

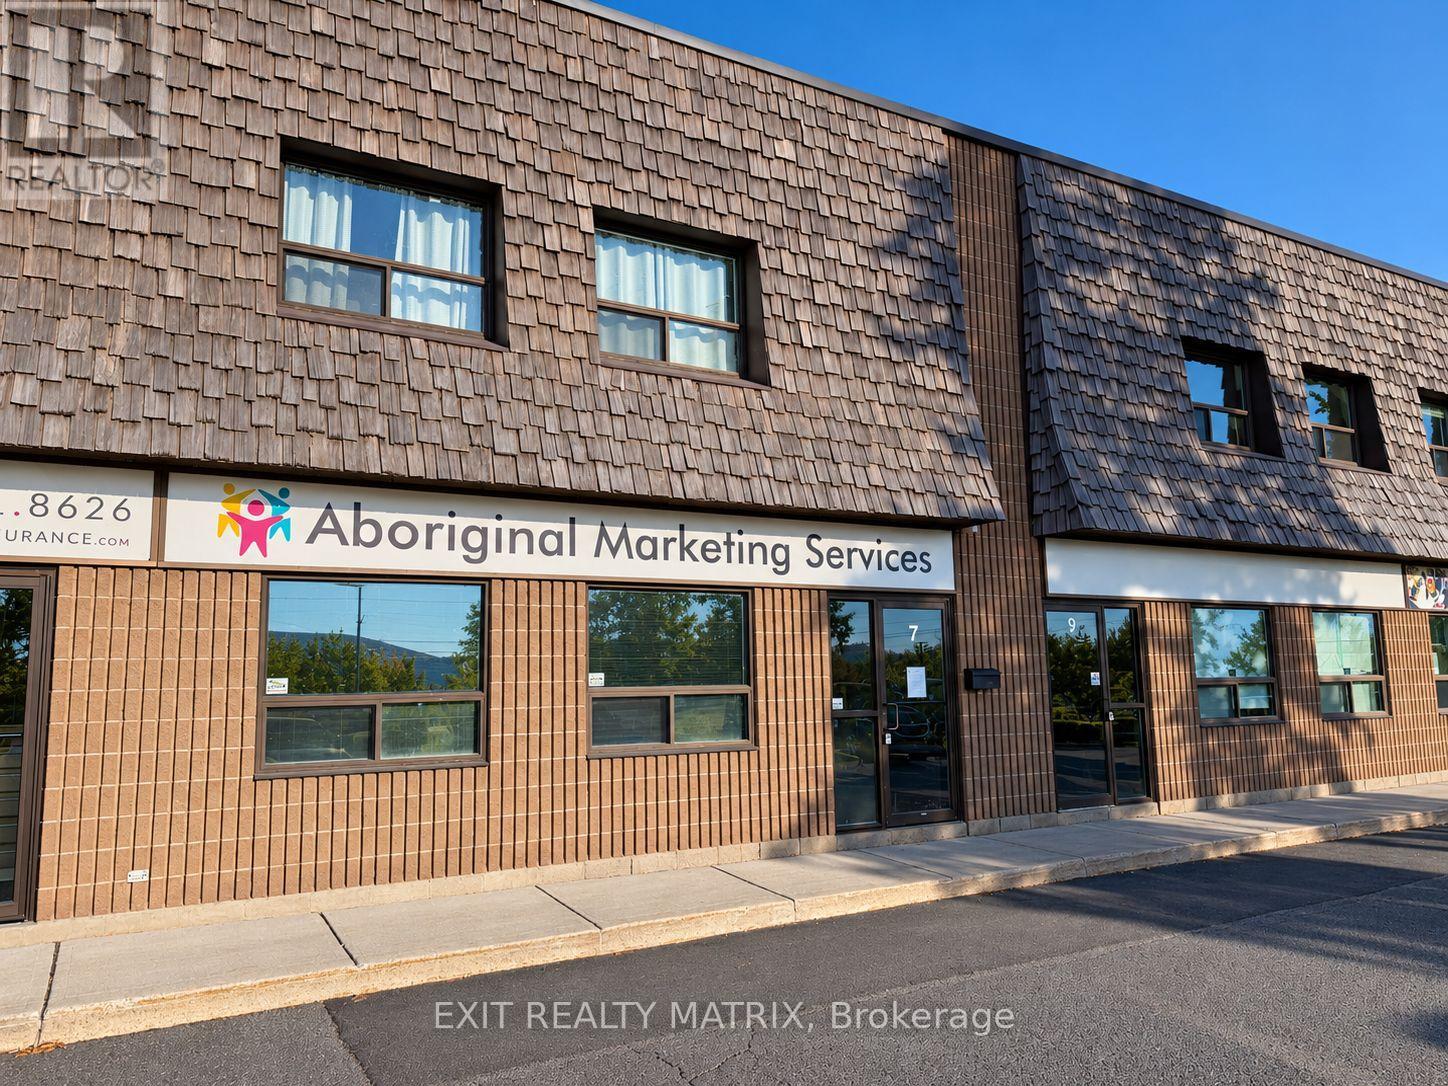
7 - 2000 Thurston Drive
Ottawa, Ontario
An excellent opportunity to establish or grow your business in a prime location within a vibrant and thriving community! This light industrial commercial space for lease offers approximately 1,200 sq. ft. of functional office space, ideal for a variety of business needs. Featuring a spacious layout, dedicated boardroom, and one bathroom, this space is designed for convenience and productivity. Desks, chairs, and tables are included, making it easy to get your business up and running with minimal setup. Utilities are included, offering added value and predictable monthly expenses. Situated in a busy, growing town with plenty of activity and business opportunities, this location provides the perfect setting for your next venture. A fantastic turnkey leasing opportunity in a desirable location! (id:65396)
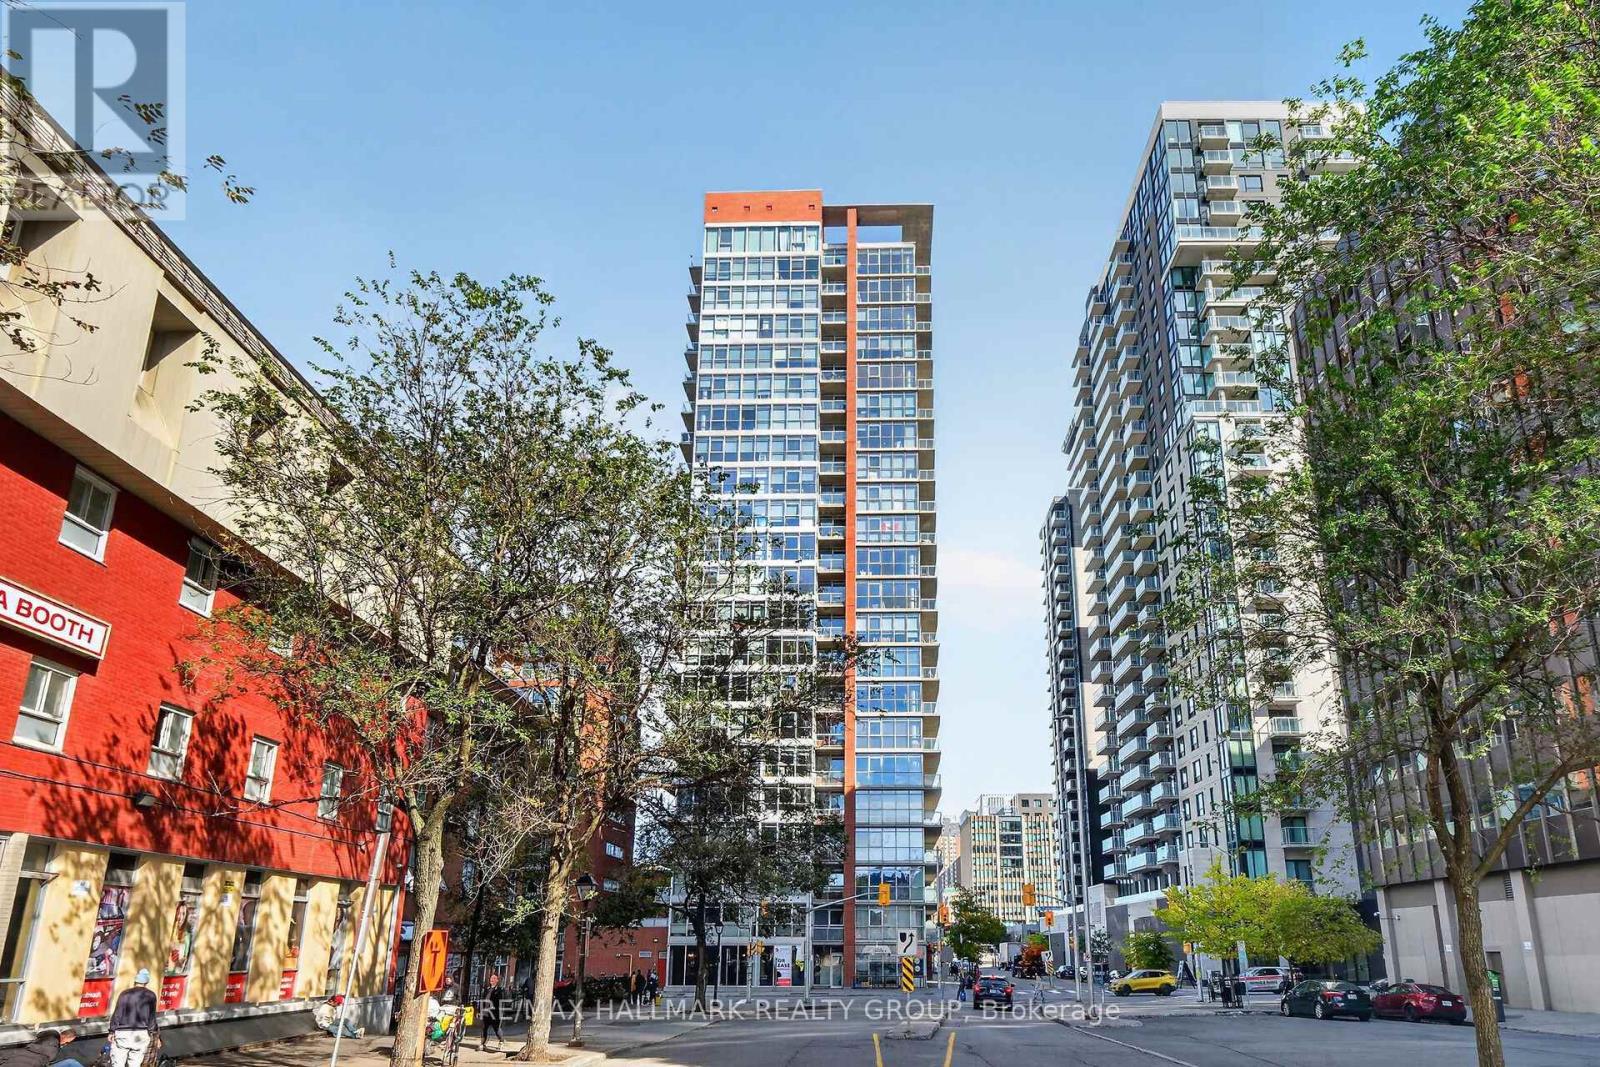
1206 - 179 George Street
Ottawa, Ontario
A distinctive corner loft condominium with breathtaking panoramic views of the surrounding cityscape. An exceptional blend of contemporary style and urban sophistication with nearly 1000sqft of interior living space complemented by an impressive 35ft long balcony. Multiple vistas with floor-to-ceiling windows that wrap the interior in natural light, accentuating the open layout and enhancing the airy & ambient appeal. The thoughtfully arranged two bedroom, two bathroom design offers a bespoke kitchen with high gloss polished concrete floors, rich cabinetry, a moveable island & stainless appliances. The spacious Primary Suite showcases his & her closets, a sleek 4-piece ensuite with glass enclosed walk-in rain shower and direct access to the balcony. This refined residence delivers a compelling combination of architectural character, modern finishes and an enviable downtown location. An exceptional opportunity with all Inclusive Condo Fees that cover heat, hydro, water, building insurance, an underground parking space plus a dedicated storage locker. (id:65396)
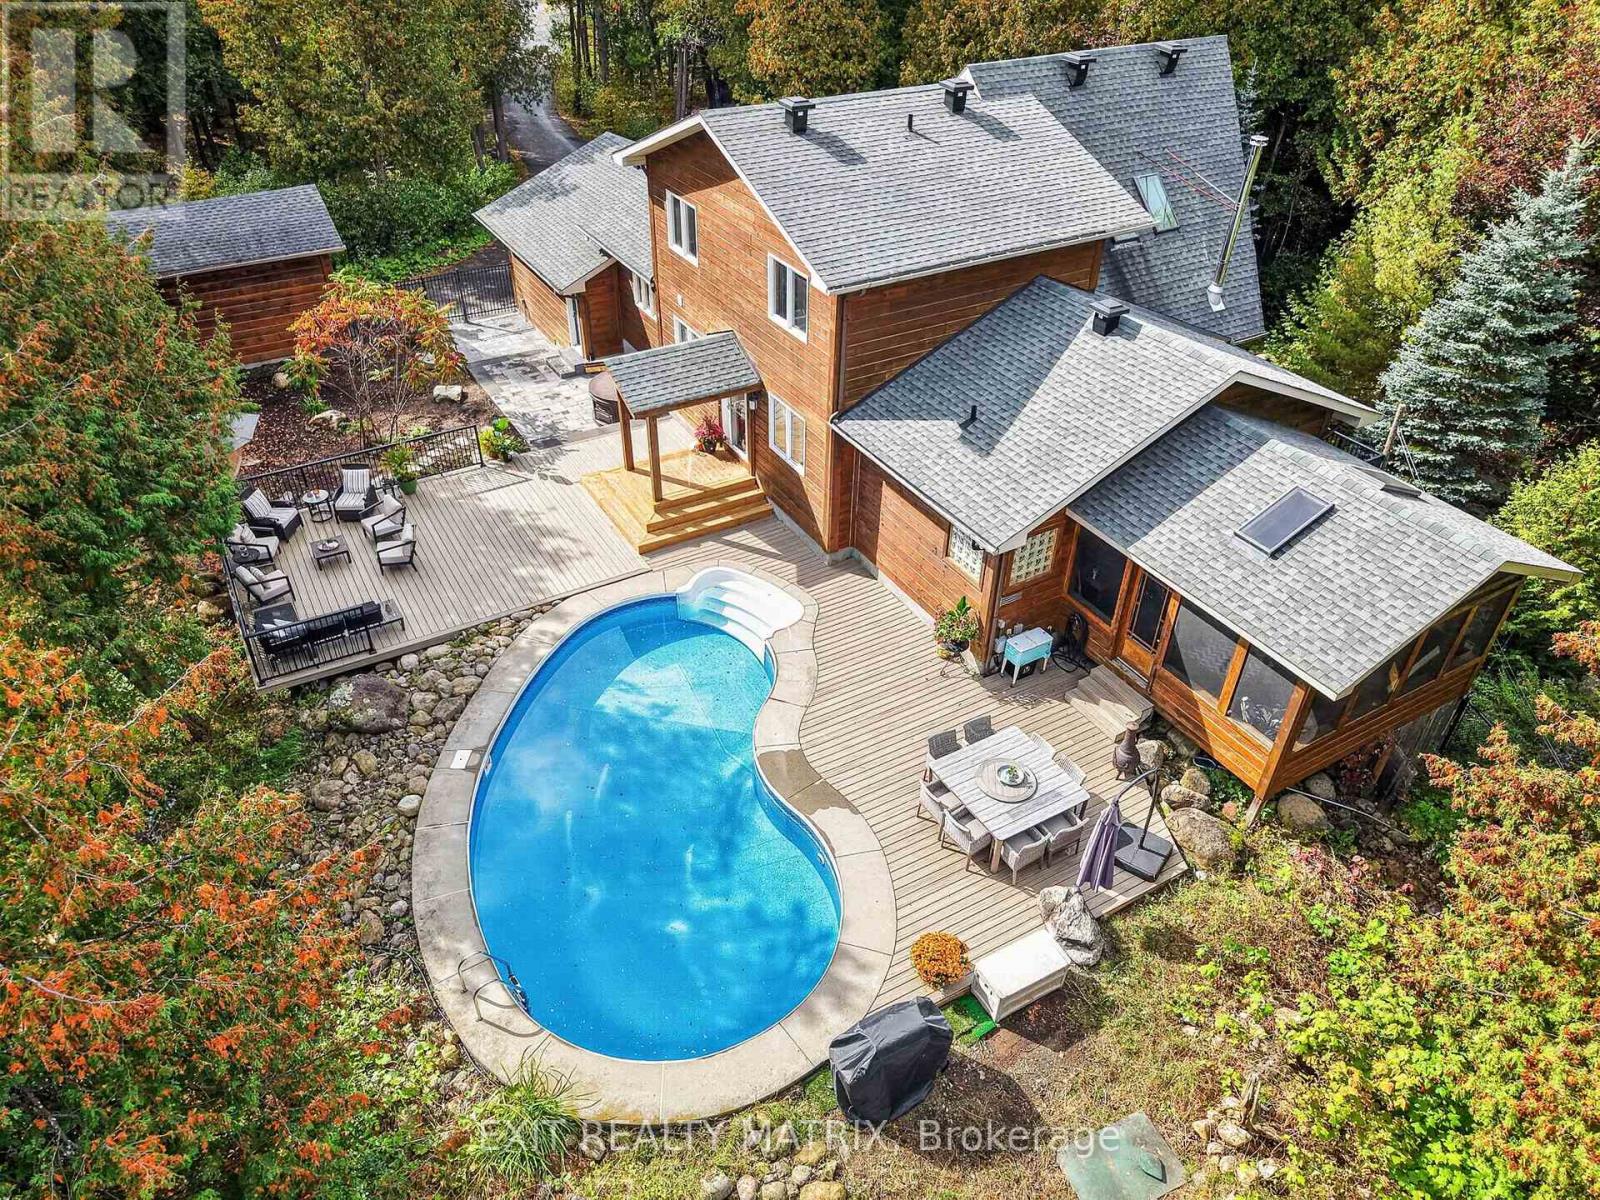
8010 Iveson Drive
Ottawa, Ontario
If you've been waiting for your dream home, the wait is over! Imagine coming home to your very own retreat, with a 4+1-bdrm custom-built & resort-style home tucked in the trees for total privacy. At the end of a long day, indulge in your heated saltwater inground pool or reset your nervous system in the hot tub or wood-fired sauna. The entire 2-acre property exudes relaxation, with endless space both inside and out for unwinding, entertaining or simply gathering w/ loved ones, including a massive screened porch! The outside recently underwent a total transformation, w/ professionally designed hardscaping offering new interlock patios, new PVC decks, new fencing & new railings!! Inside, 3000+ sqft of soaring ceilings, centred around the awe-inspiring 2-storey great room welcome the outside in. The thoughtful open-concept layout features a spacious main-floor primary wing, w/ vaulted ceilings, two closets, your very own balcony for quiet morning coffees & an enormous ensuite w/ walk-in shower & large soaker tub. The smart design continues with a main-floor office/guest rm, a loft and 2 bdrms upstairs with their own full bath, and a fully-finished lower level, offering the ideal space for your growing family, multi-generational living or even a home-based business. Awake to the chalet lifestyle you've always dreamt about w/ custom wood flooring and pine features throughout. This one-of-a-kind property feels like Tremblant living and yet you are just 20 mins from downtown Ottawa, 5 mins to the amenities of Greely/Metcalfe, walking distance to the closest of many golf courses, & 20 mins to the airport. There's even a large, separate garage w/ power for all of your toys/workshop dreams!! See multimedia link for listing video, floor plans & many more images! (id:65396)
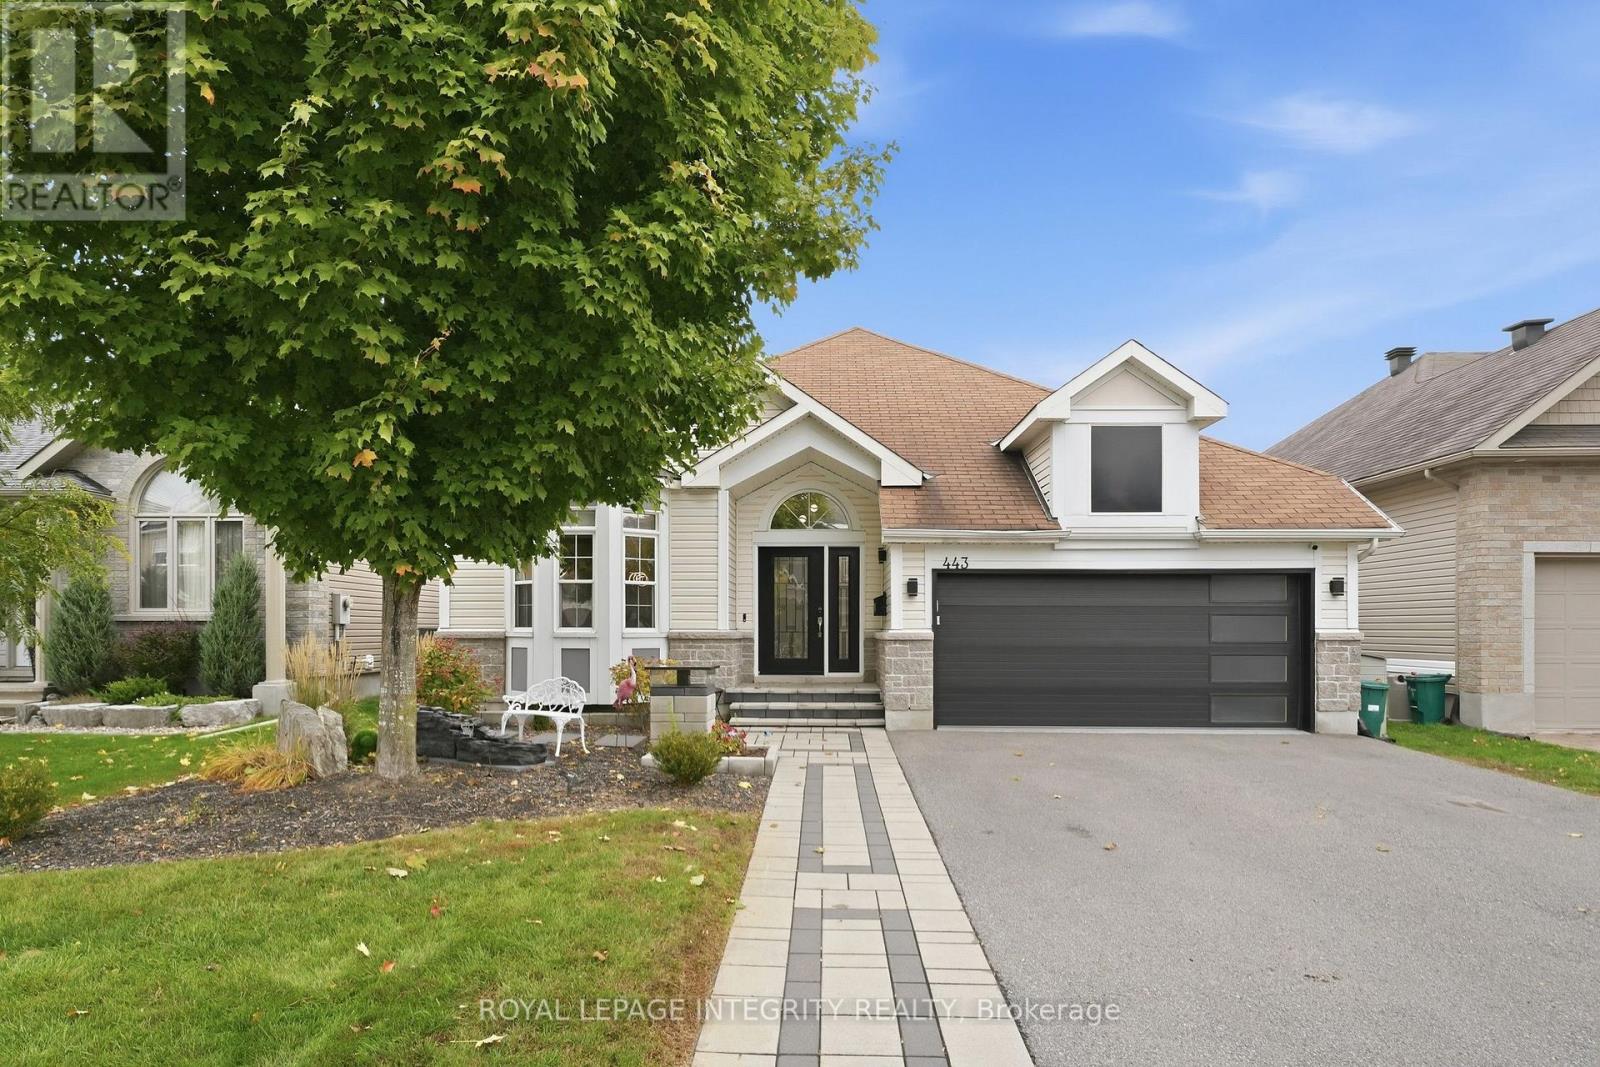
443 Landswood Way
Ottawa, Ontario
Welcome to this beautiful 4-bedroom, 3-bathroom walk-out bungalow on a premier, family-friendly street close to parks, a splash pad, transit and recreation. Thoughtful updates and modern finishes give this home a fresh, inviting feel, reflecting the care and effort the owners have put into it. The bright, open main floor flows seamlessly between living spaces, with a spacious, updated kitchen featuring a large island, coffee bar and large side-by-side fridge/freezer. Step directly onto the newer deck overlooking the backyard trees-perfect for summer entertaining or a quiet morning coffee. The inviting primary bedroom features vaulted ceilings, calming finishes and a renovated, spa-like ensuite. The lower level offers two large bedrooms, a spacious recreation room and direct access to the fully fenced backyard with a hot tub. There is also the potential for an in-law suite in this space. The completely updated, heated garage features epoxy flooring makes a great space to hang out in! With room for the whole family and welcoming spaces inside and out, this home is ready for you to move in and enjoy! (id:65396)
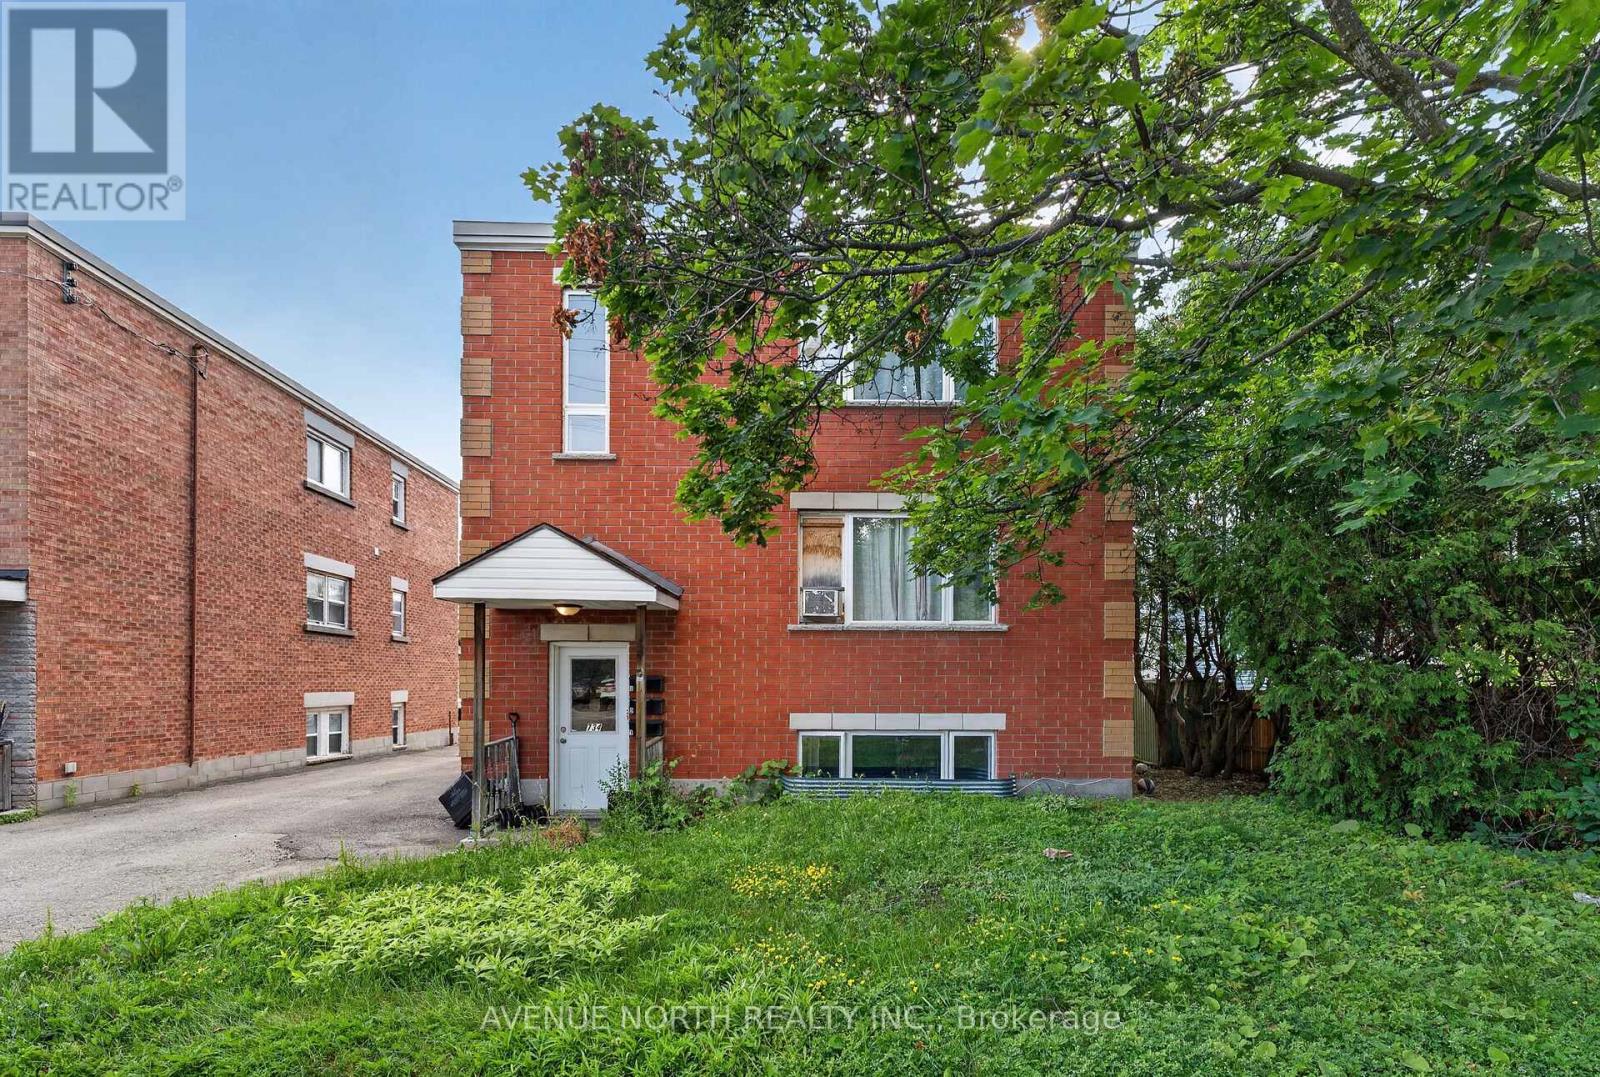
734 De L'eglise Street
Ottawa, Ontario
Excellent opportunity to own a well-maintained all-brick triplex offering strong cash flow and long-term investment potential. This solid multi-family property features three self-contained units consisting of two 2-bedroom apartments and one 1-bedroom apartment, for a total of 5 bedrooms. All tenants are currently on month-to-month leases, providing flexibility for investors looking to optimize rents or owner-occupants seeking future occupancy options.The property currently generates $4,500/month ($54,000 annually) in gross rental income. Unit 1 rents for $1,500/month, Unit 2 for $1,300/month (long-term tenant of approximately 10 years), and Unit 3 for $1,700/month. Tenants are responsible for their own hydro, while the building is heated by a central boiler system. Additional utility features include four separate gas meters and three individual hot water tanks, one servicing each unit.Several major capital improvements have already been completed, including foundation underpinning (2012), new roof drain and re-routing of the drain pipe (2019), and renovations to the front common area with new carpet, drywall and insulation (2019). Bathrooms in Units 1 and 2 have also been tastefully renovated.Additional features include shared laundry, 4 rear parking spaces, and 4 private storage lockers, adding convenience and value for tenants.Whether you're an experienced investor or looking to add a quality income property to your portfolio, 734 De L'Église Street offers reliable income, solid building systems, and future upside in a well-established Ottawa neighbourhood. (id:65396)
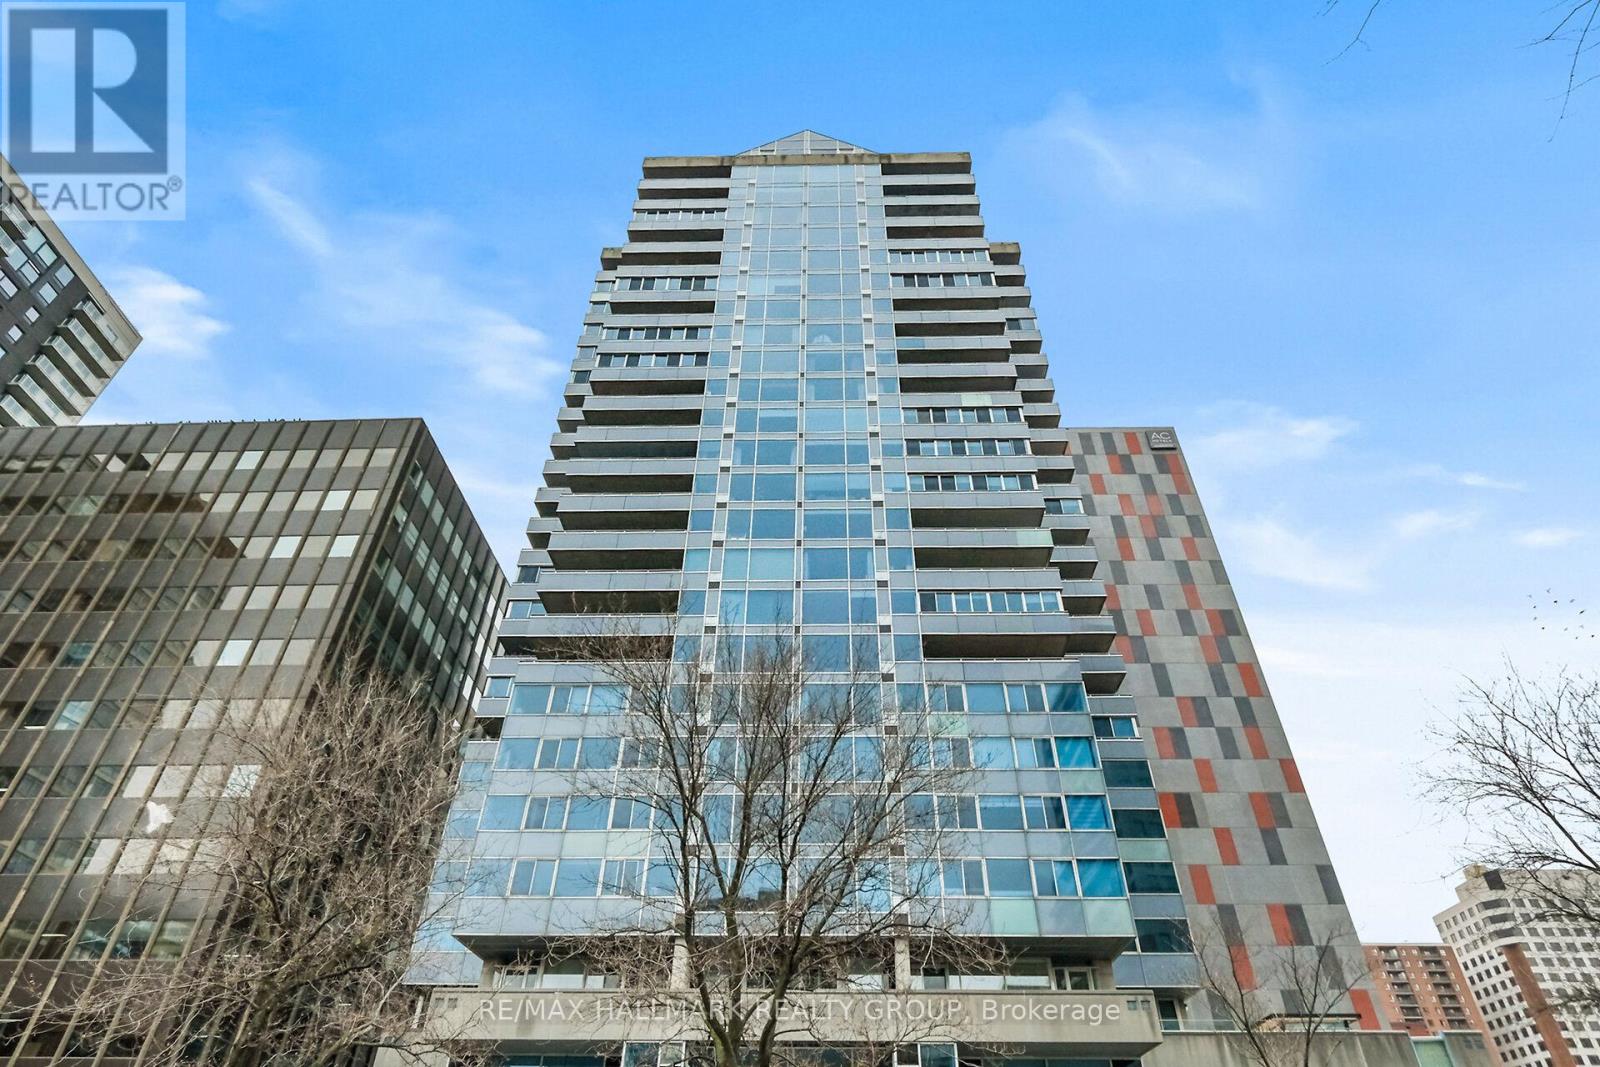
1404 - 160 George Street
Ottawa, Ontario
Refined urban living at the 'St. George'.This well appointed suite features sleek black marble flooringthroughout the foyer and bright kitchen which is paired with crisp white cabinetry, quartz countersenhanced with a sophisticated backsplash, glass block accents and top-tier appliances. Plenty of naturallight creates an airy and spacious feel while the Brazillian Mahogany wood flooring adds durability and lowmaintenance to the living areas. Step onto your private balcony and take in the glow of the city skyline withpicturesque views. The primary bedroom offers an elegant 4-piece ensuite while the second bedroom hasits own balcony. In suite laundry for your comfort & ease. This secure, well managed building is home to avibrant community a balanced mix of residential suites plus commercial conveniences below. Residentsenjoy exceptional third floor amenities including a heated indoor pool, sauna, fitness centre, expansiveoutdoor terrace with BBQ and seating areas plus a guest suite. Additional features include 24 hour security,on-site management/maintenance, storage lockers, indoor bike storage, car wash and heated undergroundparking. Located in the heart of downtown and just steps to the ByWard Market, Rideau Centre, LRT,restaurants, galleries, theatres and scenic pathways along the Ottawa River & Rideau Canal. Enjoy a truelock & leave lifestyle with no outdoor upkeep, just convenience, comfort and connection. (id:65396)
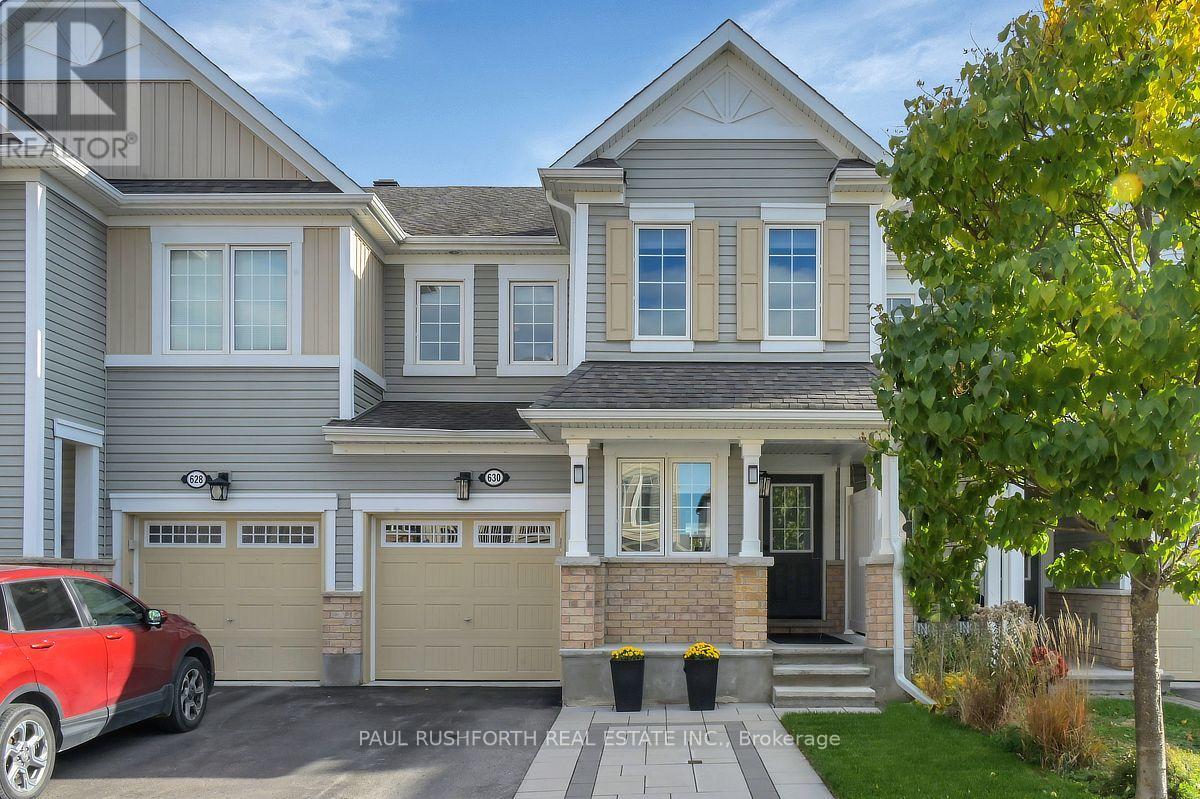
630 Bluegill Avenue
Ottawa, Ontario
This is one you won't want to miss! Finished Basement! Welcome to this beautifully maintained Mattamy Homes townhome in the sought-after Half Moon Bay community, where style, comfort and a fantastic family-friendly neighbourhood come together.The main floor offers a bright, open-concept layout with granite countertops, plenty of storage and a spacious kitchen featuring a large chef's island with breakfast bar. Whether you're hosting friends, gathering with family or enjoying a quiet night at home, there's room for it all. And here's a feature you'll love: the main floor den! Perfect for working from home, running a business, studying or creating your own dedicated space away from the hustle and bustle of everyday life.Upstairs, you'll find three generously sized bedrooms, a full family bathroom, laundry and a lovely primary bedroom with its own ensuite. Need more room? The beautifully finished basement gives you even more living space, whether you're dreaming of a family hangout, home gym, movie nights or a playroom.Step outside to your deck and enjoy the awesome backyard, perfect for summer BBQs, morning coffee and relaxing at the end of the day. Half Moon Bay is loved for its welcoming community feel, parks, schools, walking paths and convenient access to transit and everyday amenities. It's a wonderful place to put down roots, enjoy the outdoors and feel connected to your neighbourhood. Beautifully maintained, thoughtfully designed and offering space for the way you live today. First-time buyers, growing families and anyone looking for a little more room to live and work, this one deserves a spot at the top of your list! (id:65396)
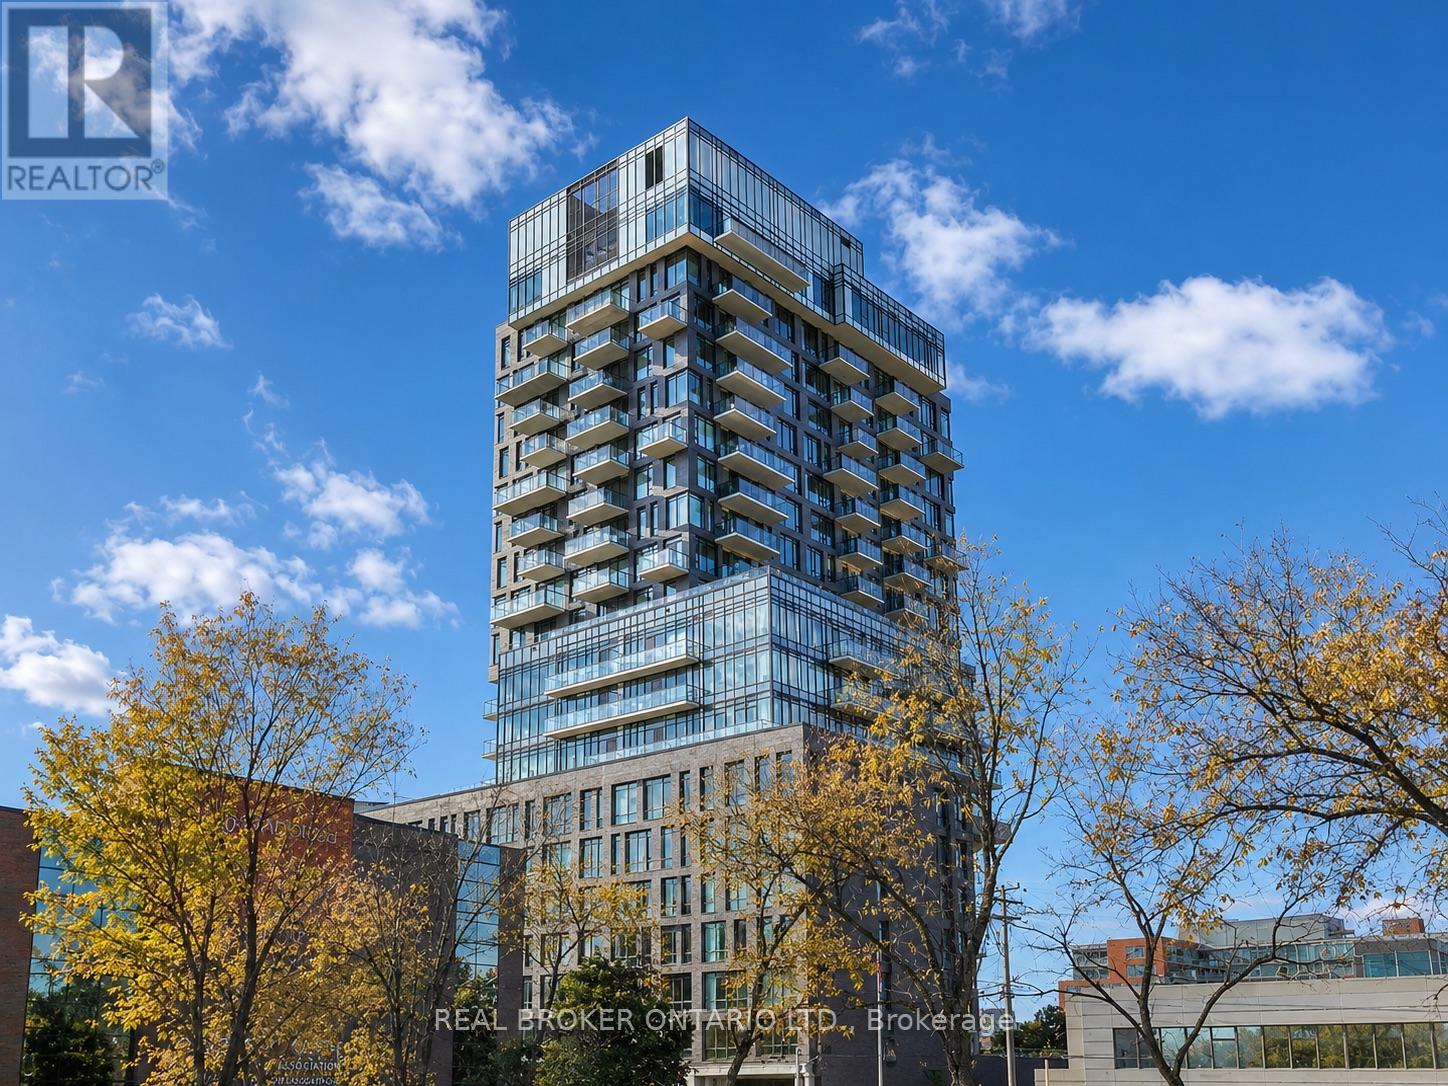
703 - 203 Catherine Street
Ottawa, Ontario
More Space. More Style. More to Love at SoBa! Who says downtown living means compromising on space? Welcome to 1,124 sq. ft. of stylish, modern living in the heart of Centretown! This spacious 2 bedroom + den condo offers 2 full bathrooms, including a private primary ensuite, plus underground parking and a storage locker, all included! Floor-to-ceiling windows fill the space with natural light, while the sleek kitchen features an oversized island, contemporary finishes and plenty of room to cook, entertain or gather with friends. Both bedrooms are generously sized, and the separate den is perfect for a home office, creative space or whatever life calls for. Love a little character? SoBa's signature loft-inspired design features exposed concrete and modern architectural details that give this home a unique urban feel. And when you're ready to unwind, head upstairs to the rooftop pool, hit the fitness centre or entertain in the building's stylish party room. Step outside and enjoy the best of Ottawa at your fingertips, from Bank Street's restaurants and cafes to Lansdowne, the Rideau Canal, shopping and transit. Two bedrooms, a separate den, two full bathrooms, parking AND storage, all in one of downtown Ottawa's most distinctive buildings. This is city living with room to breathe. Come see it for yourself! (id:65396)
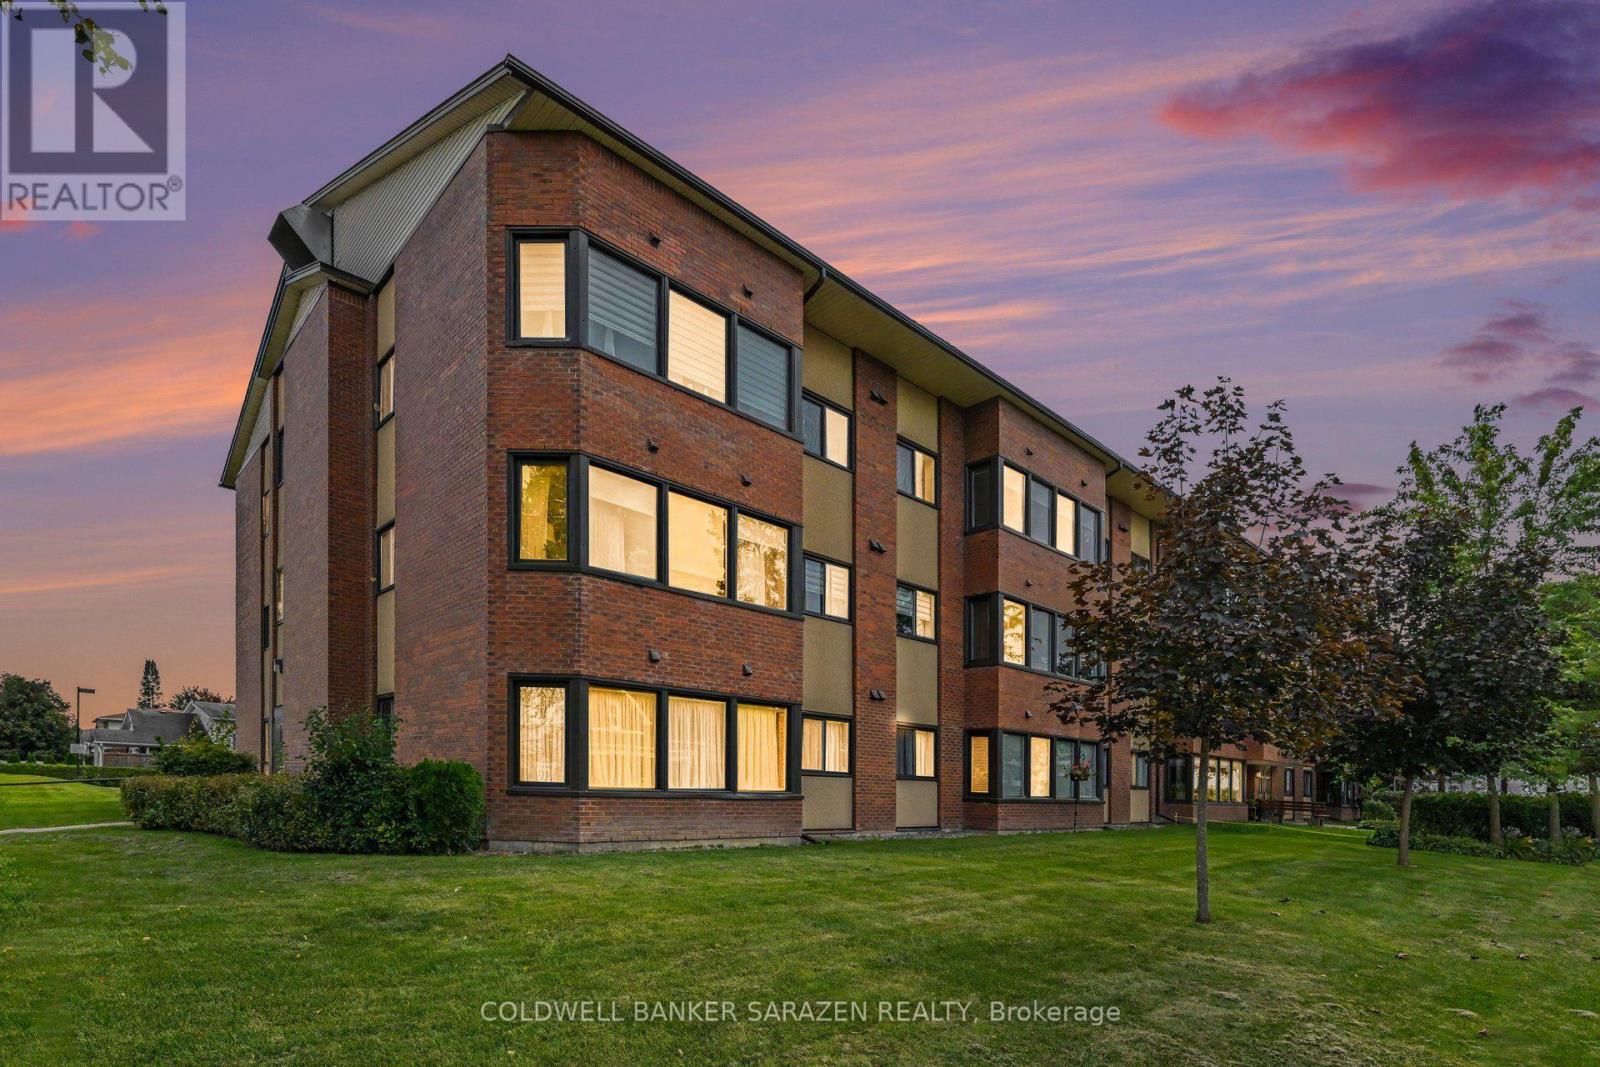
308 - 124 Daniel Street S
Arnprior, Ontario
Welcome Home to this beautifully renovated 2 bedroom, 1.5 bath condominium , located within walking distance to shopping , numerous amenities & the Nick Smith Centre offering an Olympic size indoor swimming pool , plus a variety of recreational activities for all ages. A Backyard Patio area to sit & relax plus a BBQ is available here for residents to use. This condominium has its own locker for storage. There is a lounge/guest room off the main lobby. Elevators are a feature in this building. (id:65396)
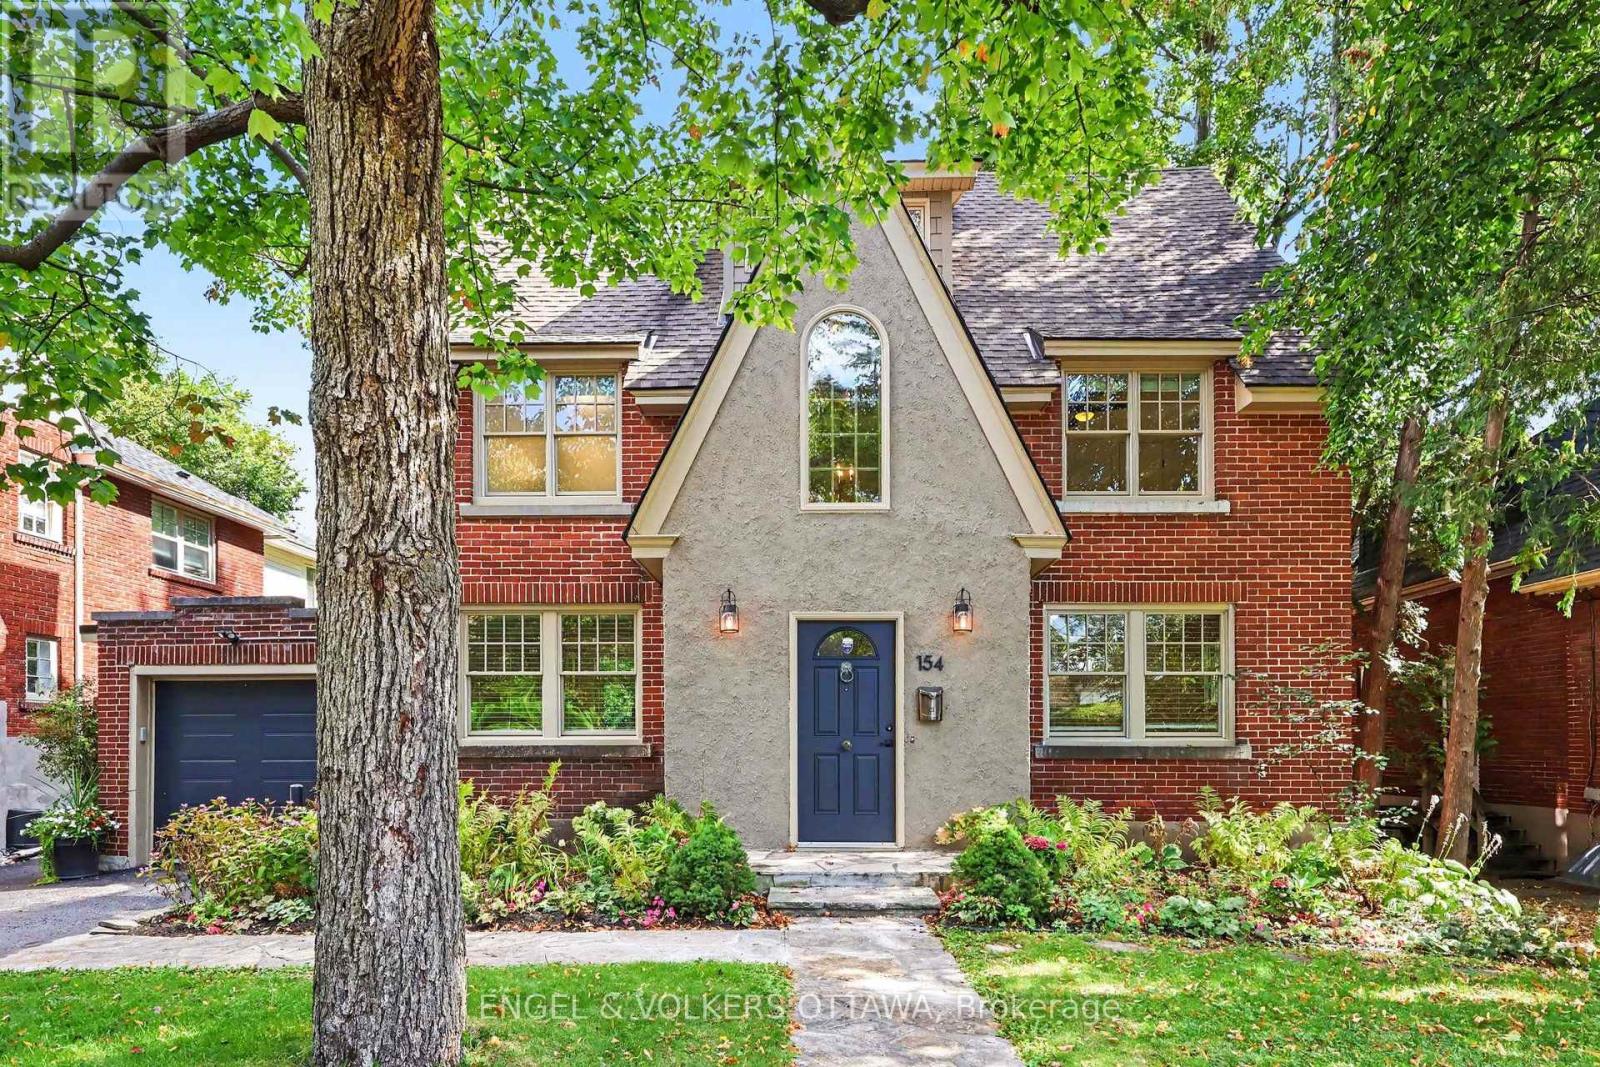
154 Acacia Avenue
Ottawa, Ontario
Welcome home to the perfect marriage of past and present. 154 Acacia sits at the top of the hill, a block from Ashbury, on one of the village's most coveted streets. Built in 1930, it was completely reimagined in 2015 by Jane Thompson Architect and a design team with one brief: transform this generous space to make it work for modern family life and pull in as much light as possible. The envelope was renewed and expanded with all new windows, doors, cladding and roof, and every mechanical system was upgraded with efficiency in mind. The result is 4,014 square feet over three levels, plus a finished lower level, with four proper bedrooms and 4.5 baths. Maple hardwood runs throughout, and a rebuilt staircase climbs beneath exposed beams to the third floor, forming a vertical light well that brightens the heart of the house. The main floor flows beautifully, anchored by a gas fireplace with custom cabinetry. Oversized formal living and dining rooms add real flexibility. The kitchen is finished in warm maple with quartz counters, wall ovens, stainless appliances (brand new fridge), with ample storage and a clever pantry. French doors open to a tiered cedar deck built to make the most of a remarkably private yard with no direct rear neighbours.Upstairs, the primary suite offers built in cabinetry and a large ensuite, joined by two more bedrooms and a main bath. The third floor holds the fourth bedroom with built ins, an expansive family room with sweeping views, a full bath, laundry and storage. The lower level adds a rec room, full bath, sauna and still more storage. Then there is the address. Rockcliffe Park is Ottawa's most prestigious neighbourhood, a place of diplomatic residences, heritage homes and tree lined streets. Walk the kids to Ashbury, Elmwood or Rockcliffe Park Public School, swim at the pond in summer, and stroll to the shops on Beechwood. This home has a historic soul with a forward-thinking design that stands out and deserves to be seen. (id:65396)
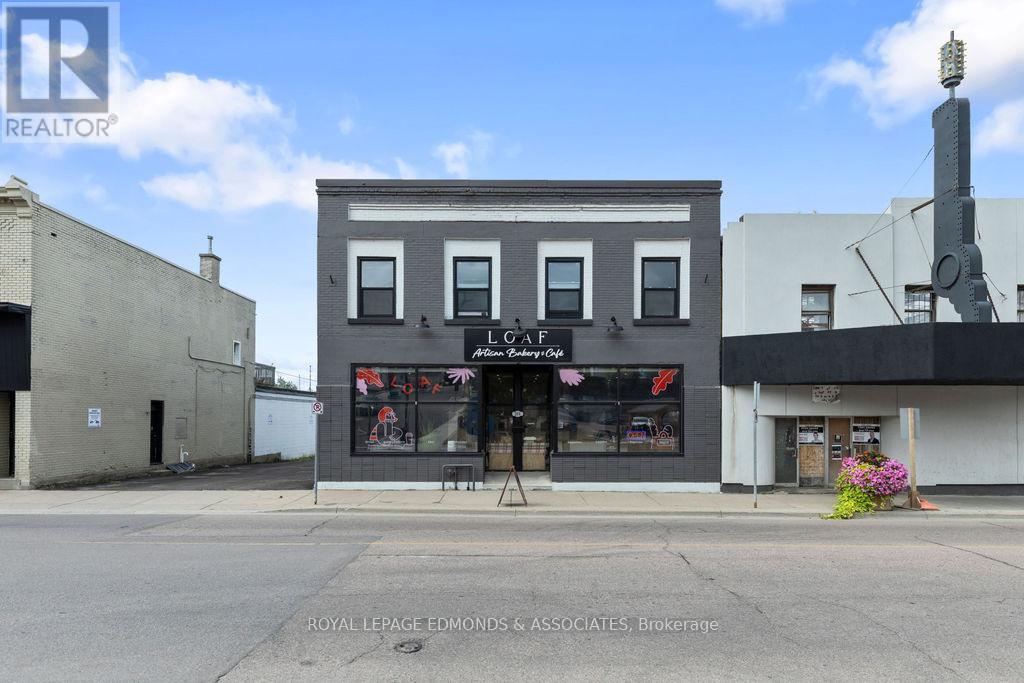
201 Pembroke Street W
Pembroke, Ontario
This fully renovated, mixed-use building offers a unique investment opportunity in the heart of Downtown Pembroke. With a prime location and exceptional upgrades, this property includes 1,600 sq ft of commercial space on the main level and four luxury residential apartments across two floors. The commercial space is currently vacant, giving you the flexibility to put your own business in there while benefiting from the income generated by the four residential units. The main level also includes a spacious, modern studio apartment with 12-foot ceilings, offering a comfortable living space with charm and character. The second level features three high-end, fully renovated residential units: one 1-bedroom apartment and two 2-bedroom apartments. Each unit showcases luxurious finishes, open-concept layouts, and in-unit laundry for added convenience and parking. The apartments are designed with modern fixtures and high-end materials, ensuring premium tenant appeal and long-term rental potential. There is also a full, dry basement for extra storage. With its mix of commercial and residential space, this property offers diverse income streams, a prime location, and significant potential for future appreciation. Whether you're looking to expand your portfolio or seeking a hands-off investment with reliable tenants, this is an opportunity not to be missed. 48 Hours Irrevocable on all written offers. (id:65396)
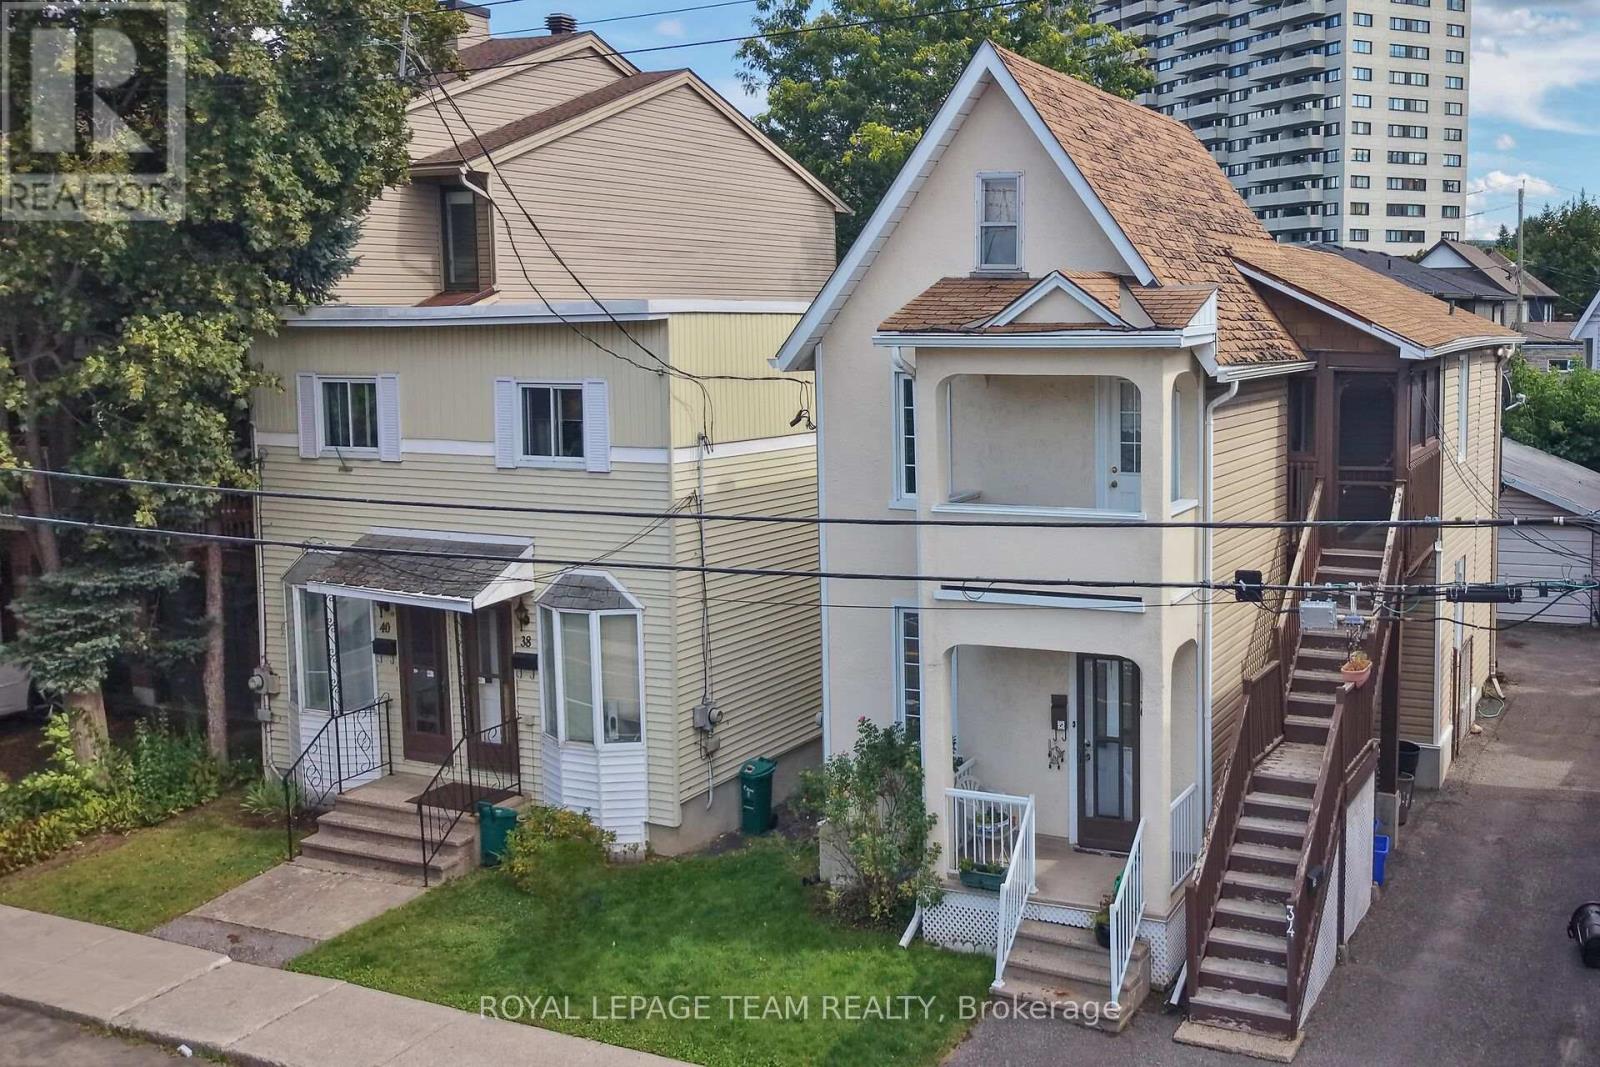
34-40 Barrette Street
Ottawa, Ontario
RARE DOUBLE-LOT DEVELOPMENT SITE IN BEECHWOOD VILLAGE!Landmark infill acquisition opportunity positioned just off Beechwood Avenue. This expansive 66' x 100' double parcel represents one of the premier residential build sites in Vanier North/Beechwood Village. Benefiting from the City of Ottawa N4B H(11) zoning, the site supports an 11-metre (3-storey) maximum height profile, creating a streamlined, as-of-right path for an 8 to 12 unit multi-unit residential project. Outstanding street-level orientation with open corridor views and an exceptional walkability score, steps to grocery, artisanal bakeries, boutique shops, dining, and parks, plus a short, seamless commute to downtown Ottawa and Parliament Hill. Sold strictly for land assembly and redevelopment value. An essential acquisition for multi-family builders looking for a clean, high-density site in a proven urban growth market. (id:65396)
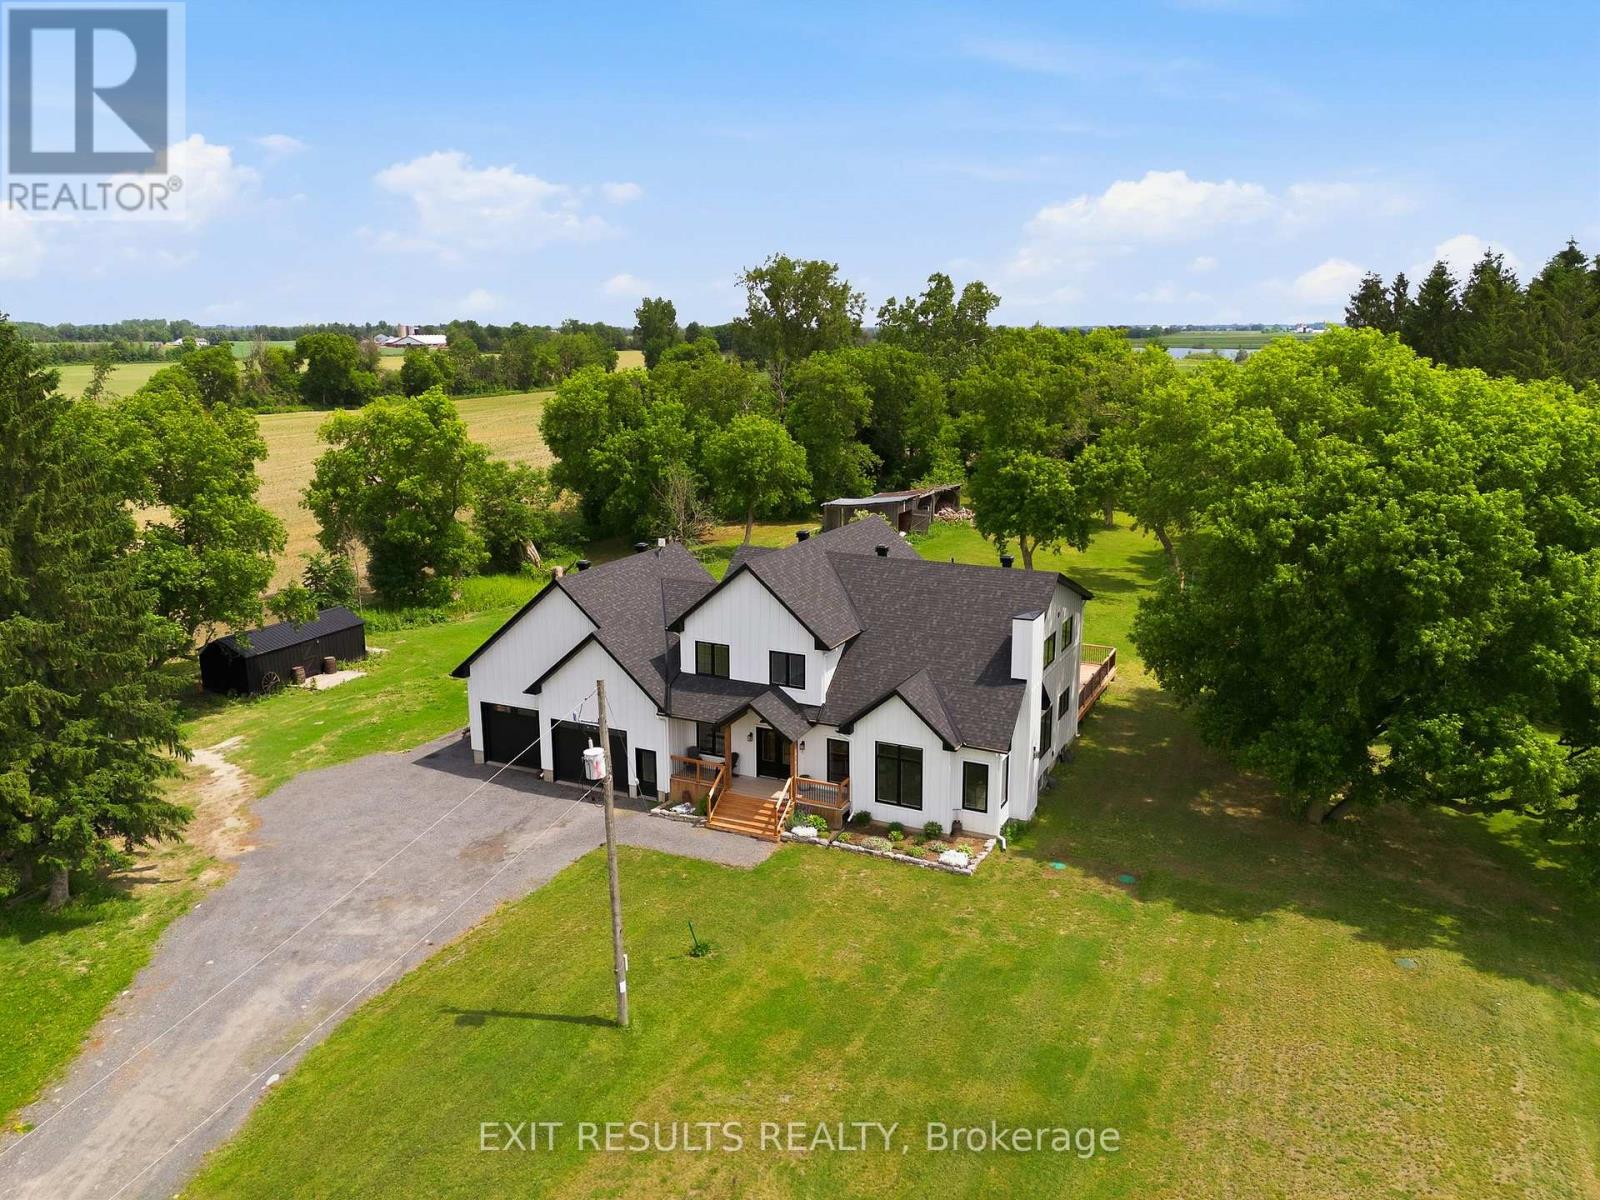
2083 Groves Road
Russell, Ontario
Welcome to 2083 Groves Road in Russell, where modern design meets refined country living. Built in 2023 and nestled on approximately just under 5 private acres, this exceptional two-storey home offers a rare combination of style, space, privacy and tranquility. From the moment you step inside, the attention to detail is undeniable. Beautiful posts and beams, warm country-inspired finishes and an impressive open-concept design. This is a home that feels both sophisticated and inviting. An abundance natural light, many upgrades and carefully selected finishes give the interior a true magazine-worthy feel. The spacious layout features 3 bedrooms, including an expansive master bedroom, complete with an extra-large walk-in closet and plenty of room to create your own private sanctuary. Generous living spaces, soaring openness and an abundance of natural light make this home ideal for both everyday family living and entertaining.Outside, enjoy the peaceful countryside, located on a private road, the setting provides a wonderful sense of seclusion while remaining within the Russell area.Modern yet timeless, luxurious yet welcoming, 2083 Groves Road is anything but ordinary. Properties offering this combination of newer construction, acreage, privacy, distinctive architecture and high-end country style are rarely available in Russell.This is more than a home - it's a lifestyle, and truly one of a kind. (id:65396)
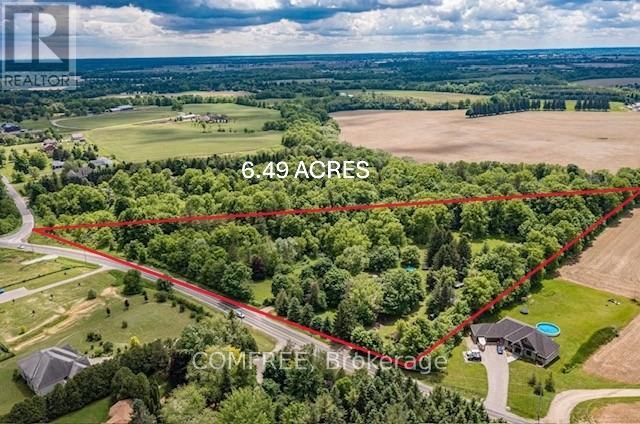
99 Mcbay Road
Brant, Ontario
Rare, private 6.49ac | AG1 estate property on McBay Rd. | Pre-approved severance | Dual Dwelling zoning | Classic 1960s brick home right on the edge of the city. Welcome to an exceptional opportunity min. from Hwy #403 & Ancaster.Property blends unparalleled privacy & convenience of amenities with powerful investment potential. A large, rural estate in a prime estate Residential area. With nearly 1,000 feet of tree lined frontage, surrounded by forest, undulating landscape, mature trees & wind protected pond, this is more than just a piece of land; it is an oasis where you can unwind, enjoy the outdoors & serene lifestyle. Ideal for families seeking a private compound, investors capitalizing on severance & lower taxes or commuters benefiting from easy access. A Charming, 1960s move-in-ready gem. This 4-level back split home combines vintage character w modern comfort. Upgrades incl. new roof / house (shingle), shop/hobby barn (steel) 2016, new drainage 2015, new plastic septic tank & header 2023. Offering 4 bedrooms, 1 baths, deck & hot tub off principal bedroom, central vac, security syst. doorbell cam, fresh water well, cistern, RO & UV water systems, brick wood burning fireplace & high-speed fiber internet; Uniquely positioned for multiple types of buyers, investors or families alike. Develop a Multi-Generational Compound: (zoning permits 2 separate dwellings), which remain completely private of one another on retained parcel. Sever an estate lot for immediate ROI, retaining original home & acreage. Construct your forever dream home, & utilize the original residence for guest house or income property or A1 Agricultural business use. A smart buy in this complex real estate market! (id:65396)
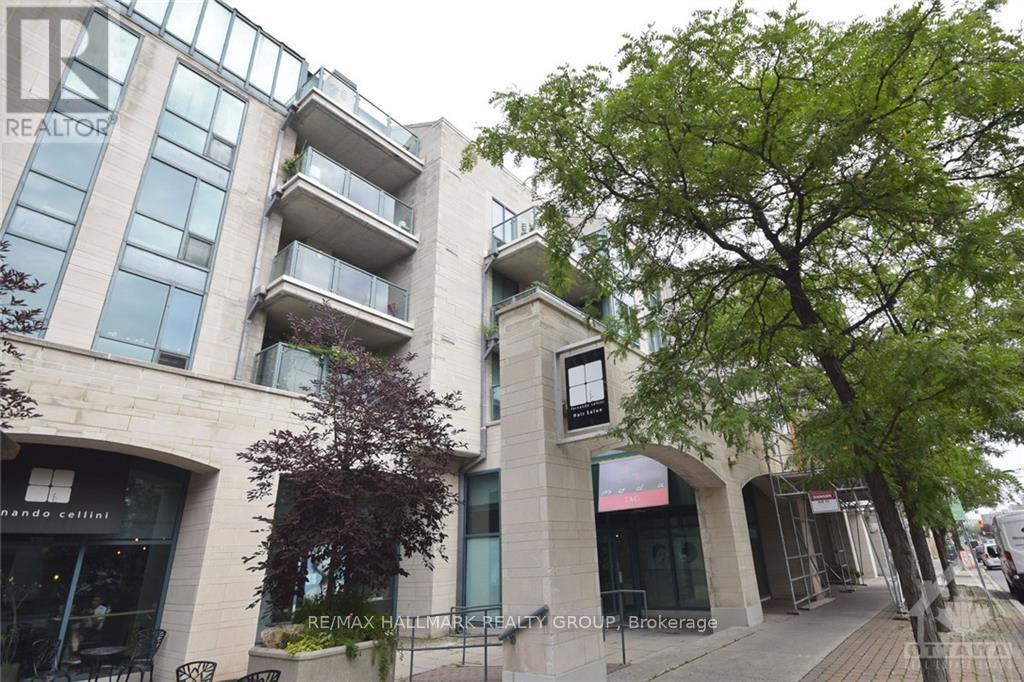
211 - 35 Murray Street
Ottawa, Ontario
Welcome to this executive condominium located in the Byward Market just steps from Restaurants, Shopping, NAC, Parks, Ottawa River, National Gallery, Rideau Canal & Rideau Centre. This area of the city is Ottawa's vibrant tourist area. Features foyer with double closet, pot lights & ceramic floors. High function kitchen is a cooks paradise with double sinks, pull out shelving, pot drawers, breakfast bar, ample cupboards & granite counterspace & opens to the dining area. Formal Living room/Dining room, has hardwood floors, overhead chandelier, wall of windows overlooking Murray Street. Terrace door to covered balcony. 4 piece bath with marble floor, wall sconces & full ceramic surround. 6 piece ensuite boasting large walk- in shower with glass sliding doors. Enjoy this vibrant lifestyle. 1 underground parking P4#45 and 1 locker included P2#25. Pictures are from previous rental. **Marble flooring has been professionally manually & mechanically restored in September, 2026. Painted and professionally cleaned September, 2026.** (id:65396)
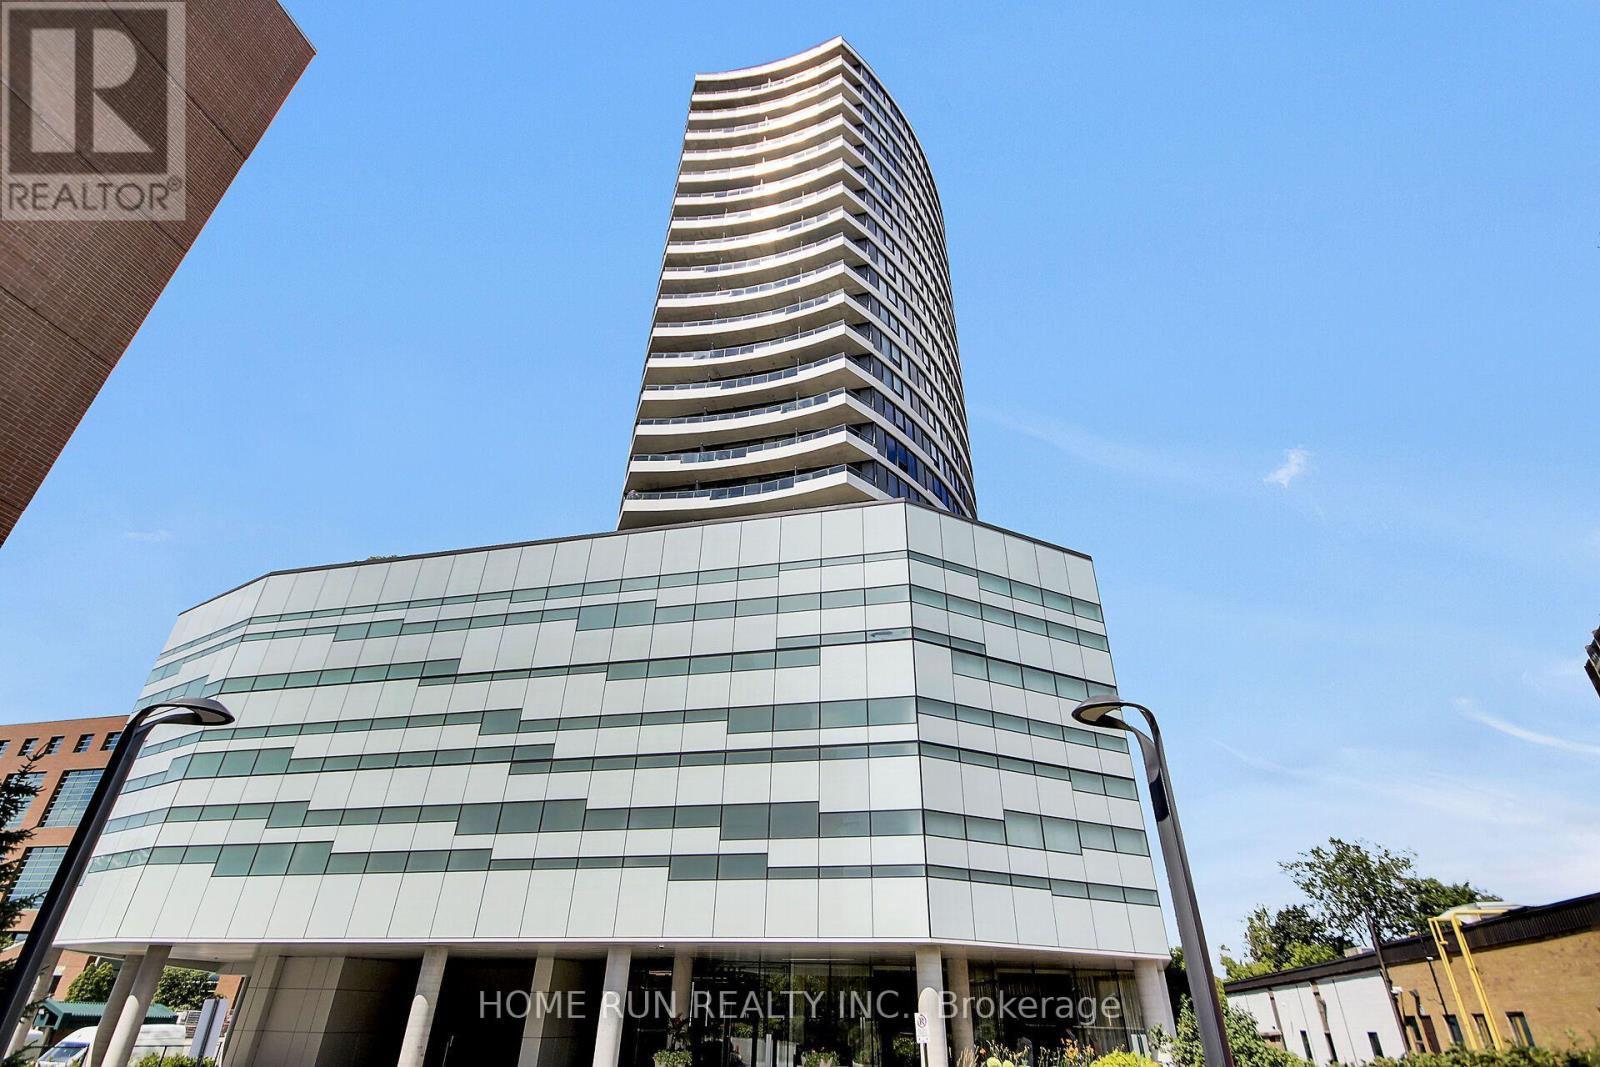
1507 - 485 Richmond Road
Ottawa, Ontario
MOVE-IN READY! Freshly painted, impeccably maintained, and new flooring, this stylish condo is located in Upper West, one of Westboro's most sought-after condominium communities. This stylish 1-bedroom, 1-bathroom unit with 547-sqft indoor and 50-sqft balcony offers a partial view of the Ottawa River and features fully renovated modern flooring, an open-concept layout, floor-to-ceiling windows, stainless steel appliances, a granite countertop, and a private balcony. A storage locker is included, providing added value and convenience. Residents enjoy exceptional amenities, including a fitness center, rooftop terrace with BBQ area, party room, guest suite, bicycle storage, and more. Ideally located in the heart of vibrant Westboro, you are just steps from renowned restaurants, cafés, boutique shops, grocery stores, and everyday conveniences. Surrounded by National Capital Commission parkland, scenic walking and cycling trails, and the Ottawa River, this location also offers easy access to public transit, downtown Ottawa, and the scenic Ottawa River Parkway. (id:65396)
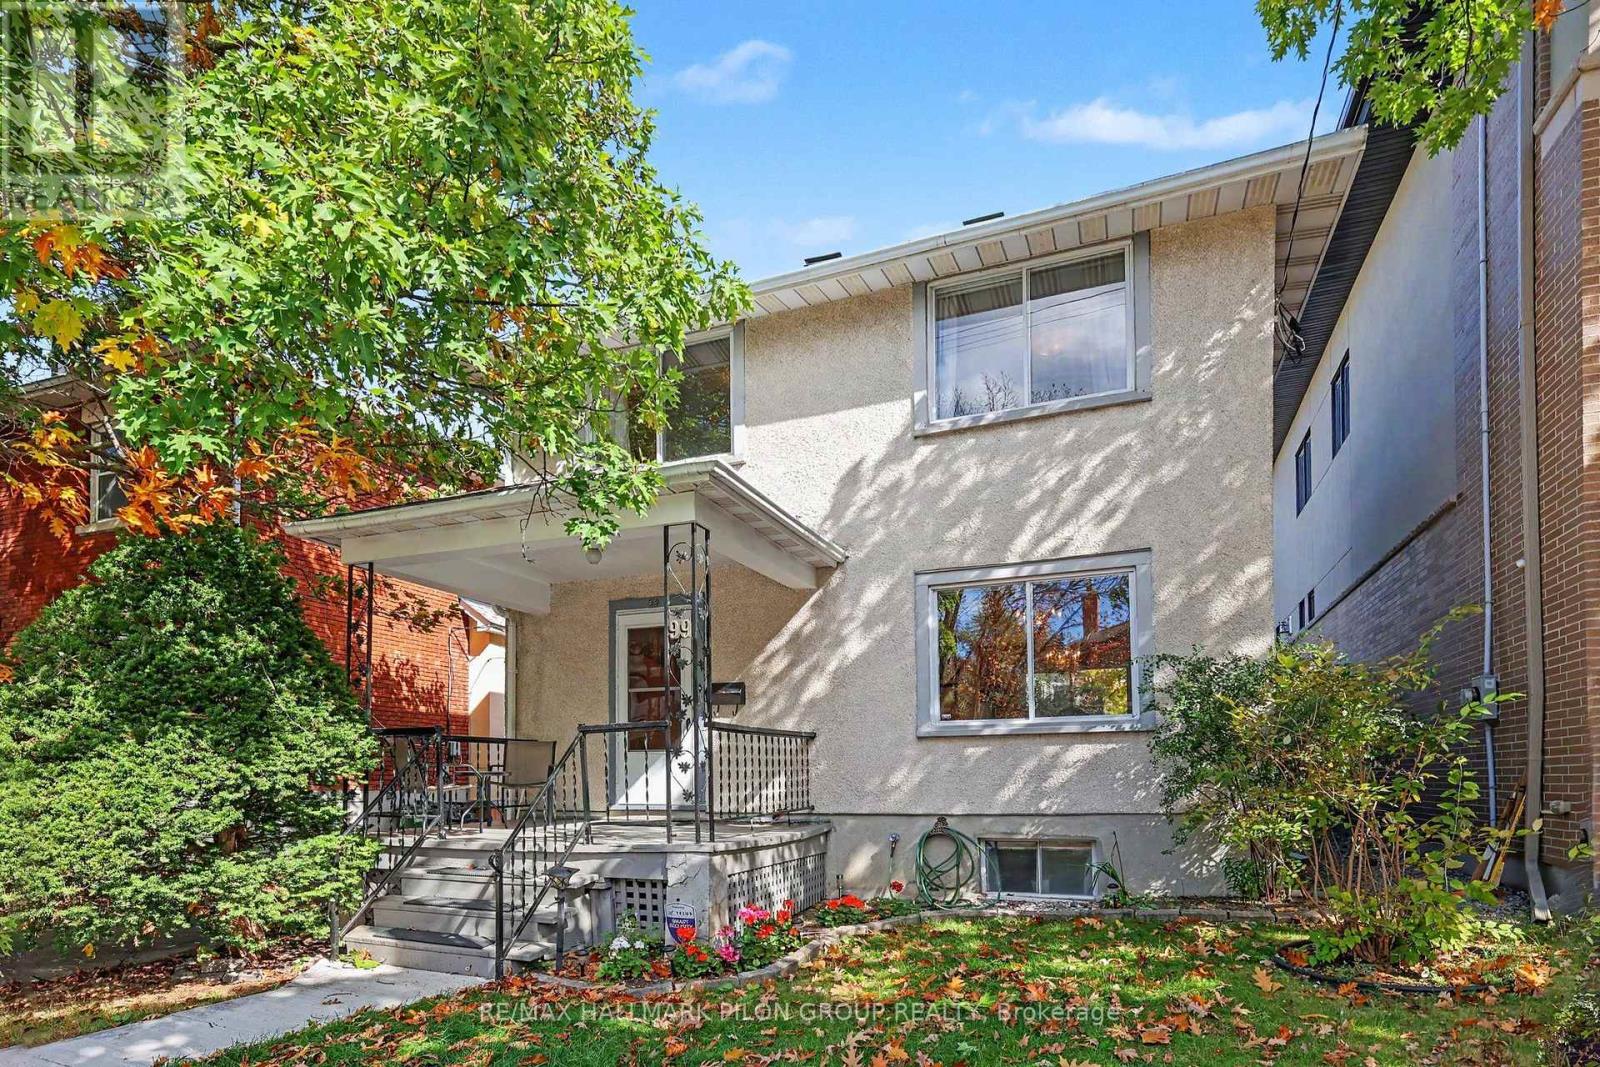
99 Huron Avenue N
Ottawa, Ontario
Charm, space and potential in the heart of Wellington Village! This detached 3 bedroom, 1.5 bathroom home welcomes you with a covered front porch and a private, beautifully landscaped backyard. Inside, hardwood floors, high ceilings and large windows bring warmth and character to the spacious main floor living and dining areas, creating an inviting setting for everyday living and entertaining. The kitchen offers plenty of potential to make it your own and flows into a versatile adjoining space, ideal for an eating area or cosy TV room. Upstairs, three large bedrooms offer comfortable space to unwind. The basement is a hidden gem, with a spacious recreation room, wet bar and plenty of storage. A shared driveway leads to a large detached garage, offering room for a vehicle plus valuable extra storage for bikes, tools and seasonal essentials. Enjoy a location that is hard to beat, just steps from Wellington Village's shops, restaurants, cafes, pubs, Metro and everyday amenities, with Westboro, Tunney's Pasture and public transit nearby. Whether you're looking to move in and enjoy, renovate to suit your style or explore an investment opportunity, this charming home offers exciting possibilities in a sought after neighbourhood. (id:65396)
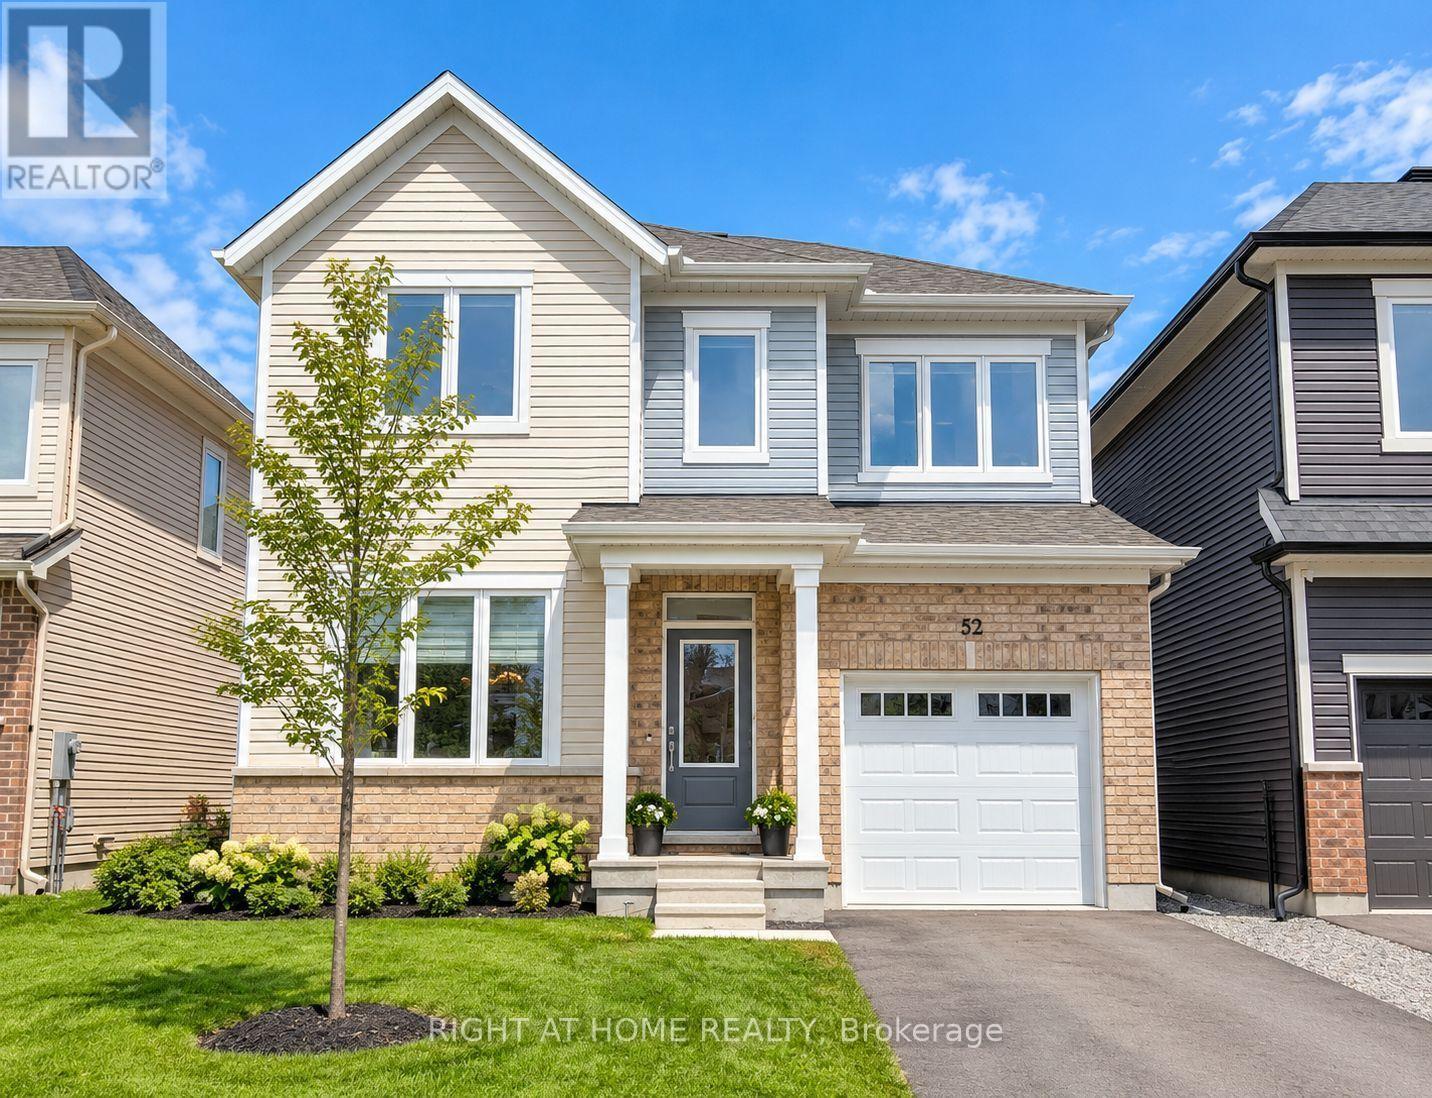
52 Moonbeam Street
Ottawa, Ontario
Welcome to 52 Moonbeam Street! This well-maintained 3-bedroom, 4-bathroom (2 full, 2 partial) detached home is located in Barrhaven, offering a functional layout, quality finishes, and convenient access to everyday amenities. The bright, open-concept living and dining area leads to a modern kitchen featuring Bosch stainless steel appliances, ample cabinetry with under-cabinet lighting, designer backsplash, and a spacious centre island. Upstairs, the primary bedroom offers a private ensuite and two closets, including a walk-in. Two generously sized secondary bedrooms feature large windows, vaulted ceilings, and excellent closet space. The fully finished basement provides additional living space, ideal for a family room, home office, or recreation area. Additional features include an attached garage and a private, fully fenced backyard. Conveniently located near schools, parks, walking trails, Chapman Mills Marketplace, Barrhaven Town Centre, restaurants, grocery stores, and the Minto Recreation Complex. Easy access to OC Transpo, Fallowfield Station, Strandherd Drive, and Highway 416 makes commuting convenient. An excellent opportunity to enjoy a spacious, well-appointed home in an established, family-friendly neighbourhood. ** This is a linked property.** (id:65396)
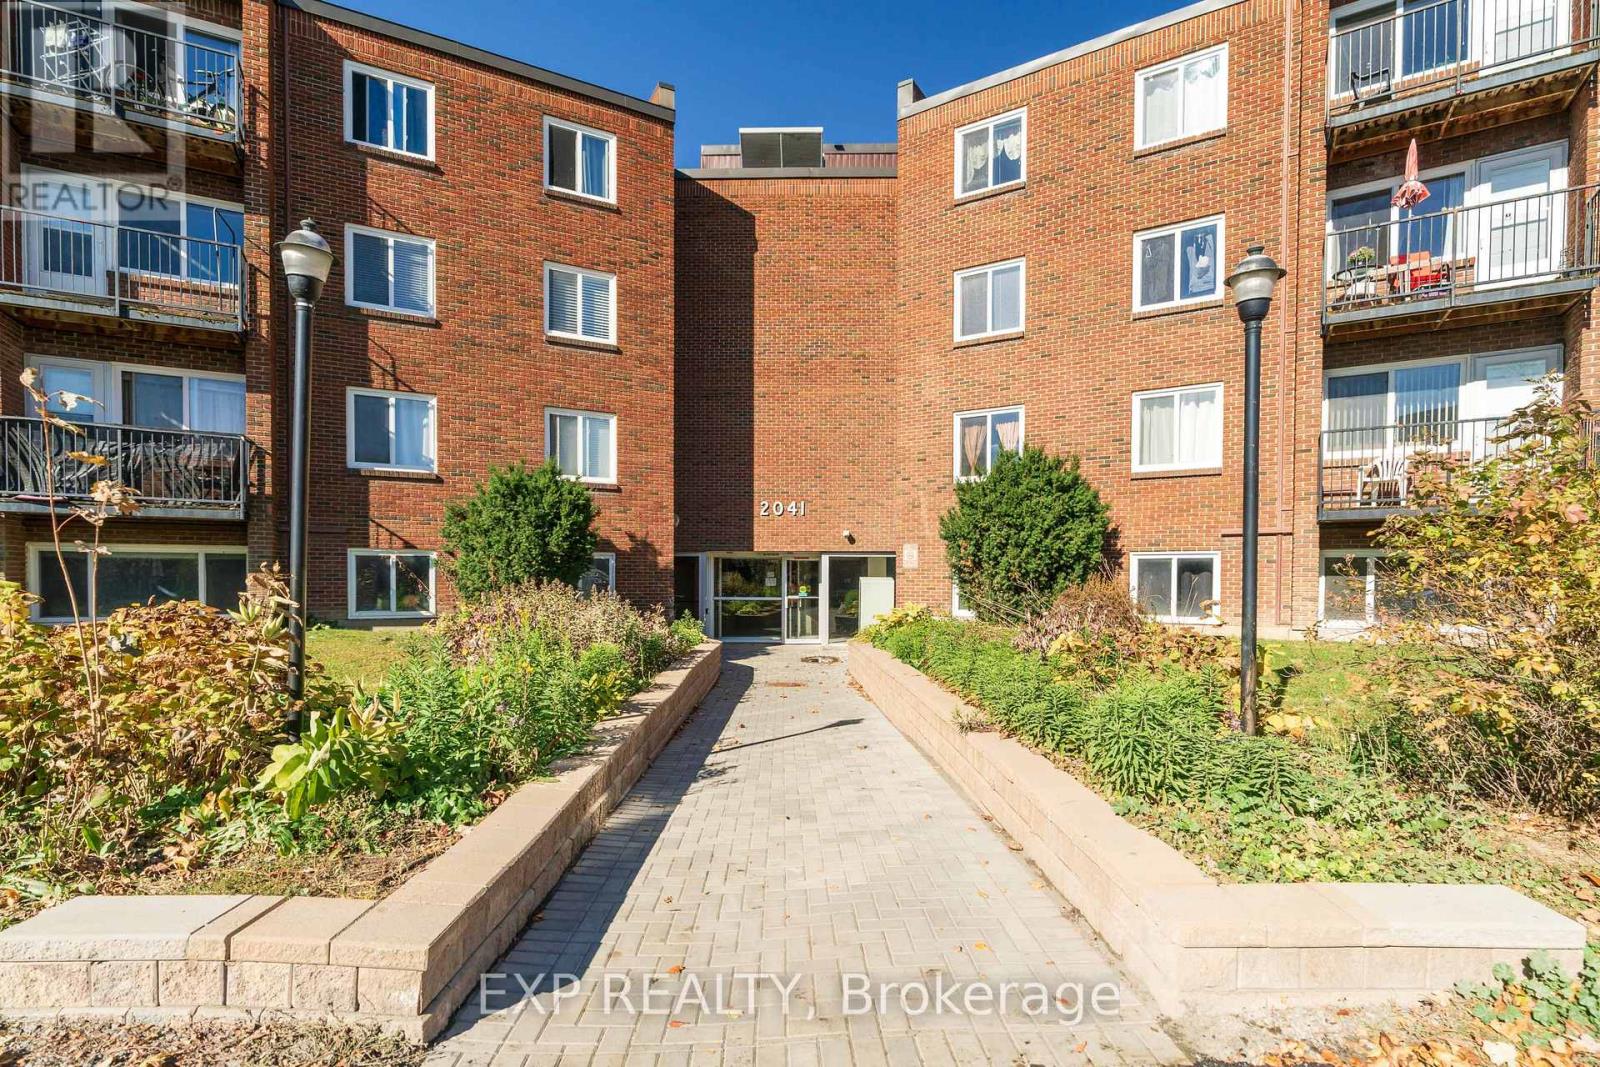
208c - 2041 Arrowsmith Drive
Ottawa, Ontario
Bright and spacious 2-bedroom, 1-bathroom condo in Beacon Hill South. Features include laminate flooring throughout, a welcoming foyer, an open-concept living and dining area, and a functional kitchen with stainless steel appliances. Enjoy a private balcony, one assigned surface parking space, and a storage locker. Building amenities include an outdoor pool and sauna. Conveniently located near Blair LRT, public transit, schools, parks, shopping, and major highways. (id:65396)
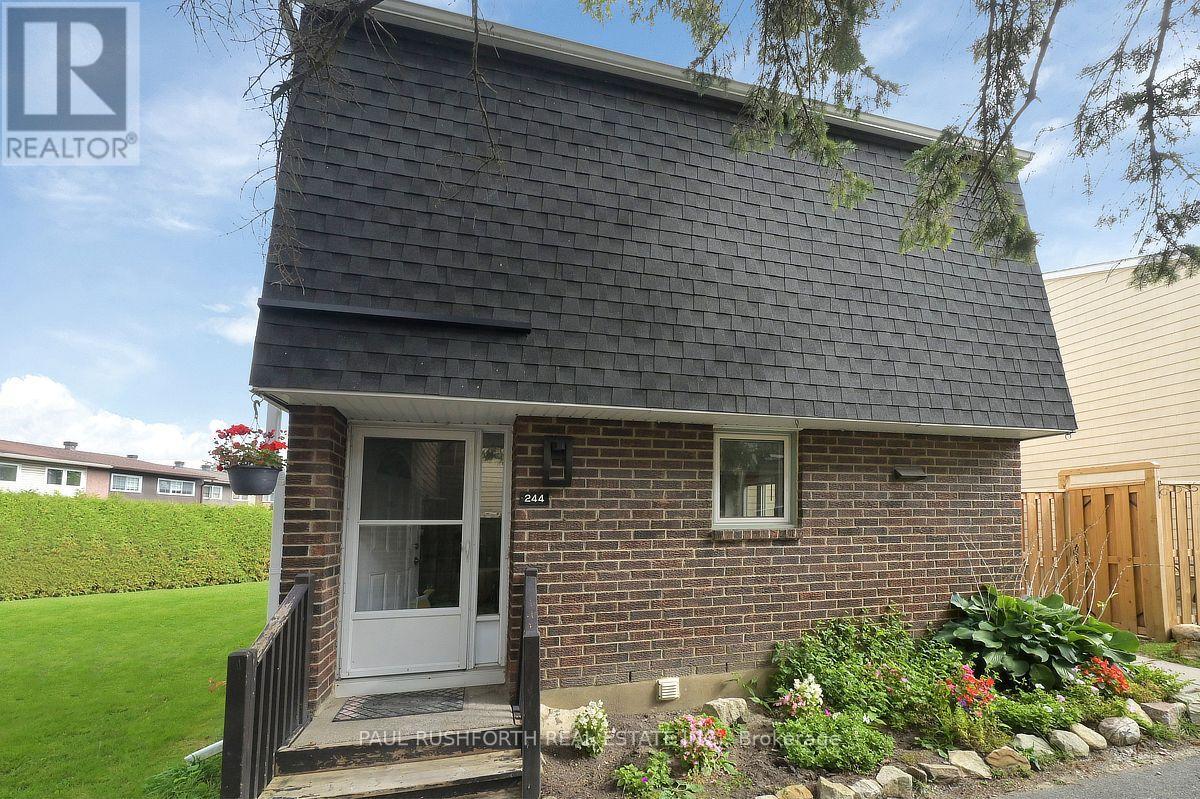
244 Salter Crescent
Ottawa, Ontario
Beautifully maintained 3 bedroom, 1.5 bathroom corner unit condo townhome showcasing true pride of ownership. This clean, well cared for home features numerous recent updates, including rich laminate flooring throughout all three levels, and a modern open concept kitchen that seamlessly flows into the dining and living areas, perfect for everyday living and entertaining. Enjoy the convenience of two separate walkouts to a private, fully fenced backyard complete with interlocking stone and a handy storage shed, ideal for outdoor relaxation and extra storage. The second level offers three generously sized bedrooms, including a spacious primary retreat, along with a beautifully updated full bathroom. The finished lower level offers a versatile and spacious extension of the home, ideal for a family room, home office, gym, or guest space. Complete with a powder room and a dedicated laundry area, this level adds both functionality and flexibility to suit a variety of lifestyles. Located in a desirable area, directly off the highway and conveniently located within minutes from Kanata Centrum, shopping, dining and all the amenities you can imagine, this move in ready home is perfect for families or anyone seeking comfort and convenience. Some photos have been virtually staged. (id:65396)
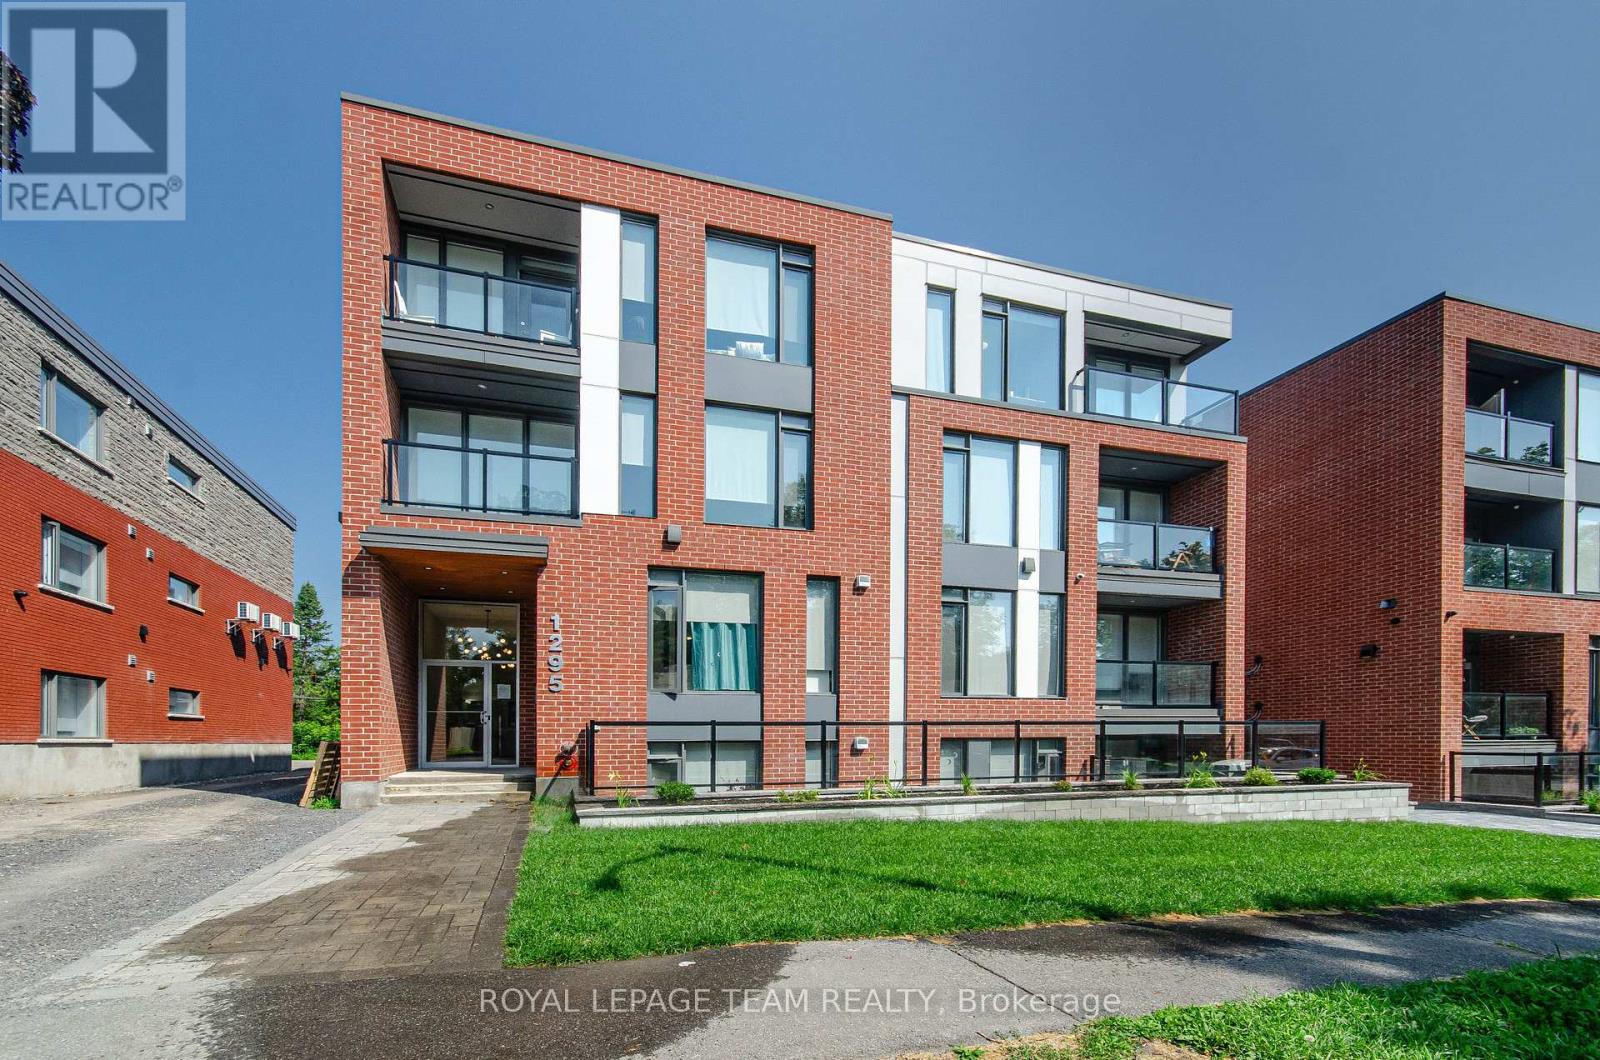
204 - 1295 Summerville Avenue
Ottawa, Ontario
ONE MONTHS FREE RENT. This stunning 1-BEDROOM, 1-BATH unit offers a modern, thoughtfully designed space in one of Ottawas fastest-growing neighbourhoods. Enjoy condo-style living with premium features throughout, including heated floors and air conditioning. The sleek kitchen is equipped with stainless steel appliances and quartz countertops, while in-unit laundry and window coverings on all windows offer ultimate comfort and convenience.The bright and open layout is filled with natural light, and every detail is designed with function and style in mind. Residents benefit from fob-secured access, bike storage, and mail delivery right to the foyer. Parking is available for just $75/month. Located in the vibrant Carlington neighbourhood, you're steps from public transit, parks, schools, and the Civic Hospital.This is modern urban living elevated. (id:65396)
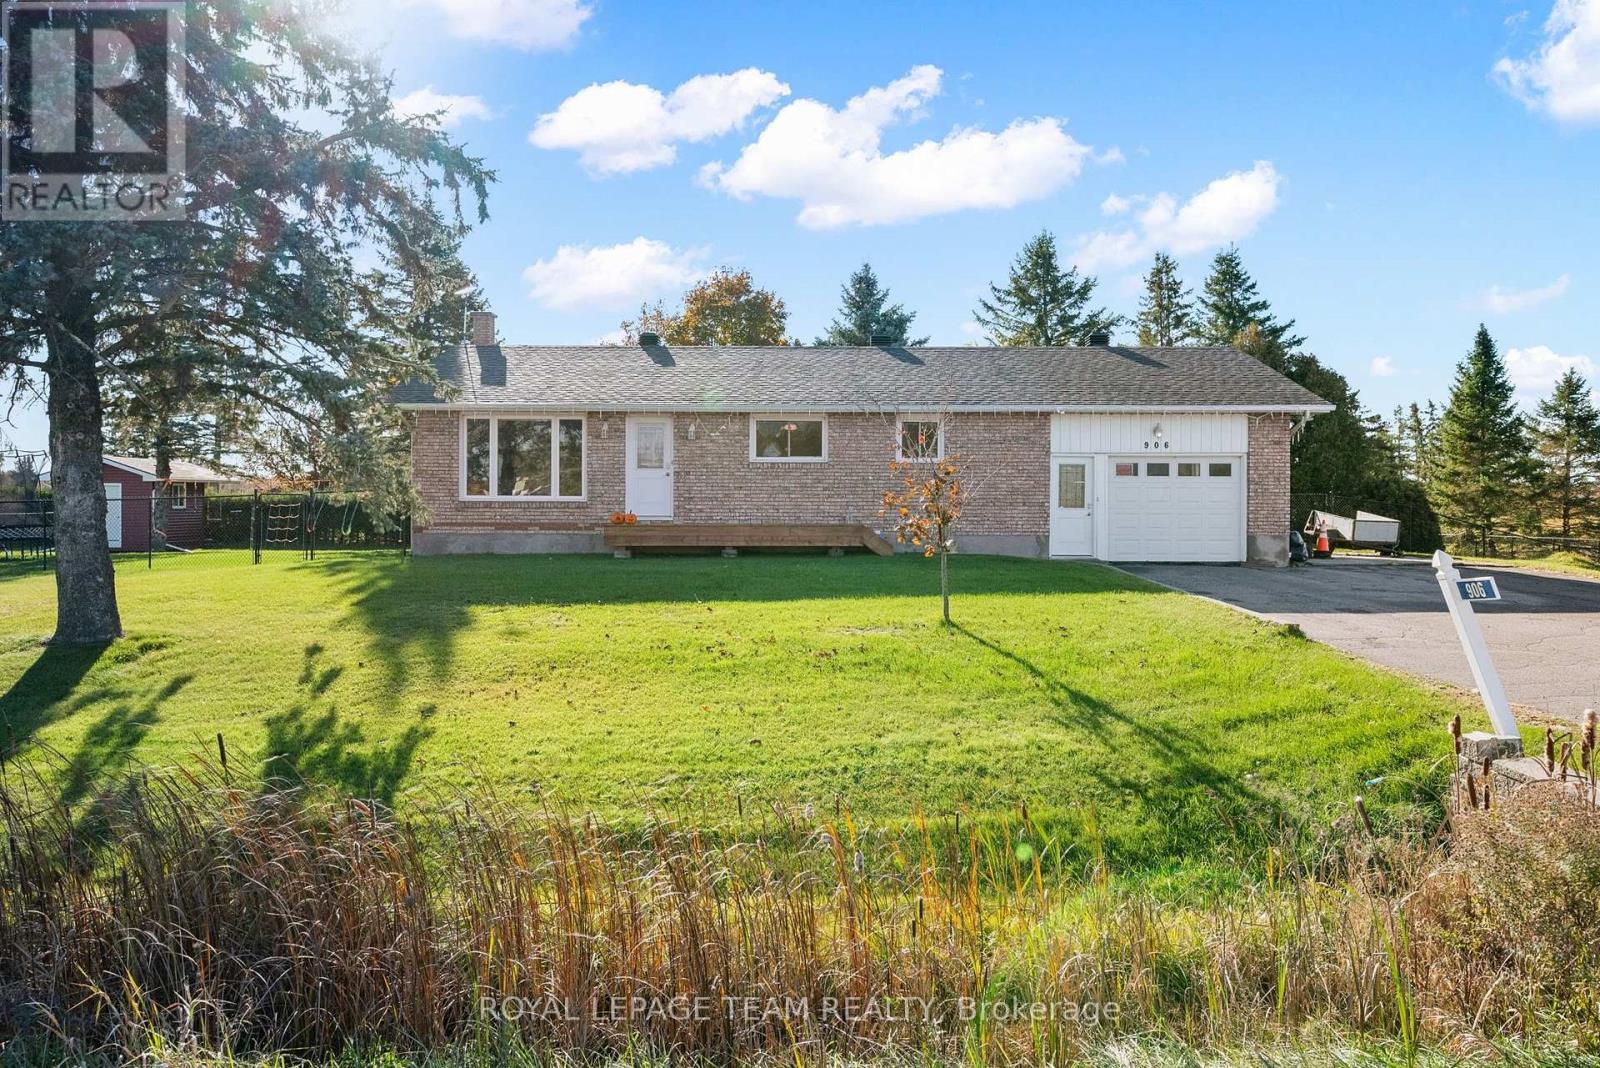
906 Russell Road
Clarence-Rockland, Ontario
Enjoy the space, privacy, and charm of country living at 906 Russell Road! Surrounded by mature trees and greenery, this inviting home offers a peaceful setting, a generous backyard, and plenty of room to enjoy indoor and outdoor living, all within convenient reach of Ottawa. Step inside to discover a bright and welcoming interior featuring a spacious living room with large windows that fill the space with natural light. The functional kitchen with newer appliances offers ample cabinetry and counter space and flows into the dining area, creating a comfortable setting for everyday meals and entertaining family and friends. The main level features comfortable bedrooms and flexible living spaces ideal for a growing family or home office. Downstairs, the recently finished basement expands your living options with a spacious recreation area, additional rooms for hobbies, guests, or working from home, and an updated bathroom featuring a beautifully tiled shower.Outside, the expansive backyard offers endless opportunities to relax, entertain, garden, or enjoy the outdoors. The large deck is perfect for summer barbecues and quiet evenings, while mature trees and generous green space create an inviting country atmosphere.Enjoy the best of both worlds with the tranquility of rural living and convenient access to city amenities! Located in the Clarence-Rockland area, approximately 35-40 minutes from Ottawa, this property offers a wonderful alternative for those seeking more space without sacrificing accessibility. Shopping, schools, parks, recreation, and everyday essentials are all within reach in surrounding communities.Whether you're looking for room to grow, space to entertain, or a peaceful retreat from the city, 906 Russell Road offers a fantastic opportunity to embrace country living while staying connected to everything you need. Come experience it for yourself! (id:65396)
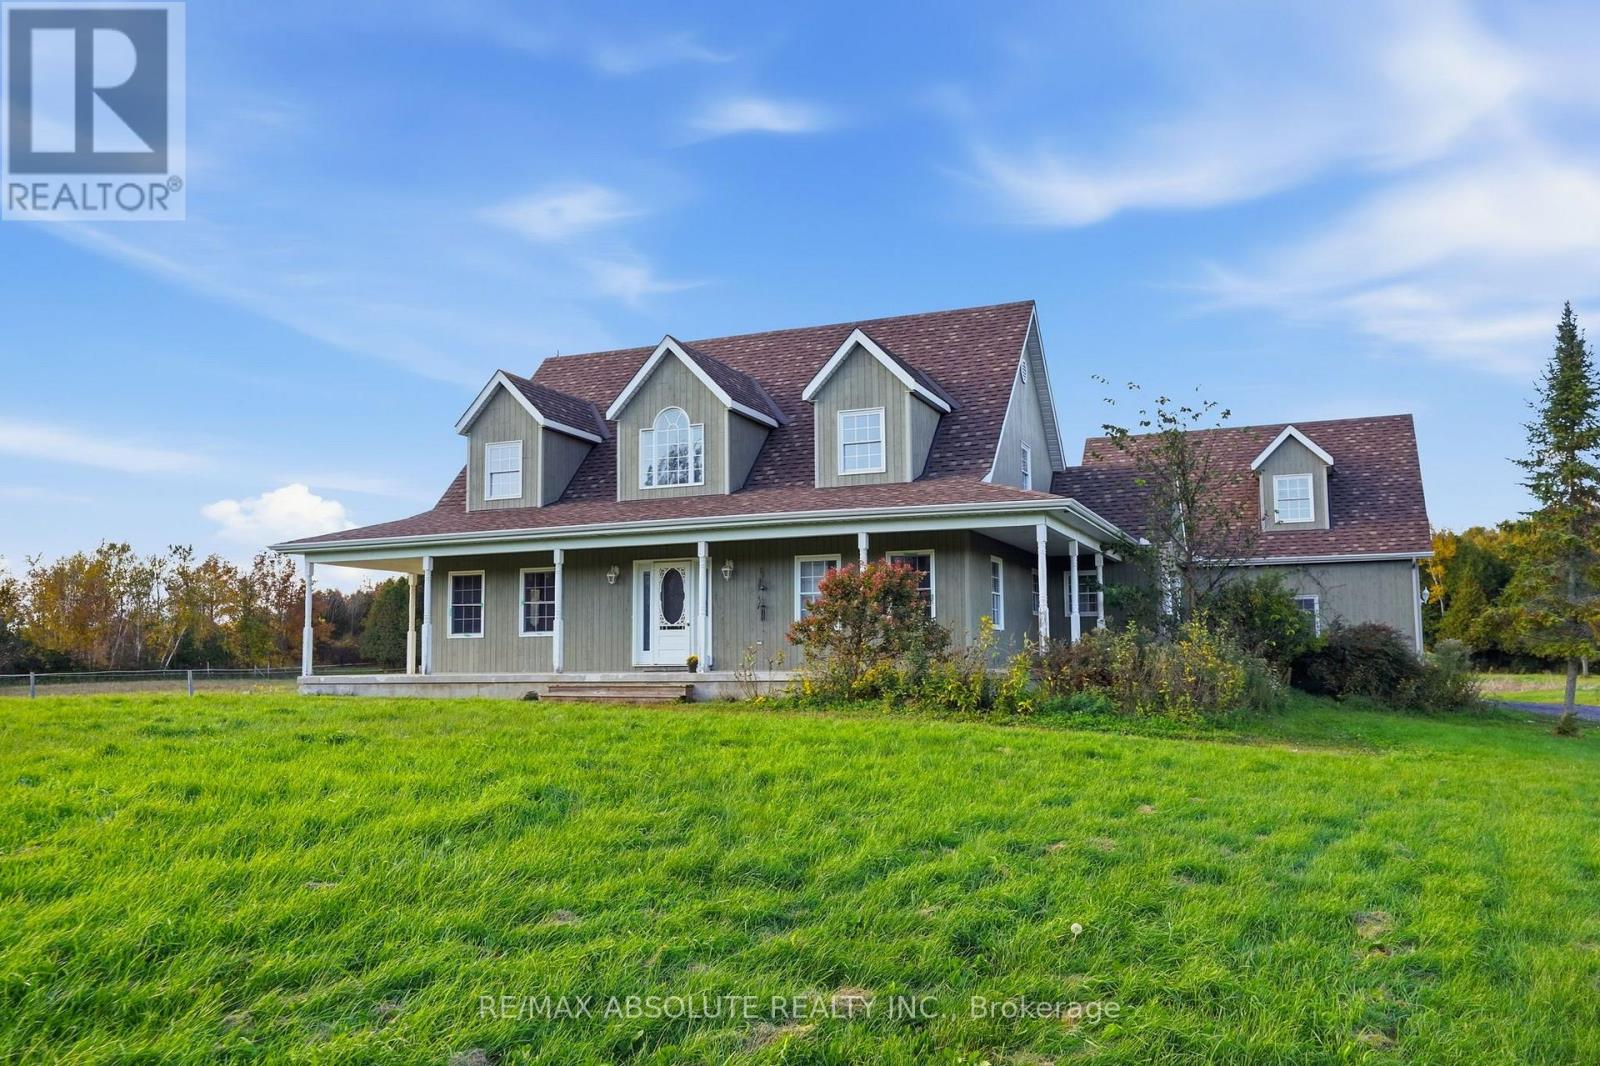
13233 Ferguson Road
South Dundas, Ontario
A Nature Lover's Paradise on Approximately 10 Acres! Discover the combination of privacy, comfort, and country living with this beautifully maintained 2006-built home, offering space and endless possibilities for a hobby farm or peaceful rural retreat. The inviting open-concept main level features a spacious living area, a well-appointed kitchen with a large island, a primary bedroom with ensuite & a convenient home office/bedroom. Upstairs, you'll find two additional bedrooms and a full bathroom. A separate staircase leads to a generous fourth bedroom above the attached garage, offering an ideal private space for a teenager, guests, or extended family. Comfort is assured with radiant in-floor heating throughout the home and attached double-car garage, along with a new Navien combination boiler installed in 2024, with parts warranty until Jan 2029. Step outside and experience approximately 10 picturesque acres, predominantly cleared, with wooded areas, a large pond, and plenty of room to enjoy the outdoors. Perfect for hobby farming or animal enthusiasts, the property features a large insulated barn with electricity, water, and interlock flooring, two tile-drained paddocks, approximately four acres of electric fencing with a large double shelter, a chicken coop with an enclosed run, and an additional animal shelter with its own run. Approximately three acres are also equipped with an underground invisible dog fence. Additional highlights include an attached double-car garage with heated floors, a detached single-car garage/workshop, high-speed internet. Recent improvements include a newer roof on both the home & barn in 2020, with the house featuring 40-year shingles & septic servicing in 2024. A rare opportunity to enjoy the tranquility of country living with the space, privacy, and amenities you've been searching for. Whether you're dreaming of a hobby farm, raising animals, or simply enjoying nature, this property offers something for everyone. (id:65396)
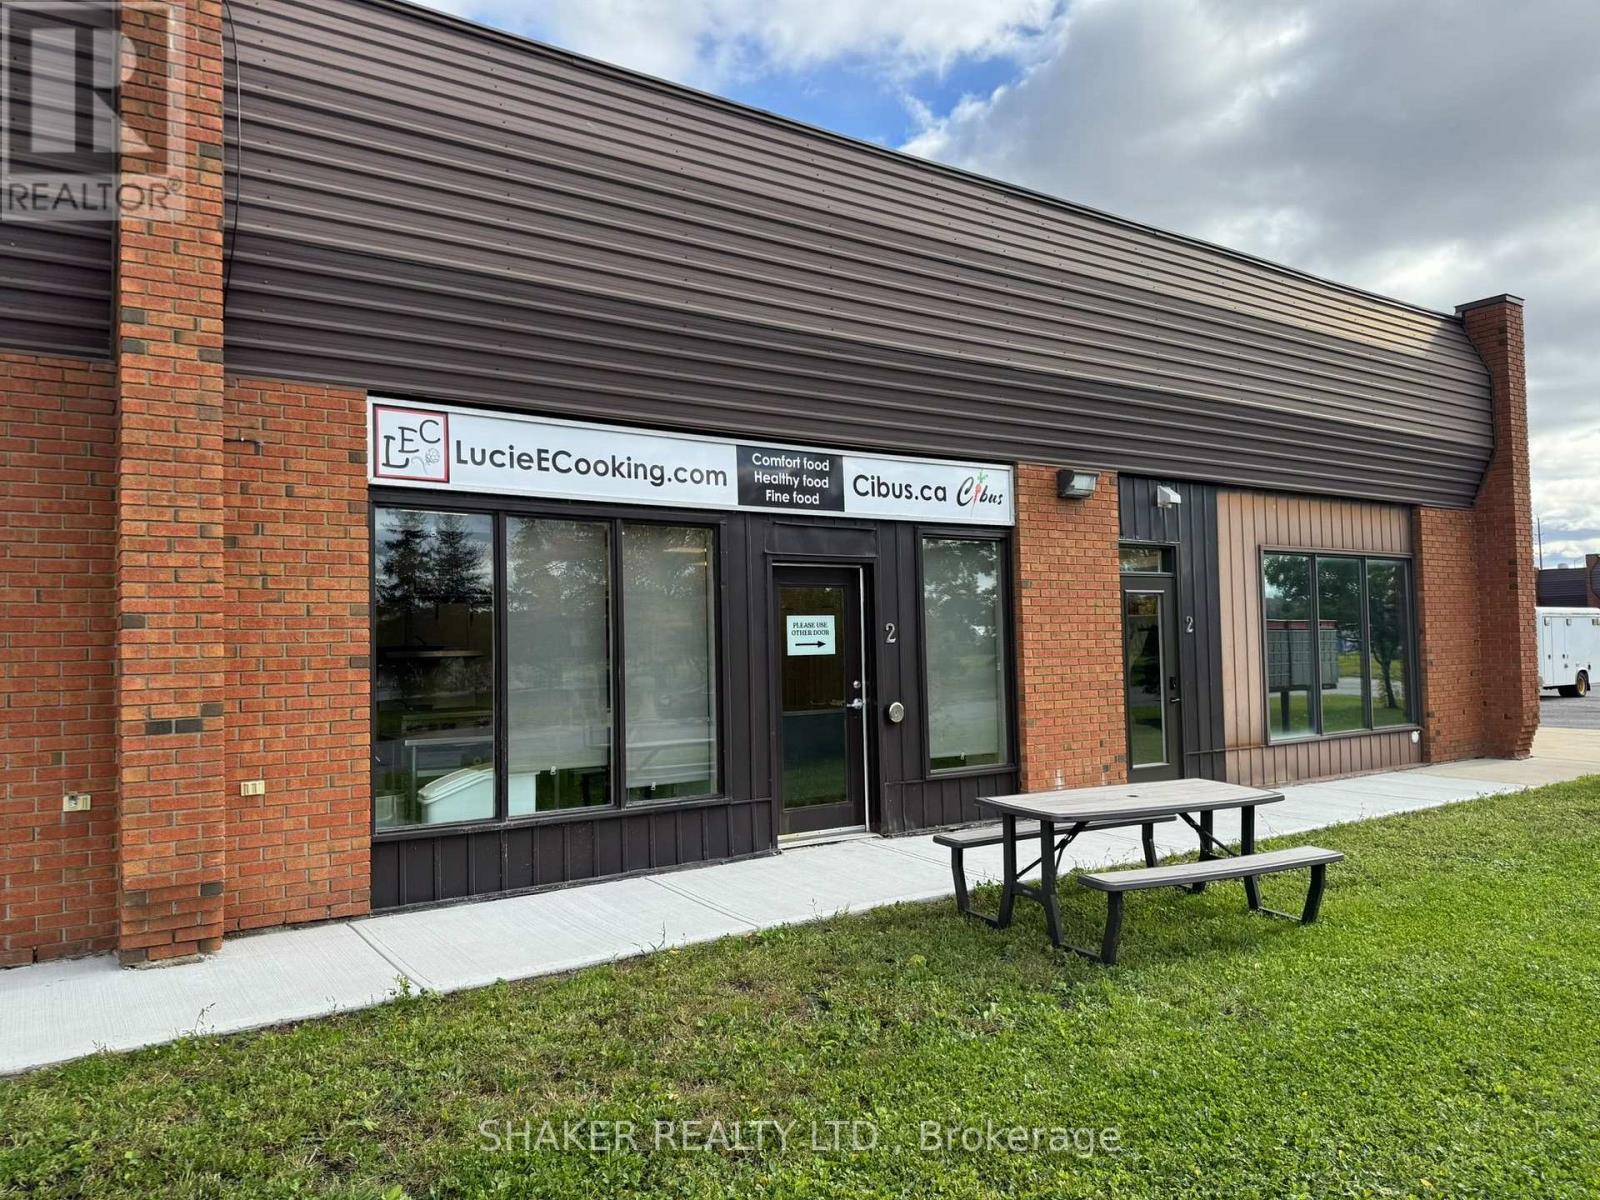
3 - 5360 Canotek Road
Ottawa, Ontario
Rare opportunity to purchase a Commercial Condo Unit with an exceptional, fully equipped commercial prep kitchen. Turn-key unit approx. 1,000 square feet, perfect for an owner-occupier to start or expand their own concept! Prime location in the Canotek Business Park in Ottawa's east end. Convenient access to Hwy 174 / Hwy 417 providing great connectivity across the City. Ideal for catering companies, ghost kitchens, quick service restaurant, take-out and deliveries, bakeries, meal prep business. The unit includes an 8' Exhaust Hood Fan, walk-in fridge and freezer, accessible washroom, dishwasher, stove, oven and assorted cookware. Excludes planetary mixer, sealing unit, & food processor. Lots of parking available first come first serve. Furnace and A/C replaced in 2021. Condo fees include water, snow/removal, exterior maintenance of building and grounds. Garbage is extra. (id:65396)
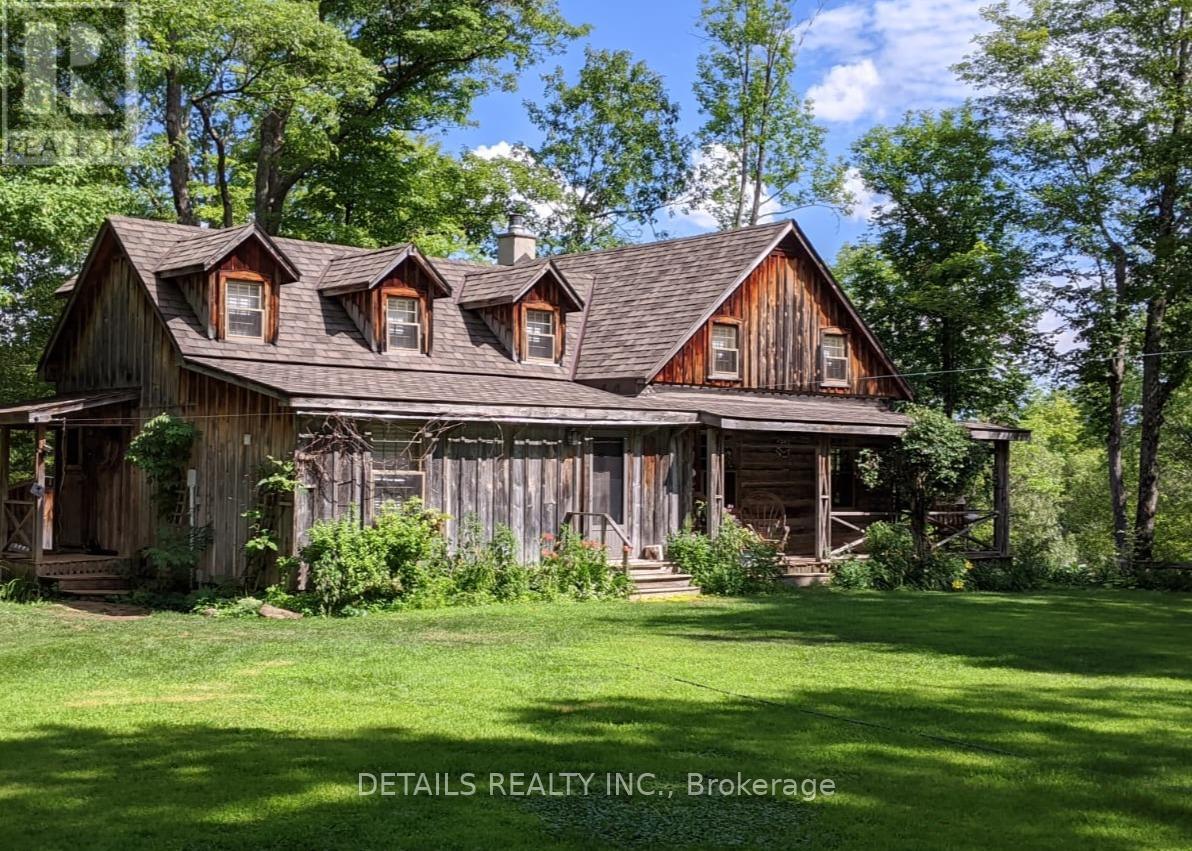
509 Iron Mine Road S
Lanark Highlands, Ontario
This carefully restored cedar log home sits on nearly 5.5 acres of property with 324 feet of waterfront on the Mississippi River. This is a unique property with elevated views of the river and a rich variety of trees. The home is set back from the road offering exceptional privacy. The home features a large separate sleeping Bunkie/work space and a huge screened in porch with additional views of the river. Large living spaces make this cottage style home very comfortable. The property has many comfortable spaces to sit quietly, or enjoy the sound of the river with great views of the forest or some nearby rapids. An on site visit is definitely the best way to experience all that the property has to offer. (id:65396)
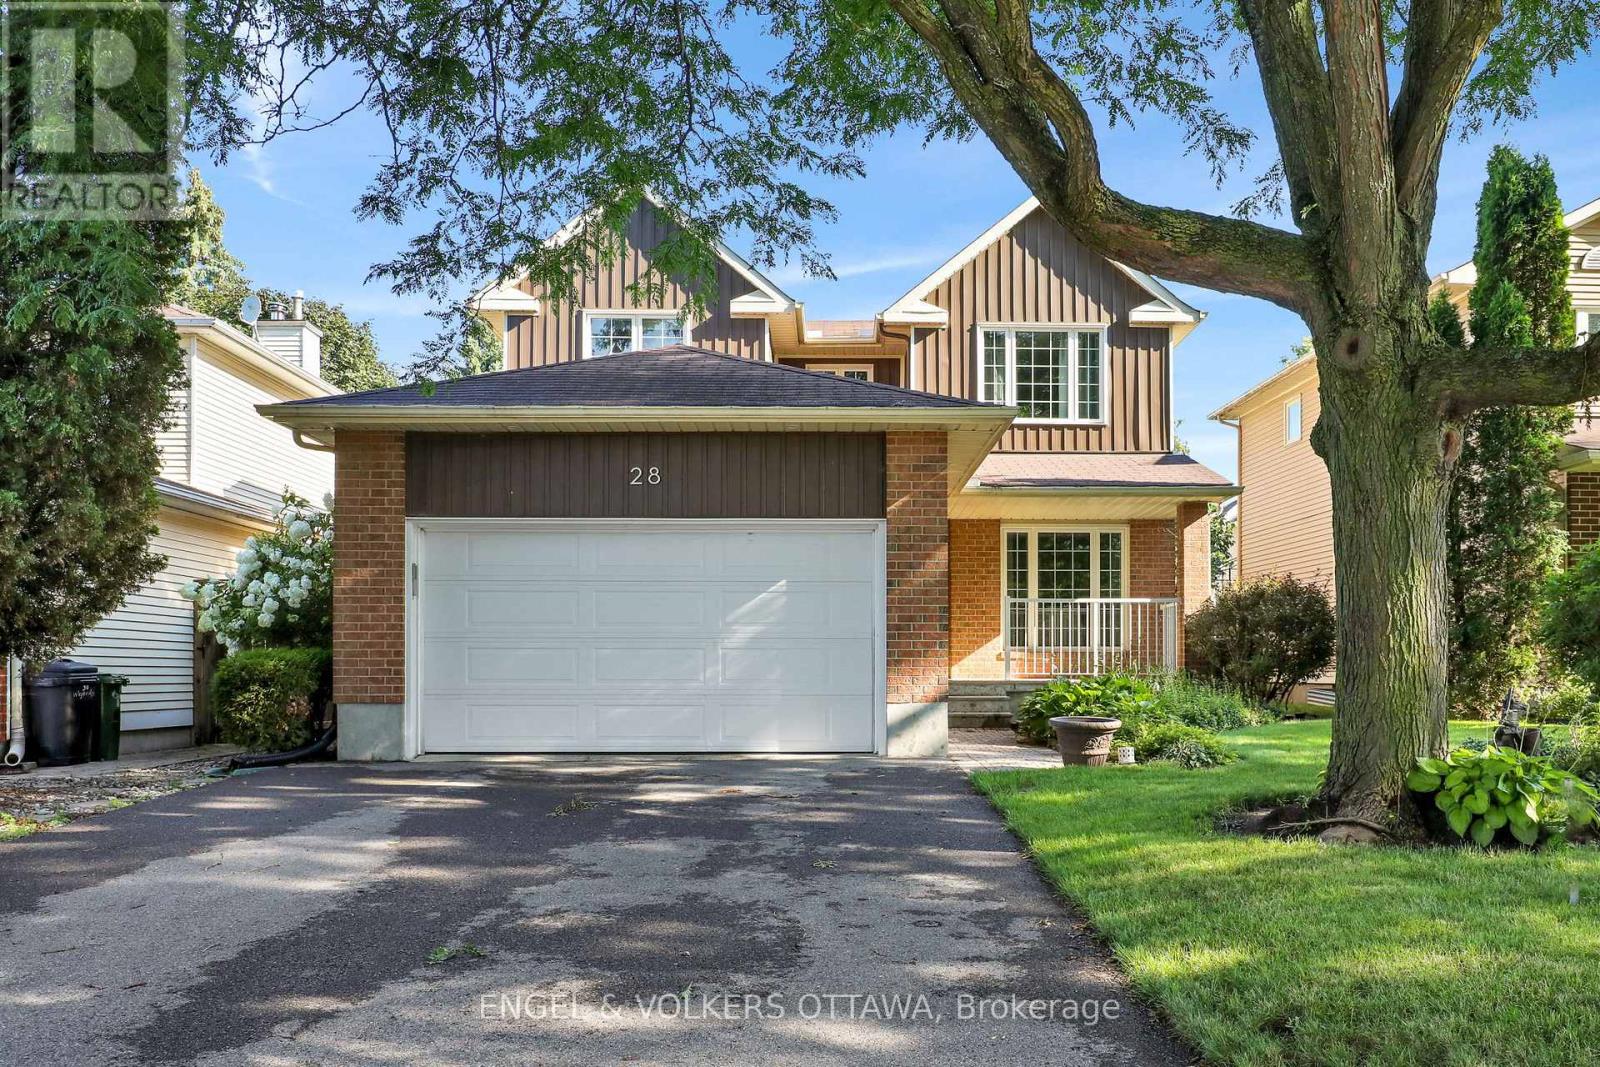
28 Weybridge Drive
Ottawa, Ontario
Welcome to this beautifully maintained 3-bedroom, 3-bathroom detached home with a double-car garage, perfectly situated in a sought-after family-friendly neighbourhood. Offering an ideal blend of comfort, functionality, and convenience, this home is just minutes from excellent schools, parks, walking trails, shopping, restaurants, and everyday amenities, making it the perfect place to put down roots.Step inside to discover a bright and inviting interior that has been freshly painted in modern, neutral tones, creating a fresh, move-in-ready feel throughout. The spacious main floor offers an excellent layout for both everyday living and entertaining, with generous principal rooms and plenty of natural light.Upstairs, you'll find three well-proportioned bedrooms, including a comfortable primary retreat complete with its own ensuite bathroom and ample closet space. Two additional bedrooms and a full family bathroom provide plenty of room for children, guests, or a home office.The fully finished basement expands your living space with a warm and welcoming recreation room featuring a cozy gas fireplace-perfect for family movie nights, a playroom, home gym, or entertaining friends during every season. Rooms have been virtually staged. (id:65396)
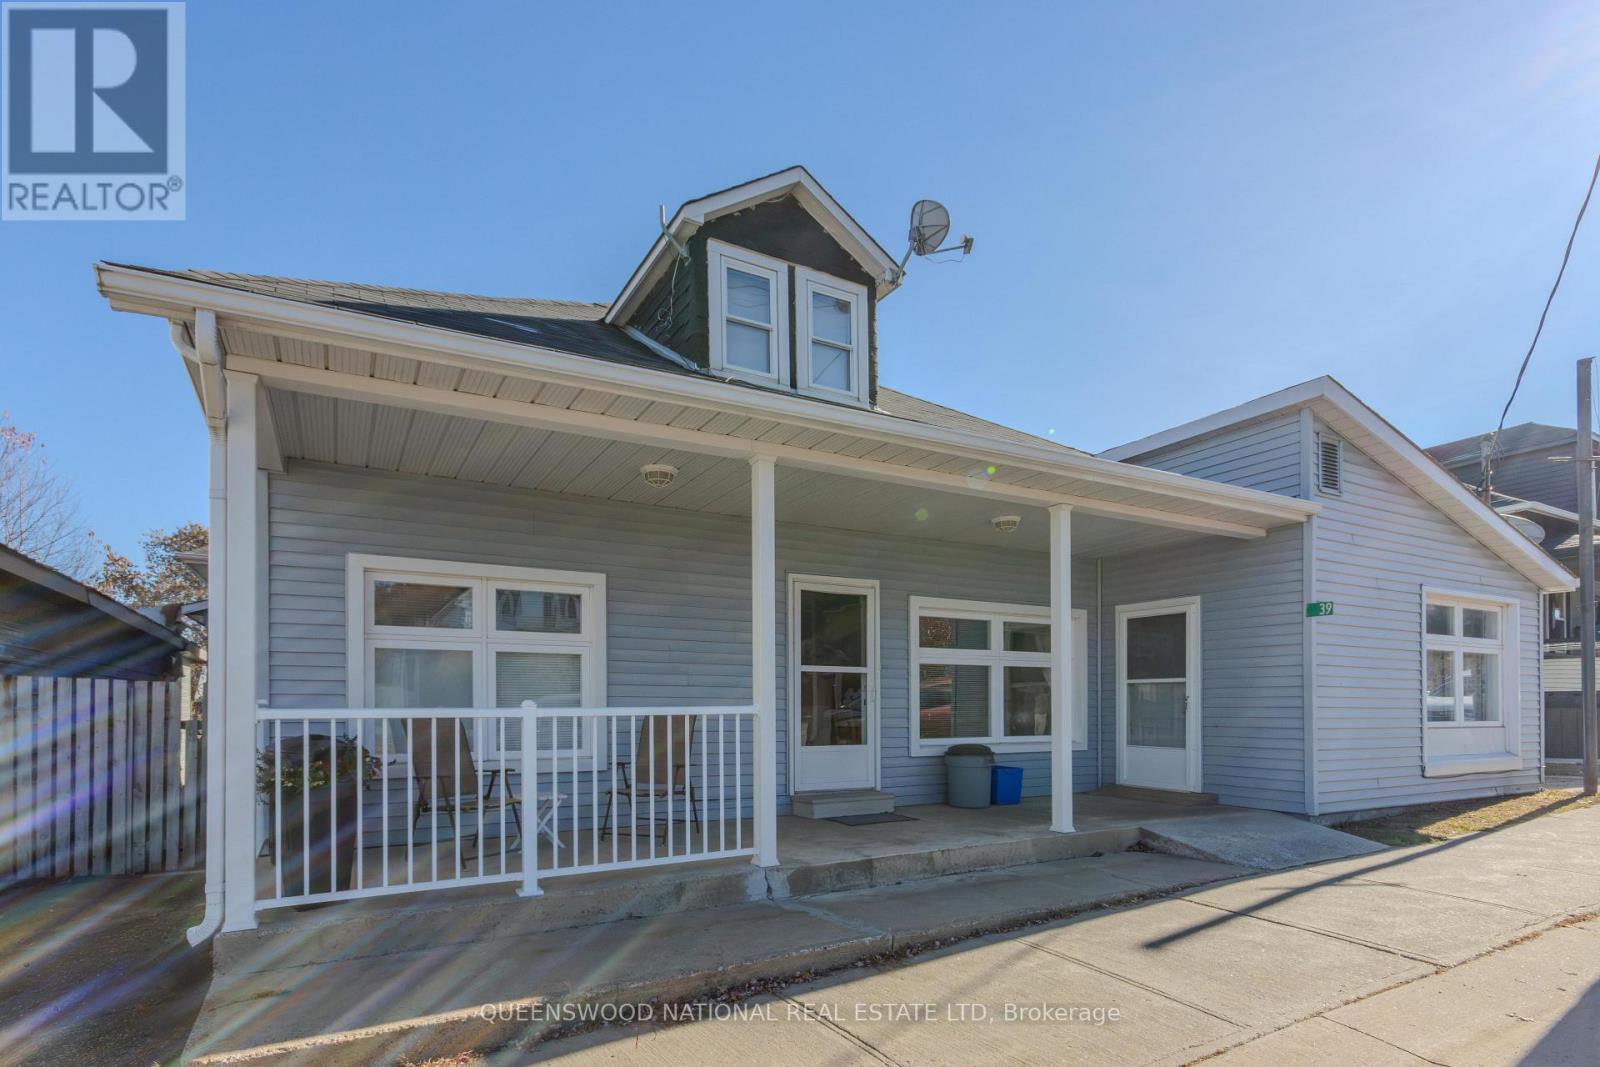
39 Dunn Street
Madawaska Valley, Ontario
Investment opportunity that is fully tenanted and shows a good return. Two apartments have been fully updated, new windows on most of the windows in the building, quiet building with mature tenants. Central propane forced air heat. Located within walking distance to all amenities in Barry's Bay. the pictures posted are of one of the 1 bedroom units which was updated. A courtyard backyard can be enjoyed by 3 of the units and a large front verandah also. There are 3 one bedroom units and 1 upper 2 bedroom unit. (id:65396)
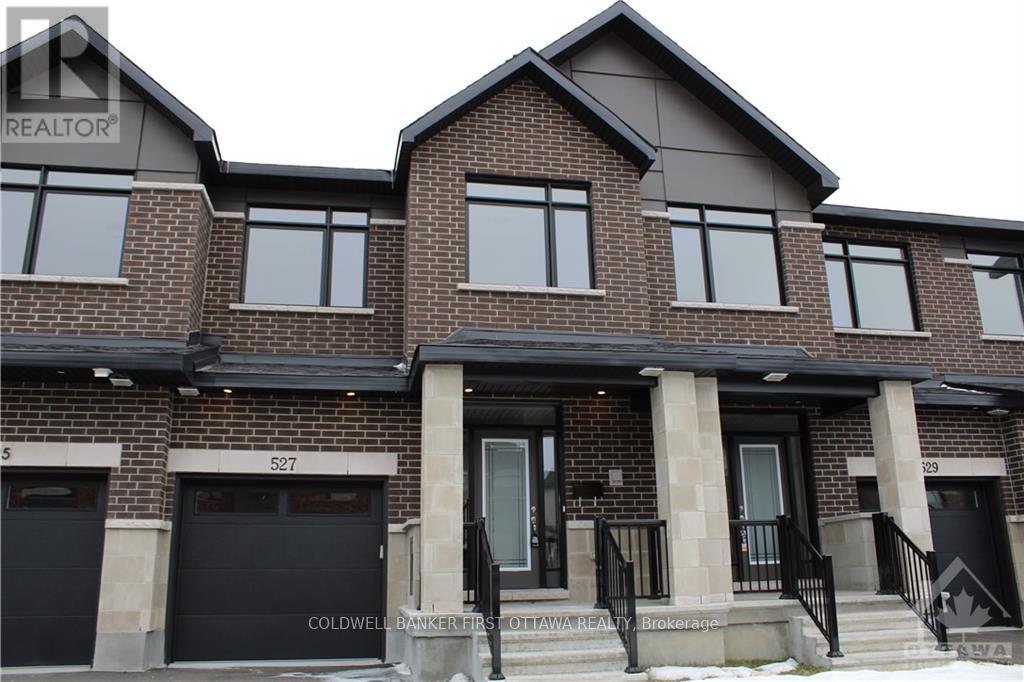
527 Corretto Place
Ottawa, Ontario
Live in luxury at 527 Corretto Place - Available December 1!! This 3 bed, 3 bath townhome is the only model with a spacious walk-in pantry in the sun-filled kitchen, with gleaming quartz countertops, stainless steel appliances, and glistening hardwood floors throughout the main level. Enjoy natural light with large, expansive windows and step right outside through the back door off the dining area - perfect for morning coffee. Upstairs features 3 bedrooms, 2 full bathrooms, & a convenient laundry room. The fully FINISHED basement offers a massive rec room with a cozy fireplace. Plus you're minutes from top-rated, family-friendly schools and all your favourite shopping. This one won't last!! Prospective tenants to provide completed rental application and recent Equifax/credit report with offer to lease. (id:65396)
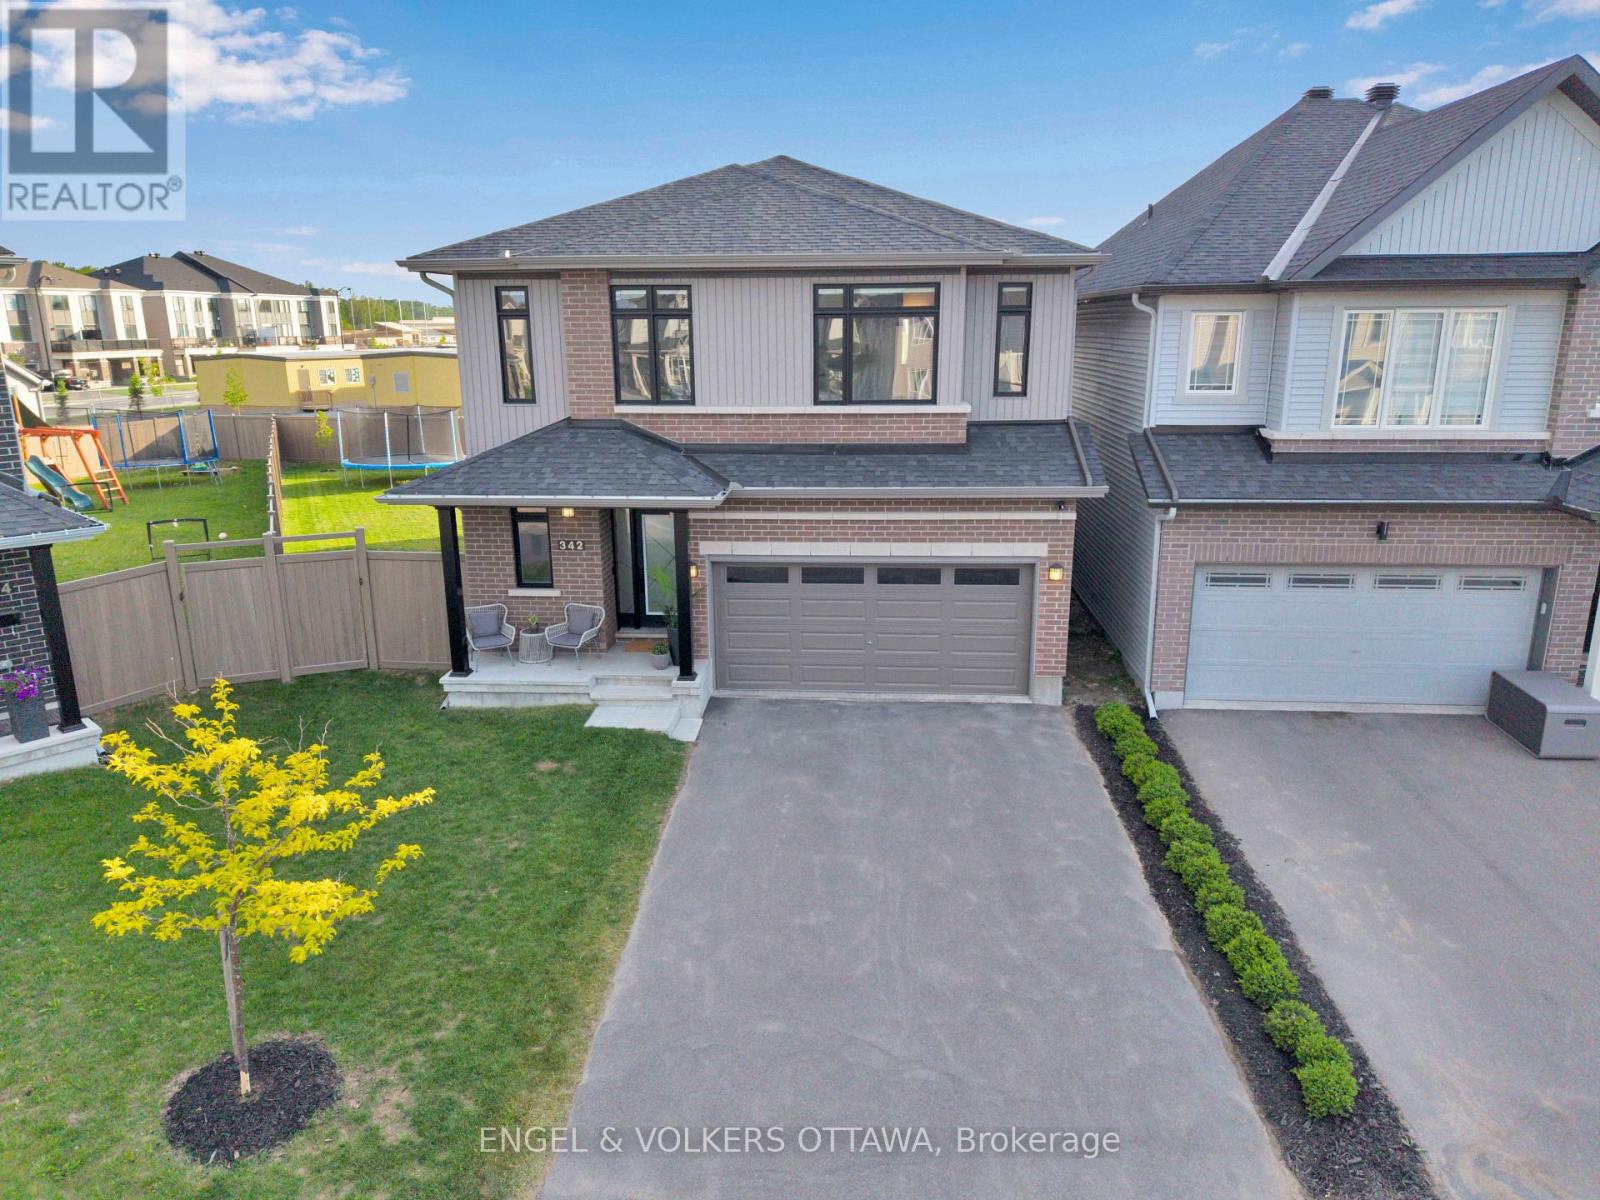
342 Finial Way
Ottawa, Ontario
Welcome to 342 Finial Way- some homes impress on paper, this one impresses the moment you walk in. Over $200,000 in custom upgrades went into these 3,140 sq. ft. of finished space, and it shows in every room. The foyer opens onto a bright, open layout with 9-foot ceilings on both the main and second floors and 8-foot doors that make every doorway feel grand. At the centre is the kitchen, built for people who love to cook and love an audience. A 9.5-foot quartz island anchors the room, Deslaurier cabinetry runs to the ceiling, and Bosch appliances are integrated seamlessly throughout.Upstairs, four generous bedrooms and three full bathrooms give everyone their own space. The primary suite is a true retreat with a spa-inspired ensuite, and a second bedroom has its own private ensuite, a rare find. Downstairs, the finished basement offers a huge open area and an additional bathroom, ready to become a movie room, home gym, or playroom.Then there's the lot. At 6,534 sq. ft., south-facing, and pie-shaped, it gives you far more yard than most of the neighbourhood. The backyard is already finished, with a 26'x32' wood deck, built-in planters, full PVC fencing for privacy, and a 12'x16' custom gazebo as the centrepiece. Move in, fire up the barbecue, and the summer is yours. Schools, Costco, Highway 416 and all your everyday amenities are just five minutes away. (id:65396)
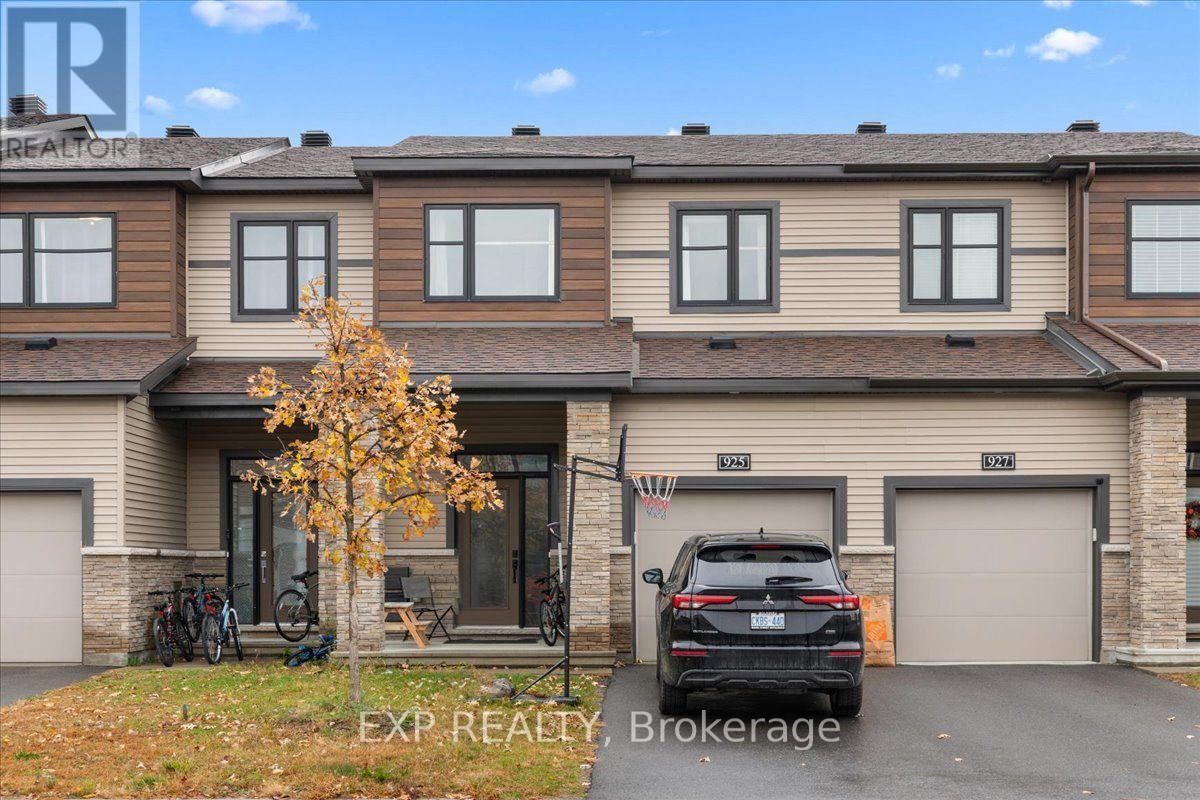
925 Athenry Court
Ottawa, Ontario
WELCOME TO 925 ATHENRY COURT! Discover comfort, convenience and versatile living space in this 3-bedroom, 3-bathroom home, complete with a finished basement and attached single-car garage! Offering a combination of hardwood, ceramic and carpet flooring throughout, this home provides a functional layout with plenty of room for everyday living and entertaining. Featuring 2 full bathrooms and a convenient powder room, there's space to accommodate family and guests alike. The finished basement adds valuable additional living space, perfect for a family room, recreation area, home office or whatever suits your needs. An attached single-car garage offers added convenience and storage. Ideally located close to schools, parks, shopping, public transit and all essential amenities, this home offers easy access to everything you need. Whether you're a first-time buyer, growing family or simply looking for additional living space, 925 Athenry Court is ready to welcome you home! Don't miss this opportunity. Book your private showing today! (id:65396)
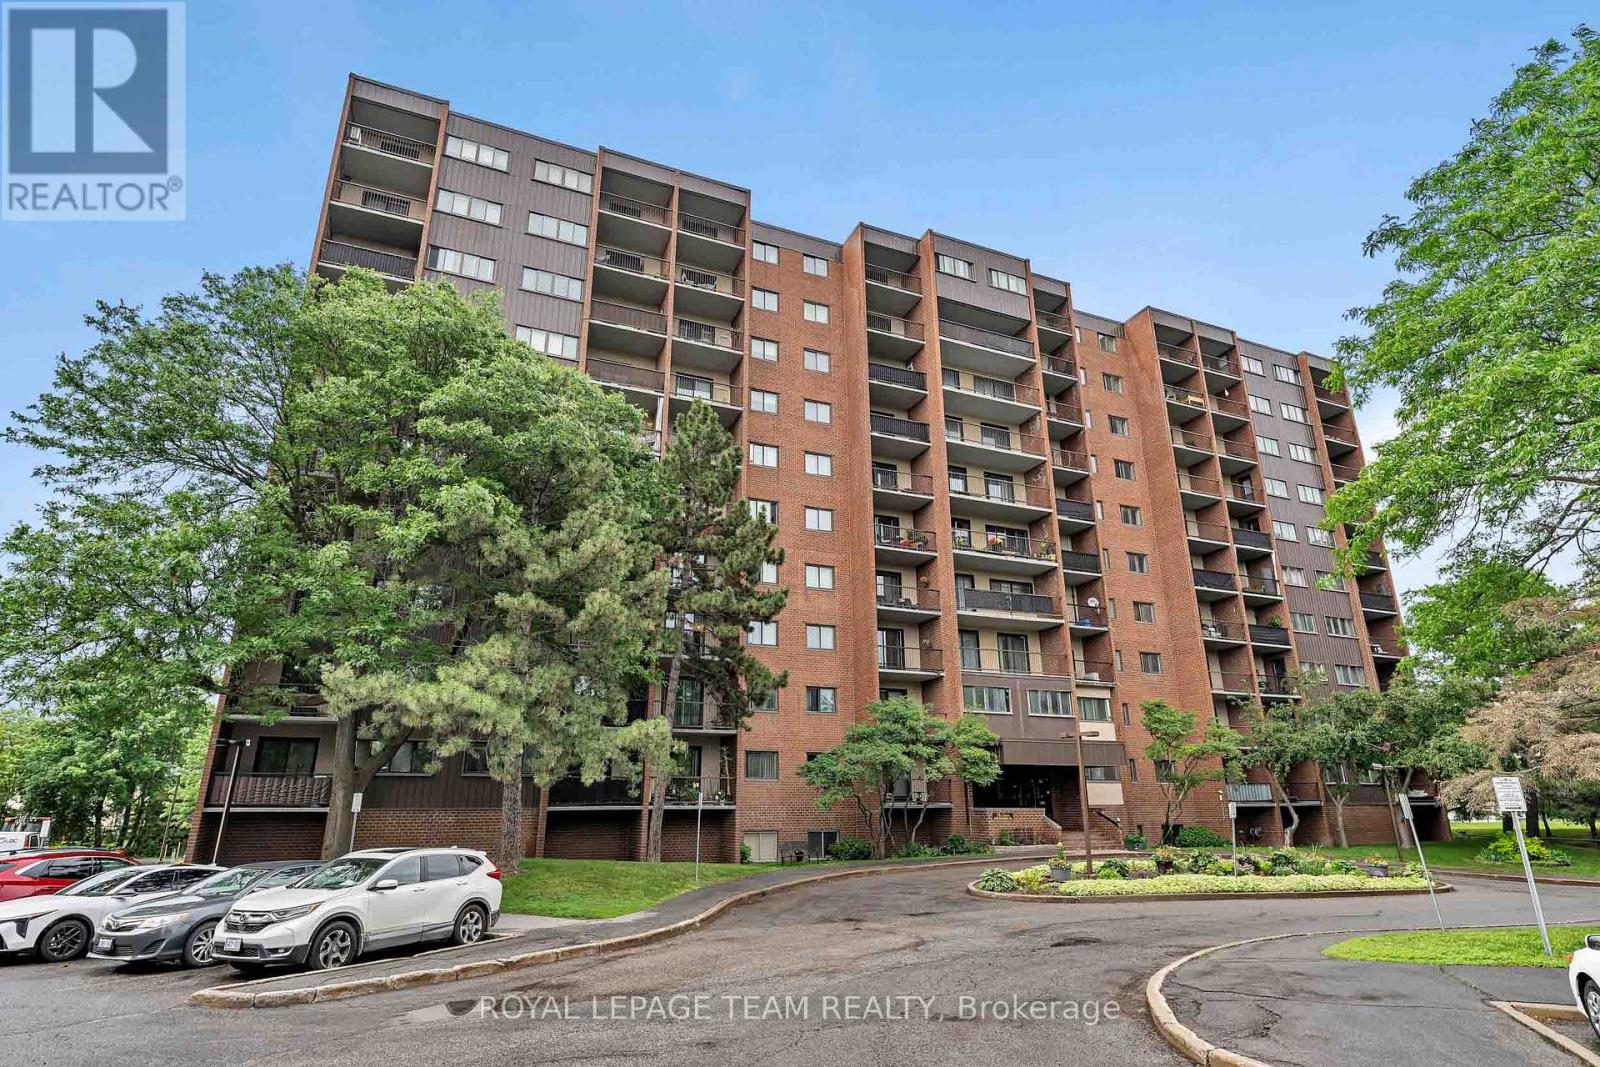
214 - 2630 Southvale Crescent
Ottawa, Ontario
Beautifully renovated 4-bedroom condominium in The Eaton, offering stylish, turnkey living. Be the first to enjoy this exceptional top-to-bottom renovation! Everything is brand new, including the appliances, a stunning modern kitchen, and two beautifully appointed bathrooms. Thoughtfully designed with quality finishes throughout, this home is ideal for the most discerning buyer seeking a peaceful, move-in-ready space. Enjoy two private balconies, underground parking, a locker, and exceptional building amenities, including an outdoor swimming pool, fitness centre, and recreation room. Immediate occupancy is available. Ideally located close to shopping, public transit, schools, parks, and everyday amenities, with convenient access to the rest of the city. Condo fees include all utilities, providing exceptional value and worry-free living. Situated in a well-managed and financially healthy condominium corporation, this is an outstanding opportunity for comfortable, maintenance-free living. (id:65396)
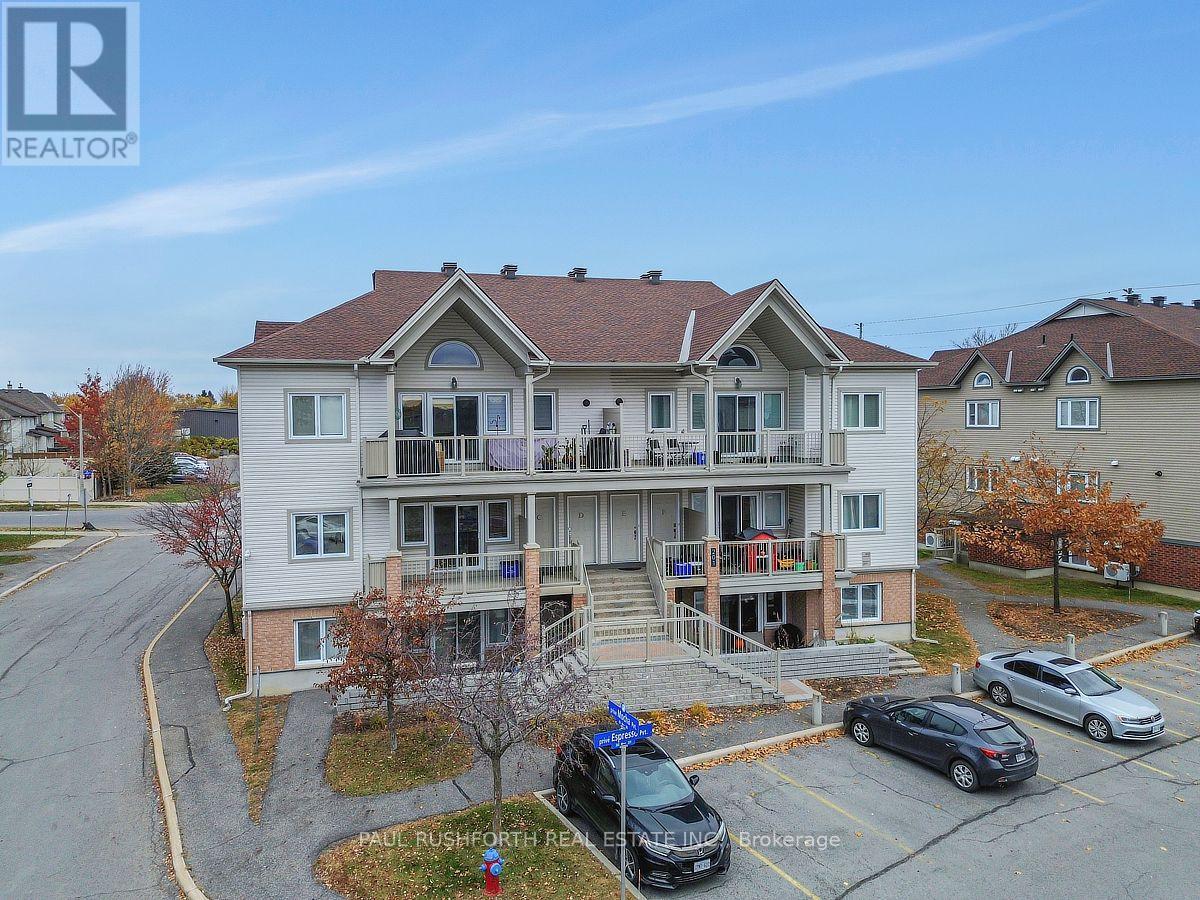
C - 201 Espresso Private
Ottawa, Ontario
This beautifully maintained 2-bedroom condo in Findlay Creek offers a bright, modern feel, a practical layout, and incredible value in today's market. Whether you're a first-time homebuyer, looking to downsize, or searching for a great investment opportunity, this property is definitely worth a look!Located in a convenient, family-friendly community, you'll be close to parks, schools, public transit, and all your everyday essentials, including the new Farm Boy grocery store.Inside, you'll find a welcoming open-concept living space with new warm-toned hardwood flooring and large windows that let in plenty of natural light. The living and dining areas connect seamlessly to the kitchen, creating a great space for everyday living and entertaining. The kitchen offers plenty of cupboard space, a peninsula with breakfast bar seating, a spacious walk-in pantry, and a full set of well-maintained appliances. There's also a separate laundry area with additional shelving, perfect for storing extra pantry items, cleaning supplies, and more.One of the great features of this unit is the spacious, covered balcony, with plenty of room for outdoor furniture and a BBQ. It even has a gas hookup, making it easy to enjoy outdoor cooking!The neighbourhood is known for its welcoming, family-friendly atmosphere, with walking paths throughout and easy access to the Greenbelt for year-round outdoor activities. Outdoor parking is also included, conveniently located right outside the entrance.With very little maintenance required and everything you need close by, this condo is a great option for anyone looking for comfortable, convenient, low-maintenance living.Don't miss your opportunity to see all this property has to offer. Book your showing today! Some photos have been virtually staged. (id:65396)
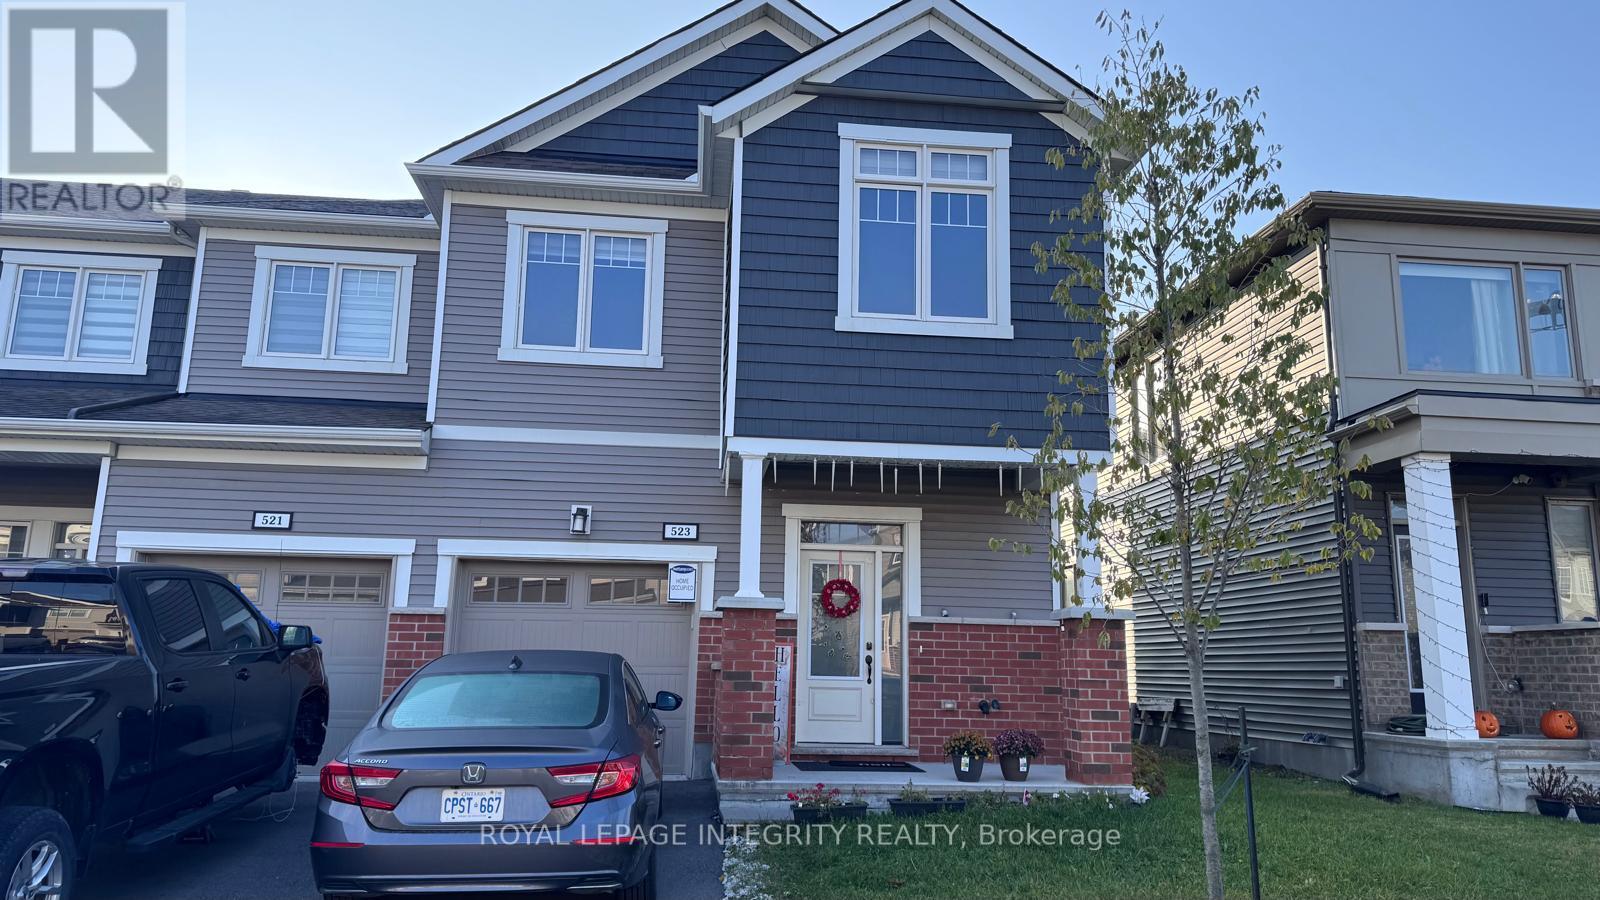
523 Flagstaff Drive
Ottawa, Ontario
Location! Location! Location! Stunning Mattamy Oak End Unit Townhome available for rent in the heart of Barrhaven, offering over 2,100 square feet of beautifully designed living space, including a fully finished basement. This bright and spacious end-unit is located in the desirable Half Moon Bay community, near the intersection of Cambrian and Borrisokane just minutes from Costco Barrhaven, Minto Recreation Complex, parks, schools, and the Barrhaven bus terminal. The home features a large open-concept living and dining area with upgraded flooring and 9-foot ceilings on the main floor. The kitchen is fully upgraded with quartz countertops, modern cabinetry, and a bright eating are a perfect for family meals and entertaining. Upstairs, you'll find three generously sized bedrooms, including a large master bedroom with walk-in closet and ensuite bathroom. The fully finished basement offers large windows and versatile space ideal for a rec room, office, or guest suite. The home also boasts a large entrance, ceramic tile in the kitchen and all bathrooms, and ample storage throughout. Located close to English and French schools, public transit, and all essential amenities, this home is ideal for families or professionals seeking space, comfort, and convenience. Rental application, credit report/score, proof of employment, and recent pay stubs are required. Photos taken during current tanancy. All measurements are approximate. (id:65396)
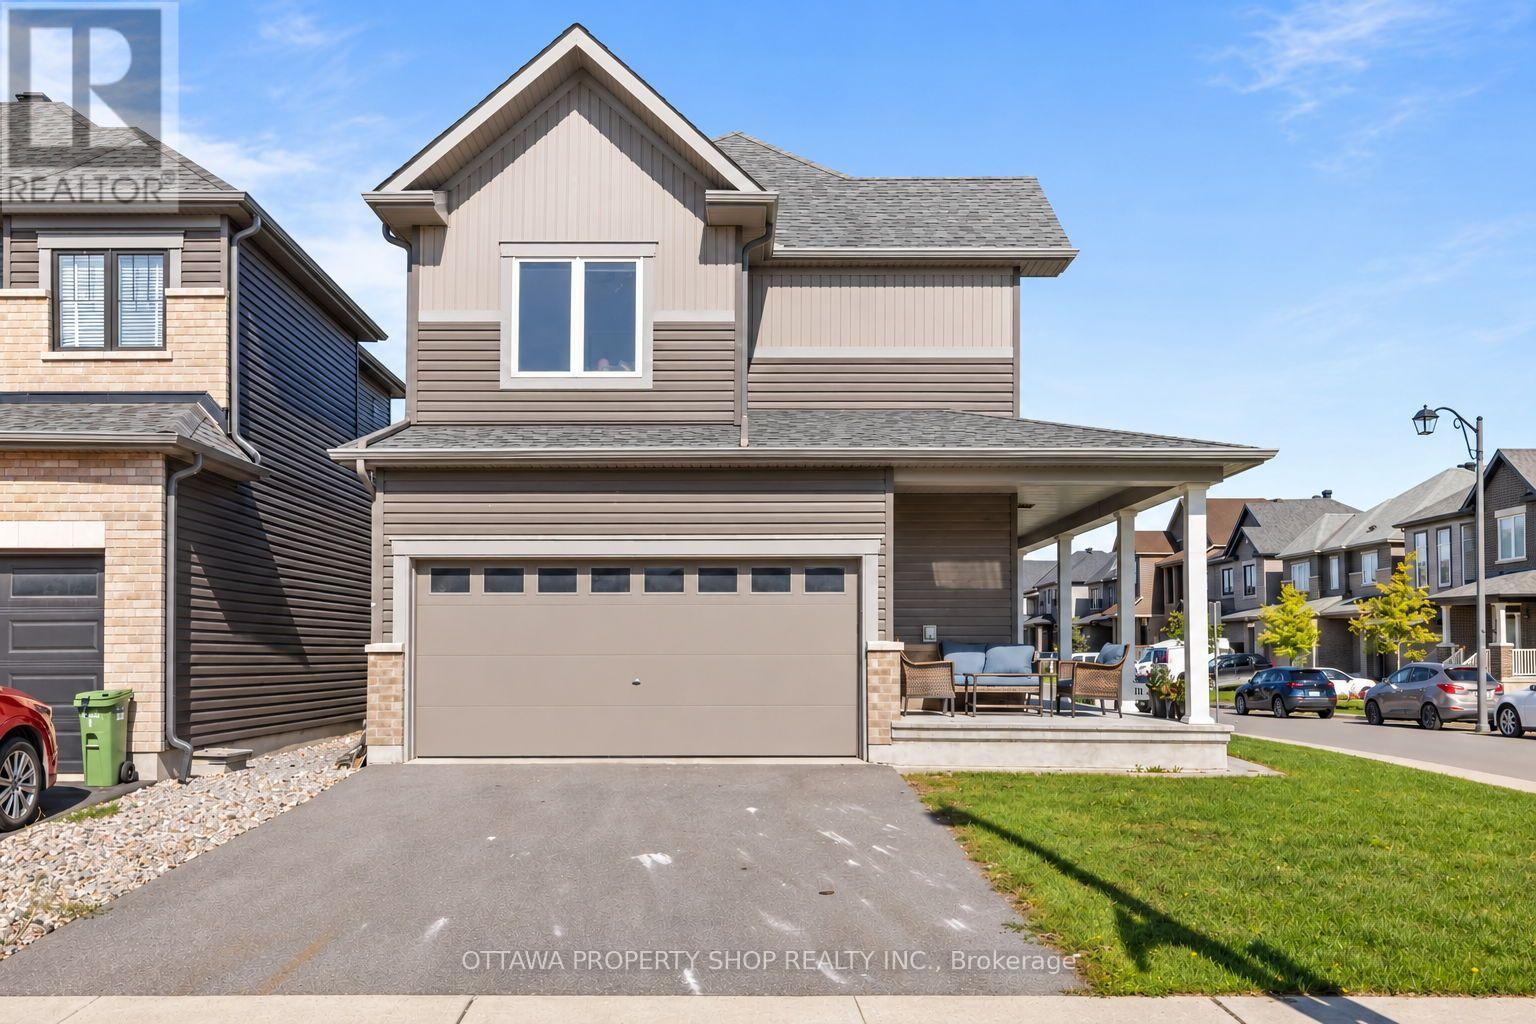
54 Eramosa Crescent
Ottawa, Ontario
WELCOME HOME! Discover the perfect blend of space, style and functionality in this impressive 5-bedroom, 4-bathroom single-family home, ideally situated on a premium corner lot in a sought-after, family-friendly Ottawa neighbourhood! Offering a double-car garage, fully finished basement and an exceptional layout for growing families, multi-generational living or those seeking extra space to work and entertain, this home delivers on space and versatility. The bright, open-concept main floor showcases beautiful hardwood flooring, a cozy gas fireplace and a stunning, well-appointed kitchen featuring granite countertops, abundant cabinetry, premium stainless steel appliances and an oversized island perfect for meal prep, casual dining and gathering with family and friends. Upstairs, discover four generously sized bedrooms, including a spacious primary retreat complete with a large walk-in closet and beautifully appointed private ensuite. A full main bathroom and convenient second-floor laundry add everyday comfort and functionality. The fully finished lower level expands your living space with a large recreation room, a fifth bedroom, an additional full bathroom and ample storage - ideal for guests, teenagers, a home office or extended family. Outside, enjoy the added space, curb appeal and versatility of a prominent corner lot, complemented by a welcoming covered front porch perfect for morning coffee or unwinding at the end of the day. Ideally located just minutes from excellent schools, parks, shopping, Tanger Outlets and everyday amenities, with convenient access to major routes for commuting, this exceptional property offers the space, comfort and lifestyle today's buyers are looking for. A fantastic opportunity to own a spacious, move-in-ready family home in a desirable Ottawa location - book your showing today! (id:65396)
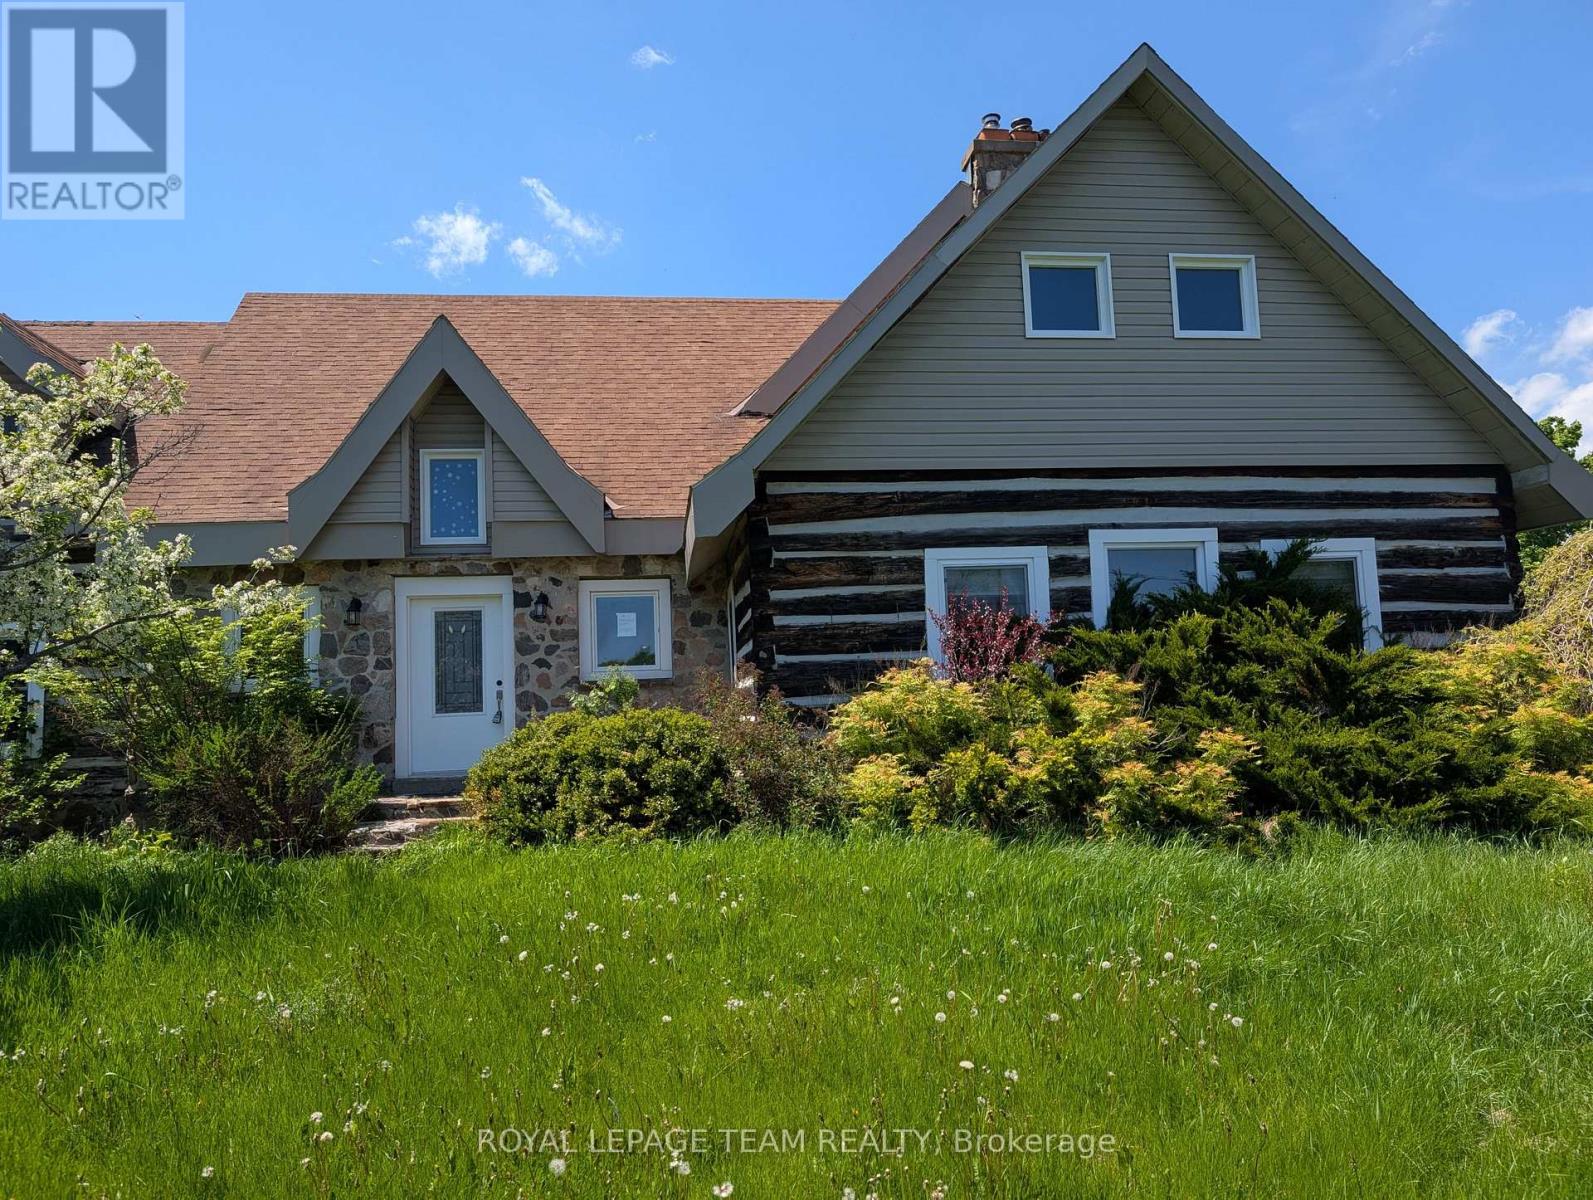
9741 Canoe Lake Road
Frontenac, Ontario
Escape to the country with this one-of-a-kind 5 Bedroom log home set on a picturesque 2.25 acre treed lot just 15 minutes from the charm of Westport. Full of character and rustic appeal, this spacious home offers a rare opportunity to create your dream retreat. Step inside and discover the warmth of true log construction, highlighted by four wood-burning fireplaces that bring comfort and ambiance throughout. Generous principal rooms and a versatile layout provide endless possibilities for family living, entertaining, or multigenerational use. Surrounded by mature trees and natural landscape, the property offers exceptional privacy and a peaceful setting with room to explore, garden, or simply enjoy the outdoors. Expansive lawn areas, established greenery, and a welcoming country presence make this a truly special offering. While the home requires some TLC, the potential here is undeniable; restore, renovate, or reimagine to suit your vision. Whether you're seeking a full-time residence, weekend escape, or investment opportunity, this property delivers space, character, and location in equal measure. A rare chance to own a substantial log home on acreage in a sought-after area; bring your ideas and unlock the possibilities! (id:65396)
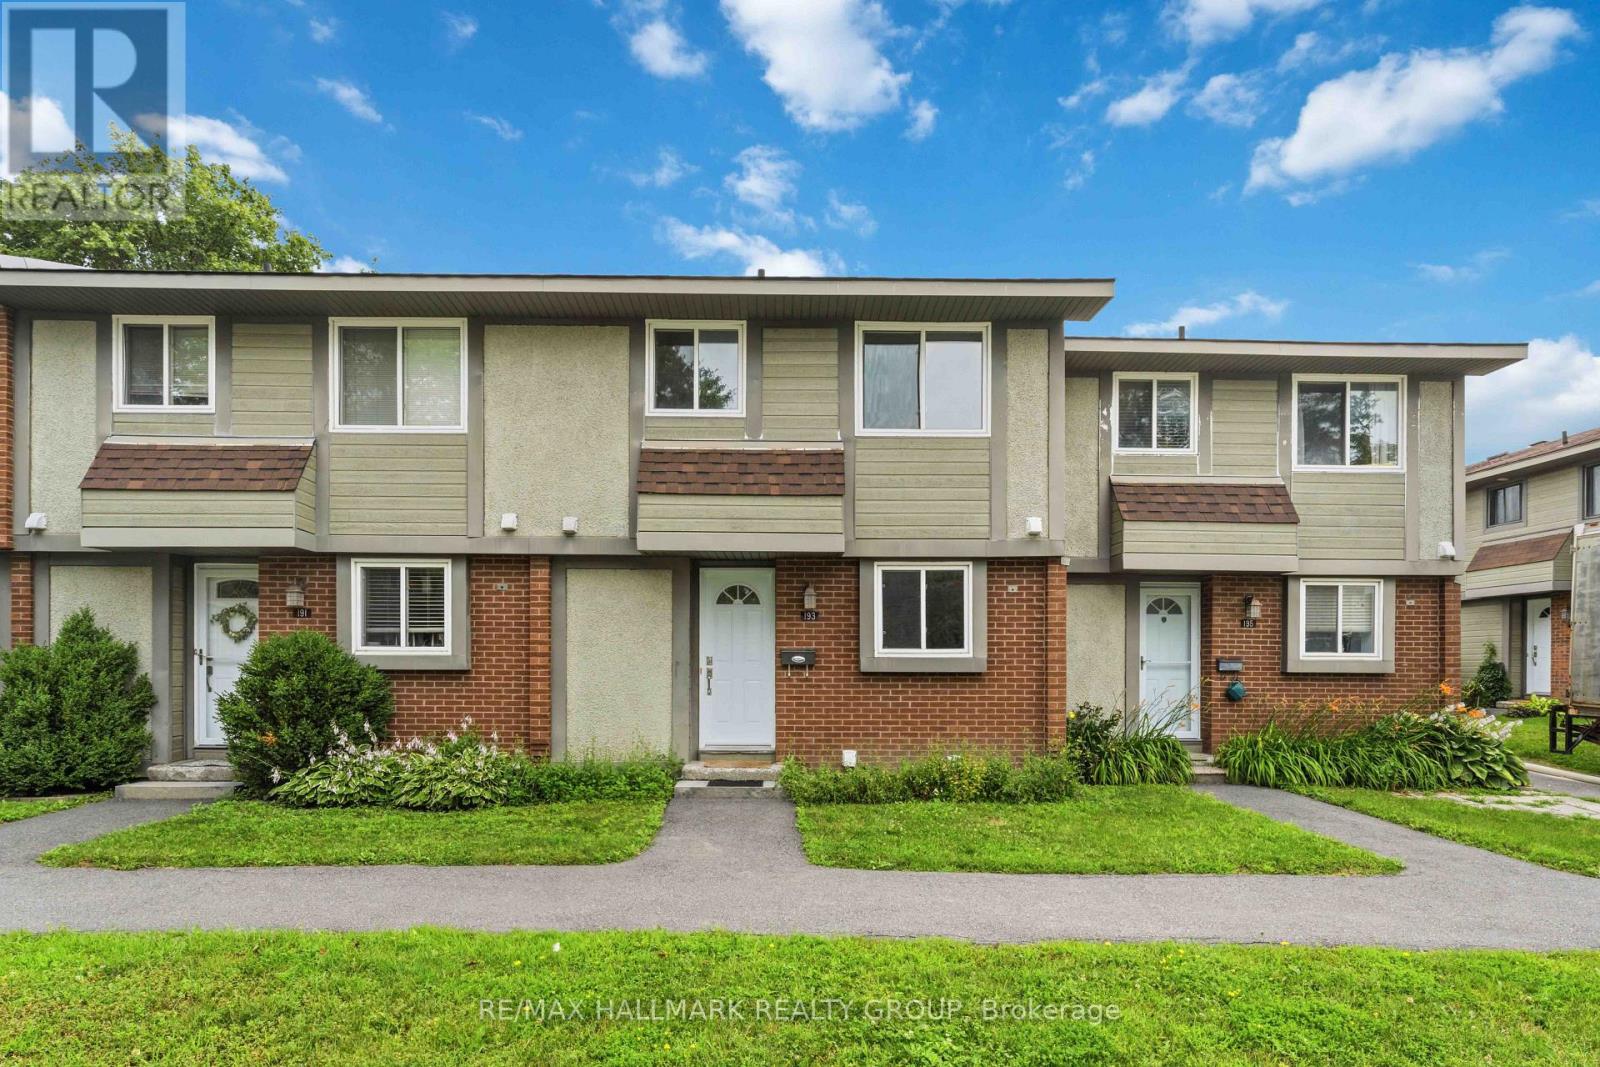
193 Pickford Drive
Ottawa, Ontario
This 3 bedroom, 2 bathroom condo townhome is a fantastic opportunity to own an affordable condo townhome in the heart of Kanata's highly sought-after Katimavik neighbourhood, and is the perfect opportunity for buyers looking to add their own personal touch and build equity. It offers a functional layout, generous living spaces, and a location that is hard to beat. The bright main level provides comfortable living and dining areas, ideal for everyday living and entertaining, while the kitchen offers plenty of workspace and storage. Upstairs you'll find spacious bedrooms and a full family bathroom, with additional living space in the lower level that can be used as a recreation room, home office, gym, or playroom. Enjoy your own private outdoor space with raised deck for relaxing or summer BBQs, along with the convenience of dedicated parking and low-maintenance condo living Located just minutes from excellent schools, parks, walking trails, shopping, restaurants, public transit, and the Eagleson Park & Ride, this home also offers quick access to Highway 417, Kanata Centrum, the Canadian Tire Centre, and Kanata's thriving high-tech sector. (id:65396)
162 Grace Road
Tecumseh, Ontario
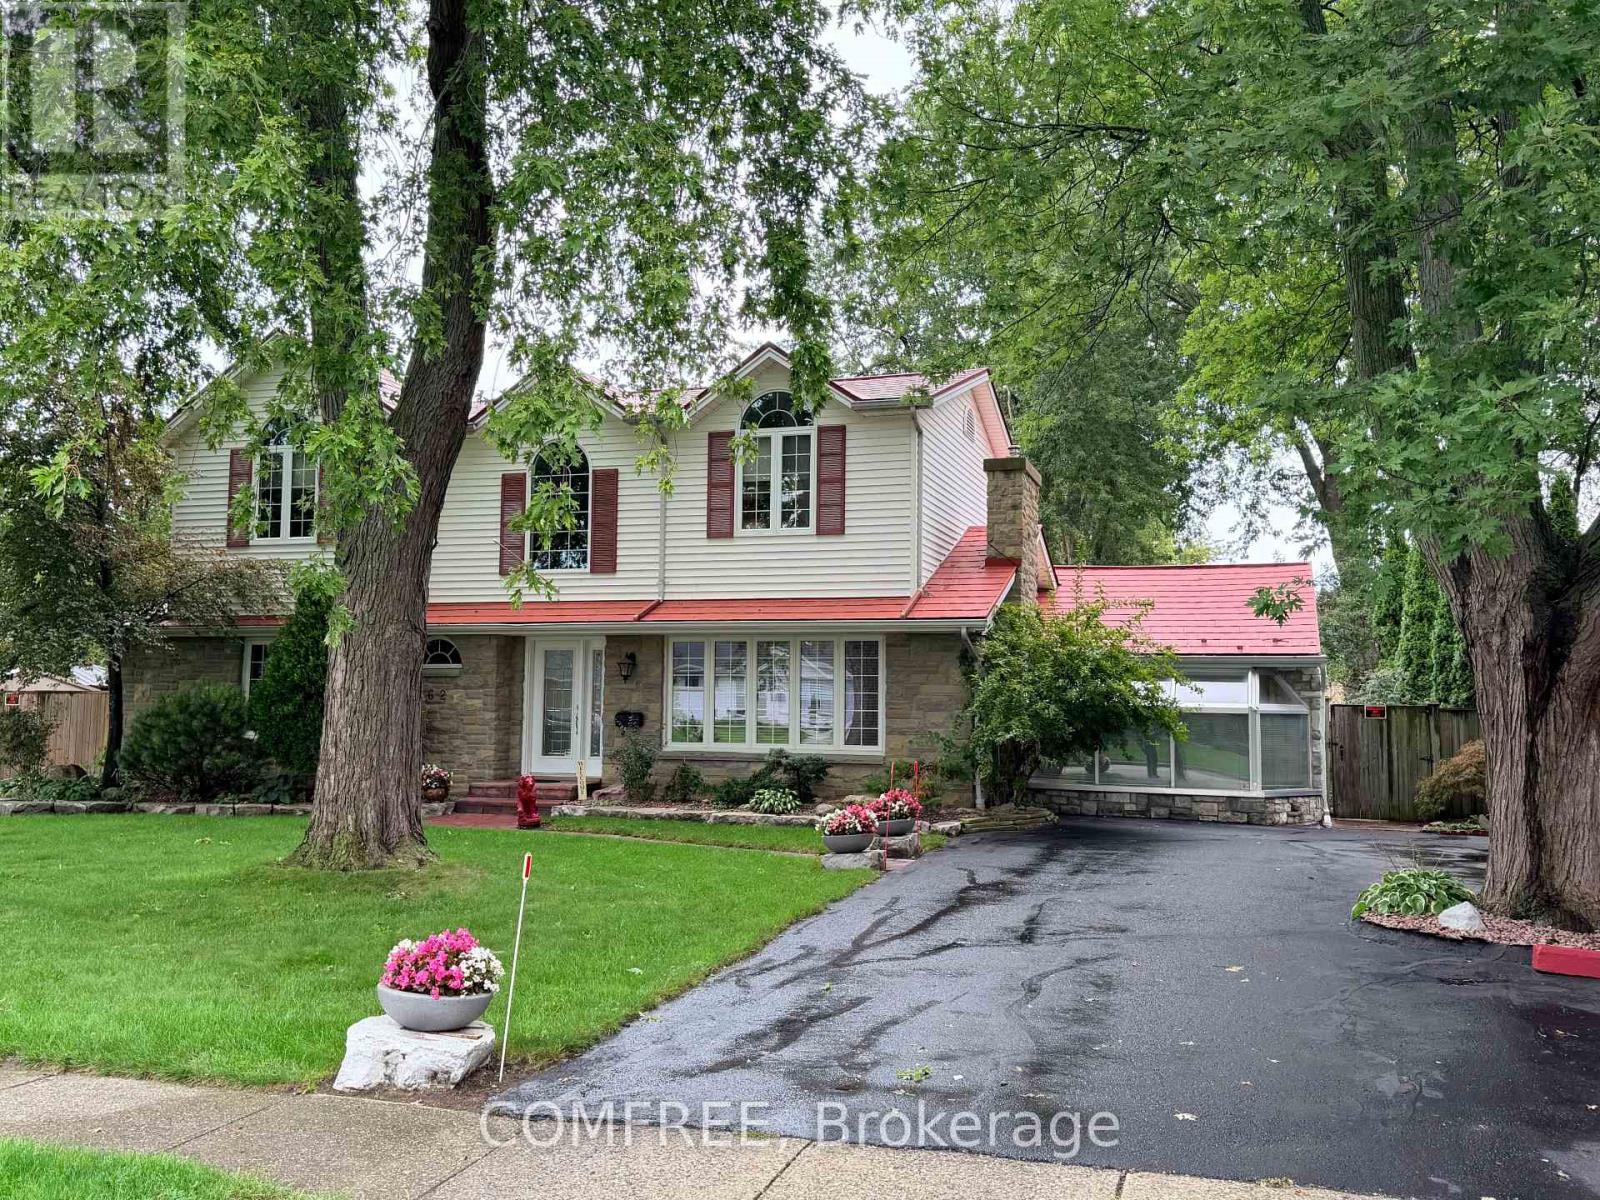
Situated on a spacious lot with a private backyard retreat, this well-maintained, move-in-ready home offers approximately 2,900 sq. ft. of living space with 4 bedrooms and 2 full bathrooms, all without a basement. Freshly painted in warm neutral tones, the home features a spacious kitchen with extensive cabinetry and an adjoining dining area, a living room with a floor-to-ceiling stone fireplace and wood mantel, and a separate family room with a Napoleon gas fireplace installed in 2026. Additional highlights include 3 gas fireplaces, a combination of hardwood and tile flooring, a bright atrium with expansive windows, and a sunroom overlooking the backyard. The second-floor primary suite offers views of the landscaped yard and pool. Outside, the fully fenced backyard features an inground saltwater pool, a large covered composite deck, mature landscaping, outdoor change rooms, and generous space for outdoor entertaining. Immediate possession is available. (id:65396)
411 - 224 Lyon Street N
Ottawa, Ontario
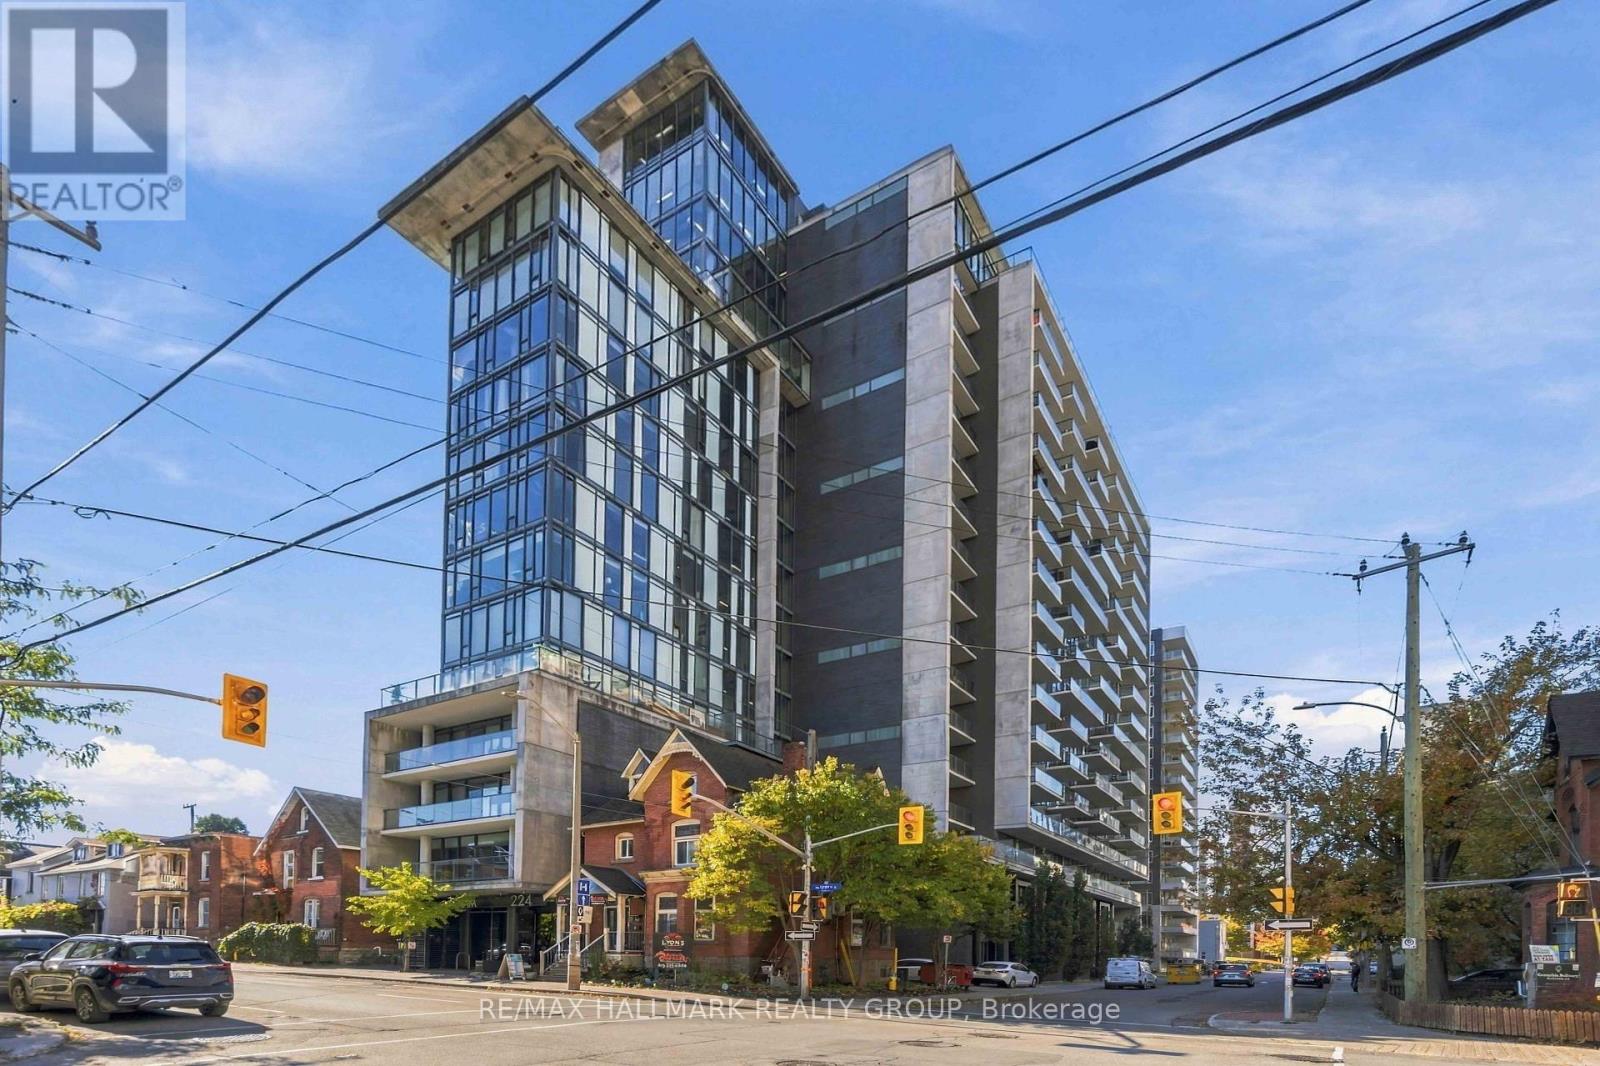
Experience downtown living at its best in the sought-after Gotham building at 224 Lyon Street. This stylish 751 sq.ft. 1-bedroom + den suite combines industrial-inspired architecture with contemporary design, featuring 10' ceilings, exposed concrete ceilings and feature walls, engineered hardwood flooring, and floor-to-ceiling windows. The designer kitchen offers gloss white cabinetry and quartz countertops, while the modern bathroom features linear tile flooring, a separate shower with custom glass door, and a deep soaker tub. A frosted glass sliding door provides privacy to the bedroom, while the versatile den with concrete accent wall is ideal for a home office or creative workspace. Enjoy a full-length balcony with glass guardrail and gas BBQ hookup, plus the convenience of in-unit laundry, and owned indoor parking! Perfectly positioned for a true live/work downtown lifestyle, you're just minutes from Parliament Hill, the ByWard Market, Elgin Street, Bank Street, Lebreton Flats, the Rideau Canal, restaurants, cafés, shops, transit, and Ottawa's business and government districts. Leave the car behind and enjoy everything downtown Ottawa has to offer right outside your door. (id:65396)
510 Stevens Street
Hawkesbury, Ontario
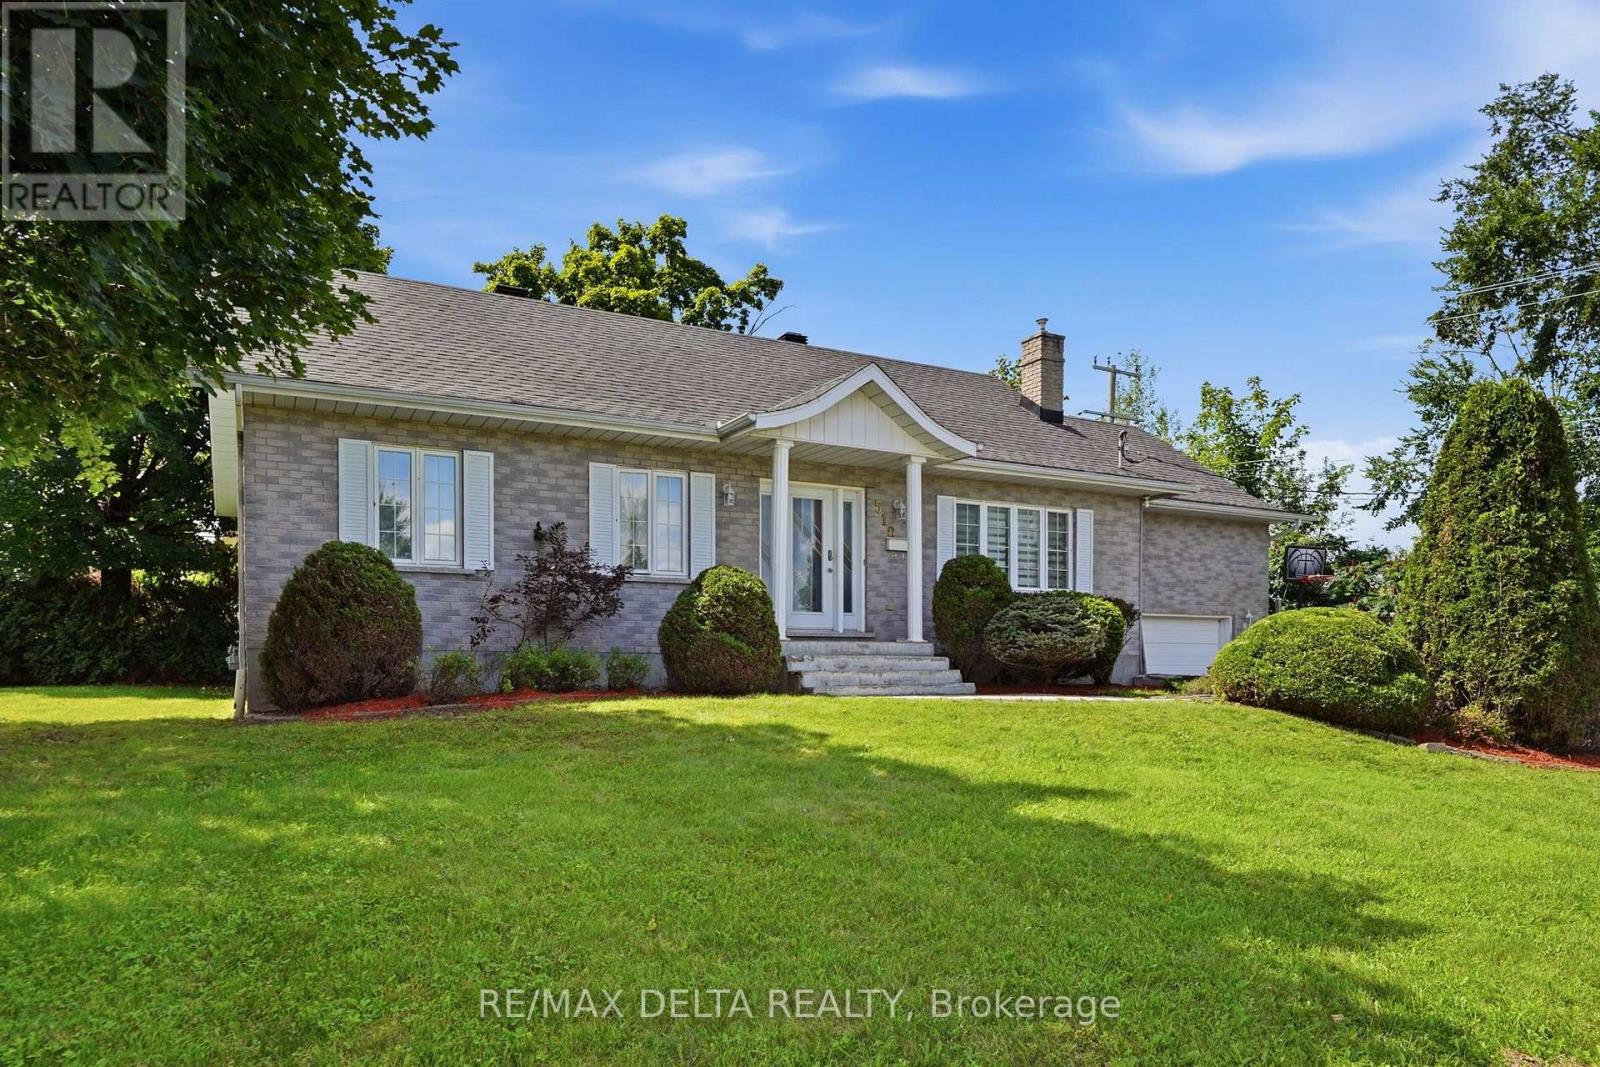
Over 1300 sq.ft fully brick bungalow ideally located in the desirable **Mont-Roc** neighborhood, just minutes from the hospital. Built with exceptional quality, this home features beautiful hardwood and ceramic flooring throughout, solid oak trim, solid oak interior doors, and custom solid oak kitchen cabinetry. The fully finished basement offers a spacious family room with a cozy natural gas stove, an additional bedroom, and a second bathroom-perfect for guests or extended family. Step outside to enjoy the private backyard featuring a **heated in-ground pool**, ideal for relaxing and entertaining during the summer months. Don't miss your chance-this one won't stay on the market for long! Furnace 2025, A/C 2025, Gas water tank 2026, Roof 2016, Plumbing 2025, Pool liner 2018, Pool Heater 2018. (id:65396)
1010 - 1440 Heron Road
Ottawa, Ontario
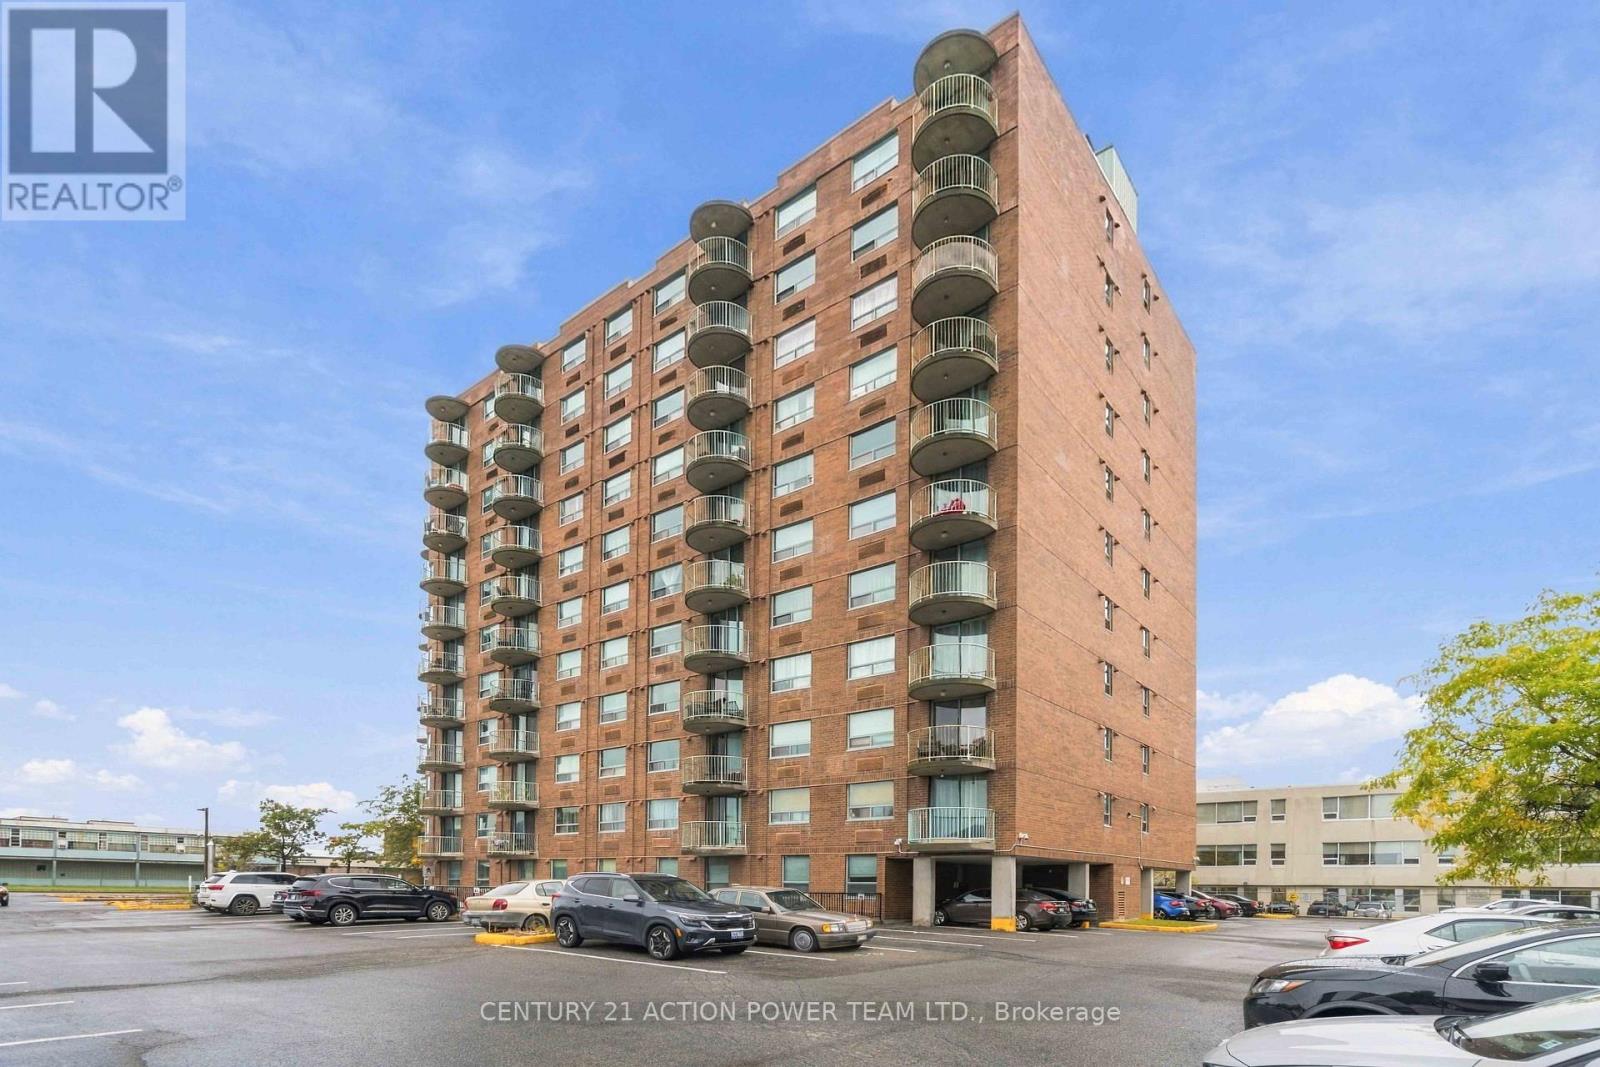
Bright east facing corner design affording a clear view of the sunrise. Home is open concept living / dining / kitchen area which opens onto a balcony & has 2 bedrooms, 1 main bath and 1 en-suite bath. Offered with all kitchen appliances - fridge, stove, dishwasher, hood fan and it has it's own in unit laundry stacked washer dryer combination included. Building has an indoor pool, bike storage, underground entry to underground parking. closing to parks, walking trails, shopping, schools and services. May be available for rent or rent to own. (id:65396)
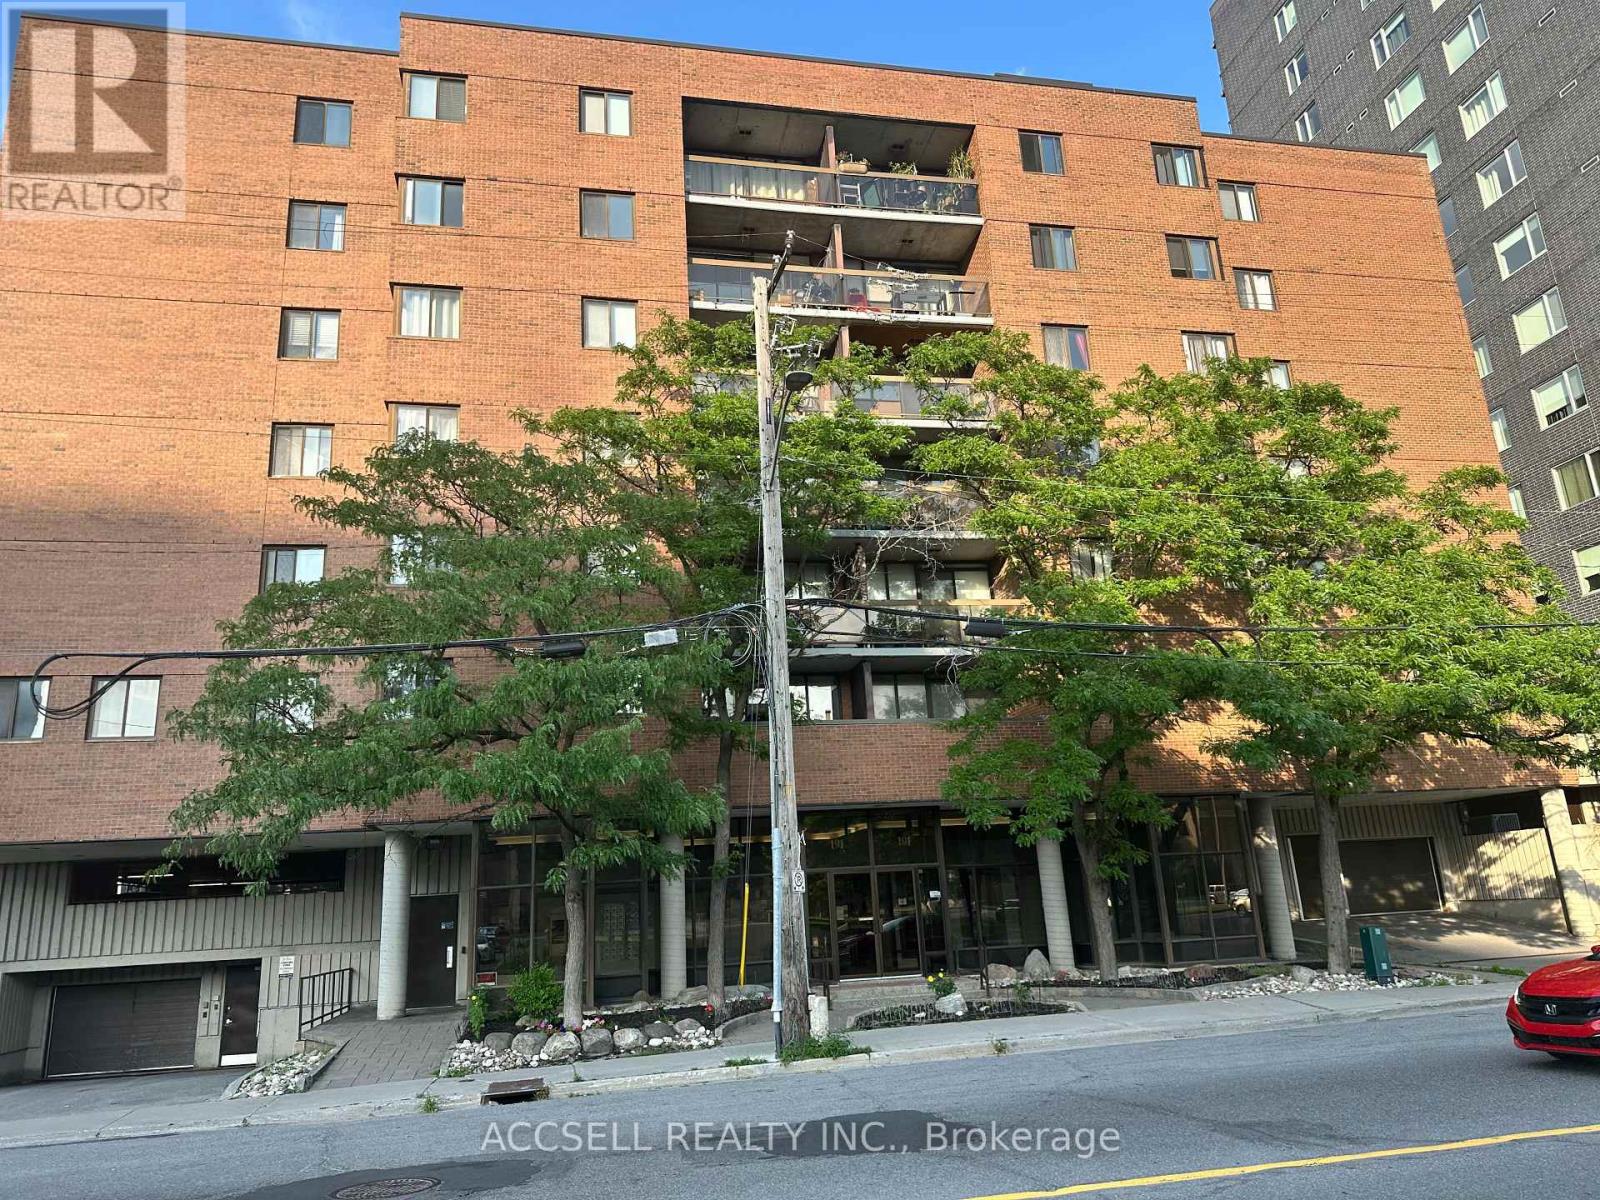
106 - 191 Parkdale Avenue
Ottawa, Ontario
Welcome to 191 Parkdale Avenue, Unit 106. Situated in the Mechanicsville/Hintonburg area, this condo offers an affordable chance to own in a highly desirable location, with plenty of potential for those ready to bring their own vision and updates to the space. This is perfect for someone who enjoys being close to pretty much everything, with a mix of restaurants, cafés, shops, parks, public transit and local amenities nearby. Perfect for a contractor, investor looking for a great next project or someone that ready to do the renovation it needs to be at its full potential. (id:65396)
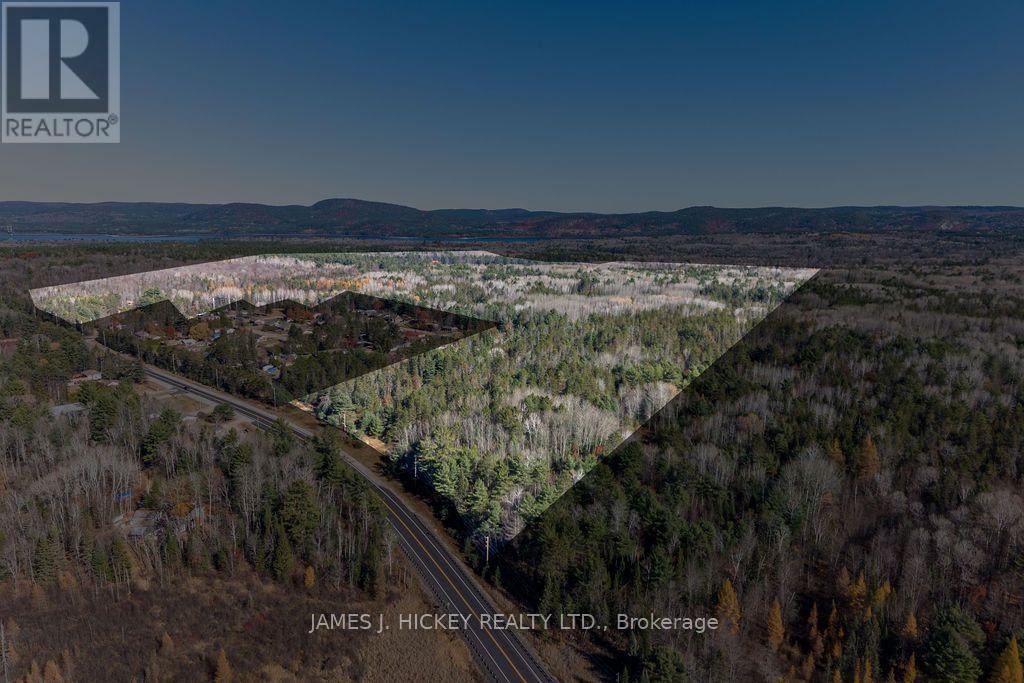
0 Dufferin Avenue
Laurentian Hills, Ontario
Exceptional 228-Acre Investment & Development Opportunity! Discover the potential of this expansive 228-acre parcel of vacant land, offering exciting opportunities for investment and future residential development. Ideally situated in a peaceful rural setting just minutes from town, this property combines the tranquility of the countryside with the convenience of nearby amenities. Featuring multiple access points from Mountain View Subdivision, mature bush, and an established network of roads throughout the property, this acreage offers a unique opportunity to explore a variety of possibilities. A rare opportunity to invest in a substantial parcel of land with tremendous potential. Please note: A minimum 72-hour irrevocable is required on all Offers. (id:65396)
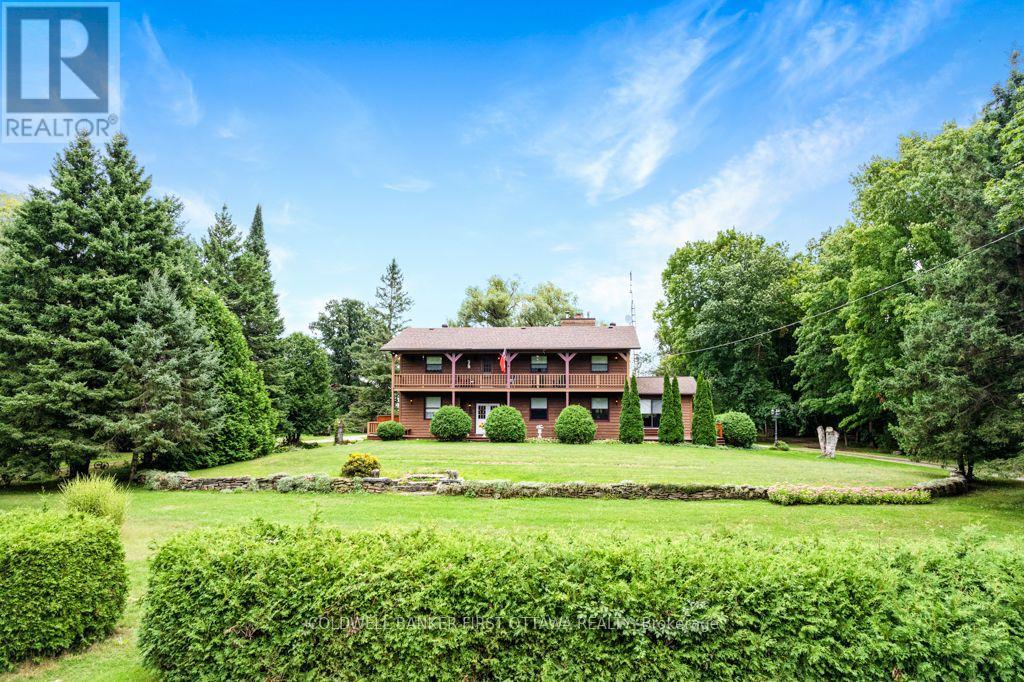
485 Kitley Line 1 Road
Elizabethtown-Kitley, Ontario
Calm tranquility surrounds you on this 168 acre pastoral hobby farm. Manicured landscaped yards overlook green pastures and fields with meandering creek backing on woodlands. The farm has large machinery shed and two barns, one currently used for horses. Picturesque tree-lined circular laneway leads to the home's attached double garage with inside entry. Attractive exterior natural wood detailing with extended covered lower deck and upper balcony. The family-sized 4 bedroom, 2.5 bathroom home has big living spaces with rooms for gathering together or individual quiet times. Foyer has double door entry, ceramic floor and a closet. Livingroom offers stone fireplace, sweeping views of the countryside and warm wood accents, including lovely pine ceilings. French doors open to extra-large formal dining room that also has patio doors opening to the deck. Solid oak kitchen has island and wrap-about cabinetry, each cabinet adorned with treasured custom stained glass. The den/office has convenient door to outside. Main floor bedroom and a powder room with laundry centre. Second floor sitting area with door to upper deck/balcony. Primary suite retreat has five big windows overlooking the peaceful countryside; closet plus combined walk-in closet and dressing room with oak vanity. Primary suite also has 4-piece ensuite with soaker tub including shower. Two more comfortable bedrooms and 4-piece bathroom. Lower level family room with woodstove plus a hobby room with shelving and wall-to-wall cupboards with a sink. The horse barn houses up to 7 horses and has large doors at each end. Four paddocks for the horses. The other barn has water and hydro, currently used for storage but has possibility to be converted to another horse barn. Fields at the back are former pastures and could be reseeded for grazing or hay. Located on township road with curbside garbage pickup. Hi-speed and cell services available. 10 mins to Smiths Falls or 35 mins to Brockville. (id:65396)
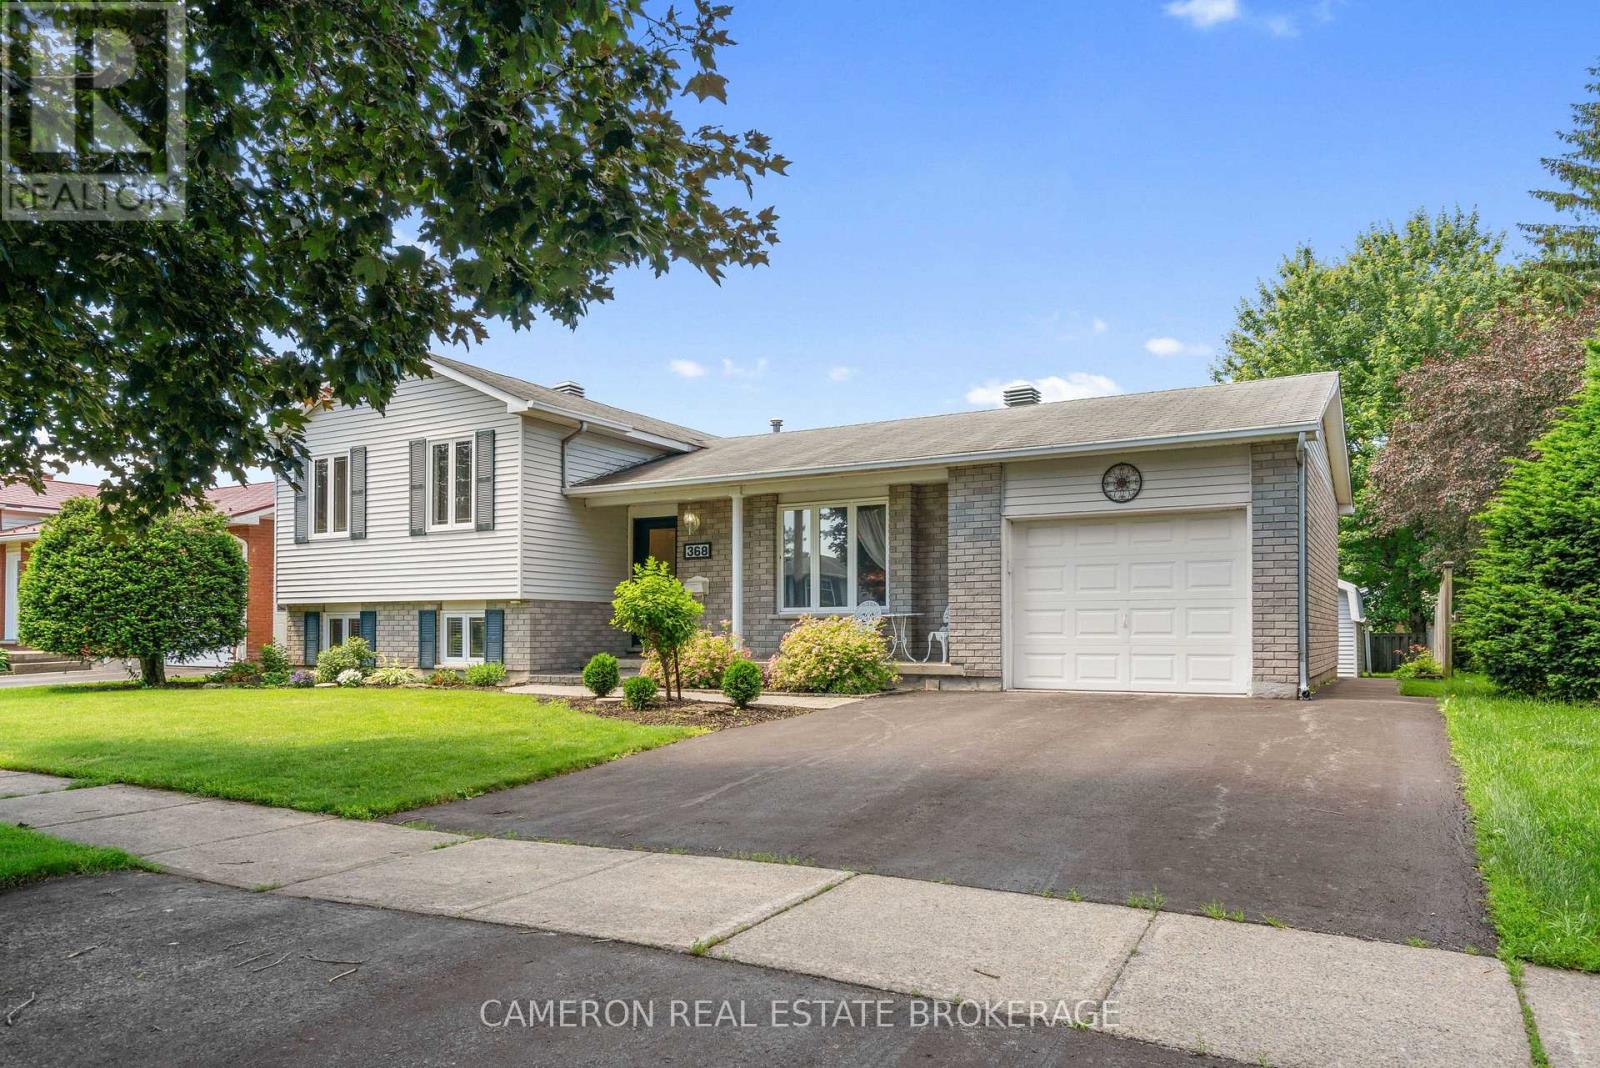
368 Angela Crescent
Cornwall, Ontario
QUIET EAST END CRESCENT LOCATION! Set on a beautifully landscaped lot, this home is in a sought-after neighbourhood close to schools, churches, shopping, public transit, the St. Lawrence River, and a scenic bike trail. The main floor features a formal living room, dining room, and kitchen with ample cupboard space, plus a large four-season sun room that leads out to a stone patio with a charming gazebo. The upper level offers two large bedrooms (previously three - could easily be converted back) and a three-piece bathroom. In the basement, you'll find a beautiful recreation room with a full brick fireplace and gas insert, plus an office/craft room and a three-piece bathroom. The sub-basement includes the laundry/utility room with stairs providing direct access to the garage - with potential to create an ideal mudroom entry to keep mess out of the main living areas, plus storage and cold room. Outside, enjoy a large fenced back yard with two sheds for extra storage and hobbies. Seller requires SPIS signed & submitted with all offer(s) and 2 days irrevocable to review any/all offer(s). (id:65396)

784 Pleasant Park Road
Ottawa, Ontario
All Inclusive 2 Bedroom Basement Apartment! Located in a highly sought after neighbourhood, this well situated rental offers excellent convenience with schools, hospitals, shopping, parks, public transit and everyday amenities all nearby. Featuring two bedrooms and spacious kitchen with eat-in area, this apartment is an excellent option for those seeking comfortable, convenient living at an affordable price. Enjoy the added benefit of an all inclusive rental, making monthly budgeting simple and hassle free. Ideally located with easy access to major roadways and essential services, this is a fantastic opportunity to enjoy comfortable living in a desirable area. (id:65396)
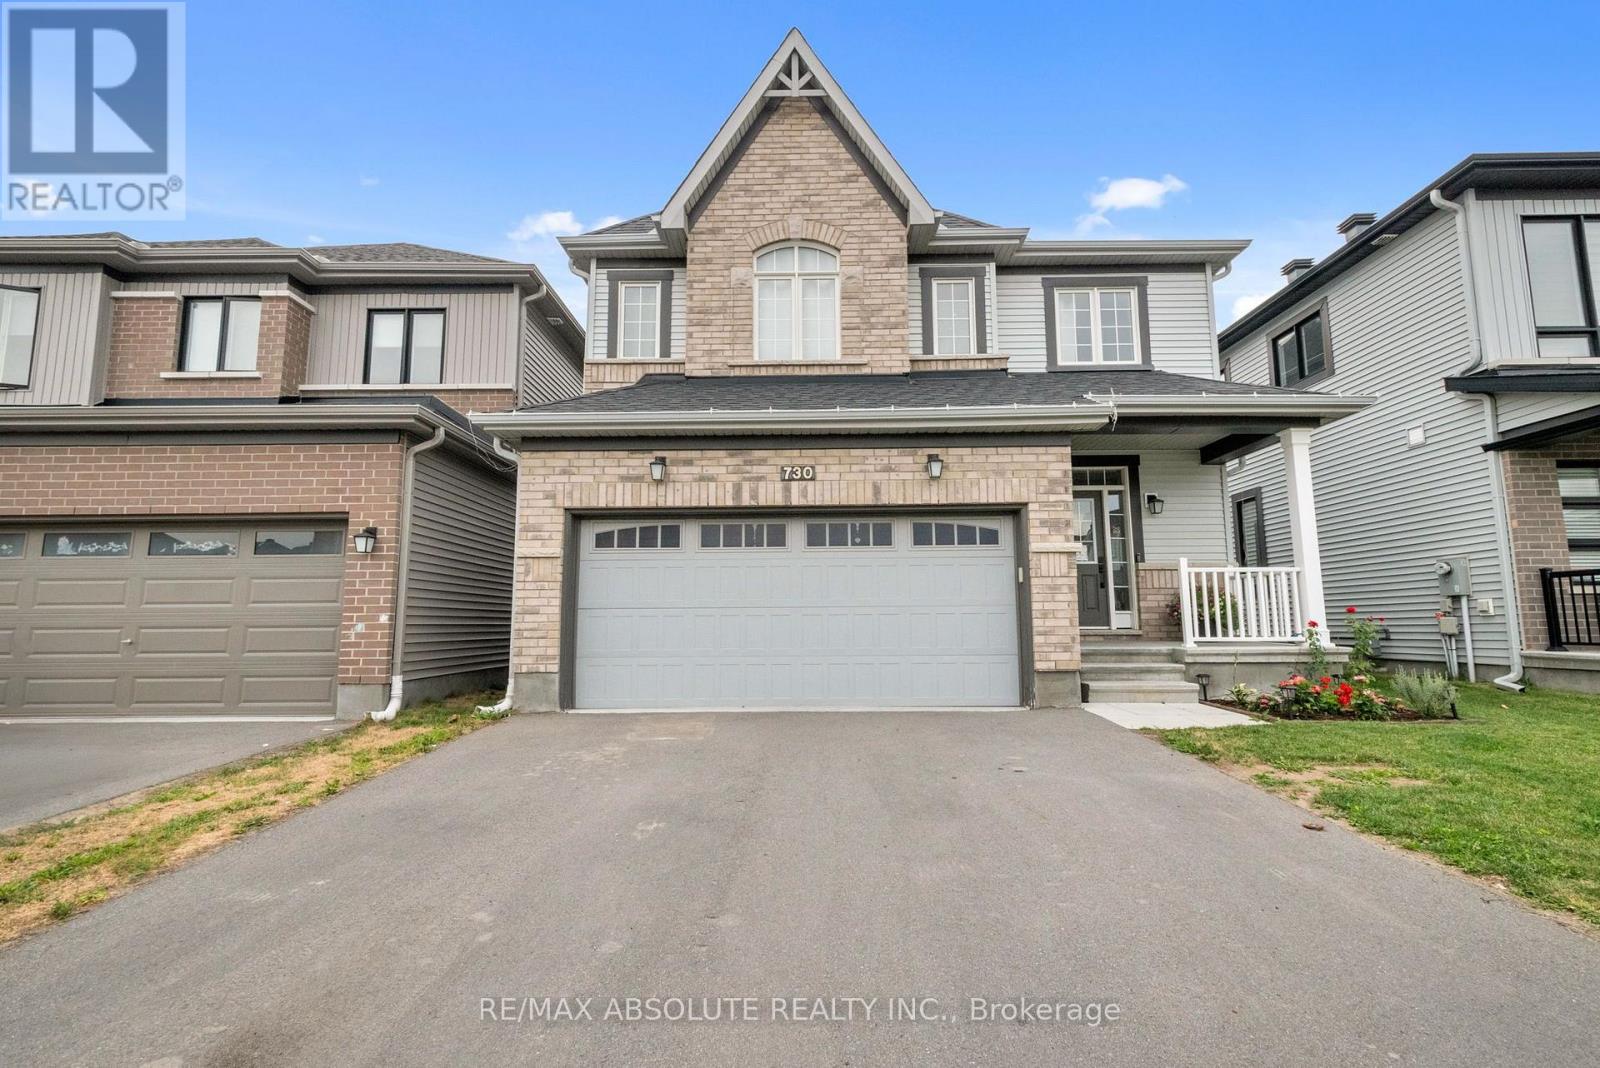
730 Perseus Avenue
Ottawa, Ontario
Welcome to The Birchfield B by Glenview Homes, a sophisticated 2-car garage residence offering over 2,300 sq ft of living space with 3+1 bedrooms, versatile loft, and premium finishes throughout; main floor features 9-ft ceilings, oak hardwood flooring and staircase, formal dining area, family room with gas fireplace, and gourmet kitchen with quartz countertops, pantry, pot lighting, and abundant cabinetry; upstairs primary suite with walk-in closet and spa-like 5-piece ensuite with quartz counters, frameless glass shower and soaker tub; two additional bedrooms with large windows, loft ideal for office or family space, linen closet, and convenient main-floor laundry with garage access; professionally finished lower level with spacious rec room, oversized windows, large fourth bedroom, and abundant storage; fully fenced backyard with large shed and covered PVC deck with metal roof for summer living; Furnace, AC, HRV, Hot Water on Demand, and Humidifier on Furnace all 2021. (id:65396)
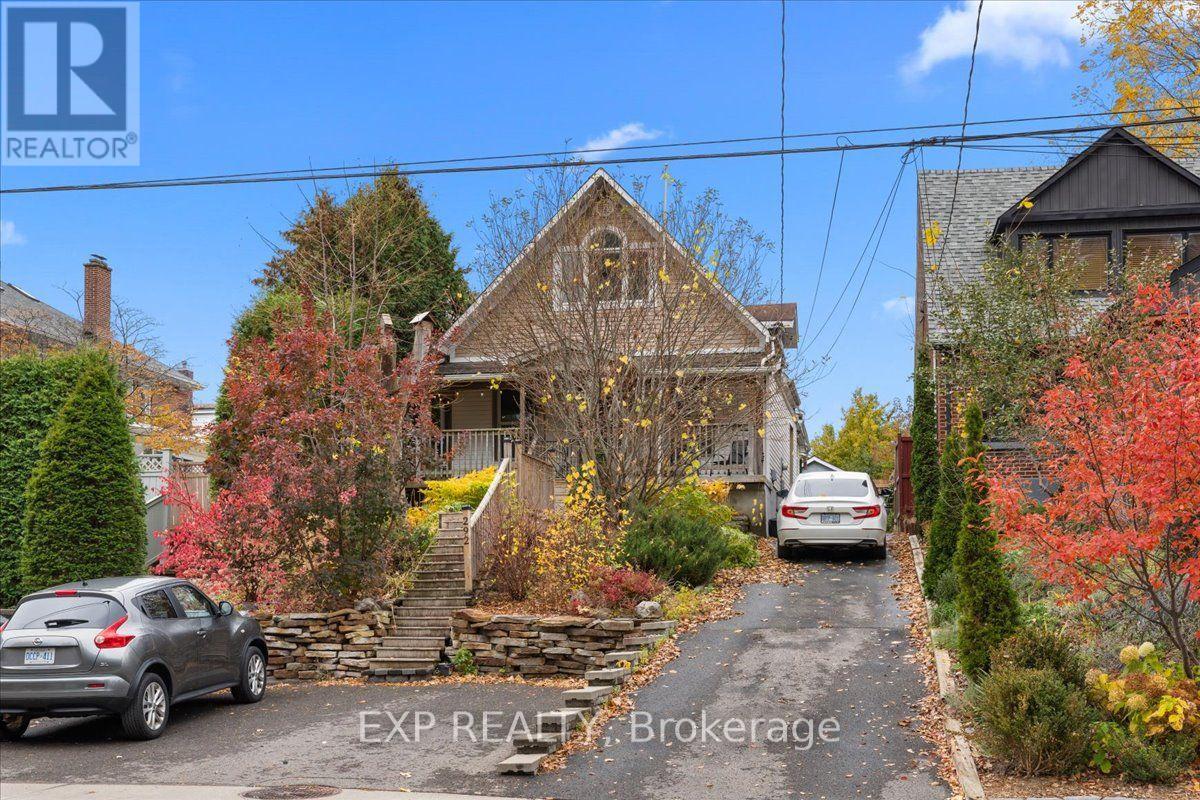
292 Loretta Avenue S
Ottawa, Ontario
RARE OPPORTUNITY IN THE HEART OF LITTLE ITALY! Enjoy the best of urban living with exceptional outdoor space at 292 Loretta Avenue South! Nestled on a quiet street on an impressive 33 x 140 ft lot, this 4-bedroom, 3-bathroom detached home offers a finished basement, attached single-car garage and parking for up to 10 vehicles! The main floor features a living room, dining room, kitchen, two bedrooms and a convenient 2-piece bathroom. Both main floor bedrooms offer flexibility and can easily serve as a home office, den or guest room to suit your needs. Upstairs, discover two additional bedrooms and a 4-piece bathroom, complemented by cathedral ceilings and large windows that welcome an abundance of natural light. The finished basement provides additional living space with a family room, 4-piece bathroom, laundry area, storage and utility room. Flooring throughout includes wood, tile and carpet. Step outside to a spacious backyard featuring a large deck and plenty of room for outdoor entertaining, dining or relaxing. LOCATION IS EVERYTHING! Enjoy being just minutes from Preston Street's renowned restaurants and cafés, the scenic waterfront at Dow's Lake and the Trillium Bike Path, offering easy access to walking and cycling trails. With its generous lot, versatile layout and prime Little Italy location, this property offers an opportunity you won't want to miss! (id:65396)

620 Parnian Private
Ottawa, Ontario
This beautiful and spacious stacked house features 2 bedrooms, 3 bathrooms and a beautiful open concept kitchen with stainless steel appliances. The quaint front porch and foyer lead upstairs into the living room/dining room. Step into the open-concept kitchen and enjoy a cup of coffee or a meal at the charming breakfast bar. The living/dining space features patio doors that provide ample natural light, leading onto the balcony to enjoy the beautiful summer weather. Upstairs, escape to the privacy of the primary bedroom with a walk-in closet and master ensuite with a standing shower. Bedroom 2 has been upgraded to include its own private bathroom and has a private balcony, providing amazing views of the surrounding community. Minutes away from Barrhaven Marketplace, Parks, Public Transportation, Bus Stops, Schools, Shopping Malls, Grocery Stores, Restaurants, Bars and Sport Clubs. Some photos may have been virtually staged. (id:65396)



