

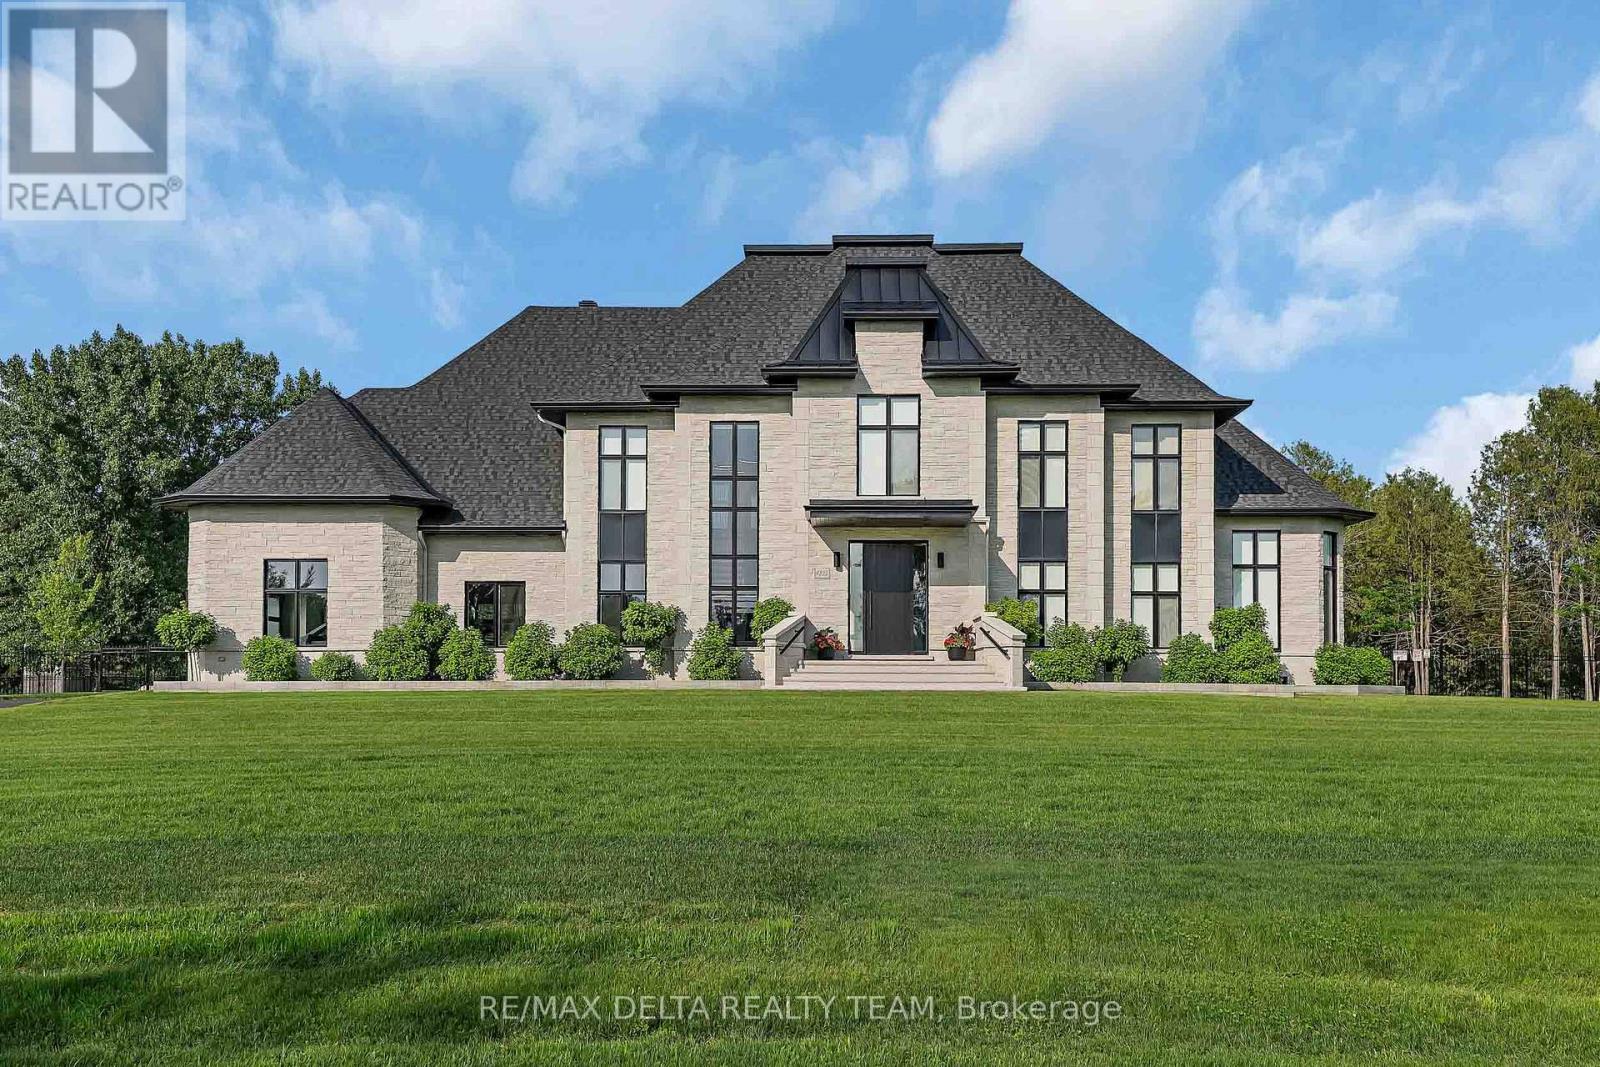
1255 Arbuste Avenue
Ottawa, Ontario
Set on a private 2-acre estate at the Orleans-Cumberland border, this exceptional custom residence, completed in 2022, offers over 4,000 sq. ft. of luxurious living space above grade, a fully finished lower level, and a spectacular 1,000 sq. ft. pool house completed in 2023. ft. Thoughtfully designed w/ soaring ceilings, floor-to-ceiling windows, clean architectural lines, and premium finishes throughout, this home offers an unparalleled blend of sophistication and comfort. The chef's kitchen is a showpiece, featuring custom Louis L'Artisan cabinetry, premium Bosch appliances, panel-ready JennAir fridge and freezer, Fisher & Paykel coffee station, oversized granite island, and a fully equipped butler's pantry. The home offers 4+1 bedrooms, 3.5 baths, 2 gas fp, Kentwood 7.5" brushed oak hardwood floors, heated floors in the primary ensuite, main bathroom, basement, garage, and pool house. The luxurious primary suite features floor-to-ceiling windows, a spacious w-i closet, and a spa-inspired ensuite w/ freestanding soaker tub and heated floors. The fully finished lower level is designed for entertaining, complete w/ a glass-enclosed home theatre, custom sports bar w/ double beverage fridge, dishwasher, ice maker and microwave, games room, gym, 5th bedroom, and full bath. Step outside to your own private resort. Professionally landscaped backyard showcases a stunning 40' x 20' heated in-ground pool, expansive lounging areas, and an impressive pool house featuring indoor and outdoor kitchens, grilling station, pizza oven, luxury vinyl flooring, and a full bath. Additional highlights include a heated 3 car garage w/ epoxy floors, detached 30' x 30' garage, Techo-Bloc landscaping, irrigation system, 17 KW gas generator, Sonos audio, Samsung laser projector, Google Home security, and integrated smart home automation. This truly turnkey luxury estate offers exceptional design, remarkable amenities, complete privacy and resort-style living just minutes from city amenities. (id:65396)
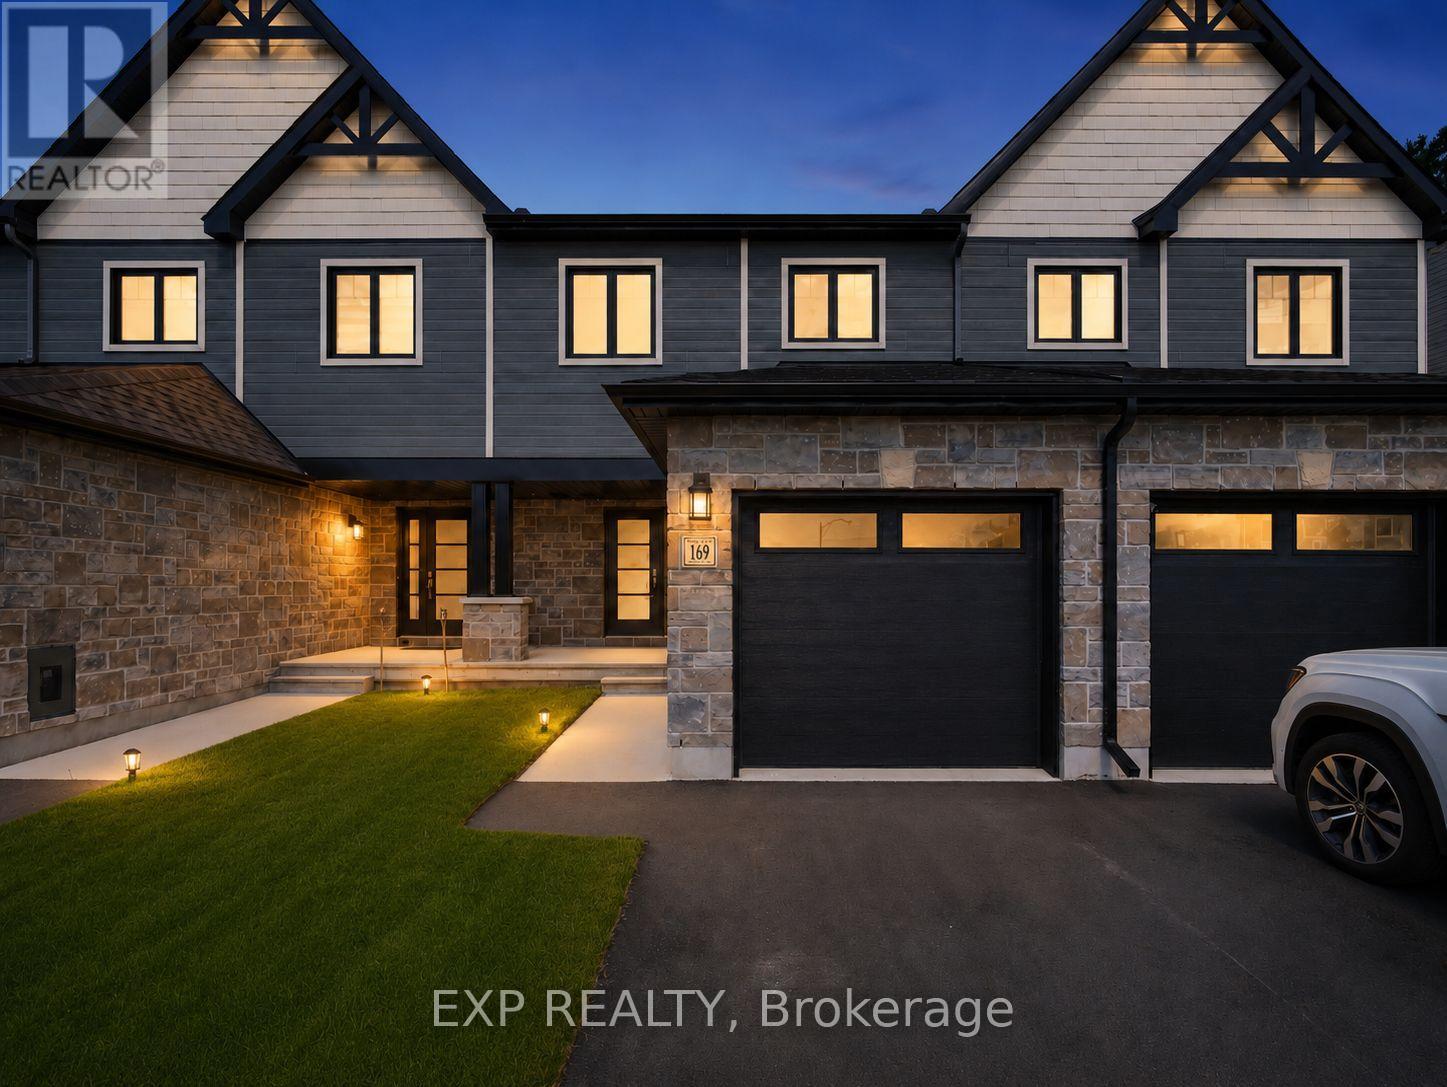
169 Dion Avenue
Clarence-Rockland, Ontario
Available August 15th! Beautiful modern home with an oversized driveway and attached garage, providing potential parking for up to three vehicles. Backing onto a golf course with no rear neighbors, this open-concept layout features several builder upgrades, including high-end hardwood flooring throughout the main living and dining areas, upgraded metal spindle railings, and a stylish kitchen with a custom quartz island/breakfast bar, quartz countertops, stainless steel appliances, and ample cabinetry. The second level offers a spacious primary bedroom with a walk-in closet and 3-piece ensuite, along with two additional good-sized bedrooms and a full 3-piece bathroom. The builder-finished basement includes a large family/rec room, perfect for entertaining, a home gym, or additional living space, plus plenty of storage. No pets. No smoking. (id:65396)
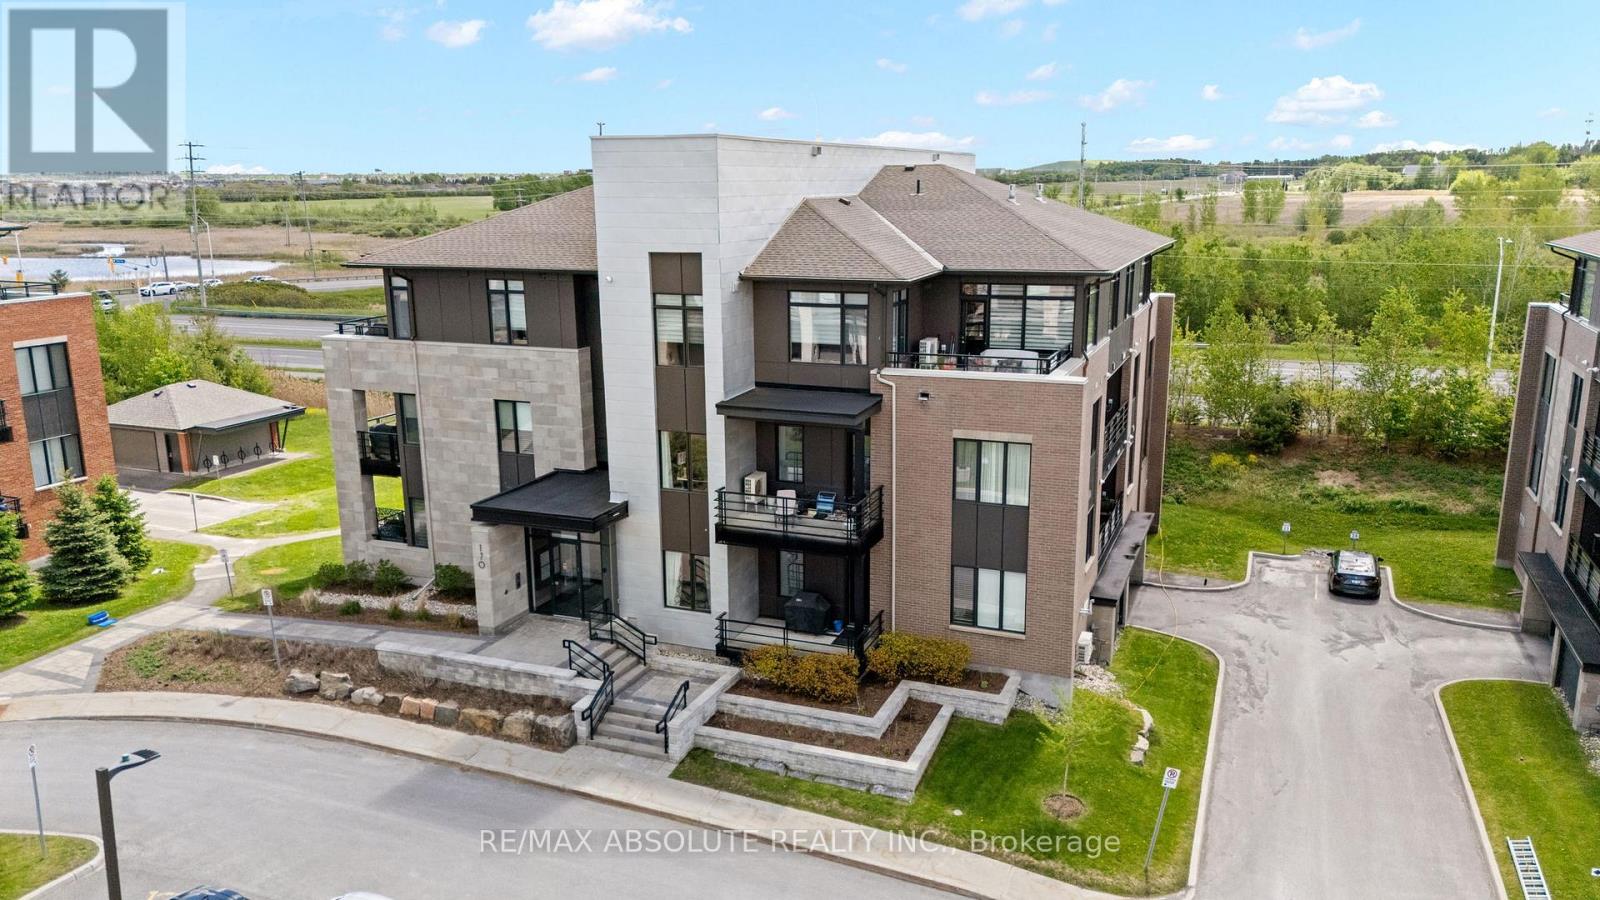
304 - 170 Boundstone Way
Ottawa, Ontario
Welcome to Richardson Ridge in the heart of Kanata! This beautifully built 2 bedroom, 2 full bathroom corner unit condo offers modern open concept living, perfect for those seeking simple luxury and low maintenance convenience. Hardwood flooring throughout and soaring 9ft ceilings enhance the bright, airy feel of the space. The generous primary bedroom includes a walk in closet and a private 3 piece ensuite with a large glass shower. Located just off the master bedroom is your own private wrap around balcony with plenty of room for outdoor seating, perfect for warm summer evenings and enjoying the peaceful views. A well sized second bedroom with ample closet space and an additional full bathroom down the hall make this layout perfect for guests, family, or a home office setup with the convenience of in unit laundry with extra storage space. Additional features include 1 heated underground parking spot, 1 outdoor parking spot, storage locker, elevator access from parking to all levels and access to a separate clubhouse. Located in a family oriented community close to top-rated schools, parks, shopping, restaurants, Kanata Centrum, Tanger Outlets and major amenities, this condo offers the perfect blend of comfort, style, and location. (id:65396)
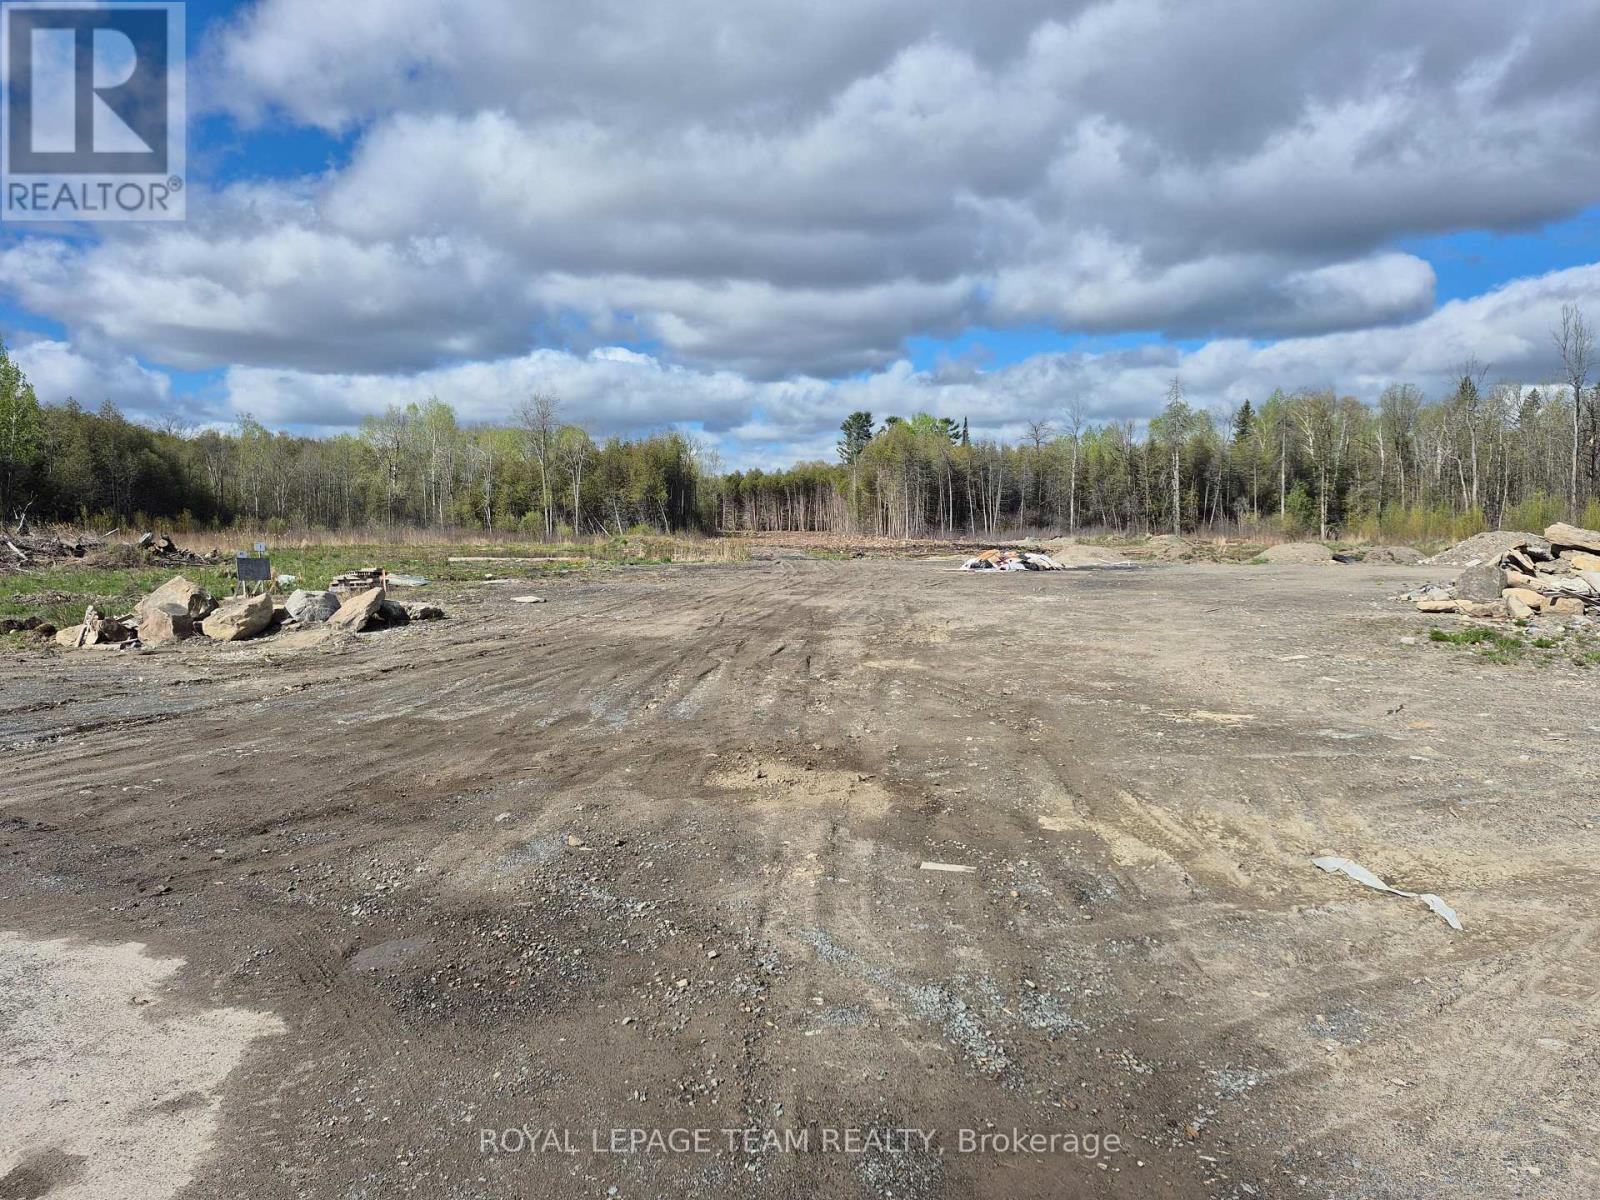
0000 Ginger Crescent W
Ottawa, Ontario
Metcalfe Village-Premwood Estates--Lot #20--One of 13 additional homesites soon under construction in Phase 2 - Ginger Crescent --Street extension of Ginger Crescent underway now to be ready for travel to view lots shortly-Lots should be buildable by late summer 2026.Inquiries are welcome.Taxes are estimated-Survey copy and information available. (id:65396)
768 Airport Road
Petawawa, Ontario
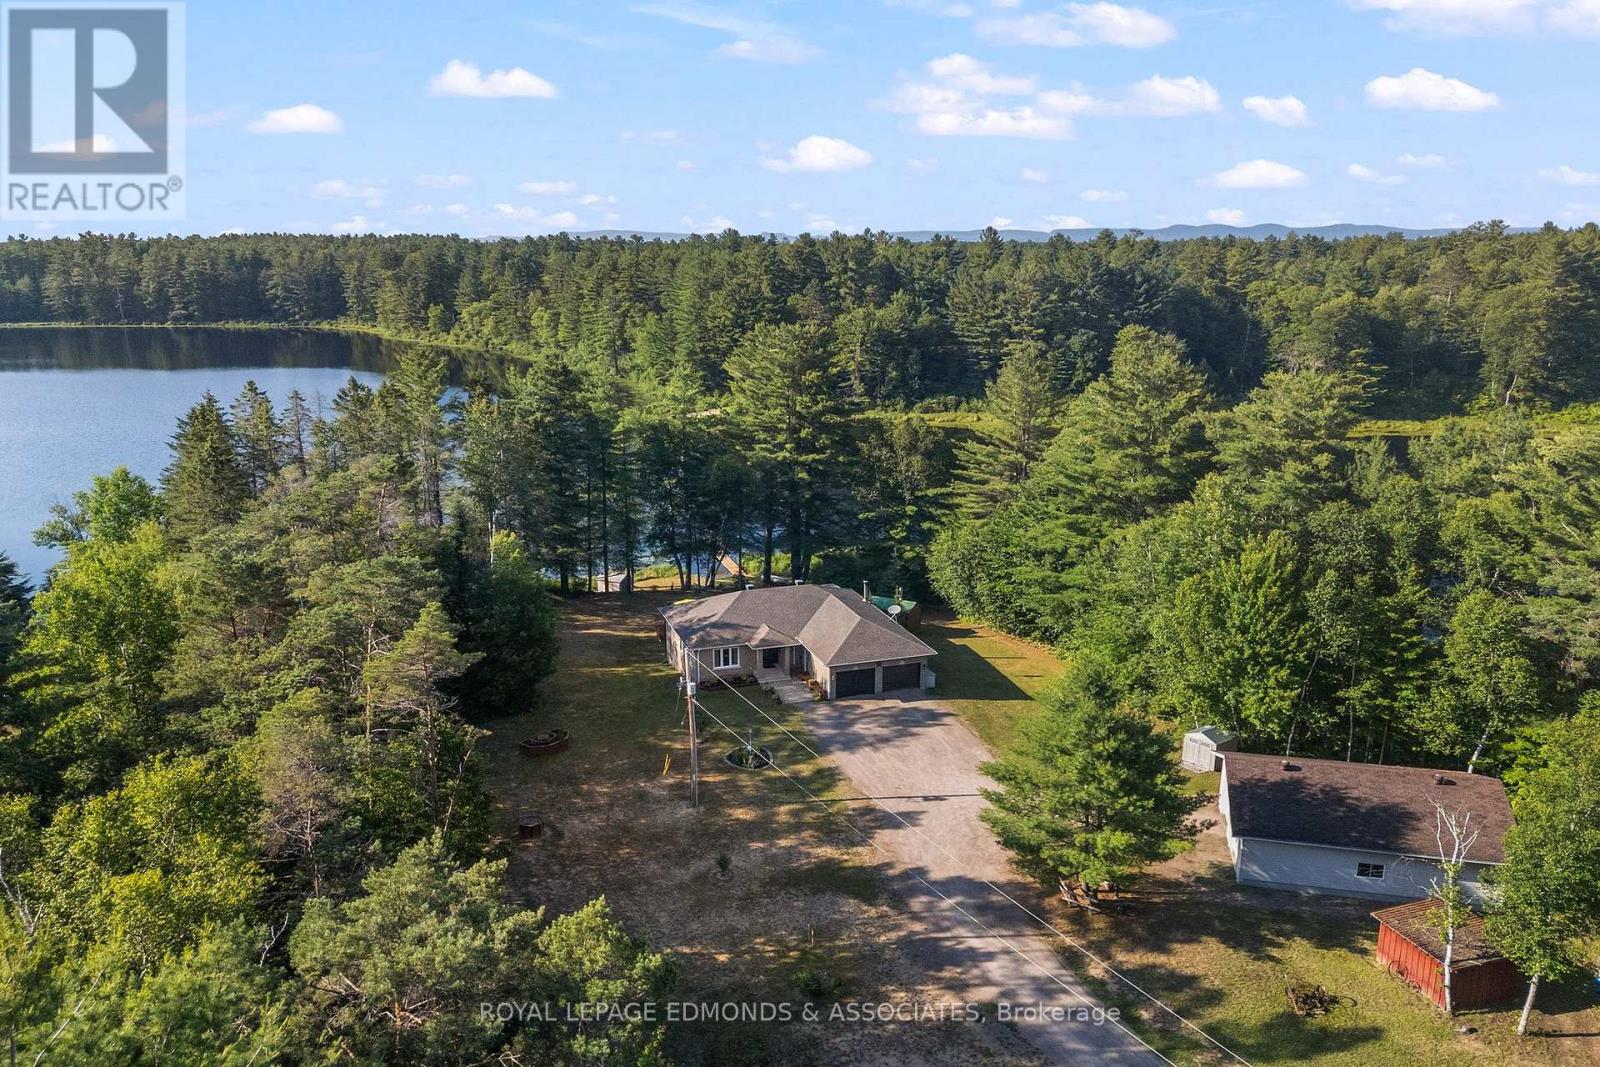
Welcome to your own private paradise - a beautifully maintained 9.75-acre waterfront estate offering over 450 feet of pristine shoreline, mature forested trails, and exceptional peace and privacy. Mudturtle Lake is a hidden gem located 5 minutes outside of Petawawa. This private lake is shared with only five other property owners and has no public access. Spring fed lake excellent for boating, swimming, and fishing (bass/pike). Inside, this spacious 3-bedroom, 3-bathroom home is designed to capture natural light and scenic water views throughout. The main floor welcomes you with a wide entryway leading into a bright front living room that flows effortlessly into the open-concept dining and kitchen area. From here, sliding glass doors open to a raised deck - perfect for morning coffee or sunset dining overlooking the water. Down the main hall, you'll find a full bathroom, a generous laundry/mud room with inside access to the attached double garage, and a large guest bedroom. The primary suite is a true retreat with its own sun-filled sitting room with great water views, a full ensuite bath, and a serene sunroom that faces the water - an ideal spot for reading or simply taking in the tranquil view. The lower level offers a sprawling rec room with a cozy wood stove, an office space, a third full bathroom, a large bedroom, and extensive utility and storage areas. A walkout leads to a covered patio where you can enjoy the peaceful waterfront setting year-round. Outdoors, the property continues to impress with a wood-heated sauna by the water, picturesque walking trails throughout the forested acreage, and a detached garage with a back workshop featuring 10-foot ceilings - perfect for hobbyists or extra storage. With its thoughtful layout, incredible privacy, and breathtaking waterfront views, this property offers the best of nature, comfort, and functionality - a true escape just waiting to be called home. (id:65396)
104 Duncanville Street
Russell, Ontario
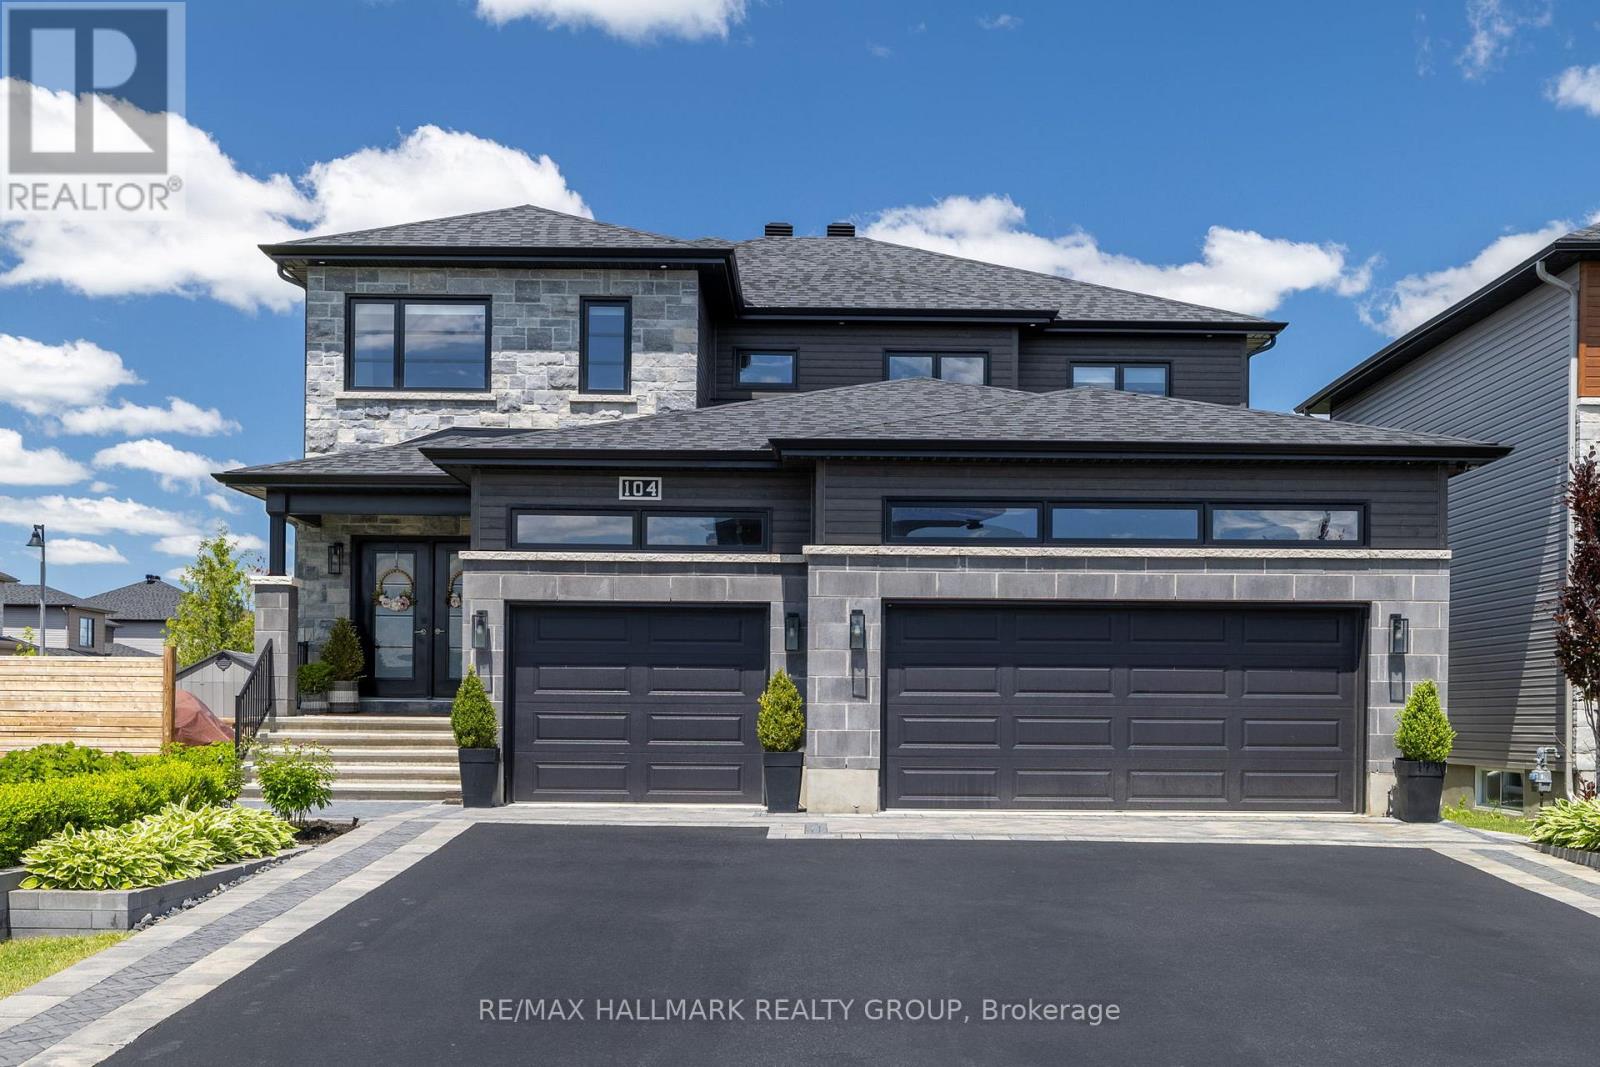
Experience the pinnacle of luxury living in this extraordinary custom-built home, thoughtfully designed to blend refined elegance with exceptional flexibility for today's lifestyles. Set on a generous corner lot with no rear neighbours, this property offers outstanding privacy and incredible potential for multi-generational living or future income generation. A grand foyer welcomes you into a spacious, open-concept main level ideal for both everyday living and entertaining. The elegant living area and expansive dining area flow seamlessly into the gourmet chef's kitchen-the true heart of the home-featuring stunning quartz countertops, a butler's pantry, and an impressive 10-foot island, perfect for gathering and hosting. Upstairs, the serene primary suite provides a peaceful retreat with a large walk-in closet and a spa-inspired ensuite showcasing a striking glass walk-in shower. Three additional well-appointed bedrooms and two full bathrooms complete the upper level, offering ample space for growing families. The professionally finished lower level is where this home truly sets itself apart. With a spacious recreation room, an additional bedroom, a full bathroom, rough-in plumbing for a future kitchen, and a separate exterior side entrance, this level is ideally suited for an in-law suite, private living quarters for extended family, or a potential rental opportunity. Outside, the professionally landscaped grounds elevate the property even further, with lush garden beds, interlocking walkways, and an efficient irrigation system. The private backyard oasis surrounded by mature hedges features expansive decking, a greenhouse, a fire pit area, and a luxurious swim spa, creating an exceptional space for both relaxation and entertaining. This remarkable home seamlessly combines luxury, privacy, and versatility offering a rare opportunity for those seeking a high-end residence with long-term income potential or multi-generational appeal. (id:65396)

830 Portelance Avenue
Hawkesbury, Ontario
Built in 2023, this modern bungalow offers a unique opportunity to own a thoughtfully designed home featuring a solar energy system with battery storage. Situated on an expansive lot in a convenient in-town location, the property combines contemporary finishes with practical living spaces. The main level offers 3 bedrooms, 3 bathrooms, beautiful flooring, and an open-concept layout. The living area is complemented by a fireplace, creating a warm and inviting atmosphere. The lower level provides additional living potential with a semi-finished basement offering additional space. An attached garage adds convenience and year-round functionality. Located in the heart of Hawkesbury, the property is close to schools, parks, shopping, and everyday amenities, with convenient access to major routes connecting Ottawa, Montréal, and the Laurentians. Property is being sold under Power of Sale. Buyers are advised to conduct their own due diligence regarding all aspects of the property, including the solar energy system and utility services. (id:65396)
54 Park Road
Ottawa, Ontario
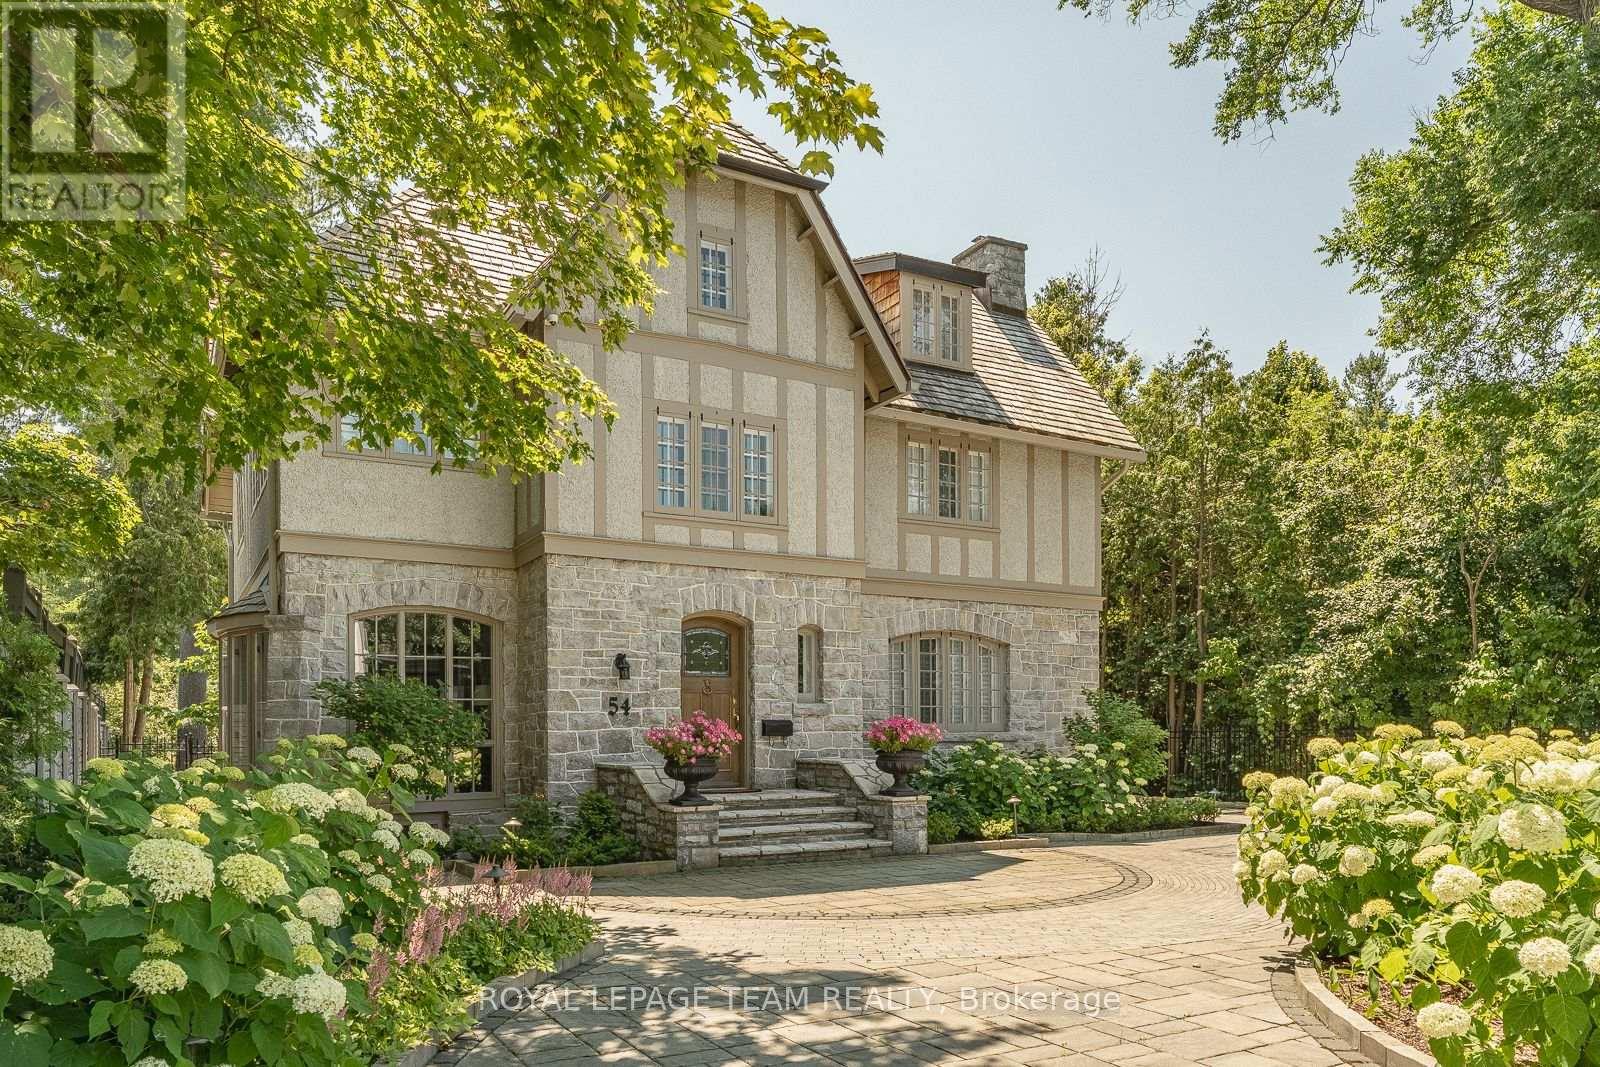
Set within the coveted enclave of Rockcliffe Park, this extensively reimagined 1912 residence has earned multiple awards for good reason. A custom front door with stained glass by a Parliament artisan opens to elegant interiors featuring restored wavy glass windows and Robert Abbey Bling chandeliers throughout. Breathtaking formal living and dining spaces flow seamlessly to a custom Laurysen kitchen with hidden storage, skylights, and a sunlit breakfast area overlooking award-winning gardens.The grounds, recipient of a 2024 provincial Award of Excellence for hardscaping, showcase curated stonework, a fountain, pergola, and vibrant perennial plantings. A unique transitional mudroom/solarium reveals original exterior stone and connects to a fully finished, insulated double garage.Upstairs, the resplendent primary suite features dual walk-in closets and a Carrara marble ensuite, with finishes carried throughout all baths. Additional bedrooms, a light-filled office, a third-level studio, and a fully finished lower level by CPI complete this exceptional offering. (id:65396)
11 Peter Street
North Glengarry, Ontario
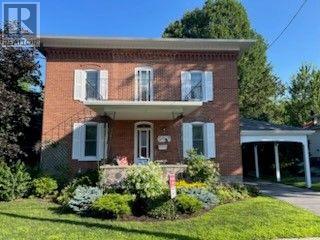
Solid brick home (1901) in historic village of Maxville, home of the Glengarry Highland Games. 5 Minutes to Highway 417 for easy access to Ottawa & Montreal. This 2300 sq. ft home has been carefully maintained. All windows have been replaced. Heating is propane forced air and a heat pump that was installed in 2023 with a 10 year transferable warranty. Main floor contains living room, formal dining room, kitchen, with a family room & laundry room (2 pc bath) in a rear addition. 2nd floor contains 3 bedrooms, 1-4 pc, 1-2 pc plus a large office or 4th bedroom. 2nd floor patio over the main floor porch. Central vac. Well is connected for exterior use. Utility shed. Eavestroughs (2021). (id:65396)
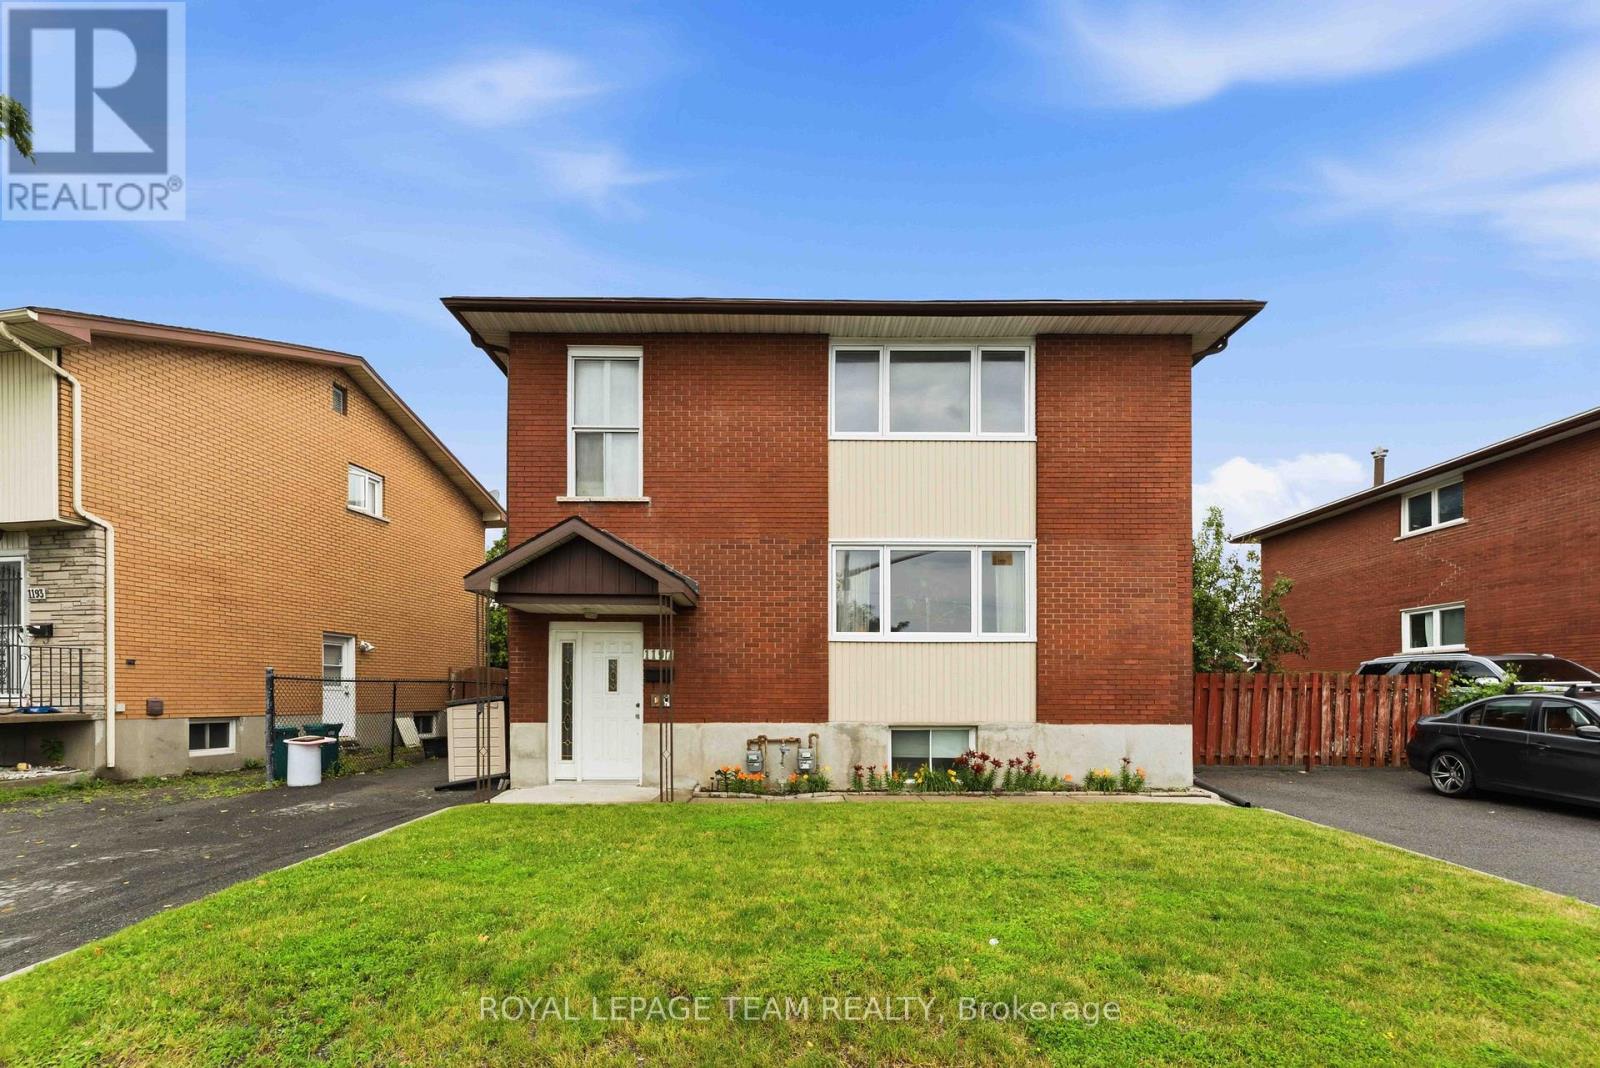
1197 Maitland Avenue
Ottawa, Ontario
Welcome to 1197 Maitland, a well-maintained legal duplex that has been lovingly cared for by the same family for many years. Pride of ownership is evident throughout, with numerous upgrades completed over time.The move-in-ready ground-floor apartment offers the perfect opportunity for an owner-occupant, while the upper apartment and basement apartment provide excellent rental income potential. Each unit features separate hydro meters and its own laundry, offering added convenience and privacy for tenants.Whether you're looking to live in one unit while generating rental income or expand your investment portfolio, this versatile property presents an exceptional opportunity. (id:65396)
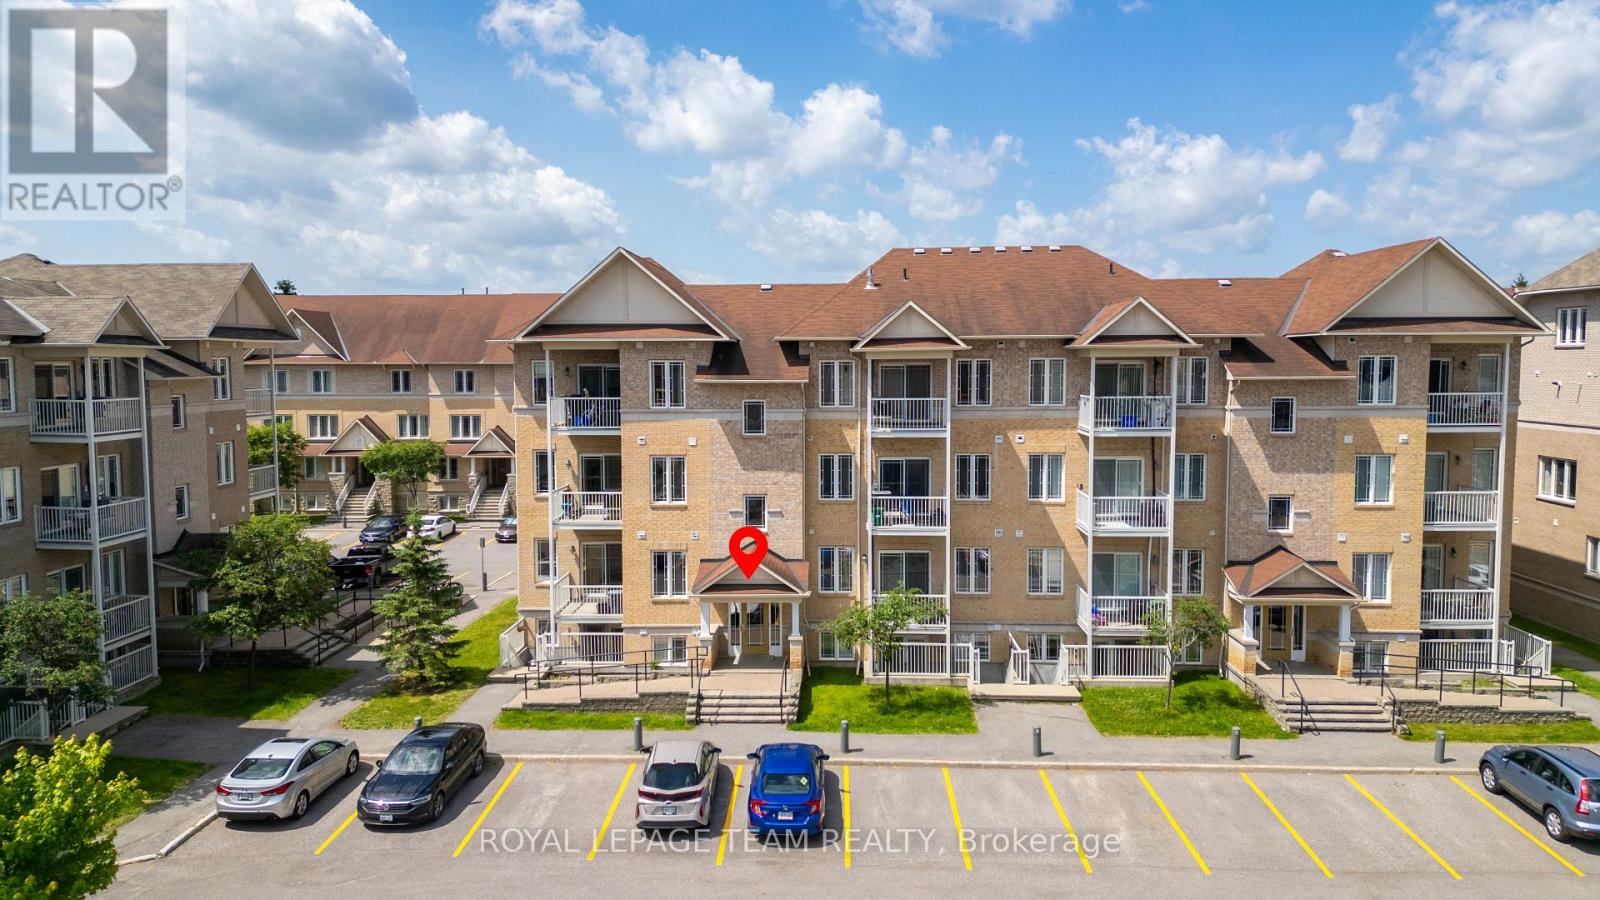
2 - 236 Paseo Private
Ottawa, Ontario
Bright and spacious 2-bedroom + den, 1.5-bathroom condo in a prime location! This unit is a lower level unit with its own entrance and its End unit with extra windows on the side for extra light located right behind visitors parking. This beautifully maintained unit features an open-concept layout with large windows that fill the space with natural light. The open concept living is perfect for entertaining. Enjoy the spacious kitchen with great storage and eating bar. The den offers a flexible space for a home office or guest room. Enjoy the convenience of in-suite laundry with newer washer & dryer in Dec 2025and accessible parking. Situated steps from a beautiful park and just minutes from the Meridian Theatres, shops, restaurants, and public transit. Ideal for first time home buyers, professionals, downsizers, or anyone looking for comfort and convenience in the heart of the city or add to your investment portfolio. (id:65396)
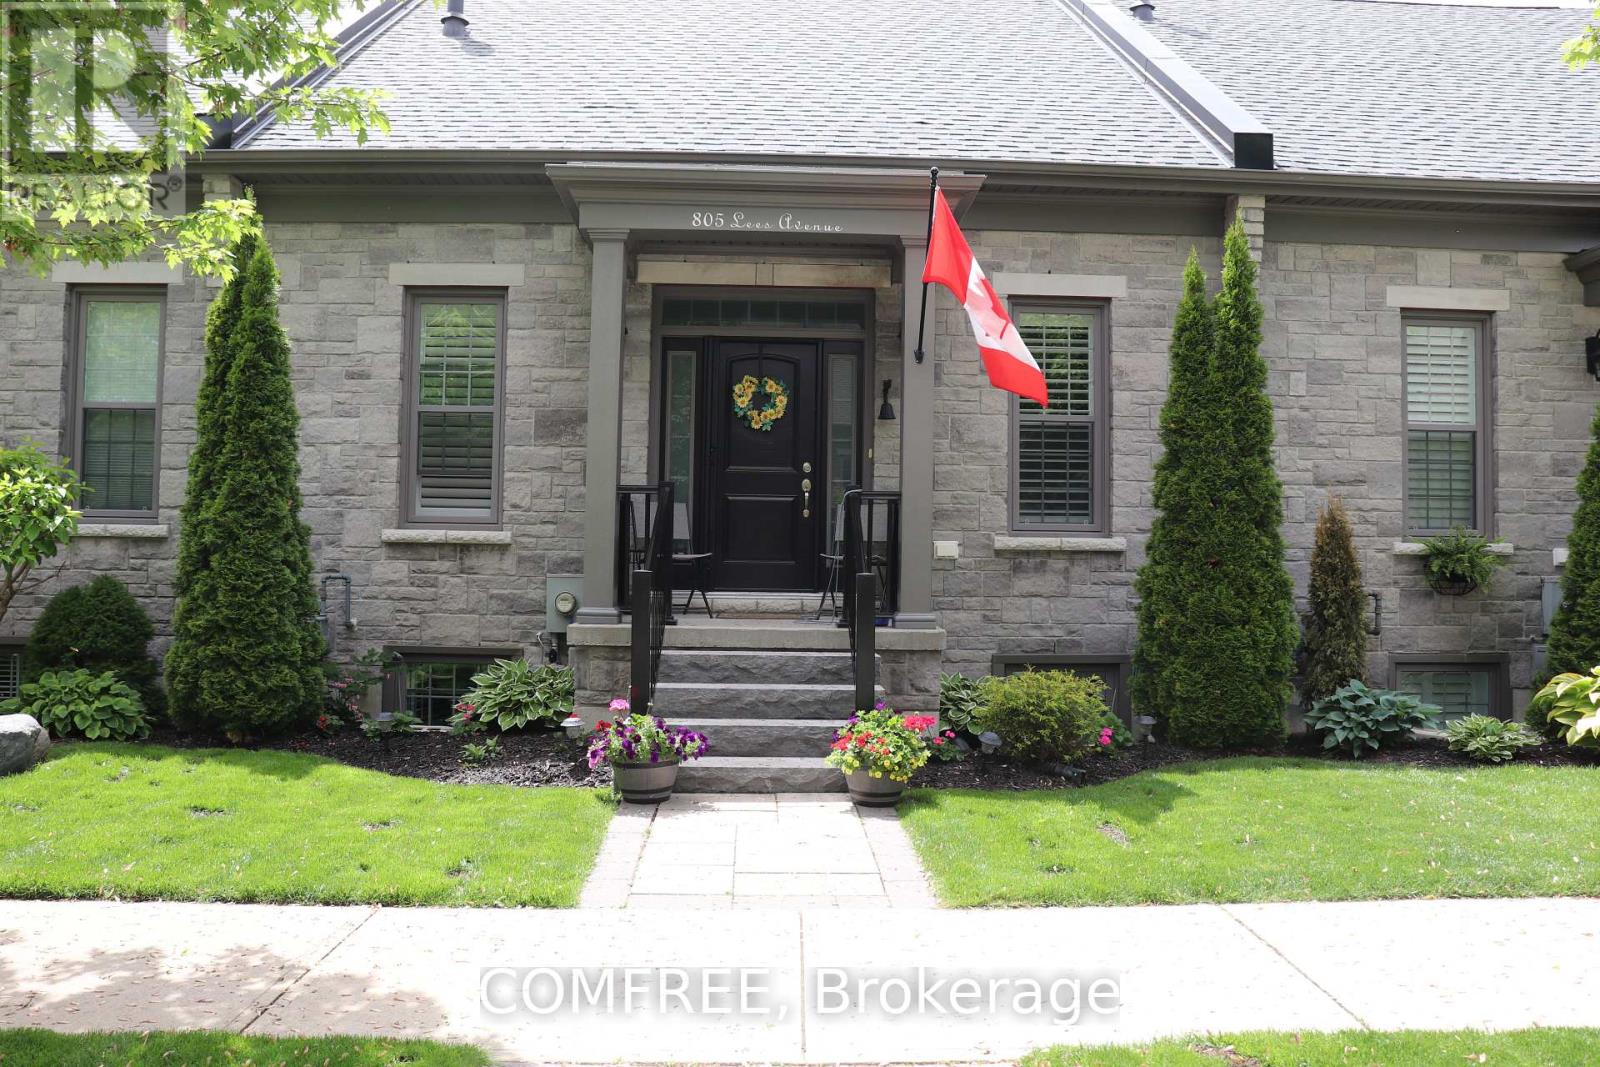
805 Lees Avenue
Cobourg, Ontario
Approximately 2,200 square feet of living space featuring 2+1 bedrooms, 2 full bathrooms (1 upstairs and 1 downstairs) and 1 half bath. Crown moulding throughout the main level, built-in China cabinet, and California shutters. Recently renovated kitchen with quartz countertops, soft-closing doors, backsplash, and under-cabinet lighting. The primary ensuite has been recently updated to include a walk-in shower. Additional recent improvements include new stone steps to the front entrance, fresh paint throughout, and a newly built back deck. The main level offers impressive 10-foot ceilings, central air conditioning, and is roughed-in for central vacuum. Parking for up to 5 vehicles. A well-maintained home with numerous updates and plenty of functional living space. (id:65396)



