

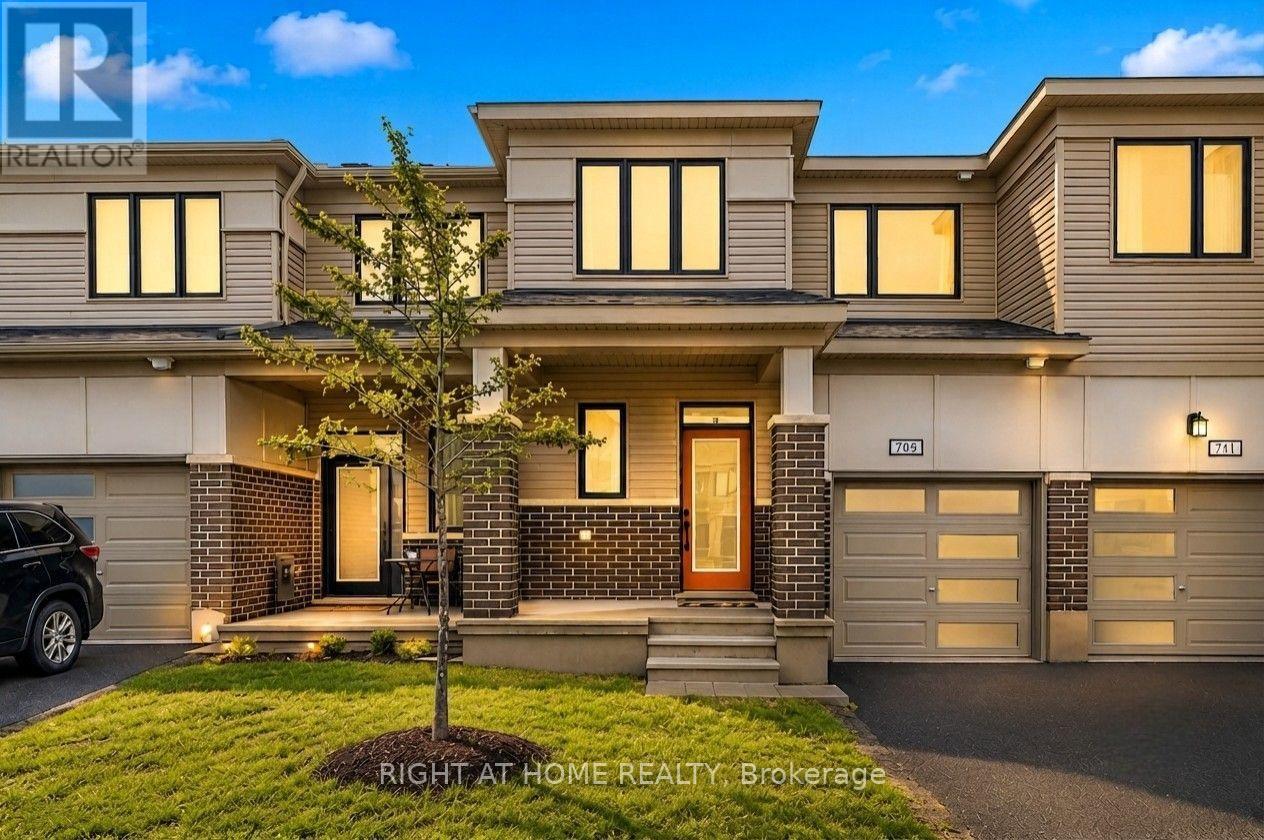
709 Derreen Avenue
Ottawa, Ontario
Beautifully upgraded Mattamy townhome offering style, comfort, and convenience in a sought-after location! From the charming front porch to the bright, welcoming foyer with a walk-in closet, this home is designed to impress from the moment you arrive. The spacious open-concept main level is perfect for both everyday living and entertaining, featuring a sun-filled living and dining area. The stylish U-shaped kitchen showcases quartz countertops and ample cabinetry. The bright breakfast area features patio doors that lead to the backyard. Upstairs, you'll find 3 generously sized bedrooms, 2.5 bathrooms, and the added convenience of second-floor laundry. A dedicated computer alcove provides an ideal space for a home office, study nook, or homework station. The private primary bedroom offers a walk-in closet and a beautifully appointed en-suite bathroom. Additional highlights include a single attached garage. Ideally located with quick highway access and just minutes from Tanger Outlets, Costco, the Kanata high-tech hub, Home Depot, schools, parks, trails, restaurants, and everyday amenities, this home offers the perfect blend of modern living and unbeatable convenience. Move-in ready and beautifully maintained, this is a home you'll be proud to call your own. (id:65396)
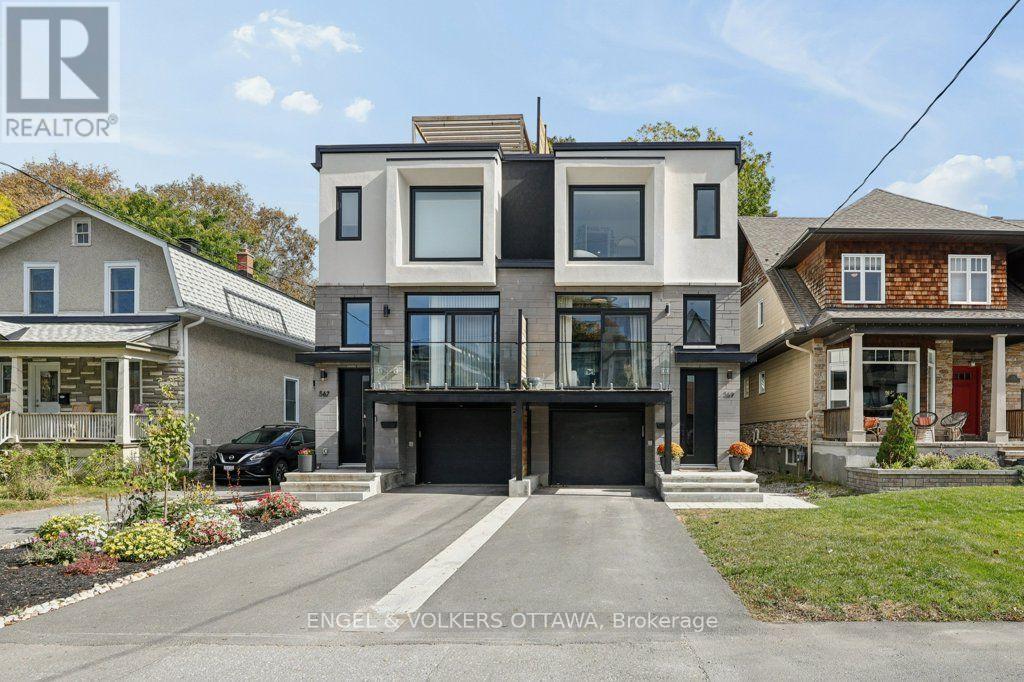
569 Edison Avenue
Ottawa, Ontario
Welcome to 569 Edison Avenue, an architectural masterpiece nestled in a premium residential enclave within Westboro's highly sought-after McKellar/Highland pocket. Just steps from the vibrant commercial core, this luxury semi-detached home offers the perfect balance of peaceful living and urban convenience. Enjoy shops and cafés just steps away. Built in 2024 with meticulous attention to detail, the superior craftsmanship is evident the moment you step through the door, with the remainder of its Tarion warranty offering added peace of mind. Designed for sophisticated living and effortless entertaining, this home features top-tier finishes throughout. The kitchen is a culinary dream, fully equipped with premium Thermador appliances and custom, hand-made millwork crafted by a renowned Almonte artisan-a stunning feature that extends into the walk-in pantry. An upgraded, high-performance soundproof barrier between units helps ensure quiet movie nights and added privacy. The main level showcases a beautiful home office with a custom door, complete with a striking glass-railed balcony. Retreat upstairs to the spacious bedrooms and indulge in a touch of luxury with heated flooring in all three bathrooms. The lower level boasts a fully legal Secondary Dwelling Unit (SDU), filled with natural light through oversized windows, making it an ideal space for an in-law suite or guest retreat. Take entertaining outdoors to your private oasis: an incredible rooftop patio with separate lounge and dining areas, finished throughout with low-maintenance composite decking for easy summer gatherings.Steps from Dovercourt Recreation Centre, top schools, and the Ottawa Farmers' Market, this property is an absolute must-see. Turn your luxury urban lifestyle dreams into reality! (id:65396)
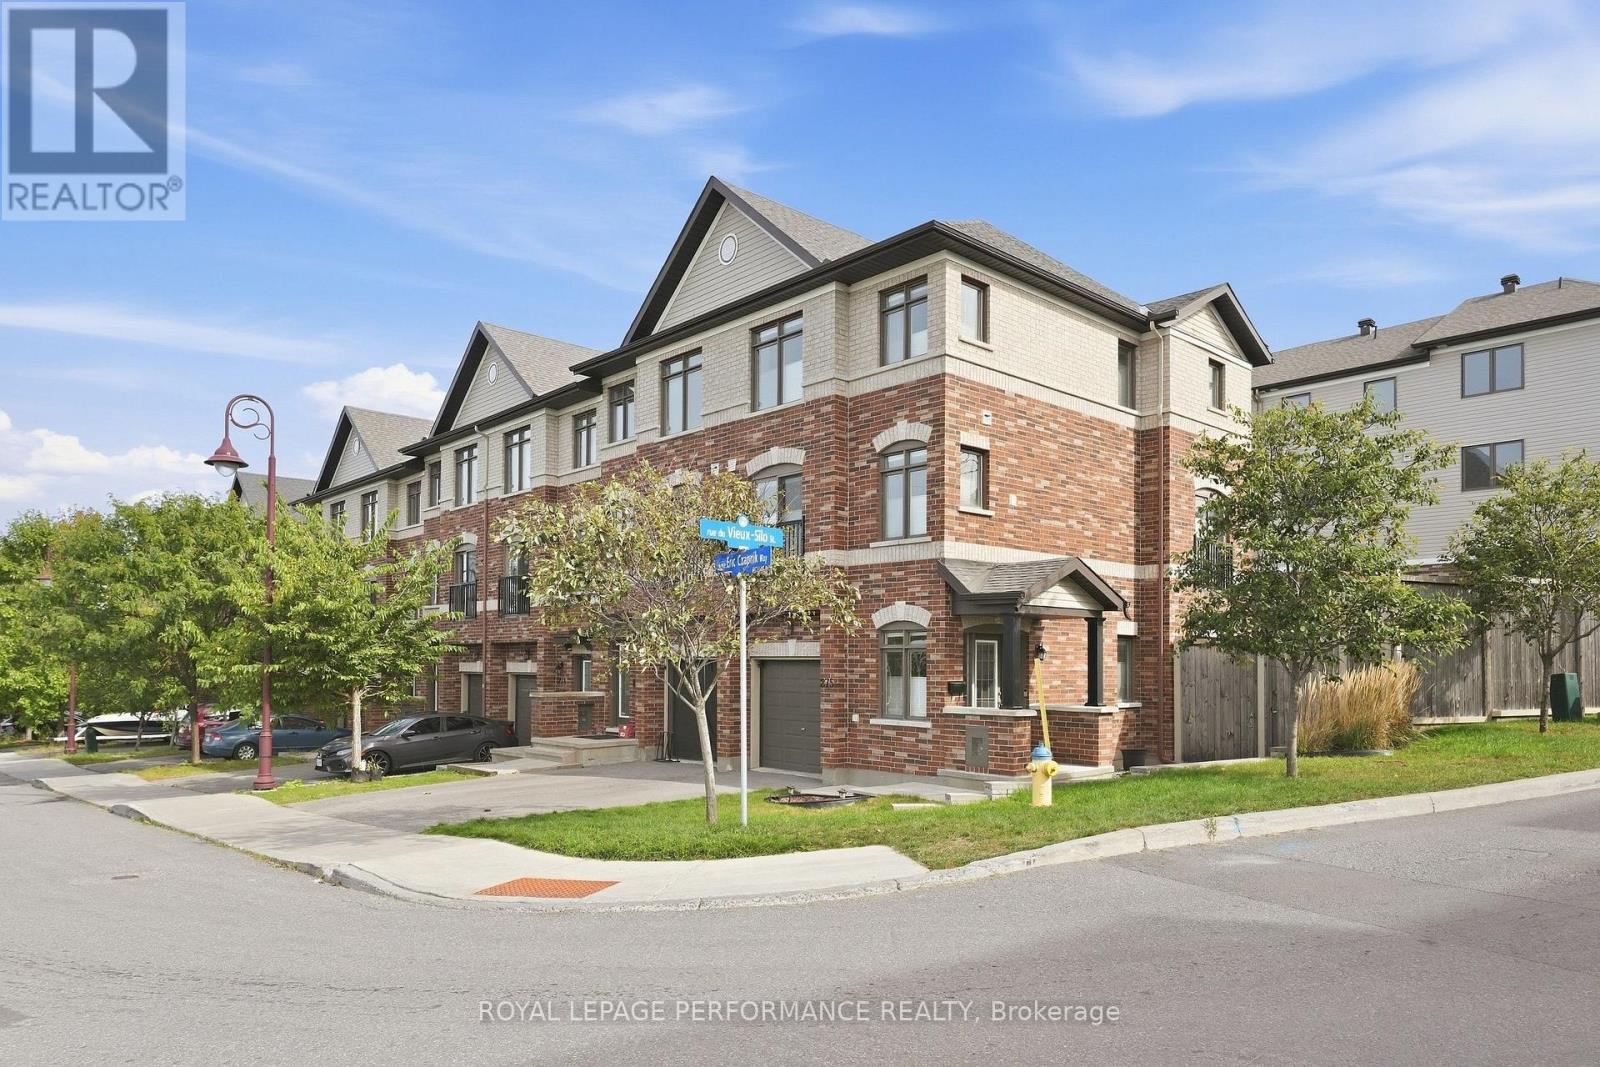
275 Eric Czapnik Way
Ottawa, Ontario
Executive 3 beds, 2.5 baths + family room corner-unit in Orléans! Ideally located within walking distance to Place d'Orléans, the LRT, shopping, restaurants and everyday amenities, with quick access to Highway 174 for an easy commute to downtown. Built in 2016, this exceptionally spacious and impeccably maintained 1,629 sq. ft. freehold (with no association fee) townhome is the largest model in the development and has been extensively upgraded by its original owner. The bright, thoughtfully designed three-storey layout offers plenty of space to entertain, relax and grow. The main level features a welcoming foyer with inside access to the garage and a versatile den with direct access to the backyard. Upstairs, the sun-filled living room, dining area and kitchen create a warm, open-concept living space, all complemented by beautiful and rich hardwood flooring. The upgraded kitchen features shaker-style cabinetry with pantry, stainless steel appliances and a breakfast bar, while a convenient powder room and laundry area completes this level. The upper floor offers three bedrooms and two full bathrooms, including a spacious primary suite with a walk-in closet and private ensuite with large walk-in shower. A second full bathroom with a tub/shower combination serves the additional bedrooms. The lower level includes a storage room and mechanical/storage area with utility tub. The home is finished with ceramic tile, hardwood flooring and berber carpeting on the stairs and in the bedrooms, and includes a central vacuum system along with custom blinds throughout. As a corner unit, this home enjoys abundant natural light through its additional windows, enhanced privacy and a beautifully landscaped pie-shaped and fully fenced-in backyard. This is a rare opportunity to own a meticulously maintained home in a desirable, walking friendly area. (id:65396)
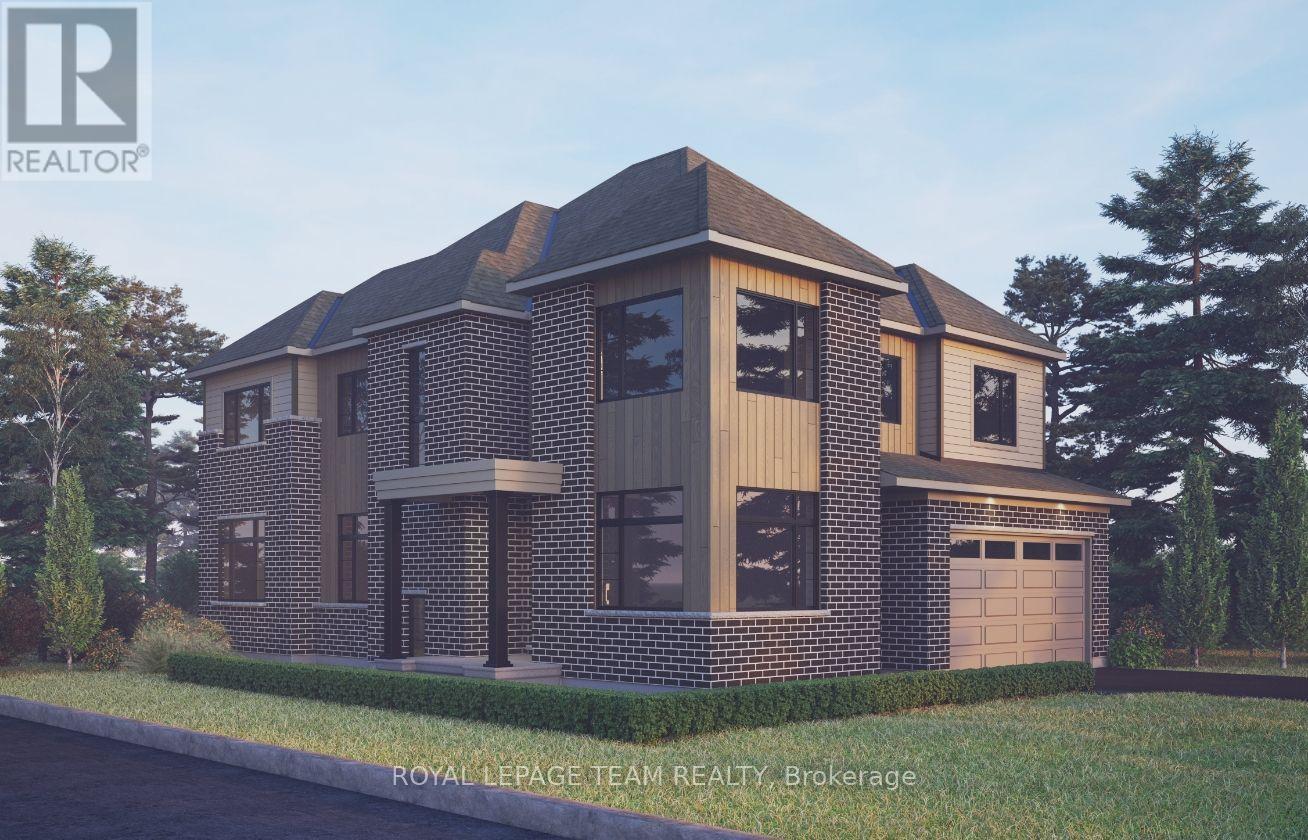
523 Apron Street
Ottawa, Ontario
The Angelica Corner offers a thoughtfully designed layout that blends style, comfort, and everyday functionality. The main floor features a welcoming foyer, private den, and bright open-concept living and dining area that flows seamlessly into a generous kitchen with a walk-in pantry. Upstairs, four spacious bedrooms provide comfort and flexibility for families of all sizes. The finished basement recreation room adds valuable living space for relaxing, entertaining, or family activities. This home is beautifully appointed with hardwood flooring throughout the main floor (excluding tiled areas), an oak staircase, solid surface countertops in the kitchen and ensuite, smooth ceilings, 9' ceilings on the main and second floors, 9' basement foundation walls, and 8' interior doors. The kitchen features 42" upper cabinets, a 30" stainless steel chimney hood fan with backsplash extended to the ceiling, pot lights, and a separate switch for the kitchen island fixture. Additional highlights include a 3.5-ton central air conditioning unit, Minto Smarter Home Starter + ecobee Package, garage door opener with keypad, upgraded main gas line and BBQ gas line, and occupancy sensor switches in the second-floor hallway. The great room is equipped with an electrical outlet, blocking, and conduit for a wall-mounted TV above the fireplace. Bath 2 features double sinks, a full-length mirror, and two vanity lights. Take advantage of Mahogany's existing features, like the abundance of green space, the interwoven pathways, the existing parks, and the Mahogany Pond. In Mahogany, you're also steps away from charming Manotick Village, where you're treated to quaint shops, delicious dining options, scenic views, and family-friendly streetscapes. April 15th 2027 occupancy. (id:65396)
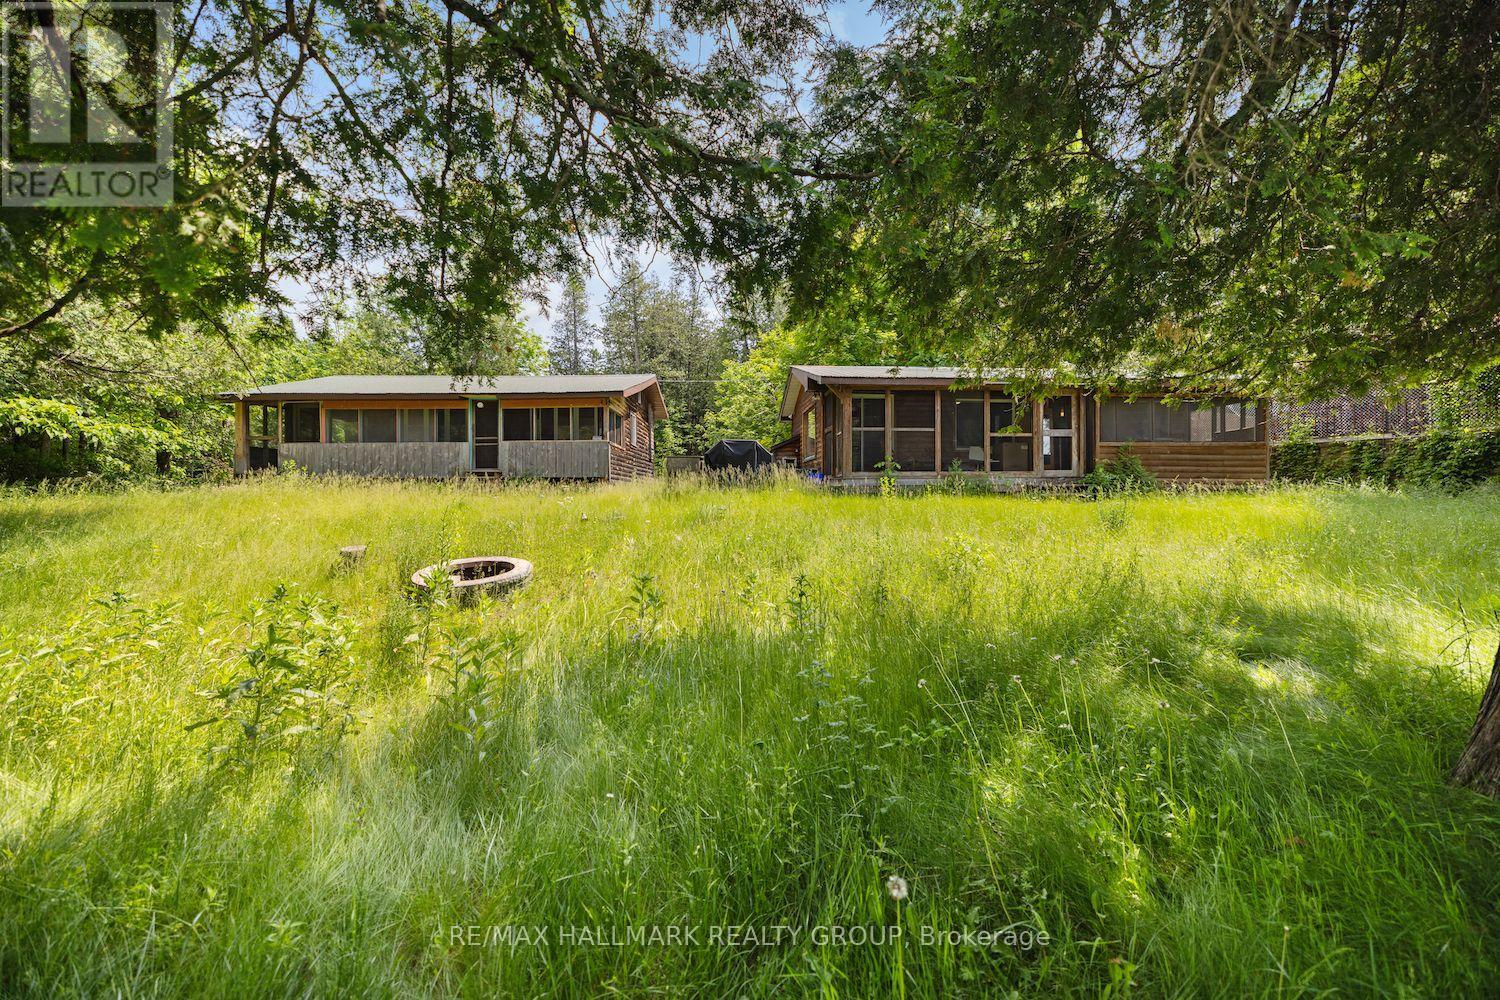
115 Clyde Lane
Lanark Highlands, Ontario
Vendor take back financing available! Welcome to 115 Clyde Lane, a peaceful riverside getaway! Just an hour from Ottawa, this charming property offers the perfect escape along the tranquil banks of the Clyde River. Set on a spacious and private lot surrounded by mature trees and lush greenery, the property features two well-appointed cabins ideal for extended family, guests, or rental potential. The main cabin boasts 3 bedrooms, a full kitchen, living room, and a 4-piece bathroom, while the second offers 2 bedrooms, a kitchenette, partial bath, and laundry. Both cabins feature screened-in porches, perfect for enjoying the sights and sounds of nature in comfort. With accommodations for up to 8 guests, this retreat is a rare opportunity to own a peaceful slice of nature ideal for weekend escapes, family gatherings, or investment as a vacation rental. (id:65396)
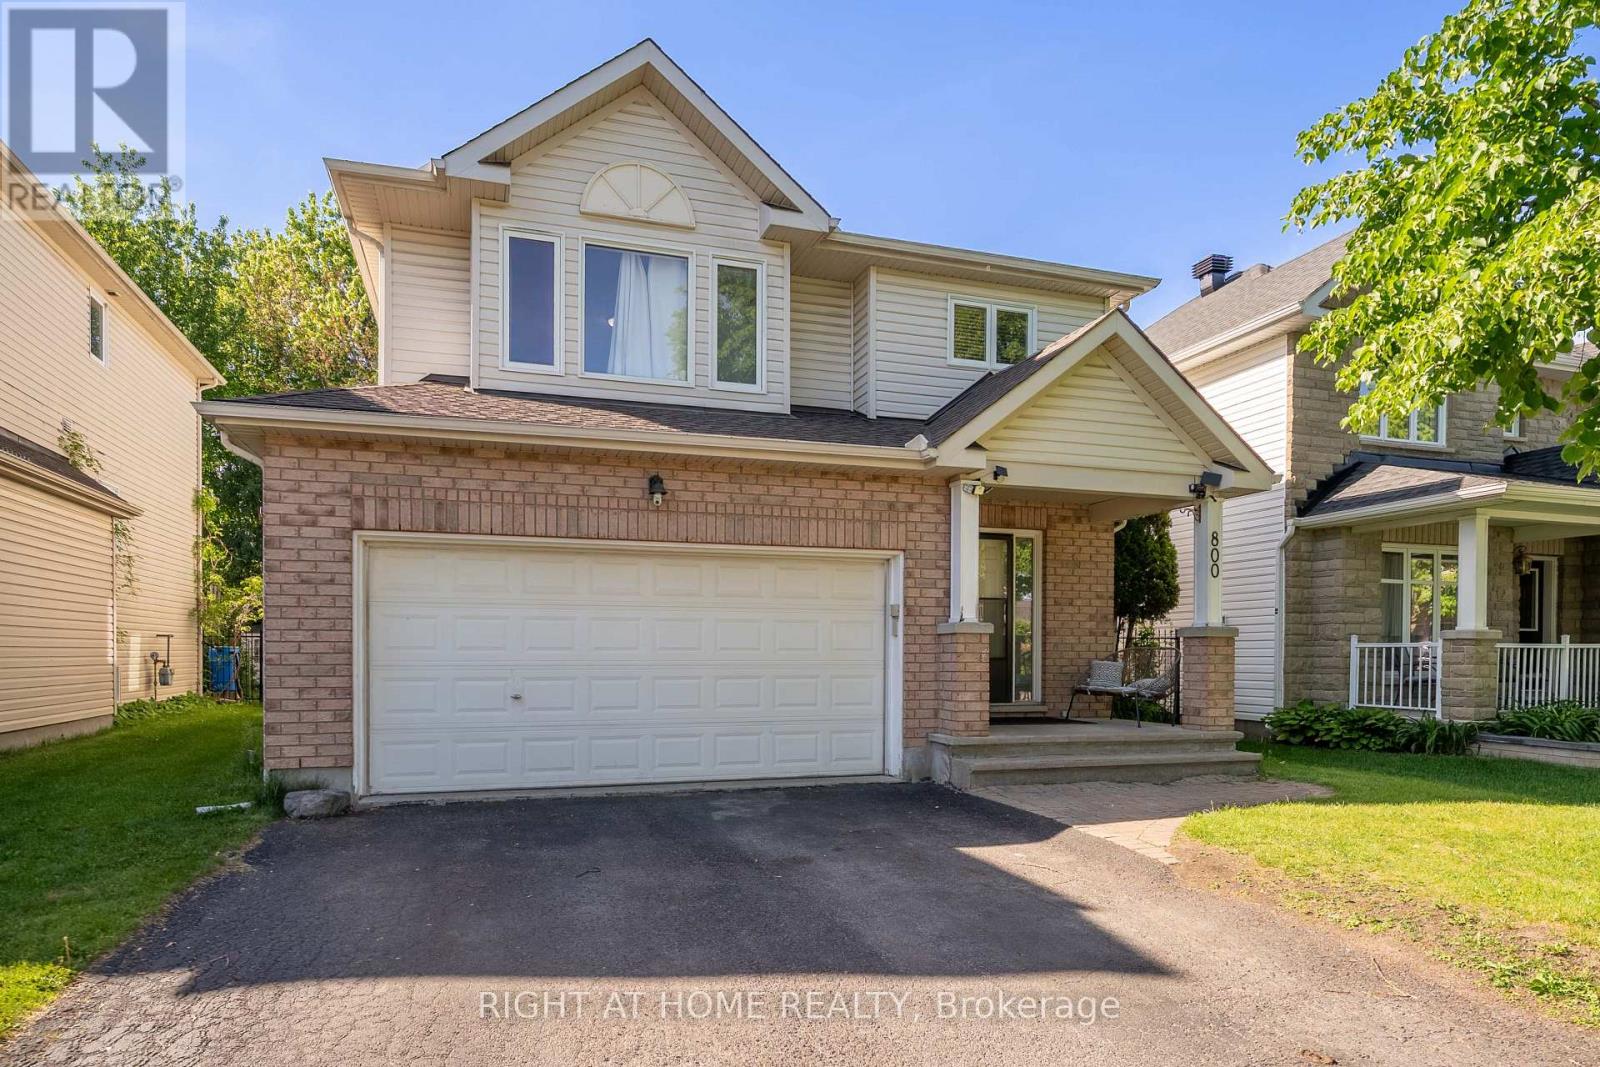
800 Long Point Circle
Ottawa, Ontario
NEW PRICE! AN AMAZING OPPORTUNITY TO OWN IN FINDLAY CREEK! Welcome to the sought-after community of Findlay Creek! Discover this beautiful and spacious 4-bedroom plus den family home, ideally situated on one of the neighbourhood's most desirable streets. Offering the perfect combination of comfort, style, and functionality, this inviting home features a bright and spacious main floor with an elegant living and dining area, a versatile den, and a cozy family room with a gas fireplace and beautiful stone surround. The well-appointed kitchen features beautiful granite countertops and newer appliances, making it ideal for everyday living and entertaining. Step outside to a fully fenced backyard featuring a generous stone patio and gazebo, perfect for summer gatherings and outdoor relaxation. Upstairs, you'll find four generously sized bedrooms, a convenient second-floor laundry room, a 5-piece family bathroom, and a spacious primary retreat complete with a walk-in closet and private ensuite. The fully finished lower level offers additional space for a recreation room, home gym, or family entertainment. Conveniently located near parks, schools, shopping, restaurants, transit, and scenic walking trails. A fantastic opportunity for first-time home buyers, growing families, or anyone looking for a spacious home in a wonderful community. Don't miss your chance to make this beautiful property your own! (id:65396)
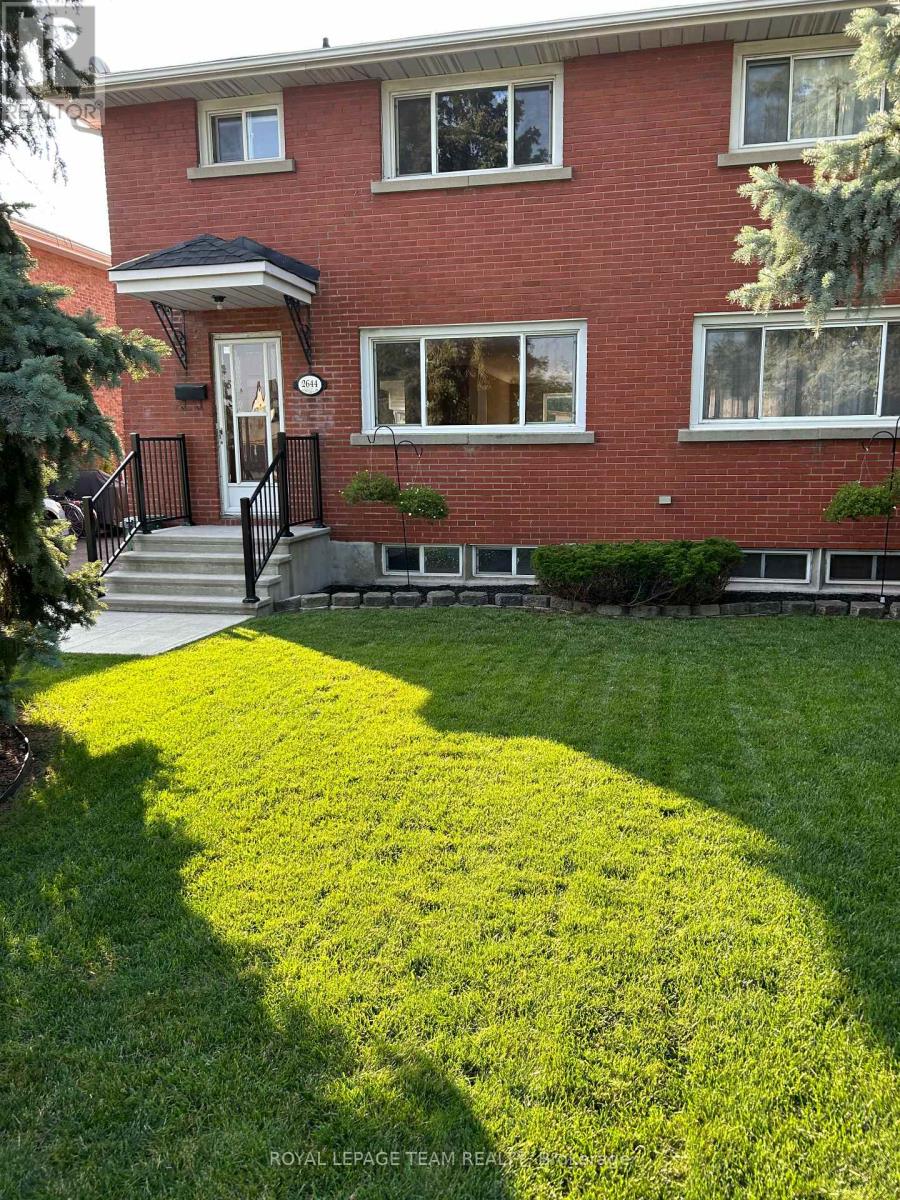
2644 Alta Vista Drive
Ottawa, Ontario
Available December 1st! Welcome to this spacious semi-detached home offering 3 bedrooms and 1.5 bathrooms in a convenient, family-friendly location. The main level features hardwood flooring, a generous living room and dining area, and a functional kitchen. A convenient side entrance provides direct access to either the kitchen or the basement. Upstairs, you'll find three bedrooms with hardwood flooring and a 4-piece bathroom. The unfinished basement offers additional storage and includes a 2-piece bathroom, laundry room, and storage area. Outside, enjoy a landscaped yard and a fenced rear yard. The landlord will maintain the front lawn, while the tenant will be responsible for backyard lawn maintenance and snow removal. Ideally located with schools, a library, shopping, and other everyday amenities in the immediate area, this home offers comfortable living with convenient access to the neighbourhood. A completed rental application, credit check, income verification, and identification must accompany the Agreement to Lease. Tenant occupied; 24 hours' notice required. (id:65396)
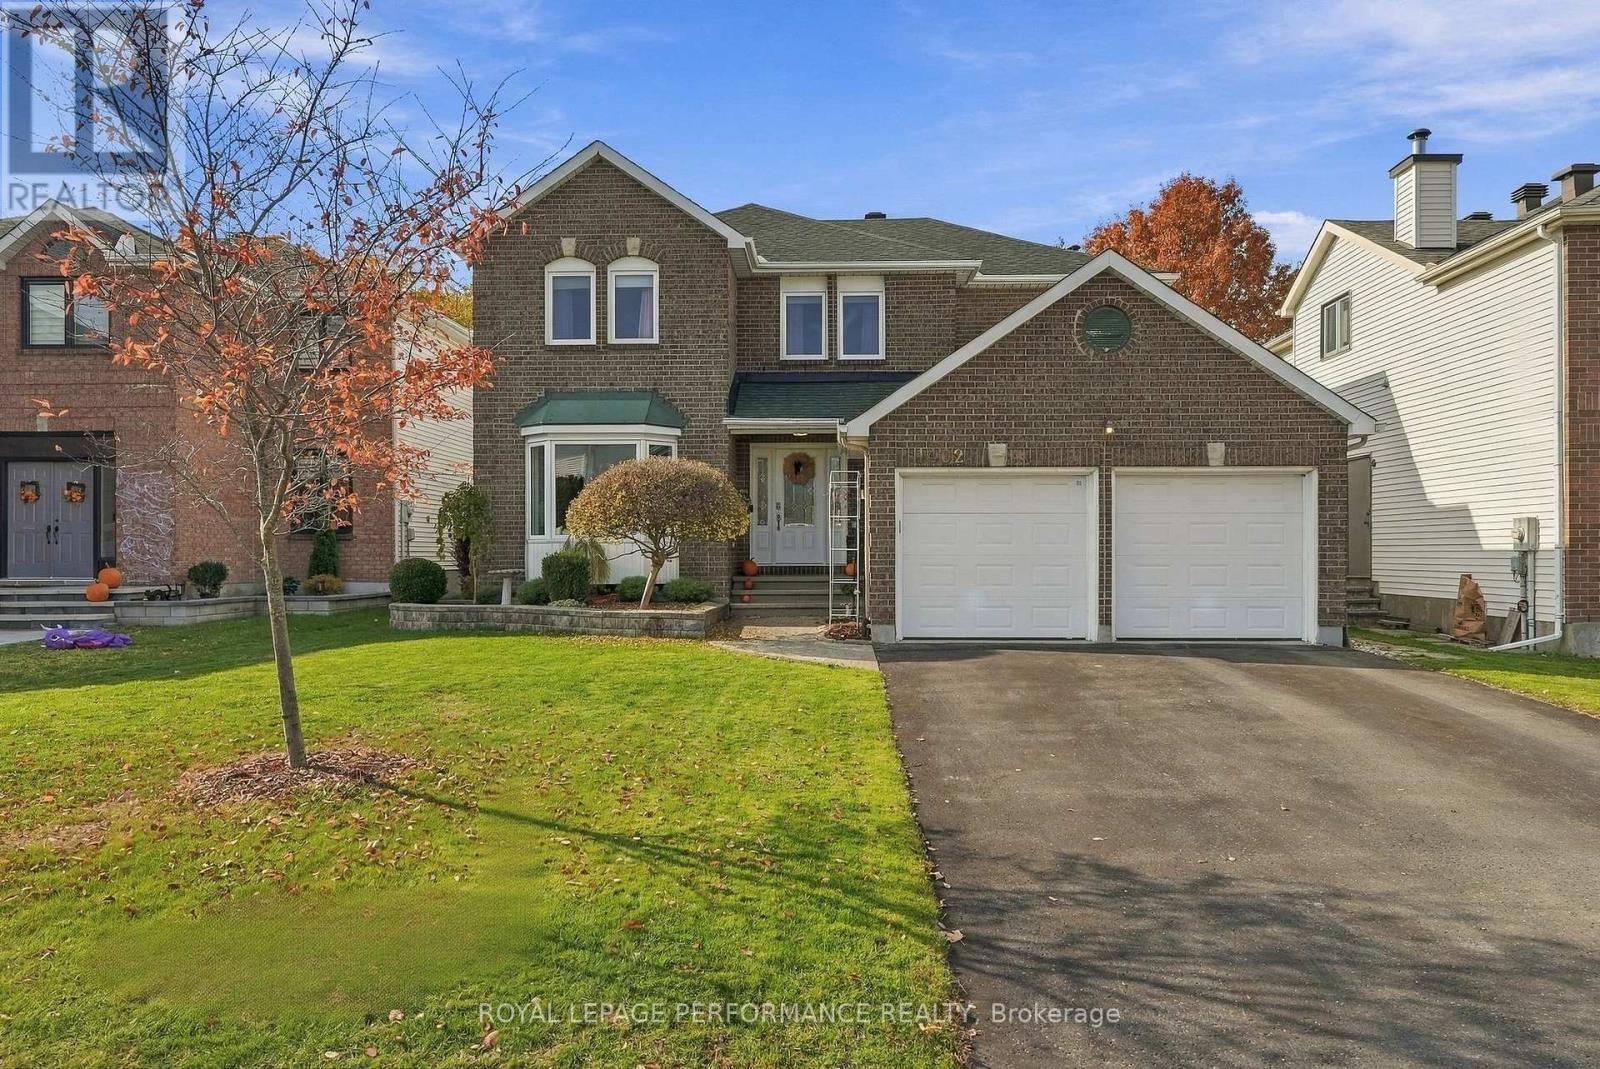
1402 Cheverny Crescent
Ottawa, Ontario
Welcome to 1402 Cheverny Crescent, ideally situated in Fallingbrook, one of Orleans most sought after neighborhoods. This inviting 4 bedroom, 2.5 bathroom home features a wonderful, functional floor plan designed for comfortable family living. Offering four generously sized bedrooms, a cozy gas fireplace, and a fully finished basement providing additional living space, this home has plenty of room for the whole family to enjoy. Conveniently located close to schools, parks, restaurants, shopping, and the future LRT station, this property offers the perfect blend of space, comfort, and convenience. Enjoy everything this established, family friendly neighborhood has to offer. A fantastic opportunity to call one of Orleans most desirable communities home. Recent upgrades/updates, Gas fireplace installed/Garage door opener (2015), Dishwasher (2017), AC (2021), Patio Door (2022), Roof/Washer/Dryer (2023), Kitchen floors (2025), Kitchen cabinets (2026). (id:65396)
801 Walkley Road
Ottawa, Ontario
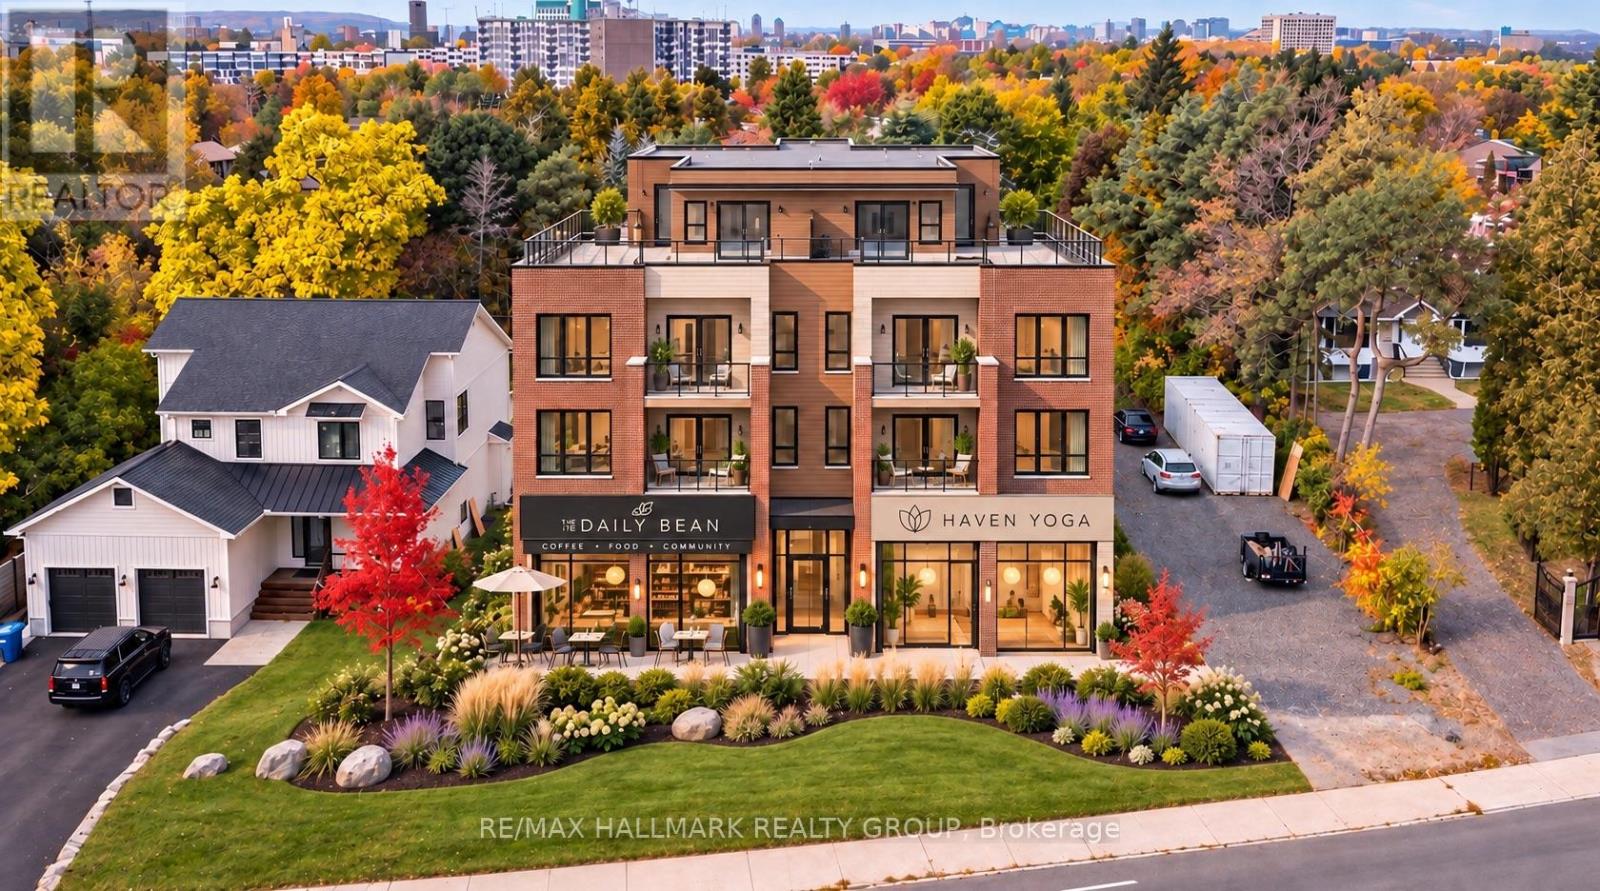
Exceptional Development Opportunity - 801 Walkley Road! Prime 50' x 200' lot offering approximately 10,000 sq. ft. of land with CM2 zoning, now fully in effect with no outstanding appeals. Permitting a maximum building height of 15 metres (approximately 49 feet), with potential for 4 to 5 storeys, the property offers a broad range of residential and mixed-use development opportunities, including ground-floor commercial space with residential units above. Ideally situated within walking distance of Mooney's Bay Beach and the Walkley O-Train Station, providing convenient access to recreation, public transit and everyday amenities. An excellent opportunity for developers and investors looking to capitalize on a well-located property with significant redevelopment potential! (id:65396)
801 Walkley Road
Ottawa, Ontario
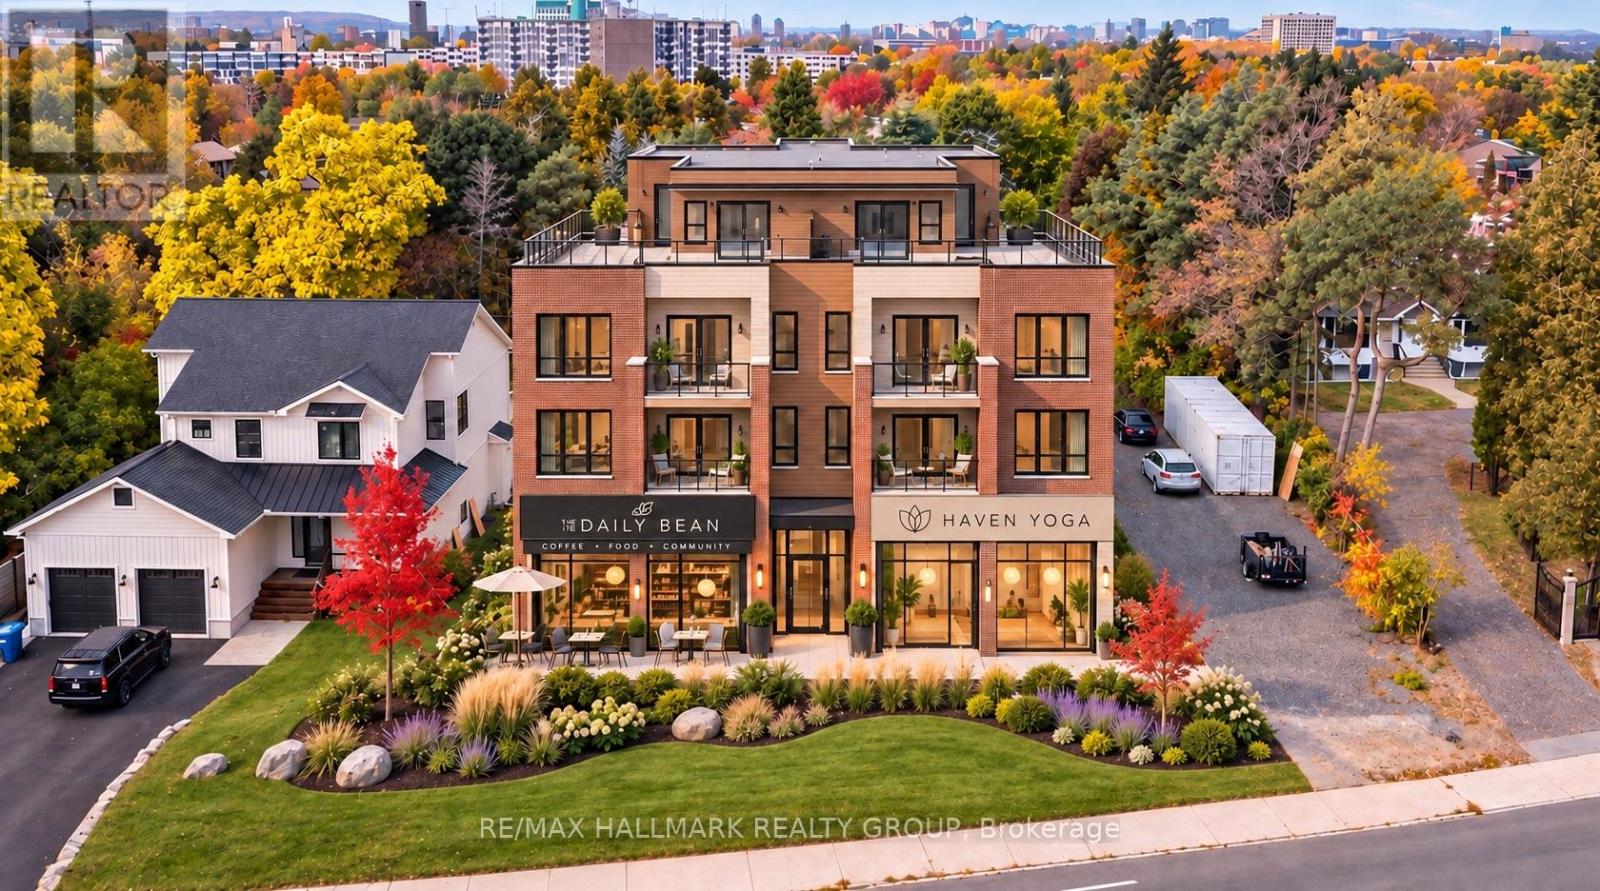
Exceptional Development Opportunity - 801 Walkley Road! Prime 50' x 200' lot offering approximately 10,000 sq. ft. of land with CM2 zoning, now fully in effect with no outstanding appeals. Permitting a maximum building height of 15 metres (approximately 49 feet), with potential for 4 to 5 storeys, the property offers a broad range of residential and mixed-use development opportunities, including ground-floor commercial space with residential units above. Ideally situated within walking distance of Mooney's Bay Beach and the Walkley O-Train Station, providing convenient access to recreation, public transit and everyday amenities. An excellent opportunity for developers and investors looking to capitalize on a well-located property with significant redevelopment potential! (id:65396)
529 Peerless Street
Ottawa, Ontario
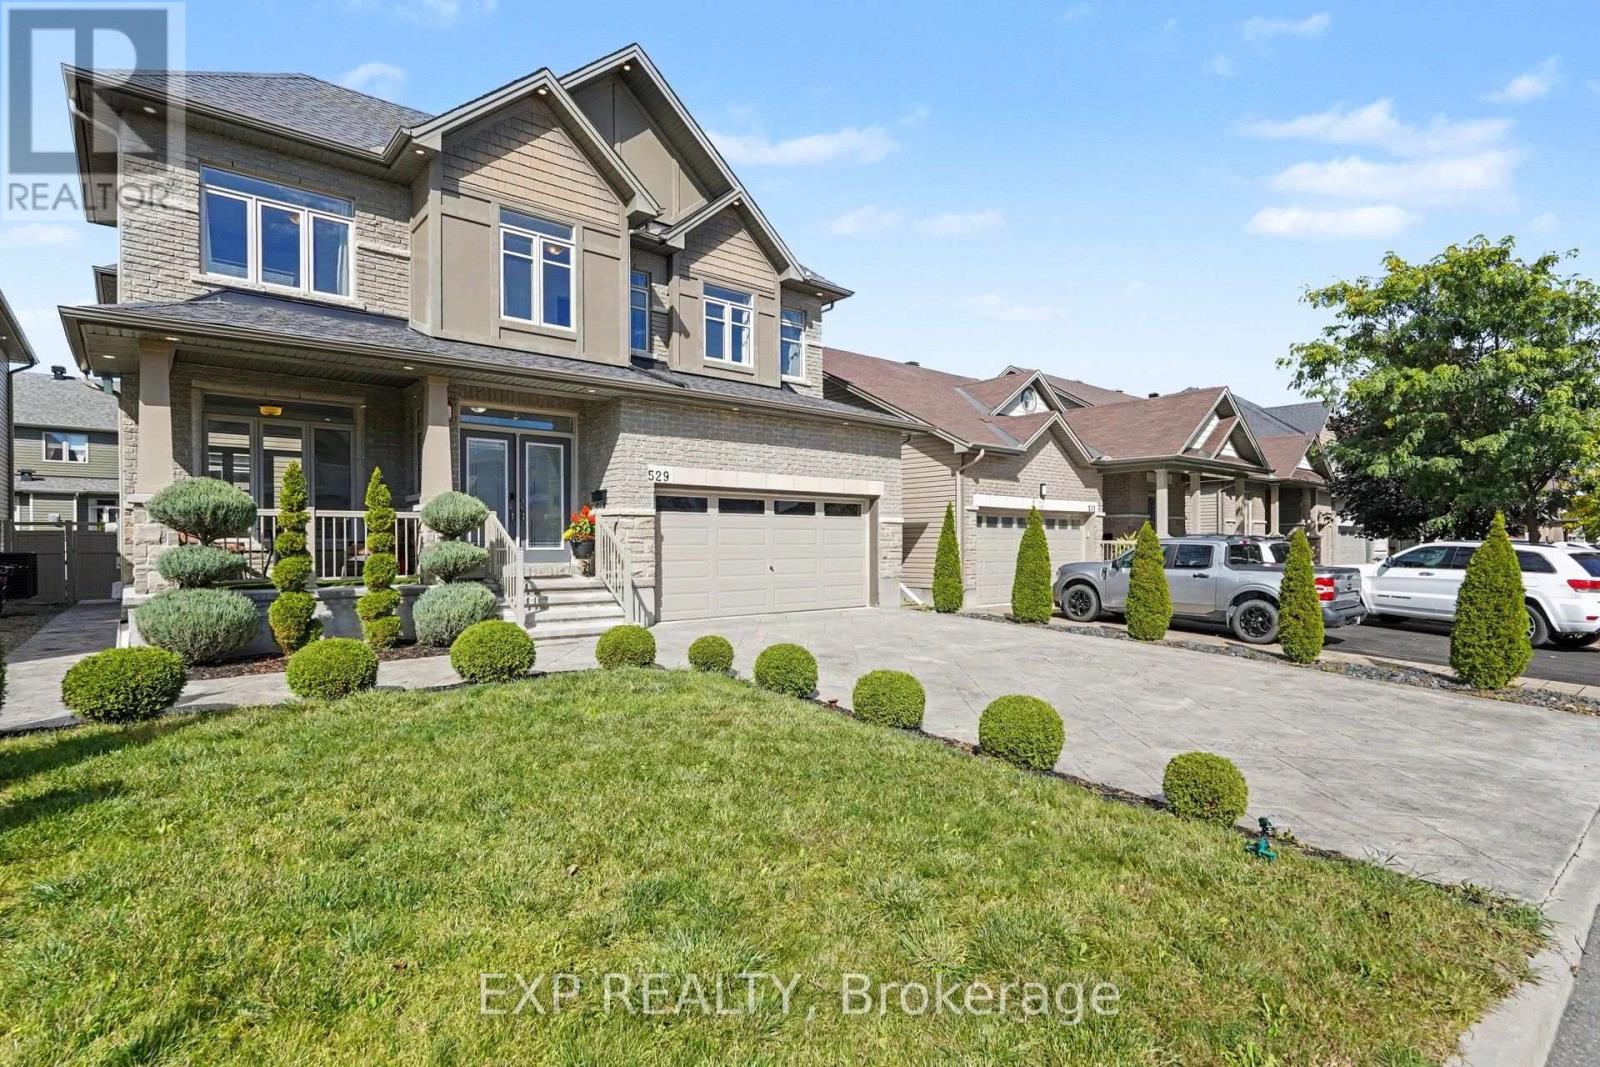
Some homes are simply lived in.With 5 BEDROOMS & 5 FULL BATHROOMS, This Lockport model shows PRIDE OF OWNERSHIP shows in every detail. Professional landscaping, sculpted evergreens, stamped concrete driveway and, pathway, and a covered front porch create a warm welcome. App-controlled exterior pot lighting highlights the stone and brick facade after dark.Inside, a generous foyer draws you inside. The stunning two-storey dining room features a cascading crystal chandelier and an open wrought-iron style railing. An open staircase with rich HARDWOOD treads adds elegance, while HEATED FLOORS flows throughout much of the main level for added warmth.Ideal for MULTIGENERATIONAL living, the home offers a MAIN FLOOR BEDROOM with a nearby full bathroom, plus a private office near the entrance. The bright chef's kitchen features extended cabinetry and a quartz island, opening to the family room with gas fireplace. Upstairs, four generous bedrooms each have walk-in closets. The primary retreat boasts a spa-inspired ensuite, the second bedroom has its own ensuite, and a Jack & Jill bathroom serves the remaining 2 bedrooms.The fully finished lower level offers a spacious recreation room, full bathroom, and versatile bonus spaces ideal for extended family stays, a home gym, office, music room, or creative studio. There's room to spread out and enjoy added privacy.Outside, stamped concrete extends to a private side patio and backyard retreat. Hydrangea trees, vinyl fencing, and custom stairs create a low-maintenance setting for seasonal barbecues, family gatherings, and quiet evenings under the stars.A home where thoughtful design, comfort, and pride of ownership come together beautifully. Over $200K of recent updates & $90K of original builder upgrades. Simply move in and enjoy! (id:65396)
247 Victoria Street
Pembroke, Ontario
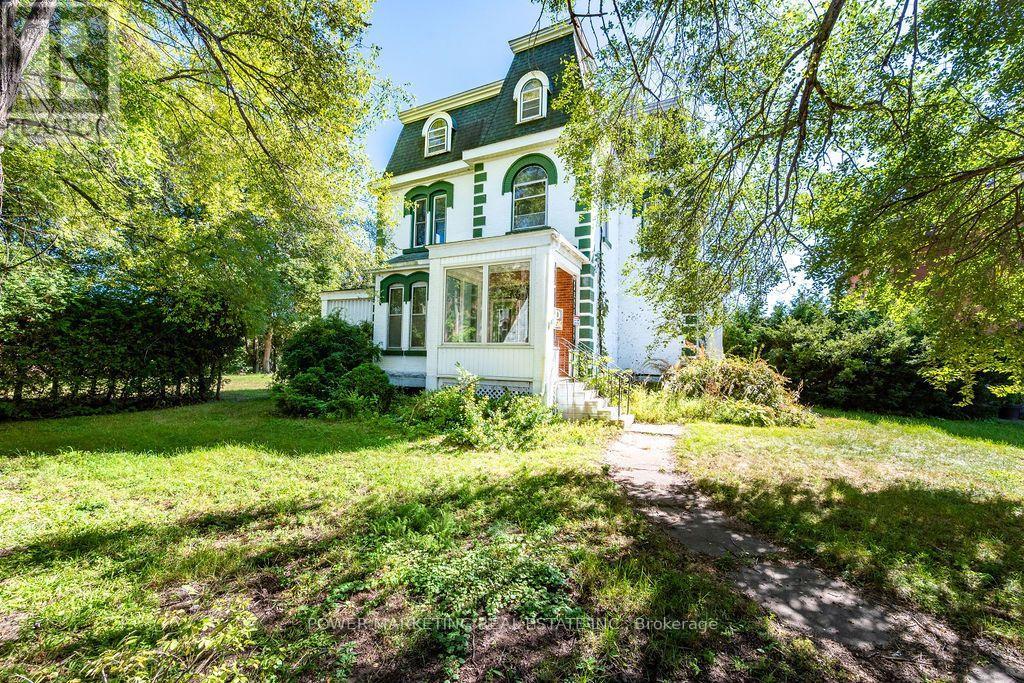
IN-Laws Welcome! Investors/ Developers Opportunity knocks! This grand and expansive 3-storey century estate home features 7 bedrooms, 4 bathrooms in the heart of the city offering you a potential of a multi generational family home, double garage, high ceilings, hardwood floors, rich and historic charm in a peaceful setting overlooking the Muskat River and much more! Walk to shops, schools and all amenities! This is a true opportunity of a lifetime! Property sold in "as is, where is conditions" with no warranties. Call today! (id:65396)
357 Sweet Grass Circle
Ottawa, Ontario
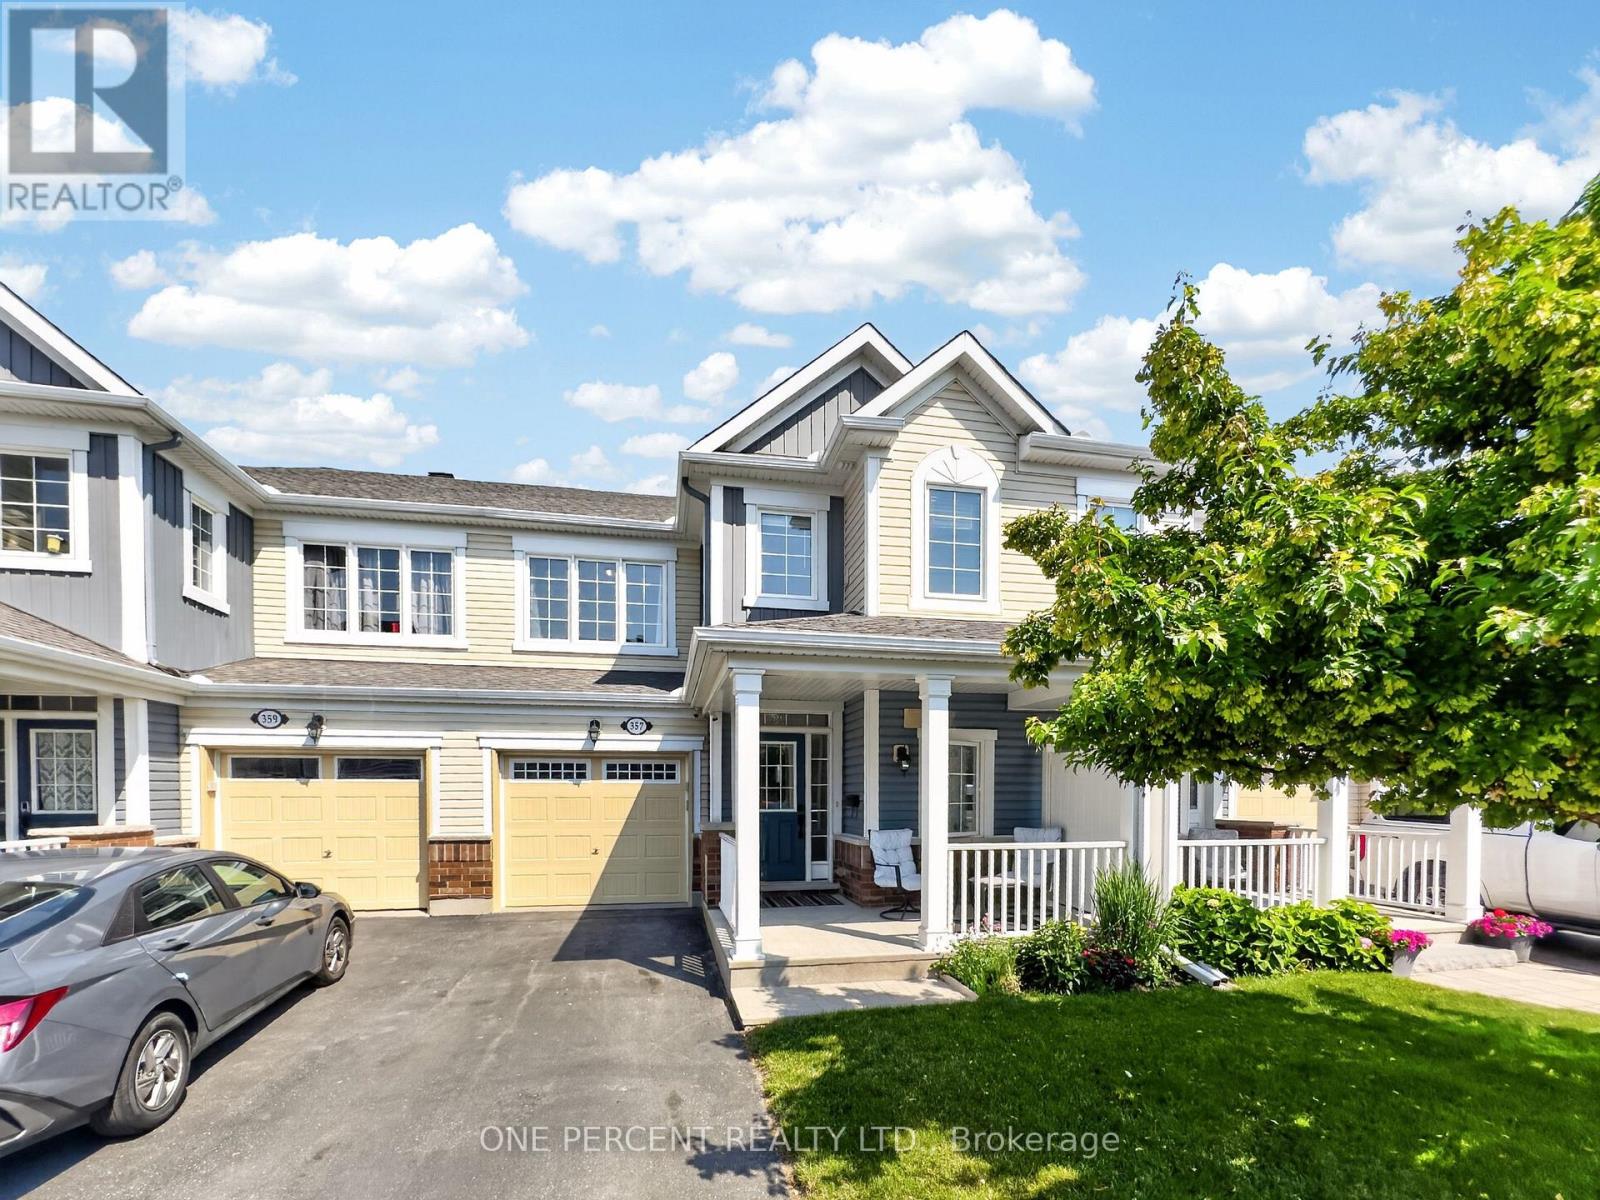
New Price! Welcome to 357 Sweet Grass Circle, a beautifully maintained 3-bedroom, 2.5-bathroom mid-row townhouse in the sought-after Half Moon Bay community. Featuring attractive landscaping, a welcoming covered front porch, an attached garage with inside entry, a private driveway, and central air conditioning, this bright and inviting home offers comfort, convenience, and exceptional curb appeal. Ideally located just steps from Regatta Park with its splash pad and playground, you'll also enjoy easy access to schools, the Minto Recreation Complex, shopping, transit, and other everyday amenities. Step inside to a spacious open-concept main floor designed for comfortable living and effortless entertaining. The functional kitchen offers a breakfast bar and stainless steel appliances, seamlessly flowing into the dining and living areas. Large windows and patio doors fill the space with natural light and open onto the fully fenced backyard perfect for summer barbecues, relaxing evenings, or family gatherings. The second level features a generous primary bedroom complete with a walk-in closet and a private 3-piece ensuite with a spacious glass walk-in shower. Two additional bedrooms, a full 4-piece bathroom, a convenient second-floor laundry room, and a generous linen closet complete the upper level. The unfinished basement offers excellent potential to create additional living space tailored to your needs, whether it's a recreation room, home office, fitness area, or extra storage. Set in one of Barrhaven's most desirable family-friendly neighbourhoods, this move-in-ready home combines modern comfort with an unbeatable location close to parks, schools, recreation, shopping, and transit. This version reads like a professional REALTOR listing, with the most marketable features highlighted in the opening paragraph where buyers tend to focus first. (id:65396)
1307 Princess Street
Cornwall, Ontario
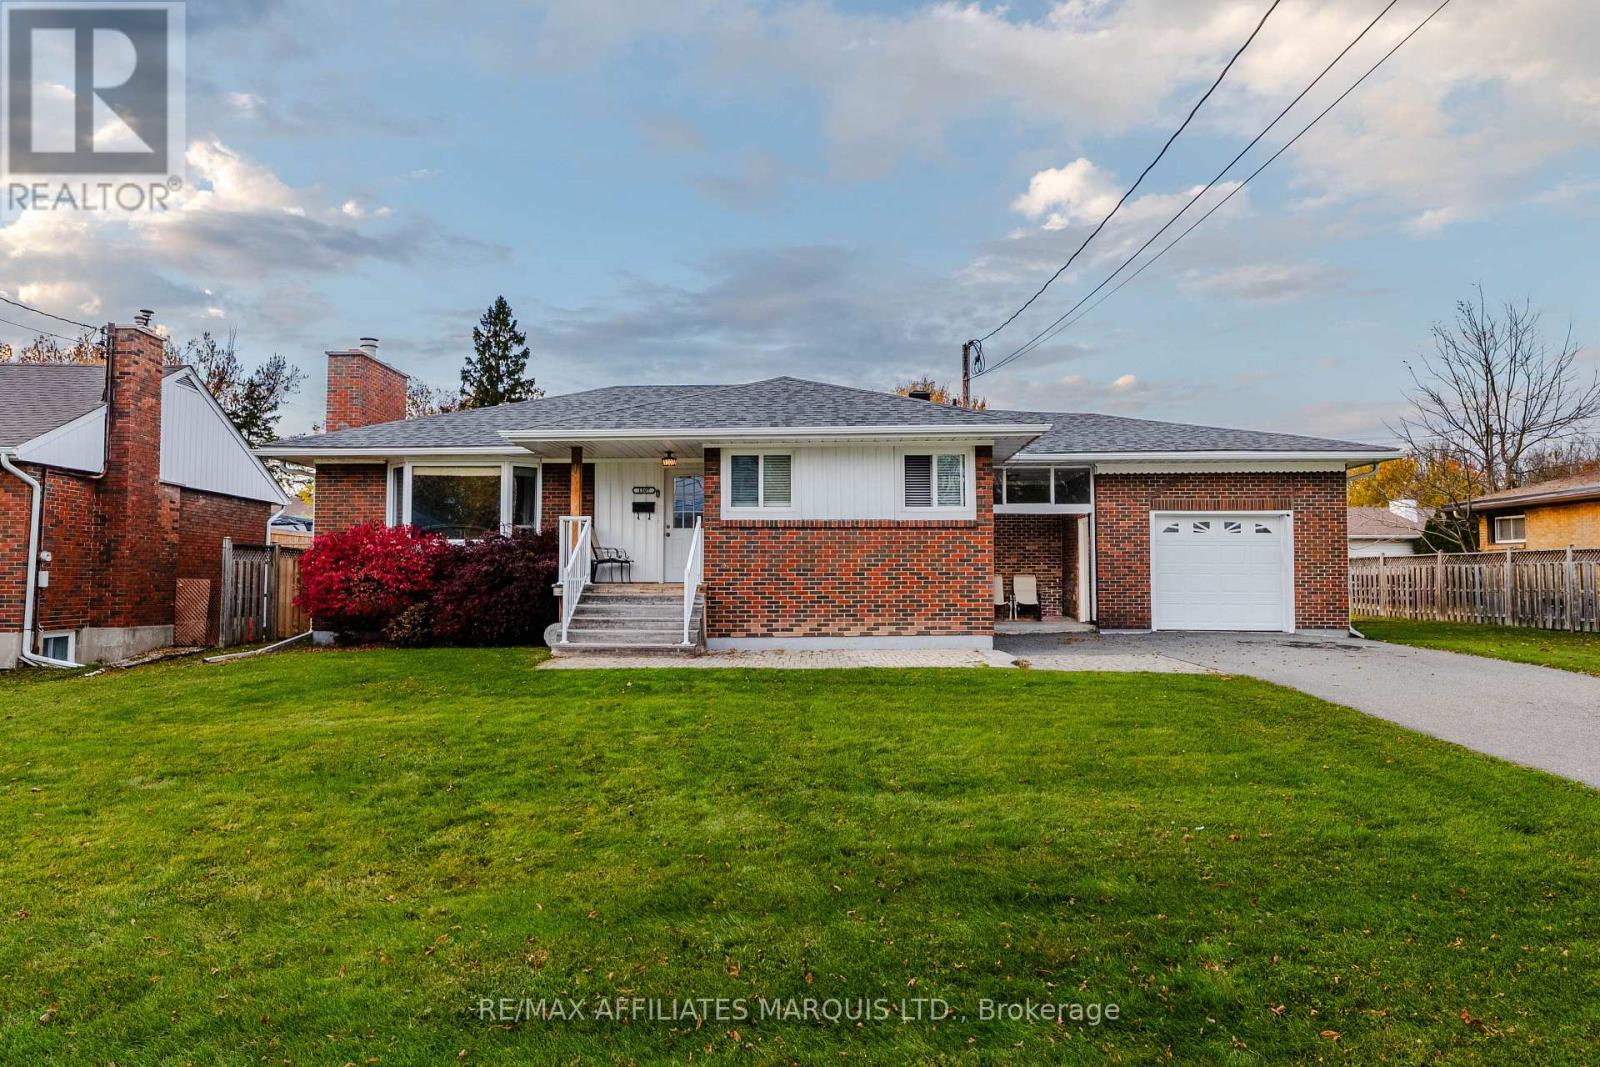
Welcome to 1307 Princess Street, where there's room for everyone, space to unwind, and a neighbourhood with schools, parks, and recreation close by! This 3+1 bedroom, 2 bathroom home offers a functional layout with spaces to suit everyday living. Inside, a large bay window fills the spacious living room with natural light, creating an inviting place to gather at the end of the day. The primary bedroom offers a little extra privacy with its own ensuite and dressing room, while the kitchen provides plenty of storage for everyday essentials. Downstairs, the finished basement opens up even more possibilities, with a large recreation room for movie nights, hobbies, or entertaining, along with an additional bedroom and plenty of storage. An attached garage, driveway parking for up to four vehicles, and central air add to the home's everyday convenience. Outside, the fully fenced backyard offers space to enjoy the outdoors, whether you're relaxing or spending time with family. With its versatile living spaces and convenient location close to everyday amenities, this home is ready for its next chapter. All offers require a 24-hour irrevocable. (id:65396)
53 Merton Street
Ottawa, Ontario
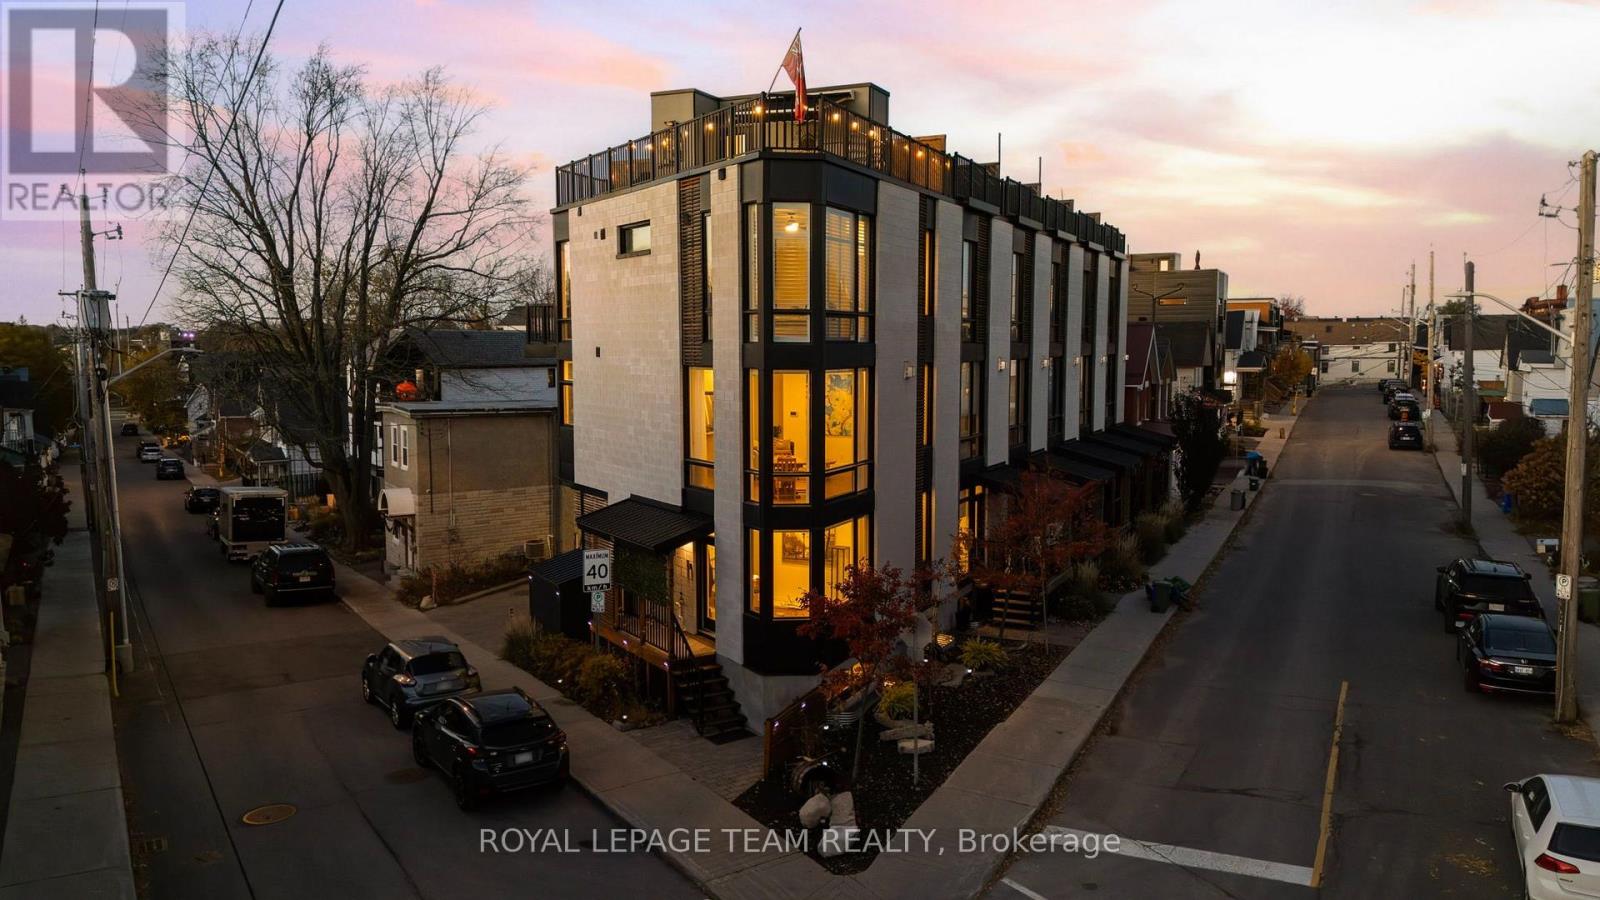
Live where Ottawa comes alive! In vibrant Hintonburg, steps from Wellington Street West and minutes from Wellington Village and Westboro, enjoy cafés, restaurants, boutiques, Parkdale Market, expanded Armstrong Park, LRT, Ottawa River pathways and Chief William Commanda Bridge. A welcoming neighbourhood with a vibrant and growing community! Designed by award-winning architect Chris Simmonds, this stunning and distinctive Flatiron-inspired Corner End-Unit offers 3 (2+1) bedrooms and 3.5 baths on a quiet street. Soaring ceilings, floor-to-ceiling windows, premium hardwood floors and fresh paint throughout (2024) create bright, elegant spaces. The corner design welcomes natural light and refreshing cross-breezes throughout the home. A landscaped, low-maintenance garden and private porch lead to the Merton Street entrance, with a separate rear entrance from the covered carport. The entry level is ideal for a sitting area or office. Upstairs, expansive open-concept living and dining spaces feature a chef-inspired kitchen with oversized quartz island, Bosch appliances and built-in espresso machine. Enjoy a marble gas fireplace and premium built-in audio with speakers throughout the home, including the rooftop. The primary suite features a walk-in closet and ensuite with oversized shower; the second bedroom opens to a private balcony with city views. One of the home's standout features is its spectacular rooftop terrace with downtown views, cedar decking, built-in awning, gas BBQ, water connections and select outdoor furniture include as your own urban oasis! The finished lower level offers a third bedroom, gym or office, plus workshop and storage. Dual furnaces and A/C, covered parking, side shed and shared rear outdoor space complete this private retreat. Annual $680 fee covers snow removal and lane/park maintenance. Sq. ft. per builder; room measurements estimated via CubiCasa. Min. 24-hour irrevocable. (id:65396)
Lph4 - 10 James Street
Ottawa, Ontario
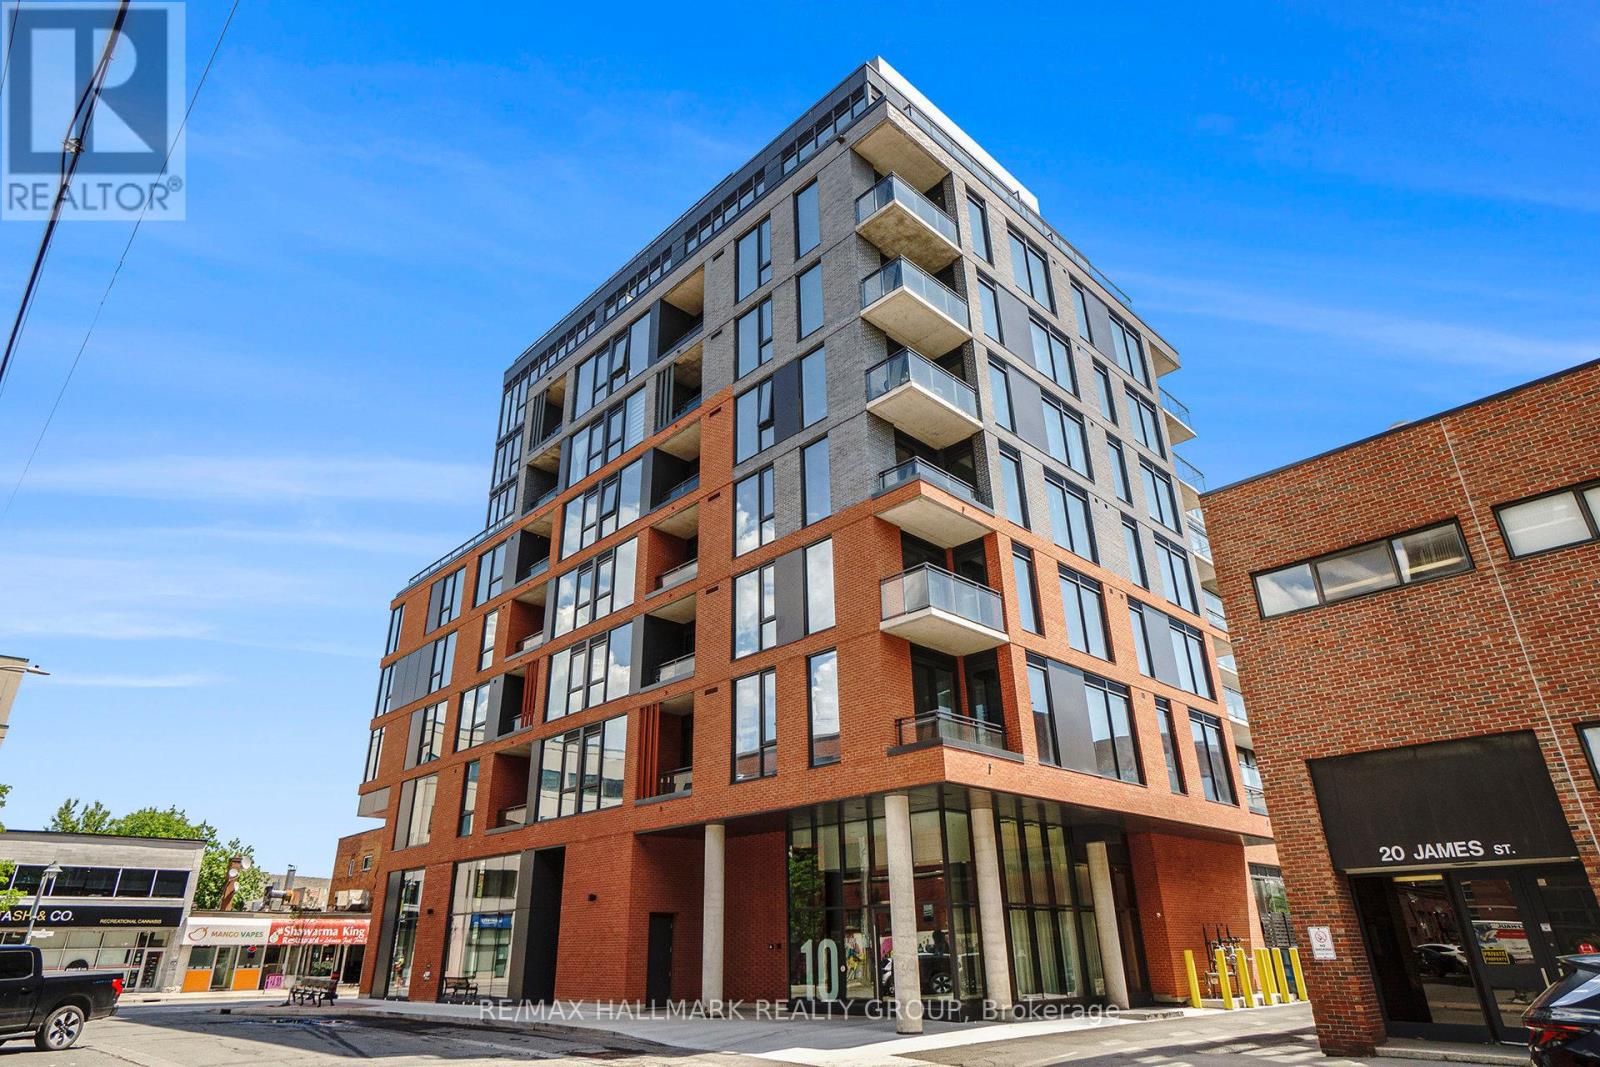
YOUR OWN PRIVATE 177 SQ FT TERRACE IN THE HEART OF CENTRETOWN! Unlike most other units in the building, this LOWER PENTHOUSE CORNER UNIT offers a rare outdoor retreat: a sprawling 177 sq ft terrace - perfect for lounging, entertaining, or enjoying your morning coffee. With a built-in gas line for your BBQ, this terrace is more than just a feature; it's an extension of your living space to enjoy! Inside, you'll find a 1-BEDROOM + DEN, TWO FULL BATHROOM layout in the trendy James House, located at Bank & James, one of Ottawa's most vibrant intersections. The den is large enough to serve as a second bedroom, guest room, or dedicated office space, offering flexibility that fits your lifestyle. The primary bedroom comes complete with a private ensuite, while the second full bathroom is ideal for guests or shared living. Soaring ceilings, exposed concrete accents, and floor-to-ceiling windows give the unit a sleek, loft-inspired vibe flooded with natural light, thanks to its east-facing exposure. The modern kitchen features top-tier appliances and thoughtful finishes, while the open-concept layout offers both style and comfort. Live steps from Bank Street's best cafes, restaurants, shops, and transit. As a resident, you'll enjoy access to a rooftop pool and terrace as well as a fitness centre. Heat and water are both included in the rent. Street parking permits are available from the city. Book your private showing today and experience the best of indoor-outdoor city living. Some photos have been virtually staged. (id:65396)
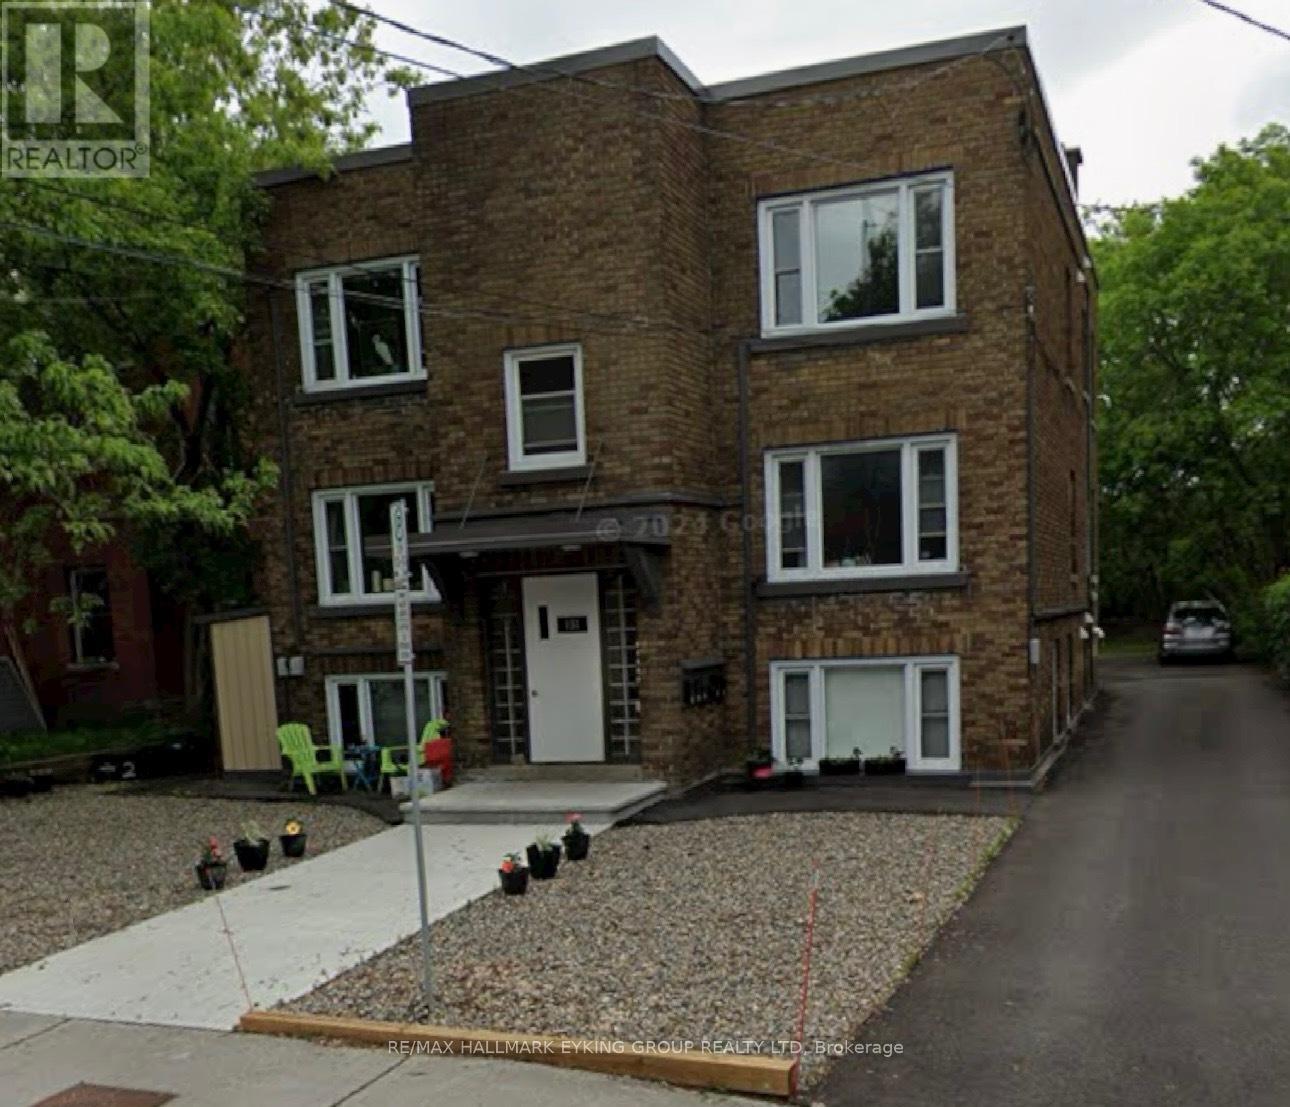
4 - 131 Hawthorne Avenue
Ottawa, Ontario
Located in the sought after neighborhood of old Ottawa East, this beautiful completely renovated 1-bedroom, 1 bath rental is just meters from the LRT, Canal, U of O. Excellent transit score (82), and biking score (99). 600 meters to Loblaws, 375 meters to the Canal and 800 meters to Lees LRT station. This unit has been fully renovated throughout. Kitchen features new stainless appliances (including dishwasher) and quartz counters. Pot lights with dimmers installed in unit. Completely renovated full bathroom. The unit is South facing and on the top floor so no apartments above you. The property is Sun filled all day so is excellent for plant lovers with rear patio for afternoon sunsets. Shared laundry facility conveniently located on site. Unit has assigned storage locker and there is covered bike storage on property. Tenant only pays electricity. On site parking available to rent at an additional cost per month. Available Immediately. (id:65396)
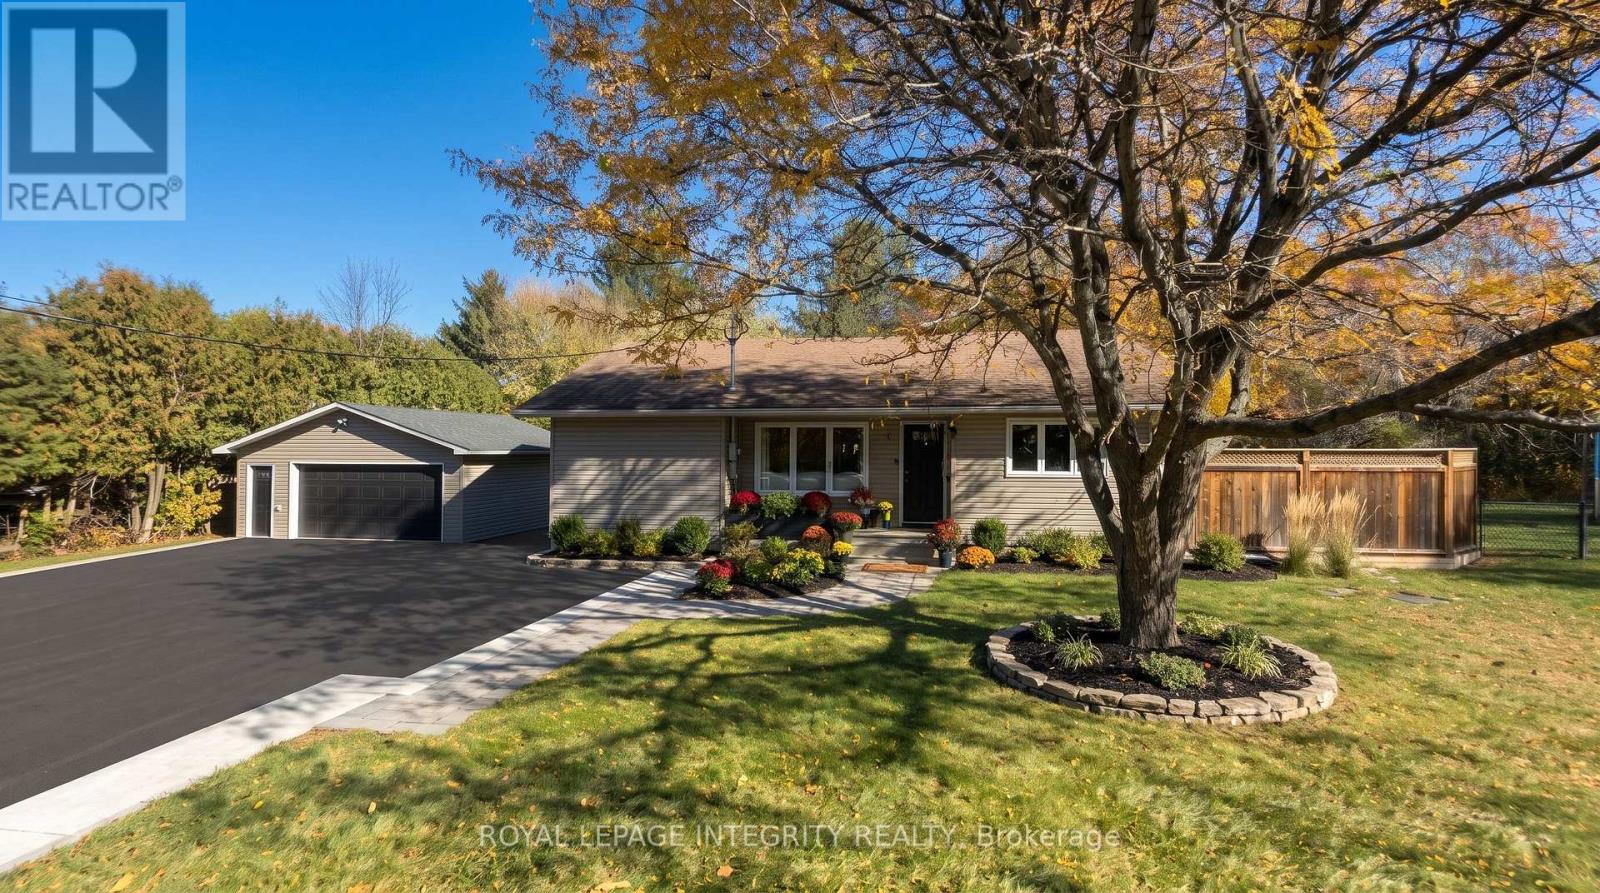
1646 Dunrobin Road
Ottawa, Ontario
This location offers a best of both worlds lifestyle, blending a quiet country setting and close proximity to shopping, dining as well as easy access for commuting to work. This is country living at its best and you also have a natural gas force air furnace for your heat source. The home offers an inviting atmosphere from the front entrance into the open concept kitchen/dining and living room. There is access off the beautiful kitchen to a large side deck that is perfect for out door gatherings or family bbq's. The backyard is fully fenced and offers plenty of green space for the little ones to play or create a fire pit for roasting marshmallows or making smores. Back inside you have 2 generous sized bedrooms as well as the well appointed 5 pc bath completing the main level. On the second level is the large master bedroom with walk-in closet and additional storage behind the closet. The lower level is home to the welcoming family room that provides access to the apprx., 3ft high crawl space that runs under the main level of the home. The laundry room is adjacent to the family room and has a walk-out to the back of the home and provides easy access to the garage. The 25'x25' garage is detached with hydro and is insulated. Store your vehicle out of the weather or use it as a fantastic workshop. The home underwent a total renovation in 2014 and a new septic system was installed in 2021. This beautiful home is in move in ready condition, pack your bags and make this your new home. (id:65396)

1803 - 545 St Laurent Boulevard
Ottawa, Ontario
SPACIOUS, BRIGHT & CONVENIENTLY LOCATED! Welcome to this inviting 2-bedroom, 2 FULL bathroom condominium offering comfortable living, impressive amenities & UNOBSTRUCTED CITY VIEWS! The thoughtfully designed OPEN-CONCEPT living & dining areas are filled with natural light through expansive windows & patio doors leading to a generous PRIVATE BALCONY. Laminate flooring flows throughout the principal living areas, creating a warm & welcoming atmosphere. The functional kitchen offers ample cabinetry, generous counter space & a convenient double sink. The spacious PRIMARY BEDROOM provides a relaxing retreat complete with its own ENSUITE bathroom, while the second bedroom offers flexibility for guests, family or a home office. A highlight of this lovely condo is the RENOVATED main bathroom, showcasing a sleek glass-enclosed walk-in shower, elegant GRANITE countertop & modern pot lighting. Enjoy the convenience of UNDERGROUND PARKING, a STORAGE LOCKER & the peace of mind of 24-HOUR SECURITY. Experience an exceptional lifestyle with an impressive selection of RESORT-STYLE AMENITIES, including INDOOR & OUTDOOR POOLS, sauna, exercise room, tennis court & games/party room. Ideally situated within WALKING DISTANCE to public transit, restaurants, parks & scenic walking paths, with shopping, schools, recreation & Montfort Hospital just minutes away. A wonderful opportunity to enjoy spacious condo living with outstanding amenities & everyday conveniences at your doorstep! (id:65396)
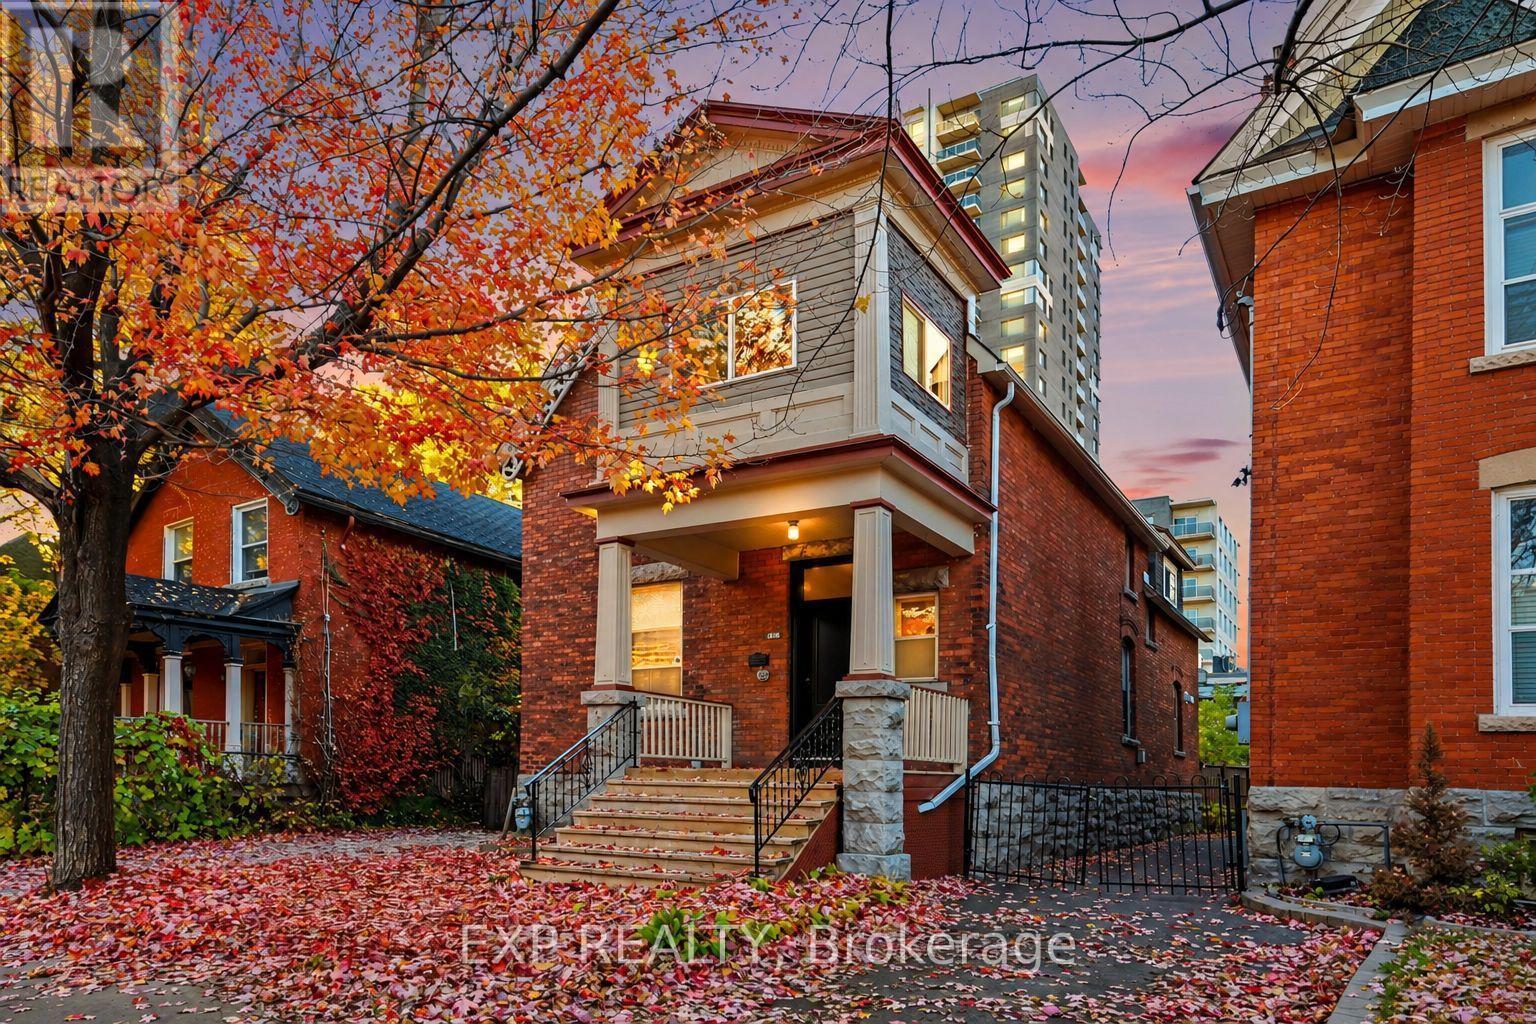
B - 419 Besserer Street
Ottawa, Ontario
Welcome To 419 Besserer Street, Unit B, All Utilities Are Included In Rent Amount: Gas, Hydro, Water, Internet. A Charming And Beautifully Updated Upper-Level Residence Located In The Heart Of Ottawa's Sought-After Sandy Hill Neighbourhood! Offering A Wonderful Blend Of Character, Comfort, And Modern Finishes, This Inviting Home Features Bright Living Spaces, Stylish Flooring, And A Unique Multi-Level Layout. Accessed Through The Front Entrance And Up The Staircase, The Unit Opens Into A Welcoming Living Area With An Open-Concept Kitchen Featuring Stainless Steel Appliances, White Cabinetry, Ample Counter Space, And A Convenient Breakfast Bar Overlooking The Living Room. The Bedrooms Offer Comfortable Living Spaces With Charming Sloped Ceilings And Plenty Of Natural Light, While The Updated Bathroom Features A Modern Glass-Enclosed Shower And Contemporary Finishes. A Bright Sunroom Surrounded By Windows Provides An Ideal Space For A Home Office Or Study Area Off The Primary Bedroom. Upstairs, The Unique Loft Offers Additional Versatile Living Space, Complete With Skylights That Are Perfect For A Cozy Lounge, Creative Workspace, Or Additional Recreation Area. Enjoy The Added Convenience Of In-Unit Laundry, One Parking Space, And All Utilities Included In The Monthly Rent! Ideally Situated In The Vibrant Sandy Hill Community, This Home Is Within Walking Distance Of The University Of Ottawa, ByWard Market, Rideau Centre, Grocery Stores, Cafés, Restaurants, And Everyday Amenities. With Convenient Access To Public Transit, LRT Stations, Parks, And Downtown Ottawa, This Location Offers Exceptional Accessibility And Urban Convenience. A Fantastic Opportunity To Enjoy Comfortable, Character-Filled Living In One Of Ottawa's Most Established And Walkable Neighbourhoods! (id:65396)
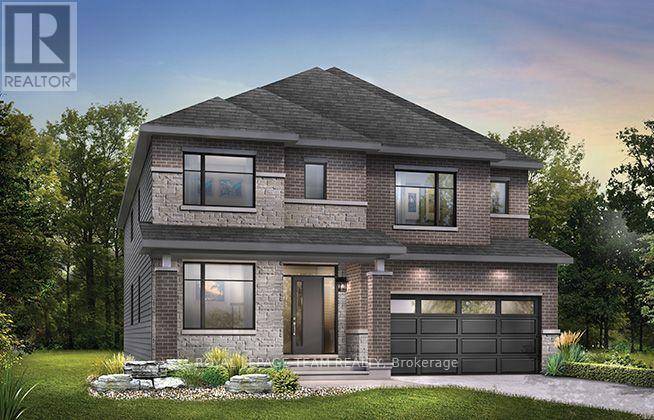
141 Herb Pragnell Street
Mississippi Mills, Ontario
The Mackenzie is a beautiful 43' detached single-family home designed for modern living, featuring an open-concept kitchen and stunning great room perfect for gathering with family and friends. The front den offers an ideal space for a home office, while the upper level features four spacious bedrooms, including a primary suite with two walk-in closets and a 5-piece ensuite. One additional bedroom also boasts its own full ensuite bathroom, while convenient second-level laundry adds everyday ease. The finished basement rec room provides even more living space for relaxing or entertaining. Additional highlights include the Minto Smarter Home Starter Package, 9' ceilings on the main floor, hardwood flooring in non-tiled areas, quartz kitchen countertops, and pot lights in the main hallway. Located on a Premium extra depth lot. With its small-town charm, community spirit and proximity to Ottawa, Almonte is a fairytale community come true. It's tranquil, vibrant and inclusive, infused with the soul of an artisan, the heart of a guardian and the mind of an innovator. It's proudly historic, proudly hip. It's where modern meets vintage. And with Weavers Way injecting new life into the community, it can be your home for the long run-a short drive from the city. May 27th 2027 occupancy! (id:65396)
1026 Notre Dame Road
Russell, Ontario
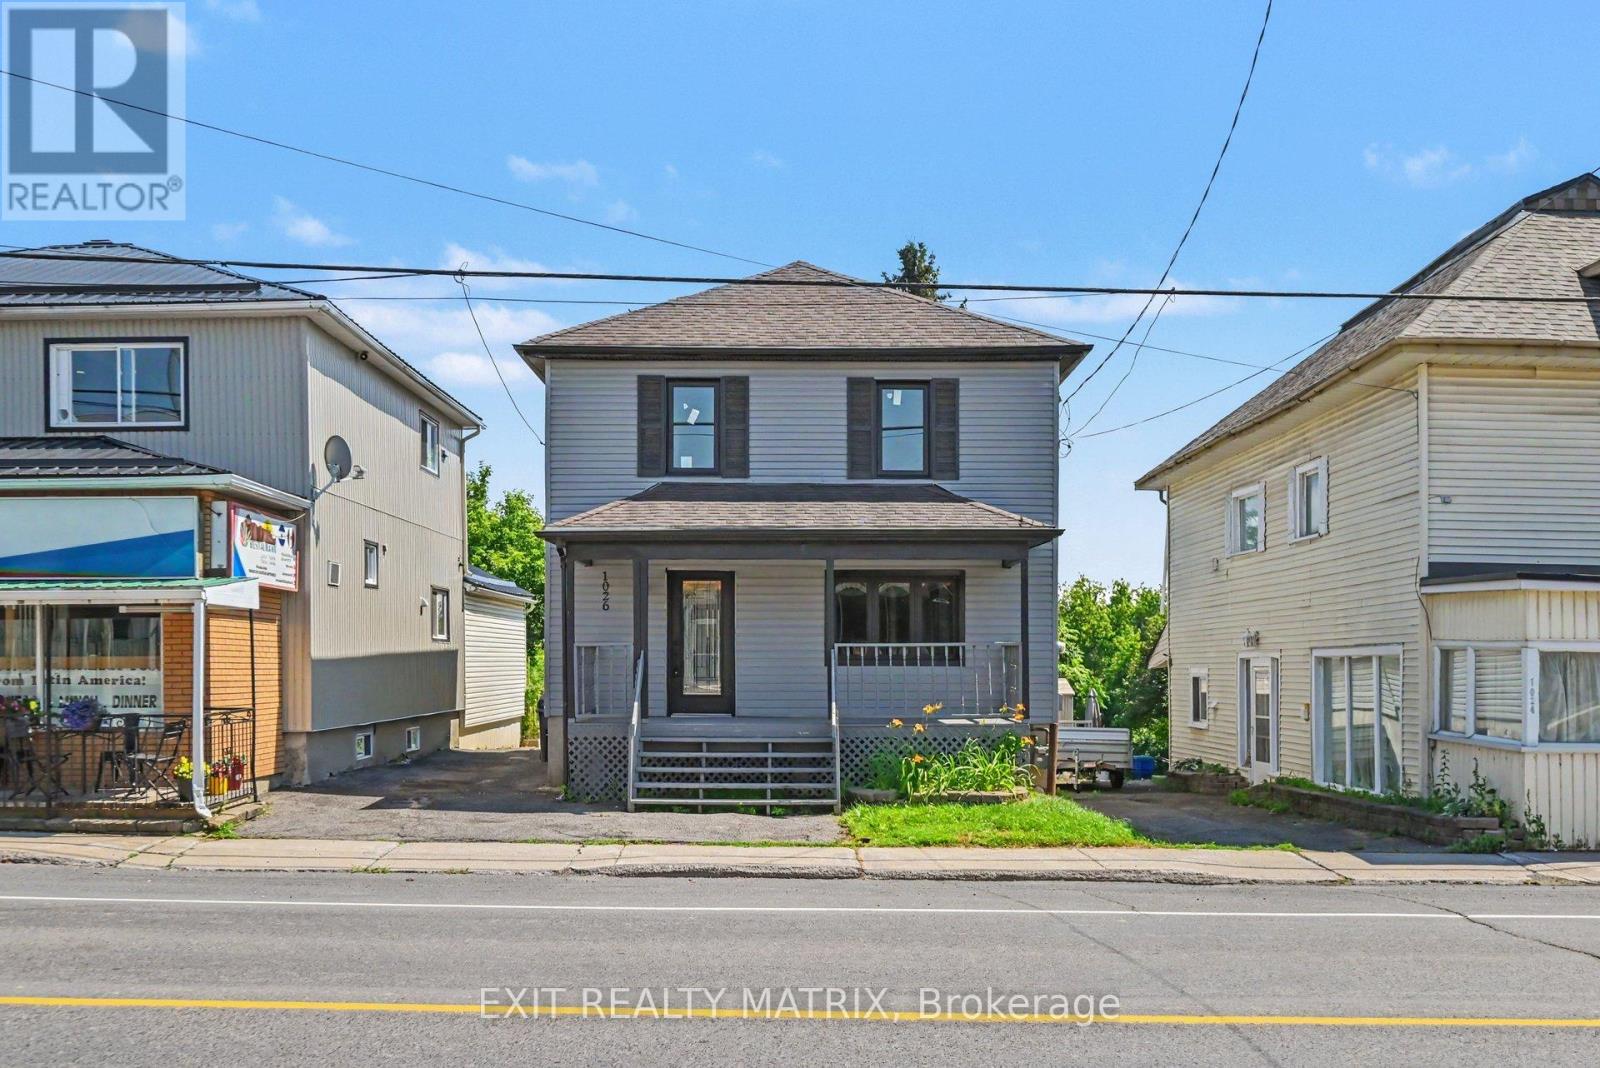
Welcome to 1026 Notre-Dame Street, Embrun! Discover this beautifully renovated waterfront home zoned C-4/Residential in the heart of Embrun, offering the perfect blend of modern comfort, investment potential, and an exceptional lifestyle. Completely renovated from top to bottom just two years ago, this charming two-storey home features 4 bedrooms, 1 full bathroom, and 1 convenient powder room. The stylish interior showcases contemporary finishes throughout, creating a bright and inviting space that's move-in ready. Enjoy peace of mind with numerous recent updates, including: Complete interior renovation (2024), Windows replaced (2024), Central air conditioning/furnace (2024), Owned hot water tank, Roof replaced approximately 4 years ago, Four parking spaces, Beautiful covered front porch, perfect for relaxing and enjoying the outdoors, Situated on the picturesque Castor River, this property offers direct waterfront access, making it ideal for kayaking, canoeing, fishing, Paddle boarding or simply taking in the tranquil views from your own backyard. Adding even more value, the property is zoned C-4 Commercial, presenting a unique opportunity for investors, entrepreneurs, or buyers looking to combine residential living with future business possibilities (subject to permitted uses and municipal approvals).Utility Costs: Natural Gas: Approximately $110/month Hydro (Embrun Hydro): Approximately $120/month (average from January 2026 through June 2026)Whether you're searching for a beautiful family home, a waterfront retreat, or a property with outstanding commercial potential, 1026 Notre-Dame Street offers a rare opportunity in one of Embrun's most desirable locations. (id:65396)
707 - 354 Gladstone Avenue
Ottawa, Ontario
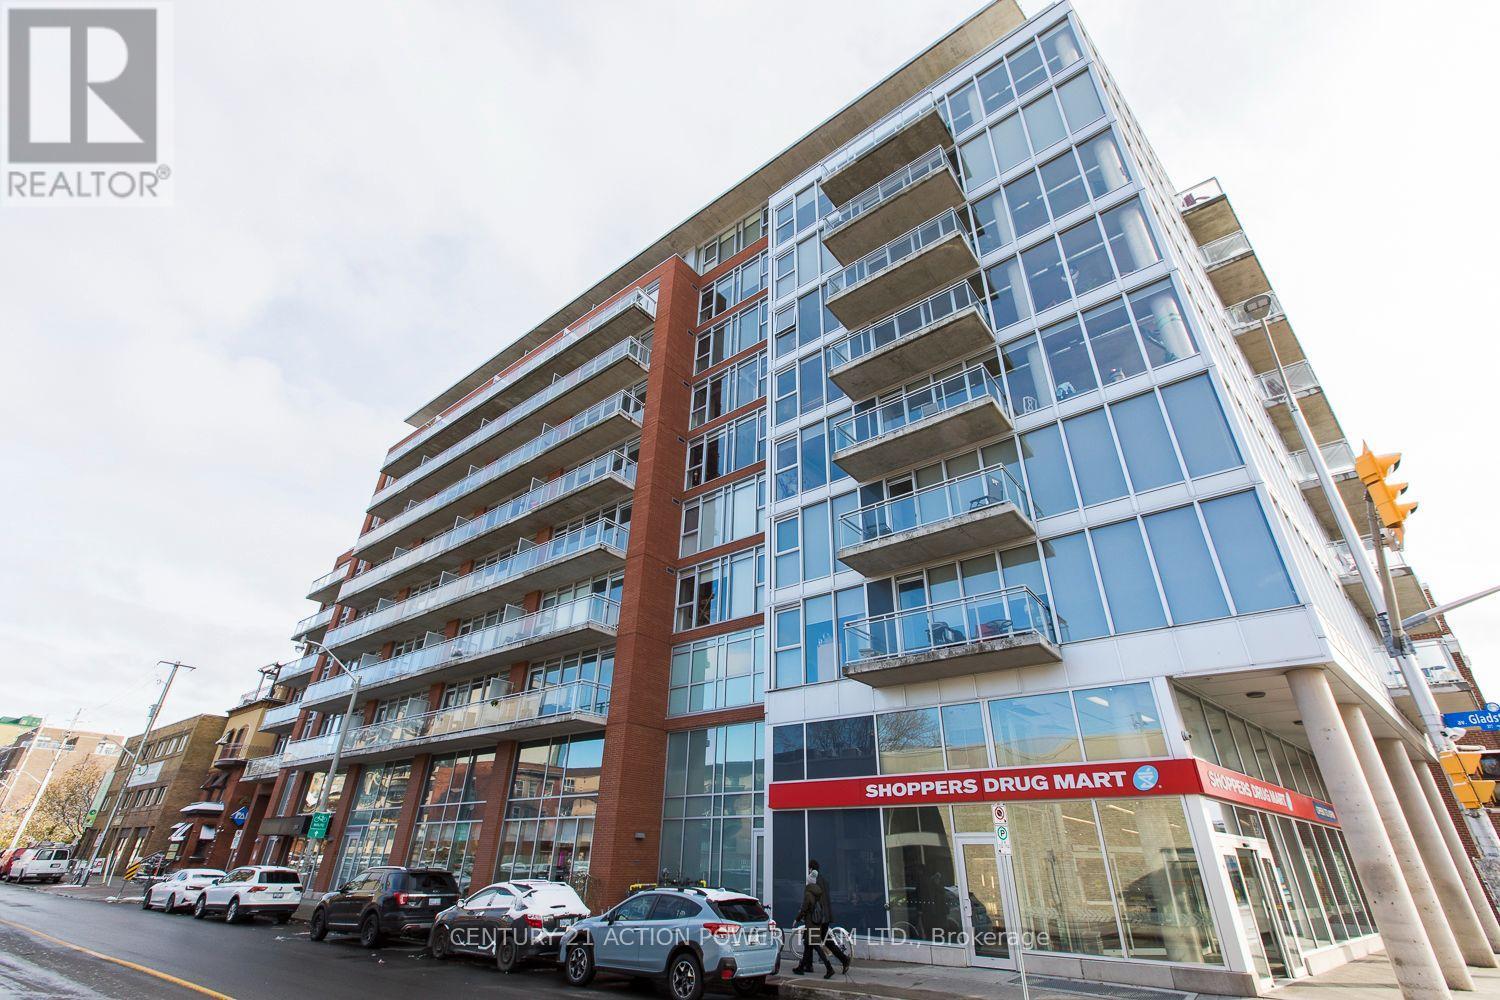
Welcome to 354 Gladstone! This one bedroom, one bathroom condo is the perfect spot in Centretown. Gorgeous hardwood floors, high ceilings, open concept kitchen and living, plenty of natural light and amazing views of the city. Located in the heart of Centretown, you are always steps away from groceries, shopping, LCBO and public transportation. Storage is not an issue as this unit comes with a storage locker! This building also includes a gym, party room and BBQ area with seating. This unit is truly one of a kind and needs to be seen in person. Available December 1st, so please don't hesitate and book your viewing today (id:65396)
448 Holland Avenue
Ottawa, Ontario
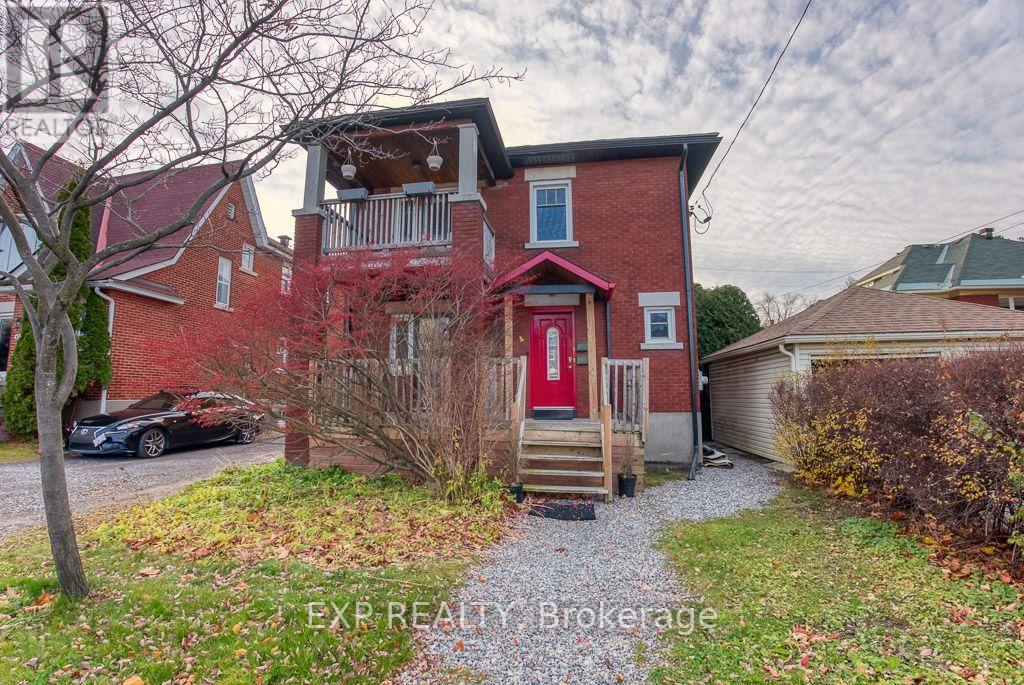
Welcome to the Holland Avenue, a quiet and private area, located in a desirable neighbourhoodof the Civic Area! This gorgeous 3-bed, 1-bath, upper level unit is a great space for working professionals or a small family; the main floor offers a cozy living room with a front facing balcony, spacious dining room for entertaining, full 3-piece bathroom, 3 bedrooms, features hardwood and tile throughout the unit, an abundance of natural light, open concept kitchen with 4 appliances and walkout from the kitchen to your own personal balcony facing the backyard. Walking distance to popular shops and restaurants, grocery stores, close to schools, parks & green space. A short walk to the public transit as well as easy access to bike paths and trails for exercising and exploring. Storage and shared laundry in the basement with separate hydro and gas meters.No utilities are included. (id:65396)
614 Lake Street
Mcnab/braeside, Ontario
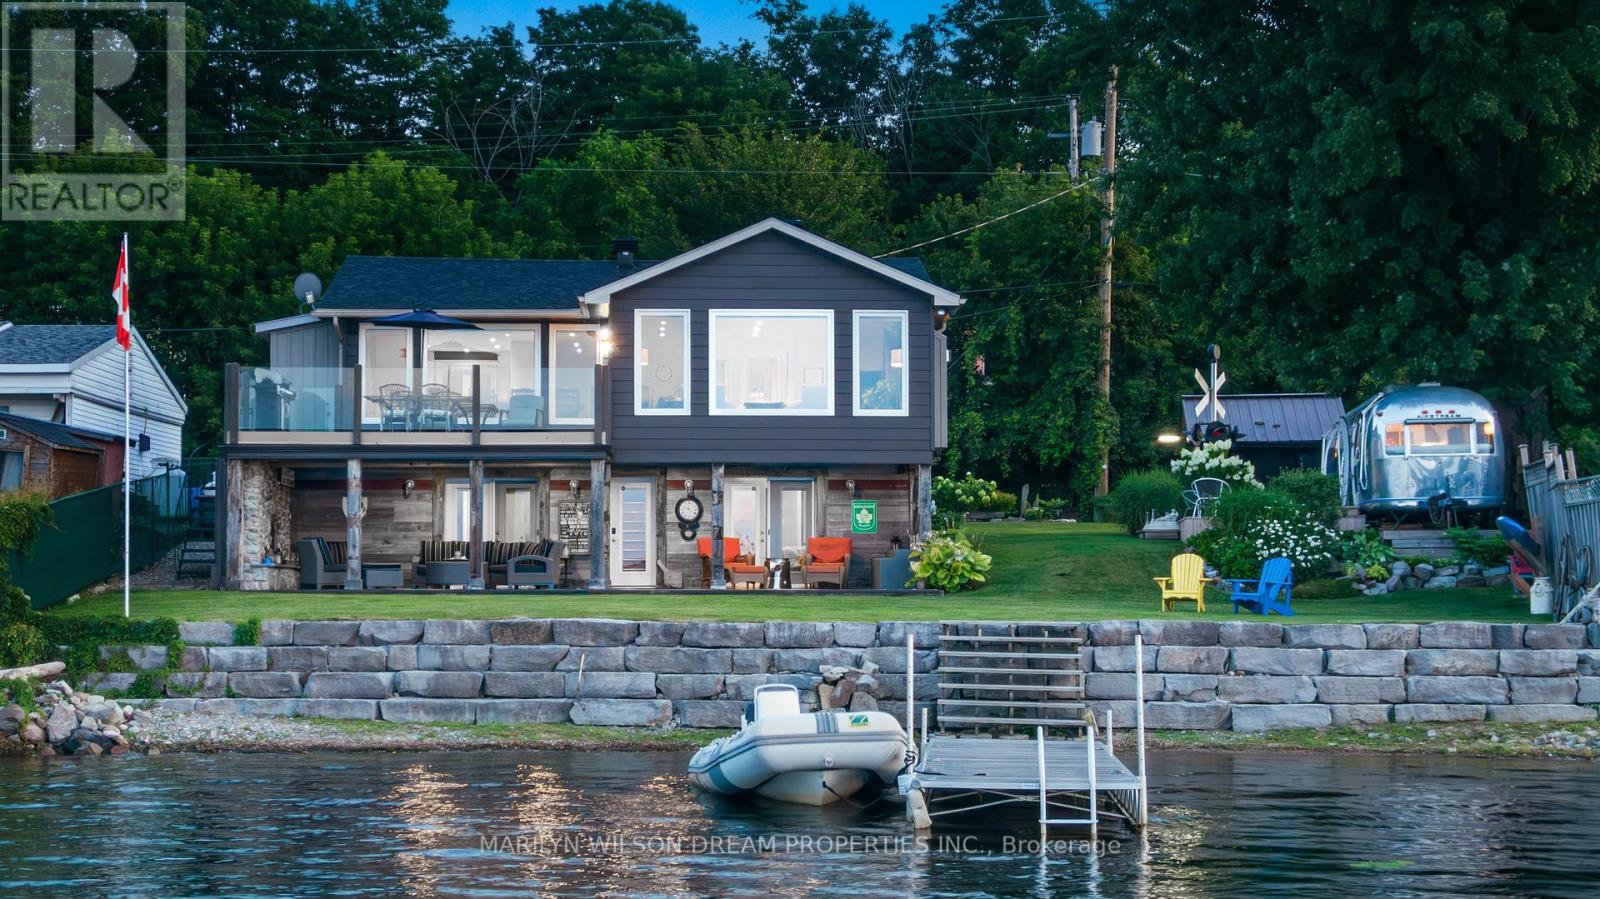
A wonderful offering on the shores of the Ottawa River, this exceptional waterfront residence captures the essence of refined luxury and effortless escape. The home is a masterful blend of elevated design, natural textures, and breathtaking scenery where unforgettable sunrises become part of everyday life.Thoughtfully designed for sophisticated living and inspired entertaining, 3 generous bedrooms, 2 beautifully appointed bathrooms, and an atmosphere that is both warm and architecturally striking. Expansive windows frame panoramic water views at nearly every turn, flooding the interiors with natural light and creating a seamless connection to the surrounding landscape. At the heart of the home, the open-concept living space is anchored by a gas fireplace and unfolds toward a waterfront balcony creating an extraordinary setting for intimate evenings, elegant gatherings, or quiet moments overlooking the river's ever-changing beauty.The gourmet kitchen is artfully appointed with rich West Coast-inspired finishes, natural stone and wood detailing, a curated wine bar, double wall ovens, and an induction cooktop. The primary retreat is a sanctuary unto itself, offering a spa-inspired ensuite with heated floors, with radiant comfort extending throughout the lower level. The walkout lower level opens to a covered patio, inviting year-round enjoyment of the waterfront setting.Outside, the meticulously designed, low-maintenance grounds embrace the luxury of lakeside-inspired living. A private dock offers direct access to swimming, paddling, and sun-drenched afternoons on the water, while the fully air-conditioned Airstream presents an unforgettable guest experience for stylish additional sleeping accommodations. Ideally located just minutes from Braeside, Arnprior and Sand Point Golf & Country Club, this remarkable property offers a rare balance of convenience, and elevated waterfront living. Please allow 24 hours irrevocable on all offers. (id:65396)
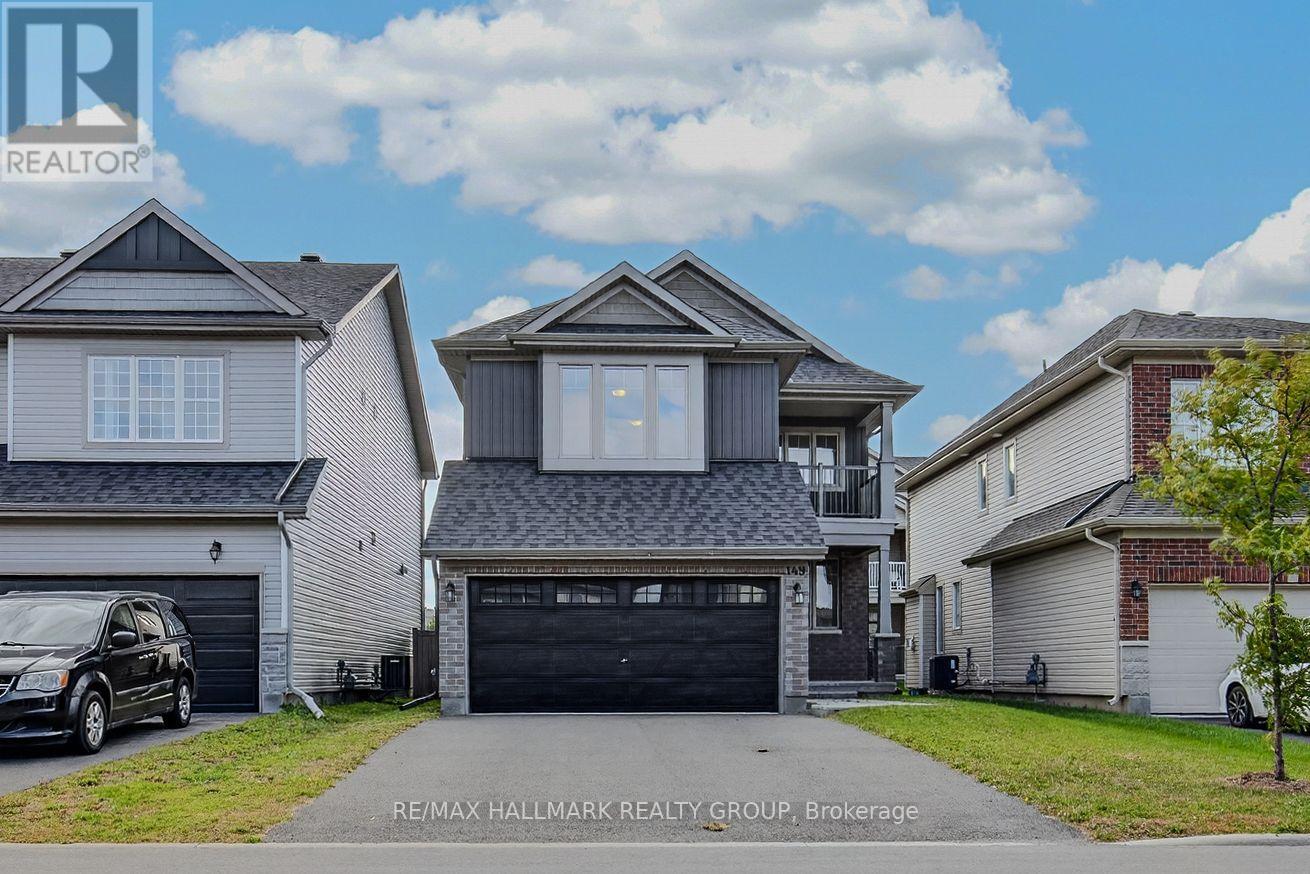
149 Minikan Street
Ottawa, Ontario
Welcome to 149 Minikan Street, a freshly updated 4-bedroom, 5-bathroom detached home offering over 2,300 sq. ft. of living space in Findlay Creek. Recently refreshed with new paint throughout, this move-in ready home offers generous room sizes, multiple living areas, and a layout designed for everyday family living. The main level features hardwood flooring and a bright, functional floor plan with separate living and dining rooms, plus a comfortable family room with a natural gas fireplace. The kitchen is equipped with stainless steel appliances, a built-in cooktop and wall oven, ample cabinetry, and a large centre island with breakfast seating. Upstairs, all four bedrooms are generously sized, with convenient access to bathrooms throughout the level. The primary bedroom features a walk-in closet and private ensuite, while second-floor laundry adds everyday convenience. The fully finished lower level provides even more living space with a large recreation room, full bathroom, and plenty of storage, offering flexibility for a home office, gym, playroom, or additional family space. Outside, the home includes a double-car garage with inside entry and parking for up to six vehicles. Located close to neighbourhood parks, schools, shopping, restaurants, walking trails, transit, and the many amenities Findlay Creek has to offer. 24 hour irrevocable on all offers. (id:65396)
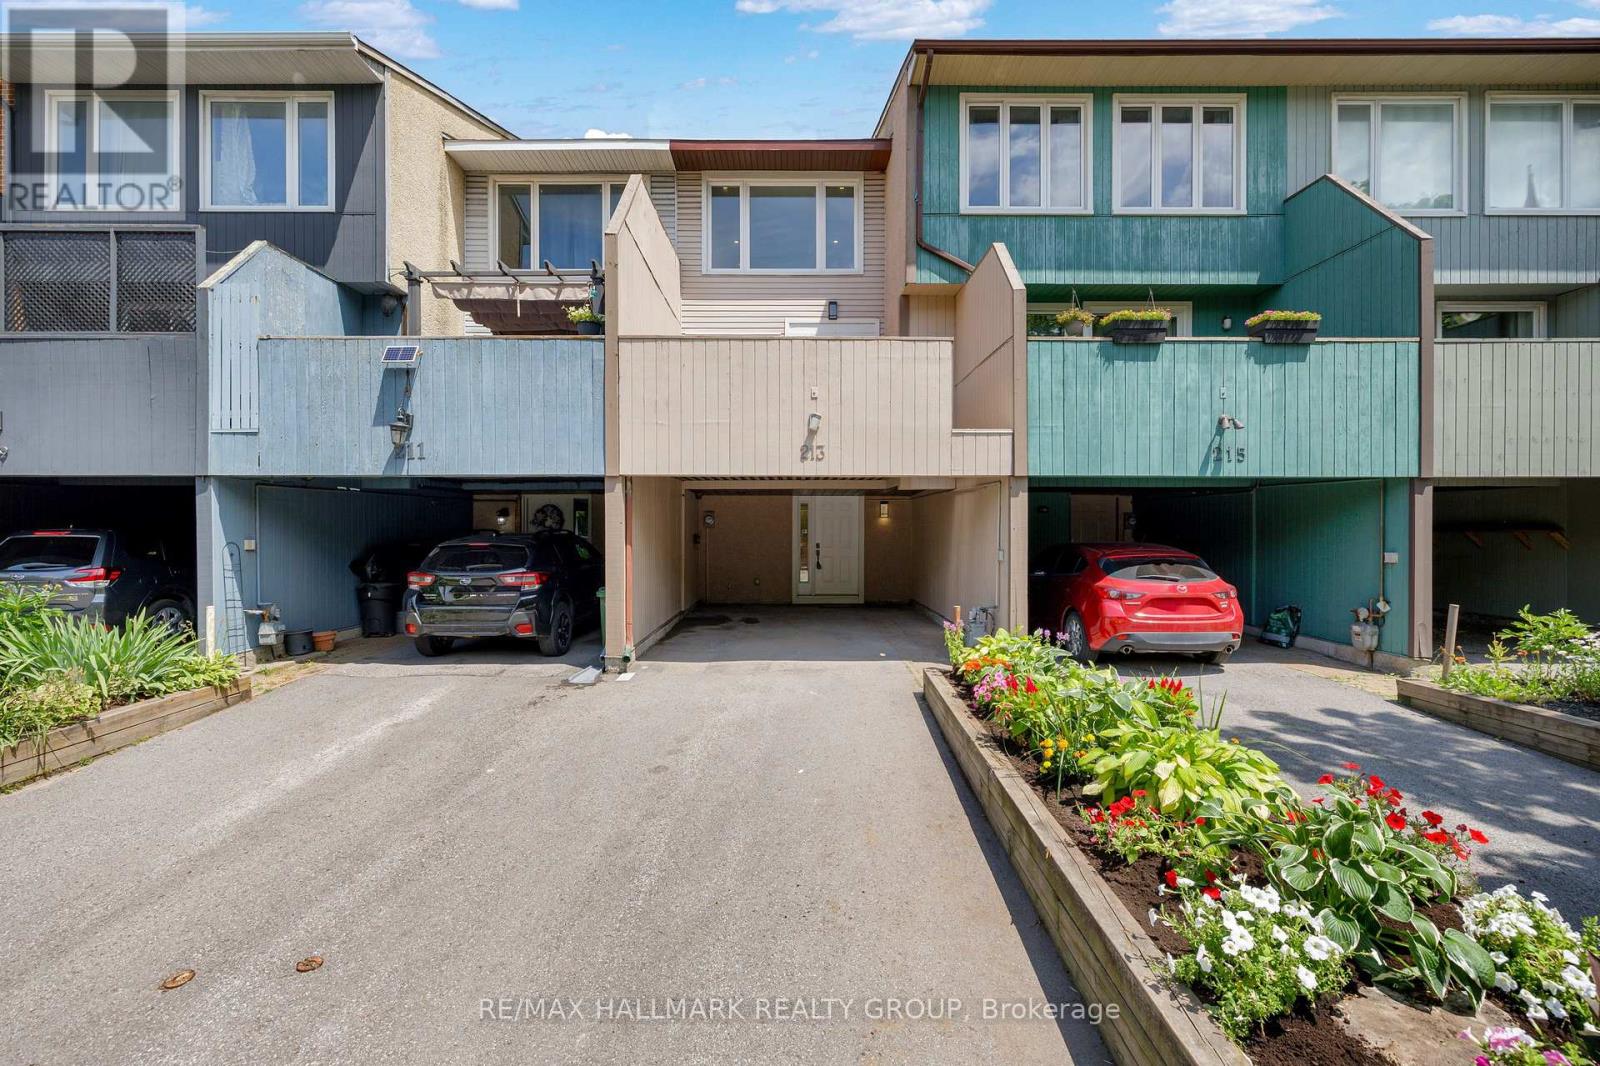
213 Booth Street
Ottawa, Ontario
Fully renovated in 2025, this stylish multi-level townhome offers modern finishes and thoughtful updates throughout, along with a carport providing two parking spaces. The main level features a spacious laundry room, renovated 3-piece bathroom, and a bedroom with ample storage-ideal for guests, a home office, or flexible living space.The second level offers an open-concept living and dining area with luxury vinyl plank flooring and a cozy electric fireplace. The brand-new kitchen is both stylish and functional, featuring stainless steel built-in oven, cooktop with downdraft range hood, pots-and-pans drawers, double sink, quartz countertops, and a full-height mosaic backsplash. The elegant flooring adds warmth and complements the modern finishes. A walkout leads to the private, fully fenced yard with a small deck, perfect for enjoying the outdoors. The third level features a spacious primary bedroom with sliding mirrored closet doors, plus two additional generous bedrooms. The renovated main bathroom includes a double vanity for added convenience. Ideally located near the LRT and Ottawa River, with easy access to amenities and recreation. The property has been extensively updated, including the kitchen, bathrooms, laundry room, flooring, appliances, plumbing fixtures, electrical panel, outlets and switches, kitchen window, and fresh paint throughout-all completed in 2025. A/C (2025). Conveniently located within walking distance of the proposed Lebreton Arena project and the future amenities planned for the area. (id:65396)
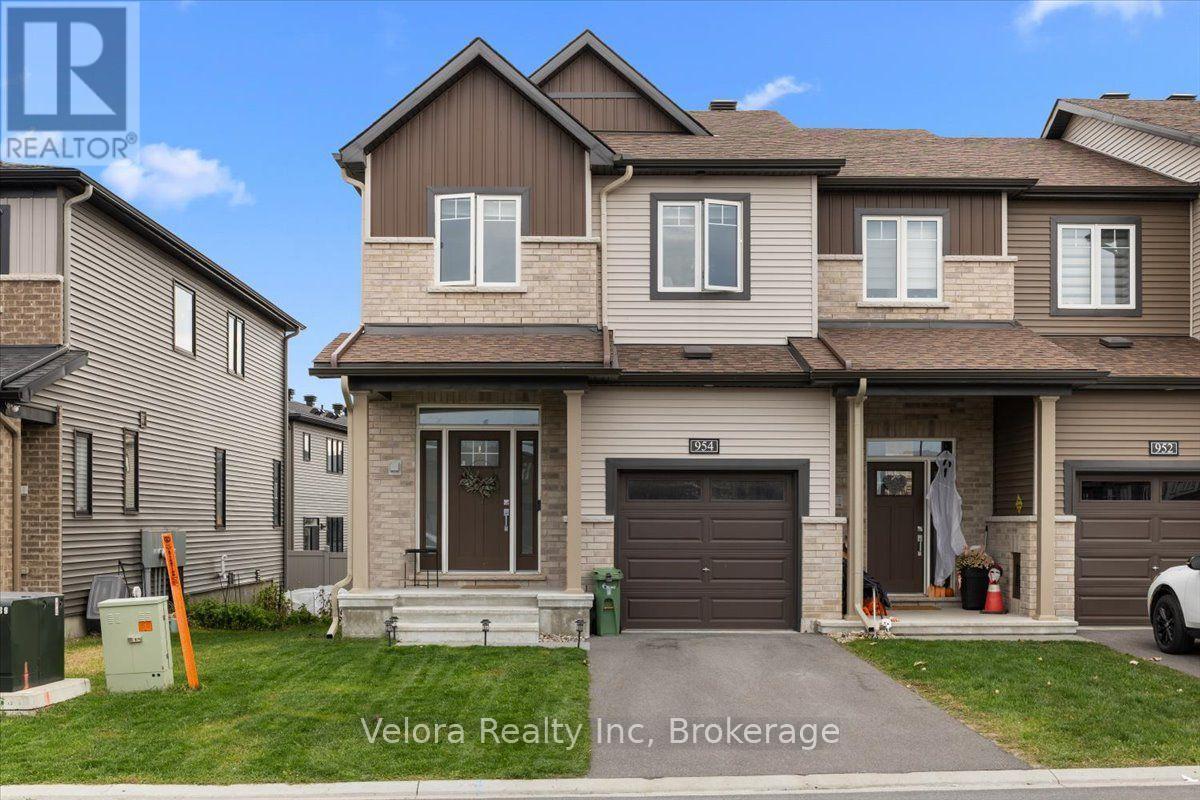
954 Athenry Court
Ottawa, Ontario
Welcome to 954 Athenry Court! This beautifully upgraded end-unit townhome offers an exceptional combination of modern finishes, spacious living, and everyday comfort. Featuring 4 bedrooms, 4 bathrooms, and a fully finished basement, this impressive home provides plenty of room to live, work, and entertain. Step inside and immediately appreciate the bright, inviting atmosphere, enhanced by additional side windows exclusive to an end-unit layout. The main level features beautiful hardwood flooring and a thoughtfully designed open-concept living space that seamlessly connects the kitchen, dining, and living areas. The stunning kitchen is a true highlight, featuring elegant quartz countertops, stainless steel appliances, a large centre island, ample cabinetry, and a bright, contemporary design. Perfect for both everyday living and entertaining, the kitchen overlooks the spacious living room, where a cozy natural gas fireplace creates a warm and welcoming atmosphere. Upstairs, you'll find four generously sized bedrooms, offering exceptional flexibility for growing families, guests, or those needing a dedicated home office. Two full bathrooms feature beautiful quartz countertops and modern finishes, while an additional powder room on the main level provides everyday convenience. The fully finished basement adds another fantastic level of living space, complete with a large recreation room, an oversized window that brings in plenty of natural light, and an additional powder room. Whether you're looking for a home theatre, entertainment area, fitness space, or somewhere to simply unwind, this versatile lower level offers endless possibilities. With its desirable end-unit positioning, extensive upgrades, four upper-level bedrooms, and beautifully finished living spaces across all three levels, 954 Athenry Court is an exceptional rental opportunity that offers both style and functionality. A wonderful place to call home! (id:65396)
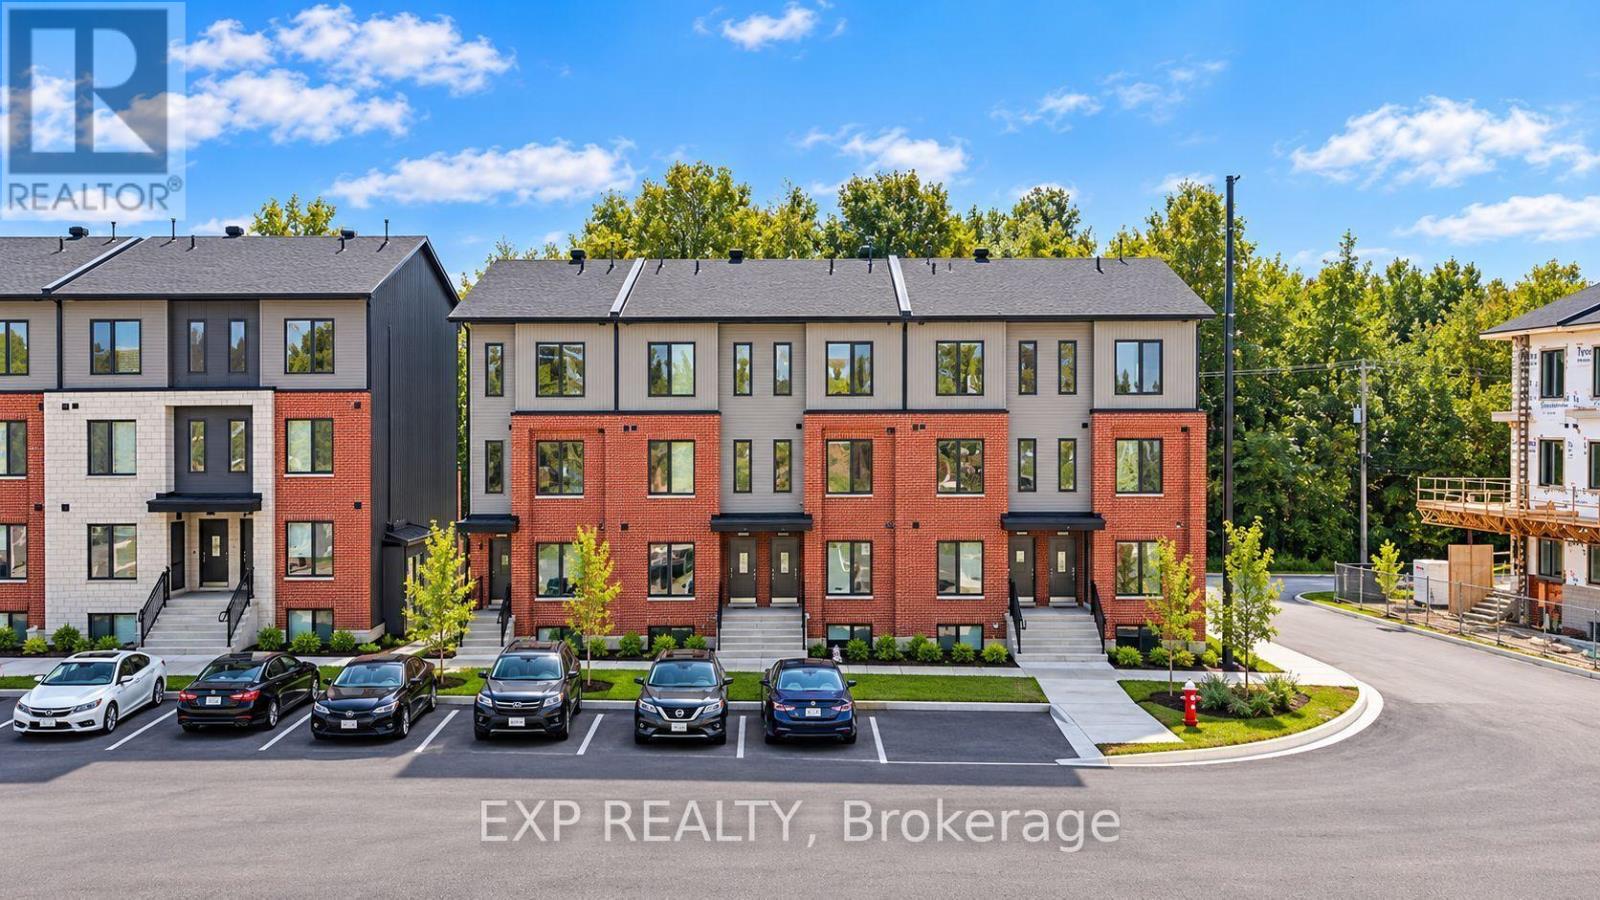
301 Antelope Private
Ottawa, Ontario
OFFERING 2 MONTHS FREE RENT on a 14 month fixed lease term!! Be the first to live here! A brand new, modern stacked townhome, Upper Unit Model D - End, currently under construction and available for occupancy November 1, 2026. Easy commute to Kanata Business Park, Ottawa's High Tech Sector, DND and convenient access to Highway 417. Set within a peaceful, landscaped community and surrounded by parks and walking trails, this thoughtfully designed 2-bedroom, 3 bathroom (2+1) offers a spacious open-concept layout, contemporary finishes. The kitchen features high-quality finishes with modern stainless steel appliances, complemented by in-suite laundry for added convenience. This unit comes complete with custom window coverings and two balconies. Ideally located just minutes to schools, shopping, dining, and cafes all accessible via public transit. This home is perfect for professionals, downsizers or young families seeking comfort, connectivity, and modern living in one of the city's fastest-growing communities. High-speed internet included. (id:65396)
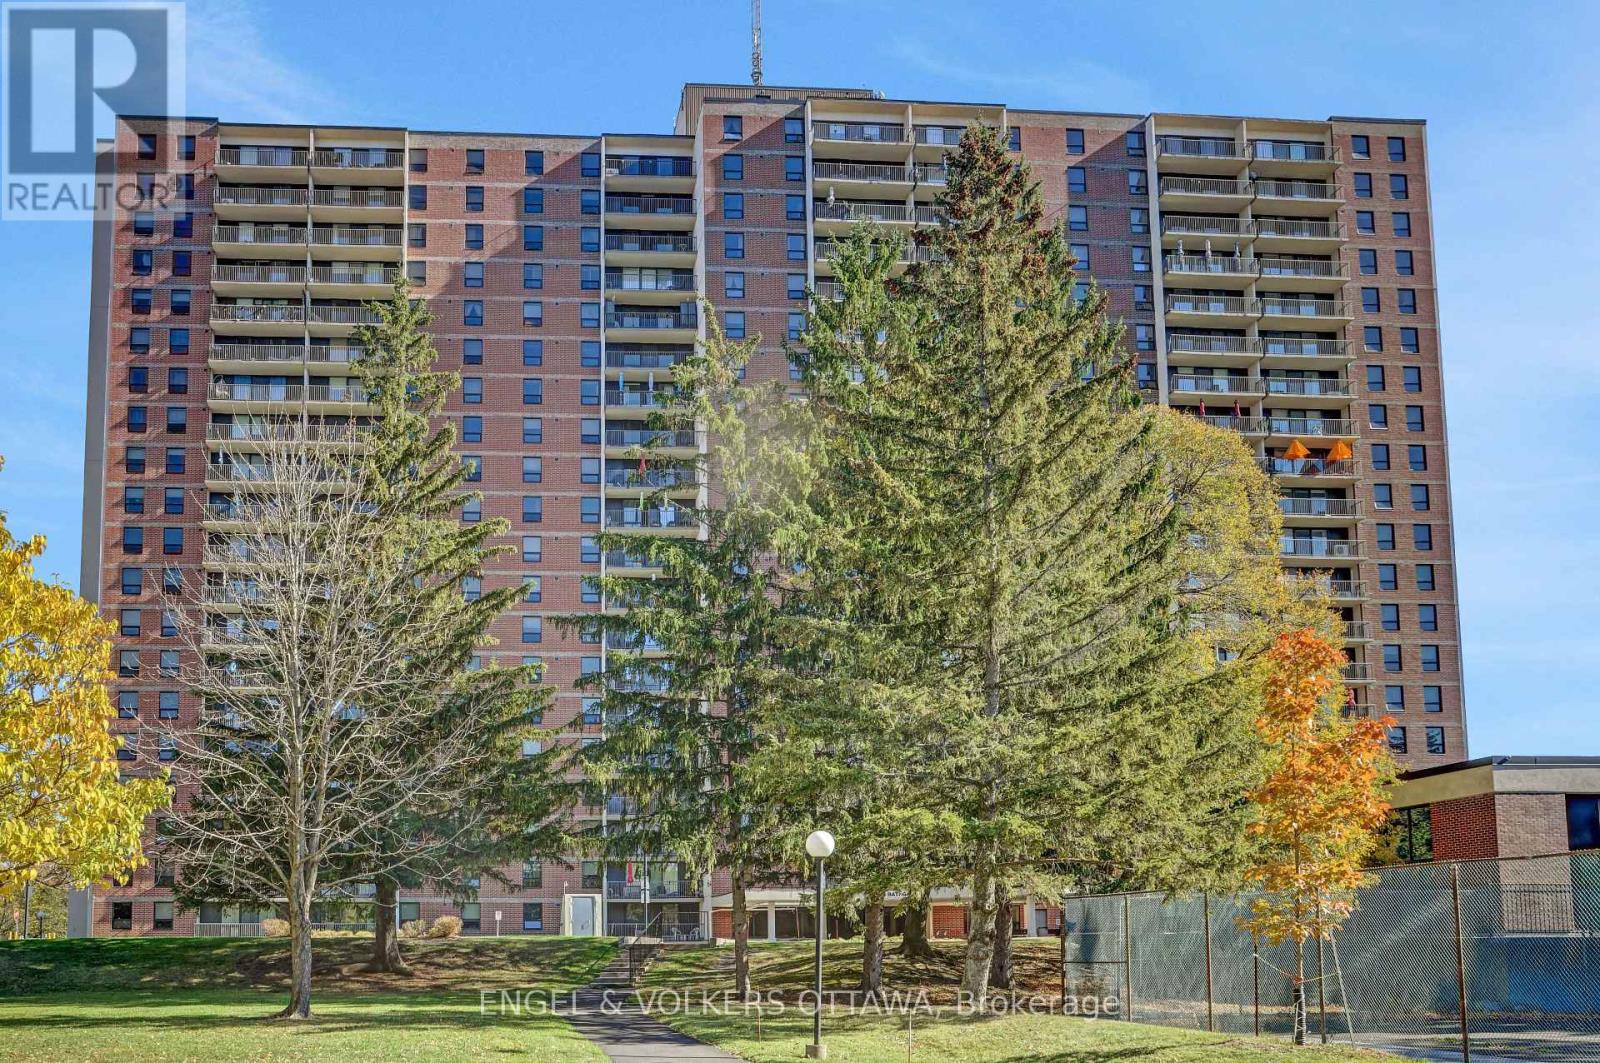
2111 - 665 Bathgate Drive
Ottawa, Ontario
Breathtaking Top-Floor Corner Unit at Las Brisas! Wake up to sunrise views from this bright, airy top-floor corner unit. The open-concept living and dining area opens onto a large east-facing balcony, and the space is flooded with natural light. With over 1,000 square feet and three generously sized bedrooms, there's room for everyone. The primary bedroom features a walk-in closet and a 2-piece ensuite, and a full 4-piece bathroom serves the rest of the condo. Two portable A/C units keep you cool all summer long.Las Brisas offers an impressive list of amenities: a full-size indoor pool, saunas, a tennis court, a library, an exercise room, and even a workshop. Parking and a locker are included.Ideally located close to Montfort Hospital, public transit, schools, and restaurants, this is affordable living at its best. (id:65396)
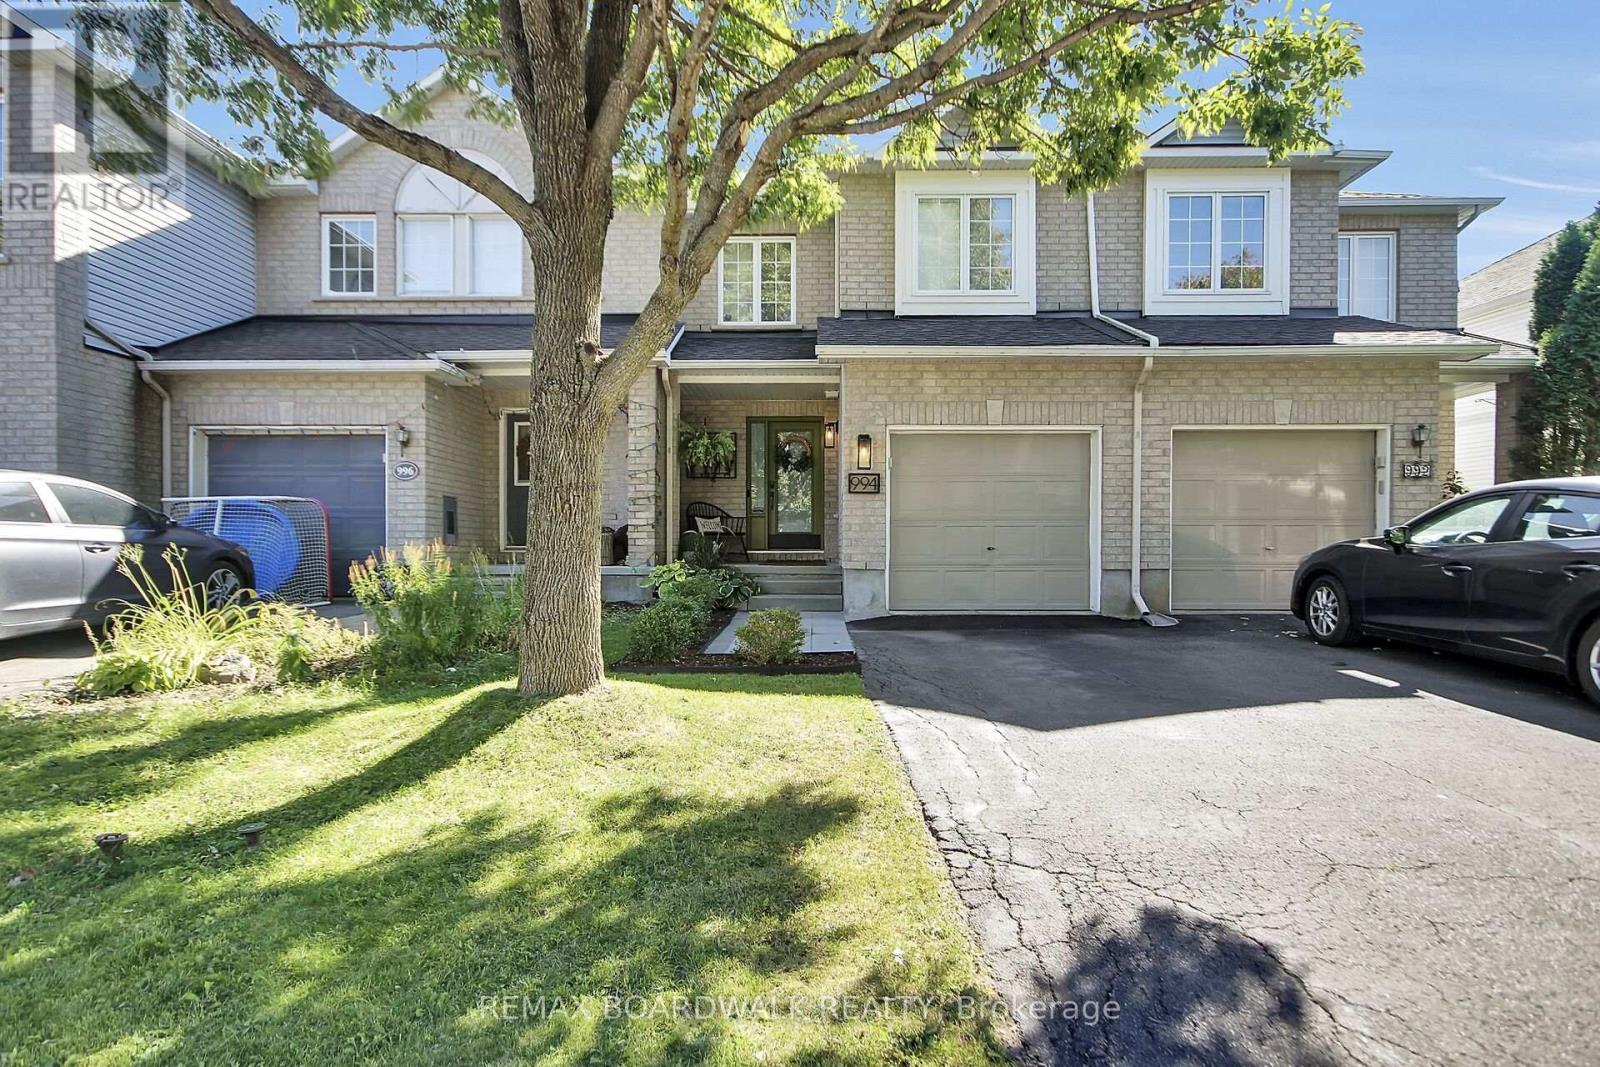
994 Rocky Harbour Crescent
Ottawa, Ontario
Welcome to this updated and move-in ready townhouse located on a quiet street in popular Riverside South. This open concept townhouse offers nearly 1,700 sq/ft of living space and is filled with natural light thanks to all your large windows. The main level features newer hardwood floors, a combo dining area and living room with cozy gas fireplace and a fully updated Chef's kitchen with eat-in area, Quartz countertops, country-style sink, gas stove, LVP flooring & plenty of cabinet & countertop space. Moving upstairs you also find newer hardwood floors, 2 well-sized secondary bedrooms, a modern & updated main bathroom and spacious primary retreat with walk-in closet and spa-like renovated ensuite with custom shower & soaker tub. The updated lower level showcases a sizeable rec room with LVP flooring & electric fireplace as well as stylish laundry area and storage room. Your extra deep & fully fenced backyard hosts a patio area with Pergola to entertain family & friends...your sprinkler system will keep your grass green all summer long! So many great updates & features: Renovated powder room, built-in foyer closet system, lots of pot lights, Nest thermostat, Ring doorbell...newer items include fridge, washer, dryer, owned HWT, furnace, A/C, shingles, front & back interlock. Located within walking distance to great schools, multiple parks, various golf courses and easy access the Ottawa Airport as well as all the amenities Riverside South & Barrhaven have to offer! (id:65396)
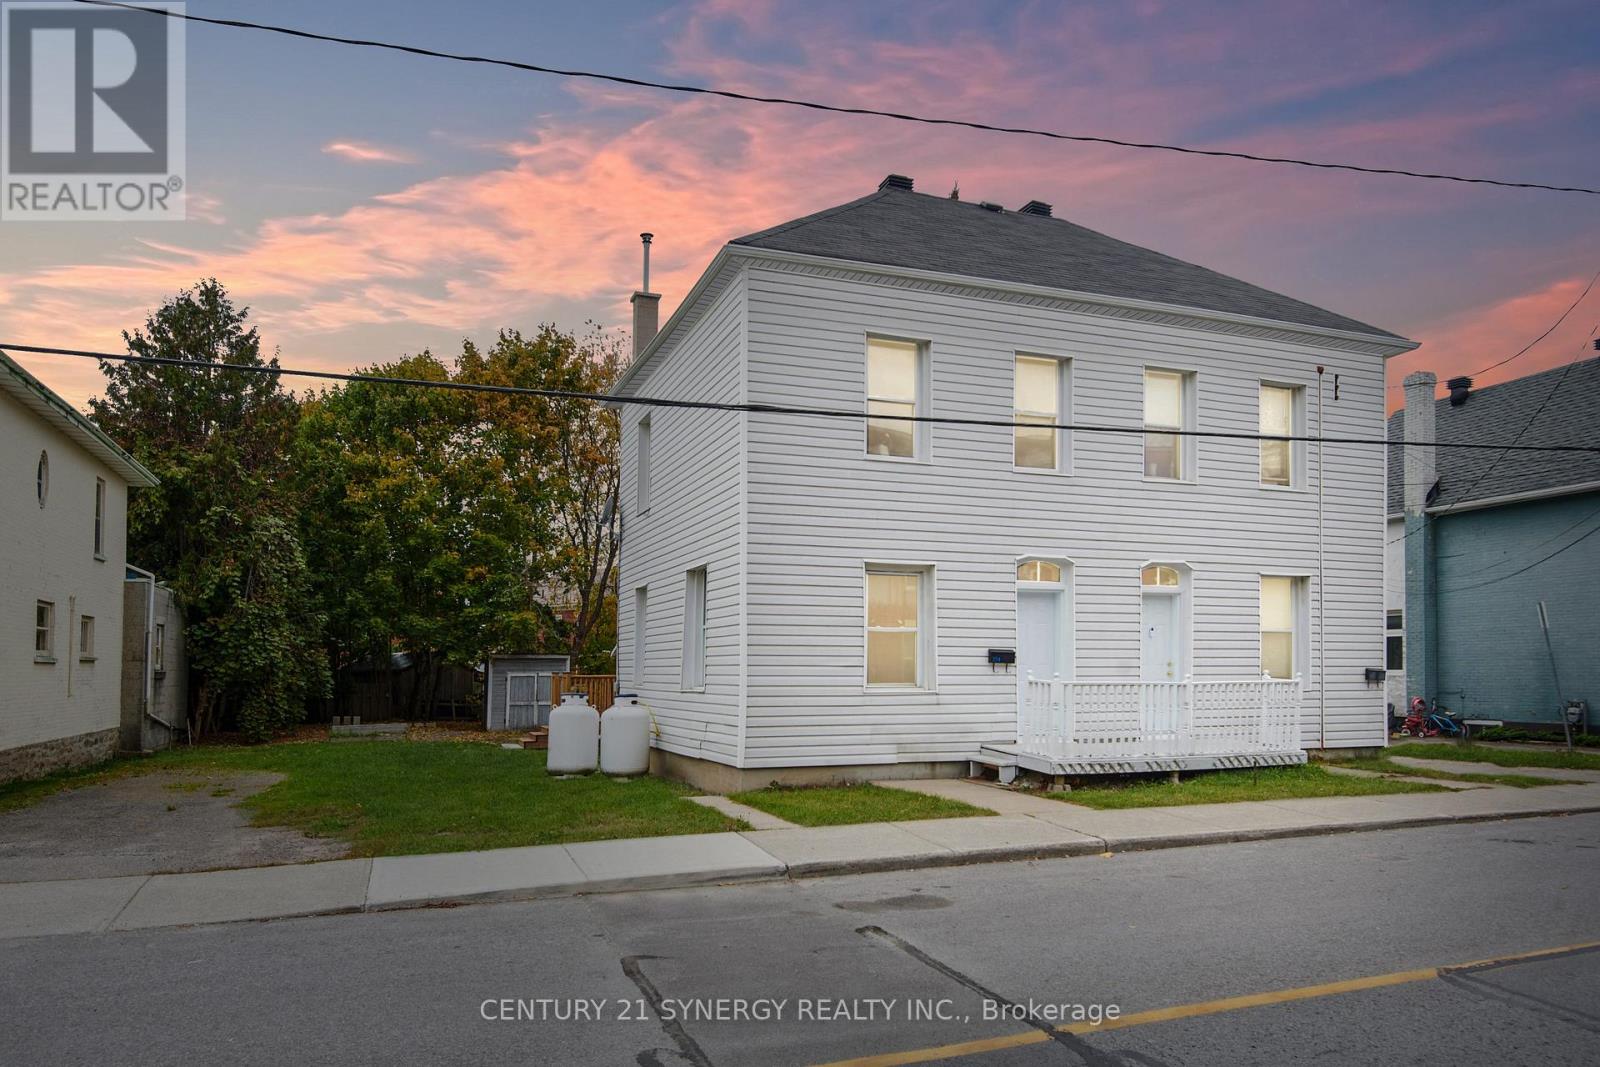
154-156 Beckwith Street
Smiths Falls, Ontario
Investment opportunity in Smiths Falls with a projected cap rate of 8.09%! Large side-by-side updated 2 storey duplex is separately metered & consists of one 4 bedroom, 1.5 bath unit & one 3 bedroom, 1bath unit. Choose your own tenants on the vacant side and assume the tenants paying market rent on the other OR move in and enjoy while having a mortgage helper. 154 Beckwith is rented for $1,850/month and all utilities paid by the tenant. An open dining and living space with powder room on main level. Kitchen & laundry are renovated with new backsplash, sink and faucet. All appliances are owned by the tenant. Upstairs are 4 beds & a 4pc bath. Freshly painted with new laminate flooring, all exterior doors, deck & HWT (all in 2023), back porch, attached storage/workshop, detached shed, large yard, parking for 4 vehicles. 156 is currently vacant and just underwent $35,000 in renovations including all brand new flooring, paint, carpet on the stairs, a new toilet, a new vanity, and all new appliances. This side offers 3 bedrooms and a 4pc bath with large yard, back enclosed porch, parking for 2 & plenty of storage space. Projected market rent for this unit is $2,000/month. Other building updates include: electrical (2010), newer windows, roof (2013), storage/workshop roof (2021), foundation re-parged. Excellent location, walking distance to downtown Smiths Falls and easy access to Highway 15 and commuting into the city. 24hrs irrevocable on all offers. (id:65396)
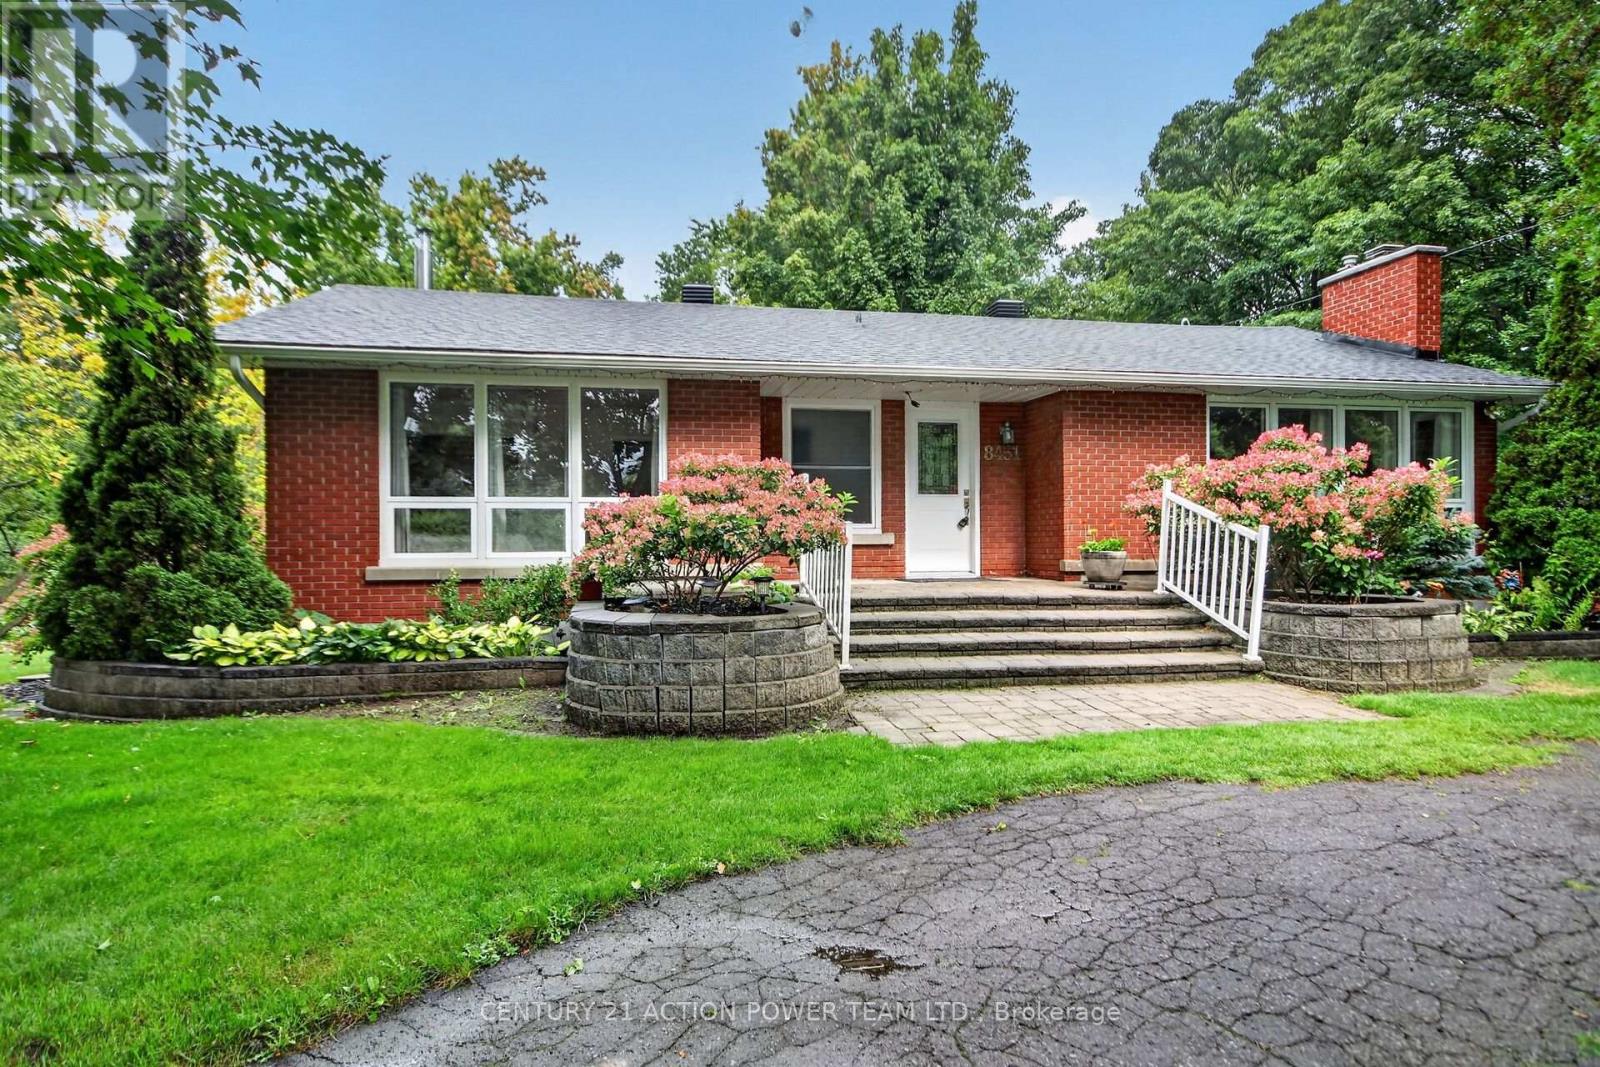
8431 Victoria Street
Ottawa, Ontario
Would you like to give your family a country lifestyle? Would you like to enjoy fresh air, fields, nature and all the joy of a country lifestyle? Now, close your eyes and imagine what it is like after a hard day at work to sit and relax while surrounded by lush greenery, bushes and gardens while you listen to the birds and decompress after work. This house has what you want- a beautiful large lot, well kept brick home, wonderful view through upgraded windows onto the well-kept property. All bedrooms are on the main level and there is access to the screened in deck from the dining room and bonus-there is a walkout patio door entrance as well. Upgraded windows offer lots of light and sunshine and a great view of the property. The kitchen has plenty of counter space and allows for a breakfast area. In addition, the large dining room can be a family eating area, entertainment area or student homework area. Gather the family into the living room and enjoy the built-in cozy fireplace on our cold winter nights. A perfect spot to relax together once the little ones are tucked in. The lower level has a cozy family room with a fireplace and lots of room for a children's play area. Add a games room or media centre, invite the gang over for the big game. Includes a workshop area and a large laundry area with a sink and shelving. In addition, there is a 2 car garage, with room for a workshop. A sweeping semi-circular driveway and for the gardener in the family lots of garden beds for you to plant and enjoy. Come on home to your piece of Paradise. 24 hours irrevocable on all offers. Possession is flexible. NO rear neighbours, close to grocery stores, approx 30 minutes commuting time to Ottawa. WELL PUMP AND TANK 2026, LOWER 3PC- 2023, FIREPLACES- LIVINGROOM 2022 FAMILY ROOM 2026. Give your family a chance to enjoy this country lifestyle. (id:65396)
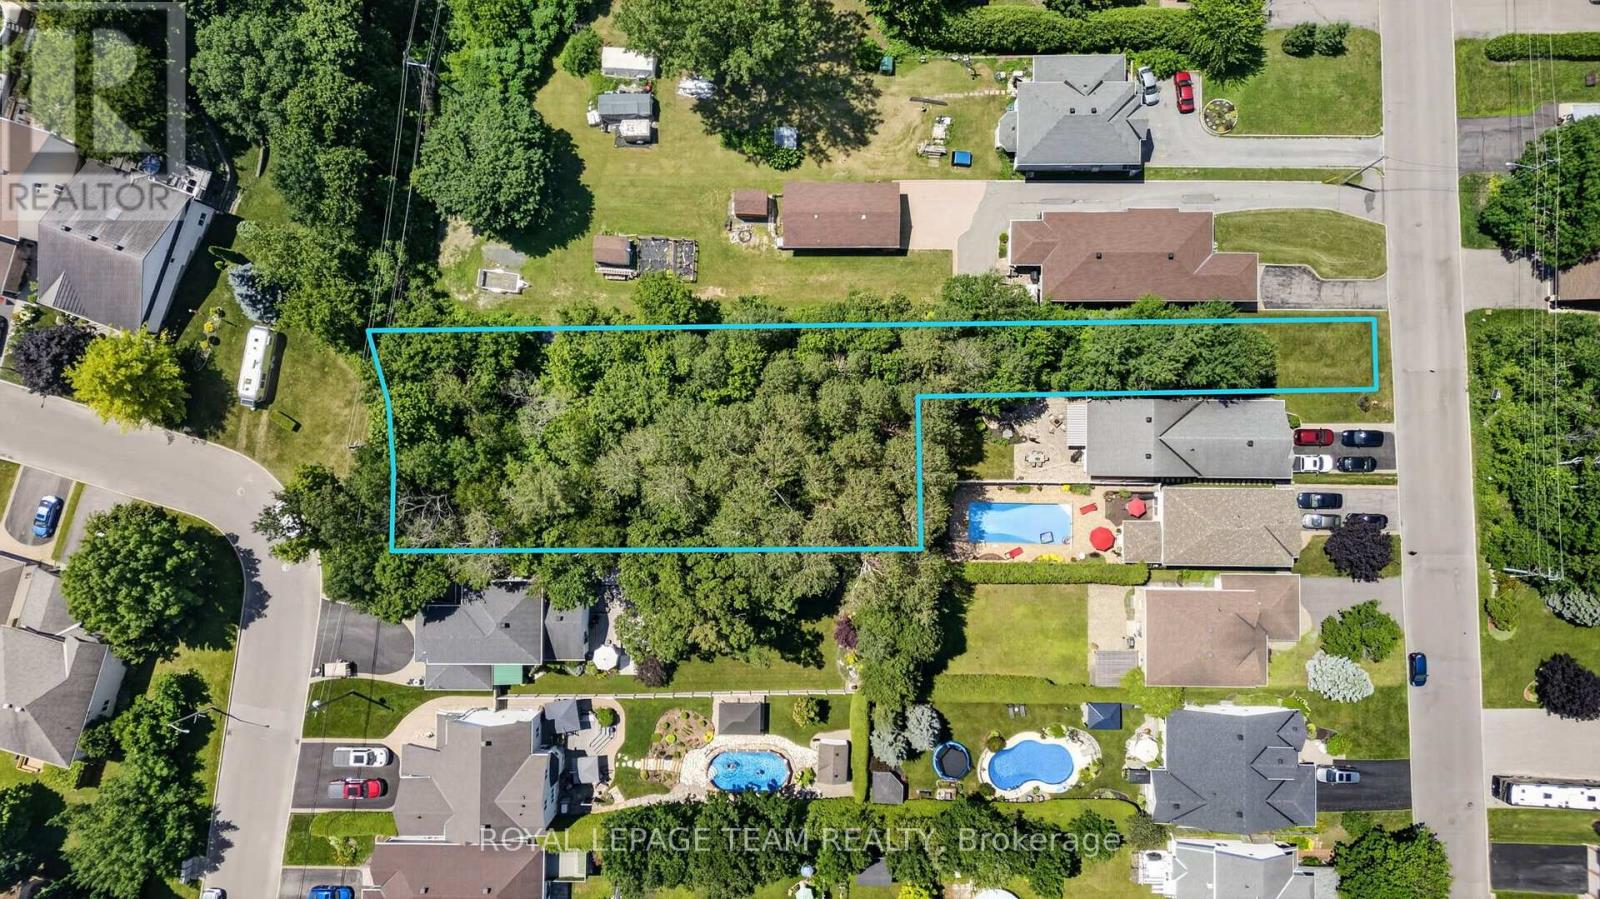
6882c Edgar Brault Street
Ottawa, Ontario
Unlock the potential of this exceptional vacant land opportunity. Whether you're looking to build your dream home, develop, or explore subdivision possibilities, this property offers outstanding flexibility and future value. With generous measurements, there is plenty of room to bring your vision to life (subject to all required municipal approvals). With 33 feet frontage on Edgar Brault and 99 feet frontage on Belleterre. (id:65396)
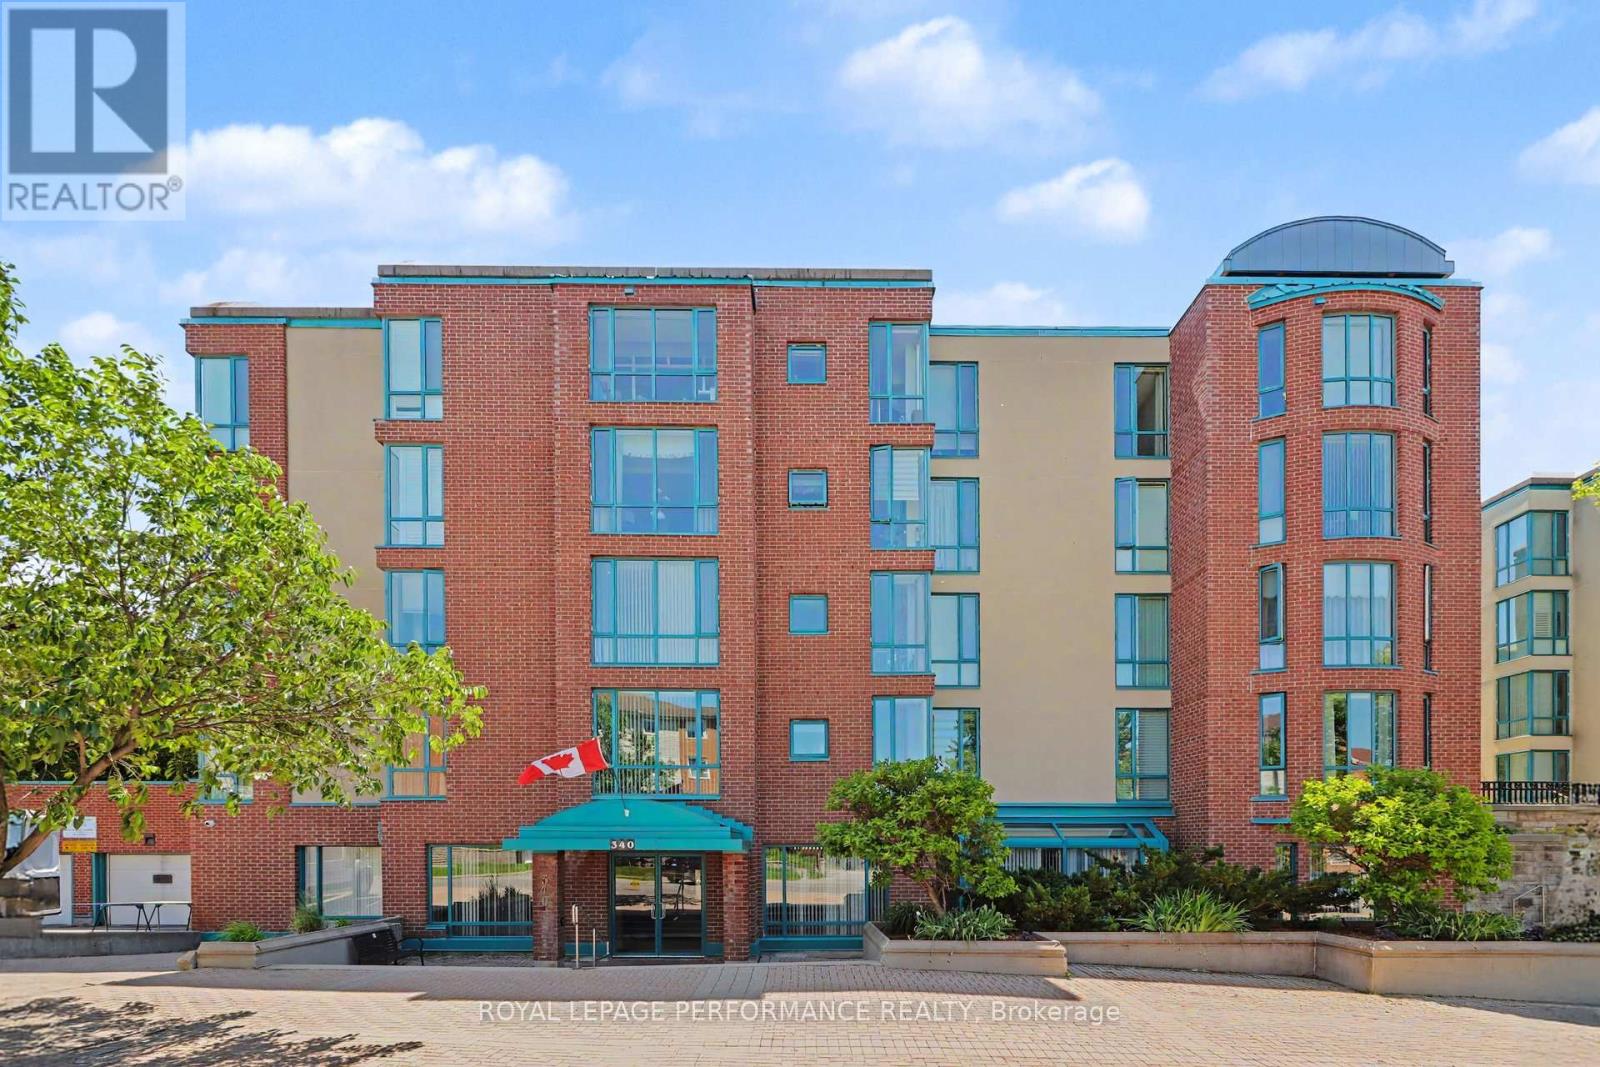
304 - 340 Centrum Boulevard
Ottawa, Ontario
EXCEPTIONAL VALUE UNDER $300,000! SPACIOUS 1,080 SQ. FT. 2-BEDROOM CONDO with IN-UNIT LAUNDRY & UNDERGROUND PARKING IN THE HEART OF ORLÉANS! An outstanding opportunity for buyers looking for space, comfort, and convenience at an affordable price! This bright and spacious condominium offers a functional layout featuring a generous living room, separate dining area, kitchen with ample cabinetry, two generously sized bedrooms with excellent closet space, and a full 4-piece bathroom. Large windows bring in plenty of natural light, creating a warm and welcoming atmosphere throughout. Enjoy the benefits of a well-managed building featuring an ELEVATOR and excellent amenities, including a party room, meeting room, exercise equipment, pool table, and a beautifully landscaped COURTYARD with covered seating areas, perfect for relaxing and unwinding. LOCATION, LOCATION! Within walking distance to Place d'Orléans Shopping Centre, Farm Boy, restaurants, banks, the Shenkman Arts Centre, Orléans Town Centre, public transit, and countless amenities along St. Joseph Boulevard. Whether you are a first-time buyer, downsizer, or investor, this is a fantastic opportunity to enjoy spacious condo living in a PRIME ORLÉANS LOCATION! INCREDIBLE VALUE AT $299,900! (id:65396)
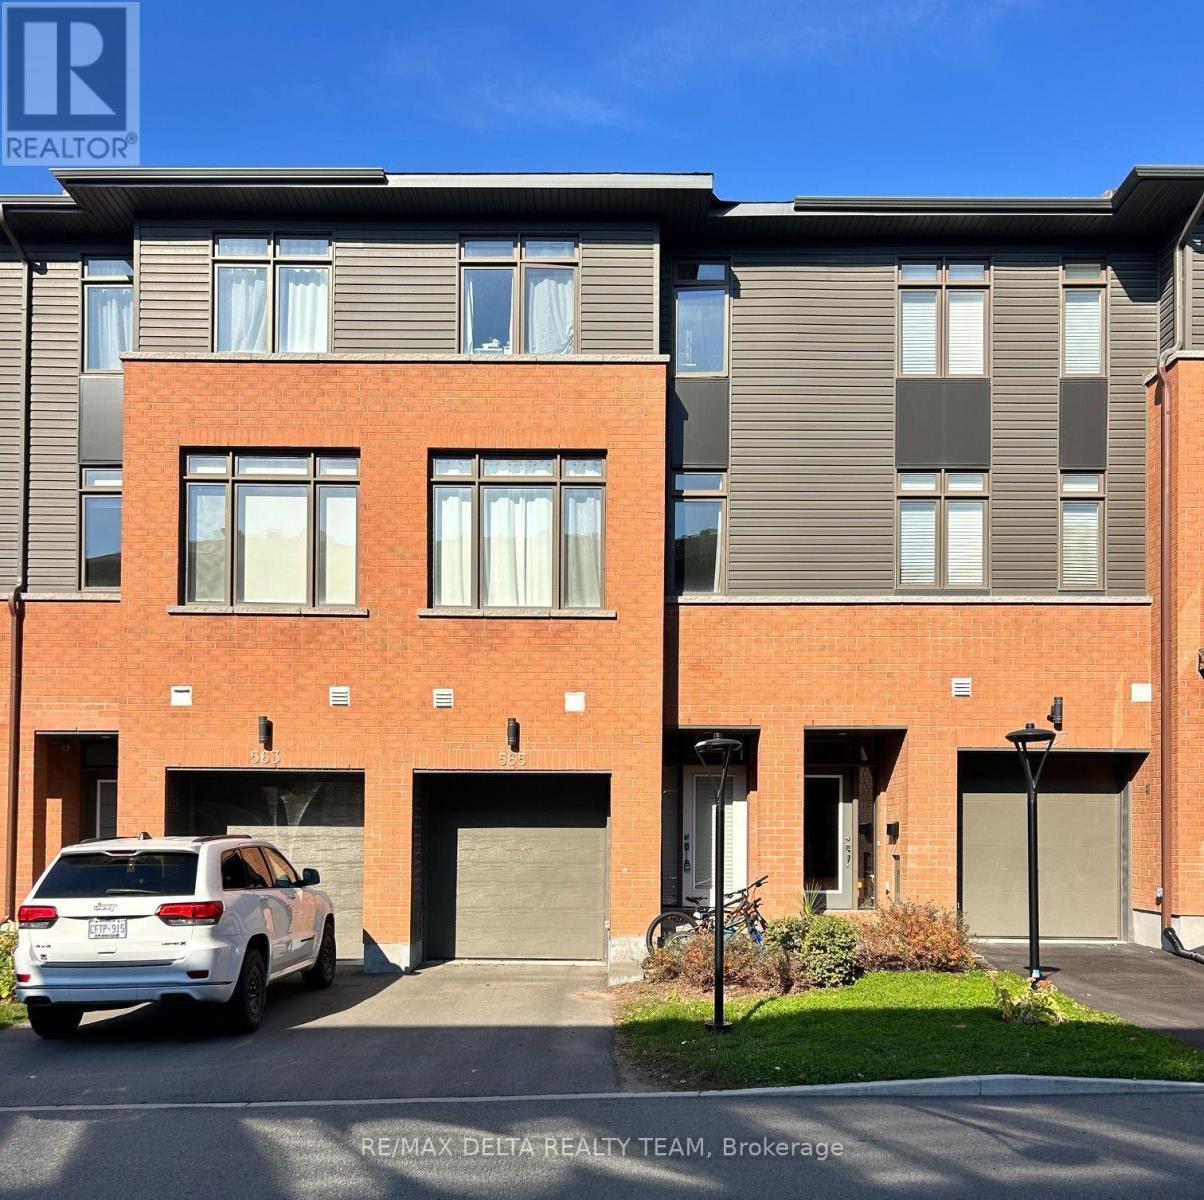
565 Halo Private
Ottawa, Ontario
Welcome to this luxury 3-storey townhome! Main floor gives access to the powder room, large den, and garage. Second floor has hardwood flooring throughout - spacious open-concept design which hosts the living room, dining room, and kitchen giving direct access to the balcony. The kitchen boasts large windows, lots of cabinet space, large island with a breakfast bar! The third level is where you'll find the primary bedroom which offers an ensuite bath with large glass shower and 2 double door closest, down the hall are two bedrooms and the main full bath + laundry. Full unfinished basement giving ample storage space! Located steps from parks, schools, shopping and the future LRT! Some photos included have been virtually staged. Landscaping and exterior finishes are to be completed by the builder. With offer to lease please provide: rental application, proof of employment, credit score and photo ID. (id:65396)
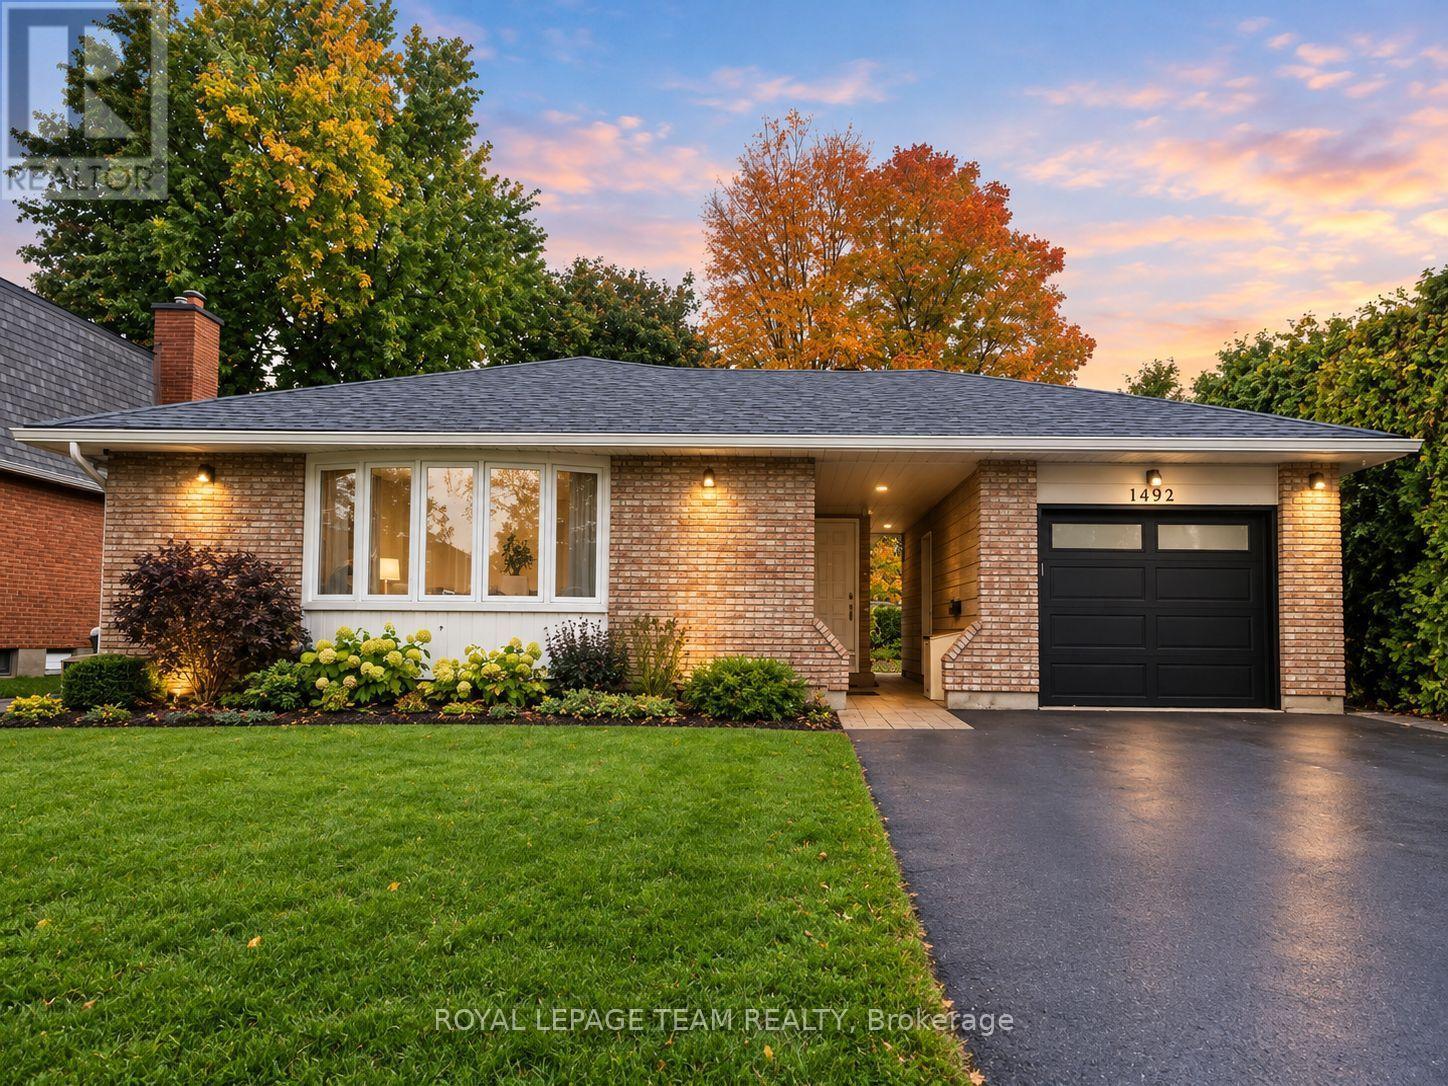
2 - 1492 Northdale Street
Ottawa, Ontario
Welcome to Unit 2, 1492 Northdale. Slow weekend mornings, dinner with friends, and summer evenings by the BBQ-this is a space you can settle into and enjoy! This updated 2-bedroom, 1-bathroom lower-level suite in Pineview has its own entrance, large windows that welcome natural light, and a warm, inviting feel. The open-concept layout keeps the kitchen and living space connected, so you can chat while cooking or settle onto the couch after dinner. Stainless steel appliances, updated finishes, and a kitchen island make meal prep easy, with a spot to sip your morning coffee or spread out the ingredients for a new recipe. Contemporary design with rustic touches adds character and makes the space feel like home. Outside, your own designated backyard area gives you room to fire up the BBQ, enjoy a good book, or simply get some fresh air at the end of the day. Having an outdoor spot to call your own makes staying home that much sweeter. Set in a quiet residential neighbourhood, you're close to parks for an evening stroll, along with shopping, restaurants, and Costco for everyday errands. Access to Blair Station, public transit, and Highways 417 and 174 offers convenient commuting options downtown and across the city. The Ottawa Hospital General Campus and CHEO are also within driving reach. Available now! Tenant is responsible for hydro, internet, and cable. (id:65396)
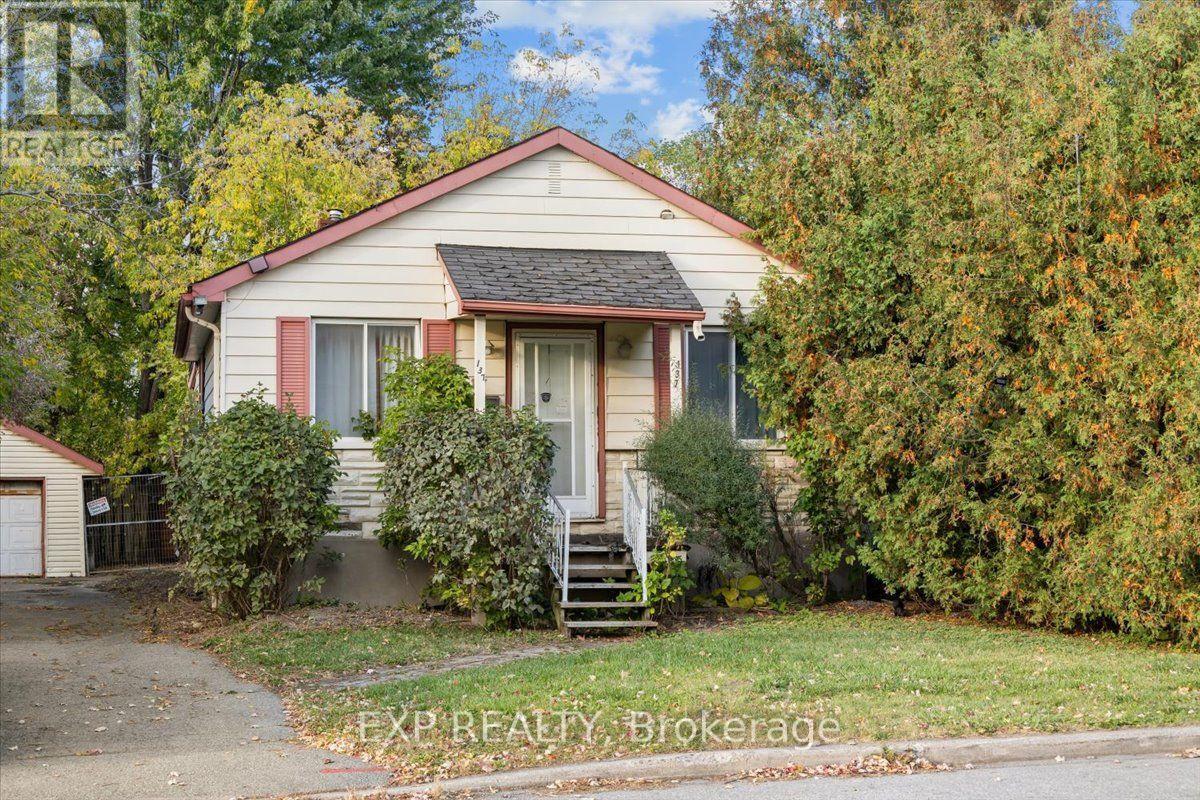
137 Glynn Avenue
Ottawa, Ontario
Prime development opportunity in the heart of Ottawa. Offered for land value only, this 49.93 ft x 104 ft building lot sits on Glynn Avenue in an established, high demand neighbourhood that continues to see strong infill activity. Zoned N3C, the lot offers flexibility for builders, investors and end users looking to build. General N3 permitted uses include detached, semi-detached, duplex and multi-unit infill, giving you options to maximize the value of the site.Municipal water, sewer, natural gas and hydro available at the street. The location speaks for itself. Just minutes minutes from the Vanier Parkway, St. Laurent Blvd, LRT transit, the Ottawa River pathways and downtown Ottawa. Opportunities like this close to the core are hard to find. Bring your plans. (id:65396)
Right At Home Realty
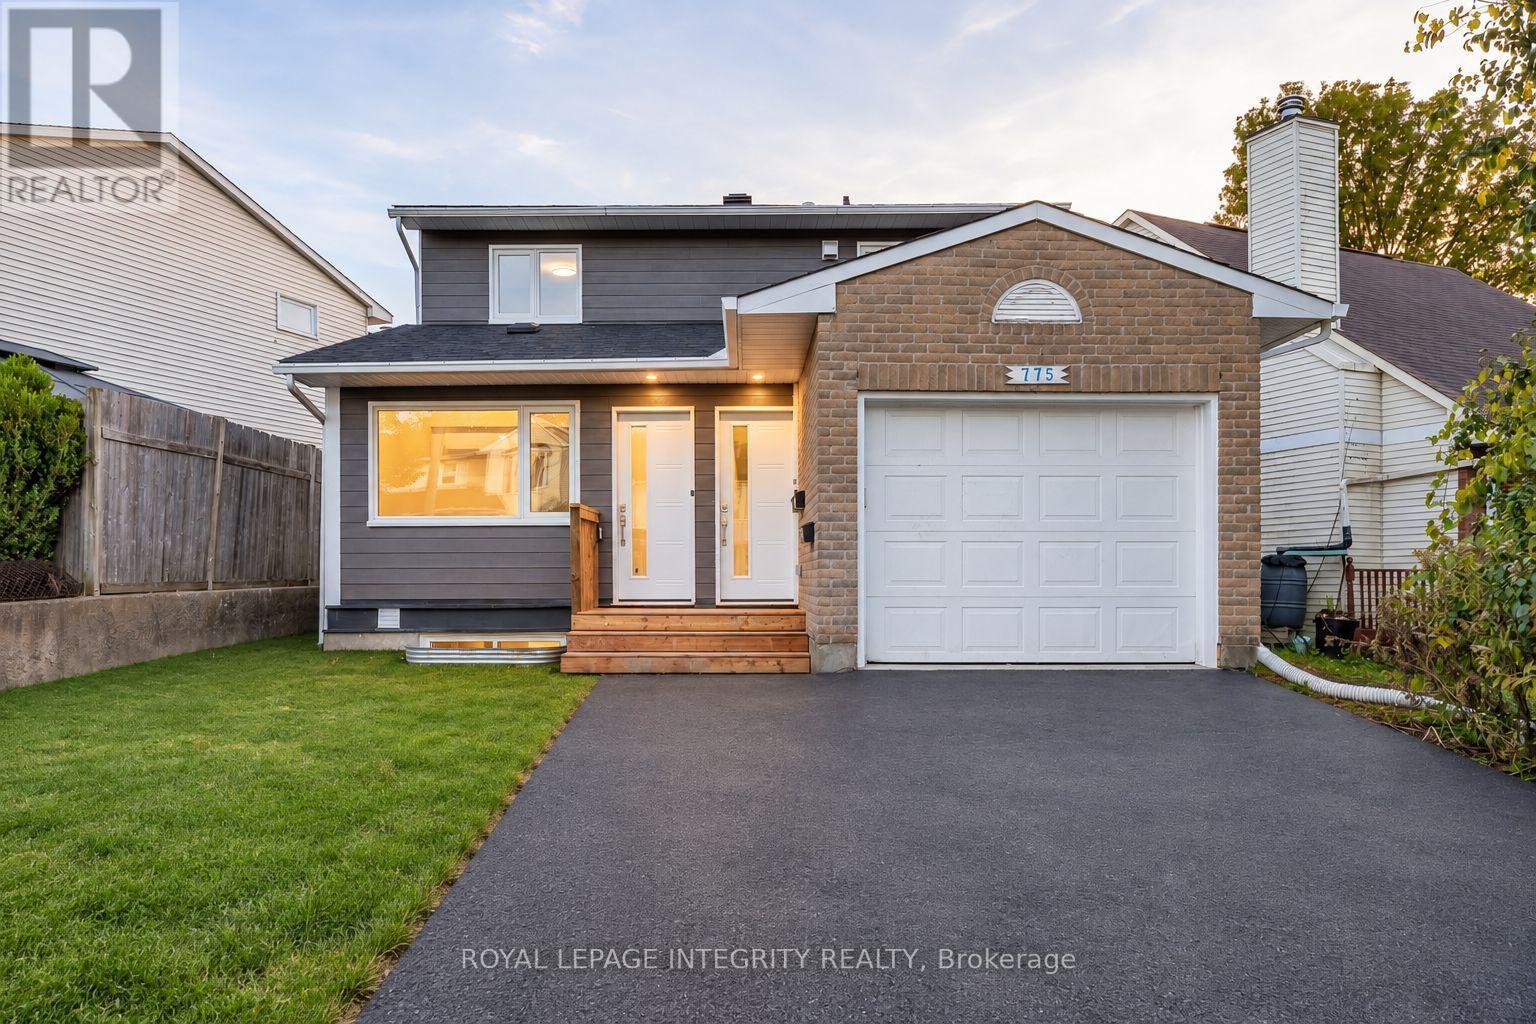
C - 775 Kingfisher Crescent
Ottawa, Ontario
Welcome Home to Unit C at 775 Kingfisher Crescent, a beautifully renovated 2 bedroom, 1 bathroom upper level rental offering modern finishes, a private entrance and a bright, spacious layout. This unit has been fully renovated with custom finishes throughout, including a stylish kitchen with stainless steel appliances, modern cabinetry, generous counter space and recessed lighting. The living area offers great space and a clean contemporary feel, while both bedrooms are well sized and feature custom built-in closets for excellent storage. The full bathroom has been beautifully finished with modern tile, sleek fixtures and a rain-style shower. The unit also includes convenient in-unit laundry, a separate hydro meter, electric baseboard heating and heat pumps for efficient heating and cooling. One parking space is included on the left side of the driveway, along with a dedicated storage unit inside the garage. Located close to parks, schools, public transit and community amenities, this is a great opportunity for anyone looking for a newly renovated, move-in-ready rental with quality finishes, practical storage and a comfortable layout. Shared exterior space, snow removal and lawn care included. Book your showing today (id:65396)
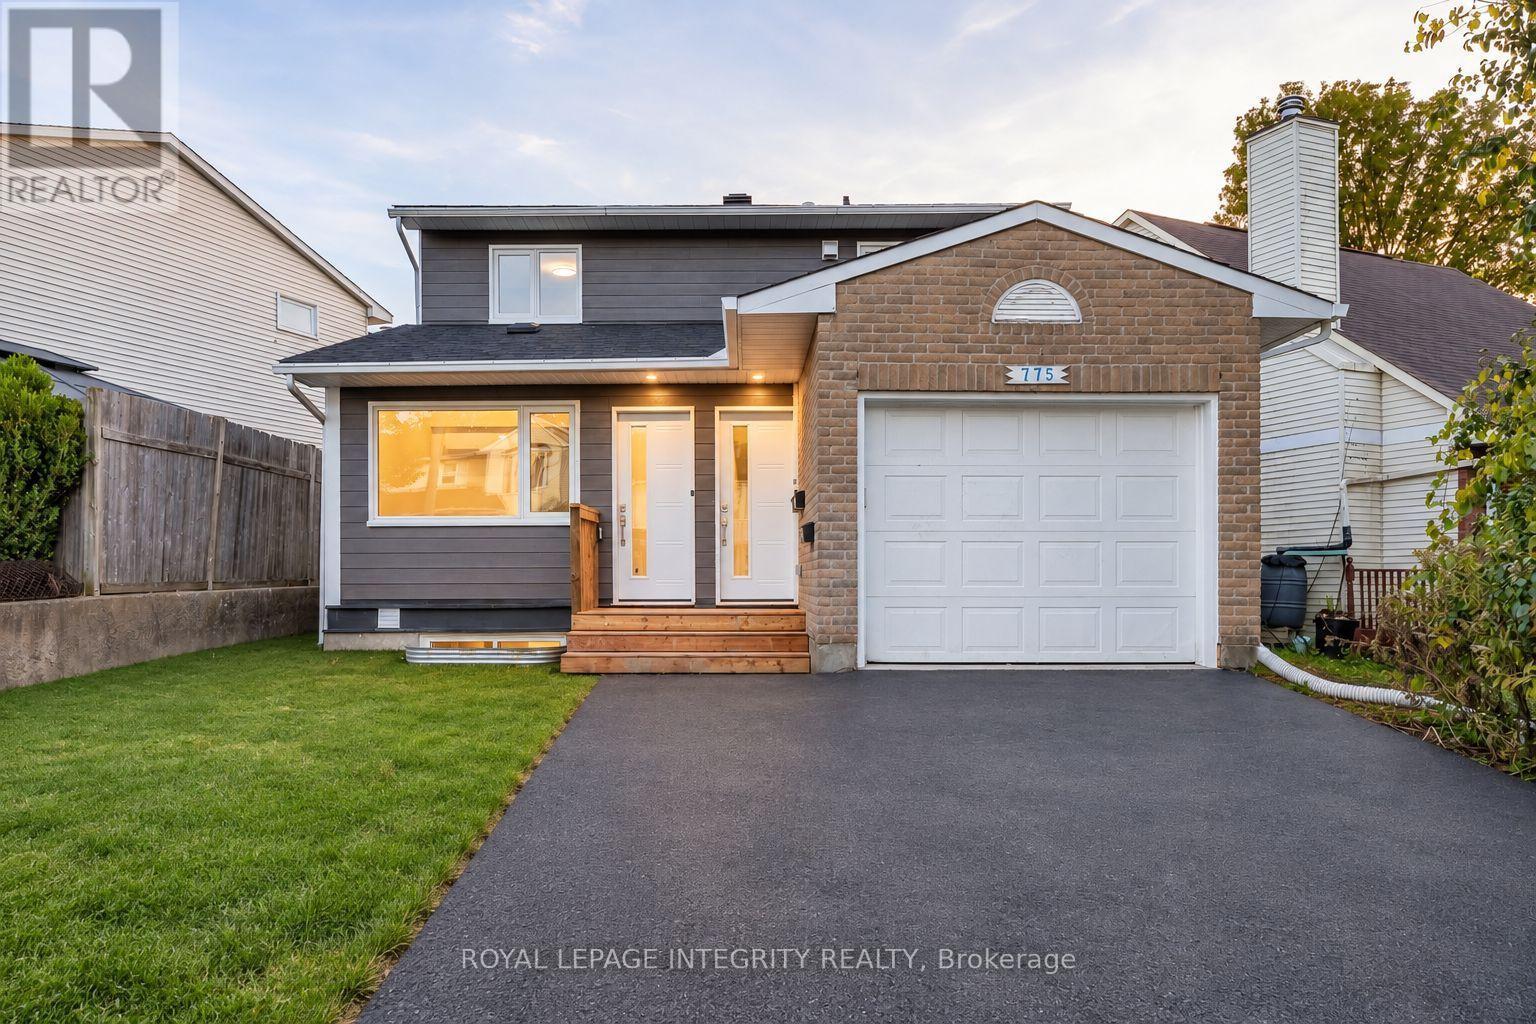
B - 775 Kingfisher Crescent
Ottawa, Ontario
Welcome Home to Unit B at 775 Kingfisher Crescent, a beautifully renovated 2 bedroom rental on the main floor, offering modern finishes, a private entrance and a functional single level layout with no stairs. This unit has been completely transformed with custom finishes throughout, including a stylish custom kitchen with stainless steel appliances, modern cabinetry and great storage. The open concept living, dining and kitchen area feels bright and spacious, with updated flooring, recessed lighting and a clean contemporary design. Both bedrooms are well sized, with custom closets for added storage. One bedroom offers direct access to the backyard, giving you easy access to the large shared outdoor space. The full bathroom has also been completely updated with modern finishes, while the unit includes convenient in-suite laundry. Comfort is handled with electric baseboard heating along with heat pumps for both heating and cooling, and the unit also has its own separate hydro meter. The private entrance gives the unit a true sense of separation from the other units in the home.Parking is available for 2 vehicles, with one space in front of the garage and one directly behind it. The property is located in a convenient and very private Orleans location close to parks, schools, public transit and community amenities. All exterior maintenance and snow removal are included in the lease. This is a great option for anyone looking for a newly renovated, move in ready rental with modern finishes, in-unit laundry, parking, backyard access and everything conveniently located on one level. Storage unit will be available inside garage. Book your showing today. (id:65396)
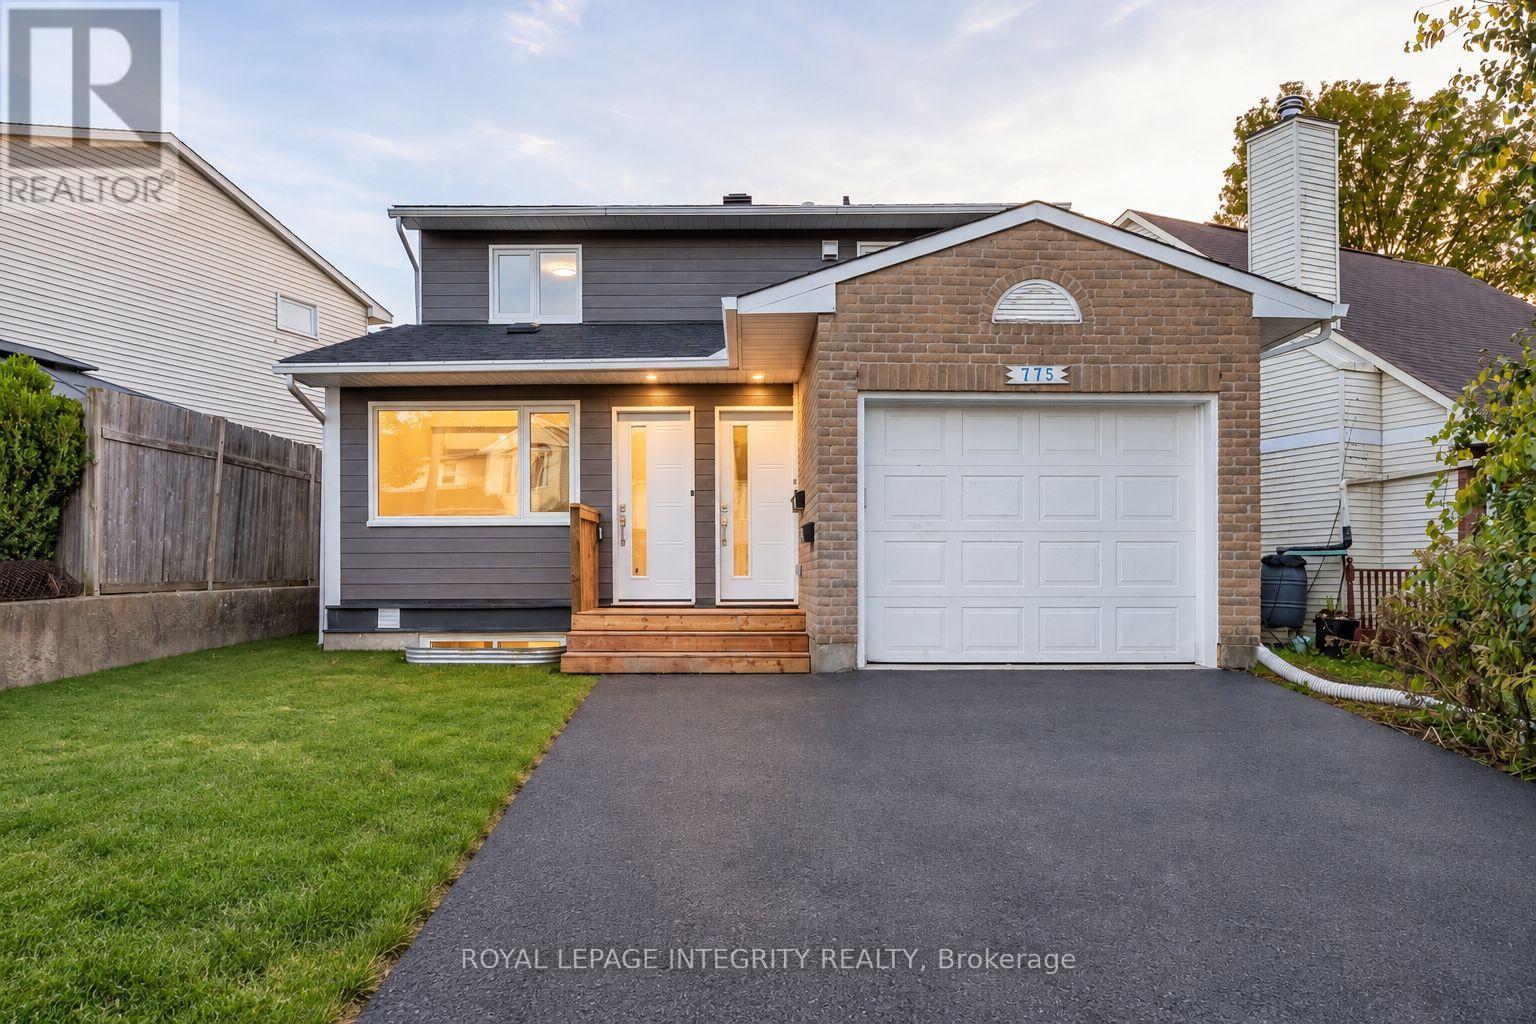
A - 775 Kingfisher Crescent
Ottawa, Ontario
Welcome Home to the lower level unit A, inside 775 Kingfisher Crescent, a beautifully renovated legal 2 bedroom apartment with its own private side entrance and modern finishes throughout. The unit offers a bright and functional layout with two great sized bedrooms, custom built-in closets, and a spacious open concept living area. The custom kitchen features stainless steel appliances, modern cabinetry, plenty of counter space and a clean contemporary design. The full bathroom has also been completely updated with stylish finishes, and the unit includes convenient in-suite laundry. For added privacy and efficiency, this legal unit has its own separate hydro meter, electric baseboard heating, and heat pumps for heating and cooling. One dedicated parking space is included on the left side of the driveway. Located close to parks, schools, public transit and everyday amenities, this is a great option for anyone looking for a fully renovated, move-in-ready rental with a private entrance, quality finishes and generous living space. Shared Backyard and front yard, Snow Removal and lawn care included (id:65396)
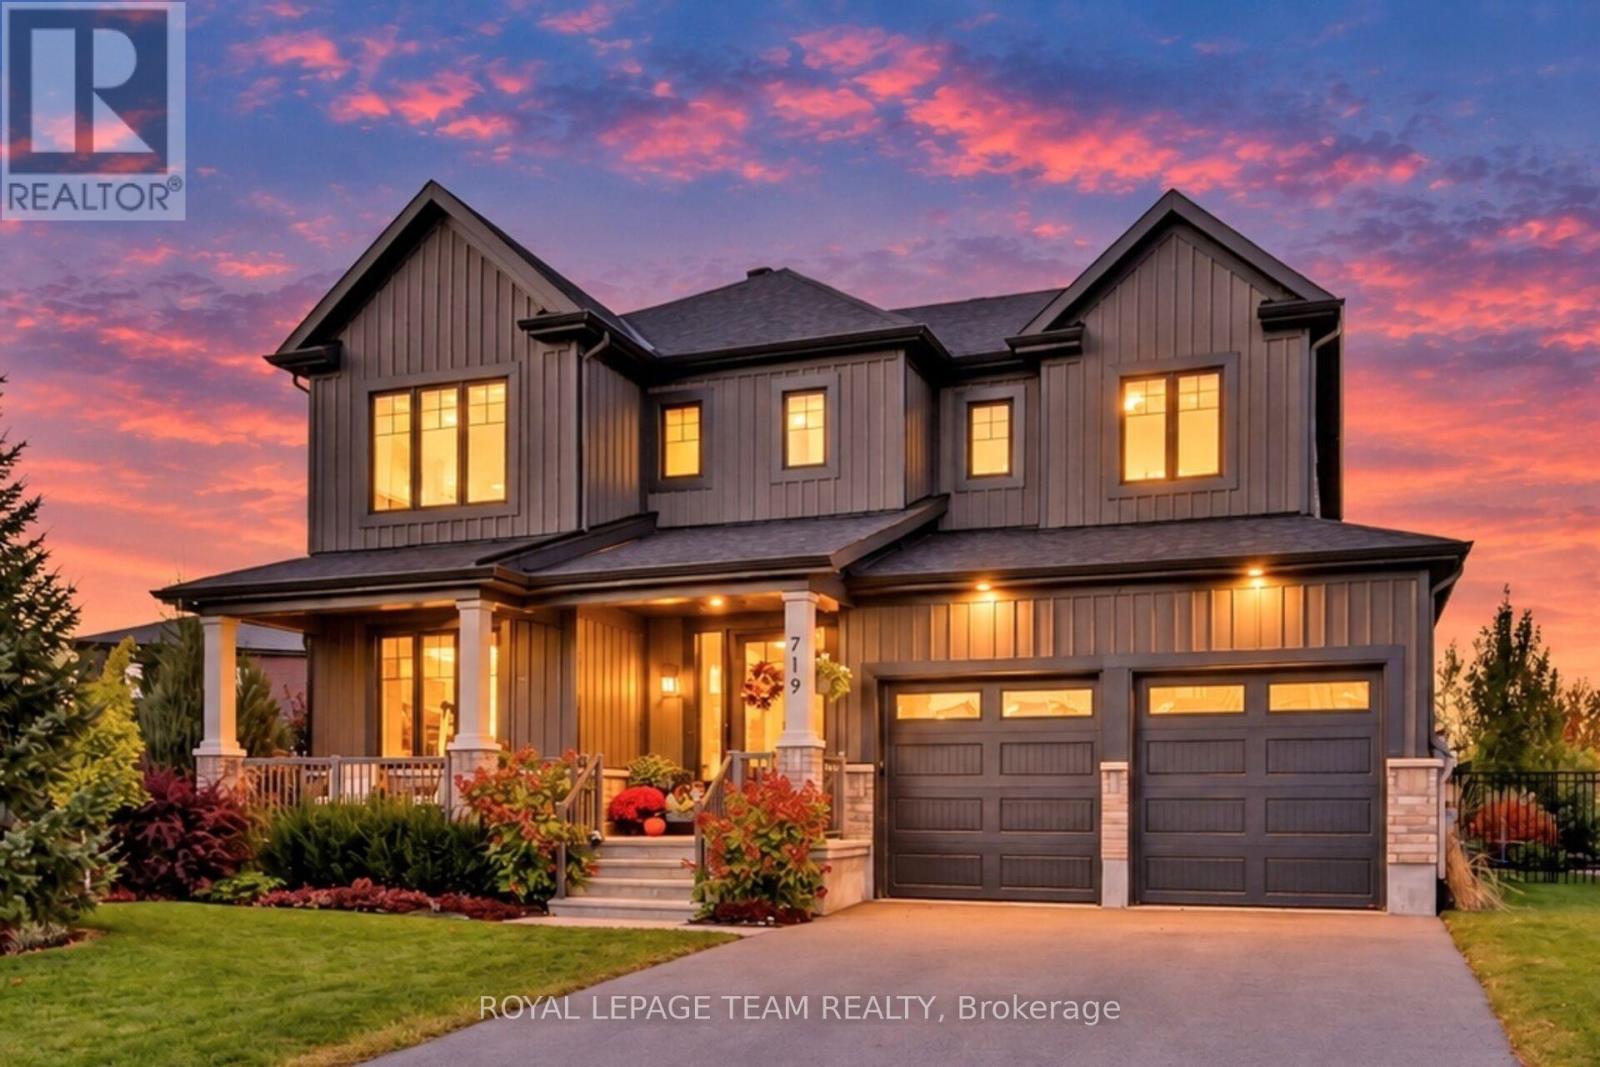
719 Coast Circle
Ottawa, Ontario
Exceptional living in Mahogany, one of Manotick's premier communities. Set on an impressive 1/4 acre lot, this majestic residence delivers an outstanding combination of sophisticated design, generous proportions and resort-inspired outdoor living. From the striking façade and covered porch, step inside this Minto built 4+1 bed and 4.5 bath Elderberry 2 model where wide-plank flooring, high ceilings, contemporary lighting and an impressive curved hardwood staircase create an immediate sense of quality. Expansive principal rooms flow effortlessly for both everyday family living and entertaining. The elegant dining area opens to a spacious great room, while the beautifully designed chef's Kitchen takes centre stage with an oversized contrasting island, quartz surfaces, abundant cabinetry, professional grade appliances, butler's pantry, statement lighting and unique backsplash. Upstairs, the impressive primary retreat offers the scale and comfort expected in a home of this calibre, complemented by a luxurious spa-inspired ensuite featuring a freestanding soaker tub, glass shower and expansive double vanity. The outdoor setting is truly exceptional. The oversized, professionally landscaped lot has been transformed into a private backyard oasis, highlighted by a spectacular inground pool, extensive lounging and entertaining areas, gazebo, sauna and beautifully established gardens. A separate garden area with raised beds adds another dimension to this remarkable property. Complete with a double garage and superb curb appeal, this is a rare opportunity to enjoy space, privacy and an extraordinary lifestyle in prestigious Mahogany; only minutes from the shops, restaurants and village charm of Manotick. (id:65396)
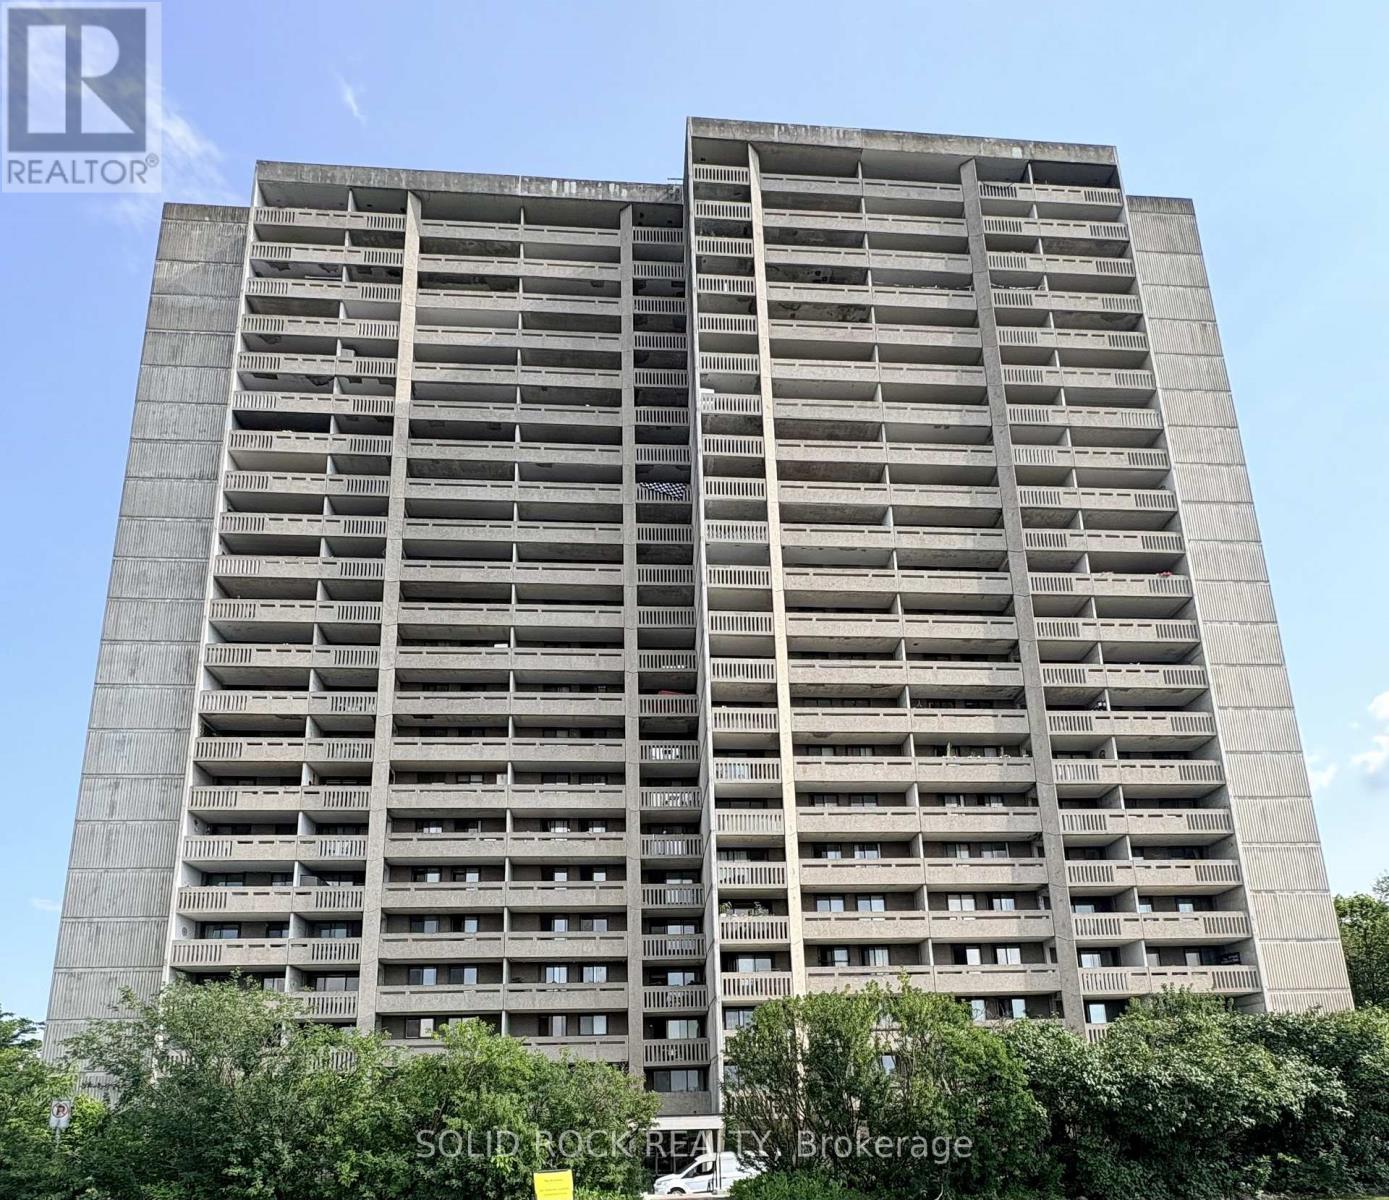
309 - 415 Greenview Avenue N
Ottawa, Ontario
Welcome to easy, comfortable condo living with beautiful Ottawa River views! This well-maintained 2-bedroom, 825 sq. ft. condo offers an inviting layout, plenty of natural light, and the convenience of having heat, hydro and water included in the condo fees. The bright kitchen provides plenty of cabinet and counter space, along with a separate pantry and a spacious dining area. The sunken living room creates a comfortable space to relax and opens onto a full-length, covered balcony where you can enjoy your morning coffee, unwind at the end of the day, and take in the river views. Both bedrooms offer large windows, roller blinds and generous closet space, making the space equally appealing for a first-time buyer looking for a great price point to enter the market or a downsizer ready for a simpler lifestyle. You'll also have the convenience of underground parking and a B1 storage locker, plus an impressive selection of building amenities including an indoor pool, squash court, games and party room, and guest suites for visiting family and friends. Located just minutes from Britannia Beach, Ron Kolbus Park, shopping and public transit, this quiet, well-cared-for building offers a relaxed lifestyle with the everyday conveniences close at hand. Whether you're buying your first home or looking to simplify without giving up space or amenities, this one is worth a look! (id:65396)
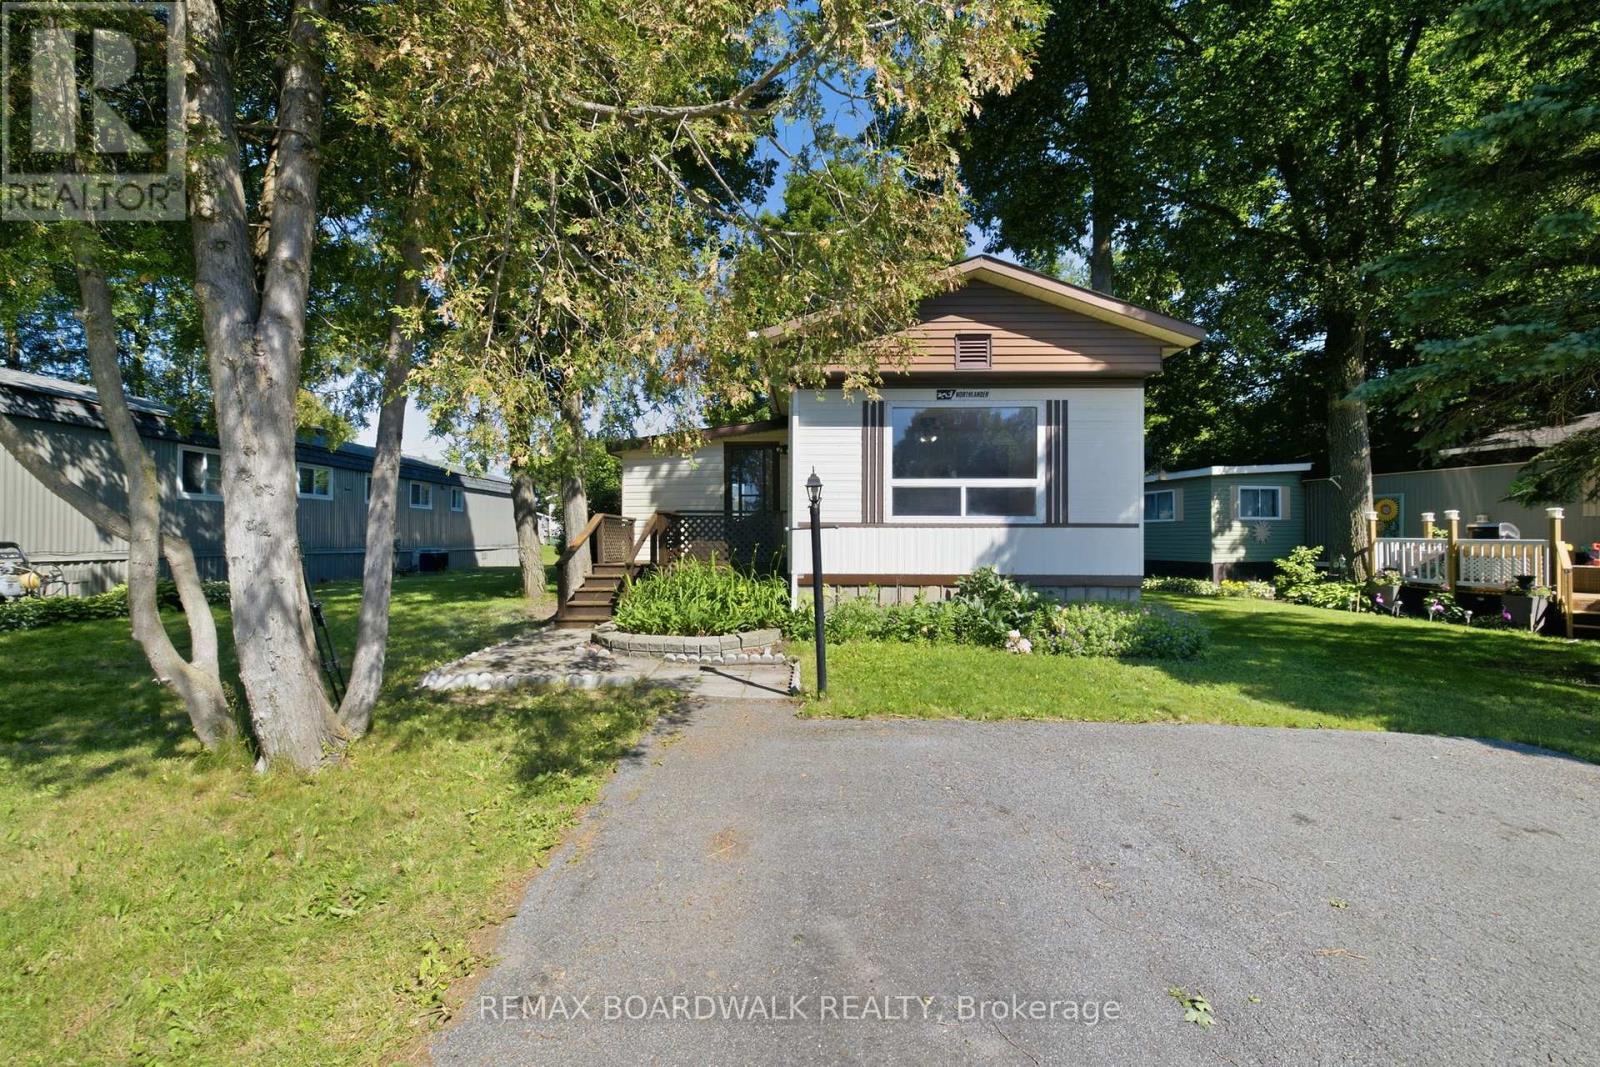
516 Maplegrove Road
Carleton Place, Ontario
Welcome to Rockhaven Park, one of the area's most sought-after adult lifestyle communities! Situated on a beautiful lot surrounded by mature trees, the property provides a private, park-like atmosphere that's perfect for enjoying nature and outdoor living. This spacious mobile home offers an excellent opportunity for those looking to add their own personal touches and create a comfortable home in a peaceful, established setting. The large open concept living/dining and kitchen area have large windows, making the space exceptionally bright. The gas fireplace is perfect for cozying up to in the winter months. With newer flooring throughout within the last few years and new base coat paint throughout, this home is like a blank canvas waiting for the next owners to make it their own. Enjoy the welcoming community atmosphere of Rockhaven Park, known for its well-maintained surroundings, friendly neighbours, and convenient access to local amenities, shopping, healthcare services, and recreation. The home offers a generous floor plan with ample living space, making it an ideal option for downsizers, retirees, or handy buyers looking for value in a desirable location. Bring your vision and unlock the potential of this affordable opportunity in a highly desirable senior community. With a beautiful treed lot and plenty of space to work with, this is your chance to create the retirement lifestyle you've been waiting for! (id:65396)
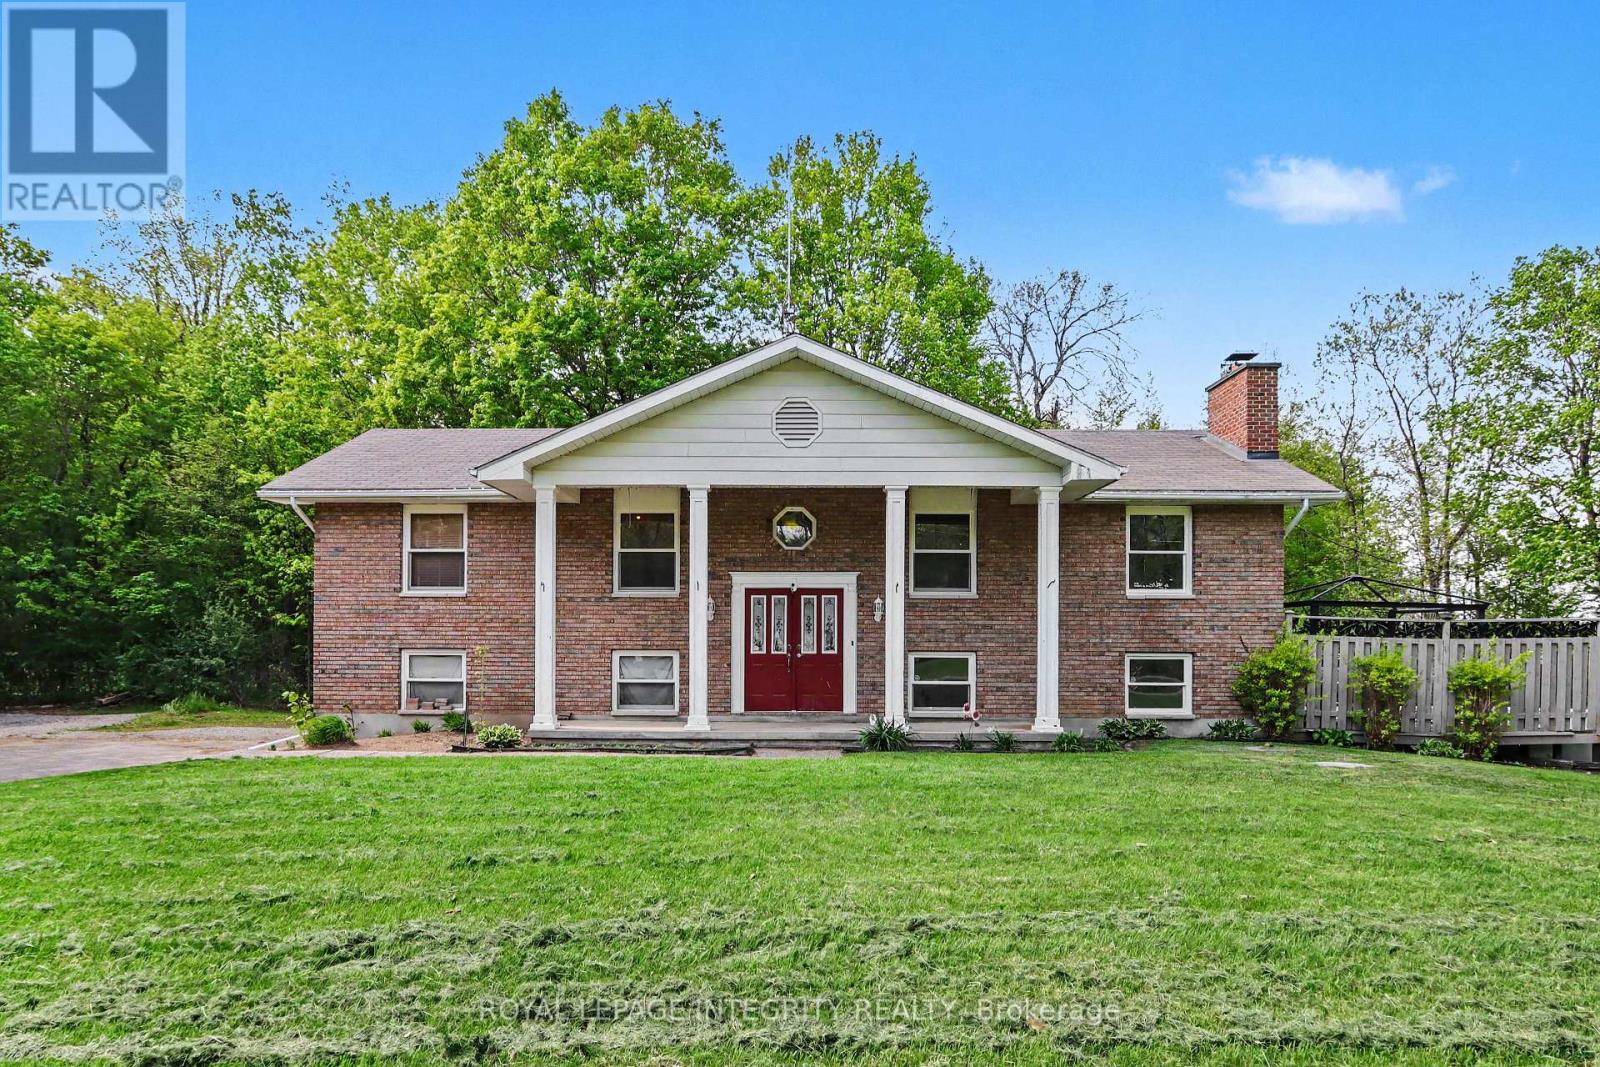
2 Tower Road
Rideau Lakes, Ontario
The serene county setting draws you into this property. Offering plenty of green space for little ones to utilize for out door fun. Enjoy large outdoor family/friend gatherings with the 2 tiered deck in the backyard. The driveway provides plenty of parking for guests, you also have a double car garage to park you vehicles in. Conveniently located 10-15 minutes to Perth and Smiths Falls, and literally minutes to the Big Rideau where you can explore in your new boat or do some fishing. The home offers spacious rooms and the sensible floor plan seamlessly connects the main living areas. Making it perfect for entertaining. French doors lead from the dining area to the back deck. Down the hall is the 4pc bath, and 2 bedrooms plus the master with a cheater door to the bathroom. Down stairs you have an oversized family room with walk-out to the backyard. You also have a 2 pc bath and utility room and walk-in closet beside the stairs. You also have access to the garage from the lower level. Updates include: Water heater replaced 2018, Water conditioner replaced 2012, Furnace 2017, Roof 2007, mason work on chimney 2021, propane heat pump 4 yrs. All dates are approximate. (id:65396)
20683 60 Highway E
Madawaska Valley, Ontario
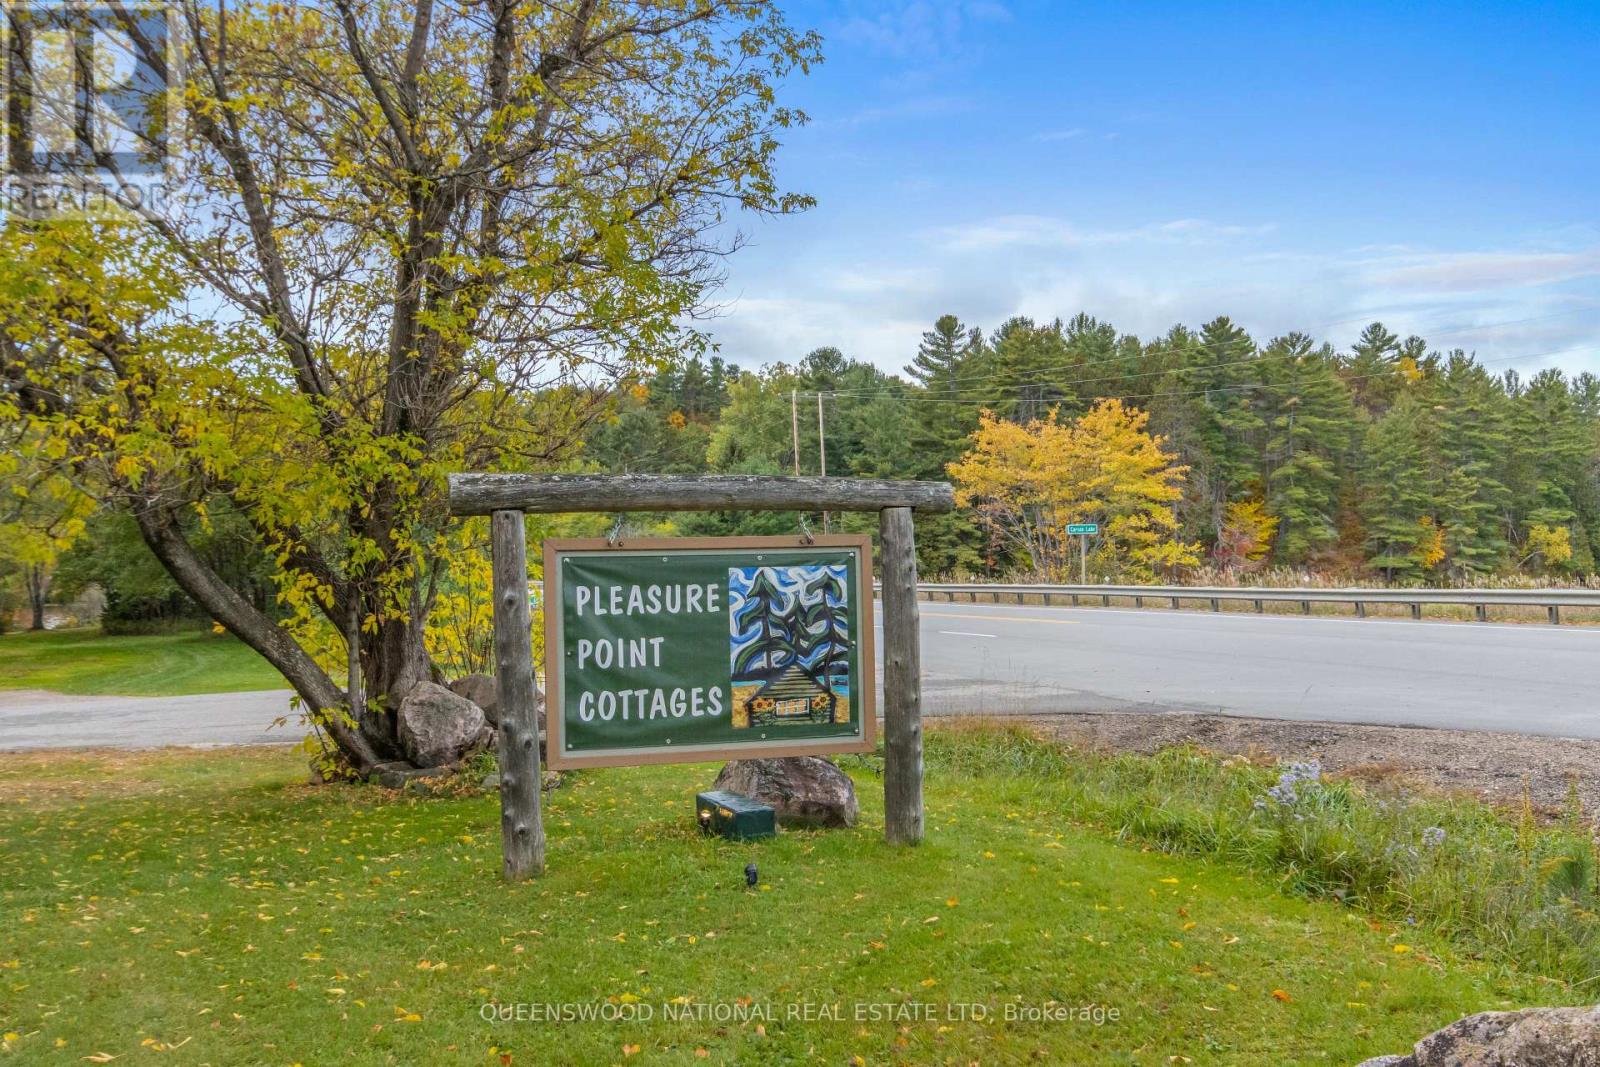
An extremely well maintained, updated and pristine 9 cottage resort, Pleasure Point Cottages, is located just a few minutes west of Barry's Bay on Highway 60. With over 900 feet of frontage on Trout Lake, sand beaches and great swimming for all members of the family, a private boat launch, fishing, paddling and daydreaming of coming back next summer, your days will be filled with fun and making memories. There are 1, 2 and a 3 bedroom cottages to fit your family's needs and the cottages all have running water and sewage as well are heated with EBB The owner's 3 bedroom 1 bath home is wonderful and bright and is a peaceful place to recharge. The large eat in family kitchen is well appointed and a great place to sit around and discuss the day. Main floor laundry and a large office with attached bedroom and 1-3 pc bath and 1 2 pc bathroom that is heated with a wood stove. The home is heated with a propane furnace that is approximately 5 years old plus a woodstove in the living room. There are several outbuildings to store equipment, and items required to run the day to day operation of the cottage resort. Barry's Bay is a full service town, including a hospital with an emergency department. Located across from the access to the ATV/Skidoo trails, this opens up to other potential, when it is too cold to swim/boat. So much possibility awaits. Be prepared to love your job! (id:65396)
135b Bleski Road
Madawaska Valley, Ontario
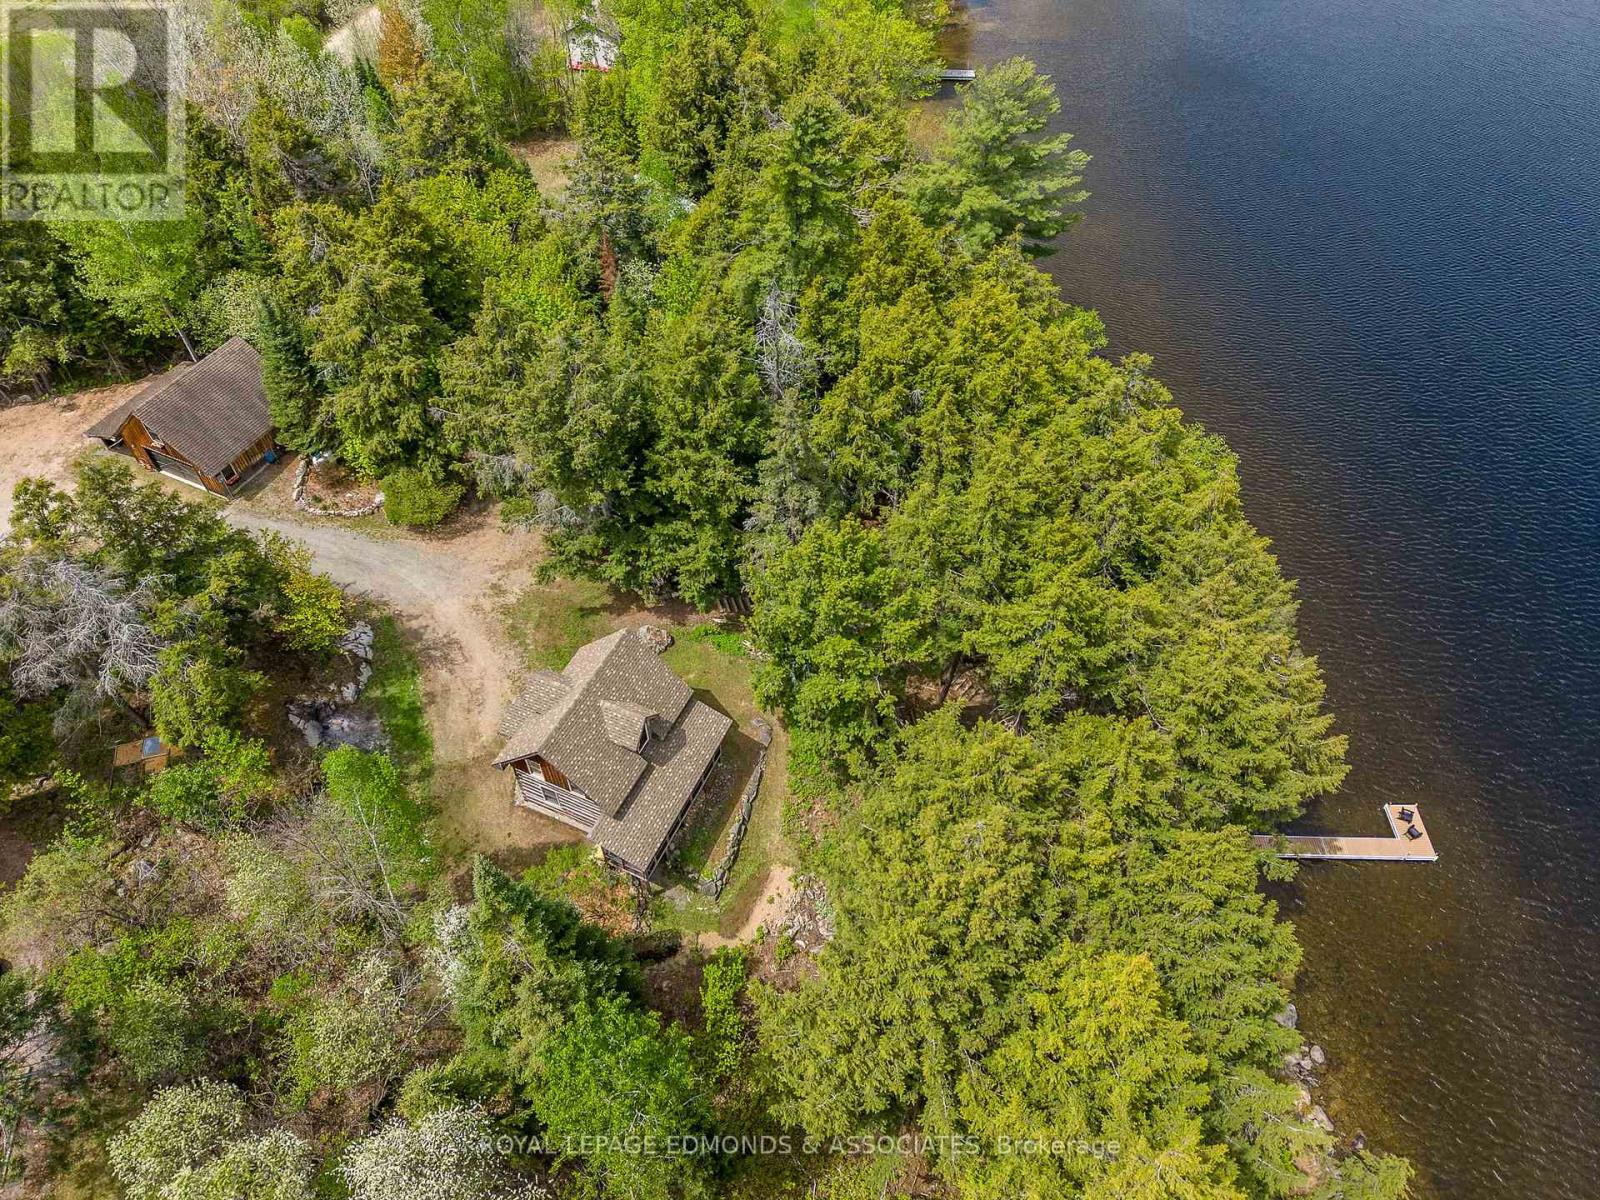
Outstanding waterfront home on the sparkling shores of Kamaniskeg Lake in beautiful Barry's Bay. Nestled on a meticulously maintained and highly private 1.9-acre lot, this charming square timber home combines rustic character with modern comforts, sitting on a very efficient ICF foundation. From the moment you arrive, you'll appreciate the stunning landscaping, mature trees, and peaceful surroundings. The property features a 22' x 23' detached double car garage complete with a side carport and an expansive loft space ready to be finished into additional living quarters, a guest suite, studio, or recreation area. Inside, the home showcases warm timber construction, modern finishes, and an inviting atmosphere throughout. A beautiful three-season sunroom provides the perfect place to relax with your morning coffee while taking in breathtaking lake views and spectacular sunsets. Follow the newer staircase down to the shoreline where you'll find a cleared waterfront landing and a newer L-shaped dock, offering easy access to one of the most sought-after lakes in the Madawaska Valley. Kamaniskeg Lake is renowned for boating, fishing, swimming, kayaking, paddleboarding, waterskiing, and endless waterfront adventures. With over 90 kilometres of navigable waterways connected through the Madawaska River system, you'll have countless opportunities to explore by boat right from your own dock. Whether you're entertaining family and friends, enjoying a peaceful evening by the water, or embracing the outdoor lifestyle this incredible property truly has it all! BRAND NEW GARAGE SHINGLES - SEPT. 2026. (id:65396)
5 - 100 Prestige Circle
Ottawa, Ontario
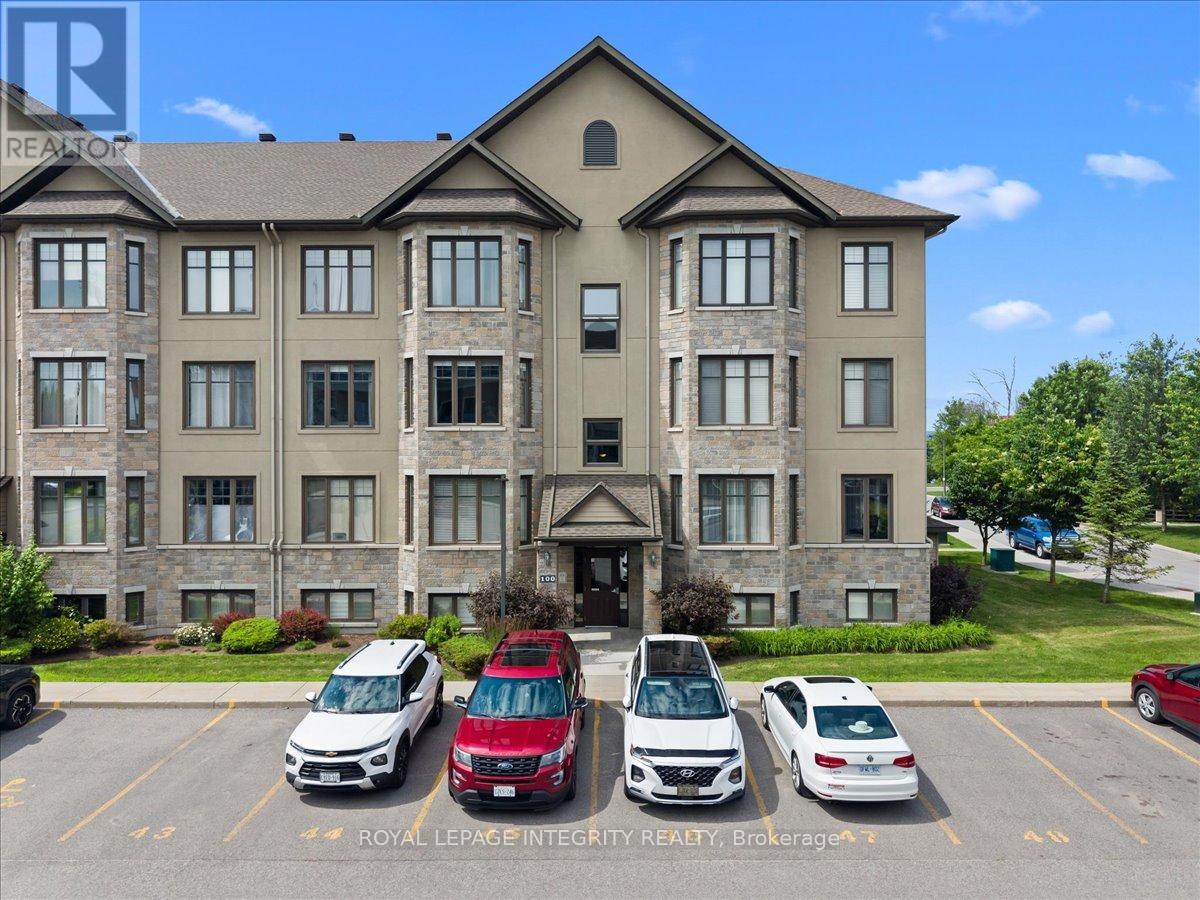
Welcome to 100 Prestige Circle, Unit 5, where modern and low-maintenance comfort meet an unbeatable outdoor lifestyle. This beautifully appointed 2 bedroom, 2 bathroom condo offers the perfect balance of nature and convenience, just minutes from everyday amenities, the Trim Road Park & Ride/LRT Station and only 20 minutes to downtown Ottawa. Step inside to a welcoming foyer with a spacious closet and convenient powder room before discovering the bright, carpet free open concept living space featuring 9 foot ceilings, neutral décor and an abundance of natural light. The heart of the home is the impressive chef-inspired kitchen, complete with rich cabinetry, sleek black granite countertops, stainless steel appliances, custom glass display cabinetry and an oversized centre island with breakfast bar. Gleaming hardwood floors flow through the dining and living areas, highlighted by a stunning gas fireplace with a wood mantel and shiplap feature wall. Patio doors from both spaces lead to the expansive balcony, the perfect place to enjoy your morning coffee, entertain guests, or unwind while taking in spectacular sunsets. The gleaming hardwood continue through the thoughtfully designed sleeping quarters which include a spacious primary bedroom, a generous second bedroom, and a beautifully finished 4-piece bathroom featuring a glass shower, deep soaker tub, and granite-topped vanity. The attached laundry room offers additional storage, while a separate storage room near the kitchen adds even more functionality. What truly sets this home apart is its exceptional location, with Petrie Island and its four-season recreation just steps away. Enjoy beaches, kayaking, paddleboarding, scenic walking/cycling paths, hiking trails, cross-country skiing, snowshoeing and ice fishing practically at your doorstep. Complete with one parking space, bike storage and ample visitor parking, this move-in-ready condo offers an exceptional lifestyle in one of Orléans' most desirable locations. (id:65396)



