

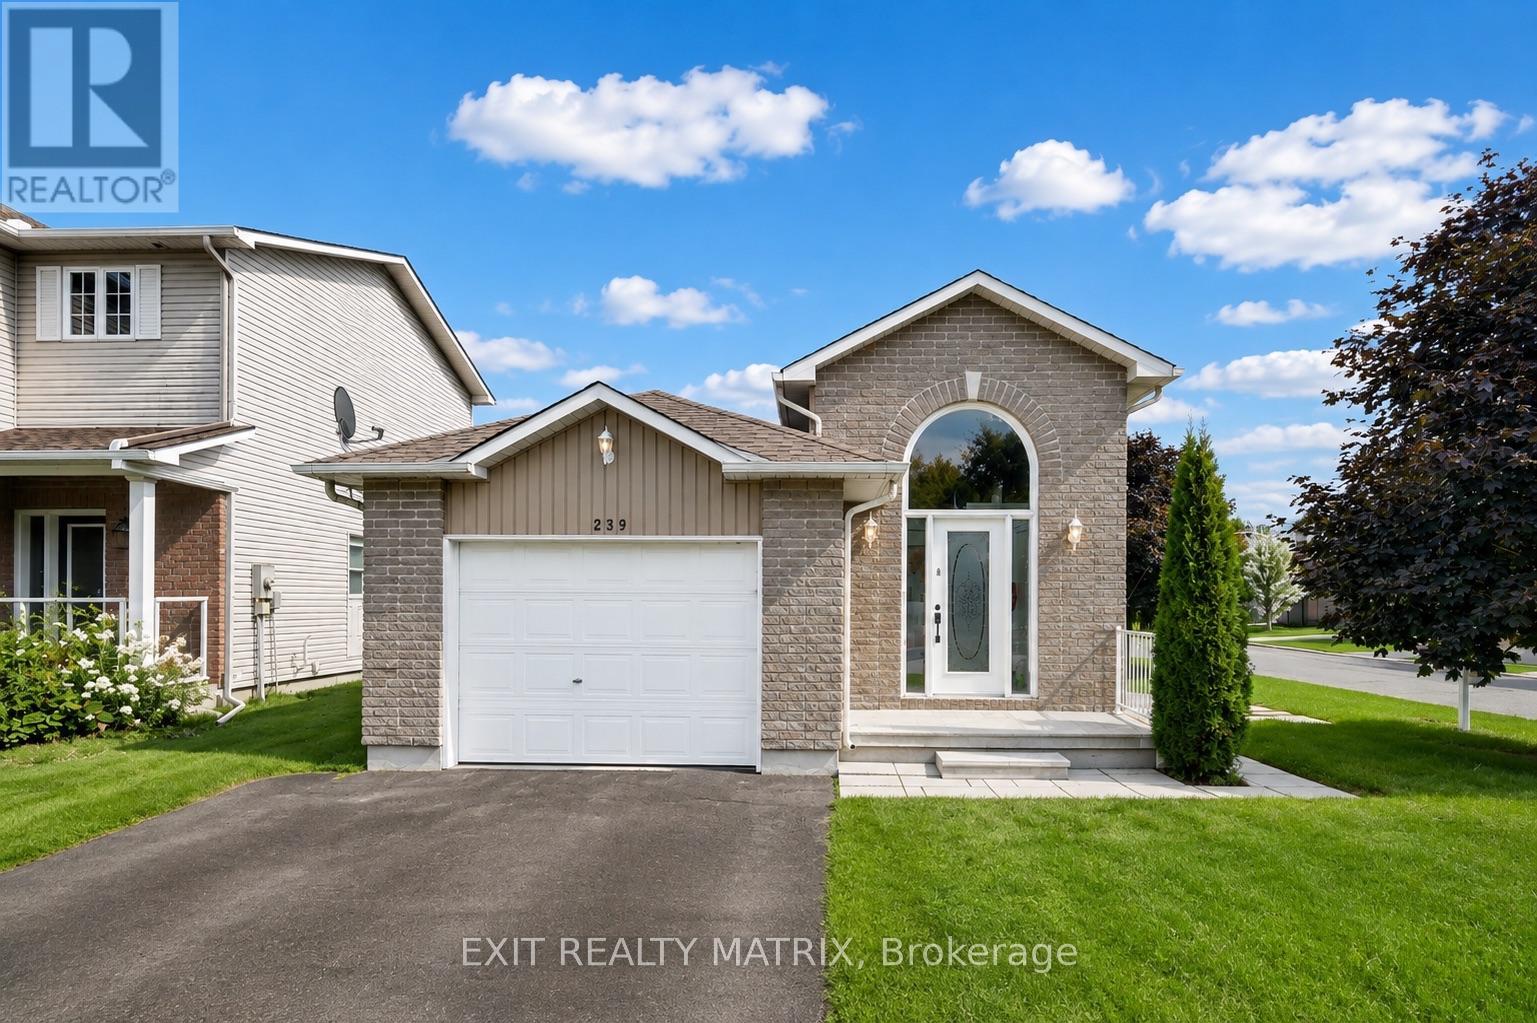
239 Stiver Street
Russell, Ontario
An opportunity that makes sense from more than one angle! 239 Stiver Street is a conforming duplex offering immediate rental income, flexibility and the option to make homeownership more affordable by having a tenant help offset the mortgage. Whether you're an investor adding to your portfolio or a buyer looking to live in one unit while renting the other, this property is set up to work for you. Each self-contained unit offers 2 bedrooms and 1 bathroom, with its own distinct living space and outdoor area. The bright upper unit features a spacious living and dining area, an updated kitchen completed in 2024, two well-proportioned bedrooms, a private balcony, yard and direct access to the garage. It is currently occupied by a wonderful month-to-month tenant, providing immediate rental income from day one. The lower unit is vacant and ready for its next chapter, offering the flexibility to move in yourself or select your own tenant. Surprisingly bright and spacious, this unit features large windows, updated flooring completed in 2022, a generous living area, two bedrooms, a full bathroom and an electric fireplace added in 2026. It also enjoys its own dedicated lawn space, giving both units a sense of privacy and separation. Additional highlights include parking for four vehicles in the driveway, an owned hot water tank, municipal water and sewer, central A/C upstairs, a wall-mounted A/C unit downstairs and three windows replaced in 2025. Located on a quiet residential street in Russell, close to schools, parks, trails, recreation, shops, restaurants and everyday amenities, with convenient access for commuters. Immediate income upstairs, a vacant unit ready for your plans downstairs and plenty of flexibility for the future - an excellent opportunity for investors and owner-occupiers alike. (id:65396)
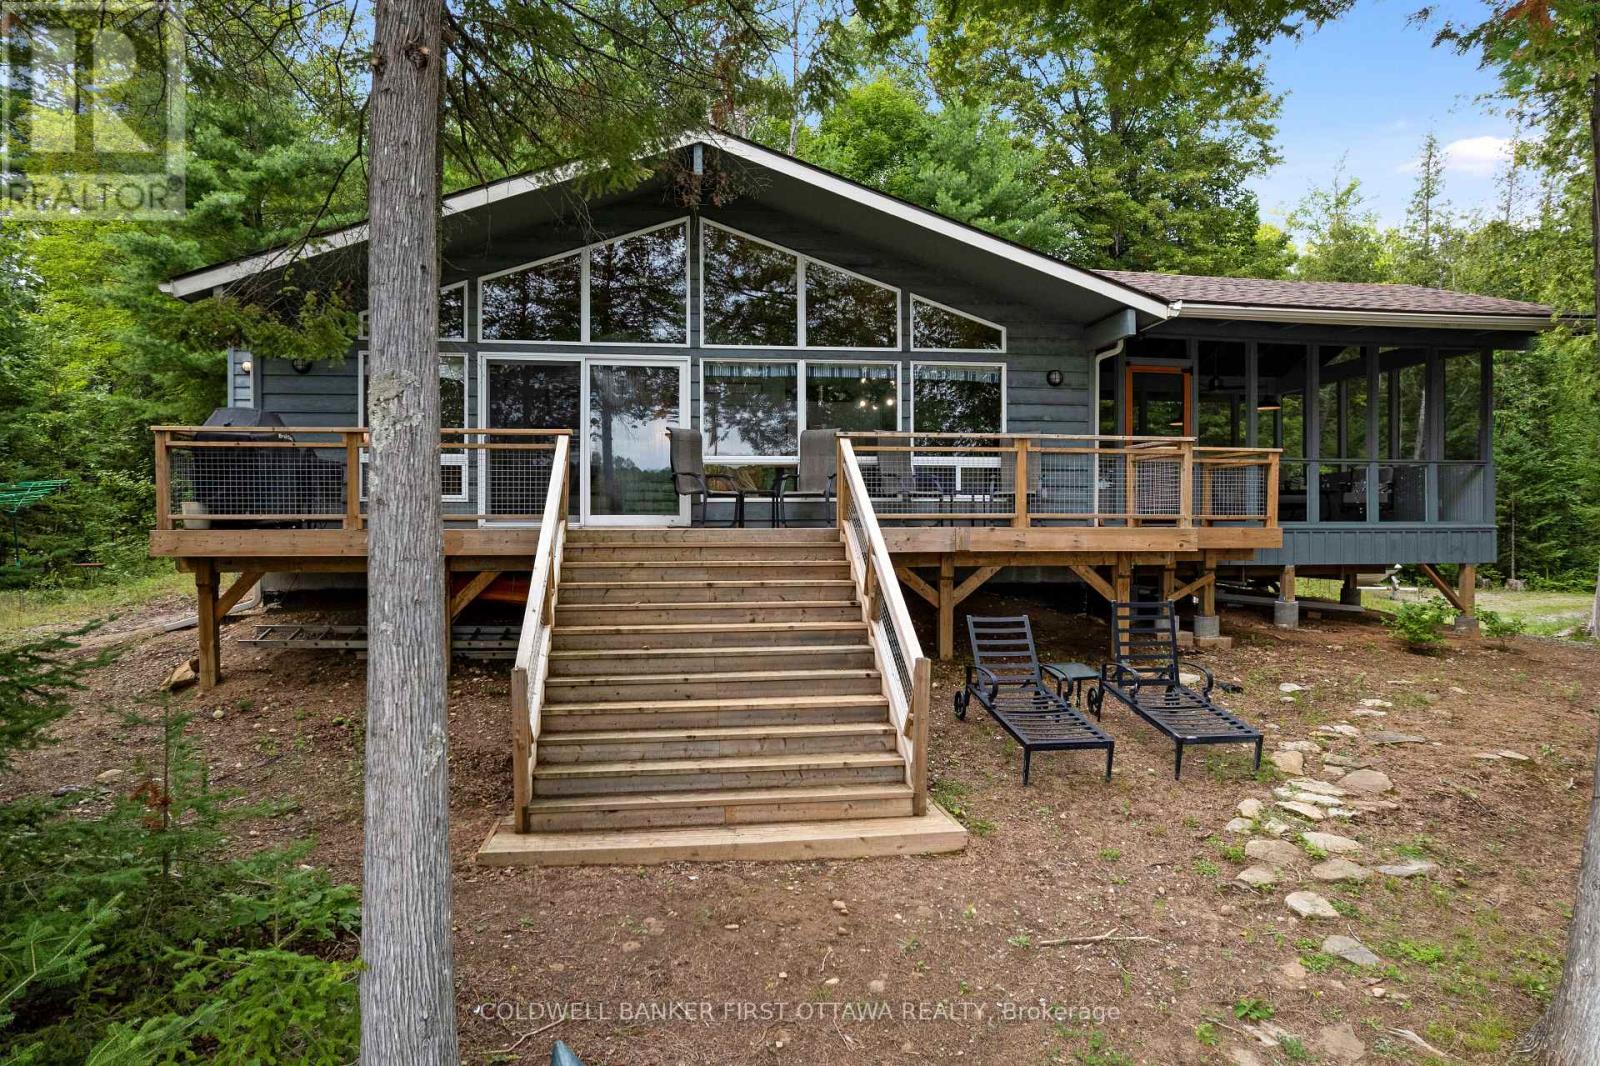
1271 Parsons Lane
Frontenac, Ontario
Most impressive how this classic traditional cottage has been rejuvenated. Quality renovations add fresh vibrancy and modern comforts, while still respecting the cottage's original appealing character. Setting is picturesque Land O' Lakes in the hills and dales of Frontenac County, where time is slower and pace more peaceful. At the end of a quiet road, the attractive cottage is tucked into 1.9 acres on tranquil Canonto Lake. The cottage's newly stained board & baton exterior blends gently into natural landscape. After pausing to breathe in the peace and quiet, step inside to welcoming bright living spaces accented with soft earth tones and vaulted warm pine ceiling. Wide open living room, dining area and kitchen have full wall of amazing windows providing breath-taking, soul-soothing lake views. Patio doors open to new 2022 extensive deck where you can begin your mornings watching the sun rise over the lake. Well-chosen quality laminate floors flow thru the cottage. Sparkling white kitchen has prep island, new 2026 countertops, new 2026 stove and clear site lines, including those to the lake. Best highlight ever is the primary suite with a walk-in closet and ensuite that includes a soaker tub. Two more comfortable bedrooms, with closets. Modern 4-pc bathroom has new 2025 ceramic flooring and charming wainscotting. Plus, a laundry station and electric baseboard heating. You will love the new 2022 screened sunroom-porch facing the lake and surrounded by the great outdoors. Generous in size, the sunroom-porch's solid design with exposed beams creates a wonderful room for summer games, gatherings and good-cheer. Easy access to clear, sandy & rocky 295 ft of waterfront with a dock for endless days of swimming, boating & fishing. The 2020 dock has aluminum frame and lever style to raise it in the fall. Located on private road with summer fee $200 for maintenance/grading; in winter, residents who live here share costs of snow plowing. 40 mins to Sharbot Lake, 1hr to Perth (id:65396)
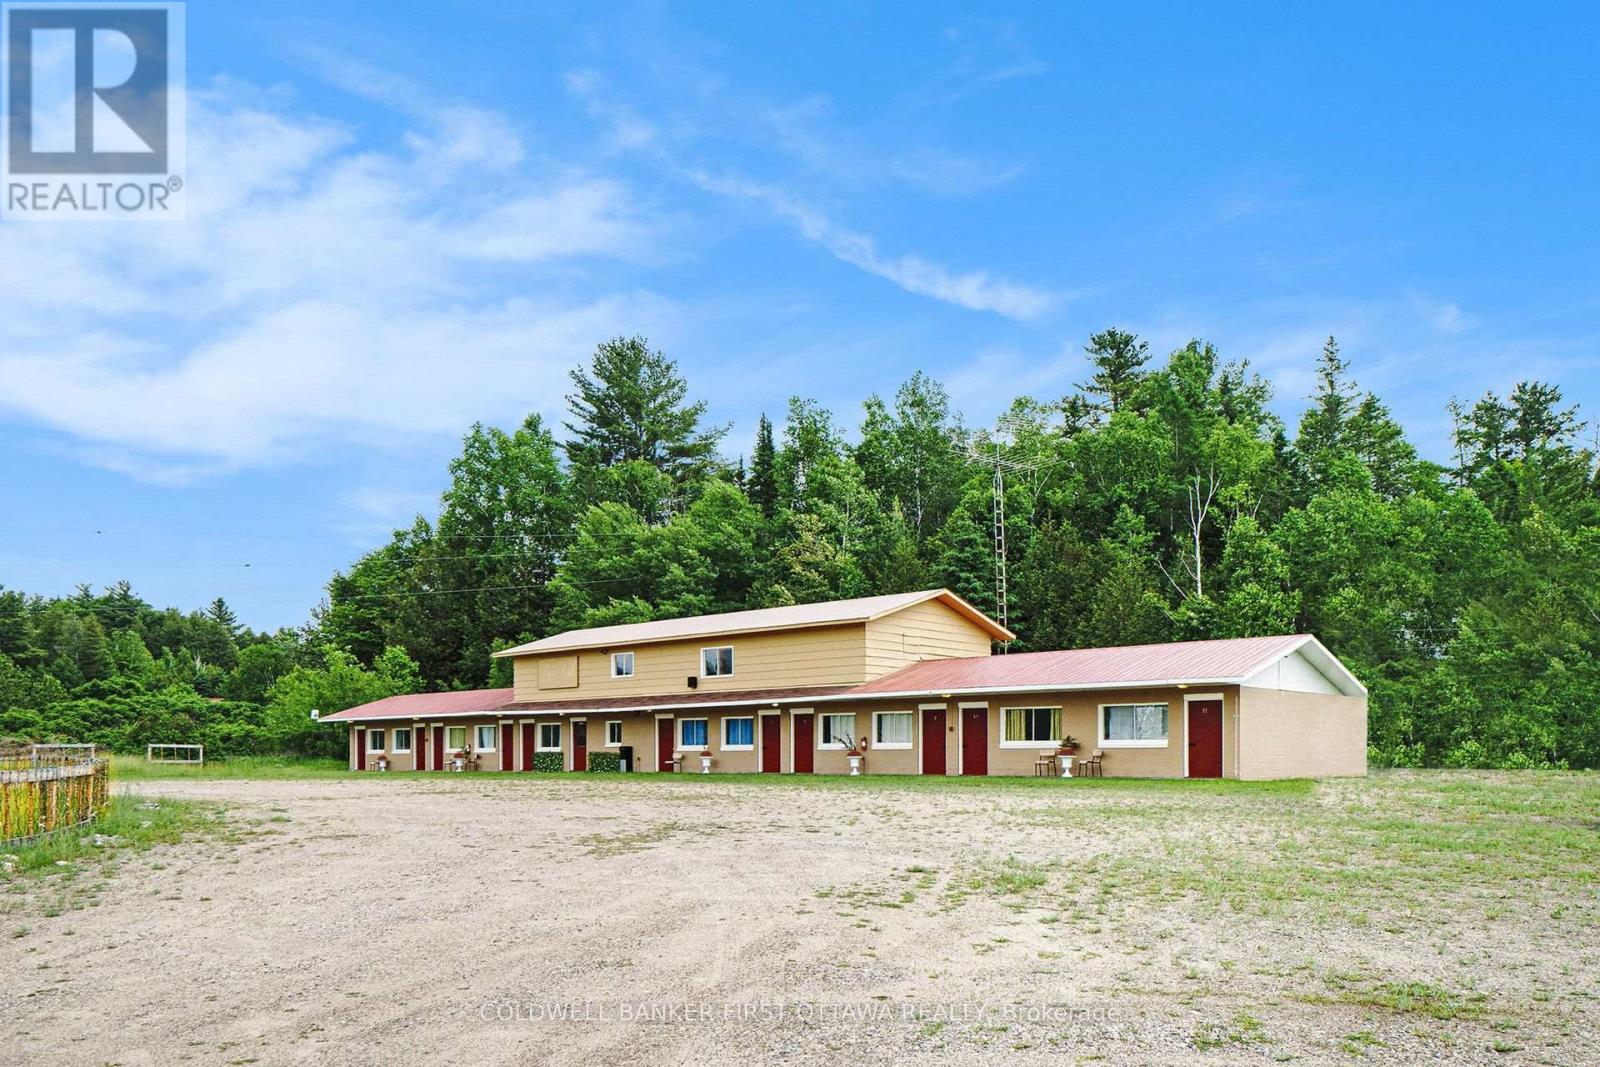
9628 Hwy 509
Frontenac, Ontario
Live-in Business Opportunity in the Heart of Cottage Country, next to Palmerston Lake. Nestled in the scenic and sought-after tourist destination of Palmerston Lake, this renovated 11 room motel offers incredible potential for investors or entrepreneurs. Situated on 1.56 acres with stunning views overlooking the lake, the property includes a welcoming reception/office area and an upper level 3 bedroom, 1 bath apartment, perfect for an owner-operator or to generate additional income as a rental or Airbnb. With year round tourist traffic, the business benefits from summer vacationers drawn to the area with many pristine lakes and winter visitors including snowmobilers and outdoor enthusiasts with the K&P trail running behind the property. High-speed internet and reliable cell service are available. Located just 3 hours from Toronto, this is a unique opportunity to live, work, and thrive in one of Ontario's most beautiful recreational areas. Buyer to verify all intended uses with the township. (id:65396)
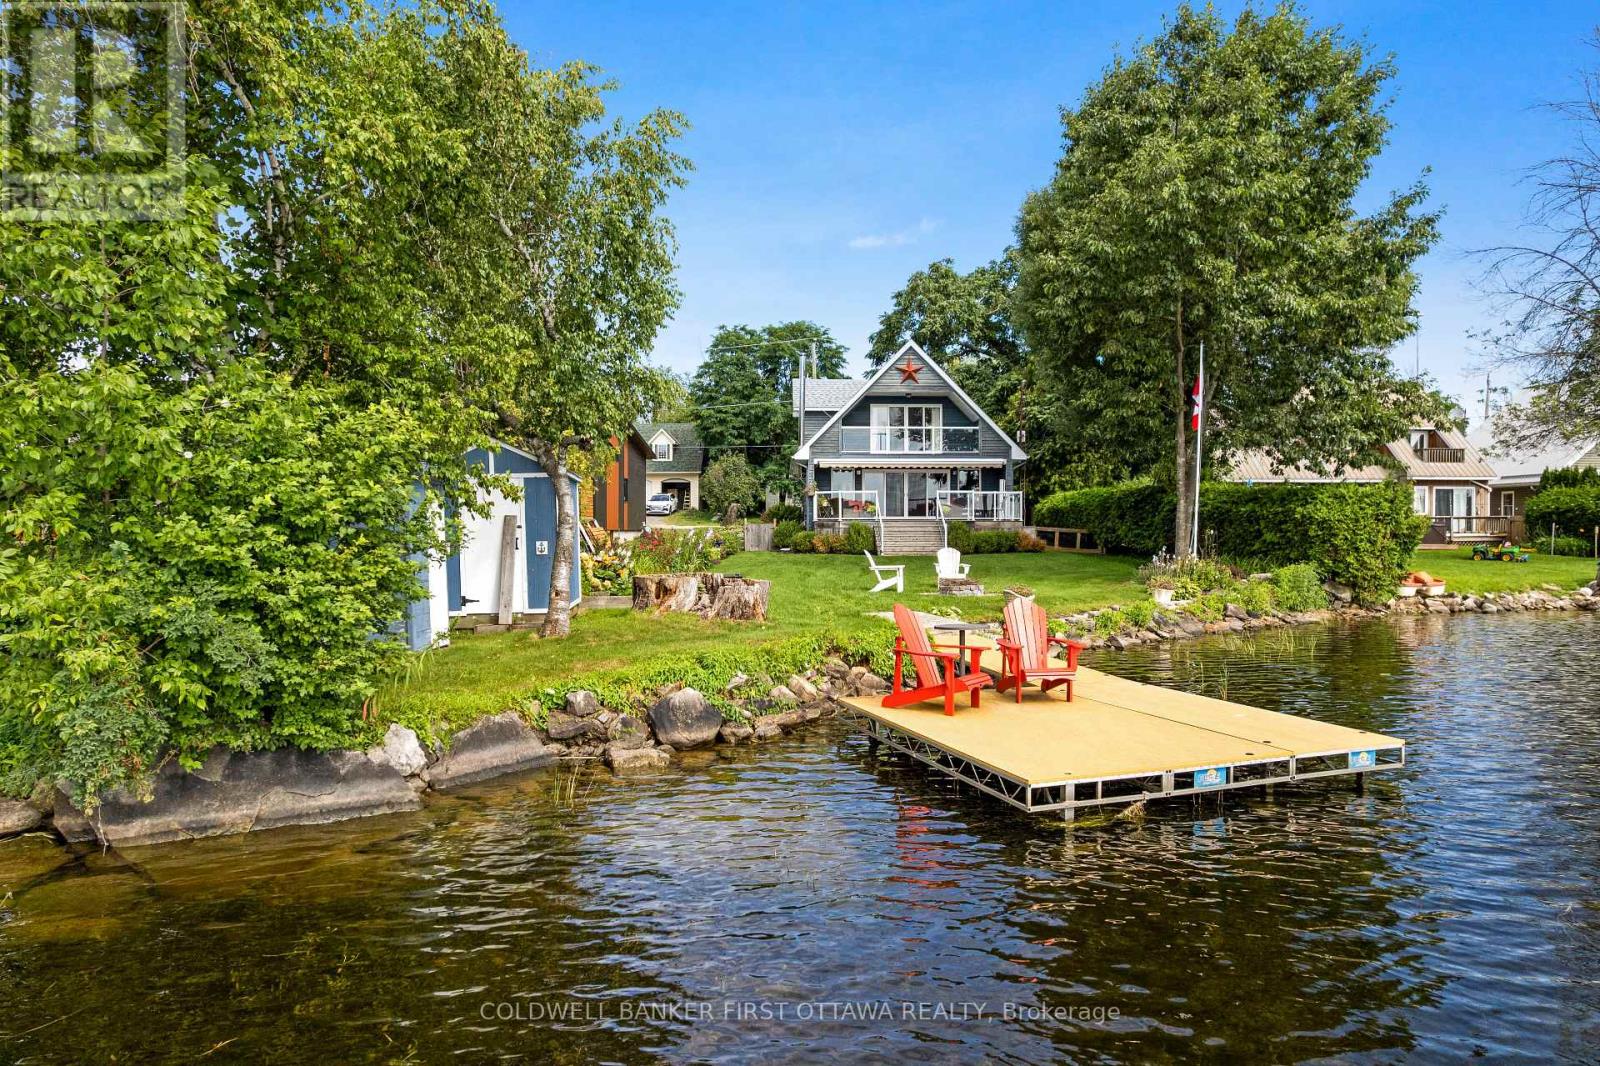
173 Rideau Street
Drummond/north Elmsley, Ontario
On scenic Lower Rideau Lake, meticulously cared for contemporary home offering you the bonus of an extra lot. This additional lot has double garage/workshop, bunkie and storage sheds. The sun-filled 3 bedroom, 2 full bathroom home shows great pride of ownership, with every detail maintained to impressive standard. Lovely landscaping with interlock driveway and walkway leading to front entrance. Off foyer is convenient den/office or flex space. Bright open livingroom, dining area and kitchen have quality luxury plank flooring and cozy woodstove. Large double-wide patio doors offer mesmerizing views of the lake and also access to deck. Whether enjoying breakfast, lunch or dinner, you can savour every meal with peaceful lake views. Kitchen has island with double sink, endless cupboard storage and newer quality appliances. The kitchen also has clear site line of living space, while overlooking the lake. Main floor laundry room with 2022 washer & 2022 dryer. Upstairs, the bedrooms have hardwood flooring. Primary bedroom restful, as you fall asleep and wake up to soothing lake views; primary's extra-large patio doors open to full balcony with glass railing. Two more bedrooms and a three-piece bathroom featuring new 2025 heated floor. Clean, insulated basement for storage & utilities. Propane furnace 2021. Wired 2020 Generac is included. Home's roof shingles 2019. Directly across the road, property's extra large lot has guest bunkie with windows, front porch & metal roof. On this lot also is big double garage with concrete floor and hydro. Attached to garage is workshop with windows, hydro and double doors so you can drive in when needed. At the waterfront is new 2023 maintenance-free dock for swimming boating & fishing. Easy level access to shoreline that's great for young children as it starts shallow; off end of the dock is approx 5 ft deep. Located on paved private road with curbside garbage pickup. The paved road's snow plowing fee approx $350/2025. 10 mins to Perth. (id:65396)
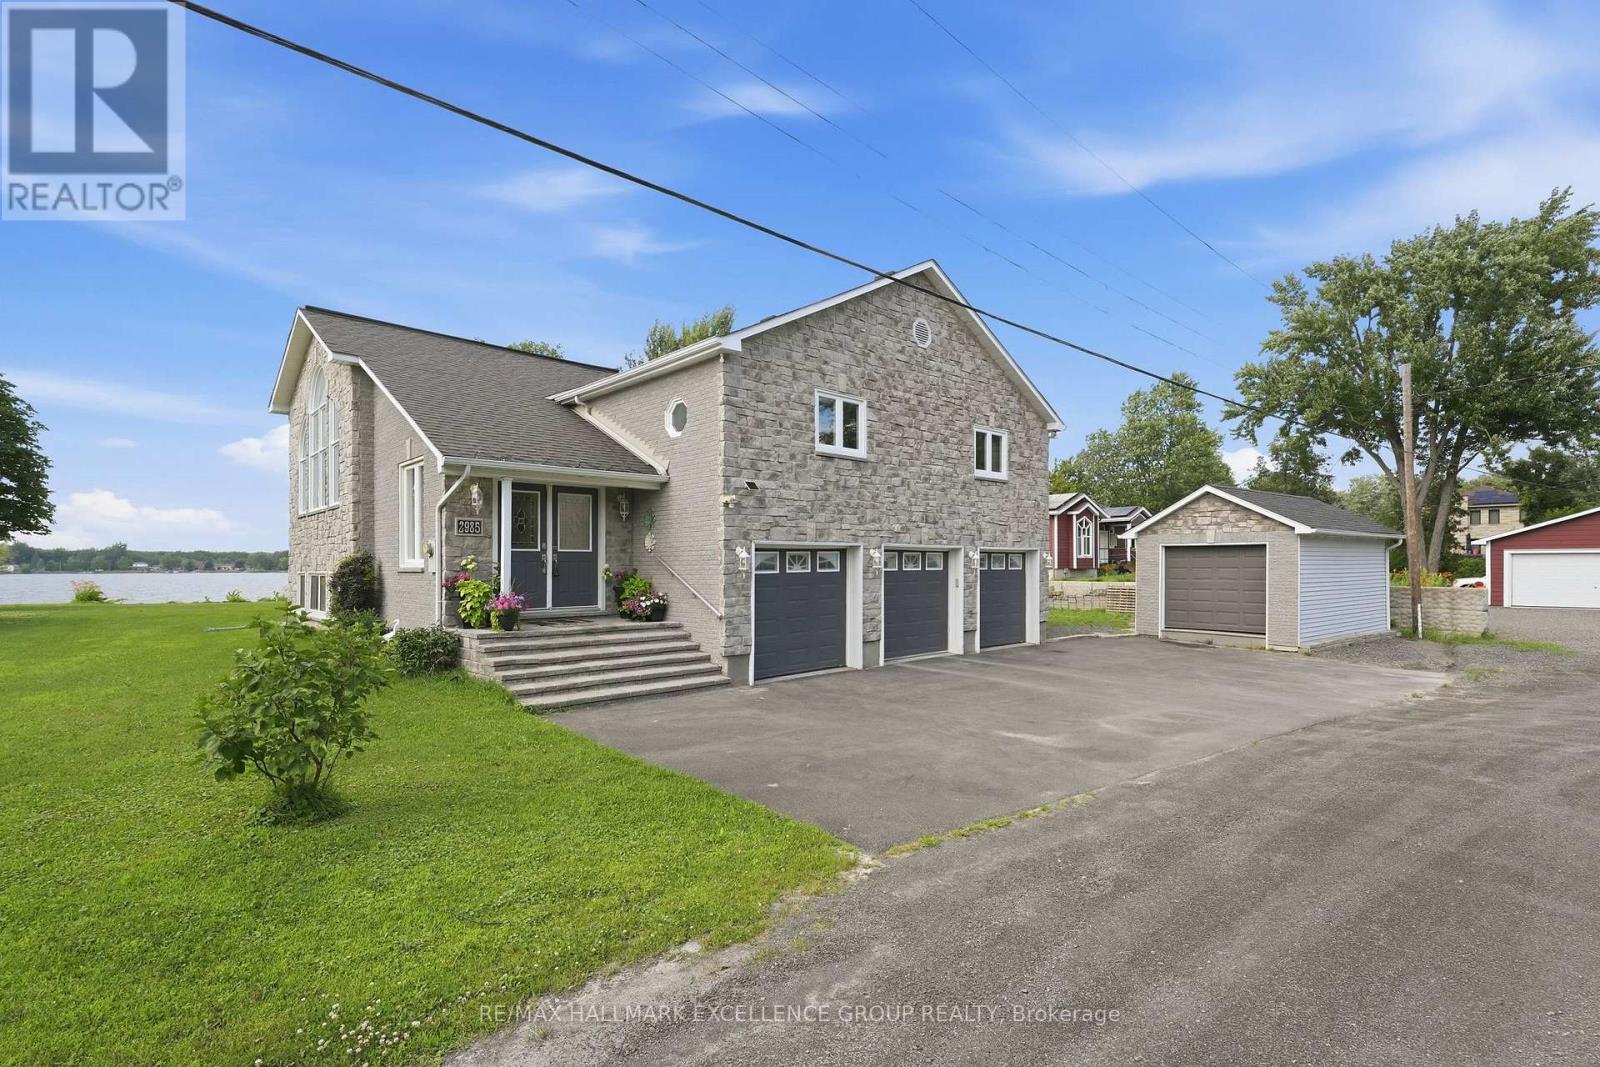
2985 Leo Lane
Ottawa, Ontario
Experience spectacular waterfront living on the majestic Ottawa River, where breathtaking sunsets become part of your everyday routine. Tucked away on a quiet street, this beautifully maintained all-brick and stone hi-ranch offers exceptional living space with 4 bedrooms, 3 bathrooms and a triple attached garage. The bright, open-concept main level features gleaming hardwood and ceramic flooring, soaring cathedral ceilings, and an inviting layout designed for both everyday living and entertaining. The gourmet kitchen is equipped with abundant stone countertops, stainless steel appliances, a wine fridge and generous workspace. Ideally positioned at the rear of the home, the spacious primary bedroom offers patio doors leading to the expansive deck overlooking the river. The fully finished lower level is flooded with natural light and features a spacious family room with a cozy wood-burning stove, a large recreation room with endless possibilities, and plenty of room for a home office, gym or games area. Step outside and embrace the waterfront lifestyle. The navigable shoreline accommodates up to a 45-foot cabin cruiser, making this a dream property for boating enthusiasts. Whether you're enjoying evenings around the firepit, launching the boat for a day on the river or simply taking in the stunning sunsets, this property offers four-season enjoyment for the entire family. Additional highlights include a side entrance to the triple garage with interior access, septic system, forced-air propane furnace, central air conditioning and basement windows, all approximately 10 years old. A rare opportunity to own an exceptional Ottawa River waterfront property. (id:65396)
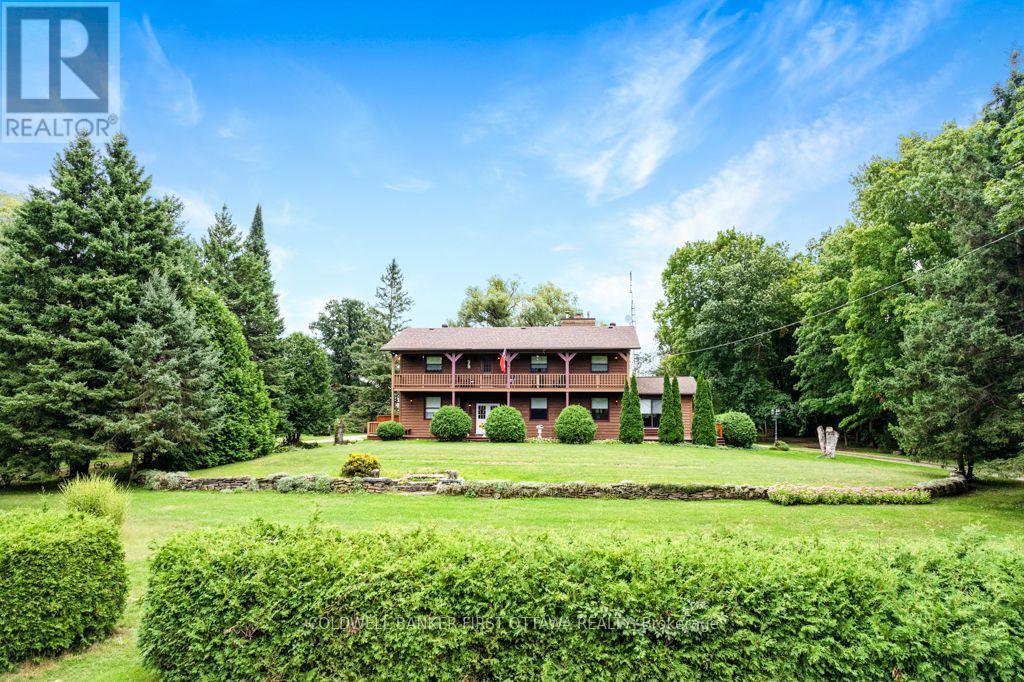
485 Kitley Line 1 Road
Elizabethtown-Kitley, Ontario
Calm tranquility surrounds you on this 168 acre pastoral hobby farm. Manicured landscaped yards overlook green pastures and fields with meandering creek backing on woodlands. The farm has large machinery shed and two barns, one currently used for horses. Picturesque tree-lined circular laneway leads to the home's attached double garage with inside entry. Attractive exterior natural wood detailing with extended covered lower deck and upper balcony. The family-sized 4 bedroom, 2.5 bathroom home has big living spaces with rooms for gathering together or individual quiet times. Foyer has double door entry, ceramic floor and a closet. Livingroom offers stone fireplace, sweeping views of the countryside and warm wood accents, including lovely pine ceilings. French doors open to extra-large formal dining room that also has patio doors opening to the deck. Solid oak kitchen has island and wrap-about cabinetry, each cabinet adorned with treasured custom stained glass. The den/office has convenient door to outside. Main floor bedroom and a powder room with laundry centre. Second floor sitting area with door to upper deck/balcony. Primary suite retreat has five big windows overlooking the peaceful countryside; closet plus combined walk-in closet and dressing room with oak vanity. Primary suite also has 4-piece ensuite with soaker tub including shower. Two more comfortable bedrooms and 4-piece bathroom. Lower level family room with woodstove plus a hobby room with shelving and wall-to-wall cupboards with a sink. The horse barn houses up to 7 horses and has large doors at each end. Four paddocks for the horses. The other barn has water and hydro, currently used for storage but has possibility to be converted to another horse barn. Fields at the back are former pastures and could be reseeded for grazing or hay. Located on township road with curbside garbage pickup. Hi-speed and cell services available. 10 mins to Smiths Falls or 35 mins to Brockville. (id:65396)
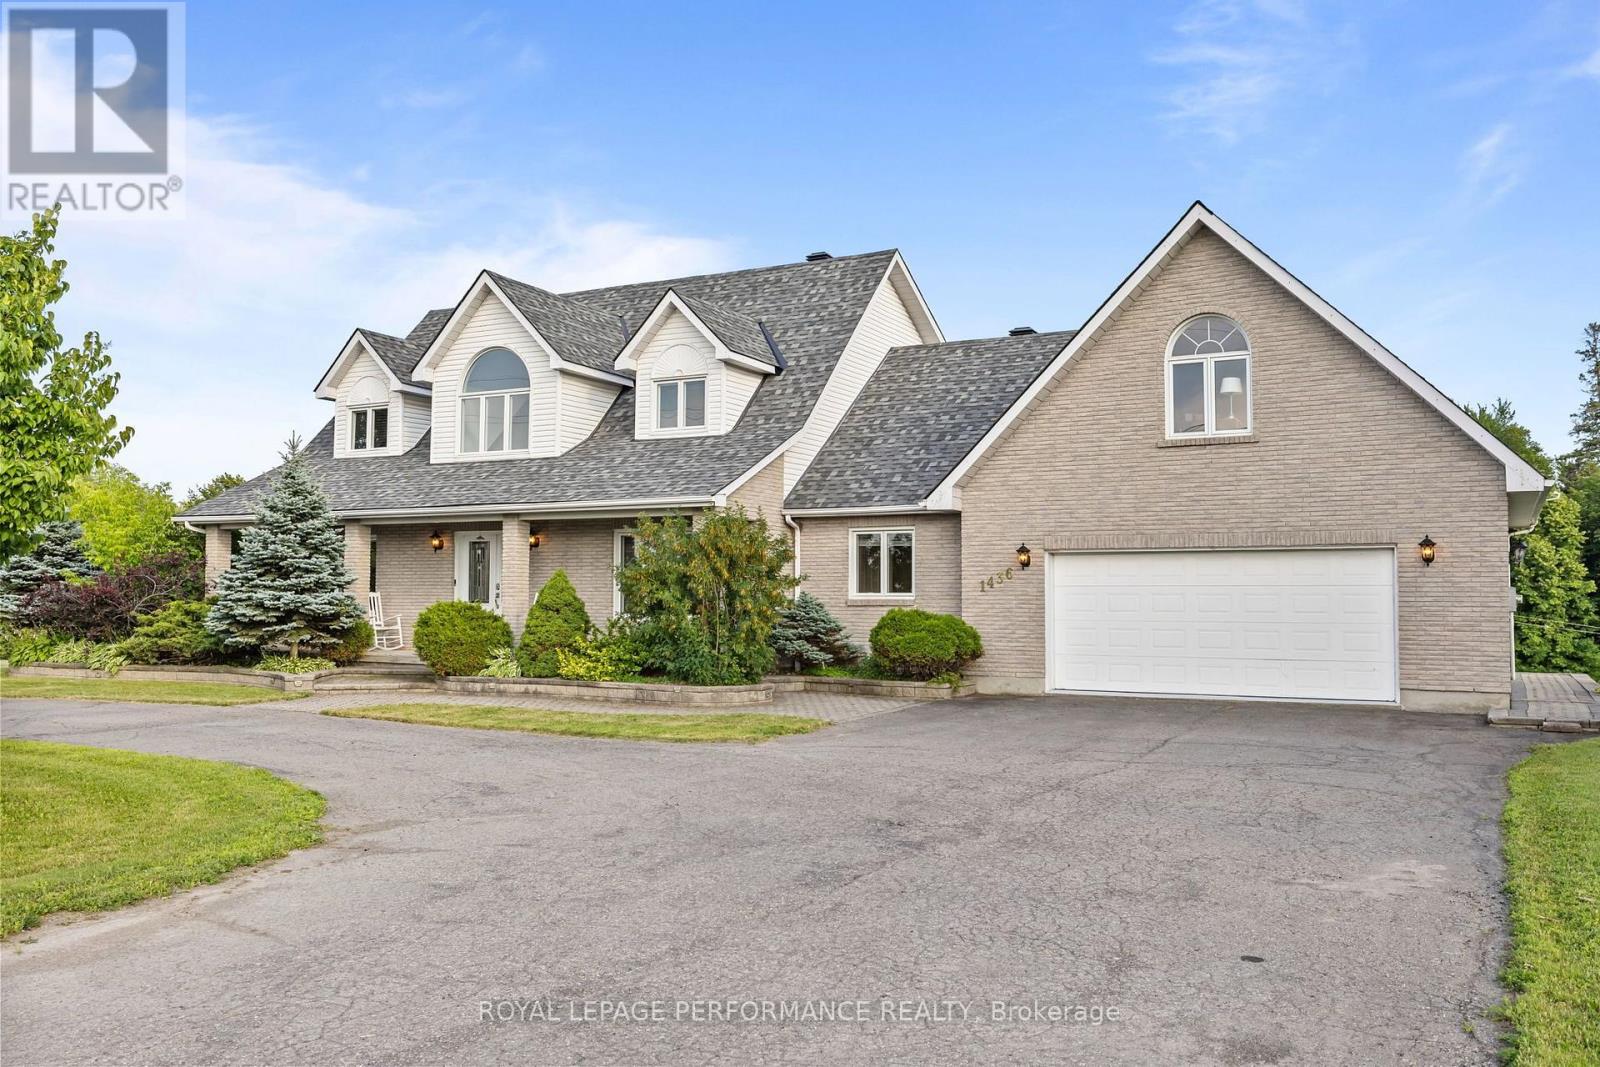
1436 Notre Dame Street
Russell, Ontario
Introducing 1436 Notre Dame - a one-of-a-kind custom-built home offering over 4,500 sq ft of beautifully designed living space on a picturesque 1-acre waterfront lot in the heart of Embrun. This exceptional property features 4 bedrooms, 3.5 bathrooms, a finished walk-out basement, heated 2-car garage with bonus loft, triple driveway, and so much more. Step into the impressive foyer with soaring 20-ft ceilings that lead to the bright, open-concept living area, dining room, and chef-inspired kitchen. The main level also offers a spacious primary suite with a walk-in closet and 4-piece ensuite, convenient laundry room with balcony access, powder room, and interior garage entry that leads to the 4-season loft. Upstairs, you'll find two oversized bedrooms, each complete with its own walk-in closet, private sitting area, and access to the wrap-around balcony, along with a full 4-piece bathroom. The fully finished walk-out basement is ideal for multigenerational living or entertaining, featuring a large rec room, second kitchen, fourth bedroom, full bathroom, and ample storage. Outside, enjoy your own private retreat with professionally landscaped grounds, brand new swim spa, access to the Castor River, privacy, a detached heated shed, and an incredible backyard oasis that truly sets this home apart. (id:65396)
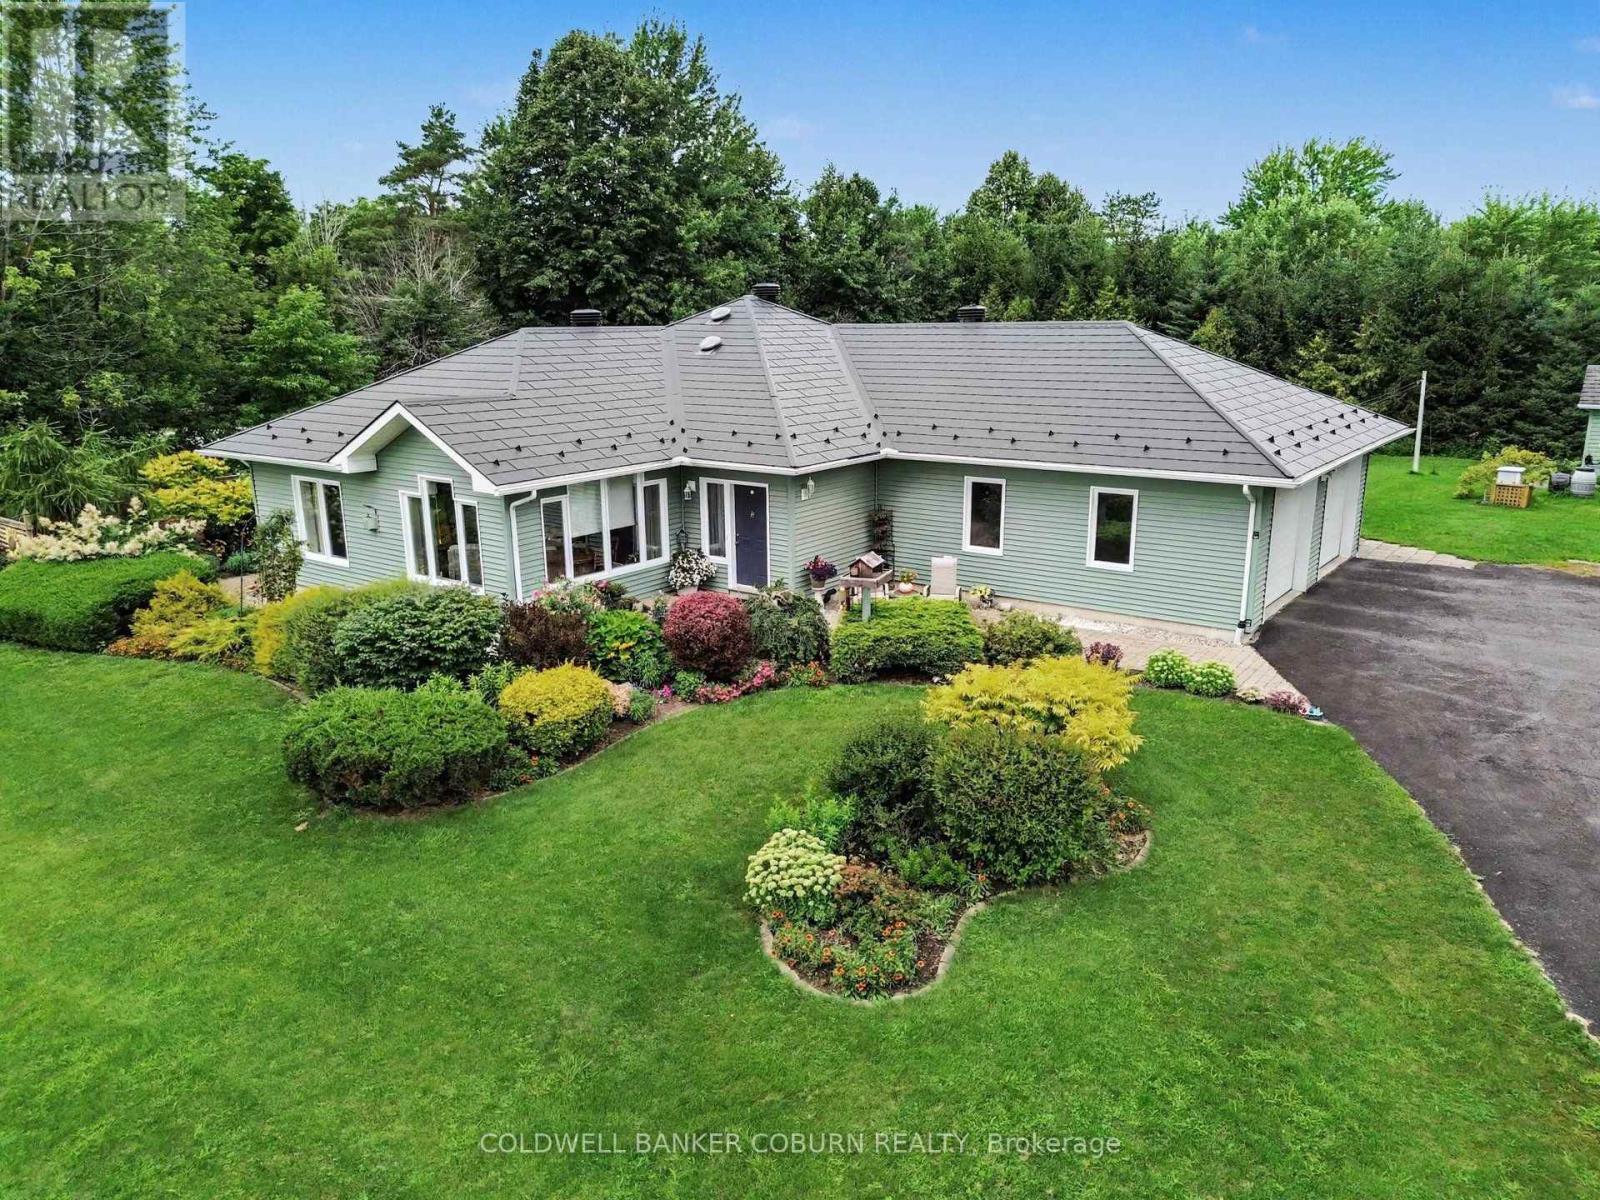
3478 Mcbride Road
South Dundas, Ontario
Welcome to this exceptionally well-built ICF home featuring steel-stud construction. Step inside the inviting foyer to the great room which offers plenty of room for family gatherings and everyday living, while numerous windows fill the home with natural light. The kitchen offers an abundance of cabinet space along with a bonus large pantry, perfect for storing small kitchen appliances and keeping countertops clutter-free. The main floor features 2 bedrooms, full bathroom, laundry and a convenient powder room. The finished basement offers a third bedroom, spacious family room, office area and another full bathroom. In-floor heating provides added comfort in the basement and also to both full bathrooms. The oversized double garage also includes access to the basement and workshop. Extremely easy to heat thanks to the ICF construction and design. The home also features an electric heat pump (2025), new hot water tank (2026), water softener and pressure tank (2023), propane furnace (2020), 2 sump pumps with back-up and alarm, cold storage and a fully automatic generator offering peace of mind for the next owner. Level entry from the garage and wide doors make this property accessible. Outside, the property is beautifully landscaped with gorgeous perennial gardens, raised vegetable gardens, and beautiful interlock patios. The shed has both power and water and is a wonderful bonus for gardeners. The designer metal roof was installed in 2023 and comes with a 50-year warranty. New eavestroughs with leaf guards add to the home's many thoughtful updates. A solid, energy-efficient home with excellent construction - truly a remarkable home. (id:65396)
105 Purdons Bay Road
Lanark Highlands, Ontario
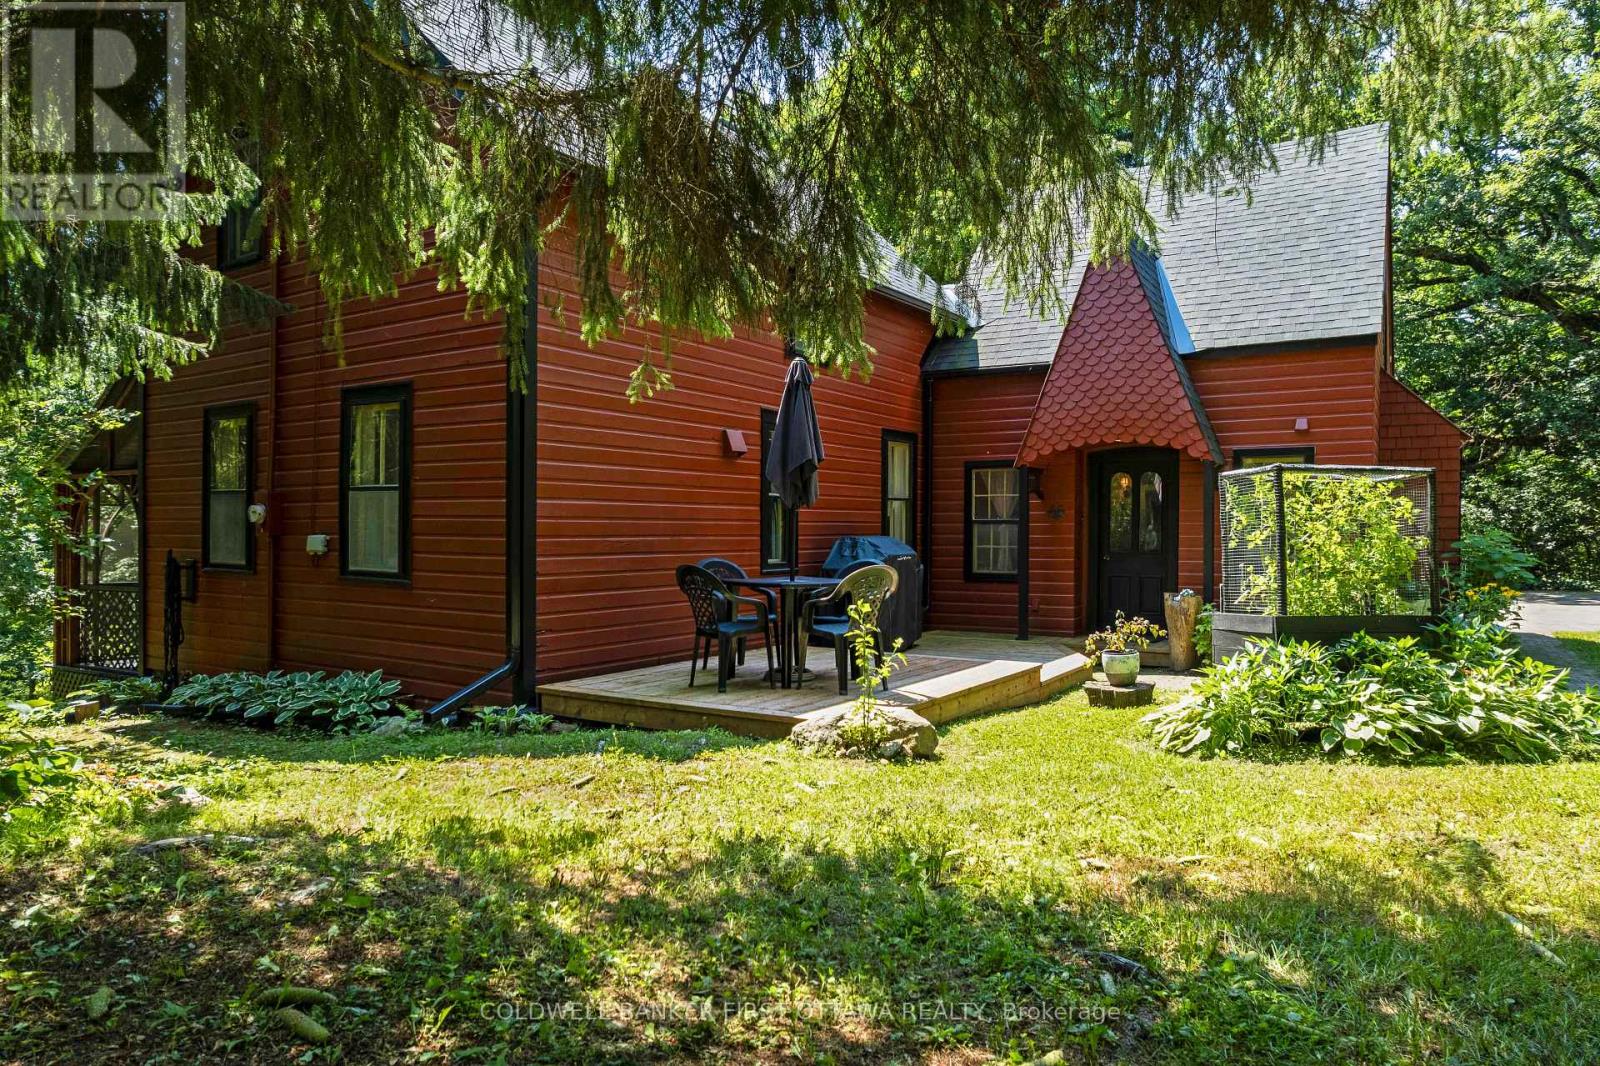
A home of inspiring distinction. The exterior's vibrant redwood colour is well chosen as it beautifully enhances the surrounding green landscape. Tucked into 5.6 private acres, this home offers artistic finishes and thoughtful comforts. Garden walkway leads to lovely decorative gable entrance with solid wood door featuring arched glass panels. Welcoming foyer has terracotta ceramic floor and attractive trim. Light-filled living room of refinished hardwood floor and wood beams showcasing vaulted ceiling. Warmth from the corner woodstove flows thru the home. Country-size dining room with classic wainscoting, hardwood floor and ample space for large gatherings. White bright kitchen with prep areas, 2024 refrigerator, 2023 stove and wonderful view of the outdoors. Off the kitchen is butler's pantry or, flex space for breakfast/sitting nook. Main floor powder room and, a laundry room with ceramic floor, laundry sink, 2025 washer & dryer plus standup shower. The screened porch has relaxed calm, with intricate curved wood trim and curved ceiling. Front staircase leads to whimsical bedroom with windows on three sides bringing in light. The back staircase takes you up to two bedrooms and three-piece bathroom. Pride of ownership found thru-out this home including professionally painted inside and out, new 2024 roof shingles & eavestroughs, new 2024 side and front decks. Outside, you have a traditional 1900s big Ontario barn with hydro that's ideal for the artist, carpenter, mechanic or anyone needing a studio, workshop and exceptional storage space. Picturesque setting with gardens, gentle rolling terrain and hiking trails wandering among the mature trees. Just 5 minutes away is Purdon Conservation area known for its Lady Slipper Orchids which is the largest colony in Canada and has trails up to a lookout with spectacular panoramic view of the area, Lanark Highlands. Or, 10 minute drive to public boat launch and swimming beach on Dalhousie Lake. 15 mins Lanark & 25 mins Perth (id:65396)
3910 Highland Road
Mcnab/braeside, Ontario
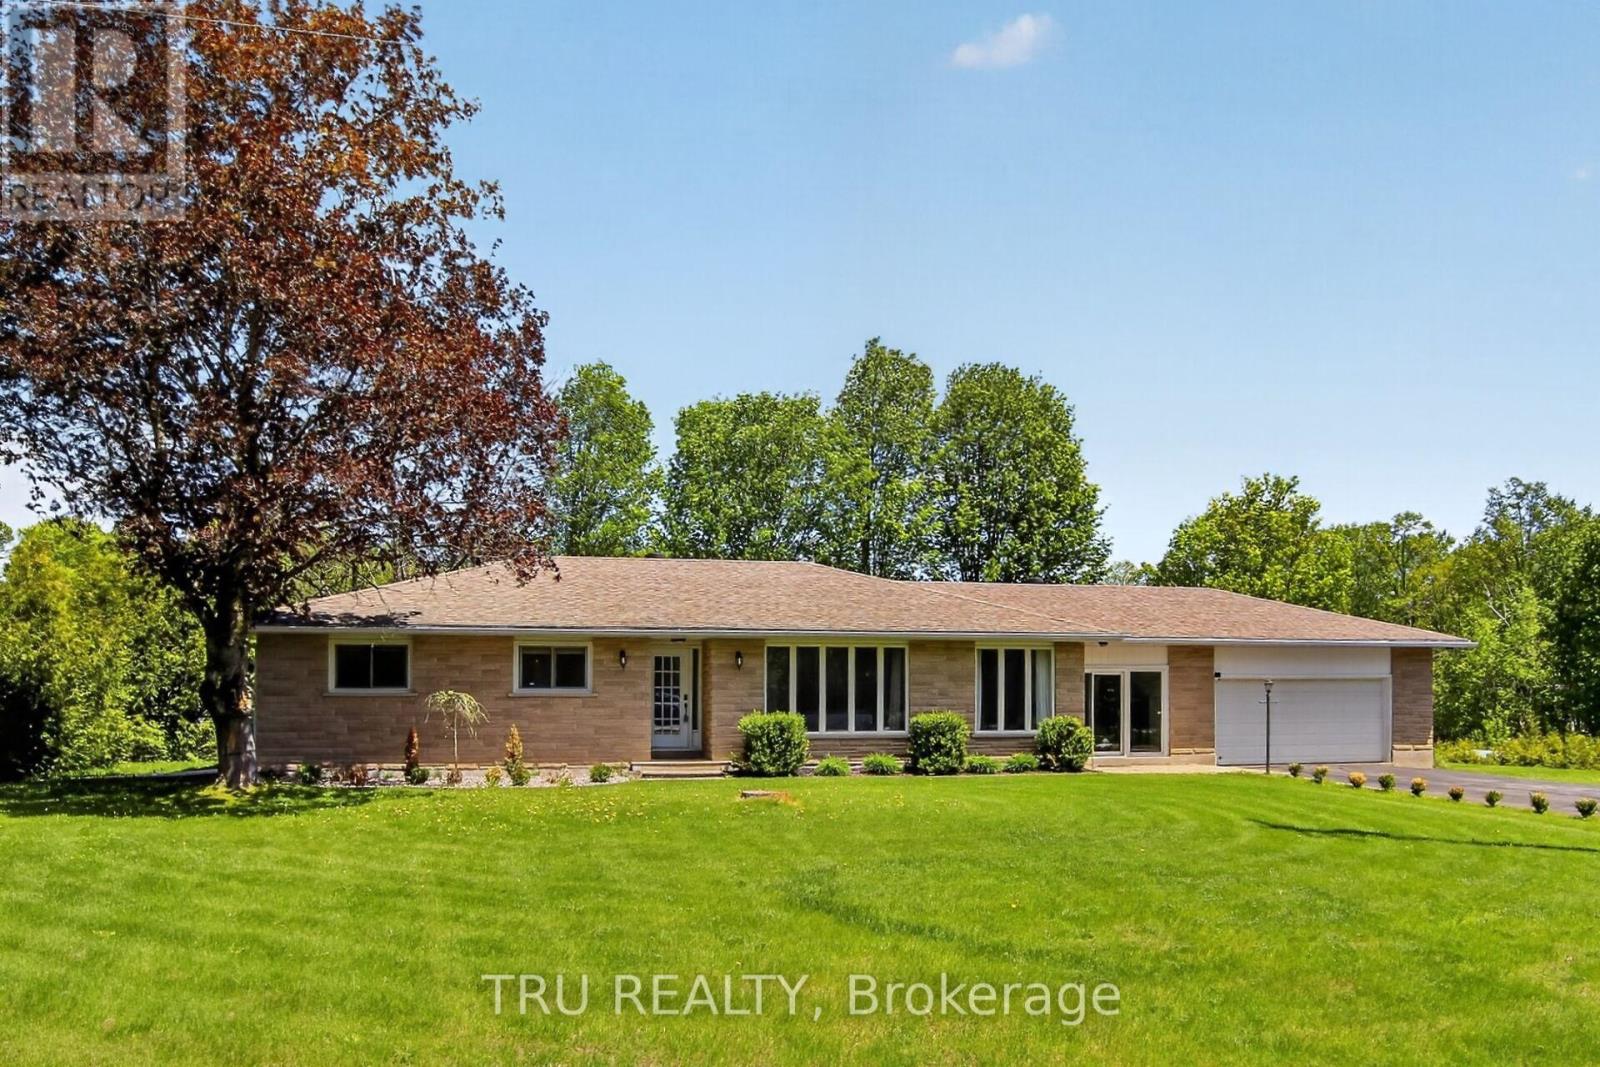
Welcome to your private oasis! Nestled on an incredible, private lot with no rear neighbors, this expansive bungalow offers the perfect blend of modern luxury and rural tranquility, located just minutes from the pristine waters of White Lake and all the conveniences of Arnprior. Step inside to a bright, sun-filled layout designed for both effortless entertaining and cozy family living, featuring a large, formal dining room, a sun-drenched living room, and a massive main-floor family room anchored by a cozy pellet fireplace. The heart of the home is the large, updated chef's kitchen, complete with newer stainless steel appliances and ample workspace. The main level hosts three generously sized bedrooms and two beautifully renovated bathrooms, including a stunning "oasis" family bath with a deep soaker tub and a luxurious primary ensuite boasting a massive custom shower. Seamlessly connecting the main house to the oversized attached garage is a brilliant 25x10-foot enclosed breezeway, serving as the ultimate mudroom or transition space. Downstairs, the newly finished basement adds incredible utility and comfort, showcasing a brand-new recreation room with comfortable cushioned flooring and a classic wood-burning stove, an additional fourth bedroom perfect for guests or teen, a dedicated workshop area, a cold storage room, and an abundance of extra storage space. The exterior features an outdoor hot tub for ultimate relaxation, while a premium Generac backup power link ensures absolute peace of mind through every season. Don't miss this opportunity! (id:65396)
340 North Burgess 8th Concession
Tay Valley, Ontario
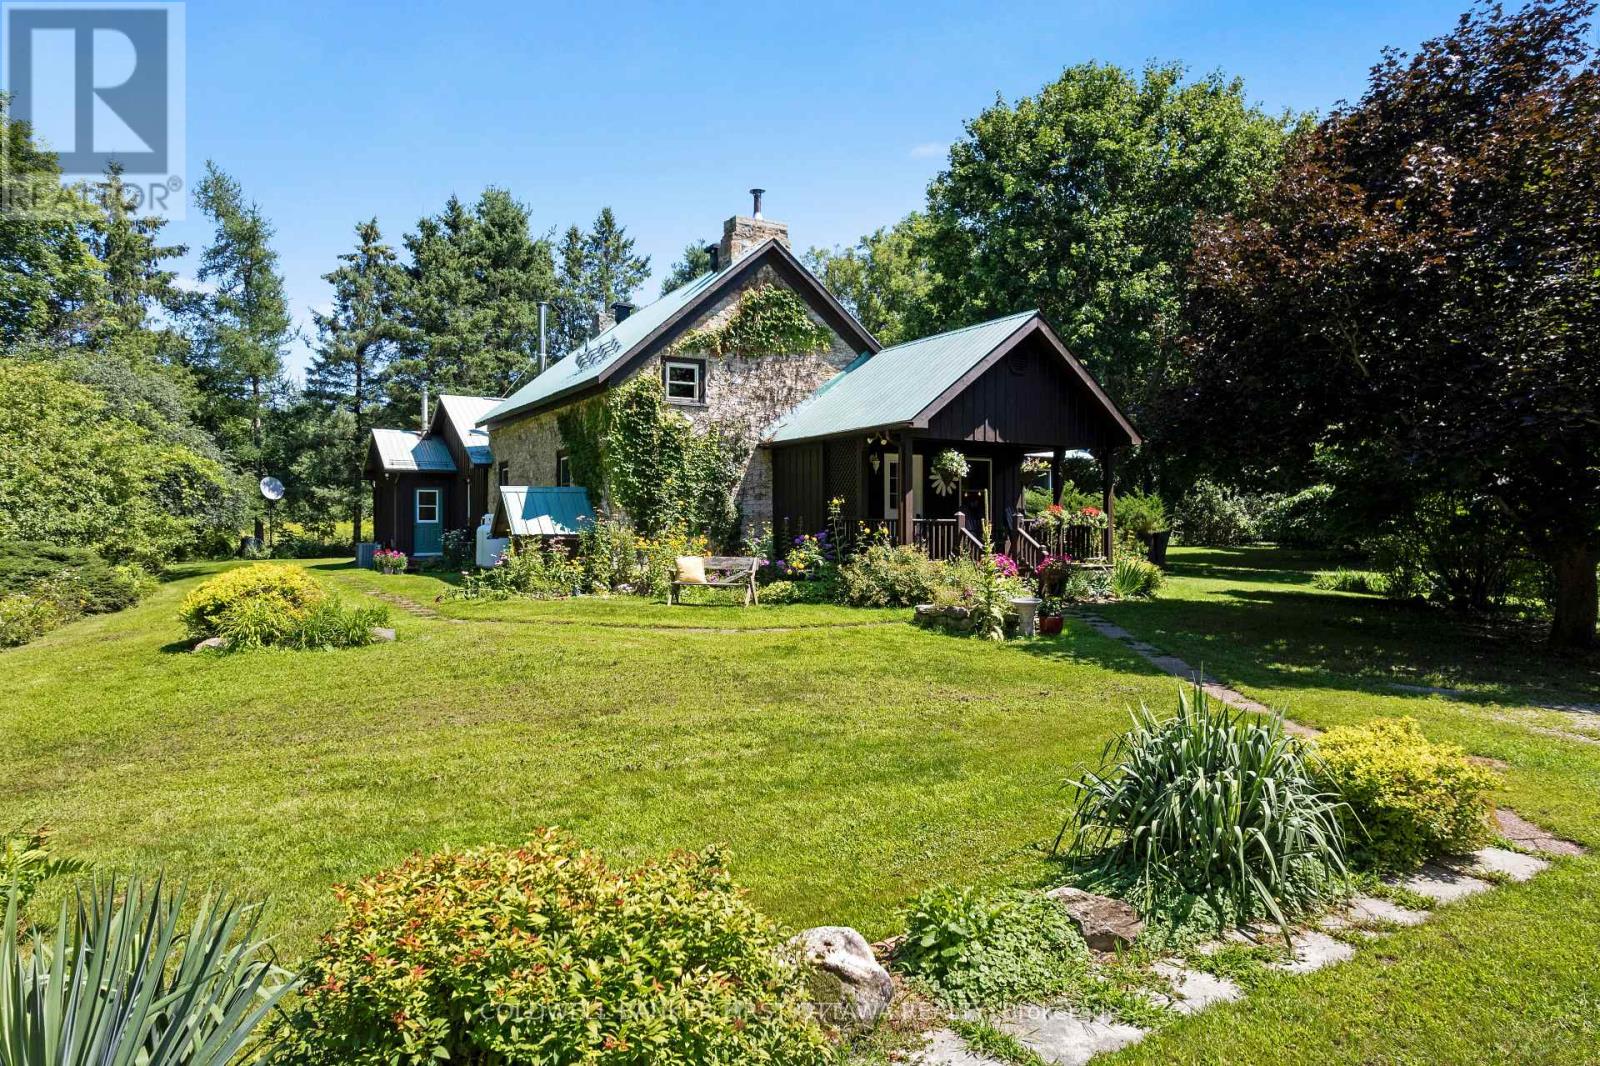
At the end of this quiet country road is gracious century stone home, surrounded by 100 acres of nature. Walking trails meander thru the property over meadows, by wild berry bushes and in mature woodlands. Along with the 100 acres, the home is a treasure that will charm you. Storybook-like front porch opens to 3,000sf of traditional warmth and contemporary updates. Foyer has a closet and impressive accent stone wall. Livingroom log beams and stone fireplace add character while fireplace's wood-burning insert adds warmth. Sunshine fills big bright family room that has patio doors to side deck. Office/den features rustic beams and wood accents that help create a quiet calm. Stone entryway into wide open dining area and kitchen where thoughtful 2020 renovations connect yesteryear with today. Kitchen sparkles with light as it showcases an island-breakfast bar purposefully designed for food prep, gatherings & entertaining. Cookstove/woodstove adds country flavour and comfort. Main floor two good-size bedrooms; one has garden door to covered lounging deck with relaxing views of the peaceful outdoors. Main floor bathroom includes laundry station with 2021 combo washer/dryer. Second floor, landing with sitting nook for quiet times. Two more bedrooms with deep window sills and wide baseboards; one bedroom has attached powder room. Numerous upgrades include new 2025 propane furnace, durable metal roof 2008 and 2025 eavestroughs. Wired-in Generac included. Detached barn/garage has workshop and storage shed. Plus, chicken coop & a vintage stone structure where limestone kiln was kept. On left of the property is small wetlands where birds, frogs and wildlife thrive. The rest of the property is high & dry. No pesticides used on the land for over 7 years and previously supported beehives for honey production. In the spring, mature maples can be tapped for syrup. The land is also an investment with possibility of two severances along the road. All this, located 10 mins from Perth. (id:65396)
2234a Grindstone Lake Road
Frontenac, Ontario
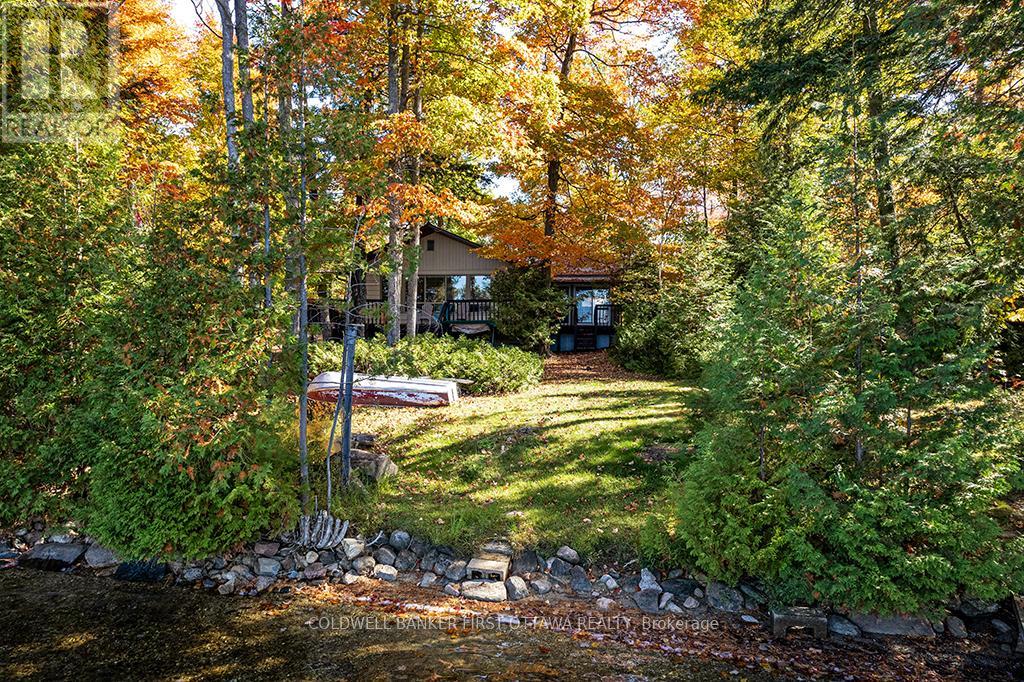
Facing west on Grindstone Lake, you have relaxing evenings of gorgeous sunsets. Whether your full-time home or vacation retreat, lovely upgraded bungalow is full of comforts. You also have large detached garage-workshop, with finished loft for guests or extra living space. Well-maintained, the bungalow flows with natural light and panoramic lake views. Flooring throughout is hardwood and softwood. Spacious sunny living room has wall of windows with the fabulous lake views. Living room also has cozy Pacific Energy woodstove. Dining room open to both living room and kitchen with attractive wood beams along 8' high ceilings. Inviting kitchen offers wrap-around prep space and cabinetry; undercounter lighting, propane stove with centre grill and 2022 Bosch dishwasher. Flex room currently has floor to ceiling storage cabinets, this room could also be a den. The family room will become your favourite space with its full lake views and propane free-standing fireplace stove. Two comfortable bedrooms and 3-pc bathroom. Two sets of patio doors open to expansive wrap-about deck for lounging and BBQ gatherings. Upgrades include new 2025 propane furnace, new 2024 central air conditioning and a 2020 metal roof. Fully insulated basement with cement floor has workshop and laundry centre. The detached insulated 2005 garage-workshop has 100 amps and big loft all finished with 8' ceiling height, lots of windows and space for games plus overnight guests. The garage's new metal roof installed 2023. Easy, level, access to waterfront. Shoreline 105 ft, sandy, rocky and clear; great for kids as it's shallow and gradually gets deeper for swimming. Dock and a place to launch small boat. Or, lake's public boat launch 2 km away. Hi-speed & cell service. Private road $300/yr for maintenance & snowplowing. 15 mins to Plevna for amenities or 50 mins to Sharbot Lake. (id:65396)



