

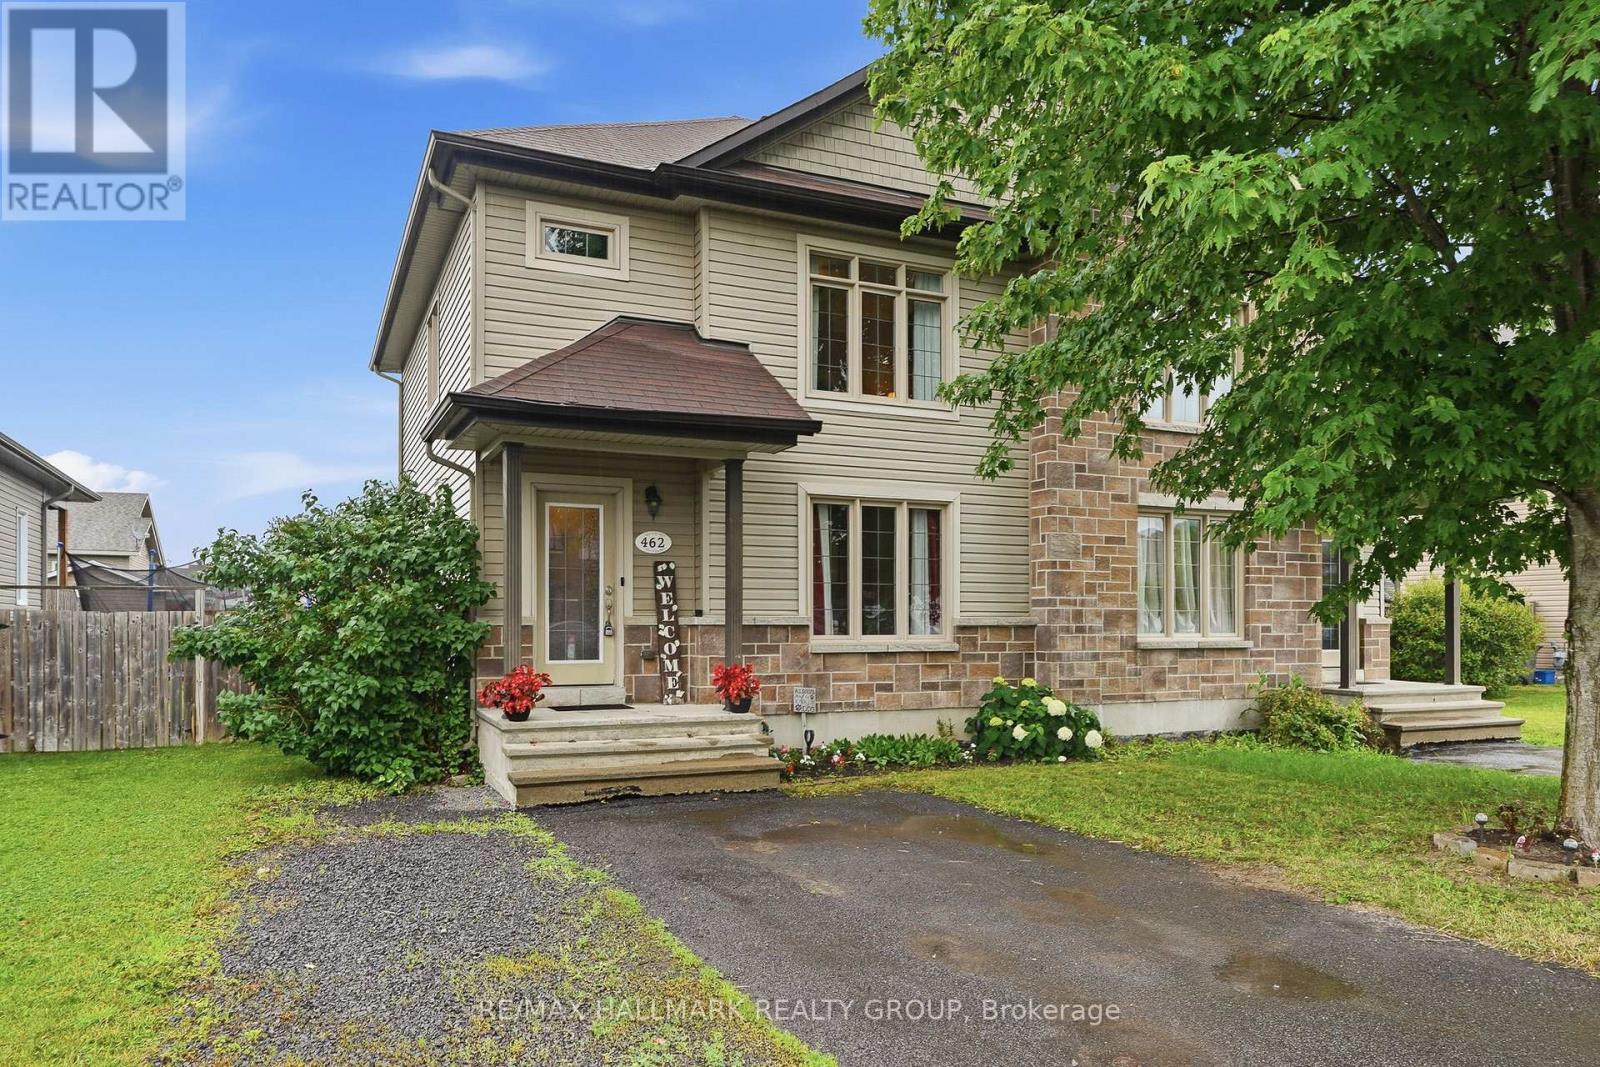
462 Denis Street
Alfred And Plantagenet, Ontario
Welcome to 462 Denis Street. Build in 2012 this beautiful two story 3 bedroom, 2 bathroom semi-detached is located in a family oriented neighbourhood perfect for any family; Located ONLY approx. 35 minutes from Ottawa.This home boast an open concept, with one of a kind finishes & beautiful decor. Cozy Living room with large windows. Gourmet kitchen with plenty of counter space with an open concept dining room. Upper level with Huge master bedroom & walk-in closet, 2 good size bedrooms. Large full bathroom with soaking tub and separate shower. Unfinished basement with a huge recreational room & laundry area. Beautiful fenced backyard with plenty of deck space and a gazebo. Walking distance to corner store, school and marina. Fully serviced with municipal water/sewers, natural gas heating and central air. BOOK YOUR PRIVATE SHOWING TODAY!!! (id:65396)
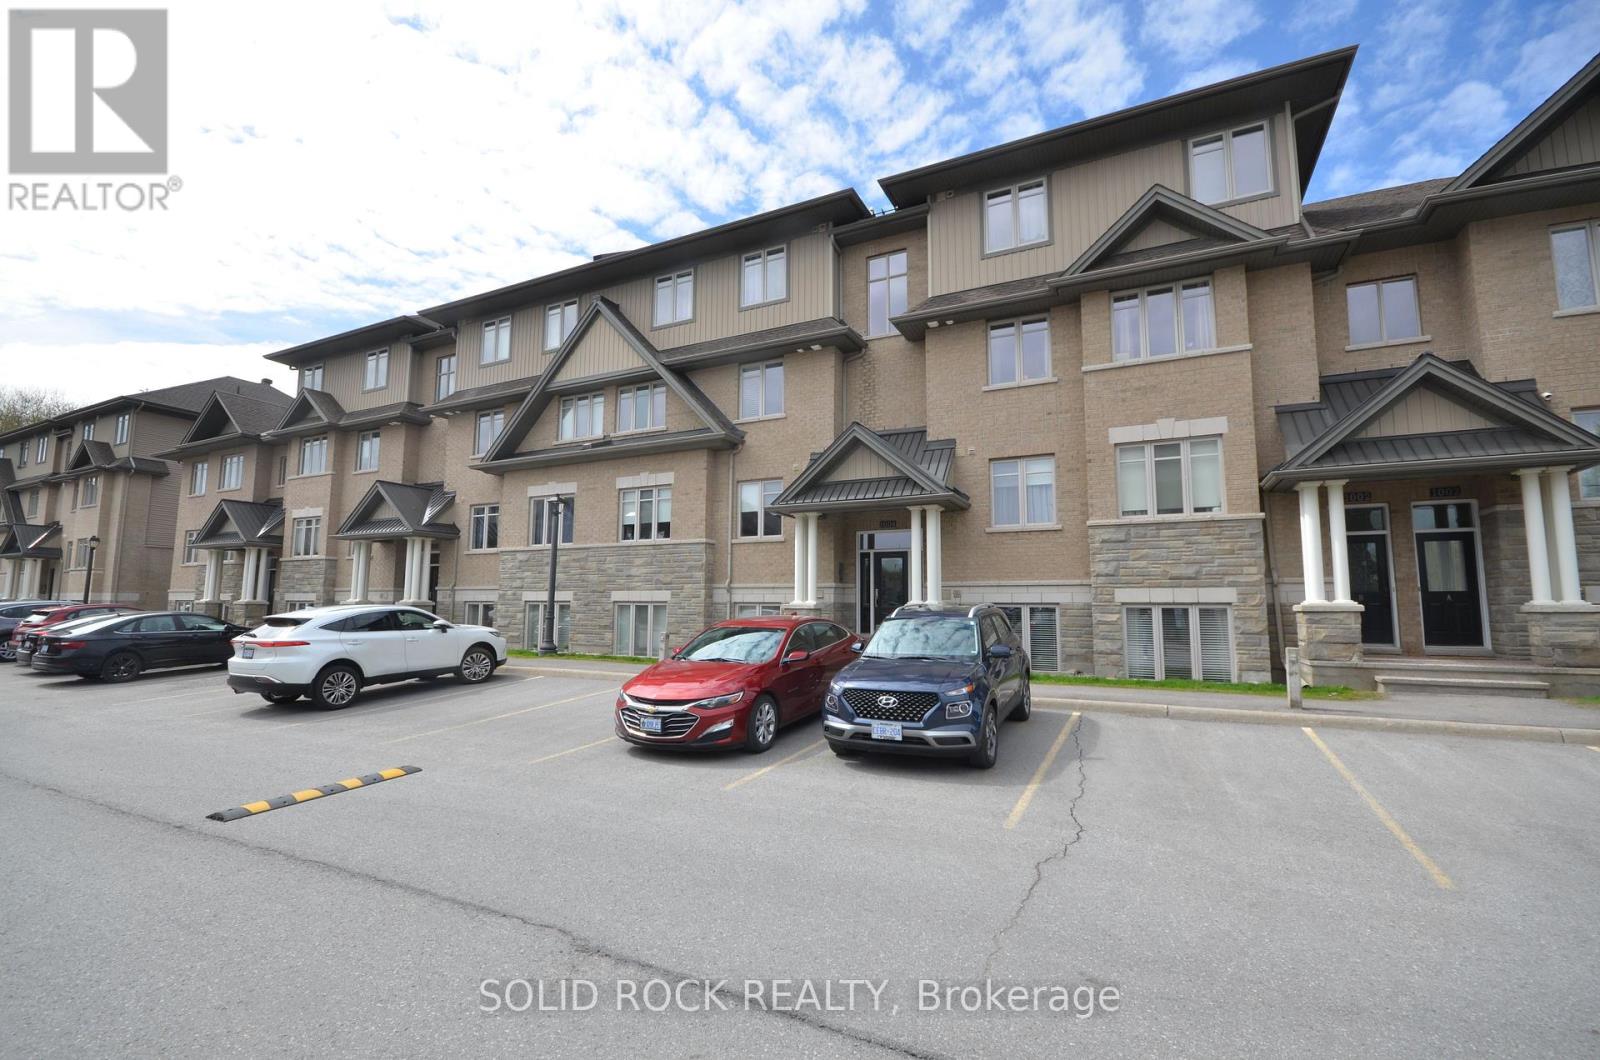
B - 1004 Beryl Private
Ottawa, Ontario
Beautifully updated 2-bedroom condo in the heart of Riverside South, backing onto a quiet and private treed area with no through traffic. This bright ground unit offers modern open-concept living with engineered hardwood flooring on the main level and 9-ft ceilings. The kitchen features solid wood cabinets, stainless-steel appliances (2024), pantry, backsplash, and under-cabinet lighting. Spacious living and dining areas make for easy entertaining. Both bedrooms offer comfortable layout with carpeted flooring; the primary includes a 3-piece ensuite and walk-in closet. A second full 4-piece bath, in-unit laundry (2025), and a large utility/storage room complete the space. Enjoy a very private walkout patio overlooking the wooded area. Parking spot included. Well-managed condo with low fees that include water. Non-smoking building with convenient garbage room and attached bicycle storage. Steps to parks, schools, shopping, walking paths, and LRT. Ideal for first-time buyers, downsizers, or investors. (id:65396)
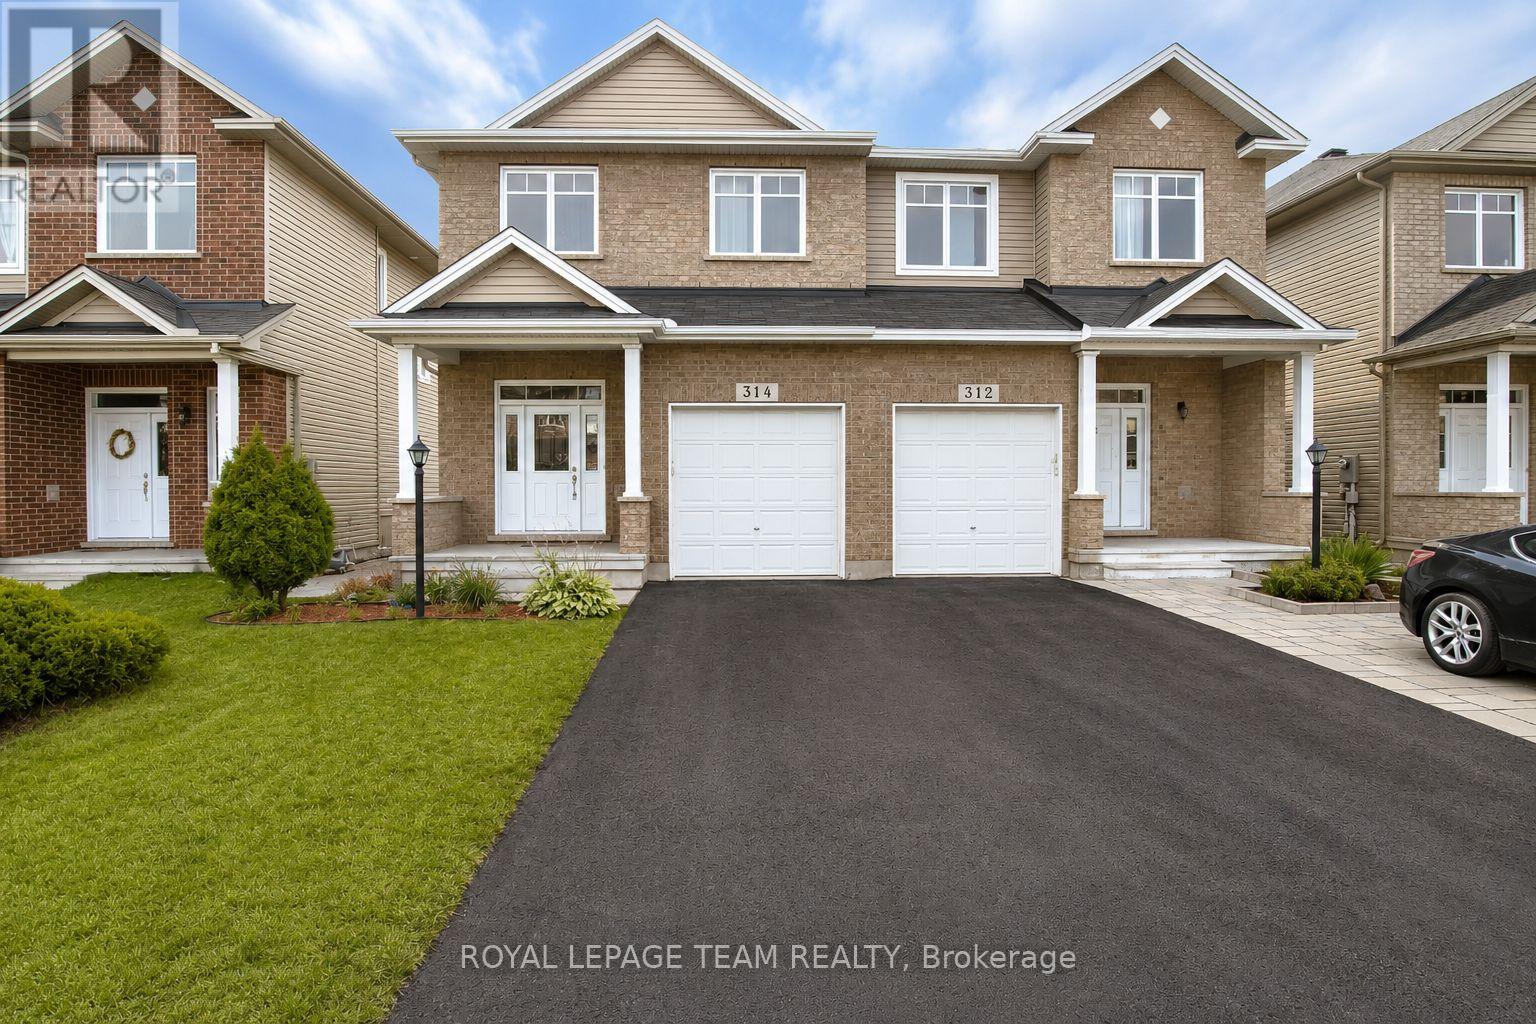
314 Glenbrae Avenue
Ottawa, Ontario
Welcome to this exceptional executive semi-detached home, where generous proportions and thoughtful design create the feel of a detached residence. The popular Garlands Normandy model offers an impressive layout featuring soaring 9-foot ceilings on the main level and a dramatic 11-foot front entry that makes a lasting first impression. The spacious principal rooms provide the perfect setting for both everyday living and entertaining, while the large bedrooms offer excellent closet space and room to grow. The bright, sun-filled basement is enhanced by an oversized window, bringing in an abundance of natural light and creating endless possibilities for additional living space, a home office, or recreation area. Finished in timeless neutral tones, this home is move-in ready and designed to complement any décor. Pride of ownership is evident throughout. Ideally located in a family-friendly neighbourhood, you'll enjoy the convenience of being within walking distance to schools, parks, shopping, restaurants, and everyday amenities. Commuters will appreciate the quick access to major routes, while employees of the nearby DND Campus at the former Nortel site will love the short drive to work. Combining spacious living, an unbeatable location, and exceptional value, this beautiful home is one you won't want to miss. (id:65396)
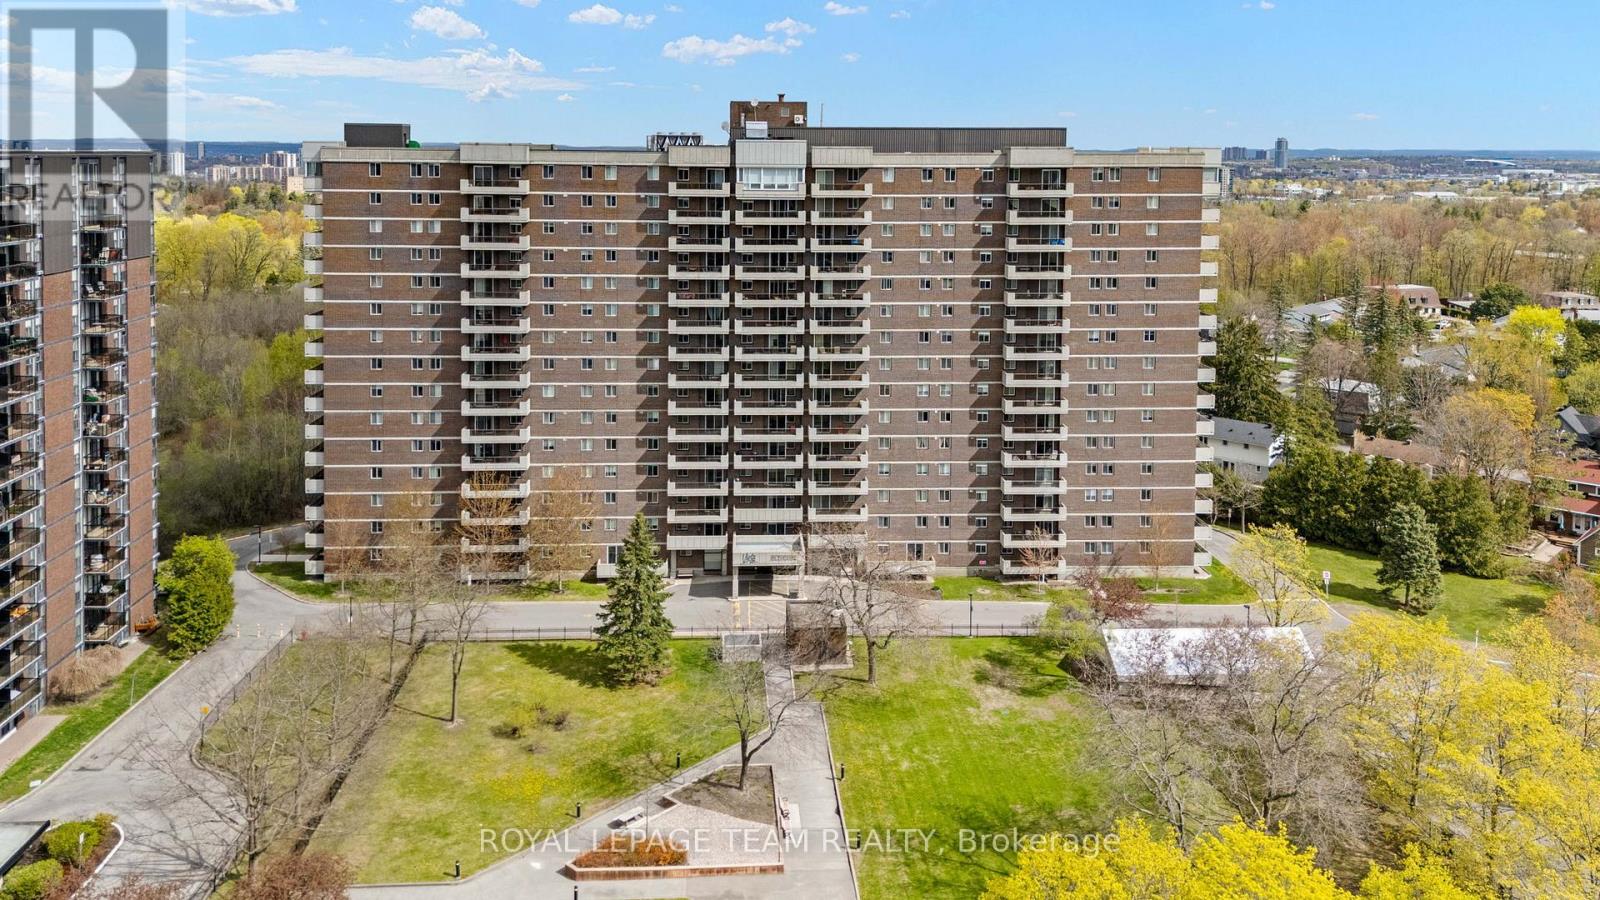
402 - 1705 Playfair Drive
Ottawa, Ontario
Welcome to this beautifully maintained 2-bedroom, 2-bath condo nestled in the sought-after neighbourhood of Playfair Park. This move-in-ready unit stands out for its thoughtful updates, exceptional care, and polished finishes throughout. The bright renovated kitchen (2023) was designed with both style and functionality in mind, featuring quartz countertops, custom doors and drawers, smart storage inserts, and high-end appliances including a 3-door refrigerator with filtered water and ice, double oven, low-profile microwave hood fan vented outdoors, 3-rack dishwasher, and additional electrical outlets. The spacious primary bedroom offers a pass-through closet with custom organizers (2022) and a private 4-piece ensuite. The versatile second bedroom features a Murphy bed wall unit (2020) and built-in closet storage (2026), making it ideal as a guest room, office, or flexible living space. Additional updates include an EV charger installed and ready for use (2024), ensuite laundry with new wash tower (2025), upgraded thermostats including AC thermostat (2026), medicine cabinets in both bathrooms (2023), keyless entry, updated light fixtures and doorknobs (2020-2026), and interlocking deck tiles on the balcony (2020).Enjoy peaceful views of Pleasant Park Woods and its beautiful walking paths. The building is also adjacent to Grasshopper Hill Park and conveniently located near the The Ottawa Hospital General Campus and Children's Hospital of Eastern Ontario. Residents enjoy an impressive array of amenities including a gym, weight room, workshop, party room, games room, sauna, and library. Ample visitor parking is available at the rear of the building, and underground parking is included. This is a well-run, no-smoking, no-pet condo building tucked into one of Ottawa's most desirable and established communities - perfect for buyers seeking comfort, convenience, and carefree living. (id:65396)
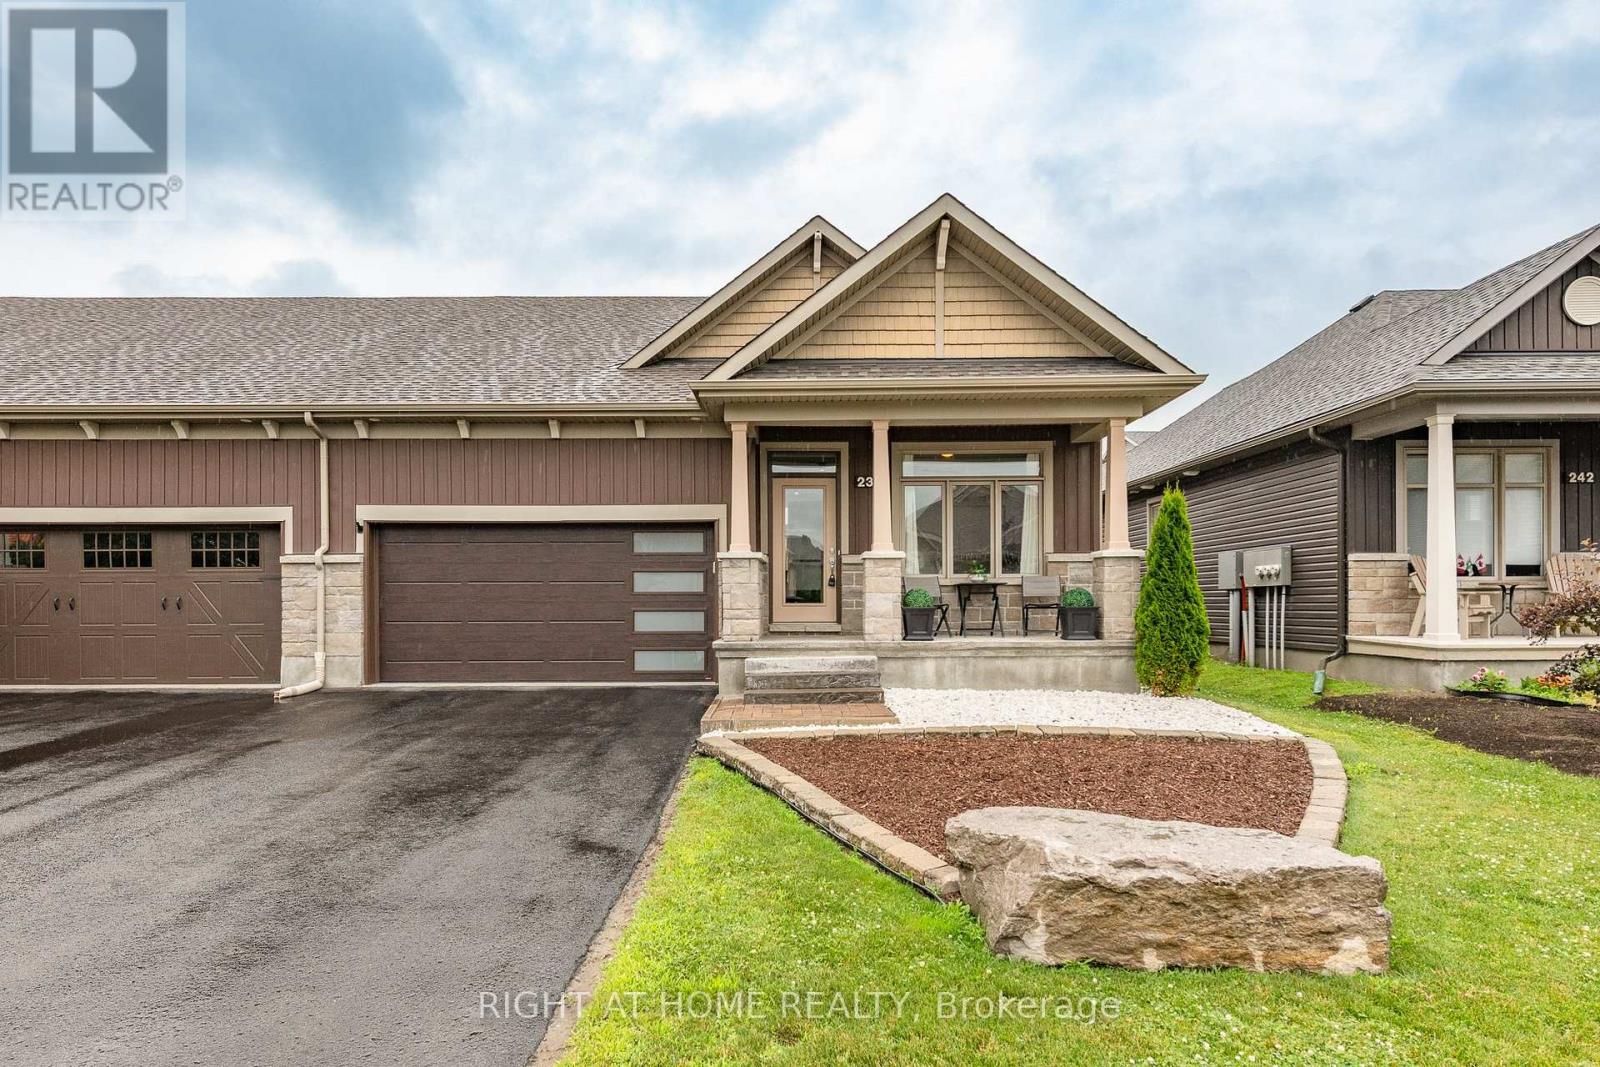
238 De L'etang Street
Clarence-Rockland, Ontario
Right-size your lifestyle in this luxury end-unit bungalow townhome located at 238 De L'Étang. With an open-concept layout and soaring 12-ft ceilings in the main living areas, this home offers the spacious feel of a detached property with the ease of townhome living. This carpet-free home features 2 bedrooms on the main level including a primary suite with a 4-piece ensuite and large walk-in closet. A bright sunroom adds year-round enjoyment and natural light seamlessly extending the living space. The insulated 2-car garage and partially finished basement enhance everyday convenience where you'll find a 3 piece bathroom, a family room/office open area and a space that could easily be converted into a bedroom, along with abundant storage throughout. Located in Clarence Crossing, residents enjoy a vibrant recreational lifestyle along the Ottawa River, with walking and biking trails and close proximity to the Rockland Golf Course. (id:65396)
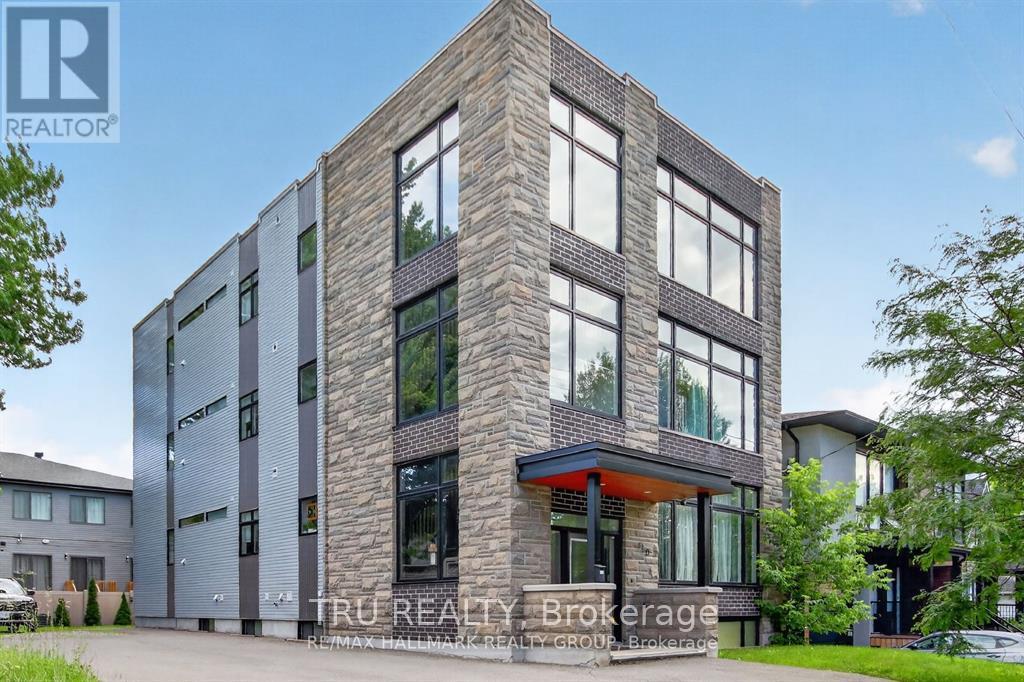
C - 550 Guy Street
Ottawa, Ontario
ALL INCLUSIVE bachelor apartment available for SEPTEMBER 1st! This well designed, single unit has a private living space with your own 3 piece bathroom and a generous kitchenette (cooktops and air fryers are used to cook by current tenants as there is no stove) with a refrigerator and shared laundry area located within close proximity to shops, grocery stores, walking/biking paths along the Ottawa River as well as St-Laurent mall. Parking available for $150/month, utilities included are hydro, gas, water, high speed internet, snow removal and landscaping included. Rental application, proof of income, credit report required. Unit is not suitable for more than 2 adults and we are looking for tenants who have at least 3x the rent amount (gross) per month and credit scores of over 700+. (id:65396)
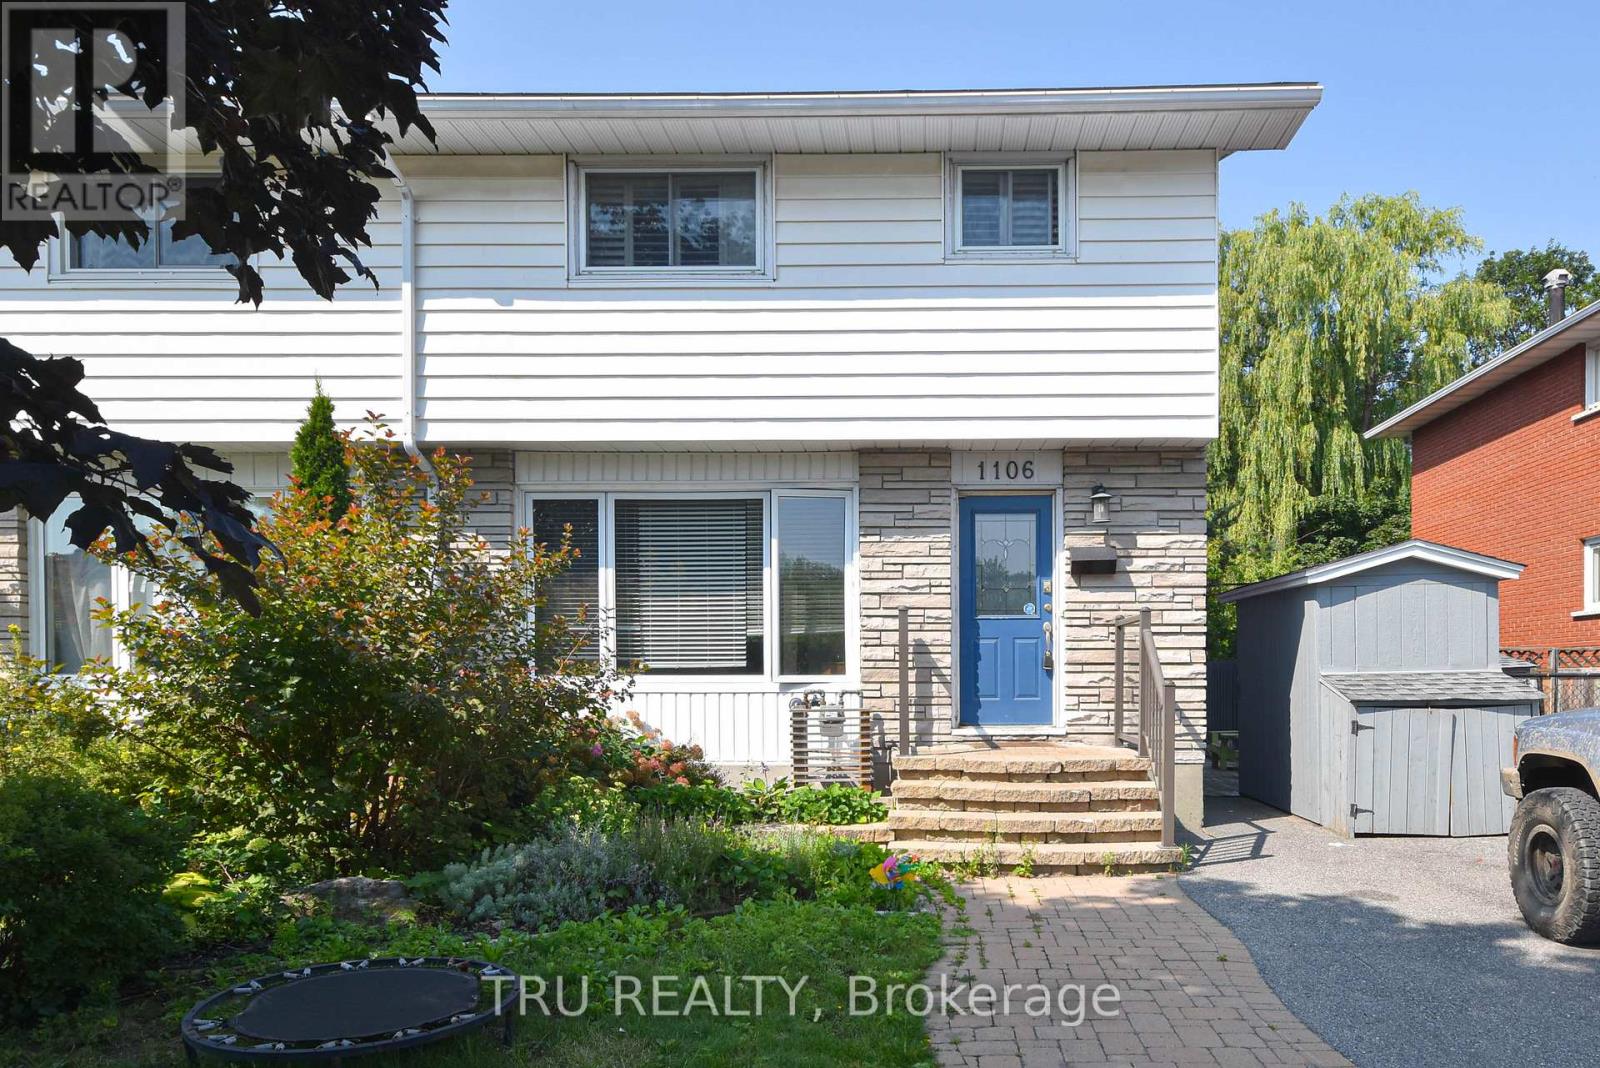
B - 1106 Clyde Avenue
Ottawa, Ontario
All inclusive 1-bedroom BASEMENT unit on Clyde, available AUGUST 1st. Bright and spacious 1 bedroom, 1-bathroom basement unit in a semi detached. Features include: Partially furnished, updated kitchen and bathroom. 1 Parking spot included, internet, landscaping and snow removal NOT included. No backyard access. Conveniently located and in proximity to public transportation, Algonquin College, shopping, bike paths, shops, restaurants, parks, and much more! No Smoking, First and last month's rent required, Application, proof of income and credit check will be required. **Unit is NOT SUITABLE for more than 2 tenants** (id:65396)
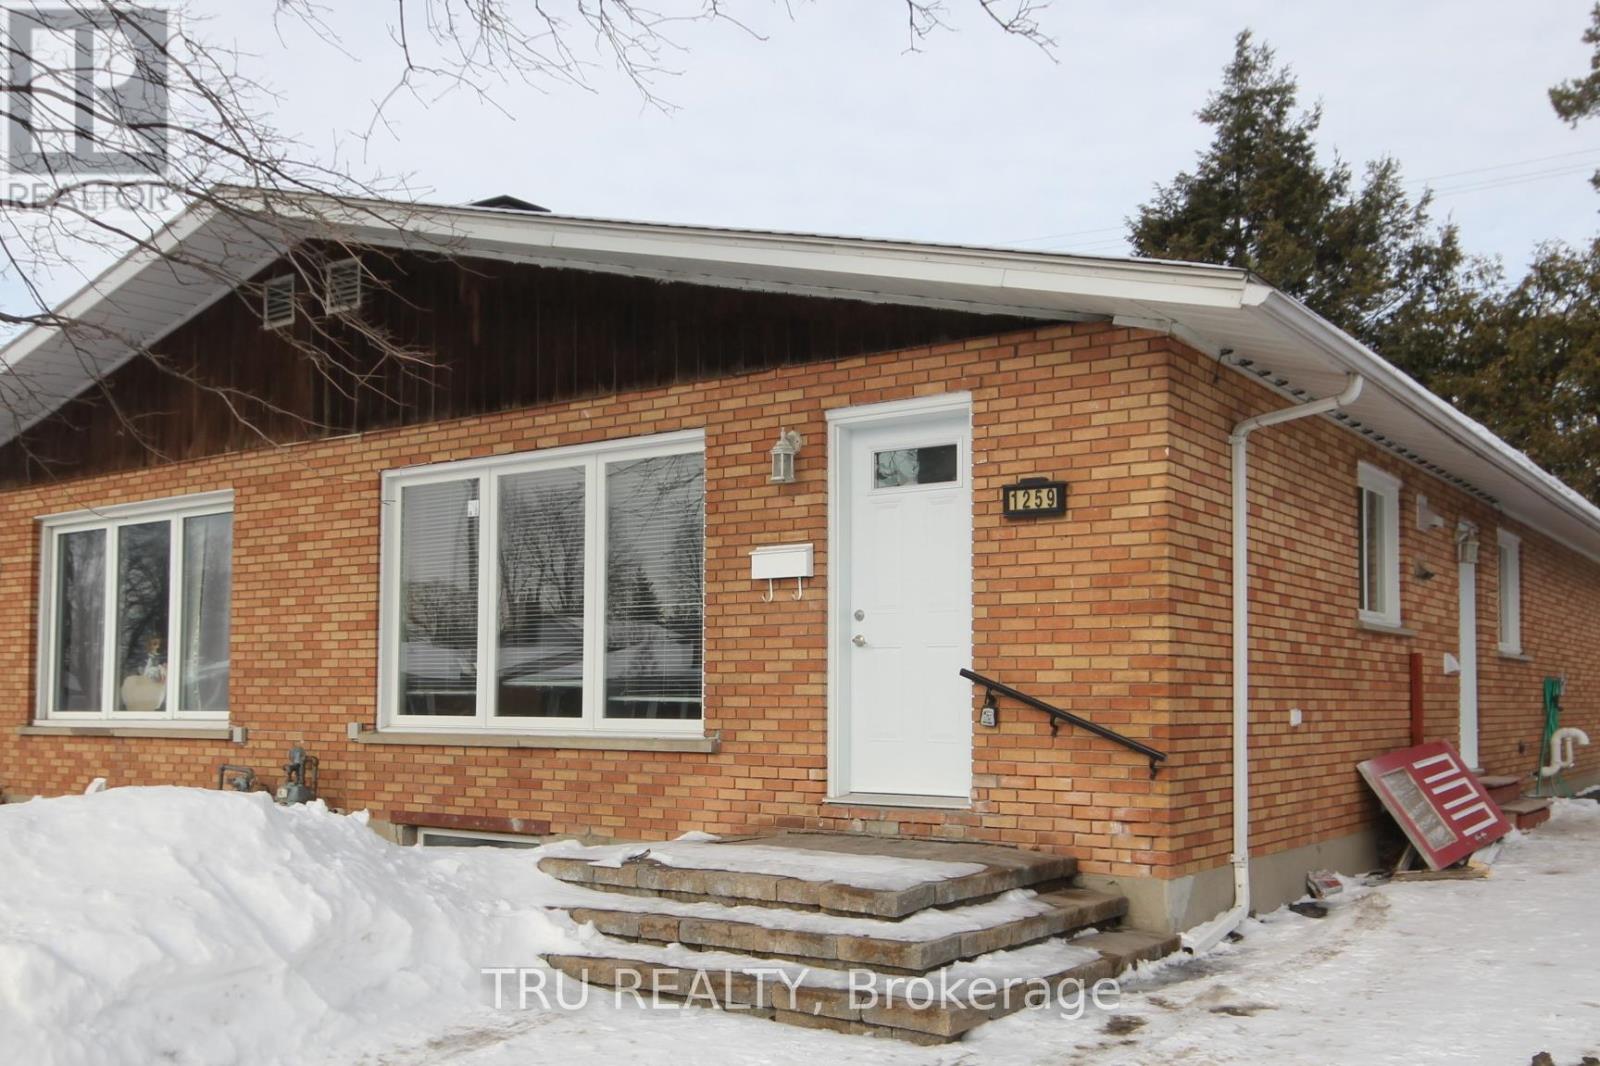
A - 1259 Maitland Avenue
Ottawa, Ontario
ALL INCLUSIVE 3 bedroom, 1 bath on Maitland, available August 1st! Bright and spacious UPPER UNIT in a semi-detached. Features include: Hardwood flooring throughout the main floor, 5 appliances: fridge, stove, dishwasher, washer and dryer, microwave/hood fan. 1 parking spot included. Snow removal and landscaping is included. Conveniently located and in proximity to public transportation, Algonquin College, shopping, bike paths, shops, restaurants, parks, and much more! Utilities Included! First and last month's rent, application and credit check are required. Criteria for this listing are applicants must make 3x the rent amount and have credit scores of over 700+. Students must have co-signers with all the same criteria. (id:65396)
20 Elizabeth Drive
South Dundas, Ontario
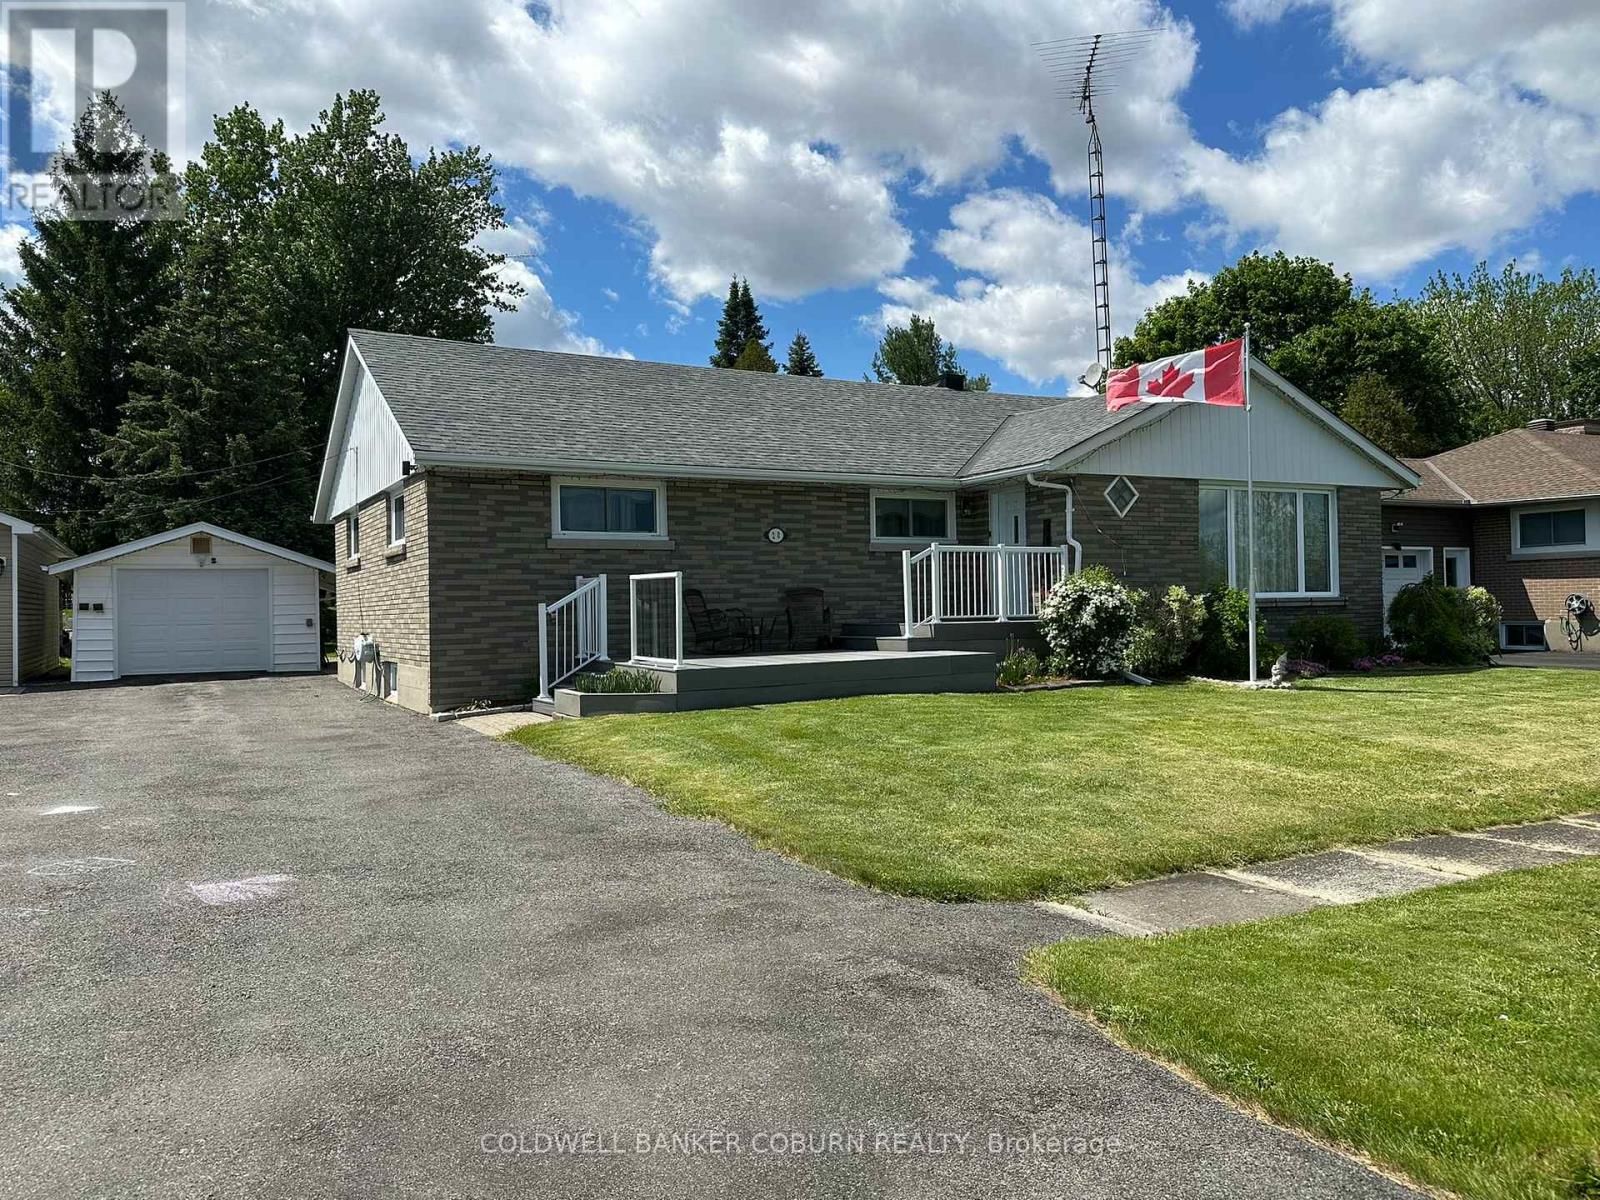
Wake up every morning to breathtaking views of the majestic St. Lawrence River. Sit on your front deck and experience the lifestyle so many dream about. This well-kept home offers 3 spacious bedrooms on the main floor,(2 with walk-in closets) plus another bonus bedroom area in the partially finished basement. The home is surprisingly larger on than it appears from the outside. In the backyard you will find a partially fenced yard along with a garden shed, patio area and a second deck. The detached single car garage has power and offers added storage. Ideally located closet to the golf course, schools Roof 2012 with 30 yr shingles. Windows are newer vinyl. (id:65396)
1640 Fisher Avenue
Ottawa, Ontario
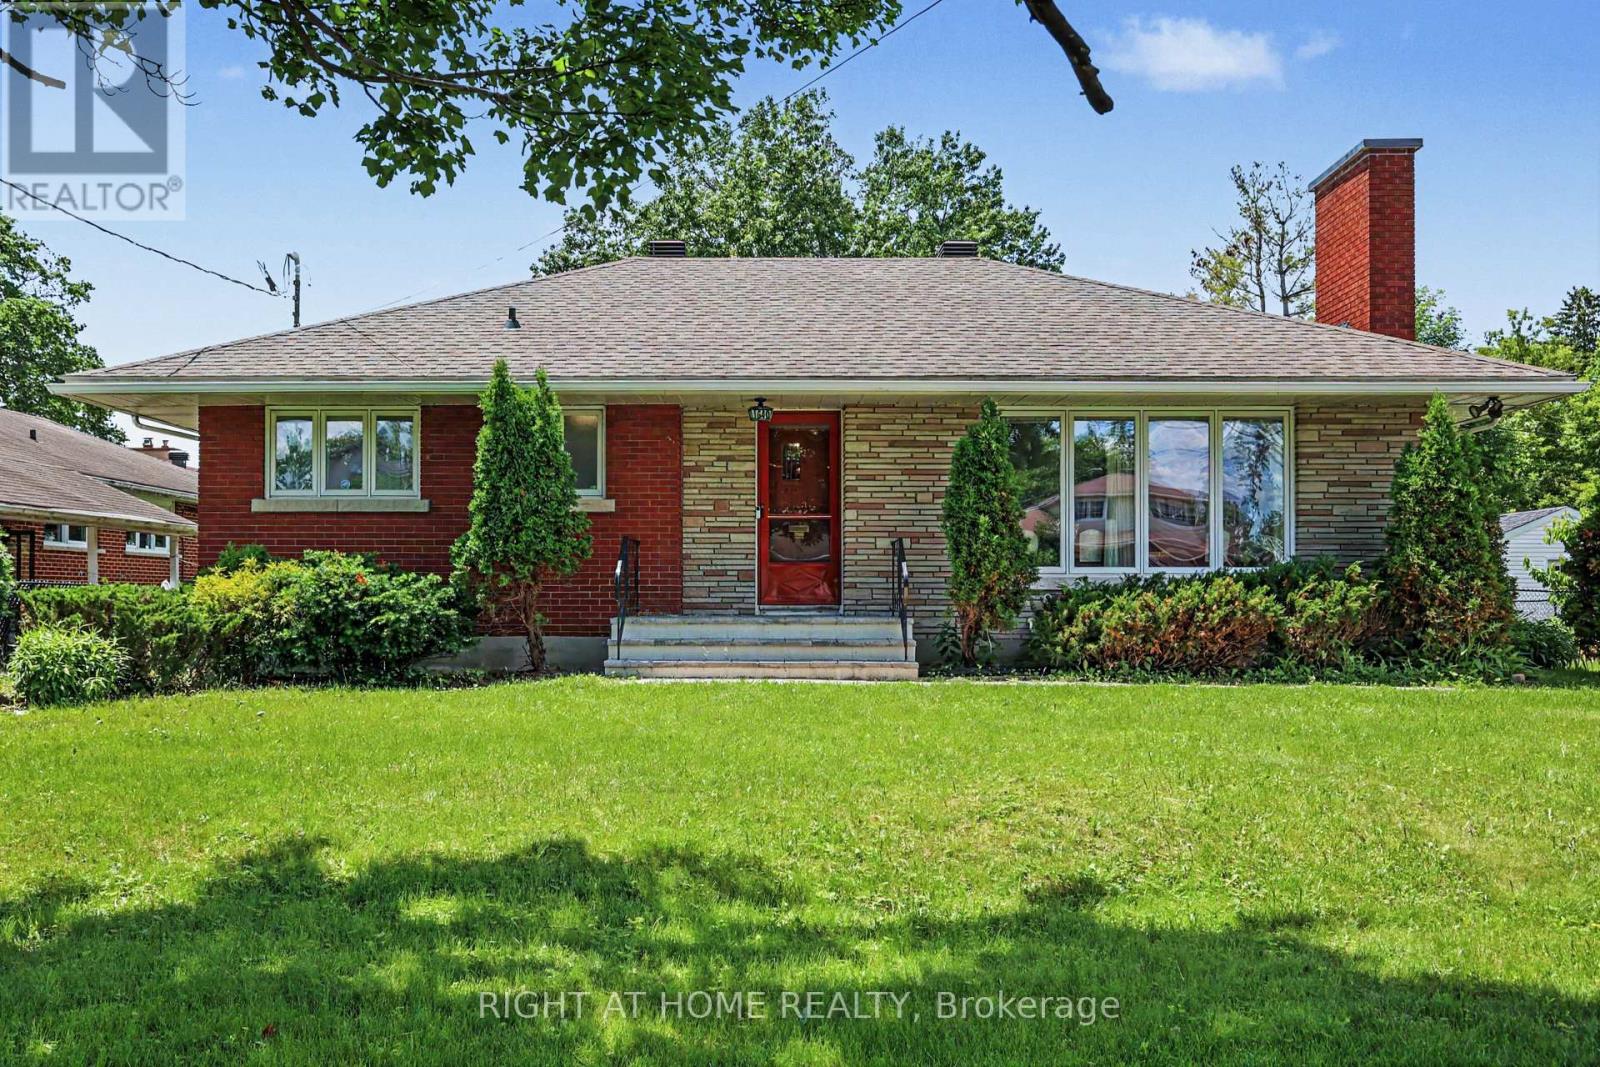
Welcome to your perfect home in the highly sought-after Carleton Heights neighbourhood! This charming bungalow 3 BED, 2 FULL BATH abode is ideal for empty nesters, first-time home buyers, or savvy investors looking for a fantastic opportunity. Nestled on a generous lot boasting 81' frontage and 93' depth, enjoy unparalleled privacy with no rear neighbours---just peaceful side lots backing the property. Step inside to a warm and inviting living space featuring a cozy gas fireplace that sets the perfect ambiance for relaxing evenings. The dining area flows effortlessly from the living room, creating an open feel for entertaining family and friends. Prepare delicious meals in the bright kitchen outfitted with sleek stainless steel appliances and ample cabinetry, providing both style and functionality. Convenient side access leads down to the basement, where you'll find a large recreational area perfect for hobbies or gatherings, a full bath, laundry room, and abundant storage options.This is a home that beautifully balances privacy, space, and accessibility! (id:65396)
6603 Big Rideau Island
Rideau Lakes, Ontario
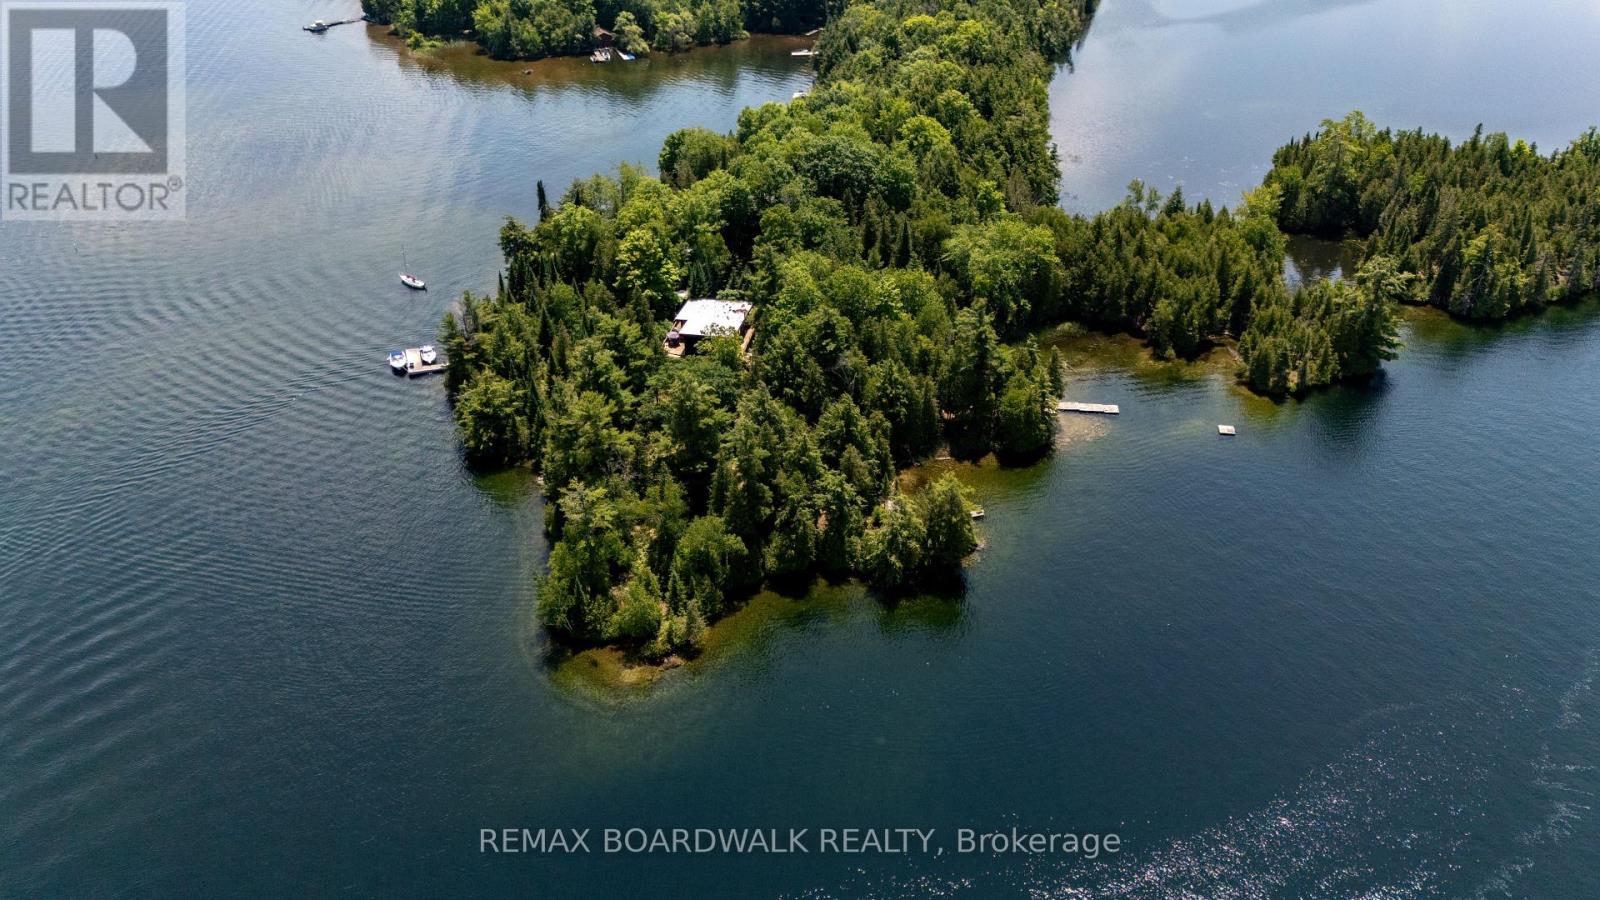
Escape to your own private sanctuary with this rare four-season island property nestled on just under 4 acres of pristine land on Long Island (Big Rideau Lake). The journey begins at your own private triple-slip boat house in Portland, offering ample docking for up to four boats and ensuring seamless transit for you and your guests. Designed for both grand entertaining and ultimate relaxation, the main residence boasts two spacious bedrooms and an abundance of gathering spaces, including a massive, fully screened-in porch - with autoretractable screens - perfect for taking in the lake breeze. The expansive grounds offer unparalleled privacy and wrap-around sun exposure, featuring dedicated morning and afternoon tanning spots to maximize your waterfront experience. Adding to the estate's incredible charm and hosting capability are four insulated glamping tents complete with wood platforms and steel roofs, perfect for accommodating large groups. Whether you are looking for a lively weekend retreat or a secluded, peaceful escape where you can truly get lost in nature, this Big Rideau Lake masterpiece delivers a lifestyle of unmatched lakeside luxury. (id:65396)
111 Comba Lane
Mississippi Mills, Ontario
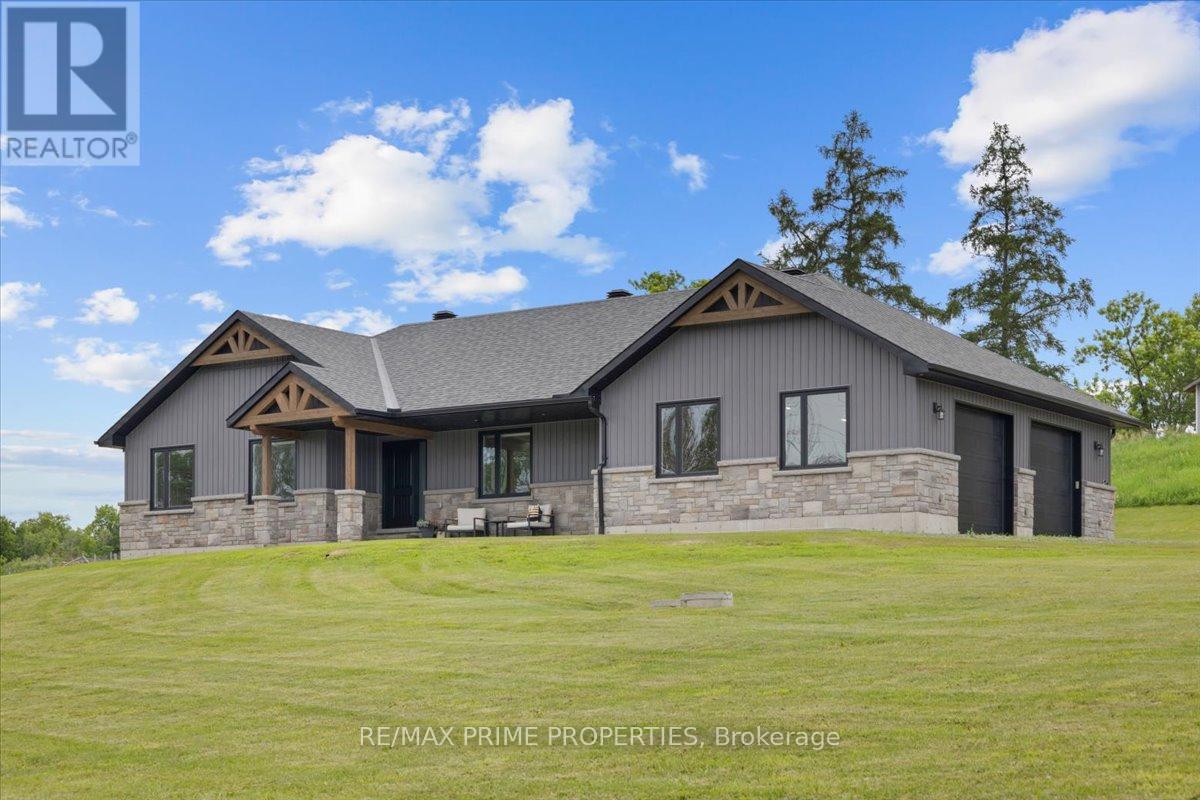
Nestled on 1.92 private acres in the countryside of Mississippi Mills, this stunning custom-built bungalow offers luxury living & exceptional craftsmanship, all just 25 minutes from Kanata. Built in 2019, this beautifully designed home makes an immediate impression with its striking stone façade, vertical vinyl siding, exposed timber accents, and expansive covered front veranda. The spacious foyer opens to an impressive open-concept living area featuring 5-inch hardwood plank flooring, soaring vaulted ceilings, pot lighting, custom trim work, and natural light. The chef-inspired kitchen is complete with Deslaurier custom cabinetry, quartz countertops, a large centre island, a farmhouse sink overlooking the backyard, a gas range with a custom hood fan, pot drawers, and a walk-in pantry. The adjoining dining area flows seamlessly into the great room, which is highlighted by a stunning stone-surrounded gas fireplace. This home offers three spacious bedrooms and two bathrooms. The primary retreat features custom lighting, a walk-in closet, and a stylish ensuite bath. Main-floor laundry, a functional mudroom, and inside access to the garage add practicality to everyday life. The oversized 32' x 24' heated garage is a dream for car enthusiasts, hobbyists, and outdoor adventurers alike. Complete with 9' x 9' garage doors, its own 100-amp electrical panel, and a floor drain. The expansive driveway provides ample space for vehicles, trailers, boats, RVs, and recreational toys. The unfinished lower level presents incredible future potential with 9-foot ceilings, three large egress windows, a bathroom rough-in, and direct access from the mudroom. Outdoor living is equally impressive with a large rear deck featuring aluminum railings and a natural gas BBQ hookup. Located just minutes from the Mississippi River and a public boat launch only three minutes away, this property offers easy access to boating, fishing, paddling, and year-round outdoor recreation. (id:65396)



