

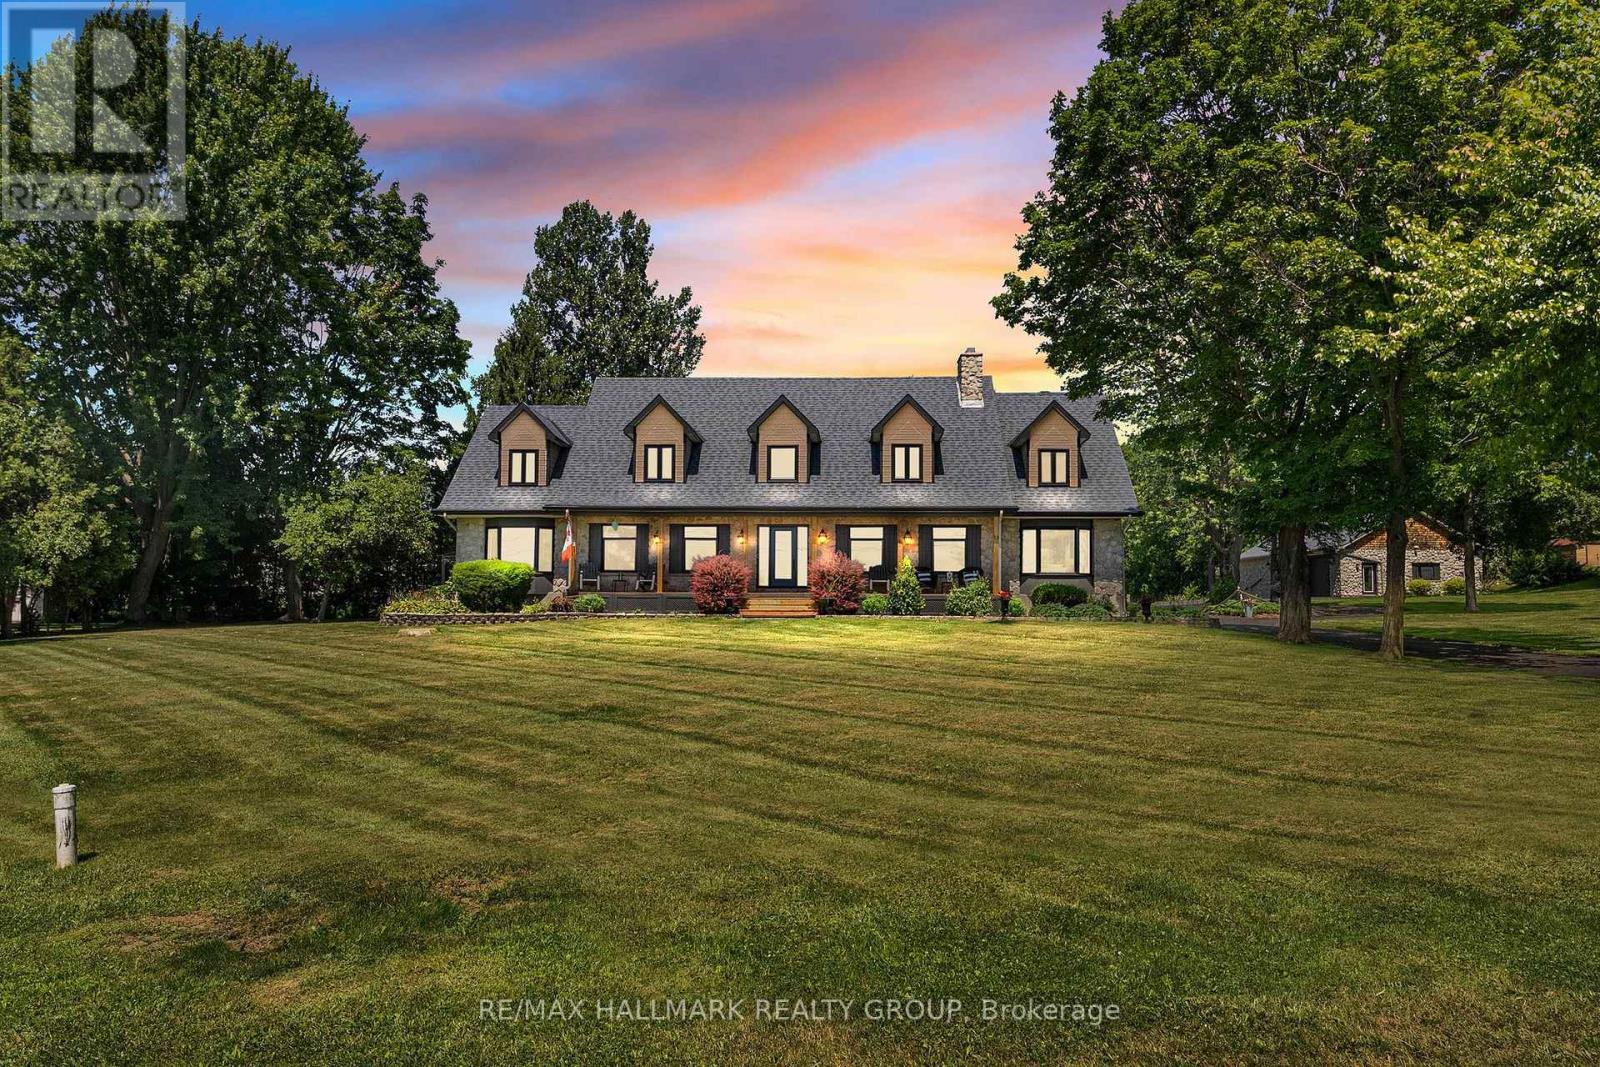
18407 County 2 Road
South Glengarry, Ontario
Welcome to an extraordinary waterfront estate where luxury, lifestyle, and timeless family memories come together. Set on 5.42 impeccably landscaped and meticulously manicured acres with over 200 feet of owned pristine St. Lawrence River shoreline, this exceptional property offers breathtaking sunrises, spectacular sunsets, and panoramic water views from virtually every room. Completely transformed with extensive recent upgrades, this one-of-a-kind home blends character and charm with modern elegance. Offering over 4,800 sq. ft. of beautifully finished living space, the home features five spacious bedrooms plus a dedicated office and sunroom, three beautifully appointed bathrooms, soaring floor-to-ceiling windows, and gleaming hardwood flooring highlighted by a stunning hardwood staircase. Designed for both everyday living and unforgettable entertaining, the heart of the home flows effortlessly to a spectacular sunroom/games room with its own private entrance. Outside, the resort-style setting invites you to gather around the fire pit, relax in the hot tub, unwind in the gazebo, or spend endless days boating, swimming, kayaking, and soaking in the beauty of waterfront living.The luxurious primary retreat is a true sanctuary, featuring an oversized walk-in closet and a spa-inspired five-piece ensuite with radiant heated floors and a custom walk-in shower. Three additional generously sized bedrooms are complemented by another beautifully renovated four-piece ensuite bathroom, offering comfort and space for family and guests alike. A detached three-car garage with hydro provides endless possibilities for a home-based business, workshop, studio, or secure storage for boats, Sea-Doos, and all your waterfront toys. This is far more than a waterfront home-it's a private resort, a year-round retreat, and a place where family traditions begin and memories are made for generations to come. Simply move in and embrace the unparalleled St. Lawrence lifestyle. (id:65396)

6343 Mattice Avenue
Ottawa, Ontario
Suburban living at its finest! Located in a quiet mature neighborhood on a corner lot, This spacious layout is sure to capture your attention from the moment you step inside, take quick notice of the vaulted ceilings, dedicated living and dining area with sunny kitchen overlooking the cozy family room with gas fireplace, main floor laundry can double as mudroom with side door entry. The open concept second level features a large primary bedroom with 3-piece bath and large walk-in closet. 3-piece washroom and 2 other good-sized bedrooms . Backyard yard is low maintenance and interlocked. Close proximity to parks , schools and major shopping. (id:65396)
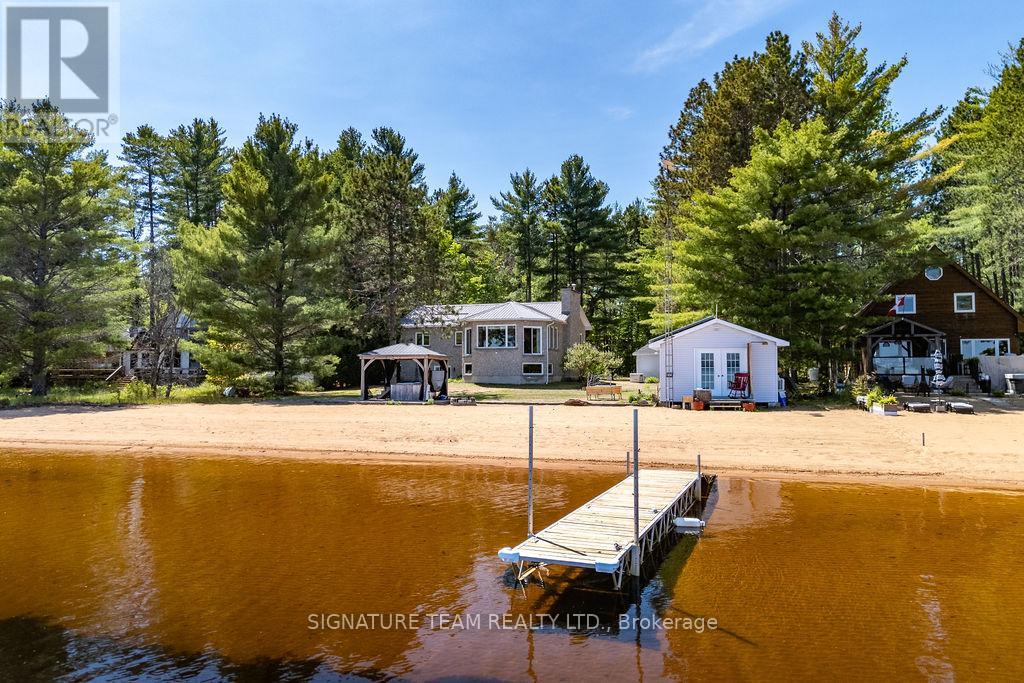
112 Eno Road
Killaloe, Ontario
Welcome to 112 Eno Road on the shores of beautiful Round Lake, where waterfront living meets comfort, recreation, and year-round enjoyment. Boasting over 85 feet of sandy shoreline with a gradual entry into the crystal-clear water, this exceptional property offers the perfect setting for swimming, boating, fishing, and making unforgettable family memories. The included dock and beachfront hot tub provide the ultimate lakeside experience. A standout feature is the charming boathouse, complete with an open-concept kitchen and living area, along with a 3-piece bathroom-an ideal space for entertaining guests or relaxing by the water's edge. The all-stone waterfront home welcomes you with a spacious foyer leading into a bright open-concept kitchen, dining, and living area. A cozy propane fireplace creates a warm and inviting atmosphere, while hickory hardwood flooring flows throughout the main level. Three generously sized bedrooms and a full bathroom complete the main floor. The fully finished walkout basement is designed for fun and relaxation, featuring a large recreation and games room complete with a pool table, air hockey table, and foosball table. Enjoy movie nights in your private home theatre with its own propane fireplace, or gather around the custom bar for drinks and entertainment. Additional features include a solar panel system with a Hydro One contract in place, a Generac standby generator which powers all of the home, heated front entrance steps, a durable metal roof, 200-amp electrical service, and a single-car garage/storage/workshop featuring its own 2-piece bathroom. Whether you're searching for the perfect family cottage, vacation retreat, or forever waterfront home, 112 Eno Road offers a rare opportunity to enjoy the very best of Round Lake living. (id:65396)
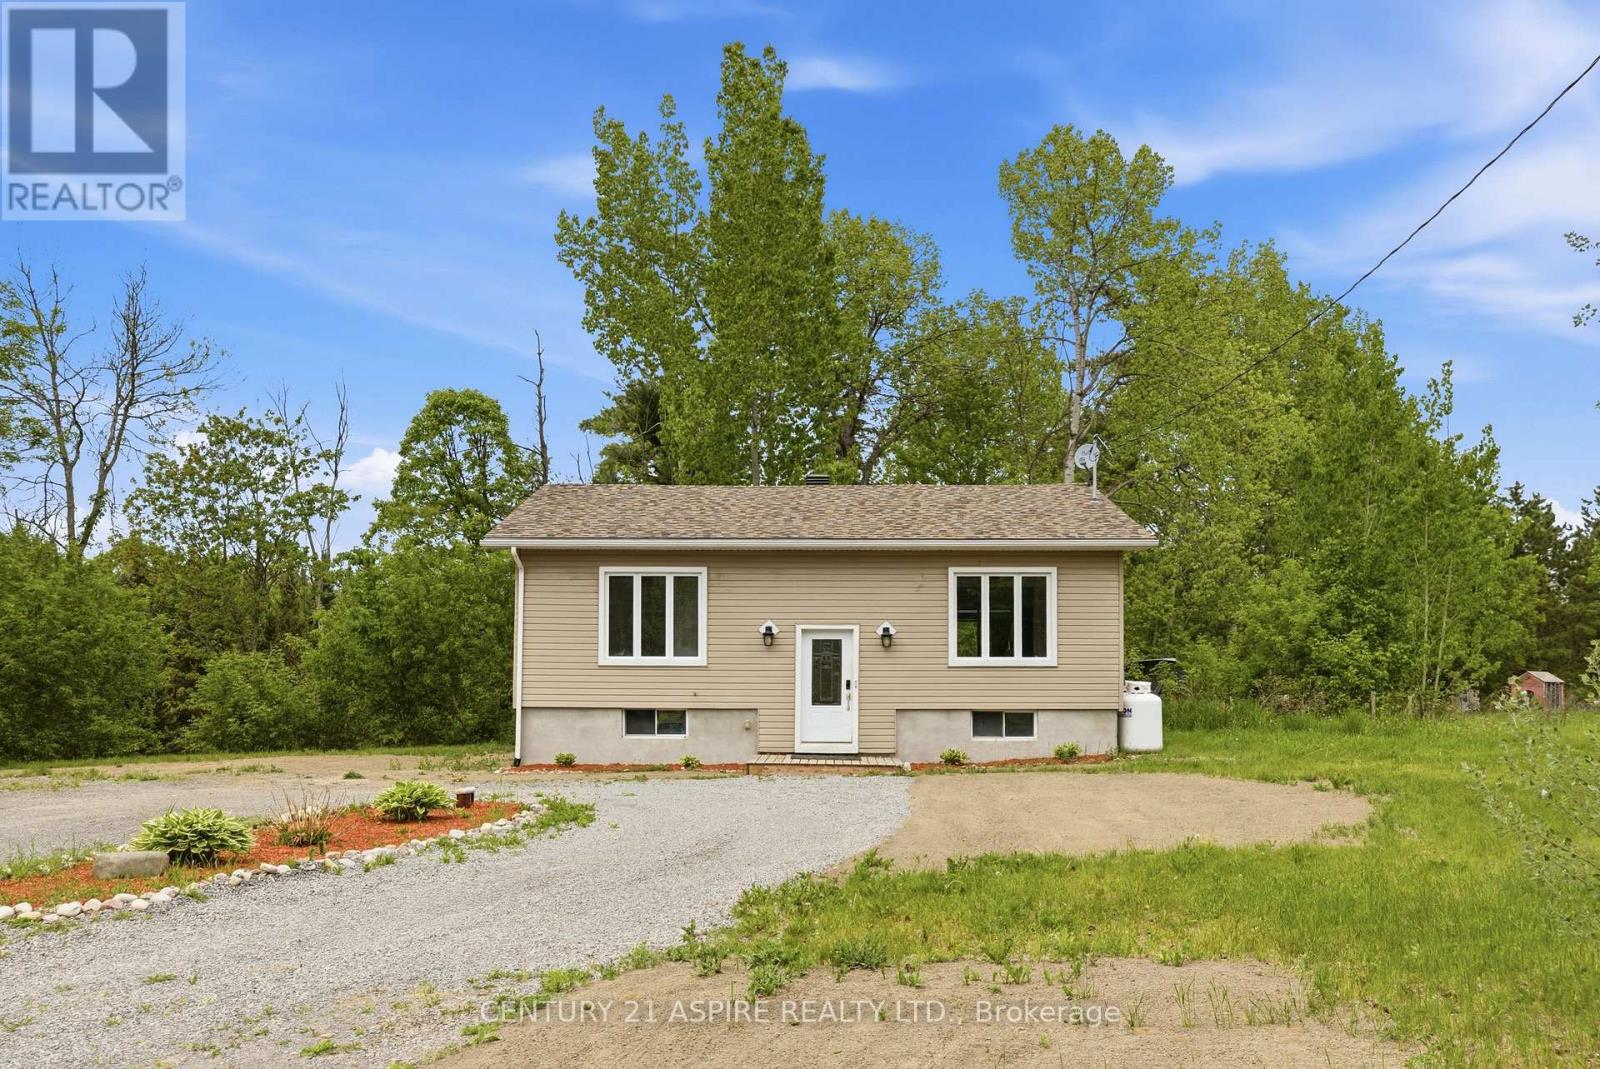
84 Sandy Beach Road
Laurentian Valley, Ontario
Welcome to this tastefully updated home located on the outskirts of town just minutes to Pembroke and close to highway 17 for an easy commute to CFB Petawawa. The main floor features a fully updated kitchen (2019) with premium appliances and a new sliding door leading to the deck to enjoy your morning coffee with no rear neighbors. The bright dining area flows seamlessly into the living area, offering enough space for the whole family. The main floor also features two bedrooms and a fully updated bathroom. The lower level features a spacious bedroom with double closets and another updated bathroom. There is an additional room that was used as a craft room but could be used an your home office or another bedroom. The spacious detached heated garage is a perfect space to run a small business and offers ample storage for all your toys. Enjoy the privacy of living on the outskirts of town while being a short distance to many major amenities. Book your showing today. 24 Hour irrevocable on all offers. (id:65396)
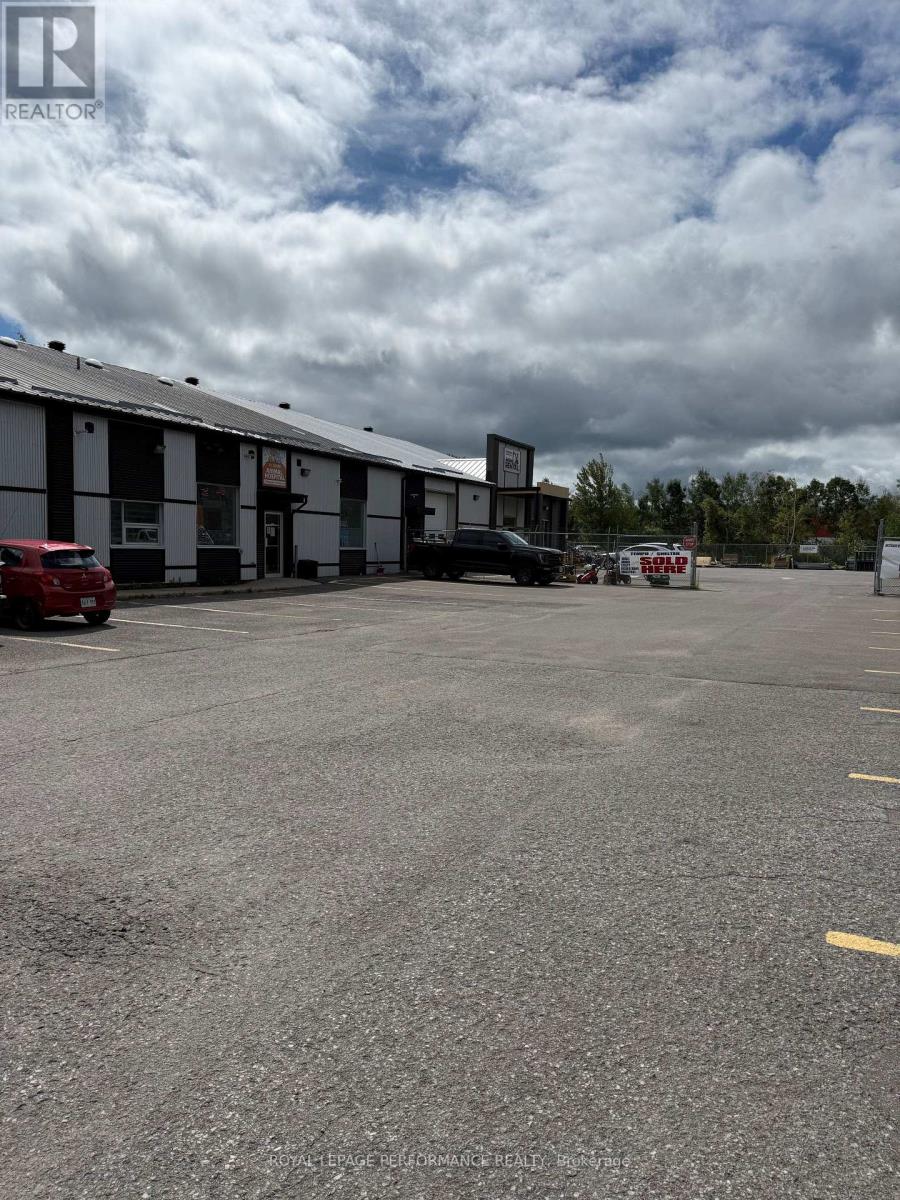
1010 Spence Avenue
Hawkesbury, Ontario
START YOUR BUSINESS IN THIS 2,225 SQFT SPACE FOR SUB LEASE IN THIS WELL MAINTAINED BUILDING SURROUNDED BY OTHER PROFESSIONEL. THIS IS A GROSS LEASE. 12X10 GARAGE DOOR. YARD FENCED. (id:65396)
7307 County Road 29
Mississippi Mills, Ontario
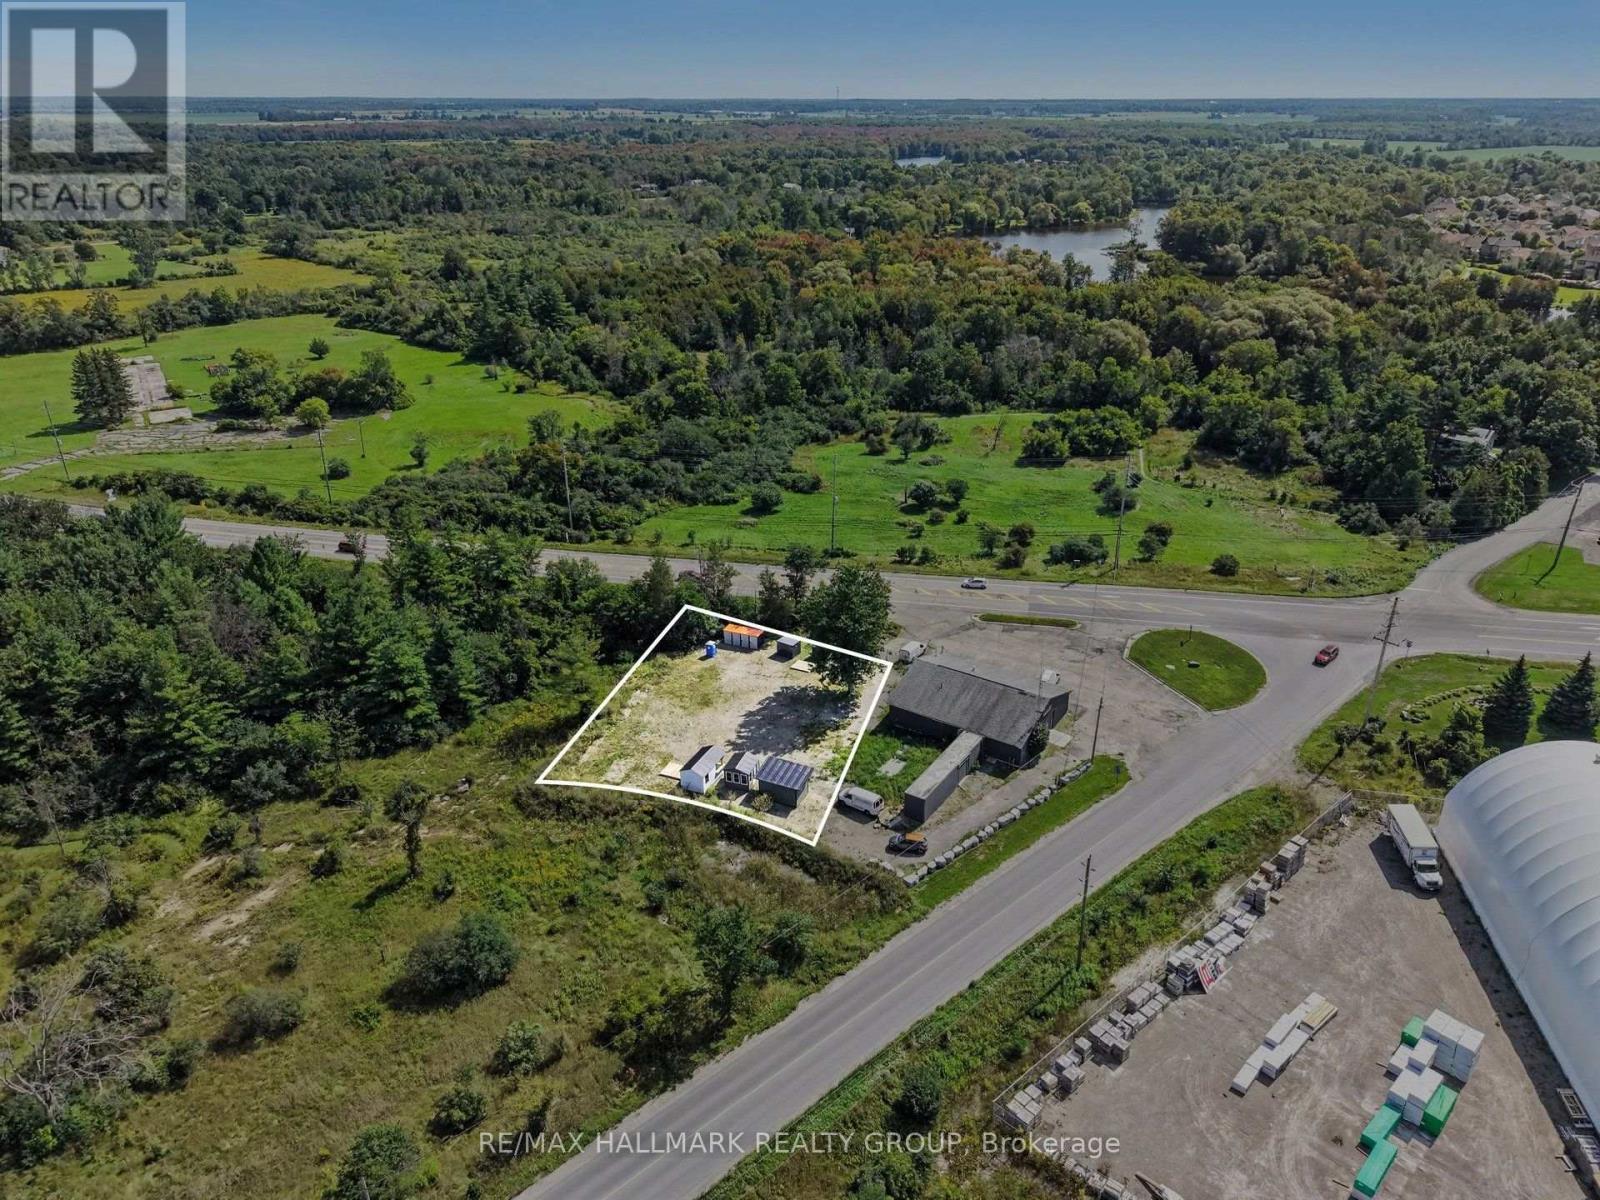
Exceptional opportunity in Carleton Place with this 0.265 Acre, C5 zoned commercial lot with high visibility. Quick access to Highway 7, great mix of current use and future potential. Perfect for service based businesses, retail, or office. There are multiple uses that are permitted under the current zoning so the options are plentiful. Currently, there is a lease in place with a great food truck(The Girls Grub Hub). While you are going through the planning stages of your project for the property, you have some monthly income coming through. Want some more income and more time for planning, then add more food trucks or vendors at your leisure to make it more of a destination spot for weekend special events or every day of the week even! The vendor has the capability of providing excellent options for structures that can suit a variety of needs. There are many such examples of similar properties in many small towns in and around the greater Ottawa area. Farmers markets, variety of food trucks of different items/specialties to assist make everyone more successful. Schedule B to accompany all offers. (id:65396)
6 - 5509 Canotek Road
Ottawa, Ontario
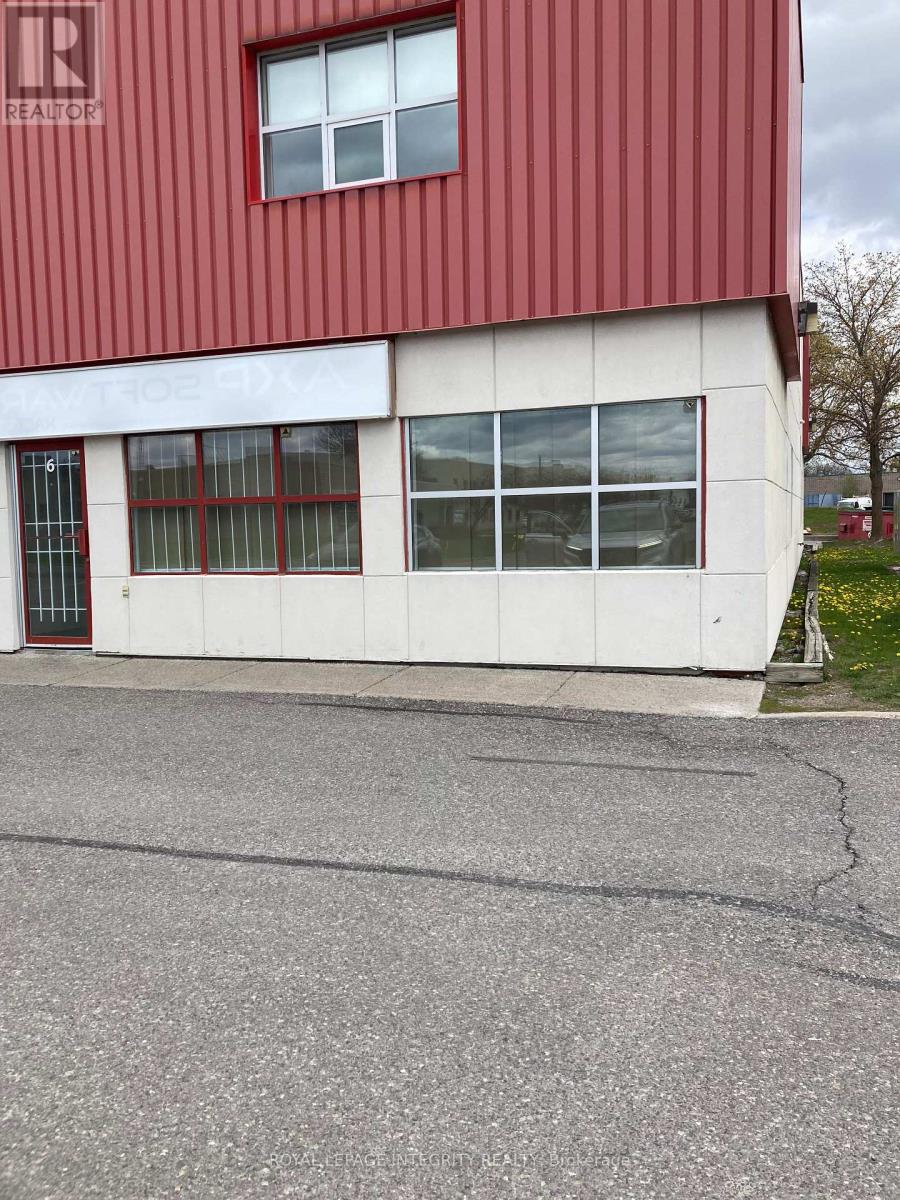
CORNER UNIT ALL OFFICE FINISHED IN GLASS PARTITIONS- FIRST LEVEL HAS A RECEPTION AREA, 4 OFFICES BOARDROOM THE SECOND LEVEL HAS TWO LARGE AREAS AND TWO SEPERATE OFFICES MONTHLY BASE RENT $ 2,666.66 PLUS ADDITIONAL RENT (id:65396)
48 Ella Street
Ottawa, Ontario
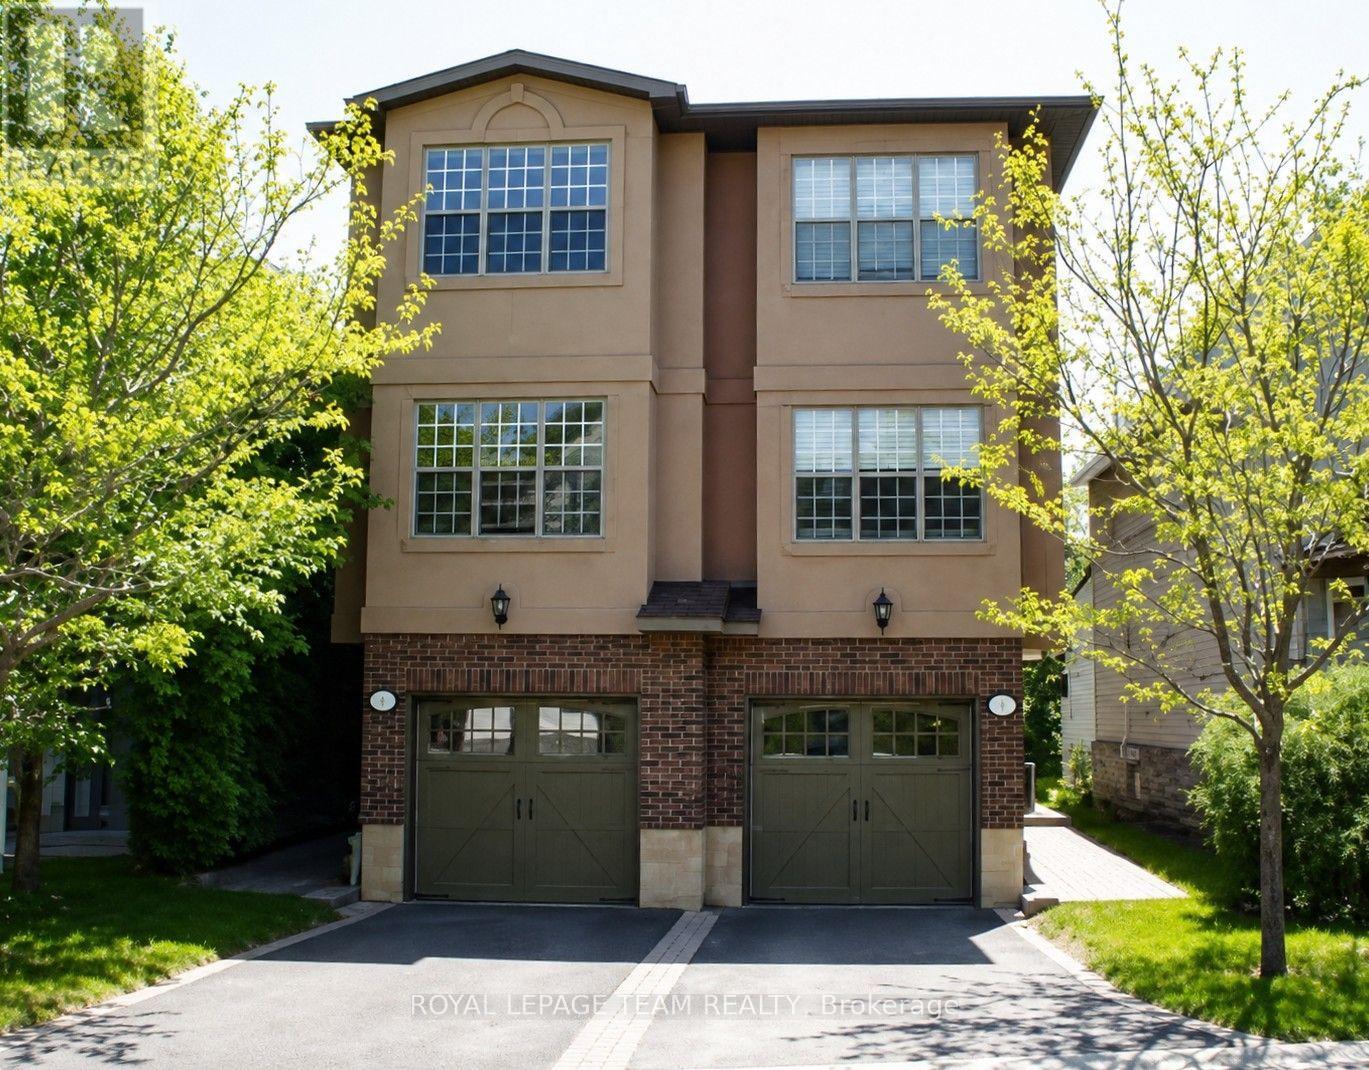
Welcome to this Spacious and Stylish Semi-Detached Home in the Heart of the Glebe! Ideally located on a quiet street just steps from the vibrant shops, restaurants, and amenities of Lansdowne, this beautifully designed 3-bedroom, 3-full-bathroom home offers the perfect blend of modern style, comfort, and convenience. The thoughtfully laid-out main level features a bright, open-concept living and dining area, ideal for entertaining and everyday living. The stunning chef's kitchen is the heart of the home, boasting a large island, abundant cabinetry, and plenty of workspace. The kitchen flows seamlessly into the cozy family room and casual dining area, with lovely views of the private backyard. Beautiful maple hardwood flooring extends throughout the home, adding warmth and elegance. The spacious primary bedroom offers a relaxing retreat complete with a lovely ensuite bathroom featuring a large walk-in shower. An attached garage adds everyday convenience and valuable storage. Enjoy the best of Glebe living with everything you need right outside your door. Walk to Lansdowne's exciting restaurants and shops, parks, recreation, and countless amenities, all while enjoying the peaceful setting of this wonderful residential street. Modern, stylish, spacious, and ideally located-this is city living at its best! (id:65396)
28 Second Street
Edwardsburgh/cardinal, Ontario
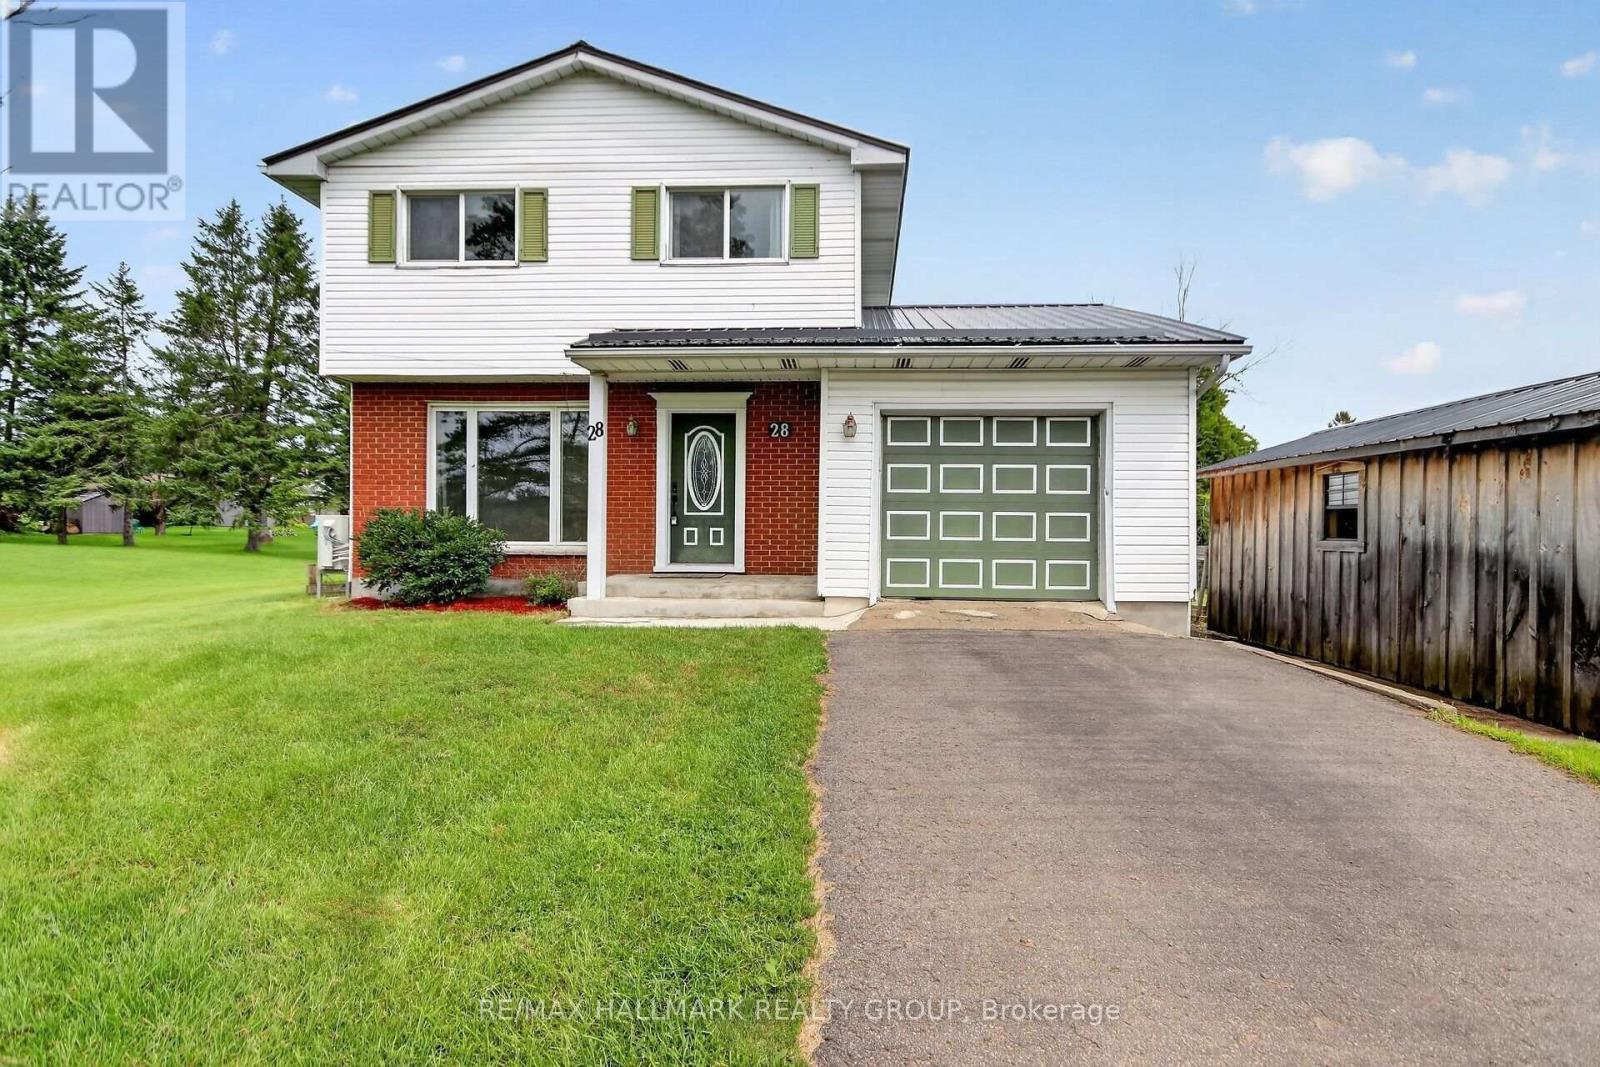
Exceptional value on a sprawling 105' x 140' lot! This 3-bedroom, 1.5-bath home features a spacious eat-in kitchen with abundant cabinetry and counter space, plus patio doors leading directly to a back deck and saltwater pool-perfect for summer barbecues and outdoor entertaining. Enjoy peace of mind with premium upgrades including radiant in-floor heating, upgraded windows and doors, a metal roof, and a standby natural gas generator. Large main floor laundry. Huge unfinished lower level offering endless potential complete this incredible property. Also, 10x20 wood garden shed plus metal garden shed. Attached list of upgrades including kitchen, flooring, front porch, pool liner, stand-by generator and more. Roof Metal 2014 Windows 2014. Kitchen 2014. On demand HWT 2014. Heated salt water pool, 24 foot 2019. Pool Liner 2022. Briggs and Stratton generator. 2nd floor Laminate Flooring August 2026. Heat pump AC 2025. Well pump 2025. Water softener 2022. Fridge 2024. Front steps and porch 2025. Shed 10x20 2022. (id:65396)
Unknown Address
,
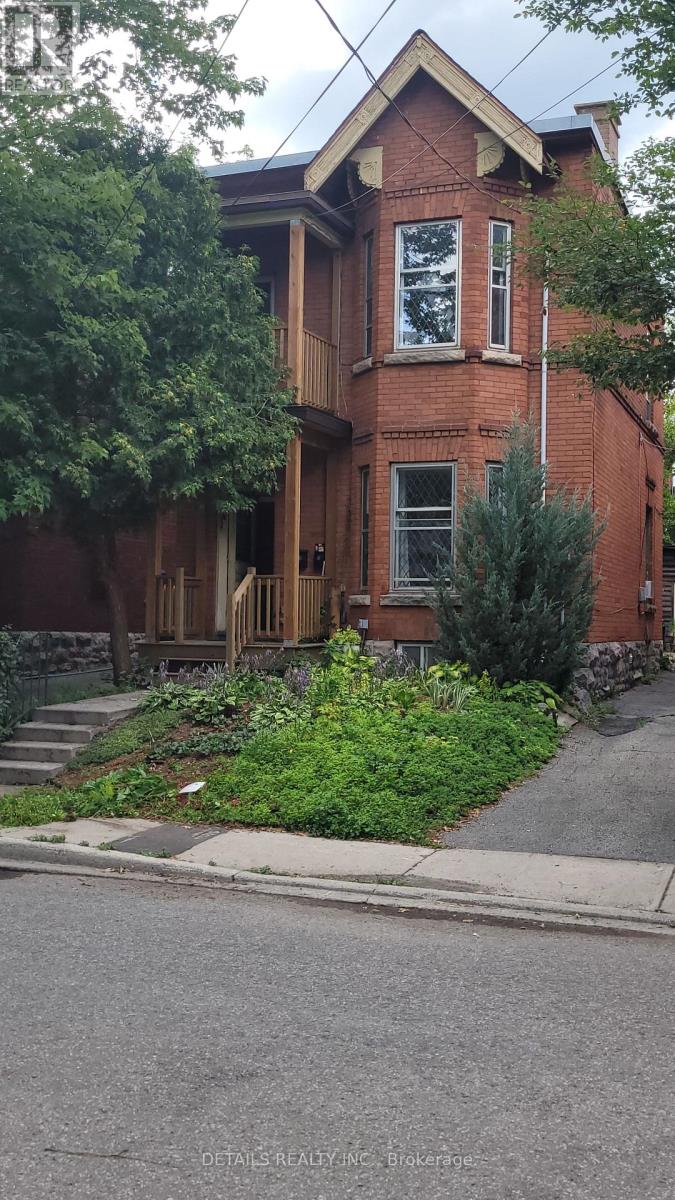
Welcome to 35 Second, excellent opportunity to own a 1X2 bedroom and 1x1 bedroom duplex in the heart of the Glebe, just a short walk to the Canal and Queen Elizabeth Driveway. Live in one or rent both units, separate hydro meters. Upper 1bedroom is vacant, lower 2 bedroom month to month and rented for $2200/ monthly plus hydro. Shared driveway and single detached garage. 24 hours' notice required for showing due to tenant. (id:65396)
681 MontÉe Lebrun Side Road
The Nation, Ontario
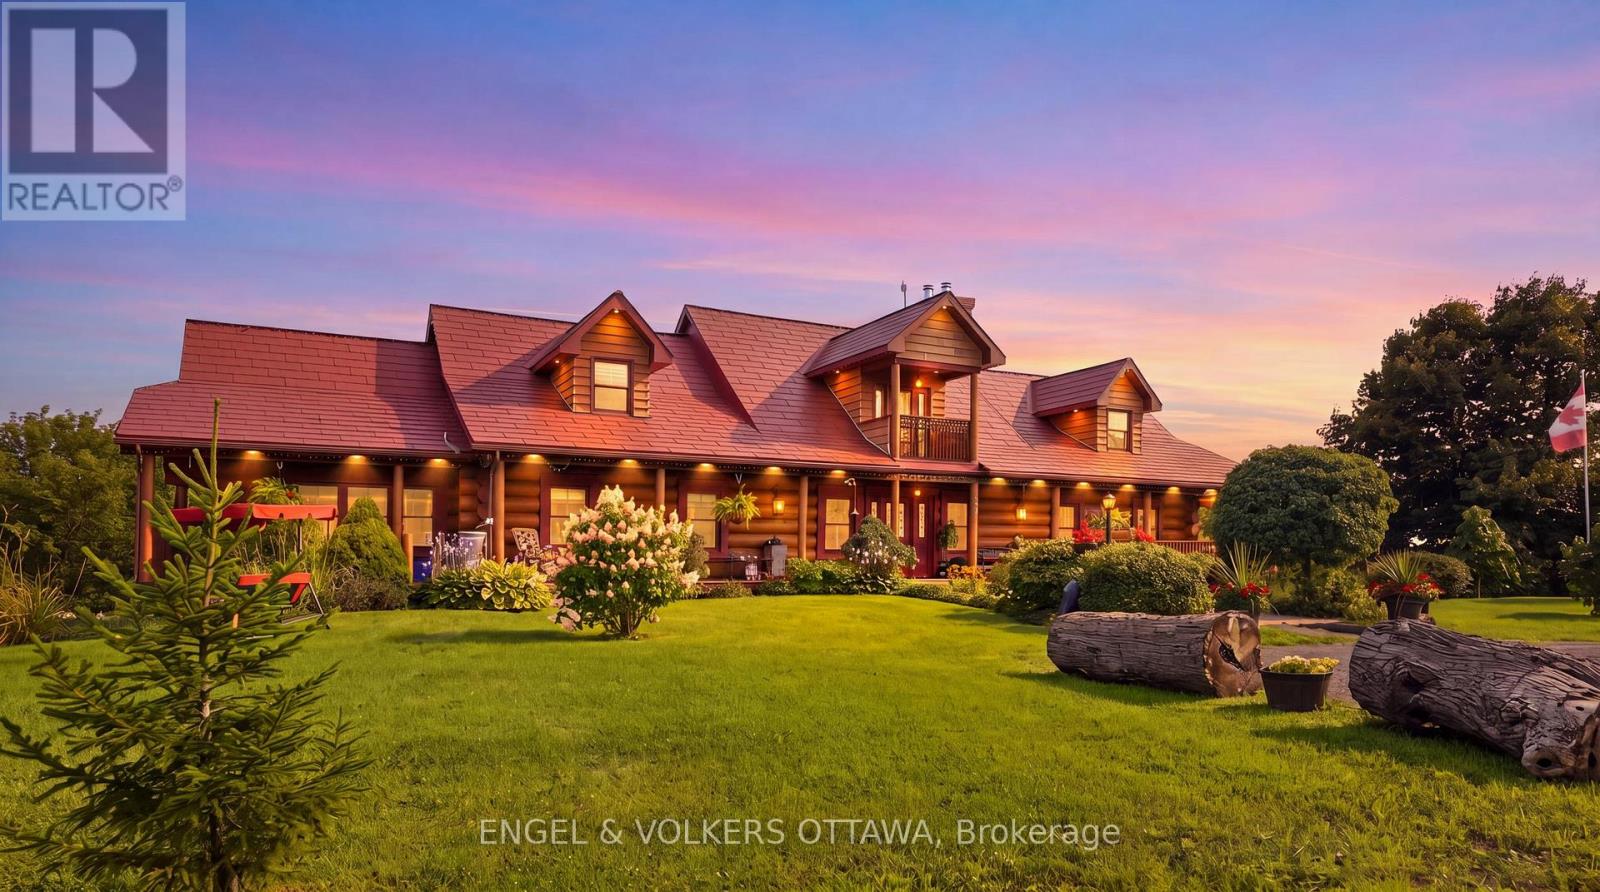
Welcome to 681 Montée Lebrun, a remarkable waterfront estate offering privacy, versatility and country living on over 28 acres along the Castor River. Privately positioned at the end of a quiet country road, the property is bordered by farmland on two sides and more than 900 feet of waterfront on the third, creating an exceptionally peaceful setting. At the heart of the estate is an original 1890 square-log residence, complemented by a striking 2010 addition constructed with 15-inch round logs. Five spacious bedrooms, each with a private ensuite, provide exceptional flexibility for family, guests, multi-generational living or hospitality use. Radiant floor heating, natural gas and a spectacular wood-burning fireplace offer year-round comfort. The walk-out lower level features a generous rec room with kitchenette and bar, dedicated spa room with shower, hot tub and sauna. Outdoors, enjoy a private boat launch, stone patio and campfire area overlooking the Castor River. The acreage features tile-drained fenced pastures, wooded walking trails, an agricultural gardening area, multiple outbuildings and livestock shelters-an outstanding setting for a hobby farm or country retreat. An impressive 84' x 40' agricultural dome further expands the possibilities with a one-bedroom apartment, workshop and gym. Whether envisioned as a private waterfront estate, hobby farm, multi-generational property or unique business opportunity, 681 Montée Lebrun offers a rare combination of acreage, infrastructure and natural beauty. Previously operated as a bed and breakfast; future uses are subject to municipal approvals. (id:65396)
6543 Wheatfield Crescent
Ottawa, Ontario
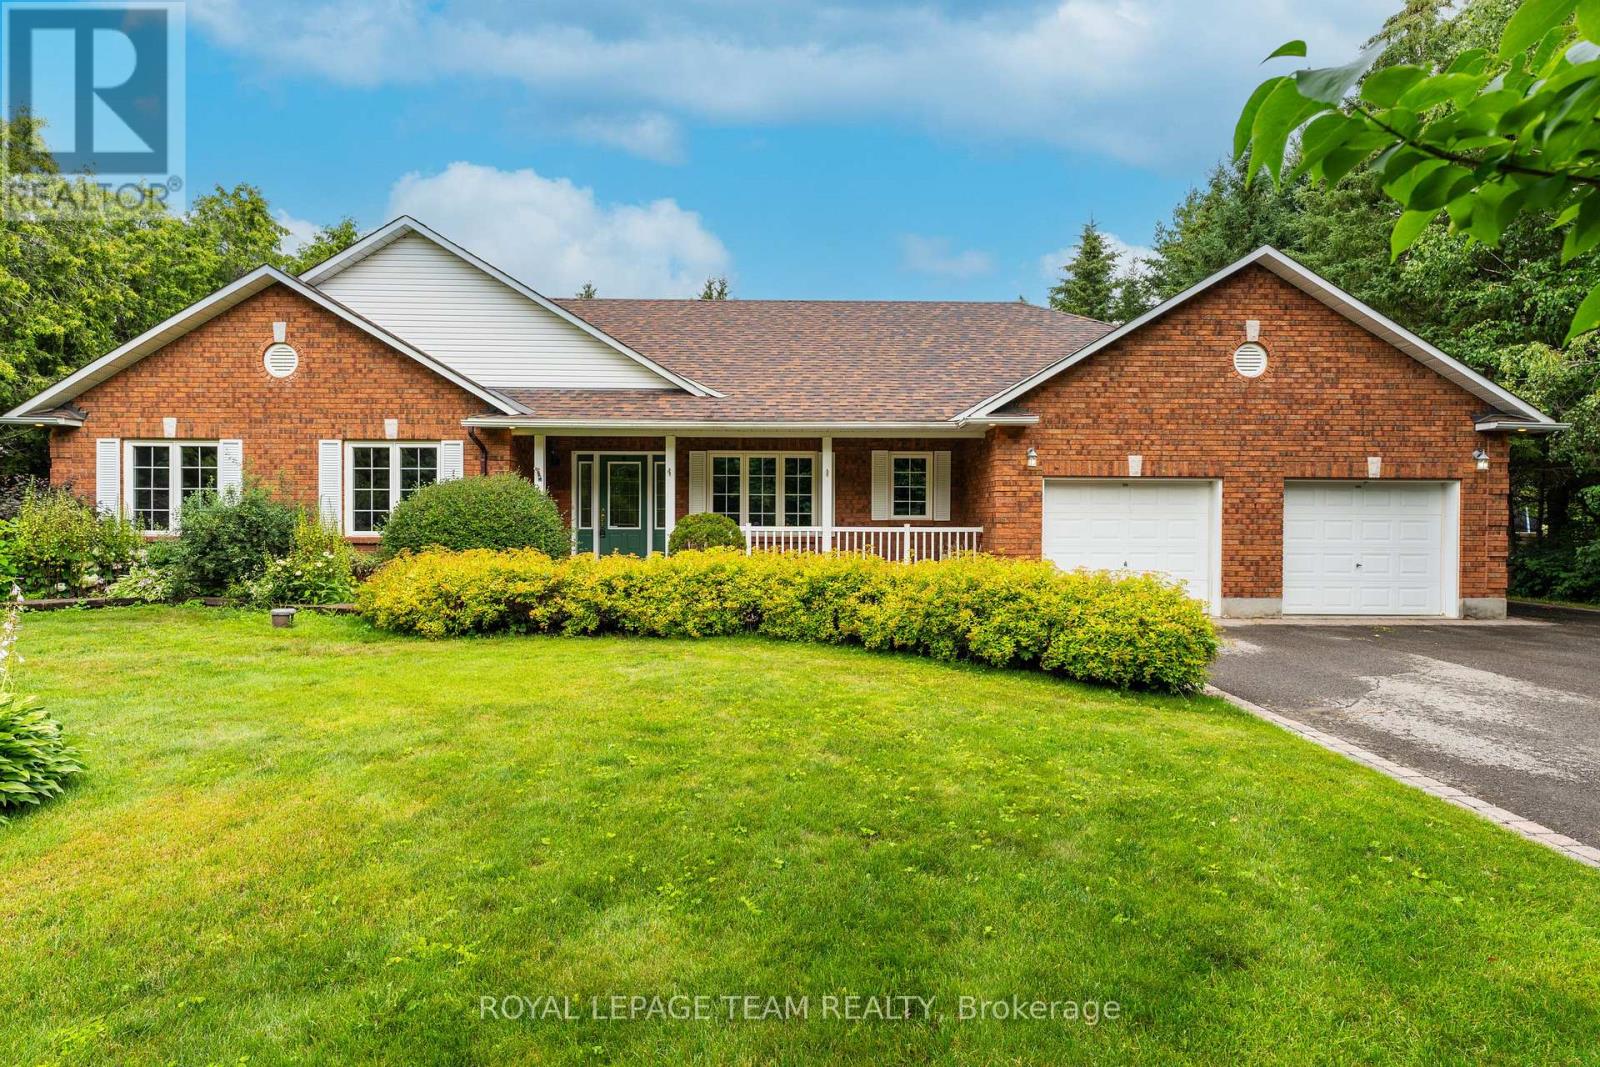
Situated in a wonderful family oriented neighborhood, this charming all brick bungalow with oversized garage will surely impress. Welcoming front porch opens to a well defined foyer where french doors define the intimate dining room. The great room is anchored with a corner gas fireplace and opens seamlessly to the kitchen and eating area. Well appointed kitchen with generous food prep and storage spaces. Terrace door leads to a private rear yard that is fully hedged that includes a garden shed. Composite deck with bench seating also boasts a lovely gazebo. The primary bedroom is spacious and features a large walk in closet and 4pc ensuite bath. Two additional bedrooms share a 5pc bath. Main floor laundry. Finished basement includes inside garage entry, comfortable family and games room areas with gas stove, a 4th bedroom with walk-in closet and a 2pc bath. Great unfinished area for storage with added bonus of a cold room. (id:65396)



