

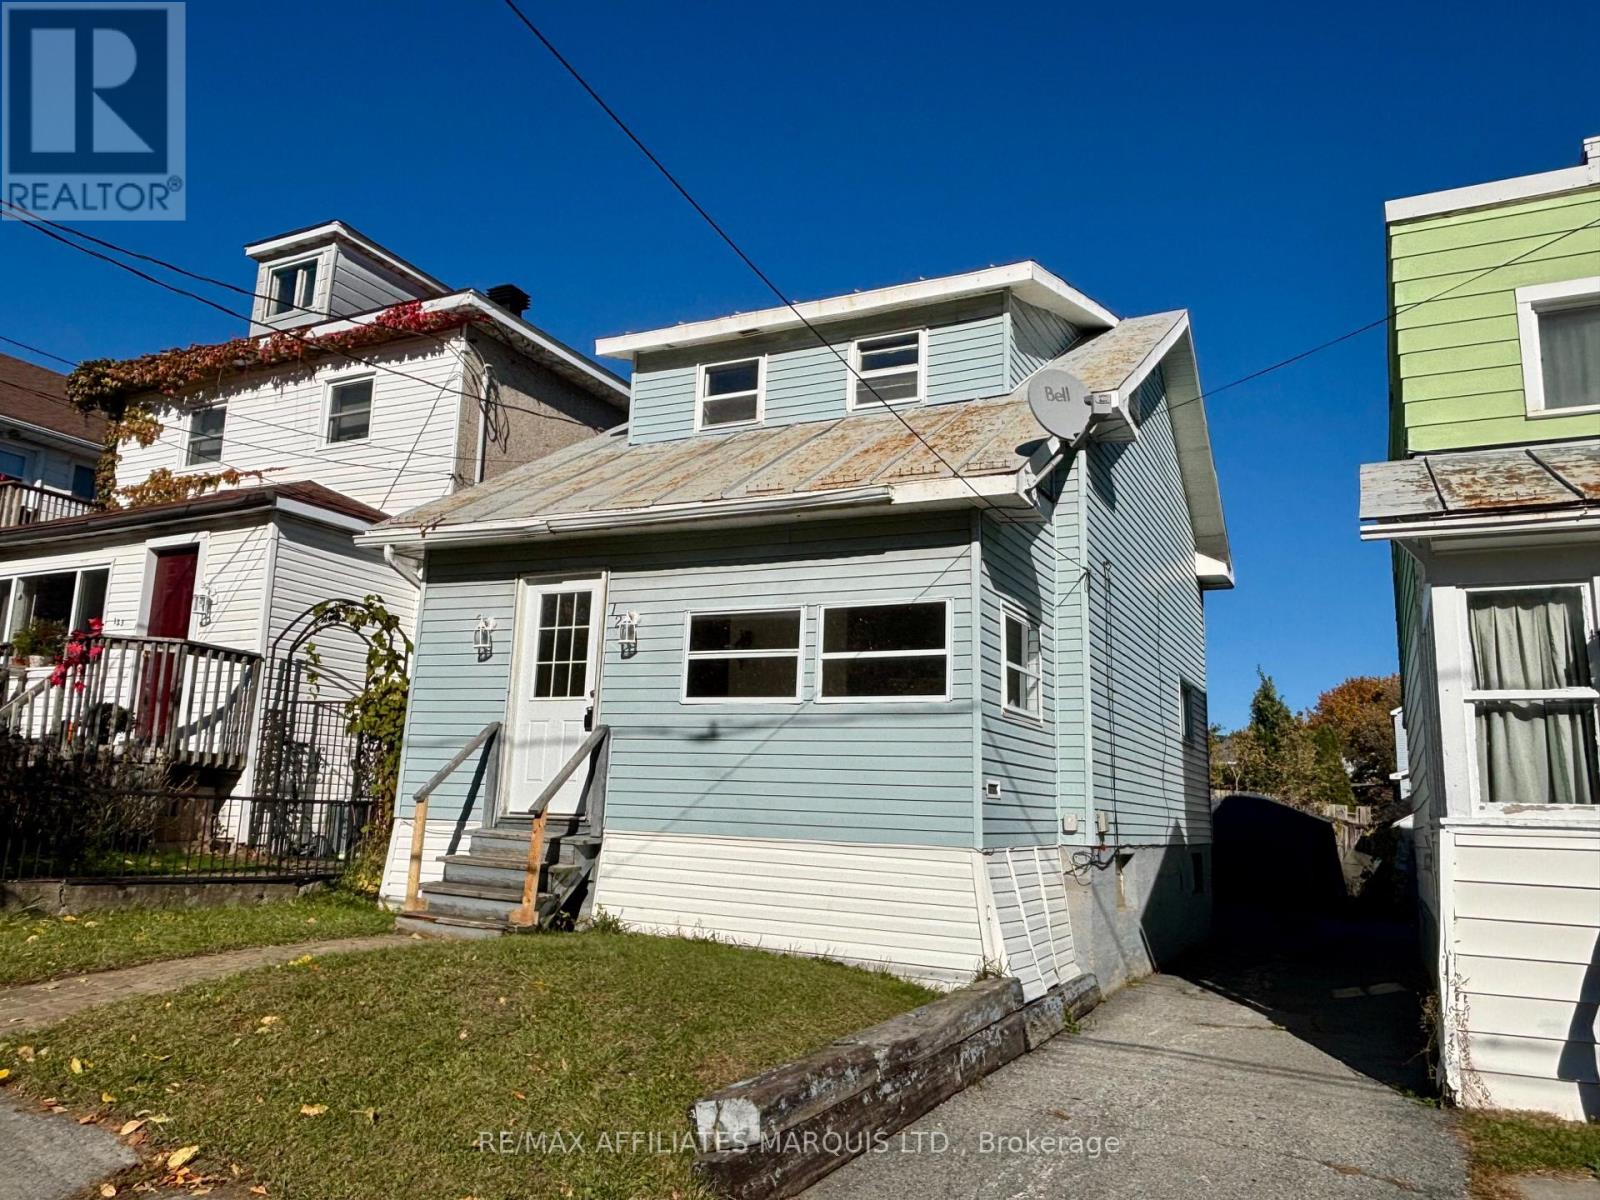
121 Guy Street
Cornwall, Ontario
Quick possession is available for this clean, affordable and conveniently located 1.5 storey, 2 bedroom home. The main floor features a bright living room, large eat-in kitchen and front & back closed in porches, all with newer laminate flooring. The upper level has a spacious primary bedroom, a second smaller bedroom and a 4 piece bathroom. Sitting on a low maintenance half lot and situated close to St-Lawrence College, the Waterfront Trail and all of the shopping, dining and other amenities that are available in the city's east end. This home would make a great starter or investment rental property...book your viewing today! (id:65396)
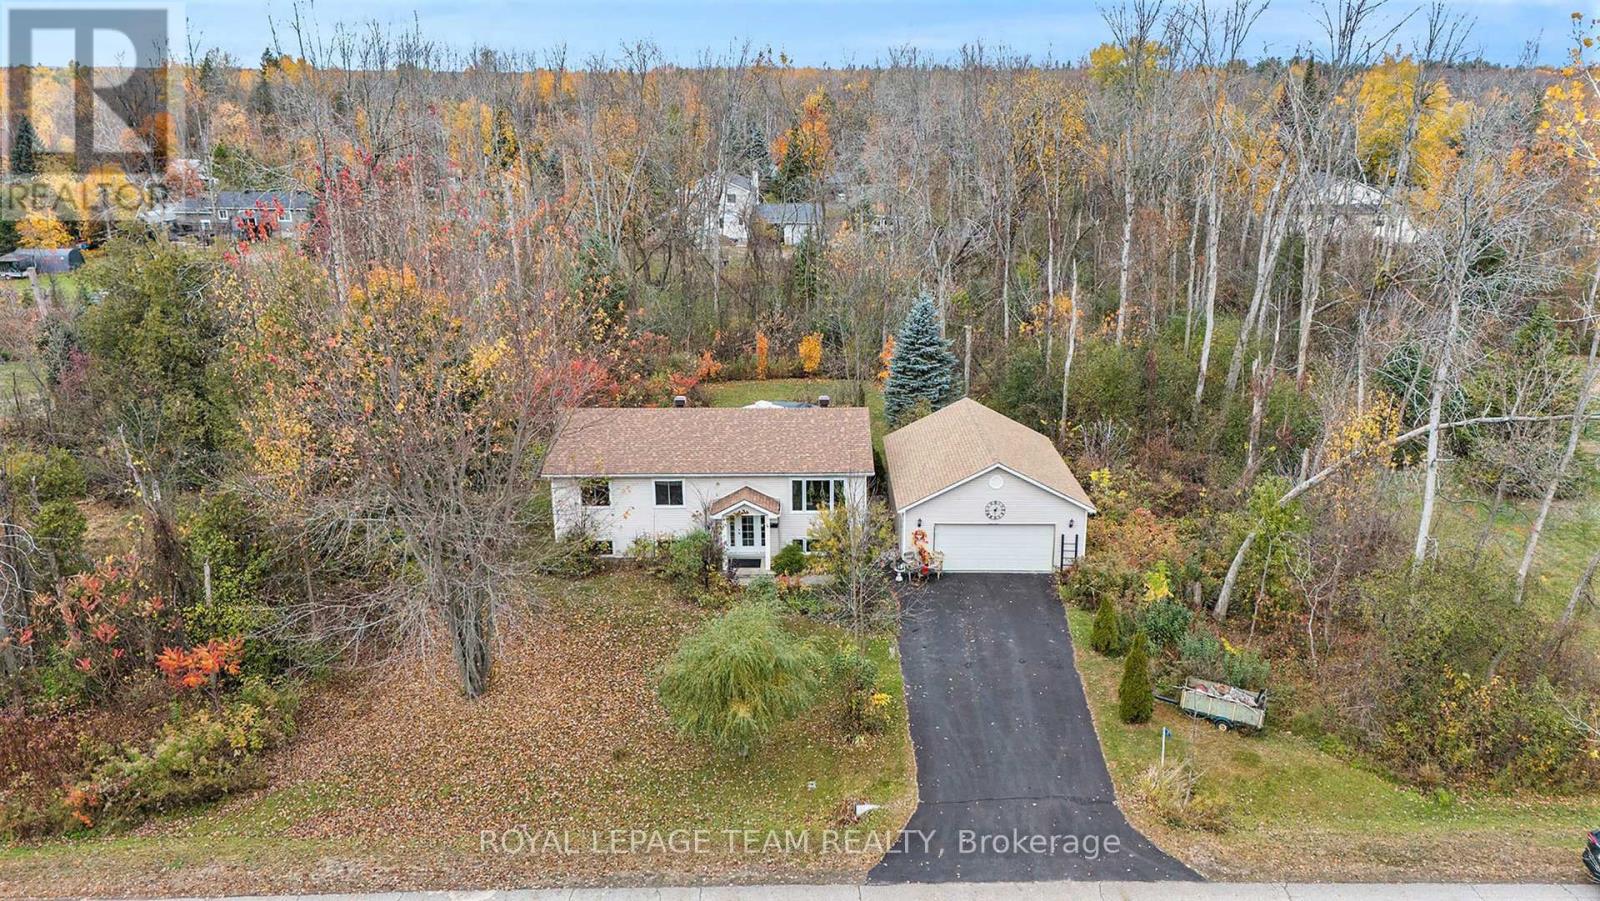
4 Black Walnut Road
North Grenville, Ontario
Welcome to this charming 4-bedroom, 2-bathroom home in the highly desirable Forests of South Gower neighbourhood. Nestled on a private 1-acre lot along a quiet residential street, this property offers the perfect blend of space, comfort, and serenity - all just minutes from Kemptville's amenities and Highway 416 for an easy commute to Ottawa. The main level features an inviting layout with three spacious bedrooms, a bright living and dining area, and direct access to a private backyard patio-ideal for relaxing or entertaining while enjoying the sights and sounds of nature. The large primary bedroom includes a walk-in closet, while the full bathroom and convenient layout make main-level living effortless. The finished lower level adds even more living space, offering a large family room with a cozy propane fireplace, a fourth bedroom with generous natural light, a second full bathroom, and ample storage space. Additional highlights include a double attached garage, 200-amp electrical service, Fibe is available . Roof shingles replaced in 2024, and garage shingles replaced in 2023-providing peace of mind for years to come. (id:65396)
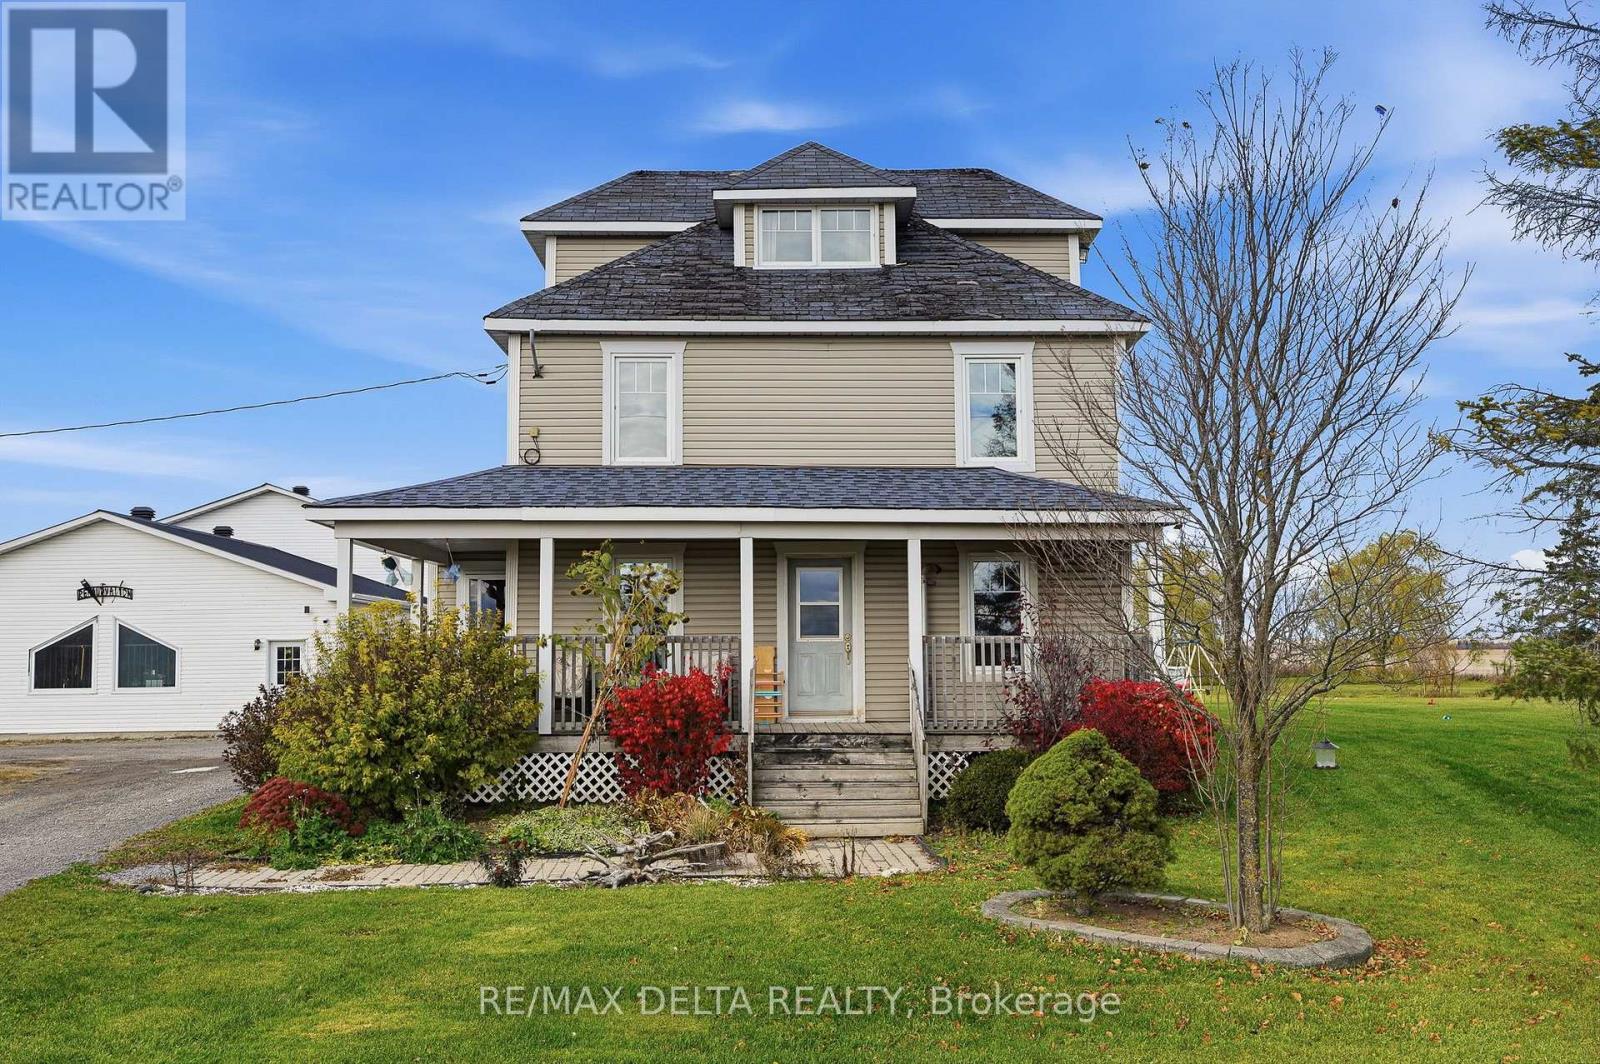
5047 Concession 11 Road
The Nation, Ontario
Spacious three-storey home situated on 5.5 acres, featuring 4 bedrooms, 2 full bathrooms and 2 additional washrooms. Offers a main-floor laundry room, owned on-demand hot water system, propane furnace, central air conditioning and wood pellet stove. Crawlspace with concrete floor and inviting front verandah. The property also features a large detached garage/workshop of approximately 3600 sq. ft. built in 2004, with metal roof and 4 garage doors, plus an older 35' x 17' shed. Enjoy the many fruit trees in the back of the property, including plum, apple, cherry and pear. A great opportunity for those seeking space, privacy and plenty of room for hobbies or projects! As per OREA Form 244 - 48 hours irrevocable on all offers but Seller may respond sooner. (id:65396)
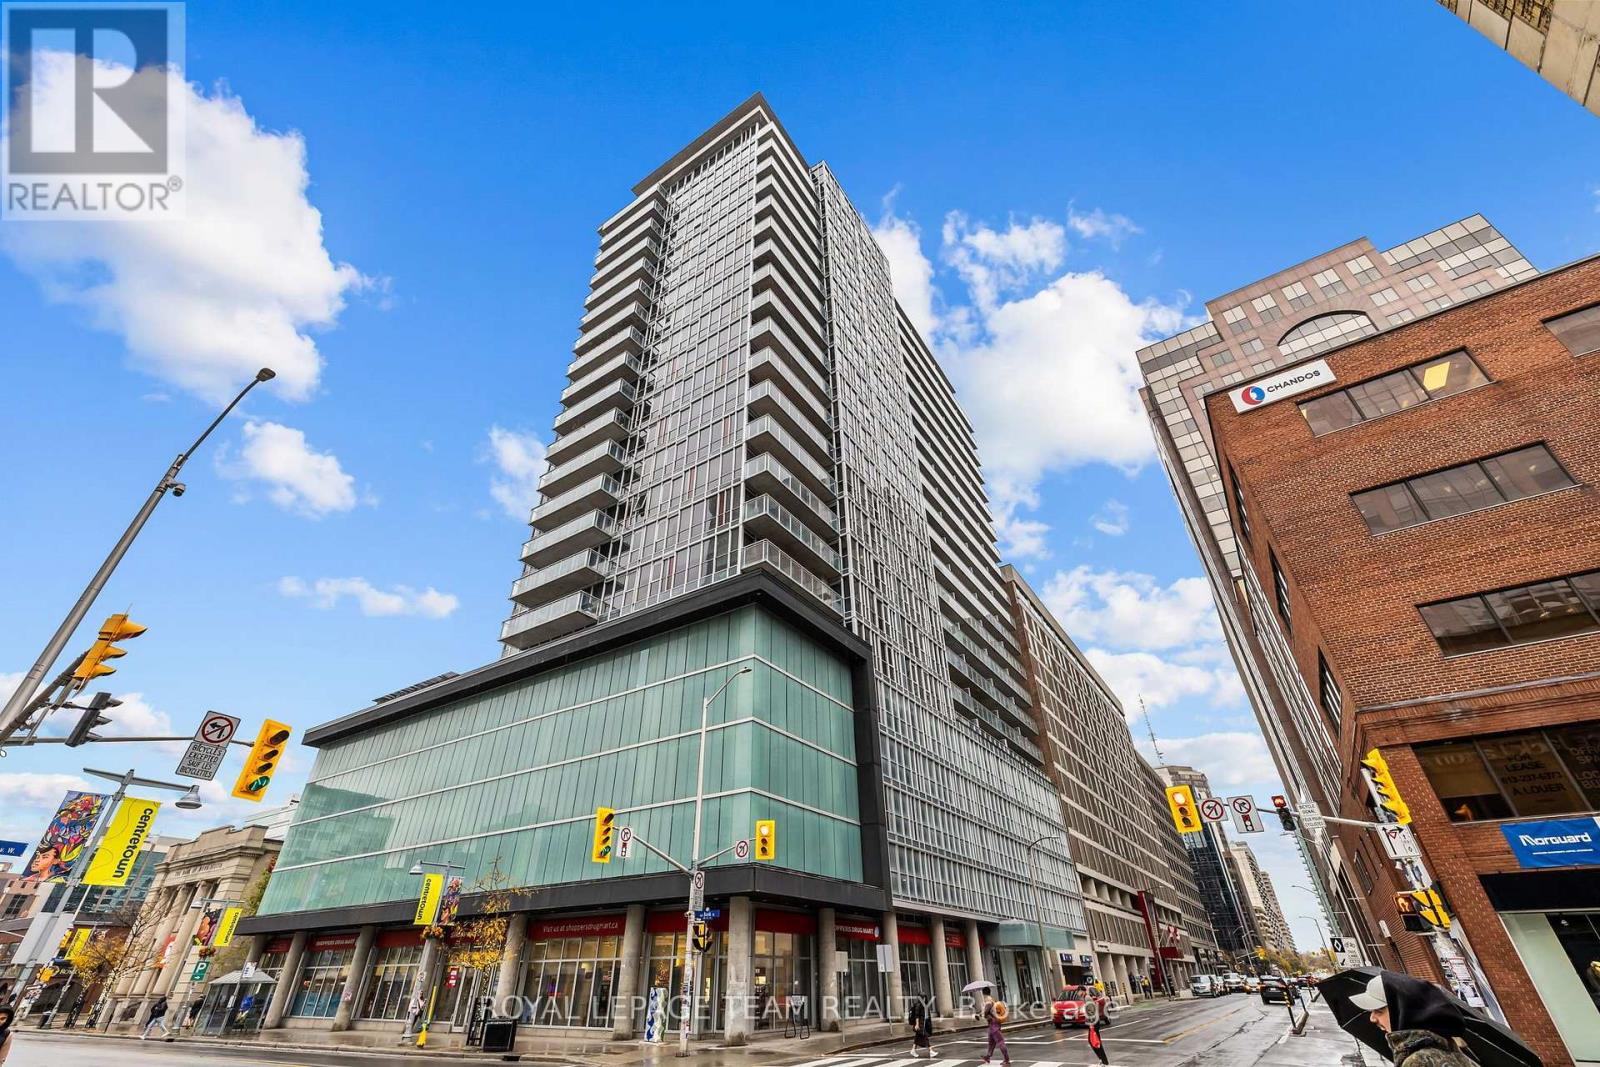
601 - 324 Laurier Avenue W
Ottawa, Ontario
PREPARE TO FALL IN LOVE! Welcome to this bright and spacious 2 bedroom + den, 2 FULL BATH condo WITH UNDERGROUND PARKING in the heart of downtown Ottawa! Very unique unit with it's own MASSIVE TERRACE, and offers very easy access to building amenities! Offering approximately 9' ceilings, laminate flooring throughout, granite kitchen counters, in-unit laundry and a generous den with plenty of flexibility for a home office or additional living space. The large terrace is a standout feature, offering an incredible amount of outdoor space year-round; and provides easy access to the 6th floor amenities! 2 large bedrooms both with sizeable windows and closet space! Primary bedroom boats a convenient 3-piece ensuite! Both bathrooms feature matching quartz countertops, while the open-concept living area makes everyday living and entertaining a breeze. Enjoy convenient access to the building's amenities from the rear patio exit. Located just steps from everything downtown Ottawa has to offer, this is city living with room to breathe! Walking distance to many GoC buildings, Parliament, restaurants, & so much more! Meticulously maintained and 100% move in ready! Extremely well-managed building with daily concierge and amenities such as outdoor pool, party room, gym, and BBQ patio area! Condo fees include Heat/AC, Water! *Some photos have been virtually staged* (id:65396)
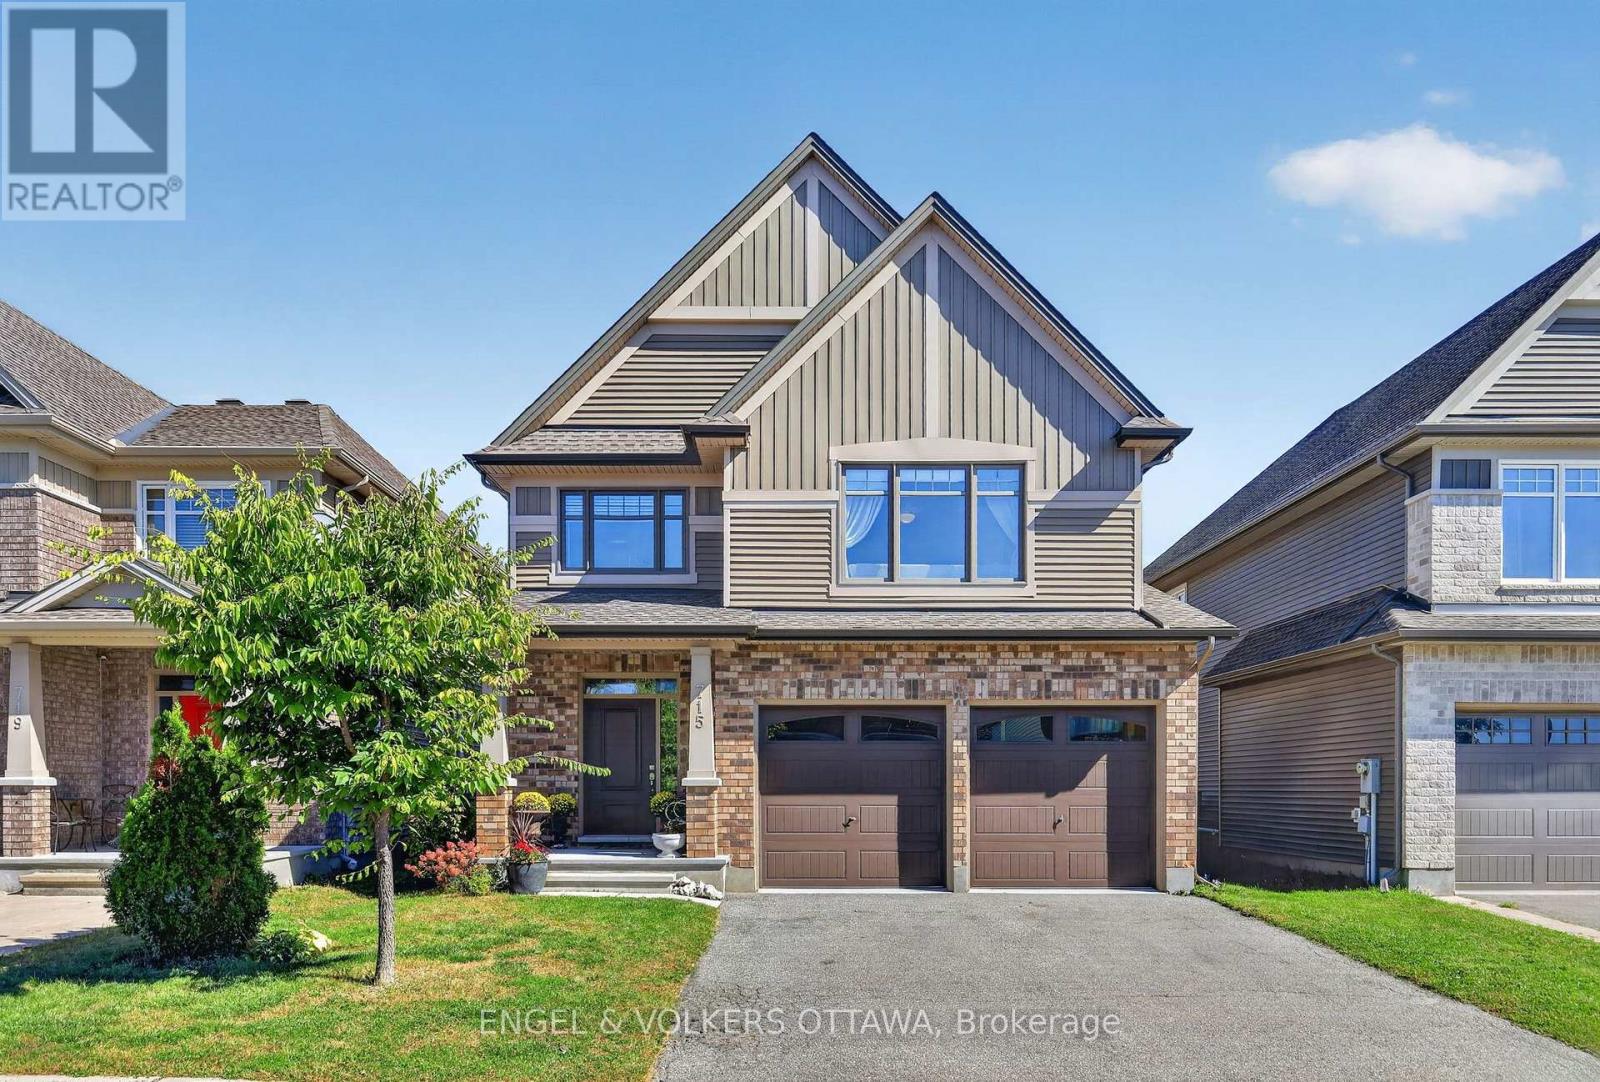
715 Bunchberry Way
Ottawa, Ontario
This beautifully maintained Tartan Ashton model in Findlay Creek offers large living spaces, a thoughtful layout, and an inviting backyard. Freshly painted in September 2026, this 4-bed home has a covered front porch that opens to a bright foyer with stylish tile flooring and a powder room. The formal dining area offers a spacious setting for formal meals, with hardwood floors running throughout the main level. A den with French doors makes for an ideal home office, while the spacious living room at the rear of the home is anchored by a gas fireplace with a crisp white mantel and large windows. The open-concept kitchen features white shaker cabinetry, granite countertops, SS appliances, under-cabinet lighting, an oversized sink, abundant storage, and a generous island with seating. The adjoining breakfast nook is filled with natural light, enhanced by a vaulted ceiling and private side window, along with direct access to the yard. Upstairs, the primary suite features a walk-in closet and private 5-pc ensuite with double vanity, glass-enclosed shower, and soaker tub. The family-friendly home also has 3 additional beds, a full bath, and a dedicated laundry room with built-in cabinetry and counter space for ultimate convenience! The lower level has two finished rooms completed in 2021, ideal for recreation, an office, hobbies, or even a gym, along with ample storage and a bathroom rough-in. Outside, the fenced backyard is designed for relaxing and hosting with an expansive multi-level deck, covered gazebo, and lawn space, with excellent privacy. Findlay Creek is known for its parks, pathways, and access to nature, with Diamond Jubilee Park, community trails, and the Leitrim Wetlands nearby. Shopping, restaurants, groceries, and everyday amenities are located along Bank Street, while nearby OC Transpo connects to the Leitrim Light Rail Station. Ideal for growing families, this home offers a calm lifestyle in one of Ottawa's most desirable neighbourhoods! (id:65396)
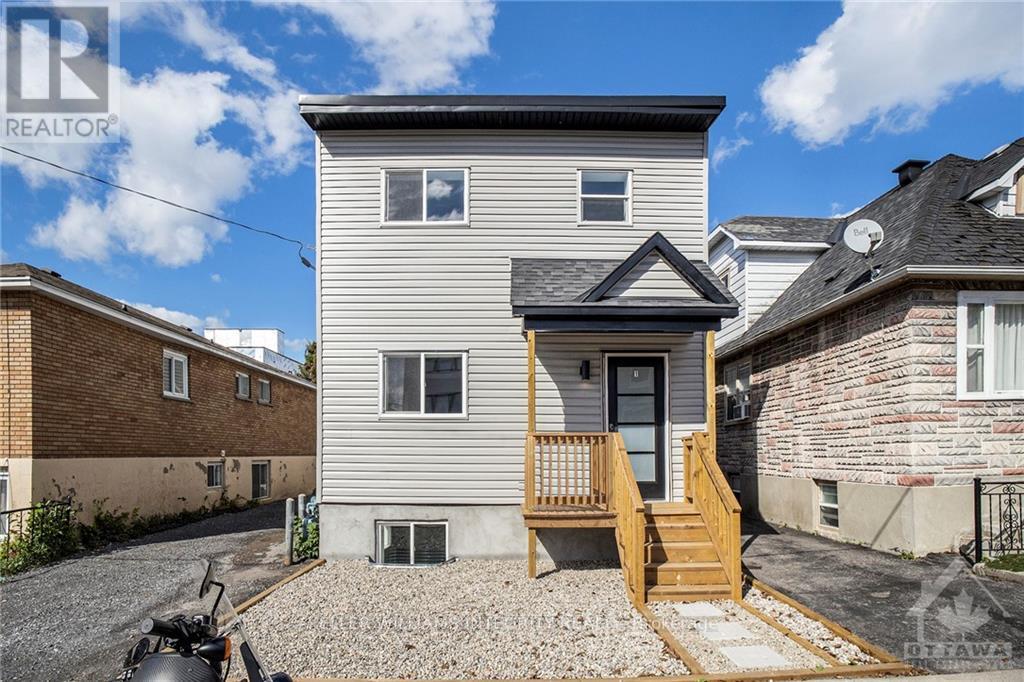
1 - 185 Carillon Street
Ottawa, Ontario
Welcome to 1-185 Carillon Street! This beautifully updated 2-bedroom apartment is ideally situated in Ottawa's vibrant Vanier neighbourhood, just minutes from the popular Beechwood Avenue district. Renovated approximately two years ago, this inviting apartment offers a fresh, modern living space in a convenient location. Enjoy easy access to local cafés, restaurants, grocery stores, parks, public transit, and everyday amenities. With downtown Ottawa just a short distance away, this location offers an excellent balance of neighbourhood charm and urban convenience. Tenant pays hydro. Contact us today to schedule your private viewing! (id:65396)
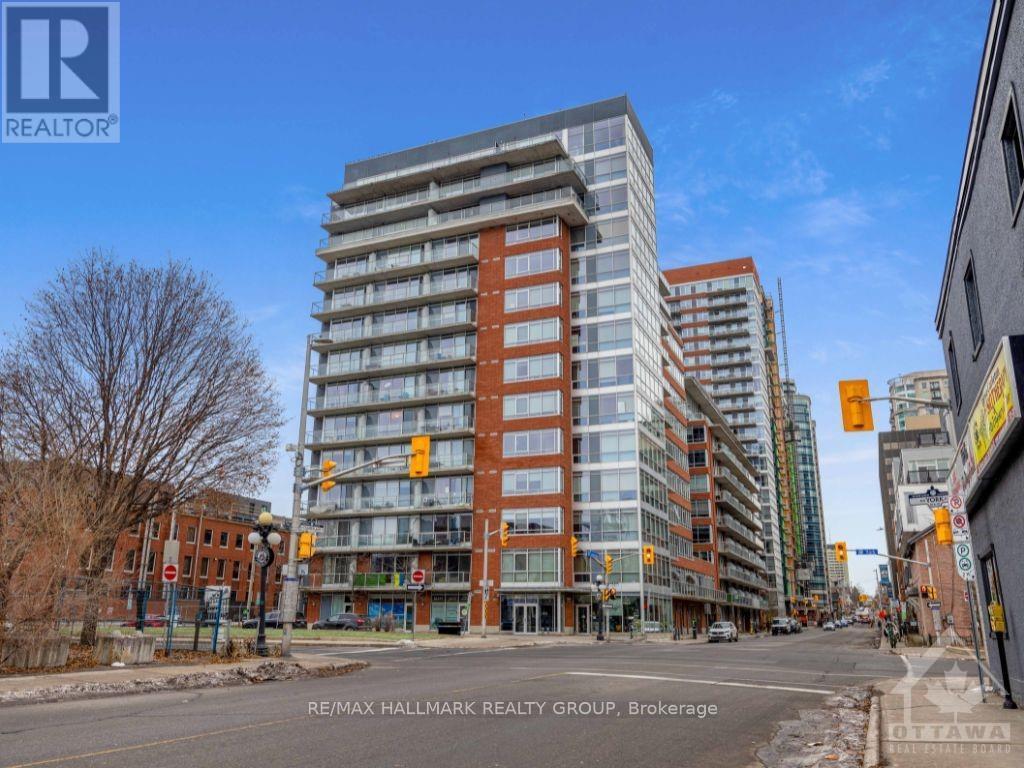
604 - 180 York Street
Ottawa, Ontario
Welcome to 604-180 York Street - a 1 bed, 1 bath unit in Lowertown/ByWard Market. This contemporary space features hardwood flooring, a spacious bedroom with ample closet space, and a modern kitchen with granite countertops and stainless steel appliances. Floor-to-ceiling windows flood the open-concept living area with natural light, and a large walkout balcony offers great views. Convenience is at its peak with a washer/dryer discreetly tucked into the bedroom closet. The building boasts additional amenities, including an outdoor terrace with BBQ, a gym, and a rec room. Enjoy a walk score of 10, a transit score of 10, and a bike score of 8.5. The location is close to main roads, transit, restaurants, bars, shopping, parks, and walking trails. With excellent ratings for proximity to local amenities and easy access to the University of Ottawa, this property is perfect for urban living. (id:65396)
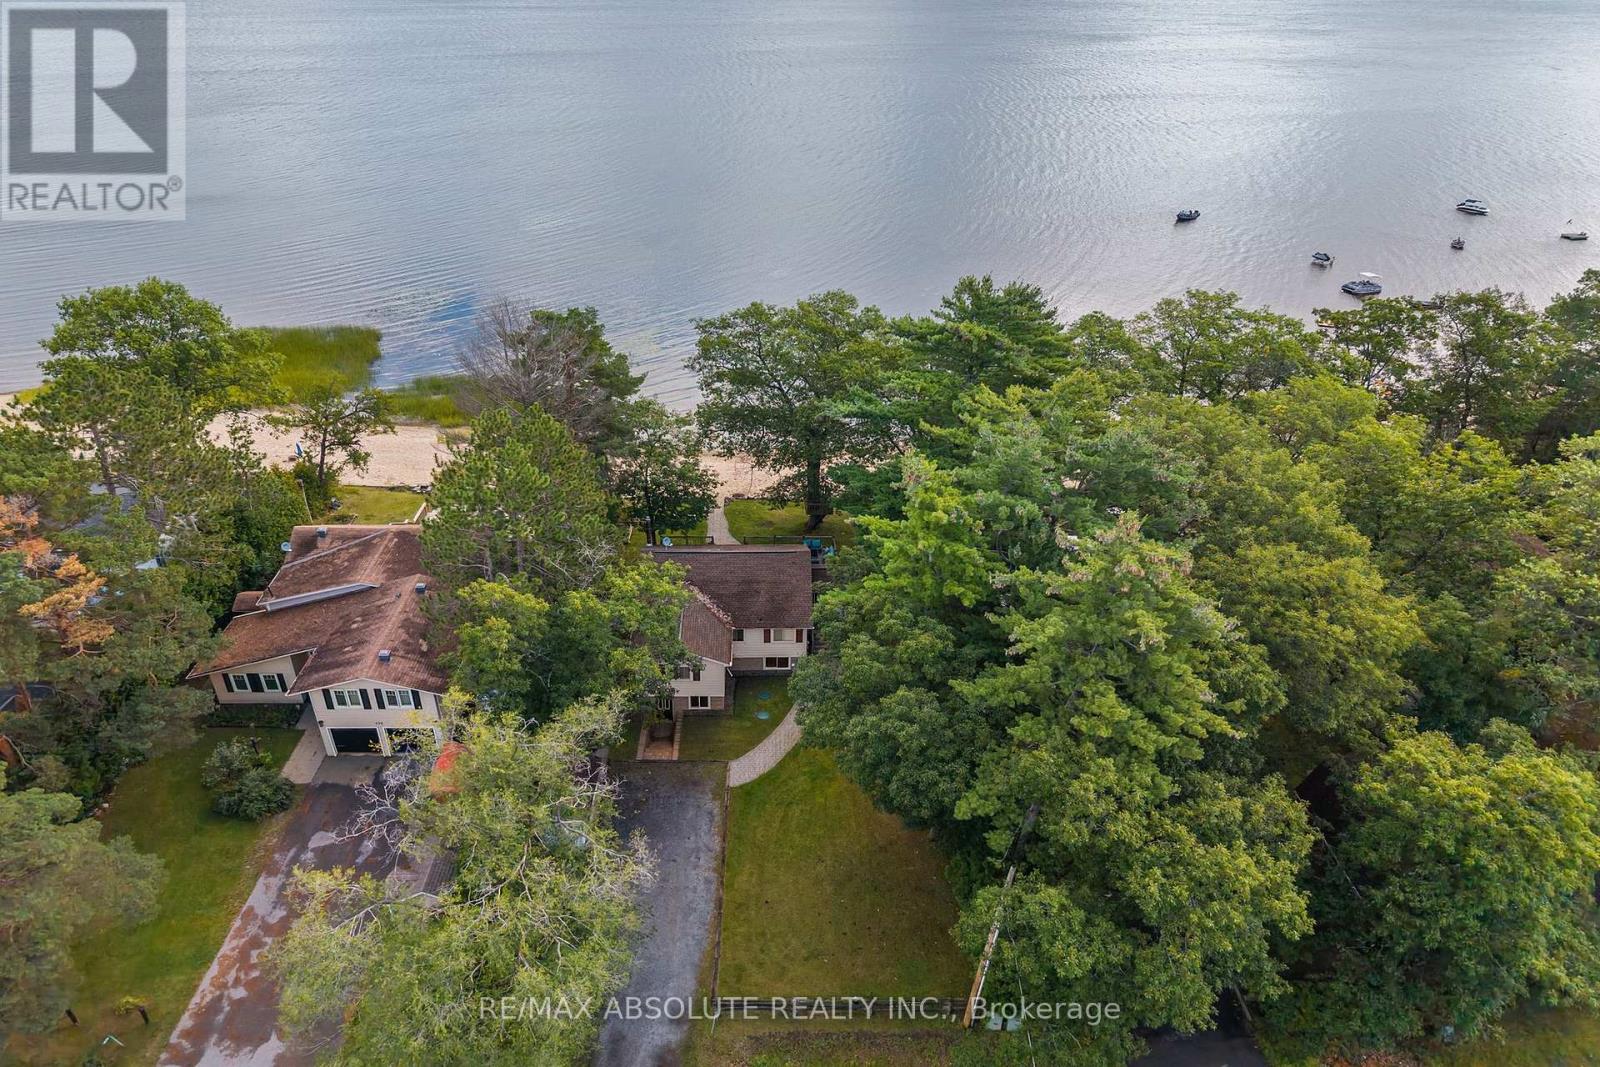
470 Bayview Drive
Ottawa, Ontario
OTTAWA RIVER WATERFRONT! Enjoy stunning panoramic views of the Gatineau Hills from this charming 3 bedroom, 2 bathroom home set on a beautiful sandy beachfront. The bright kitchen and open concept living space feature large patio doors that open to an expansive waterfront deck perfect for a morning coffee, entertaining and taking in spectacular sunrises. The shallow, family friendly waterfront is ideal for swimming, wading, kayaking, paddleboarding, or simply relaxing by the shore. Enjoy summer evenings dining outdoors, gathering around the firepit, or exploring nearby walking trails. The fully finished lower level with a separate exterior entrance offers added versatility, while a spacious workshop, storage shed, and ample parking provide plenty of functionality. Just 1 km away, enjoy a popular beachside restaurant and bar offering great food, live outdoor music, ice cream, and paddleboard rentals. A nearby marina provides boat access, gas service, and a public boat slip in Buckham's Bay. Whether you're searching for a year round home, weekend getaway, or income producing investment, this waterfront property offers incredible potential in a highly desirable location. With downtown Ottawa just a short drive away, you can enjoy the perfect balance of peaceful waterfront living and city convenience. Your Ottawa River lifestyle starts here! (id:65396)
1104-C Klondike Road
Ottawa, Ontario
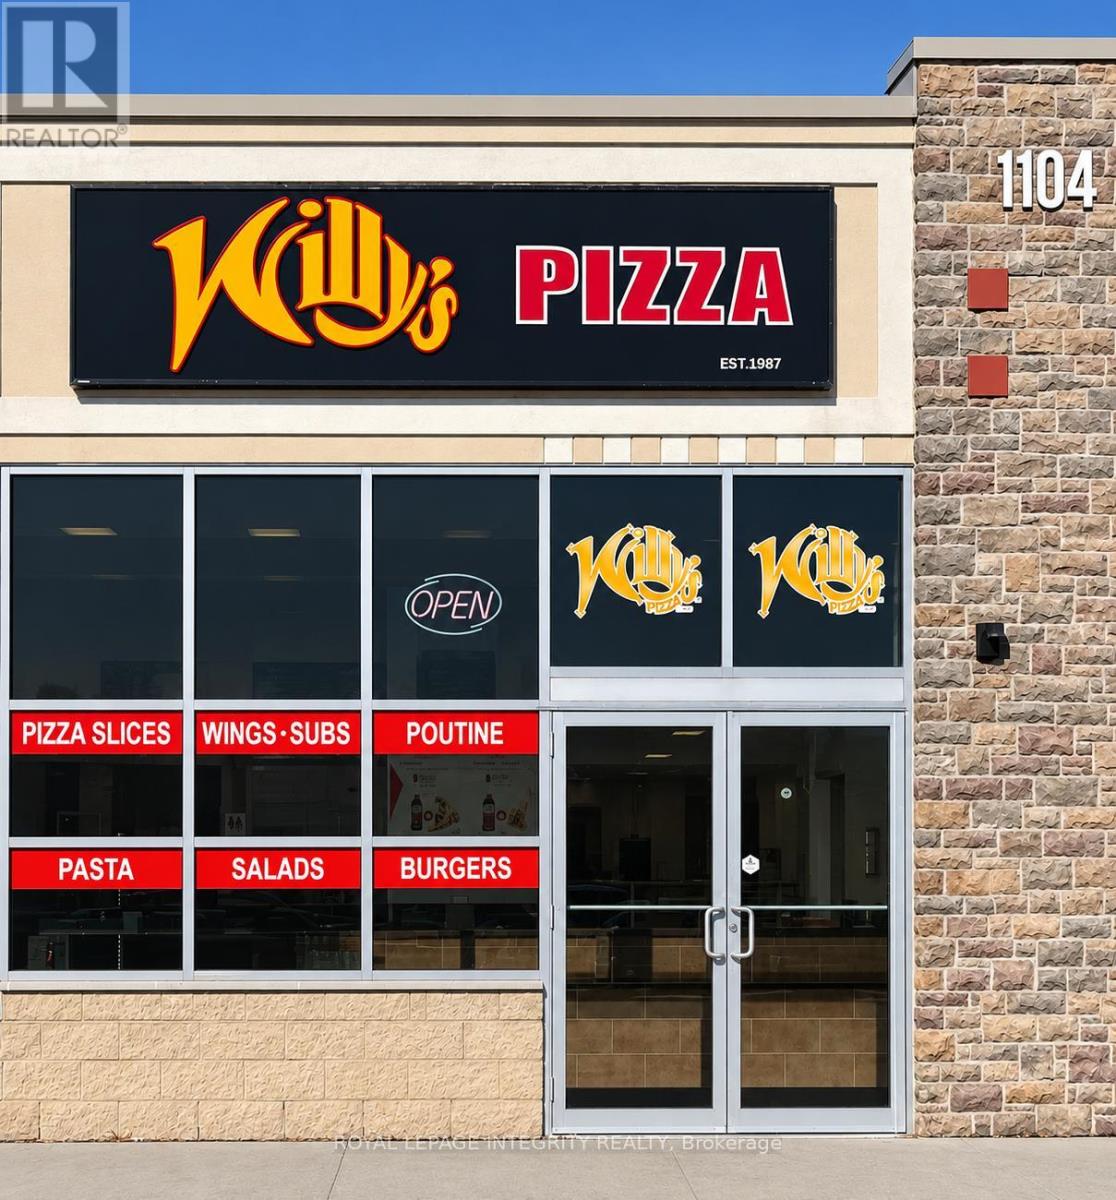
Willy's Pizza, the name speaks for itself. This is an amazing opportunity to own a profitable business, Willy's has been around since the early 80's and is well-established with a HUGE customer base and loyal community presence. Located in a high-traffic area in South March, Kanata, this turnkey business comes fully equipped with the added benefits of an established company with proven systems, marketing support and operational guidelines. If you have always dreamed of owning your OWN business one day, that day has come, whether you're an experienced operator or a first-time buyer, Willy's Pizza offers a fantastic opportunity, often voted BEST PIZZA in Kanata. (id:65396)
250 Bristow Drive
Montague, Ontario
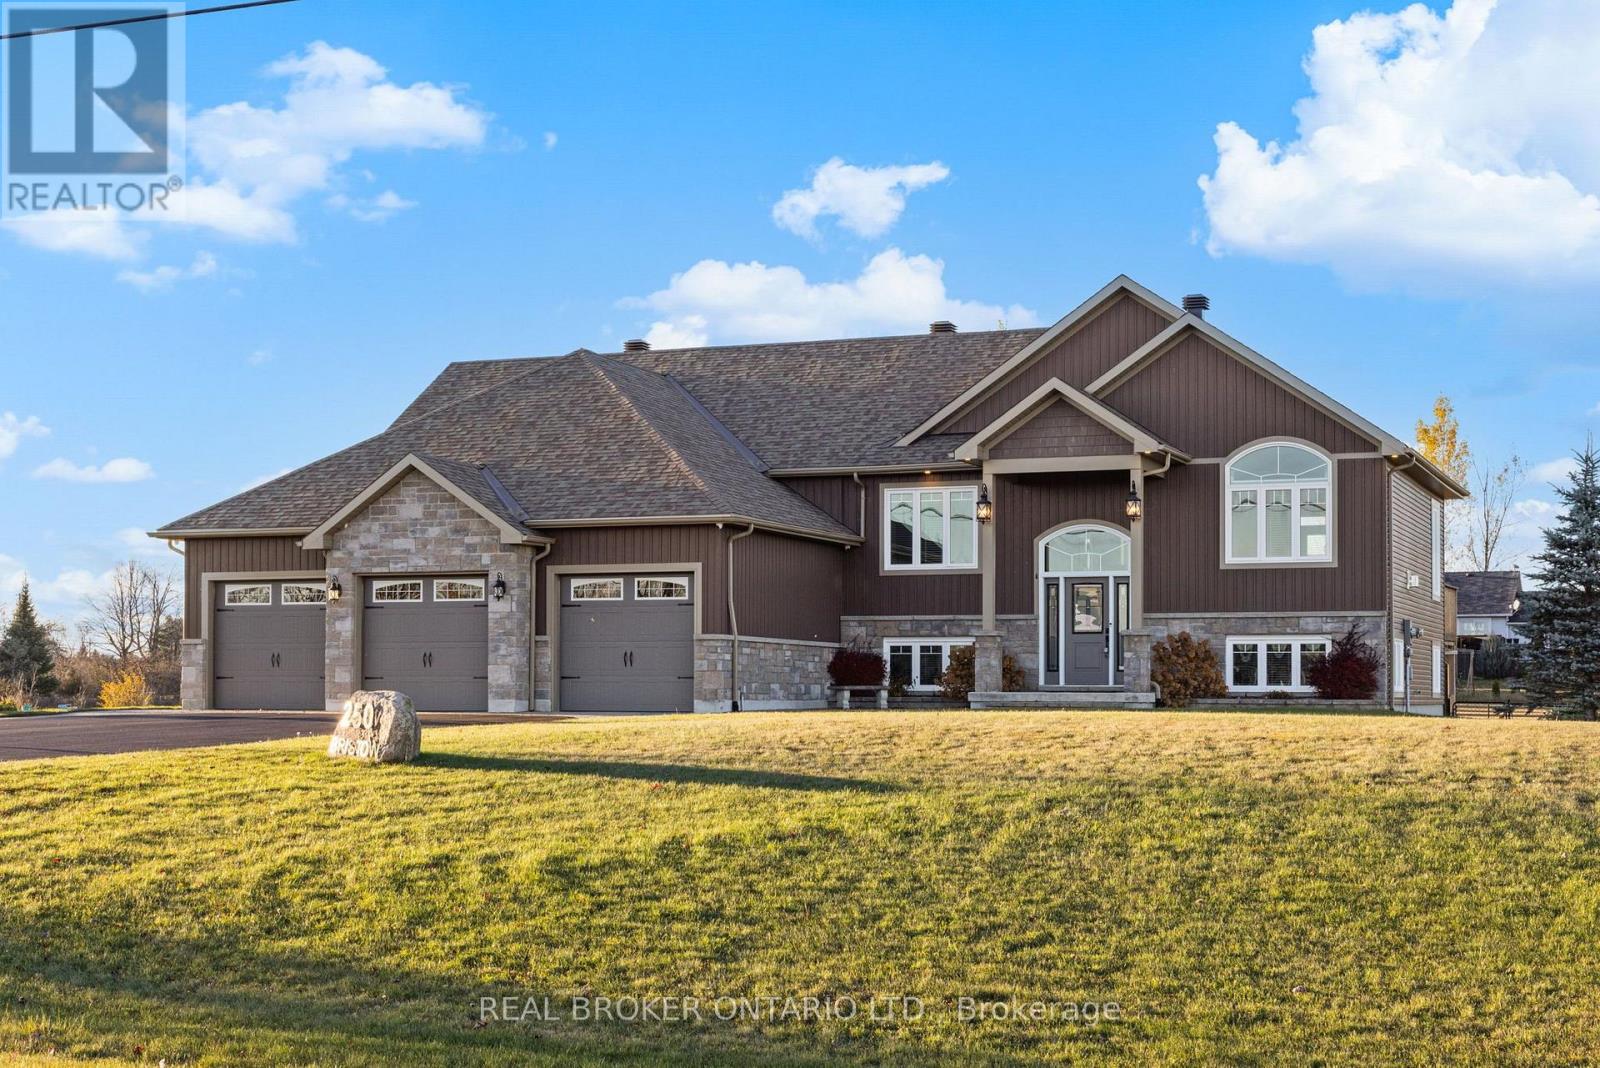
Welcome to 250 Bristow Drive, a beautifully designed custom-built raised bungalow situated on a private 1.57-acre lot in Montague. Built in 2019 by LeVatte Custom Homes, this impressive property offers 3+1 bedrooms, 3 full bathrooms and approximately 3,239 sq. ft. of finished living space, combining modern comfort with the space and privacy of country living. Step inside to discover a bright, open-concept main level featuring hardwood and tile flooring, generous windows and a welcoming living area centred around a beautiful propane fireplace. The spacious kitchen offers granite countertops, stainless steel appliances, a large island and plenty of room for everyday living and entertaining. The primary bedroom features a walk-in closet and a luxurious 5-piece ensuite, while two additional bedrooms, a full bathroom and convenient main-floor laundry complete this level.The fully finished walkout lower level offers incredible versatility, featuring a spacious recreation area with a second propane fireplace, a fourth bedroom, a full bathroom and direct access to the outdoors. With its separate entrance and generous living space, this level is ideal for extended family, overnight guests, a home office or entertaining. Outside, enjoy the privacy of your expansive property, complete with a fenced backyard, large deck, patio, fire pit and storage shed. The attached three-car garage and spacious driveway provide ample room for vehicles, recreational equipment and storage. Additional features include central air conditioning, a drilled well, septic system, central vacuum and a backup generator connection. Conveniently located near Smiths Falls with access to Ottawa, this property offers the perfect balance of modern living, outdoor space and rural tranquility. Discover everything 250 Bristow Drive has to offer! (id:65396)
11371 Dundela Road
South Dundas, Ontario
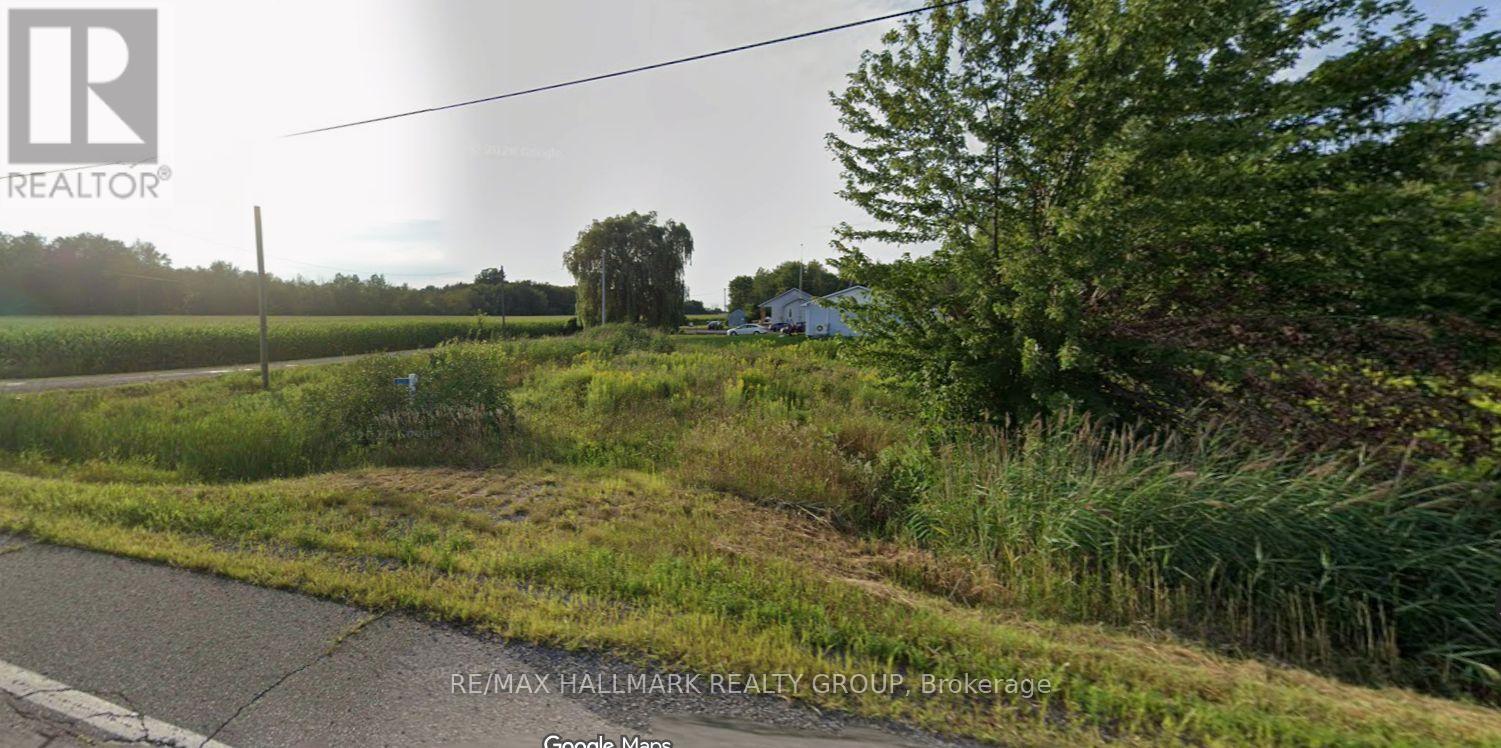
Vacant corner lot 149.87' x 86'. Great to build your new home. Approximately .03 of an acre. Property being sold in its current condition. (id:65396)
4185 Wolfe Point Way
Ottawa, Ontario
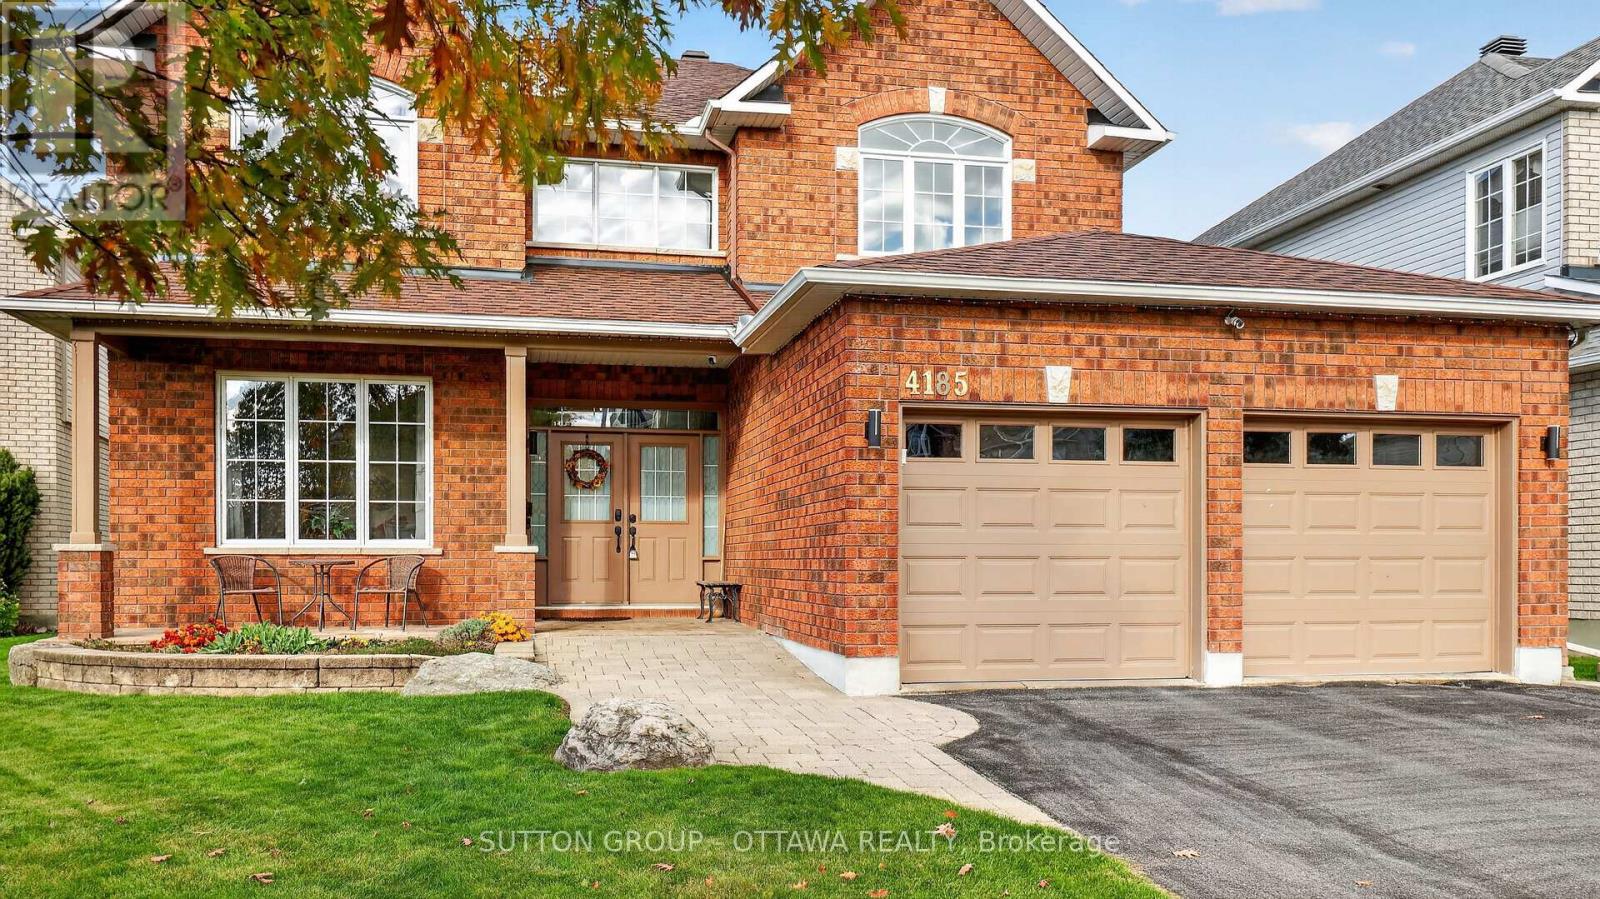
This home is sure to impress the discerning buyer. A great family home that would suit a large or growing family. Safely nestled on a quiet cul-de-sac with little traffic, this magnificently large 4-bedroom 2.5 bath home offers 3070 sq ft above grade and 1500 (approx.) sq ft of partially finished basement. Natural sunlight fills the easy flowing layout with large windows in virtually every room on all three levels. You, your family and guests will be greeted by warm and inviting formal areas, a large kitchen that overlooks a great backyard and ravine; which contains a multi-level deck, solid shed, hot tub and gazebo. There is still plenty of room to put your personal touch on the remaining space. A gate in the back fence provides easy access to the nature trail on the ravine. The second level has four very large bedrooms. The Primary Bedroom and En-Suite occupy the entire width of the house overlooking the back yard and ravine with no rear neighbours. The other three bedrooms are sizable to say the least with two of them at the front of the house with large picture windows. The basement has some finished areas, several storage areas, a workshop and one storage area that has a vent and rough-in for a future bathroom. Situated minutes from public transit and several schools, the selection of any school board is yours to make. Please see all the videos and attachments to get the best sense of the possibilities this grand home offers to you and your family. (id:65396)
136 Shaughnessy Crescent
Ottawa, Ontario
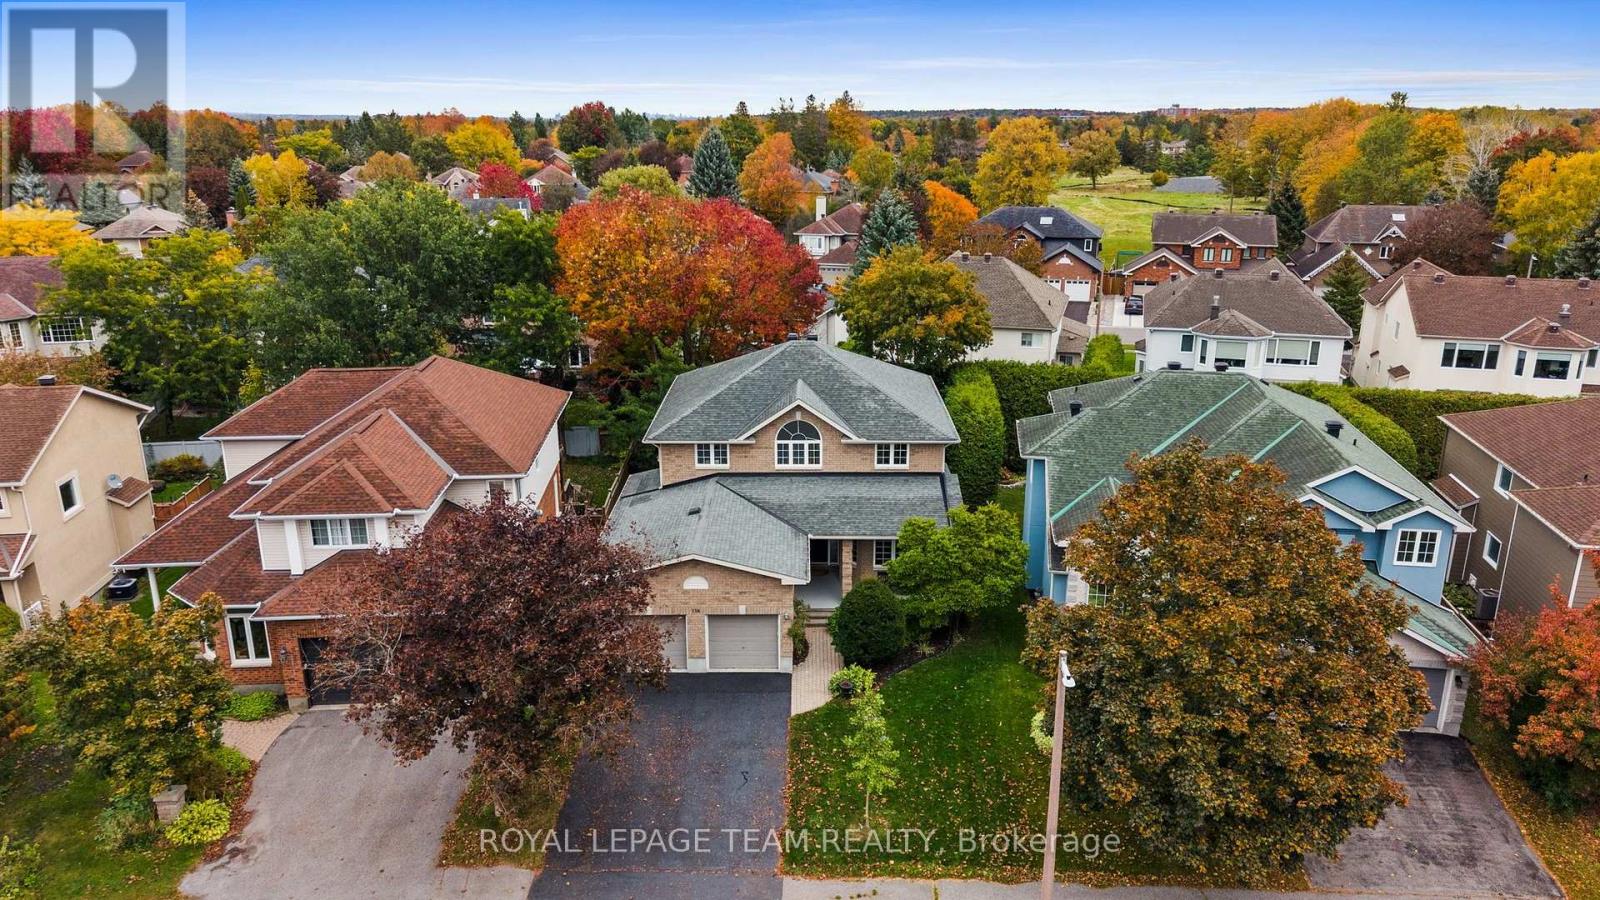
An exceptional family home in the heart of prestigious Kanata Lakes! Impeccably presented on a popular, quiet & tree-lined crescent, this elegant custom home offers over 4,000 sq. ft. of finished living space on all levels, 4+1 beds & 3+1 baths. Spacious rooms, a beautifully renovated LL & separate side entrance with direct LL access add incredible flexibility for a growing, extended or multigenerational family. A grand foyer with soaring open-to-above ceilings & curved staircase sets the tone. The main level features 9' ceilings, maple HW throughout, arched entryways, gracious living & dining rooms + private study. The open-concept kitchen offers white quartz counters, abundant maple cabinetry, SS appliances, centre island & large W/I pantry, flowing into a bright breakfast area & spacious family room with gas FP & peaceful backyard views. Upstairs, HW continues through all 4 bedrooms. The impressive primary retreat features double-door entry, bright sitting nook, WIC & ensuite with separate shower, built-in tub & updated quartz counters. 3 additional generous beds & updated full bath provide plenty of space for the family. Beautifully renovated in 2026, the expansive LL is a standout! With direct access from the separate side entrance + interior access from the home, it features a bedroom with WIC, stunning full bath, huge rec/living area with room for theatre, games & lounging + versatile flex room with plumbing & sink-offering potential for a future kitchenette or other uses. An exceptional layout for extended or multigenerational living. Outside, mature cedars, landscaped grounds & large 2-tier deck create a private setting for entertaining & relaxing. Outstanding family location close to highly regarded schools, parks, shopping, transit & Hwy access. Flexible closing available. Some photos virtually staged. 24 hrs Irrevocable on all offers. (id:65396)
Unit A - 954 Katia Street
The Nation, Ontario
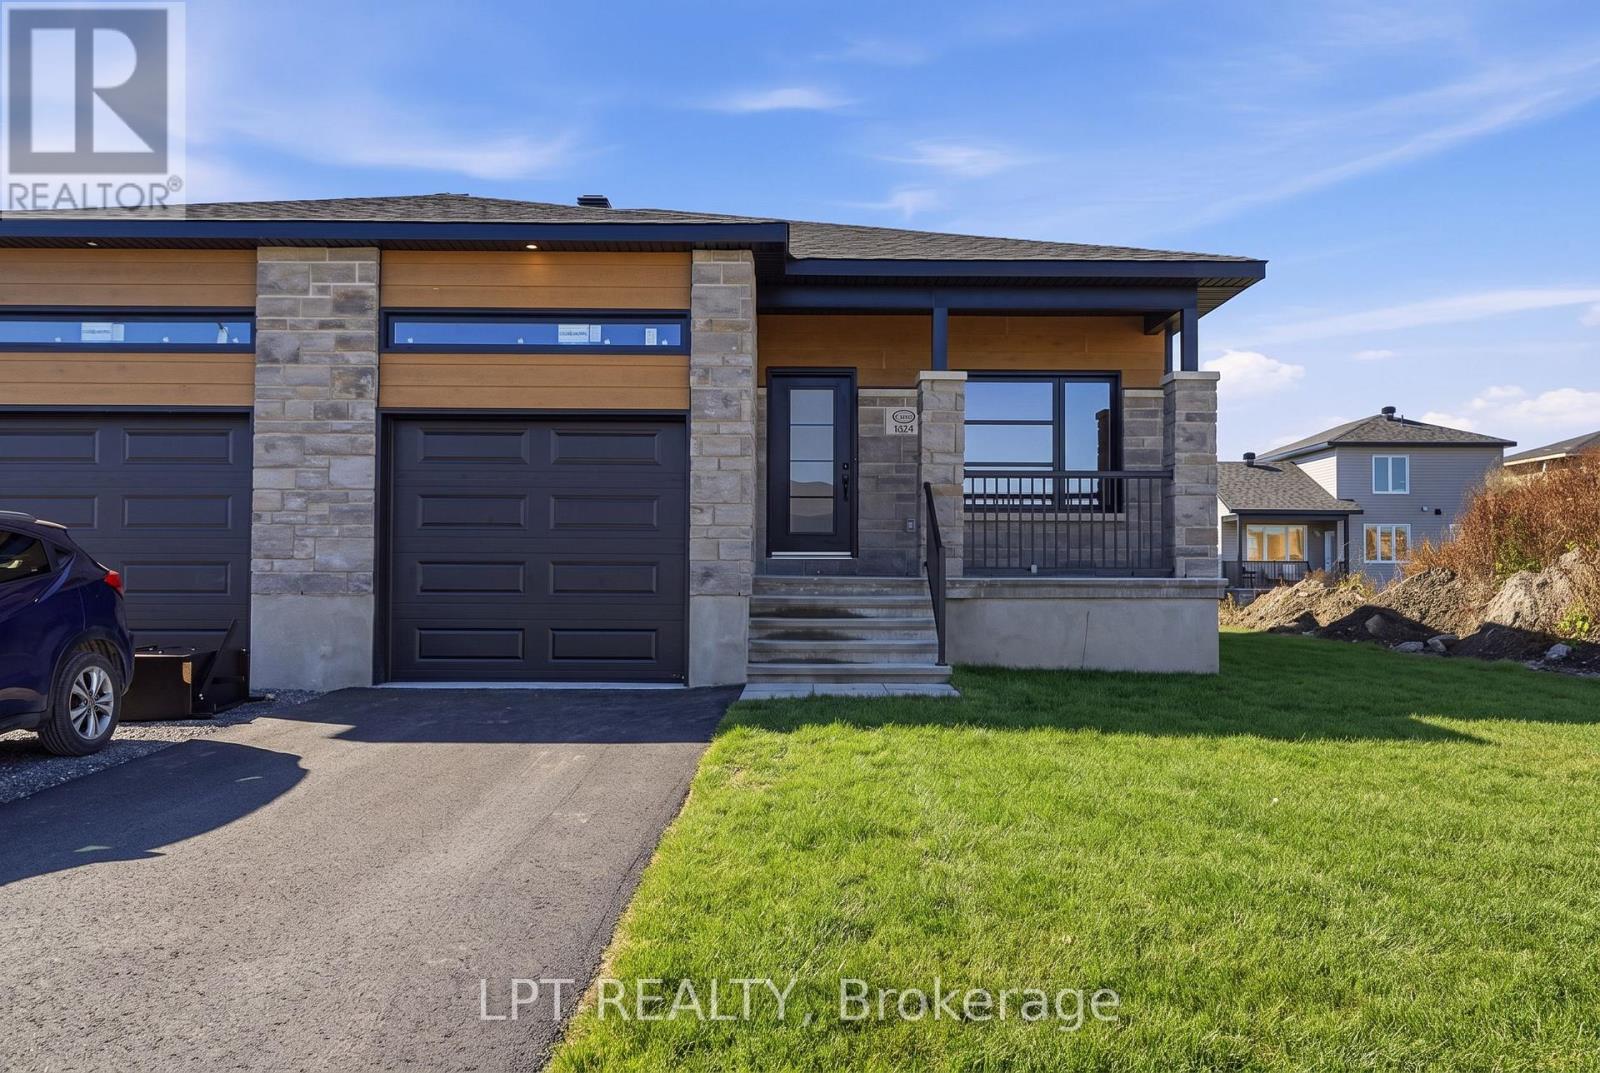
For lease as of November 1st! Welcome to this modern semi-detached bungalow offering 1,221 square feet of thoughtfully designed main-level living. This beautifully maintained home features 3 bedrooms, 1 bathroom, and a 1-car garage, providing the perfect balance of comfort and functionality.The open-concept layout seamlessly connects the kitchen, dining, and living areas, creating a bright and inviting space that's ideal for both everyday living and entertaining. Clean lines, abundant natural light, and a well-designed floor plan give the home a warm, modern feel. Available November 1st for $2,400/month, this is an excellent opportunity to enjoy stylish, single-level living in a welcoming community. (id:65396)
3722 Unit 3 Carp Road
Ottawa, Ontario
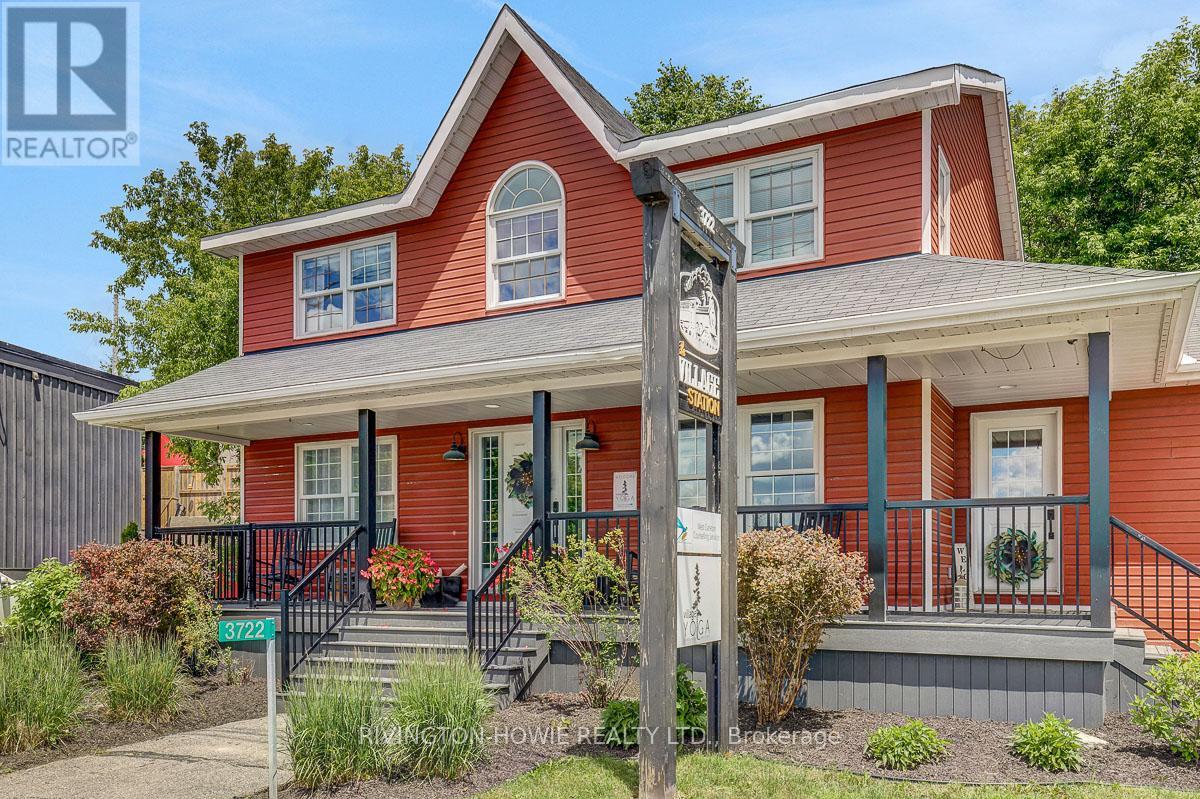
Located in the heart of Carp Village, this unique two-level, main floor and lower level commercial space offers 2250 sq. ft. of office space in an established commercial building with existing tenants. Enjoy the added convenience of a private entrance and private bathroom, offering greater independence and privacy. An excellent opportunity for an independent professional or small business seeking a comfortable workspace in a desirable village location, with the charm and convenience of Carp's welcoming commercial community. (id:65396)
2 Hackett Street
Ottawa, Ontario
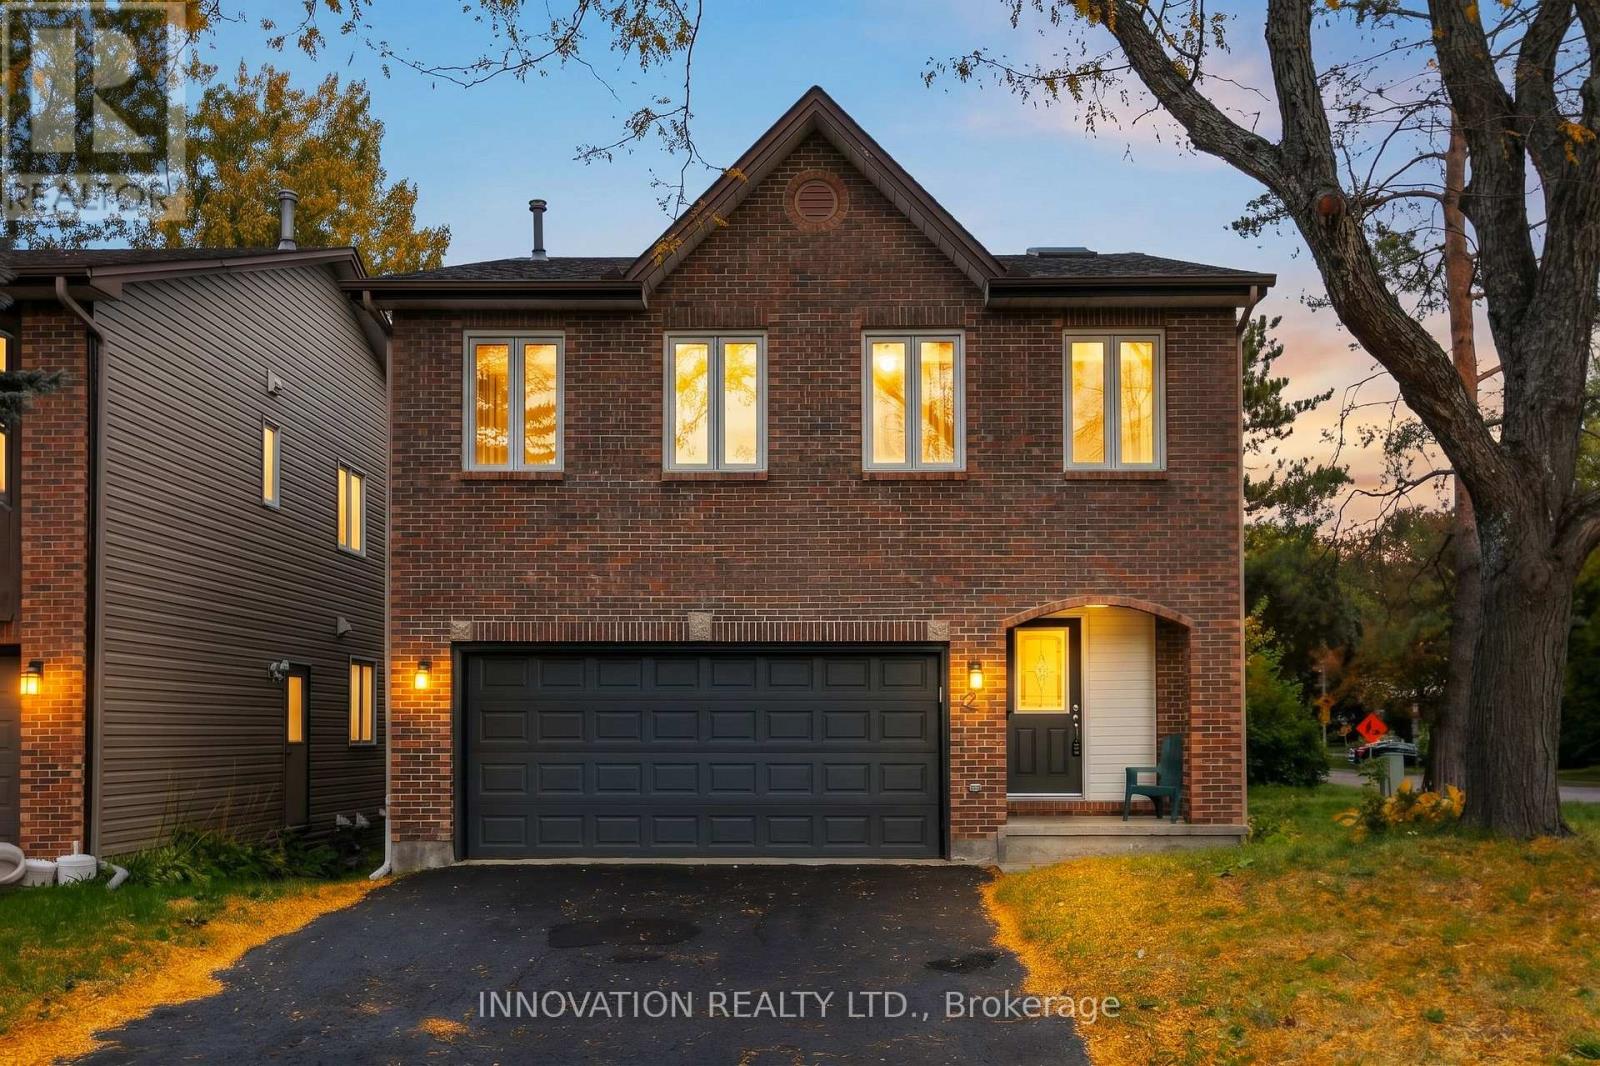
From the moment you step inside, you'll appreciate the impressive scale and effortless flow ofthis beautifully updated 4-bedroom, 4-bathroom home. Offering approximately 2,200 sq. ft.above grade, this exceptional home is designed for those who appreciate generous living spaces,natural light and a home that feels special the moment you walk through the door.The open-concept main level is the true heart of the home, featuring soaring ceilings, twodramatic skylights and a welcoming fireplace that creates the perfect focal point for relaxingevenings and entertaining guests. The abundance of natural light and impressive ceiling heightcreate an incredible sense of volume and openness. Thoughtfully updated throughout, the homeblends contemporary style with the warmth and comfort that makes a house feel like home.The spacious primary bedroom provides a comfortable retreat, while three large additionalbedrooms offer plenty of flexibility for family, guests, or a home office. With 4 bathrooms there is plenty of convenience for a growing or busy household.The finished walkout basement takes the living space to another level, offering endlesspossibilities for a family retreat, home theatre, games room, fitness area or private guest space.With direct access to the outdoors, this lower level seamlessly extends the living experiencebeyond the main floors.Everywhere you look, the home offers a sense of space, light and thoughtful updates - creatinga move-in-ready opportunity in one of Ottawa's most established and desirable neighborhoods.Located in the heart of Hunt Club, you're minutes from parks, schools, shopping, dining,recreation, transit and major routes, while enjoying the established charm and convenience of amature community. (id:65396)
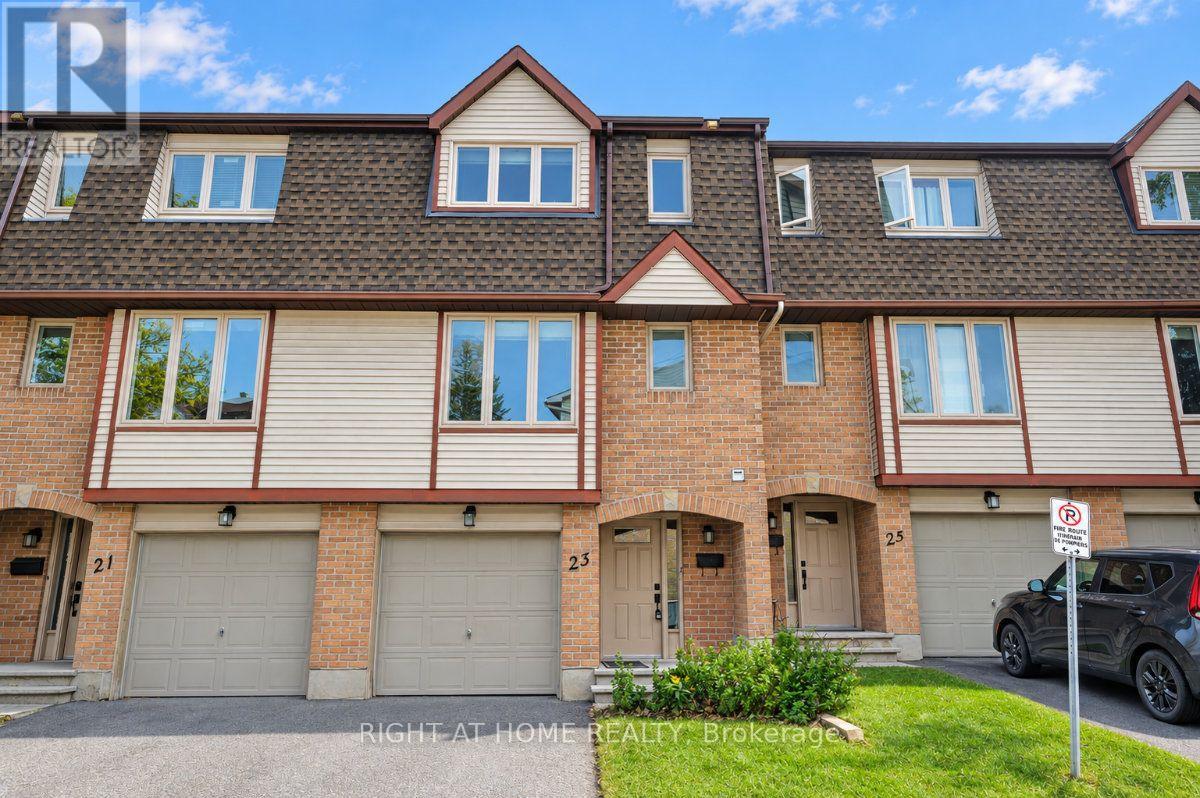
33 - 23 Lightfoot Place
Ottawa, Ontario
Open House Sunday November 8th 2-4pm. Wow! Great opportunity to Own or for Investors at an affordable price. Spacious 3 bedroom, 2.5 bath located on a quiet cul de sac in the sought after family neighborhood of Katimavik. Features include; attached single garage plus laneway, nice curb appeal, ground floor walk-out family room to private backyard, 2nd floor has open concept design, living room with wood burning fireplace and access to back deck, formal dining room, eat-in kitchen with plenty of cupboard space, laundry closet & 2pc bath, 3rd floor offers primary bedroom with 3pc ensuite bath, 2 additional bedrooms and full bath. This home is centrally located in Kanata and provides quick access to all your daily needs. Priced to Sell & reflects need for some updating. Now is the time to make this home your own!! (id:65396)
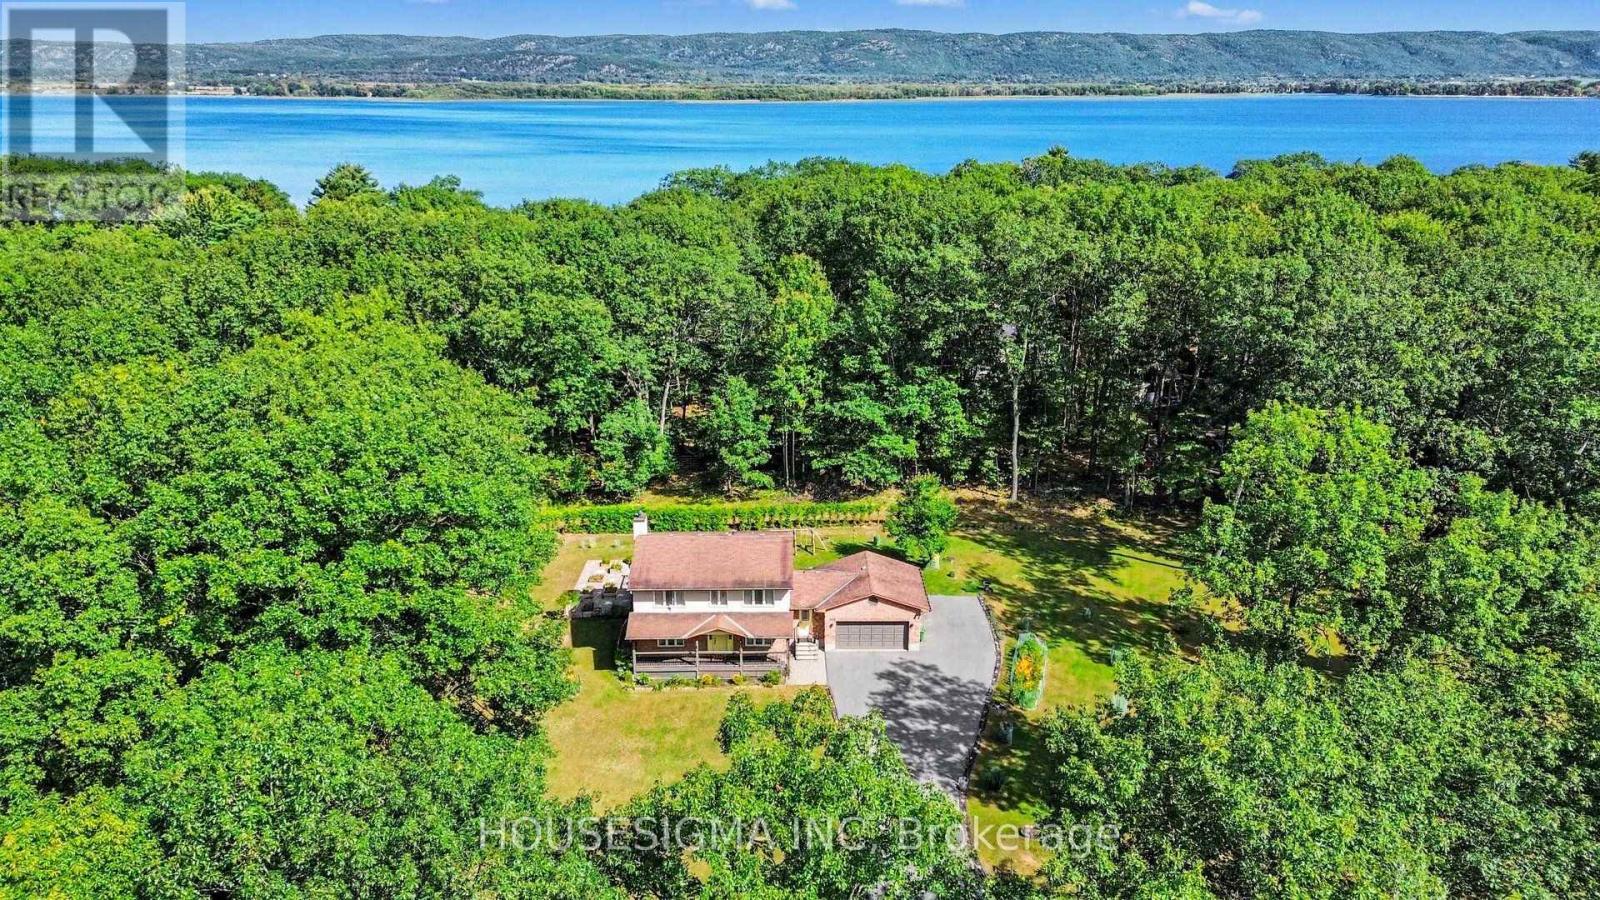
312 Fireside Drive
Ottawa, Ontario
Welcome to 312 Fireside Drive, a private detached home set on approximately one acre in the sought-after Constance Bay community. Offering approximately 1,947 sq. ft. above grade, this 3-bedroom, 2 full + 1 half bathroom home combines generous indoor living space with a peaceful, treed setting just minutes from Ottawa River recreation, beaches, trails and outdoor activities. The main level features hardwood flooring, a bright formal dining area, a spacious kitchen with granite countertops, painted cabinetry and a large centre island, plus a comfortable family room with a wood-burning fireplace. Main-floor laundry adds everyday convenience. Upstairs are three well-sized bedrooms and two full bathrooms. The partially finished basement provides additional flexible living space for a recreation room, home office, gym or family area. Outside, enjoy a large private lot with mature trees, an expansive deck and plenty of space for outdoor entertaining. The property also features an insulated attached 2-car garage with EV charging, generous driveway parking, natural-gas forced-air heating, central air conditioning, private well and septic system. Seller advises there has been no known flooding at the property during their ownership and no flood-related insurance claims. A great opportunity for buyers looking for privacy, space and a relaxed Constance Bay lifestyle while remaining within convenient reach of Kanata and Ottawa. (id:65396)
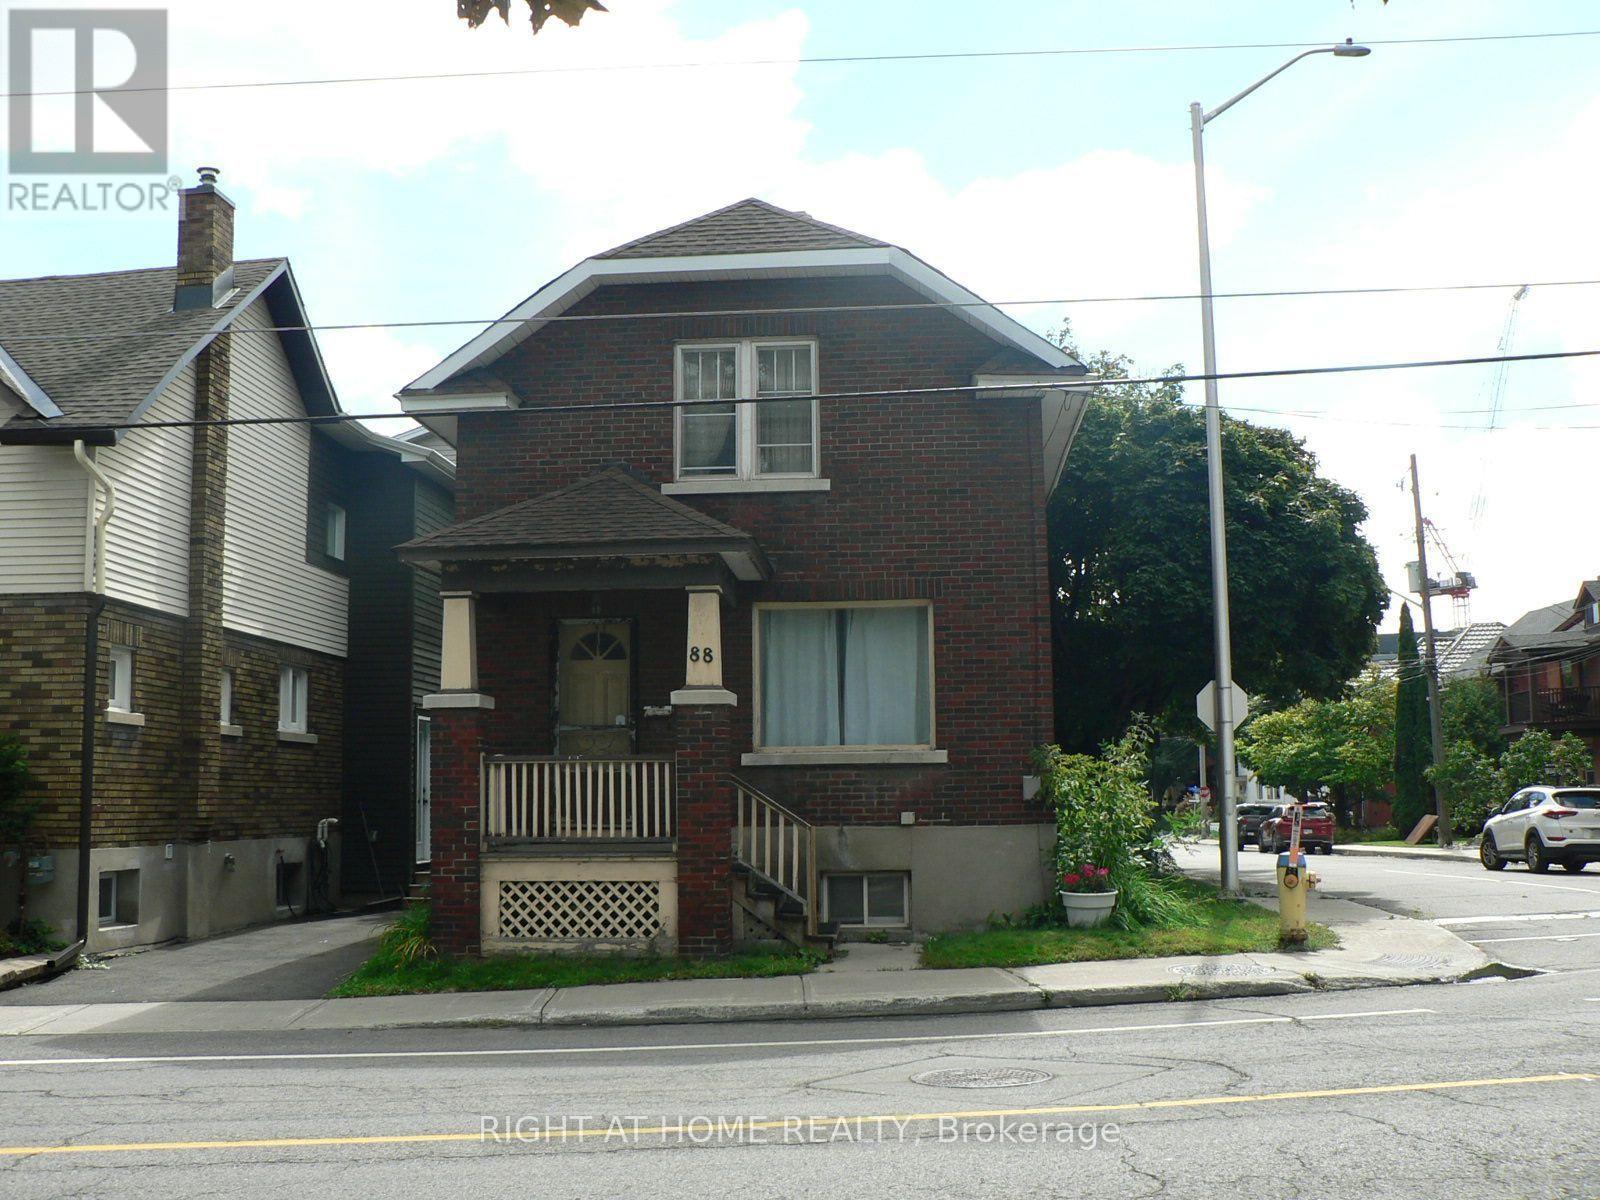
88 Lees Avenue
Ottawa, Ontario
Open House Saturday November 7th 1-2:30pm. Fantastic Opportunity to own a detached 2 story home in the prestigious Old Ottawa East neighborhood! Buy into an area that is sought after by couples, families/ investors. Close to all the amenities and minutes to transit, the Canal, the river, University of OTTAWA and an easy walk to downtown & the Byward market, the shops on Main and the Glebe.. Price reflects need for updating. Make this home your own!!! (id:65396)
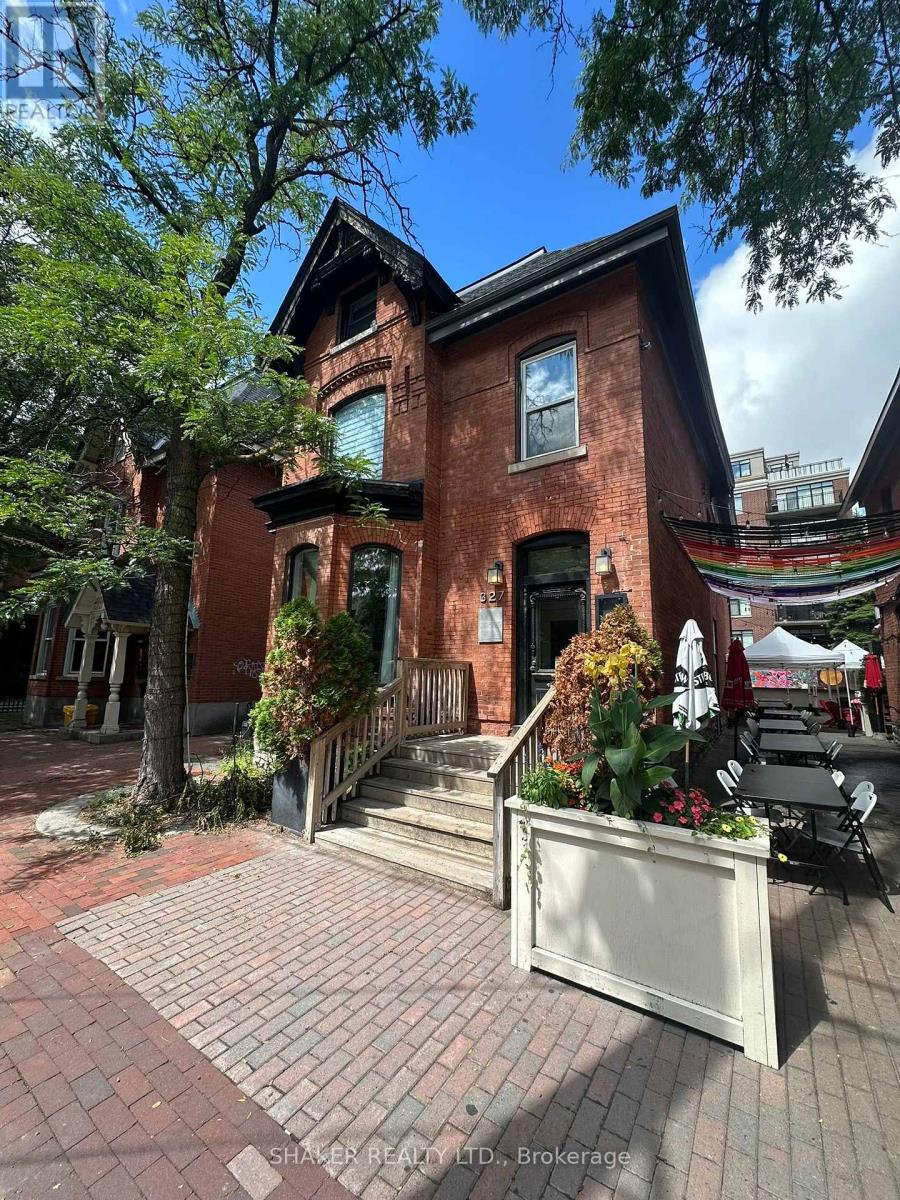
327 Somerset Street W
Ottawa, Ontario
Luxurious restaurant / wine bar in a central location right in the heart of Somerset Village. Business asset sale only, not including trade name and not including property. Remarkably nice and fully fixtured restaurant in a heritage building offering a turnkey opportunity to start a new concept. High traffic urban location surrounded by many successful local businesses in the immediate block including Prohibition, Arlo, Trofi, Union 613 and more. The space underwent extensive renovations creating a stunning and charming atmosphere. Features include a large bar seating area, private dining room, kitchen exhaust hood in an open-style kitchen, wine display cabinet, wine cellar in basement, washrooms and storage in basement. Small patio opportunity also available at the front. (id:65396)
3280 Burnstown Road
Horton, Ontario
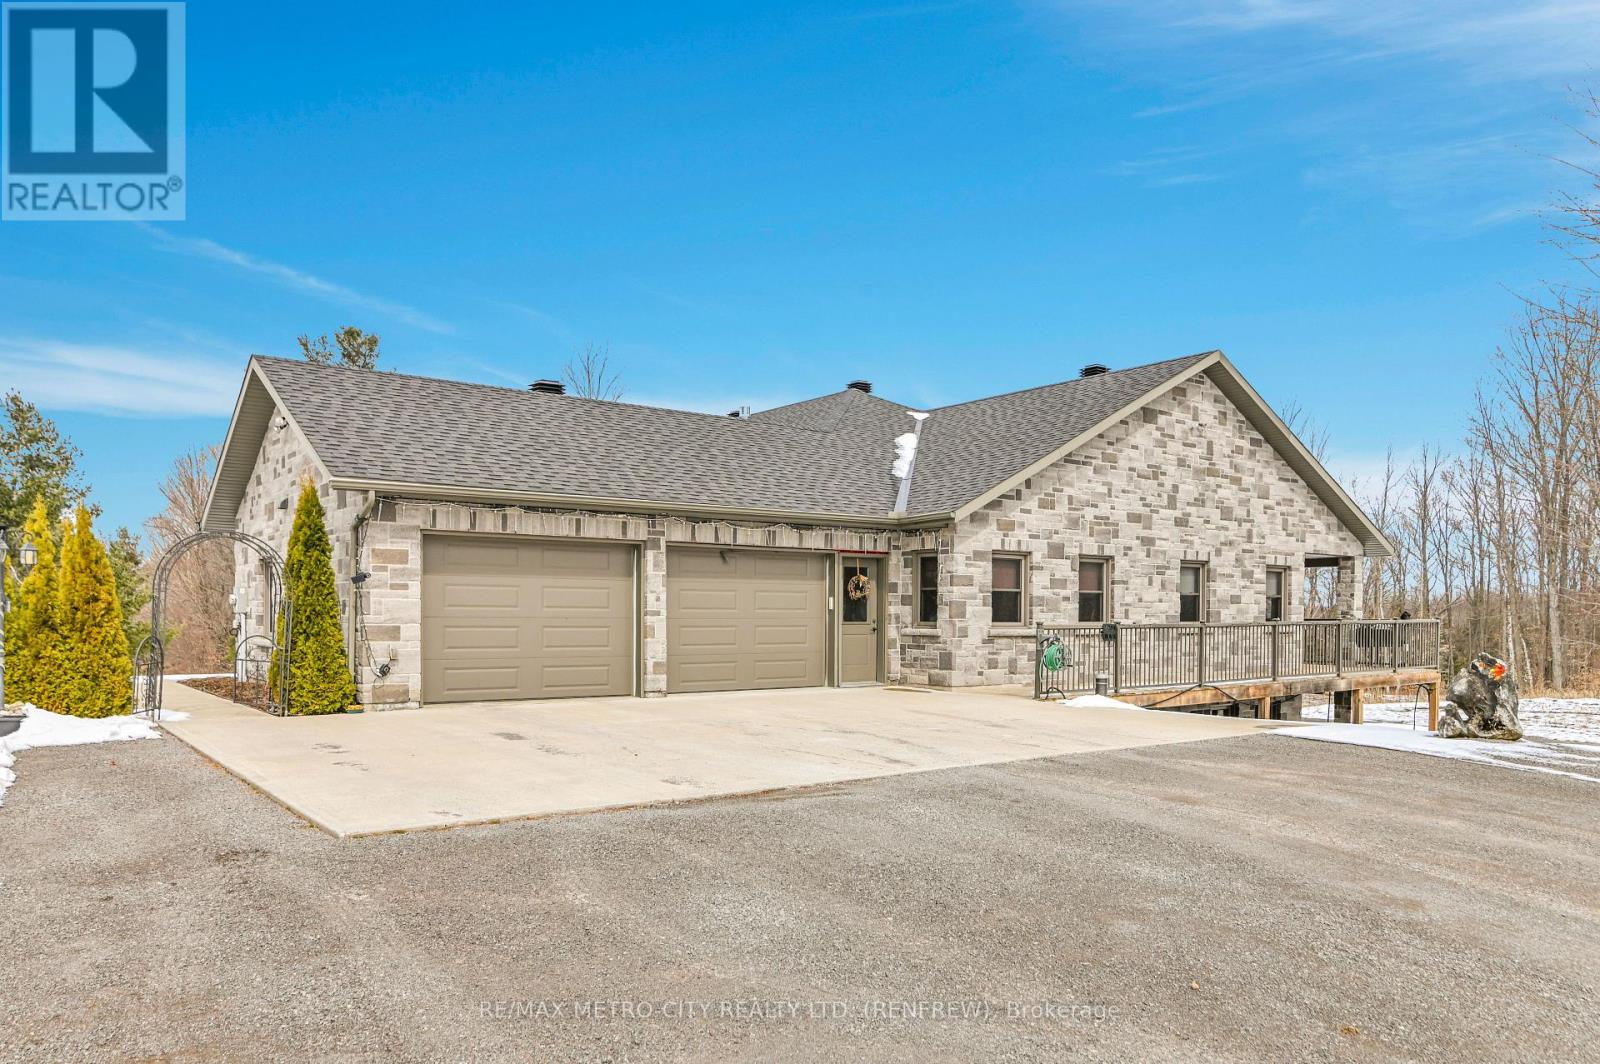
Custom brick bungalow built in 2016 situated on over 31 acres, with a double car attached garage. Open concept living, kitchen, with island, dining room and living room with propane fireplace. Main floor also includes 2 bedrooms, primary bedroom includes a 3 piece en suite, a sperate office, 4 piece bathroom and large laundry room. Partially finished lower level has a rec room, 3 piece bath and walk out entrance. There are plenty of windows throughout, a wrap around deck and a fully insulated separate shop. Maintenance free home, just move in and enjoy. Please allow 24 hours irrevocable on all offers. (id:65396)
3722 Carp Road
Ottawa, Ontario
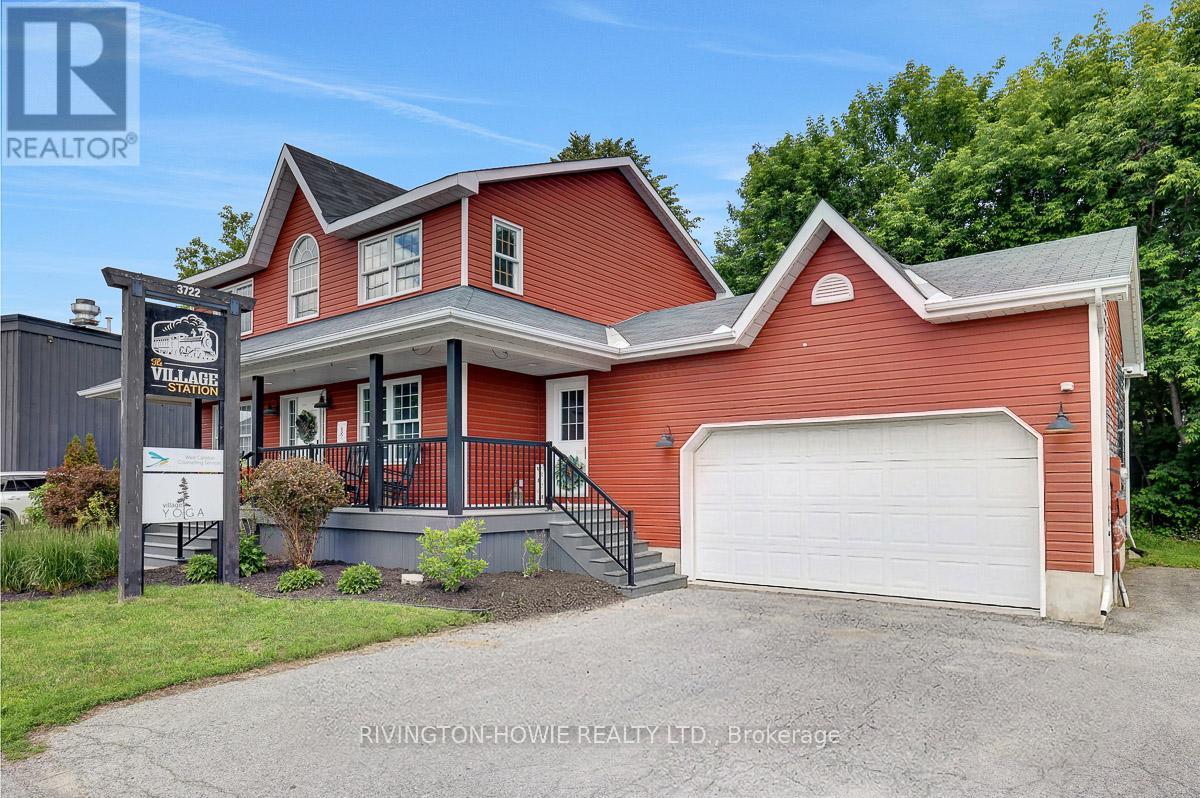
Position your business for success at Village Station, a well-located commercial opportunity in the heart of the Village of Carp. Offering over 1,280 main and lower level square feet of versatile office space, this bright and inviting property provides the perfect blend of private offices and open-concept work areas to suit a variety of professional uses. Large windows fill the space with an abundance of natural light, creating a welcoming and productive atmosphere for both staff and clients on the main and lower level of this building. The thoughtfully designed layout offers flexibility for collaborative workspaces, meeting areas, and private offices. The space also features one and a half bathrooms for added convenience.Step outside and enjoy the bonus of a private backyard patio area - an ideal space for employee breaks, informal meetings, or simply enjoying a change of scenery during the workday. Your monthly rent includes heat, air conditioning, shared high-speed internet, and security, helping to simplify operating costs and provide excellent value. Situated in a prominent location within the Village of Carp, Village Station offers outstanding visibility and easy access, placing your business in a desirable and established community setting. A fantastic opportunity to establish or expand your business in a bright, professional, and well-appointed commercial space. (id:65396)
204 Tussock Private
Ottawa, Ontario
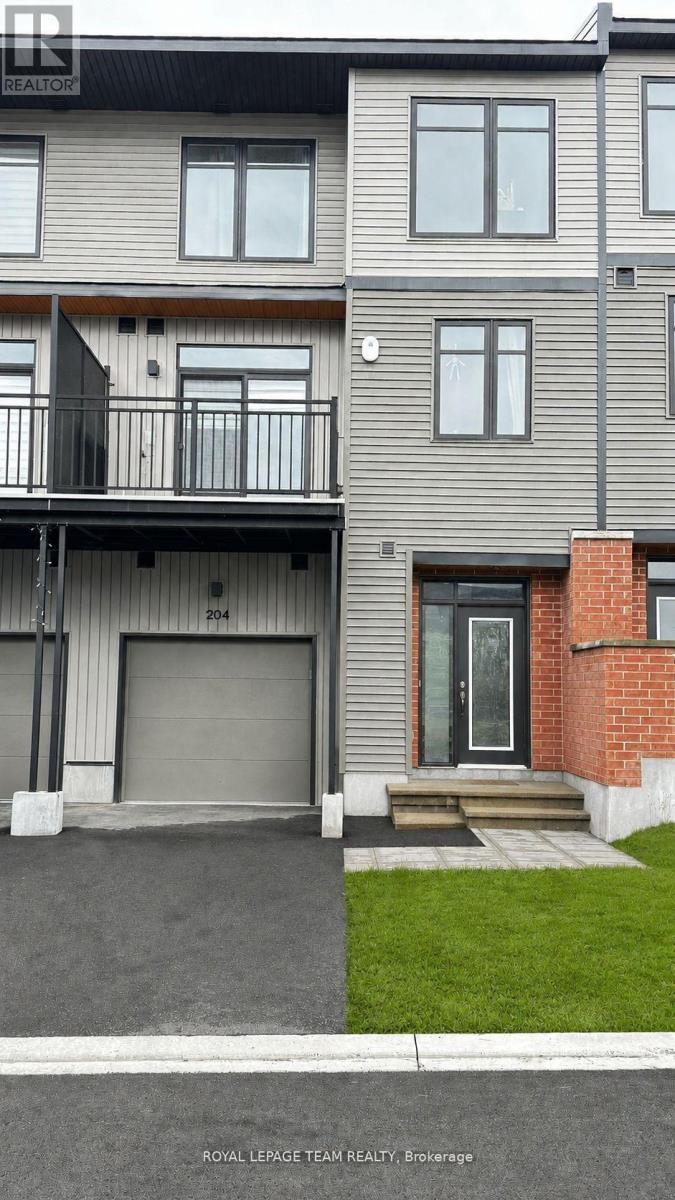
Discover the perfect blend of modern design and everyday comfort at 204 Tussock Private, an impeccably maintained townhome nestled in the highly desirable Pathways South community. Ample thoughtfully crafted living space, this residence delivers an inviting atmosphere ideal for both relaxing and entertaining. Step inside and experience a bright, contemporary layout highlighted by expansive windows that flood the kitchen and main living areas with natural light. The 9-foot ceilings on the second level enhance the sense of openness, creating a warm and welcoming environment from the moment you arrive. A true highlight of this home is the generous balcony-a rare feature that extends your living space outdoors. Whether you're hosting friends, enjoying morning coffee, or unwinding after a long day, this private outdoor retreat adds exceptional value and versatility. The primary suite offers a peaceful escape, complete with a spacious walk-in closet and a beautifully appointed ensuite bathroom designed for comfort and convenience. A second full bathroom ensures practicality for guests or family members, while a multi-purpose storage nook beneath the staircase provides smart organization options often missing in townhome layouts. An attached garage offers secure parking and additional storage, making day-to-day living effortless. Throughout the main living areas, luxury vinyl plank flooring adds a refined touch, while plush carpeting in the bedrooms enhances comfort and warmth. This home is ideal for first-time buyers, professionals, or anyone seeking a stylish, low-maintenance lifestyle in a vibrant and growing neighborhood. With its modern finishes, functional layout, and standout outdoor space, 204 Tussock Private is a property that truly stands out. (id:65396)
30 Kitley South Elmsley Townline Road
Rideau Lakes, Ontario
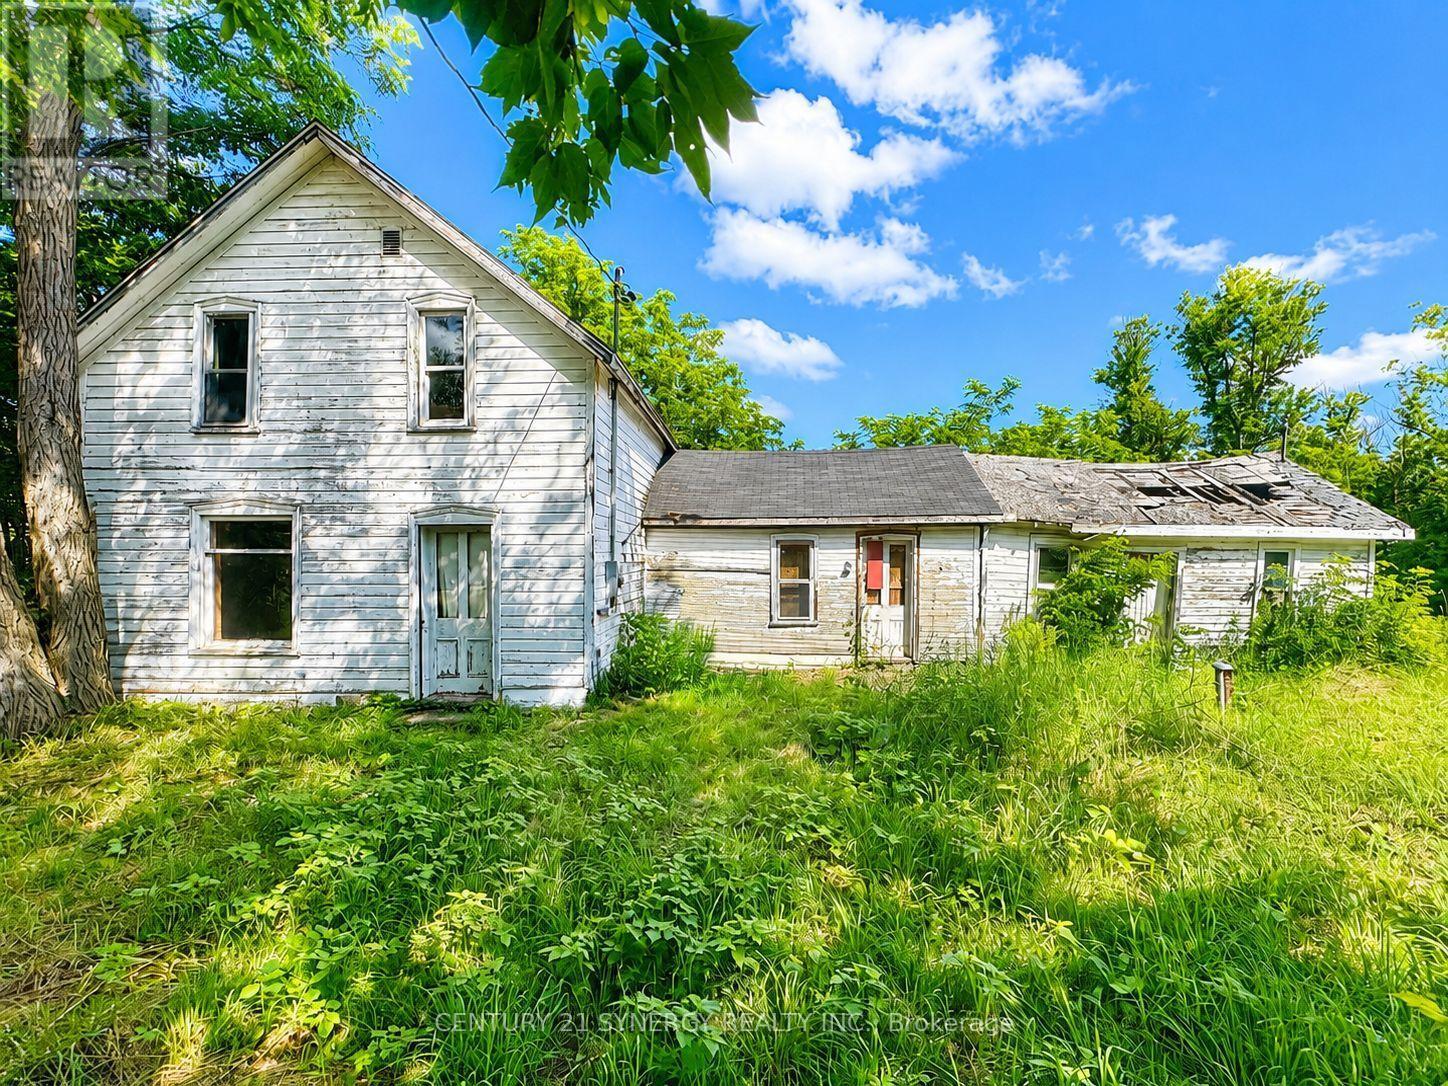
Huge potential on this 2.25 Scenic Acres! Discover the possibilities with this charming country property situated on a beautiful 2.25-acre corner lot in the peaceful rural community of Blanchard Hill. Perfectly located just minutes from Lombardy, Rideau Ferry, Otter Lake, and the Big Rideau Lake, you'll enjoy the best of country living while remaining within easy reach of Perth, Westport and Smiths Falls.The existing farmhouse offers approximately 1,200 square feet above grade and features an original stone foundation and timber framing. While the home and outbuildings require extensive renovation or replacement, the choice is yours, restore this historic farmhouse to its former character or start fresh and build the country home you've always envisioned. With key services already in place, including a drilled well, hydro and on a year-round municipal road access, much of the groundwork has already been done. Set high and dry with picturesque views of the surrounding countryside, this property is ideal for a custom home, hobby farm, weekend retreat, or recreational getaway. Whether you're looking to renovate, rebuild, or invest in a prime rural location, this property offers a rare opportunity to create something truly special. Property is being sold in "as-is where-is" condition. (id:65396)



