

240 Blackburn Avenue
Ottawa, Ontario
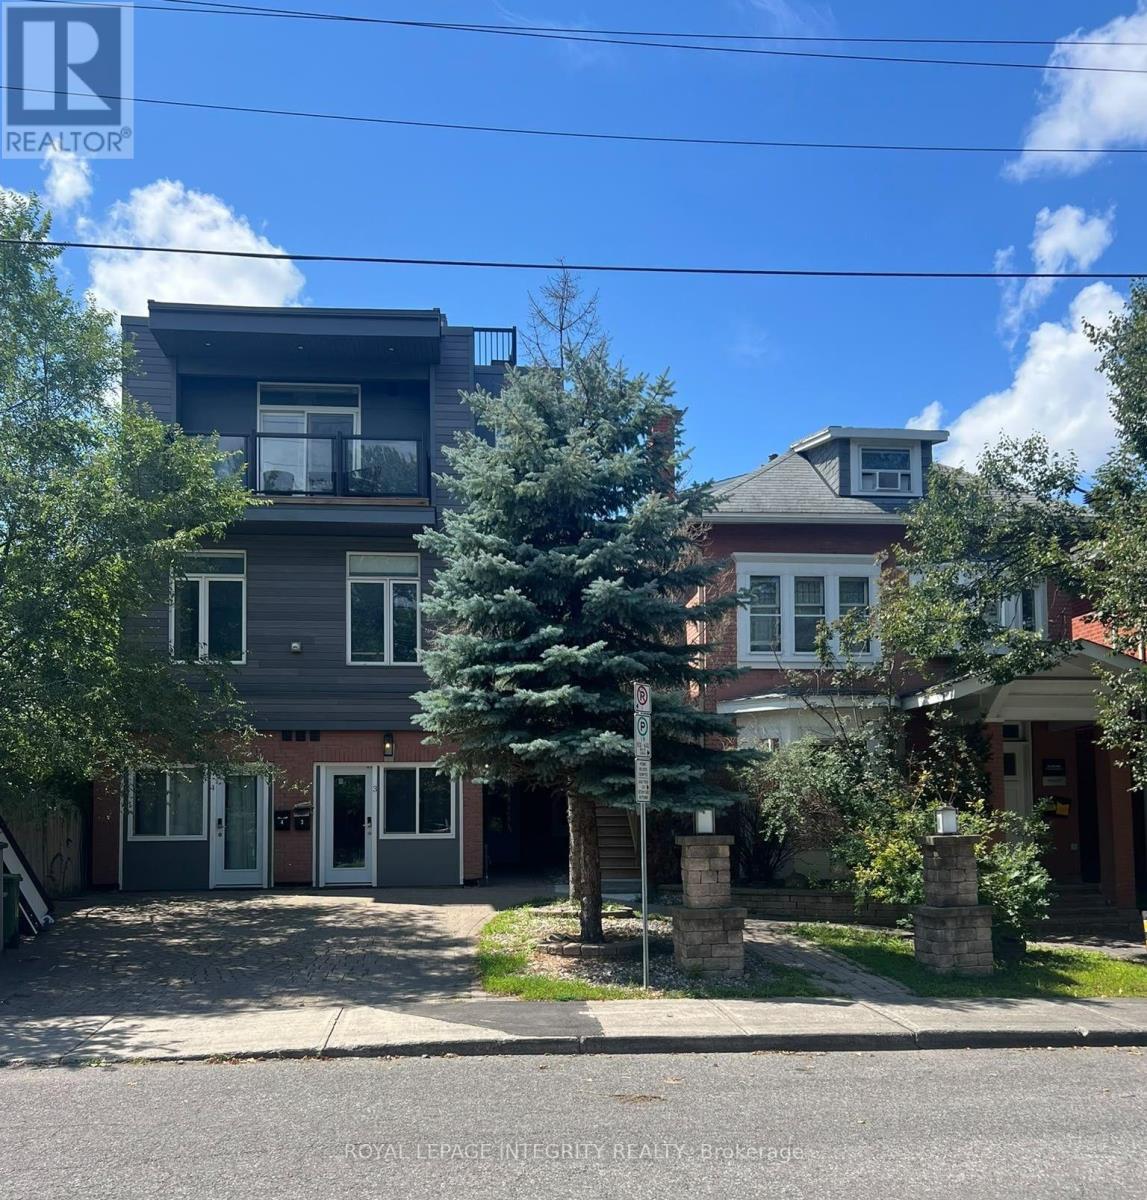
Prime investment opportunity at 240 Blackburn Avenue, ideally located in the heart of Sandy Hill, just minutes from the University of Ottawa, downtown, LRT, shops, restaurants and everyday amenities. This substantial 6-unit property offers an impressive configuration with a total of 18 bedrooms, including two studio units, 10 bathrooms and 6 kitchens. The property consists of a mix of spacious multi-level units and self-contained studios, providing a versatile layout well suited to the area's strong rental market. Several units feature in-unit laundry, multiple bathrooms and generous living spaces, while additional features include a balcony, rooftop patio and a common living area with direct access to the backyard. A rare opportunity to acquire a large multi-unit asset in one of Ottawa's most established and centrally located rental neighbourhoods. Floor plans and additional property information available. (id:65396)
143 St Andrew Street
Ottawa, Ontario
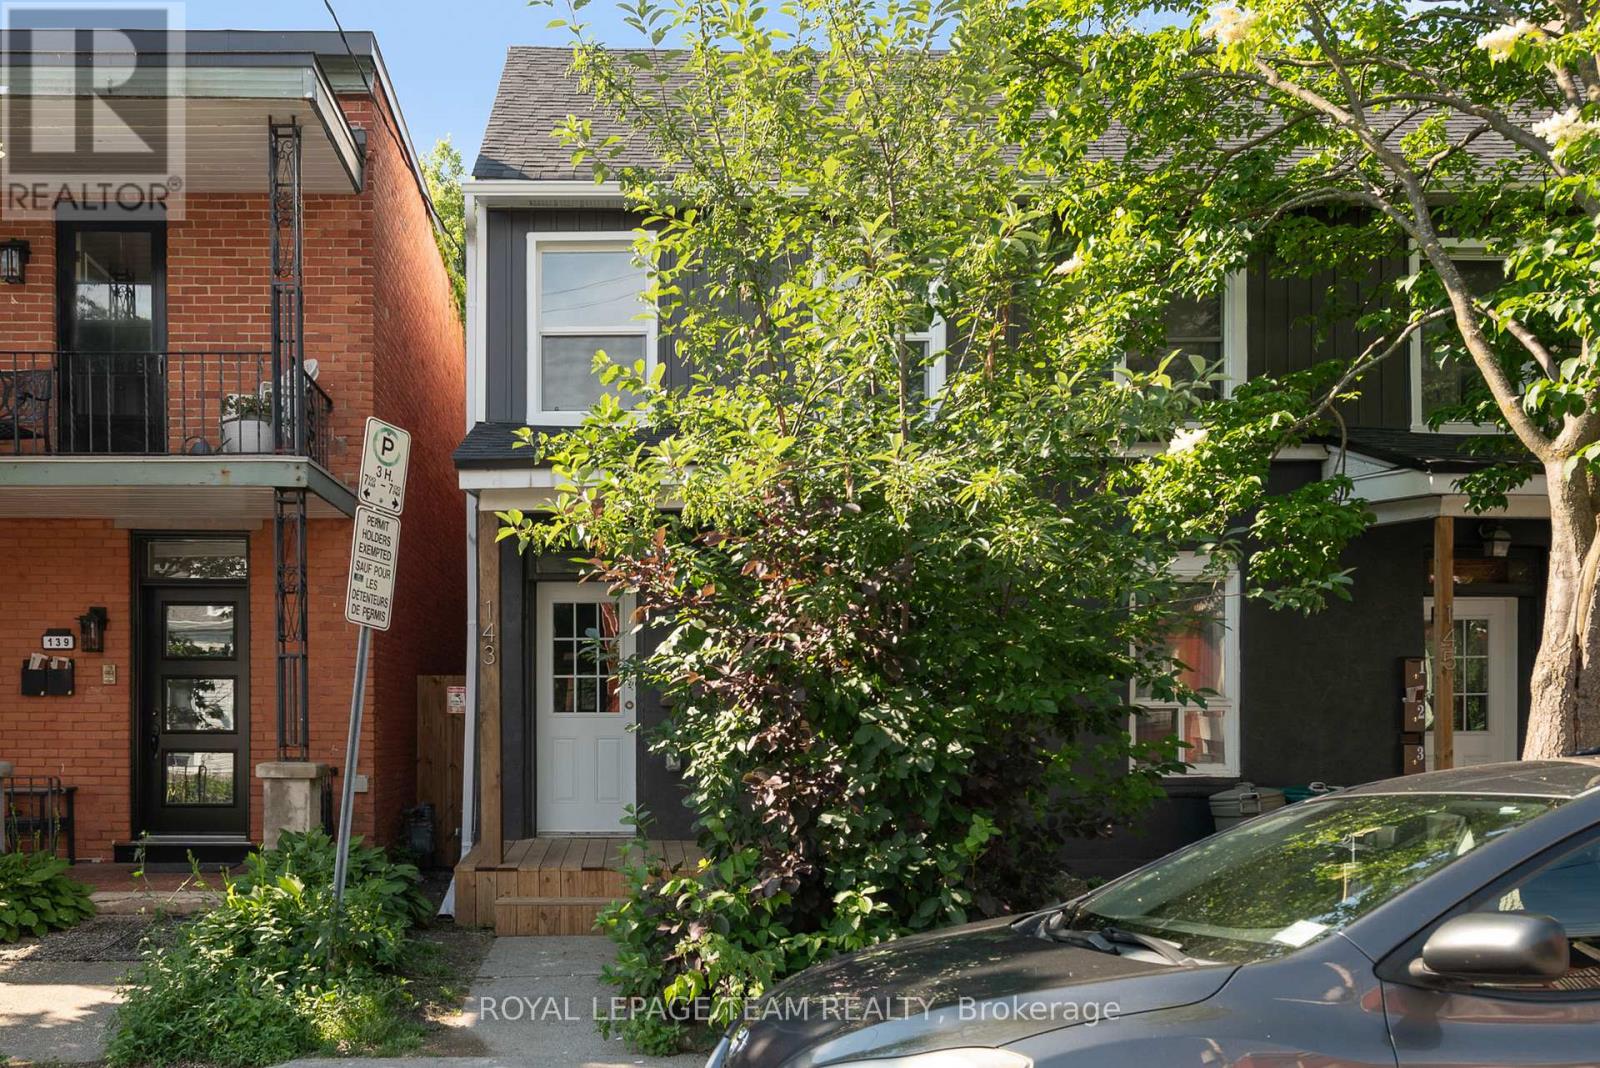
Welcome to 143 St. Andrew Street, perfectly nestled on a gorgeous, mature street in the historic Byward Market area! Comprehensively renovated in 2024, this spacious 1.5-bathroom townhouse-style heritage home offers unbeatable value and a fantastic location. Whether you are a group of four students looking for a highly affordable and convenient off-campus haven, a growing family, retirees, or professionals seeking a vibrant urban lifestyle, this versatile layout is ready to impress. Step inside to find bright modern finishes and recessed lighting throughout. The main floor features a welcoming living area, a convenient 2-piece bathroom, a stunning kitchen equipped with stainless steel appliances, and a highly functional converted bedroom. Upstairs, you will find three additional generously sized bedrooms, including a lovely primary bedroom, and a full 4-piece bathroom. Enjoy the ultimate convenience of in-suite laundry, plus a private-use outdoor space-perfect for relaxing after a long day. Water and hydro (heat) are billed separately. Tenants permitted to supply and install window A/C units. Experience the best of Ottawa right at your doorstep. You are mere minutes away from the University of Ottawa, the Rideau Centre and LRT, downtown Ottawa, Global Affairs Canada, and Bruyère Hospital. Demand is always high for this location! Note that one driveway parking space is available for an additional charge of $125 per month. Listing photos are from prior to current occupants, and the washer and dryer have since been replaced with brand new units. Some photos virtually staged. (id:65396)
11132 & 11140 Round Lake Road
Laurentian Valley, Ontario
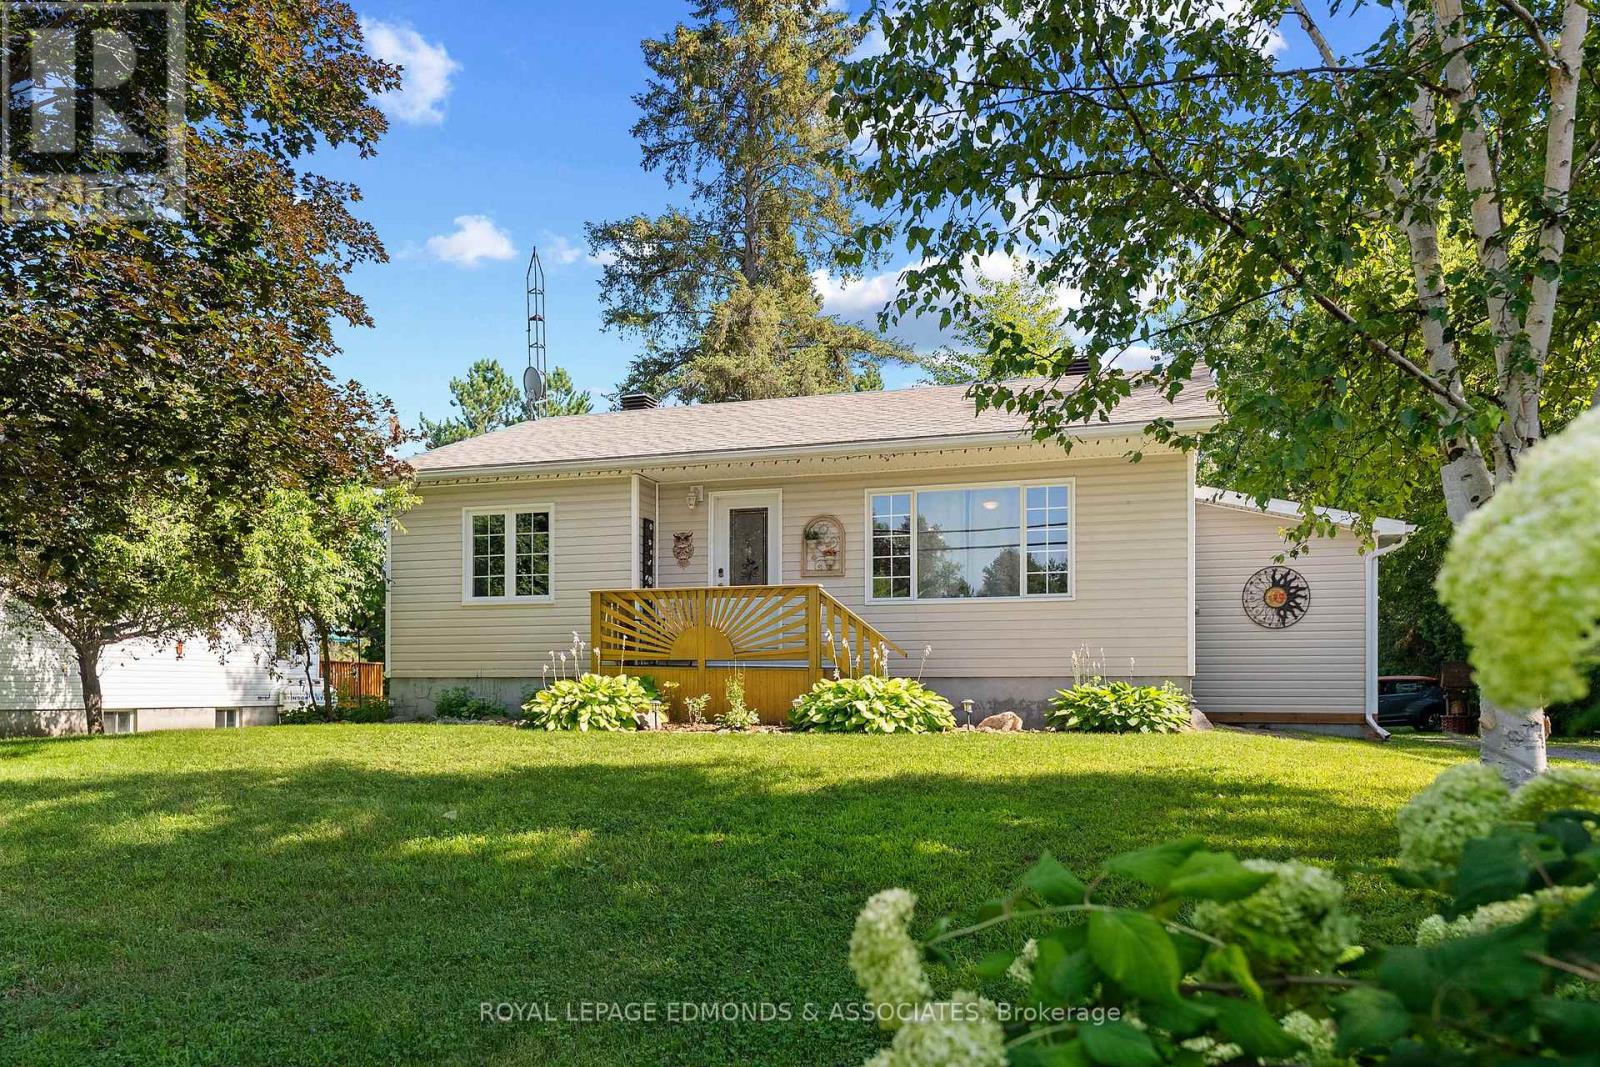
Two Homes, One Great Investment Opportunity! Discover the possibilities with two separate homes situated on a spacious 1.42-acre property, just outside the City of Pembroke with easy access to Highway 17-perfect for commuters to Garrison Petawawa or CNL. Live in one home and rent the other, enjoy a fantastic multi-generational living arrangement, or take advantage of this excellent investment opportunity. The main home offers five bedrooms in total, with two bedrooms on the main level and three additional bedrooms on the lower level. Extensively renovated from top to bottom, this home offers peace of mind with a new 35-year shingle roof (2021), new front deck, and new propane furnace and hot water tank (2022).The carriage house is a charming one-bedroom property featuring main-floor laundry, an updated kitchen and bathroom, and a new 24' x 9' rear deck added in 2022. The unfinished lower level provides tons of storage space and excellent potential for future development. A newer propane furnace (2016) and metal roof add to the appeal. Outside, the spacious 1.42-acre property provides plenty of room to enjoy the outdoors. The detached garage is a standout feature, complete with a metal roof, wood-burning stove, generous workshop space, and tons of room for storage. Whether you envision it as the ultimate man cave, workshop, or hobby space, there is plenty of room to make it your own! Two homes, a great location, and endless possibilities-this is an opportunity you won't want to miss! (id:65396)
00 River Road
Horton, Ontario
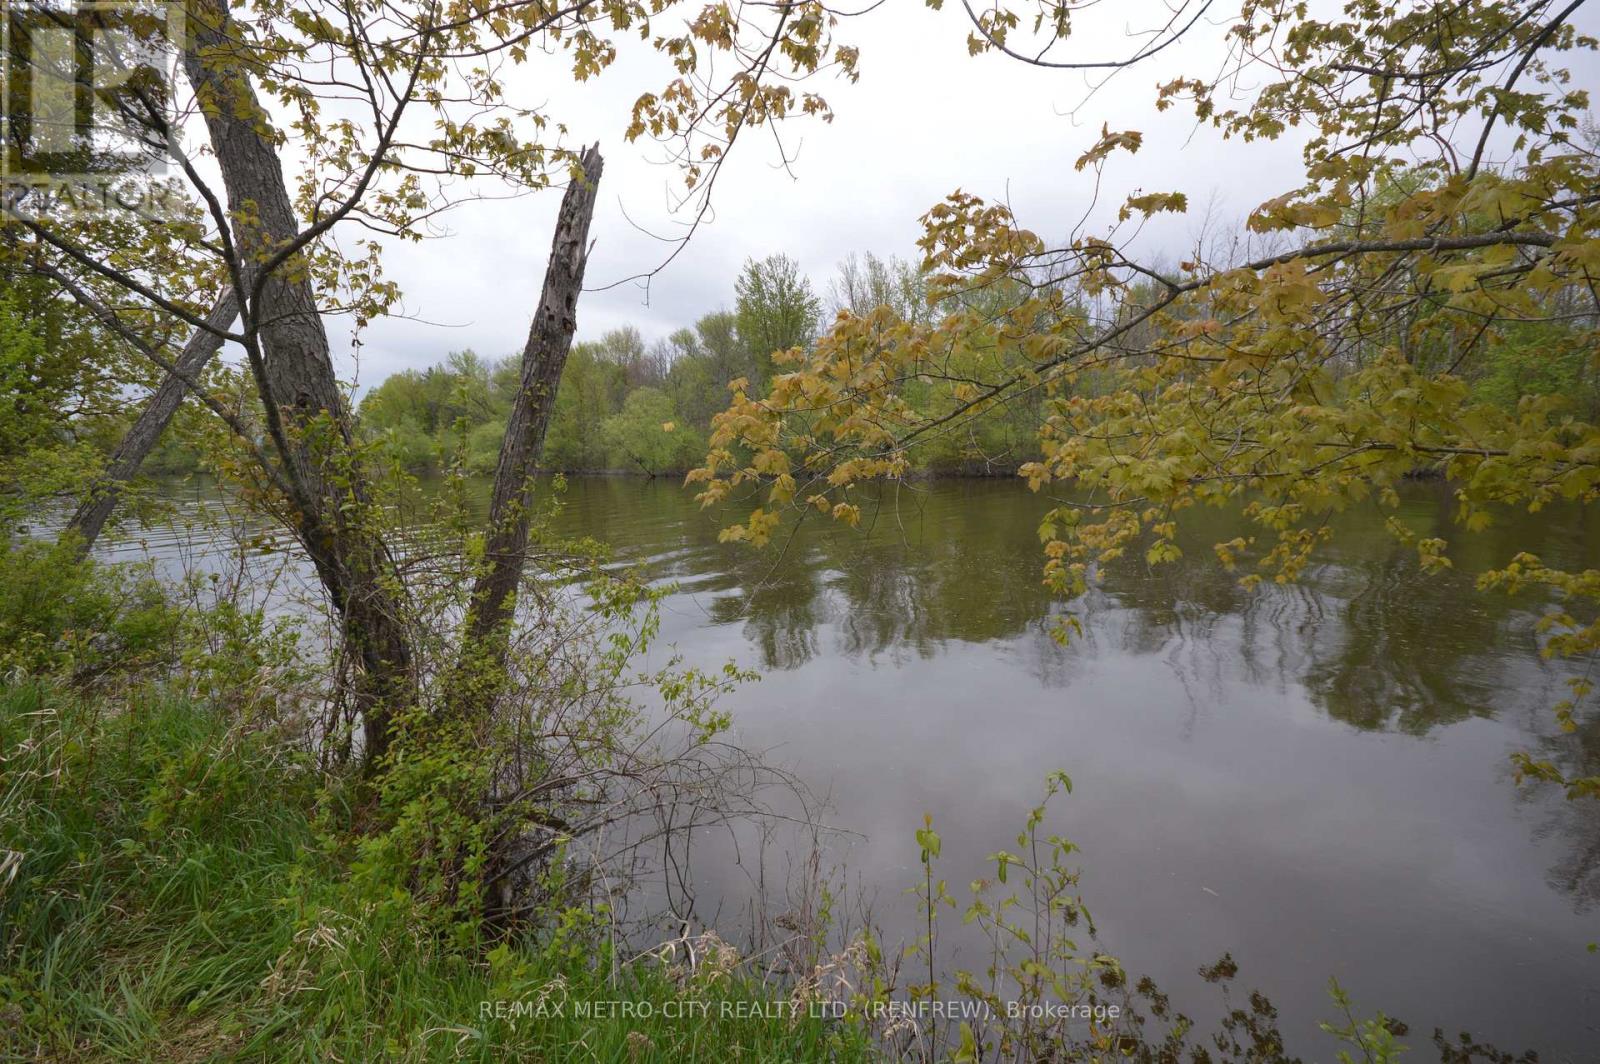
One of kind private lot on the Bonnechere River. 4 acres of land and 350 feet of water front. Lot is fully treed around the perimeter and has 210 feet of frontage on River Rd. Please allow 72 hours irrevocable on all offers. (id:65396)
304 Abbott Street
Hawkesbury, Ontario
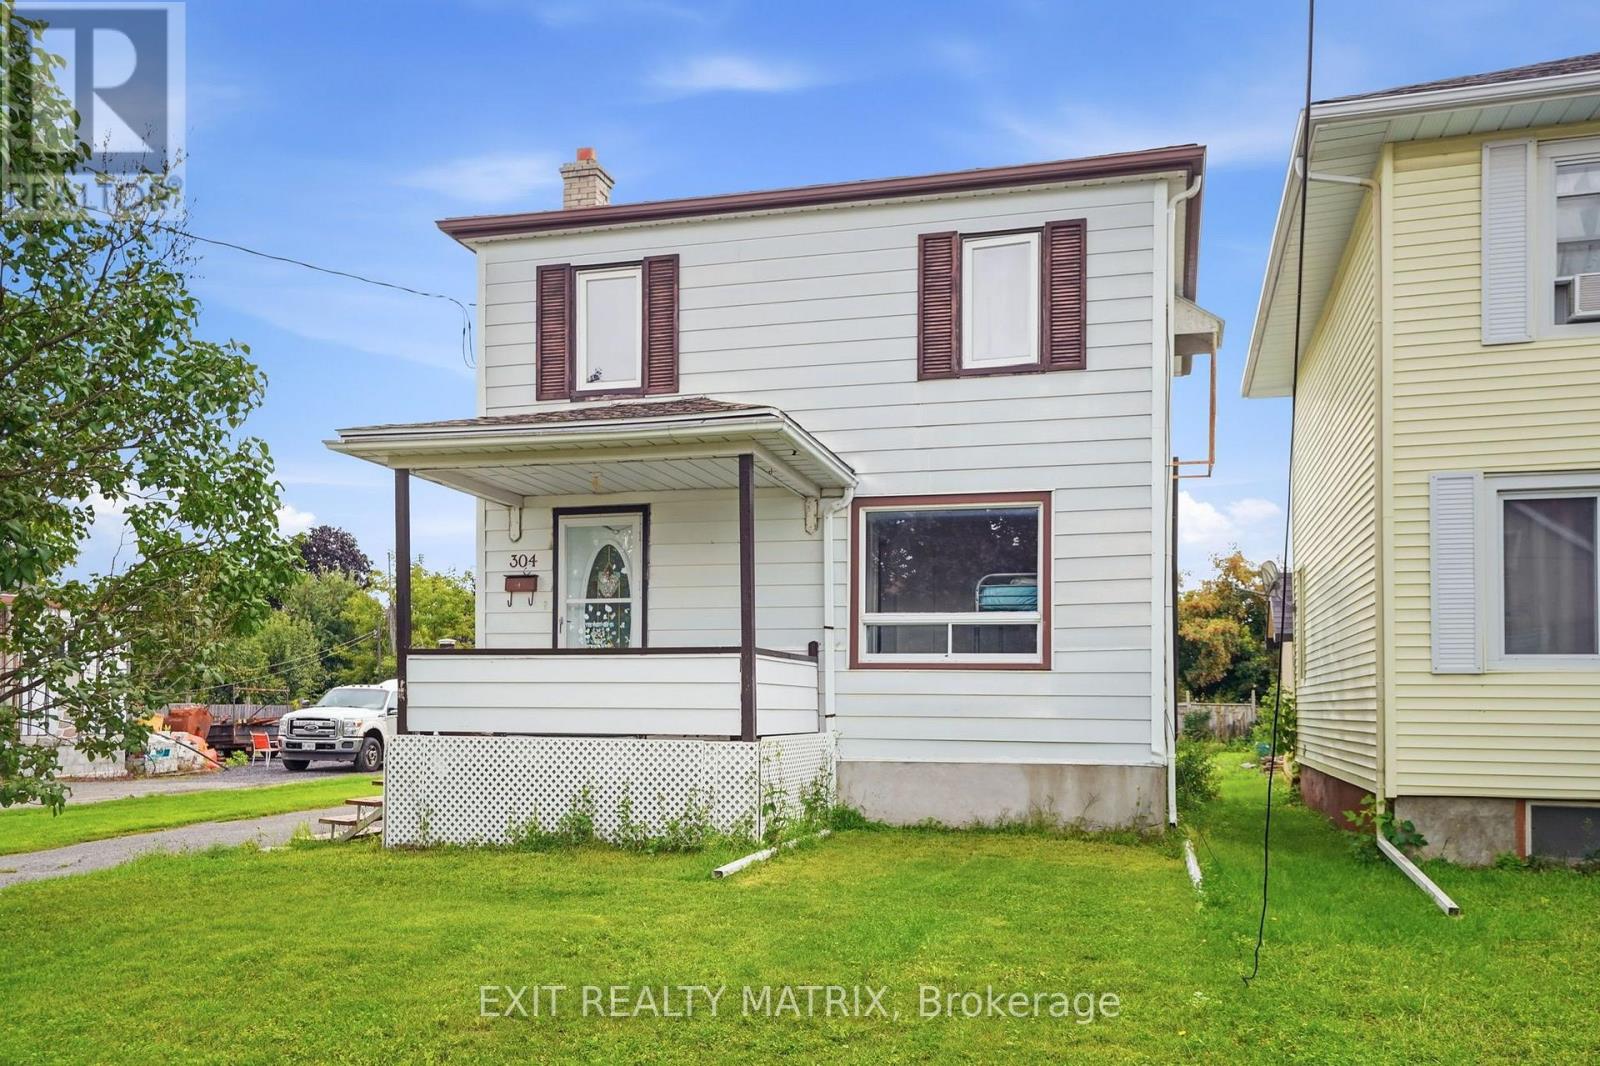
Looking for an affordable 1st home? Centrally located and on a large deep lot is this 2 story home. A main floor with a small but functional kitchen complete with laundry connections and access to a deck and the backyard. Comfortable living and dining areas and a newly renovated bathroom with ceramic shower. A practical bedroom on the main floor completes the living space. Two additional, good sized bedrooms on the second level. Exterior workshop and a backyard with plenty of space for kids to play. Call today to book a private tour. (id:65396)
867 Anciano Crescent
Ottawa, Ontario
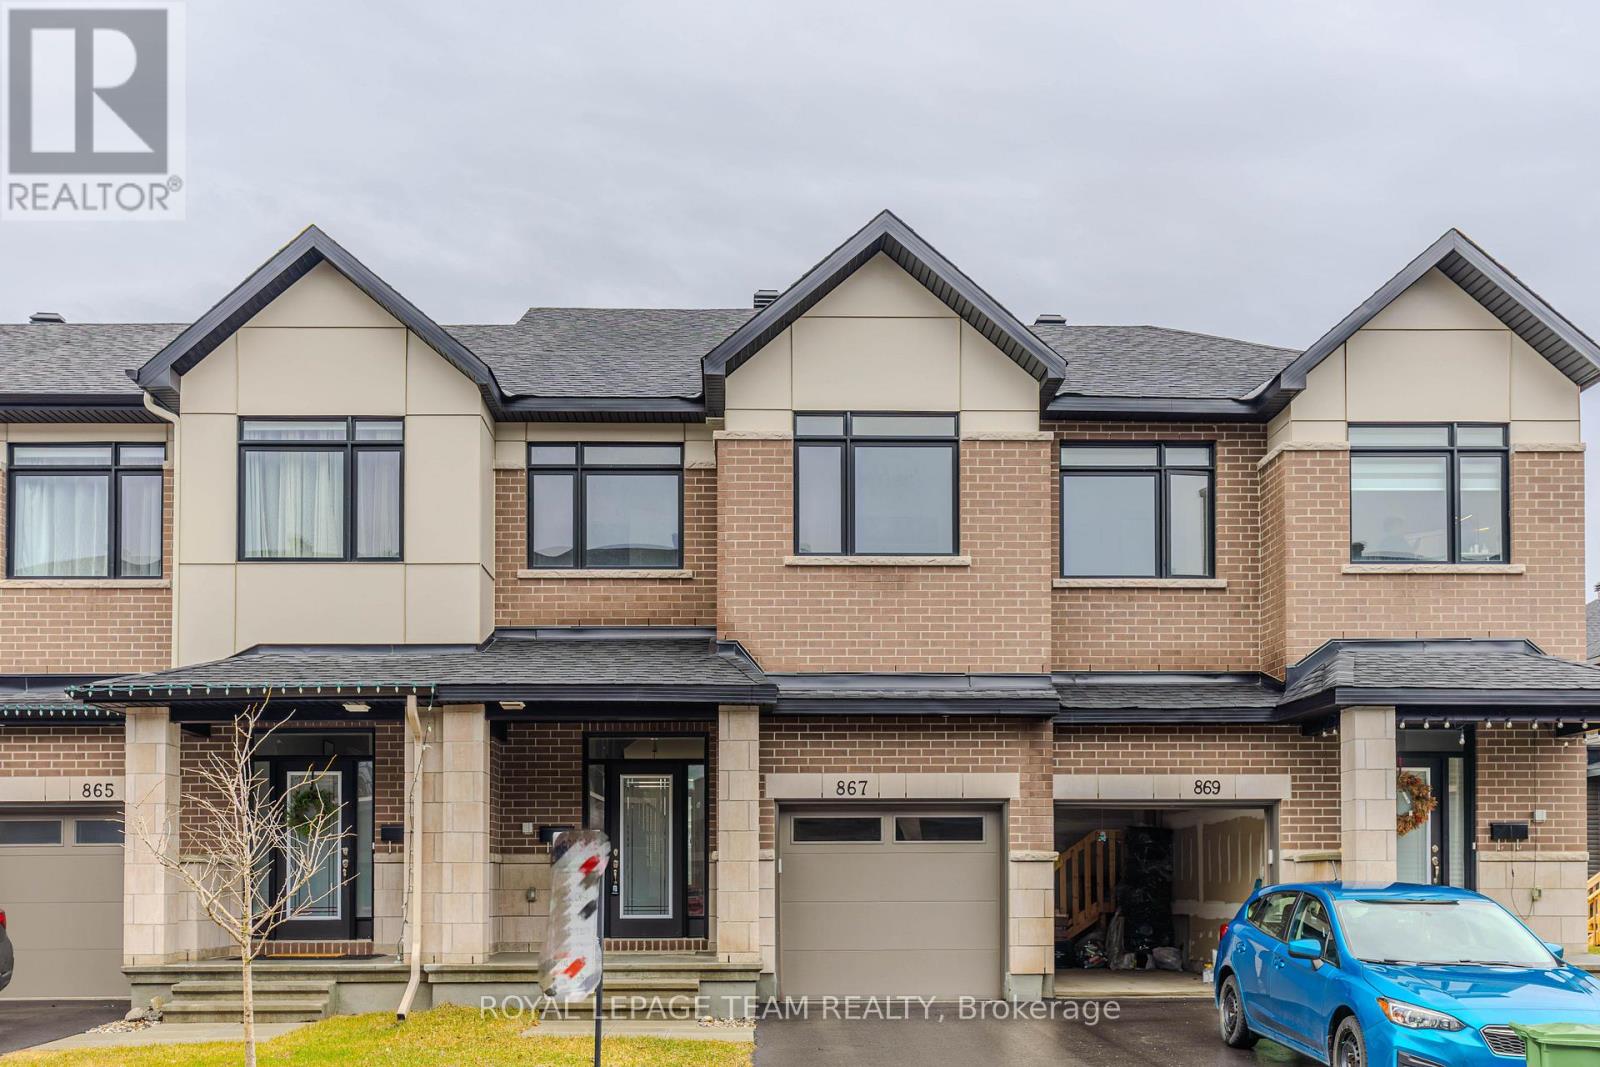
867 Anciano Crescent, a spacious Claridge executive townhome in the family-friendly community of Bridlewood, Kanata. This Selkirk Model offers over 2,314 sq. ft. of finished living space, including a bright and well-finished basement.The main floor features an open-concept layout with a well-appointed kitchen, dining area, comfortable living room with fireplace, and a separate office that works well for today's work-from-home lifestyle. Upstairs, the primary bedroom offers a walk-in closet and ensuite with a standalone tub, along with two additional bedrooms, a full bathroom and convenient second-floor laundry.The finished basement adds valuable living space and can be used as a family room, gym, recreation area or home theatre. Located close to parks, schools, shopping, restaurants and major roads, this home offers plenty of space in a convenient Kanata location. *Some photographs have been digitally enhanced and/or virtually staged to illustrate the property's potential*. (id:65396)
316 Bryarton Street
Ottawa, Ontario
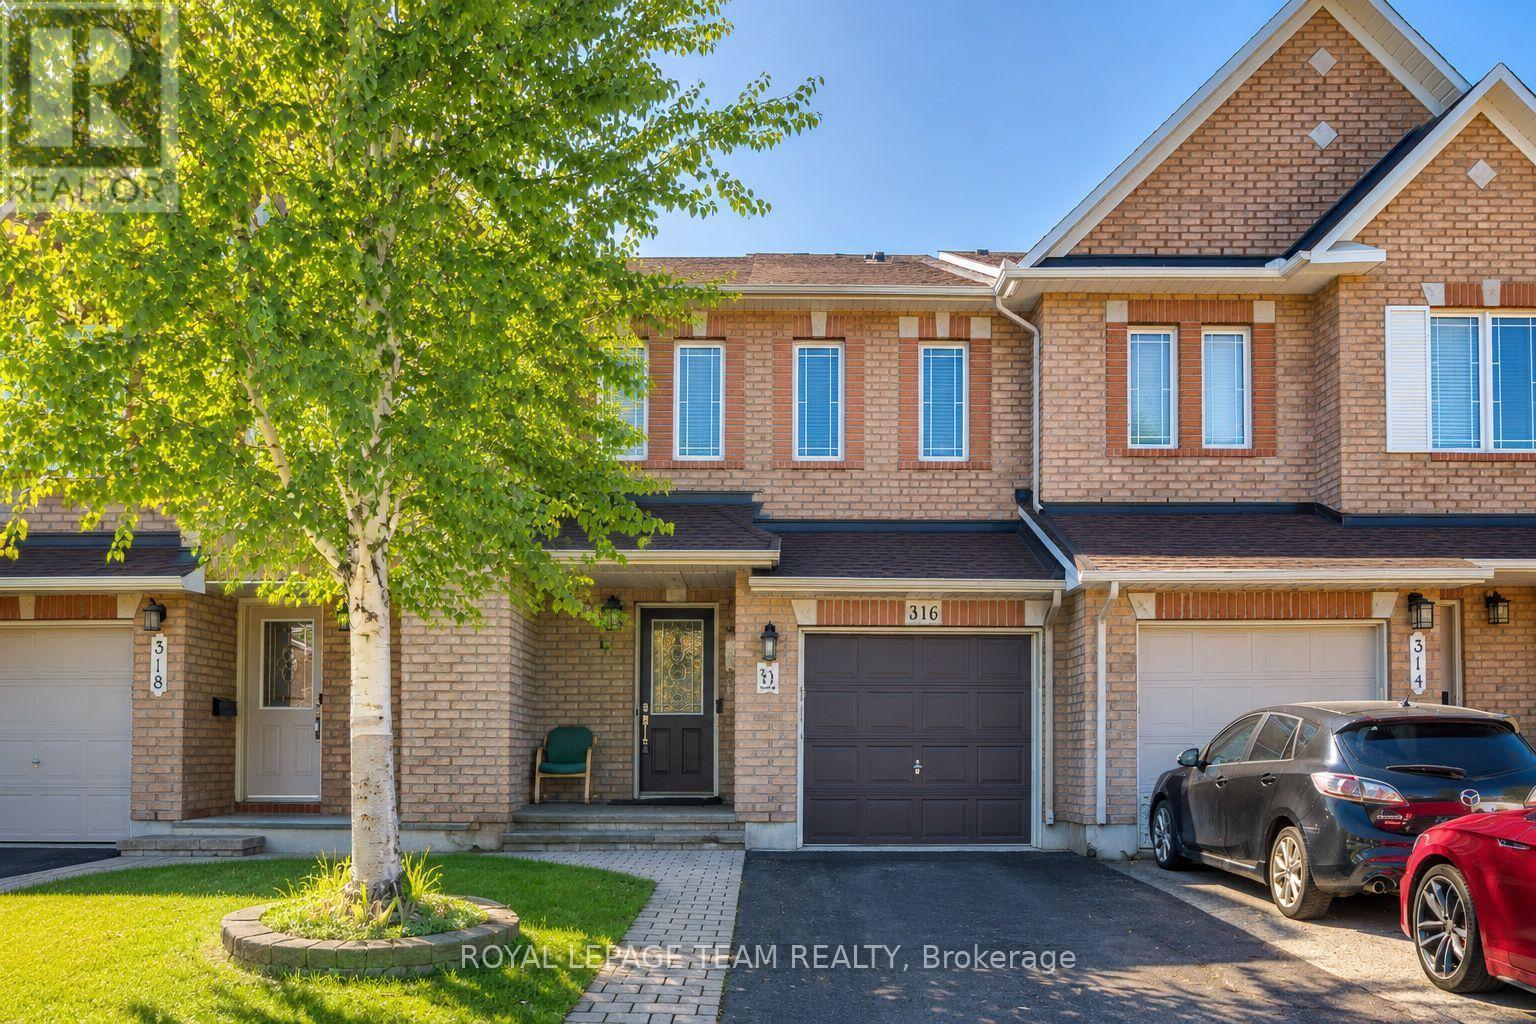
316 Bryarton Street is a Minto Empire freehold townhouse in the family-friendly community of Chapel Hill, Orleans. With 3 bedrooms, 3 bathrooms and a finished lower level, this home offers a comfortable layout with plenty of room for a growing family, first-time buyer or anyone looking for more space. The main floor is bright and welcoming, with hardwood floors, large windows and an open layout connecting the kitchen, dining and living areas. The living room features a gas fireplace, making it a comfortable spot to relax or spend time with family and friends. Upstairs, the primary bedroom has a walk-in closet and private ensuite, while two additional bedrooms and a full bathroom provide plenty of flexibility. The finished lower level gives you even more room to use as a family room, home office, gym, playroom or movie area. Outside, the south-facing backyard and spacious deck provide a great space to enjoy the warmer months, whether you're hosting a barbecue or simply relaxing outdoors. The location is convenient to parks, walking trails, schools, shopping, restaurants and recreation, with easy access to public transit and major roads. A well-maintained home in a desirable Orleans neighborhood with the space and features many buyers are looking for. Some photographs have been digitally staged to illustrate the property's potential. (id:65396)
766 Sanibel Private
Ottawa, Ontario
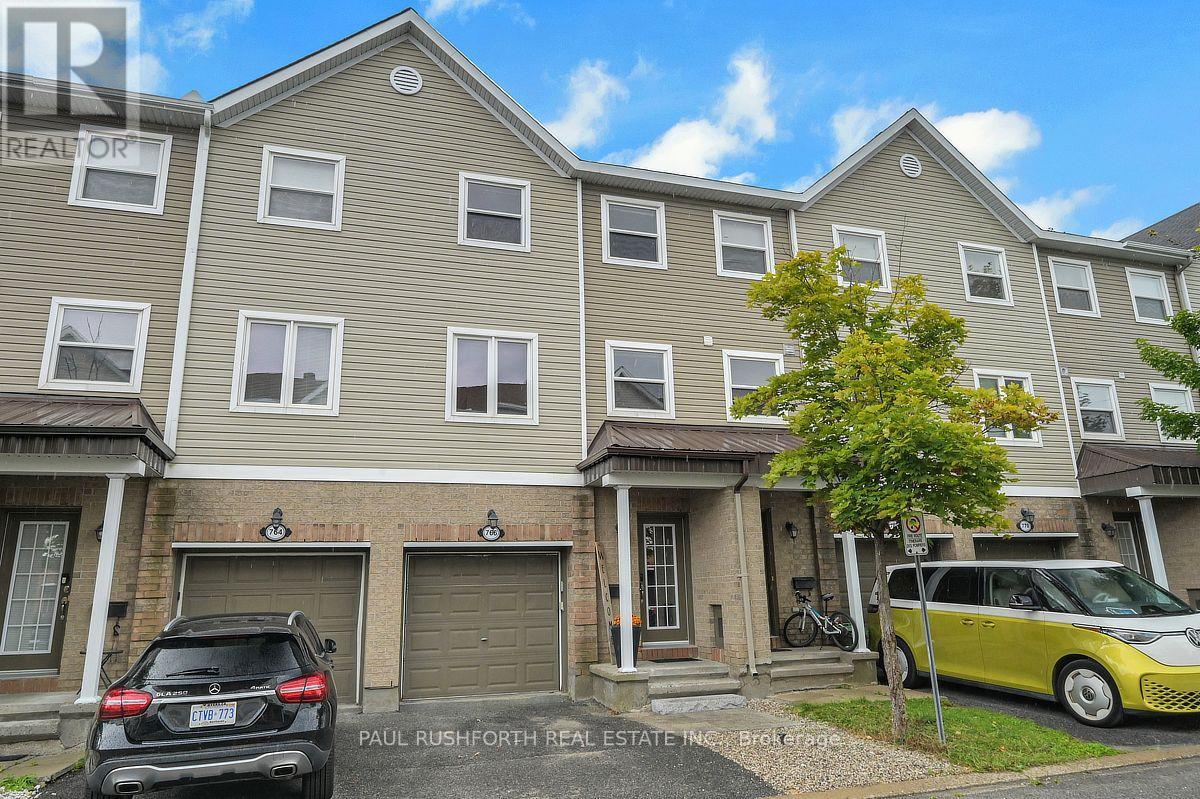
Bell's Corners offers an ideal west-end location with easy access to shopping, restaurants, services, parks and transit, while nearby green space and walking trails provide plenty of opportunities to get outside. This beautifully maintained three storey townhome offers two bedrooms, two bathrooms and a smart layout that makes excellent use of its space. The main level features a comfortable sitting room with patio doors opening to a private, low-maintenance fenced yard, while the second floor is the heart of the home with an open concept living and dining area, renovated kitchen with granite counters, convenient laundry and powder room. The third level offers a spacious primary bedroom, second bedroom, versatile den and four piece bathroom. The lower level provides excellent storage and additional flexible space. With its private street setting, low-maintenance yard and convenient west-end location, this is an appealing opportunity for first-time buyers, downsizers or anyone looking for an easy-care home in a well-established community. (id:65396)

904 - 530 Laurier Avenue W
Ottawa, Ontario
RARE FIND IN WELL-KNOWN QUEEN ELIZABETH TOWERS! Comfortable 2 BED w/central air & in-unit laundry, plus an EXTENDED SOUTH-FACING BALCONY found only on select flrs, offering open views & exceptional natural light all day! Freshly painted, smoke-free unit in a pet-friendly building, complete w/garage PARKING, bike storage & car wash station. Ideal for buyers seeking value & convenience in downtown Ottawa. INSIDE! Bright, well-kept layout w/engineered HARDWOOD flrs, colonial drs & trims, updated KITCHEN refreshed w/refurbished oak-trim cabinetry, updated hardware, faucet & backsplash, rough-in for dishwasher, useful added storage under half wall & practical flow to dining/living area. BATHROOM upgraded w/ceramic tub surround, vanity, counter, toilet, crown moulding, pot lights & flooring. Incredible functionality w/good-size front walk-in closet, built-in mirrored dining storage, organized primary walk-in closet + separate closet w/added shelving & a well-sized 2nd bed w/mirrored closet drs. Well-managed complex w/condo fees incl utilities plus RESORT-STYLE AMENITIES! 24-hr security, gym, lounge w/library, game/billiards rm & social committee, workshop, guest suites, visitor parking & recently upgraded indoor pool, sauna, hot tub (3rd flr) & a sunny terrace w/BBQs (4th flr). WELCOME TO WEST CENTRETOWN, this QUIET area offers the ideal balance of calm & urban convenience! Green spaces outside your door, Tech Wall Dog Pk, Nanny Goat Hill community garden, Bronson Pk & scenic Trans Canada trails along the river, plus just steps away from vibrant dining, shopping & entertainment incl LeBreton Flats (Bluesfest), Sparks St, museums, new library, Little Italy, Chinatown, Parliament Hill area, Rideau Centre & uOttawa, making it a top destination for food & culture lovers. Walkability, bike lanes, public transit & LRT make it easy to explore local gems. Full package avail: Status certificate, detailed brochure avail..at request. Your next chapter starts here-come & see this now (id:65396)
255 Carpe Street
Casselman, Ontario
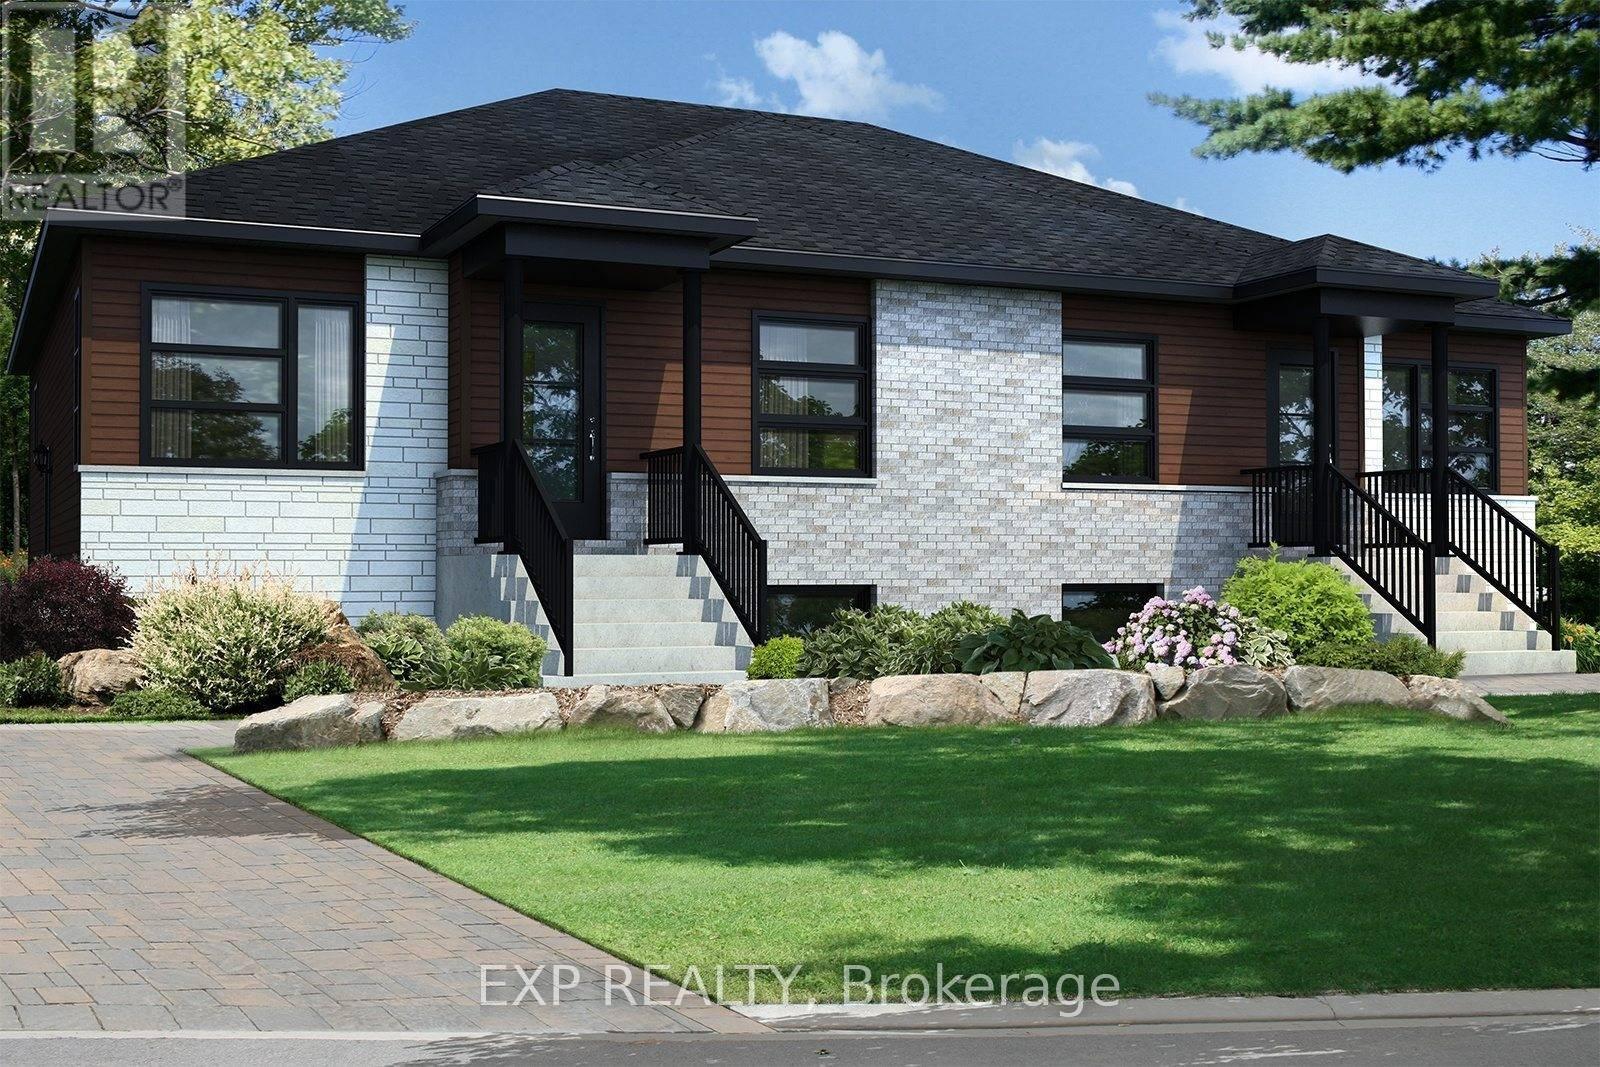
Beautiful new construction by Solico Homes, The Capucine Model. Discover this modern semi-detached bungalow designed for both comfort and efficiency. Offering 1,021 sq. ft. of living space, this home features a well-planned, open-concept layout that maximizes light and functionality. The 2 generously sized bedrooms provide flexibility for family, guests, or a home office. The spacious bathroom, complete with a separate shower, adds to the everyday convenience. The kitchen offers ample storage, making meal prep and organization effortless. You can also personalize your space with the optional cathedral ceiling, creating an even more airy and inviting atmosphere. Bright, affordable, and fully customizable, this bungalow is the perfect blend of modern design and practical living. Choose your finishings and make this home yours! Photos are of a similar model to showcase builder finishes. Duplex option is available on a new build. All applicable credits have already been applied to the listed prices. The builder has directly applied the credit based on the information currently available under the new government program. Should the government modify the process and require the credit to be claimed directly by the buyer, the price will be adjusted accordingly. (id:65396)
114 David Kennedy Drive
Ottawa, Ontario
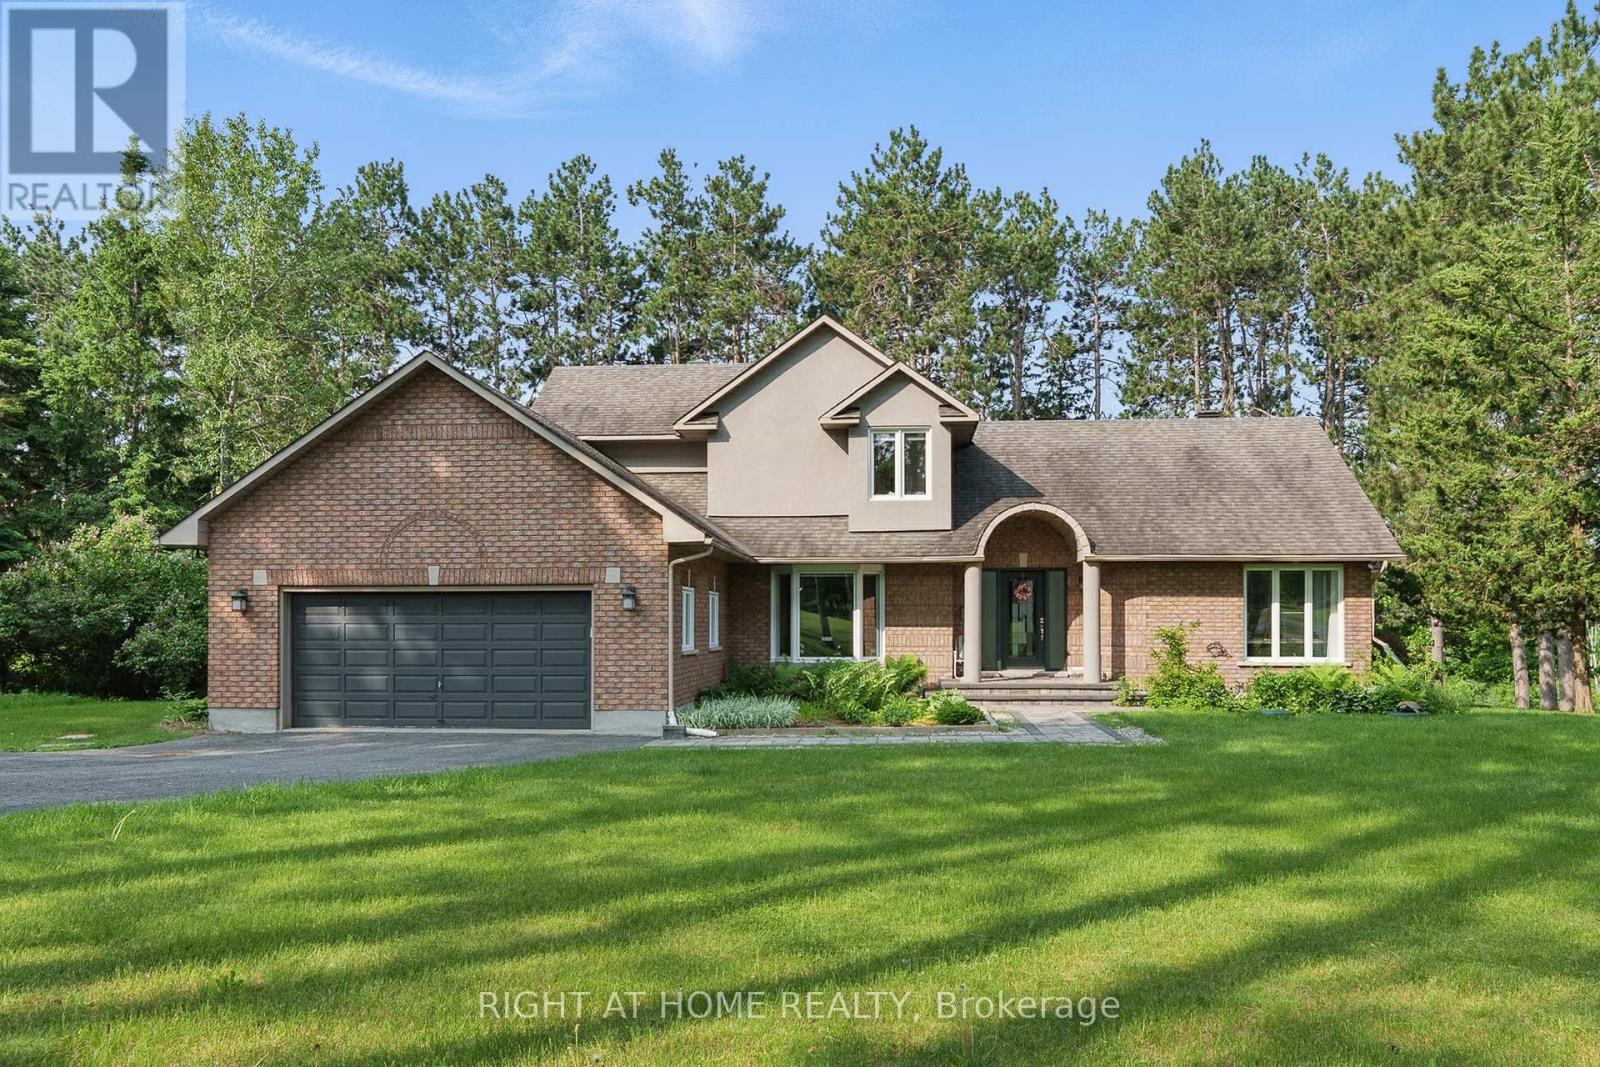
Welcome to your private country estate in Dunrobin, where elegance meets tranquility on a beautifully treed 2+ acre lot just minutes from Kanata & the Ottawa River. Set back from the road, this home offers exceptional privacy, timeless style and refined living. Inside, thoughtfully designed spaces balance everyday comfort while offering spaces for effortless entertaining. Sunlight fills the vaulted living room, where a fireplace anchors the space with warmth and charm. The bay-windowed dining room provides a stunning backdrop for gatherings, while a bright corner office overlooks peaceful greenery; perfect for working from home. The gourmet kitchen is truly the heart of the home, featuring quartz countertops, custom cabinetry, and a generous island designed for both culinary creativity and casual connection. From here, step into the screened porch; a seasonal retreat for quiet mornings, summer dinners, and relaxed evenings. A functional main floor laundry & mudroom with direct side yard access adds everyday convenience. The main-floor primary suite is a serene sanctuary, complete with spa-inspired ensuite offering a glass walk-in shower, deep soaker tub and a large walk-in closet. Upstairs, there are two additional bedrooms, a full bathroom and a charming loft nook that provide flexible space for family or guests. The fully finished lower level expands your living space with a massive recreation room, a study or currently a storage room, a workshop, a cantina & abundant storage. Outdoors, estate-like grounds invite exploration, from shaded retreats to sun-drenched lawns, complemented by the rare benefit of shared tennis court ownership in the cul-de-sac. Recent upgrades, including water purification and key mechanical improvements, provide lasting peace of mind. Offering space, sophistication, and a lifestyle defined by comfort and possibility, this is more than a home, it's a place to settle in, grow, and truly thrive. (id:65396)

1352 Foxwell Street
Ottawa, Ontario
Great investment opportunity! Perfect for a first-time home Buyer! This 2-story end-unit condo townhome with no rear neighbors and a good-sized backyard is located in a family-oriented, friendly neighborhood. This home includes 3 bedrooms and 2 baths, a spacious living area, and a very well-managed condominium. It is close to all amenities, a step away from Blair station and train yards. Easy access to Highways 417 and 174, and bus stops are just across the road! Tenant is month-to-month (id:65396)



