

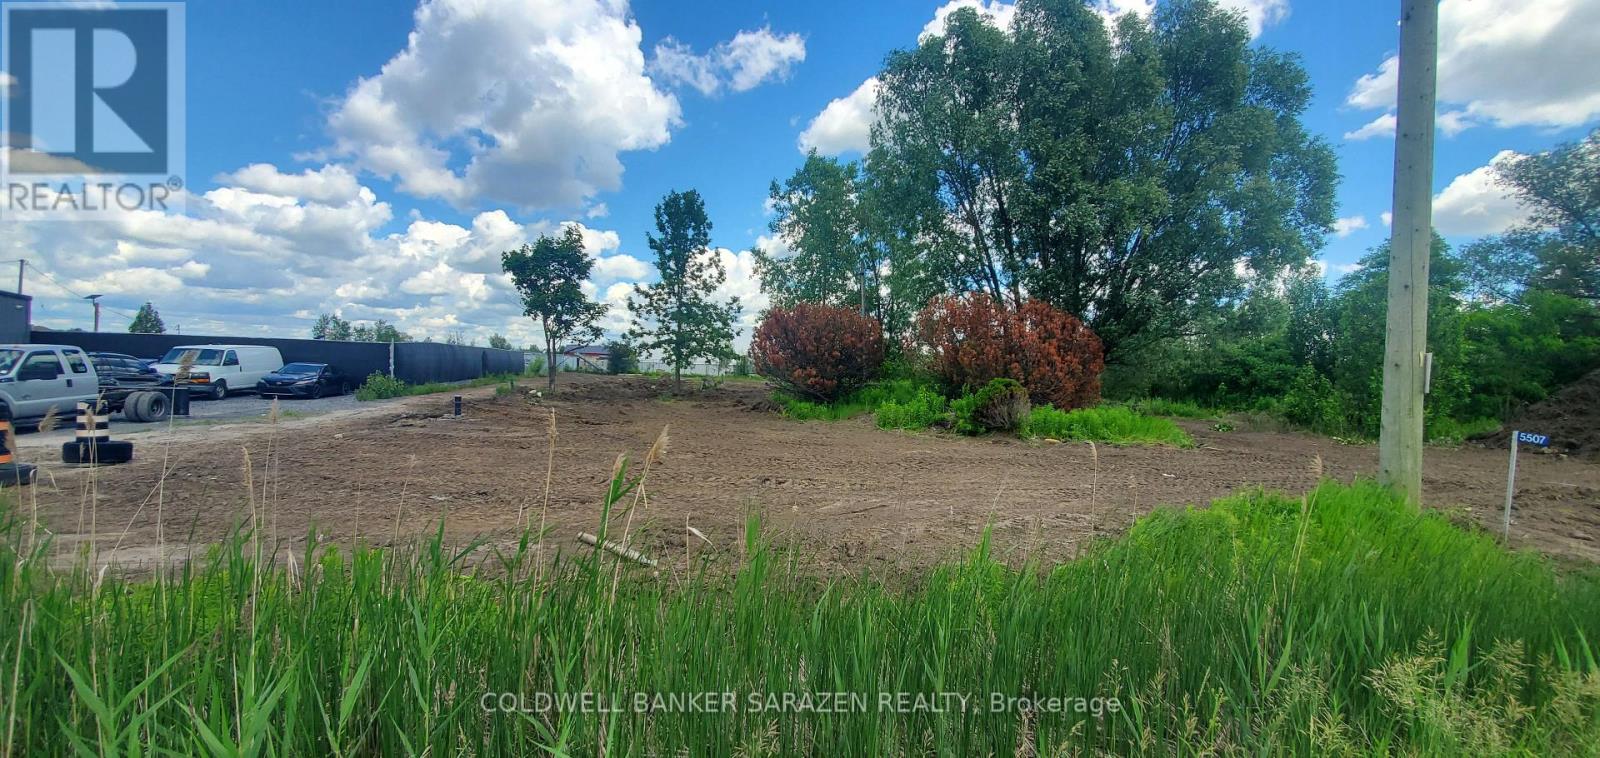
5507 Boundary Road
Ottawa, Ontario
Prime Industrial/Commercial Land For Lease / Build-to-Suit Opportunity. Here's your chance to lease a highly visible commercial site in one of Ottawa's fastest-growing industrial and logistics corridors. Located at 5507 Boundary Road, this vacant 1-acre land parcel offers excellent exposure and convenient access just steps from Highway 417, the Amazon fulfillment centre, and surrounding retail and commercial developments. The property is zoned Rural Industrial and Logistics, permitting a wide range of commercial and industrial uses including warehouse facilities, truck transport terminals, storage yards, light industrial operations, heavy equipment sales and service, training facilities, automobile-related uses, and more. For tenants seeking a customized solution, the landlord will consider build-to-suit opportunities. Preliminary site plans and conceptual building designs are available. Ideal for businesses looking to establish or expand their presence in a strategic east-end location with strong transportation links and growing commercial activity. (id:65396)

3 - 4000 Bridle Path Drive
Ottawa, Ontario
Excellent location in the heart of Bridle Path for retail store. Previous tenant was a Cannabis Shop and is fully ready to be occupied with minimal renovation. Unit is 1,068 sq ft, Minimum rent is $25/ft plus Additional Rent of $17.32/ft or$3,766.48/mo plus HST. No Restaurants or food will be considered at this time. (id:65396)
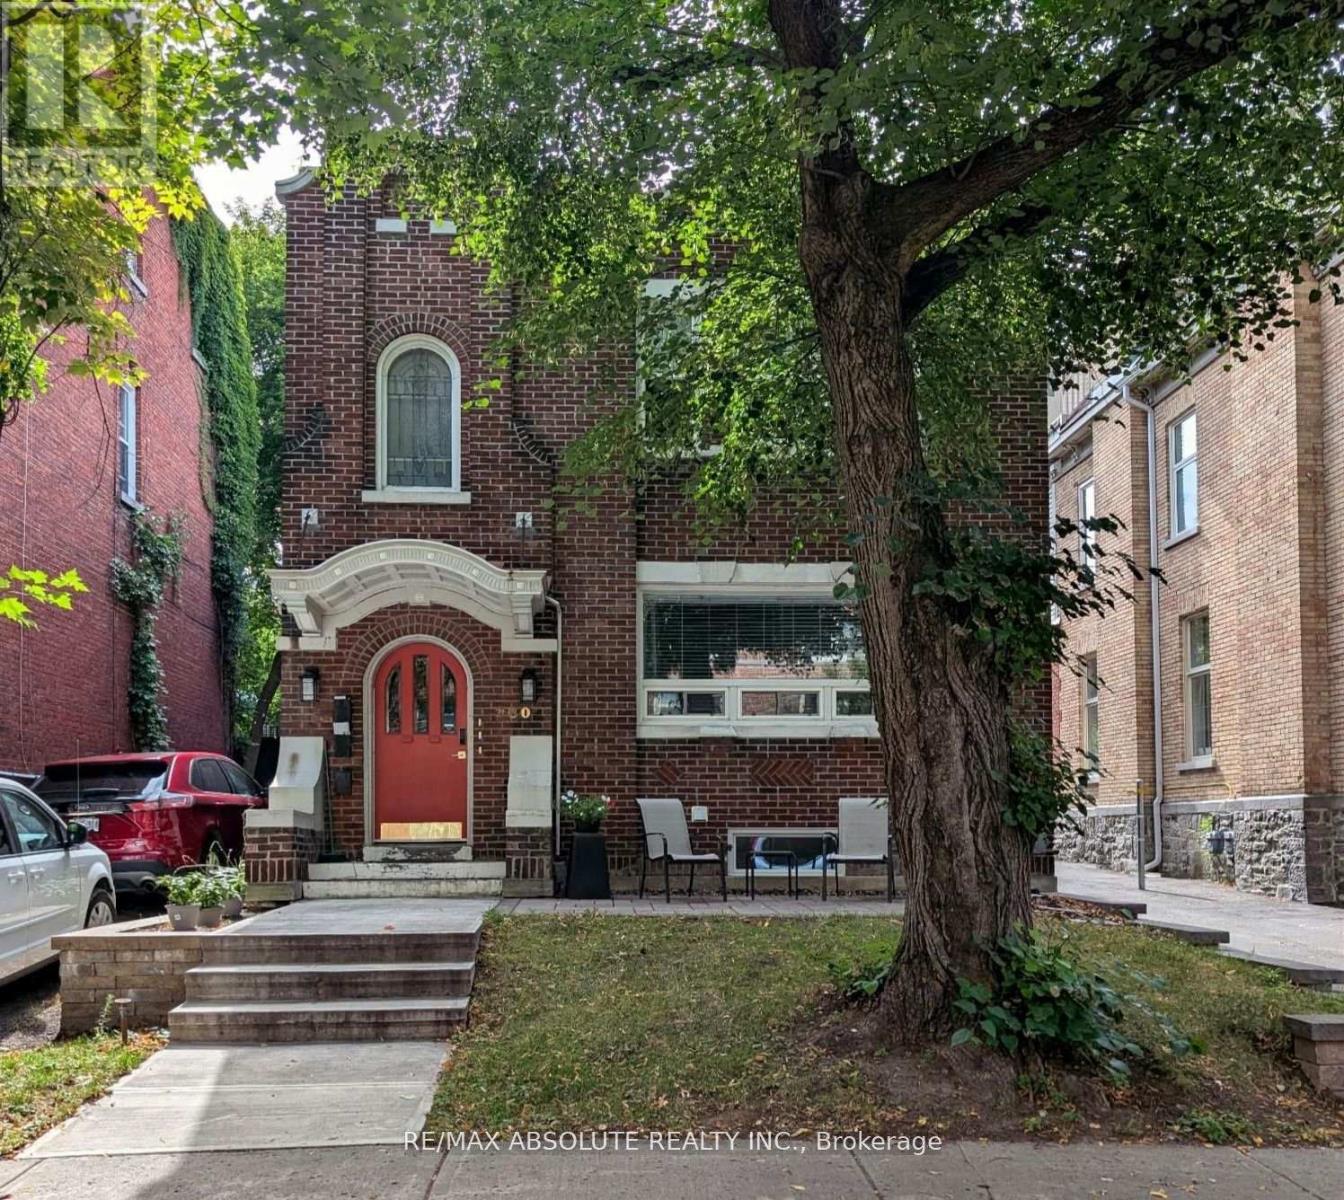
1 - 280 Daly Avenue
Ottawa, Ontario
Newly renovated, air conditioned 1250 square foot, 2 bedroom apartment + den in the heart of Sandy Hill. Bright and spacious kitchen is open to the living room featuring a cozy electric fireplace. Kitchen offers stainless steel appliances, double under mount sink and granite counters. 2 large bedrooms can both accommodate a queen size bedroom set. In unit laundry room with ample storage and plenty of counter space. Main bathroom with modern glass shower, vanity with two sink, storage and quality ceramic tiles. Back door leads to rear yard . 1 open parking space will be included with unit., Flooring: Hardwood, Tile. Included in lease: Grounds Maintenance, Hydro, Heat, Parking. 24 hours irrevocable on all offers. 24 hour notice for showings. Utilities Included. (id:65396)
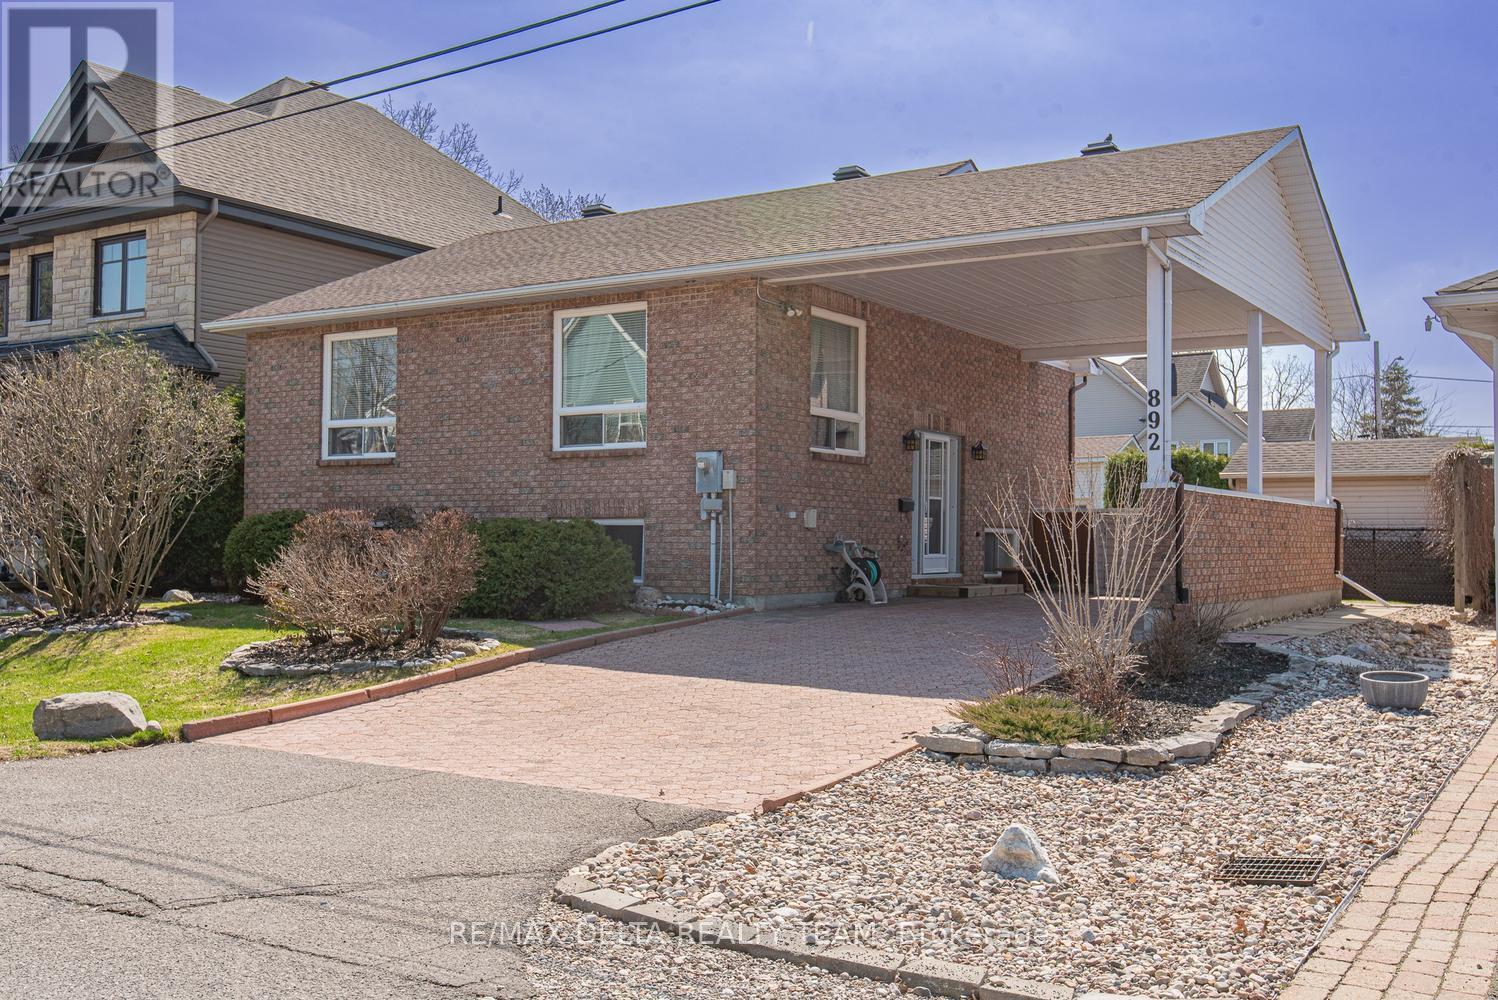
892 Beauchamp Avenue
Ottawa, Ontario
Tucked away on a quiet dead-end street, this solid all-brick high ranch bungalow offers the perfect blend of comfort, space, and location. Featuring 3 spacious bedrooms and 2 full bathrooms, this well-maintained home is ideal for families, downsizers, or multi-generational living. The bright and functional layout includes a well-appointed kitchen with stainless steel appliances, while the fully finished lower level boasts impressive 9.5-foot ceilings, a carpet-free design, and excellent in-law suite potential. Just seconds from the river, enjoy peaceful surroundings, scenic walks, and the lifestyle this sought-after location provides. A rare opportunity to own a versatile home in an unbeatable setting. (id:65396)
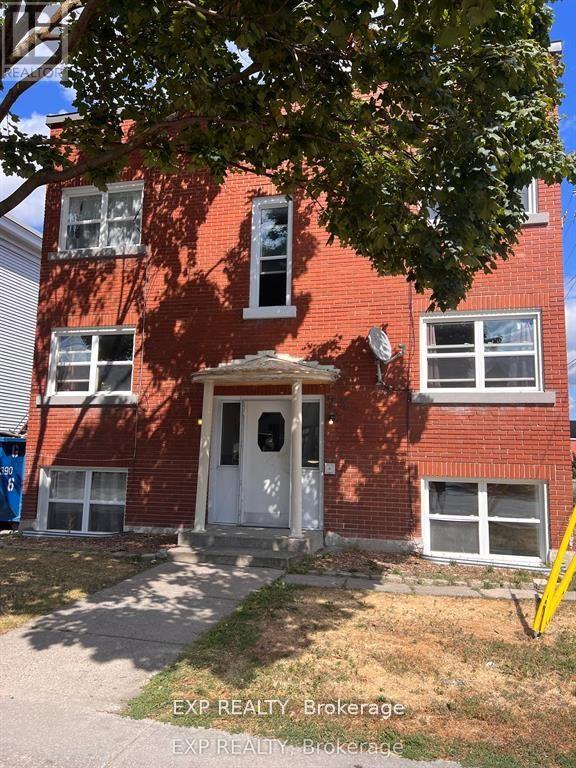
6 - 75 Holland Avenue
Ottawa, Ontario
Location Location Location!!! This charming to be fully renovated 2 bedroom apartment has new windows, refinished floors, all new stainless steel appliances. Top floor apartment in a 6 unit building. Apartment has fridge, stove, dishwasher, & air conditioning wall unit. Shared coin operated laundry located on bottom floor. 1 outdoor off street parking space available for an extra $100/month. Just down the street is Tunney's Pasture and the LRT, up the street and around the corner is Wellington Village, you will find shopping, groceries, restaurants all in walking distance. Heat and Water Consumption Included, Tenant Pays Electricity, Minimum 1 year lease & liability insurance required. Please provide photo ID(s), recent credit report(s), proof of income(s), & rental application. Deposit: $3,800, No Pets, No Smoking. Minimum disclosure of employer and credit score before showings are booked. (id:65396)
2008 - 180 George Street
Ottawa, Ontario
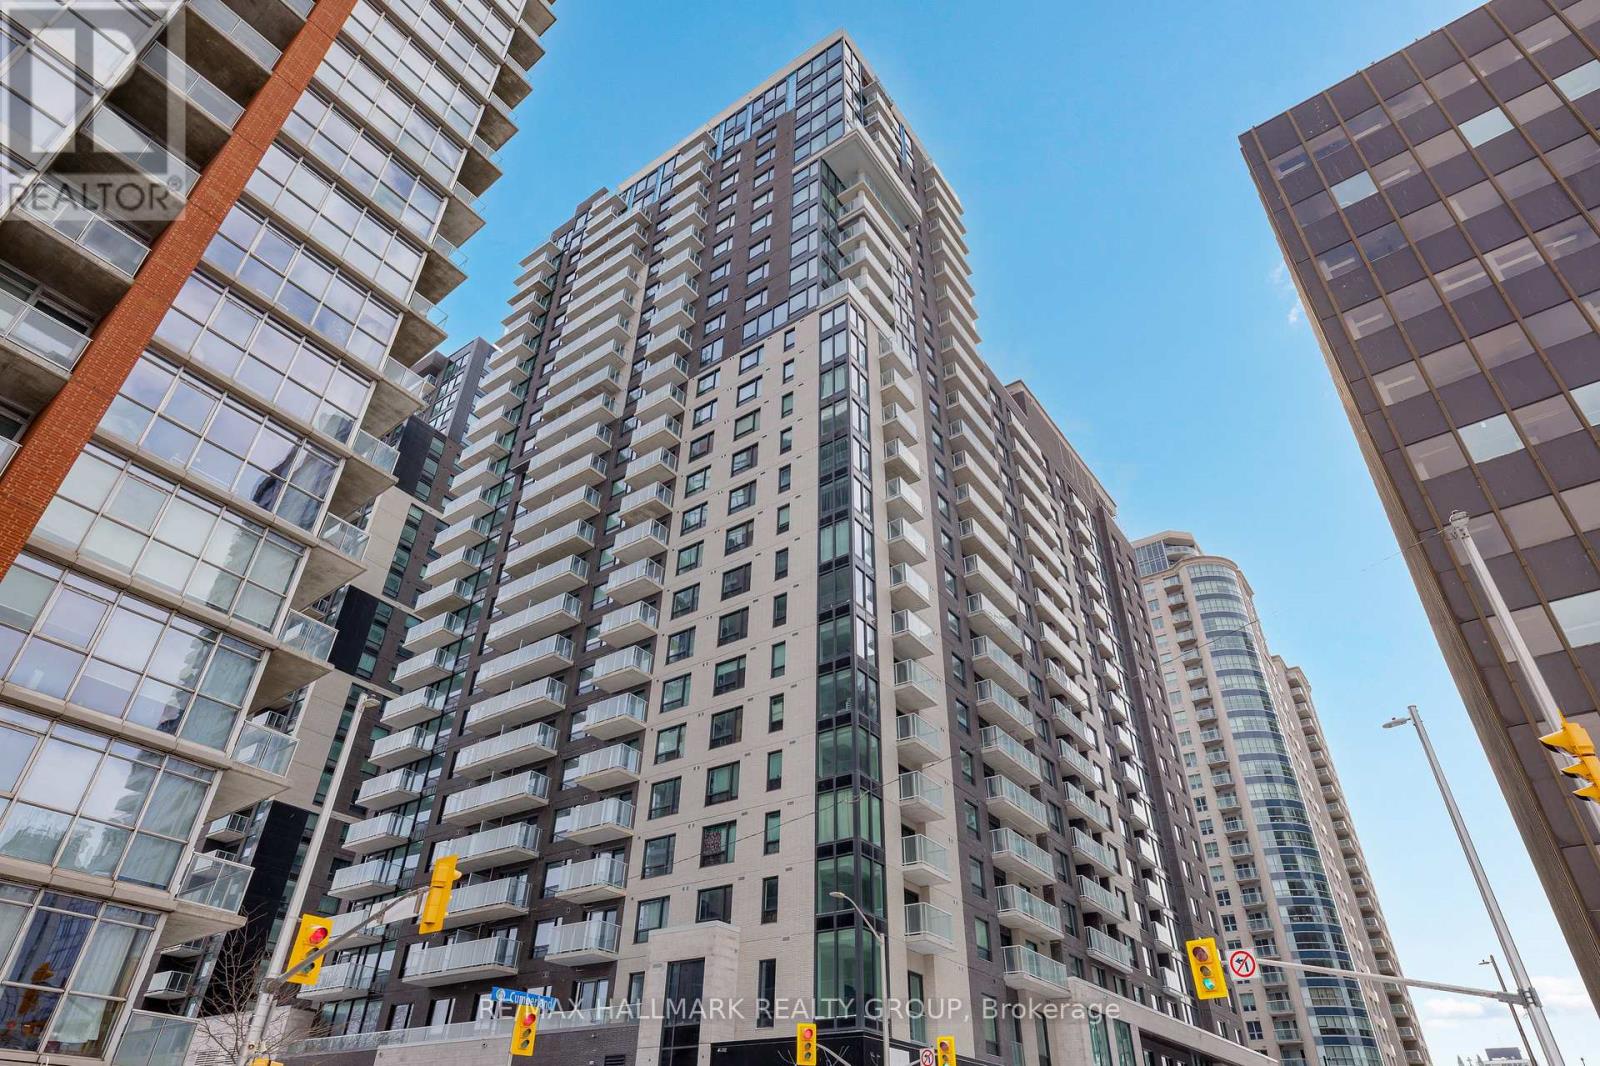
Client RemarksNever lived-in 2-bedroom condo on an upper floor with expansive windows, balcony, and premium finishes, located in Claridge Royale in the ByWard Market with immediate possession and no HST. This upper-level corner unit offers elevated views, abundant natural light, and a spacious open-concept layout with excellent bedroom separation. The kitchen features quartz or granite countertops, matching backsplash, stainless steel appliances, and soft-close cabinetry. Hardwood flooring, smooth ceilings, and pot lighting create a refined and modern interior. Both bedrooms are well-proportioned, making this an ideal layout for end users or investors. Residents benefit from a full amenity offering including fitness centre, indoor pool, rooftop terrace with BBQs, theatre room, party lounge, guest suite, and 24-hour security. Positioned above Metro and steps to LRT, Rideau Centre, and Ottawa's top destinations. A rare opportunity to secure a premium high-floor corner unit that is move-in ready. If this unit isn't the perfect fit, additional studio, one-bedroom, and two-bedroom layouts are available with a range of finishes, layouts, and exposures. Contact Paul Franchuk for full availability. (id:65396)
2601 - 180 George Street
Ottawa, Ontario
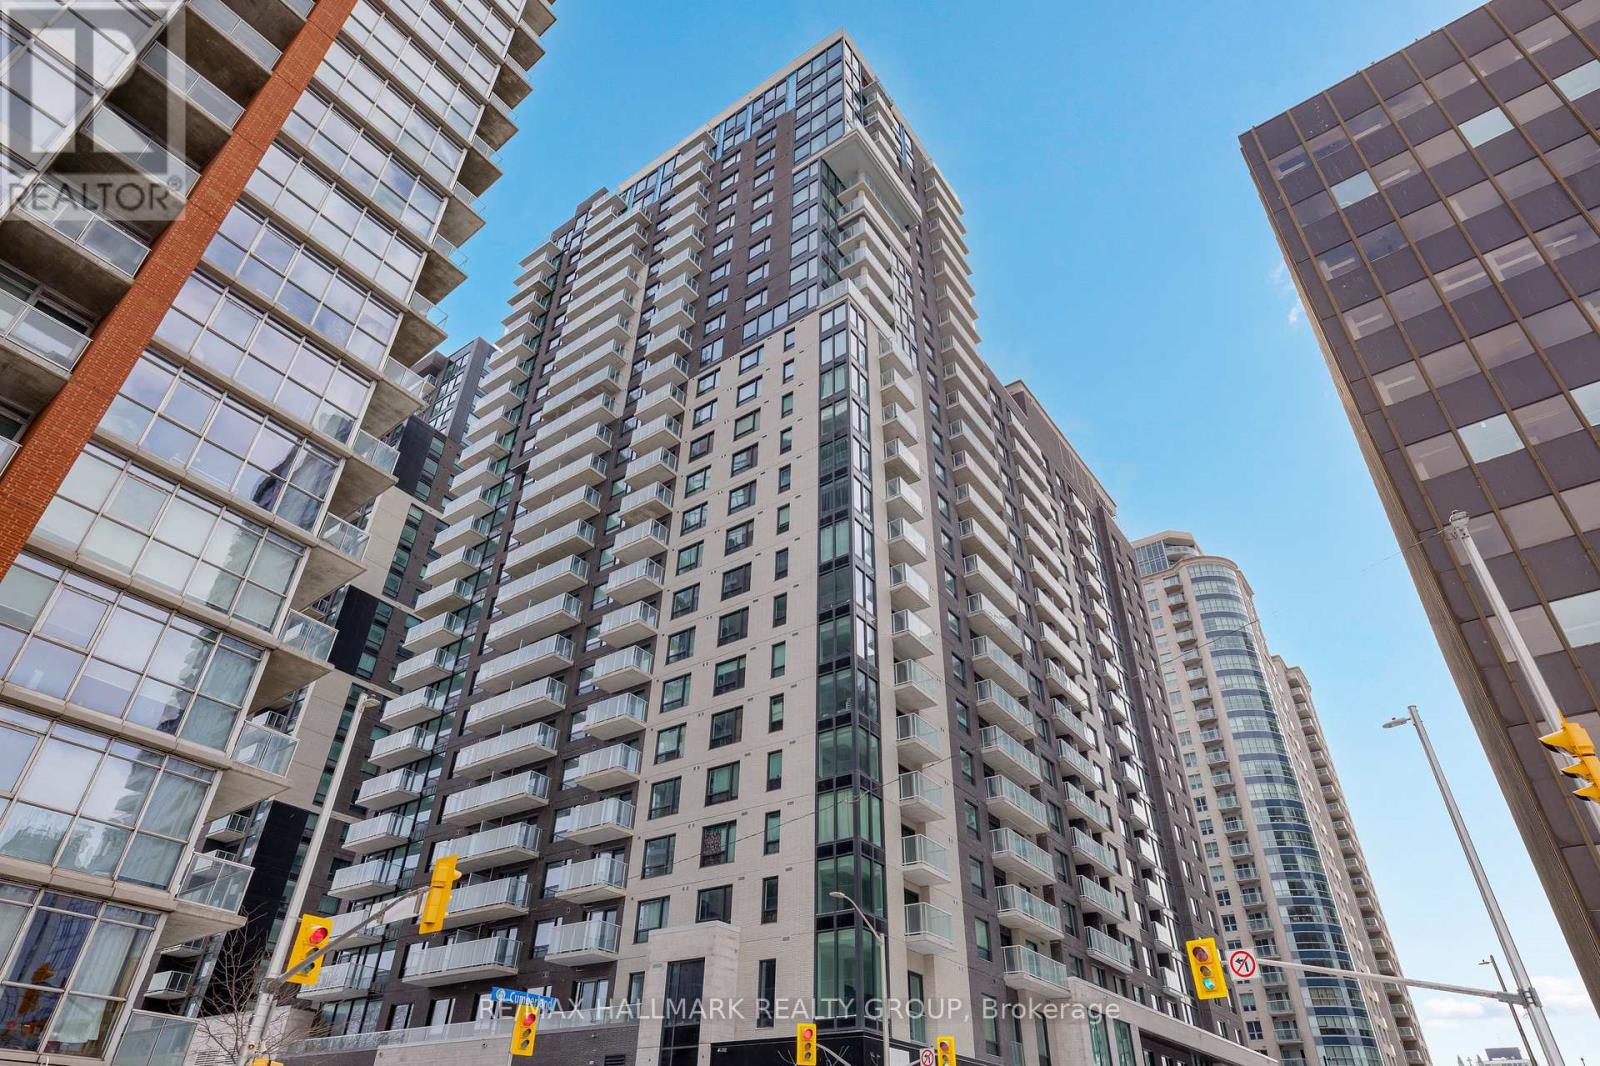
Never lived-in 2-bedroom penthouse corner condo on top floor with expansive windows, balcony, and premium finishes, located in Claridge Royale in the ByWard Market with immediate possession and no HST. This upper-level corner unit offers elevated views, abundant natural light, and a spacious open-concept layout with excellent bedroom separation. The kitchen features quartz or granite countertops, matching backsplash, stainless steel appliances, and soft-close cabinetry. Hardwood flooring, smooth ceilings, and pot lighting create a refined and modern interior. Both bedrooms are well-proportioned, making this an ideal layout for end users or investors. Residents benefit from a full amenity offering including fitness centre, indoor pool, rooftop terrace with BBQs, theatre room, party lounge, guest suite, and 24-hour security. Positioned above Metro and steps to LRT, Rideau Centre, and Ottawa's top destinations. A rare opportunity to secure a premium high-floor corner unit that is move-in ready. If this unit isn't the perfect fit, additional studio, one-bedroom, and two-bedroom layouts are available with a range of finishes, layouts, and exposures. Contact Paul Franchuk for full availability. (id:65396)
906 - 340 Queen Street
Ottawa, Ontario
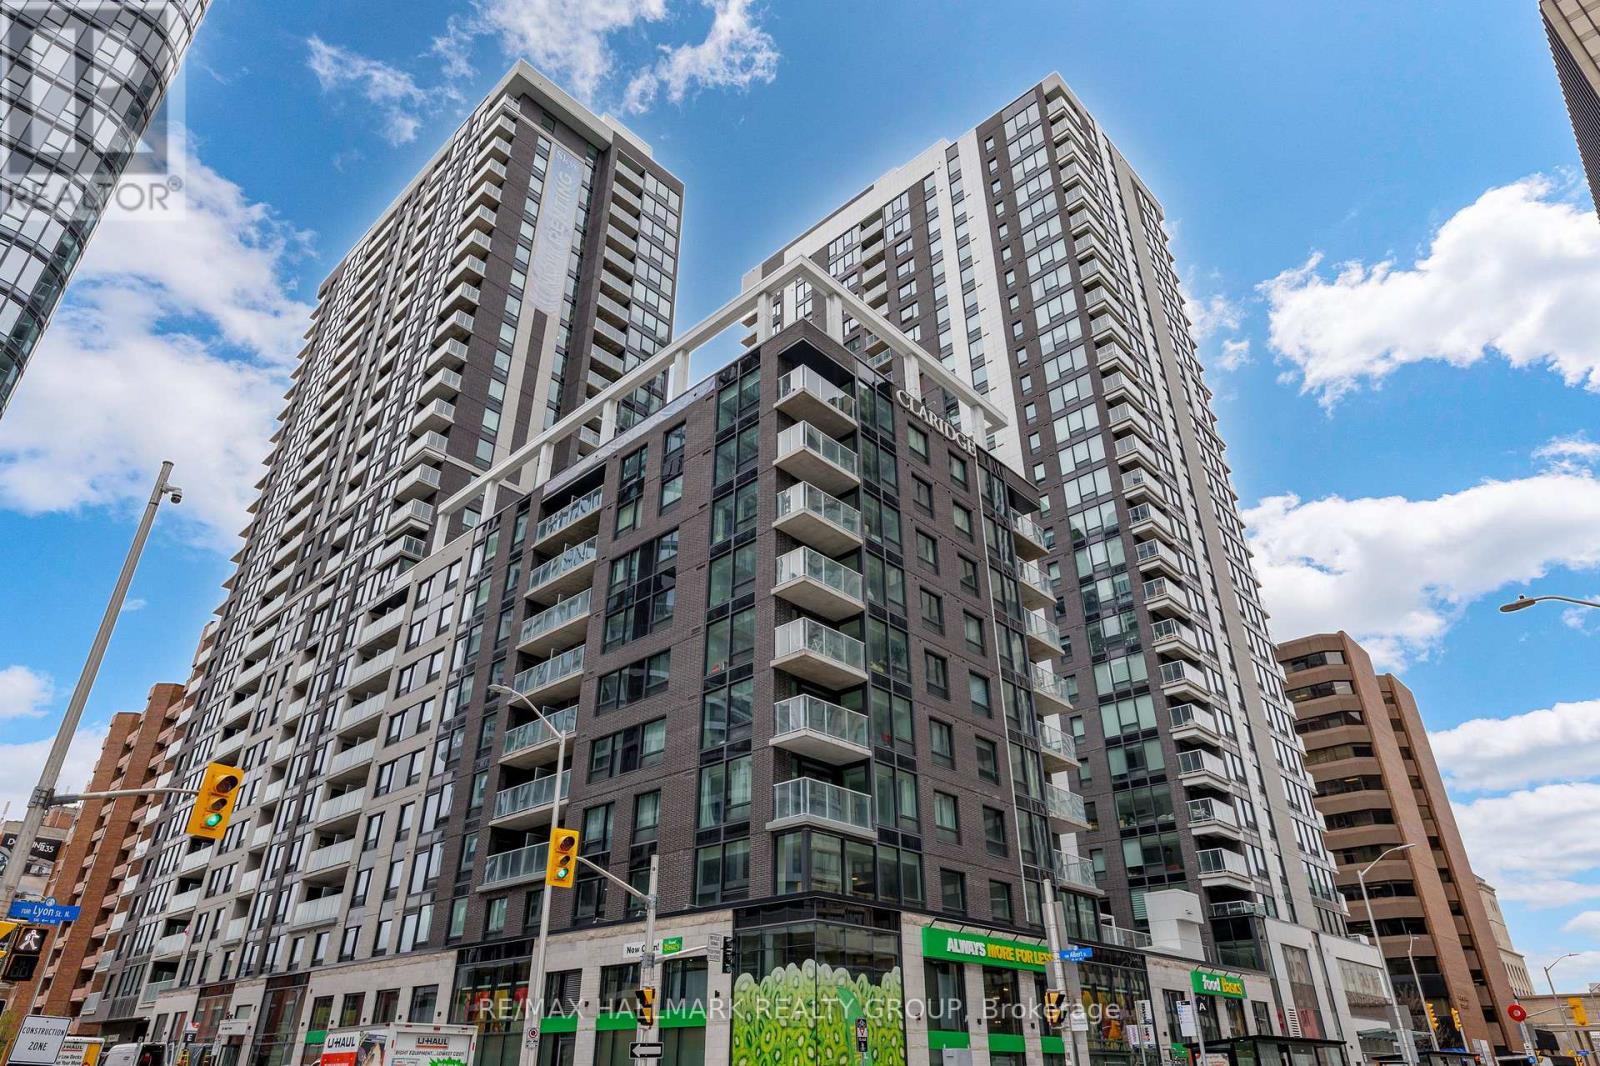
Brand new 1-bedroom + den condo in Claridge Moon with balcony, smart layout, and direct LRT access in downtown Ottawa, available immediately with no HST. The New Callisto model offers 710 sq ft of thoughtfully designed space, featuring a versatile den perfect for a home office or additional living area. The open-concept kitchen flows seamlessly into the living and dining space, complete with modern cabinetry, stone countertops, and stainless steel appliances.The spacious bedroom includes ample closet space, while the full bathroom is finished with contemporary fixtures and clean, modern design. Step out onto your private balcony and enjoy elevated city living.This unit includes in-suite laundry and access to some of the best amenities in the downtown core, including a pool, gym, rooftop terrace, party room, concierge, and more.With Lyon Station directly below the building, commuting is effortless. Walk to work, Parliament Hill, restaurants, shops, and entertainment within minutes. A rare opportunity to secure a brand new downtown condo without years of waiting. Parking is included. (id:65396)
428 - 429 Kent Street
Ottawa, Ontario
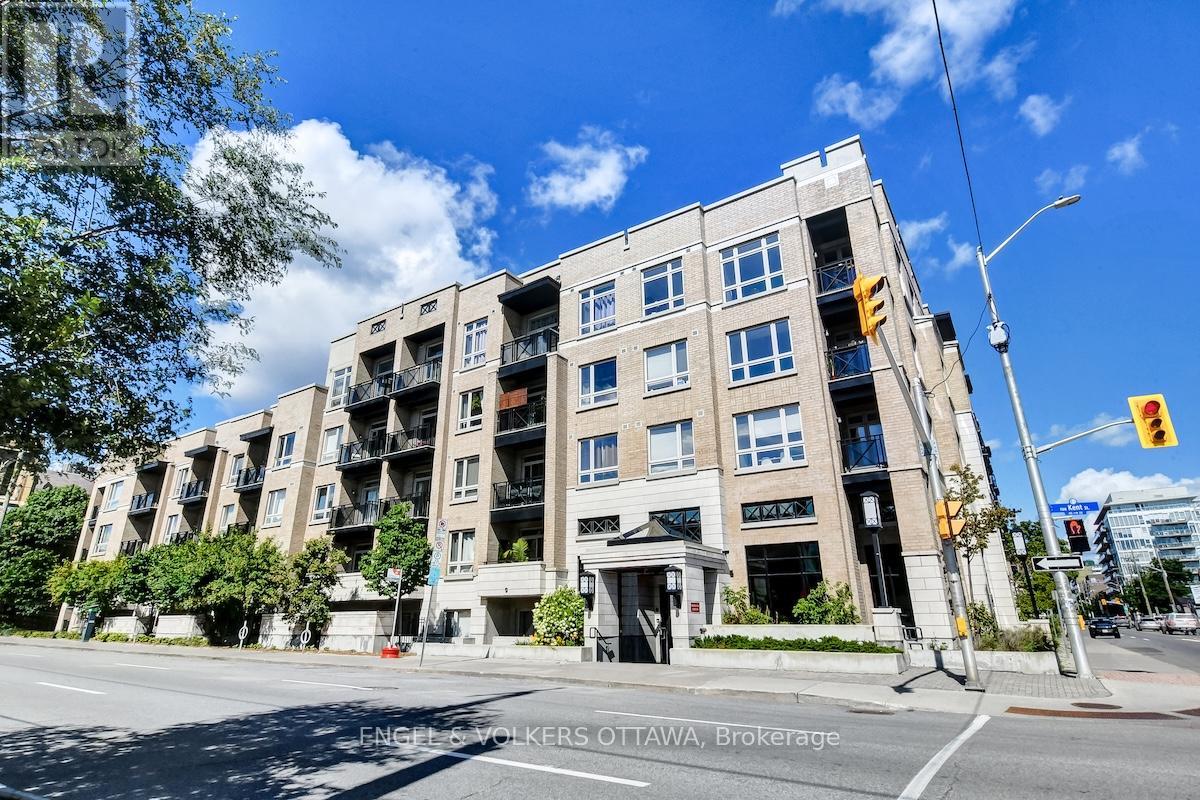
Welcome to Centropolis, a boutique five-storey condominium in the heart of Centretown, where urban convenience meets everyday comfort. This thoughtfully designed one-bedroom plus den suite features hardwood flooring throughout, and a bright open-concept kitchen, dining, and living space-ideal for entertaining or unwinding after a busy day.The modern kitchen offers quartz countertops, ample cabinetry, and stainless steel appliances. The spacious bedroom easily accommodates a king-size bed and includes a walk-in closet, while the versatile den space is perfect for a home office or workout area. Additional features include in-suite laundry, secure heated underground parking, and bike storage.Step onto the sun-filled balcony, a peaceful retreat for morning coffee or alfresco dining. Residents also enjoy access to a rooftop terrace with gas BBQ, ideal for summer evenings with friends. Unbeatable location-walk to downtown offices, Bank Street, Elgin Street, and Chinatown, for dining, shopping, and nightlife. Just steps to the new Centretown Mosque and other places of worship, and minutes from the Rideau Canal for jogging, cycling, or skating. Easy access to transit and Highway 417. A perfect place to call home. (id:65396)
301 - 117 Murray Street
Ottawa, Ontario
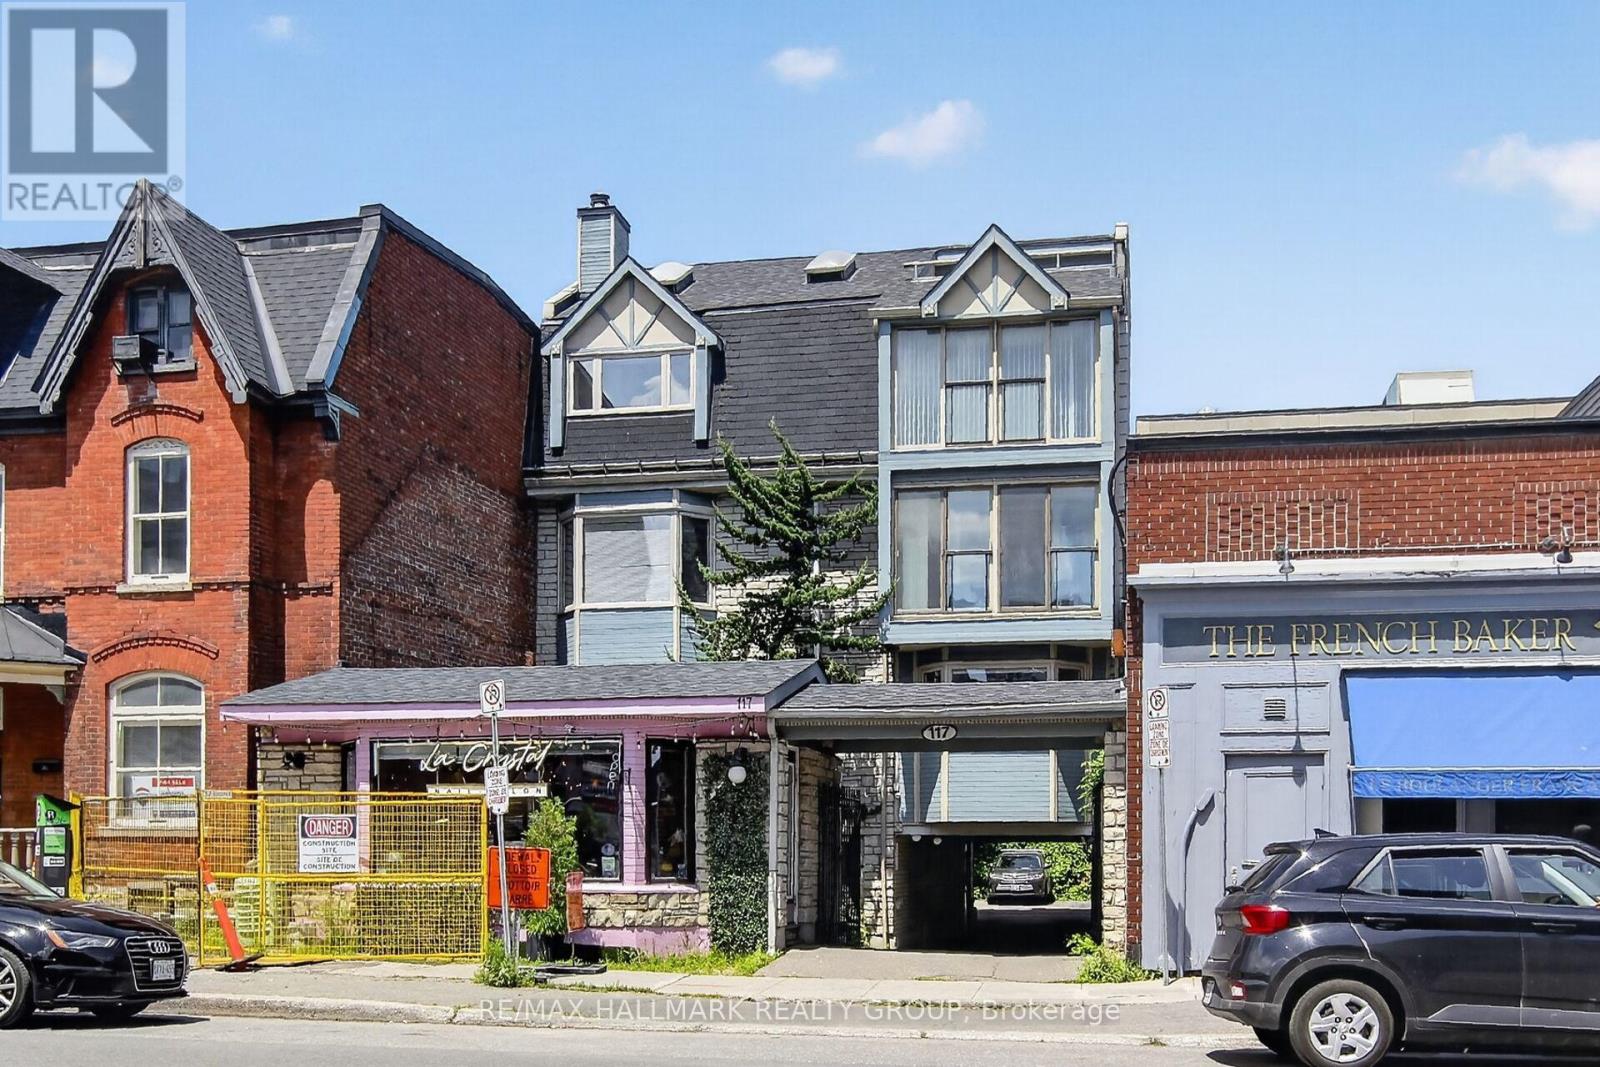
An exceptional commercial condo opportunity in one of Ottawa's sought-after market areas, perfectly suited for professionals looking to establish or expand their business presence. This inviting unit offers two separate entrances, a welcoming lobby with seating, two spacious offices with large windows and hardwood flooring, and a private kitchenette complete with a sink, refrigerator, microwave, ample cabinetry, and space for a table and chairs. One office also features a flexible private seating area with sliding patio doors, a Juliette-style balcony, and an attractive view-ideal for client meetings, focused work, or added workspace flexibility. A convenient 3-piece bathroom and an easily accessible outdoor parking space at the rear of the building add everyday practicality. Located in a well-managed mixed-use property with four commercial condo units and two residential apartments above, this versatile space is an excellent fit for a wide range of office, consulting, or professional service uses. (id:65396)
3740 Carp Road
Ottawa, Ontario
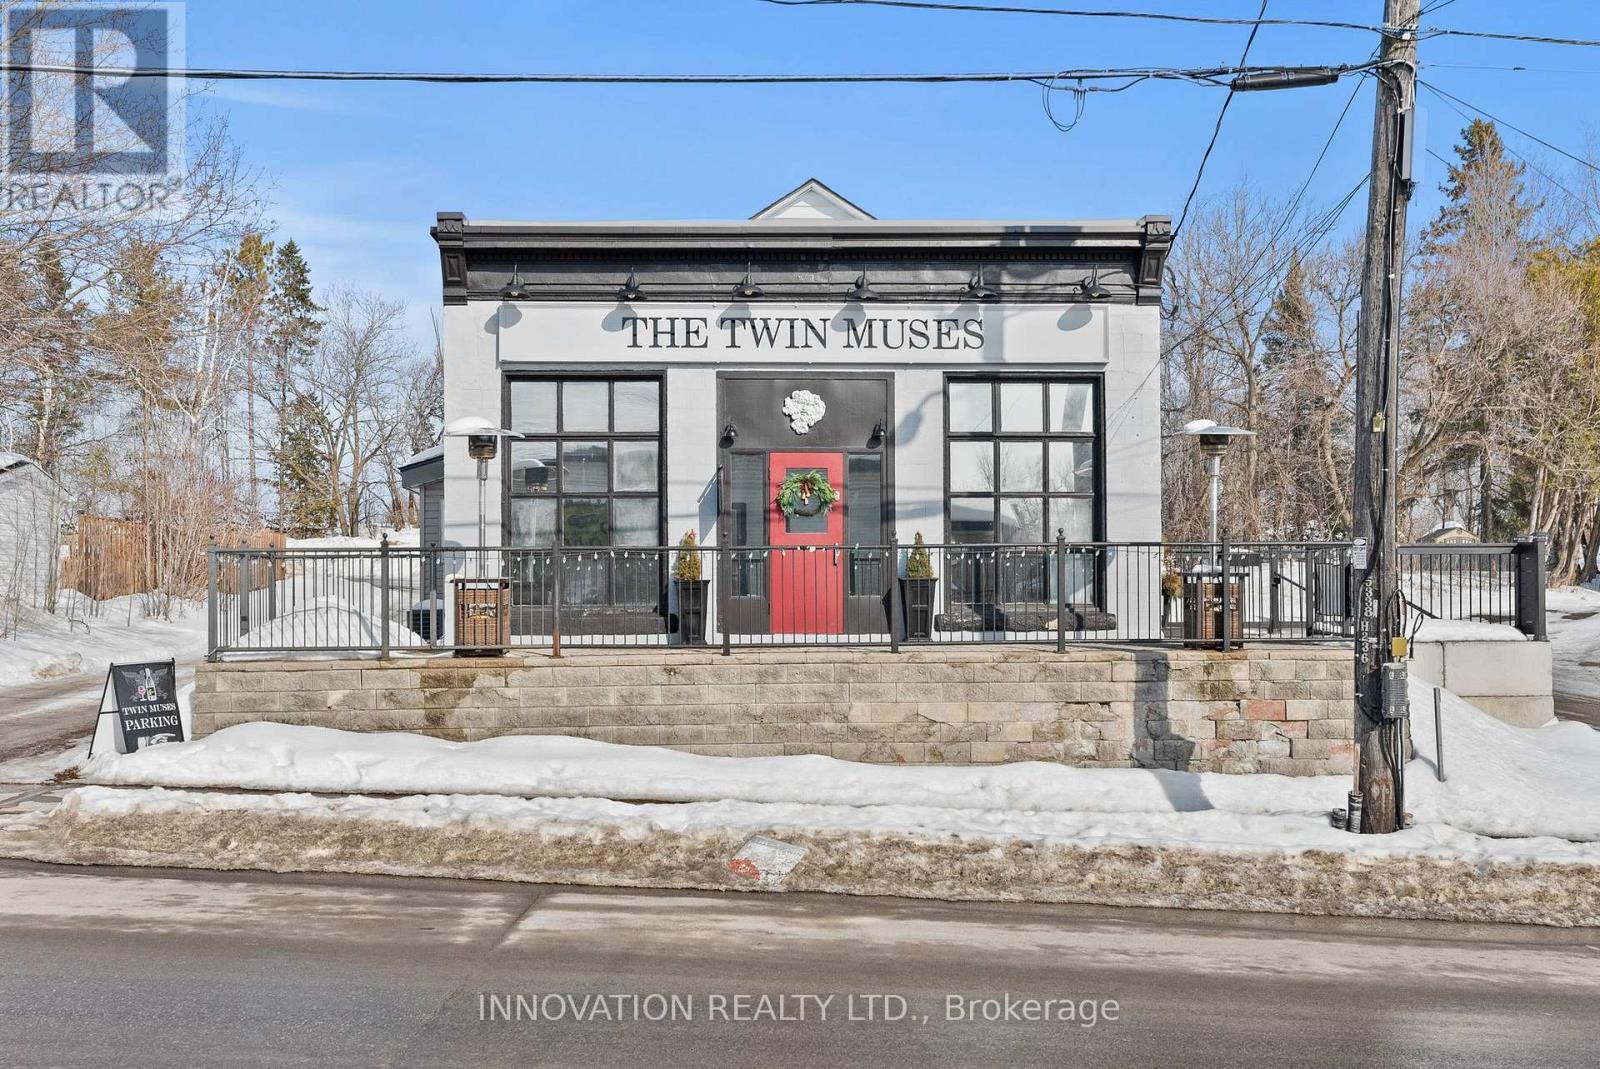
Fully leased commercial investment opportunity with a tenant secured through April 2027, providing immediate and stable income. Building and land for sale - business not included. Ideally situated in the heart of Carp, just steps from the renowned Carp Fairgrounds and with convenient access to Ottawa. Carp continues to experience steady growth (200 + homes being built in the near future) as a desirable village community, supporting consistent demand for local businesses and services. Zoned VM (Village Mixed Use), the property permits a wide range of commercial and mixed-use possibilities, offering excellent long-term flexibility and redevelopment potential. Notable capital updates enhance the value and reduce future expenses: roof (2011/2013), furnace (2022), hot water tank (2022), electrical panel (2022), and upgraded insulation (2023).A solid addition to any investment portfolio in an expanding and vibrant market. Lease details available to qualified buyers upon request. (id:65396)
100 - 1512 Walkley Road
Ottawa, Ontario
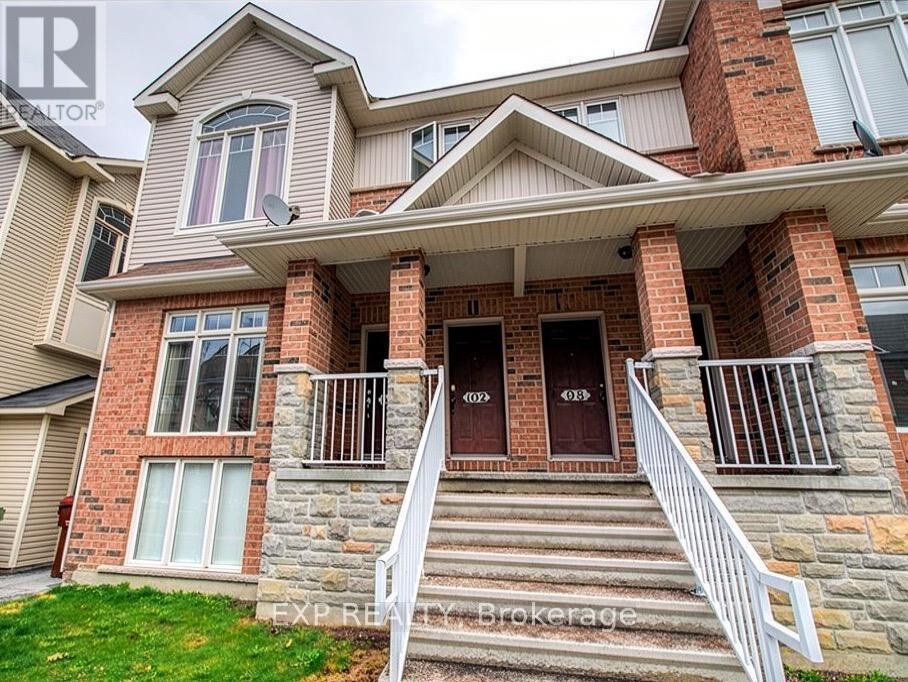
Bright, sun-filled 2-storey end-unit condo-townhome with water included in the condo fees, central A/C and gas forced-air heating for year-round comfort. The home features impressive 2-storey high ceilings in the front family room and large windows that flood both levels with natural light. The main level offers an open living and dining layout, a spacious kitchen with a bright eat-in area and a patio door to a covered veranda-ideal for morning coffee. With no rear neighbours, convenient main-level laundry and a 2-pc bath, the lower level provides a versatile family room with space for a home office. Upstairs there are two well-sized bedrooms with high ceilings; the primary includes a walk-in closet and cheater access to a 4-pc bath with oversized soaker tub and separate shower. Parking is directly in front of the unit and laminate flooring makes maintenance easy. Located steps to transit, shopping, parks, restaurants and schools, with an easy 15-minute commute to downtown, this is a great opportunity for first-time buyers or investors seeking low-maintenance comfort in a prime location. Book your showing today. (id:65396)



