

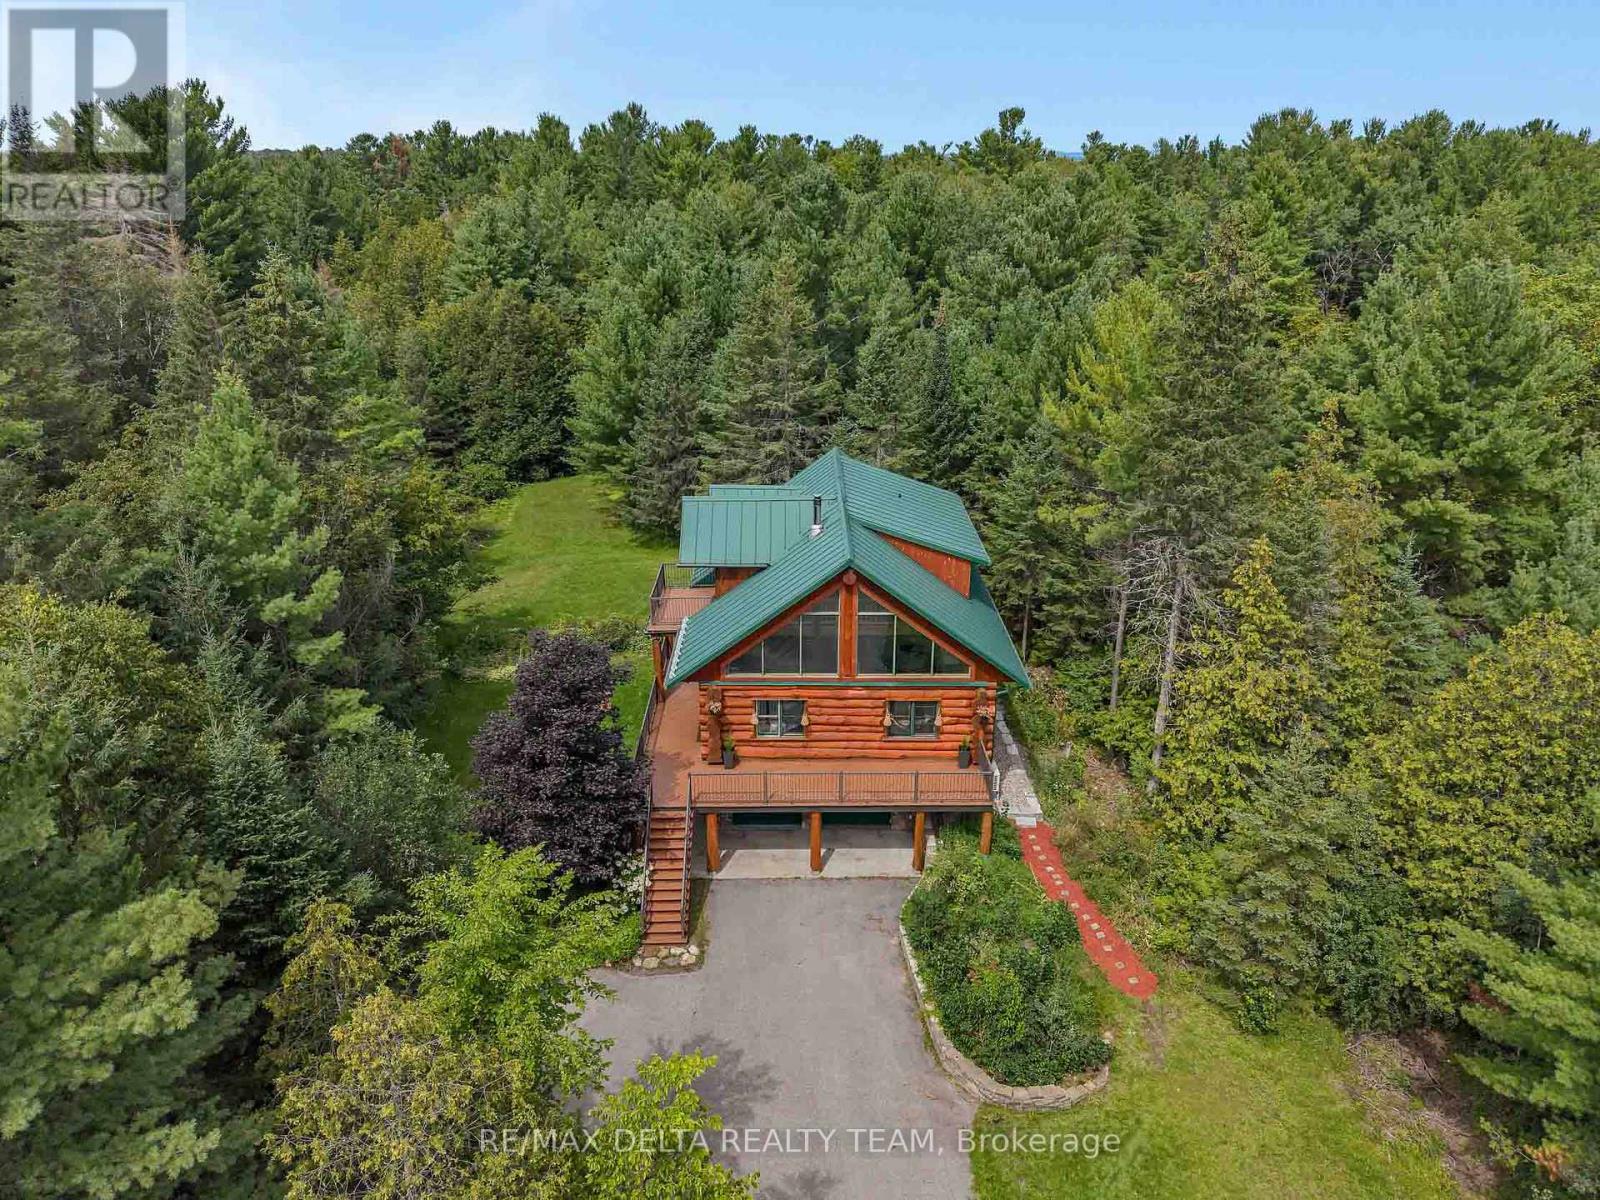
107 Corkery Woods Drive
Ottawa, Ontario
A tranquil luxury retreat set on 2 private acres, this stunning Scandinavian-style log home offers 3 bedrooms, 3 baths, and an exceptional blend of rustic elegance and modern comfort. Peacefully tucked among mature forest and just moments from Greensmere Golf & Country Club, the residence delivers a lifestyle defined by serenity, nature, and refined craftsmanship. Inside, the warm log interior and soaring cathedral ceilings create an inviting sense of grandeur. Sun-filled, open-concept living spaces highlight the home's impressive scale, while the beautifully renovated, chef-inspired kitchen serves as the heart of the home. Featuring sleek granite countertops, a generous breakfast bar with cook-top, built-in oven and microwave, and abundant cabinetry, it's designed for both everyday living and effortless entertaining. The main level offers a spacious primary bedroom complete with a luxurious ensuite-your own private sanctuary with every modern comfort. Step outside onto the expansive wrap-around deck and multiple balconies to enjoy panoramic woodland views. Whether sipping morning coffee, unwinding at sunset, or stargazing late into the evening, the outdoor living experience is exceptional. A brand-new heat pump and efficient wood stove ensure year-round comfort. Upstairs, a charming loft overlooks the main living area, accompanied by two generously sized bedrooms, a full bathroom, and a private balcony perfect for peaceful nighttime sky-watching. The lower level extends the living space with a rec room, three-piece bath, laundry, and a walkout that opens directly to the serene forest backdrop. A custom storage shed adds valuable functionality for tools, equipment, or seasonal gear .Whether you're entertaining, relaxing, or immersing yourself in nature, this remarkable property offers the perfect balance of rustic charm, contemporary luxury, and peaceful woodland living. (id:65396)
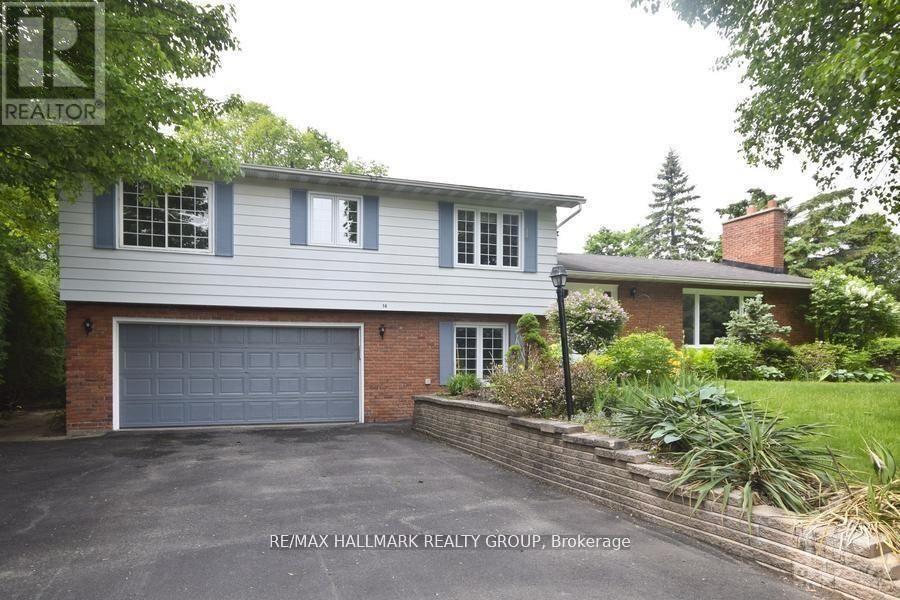
14 Whippoorwill Drive
Ottawa, Ontario
A rare opportunity in choice Rothwell Heights. Set on an impressive half-acre lot, opposite a large neighbourhood part and play area, this spacious four bedroom, three bathroom, split level home offers privacy and an exceptional setting. Bright principal rooms include a generous living and dining area, family room and sunroom, while the finished lower level provides additional space for recreation, a home office or for guests. The expansive grounds feel like your own private park, with an in-ground swimming pool positioned to one side, leaving plenty of outdoor space for relaxing and entertaining. Double car garage. Close to Ottawa River pathways, recreation and schools, including Colonel By SS, with its International Baccalaureate Diploma Programme, Thomas D'Arcy McGee Catholic School, Robert Hopkins Public School, and Le Phare Elementary School. Vacant and available for immediate occupancy. An outstanding combination of space, privacy and location. Tenant to pay for utilities (Gas, Hydro, Water). Heat Pump and Furnace (Oct 2025), Backyard Deck & Swimming Pool Deck (2024), Shed Roof (2025), Garage Door (2026). 24-hour irrevocable on offers. (id:65396)

3 Sunset Drive
Rideau Lakes, Ontario
Set on a desirable lot just off Golf Club Road, this side-split is all about easy family living and an incredible backyard. Fully fenced and exceptionally private from neighbouring homes, the outdoor space features an in-ground pool, hot tub, gazebo, two storage sheds and plenty of room to relax, play and entertain. Inside, the expanded kitchen includes stainless steel appliances, a peninsula with seating and a freestanding island that can be removed or repositioned if an eat-in layout is preferred. The main-floor living room is a comfortable space with a propane fireplace, while patio doors provide an easy connection to the backyard. A powder room is conveniently located just inside, with tiled flooring that works well for pool days. Upstairs are three good-sized bedrooms with closets, including a primary bedroom with double closets, along with the main bathroom. The lower level adds a family room and fourth bedroom, with laundry and utilities located nearby. A carport and double-wide driveway provide plenty of parking. The propane furnace was replaced approximately six years ago, and the septic system was updated just two years ago. Just minutes from town and close to schools, golf courses and the Cataraqui Trail, the location is an easy fit for family life. With four bedrooms, two separate living spaces and important updates already taken care of, this is a home that works well for everyday family life, with a backyard that will make you want to stay home all summer. (id:65396)
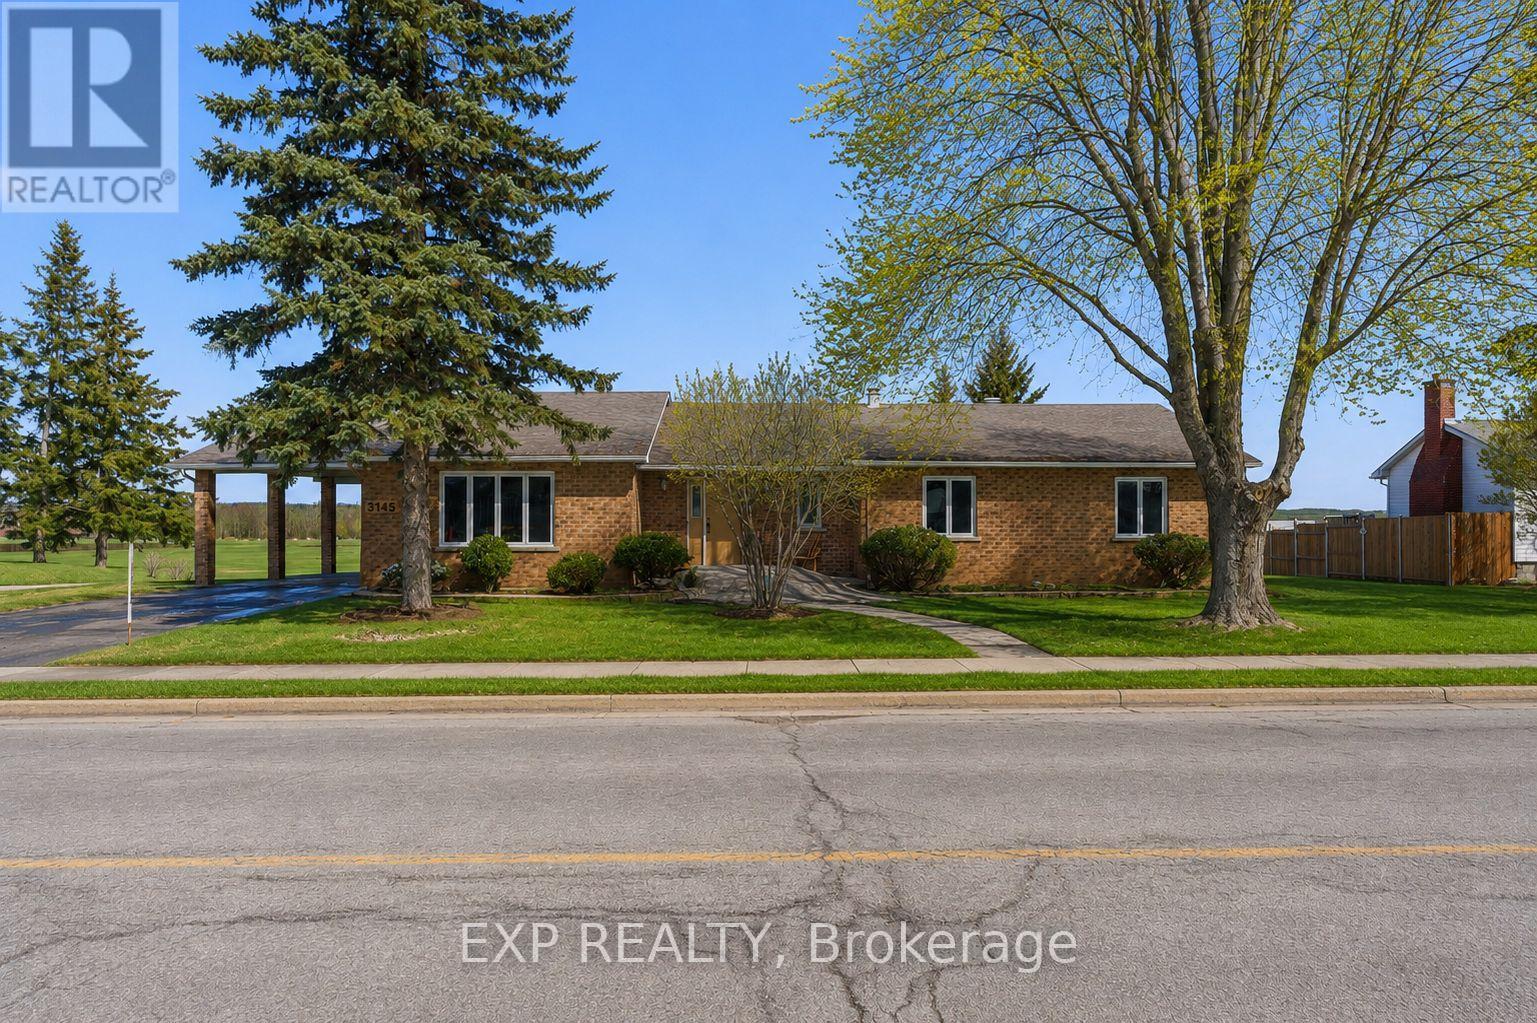
3145 Principale Street
Alfred And Plantagenet, Ontario
Charming 3-bedroom, 2-bathroom bungalow nestled along the scenic Ottawa River in Wendover, set on a large lot with close proximity to the village and local amenities. A welcoming front porch leads into a bright, sunken living room with ample windows that fill the space with natural light.The main level offers a functional layout with an eat-in kitchen, separate dining room, and convenient inside access from the carport. The spacious primary bedroom is complemented by two additional bedrooms, a full bathroom, and a powder room, along with a versatile office space.The partially finished walk-out basement expands the living space with a generous recreation area, den, and mechanical room, along with direct access to the garage. Step outside to a rear deck and patio - perfect for enjoying beautiful water views. Additional features include a 200-amp electrical panel. Enjoy peaceful riverfront living in this well-appointed home. (id:65396)
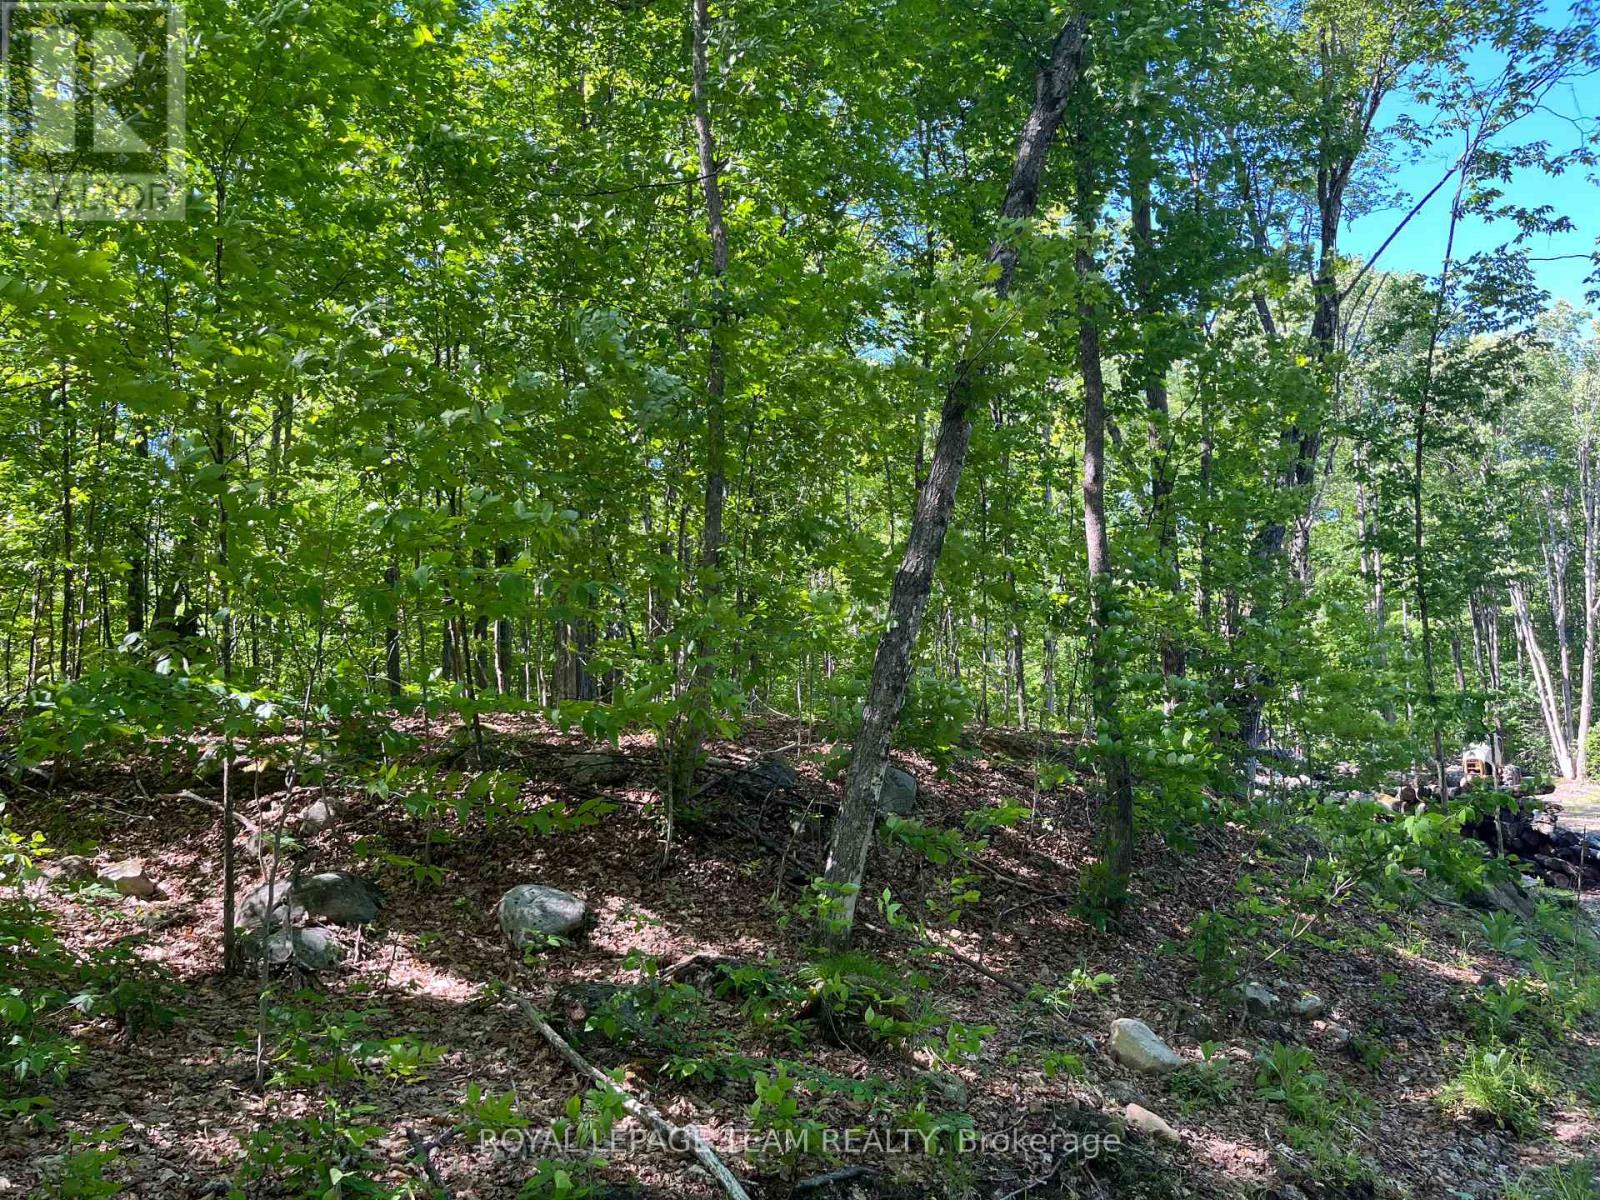
01 Siberia Road
Madawaska Valley, Ontario
Majestic and picturesque 1.76 acres lot. Well treed, level and very private. Minutes from Bark Lake and The Madawaska River. Close to snowmobile and ATV trails. Short drive to downtown Barry's Bay which features two grocery stores, LCBO, post office, banks, churches, dining, hardware store, and a hospital. Build your dream home or recreational get away. Please allow 24 hour irrevocable. (id:65396)
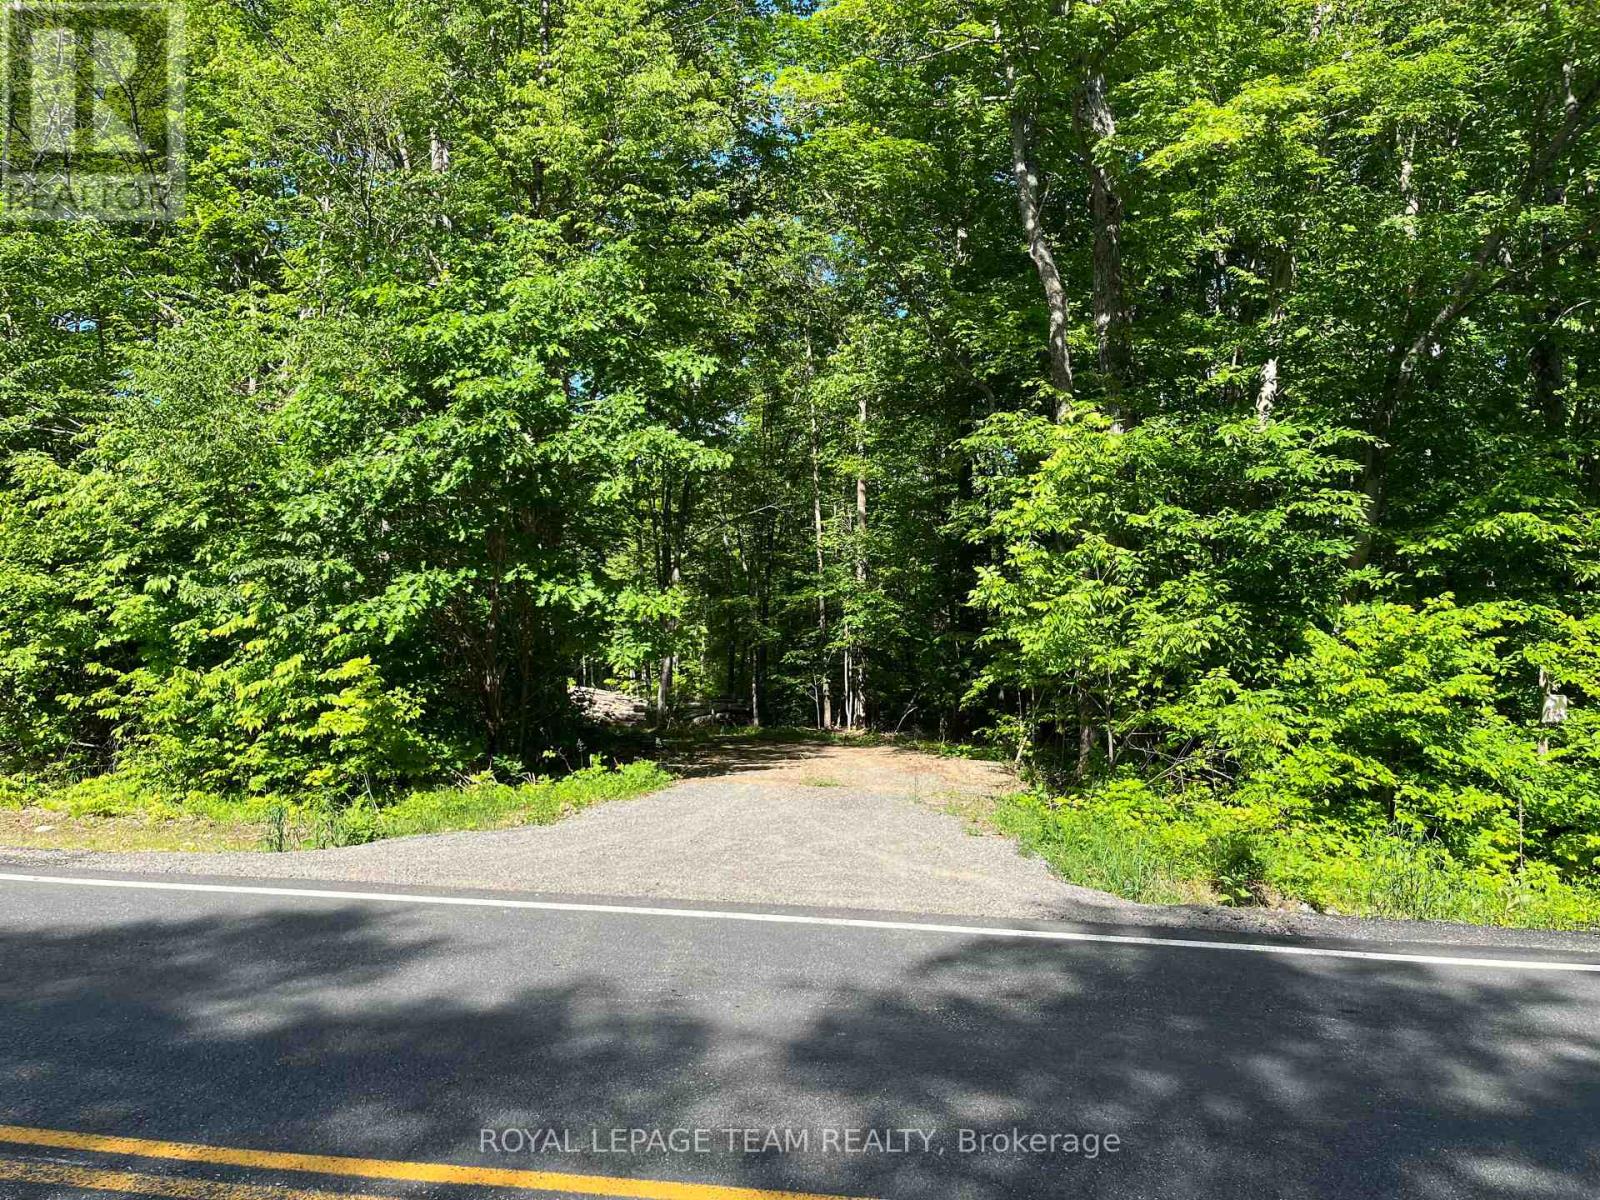
00 Siberia Road
Madawaska Valley, Ontario
Majestic and picturesque 1.76 acres lot. Well treed, level and very private. Minutes from Bark Lake and The Madawaska River. Close to snowmobile and ATV trails. Short drive to downtown Barry's Bay which features two grocery stores, LCBO, post office, banks, churches, dining, hardware store, and a hospital. Build your dream home or recreational get away. Please allow 24 hour irrevocable. (id:65396)
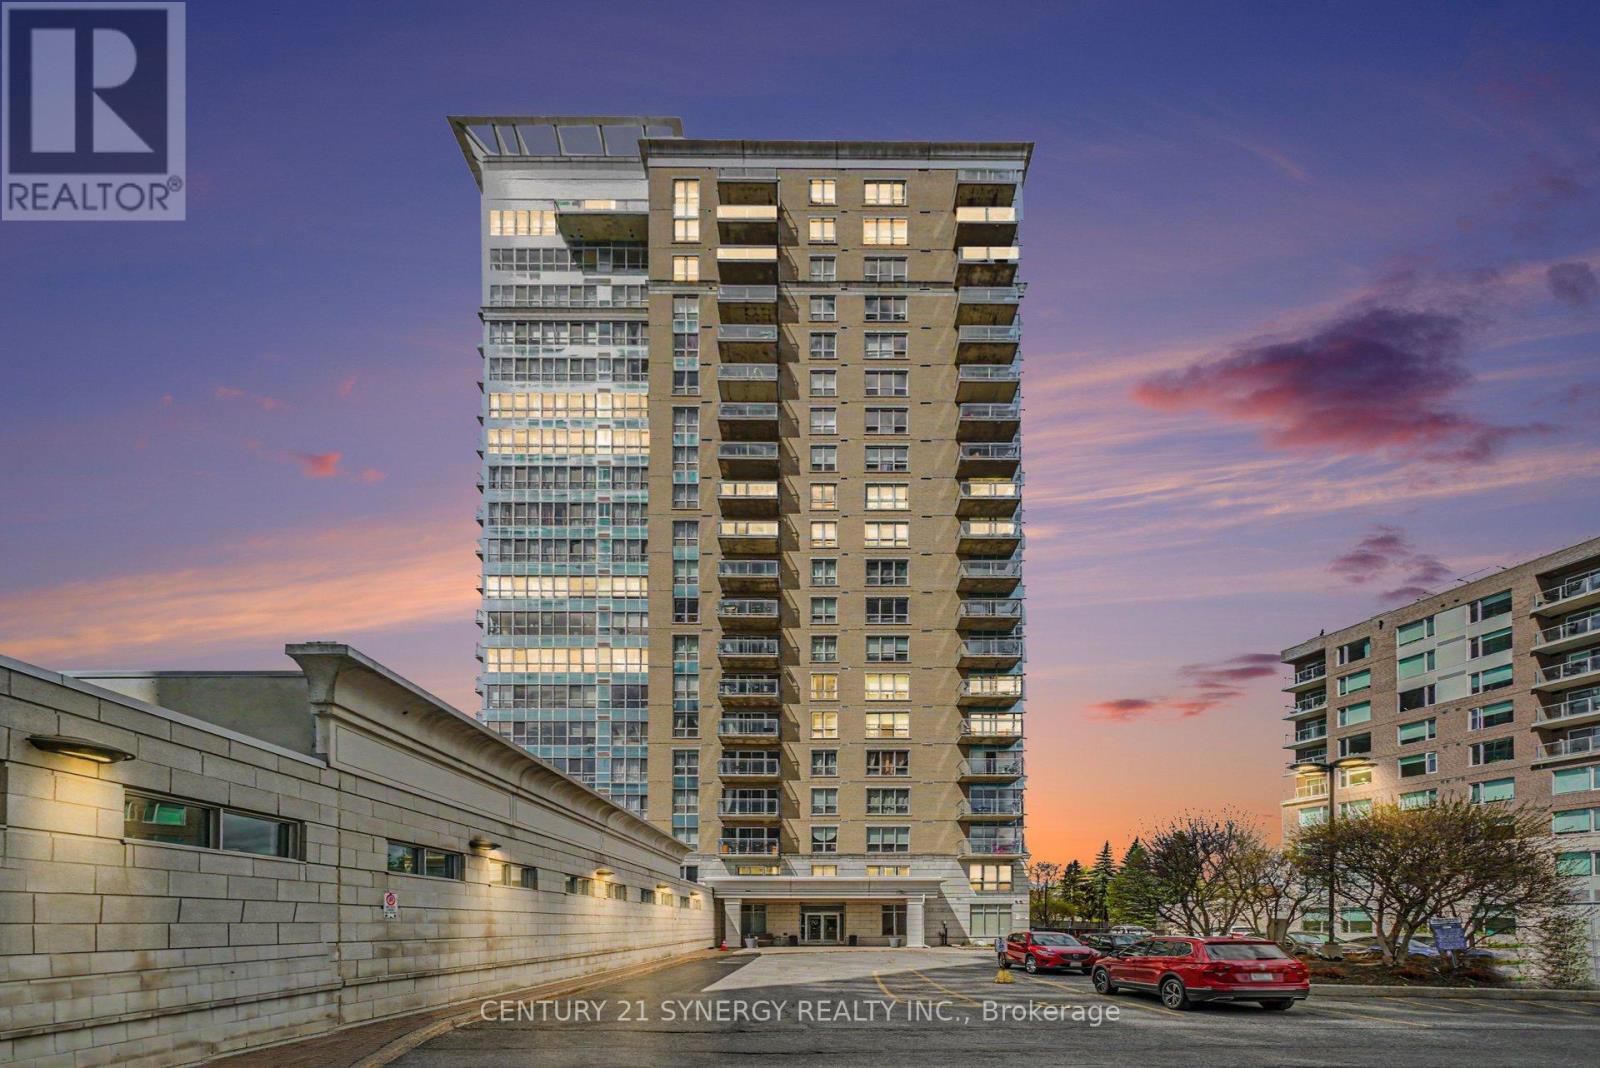
1201 - 70 Landry Street
Ottawa, Ontario
*Photos are virtually staged* ONE OF THE LARGEST 1-BEDROOM + DEN UNITS WITH PARKING IN THE BUILDING! Perfectly situated in the heart of the city, this exceptional condo places you steps from restaurants, cafés, and 4 grocery stores, with quick access to Highway 417. Located near Ottawa's prestigious Embassy District and the Prime Minister's official residence, this address offers the perfect balance of luxury, convenience, and urban lifestyle. Enjoy spectacular summer fireworks right from your private balcony while taking in breathtaking panoramic views of the Rideau River, surrounding parks, and the downtown skyline. This sought-after Bennett model features an open-concept layout flooded with natural light through oversized windows & 3 bay patio door. The spacious living and dining area seamlessly flows into a versatile den, ideal for a home office or guest space. The gourmet kitchen is designed to impress with granite countertops, a central island with breakfast bar, and ample cabinetry for storage. The generous primary bedroom includes a walk-in closet and convenient cheater ensuite complete with a relaxing whirlpool tub. Additional highlights include in-unit laundry, underground parking, and a storage locker(4x4x8). Residents enjoy access to first-class amenities including concierge service, an elegant lobby, fitness centre, indoor pool, party/meeting room, and bike storage. Condo fees conveniently include heat & water. Experience elevated downtown living in one of Ottawa's most desirable locations! (id:65396)
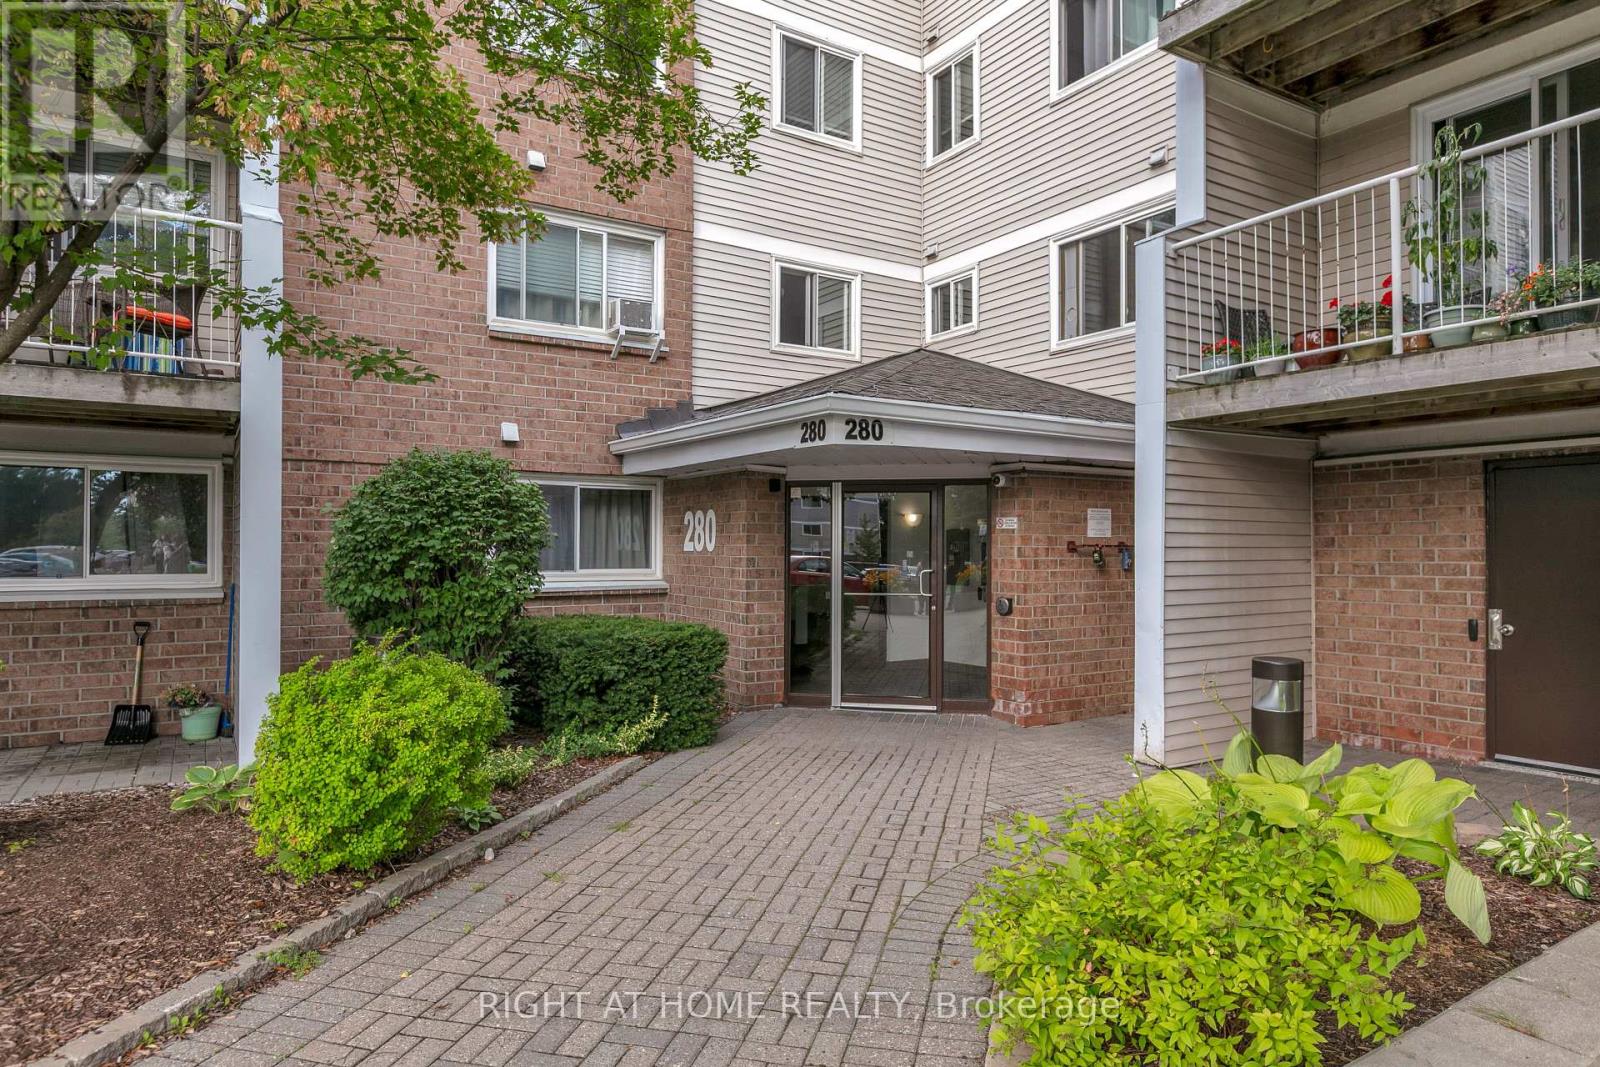
301 - 280 Brittany Drive
Ottawa, Ontario
Convenience, size and amenities, all in one package! Welcome to 280 Brittany Drive #301. Conveniently located in Manor Park, 280 Brittany offers easy access to many amenities, including St Laurent Shopping Centre & LRT, major transit via the Aviation Parkway or Montreal Road, the Montfort Hospital, College La Cité, and much more. Stepping inside, the unit showcases pride of ownership throughout, with generously sized principal rooms and plenty of functional living space. The galley kitchen features a pass-through, stainless steel fridge, and dishwasher, making entertaining a breeze. The spacious dining area comfortably fits a table for five, and flows into the living room, which features easy access to your west-facing balcony and wall-unit a/c. Rounding out the unit are both spacious bedrooms, the primary featuring a walk-in closet, secondary with plenty of space to work-from-home, and a nicely-updated 4pc bath. Additional features include the in-unit laundry, in-unit storage room, and one designated parking space. Residents also enjoy access to tennis courts, an outdoor pool, party room and landscaped grounds, all tucked away in a quiet setting just minutes from major roads and amenities. Tenant responsible for hydro & hot water tank rental. Water is included. Available October 1st. Screening will be done through SingleKey or PropTx Verify. Get in touch with me today to make it yours! (id:65396)

506 - 7 Marquette Avenue
Ottawa, Ontario
Hovering above the treetops in the heart of Beechwood Village, this bright fifth-floor corner suite at The Kavanaugh offers an exceptional blend of style, comfort, andlocation. Expansive floor-to-ceiling windows flood the open-concept living space with natural light, while the beautifully appointed kitchen features stone countertops, stainless steel appliances, abundant cabinetry, and a spacious island overlooking theneighbourhood below. Two bright and spacious bedrooms provide comfortable, flexible living, complemented by two stylish bathrooms, in-suite laundry, underground parking, and a storage locker. Enjoy sipping wine and surveying the landscape and city scenes from your covered balcony, then take advantage of outstanding building amenities including a rooftop terrace, fitness centre, party room, guest suite, workshop, bicycle repair station, pet wash, car wash, and visitor parking. Just steps from Beechwood's cafés, restaurants, shops, parks, and the Rideau River pathways, with downtown Ottawa only minutes away. (id:65396)
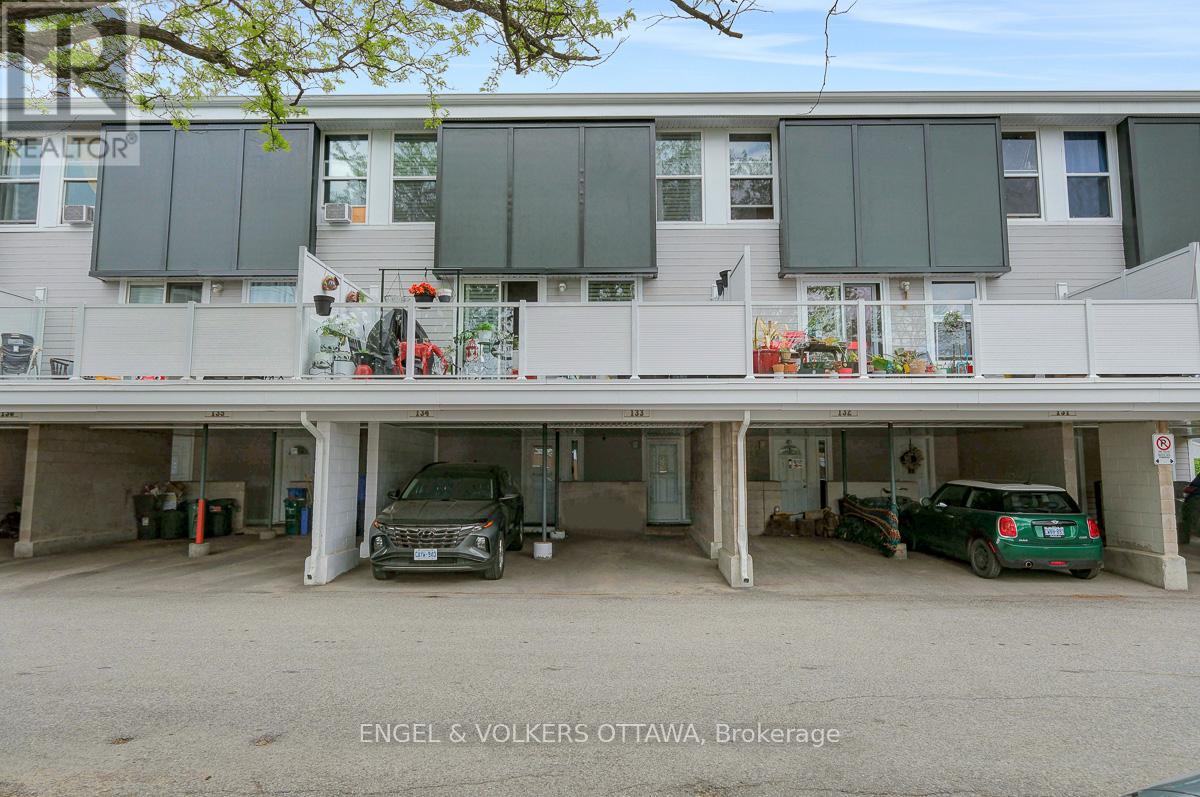
133 - 3445 Uplands Drive
Ottawa, Ontario
Welcome to unit 133 in Uplands Court. Visualize the potential this affordable 3-bedroom condo townhouse has to offer. With a functional layout and exceptional value, this home is ideal for first-time buyers, investors, or families seeking affordable homeownership in a convenient location. The main floor features a bright and spacious living room, a dedicated dining area, and a generously sized kitchen with ample cabinetry and workspace. Large south-facing windows flood the home with natural light, while the fully fenced rear yard provides the perfect setting to relax, entertain, or enjoy summer evenings outdoors. Upstairs, you'll find two generously sized bedrooms and a full bathroom, offering plenty of space for a growing family, guests, or a home office. The finished lower level boasts a third bedroom, a second bathroom and ample storage. Located within a well-managed condo community, residents enjoy easy access to schools, parks, shopping, public transit, Ottawa International Airport, South Keys Shopping Centre and countless other amenities. The unit includes one covered parking space, with abundant visitor parking conveniently located right out front. The green space directly in front of the unit serves as a fantastic extension of your outdoor living area. Affordable condo fees include water, building insurance, exterior maintenance, landscaping, snow removal, and management. Recent improvements to the complex include balconies, roofing, siding, and windows, helping provide peace of mind for years to come. Available immediately, this property presents an excellent opportunity to build sweat equity and add your own finishing cosmetic touches. Whether you're looking to renovate and move-in, purchase your first home, or add a cash-flowing property to your investment portfolio, the potential here is undeniable. Conveniently located with quick access to downtown and major commuting routes. Property is being sold in "as-is, where-is" condition. (id:65396)
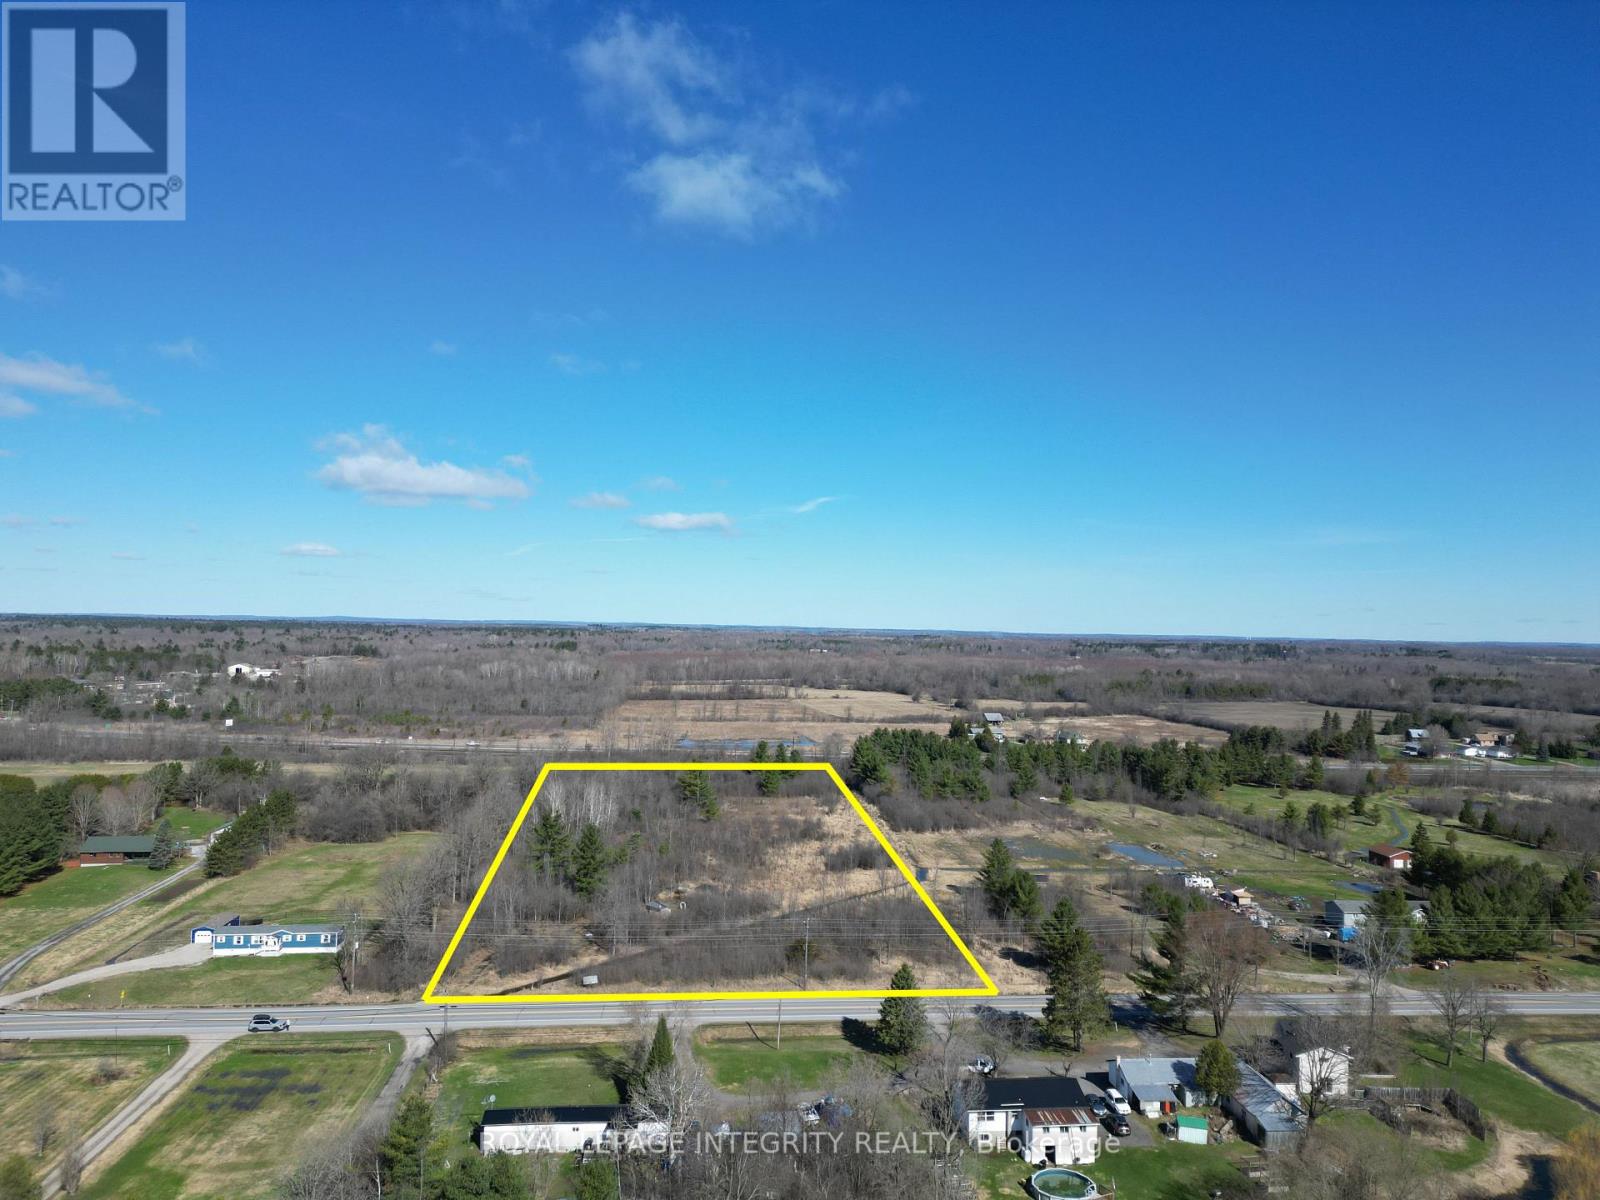
810 Christie Lake Road
Tay Valley, Ontario
Build your dream retreat on nearly 7 acres in beautiful Tay Valley. Welcome to 810 Christie Lake Road, a 6.867-acre rural residential vacant parcel offering privacy, space, and a peaceful natural setting just minutes from the village of Perth and the crystal-clear waters of Christie Lake.This generously sized property provides an ideal canvas for a custom home, country getaway, or long-term investment. Surrounded by mature trees and open countryside, the lot offers a quiet rural atmosphere with plenty of room for a home, outbuildings, gardens, and outdoor recreation. Enjoy the best of country living with easy access to nearby lakes, trails, and year-round outdoor activities. Conveniently located on a well- maintained municipal road, the property combines seclusion with accessibility. Whether you're looking to build now or hold for the future, this is a rare opportunity to own a sizeable parcel in a desirable and growing area. Culvert running through the property is for water management and may be relocated to the perimeter of the site subject to approval from the governing authorities - Buyer to verify and conduct the work post-acquisition. (id:65396)
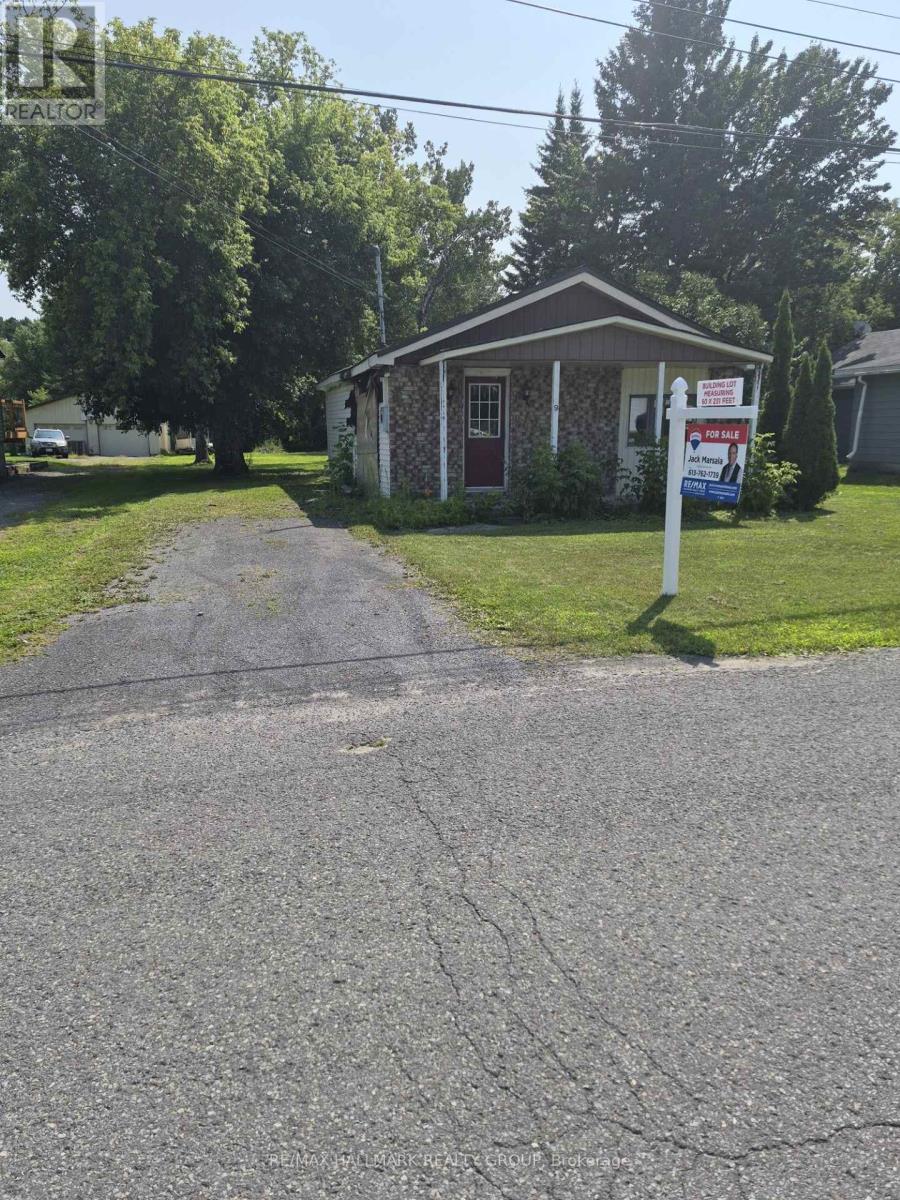
9 Herbert Street
The Nation, Ontario
A rare opportunity to own this 1/3 of an acre building lot in the heart of Limoges! Measuring 60 x 232 feet, with R1 zoning that permits only single-detached homes, it is on municipal water, sewer and natural gas. This property offers the perfect setting to build your dream home in a growing and family-friendly community. The existing small bungalow has sustained significant fire damage and is being sold as-is, with the value primarily in the land. Ideally located at 9 Herbert Street, just off Limoges Road and only minutes from Highway 417, you'll enjoy the convenience of an easy 30-minute commute to Ottawa while benefiting from the charm and tranquillity of small-town living. Close to schools, parks, shopping, and local amenities. (id:65396)



