

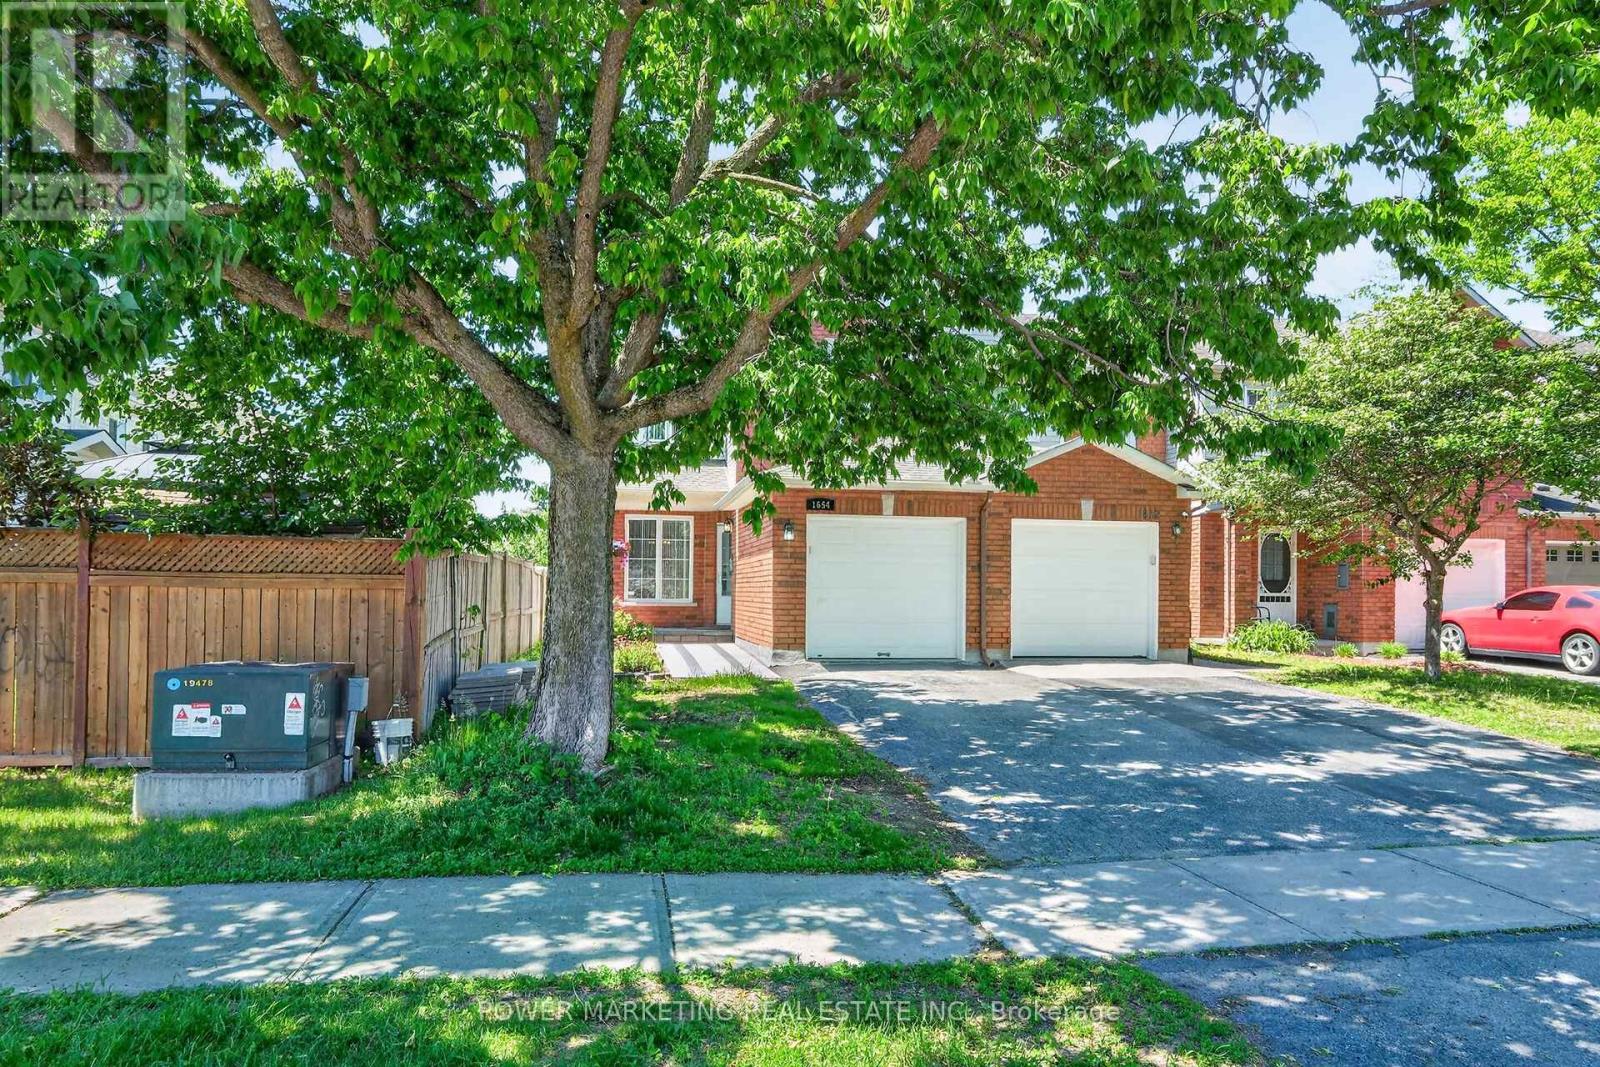
1654 Varennes Boulevard
Ottawa, Ontario
A Must See! Welcome to this updated, bright and beautifully maintained end-unit home located in one of the best neighbourhoods of Ottawa . This great home Offering you 3+1 bedrooms, 3+1 bathrooms, and an abundance of natural light, great living room and dining room, open concept kitchen with eat-in area, family room with, this home combines comfort, space and convenience for you.. Upstairs there re 3 good size bedrooms, the spacious primary retreat boasts a walk-in closet and private ensuite, complemented by two additional well-sized bedrooms and a full family bathroom. The newly finished lower level great for in-law suit offers you good sized bedroom, full washroom , regroom and storage. Outside, enjoy a landscaped backyard with a patio, perfect for summer barbecues and relaxing evenings. Conveniently located near parks, excellent schools, shopping, public transit, and everyday amenities, this exceptional home offers an outstanding lifestyle opportunity in this great neighbourhood. See it today! (id:65396)
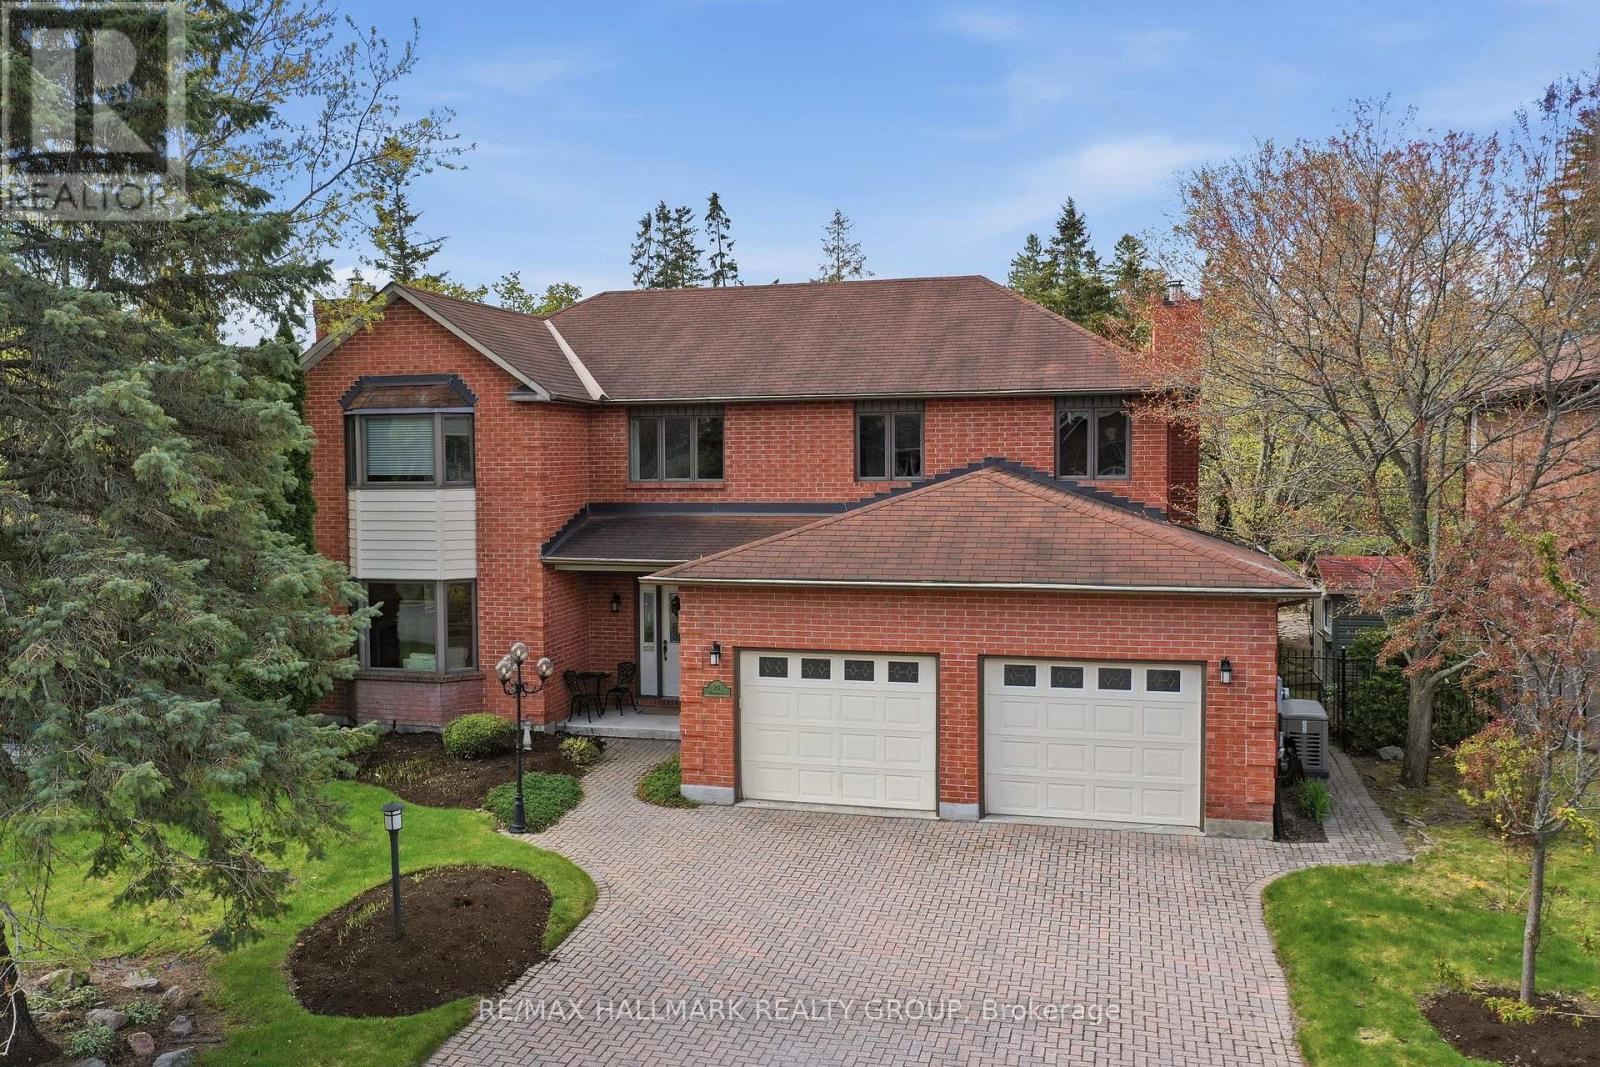
20 Halldorson Crescent
Ottawa, Ontario
Elegant custom built ALL BRICK 2 storey, 4 bedroom, 4 bathroom detached home on one of Kanata Lakes most prestigious streets! Situated on a gorgeous 70 x 118 ft lot backing onto buffer space of future development for added privacy. Great location close to schools (EOM, All Saints, WEJ, Georges Vanier), parks, nature trails, shopping + minutes to CTC + 417. Many outstanding features characterize this home: MAIN LEVEL highlighted by dramatic center hall plan, oak hardwood floors, spacious living room + family room accented by gas fireplaces, entertainment sized dining area, gourmet kitchen with oak cabinetry + granite counters, breakfast area with sliding doors to 2 tiered deck, sunroom with skylight, functional laundry/mudroom area off of oversized double car garage. SECOND LEVEL features large primary bedroom with widow's walk/sitting area, lots of closet space, luxury ensuite with marble tile floors, jacuzzi, glass shower. Good sized secondary bedrooms (one with full ensuite bathroom) + main bathroom. LOWER LEVEL features huge 42 x 21 ft recroom, (perfect for home gym or exercise room), cold storage, wet bar + tons of storage space. EXTERIOR- all brick front and back exterior, front yard features interlock driveway + walkway, fenced backyard features 2 tiered deck + flagstone patio. Includes 7 appliances, GENERAC generator + gas BBQ. Unique location + quality features represent excellent value! (id:65396)
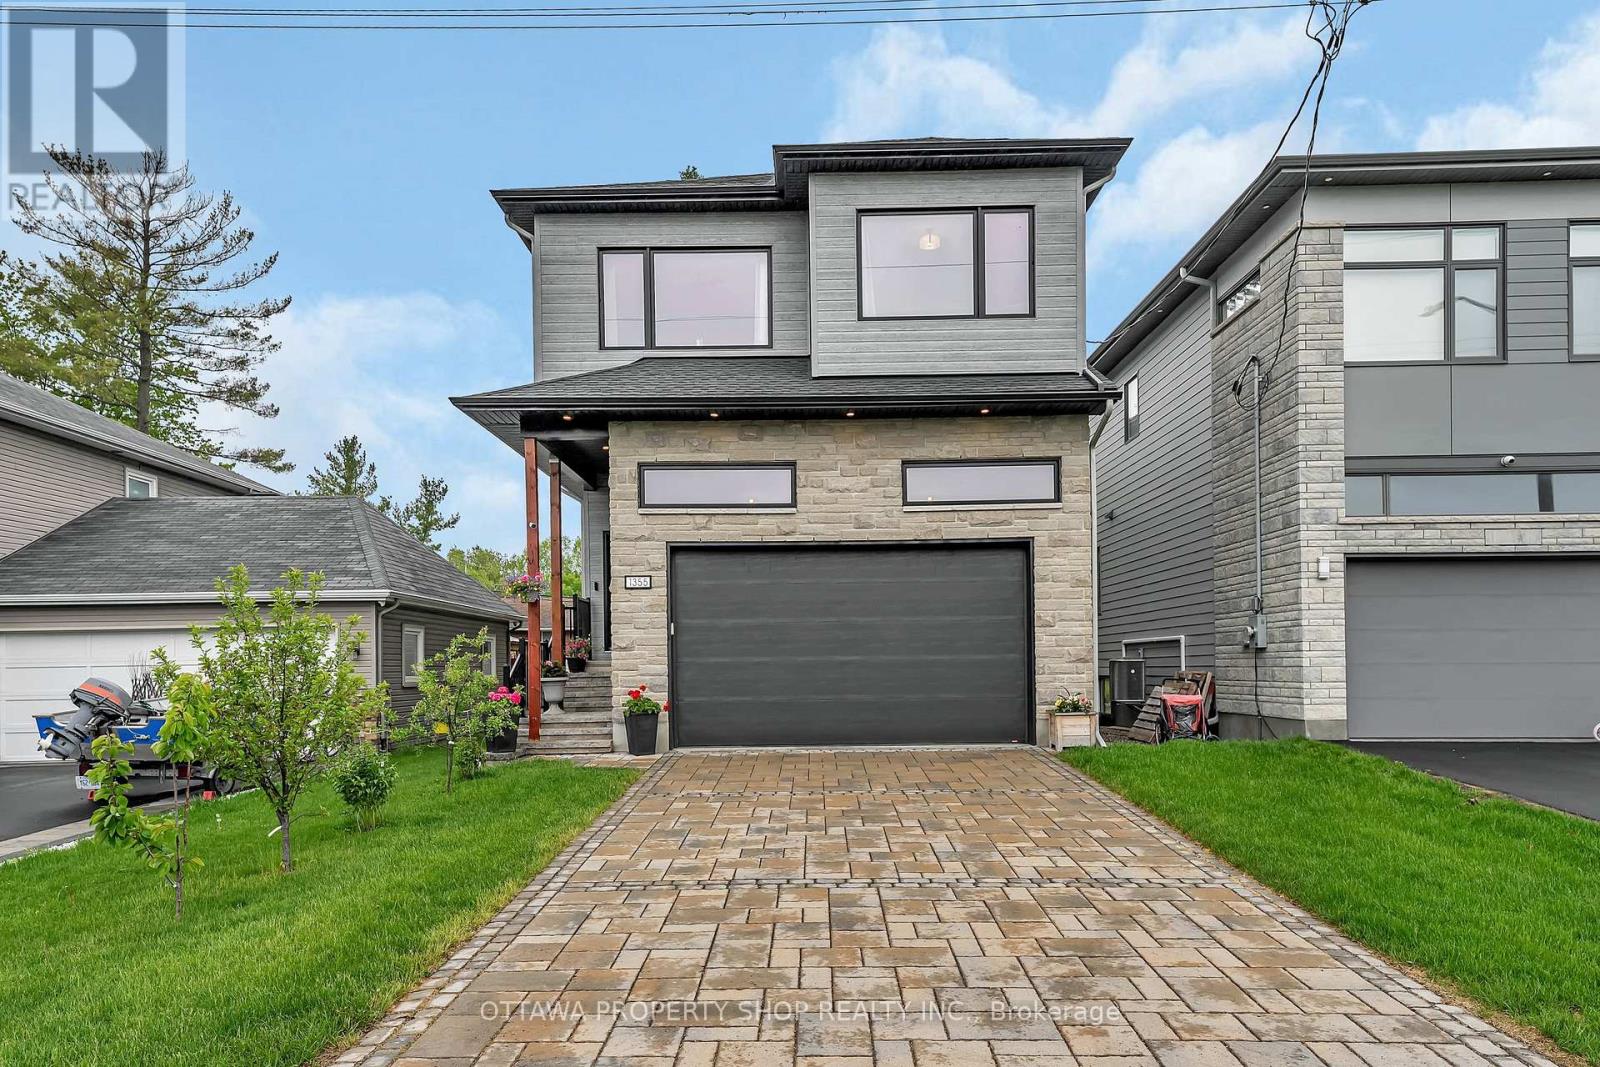
1355 Mory Street
Ottawa, Ontario
The "Luxury & Lifestyle" Modern Luxury Meets Unmatched Versatility in Ottawa. Welcome to 1355 Mory Street, A 2021 custom build masterpiece designed for sophisticated living. The premium impermeable interlocking driveway and sleek facade provide immediate curb appeal. Step inside to a breathtaking main floor featuring 10 foot ceiling that create an airy, Expansive atmosphere across the open concept Kitchen, Living , And dinning areas. The kitchen is a chef's dream, Equipped with advanced high end appliances in pristine condition. The second level offers 9 foot ceiling, Featuring three generous bedrooms and a spacious family room. The Ultimate bonus: The professionally finished basement with 9 foot ceiling featuring a separate entrance , Full kitchen, Bathroom, And bedroom, Perfect for high potential income. Or in-law suite. (id:65396)
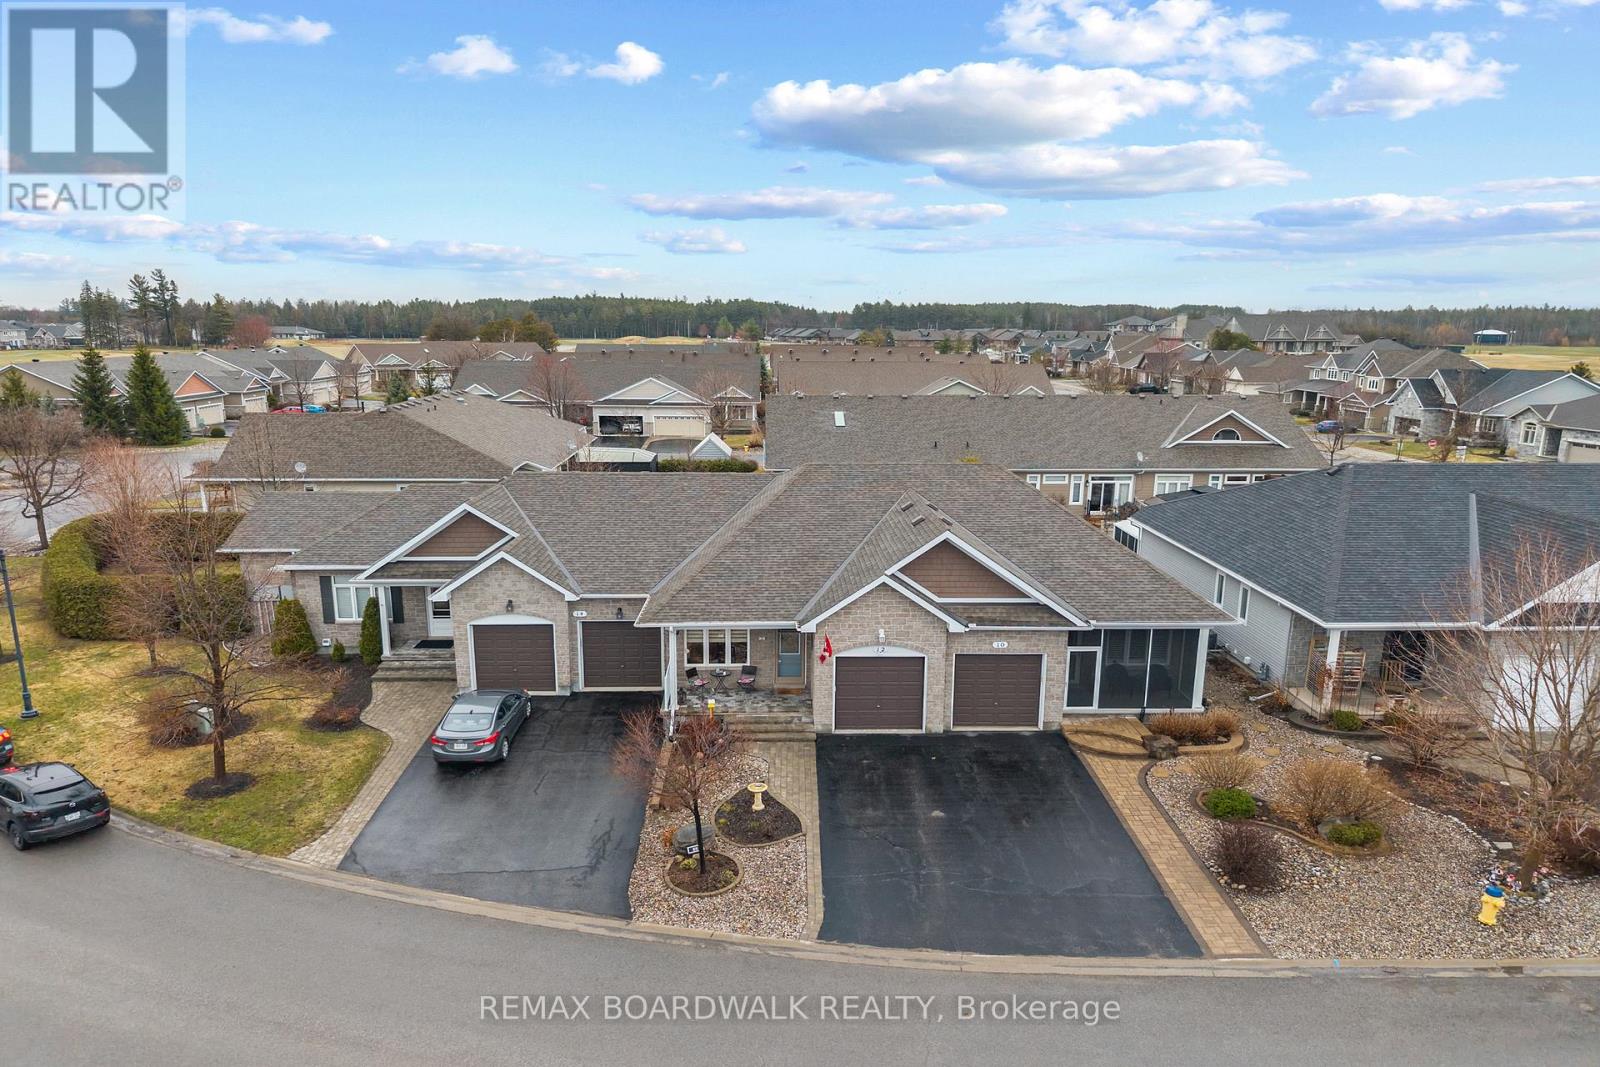
12 Royalty Way
North Grenville, Ontario
Welcome to 12 Royalty Way, nestled in the heart of the prestigious Equinelle Golf Course Community, where resort-style living and a warm, connected neighbourhood come together beautifully. From golf and clubhouse amenities to walking trails, ponds and year-round activities, this is a community people dream of calling home. Built with strong builder standards and enhanced with thoughtful owner-selected upgrades at construction, this bungalow townhouse offers refined, comfortable main-floor living. The bright, open-concept layout features an inviting kitchen with extended cabinetry and elevated finishes, flowing seamlessly into the living and dining area. The large main-floor primary suite provides a peaceful retreat with a walk-in closet and a well-appointed ensuite. Downstairs, the fully finished lower level adds exceptional versatility with a second bedroom, a spacious family room or office, a full 4-piece bathroom, and loads of storage - ideal for guests, hobbies, or simply spreading out. One of the home's standout features is the serene backyard oasis with a beautifully designed deck, gorgeous perennial gardens and private outdoor space perfect for unwinding, enjoying morning coffee, or relaxing after a day on the course. Equinelle is known for its exceptional neighbours, strong sense of community, and unmatched amenities: golf, yoga, fitness centre, swimming pool, pickleball, tennis, dining, parks and nature at every turn. A golfer's dream and a haven for anyone seeking an active, welcoming lifestyle. A rare opportunity to live in one of Kemptville's most desirable communities. (id:65396)
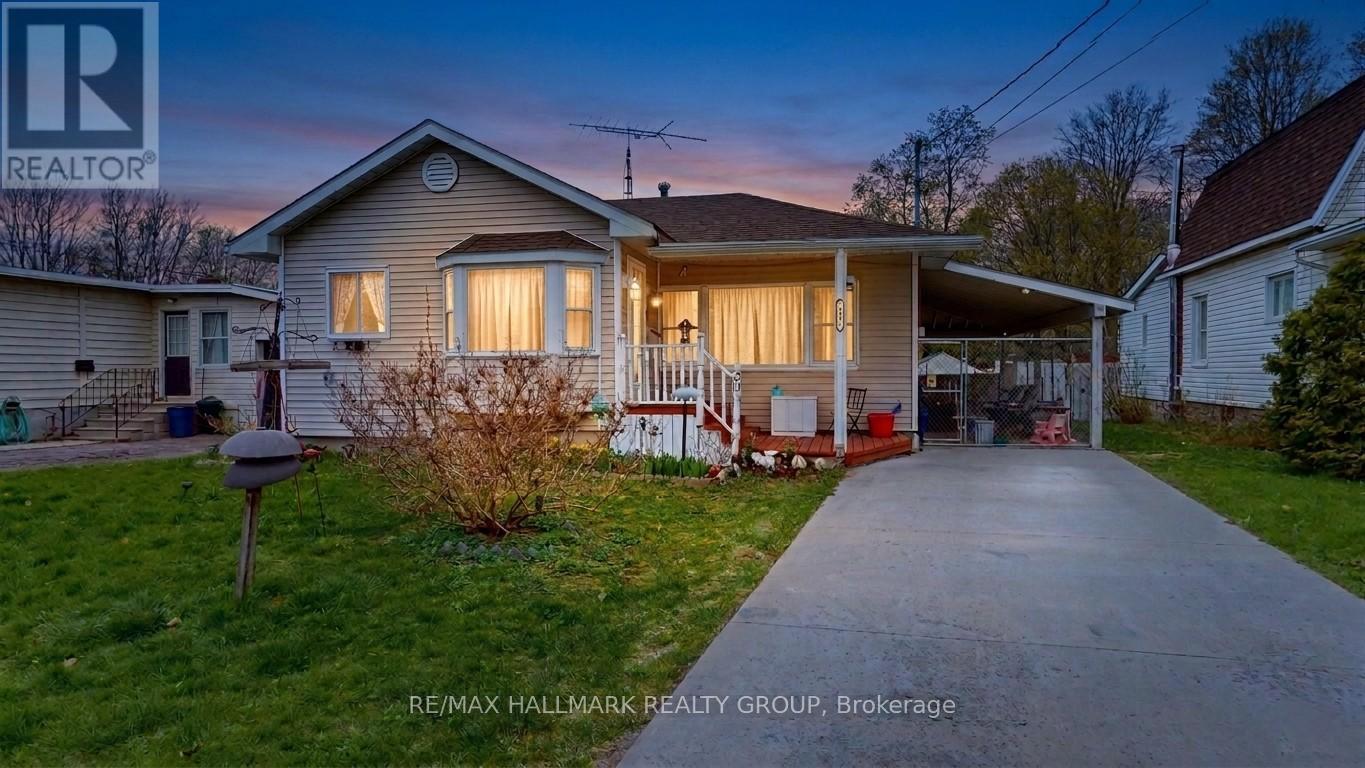
20 Crawford Street
Brockville, Ontario
Charming East-End Bungalow with thoughtful updates. Nestled on a quiet street in Brockville's sought-after east end, this well-maintained 2-bedroom bungalow offers comfortable, move-in-ready living with a host of valuable updates. The bright front living room welcomes you into the home, while the functional eat-in kitchen provides ample cabinetry and workspace for everyday convenience. At the rear of the home, a spacious family room opens seamlessly into a sun-filled bonus living area that has been fully integrated into the home's living space. Featuring a cozy free-standing gas stove and direct access to the backyard deck, this versatile area is perfect for relaxing, entertaining, or enjoying all four seasons. The generous rear living space also presents an excellent opportunity for buyers to create a third bedroom, a spacious primary retreat, or a private suite by reconfiguring the existing layout to suit their needs. Outside, the fully fenced yard offers a manageable outdoor retreat with space to unwind without extensive upkeep. A newer concrete driveway (2022) enhances both curb appeal and practicality. Recent improvements provide added peace of mind, including roof shingles (2021), central air conditioning (2020), main windows (2010), rear addition windows (2012), and upgraded attic insulation (2024) for improved energy efficiency. Ideally located near shopping, walking trails, downtown amenities, and the scenic St. Lawrence River, this inviting home offers the perfect blend of comfort, convenience, and value in a quiet, established neighbourhood, with added flexibility for future customization. (id:65396)
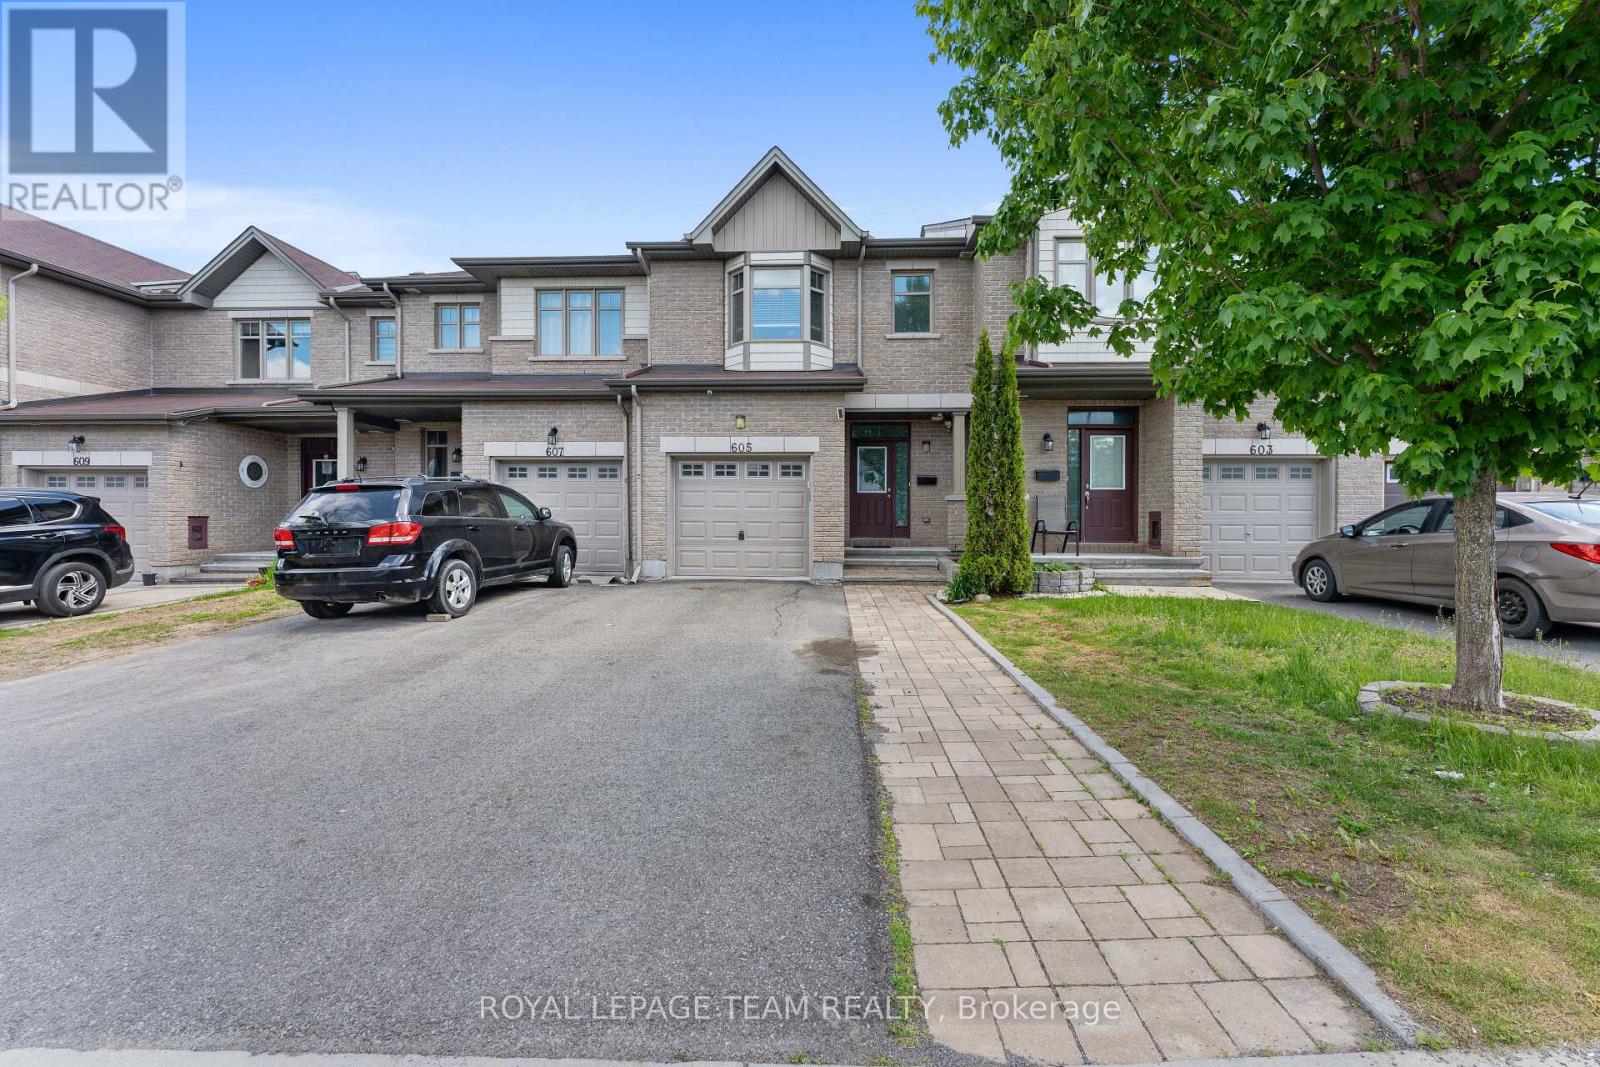
605 Sunburst Street
Ottawa, Ontario
Well-maintained and freshly painted Energy Star townhouse in the desirable Leitrim area, ideally located on a quiet street near a park. This spacious open-concept home features 3 bedrooms and 3.5 bathrooms, with approximately $40,000 in upgrades throughout. The modern kitchen offers an extended pantry, granite countertops, and stainless steel appliances. Upstairs, the impressive primary suite boasts soaring ceilings, a walk-in closet, and a 4-piece ensuite, complemented by two generously sized bedrooms and two additional full bathrooms. The bright, fully finished basement includes a full bathroom and a large above-grade window that fills the space with natural light. Move-in ready and perfect for families seeking comfort, style, and convenience in a sought-after neighborhood. (id:65396)
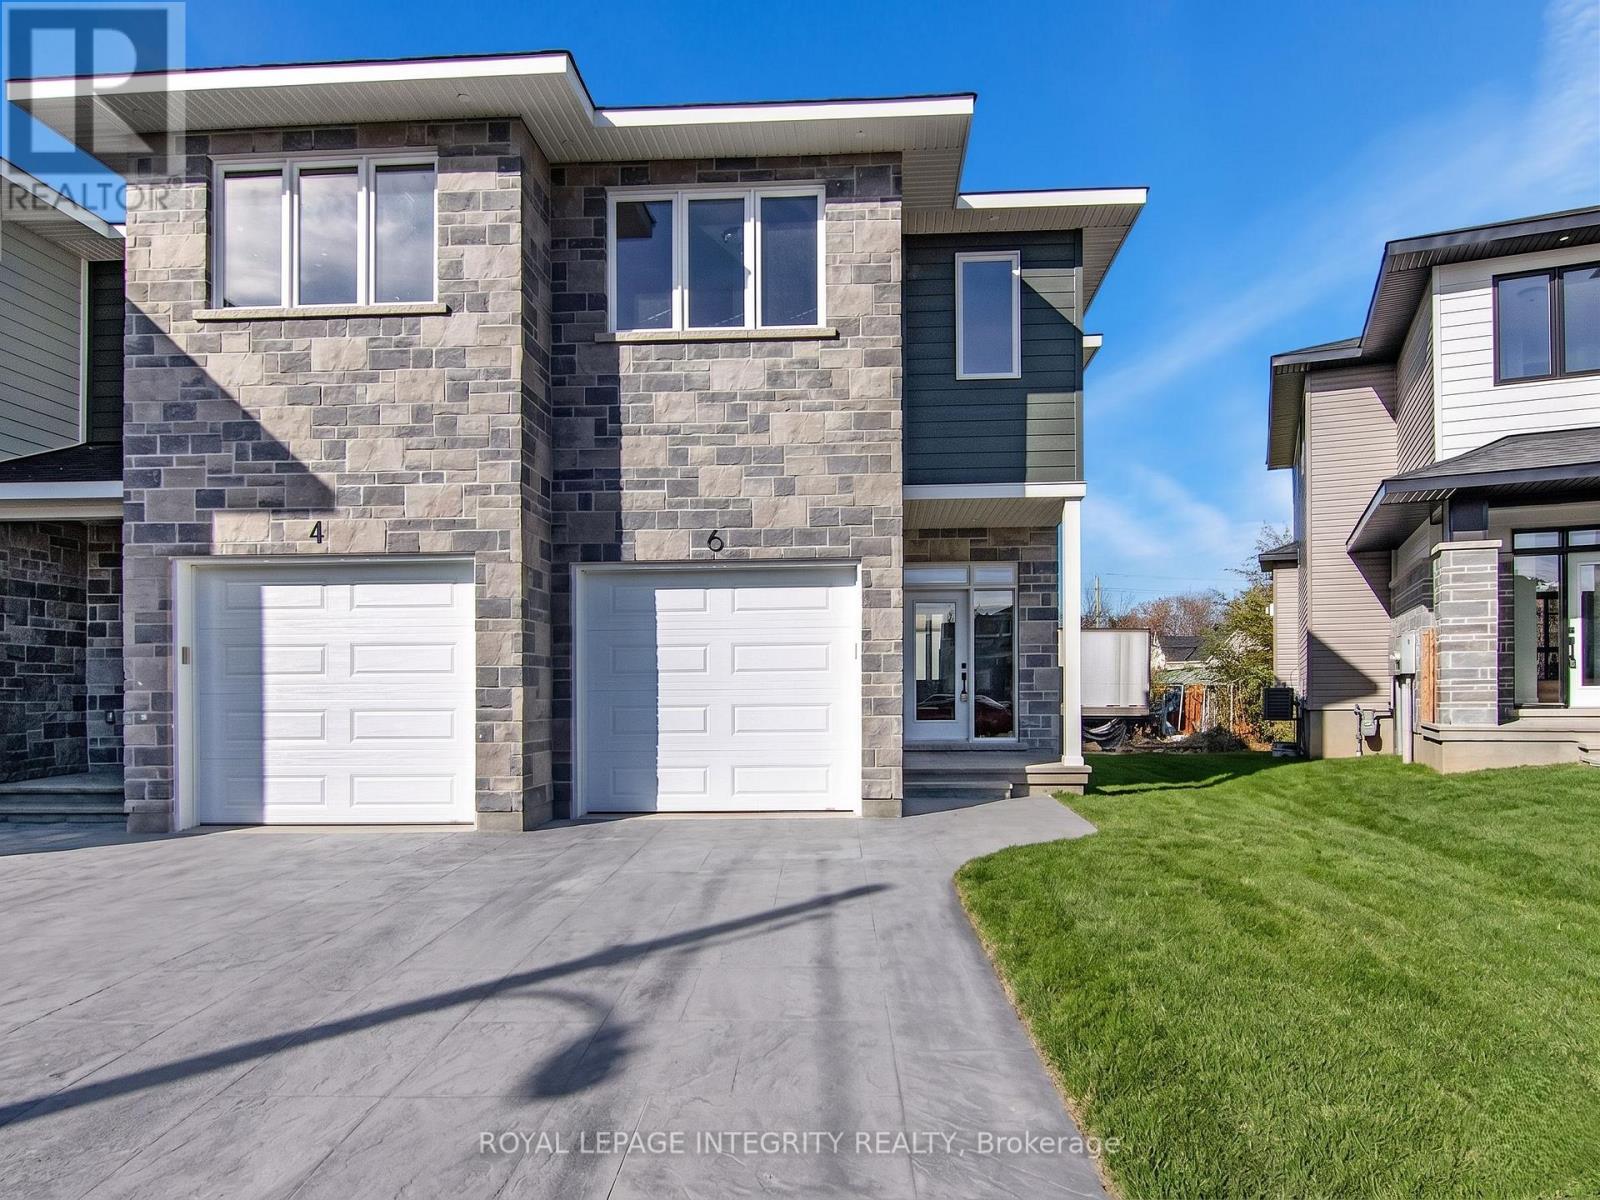
6 Morrall Court
Arnprior, Ontario
Great opportunity to live in this charming, newer end-unit townhome in the Arnprior Fairgrounds community! This one-of-a-kind 3-bedroom, 2.5-bathroom home features plenty of natural light, premium finishes, an upgraded kitchen, and so much more! The main floor features a welcoming spacious foyer, a bright, open-concept dining/living room, 9-foot ceilings, a spacious kitchen with gleaming quartz countertops, a center island, plenty of dining space, and a gas fireplace. Upstairs you'll find a gorgeous primary bedroom with a walk-in closet and a 3-piece ensuite, 2 generous additional bedrooms and a full bath. Laundry is located on the 2nd level. Basement with plenty of storage. Conveniently located near all amenities. All 5 appliances are included. Book your showing today! (id:65396)
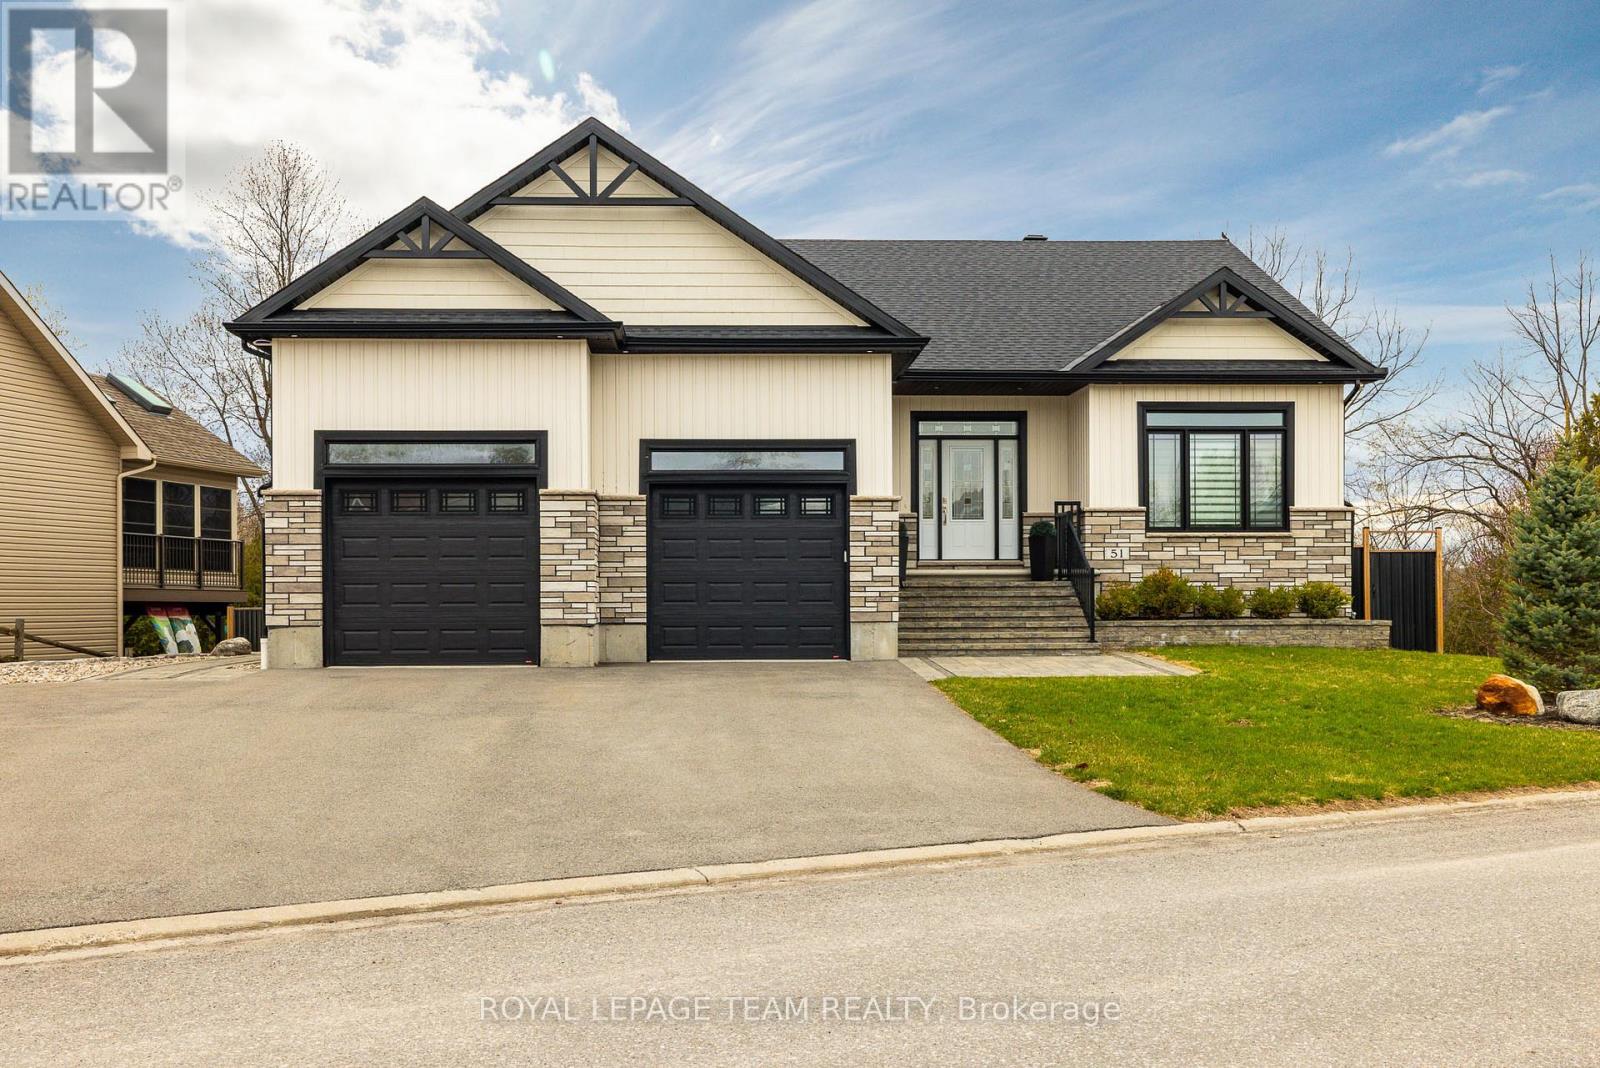
51 Westerra Way
North Grenville, Ontario
***Open House Open house Sunday July 12 2026***. Welcome to 51 Westerra Way, a bright, modern executive home loaded with premium upgrades, tailored for entertaining and luxury comfort in Kemptville. The main floor opens with a beautiful ceramic tile entryway that transitions into rich hardwood flooring. A main-floor home office features vaulted ceilings, providing a bright workspace. The gourmet chef's kitchen features high-end upgrades including a built-in double oven, cooktop, built-in wine fridge, and custom cabinetry. In the expansive living room, a striking fireplace with a custom mantle, built-in lighting, and storage cupboards serves as a sophisticated focal point. The primary suite is a private retreat, offering a large walk-in closet and an upgraded spa-like ensuite bathroom complete with double sinks, a deep soaker tub, a premium steam shower, and a heated towel rack. Flexible laundry hookups are available on both the main floor and the basement level. The lower level features a fully finished walkout basement designed for entertaining, complete with a secondary fireplace, a dedicated home gym area, a spare bedroom, and an additional full bathroom. Step through the walkout doors to an upgraded interlock patio where you can unwind in the included hot tub while enjoying clear views of Kemptville Creek, or walk straight down to the water for a peaceful afternoon paddle.Mechanical and exterior upgrades abound, including an on-demand hot water system, water softener, reverse osmosis water system, and an underground lawn sprinkler system. The oversized garage is an enthusiast's dream, upgraded with radiant in-floor heating and a built-in loft mezzanine for extra storage. Complete with a fully paved driveway and premium stone accents, this property sits close to local schools, Old Town Kemptville amenities, and Highway 416 for a quick commute to Ottawa. (id:65396)
205 Airth Boulevard W
Renfrew, Ontario
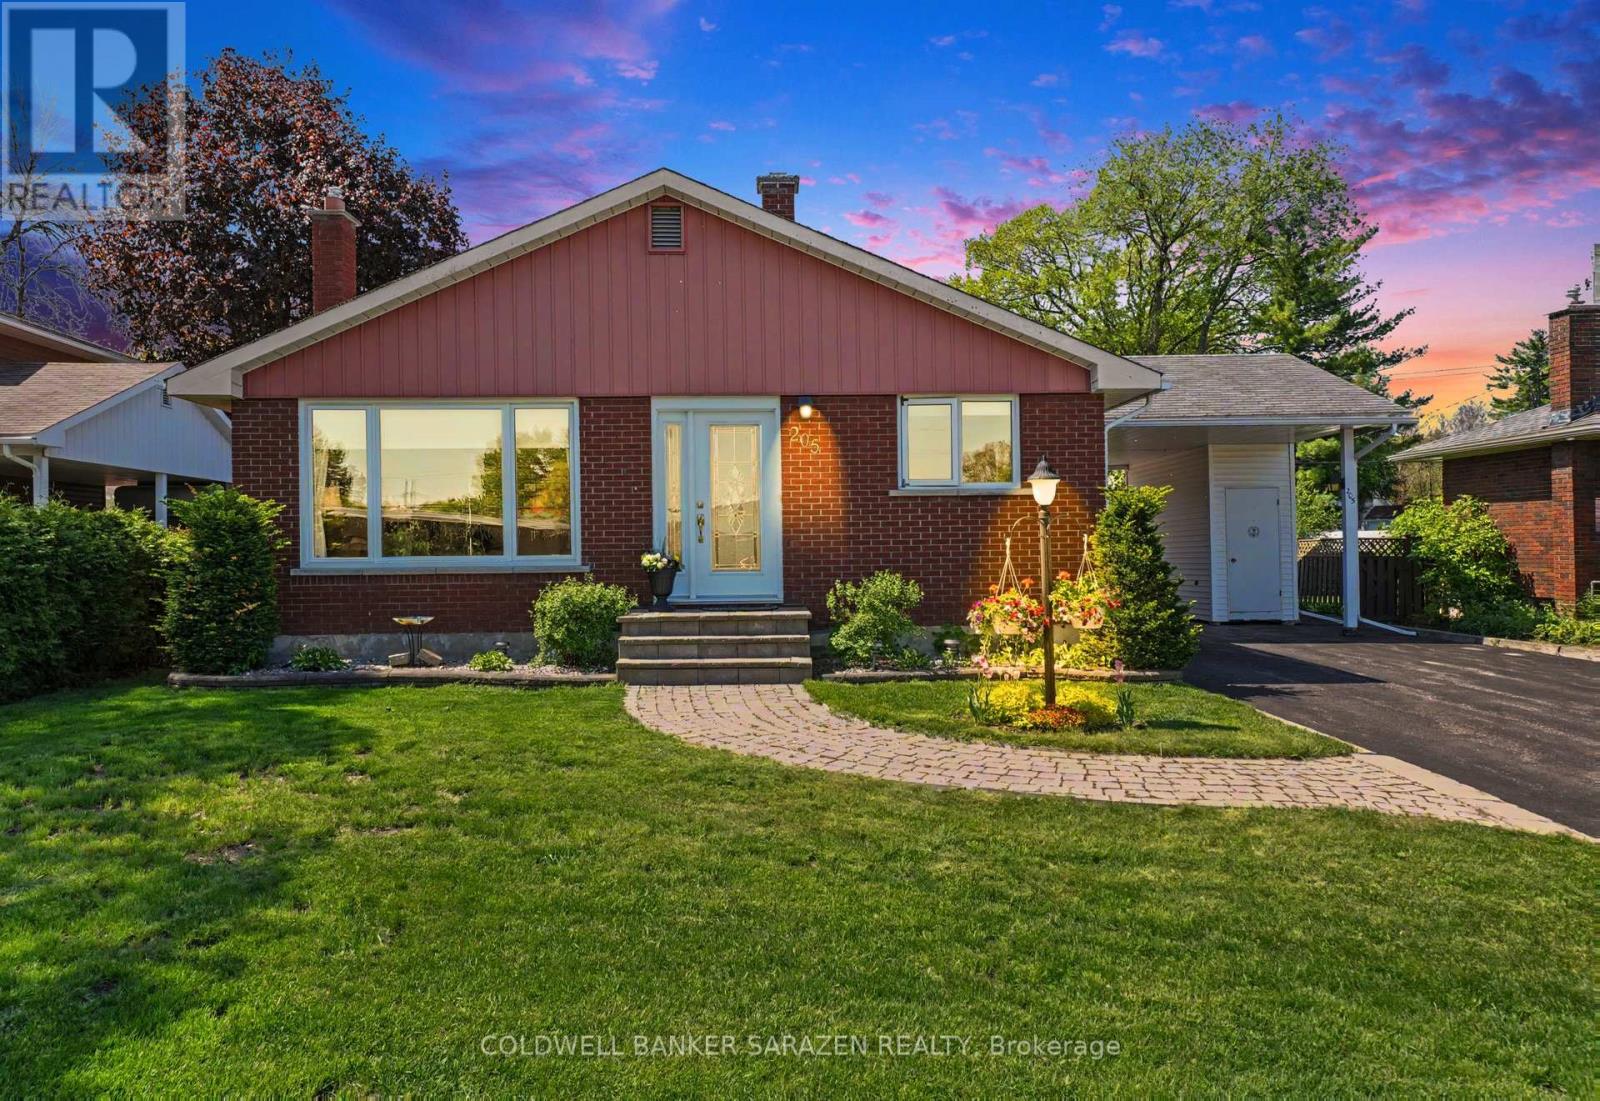
SWEET 3 BEDROOM BRICK BUNGALOW IN A FAMILY ORIENTATED NEIGHBORHOOD CLOSE TO AN ELEMENTARY SCHOOL AND BLOCKS FROM THE A HIGH SCHOOL.THE LIVINGROOM HAS GLEAMING HARDWOOD FLOORS AND A LARGE PICTURE WINDOW ALLOWING PLENTY OF NATURAL LIGHT.THE WORKIN KITCHEN IS OPEN TO THE DININGROOM.IT FEATURES A BUILT-IN DISHWASHER ,STAINLESS STEEL FRIDGE,STOVE AND A RAISED BREAKFAST COUNTER WITH STOOLS.THERE IS 3 BEDROOM ON THE MAIN FLOOR WITH LAMINATE FLOORING.THE UPDATED 3 PCE.BATH FEATURES A THERAPUTIC BATH TUB AND CERAMIC FLOORING.THE BASEMENT HAS A SPACIOUS FAMILYROOM WITH A COSY GAS FIREPLACE/STOVE AND LAMINATE FLOORING.THERE IS AN OFFICE OR 4TH BEDROOM WITH A WALL OF BUILT-IN STORAGE CLOSETS,A 3 PCE.BATH WITH SHOWER,UTILITY ROOM AND STORAGE ROOM.THIS COMPACT BUNGALOW HAS PLENTY OF STORAGE ROOM.THERE IS A GARDEN SHED AND UTILITY SHED. LOVELY REAR YARD WITH A DECK AND MATURE TREES.HYDRO INCLUDES HEAT PUMP,HOT WATER AND ELECTRICITY-200./MONTH,GAS STOVE NOT USED-35./MO FOR A MAINTENANCE CONTRACT,WATER-150./3 MO. (id:65396)
326 Jamieson Street
Mississippi Mills, Ontario
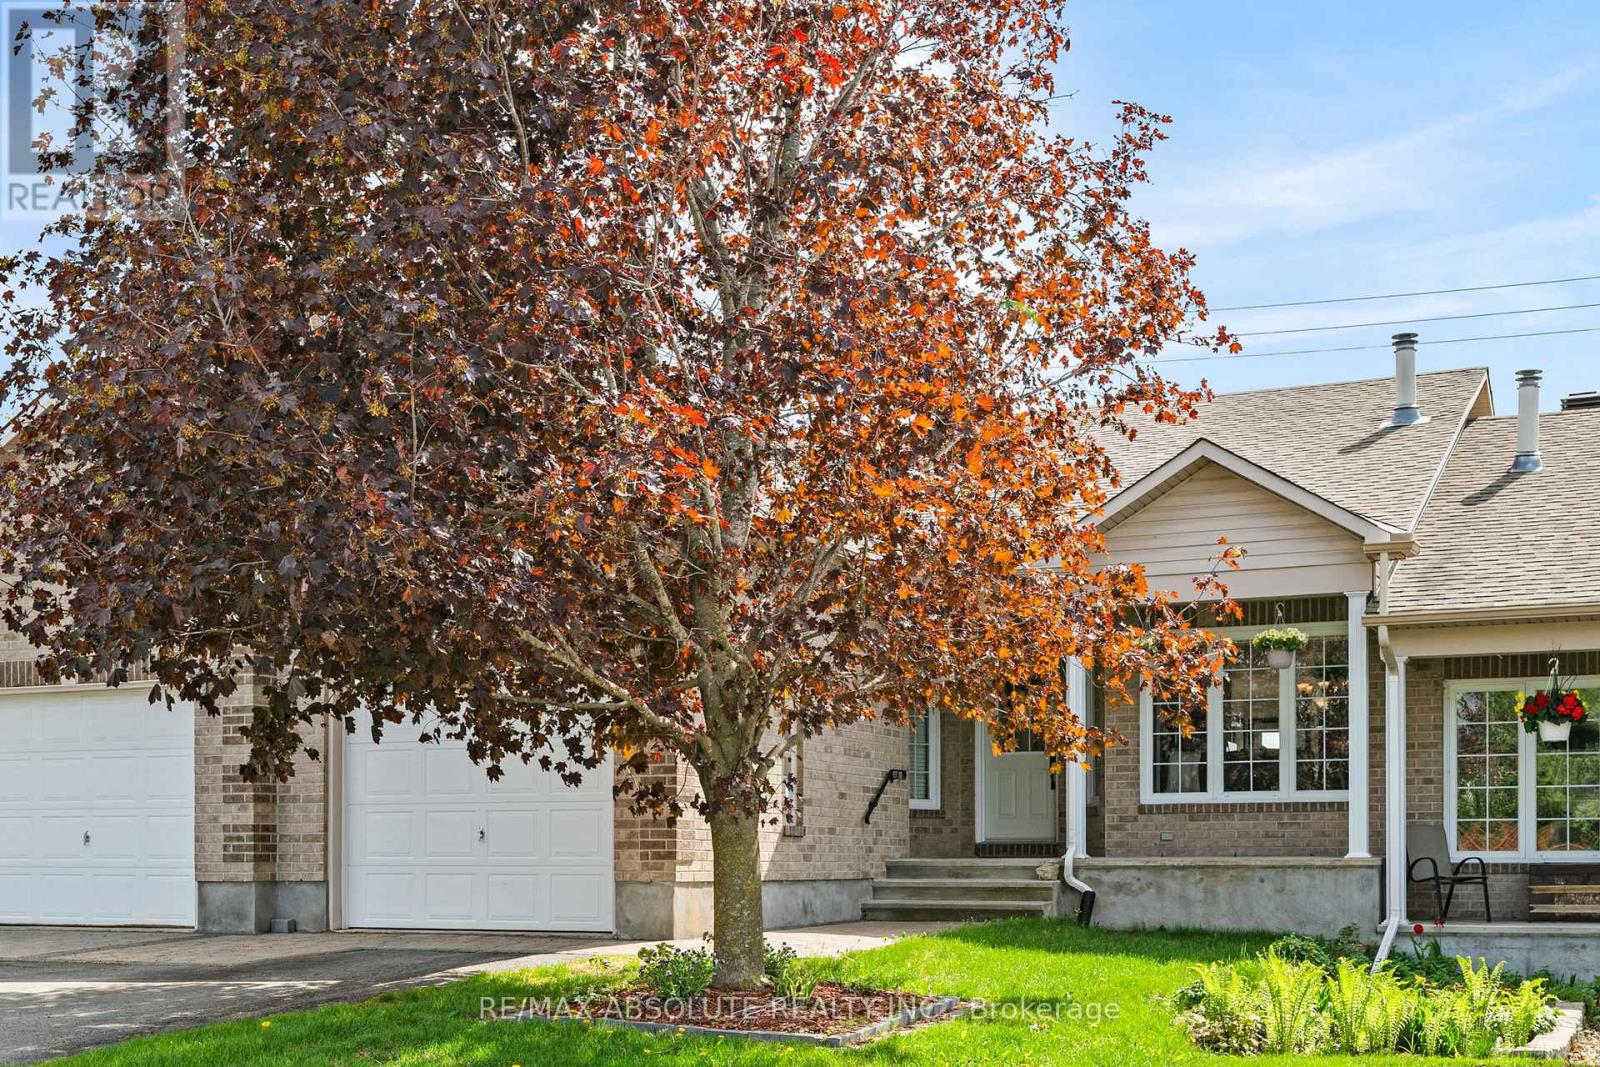
Welcome to peaceful, easy living in the heart of Almonte "The Friendly Town." Nestled in one of Almonte's most desirable and tranquil neighbourhoods, this beautifully maintained 3 bedroom, 2 bathroom bungalow townhouse offers the perfect blend of comfort, style and convenience all with no rear neighbours. Thoughtfully designed for low maintenance living, this move in ready home is ideal for downsizers, families or anyone looking to enjoy a relaxed community lifestyle. Step inside to a bright and inviting open concept layout where the kitchen, dining and living areas flow seamlessly together perfect for both everyday living and entertaining. Vaulted ceilings create an airy sense of space, while recent updates including fresh paint throughout and new flooring provide a modern refreshed feel. Enjoy the convenience of being just a short stroll from historic downtown Almonte, where you'll find charming cafés, boutique shops, local restaurants, the popular farmers' market and vibrant year round festivals and community events. Outdoor enthusiasts will appreciate nearby parks, walking trails and recreation facilities including Gemmill Park and Arena, while families will love the proximity to schools and amenities. A rare opportunity to enjoy carefree living in one of Almonte's most sought after communities. (id:65396)
771 Devario Crescent
Ottawa, Ontario
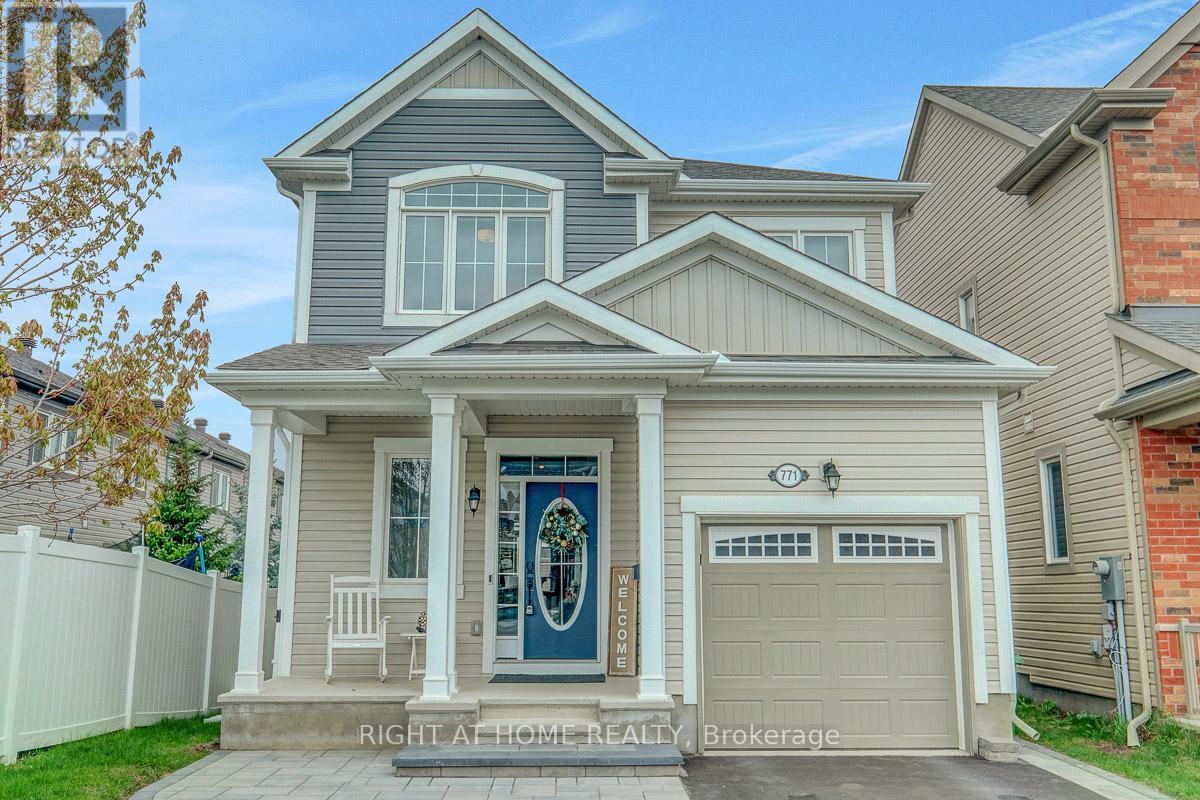
Open House Sun. July 12th 1pm-2:30pm. Spacious 2 story Detached Home in sought After Half Moon Bay that Offers Potential for 4th Bedroom in Basement (Currently Window in the Den in Basement is short 1-2" from meeting Code" ), also the Loft on 2nd Floor Could be converted into another Bedroom (By Adding a Wall and Door) - Potentially could be a 5 Bedroom Home; Features include; open concept design, plenty of natural light, designer decor, dining room with built-in shelves, living room with gas fireplace & 8 pot lights in Kitchen and Livingroom Areas; eat-in kitchen with breakfast bar, quartz counters, pantry, backsplash, garburator & Stainless Samsung appliances (Stove, Fridge, Built-In Dishwasher) and LG Microwave; Large front entrance, main floor laundry which includes Washer and Dryer; hardwood & tile on main floor, 2nd floor loft area with vaulted ceiling, primary bedroom with 5 piece ensuite bath including double sinks, separate glass enclosed shower & 2 walk-in closets, finished basement offers family room with wet bar and Glass cabinets and 9 Pot Lights, 4 piece bath and Den (Potentially Could Be a 4th Bedroom); Includes all blinds & window coverings, central air, central vac canister & accessories, auto garage opener, shed in backyard on concrete pad. Offers covered front porch, inside access from garage, Rear Yard Fenced on 2 Sides; Large Interlocking Stone Walkway and Parking Area; Located close to all amenities in the family community of Half Moon Bay! A Must to See!!! (id:65396)
2844 Old Almonte Road
Ottawa, Ontario
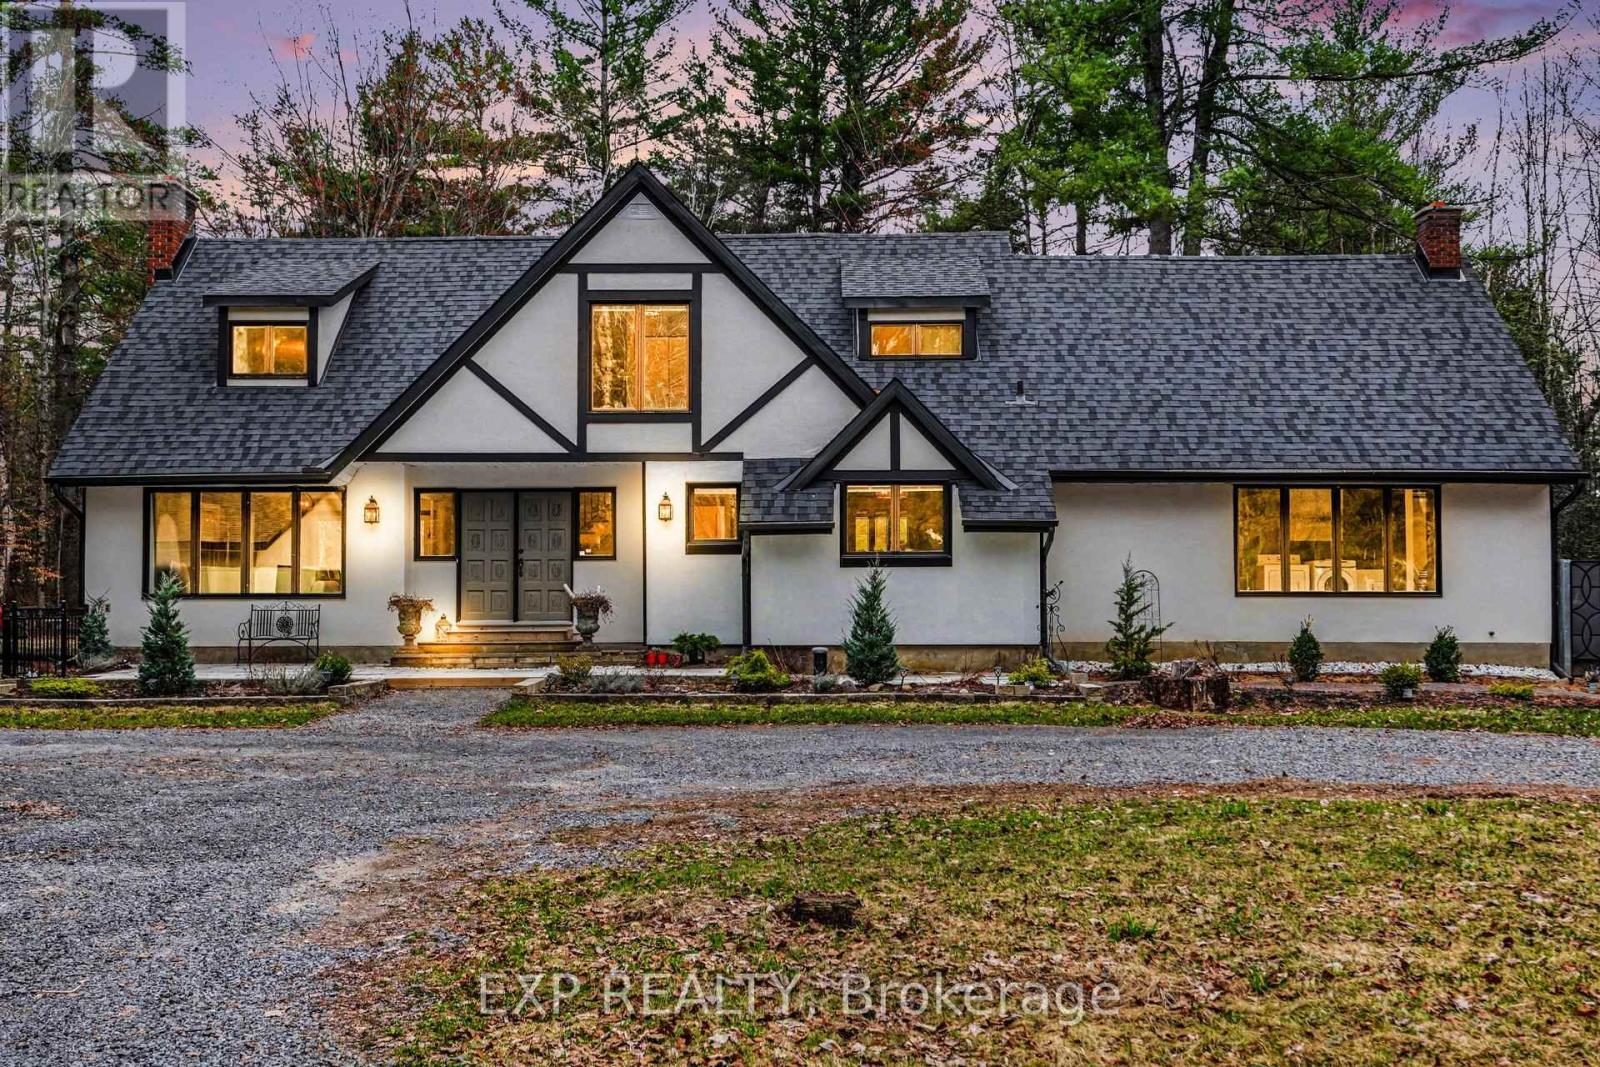
Welcome to 2844 Old Almonte Rd! A large (3000+sqft) single family home on 2 private acres just minutes from the highway, Carp, Kanata, and Stittsville. With easy access to the Canadian Tire Centre, schools, grocery stores, and everyday amenities, this property delivers the best of both worlds: peaceful country living with city convenience close at hand. The home itself is full of potential, offering connection to Bell Fibe for anyone working from home, tasteful upgrades throughout and a flexible layout that lends itself perfectly to the addition of an in-law suite - ideal for multigenerational families or those looking to create a dedicated guest space. Whether you're ready to move in or eager to put your own stamp on it, this property is a canvas waiting for the right family to call it home. Step outside and enjoy your own private retreat: a brand new heated saltwater inground pool, with surrounding all aluminum ornamental fence, generously sized pool deck and raised patio surrounded by mature trees that provide exceptional privacy and a serene backdrop for entertaining or unwinding. This home also comes 200 amp service upgrade and a Generac whole-home 18kW generator which powers the entire house automatically (25K Value). A detached double-car garage and a generous workshop/shed round out the outdoor offerings, providing ample space for hobbyists, storage, or a home-based business. This property offers space, privacy, upgrades, and location all in one . Book your showing today and come see the possibilities for yourself. (id:65396)



