

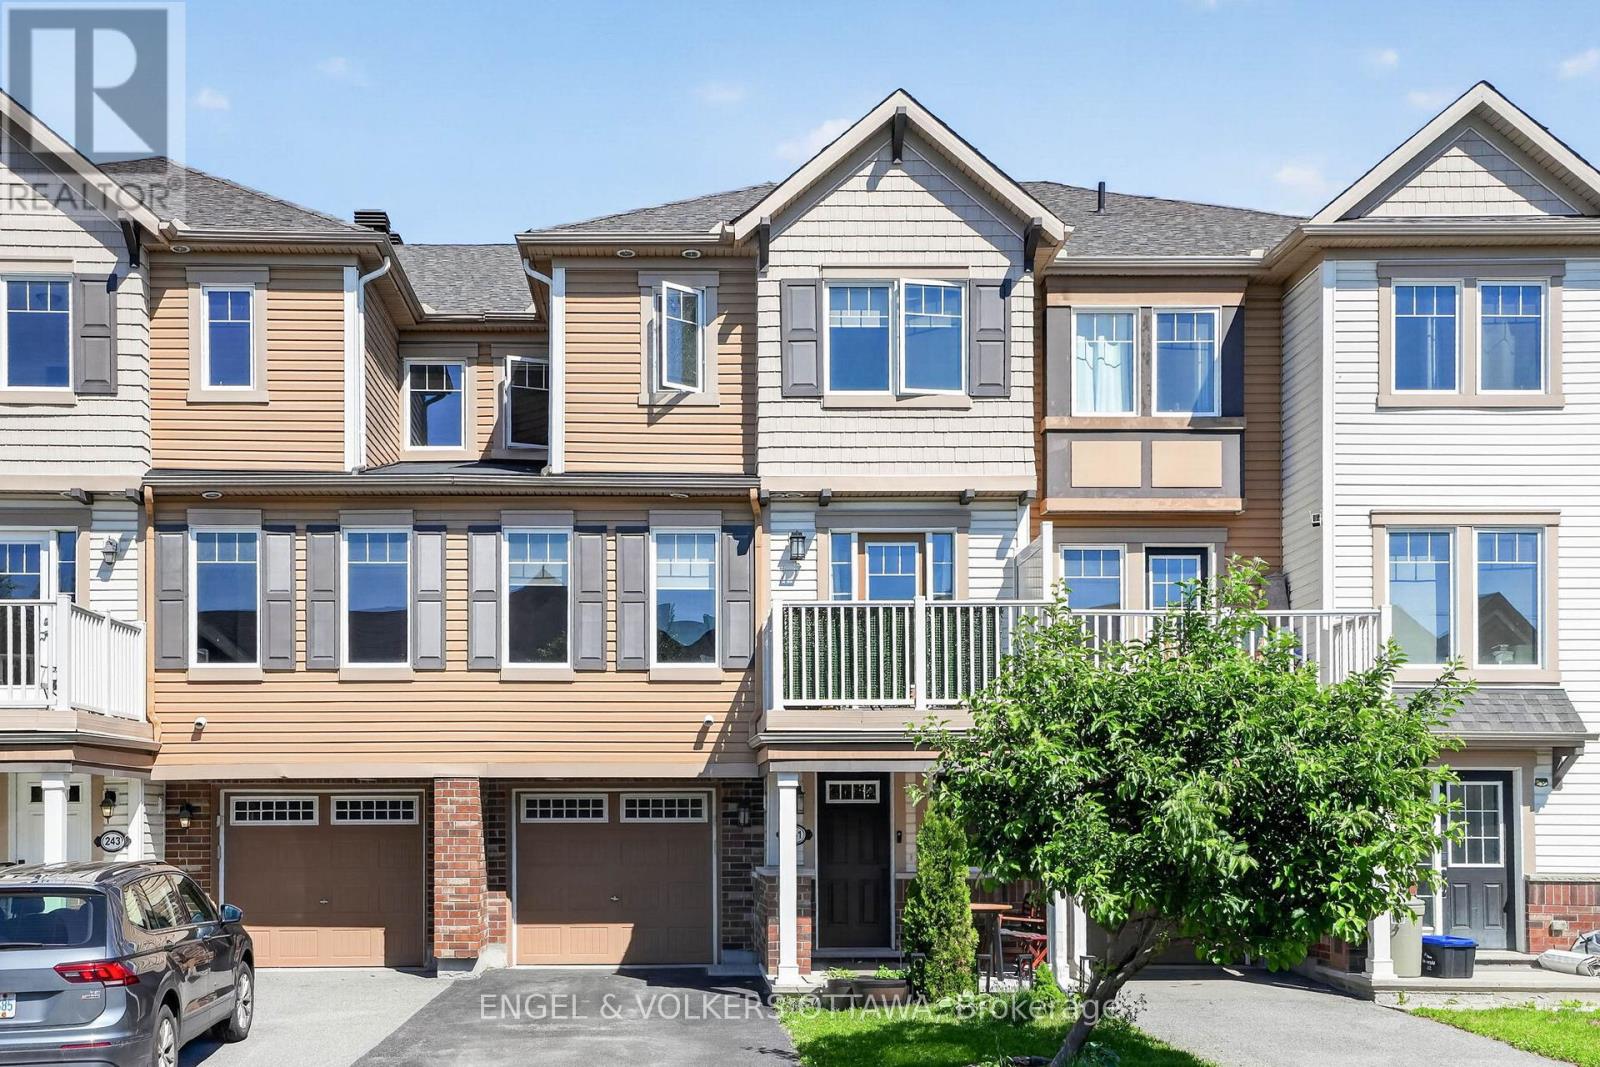
241 Par-La-Ville Circle
Ottawa, Ontario
Welcome to 241 Par-La-Ville, where great value and incredible location meet. Step inside from either the front door or the garage access, and find yourself greeted by a spacious office/den space. Up the stairs, the open concept floor plan allows for functionality, while the large windows flood the space with natural light. The sizeable kitchen boasts ample storage, stainless steel appliances and quarts counter tops with an overhang for seating. Newer engineered hardwood floors lead you from the kitchen to the living room and dining spaces, which feature an electric fireplace, automatic window blinds, and access to your private balcony for BBQing and enjoying summer. A powder room and laundry round out this level. On the third floor, the grand primary bedroom easily fits a king size bed with room to spare. A walk-in closet and three piece ensuite bathroom are included. The secondary bedroom is well proportioned, and has a reading nook by the window. This floor also contains a second full bathroom. With a large garage, driveway parking for two, and walking distance to the Canadian Tire Centre, this well maintained property truly has it all. (id:65396)

91 Thornbury Crescent
Ottawa, Ontario
Welcome to this wonderful home in the family-oriented community of Centrepointe! Offering 3 bedrooms and 4 bathrooms, this versatile property is ideal for families or investors. The main level features a spacious living room and dining room, perfect for entertaining family and friends. Hardwood and ceramic flooring add warmth and durability throughout the main floor. The functional kitchen offers a bright eating area and patio doors leading to the front yard porch, the perfect spot to enjoy your morning coffee. Upstairs, the generous primary bedroom includes double closets and a private 4-piece ensuite. Two additional bedrooms, a full bathroom, and convenient second-floor laundry complete this level. The finished lower level offers excellent flexibility with a recreation room, a 3-piece bathroom, and a separate entrance-ideal for extended family, students, or potential rental opportunities. Parking is plentiful with a single-car garage, covered carport, and two additional driveway spaces. Located in a highly desirable area, you'll enjoy walking distance to the library, parks, schools, and LRT station. Algonquin College, College Square, scenic walking trails, and Highway 417 are all just minutes away, providing exceptional convenience and accessibility. Whether you're looking for a family home, student rental opportunity, or investment property, this Centrepointe home offers outstanding value in a prime location. (id:65396)
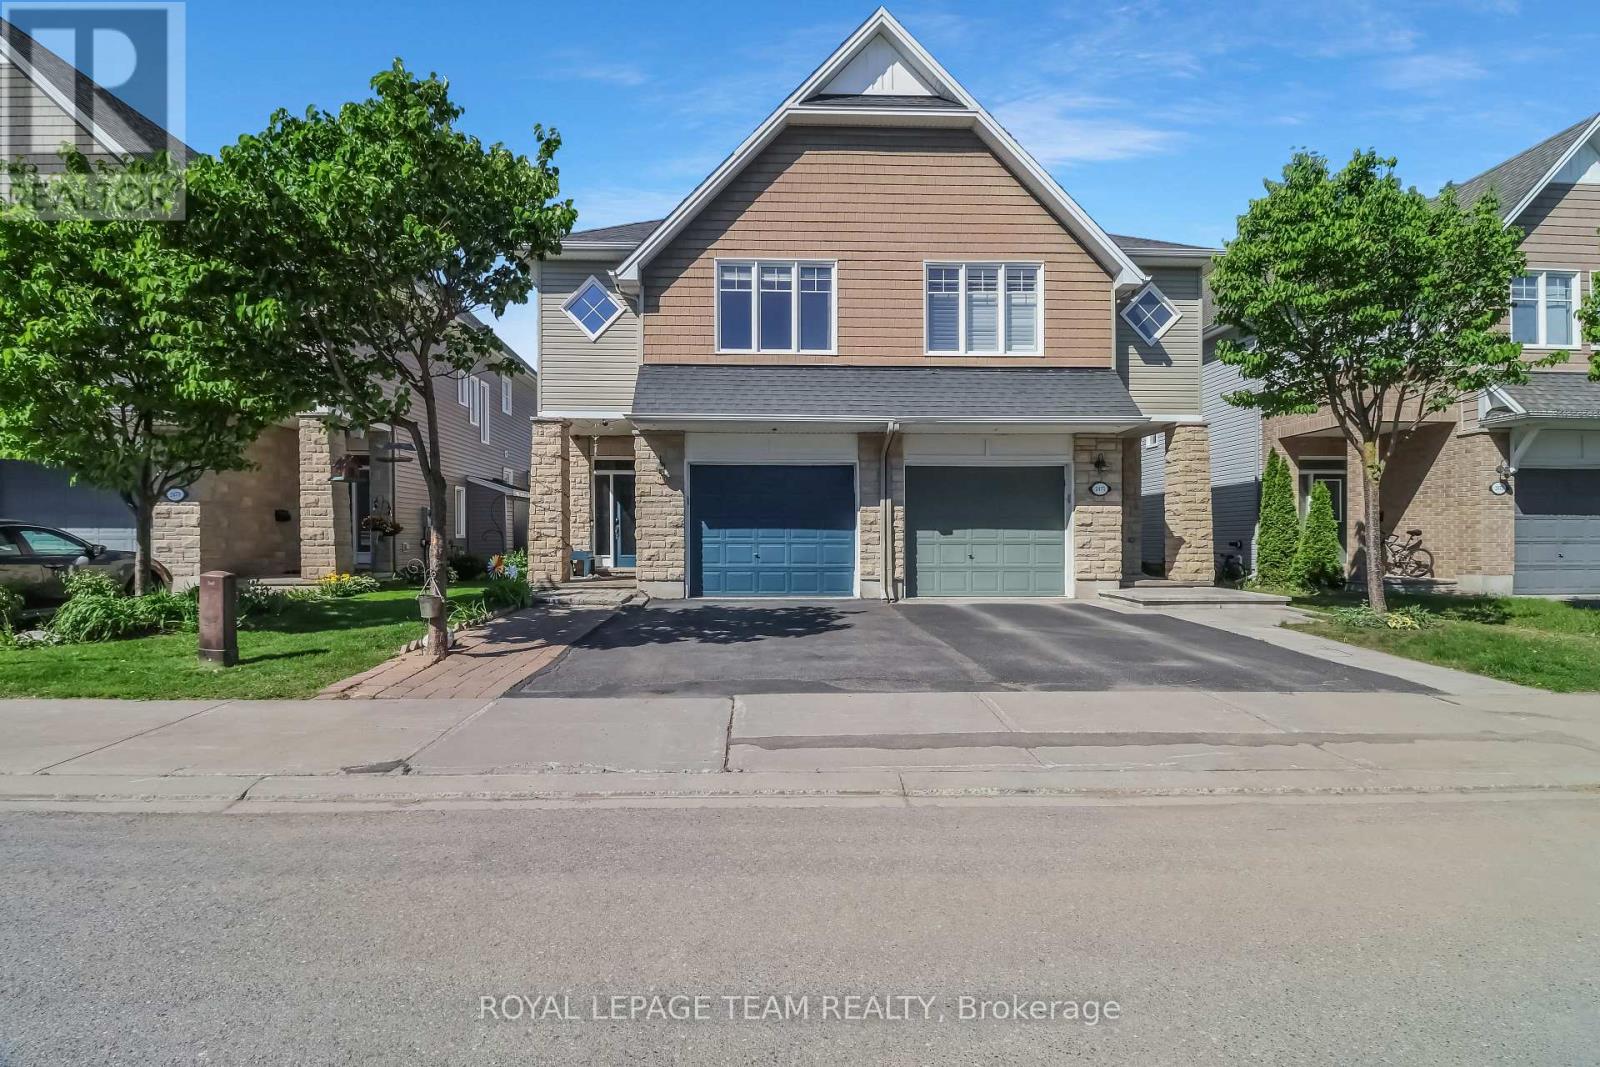
2477 Regatta Avenue
Ottawa, Ontario
Welcome to this beautifully maintained 3-bedroom, 3-bathroom semi-detached home that perfectly combines comfort, style, and functionality. Upon entering, you are greeted by a welcoming foyer featuring a convenient powder room and interior access to the attached single-car garage and a den, perfect for a home office or reading nook. The bright and spacious main floor showcases an open-concept design, ideal for both everyday living and entertaining. The elegant kitchen is a standout feature, boasting floor-to-ceiling cherry wood-style cabinetry, a breakfast bar, and a pantry, offering an abundance of storage and workspace. The kitchen flows seamlessly into the sophisticated dining area and inviting living room, where a cozy fireplace creates the perfect focal point for relaxing evenings at home. Patio doors off the living area lead to a fully fenced backyard, providing a private outdoor retreat. Enjoy summer barbecues and outdoor gatherings on the deck, while the storage shed offers additional space for tools, seasonal items, and gardening equipment. The upper level is beautifully designed to provide both comfort and convenience. The spacious primary suite serves as a private retreat, featuring a generous walk-in closet and an attractive 4-piece ensuite with a soaker tub and separate glassed-in shower. Two additional well-sized bedrooms offer ample space for family members, guests, or a home office. A full family bathroom conveniently serves the secondary bedrooms, while the spacious loft/nook area offers a lovely office or reading area. The upper-level laundry room, complete with built-in cabinetry, adds convenience and practical storage to this thoughtfully designed floor plan. This move-in-ready property presents an outstanding opportunity for families seeking a stylish and functional place to call home. Some photos have been virtually staged. (id:65396)
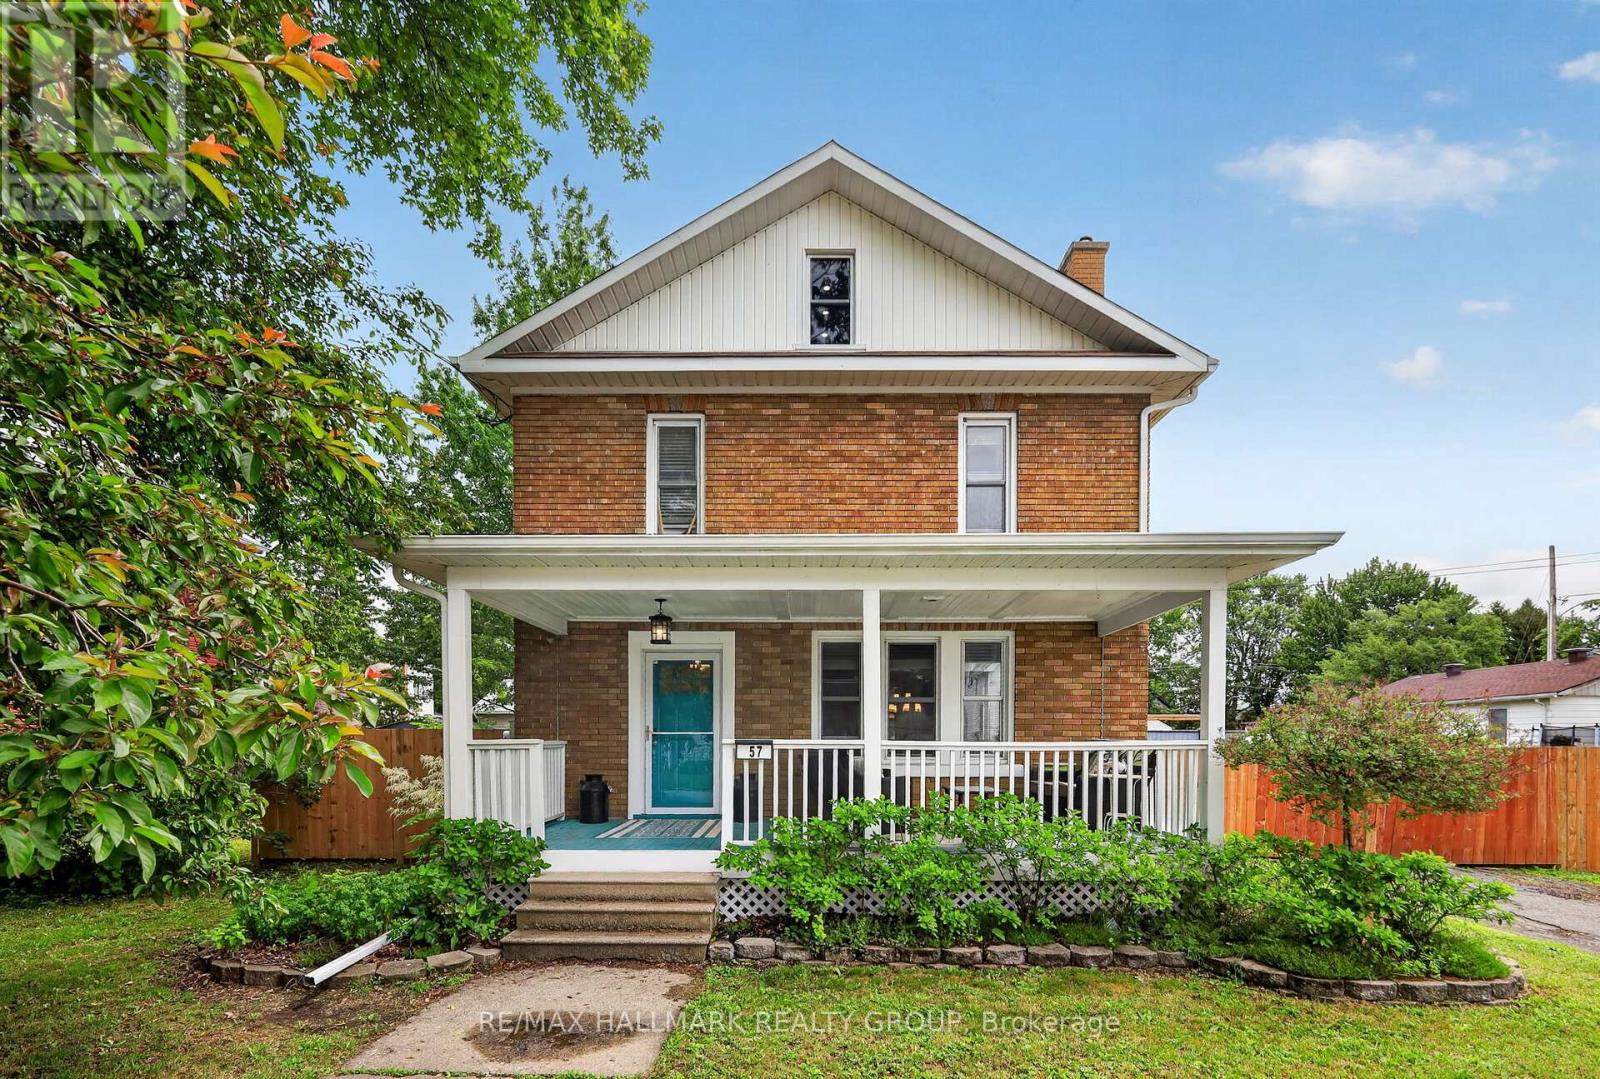
57 King Street
North Dundas, Ontario
OPEN HOUSE SUNDAY JULY 12TH 2:00-4:00PM. Step into the classic charm of the 1930s in the quaint community of Chesterville, Ontario. Nestled on a quiet street and situated on an oversized private lot, this beautifully updated home offers spacious rooms, timeless character, and modern conveniences throughout. Extensive improvements have been completed both inside and out over the past five years or so. The exterior has been thoughtfully enhanced with the rebuilding of a welcoming covered front porch, a spacious covered rear porch and deck, eavestroughing, soffit and fascia, entry door and screens, a fully fenced yard, and significant roofing upgrades including the lower shingled roof, flat roof, and the roof and siding on the storage building - a huge 20 x 20 foot multi-level/multi-use structure. Inside, you'll find a stylishly redecorated interior from top to bottom, blending modern convenience with timeless appeal. Recent upgrades include the addition of a convenient second-floor laundry room, a new main-floor powder room, and a completely renovated main bathroom. The inviting living room features a cozy electric fireplace, while the kitchen has been updated with a charming farmhouse sink and a gas stove and reconfigured with a large eating area. The third level attic has recently been converted into a hobby room. It is a large, bright space that could serve many purposes. Large principal rooms and a great layout provide the perfect space for everyday living and entertaining. With thoughtful updates throughout and major improvements already completed, this home offers comfort, functionality, and peace of mind for years to come. (id:65396)
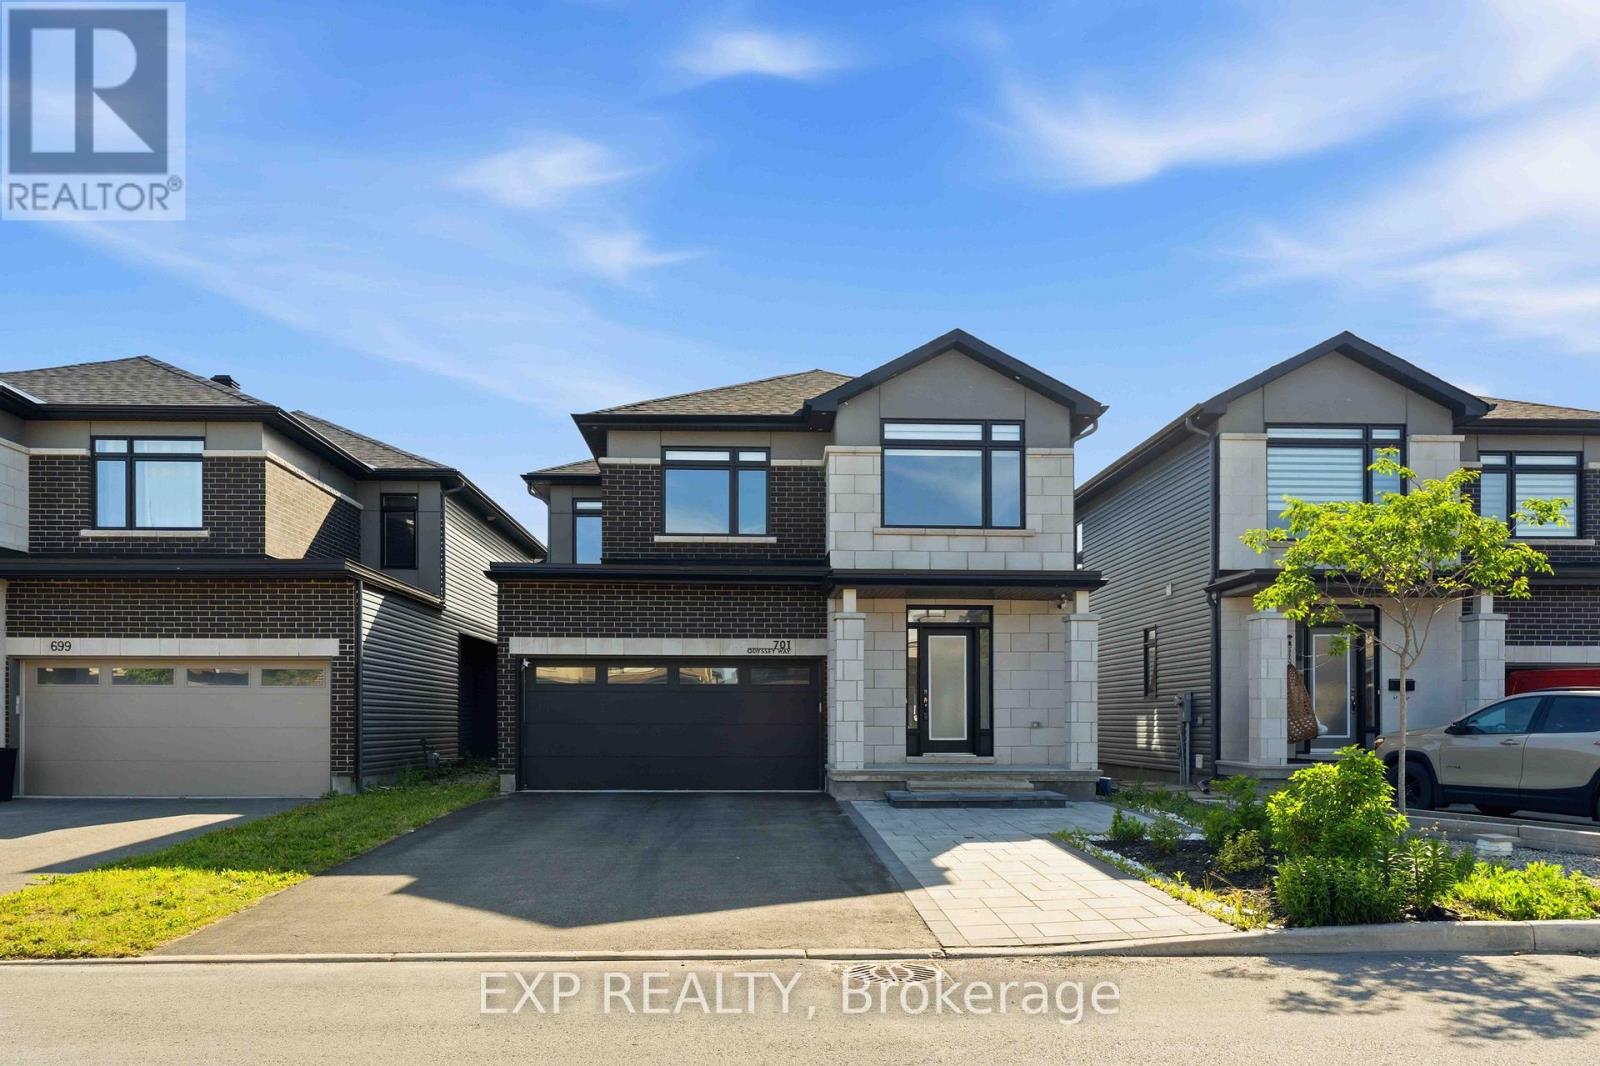
701 Odyssey Way
Ottawa, Ontario
Welcome to 701 Odyssey Way, an exceptional Claridge-built residence situated in Findlay Creek. Offering 5 bedrooms, 3.5 bathrooms, and over $80,000 in premium builder upgrades, this home showcases a refined blend of contemporary design, quality craftsmanship, and functional family living. From the moment you arrive, the home's striking curb appeal is evident through its professionally landscaped interlock, modern exterior lighting, and elegant front entrance. Inside, soaring 8-foot doors, luxury plank hardwood flooring, a hardwood staircase, and designer black hardware create a sophisticated and cohesive aesthetic throughout the main level.Designed with both entertaining and everyday living in mind, the open-concept floor plan features spacious living and dining areas anchored by a stunning double-sided fireplace and enhanced by built-in ceiling speakers. The chef-inspired kitchen serves as the heart of the home, boasting an extended quartz waterfall island, full-height quartz backsplash, upgraded 42-inch cabinetry, contemporary floating shelves, premium finishes, and abundant workspace for gathering with family and friends.The second level offers a bright and airy loft, four generously sized bedrooms, and beautifully appointed bathrooms featuring quartz countertops and sleek modern finishes. The spacious primary retreat provides a luxurious escape with a spa-inspired ensuite complete with a soaker tub, oversized vanity, and walk-in closet.The fully finished lower level expands the home's living space with a fifth bedroom, full bathroom, and a versatile recreation area ideal for entertaining, accommodating guests, or creating a home gym, media room, or children's play space.Perfectly positioned within one of Ottawa's most vibrant and family-oriented communities, this home is just moments from top-rated schools, parks, shopping, restaurants, and everyday amenities, offering the ideal combination of luxury, convenience, and modern living in the heart of Findlay Creek. (id:65396)
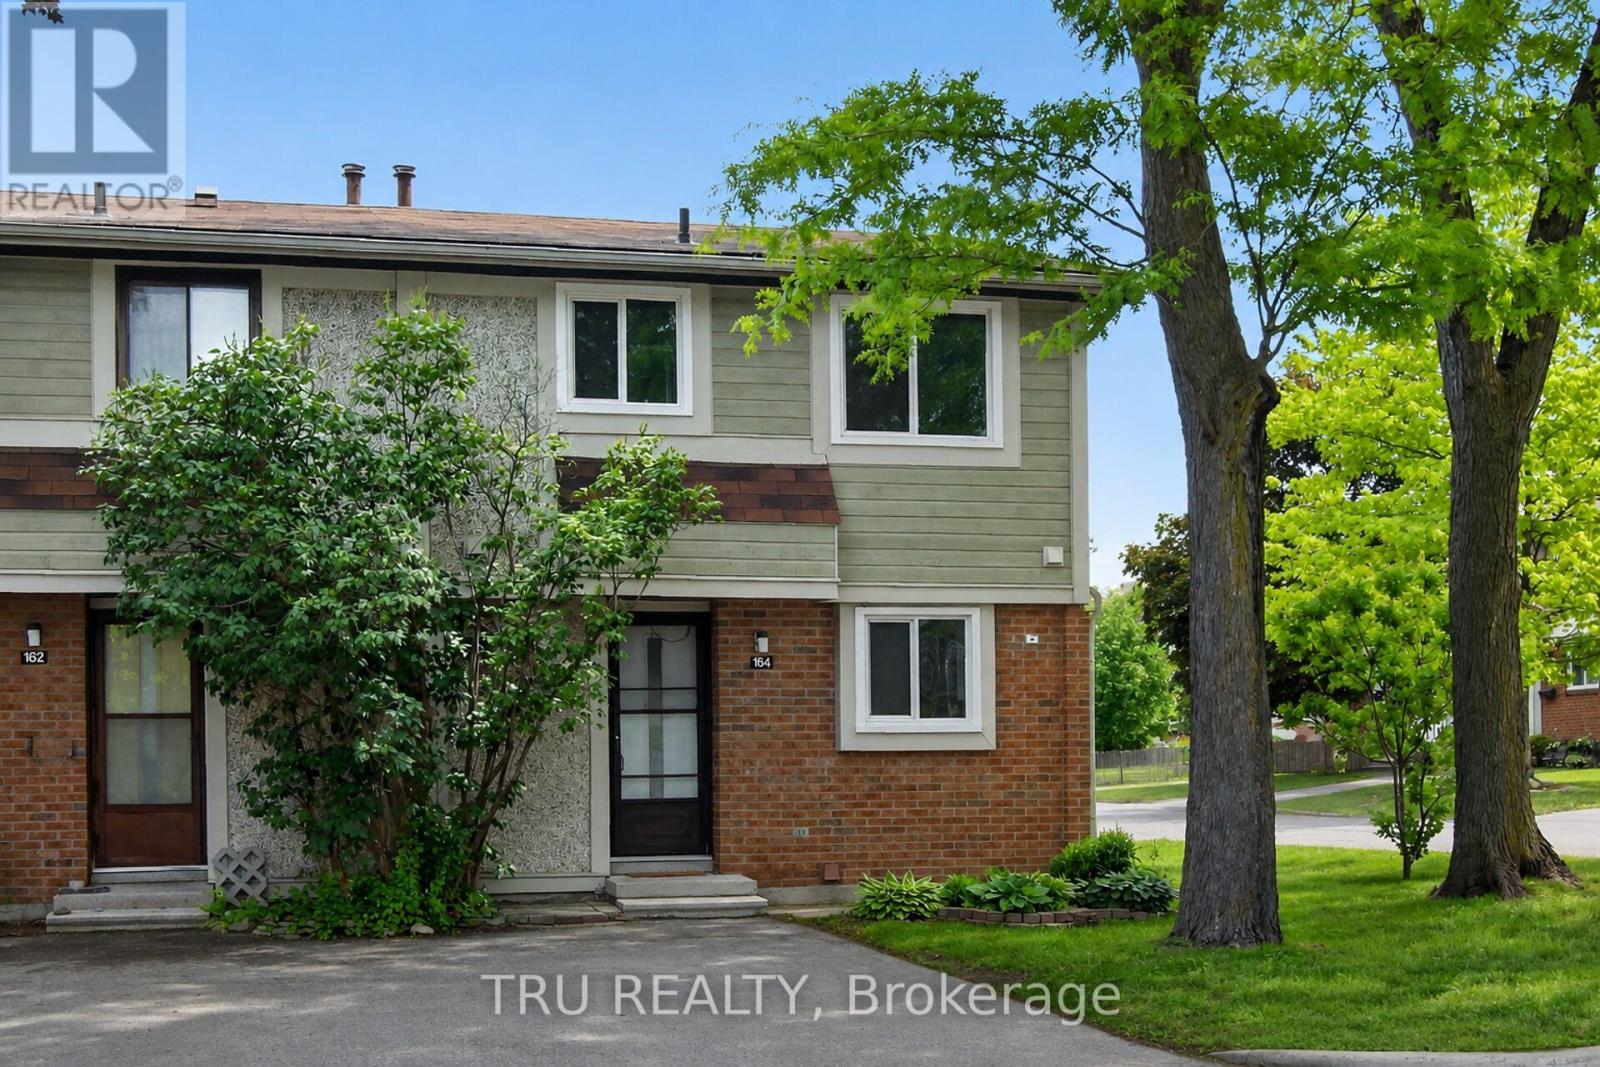
16-164 Barrow Crescent
Ottawa, Ontario
Move-in ready and well cared for, this bright end-unit townhome is nestled on a quiet crescent in the heart of Katimavik. Offering 3 bedrooms and a desirable family-friendly location, the home is surrounded by parks, playgrounds, sports fields, tennis courts, walking trails, and everyday conveniences. Families will appreciate access to highly regarded schools, including Katimavik Elementary School, Castlefrank Elementary School, Earl of March Secondary School, and École secondaire publique Maurice-Lapointe. Public transit, shopping, restaurants, and Queensway Carleton Hospital are all within easy reach, making this an ideal opportunity to enjoy both comfort and convenience in one of Kanata's most established neighbourhoods. Condo fee is $310/month and includes water, snow removal for condo roads, lawn care in common areas, and maintenance of common elements. Major updates include furnace (2018), central air conditioning (2021), and hot water tank (2024), all owned with no rental equipment. (id:65396)
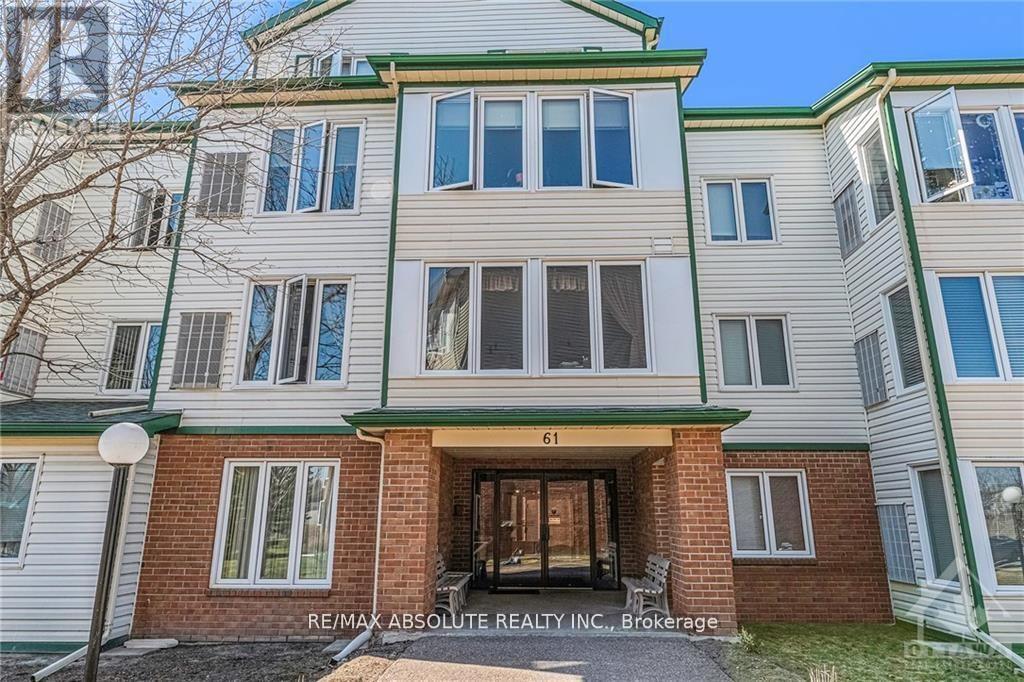
310 - 61 Jack Crescent
Arnprior, Ontario
Welcome to this beautifully maintained 3rd floor condo offering 2 bedrooms and 1 full bath in a highly sought-after building. Ideally located close to shopping, restaurants, parks, trails and quick highway access, this unit is perfect for commuters, first-time buyers or downsizers alike. Enjoy a bright, private and functional layout with peaceful treed views that provides added privacy and a relaxing atmosphere. The condo offers a private locker space for added convenience. Building amenities feature an equipped gym and an entertainment/common area perfect for hosting or relaxing. A fantastic opportunity to enjoy low-maintenance living in a prime location! As per form 244, 24hr irrevocable on all offers. (id:65396)
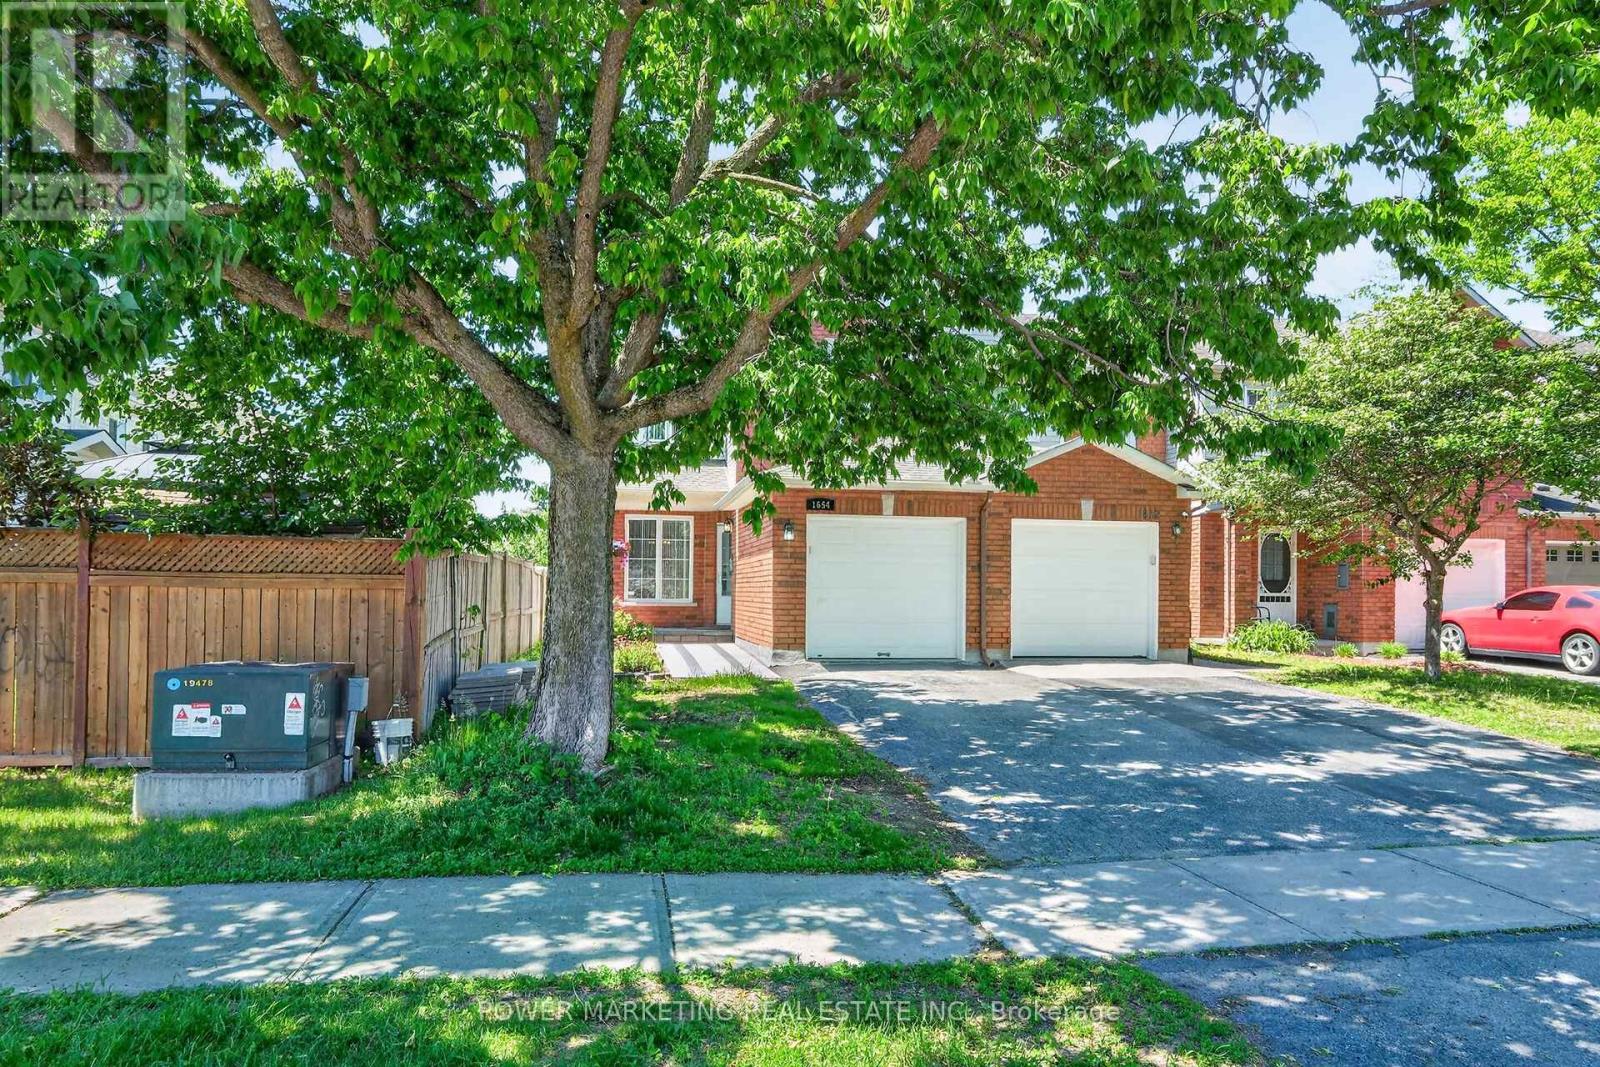
1654 Varennes Boulevard
Ottawa, Ontario
A Must See! Welcome to this updated, bright and beautifully maintained end-unit home located in one of the best neighbourhoods of Ottawa . This great home Offering you 3+1 bedrooms, 3+1 bathrooms, and an abundance of natural light, great living room and dining room, open concept kitchen with eat-in area, family room with, this home combines comfort, space and convenience for you.. Upstairs there re 3 good size bedrooms, the spacious primary retreat boasts a walk-in closet and private ensuite, complemented by two additional well-sized bedrooms and a full family bathroom. The newly finished lower level great for in-law suit offers you good sized bedroom, full washroom , regroom and storage. Outside, enjoy a landscaped backyard with a patio, perfect for summer barbecues and relaxing evenings. Conveniently located near parks, excellent schools, shopping, public transit, and everyday amenities, this exceptional home offers an outstanding lifestyle opportunity in this great neighbourhood. See it today! (id:65396)
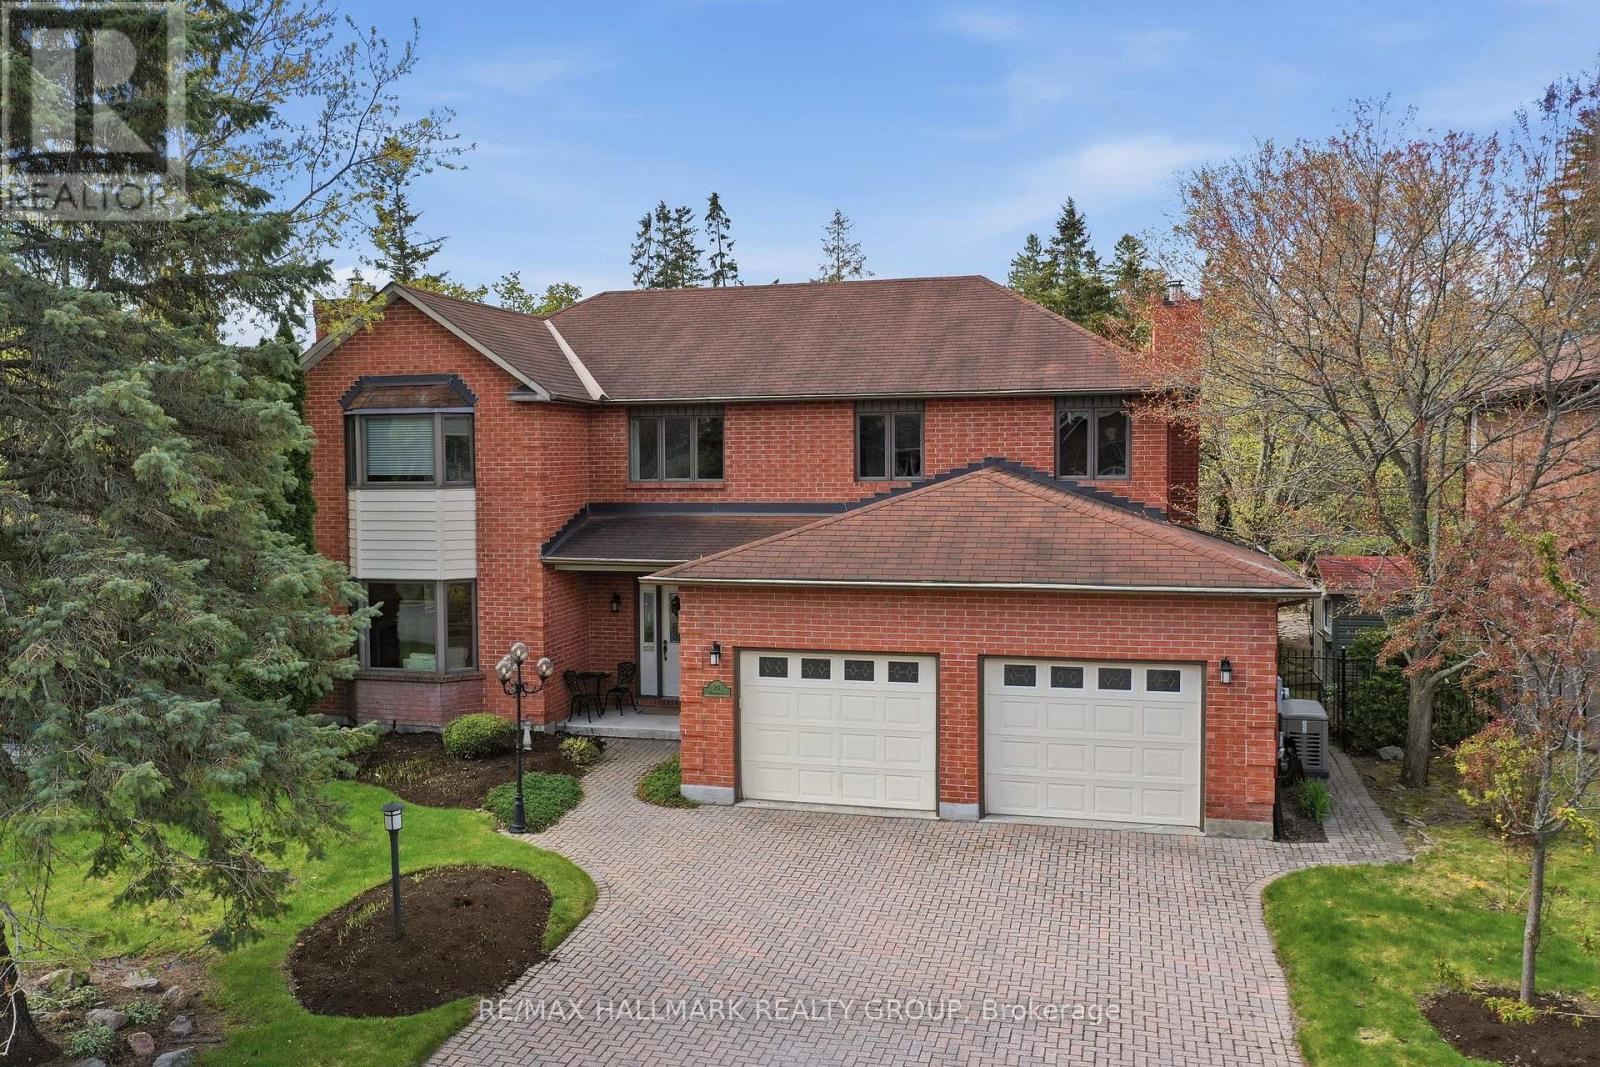
20 Halldorson Crescent
Ottawa, Ontario
Elegant custom built ALL BRICK 2 storey, 4 bedroom, 4 bathroom detached home on one of Kanata Lakes most prestigious streets! Situated on a gorgeous 70 x 118 ft lot backing onto buffer space of future development for added privacy. Great location close to schools (EOM, All Saints, WEJ, Georges Vanier), parks, nature trails, shopping + minutes to CTC + 417. Many outstanding features characterize this home: MAIN LEVEL highlighted by dramatic center hall plan, oak hardwood floors, spacious living room + family room accented by gas fireplaces, entertainment sized dining area, gourmet kitchen with oak cabinetry + granite counters, breakfast area with sliding doors to 2 tiered deck, sunroom with skylight, functional laundry/mudroom area off of oversized double car garage. SECOND LEVEL features large primary bedroom with widow's walk/sitting area, lots of closet space, luxury ensuite with marble tile floors, jacuzzi, glass shower. Good sized secondary bedrooms (one with full ensuite bathroom) + main bathroom. LOWER LEVEL features huge 42 x 21 ft recroom, (perfect for home gym or exercise room), cold storage, wet bar + tons of storage space. EXTERIOR- all brick front and back exterior, front yard features interlock driveway + walkway, fenced backyard features 2 tiered deck + flagstone patio. Includes 7 appliances, GENERAC generator + gas BBQ. Unique location + quality features represent excellent value! (id:65396)
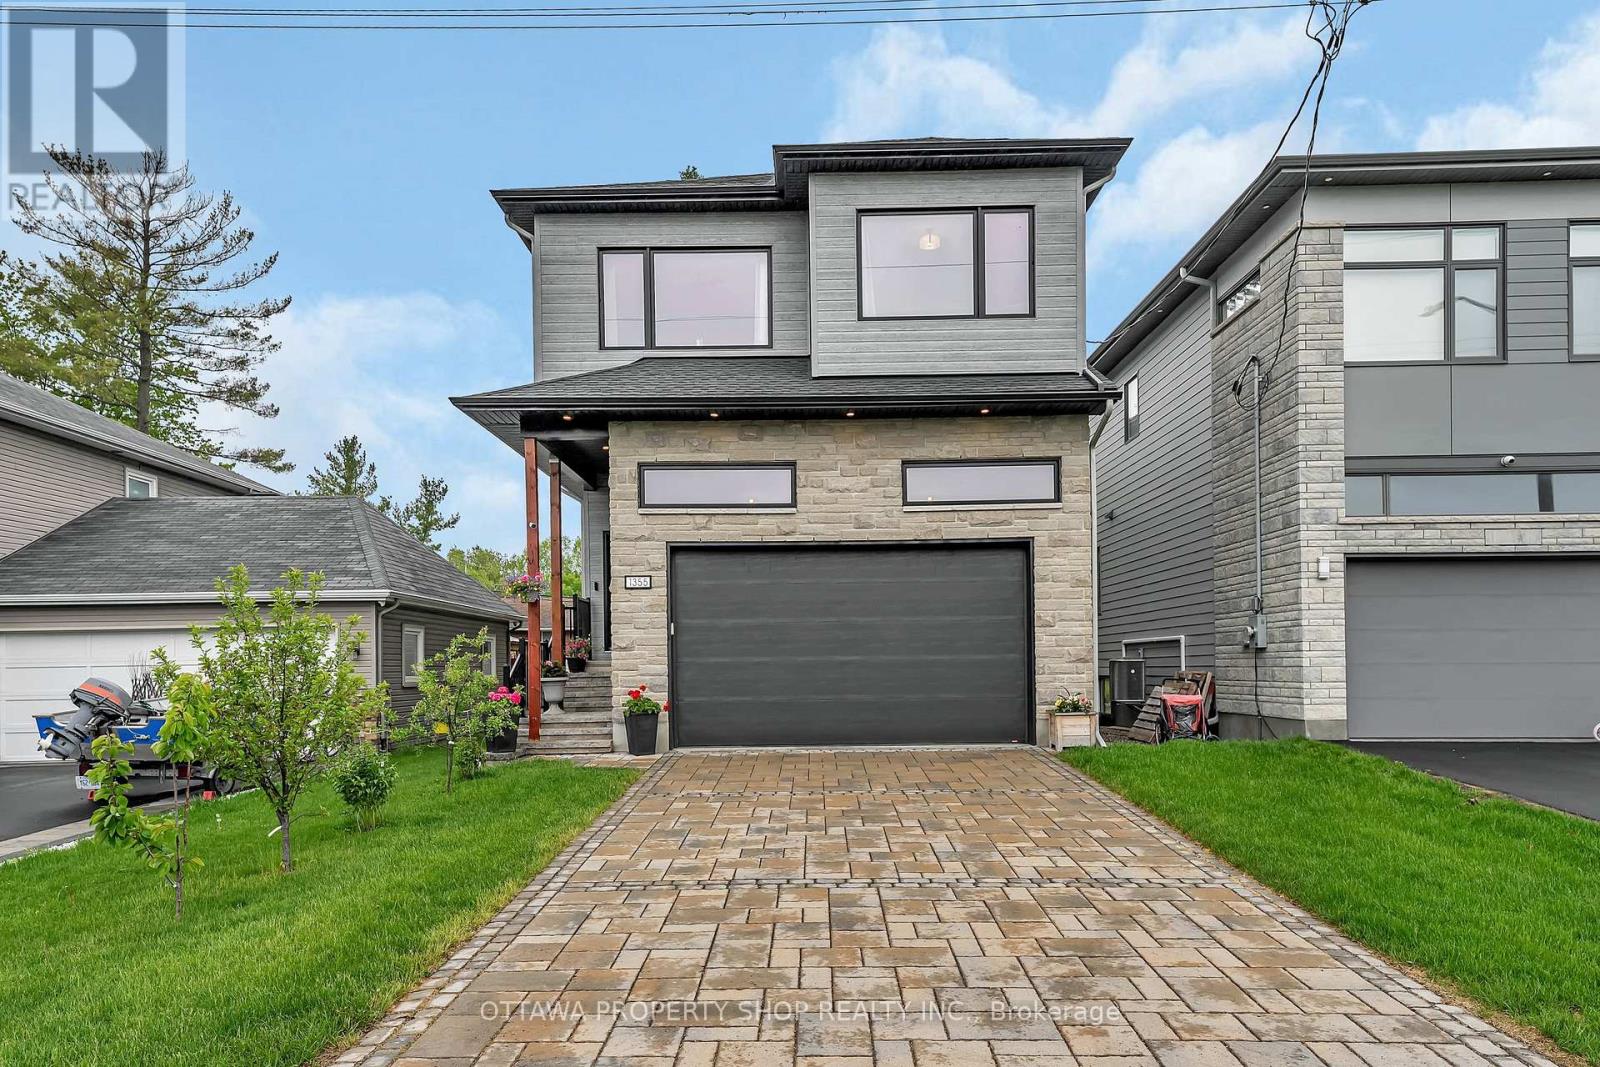
1355 Mory Street
Ottawa, Ontario
The "Luxury & Lifestyle" Modern Luxury Meets Unmatched Versatility in Ottawa. Welcome to 1355 Mory Street, A 2021 custom build masterpiece designed for sophisticated living. The premium impermeable interlocking driveway and sleek facade provide immediate curb appeal. Step inside to a breathtaking main floor featuring 10 foot ceiling that create an airy, Expansive atmosphere across the open concept Kitchen, Living , And dinning areas. The kitchen is a chef's dream, Equipped with advanced high end appliances in pristine condition. The second level offers 9 foot ceiling, Featuring three generous bedrooms and a spacious family room. The Ultimate bonus: The professionally finished basement with 9 foot ceiling featuring a separate entrance , Full kitchen, Bathroom, And bedroom, Perfect for high potential income. Or in-law suite. (id:65396)
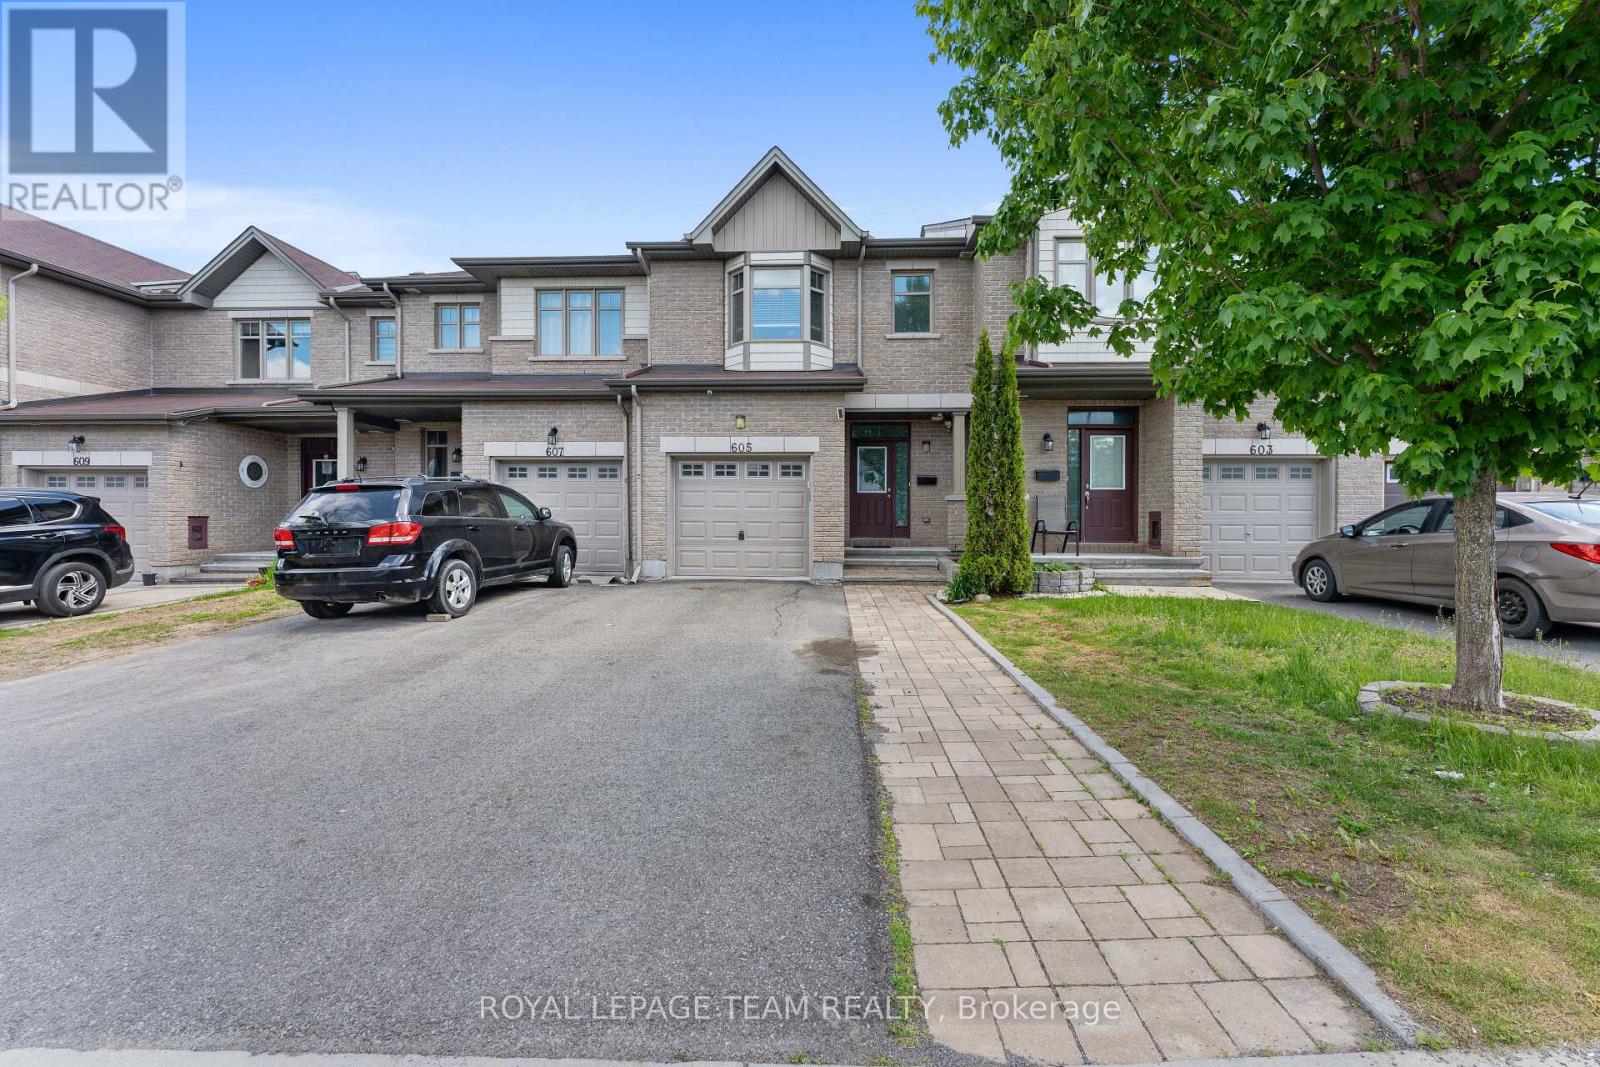
605 Sunburst Street
Ottawa, Ontario
Well-maintained and freshly painted Energy Star townhouse in the desirable Leitrim area, ideally located on a quiet street near a park. This spacious open-concept home features 3 bedrooms and 3.5 bathrooms, with approximately $40,000 in upgrades throughout. The modern kitchen offers an extended pantry, granite countertops, and stainless steel appliances. Upstairs, the impressive primary suite boasts soaring ceilings, a walk-in closet, and a 4-piece ensuite, complemented by two generously sized bedrooms and two additional full bathrooms. The bright, fully finished basement includes a full bathroom and a large above-grade window that fills the space with natural light. Move-in ready and perfect for families seeking comfort, style, and convenience in a sought-after neighborhood. (id:65396)
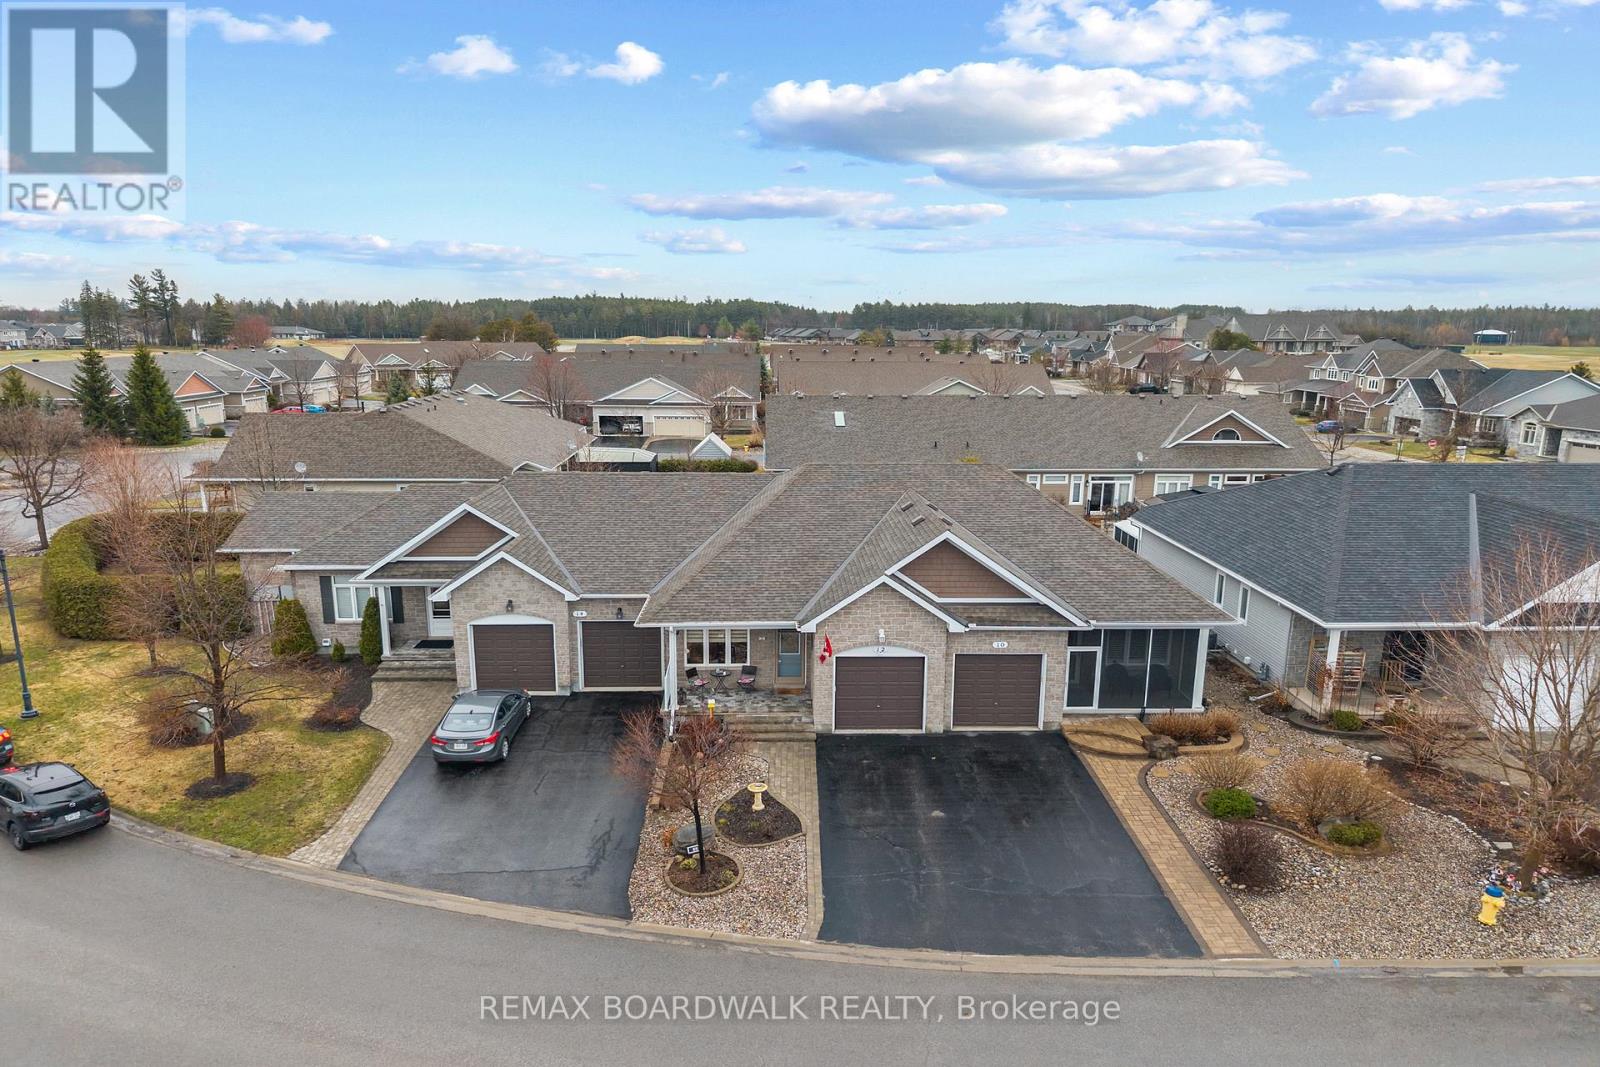
12 Royalty Way
North Grenville, Ontario
Welcome to 12 Royalty Way, nestled in the heart of the prestigious Equinelle Golf Course Community, where resort-style living and a warm, connected neighbourhood come together beautifully. From golf and clubhouse amenities to walking trails, ponds and year-round activities, this is a community people dream of calling home. Built with strong builder standards and enhanced with thoughtful owner-selected upgrades at construction, this bungalow townhouse offers refined, comfortable main-floor living. The bright, open-concept layout features an inviting kitchen with extended cabinetry and elevated finishes, flowing seamlessly into the living and dining area. The large main-floor primary suite provides a peaceful retreat with a walk-in closet and a well-appointed ensuite. Downstairs, the fully finished lower level adds exceptional versatility with a second bedroom, a spacious family room or office, a full 4-piece bathroom, and loads of storage - ideal for guests, hobbies, or simply spreading out. One of the home's standout features is the serene backyard oasis with a beautifully designed deck, gorgeous perennial gardens and private outdoor space perfect for unwinding, enjoying morning coffee, or relaxing after a day on the course. Equinelle is known for its exceptional neighbours, strong sense of community, and unmatched amenities: golf, yoga, fitness centre, swimming pool, pickleball, tennis, dining, parks and nature at every turn. A golfer's dream and a haven for anyone seeking an active, welcoming lifestyle. A rare opportunity to live in one of Kemptville's most desirable communities. (id:65396)



