

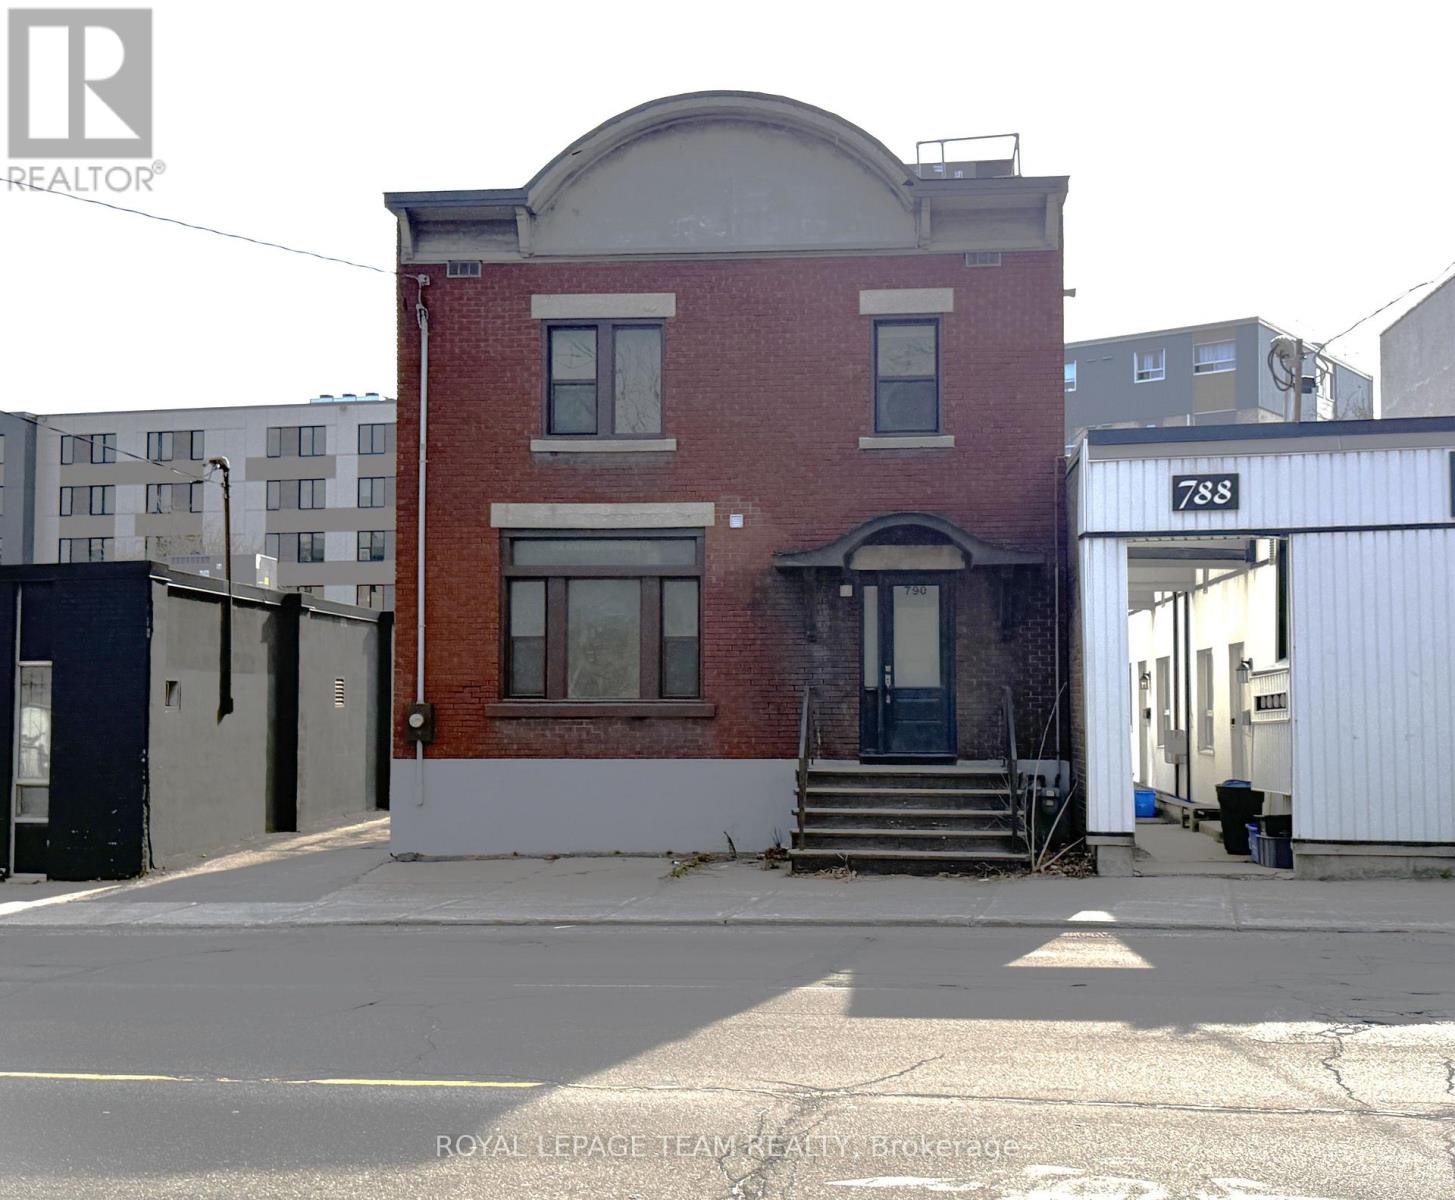
790 Bronson Avenue
Ottawa, Ontario
Move-in ready home in the heart of the Glebe providing convenient access to several major areas including Carleton University, UofO, Parliament, Lansdowne Park, and the Civic Hospital. Stand alone property featuring new floors, new washroom, freshly painted throughout with new kitchenette. This location features 1,500 SF of space, 3 enclosed offices/bedrooms, two large open living areas, front entry and rear entry, large kitchen on second level, basement area for interior storage, 4 surface parking spaces, and 1 exterior storage room. This space is well suited for students, professionals, and families. Available immediately. Tenant to pay utilities directly. (id:65396)
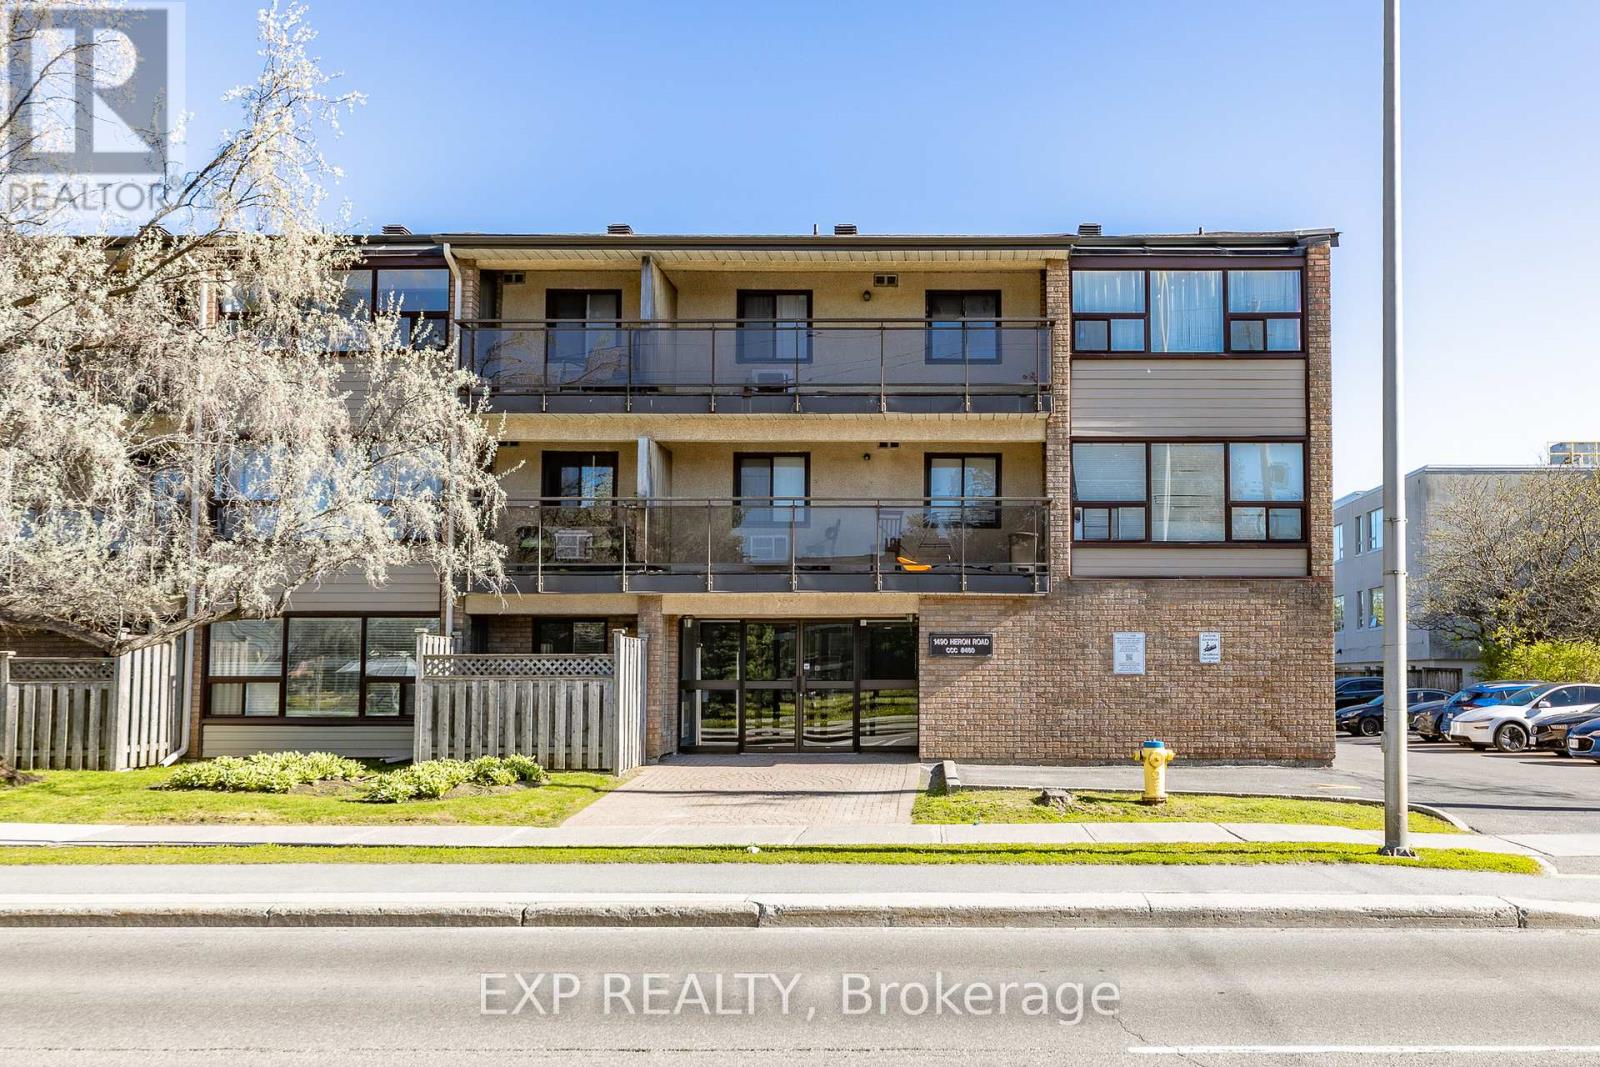
305 - 1490 Heron Road
Ottawa, Ontario
Discover Your Perfect Home at 1490 Heron Rd! This bright and spacious top-floor 2-bedroom, 2-bathroom condo offers an inviting open & flexible layout and updated finishings throughout. The large living room flows seamlessly to a generous covered private balcony - ideal for relaxing or entertaining. The primary bedroom features a convenient walk-through closet & ensuite bathroom, while the versatile 2nd bedroom doubles as a flexible space for a home office or family room. The skylight windows and sliding french doors add extra light and space to this lovely home. Large storage room in unit. One parking space is included. Enjoy the convenience of Orlando Park's lush greenspace right across the street, St. Patrick's High School just one block away, plus nearby shopping and excellent transit options. Spacious, functional, and perfectly located-this is urban living at its best. (id:65396)
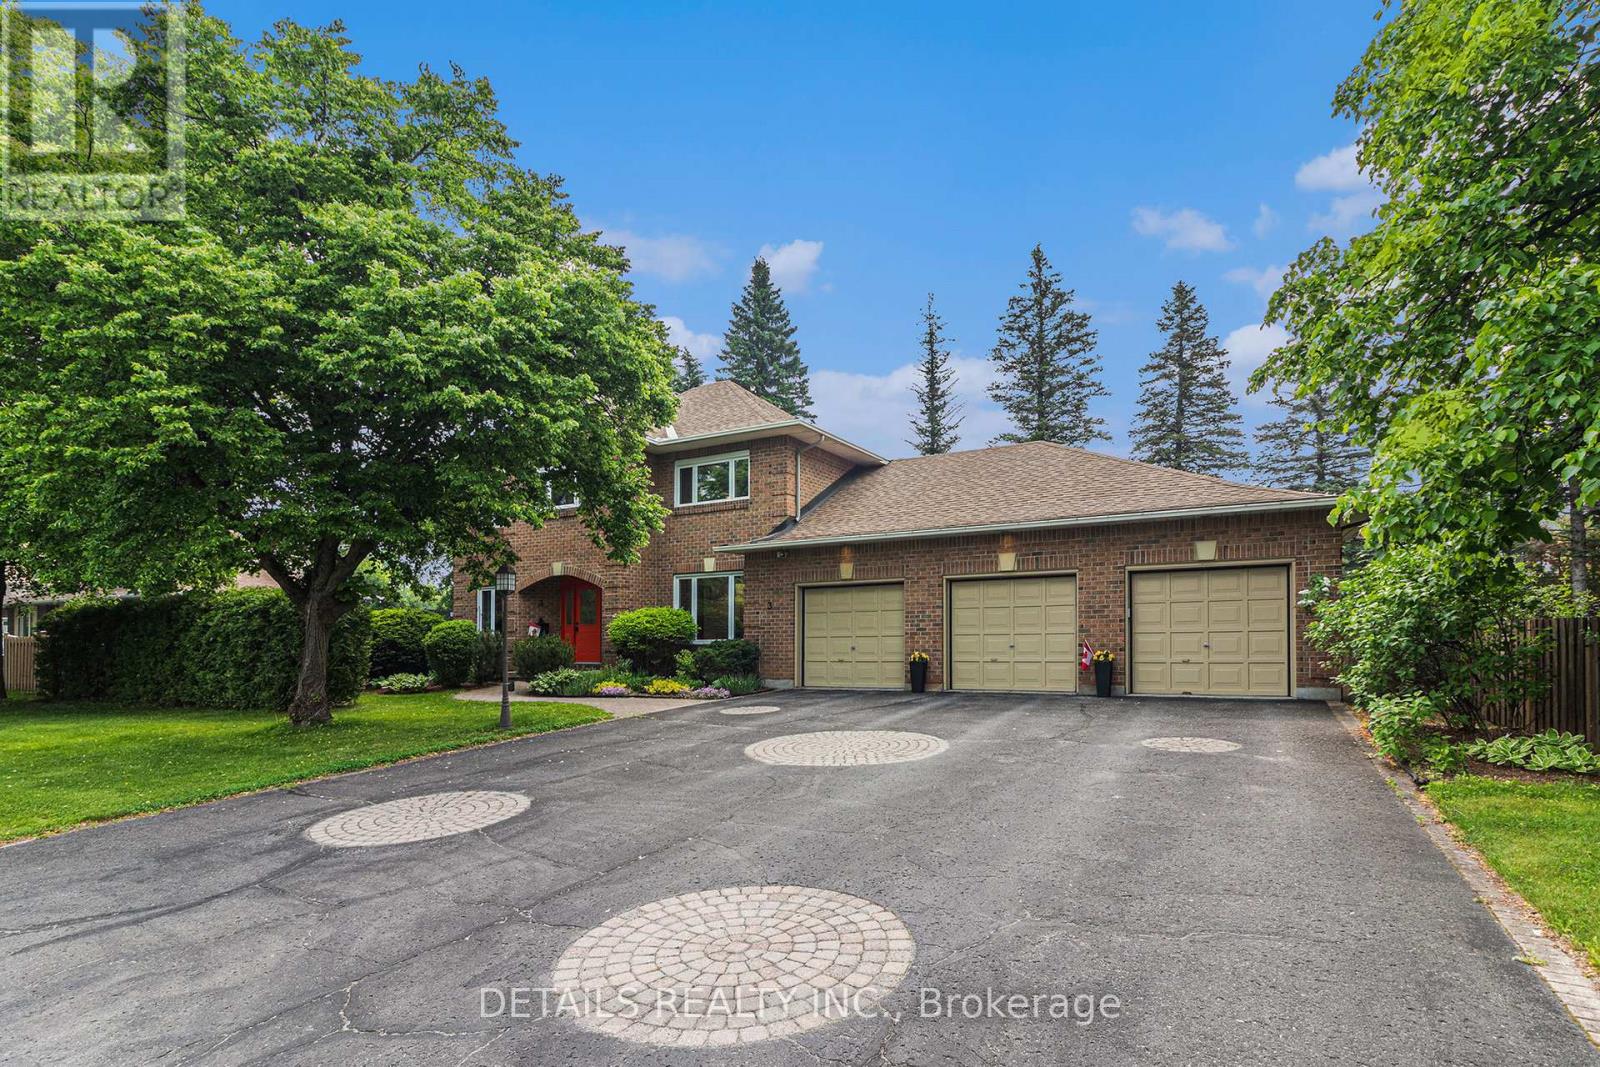
3 Wintergreen Drive
Ottawa, Ontario
Extra large lot, fabulous home right in the heart of Stittsville, with Redevelopment Potential! This is a beautiful, well maintained, spacious but cosey, 4 bedroom, family home on an exceptionally large lot. This home has gleaming hardwood floors, some with brass inlays, a large kitchen island, granite countertops, family room and sun room, share a 2 sided gas fireplace, a home office, a sauna in the ensuite and a fabulous oversize 3 car garage with a bonus 4th bay. See the feature sheet and multimedia link for more info and features. The exceptionally large, treed and fenced yard provides lots of privacy & plenty of room for kids and pets to play. It is located in a family oriented, mature, central Stittsville neighbourhood, within easy walking distance to parks, playgrounds, schools, places of worship, recreation centres, the Trans Canada Trail, as well as the shops, restaurants, coffee shops and other conveniences along Stittsville Mainstreet. There is significant frontage on Stittsville Main Street, which offers the potential for future redevelopment of all, or part of this property. The home spans two lots, each with their own Street addresses (1 & 3 Wintergreen), legal descriptions and pin numbers (PIN 044600103 & PIN 044600104). The two lots have the same tax roll number. The property is currently zoned N1D (formerly R1) under the new zoning bylaw and may qualify for a variety of development options, including a fourplex. The entire property also falls within the traditional main street designated area and the city has indicated in the past that it may be open to the possibility of rezoning and redevelopment of the property, consistent with the goals of the Stittsville Mainstreet plan. Buyers are to do their own due diligence and verify information with the city planner. (id:65396)
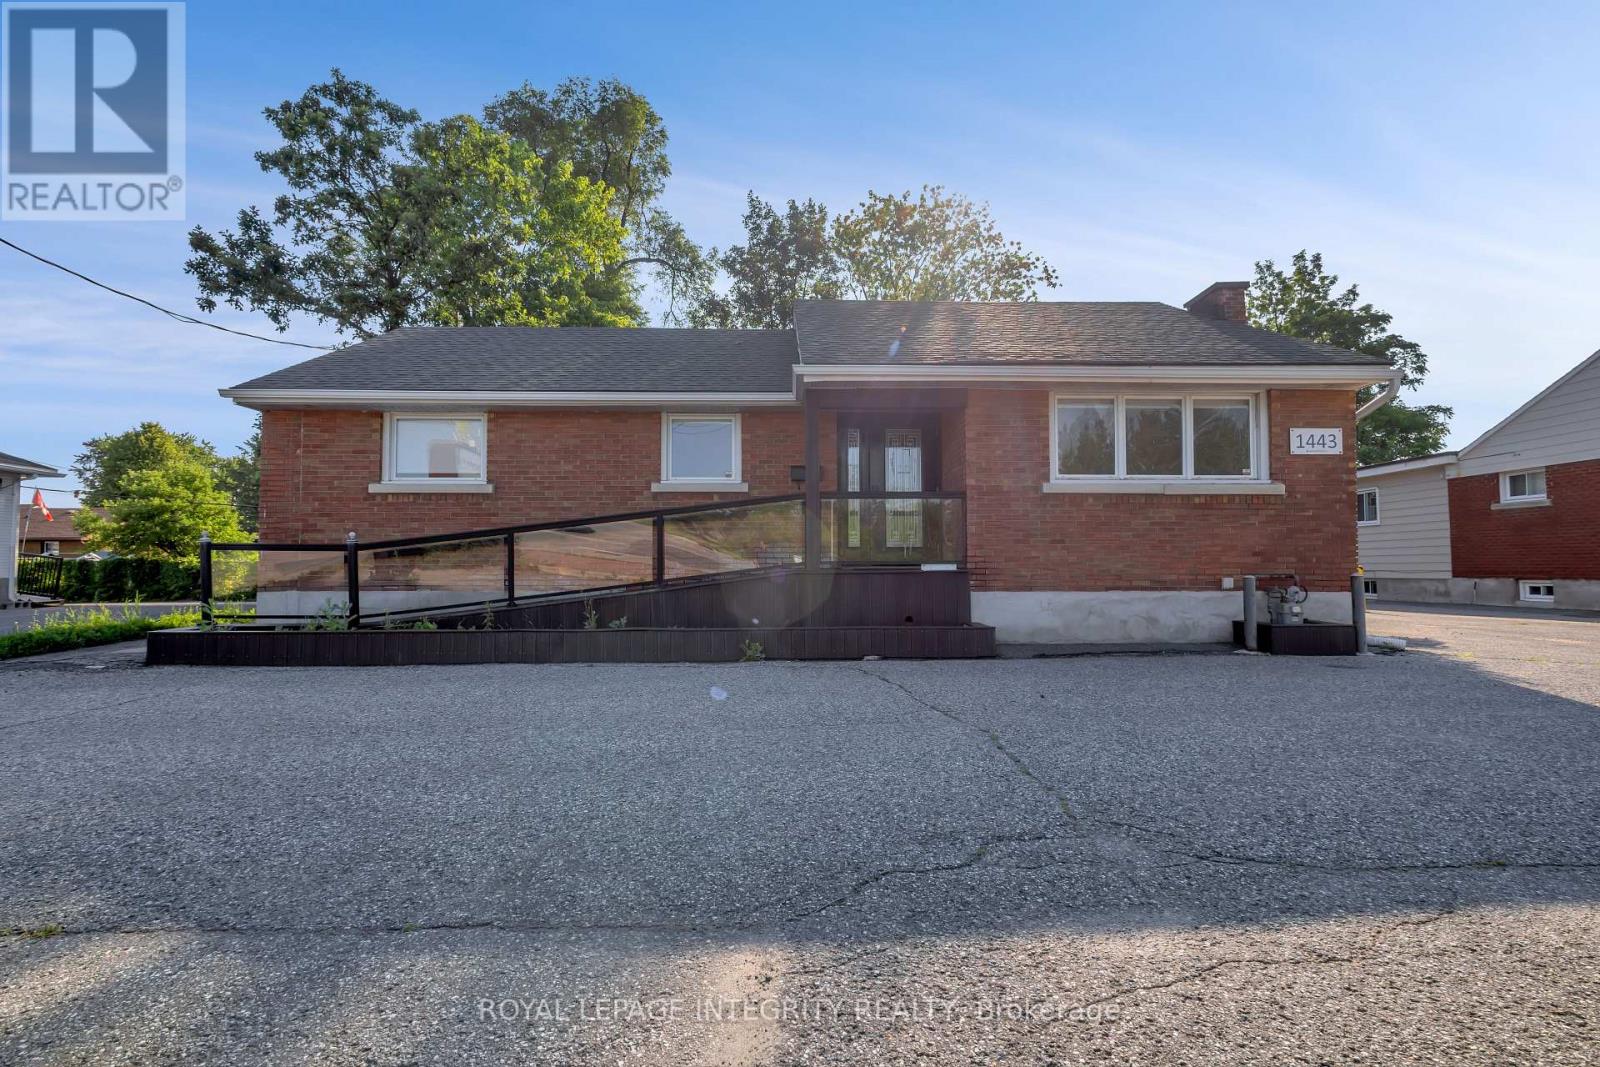
1443 Woodroffe Avenue
Ottawa, Ontario
Position your business for success in this extensively renovated professional office located in a prominent, high-traffic West End corridor. Offering exceptional visibility, convenient accessibility, and a functional layout, this property is an ideal choice for businesses looking to own rather than lease. Designed with both clients and staff in mind, the building features generous on-site parking at the front and rear, grade-level accessibility with a wheelchair ramp, and an oversized accessible two washroom. A highly visible pylon sign delivers outstanding exposure, helping your business stand out along this busy commercial route. Inside, the thoughtfully designed floor plan offers the flexibility today's professionals need, with a combination of private offices, collaborative open workspace, and a dedicated staff kitchen. Excellent public transit connections, including nearby bus routes and LRT access, make commuting simple for employees and visitors alike. Well suited for legal, accounting, financial, insurance, consulting, and other professional practices, this turnkey office presents an outstanding opportunity to establish your business in one of the West End's most desirable commercial locations. (id:65396)
402 - 224 Lyon Street N
Ottawa, Ontario
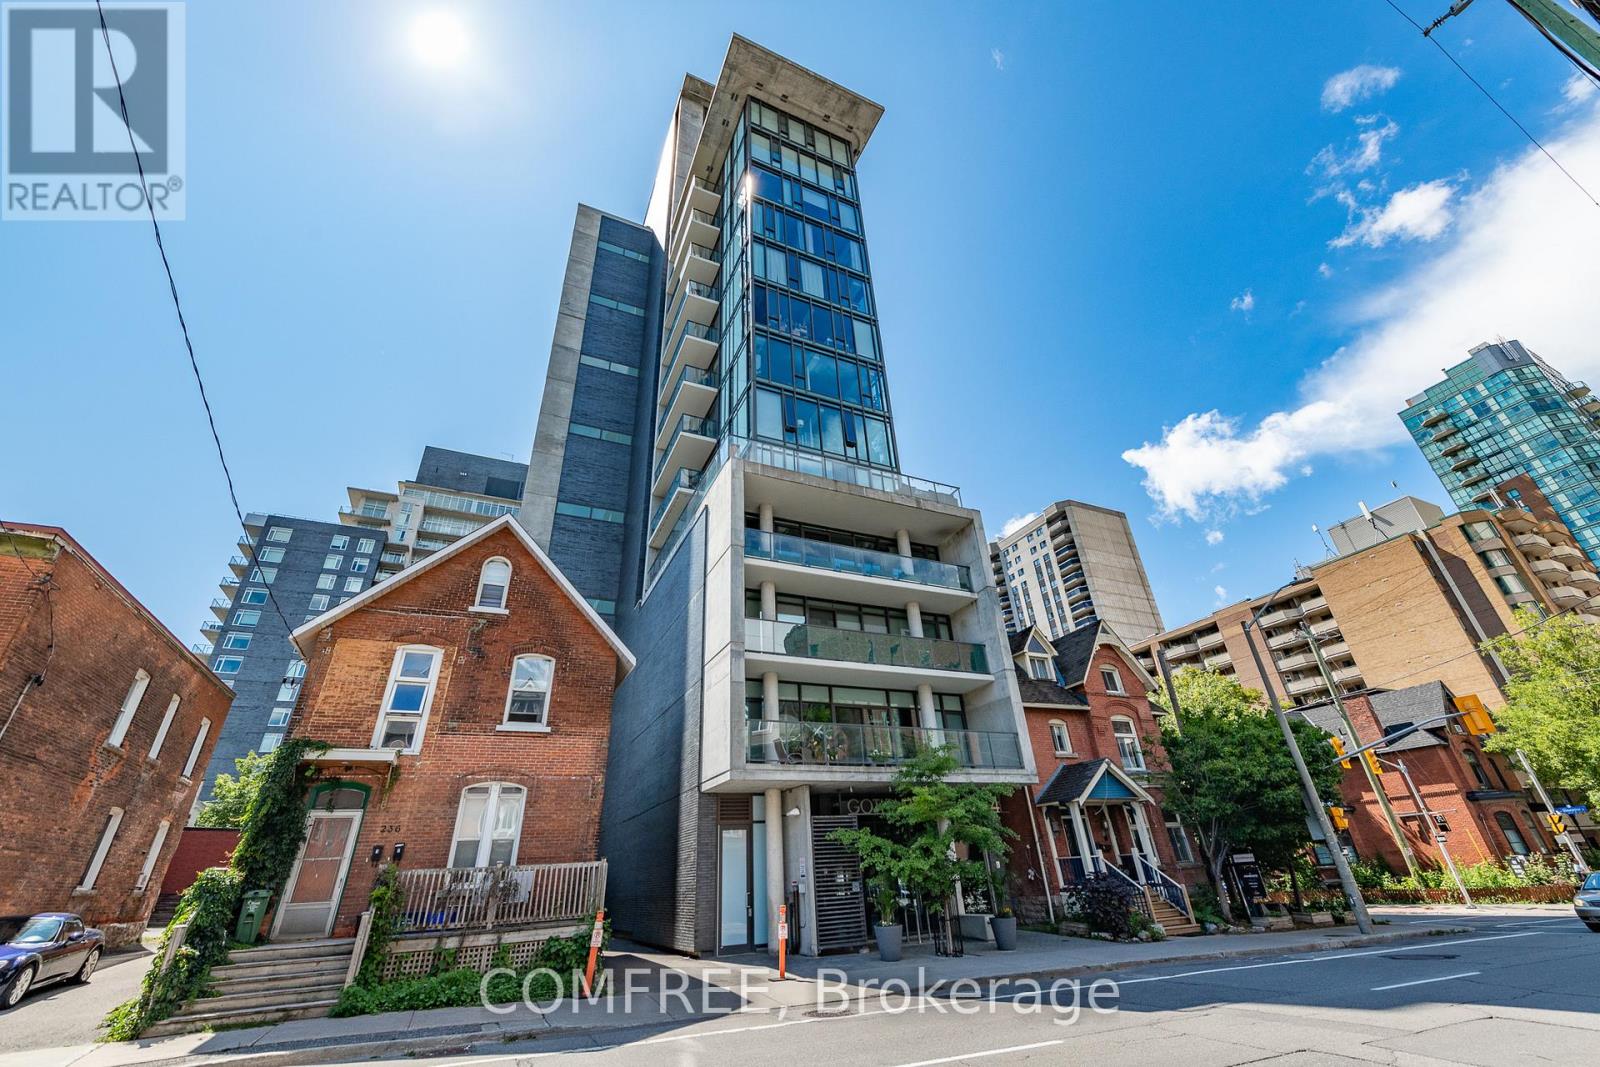
Welcome to Gotham, one of Ottawa's most sought-after buildings in the heart of Centretown! This cozy and bright south-facing condo features exposed concrete walls, high ceilings, and a custom wood slat wall that adds warmth and character to the modern design. The open-concept kitchen is complete with quartz countertops and stainless steel appliances, including a gas stove-perfect for those who love to cook and entertain. Enjoy the convenience of in-unit laundry, underground parking, and a private balcony with a natural gas hookup for a BBQ. The building offers concierge service, a party room, bike storage, and visitor parking. Perfectly located steps from the new LRT station and within walking distance to Farm Boy, Independent, and the brand-new Food Basics, you'll have everything you need right at your doorstep. Plus, it's just a short walk to Ottawa's Bluesfest, shops, restaurants, and all of downtown's entertainment. Whether you're a first-time buyer, investor, or professional, this Gotham suite offers the perfect blend of style, comfort, and convenience (id:65396)
641 Odyssey Way
Ottawa, Ontario
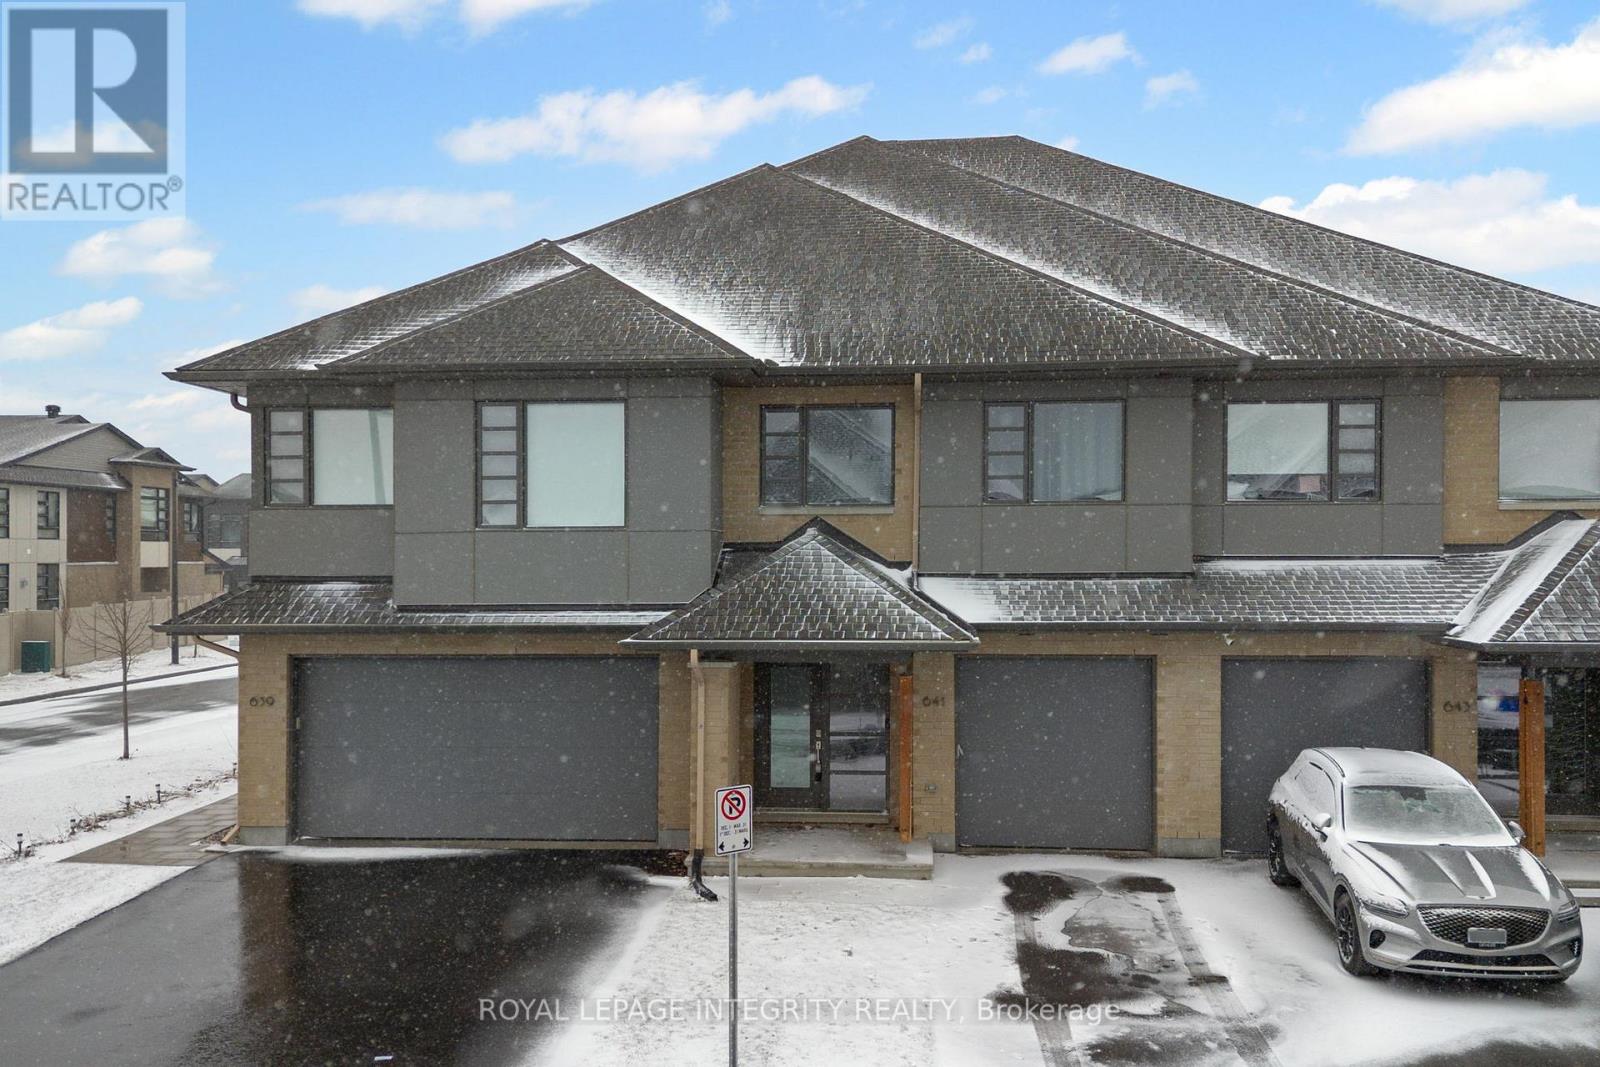
A beautifully designed HN Homes Lynwood model nestled in the heart of Findlay Creek-one of Ottawa's most sought-after, family-friendly communities. Offering 3 bedrooms and 2.5 bathrooms, this home combines modern finishes with a functional layout that's perfect for growing families.The main floor features a bright, open-concept design with rich hardwood flooring, creating a warm and inviting space for both everyday living and entertaining. The kitchen is the centrepiece of the home, complete with sleek cabinetry, stainless steel appliances, quartz countertops, and a large island with seating-ideal for hosting or casual family meals. The adjoining living and dining areas flow seamlessly, highlighted by large windows and a cozy gas fireplace.Upstairs, you'll find three bedrooms, including a spacious primary retreat featuring a luxurious 5-piece ensuite with double vanities, a soaker tub, and a separate glass shower, along with a walk-in closet. The second level also offers added versatility with space for a home office or study area, along with the convenience of second-floor laundry.Located in the vibrant community of Findlay Creek, this home is surrounded by parks, walking trails, schools, and everyday amenities including shops, restaurants, and easy access to transit. Known for its strong sense of community and family-oriented atmosphere, Findlay Creek is the perfect place to put down roots. 641 Odyssey Way, a place to call home! (id:65396)
810 - 2020 Jasmine Crescent
Ottawa, Ontario
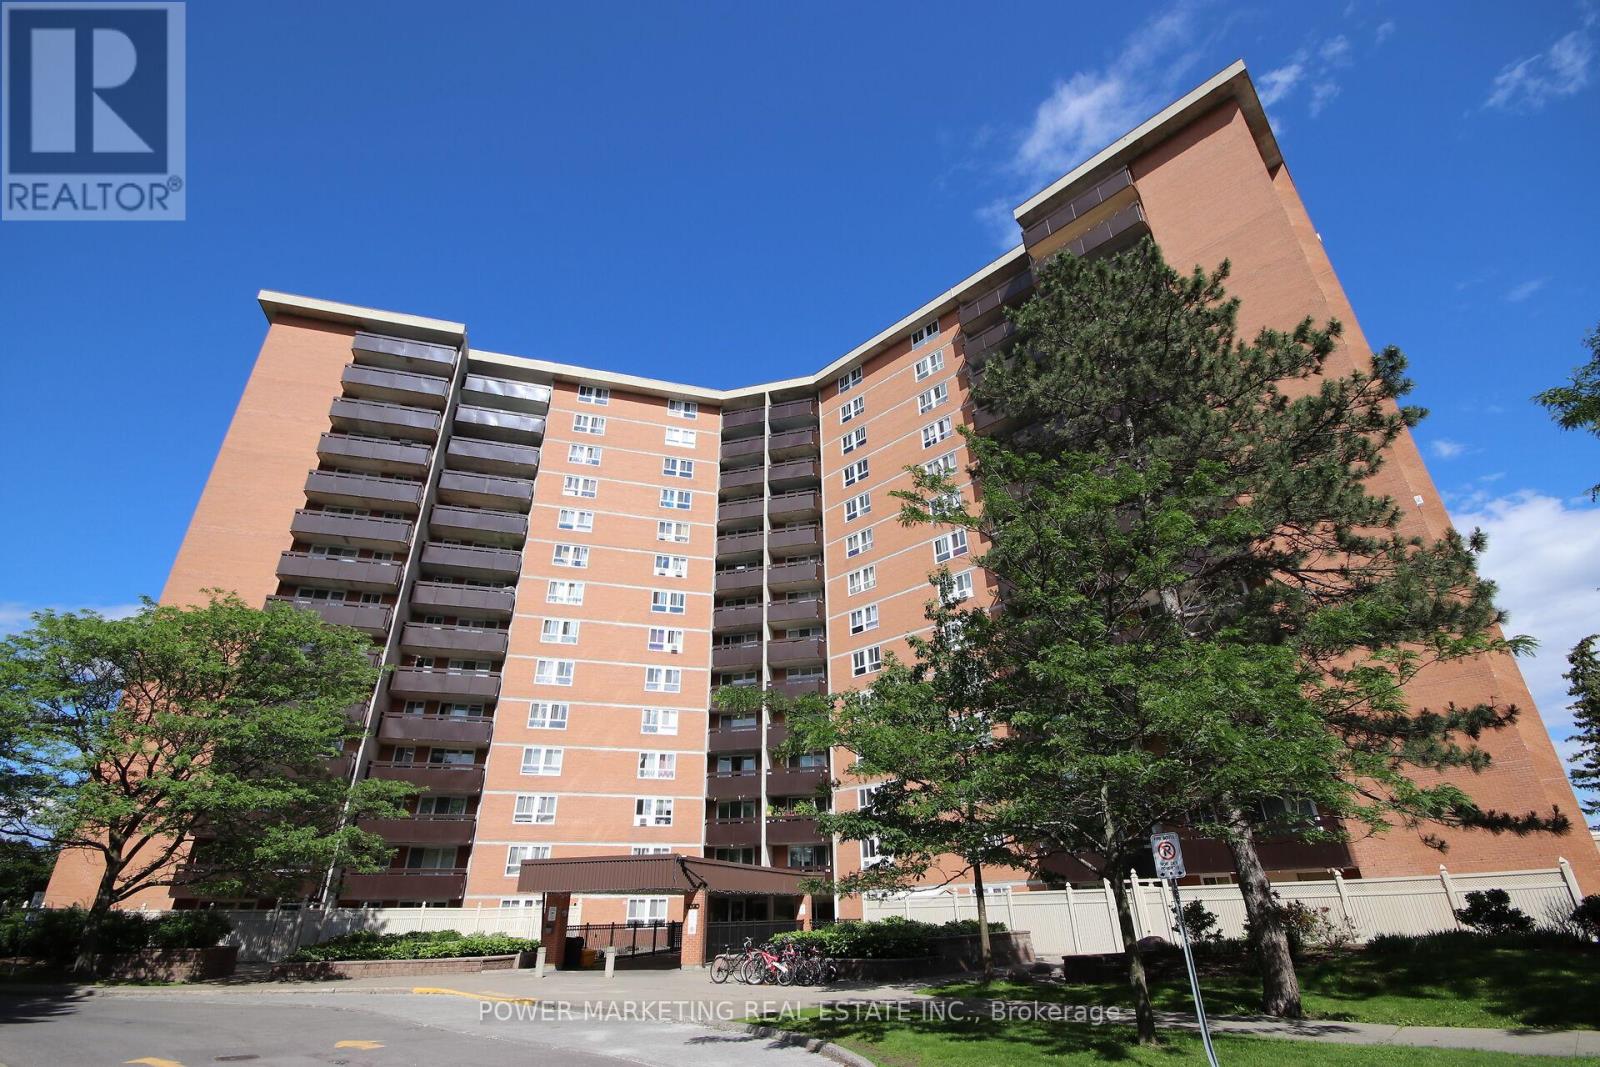
Welcome to the Premium Corner Suite!!This exceptional corner layout offers unparalleled privacy and abundant natural light, with windows in every room, including all three bedrooms and the living room. Experience a sun-drenched retreat from sunrise to sunset. Dual-LRT Connectivity: Strategically positioned between Blair Station and the newly constructed Montreal Road LRT station ,this location is a commuter's dream, providing unrivaled transit access.The scenery effortlessly combines natural beauty with city convenience, as you can also see the LRT and the Hwy 417/174 split. Bonus Storage: A dedicated, private storage space in the basement adds an extra layer of convenience. Lifestyle: Described as a sun-filled sanctuary, this home is trilingual-family ready and perfectly situated for effortless commuting. Building amenities include Indoor Pool, Sauna, Tennis Court, Party Room, Storage Locker, and Visitor Parking. Note: This is vacant unit with freshly painted walls and recently restored floor. (id:65396)
169 Florence Street
Ottawa, Ontario
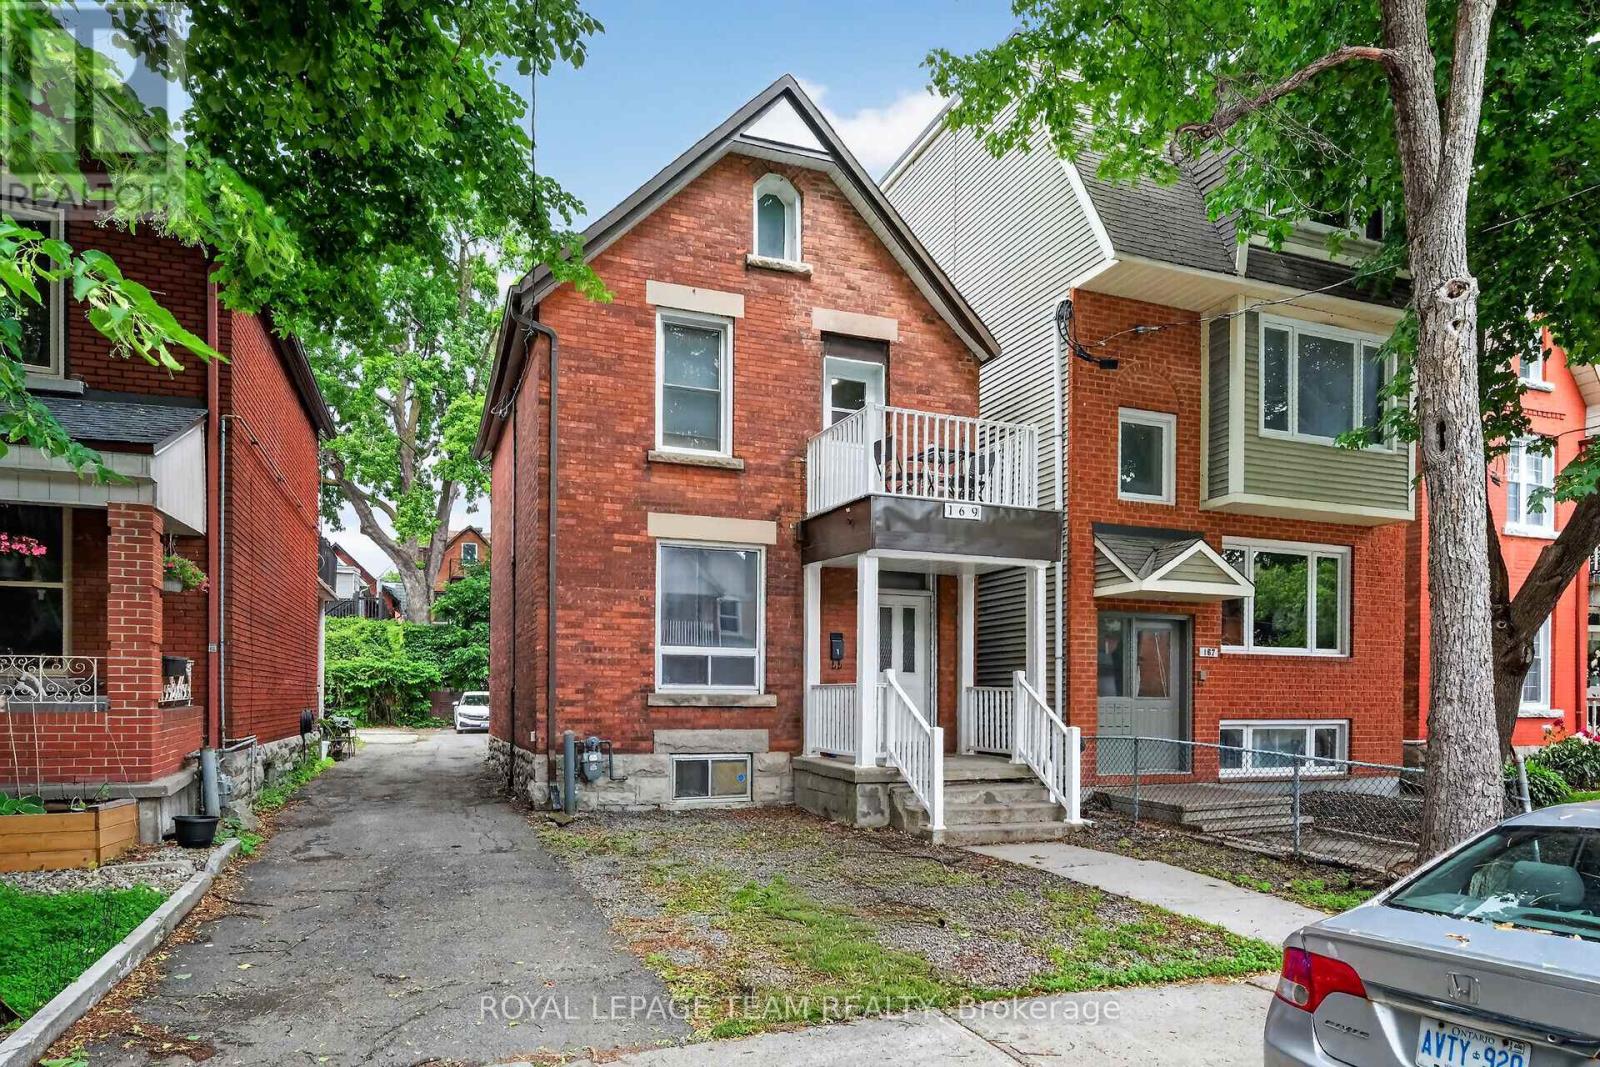
Welcome to 169 Florence Street where you will find this beautiful and totally remodelled duplex in the heart of centretown located on a super quiet street! Approx $300k has been invested by the same family which has owned the property for over 50 years! Absolute high quality materials and craftsmanship is evident from the moment you enter with features such as new steel exterior & interior doors,remodelled kitchens featuring quartz countertops and stainless appliances, fully remodelled bathrooms w/quartz topped vanities, new insulation in attic & main level, updated electrical,new drywall,plumbing/heating piping,recessed LED lighting,luxury vinyl flooring, new appliances including new washer/dryers for both apts, painted steel stairs at rear of bldg for upper unit for fire escape, high efficiency gas furnace'15, new A/C unit '24, windows replaced approx.2000, updated front balcony area w/new soffits. New (up to code) smoke detectors installed throughout, new stucco installed at rear 2022. Property consists of 2 units- main level apt#1- (2 bedrooms) rented to excellent tenants $2500.00/month on a month to month basis and upper level apt#2 (2 bedroom + den) leased until April 30th 2027 also rented to great tenants at $2550.00/mo.for a total of $60,600.00/year. (both apt. tenants pay their own hydro).The spacious basement area has dry,concrete floors and is approx 5' in height and features an as-is bathrm plus direct access to outside. 1 electric hwt (owned) for upper level unit and 1 gas hwt (rented) for main level unit. 2 separate hydro meters. Attic space may also offer additional living space potential! Parking at rear can accommodate up to 3 cars!! Don't miss this opportunity to own this lovingly maintained, turn-key duplex in a fantastic location so close to countless amenities,bus routes and queensway. 24 hr irrevocable for offers. (id:65396)
38 Synergy Way
Ottawa, Ontario
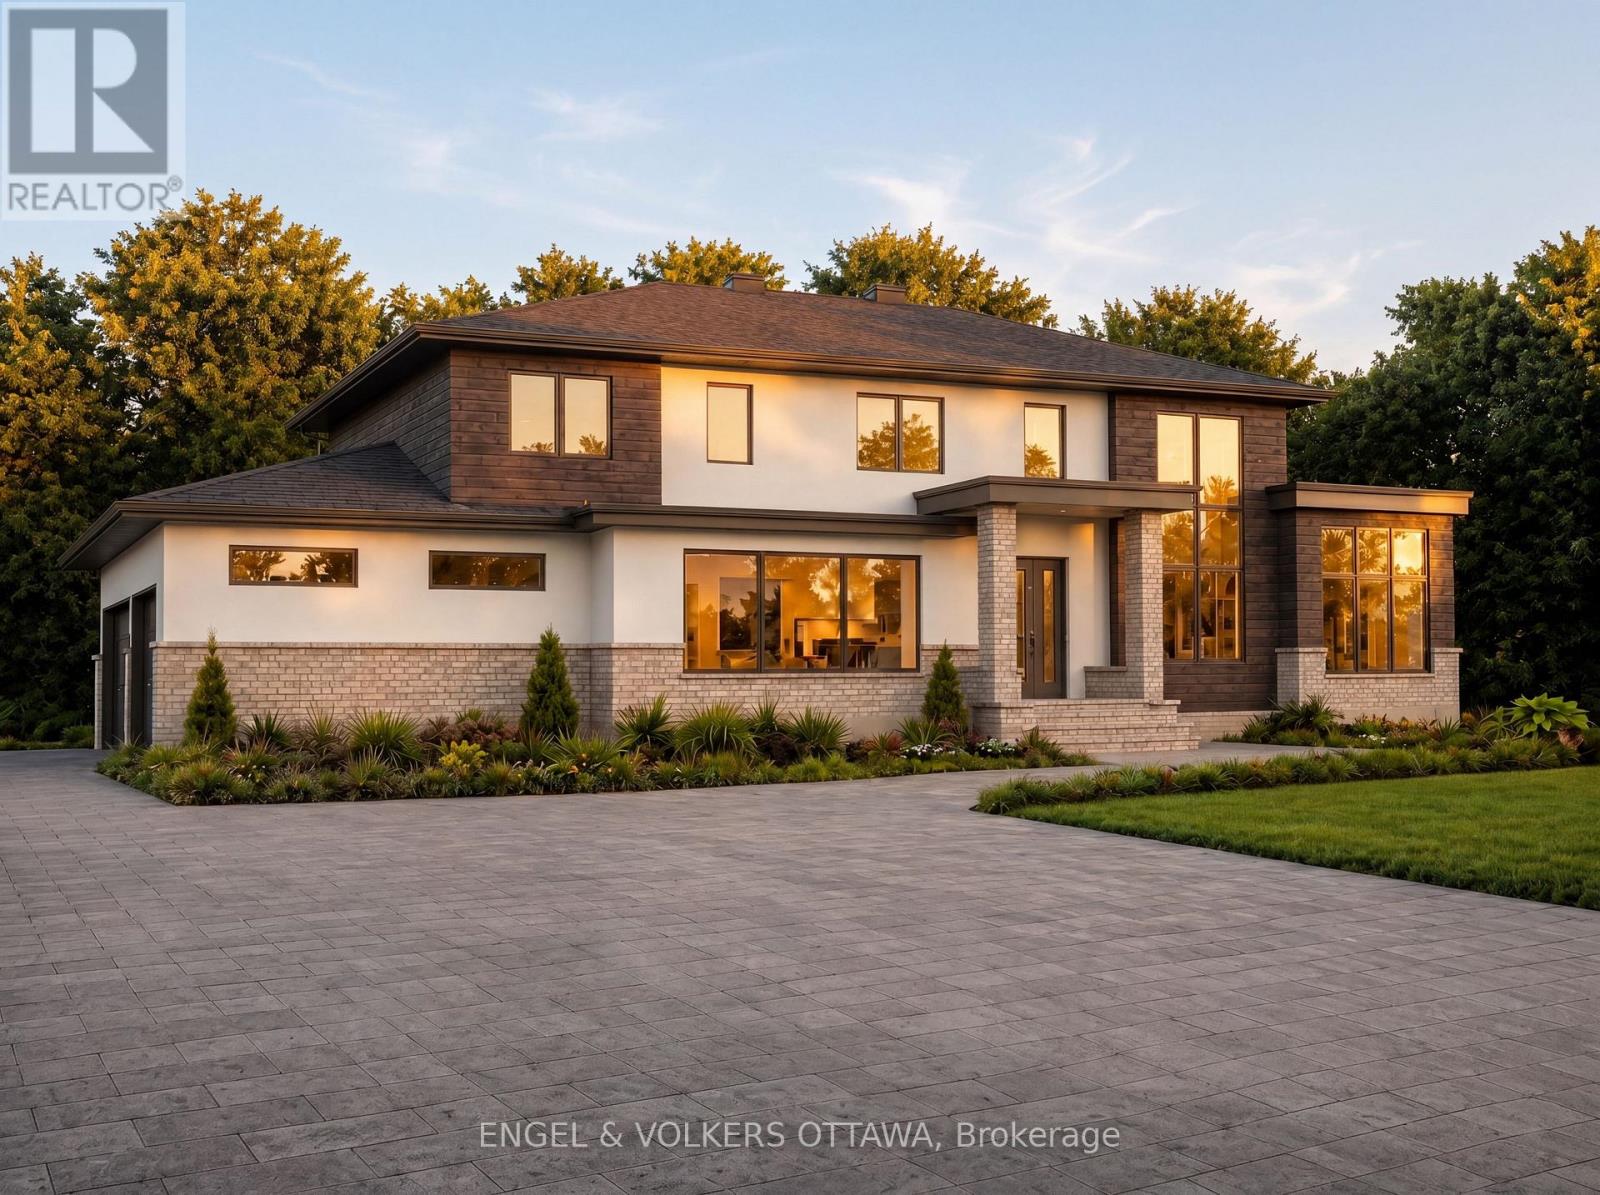
A rare opportunity to create a truly custom estate residence on a spectacular 3.4-acre homesite within an exclusive estate community. Built by OakWood, one of Ottawa's most established and respected Design & Build partners, this exceptional offering combines complete design freedom with the confidence of working alongside an award-winning team renowned for craftsmanship, innovation, and personalized service. The featured residence and renderings, represent one exceptional design possibility for this remarkable property and are reflected in the advertised price. Buyers may personalize the plan, finishes, and architectural style, or collaborate with OakWood to create an entirely custom residence, with pricing tailored to the scope, size, and specifications of the final design. Whether your vision is a timeless estate home, modern farmhouse, transitional design, or striking contemporary residence, OakWood's integrated team of architects, designers, and builders will guide every detail from concept to completion. The current concept features 4 bedrooms, 4 bathrooms, a luxury chef's kitchen, main-floor office, finished walkout lower level, 3-car garage, and beautifully appointed living spaces designed for both everyday living and sophisticated entertaining. Surrounded by mature trees and rolling countryside, yet just minutes from Kanata's technology hub, premier golf courses, shopping, dining, and everyday conveniences, this is more than a custom home opportunity. It is a chance to secure one of the area's finest estate settings and create a residence tailored precisely to the way you live. Combining exceptional craftsmanship, complete design flexibility, and a coveted 3.4-acre homesite, this offering presents a rare opportunity to create a legacy property of enduring quality and distinction. Tarion warranty. Learn more about OakWood's Design & Build approach: https://www.oakwood.ca/about/ (id:65396)
4221b Moodie Drive
Ottawa, Ontario
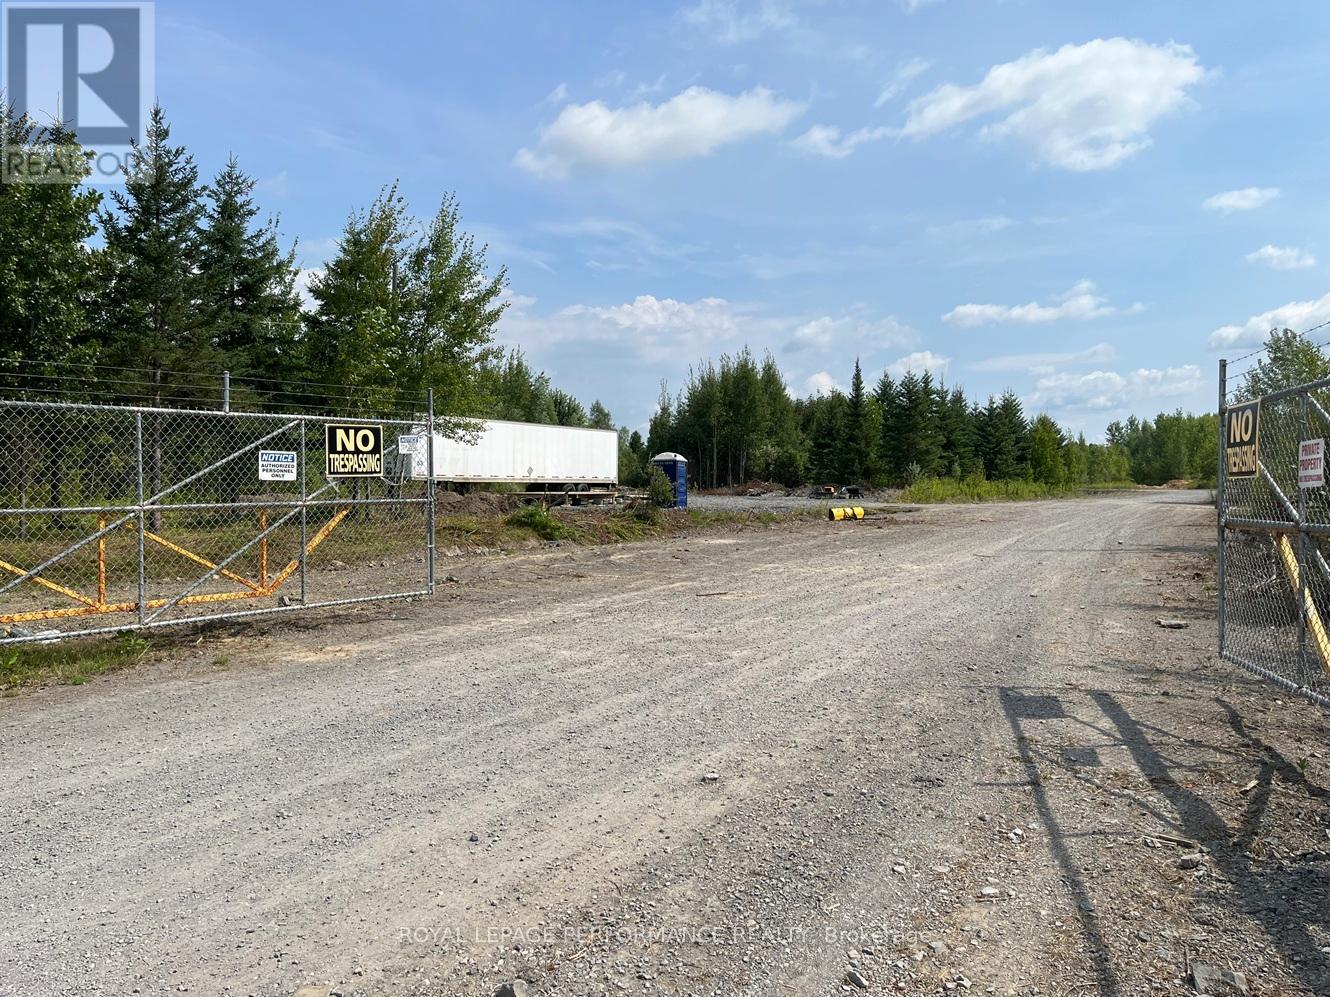
10 Acres of Light Industrial Development Land Available in rapidly growing West End Ottawa: On Moodie Drive close to Highway 416/Brophy Drive interchange. Offered subject to severance and rezoning by Seller at Seller's expense, subject to municipal approval. Proposed light industrial uses include Industrial Outdoor Storage (IOS), staging/contractor yards, equipment storage, parking, coverall buildings, workshops, sea-can storage and related commercial-industrial uses. Approximately 460 feet of frontage on Moodie Drive with excellent visibility and access to Highways 416, 417 and 7. Amazon's Barrhaven fulfillment centre is approximately 11 minutes away. Hydro available on-site. Potential for phased development with yard operations first and buildings added later. Buyer may be permitted to commence planning, engineering, environmental and site plan work during the approval process, subject to Seller approval. Rare opportunity to acquire a substantial industrial development parcel in one of Ottawa's strongest growth corridors. Ottawa's industrial market remains one of the tightest in Canada, with vacancy rates reported between approximately 2.5% and 4.4% and limited availability of functional industrial space. Industry reports indicate that a shortage of industrial land and owner-user opportunities continues to support strong demand throughout the National Capital Region. One of the few large-format industrial development opportunities in Ottawa's west end. Excellent proximity to Nepean, Ottawa, Kanata, Stittsville, Barrhaven and Eastern Ontario. Rare opportunity for owner-users seeking to control occupancy costs through ownership rather than leasing. Growing demand for Industrial Outdoor Storage (IOS), staging/contractor yards and equipment parking plus storage facilities. (id:65396)
503 - 1599 Lassiter Terrace
Ottawa, Ontario
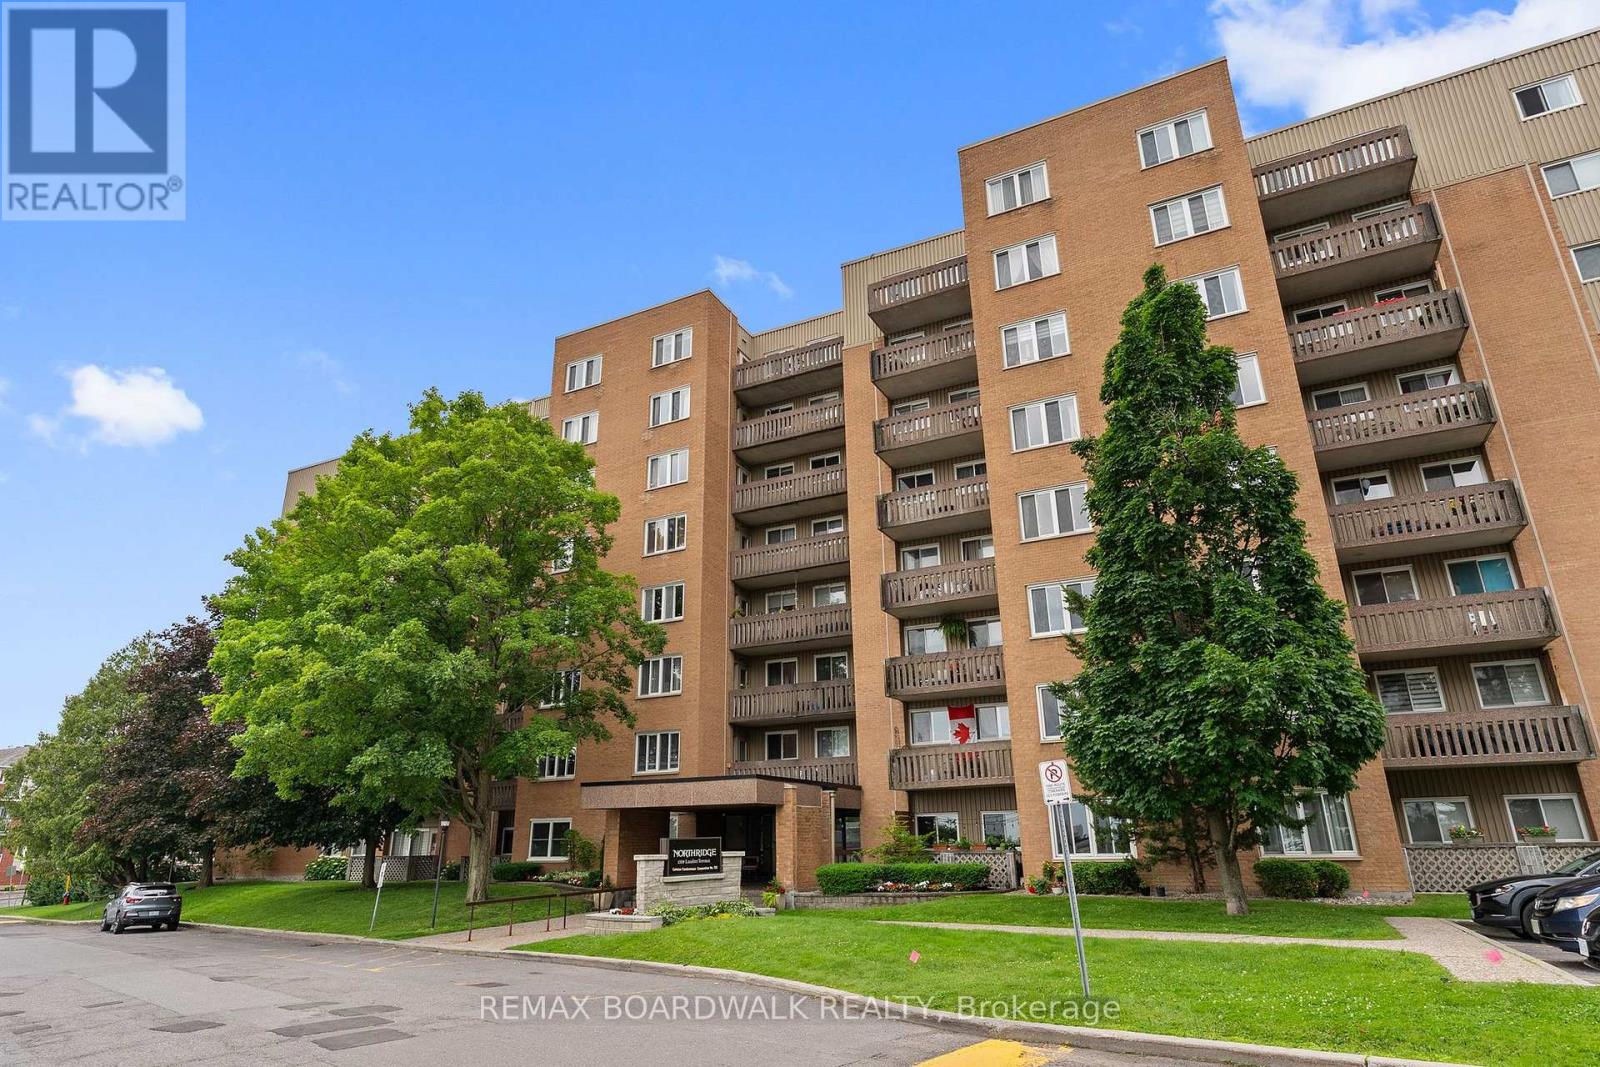
Welcome to easy, low-maintenance living in the heart of Beaconwood! This bright and spacious 2-bedroom condo offers a thoughtfully designed layout that's perfect for first-time buyers, downsizers, or anyone looking to enjoy a convenient lifestyle.The bright white kitchen offers ample cabinetry with room to add additional storage or a charming breakfast nook. Just off the kitchen, the dining area overlooks the sunken living room, creating an inviting space that's ideal for everyday living and entertaining. Patio doors lead to your private balcony-the perfect spot to enjoy your morning coffee or unwind at the end of the day.A unique feature of this floor plan is the separate bedroom wing, offering added privacy from the main living area. Both bedrooms are generously sized and share a well-appointed 4-piece bathroom, while a large in-unit storage closet provides valuable extra space.Residents enjoy a fantastic selection of amenities, including an outdoor pool, party room, guest suites, and bike storage. Complete with one parking space and a storage locker, this well-maintained building is ideally located within walking distance to parks, shopping, transit, schools, and everyday amenities. A wonderful opportunity to own in one of Beaconwood's most established and convenient communities! (id:65396)
202 - 270 Lorry Greenberg Drive
Ottawa, Ontario
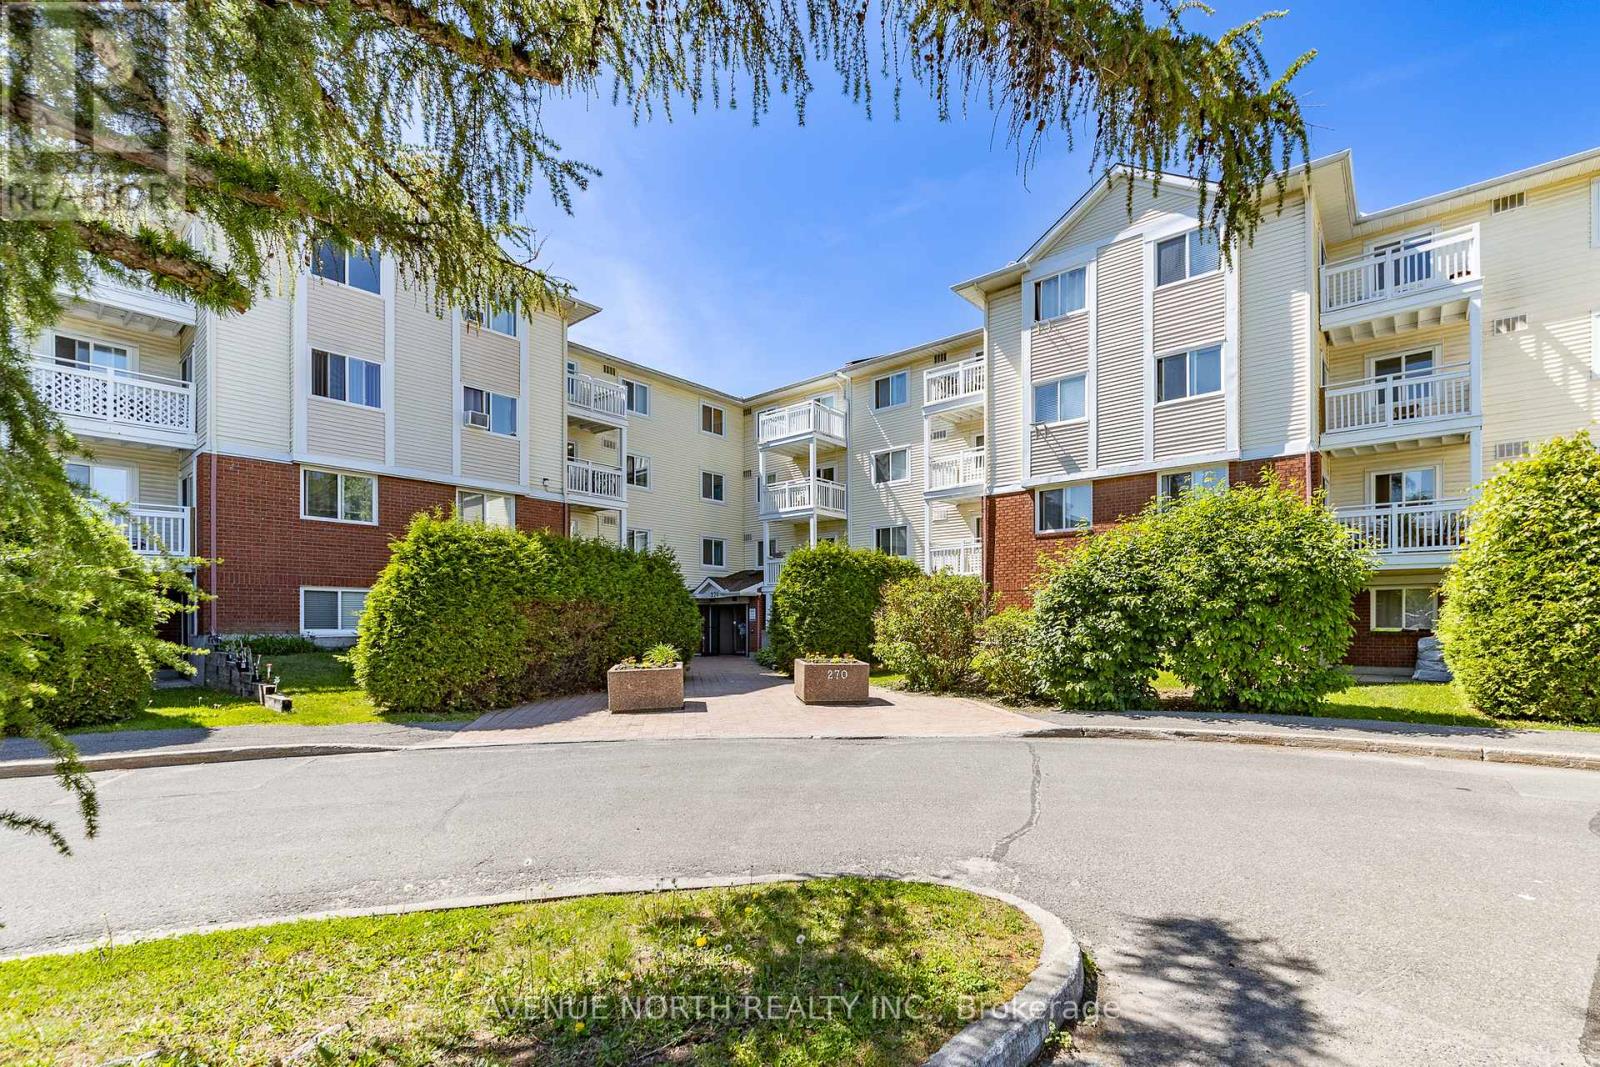
**PREVIOUS DEAL FELL THROUGH DUE TO FINANCING** Bright and spacious 2-bedroom, 1-bathroom condo with hardwood flooring throughout. The open living room features access to a private balcony, while the primary bedroom offers a walk-in closet. Enjoy the convenience of in-unit laundry, 1 parking space, elevator access, and water included in the condo fees. A fantastic low-maintenance home for first-time buyers, downsizers, or investors. Located near the Greenboro Community Centre and Library, parks and walking trails, South Keys Shopping Centre, public transit, and the O-Train, with easy access to the airport and downtown Ottawa. (id:65396)



