

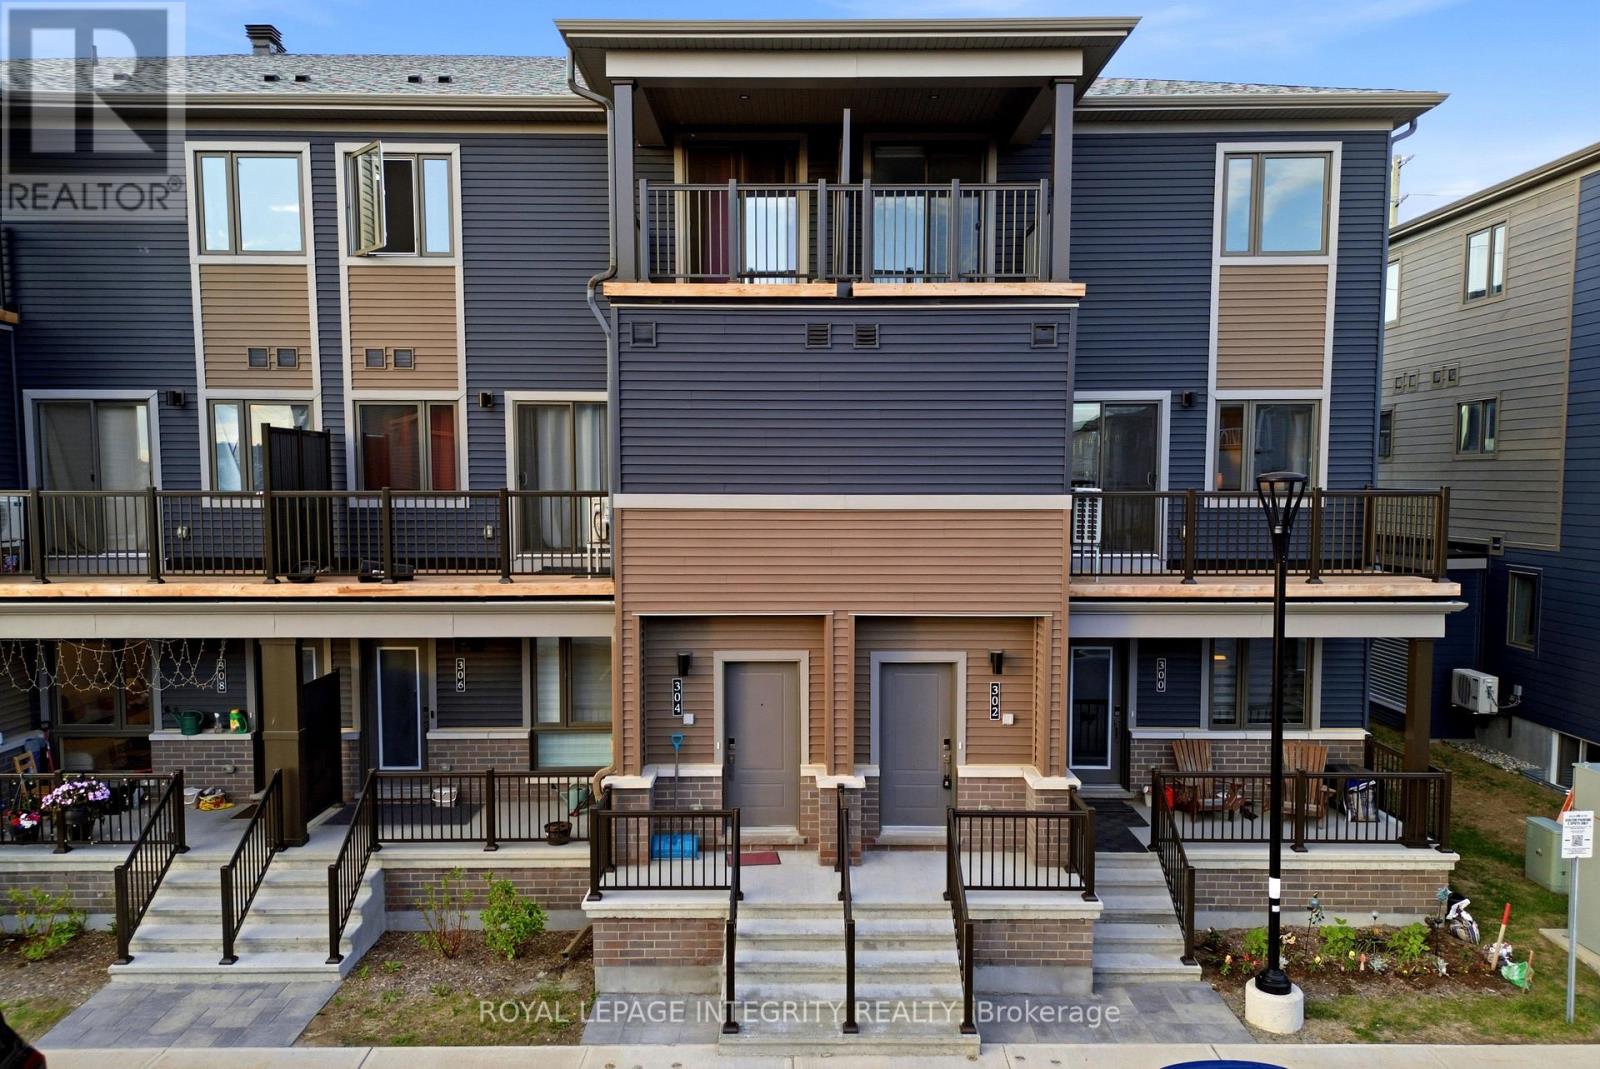
302 Parnian Private
Ottawa, Ontario
Welcome to this thoughtfully designed **3-bedroom, 1.5-bath stacked condo townhome**, offering the perfect blend of style, comfort, and affordability in a growing and family-friendly community.Step inside through the charming front porch and inviting foyer, then head upstairs to a bright and spacious open-concept living and dining area. The modern kitchen is beautifully finished with **quartz countertops, upgraded cabinetry, ample counter space, and a convenient breakfast bar, making it ideal for both everyday living and entertaining. Patio doors lead to a private balcony, creating a seamless indoor-outdoor lifestyle.The main living level also features a convenient powder room and **additional storage space**, adding functionality to everyday living. Upstairs, you'll find three generously sized bedrooms, a full bathroom, and a conveniently located laundry area. The spacious primary bedroom offers ample closet space, while the second bedroom features its own private balcony-perfect for enjoying your morning coffee or relaxing in the evening.With **low condo fees of only $265/month**, this home offers exceptional value for first-time buyers, investors, and downsizers alike. The property also features an **owned hot water tank**, helping keep monthly costs manageable.Combining modern finishes, a functional layout, and excellent value, this move-in-ready home is an opportunity you won't want to miss. (id:65396)
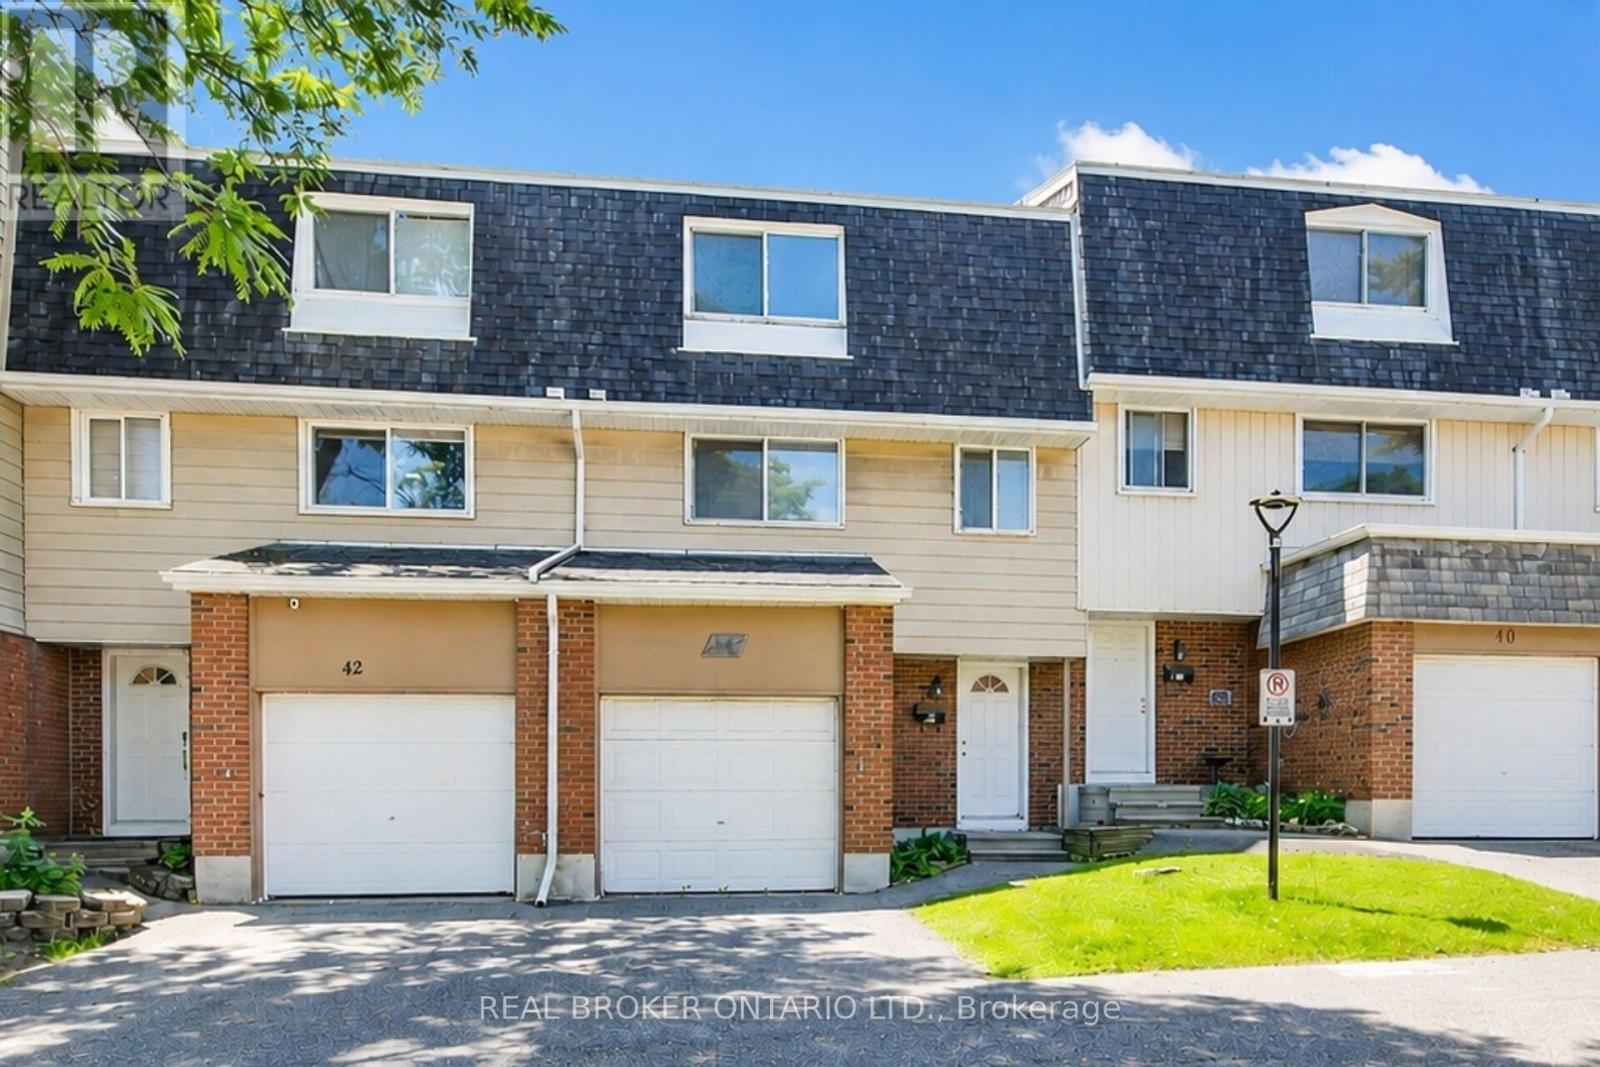
41 - 2669 Southvale Crescent
Ottawa, Ontario
This split level, 3 storey townhome with garage is sure to impress! What a wonderful opportunity to live in a 3 bedroom, 2 bath home with no rear neighbours. Enter the foyer and head up to your living room, or down to your family room. A formal dining room overlooks the living room full of natural light, with high ceiling. The living room leads to fully fenced, private backyard with patio area. An eat-in kitchen with plenty of storage and counter space is beside the dining room. Three spacious bedrooms on the upper level, including primary room with large closet and loads of space. The lower level offers the family room, laundry and storage. Inside entry to garage. Only a few minutes to CHEO & General Hospital, U of O, downtown, shopping. (id:65396)
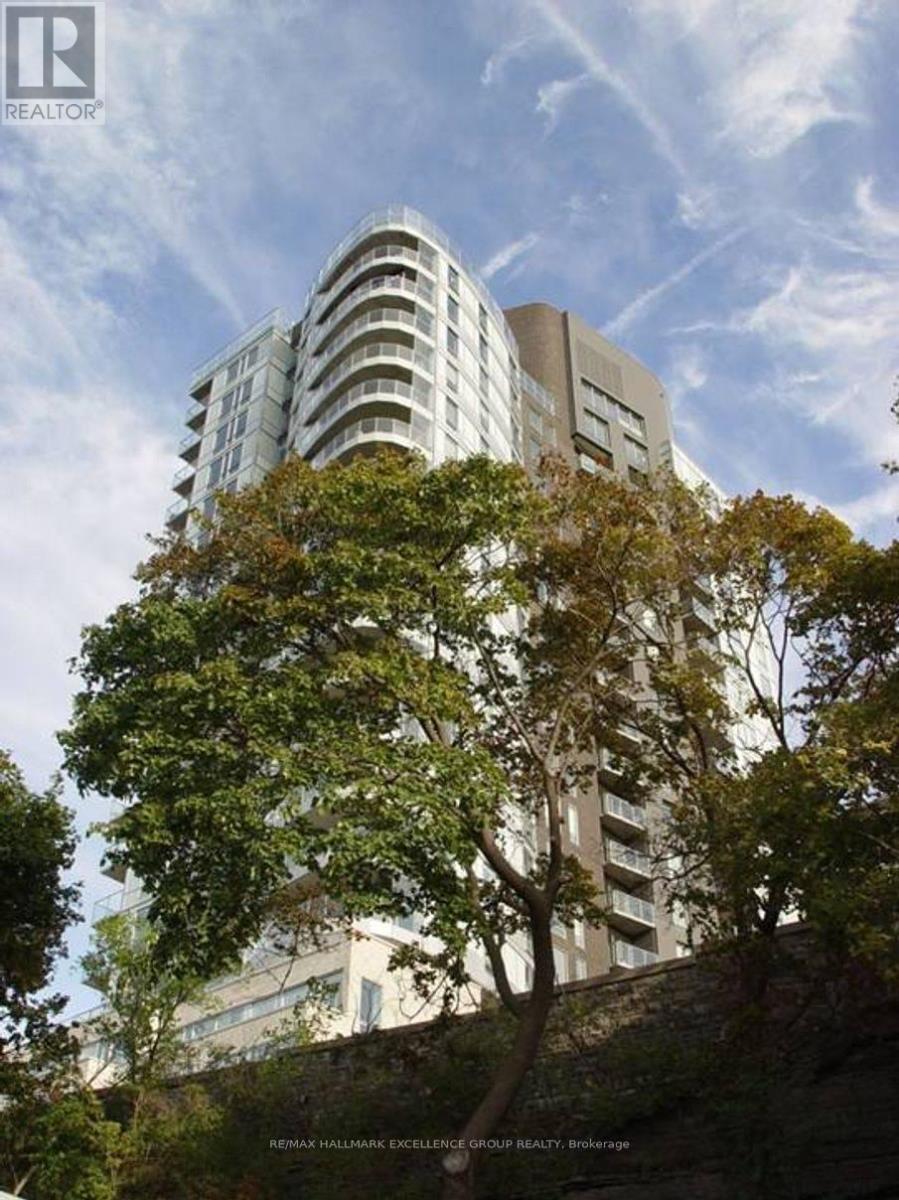
1904 - 428 Sparks Street
Ottawa, Ontario
Cathedral Hill's Savannah suite on the 19th floor features 2 BRs, two stunning bathrooms,an indoor parking ,w/storage same level. Boasting dark, engineered hardwood floors, white quartz tops, floor-to-ceiling windows, central heat and a/c.Main bed has walk-in &4 pce ensuite. The private balcony off the living/dining room and kitchen ideal to relax and enjoy tor you can open the NanaWall all the way and enjoy the view from your living room during warm summer days and nights! The unparalleled view from this unit will certainly inspire you to enjoy the outdoors by hiking or biking the Trans Canada Trail nearby, drive to Gatineau Park, or just stroll the ByWard market, Little Italy on Preston Street, Ottawa's Chinatown, or museums nearby amenities include:fitness centre, steam room, sauna, yoga studio, concierge/security service area, party lounge with kitchen & terrace, a bicycle parking space, bike/ski tuning station,car wash station,guest suites,and more! (id:65396)
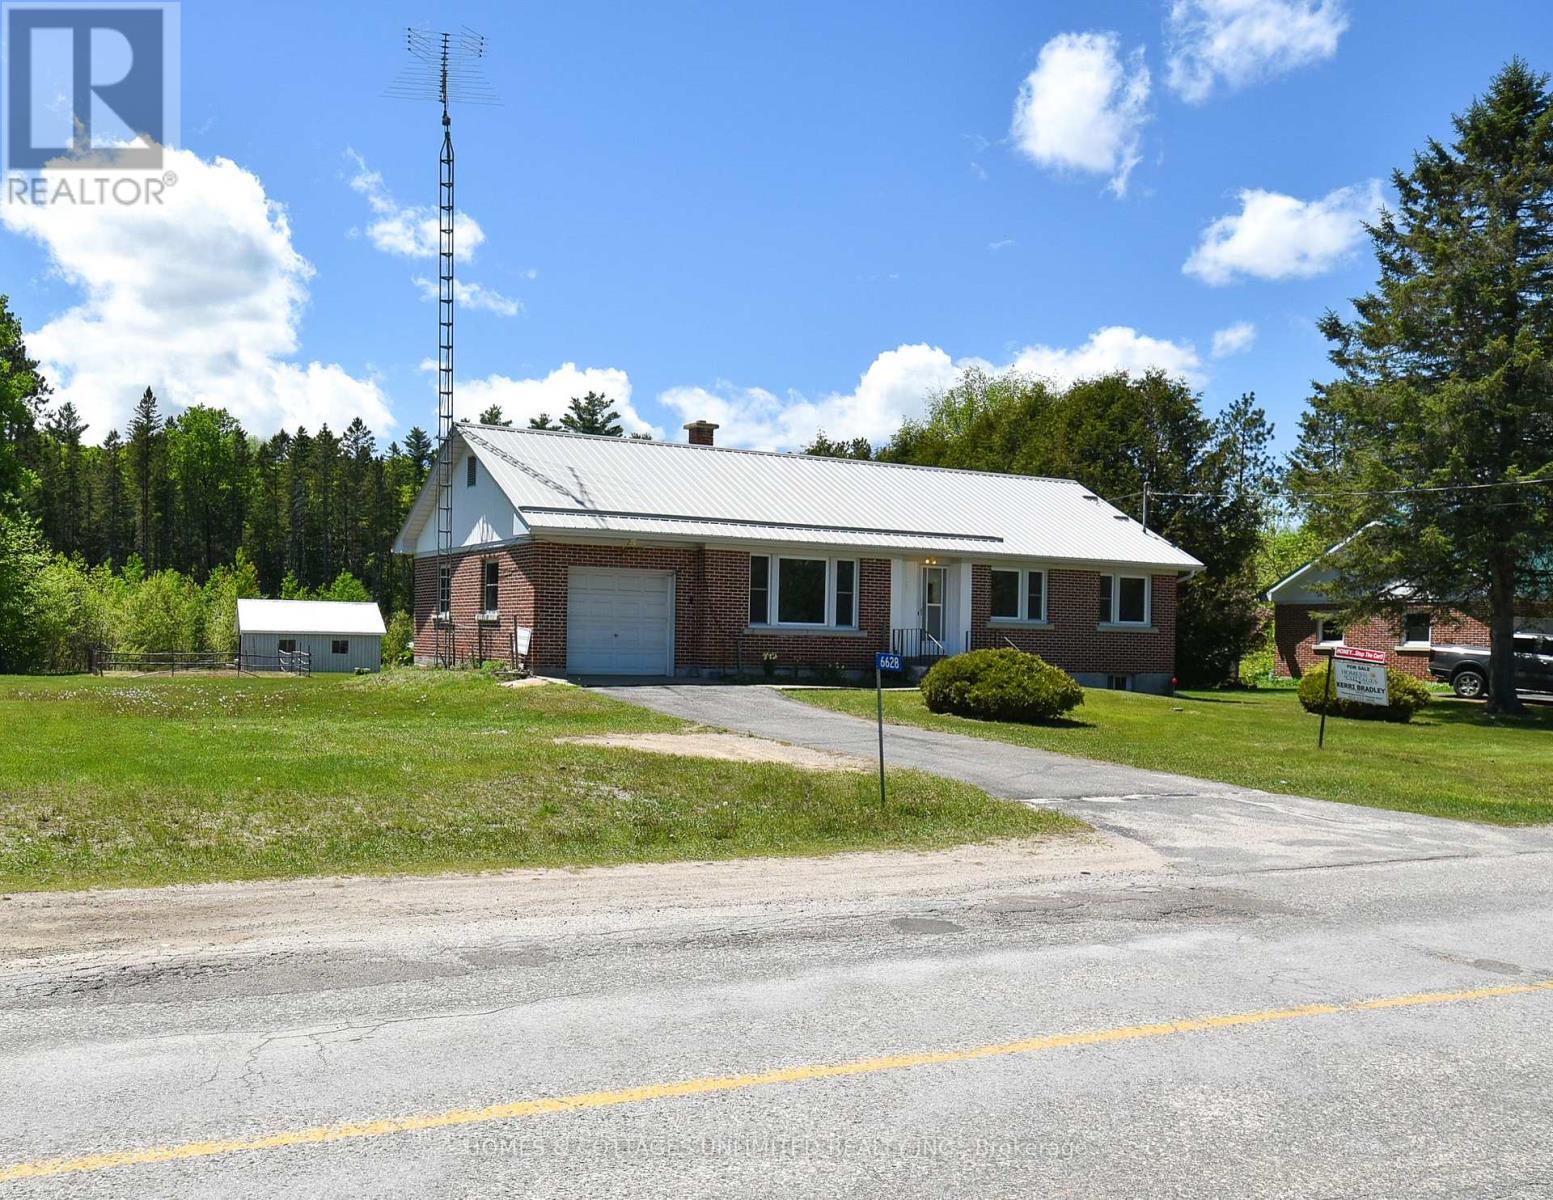
6628 Buckshot Lake Road
Frontenac, Ontario
Welcome to this spacious 3+1 bedroom brick bungalow. Perfectly situated on a beautifully deep lot just shy of an acre. With plenty of room for the whole family, this well-maintained property features a finished basement, generous-sized bedrooms, and a large inviting living room filled with natural light. Step out into the back and enjoy the fenced garden area, ideal for growing your own vegetables or flowers. At the rear of the property, mature trees provide added privacy and a peaceful natural backdrop. A large detached garage/workshop offers excellent space for hobbies, storage, or projects, while the attached garage adds everyday convenience. Located in a welcoming community with the school, restaurant, post office, liquor store, and Home Hardware all nearby, this property also places you close to many lakes, trails, and recreational opportunities for year-round enjoyment. A wonderful place to put down roots, enjoy the outdoors, and raise a family. (id:65396)
6043 Knights Drive
Ottawa, Ontario
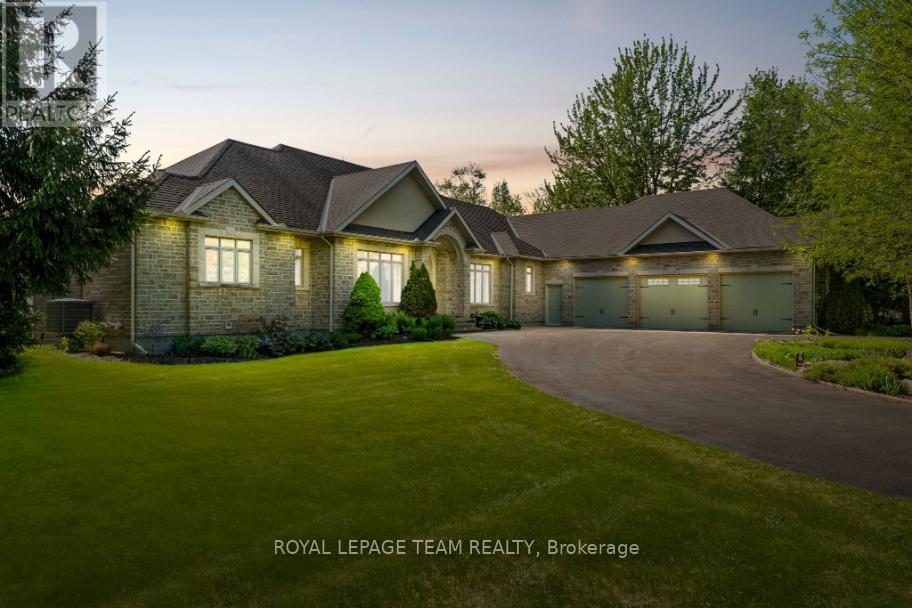
Set on a picturesque estate lot in Rideau Forest, this custom built walkout bungalow is surrounded by mature trees, lush gardens, and a pond with fountain, offering a serene sense of privacy and natural beauty. Designed with timeless appeal and thoughtful craftsmanship, the home features elegant architectural details, including cathedral and coffered ceilings, arched openings, hardwood floors, expansive windows, transom windows, as well as a natural gas fireplace with custom built-in niches. Natural light fills the interior, while three raised decks spanning the rear of the home create seamless connections to the landscaped grounds from the kitchen, great room, and primary suite. The eat-in kitchen opens to a sunroom style breakfast area framed by panoramic windows overlooking the property and is appointed with rich wood cabinetry, updated quartz countertops, stainless steel appliances, and a centre island that serves as a casual gathering space. The main level also includes a private office and three bedrooms, including a spacious primary suite featuring a fireplace, private balcony, dual walk-in closets, a sun filled sitting area with panoramic windows, and a luxurious five-piece ensuite highlighted by an oversized glass shower with three shower heads. The two additional bedrooms are connected by a Jack and Jill bathroom. The finished walkout lower level extends the living space with a recreation area, two additional bedrooms each with walk-in closets and ensuites, added ceiling lighting, seamless walkout access to the outdoors, and secondary direct access to the three-car garage. Outside, the grounds are designed for both relaxation and entertaining, featuring an interlock patio, pergola-covered sitting area, fire pit, natural stone accents, and manicured lawns, all set against mature woodland surroundings. This remarkable residence delivers an exceptional lifestyle in a peaceful setting, just moments from the boutiques, dining, and amenities of Manotick. (id:65396)
195 Walden Drive
Ottawa, Ontario
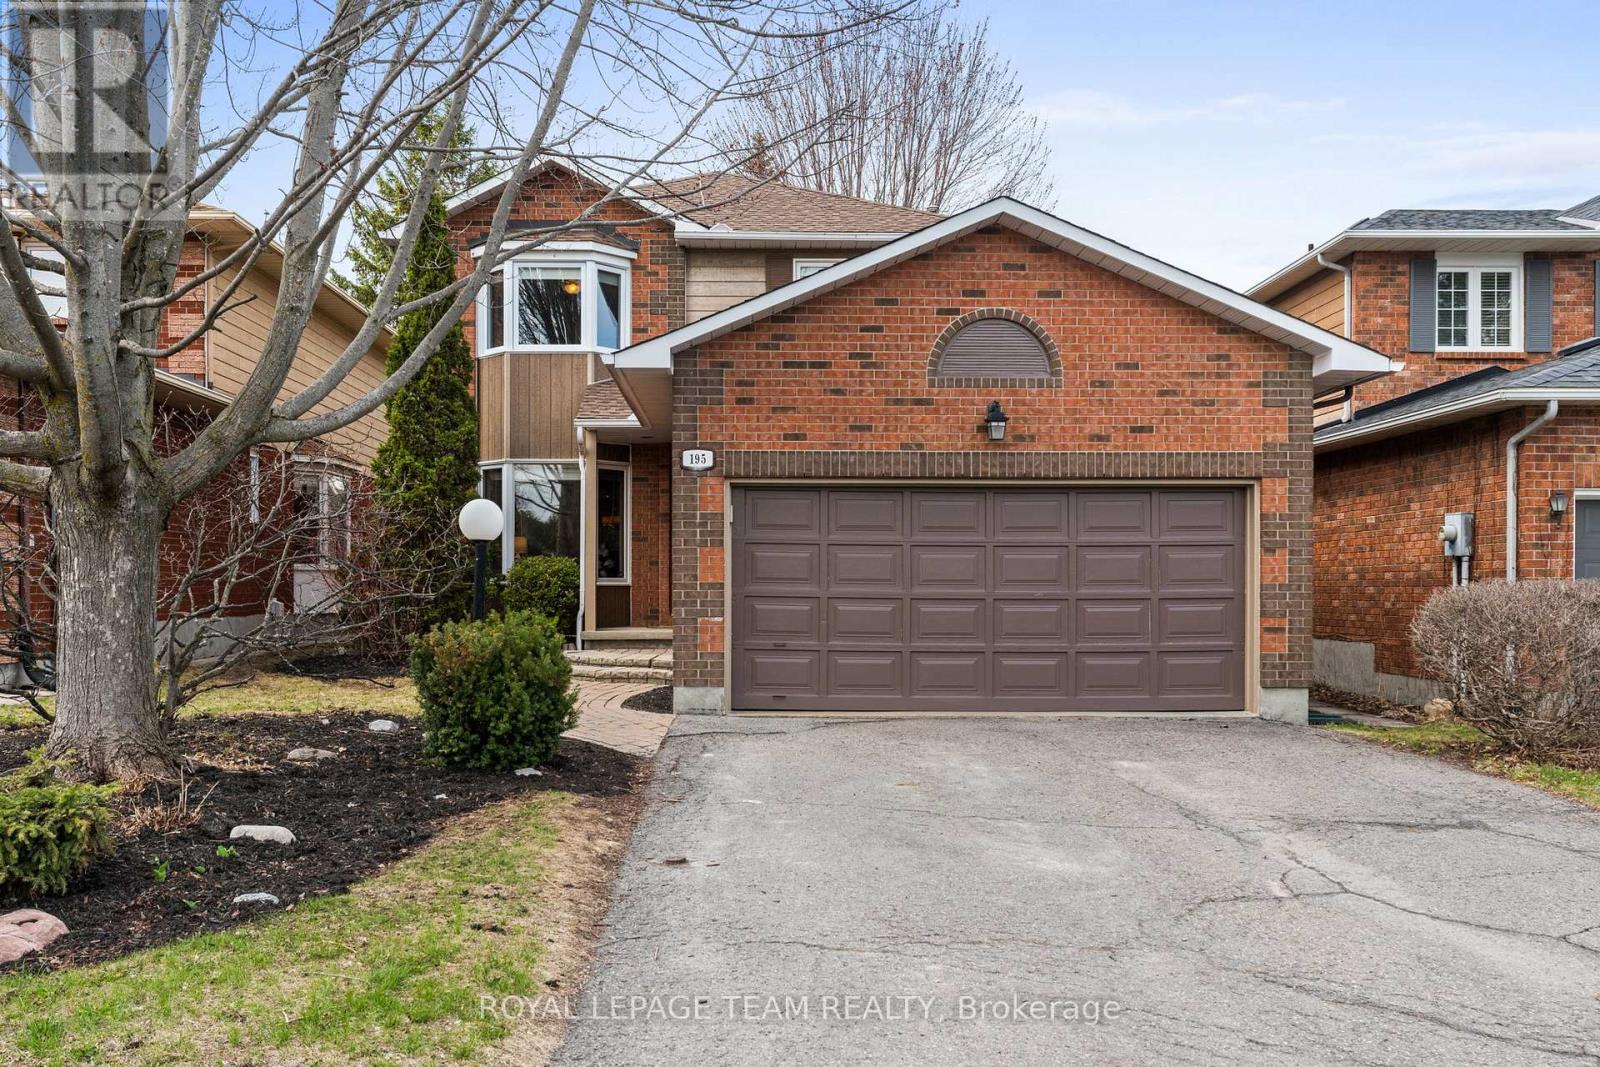
Beautifully maintained Holitzner-built Berkeley model in the heart of Kanata Lakes, this 4 bedroom, 2.5 bath family home is ideally located minutes to the Kanata Beaver Pond, transit, everyday amenities, with walking distance to 6 local schools, making it the perfect family home! With over ~2400 sq ft of finished living space on all levels, the home welcomes you with inviting curb appeal, featuring an interlock walkway & steps, garden beds, and a stunning Autumn Blaze maple tree. A bright tiled foyer opens to hardwood floors and a formal living rm w/ bay window, seamlessly connected to the dining rm & kitchen with an open concept layout ideal for hosting & entertaining. The thoughtfully renovated kitchen (2014) showcases white cabinetry, SS appliances, quartz countertops, tiled backsplash, pot lights, pantry storage, and a peninsula w/ seating for two, with sliding door access to the backyard patio. A sun-filled family rm overlooking the tranquil backyard offers a warm & inviting space to unwind or gather with family w/ decorative fireplace. A renovated powder rm w/ quartz vanity (2014) and a functional mudroom w/ garage access complete the main lvl. Hardwood floors continue upstairs where the spacious primary suite overlooks the backyard and features 2 closets, ceiling fan, and a renovated ensuite (2012) w/ quartz vanity, shelving & tub/shower combo. 3 additional generously sized bdrms, each w/ ceiling fans, are well-served by a full bath w/ tub/shower combo. The finished LL features a large, versatile rec rm ideal for movie & game nights, w/ storage closets, plus a separate spacious laundry/utility area. Outside, enjoy a private, fully fenced backyard retreat w/ a large interlock patio ideal for BBQing, mature hedges, hardscaping, and a beautiful maple tree. A thoughtfully updated family home in an exceptional Kanata Lakes setting, this is a property you won't want to miss! 24 hours irrevocable on all offers, preferred. (id:65396)
A - 308 Des Tilleuls Private
Ottawa, Ontario
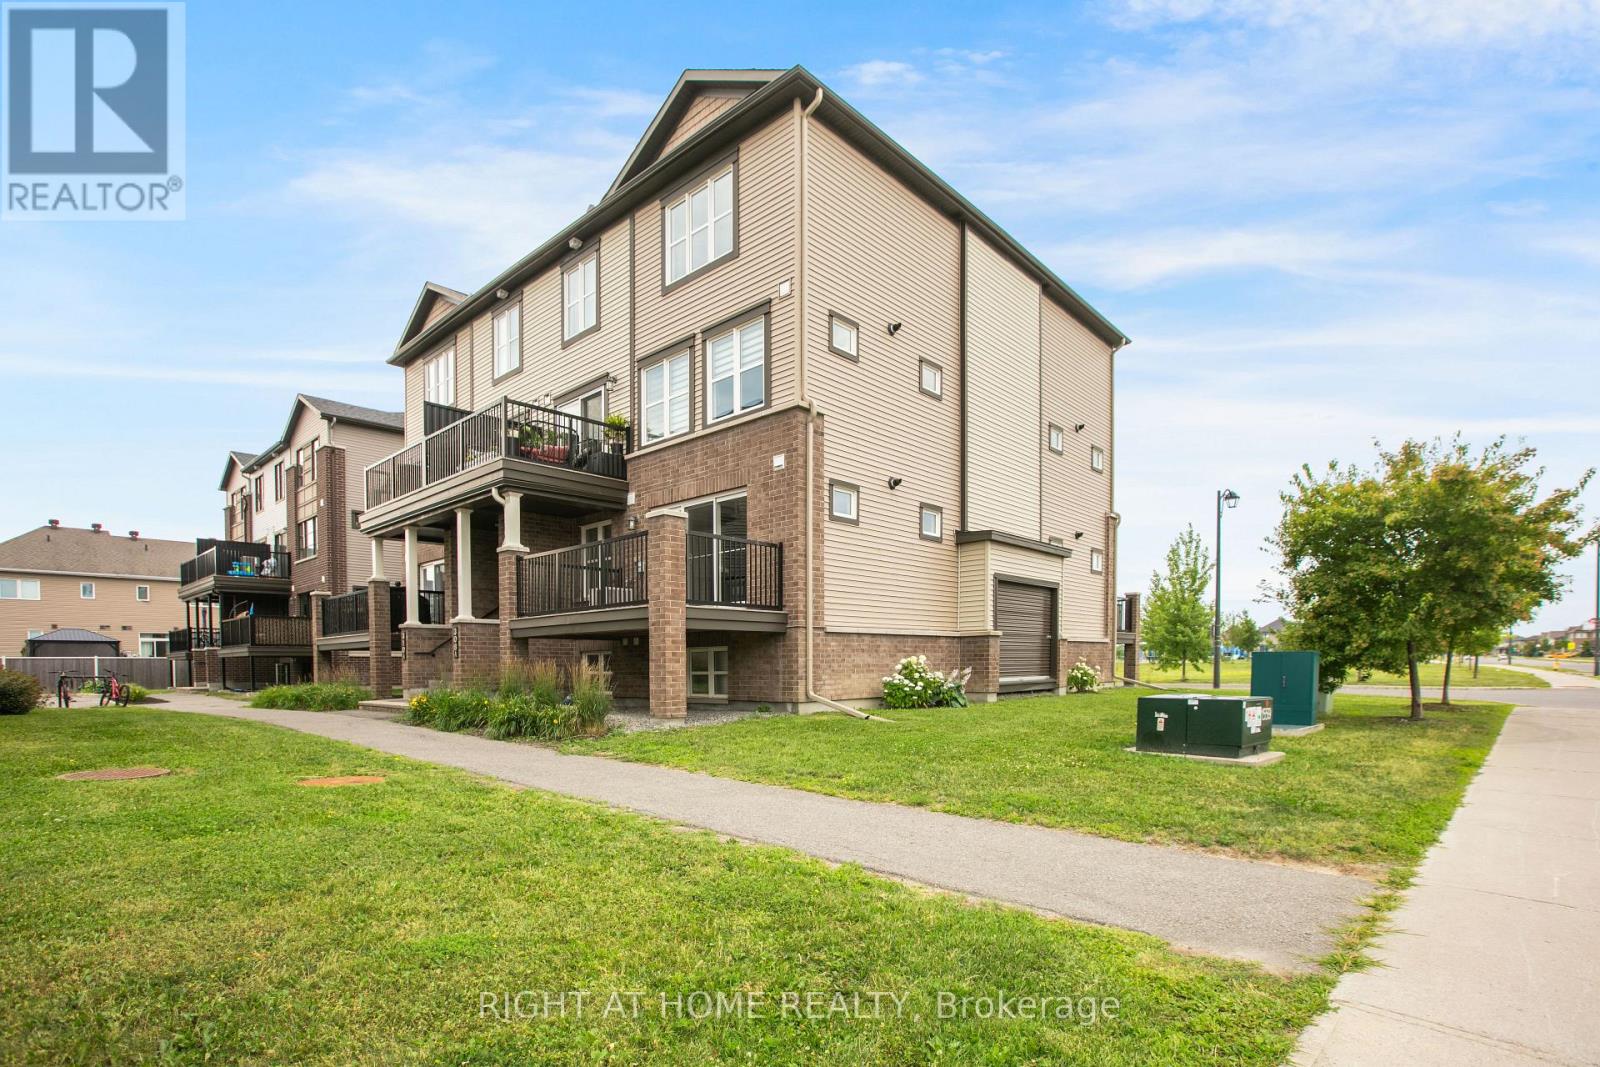
This is the one you've been waiting for! 308 Des Tilleuls #A offers the ideal blend of modern comfort, spacious living, and low-maintenance lifestyle. Located in the heart of Avalon West, this bright corner-unit stacked townhome is just steps from Henri-Rocque Park, Summerside West Pond, Notre-Place Catholic Elementary School, along with transit and shopping on Tenth Line. Inside, you're welcomed by neutral tones, an open-concept layout, and no carpets on the main floor. The tiled foyer leads into a well-equipped kitchen with stainless steel appliances and a breakfast bar, which flows into a spacious great room with access to an oversized bbq deck, perfect for summer evenings or your morning coffee. A convenient powder room and linen closet complete the main level. Downstairs, you'll find both generously sized bedrooms, a 4-piece bathroom, a full-sized washer and dryer, and additional storage space. With ample size and modern finishes, this turn-key home is a rare find. Available September 1st. Utilities extra. Screening will be completed through SingleKey or PropTx Verify. Don't miss out - book your showing today! (id:65396)
A - 308 Des Tilleuls Private
Ottawa, Ontario
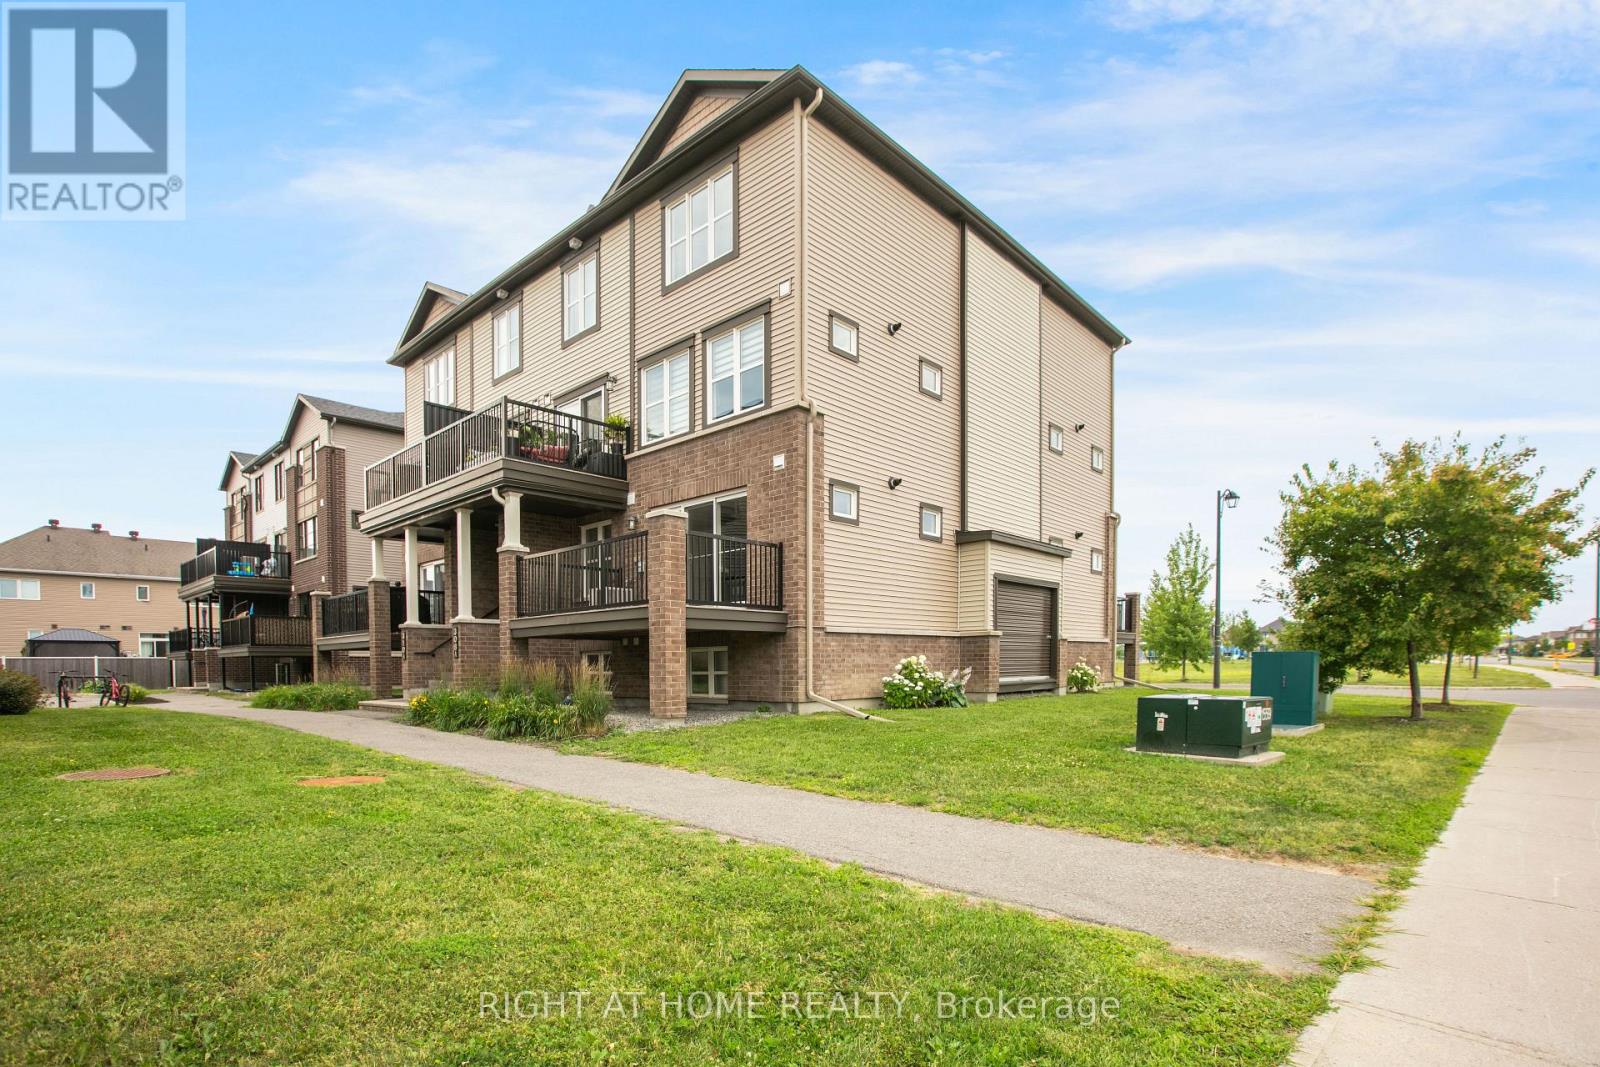
This is the one you've been waiting for! Whether you're a first-time buyer, up-sizer, or investor, 308 Des Tilleuls #A offers the ideal blend of modern comfort, spacious living, and low-maintenance lifestyle. Located in the heart of Avalon West, this bright corner-unit stacked townhome is just steps from Henri-Rocque Park, Summerside West Pond, Notre-Place Catholic Elementary School, along with transit and shopping on Tenth Line. Inside, you're welcomed by neutral tones, an open-concept layout, and no carpets on the main floor. The tiled foyer leads into a well-equipped kitchen with stainless steel appliances and a breakfast bar, which flows into a spacious great room with access to an oversized bbq deck, perfect for summer evenings or your morning coffee. A convenient powder room and linen closet complete the main level. Downstairs, you'll find both generously sized bedrooms, a 4-piece bathroom, a full-sized washer and dryer, and additional storage space. With ultra-low condo fees under $250, modern finishes, and a price starting with a 3, this turn-key home is a rare find. Don't miss out - book your showing today! (id:65396)
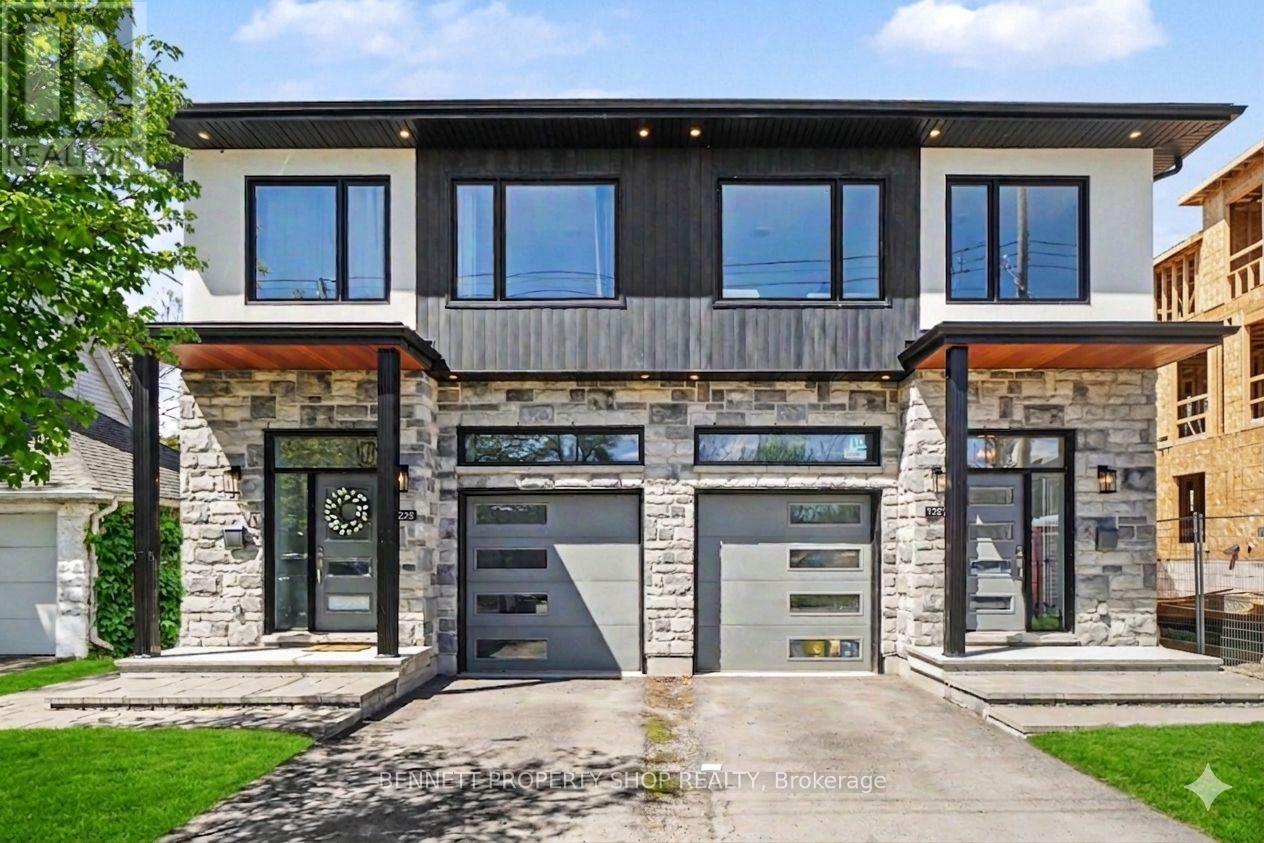
B - 1225 Ridgemont Avenue
Ottawa, Ontario
Welcome home to this stylish, modern lower-level 1-bedroom, 1-bath apartment in the heart of one of Alta Vista's most sought-after neighbourhoods! Featuring a private side entrance, this newer suite is perfectly situated within walking distance of shops, restaurants, public transit, and Alta Vista School, while downtown, hospitals, parks, and top-rated schools are just minutes away. Inside, you'll find a bright, open-concept layout filled with natural light, where the contemporary kitchen flows seamlessly into the living area, perfect for entertaining, working from home, or simply relaxing. The suite also includes the convenience of a dishwasher and in-unit laundry, offering effortless everyday living. Enjoy the perfect blend of modern comfort, a quiet residential setting, and an unbeatable central location. Tenants are responsible for Hydro and Water. Please note that parking is not available with this rental. Don't miss your chance to make this exceptional Alta Vista apartment your new home! Some photos are digitally enhanced. (id:65396)
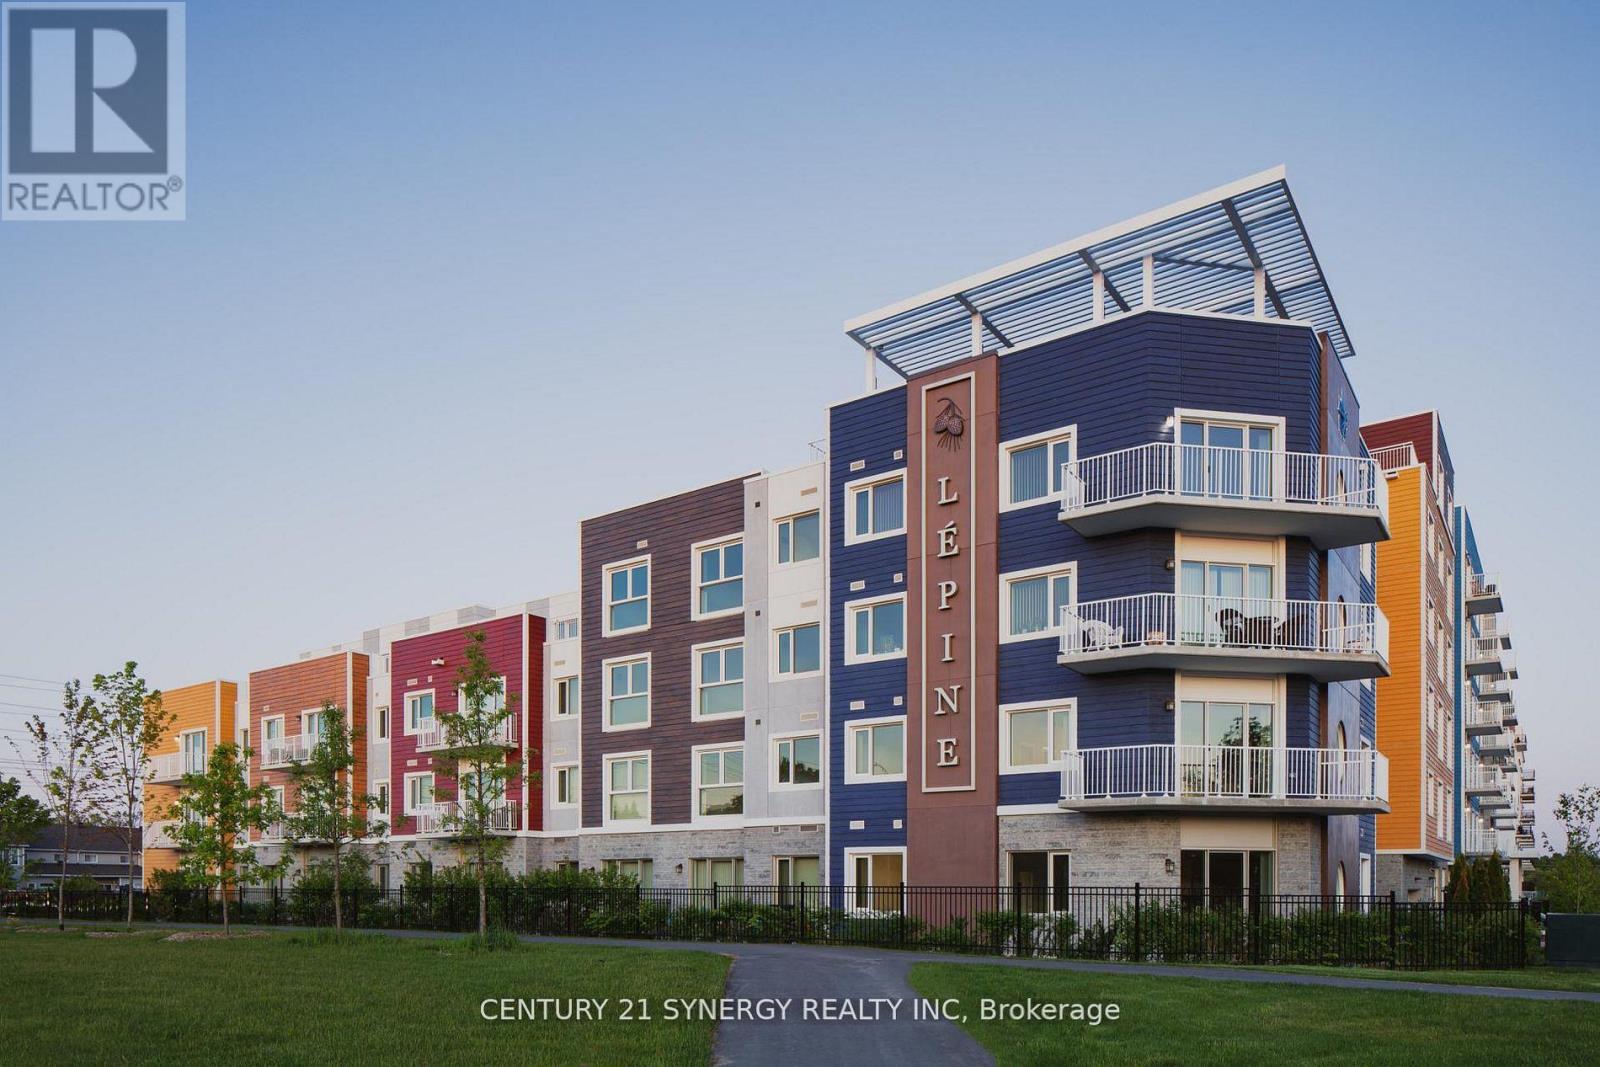
607 - 1088 Maritime Way
Ottawa, Ontario
Welcome to The Normand, a modern apartment residence in the heart of Kanata. This beautifully designed suite offers the perfect blend of style, comfort, and functionality. Featuring an open-concept layout with 8-9 ft ceilings and large windows, the space is bright, inviting, and finished with contemporary touches throughout.The kitchen showcases granite countertops, a ceramic tile backsplash, and sleek cabinetry, seamlessly flowing into the living area with durable, high-quality flooring. Enjoy the convenience of six included appliances, in-suite laundry, custom window coverings, and individual climate control, with heating included in your rent.Residents enjoy access to an impressive selection of amenities, including an indoor saltwater pool, dry infrared sauna, rooftop BBQ terrace, and a stylish resident lounge with a pool table. A fully equipped fitness facility is also available next door at Saint Emilion, providing added convenience for an active lifestyle.The building features secure key-fob entry, surveillance-monitored access, elevators, and underground parking options with storage. Each unit is individually metered through Wyse Metering Solutions, with hydro and water billed together. Residents can choose their preferred internet and TV provider, Rogers or Bell, and customize their own package.Ideally located close to shopping, dining, transit, and everyday essentials, The Normand offers elevated rental living in one of Kanata's most desirable communities. No pet restrictions (id:65396)
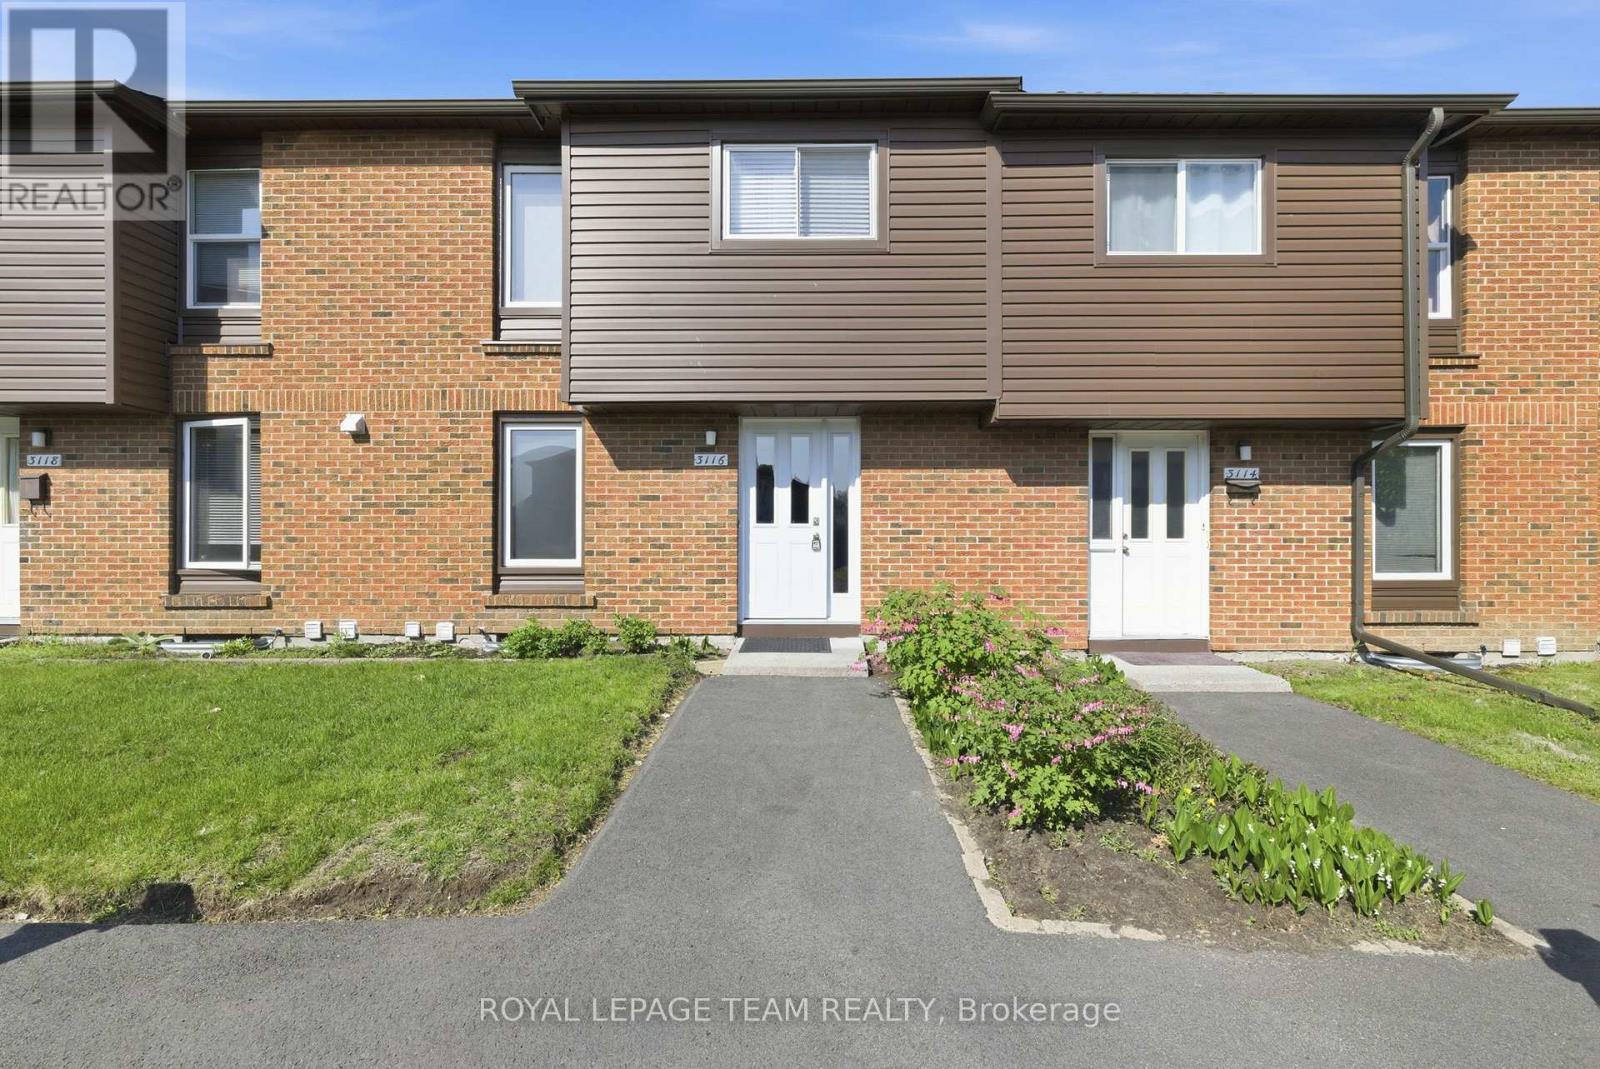
127 - 3116 Stockton Drive
Ottawa, Ontario
Rarely offered and truly one of a kind! Welcome to 3116 Stockton Drive, the largest model on Stockton Drive and one of the few homes in the community offering FOUR BEDROOMS on the second level. Lovingly maintained and move-in ready, this spacious condo townhouse delivers the space, functionality, and lifestyle today's families are searching for.The bright main floor features a welcoming foyer, spacious living and dining areas, and a sun-filled eat-in kitchen with ample cabinetry and workspace. Large patio doors fill the living room with natural light and provide access to a private, fully fenced backyard complete with patio space, green lawn, and storage shed.Upstairs, you'll find the highly sought-after layout of four bedrooms on one level along with a full bathroom, offering flexibility for growing families, guests, or home office needs. The finished lower level expands the living space with a large recreation room, convenient powder room, and plenty of storage.Set within a mature, park-like community surrounded by trees and green space, residents enjoy the perfect balance of nature and convenience. Walk to parks, schools, shopping, transit, restaurants, and everyday amenities while enjoying quick access to South Keys, Hunt Club, and the Airport Parkway. (id:65396)
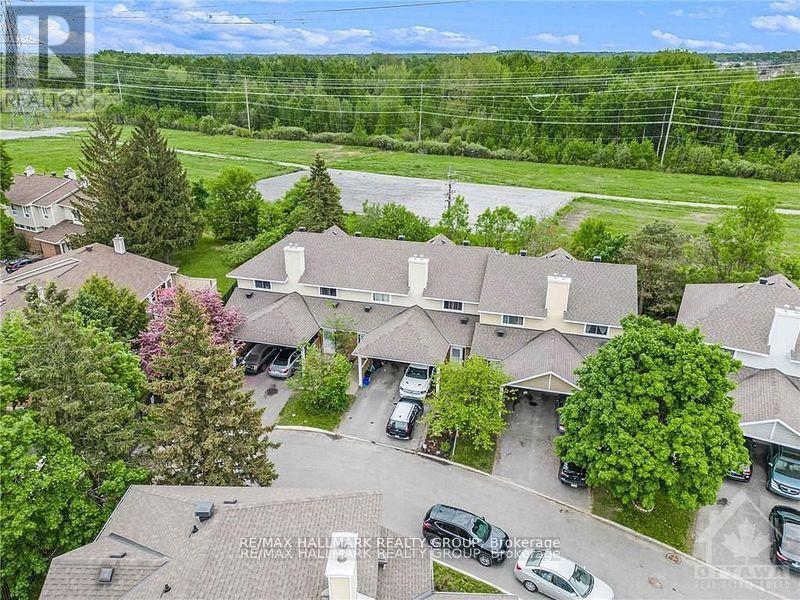
- - 84 Paddington Street
Ottawa, Ontario
Bigger than most townhouses, and backing onto greenspace! Welcome to 84 Paddington Private - a well-maintained, gas-heated condo townhome with Central A/C, covered parking, and one of the most desirable locations in the community, backing onto greenspace with no rear neighbours! Nestled on a quiet, family-friendly private street, this 3-bedroom, 1.5-bath home offers the perfect blend of privacy, convenience, and affordability for first-time buyers, investors, and growing families alike.The bright and functional main level features a spacious kitchen with ample cabinetry, a generous dining area, a convenient powder room, and an open-concept living space overlooking the private backyard. Step outside and enjoy direct access to fenced greenspace-ideal for children, pets, or simply enjoying nature without rear neighbours.Upstairs, you'll find three generously sized bedrooms with excellent closet space and a full family bathroom. Renovated approximately six years ago prior to the current tenancy, this home offers excellent value and long-term potential.Enjoy the convenience of covered parking plus an additional surfaced parking space. Located within walking distance to schools, parks, recreation and community centres, shopping, restaurants, grocery stores, public transit, and everyday amenities. Easy access to Bank Street, the Airport Parkway, and Highway 417 makes commuting throughout Ottawa a breeze.Affordable, low-maintenance living in a sought-after location surrounded by green space and amenities. A fantastic opportunity to enter the market, downsize, or add a solid investment property to your portfolio. 24 hrs notice for showings, Schedule B to be attached to all offers (id:65396)



