

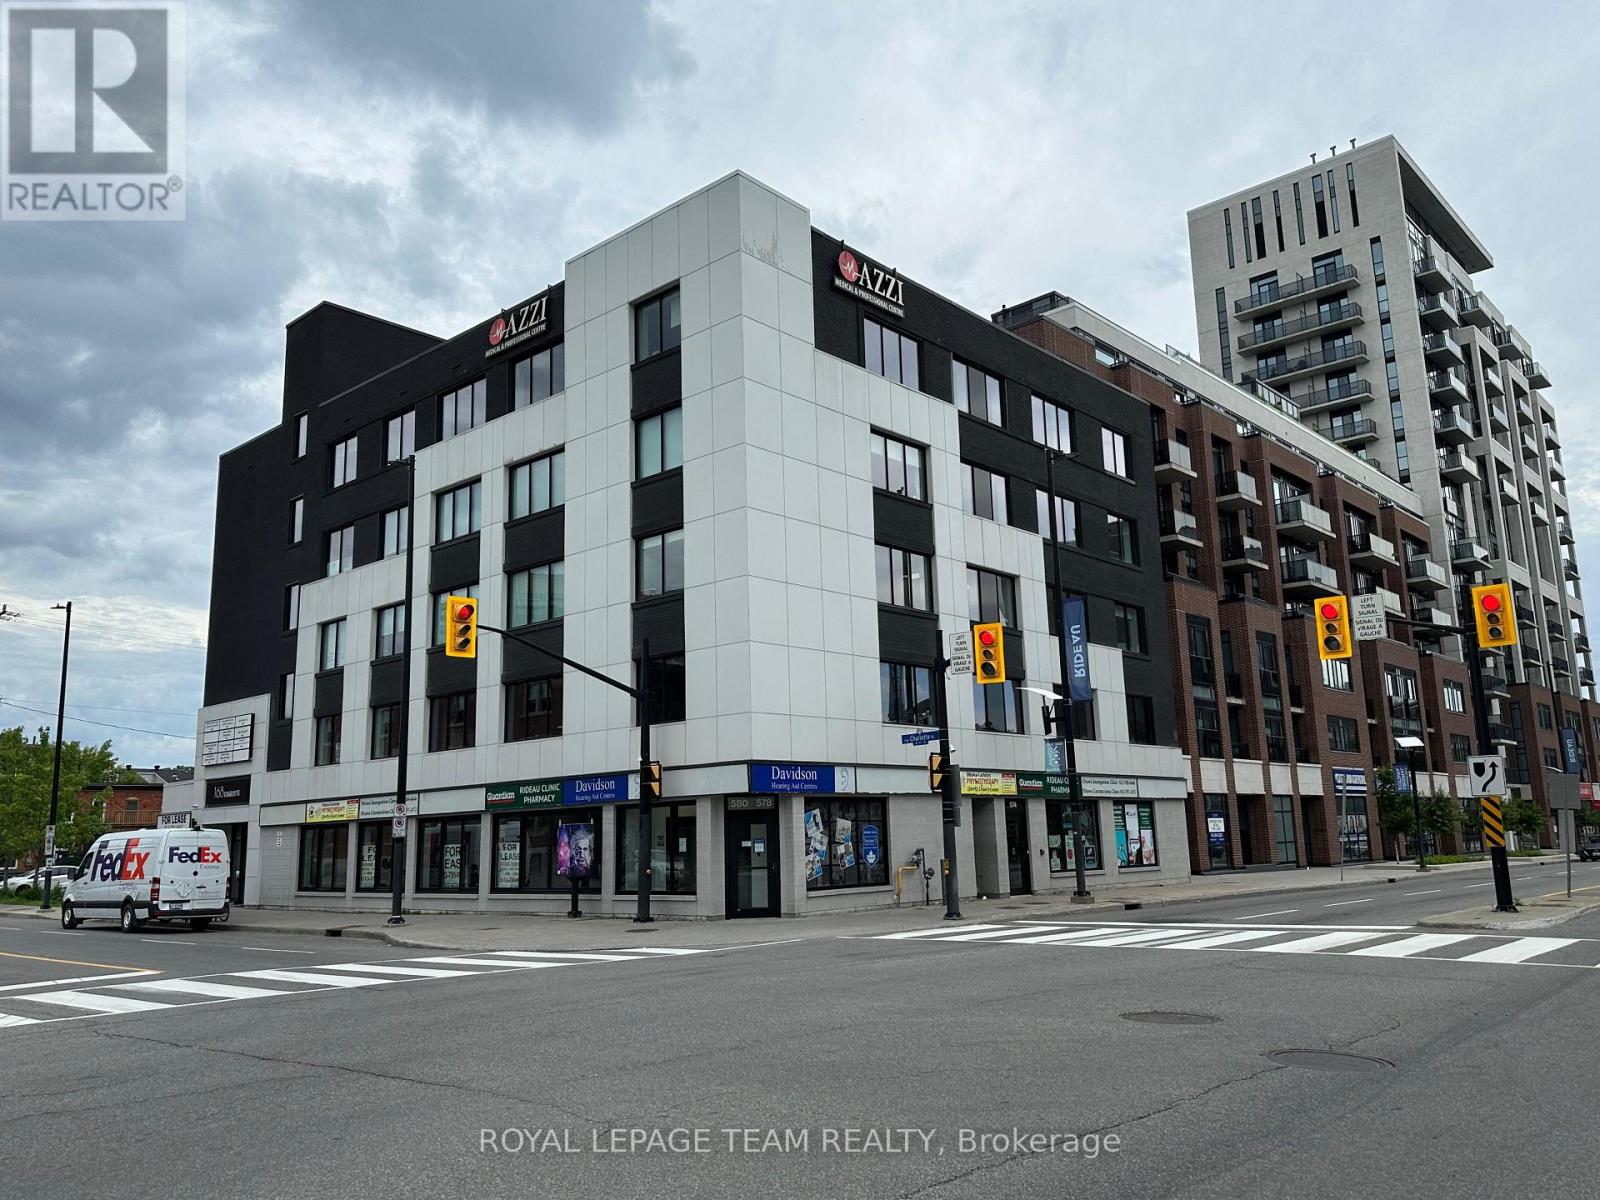
104 - 168 Charlotte Street
Ottawa, Ontario
Prime Central Ottawa Retail & Medical Spaces for Lease Property Overview Position your business at 168 Charlotte Street, a highly visible, established professional medical building located just minutes from downtown Ottawa, Parliament Hill, and Sandy Hill. This property offers a built-in referral network, steady daily foot traffic from existing healthcare providers, and rare central-Ottawa on-site parking. Available Spaces Medical & Wellness Suites: Seven flexible configurations ideal for healthcare and professional uses. Ground-Floor Retail (1,185 sq. ft.): Two prime, street-front units with high branding potential. Ideal for a restaurant, café, or retail shop looking to capture heavy walk-in traffic. Location & Property Highlights Strategic Location: Near the University of Ottawa, Rideau Centre, and Parliament Hill. Excellent Transit: Quick access to major roadways, public transit, and dense residential areas. Convenience: Dedicated on-site parking for both staff and visitors. Synergy: Join a reputable community of established medical tenants. Secure a prestigious address for your business. Book your private tour today! (id:65396)
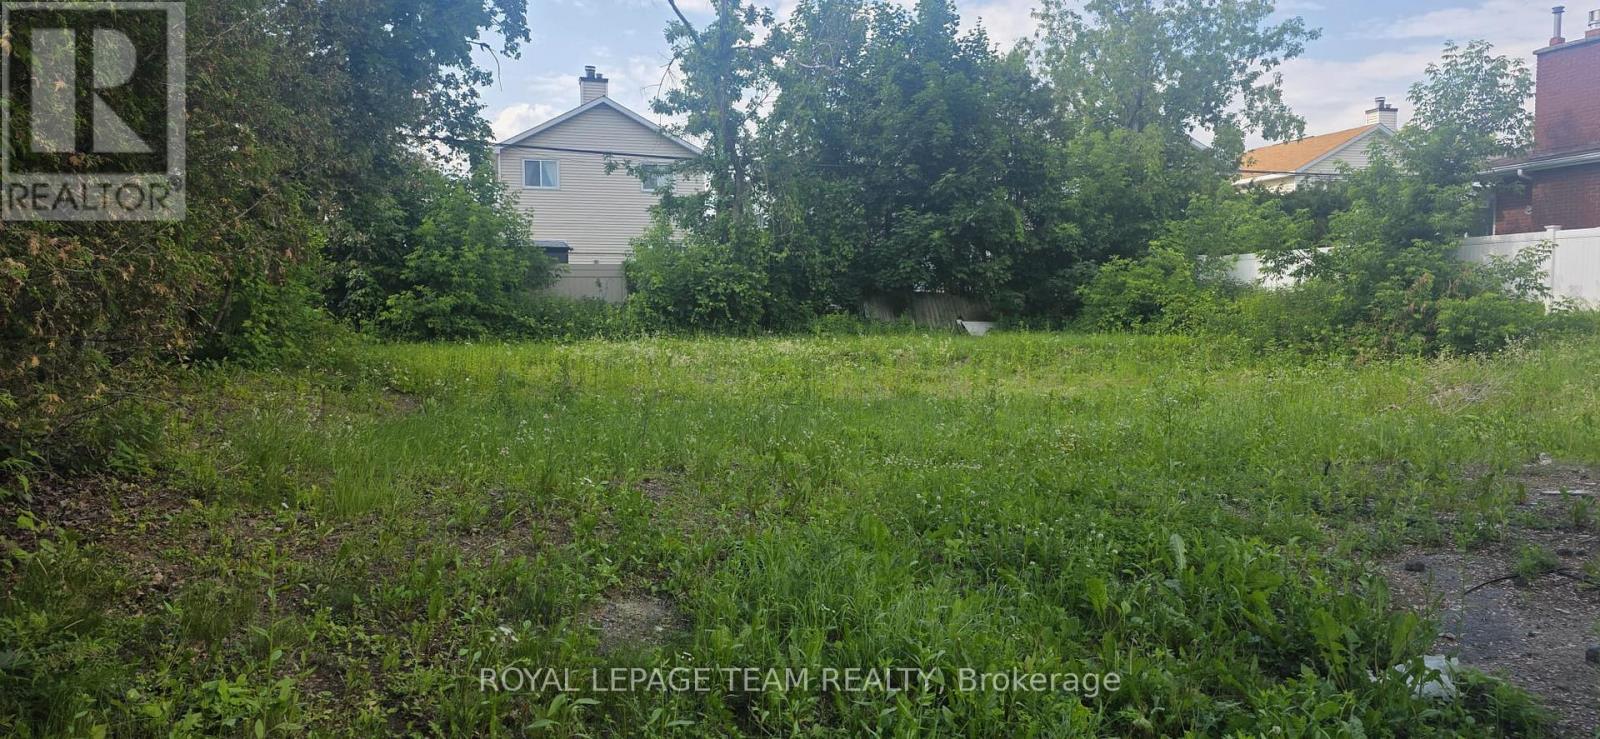
1691-1689 Rosebella Avenue
Ottawa, Ontario
This is an exceptional development scenario because your two divided lots are fully building-ready for standalone single-family homes under current city guide lines.The dimensions you provided (\\(98.72\\text( ft) \\times 37.49\\text( ft)\\) and \\(98.77\\text( ft) \\times 37.40\\text( ft)\\)) yield a highly desirable lot shape in Ottawa real estate: a very generous depth coupled with a front width that completely clears local infill standards. Here is a comprehensive breakdown of your building strategy, layout feasibility, and next steps for the Blossom Park project. Blossom Park is currently one of the most lucrative pockets in Ottawa's south end for custom infills due to its unique geographical balance: The NCC and Greenspace Edge: The neighbourhood is directly bordered by the National Capital Commission (NCC) Greenbelt. Immediate access to major nature trails like the Conroy Pit makes this area uniquely attractive to affluent buyers who value active outdoor lifestyles. Transit & Amenities: Situated just east of the Airport Parkway and south of Hunt Club Road, future buyers enjoy a fast commute downtown or to the Ottawa International Airport. Major shopping hubs along Bank Street (including the Smart Centres Ottawa South) are just minutes away. Family Infrastructure: The presence of established schools (like Blossom Park Public School) ensures an ongoing, recession-proof demand from young families looking to transition from tight urban townhomes into spacious, detached custom footprints. (id:65396)
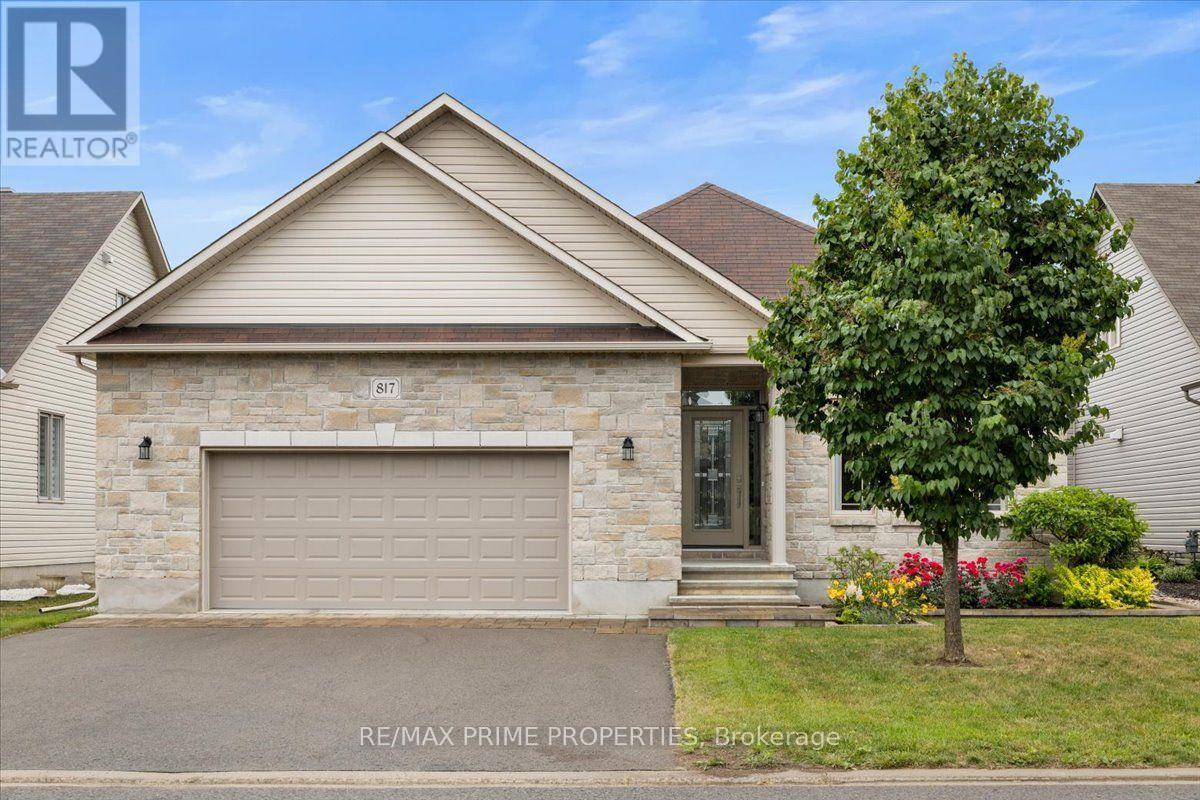
817 Platinum Street
Clarence-Rockland, Ontario
Architecturally designed luxury bungalow on a quiet street in one of Rockland's most desirable neighbourhoods Dramatic rooflines, a full stone façade, oversized insulated double garage, expanded driveway, interlock landscaping & covered entrance. The impressive interior showcases soaring ceilings, oversized trim, ceramic tile, rich hardwood flooring & 8 foot two panel doors throughout the main level. A grand foyer leads into a central gallery hallway highlighted by an open staircase w/box newel posts & wrought-iron spindles. The gourmet kitchen features a centre island w/breakfast bar, quartz countertops, under-mount double sink, designer tile backsplash, extensive cabinetry w/crown mouldings & valance lighting, pot drawers, a 3-sided walk-in pantry & premium appliances including dual ovens. Vaulted ceilings, open-concept dining area w/oversized windows & patio doors overlooking the rear yard. The living room is anchored by a floor-to-ceiling stone gas fireplace & expansive windows. The private primary suite w/a cathedral ceiling, generous walk-in closet & luxurious spa-inspired ensuite w/radiant heated tile floors, freestanding soaker tub, oversized glass & tile shower, double quartz vanity & premium fixtures. A secondary bedroom, elegant full bath & main-floor laundry. A professionally finished lower level extends the living space w/a recreation room featuring oversized windows, designer gas stove & games area. Two additional bedrooms w/walk-in closets, a full bathroom, utility room w/ soaker sink, HRV system & abundant storage create exceptional versatility. The private rear yard is designed for outdoor entertaining w/a spacious deck, gazebo & maintenance-free PVC fencing. Completing the home is an oversized insulated garage w/elevated ceilings & rear access door. Exceptional craftsmanship, thoughtful design & timeless finishes create an elegant bungalow equally suited for everyday living & sophisticated entertaining. 24 hour irrevocable on all offers. (id:65396)
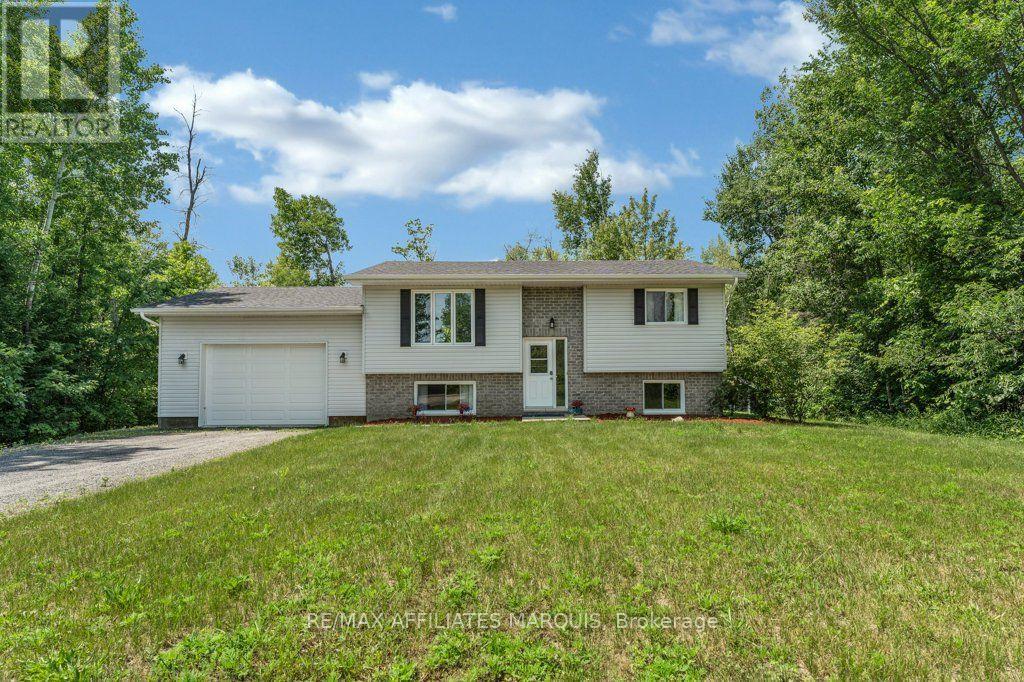
437 Miller Drive
Drummond/north Elmsley, Ontario
Welcome to Miller Drive, where you can enjoy country living on a private lot just under 2 acres, all while being less than 10 minutes from the historic Town of Perth.This well-maintained raised bungalow offers the perfect balance of rural privacy and convenient access to everyday amenities. The main floor features 2 bedrooms, a 4-piece bathroom, and a bright, functional layout designed for comfortable everyday living.The partially finished lower level provides excellent flexibility, with space that could be used as a home office, hobby room, guest area, or additional living space. It also includes an additional bedroom, a large utility room with plenty of storage, and direct access to the attached garage. The oversized single attached garage is heated and insulated, making it ideal for parking, storage, or use as a workshop year-round. Outside, the private lot offers plenty of room to enjoy the outdoors while taking in the peace and quiet of country living, while the rear deck provides the perfect spot to relax, entertain, or enjoy your morning coffee. Ideally located less than 10 minutes from Perth, approximately 20 minutes to Carleton Place, and just over an hour from Ottawa, this property offers an excellent combination of privacy, space, and convenience. (id:65396)
1873 Fairbanks Avenue
Ottawa, Ontario
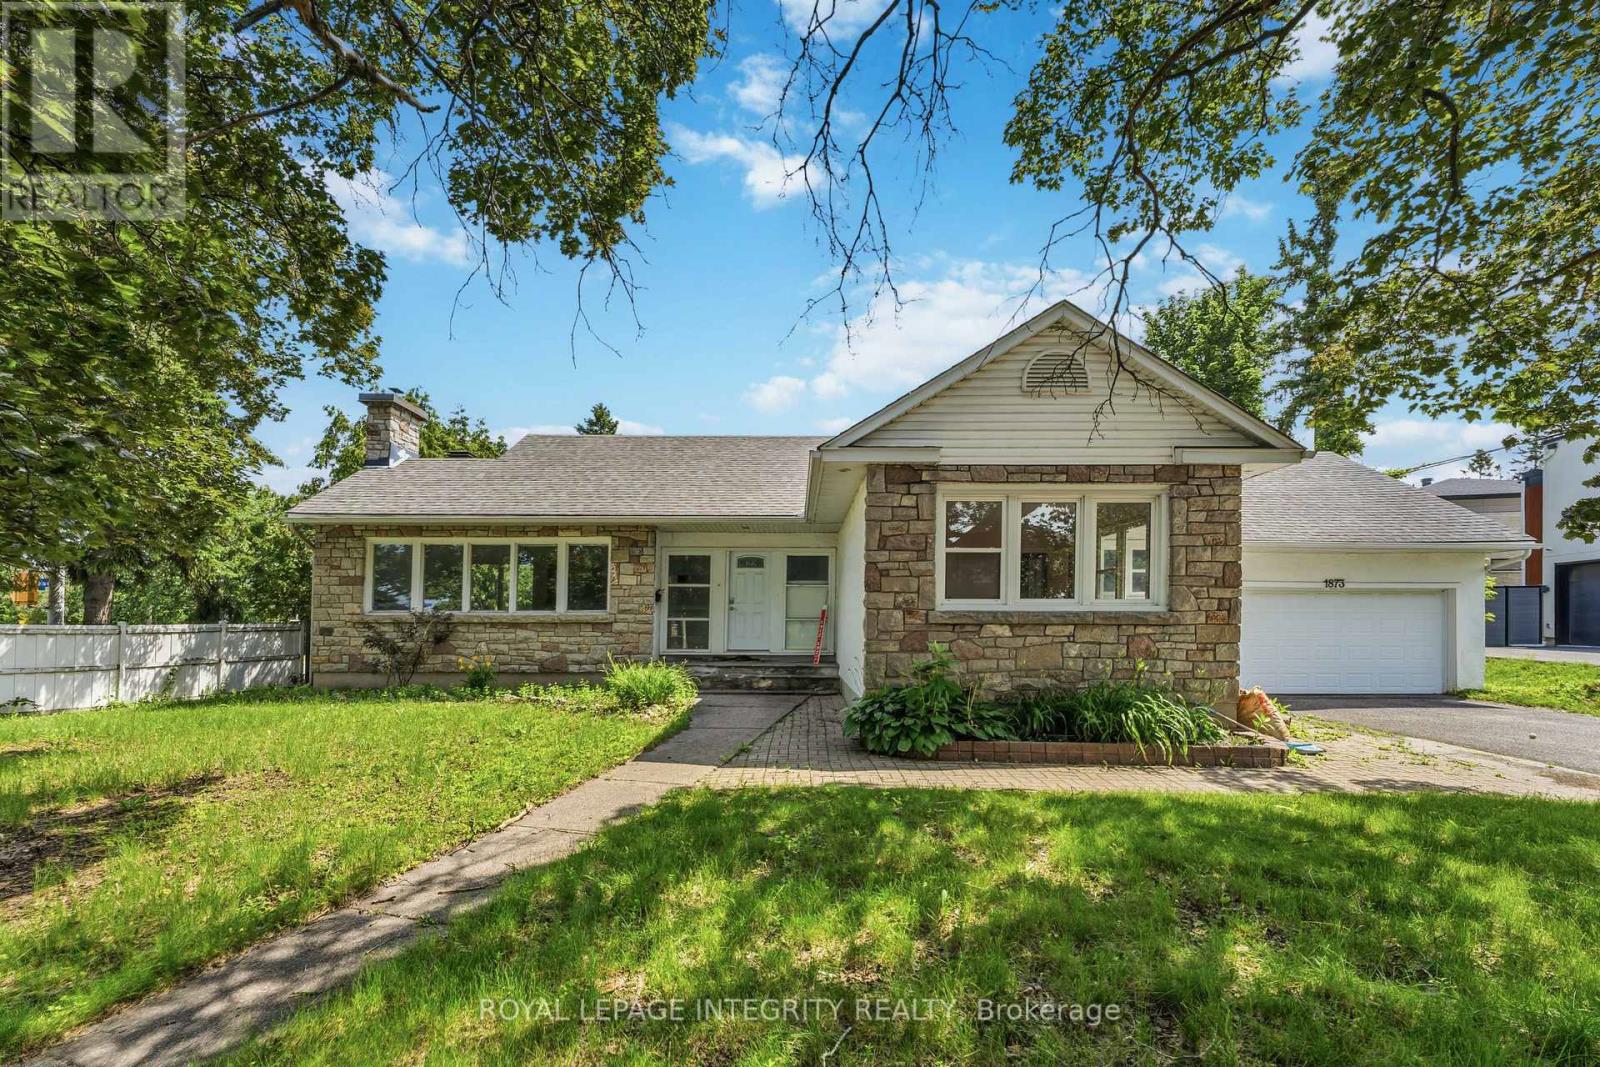
Tucked away on a premium corner lot in prestigious Faircrest Heights, this expansive bungalow is framed by mature trees and offers exceptional space inside and out. Freshly painted on the main floor and finished with brand new light fixtures, the home feels bright, current, and truly move-in ready. Natural light pours through oversized windows in the welcoming living room, where a striking stone fireplace creates a cozy focal point. Rich hardwood carries you into the elegant dining space, and French doors connect seamlessly to a sunny eat-in kitchen. Three generously sized bedrooms and a 3-piece bath complete the main level. Downstairs, the fully finished basement nearly doubles your living space - enjoy an updated 3-piece bathroom, a fourth bedroom, and an oversized recreation room (pool table included!), plus two versatile flex rooms perfect for a home gym, office, or guest quarters. Outside, you'll appreciate the fenced, tree-lined backyard, attached double garage with interior access, and handsome stone exterior detailing. All of this in an established enclave of executive homes, just minutes on foot to CHEO and the Ottawa Hospital General Campus. A rare opportunity in one of Ottawa's most desirable neighborhoods! Landlords prefers no pets. AVAILABLE JULY 8TH, 2026 (id:65396)
RE/MAX Hallmark Realty Group
52 Kimberly Avenue
North Grenville, Ontario
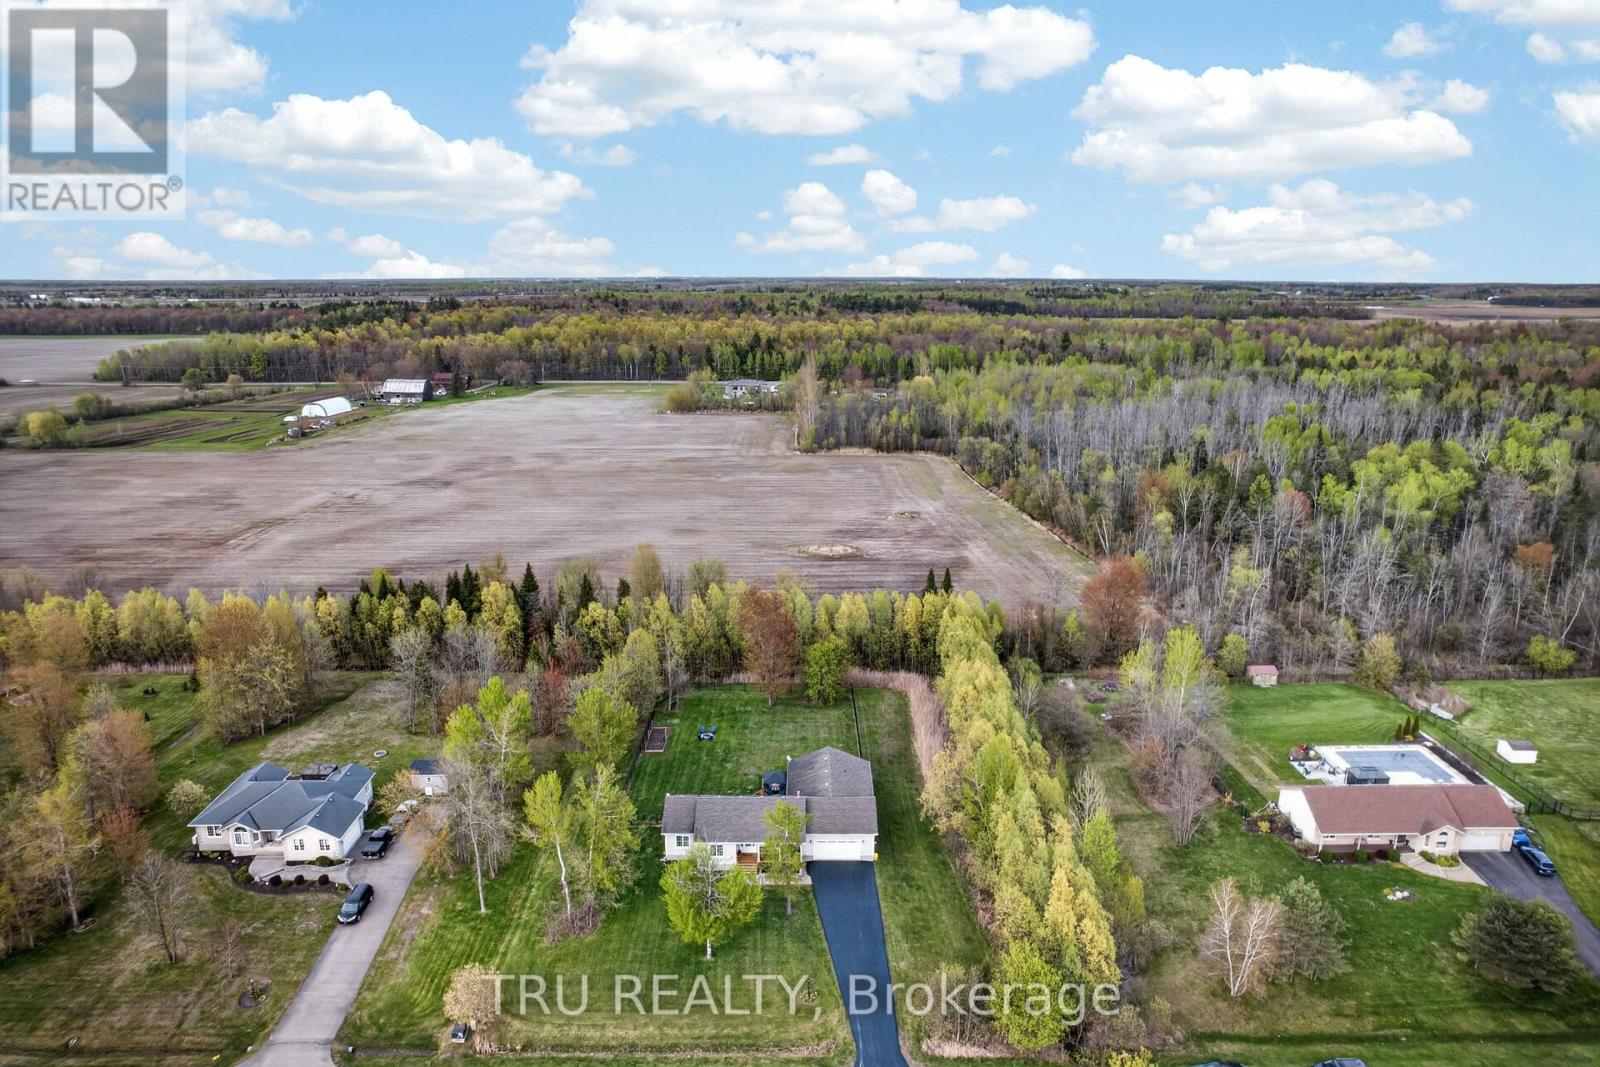
THE ULTIMATE MULTI GENERATIONAL OPPORTUNITY! Two spacious homes all on one level! This 2011 quality built Lockwood Brothers home on 1.3 private acres is larger than it appears, boasting 2336 SF on the main level. A spacious 3 Bed, 2 full bath main bungalow with a finished basement PLUS a purpose built 2 Bed, 1 Bath apartment at the rear, complete with its own separate finished basement. Step into the main foyer and experience an open concept great room with soaring vaulted ceilings anchored by a natural gas fireplace in the living room. Cook up a storm in the chefs kitchen with quartz counters & stainless steel appliances. Downstairs offers space galore to work, rest or play, complimented by a large bar w/mini-fridge. The central access point for both units is the laundry/mudroom with garage access. The secondary unit offers a bright and open living, dining & kitchen, 2 good sized bedrooms and a full 4 PC bath, PLUS a sizable finished basement of its own with access to the central utility areas. Backing on to farmers fields, enjoy a huge & private fully fenced yard to keep the kids and the fur babies safe, along with apple & pear trees, a fenced garden, & large deck complete with gazebo, BBQ gas line & patio door access to each wing of the home. Video walkthrough & Feature Sheet attached. Whether you're seeking room for the extended family or income potential, this is one very unique property to put on your must see list! (id:65396)
374 Sweet Grass Circle
Ottawa, Ontario
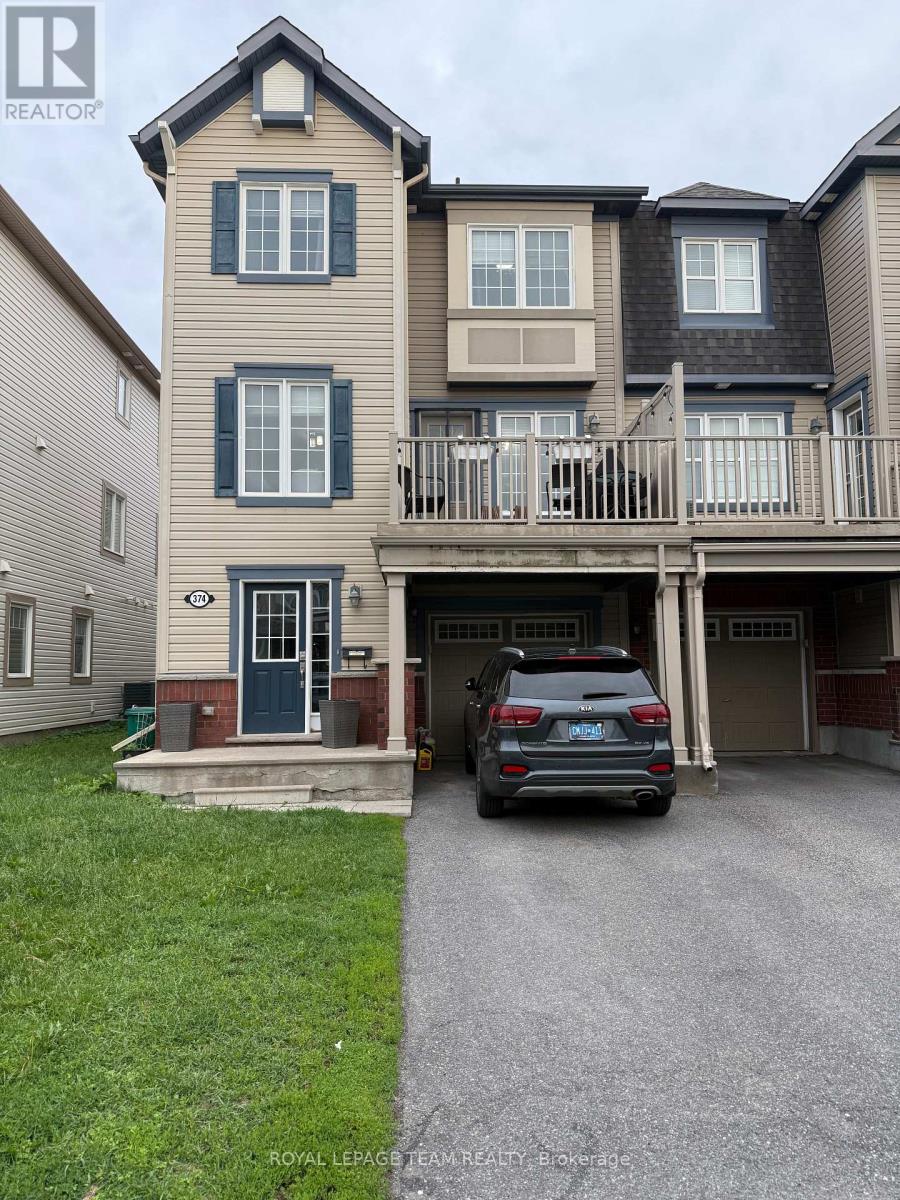
Welcome to 374 Sweet Grass Circle, a stunning Mattamy end-unit townhome nestled in the highly sought-after, family-oriented community of Half Moon Bay. Beautifully maintained and filled with natural light, this impressive 3-bedroom, 2-bath residence offers a thoughtfully designed layout ideal for today's lifestyle. The ground level welcomes you with a bright foyer, ample storage, a convenient powder room, laundry area, and inside access to the garage. The spacious open-concept main level is perfect for both everyday living and entertaining, featuring elegant living and dining areas and a stylish kitchen complete with stainless steel appliances, quartz countertops, abundant cabinetry, and a separate eat-in area. Step out onto the expansive private balcony-an inviting retreat for your morning coffee, evening BBQs, or simply unwinding outdoors. Upstairs, you'll find three generously sized, sun-filled bedrooms and a well-appointed full bathroom, providing plenty of space for families, professionals, or those working from home. Ideally situated just minutes from Regatta Park, St. Kateri Catholic School, Minto Recreation Complex, Stonebridge Golf Club, shopping, transit, and countless amenities, this exceptional home offers an outstanding opportunity to enjoy one of Barrhaven's most desirable communities. Experience the lifestyle you've been waiting for-schedule your private viewing today and discover everything this remarkable home has to offer. 24 hours irrevocable preferred. (id:65396)
205 - 6 Grove Avenue
Ottawa, Ontario
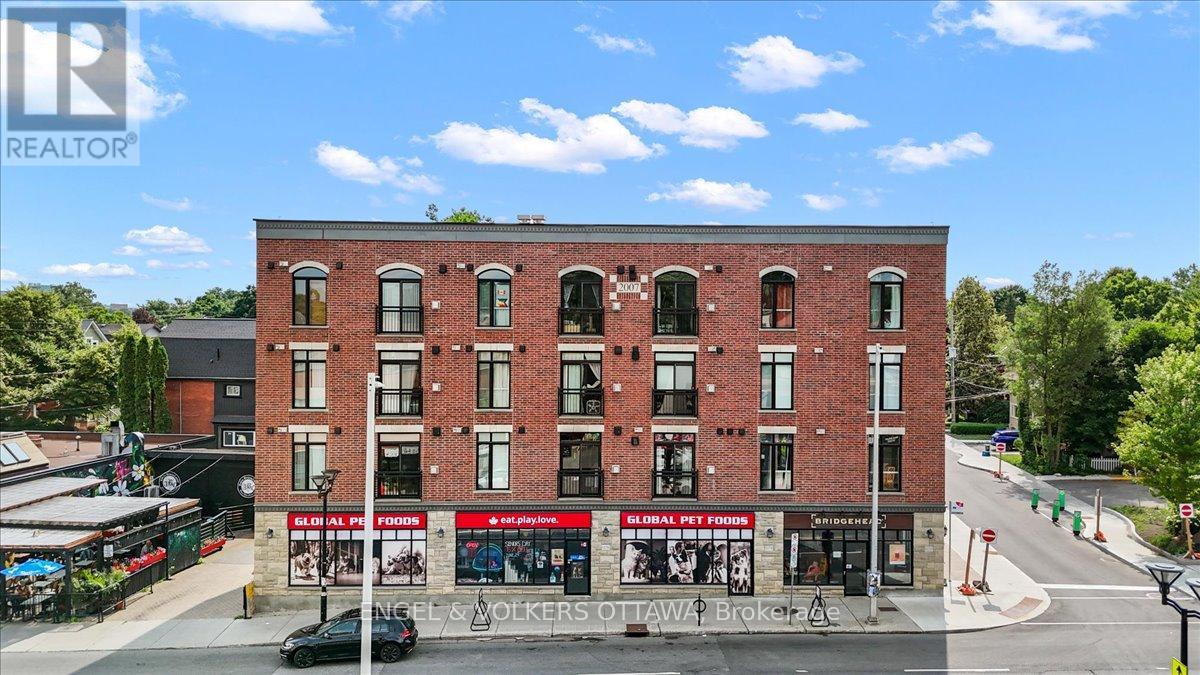
Welcome to one of Ottawa's most walkable and beloved neighbourhoods, where the Rideau Canal, the Glebe, Carleton University, and some of the city's best coffee shops, restaurants, library and grocery store are all just steps from your door. Old Ottawa South offers a lifestyle that is hard to beat, blending vibrant urban amenities with beautiful green spaces and a true sense of community. This bright, west-facing one-bedroom condo delivers the kind of space that is increasingly difficult to find, with room for furniture that fits real life, a full-size sofa, a proper dining table for entertaining, and an open layout that never feels cramped. Large windows fill the living space with natural light throughout the afternoon and evening. The white kitchen is clean, timeless, and functional, offering ample cabinetry and workspace, while the gas fireplace anchors the living room with warmth and character. The spacious bedroom provides a comfortable retreat, complete with in-suite laundry and bonus storage for added convenience. Step outside to your private balcony and enjoy the afternoon sun, the perfect place to unwind after a busy day. Underground parking and a dedicated storage locker are included, making this a truly turnkey opportunity. Whether you're a first-time buyer looking to enter the market, a professional seeking proximity to Carleton University and downtown, or an investor attracted to strong rental demand and long-term growth potential, this condo offers exceptional value in one of Ottawa's most sought-after neighbourhoods. (id:65396)
B - 30 Foster Street
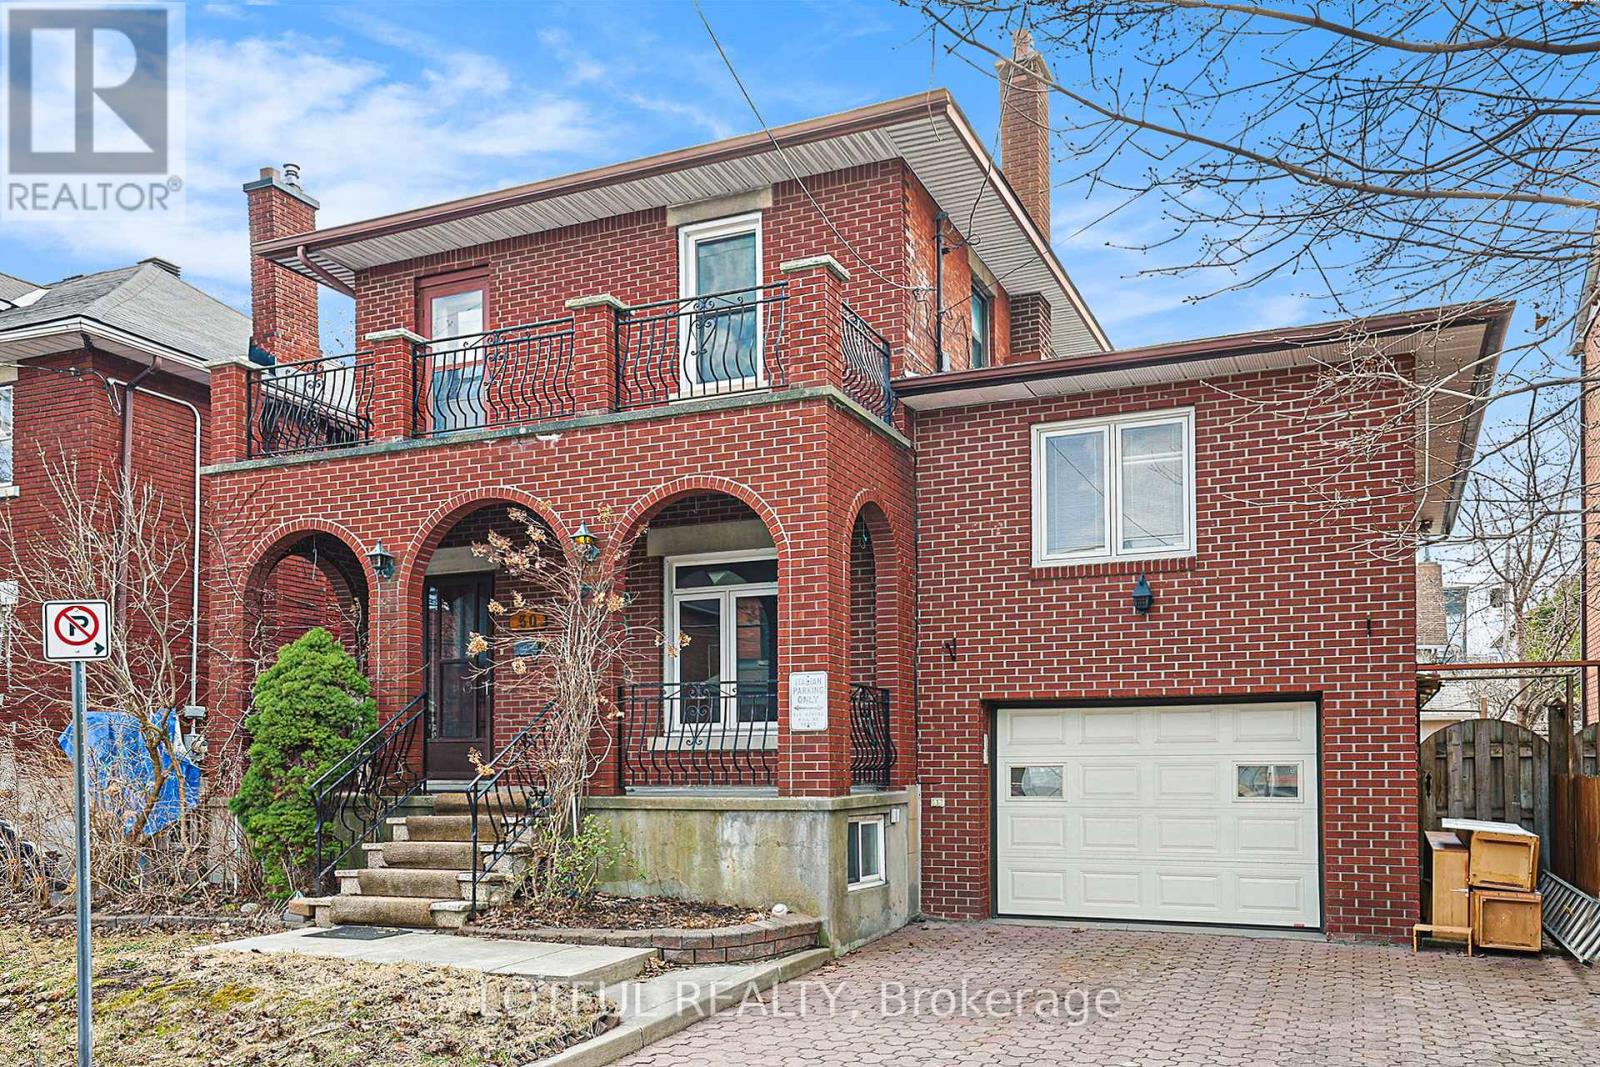
Ottawa, Ontario
ALL INCLUSIVE WITH PARKING!!! Recently renovated, this well-maintained unit features new flooring and fresh paint throughout, creating a clean and comfortable living environment. The home includes a brand new washer and dryer, along with a restaurant-grade gas oven-ideal for those who enjoy cooking. Unique features such as a dedicated wine room and a heavy-duty safe add both character and practicality. Offering 1 bedroom plus a den or office, the layout provides flexibility for additional living or workspace. Conveniently located just steps from the vibrant Parkdale Market, public transit, scenic bike paths, and the shops and restaurants of Wellington Village, this home offers excellent accessibility and everyday convenience. (id:65396)
4 - 58 Parent Avenue
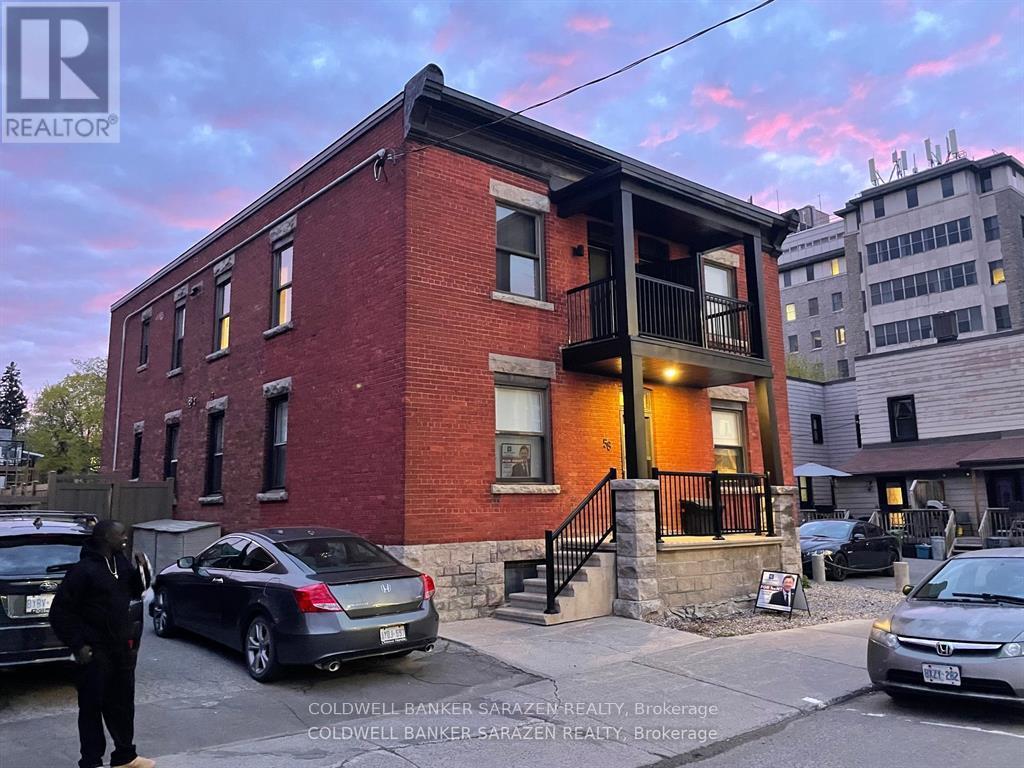
Ottawa, Ontario
Modern living in this classic Market Heritage 4 Apt Building fully renovated with extensive upgrades and beautiful finishings. Corner 2 bdrm apt with front and back decks, Wrap around windows, Stainless steel appliances, Quartz counters, in suite laundry with full size machines, wood floors, custom cabinetry, luxury bath, and prime location on QUIET street just 3 blocks from Heart of the Byward Mkt. Walk to DnD, Parliament Hill and Downtown Ottawa. Heat Included. (id:65396)
140 Begonia Avenue
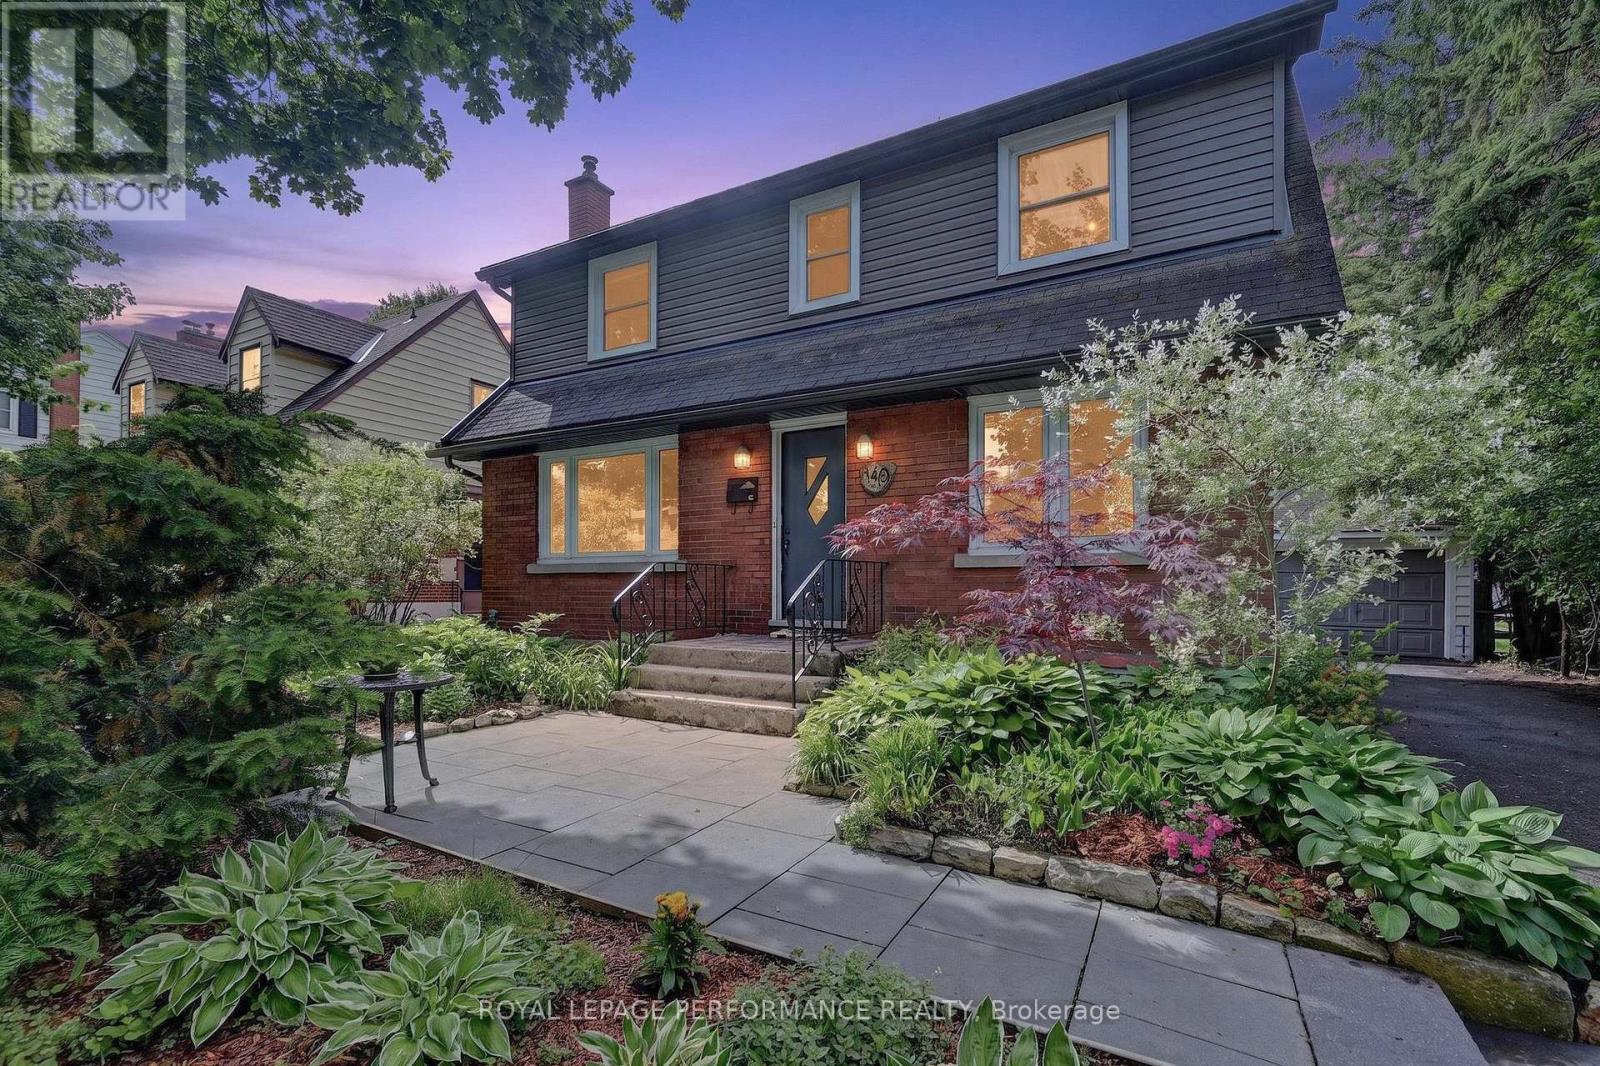
Ottawa, Ontario
Welcome to a home that truly feels like home. Nestled on a premium lot with no rear neighbours, backing onto green space and bordering a neighbourhood park, this lovingly maintained property offers a rare blend of privacy, nature, and convenience. Tucked away on a quiet, tree-lined street with very little traffic, it feels like you're in the country while being just minutes from schools, hospitals, and everyday amenities.Every window in this home brings nature in. The warmth begins with the beautiful post-and-beam kitchen, crafted from a tree that once stood on the property and milled by the owners themselves-a unique connection to the land and a true conversation piece. The bright kitchen features abundant cabinetry, a large eat-in island, and a sunny breakfast nook, making it the perfect space for hosting family and friends. The open-concept living and dining areas are filled with natural light, creating an inviting atmosphere for everyday living and entertaining.Upstairs offers a generous primary bedroom with double closets, two additional bedrooms, and a full bathroom. Main floor hardwood was replaced and refinished in 2023.The entirely renovated basement (2025) provides fresh, expansive living space with a separate entrance and excellent in-law suite or secondary dwelling potential (buyer to verify). Complete with its own living area, kitchen, bedroom, 3-piece bath, and two large egress windows that fill the space with natural light, it offers exceptional flexibility for multi-generational living or future income potential.Outside, the fully fenced, south-facing backyard is your own private retreat, with no neighbours on two sides, mature trees, a patio, and direct access to green space. Whether entertaining, gardening, or simply enjoying the peace and quiet, this is a space you'll love year-round.Recent updates include Furnace, Heat Pump & A/C (approx. 2024), Attic Insulation (approx. 2018), Roof (approx. 2014), and Windows (approx. 2010). 24 hrs irre/offers. (id:65396)
236 Bruyere Street
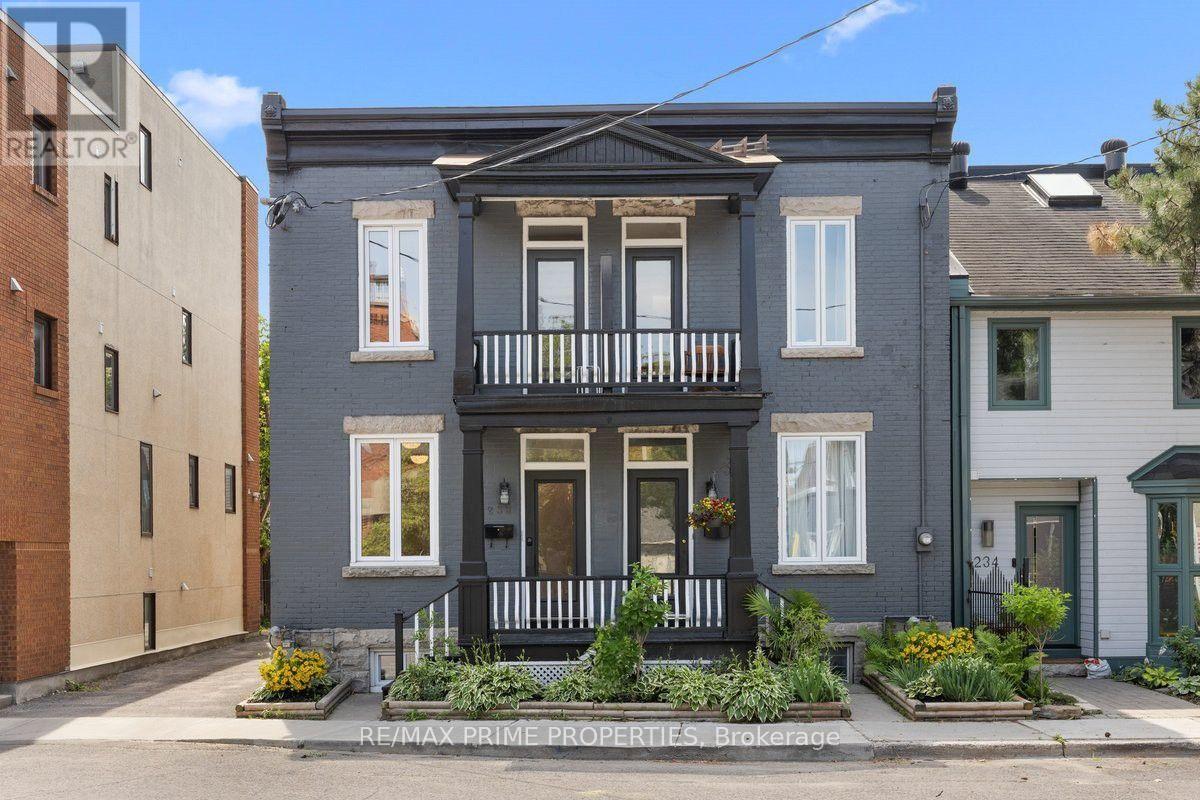
Ottawa, Ontario
The heart of Ottawa's historic Lower Town North, this distinguished all brick semi-detached home blends character w/thoughtfully updated interiors & exceptional urban functionality. A covered front entrance w/an overhead balcony, glazed entry door & transom. The foyer features classic tile flooring, high flat ceilings & open transition into the principal living spaces. Rich hardwood flooring throughout the liv/din rooms, where oversized windows invite natural light. The dining rm overlooks the private open-air side courtyard. The bistro inspired kitchen w/granite countertops, recessed sink, octagonal tile backsplash, shaker-style cabinetry w/glass display accents, multiple storage drawers, under-cabinet lighting & appliances. A convenient passage door provides direct access to the courtyard. The family room offers a full-height fireplace & opens to the private outdoor living area through a garden door. The fully fenced yard with southern exposure, features an entertainment-sized deck. A hardwood staircase w/traditional boxed posts & railings leads to the 2nd level, highlighted by a central skylight. This level also offers 2nd-floor laundry, a linen closet & open computer nook. The spacious primary features multiple windows, a wall of closets & a beautifully designed ensuite with a classic Victoria-style clawfoot soaker tub, separate shower, custom vanity & tile flooring. 2 additional bedrooms include one w/direct access to the front balcony & double closet, while the third overlooks the courtyard. The finished lower level offers a bright recreation rm featuring wide plank flooring, pot lighting & above grade window, a separate utility rm & dedicated storage space. Completing this property is a private side driveway w/tandem parking for two vehicles, mature fenced grounds & an outstanding location, walking distance to the ByWard Market, Rideau River pathways, downtown Ottawa, parks, cafés & everyday amenities. 24 hour irrevocable on all offers. (id:65396)



