

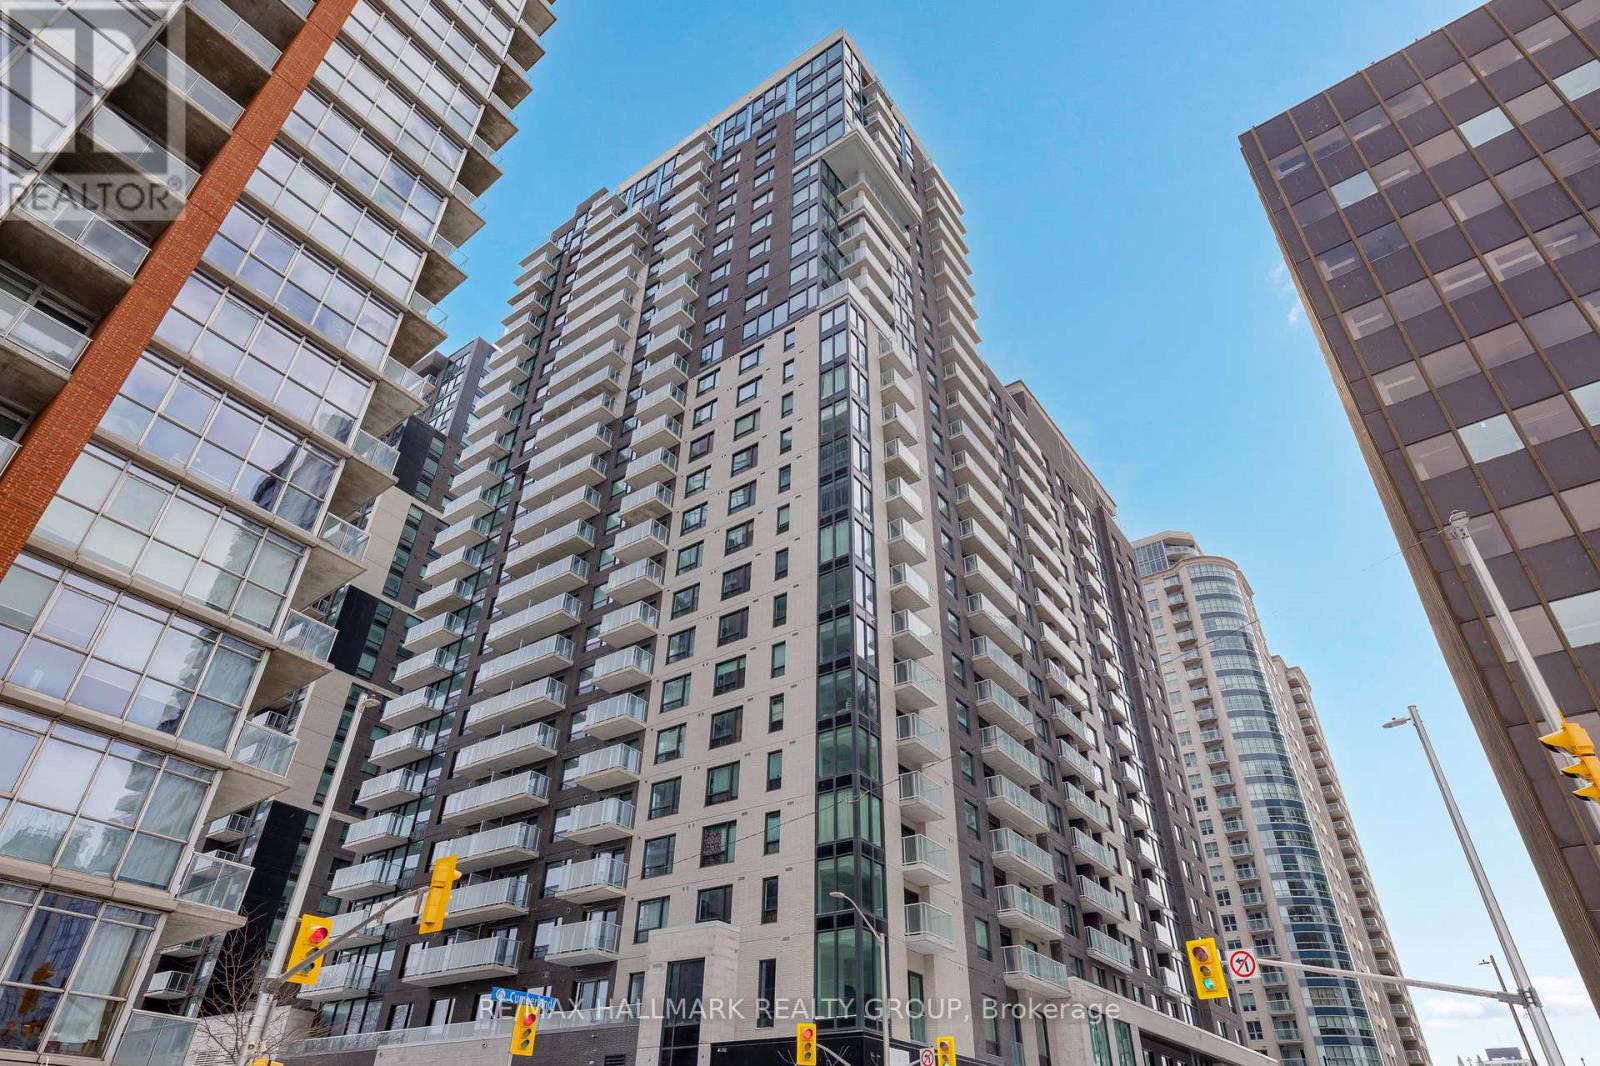
2605 - 180 George Street
Ottawa, Ontario
Never lived-in 2-bedroom penthouse corner condo on top floor with expansive windows, balcony, and premium finishes, located in Claridge Royale in the ByWard Market with immediate possession and no HST. This upper-level corner unit offers elevated views, abundant natural light, and a spacious open-concept layout with excellent bedroom separation. The kitchen features quartz or granite countertops, matching backsplash, stainless steel appliances, and soft-close cabinetry. Hardwood flooring, smooth ceilings, and pot lighting create a refined and modern interior. Both bedrooms are well-proportioned, making this an ideal layout for end users or investors. Residents benefit from a full amenity offering including fitness centre, indoor pool, rooftop terrace with BBQs, theatre room, party lounge, guest suite, and 24-hour security. Positioned above Metro and steps to LRT, Rideau Centre, and Ottawa's top destinations. A rare opportunity to secure a premium high-floor corner unit that is move-in ready. If this unit isn't the perfect fit, additional studio, one-bedroom, and two-bedroom layouts are available with a range of finishes, layouts, and exposures. Contact Paul Franchuk for full availability. *Go to 244 Rideau Street for Open Houses* (id:65396)
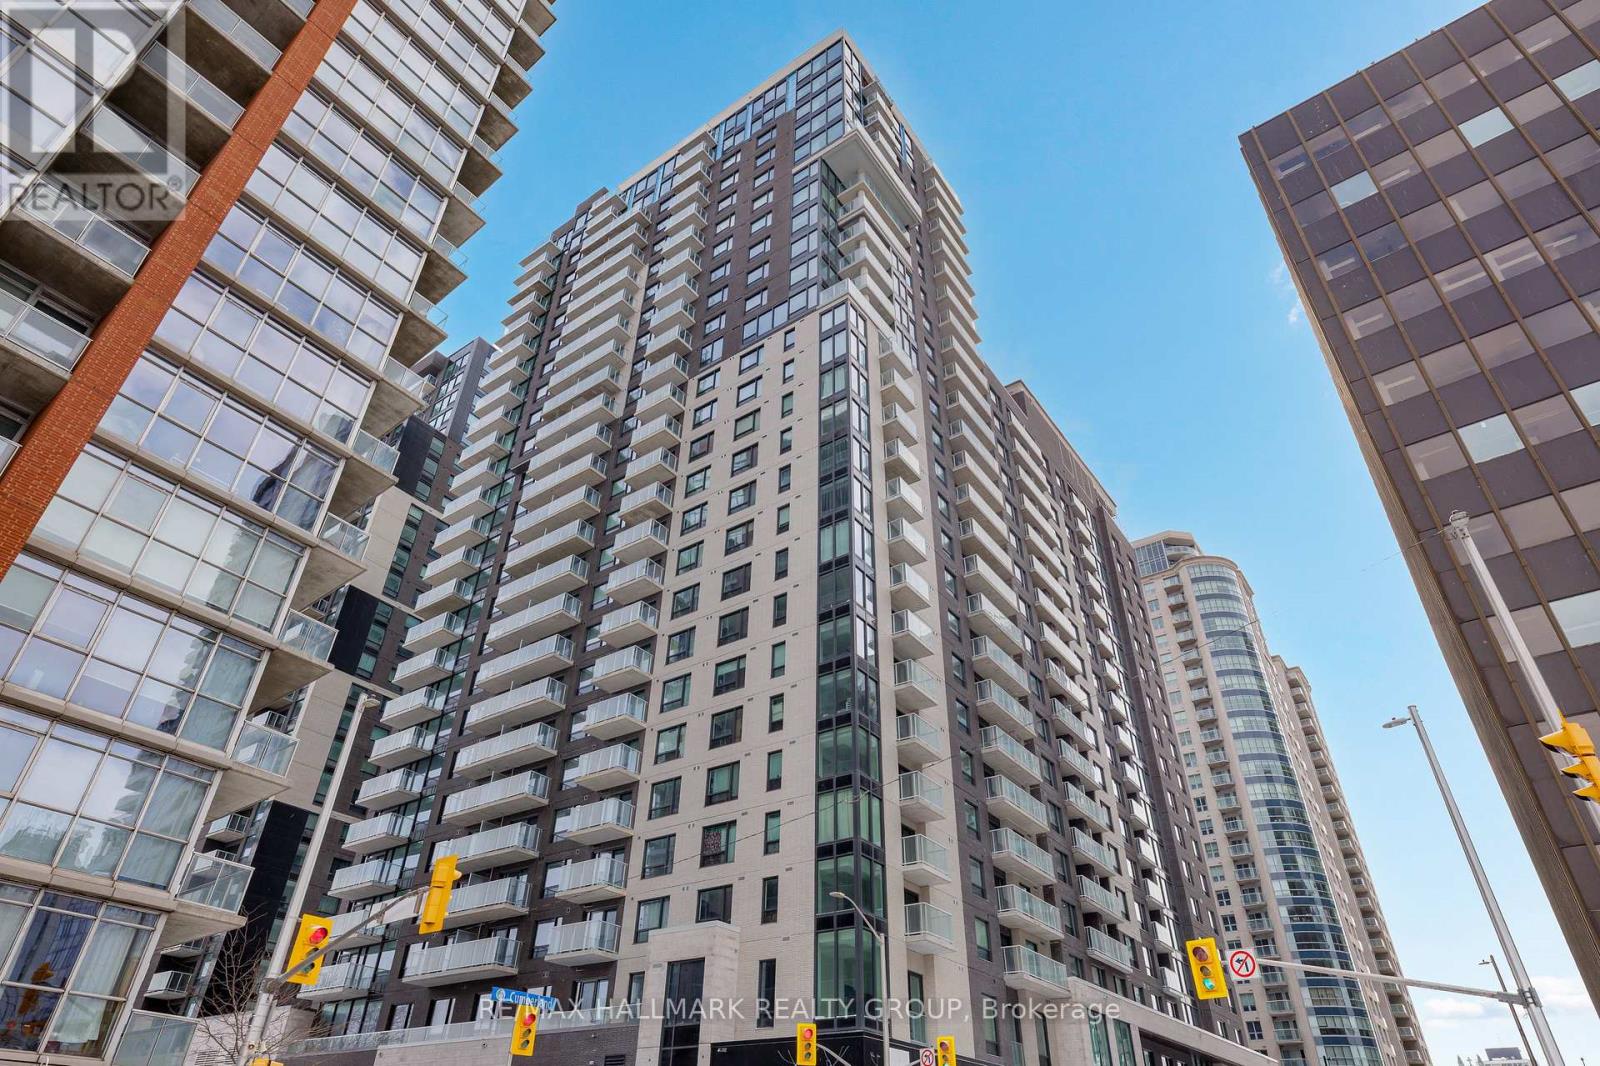
606 - 180 George Street
Ottawa, Ontario
Never lived-in studio with a rare defined layout, private balcony, and premium finishes, located in Claridge Royale in the heart of the ByWard Market with immediate possession and no HST. This intelligently designed space offers separation between living and sleeping areas, a modern kitchen with quartz or granite counters, stainless steel appliances, and sleek cabinetry, plus floor-to-ceiling windows for natural light. Residents enjoy access to a full suite of amenities including indoor pool, fitness centre, rooftop terrace with BBQs, theatre room, party lounge, and 24-hour security. Situated above Metro and just steps to the LRT, Rideau Centre, restaurants, and Ottawa's top landmarks. A refined, turnkey opportunity without the wait of pre-construction. If this unit isn't the perfect fit, additional studio, one-bedroom, and two-bedroom layouts are available with a range of finishes, layouts, and exposures. Contact Paul Franchuk for full availability. (id:65396)
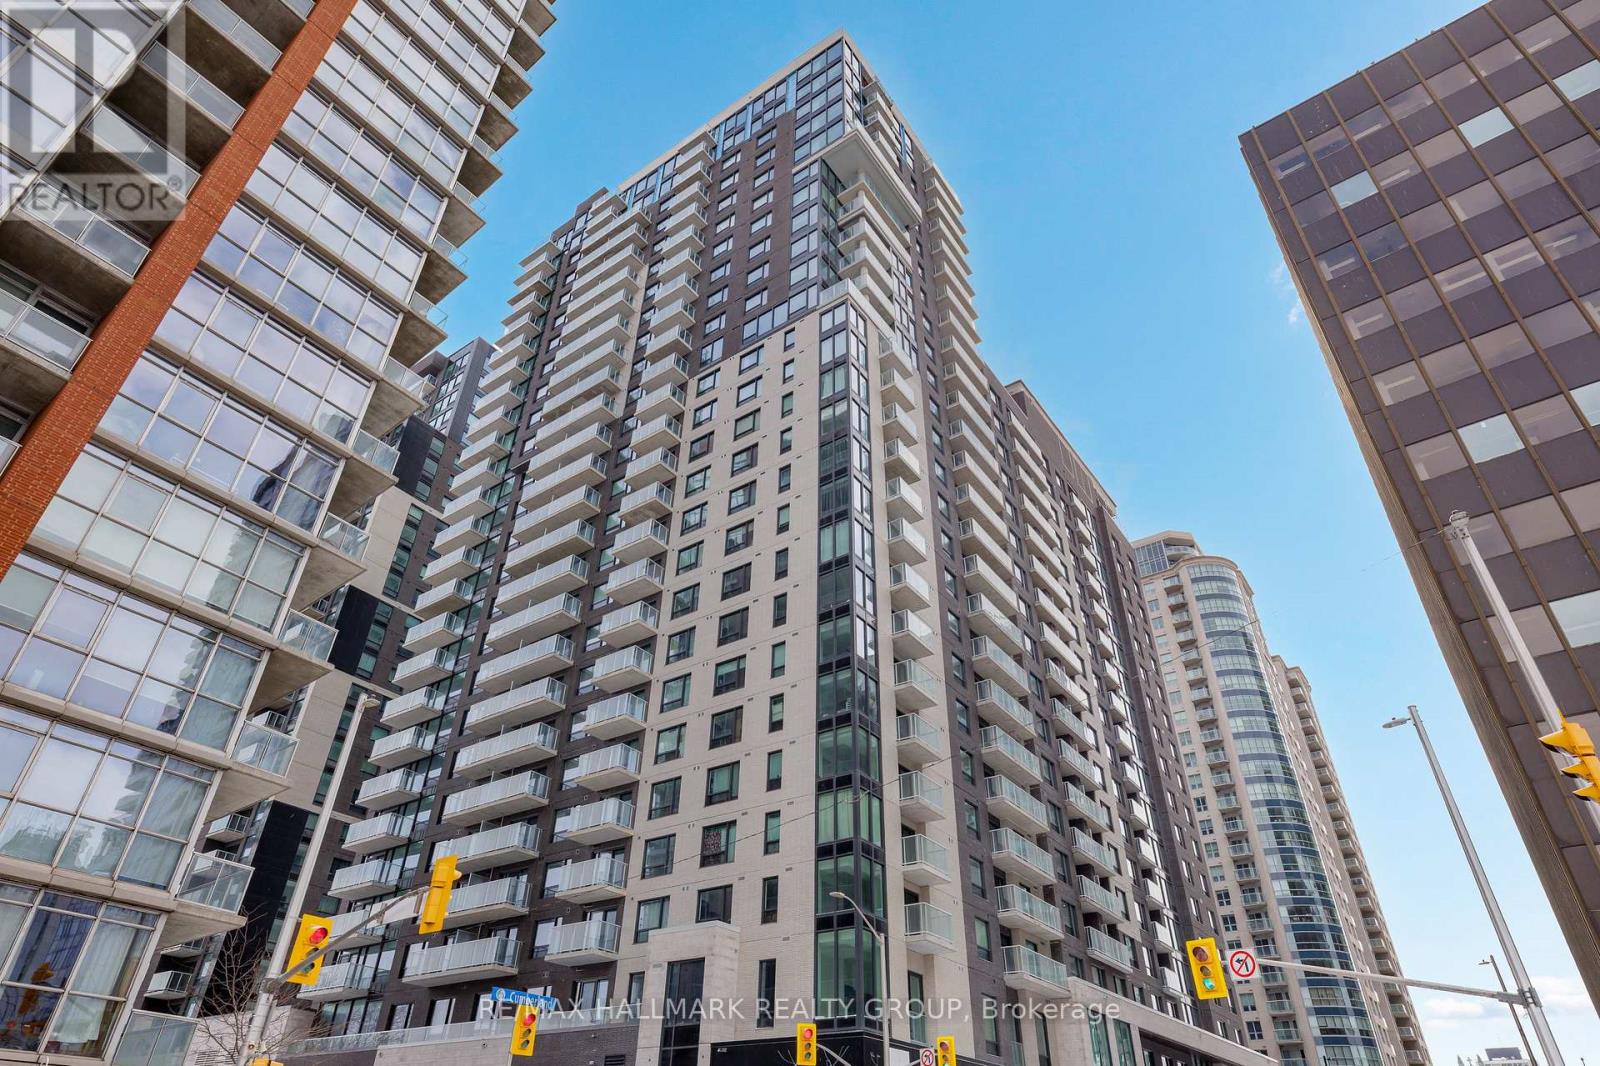
308 - 180 George Street
Ottawa, Ontario
Never lived-in 1-bedroom condo with private balcony, efficient layout, and premium finishes, located in Claridge Royale in the ByWard Market with immediate possession and no HST. This well-designed unit offers a functional open-concept living space with seamless flow and access to outdoor space. The kitchen features quartz or granite countertops, matching backsplash, stainless steel appliances, and soft-close cabinetry. Hardwood flooring, smooth ceilings, and pot lighting enhance the modern interior. The bedroom is well-proportioned with convenient storage. Enjoy full access to building amenities including a fitness centre, indoor pool, rooftop terrace with BBQs, theatre room, party lounge, guest suite, and 24-hour security. Located above Metro and just steps to transit, shopping, and Ottawa's best dining and entertainment. A move-in ready option offering new construction quality without the wait. If this unit isn't the perfect fit, additional studio, one-bedroom, and two-bedroom layouts are available with a range of finishes, layouts, and exposures. Contact Paul Franchuk for full availability. (id:65396)
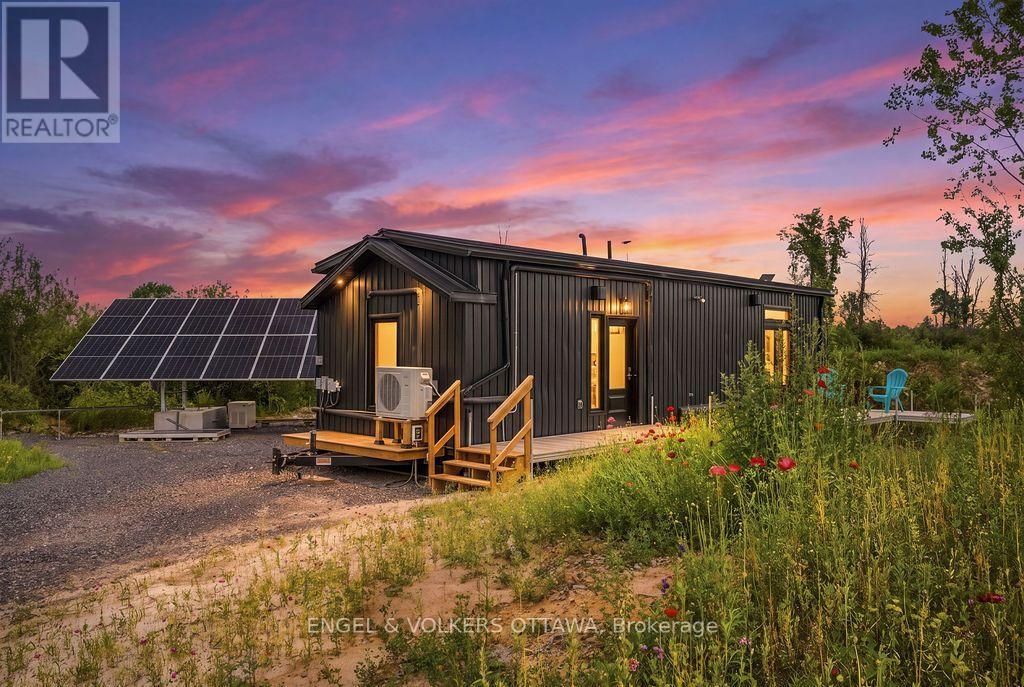
3737 Kettles Road
Ottawa, Ontario
Set on nearly two acres of privacy in the Ottawa Valley countryside, this move-in-ready property blends custom design with true self-sufficiency, minutes from everyday amenities. About 10 minutes to Richmond, 5 minutes to Munster, 20-25 minutes to DND's Carling Campus, 8 minutes to CANSOFCOM at Dwyer Hill, and 5 minutes to The Richmond Estate Winery (formerly Jabulani). At the heart of the property is a custom-built, architect-designed off-grid luxury home, fully mobile on its own trailer. Inside, find one bedroom, one bathroom with a glass walk-in shower, a dedicated laundry room with all in one washer/dryer, and an open living and kitchen space with a full-size propane stove, full-size fridge, and quartz countertops. Luxury vinyl plank flooring runs throughout, warmed by radiant in-floor propane heating and backed up by a Napoleon indoor/outdoor fireplace, with mini-split heat pumps for year-round comfort. On-demand tankless hot water, pot lighting, a metal standing-seam roof, and a removable deck and front porch with gas bib complete the home. A true off-grid power system keeps it running: a 16-panel, 8,640W solar array paired with a 12kW EG4 inverter, 42.9 kWh of battery storage, and an 18kW propane backup generator, all housed in its own mobile "watershed" trailer alongside the pressure tank and well equipment. Hydro is also available to bring across the road for future connection. The land is just as thoughtfully prepared: a licensed 125-ft artesian well, drilled September 2025, and a fully installed Class 4/5 septic system take care of the two biggest hurdles of country living. A custom laneway and gravel building pad are already in place, plus a 10x24 one-car detached garage. Zoned RU (Rural), live in your luxury mobile home while you design and build your dream home on the lot, or simply move in and enjoy off-grid living exactly as it is. Book your showing for this unique offering today. (id:65396)
1651 Regional Rd 174 Highway
Ottawa, Ontario
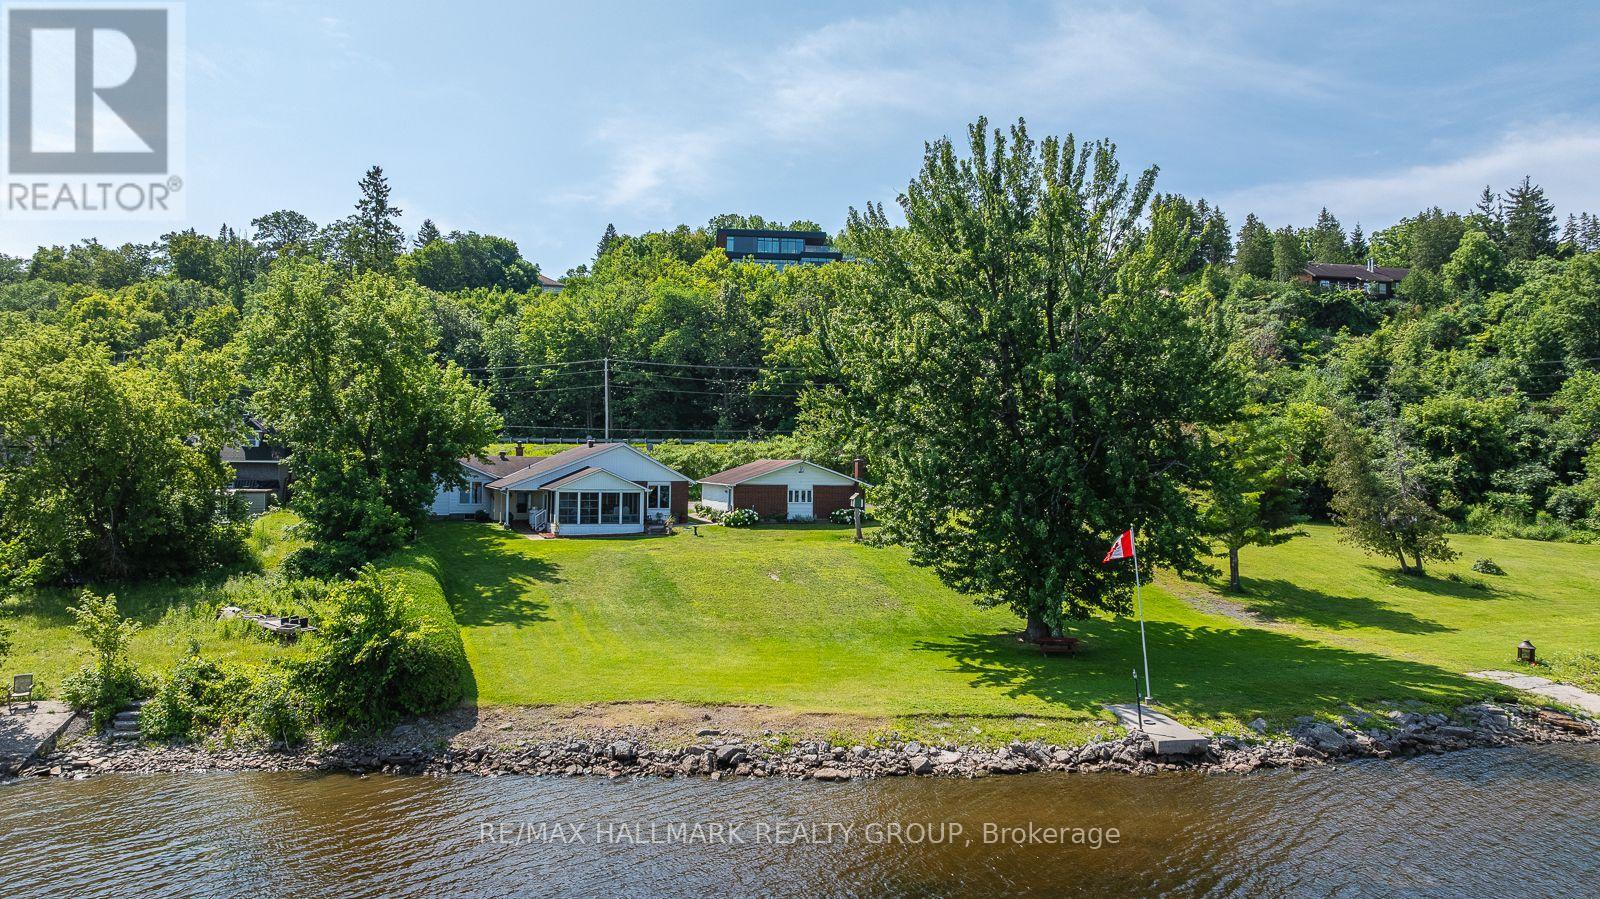
1651 REGIONAL ROAD 174 , sits this 3 bedroom bungalow ( a 1 bedroom plus a 2 bedroom (main floor ) in-law suite ) plus a triple car detached garage . Approximately a half acre of RIVER FRONT . A premium building lot if one wanted to start over for a larger home , rolling hillside lot down to the waters edge and yet far beyond any flood line (no worries) - location of lot is recessed which naturally acts as a sound barrier . Adjacent lot west is crown land .House is comfortable, cozy with plenty of window exposure over the river plus a screened in porch to gaze at the boats going by - very relaxing. In-law suite presently vacant (did rent for $2500/month). Loads of potential & loads of options - 5 minutes to the new LRT park & ride (id:65396)
3601 - 805 Carling Avenue
Ottawa, Ontario
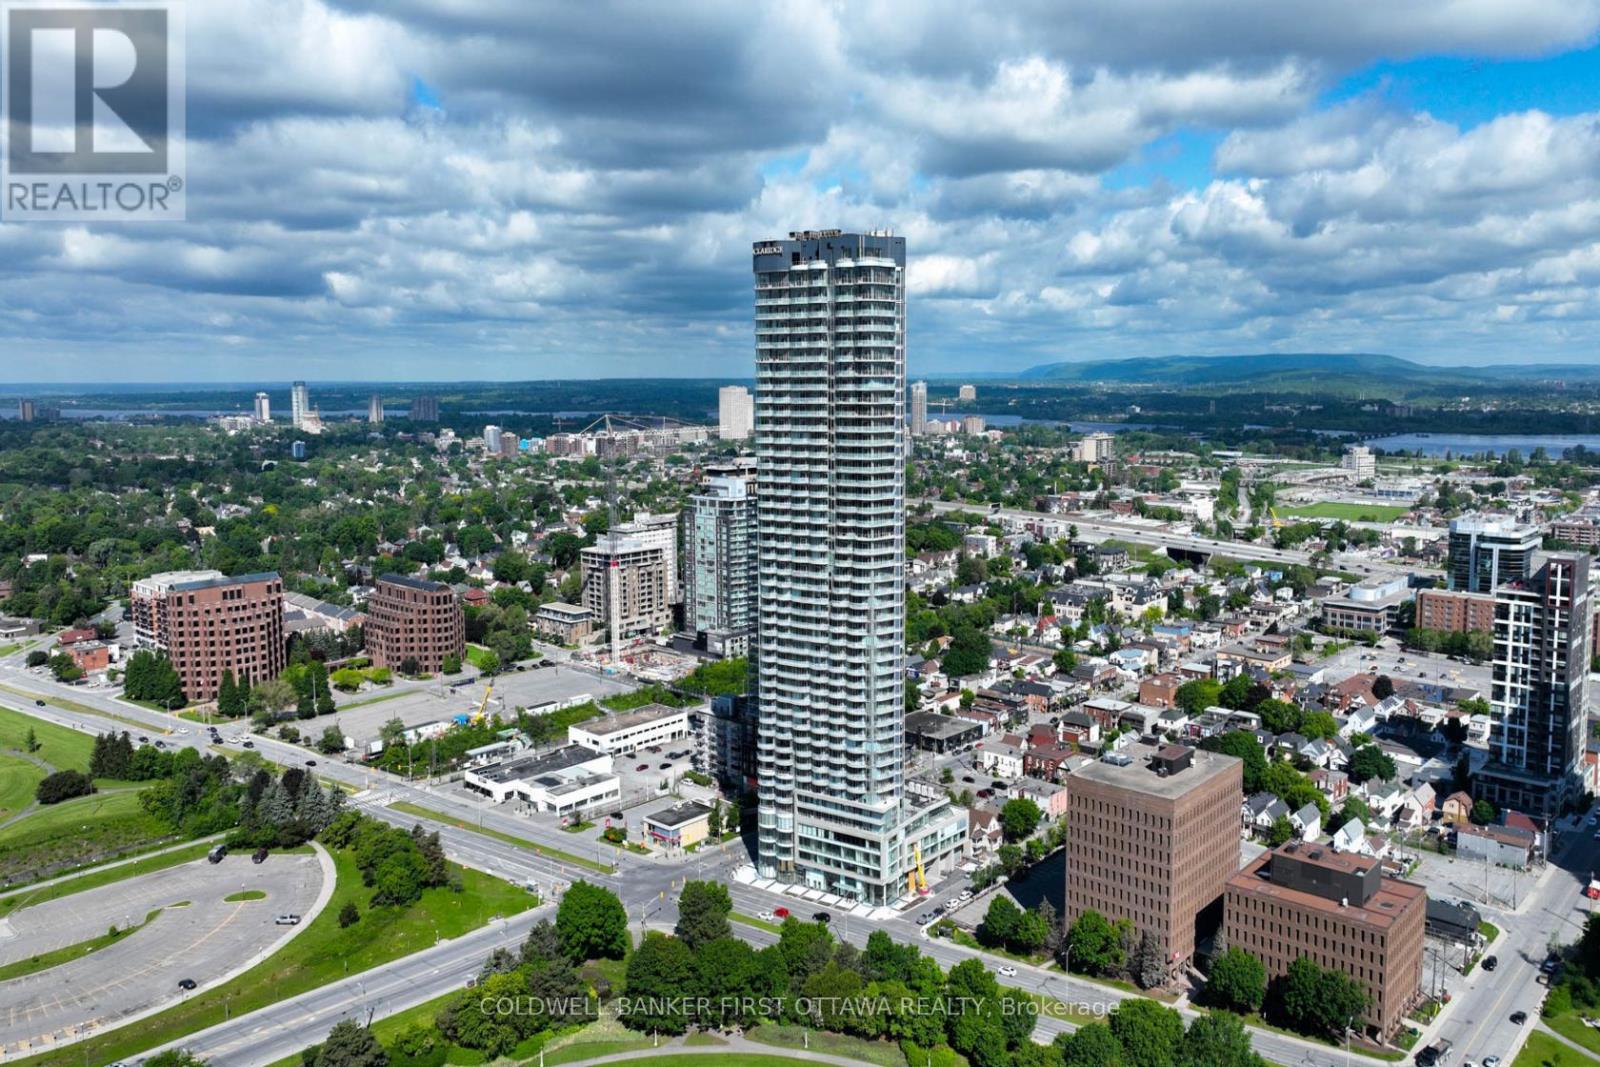
OTTAWA'S MOST RECOGNIZEABLE LANDMARK! This sought after floorplan offers a bright one bedroom, one bathroom suite with picturesque vistas of the City from the 36th storey. Be part of something ICONIC in the Nation's Capital. Soaring above every other building in the City, The Icon Ottawa offers residents an unparalleled fusion of lifestyle and location. Enjoy first rate amenities, luxurious finishes and panoramic views of Ottawa that only be achieved in the City's tallest building and all with Little Italy, Chinatown, Dow's Lake, transit and the new Civic Hospital at your doorstep. Residents benefit from 24 hour concierge, indoor pool, fitness centre, theatre, yoga studio, guest suites and much more. Tenant only pays hydro. Prospective tenants to provide rental application and recent credit/Equifax report. (id:65396)
1392 Chartrand Avenue
Ottawa, Ontario
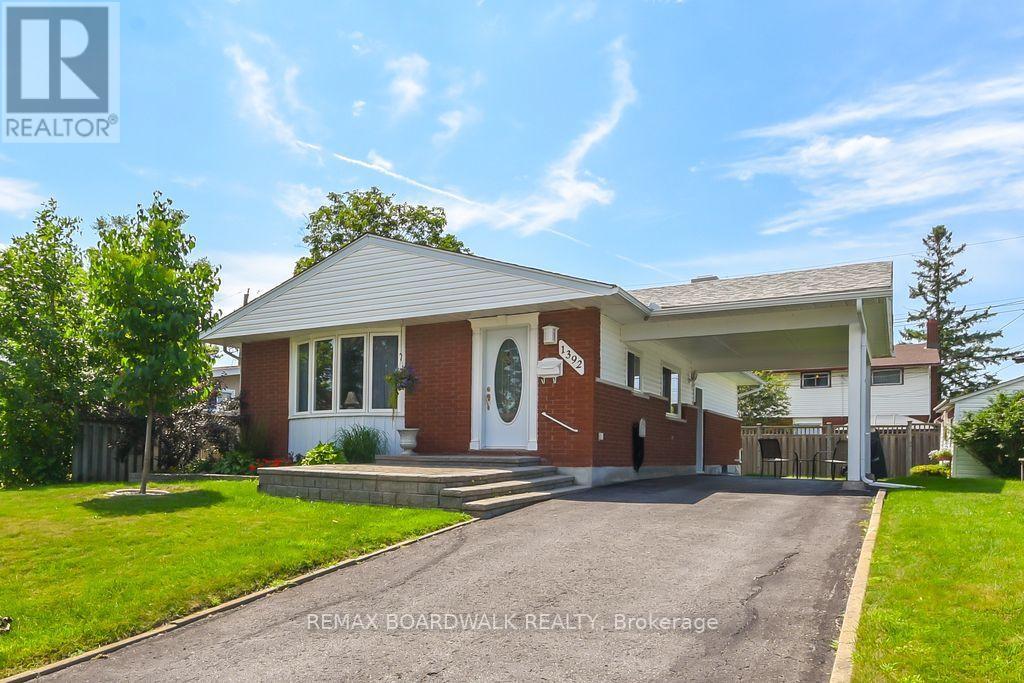
A beautiful place to call home! Fantastic neighborhood. Just a walk away from nature trails, parks, schools, bus service, shopping, and much much more. Well kept property in and out, pride of ownership and curb appeal. Parking for 3 cars + carport. 3 bedrooms, 1 1/2 baths, beautiful hardwood flooring, updated windows and doors in 2017 aprox., roof re-shingled in 2016 aprox., furnace 2015 aprox., driveway resurfaced, kitchen counter updated to granite, basement carpeting 2024, neutral painting throughout, 7 appliances included, electric fireplace on lower level, storage/utility room with lots of space including work bench and attached armoire, laundry room offers closet space and laundry tub, in-law suite possibility with side door entrance directly to lower level. As per form 244: 24 hours irrevocable on all submitted offers (no exceptions). Just move in! (id:65396)
907 - 200 Inlet Private
Ottawa, Ontario
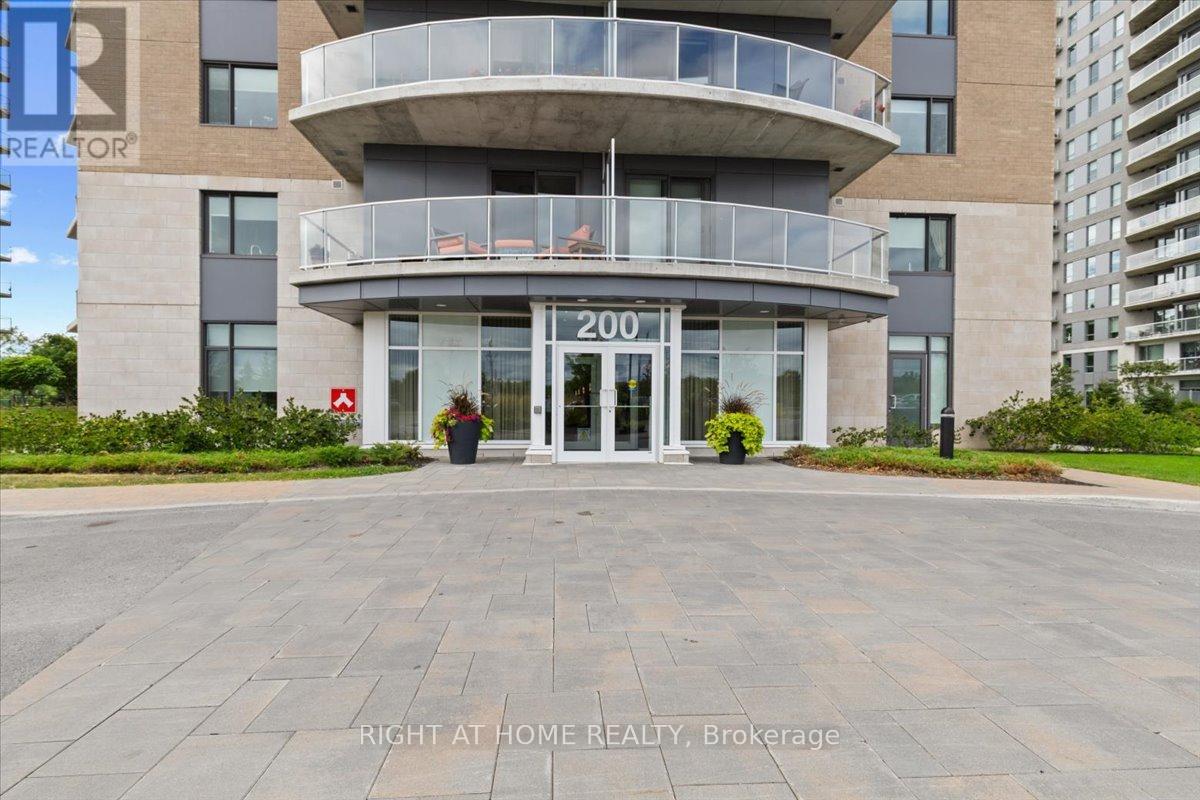
Motivated Seller, Beautiful Condo located across the LRT and minutes from multiple amenities and walking trails to Petrie Island and to a local Marina and steps away from trade college. This condo offers 1bedroom , 1-4 pcs bath ,in unit stacker washer/dryer, ceramic & laminate flooring, tastefully decorated with a great view of the Ottawa River, local Marina and local beach .Enjoy beautiful sunset in the evening from your private balcony . there is also a underground Parking at P-1, (A-36), and one Storage Locker at P-2, (B-151). Building amenities includes gym, party room with wall to wall panoramic view of the Gatineau Hills and the Ottawa River. You can also enjoy a nice swim from the roof top salted pool or relax in the hot tub or enjoy a quiet evening with a BBQ. There is a car wash bay at P1. Virtual tours at this link: https://poddermedia.hd.pics/200-Inlet-Private (id:65396)
3 - 2249 Page Road
Ottawa, Ontario
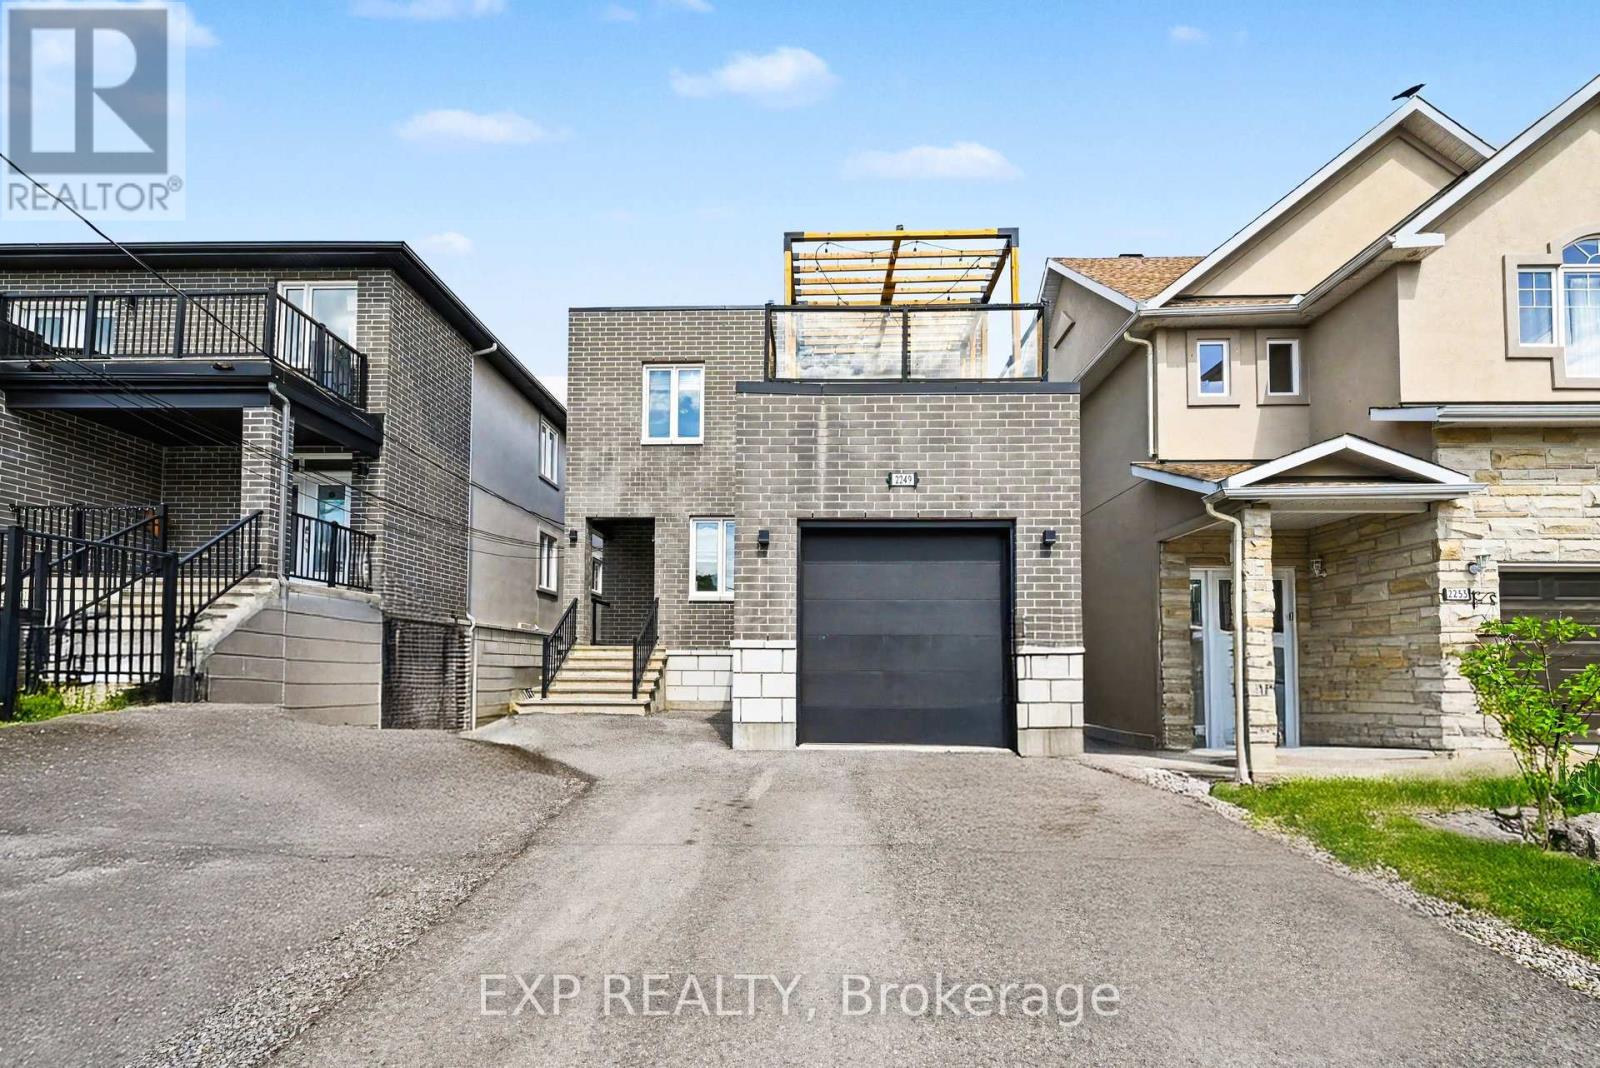
Rarely does an opportunity like this come to market! This impressive custom-designed Duplex non-conforming triplex with an additional lower-level walkout apartment offers the perfect blend of quality craftsmanship, strong income potential, and flexible living arrangements. Featuring a total of 8 bedrooms across three self-contained floors, this purpose-built property has exterior finishes with premium materials including brick, stone, and stucco, providing outstanding curb appeal, durability, and enhanced insulation. Each spacious upper unit offers approx 1,600 sq. ft. of beautifully finished living space, highlighted by 9-foot ceilings, hardwood flooring, granite countertops, five included appliances, and generously sized primary bedrooms complete with private 3-piece ensuites. Designed with safety and functionality in mind, all units benefit from legal secondary means of egress, while the upper level also features a private second floor terrace-an uncommon and highly desirable feature.The bright lower-level walkout apartment enjoys direct backyard access and adds significant income-generating potential, making this property ideal for investors seeking strong cash flow or homeowners looking to offset mortgage costs with rental income. Situated directly across from Roy Park in a quiet family-friendly neighbourhood, this property offers unbeatable convenience just minutes from Innes Road, shopping, restaurants, schools, recreation facilities, public transit, and everyday amenities.The oversized backyard provides plenty of room for entertaining family and friends, with convenient access from all three units. An attached garage and ample parking further enhance the property's appeal.Whether you're an investor looking for a premium turnkey income property or a homeowner seeking a smart house-hacking opportunity, this exceptional multi-unit residence delivers versatility, quality, and long-term value in one of Orléans' most desirable locations. (id:65396)
RE/MAX Hallmark Realty Group
5624 & 5628 Main Street
Ottawa, Ontario
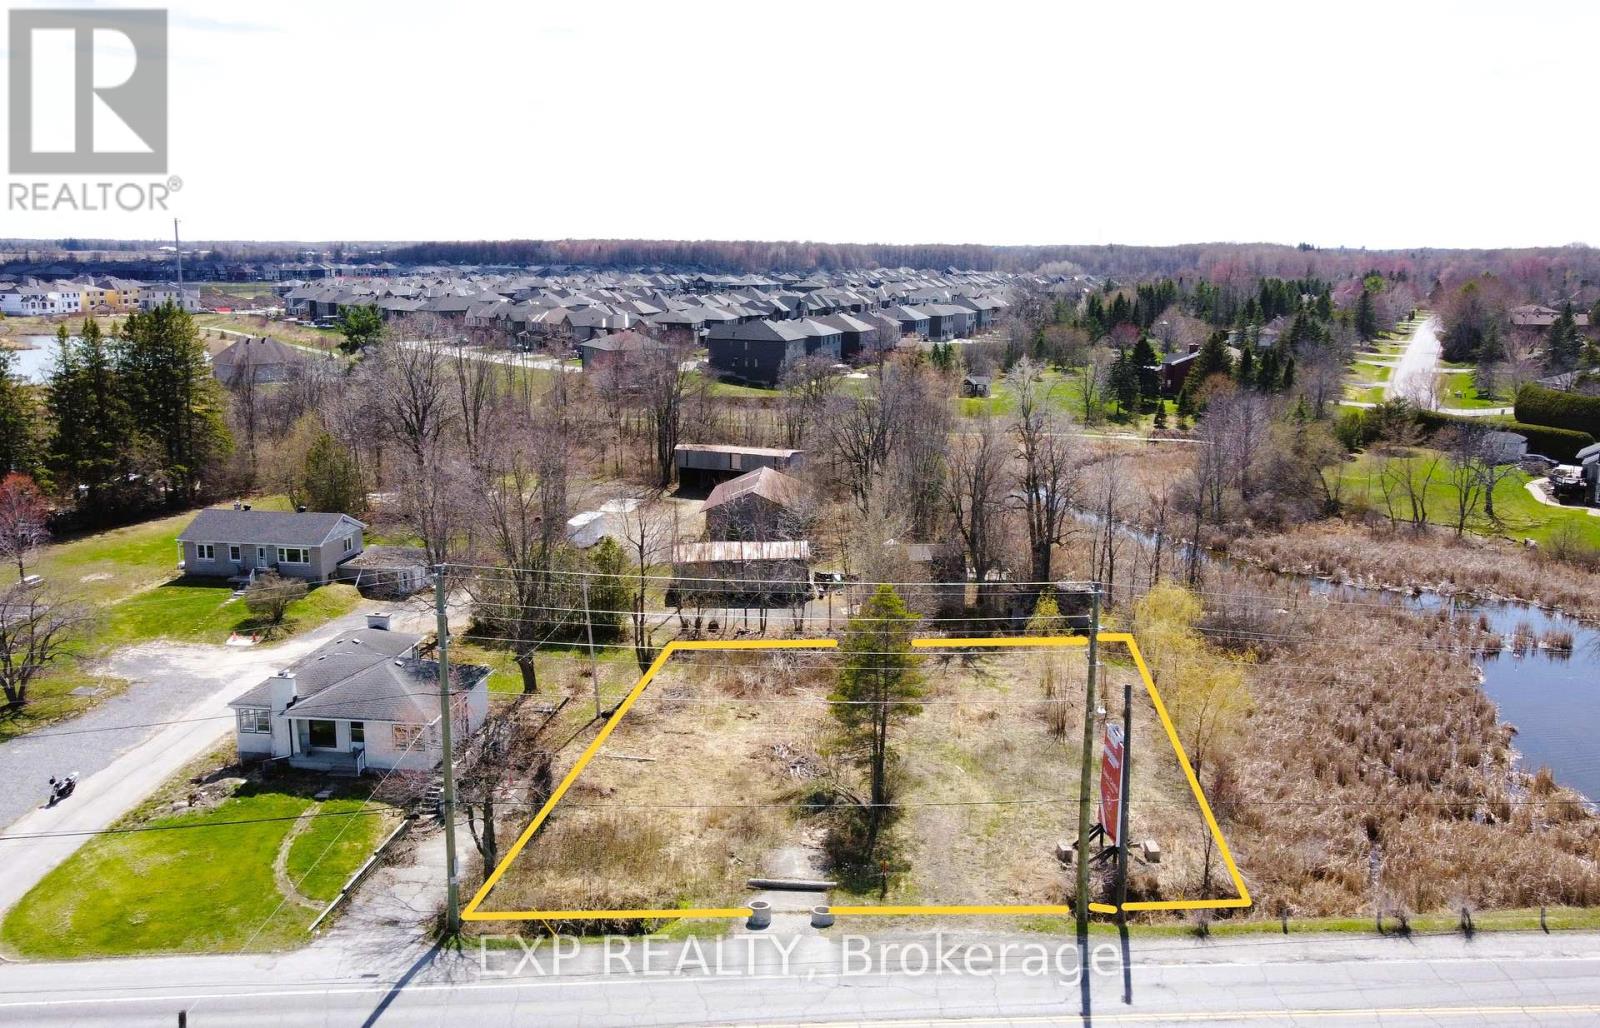
Rare land opportunity in the heart of Manotick with new zoning in place. Offering approx. 126 ft of frontage on Manotick Main directly across from Mahogany Bay, this vacant lot provides exceptional visibility, exposure and views toward the water. Zoned V1M under Ottawa's new Zoning By law, allowing for a range of residential uses including a custom home with potential for additional dwelling units, coach house and home based business or bed and breakfast, subject to approvals. Municipal water available at the street, private septic required. Irregular lot with depth and character, surrounded by established homes and steps to Minto Mahogany. Minutes to Manotick Village shops, restaurants and amenities. A unique opportunity to build, live and invest in a growing and highly desirable community. Buyer to verify permitted uses and servicing. (id:65396)
3737 Kettles Road
Ottawa, Ontario
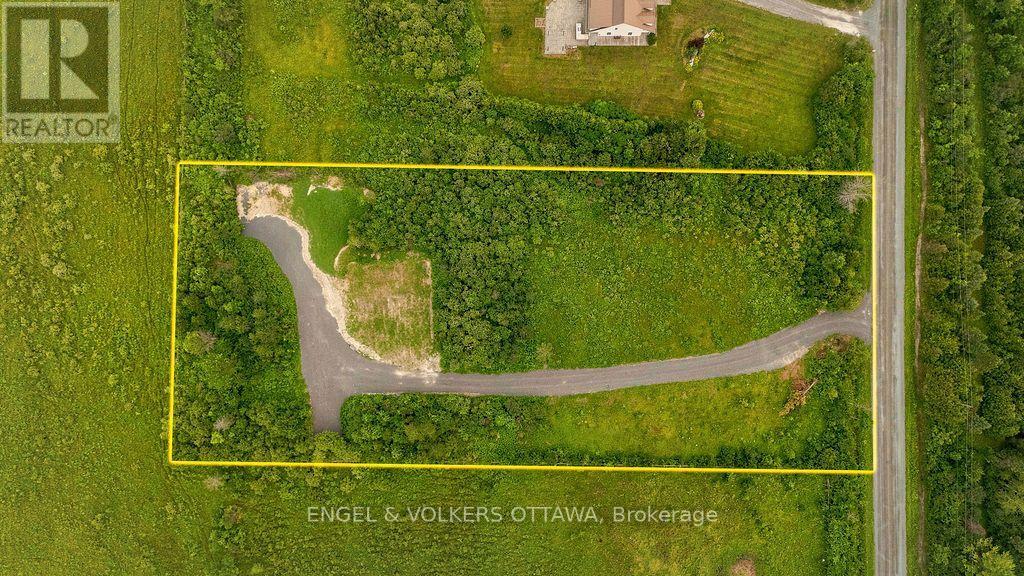
Set on nearly two acres of privacy in the heart of the Ottawa Valley countryside, this build-ready lot offers everything you need to start your next chapter, without the wait. Tucked along a quiet stretch of Kettles Road and framed by mature trees near the Rideau River corridor, the property blends rural tranquility with genuine convenience: about 10 minutes to the Village of Richmond, 5 minutes to the Hamlet of Munster, roughly 20-25 minutes to DND's Carling Campus, just 8 minutes to the CANSOFCOM training facility at Dwyer Hill, and 5 minutes to The Richmond Estate Winery for local wine tasting, a standout location for commuters, military families, and anyone who loves easy country living. Unlike most vacant lots, this one comes fully prepared. A licensed 125-foot artesian well, drilled and completed in September 2025, delivers reliable, high-quality water straight from bedrock. A fully installed Class 4 leaching bed and Class 5 holding tank septic system, is already in the ground, clearing one of the biggest hurdles of any new build before you even start. A custom laneway and gravel building pad have already been cut and prepared, saving months of site work so you can begin planning your build right away. A 10x24 1 car garage is also included, ready from day one. Zoned RU (Rural), the lot offers flexibility for a custom home, hobby property, or country retreat, with hydro available to bring across the road for future connection. Surrounded by open sky, mature trees, and the sound of the Rideau, yet only minutes from everyday amenities, this is a rare opportunity to buy a lot where the groundwork, well, septic, driveway, and pad, is already complete. Book your showing today and see everything this property has to offer. (id:65396)
1344 Guthrie Street
Ottawa, Ontario
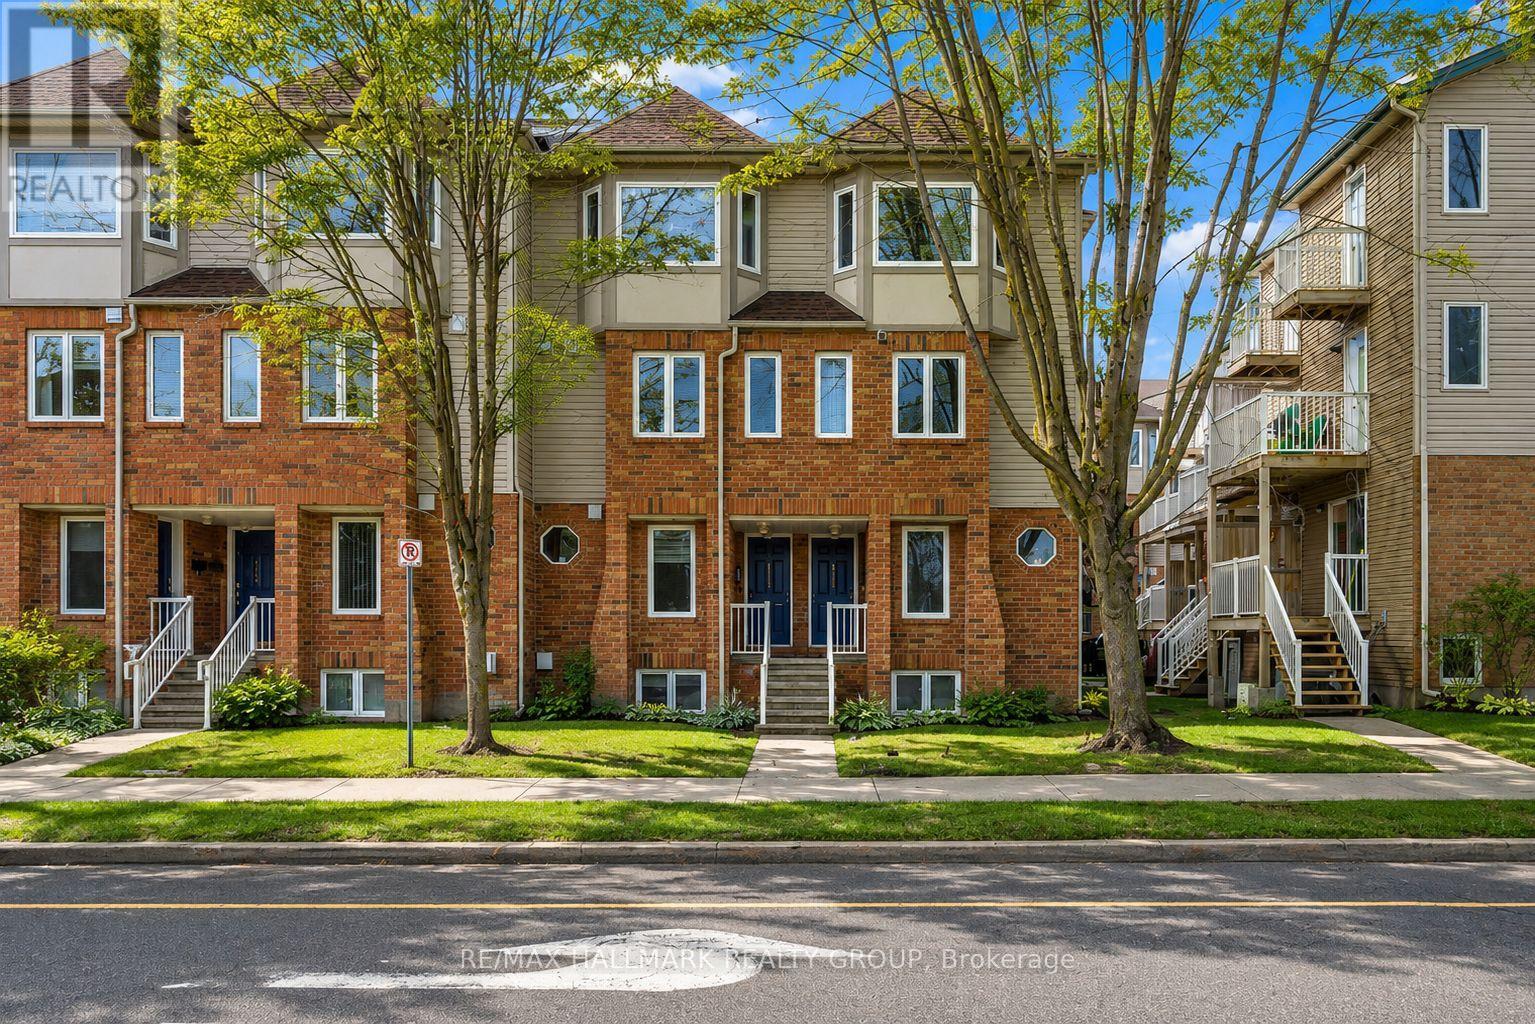
One of the best values you'll find in Ottawa's west end! Tucked into the quiet, tree-lined community of Leslie Park, this beautifully updated 2 bedroom, 2 bathroom stacked condo offers the perfect combination of affordability, convenience and move-in ready living. Freshly painted and thoughtfully updated throughout, you'll love the luxury vinyl plank flooring, refreshed kitchen, stainless steel appliances, updated lighting, and custom silhouette blinds. The bright, open-concept main level offers a spacious living and dining area with patio doors leading to a private balcony, while the lower level features two generous bedrooms, including a primary with double closets and a second bedroom with a walk-in closet. Enjoy the comfort of forced air natural gas heating, central air conditioning, and an owned hot water tank (2024), with no rental equipment to worry about. Low condo fees of just $348.70/month make this an exceptional opportunity for first-time buyers, downsizers, or investors looking for outstanding value without sacrificing quality or location. A dedicated parking space is conveniently located just behind the unit, with plenty of visitor and street parking nearby. Set within a well-managed, smaller condominium community surrounded by mature trees, parks and walking trails, yet just steps to major transit routes and minutes to Algonquin College, College Square, IKEA, the Queensway, Highway 416 and the future LRT. Clean, stylish, affordable and available with a flexible closing, this is the kind of opportunity that doesn't come along often. (id:65396)



