

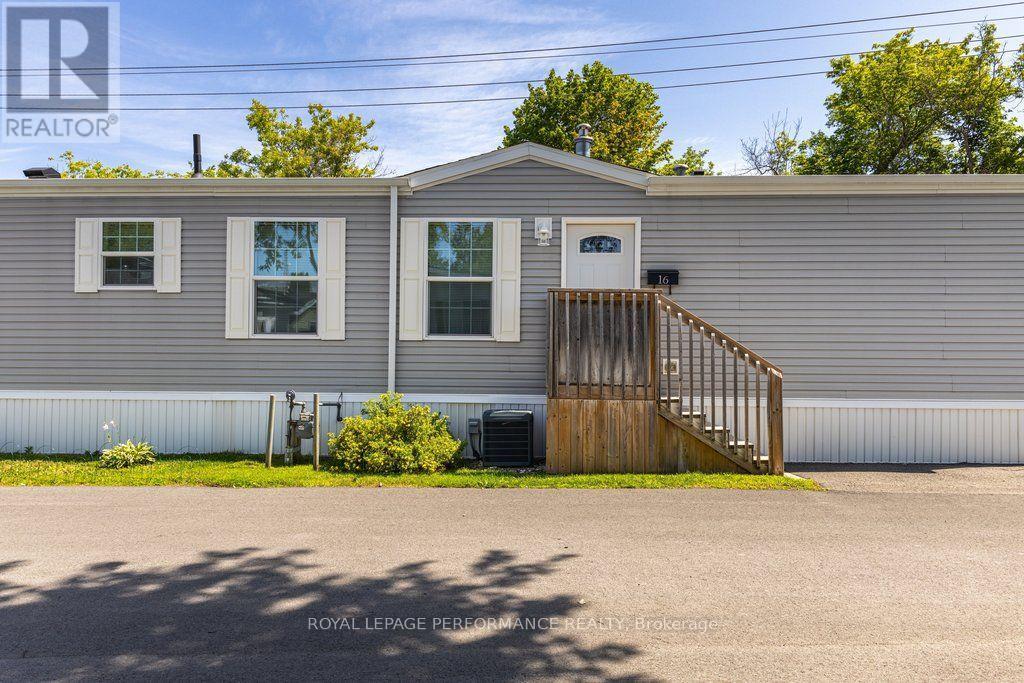
16 Eastgate Avenue
Ottawa, Ontario
Welcome to 16 Eastgate in the lovely Bells Corners community of Bellwood. This 2 bedroom, 2 full bathroom home was built in 2018 and perfect for anyone downsizing or single or a couple looking for a comfortable low maintenance home. An efficient layout with a bedroom and full bathroom at either end of the home. Plenty of kitchen counter space for cooking and meal prep. Large living room with a cozy gas fireplace. Patio door leads to a nice deck with no rear neighbours. Great location close to all the necessary amenities such as public transit, grocery stores, coffee shops and and easy access to HWY 417 and 416. The home is located on leased land owned by Parkbridge Lifestyle Communities. Monthly fee of $738 includes land lease and property taxes. (id:65396)
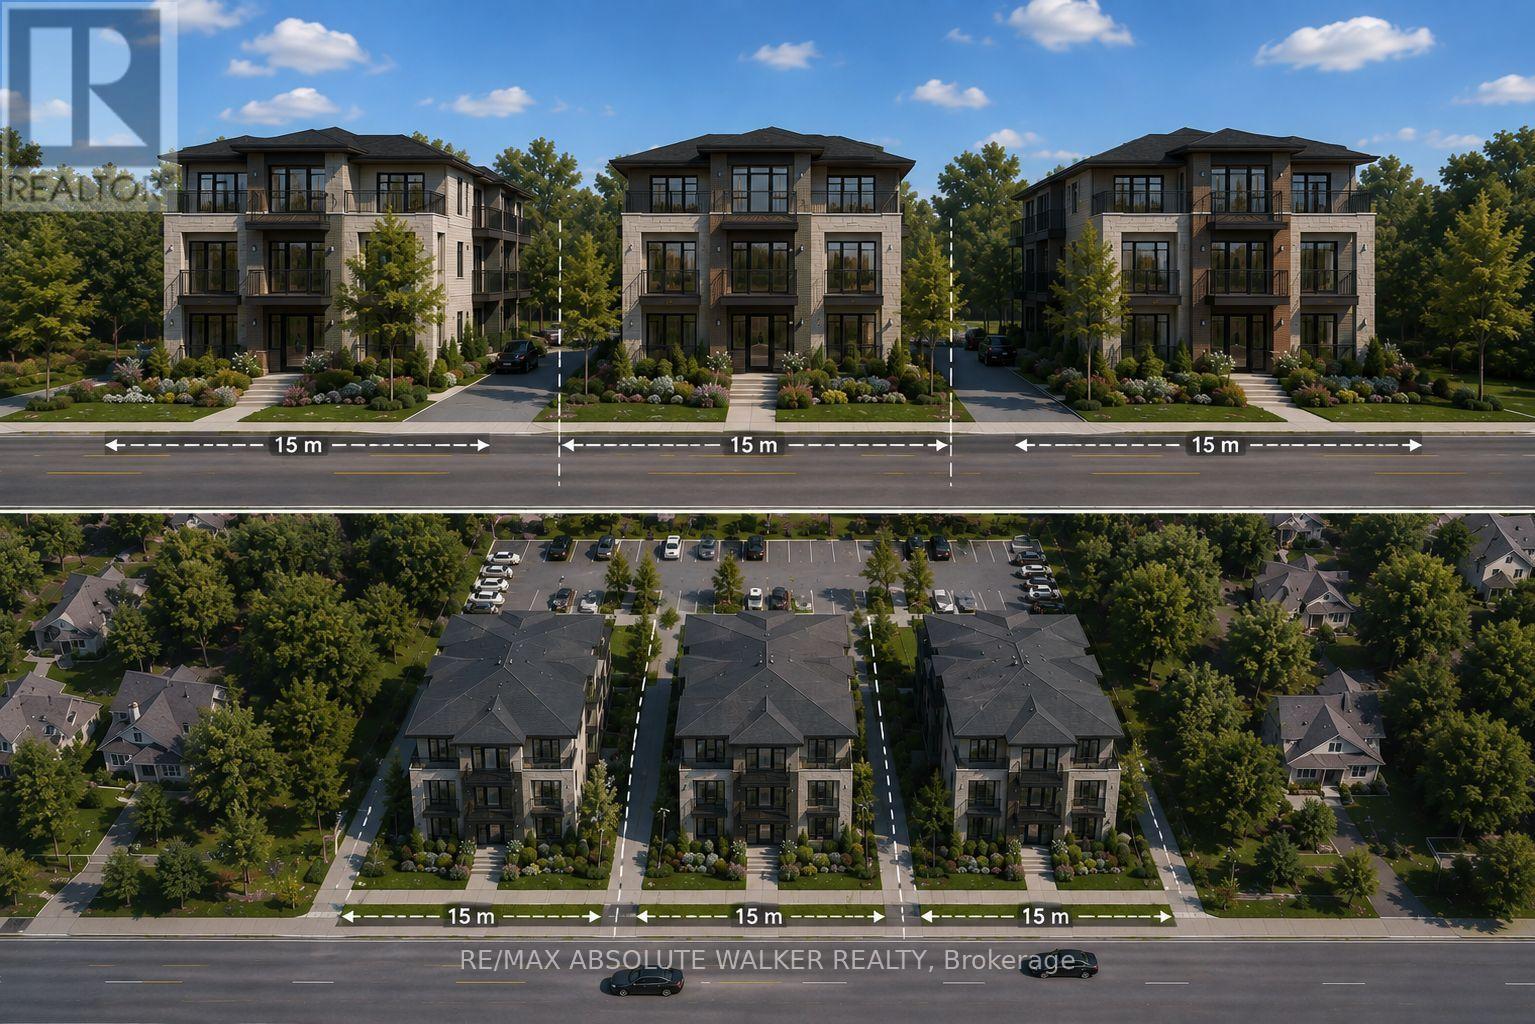
4320 Bank Street
Ottawa, Ontario
Exceptional redevelopment opportunity on Bank Street offering a rare chance to secure a high visibility land holding in one of Ottawa's evolving corridors. This vacant parcel presents outstanding potential for future residential, strategic development opportunities and the option for severance subject to buyer due diligence and municipal approvals. Positioned along a major arterial route with strong accessibility and exposure to Findlay Creek and South Keys, the site offers flexibility for investors, builders, and developers seeking a location with long term growth potential. Convenient access to surrounding amenities, transportation corridors, and established communities makes this an attractive acquisition for future redevelopment. Buyer to complete their own investigations regarding zoning, servicing, permitted uses, and development feasibility. (id:65396)

281 Lamarche Avenue
Ottawa, Ontario
Welcome to this brand-new Upper Residence in Caivan's highly sought-after Orleans Village - Summit Series! Be the first to live in this beautifully designed 2-bedroom upper-level condo townhome offering modern finishes, a functional layout, and the convenience of low-maintenance living in a growing and desirable Orleans community.The main level features a bright and inviting open-concept living space designed for both everyday comfort and entertaining. The modern kitchen is equipped with brand-new appliances, sleek quartz countertops, ample cabinetry, and a contemporary design that flows seamlessly into the spacious living room. A versatile den on the main level provides an ideal space for a home office, study, reading area, or additional flex space. A convenient powder room is also located on this level. Enjoy access to your private balcony, offering a perfect place to relax and enjoy the outdoors.The upper level features two comfortable bedrooms, a full bathroom, and the added convenience of in-suite laundry. Enjoy the benefits of being the first occupant of this brand-new residence, complete with fresh, contemporary finishes throughout.Ideally located in Orleans Village, residents will enjoy easy access to grocery stores, shopping, restaurants, parks, schools, transit, and a variety of walking and biking paths. Whether you're looking to enjoy nearby amenities or explore the surrounding community, everything you need is conveniently within reach.Don't miss the opportunity to be the first to enjoy this beautiful, modern condo townhome in one of Orleans' newest communities. Book your private viewing today! (id:65396)

203 - 575 Byron Avenue
Ottawa, Ontario
Welcome to this beautifully maintained 1-bedroom, 1-bathroom condo located in the sought-after 575 Byron Avenue building, in the heart of Westboro, one of Ottawa's most desirable neighbourhoods. Bright and inviting, this thoughtfully designed home features an open-concept living, dining, and kitchen area ideal for everyday living and entertaining. Expansive windows fill the space with natural light, while the living room and bedroom overlook the impressive private terrace, creating a peaceful outlook and a seamless connection to the outdoors. Custom built-in cabinetry beneath the living room windows provides stylish storage and display space while adding warmth, character, and timeless appeal. ***A true highlight of this home is the exceptionally spacious private terrace, measuring approximately over 270 sq. ft.-a rare offering in condominium living. Large enough to accommodate a BBQ, sectional seating area, and dining set, this versatile outdoor retreat is perfect for entertaining, al fresco dining, gardening, or simply relaxing in your own private oasis. Additional highlights include in-unit laundry, heated underground parking, Alexa-compatible smart lighting, and access to a conference room, landscaped courtyard, and inviting outdoor lounge. Experience the best of the Westboro lifestyle, renowned for its vibrant village atmosphere, boutique shops, cafés, acclaimed restaurants, fitness studios, parks, the popular Westboro Farmers' Market just steps away, and everyday conveniences.* Located just 1 km from Westboro Beach, enjoy easy access to the Ottawa River, sandy shoreline, swimming, waterfront recreation, and scenic walking and cycling trails along the Ottawa River Pathway. The nearby Kichi Zìbì O-Train Station offers convenient city-wide transit, completing the perfect balance of walkable urban living, nature, and outdoor recreation. (id:65396)
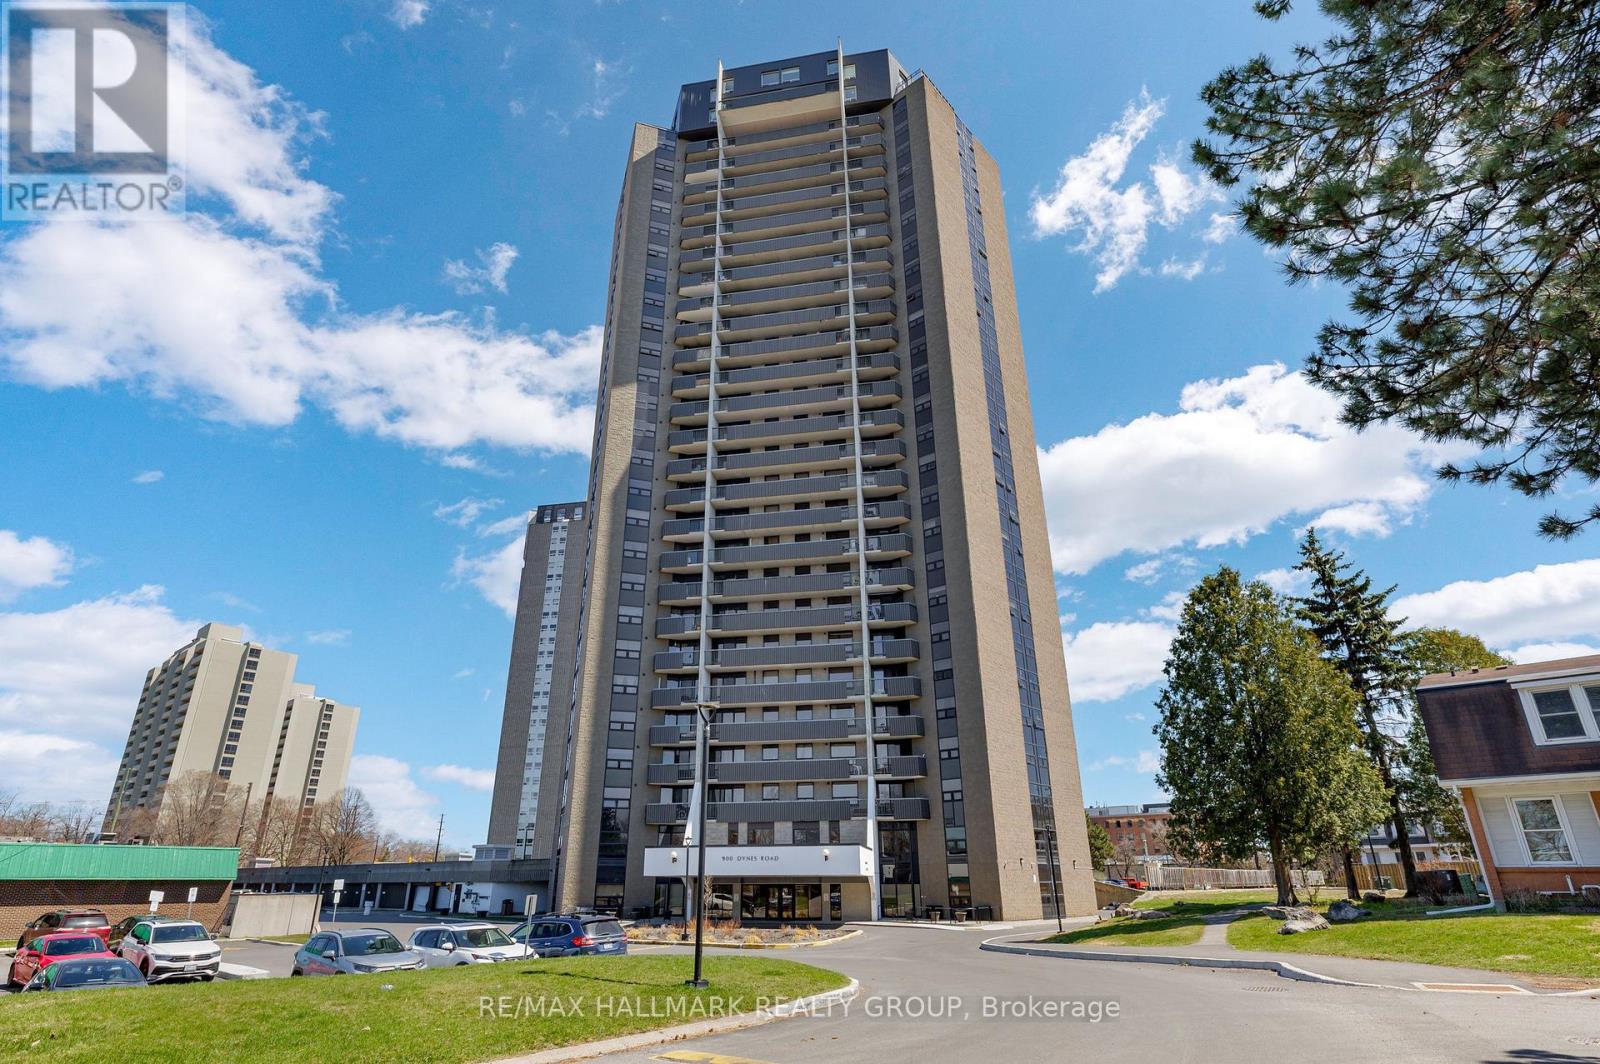
407 - 900 Dynes Road
Ottawa, Ontario
Bright, beautifully updated 2-bedroom, 1-bathroom condo with major renovations completed in 2021. Ideally situated just steps from the Rideau Canal, Mooney's Bay Beach, Carleton University, and Dow's Lake, with easy access to shopping, transit, and everyday essentials. This sun-filled unit features stylish laminate flooring throughout the open-concept living and dining area, a modernized kitchen with updated appliances, sleek tile backsplash, and ample cabinetry, plus a fully renovated bathroom. Large windows flood the space with natural light and lead to a private balcony offering impressive city views. Additional highlights include convenient in-unit storage, a spacious primary bedroom, and a generously sized second bedroom-both with excellent closet space. The unit comes with one underground parking space (P4 A138), and condo fees include heat, hydro, and water for added value and convenience. Residents enjoy a well-maintained building with fantastic amenities such as an indoor pool, sauna, workshop, library, bike storage, and on-site laundry. An excellent option for comfortable, maintenance-free living or a smart investment opportunity. (id:65396)
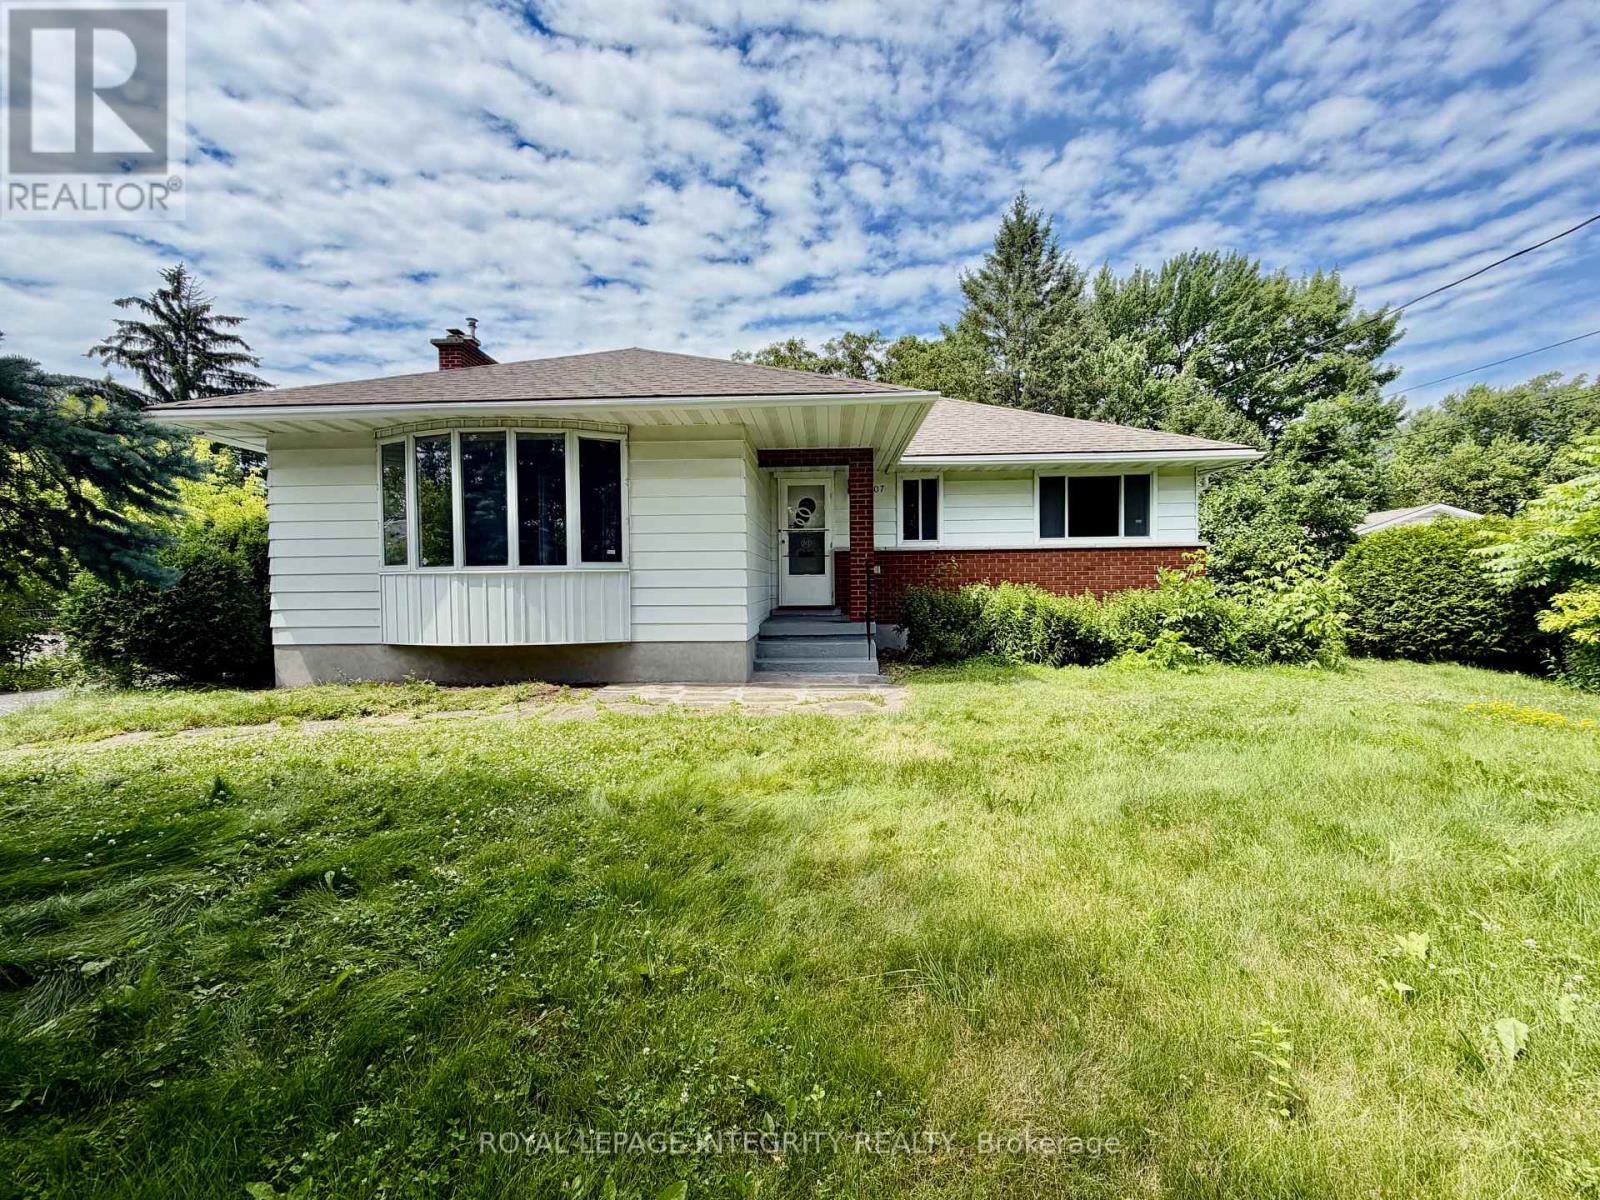
1107 Falaise Road
Ottawa, Ontario
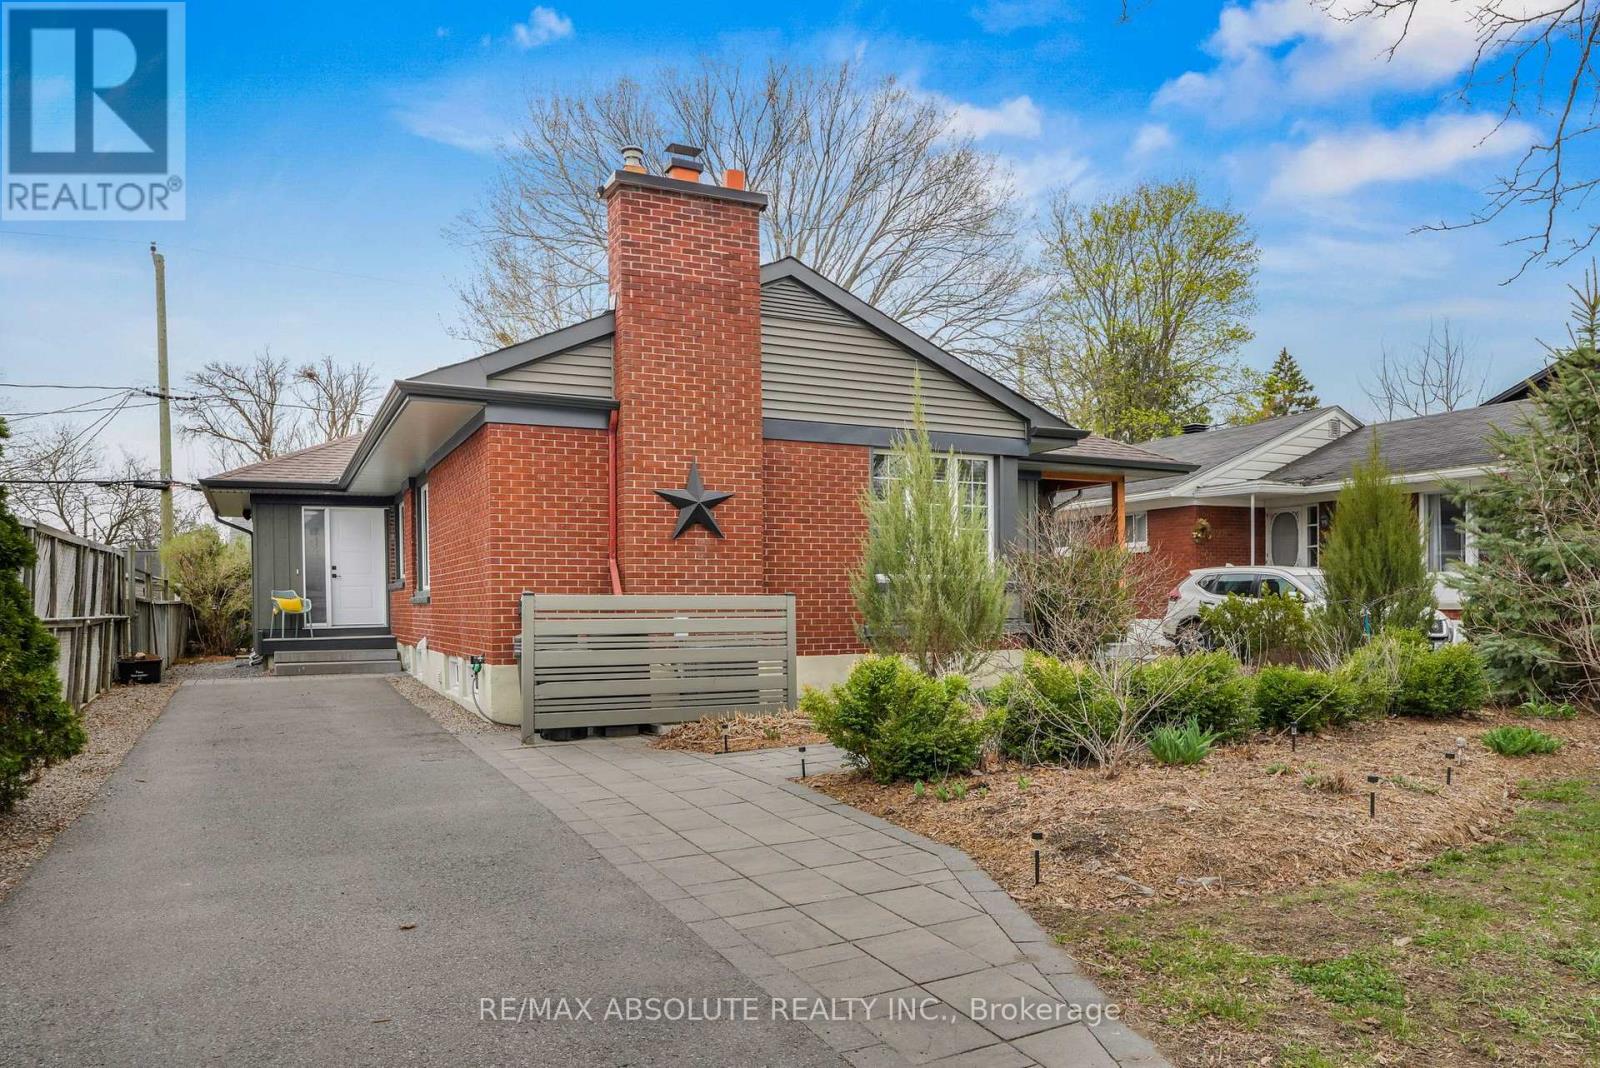
Welcome to this well-maintained 3-bedroom, 1-bathroom bungalow, offering a comfortable and functional living space in a desirable, established neighbourhood. This home features a practical layout with spacious principal rooms, making it ideal for families, professionals, or anyone seeking a quiet place to call home.Enjoy generous indoor and outdoor space, including a large yard that's perfect for relaxing or entertaining. Conveniently located close to schools, parks, shopping, transit, and other everyday amenities, this home offers both comfort and convenience in a sought-after community with strong appeal.Don't miss the opportunity to lease this charming home in a well-established neighbourhood. (id:65396)
141 Bracken Avenue
Drummond/north Elmsley, Ontario
Enjoy privacy, space and country living at 141 Bracken Avenue, ideally located between Perth and Smiths Falls in desirable Pine Arbour Estates. Set on more than two wooded acres, this welcoming home features large, bright rooms and a cozy woodstove in the living room. The spacious primary bedroom includes a three-piece ensuite, while the large basement offers plenty of potential for additional living space, storage or a workshop.Step outside onto the rear deck overlooking the in-ground pool, which requires some work and a new liner. Additional features include gas heating, an attached garage, a paved driveway with ample parking and a large storage shed. Lovingly owned by the same family for many years, this property is ready for its next chapter. (id:65396)
803 Leonard Avenue E
Cornwall, Ontario
This Riverdale bungalow offers 2 bedrooms, bright living room, dining room, functional updated kitchen with newer cabinetry and granite counter tops and updated 4 piece bathroom. The 3 season front porch provides "southern exposure" and is a great spot for your morning coffee! Downstairs you'll discover a terrific rec room with gas fireplace, hobby room, laundry area, 2 piece bath and plenty of storage space. Summer is fine with your above ground pool & wrap around deck. There are also 2 sheds included. Detached garage's current use is for storage and a workshop. Other updates include a new roof in 2024 and the sewer lateral was done by St.Jean Plumbing in 2025. Make your move now on this home which is the perfect starter home or for those looking to downsize! (id:65396)
A - 836 Quinlan Road
Ottawa, Ontario
ALL UTILITIES INCLUDED! Welcome to this charming, fully renovated and private 1-bedroom apartment, ideally located within walking distance of the General Hospital, CHEO and the Roger Guindon Campus. Enjoy a convenient lifestyle with parks, walking and cycling trails, shops, restaurants and everyday amenities all nearby. The apartment offers a bright, comfortable living space with modern finishes throughout. Appliances include a fridge, stove, washer and dryer, providing everything you need for easy, low-maintenance living. Heat, hydro and water are all included in the rent, making monthly expenses simple and predictable. Street parking is available. A great opportunity for a professional, student or anyone looking for a clean, updated and conveniently located place to call home! (id:65396)
177 Rideau Street
Drummond/north Elmsley, Ontario
Be the first to live in this newly built modern bungalow in the Rideau Lakes. The sun-drenched interior and uninterrupted lake views define the sophisticated, open-concept design. Soaring high ceilings and elegant transom windows flood this one level home with natural light. Expansive deck overlooking the lake with covered gazebo. Sandy beach and dock at the lakeshore. Can be available furnished if required. (id:65396)
629 Conservation Street
Casselman, Ontario
Beautifully designed 4+1-bedroom, 3.5-bathroom home was built for how families actually live. The open staircase with rich hardwood treads and wrought iron spindles sets the tone for a level of craftsmanship that carries through every room. The main level flows effortlessly from the welcoming foyer into a bright, open-concept living space, a gas fireplace and wide-plank hardwood floors. The gourmet kitchen, with white Shaker cabinetry stacked to the ceiling, a striking black island topped with veined marble counters, stainless steel appliances, a custom range hood, and pendant lighting that makes the whole space feel warm and intentional. Nine-foot ceilings on the main level create an airy, generous feel, while the patio door off the kitchen opens to the fully fenced backyard, giving kids room to run freely while you entertain on the patio without a care. The double-car garage with interior access adds everyday convenience that a busy family will appreciate from day one. Upstairs, the primary suite is a genuine retreat. Spacious and serene, it features a walk-in closet and a luxurious four-piece ensuite with a double sink vanity, a deep soaker tub, and a glass-enclosed shower finished in floor-to-ceiling marble tile. Three additional bedrooms are generously sized, actual rooms, not afterthoughts, and a full four-piece bathroom completes the upper level with the same attention to finish and detail found throughout the home. Laundry is conveniently located on the main level, keeping everyday family routines exactly where they belong. The finished basement adds a full additional layer of living space, a spacious rec room, a fifth bedroom perfect for guests, a home office, or a teenager who needs their own space, plus a full bathroom and clean, bright finishes that make it feel like a natural extension of the home. Bike paths and trails put an active, connected lifestyle right at your doorstep. Located in the Domaine de la Riviere Nation development in Casselman (id:65396)
1301 D Guigue Road
Frontenac, Ontario
Welcome to 1301D Guigue Road! Experience waterfront living at its finest on beautiful Sharbot Lake. Situated on a scenic point lot, this year round home offers a spectacular 180-degree lake view, a level property with a gentle slope to the water, and exceptional shoreline for swimming, boating, and relaxing. Enjoy two private docks-one located in a sheltered bay, ideal for protecting and storing your boat, and the second featuring southern exposure with clean rock and sandy-bottom waterfront and a gradual entry into the lake. The setting provides breathtaking views and all-day enjoyment of the water. Built in 1998 and designed for year-round use, this well-maintained cottage features a bright and functional layout. The main level offers two bedrooms, a full 4-piece bathroom with laundry, an additional powder room, and a spacious kitchen with ample cabinetry, generous counter space, and a central island. The dining and living areas are highlighted by a cozy fireplace and large windows that capture stunning lake views. Step outside to the back deck through sliding patio doors or relax on the large screened-in porch overlooking the waterfront. The fully finished walkout lower level adds excellent living space with a large family room, three additional bedrooms, a workshop, and a storage space. Whether you're looking for a year-round residence, family cottage, or waterfront getaway, this rare Sharbot Lake property combines outstanding shoreline, incredible views, and plenty of space for family and friends to enjoy for years to come. (id:65396)



