

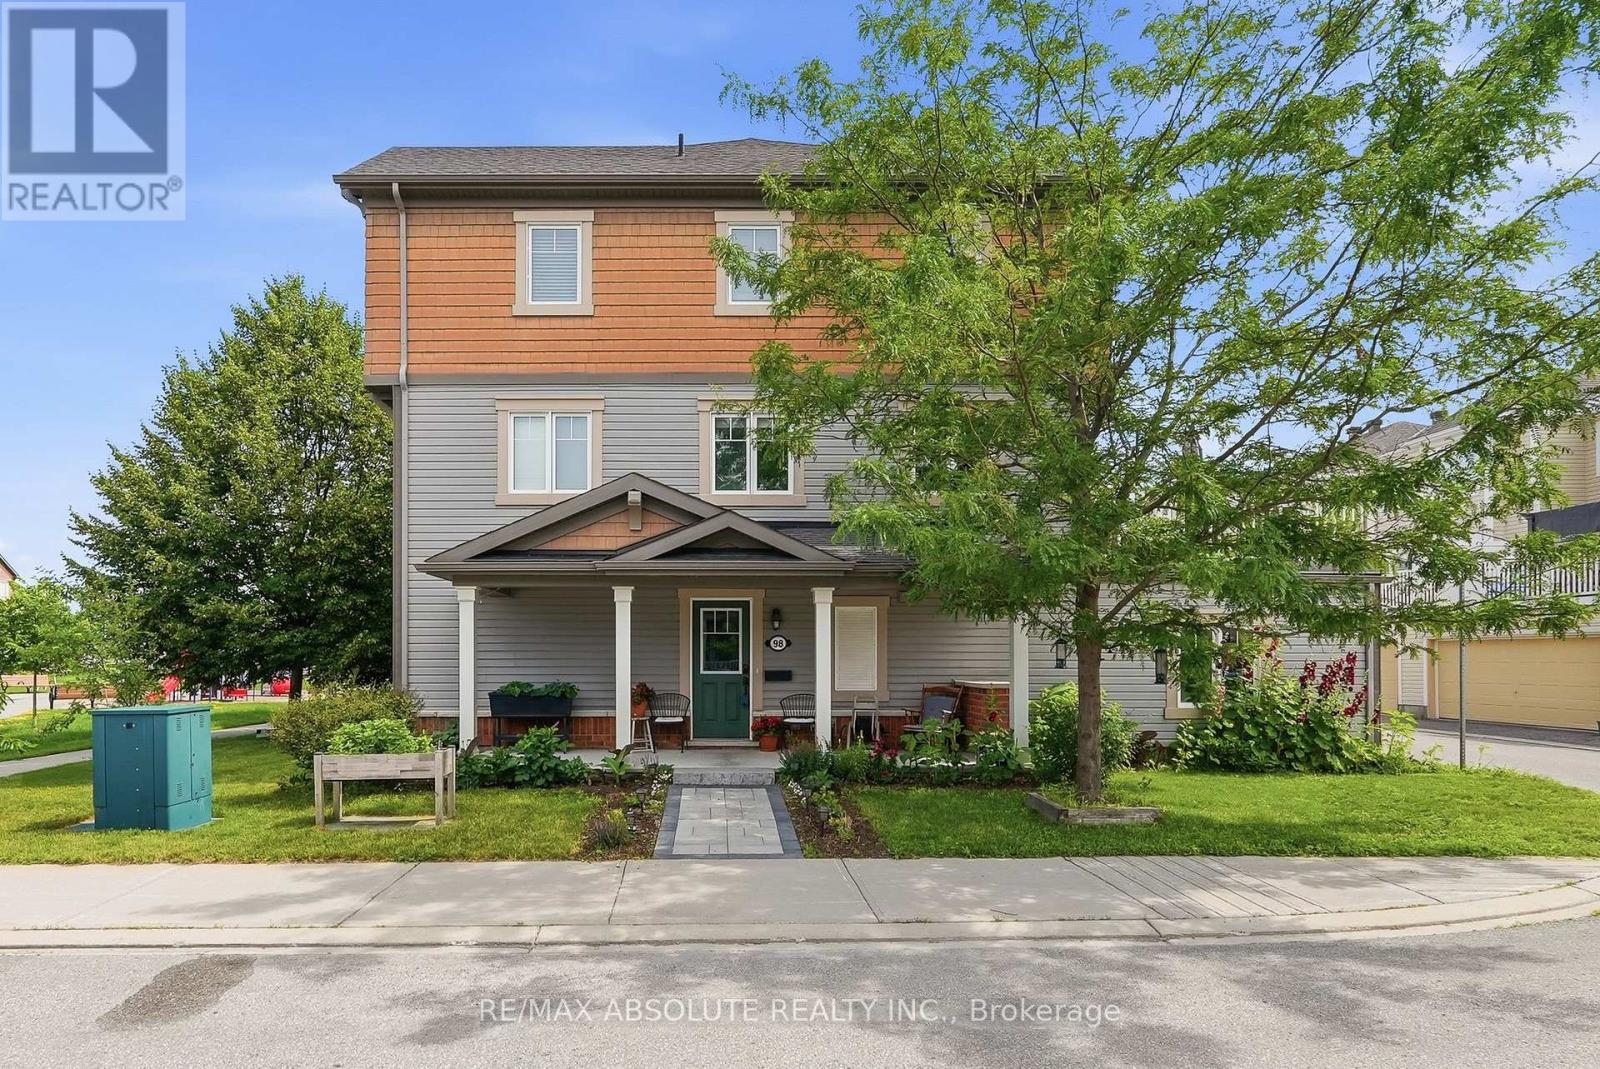
98 Brisote Lane
Ottawa, Ontario
Discover a rare end-unit freehold townhome with a double car garage in one of Stittsville's most sought-after family communities. Offering over 1,700 sq. ft. of bright, airy living space, this beautifully maintained home is gleaming with natural light from all three sides. Perfectly situated on a quiet street and steps to a park. It features 3 bedrooms, 2.5 baths, a welcoming front porch, a charming side yard, and a spacious deck above the garage - ideal for relaxing or entertaining. The entry level provides a versatile flex space perfect for a home office, gym, or studio, along with interior access to the double garage, a utility room, and a convenient laundry room. On the second level, you'll find a modern kitchen with stainless steel appliances, granite countertops, a large island, and a cozy breakfast nook. Patio doors lead directly to the expansive deck - perfect for summer BBQs or morning coffee. The adjoining living and dining areas are bright, open, and inviting. Upstairs, the home offers three generous bedrooms, including a luxurious primary suite and two additional bedrooms provide excellent space for family, guests, or a second office. Both the main bath and ensuite feature granite countertops. The double car garage offers ample storage, and the exterior is already beautifully enhanced with the current owner's flourishing gardens, fruit trees, along the walkway and side yard - perfect for anyone who loves gardening or wants to continue nurturing this vibrant outdoor space. This is a rare opportunity to own a move-in ready freehold townhome with no condo fees, close to everything. Tanger Outlets, the Canadian Tire Centre, 417, parks, recreation, dining, and more. Whether you love concerts, hockey games, shopping, or great local amenities, this location puts it all within easy reach. Your next home is waiting for you in the heart of Stittsville. (id:65396)
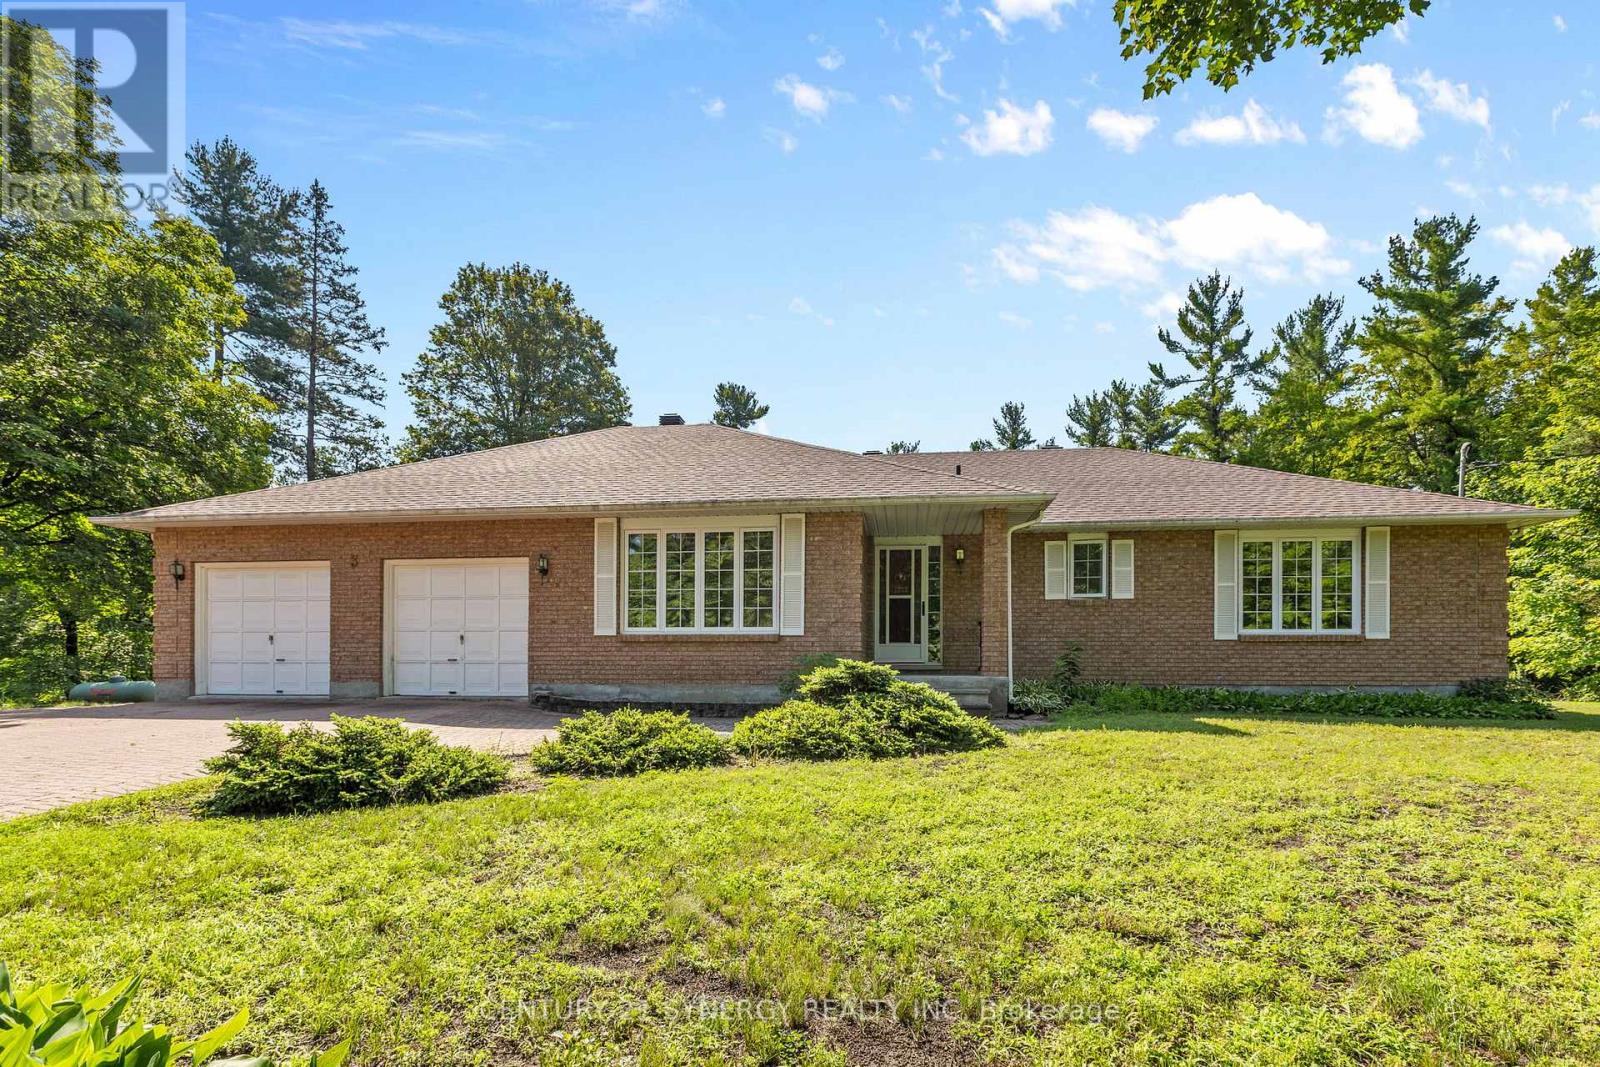
3 Carlisle Circle
Ottawa, Ontario
Welcome to 3 Carlisle, an exceptional opportunity to own a 3-bedroom, 2-bathroom bungalow nestled on over 4 acres in the peaceful community of Ashton. Surrounded by mature trees and open green space, this property offers the privacy and tranquility of country living while remaining within easy reach of Ottawa and nearby amenities.The home features a functional layout with generously sized principal rooms, a bright and welcoming living area, and a spacious primary bedroom complete with its own private ensuite. An attached 2-car garage provides convenient parking and additional storage space.The unfinished basement offers a blank canvas for future development, whether you envision a recreation room, workshop, home gym, or additional living space tailored to your needs. A natural gas fireplace is in place with the gas line available, providing the opportunity for future connection.Important updates have already been completed, including new shingles in 2024, windows replaced in 2018, and a furnace installed in 2017, allowing the next owner to focus on making the home their own. Whether you're searching for a family home, a renovation project, or a country retreat with plenty of outdoor space, this property offers endless possibilities. (id:65396)
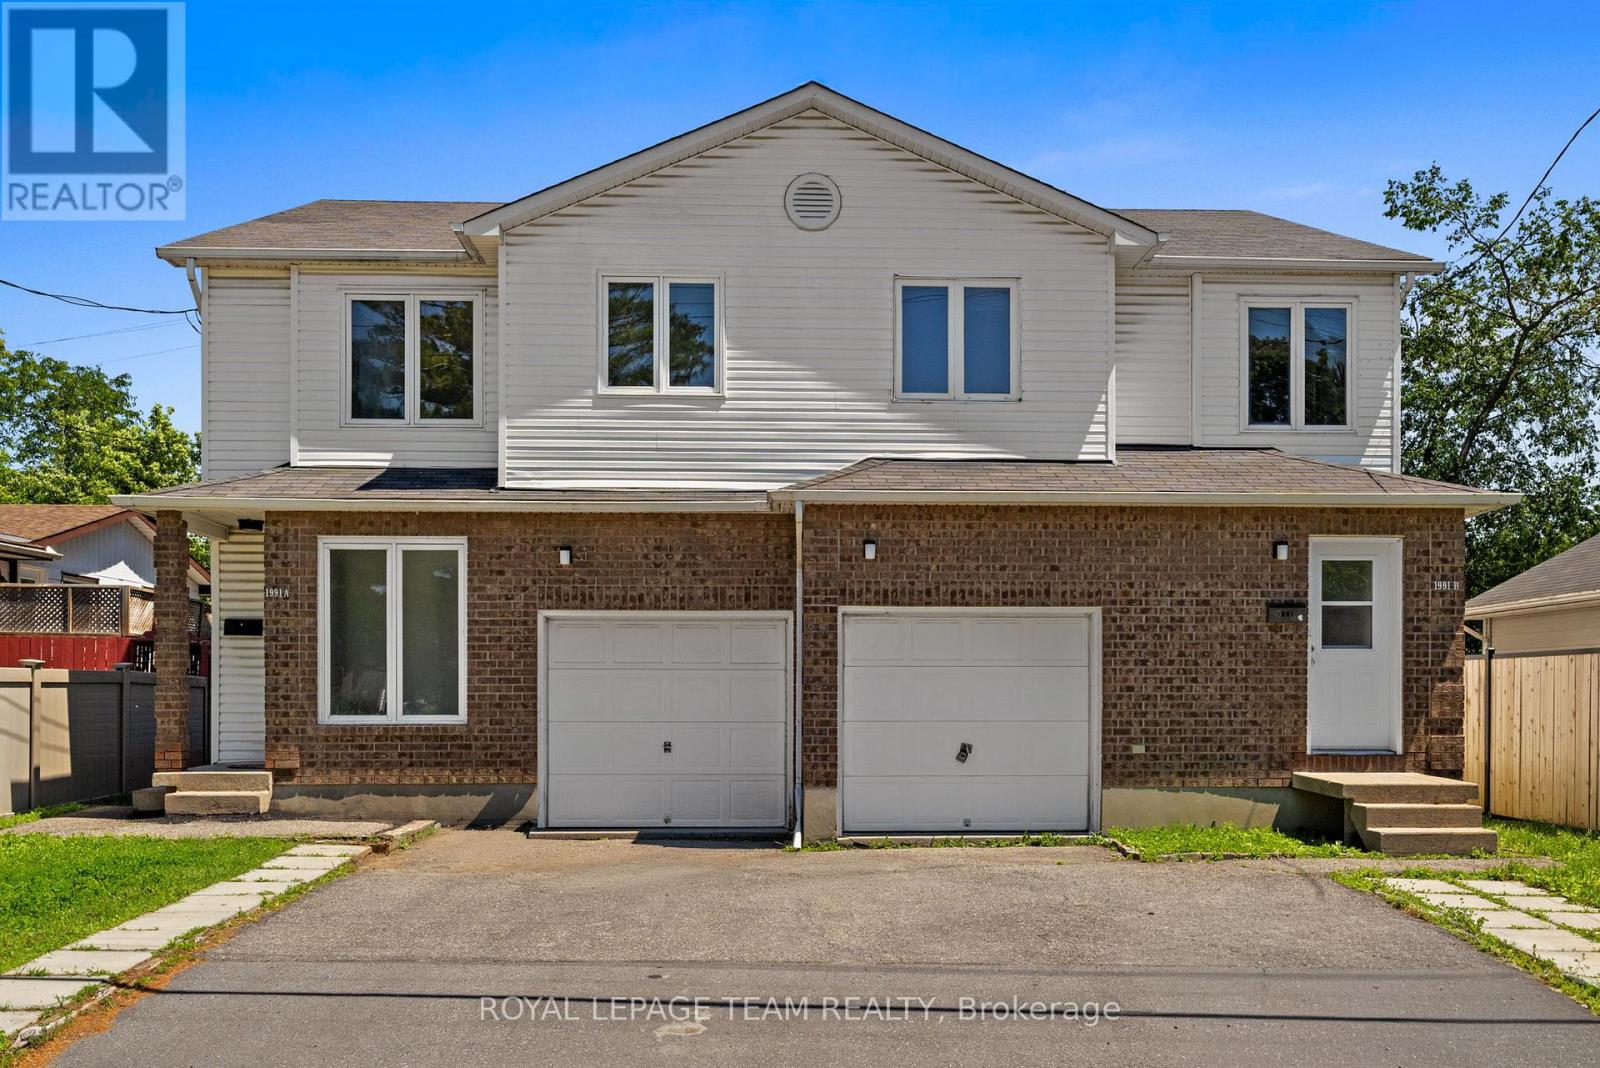
1991 Banff Avenue
Ottawa, Ontario
One address, multiple ways to live in it. This side-by-side home, a legal duplex, offers a rare chance at true multi-generational living - separate spaces, separate entrances, separate utilities (all individually metered), but just steps apart. Live in one side and welcome family into the other: aging parents nearby but independent, or adult children with room to grow. Experience the comfort of loved ones close by while maintaining privacy. Also, an excellent opportunity to live in one side and rent out the other to help cover your housing costs while growing your equity. Situated on a spacious lot in a centrally located, up-and-coming neighbourhood just minutes from the LRT, shopping, restaurants, schools and everyday amenities, surrounded by homes undergoing renovation and new construction, signalling strong long-term upside. Each side features 3 generous bedrooms, 2 bathrooms, an attached private garage, ample driveway parking, and its own fully fenced backyard backing onto park space for added privacy. Welcoming front foyers with closet space lead into main floor powder rooms and bright, functional living areas. Patio doors open onto the backyard for easy indoor-outdoor living. Upstairs, each side offers an oversized primary bedroom with a sitting area and direct bathroom access, plus two more bedrooms sized comfortably for double beds. Both units are currently vacant, offering flexibility to move in and settle right away. Also listed separately as a multi-family property (MLS# X13500338). One address, two homes, endless possibilities for how you live. Book your showing today! (id:65396)
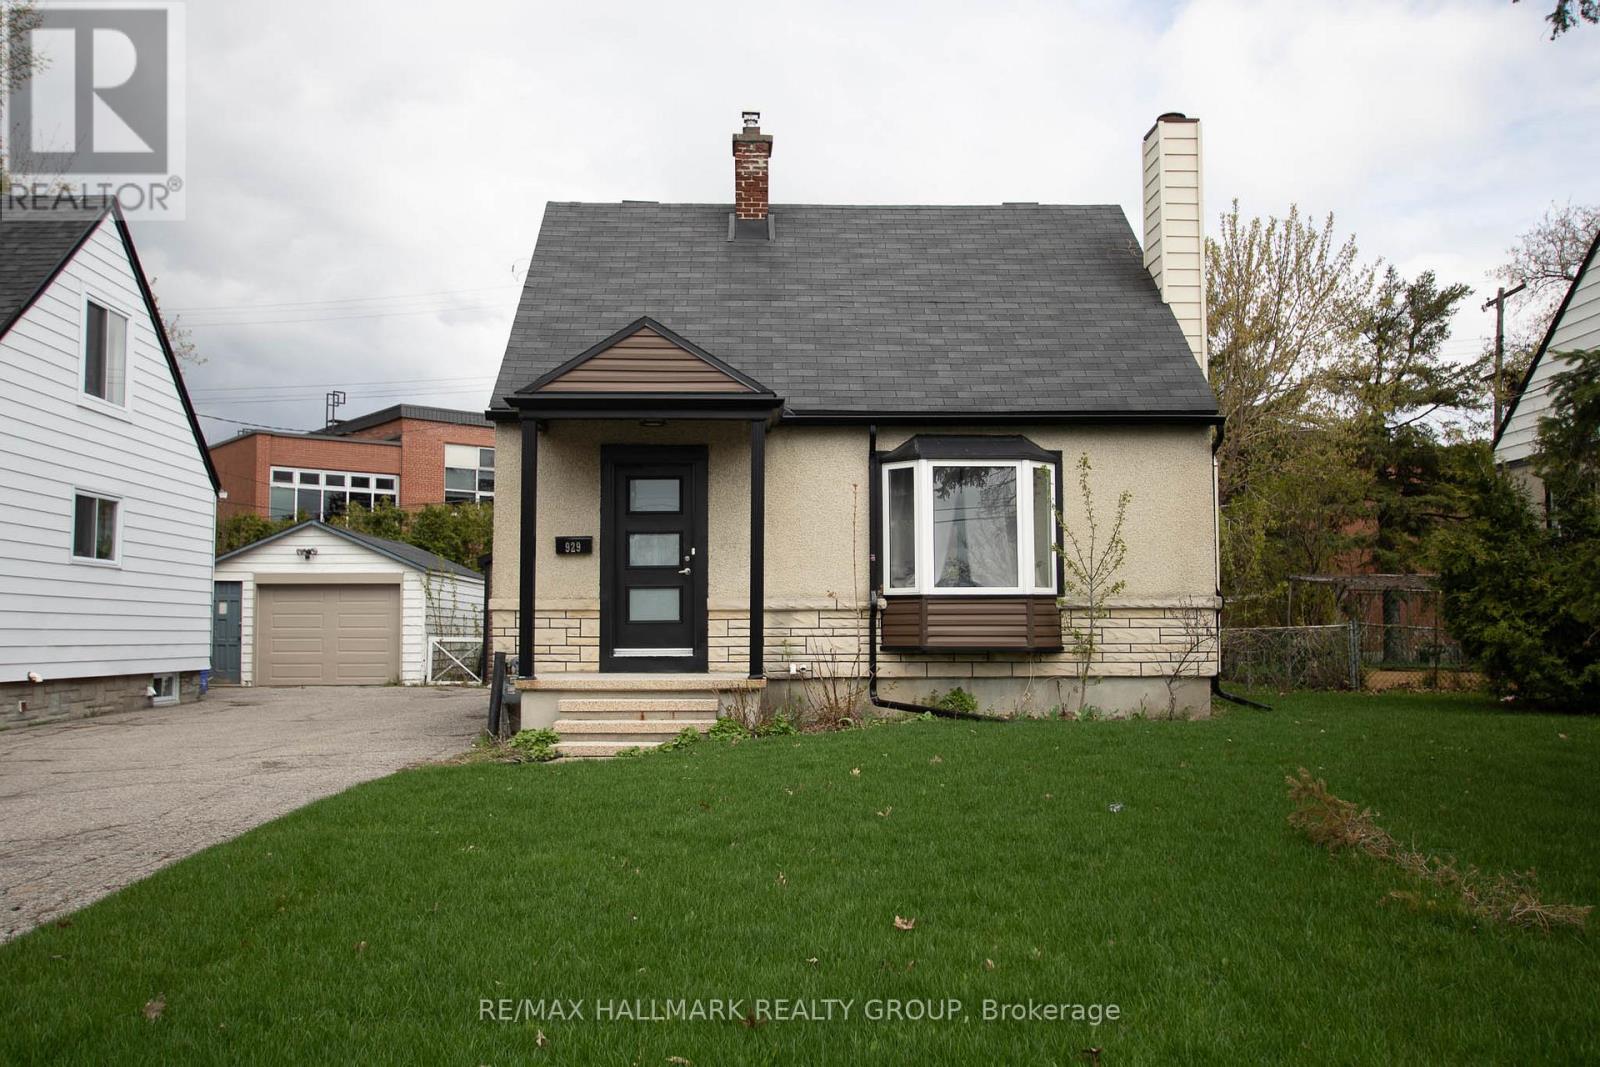
929 Merivale Road
Ottawa, Ontario
Welcome to 929 Merivale Road! This fully renovated detached home offers exceptional lifestyle appeal and future potential. Ideally located close to all amenities, the Civic Hospital, Westboro shops and restaurants, with easy access to major highways. The bright open-concept main level features a sun-filled living area with electric fireplace, formal dining room, and renovated kitchen with new stainless steel appliances, ample cabinetry and counter space, plus a charming window-side reading nook. The upper level offers two spacious bedrooms with hidden storage accessible through the second bedroom. The lower level includes a third bedroom with walk-in closet, a second full bathroom with high-efficiency washer and dryer, and plenty of storage. Outside, enjoy a large backyard, oversized driveway accommodating 3-4 vehicles, and a detached garage. Prime lot ZONING TM[2190]offers excellent future development or redevelopment potential, making this property ideal for homeowners, investors, or builders alike. (id:65396)
1011 Carden Lane
Ottawa, Ontario
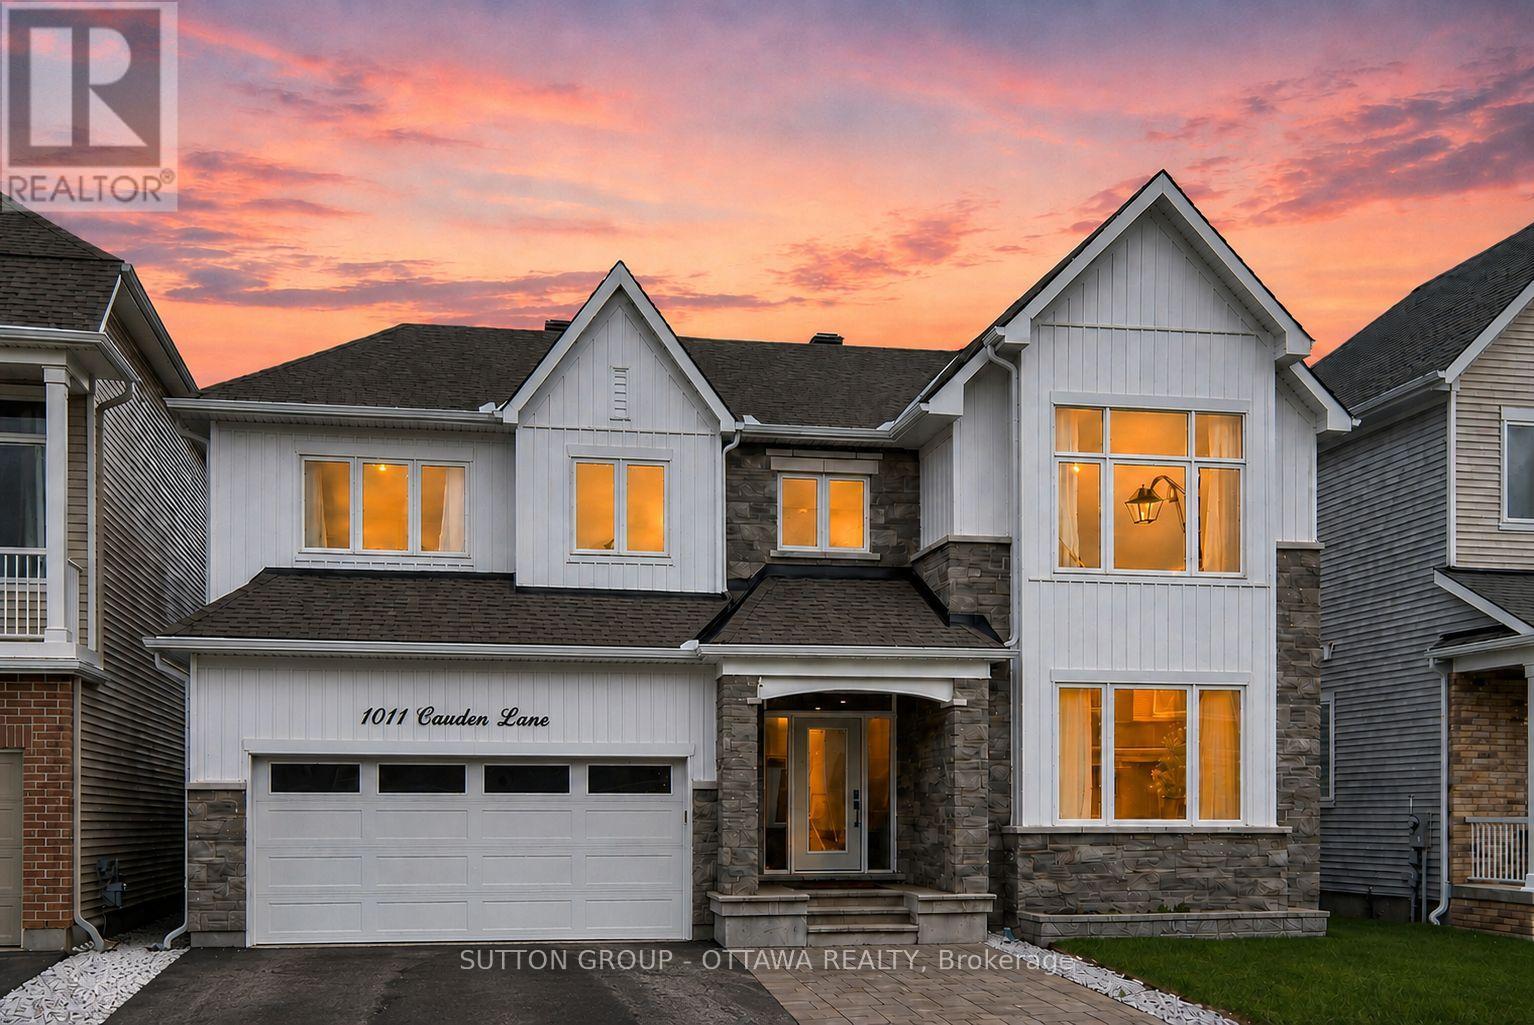
Welcome to 1011 Carden Lane - a beautifully upgraded home with over $250,000 in premium upgrades, thoughtfully designed for modern family living in one of Orleans' most desirable communities.This impressive home features hardwood flooring throughout the upper levels, creating a seamless and elegant feel across the main and second floors. The chef-inspired kitchen showcases stunning waterfall quartz countertops, upgraded quartz backsplash, modern cabinetry, and an open-concept layout perfect for entertaining. All bathrooms are finished with quartz countertops, adding a luxurious touch throughout the home.The spacious main floor offers a versatile den with elegant French double doors, ideal for a home office, library, or playroom. The second floor was upgraded to 9-foot ceilings, enhancing the sense of space and natural light in every bedroom.The professionally finished basement extends the living space with extensive pot lighting, a custom built-in bookshelf, and a massive finished storage closet that easily accommodates luggage, seasonal decor, winter gear, and more.Additional upgrades include extensive pot lights throughout the home, electric vehicle rough-in, and an upgraded 2.5-ton A/C system for enhanced comfort and efficiency.Step outside to enjoy the beautifully landscaped backyard retreat featuring interlock patio areas, gazebo seating space, mature trees, and low-maintenance green space - perfect for relaxing or hosting guests.Located in an exceptional school zone and just minutes from parks, shopping, restaurants, walking trails, recreation facilities, and everyday amenities, this home offers the perfect blend of luxury, comfort, and convenience. A rare opportunity to own a truly move-in ready upgraded home in a sought-after family-friendly neighbourhood. (id:65396)
73 Lower Charlotte Street
Ottawa, Ontario
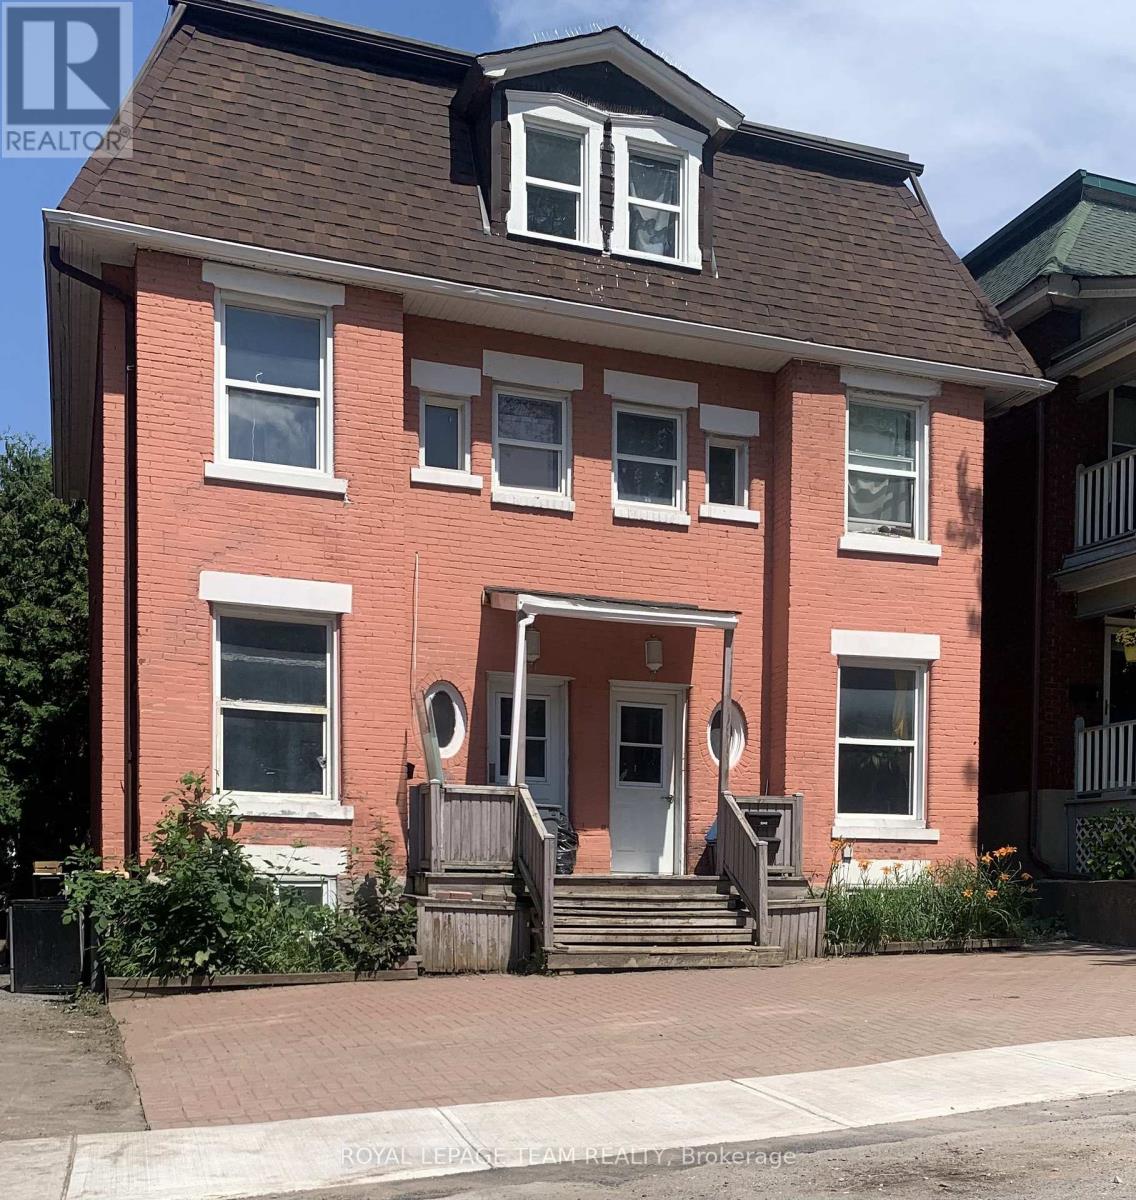
Welcome to 73 Lower Charlotte Street. 1.5km near the University of Ottawa Campus, 1 km from the Byward Market, close to major grocery stores and downtown shopping. This 4 bedroom, 2 1/2 bath is furnished and ideal for student living. Presently being completely renovated to offer a new living environment: new kitchen, new bathrooms, new flooring ( no carpets) new appliances, new A/C central system, new mattresses. Approximately 1,700 sq. ft. on three floor. Main floor has a living room, a dining room, a complete kitchen with a stove, refrigerator, microwave hood, dishwasher, a den with a patio door accessing a deck. The second floor has a new 4 pieces bathroom and 3 bedrooms. The third floor has one large bedroom and a combined 4 pieces bathroom and laundry room with a Washer and Dryer. Tenant would be responsible for utilities.... estimate Hydro: $140/ mth, Heat: $185/ mth, Water: $80/ mth (id:65396)
20 - 2669 Southvale Crescent
Ottawa, Ontario
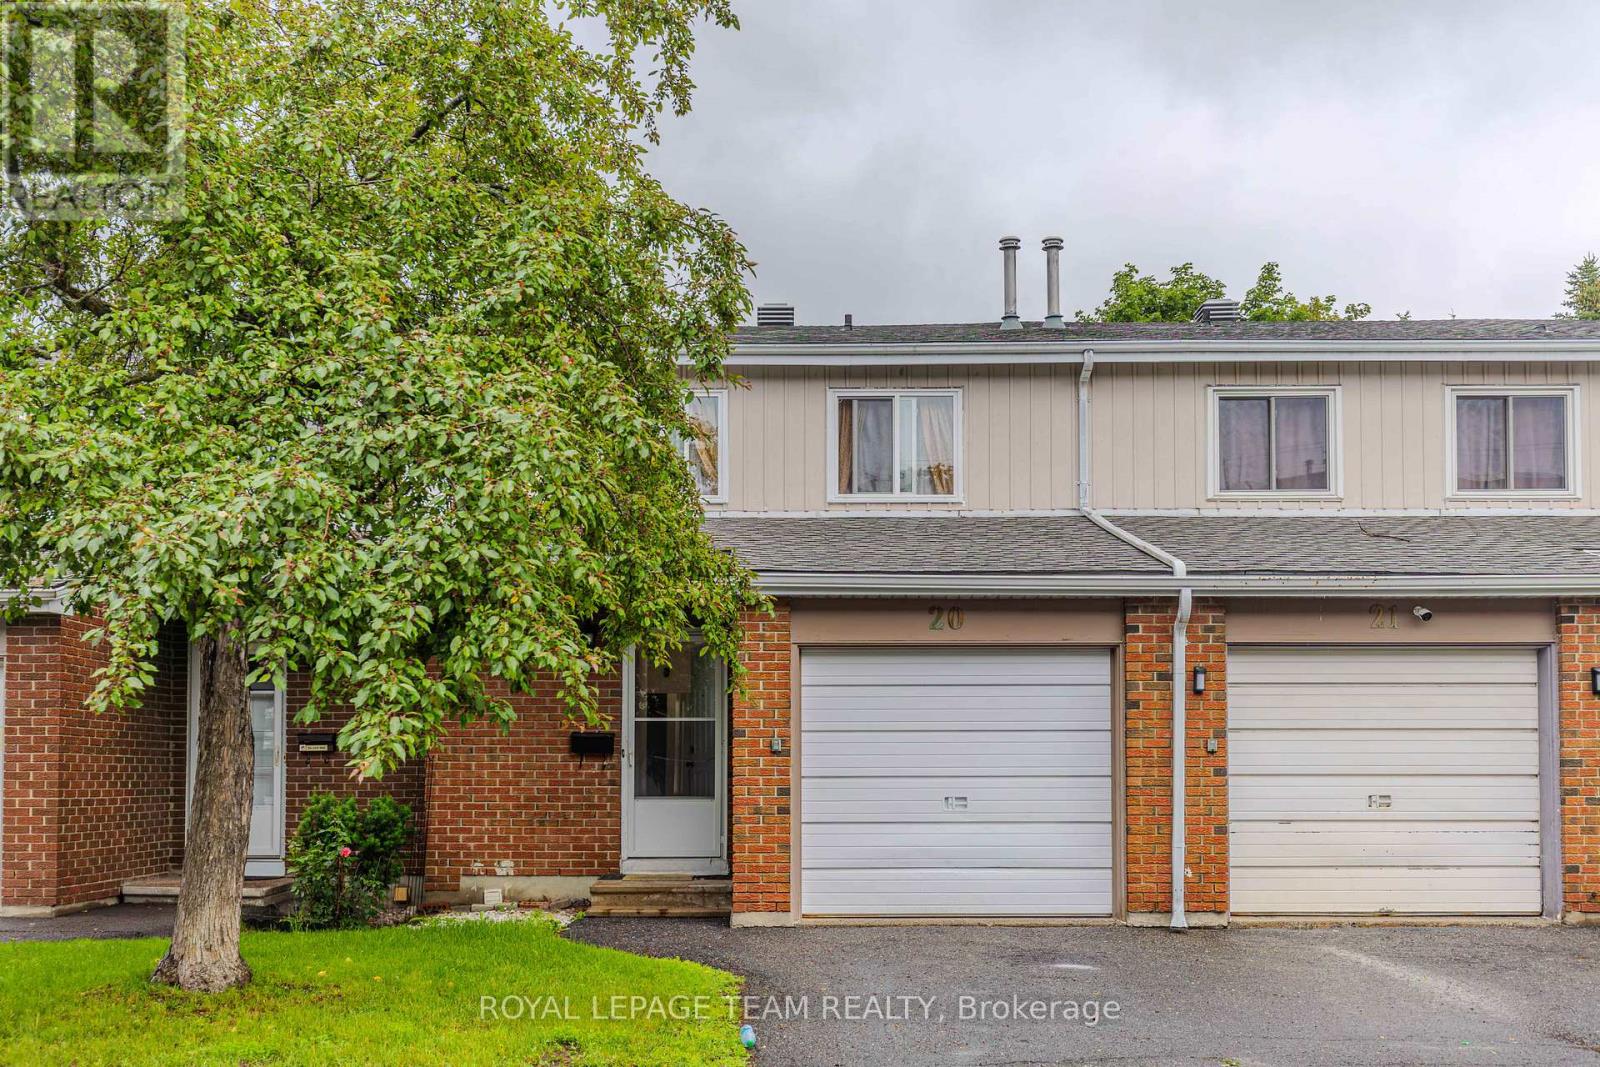
Move right into this beautifully updated 3-bedroom, 2-bathroom condo townhome featuring a finished walkout basement, attached garage, and private fenced backyard. Thoughtfully updated in 2025, this home boasts a renovated kitchen, a remodeled main bathroom, a new front entry door, and a new washer, offering peace of mind and modern appeal from day one. The bright, functional layout provides comfortable living for first-time buyers, young families, downsizers, or investors. The finished walkout basement adds valuable living space and is ideal for a family room, home office, gym, or recreation area, with direct access to the backyard. Perfectly situated in a convenient central Ottawa location, you'll be just minutes from Highway 417, St. Laurent Shopping Centre, Train Yards, CHEO, The Ottawa Hospital General Campus, downtown Ottawa, and public transit. Enjoy easy access to shopping, dining, healthcare, schools, parks, and major employment centers. Offering modern updates, versatile living space, and an unbeatable location, this move-in-ready home is an exceptional opportunity you won't want to miss. **Some photos have been digitally enhanced and/or virtually staged to illustrate the potential use of the space** (id:65396)
111 - 1817 Meadowbrook Road
Ottawa, Ontario
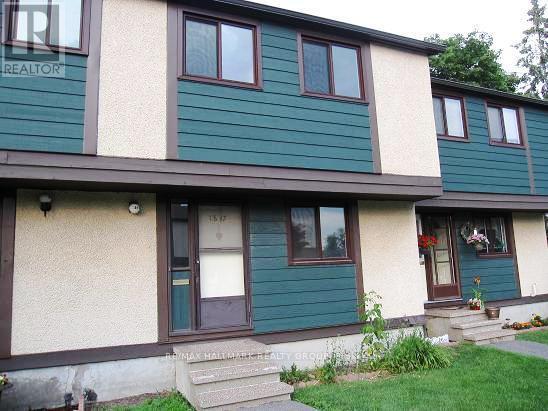
1817 MEADOWBROOK ROAD , a true 4 bedrooms (all upstairs)2 full bathrooms, finished basement, small patio'd back yard (maintenance free) but backing onto large open area, all lawn, parking close to your door, large entrance way open to kitchen area and large eating area, newer windows, Close to LRT , walk to pedestrian bridge to Gloucester Centre, buses, theatres + all amenities .strong condo corp. , flooring is laminate , great tenants that would love to stay - rents always paid - monthly rent is $2,666 which makes for a very good investment / Photos are from before tenants (id:65396)
159 Conifer Creek Circle
Ottawa, Ontario
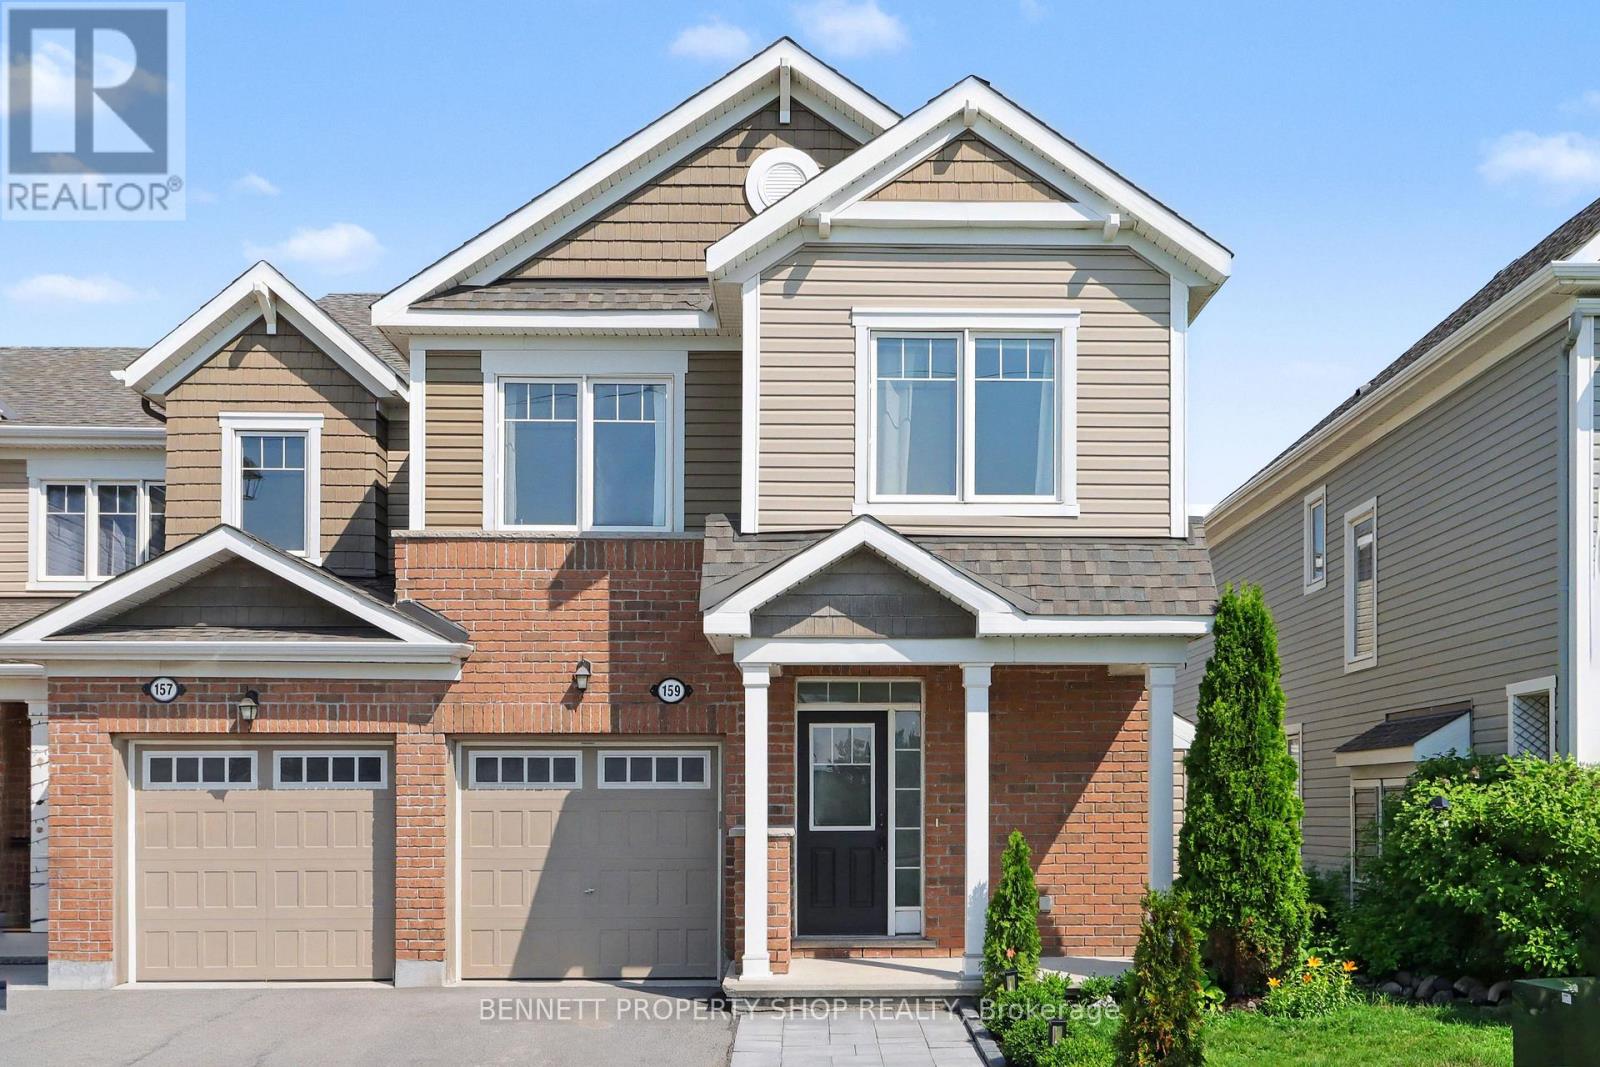
This home is move-in ready, simply SPECTACULAR! No construction dust or hassles, no waiting for your home to be built.... it is all here in one beautifully wrapped up, perfectly presented package! Top of the line appliances, upscale finishes, landscaping & fence are all in place, no hidden unknown costs on this home. Freshly painted from top to bottom, all you need to do is pack your bags & move right in before school starts in September. Feel safe with your children playing outside in this premium 3-bedroom, 2.5-bath END-UNIT town home. Located on a quiet court with no front-facing neighbours, life is just better here. A carpet-free home that features hardwood on both the main and upper levels. With approximately 2,250 sq feet of bright, functional living space, you will be thrilled with your new life! The main level features a gas fireplace, an eat-in kitchen with plenty of storage, an oversized island that is perfect for casual seating & entertaining, plus a spacious dining room for large family gatherings. On the upper level, you will find a convenient, separate laundry room plus 3 comfortable bedrooms. The finished basement includes tons of storage, plenty of room to relax, PLUS an additional fireplace for cozy movie nights. The beautifully landscaped backyard is perfect for hosting summer barbecues & morning coffee. BONUS! There is rare parking for 4 in the extra-wide driveway, plus a 1-car garage. Families move to this area because of the top-rated schools, neighbourhood amenities, parks & green space - simply perfect. There is quick access to major highways, the Hunt Club corridor, golf, the airport, shopping & great restaurants. This is an exceptional 10 PLUS HOME & location. Honestly, please do not miss the opportunity to make your life SIMPLY THE BEST! As per Form 244, please allow 24 hours irrevocable on all offers. Some photos are digitally enhanced. (id:65396)

10 Pavona Street
Ottawa, Ontario
Look no further! A rare opportunity to own a beautifully upgraded 4-bedroom, 3-bath home with a finished basement and double garage in the highly sought-after Chapman Mills community of Barrhaven.Designed for comfortable family living and effortless entertaining, the main level features 9' ceilings, a cozy family room with a gas fireplace, and large windows that fill the space with natural light. The kitchen is tastefully upgraded with quartz countertops and complemented by high-end appliances, including a newer refrigerator, induction stove, and dishwasher, offering both style and functionality. Upstairs, the spacious primary bedroom features a 4-piece ensuite and walk-in closet, while three additional well-sized bedrooms-with a total of three walk-in closets on the second level-provide excellent space for a growing family.The fully finished basement offers a large recreation area along with a dedicated home theatre room-perfect for entertaining or relaxing evenings.This home stands out with over $50,000 in recent upgrades and improvements. Roof 2018, Fence 2023, Major mechanical updates include a new heat pump A/C system and furnace (2023), owned tankless hot water heater (2024), and enhanced attic insulation (2025)-providing improved energy efficiency and year-round comfort.The exterior has been extensively transformed (approx. $25,000 in 2024) with professional interlock landscaping in both the front and backyard. The widened interlock driveway allows side-by-side parking for up to three vehicles, while the backyard is designed for enjoyment, featuring expansive interlock, raised garden beds, and a gazebo-creating a private and relaxing outdoor retreat perfect for summer living. Additional updates include newer washer and modern lighting/fixtures throughout.Ideally located close to shopping, schools, parks, and public transit-this move-in ready home truly has it all! (id:65396)
106 Portrush Avenue
Ottawa, Ontario
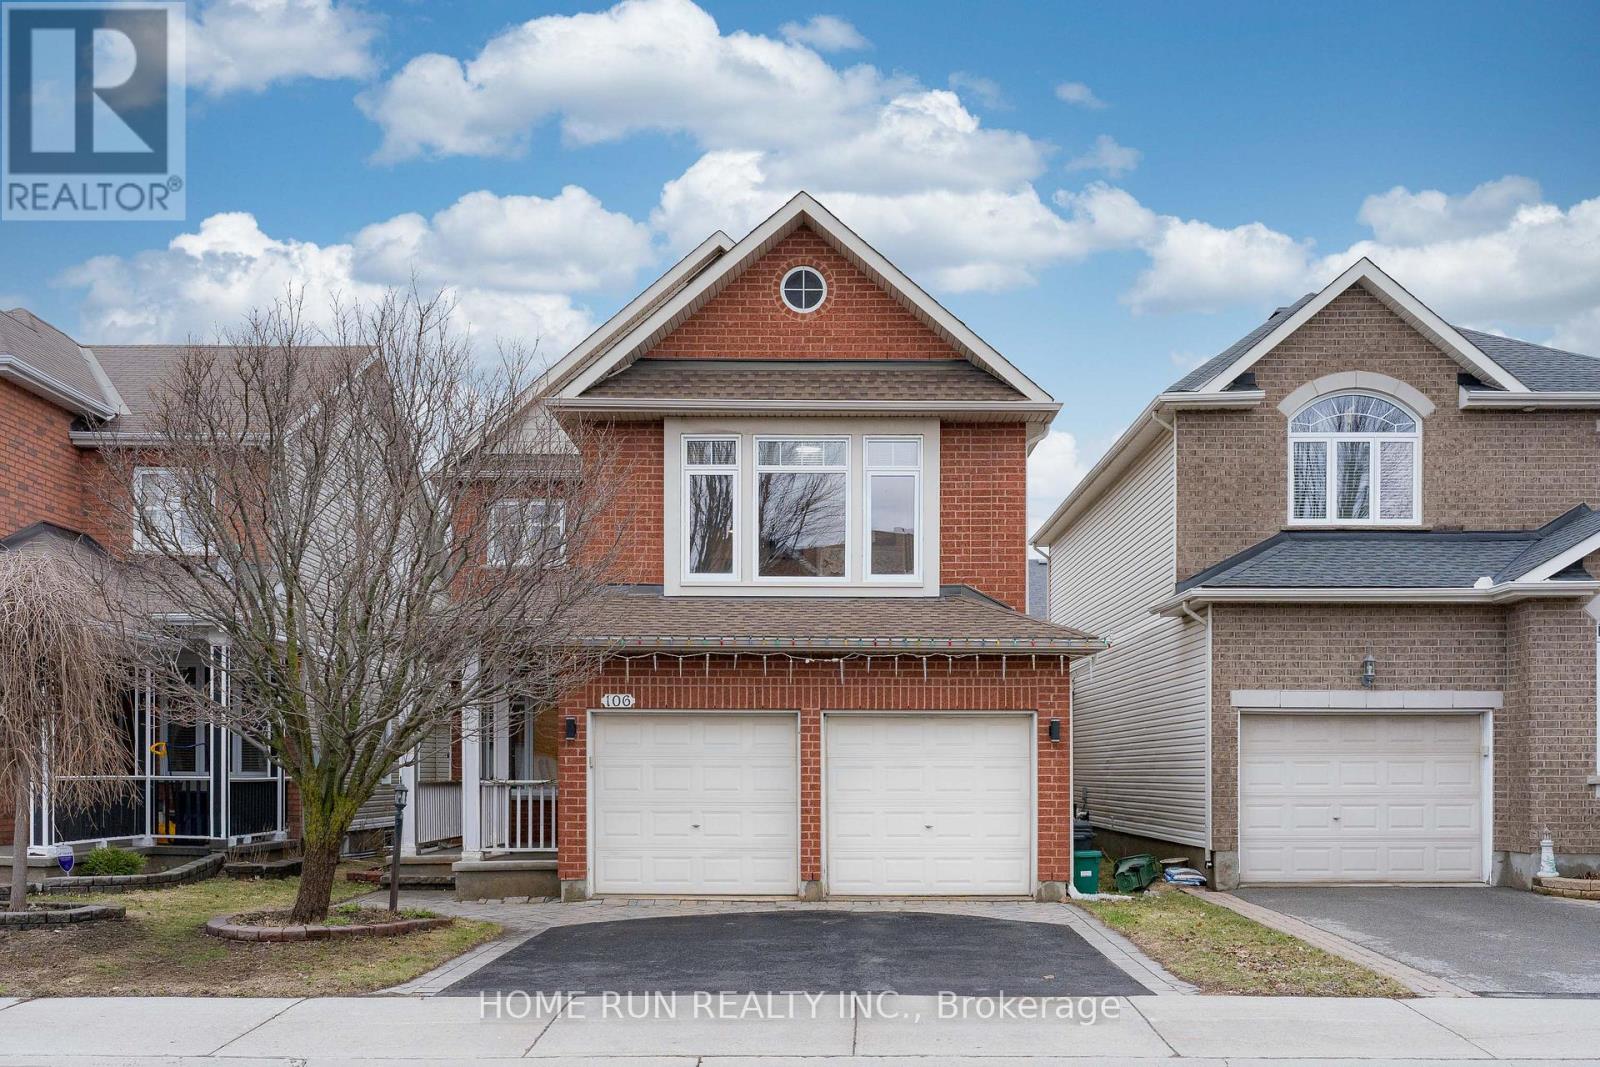
Welcome to this beautifully upgraded Richcraft Dellwood model offering over 3,000 sq.ft. of living space in the highly sought-after Barrhaven community. Situated on a quiet street at 106 Portrush Avenue, this 5-bedroom, 4-bathroom + den single-family home features a bright open-concept layout highlighted by soaring cathedral ceilings, large sun-filled windows, and hardwood flooring throughout the main and upper levels. The main floor includes a private den ideal for a home office, a formal dining area, and a spacious great room with a cozy gas fireplace, along with added crown molding that enhances the overall elegance. Upstairs, the primary bedroom offers a practical layout with a well-appointed 4-piece ensuite, while the additional 3 generously sized bedrooms and 1 full bathroom complete the second floor. The fully finished basement provides excellent additional living space with a bedroom, full bathroom, recreation area, and ample storage. Enjoy a private, fully fenced backyard complete with stamped concrete patio (2020) and a shed (2019), perfect for outdoor entertaining. Recent upgrades include roof (2021), furnace (2026), central A/C (2018), granite countertops (2020), central vacuum (2018), and basement finishing (2025). Hot water tank is owned (2024), with no rental fees. Conveniently located just steps to Barrhaven Marketplace, schools, parks, and community centres. (id:65396)
370 Walden Drive
Ottawa, Ontario
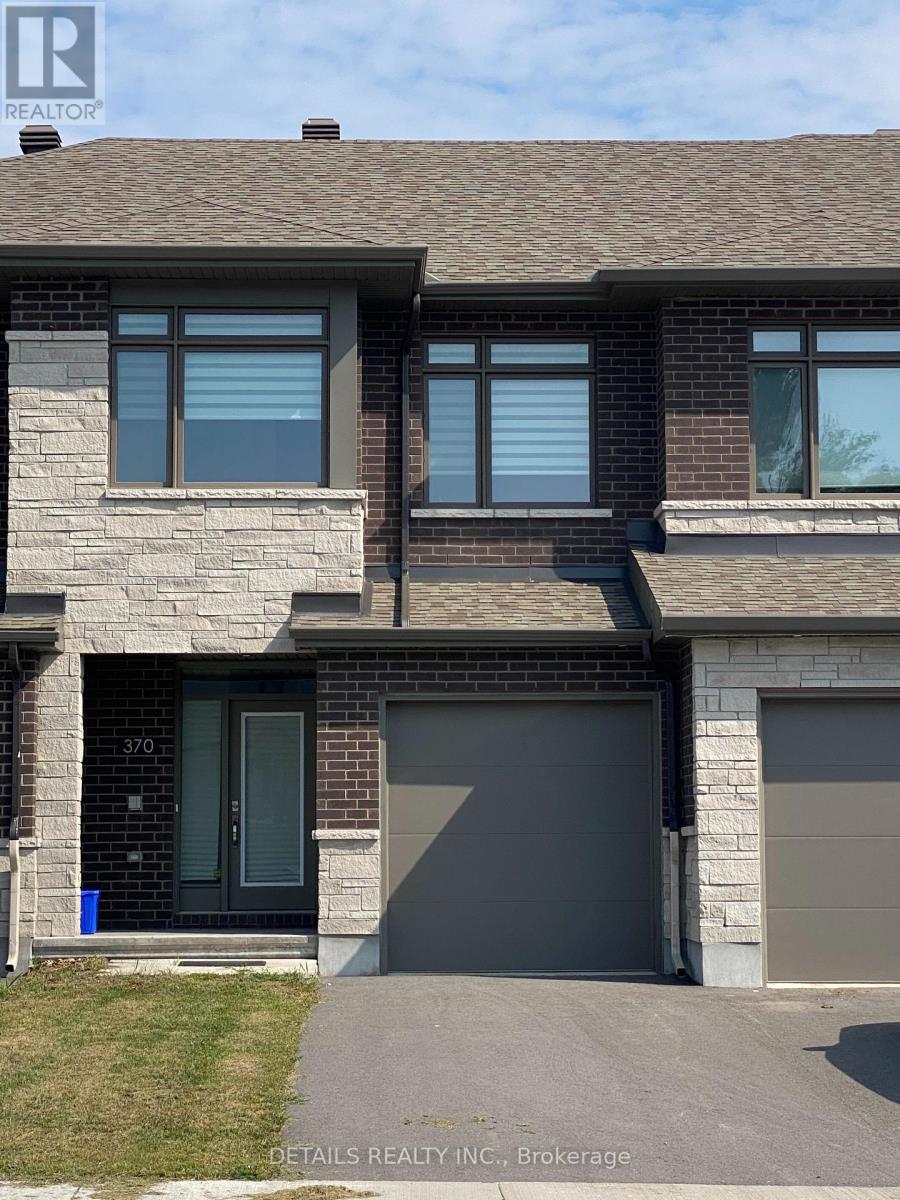
2023 Built beautifully designed modern town home in highly sought-after neighborhood of The Pond, Kanata Lakes! It offers 1945 sqft living space, including the finished Rec Rm of 380 sqft w Fireplace in the lookout bsmt. The main flr is bright and airy, featuring fully opened layout Living/Dining/Kitchen with 9' ceiling, gorgeous hardwood flr, and plenty of pot lights. Chef's kitchen is completed with quartz ctr island w bfst bar, W/I pantry, and S/S appliances. Upstairs the large Primary Retreat has a WIC and 3 pc ensuite w an oversized shower. The other 2 good sized bdrms, laundry rm, main bath and bonus loft compete this level. A prime location within boundary of top schools like Earl of March, W. Erskine Johnston. Close to Beaver Pond Trail. And only 3 minutes drive to Kanata North Tech Park! (id:65396)



