

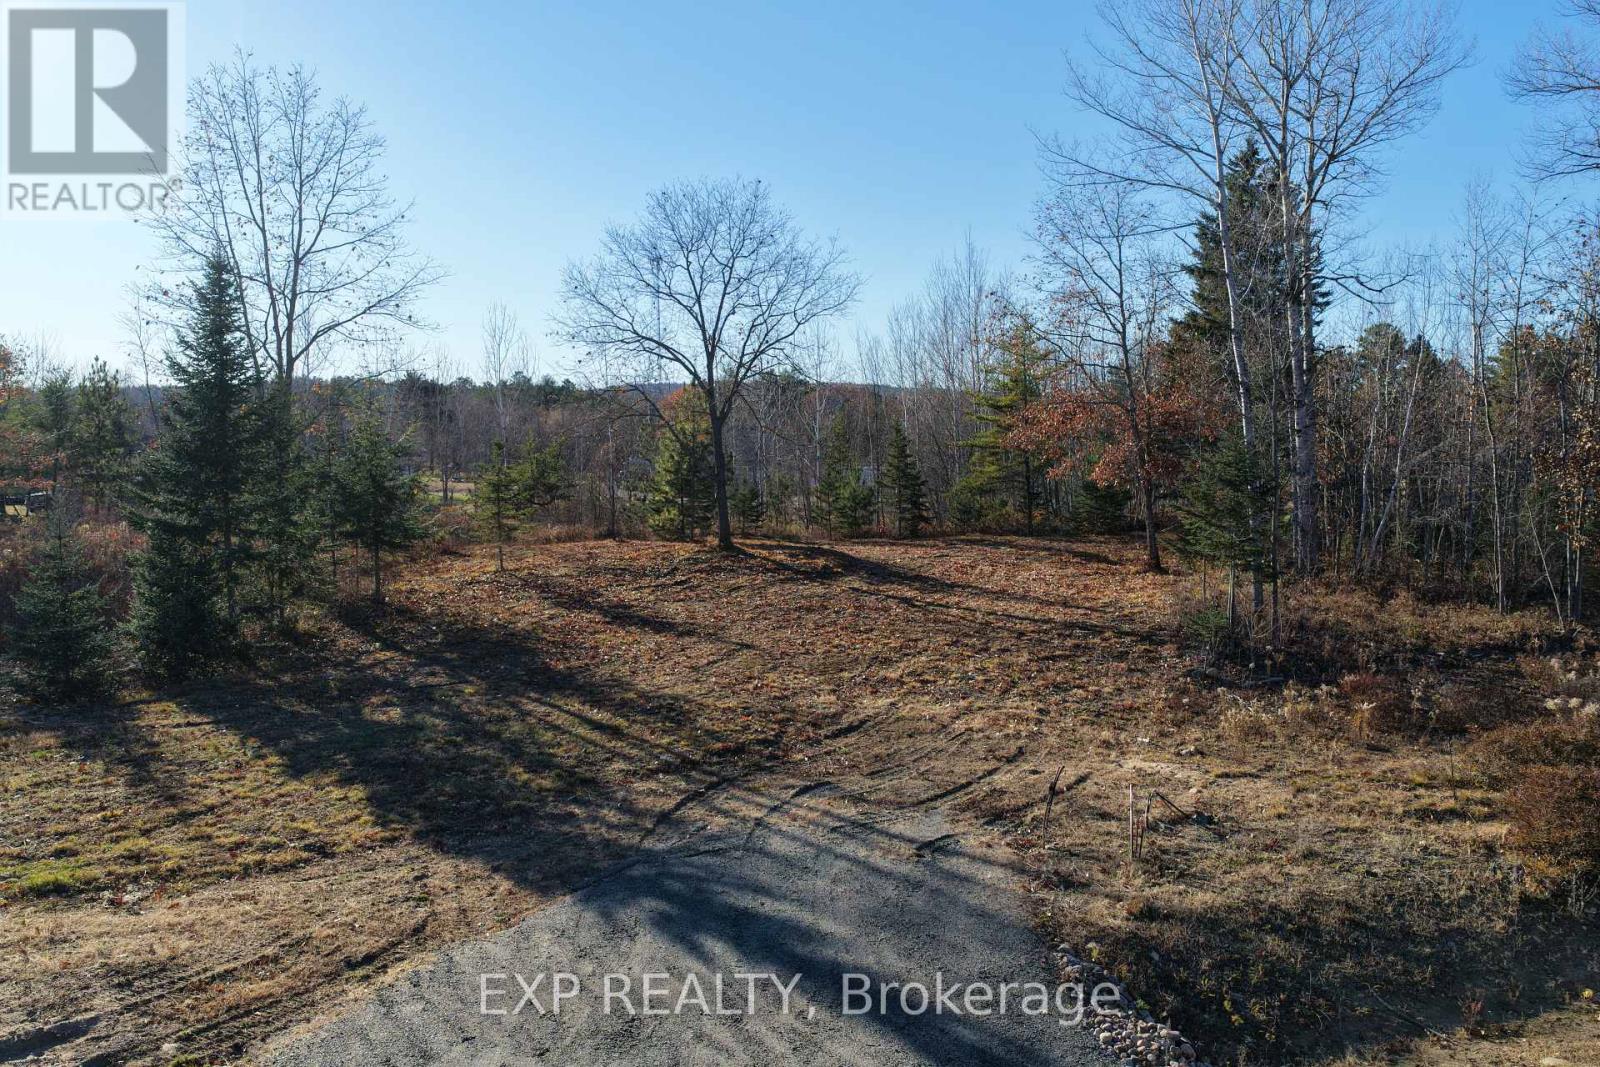
71 Yantha Crescent
Madawaska Valley, Ontario
Build your next chapter in Barry's Bay's Sand Hill Subdivision. Tucked toward the back of the subdivision, this treed vacant lot offers 105 feet of frontage, adjacent parkland and a west-facing backyard for afternoon and evening sun. A 911 address has been assigned, and an initial driveway entrance and culvert are already in place. Municipal water, sewer and hydro are available at the lot line. Mature trees provide a natural backdrop and flexibility to shape your future outdoor space, while the neighbouring parkland adds a welcome sense of openness. Enjoy nearby walking trails and the convenience of local shops, restaurants, grocery stores and everyday amenities within walking distance. Barry's Bay serves as a hub for the surrounding area, with St. Francis Memorial Hospital, schools and year-round recreation close by. Just minutes away, the public beach and boat launch on Kamaniskeg Lake offer opportunities for swimming, fishing and boating. A peaceful setting with the conveniences of town close at hand-an appealing place to bring your building plans to life. (id:65396)
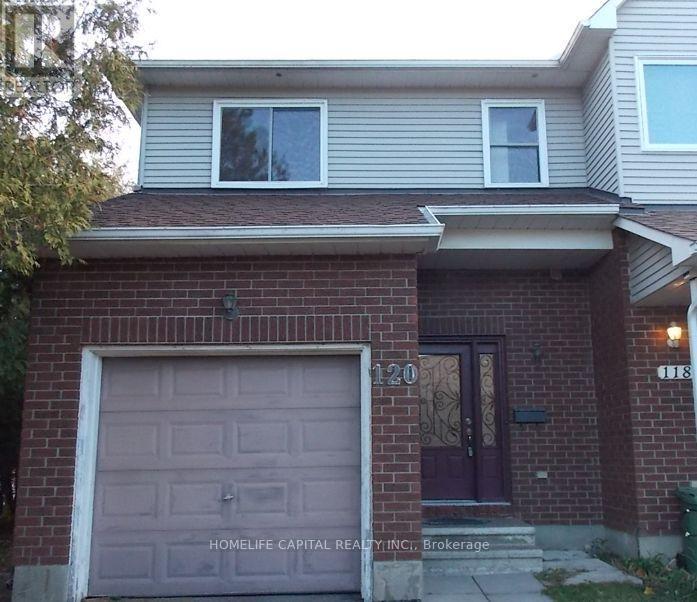
120 Halley Street
Ottawa, Ontario
Welcome to 120 Halley St - Stunning end-unit townhome located in the heart of Barrhaven Heritage Park! This sun-drenched home features an open-concept layout designed for modern living. The main level welcomes you with soaring windows, bright flooring, and a chic kitchen with SS appliances. Boasting 3 bedrooms, 3 bathrooms, and a fully finished basement, this home offers an abundance of extra natural light, a functional layout, and sophisticated finishes perfect for small families. The finished basement adds significant square footage and a flexible recreation zone. Step outside to enjoy the extra yard space that only an end-unit can provide. Conveniently equipped with an attached single-car garage featuring inside entry. Plenty of parking as the driveway is long enough to accommodate 2 additional cars. Conveniently situated just minutes from schools, parks, recreational trails, transit, and the vibrant shopping hubs of Barrhaven. A truly turn-key opportunity-book your showing today! (id:65396)
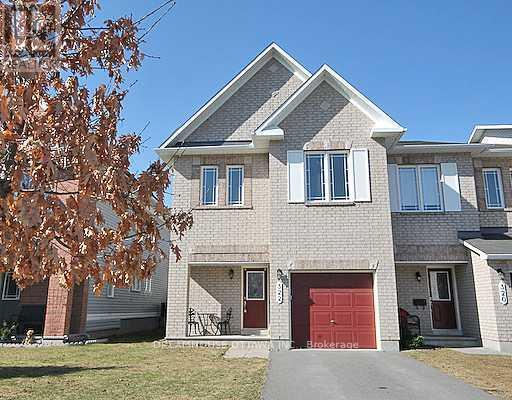
322 Statewood Drive
Ottawa, Ontario
Beautiful 4-Bedroom End-Unit Townhome! Bright and spacious home featuring a modern kitchen with granite countertops and stainless-steel appliances. Enjoy Maple hardwood flooring throughout the living/dining area, upstairs hallway and primary bedroom. The fully fenced backyard offers privacy and features a large two-tiered deck-perfect for entertaining or relaxing outdoors. Ideally located close to DND, Richcraft Recreation Centre, The Marshes Golf Club, shopping, transit, schools, parks and other amenities. Features: 4 bedrooms | Granite countertops | Stainless-steel appliances | Maple hardwood | Fully fenced yard | Two-tier deck. Requirements: 24-hour irrevocable period required for applications. Credit check required. No smoking; no pets preferred. Photos were taken prior to the current tenants' occupancy and may not reflect the property's current condition. (id:65396)
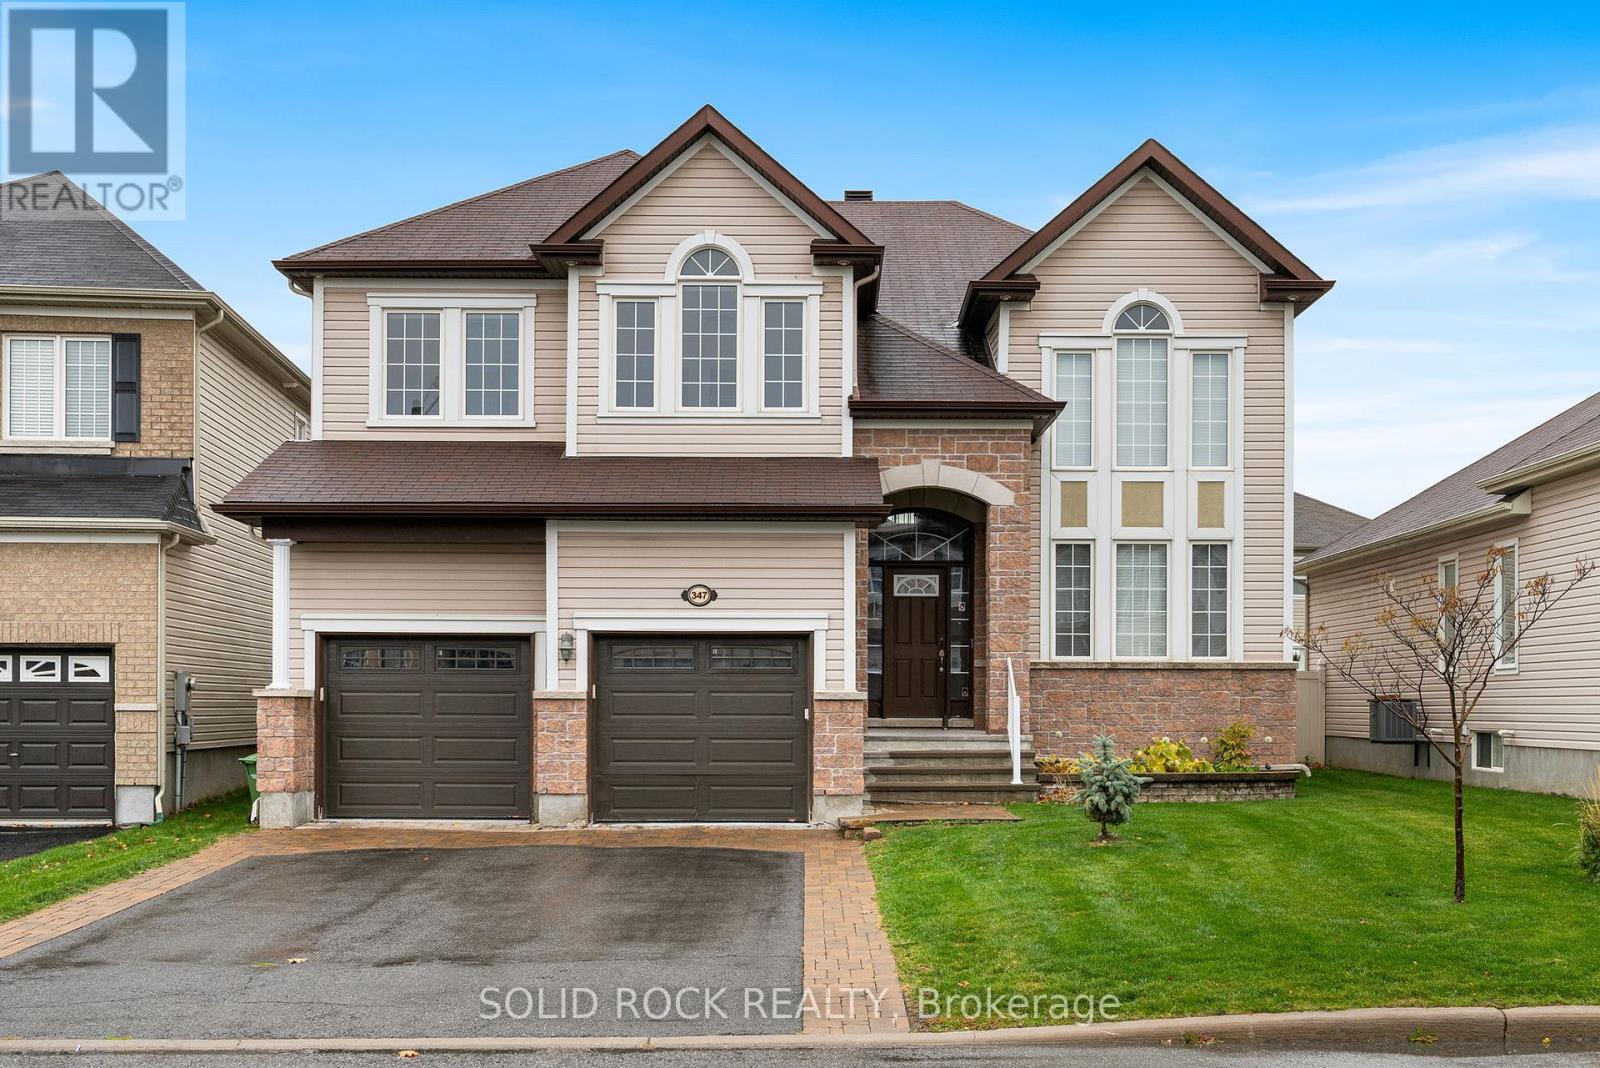
347 Bamburgh Way
Ottawa, Ontario
Looking for room to spread out without a long-term commitment? This spacious family home in the heart of Barrhaven is available on a month-to-month lease. It's minutes from Costco, schools, parks, shopping, restaurants, and Highway 416, so daily life is easy from day one. The main floor has a bright, functional layout with generous living and dining areas. The kitchen has updated appliances, loads of cabinets and counter space, a walk in pantry, and a sunny eat-in area with access to the backyard. A main-floor office or den makes a great work from home space and can double as an additional bedroom. The mudroom connects directly to the attached garage, which is handy for groceries, strollers, and snowy mornings. Upstairs has four spacious bedrooms, including a primary bedroom with a private ensuite. New carpeting (2026) runs throughout the upper level. The flexible loft works as a playroom, study, family room, or fifth bedroom. The fully finished basement adds a large recreation room, guest room, third full bathroom, custom children's playhouse, and bar area. Outside, the fully fenced backyard has a deck, hot tub, and natural gas BBQ hookup with BBQ, perfect for entertaining or unwinding. A natural gas powered generator with GenerLink adds peace of mind during outages. Ideal for relocating professionals, families between homes, or anyone wanting to try Barrhaven before committing long term. Some photos are virtually staged. 48 hour irrevocable on all offers to lease. (id:65396)
1184 Derry Side Road
Beckwith, Ontario
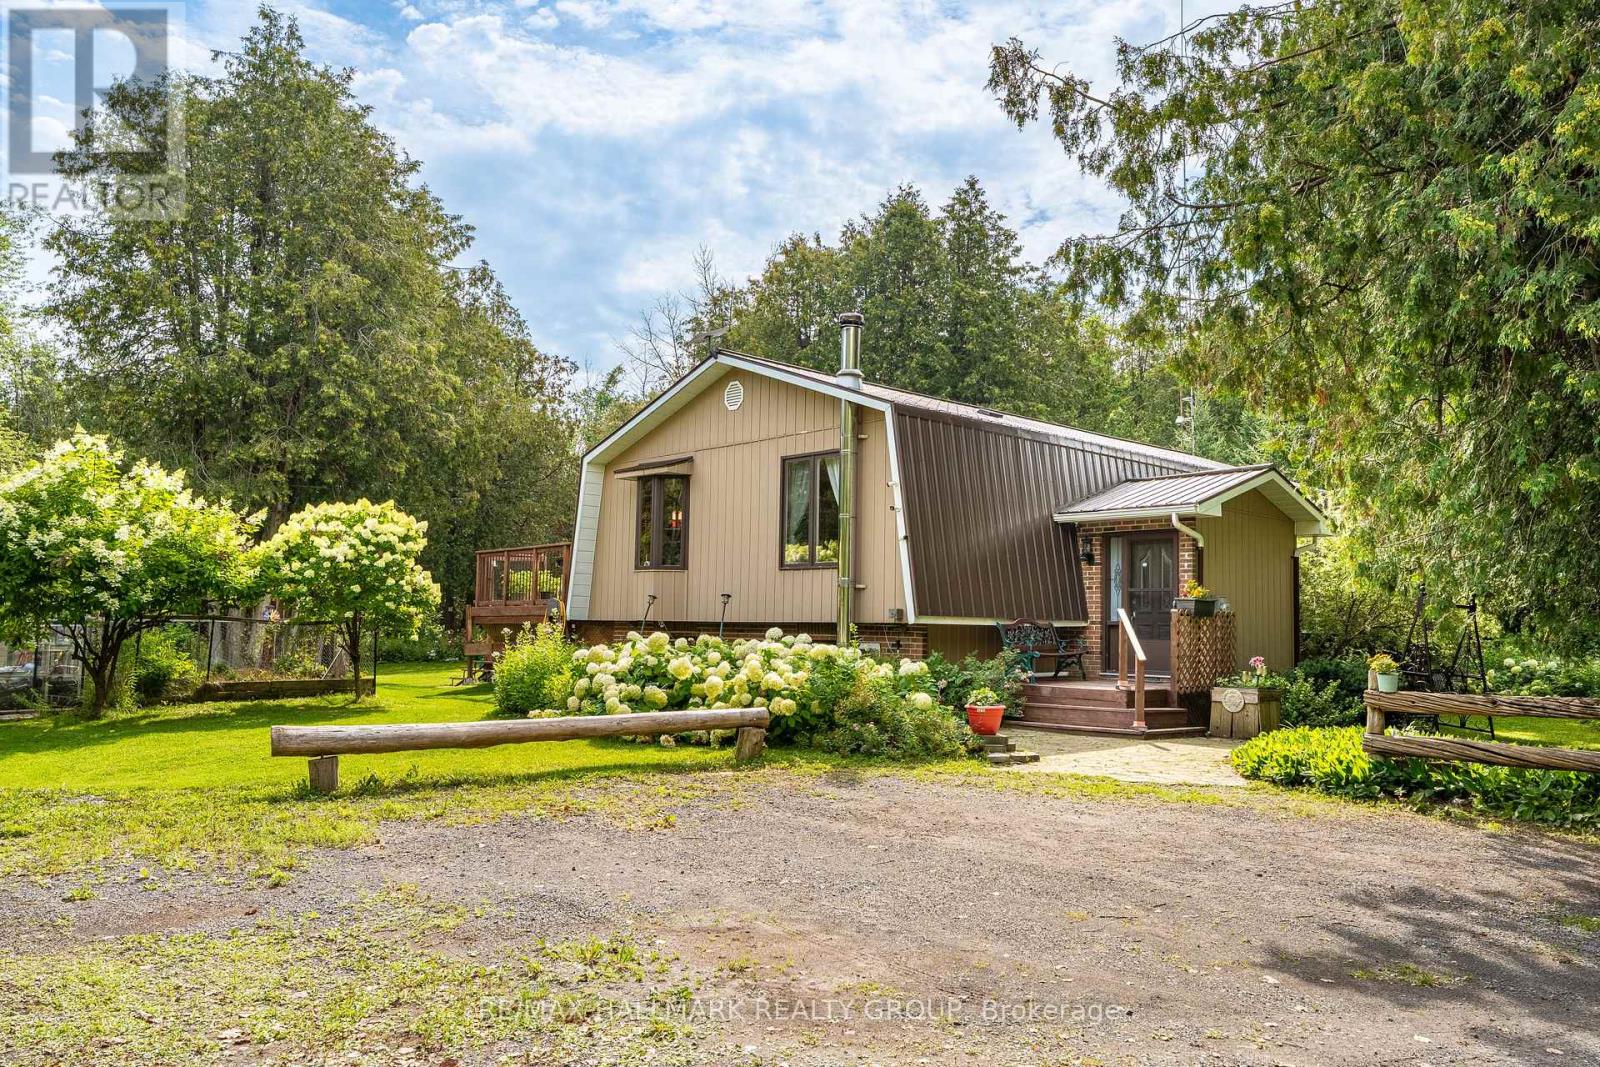
Beautiful country property set on 1.78 acres, surrounded by mature trees, nature and plenty of privacy. This 3 Bedroom, 1.5 Bathroom raised bungalow offers the space and flexibility you have been looking for, with room to enjoy the outdoors, pursue hobbies and make the property your own. The main level features a tiled entrance and vintage hardwood flooring throughout the living room and laminate in the bedrooms. The bright kitchen offers plenty of counter and cupboard space and opens directly to the backyard deck through sliding doors, making summer entertaining and BBQs a breeze. Three generous bedrooms include a primary bedroom with its own private balcony, a peaceful spot to enjoy your morning coffee. The fully finished basement adds valuable living space with a kitchenette, recreation room and powder room. Perfect for guests, in-laws, a teenager's retreat, home office or simply extra room for the family. Outside is where this property truly shines. Enjoy the large deck, firepit and expansive yard surrounded by mature trees. The impressive outbuilding offers tons of storage, dedicated garden space, livestock capabilities and a workshop for the hobbyist, gardener or tradesperson. There is plenty of room here to enjoy a country lifestyle and bring your ideas to life. Freshly painted and featuring a durable metal roof, this property offers the peace and privacy of the country without feeling isolated. Located within minutes to Beckwith Recreational Complex and just 10 minutes from Carleton Place and all its amenities. This is a great opportunity to enjoy more space, more privacy and the freedom that comes with country living. (id:65396)
118 Hollowbrook Drive
Ottawa, Ontario
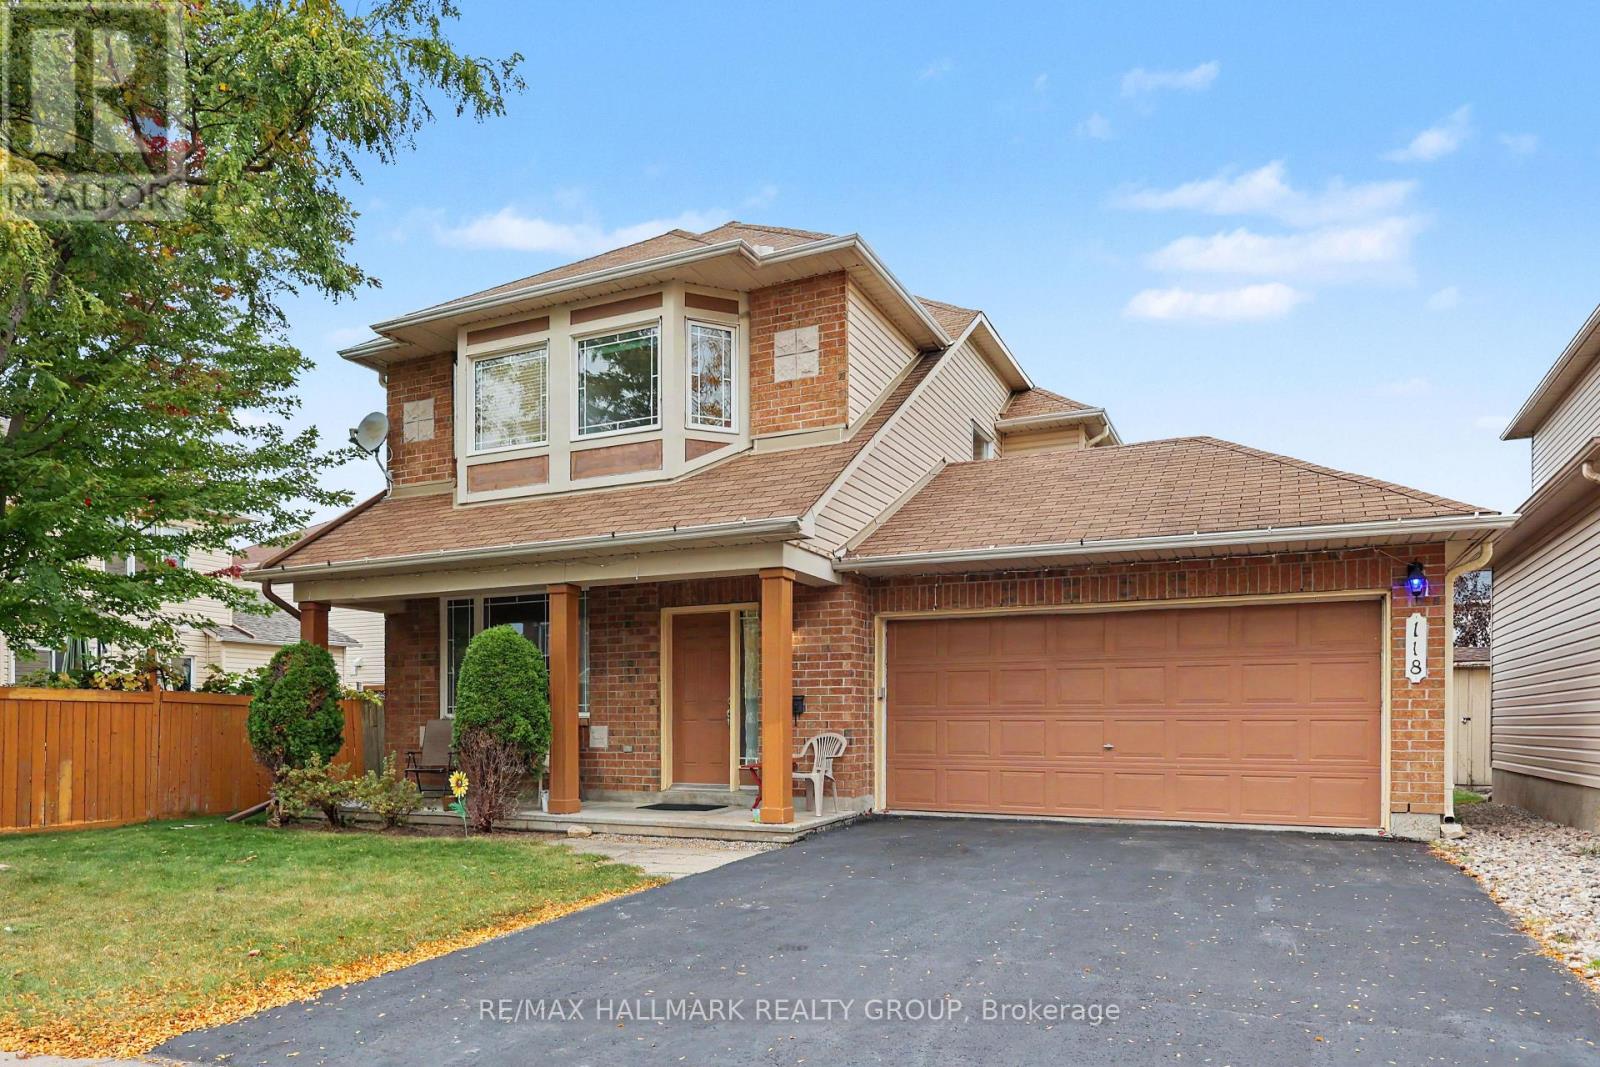
GREAT LOCATION, CLOSE TO EVERYTHING! Welcome to 118 Hollowbrook Drive - where family living, space and convenience come together! Well loved by its original owner, this 3-bedroom, 2.5-bathroom home sits on a quiet, tree-lined street in the heart of Barrhaven. The bright main floor features an open living and dining area, an eat-in kitchen and a family room with updated laminate flooring and direct access to the fully fenced backyard - perfect for everyday living and entertaining. Upstairs, you'll find three generously sized bedrooms, including a spacious primary with a walk-in closet and large ensuite, plus a full family bathroom. The unfinished basement offers laundry, loads of storage and a blank canvas for your future plans. Need parking? You've got it! The oversized attached double garage and double driveway offer room for four cars, with extra space for storage. And the location? Fantastic! A short walk or drive to nearby schools, parks and trails, shopping, groceries and restaurants including: Strandherd Crossing (Farm Boy, Shoppers Drug Mart, COBS Bread Bakery), Chapman Mills Marketplace (Walmart, Loblaws, Best Buy), Chapman Mills Public School, École élémentaire catholique Pierre-Savard, John McCrae Secondary School, Longfields-Davidson Heights Secondary School, Highpointe Park, Chapman Mills Park, Berrigan Park and the Walter Baker Sports Centre. A wonderful place to put down roots and enjoy everything Barrhaven has to offer! (id:65396)
1519 Stephen Street
Cornwall, Ontario
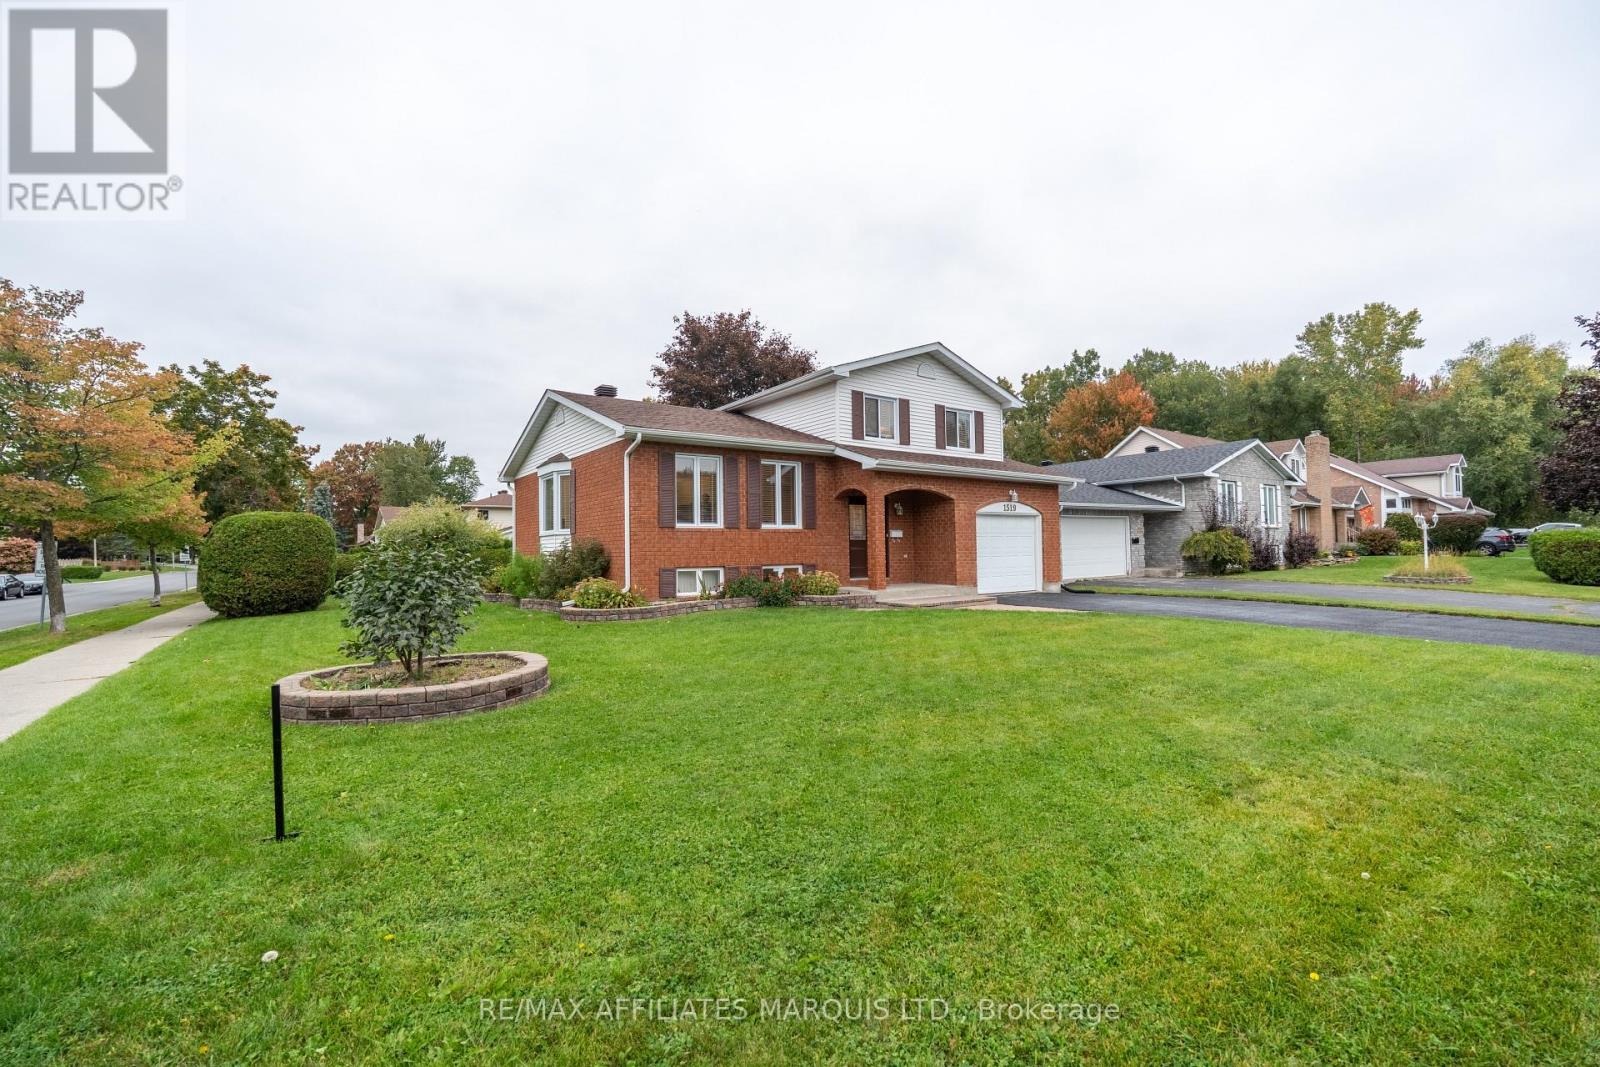
LOADED WITH BIG-TICKET UPDATES, IN THE LOCATION YOU WANT, WITH THE SIZE YOU NEED! Updated within the last 3 years: roof shingles, back decking, all windows, furnace, A/C, hot water tank, electrical panel, front door and much more. This home is situated in the upscale suburb of Riverdale. Known for its tree-lined streets and family friendly atmosphere, this neighbourhood is unrivaled. Prestigious schools, a mature park, slash pad, ice rink, tennis court & walking trails, all blocks from the River. This home is waiting for your family to make it their own! The traditional split layout provides formal living-room space and a casual family-room area all in ear-shot of the kitchen. Updates continue in the kitchen including, sink, counters, flooring, fridge and stove (within last 3 years). Loads of space for formal dining and oversized furnishings. There's a handy 2pc bath on the main floor and a large 3-season sunroom for lounging or entertaining. Upstairs, the 3 large bedrooms are serviced by a 4pc bath. A bright and cozy finished basement has exceptionally high ceilings. It provides rec-space, 1 large bedroom with a walk-in closet, and a full-bath. The lower basement split houses laundry, utility + tons of storage space. 24hr irrevocable. Call today! (id:65396)
44 Parkland Crescent
Ottawa, Ontario
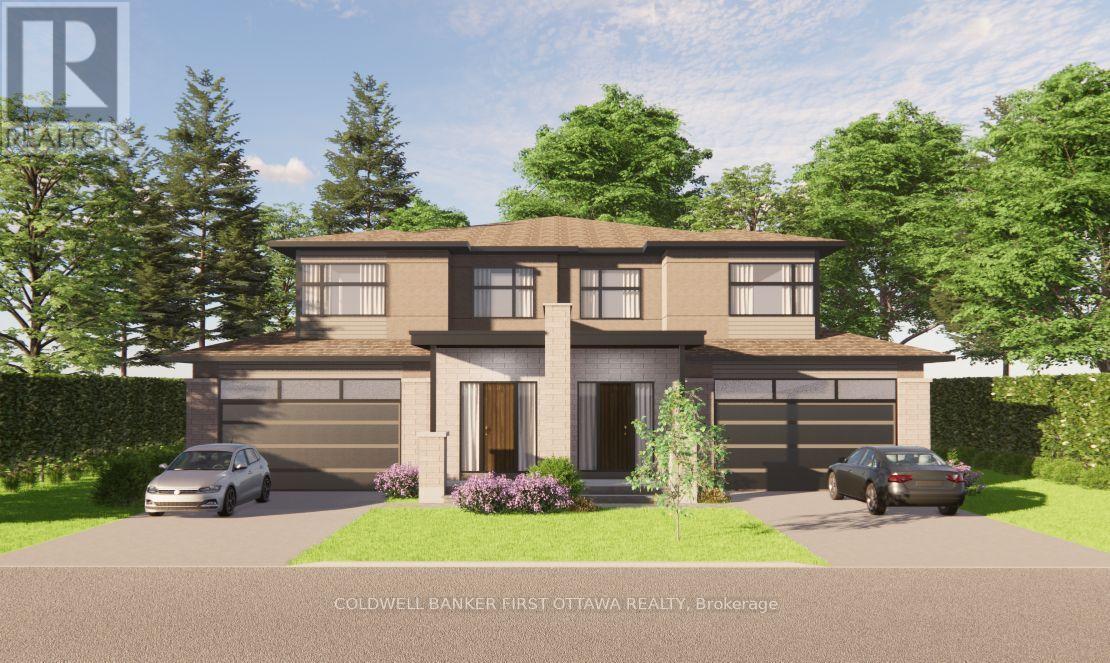
TO BE BUILT - TAKE ADVANTAGE OF SIGNIFICANT SAVINGS WITH THE HST REBATE!! Bedrock Developments presents 44 PARKLAND CRESCENT in sought after Arlington Woods. From a builder well known for its quality of craftmanship, this stunning new home is dressed to impress. Featuring 3200+SF of luxuriously finished space across 4 bedrooms, 4 bathrooms and a finished basement (with optional 5th bedroom), this home will surpass your every expectation. A custom, handcrafted interior by Axiom Interiors ensures only the highest quality of finishes throughout in a home that will truly be move in ready. Hardwood floors throughout, 2 car garage, fully fenced, landscaped, high end appliances, in wall retractable central vac, eavestrough, AC, heated floors & much more - it is all there! Ideally situated on a picture perfect, family friendly street in Arlington Woods and backed by Bedrock's reputation and a complete TARION NEW HOME WARRANTY. This home is to be built with estimated completion in spring 2028. Photos are from previous builds of similar homes. (id:65396)
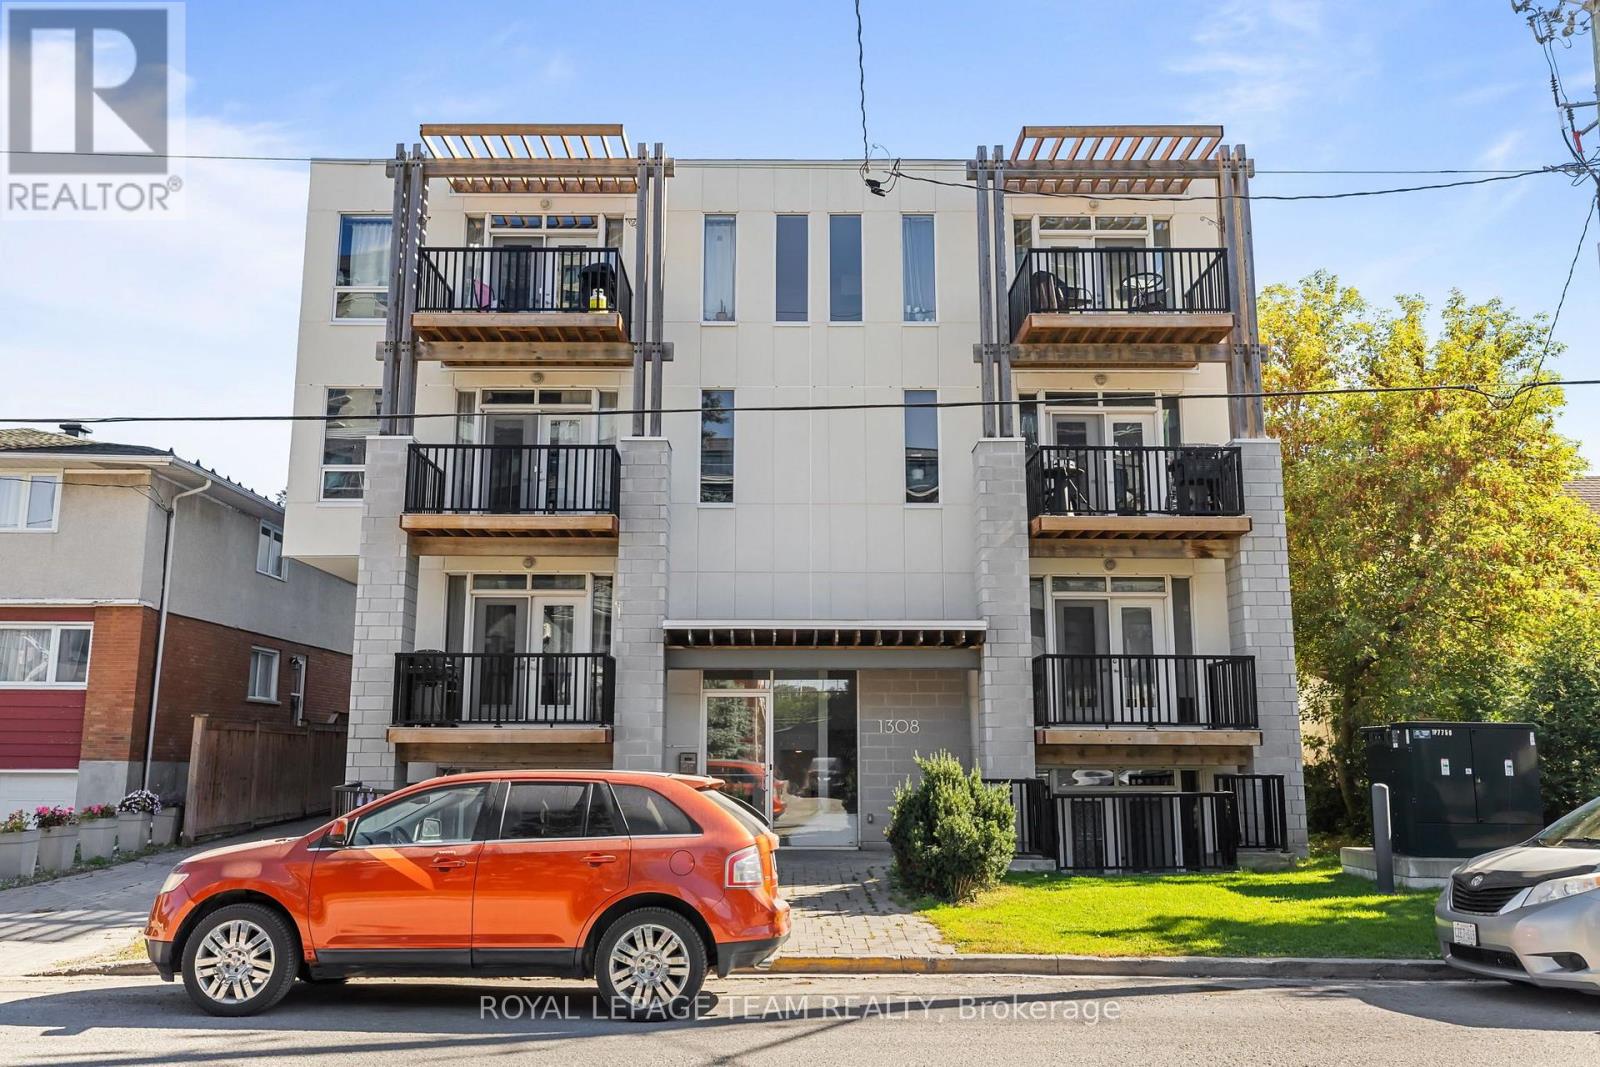
301 - 1308 Thames Street
Ottawa, Ontario
Available DECEMBER 1st 2026 and onwards! Welcome to Hampton Park Lofts! This bright and stylish 1 BEDROOM, 1 BATHROOM condo combines modern comfort with distinctive loft character. Soaring ceilings, exposed ductwork, and beautiful HARDWOOD FLOORING create an airy and inviting living space, while the contemporary kitchen features sleek QUARTZ COUNTERTOPS and plenty of workspace. Enjoy ultra-high-efficiency heating and cooling, LED lighting throughout, and your own private 3RD-LEVEL BALCONY overlooking the neighbourhood. The building also offers convenient elevator access. Ideally located close to transit, shops, restaurants, the Experimental Farm, Westboro, Little Italy, and downtown Ottawa. Water included in the rent! Tenant responsible for hydro and gas. (id:65396)
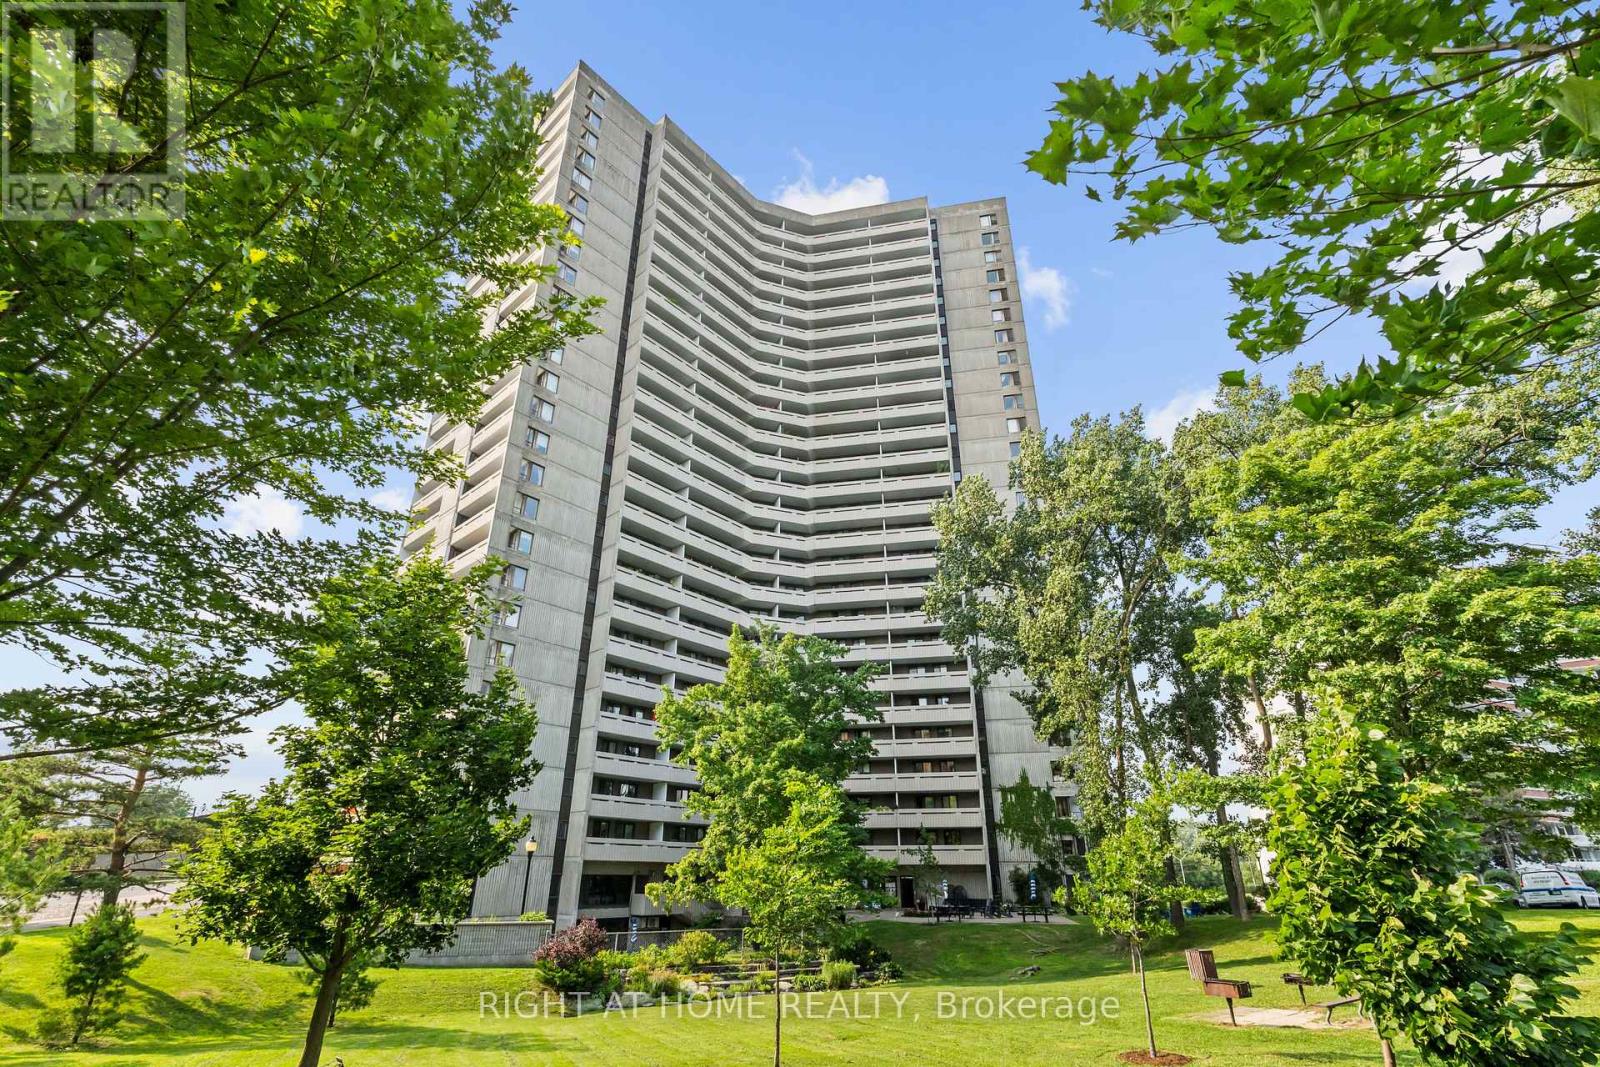
306 - 1081 Ambleside Drive
Ottawa, Ontario
This two-bedroom plus den gem is seldom available and truly priced to move. A beautifully maintained corner suite that feels bright, airy, and inviting from the moment you step inside. The home welcomes you with marble flooring in the entrance and bathroom with the kitchen opening to the living room area. The updated bathroom makes everything move in ready. As a corner unit, it's bathed in natural light and offers two balconies, perfect for morning coffee or evening breezes. All of this is set within prestigious Ambleside I. Be sure to take in the exceptional, all-inclusive amenities this building is known for: an indoor pool, saunas, exercise room, party room, residents' lounges with Wi-Fi, guest suites, workshop, tuck shop, bicycle storage, and ample visitor parking. It truly feels like a community designed to make life easy and enjoyable. Condo fees cover building insurance, heat, hydro, water, internet, and Bell Fibe TV. Ideally situated near the Ottawa River, scenic walking and cycling paths, convenient shopping, transit options, and the upcoming New Orchard LRT station, this location blends nature, convenience, and future connectivity. (id:65396)
306 - 1081 Ambleside Drive
Ottawa, Ontario
This two-bedroom plus den gem is seldom available and truly priced to move. A beautifully maintained corner suite that feels bright, airy, and inviting from the moment you step inside. The home welcomes you with marble flooring in the entrance and bathroom with the kitchen opening to the living room area. The updated bathroom makes everything move in ready. As a corner unit, it's bathed in natural light and offers two balconies, perfect for morning coffee or evening breezes. All of this is set within prestigious Ambleside I. Be sure to take in the exceptional, all-inclusive amenities this building is known for: an indoor pool, saunas, exercise room, party room, residents' lounges with Wi-Fi, guest suites, workshop, tuck shop, bicycle storage, and ample visitor parking. It truly feels like a community designed to make life easy and enjoyable. Condo fees cover building insurance, heat, hydro, water, internet, and Bell Fibe TV. Ideally situated near the Ottawa River, scenic walking and cycling paths, convenient shopping, transit options, and the upcoming New Orchard LRT station, this location blends nature, convenience, and future connectivity. (id:65396)
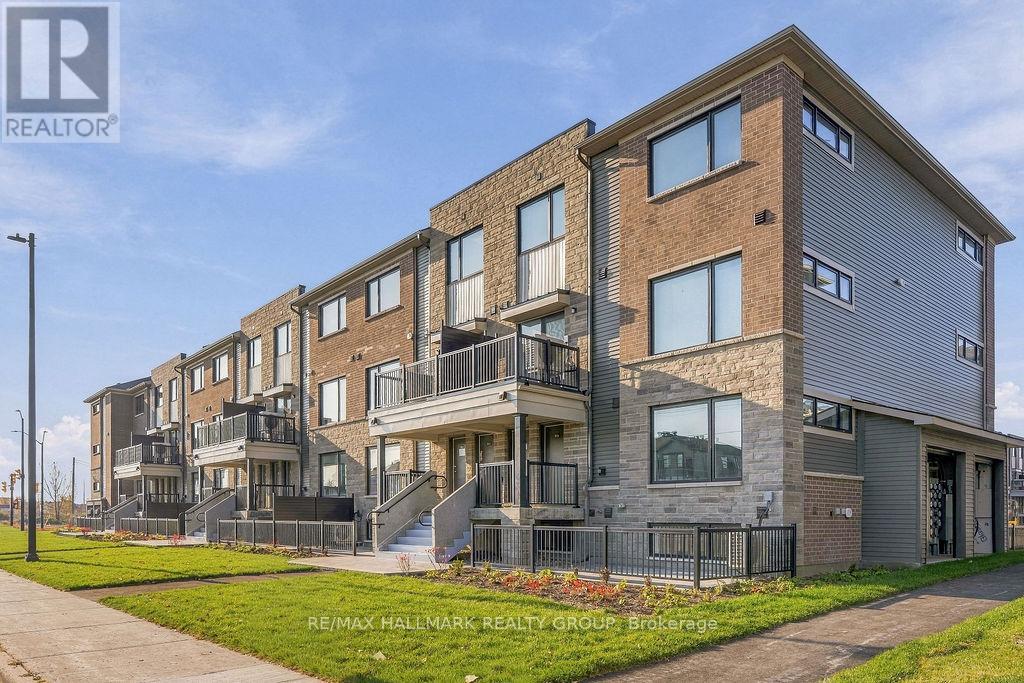
24 - 201 Glenroy Gilbert Drive
Ottawa, Ontario
Welcome to 24-201 Glenroy Gilbert! This brand-new Minto Leaside lower stacked townhome offers 2 bedrooms, 2 full bathrooms, and approximately 1,063 sq. ft. of thoughtfully designed living space. Be its first occupants and enjoy modern finishes throughout in Barrhaven's new Anthem community, conveniently located near Marketplace shopping, restaurants, public transit, parks, and walking and cycling paths. The main level features a bright, open-concept living and dining area, a contemporary kitchen with quartz countertops, stainless steel appliances and ample storage, a full bathroom, and access to your private patio. A convenient loading area directly out front makes bringing in groceries and everyday essentials easier. The finished lower level offers two generously sized bedrooms with large windows and spacious closets, a second full bathroom, in-suite laundry, and additional storage. One heated underground parking space is included. Available November 1, 2026. Tenant pays all utilities and rental equipment fees. (id:65396)
15 - 202 St Patrick Street
Ottawa, Ontario
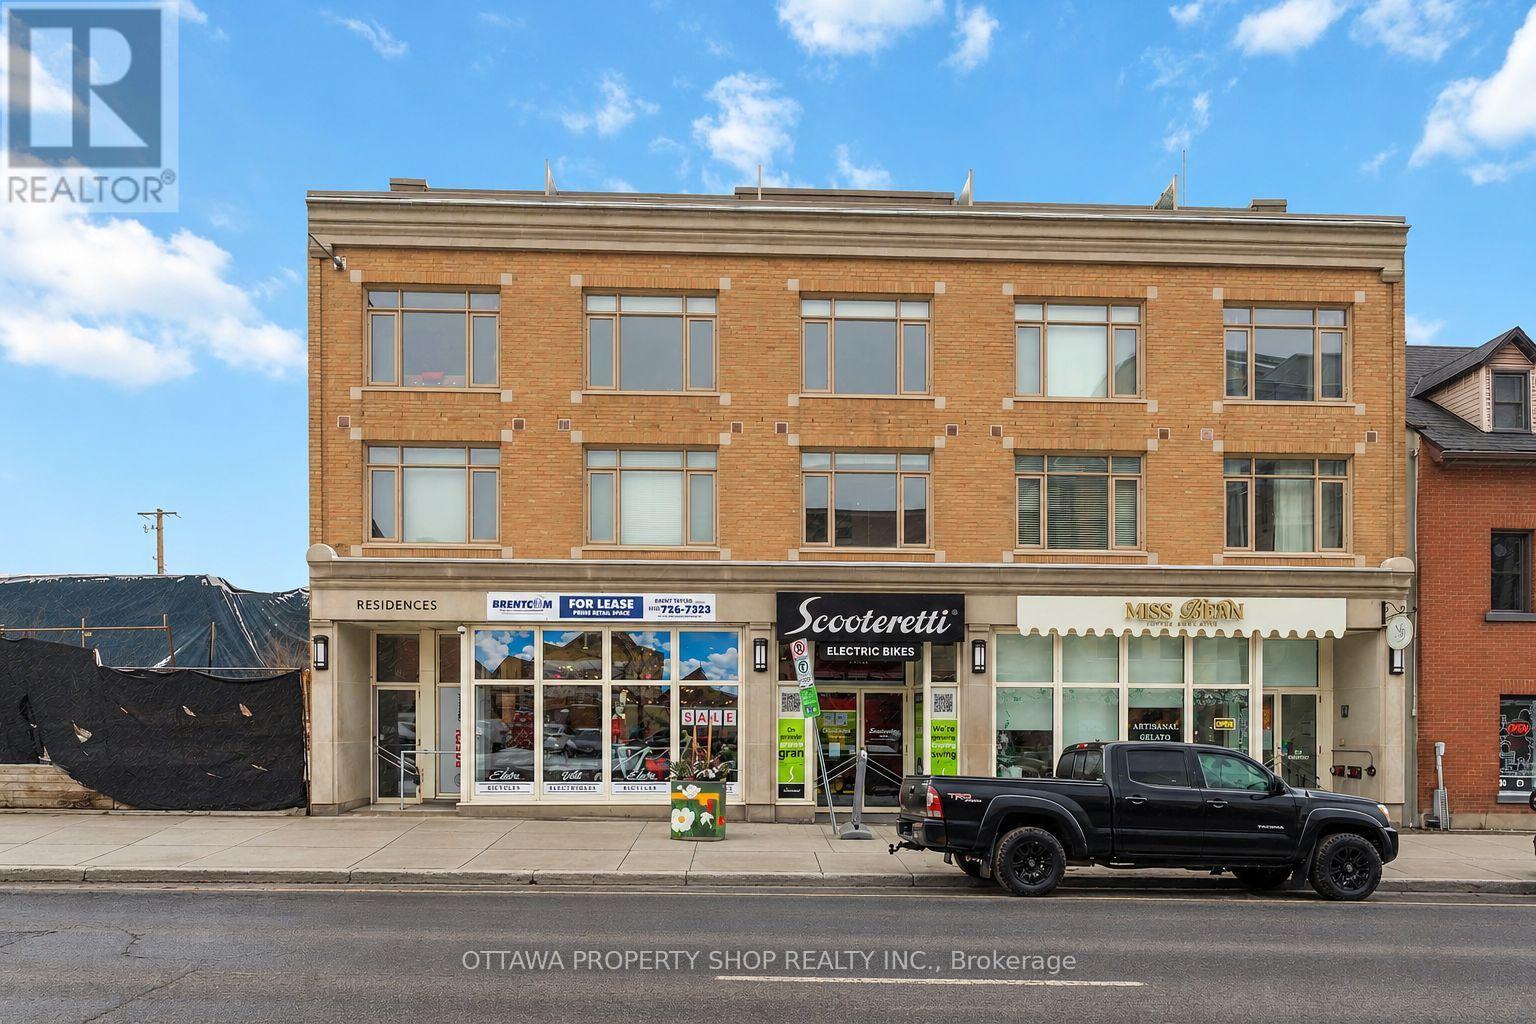
Updated 1-bedroom condo for rent in the heart of Ottawa's vibrant ByWard Market! Enjoy a bright, open-concept layout with hardwood flooring and a modern kitchen featuring quartz countertops, sleek high-gloss cabinetry and ample storage. The thoughtfully designed floor plan offers comfortable, low-maintenance living, complemented by an in-unit all-in-one washer/dryer and ductless air conditioning. Convenient building access from both 81 Murray Street and 202 St. Patrick Street. Steps from cafés, restaurants, shopping and everyday amenities, with easy access to the Rideau Centre, University of Ottawa, Parliament Hill, Rideau Canal and LRT. An excellent opportunity to enjoy downtown living in a central, walkable location! Some photos have been virtually staged (id:65396)
60 Maple Street
South Stormont, Ontario
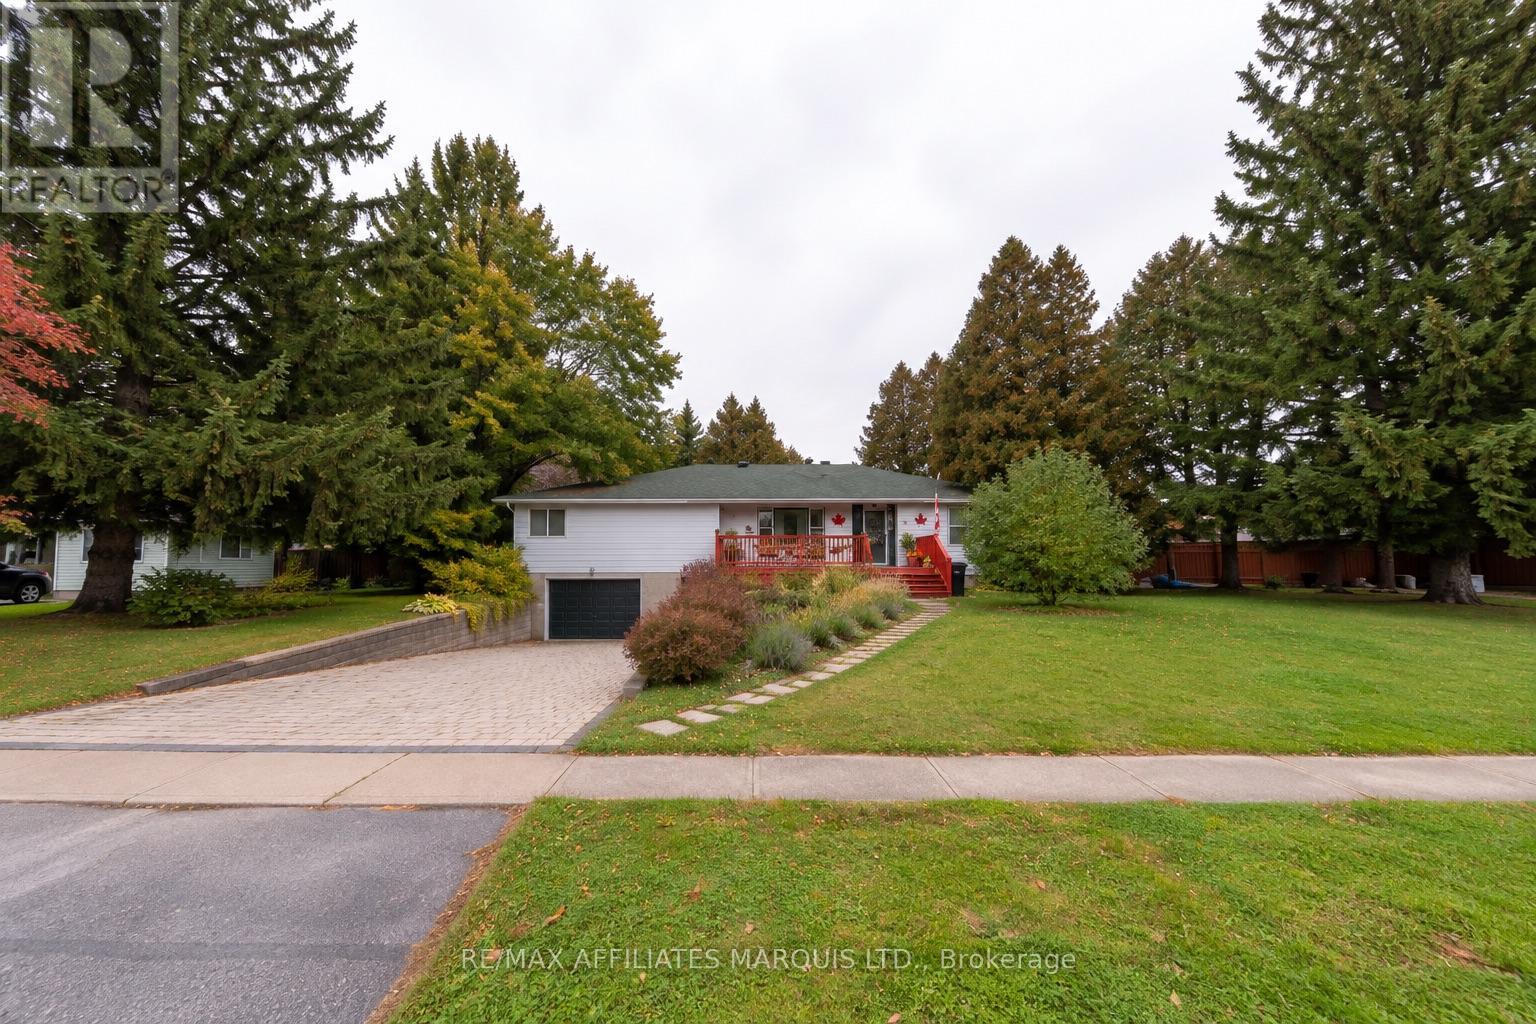
Bring your vision and unlock the potential of this lovely home! Discover this unique drive-under home design, complete with a double garage, situated in the heart of charming Ingleside. Set along the community's picturesque tree-lined streets, this home offers a wonderful opportunity to modernize a solid, well-built property and make it your own. The main floor features 3 bedrooms, including a generously sized primary bedroom wing with a walk-in closet, 2pc/laundry ensuite bath (space to design a full ensuite bath). Enjoy 1521 sq ft of main-floor living space and loads of original hardwood flooring. The full-height, mostly unfinished basement offers a bathroom rough-in, bedroom potential, and plenty of additional area ready for your imagination and customization. Outdoors, enjoy a huge 112x150ft lot, double-wide drive and big front deck for entertaining. Patio doors off the main-floor flex-room exit onto a smaller deck with access to the rear. Natural gas BBQ included. The spacious, private, treed backyard provides a retreat complete with a hot tub. Priced with improvements in mind, this property presents an opportunity for buyers who seek to build equity through thoughtful updates. Mid-Century character, great bones & endless potential! Quick closing available. Some photos virtually edited. 24hr irrevocable on all offers. Book today! (id:65396)
327 Citrine Street
Ottawa, Ontario
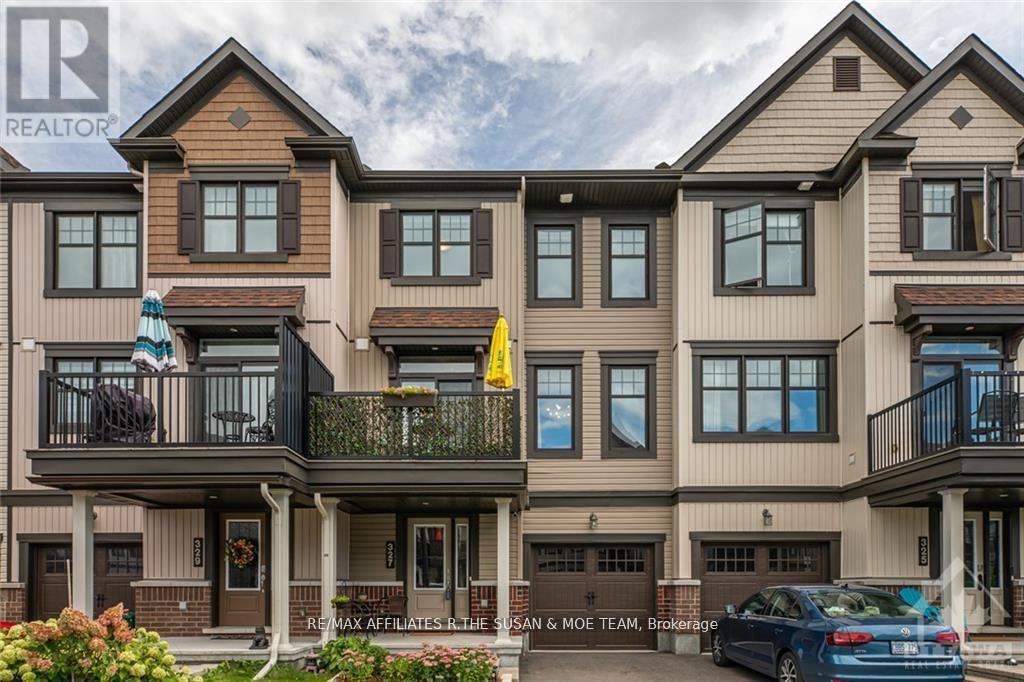
This sun-filled 3 storey townhome is located on a quiet street in the friendliest of neighbourhoods. The open concept floor plan on the main level makes entertaining a breeze. The main living level features dark hardwood, a beautiful kitchen with stainless steel appliances, and a powder room. The balcony located off the kitchen is a great spot to enjoy a summer afternoon barbequing. Upstairs you will find 2 great-sized bedrooms including the Primary with a walk-in closet and the full bathroom. Other Room is the Garage. Only a quick drive to all of the amenities on Tenth Line or Innes Rd! (id:65396)
187 Cluny Street
Ottawa, Ontario
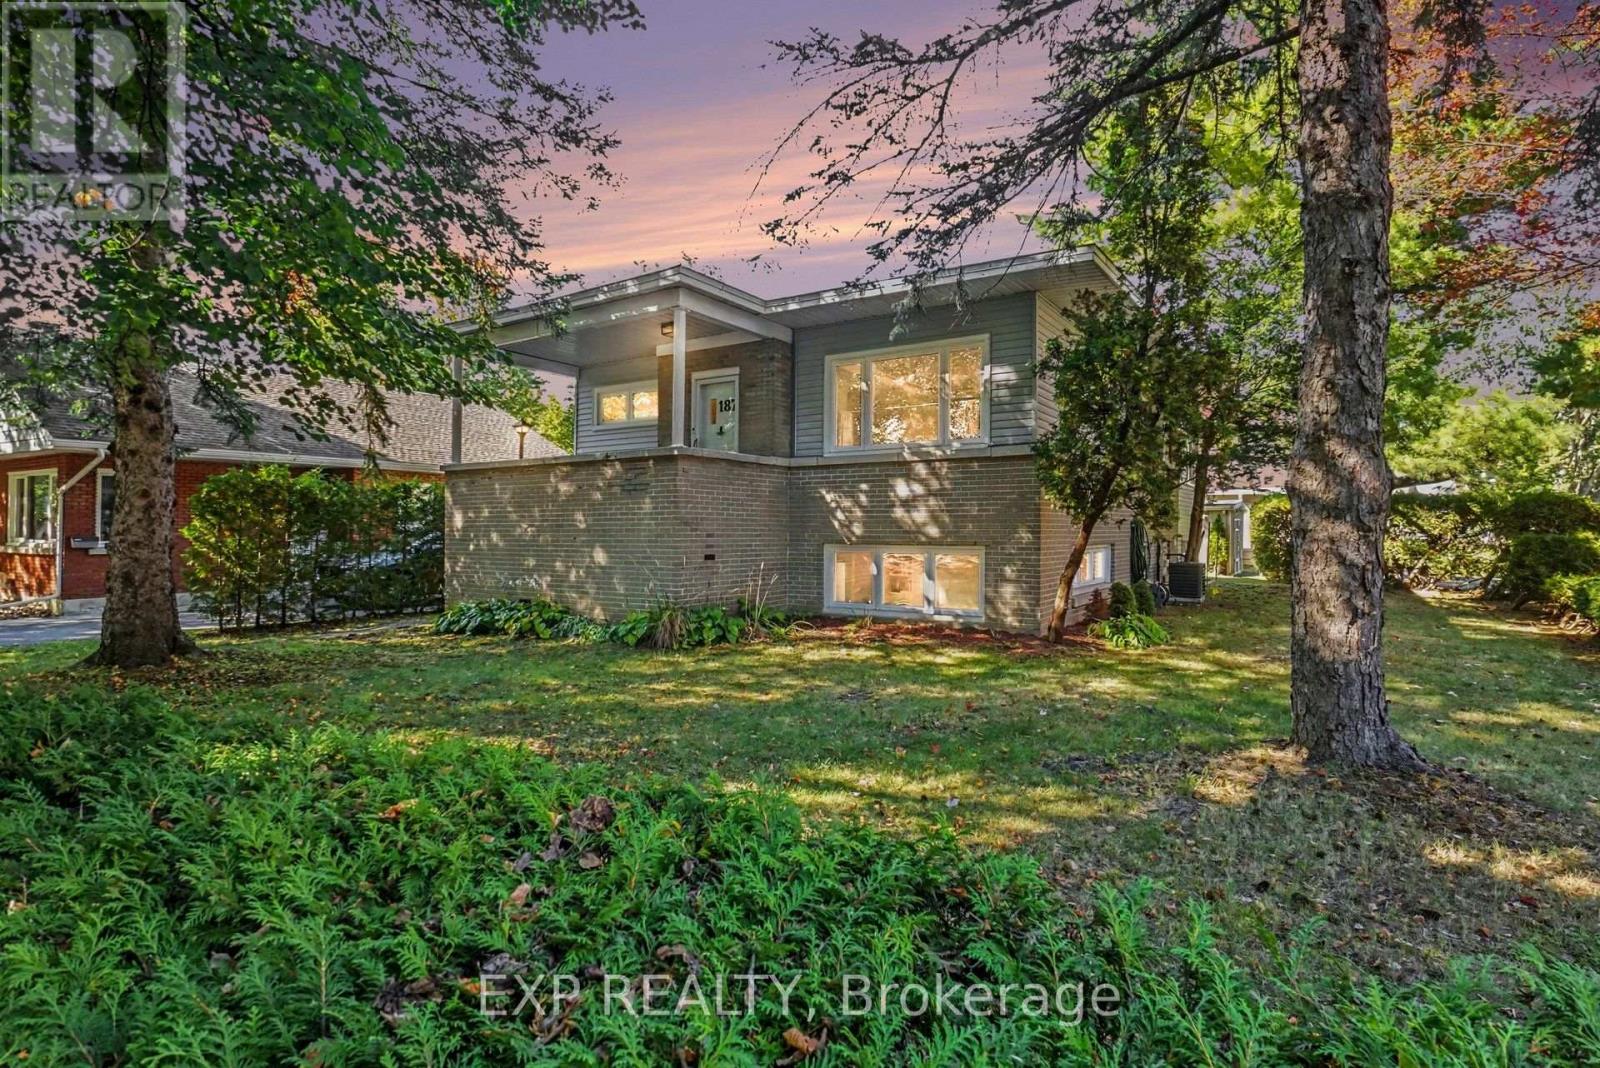
Discover an outstanding owner-occupant or investment opportunity at 187 Cluny Street, a well-maintained raised-bungalow duplex on a generous, approximately 60' x 120' irregular corner lot in sought-after Riverview Park. Set among mature trees and predominantly single-family homes on a quiet residential street not far from the Train Yards Shopping Center, this property offers two distinct apartments: a bright two-bedroom unit currently vacant, formerly occupied by the owner and a one-bedroom rental unit currently rented, providing $1,537.50 per month in income. The spacious two-bedroom apartment features abundant natural light through large windows, a welcoming kitchen with island, stainless steel fridge and stove, white dishwasher and ample cabinetry, plus a delightful sunroom just off the kitchen. An Art Deco-inspired four-piece bathroom and basement storage add to its appeal. The one-bedroom apartment offers a light-filled living room with engineered hardwood flooring and large windows, an updated kitchen with stainless steel appliances and ceramic tiled floor, plus an updated four-piece bathroom. Additional features include newer double-pane windows, brick and siding exterior, a single garage/storage space, double driveway with parking for three cars, basement utility room with washer, dryer, rented hot-water tank and extra storage, and a pleasant backyard sitting area. Enjoy exceptional access to nearby amenities: approximately a 15-minute walk to CHEO and 20-minute walk to the Ottawa General Hospital, Hurdman LRT Station and Trainyards Shopping Centre, with its extensive selection of shops and services including Walmart, Farm Boy, LCBO and Starbucks. A versatile and well maintained property offering the comfort of a residential neighbourhood with convenient transit, shopping and major employment centres nearby. Live in one unit and benefit from rental income, or add this duplex to your investment portfolio! (id:65396)
79 Columbia Avenue
South Stormont, Ontario
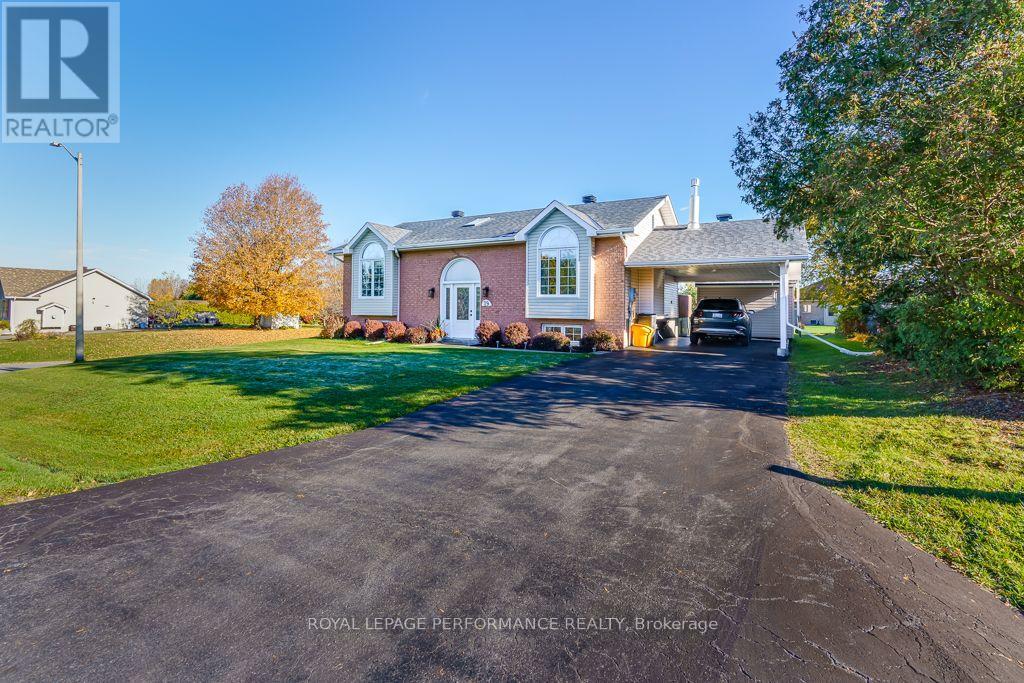
Welcome to 79 Columbia avenue in beautiful Lakeview Heights, Long Sault. This peaceful and established neighborhood is full of fantastic homes and welcoming scenery. Being a hop, skip and a jump to the lost villages and walking trails, it's a perfect area for outdoor enthusiasts or walks around the block. This raised bungalow, with a carport, sits on a large lot with a ton of room to roam and space to call your own. Pulling up the long driveway with lots of parking, the curb appeal catches your eye with the brick and siding combo, the large windows, and the well groomed landscaping. Stepping through the front door you'll be greeted by a wide area and closet to hang your hat and store your outerwear. On the inviting main level you will notice this home is flooded with light; between the large windows, with transoms in the front, and the skylight in the bathroom it feels bright and cozy. The living room was upgraded with the comfort of a gas fireplace for those cold winter nights. Just off the living room is a separate eating area right next to the new patio doors that lead to the backyard. The Partially updated kitchen has a surprising amount of storage, and has a great layout for the chef in you. Down the hall are the 3 nice sized bedrooms that all have newer flooring and good closet space. The completely redone 4 piece main bathroom is a wonderful addition to the many other renovations over the years; It has deep a deep closet, new skylight and even a heated towel rack. Downstairs in the basement, you'll notice that the walls have studs, insulation and vapor barrier; it's ready for your vision. There is a drain rough-in for a bathroom and plenty of space for another bedroom or a family room..so many possibilities. That's not all! The heat system was changed, now there is a gas furnace and a heat pump combo to give you flexibility of utility use. You won't want to miss this one. Please see the list of renovations. 48 Hour irrevocable on all and any offers. (id:65396)
1216 Henry Street
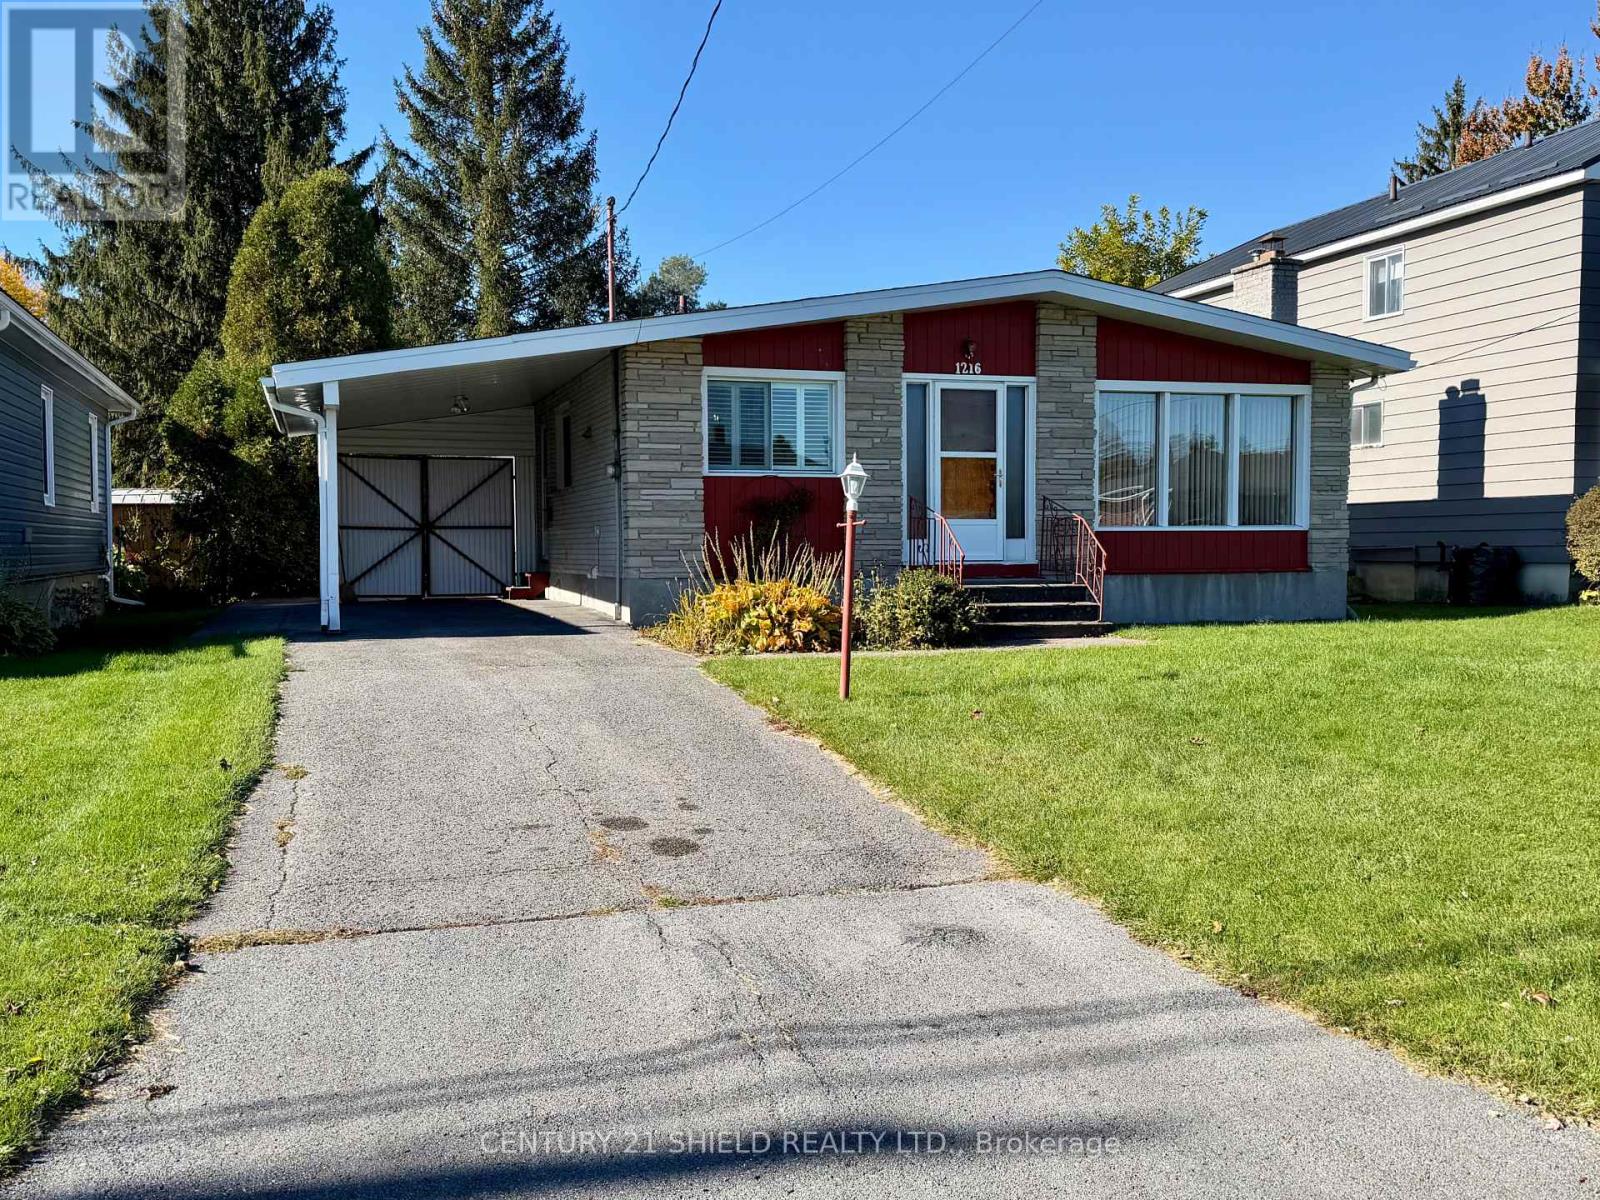
Cornwall, Ontario
Well built one owner home in a mature west end location close to schools and shopping.. I would call this home retro rather than dated as it has been meticulously maintained over the years. Home has a curb appeal from the get go and it features cathedral ceilings in the kitchen, dining room & living room areas with a fairly open concept. The living is spacious and features a wood burning fireplace . There are hardwood floors in the halls and bedrooms and each bedroom has a floor to ceiling closet not often seen in homes. The lower level has a hugh recreation room with a built in bar and a 2 pc bath. The exterior is all brick, has a carport and a very private back yard. Also features gas heat and central air. Quick possession is available. (id:65396)
405 - 121 Water Street W
Cornwall, Ontario
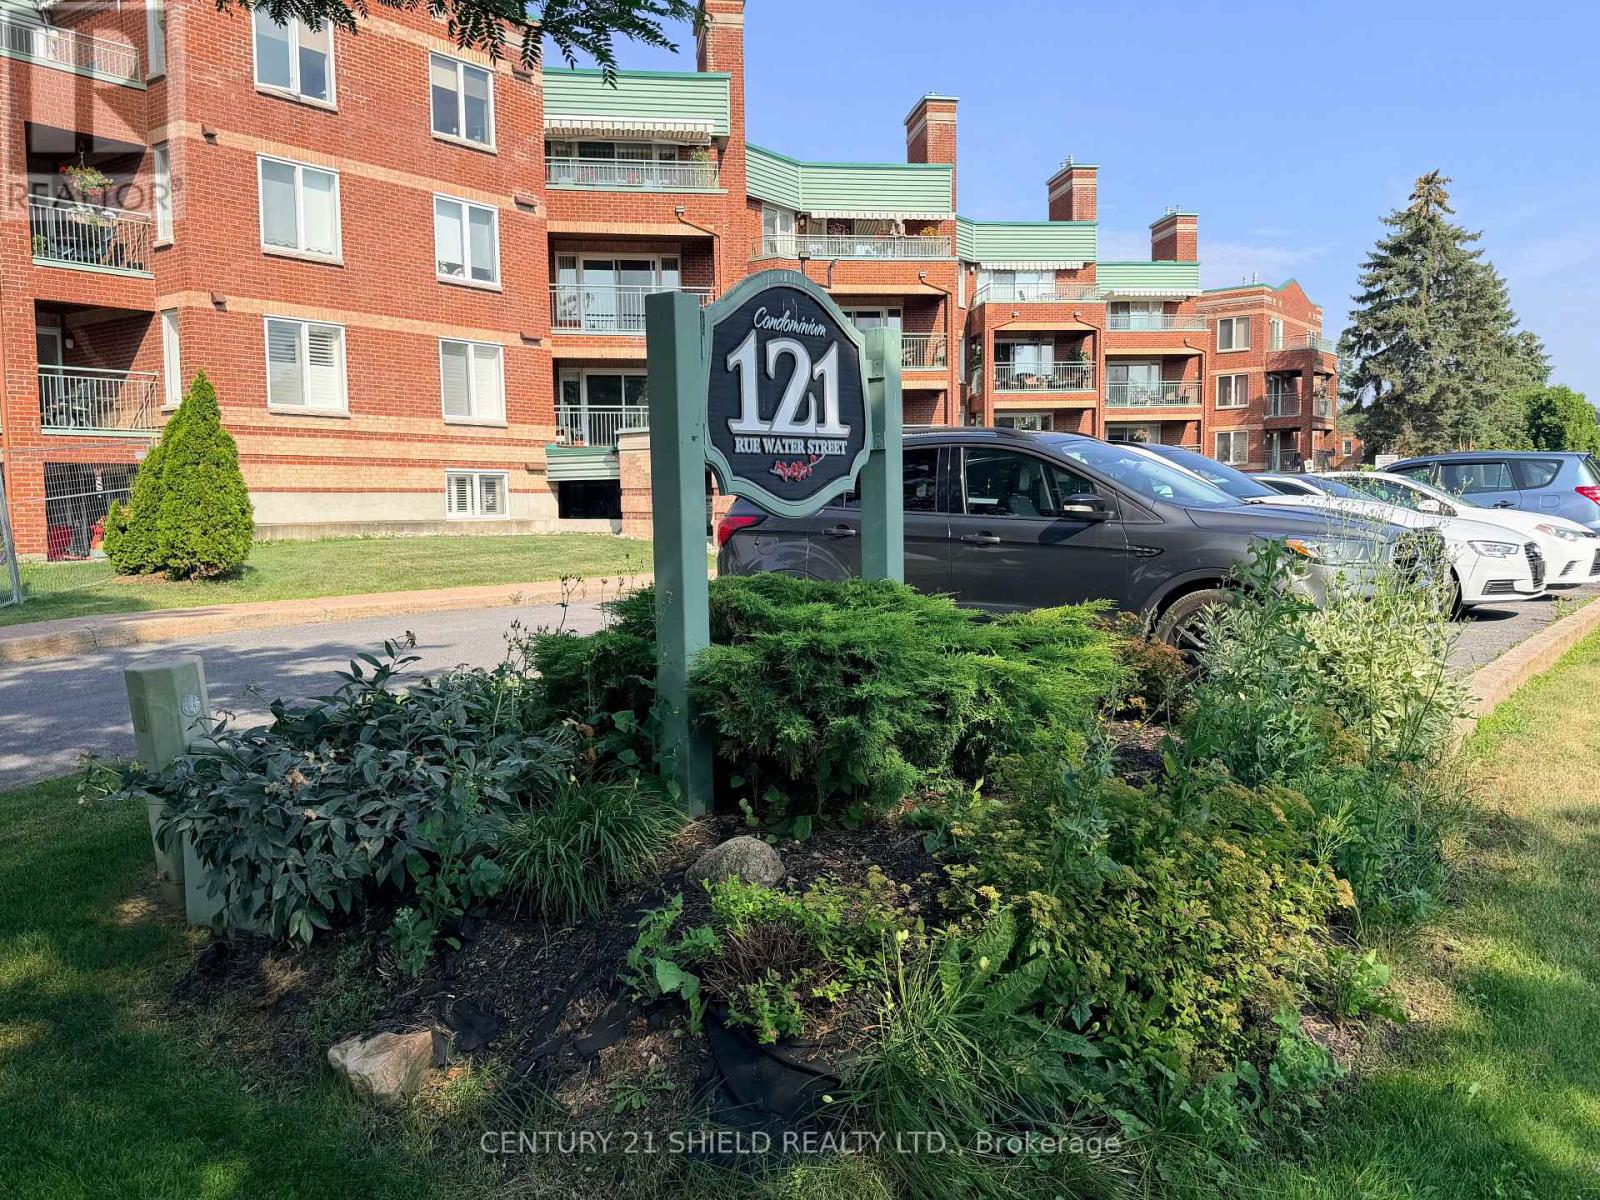
Priced to sell this condo unit will make a great investment opportunity or transition for seniors downsizing to their own apartment in a secure building with underground parking or a great alternative to having an in-law suite.This is a 2 bedroom condo with a 4pc bath, kitchen, living room and dining room. Although there is no balcony there are wall to wall windows in the living room allowing lots of natural light to flow into this open concept apartment and the windows are screened to allow for fresh air. Unit also features laundry hookups and air conditioning. Please note that new flooring is being installed in the living room, dining room & bedrooms. Great downtown location in a mostly senior building near the downtown core shopping & restaurant district and across from the park, river & bike/walking path. Please note that this is a smoke free building. (id:65396)
404 - 121 Water Street W
Cornwall, Ontario
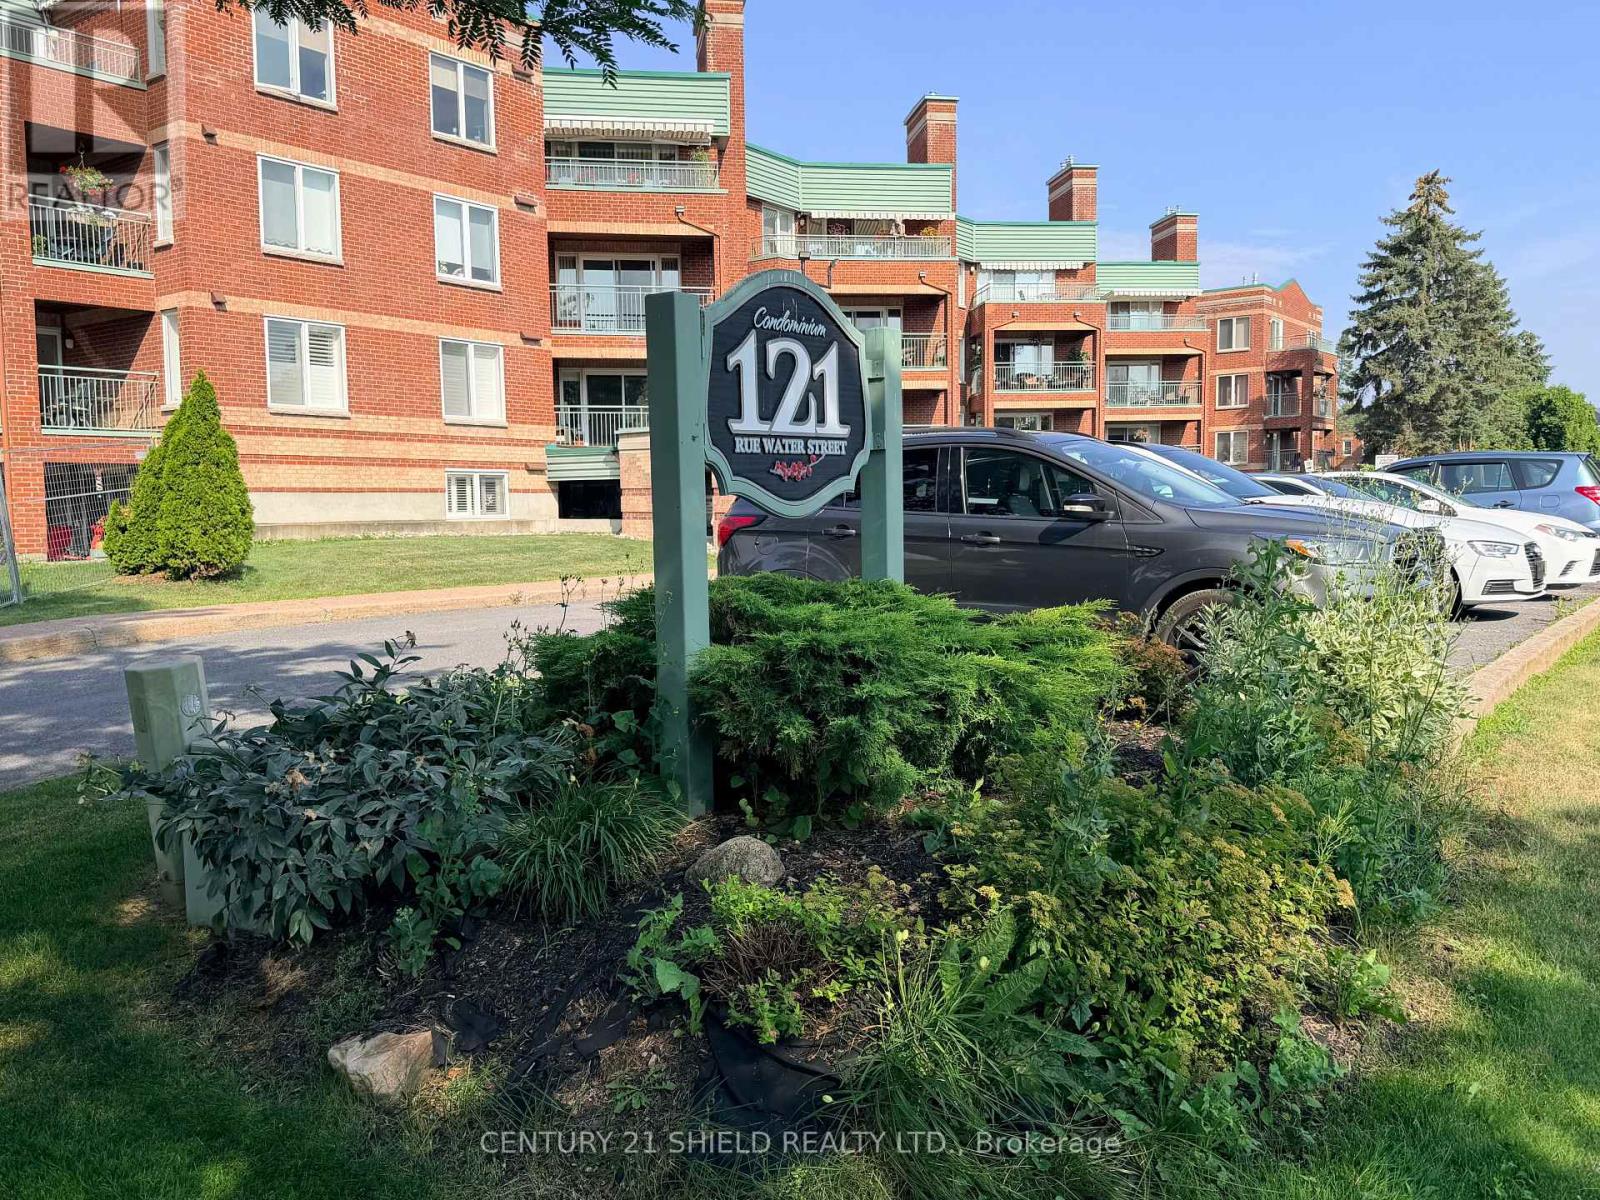
Welcome to 121 Water St W Cornwall, Ontario a secure condo apartment building with indoor parking and elevator. Great location near the downtown core across from Lamoureux Park, bike/walking path and the mighty St Lawrence river. This two bedroom unit is located on the top floor with a patio overlooking the city & park offering partial river views in the summer and more open views in the spring, fall & winter. Unit features a gas fireplace which will heat the unit and the gas is included in your condo fees. This corner unit has plenty of windows offering an abundance of natural light into this open concept condo apartment. Other notables are in-suite laundry, engineered hardwood floors and central air. Please note that condo is empty and virtual staging was provided to give an idea of the spaciousness of the unit. Please note that this is a smoke free building (id:65396)
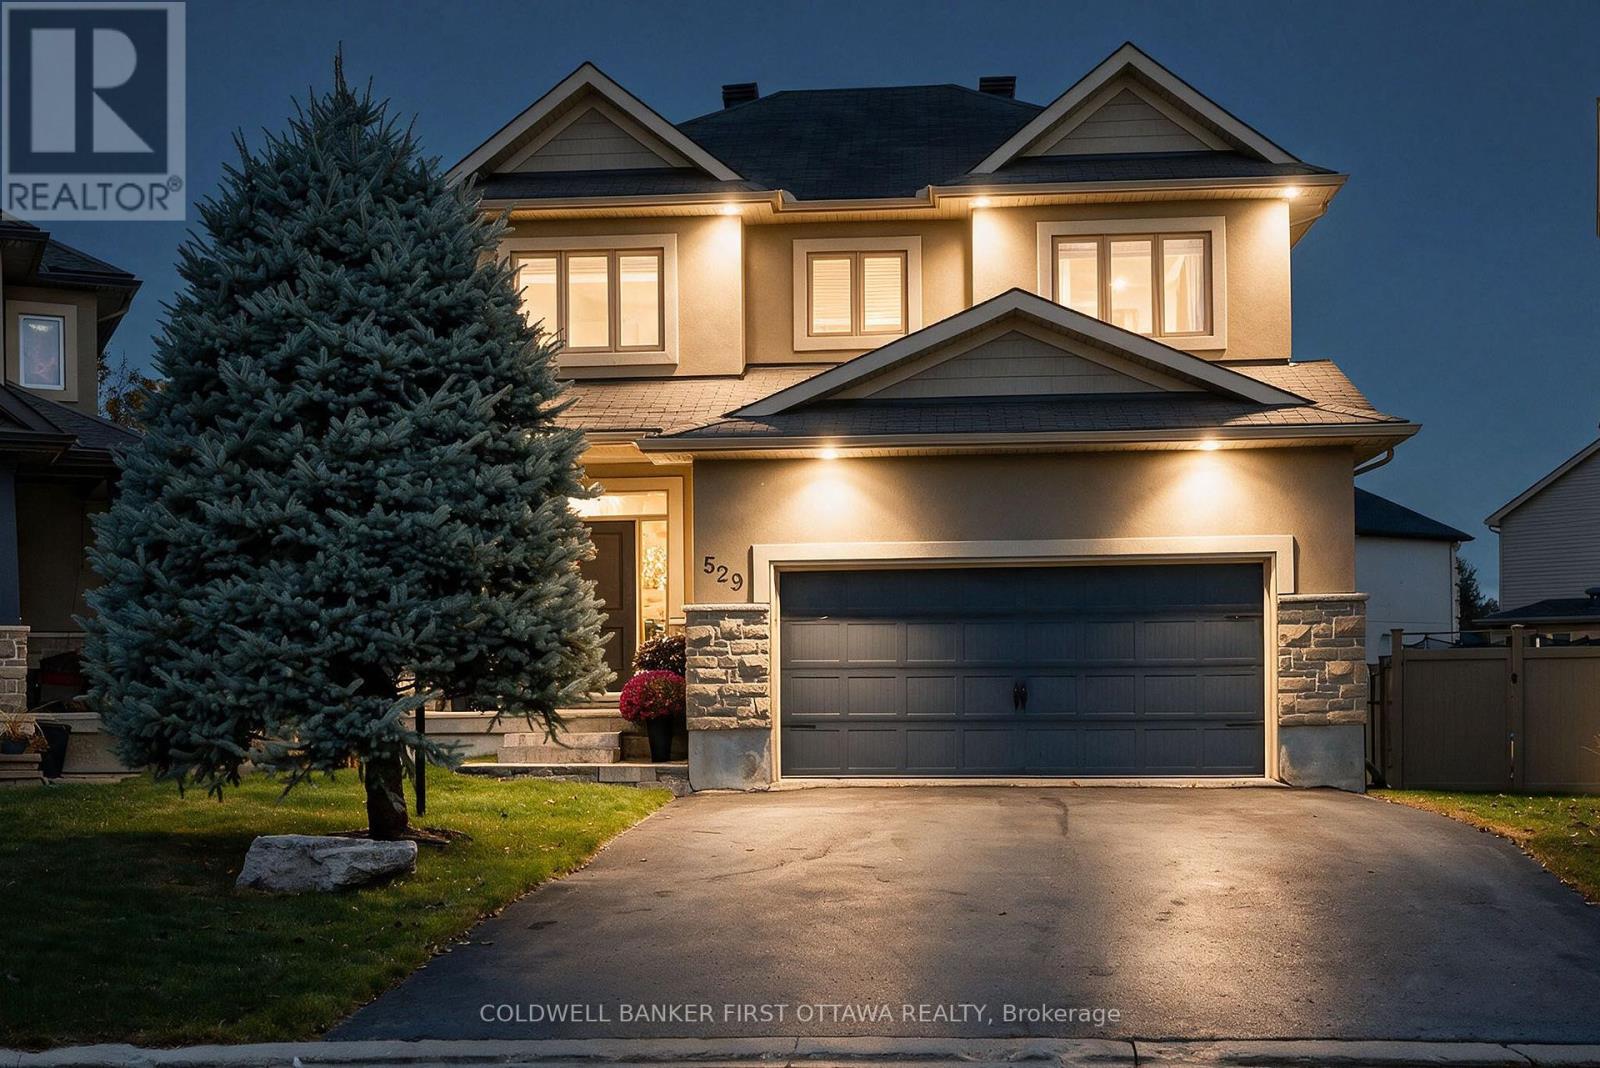
529 Adamson Crescent
Ottawa, Ontario
Welcome to 529 Adamson Crescent, where everyday family living meets your own private backyard resort. Set on a quiet crescent in sought-after Stittsville South, this 2013-built 4+1 bedroom, 4 bath home offers a fully finished lower level and thoughtful spaces designed for the way families live. With over 2700 sqft of finished living space, the main floor flows effortlessly, anchored by a custom Laurysen kitchen with an oversized island overlooking the backyard. The family room features a gas fireplace, while the formal dining room is ready for hosting. An oversized custom mudroom adds exceptional function and storage for busy family life.Upstairs, the primary suite is a true retreat with a five-piece ensuite and two walk-in closets. Three additional bedrooms, a full main bath and convenient upper-level laundry complete the level.The finished basement (2017) adds a spacious rec room, fifth bedroom and three-piece bath, ideal for guests, teens, a home office or gym.Outside is where this property really sets itself apart. Set on an oversized pie-shaped lot, the backyard offers the best of both worlds: a saltwater inground pool with pergola and professional landscaping (2020), plus plenty of green space for kids and pets to run and play. A cedar deck, irrigation system, retractable awning and shed complete this private outdoor retreat.Thoughtful upgrades include custom colour-matched windows, a heated and insulated double garage, an EV charger, a 200-amp service, and a generator transfer switch (2025), plus parking for six.Steps to parks, schools and trails, with quick access to Hwy 417, Kanata and Tanger Outlets. A rare blend of space, family function and backyard luxury in the heart of Stittsville. (id:65396)
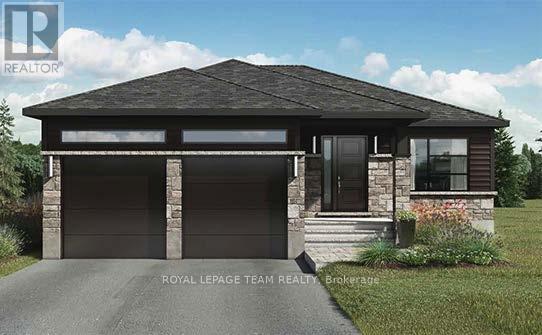
Lt 1 Harmony Road
North Dundas, Ontario
Great news for homebuyers! Home to be built spring 2027 The HST rebate legislation has now officially passed, and we're excited to share that this property qualifies for the rebate .Even better, the advertised price reflects the New Home HST rebate, meaning eligible buyers can receive a substantial rebate and put money back in your pocket. There has never been a better time to invest in a brand-new home. Enjoy the peace of mind that comes with new construction, modern finishes, energy-efficient features, and the opportunity to personalize your space-all while taking advantage of significant savings. Now it simply makes sense to buy new. Inquire today to learn how you can qualify for the HST rebate and secure one of these beautiful custom homes before they're gone! Please note the list price before rebate is $749000.00. This is the price that will be charged on closing to not qualified buyers. Build your custom dream home on Lot One in Winchester's Orchard Grove Development, a large 1+ acre site close to the quaint and vibrant town of Winchester and the City Ottawa. The featured "Muse" model is approximately 1,225 sq ft bungalow with two bedrooms, one bathrooms, an open-concept layout, gourmet kitchen, 9-foot ceilings, double garage, and elegant stone-and-siding exterior. Envision starting your day in modern elegance with cozy comforts, surrounded by peaceful nature. This property offers ample tree coverage to ensure privacy, complemented by an apple orchard landscape throughout the development. Take advantage of this exceptional opportunity to build your future home this year or later. (id:65396)
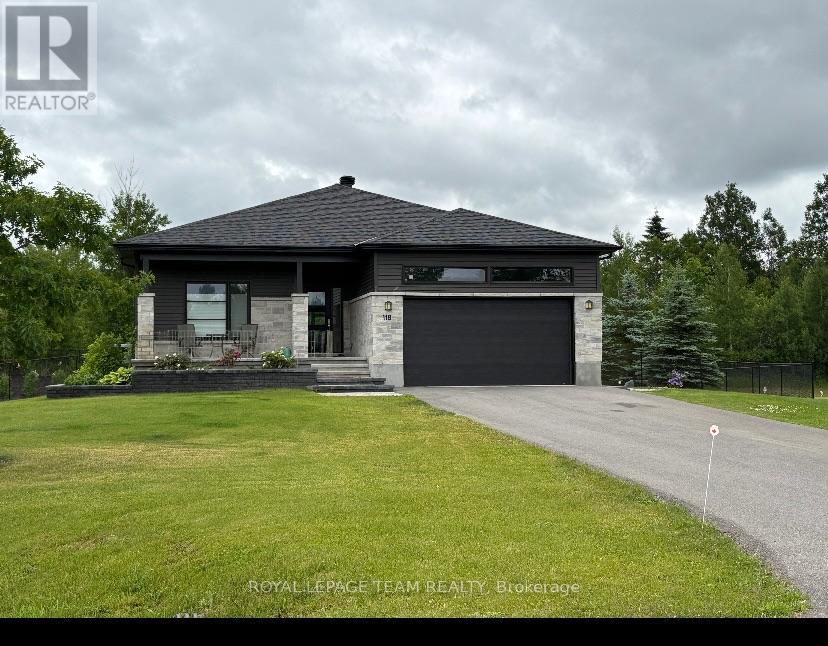
Lt 4 Harmony Road
North Dundas, Ontario
Build Great news for homebuyers! The HST rebate legislation has now officially passed, and we're excited to share that this property qualifies for the rebate .Even better, the advertised price already reflects the HST rebate meaning eligible buyers can receive this substantial rebate after closing-putting money back in your pocket. There has never been a better time to invest in a brand-new home. Enjoy the peace of mind that comes with new construction, modern finishes, energy-efficient features, and the opportunity to personalize your space-all while taking advantage of significant savings. Now it simply makes sense to buy new. Inquire today to learn how you can qualify for the HST rebate and secure one of these beautiful custom homes before they're gone! Please note the actual list price without the rebate is $789,000.00 this is the price that will be paid if the buyer is not eligible for the rebate. Build your custom dream home on Lot 4 Occupancy 2027, in Winchester's Orchard Grove Development, a large 1+ acre site close to the quaint and vibrant town of Winchester and the City Ottawa. The featured "Matrix" model is approximately 1,500 sq ft bungalow with three bedrooms, two bathrooms, an open-concept layout, gourmet kitchen, 9-foot ceilings, double garage, and elegant stone-and-siding exterior. Envision starting your day in modern elegance with cozy comforts, surrounded by peaceful nature. This property offers ample tree coverage to ensure privacy, complemented by an apple orchard landscape throughout the development. Take advantage of this exceptional opportunity to build your future home this year in an idyllic setting. Other models available for this lot (id:65396)
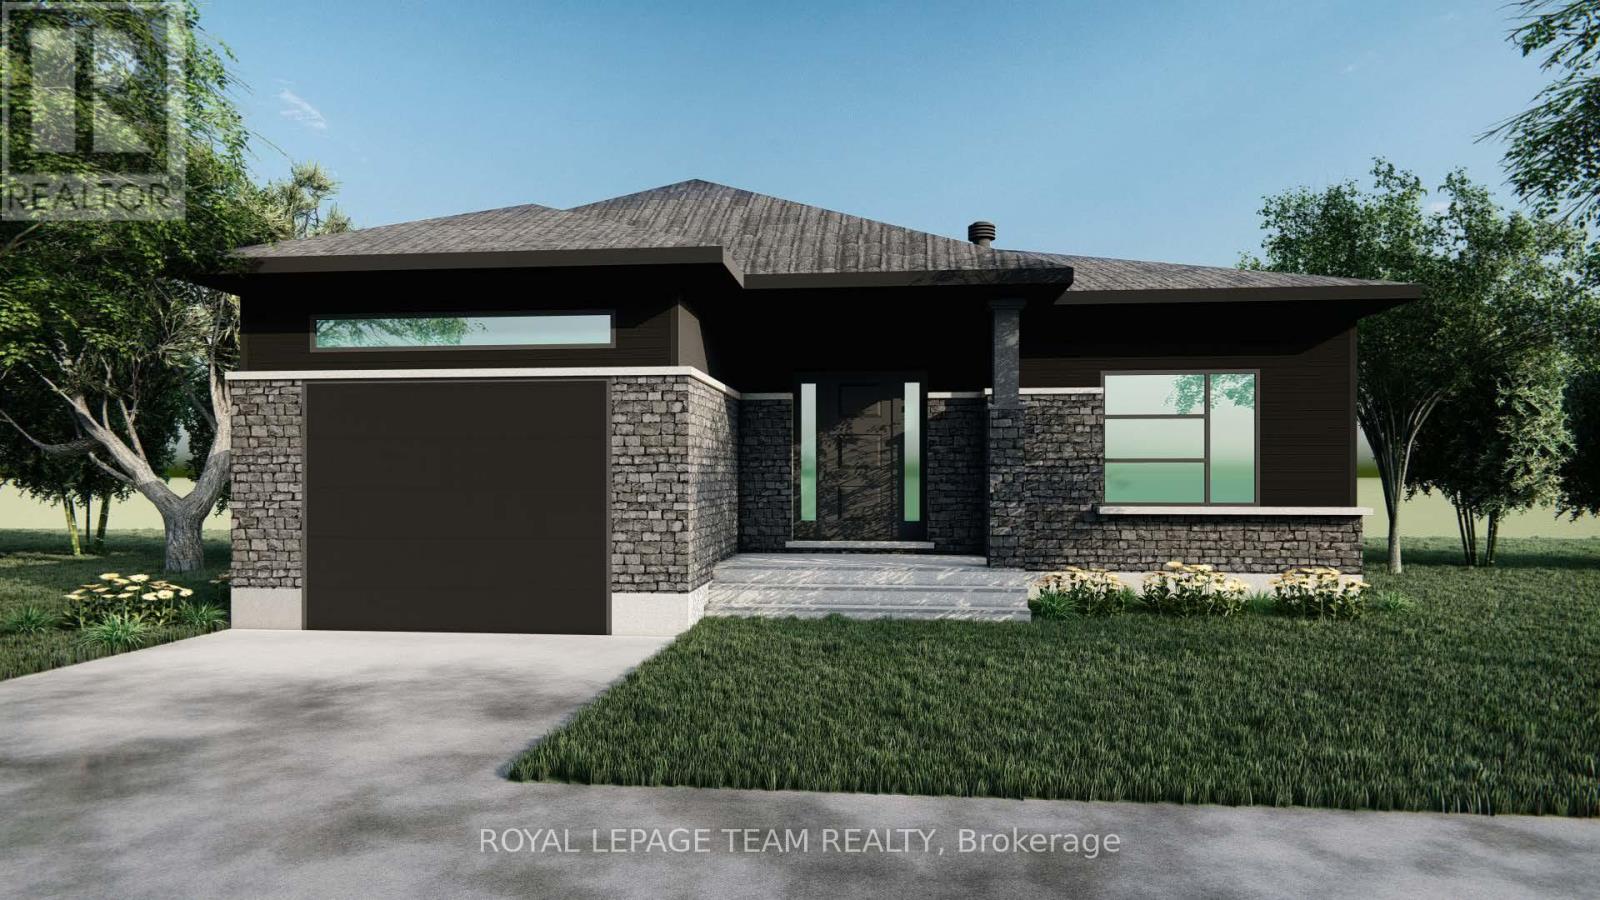
Lt 2 Harmony Road
North Dundas, Ontario
Great news for homebuyers! Home to be build spring 2027. This listing price advertised reflects the new home HST rebate meaning eligible buyers can receive this substantial rebate and put money back in your pocket. There has never been a better time to invest in a brand-new home. Enjoy the peace of mind that comes with new construction, modern finishes, energy-efficient features, and the opportunity to personalize your space-all while taking advantage of significant savings. Now it simply makes sense to buy new. Inquire today to learn how you can qualify for the HST rebate and secure one of these beautiful custom homes before they're gone! Please note that the price for this house is $759,000 if you do not qualify for the rebate. Build your custom dream home on Lot 2 in Winchesters Orchard Grove Development, a large 1+ acre site close to the quaint and vibrant town of Winchester and the City Ottawa. The featured Bailey model is approximately 1,300 sq ft bungalow with two bedrooms, two bathrooms, an open-concept layout, gourmet kitchen, 9-foot ceilings, single garage, and elegant stone-and-siding exterior. Envision starting your day in modern elegance with cozy comforts, surrounded by peaceful nature. This property offers ample tree coverage to ensure privacy, complemented by an apple orchard landscape throughout the development. Take advantage of this exceptional opportunity to build your future home this year or later. This property is also listed as vacant land under MLS#X13455364. (id:65396)
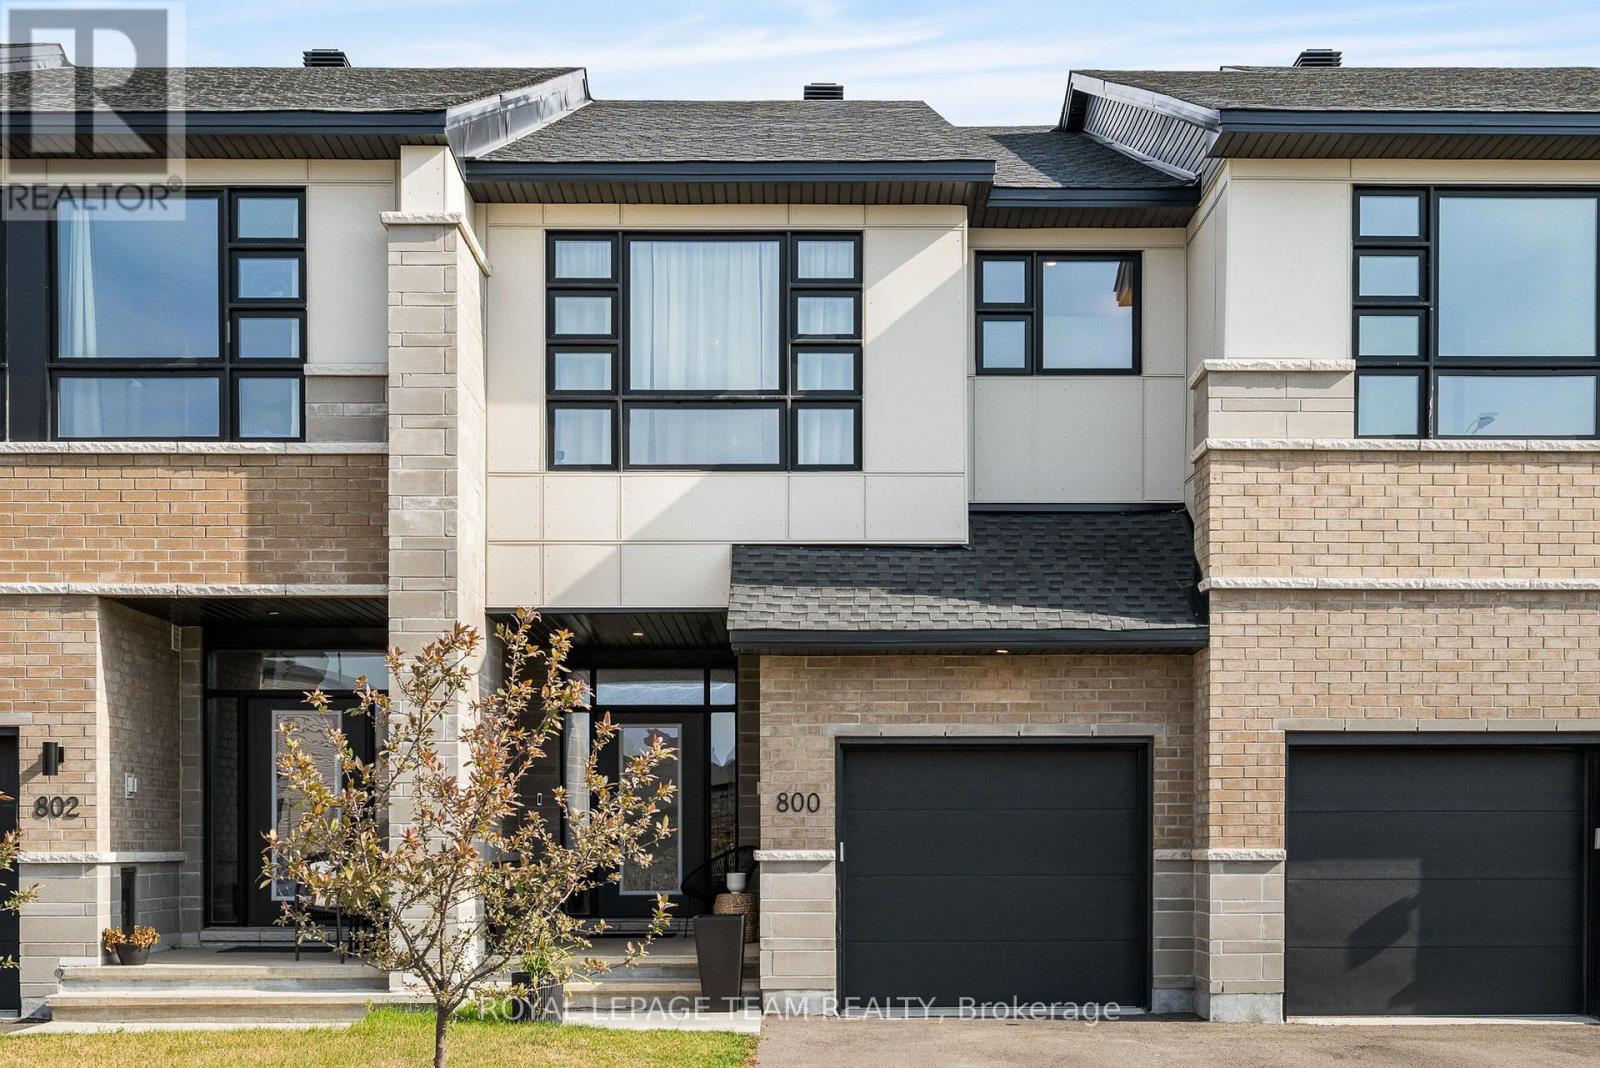
800 Solarium Avenue
Ottawa, Ontario
Welcome home to 800 Solarium Avenue! This pristine, 2023-built townhome offers the perfect blend of modern luxury and thoughtful design. Available for immediate occupancy, so skip the wait of new construction and step right into this turnkey, 3-bedroom, 3-bathroom gem featuring a bright, open-concept main level with hardwood flooring and a cozy gas fireplace. The modern kitchen is an entertainer's dream, boasting quartz countertops and sizable walk-in pantry. Upstairs, you will find three generously sized bedrooms, including an expansive primary suite complete with a large walk-in closet and a4-piece ensuite bathroom. Downstairs, the finished portion of the basement provides a versatile space perfect for a family room, playroom, or home office, while the unfinished section offers excellent storage options. Complete with central air conditioning, natural gas heating, an attached garage, and a driveway with parking for two additional vehicles, this beautifully designed, move-in-ready home has everything you need. Book your showing today! (id:65396)
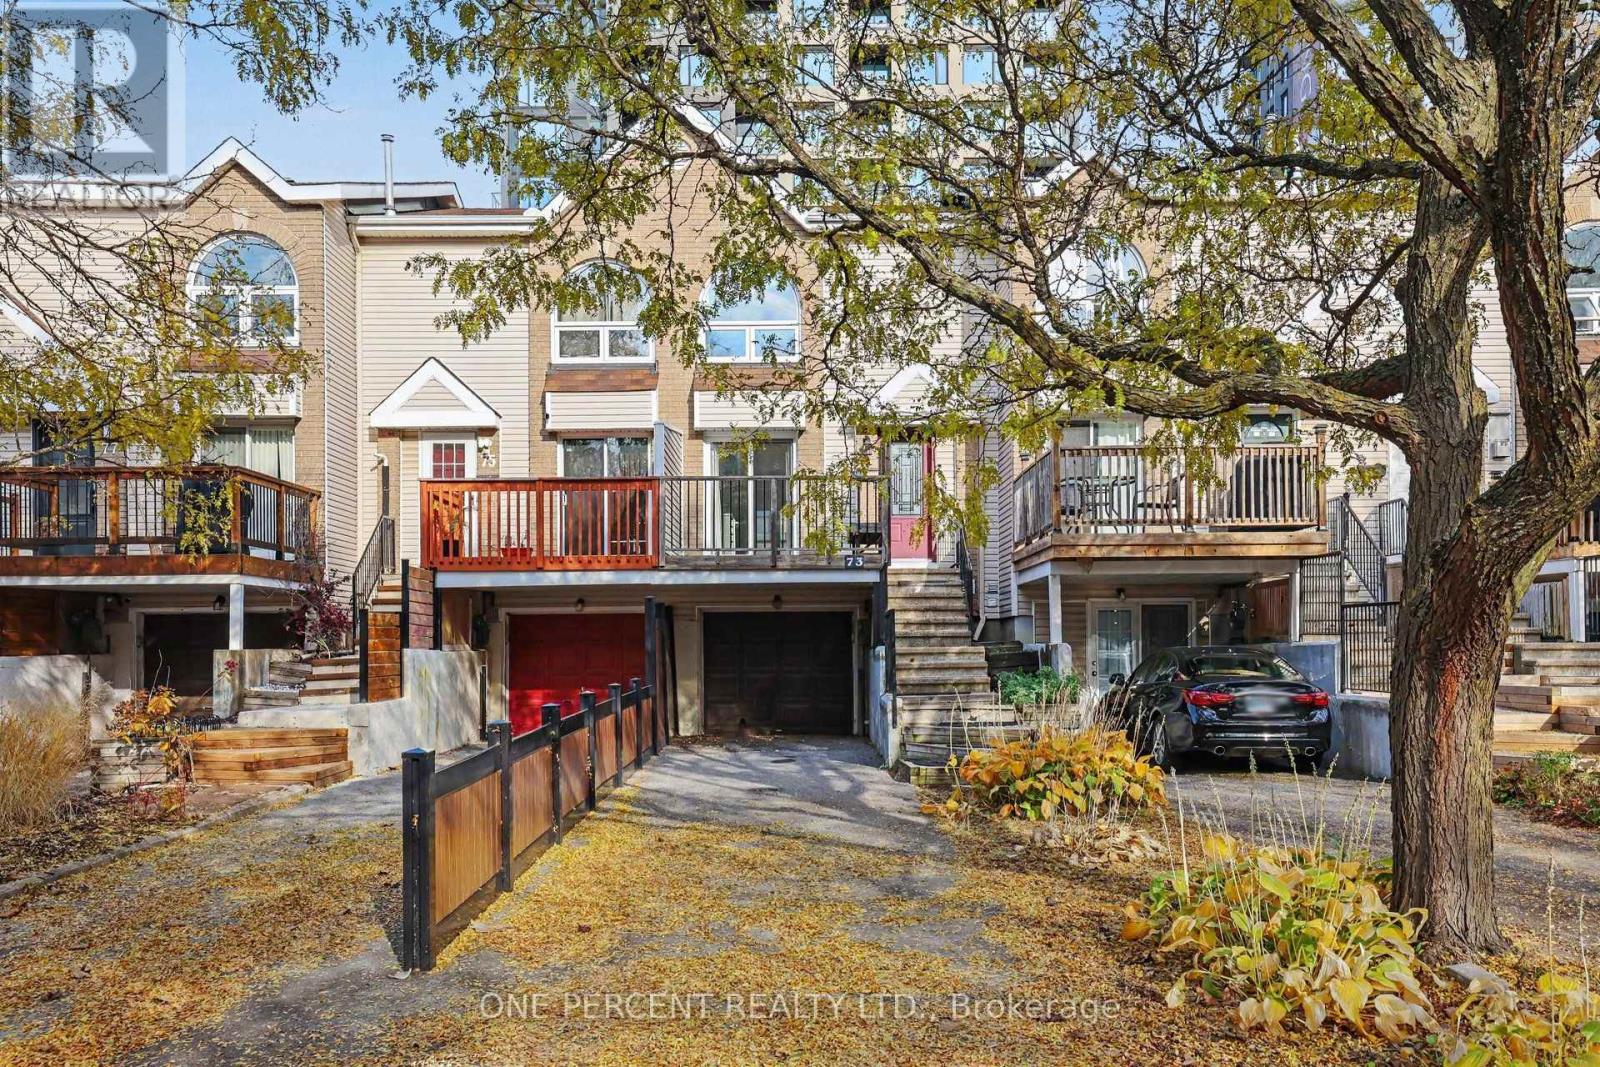
73 Thornbury Crescent
Ottawa, Ontario
Beautifully renovated 3-bedroom, 2.5-bathroom freehold townhouse in sought-after Centrepointe! This 3-storey home features fresh paint, brand new luxury vinyl flooring on the stairs, ground and third floor, and a modern kitchen with granite countertops, new refrigerator and dishwasher. Spacious primary ensuite with floating vanity, walk-in shower and bathtub. Fully finished lower level with family room, full bath, laundry and separate backyard/street entrance, offering potential for a 4th bedroom. Ample parking with 1-car garage and 3-car driveway. Walking distance to Algonquin College, College Square, Loblaws, shopping, restaurants and transit. Close to parks, schools, library, Meridian Theatres, Baseline Station and Hwy 417, with future LRT nearby. A fantastic opportunity in a mature, family-friendly neighbourhood! (id:65396)
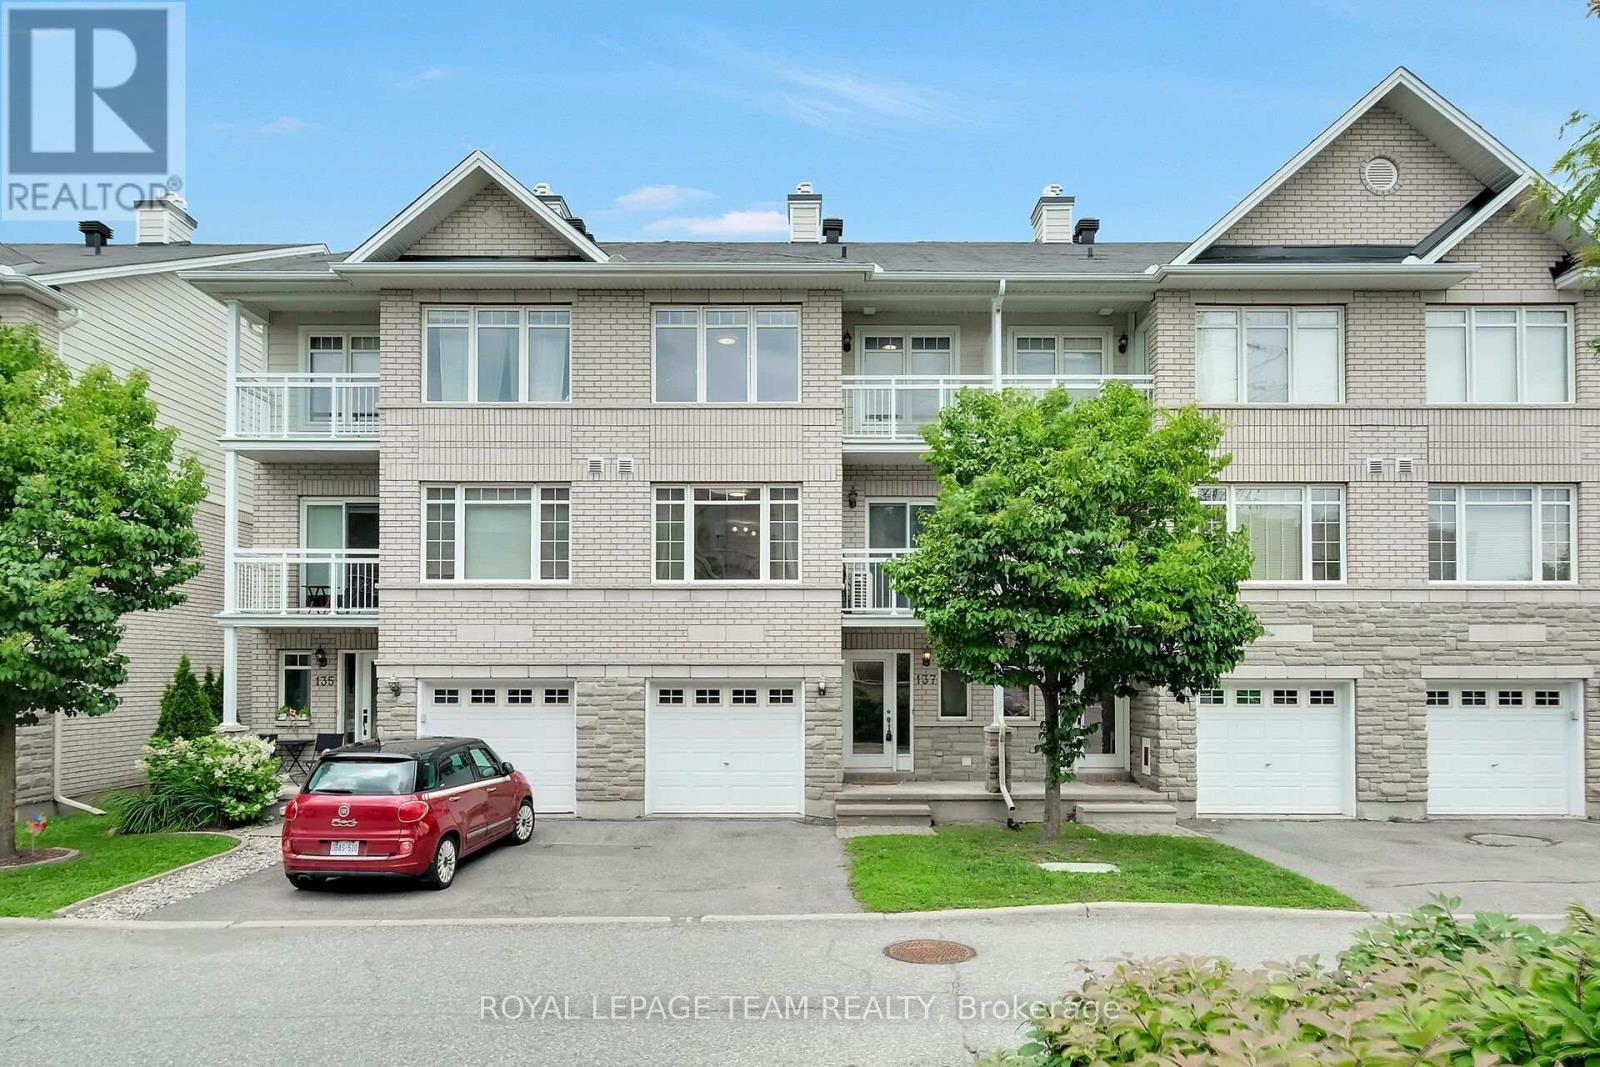
137 Corinth Private
Ottawa, Ontario
Welcome to 137 Corinth Private-an exceptional three-level residence offering sophisticated, low-maintenance living in a highly sought-after Ottawa location. The thoughtful layout offers an impressive sense of space and an abundance of natural light, this two-bedroom plus den home offers a versatile floorplan ideal for both homeowners or investors.The bright, open-concept second level is the heart of the home, featuring a well appointed kitchen with a generous amount of counter and storage space and seamless flow to the dining and living areas. A private balcony extends the living space outdoors, creating the perfect setting for morning coffee or evening entertaining.The third level is where we find the bedrooms including a spacious primary bedroom featuring a walk-in closet and its own private balcony, while the second bedroom offers excellent flexibility for guests, family or a home office. The impressive main bathroom is a true highlight, complete with an oversized soaker tub and separate shower.The lower level provides convenient additional storage, laudry area and the utility room. One vehicle attached garage and visitor parking available throughout the area. Many updates including air conditioning (20), washing machine (21), refrigerator & hot water tank (23) and dishwasher and dryer (26). With its desirable layout and excellent location, this home presents an outstanding opportunity for those seeking a stylish urban residence or a smart investment property. Enjoy exceptional convenience with public transit nearby and Costco, shopping, restaurants and everyday amenities all within easy reach. A fabulous move-in-ready opportunity in a location that truly delivers on lifestyle and convenience. (id:65396)
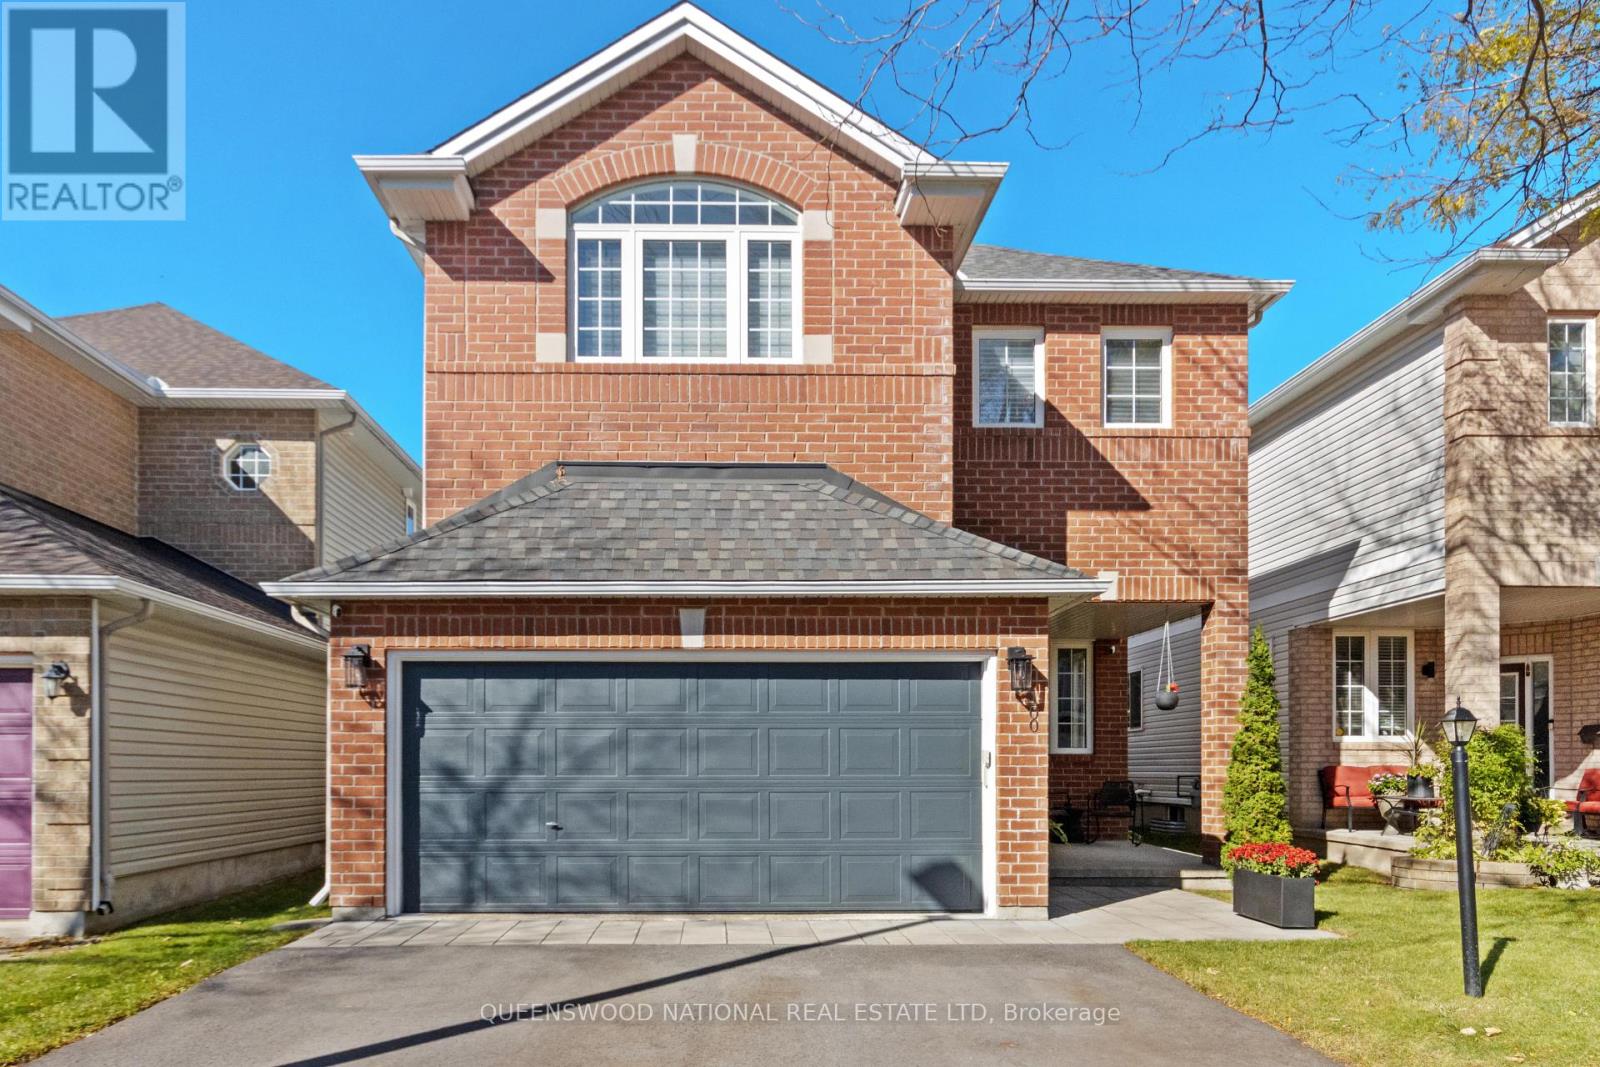
100 Fairlop Way
Ottawa, Ontario
Welcome to 100 Fairlop Way, a beautifully appointed three-bedroom single-family home where thoughtful design, premium finishes and timeless elegance come together. From its attractive curb appeal to its light-filled interiors, this home makes a lasting impression. The elegant living and dining rooms feature beautiful hardwood floors, creating a welcoming setting for special occasions. Throughout the home, natural light enhances the appeal of the thoughtfully designed living spaces. At the heart of the home, the designer kitchen showcases premium appliances and quality finishes, creating a sophisticated space for preparing meals, gathering with family and entertaining. Overlooking the inviting family room with its fireplace, the kitchen offers a wonderful connection between everyday living and relaxed entertaining. Upstairs, the spacious principal bedroom offers a private, spa-inspired retreat. The impressive ensuite provides a luxurious place to unwind, complemented by a generous walk-in closet. Two additional bedrooms provide welcoming accommodations for family members or overnight guests. The finished basement extends the home's versatility with a beautiful recreation room, a dedicated office in its own separate room, a large closet for additional cedar clothing storage and a spacious laundry area. Whether working from home, enjoying a movie night or creating space for hobbies, this additional living area offers valuable flexibility. Outside, the inviting backyard provides a lovely setting for patio furniture, summer barbecues and memorable gatherings with family and friends. Conveniently located in Ottawa's Barrhaven community, the home offers access to schools, parks, shopping, restaurants, recreation and everyday services, with public transit connections helping make commuting and getting around the city convenient. Beautifully appointed and thoughtfully designed, 100 Fairlop Way offers a compelling combination of quality, comfort and style. (id:65396)
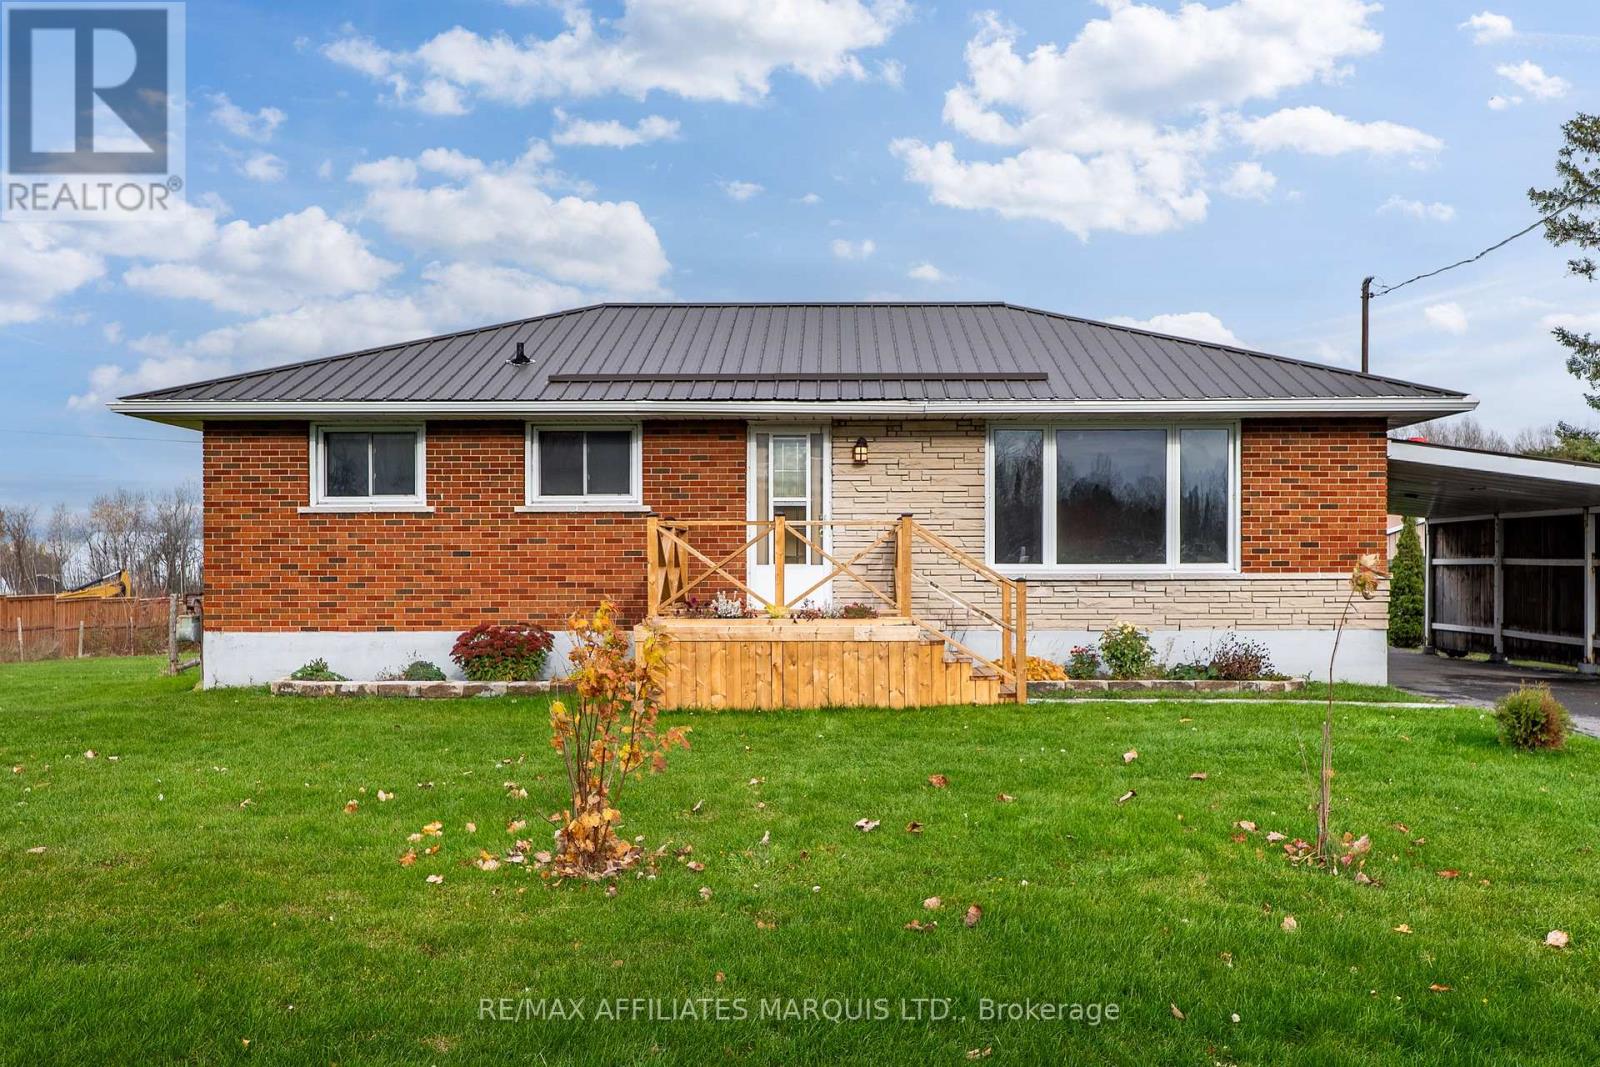
5245 Highway 138 Highway
South Stormont, Ontario
Welcome to 5245 Highway 138! Nestled in the charming village of St. Andrews, this inviting brick bungalow offers the perfect balance of peaceful village living and commuter convenience, located just 10 minutes from Cornwall and approximately one hour from Ottawa. Step inside to discover a spacious living room that flows seamlessly into the dining area and beautifully updated kitchen, complete with ample cabinetry, quartz countertops and a convenient pantry. Patio doors off the dining room lead directly to the large rear deck, creating the perfect setting for outdoor dining and entertaining. Tucked away from the main living space are two generously sized bedrooms and a tastefully updated full bathroom. Downstairs, you'll appreciate the additional living space featuring a cozy rec room, a spacious multipurpose room offering endless possibilities, a dedicated laundry area, and plenty of storage in the utility room. Outside, the convenient carport provides welcome protection from Canadian winters, while the large, fully fenced backyard offers plenty of room for kids, pets, and outdoor activities. Whether you're a first-time buyer, looking to downsize, or simply seeking the comforts of village living, this well-maintained home has plenty to offer! Notable updates include: electrical panel, hot water tank and central A/C (approx. 2018), kitchen (2019), metal roof (2021), and rear deck (2022). As per Form 244, all offers are to contain a 24-hour irrevocable clause. (id:65396)
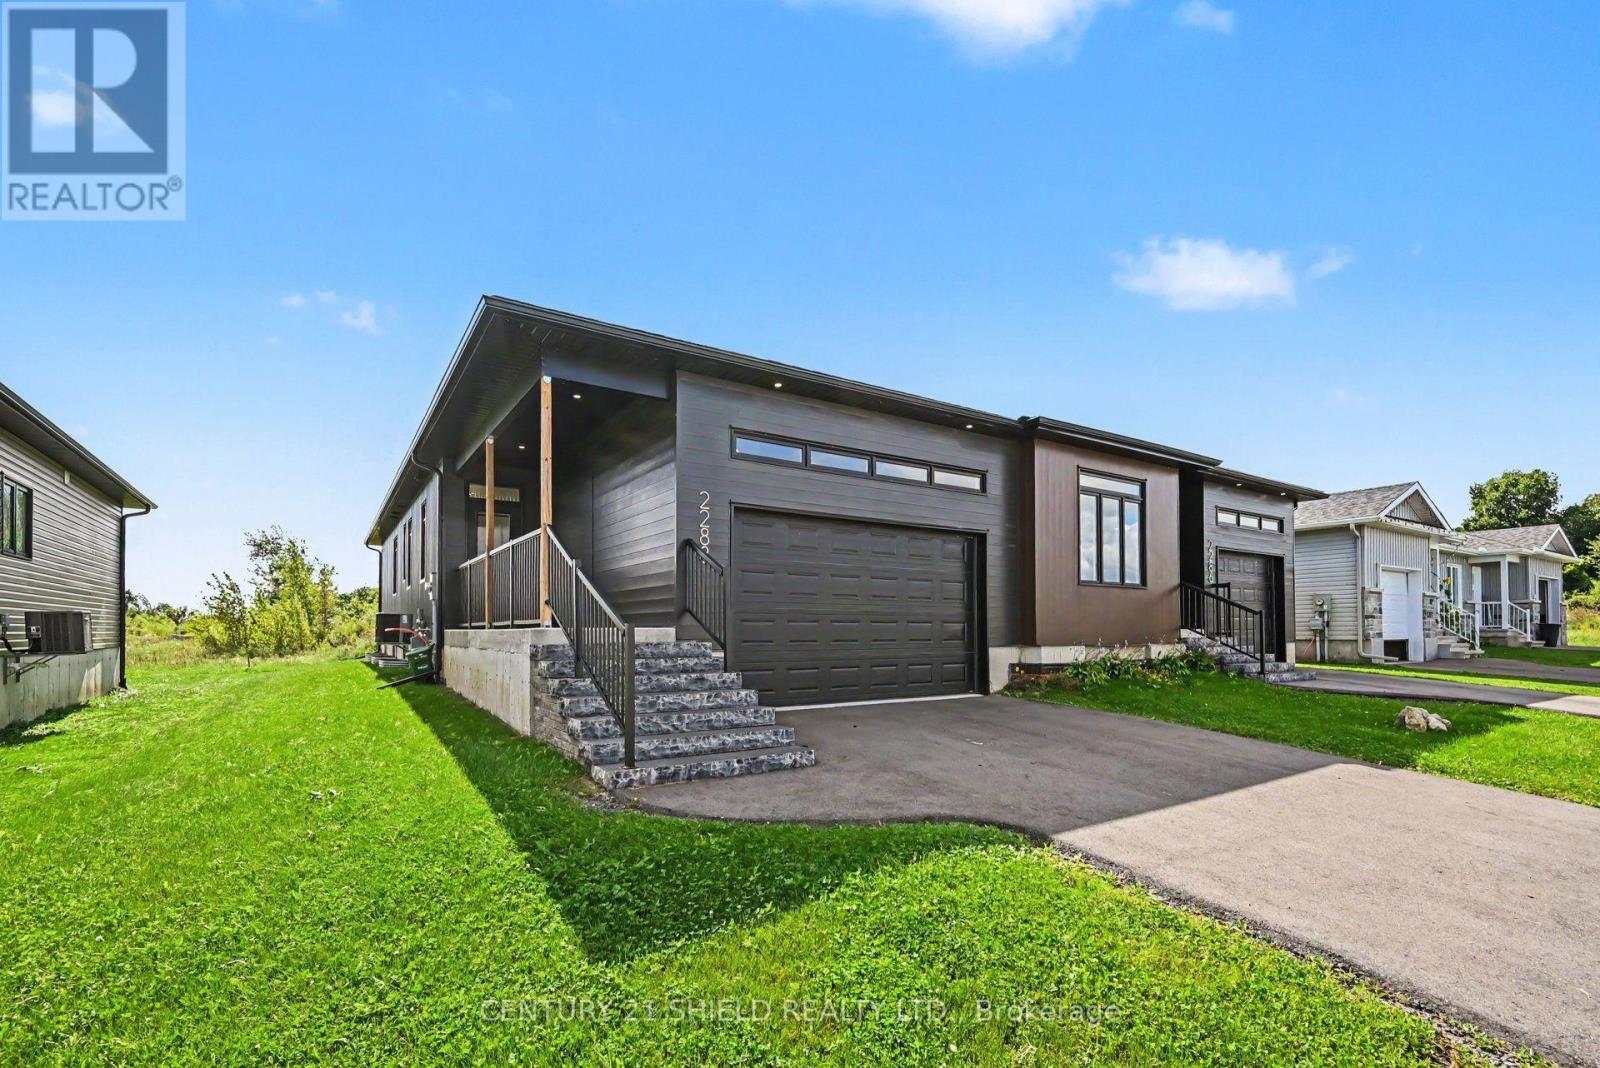
2288 Crewson Court
Cornwall, Ontario
Step into modern comfort with this impeccable executive-style semi-detached home, built in 2024 and perfectly positioned in a sought-after subdivision surrounded by schools, shopping, walking trails, and other lifestyle amenities. Designed with a bright, open-concept layout, the main level offers a seamless blend of style and function. The upgraded gourmet kitchen is the heart of the home, featuring quartz countertops, pull-out cabinetry, and a stylish peninsula island. The spacious living and dining areas are located at the rear of the home, providing easy access to the backyard and creating an inviting indoor-outdoor living experience. This thoughtfully designed home offers 3 bedrooms and 3 bathrooms. The main floor features a spacious primary suite complete with a walk-in closet and private ensuite, a second well-appointed bedroom, convenient main-floor laundry, and bathroom. The basement expands your living space with a generous family room, third bedroom, an additional bathroom, and ample storage and utility areas-ideal for guests, a home office, or growing families. Additional highlights include an attached garage, paved driveway, and quality finishes throughout. Enjoy the perfect balance of style, comfort, and convenience with an easy commute to both Montreal and Ottawa. This move-in-ready home is sure to impress. (id:65396)
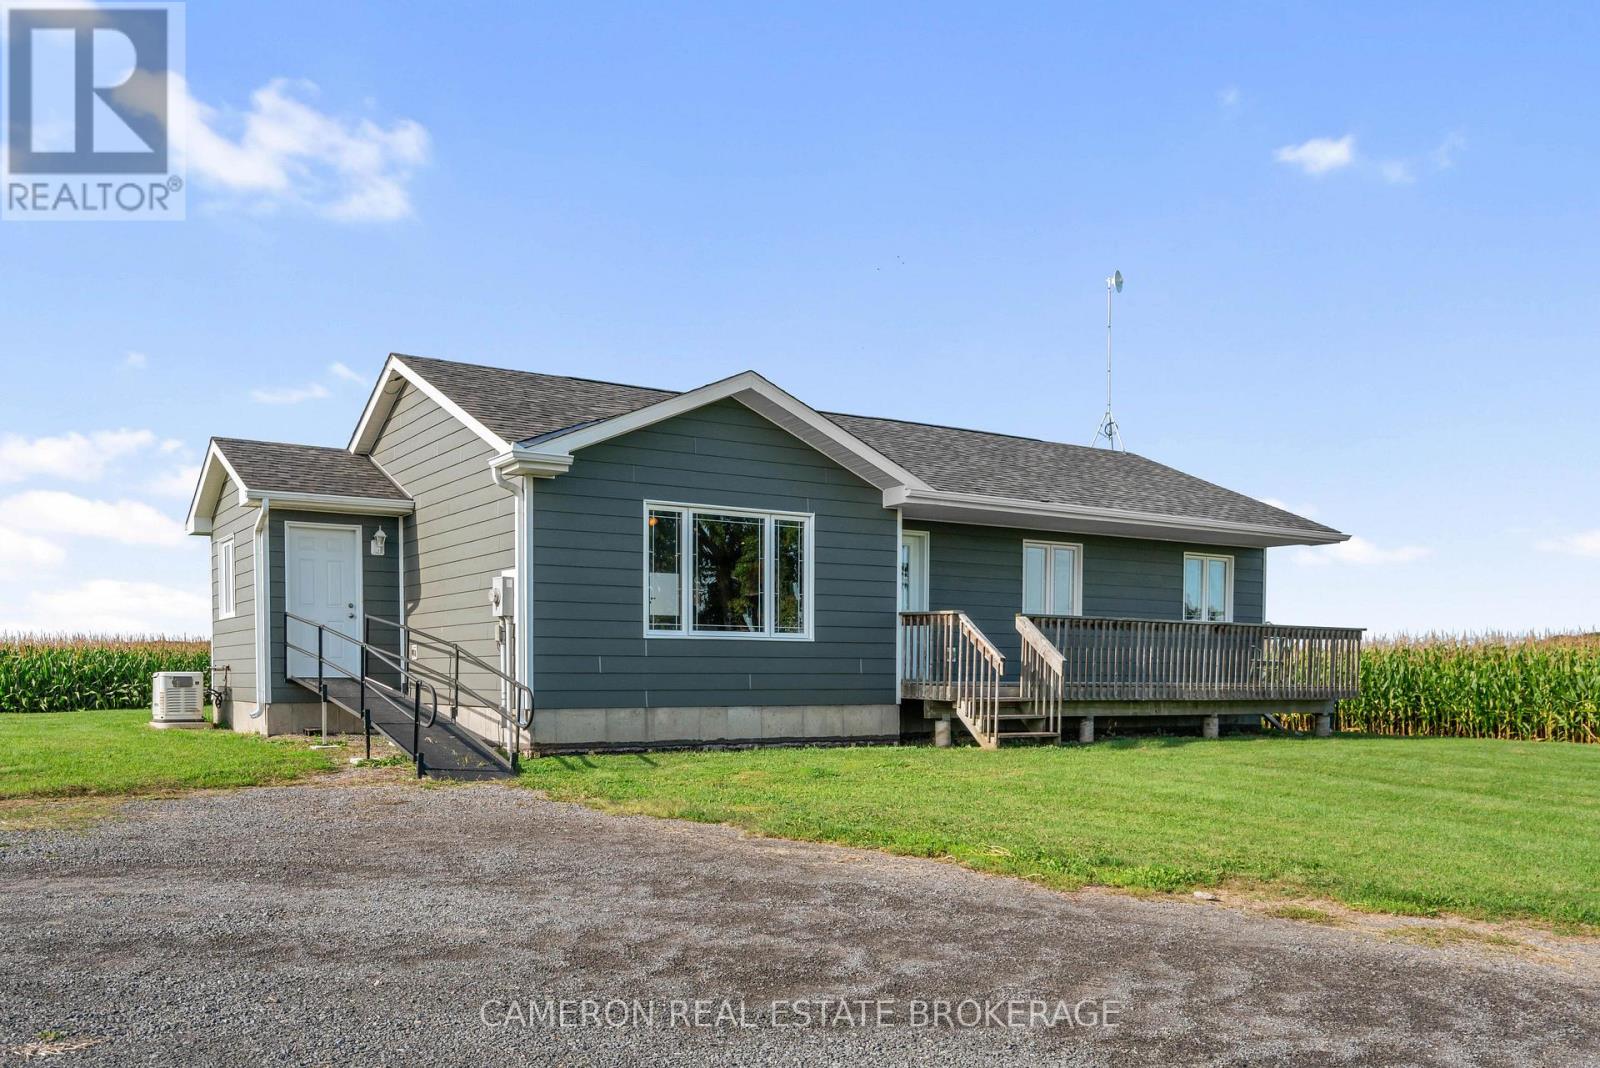
18163 North Branch Road
South Glengarry, Ontario
AVAILABLE IMMEDIATElY...FOR LEASE MODERN COUNTRY BUNGALOW on approximately 1 acre lot located northwest of Martintown on the North Branch Road and the home is located in a quiet country setting. This country home is surrounded by approximately 60 acres of active farmland that is not included with the lease, and will be retained and farmed by the Landlord. The home and land being leased is outlined in yellow the photos on the MLS listing. The home is available immediately and the Landlord will consider a lease between 1 to 2 years or even up to 5 years would be ideal as the landlord does not intend to sell this farm property. The home was built with energy efficiency in mind, and the home includes a standby emergency generator. Rent is $2,500 per month plus utilities for Year 1 with annual increases thereafter in accordance with Ontario statutory guidelines. First and last month's rent is required when the lease is signed. All offers to lease are subject to the Landlord's approval of the tenant's credit and references as per the landlord's direction/condition in form 244 on the MLS. The Landlord requires one full business day irrevocable to review all offers to lease. Tenants must provide the landlord with a credit report and personal references that are acceptable to the landlord with no exceptions before any offer to lease is considered/accepted by the Landlord. (id:65396)
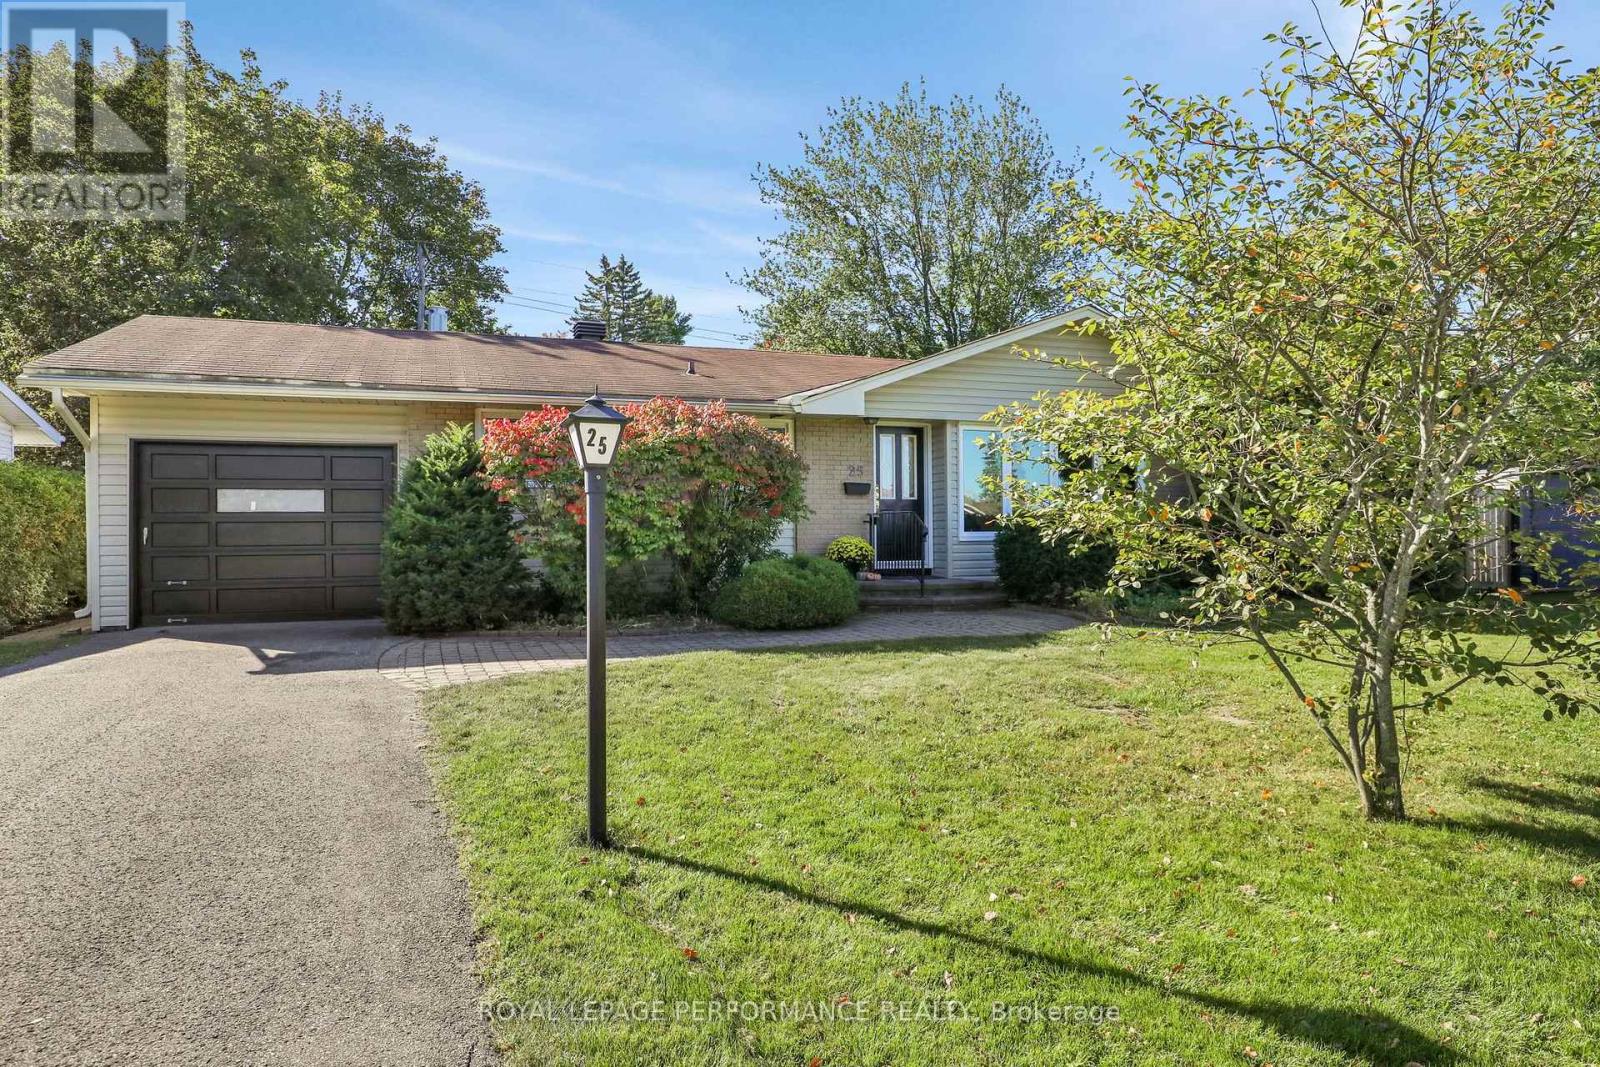
25 Thorncliff Place
Ottawa, Ontario
Welcome Home to 25 Thorncliff! Comfort, convenience, and community come together at 25 Thorncliff, right in the heart of Bells Corners. You could easily be a one-car family here, with Stafford Centre Plaza just steps away! Walk to the Metro, Winners, LCBO, The Butchery, and so much more. Opportunities to enjoy this level of walkability in such a sought-after neighbourhood are rare. Bells Corners is a community with families in mind. Enjoy soccer, football, baseball, and softball, along with playgrounds and recreation in the community's nine public parks. Tennis enthusiasts will appreciate both Lynwood Park Tennis Club and Valleystream Tennis Club, while hockey lovers can hit the ice at Bell Centennial Arena or one of two seasonal outdoor rinks. And when summer arrives, enjoy the public outdoor swimming pool at Entrance Park in Lynwood. This solid three-bedroom, two-full-bathroom home has been professionally painted and cleaned, ready for you to move in and enjoy. Hardwood flooring throughout the main level adds warmth and character, while the bright, spacious L-shaped living and dining area is anchored by a cozy gas fireplace. A large picture window floods the space with natural light, creating an inviting setting for everyday living and entertaining. The kitchen overlooks the private backyard - perfect for keeping an eye on the kids at play or enjoying a peaceful morning coffee. Three spacious bedrooms, ample closet space, and a full family bathroom offer comfortable accommodation for growing families. Downstairs, the possibilities are yours to explore! The lower level offers excellent potential to create additional living space to suit your needs. A second full bathroom with a walk-in shower, bright laundry area, workshop, and abundant storage add to the home's versatility. Move in and enjoy as it is, or renovate over time to make it truly your own. A wonderful home, an established neighbourhood, and so many amenities at your doorstep- you won't be disappointed! (id:65396)
199 Yearling Circle
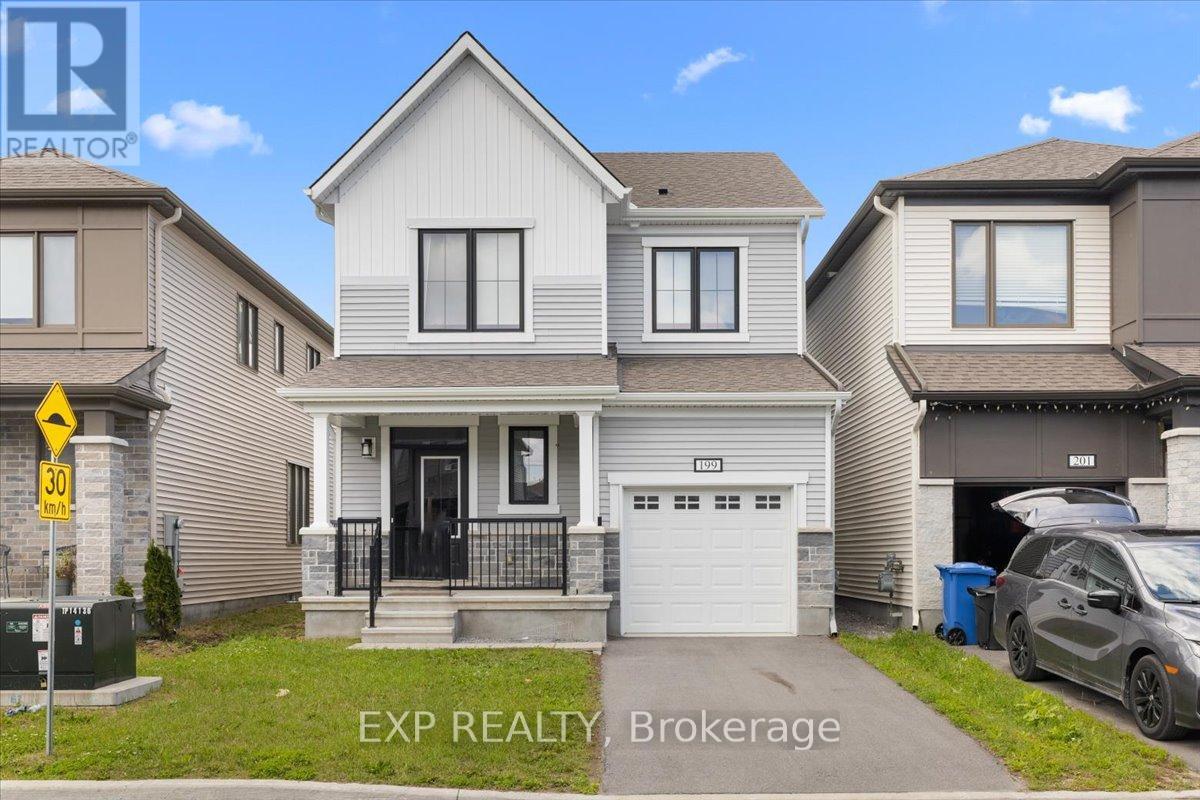
Ottawa, Ontario
Welcome to 199 Yearling Circle, a beautifully appointed Mattamy Broadleaf model offering 1,593 sq. ft. of thoughtfully designed living space. This stylish 3-bedroom, 3-bathroom (2+1) home features an open-concept main floor with 9-foot ceilings, creating a bright and inviting atmosphere ideal for both everyday living and entertaining. The modern kitchen is the heart of the home, showcasing quartz countertops, abundant cabinetry, generous counter space, and seamless flow into the dining and living areas. The living room offers a cozy gas fireplace, perfect for relaxing evenings, while the elegant hardwood staircase adds warmth and sophistication to the home's design. Upstairs, the spacious primary retreat features a walk-in closet and a spa-inspired ensuite complete with a double vanity and glass-enclosed walk-in shower. Two additional well-sized bedrooms, a full bathroom, and a convenient second-floor laundry room provide comfort and functionality for the whole family. The full unfinished basement offers a rare opportunity to create the space you've always wanted. Whether you envision a recreation room, home gym, office, additional bedroom, or extra storage, this blank canvas is ready for your personal touch and future expansion. Located in a sought-after family-friendly community, this home is close to schools, parks, walking trails, shopping, restaurants, and everyday amenities, with easy access to major commuter routes. A wonderful opportunity to own a modern, move-in-ready home in one of Ottawa's growing neighbourhoods. (id:65396)
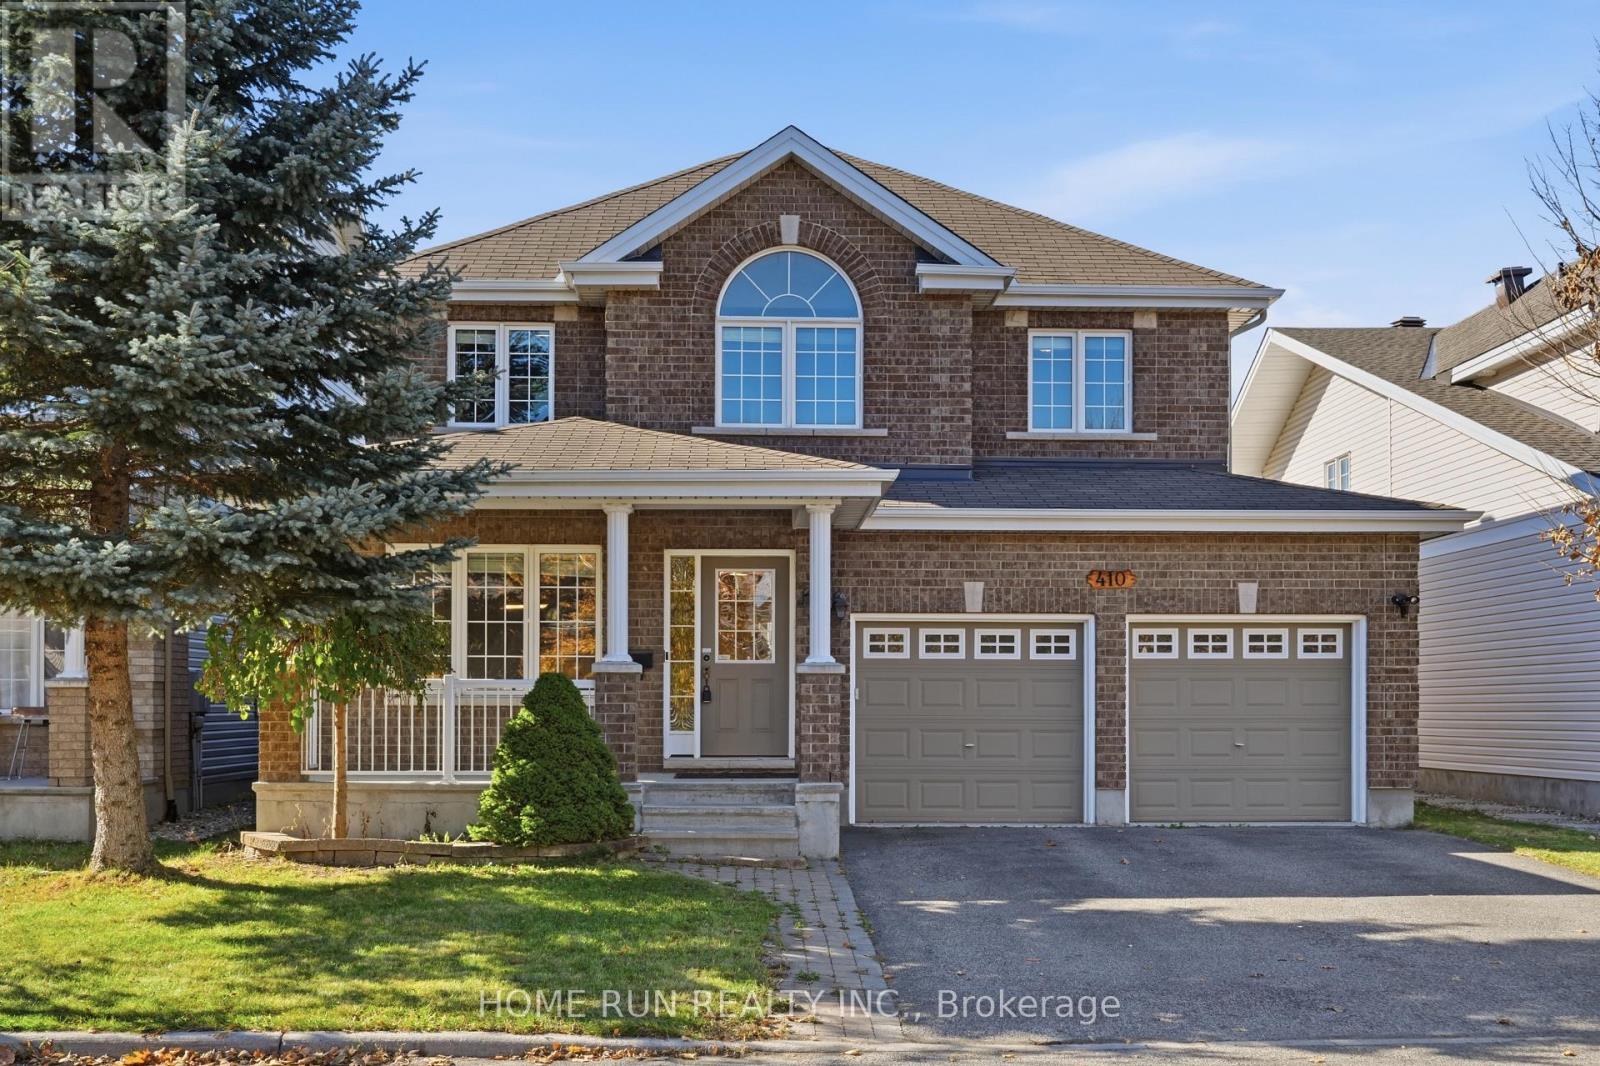
410 Deer View Avenue
Ottawa, Ontario
Welcome to this beautifully upgraded, MOVE-IN READY detached home! Situated on a generous 45-ft lot, this spacious home offers 4 BEDROOMS, 2.5 BATHROOMS, a DOUBLE-CAR GARAGE, and a newly FINISHED BASEMENT. FRESHLY PAINTED throughout with NEW light fixtures, this home combines comfort, style, and functionality. A charming covered front porch leads into a welcoming foyer, with elegant formal living and dining rooms perfect for entertaining. The bright OPEN-CONCEPT KITCHEN features beautiful solid wood cabinetry, BRAND-NEW QUARTZ COUNTERTOPS, a breakfast bar, and a spacious WALK-IN PANTRY. The sun-filled breakfast area overlooks the backyard, while the inviting family room offers a cozy fireplace and large windows. A convenient main-floor laundry/mudroom provides direct access to the double garage. Upstairs, discover 4 generously sized bedrooms, including a spacious PRIMARY SUITE with a walk-in closet and a luxurious 5-piece ensuite, plus a full family bathroom. The newly FINISHED BASEMENT offers versatile additional living space, ample storage, and a bathroom rough-in for future customization. Step outside to a FULLY FENCED BACKYARD featuring an INTERLOCK PATIO, ideal for outdoor relaxation and entertaining. FANTASTIC LOCATION! Steps to parks, a scenic pond, and schools. Just 4 minutes to Farm Boy and Giant Tiger, and 8 minutes to South Keys Shopping Centre, with shopping, dining, cinemas, and everyday amenities. A perfect blend of space, comfort, and convenience. Don't miss this exceptional opportunity! (id:65396)
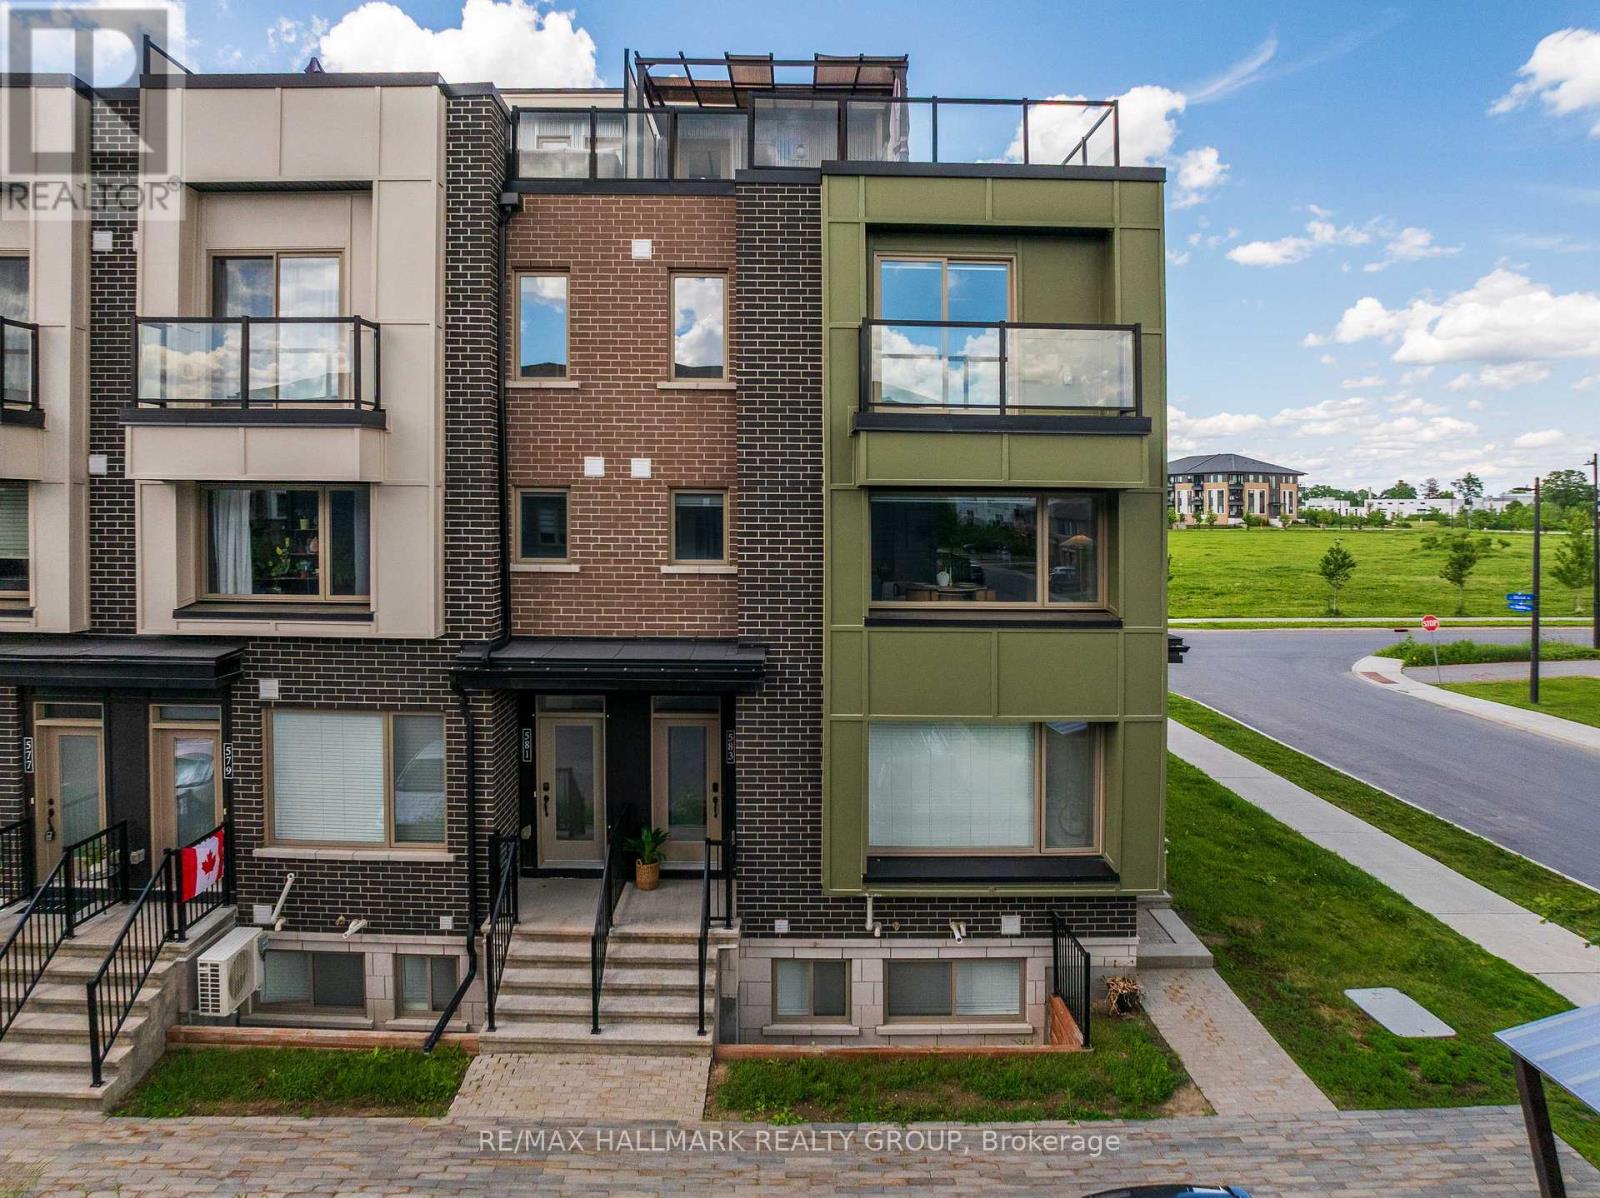
217 - 583 Takamose Private
Ottawa, Ontario
OPEN HOUSE - SATURDAY, OCTOBER 31 | 12:00-2:00 PM! No tricks, just a treat worth seeing! Come explore this beautifully upgraded 2 bedroom corner end-unit and discover everything that makes Wateridge Village such a great place to call home. This bright and stylish home features a modern open-concept main level with quality finishes, great natural light, and a warm, inviting layout perfect for everyday living and entertaining. A standout feature is the beautiful stone accent wall with an electric fireplace, creating the perfect cozy focal point in the living area. The kitchen offers sleek cabinetry, granite countertops, stainless steel appliances, and a functional island with breakfast bar seating. A convenient powder room completes the main level. Upstairs, you will find two bedrooms, including a spacious primary bedroom that comfortably accommodates a king-size bed, offers great closet space, and features its own private balcony, along with a full bathroom and nearby laundry for added convenience. The top floor features an impressive private outdoor retreat spanning 29'2" ft x 22'1" ft., complete with a built-in gazebo that can be enjoyed year-round. With a gas hookup already in place for BBQs, this space is perfect for entertaining, hosting summer evenings, or simply relaxing with your morning coffee. A rare outdoor extension of the home that adds exceptional lifestyle value. Located steps from outdoor amenities such as Club Pilates, tennis court, soccer field, basketball court, water park, trails and green space. Minutes to NCC Aviation Parkway, downtown Ottawa, Montfort Hospital, Beechwood Village, Blair LRT, St. Laurent Shopping Centre, and major routes including Highway 174 and 417. Modern, move-in ready, and surrounded by convenience, this is a fantastic opportunity to enjoy the best of Wateridge Village living. Book your showing today! (id:65396)
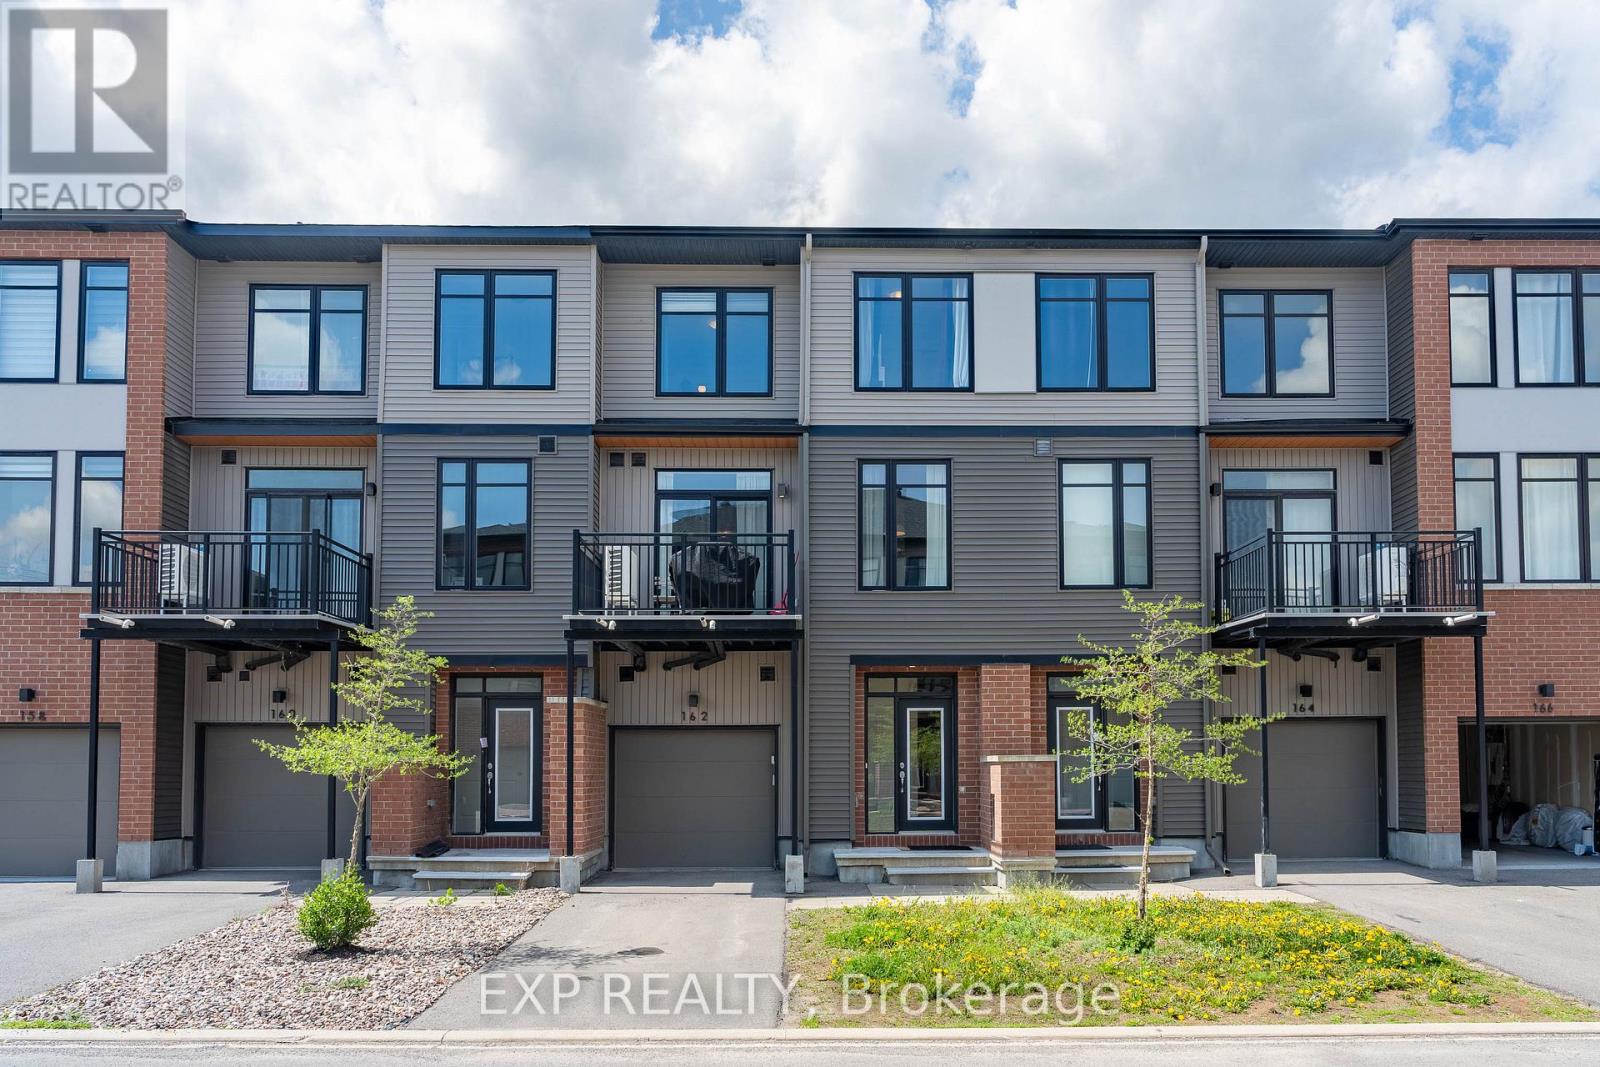
162 Visor Private
Ottawa, Ontario
Perfectly situated in the sought-after Trailwest neighbourhood of Kanata, this SUN-FILLED FREEHOLD townhome is the kind of home you walk into and immediately think this is the one. The OPEN CONCEPT main level just feels good the second you step inside, with BEAUTIFUL oak-tone flooring underfoot, 9-FOOT CEILINGS overhead, and SOUTH-FACING windows flooding the space with natural light all day long. The contemporary kitchen is designed for real life, featuring upgraded cabinetry, STAINLESS STEEL appliances, white TILE BACKSPLASH, and an ISLAND that makes everything from weeknight dinners to weekend hosting feel effortless. Step out onto your PRIVATE BALCONY and soak up the sunshine, because this is the spot you will reach for every morning with your coffee and every evening winding down. Upstairs, the SPACIOUS primary bedroom is bright, generous, and comes with a WALK-IN CLOSET so DECEIVINGLY DEEP you will have to see it to believe it, genuinely rare for a townhome at this price point. The second bedroom is perfect for family, guests, or that home office you have been putting off setting up. The main bathroom has been BEAUTIFULLY UPGRADED with MATTE BLACK HEXAGON floor tiles and WHITE MARBLE-TONE counters for a clean, crisp, and effortlessly modern finish. LAMINATE FLOORING throughout the upper level keeps maintenance easy so you can spend your weekends actually living your life, not cleaning it. Convenient upper-level laundry means no more hauling baskets up and down stairs. Surrounded by parks, schools, trails, and everyday conveniences with Walmart, Costco, and restaurants just minutes away, this home delivers the LIFESTYLE you have been waiting for. An EXCELLENT opportunity for first-time buyers, downsizers, or investors who know a good thing when they see it! (id:65396)
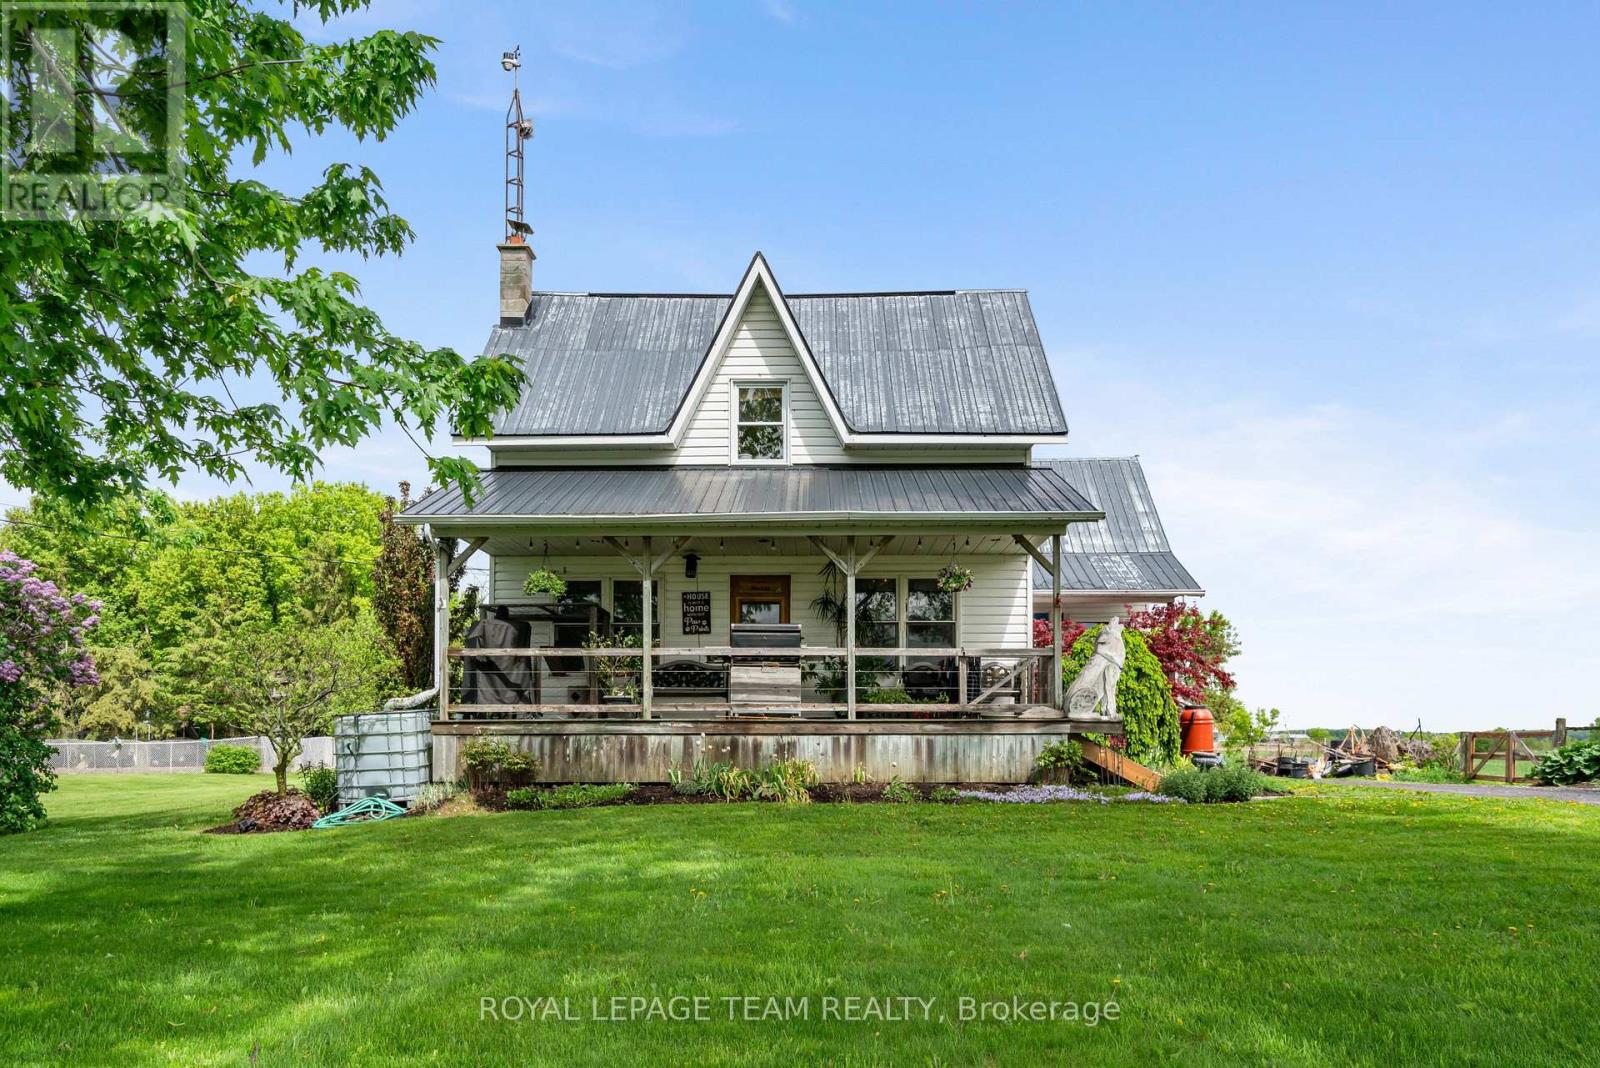
13585 County 9 Road
North Dundas, Ontario
This tranquil 3 bedroom home with an attached garage is waiting for you! Sitting peacefully on 1.2 acres, come and see the beautiful landscaping including a pond and a charming front porch where you can enjoy the picturesque country views. Enter into the home to find a good-sized foyer with woodstove, an eat-in kitchen, and a main level full bathroom! The front of the main level is all living space with hardwood floors and large windows - there is so much character! Upstairs you will find 3 bedrooms and a den, with a bonus of an additional storage room above the attached garage. Roam the yard and check out the chicken coop, rose garden, and fruit trees. Recent updates include a tankless hot water system, furnace, and some windows. Only 2 minutes north of Chesterville, 40 minutes to Cornwall or 45 minutes to Ottawa! Looking for a country home to call your own? This might be the one for you! (id:65396)
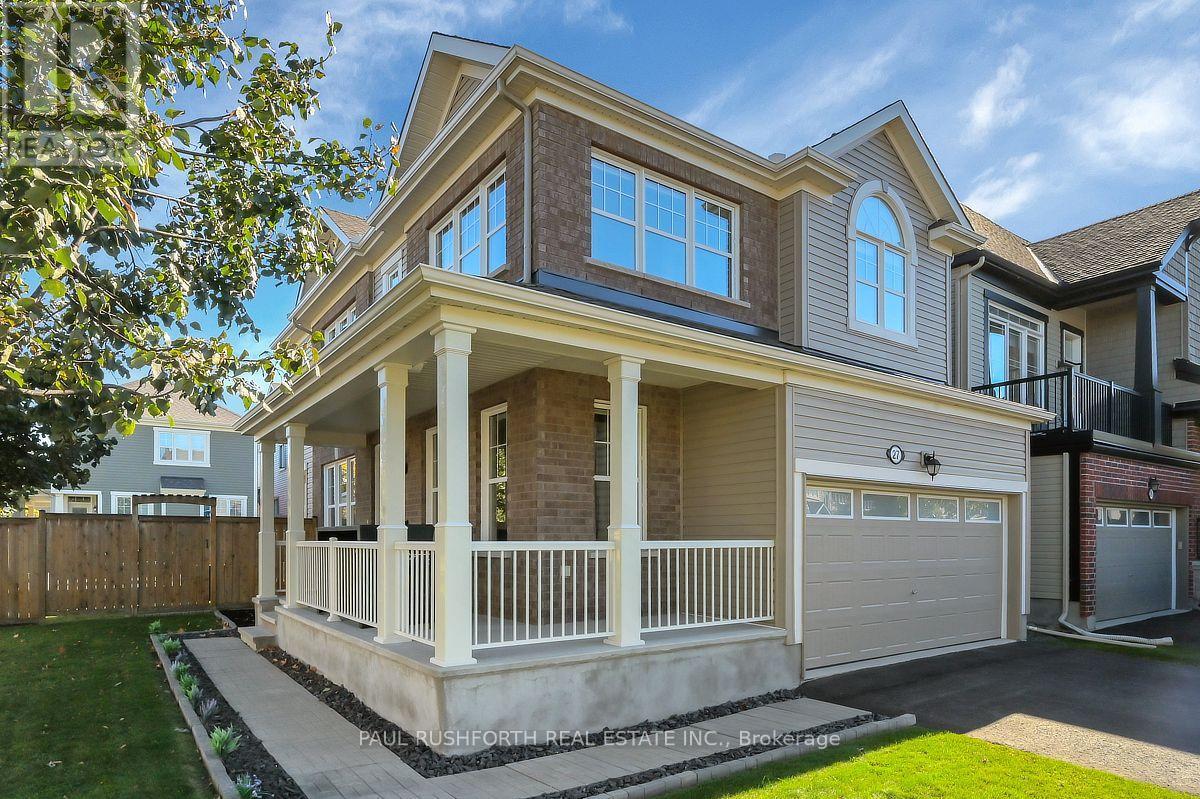
27 Escallonia Court
Ottawa, Ontario
WOW!! - IMMACULATE DETACHED SINGLE in Stittsville's desirable neighbourhood of Fairwinds. This popular Mattamy Marigold sits in a large corner lot on quite cul-du-sac...boasting STUNNING CURB APPEAL, 9ft CEILINGS, 3 BEDROOM, 2.5 BATHROOM, 2 CAR GARAGE......2nd FLOOR LOFT - amazing space for family room/ home office / kid zone / or easy convert to 4TH BEDROOM. ELEVATED exterior living - cozy wrap around front porch, fully fenced yard, massive composite deck with 2024 Hot Tub and all patio furniture included!! SPRAWLING CHEF'S KITCHEN (classic white shaker cabinets, premium SS appliances, quartz counters, large sit-up island.. FAMILY FRIENDLY floor-plan, boasting an OPEN CONCEPT LAYOUT......allowing choice of how to furnish for dining/living. Oversized windows FILL THE HOME W/ NATURAL LIGHT. Hardwood on main, hardwood staircase and hardwood in loft. 3 LARGE BEDROOMS - FANTASTIC PRIMARY bedroom with SPA INSPIRED 5PCE ENSUITE (soaker tub + glorious glass shower). Large family bathroom for bedrooms 2/3. 2ND FLOOR LAUNDRY ROOM. Lower level has 3pce bathroom rough in and is ready to finish. An outstanding OPPORTUNITY. Welcome home, 27 Escallonia Court. Flexible closing date...Move in Ready. (id:65396)
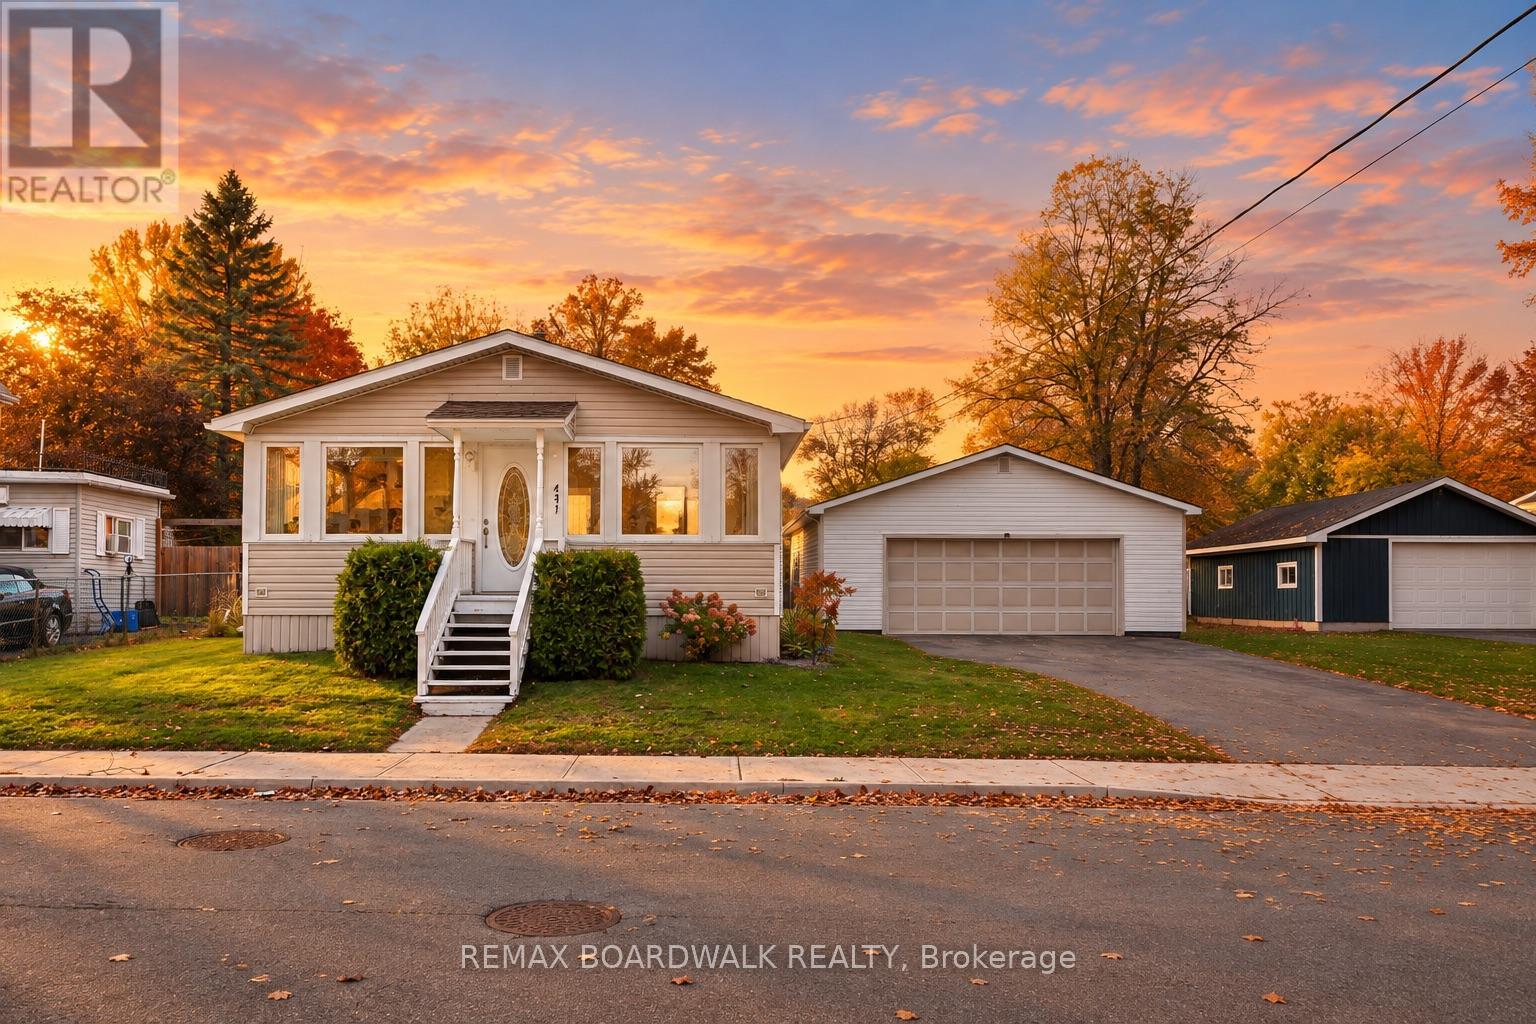
434 Dibble Street E
Prescott, Ontario
Welcome to 434 Dibble Street East, a charming home offering comfort, character, and beautiful river views! Perfect for first-time homebuyers, down-sizers, or anyone looking for a cozy place to call home, this inviting property combines practical living spaces with thoughtful updates and wonderful areas to relax and enjoy the outdoors. One of the home's standout features is the beautiful four-season sunroom at the front of the home, where you can enjoy gorgeous river views throughout the year. At the back, an enclosed three-season porch provides a peaceful retreat overlooking the private backyard - the perfect spot for your morning coffee or unwinding at the end of the day.Inside, you'll find two bedrooms, two bathrooms, and a partially finished basement featuring new flooring in 2026. The home has also been refreshed with fresh paint in 2026 and a new kitchen countertop in 2025, adding to its welcoming appeal.Numerous recent updates provide added value and peace of mind, including a new furnace (2024), new sewer connection (2024), new patio door (2024), new man door (2024), and updates to the roof, soffit, and fascia (2024). The enclosed porch was also screened in during 2024, creating another enjoyable space to relax and take in the surroundings.Outside, the backyard offers a lovely setting to enjoy the warmer months, featuring a pond, patio, and gazebo area completed in 2025. The partially finished yard offers room to personalize and make it your own. An oversized detached two-car garage provides excellent parking and storage, with the added convenience of a cold storage area.With its beautiful river views, inviting sunrooms, functional layout, and an impressive list of recent updates, this property offers a wonderful opportunity to enjoy comfortable living in Prescott. Whether you're purchasing your first home or looking to simplify your lifestyle, 434 Dibble Street East is ready to welcome you home! (id:65396)
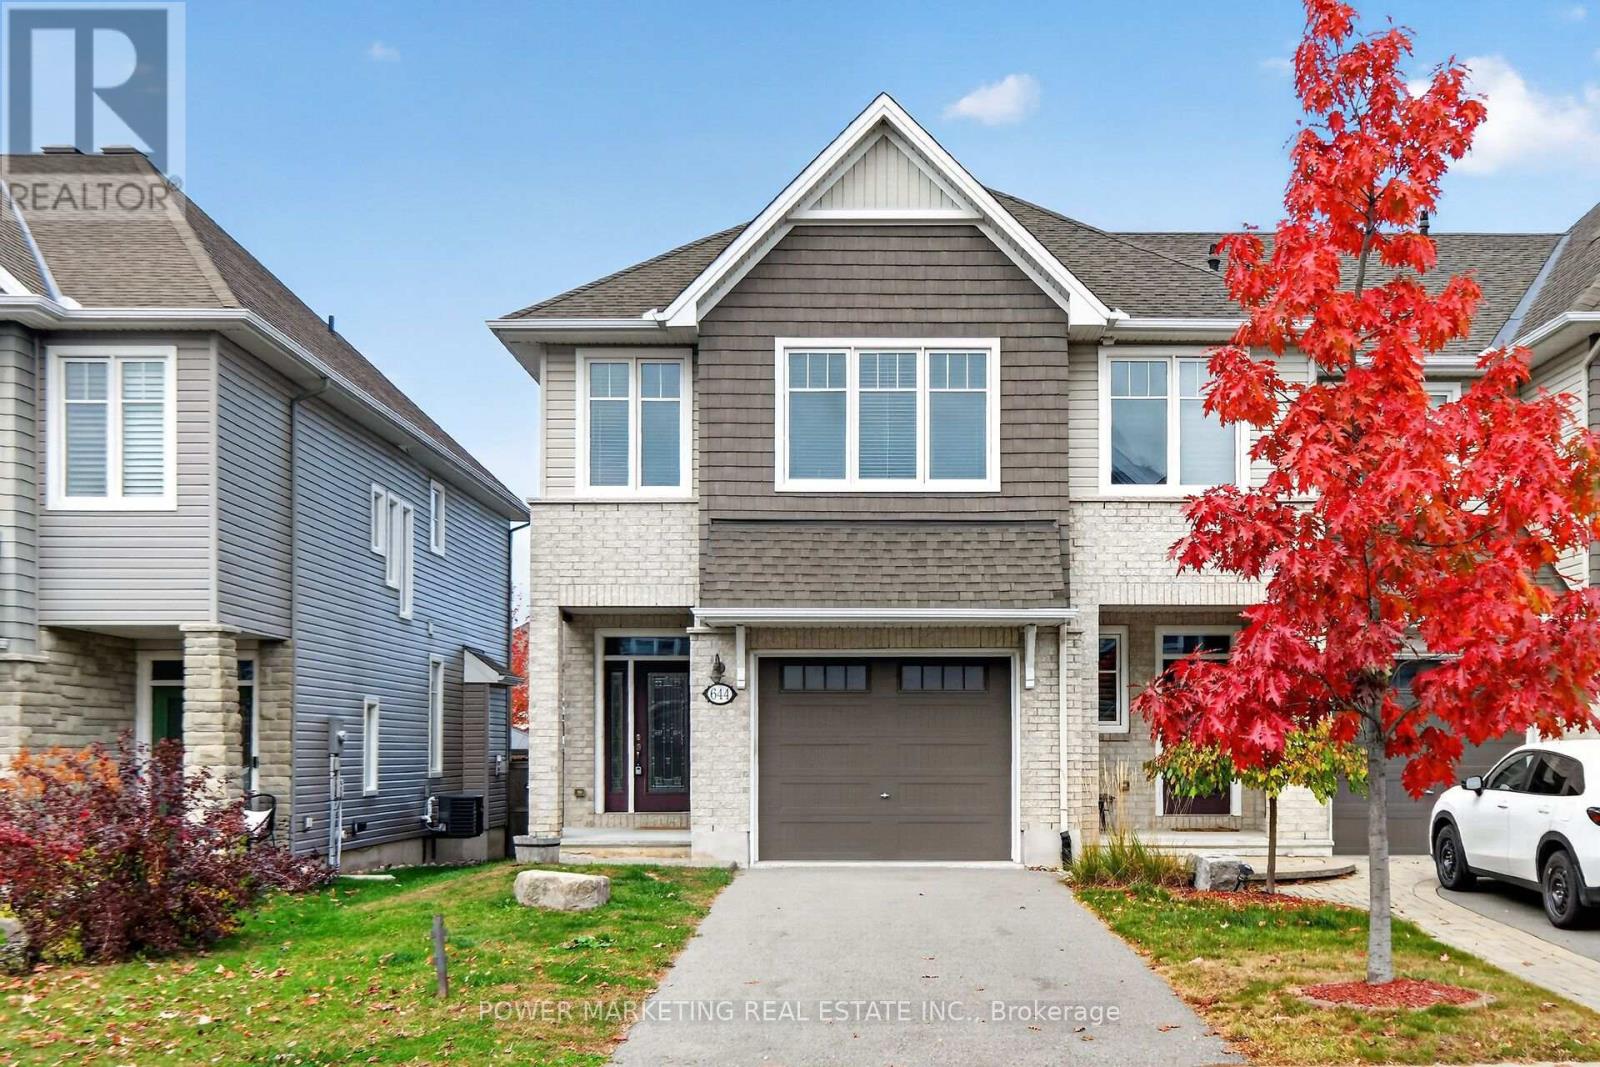
644 Cartographe Street
Ottawa, Ontario
Welcome to The Hudson by Tamarack! This stunning, fully loaded end-unit townhome sits on a premium lot and offers an exceptional blend of style, space and functionality. Featuring an oversized garage, fully fenced yard, and an impressive open-concept layout, this home is packed with upgrades. The beautifully appointed kitchen showcases natural stone finishes, a statement island and a convenient pantry. Enjoy two fireplaces, including one in the spacious, fully finished lower-level family room. Upstairs, the generous primary suite features a walk-in closet and a luxurious ensuite with double sinks. Convenient second-floor laundry and an additional loft provide even more versatility. With 3 bedrooms, 2.5 bathrooms and approximately 2,165 sq. ft. of total finished space, including the lower level, this exceptional home is ideal for families, professionals and investors alike. A fantastic opportunity to own a beautifully upgraded Tamarack end unit! (id:65396)
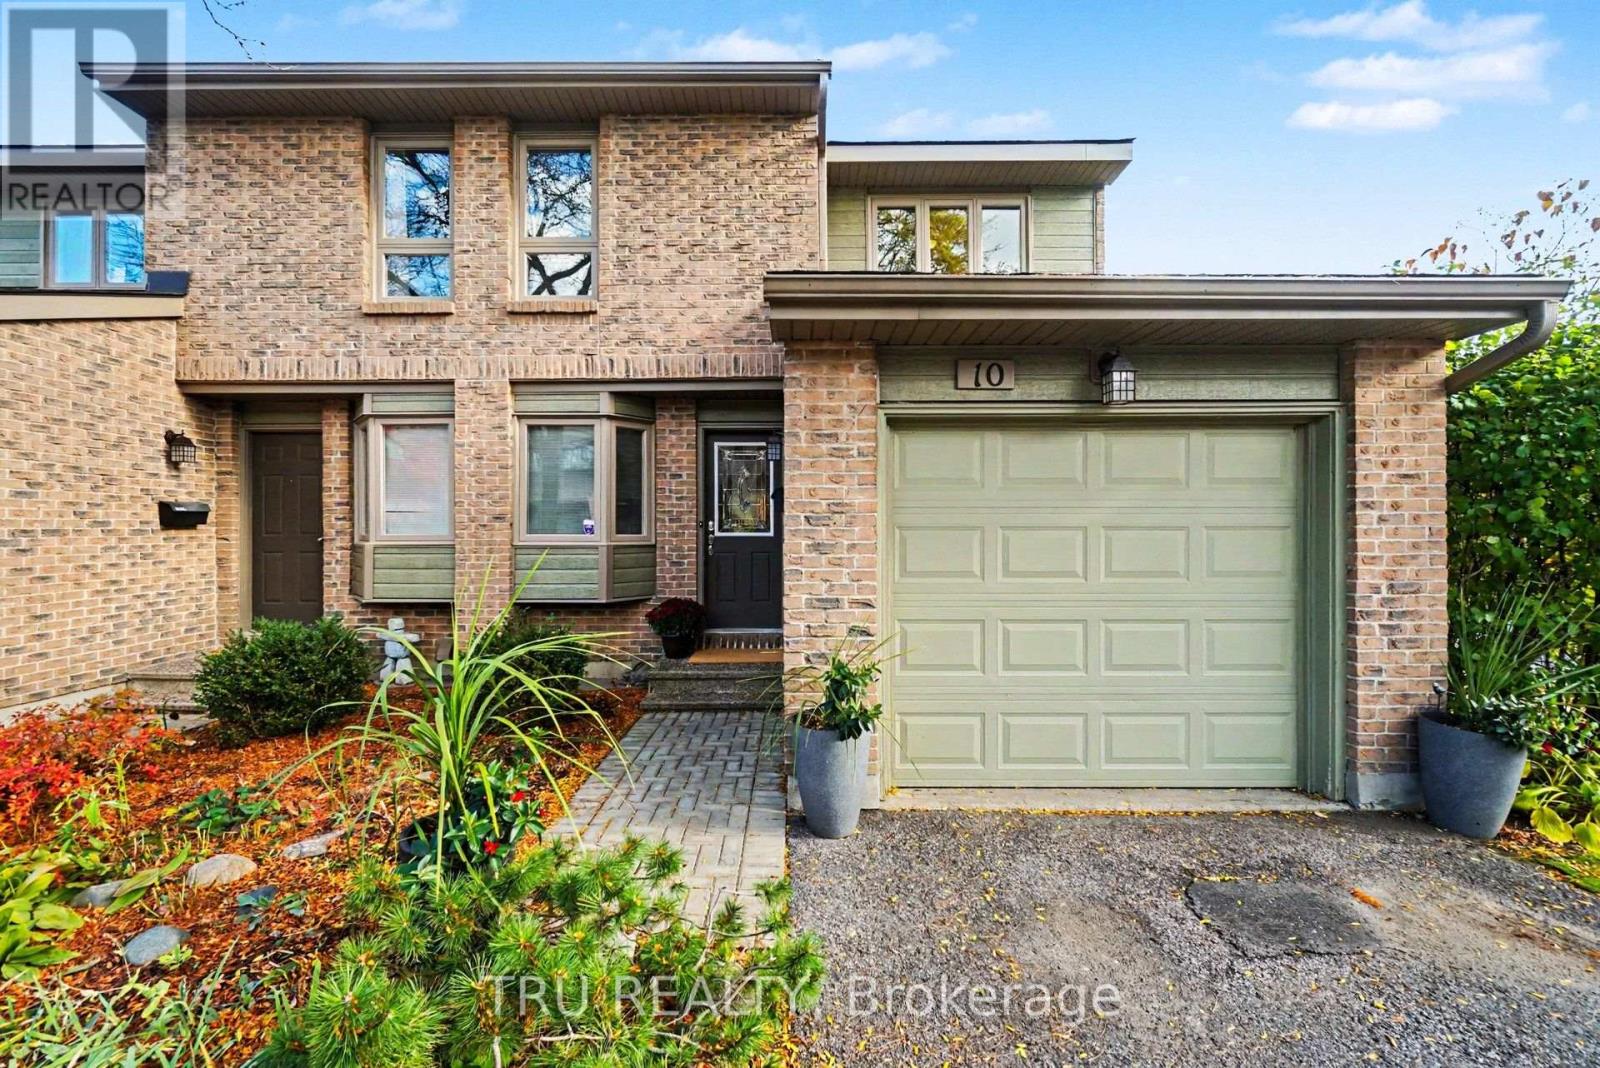
10 - 710 Coronation Avenue
Ottawa, Ontario
Welcome to this bright and spacious 3-bedroom, 3-bathroom end-unit condominium townhouse in the established Riverview Park neighbourhood! Offering approximately 1,494 sq. ft. above grade, this well-maintained home features a thoughtfully designed layout, attractive updates and an abundance of natural light. The inviting living and dining areas showcase hardwood flooring and a striking wood-burning fireplace, creating a warm and comfortable space for everyday living and entertaining. The functional kitchen offers ample cabinetry and counter space, while the adjoining breakfast area is a standout feature, with its distinctive solarium-style windows bringing in wonderful natural light. Upstairs, three comfortable bedrooms include an impressively spacious primary suite measuring approximately 17'2" x 14'10", complete with its own three-piece ensuite. The finished lower level offers a generous recreation area, ideal for relaxing, entertaining, a home office or hobbies, along with a separate laundry room and additional storage. Step outside to enjoy the private fenced patio with interlock, perfect for relaxing or entertaining. Additional highlights include an attached garage with inside entry, driveway parking, newer central air conditioning and numerous improvements throughout. Conveniently located close to parks, shopping, schools, public transit and everyday amenities, this attractive end unit offers comfortable, low-maintenance living in a well-established community. A wonderful opportunity to make this home your own! (id:65396)
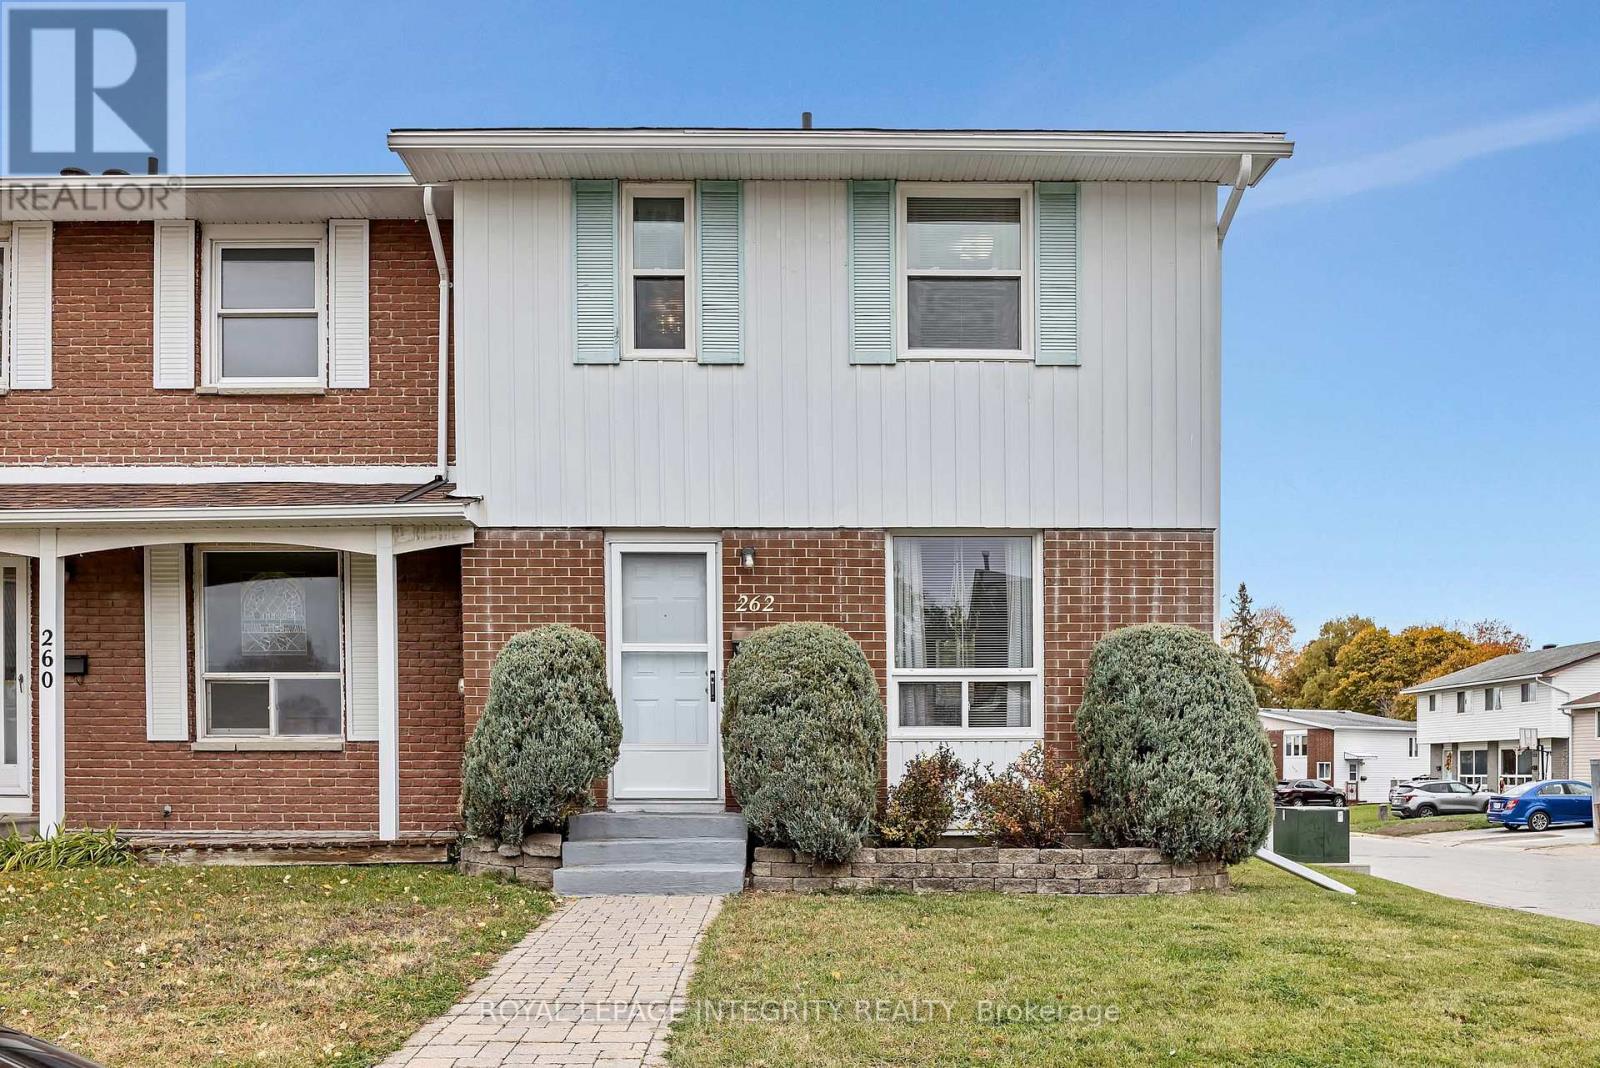
262 Edward Street S
Arnprior, Ontario
Discover the comfort of this lovely maintained end-unit freehold townhome at 262 Edward Street South! Set on a corner lot with a generous backyard, this inviting home offers a bright living room that opens to the dining area-perfect for everyday living and hosting family and friends. The kitchen's practical layout keeps meal preparation easy, while upstairs features three good-sized bedrooms and a full bathroom. The finished basement adds space to unwind with a cozy rec room, two-piece bathroom, laundry room and separate storage area. Enjoy summer barbecues, gardening or relaxing in your spacious backyard. Conveniently located near schools, parks, the Nick Smith Centre, downtown shops, restaurants and so much more. A wonderful place to settle in and make it your own! Approximate dates for Roof 2019, AC 2019 and Furnace 2019, Freshly painted in 2025. (id:65396)
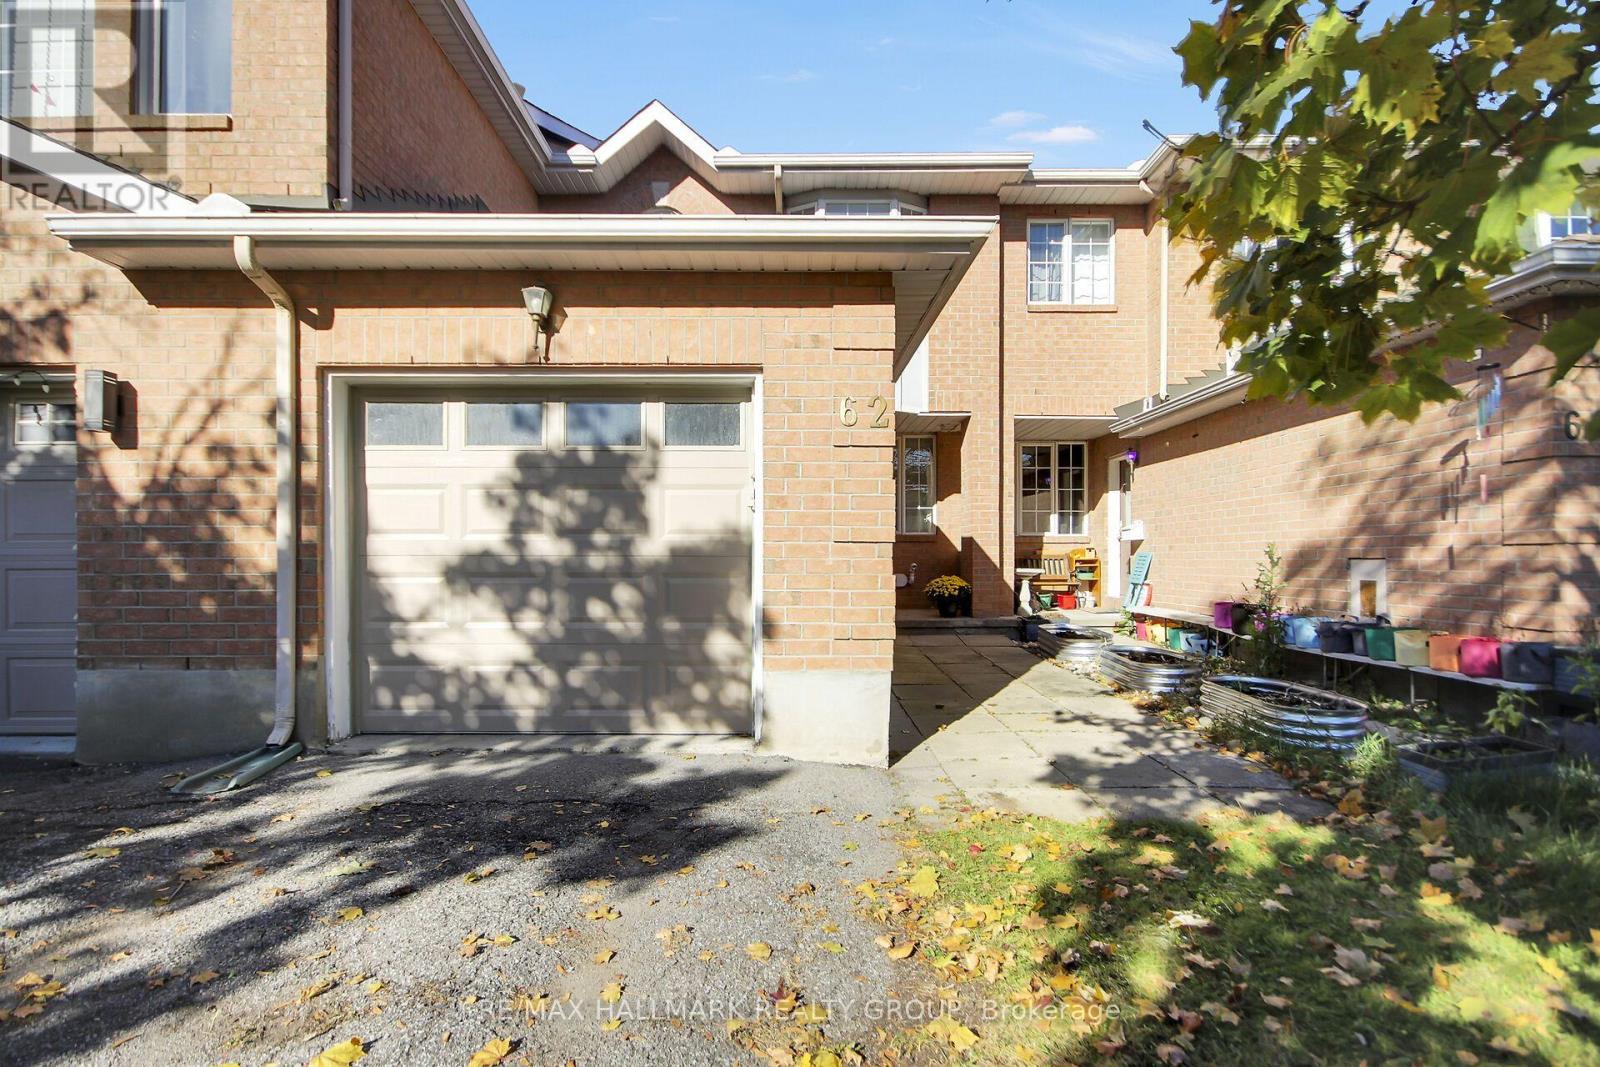
62 Sutcliffe Terrace
Ottawa, Ontario
A wonderful opportunity in Barrhaven's established Longfields community! This 3-bedroom, 2.5-bathroom freehold townhome sits on an extra-deep 132 ft lot with a fully fenced backyard. No Rear Neighbours! So much privacy! The main level features a bright kitchen with a breakfast area, a separate dining room, a cozy living space filled with natural light and a convenient powder room. Upstairs, the spacious primary bedroom includes a 3-piece ensuite, while two additional bedrooms and a full bathroom complete the second level. The finished lower level provides a generous family room with flexible space for relaxing, entertaining or working from home. Outside, enjoy perennial gardens, a storage shed and plenty of room to unwind. An attached garage and driveway provide parking for three vehicles. Key updates include roof shingles (2013), furnace (2015), garage door and opener (2017), flooring and stair carpeting (2022), central air conditioning (2024), and a new bathtub and tile surround (2026). Located on a quiet, tree-lined street, just steps from nature trails and green space, with schools, parks, shopping and public transit nearby. A wonderful opportunity to enjoy comfortable living in a well-established Barrhaven neighbourhood! (id:65396)
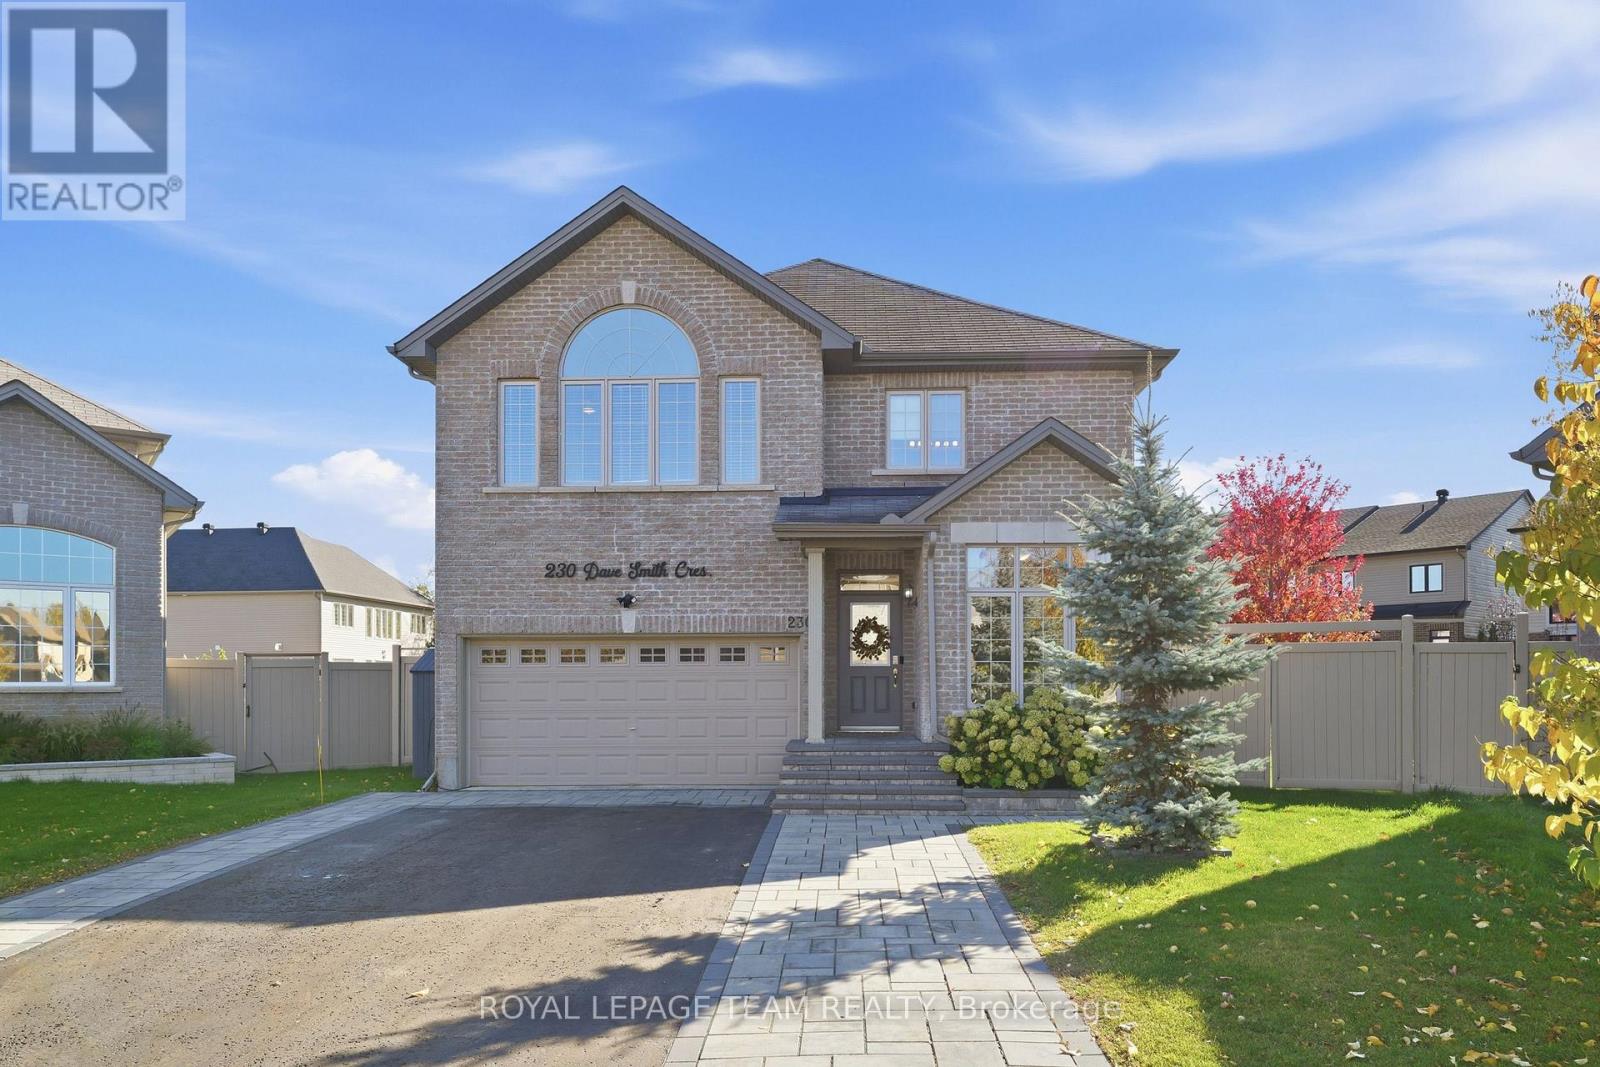
230 Dave Smith Crescent
Ottawa, Ontario
An in-law suite AND one of Riverside South's largest lots? Now that's a rare find! Welcome to 230 Dave Smith, a Claridge built Athens 2 model in a mature pocket of the neighbourhood on a quiet crescent, with 5 bedrooms and over $70K in upgrades from the builder. The main floor offers a dedicated office, spacious living room, bright dining room & inviting family room with a striking feature wall & maple mantel. The upgraded kitchen impresses with an expanded island, granite counters, upgraded cabinetry, walk-in pantry & views of the park-like backyard. Step through the sliding doors to your generous deck, where you can BBQ under the stars, relax in the fabulous covered swim spa & watch the kids play. Wifi enabled irrigation system waters the entire yard, making maintenance of this fabulous outdoor space easy. Upstairs, carpet is soft underfoot. The generous primary suite boasts Palladian windows, a large walk-in closet & an expansive ensuite with double sinks, super vanity storage, walk-in shower & upgraded air-jetted tub. Three more great-sized bedrooms, a spacious family bath with excellent storage & handy tucked-away laundry complete this level.Downstairs, the bright, modern in-law suite gives your family a comfortable place to call home with an open-concept living space, a separate fifth bedroom with walk-in closet, a four-piece bathroom and plenty of storage. There's even a custom gym! Outside, quality interlock adds a polished finish and convenient side-by-side parking. Here in this pocket of Riverside South you can walk to two elementary schools, high schools and there is a park just around the corner. Enjoy quick access to amenities, nature trails and the charm of Manotick Village nearby. A huge lot, a flexible layout and a home that truly makes room for everyone.The in-laws or older kids get their own space, the kids get the yard, and you get the swim spa. Now that's what we call a win for everyone! (id:65396)
250 Monticello Avenue
Ottawa, Ontario
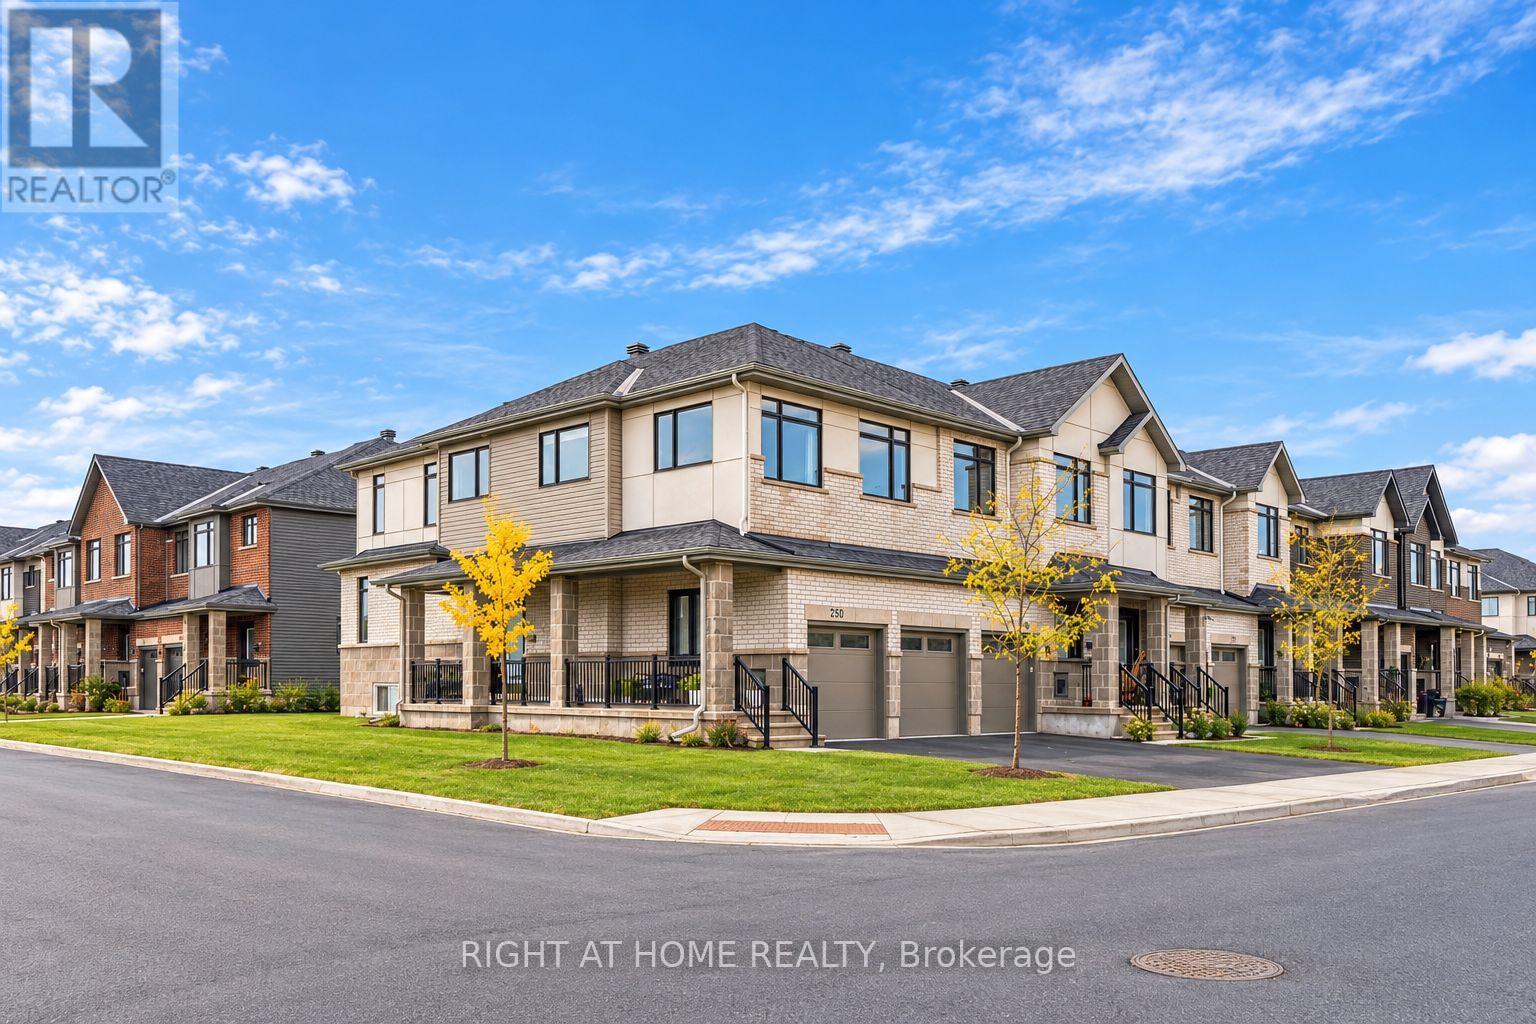
Stunning 4-bedroom, 4-bathroom end-unit townhome with a double-car garage, ideally situated on a desirable corner lot in the sought-after Kanata/Stittsville South community. Offering over 2,200 sq. ft. of living space, this bright and spacious home combines elegant finishes, a functional layout and exceptional convenience, just minutes from shopping, schools, everyday amenities and scenic walking trails. Step inside to a grand foyer that welcomes you into the beautifully appointed main level. The spacious living and dining area features rich hardwood flooring, expansive windows that fill the space with natural light, and a cozy fireplace that creates the perfect atmosphere. The stylish gourmet kitchen is sure to impress, featuring a large island, stunning quartz countertops and SS appliances. A convenient powder room and inside access to the spacious double-car garage complete this level. Upstairs, discover four generously sized bedrooms, a full family bathroom and the added convenience of second-floor laundry. The spacious primary bedroom with a walk-in closet and a well-appointed en-suite bathroom. The fully finished basement extends the living space even further, offering a versatile recreation room with large windows and a fourth full bathroom. With its desirable end-unit location, corner lot, double-car garage, four bedrooms above grade and finished basement, this exceptional home offers the space and flexibility today's families are looking for. (id:65396)
128 Bonnechere Street N
Renfrew, Ontario
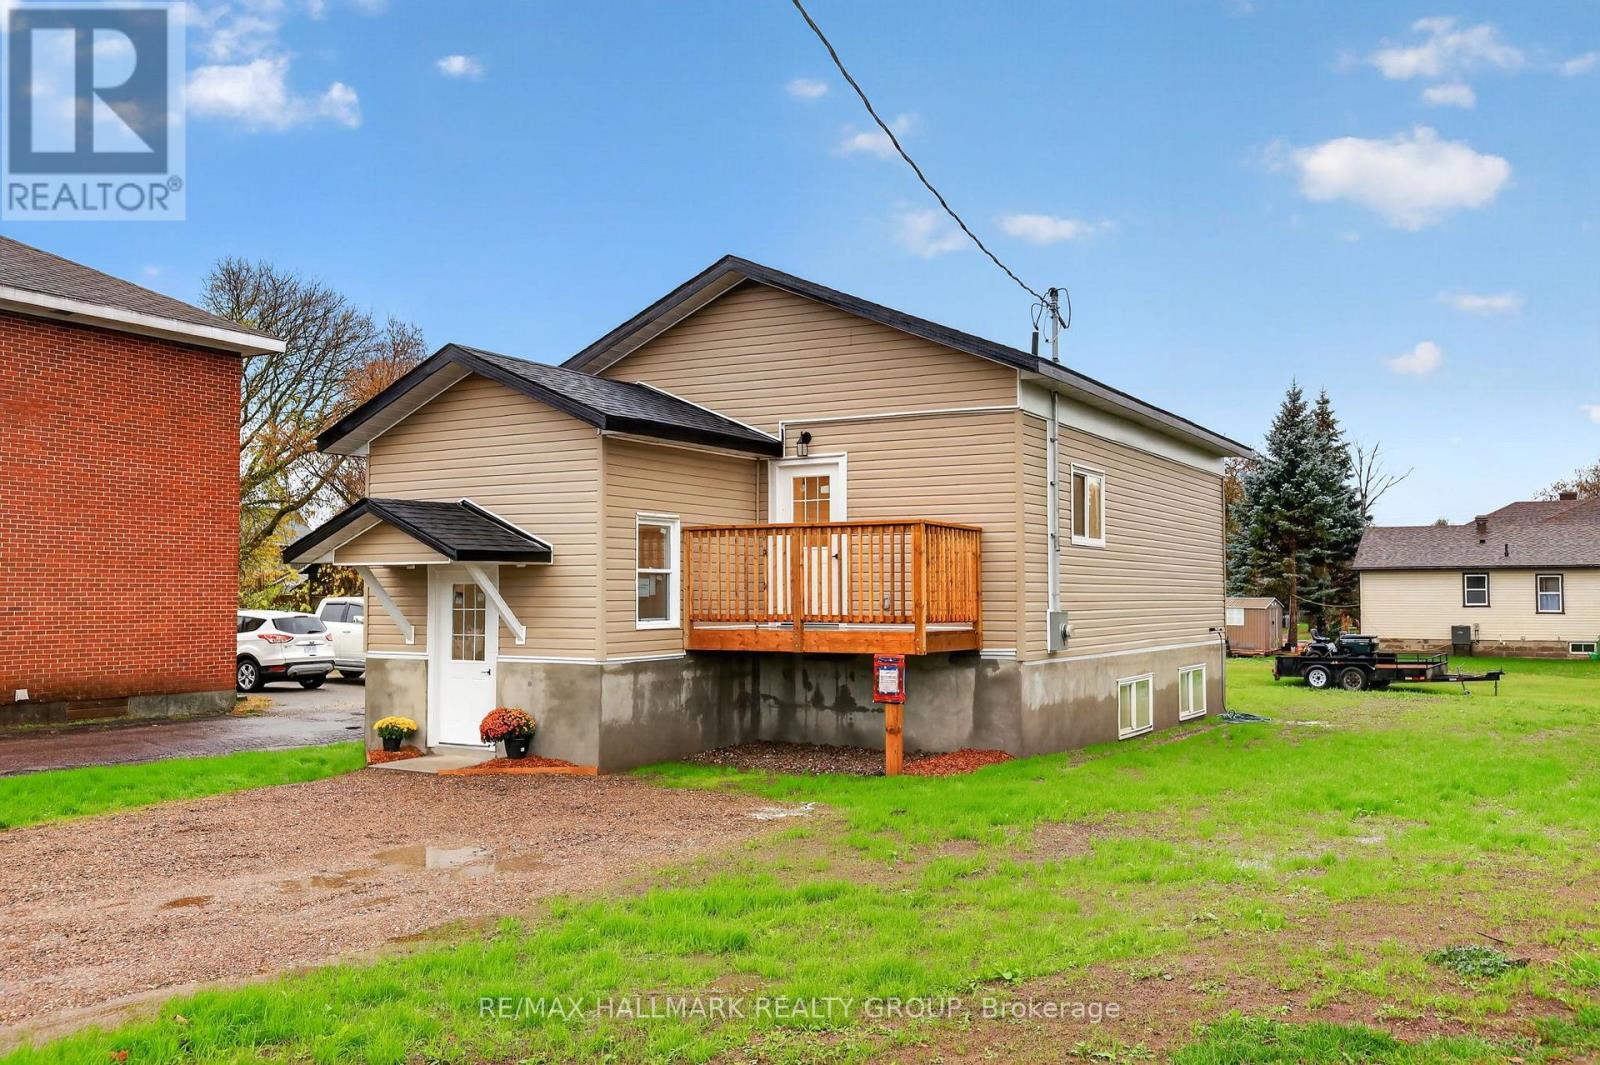
***OPEN HOUSE SAT OCT 31, 200-400PM*** A TERRIFIC OPPORTUNITY HEAR FOR THE HANDYPERSON TO MOVE RIGHT INTO THIS NEWLY RENO'D SINGLE THAT'S TUCKED AWAY IN A SECLUDED CORNER OF HISTORIC RENFREW. THE MAIN LEVEL IS AN EASY-LIVING SPACE THAT'S TOTALLY OPEN BETWEEN THE LIVING/FAMILY RM & THE BRITE AIRY KITCHEN. THERE'S 2 BEDROOMS UP WITH A FULL BATH & PROVISION FOR STACKING LAUNDRY EQUIPMENT. THE LOWER LEVEL FEATURES A SEMI-FINISHED 3RD BEDROOM & IS ROUGHED IN FOR A SECOND FULL BATH & BOTH MIGHT WELL REWARD A HANDYMAN FOR THEIR FINISHING EFFORT$. THE FULL INSULATED CONCRETE FOUNDATION IS SURE TO PROVIDE FOR EASY WARMTH & COMFORT ON THE LOWER LEVEL. ALL THIS IN A WONDERFULLY LO-TRAFFIC, NATURAL SETTING THAT BORDERS ON THE BEAUTIFUL ALGONQUIN TRAIL & THE RIVER IS JUST OVER THERE & THE LEAVES ARE CHANGING NOW & THEN THERES CROSS COUNTRY SKIING ON THE WAY & ...... IT JUST GOES ON. THE SELLER WILL CONTRIBUTE $3000 TOWARD NEW APPLIANCES ON COMPLETION (id:65396)
2408 Drury Lane
Ottawa, Ontario
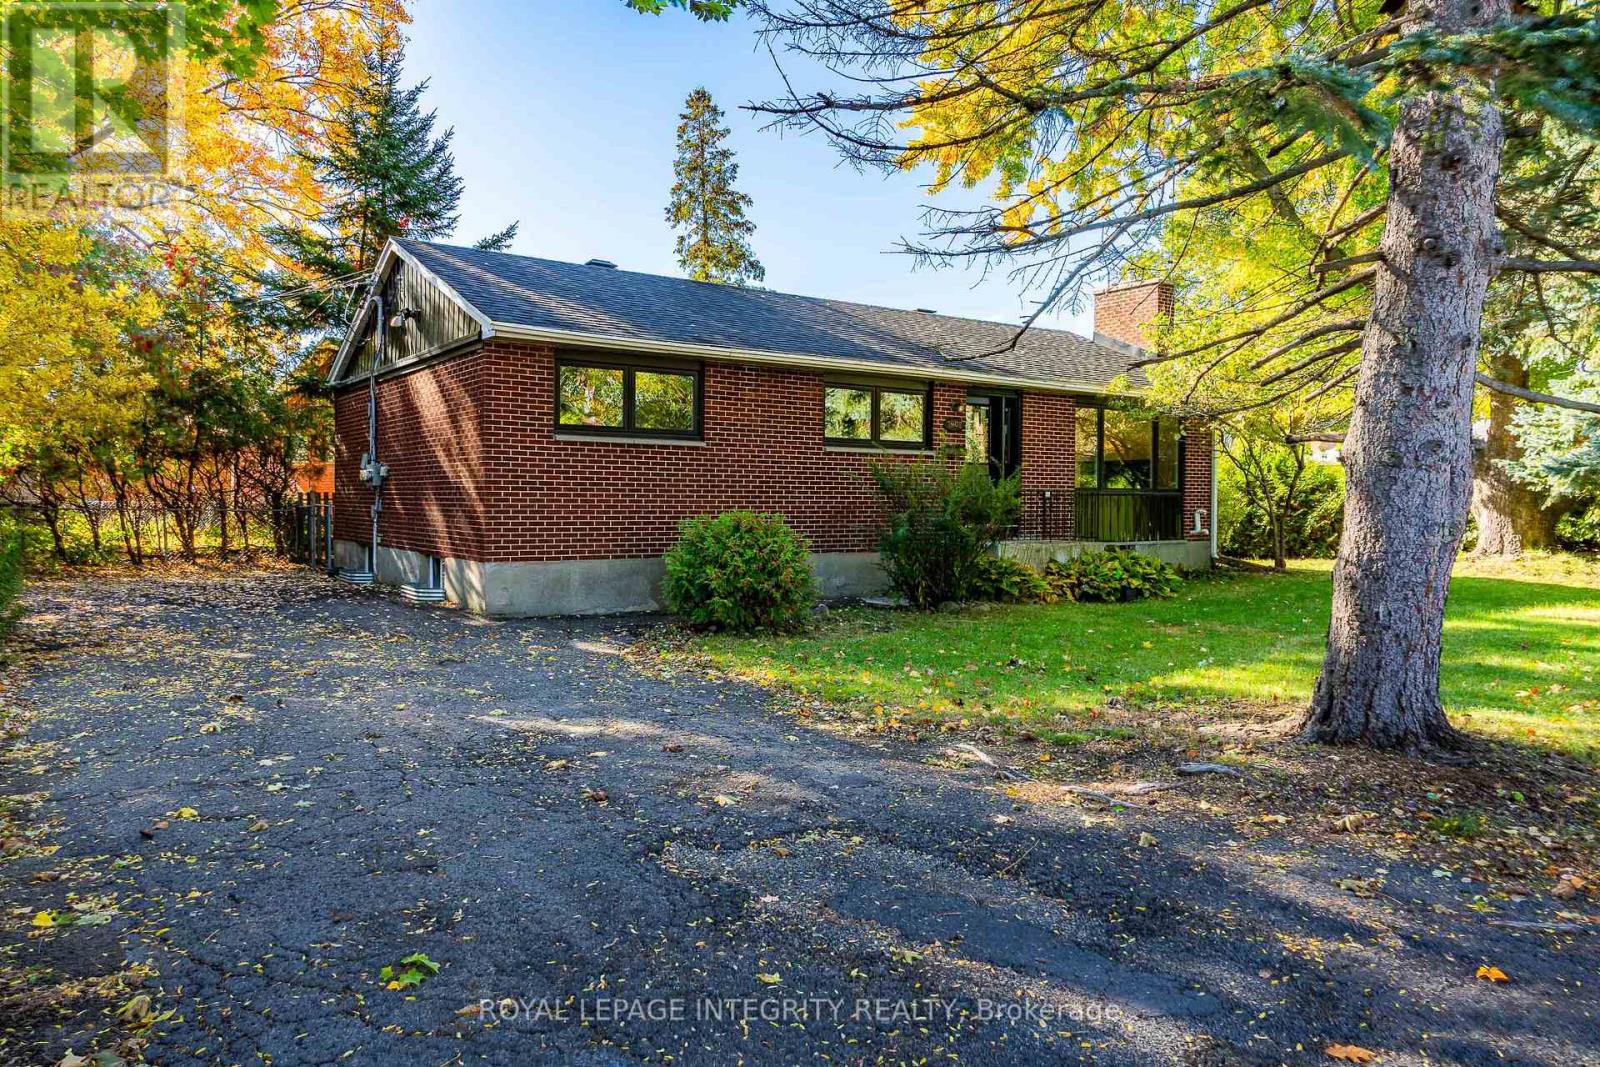
RARE INVESTMENT OPPORTUNITY! TWO-UNIT, 3+3 BEDROOM DETACHED BUNGALOW WITH A LEGAL SECONDARY DWELLING UNIT (SDU) IN THE HIGHLY DESIRABLE PARKWAY PARK NEIGHBOURHOOD! This versatile property is ideal for investors, multi-generational families, or homeowners looking to offset their mortgage with rental income. BOTH UNITS ARE VACANT AND MOVE-IN READY, allowing you to select your own tenants and maximize rental potential from day one. The property includes 12 appliances: 2 refrigerators, 2 stoves, 2 dishwashers, 2 microwave range hoods, 2 washers, and 2 dryers. The bright main-floor unit features a welcoming living area, kitchen, dining area, separate laundry, 3 spacious bedrooms, and a full bathroom. The fully finished LEGAL lower-level unit features a private entrance, large windows, an open-concept kitchen and living area, 3 bedrooms, a full bathroom, separate laundry, new flooring, fresh paint, and brand-new washer, dishwasher, stove, and refrigerator (2026). Separate hydro meters for added convenience. Situated on a generous 53 x 100 ft lot with a long driveway, this property is ideally located minutes from Algonquin College, Queensway Carleton Hospital, Baseline Road, public transit, Highway 417, shopping, parks, schools, and the future Iris LRT Station, with easy access to Downtown Ottawa, Kanata, and Barrhaven. Projected rental income of approximately $4,500/month! An excellent opportunity to own a versatile, income-generating property in a convenient central Ottawa location. Recent updates include fresh paint throughout (2026), a BRAND-NEW deck, furnace, and hot water tank (2026). (id:65396)
100 - 1780 Marsala Crescent
Ottawa, Ontario
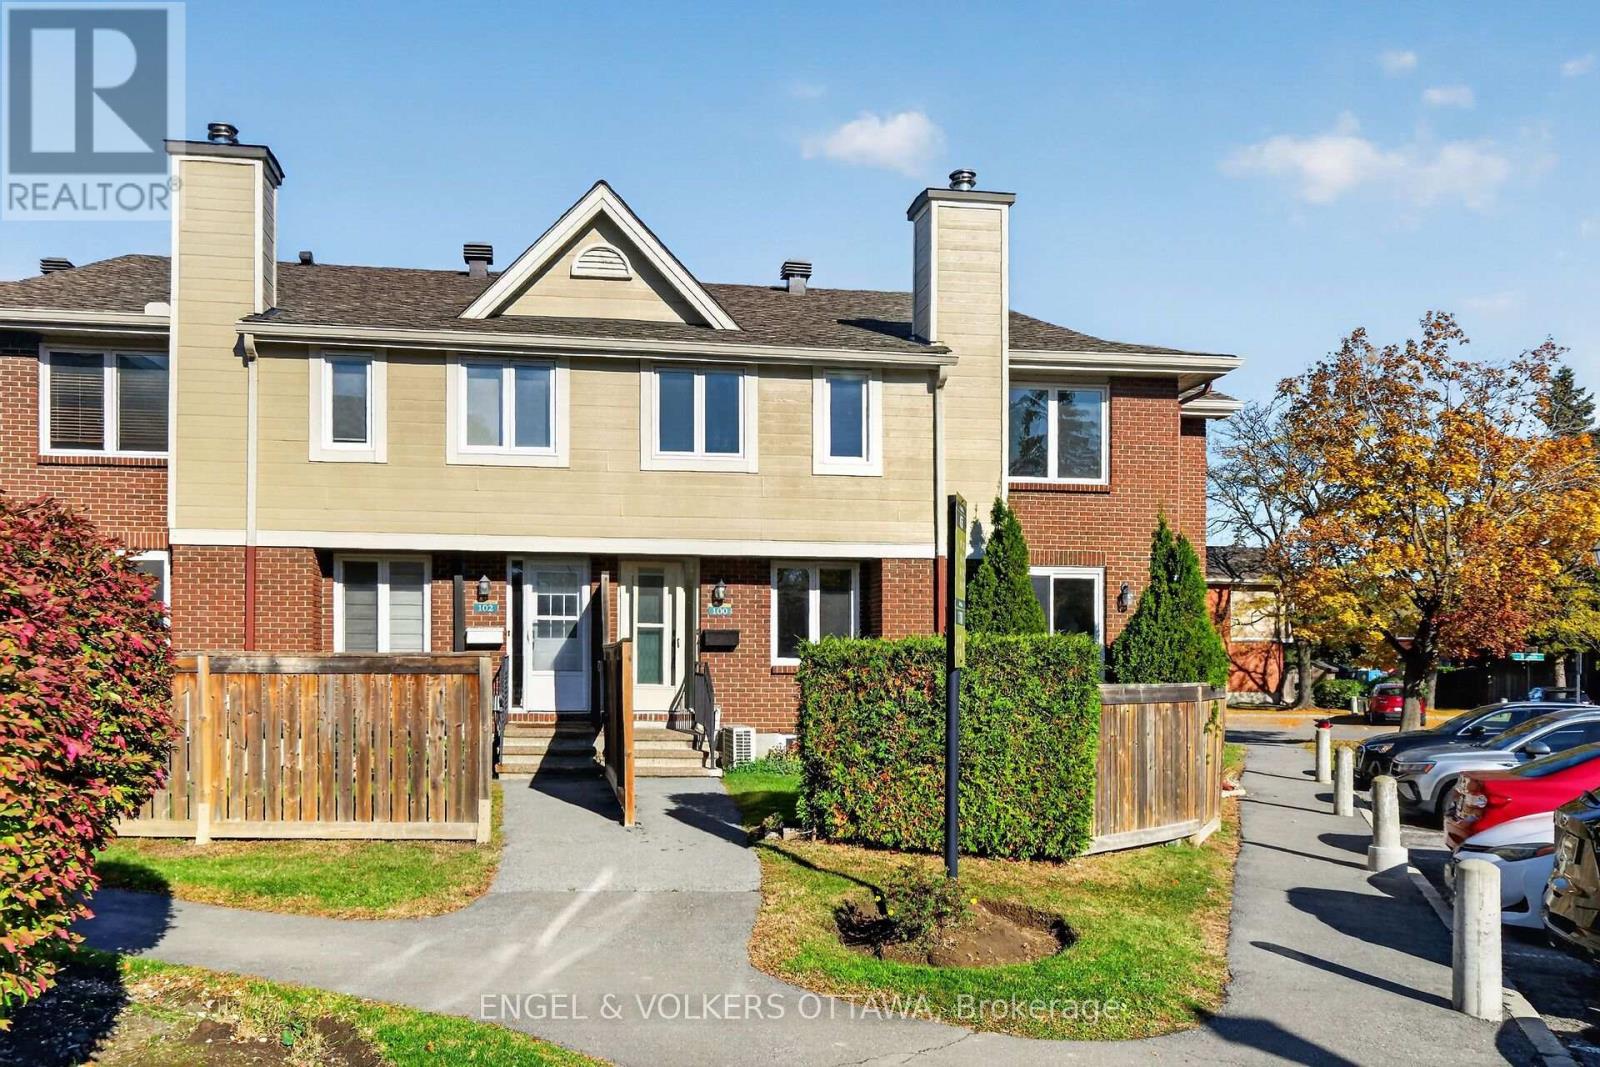
OPEN HOUSE SATURDAY, OCTOBER 31st, 1-4. Welcome to 1780 Marsala, Unit 100 in the wonderful community of Club Citadelle! This bright and inviting corner-unit townhouse offers a fantastic opportunity for first-time buyers, growing families, investors or anyone seeking comfortable living with extra space. Featuring 3 bedrooms, 1.5 bathrooms, and a finished basement, this two-level home offers a functional layout with plenty of versatility.The corner-unit location allows for plenty of natural light, creating a warm and welcoming atmosphere throughout. The main level offers comfortable living and dining spaces, ideal for everyday living and entertaining. Upstairs, you'll find three well-proportioned bedrooms and a full bathroom.The finished basement adds valuable living space, featuring a large family room perfect for movie nights, relaxing, or entertaining, along with a separate den ideal for a home office, hobby room, or additional flex space. One conveniently located dedicated parking space and plenty of visitors parking. Located in the desirable Fallingbrook community of Orleans, this home is within easy walking distance of public transit, parks, schools, grocery stores, and the Ray Friel Recreation Complex. Residents also enjoy access to a well-managed complex with fantastic amenities, including an outdoor swimming pool, playground, clubhouse, and recreation facilities featuring tennis courts, a gym, party rooms, and more! Offering bright corner-unit living, three bedrooms, a finished basement, and an excellent selection of nearby amenities, this home is a wonderful opportunity to enjoy a convenient and active lifestyle in a family-friendly community. Space, location, low maintenance living, well managed, resort amenities and convenience. Fee includes water, snow removal, grass cutting & amenities. Come discover all that this home and its surrounding neighbourhood have to offer! 24 hour irrevocable on all offers. OPEN HOUSE SATURDAY, OCTOBER 31st, 1-4. (id:65396)



