

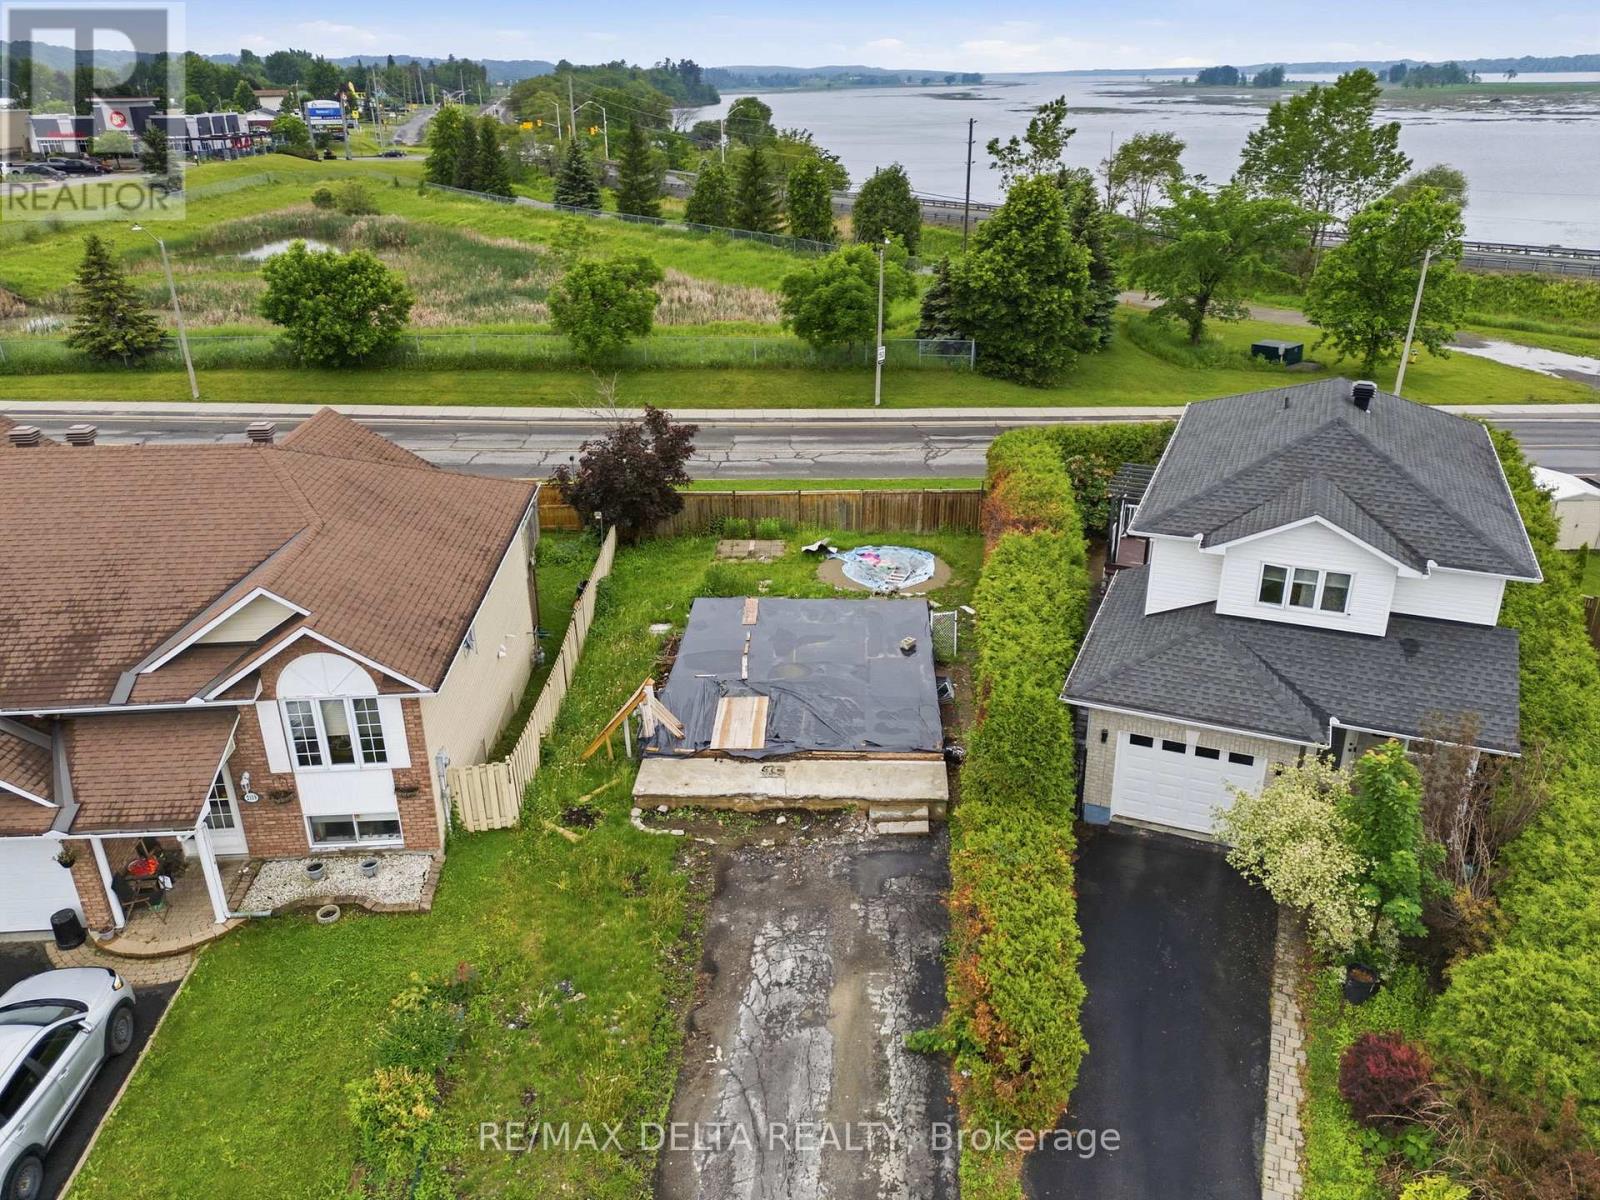
2165 Cecile Crescent
Clarence-Rockland, Ontario
Property may qualify for the Ontario Enhanced HST New Housing Rebate for eligible agreements entered into on or before March 31, 2027! Buyer to verify eligibility. Rare opportunity to own a vacant building lot in one of Rockland's well-established and desirable subdivisions, with an existing foundation already in place. Surrounded by mature homes and a welcoming community, and located just minutes from the Smart Centre with easy highway access, this property is ideal for commuters while still offering the comfort of an established neighbourhood. (id:65396)
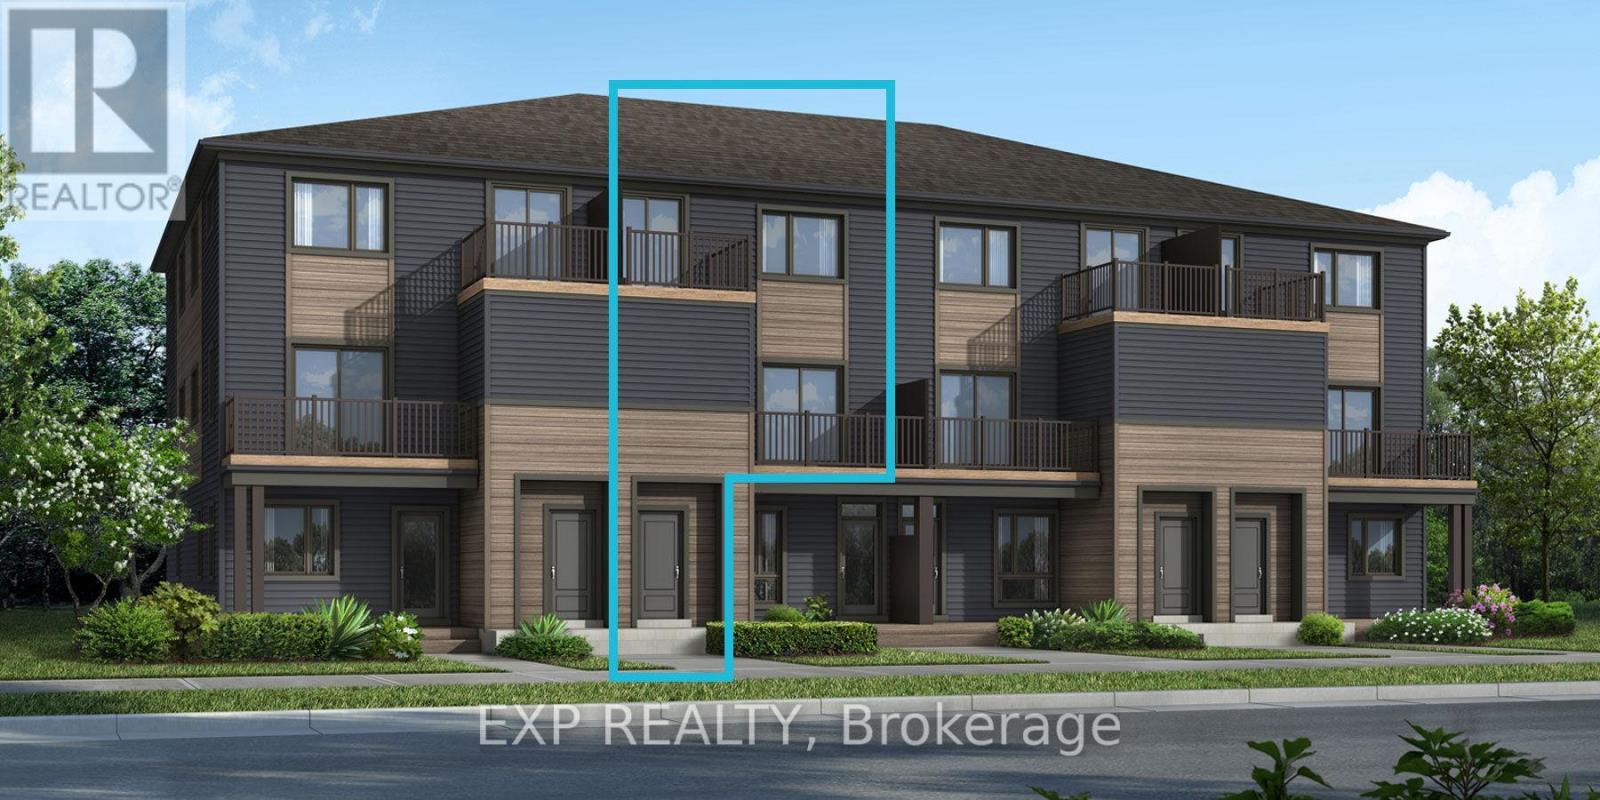
6538 Linseed Road
Ottawa, Ontario
Brand-new Mattamy "Aster" model in the sought-after Northwoods community of Kanata! This stylish 2-bedroom, 1.5-bath townhome offers thoughtfully designed living space with modern finishes throughout. The main floor features luxury vinyl flooring throughout the kitchen, powder room, and foyer, while ceramic tile completes the bathrooms and finished laundry room. The upper level includes the Primary Bedroom with a walk-in closet and a balcony. Upstairs you will find the Primary bedroom w/a walk-in closet & private balcony. The secondary bedroom is a generous size w/a walk-in closet. A full bath & laundry complete this level. Enjoy added comfort and convenience with an EcoBee Smart Thermostat, Smart Electronic front door lock, Smart Home light switch at the front entry, Energy Star features, and free Rogers Ignite Internet for 1 year. Ideally located just minutes to schools, shopping, dining, and cafes all accessible via public transit. Close to Kanata Business Park, Hi-Tech Sector, DND. A three-appliance voucher is included making your move-in even easier. This home has not been built yet. Curated Design Packages to choose from. (id:65396)

12284 County Road 18 Road
South Dundas, Ontario
This beautifully renovated slab-on-grade home offers modern comfort on a peaceful country lot, giving you the best of low-maintenance living with plenty of outdoor space to enjoy. Inside, you'll find a bright and welcoming layout featuring 2 bedrooms and 2 bathrooms, including a private ensuite in the primary bedroom. The home has been thoughtfully updated throughout, with a large, modern kitchen complete with brand-new appliances and ample room for cooking and gathering. With everything conveniently located on one level, this home is ideal for anyone seeking simplicity without sacrificing style and is perfect for retirees & wheelchair accessible. Outside, the property offers a spacious yard-great for gardening, outdoor entertaining, or simply enjoying the quiet of country living. An attached tandem garage provides additional convenience and storage. Whether you're downsizing, purchasing your first home, or looking for a peaceful rural retreat, this move-in-ready property delivers comfort, space, and modern updates in a beautiful country setting. (id:65396)
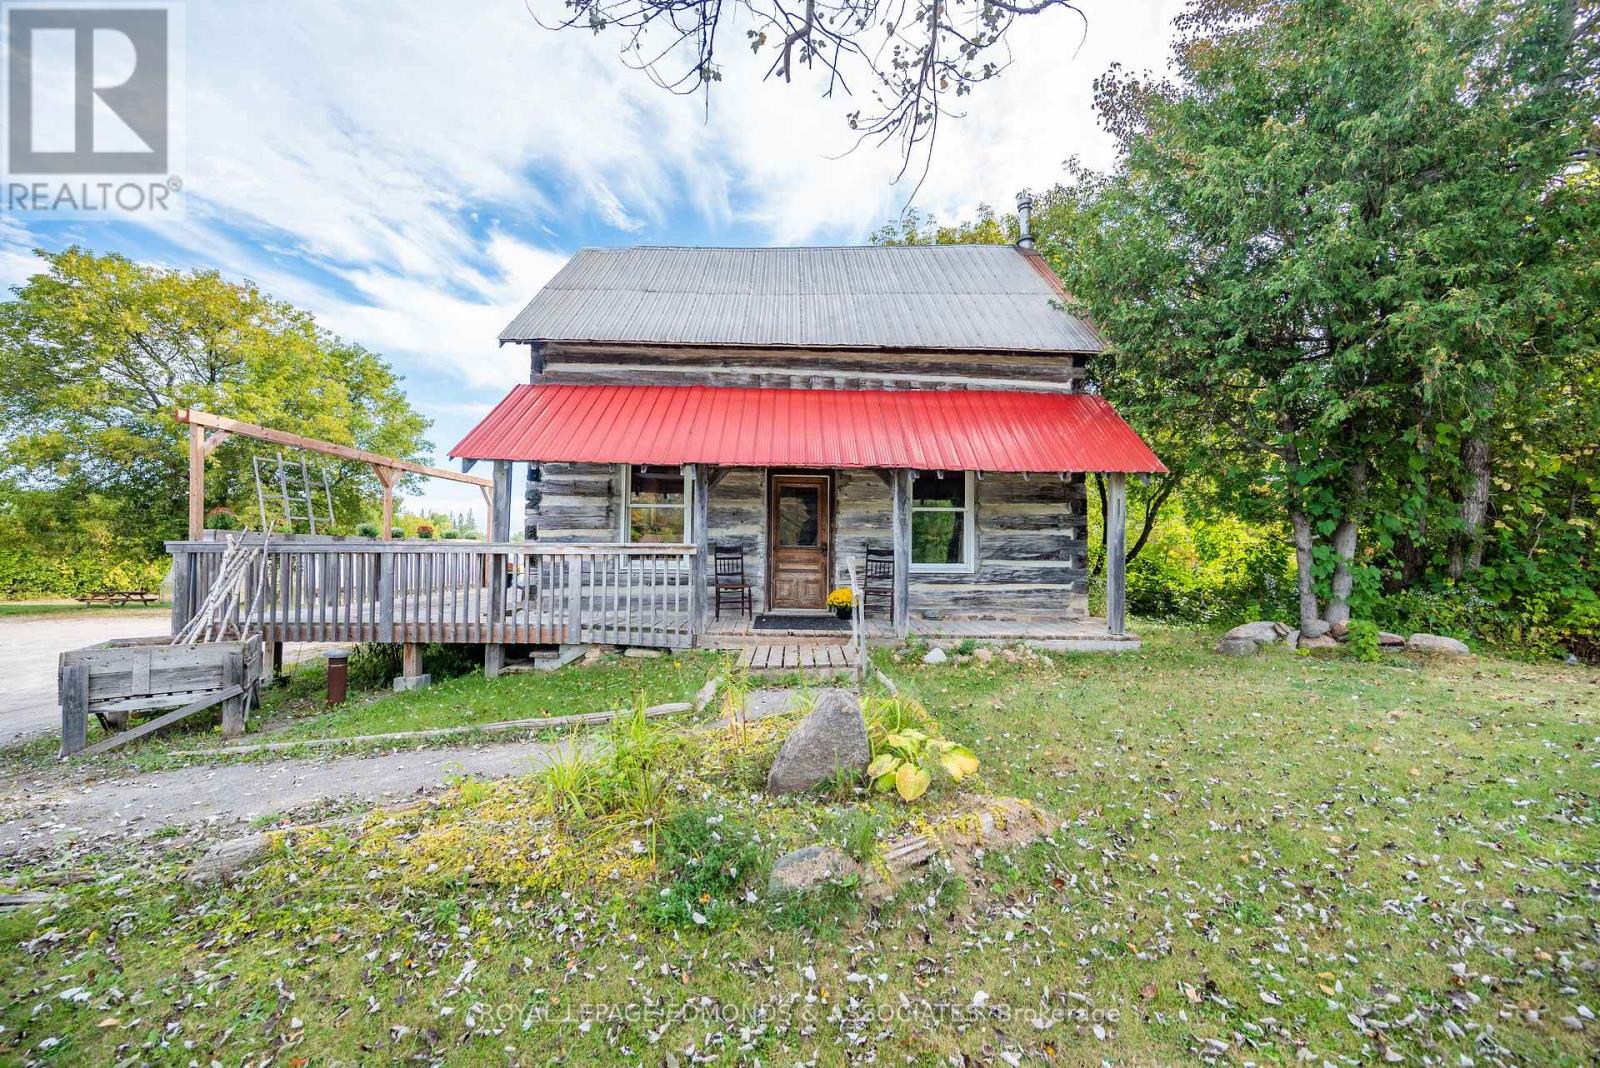
8744 Hwy 60 Highway
North Algona Wilberforce, Ontario
Discover a unique commercial opportunity in the bustling community of Eganville, Ontario. Set on approximately 1.5 acres, this versatile property offers excellent highway exposure and outstanding potential for investors, entrepreneurs, or owner-operators. The property features a charming four-season, three-bedroom log cabin, currently operating as a successful short-term rental. Continue its use as an Airbnb, create a distinctive office or retail space, or explore other commercial possibilities. Two greenhouses add further potential for a garden centre, market operation, agri-tourism venture, or specialty growing business. With its prominent location, rustic appeal, and flexible mix of land and buildings, this property is ready for its next chapter. A rare opportunity to combine business, income potential, and lifestyle in the heart of the Ottawa Valley. (id:65396)
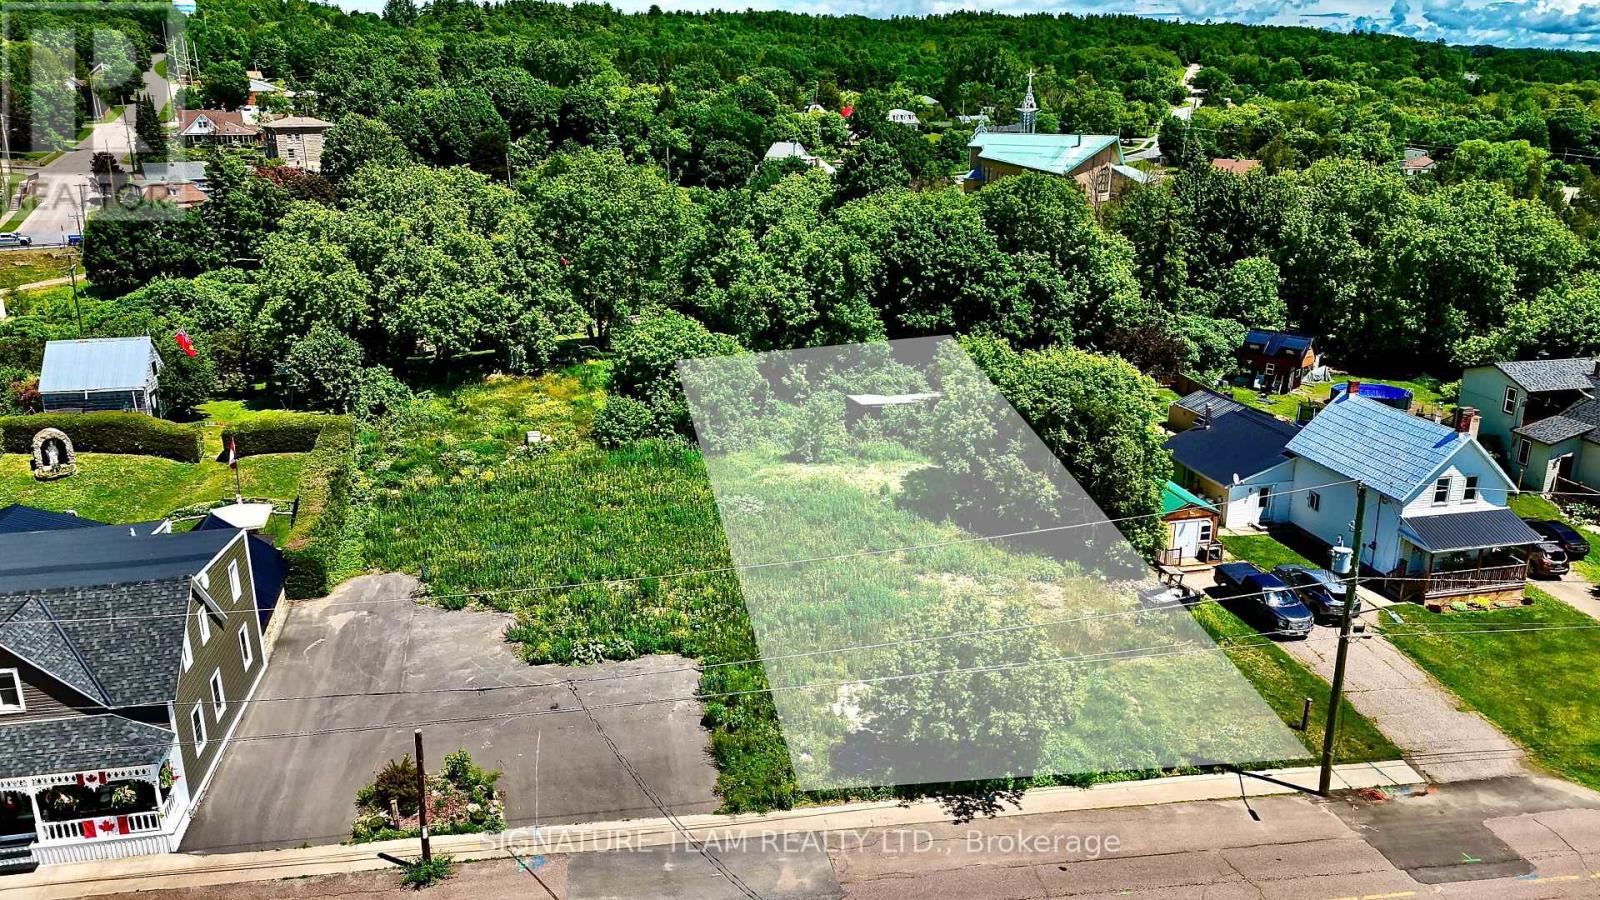
203 John Street
Bonnechere Valley, Ontario
Perfect building lot in a great location in the town of Eganville. Walking distance to all the great businesses supported by the Town of Eganville. Formally there was a house on the property, possibility to rebuild a residential home, or develop a commercial venture with the appropriate municipal approvals. Nice flat site backing onto a lush municipal park in the heart of this quaint town. Natural gas and Bell fibre lines are currently being brought into the area, only further signifying the future growth of Eganville. Come take a look today! (id:65396)
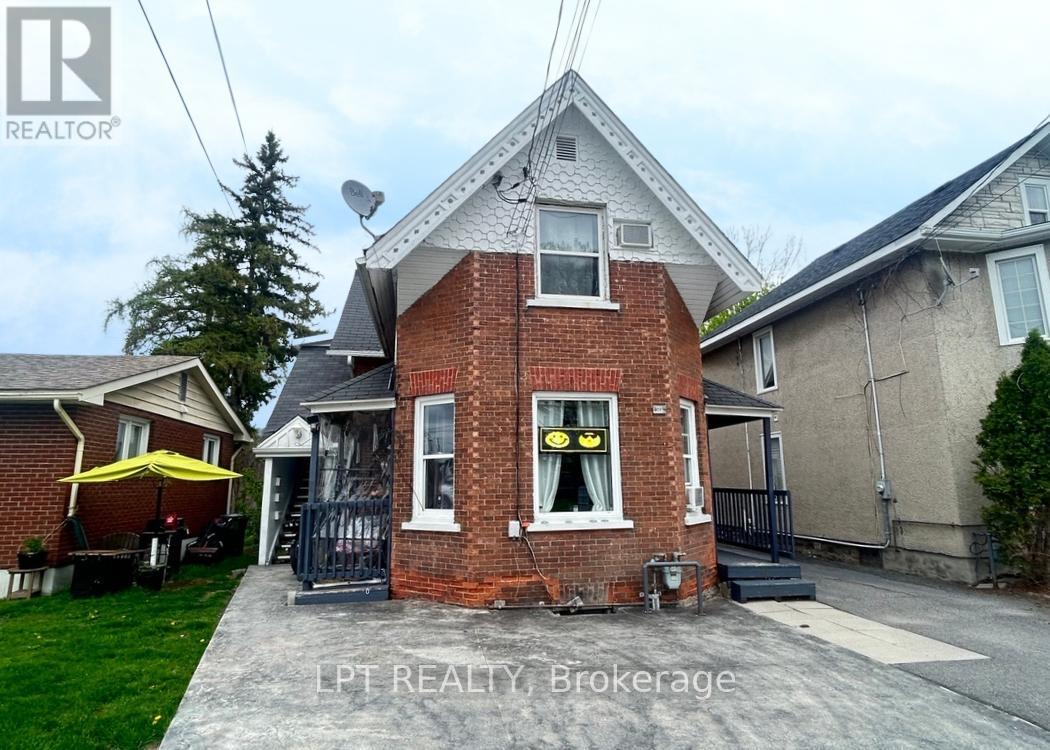
71 Mcgonigal Street W
Arnprior, Ontario
Excellently maintained, owner occupied and fully leased 4 plex - an excellent turnkey investment! Centrally located steps from the shops and cafés on Elgin St., enjoy the outdoors along the Ottawa Valley Rail Trail, and just four blocks from the Madawaska River. Great schools; ADHS, Walter Zadow PS, St. Joseph's CS and Arnprior Regional Health only 15 minutes on foot. Well maintained, non smoking building with long term adult tenants, separately metered hydro, on site laundry, 4 parking spaces, and included appliances; 4 fridges, 4 stoves, 3 A/C units, washer/dryer. No showing unit A - it can be made available to view with an accepted offer. (id:65396)
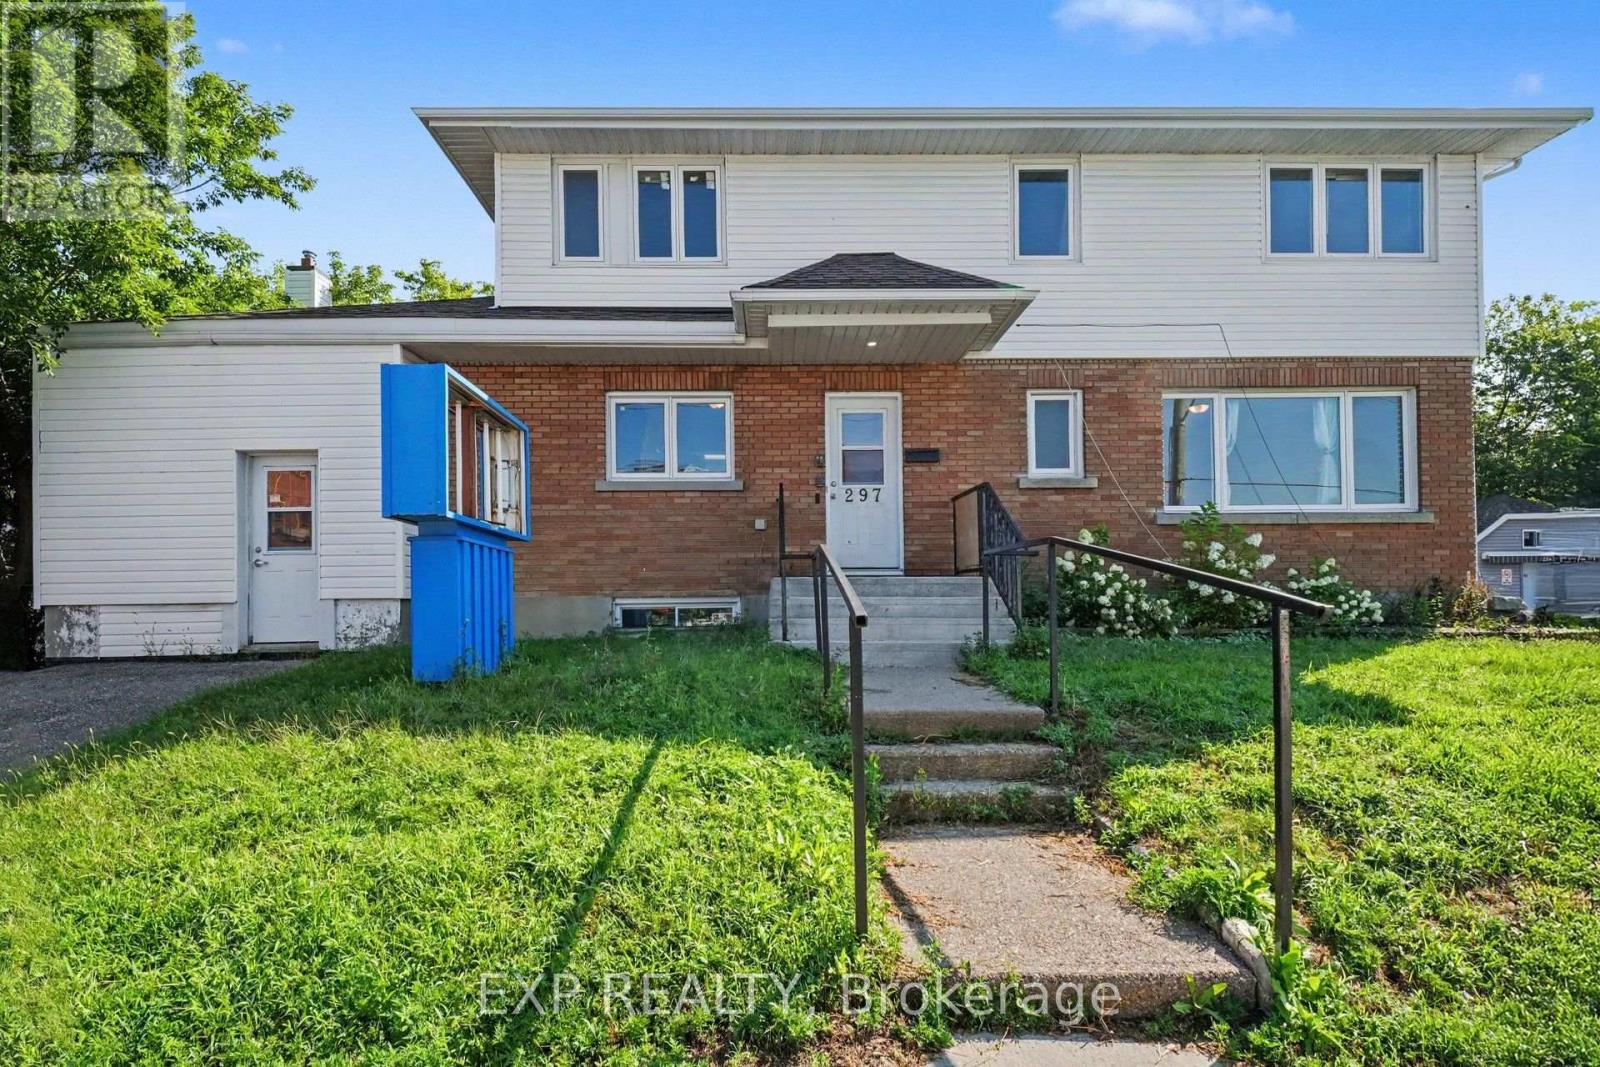
297 Savard Avenue E
Ottawa, Ontario
If you have a vision, this is it. Medical office. Massage therapy space. Doctors office, Place of gathering, Group home or Daycare. Approximately 4704 sq ft commercial space in the Heart of Vanier. 3 levels, 2 kitchens, plenty of office space, 1 bathroom on each level (total 3 bathrooms). $30 /sq ft net lease This space can also be divided into multiple units if you have multiple business partners that need their own space. Plenty of parking. (id:65396)
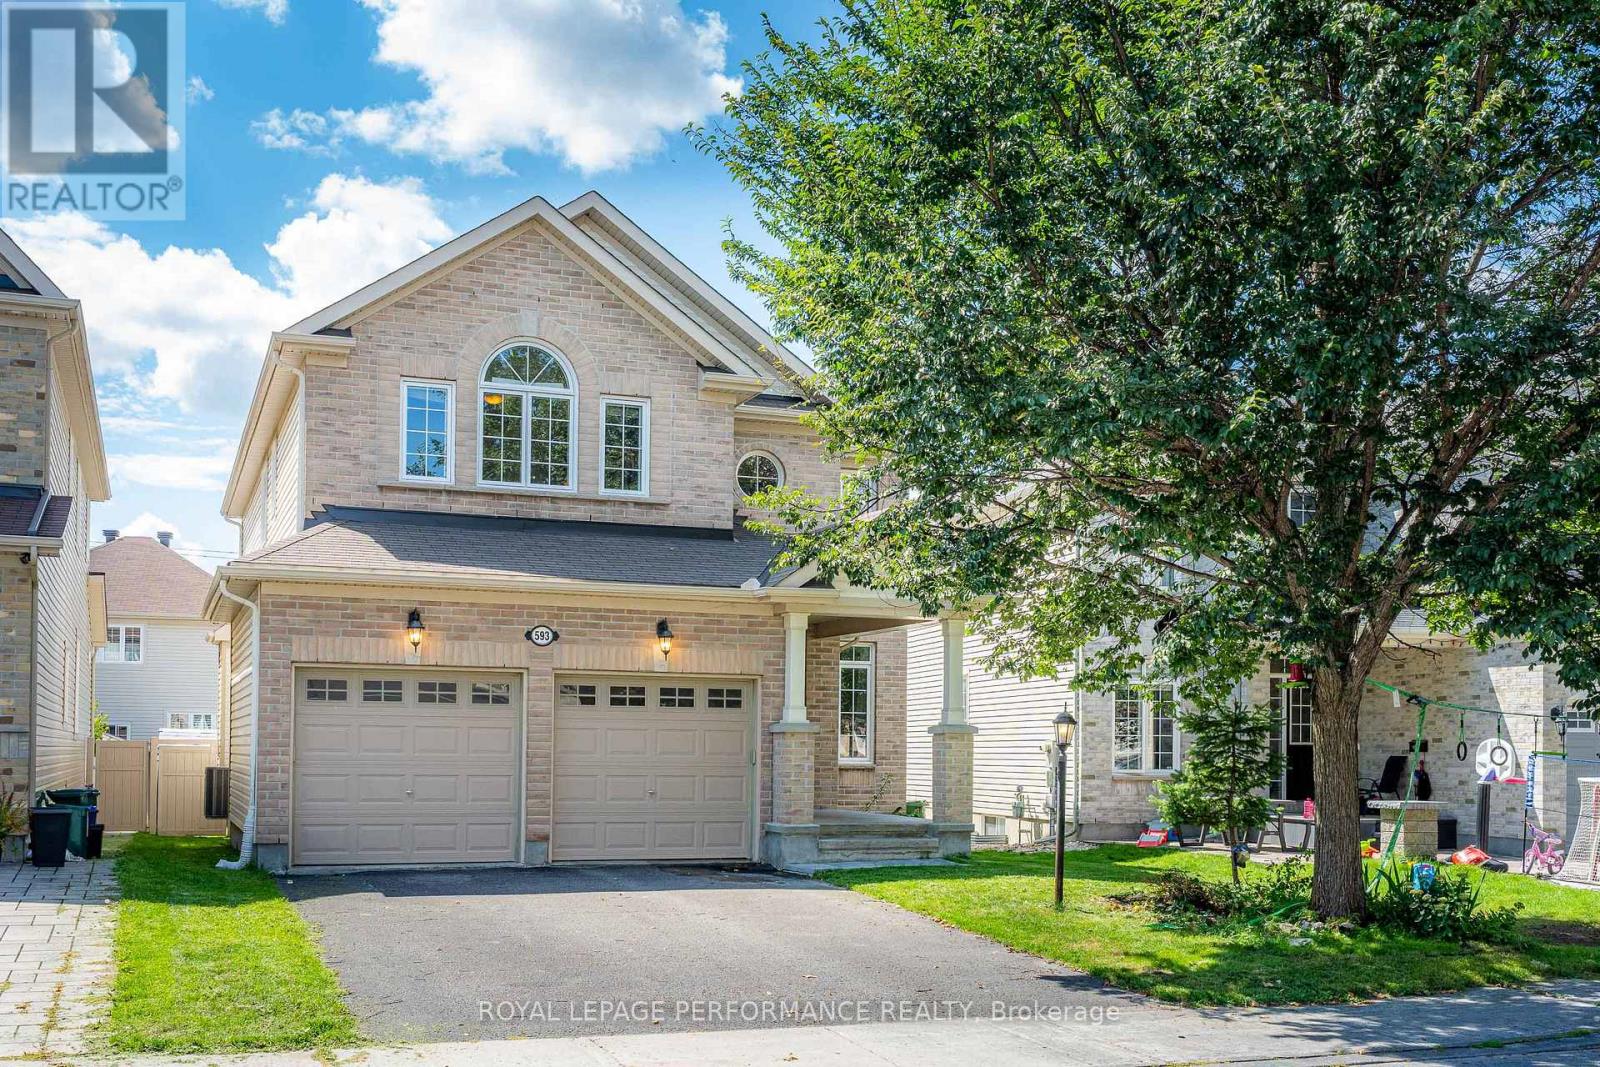
593 Pinawa Circle
Ottawa, Ontario
Excellent Location! Welcome to Monarch's highly sought-after Nantucket model, perfectly situated in the prestigious, award-winning golf course community of Stonebridge.This meticulously maintained 4+1 bedroom, 3.5-bathroom family home sits on a quiet lot and features extensive upgrades. An inviting foyer leads you into the elegant formal living and dining rooms. The home boasts gleaming hardwood flooring throughout, beautifully complemented by builder-upgraded hardwood stairs. The cozy family room, centered around a charming gas fireplace, overlooks a grand kitchen equipped with upgraded cabinetry and a functional center island perfect for meal preparation.The second level features 4 generously sized bedrooms. A grand primary suite awaits, complete with a spa-inspired ensuite bath to help you unwind after a long day.The fully finished lower level offers a large recreation room and an additional full bathroom, providing the ideal setup for family entertainment or a private guest suite. Step outside to a beautifully landscaped backyard featuring a premium interlock patio. Close to all prime Barrhaven amenities, including scenic parks, public transit, top-rated schools, and the Marketplace shopping center, and it is just a 3-minute walk to the Minto Community Sports Complex. A Must-See! (id:65396)
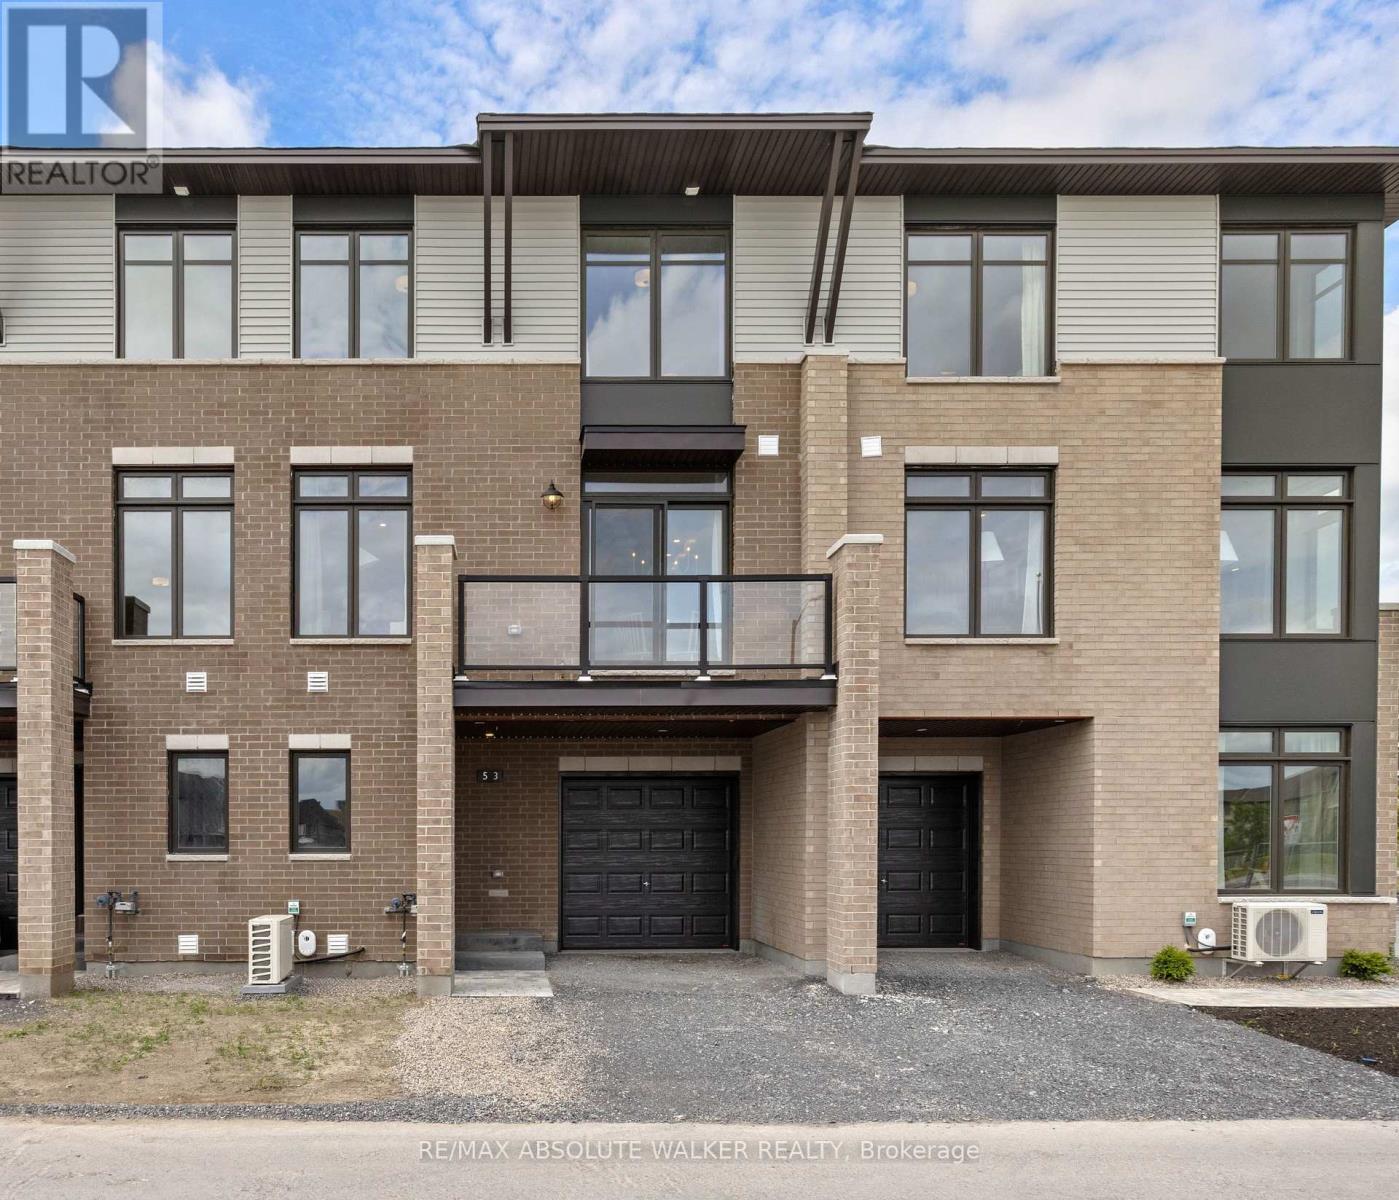
513 Pantanal Private
Ottawa, Ontario
Your New Home Just Became Even More Affordable! Offered at a net price of $ $488,407 after the GST/HST Enhanced New Housing Rebate. Welcome to the Brockton, a thoughtfully designed three-storey, back-to-back townhome by Tamarack Homes. Offering approx. 1,446 sq. ft. of thoughtfully designed living space, this TO-BE-BUILT home combines modern style, quality finishes, and low-maintenance living in the desirable community of Findlay Creek. The main level features a welcoming foyer with convenient interior access to the attached single-car garage, plus an additional parking space in the driveway. The second level is the heart of the home, featuring a bright and spacious open-concept living and dining area with large windows, a convenient powder room, and direct access to a private balcony. The open kitchen is both stylish and functional, offering a generous centre island, ample cabinetry, and a convenient pantry. Upstairs features two well-appointed bedrooms, including a spacious primary bedroom with a walk-in closet, along with a full bathroom serving both bedrooms. Bonus laundry on the upper level adds an extra touch of everyday convenience. An unfinished lower level provides useful storage space. Additional features include central air conditioning and impressive standard finishes. A monthly fee of $135.00 applies for maintenance of the private road. Close to parks, schools, public transit, the Ottawa Airport, and everyday amenities. *This home is TO BE BUILT. Interior photos are from the model home and are provided for illustration purposes only; they do not depict the listed property. Actual units and model homes are available for viewing.* (id:65396)
90 Stonewater Bay
Carleton Place, Ontario
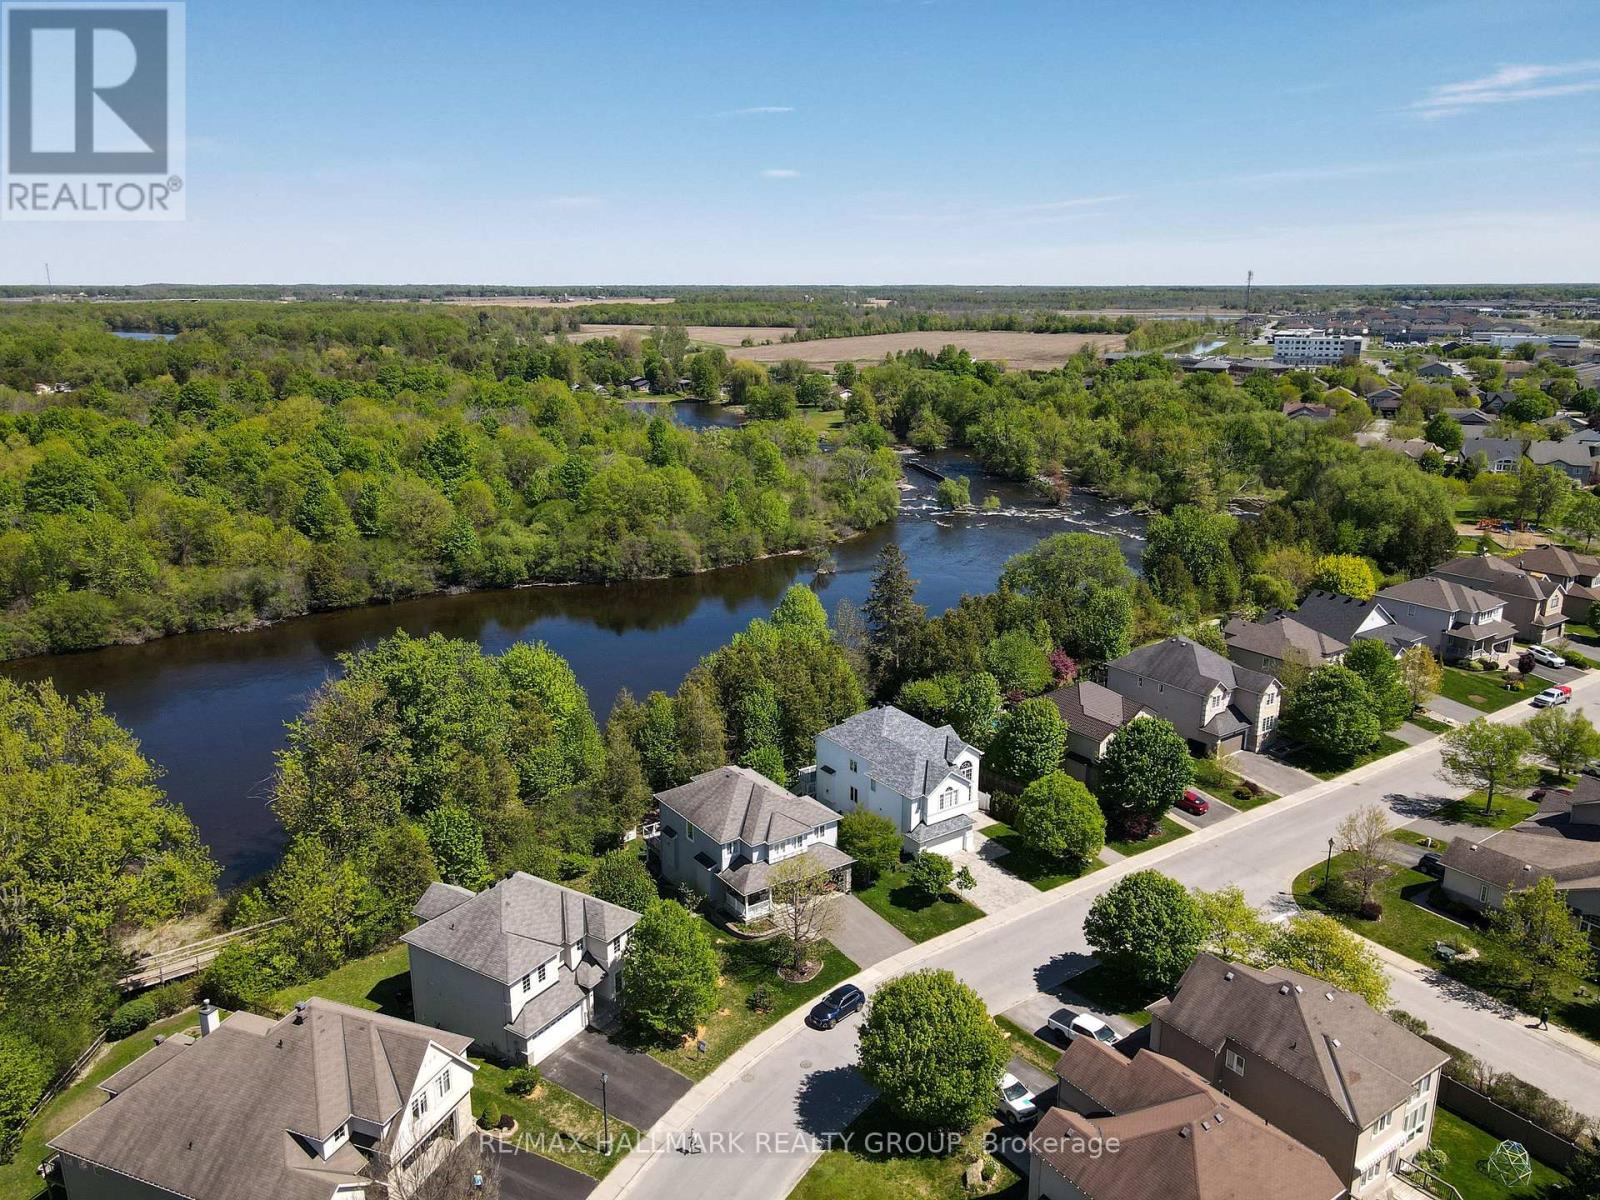
Overlooking the shores of the Mississippi River, 90 Stonewater Bay is an exceptional home. Built in 2013, with many upgrades, this 3 bedroom, 2.5 bath home is elegant and spacious, enjoying breathtaking year round views of the Mississippi. While the formal dining room overlooks the street at the front, the showpiece living room with gas fireplace and 18ft ceilings is the heart of the home. With huge two storey windows facing the water, the open concept living room and kitchen/breakfast nook are spectacular. Imagine watching nearly two dozen trumpeter swans glide across the icy waters while you brew your coffee on a cozy winter morning. Open your windows on a warm evening and listen to the Arkland Island rapids (downriver) as the sun sets on the far shore. On the second floor the huge primary suite (with walk in closet and ensuite bathroom) enjoys the same stunning views while the spacious second bedroom and third bedroom look out over the quiet street. Head on down to the light and bright finished walk out basement - amazing as a multipurpose/family room (with a framed, drywalled & painted roughed in powder room). Sitting on a large pie shaped lot means the large rear yard is an oasis for flora and fauna. The Mississippi Riverwalk boardwalk and trail which follows the river is the perfect place to go for a stroll, while the nearby park at the end of the block is ideal for children of all ages. Meanwhile the wide laneway and two car garage is great for that family on the go. With Carleton Place being one of the fastest growing towns in Canada, the area lacks for nothing and without a doubt, Stonewater Bay is one of the most premiere locations in town. From big box stores and easy access drive-thrus to a very cute old main street with plenty of restaurants, cafes, galleries, florists, etc. An amazing transformation is well under way! 40 minutes from Downtown! (id:65396)
310 Kanashtage Terrace
Ottawa, Ontario
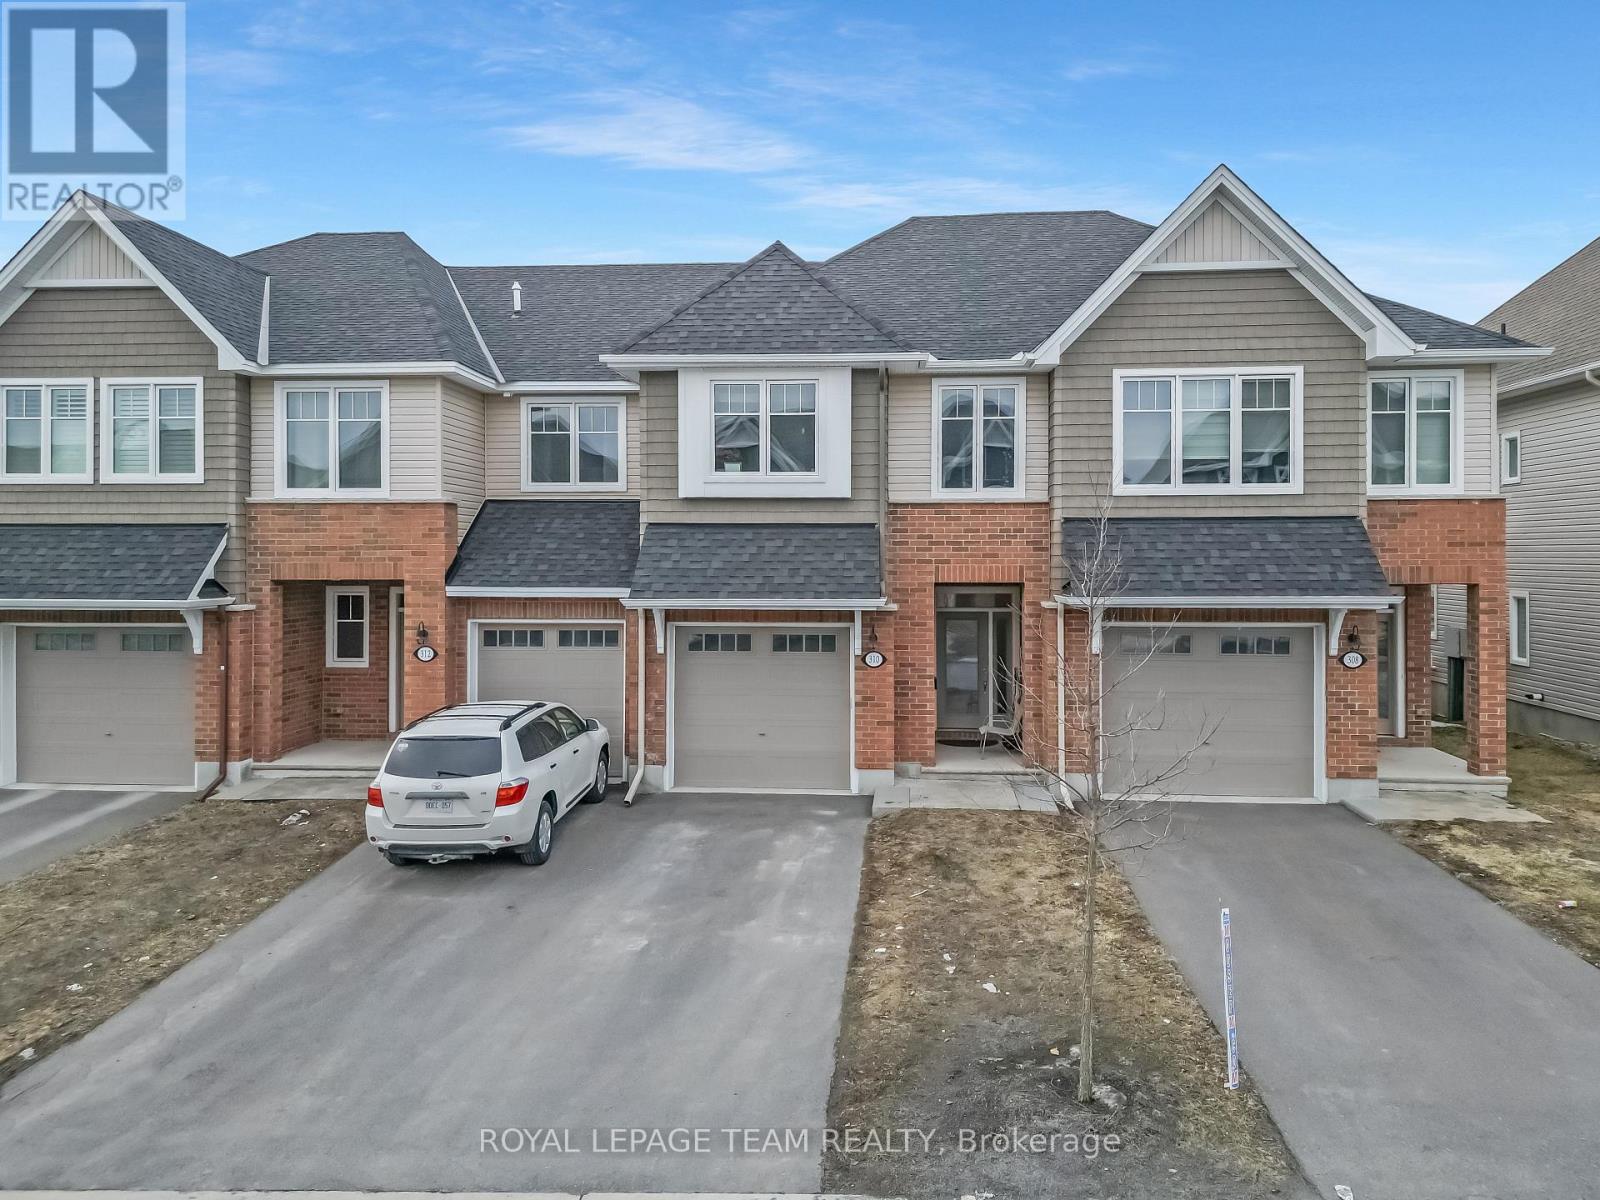
Welcome to a beautiful Tamarack-built townhouse nestled in the sought-after Cardinal Creek Village in Orleans, ideally located close to parks and family-friendly amenities. As you step through the front door, you are greeted by a spacious and inviting living and dining area, perfect for both everyday living and entertaining. The main floor also features a modern kitchen complete with a large island, stainless steel appliances, a convenient powder room, and direct access to the garage. From the main level, step out into a beautiful backyard, offering the perfect space for outdoor relaxation and gatherings. On the second level, you will find a well-designed layout offering three generously sized bedrooms, including a primary bedroom with a large walk-in closet and a private ensuite. This level also includes a convenient laundry room equipped with a pedestal and additional storage space. Two additional bedrooms and another full bathroom complete the upper floor. The fully finished basement adds valuable extra living space, ideal for a family room, home office, or recreation area. Don't miss out-book your private showing today! (id:65396)
1146 Beckett Crescent
Ottawa, Ontario
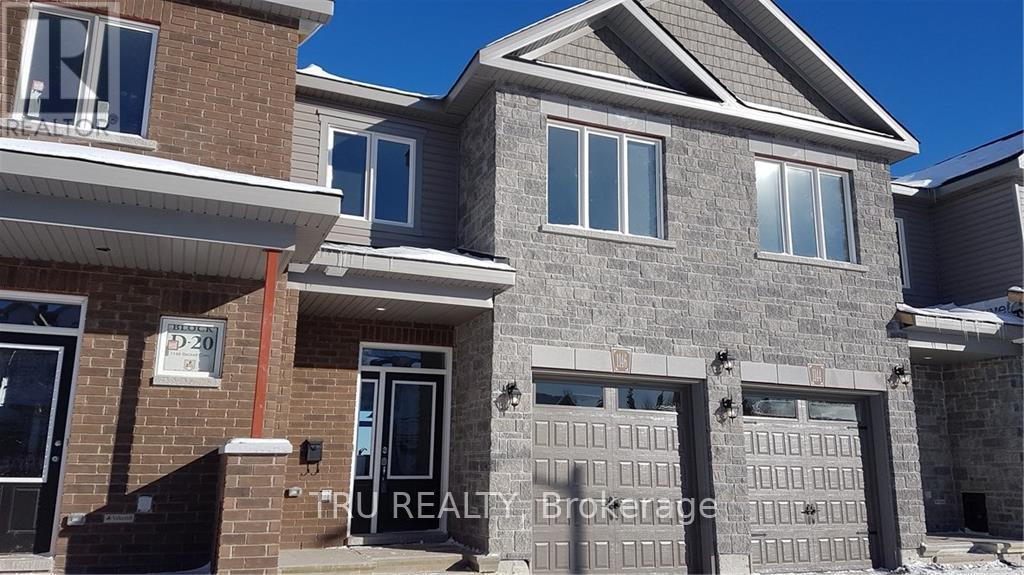
Very inviting and spacious Valecraft town home in Stittstville South. Finished recreational room in the basement with full bathroom and a lot of storage downstairs. Open concept kitchen/ living room and ample dining room. Beautiful hardwood floors on the main level. Upstairs laundry. Backyard has side fences. Great schools are in walking distance. Occupancy October 1'st. (id:65396)



