

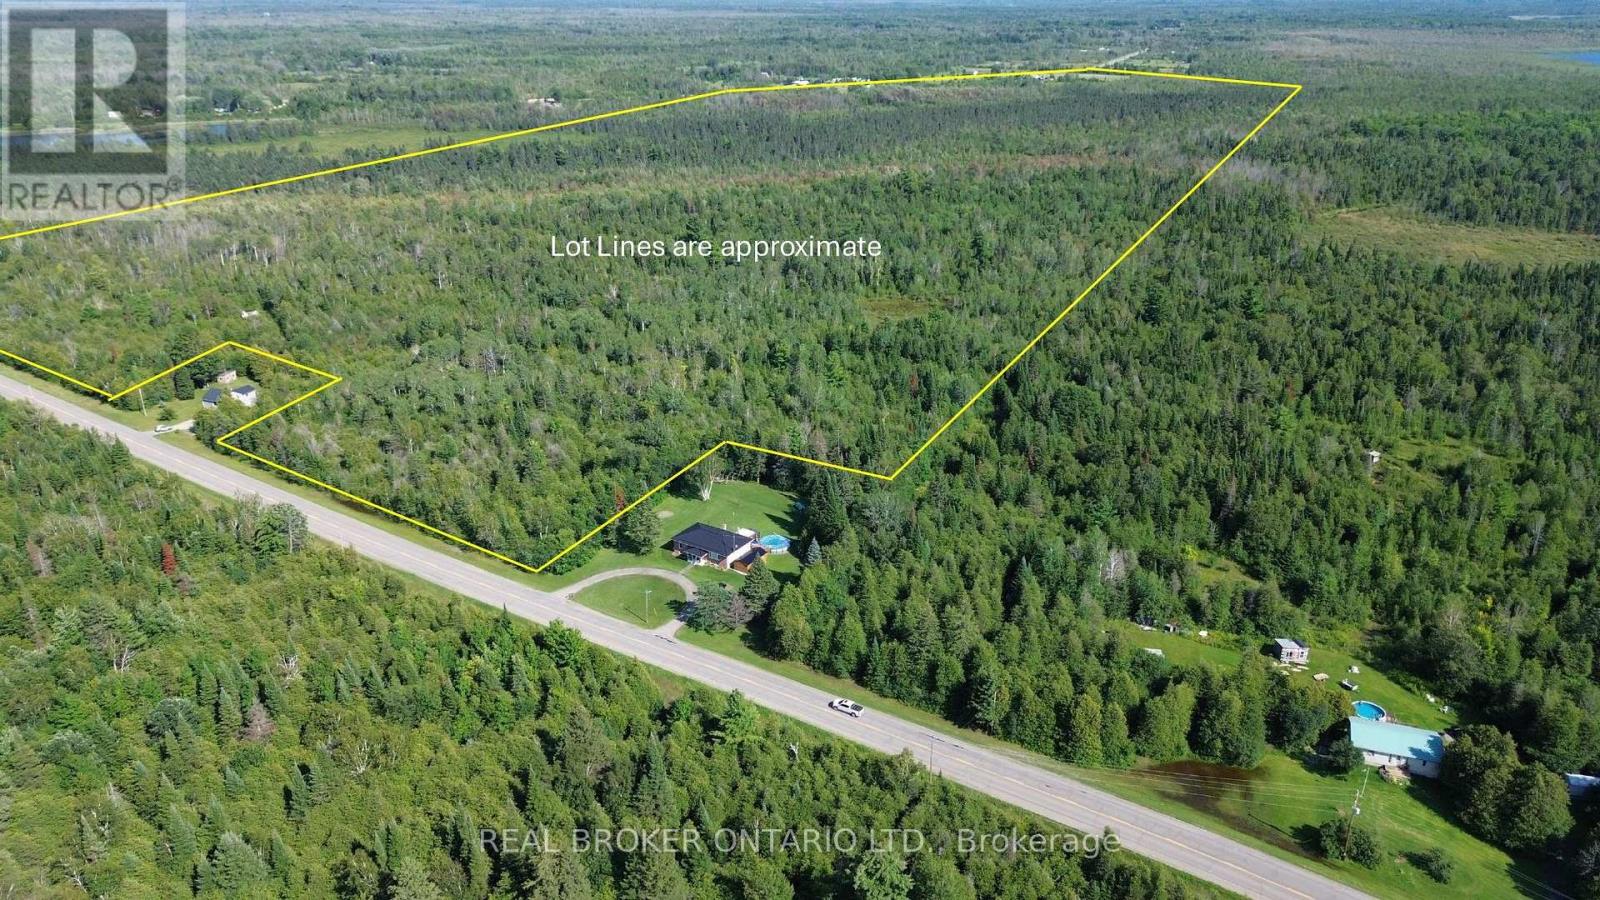
12830 County 15 Road
Merrickville-Wolford, Ontario
149 Acres of Opportunity in Merrickville-Wolford! A Rural-zoned area near County Road 15 offers potential for a single detached residence and an additional residential unit, subject to applicable zoning provisions, setbacks, permits and approvals. Create your private country retreat surrounded by open fields, mixed forest, brush and wetlands. Abundant wildlife makes this an exciting property for hunters and outdoor enthusiasts. The property offers frontage along County Roads 15 and 41 and is located minutes from Merrickville, with Smiths Falls and Brockville nearby and Ottawa approximately one hour away. A previous Forest Stewardship Plan may provide an opportunity for property tax savings. Buyers should independently confirm program eligibility, requirements and potential savings. The majority of the property is subject to an Environmental Protection overlay, with development restricted; however, development is permitted within the Rural-zoned area unless further studies and approvals are required. (id:65396)
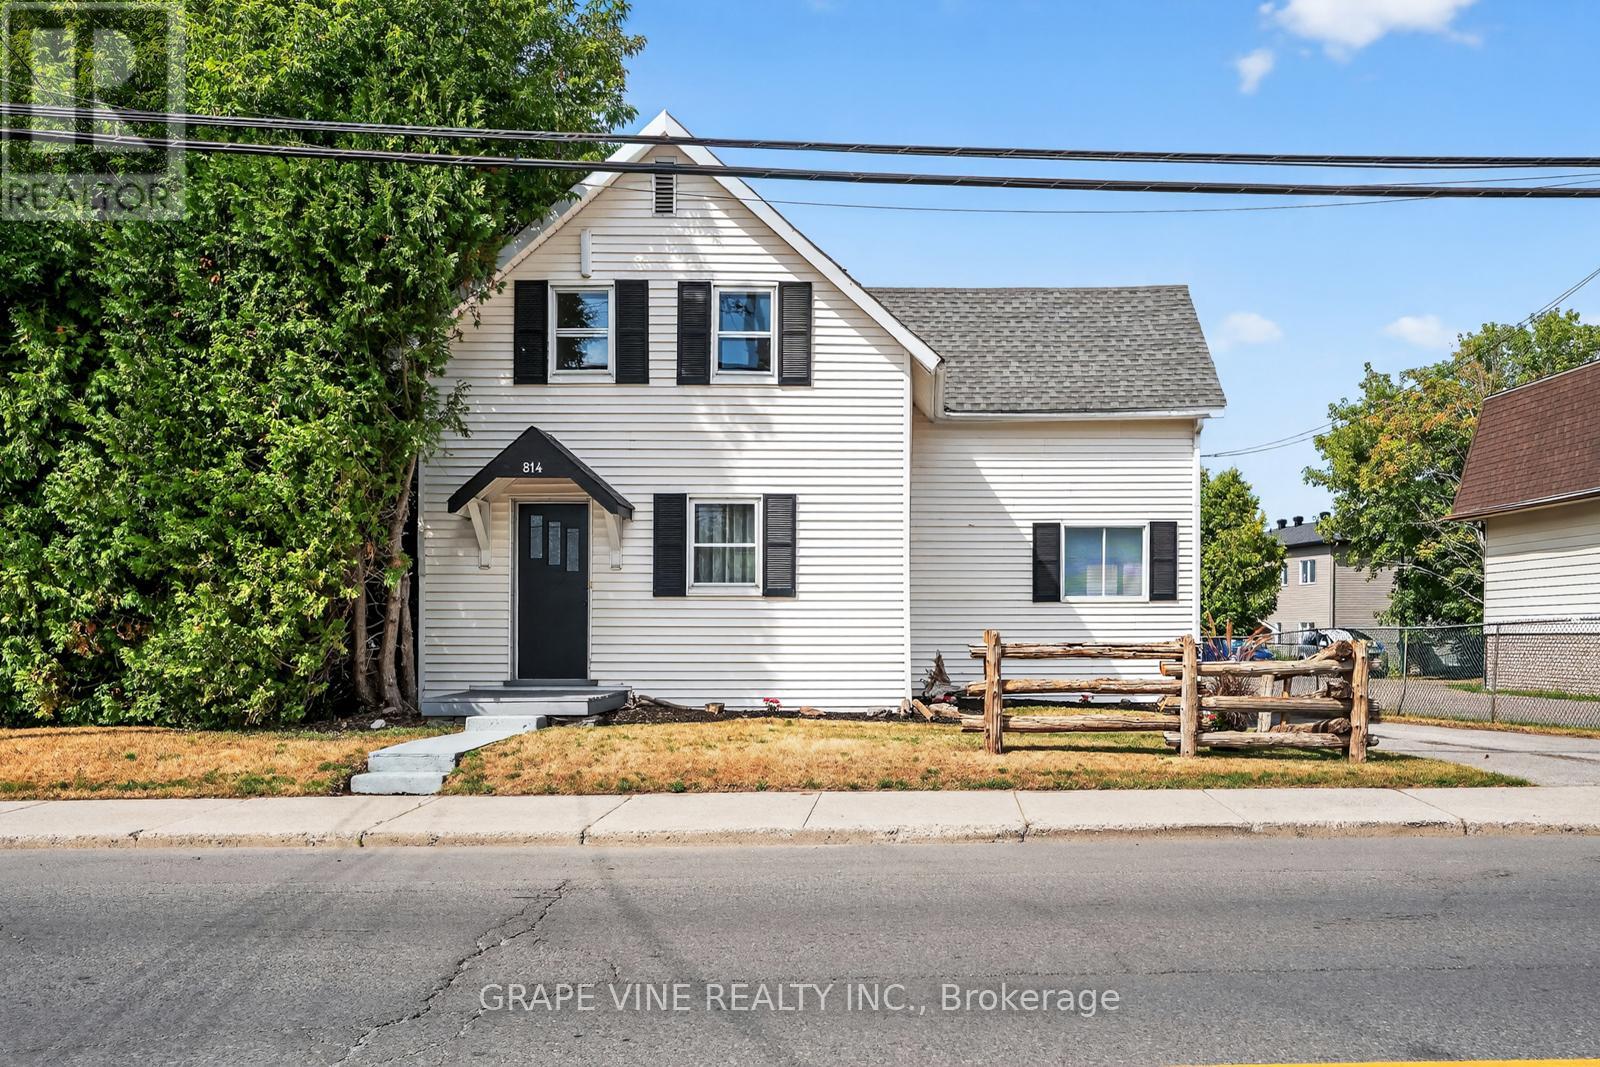
814 Laurier Street
Clarence-Rockland, Ontario
Welcome to 814 Laurier Street in Rockland, with natural gas heating! This charming property is filled with warmth, character, and opportunity. Set on a generous 66.32' x 133.91' lot, this inviting home is vacant and ready for immediate occupancy, allowing you to settle in and start making memories right away. Whether you're a growing family, first-time buyer, or investor, you'll appreciate the space and flexibility this property offers. The expansive yard provides plenty of room for kids to play, summer gatherings, or future projects, while the ample parking for 8+ vehicles adds exceptional convenience for family and guests alike. Ideally located along Laurier Street, you'll enjoy being just minutes from schools, parks, shopping, restaurants, and the everyday amenities that make Rockland such a welcoming community. Spend less time commuting and more time enjoying everything this vibrant neighbourhood has to offer. For investors, the property's sizeable lot and central location present exciting possibilities for rental income, future redevelopment, or long-term appreciation. Combining historic charm, immediate livability, and outstanding potential, 814 Laurier Street is a rare opportunity to own a property that feels like home from the moment you arrive. Book your private showing today and discover all the possibilities waiting for you at 814 Laurier Street. (id:65396)
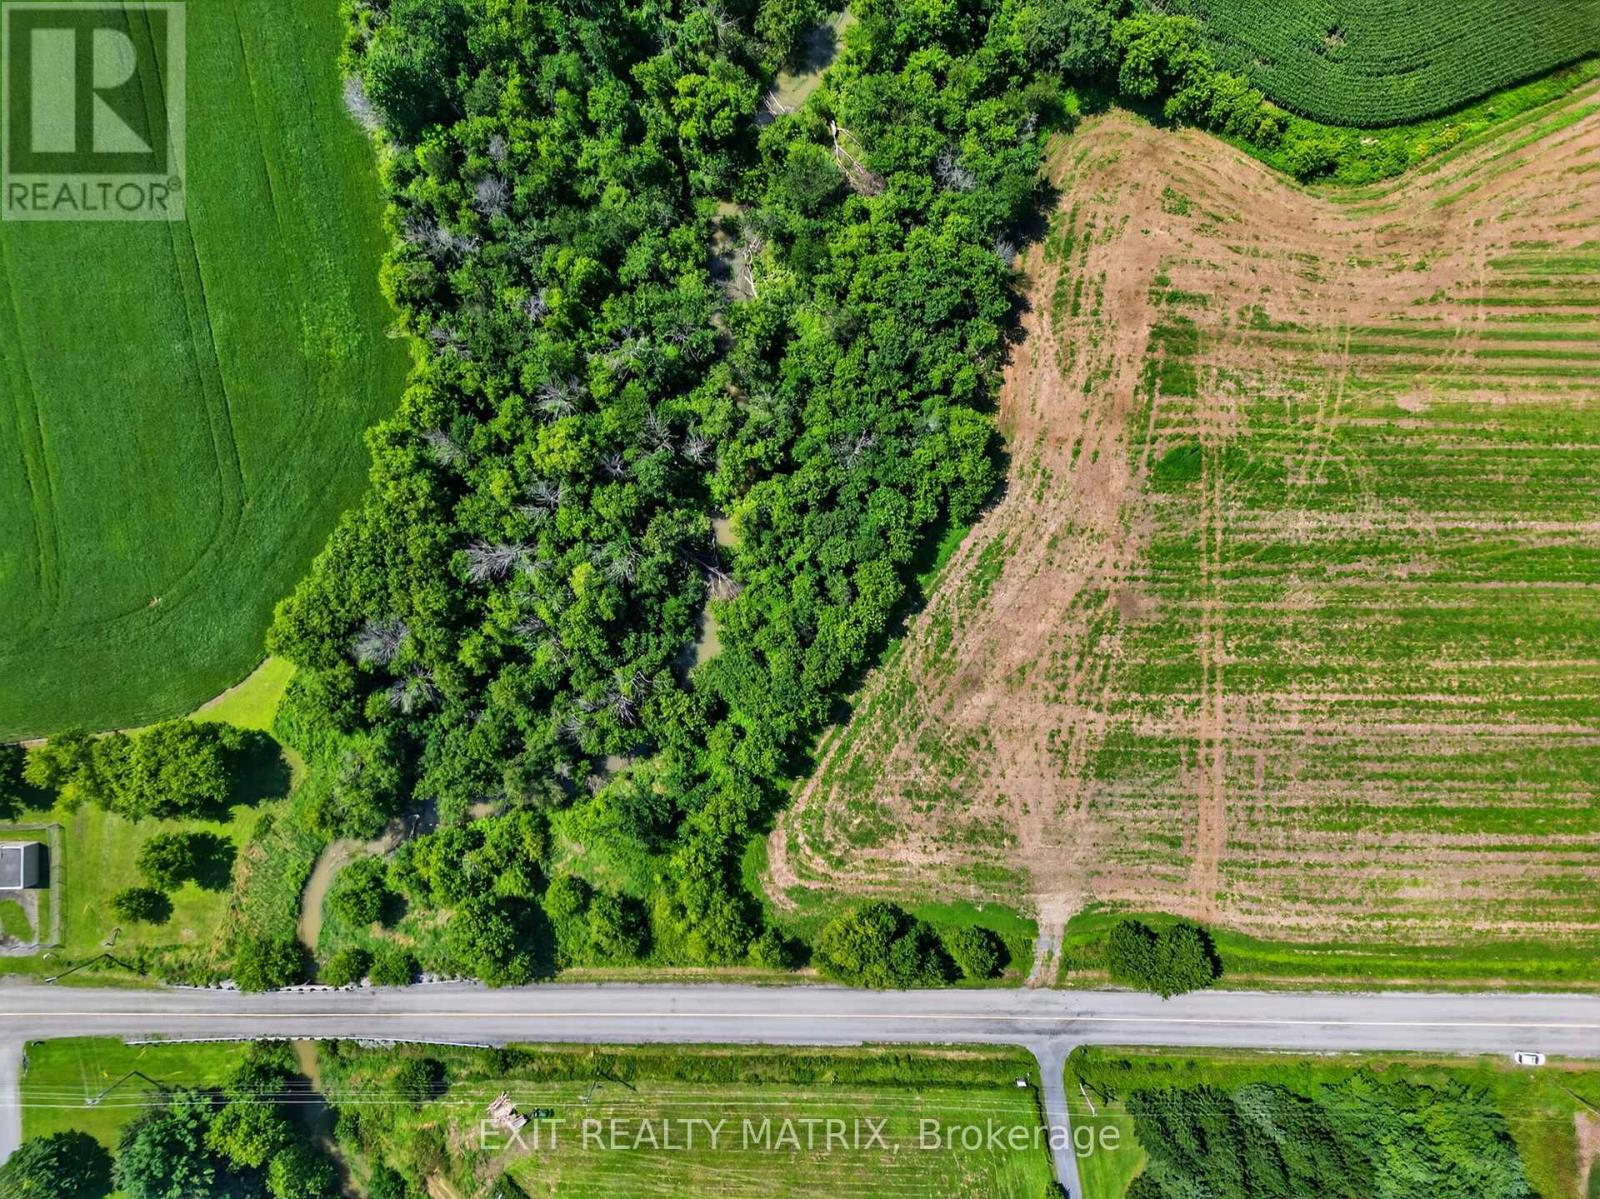
0000 Macdonald Road
Russell, Ontario
Imagine building your dream home in a setting that feels a world away, yet is only minutes from everything you need. Tucked away on a peaceful and private 1.76 acre lot, this exceptional property offers a rare opportunity to create the home and lifestyle you've been dreaming of just 5 minutes from the heart of Russell. Surrounded by mature trees and natural beauty, the property borders a lovely stream, creating a tranquil backdrop where you can enjoy the sights and sounds of nature right outside your door. Picture your future home thoughtfully positioned to take advantage of the privacy, the peaceful views and the natural setting. Imagine mornings with coffee overlooking the grounds, children exploring the property, summer evenings gathered on a spacious deck, or simply unwinding at the end of the day with nothing but the sounds of nature around you. With 1.76 acres to work with, there is plenty of room to envision a home that truly fits your lifestyle; perhaps a striking modern farmhouse with expansive windows, a spacious bungalow surrounded by gardens, or a beautiful family home with room for a pool, workshop or outdoor entertaining area. The possibilities are yours to imagine and create. And while the setting offers a wonderful sense of privacy and escape, convenience is never far away. The vibrant community of Russell is just a short drive away, offering local shops, restaurants, schools, recreation and everyday amenities. If you've been waiting for the opportunity to build something truly special with privacy, this could be the canvas you've been looking for. Bring your vision, your plans and your dreams and start imagining what life could look like here. (id:65396)
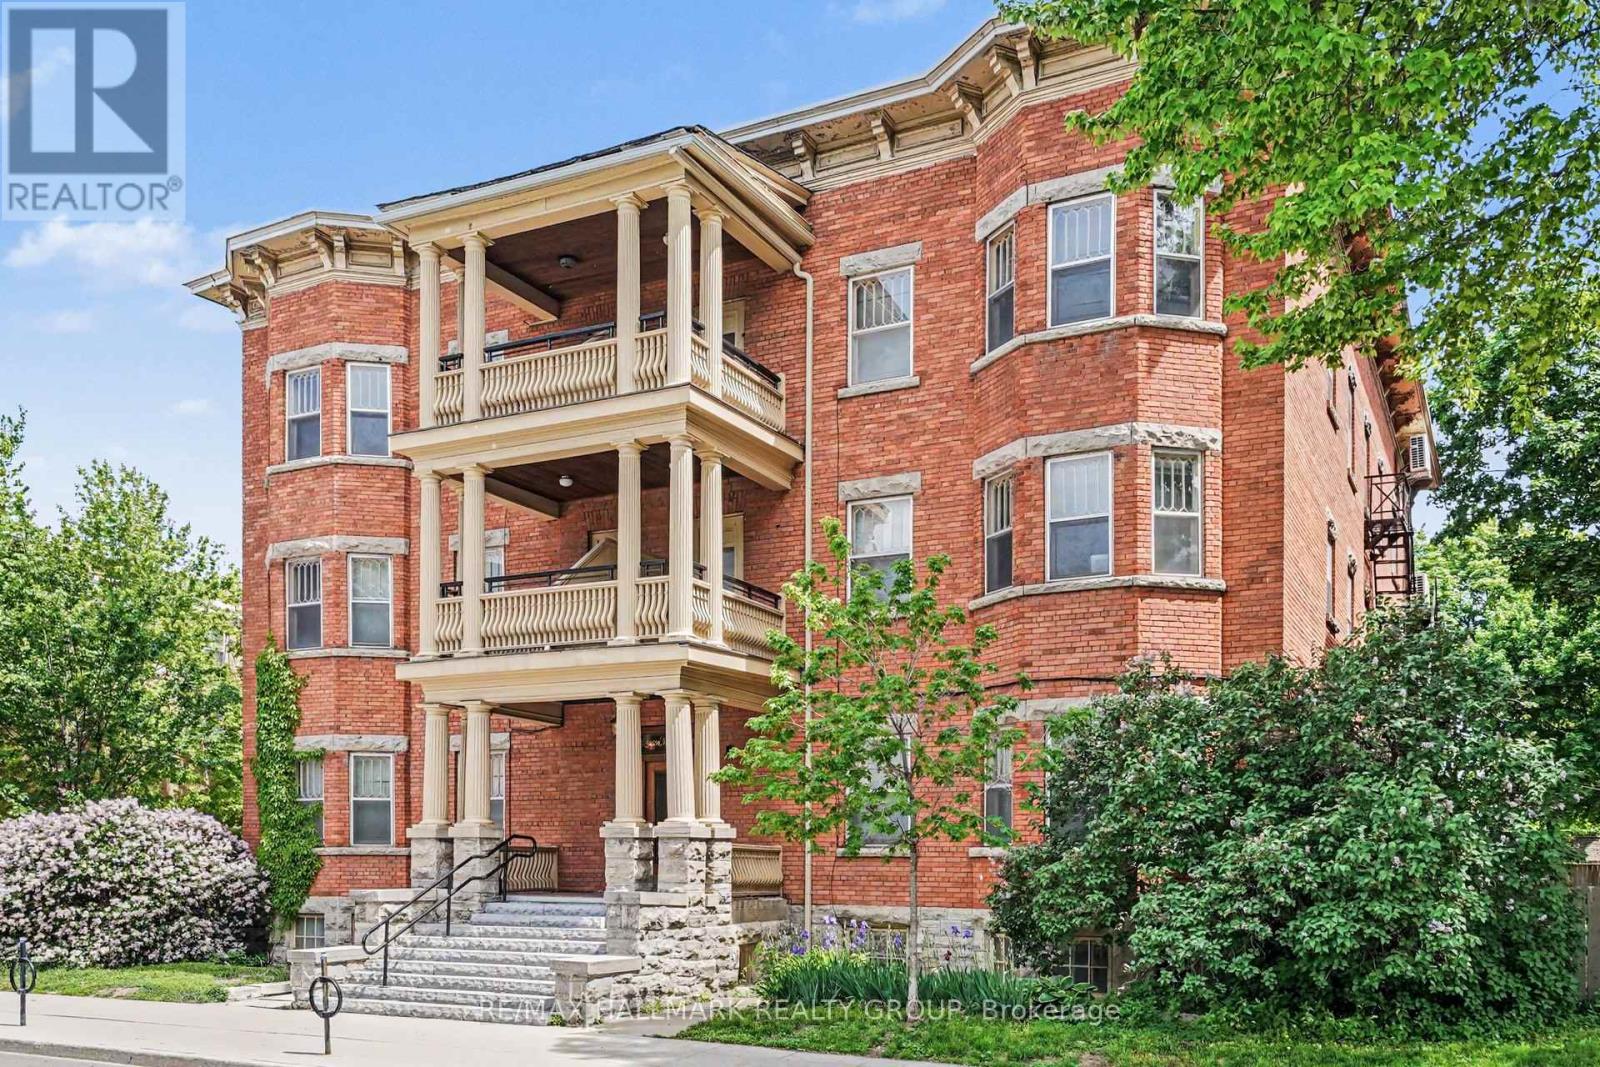
13 - 413 Elgin Street
Ottawa, Ontario
Welcome to The Queen Mary on Elgin. This regal residence is perfect for those that value space without sacrificing location. Perfectly situated on Elgin facing The National Tree Day Park, one finds themself mere steps to all of the trendy entertainment up and down Elgin Street or the picturesque Rideau Canal. This unit has kept its cozy charm with original hardwood floors but with updated en-trend white kitchen. Book your showing today! (id:65396)
B - 1149 Longfields Drive
Ottawa, Ontario
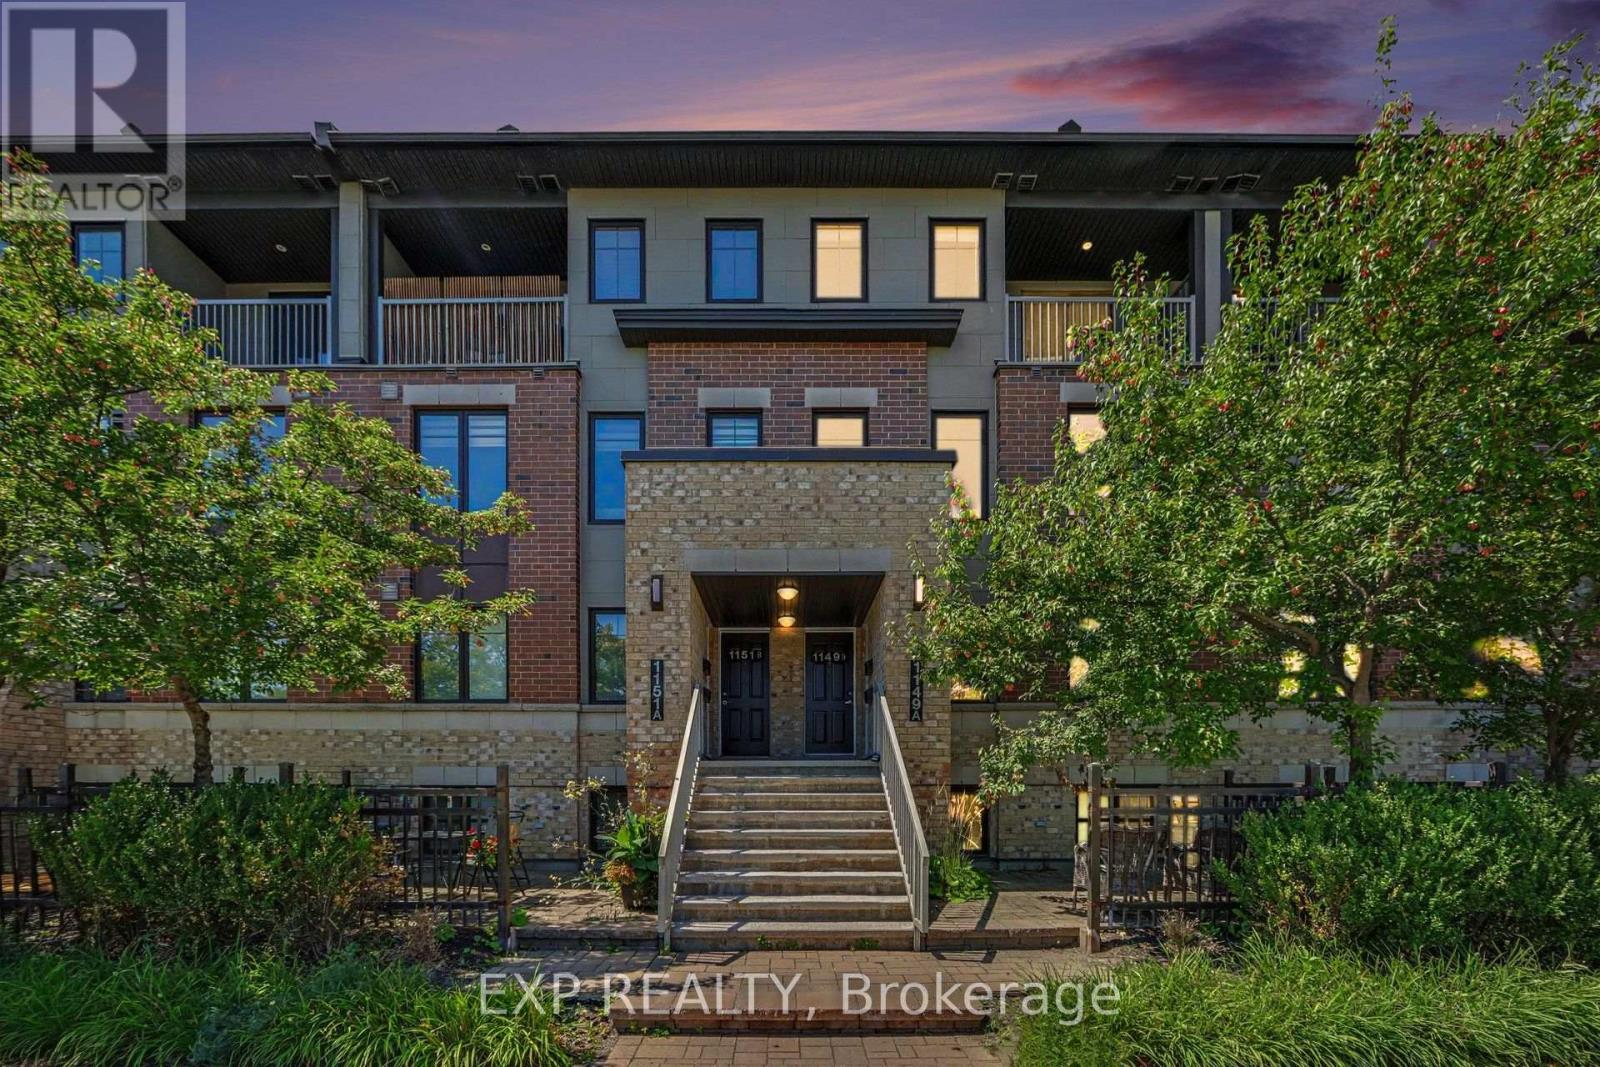
Welcome to this beautifully maintained upper unit stacked condo in Minto's sought after Ampersand community, offering approximately 1,200 sq. ft. of bright, modern living space in the heart of Barrhaven. Featuring 2 spacious bedrooms and 2 bathrooms, this home offers stylish vinyl flooring throughout the main and upper levels with carpet on the stairs. The open concept kitchen, living and dining area creates an inviting space for everyday living and entertaining. Upstairs, you'll find two spacious bedrooms, including a generous primary retreat, along with a versatile computer nook that's perfect for working from home, studying or a homework station. Step out onto your private balcony to enjoy your morning coffee or relax at the end of the day. Enjoy the convenience of underground parking, keeping your vehicle protected year round so you can skip brushing snow and scraping ice off your car on winter mornings while keeping it cooler during the summer months. Located just steps from Barrhaven Marketplace, you'll have shopping, restaurants, cafés, grocery stores, fitness centres, transit, parks and everyday amenities at your doorstep. With low maintenance living and condo fees covering building insurance, exterior maintenance, lawn care and snow removal, this is an exceptional opportunity for first time buyers, downsizers or investors alike. Some Photos are Virtually Staged. (id:65396)
29 Partridge Drive
Greater Madawaska, Ontario
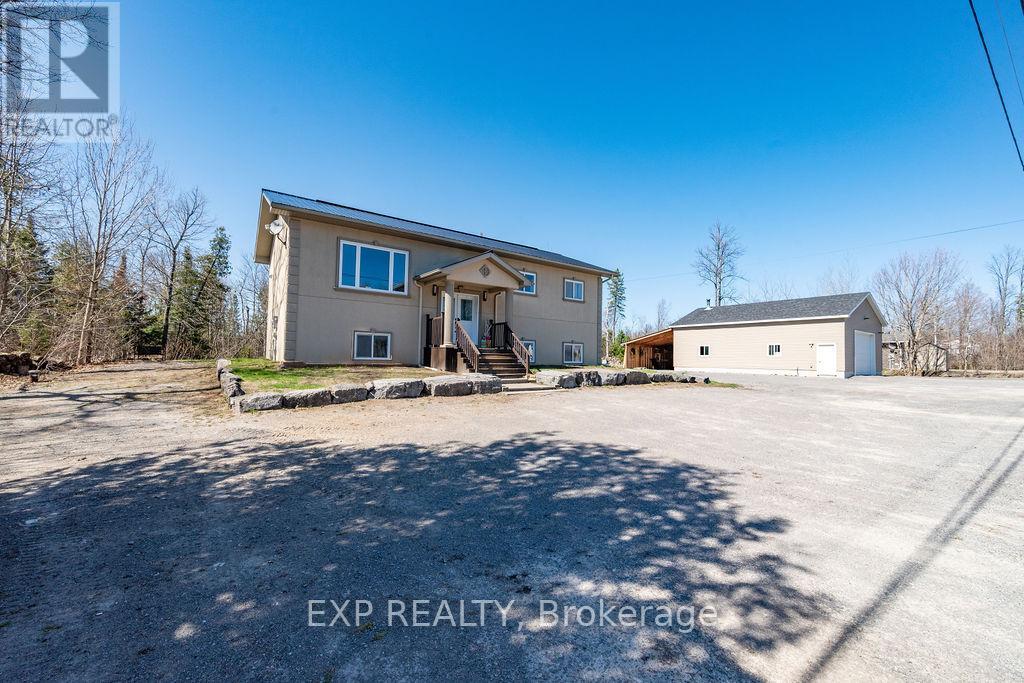
Welcome to 29 Partridge Drive-an inviting and well-maintained home in the heart of Calabogie, where comfortable living meets year-round recreation. This raised ICF bungalow offers 3+2 bedrooms and 3 full bathrooms, with a bright, functional layout that provides plenty of space for families, guests, or those looking for added flexibility.The fully finished lower level features a spacious rec room, additional bedrooms, and generous living space, with large windows that bring in an abundance of natural light. Recent 2026 updates include a freshly painted interior and a new metal roof, adding to the home's move-in-ready appeal.A standout feature is the ground-source geothermal heating and cooling system, providing efficient year-round comfort while helping to keep utility costs low.Ideally located just minutes from Calabogie Lake, Calabogie Peaks Resort, Highlands Golf Resort, hiking and ATV trails, restaurants, and motorsports attractions, this property offers easy access to some of Eastern Ontario's best four-season recreation. Whether you're searching for a full-time residence, recreational retreat, or investment property, 29 Partridge Drive offers space, efficiency, and an exceptional location in one of the Ottawa Valley's most sought-after destinations.The Seller also owns the neighbouring lot, which features a detached garage/workshop. The two properties may be purchased together. See MLS #X13564822 for additional details. (id:65396)
224 Nelson Street
Pembroke, Ontario
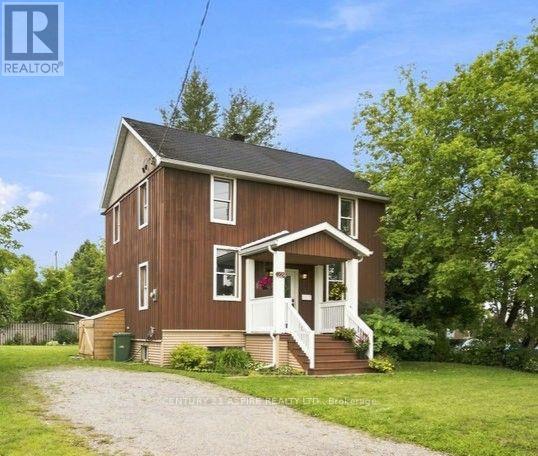
Welcome to this modern and completely updated two-storey home offering plenty of space and a convenient location! The bright, open-concept main floor features clean, crisp finishes and new luxury vinyl plank (LVP) flooring. The white kitchen cabinetry, with new counters, sink and backsplash, flows nicely into the living and dining areas, with patio doors leading to the backyard deck and hot tub, perfect for relaxing or entertaining. A convenient 2-piece bathroom completes the main level. Upstairs you'll find three good sized bedrooms, an updated 4-piece bathroom with cheater door to the primary bedroom, and more modern & clean design. The finished lower level adds even more living space with two additional bedrooms, a 3-piece bathroom, & laundry area, providing plenty of flexibility for a growing family, guests or tenants. Outside, enjoy the partially fenced backyard, with arrogated pond, plenty of parking and a charming front porch that adds character and curb appeal. City services, natural gas heating and central air provide peace of mind & year-round comfort. Located within walking distance of downtown and Algonquin College, this turnkey property offers an excellent opportunity for homeowners and investors alike. With 5 bedrooms, 2.5 bathrooms and its proximity to the college, it has great potential as a student rental or income property. Completely updated and ready to enjoy-just move in! (id:65396)
14950 Sandtown Road
South Stormont, Ontario
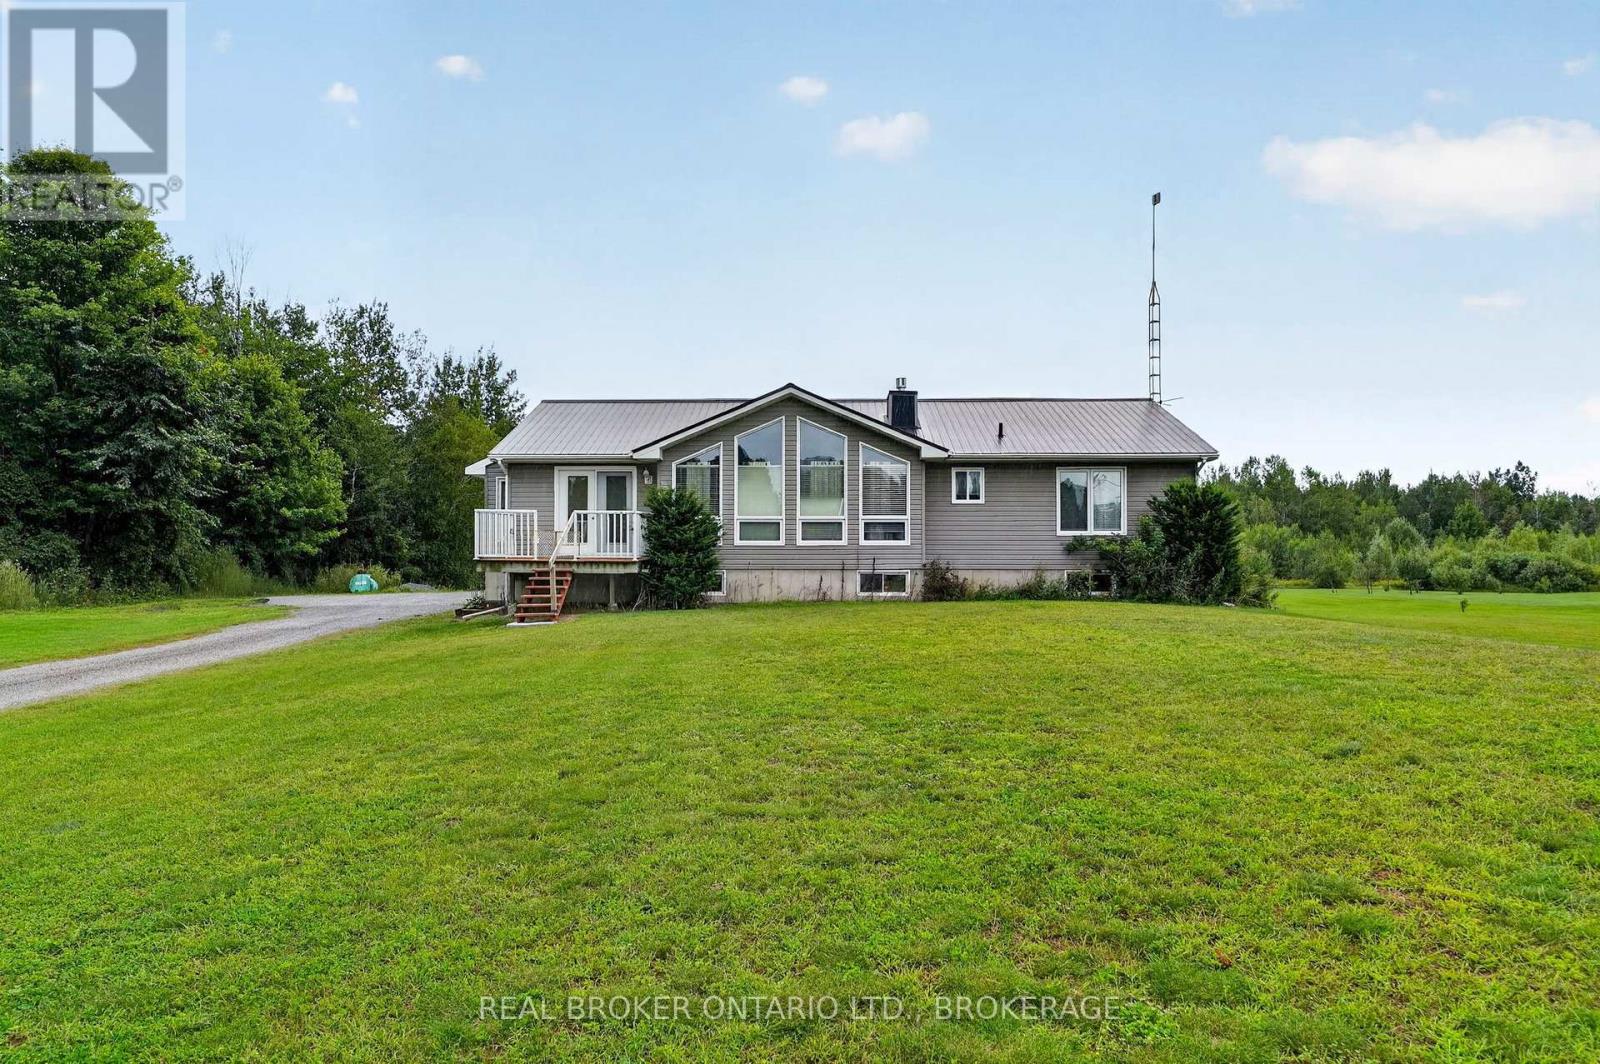
Welcome to 14950 Sandtown Rd, a beautifully situated home offering space, privacy and comfortable family living in a quiet setting. The main floor features 3 bedrooms, including a spacious primary bedroom with its own ensuite, a large kitchen, convenient main floor laundry and a generous living area. The oversized attached garage provides plenty of room for vehicles, storage and more. Downstairs, the finished basement offers an additional bedroom, office space and a large open living area, perfect for entertaining, relaxing or family gatherings. Enjoy the peace and privacy of this location with great neighbours and no rear neighbours, while still having plenty of space between properties. A wonderful opportunity to enjoy the best of quiet country-style living with plenty of room for the whole family. Generlink included with generator. (id:65396)
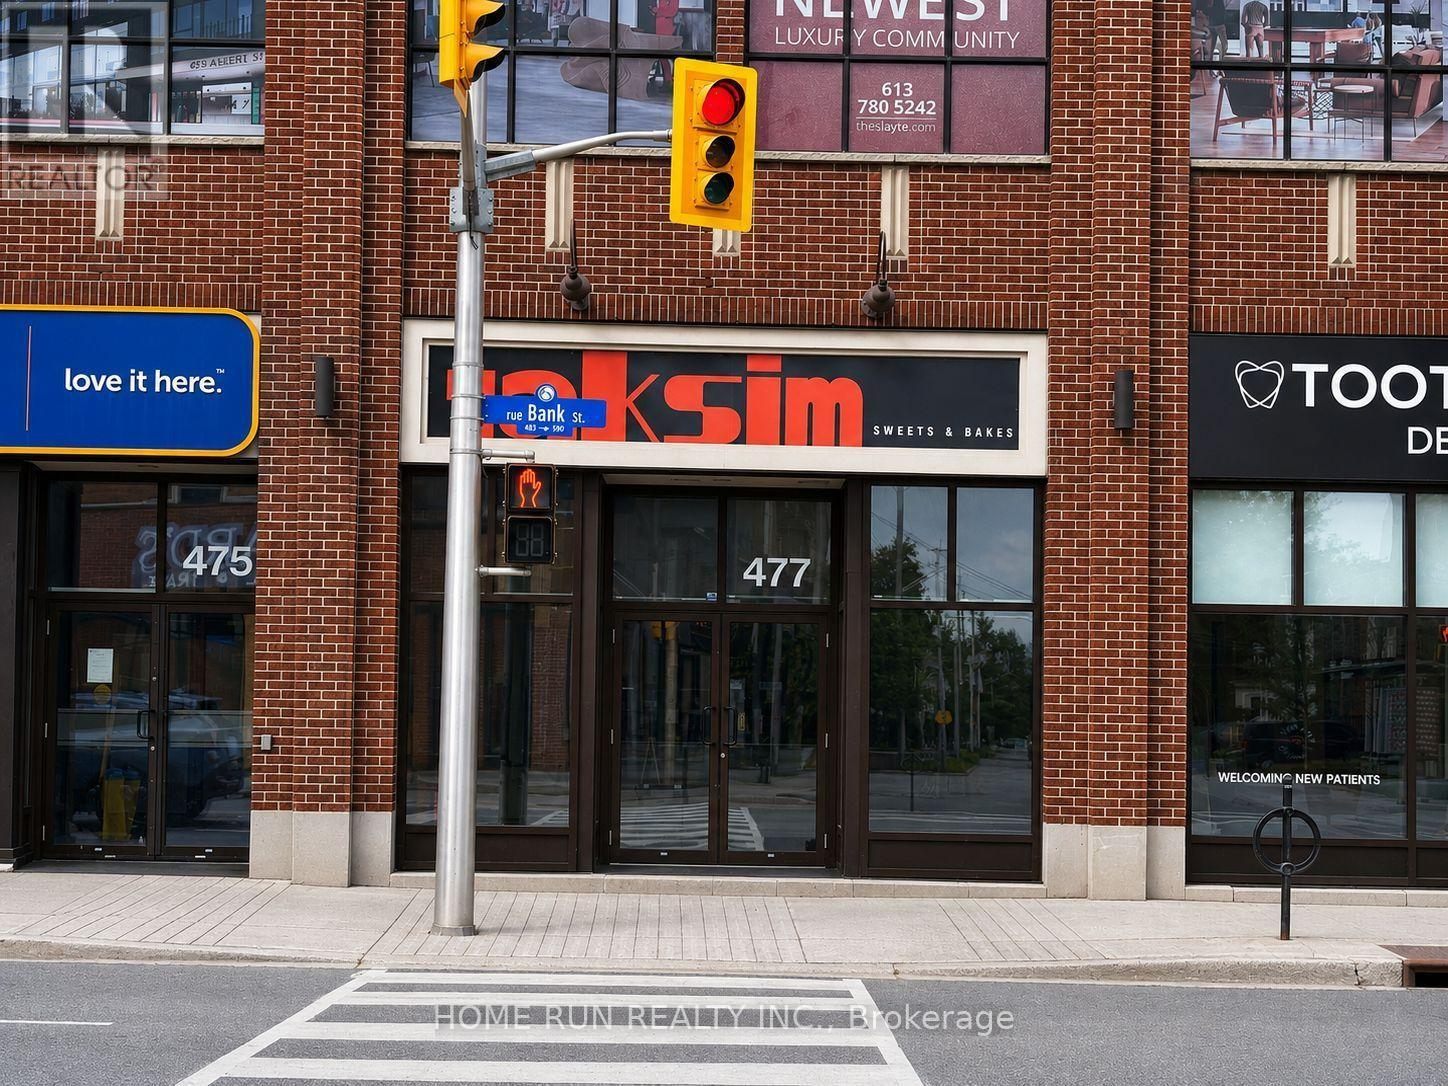
477 Bank Street
Ottawa, Ontario
Excellent opportunity to acquire a turnkey bakery and food business in Downtown. This approximately 722sq. ft. independently operated, non-franchise business is offered as a sale of business only; the real property is not included. Existing chattels and equipment are included, with financial statements available to qualified buyers. Buyer to complete their own due diligence and obtain the landlord's approval for lease assignment. This listing and the asking price apply exclusively to the Bank location. The Seller may be open to discussing the Kanata location under a separate transaction with qualified parties; additional details are available upon request. (id:65396)
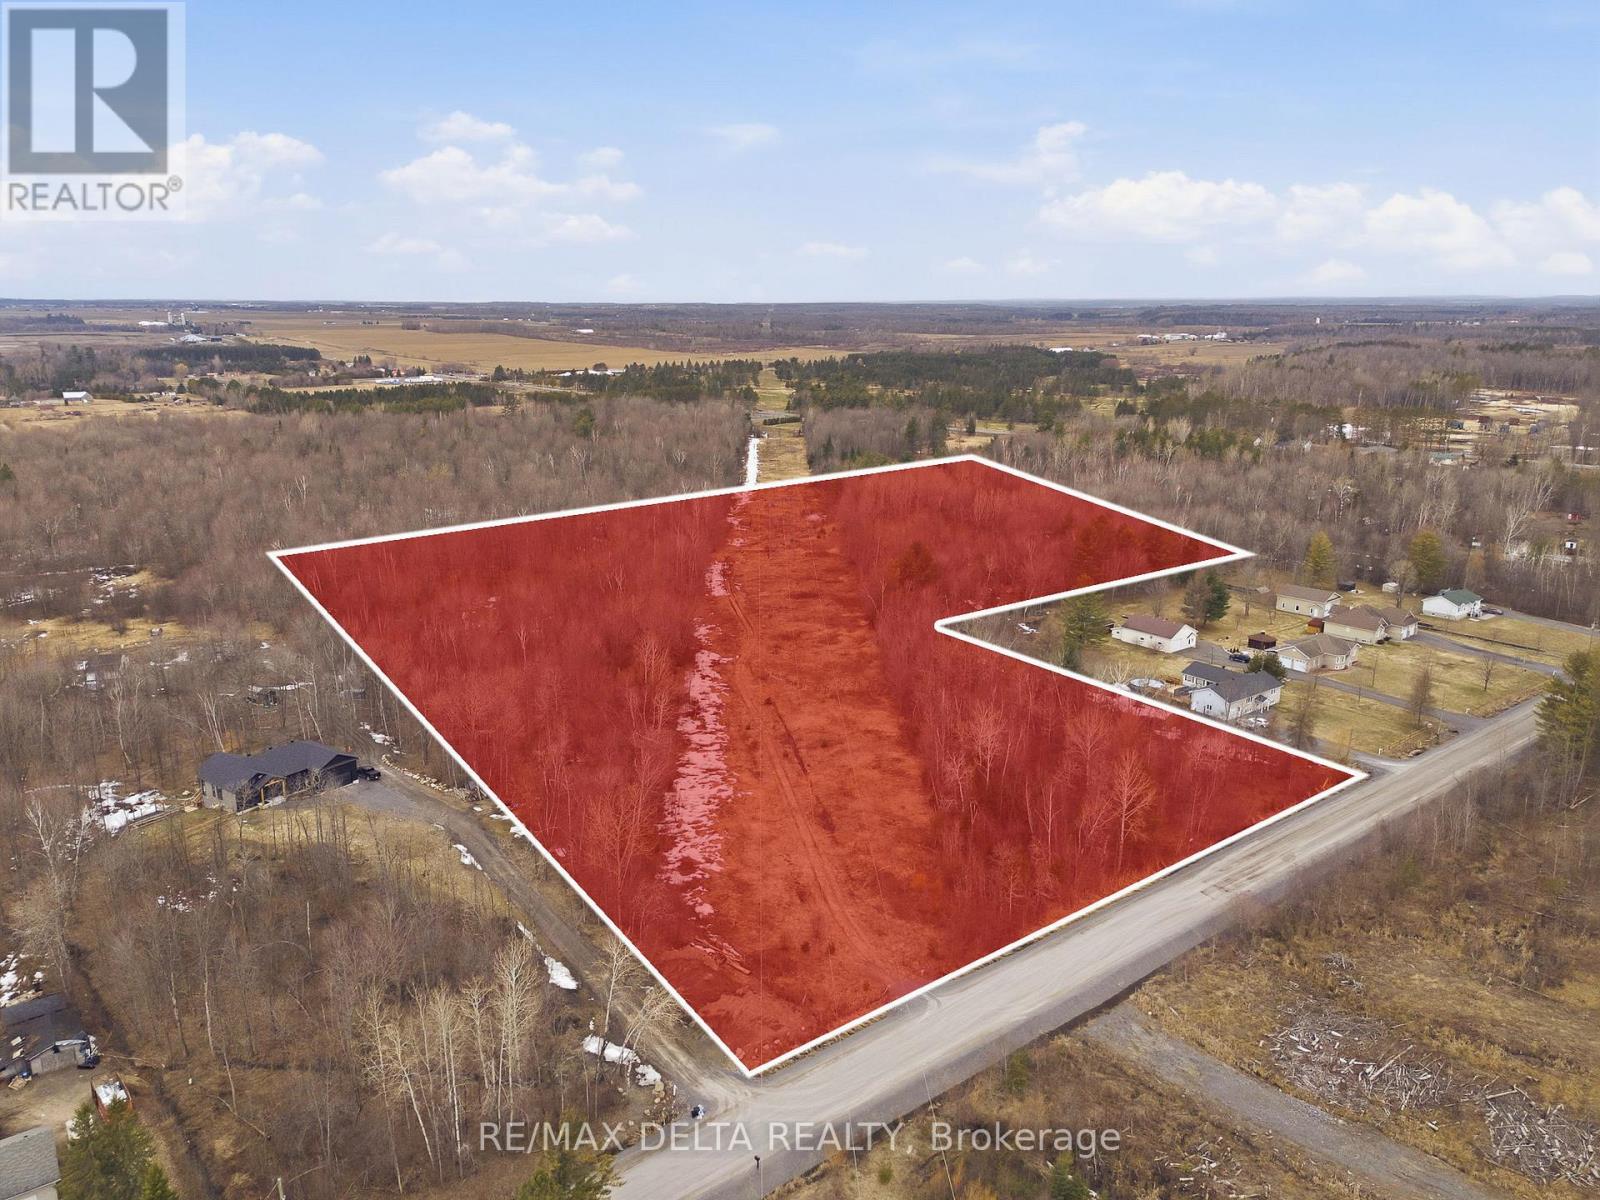
00 Part Of Lot 11 Gagne Road
Clarence-Rockland, Ontario
A rare opportunity to build your dream home on a stunning 17.2-acre wooded lot with 400 feet of frontage and 1,000 feet of depth. With the ability to tap over 500 maple trees and approximately 20 apple trees grown on the lot, this property is perfect for those looking to embrace a true country lifestyle. A sugarbush, small cottage and wood shed are already situated on the property. Power line covers 4 acres of the lot. Enjoy peaceful country living while staying connected, just 25 minutes from Orleans and 14 minutes from Rockland, with easy access to schools, parks, the Clarence-Creek arena, Rockland Walmart, Larose Forest trails, LCBO, Hammond Golf Course and more. A tranquil and private setting with endless potential for those dreaming of a country retreat. (id:65396)
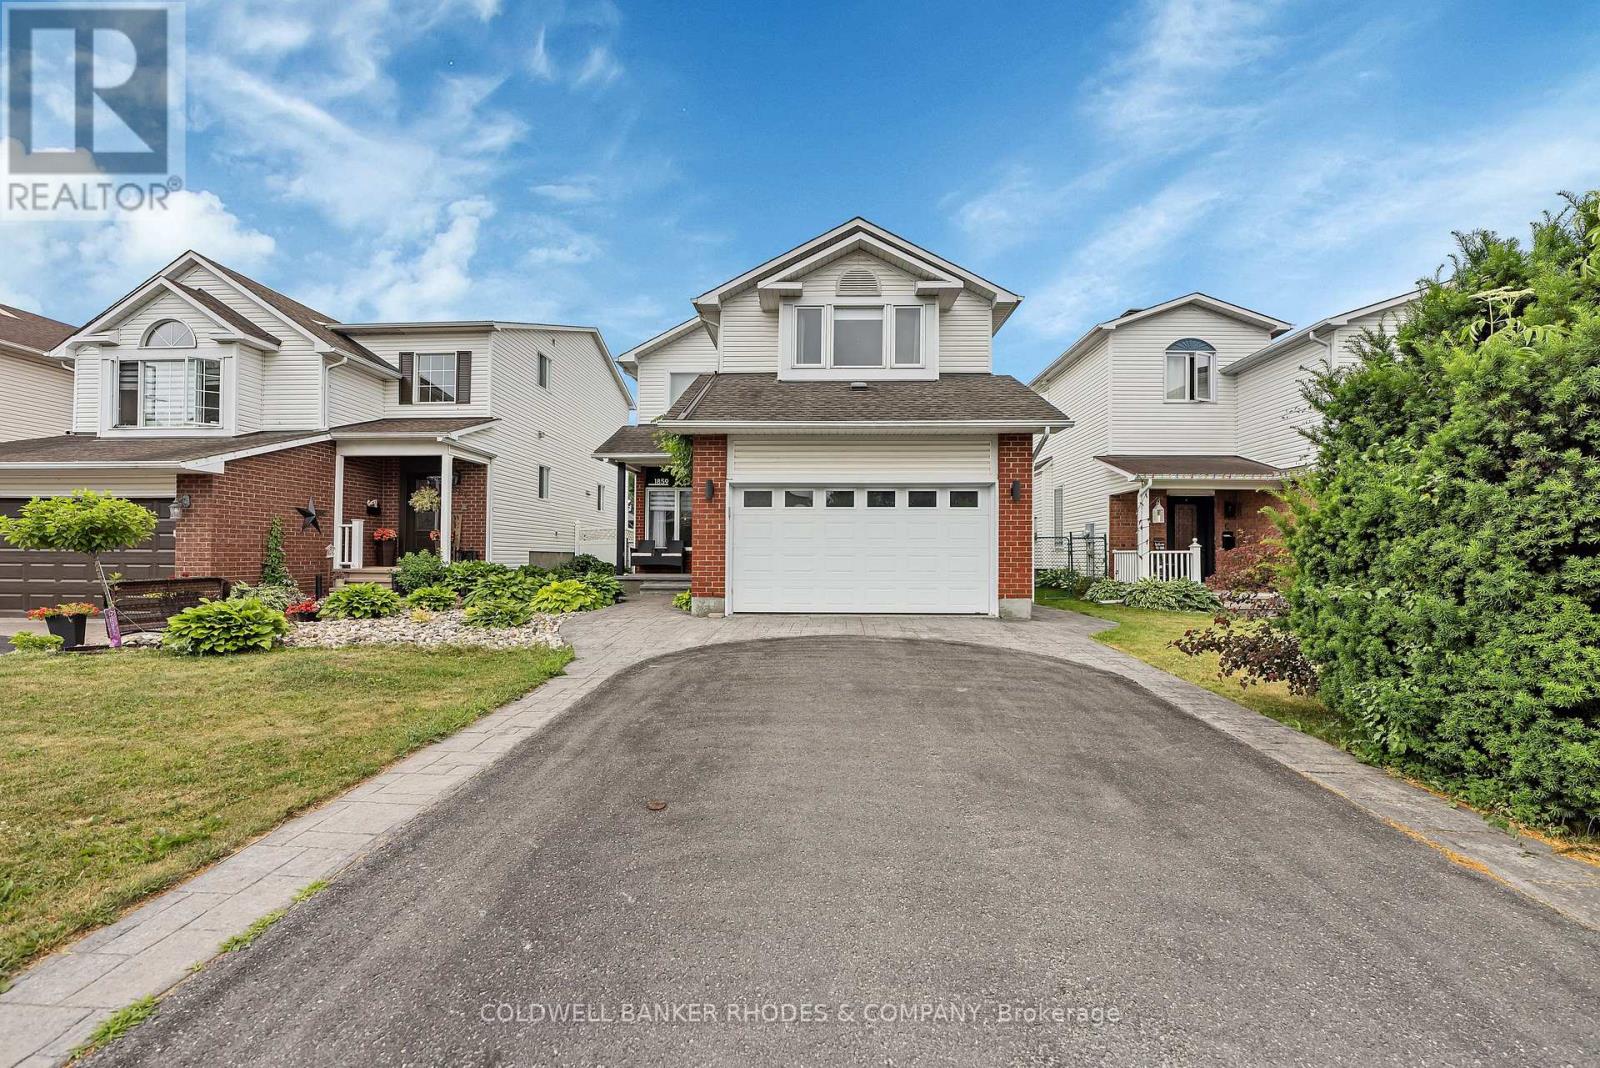
1859 Hennessy Crescent
Ottawa, Ontario
LOCATION, SPACE & SO MUCH TO LOVE!Welcome to this beautifully landscaped 3-bedroom, 3-bathroom home on a quiet crescent in the heart of Orleans, ideally located close to shopping, restaurants, schools, parks, transit and everyday amenities.With almost 3,000 sq. ft. of finished living space, this home offers incredible space for families, entertaining and comfortable everyday living.Step inside to a bright and welcoming main floor featuring 9-foot ceilings, hardwood floors, crown moulding and a spacious open-concept layout. The generous living and dining areas flow beautifully together, creating a warm and inviting space for both relaxing and entertaining.One of the home's standout features is the sunroom, which offers wonderful additional living space (with its own air conditioner and heater), making it comfortable to enjoy throughout the seasons.The spacious primary bedroom includes its own private bathroom, while the additional bedrooms offer plenty of flexibility for family, guests, a home office or hobbies.And then there's the finished lower level - an incredible bonus space that takes this home to another level. Movie nights will be a whole different experience in the dedicated theatre room, (complete with a silver screen, projector, 9 speakers, subwoofer, and all electronics included.)Outside, the beautifully landscaped property has fantastic curb appeal and keeps you just minutes away from everything Orleans has to offer.1.5-car garage. Central vacuum system.This is a home you'll want to see in person. Book your showing today! (id:65396)
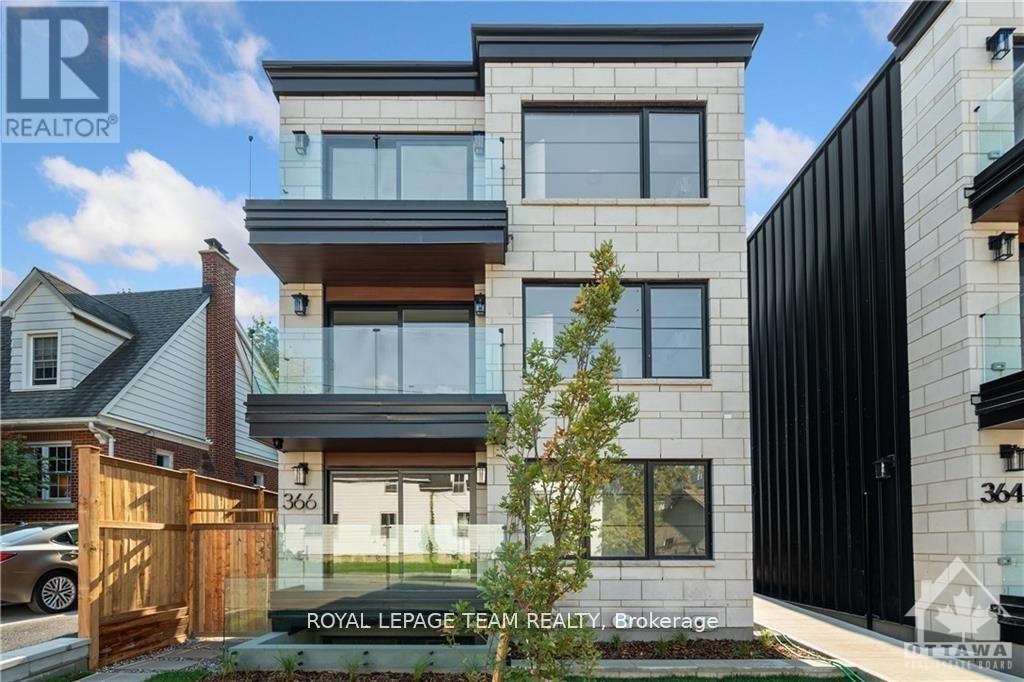
1 - 366 Winona Avenue
Ottawa, Ontario
Welcome to your new apartment right in the heart of Westboro. This new lower-level studio apartment is designed to experience luxury living in one of Ottawa's best neighbourhoods. A heated walkway welcomes you into the boutique-style apartment building. Featuring an open concept living space, in-unit laundry, a custom-designed kitchen with quartz countertops, stainless steel appliances, soft close drawers, and cabinets. A stunning luxury marble tiled bathroom with heated floors and a stand-up shower. The high-end design finishes include; wide plank vinyl flooring, 5-inch Canadian Pine baseboards, oversized windows, and a spacious private terrace. NO on-site parking. Paid lot close by. Street parking during allocated hours. Located steps away from Richmond Rd. with all the great shops, restaurants, grocery, future LRT station, the newly updated Westboro Beach, Island Park, Wellington Village, and a short distance to Little Italy & Downtown. Available immediately. Rental application, proof of employment, and credit report required to apply. ONE MONTH FREE ON A ONE YEAR LEASE!!! (id:65396)



