


4429 Harper Avenue
Ottawa, Ontario
Welcome to this spacious END-UNIT stacked townhome offering a unique and functional layout with plenty of room to live and grow. The bright main level features an open-concept living and dining area, perfect for everyday living and entertaining, along with an eat-in kitchen that offers ample space for casual meals. Overlooking the lower level, the main living area creates an airy, connected feel throughout the home. Downstairs, you'll find two generously sized bedrooms and a convenient cheater ensuite bathroom complete with a separate soaker tub and shower. A cozy lower-level family room showcases soaring cathedral ceilings and a gas fireplace, creating the perfect retreat for relaxing evenings. Furnace, AC, and hot water tank (2022). Fridge and stove (2025). Freshly painted (August 2026), New flooring in living and dining room (August 2026). Walking distance to LRT, entertainment, grocery, Gloucester Mall, restaurants, parks, Fit 4 Less, CSIS/CSE and NRC. (id:65396)
167 Gelderland Private
Ottawa, Ontario
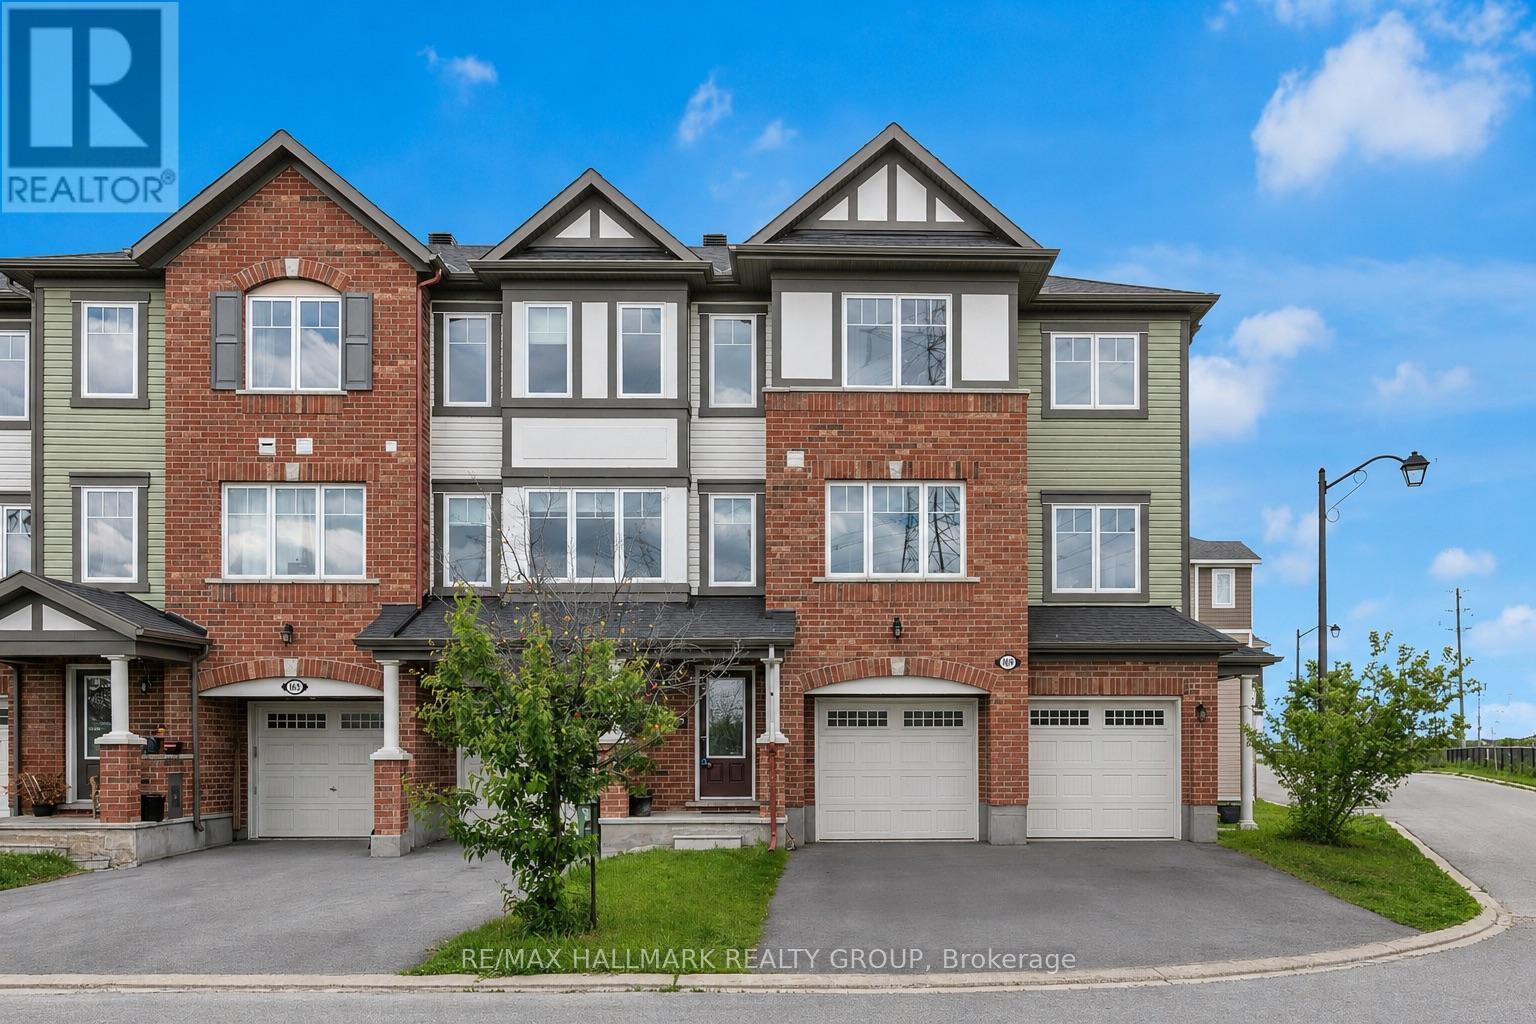
Welcome to this impressive 3-bedroom + den townhouse offering approximately 1,812 sq. ft. of thoughtfully designed living space in one of Ottawa's most sought-after family communities. With no front neighbours, this home enjoys added privacy, open views, and an abundance of natural light throughout. The spacious open-concept main living area is perfect for everyday living and entertaining, featuring hardwood flooring and generous principal rooms. At the heart of the home is the oversized kitchen, complete with marble countertops, a large centre island, extensive cabinetry, stainless steel appliances, and a built-in wall oven and microwave combination that adds both style and functionality.The versatile den provides the perfect space for a home office, study area, or homework station. Upstairs, the spacious primary suite features a private ensuite bathroom and his-and-hers walk-in closets. Two additional well-sized bedrooms are served by a separate full bathroom, offering an ideal layout for families. The lower level features a bright recreation room with direct access to the backyard, providing valuable additional living space for a family room, gym, playroom, or media area.Step outside to enjoy the fully fenced backyard complete with a deck, creating the perfect outdoor space for summer BBQs, entertaining guests, or simply relaxing in privacy.With parking for 3 vehicles, including an attached garage and double driveway, this home offers both comfort and convenience. Ideally located within walking distance to schools, parks, public transit, shopping, restaurants, banks, Walmart, and everyday amenities, with quick access to major commuter routes. Offering exceptional space, a functional layout, and an unbeatable location, this home is perfectly suited for growing families and busy professionals alike. Monthly association fee of $120 covers outdoor maintenance so no need to street about the maintenance. Please note that the property will be vacant at the end of July. (id:65396)
A - 2173 Bingham Street
Ottawa, Ontario
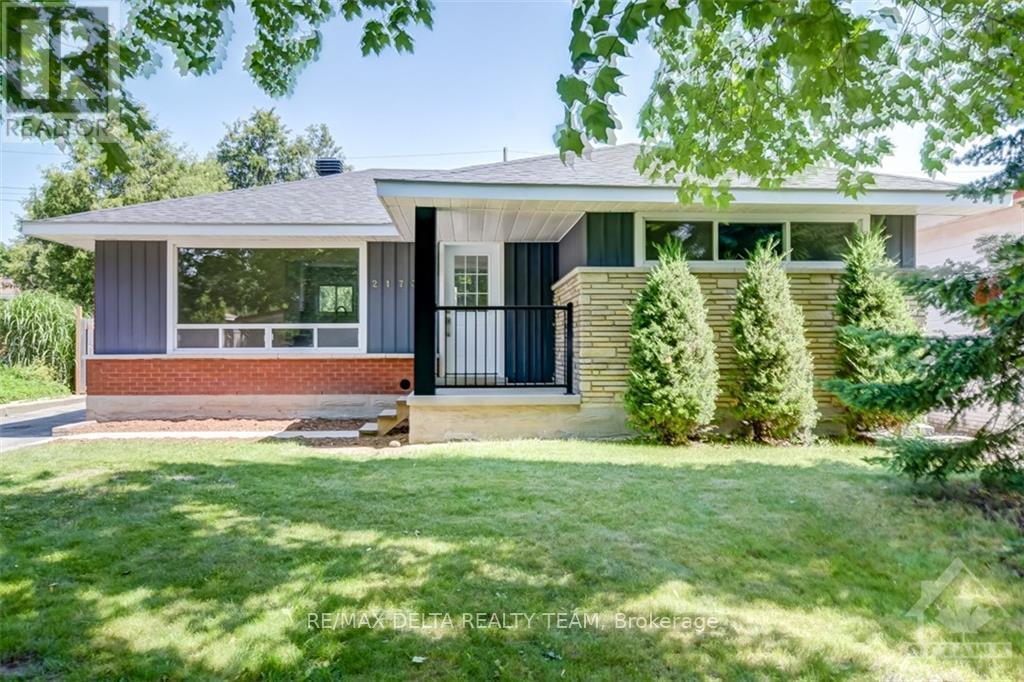
LOCATION! LOCATION! THIS RENTAL IS FOR THE MAIN FLOOR ONLY! Available September 1st 2026! FULLY RENOVATED main floor 3 bedroom unit. Tenant only pays hydro! Gas/Heat & Water included in rent! This 3 bedrooms, 1 full bathroom unit w/3 parking spots is sure to impress. Fully renovated custom eat-in kitchen with BRIGHT WHITE cabinets, NAVY island, QUARTZ countertops, new stainless steel appliances, tiles, pantry and more. OPEN CONCEPT layout to the eat-in area & LARGE living room. Fully renovated bathroom w/tiles, 2 sinks, QUARTZ counter & main floor laundry. Hardwood floors throughout the living room, halls & bedrooms. Freshly painted in a MODERN soft beige with white trim for a neutral and bright home. TONS of windows & pot lights for a bright space! Wall unit air conditioning! Patio doors to small deck, BBQ patio & fenced yard. 3 parking spots included! Great price for this SLEEK fully renovated main floor unit. Make this your home today! NO PETS/SMOKING! 24 hours irrv. on offers. (id:65396)
876 Hillsview Street
Renfrew, Ontario
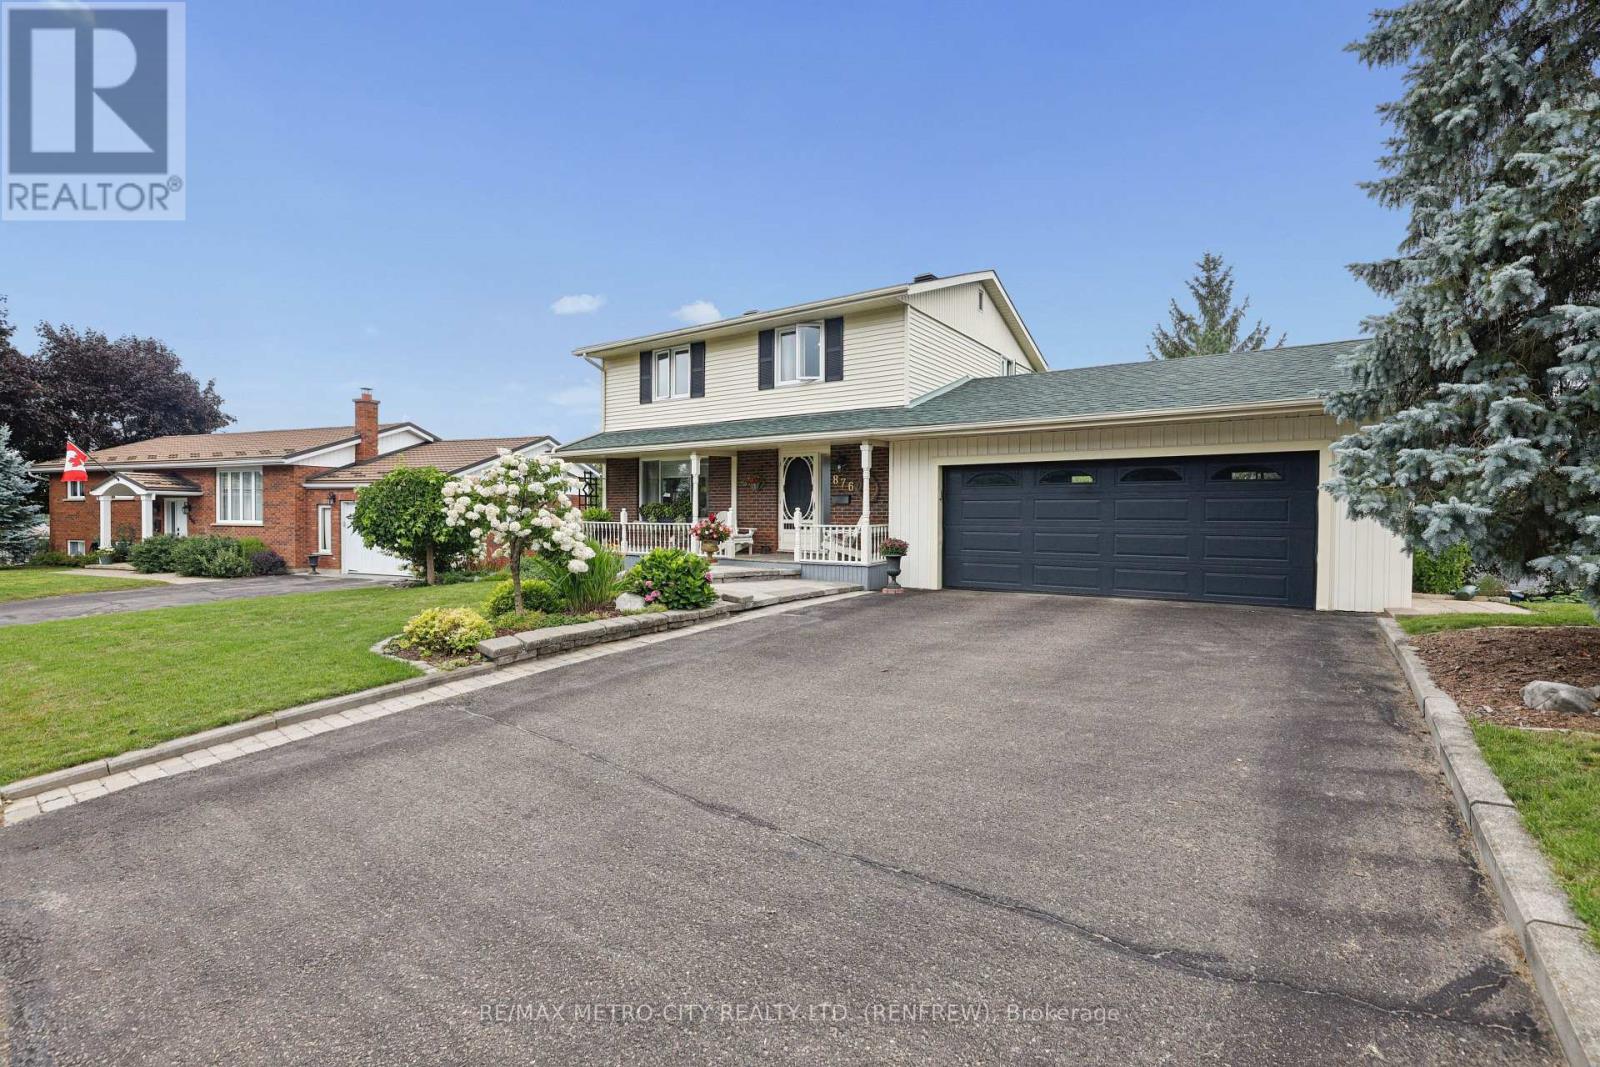
Welcome home to this very well maintained four bedroom, two-storey sanctuary, perfectly situated in a highly desirable and family-friendly neighborhood on a very quiet street. The covered front porch and landscaping adds to its great curb appeal, and once inside you will find gleaming hardwood floors throughout the main level and second floor. The main level features a spacious living room, formal dining area, updated kitchen with ample counter and cupboard space, and a convenient two-piece bath. Step through the dining room onto an expansive rear deck overlooking a meticulously landscaped backyard which creates a private outdoor oasis ideal for entertaining. Upstairs, you will find three comfortable bedrooms, a 4-piece main bath, and a private 2-piece primary ensuite. The finished walk-out lower level offers exceptional flexibility with a cozy family room opening directly to the yard, dedicated laundry facilities, and a versatile 4th bedroom that easily doubles as a quiet home office. Complete with an oversized double-car garage and efficient total heat and hydro averaging just $195 a month, this turn-key family home is ready for its next chapter and easy to view today! (id:65396)
51 Ormond Street
Brockville, Ontario
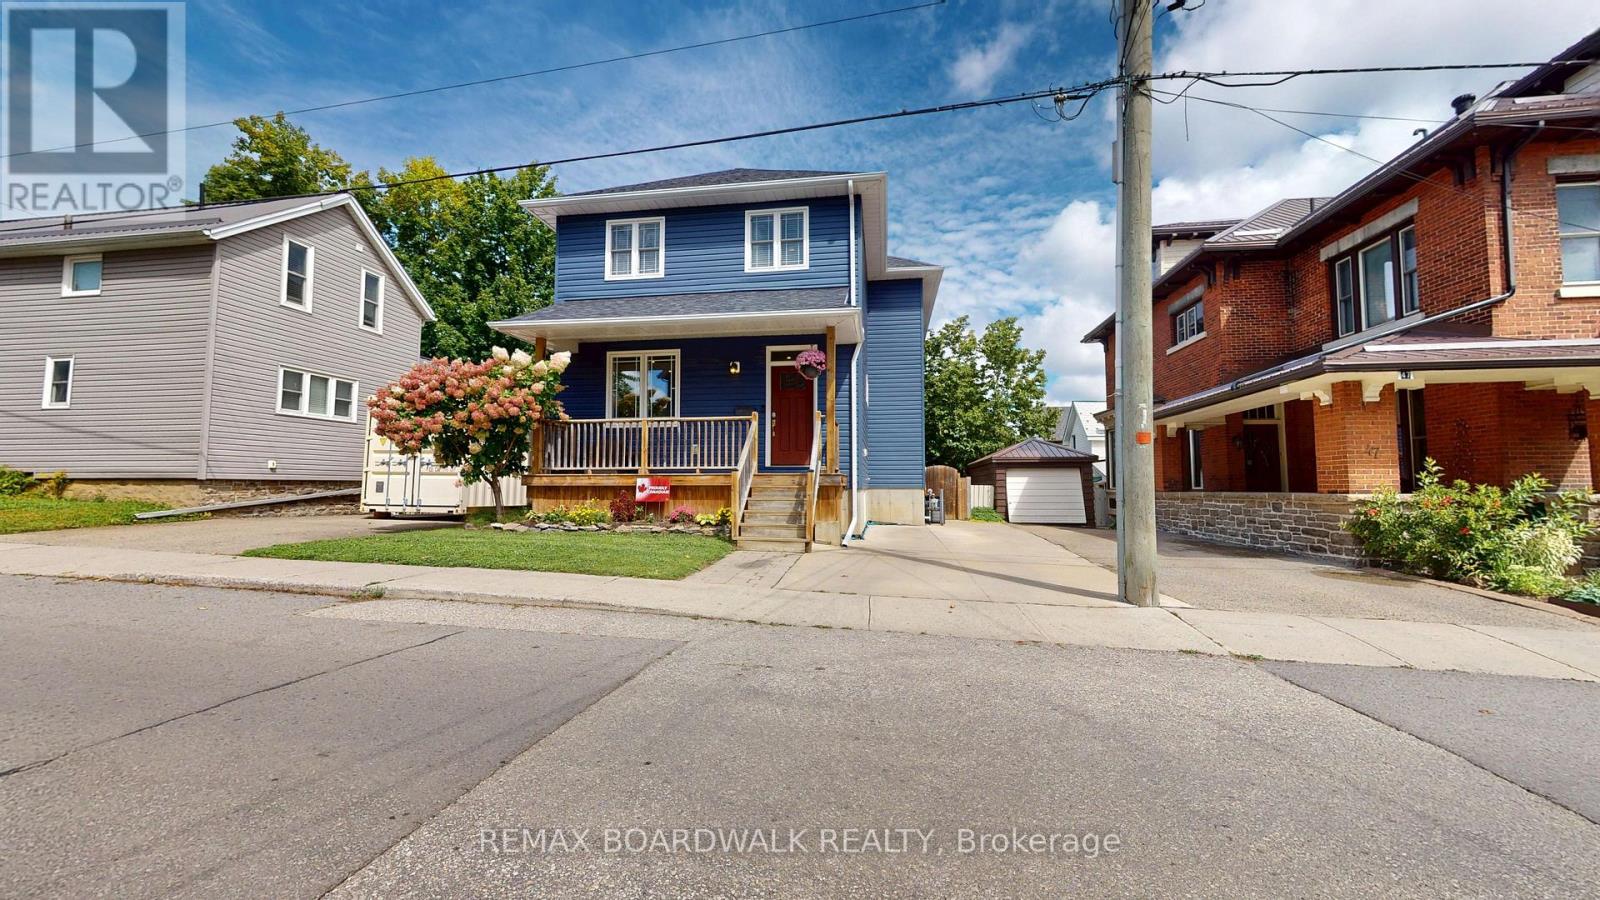
Welcome to this beautifully designed 3+1 bedroom, 3.5 bathroom home offering a perfect blend of style, comfort and functionality for everyone in the family, in a highly desirable Brockville location. The open concept main floor features inviting living and dining spaces, and a kitchen designed for both everyday living and entertaining. The kitchen showcases a generous 7' island and patio doors opening to the covered rear deck, creating an effortless connection to the private, fenced backyard. A striking stone feature wall adds character and visual appeal to the dining area, while the living room offers a cozy gas fireplace for relaxed evenings. A convenient 2 piece powder room is located just off the foyer. Upstairs, the spacious primary suite is a true retreat, complete with a corner gas fireplace, walk-in closet and luxurious 4 piece ensuite featuring a soaker tub. Additional bedrooms provide comfortable space for family, guests or a home office, offering plenty of flexibility. Both levels boast warm pine plank flooring throughout. The lower level extends the living space with a recreation room, 3 piece bathroom, fourth bedroom and excellent storage. Outside, enjoy covered front and rear decks, along with a private fenced rear yard that provides a wonderful setting for relaxing, entertaining or watching the leaves change colour! The location is equally impressive. Situated close to downtown Brockville, the St. Lawrence River, waterfront parks, shopping, restaurants and everyday amenities, this home puts the best of Brockville within easy reach. The area is known for its highly walkable access to downtown and waterfront attractions, while Brockville General Hospital is also conveniently nearby - 51 Ormond Street is a must see! (id:65396)
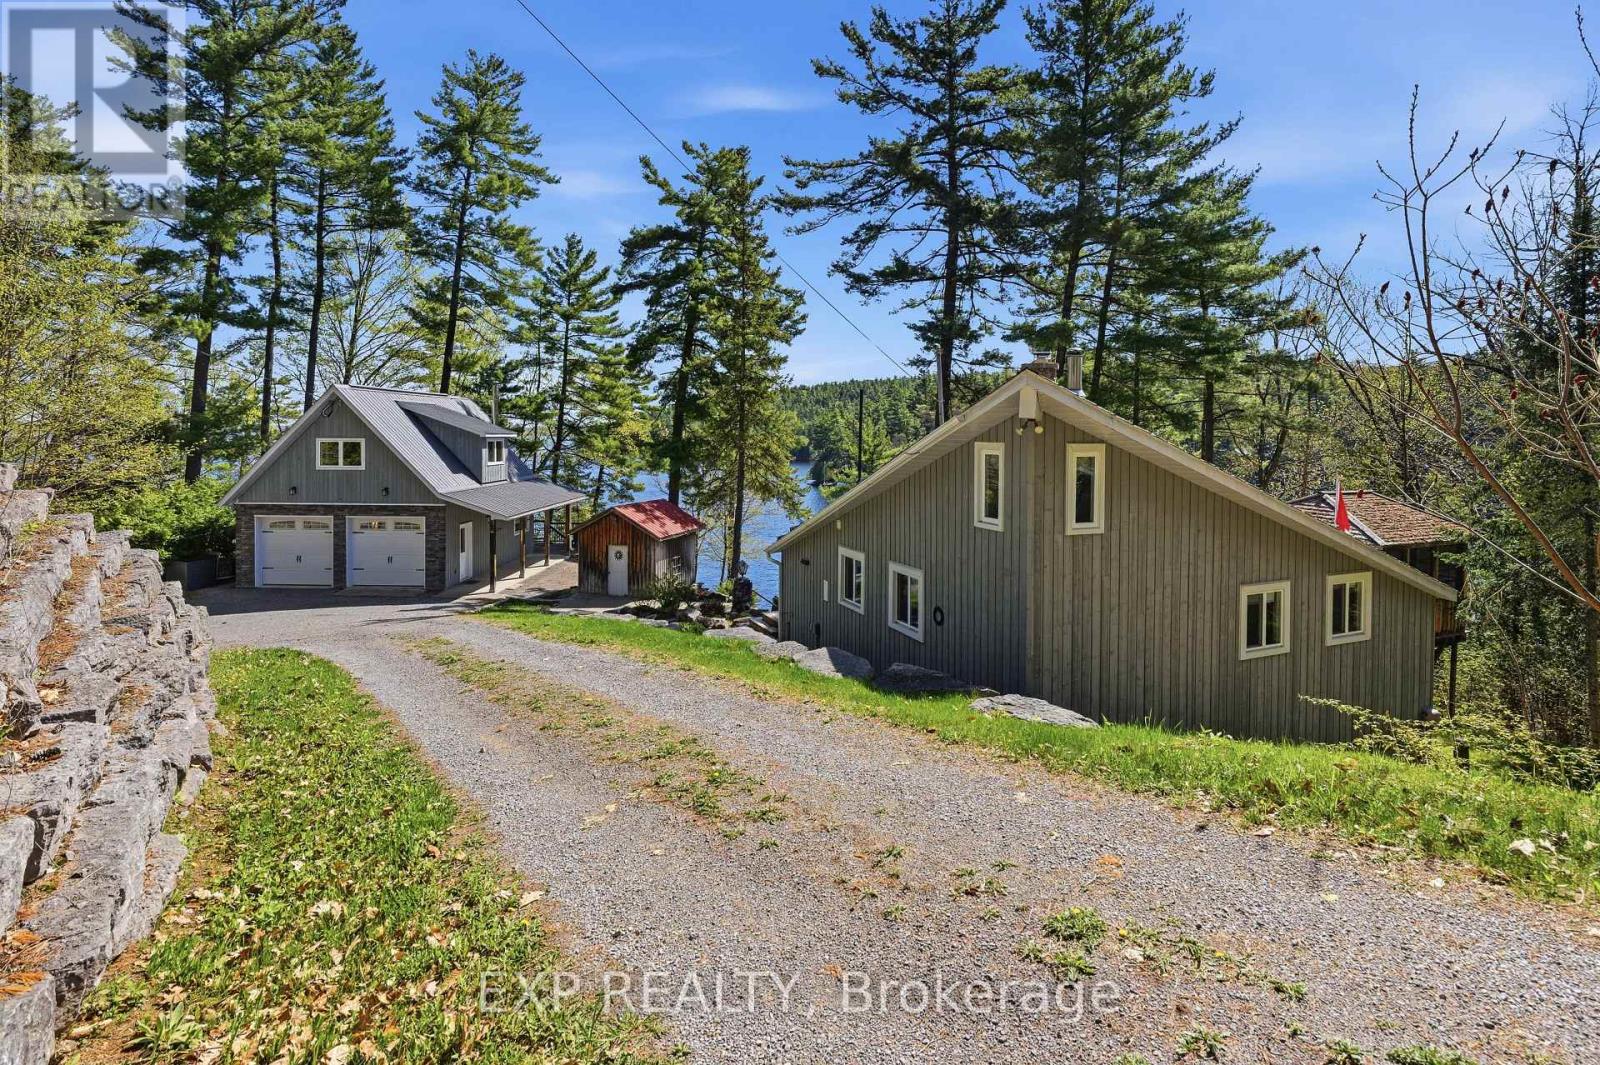
4 Stackwall Lane
Greater Madawaska, Ontario
Don't miss the opportunity to own this fantastic TURNKEY four-season WATERFRONT COTTAGE on beautiful Calabogie Lake! Nestled amongst the trees with stunning lake views & over 140 ft of deep, clean waterfront, this exceptional property offers outstanding swimming, boating & fishing - cottage life truly at its best. With extensive recent updates & upgrades throughout, this property is completely move-in ready & designed for effortless year-round enjoyment. The open-concept living area features floor-to-ceiling propane fireplace, warm pine interior finishes, updated lighting throughout & a newly opened entrance creating a bright & welcoming atmosphere. The kitchen includes a new stove, while additional upgrades include new flooring throughout main living areas, newer bedroom carpeting, new heat pump, ceiling fan, hot water tank, pressure tank, water softener, dual water treatment filtration systems, new well pump, new well pressure tank & new heat trace line. The property is serviced by upgraded 220-amp electrical service & includes a 22 kW Generac automatic backup generator for peace of mind year-round. Three main-level bedrooms are served by a full bathroom, while the upper-level den offers additional sleeping or flex space. Step outside to enjoy the upper deck & gazebo overlooking the lake, or relax around the outdoor firepit while taking in sunsets & the peaceful waterfront setting. Trees have been thoughtfully cleared to maximize the views & natural airflow around the property. The detached double-car garage is ideal for storing seasonal toys & features a finished upper loft perfect for a home office, games room or teen retreat. A newer dock system completes the waterfront package. Located just min from Calabogie Peaks Resort, Calabogie Brewing Company, Eagle's Nest hiking trail, golf courses, public beaches, restaurants & endless recreation, this is the perfect destination for boating, skiing, hiking, golfing, relaxing & making lifelong memories! (id:65396)
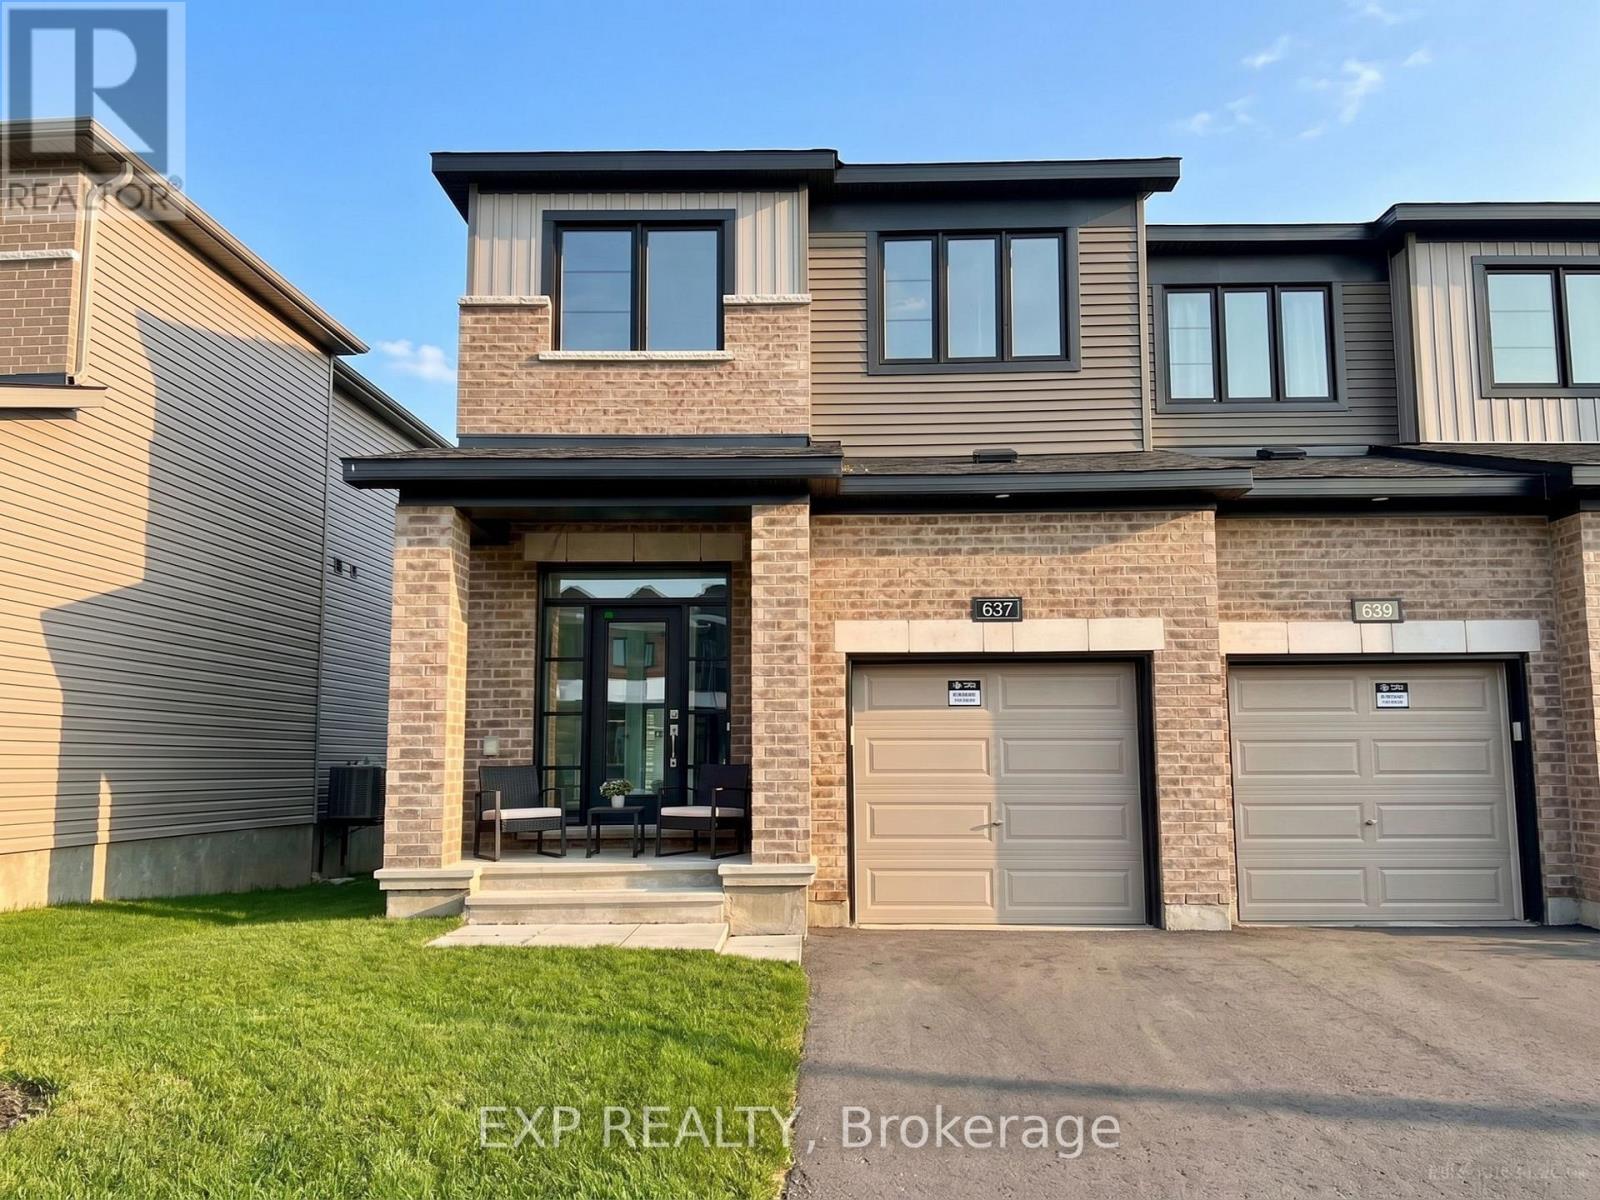
637 Hamsa Street
Ottawa, Ontario
Welcome to this stunning 2,084 sq. ft. Minto Tahoe-End executive townhome in the highly sought-after Barrhaven Harmony community, offering modern living with rare privacy and no rear neighbors backing onto the creek. This beautifully finished, neutrally painted end-unit features 9 ft ceilings, sleek engineered hardwood flooring, and a sun-drenched white kitchen on the main floor. The upper level boasts four spacious bedrooms, including a primary retreat with a walk-in closet and dedicated en-suite bath, alongside a convenient second-floor laundry room. A finished lower level provides flexible space with a half bath that can easily serve as a 5th bedroom or recreation room, bringing the layout up to 5 bedrooms and 4 bathrooms (2 full, 2 half). Complete with two parking spots (1 garage, 1 driveway), this home is ideally located within walking distance to top-rated schools, transit, and Clarity Park, and just minutes from Strandherd Plaza, Marketplace shopping, and Highway 416-available for occupancy November 1st, 2026. (Note: Photos taken prior to current tenancy). (id:65396)
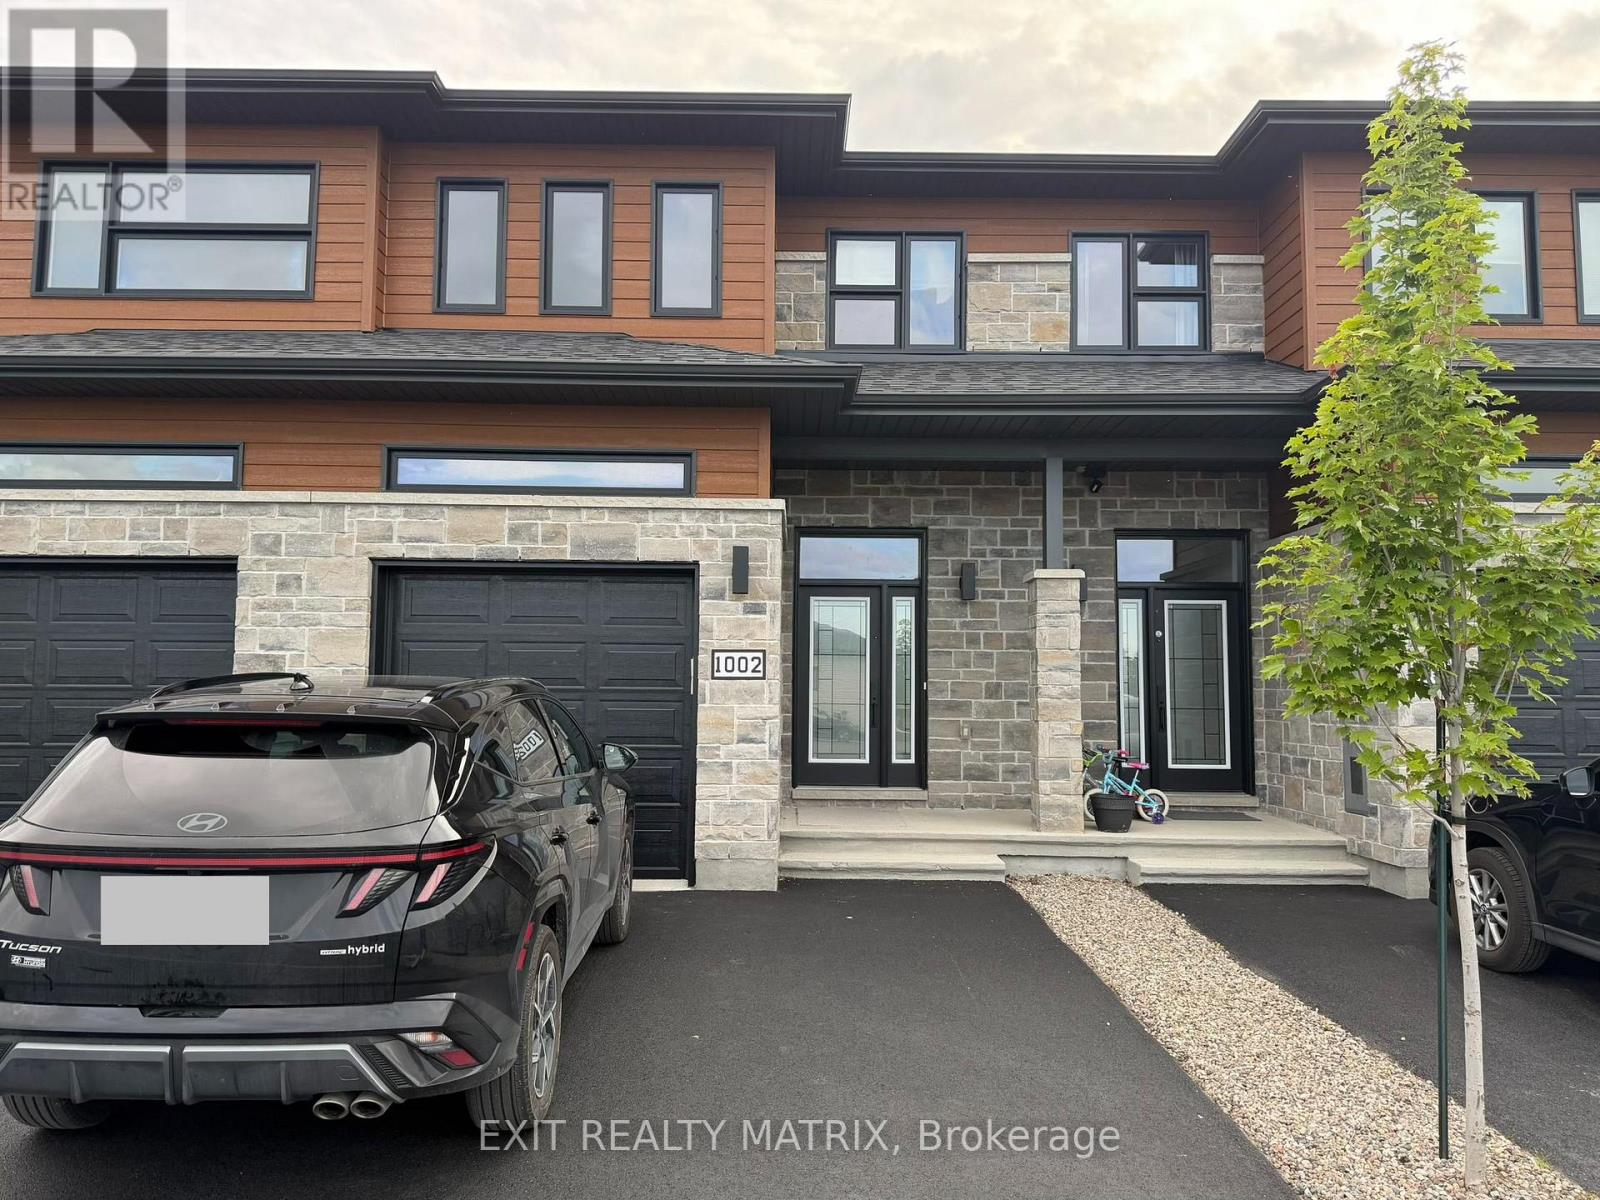
1002 Cologne Street
Russell, Ontario
Bright, modern and move-in ready, this new-build 3-bedroom townhouse offers 2 full bathrooms, a powder room and plenty of thoughtful upgrades throughout. The main level features hardwood flooring and a bright, open layout with plenty of natural light. The kitchen offers ample cabinetry, a walk-in pantry, a large island with additional storage, self-closing drawers and cabinets, a double sink overlooking the backyard, and all appliances included. Upstairs, you'll find 3 good-sized bedrooms with plenty of space for everyday living. Step outside to a spacious back deck, perfect for relaxing, entertaining or enjoying the warmer months. Located in a quiet, friendly Embrun neighbourhood with parks, schools, shopping, restaurants and plenty of amenities nearby. A great opportunity to enjoy a brand-new home in a convenient location. (id:65396)
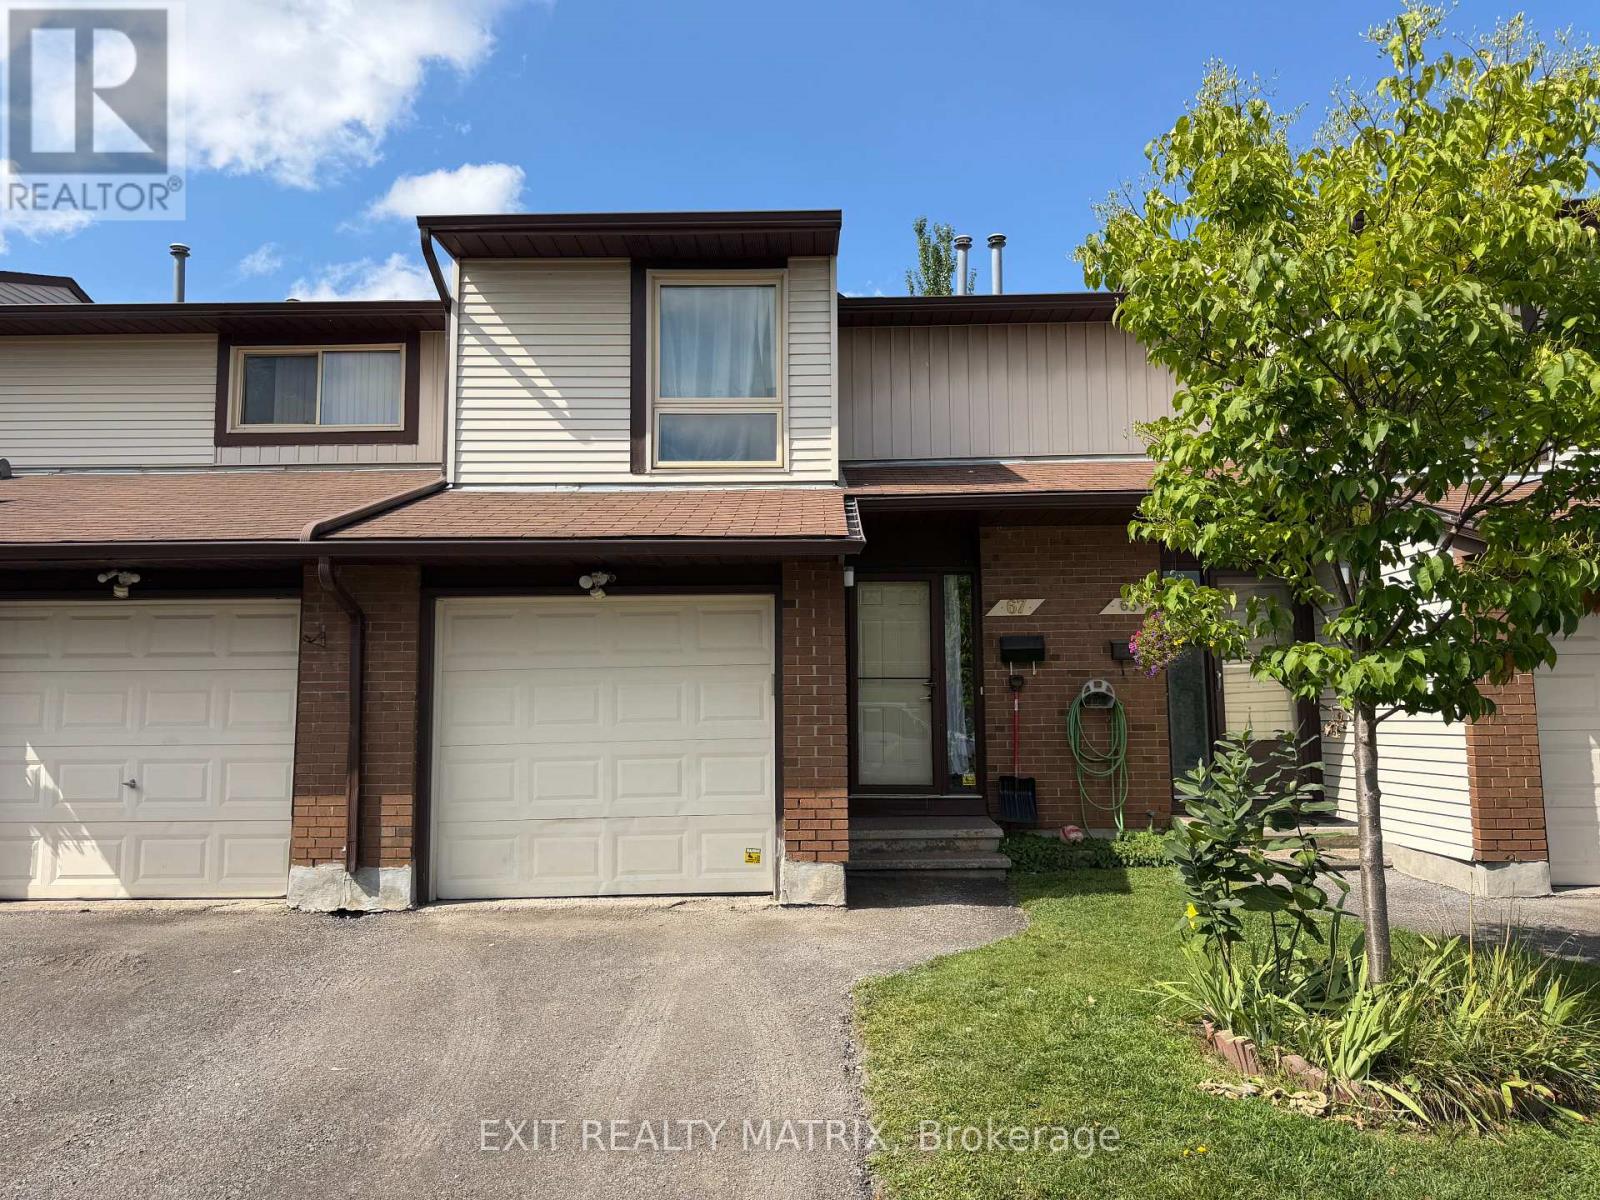
31 - 67 Angela Private
Ottawa, Ontario
This 3-bedroom, 2-bathroom rental offers a great combination of space, privacy and comfortable everyday living. Large windows bring in plenty of natural light, creating a bright and welcoming feel throughout the home. Upstairs you'll find 3 good-sized bedrooms, while the fully finished basement adds plenty of extra living space for a family room, home office or whatever suits your needs. Laundry and 4 appliances are included for added convenience. Outside, the fully fenced backyard offers plenty of privacy and a great spot to relax or enjoy the warmer months. With plenty of space inside and a private backyard to enjoy, this is a great place to call home! (id:65396)
880 Eileen Vollick Crescent
Ottawa, Ontario
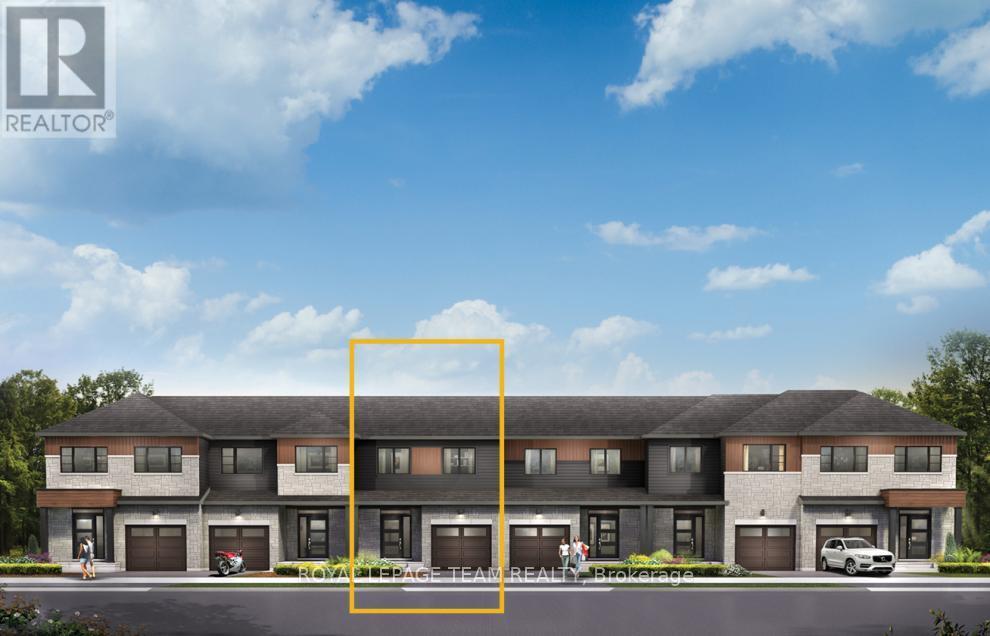
Enjoy bright, open living in the Cohen Executive Townhome. The main floor is naturally-lit, designed with a large living room connected to the kitchen to bring the family together. The second floor features 3 bedrooms, 2 bathrooms and the laundry room, while the primary bedroom offers a 3-piece ensuite and a spacious walk-in closet. Finished walk out basement with rec room for even more living space! Brookline is the perfect pairing of peace of mind and progress. Offering a wealth of parks and pathways in a new, modern community neighbouring one of Canada's most progressive economic epicenters. The property's prime location provides easy access to schools, parks, shopping centers, and major transportation routes. March 18th 2027 occupancy! (id:65396)
878 Eileen Vollick Crescent
Ottawa, Ontario
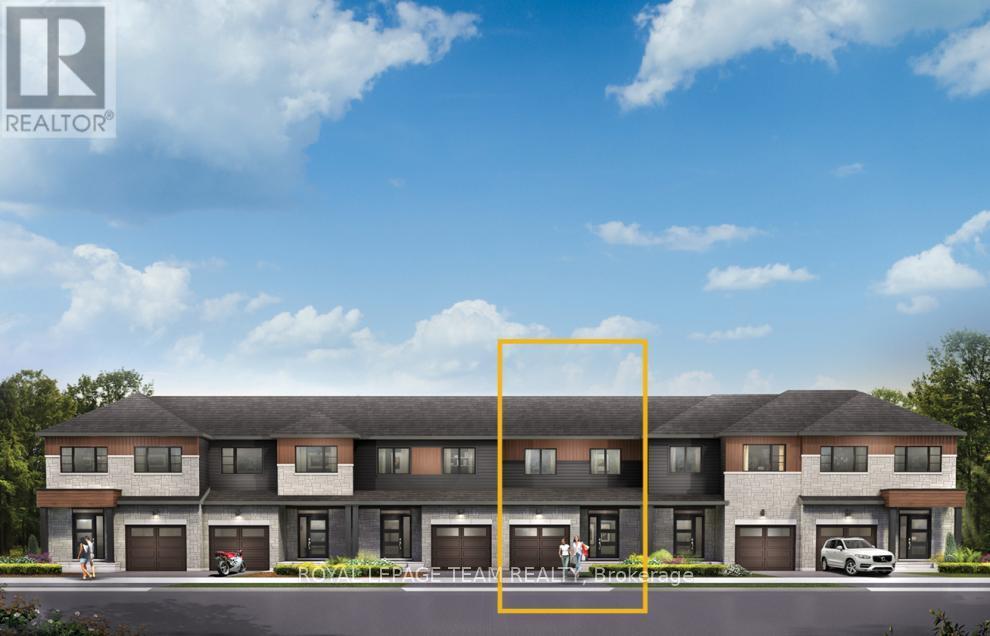
Unwind in the Ashbury Executive Townhome. The open-concept main floor is perfect for family gatherings, from the bright kitchen to the open-concept dining area to the naturally-lit living room. The second floor features 3 bedrooms, 2 bathrooms and the laundry room. The primary bedroom includes a 3-piece ensuite, a spacious walk-in closet and additional storage. Walkout basement with rec room provides even more space. Brookline is the perfect pairing of peace of mind and progress. Offering a wealth of parks and pathways in a new, modern community neighbouring one of Canada's most progressive economic epicenters. The property's prime location provides easy access to schools, parks, shopping centers, and major transportation routes. March 23rd 2027 occupancy! (id:65396)
876 Eileen Vollick Crescent
Ottawa, Ontario
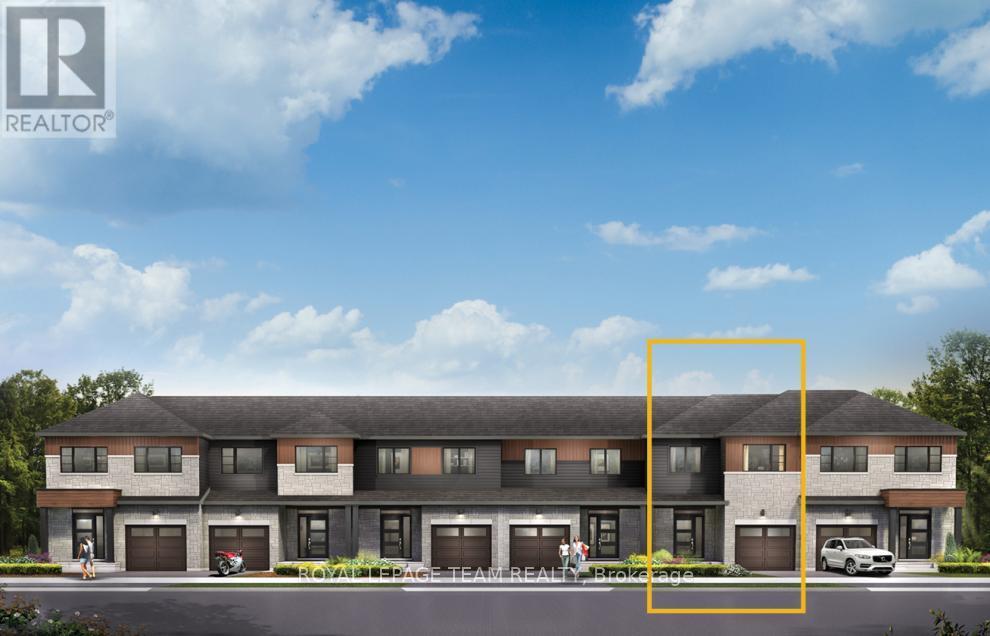
There's more room for family in the Lawrence Executive Townhome. Discover a bright, open-concept main floor, where you're all connected - from the spacious kitchen to the adjoined dining and living space. Finished walkout basement with rec room for even space. The second floor features 4 bedrooms, 2 bathrooms and the laundry room. The primary bedroom includes a 3-piece ensuite and a spacious walk-in closet. Brookline is the perfect pairing of peace of mind and progress. Offering a wealth of parks and pathways in a new, modern community neighbouring one of Canada's most progressive economic epicenters. The property's prime location provides easy access to schools, parks, shopping centers, and major transportation routes. March 24th 2027 occupancy! (id:65396)



