

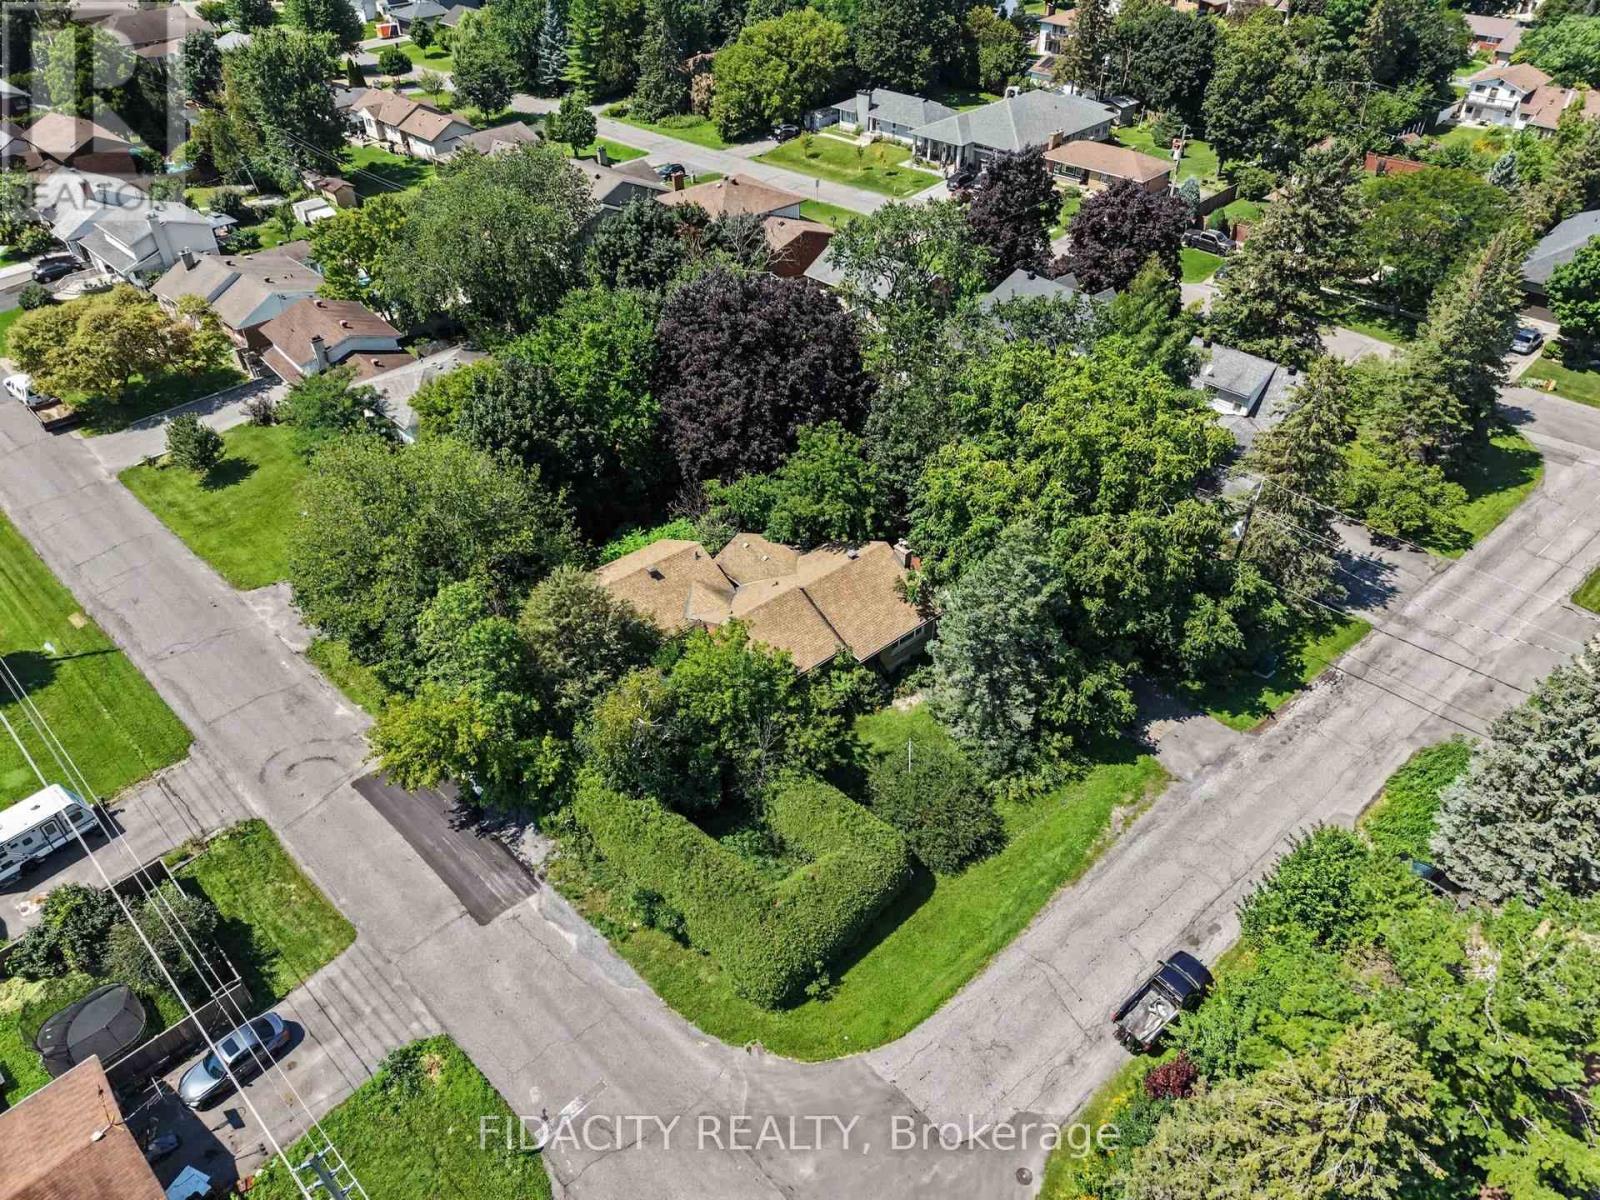
2478 Cleroux Crescent
Ottawa, Ontario
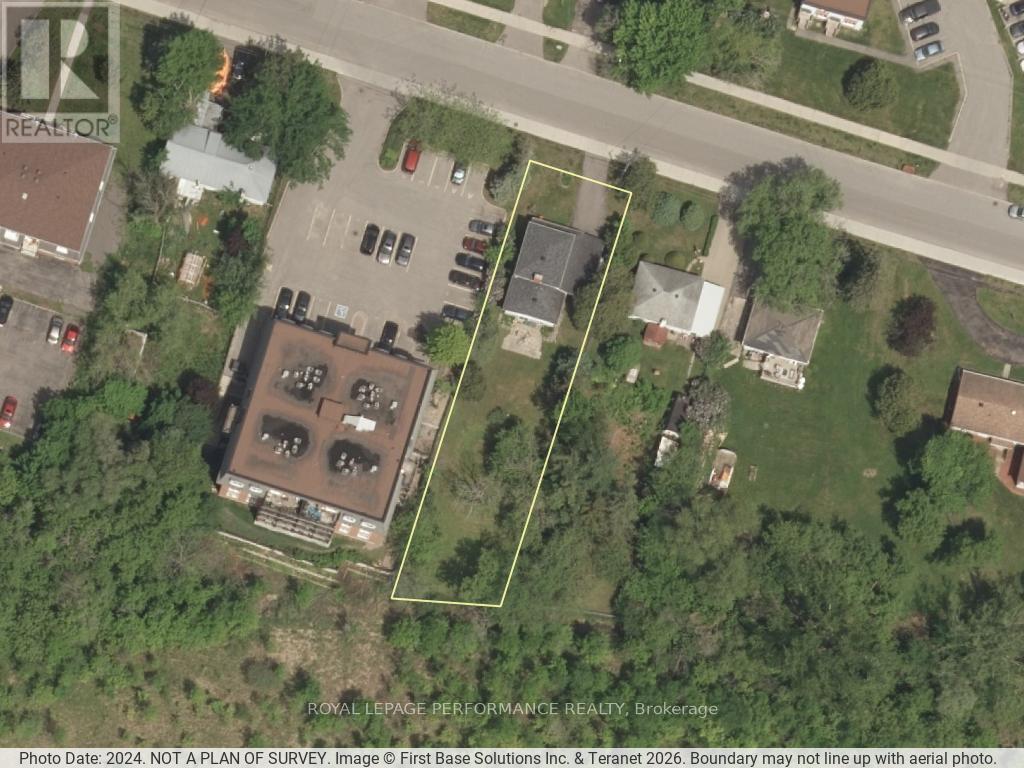
Original owner. 11, 281 sq ft. 0.29 Acres R4Z(1335) Ready for Official Plan re-designation NB3 (1335) zoning proposal. High development opportunity pending city approval. Natural gas, city sewer and water in place serving the residential home. Occupied Residential home on site. Backing on NCC land. Excellent opportunity. (id:65396)
2478 Cleroux Crescent
Ottawa, Ontario
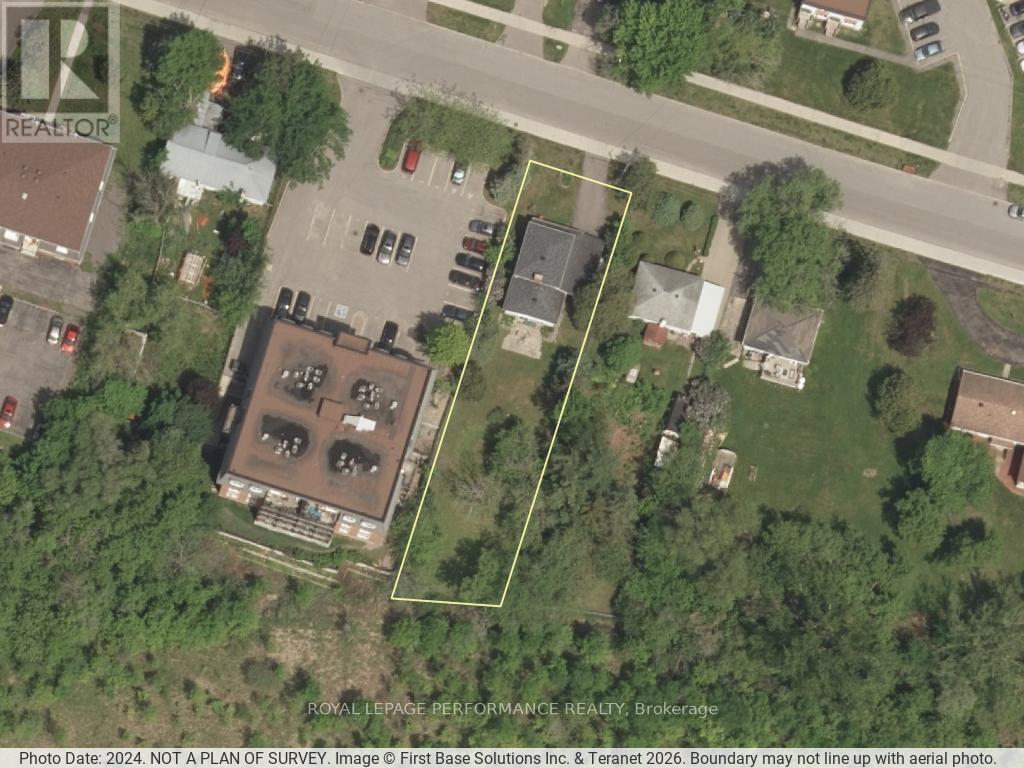
Exceptional opportunity to acquire a high-potential land-holding in the heart of Blackburn Hamlet. This massive 53' x 223' deep parcel is perfectly positioned for "Missing Middle" intensification. Redevelopment. Zoning: Currently R4Z with Official Plan NB3 re-designation proposal, specifically supporting multi-unit residential projects. Rare 223+ ft depth provides a substantial footprint for creative, high-density site plans. Backs directly onto NCC Greenspace (FAC Zoning), offering privacy and a premium "park-like" backdrop-a massive value-add for future resale/rentals. Municipal water, sewer, and gas are already on-site serving a occupied home. Ideally located in a "15-minute neighborhood" walking distance to Greenbelt trails, transit, and schools. While you secure permits and site plan approval, the existing detached home serves as a functional income-generating rental or holding property. Properties of this scale with direct NCC adjacency and favorable zoning are increasingly rare. Don't miss this strategic addition to your portfolio. (id:65396)
1095 Bravar Drive
Ottawa, Ontario
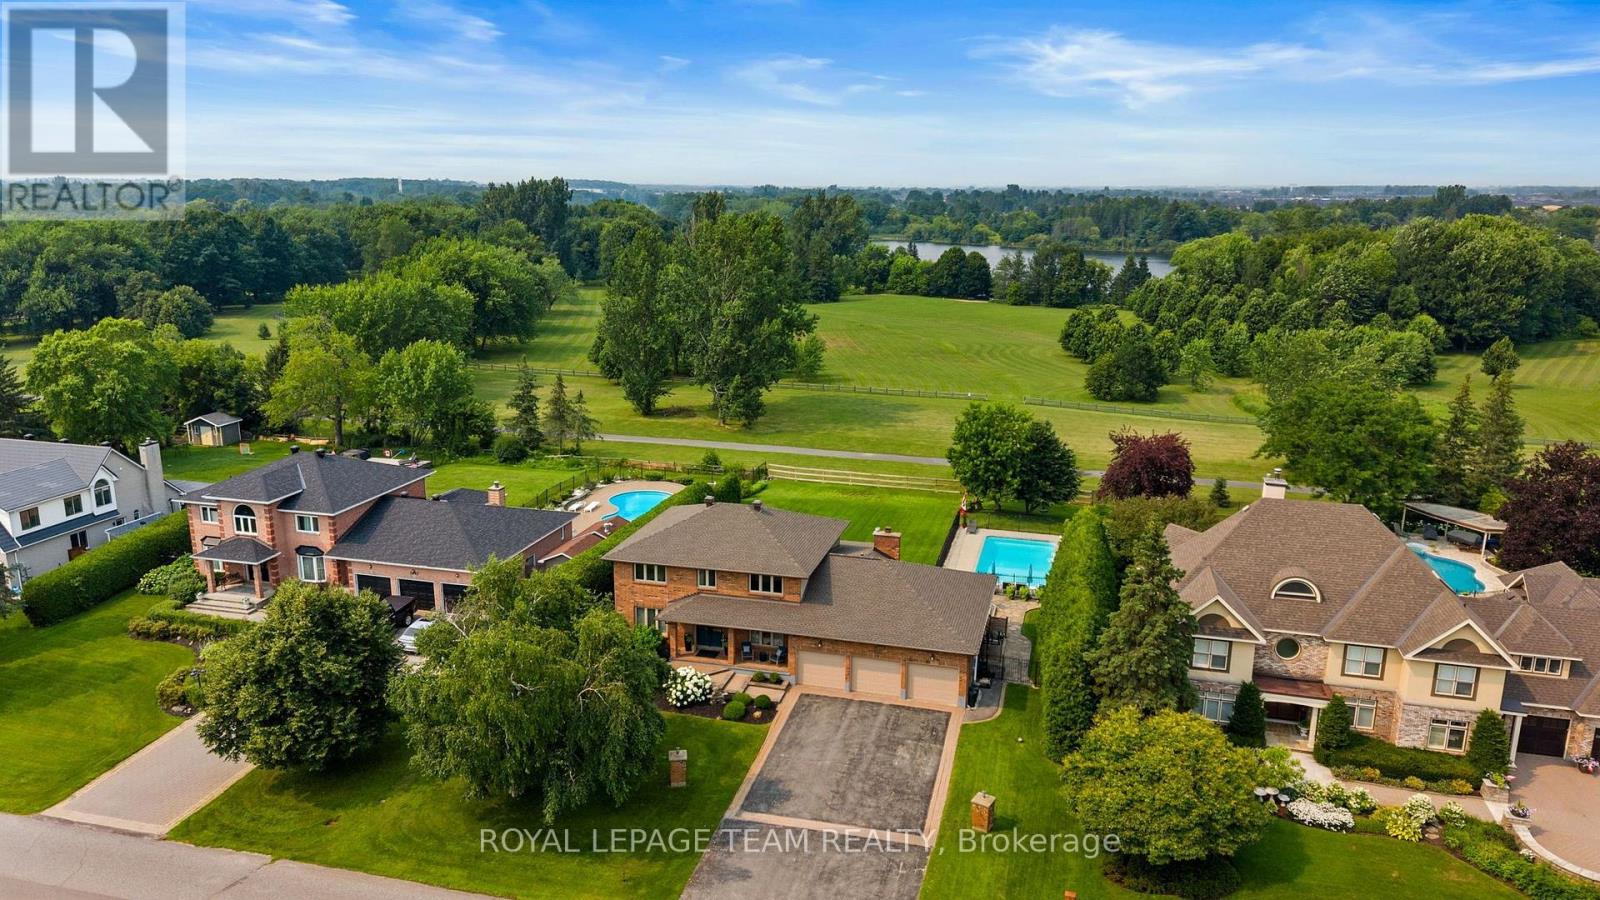
Welcome to 1095 Bravar Drive, an exceptional family home in one of Manotick's most prestigious & sought-after neighbourhoods. Set on a beautifully private lot backing directly onto David Bartlett Park, this remarkable property offers the space, privacy, & lifestyle that make this location so special. Updated throughout, the timeless two-storey brick home blends classic elegance with the comfort & functionality that today's growing family needs. Impressive curb appeal & a peaceful, tree-lined setting create an unforgettable first impression. Inside, you'll find 4 spacious bedrooms, 4 well-appointed bathrooms, & a dedicated home office, providing plenty of flexibility for work, family life, & entertaining. At the heart of the home is a stunning chef-inspired kitchen featuring premium KitchenAid stainless steel appliances, including a double oven, perfectly suited for everything from busy weeknights to hosting family & friends. Bright, inviting living spaces flow effortlessly throughout, while the sunroom & enclosed porch offer beautiful places to enjoy your morning coffee, relax at the end of the day, or entertain through the seasons. Outside, the backyard feels like a private resort. Surrounded by mature trees & exceptional privacy, the expansive yard is highlighted by a beautiful in-ground saltwater pool and direct access to the natural surroundings of David Bartlett Park. From summer afternoons poolside to exploring nearby trails or launching a kayak, the lifestyle here is difficult to replicate. A newer furnace & air conditioner, roof replaced in 2022, & quality finishes throughout make this home truly move-in ready. Just minutes from Manotick Village's boutiques, restaurants, & cafés, with an easy commute into Ottawa. (id:65396)
2205 - 234 Rideau Street
Ottawa, Ontario
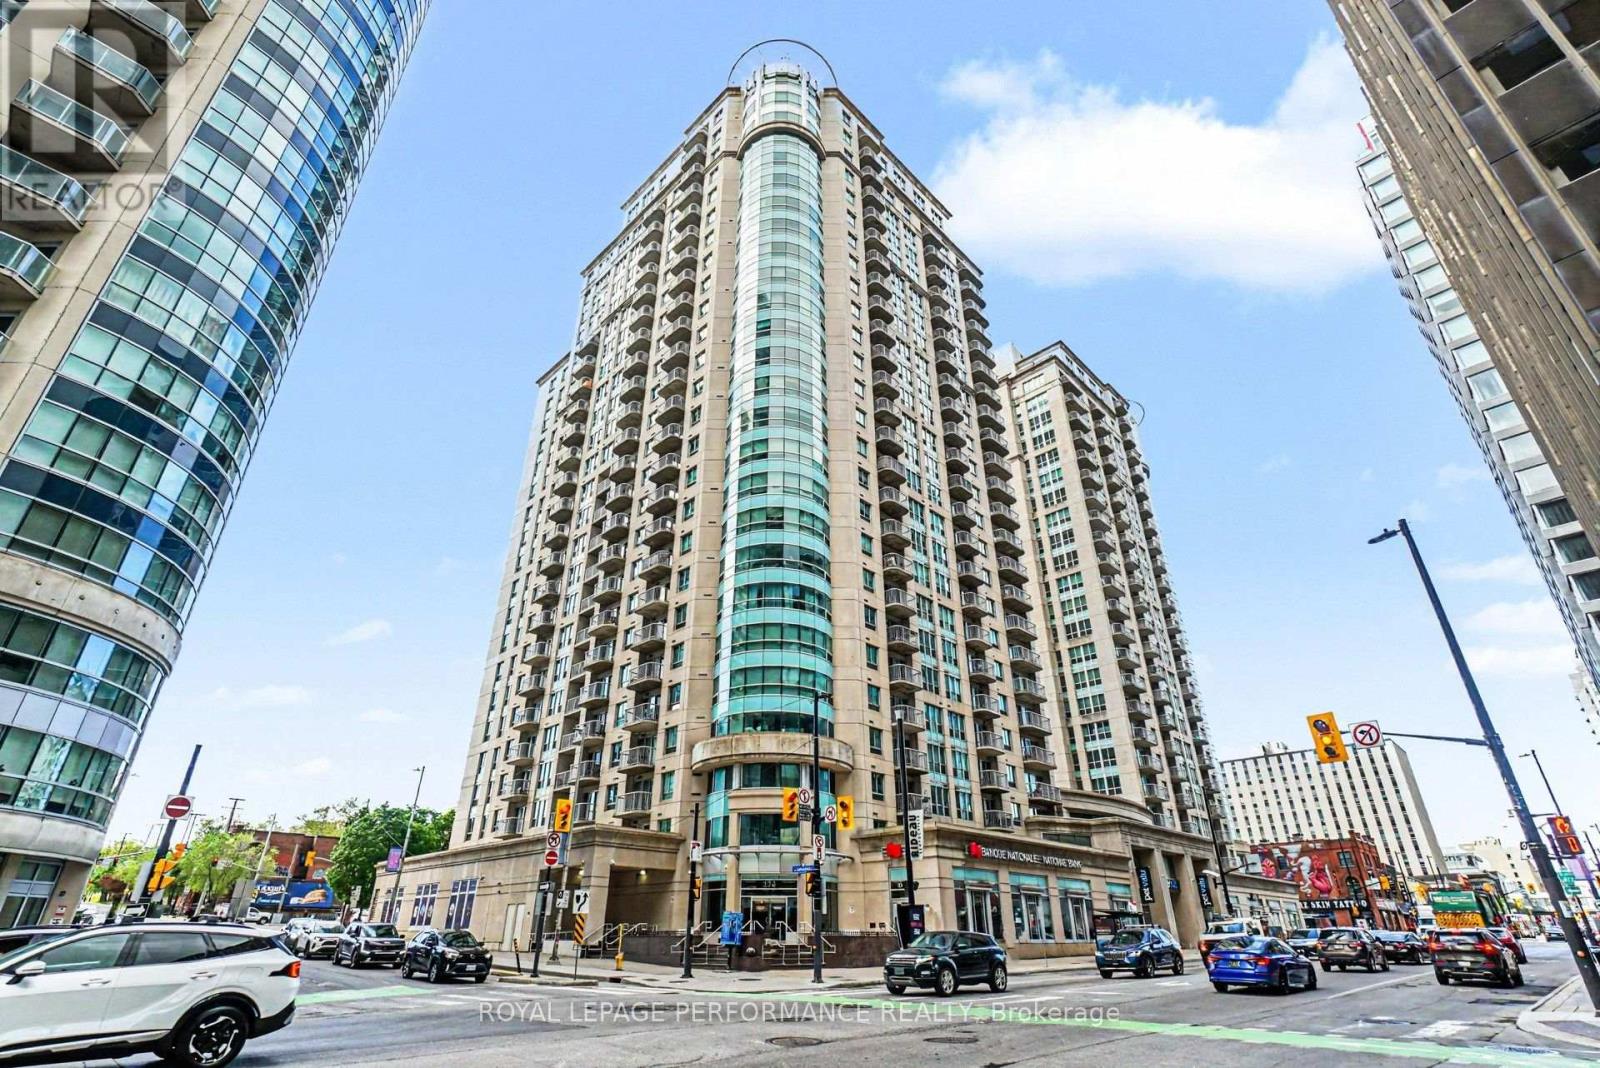
Compare the price per square foot on this unit and you will see the value! Vacant and ready for you to make it your own. This spacious one bedroom PLUS DEN condo has 726 sqft, an east facing balcony with river views to the north, owned underground parking and storage locker. Professionally painted throughout the main rooms and bedroom in Aug 2026. Other updates include floors (2023), pot lights (2023), and granite counters in the kitchen and bathroom. This is the Remington model (Floorplan attached) which is one of the largest 1 bedroom units in the complex. The building boasts top amenities, with a theatre room, party room with library and kitchen, rooftop patio with BBQs, indoor pool, two gyms, sauna, and a carwash station in the parking garage. Concierge at the front lobby and there is plenty of underground visitor parking. Across the road from a brand new Metro grocery store, and steps to the farmers market and shops of the Byward Market, you're centrally located but also in an upscale and desirable building. Getting around is easy, whether you're looking for public transit (2 minute walk from the LRT), bus stops just outside the front door, or planning to drive (easy access to Gatineau, the 417, or the NCC parkways). Recreation opportunities galore as you are steps from the Rideau Canal pathways, the Ottawa River pathways, and set to enjoy the NCC Bike Days every weekend through October or skating on the Rideau Canal in the winter. 6 appliances included. (id:65396)
6 Malcolm Place
Ottawa, Ontario
A great opportunity in an established Nepean neighbourhood, just minutes from Algonquin College, shopping, transit, schools and everyday amenities. Set on a large (117 X 126) corner lot surrounded by mature trees, 6 Malcolm Place offers plenty of possibilities for buyers looking for land in a well-established residential area.The corner configuration, lot size and mature setting make this an especially interesting property for builders, developers or investors, with potential to explore severance into two separate lots or future redevelopment. Close to Woodroffe Avenue and College Square while still surrounded by mature residential streets, this is a location with both convenience and long-term potential.(Any severance or redevelopment potential is subject to City of Ottawa approval, applicable zoning requirements and the buyer completing their own due diligence.) Please book a showing, don't walk the lot without a Realtor. (id:65396)
14 Stevens Avenue
Ottawa, Ontario
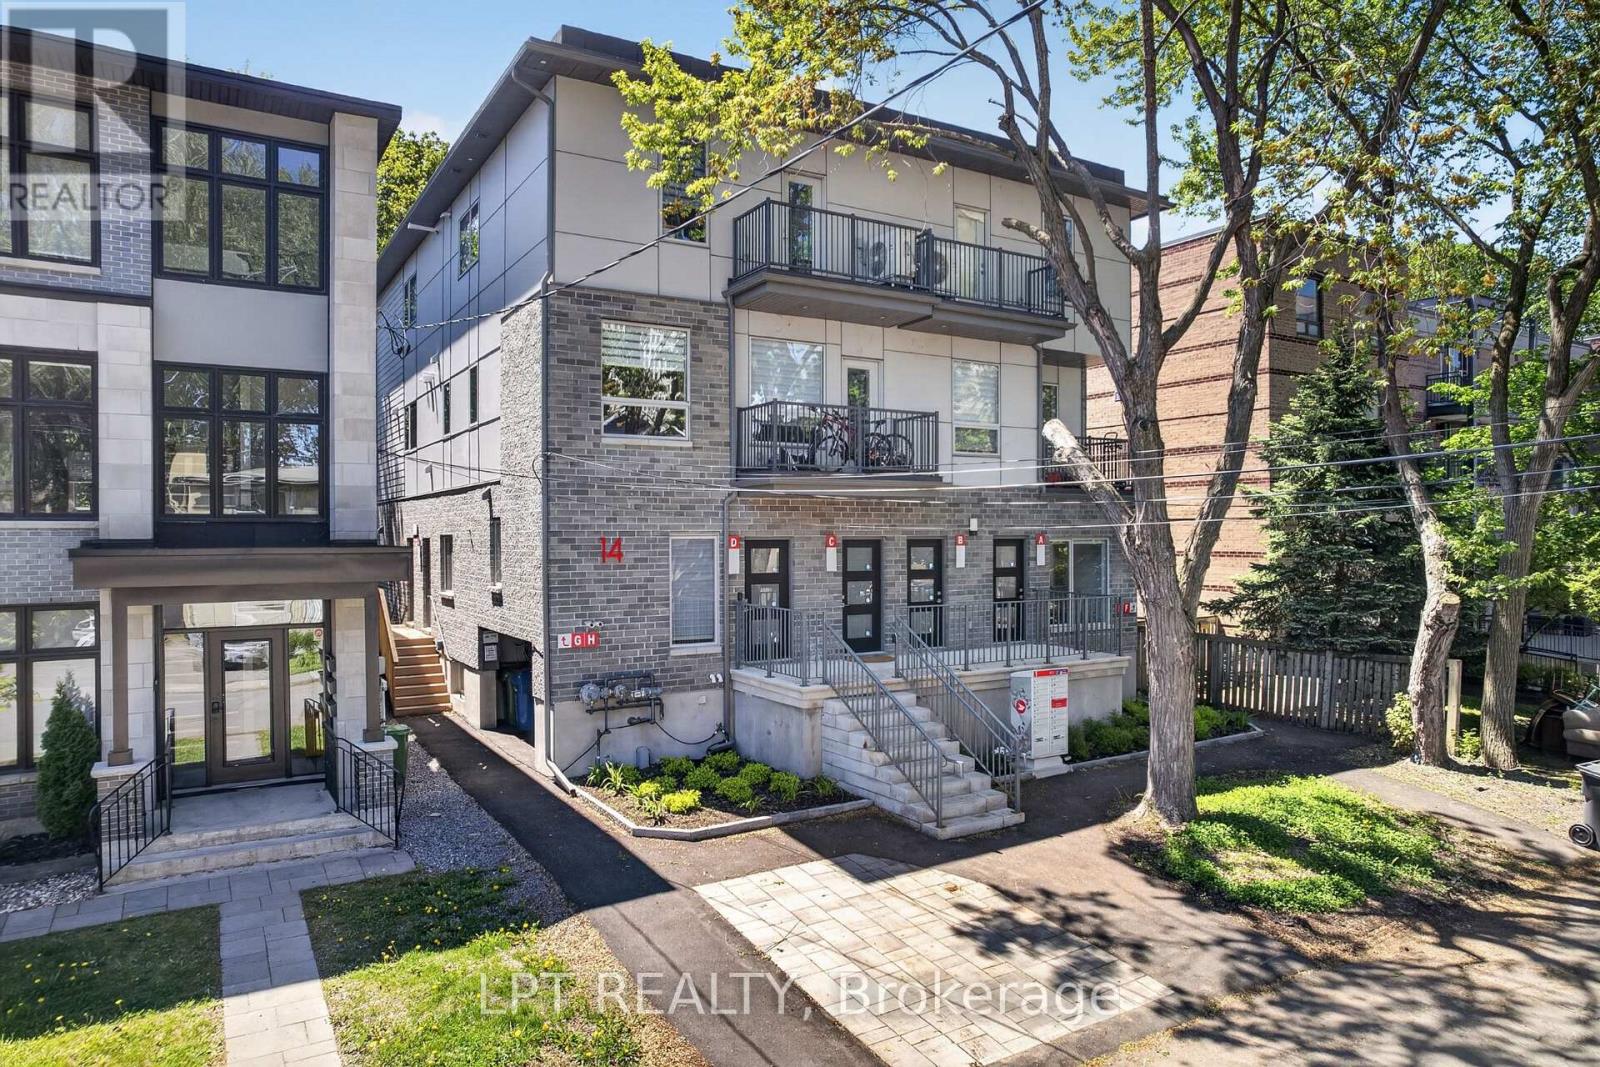
Exceptional opportunity to own a brand-new, purpose-built 8-unit multi-residential building in one of Ottawa's most connected, supply-constrained rental corridors. Completed in 2025 and offered fully turn-key, 14 Stevens Avenue delivers the rare combination today's investors seek: zero deferred maintenance, modern energy-efficient systems, and a diversified income stream across fifteen bedrooms. Each of the eight self-contained 2-level suites is finished to a trophy standard - engineered oak flooring, quartz kitchen countertops, stainless steel appliances, marble-tiled bathrooms, in-suite laundry, and private balconies in the upper units. Individually metered suites and owned tankless hot water keep operating costs low and turnover simple, while ductless heat-pump systems provide efficient year-round heating and cooling. Well-proportioned one- and two-bedroom layouts appeal to a deep tenant pool. Located steps from the Rideau River, Riverain Park and Loblaws, and minutes to the University of Ottawa, St. Paul University, downtown offices, Montfort Hospital, the Rideau Centre and Parliament, the setting underpins low vacancy and steady rent growth. Transit and the St. Laurent Shopping Centre are close at hand. Set on a 4,977 sq ft lot (49.94' x 99.65') and newly-zoned N4B, this is a true core-plus asset built for long-term performance and appreciation. With strong projected net operating income and clear built-in rental upside as suites turn over, it is ideally suited to private investors and portfolio buyers seeking a low-maintenance, new-construction building in a proven Ottawa neighbourhood. A full financial package, rent roll and private tour are available to qualified parties upon execution of a confidentiality agreement. Don't miss this rare chance to acquire a modern, income-generating landmark in Canada's capital. (id:65396)
705 - 203 Catherine Street
Ottawa, Ontario
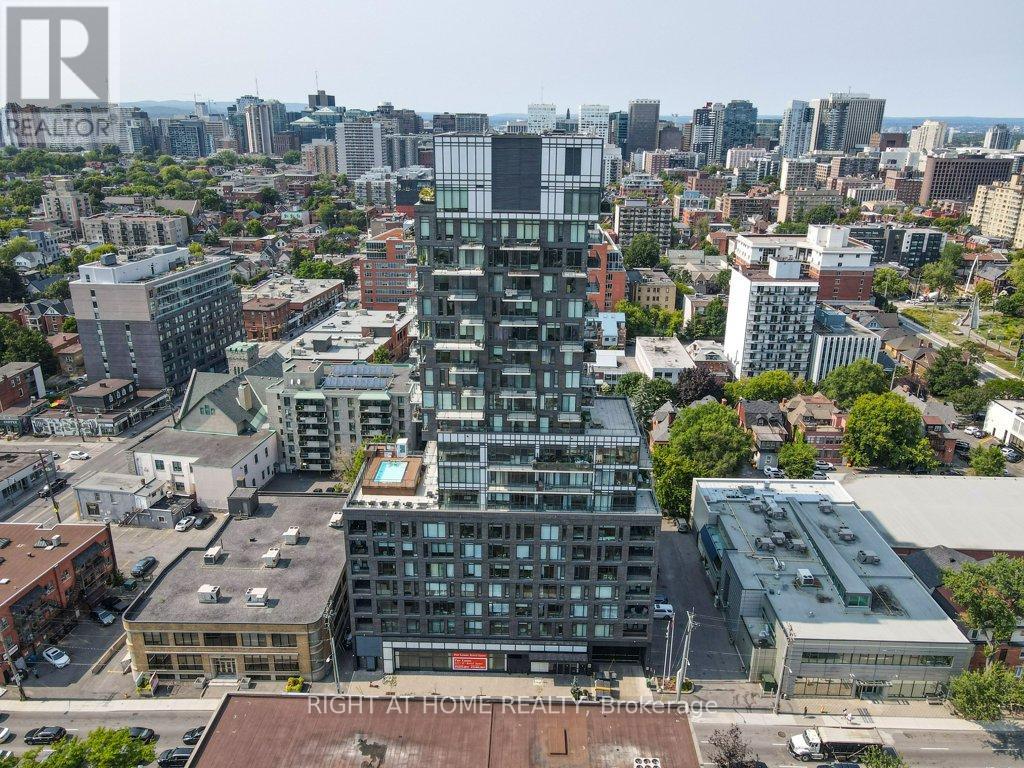
Welcome to SoBa. One of Ottawa's most sought after condominiums. This south facing unit is a great investment opportunity or a great place to call Home. Located on the 7th. floor with a view into the Glebe, it has pre-engineered hardwood floors, European style kitchen with stainless steel appliances including a natural gas cooktop and built-in oven. Open concept kitchen living/dining room and Combination/Bedroom. Unit comes with window blinds and storage locker. Enjoy the shops and restaurants in Centretown and the Glebe. Walk to Lansdown, Elgin St. and the Canal. Don't miss out on this opportunity. (id:65396)

217 Melrose Avenue
Ottawa, Ontario
This beautifully designed circa 1920s Tudor-style home blends timeless character with thoughtful updates in an exceptional location. Situated near the Civic Hospital, parks, cycling paths, and the Central Experimental Farm, the property offers the convenience of urban living while enjoying the privacy and charm of a mature residential setting. A classic centre hall plan welcomes you inside, where rich woodwork, hardwood flooring, elegant mouldings, decorative glass details, and French doors reflect the craftsmanship and architectural character of the era. The updated kitchen features white cabinetry, a centre island, ample storage and preparation space, and a breakfast nook overlooking the backyard. The second floor offers three well-proportioned bedrooms. Occupying the third level, the private primary suite features a sitting room, walk-in closet, and ensuite bathroom. The lower level extends the living space with a recreation room and two additional bedrooms, providing flexibility for family living, guests, or a home office. Surrounded by mature landscaping, the exterior offers excellent curb appeal with perennial gardens, mature trees, a private backyard with deck, interlock driveway, driveway parking, and a double garage. Convenient access is available through both the front and side entrances. (id:65396)
2590 Carp Road
Ottawa, Ontario
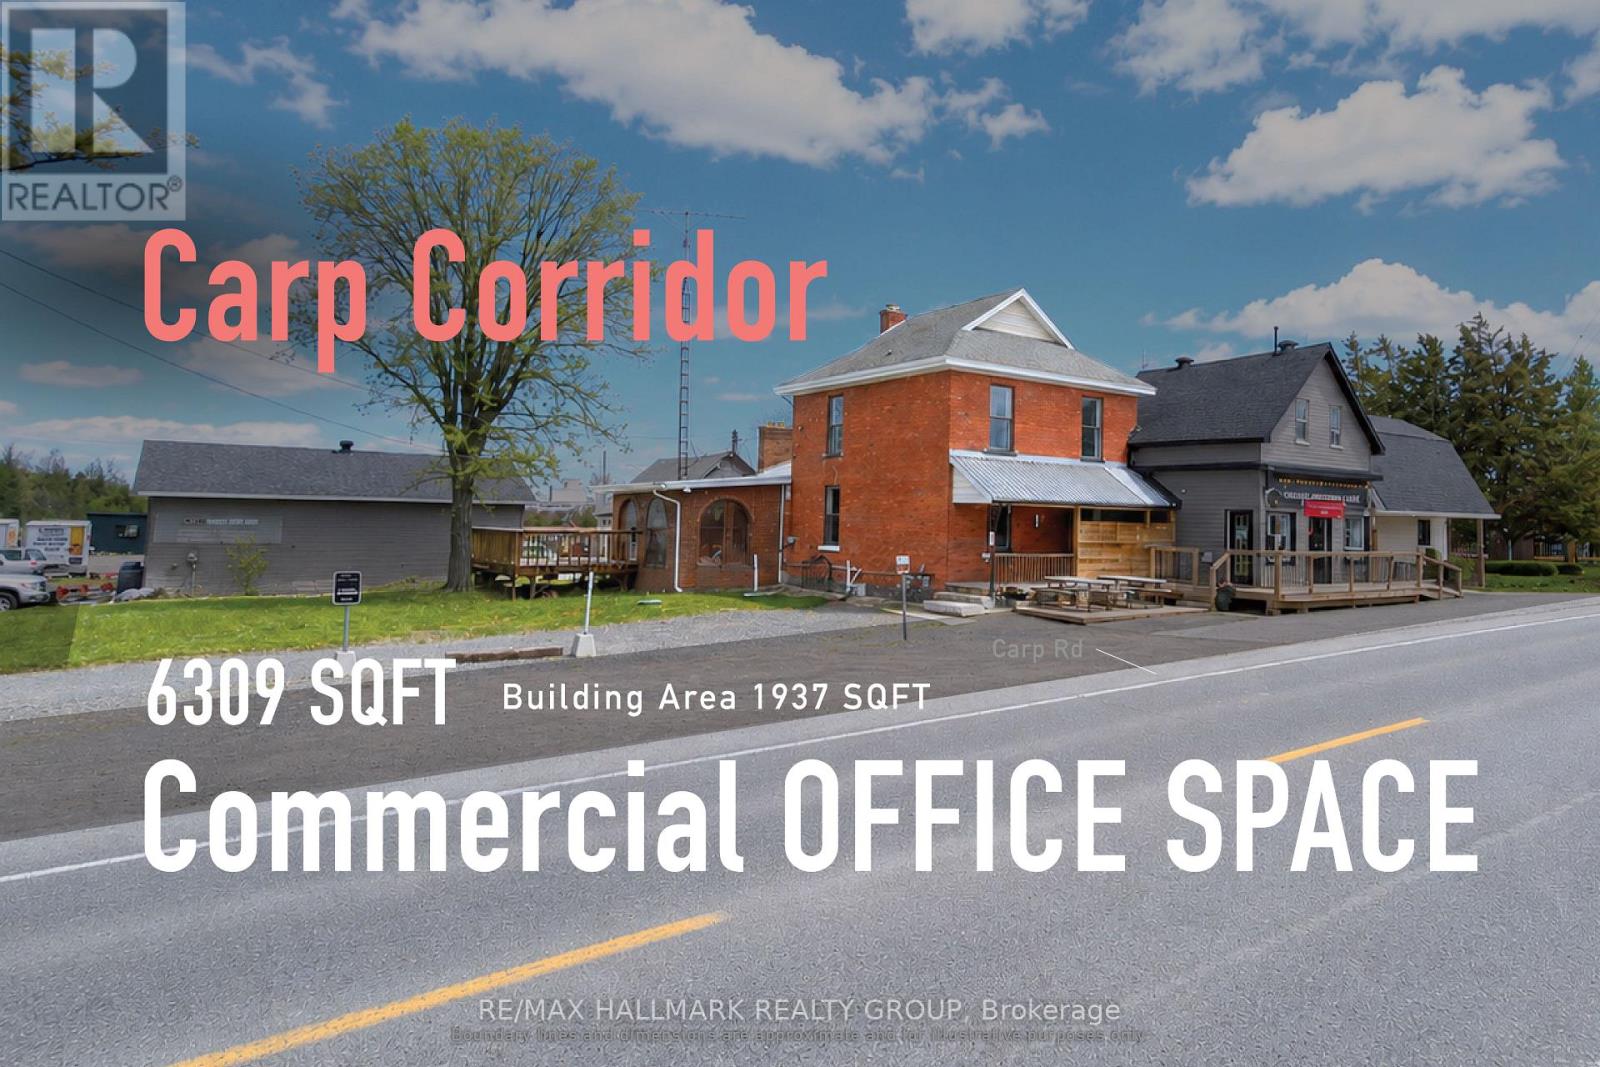
A highly visible Carp Road commercial office opportunity offering exceptional potential for businesses looking to create a space tailored to their needs. Ideally suited for professional, service-based, and appointment-driven businesses. While the premises require updating, the landlord is prepared to consider a tenant improvement allowance or other inducements for qualified tenants under the right lease terms, creating an excellent opportunity to customize the space to suit your business. The building features a bright sunroom and large deck, offering a more distinctive and welcoming environment than a conventional office. Commercial zoning permits a variety of office, retail, and general service uses, making it well suited for professional offices, private practices, creative studios, showroom-style offices, and appointment-based service businesses. Best suited for users who value visibility, flexibility, and the opportunity to establish a customized business presence, with tandem parking. (id:65396)

2102 - 415 Greenview Avenue
Ottawa, Ontario
2 bedroom penthouse unit with a fantastic river view! Underground parking, a Storage locker AND all Utilities included in the condo fee! This large and bright Penthouse Condo features a roomy entrance for welcoming your guests, an Open and Upgraded Kitchen, Spacious Living room which leads out to a large private balcony overlooking the Ottawa River, and separate Dining area. The Primary bedroom boasts ample closet space, and a beautifully updated full bath. The second bedroom wall was removed for a bright and open office area, but is easily converted back to a standard bedroom. The building boasts numerous amenities on site, including an Indoor pool, Billiards room, Squash courts, a Woodworking shop, Library, Party Room, Outdoor Terrace with BBQ, and more. This unit is in a fantastic location walking distance to transit, Britannia beach, paths along the Ottawa River, Farm Boy, Shopping Malls, and much more. (id:65396)
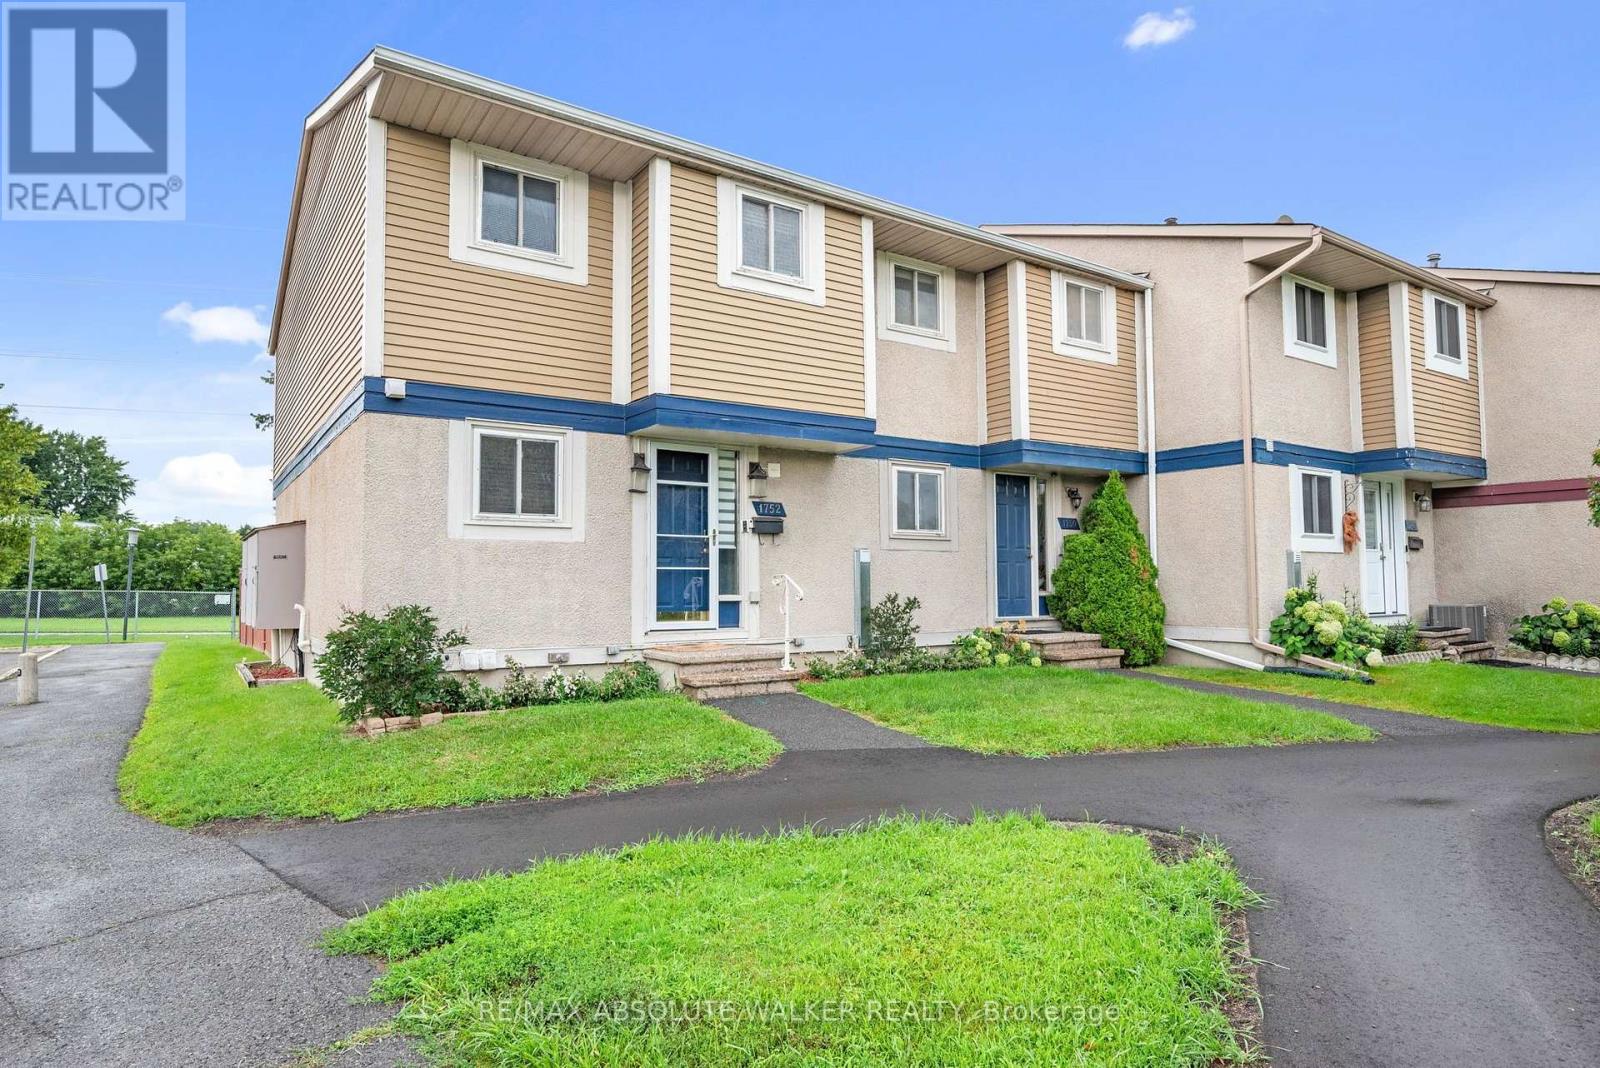
1752 Stonehenge Crescent
Ottawa, Ontario
Welcome to this beautiful 3-bedroom, 2-bathroom freehold townhome, ideally situated with no rear neighbours! This bright and spacious home features laminate flooring throughout both levels, a well-appointed kitchen, formal dining area, and a large living room highlighted by a wall of windows overlooking the beautiful backyard. Upstairs, you'll find three comfortable bedrooms and a beautifully updated 4-piece bathroom. The fully finished basement provides even more living space, complete with a recreation room, den/office, laundry area, and storage closet. Step outside to enjoy the maintenance-free, fully fenced backyard, featuring a spacious deck that's perfect for entertaining, relaxing, or enjoying the peaceful green-space setting. Conveniently located within walking distance to restaurants, shopping, and public transit, with easy highway access for commuters. The $170/month association fee covers road maintenance, snow removal, and grass cutting, offering a truly worry-free lifestyle. With its spacious layout, finished basement, beautiful backyard, and fantastic location, there is so much to love about this home! (id:65396)
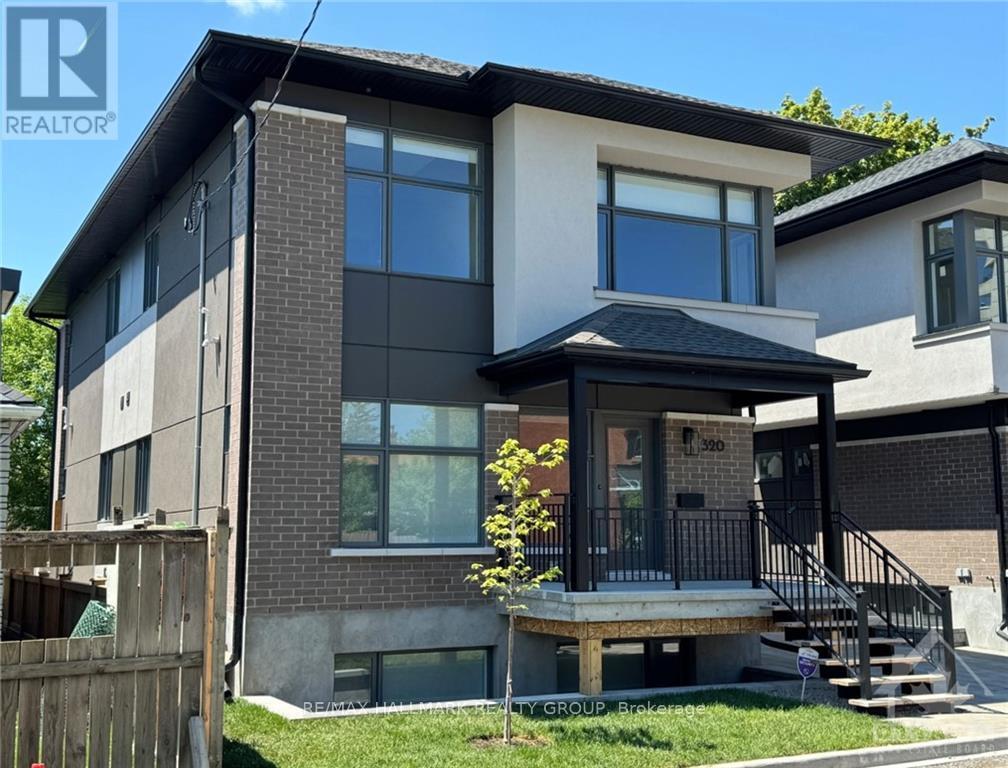
B - 320 Mona Avenue
Ottawa, Ontario
Newly built in 2024, one bedroom, one bath. Spacious with vinyl laminate flooring, SS appliances in the kitchen, roller blinds on most of the windows and stacked washer and dryer in the bathroom. Tenant to pay all utilities. Rental Application, Full Credit Report, Work History with proof of income, previous Landlord contact information and Schedule B to accompany the Agreement to Lease. 24 hours irrevocable on all offers. NOTE: Living/Dining/Kitchen one large open space. (id:65396)



