

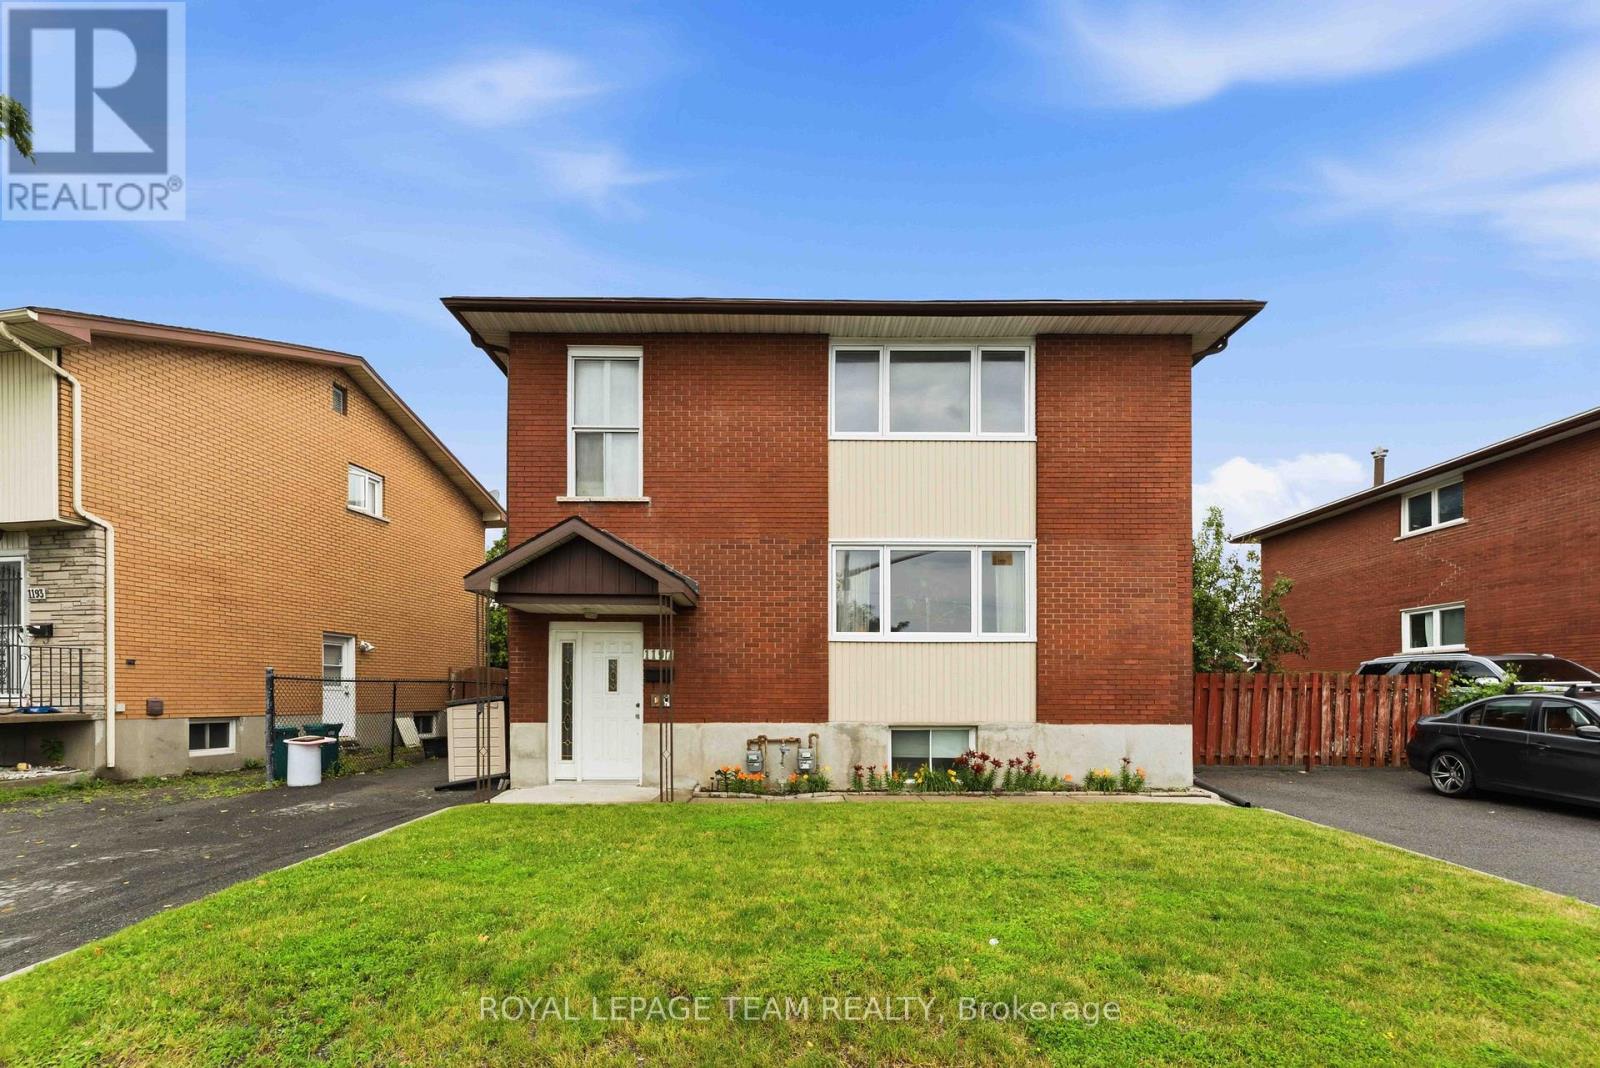
1197 Maitland Avenue
Ottawa, Ontario
Welcome to 1197 Maitland, a well-maintained legal duplex that has been lovingly cared for by the same family for many years. Pride of ownership is evident throughout, with numerous upgrades completed over time.The move-in-ready ground-floor apartment offers the perfect opportunity for an owner-occupant, while the upper apartment and basement apartment provide excellent rental income potential. Each unit features separate hydro meters and its own laundry, offering added convenience and privacy for tenants.Whether you're looking to live in one unit while generating rental income or expand your investment portfolio, this versatile property presents an exceptional opportunity. (id:65396)
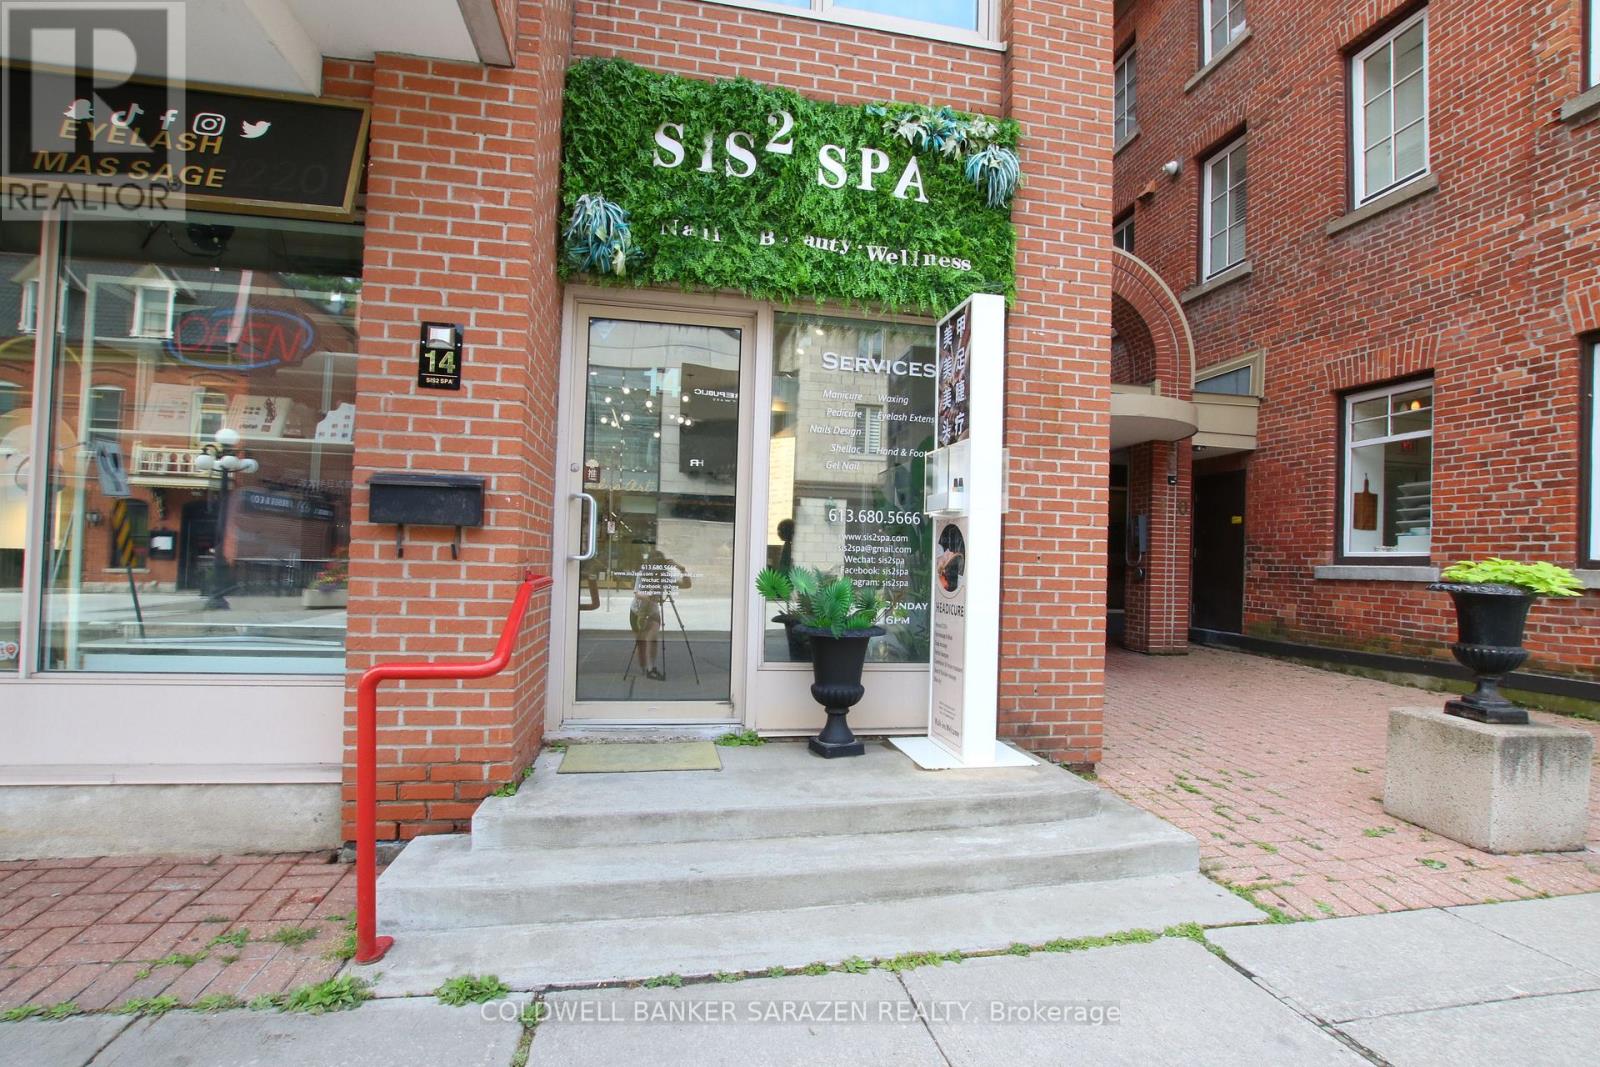
14 Clarence Street
Ottawa, Ontario
Rare opportunity to purchase a profitable and well-established nail salon business in the heart of Ottawa's iconic ByWard Market. Located at the high-traffic corner of Clarence and Sussex, directly across from the U.S. Embassy, this Nails & Beauty Spa attracts steady clientele from both locals and tourists year-round. Ideal for an individual hairstylist, esthetician, massage therapist, or other complementary wellness services to benefit from the salons existing success. A turnkey opportunity in a high-end, high-visibility location perfect for entrepreneurs looking to enter or expand in the beauty and wellness industry. (id:65396)
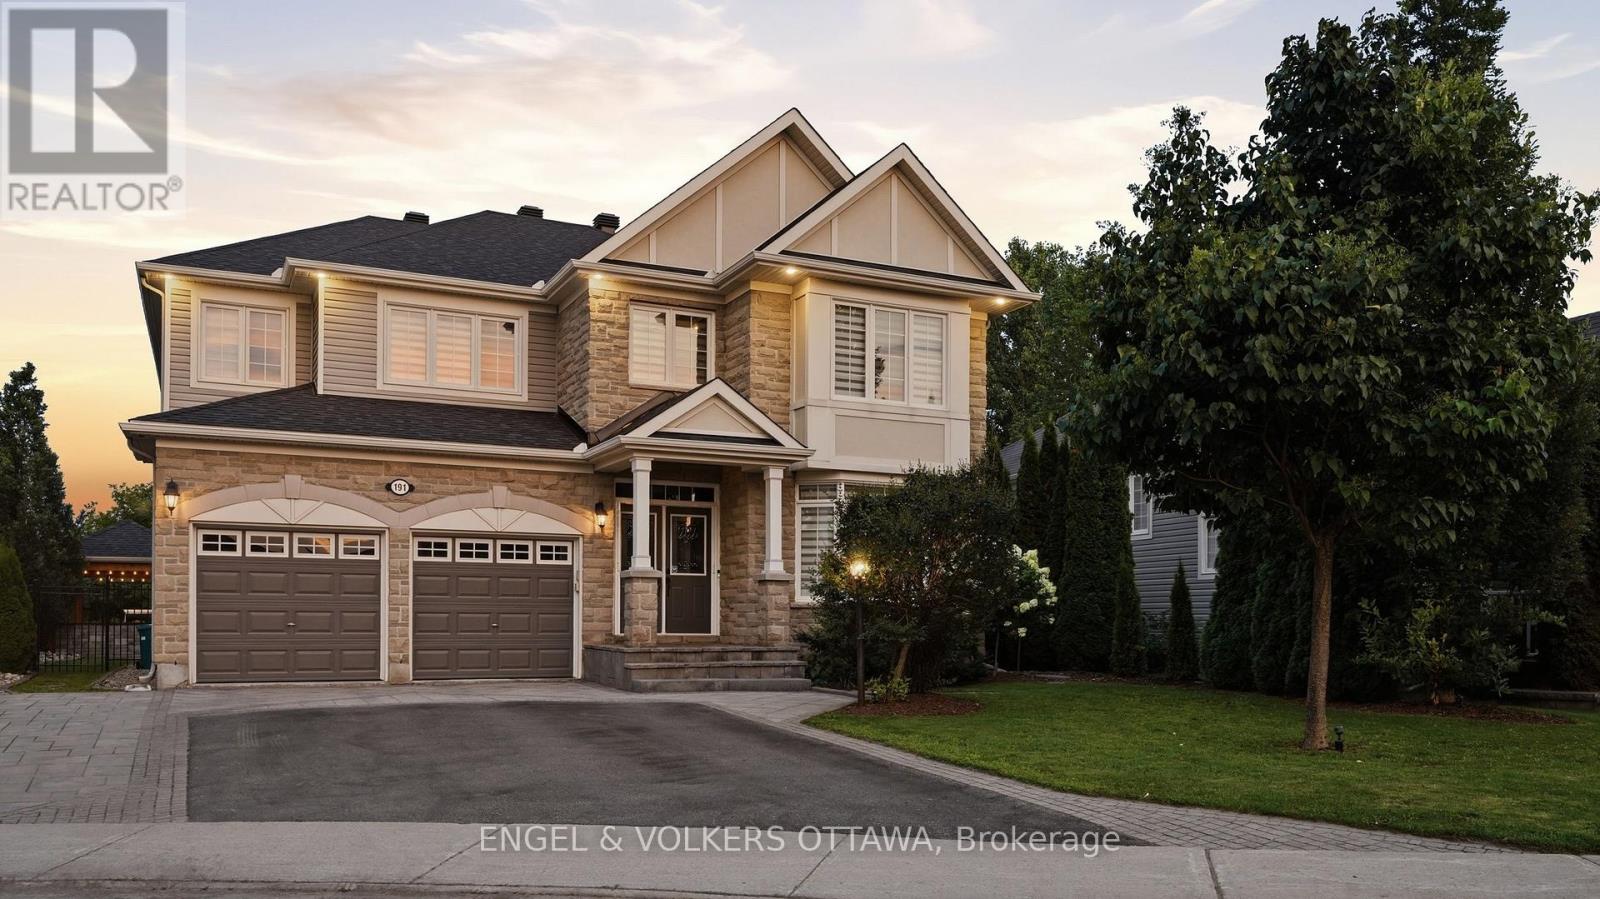
191 Cheyenne Way
Ottawa, Ontario
Welcome to this exceptional golf-course home in sought-after Stonebridge, beautifully positioned on Hole 2 with picturesque views and a remarkably peaceful backyard. Thoughtfully designed with attention to detail throughout, this spacious home offers an ideal blend of elegance, comfort and functionality. The welcoming foyer is flanked by two private offices, ideal for working from home. A formal dining room provides an elegant setting for entertaining, while the inviting living room features a cozy gas fireplace. The kitchen flows into a bright breakfast nook overlooking the backyard and golf course-the perfect spot to enjoy your morning coffee with a view. Step outside to your own private retreat featuring a pool, hot tub, outdoor kitchen and dining area. Despite its golf-course setting, the backyard is wonderfully quiet and serene. More than 30 newly planted trees enhance the landscaping and will provide additional beauty and privacy as they mature. Upstairs, the spacious primary suite features a fireplace, large walk-in closet and generous ensuite. Two additional bedrooms share a convenient Jack & Jill bathroom, while another enjoys its own ensuite.The finished lower level offers even more living space with a large recreation area, dedicated gym, additional bathroom and separate bonus room ideal for games, hobbies or flex space. A rare opportunity to enjoy exceptional indoor and outdoor living in one of Barrhaven's most desirable communities. (id:65396)
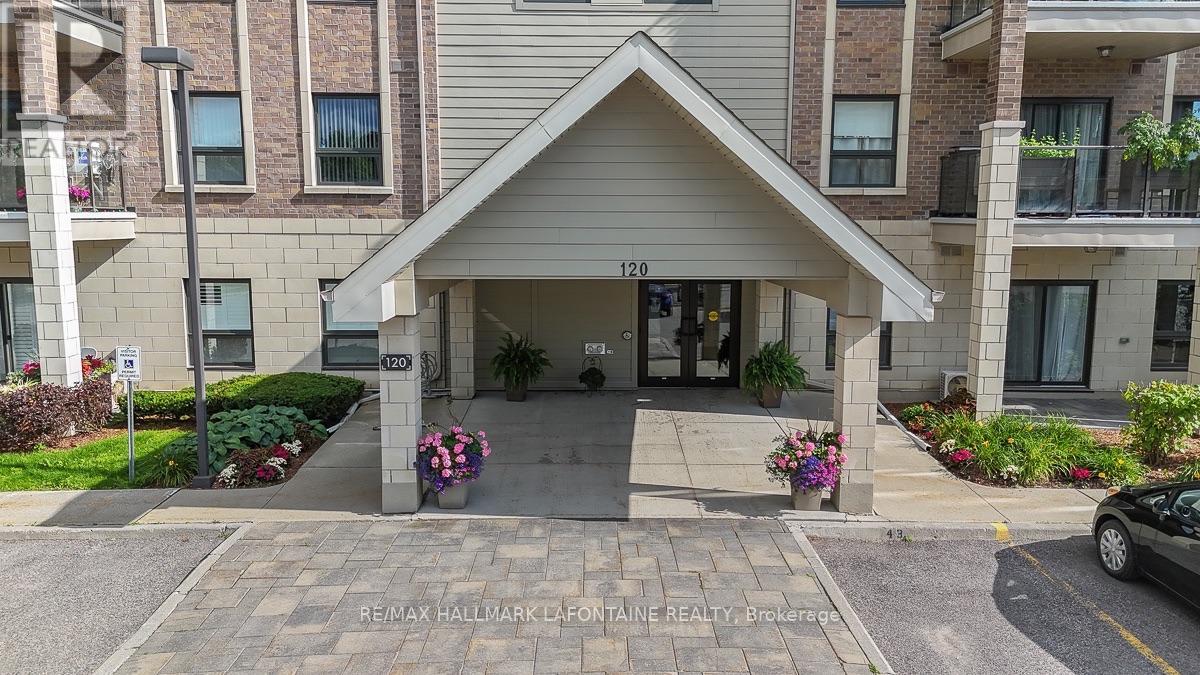
114 - 120 Prestige Circle
Ottawa, Ontario
Welcome to Petrie's Landing! This spacious 2-bedroom condo offers the perfect blend of comfort, style, and convenience in a location that's hard to beat. With easy access to public transit and the scenic Ottawa River pathways just steps away, it's easy to enjoy everything this neighbourhood has to offer.Inside, you'll find a bright, open-concept living and dining area with engineered hardwood flooring, California shutters, and patio doors leading to your own private terrace - the perfect spot to enjoy a morning coffee or relax at the end of the day. The kitchen is both stylish and functional, featuring granite countertops, a breakfast bar, stainless steel appliances, and a modern tile backsplash.The spacious primary bedroom includes a beautiful ensuite with a soaker tub, separate shower, granite vanity, and ceramic tile flooring. A second full bathroom with matching finishes also provides convenient access to the in-unit laundry room.Set on the quiet side of the building, this condo overlooks green space and has a small park right out front, creating a peaceful setting while still being close to everything you need. If you're looking for an easy, low-maintenance lifestyle in a great community, this is one you'll want to see. (id:65396)
2370 Le Ruisseau Circle
Ottawa, Ontario
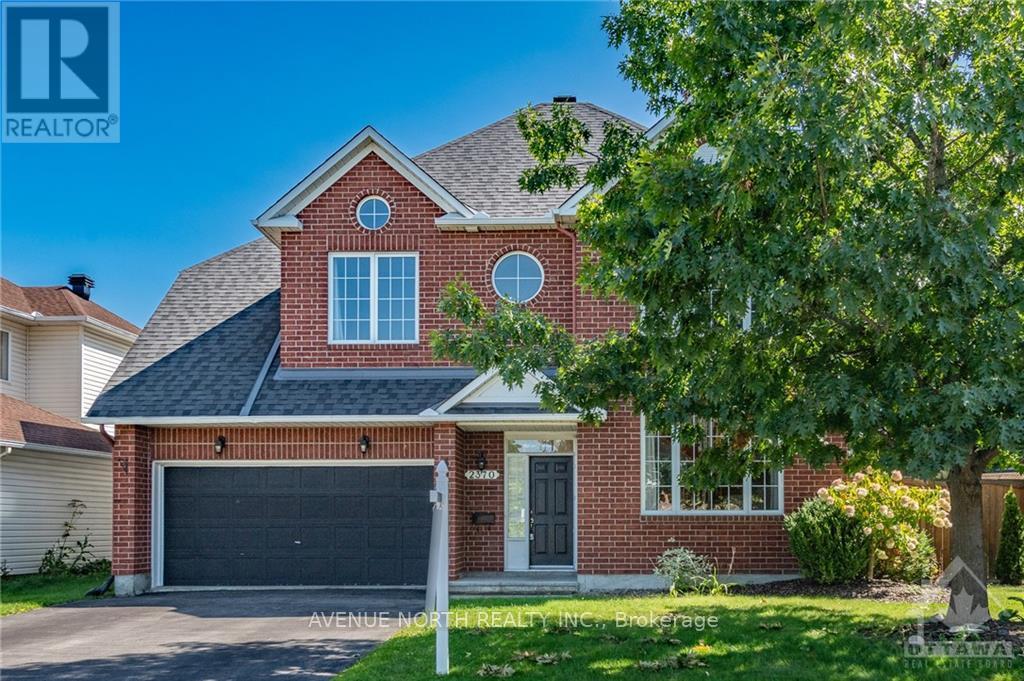
Welcome to this stunning Minto Sierra model, perfectly positioned on a premium lot in the highly sought-after neighborhood of Chapel Hill South! Upon entering, you'll appreciate the open-concept layout ideal for both entertaining and family time. The main level features beautiful hardwood floors that lead to a modern kitchen with granite countertops and stainless steel appliances. Relax by the cozy gas fireplace in the family room or host gatherings in the dining and living areas, all bathed in natural light. New patio doors open to a deck and above-ground saltwater pool, perfect for outdoor enjoyment. Upstairs, you'll find a convenient second-floor laundry and four bedrooms, including a spacious primary suite with a walk-in closet, sitting area, and ensuite. The finished lower level offers a full bathroom and a generous recreation space. Outside, unwind in the hot tub and enjoy the private backyard. Excellent schools, recreational facilities, and amenities are all nearby! Recent Updates: Roof (2022), A/C, Furnance, HWT (2021) (id:65396)
2387 Esprit Drive
Ottawa, Ontario
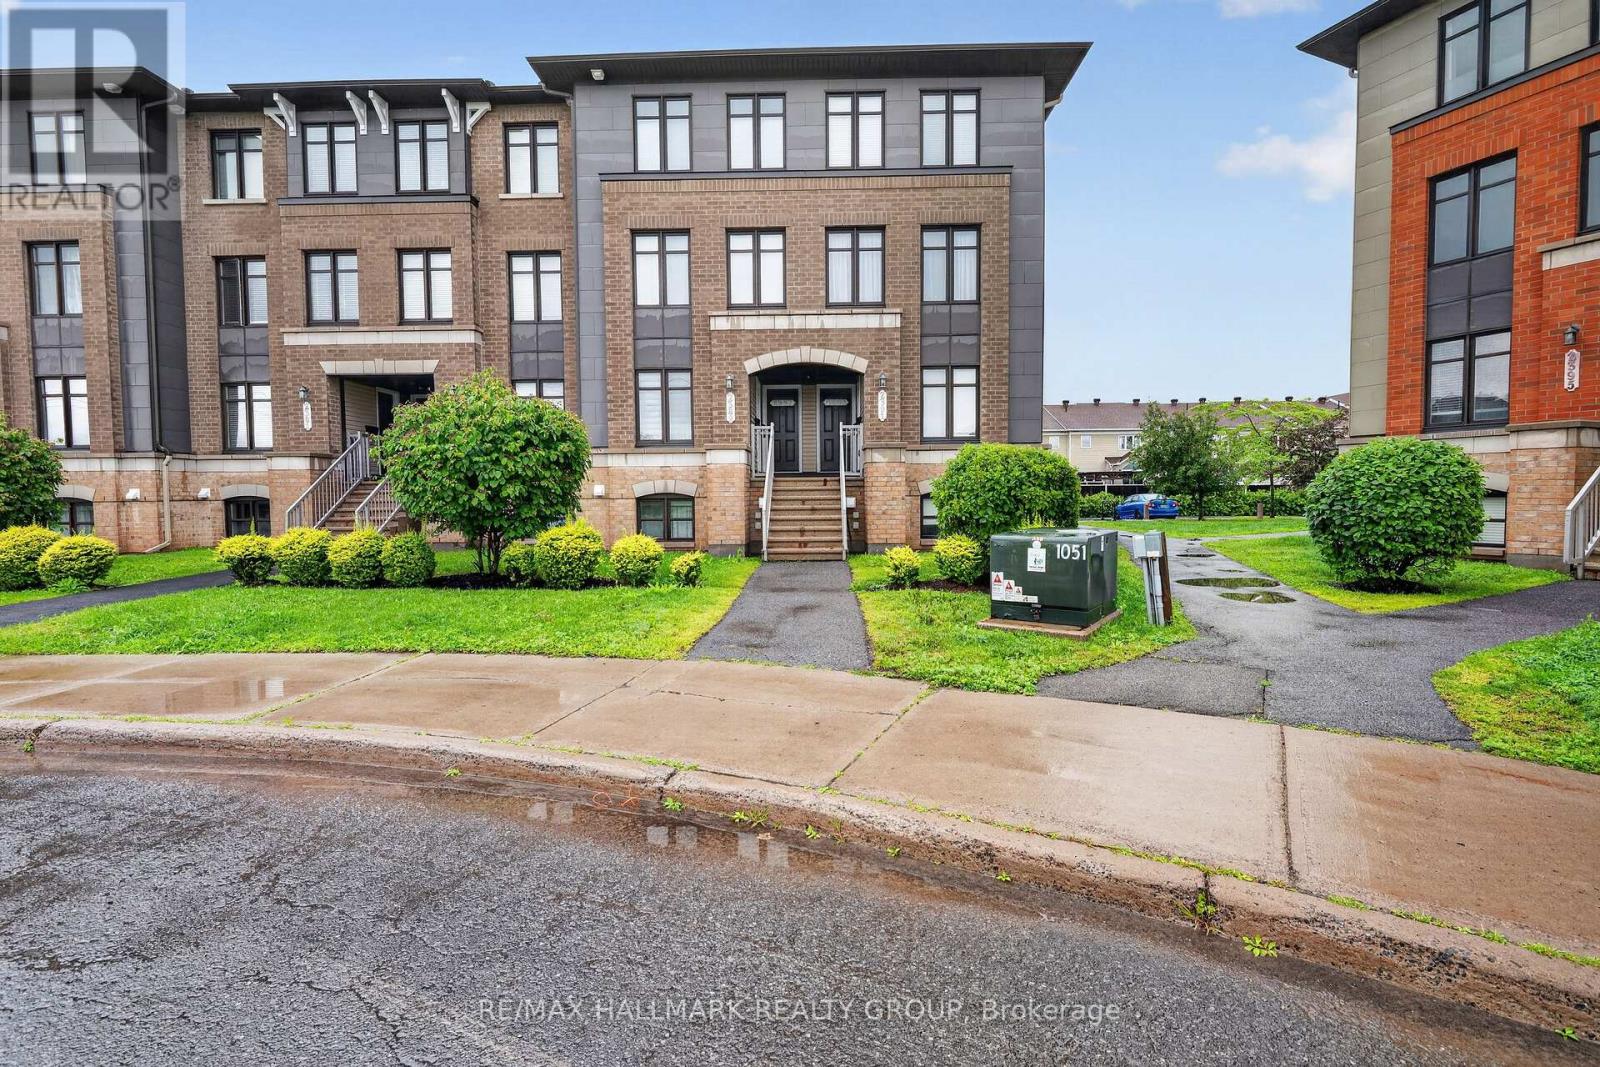
Welcome to this charming upper-level condo offering the perfect blend of style, comfort, and convenience. The open-concept main floor features a spacious living and dining area, with large sun-filled windows - creating an inviting space for relaxing or entertaining. The kitchen boasts ample white cabinetry, a stylish grey backsplash, plenty of counter space and includes all appliances. A versatile den/eating area with patio doors opens onto a large private balcony-an ideal spot to enjoy your morning coffee or unwind at the end of the day. A convenient powder room completes the main level. Upstairs, you'll find two generously sized bedrooms, each featuring its own private 4-piece ensuite, providing exceptional comfort and privacy. One bedroom also offers direct access to an upper level balcony. The second floor also includes in-suite laundry and a utility/storage area conveniently located between the bedrooms. This home includes one assigned outdoor parking space, with plenty of visitor parking nearby. Ideally situated in the highly desirable Avalon community of Orléans, you'll enjoy peaceful residential living with easy access to scenic walking trails, parks, schools, public transit and the François Dupuis Recreation Centre. Minutes away from shopping, restaurants, and all everyday amenities. Offering low-maintenance living with a functional layout, this turnkey home is perfect for first-time home buyers, investors, downsizers, professionals, or small families looking for a move-in-ready property in a fantastic location. (id:65396)
220 - 316 Bruyere Street
Ottawa, Ontario
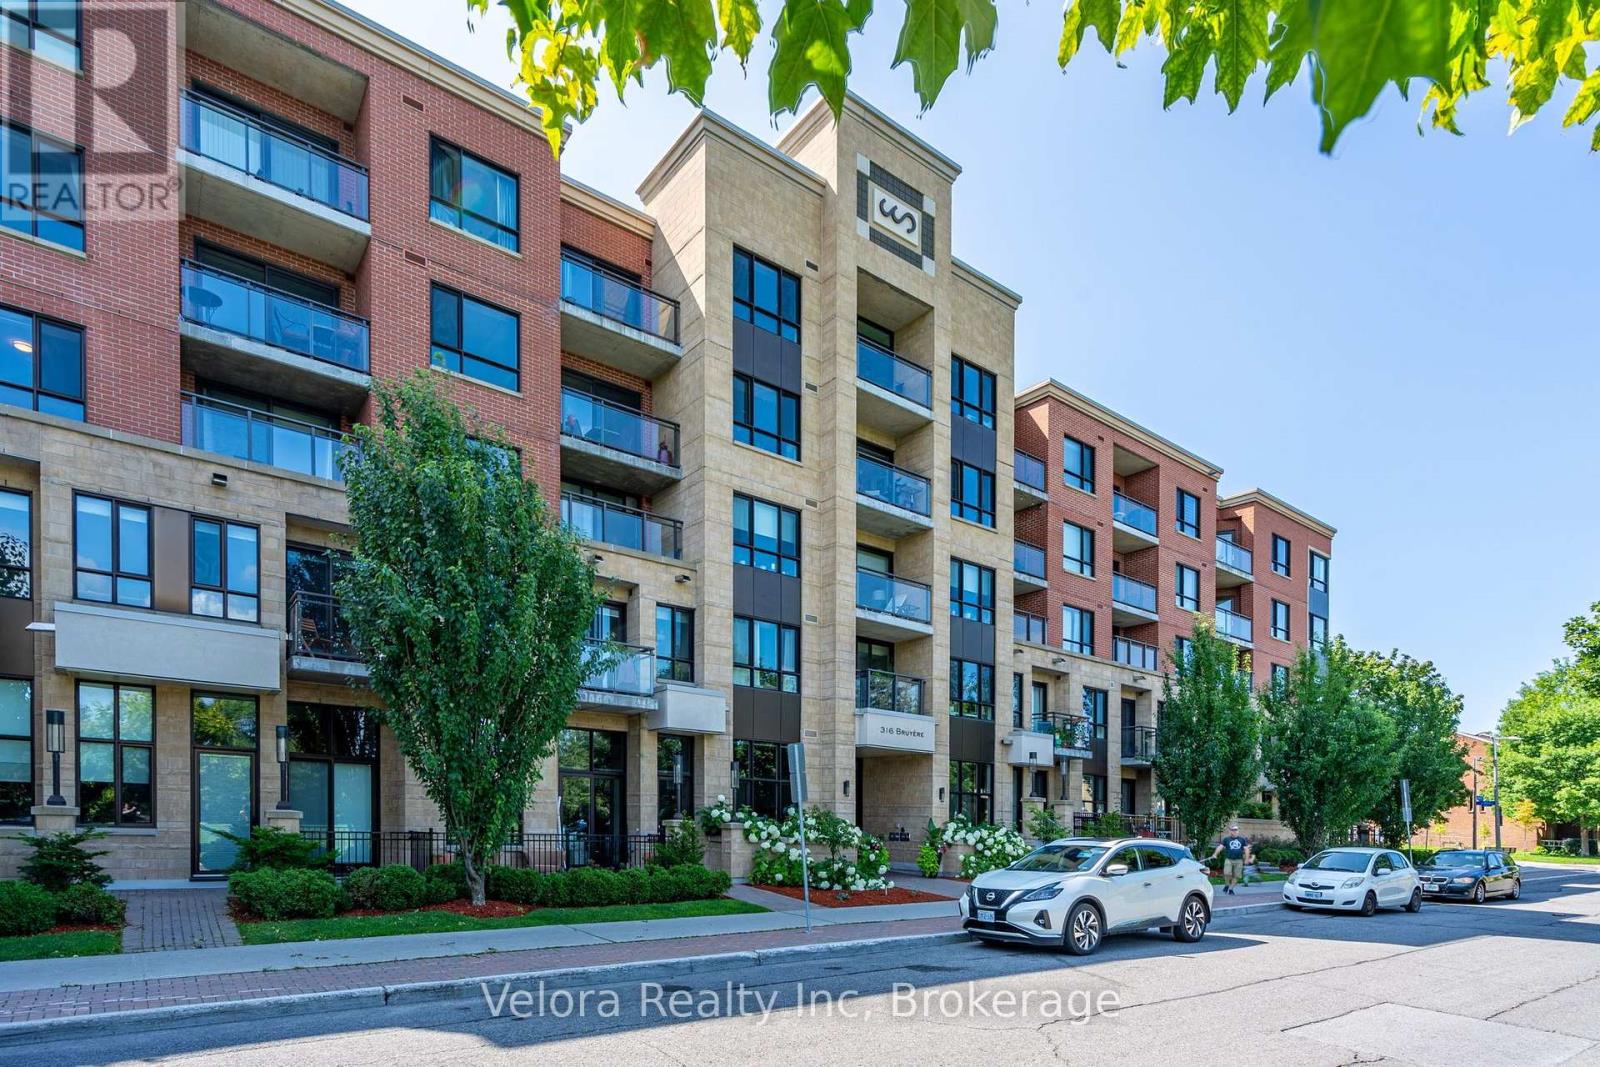
Embrace the urban lifestyle in this exceptional rental unit nestled in the heart of Lower Town. Situated just a short walk away from the renowned ByWard Market, this prime location offers unrivalled access to all the attractions and conveniences of downtown living. Step inside to find an inviting open-concept layout, seamlessly integrating the living, dining, & kitchen areas. This thoughtfully designed unit offers one bedroom and one four-piece bath, ensuring comfort and privacy. Embrace the ease of in-unit laundry, making daily chores a breeze. Beyond the confines of your new home, revel in the luxury of amenities, including a fully equipped gym for your fitness needs and an underground parking spot. Don't miss the opportunity to experience the best of Ottawa's downtown living in this remarkable unit. (id:65396)
444 Gladstone Avenue
Ottawa, Ontario
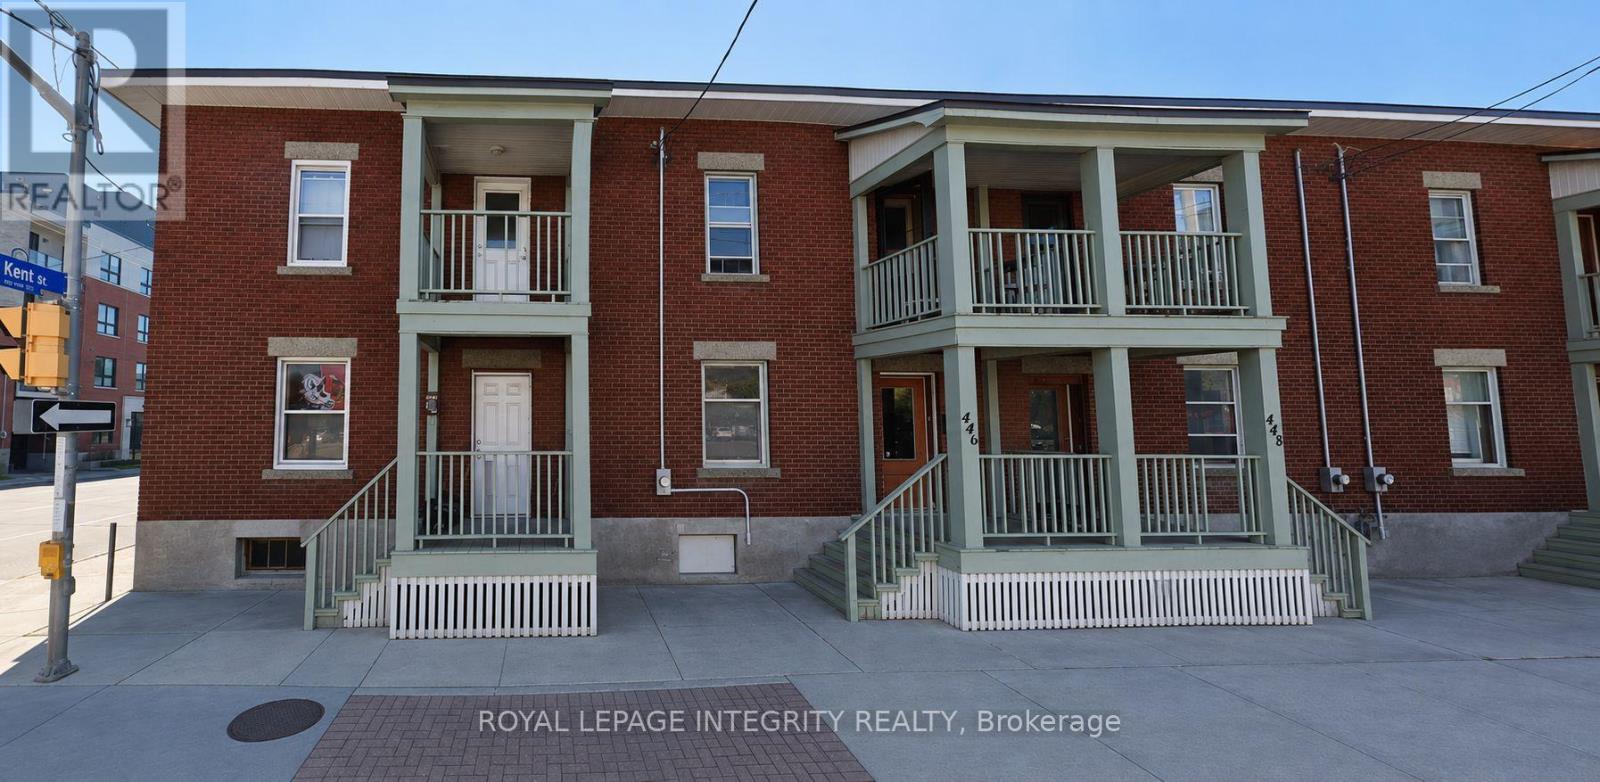
Location, Location, Location - Student-Friendly House for Rent in Downtown Ottawa!! 6 -BEDROOM STUDENT RENTAL - 444 Gladstone Ave, OttawaPerfect for students! This spacious 6-bedroom home is just 10 minutes from the University of Ottawa and 8 minutes from Carleton University - ideal for a group looking to live together close to campus. 2 full bathroom, ensuite laundry. Parking available for an additional $150/month. Utilities: Tenants responsible for water, gas, and electricity. Close to transit, shopping, and everything you need for student life. Available September 1, 2026. (id:65396)
3 - 125 Glenora Street
Ottawa, Ontario
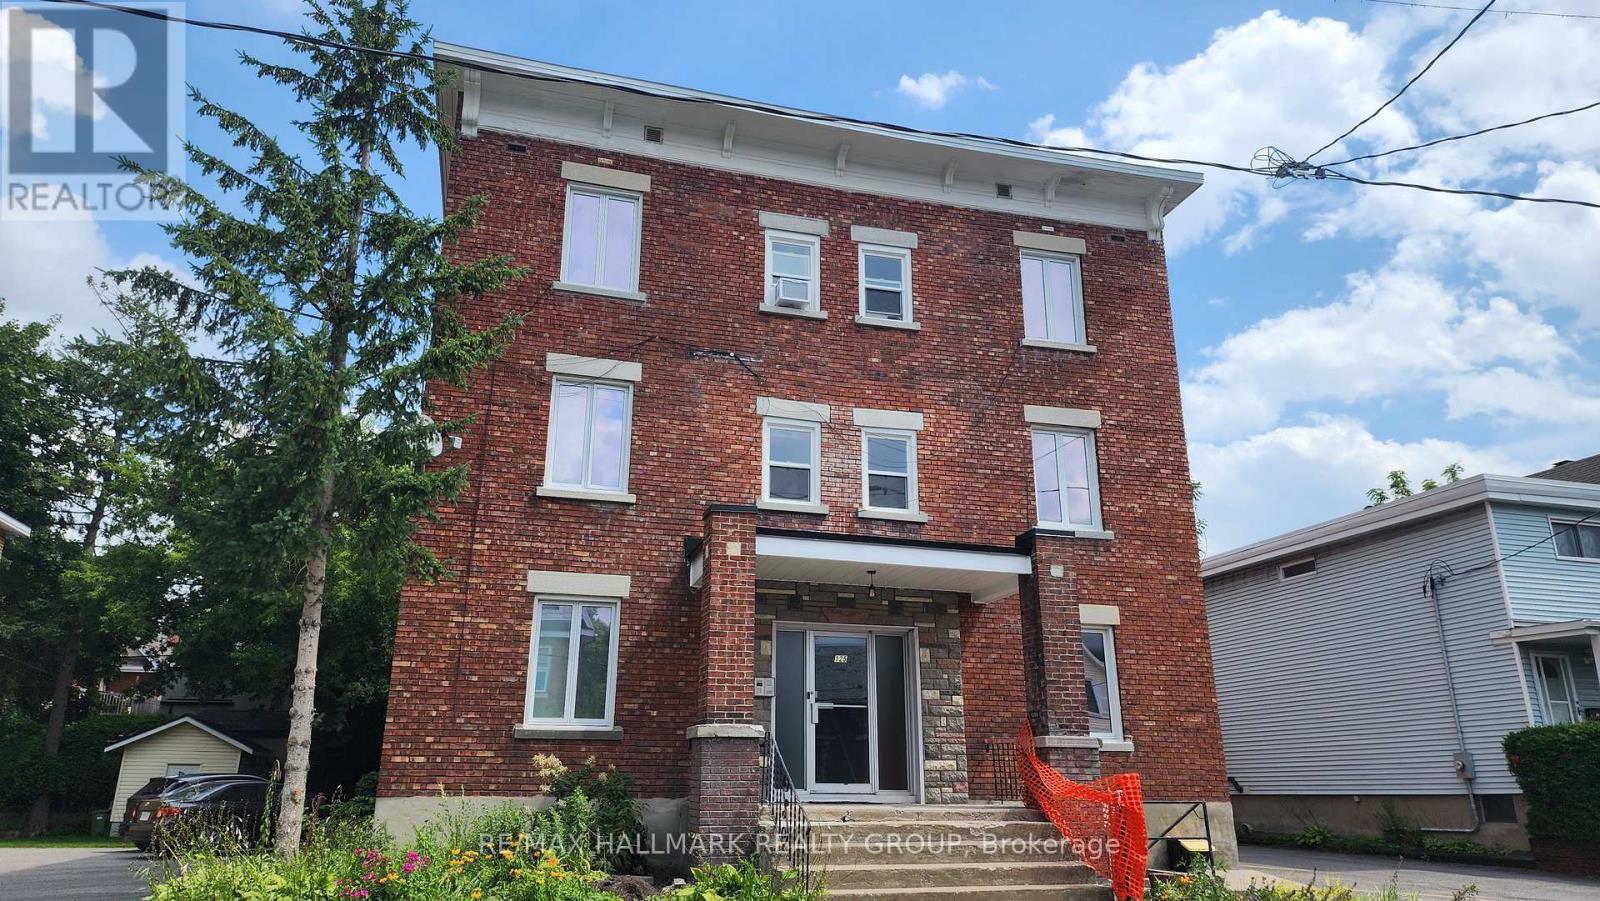
Spacious 2 bedrm apartment, 2nd floor on the sunny south side. . Super location between Main Street and the Canal. . See floorplan in pictures. . Separate living and dining rooms, hardwood floors, back fire escape. . Coin laundry in the basement. . No smoking building. . Pet free preferred. . Parking not available with this unit. . Hydro paid by tenant, electric heat. . Rental application, credit check. . 1st and last months rent due upon signing of lease. . Available and ready to move in. (id:65396)
508 - 2650 Southvale Crescent
Ottawa, Ontario
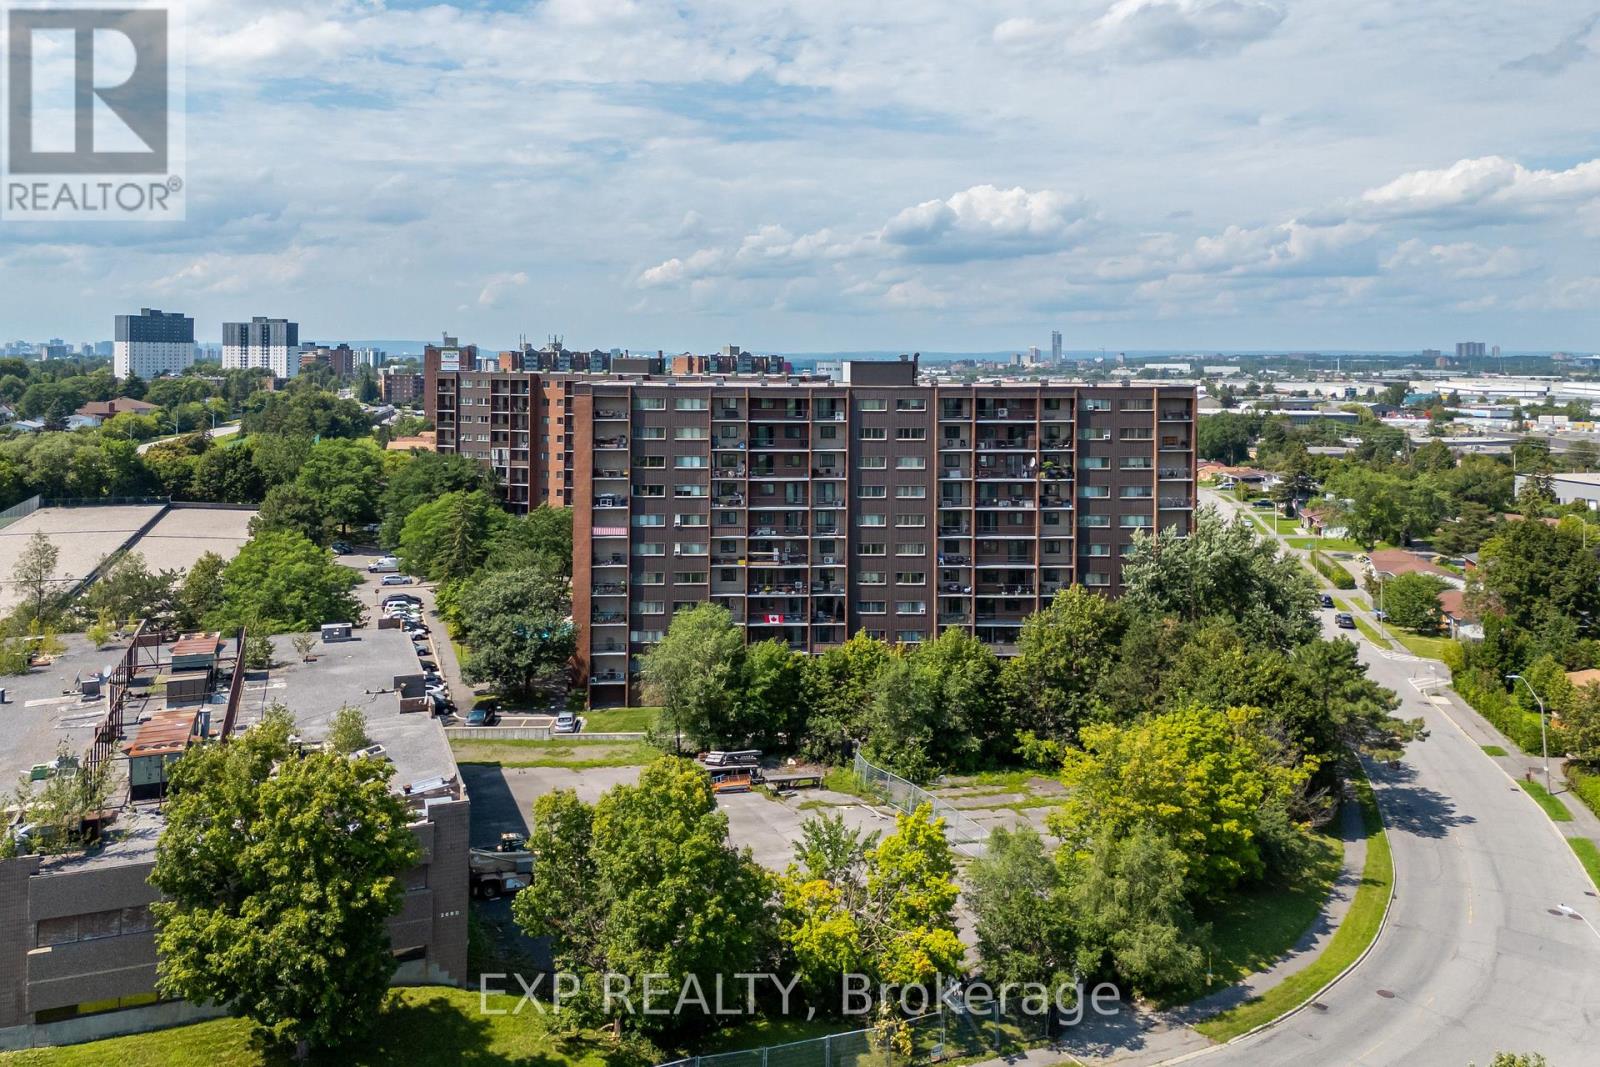
Welcome to Unit 508 at 2650 Southvale Crescent, a two-level condo offering the layout and separation of a home with the convenience of condo living.The main level features a bright open layout with a functional kitchen, dedicated dining area and spacious living room. Step outside to the private balcony, a comfortable spot to enjoy natural light and evening sunsets.Upstairs, two generously sized bedrooms are set apart from the main living areas. This thoughtful layout provides added privacy and a clear separation between living and sleeping spaces.Residents have access to a range of amenities including an outdoor pool, exercise centre, sauna and party room. The location also offers convenient access to shopping, public transit, parks and major routes.A practical option for first-time buyers, downsizers or investors seeking a versatile condo layout in a convenient community. (id:65396)
110 - 101 Richmond Road
Ottawa, Ontario
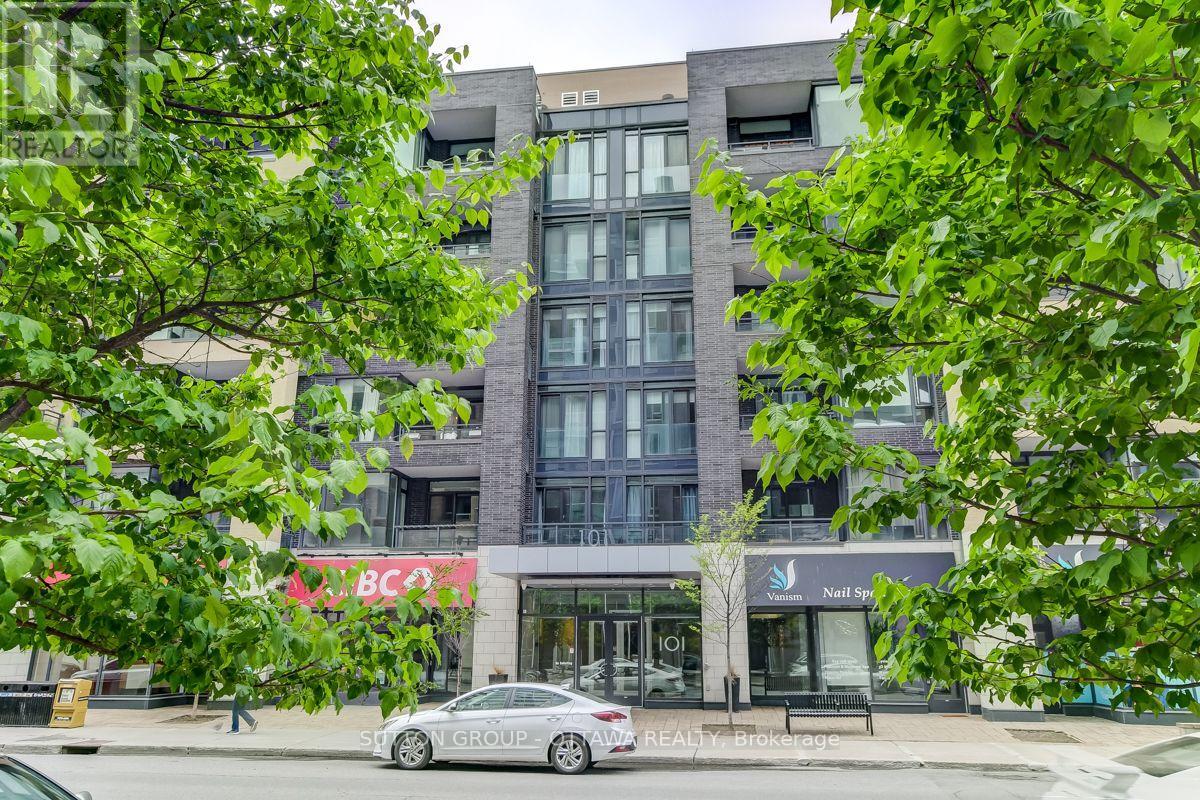
The moment you step inside, you'll experience a sense of sophistication and quiet refinement in this fully updated 2 bedroom, 2 bathroom residence. Soaring 12 ft ceilings, expansive windows, and architectural concrete floors create a striking backdrop, while carefully curated finishes evoke a soft Scandinavian industrial aesthetic that feels both contemporary and welcoming. Custom Baltic birch millwork, marble surfaces, and designer lighting further elevate the space. The result is a home that feels intentional, comfortable, and effortlessly livable. The open concept layout is designed for comfortable everyday living and effortless entertaining, with generous principal rooms and a seamless flow throughout. The beautifully renovated kitchen features custom cabinetry, marble countertops, and premium Fisher & Paykel and Bosch appliances, while both bathrooms have been thoughtfully reimagined with quality materials and timeless design. A truly exceptional feature is the expansive private terrace, offering over 600 square feet of outdoor living space. Thoughtfully enhanced with a custom white cedar deck, integrated planters, and a professionally installed shade sail, this remarkable outdoor retreat feels more like a private lounge than a condominium terrace. Whether hosting friends, dining outdoors, or enjoying a quiet evening, the space provides an extraordinary extension of the home's living area. In the heart of Westboro, yet tucked away at the rear of the building, the residence enjoys a peaceful, green setting while remaining just steps from cafés, restaurants, boutiques, transit, and Ottawa River pathways. Residents also enjoy access to a rooftop terrace with barbecue areas, fitness centre, movie theatre, and fully equipped party room. Complete with parking, a storage locker, and an owned bicycle space, this is an opportunity to enjoy design forward living in one of Ottawa's most sought after neighbourhoods. (id:65396)

161 Romina Street
Ottawa, Ontario
Welcome to this charming 3-bedroom, 3-bathroom town home situated in a quiet, family-friendly neighborhood. The main level boasts an open-concept layout with gleaming hardwood floors, a sun-filled living room, and a spacious kitchen. The patio doors open to the fenced, backyard perfect for summer entertaining. On the second level are three generously sized bedrooms, and a main bathroom The bright primary bedroom comes with a walk-in closet and a full ensuite. The fully finished basement offers versatile space ideal for a home office, gym, music studio or kids' playroom. Located just minutes from schools, shopping and transit. New furnace, AC and hot water tank (id:65396)



