

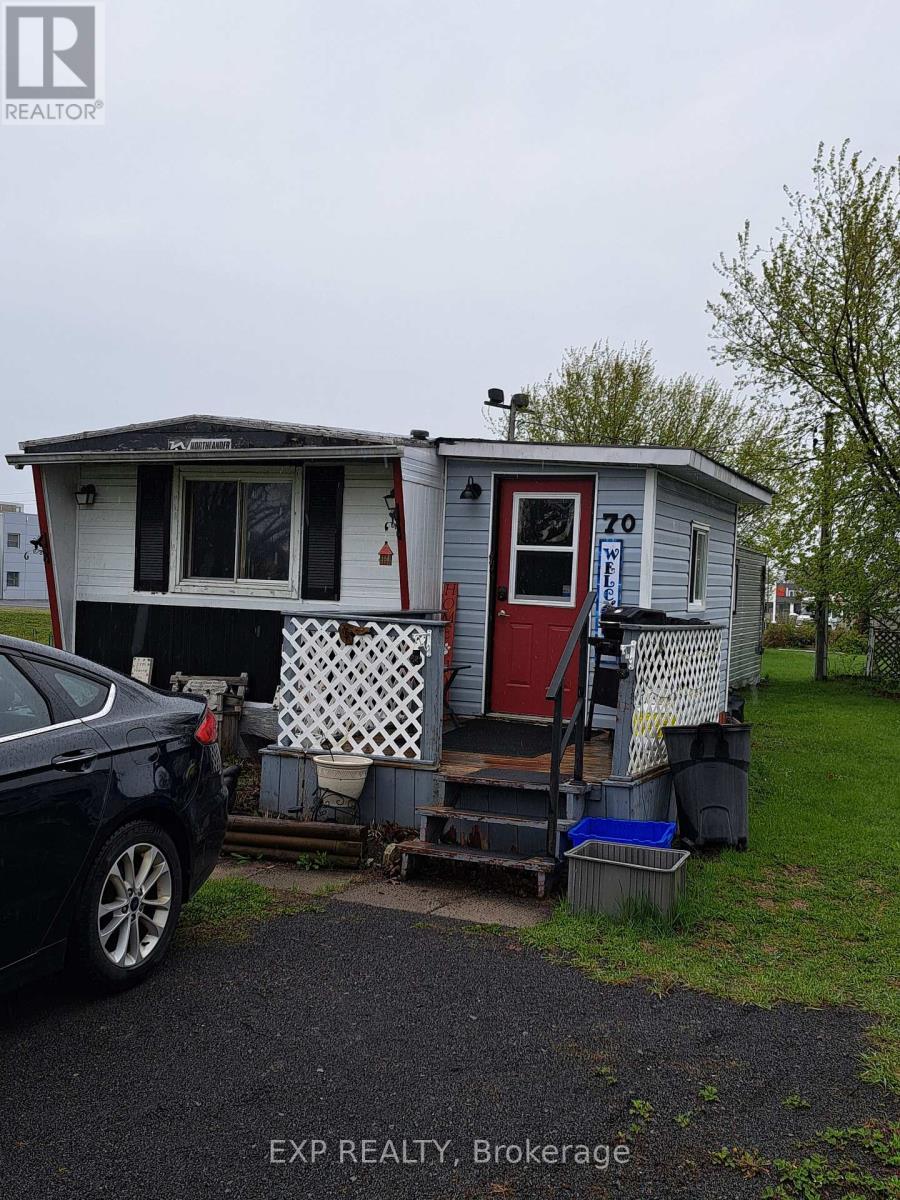
70 - 25 County Road 31 Road
South Dundas, Ontario
Welcome to easy living in Hill's Mobile Village in Morrisburg! This affordable 2-bedroom mobile home sits on one of the park's most desirable lots with only one direct neighbour and is within walking distance to the downtown core, shopping, and amenities. Many updates have already been completed in recent years including resealed roof with new flashing, central air installation, updated flooring, plumbing improvements, drywall, cupboards, countertops, siding, and a new double-wide driveway. Just a few finishing touches remain to make it your own. Current land lease is approximately $392/month. New lease amount will be increased, taxes to be verified with park owner. Buyers to get Park approval for Land lease (14 day conditional period) with completed application. (id:65396)
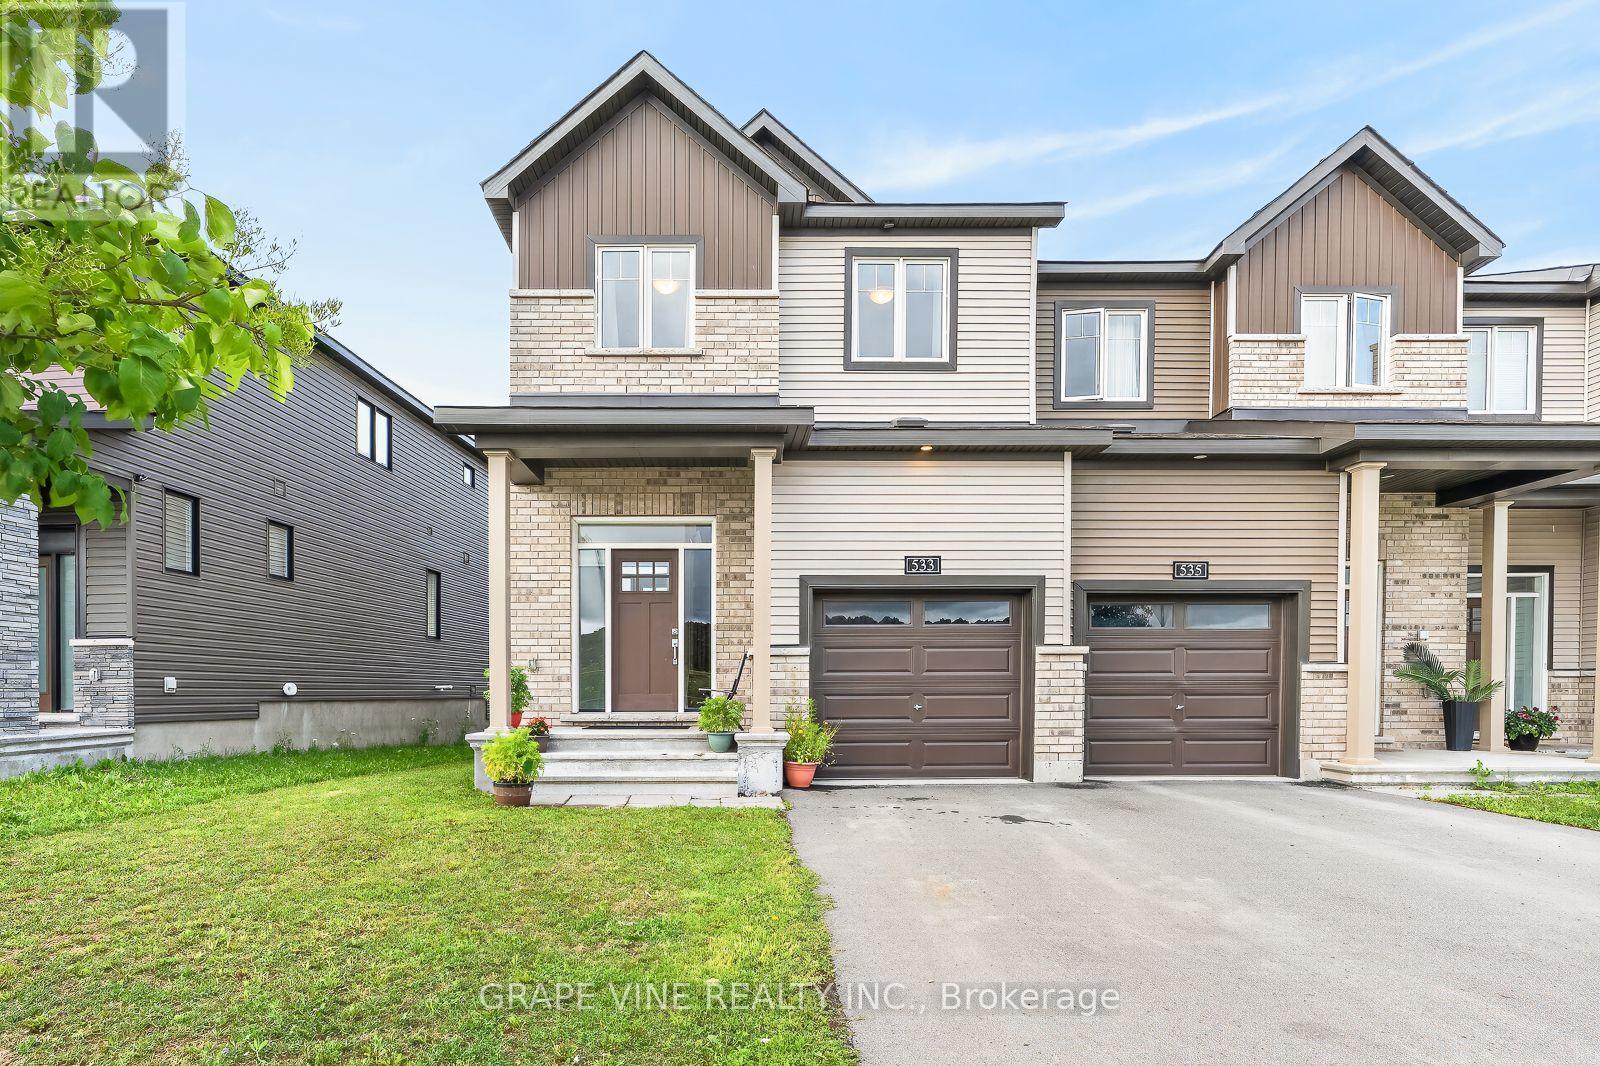
533 Winterset Road
Ottawa, Ontario
Welcome to 533 Winterset Road - a beautifully maintained, original-owner END-unit executive townhome in the sought-after Arcadia community of Kanata Lakes. Built by Minto (the "Tahoe" model) in 2022, this 4-bedroom, 3-bathroom home blends timeless curb appeal and exceptional everyday functionality. As a premium end unit, the home is filled with abundant natural light through large, energy-efficient windows on all three levels. The warm, open-concept main floor showcases rich Acorn Oak hardwood flooring and 9-ft smooth-finish ceilings, and a cozy gas fireplace anchors the spacious living and dining area, pre-wired for a wall-mounted TV. At the heart of the home, the gourmet kitchen features designer cabinetry with 36-inch uppers, a center island with a flush breakfast bar, a double stainless steel sink, and stainless steel appliances, plus a designer stacked-tile backsplash - all opening to a sun-filled breakfast area with a walk-out to the backyard. A convenient powder room completes the main level. Upstairs, four generously sized bedrooms await, including a primary retreat with a walk-in closet and private en-suite, plus a second full bath. Both upper baths feature designer vanities and full-height ceramic tile tub/shower surrounds, and you'll appreciate the convenience of a second-floor laundry room. The fully finished lower level adds a large family room ideal as a home office, gym, or play area. Additional comforts include a high-efficiency forced-air gas furnace with HRV, a natural-gas tankless water heater, and a central air conditioner installed in 2025 and still under warranty. Ideally located just steps from Arcadia Park and the scenic Carp River trails, and minutes to Tanger Outlets, the Canadian Tire Centre, Kanata Centrum, top-rated schools, transit, and Highway 417, this is a rare opportunity to own a move-in-ready end-unit townhome in one of Kanata's most desirable, family-friendly neighborhoods. (id:65396)
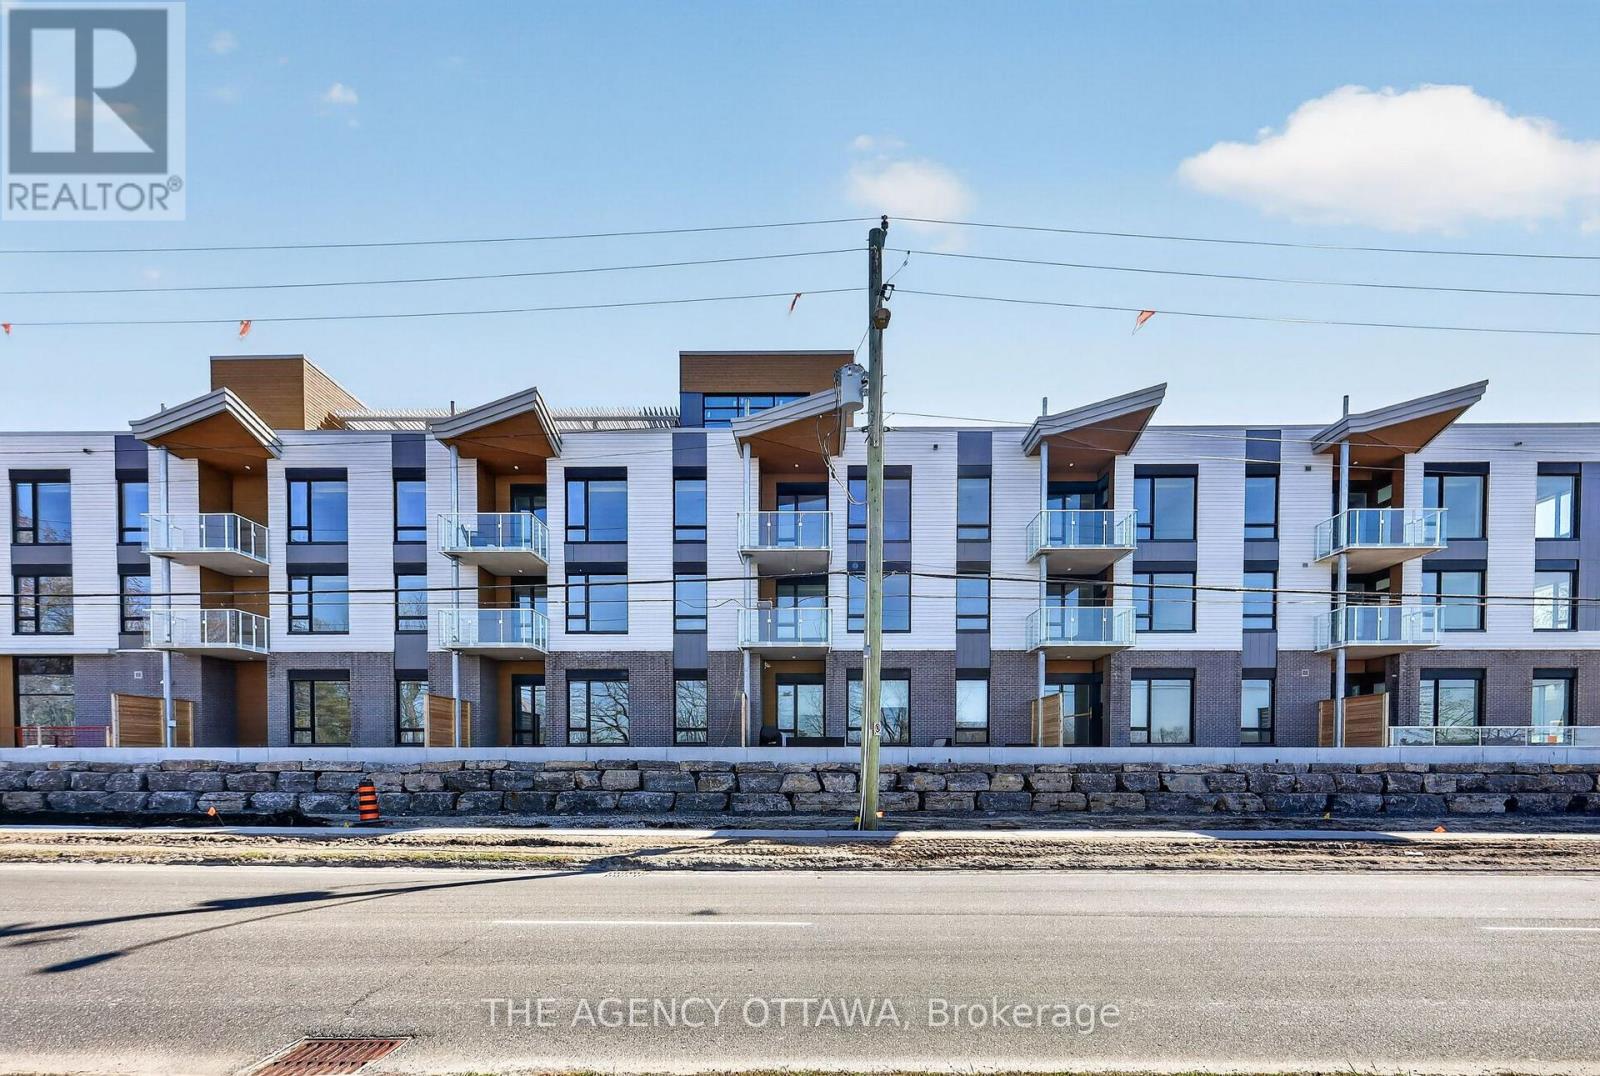
203 - 3073 Riverside Drive
Ottawa, Ontario
Modern 2-Bedroom unit steps from Mooney's Bay! Discover one of Ottawa's most sought-after new addresses. This stunning unit offers the perfect balance of nature and urban convenience, located just steps from the Rideau River, Mooney's Bay Beach, and Hog's Back Park, with downtown only a short drive away.This thoughtfully designed unit features a private covered balcony, efficient in-suite heat pump heating, and the convenience of an included parking space. Residents also enjoy premium amenities, including a scenic rooftop common space and on-site EV charging stations. **Limited Time Offer:** Enjoy FREE Wi-Fi for your first 6 months! (id:65396)
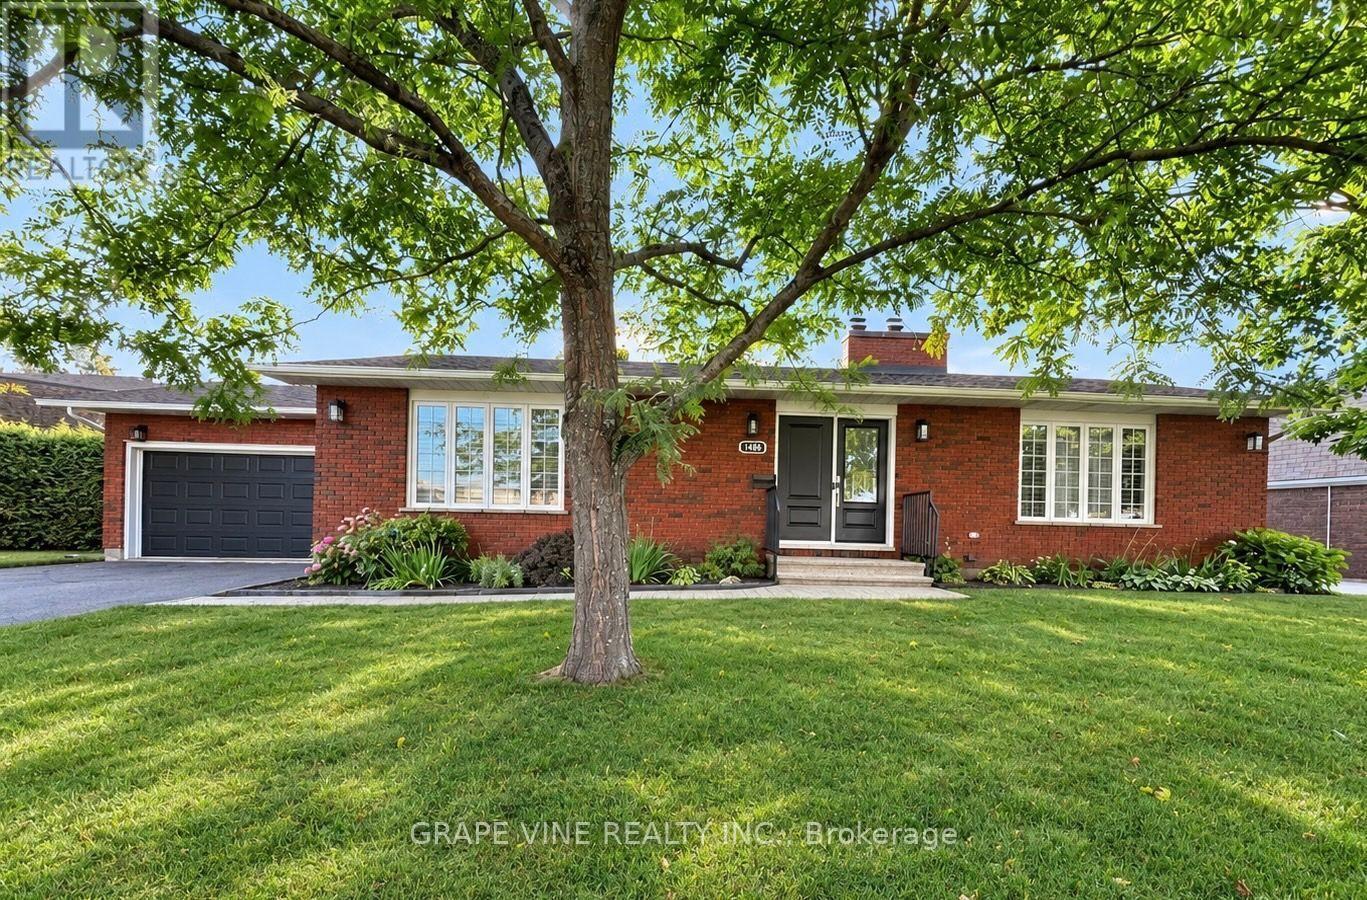
1486 Ridgebrook Drive
Ottawa, Ontario
First time on the market since 1978! Welcome to this move-in ready, lovingly maintained 3+1 bedroom, 3-bathroom brick bungalow, ideally situated on an exceptional 0.33-acre pie-shaped lot in the desirable family-friendly neighborhood of Pineview, just 15 minutes from downtown Ottawa. This charming home offers a bright and inviting main level with spacious living & dining rooms featuring beautiful parquet flooring and large windows that fill the home with natural light. A comfortable family room with a striking brick fireplace provides a warm and welcoming space for relaxing, while the bright kitchen offers abundant cabinetry and natural light. The seamless layout is ideal for both everyday living and entertaining. Three generous bedrooms and two bathrooms provide comfortable main-level living. The finished lower level offers tremendous versatility, featuring a large recreation room with a second fireplace, an additional bedroom and bathroom, and plenty of storage. This generous space is ideal for guests, a home office , teenagers or additional living space, with excellent potential for future possibilities. Outside, the property truly shines. The expansive pie-shaped lot provides exceptional privacy, mature trees, established perennial gardens, a fully fenced backyard and plenty of room to relax, entertain or enjoy the outdoors. An attached double garage and a generous driveway provide ample parking. Pride of ownership is evident throughout this meticulously maintained home. Conveniently located close to schools, parks, shopping, transit, and all amenities, this move-in-ready bungalow offers the perfect combination of comfort , functionality, privacy and curb appeal. Move in and enjoy this exceptional home as it is, or explore its exciting future possibilities. Offered for the first time in nearly five decades, this special property presents a rare opportunity to own a spacious bungalow on an extraordinary lot in an established Ottawa community. (id:65396)
230 - 234 Bedford Street
Cornwall, Ontario
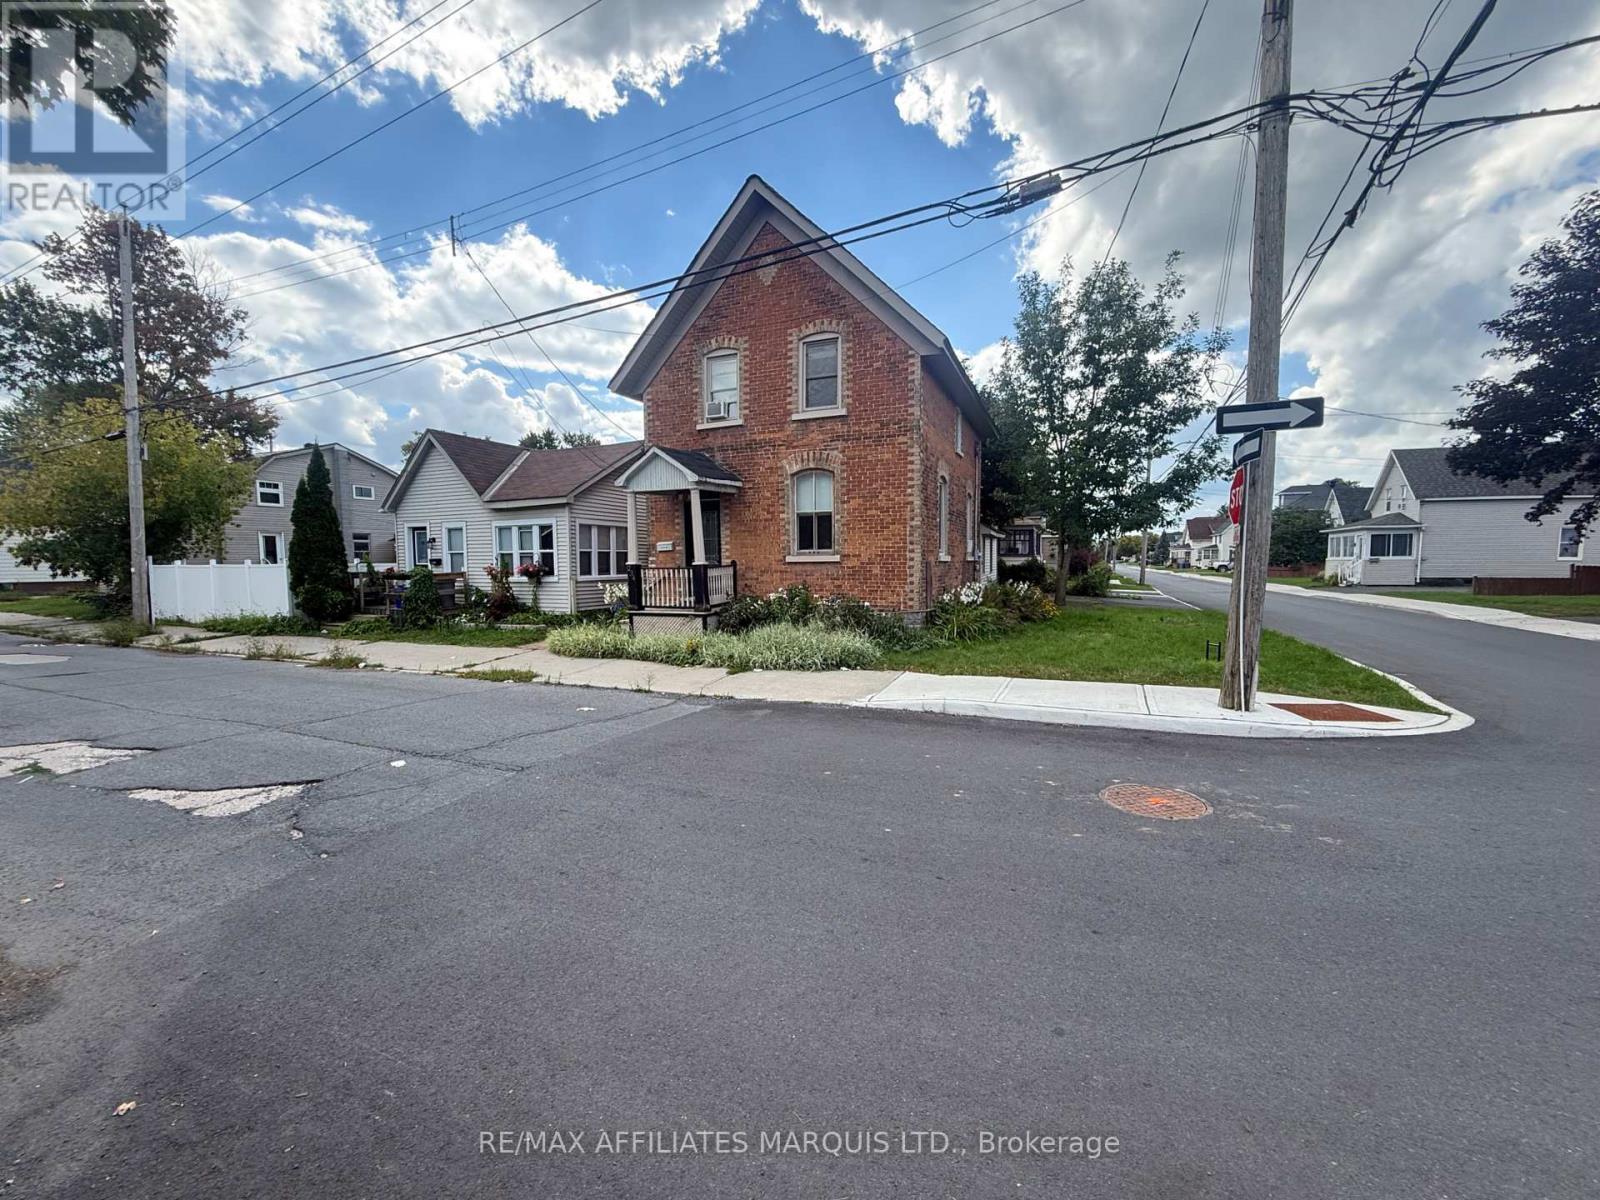
Discover an exceptional investment opportunity in the heart of Cornwall! This unique property features two fully renovated homes on one lot, offering outstanding income potential or the flexibility to live in one home while generating rental income from the other.The first home is a charming century residence filled with timeless character and warmth. It offers three bedrooms, two bathrooms, and beautiful architectural details that showcase its historic appeal. The second home has been tastefully renovated and features one bedroom plus a generous den that could easily serve as a second bedroom.Conveniently located just minutes from downtown Cornwall, you'll enjoy easy access to parks, grocery stores, shopping, restaurants, schools, public transit, and all the amenities the city has to offer. A detached one-car garage, additional parking, and a cozy, low-maintenance yard complete the package.Whether you're an investor looking to expand your portfolio or a homeowner seeking a mortgage helper or multi-generational living, this versatile property offers endless possibilities. Don't miss this rare opportunity to own two beautifully renovated homes in a prime location with excellent income potential. The tenant in 230 Bedford, (smaller home) pays $1200 plus utilities. The Brick home will be vacated September 1 2026. Call today for your private viewing!!! (id:65396)
55 Maple Stand Way
Ottawa, Ontario
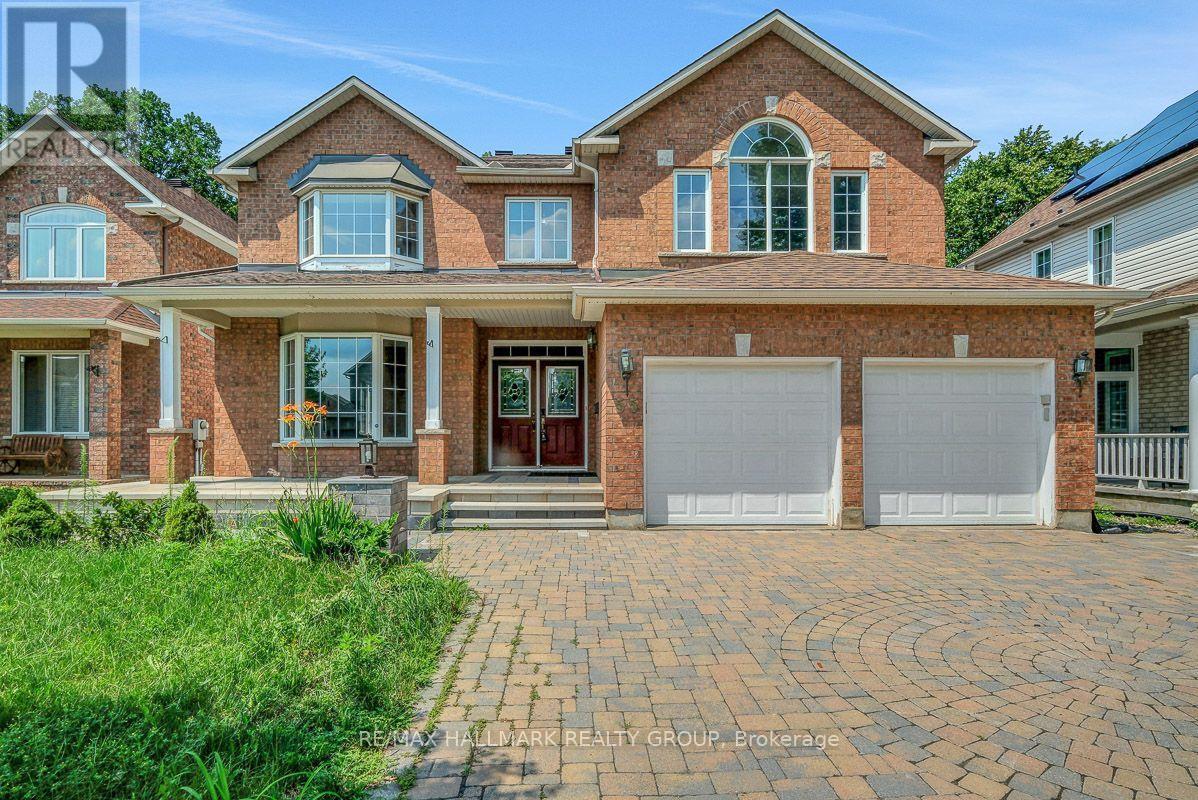
Welcome to this impressive Richcraft Sheraton model offering over 3,500 sq. ft. of living space on a premium private lot with no rear neighbours. With 6 bedrooms, 5 bathrooms, multiple living areas, and a finished lower level, this home offers exceptional space and flexibility for a growing or multigenerational family. A striking curved wood staircase creates an immediate focal point, while large windows throughout the home provide plenty of natural light and views of the private surroundings. The main level features generous living and dining areas along with a large kitchen complete with quartz countertops, ample cabinetry, a walk-in pantry, and an open connection to the family room. Upstairs, the primary suite includes an oversized walk-in closet and a 5-piece ensuite, while five additional bedrooms provide plenty of room for family, guests, or home office space. One of the secondary bedrooms also features its own ensuite and walk-in closet, and a bright office area adds even more flexibility. The finished lower level extends the living space with a large recreation room, gym area, and wet bar, making it ideal for entertaining or everyday family use. With over 3,500 sq. ft., 6 bedrooms, 5 bathrooms, a versatile layout, and the added privacy of no rear neighbours, this home offers an outstanding combination of space, functionality, and privacy. (id:65396)
407 - 2921 Laurier Street
Clarence-Rockland, Ontario
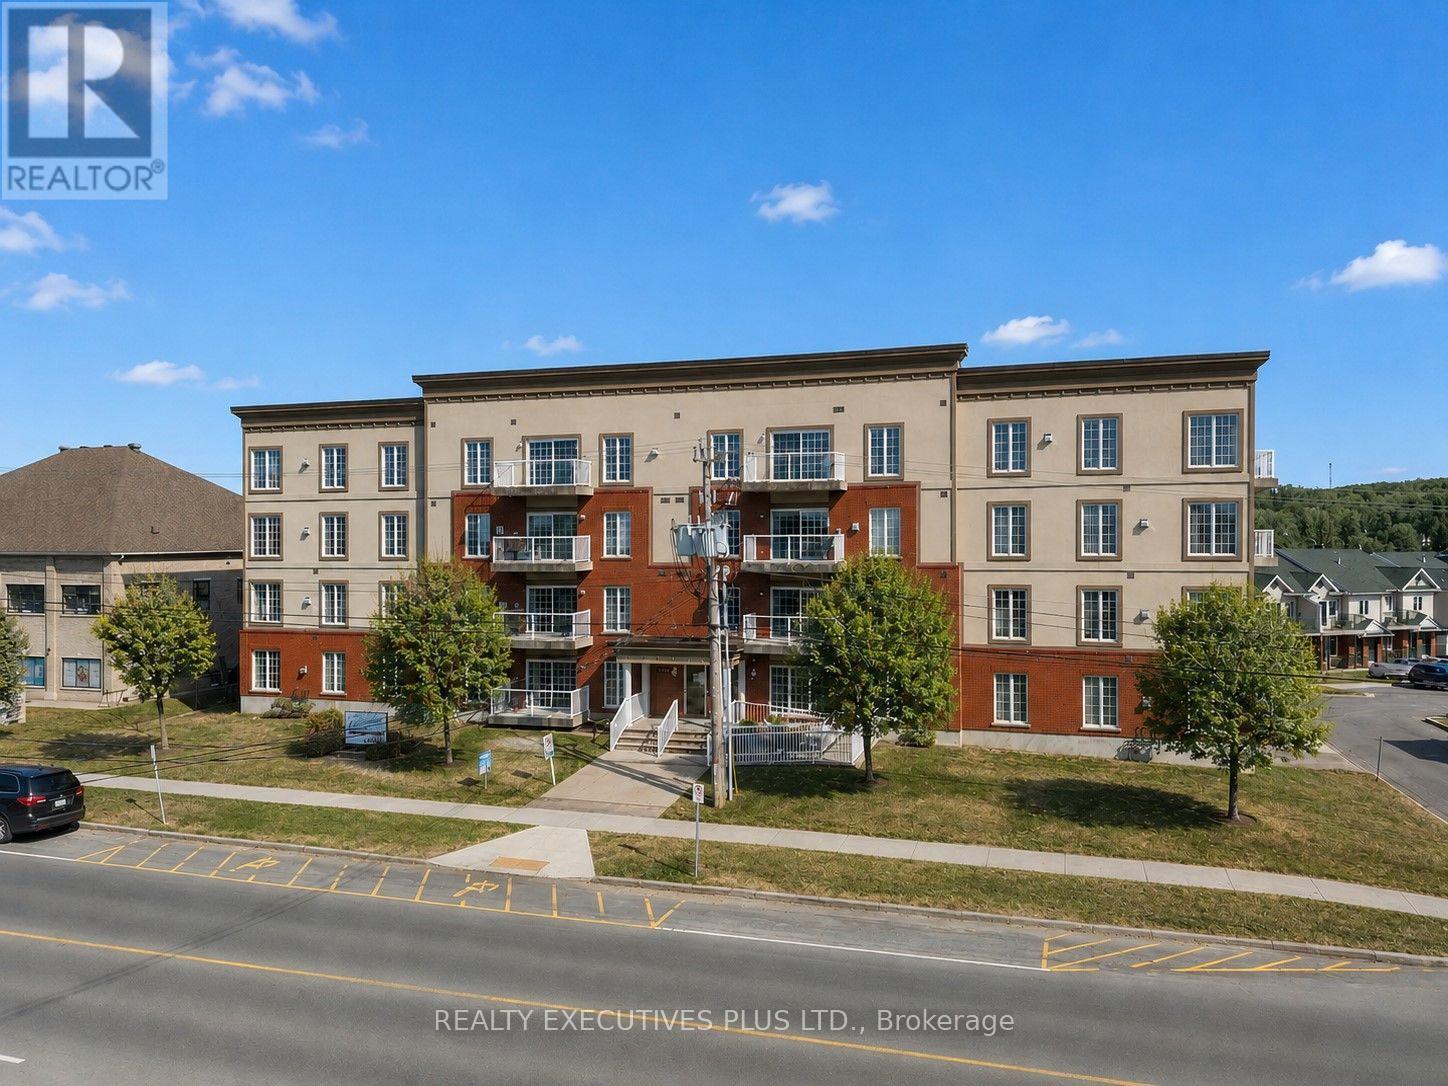
Welcome to Place des Pionniers, offering panoramic views of the Ottawa River and an unbeatable location within walking distance to banks, restaurants, grocery stores, pharmacies, and more.This 2-bedroom condominium is located on the 4th floor of a secure, well-maintained building, with elevator access from the underground parking to all levels. Bright and inviting, this open-concept unit features a spacious kitchen with ample room for an eat-in area or the addition of a practical island-perfect for cooking and entertaining. The layout flows seamlessly into the dining and living areas, enhanced by large windows and 9-foot ceilings that fill the space with natural light.Enjoy your morning coffee on one of two private balconies overlooking the river. The primary bedroom offers double closets and direct access to its own balcony, while the second bedroom is generously sized. The unit also includes a 4-piece bathroom with a corner shower and soaker tub, a convenient 2-piece powder room near the entrance, in-unit laundry, and a dedicated storage room.Additional highlights include one underground parking space and one exterior parking space, elevator access, wheelchair accessibility, and use of a party room. The owner has upgraded the in-unit heating system to a central furnace with central air conditioning, providing year-round comfort.With a fresh coat of paint and a few personal touches, this condo has the potential to truly shine and become your next home.Don't miss your opportunity-book your private showing today. Some photos have been virtually staged. (id:65396)
72 Darcys Way
North Grenville, Ontario
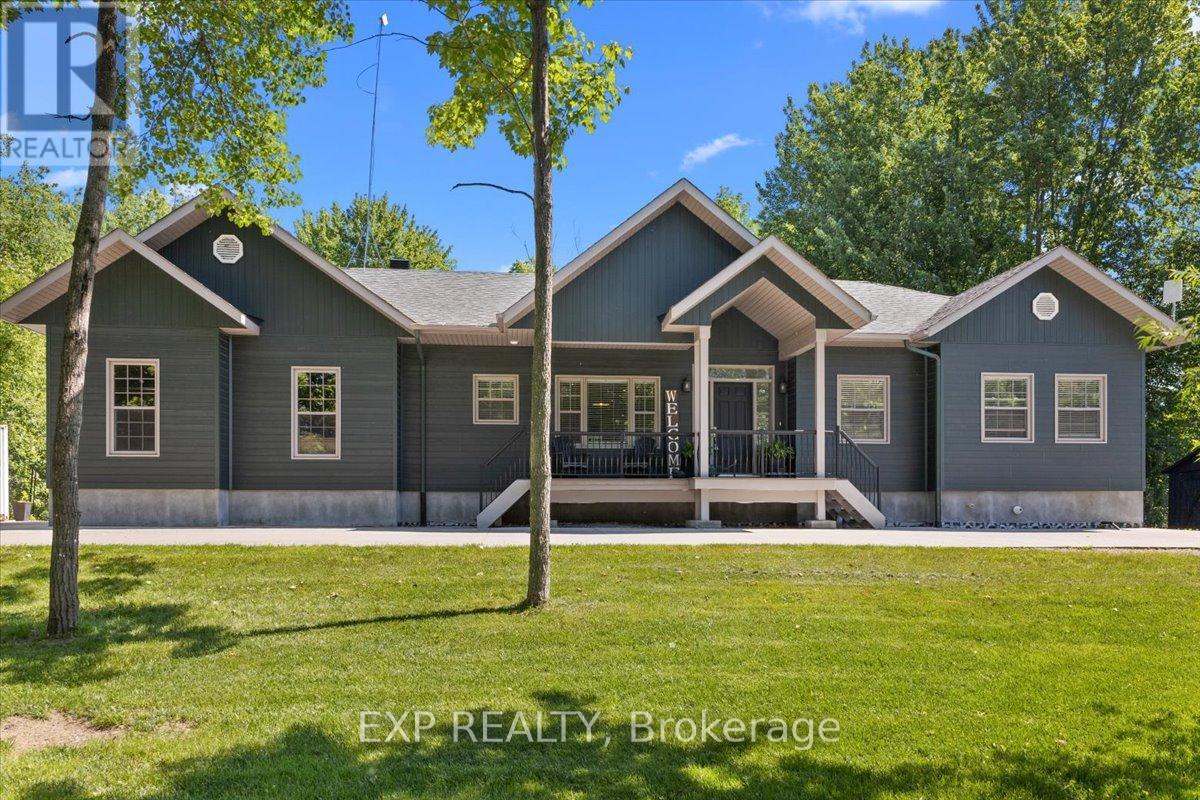
Welcome to 72 D'Arcys Way, a beautifully appointed luxury bungalow nestled on approximately 1.1 acres of private, tree-lined property. Surrounded by mature greenery and enhanced by over $100,000 in landscaping and outdoor improvements, this exceptional 3+3 bedroom home offers approximately 3,042 sq. ft. of finished living space designed for both everyday comfort and unforgettable family moments. Start your mornings with a coffee on the inviting front porch sitting area, or spend evenings gathered around the fire pit sharing stories with family and friends. The backyard is a true oasis, featuring a stunning inground pool, covered deck, beautiful gardens, and mature trees that create a peaceful retreat with exceptional privacy. Inside, the bright open-concept main level is ideal for entertaining and family life. The spacious kitchen features a large island, stainless steel appliances, and seamless flow into the dining area and living room, where a cozy gas fireplace creates a warm and welcoming atmosphere. The main level also offers a large foyer, laundry room, 2-piece powder room, and a 4-piece main bath. The primary suite is a private retreat complete with a walk-in closet and 4-piece ensuite. The fully finished lower level adds incredible versatility with a large recreation room, wet bar, sitting area, two additional bedrooms, a full bathroom, and ample storage space. Whether you're raising a family, hosting grandchildren for summer pool days and BBQs, or simply looking for a peaceful place to call home, this property delivers. For added peace of mind, the home is equipped with a generator capable of powering over 80% of the home's essential services, including the sump pump, appliances, and WiFi. Ideally located just minutes to schools, hospitals, shopping, and everyday amenities, 72 D'Arcys Way offers the perfect blend of luxury, privacy, and lifestyle. (id:65396)
2346 Bathurst 5th Concession Road
Perth, Ontario
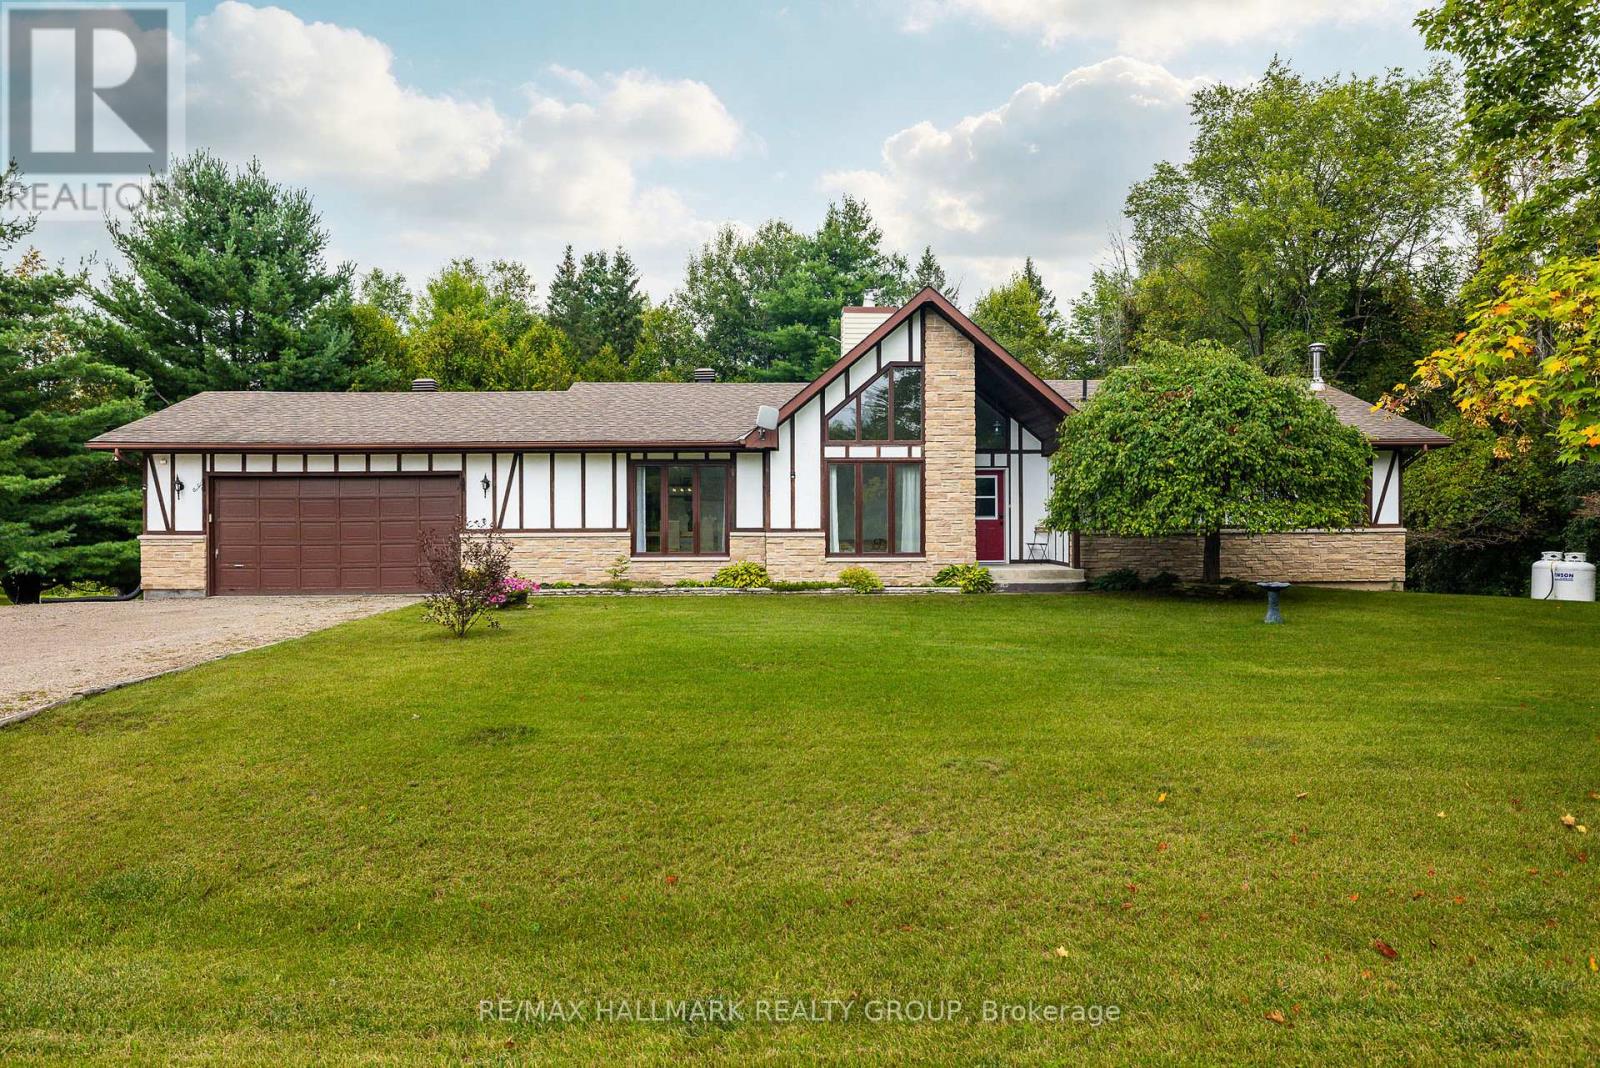
Welcome to 2346 Bathurst Concession 5 Road! This bright and spacious walkout bungalow is tucked away on a quiet, well-maintained cul-de-sac just 10 minutes from Perth. Set on a private lot of just over half an acre, this home offers plenty of space, privacy, and room to grow. Large windows fill the home with natural light. The updated kitchen features abundant cabinetry and storage, generous counter space, stainless steel appliances, and opens to the family room; great for entertaining and family living! Access to the rear deck is perfect for morning coffees and evening bbq's. Stairs from the deck lead to the yard, making outdoor access easy for the whole family, including the dogs. A versatile main-floor flex room is currently used as a playroom and could easily serve as a home office or additional living space. A dining room with large pantry, a powder room, and inside entry to the two-car garage complete the main living area. The bedroom side of the home offers a spacious primary suite with walk-in closet and updated 3 piece ensuite, two additional bedrooms, and 4 piece family bath. The walkout lower level features a large recreation room with wet bar rough-in, laundry room, massive storage room (with space for a workshop area), and bathroom rough-in. Walk out to your large backyard oasis and enjoy the hot tub, gazebo dining area, and firepit- perfect for relaxing evenings, family gatherings, and entertaining friends. Nature lovers will appreciate direct access to the Conboy Trail with a connection to the Trans Canada Trail. Whether you're looking for space for the kids to play, room for the dogs to roam, or simply a peaceful place to unwind, this property delivers. Enjoy the best of country privacy with the convenience of being just minutes from Perth, where you'll find a charming small-town atmosphere, excellent amenities, festivals, and year-round activities for the whole family. This is a property with space, flexibility, privacy, and a true sense of home. (id:65396)
28 Arundel Avenue
Ottawa, Ontario
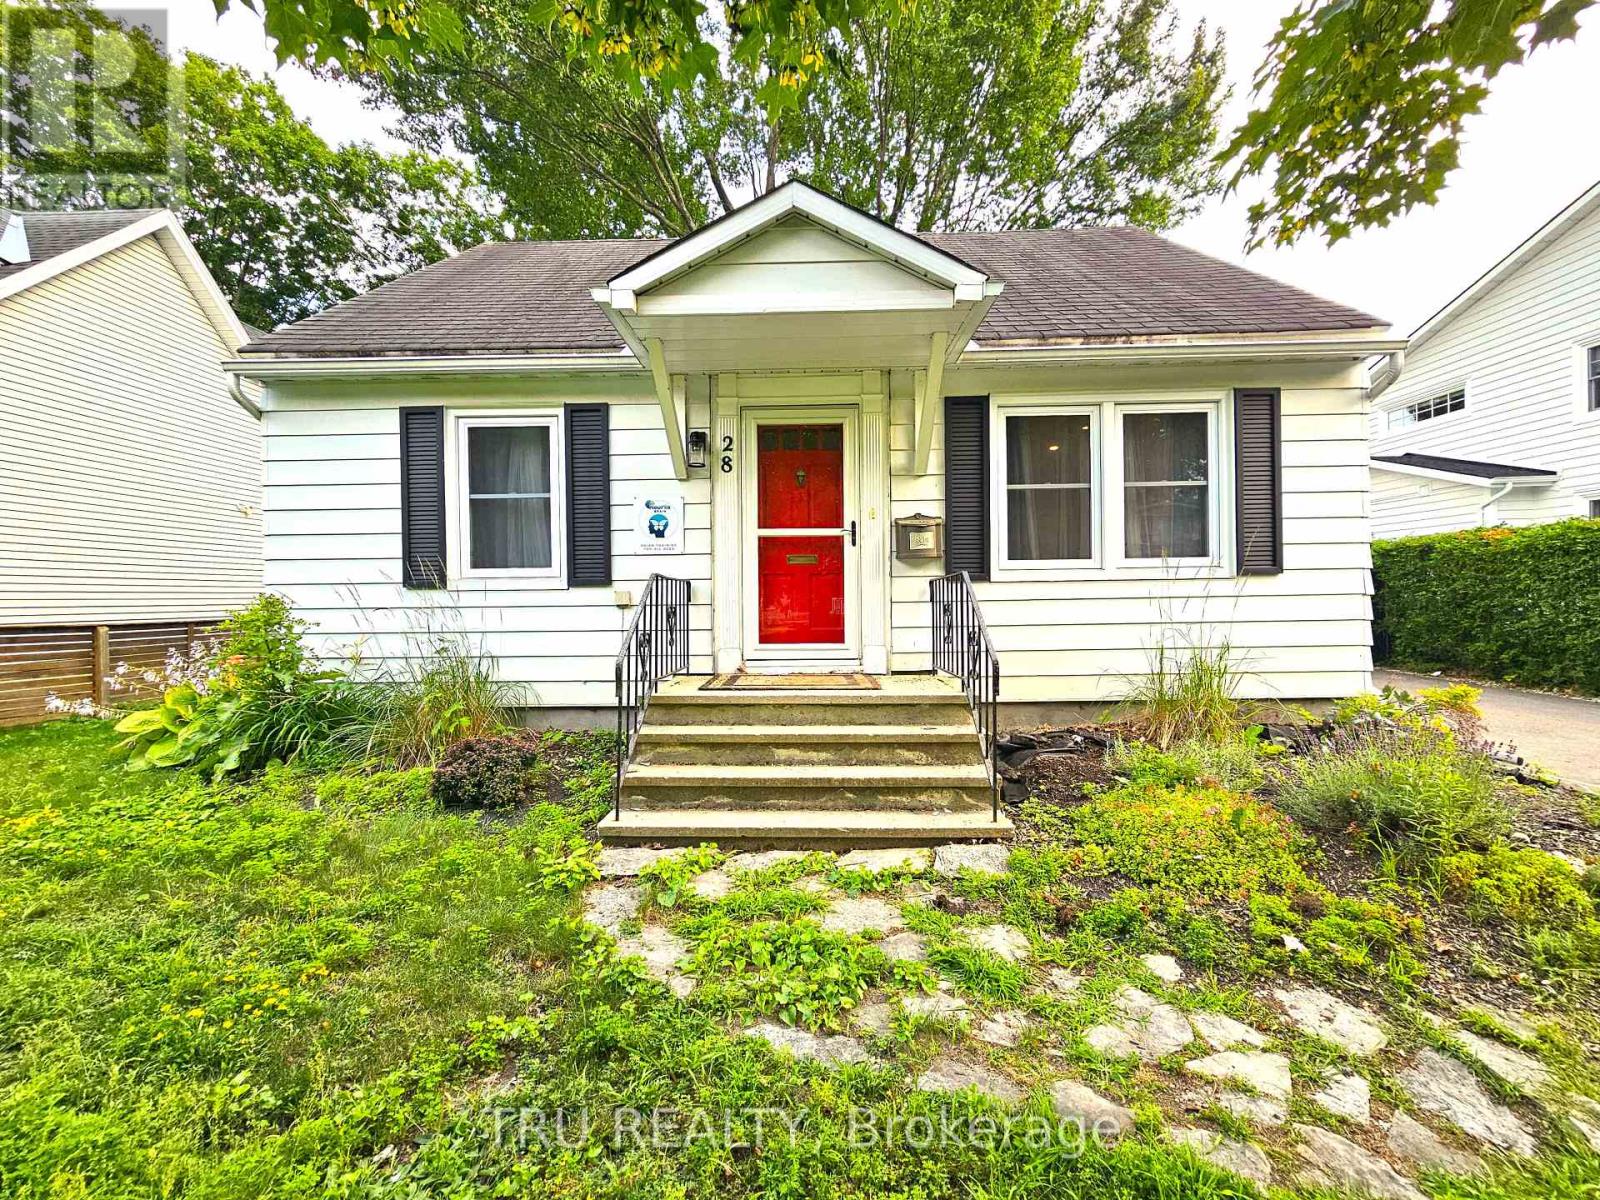
Welcome to this charming single-detached home for rent, in the highly sought-after community of Manor Park! Surrounded by extensive NCC parkland, mature trees, and an abundance of greenery in every direction, this peaceful neighborhood offers a rare combination of nature, community, and urban convenience. Nestled on a quiet, family-friendly street and situated on a spacious lot, this cozy home is perfect for couples, professionals, and small families seeking comfort, character, and an exceptional lifestyle. Enjoy being just steps from the Ottawa River, scenic walking and cycling trails, sports clubs, playgrounds, and some of Ottawa's most cherished outdoor spaces. Conveniently located close to downtown Ottawa, major highways, hospitals, shopping, highly rated schools, and everyday amenities. The neighborhood offers the perfect balance of tranquility and accessibility. The bright and functional layout features a welcoming living and dining area, a modern kitchen, two bedrooms on the main level, and two charming loft-style bedrooms on the upper level, providing flexible space for bedrooms, a home office, or additional living needs. Beautiful hardwood flooring throughout the main level and pine floors upstairs create a warm and rustic atmosphere, with no carpet throughout the home. Outside, enjoy a large, fully fenced backyard surrounded by mature trees, complete with a storage shed and charming treehouse-perfect for relaxing, entertaining, gardening, or creating memorable family moments. The long private driveway easily accommodates two vehicles. Come explore the possibilities and discover the charm, comfort, and lifestyle this home has to offer. Don't miss this opportunity to make this your home in one of Ottawa's most established, tranquil, and desirable neighborhoods! (id:65396)
21 Summerwind Crescent
Ottawa, Ontario
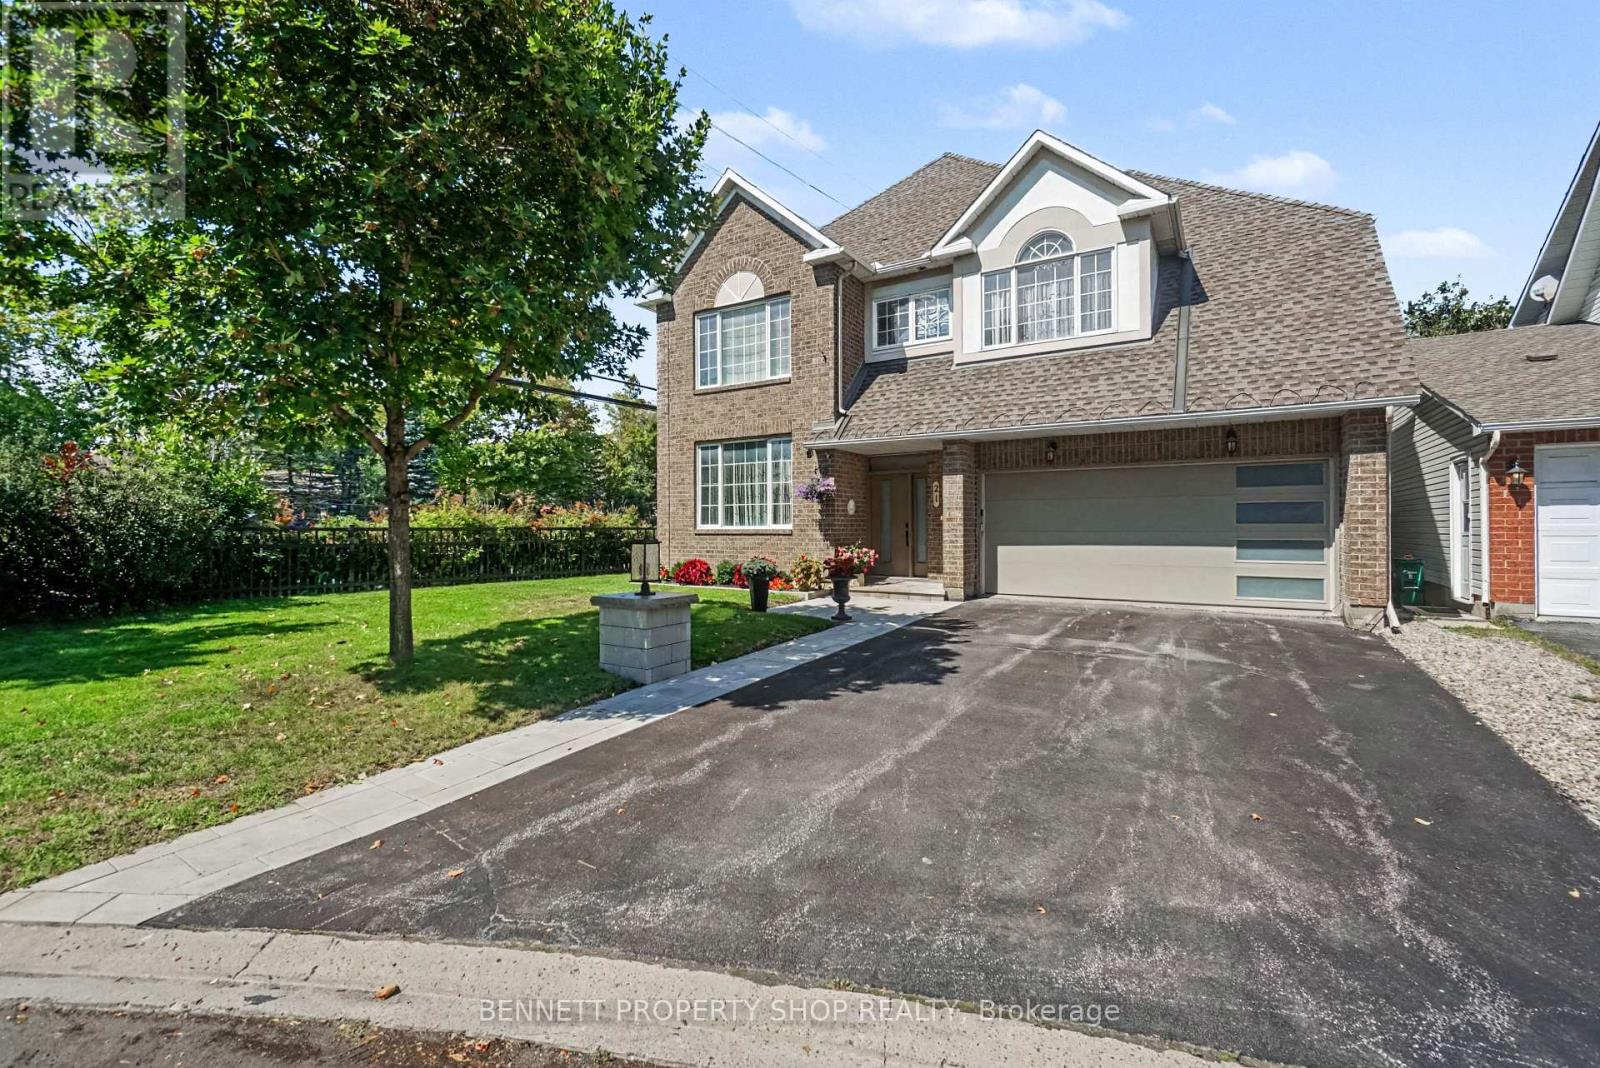
Welcome to this beautifully maintained 4+1 bedroom home, ideally situated on a desirable corner lot and featuring a recently renovated lower-level in-law suite. Thoughtfully designed for both everyday family living and entertaining, this spacious home offers a warm and inviting layout throughout. The main floor features a large kitchen with crisp white cabinetry, granite countertops, and an abundance of cabinet and counter space, plus a convenient eating area that opens to the spacious family room. Enjoy cozy evenings by the gas fireplace while taking in the warmth of the hardwood floors. The generous living and dining rooms, also featuring hardwood flooring, provide the perfect setting for family gatherings and entertaining. Upstairs, the spacious primary retreat offers a stunning professionally renovated 5-piece ensuite featuring double sinks, quartz countertops, a separate soaker tub, and a sleek glass-enclosed shower. The large walk-in closet with built-ins provides excellent storage. Three additional well-sized bedrooms, all with hardwood floors, and an updated family bathroom complete the second level. The recently renovated lower level offers exceptional versatility, featuring a spacious sitting room with gas fireplace, bedroom, kitchenette, and 3-piece bathroom. Ideal for multi-generational living, extended family, guests, or additional family space, this level adds tremendous functionality to the home. Outside, enjoy a fully fenced backyard with a large patio-perfect for outdoor entertaining and summer gatherings-along with a convenient storage shed. Located in a fantastic family-friendly area close to shopping, transit, parks, and excellent schools, this exceptional home combines space, style, comfort, and versatility in one of the area's most convenient locations. Move-in ready and thoughtfully updated, this is a home you won't want to miss! 24 hours irrevocable on all offers. (id:65396)
529 Brownrigg Way
Ottawa, Ontario
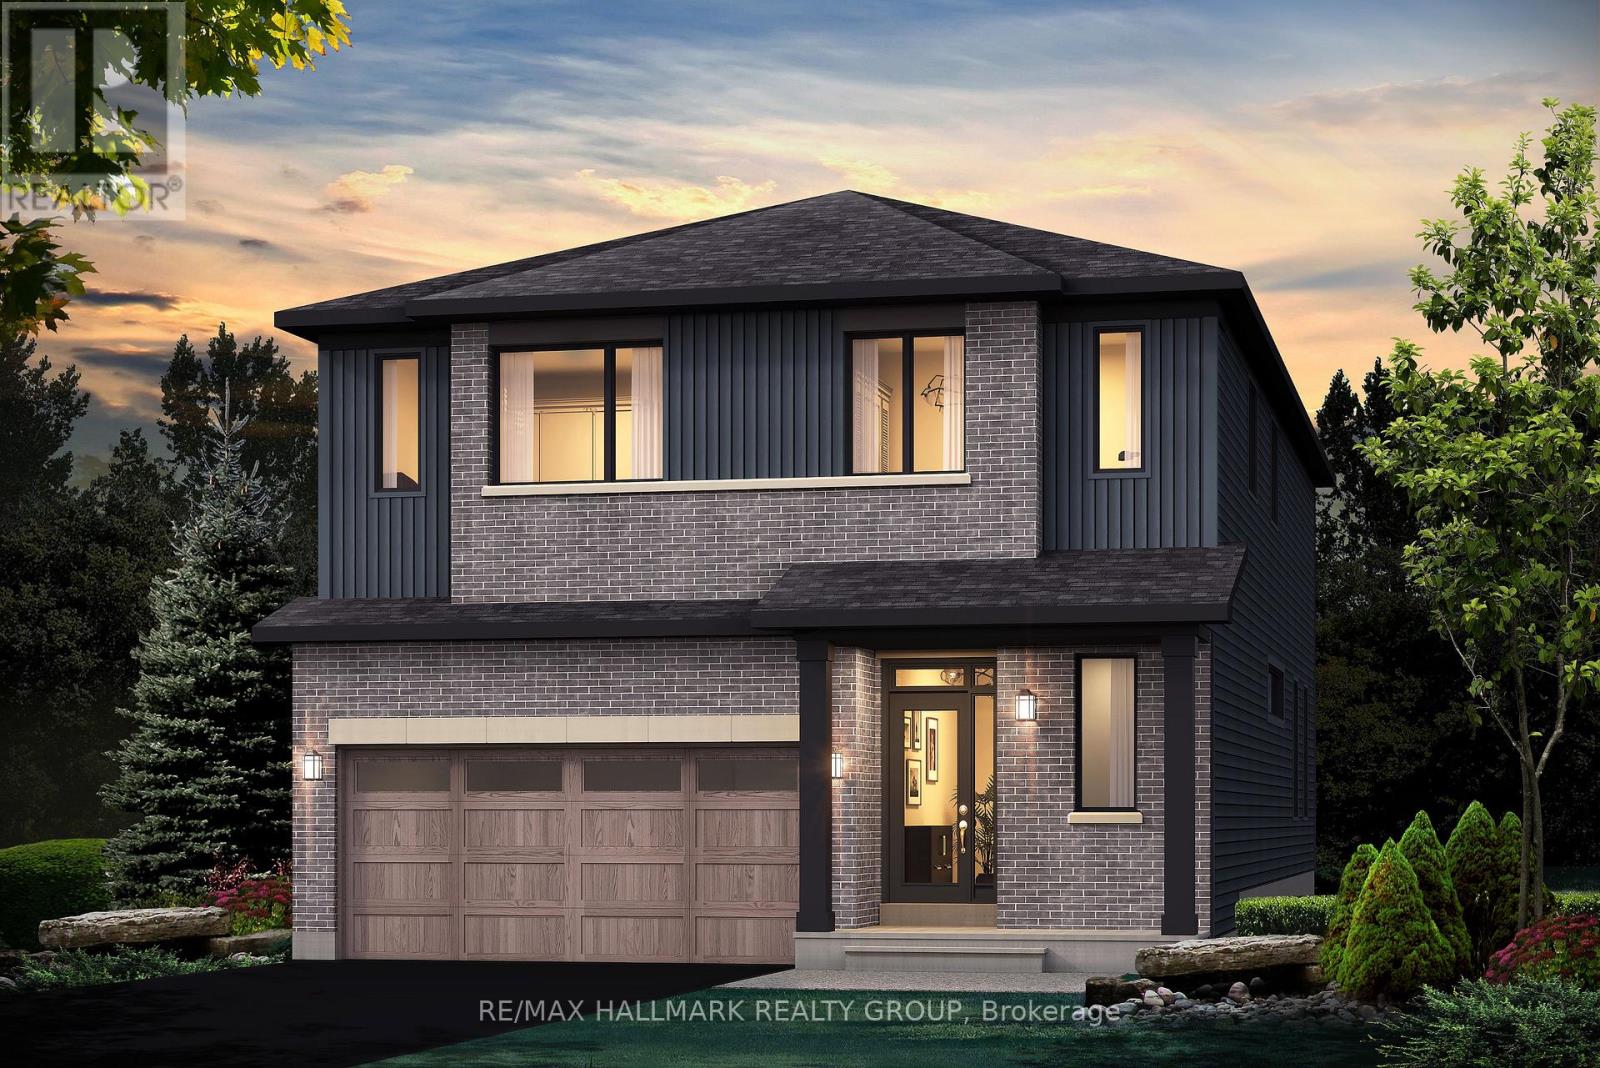
44' LOT - RARE OPPORTUNITY! Some opportunities are rare because of the home. This one is rare because of the lot. 529 Brownrigg Way offers an exceptional 44' x 105' lot, giving you the space and flexibility to create the home that fits your lifestyle. South-east facing at the front, with the rear oriented west, offering the beautiful western afternoon and evening sun in the backyard. YOUR LOT. YOUR MODEL. YOUR CHOICE. Choose from the Prescott, Reveli, Hillcrest, Hampton or Blakely, along with your preferred elevation, and work with Glenview Homes to personalize your home to reflect your style, needs and vision. The Prescott E is presented as the marketing specification, offering 3,393 sq. ft., including a finished basement recreation room. Picture a kitchen designed to be the heart of the home, featuring quartz countertops throughout, taller upper cabinets and a fashionable, functional kitchen faucet. 9' ceilings on the main floor, smooth ceilings, 8' high 2-panel designer doors and hardwood flooring on the main floor create an elevated, contemporary feel. A contemporary lighting package adds brightness.Thoughtful details include second-floor laundry, as per plan, and oak modern-style railings, as per plan. The finished basement recreation room provides additional living space, along with a 3-piece rough-in. Behind the scenes, Glenview's focus on comfort, technology and efficiency continues with engineered subfloors, USB kitchen connectivity, internet wiring throughout, spray-foam garage insulation, programmable smart-home thermostat with mobile-app functionality and a high-efficiency gas furnace. Equipped with air conditioning, a pot-light package and a $15,000 Design Bonus, this is an opportunity to build a home with the space, finishes and thoughtful details you want, while adding your own personal touch through Glenview's design process. Features and specifications are subject to the selected model, plan and elevation. (id:65396)



