

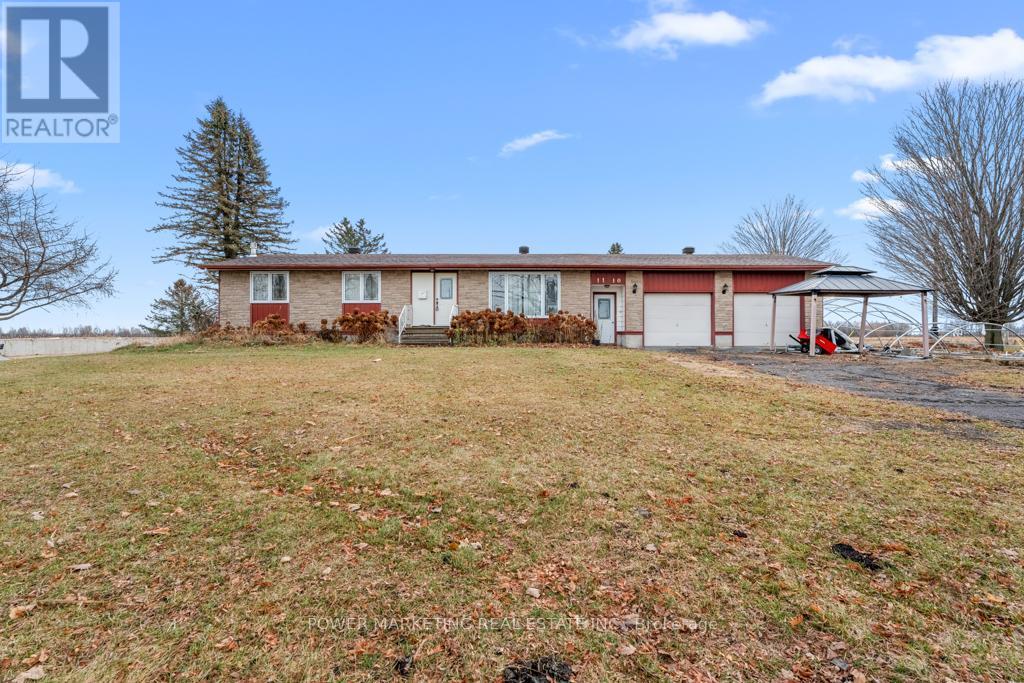
1110 Ritchance Road
Alfred And Plantagenet, Ontario
Opportunity Knocks! Gorgeous Country Home with 46 Acres of Organic Farmland Discover the perfect blend of country living and agricultural opportunity with this gorgeous bungalow on 46 acres in the heart of Eastern Ontario. Located just minutes from the Trans-Canada Hwy 17, Tim Hortons, Alfred Village, and only a short drive from Hawkesbury, this property combines convenience with the tranquility of rural life. Ideal for a farm-loving family, this property features 43 acres of fertile, open fields, currently growing garlic, saffron, and other in-demand herbs. With estimated yields of over $400,000 from garlic and saffron alone next year, this property presents an exceptional farming opportunity. Step inside to find a bright and inviting living room, complete with beautiful hardwood floors that flow seamlessly throughout the main floor. The updated kitchen boasts elegant white cabinetry, gracious countertops, and a stylish backsplash, perfect for both cooking and entertaining. The adjoining dining area includes built-in cupboards for extra storage. The main floor also includes a full bathroom and a convenient half bath. Outside, the large deck with a gazebo provides the perfect space to relax and take in the scenic views of the private, hedged yard and charming gardens. The fully finished basement is designed for both relaxation and entertaining. Featuring a spacious family room with cozy carpet, a wet bar, and a walk-in cold room, this area is ideal for family gatherings or quiet nights in. The basement also includes a large laundry room with ample cupboard space and a walk-in closet for extra storage With an attached double garage, a U-shaped driveway, and freshly painted interiors, this home is truly move-in ready. Whether you're seeking a peaceful retreat or an active farm operation, this property offers the best of both worlds. Don't miss out on this rare opportunity. schedule a viewing today! (id:65396)
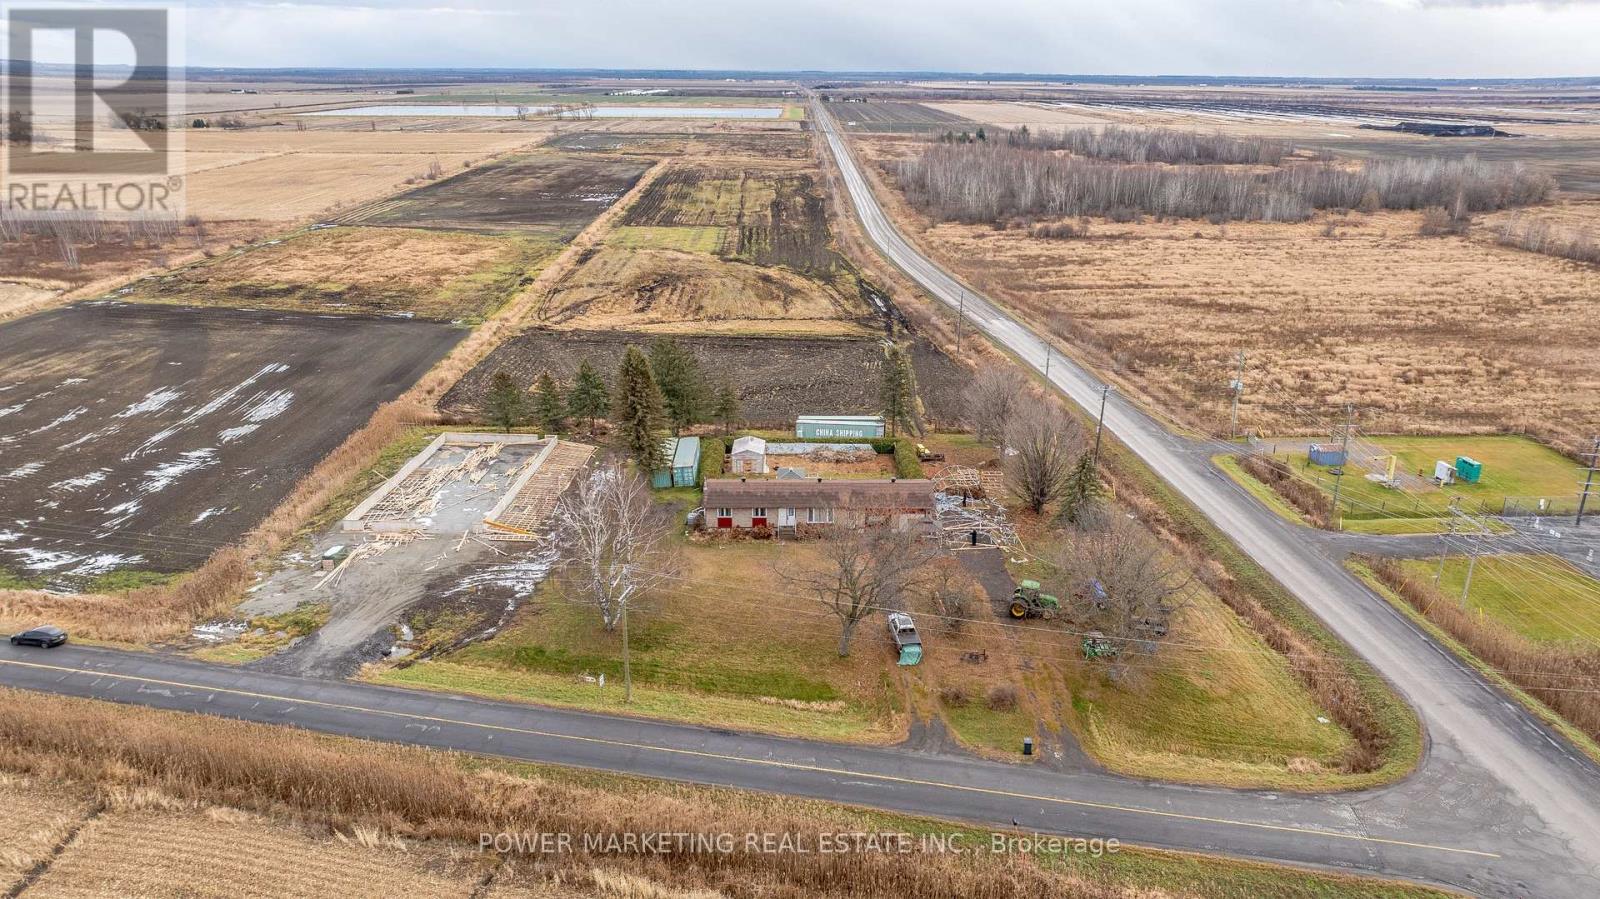
1110 Ritchance Road
Alfred And Plantagenet, Ontario
Opportunity Knocks! Gorgeous Country Home with 46 Acres of Organic Farmland Discover the perfect blend of country living and agricultural opportunity with this gorgeous bungalow on 46 acres in the heart of Eastern Ontario. Located just minutes from the Trans-Canada Hwy 17, Tim Hortons, Alfred Village, and only a short drive from Hawkesbury, this property combines convenience with the tranquility of rural life. Ideal for a farm-loving family, this property features 43 acres of fertile, open fields, currently growing garlic, saffron, and other in-demand herbs. With estimated yields of over $400,000 from garlic and saffron alone next year, this property presents an exceptional farming opportunity. Step inside to find a bright and inviting living room, complete with beautiful hardwood floors that flow seamlessly throughout the main floor. The updated kitchen boasts elegant white cabinetry, gracious countertops, and a stylish backsplash, perfect for both cooking and entertaining. The adjoining dining area includes built-in cupboards for extra storage. The main floor also includes a full bathroom and a convenient half bath. Outside, the large deck with a gazebo provides the perfect space to relax and take in the scenic views of the private, hedged yard and charming gardens. The fully finished basement is designed for both relaxation and entertaining. Featuring a spacious family room with cozy carpet, a wet bar, and a walk-in cold room, this area is ideal for family gatherings or quiet nights in. The basement also includes a large laundry room with ample cupboard space and a walk-in closet for extra storage With an attached double garage, a U-shaped driveway, and freshly painted interiors, this home is truly move-in ready. Whether you're seeking a peaceful retreat or an active farm operation, this property offers the best of both worlds. Don't miss out on this rare opportunity. schedule a viewing today! (id:65396)
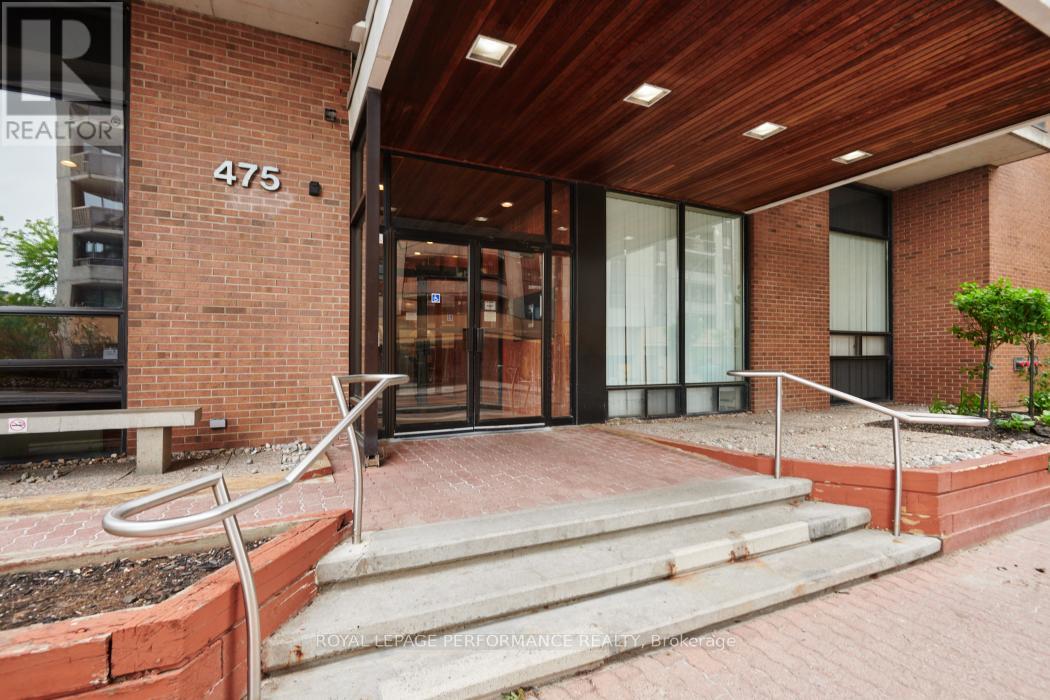
1107 - 475 Laurier Avenue W
Ottawa, Ontario
Well maintained condo apartment close to the downtown core amenities. Bright, open design living and dining room area. Private end unit facing west with unobstructed views with a balcony. Public transit at front, Laurier LRT station nearby. walking distance to the new (under construction) Ottawa Public Library. Close to recreational and bike path along the Ottawa River. Sens fan? You will soon be able to walk to the new home of the Sens at Lebreton Flats. (id:65396)
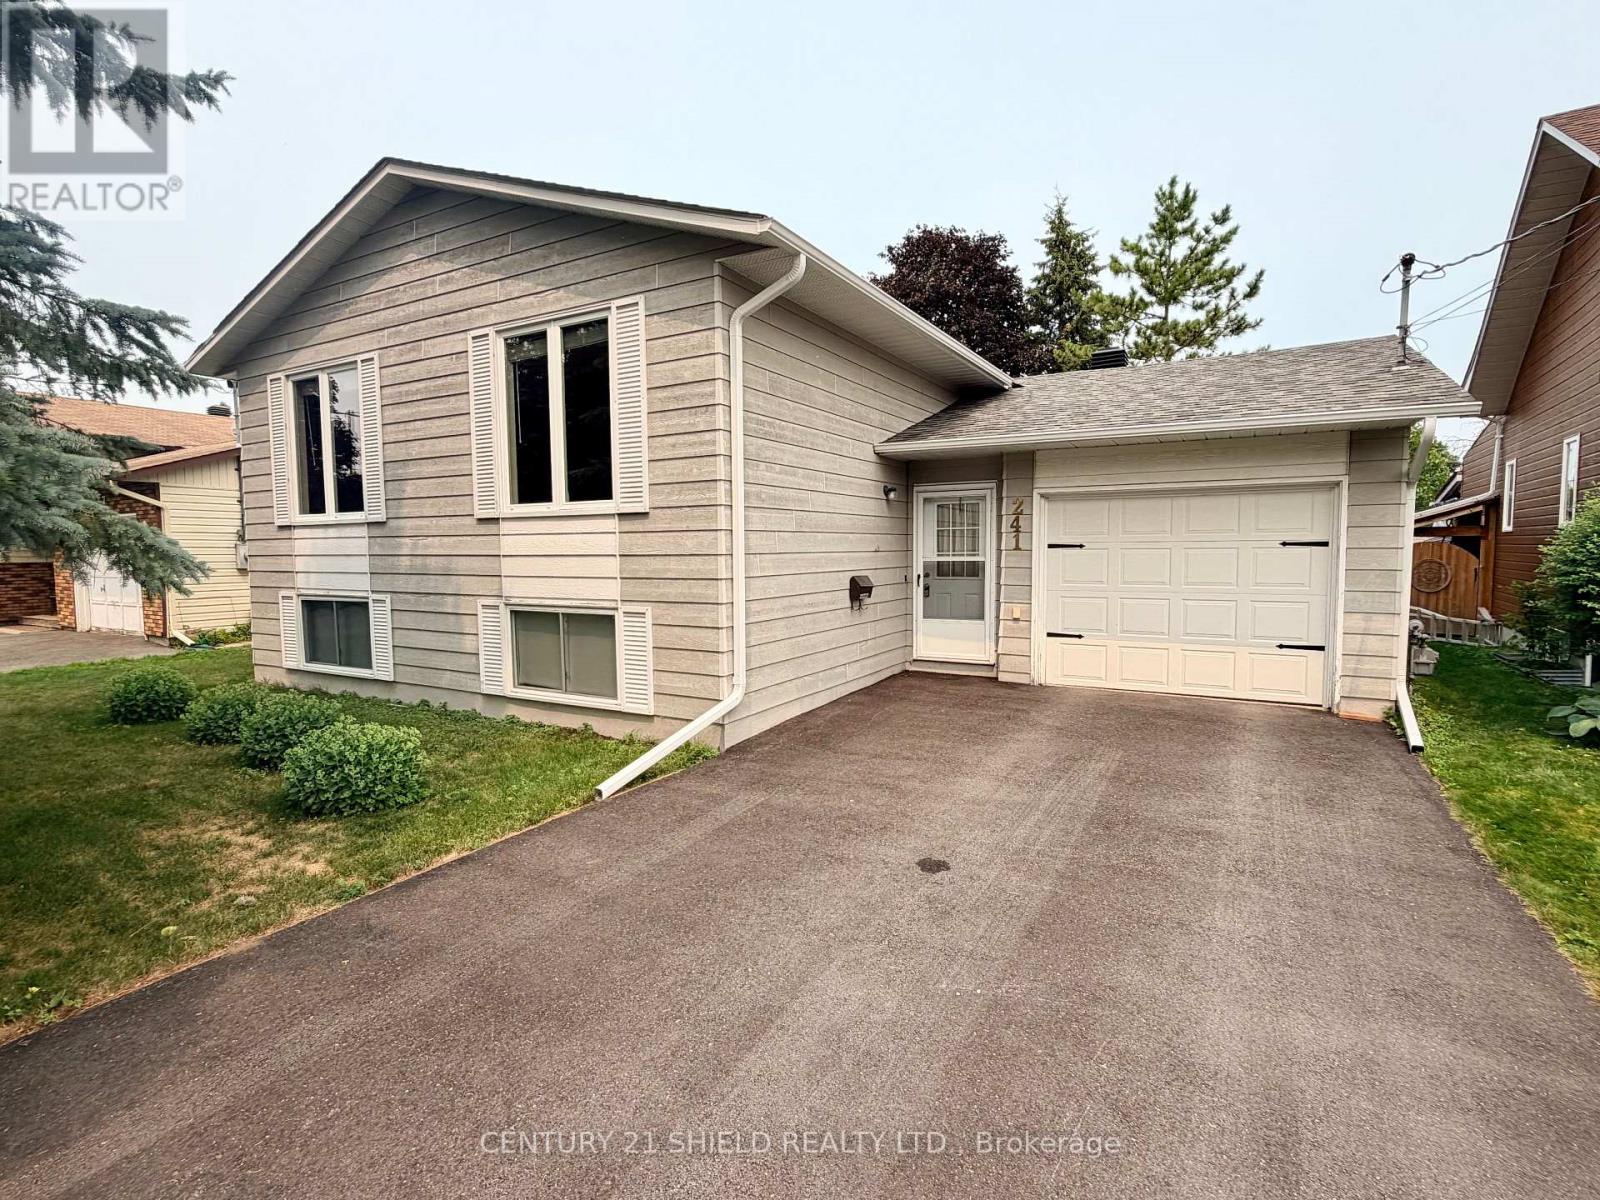
241 Sarah Street
Carleton Place, Ontario
A 3 bedroom raised bungalow featuring hardwood floors in living room & dining room. There is a brick fireplace with mantel in living room and two picture windows provide an abundance of natural light. Patio doors off dining room provide more natural light and lead to a covered deck with stairs to a ground level deck. Home also features an attached garage with side entry into the house. Please note that the 3 bedrooms are in the lower level with a 4 pc bathroom. Very large bedroom windows provide egress and lots of natural light to the lower level. A great starter home at an affordable price. (id:65396)
218 Rideau Street
North Grenville, Ontario
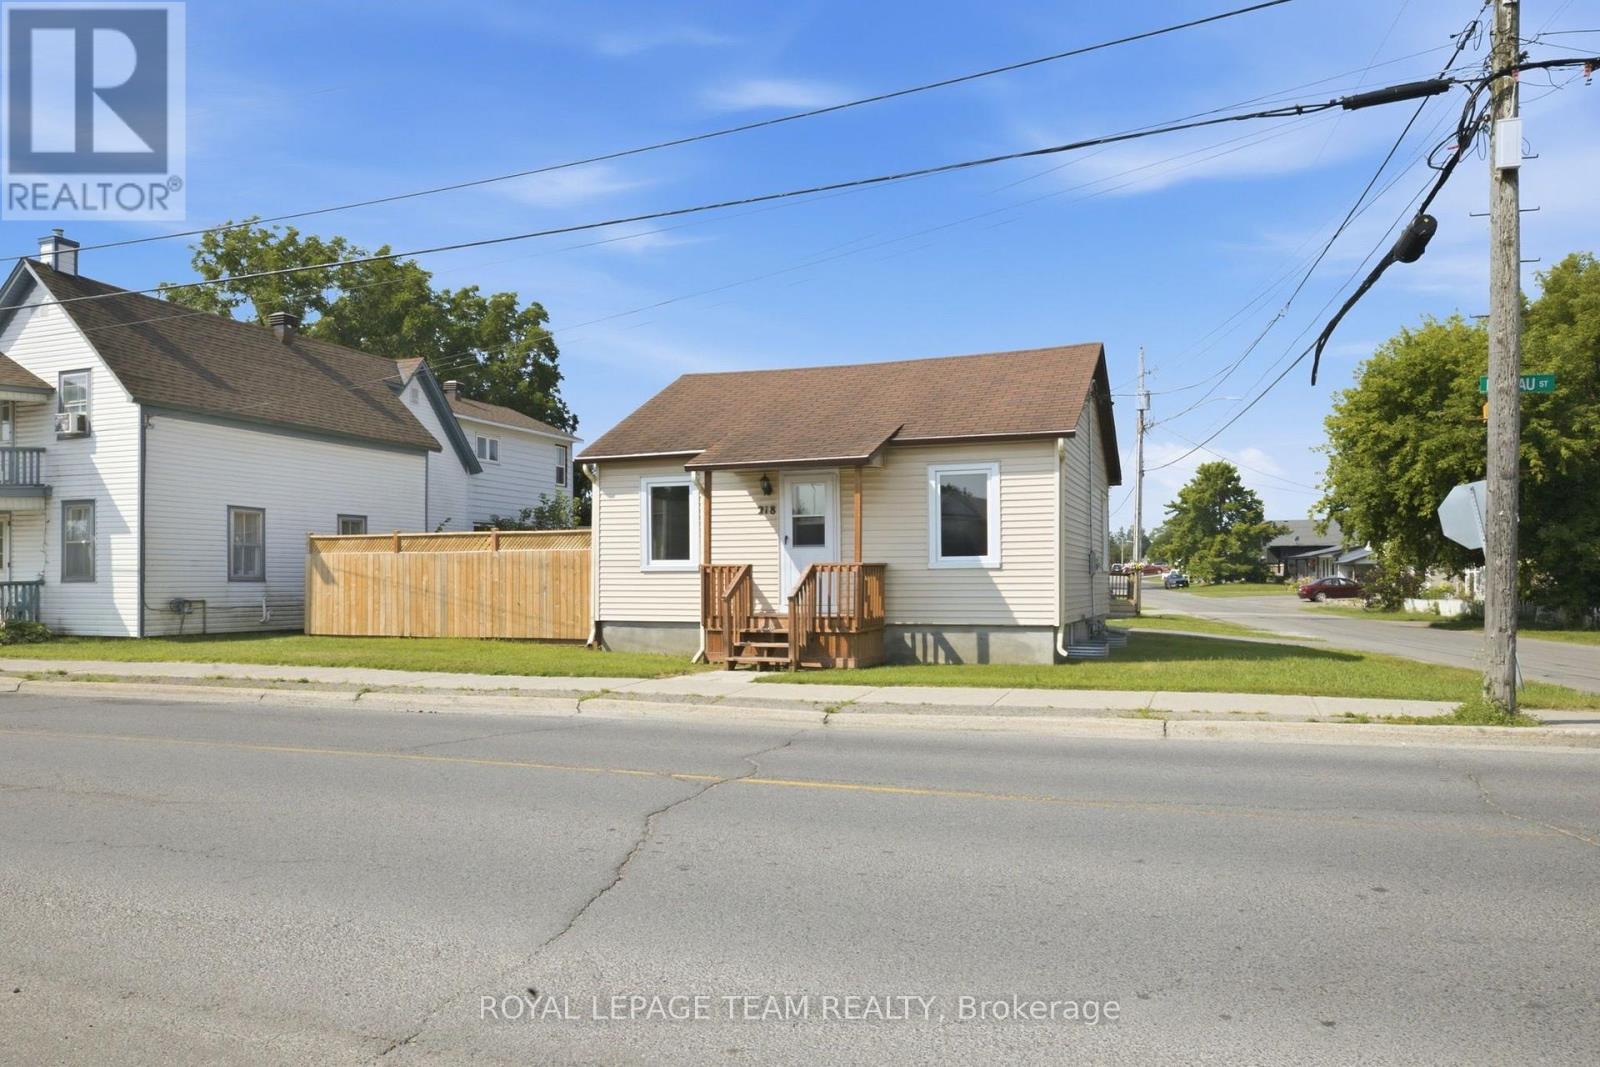
Welcome to the heart of Kemptville, where comfort, convenience, and value come together in this charming bungalow. Perfect for first-time buyers, downsizers, or investors, this well-maintained bungalow offers an inviting layout with two bedrooms on the main floor, a beautifully renovated full bathroom, and a spacious eat-in kitchen that's ideal for everyday living. Step directly from the kitchen into the screened-in porch, creating the perfect spot to enjoy your morning coffee, unwind with a good book, or entertain friends while overlooking the fully fenced backyard. The finished lower level expands your living space with a bright recreation room featuring large windows that fill the area with natural light, along with a generous laundry area and plenty of storage. Outside, the private fenced yard offers a secure space for children and pets to play, while the driveway provides parking for two vehicles. Situated in the heart of Kemptville, you'll enjoy the convenience of being just minutes from local shops, restaurants, schools, parks, and everyday amenities. This welcoming community offers small-town charm with easy access to Highway 416, making commuting to Ottawa simple while enjoying a relaxed lifestyle close to the Rideau River and the area's many recreational opportunities.Whether you're searching for your first home, looking to simplify your lifestyle, or adding to your investment portfolio, this is an excellent opportunity to own an affordable home in one of North Grenville's most desirable communities. (id:65396)
304 Malmo Private
Ottawa, Ontario
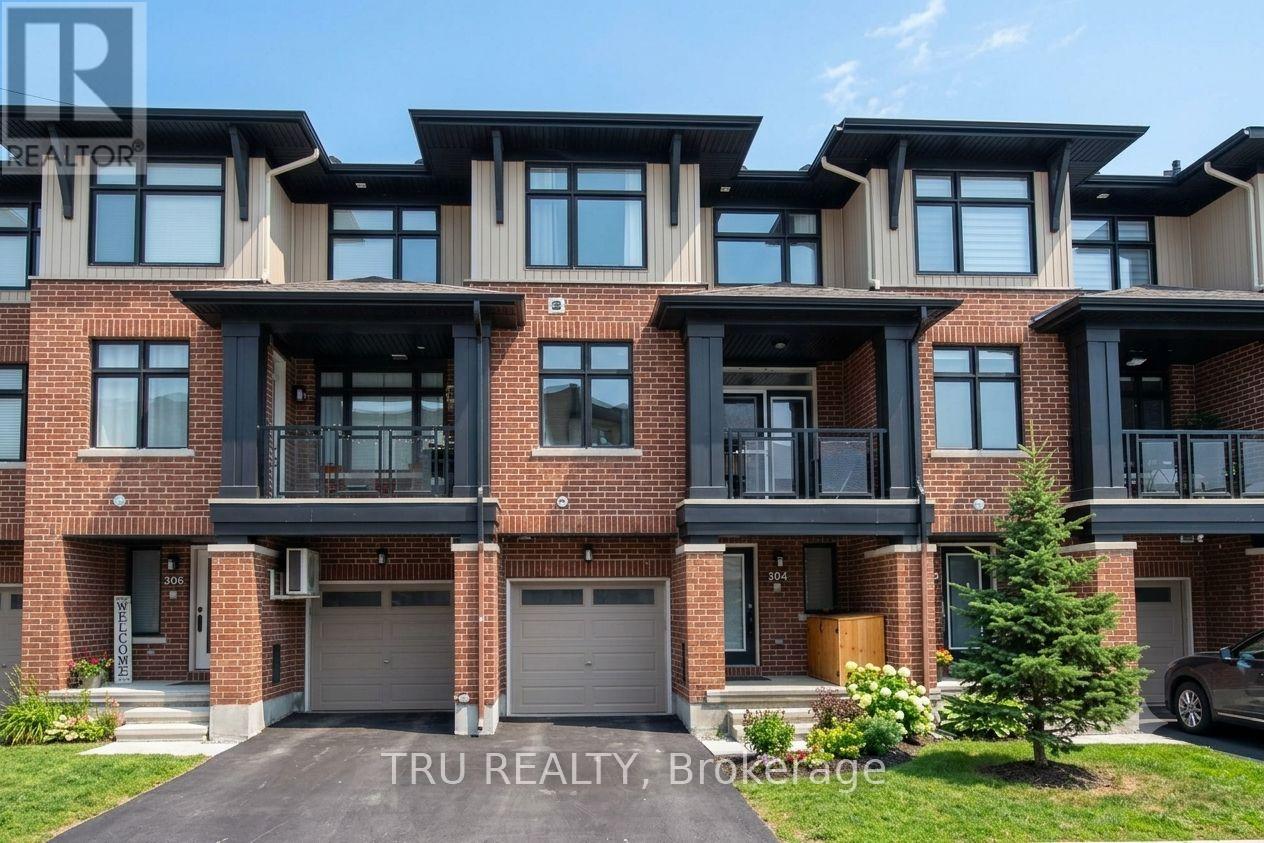
This stylish, meticulously maintained 3-story Richcraft townhome is perfectly situated in quiet and highly desirable Riverside South, offering the ultimate blend of modern design and walkable convenience just steps from schools, transit, and scenic trails. The thoughtful layout begins on the main level with a versatile den ideal for a home office or gym, a powder room, and direct garage access, before transitioning to a bright second floor defined by 9-foot ceilings and an open-concept great room. Here, a chef-inspired kitchen boasts premium quartz countertops, stainless steel appliances, and a large prep island, flowing effortlessly to a private covered balcony with park views. Upstairs, the third level features a spacious primary suite with a private ensuite, a generous second bedroom, another full bath, and convenient upper-level laundry, while the lower level provides excellent bonus storage. Offering low-maintenance, turn-key living with upgraded finishes throughout, this exceptional property is a perfect match for first-time buyers, downsizers, or investors. *** Photos are prior to current tenant*** (id:65396)
5529 Lion Street
Ottawa, Ontario
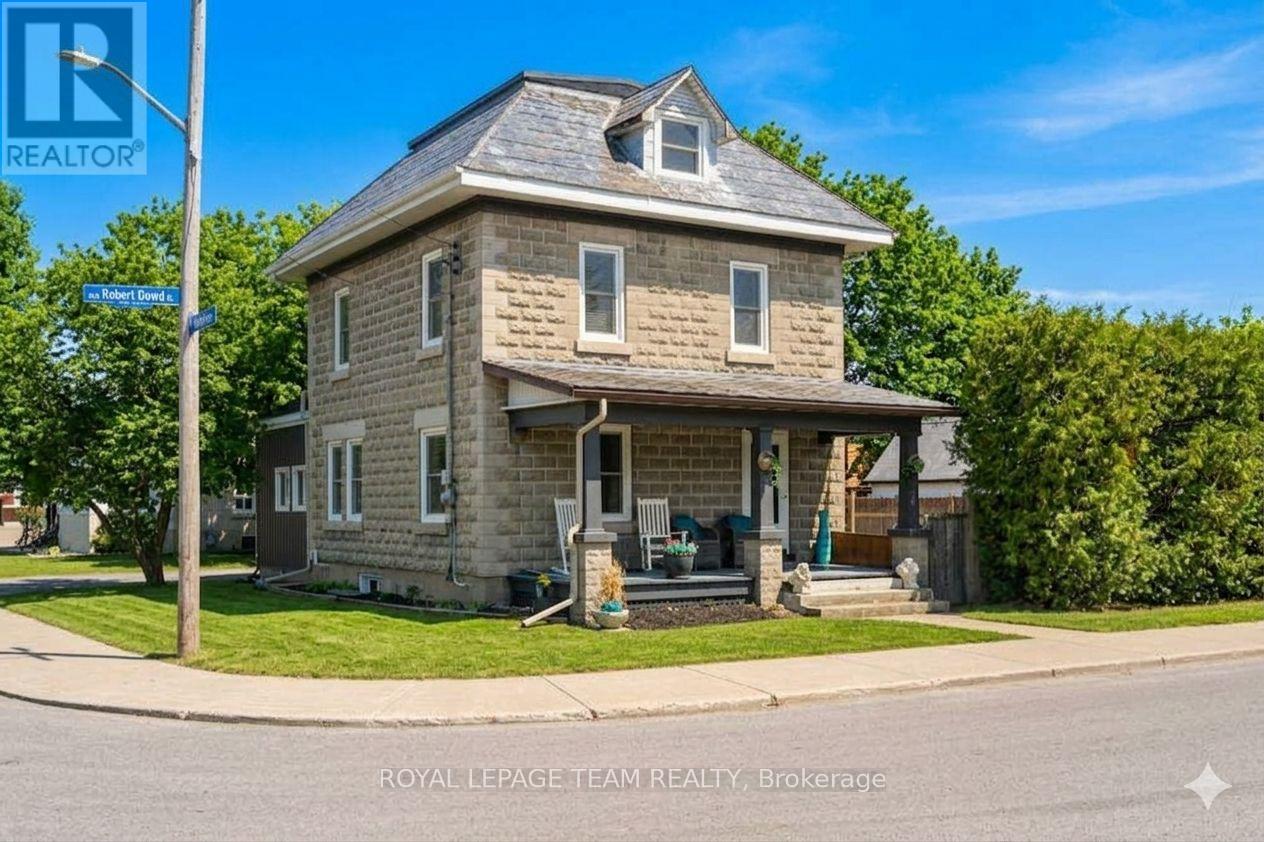
HGTV VIBES IN OSGOODE - TOTALLY TURN-KEY WITH A HISTORIC TWIST! Stop compromising between modern luxury and character charm. This stunning corner-lot masterpiece has been completely transformed since 2020, blending state-of-the-art upgrades with breathtaking historic details. THE SHOWSTOPPERS: Chef's Dream Kitchen: Custom white shaker cabinets, gleaming granite countertops, high-end GE stainless appliances, and a massive 32" farmhouse sink. Historic Soul: Jaw-dropping, professionally refinished original 1920 tin ceilings and crown mouldings. Spa-Like Retreat: A gorgeous upper bath featuring a custom barn-board accent wall and a deep porcelain soaking tub. Plus, a brand-new primary walk-in closet! The Ultimate Bonus: A 30 x 15 foot, authentic original barn with a loft-perfect for an epic workshop, home business, or studio. ZERO TO-DO LIST: new furnace (2024), well (2025), AC/HWT (2020) and flawless new flooring throughout. UNBEATABLE SMALL-TOWN CONVENIENCE Live the village lifestyle without sacrificing convenience. You are within easy walking distance to the local public school, post office, and general store, and just a quick 2-minute drive to the grocery store. Enjoy a peaceful community vibe with. Just turn the key and move right in! Book your tour before it's gone. Buyer to confirm all room sizes. Utilities: Gas & Hydro 2024/2025: $1,479/$1,663 & $2,274/$2,400. (id:65396)
1411 Creekway Private
Ottawa, Ontario
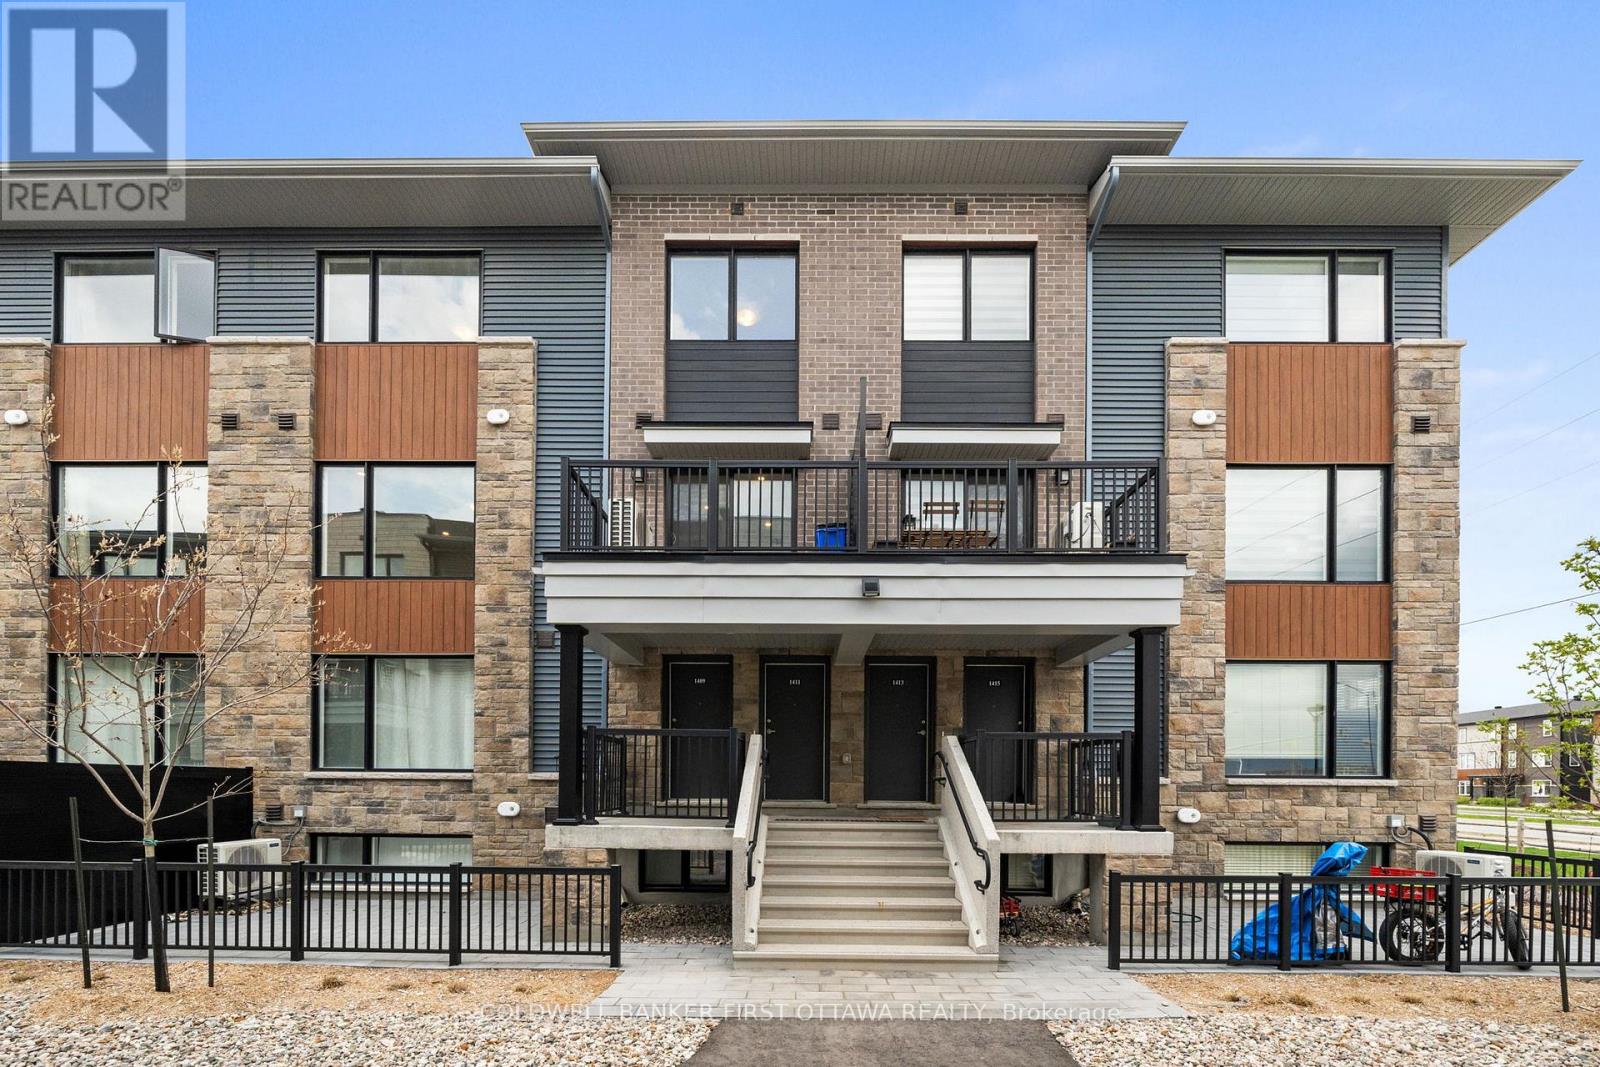
This thoughtfully Upgraded & NEW Metro Stacked Town located in Kanata's sought-after Arcadia community, offering modern finishes, smart home features, $30k+ in upgrades + $30,000 Underground Parking Spot! This 2 bed, 3 bath (2 are en suites) is rare given the Upgrades throughout. The tile foyer w/ double closet & 2pc powder room complete w/ quartz countertop, natural wood vanity & matte black fixtures (an upgraded seen throughout). The bright open concept main lvl is filled w/ natural light from the oversized windows & enhanced by pot lights & dimmer switches t/o the great room & kitchen. The spacious living & dining areas flow into the upgraded kitchen. The kitchen feat. Level 2 cabinetry, quartz countertops, centre island w/ breakfast bar, deep undermount sink, vertical stacked backsplash tile, matte black fixtures t/o & separate Pantry (so convenient). Sliding doors offer access to the private balcony. Head up oversized staircase to both beds offer private ensuites. The primary retreat incl. large window, double closet & 3pc ensuite w/ glass enclosed shower, bench seating, rain shower head, quartz vanity & matte black fixtures. The secondary bed offers a double closet & 4pc ensuite w/ deep tub, tiled surround & quartz vanity. Convenient laundry incl. stacked Electrolux washer & dryer. Add'l highlights incl. upgraded interior doors & hardware, underground parking (G-114), secure building access & the Minto Smarter Home Premium Package w/ Ecobee Premium thermostat, video doorbell, smart sensor & HVAC monitoring. Located steps to Creek Path Park & add'l parks incl. Lyndon Hooper & Carp River Conservation Area for walking trails & mins/walk to Kanata Centrum, Kanata Commons, Tanger Outlets, Costco, Canadian Tire Centre, schools, OCTranspo & quick access to 417, Terry Fox & Palladium Dr for an easy commute to downtown Ottawa & beyond. A turnkey property for any lifestyle, love where you live in Kanata w/ 1411 Creekway Pvt.! (id:65396)
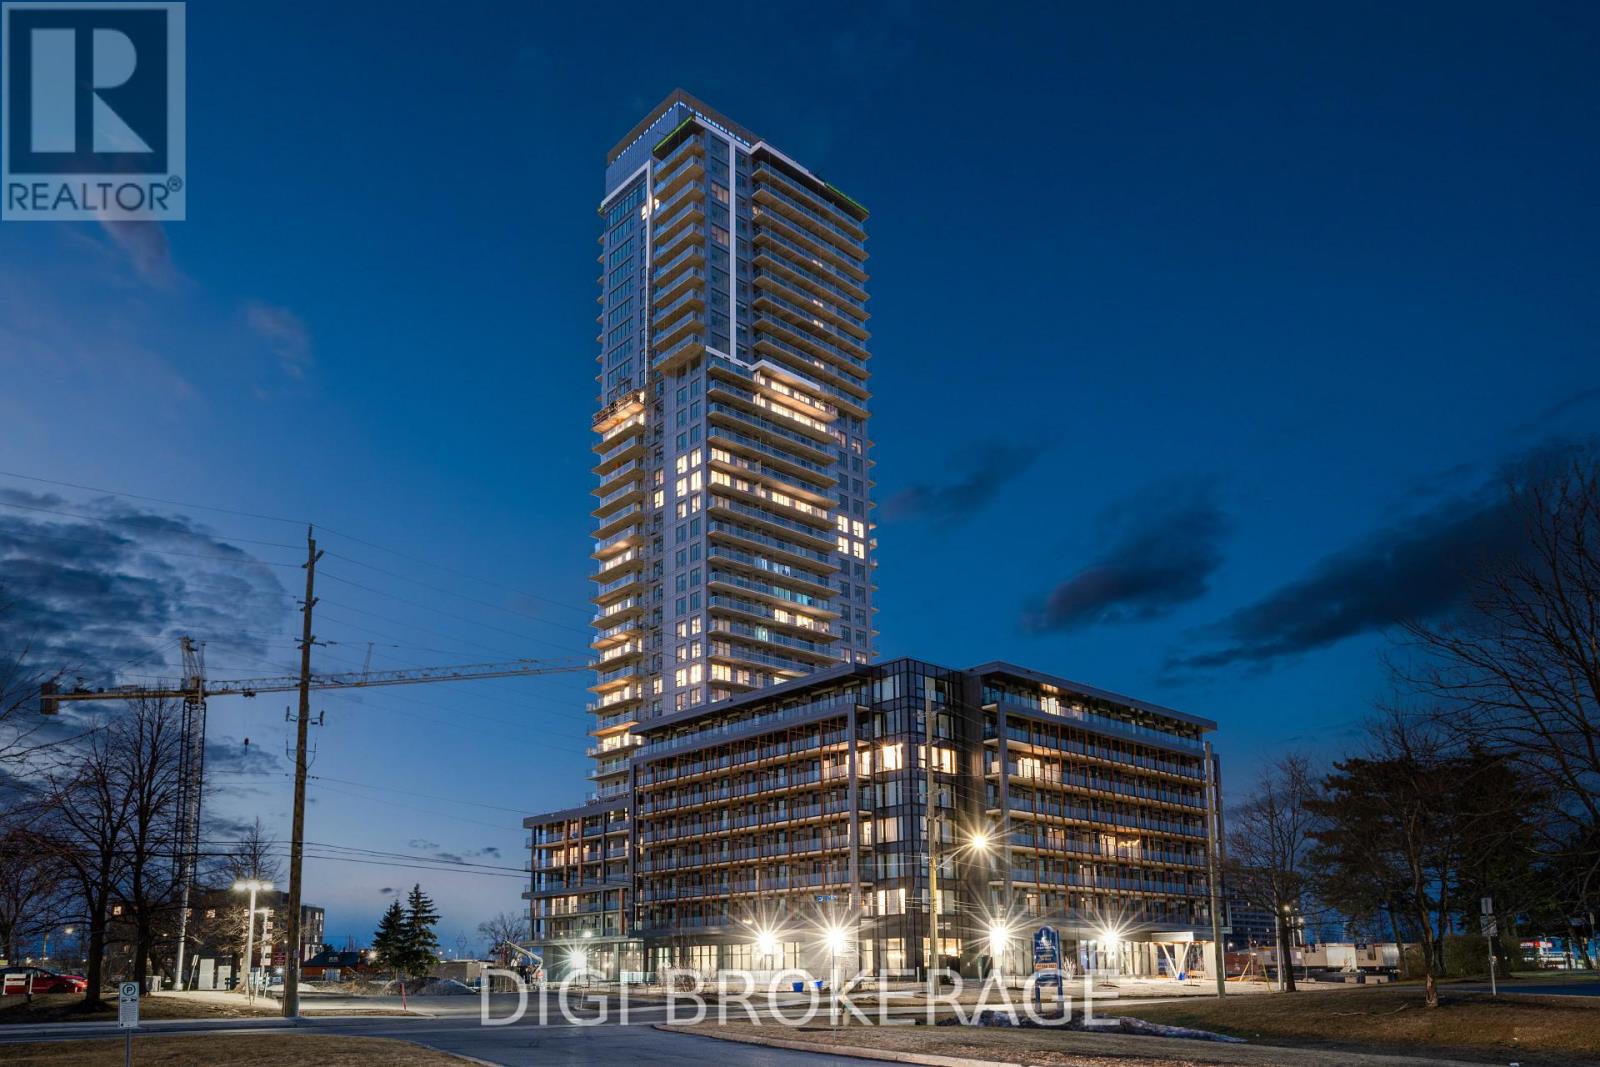
422 - 1250 Cummings Avenue
Ottawa, Ontario
**Special Rent Promo - Up to 3 Months' Free Rent!** Welcome to Luxo, Ottawa's newest upscale residence offering contemporary design and resort-style amenities. Residents enjoy a fully equipped fitness centre, dedicated yoga studio, hotel-inspired indoor pool ideal for lap swimming, an elegant social lounge with bar and billiards, co-working spaces, and furnished guest suites for visiting friends and family. This pet-friendly, non-smoking community is ideally located steps from the Cyrville LRT station, providing convenient access to shopping, dining, and outdoor amenities across the city. This fully furnished 457 sq ft Studio Plus suite features a spacious, well-designed layout that maximizes comfort and functionality. Floor-to-ceiling windows flood the unit with natural light, enhancing the modern finishes and sleek décor throughout. The open-concept design includes a contemporary kitchen with stainless steel appliances, a generous living and sleeping area, and in-suite laundry for added convenience. The stylish bathroom offers a glass-enclosed shower/tub combination, while the private balcony extends your living space-perfect for morning coffee or unwinding at the end of the day. Live smart. Live stylish. Discover the Luxo lifestyle. (id:65396)
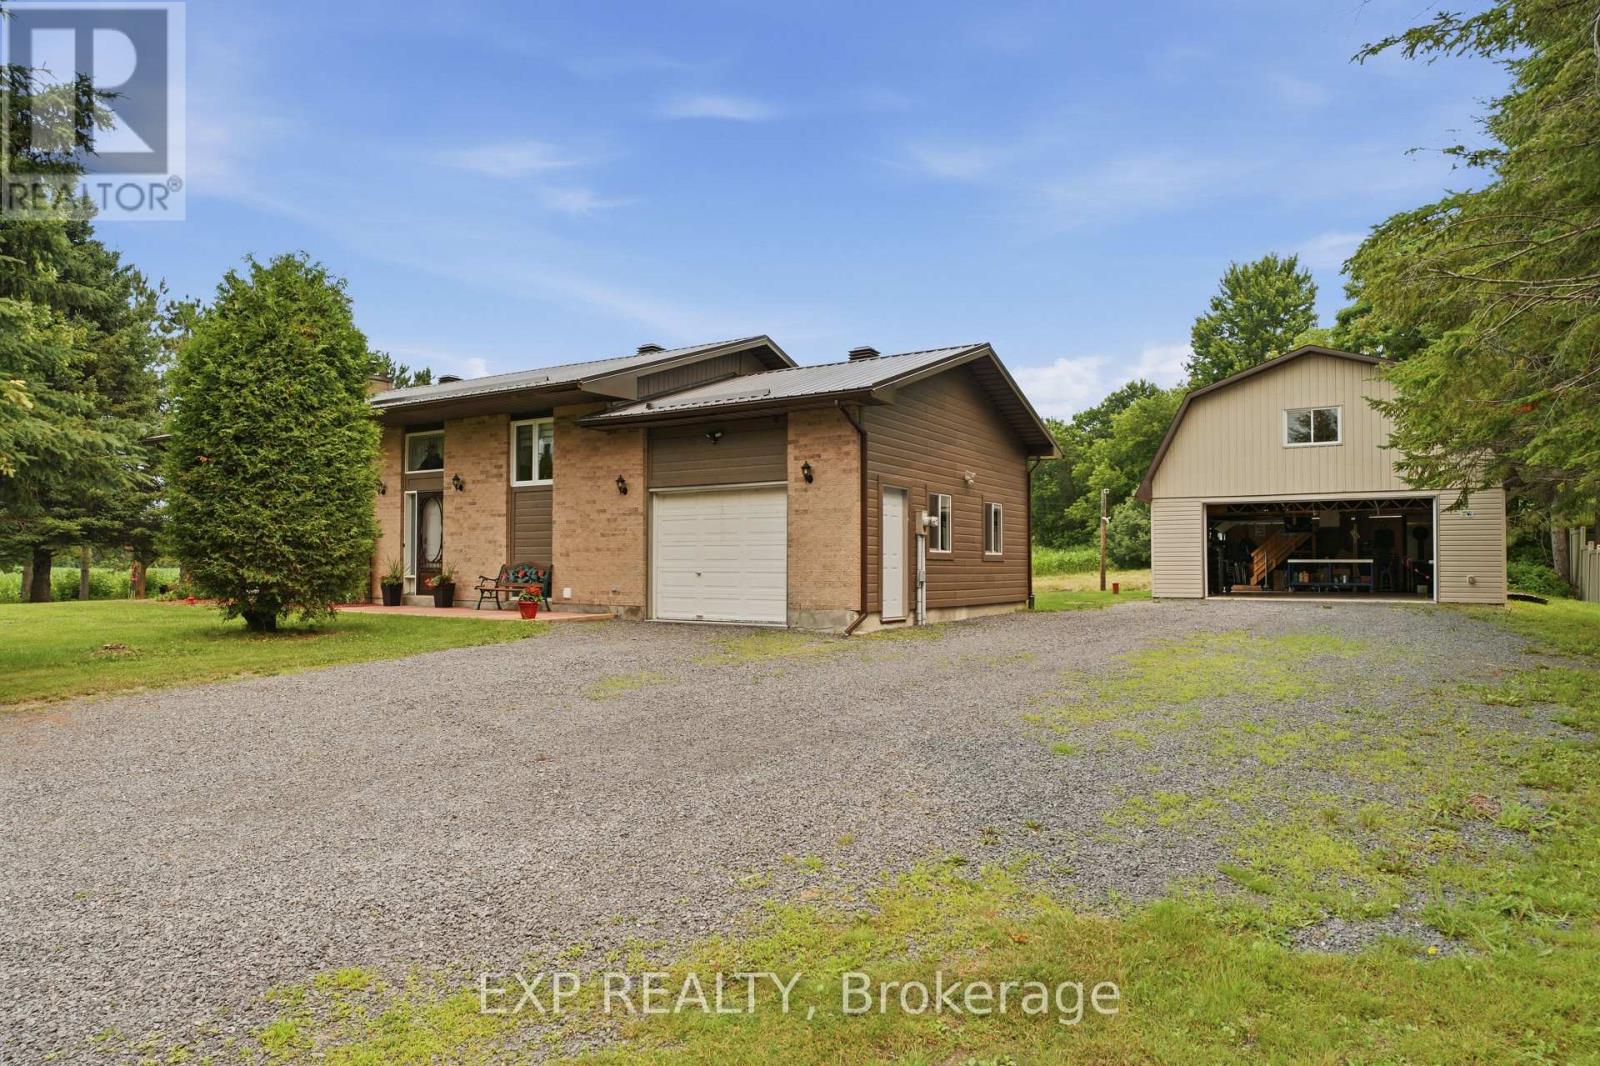
1445 Du Lac Road
Clarence-Rockland, Ontario
This bright and inviting, 3-bedroom, 2-bathroom detached home in Clarence-Rockland sits on a 0.916 acre lot offering a functional layout, extensive updates, a spacious backyard, and a 24' x 36' detached garage / workshop with mezzanine perfect for additional storage, hobbies, or parking. The open-concept main level features a sun-filled living and dining area with direct access to the large rear yard and deck, while the kitchen offers a centre island, updated countertops, backsplash, painted cabinetry, and a built-in wall oven. The upper level includes three generously sized bedrooms and a full 3-piece bathroom. The fully renovated lower level adds valuable living space with a cozy recreation room featuring a wood stove, along with a 2-piece bathroom combined with the laundry area. Outside, enjoy the expansive backyard with plenty of room to relax, entertain, or play, along with the added convenience of the detached garage. This home has seen numerous improvements over the years, including a new roof and exterior siding (2024), a fully renovated basement with the addition of a bathroom (2024), updated kitchen finishes (2023), a replaced bathtub and new bathroom tile (2025), a full water treatment system (2026), and major infrastructure updates including a new sump pump with battery backup, septic system improvements, a GenerLink system, replaced culvert, and completed property survey - offering peace of mind for years to come. (id:65396)
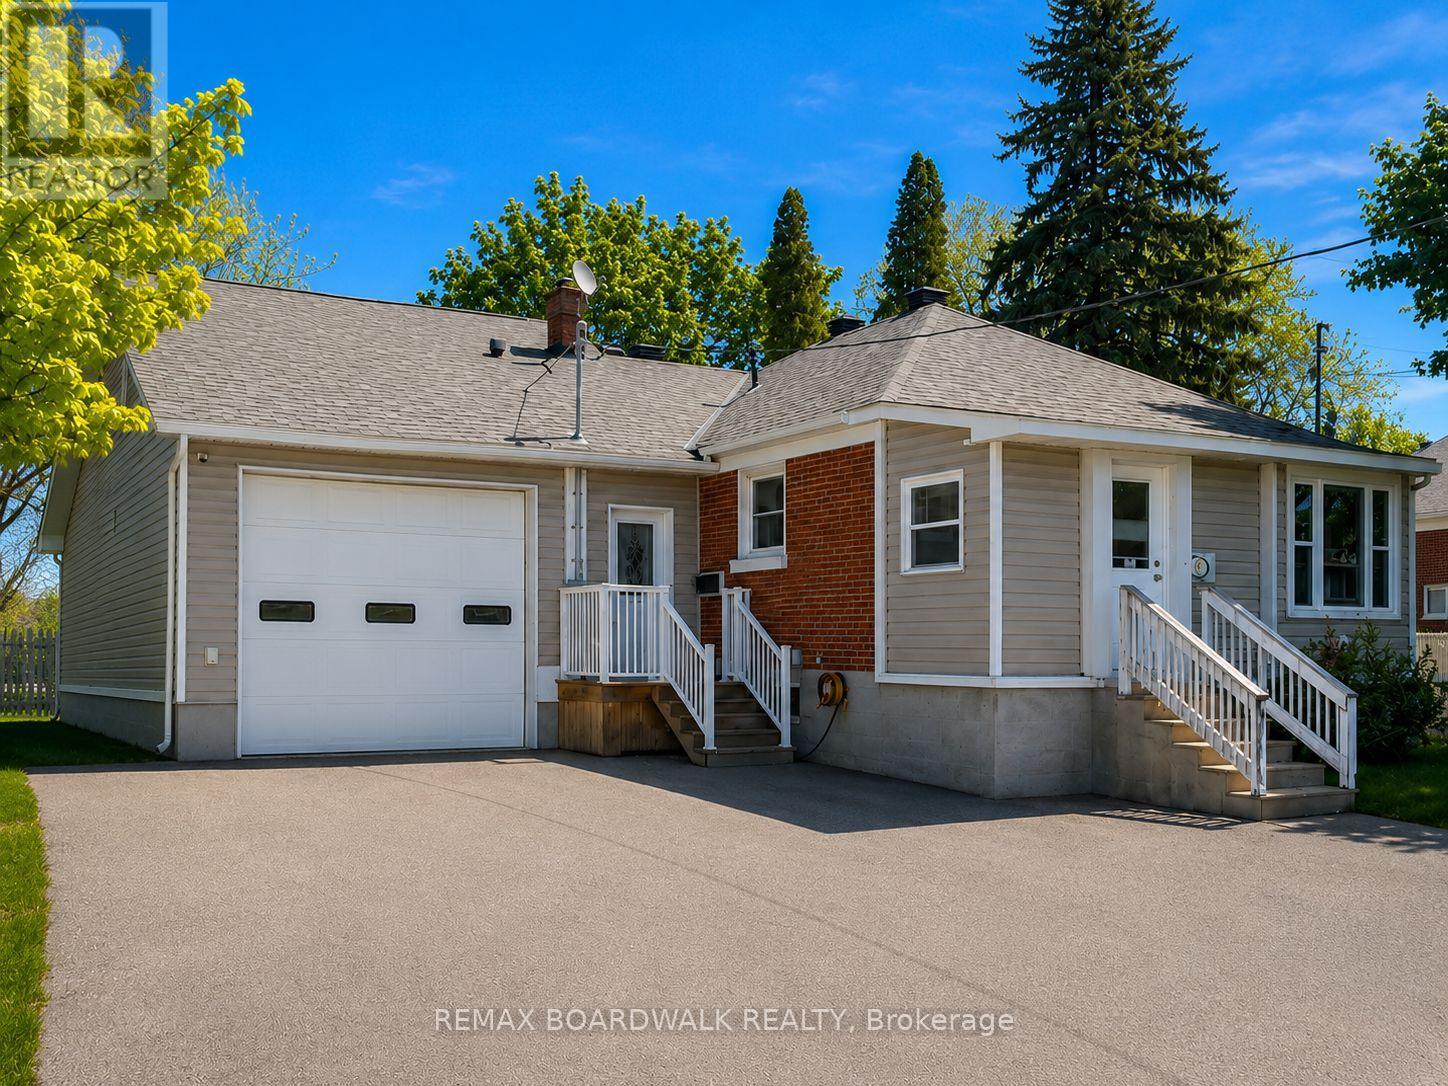
39 Condie Street
Smiths Falls, Ontario
Welcome to 39 Condie Street - where location, space, and thoughtful design come together beautifully. Nestled on a desirable corner lot and backing directly onto the greenery of Alexander Park, this well-kept home offers an exceptional blend of privacy, convenience, and everyday livability, highlighted by an expansive driveway and a large attached two-car garage that is fully heated with its own dedicated furnace and features its own bathroom - perfect for hobbyists, trades, or a home-based business. Inside, the home offers three bedrooms and two additional bathrooms with a smart, well-designed layout that makes the most of every square foot, creating warm, inviting, and practical living spaces for both daily life and entertaining. Major updates have already been completed, including a new furnace, hot water tank, and air conditioning in 2022, along with premium 35-year warranty shingles installed in 2023, giving buyers long-term peace of mind. The fully finished basement adds even more versatility with a built-in bar that's ideal for family movie nights or hosting friends, while also offering future potential for a separate living area, subject to approvals. Backing onto peaceful green space, just steps from Alexander Park, and set within an established, friendly neighborhood, 39 Condie Street is a dependable, well-cared-for home that is comfortable, practical, and truly ready for its next chapter. (id:65396)
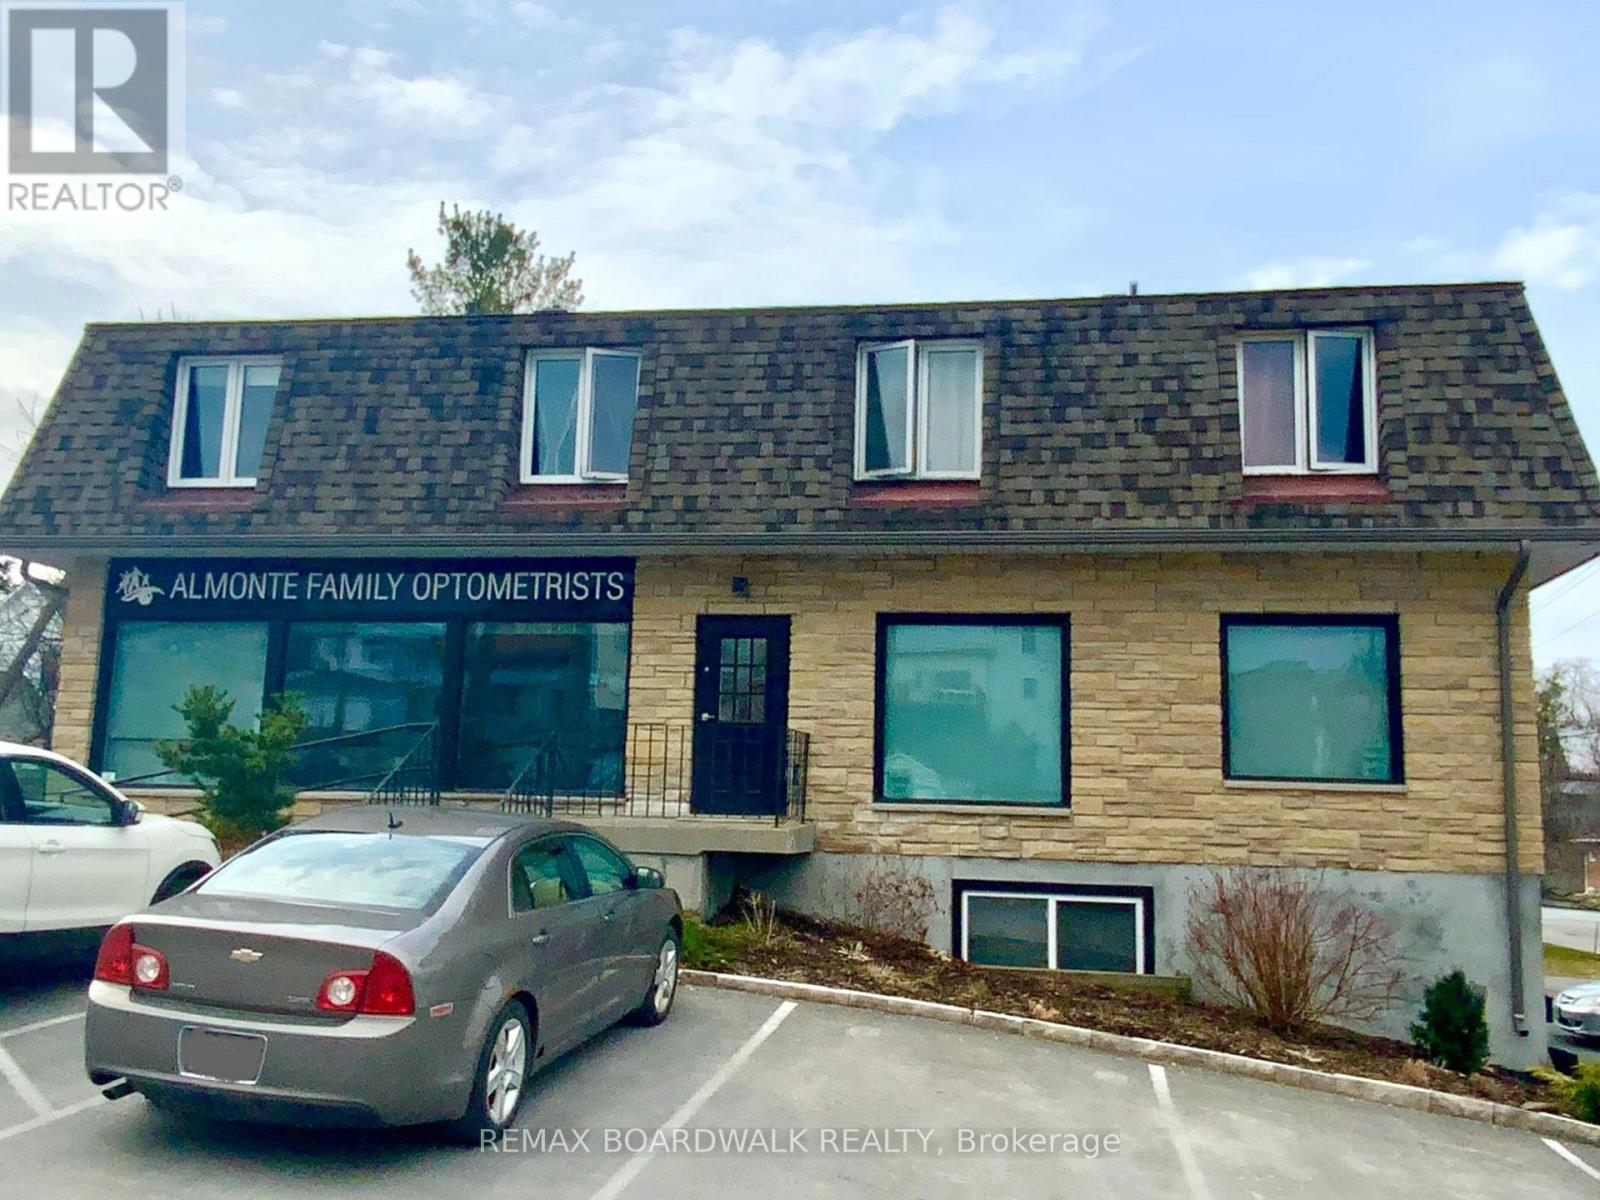
77 Brae Street
Mississippi Mills, Ontario
This versatile investment property offers both commercial and residential spaces in the heart of Mississippi Mills, a town celebrated for its rich heritage and vibrant community. The building features a commercial unit alongside three separate residential apartments: two upper one-bedroom units and one lower two-bedroom unit. Each apartment includes a full bathroom, while the commercial space is equipped with two half baths.Located within the Downtown Almonte Heritage Conservation District, the property benefits from the area's historic charm and architectural character. Its proximity to notable landmarks such as the Almonte Old Town Hall and the Mississippi River further highlights its unique setting.Its prime location provides easy access to local amenities, schools, and public transportation, enhancing its long-term desirability and value. Surrounded by a vibrant mix of residential and commercial properties, this building presents a strong investment opportunity with multiple income streams from both residential and commercial tenants. Its setting within a historically significant district further supports stable demand and future appreciation, making it a smart addition to any real estate portfolio. (id:65396)



