

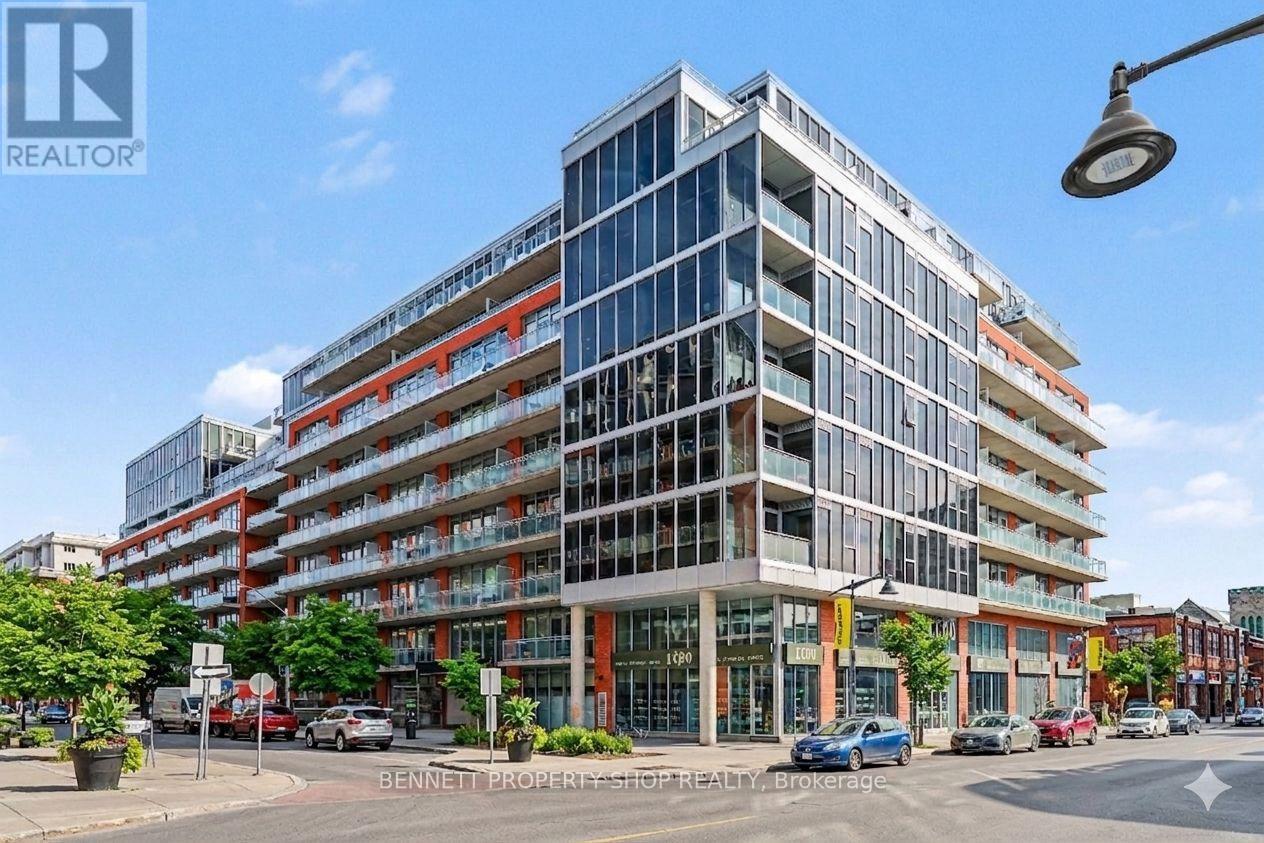
811 - 360 Mcleod Street
Ottawa, Ontario
This stunning 1 bedroom + den condo stands out as potentially the brightest unit in the city, bathed in natural light from floor to ceiling windows that frame breathtaking views and create an airy, open feel throughout. Step outside onto two separate balconies, perfect for enjoying your morning coffee with sunrise views, afternoon relaxation, or evening sunsets; offering rare outdoor space in the heart of urban living. The spacious primary bedroom features a generous walk-in closet, while the unit includes 1.5 baths and in suite laundry for added convenience and privacy. Additional storage abounds with another walk-in closet. Underground parking is included, along with an exceptional array of building amenitiets- think everything imaginable for modern resort-style living: fitness centre, outdoor pool, concierge, BBQ terrace, party rooms, theatre room, guest suites, and more (resort level facilities await!). Location is unbeatable offering easy access to Highway 417 for quick commutes, yet perfectly positioned and steps from the vibrant Glebe; Ottawa's most walkable, trendy neighbourhood. You're moments from boutique shopping, acclaimed restaurants, cafes, Lansdowne Park, the Rideau Canal pathways, parks, and every convenience modern living demands. This is a true rare find serves you exceptional brightness, thoughtful layout, abundant outdoor space, and prime urban accessibility in one of Ottawa's most desirable communities. Don't miss the opportunity to call this modern gem home! Some photos are digitally enhanced. 24 hours notice for all showings. (id:65396)
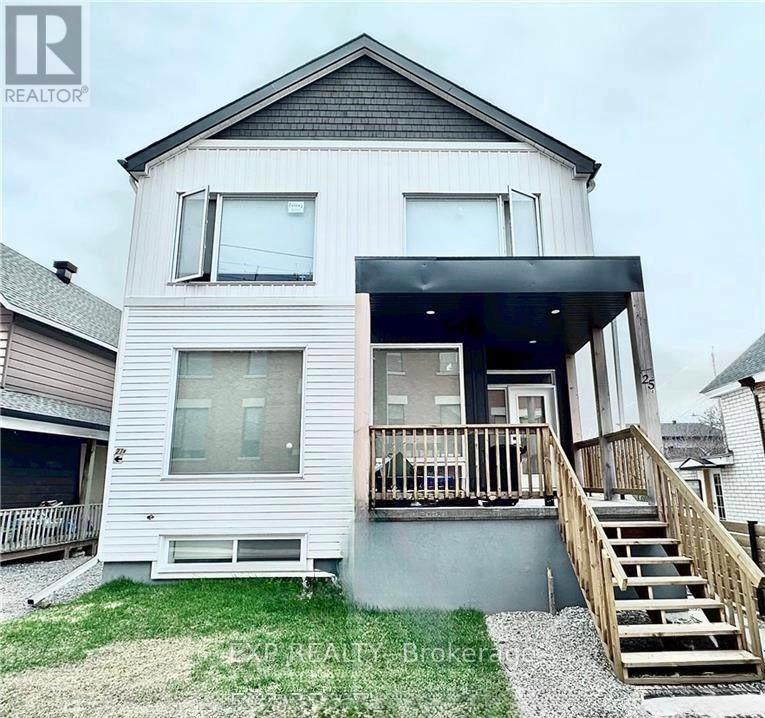
A + B - 25 O'meara Street
Ottawa, Ontario
Conveniently located in the heart of Hintonburg, within only a short walk to Little Italy. This front-back Semi-Detached property was meticulously crafted, showcasing high-end finishes throughout, beautiful hardwood floors, Stone counters, and so much more. Each front-back Semi is a 3-bedroom with 2.5 baths, roughly 2000 sq/ft, with 1 outdoor parking space. Side lane entry takes you to the entrances for the lower level SDU's which are spacious 950 sq/ft 2-bedroom 1-bath units. Both units are fully rented with A+ Tenants!!! Tenants pay for hydro, water and Gas. Shared laneway to the rear for 1 parking space. (id:65396)
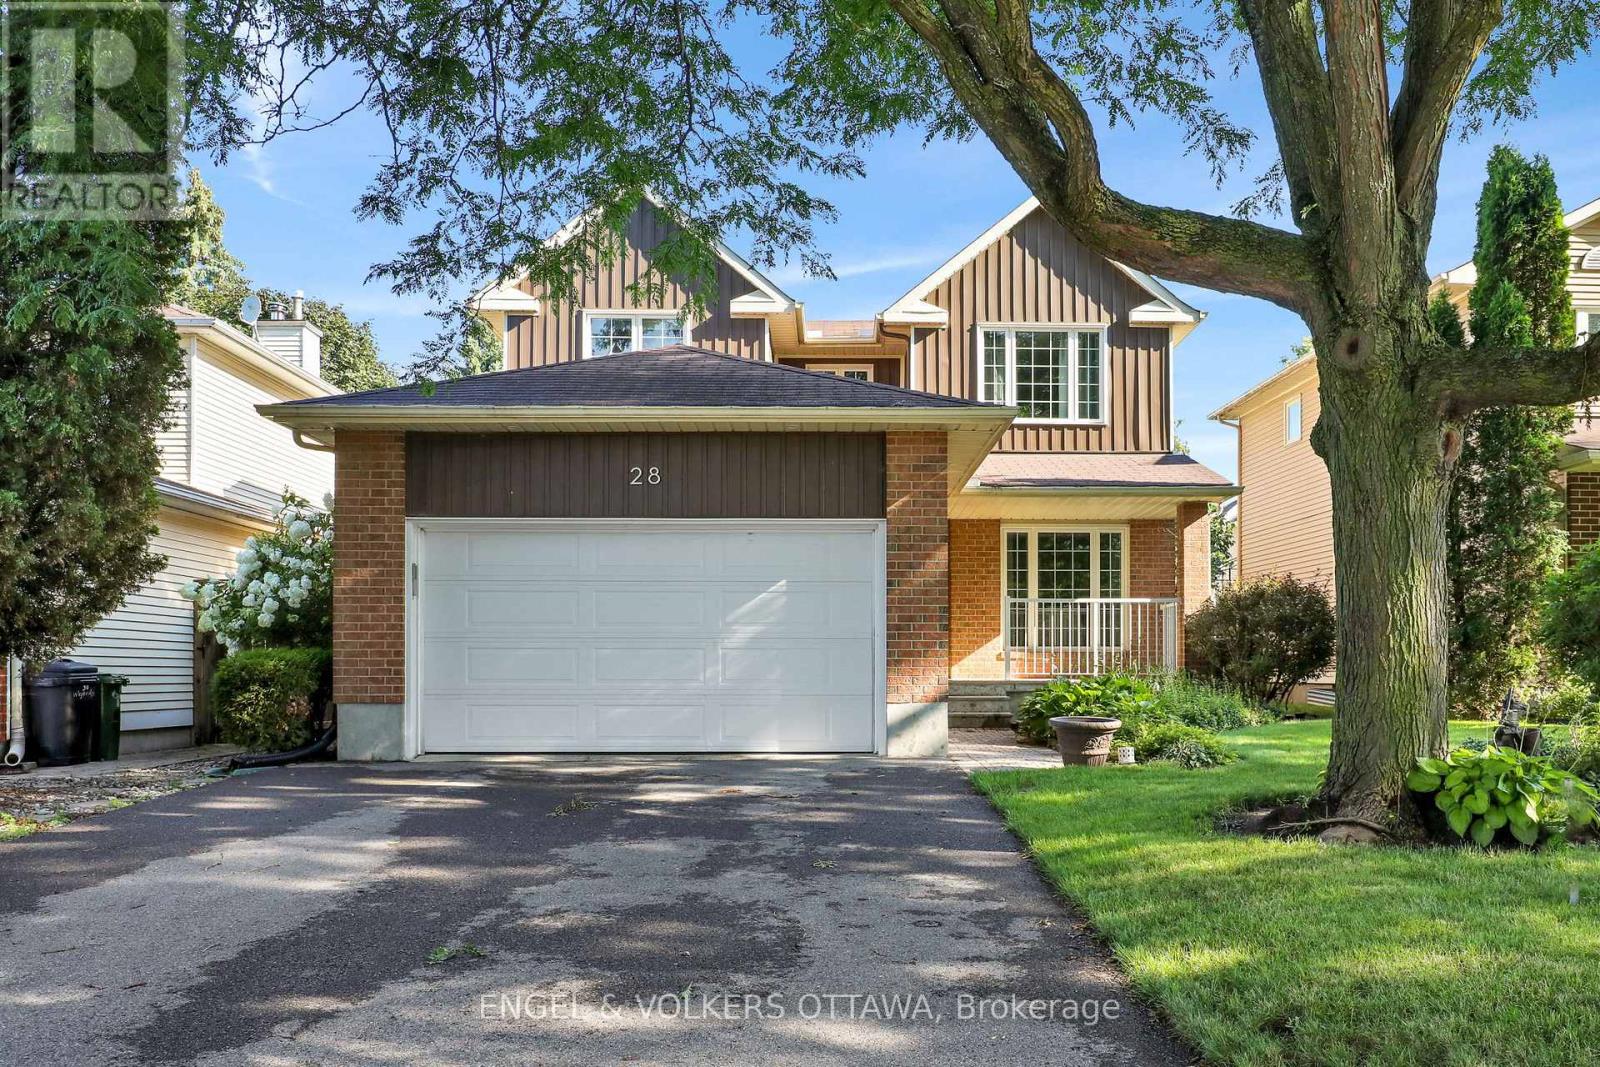
28 Weybridge Drive
Ottawa, Ontario
Welcome to this beautifully maintained 3-bedroom, 3-bathroom detached home with a double-car garage, perfectly situated in a sought-after family-friendly neighbourhood. Offering an ideal blend of comfort, functionality, and convenience, this home is just minutes from excellent schools, parks, walking trails, shopping, restaurants, and everyday amenities, making it the perfect place to put down roots.Step inside to discover a bright and inviting interior that has been freshly painted in modern, neutral tones, creating a fresh, move-in-ready feel throughout. The spacious main floor offers an excellent layout for both everyday living and entertaining, with generous principal rooms and plenty of natural light.Upstairs, you'll find three well-proportioned bedrooms, including a comfortable primary retreat complete with its own ensuite bathroom and ample closet space. Two additional bedrooms and a full family bathroom provide plenty of room for children, guests, or a home office.The fully finished basement expands your living space with a warm and welcoming recreation room featuring a cozy gas fireplace-perfect for family movie nights, a playroom, home gym, or entertaining friends during every season. Rooms have been virtually staged. (id:65396)
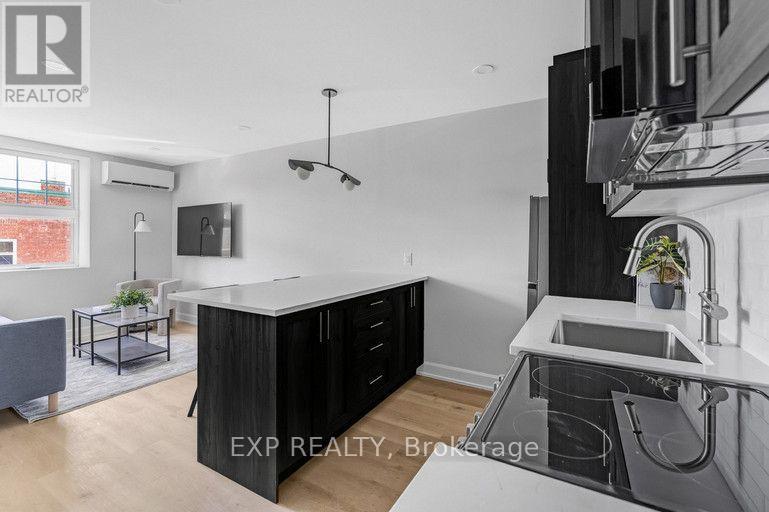
201 - 658 Somerset Street W
Ottawa, Ontario
658 Somerset Street West offers modern, fully renovated living in a newly updated low-rise apartment building ideally located in Chinatown, with convenient access to downtown Ottawa. Designed with young professionals in mind, the building is surrounded by restaurants, bars, cafés, transit, and everyday amenities, with parking available directly across the street. Suites feature fully renovated interiors, in-unit laundry, individual heat-pump heating and cooling controls, and are available furnished. The secure building includes camera surveillance, fob and keyless entry, and modern mail access solutions. Water and high-speed internet are included, with tenants responsible for hydro. One unit is available for September occupancy, with an additional unit available for October, both with a minimum one-year lease. (id:65396)
D2 - 782 Eagleson Road
Ottawa, Ontario
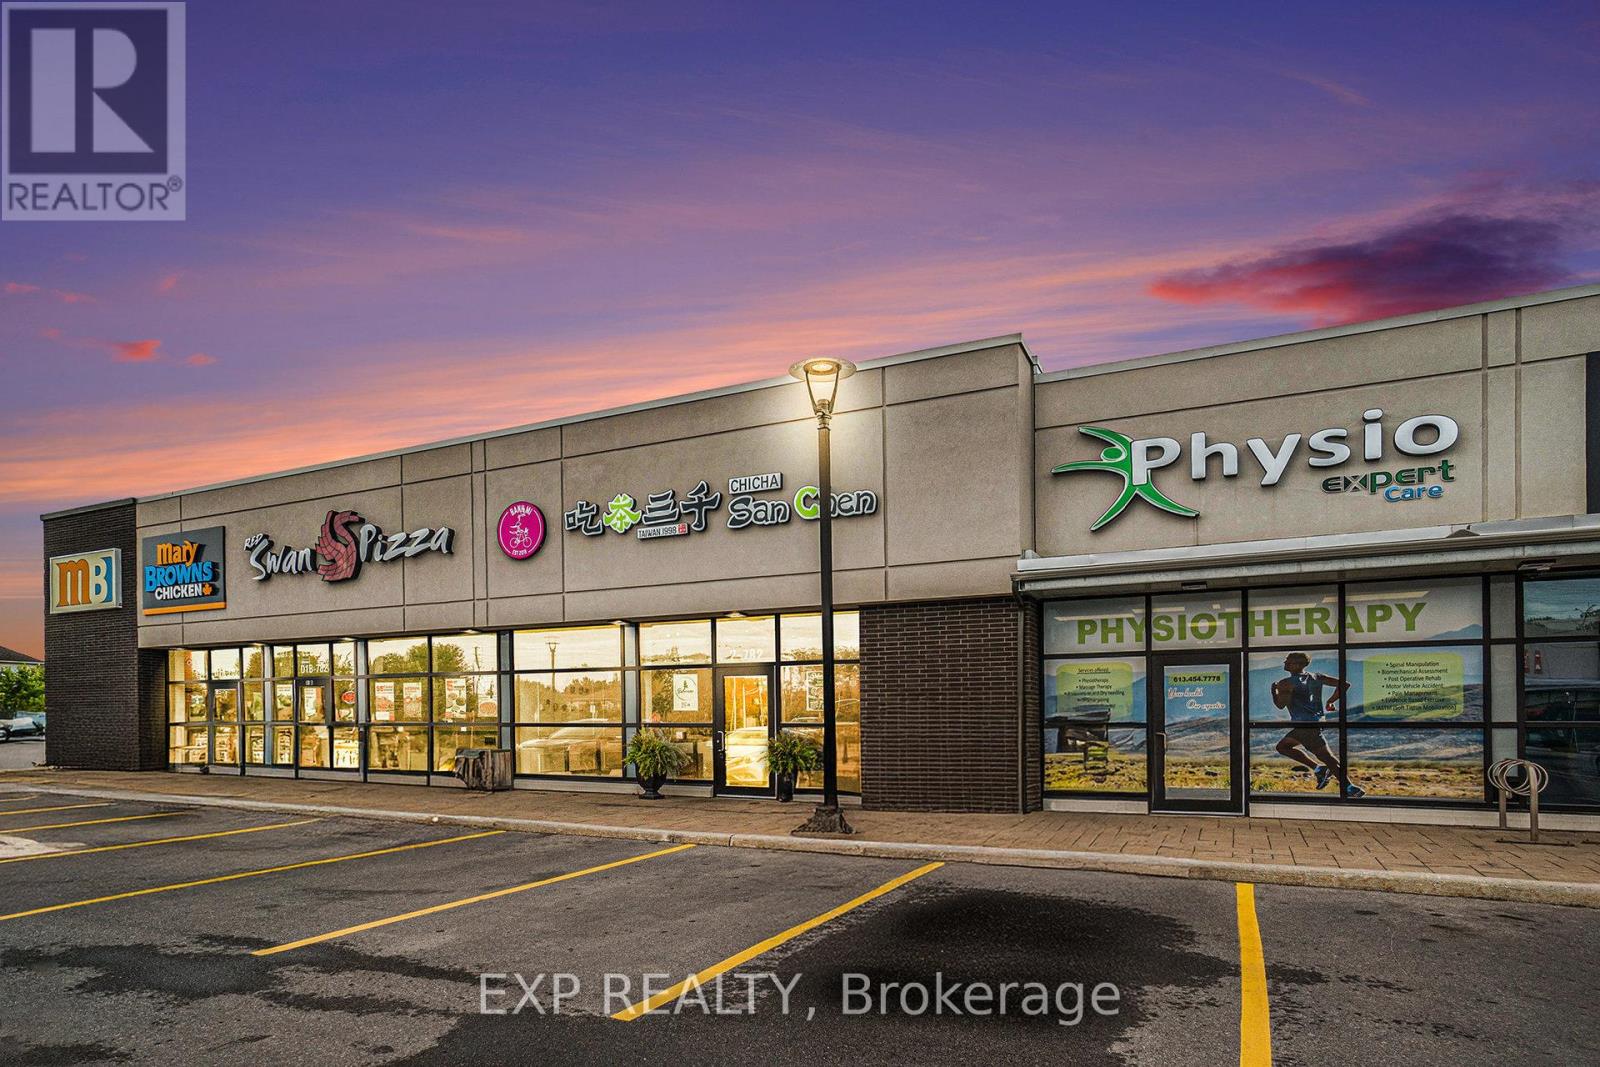
Turnkey, modern restaurant opportunity in the high-traffic Kanata-Stittsville area. This 2,107 sq. ft. restaurant space offers seating for up to 50 guests, extensive leasehold improvements, and a professionally equipped commercial kitchen-an excellent foundation for a buyer's own restaurant concept. Asset sale includes a fully built commercial kitchen featuring a 10-ft exhaust hood, walk-in freezer, two full-size upright fridge/freezer units, four under-counter refrigerators, a four-burner commercial range, and a large commercial deep fryer. Additional chattels and leasehold improvements to be confirmed by an agreed Schedule A. The flexible layout and commercial kitchen configuration offer strong potential for restaurant operations, catering, food preparation, or production use, subject to landlord approval and applicable requirements. Offered as an asset sale, providing the flexibility to rebrand and operate under the buyer's own vision. Current rent is $5,838.51 + TMI, with approximately six years remaining on the lease and an option to renew. All offers are subject to landlord approval. Please do not approach or disturb staff. (id:65396)
25 - 105 Eye Bright Crescent
Ottawa, Ontario
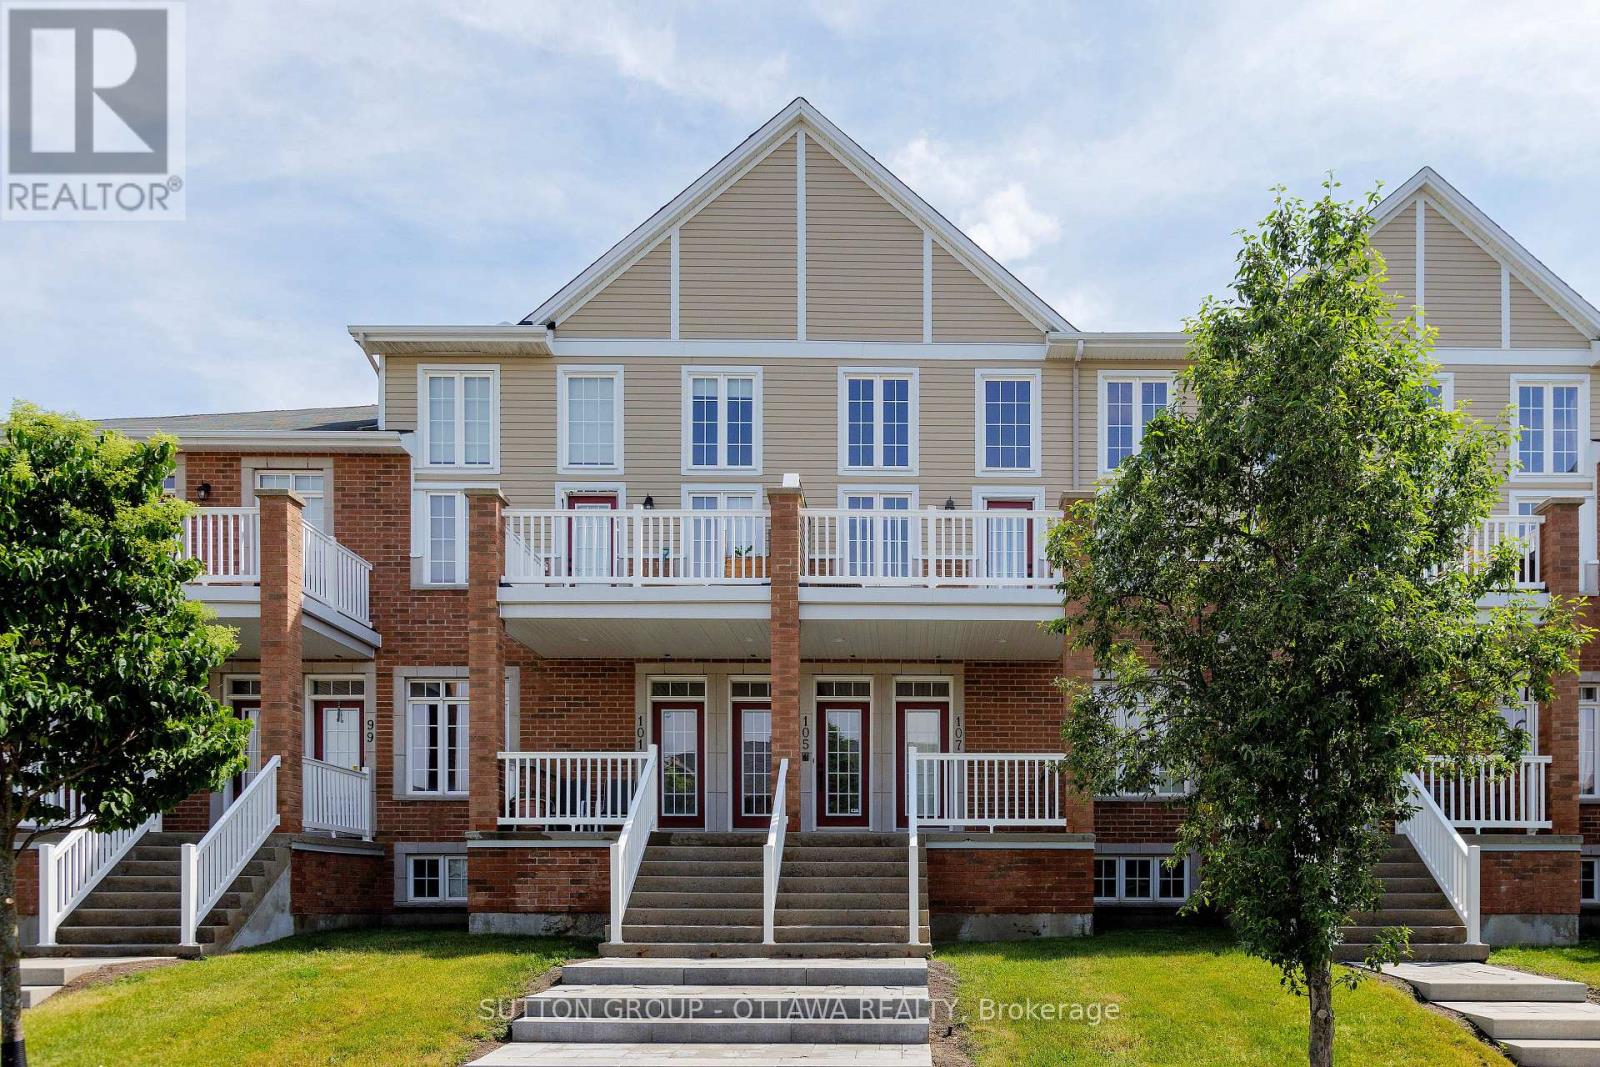
Welcome to 105 Eye Bright Crescent, an elegant, modern, and impeccably maintained turnkey condominium townhome offering approximately 1,603 sq. ft. of living space with 2 bedrooms, 2 full bathrooms, an attached garage with interior access, and central air conditioning. Step inside to the welcoming foyer before ascending to the bright and spacious main living level, where dramatic soaring ceilings, expansive windows, and an open-concept design create an extraordinary sense of space, filling the home with an abundance of natural light. Complementing the home's open-concept design, the stylish kitchen features ample cabinetry, generous counter space, and a breakfast bar, flowing effortlessly into the dining and living areas for seamless everyday living and entertaining. From the living area, step out onto the private balcony, the perfect place to enjoy your morning coffee or simply unwind. This level also offers a generously sized second bedroom with a walk-in closet, a full bathroom, and a convenient laundry room, providing exceptional flexibility for families, guests, or those working from home. Ascend to the upper level, where an expansive loft overlooks the dramatic living room below, offering exceptional flexibility as a family room, home office, reading lounge, media space, or exercise area. Privately tucked away, the spacious primary retreat features vaulted ceilings, a walk-in closet, a private balcony, and a beautifully appointed 4-piece en-suite complete with a soaker tub and separate glass shower. Beautifully landscaped grounds enhance the home's exceptional curb appeal, while the attached garage with interior access provides everyday convenience and additional storage. Ideally located close to parks, schools, shopping, restaurants, transit, and amenities, this exceptional home perfectly blends comfort, style, functionality, and low-maintenance living. Welcome home! This exceptional turnkey residence is move-in ready. Book your private showing today! (id:65396)

884 Fairline Row
Ottawa, Ontario
Step inside and discover The Granville, a thoughtfully designed Urban Townhome that maximizes space and comfort. With three bedrooms, this Rear-Lane-Townhome provides ample room for your family to grow and thrive.This home also features a double-car garage, providing not only convenience but also security for your vehicles and additional storage space. Say goodbye to the hassles of street parking and revel in the convenience of having your own private parking area. Connect to modern, local living in Abbott's Run, a Minto community in Kanata-Stittsville. Plus, live alongside a future LRT stop as well as parks, schools, and major amenities on Hazeldean Road. December 16th 2026 Occupancy. (id:65396)

880 Fairline Row
Ottawa, Ontario
Step inside and discover The Granville, a thoughtfully designed Urban Townhome that maximizes space and comfort. With three bedrooms, this Rear-Lane-Townhome provides ample room for your family to grow and thrive.This home also features a double-car garage, providing not only convenience but also security for your vehicles and additional storage space. Say goodbye to the hassles of street parking and revel in the convenience of having your own private parking area. Connect to modern, local living in Abbott's Run, a Minto community in Kanata-Stittsville. Plus, live alongside a future LRT stop as well as parks, schools, and major amenities on Hazeldean Road. December 15th 2026 Occupancy. (id:65396)
352 Lacasse Avenue
Ottawa, Ontario
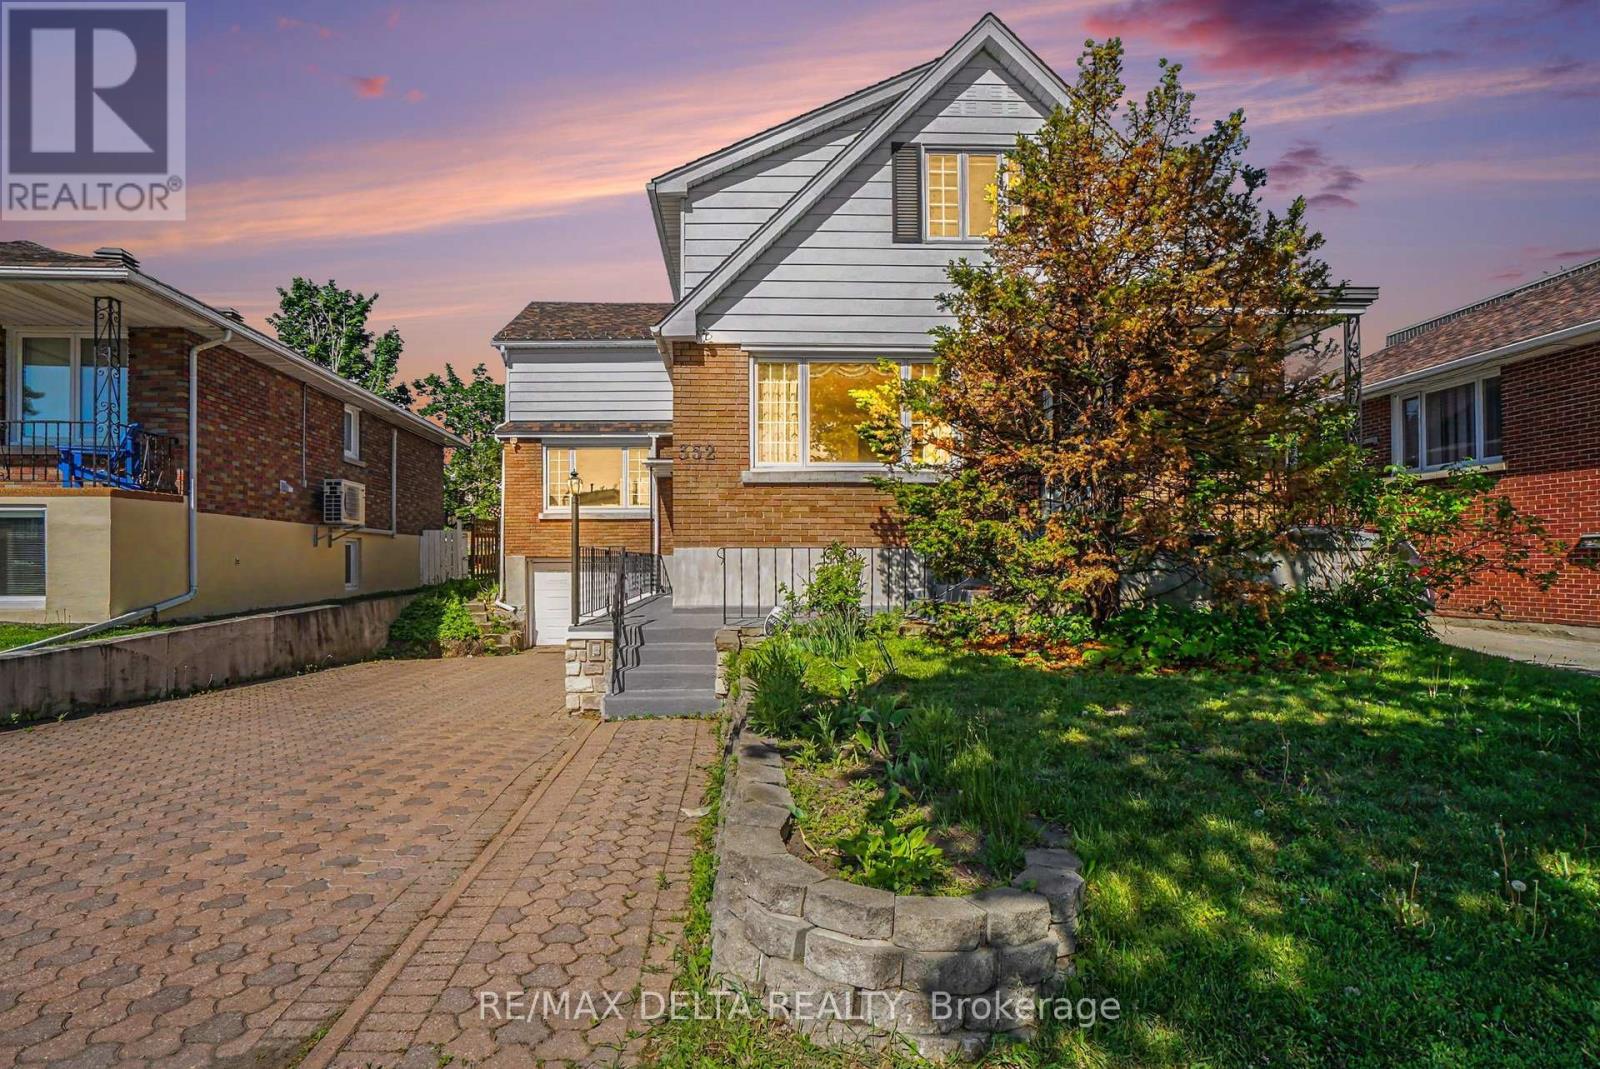
Exceptional Opportunity for Investors, Multi-Generational Families, or Owner-Occupants! This formerly triplex property offers a rare chance to secure immediate vacant possession, set market rents, and choose your own tenants. Ideal for investors, extended families, or buyers seeking long-term upside, income potential, and future redevelopment opportunities. Located on a 47' x 113' lot and zoned R4, the property provides strong development and value-add potential in a highly desirable Ottawa location. The layout includes a 3-bedroom upper unit, a 2-bedroom main floor unit, and a 1-bedroom basement unit, all finished with carpet-free flooring for durability and low maintenance. Built in 1956 and lovingly held as a family home since April 1965, the property combines solid construction with timeless character. It is ready to be enjoyed as-is or thoughtfully modernized to suit your vision. A standout feature is the abundant storage throughout, offering rare and practical functionality across all levels. The basement unit provides added income potential and flexibility, making it well-suited for multi-generational living or investors aiming to maximize returns. An attached garage offers versatile space, ideal for storage or a very small vehicle. Conveniently located just minutes from downtown Ottawa, the property benefits from strong rental demand with close proximity to transit, parks, schools, and amenities. Recent updates include PVC windows and a newer roof, helping reduce near-term maintenance costs. Three hydro meters are already in place for efficient utility management. With vacant possession, strong location fundamentals, and multiple future pathways, this property presents a compelling combination of immediate income potential, long-term appreciation, and redevelopment opportunity in one complete package. (id:65396)
95 Ste Cecile Street
Ottawa, Ontario
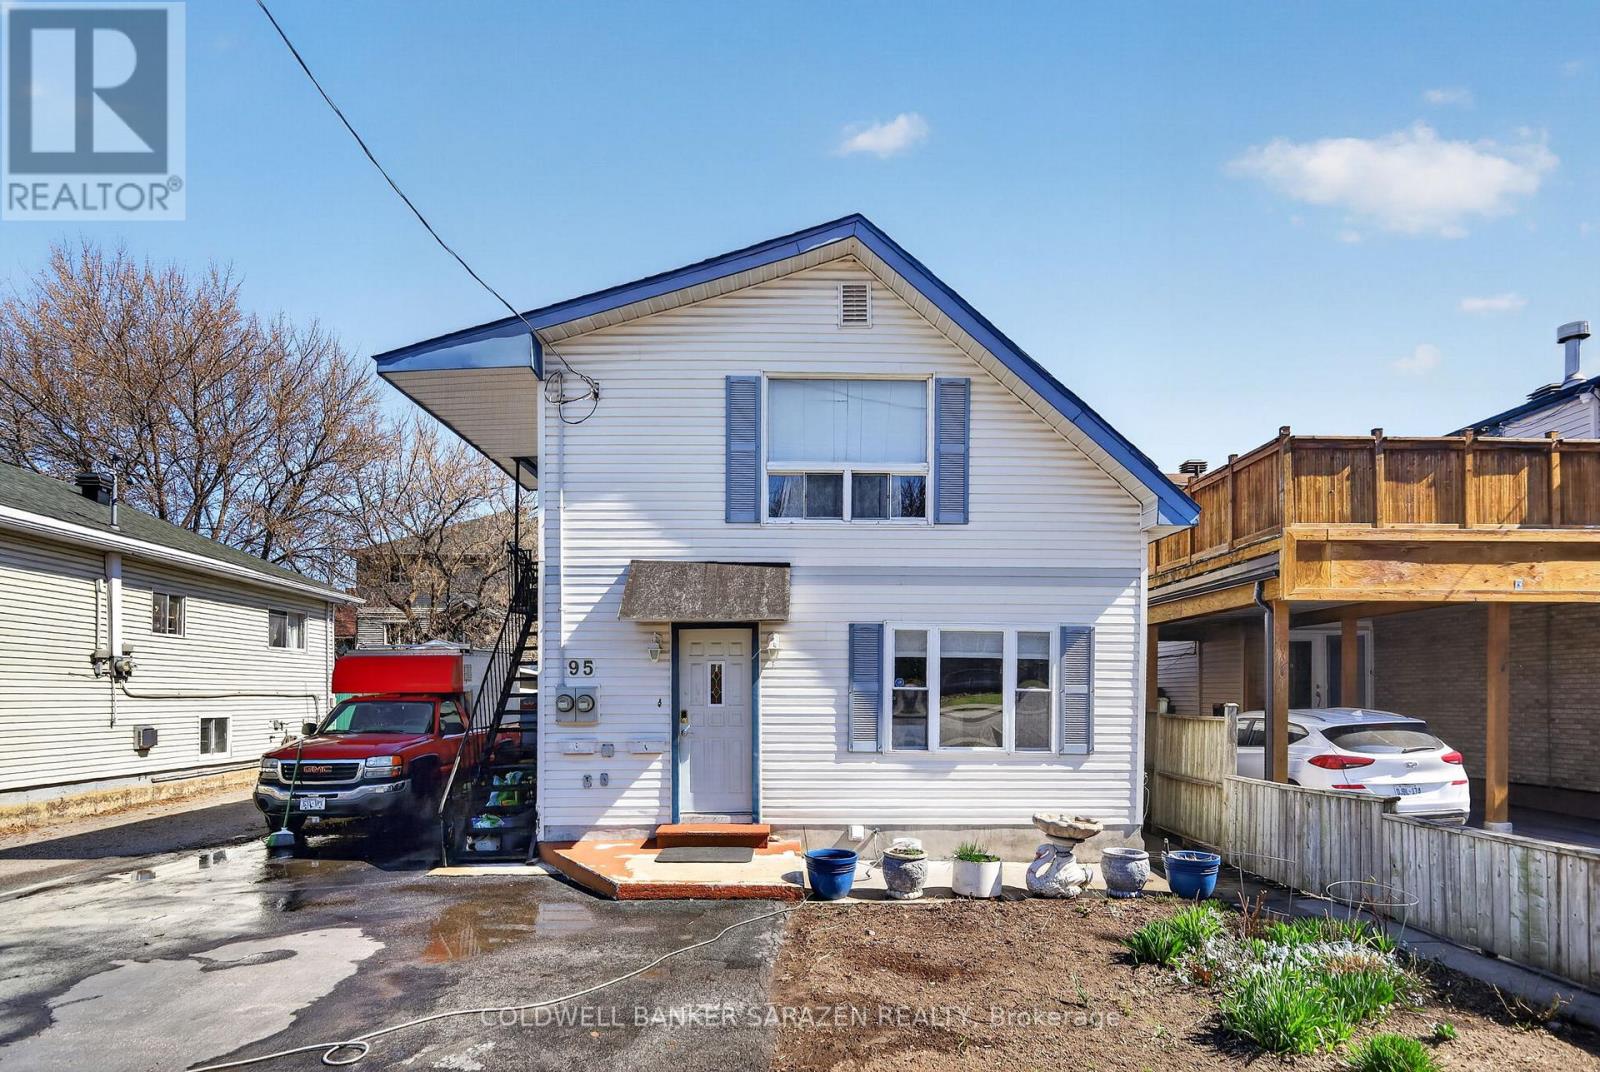
Set your Own Rent! This Duplex on a large lot in a fantastic location is ready for you to enjoy. The Main floor 3 bedroom unit will be vacant on closing, so you can either set your own rent or move in and take advantage of the Upper Unit cash flow. This well cared for home is located in a wonderful area, only steps to Beechwood Ave, shopping, transit, schools and more. The 2 storey Main Level unit offers spacious living and dining areas and a good sized Kitchen, with 3 bedrooms, 3 bathrooms, and a finished lower level with den, laundry and plenty of room for extra storage. The One Bedroom upper unit is spacious and well laid out, with full bathroom and in-unit laundry. Perfect for extra cash flow to help pay the mortgage. The large property also boasts an oversized detached garage with electricity, heat and water hookups, and the private backyard patio allows for easy enjoyment of the summer. This large, well located lot also allows for potential multi unit future development possibilities in a great location. (id:65396)
792 Mcmanus Avenue
Ottawa, Ontario
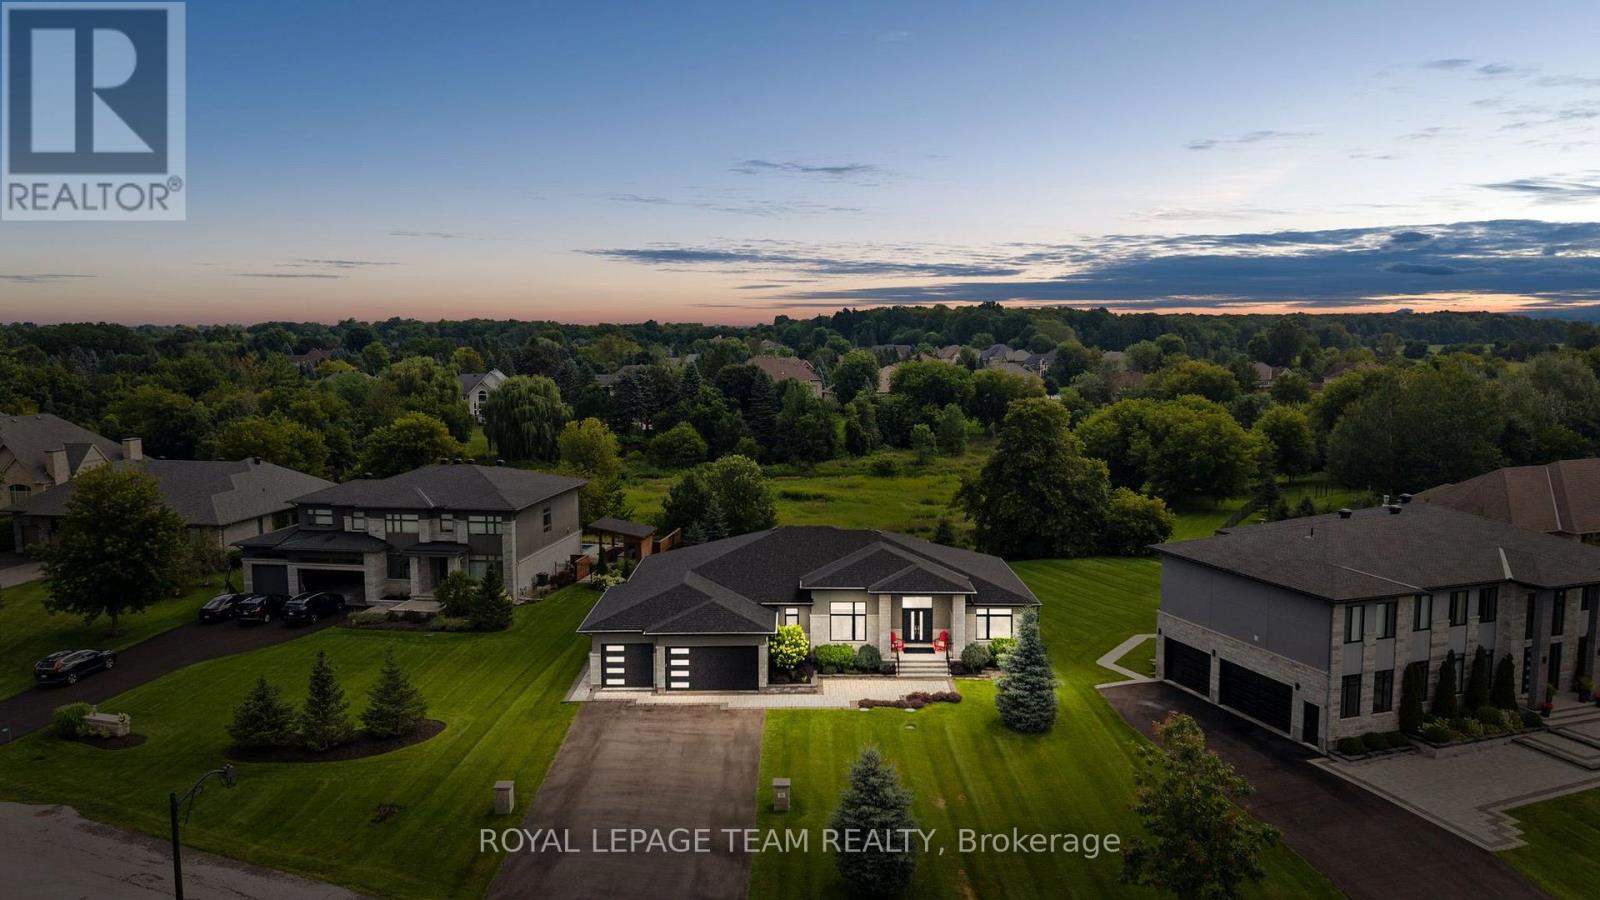
Located in the heart of Manotick, moments from the village's charming restaurants, boutique shops, street-front cafés, and local amenities, this exceptional bungalow enjoys a prime setting in a picturesque community. Step inside this beautifully appointed four-bedroom, four-bathroom residence, where timeless style is complemented by rich hardwood flooring, coffered and tray ceilings, expansive windows, and refined finishes throughout. A sophisticated neutral colour palette, thoughtful architectural details, and abundant natural light create an elegant and inviting atmosphere, while a dramatic floor-to-ceiling fireplace anchors the living room. The kitchen is both impressive and inviting, with two-tone cabinetry, abundant storage, sleek brass hardware, statement pendant lighting, and a striking tile backsplash. A generous quartz island with waterfall-edge detail provides a beautiful centrepiece and natural gathering place, while the adjacent dining room offers a formal setting for entertaining. The primary bedroom features a spacious walk-in closet and spa-inspired ensuite, while two additional bedrooms share a Jack-and-Jill bathroom. A convenient laundry room and interior access to the three-car garage add to the functionality of the main level. The finished lower level continues the quality and attention to detail found throughout the main floor, with a recreation room featuring a linear fireplace, a bar and adjoining flex space, an additional bedroom, and a full bathroom. Outdoors, the manicured grounds provide a natural extension of the home's living spaces. A covered porch overlooks the landscaped setting, while the fenced yard and surrounding greenery create a private backdrop for enjoying the outdoors. (id:65396)
1050 Klondike Road
Ottawa, Ontario
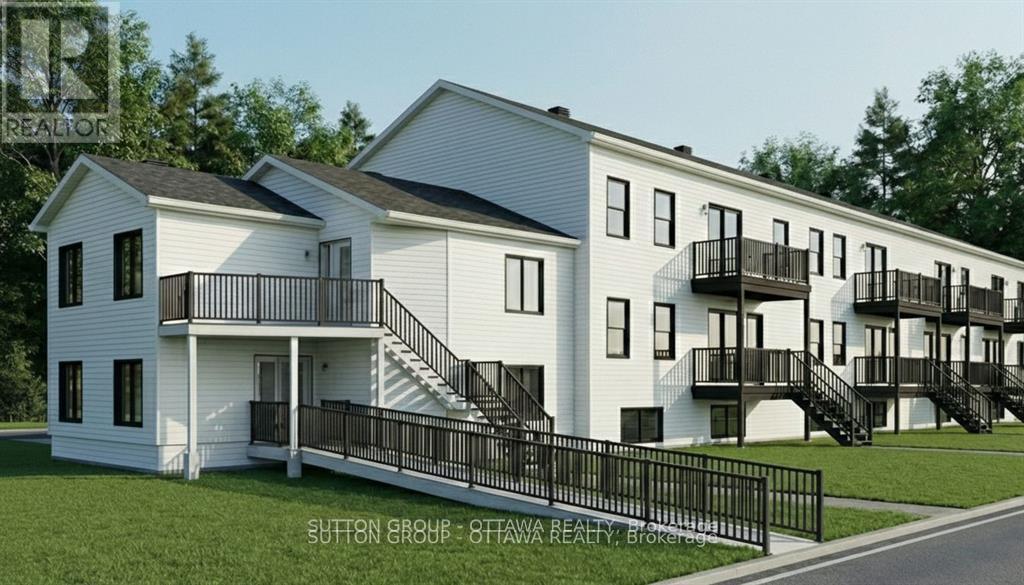
DEVELOPMENT OPPORTUNITY IN KANATA NORTH | 1050 KLONDIKE AVE. Prime corner lot with R4T Zoning APPROVED. Sale includes comprehensive architectural permit drafts (Aug 2024) for a 9-Unit Residential Complex. PROJECT DETAILS: 7 Row Townhomes (3-storey, ~1,680 sq. ft.) and 2 Stacked "Flat" Units (~1,233 sq. ft.) designed in a modern farmhouse style. HIGHLIGHTS: "Shovel-ready" style package with Site Plan, Floor Plans, and Grading drawings included. Located steps from Kanata North Tech Park, Marshes Golf Club, and top schools. Fast-track your next build in this high-demand corridor. (id:65396)



