

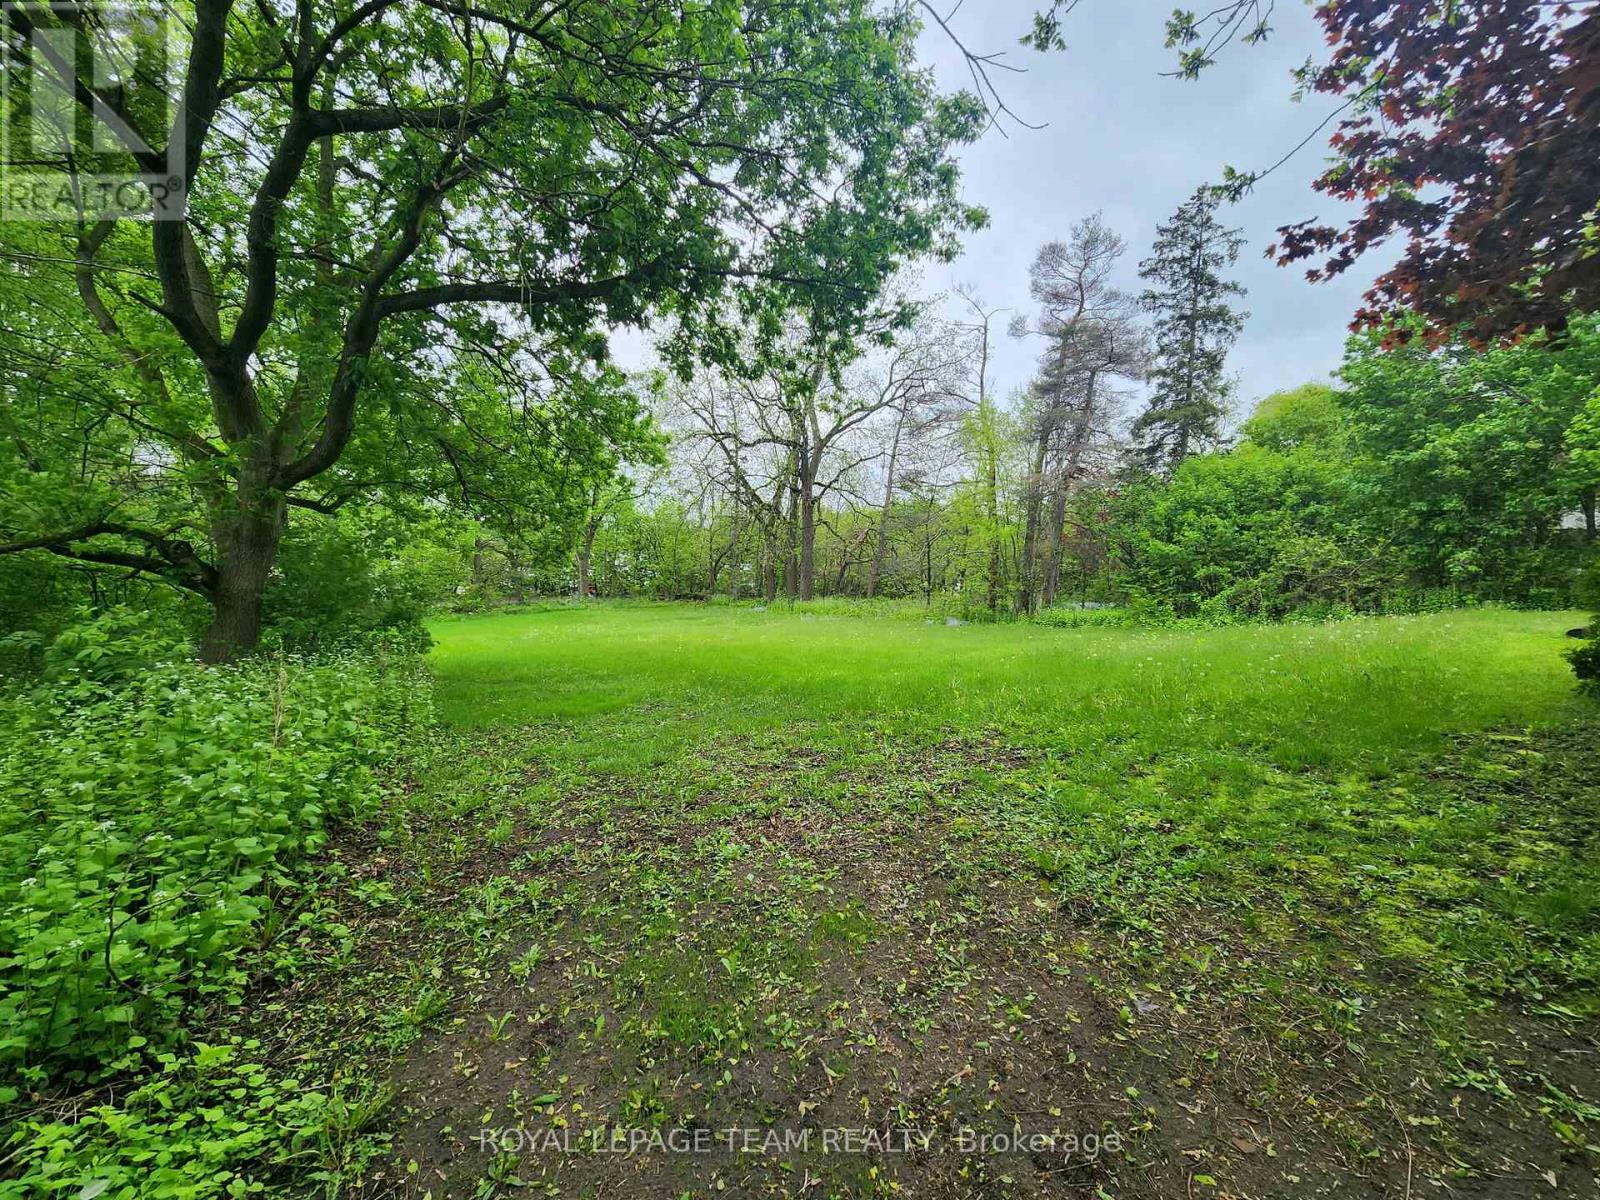
3787 Carp Road
Ottawa, Ontario
Golden Opportunity! Build your dream home in the heart of Carp village. Located in the Village Mixed-Use Zone, this property supports a diverse range of commercial, leisure, institutional, & residential uses. Lot layout offers opportunity for a long drive, then a home tucked back out of sight from the road. Situated directly across from the Carp Fair Grounds/Agricultural Society/Farmers Market, The Hive (Boutique Shops & Salon), & Alice's Village Cafe and just a short stroll to Carp Creamery, Twin Muses - by Kin Vineyards winebar & dining room, Ridgerock Brewery, LCBO, & much more! Carp, named Canada's friendliest community by Expedia, is drawing interest from across the city & province. Enjoy the convenience of nearby HWY access for convenient commutes, & a mere 25-min. drive to downtown Ottawa. This is a rare opportunity to invest in your future & build your vision! Schedule a site visit today! Abutting 104 Falldown Lane also available for sale. (id:65396)
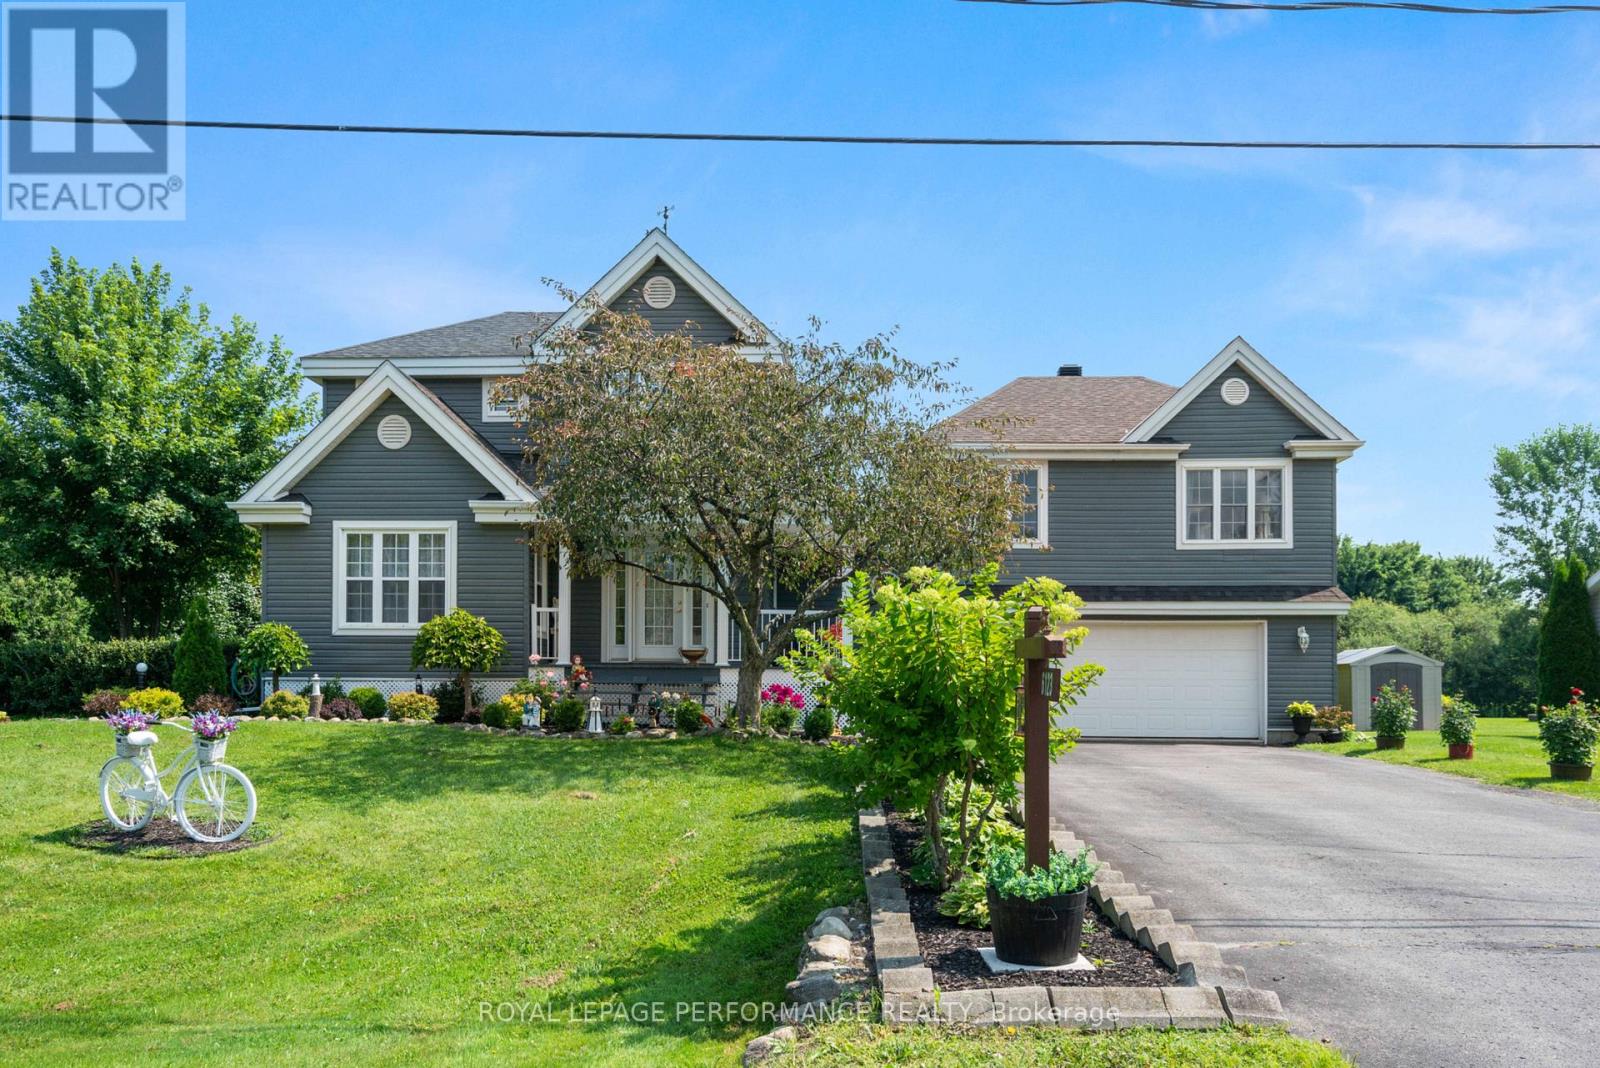
6123 Macbain Street
South Glengarry, Ontario
Well maintained two-storey home located on a quiet street in Bainsville village, just a 5-minute walk to the community centre and park with hockey rink, and a quick drive to Hwy 401 and to the Quebec border. The main floor offers abundant natural light with numerous large windows and an open-concept kitchen, dining, and living area, perfect for everyday living and entertaining. Patio doors from the dining area lead to an oversized deck and lovely private backyard with a garden shed and storage shed. On the second storey, there are 3 bedrooms and a spacious 4-piece bathroom. The basement is fully finished, with a family room, office/bedroom, laundry room, and a storage room with a cedar closet and cold storage. The attached 2-car garage has a large workshop. A standout feature of this property is the full one-bedroom apartment above the 2+ car garage, accessible by a separate entrance - ideal as an in-law suite or income property. The apartment includes a full kitchen, bathroom, and access to its own private backyard area. The house and apartment (which is now vacant) have separate central air units (2017) and propane furnaces (2017). Manual back up generator system. Septic tank replaced (2022).This lovely property is move-in ready and truly a must-see! (id:65396)
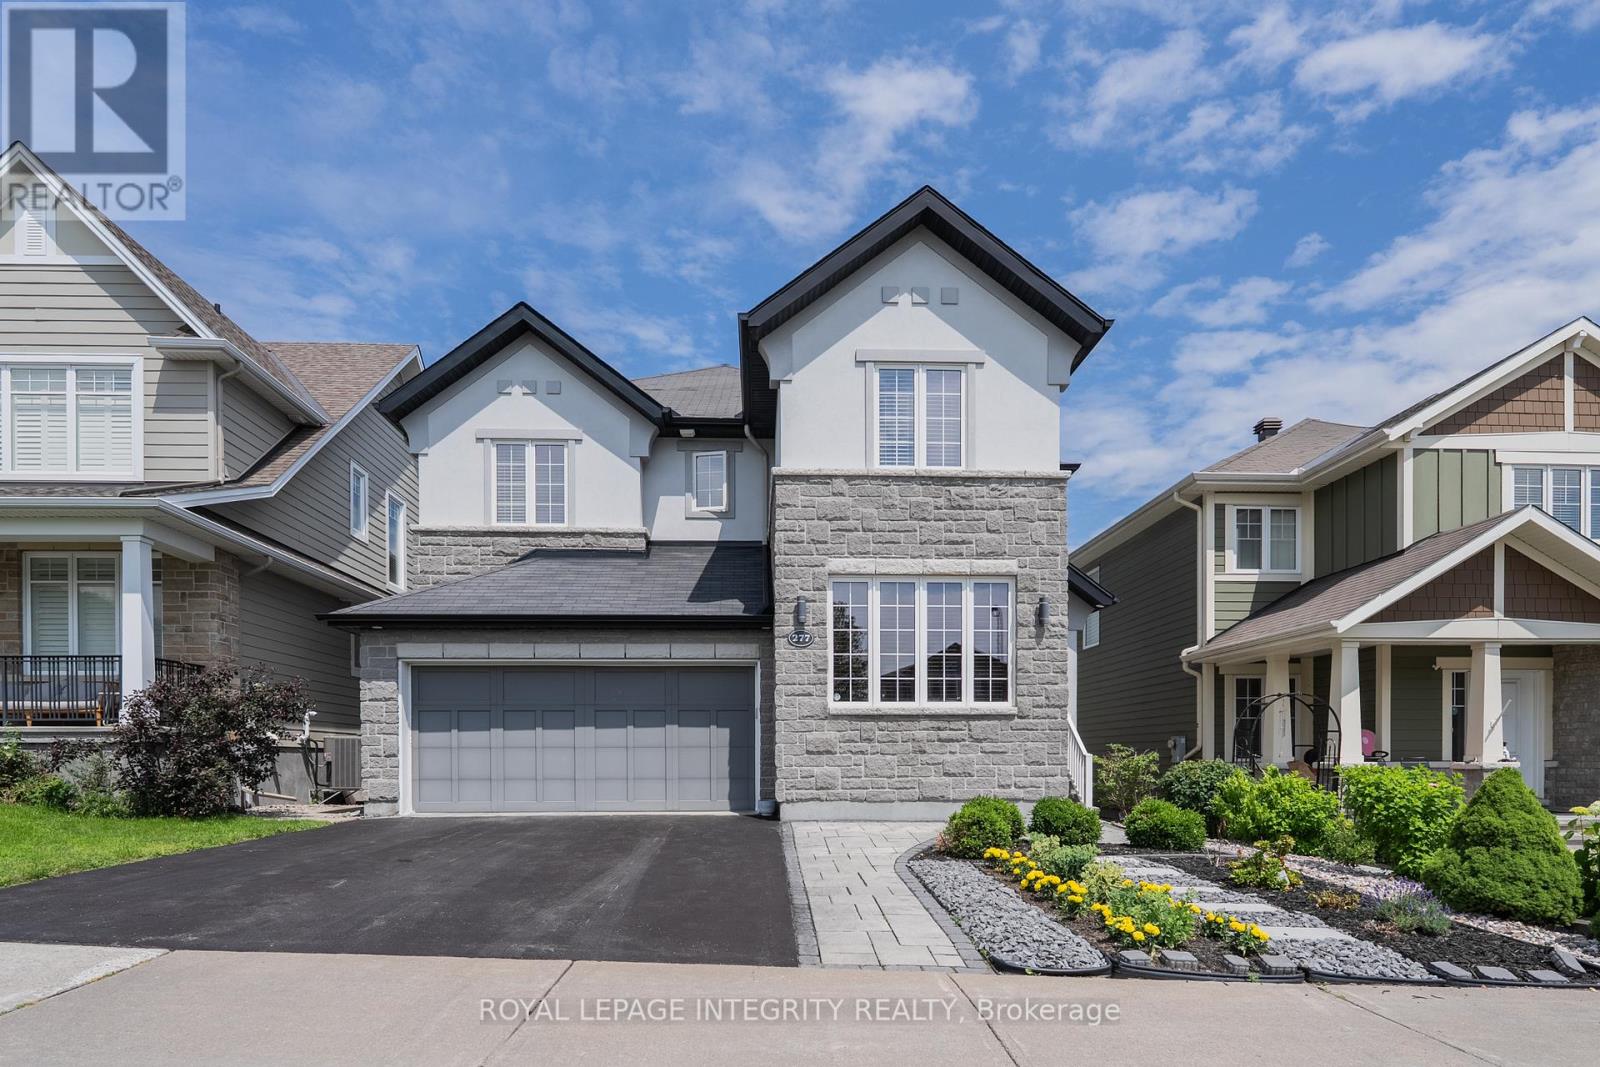
277 Huntsville Drive
Ottawa, Ontario
Meticulously maintained by the original owner, this beautifully upgraded Cardel-built home with a rare tandem triple-car garage is located in the prestigious Kanata Lakes community. Featuring 4 bedrooms, a loft, a main-floor den, and 3.5 bathrooms, including two ensuites, this home offers the perfect blend of luxury, comfort, and functionality. The bright, open-concept main floor showcases 9-ft smooth ceilings, hardwood flooring, pot lights throughout, and a dramatic open-to-above living room. The inviting family room with a gas fireplace overlooks the professionally landscaped backyard. The chef's kitchen features marble countertops, premium cabinetry, pots-and-pans drawers, a walk-in pantry, high-end stainless steel appliances, modern lighting, and a large centre island with a breakfast bar. A sun-filled formal dining room is perfect for family gatherings and entertaining. Upstairs offers four spacious bedrooms and a versatile loft overlooking the living room, ideal for a home office or family lounge. The primary suite includes a walk-in closet and a spa-inspired 5-piece ensuite, while a second bedroom also features a private ensuite. The remaining bedrooms share a full bathroom. The basement provides a generous recreation area, laundry room, and ample storage. Enjoy the beautifully landscaped, fully fenced backyard with an interlock patio and plenty of green space for relaxing or entertaining. Located within the boundaries of top-rated schools, including W. Erskine Johnston PS, Earl of March SS, St. Gabriel Catholic ES, and All Saints HS. Walking distance to parks, trails, and transit, and just minutes to Kowloon Market, Kanata Centrum, Costco, Tanger Outlets, Kanata North's tech park, restaurants, and Highway 417.Exceptionally well maintained and in excellent condition. Furnished rental is available for an additional $300/month. An outstanding opportunity to lease a premium family home in one of Kanata's most sought-after neighbourhoods. Move in and Enjoy! (id:65396)
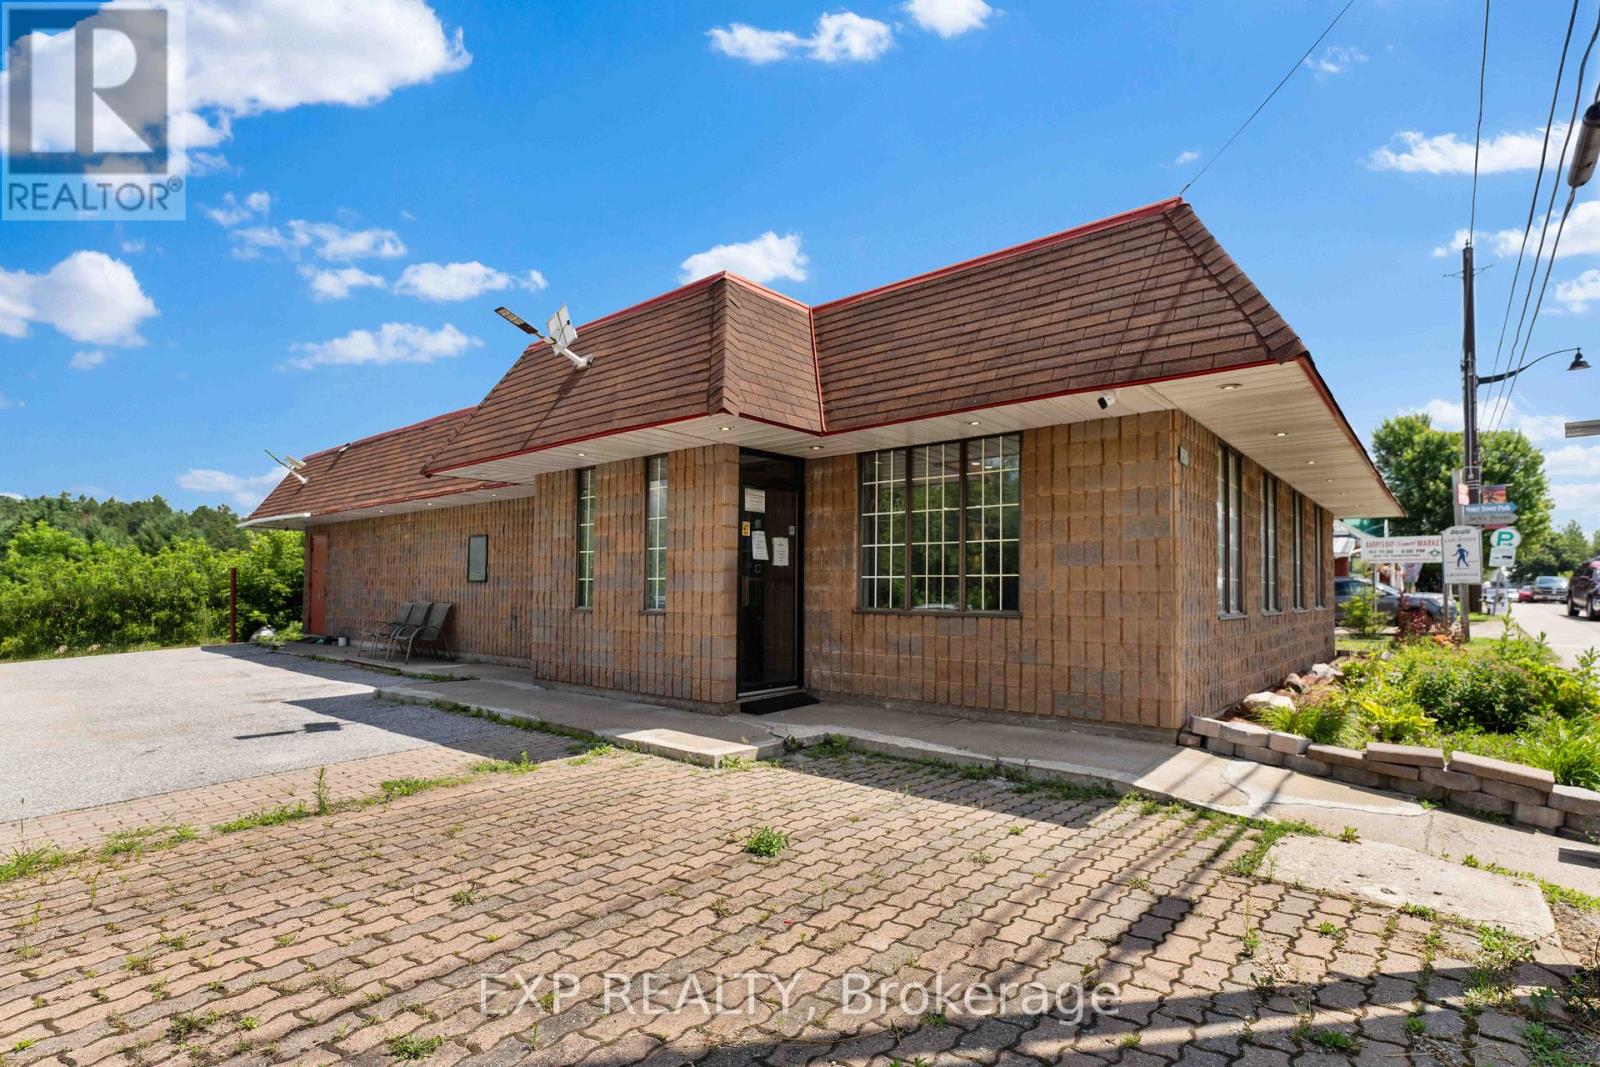
19500 Opeongo Line
Madawaska Valley, Ontario
Prime Commercial Opportunity in Downtown Barrys Bay - Restaurant with Residential Unit! Step into a thriving business opportunity in the heart of Barrys Bay. This updated, turnkey restaurant and residential unit is situated in a prime downtown location, attracting both locals and tourists year-round. PropertyHighlights: Fully Equipped Kitchen, Ready for immediate operation with high-quality appliances and ample prep space. Spacious Dining Area Designed for comfort and versatility, accommodating a variety of seating arrangements to suit your business needs. Charming interior offers a warm and welcoming atmosphere perfect for creating memorable dining experiences. Mixed-Use Flexibility with an attached residential unit, this property offers a unique opportunity for owner-occupancy, staff housing, or additional rental income.Located in the bustling hub of Barrys Bay, this property is surrounded by shops, services, and seasonal attractions, making it an ideal spot for a restaurant venture. Whether you're an aspiring restaurateur or a seasoned professional, this opportunity offers the perfect foundation for a successful business. Don't miss your chance to own a key piece of Barrys Bays vibrant downtown! 24 hour notice for all showings. (id:65396)
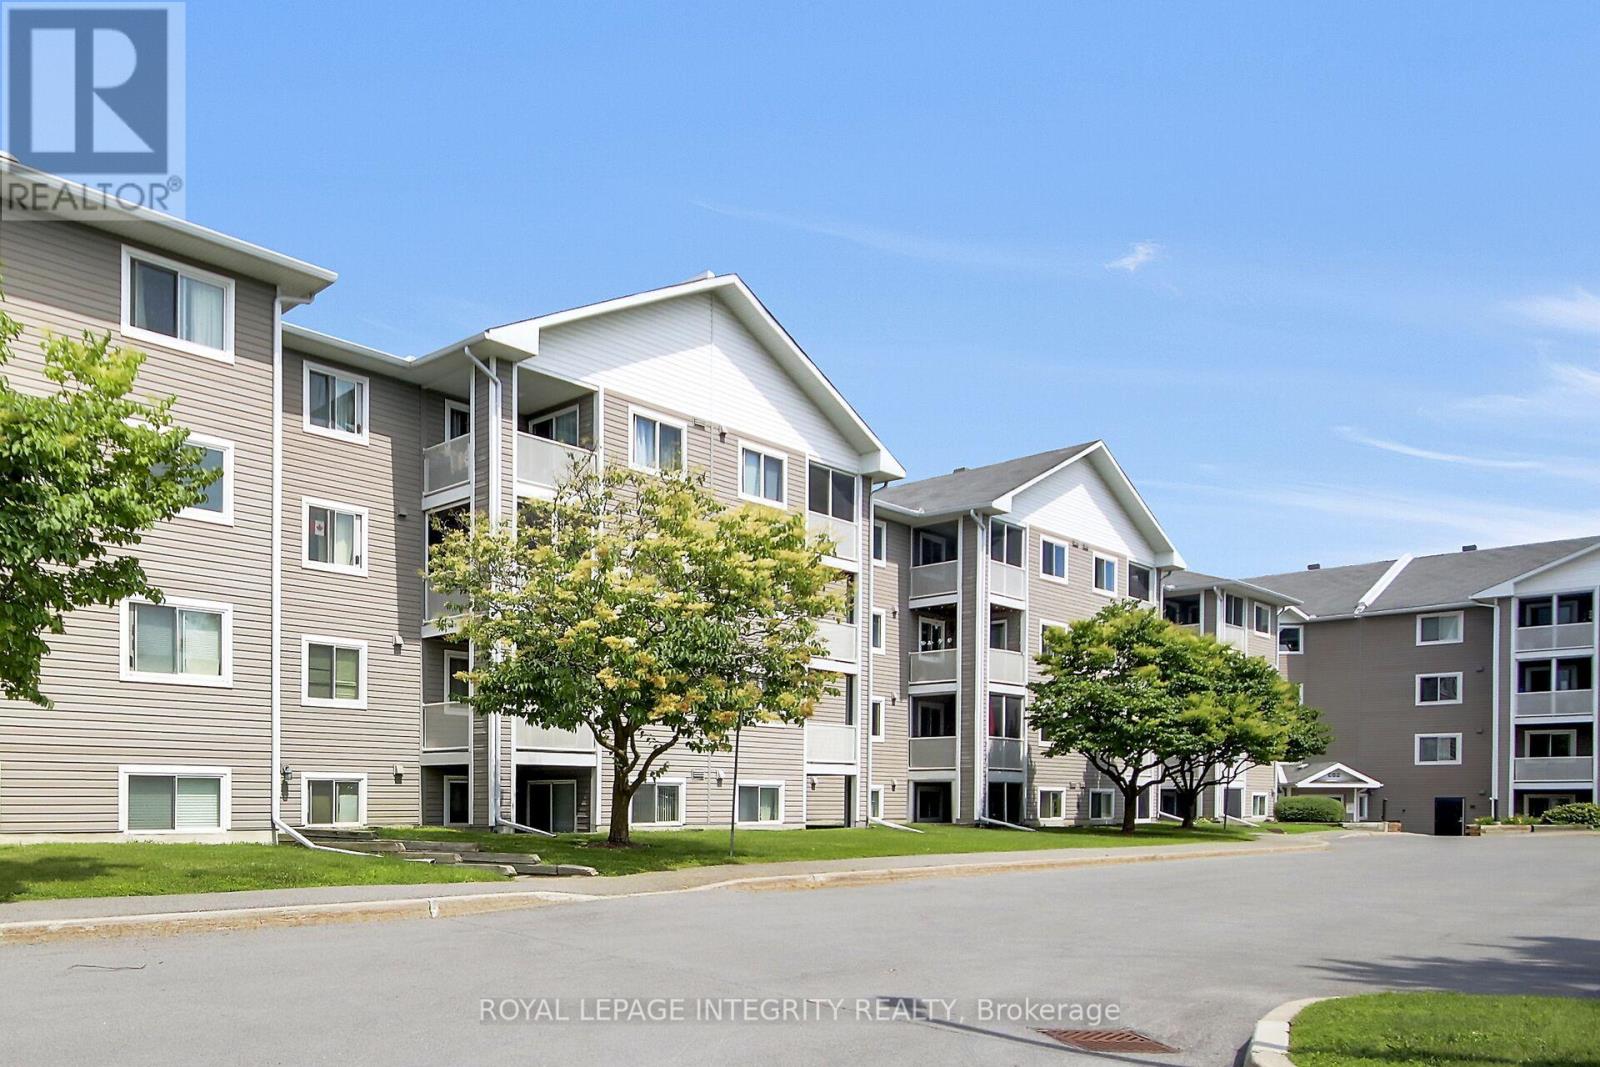
302 - 316 Lorry Greenberg Drive
Ottawa, Ontario
Discover this bright and spacious END CORNER UNIT on the 3rd floor at 316 Lorry Greenberg Drive, offering western exposure and an abundance of natural light throughout. Conveniently located directly across from the Greenboro Community Centre, you'll enjoy easy access to parks, walking paths, schools, public transit, shopping, and all nearby amenities.This well-maintained condo features 2 bedrooms, 1 bathroom, in-unit laundry, and a private balcony off the dining area-perfect for relaxing and enjoying the evening sun. One owned exterior parking space is also included.Recent updates include fresh interior paint throughout and new bathroom flooring, giving the home a clean and refreshed feel.A wonderful tenant currently lives in the unit and has taken exceptional care of the home, keeping it very clean. The tenant is flexible and is willing to stay or vacate, depending on the buyer's preference.Whether you're a first-time home buyer, downsizing, or looking for an affordable home for a small family, this condo offers outstanding value in a convenient, family-friendly neighbourhood.Don't miss this fantastic opportunity-book your private showing today! (id:65396)
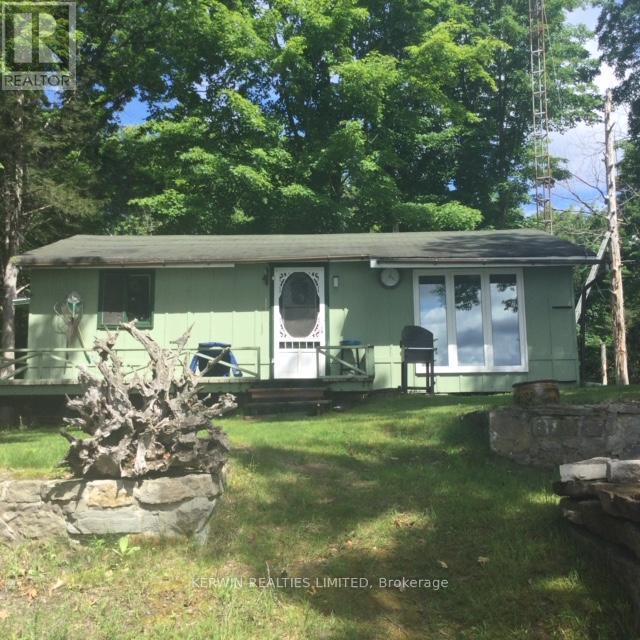
263 Ub2 Drive E
Rideau Lakes, Ontario
Fantastic cottage property on a wonderful Upper Beverley lake front, enjoy the beautiful Swans, Bald Eagles, many many types of birds, families of Loons, its like a bird sanctuary sitting on the dock with your morning coffee, fantastic fishing (cat fish, pike, small mouth bass, large mouth bass, rock bass, perch), great location, only 50 minute drive from Carleton Place, this 3 season cottage has all the comforts in a cottage, three piece bathroom, laundry area, eat in kitchen, two bedrooms, living room, beautiful unobstructed views of the lake, great for swimming, boating, canoeing, kayaking, fishing. Very quite and peaceful, this cottage sells itself. Being sold as is where is, please do your own due diligence. Septic tank was pumped 4 years ago and there has been no issue what so ever. The water is taken in from the lake with a pump system. There is a well installed in 2020, but was never hooked up. This is a spot that you can call your own for generations. If you have decided to upgrade your outdoor experience from camping to owning your own piece of paradise then this is the one to take a hard look at. Come on out and have a look, it is worth the short drive . (id:65396)
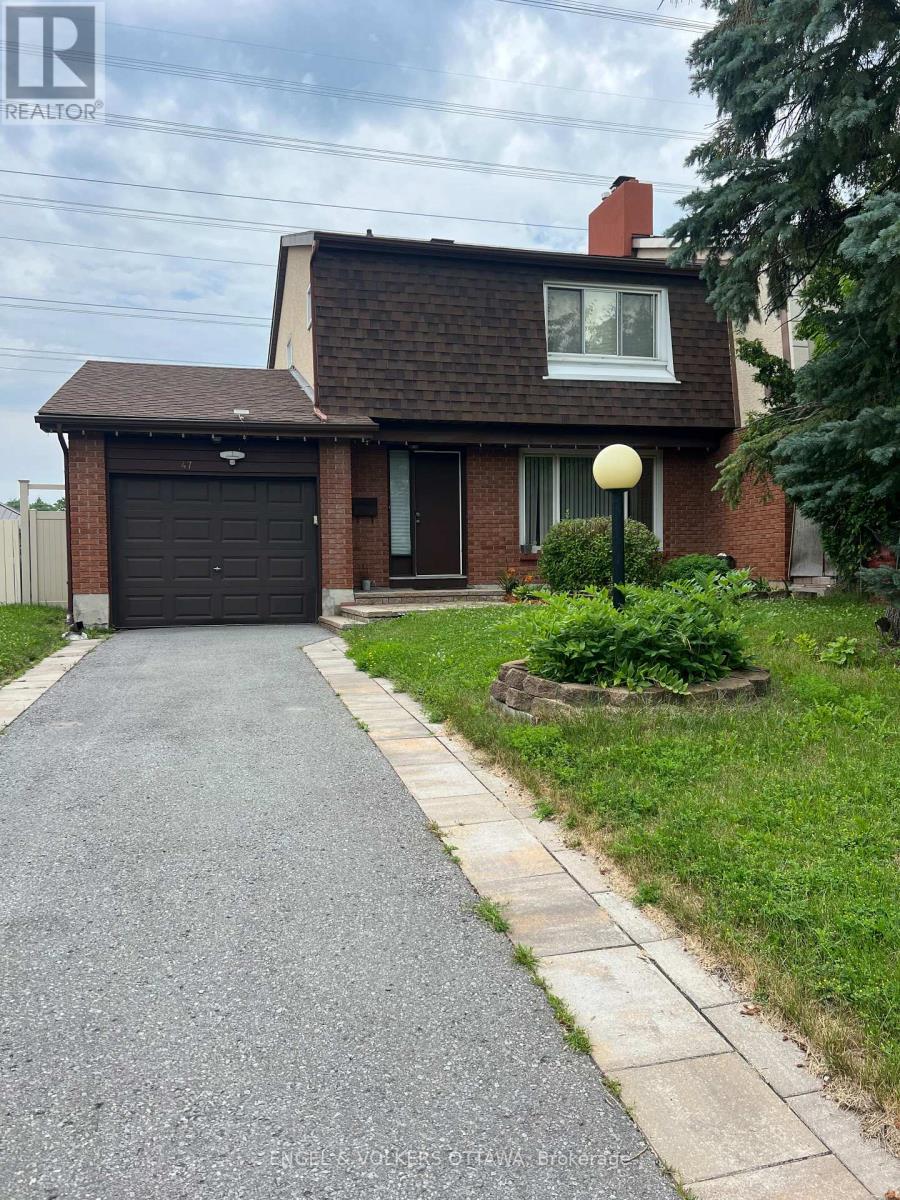
47 Benlea Drive
Ottawa, Ontario
Welcome to this beautifully maintained 2-storey home in the sought-after Tanglewood neighbourhood! With NO REAR NEIGHBOURS, this home offers the perfect combination of privacy and convenience. Featuring 3 spacious bedrooms, 2 full bathrooms, and a convenient powder room, it's an ideal fit for growing families. Thoughtfully updated throughout the years, this home is truly move-in ready. Updates include: The bright, functional kitchen in 2016/2017. Hardwood flooring, tile in the living room and kitchen, and laminate flooring in the finished basement were all updated in 2016. The main full bathroom was beautifully renovated in 2018, while the primary ensuite received a stylish update in 2023. Additional major updates include a new roof in 2017 and a newly redone driveway in 2021.This home offers a separate dining area, perfect for everyday living and entertaining. The fully finished basement expands your living space with a spacious rec room, perfect for family movie nights, a home gym, a playroom, or a home office. Located just minutes from parks, schools, public transit, shopping, and everyday amenities, this home offers an unbeatable lifestyle in a family-friendly community. Whether you're relaxing in your private backyard with no rear neighbours or enjoying everything the neighbourhood has to offer, you'll be proud to call this home your own. Don't miss your opportunity to make it yours! (id:65396)

1106 - 238 Besserer Street
Ottawa, Ontario
Experience sophisticated downtown living in this bright, spacious, and elegantly furnished 2-bedroom, 2-bathroom corner-unit condo in the heart of Sandy Hill. Featuring floor-to-ceiling windows on two sides, this sun-filled residence offers panoramic city views, rich hardwood flooring, and a modern open-concept layout designed for comfortable living and entertaining. The stylish kitchen showcases granite countertops, stainless steel appliances, and a large island with breakfast-bar seating. The generous primary suite features a private ensuite bathroom, while the second bedroom offers excellent space and versatility. Enjoy the convenience of in-unit laundry, underground parking, a storage locker, a private balcony, and central air conditioning. Residents have access to exceptional resort-style amenities, including an indoor saltwater pool, fitness centre, sauna, party room, outdoor courtyard, shared BBQ area, and secure building access. Ideally located just steps from the ByWard Market, Rideau Centre, University of Ottawa, LRT station, Rideau Canal, Parliament Hill, and some of Ottawa's finest restaurants, shops, and entertainment. Heat, water, and air conditioning are included in the condo fees, making this an outstanding opportunity for professionals, investors, or anyone seeking an exceptional urban lifestyle. ( CAN BE RENTED FULLY FURNISHED FOR $ 2700 PER MONTH). (id:65396)
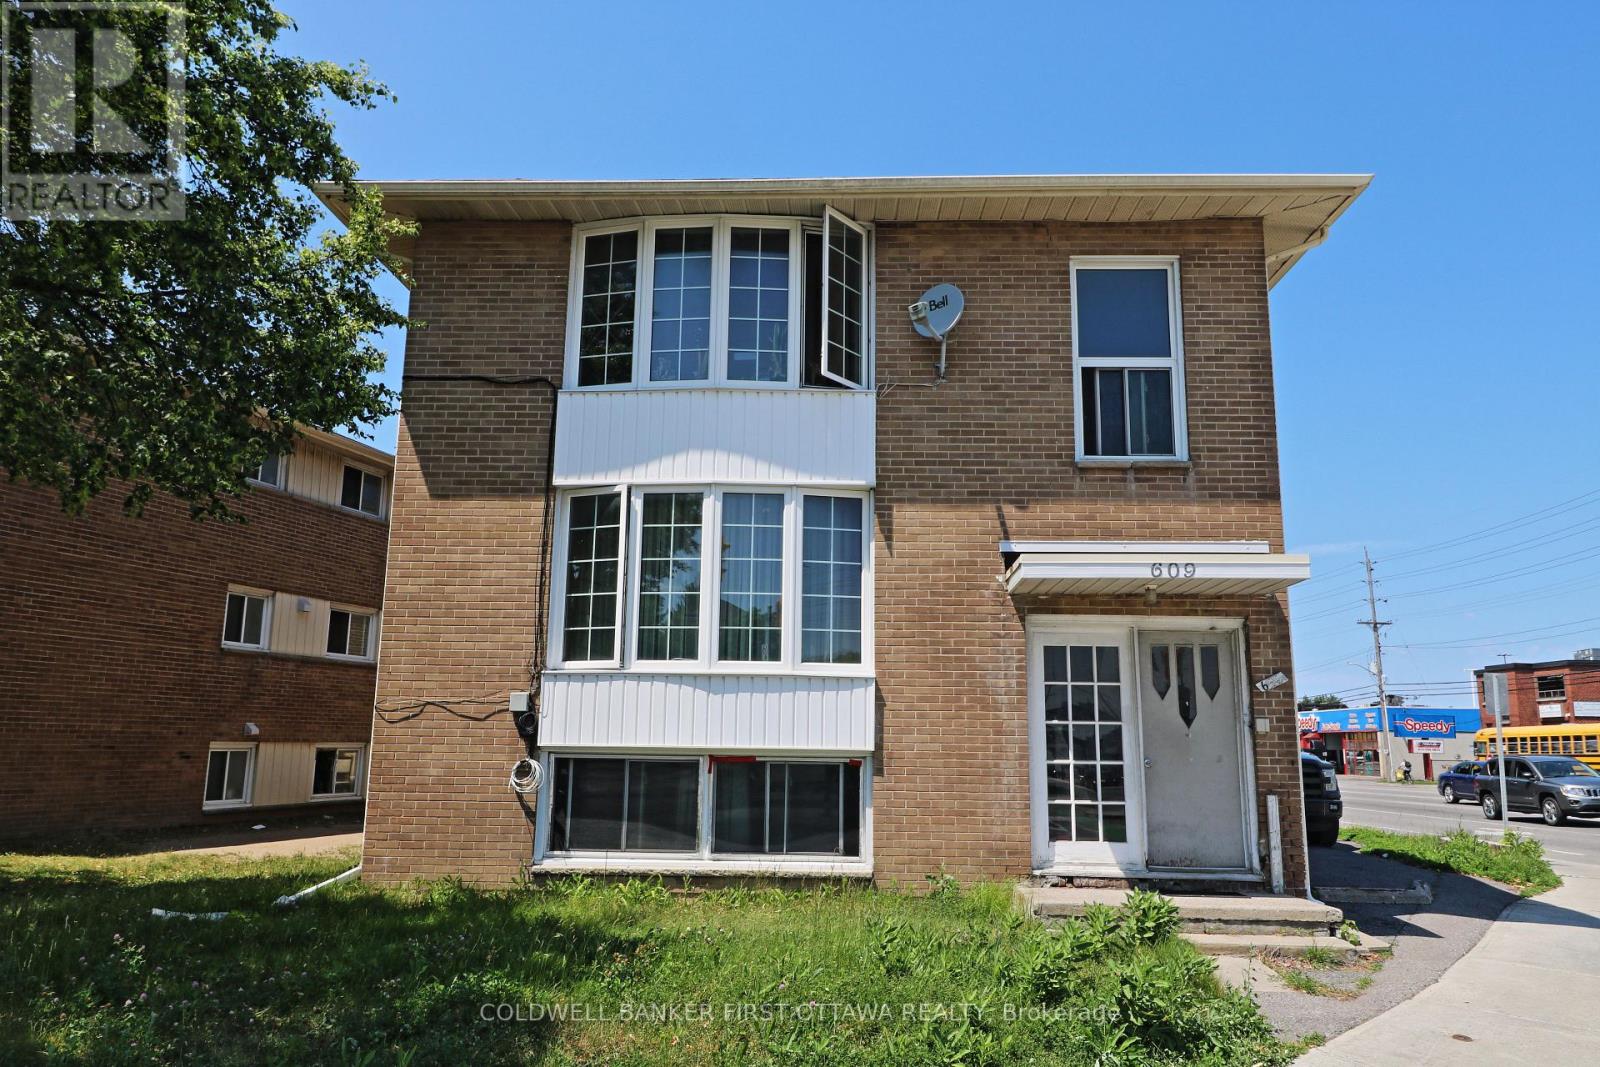
609 Donald Street
Ottawa, Ontario
Excellent opportunity for investors/Developers on a residential/commercial property with zoning AM10. The property is convinient with bus stops, shops, Tim Horton and rstaurants aroung. There is high demand for rent for this area so the building is never vacant. There are three 3 bedroom apartments with full kitchen, bathrooms and dining areas. The 1st apartment in lower level is rented for $2,200 a month; the second apartment is rented for $2,000 a month; the 3rd apartment is rented for $1,800 a moth. The rent can be potentially greatly increased reflecting market rent when new owner can arrange new lease terms and rates. Each apartment has its own hydro meter and gas meter. (id:65396)
Lot 20 Concession 4 Road
Alfred And Plantagenet, Ontario
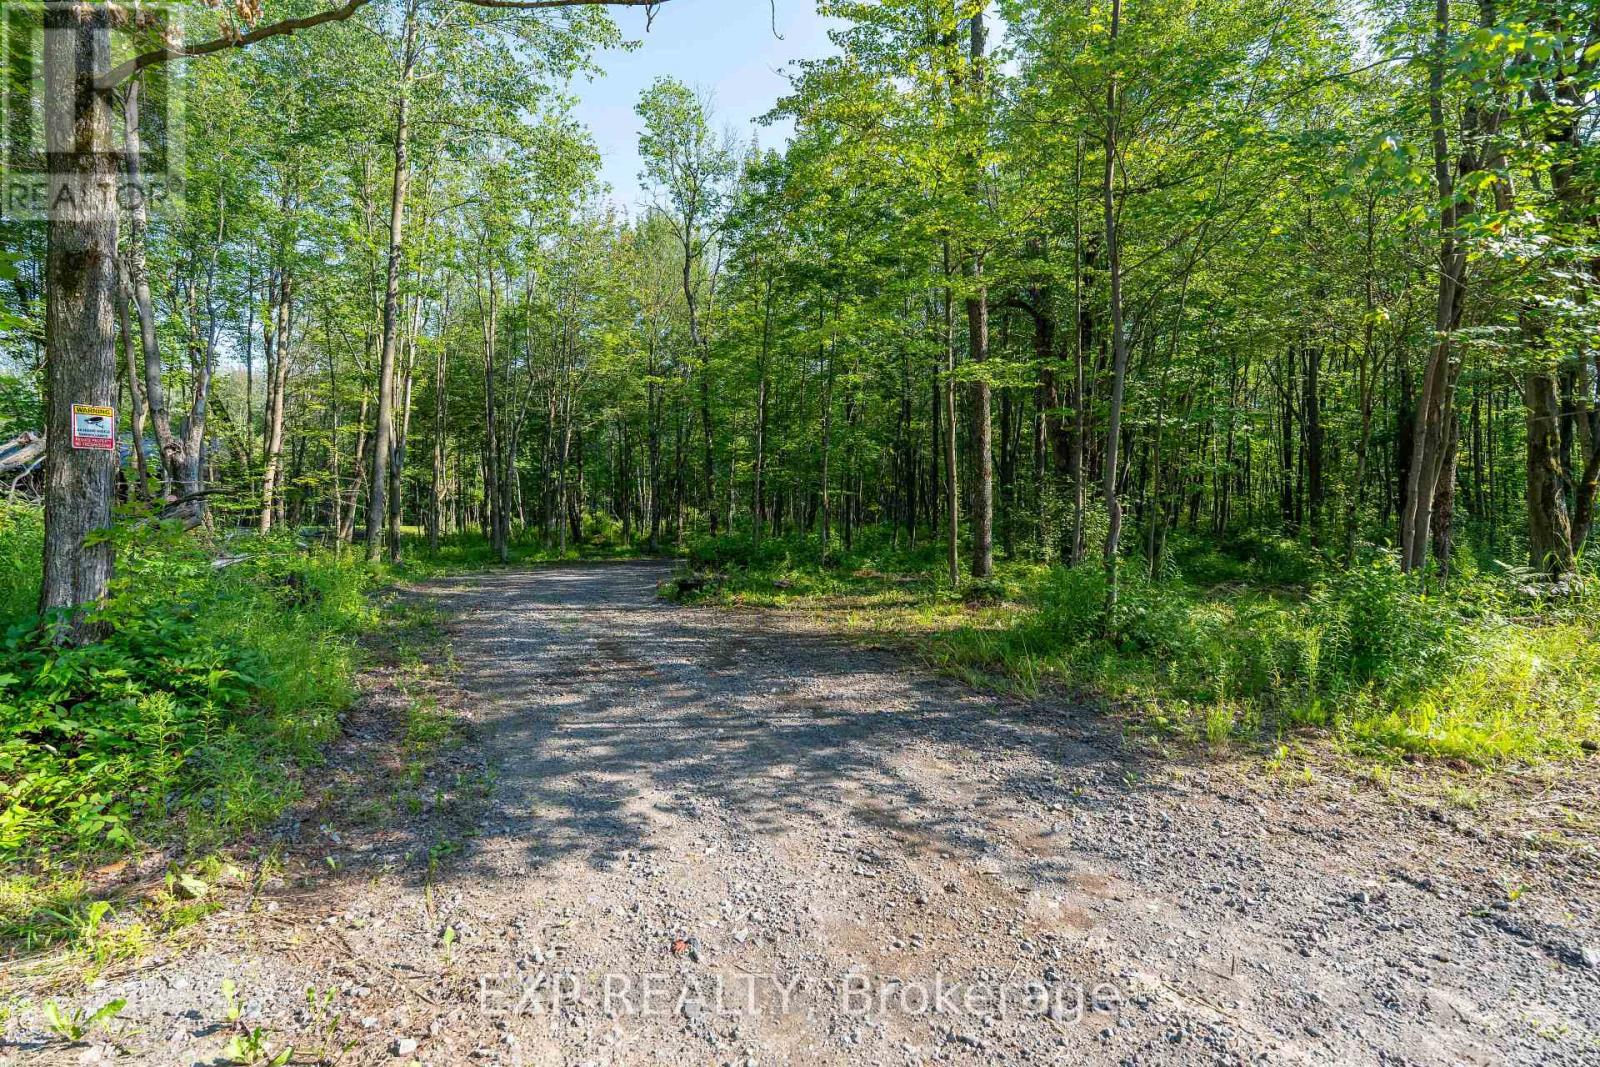
Nestled in the charming community of Plantagenet, this 4.911-acre RU1-zoned property offers both space and convenience, just 45 minutes from Ottawa. The land has been extensively prepared with 480 hours of clearing, 240 hours of tractor and wood work, and professional forestry services valued at $15,000. A full drainage system is in place, featuring 4" tile drains, ditching, and culverts at the front entrance and throughout the property's trail network. Trails circle the entire property, providing easy access and exploration, while multiple loads of stone and sand have been added to create a solid foundation for future development. The property also features a beautiful maple and blackberry tree forest, adding natural charm, privacy, and seasonal harvest opportunities. Perfect for a dream home, hobby farm, or private retreat, this fully prepared parcel combines natural beauty with thoughtful infrastructure, offering a rare opportunity in Plantagenet. (id:65396)
306 Marlborough Street N
Cornwall, Ontario
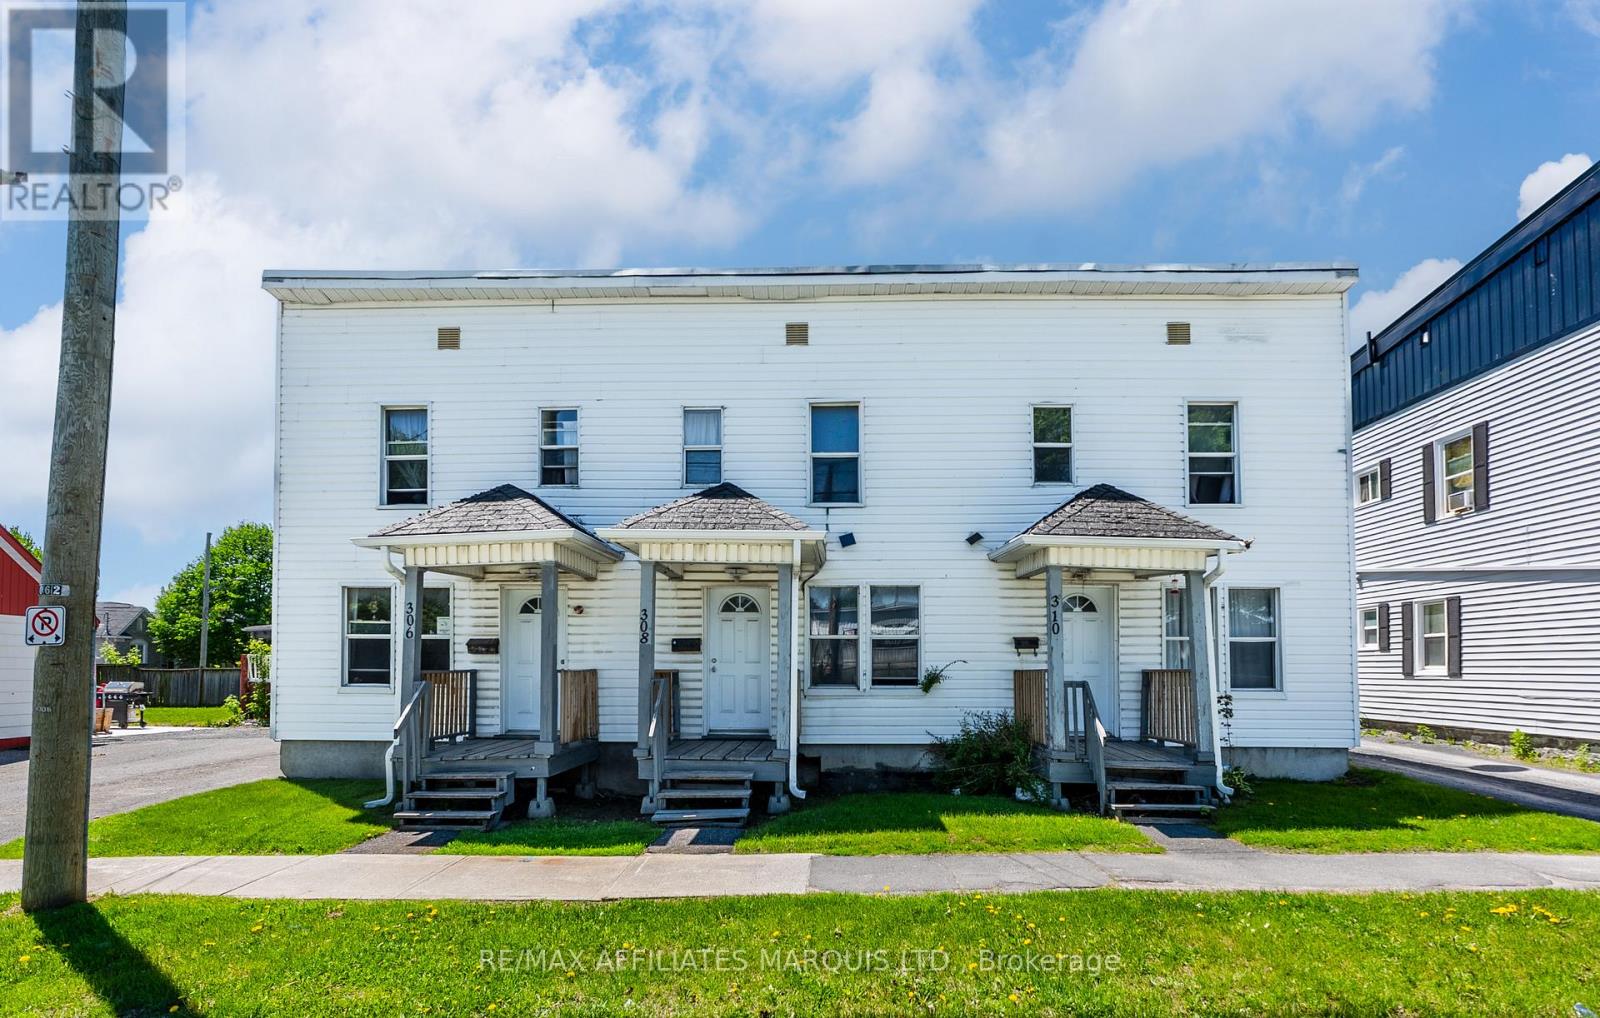
Located in the desirable Marlborough neighbourhood, directly across from the Joe St. Denis Football Field, this 7-bedroom triplex presents a compelling opportunity for investors seeking strong income potential. The property is currently generating approximately $3,647.80 per month in rental income (approximately $43,773.60 annually) from three occupied units. Based on current operating figures, the property offers an approximate Net Operating Income of $34,354.60 and an estimated cap rate of approximately 7.9%, making it an attractive addition to an investment portfolio. Positioned in an established residential area with convenient access to schools, parks, and amenities, this income-producing property combines location, rental demand, and solid returns. 24 Hour notice required for all showings. 48 Hour irrevocable on all offers as per Form 244. (id:65396)
00 Broadway Street E
Merrickville-Wolford, Ontario
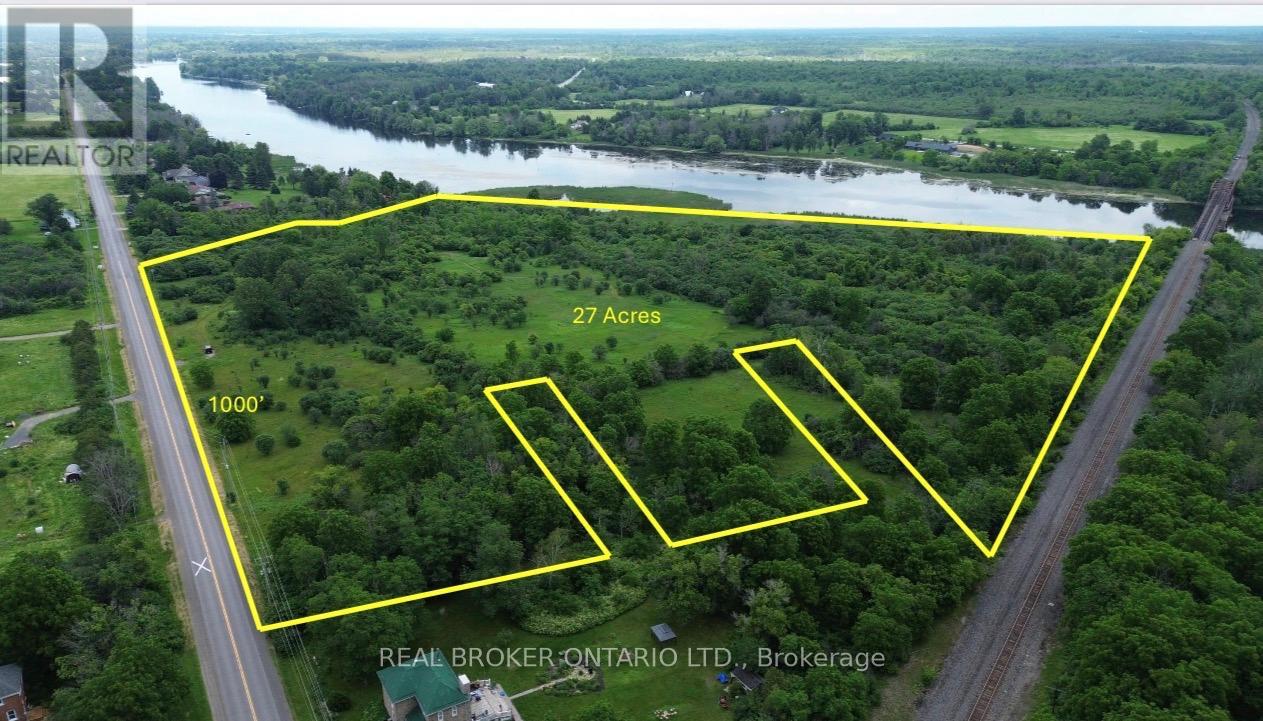
Rare 27-acre development opportunity on the east side of Merrickville, located within the urban settlement area and offering exceptional frontage on both Broadway Street and the Rideau River. With approximately 1,000 feet of frontage on Broadway Street and even greater frontage along the river, this property has the scale, visibility, access, and setting that developers look for but rarely find inside a village boundary.The land slopes naturally from Broadway Street down toward the Rideau River while sitting high above the water. Most of the property appears to be usable and developable, creating a strong opportunity for a residential lot layout with 15 or more potential building lots, subject to municipal approvals.This is not just a scenic acreage. It is a strategic land assembly inside Merrickville's urban settlement area, with road frontage, river frontage, multiple potential access points, and meaningful development upside. Buyers are to complete their own due diligence regarding zoning, servicing, subdivision potential, flood plain mapping, conservation requirements, and municipal approvals. (id:65396)
80 La Prairie Street
Russell, Ontario
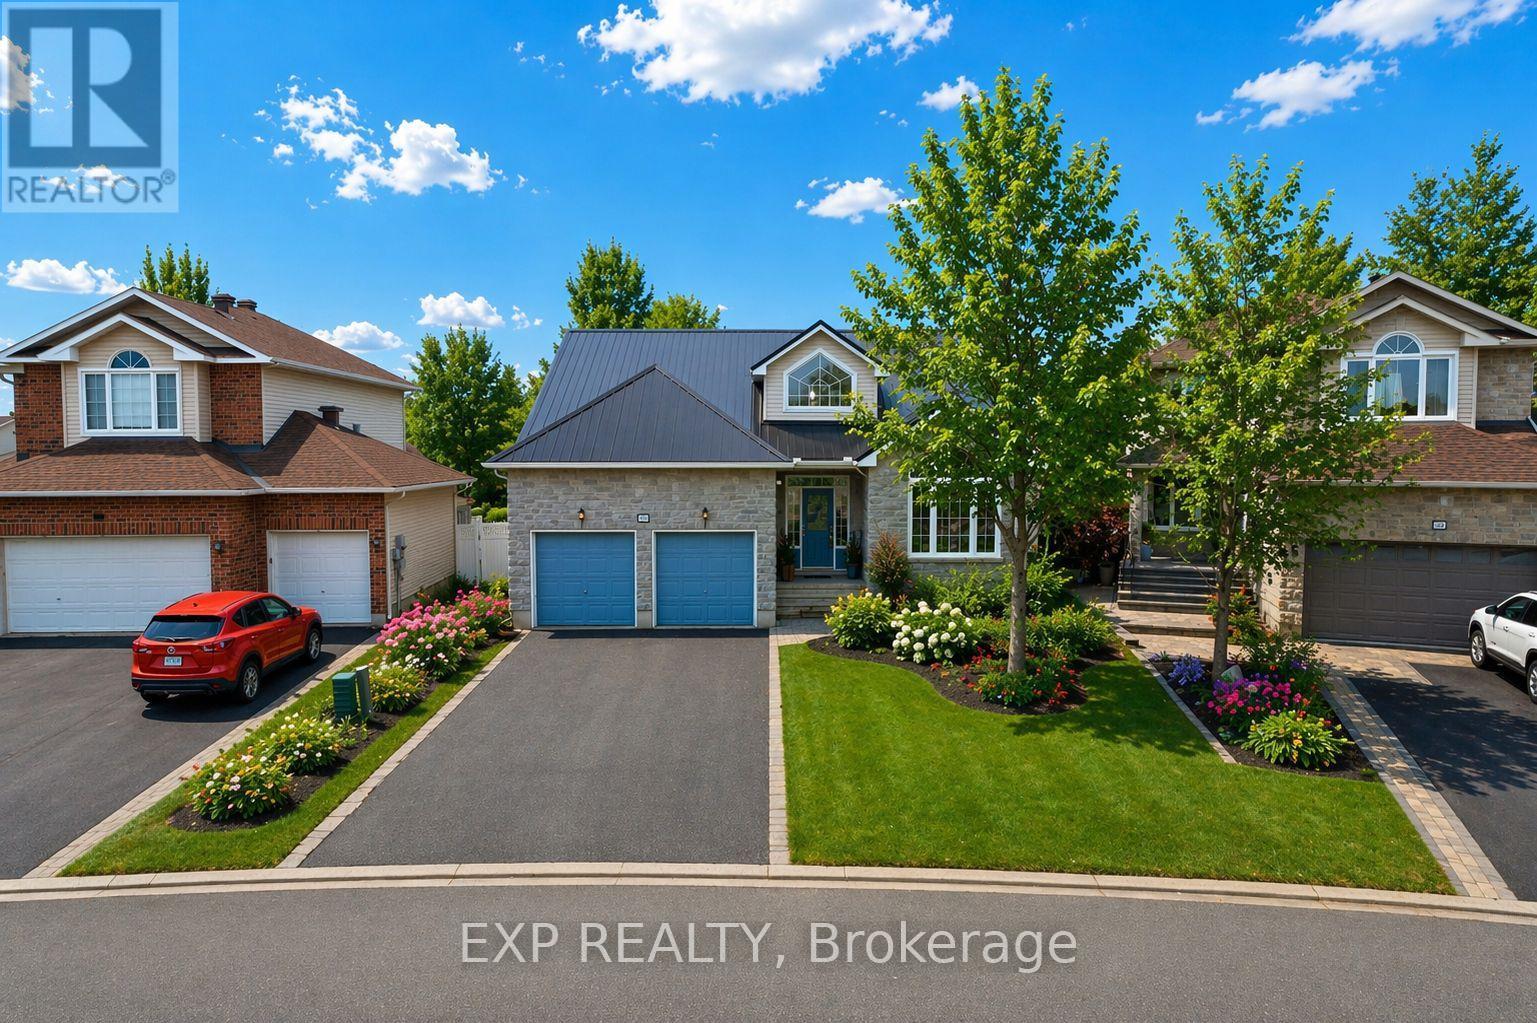
Welcome to 80 La Prairie Street in the sought-after community of Embrun. This former model home offers an exceptional blend of comfort, style, and functionality, ideal for families and those who love to entertain. Notably, the current owners were originally drawn to this property while helping run a daycare that operated from the home, and one of the owners later took over the daycare-speaking to the home's versatility and family-friendly appeal. Step inside to a bright and spacious main level featuring a thoughtfully designed layout with a welcoming family room, elegant living room, formal dining area, and a charming eat-in kitchen. Beautiful vaulted ceilings enhance the sense of space and natural light, creating an inviting atmosphere throughout. Cozy up by the fireplace on cold winter evenings or enjoy warm summer days in your private backyard oasis. Outdoors, the fully fenced yard features a stunning heated in-ground saltwater pool, perfect for relaxing or hosting guests. With no rear neighbours and a park directly behind the property, you will appreciate the added privacy and easy access to green space. The yard also includes raspberry bushes that produce fresh, homegrown fruit! The primary bedroom offers a peaceful retreat with a walk-in closet and a well-appointed 4-piece ensuite bathroom. Additional highlights include a double car garage, convenient main floor laundry, and a combination of tile, hardwood, and wall-to-wall carpet flooring throughout. The finished basement provides a generous additional living space, ideal for a recreation room, home gym, office, or media area. This home delivers space, comfort, and location in one complete package. (id:65396)
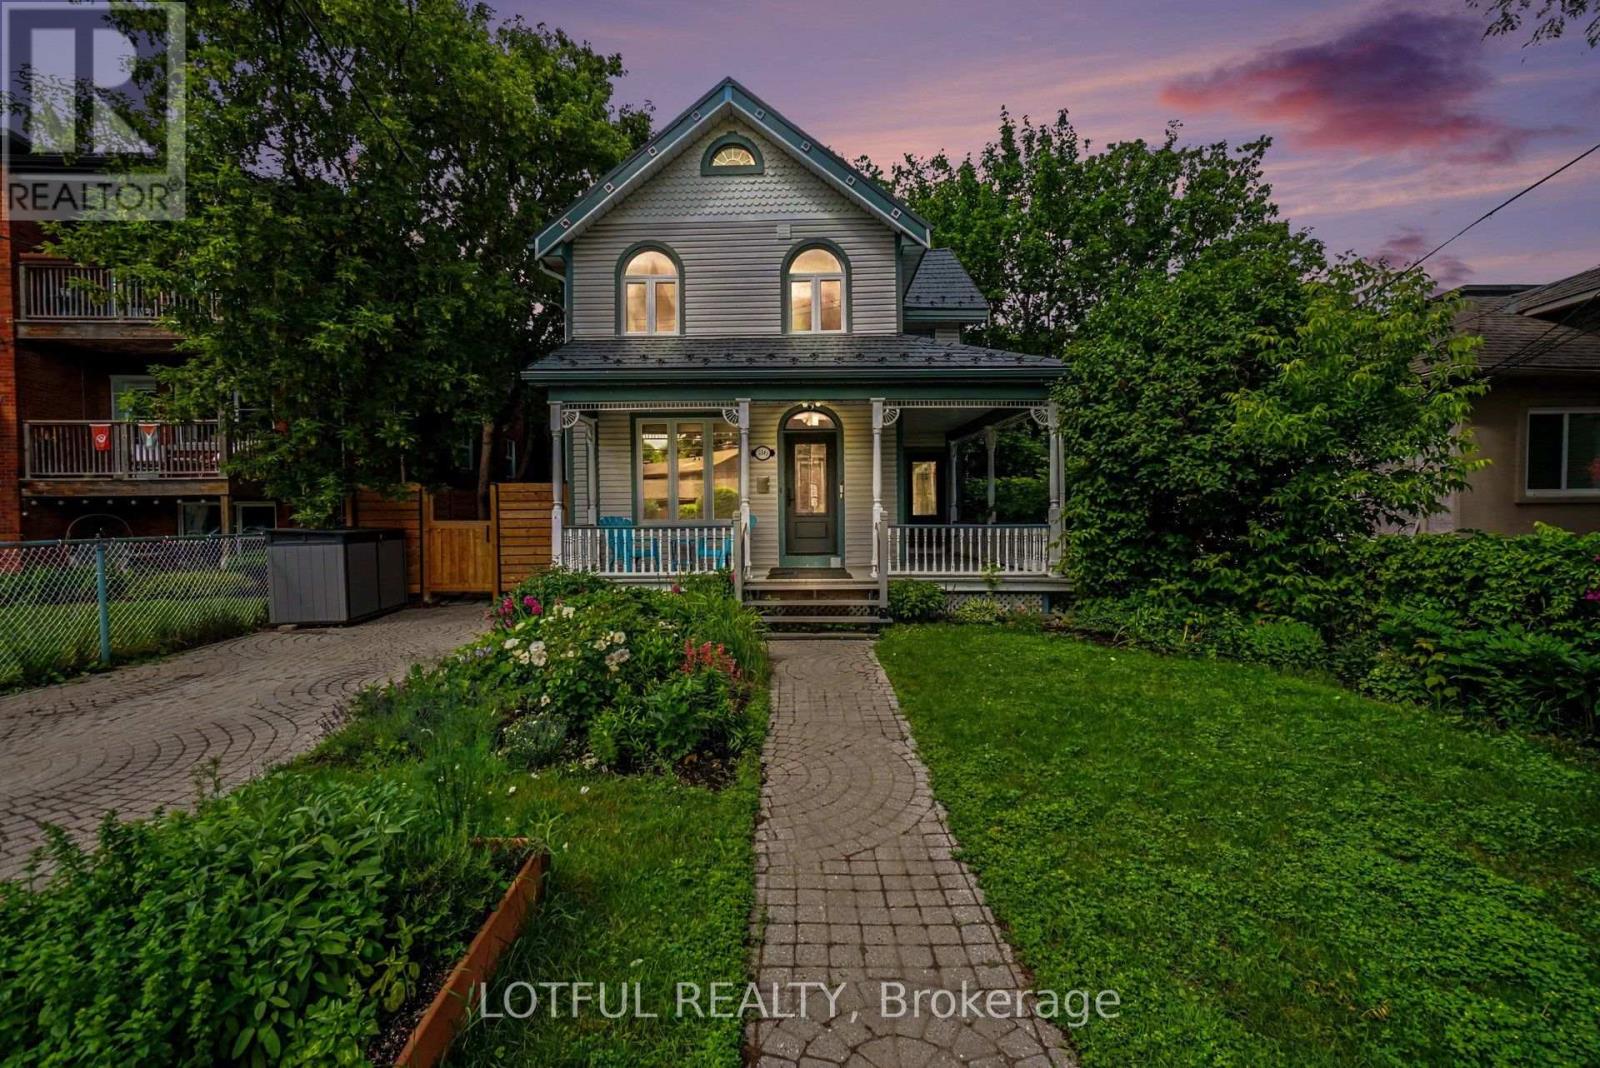
518 Hilson Avenue
Ottawa, Ontario
Welcome to this one-of-a-kind Westboro residence, where timeless character meets modern living. Situated on a beautifully landscaped lot, this distinctive 3-bedroom, 3-bathroom home has been thoughtfully renovated throughout while preserving its unique charm. Step inside to discover a bright, open-concept main level featuring rich hardwood flooring, oversized windows, and a stunning stone gas fireplace that anchors the spacious living area. The beautifully renovated chef's kitchen is designed to impress with an industrial-grade gas range, stainless steel appliances, an expansive breakfast bar island, quartz countertops, abundant cabinetry, and a sun-filled eat-in area overlooking a private deck-perfect for morning coffee or summer entertaining. The second level offers three generously sized bedrooms, including a spacious primary retreat complete with custom built-in cabinetry, a built-in desk, and a beautifully renovated ensuite. Two additional well-appointed bedrooms and a second full bathroom complete the upper level. A rare bonus is the lower-level suite with a separate entrance, private kitchen, and beautifully renovated bathroom-ideal for generating additional income, accommodating extended family, or creating the perfect guest suite. Extensively updates include: new roof, new windows, a completely renovated lower level, new electrical box, new doors, and all three bathrooms have been tastefully renovated. Located in the heart of highly sought-after Westboro, you'll enjoy walking distance to boutique shops, restaurants, cafés, parks, excellent schools, transit, and everything this vibrant neighbourhood has to offer. A truly unique opportunity to own a character-filled home with modern finishes, a versatile lower-level suite, and exceptional value in one of Ottawa's most desirable communities. Come see it today! (id:65396)
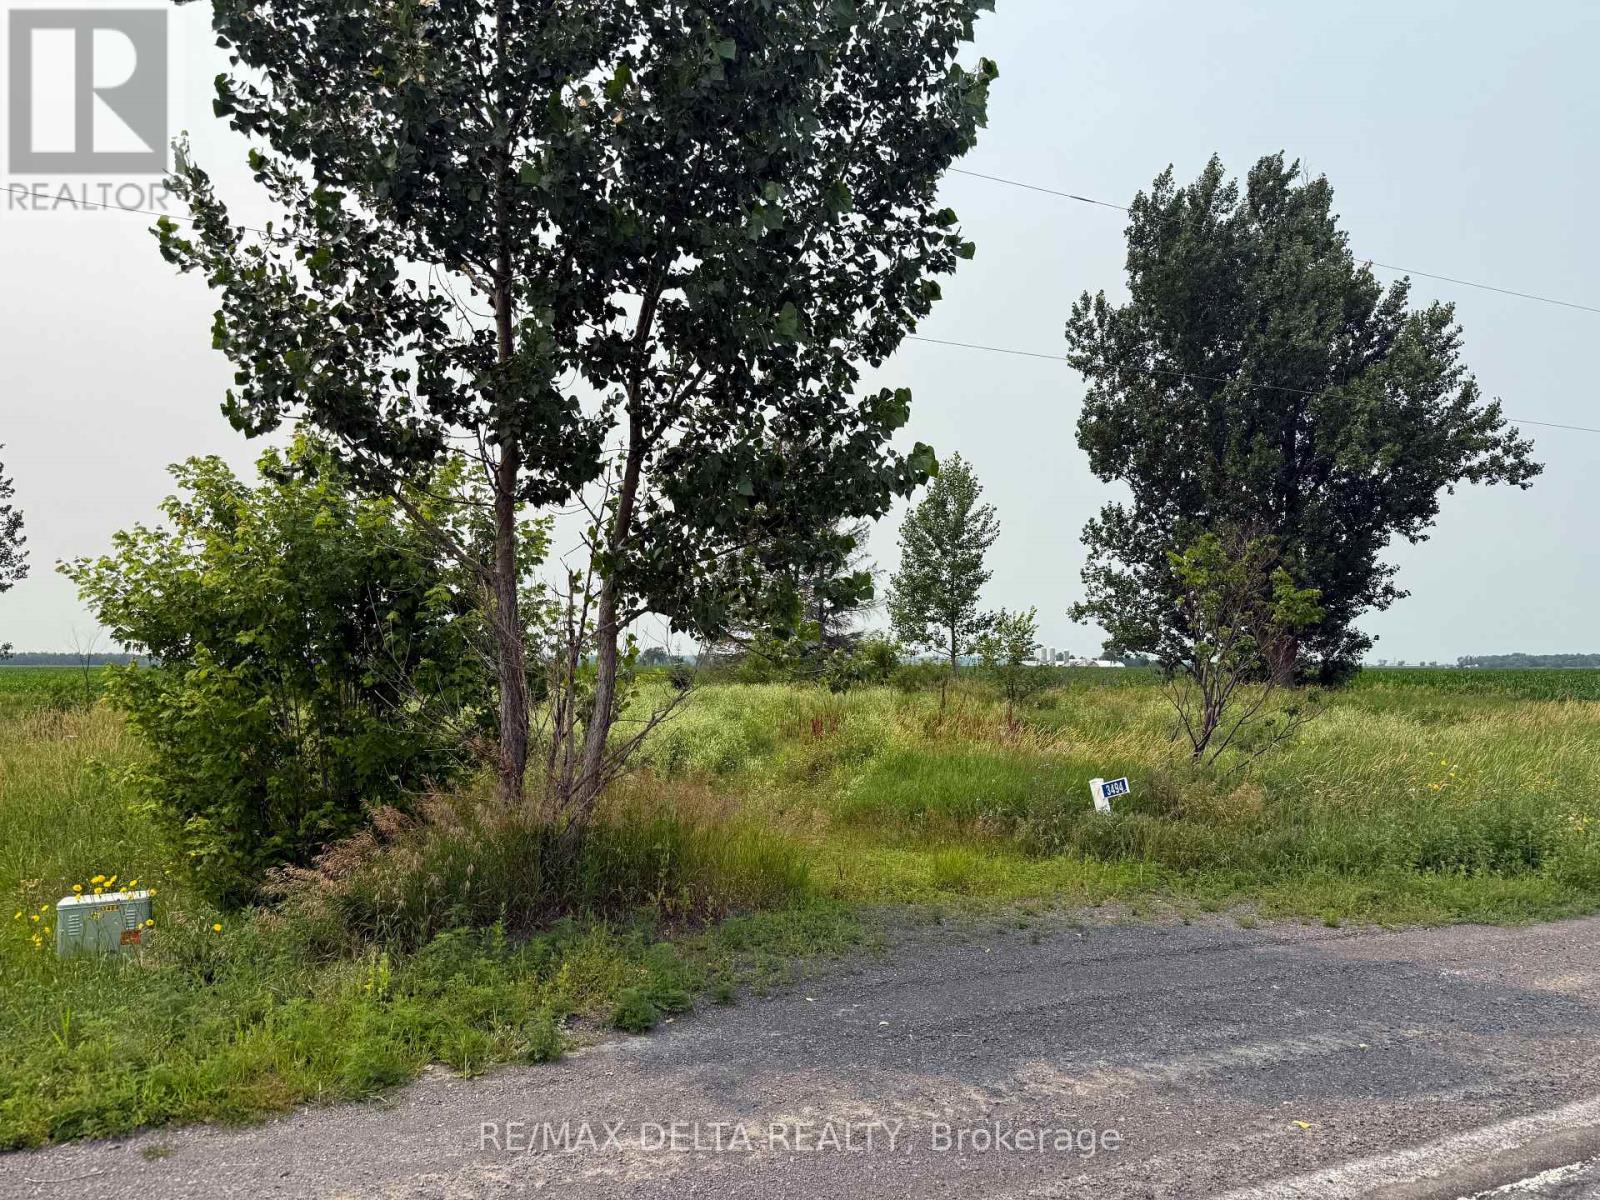
3494 Boudreau Road
Clarence-Rockland, Ontario
Build your dream home on this beautiful 0.7-acre building lot, ideally situated on a paved road in a peaceful country setting. Offering the perfect blend of convenience and tranquillity, the property features hydro available at the lot line and a drilled well, with the water well record available for buyers. With plenty of space to design and build the home you've always envisioned, this lot is an excellent opportunity for families, retirees, or anyone looking to enjoy country living while remaining easily accessible. A survey is available on file for added peace of mind. Important: Safety boots/shoes are required for all visits to the property, and all showings must be accompanied by a REALTOR. Don't miss this fantastic opportunity and bring your dream home to life! As per OREA Form 244: Please allow 24 hours irrevocable on all offers but Seller may respond sooner. (id:65396)
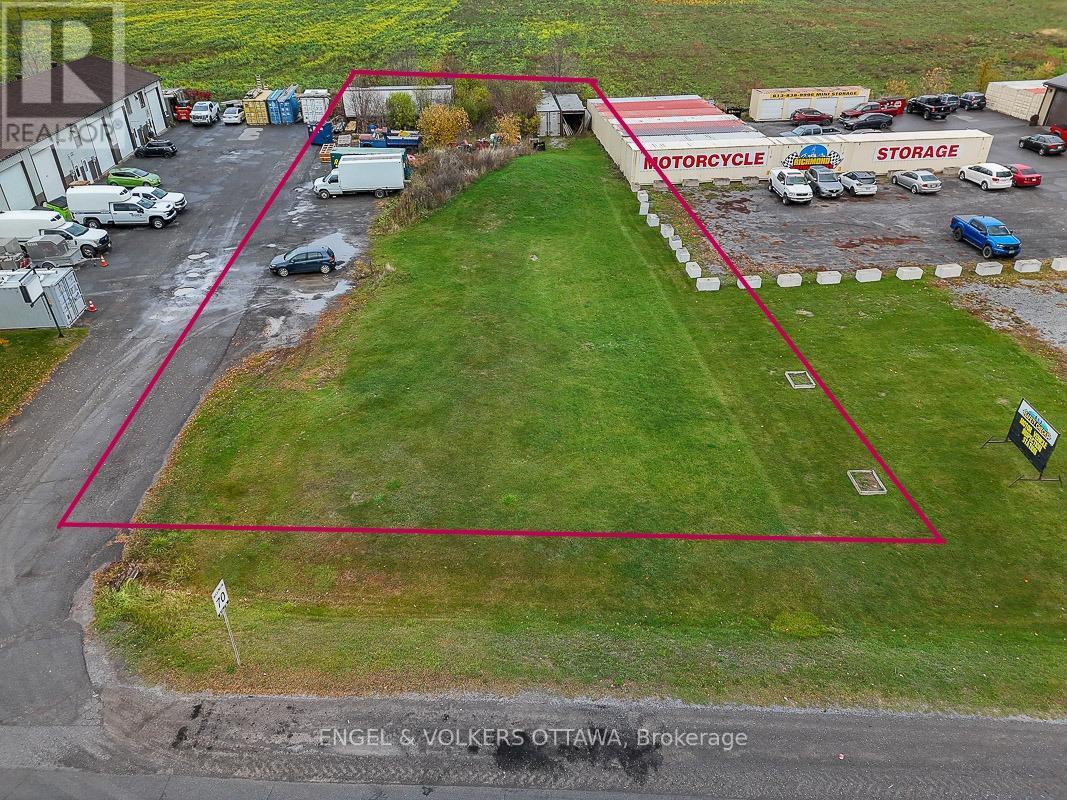
3827 Mcbean Street
Ottawa, Ontario
This vacant lot, zoned RG3[151r], offers a unique opportunity for investors, developers, or business owners. With a lot size of 23,702 sq. ft., the zoning allows for a mix of light industrial and select commercial uses, making it suitable for a range of business ventures. Located along a high-traffic corridor, the property boasts excellent visibility and accessibility. The current construction of a new residential subdivision directly behind the site further enhances its appeal and long-term growth potential. Whether you're considering a new business location, mixed-use development, or long-term investment, this property is ideally positioned in the thriving and ever-expanding Richmond community. Red coloured lot lines are for illustration purposes only, based on both GeoWarehouse and geoOttawa, and are not to be relied upon as exact measurements. Buyers must conduct their own due diligence regarding zoning and development potential. A survey is available to serious buyers after a property viewing. 24-hour irrevocable on all offers. List price excludes HST. (id:65396)
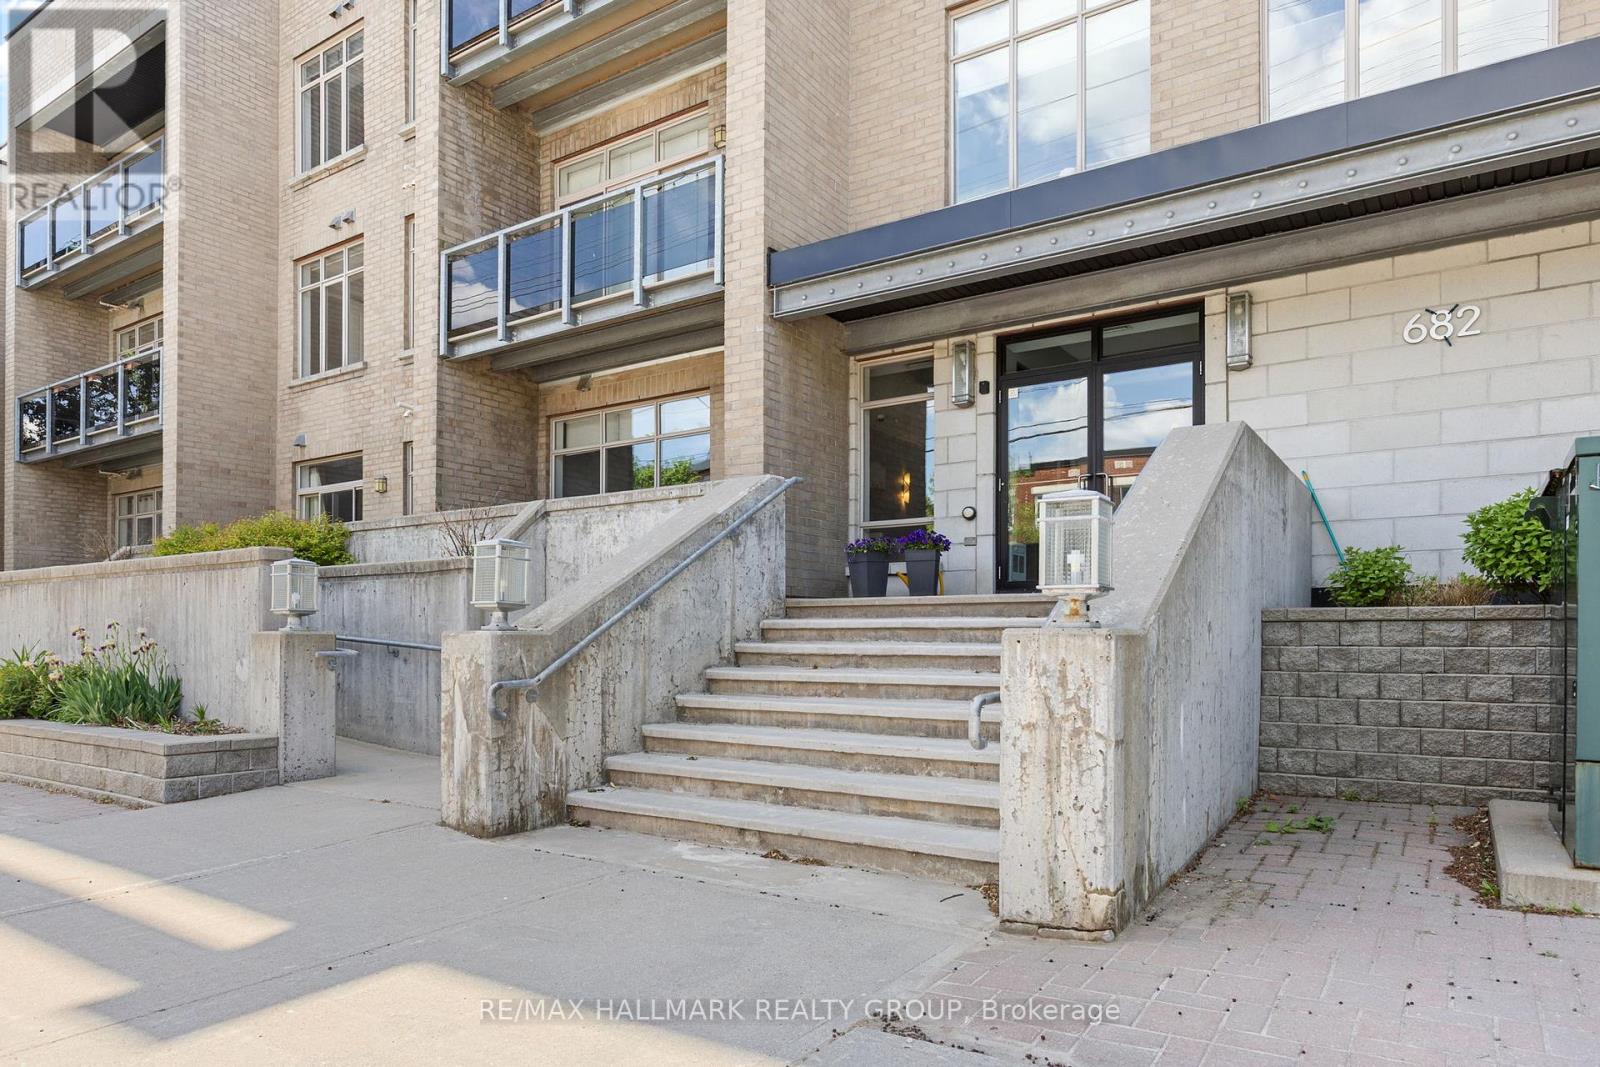
311 - 682 Churchill Avenue N
Ottawa, Ontario
Welcome to stylish condo living in Westboro, where style, comfort, and convenience come together in one exceptional residence. This bright and beautifully updated 2-bedroom, 2-bathroom, (largest model in the building) condo offers an elevated urban lifestyle just steps from trendy boutiques, cafés, restaurants, and everyday amenities. Freshly painted in a contemporary colour palette and enhanced with updated lighting, this move-in-ready condo is designed to impress. The open-concept layout features rich hardwood flooring and a well-appointed kitchen complete with stone countertops, stainless steel appliances, and ample workspace for both daily living and entertaining. Enjoy your morning coffee or unwind at the end of the day on the private east-facing balcony. The spacious primary bedroom is filled with natural light from its floor-to-ceiling windows and includes a walk-in closet and private 4-piece ensuite with upgraded luxury rain shower. A generous second bedroom provides flexibility for guests, a home office, or additional living space, while a second full bathroom, in-unit laundry, and storage add everyday practicality. This is a thoughtfully maintained building and includes a fitness room, landscaped gardens, visitor parking, EV charging capability, underground parking, and a private storage locker. Pet-friendly. Ideally situated with easy access to public transit and Highway 417, this penthouse presents an outstanding opportunity to enjoy one of Ottawa's most sought-after neighbourhoods. Recent upgrades: New Air Conditioning unit / Heat Pump installed in 2025, Over the Range Microwave in 2024, upgraded Kitchen Backsplash and Light Fixtures. Unit fully Painted in 2025. (id:65396)
7424 River Road
Brudenell, Ontario
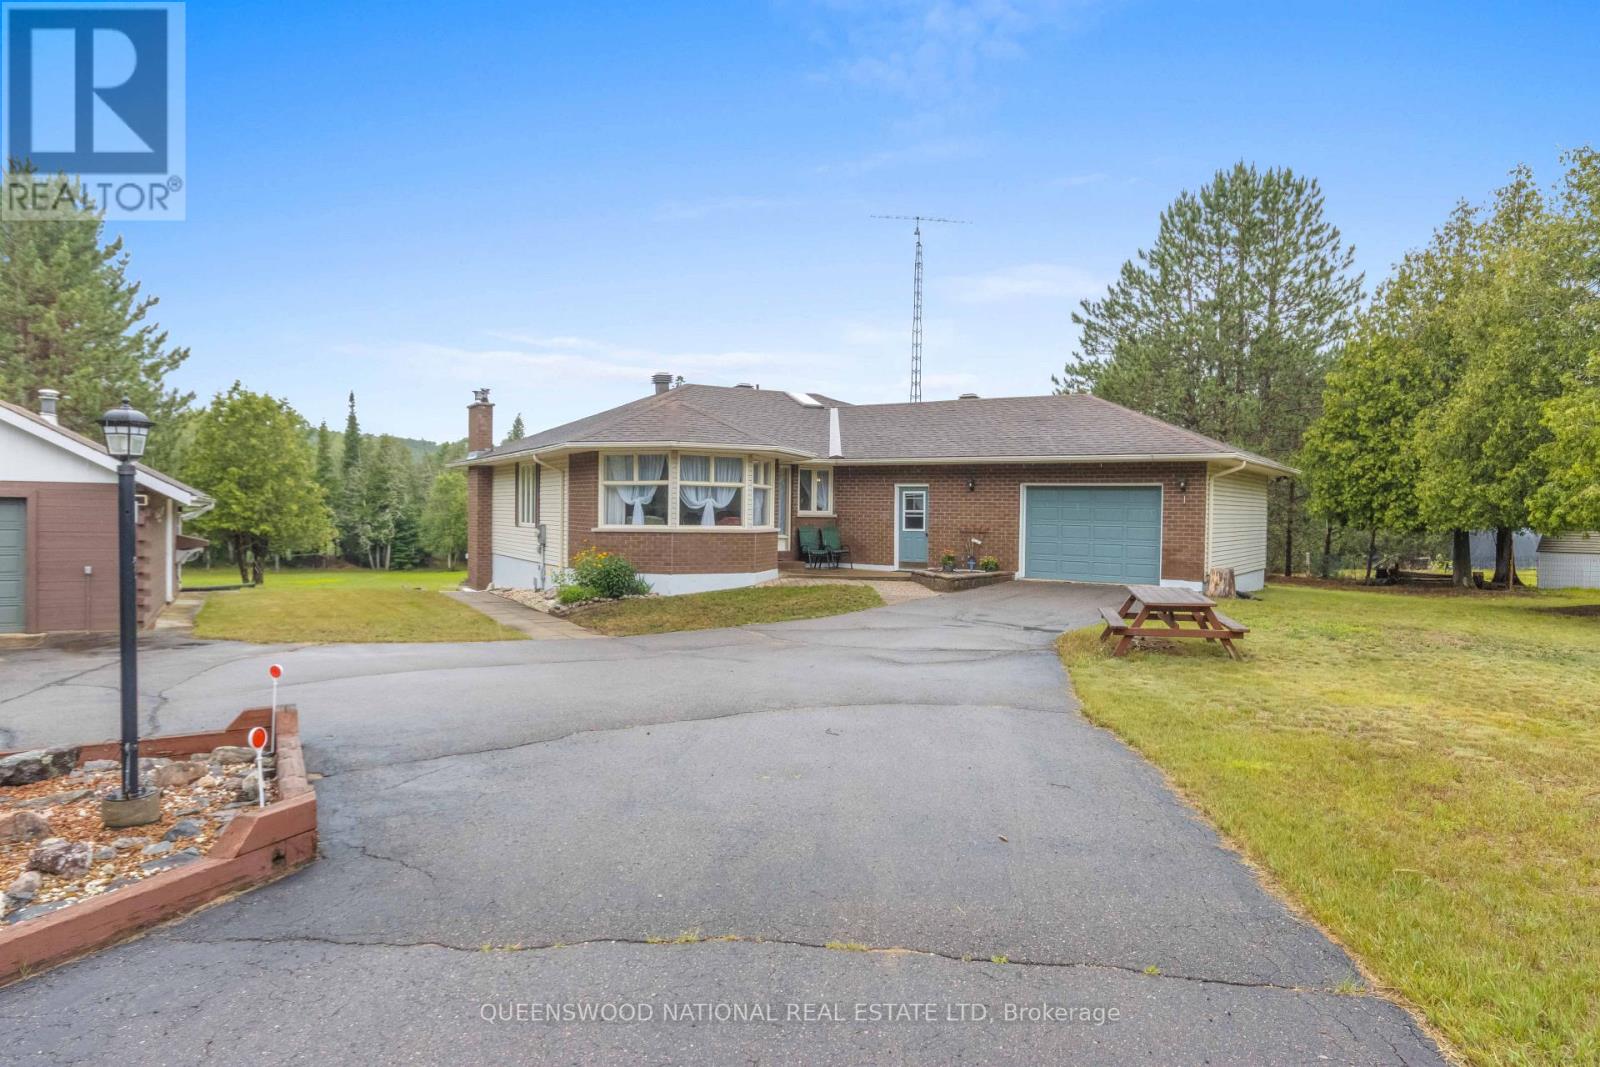
Just what you have been looking for! The location, 2.13 acres, on a quiet municipal road featuring a beautiful long driveway that creates amazing privacy and quiet. Out the back door is direct access to the Madawaska River, and all the fun that awaits you on the water. And at the end of the paved driveway is a family home that has been designed with care to create a wonderful flow, separating the living from the sleeping area. All rooms are generous in size and have lots of natural light making the home cheerful. The great room has a door to a deck where you have a terrific view of the river. The formal living room has a bow window to afford you lots of light and a great view of the front yard. The fully developed lower level is inviting with a wood burning insert in the fireplace and a wall of lovely windows along with access to the solarium. The home has an attached garage and also a detached garage where there is a large workbench, shelving and lots of space for the toys. An all-around terrific package that is waiting for you. (id:65396)
18779 Paragon Road
South Glengarry, Ontario
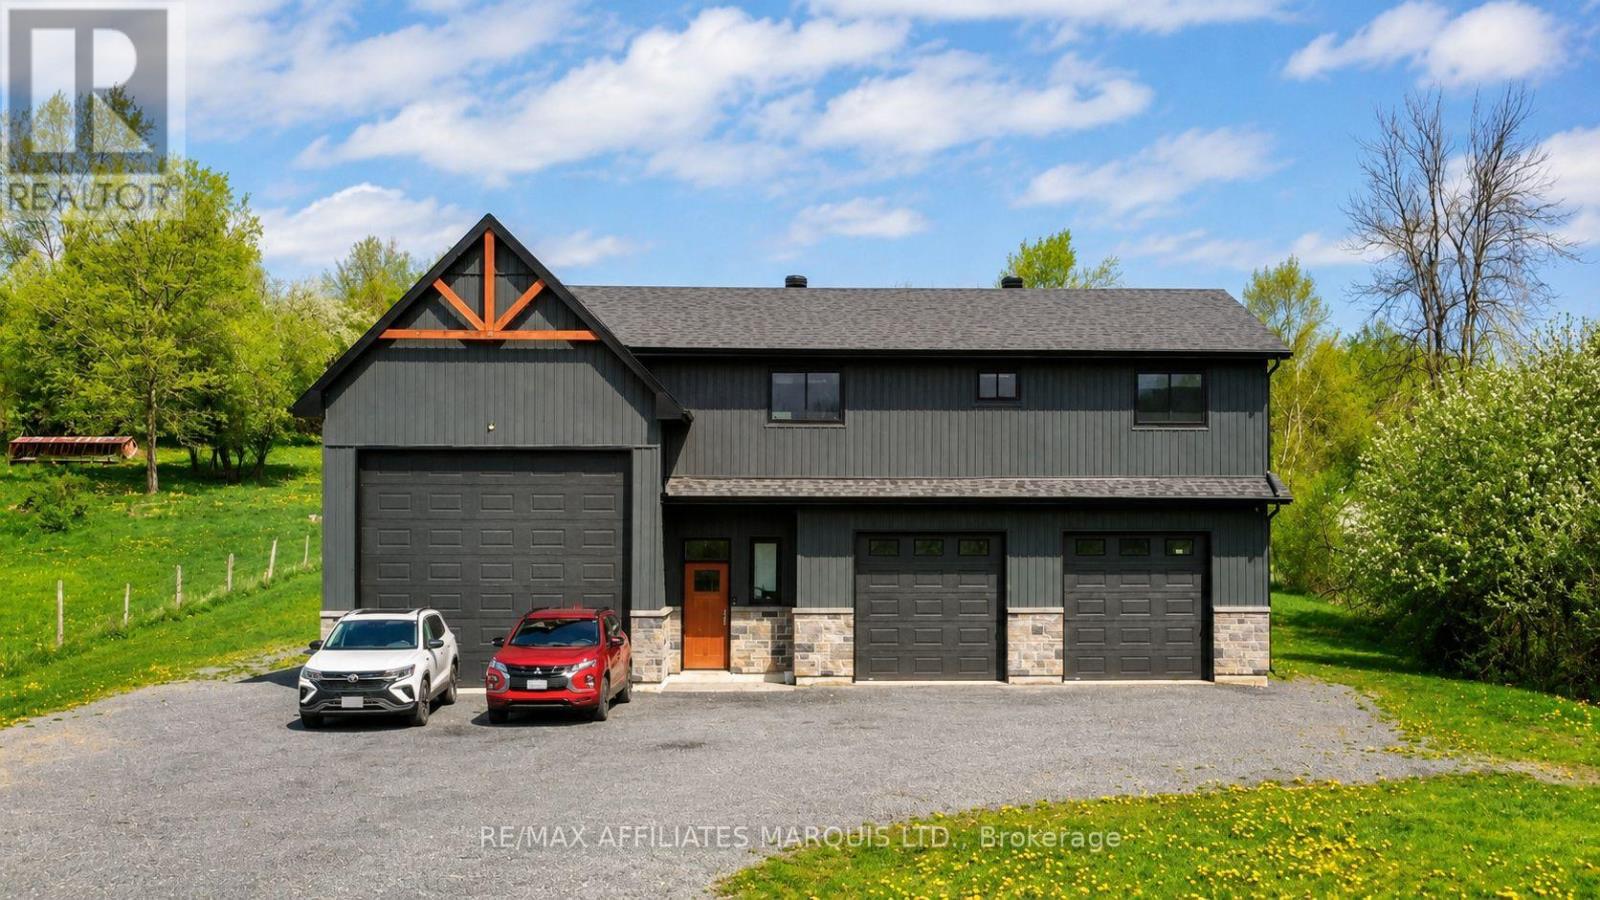
Escape to the tranquility of country living without giving up the convenience of the city. Nestled on a spacious lot along desirable Paragon Road, just minutes from Cornwall, this inviting property offers the perfect blend of privacy, comfort, and rural charm. Warm, welcoming living spaces filled with natural light create an ideal setting for both everyday living and entertaining, while the functional kitchen and comfortable bedrooms provide a home you'll enjoy for years to come. Adding to the home's versatility, the fully insulated attached garage offers endless possibilities-perfect as a workshop, hobby space, home gym, or, with the appropriate finishing, the potential to create a spacious family room or additional living area to suit your needs. Step outside and enjoy the expansive yard, where there's plenty of room for family gatherings, gardening, evenings around the fire, or letting the grandkids rip around on their four-wheelers. Surrounded by peaceful countryside yet only minutes from schools, shopping, restaurants, and all the amenities of Cornwall, this property offers the lifestyle so many buyers are searching for. If you've been dreaming of more space, more privacy, and the freedom that comes with country living, this is an opportunity you won't want to miss. (id:65396)
259-257 Bradley Avenue
Ottawa, Ontario
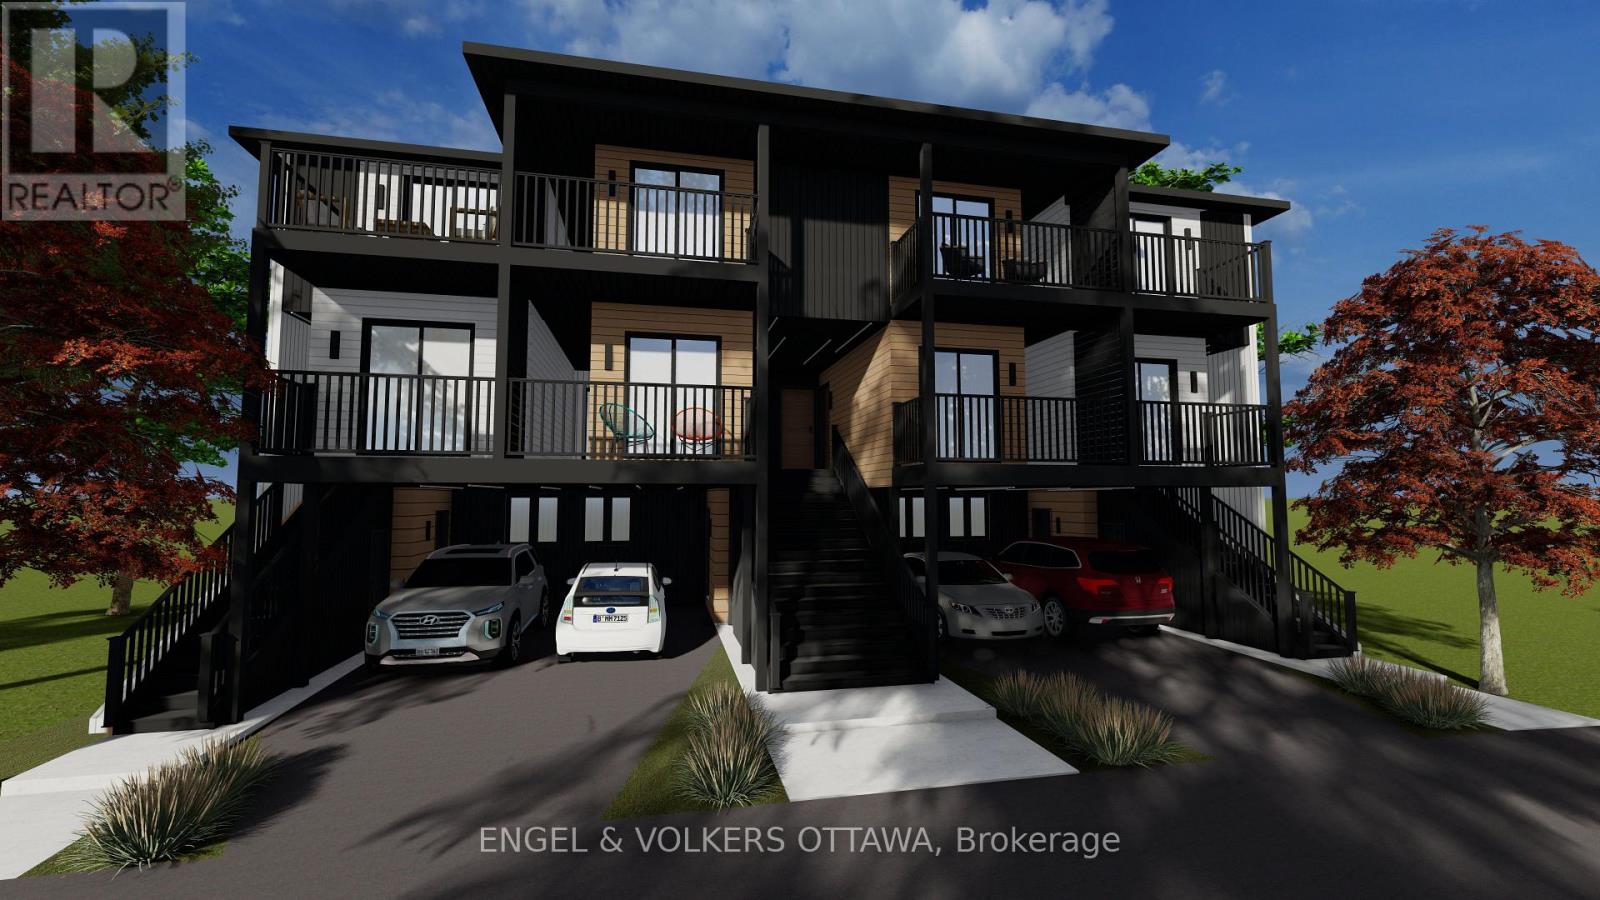
TURNKEY PRE-CONSTRUCTION 10-UNIT INVESTMENT WITH $600K BUILT-IN EQUITY. Secure a brand-new, purpose-built rental property at 257-259 Bradley Ave before completion and capitalize on immediate upside. Listed at $4,200,000 with a recent "as-complete" appraisal of $4,800,000, this rare offering delivers exceptional day-one value and a strong projected 5.2% cap rate. Bypass years of holding costs, municipal red tape, and construction management; this hands-off asset will be delivered fully constructed and ready to lease. Designed for maximum cash flow and premium tenant attraction, the building features a highly desirable, family-friendly mix of two spacious 4-bedroom units, four 3-bedroom units, four 2-bedroom units, and four parking spots in front of the building. Walk-out suites ideal for short-term rental, potential to add 4 additional units. Located on a 65.92' x 94.66' lot just minutes from downtown Ottawa, the vibrant Beechwood Avenue corridor, rapid transit, and top-tier schools. This is an unmatched opportunity for investors to acquire a premium, high-density asset in a fast-evolving neighbourhood with immediate equity and lucrative foundational returns. (id:65396)
259-257 Bradley Avenue
Ottawa, Ontario
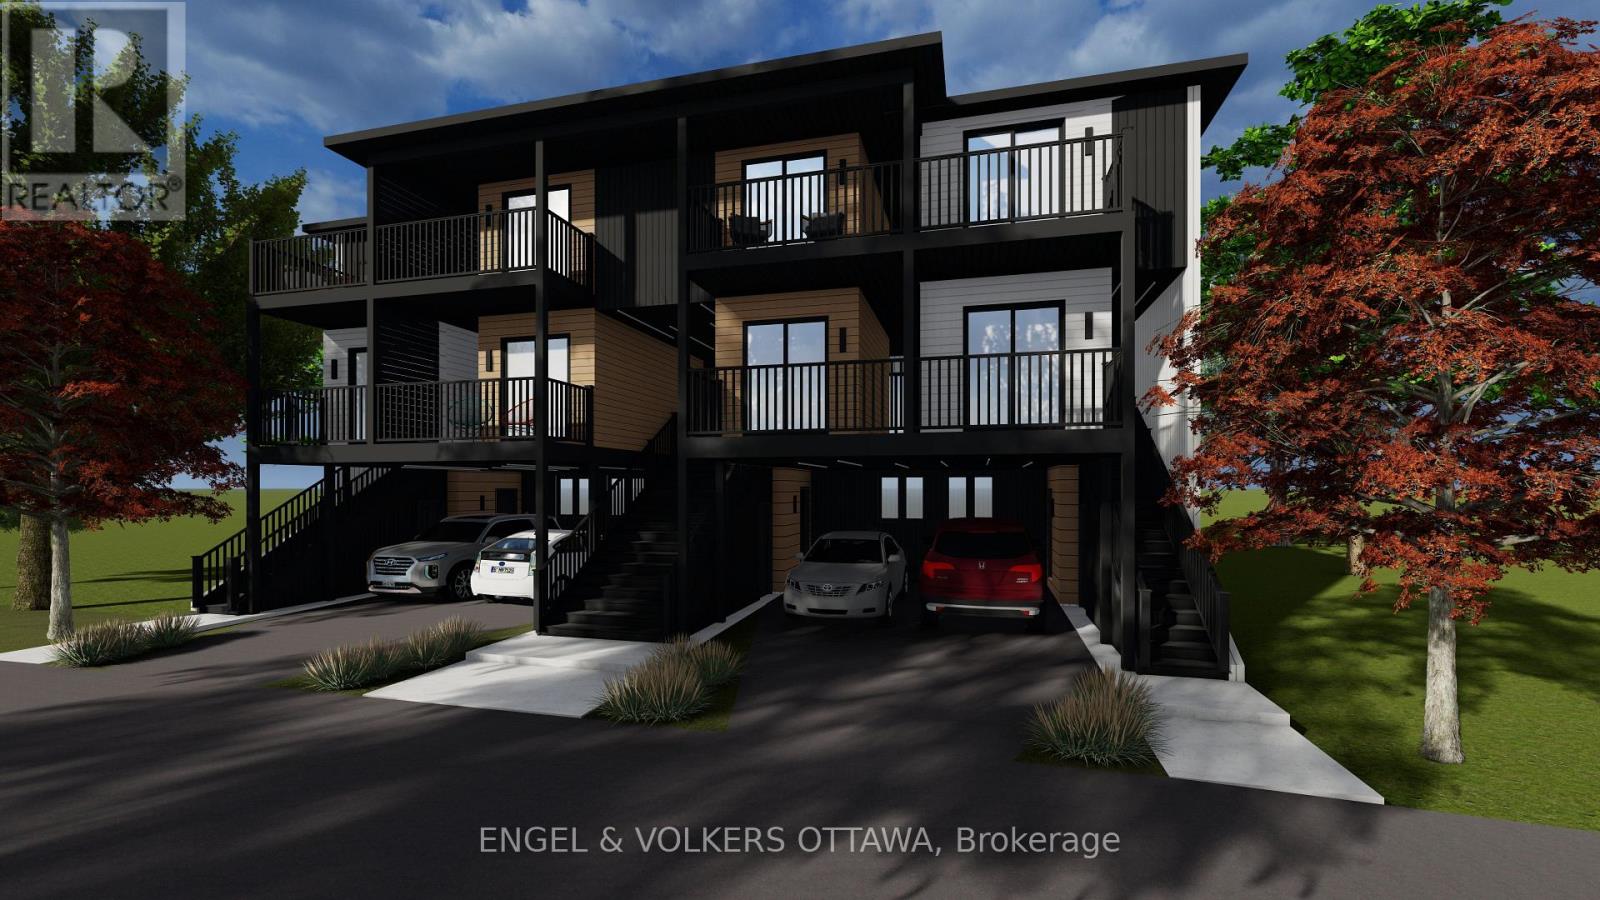
FULLY PERMITTED & SHOVEL-READY 10-UNIT DEVELOPMENT SITE. Start construction immediately and bypass years of holding costs and municipal red tape with this premier 65.92' x 94.66' multi-residential lot in one of Ottawa's fastest-evolving, transit-connected neighbourhoods. With building permits in hand and Ottawa's new high-density Neighbourhood zoning in place, this project is 100% ready to build. The turnkey package includes full stamped architectural plans by VDesignZ Inc., completed land surveys, environmental assessments, comprehensive due diligence, and a lender-ready package, which is also available with an appraisal and quantity survey. Designed for maximum cash flow and premium tenant attraction, the approved plan features a highly desirable, family-friendly mix of two spacious 4-bedroom units, four 3-bedroom units, four 2-bedroom units, and four parking spots in front of the building. Walk-out suites ideal for short-term rental, potential to add 4 additional units. Located just minutes from downtown Ottawa, the vibrant Beechwood Avenue corridor, rapid transit, boutique shopping, and top-tier schools, this is an unmatched opportunity for developers and investors to capitalize on Ottawa's surging rental market with a purpose-built asset. VTB up to 80%. (id:65396)
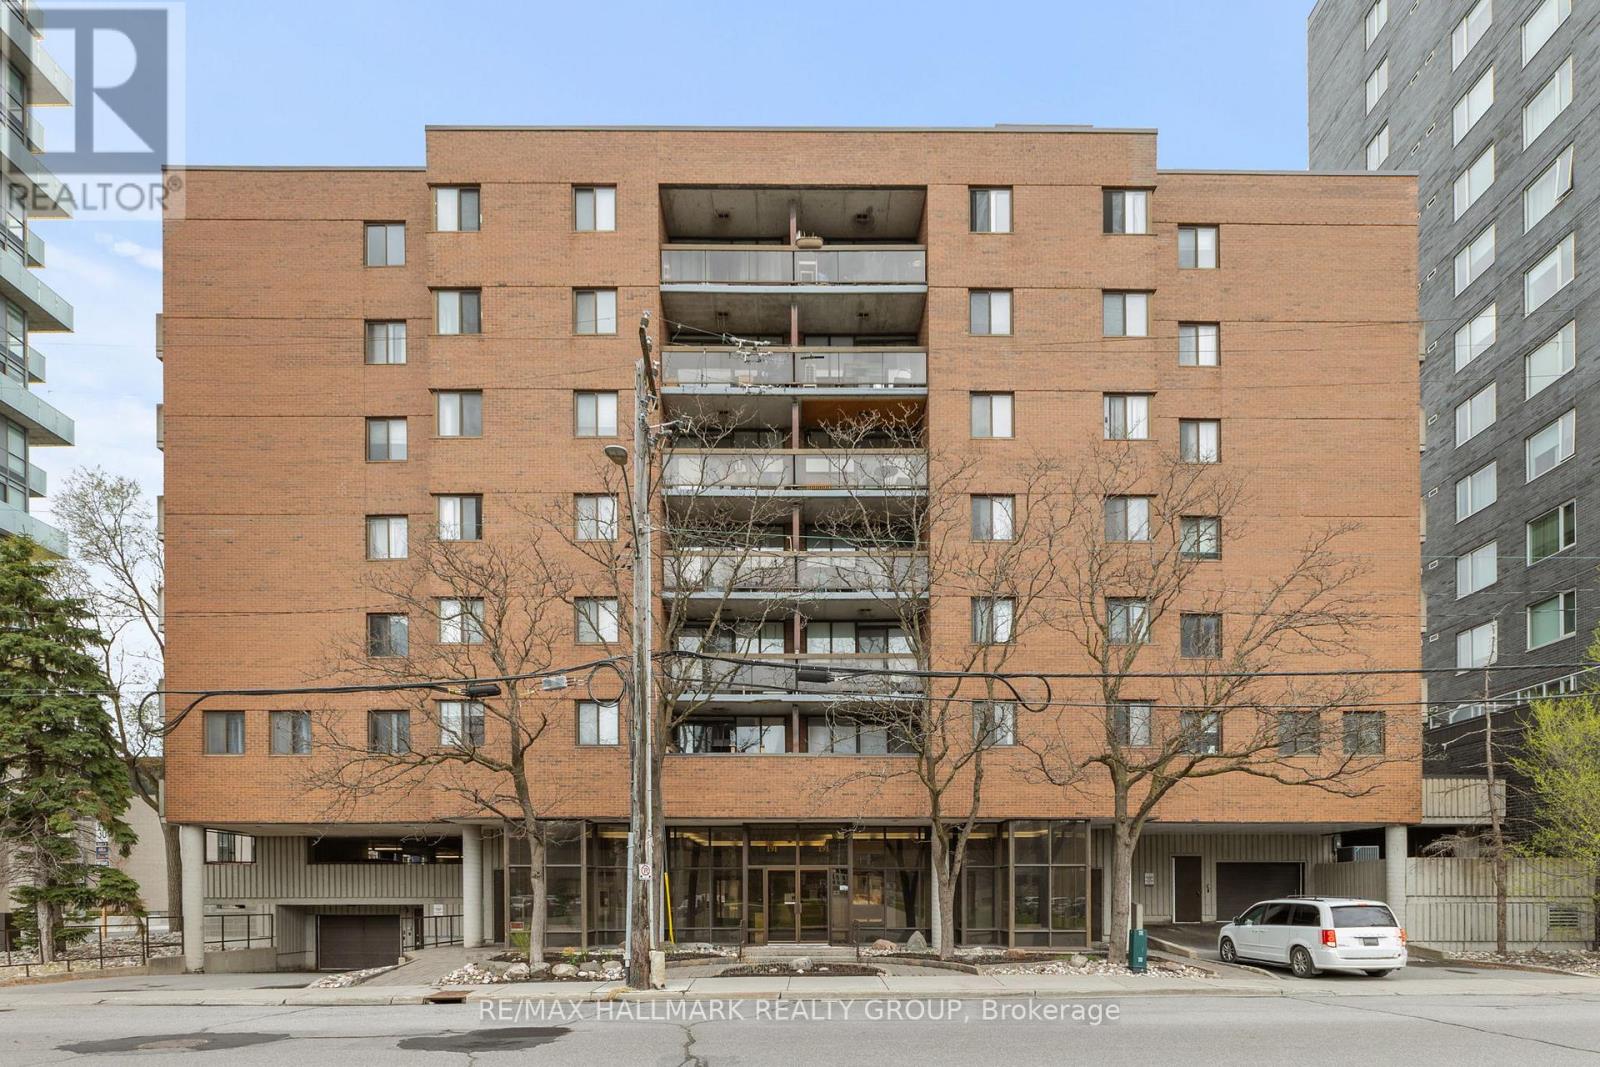
308 - 191 Parkdale Avenue
Ottawa, Ontario
JUST WOW !!!! Nestled on the third floor of a charming and established building in the heart of Ottawa, Unit #308 at 191 Parkdale Avenue offers a warm and inviting retreat that perfectly balances character with comfort. This cozy 2-bedroom, 1-bathroom apartment welcomes you with a functional and thoughtfully laid out living space, featuring a family room ideal for relaxing or entertaining, a full kitchen, and a private balcony. The unit offers versatile closet space ready to be tailored to your lifestyle, and with in-building elevator access, a dedicated parking spot, and in-building laundry, everyday living is effortlessly taken care of. Ideally situated within walking distance to the hospital and with easy access to the best of Ottawa; from the energy of Downtown to the charm of Wellington Street, this location truly has it all. Outdoor enthusiasts will love the proximity to the Parkway, where scenic bike trails and a beautiful beach await just minutes from your door. There's a timeless, lived-in charm to this unit that newer builds simply can't replicate, it's the kind of place that feels like home from the moment you walk in. Whether you're a first-time buyer, downsizer, or savvy investor, this gem in one of Ottawa's most beloved neighbourhoods is an opportunity not to be missed. (id:65396)
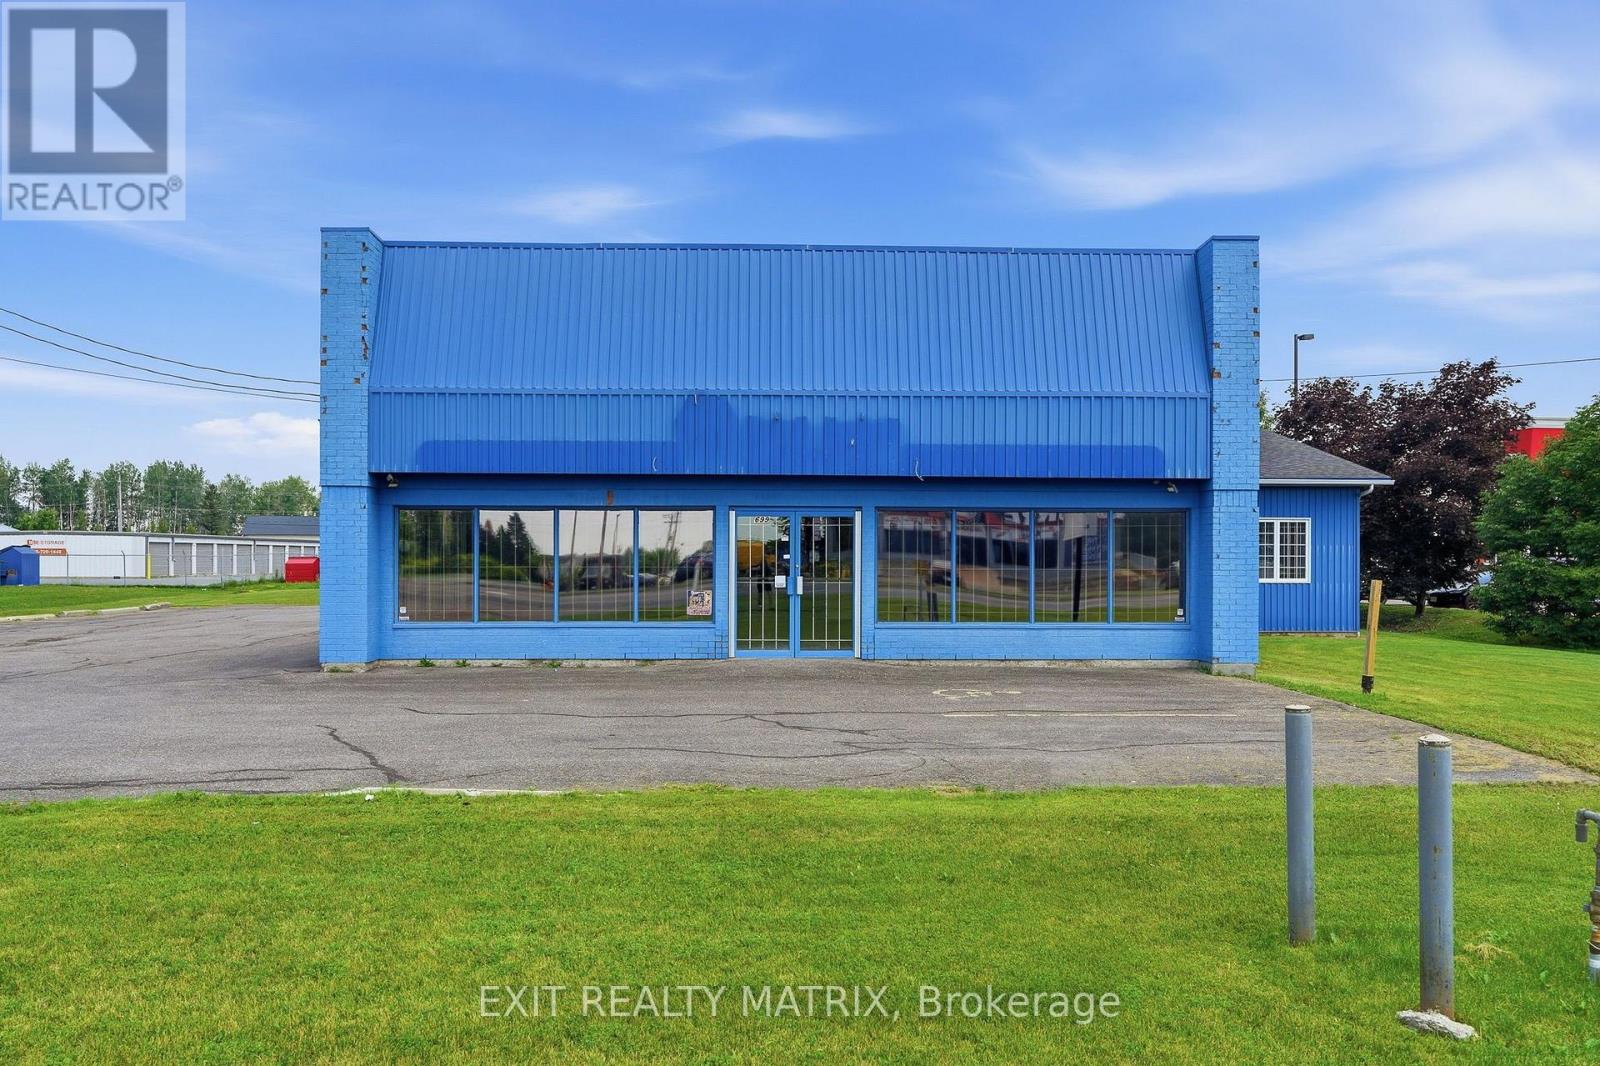
699 Notre Dame Road
Russell, Ontario
Position your business for success with this exceptional 5500 sq. ft. commercial property ideally situated in the heart of a thriving, high-traffic community. Offering outstanding visibility in one of the town's most recognizable and well-traveled locations, this versatile multi-use building is a landmark that virtually everyone passing through the village will see. Whether you're expanding an existing operation or launching a new venture, this prime location provides the exposure your business deserves. Designed to accommodate a wide range of commercial uses, the building features approximately 800 sq. ft. of bright retail showroom space with an attractive glass storefront and entry doors that create a welcoming first impression while filling the interior with an abundance of natural light. A well-appointed 400 sq. ft. office area provides comfortable administrative space, while the impressive 4,000 sq. ft. industrial section offers exceptional flexibility for manufacturing, warehousing, service operations, or storage. A convenient shipping door allows for efficient receiving and deliveries, making day-to-day operations seamless. The property is equipped with natural gas heating, central air conditioning, and sits on a generous lot offering ample outdoor space for parking, customer access, deliveries, or future possibilities. Exceptionally clean, well maintained, and move-in ready, this is a rare opportunity to secure a highly visible commercial property in the center of a bustling town. With an unbeatable combination of location, functionality, and exposure, this building is ready to become the new home for your business. (id:65396)
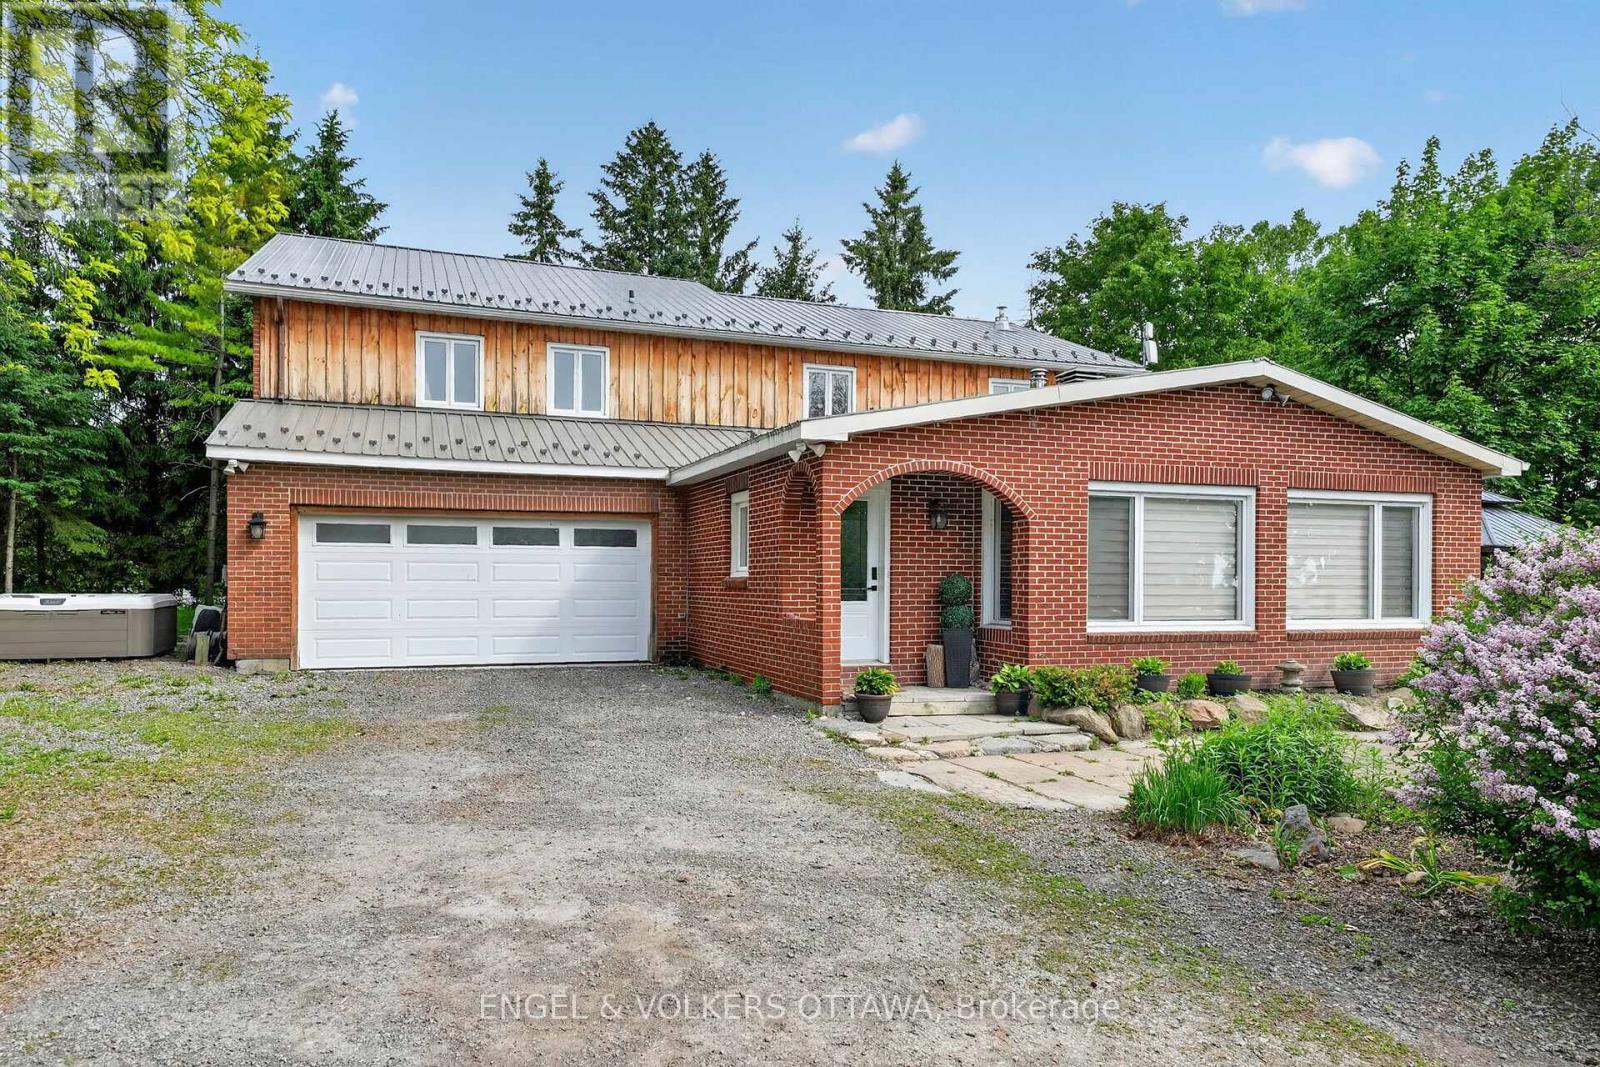
14120 County Road 13
North Stormont, Ontario
This beautifully updated 4.72-acre country property is set against a backdrop of open farmland and wide skies, offering plenty of privacy, mature trees, a chicken coop, and outbuildings. The principal residence has been extensively remodelled with over $130k in renovations and upgrades. A welcoming enclosed entry leads into an open-concept living space created by opening up the original layout to improve flow and functionality. Expansive front-facing windows, pot lights throughout, fresh paint, and updated flooring across the main level create a modern aesthetic. The brand-new kitchen anchors the home with a large quartz island, white cabinetry with brass hardware, S/S appliances, skylights, and built-in cabinetry. The kitchen connects to the formal dining area, while a separate dark-walled space is ideal as a media room. The main floor also features a full bathroom renovated in 2022 with a glass walk-in shower and contemporary finishes. Upstairs, updated flooring continues throughout. The bright primary suite offers multiple windows and a walk-in closet. Three additional bedrooms are well-sized for a growing family, while the fully renovated main bathroom features a freestanding soaker tub, separate glass shower, and double vanity. The attached garage includes an updated concrete slab, while the private deck with a gazebo overlooks the expansive yard and farmland. The attached farmhouse is sold as-is and includes 2 additional bedrooms, a full bathroom, a living room, and a kitchen across 2 floors. While new flooring, joists, and foundation improvements have reinforced the structure, the interior requires significant renovations and updates. This property offers an excellent opportunity to restore and is ideal for renovators or buyers ready to do the work to create a fully functional multi-generational home. Historic 1860s barn on property. If preferred, sellers can have the barn professionally removed and cleared out at no additional cost. (id:65396)



