


83 - 282 Pembina Private
Ottawa, Ontario
Welcome to 282 Pembina Private, a beautifully maintained Urbandale Duet model offering the perfect blend of comfort, convenience, and privacy. This bright end-unit condominium features 2 spacious bedrooms, 2 full bathrooms, and an attached private garage with abundant storage space. Natural light pours through the additional windows that come with this desirable end-unit location, creating an inviting and airy atmosphere throughout. The modern kitchen is highlighted by elegant stone countertops, ample cabinetry, and a large pantry providing exceptional storage for everyday living. The thoughtful layout offers comfortable living and dining spaces, ideal for both relaxing and entertaining. Enjoy outdoor living with a generous private balcony surrounded by mature trees that provide added privacy from neighbouring properties. Take in the summer months on your propane BBQ approved balcony, making grilling easy and convenient. Additional features include a laundry area complete with a laundry tub style sink in the basement bathroom, plenty of storage throughout, and direct access to your private garage. Ideally situated in a highly desirable location, this home offers excellent access to the LRT, major commuting routes, shopping, restaurants, and everyday amenities. Outdoor enthusiasts will appreciate the nearby parks, walking paths, and green spaces, making it easy to enjoy an active lifestyle while remaining connected to the city. Whether you're a first-time buyer, downsizer, or investor, this move-in-ready home offers exceptional value in a sought-after community. (id:65396)
4901 Piperville Road
Ottawa, Ontario
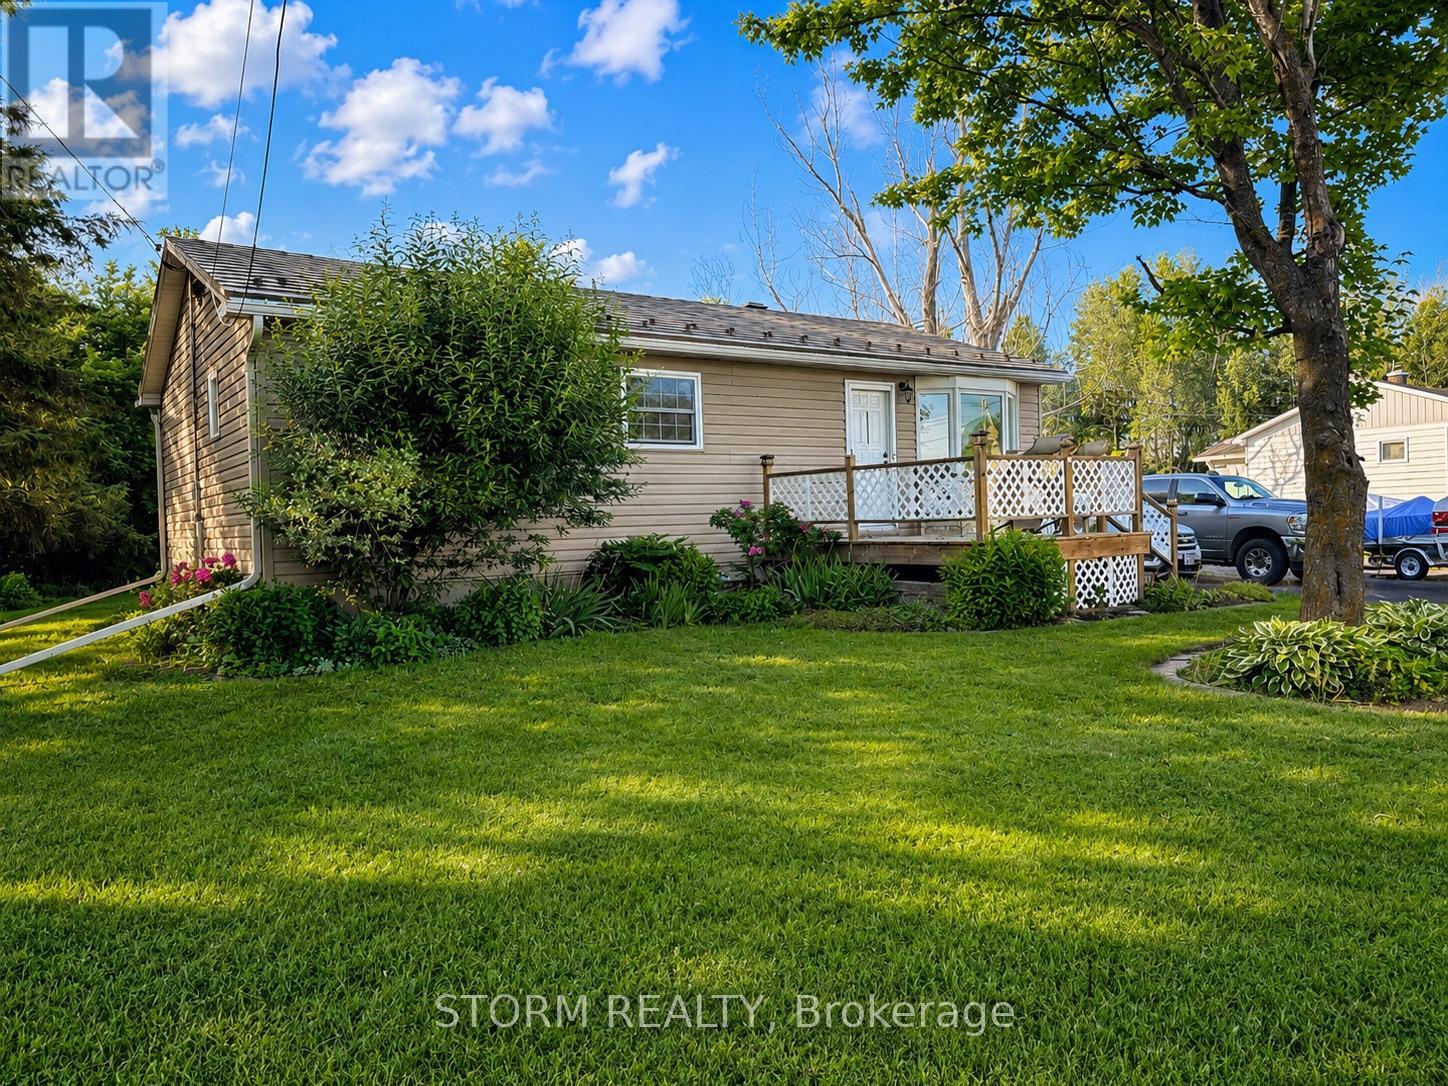
Welcome to this charming 2+1 bedroom, 1 bathroom bungalow nestled in the peaceful community of Carlsbad Springs. This cute and inviting home offers the perfect balance of country-style living and city convenience, located just 20 minutes from both Orléans and downtown Ottawa. Nearby to parks, golf, and service clubs. Featuring a functional layout, comfortable living spaces, and plenty of charm, this property is ideal for first-time buyers, downsizers, or anyone seeking a quieter lifestyle while remaining close to all amenities. Featuring a newer septic system (2024) and an additional well for watering. A wonderful opportunity to enjoy the best of both worlds! Some photos have been virtually staged. (id:65396)
707 Cashmere Terrace
Ottawa, Ontario
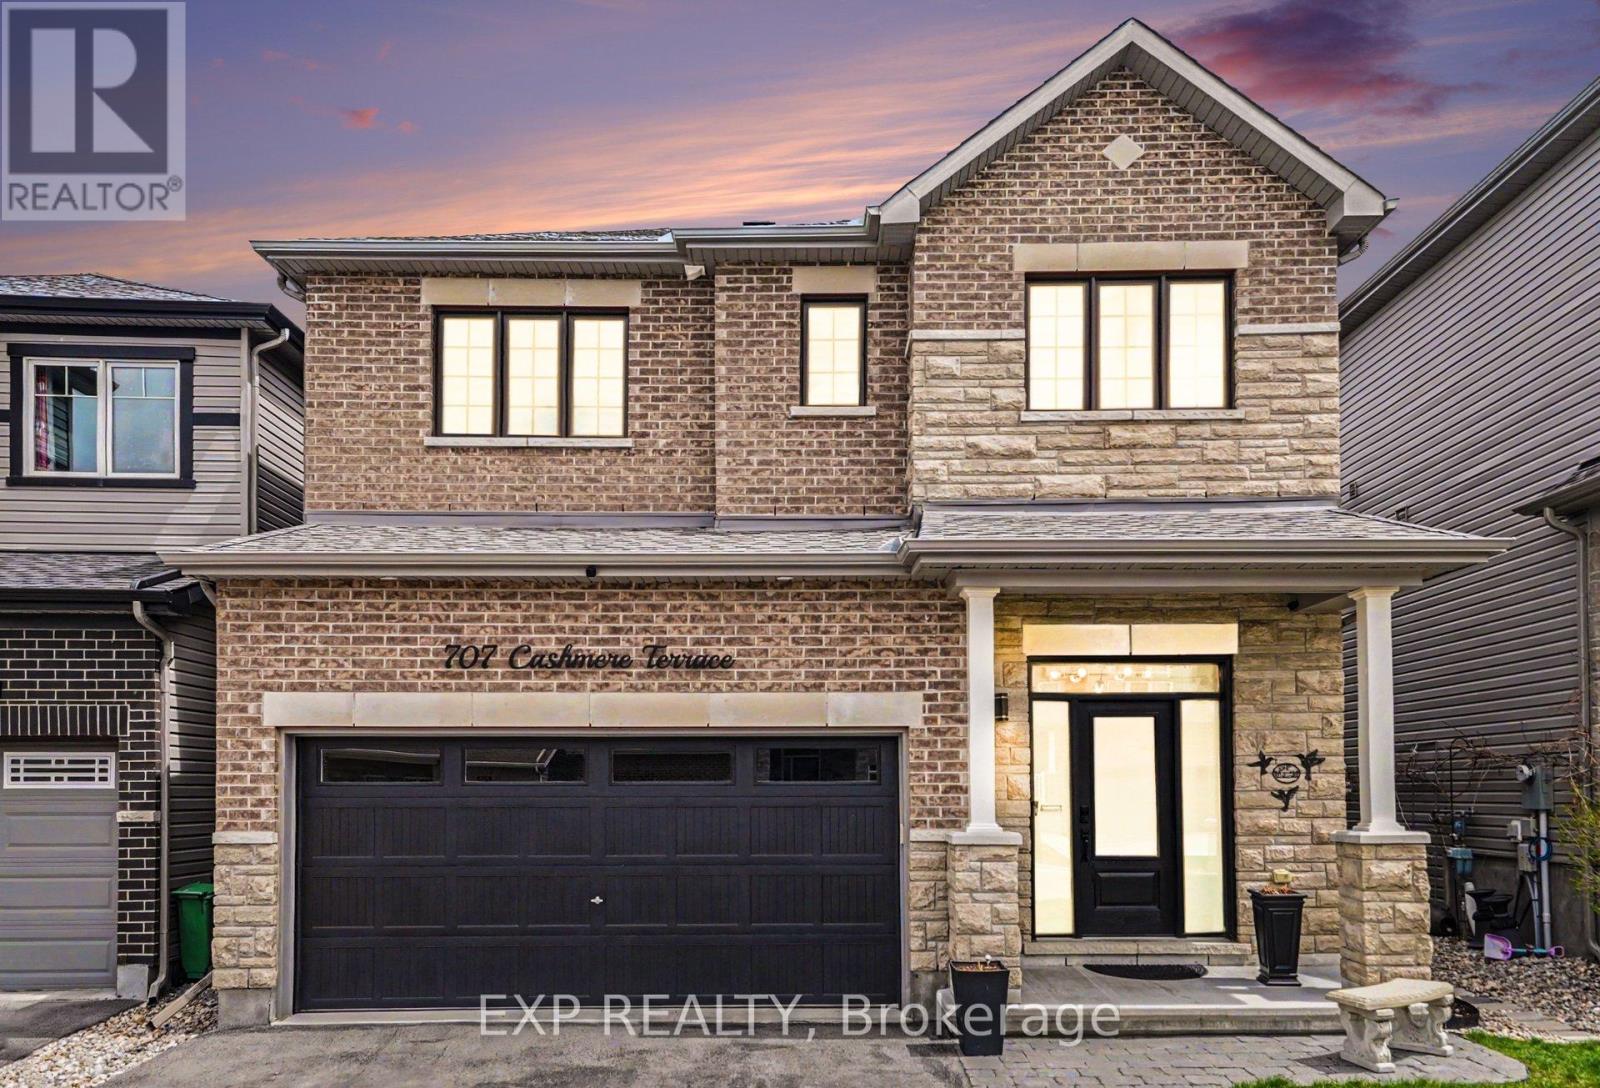
Welcome to this Wonderful 3 Bedroom plus Loft Home ideally located in the Heart of Barrhaven close to Marketplace Shopping, Restaurants, Parks, and Schools!This Beautifully Maintained Minto Single Family Home offers Stylish Finishes, Generous Living Space, and an Exceptional Family Friendly Layout.The Exterior showcases attractive Brick and Stone Detailing, a Covered Front Porch, Interlock Walkway, Double Car Garage, and an Extended Driveway offering plenty of Parking. Step inside to a Spacious Tiled Foyer that opens into the bright and inviting Open Concept Main Floor, featuring Hardwood Flooring throughout the Living and Dining Areas. The Living Room is anchored by a Gas Fireplace with Feature Wall, while the Dining Area is enhanced by elegant Wainscoting Detail.The Eat In Kitchen is thoughtfully upgraded with Extended Cabinetry, Granite Countertops, Subway Tile Backsplash, Stainless Steel Appliances including a Gas Stove, Wall Pantry, Microwave Shelf, and a Large Island w/Breakfast Bar. Upgraded Hardwood Stairs lead to the 2nd Level where Hardwood Flooring continues through the Hallway and into the versatile Loft Style Family Room, Home Office, or additional Living Space. The Spacious Primary Bedroom features a W.I.C. and modern 5pc Ensuite complete w/Double Vanities, Glass Shower, and Soaker Tub. Two additional well sized Bedrooms and a 4pc Bathroom w/Double Vanities complete the Upper Level.A unique bonus is the convenient 2nd Floor Laundry Room with existing Washer & Dryer Hookups already in place. The current Owners chose to relocate the Laundry to the Basement, allowing the Upper Laundry Room to function as additional Storage Space while still providing the Convenience & Flexibility to easily convert it back if desired.The Fully Finished Basement adds even more valuable Living Space, offering plenty of flexibility for a Recreation Room, Home Office, Fitness Area, Kids Play Space, or additional Entertaining Area. (id:65396)
C - 331 Catherine Street
Ottawa, Ontario
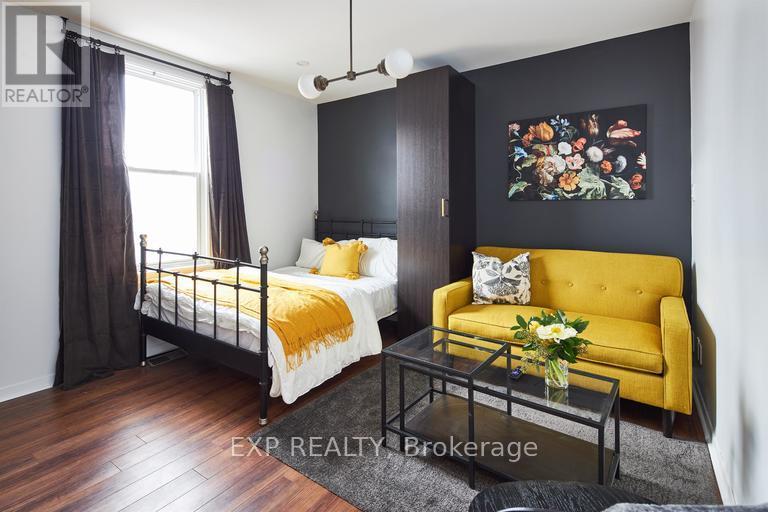
331 Catherine Street offers modern, convenient living in a highly accessible central Ottawa location. This professionally managed top-floor unit features a bright, functional layout with a furnished living area including a sofa and TV, as well as a bed for added convenience. The kitchen includes a dishwasher and opens onto a small private deck, while in-unit laundry provides added everyday convenience. This all-inclusive rental includes all utilities and high-speed internet for one fixed monthly price, with easy access to Highway 417, downtown, transit, shopping, restaurants, and everyday amenities. Available September 1st with a minimum one-year lease. (id:65396)
119 Hopewell Avenue
Ottawa, Ontario
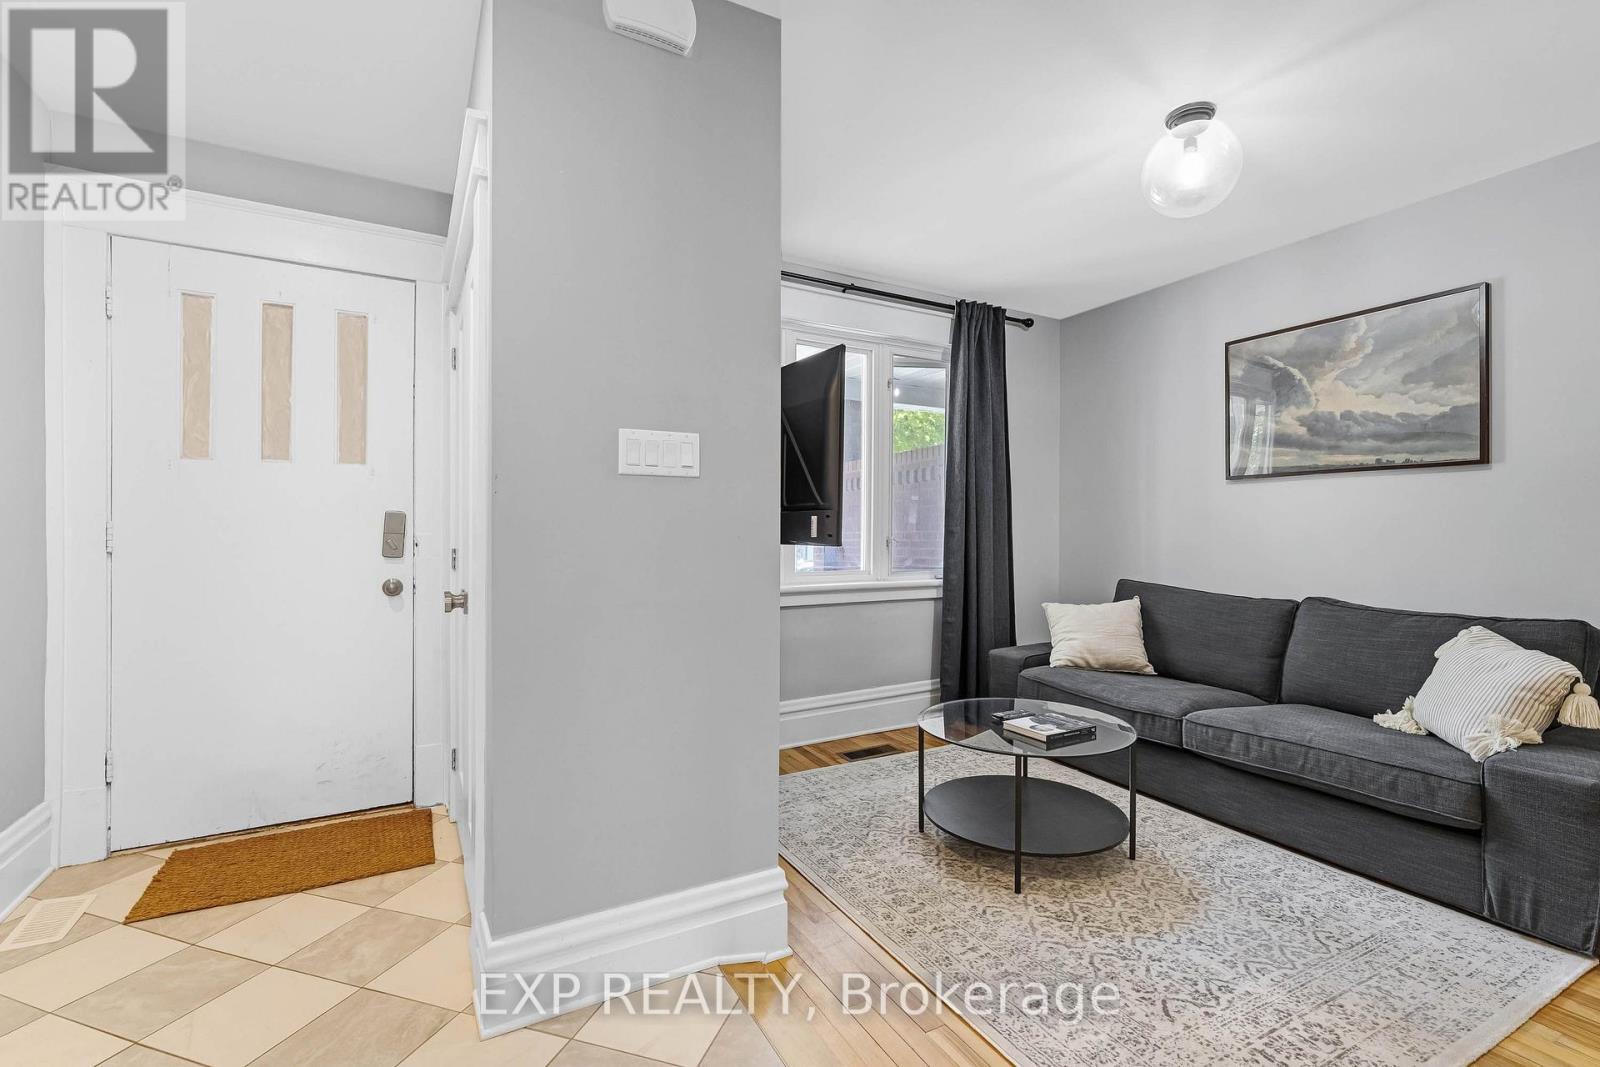
Bright and spacious 3-bedroom, 2-bathroom apartment in the heart of Old Ottawa South. This fully furnished, all-inclusive unit features an open-concept living area, modern kitchen with quartz countertops and stainless steel appliances, in-unit laundry, and generously sized bedrooms.Ideally located near Carleton University, Bank Street, Lansdowne Park, public transit, restaurants, shopping, and everyday amenities.Rent includes heat, hydro, water, high-speed internet, lawn maintenance, and snow removal. Available September 3. Minimum one-year lease. (id:65396)

11 Roberta Crescent
Ottawa, Ontario
Welcome to this exceptional family home, perfectly situated on a premium pie-shaped lot in Barrhaven! Designed for both everyday living and unforgettable entertaining, this spacious 5-bedroom, 4-bath home offers the space, layout, and backyard families dream about. Step inside to a welcoming main floor where generous principal rooms flow effortlessly from one to the next. The beautifully appointed kitchen is the heart of the home, featuring an oversized granite island, abundant workspace, and a bright eating area overlooking the backyard. Just off the kitchen, the inviting family room is the perfect place to gather, while the formal living and dining rooms provide plenty of space for holidays and special occasions. A large mudroom with six custom-built lockers keeps busy family life organized. Then step outside and prepare to be impressed. The backyard is truly the showstopper. Set on an oversized pie-shaped lot, this private outdoor retreat features an expansive 1,100 sq. ft. cedar deck surrounding a spectacular Heated Saltwater Inground Pool complete with a 9-foot deep end, and diving board. Whether you're hosting summer parties, watching the kids swim, or simply relaxing in your own backyard oasis, this is a space that will be enjoyed for years to come. Upstairs, you'll find the RARE 5 generously sized bedrooms, making this an ideal home for growing families. Updated vinyl windows throughout provide peace of mind and fill the home with natural light. The finished lower level adds even more versatility with additional living space, a full bathroom, dedicated office, gym, guest room, and plenty of storage. Complete with a long driveway, deep double garage, updated furnace and A/C (2024) and located just minutes from Walter Baker Centre, great schools, parks, shopping, and highway access, this is the kind of home families wait for! (id:65396)
747 Haflinger Row
Ottawa, Ontario
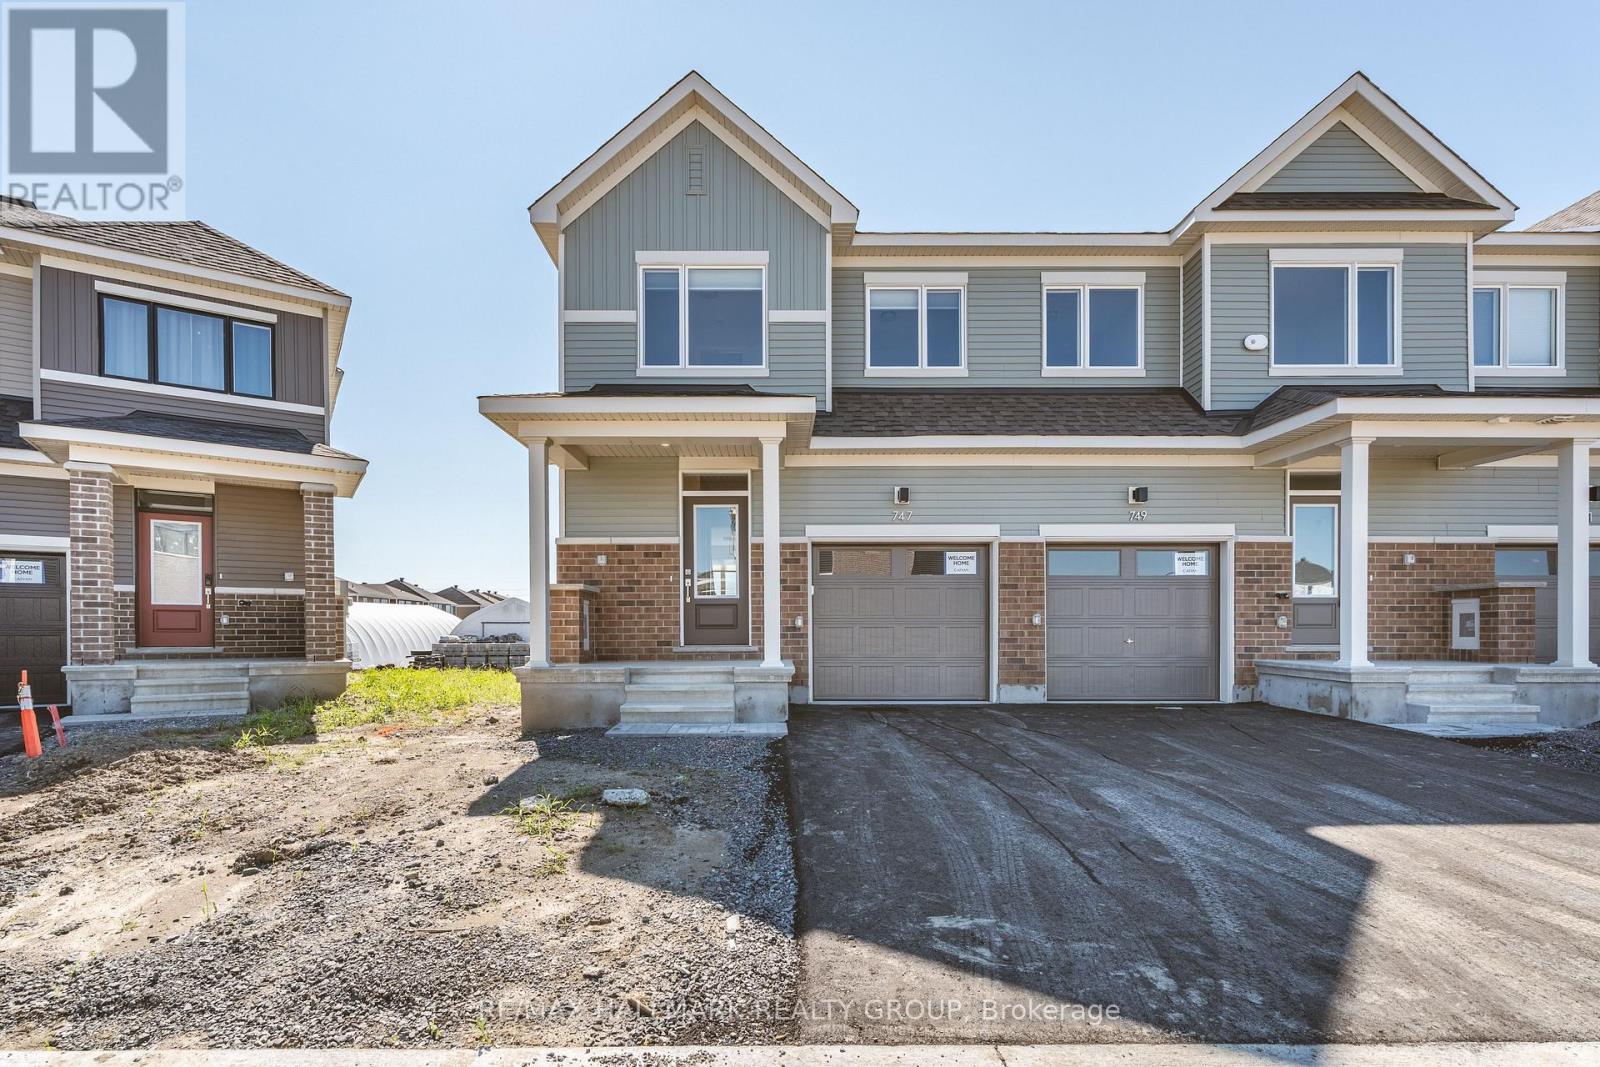
Welcome to 747 Haflinger Row, a BRAND NEW 2026 Caivan END UNIT Townhome offering NO REAR Residential Neighbours backs onto BMR & in a desirable family-friendly community. This thoughtfully designed Plan 1E model features 3 Bedrooms above grade plus a FINISHED BASMENT with a Recreation Room, DEN or potential 4th Bedroom and a full 3 Piece Bathroom, making it ideal for growing families, guests, or a home office. The bright open concept Main Floor is perfect for everyday living and entertaining, showcasing a stunning Chef's Kitchen with White Satin cabinetry, matte black hardware, Quartz countertops, a glossy horizontal stacked tile backsplash, and plenty of cabinet and counter space. The Living and Dining areas are filled with natural light thanks to the premium End Unit design. Upstairs, the generous Primary Bedroom offers a private 4 Piece Ensuite, complemented by two additional Bedrooms, a full Main Bathroom, and open railings. All Bathrooms have been upgraded with elegant Quartz countertops. Additional premium finishes include laminate flooring throughout the Main and Second Levels, carpeted stairs, and upgraded Oak handrails. The finished lower level provides exceptional flexibility and a full 3 Piece Bathroom, while the unfinished utility room offers additional storage space. Enjoy the added privacy of having no residential rear neighbours. Additional features include central Air Conditioning, a Garage Door Opener, Upgraded Appliances and the added natural light that only an End Unit can provide. Conveniently located close to parks, schools, shopping, walking trails, transit, and everyday amenities, this beautifully upgraded brand new home is move-in ready! Landlord prefers no pets and no smokers. First and last month's rent required. Credit check, employment verification, and references required. (id:65396)

869 Fairline Row
Ottawa, Ontario
Get growing in the Montgomery Executive Townhome. Spread out in this 4-bedroom home, featuring an open main floor that flows seamlessly from the dining room and living room to the spacious kitchen. The second floor features all 4 bedrooms, 2 bathrooms and the laundry room. The primary bedroom includes a 3-piece ensuite and a spacious walk-in closet, while the finished basement rec room provides even more living space! Connect to modern, local living in Abbott's Run, a Minto community in Kanata-Stittsville. Plus, live alongside a future LRT stop as well as parks, schools, and major amenities on Hazeldean Road. December 2nd 2026 Occupancy. (id:65396)

930 Alenmede Crescent
Ottawa, Ontario
SUNNY & SPACIOUS this 4-bedroom, 1.5-bath, two-storey DETACHED house offers exceptional VALUE in a great neighbourhood. Tastefully decorated and painted in a designer neutral palette, the home features hardwood floors and updates throughout. Living & dining areas flow openly together with a large window and patio doors letting the LIGHT pour in. The bright kitchen boasts a highly functional layout, showcasing stainless steel appliances and a double duty prep space and/or eating area. Generously sized rooms throughout provide comfort and flexibility for everyday living. The large BONUS flex room over the garage can easily be used as a 4th bedroom, home office or family room with fireplace and vaulted ceiling. The FINISHED basement provides a family/hobby/exercise room, a dedicated laundry area, and additional storage. Plumbing is roughed-in for a half bath. Step outside to your private, FENCED backyard - perfect for relaxing or entertaining with shed that offers extra storage space. The attached garage provides interior access. This lovely home fronts onto a park, full of mature trees, adding to its charm and appeal. A fantastic location just steps from parks, green spaces, schools, transit, and the future Bayshore LRT. You're also minutes from BAYSHORE Shopping Centre, IKEA and Andrew Haydon Park on the Ottawa River as well as Britannia Beach. Enjoy quick access to shopping, restaurants and amenities, including the Queensway Carleton Hospital. Commuting is a breeze with EASY access to Highways 417 and 416. (id:65396)
132 Montmorency Way
Ottawa, Ontario
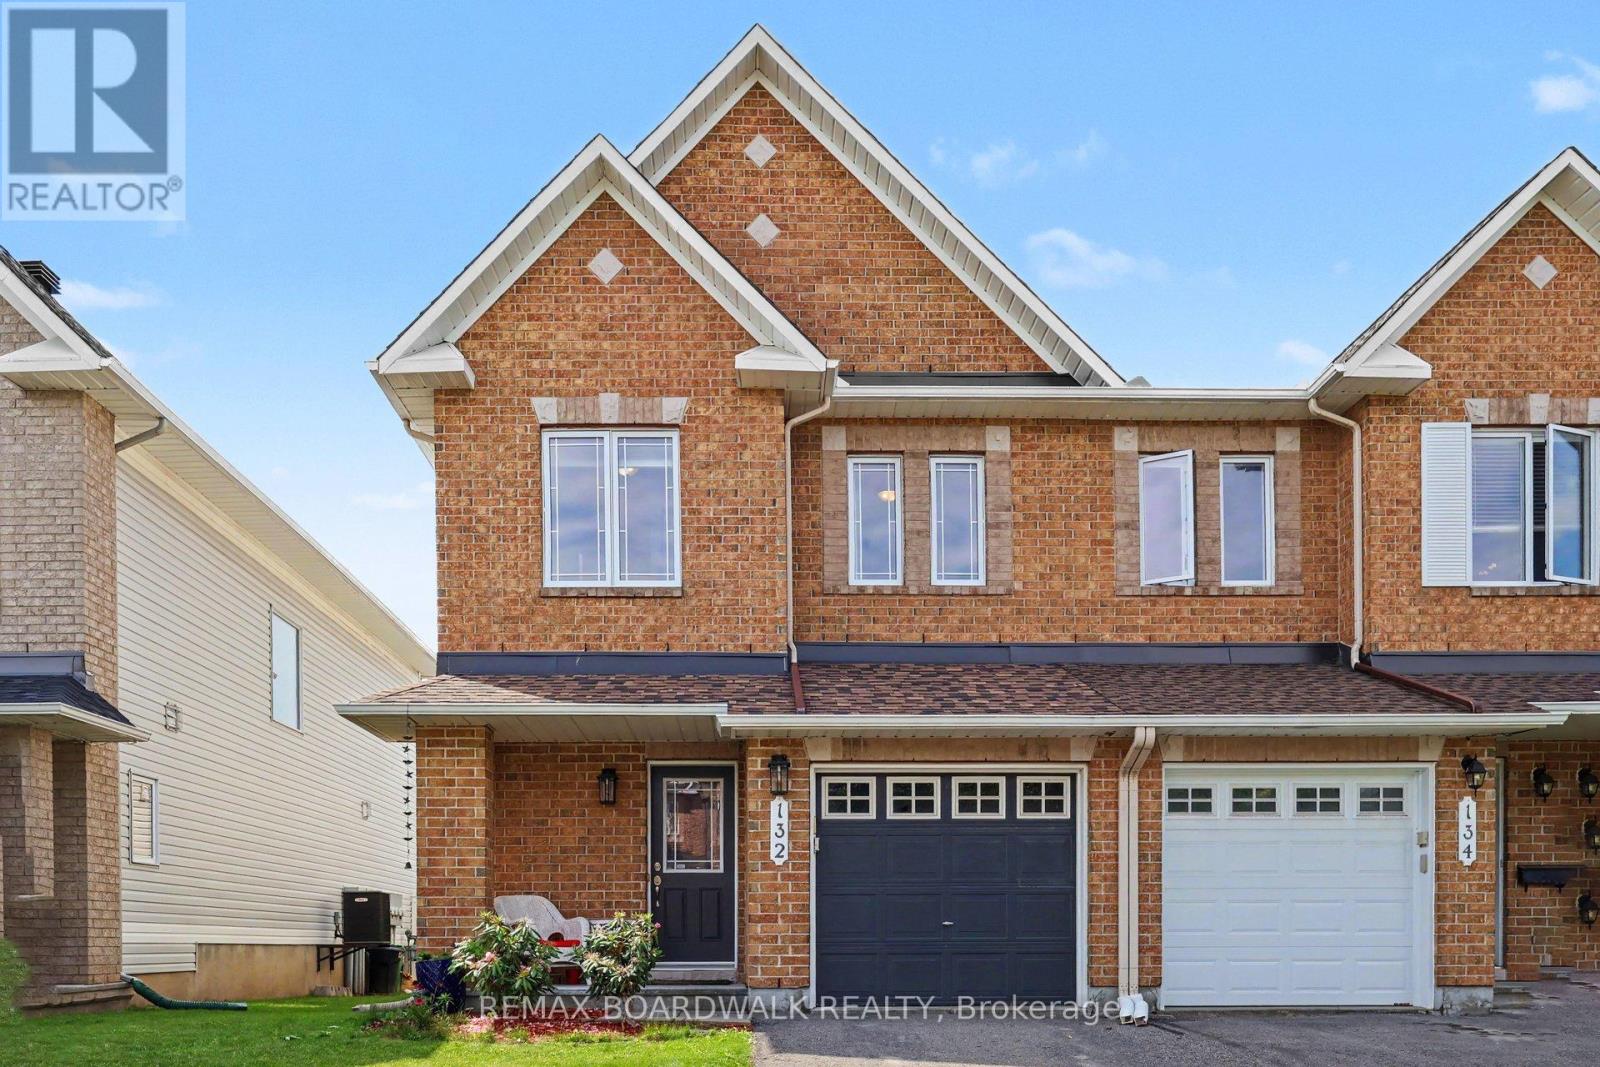
Welcome to this beautifully maintained Minto Manhattan END UNIT townhome, ideally located in the heart of Avalon. Thoughtfully designed and filled with natural light, this 3-bedroom, 3-bathroom home offers an appealing combination of comfort, functionality and privacy.The bright, open-concept main level features gleaming hardwood floors, generous living and dining areas, and large windows that create a warm and inviting atmosphere. The well-appointed kitchen offers upgraded cabinetry, stainless steel appliances, stylish backsplash, a centre island with convenient pots-and-pans drawers, and an attractive decorative column. The adjoining eating area provides direct access to the deck and fully fenced backyard-perfect for summer entertaining, outdoor dining or simply enjoying your own private space.Upstairs, the spacious primary bedroom retreat features a walk-in closet and a luxurious 4-piece ensuite with a relaxing soaker tub. Two additional bedrooms and a full bathroom offer comfortable accommodations for family, guests or a home office.The finished lower level provides valuable additional living space, featuring a generous family room with a cozy gas fireplace and oversized window, along with excellent storage space.Ideally situated close to parks, schools, walking trails, recreation facilities, shopping, restaurants and public transit, this home offers the convenience of Avalon living with everything you need close at hand.An end-unit, move-in-ready home with thoughtful updates, versatile living space and a location that truly delivers. A wonderful opportunity to enjoy all that Avalon has to offer. (id:65396)

140 Creek Drive
Ottawa, Ontario
The epitome of community awaits! Dreaming of raising your kids in an actual community where they can play outside freely, SMALL class sizes, less than 5-minute walk to a gorgeous beach & provincial park PLUS so much more? You just found it. Not only will your city stresses be forgotten when you're home, that feeling starts on the peaceful drive home to Fitzroy Harbour, as there is no bumper-to-bumper traffic, just beautiful greenery & paved roads that guide you! Once you arrive at the home the first thing you will notice is how quiet it is! A serene setting! This home was built in 2006; you really have to see this home to feel it & to see all the amazing historical finishes that went into building this solid 2 story! You get the best of both worlds here as it has all the modern components you want PLUS the incredible charm you want! Parking for 4, up the flagstone pathway is where you will find the front porch that is the width of the home! As soon as you walk in the front door you are hit by the incredible lighting, brightness & the open feel! The pretty kitchen is functional, has TONS of windows, newer appliances, & easy access to the back deck! The great room offers a fireplace & big picture window! Up the STUNNING staircase to the 2nd floor! Pine barrel ceilings can be found in the primary & cathedral ceilings in the 2 additions bedrooms. The main bath was tastefully renovated and offers a large soaker tub & free-standing shower! FULLY finished lower level where you could add a 4th bedroom if needed. Spacious laundry room(washer & dryer 2019) & LOTS of storage! New windows on the main level, furnace 2022, METAL roof, boat launches up the street, a bunkie & fire pit, the list goes on & on! Fitzroy Harbour is the community you thought didn't exist that is SUPER close to Carp, Arnprior, Kanata & Stittsville! (id:65396)
385 Princess Louise Drive
Ottawa, Ontario
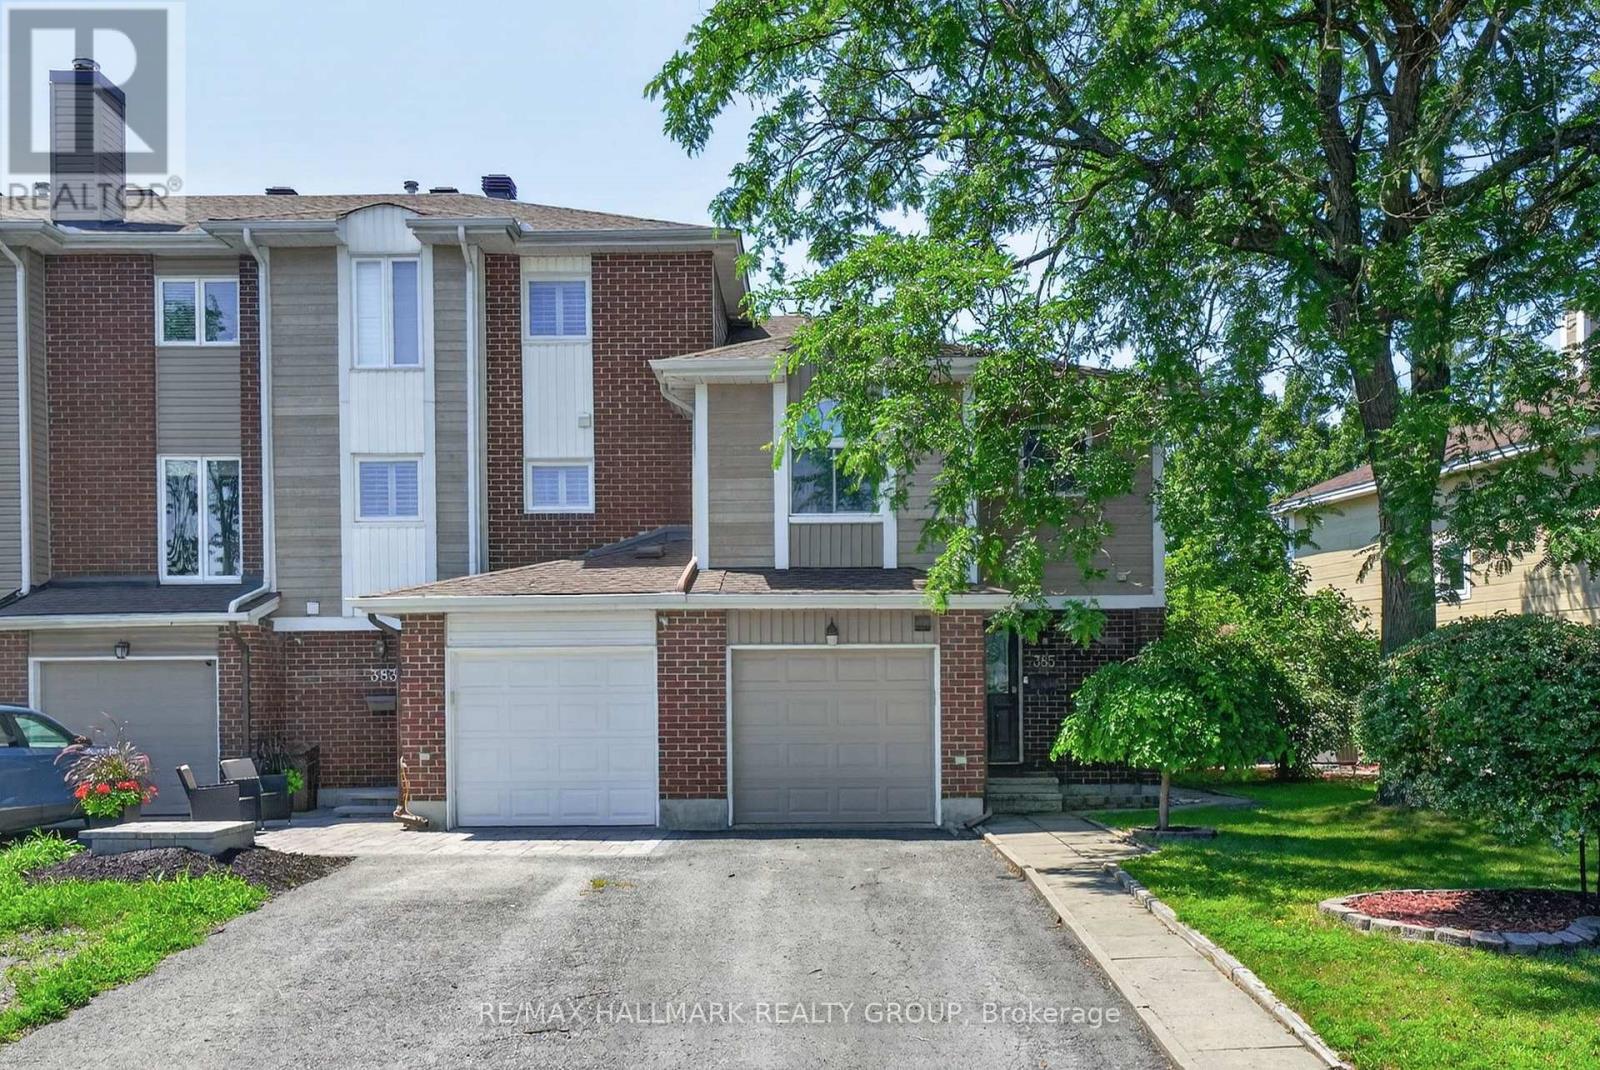
Welcome to 385 Princess Louise Drive, a 4-bedroom end-unit townhome backing directly onto Charlemagne Park with no rear neighbours, offering an exceptional combination of privacy, space, and location in the heart of Orléans. Freshly painted throughout, this home features a functional layout with a bright eat-in kitchen complete with a ceramic tile backsplash, stainless steel appliances, abundant cabinetry, and a generous dining area. The spacious formal dining room overlooks the sunken living room, where an open railing enhances the home's character while maintaining an open feel. The inviting living room is highlighted by a stunning floor-to-ceiling stone gas fireplace and sliding patio doors leading to the fully fenced backyard, surrounded by mature trees and lush greenery with a patio perfect for relaxing or entertaining. A convenient 2-piece powder room completes the main level. Upstairs, the spacious primary bedroom features a large window overlooking the backyard, a walk-in closet, and direct access to the 5-piece cheater ensuite with double sinks. Three additional well-sized bedrooms provide plenty of flexibility for family, guests, or a home office. The finished lower level extends the living space with a large recreation room featuring an impressive wall of built-in shelving, a dedicated wine storage room, an additional storage area, and a separate laundry room. Ideally located close to excellent schools, parks, walking trails, shopping, restaurants, public transit, and the Ray Friel Recreation Complex, this home offers an excellent opportunity to enjoy comfortable family living in one of Orléans' most established neighbourhoods. (id:65396)



