

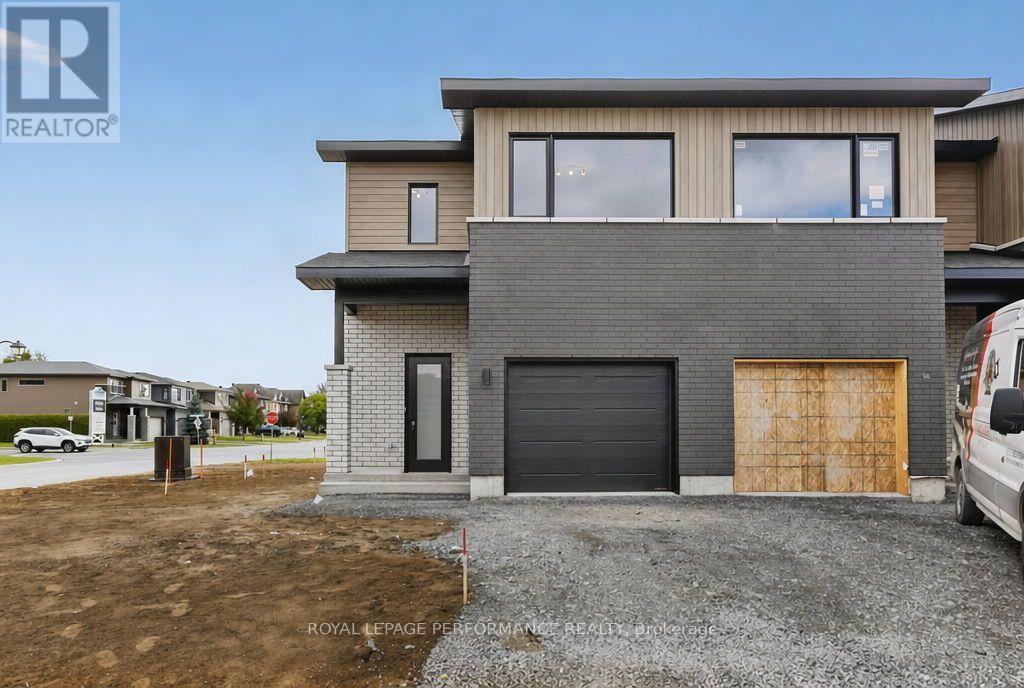
2473 Gray Crescent
Clarence-Rockland, Ontario
***OPEN HOUSE SUNDAY FROM 2 - 4 PM @ 2529 GRAY CRES, ROCKLAND*** Welcome to Beaumont - Morris Village, a thoughtfully designed new-build community in Rockland, Ontario - approximately 25-30 minutes from Ottawa. This spacious semi-detached unit is located on a large pie lot and has a walkout basement (included in the price). Built by Landric Homes - known in Québec as the multi-award-winning Construction LaVérendrye (long-standing reputation for quality craftsmanship, thoughtful design, modern/luxurious feel, and exceptional attention to detail). The home offers a spacious 1,687 sq. ft. above grade, featuring 9' ceilings, oversized 8' patio doors, ample windows, and much more. Natural light flows throughout. The main floor presents an open-concept living and dining area alongside a well-appointed kitchen complete with a walk-in pantry and designer-selected finishes. The 2nd level hosts 3 generous bedrooms, 1 full bathroom, and a convenient laundry room. The primary bedroom features an oversized walk-in closet and cheater access to a 4-piece bathroom with standalone bathtub and glass shower. An ensuite / fully finished basement addition is available as an upgrade. Photos are of another previously built 'The Watson' townhome model (exact specs, layout & finishes may differ). *Price shown is net of New Rebates, such New Rebates are subject to the enactment of federal and provincial legislation and the purchase price is at all times subject to the terms of any APS between the builder and the buyer. Pricing, specs, and details subject to change without notice.* (id:65396)
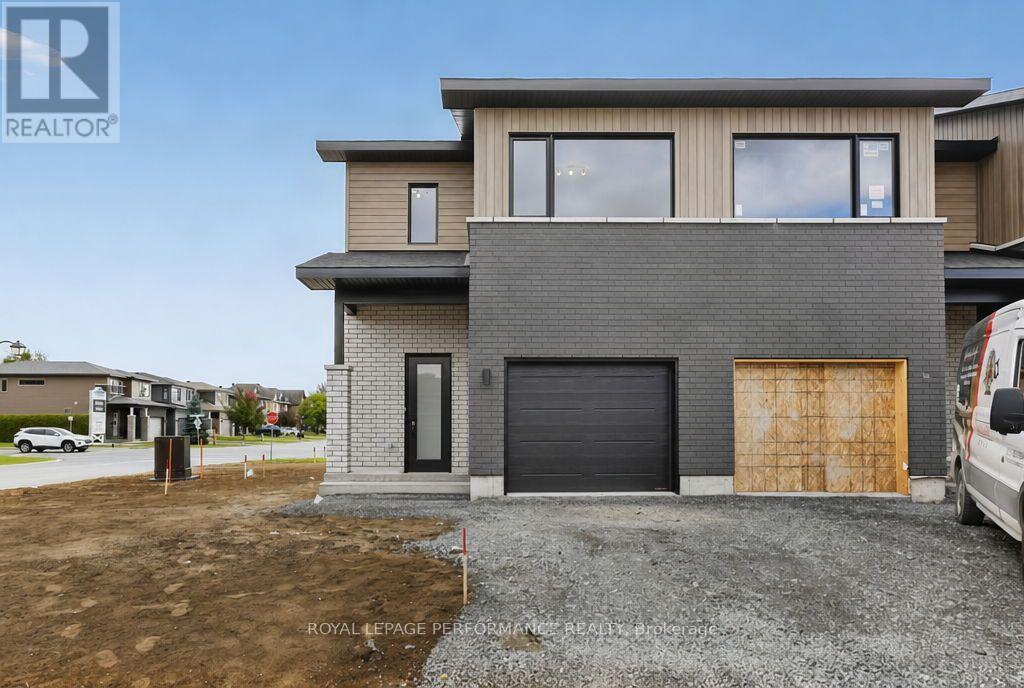
2461 Gray Crescent
Clarence-Rockland, Ontario
***OPEN HOUSE SUNDAY FROM 2 - 4 PM @ 2529 GRAY CRES, ROCKLAND*** Welcome to Beaumont - Morris Village, a thoughtfully designed new-build community in Rockland, Ontario - approximately 25-30 minutes from Ottawa. This spacious semi-detached unit is located on a large pie lot and has a walkout basement (included in the price). Built by Landric Homes - known in Québec as the multi-award-winning Construction LaVérendrye (long-standing reputation for quality craftsmanship, thoughtful design, modern/luxurious feel, and exceptional attention to detail). The home offers a spacious 1,687 sq. ft. above grade, featuring 9' ceilings, oversized 8' patio doors, ample windows, and much more. Natural light flows throughout. The main floor presents an open-concept living and dining area alongside a well-appointed kitchen complete with a walk-in pantry and designer-selected finishes. The 2nd level hosts 3 generous bedrooms, 1 full bathroom, and a convenient laundry room. The primary bedroom features an oversized walk-in closet and cheater access to a 4-piece bathroom with standalone bathtub and glass shower. An ensuite / fully finished basement addition is available as an upgrade. Photos are of another previously built 'The Watson' townhome model (exact specs, layout & finishes may differ). *Price shown is net of New Rebates, such New Rebates are subject to the enactment of federal and provincial legislation and the purchase price is at all times subject to the terms of any APS between the builder and the buyer. Pricing, specs, and details subject to change without notice.* (id:65396)
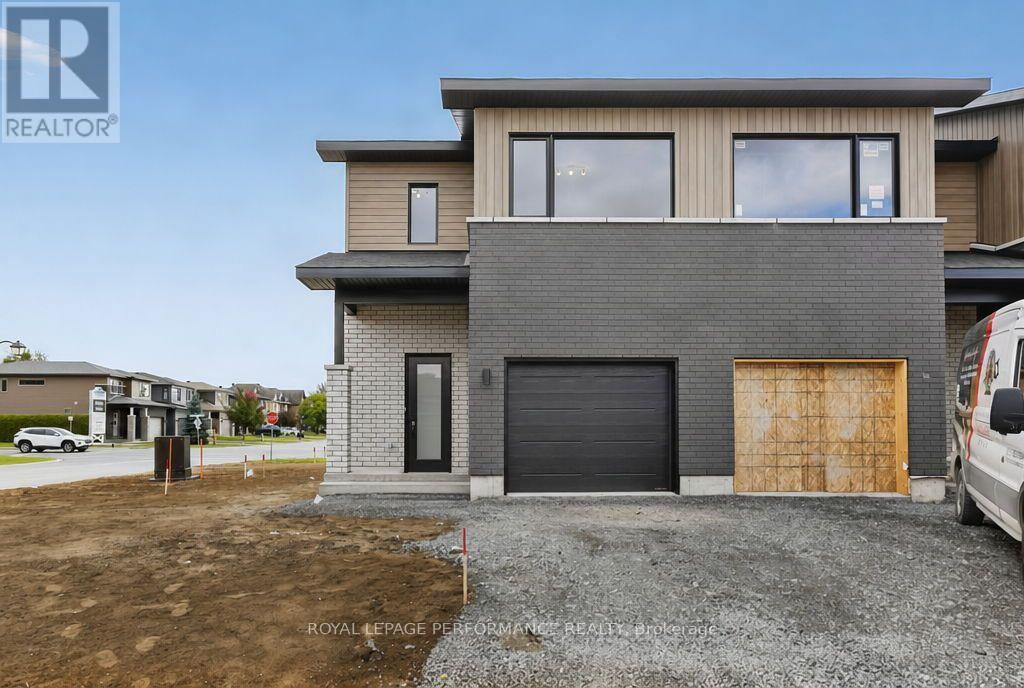
2465 Gray Crescent
Clarence-Rockland, Ontario
***OPEN HOUSE SUNDAY FROM 2 - 4 PM @ 2529 GRAY CRES, ROCKLAND*** Welcome to Beaumont - Morris Village, a thoughtfully designed new-build community in Rockland, Ontario - approximately 25-30 minutes from Ottawa. This spacious semi-detached unit is located on a large pie lot and has a walkout basement (included in the price). Built by Landric Homes - known in Québec as the multi-award-winning Construction LaVérendrye (long-standing reputation for quality craftsmanship, thoughtful design, modern/luxurious feel, and exceptional attention to detail). The home offers a spacious 1,687 sq. ft. above grade, featuring 9' ceilings, oversized 8' patio doors, ample windows, and much more. Natural light flows throughout. The main floor presents an open-concept living and dining area alongside a well-appointed kitchen complete with a walk-in pantry and designer-selected finishes. The 2nd level hosts 3 generous bedrooms, 1 full bathroom, and a convenient laundry room. The primary bedroom features an oversized walk-in closet and cheater access to a 4-piece bathroom with standalone bathtub and glass shower. An ensuite / fully finished basement addition is available as an upgrade. Photos are of another previously built 'The Watson' townhome model (exact specs, layout & finishes may differ). *Price shown is net of New Rebates, such New Rebates are subject to the enactment of federal and provincial legislation and the purchase price is at all times subject to the terms of any APS between the builder and the buyer. Pricing, specs, and details subject to change without notice.* (id:65396)
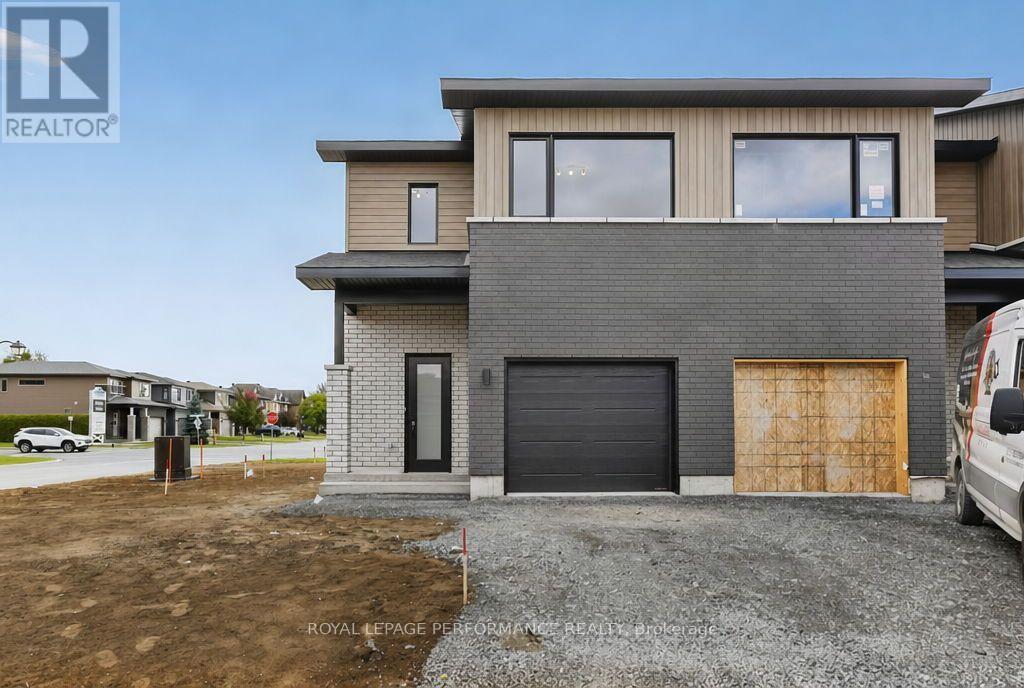
2469 Gray Crescent
Clarence-Rockland, Ontario
***OPEN HOUSE SUNDAY FROM 2 - 4 PM @ 2529 GRAY CRES, ROCKLAND*** Welcome to Beaumont - Morris Village, a thoughtfully designed new-build community in Rockland, Ontario - approximately 25-30 minutes from Ottawa. This spacious semi-detached unit is located on a large pie lot and has a walkout basement (included in the price). Built by Landric Homes - known in Québec as the multi-award-winning Construction LaVérendrye (long-standing reputation for quality craftsmanship, thoughtful design, modern/luxurious feel, and exceptional attention to detail). The home offers a spacious 1,687 sq. ft. above grade, featuring 9' ceilings, oversized 8' patio doors, ample windows, and much more. Natural light flows throughout. The main floor presents an open-concept living and dining area alongside a well-appointed kitchen complete with a walk-in pantry and designer-selected finishes. The 2nd level hosts 3 generous bedrooms, 1 full bathroom, and a convenient laundry room. The primary bedroom features an oversized walk-in closet and cheater access to a 4-piece bathroom with standalone bathtub and glass shower. An ensuite / fully finished basement addition is available as an upgrade. Photos are of another previously built 'The Watson' townhome model (exact specs, layout & finishes may differ). *Price shown is net of New Rebates, such New Rebates are subject to the enactment of federal and provincial legislation and the purchase price is at all times subject to the terms of any APS between the builder and the buyer. Pricing, specs, and details subject to change without notice.* (id:65396)
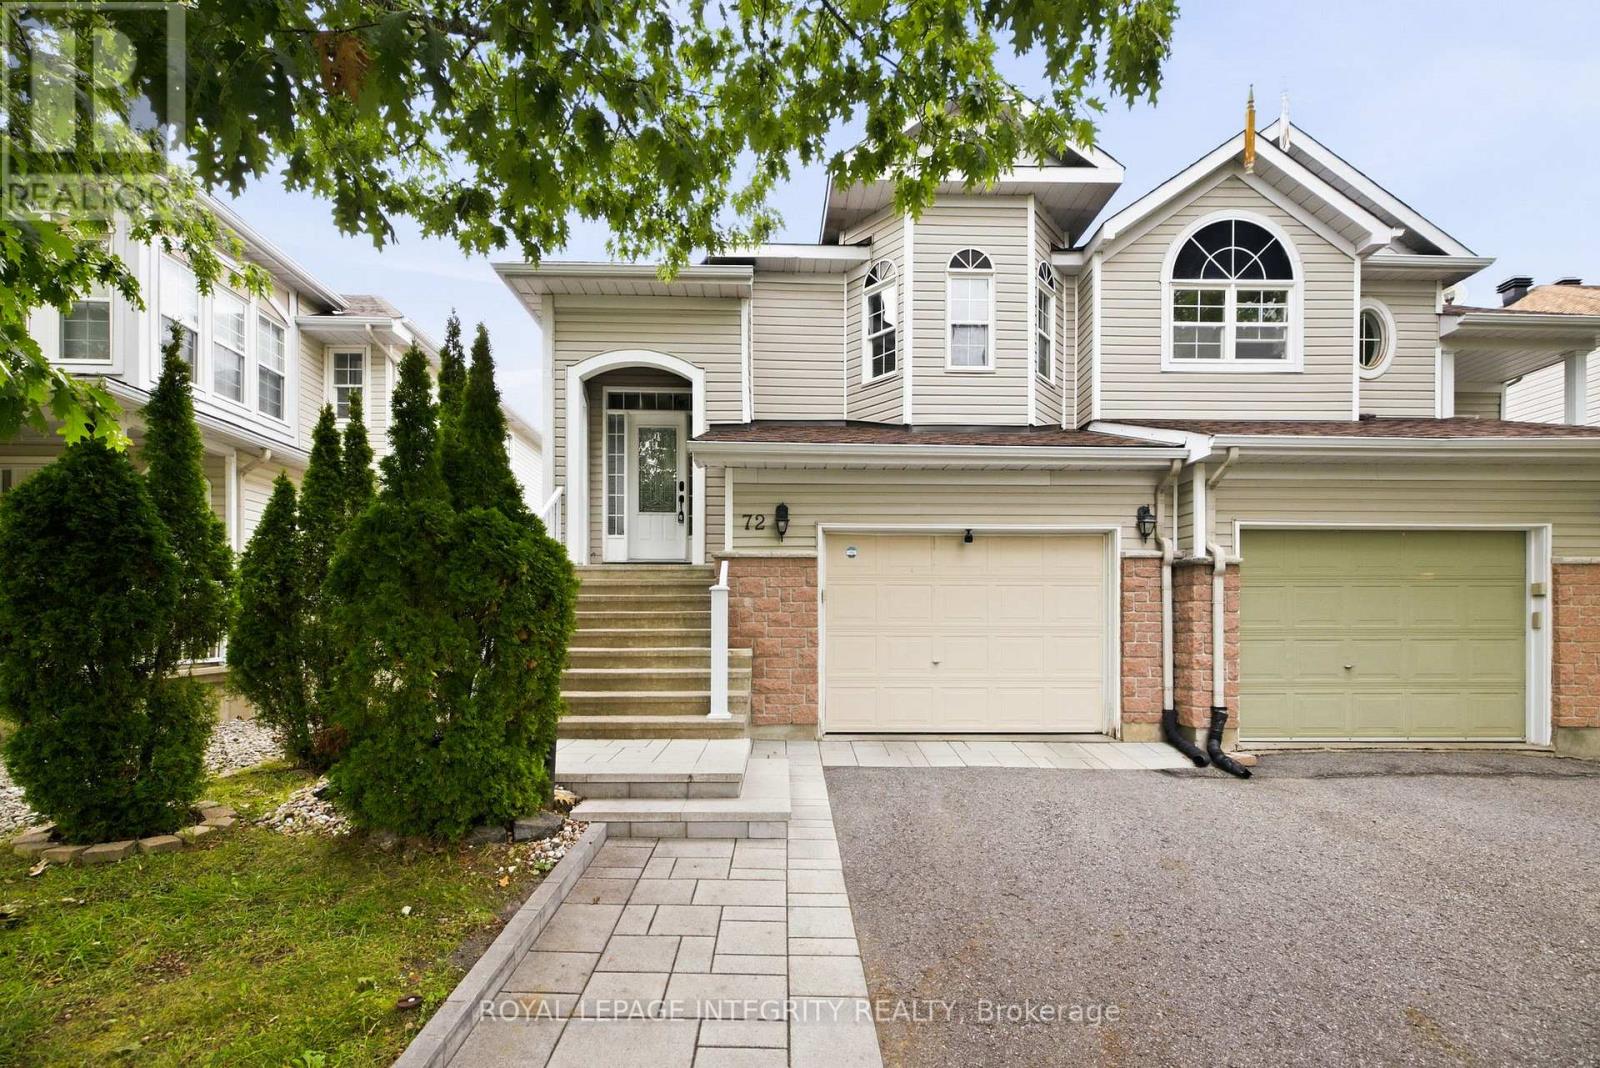
72 Calaveras Avenue
Ottawa, Ontario
Welcome to 72 Calaveras Avenue, a beautifully maintained hi-ranch semi-detached home offering a bright, spacious and flexible layout located in Barrhaven. Featuring 2+1 bedrooms, two full bathrooms and the potential for a fourth bedroom, this home offers plenty of room to adapt to your family's needs.The main level features hardwood throughout, with an open-concept layout designed for comfortable everyday living and entertaining. The bright eat-in kitchen offers plenty of space for casual dining, while the generous living and dining areas provide an inviting setting for family gatherings. The spacious primary bedroom, second bedroom and full bathroom complete this level. For those needing additional sleeping or work-from-home space, the upper living area also offers the flexibility to be converted into a fourth bedroom or office. The finished lower level adds even more functional living space, featuring a spacious family room with a cozy gas fireplace, an additional bedroom and a second full bathroom. A convenient walk-out provides direct access to the fully fenced backyard, creating a great connection between the indoor and outdoor living spaces. Complete with an attached garage and ideally located close to parks, schools, shopping, restaurants, transit and everyday amenities, this versatile Barrhaven home is an excellent option for first-time buyers, growing families or anyone looking for flexible living space in a well-established neighbourhood. (id:65396)
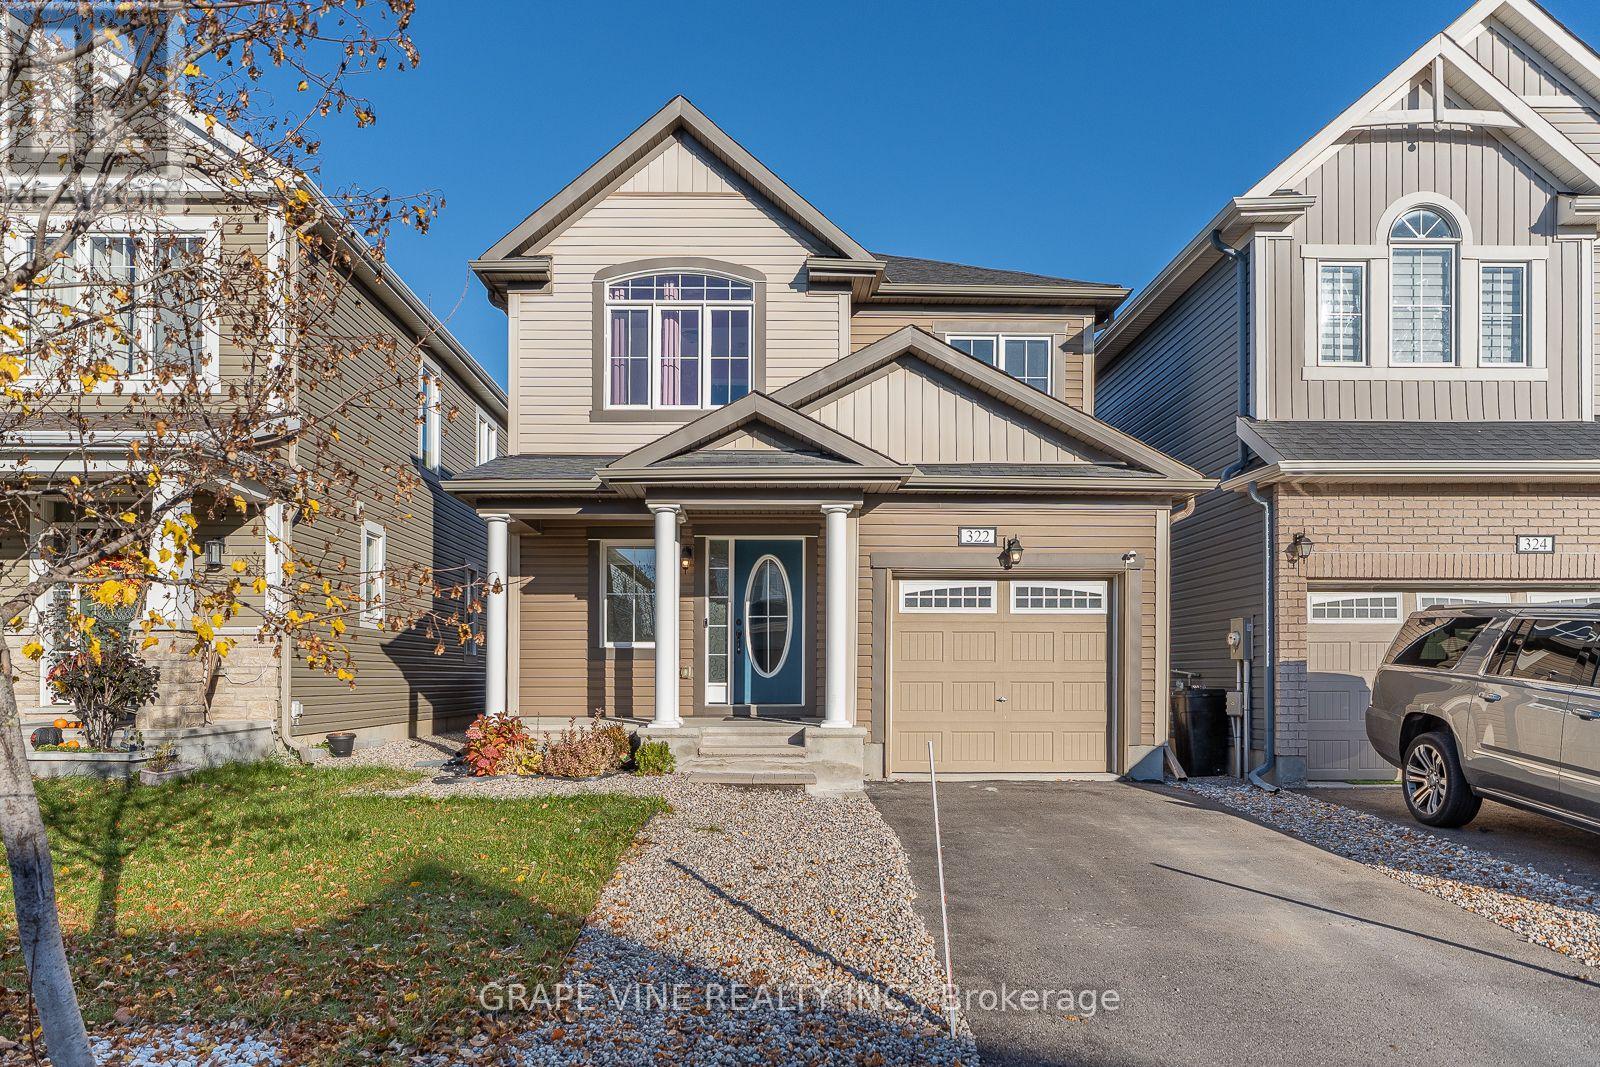
322 Sweetclover Way
Ottawa, Ontario
Welcome to this executive dream home in the highly sought-after community of Orleans-Cumberland. Built in 2019, this pristine Primrose model perfectly blends timeless elegance with modern family comfort.The main level features a bright, sun-filled open-concept layout ideal for everyday living and effortless entertaining. Host memorable gatherings in your private, formal dining room, or unwind in the warm, inviting atmosphere of the spacious living room. The gourmet kitchen is a true showpiece, complete with nice finishes, attractive cabinetry, and a sit-at peninsula breakfast bar that flows into a sunny breakfast area.Upstairs, the layout is designed for maximum functionality, offering four generously sized bedrooms, two full bathrooms, and a highly convenient second-floor laundry room. The primary bedroom serves as a serene adult retreat, featuring a massive walk-in closet and a luxurious ensuite with a double vanity and custom glass shower.The fully finished basement significantly expands your living space, providing the ultimate setup for a media room, home gym, or play area, complete with a convenient third 3-piece bathroom.Step outside into your fully finished and fenced backyard oasis, boasting a large entertainment deck and low-maintenance rock landscaping-perfect for summer BBQs, hosting guests, or stress-free relaxation.Plenty of storage. Close to cathololic and public elementary and high schools, malls, and convenient other commodities. (id:65396)
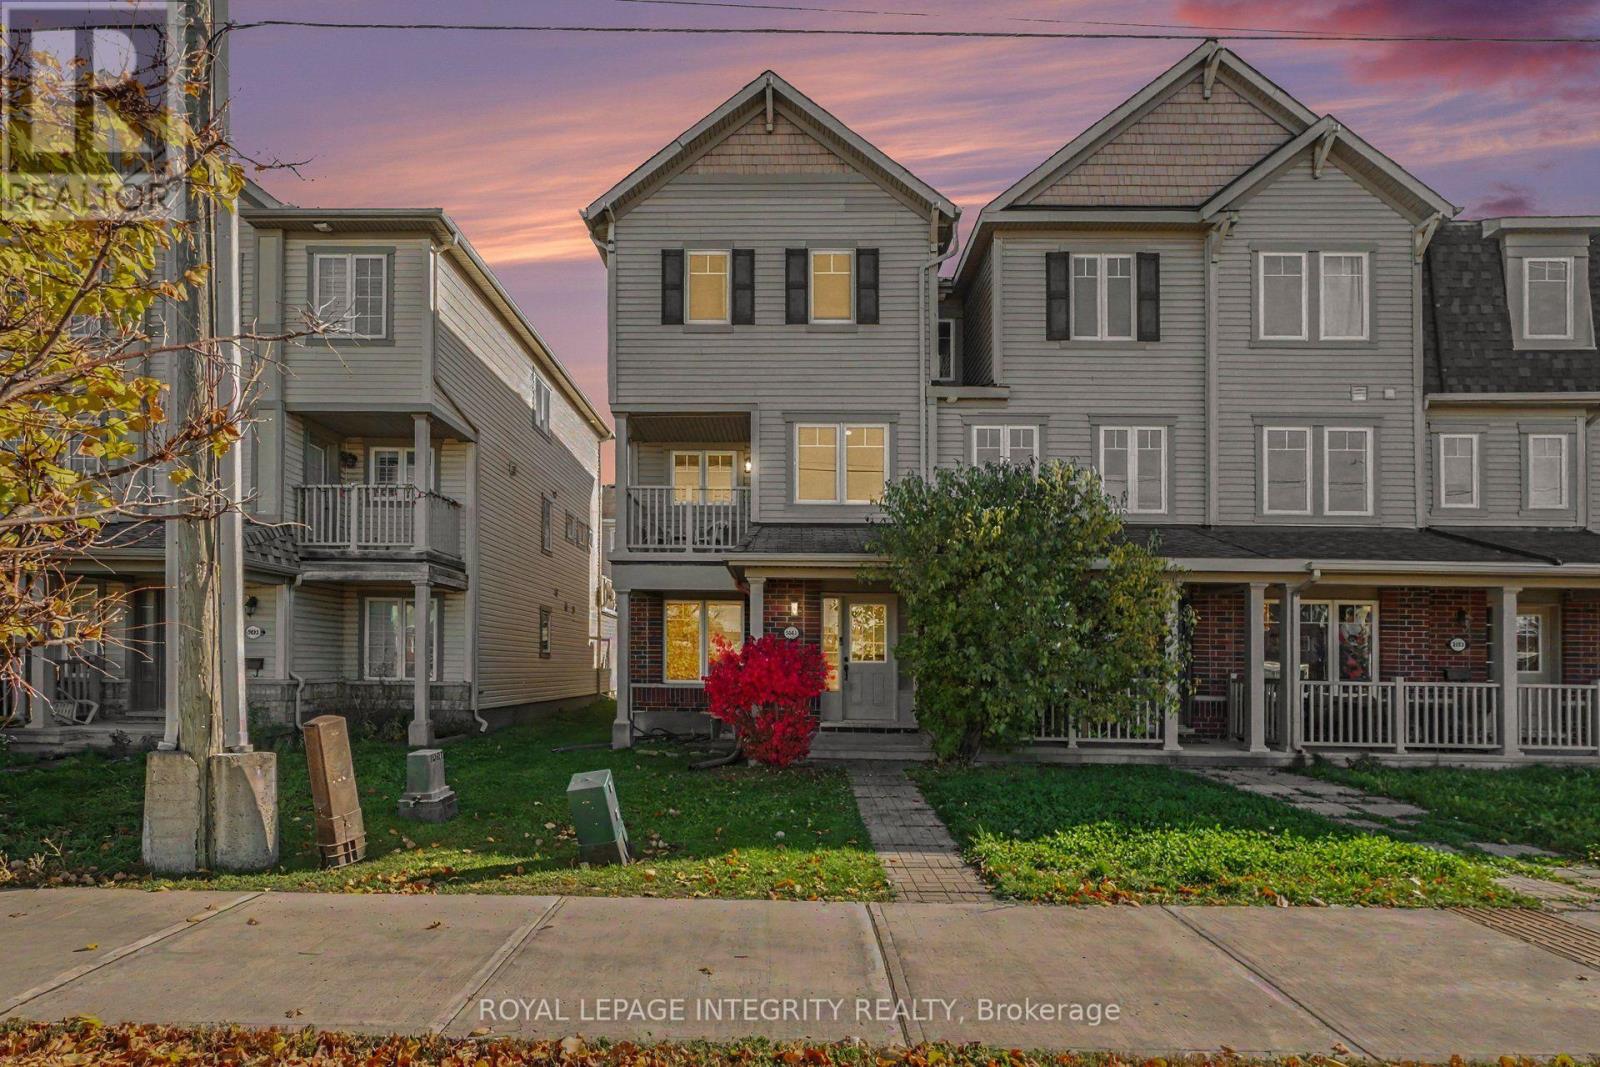
3895 Strandherd Drive
Ottawa, Ontario
Welcome to 3895 Strandherd Drive in the beautiful and easily accessible Barrhaven Mews community! This freshly painted, 3-storey end-unit townhome offers 3 bedrooms, 2.5 bathrooms, and a versatile layout to suit your lifestyle. The main floor features a fantastic flex space, ideal for a family room, a home office, or a gym, plus a convenient laundry room and inside garage access. Upstairs, enjoy a spacious kitchen with lots of cabinets and counterspace, a large eating area, and a bright living room filled with natural light, along with two balconies - perfect for your morning coffee or unwinding at the end of the day. The top floor features a generous primary bedroom with walk-in closet and 3-piece ensuite, two additional bedrooms, and a full bathroom. Freshly updated with new light fixtures throughout, plus key updates including the furnace (2021), Air Conditioner (2022), dishwasher (2022), stove (2025), fridge (2024) and washer (2023). Ideally located close to shopping, groceries, the movie theatre, parks, restaurants, transit, and everyday amenities, with quick access to Highway 416 and Costco. A fantastic opportunity to enjoy comfort, space, and convenience in a sought after Barrhaven location. Book your showing today! (id:65396)
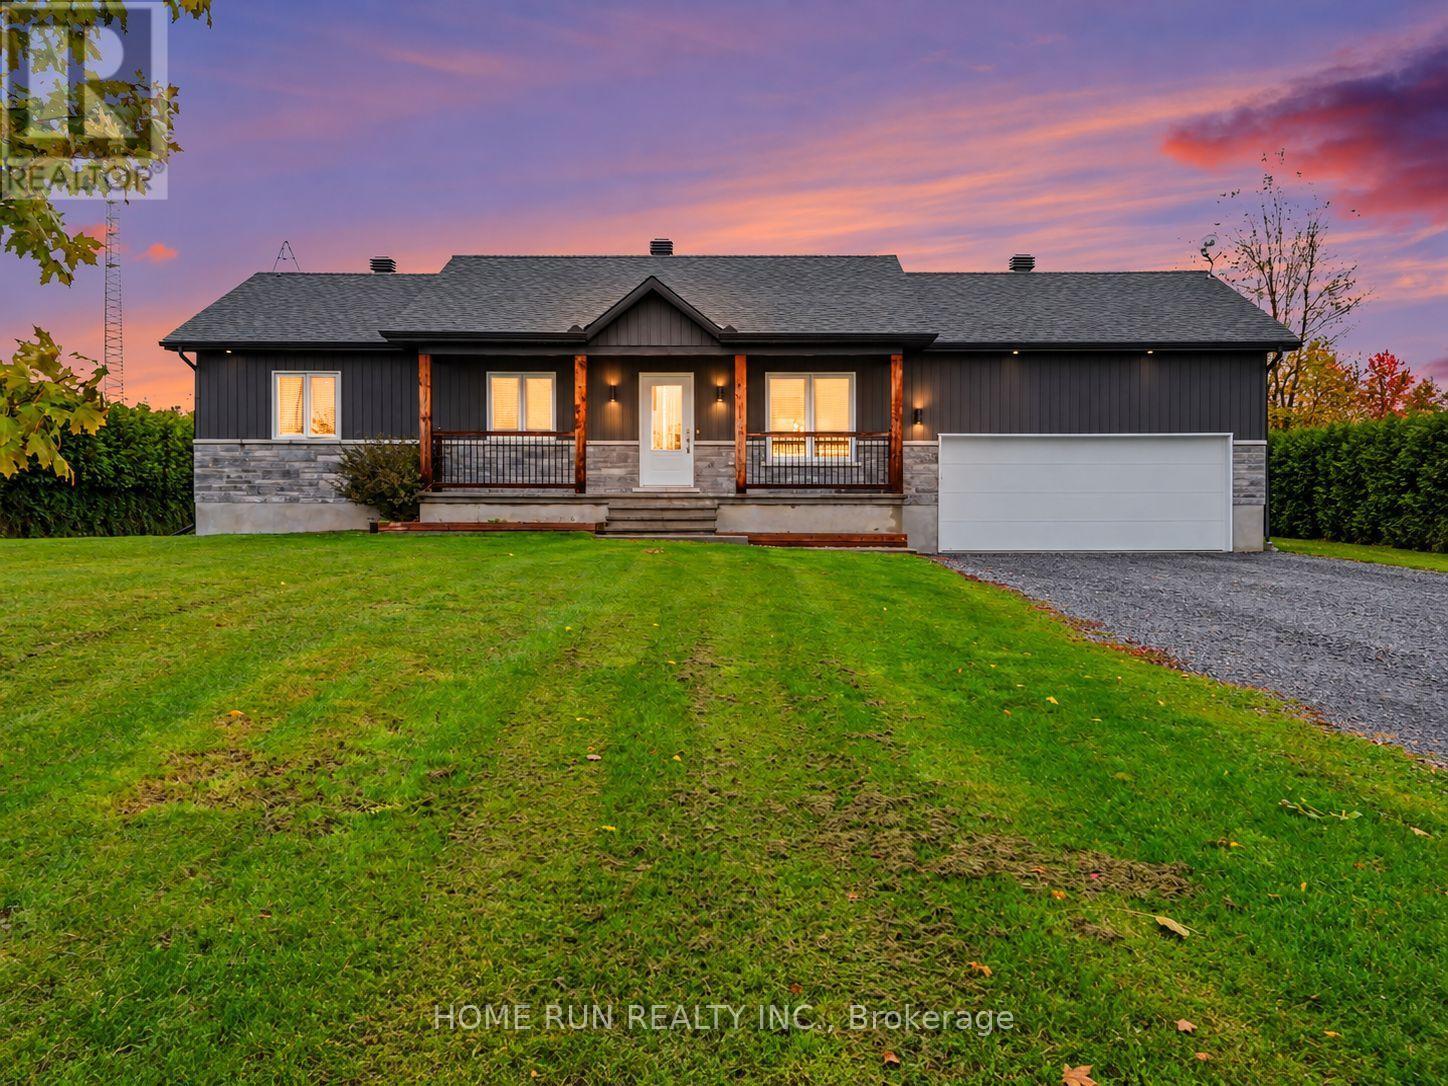
1485 Lavigne Road
Clarence-Rockland, Ontario
Welcome to 1485 Lavigne Road in Hammond! Built in 2021, this beautiful bungalow offers 3+2 bedrooms, a fully finished basement and plenty of living space both inside and out. The bright, open-concept main floor features a spacious living and dining area and a modern kitchen with a large island, two-tone cabinetry, generous counter space and stainless steel appliances. You'll also find three bedrooms, a full bathroom with a freestanding soaker tub and convenient main-floor laundry. The finished basement adds two bedrooms, a full bathroom and a large recreation room with plenty of space for entertaining, relaxing or spending time with family. Outside, the landscaped property features a spacious backyard with an above-ground pool, a raised deck with gazebo and a large shed for additional storage. An attached garage, covered front porch and generous driveway add to the property's practicality. Additional features include a sump pump system equipped with a text-message alarm and a secondary backup pump for added peace of mind, as well as a Generlink for backup power. Located near community recreational trails, this home offers the benefits of newer construction with plenty of room to enjoy. (id:65396)
116 Passageway Private
Ottawa, Ontario
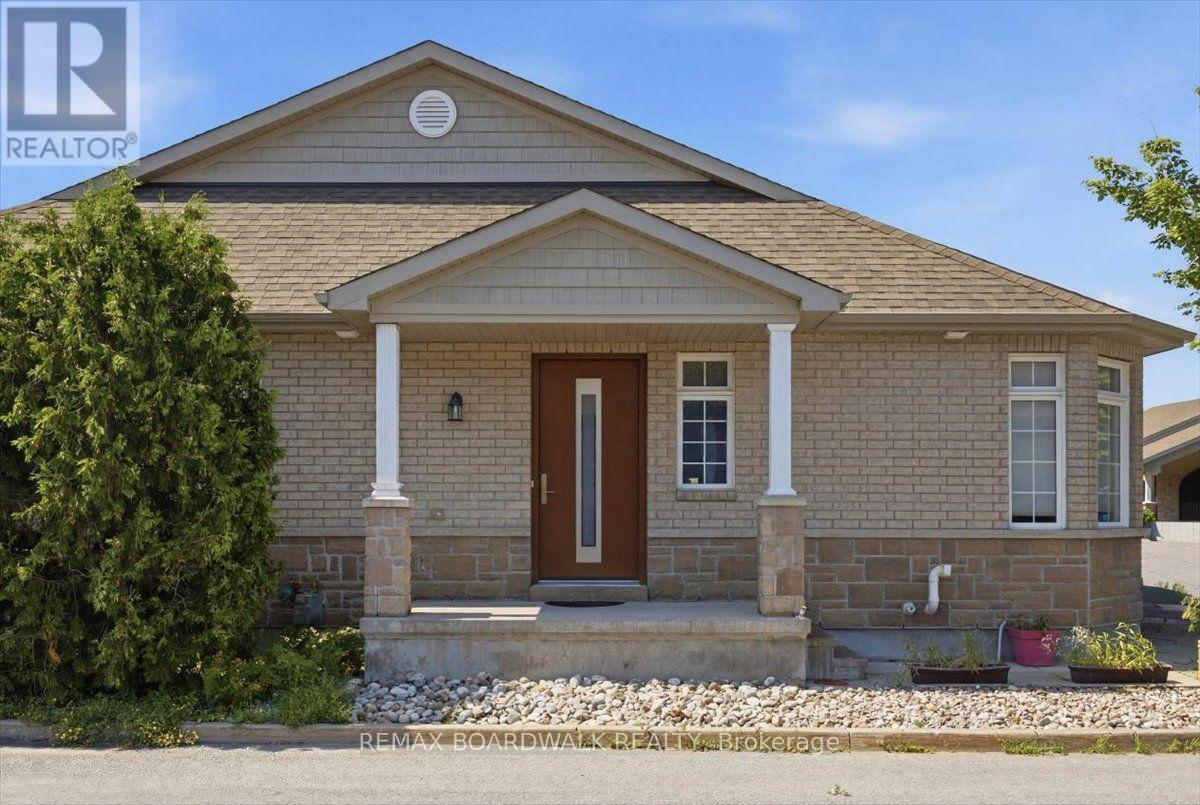
Welcome to this exceptional former Longwood Homes model in the sought-after Bridlewood community. Nestled in a quiet enclave, this beautifully maintained bungalow end-unit offers approximately 2,244 sq. ft. of finished living space (as per builder's plans) and has been lovingly cared for by its original owners. The bright, open-concept design is enhanced by soaring cathedral ceilings, hardwood and tile flooring, and a cozy gas fireplace that creates a warm and inviting living space. The upgraded kitchen features stainless steel appliances, premium cabinetry, stylish backsplash, and upgraded lighting, making it ideal for both everyday living and entertaining.The main level offers two spacious bedrooms and two full bathrooms, while the professionally finished lower level adds a large family room, generous third bedroom, full bathroom with a walk in jetted tub, and exceptional storage space-perfect for guests or multi-generational living. Extensive builder upgrades are complemented by numerous owner improvements, including an insulated double garage with EV-ready wiring, LeafGuard eavestroughs, oversized secure front entry door, composite deck, expanded driveway and walkway, basement security glass windows, tinted windows with a motorized sunshade, HEPA furnace filtration system, custom window coverings, new refrigerator (2026), and energy-efficient heat pump (2024). Enjoy worry-free, low-maintenance living with no lawn to mow, giving you more time to relax and enjoy your newly built (2025) outdoor composite floor balcony. Ideally located close to shopping, restaurants, parks, recreation, healthcare, and everyday amenities, this move-in-ready home combines quality craftsmanship, thoughtful upgrades, and an unbeatable location. A rare opportunity to own one of Bridlewood's most desirable bungalow residences. (id:65396)
20 Cramer Drive
Ottawa, Ontario
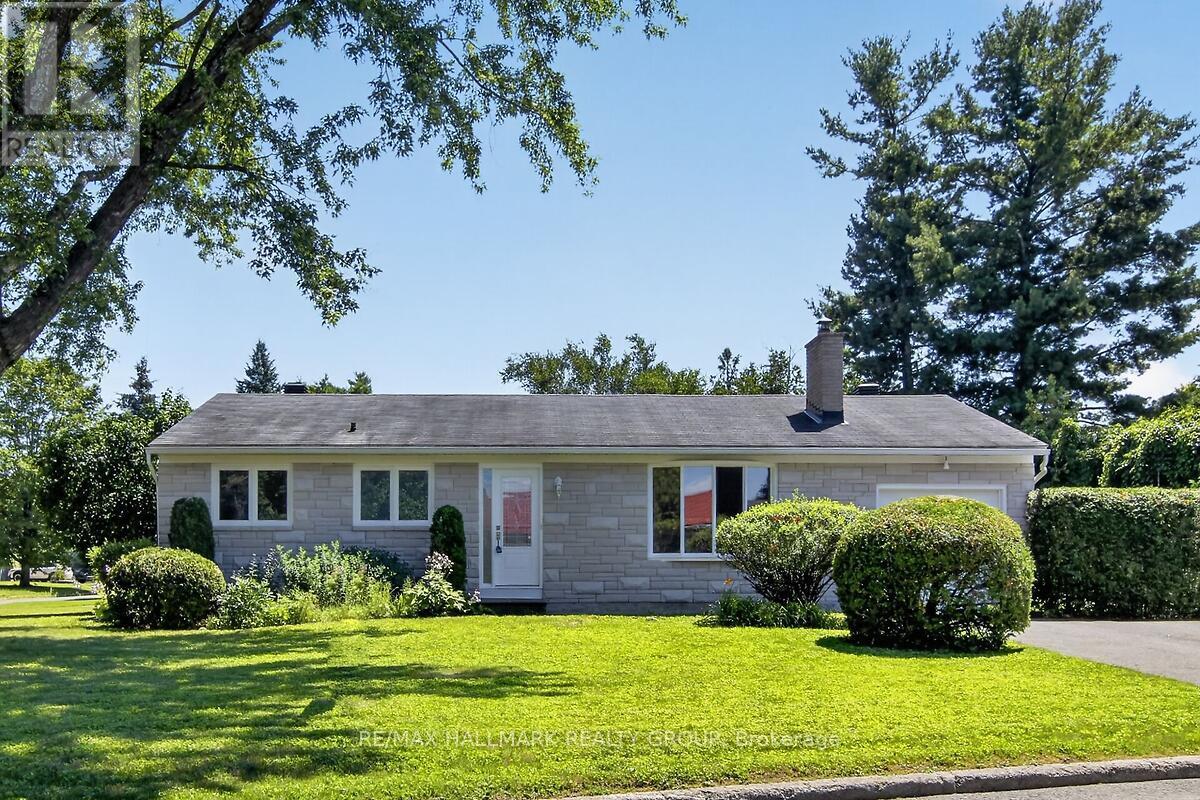
Turnkey Bungalow in a Prime Family-Friendly Neighbourhood! Welcome to this beautifully maintained, move-in ready bungalow offering 1162 sq. ft. of comfort, style, and exceptional pride of ownership. This vacant home is truly turnkey-simply unpack and enjoy. The bright, inviting interior features beautiful hardwood flooring, neutral décor throughout, a spacious living room, a separate dining area, and a functional eat-in kitchen perfect for everyday living. The updated bathroom has been tastefully finished with quality materials, adding to the home's timeless appeal. Imagine the possibilities! The virtually staged recreation room creates the perfect gathering place for family and friends, while the workshop showcases an ideal space for hobbies, projects or a dream workspace. Attractive stone front (2025) enhances the home's curb appeal, while the corner lot provides additional outdoor space and excellent potential for gardening, entertaining, or creating your own private side-yard retreat. A rear patio offers a comfortable spot to relax or enjoy summer barbecues. Ideally located in a sought-after neighbourhood close to schools, parks, shopping, restaurants, places of worship, public transit, and all the amenities you need. Whether you're a first-time buyer, downsizer, or investor, this home offers exceptional value in a fantastic location. Ready to move in and enjoy! FOR YOU EARLY BIRDS: STOP IN THIS SUNDAY OPEN HOUSE 11:00 AM TO 1:00 PM. OCTOBER 25. (id:65396)
145 Oxford Street W
North Grenville, Ontario
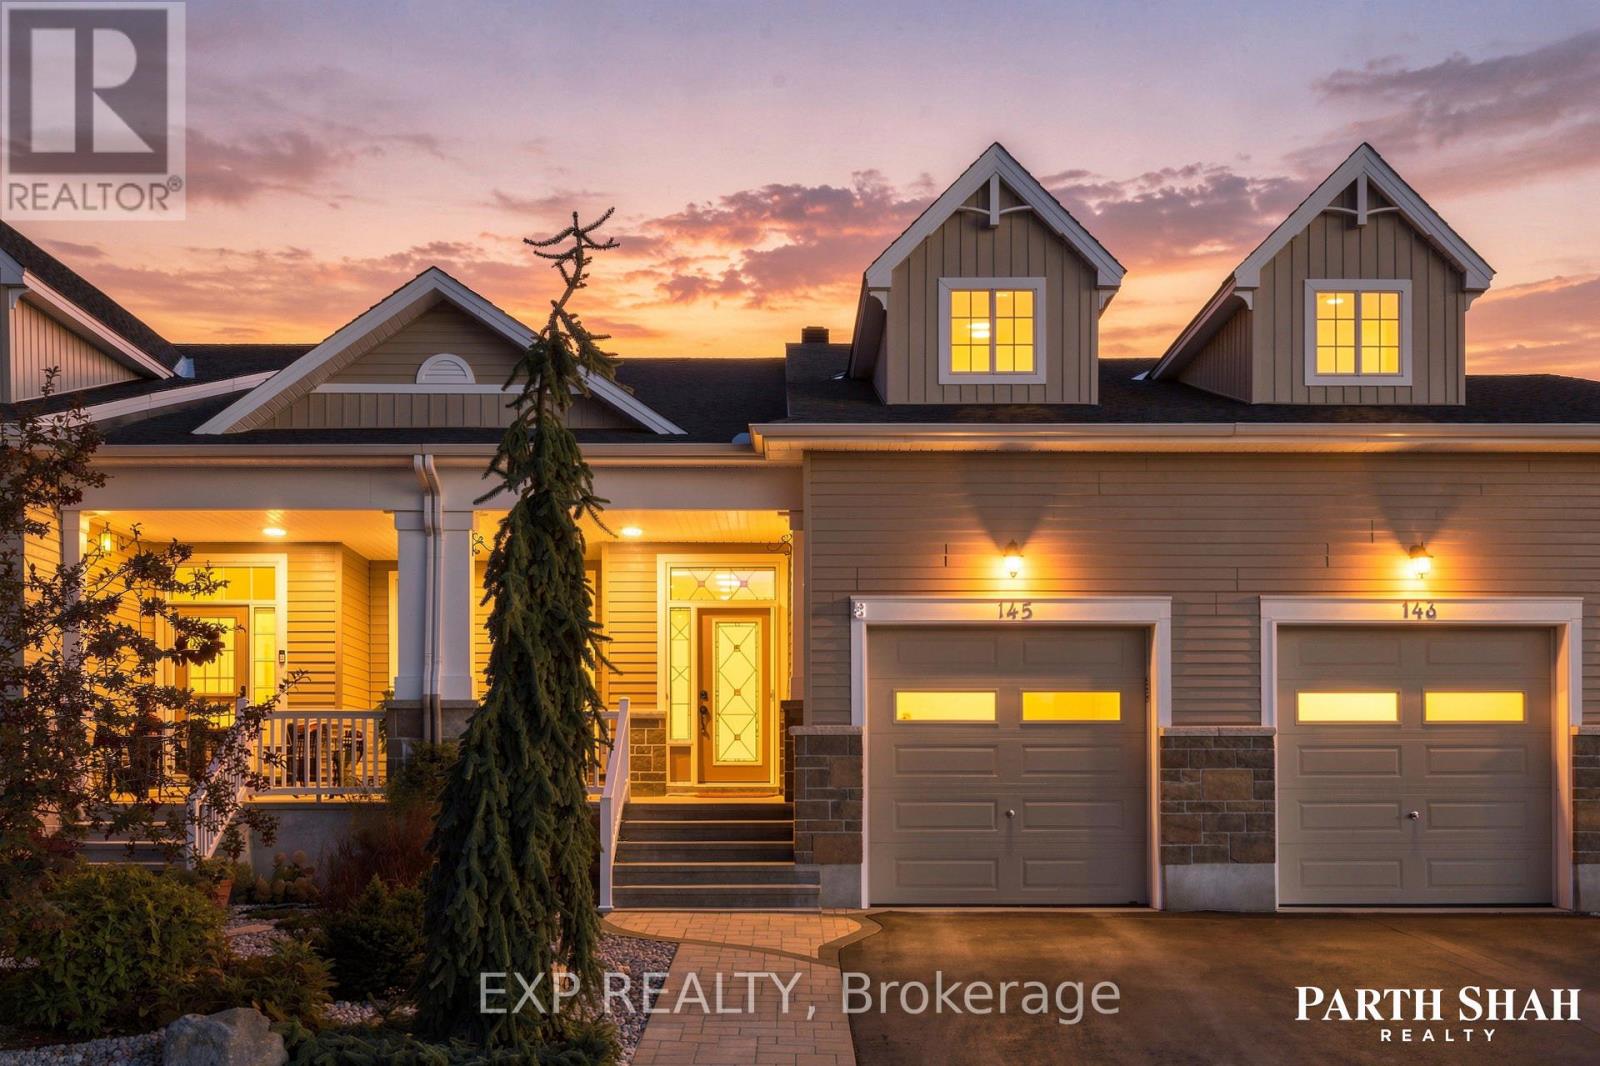
OPEN HOUSE: Sunday, November 1st, from 1:00-3:00 p.m. Welcome to Urbandale's award-winning Edgewood II model, a beautifully maintained and move-in-ready executive townhome in Kemptville's desirable Country Walk community. Offering approximately 1,756 sq. ft. above grade plus an 897 sq. ft. finished lower level, this home provides approximately 2,653 sq. ft. of finished living space with 2+1 bedrooms, three full bathrooms and a powder room. The bright, open-concept main floor features impressive 14-foot ceilings, separate living and family rooms, a spacious kitchen and dining area, and a main-floor primary suite with a walk-in closet and private ensuite. Upstairs, a versatile loft, second bedroom with a walk-in closet and full bathroom create a comfortable space for guests, family or working from home. The fully finished lower level offers a third bedroom with a walk-in closet, another full bathroom, a separate living room, a recreation room and an electric fireplace, providing flexibility for entertaining, a home office, gym or hobby area. Additional highlights include recent interior painting, an attached garage, a private fully fenced backyard, and a well-maintained front yard. Residents also enjoy access to the Country Walk community clubhouse for an annual fee of approximately $300, paid once yearly. Ideally located near downtown Kemptville, grocery stores, restaurants, cafés, shopping, the library, hospital, parks and scenic trails, this home offers convenient main-floor living without giving up the space you love. Some photographs have been virtually staged to help showcase the home's full potential. (id:65396)
80 Chippewa Avenue
Ottawa, Ontario
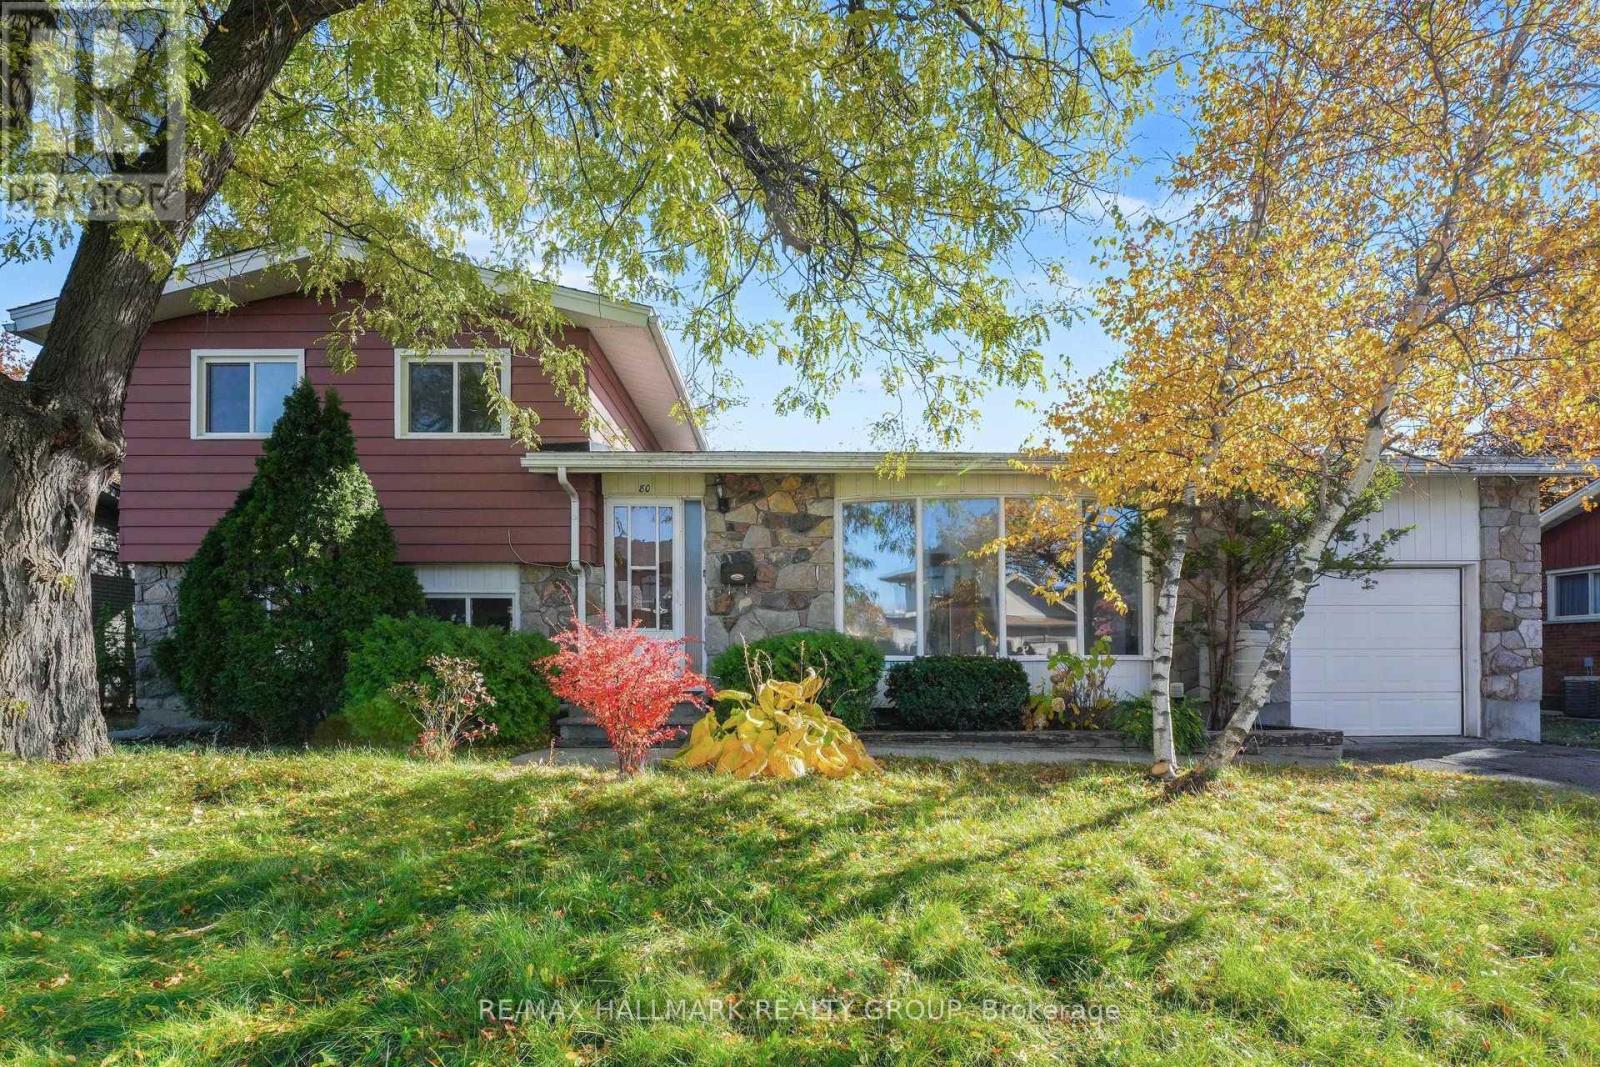
Welcome to 80 Chippewa Avenue! Ideally situated on a 75 x 90 ft lot in a fantastic, established neighbourhood, this spacious detached sidesplit offers the perfect combination of comfort, functionality and convenience. With over 1,600 square feet of living space, 4 bedrooms, 2 bathrooms and a finished basement, there is plenty of room for the whole family! Step inside to a bright and inviting living room, filled with natural light from the beautiful oversized bow window. The dining room offers direct access to the private, tree-filled backyard, creating the perfect setting for indoor-outdoor entertaining. This home is complete with generously sized bedrooms, finished lower level and an attached two-car tandem garage offering plenty of room for parking and storage. Recent improvements include: paint (2026) floors sanded and refinished (2026), roof (approx 2020), most windows (approx 2016). Enjoy the charm of a mature neighbourhood with convenient access to parks, schools, shopping, transit and everyday amenities. A wonderful opportunity to settle into a well-established community and make this house your home! (id:65396)
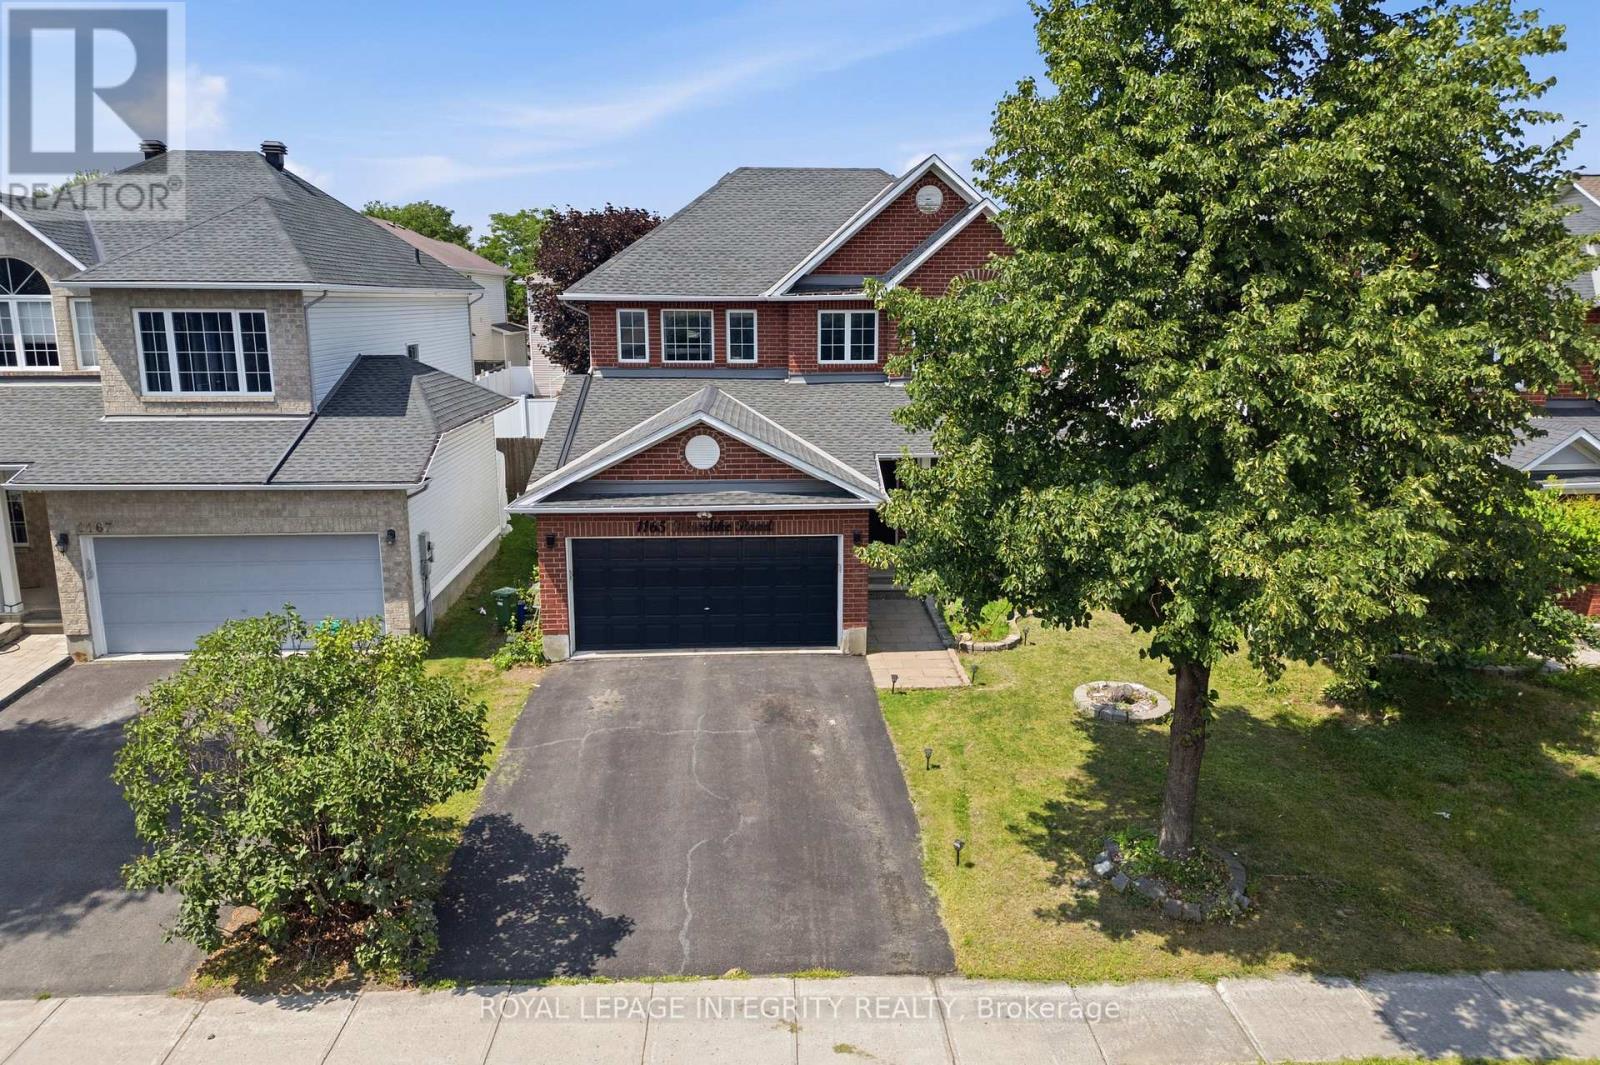
1165 Klondike Road
Ottawa, Ontario
PREPARE TO FALL IN LOVE with this meticulously maintained detached home on a premium 43 ft lot in the prestigious Morgan's Grant community of Kanata. Offering an impressive 3,438 sq. ft. of total living space, 5 bedrooms, 4 bathrooms, and numerous updates, this move-in-ready home perfectly combines style, comfort, and functionality. The inviting main floor features a spacious formal living room, family room, formal dining room, dedicated home office, and convenient mudroom. The beautifully renovated kitchen (2026) is the heart of the home, showcasing quartz countertops, a stylish backsplash, stainless steel appliances, ample cabinetry, and generous prep space, perfect for everyday living and entertaining. Upstairs, the spacious primary suite offers a walk-in closet and a fully updated 5-piece ensuite (2026) featuring a glass walk-in shower and relaxing soaker tub. Three additional generously sized bedrooms and a full bathroom provide plenty of space for a growing family, while brand-new carpet (2026) adds a fresh, modern touch throughout the second level. The fully finished basement features a large recreation room, fifth bedroom, and 3-piece bathroom with a glass standing shower, making it ideal for guests, extended family, or a home gym. Additional updates include a furnace (2021) and an owned hot water tank. Step outside to your private backyard oasis featuring a large deck, fully fenced yard, and covered hot tub pavilion, creating the perfect space for year-round relaxation, entertaining, and family gatherings. Ideally located just minutes from Kanata's renowned high-tech hub, this home offers easy access to top-rated schools, parks, scenic walking trails, golf courses, shopping, restaurants, public transit, and major highways. A rare opportunity to own an exceptional family home in one of Kanata's most sought-after neighbourhoods. (id:65396)
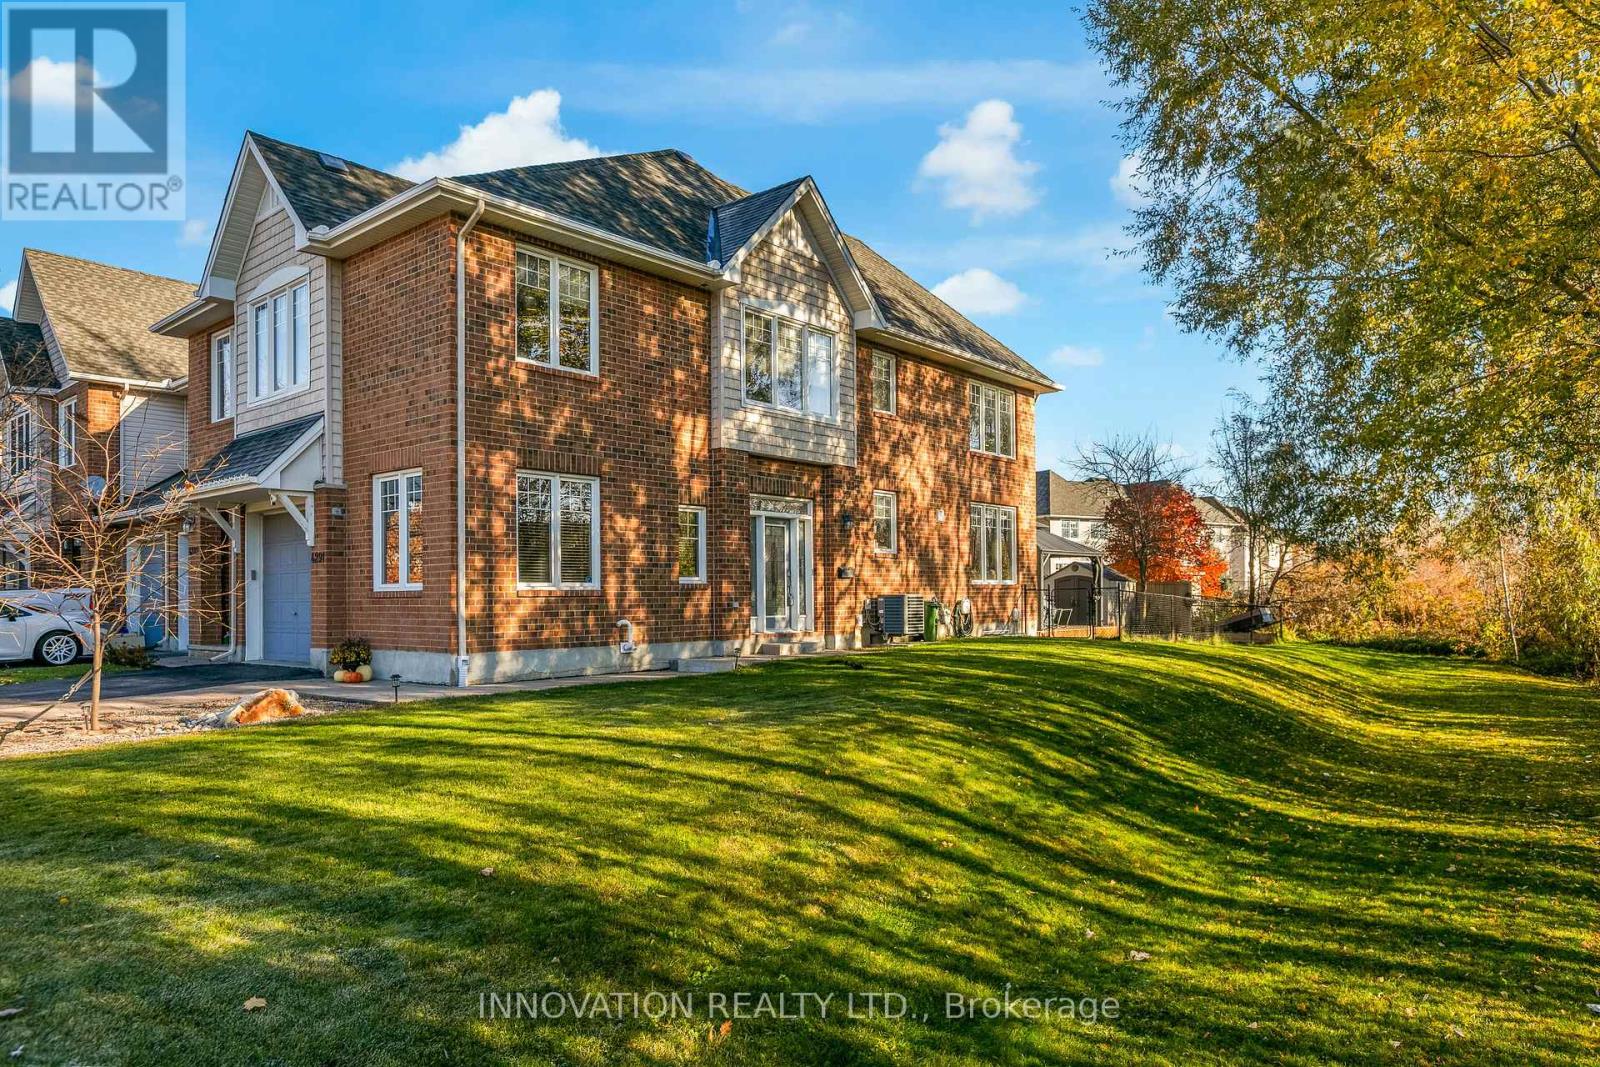
4291 Kelly Farm Drive
Ottawa, Ontario
Welcome to 4291 Kelly Farm Drive in the sought-after community of Findlay Creek! Offering 1,731 sq. ft. of above-grade living space plus 785 sq. ft. of finished lower-level space, this inviting home combines comfort, functionality and outdoor living. The bright, open-concept main floor features rich hardwood flooring, welcoming living and dining areas, and a dedicated office ideal for working from home. Upstairs, a versatile bonus space offers the perfect opportunity for a cozy reading corner, homework area or quiet retreat. The finished lower level provides additional room for family gatherings, movie nights or recreation. Step outside to enjoy the private backyard, complete with a spacious deck and gazebo-covered entertaining area, perfect for summer barbecues and relaxing evenings. A beautiful treed area alongside the property adds a natural backdrop and an enhanced sense of privacy. Ideally located close to parks, schools, shopping and everyday amenities, this home offers a wonderful balance of comfortable living and outdoor enjoyment in a family-friendly neighbourhood. (id:65396)
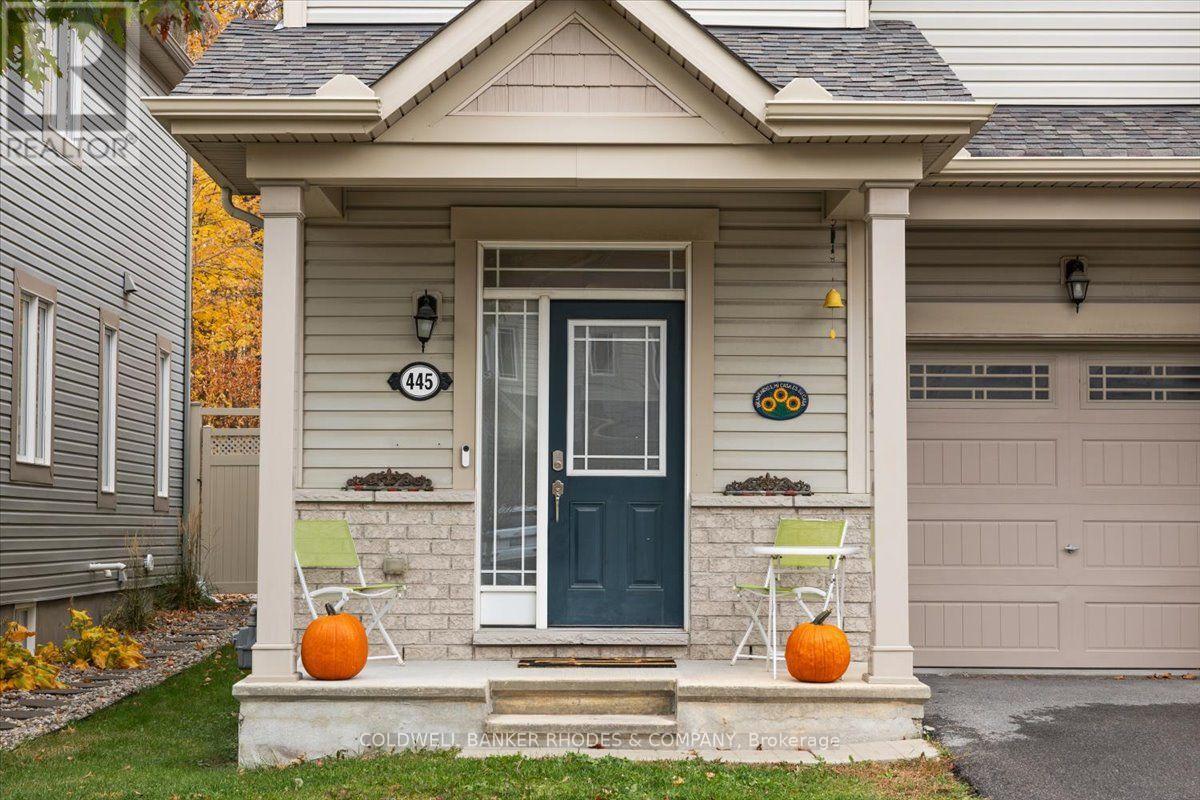
445 Meadowbreeze Drive
Ottawa, Ontario
Thoughtfully maintained by its original owner since 2015, this move-in-ready end-unit townhome offers comfort, mindful upgrades and a beautiful neighourhood setting. Side windows fill the home with natural light, while a curved staircase adds character and charm. Builder upgrades are complemented by recent improvements, including a new basement bathroom, an updated laundry room. With no rear neighbours, the inviting backyard is a private retreat, complete with planters and lighting, perfect for relaxing or entertaining. This location offers a private driveway, elementary school just blocks away and easy access to major routes complete this welcoming home. (id:65396)
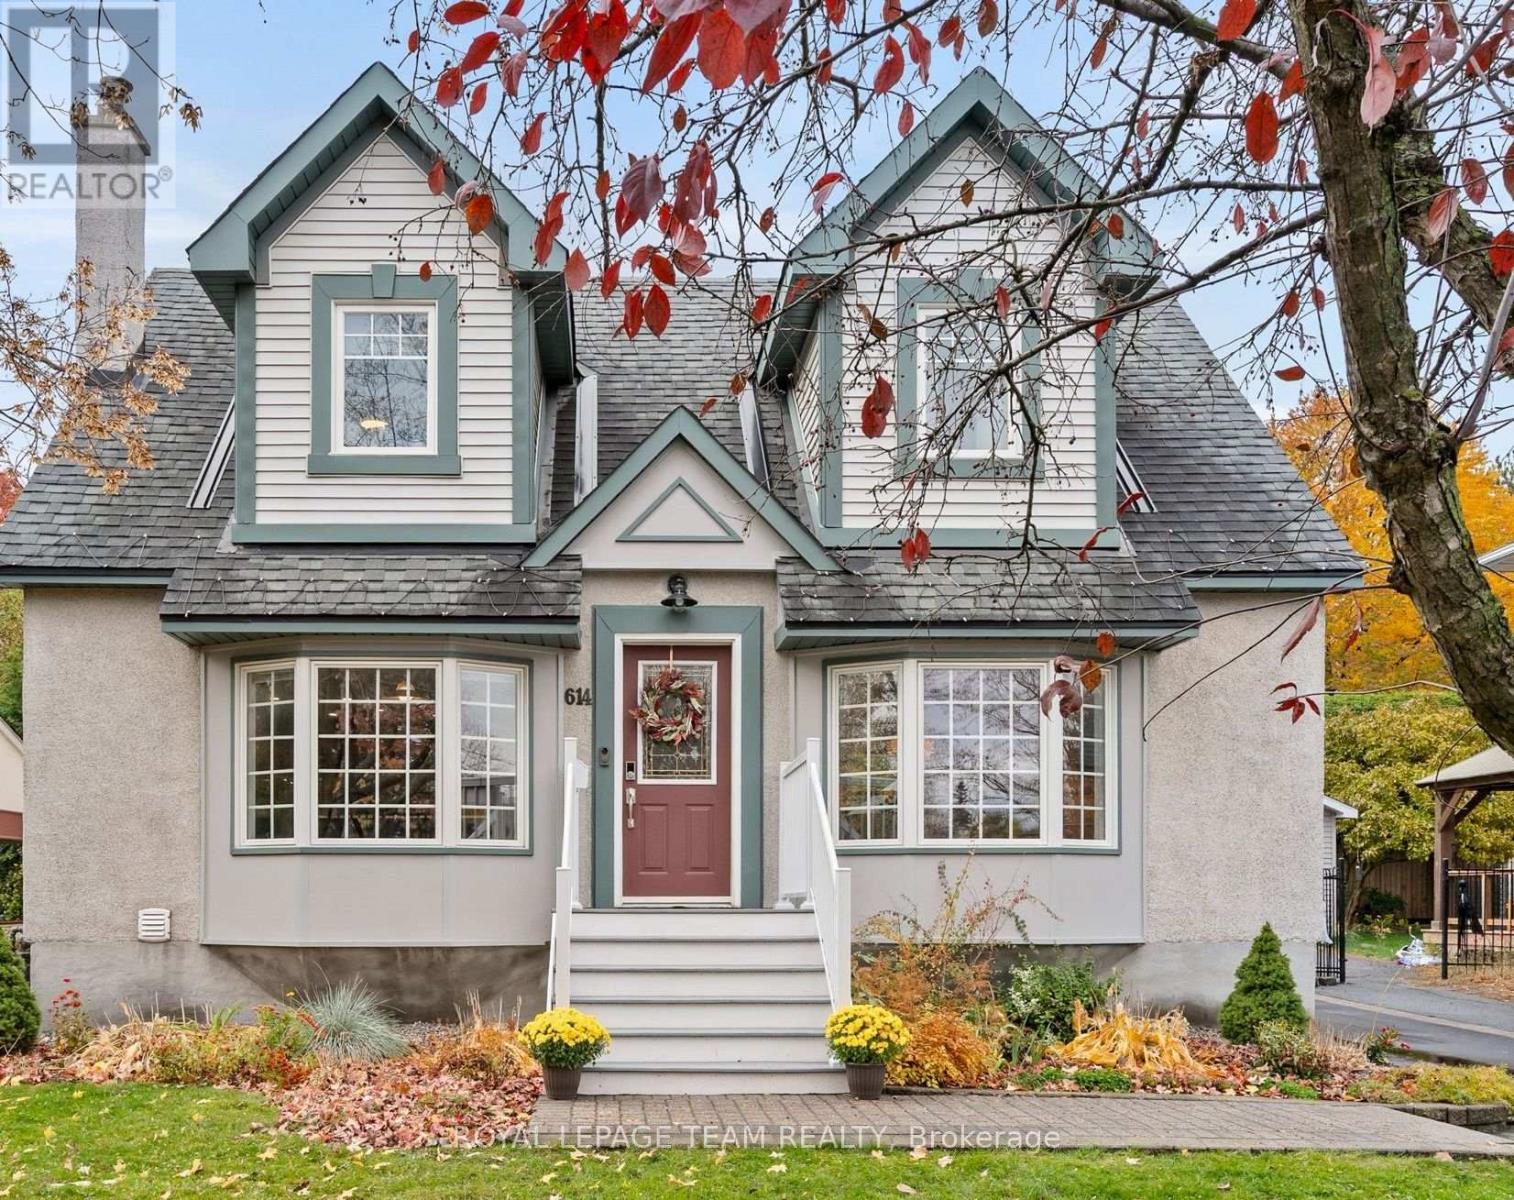
614 Golden Avenue
Ottawa, Ontario
Welcome to 614 Golden Avenue, a bright and welcoming two-storey home that offers a rare combination of park views, Cape Cod charm, and a coveted Highland Park address. Directly across from Westboro Kiwanis Park and Dovercourt Recreation Centre, this ideally situated property puts year-round recreation and a vibrant community right outside your door. Enjoy morning coffee in the eat-in kitchen's bay window overlooking the park, which offers playgrounds, summer wading-pool and winter skating just across the street. With top-tier Broadview Public School and Nepean High School just a five-minute walk away, school days are refreshingly simple, whether walking to morning class or popping home for lunch. Thoughtfully updated and maintained, this detached 3-bedroom, 3-bathroom home pairs classic character with a flowing, functional layout. Formal living and dining rooms offer inviting spaces for gathering and entertaining, complemented by a sunlit family room overlooking the private backyard. A main-floor powder room adds everyday convenience. Upstairs, the expansive primary bedroom offers an airy retreat with a striking cathedral ceiling and a full ensuite. Two more sizable bedrooms and a full bathroom offer flexible space for family or overnight guests. The versatile lower level features a generous recreation room ideal for a home office, gym or play area, a separate laundry and utility space, a rough-in for a fourth bathroom, and an expansive crawl space with shelving. With Westboro's shops and restaurants within easy reach on foot and convenient access to transit, 614 Golden Avenue brings together a thoughtfully designed family home, an exceptional park-facing setting, and all the advantages of a safe, connected neighbourhood. (id:65396)
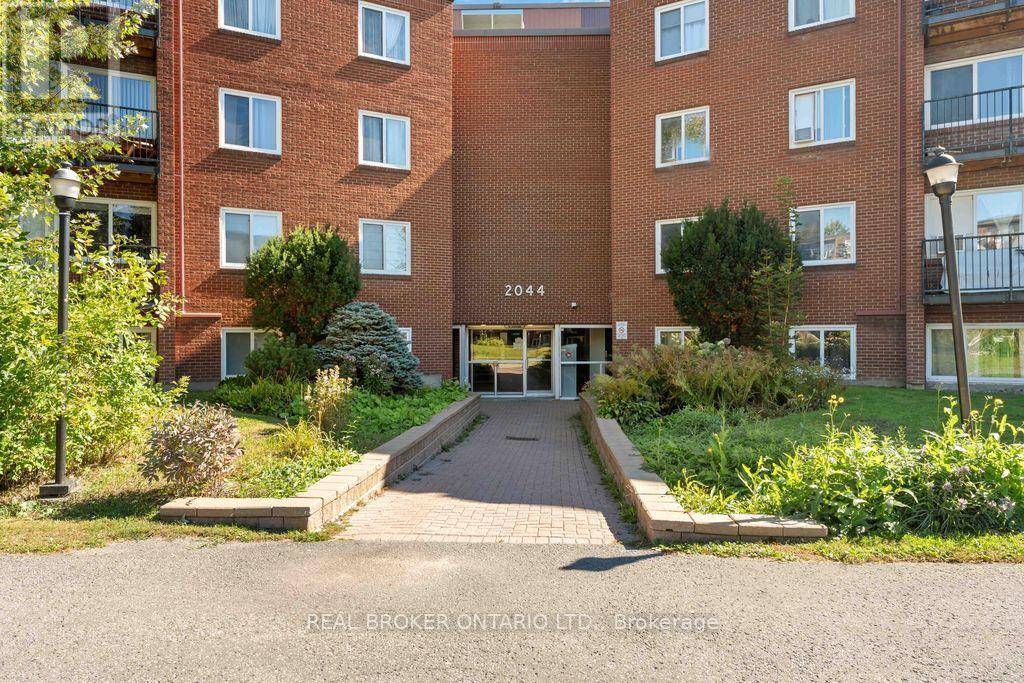
105b - 2044 Arrowsmith Drive
Ottawa, Ontario
*OPEN HOUSE SUNDAY NOV.1 2-4PM* Welcome to 105B at 2044 Arrowsmith Drive! This bright and spacious 3-bedroom condo features south-facing exposure, allowing plenty of natural light to fill the living and dining areas throughout the day. Freshly painted and thoughtfully updated, the unit offers luxury vinyl flooring with DRIcore underlay, updated trim and doors, and updated electrical fixtures. The beautifully renovated 4-piece bathroom features a ceramic tub surround, bathtub, vanity, toilet and sink. The refreshed kitchen includes new lower cabinetry, countertop, backsplash, sink, faucet and hood fan. Additional improvements include new electric baseboard heaters in two bedrooms and three electric space heaters installed approximately six years ago. Enjoy a family- and pet-friendly building featuring an outdoor pool, indoor dry sauna, visitor parking and shared laundry facilities on the second floor. The unit also includes a dedicated storage locker on the third floor and one exclusive-use parking space (#183).Condo fees are $594/month. Hot water is owned and maintained by the condominium corporation. Conveniently located near Gloucester Shopping Centre, Walmart, Costco, schools, parks, restaurants, coffee shops, Blair LRT Station and Highway 417, this home offers easy access to everyday amenities and transportation. An excellent opportunity to own a spacious 3-bedroom condo in an established Ottawa community! Some photos have been virtually staged. (id:65396)
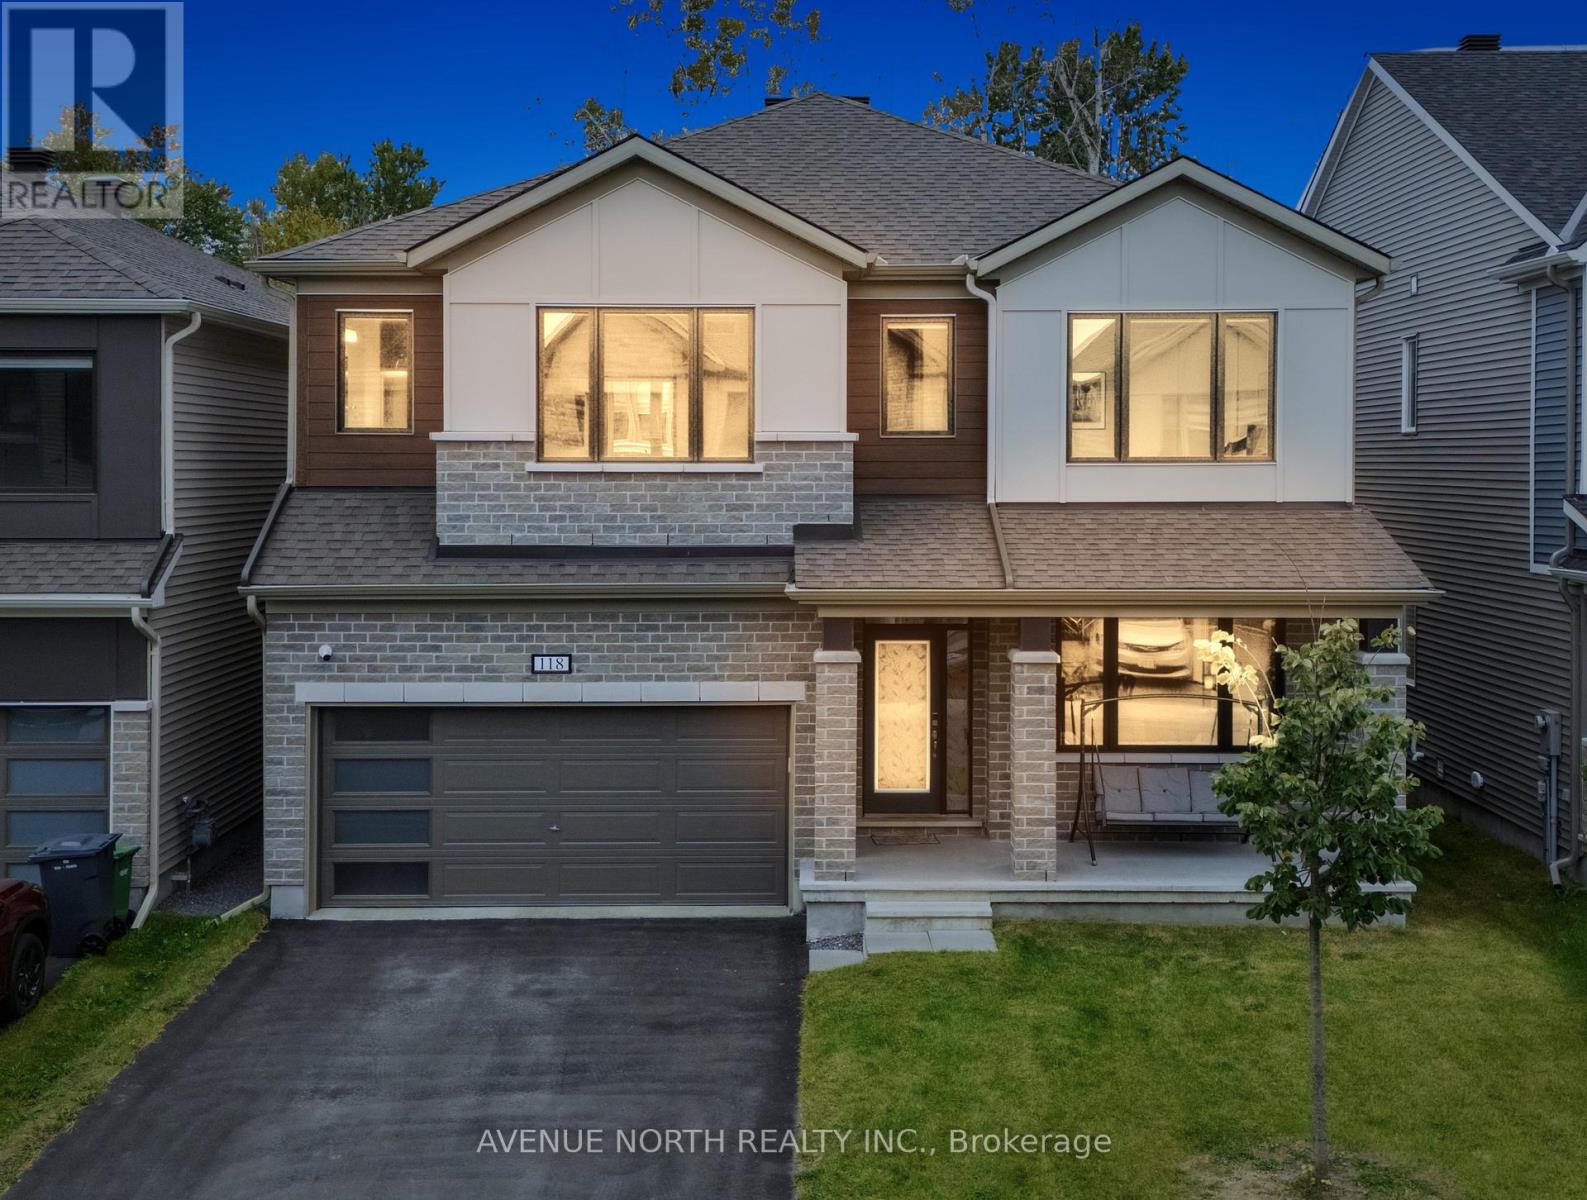
118 Green Ash Avenue
Ottawa, Ontario
Welcome to luxury living in Richmond! Modelled after the beloved Walnut floorplan with 4000+ Living Space Area, this immaculate home offers over $140,000+ in custom upgrades and complete privacy with permanent ravine views and no rear neighbours .Perfectly positioned on a family-friendly street directly across from a park and school, the striking brick-and-stone exterior with black window frames makes a lasting first impression. Inside, the main floor balances style and practicality with durable luxury vinyl floors, Potlights on Whole Floor, a grand open dining area, and a bright family room built around a cozy gas fireplace-a true rarity in modern builds. The heart of the home is the designer kitchen, complete with a massive waterfall island, double-sided cabinetry Upgraded & extended Island, pantry, and chimney hood fan. Upstairs, impressive 9-foot ceilings enhance the spacious feel across 5 large bedrooms and 3 Bathrooms , 2 of Them Are Ensuites, Alongside Second Floor Laundry. The primary suite is a true sanctuary with His & Hers walk-in closets and a lavish 5-piece ensuite with a standalone tub. The fully finished basement offers fantastic flexibility with an extra bedroom, full bath, and a huge entertainment zone. Enjoy outdoor living in your fully fenced yard overlooking nature, all within minutes of local shops, groceries, and services. (id:65396)
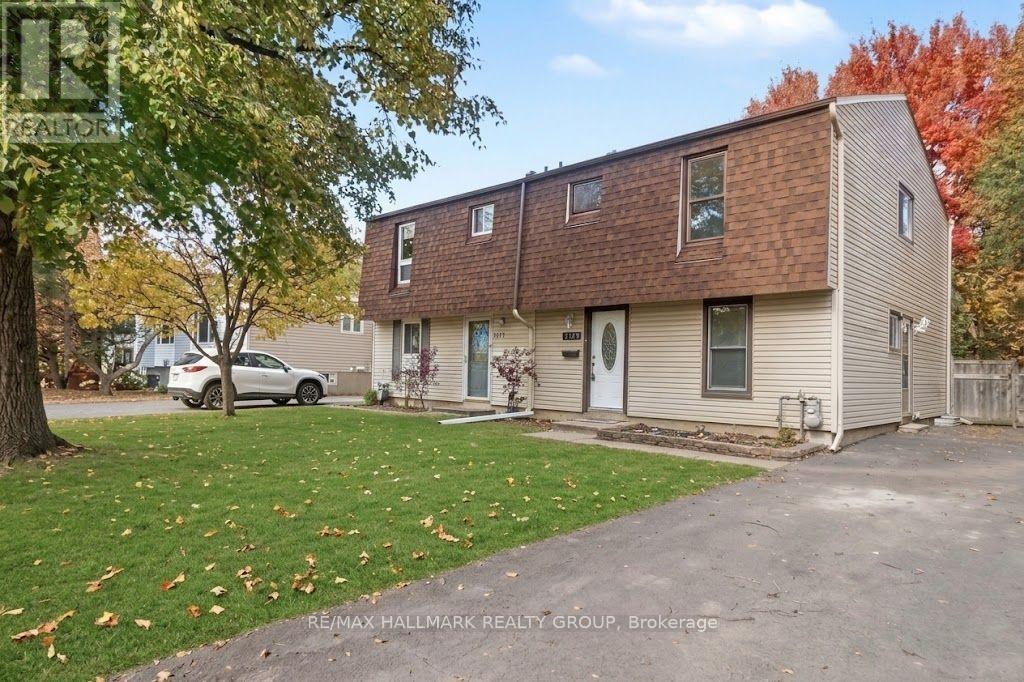
1329 Lotus Street
Ottawa, Ontario
Welcome to 1329 Lotus St. Located in Carson Grove, one of Ottawa's most convenient and established family-friendly communities! This bright and spacious 5-Bedroom, 2-Bath Freehold Semi-Detached home offers the ideal layout for growing families, first-time buyers, downsizers, or investors looking for a turn-key property. The main level features a bright living room with sliding glass doors opening to a deep, private, and fully fenced backyard. Completing the main floor is a dedicated 3-piece Bathroom, Dining area, a functional galley Kitchen with S.S Appliances & Quartz Countertops as well as a versatile Bedroom, ideal for a main floor guest room, home office, or nursery. Upstairs, you'll find a total of 4 Bedrooms along with a full Bathroom. The unfinished basement offers incredible potential to customize additional living space, a home gym, or a workshop to fit your lifestyle. Situated just minutes from downtown Ottawa and steps from major employment hubs including CSIS, CSEC, CMHC, NRC, and the Montfort Hospital. Walk to elementary and high schools, La Cité Collégiale, local parks, and the Blair LRT Station. Quick access to transit, shopping, and dining ensures everyday convenience is right at your doorstep. (2026) Central AC added, New Floors throughout, Quartz Countertops/Backsplash in Kitchen, Kitchen Cabinets, Tile in both Bathrooms, Upstairs Bathroom refinished, Closet Doors replaced in bedrooms, New Baseboards, Paint and Lighting throughout".. (2021) Eavestroughs. As per previous Listing: Roof (2015), siding (2016), furnace (2009). (id:65396)
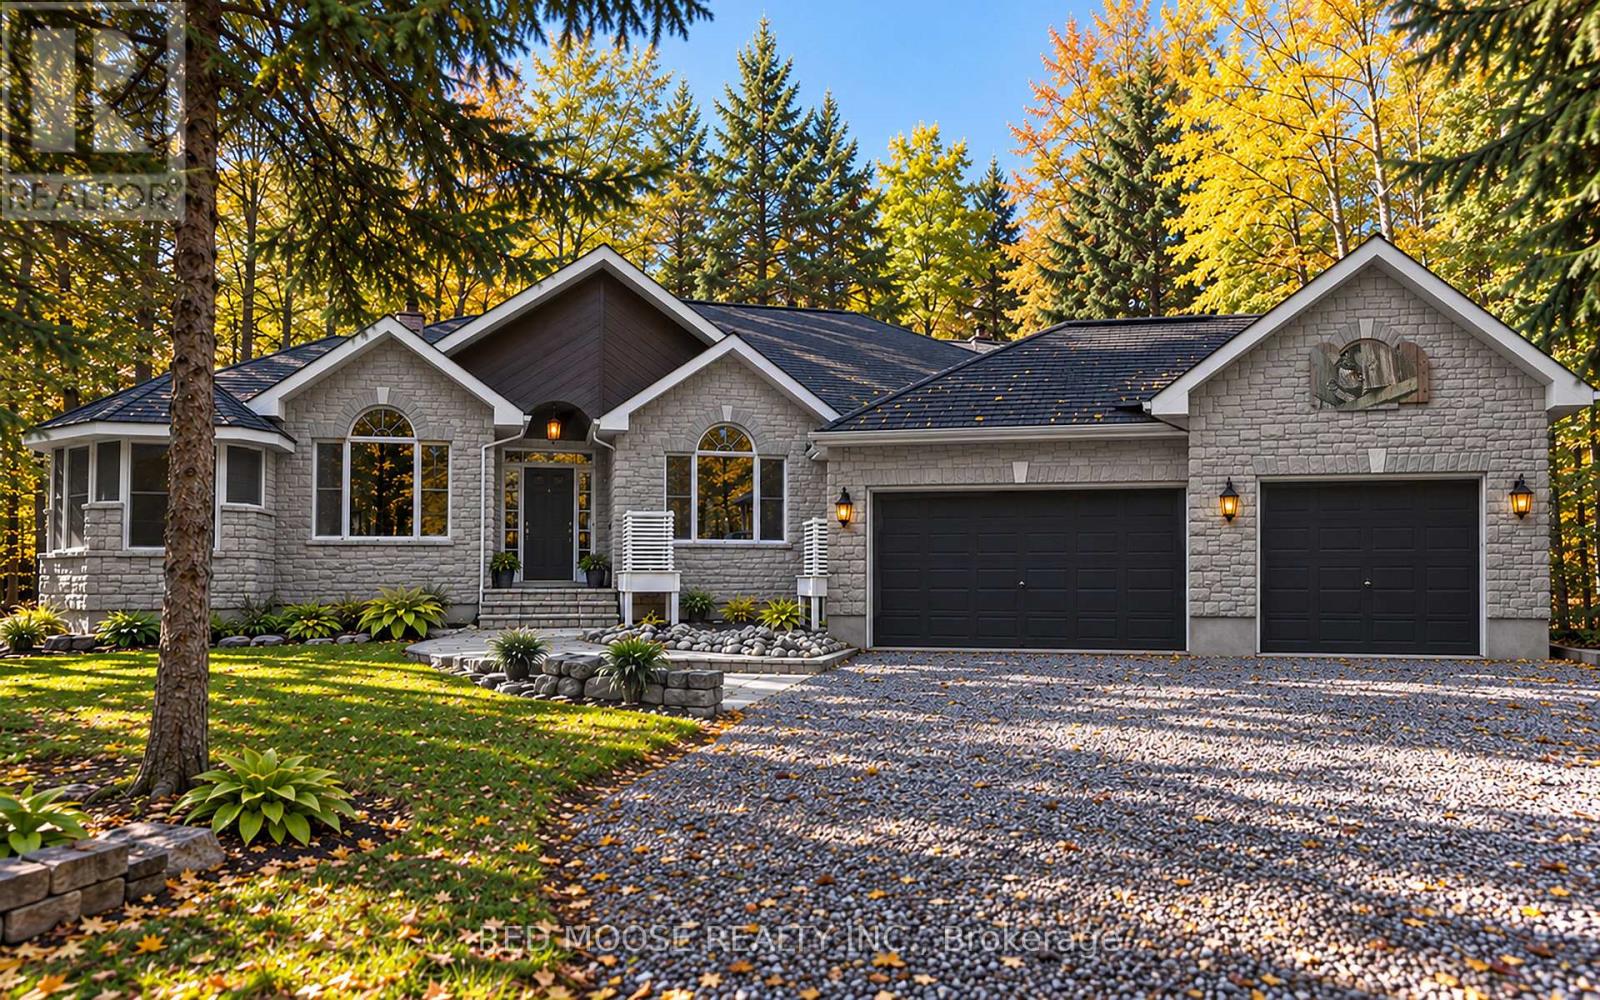
2470 Brennan Park Drive
Ottawa, Ontario
A property unlike any other! Nestled on just under 2 acres surrounded by mature forest, this extraordinary retreat is a nature lover's paradise and an artist's dream. A winding driveway flanked by stone walls welcomes you to a beautiful custom 3-bedroom stone bungalow with attached 3-car garage. Inside, discover hardwood flooring, soaring cathedral ceilings and a thoughtfully designed layout with the primary suite separated from the additional bedrooms. All 3 bedrooms feature walk-in closets, while the primary suite also offers Hardwood flooring and a full ensuite, additional closet and private access to its own fully screened 3-season gazebo/sunroom. From virtually every window, the surrounding forest creates a peaceful, private outlook that makes nature feel like part of the home. But the real magic lies beyond the house! Follow winding nature trails connecting an incredible collection of one-of-a-kind outbuildings, each with its own personality and possibilities. The stunning stone Carriage House offers an inspiring setting for hobbies, art or quiet escapes. Explore the 2-storey log cabin known as the Penalty Box, currently arranged as a retreat for watching hockey and gathering with friends. The Warehouse, Greenhouse and Garden Center offer space for storage, gardening and creative pursuits, and, to the right of the house, the Woodshed stores firewood and kindling. Previous owners were skilled in stone, metal and woodwork, and their artistic touches can be discovered throughout the property. Enjoy the wildlife pond, rear stone patio and outdoor fire pit. The partly finished basement features laundry, cold storage, a food-prep area and an expansive woodworking shop, with unfinished floors and ceilings. More than a home, this is a private woodland retreat filled with character and possibilities. Rough utility costs over last 12 months: Propane @ appx $3500, Hydro @ appx $2000. Please make sure to click on the virtual tour prior to booking an in person viewing. (id:65396)
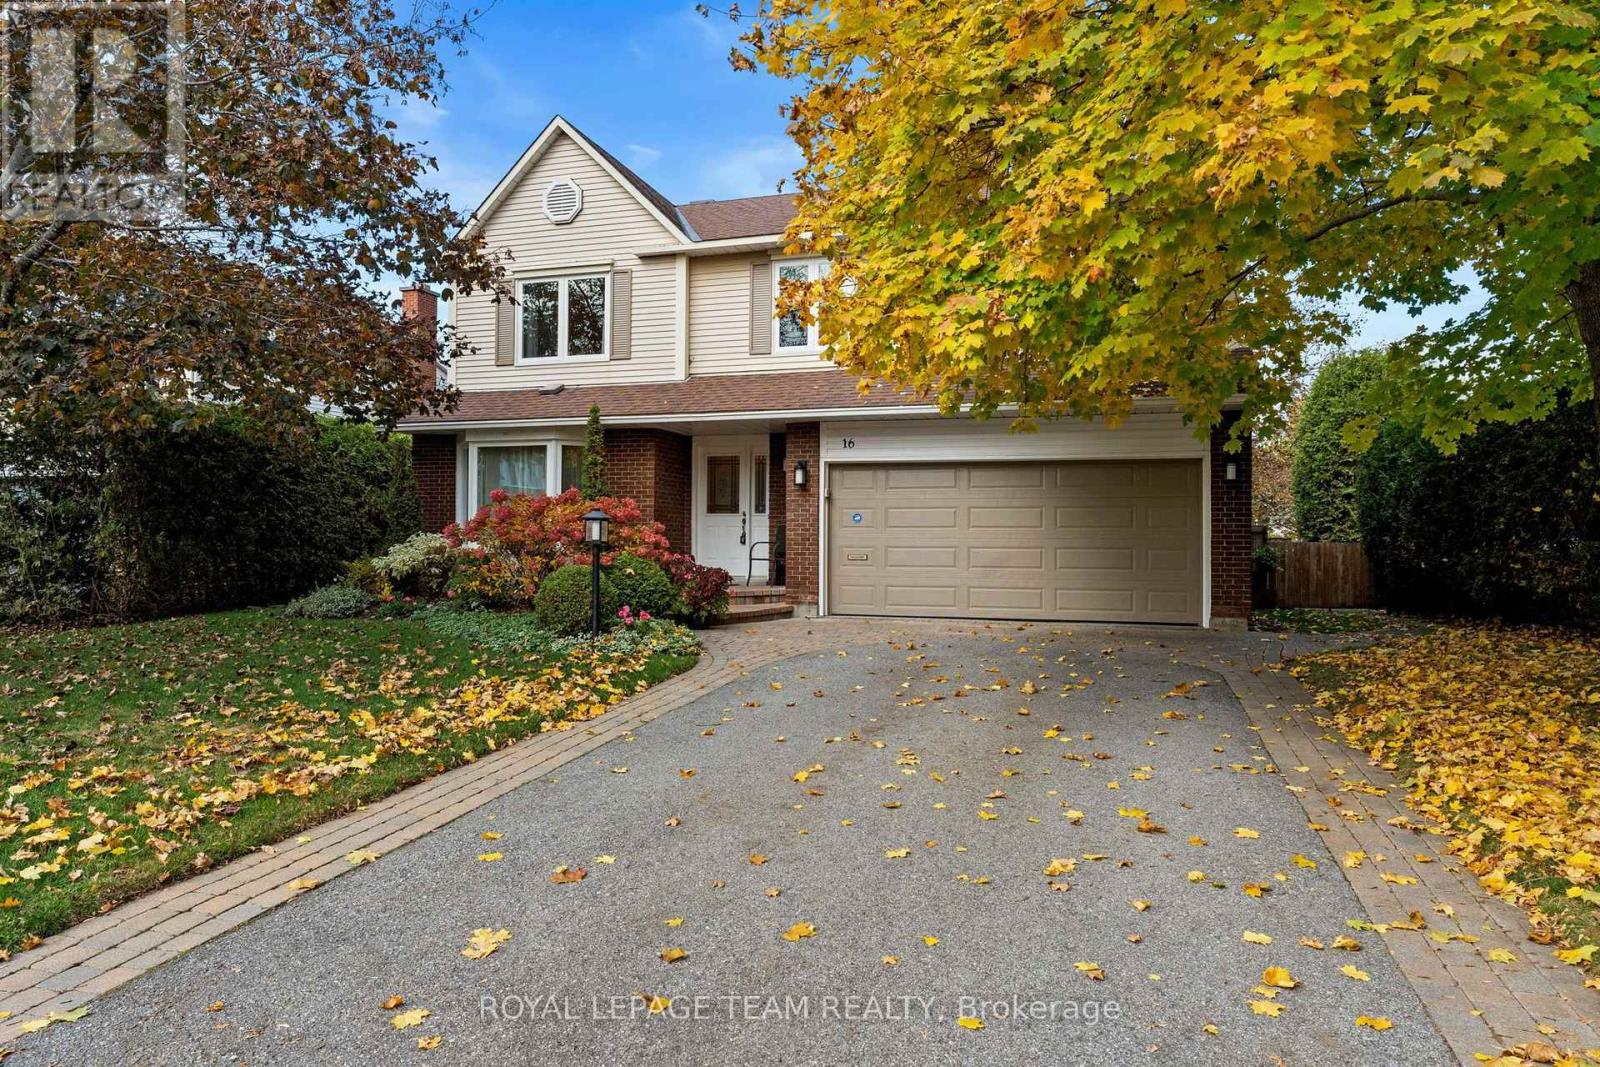
16 Phylis Street
Ottawa, Ontario
OPEN HOUSE: Sunday, November 1st 2-4pm. At 65 feet wide, this lot gives you the backyard space, privacy and breathing room that most homes in the neighbourhood simply can't offer. The house is just as impressive: beautifully updated, meticulously maintained and ready for you to move in. The main level is built for everyday living and entertaining. The updated eat-in kitchen has granite countertops and is adjacent to a family room, with a gas fireplace to add to the cozy feel. A combined living and dining room is the perfect place to host. Upstairs, four spacious bedrooms give everyone a room of their own. The primary bedroom has a private ensuite, and a full main bathroom serves the other three. The finished lower level adds even more space, with a rec room for movie nights or play, plus a separate room that works well as a guest space or home office. The basement features a full bathroom for added convenience. Close to parks, Costco and all of Barrhaven's amenities. Book your showing today. You'll love it! Please allow 48 hours irrevocable on all offers. (Property taxes based on tax estimator). (id:65396)
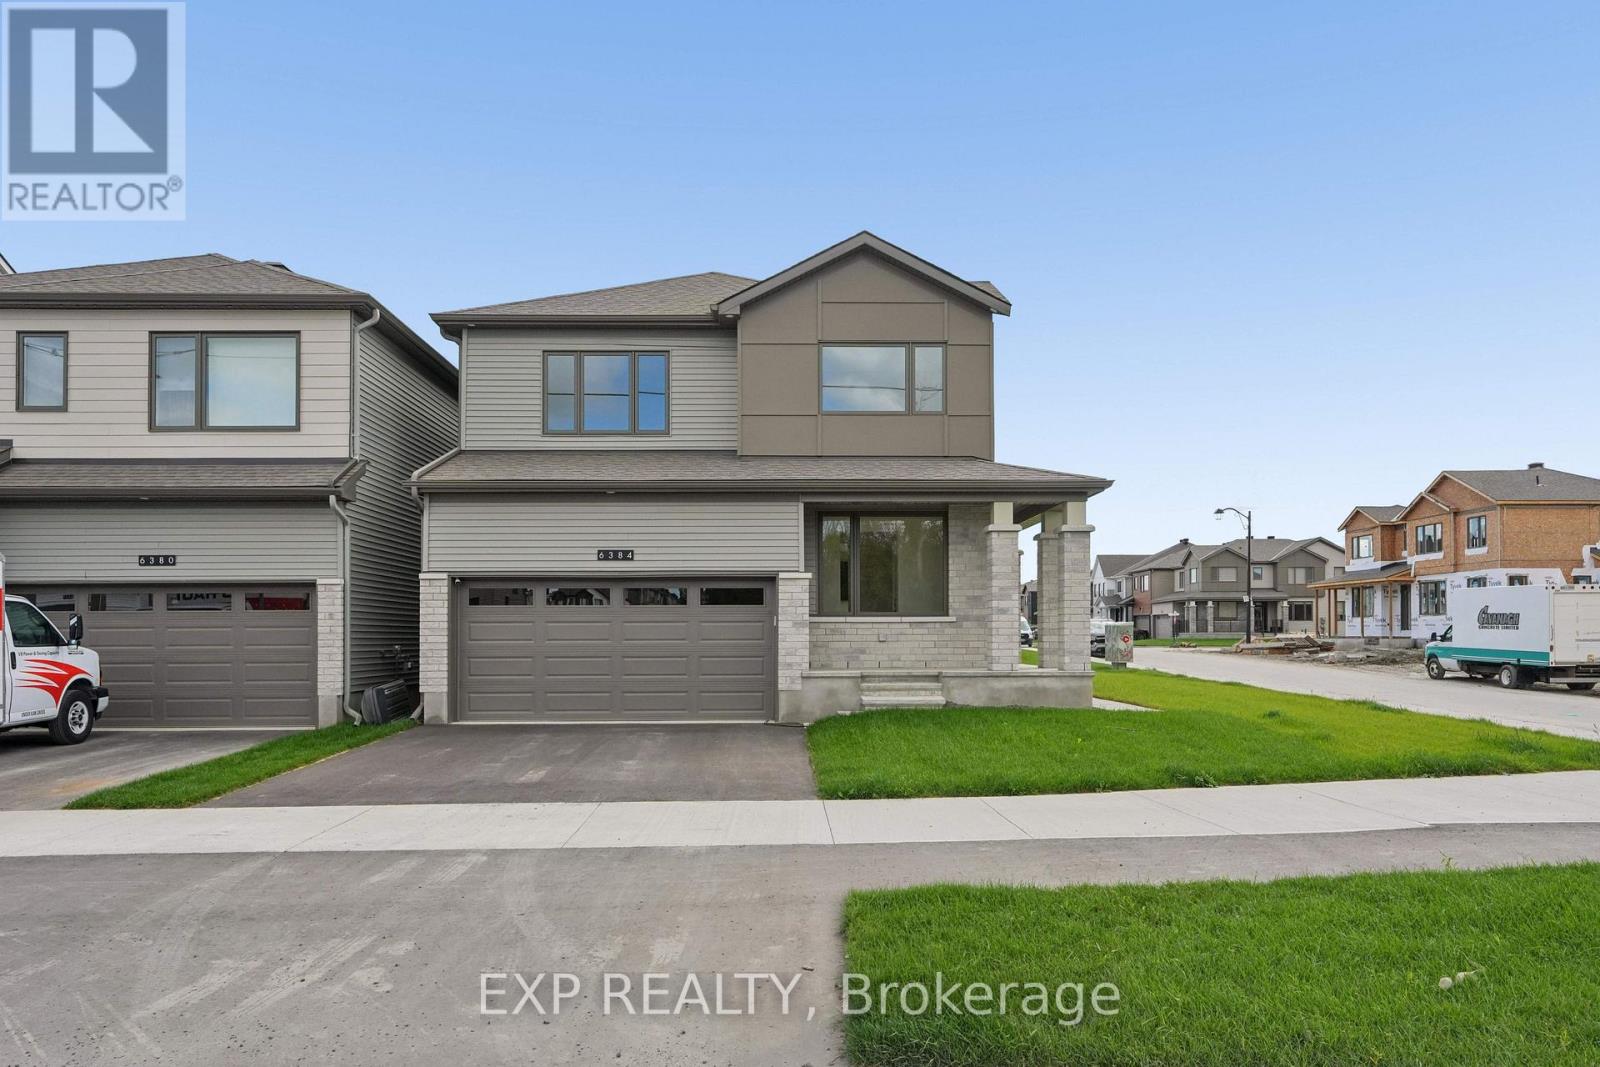
6384 Ottawa St W Street
Ottawa, Ontario
Woodland Corner Model | 4 bedrooms| Almost 3,000sq ft of finished living space|$120 K IN UPGRADES. Welcome to 6384 Ottawa St in tranquil Richmond Meadows. This beautifully appointed , move-in ready home is situated on a premium corner lot offering an abundance of windows and exceptional natural light. Designed with elevated finishes, the home features 9 ft ceilings ,wide plank flooring throughout w/ no carpet, hardwood staircase, quartz surfaces throughout and a stunning kitchen showcasing built -in Samsung appliances , induction range and generous cabinetry. A seamless flow into an open concept living and dining room with a separate den (in-law/den). Four generously sized bedrooms with the primary bedroom with his/her closets and en-suite. Builder finished lower level expands the living space , large windows and ceiling heights with a bathroom rough- in ideal for an in -law suite or guest retreat. This model is currently not available with the builder. Opportunity for immediate move in condition . Why build when you can move in now?Book your private showing today. Some photos have been virtually staged (id:65396)
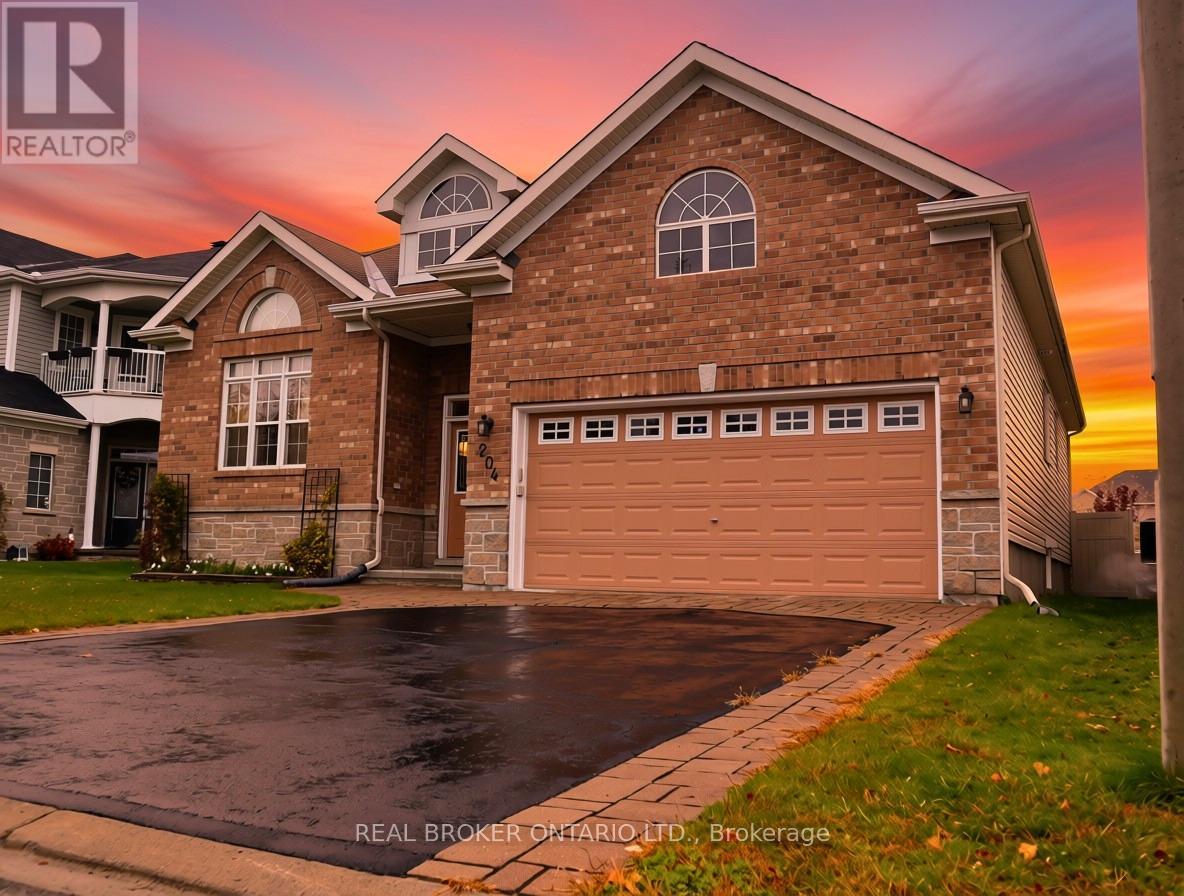
204 Hillpark High Street
Ottawa, Ontario
This four bedroom, three full bath Bungalow awaits your move! You are greeted by a lovely spacious double doored entry way with garage access. The main floor gives you an eat-in kitchen opening to the deck, built-in gardens, shed and fully fenced backyard. The offers a full dining room, plus a bonus front family room alongside a living room with fireplace and vaulted ceilings. The oversized primary bedroom is a real retreat with its own ensuite. Second main level bedroom and full bath. Downstairs, a large L-shaped living area works as a home office, teen hangout or guest space, with two more bedrooms and a third full bath. Huge utility room, with work shop, ample storage and more space for a potential flex space. Original owners, pet-free. Updated roof, furnace, deck and landscaping. Two-car garage, four parking spaces, and a 49.9 x 98.3 ft lot in Mer Bleue/Bradley Estates, Orleans. Close to parks and transit. Home was built with wide doors and hallways. (id:65396)
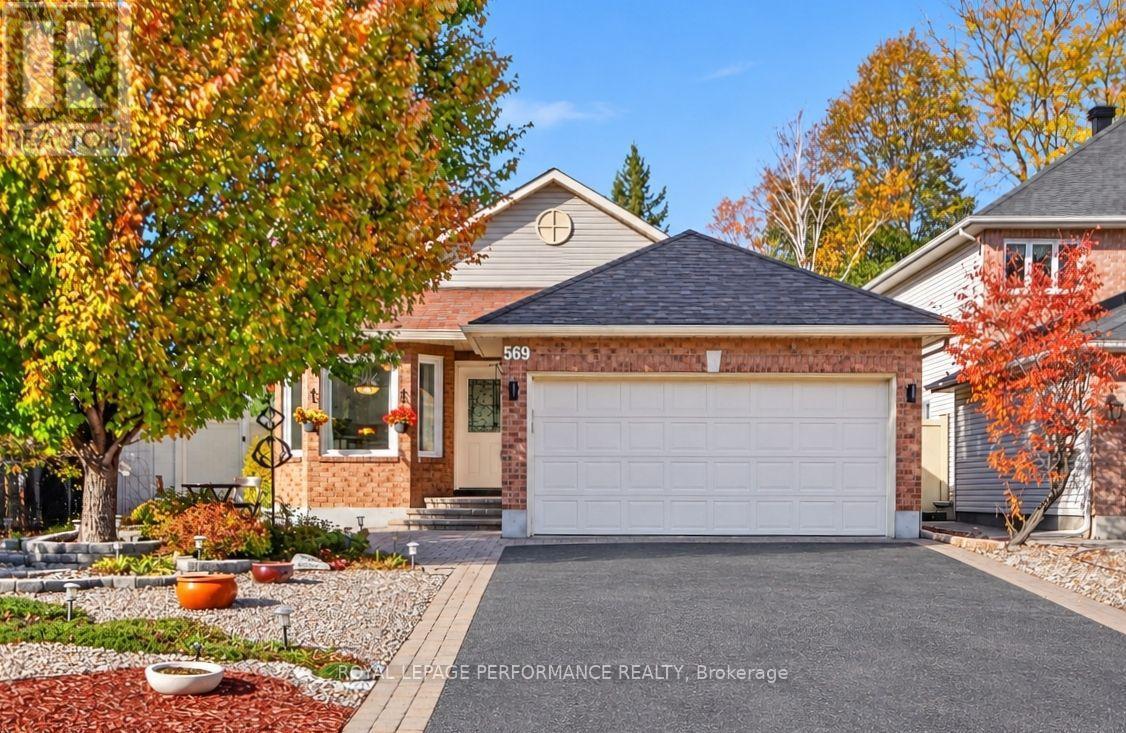
569 Princess Louise Drive
Ottawa, Ontario
Set in the desirable community of Fallingbrook, this beautifully maintained detached bungalow showcases exceptional pride of ownership and a lifestyle that is both comfortable and refined. Positioned across from an expansive park and playground, just steps to schools, recreation facilities, shopping, transit and the future LRT, this is a location designed for convenience and connection. Inside, elegant crown moulding and gleaming hardwood floors create a warm, sophisticated atmosphere throughout much of the main level. The thoughtfully designed layout features a spacious living room anchored by a natural gas fireplace, a formal dining room for entertaining and a well-appointed kitchen with fabulous countertops, abundant cabinetry and a bright breakfast nook. The primary bedroom offers peaceful backyard views, generous closet space and a private ensuite complete with a soaker tub and glass shower. A sizeable second bedroom and convenient main-floor laundry add everyday practicality. The true showpiece is the spectacular 17' x 14' Timber Frame Sun & Stars Four Seasons Sunroom. Featuring solar protected windows and radiant heated flooring, this extraordinary space allows you to enjoy the beauty of every season in complete comfort. Watch the changing landscape and experience the feeling of outdoor living year round without insects or temperature extremes. The finished lower level extends the living space with a massive rec room, exercise area, updated four piece bathroom and ample storage. Outside, stunning interlock landscaping, a PVC fenced yard, raised garden bed, outdoor shed and a charming gazebo create a private, low maintenance retreat perfect for summer barbecues or quiet evenings under the stars. A double garage and driveway parking for four vehicles complete this exceptional home. Turnkey and impeccably maintained, this is a rare opportunity to enjoy bungalow living at its finest in one of Orleans most sought after neighbourhoods. Book your showing today! (id:65396)
2627 Norberry Crescent
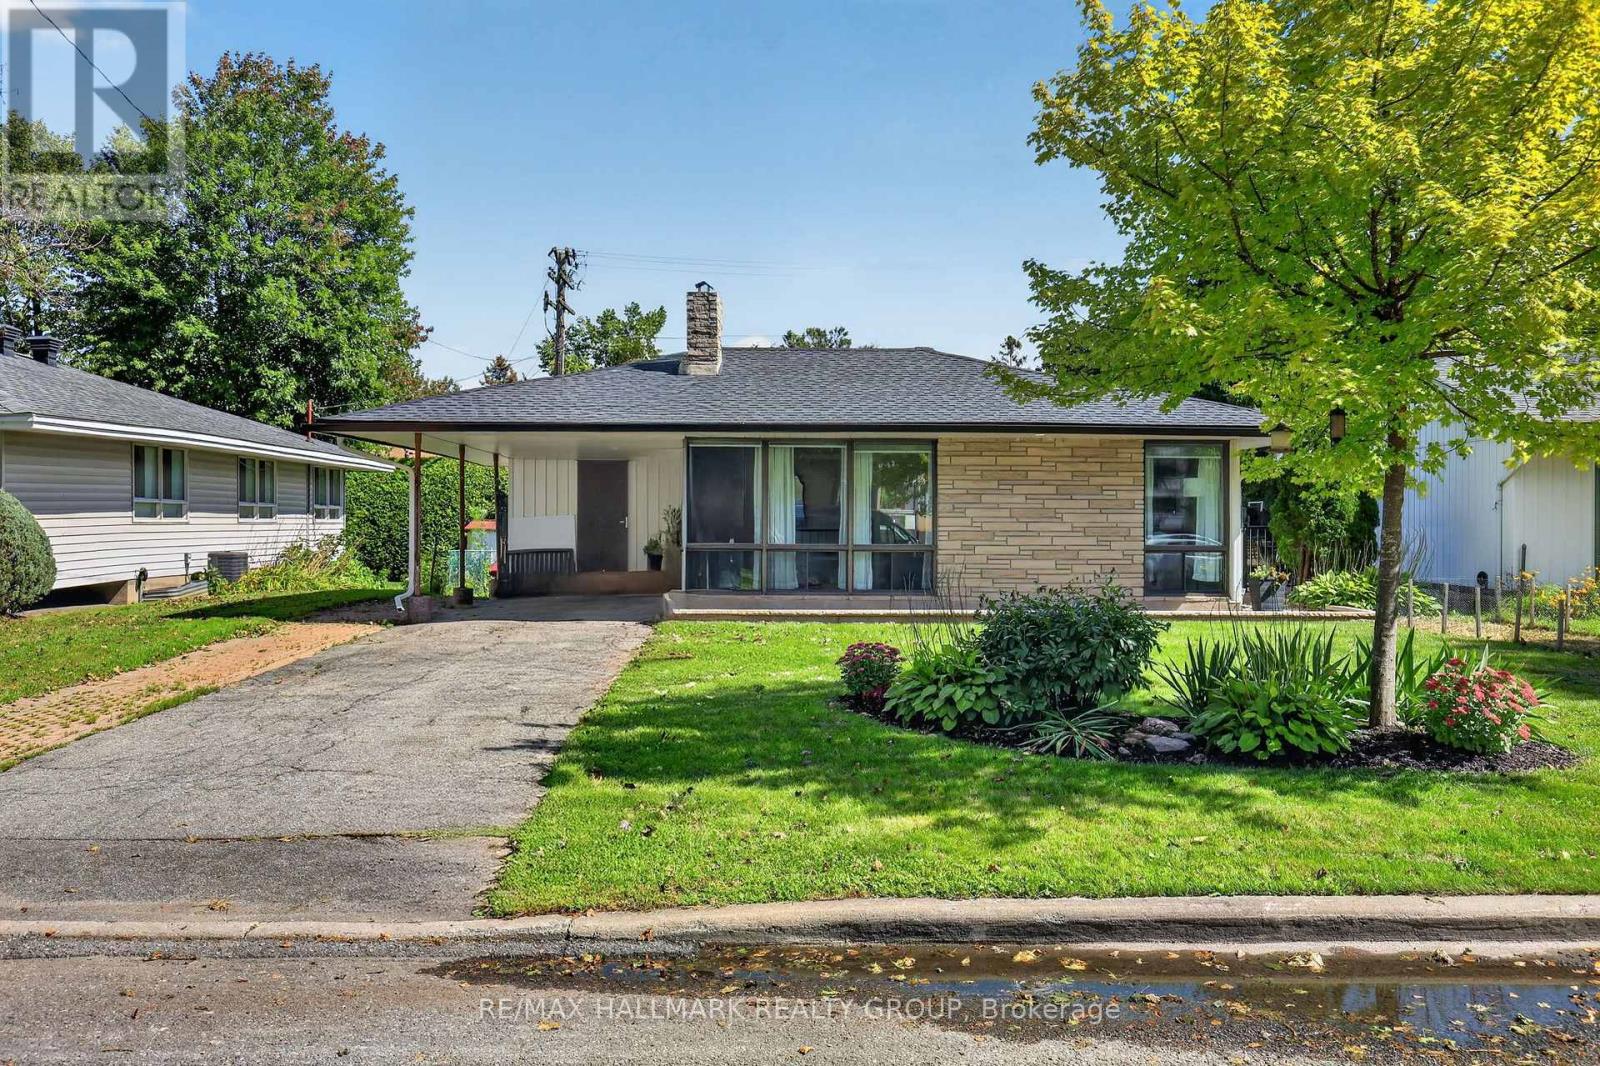
Ottawa, Ontario
Welcome to this charming detached bungalow nestled in a family-oriented neighbourhood, offering an ideal combination of space, location and versatility. With a spacious layout, hardwood floors and large, bright windows, this home feels warm, inviting and filled with natural light. The two-bedroom layout includes a generously sized, spa-like bathroom, creating a comfortable retreat for everyday living. Outside, enjoy a generous lot and great outdoor space, complete with a newer composite deck designed for easy, low-maintenance enjoyment. The unfinished lower level was previously used as an in-law suite and offers excellent potential to create additional living space, a secondary suite or a customized area to suit your needs. An excellent opportunity for first-time buyers, downsizers or investors alike. Ideally located close to Mooney's Bay, Carleton University, Ottawa Airport and downtown, with easy access to public transportation, shopping, bike trails and an abundance of amenities. A fantastic opportunity in a convenient and well-connected location! Updates include Roof/Soffit/Eavestrough 2018, Deck 2019, Front landscaping/Gardens 2022. (id:65396)
792 Mayfly Crescent
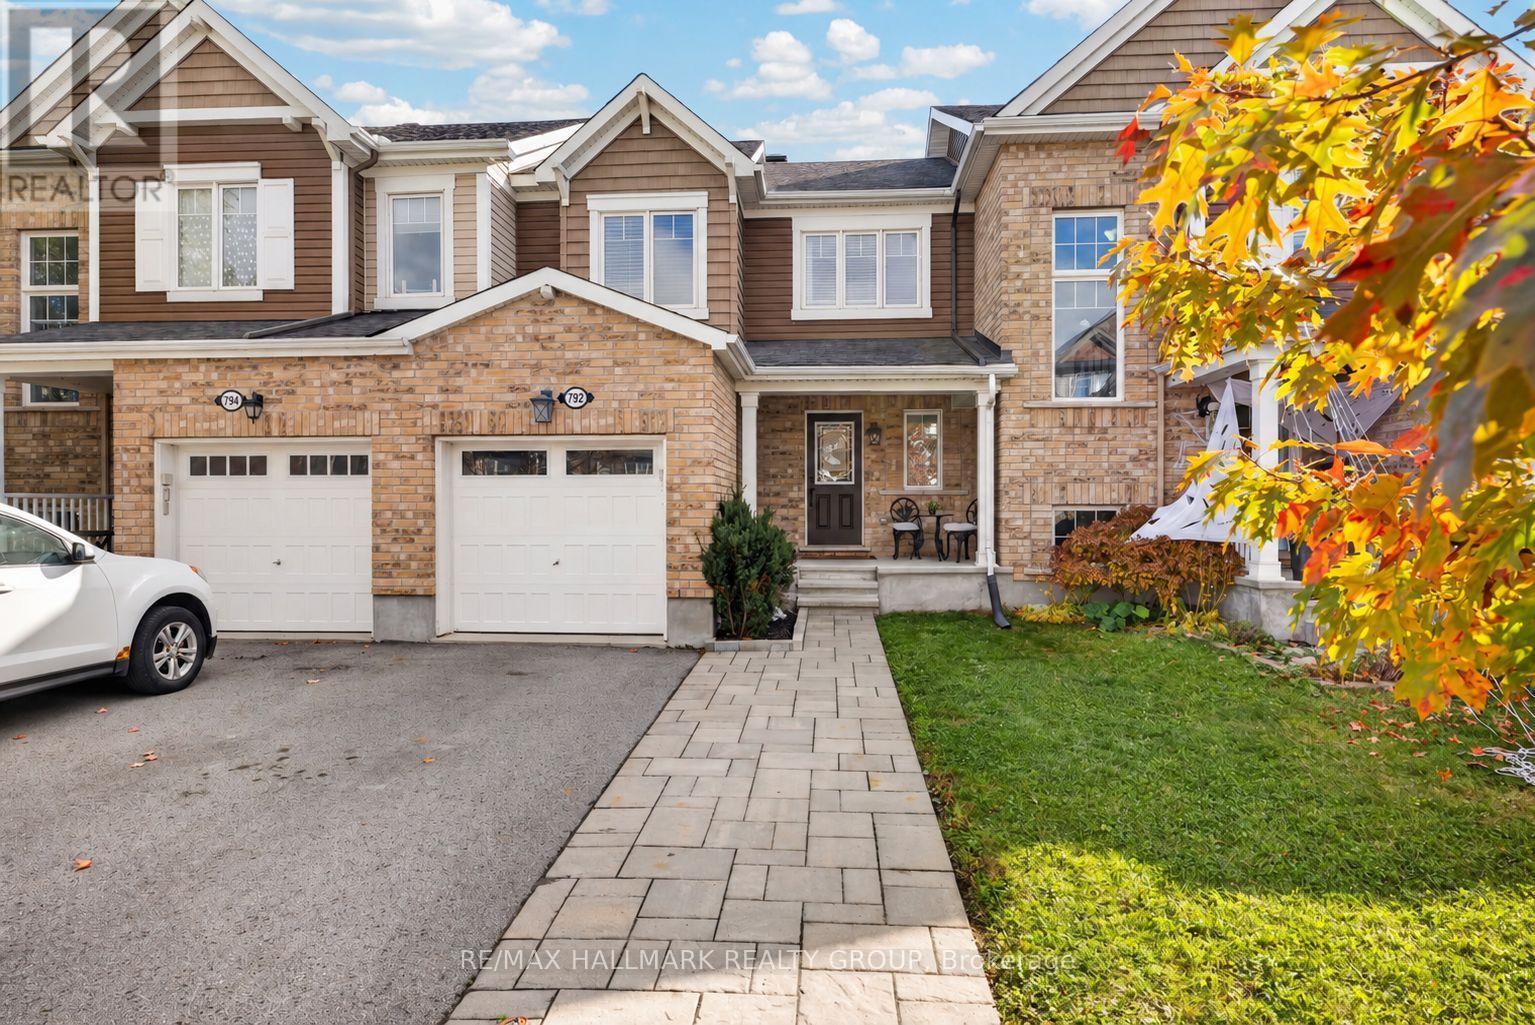
Ottawa, Ontario
Beautifully updated 3-bedroom townhome in Half Moon Bay with a bright, open-concept main level, large windows and a cozy gas fireplace. Modern interlock along the large driveway leads to a covered porch and attached garage. Updated main-level flooring (18'), mudroom and powder room (21'), garage (22'), and a refreshed kitchen with backsplash, hardware and faucet (22') add style and function. Upstairs offers a primary bedroom with a walk-in closet, two additional bedrooms and an updated main bath (24'). The finished basement provides valuable additional living space for a rec room and/or home office, while the beautifully finished basement and third bathroom add convenience and functionality. Enjoy a private, fully fenced backyard oasis with a deck (18'), gazebo (20') and hot tub on a full interlock pad (20') - perfect for unwinding or entertaining. A short walk or drive to nearby schools makes morning drop-offs easy, while several close parks, groceries, restaurants, shopping, and major retailers add to the everyday convenience. Ideally located near Barrhaven and Manotick amenities, it's a short drive to the LRT Limebank station, with future connectivity supported by the planned Greenbank Road realignment and Southwest Transitway extension. (id:65396)
51 Robusta Lane
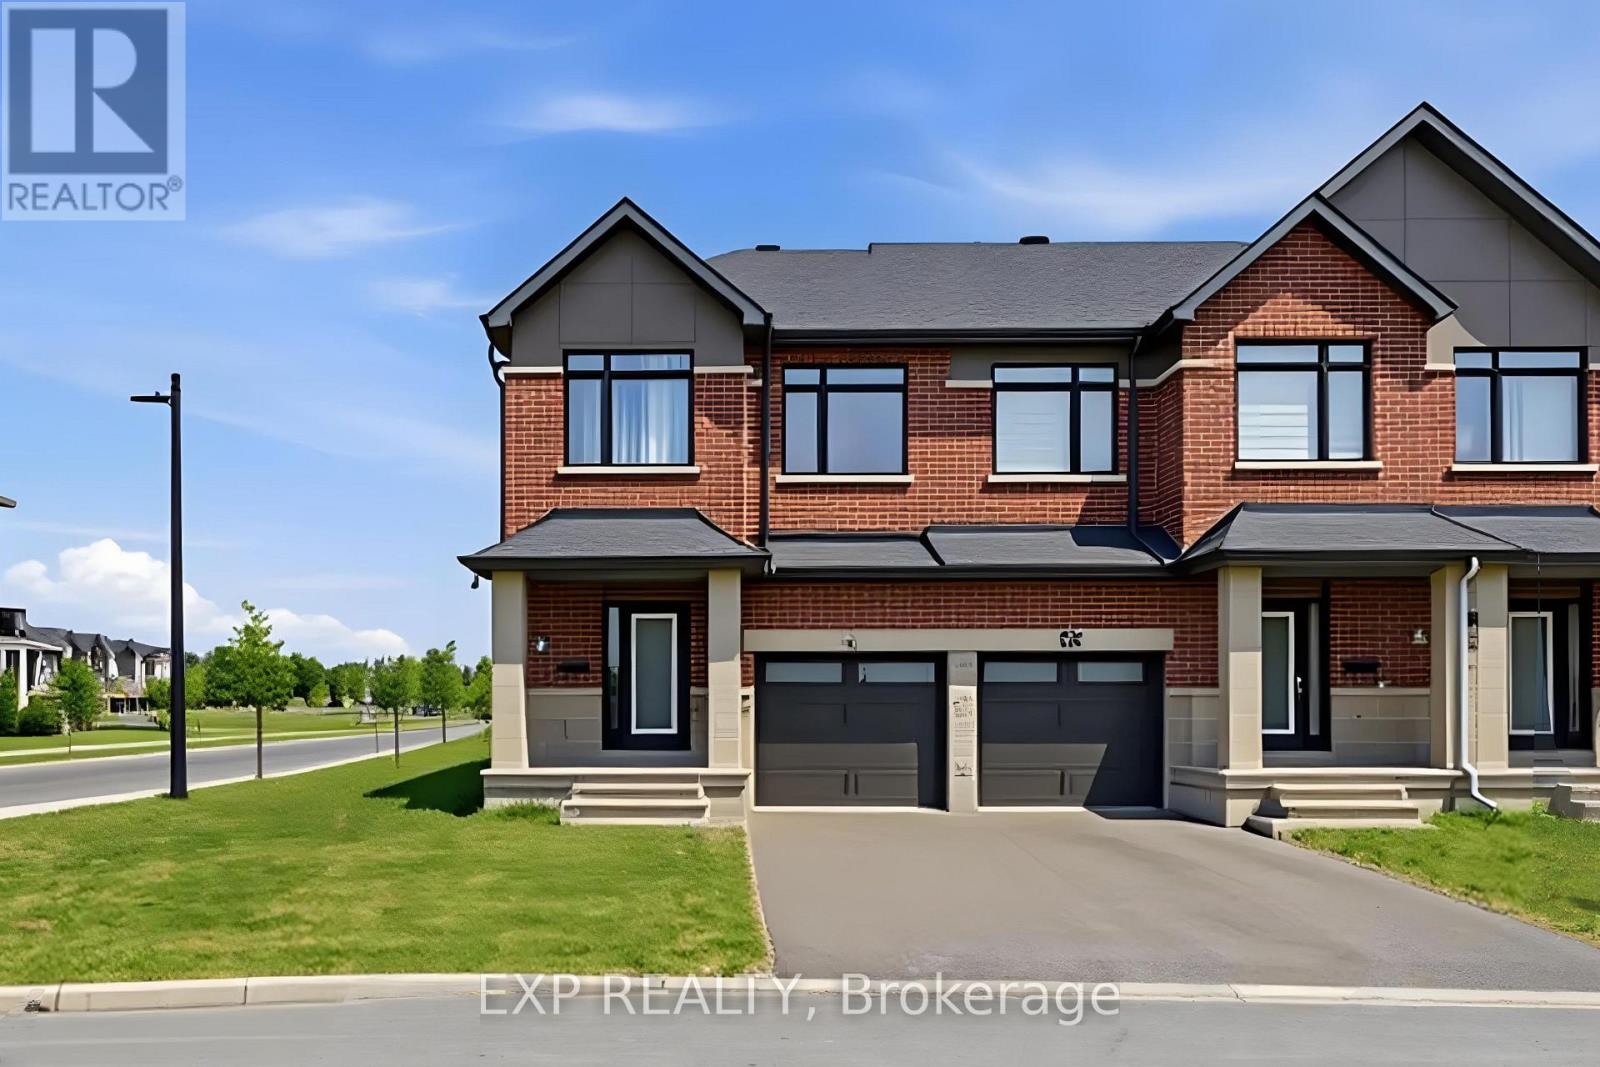
Ottawa, Ontario
Welcome to 51 Robusta Lane - a stunning townhome nestled in one of Barrhaven's most vibrant and growing communities! This nearly new, move-in ready gem offers 3 beds, 3 baths and an exceptional blend of modern design and everyday comfort. Step inside to a bright, open-concept main level where rich hardwood floors flow seamlessly throughout. The spacious living room is anchored by a sleek gas fireplace framed by elegant stained-glass windows, creating a warm and inviting atmosphere. The chef-inspired kitchen impresses with white cabinetry, a quartz waterfall island, stainless steel appliances, a stylish hexagonal tile backsplash, and direct access to the backyard deck - perfect for everyday living and entertaining alike. Upstairs, you'll find 3 generously sized bedrooms with plush carpeting and ample closet space. The upper level also features a full bath with a modern vanity. The primary bedroom offers a comfortable retreat with its own ensuite and walk-in closet. The fully finished basement adds incredible versatility with a spacious rec room, and plenty of storage - ideal as a home gym, office, or additional living space. Out back, enjoy a private deck overlooking a lush green backyard with. The home also benefits from extra natural light and added privacy. A single-car garage completes the package. Located steps away from beautiful pond, parks, green spaces, top-rated schools, and all the amenities Barrhaven has to offer - this is the one you've been waiting for! Please note that some photos have been virtually staged! (id:65396)
6 Oxford Heights Drive
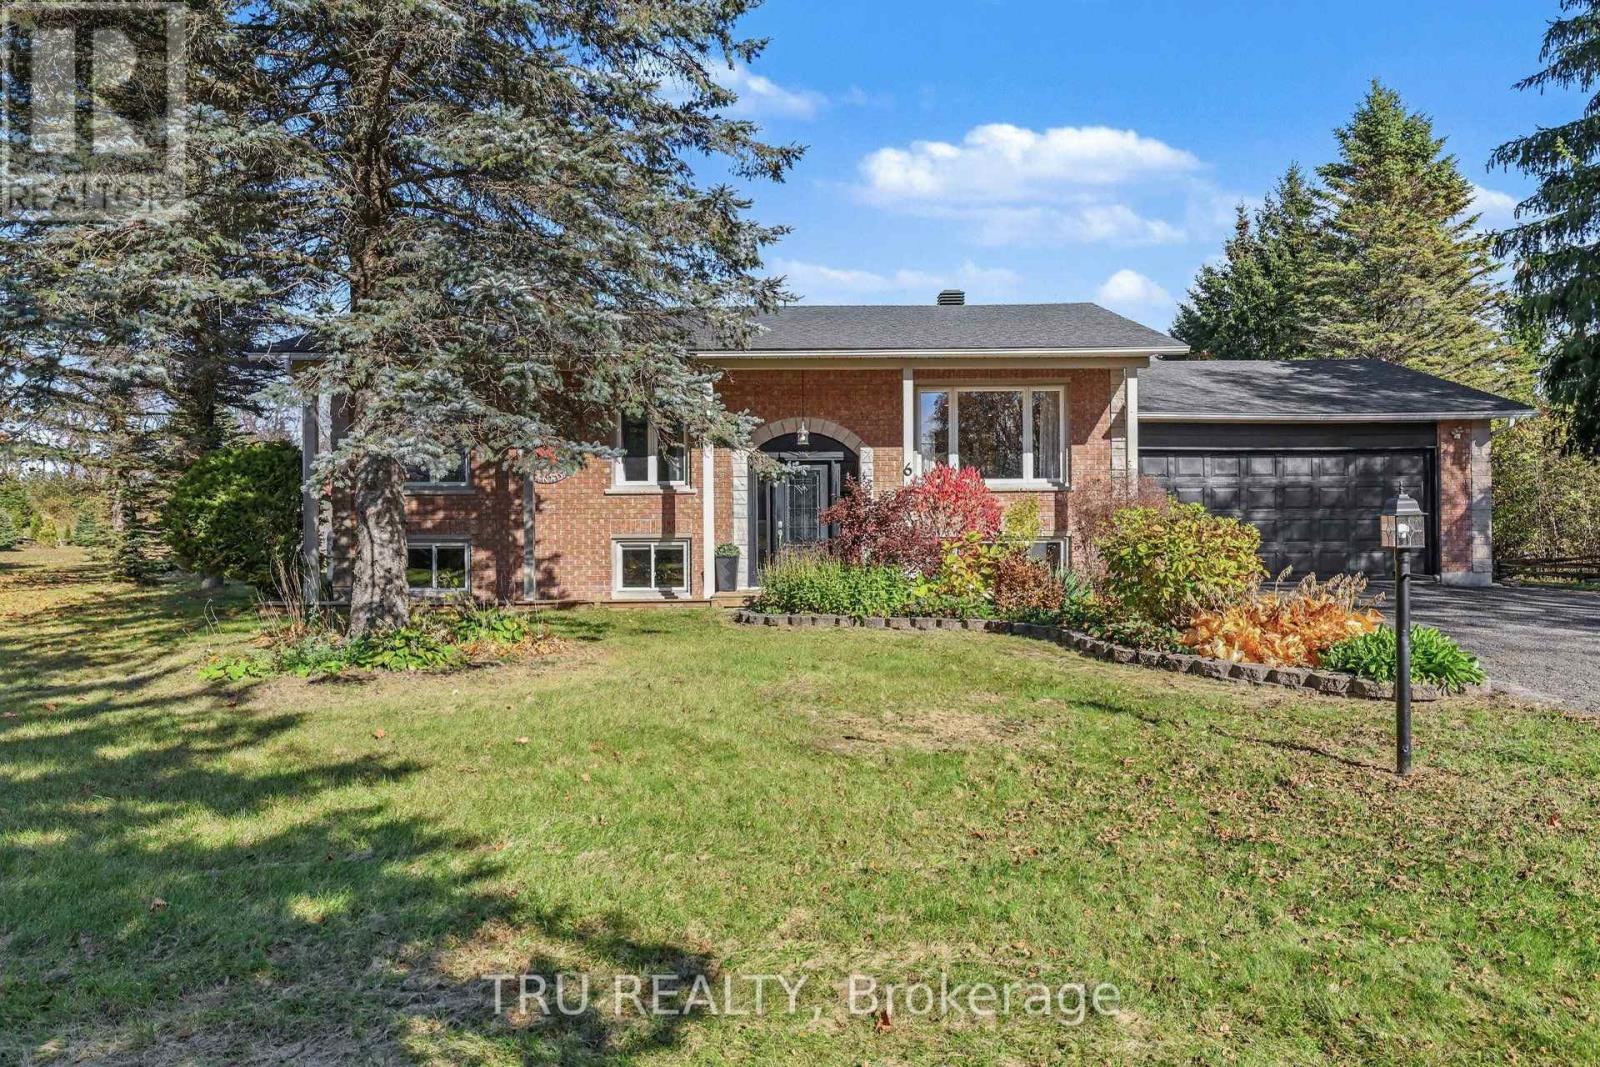
North Grenville, Ontario
OPEN HOUSE Sunday Nov 1st from 2-4pm. Renovated to perfection, this raised bungalow sits on a quiet and private 1+ acre lot backing onto farmers' fields. Fully updated by the previous owners in 2017 & thoroughly reimagined once again in 2022, this 3+1 bedroom, 2 full bath home makes an immediate impression the moment you step inside. The crisp white chef's kitchen features a quartz backsplash & counter tops with waterfall edge, a huge pantry, soft-close cabinetry, drawers galore & stainless appliances including a gas range. Spacious living and dining areas flow easily for everyday living and entertaining. Refinished hardwood floors run throughout the main level, including all bedrooms and the primary suite, which offers a walk-in closet, cheater ensuite, and private deck. Downstairs, an all-new family room with a bar area, pot lights, electric fireplace and LVP flooring create a warm additional living space, while a large 4th bedroom and full bath accommodate guests. Outside, this serene property offers generous room to relax and play - on the great-sized deck, the newer patio, expansive yard, or around the flagstone fire pit. At over 27 feet deep, the cavernous 2 car garage will keep your vehicles & your toys safe. Don't miss the video tour, or the extensive list of improvements and inclusions. Just 5 minutes to Kemptville and all the amenities it has to offer. All the hard work has been done. All that's left is deciding where you'll spend your time. (id:65396)
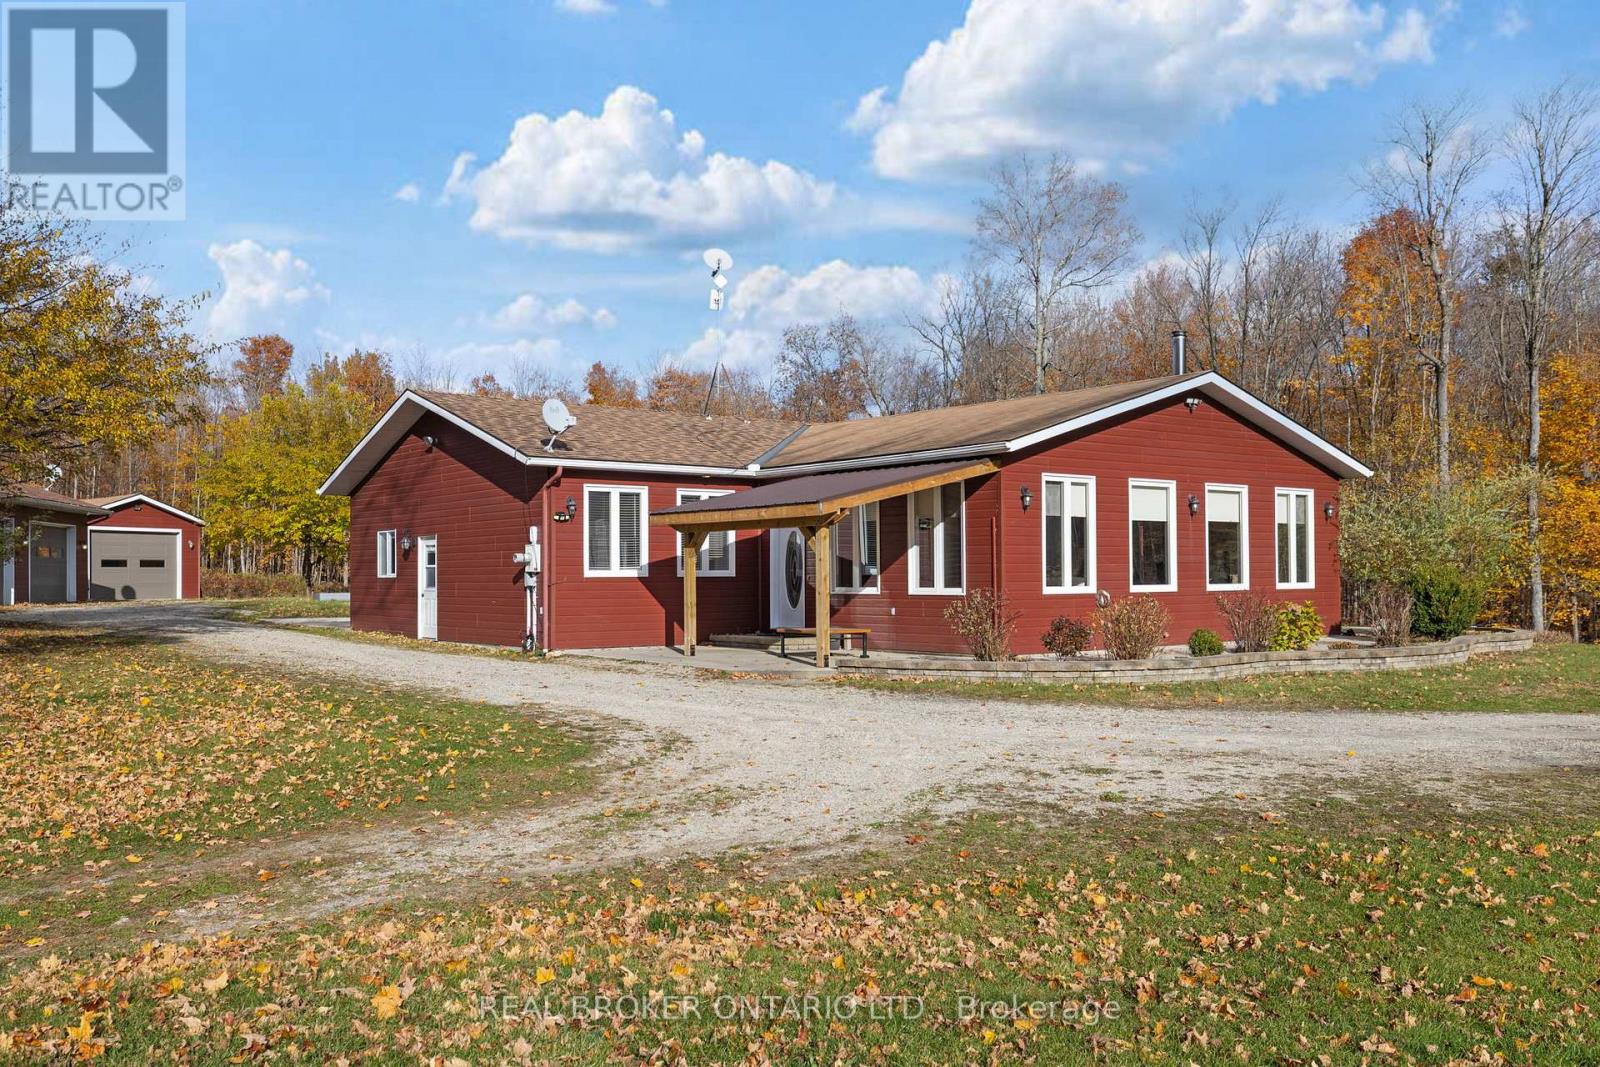
12921 Highway 7
Lanark Highlands, Ontario
13+ private acres, perfectly placed between Carleton Place and Perth. This bright 3 bed, 2 bath bungalow with over 2,500 square feet is all on one level, with 36" doors, a 58" wide hallway and 9'5" ceilings. Big windows fill the open concept living space with light, and the high efficiency wood fireplace can heat about 90% of the home on its own. The kitchen has granite counters, a huge breakfast bar, a walk in pantry and a dining area right alongside, so the cook is always part of the conversation. The primary suite has a spa style ensuite and its own door out to a private patio. The office has a separate outside entrance, ideal for working from home. Then there's the space outside: quality hardy board siding, a 30'x40' insulated, drywalled garage with woodstove, a 16'x30' single garage, and a 30'x40' workshop built 4 years ago for the RV, boat, tractor or trucks. A sunroom, a new pergola, bonfire nights and room to roam. Country living, minutes to town. (id:65396)
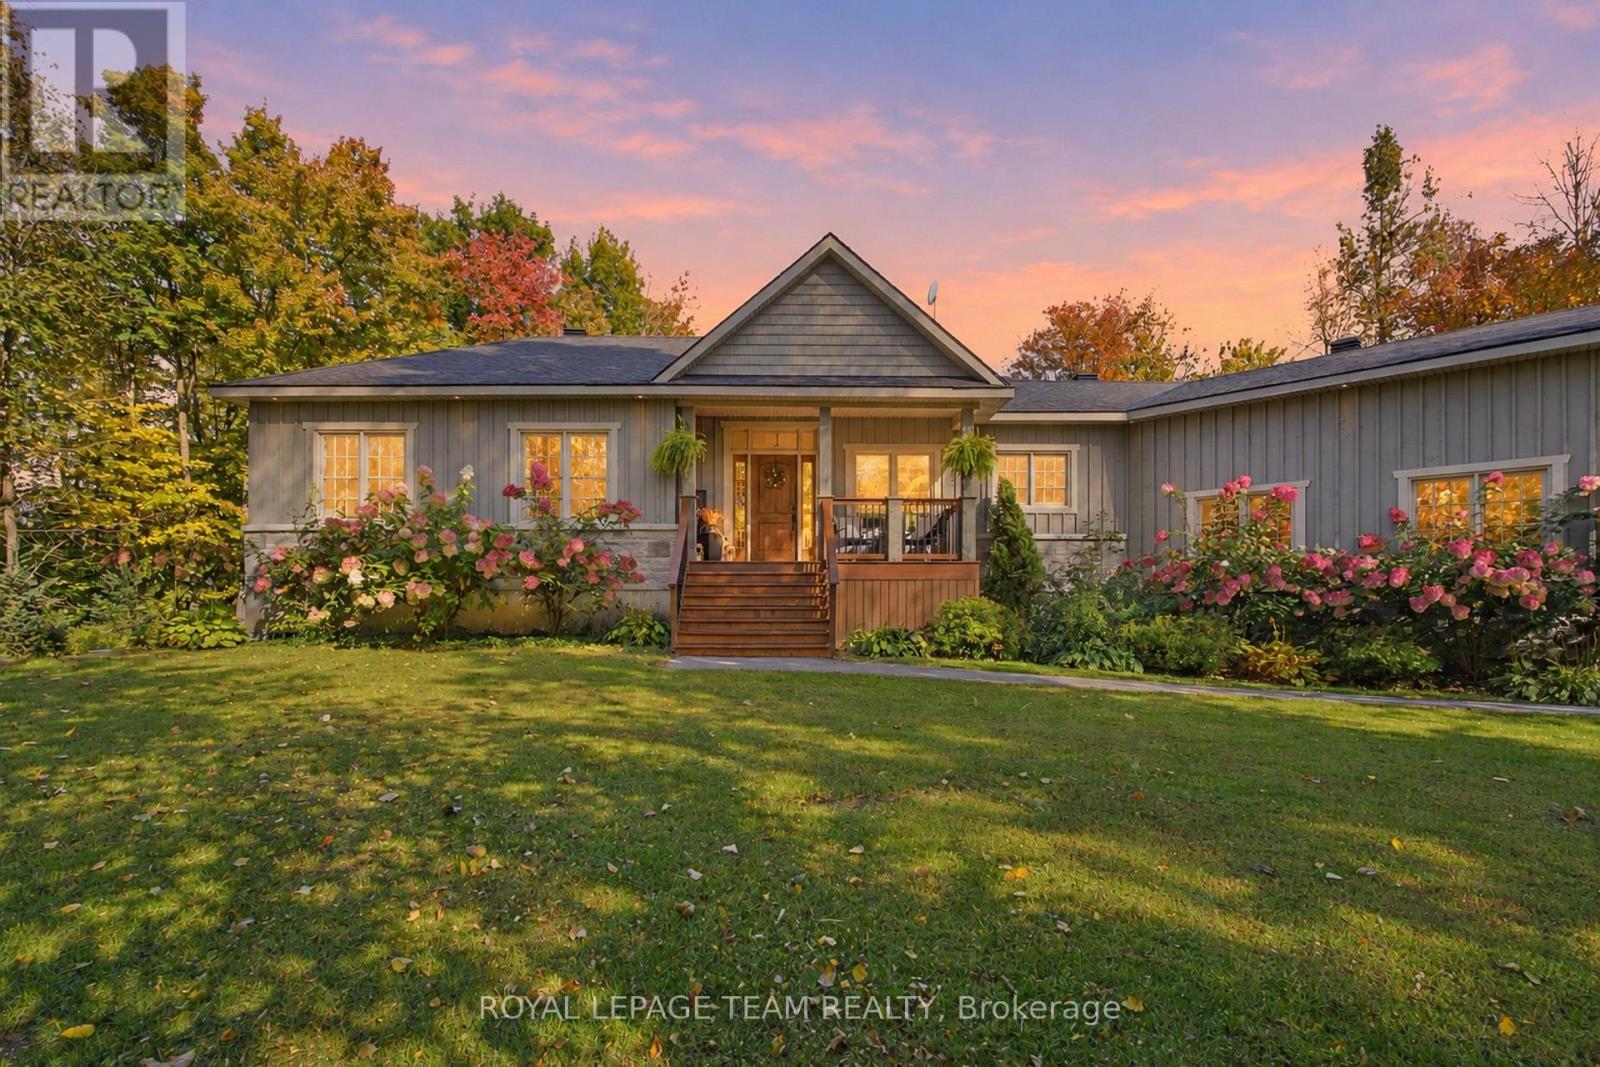
60 Kimberly Avenue
North Grenville, Ontario
Welcome to Kettle Creek Estates, a sought-after estate community minutes from the heart of Kemptville, with convenient access to Ottawa and the 401 via Highway 416. Set on 1.57 acres, 60 Kimberly Avenue is a custom-built raised bungalow surrounded by mature maple, spruce and apple trees with no rear neighbours. Beautiful landscaping, including hundreds of planted tulips and gladiolas, provides seasonal colour, exceptional privacy and plenty of room to enjoy the outdoors. Built in 2014, this versatile home offers 3+2 bedrooms and 3 full bathrooms, with a layout well suited to everyday living, entertaining and multigenerational possibilities. The main level showcases hand-scraped Acacia hardwood, a sunken living room with vaulted ceiling, and a natural gas fireplace framed by cultured stone. The impressive kitchen features granite countertops, abundant cabinetry, a natural gas range and generous prep space. The private primary suite includes a vaulted ceiling and spa-inspired ensuite with a soaker tub, walk-in shower and double-sink vanity. Two additional bedrooms and a full bathroom complete the sleeping wing, while main-floor laundry, a walk-in pantry and direct garage access add everyday convenience. The bright lookout lower level features nine-foot ceilings, two spacious bedrooms with large closets, a full bathroom, wet bar with sink and refrigerator, family room, games area, office and a charming children's play nook beneath the stairs. Garage access from both levels creates excellent potential for an in-law or multigenerational arrangement. The insulated and heated double garage includes a 220-volt electric heater and a separate exterior door to the backyard. Outside, relax on the recently refinished deck and front porch or gather beneath the trees in your private backyard retreat. Offering an ideal balance of privacy, space and proximity to Kemptville, this distinctive property is a rare find in a modern estate community. (id:65396)
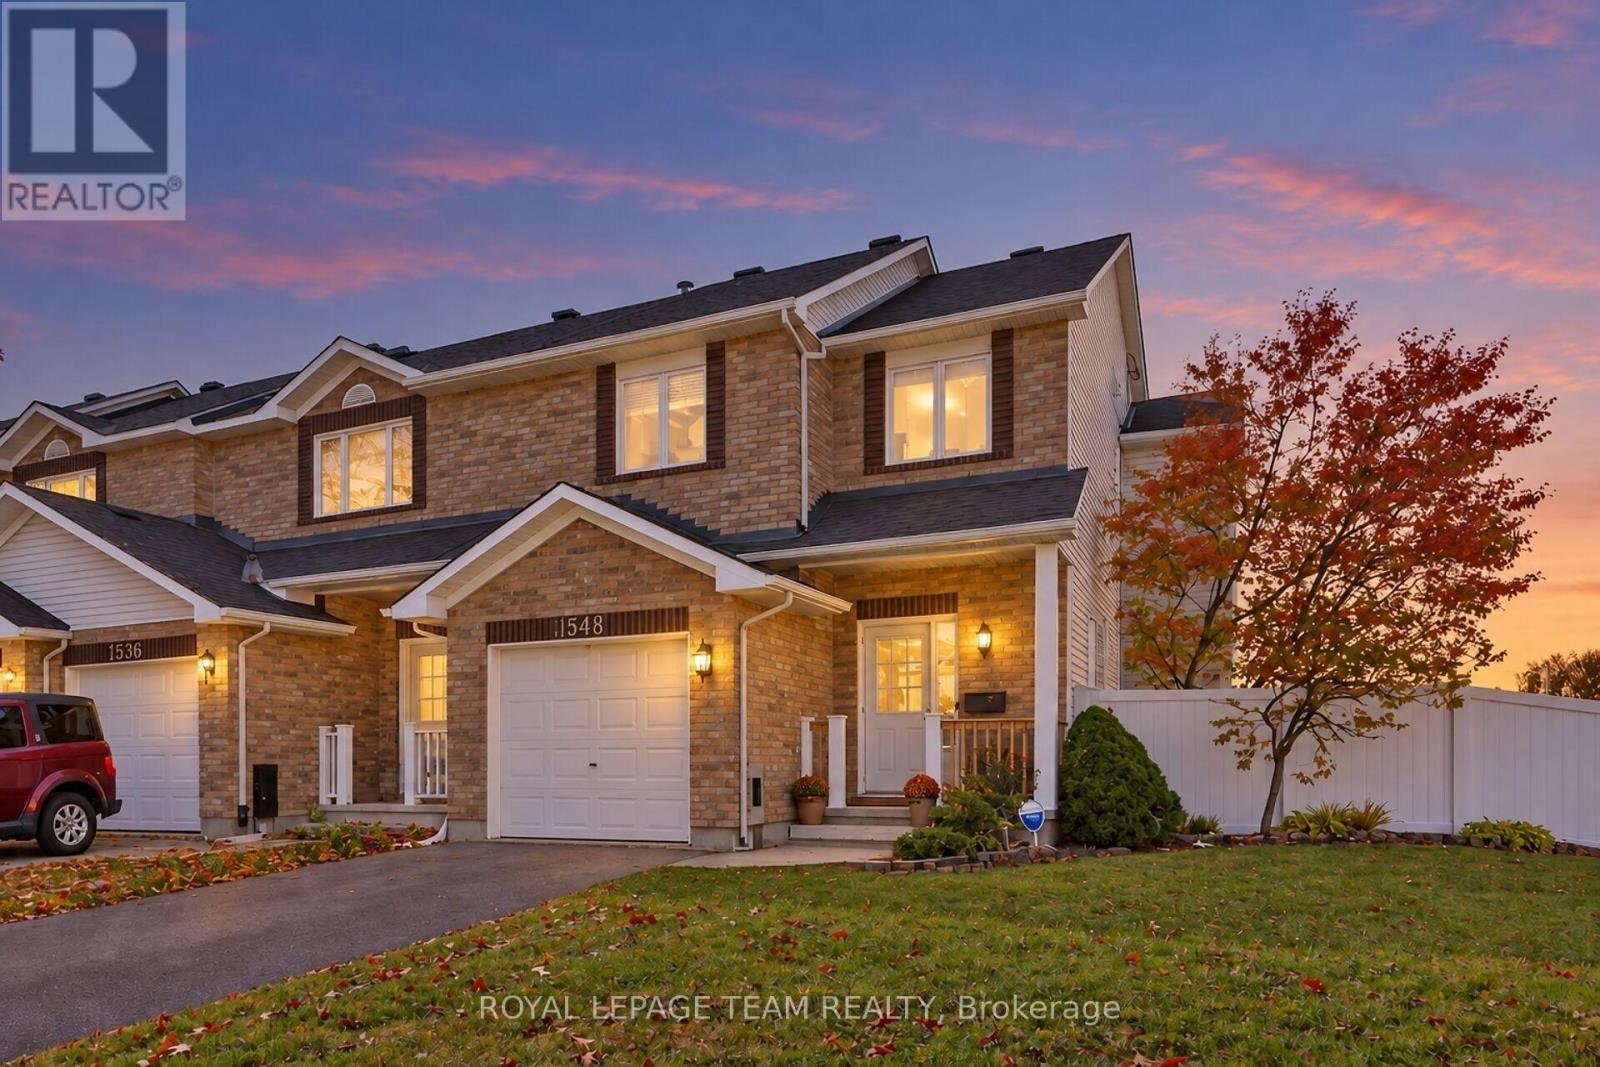
1548 Cedar Mills Road
Ottawa, Ontario
Welcome to 1548 Cedar Mills Road! Set on an expansive corner lot in the established Chateauneuf neighbourhood of Orléans, this 3-bedroom, 2.5-bathroom end-unit townhome offers comfortable living, a practical layout, and room to make it your own. The main floor features bright living and dining areas, a convenient powder room, and a kitchen with ample cabinetry and storage. Plenty of natural light creates a welcoming setting for everyday living and entertaining. Upstairs, three spacious bedrooms include a primary bedroom with its own ensuite, complemented by a separate four-piece bathroom. The finished lower level extends the living space, with flexibility for a family room, recreation area, home office, or a combination to suit your needs. Outside, the generous backyard features newer PVC fencing and plenty of space for outdoor dining, gardening, or relaxing. The corner lot and end-unit setting add to the home's appeal. Additional highlights include a furnace (2013) and central air conditioning (2014).Close to schools, parks, shopping, public transit, and everyday amenities, this home offers a well-rounded combination of space, convenience, and potential in a family-friendly community. (id:65396)

210 Big Dipper Street
Ottawa, Ontario
A soaring 15-foot living room ceiling, dramatic windows and stylish finishes set this Urbandale Calypso freehold townhome apart on a quiet street in sought-after Riverside South. Offering 3 bedrooms, 2.5 bathrooms, an attached garage and a finished lower level, it combines standout design with everyday comfort. A welcoming tiled foyer leads past a convenient powder room and interior garage access to the bright, open-concept main floor, where warm hardwood flooring runs through the principal living areas. The beautifully appointed kitchen features upgraded quartz countertops, a generous island, extended-height white cabinetry, a modern tile backsplash, stainless steel appliances and contemporary lighting. Just beyond, the dining area flows into a spectacular living room, where a wall of soaring windows fills the space with natural light and a gas fireplace creates a cozy focal point. Patio doors provide easy access to the backyard. Upstairs, the spacious primary bedroom offers a walk-in closet and a private ensuite featuring quartz countertops and an upgraded glass-enclosed tiled shower. 2 additional sunlit bedrooms, a full family bathroom with quartz counters and the convenience of second-floor laundry complete this level. The finished basement provides a versatile family room, perfect for movie nights, a playroom, fitness area or home office, plus practical storage space. Additional highlights include upgraded tilework, custom window coverings, central air conditioning, a garage door opener and a home built to ENERGY STAR specifications. Outside, enjoy a family-friendly community just a short walk from St. Gianna School, with neighbourhood parks, recreation facilities, walking trails and the scenic Rideau River close by. Convenient access to transit, River Road and Earl Armstrong Road puts the shops, restaurants and everyday amenities of Riverside South, Barrhaven and Manotick within easy reach. A thoughtfully designed home in a location you'll love! (id:65396)
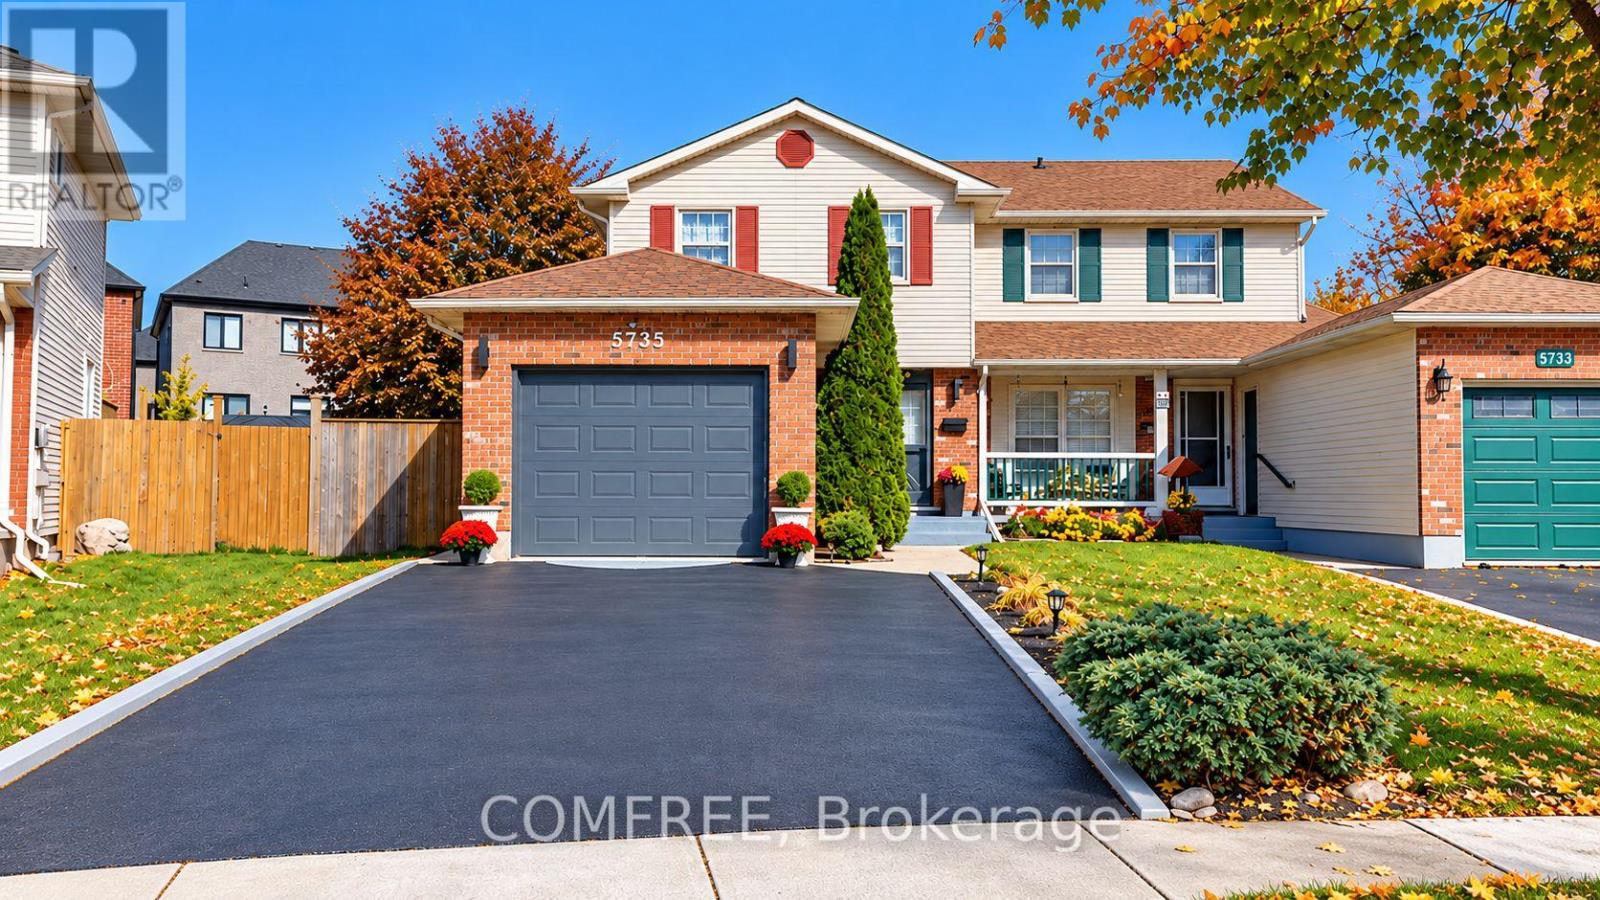
5735 Deerbrook Street
Niagara Falls, Ontario
Welcome to this move-in-ready semi-detached home nestled in a quiet, established neighbourhood in the Oldfield area of Niagara Falls. Offering a comfortable blend of functionality, convenience and everyday living, this inviting property features 3 bedrooms and 1 full bathroom plus a powder room. The full basement features a family room, separate laundry area, ample storage space and an existing bathroom rough-in. The home also offers an attached single-car garage, driveway parking for two additional vehicles, and a private backyard with patio space, ideal for outdoor relaxation and casual gatherings. This home offers the comfort of a quiet residential neighbourhood with convenient access to grocery shopping, everyday amenities, scenic parks and the QEW. An opportunity for buyers looking to settle in Niagara or relocate from Hamilton, Burlington, Toronto and the Greater Toronto Area. Discover the convenience of Niagara living, with the natural beauty of the Falls, scenic walking trails and Niagara wine country within the surrounding region. Virtual tour available for a closer look at the home's inviting living spaces, layout and features. (id:65396)
316 Clothier Street W
North Grenville, Ontario
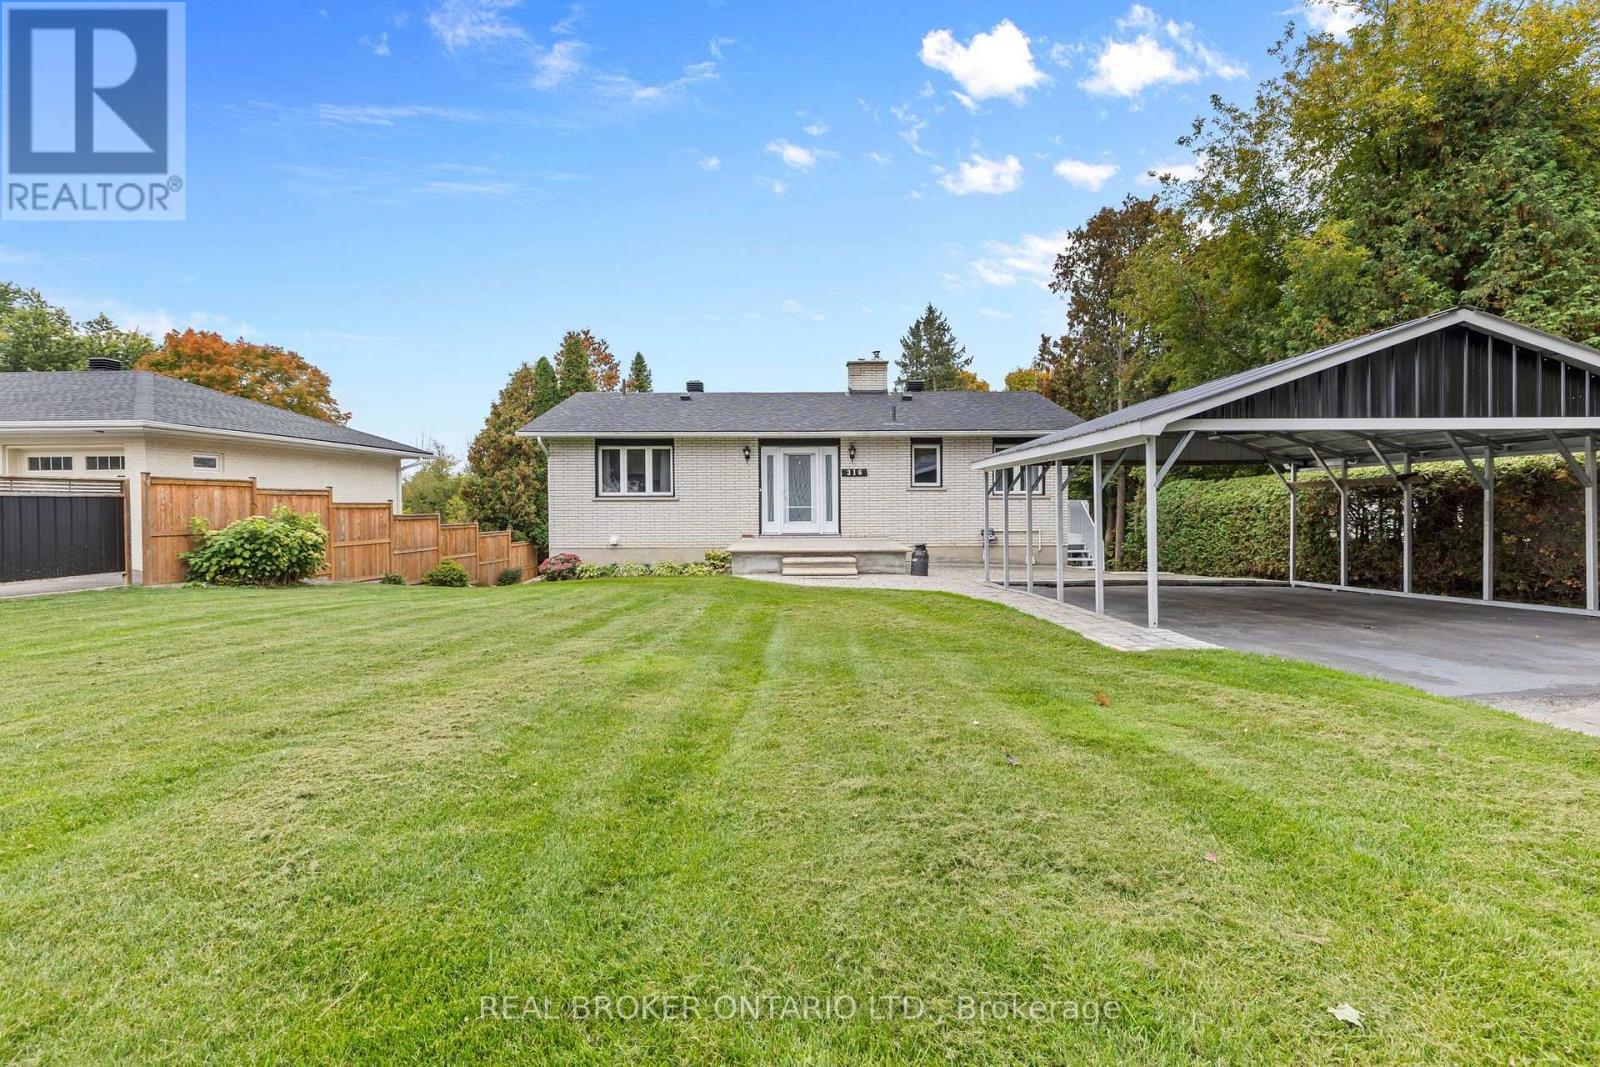
Completely renovated from top to bottom in 2016, this move-in-ready bungalow offers a bright, spacious feel with the convenience of in-town living and a peaceful setting along Kemptville Creek. Thoughtfully designed to maximize every room, the main level features generous living spaces, a comfortable primary bedroom and a welcoming living room with a cozy gas fireplace insert. With 1+1 bedrooms and 2 bathrooms, the finished walk-out basement adds valuable living space and flexibility for guests, a family room, home office or hobby space. Step outside to an expansive backyard offering plenty of room to relax, entertain and enjoy the outdoors, surrounded by mature trees with no rear neighbours and direct frontage on Kemptville Creek. The deck and patio provide the perfect spots to take in the peaceful surroundings and enjoy the changing seasons. Municipal water and sewer add everyday convenience, while the location keeps you close to everything Kemptville has to offer. Whether you're looking to simplify without sacrificing space or simply want a beautifully finished home, 316 Clothier Street West offers comfort, privacy and a peaceful creekside setting in a convenient Kemptville location. (id:65396)
A - 6643 Bilberry Drive
Ottawa, Ontario
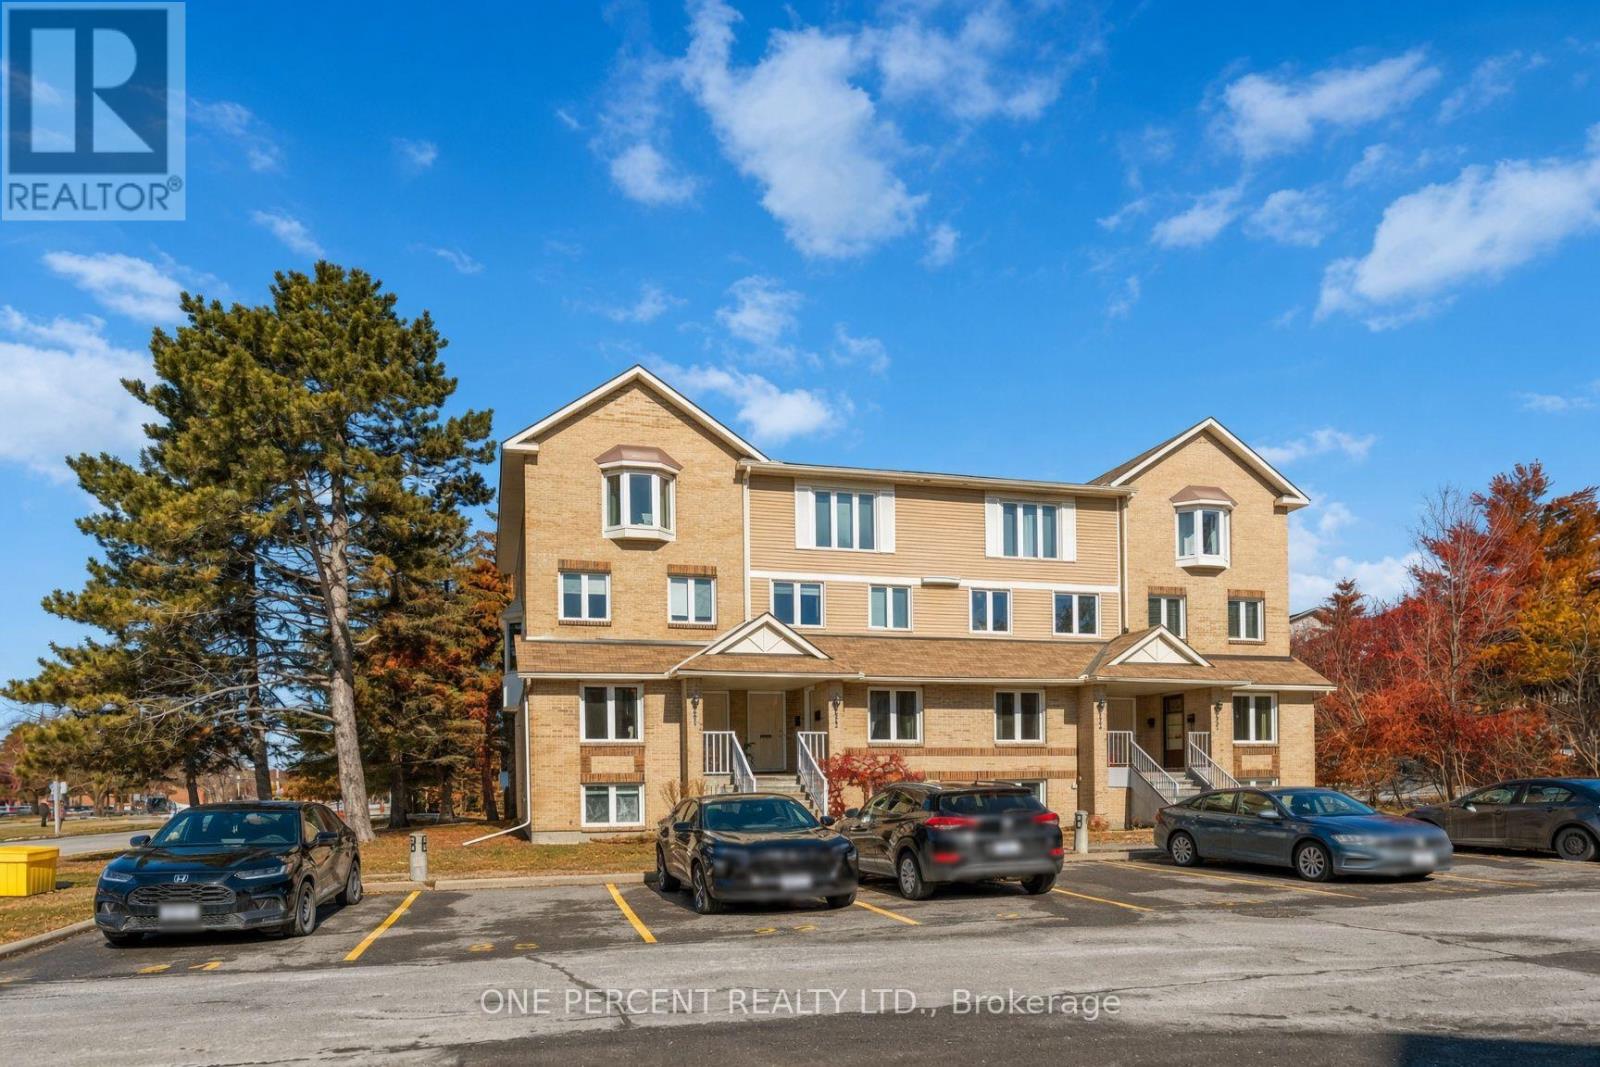
***Open House: Sunday, 1 November from 2:30 pm to 4:00 pm.*** This updated 2-bedroom, 1.5-bathroom stacked condo is bright, comfortable, and easy to maintain. It's in a quiet, family-friendly neighbourhood on a low-traffic cul-de-sac, just minutes from a high school. The main level has an open layout that's great for everyday living. The kitchen is fully renovated (January 2024) with full-size stainless steel appliances, shaker-style cabinets, a tiled backsplash, and plenty of counter and storage space. The living room feels warm and inviting with a new electric fireplace, pot lights installed in 2026, and a door to a private deck. Downstairs, the primary bedroom is spacious with new pot lights (2026). There's a second bedroom (good for guests, family, or a home office), a full 4-piece bathroom, and a dedicated laundry room. The foyer has tiled floors and a convenient powder room. The home is close to grocery stores, shopping, public transit, parks, river pathways, and other daily amenities. It has been professionally painted and thoughtfully updated throughout. Condo fees cover building insurance, exterior maintenance, landscaping, snow removal, roof, windows, and doors. Some photos have been digitally staged to show the home's potential. This is a practical, low-maintenance option for first-time buyers, downsizers, or investors. (id:65396)
69 Prince Albert Street
Ottawa, Ontario
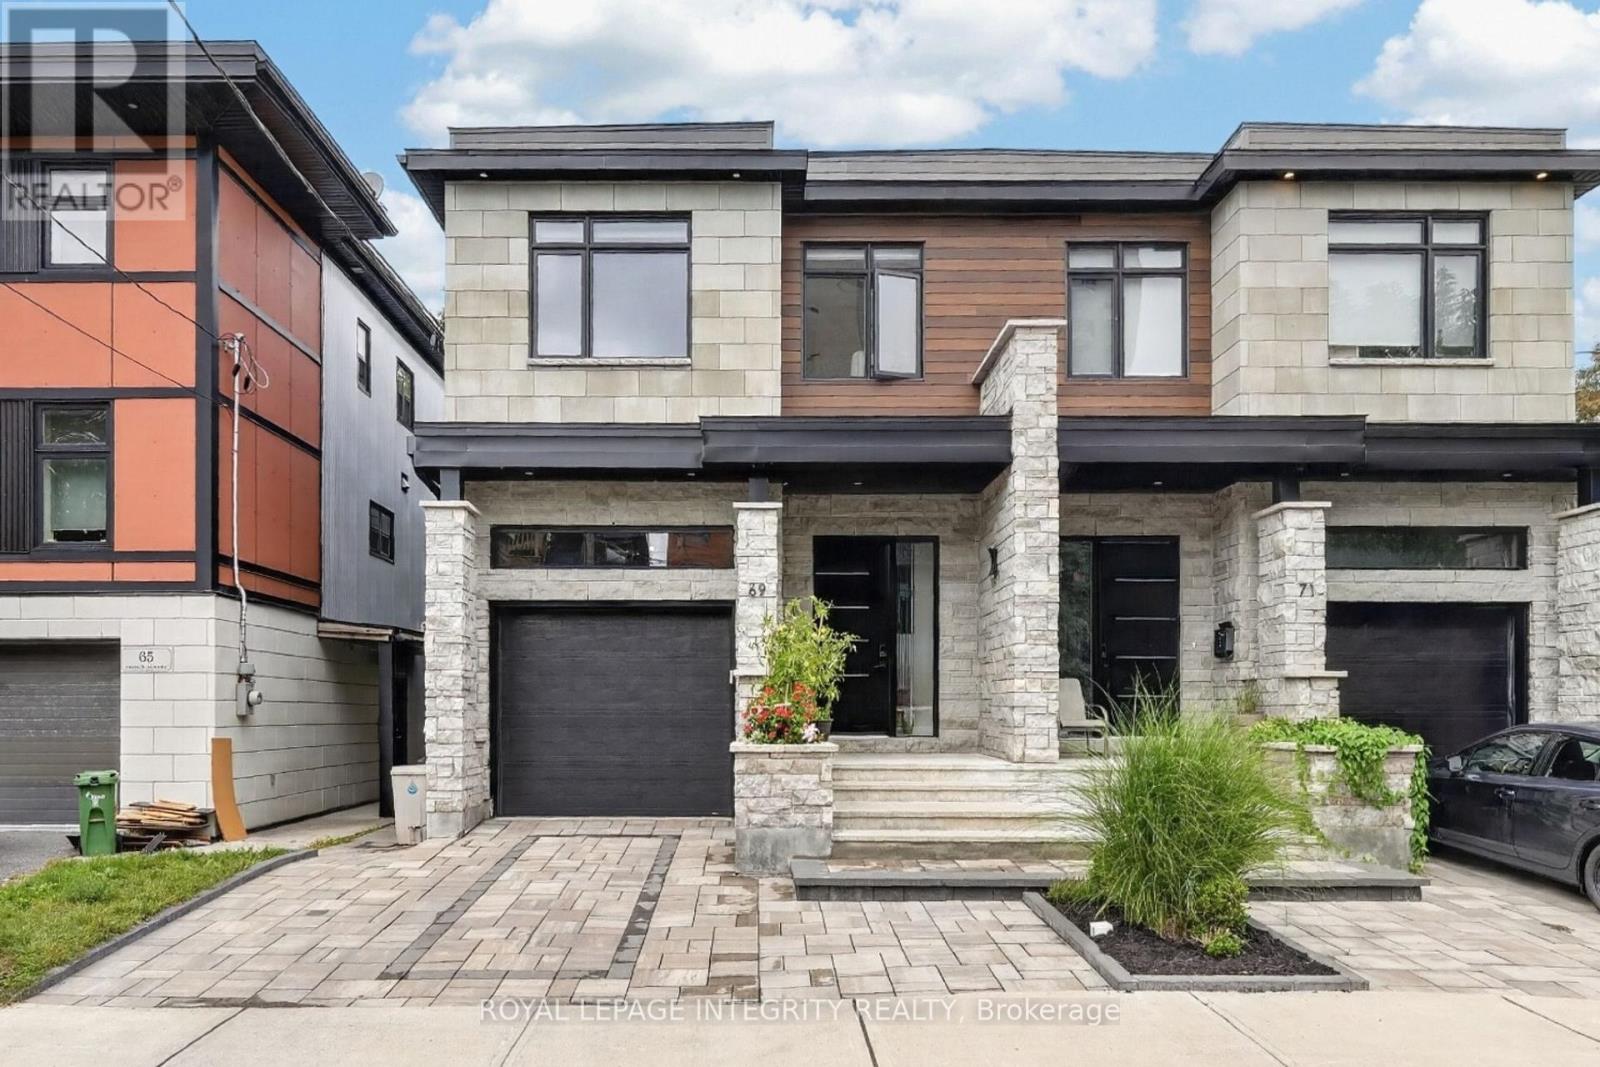
Best looking semi in Overbrook! 5 minute walk to Rideau River( Overbrook west). Stunning 2021 custom built home , impeccably designed, this home delivers striking curb appeal on a cul-de-sac street with modern luxury throughout. The bright, welcoming foyer features ample storage, convenient powder room, and direct interior access to the garage. Hardwood and ceramic tile flow through the open-concept main floor, leading to a chef's dream kitchen outfitted with quartz countertops, a gas range(GE Cafe), stainless steel appliances, subway tile backsplash, modern cabinetry, and an island with bar seating. The adjoining dining area opens directly to a private deck equipped with a natural gas hookup-ideal for summer barbecues. Relax in the sun-filled living room anchored by a cozy gas fireplace. Upstairs, the primary retreat boasts a walk-in closet and a spa-inspired ensuite with a double quartz countertop vanity and oversized walk-in shower. Two additional generous bedrooms, a full guest bath, and second-floor laundry complete the upper level. The fully finished lower level offers versatile living space with a large rec room, fourth bedroom, and full bath featuring heated floors. With a private side entrance and rough-ins for a kitchen and laundry, it's primed for an in-law suite, adult sons or daughters, or just a few moderate modifications needed to make it a legal SDU. Outside, enjoy a maintenance free fully landscaped, backyard complete with interlock stone and a storage shed. Located in Overbrook West, you are steps to transit, LRT, schools, and a 5 minute walk to the Rideau River. Close to The Trainyards, Rideau Sports Complex, Metro & Ottawa General Hospital. Easy access to highway 417/The Queensway. Single car garage features rafter for storage, 220 amp EV vehicle outlet. (id:65396)
100 Elmsley Street N
Smiths Falls, Ontario
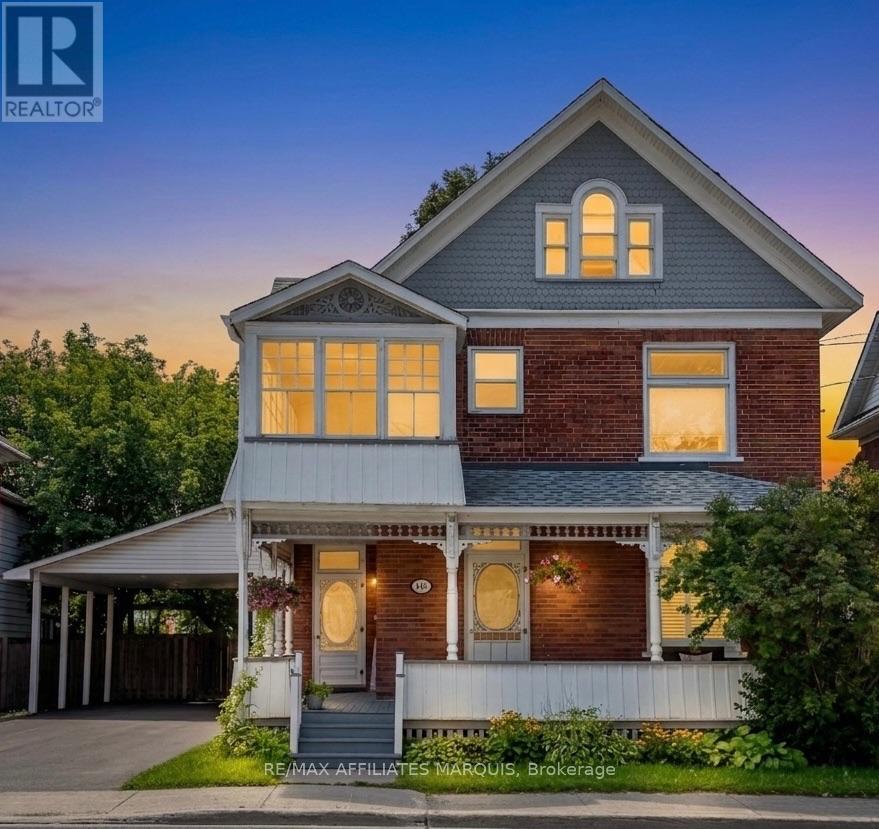
Welcome to this charming 2-1/2 storey Victorian home, blending timeless character with modern updates. The spacious main floor features a welcoming foyer, bright living room, formal dining room, and a well-appointed kitchen complete with granite countertops, a centre island, stainless steel appliances, double wall ovens, a pot filler faucet, pot lighting and cork flooring. The main level also offers a family room with a dedicated workspace, a convenient 2-piece bathroom, and a primary bedroom with a private 4-piece ensuite and direct access to the covered rear deck.The second level offers three additional bedrooms, a 4-piece bathroom, second-floor laundry and an enclosed porch. The finished attic provides versatile bonus space ideal for a family room, playroom, home office or hobby room. Hardwood flooring throughout much of the home adds warmth and character.Set on a generous 58-foot lot, the property offers parking for up to five vehicles, plus a convenient carport. Patio doors from the family room lead to a covered rear deck overlooking the private, fully fenced backyard with beautifully landscaped outdoor living space. The property is serviced by two hydro meters, providing separate hydro service for the main and second floors, and may offer potential for conversion back to a duplex, subject to municipal approvals and the Buyer's due diligence.Recent improvements in 2025 include central air conditioning, custom blinds, a paved driveway, exterior painting and rear yard landscaping , as well as new fascia, eavestroughs and a gazebo (2026).Ideally located within walking distance of parks, restaurants, the arena, the library, the hospital and other everyday amenities.Offering generous living space and exceptional versatility, this home is ready for its next chapter. (id:65396)
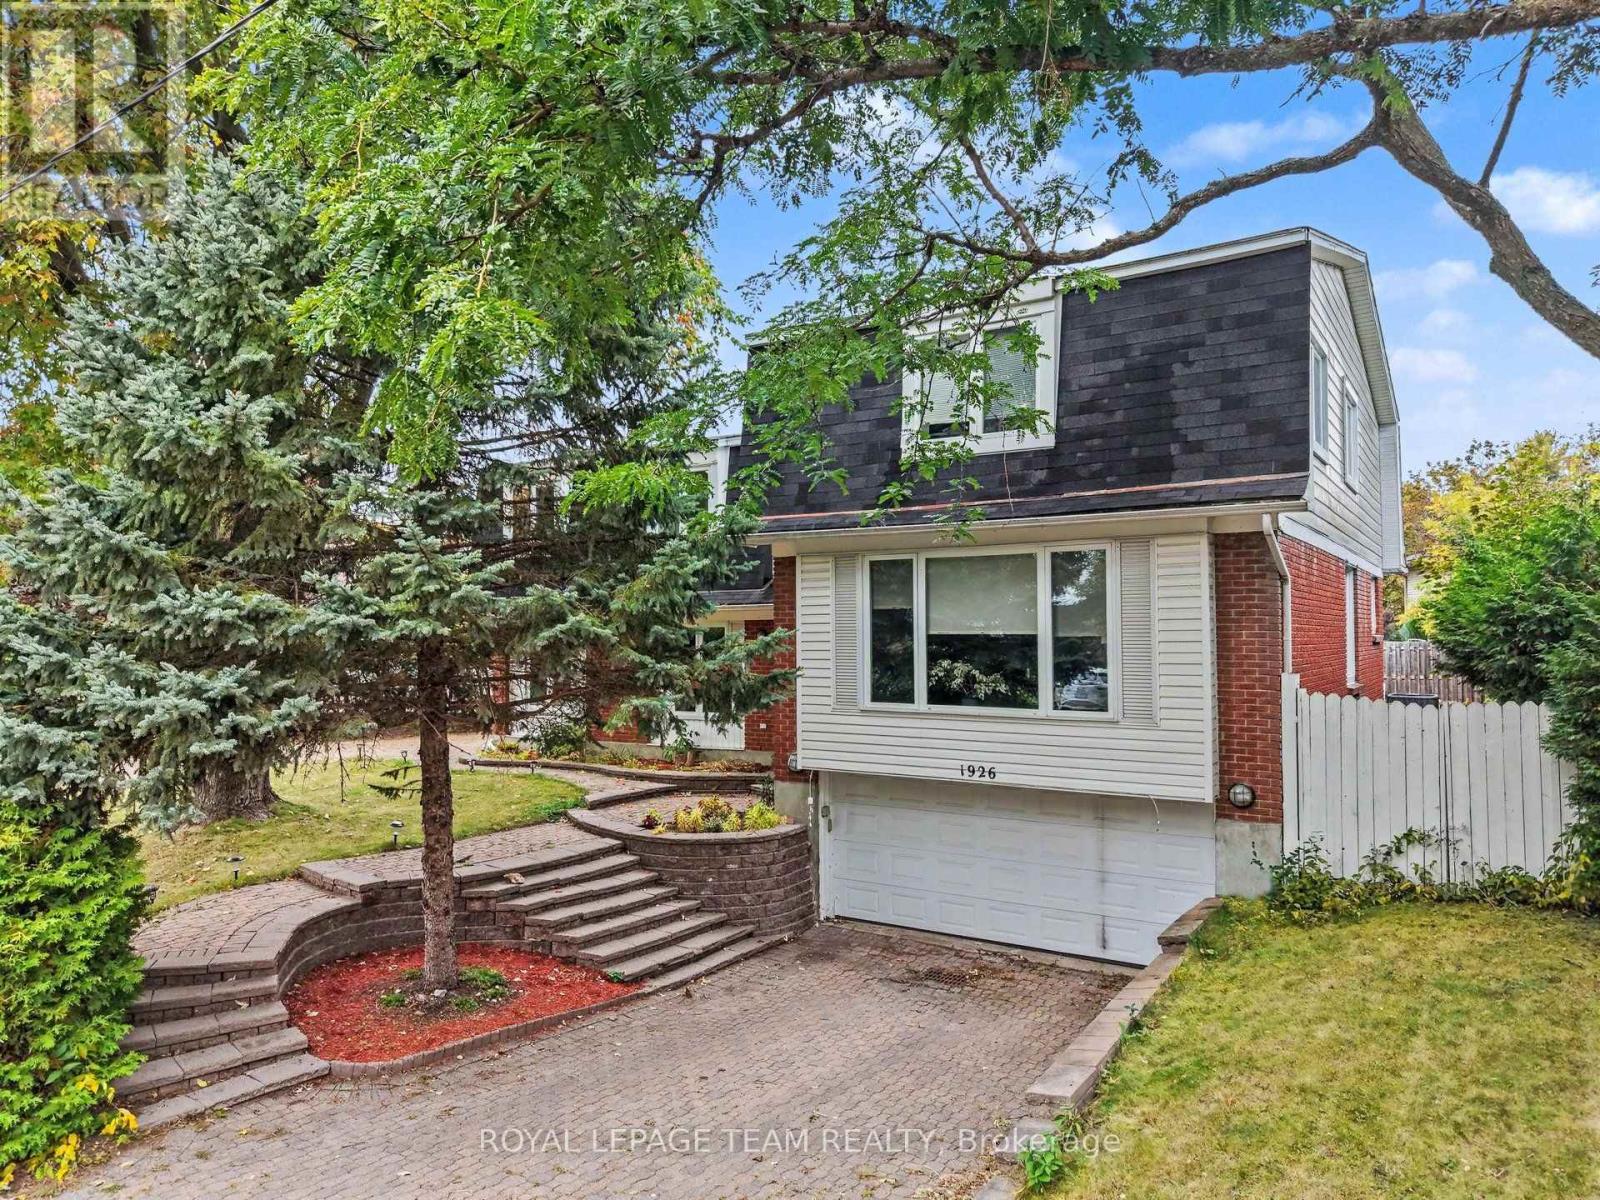
1926 Marquis Avenue
Ottawa, Ontario
Welcome to 1926 Marquis Avenue, a spacious and updated home offering an abundance of room for families to live, grow, and enjoy. All six bedrooms are on the upper levels, and two of them have their own ensuite bathrooms, which is great for guests, older kids, or anyone who wants a little extra privacy. The main floor is bright and open, connecting the kitchen, living room and dining room, where a wet bar and pool access make entertaining easy. A bonus room/office is a good spot for working from home or studying, and the main floor laundry room with new flooring makes everyday chores that much more convenient. Downstairs, the finished basement with new flooring gives you even more space to use however your household needs. Step outside to your own backyard oasis with a private pool, ready for summer days spent relaxing and entertaining. Two separate driveways and the 2 car attached garage provide plenty of parking for family and guests. You'll love the location in Beaconwood, a well-established Ottawa neighbourhood known for its excellent choice of schools, including Le Phare, Robert Hopkins, Henry Munro and Colonel By. Everyday shopping is close by, with Beacon Hill Shopping Centre, Gloucester Centre (Loblaws, Walmart and more) and Saint Laurent Shopping Centre all nearby, plus parks like Ski Hill Park and Loyola Park for getting outside. Downtown Ottawa is about a 15-minute drive. Come see it for yourself! (id:65396)
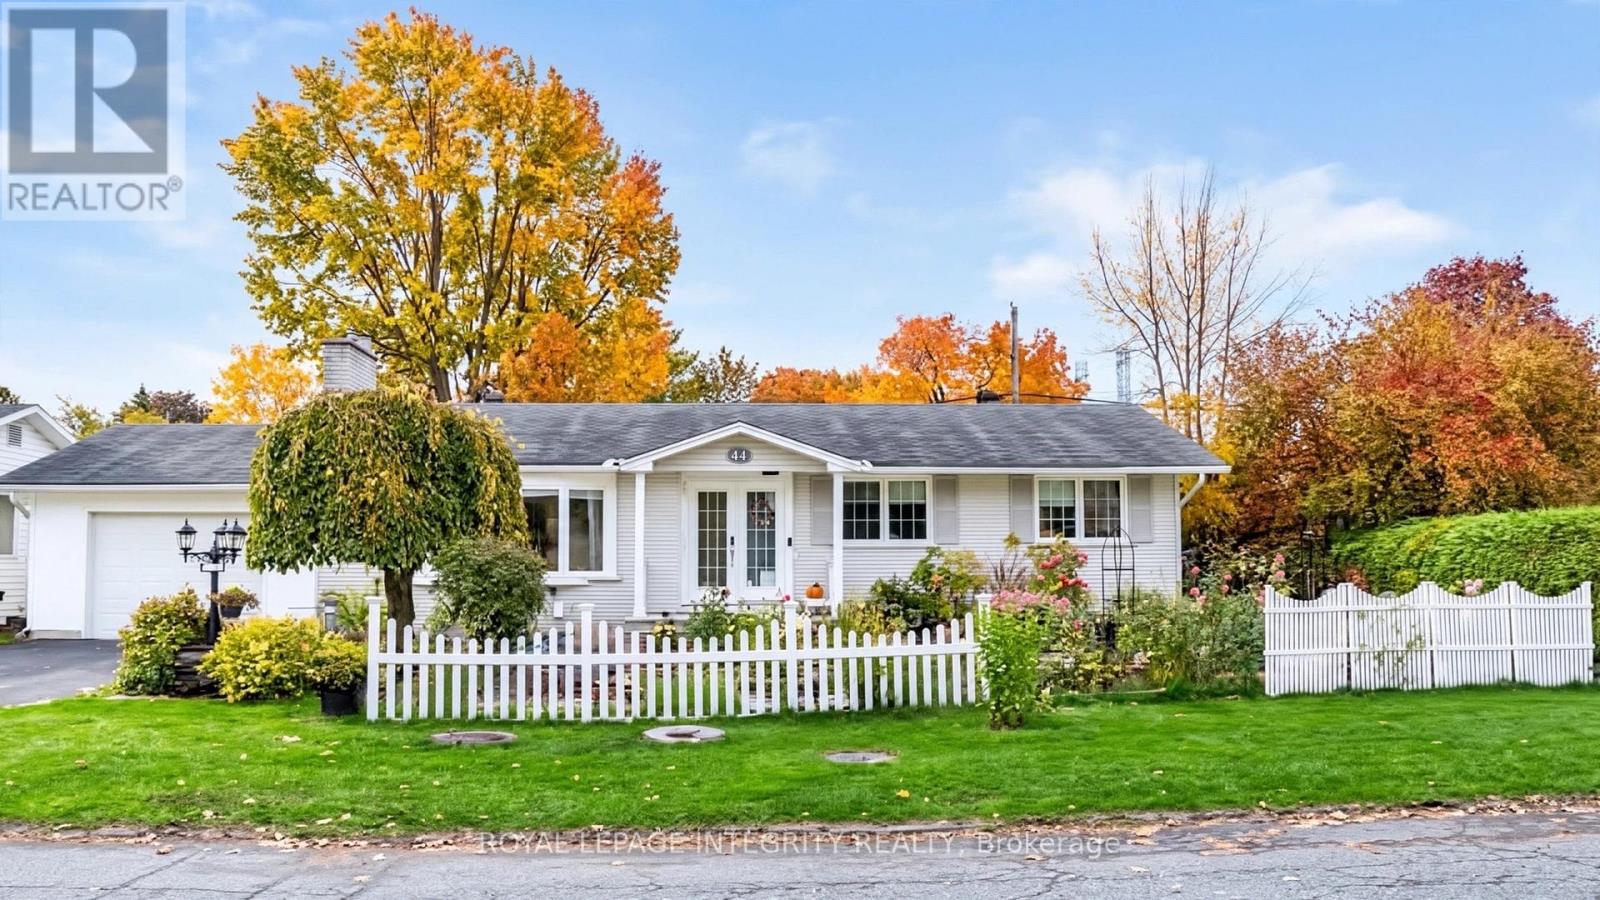
44 Millford Avenue
Ottawa, Ontario
Wow! Fully RENOVATED Bungalow with Stunning Curb Appeal on a Quiet, Tree-Lined Street! Absolutely move-in ready! This BIG beautifully transformed 3+1 bedroom, 2.5 bathroom bungalow offers BRIGHT, open-concept living on a LARGE lot with mature trees and classic white picket fence - just as pictured. The main level features HARDWOOD floors throughout, FRESH designer paint, and new pot lights. The SPACIOUS living room is anchored by a LARGE bay window, perfect for natural LIGHT. It flows seamlessly into the dining area and the stunning MODERN white kitchen - featuring QUARTZ counters, stainless steel appliances, built-in double wall oven, large island with GAS cooktop & designer range hood, subway tile backsplash, and marble-look tile flooring with breakfast BAR seating. The fully FINISHED basement with a SEPARATED entrance, provides a 4th bedroom, additional living space and FULL BATH - ideal for family, guests, home office or potential EXTRA INCOME. Outside, enjoy the manicured front landscaping with charming white picket fence and a bright, private big backyard with patio - perfect for summer BBQs. Nestled in a super QUIET, family-friendly neighbourhood with PLAYGROUND nearby and mature fall colours. Unbeatable location: 5 minutes to Algonquin College, College Square Shopping, Parks, future Baseline LRT station, easy access to Hwy 417/416 and walking distance to public transit. This is a true TURNKRY GEM - just unpack and enjoy! (id:65396)
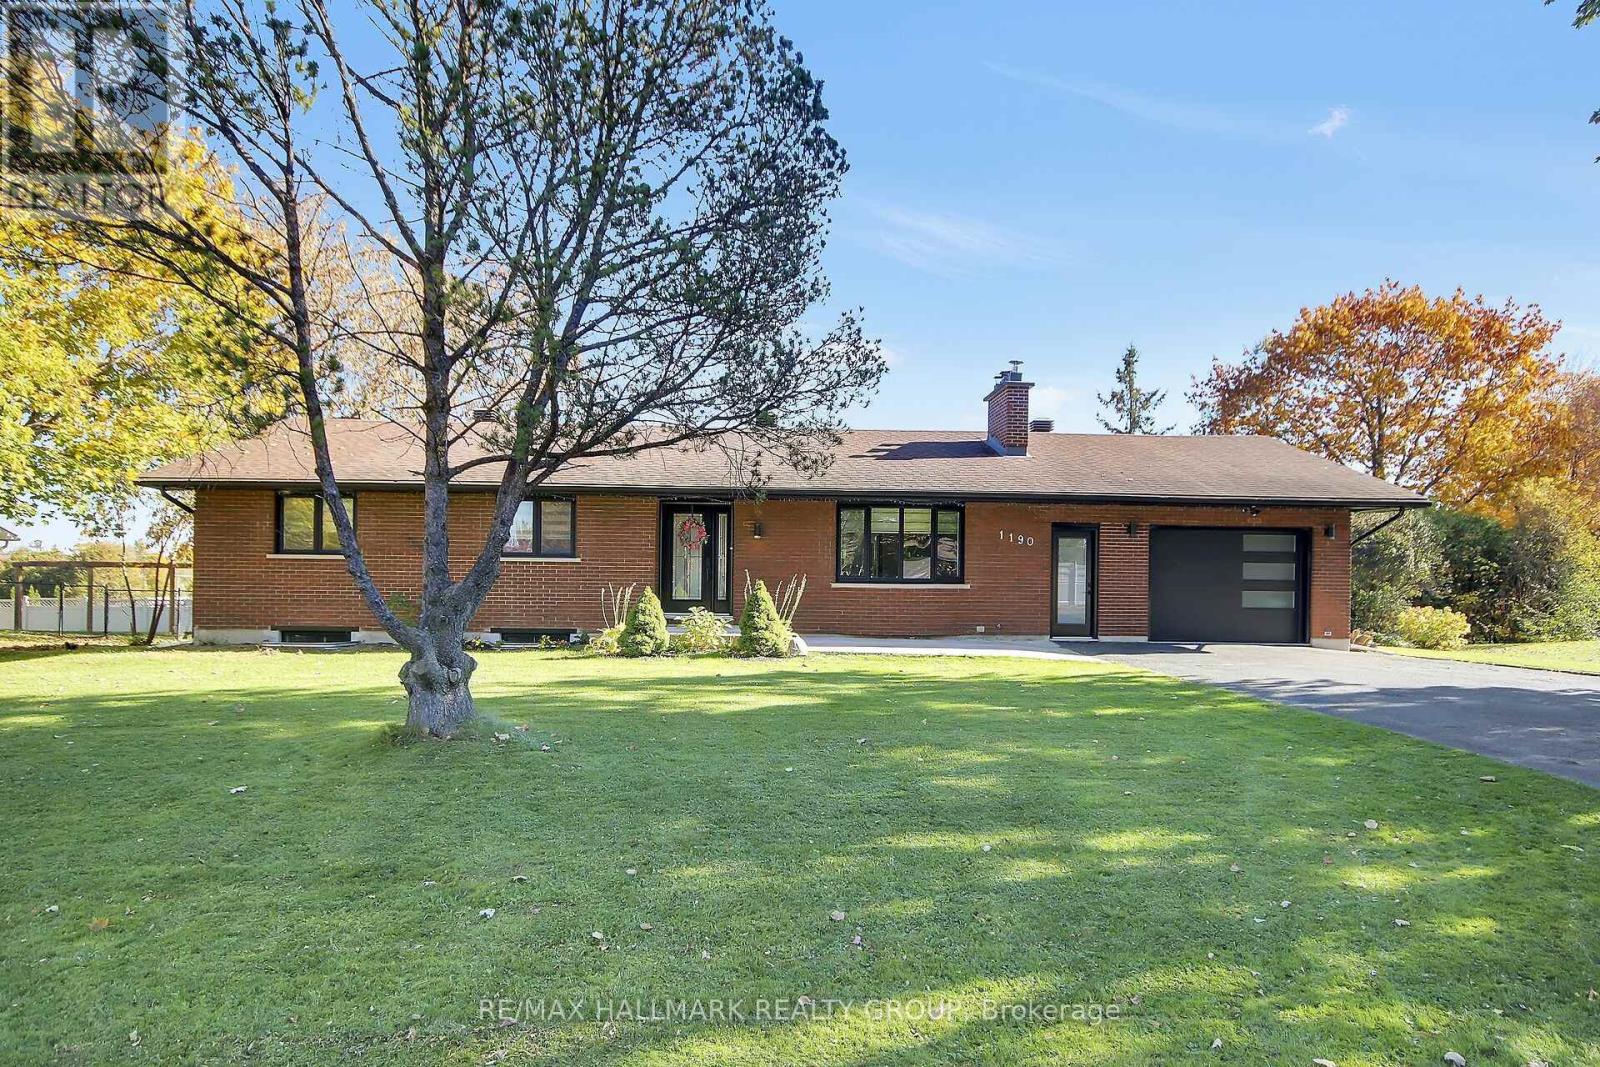
1190 Maple Avenue
Ottawa, Ontario
Rare opportunity in the desirable community of Manotick, steps from shopping, restaurants, public transit, and quick access to Highway 416. This detached 5-bedroom home sits on an oversized 115 x 130 ft lot and showcases timeless brick construction accented with updated black windows and doors. The main level features a bright, open-concept layout with hardwood flooring, a modern eat-in kitchen with white cabinetry, quartz countertops, a large centre island with breakfast seating, stainless steel appliances, modern tile flooring and backsplash, and a spacious adjoining dining area. The primary bedroom features a convenient ensuite and a walk-in closet with built-in storage. Two additional well-sized bedrooms and a beautifully updated full bathroom with double vanities complete the main level, with laminate flooring throughout all three bedrooms. The lower level expands your living space with two bedrooms, a versatile bonus room perfect for a home office, a full 3-pc bathroom with a glass-enclosed walk-in shower, and a rough-in for a future kitchen. A convenient side entrance from the garage and rear deck provides direct access to the basement, offering excellent potential for an in-law suite, multigenerational living, or future rental income. The expansive backyard is an absolute private oasis, equipped with a large deck, natural gas BBQ, and a perfect stretch of beautifully maintained green space surrounded by mature trees and hedges, plus a convenient utility shed. The oversized driveway provides ample parking, along with an attached garage and dedicated door for direct inside entry. Complemented by clean modern finishes throughout, this home is entirely move-in ready. Close to schools, shopping, and transit, it's perfectly situated to meet all your needs. Don't miss the opportunity to make this stunning property your next home! (id:65396)
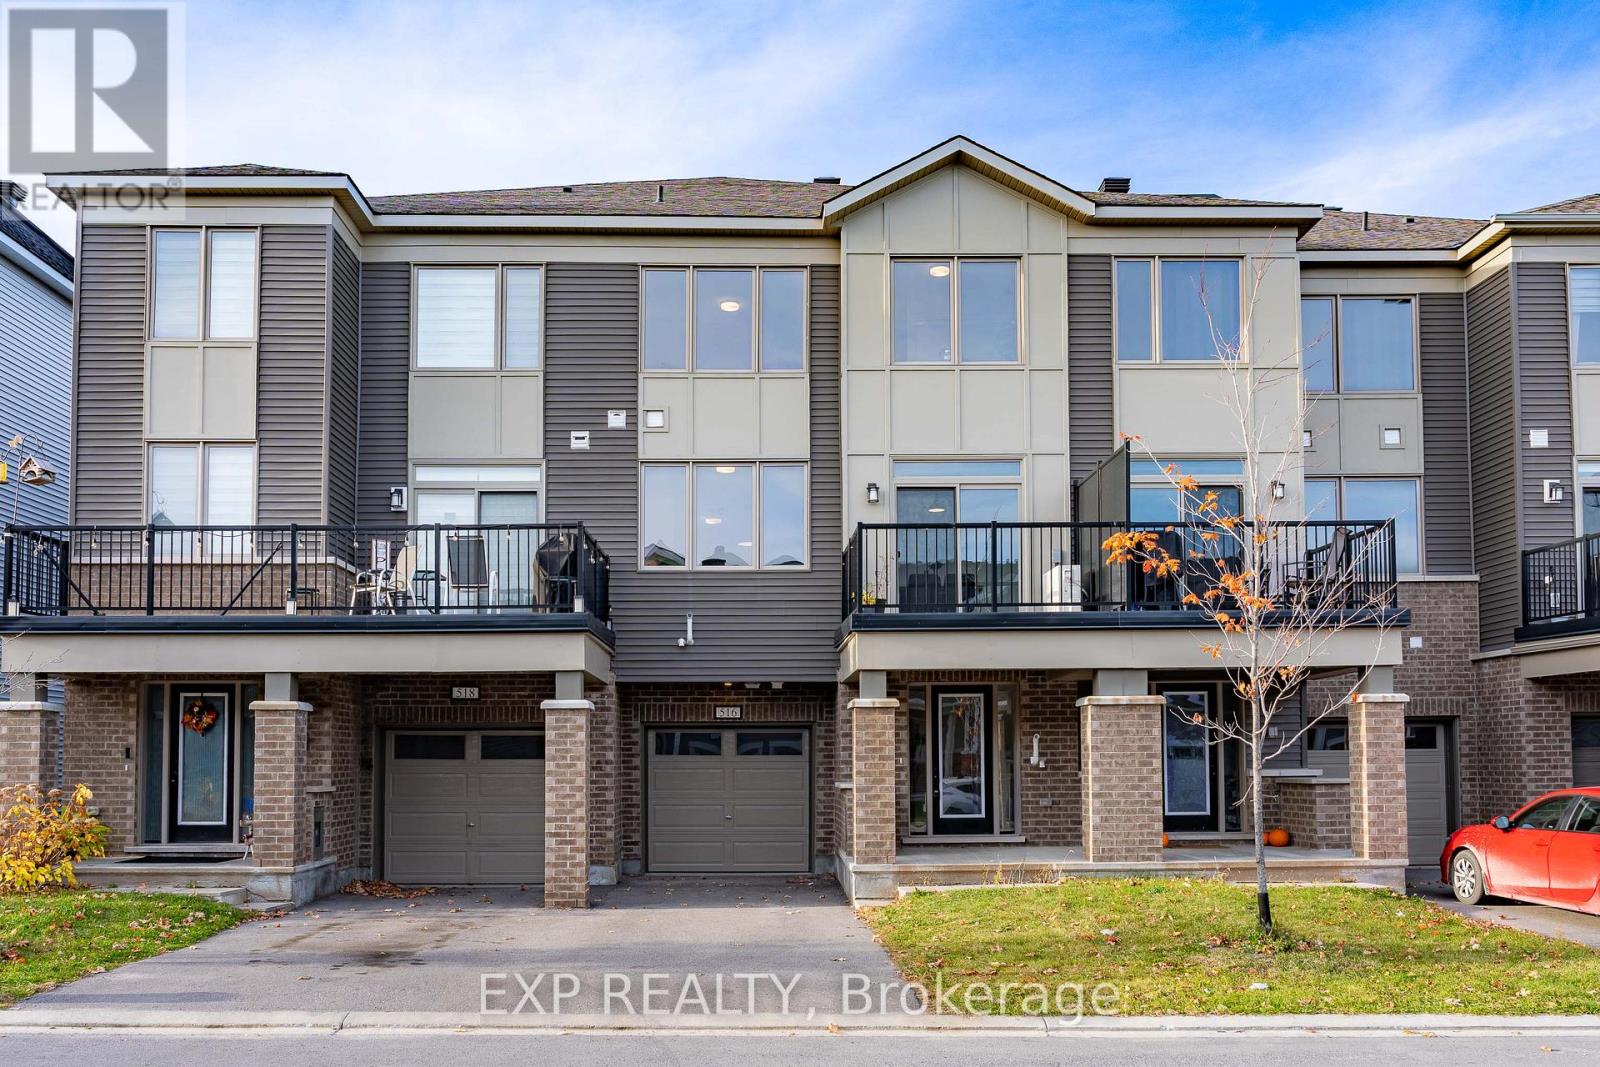
516 Rye Grass Way
Ottawa, Ontario
A rare gem in coveted Half Moon Bay!This sun-drenched 2022-built Mattamy 3-storey townhome boasts an ultra-rare layout: 2 bedrooms, 2 FULL 4-pc baths PLUS a powder room, with full south-facing exposure throughout.The entry level offers a wide foyer with mirrored closets, laundry room, inside garage entry & basement access. A discreet powder room with an upgraded marble countertop sits on the half-landing.The main level shines with airy 9-ft ceilings, an open-concept flow, and an oversized chef-inspired kitchen featuring rich cabinetry, a walk-in pantry, and luxurious marble countertops and extended island-perfect for entertaining and flowing seamlessly out to a private balcony.Upstairs features an expansive primary suite with a deep WIC & an upgraded 4-pc ensuite with marble vanity, a bright 2nd bedroom (ideal for a home office), and a 2nd full 4-pc bath, also elegantly finished with a marble countertop.Unbeatable lifestyle & transit convenience!Steps to Route 75 express bus to downtown & quick access to Hwy 416. Walking distance to top-rated schools (Half Moon Bay PS, St. Benedict, John McCrae). Minutes to Minto Rec Complex, Chapman Mills Marketplace, Costco, dining, and scenic Jock River trails. (id:65396)
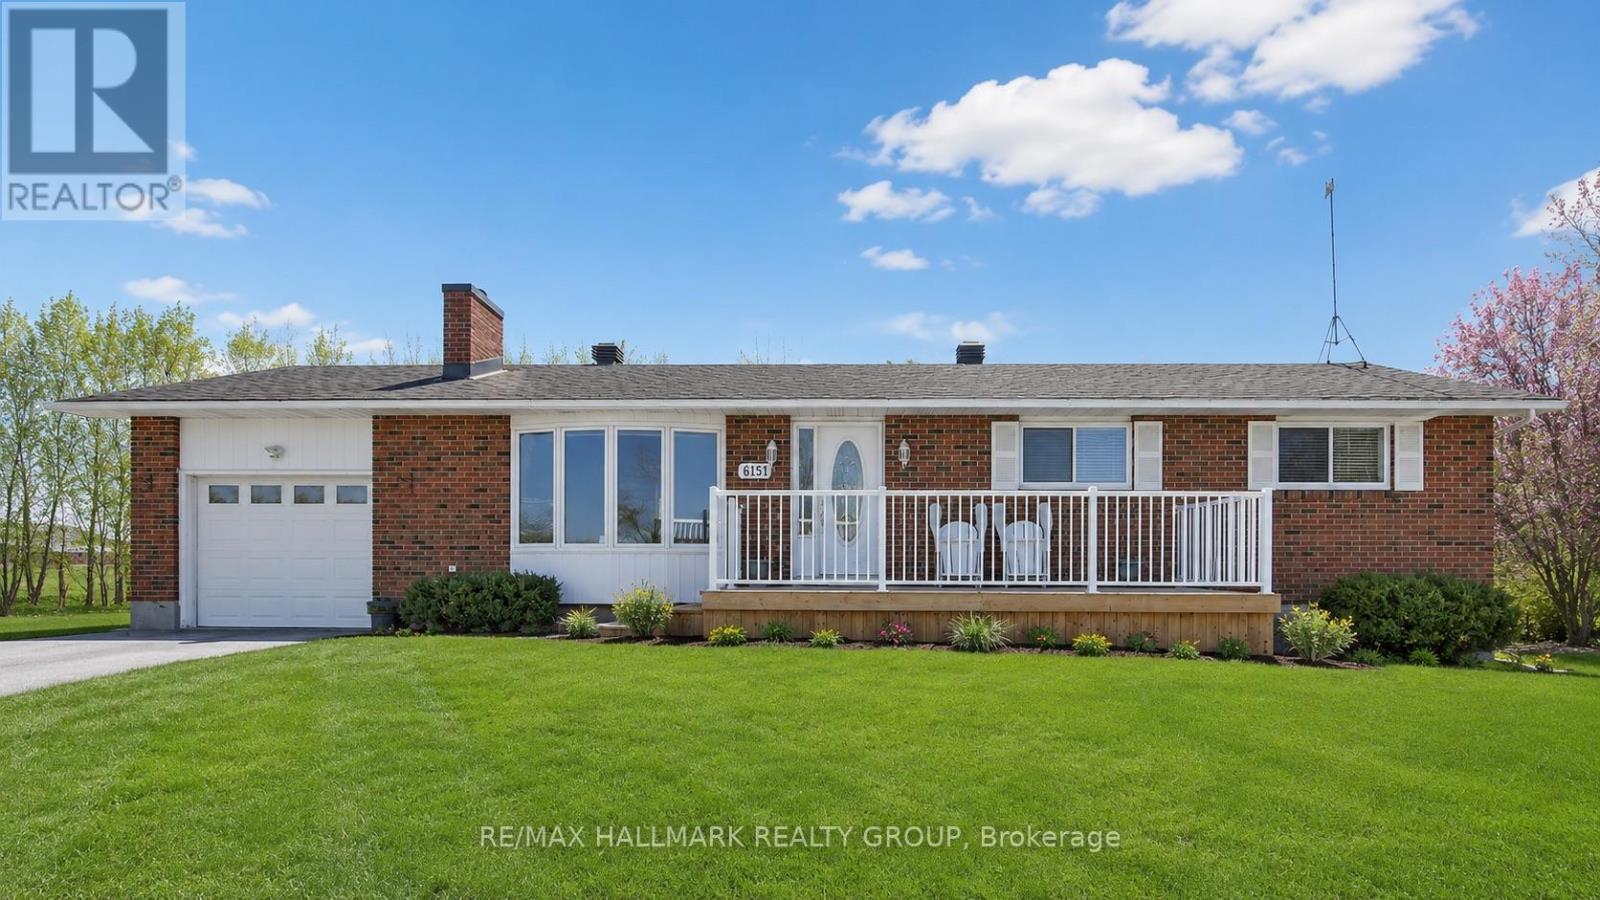
6151 Malakoff Road
Ottawa, Ontario
Welcome to 6151 Malakoff Road-a private country retreat on 2.55 acres, offering comfortable living, outdoor enjoyment and room to make it your own. This 3-bedroom (2+1), 2-bathroom bungalow features inviting living spaces, a cozy gas fireplace and central air conditioning. The kitchen was renovated in 2015 with ceramic flooring, while the primary bedroom received laminate flooring in 2015. Roof (2015) The finished lower level features carpeting replaced in 2025, providing additional space to relax and entertain. Additional highlights include an owned hot water tank (2020) and a propane furnace (2012).Enjoy summer days around the 16' x 32' inground saltwater pool (2015), complete with a new pool pump installed in 2026. The pool has been professionally closed, with the receipt available. Relax on the front deck built in 2024, or put the rear garage, built in 2003, to use for storage, equipment or hobbies.Septic maintenance documentation includes a paid pumping invoice dated May 23, 2024, from Manotick Pumping Services. The septic inspection report states that the tank and drain field were operating in good working order and that the system passed inspection at the time of assessment. The report is available for buyer review.Three apple trees and room for vegetable gardens add to the country appeal. Buyers interested in chickens for fresh eggs, a hobby farm or a small horse farm can explore the possibilities, subject to verification of zoning, permitted uses, fencing, servicing and applicable easement restrictions. Enjoy space, privacy and a peaceful rural setting without an oversized home to maintain.Please be advised that the Trans Canada Pipeline traverses the property. Buyers are to satisfy themselves with respect to any easements, permitted uses and clearance requirements. Taxes: $4,443.00/2026 (id:65396)
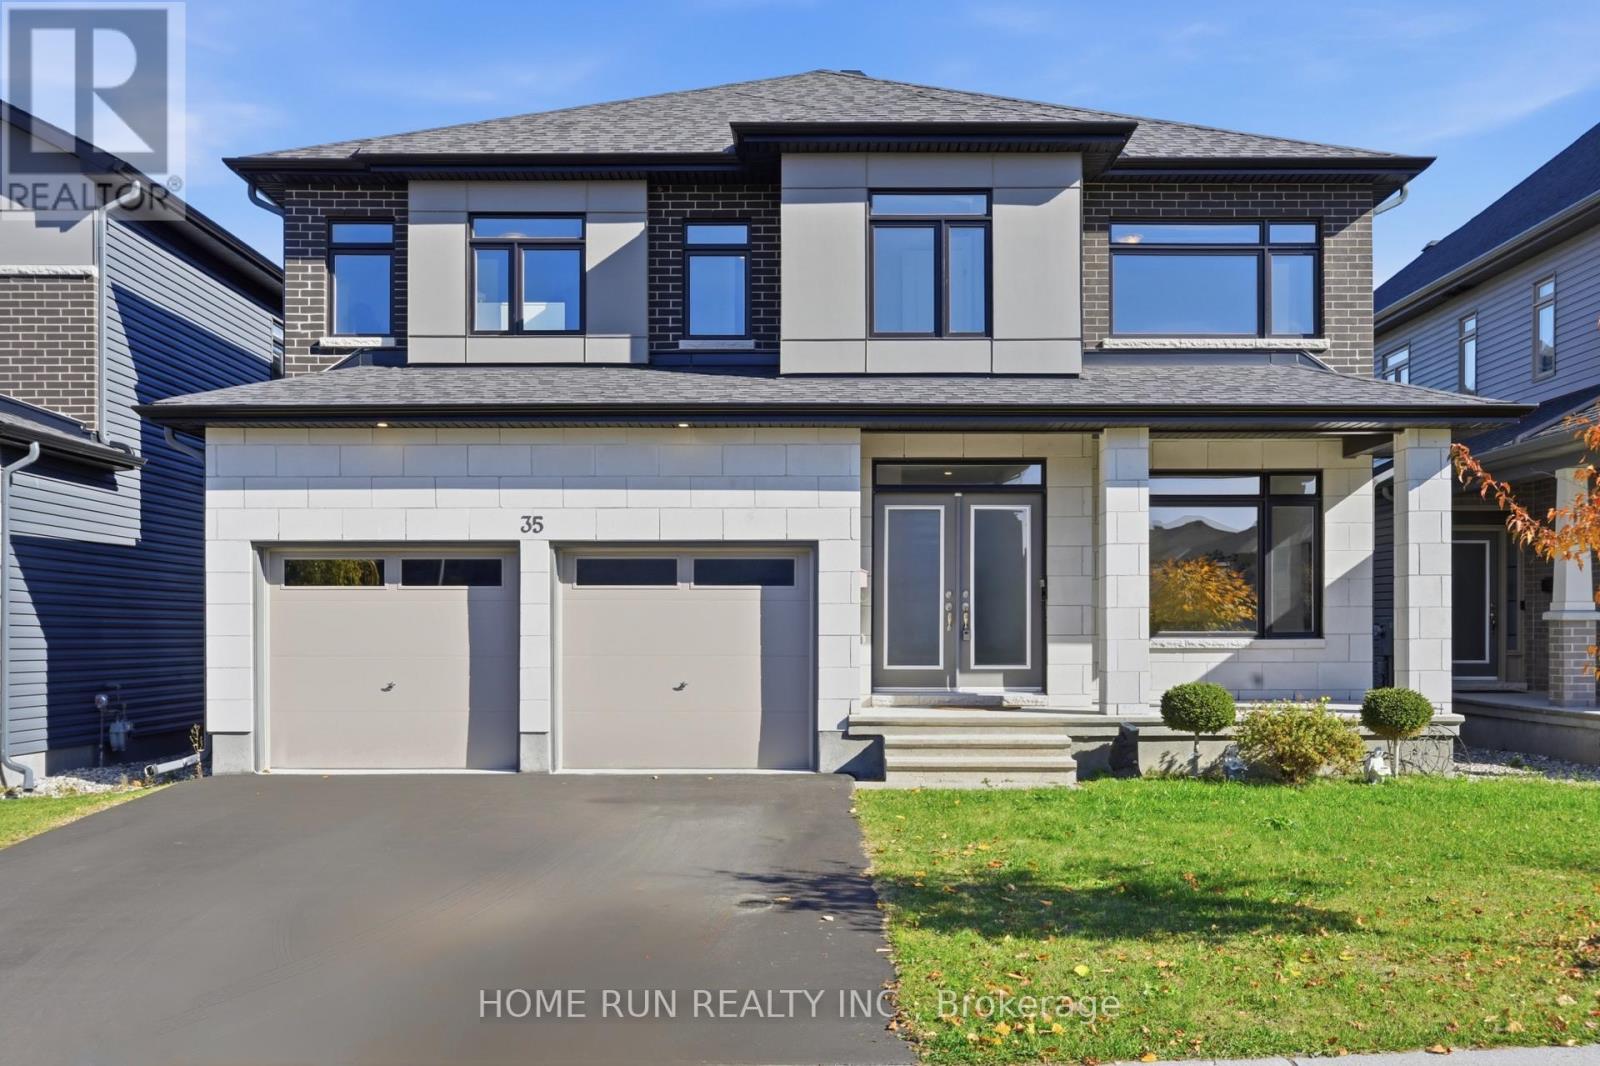
35 Andromeda Road
Ottawa, Ontario
NO BACK NEIGHBOURS! Backing to green field! Magnificent and beautifully maintained, a truly special home for a MULT-GENERATIONAL FAMILY. Offering over 4,200 sq ft. of the living space. Features 6 bedrooms above ground, 3.5 baths and Office. Extensive upgrades fts 9 ft ceilings on main floor. The focal point of the main lvl is the breathtaking 18ft high-ceiling open to above living Rm. The Chefs kitchen which extended cabinets all the way to the backyard patio. S.S appliances & stunning extra-long waterfall quartz large Island with breakfast bar. Plus a sun-filled family room with a double-sided fireplace. The main-floor bedroom offers excellent flexibility for a multi-generational family. The nearby bathroom has the potential to be converted into a full bathroom. MudRM & laundry RM are also on the main lvl & direct access to the garage & basement. The spacious second level features 5 bedrooms, including a luxurious primary suite with a 5-piece ensuite and HUGE walk-in closet. 2nd floor fts 5 BEDS & 1 Ensuite, 1 FULL bath & Jack & Jill Bath. The luxury Spa-like 5PC primary suite, comes with free standing tub & huge WIC. The finished basement provides a large recreation area. Rough-in bathroom is ready. Enjoy exceptional privacy with no rear neighbours and a beautiful view of the school's green space. Walking distance to schools, parks, shopping. Transportation and the LRT station are also nearby. (id:65396)
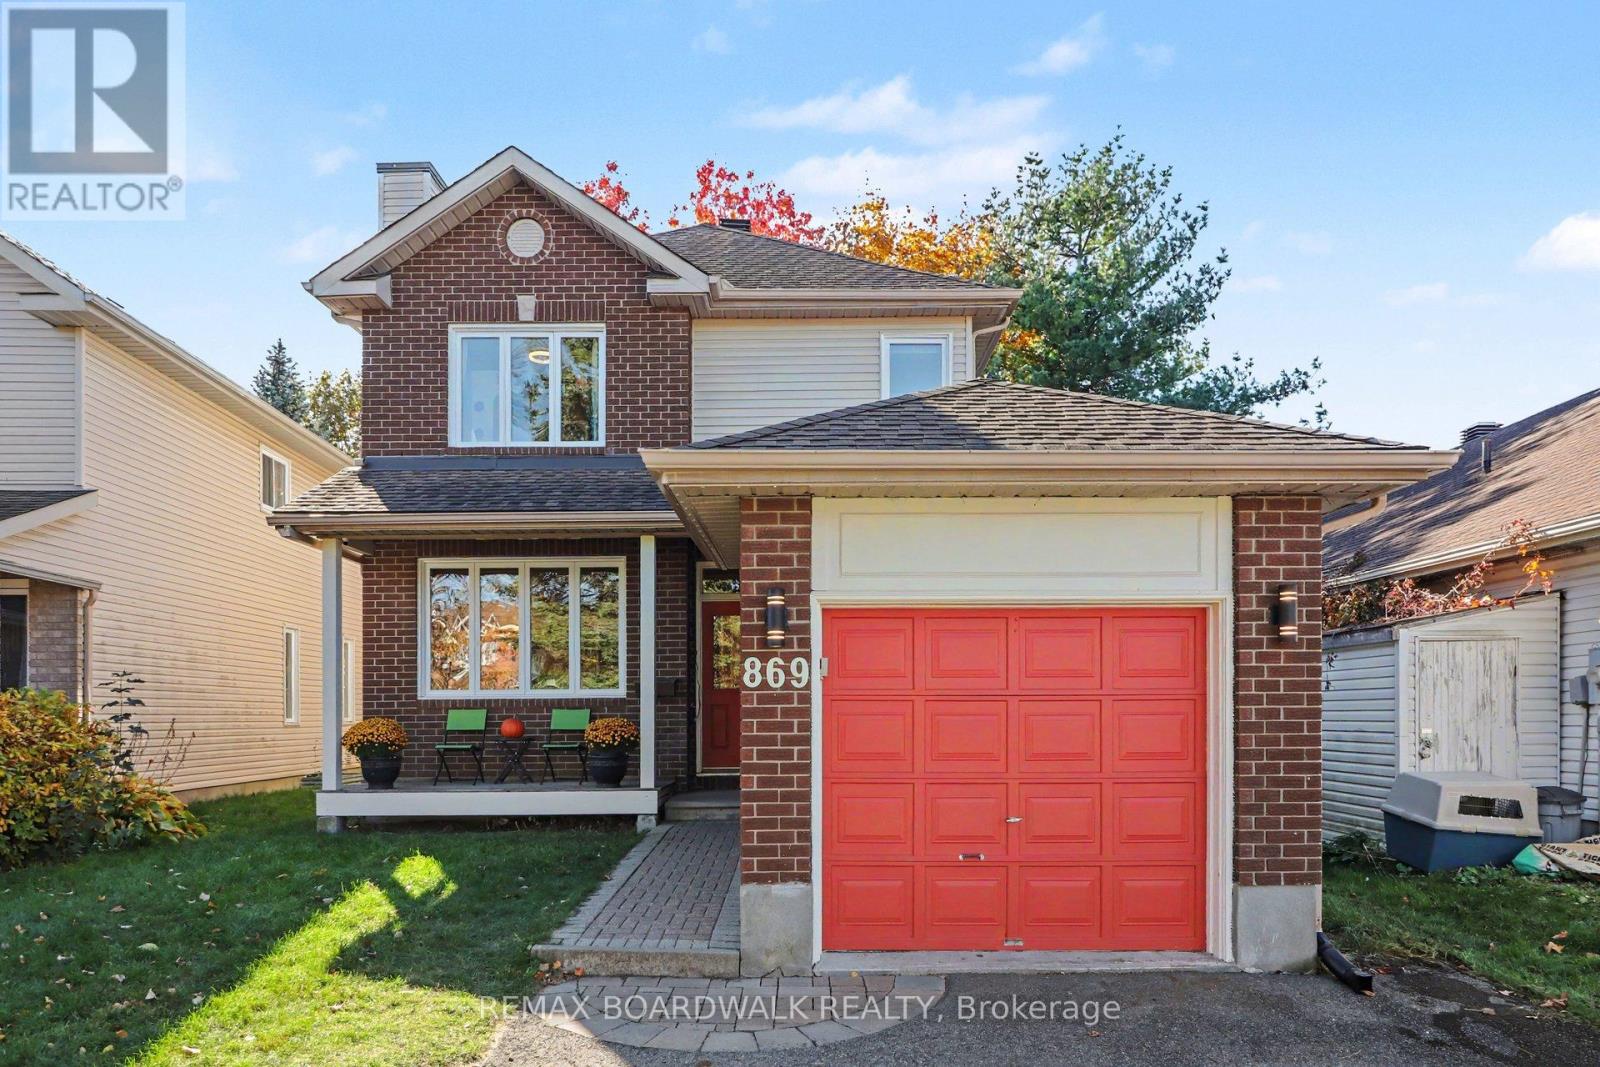
869 Clearcrest Crescent
Ottawa, Ontario
Just in time for the holidays!! A Detached Home, A Beautiful Backyard & Room to Make It Your Own! Welcome to 869 Clearcrest Crescent, nestled in the highly desirable Fallingbrook community of Orléans! Offering the space, privacy and potential that make a house feel like home, this charming two-storey detached property is a wonderful opportunity for first-time buyers, young families, and anyone dreaming of putting down roots in a welcoming neighbourhood. Inside, hardwood flooring spans the main level, adding warmth and timeless appeal. Upstairs, three bedrooms provide comfortable space for the whole family, including a primary bedroom with its own private ensuite and a spacious main bath with double sinks to service the remaining bedrooms. Looking for additional space. Make your way downstairs to the finished basement rec room or work from home in the cozy basement office. Step outside, and you'll discover a backyard that's truly special. Fully fenced and framed by mature trees that create a beautiful canopy of greenery and welcome shade, this private outdoor retreat is made for long summer afternoons, backyard barbecues, gardening, and evenings spent unwinding on the spacious deck. Whether you're entertaining friends, enjoying a quiet morning coffee, or watching the kids play, there's room here to make the most of every season.Complete with a single-car garage and ideally situated close to schools, parks, and neighbourhood amenities, this is your chance to enjoy detached-home living in one of Orléans' sought-after communities. Bonus: This home features fun and festive exterior LED track lighting, installed in 2026. (id:65396)
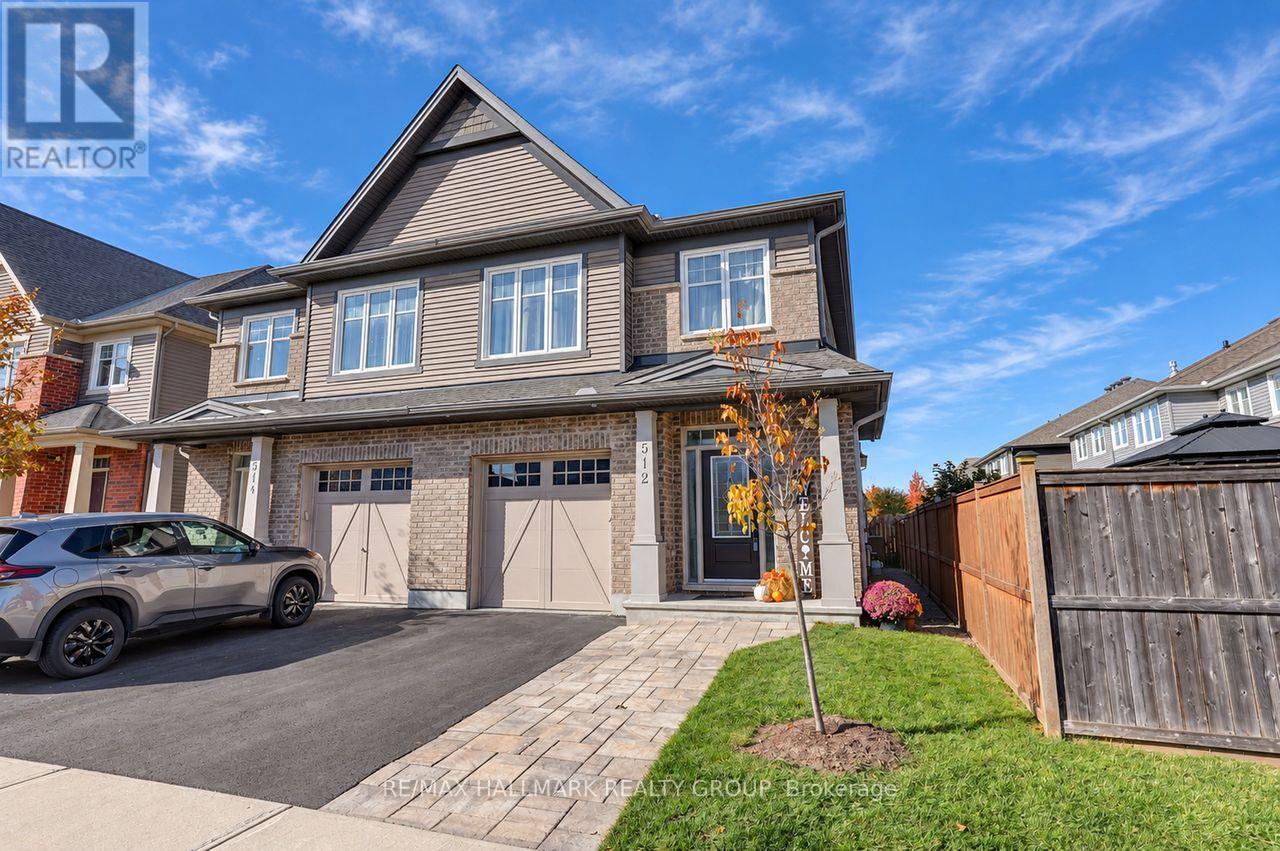
512 Vivera Place
Ottawa, Ontario
STUNNING TARTAN-BUILT HOME ON A QUIET STREET IN SOUGHT-AFTER KANATA/STITTSVILLE! Beautifully upgraded and meticulously maintained, this impressive 3-bedroom + loft, 3-bathroom semi-detached home offers the perfect blend of modern luxury, thoughtful design, and an unbeatable location. From the moment you arrive, the gorgeous interlock landscaping creates exceptional curb appeal and sets the tone for everything this home has to offer.Step inside to discover soaring ceilings, luxurious upgraded light fixtures, and a bright, open-concept layout designed for both everyday living and effortless entertaining. The stunning chef-inspired kitchen is sure to impress, featuring elegant quartz countertops, stainless steel appliances, a stylish glass tile backsplash, and seamless flow into the spacious dining and living areas. The inviting living room is anchored by a beautiful gas fireplace, creating the perfect atmosphere for cozy evenings, while patio doors provide direct access to the beautifully landscaped backyard, complete with stunning interlock.Upstairs, you'll find three generously sized bedrooms plus a versatile loft, ideal for a home office, reading retreat, or additional family space. The fully finished basement adds even more valuable living space, perfect for a recreation room, home theatre, gym, or playroom.Complete with a single-car garage and situated on a peaceful, family-friendly street, this home is just a ONE-MINUTE WALK TO A FANTASTIC PARK! Enjoy the convenience of being minutes from shopping, restaurants, schools, recreation, and all the amenities that make Kanata/Stittsville such a desirable place to call home.QUALITY TARTAN CONSTRUCTION, BEAUTIFUL UPGRADES, EXCEPTIONAL OUTDOOR SPACES, AND A PRIME LOCATION - THIS HOME TRULY HAS IT ALL! (id:65396)
841 Rock Road
North Grenville, Ontario
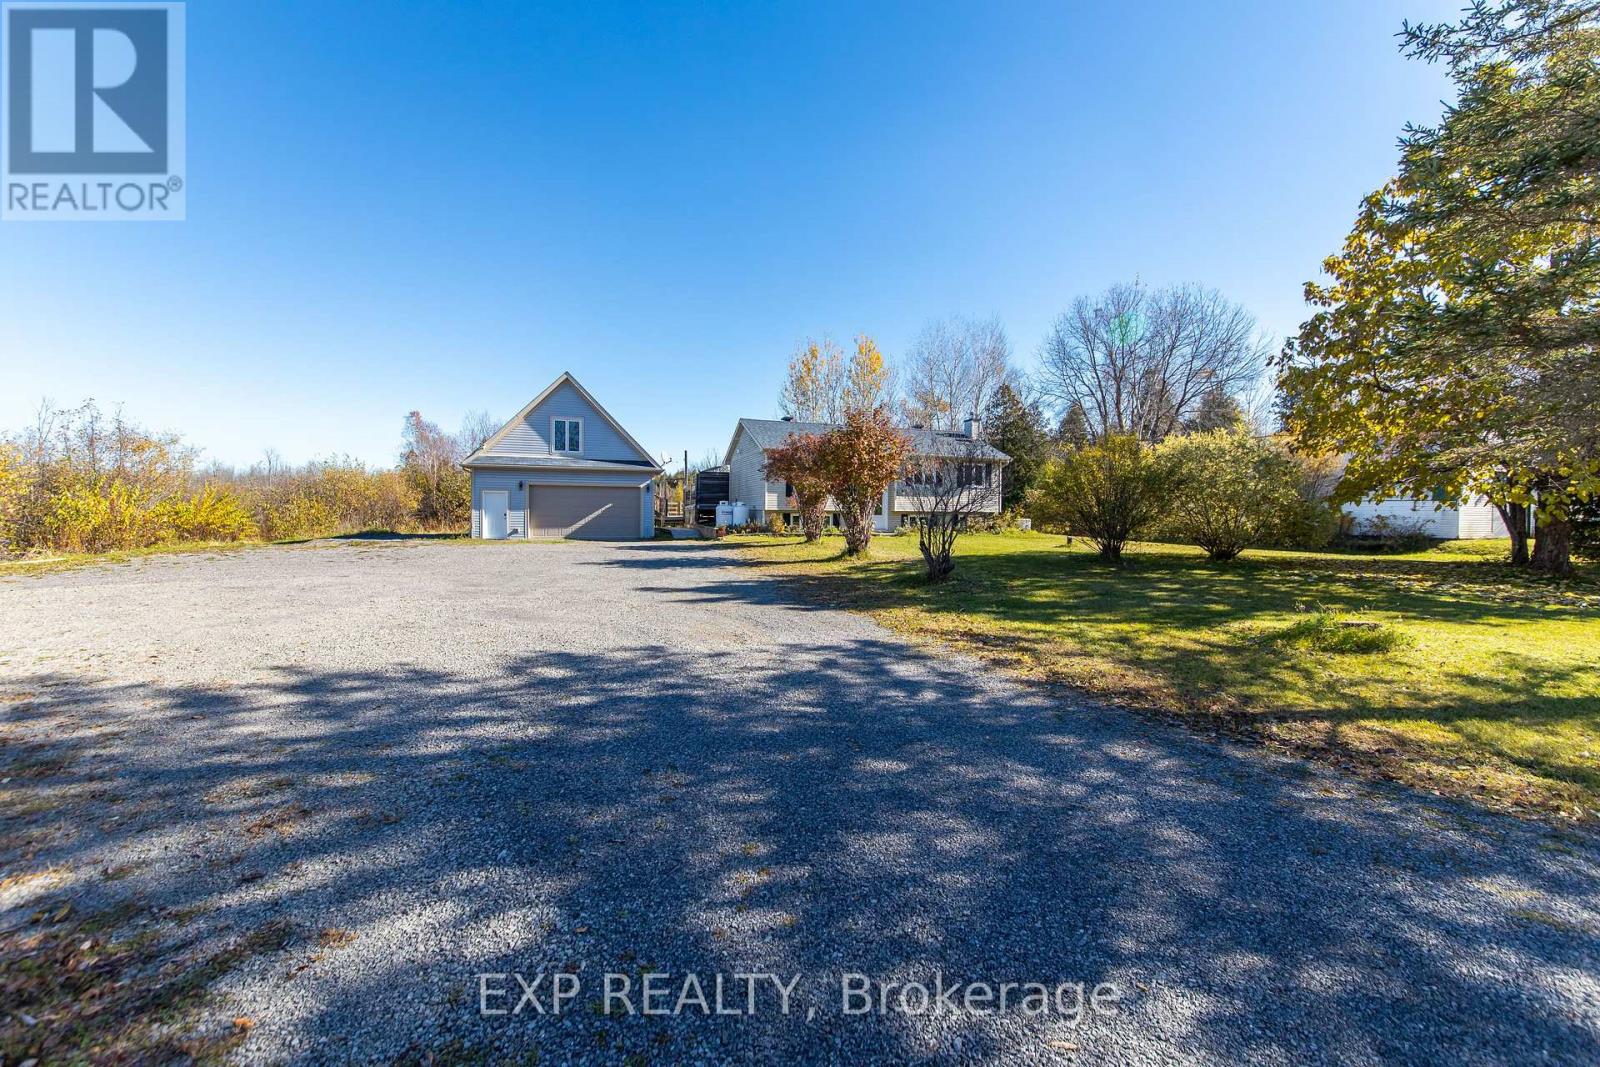
Tucked away on a beautiful and mature nearly two-acre lot, 841 Rock Road in North Grenville is a rare find that delivers space, versatility, and quality in equal measure. The raised bungalow offers approx. 2200 sq ft of comfortable living space across four bedrooms and two bathrooms, with three bedrooms and a four-piece bathroom on the upper level and an additional bedroom and three-piece bathroom on the lower level. The beautiful kitchen features a built-in oven and countertop range, and the home flows out to a massive back deck perfectly suited for entertaining or simply soaking in the peaceful surroundings. The property is as impressive outside as it is in, with mature landscaping that offers natural privacy and natural beauty without demanding excessive upkeep, along with an additional storage shed at the rear. The crown jewel of this property is undoubtedly the 25x36 heated and air-conditioned shop complete with a finished loft, with plans already available to convert it into a full apartment, opening the door to multigenerational living or an income-generating opportunity. A Generac standby generator ensures peace of mind year-round, keeping the home and shop running seamlessly through any power outage. Properties combining this much space, this many features, and this level of privacy rarely come to market - an exceptional opportunity not to be missed. (id:65396)
192 High Street
Carleton Place, Ontario
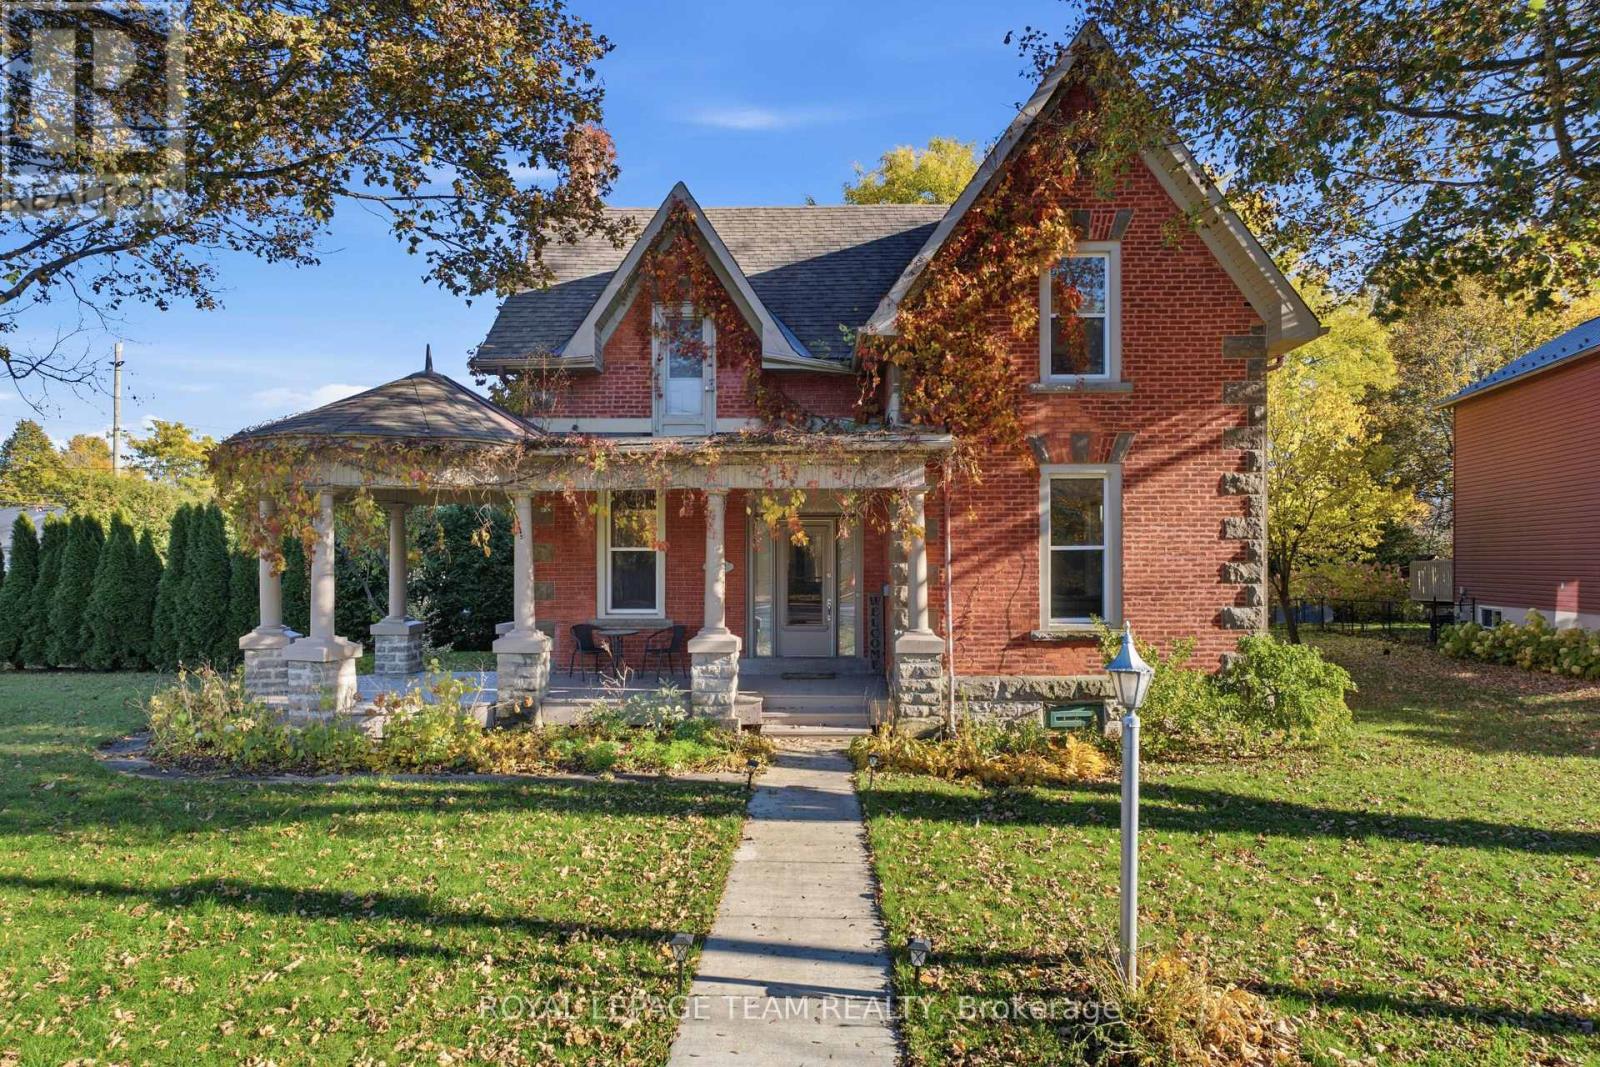
Along historic High St, steps from Centennial Park & the Mississippi River, this distinctive all-brick century home blends original craftsmanship w/ thoughtful updates. Set on a massive corner lot, its graceful covered porch, stately columns & mature gardens create a memorable first impression. Inside reveals carefully preserved architectural details, exposed brick walls & soaring ceilings. The sizable living room will impress w/ room for different zones & a wood-burning fireplace, while the formal dining room showcases exposed brick & a custom-crafted doorway leading to the grand renovated kitchen. Designed for everyday living & entertaining, the kitchen feat. extended-height cabinetry w/ pantry storage, stone countertops, farmhouse sink & gas range. An expansive, custom, Amish-made island with locally sourced wood, offers ample seating, creating a natural gathering place, while oversized windows fill the space w/ natural light, overlooking the yard. A short hall leads to a private yet convenient 3-pc bath w/ laundry & a light-filled rear mudroom connects the kitchen to the outdoor living space. Upstairs, wood floors continue through four spacious bedrooms, offering flexibility for family, guests or a home office. The primary sits in its own wing beside a renovated 4-pc bath w/ custom-tiled glass shower & double vanity. A 2nd full bath completes the upper level + a 2nd staircase. Love spending time outdoors? Step outside to your oversized property adorned by an expanded deck w/ distinct dining & lounging areas amid mature trees & privacy hedges. Another bonus is found just steps away at the oversized garage & driveway providing ample space for vehicles & toys! Enjoy the charm of this established neighbourhood, where scenic trails, a vibrant community & historic downtown amenities create an appealing walkable lifestyle. With convenient HWY access nearby, commuting to Ottawa is a breeze! There are no sacrifices needing to be made here! A true gem that must be seen. (id:65396)
44 Blanchard Hill Road
Rideau Lakes, Ontario
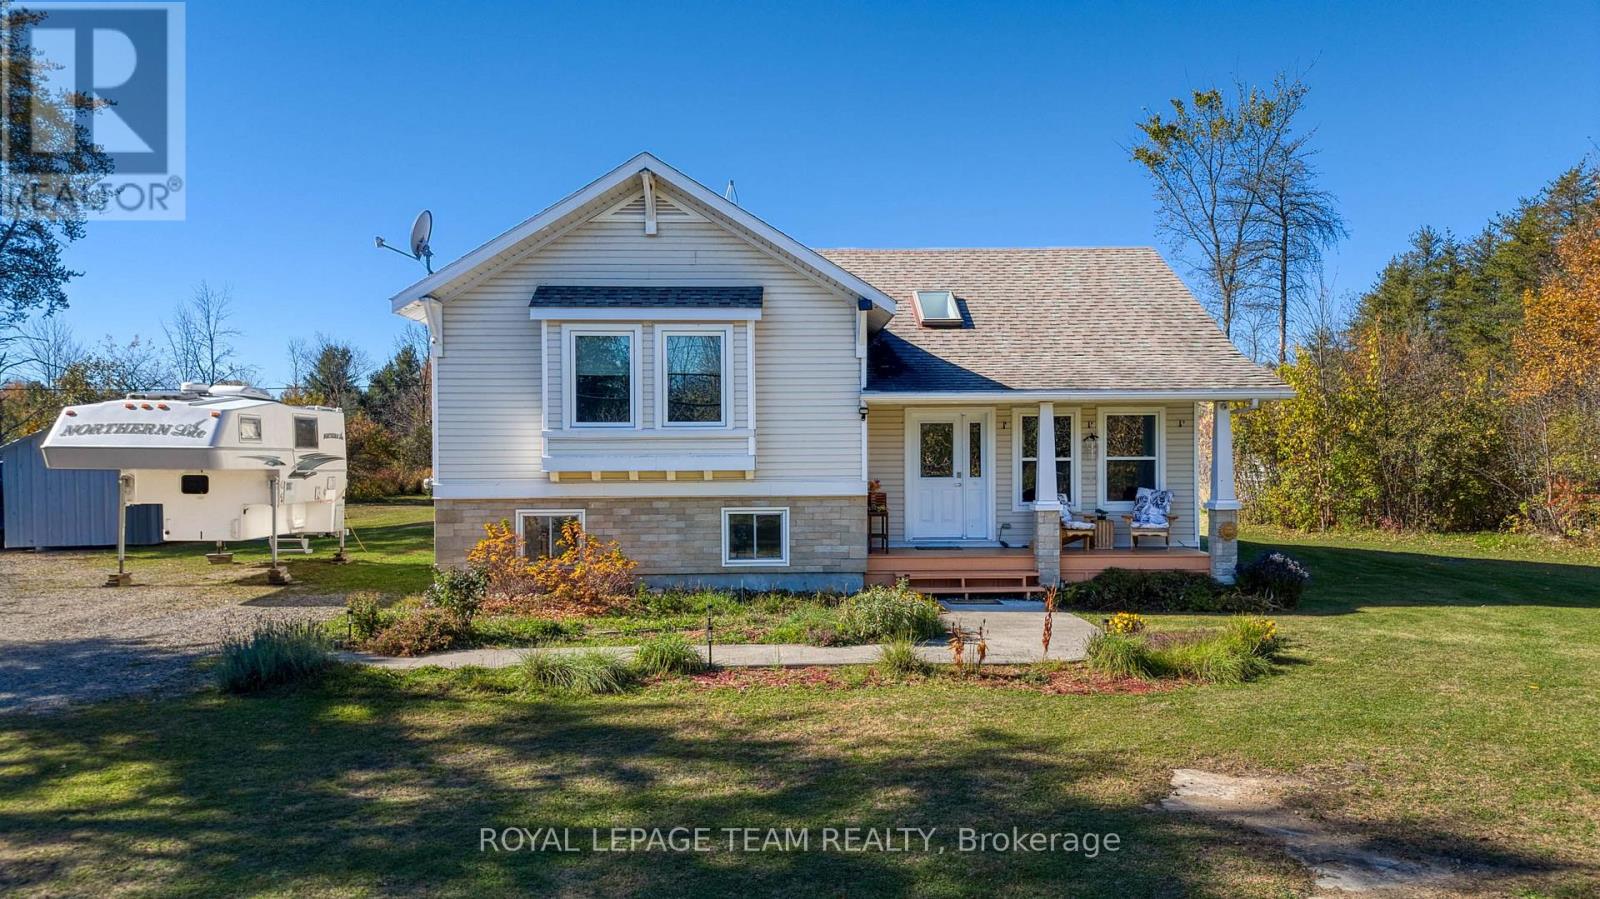
Dreaming of more space, privacy, and a lifestyle surrounded by nature? Discover the charm of country living in this custom-built two-storey home set on two private acres, with outdoor adventures, local favorites, and everyday conveniences just minutes away. Property Highlights 3 bedrooms, 2 bathrooms, Birch hardwood flooring. Finished basement with newer pellet stove perfect for the chilly winters(Genelink system for piece of mind hook up), Plenty of storage in the lower level of the home. Inviting front porch and back deck for entertaining and viewing nature off your door step, 7 apple trees and lots of open spaces for future gardens. Cataraqui Trail directly across the road for walking, hiking, and cycling. Minutes to Rideau Ferry, Portland and Big Rideau Lake make this location a slam dunk. Close by Miller Farm for fresh produce. Convenient access to Smiths Falls. Enjoy peaceful country living with room to relax, entertain, and embrace the outdoors. Ready to make your move? Don't miss your opportunity to call this private country retreat home. Book your private showing today and experience the possibilities for yourself! (id:65396)



