

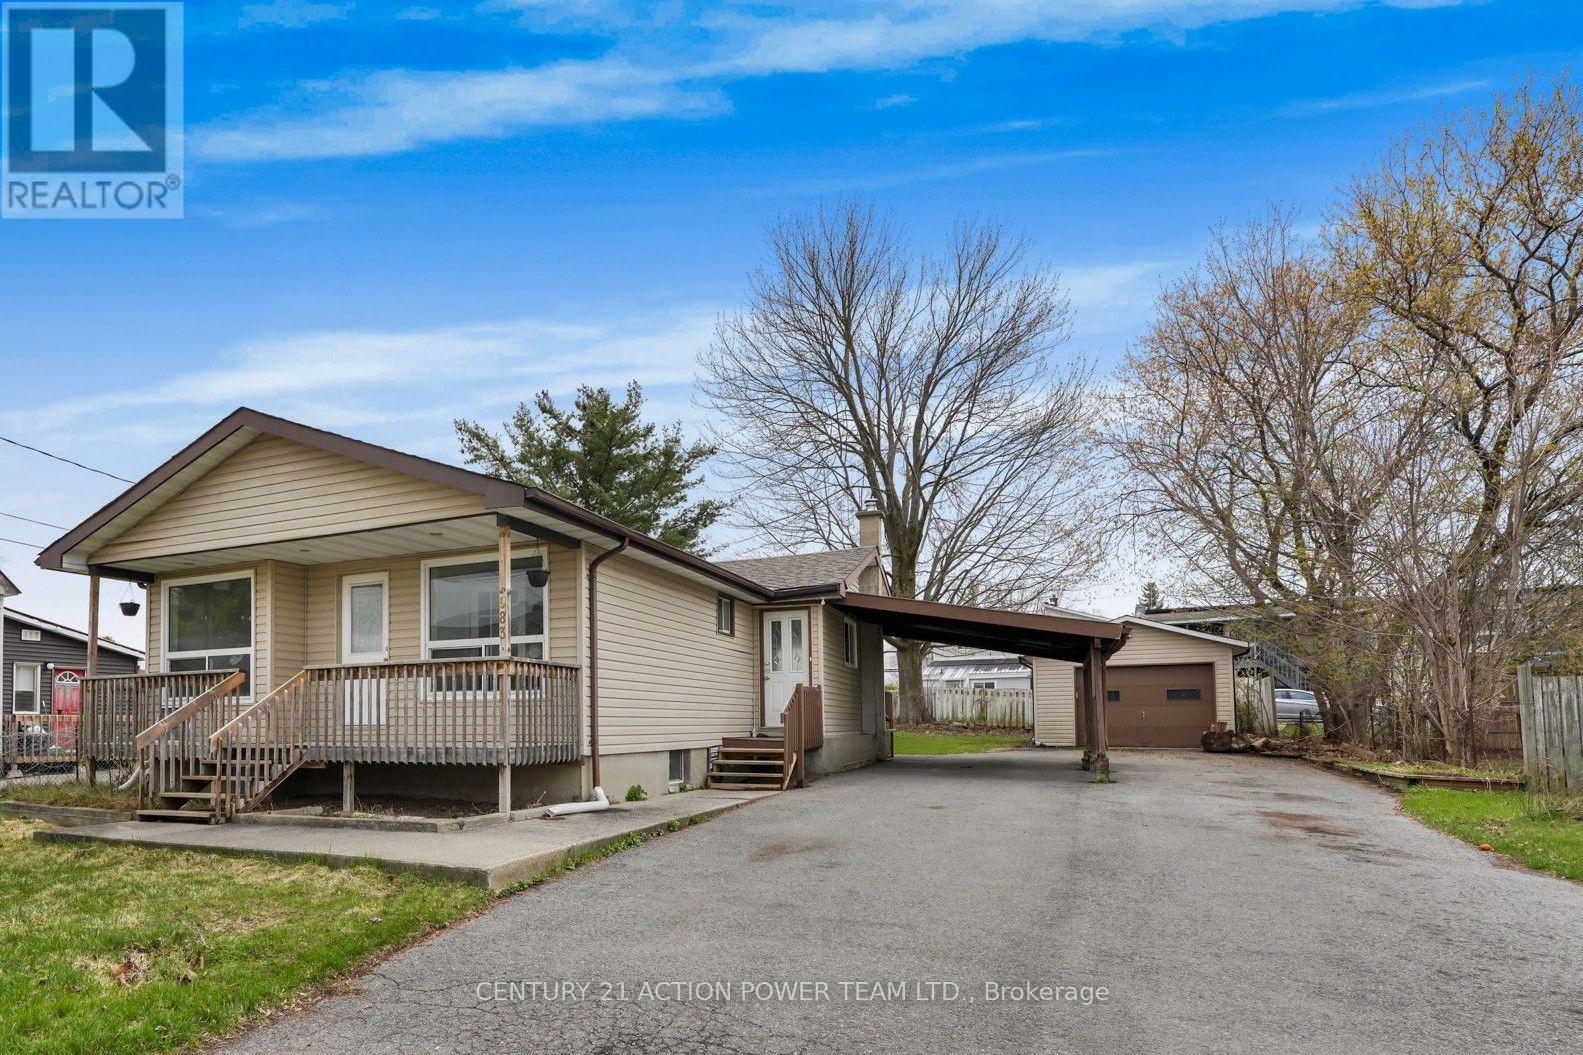
983 Chapman Street
Clarence-Rockland, Ontario
A rare combination of move-in ready living & exceptional redevelopment potential. Suitable for double/semis or 6 units (not warranted).Great location on quiet tree lined street in the ever-thriving town of Rockland. Huge 66' X 132 lot. Large, detached garage (24 x 13'5 with an 8ft door) + a carport! Cozy front veranda + an extra convenient side entrance. Run your business from home or rent out the garage for extra income. 3 bedrooms. 1.5 baths. Bright and sunny eat in kitchen with patio doors opens to the deck and immense back yard. Large living room. Huge lower-level family room with dry bar, gas fireplace, powder room and teenage retreat/den. Recently painted throughout, many recent minor updates and repairs completed. Great potential! Carpet free. ROOF 2018. Furnace 2014. Hot water on demand. Super easy access to highway 174. Close to many schools, places of worship, medical center, shopping, recreation, parks, marina you name it! Suitable for double/semis or 6 units (not warranted). (id:65396)
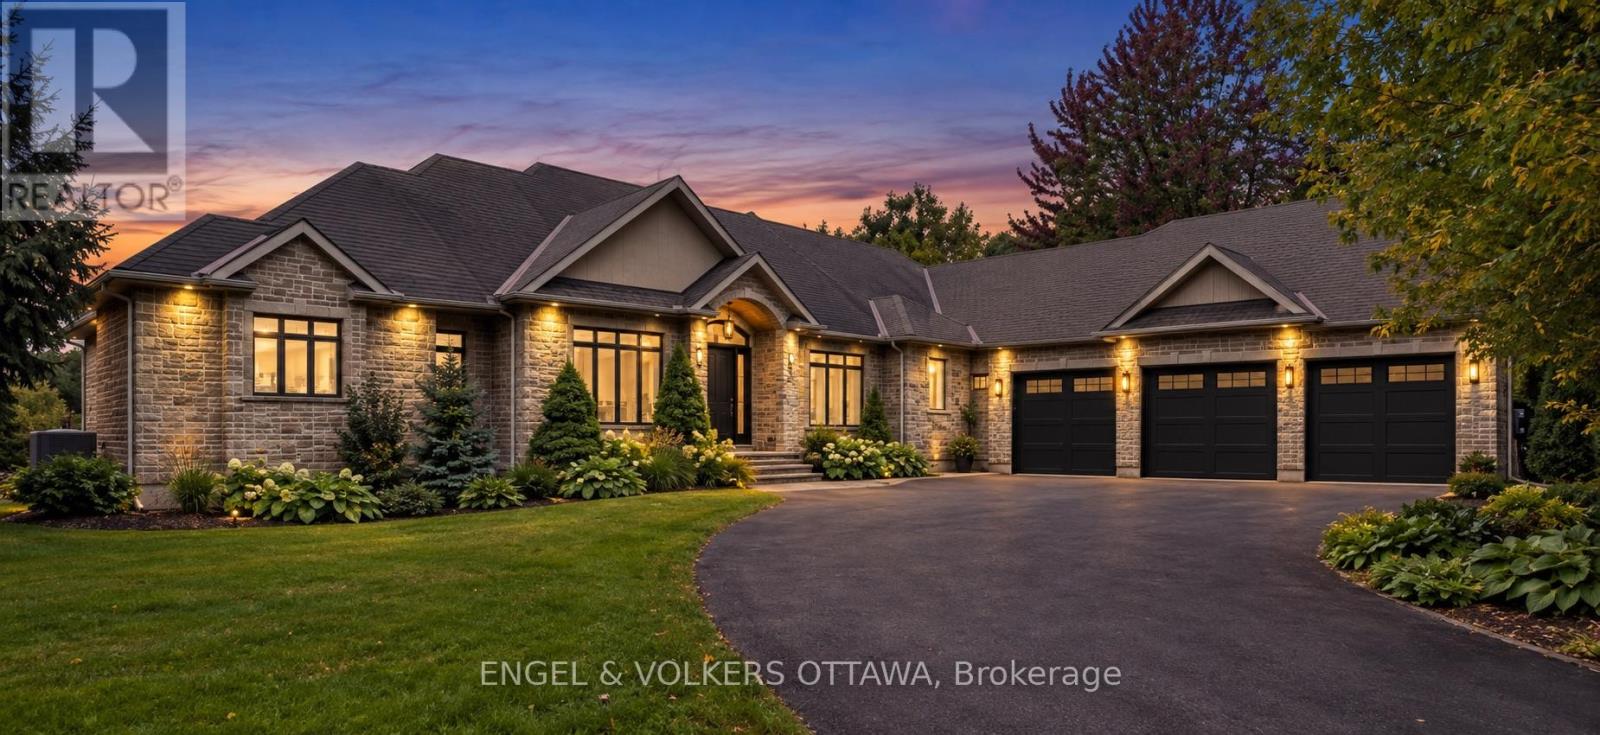
6043 Knights Drive
Ottawa, Ontario
A Rare Rideau Forest Estate Where Luxury Meets Nature. Discover an extraordinary custom-built walkout bungalow set on a spectacular estate lot in sought-after Rideau Forest. Surrounded by mature woodland, meticulously landscaped gardens and a tranquil pond with fountain, this exceptional residence offers an unmatched combination of privacy, elegance and natural beauty. Inside, sophisticated craftsmanship and timeless architecture take centre stage with soaring cathedral and coffered ceilings, graceful arched openings, rich hardwood flooring, expansive windows, transoms and a striking natural gas fireplace framed by custom built-ins. Three elevated rear decks extend from the kitchen, great room and primary suite, creating effortless indoor-outdoor living while showcasing the breathtaking grounds. The beautifully appointed eat-in kitchen features rich wood cabinetry, quartz countertops, stainless steel appliances, centre island and a stunning sunroom-style breakfast area surrounded by panoramic windows. The main level also offers a private office and three bedrooms, including an impressive primary retreat with fireplace, private balcony, dual walk-in closets, panoramic sitting area and luxurious 5-piece ensuite with an oversized glass shower featuring three shower heads.Two additional bedrooms share a Jack & Jill bath. The fully finished walkout level provides exceptional additional living space with a spacious recreation area, two bedrooms-each with walk-in closets and private ensuites-enhanced lighting, direct outdoor access and convenient entry to the three-car garage. The resort-like grounds are made for entertaining, with an interlock patio, pergola-covered sitting area, fire pit, natural stone accents and manicured lawns framed by mature trees. An exceptional home in an exceptional setting, just minutes from the shops, restaurants and amenities of Manotick. (id:65396)
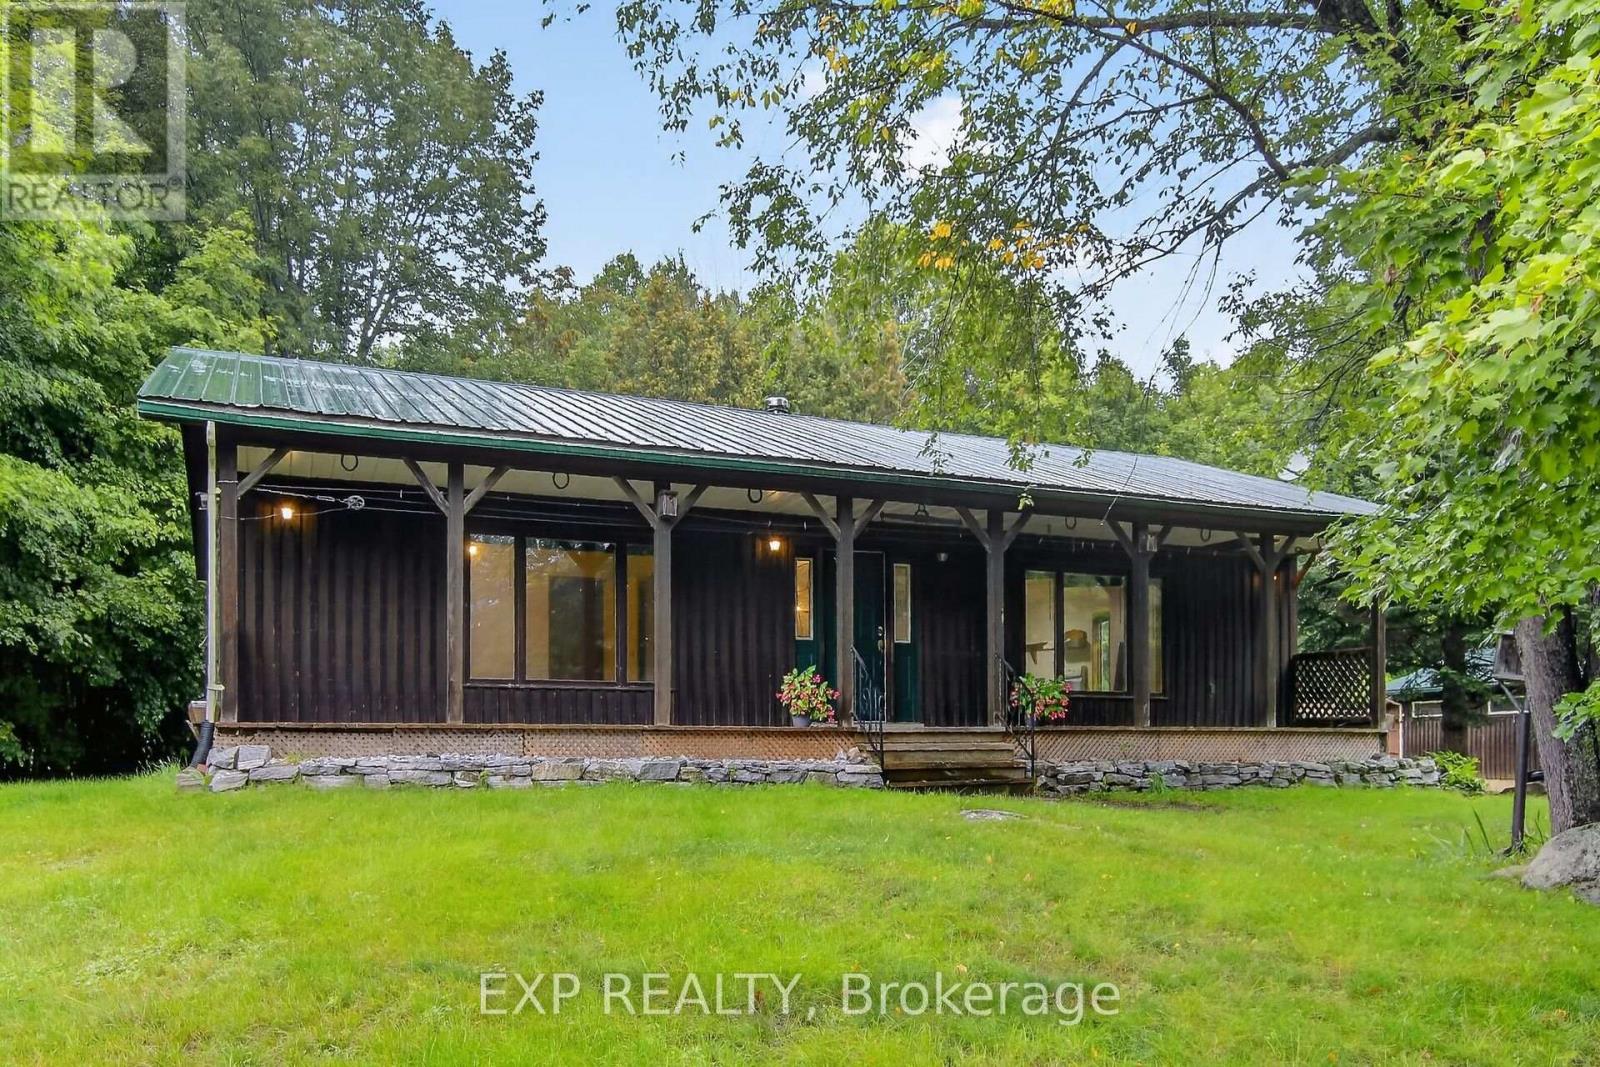
3488 Tatlock Road
Lanark Highlands, Ontario
Rustic charm, country space, and endless potential! Welcome to 3488 Tatlock Road - a rural property with the kind of character that simply can't be replicated. Ideally situated just a short drive from the beloved Clayton General Store, you'll enjoy the peace and privacy of country living without feeling completely removed from the community. This is a property for someone who can see beyond what's here today and imagine what it could become tomorrow. With some redecorating and a little love, this home is ready to be transformed into something truly special. There's plenty of space to spread out, and the oversized garage is a fantastic bonus - perfect for the car enthusiast, hobbyist, workshop, home projects, or simply having room for all the things that come with country living. But what really makes this property special is the feeling it evokes. You can almost picture the children laughing, babies growing up, summer days spent outside, and generations of memories being made here. Not polished. Not cookie-cutter. Full of possibility. If you're looking for a property you can put your own stamp on and turn into a place you'll truly love, 3488 Tatlock Road may be the opportunity you've been waiting for. Come with a vision and make this charming rural property your own. (id:65396)
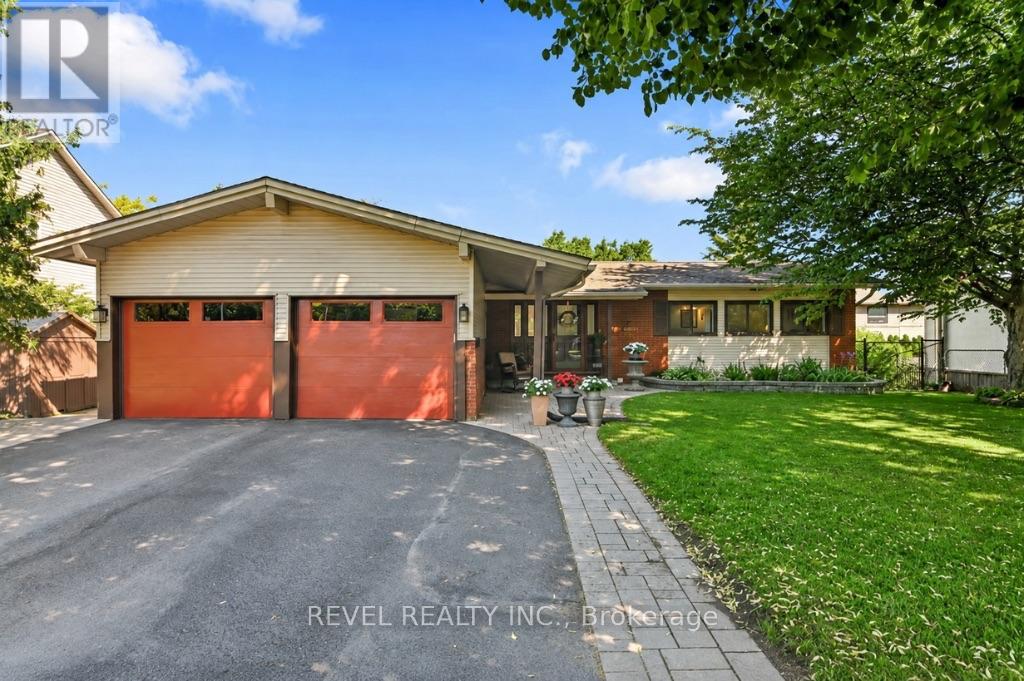
2555 Regina Street
Ottawa, Ontario
Sought-after Lincoln Heights location, near Britannia Beach along the Ottawa River, Trans Canada Trail, Mud Lake, parks, public transit station, and everyday essentials; this 6-bedroom, 3-bathroom bungalow offers exceptional flexibility with 2 kitchens, a walkout lower level and separate entrance, ideal for multi-generational living or income potential. The main level welcomes you with a living room featuring large windows overlooking greenery and sky, plus a gas fireplace for cozy evenings. Oak hardwood floors run through most of the level, connecting the generous living and dining spaces, with access to the back deck. The functional kitchen offers a wall oven, pantry, and space for casual dining or a home office. Three bedrooms complete the level, including a primary suite with 3-piece ensuite, and a full 4-piece bathroom. The walkout lower level is incredibly versatile, with large windows, new vinyl plank flooring, a separate entrance, full kitchen, living room with gas fireplace, three bedrooms, and a 3-piece bathroom - perfect for extended family, older children, or added income potential. A spacious utility room with laundry and ample storage adds everyday convenience. Outside, enjoy a fully fenced backyard for relaxing, gardening, or entertaining on another deck. The attached two-car garage with loft storage and driveway parking for six provides plenty of space for both vehicles and gear - especially handy with Britannia Beach nearby! A well-cared-for home offering flexibility, and plenty of room to grow. (id:65396)
12 Ready Way
Ottawa, Ontario
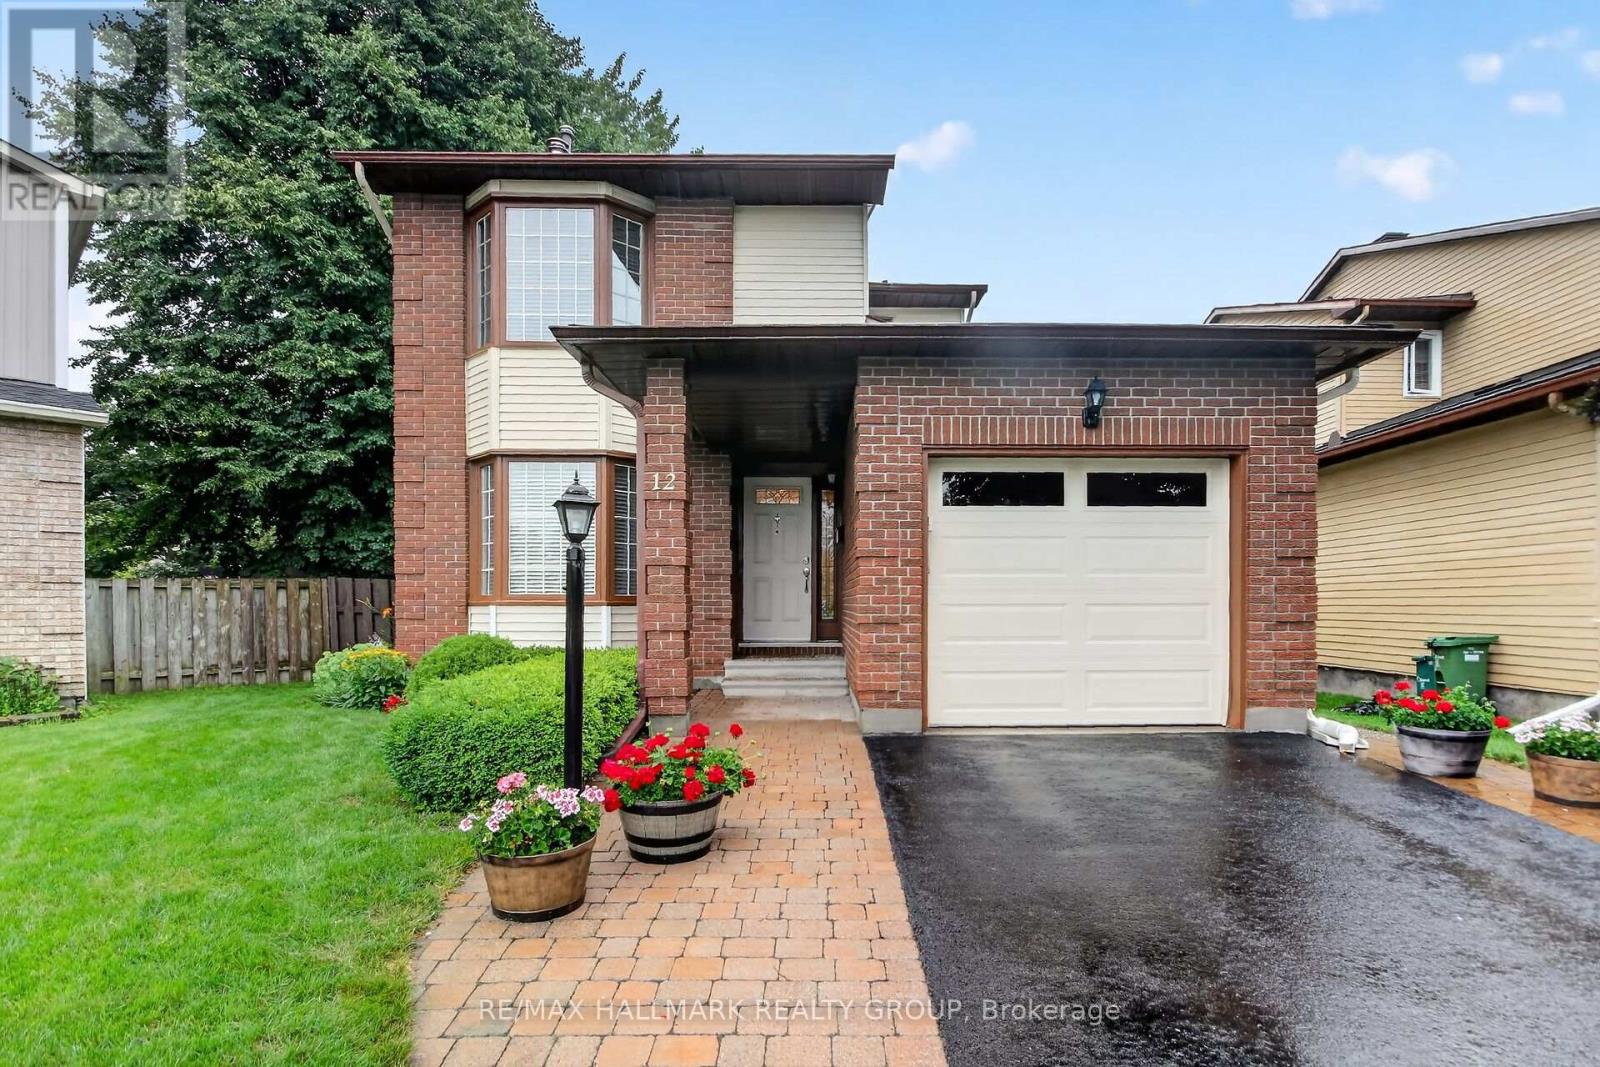
Welcome to this beautifully updated 3-bedroom, 3-bathroom home, ideally situated in a sought-after, family-friendly neighbourhood on a large, mature lot. The main level features gleaming hardwood floors throughout the living, dining, family rooms and kitchen. The stunning kitchen offers granite countertops, stainless steel appliances and an abundance of cabinetry, perfect for everyday living and entertaining. The inviting living room boasts a beautiful stone fireplace, while the separate dining room provides an elegant space for family gatherings. New carpet throughout the second level and basement, along with three completely renovated bathrooms, create a fresh, move-in-ready home. The finished lower level offers a recreation area and laundry. Enjoy the large fenced backyard with deck, grassed area, shed and mature trees. Walking distance to shops, cafes, bus routes and all amenities. Numerous professionally completed updates include furnace (2014), rented water heater (2024), deck (2018), east-side back fence (2019), parging and garage floor crack repair (2025), backyard landscaping (2021), and dryer (2019/2020). (id:65396)
615 Spring Valley Drive
Ottawa, Ontario
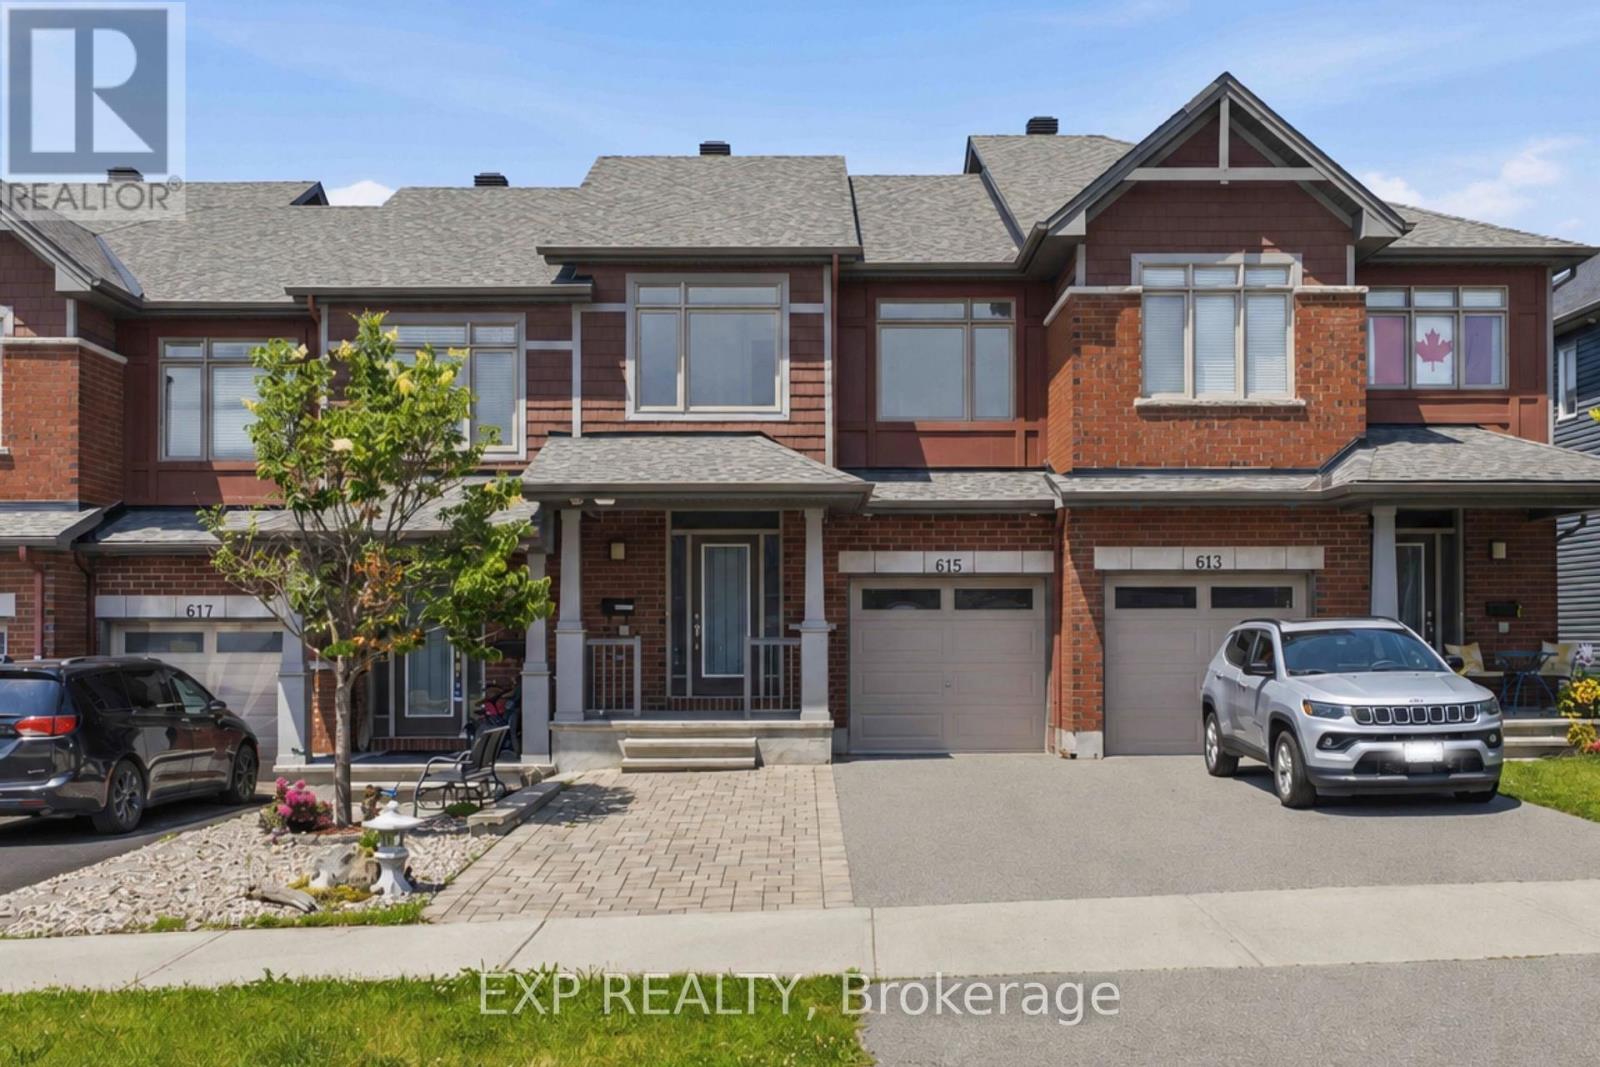
Welcome to 615 Spring Valley in Orleans, a beautiful Claridge-built Azure model offering over 1,620 sqft (+ finished basement) of thoughtfully designed living space. The home makes a welcoming first impression with its covered front porch, spacious enough for a comfortable conversation set and a perfect place to enjoy your morning coffee.Inside, the inviting foyer opens into a bright, open-concept main level filled with natural light from large windows throughout. Hardwood flooring extends through the principal living areas, creating a warm and cohesive feel. The kitchen offers stone countertops, stainless steel appliances, abundant cabinetry, a breakfast bar, and plenty of workspace for everyday cooking and entertaining. The open living and dining areas provide a flexible layout for both family life and hosting guests, while direct access to the fully fenced backyard makes indoor-outdoor living easy. A powder room completes the main level.Upstairs, the spacious primary bedroom features a wall-to-wall closet, while two additional bedrooms offer comfortable space for children, guests, or a home office. A full bathroom serves the upper level.The finished basement adds valuable living space with a generous family room that is ideal for movie nights, a playroom, home gym, or entertainment area. The lower level also includes a laundry area, bathroom rough-in, and ample storage.Outside, the widened driveway with interlock provides parking for four or more vehicles. Located in a family-friendly Orleans neighbourhood close to schools, parks, local shops, fitness and medical centres, public transit, and quick highway access, this home offers a practical layout, excellent natural light, and plenty of space for a growing household. (id:65396)

156 Popplewell Crescent
Ottawa, Ontario
Available 1st October ! Welcome to this beautiful townhouse in Barrhaven, walking distance to Costco, LCBO, Amazon Warehouse, and Highway 416. Offering 3 bedrooms plus a loft, 2.5 baths & finished basement. The open-concept main floor features a spacious living and dining area with gleaming hardwood floors, an upgraded kitchen, granite countertops, stainless steel appliances, and a cozy eating nook. Upstairs, you'll find a generous primary suite with a walk-in closet and 4-piece ensuite, two additional well-sized bedrooms, a full bath, and convenient second-floor laundry. The large open finished basement provides an inviting family room with a cozy fireplace, perfect for entertaining. Step into a beautifully designed backyard oasis featuring expansive stone and paved areas that create an inviting space for outdoor entertaining. EV Charging. Rental application form, Proof of Income, photo IDs, and Full Credit Report with scores are required. (id:65396)

535 Dunbrack Street
Ottawa, Ontario
In-laws welcome! Great opportunity to create a duplex or Inlaw suite on this property! Spacious Sun-Filled 4 bedroom, 2 bathroom home with large living room, good size kitchen with lots of cupboards, 2 bedroom on the main floor and two bedroom upstairs, hardwood floors, large lot, three car driveway and much more! Walk to the shopping centre schools and all amenities! A Must see call today! (id:65396)

367 Jim Barr Road
Horton, Ontario
Discover a unique country property where thoughtful design, abundant space and beautiful surroundings come together. Set on approximately 1.6 treed acres near the end of a quiet dead-end, municipally maintained country road, this two-storey home offers a peaceful rural setting with minimal traffic and plenty of room to enjoy the outdoors. The main level offers exceptional flexibility, with a welcoming family room, spacious recreation room (currently used as a main floor primary bedroom), three-piece bath with laundry, and a versatile bedroom/office/den. Head upstairs to the bright open-concept living space, where the living room, kitchen and dining area create a great setting for everyday living and entertaining. The kitchen features all stainless steel appliances and a handy center island. A balcony off the living room overlooks the front yard, while the dining area opens onto a rear deck overlooking the private, treed backyard. Two additional bedrooms complete the upper level, including one with a convenient cheater door to the four-piece bath. Built in 2007 and designed with living areas thoughtfully separated between levels, this home offers a layout that is both distinctive and incredibly adaptable. Rogers 5G internet available. Enjoy the best of country living, with nature, privacy and tranquility right outside your door! (id:65396)
125 Woodmill Terrace W
Ottawa, Ontario
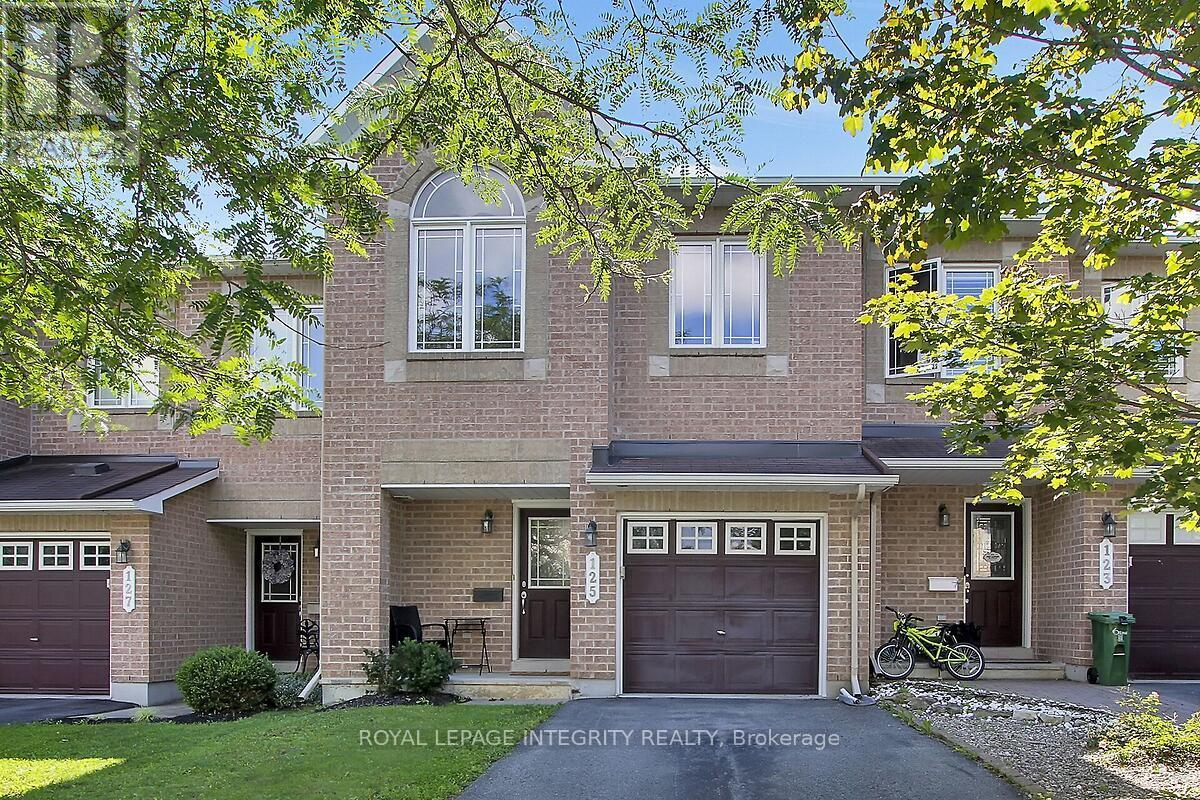
Welcome to this beautiful townhome located in the center of Kanata's Tech Hub. This 3 bedroom 3 bathroom townhome with attached garage and parking for 2 more vehicles, offers a perfect blend of comfort and convenience! Completely Carpet FREE !! Sparkling updated hardwood flooring on the main level. Living room adjacent to the Separate Dining room and the Renovated Kitchen make entertaining a breeze. The Upper level has a large Primary Bedroom with FULL ensuite and a Walk in closet. Two other bedrooms are v generously sized with good closet space and share their own bathroom. The Finished Basement with Laminate flooring, has a Gas Fireplace and offers additional living space as a Family Room or Recreation area. The neighbourhood is quiet, with close proximity to local Nature trails and Popular area schools., yet minutes from the major Tech Companies in Ottawa. Whether an active family or a Professional working in the Tech Sector, this home offers it all. SUPER BONUS!! Seller is offering a Registered Home WARRANTY FOR 1 Year on all Equipment and Appliances (id:65396)
878 Grenon Avenue
Ottawa, Ontario
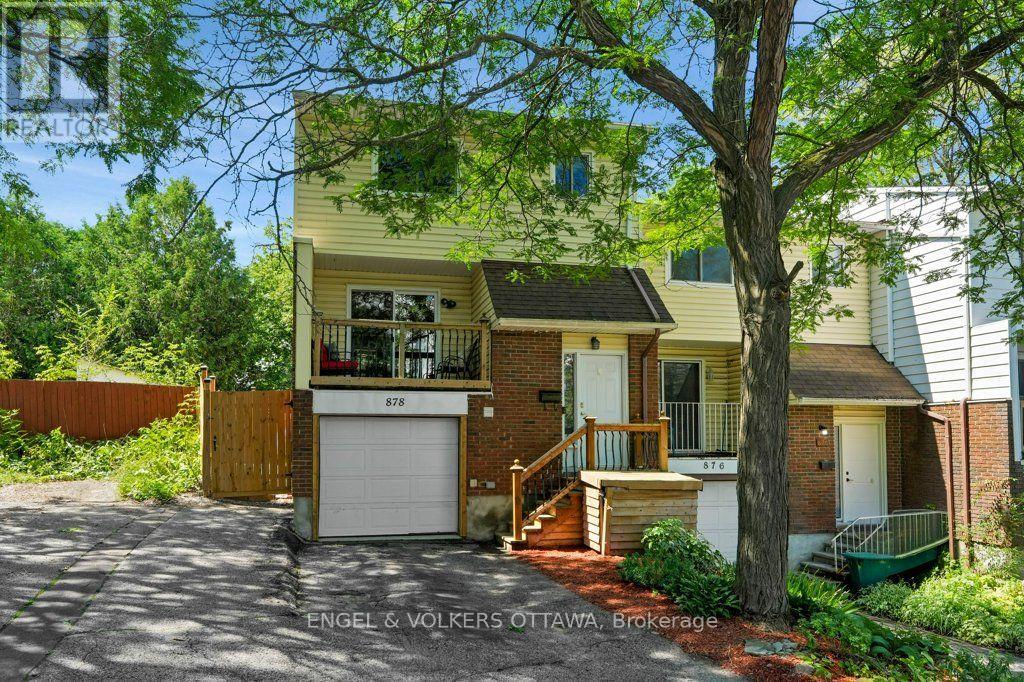
There is something special about a first home that is truly ready for you, and 878 Grenon Avenue is exactly that: warm, bright, well priced, and full of room to grow into. This is the house where renting ends and weekend pancakes in a kitchen you own begin. Inside, there is more space than you would guess. Three bedrooms up, including a primary with its own ensuite, plus a landing closet so big the current owners use it as an office. Suddenly you are the person with a home office AND a guest room. The updated kitchen (2023) with butcher block counters is bright and full of storage, and the hardwood living/dining room opens to a balcony made for morning coffee. Downstairs, the finished rec room walks out to the backyard and flexes with your life: movie den, gym, playroom, or guest space (ask about the Murphy bed). Outside, a newly fenced yard (2025), deck, and an oversized shed mean summer barbecues now and room for every hobby you pick up later. This is also a home that gives you your weekends back. A convenient heat pump keeps heating and cooling efficient year-round. The roof (2011) has 30-year shingles, and the attached garage with inside entry means no more scraping windshields in January. Getting around? Effortless. The new west-end LRT stations are minutes away, so you can be the person who reads on the commute instead of white-knuckling the Queensway (though the 417 is right there when you need it). Bayshore Shopping Centre, IKEA, groceries, and Britannia Beach with its river paths and legendary sunsets are all close by. Sized for real life, priced to make the numbers work, and ready when you are. Come see the place where your next chapter begins. Freehold with common elements. $950/year association fee covers snow removal and common area maintenance. (id:65396)

5 Albert Street
Casselman, Ontario
This charming 3+1 bedroom, 2-bath home is perfectly positioned on a corner lot. Step inside to a bright and inviting living area featuring a large window that fills the space with natural light. The kitchen showcases a stylish brick feature wall, while the adjacent dining area offers direct access to the rear deck-ideal for entertaining or enjoying morning coffee outdoors. Upstairs, you'll find a spacious primary bedroom with a cheater door to the full bathroom, along with two additional generously sized bedrooms. The lower level provides even more living space, featuring a cozy family room with a gas fireplace, a fourth bedroom, a second full bathroom combined with laundry, and ample storage. Outside, enjoy a backyard surrounded by mature trees for added privacy and a large deck perfect for gatherings or quiet relaxation. Freshly painted this year and conveniently located close to shopping, schools, and parks, this home is truly move-in ready. (id:65396)



