

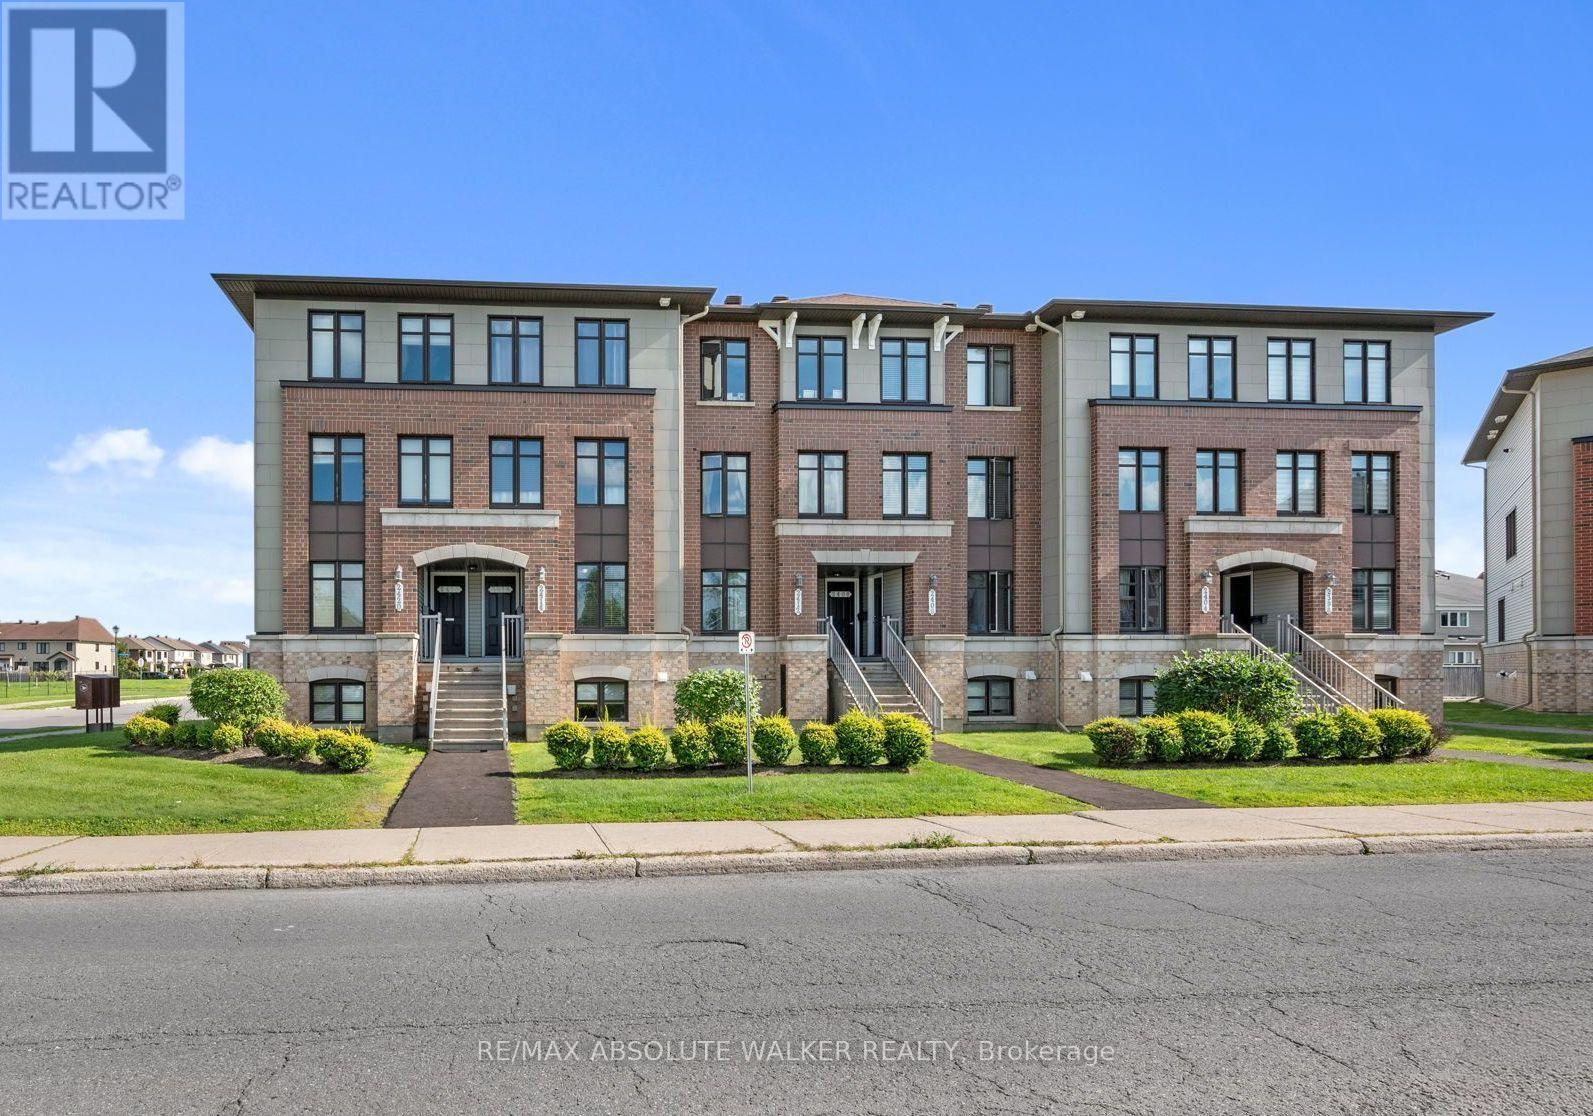
2414 Esprit Drive
Ottawa, Ontario
Welcome to this bright and inviting 2-bedroom, 2.5-bathroom terrace home in Avalon, an excellent opportunity for first-time buyers, investors, or anyone looking for a low-maintenance lifestyle in Orléans. The unit opens into a spacious eat-in kitchen featuring stainless steel appliances, generous cabinetry, an upgraded tile backsplash, and plenty of workspace. The open-concept living and dining room offers plenty of natural light through large windows and a functional layout ideal for everyday living and entertaining. Step outside to your private balcony, which also provides convenient direct access to the parking area (spot #31). The lower level offers two generously sized bedrooms, each with its own private ensuite bathroom, providing excellent separation and privacy. A conveniently located laundry room and additional storage under the stairs. Ideally situated in the popular community of Avalon, this home is across the street from a dog park and within walking distance to schools, playgrounds, parks and recreation. (id:65396)
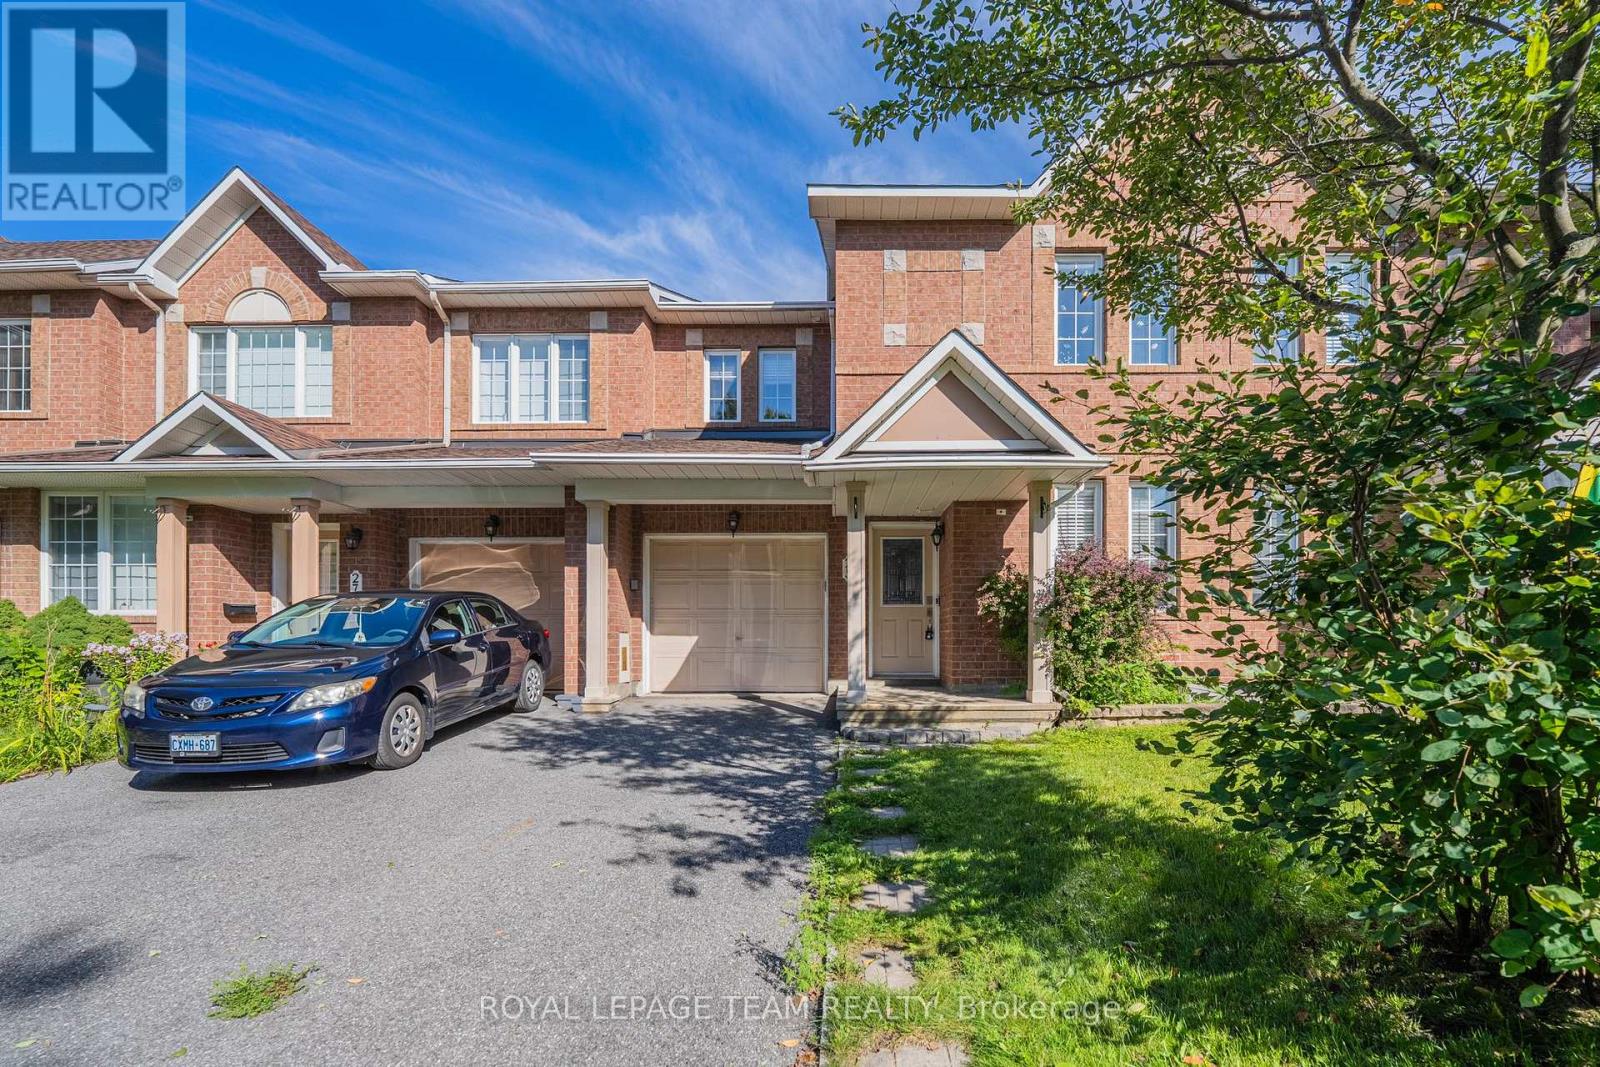
25 Oldfield Street
Ottawa, Ontario
Welcome to this spacious **Minto Helmsley model** in an established Barrhaven neighbourhood, offering **3 bedrooms + a rare main-floor home office, 3.5 bathrooms and a finished basement**. The dedicated office is a particularly unique feature for this model, providing an ideal work-from-home space without sacrificing a bedroom.The bright main level features hardwood flooring and a comfortable, functional layout with generous living and dining areas. The inviting living room is highlighted by a cozy fireplace, while the kitchen offers abundant cabinetry, a centre island, tile backsplash and plenty of counter space. The adjoining eating area provides direct access to the backyard and a **two-tiered deck**, creating a great setting for summer dining, BBQs and entertaining. A convenient powder room completes the main level.Upstairs, the **oversized primary bedroom** is a true retreat, featuring a spacious walk-in closet and private ensuite with a **Jacuzzi-style bathtub**. Two additional generously sized bedrooms, a full family bathroom and convenient upper-level laundry provide excellent functionality for everyday family living.The **fully finished basement** adds even more versatile living space, with a large recreation room ideal for movie nights, a playroom, gym or additional home office, plus another full bathroom and valuable storage space.The location is especially appealing for families, with **three large playgrounds, baseball and soccer fields, and schools all within walking distance**. Shopping, restaurants, recreation, public transit and everyday amenities are also conveniently nearby.A well-designed family home offering an uncommon main-floor office, generous room sizes, 3.5 bathrooms, finished lower-level living space and an excellent walkable neighbourhood setting. (id:65396)

203 - 711 Churchill Avenue N
Ottawa, Ontario
Rare opportunity! A spacious 3-bedroom, 2-full-bathroom condo for rent in one of Ottawa's most sought-after neighbourhoods. This well-appointed 1,200 sq. ft. unit is ideally located just steps from Westboro's vibrant shopping, dining, transit, parks, and amenities. The bright, open-concept layout features a fully equipped kitchen with stainless steel appliances, ample cabinetry, and a convenient breakfast bar, flowing seamlessly into the inviting living and dining areas. A cozy fireplace creates the perfect setting for relaxing or entertaining. The spacious primary bedroom offers a private retreat with a 4-piece ensuite featuring both a separate soaker tub and standing shower. Two additional bedrooms, a second full bathroom, and convenient in-unit laundry complete this thoughtfully designed home. Enjoy the best of urban living with everything Westboro has to offer right outside your door, while coming home to a comfortable and private space. Three bedrooms, two full bathrooms, 1,200 sq. ft., and an unbeatable Westboro location at this price - don't miss it! (id:65396)
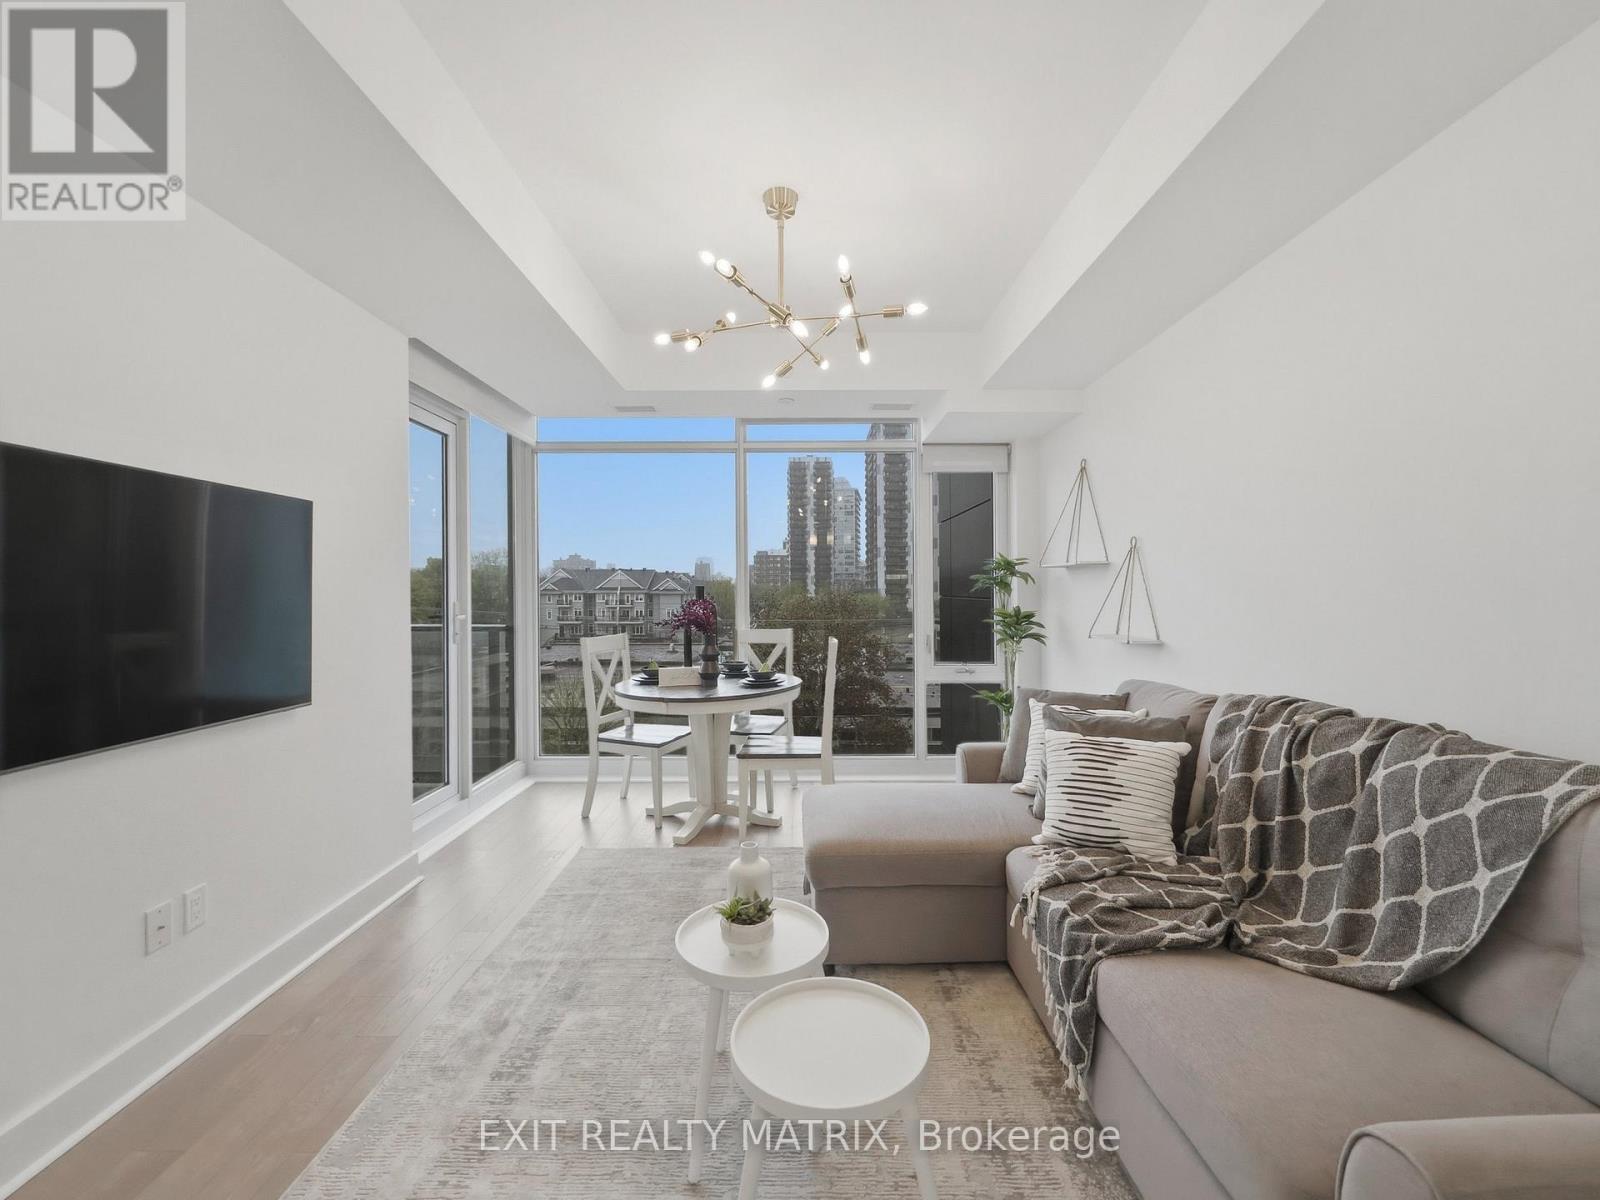
513 - 255 Bay Street
Ottawa, Ontario
EXCEPTIONAL VALUE FOR DOWNTOWN OTTAWA! This modern 2-bedroom, 2-bathroom condo delivers an impressive combination of location, lifestyle and convenience, complete with underground parking and a storage locker. Set in a contemporary building completed in 2016, the bright, well-designed suite features an open-concept layout, hardwood flooring and a modern kitchen with quartz countertops and stainless steel appliances. Two full bathrooms provide added functionality, while the private balcony offers your own outdoor space in the heart of the city. Residents also enjoy an excellent collection of building amenities, including an indoor saltwater pool, fitness centre, sauna and three rooftop terraces. Ideally located just steps from the Lyon LRT and within easy reach of Parliament Hill, LeBreton Flats, restaurants, shops and downtown conveniences. The unit can also be purchased furnished, creating an easy, move-in-ready option for professionals, investors or those looking to enjoy a low-maintenance downtown lifestyle. Two bedrooms, two bathrooms, parking, storage and outstanding amenities - all at an exceptional value in the heart of Ottawa. (id:65396)
Right At Home Realty
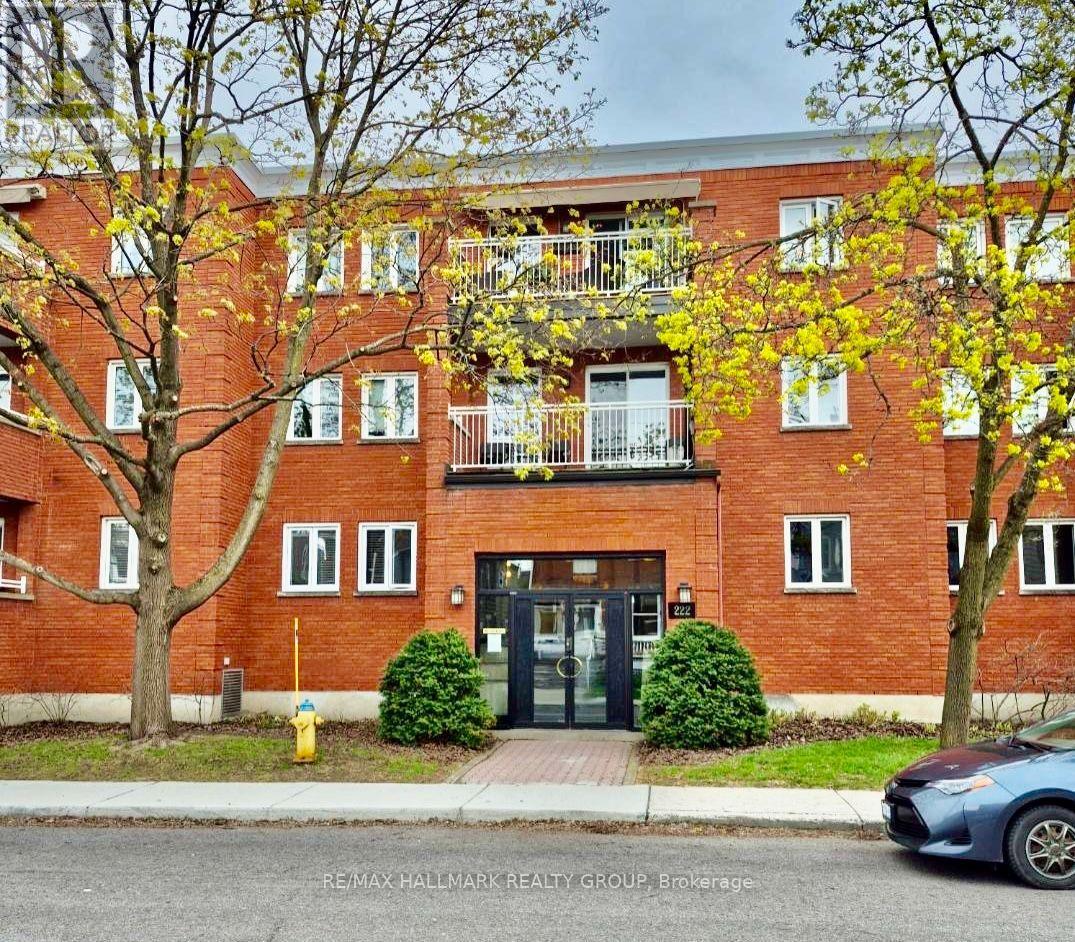
201 - 222 Bruyere Street
Ottawa, Ontario
Unit 201 at 222 Bruyère St is a 2 bedroom / 2 bathroom apartment located in a unique low rise (15units only) in the heart of the action. Residential block bordered by Cumberland St, St Andrew, and King Edward Ave. Minutes to Ottawa's Multi-Use Pathway System for running, cycling. Ten minute walk to Global Affairs. The apartment features bamboo floors in the living / dining areas, and both bedrooms. Natural light permeates through. Gorgeous galley-style kitchen with granite counters, plenty of cabinetry, recessed lighting. Stainless Steel appliances including chimney vent. Living area, with cozy wood fireplace, also provides easy access to open NW facing balcony. Primary bedroom with walk-in-closet and 4pc ensuite. Powder room / laundry closet complete the apartment. Bonus storage room. Underground parking space (M) is owned. Locker #201 is located in the underground garage (left door). Close to many downtown amenities including the Byward Market, Sussex Dr, Rideau Centre, a short jaunt to Gatineau via King Edward and Macdonald-Cartier Bridge. Property available immediately. Call today for a viewing! (id:65396)
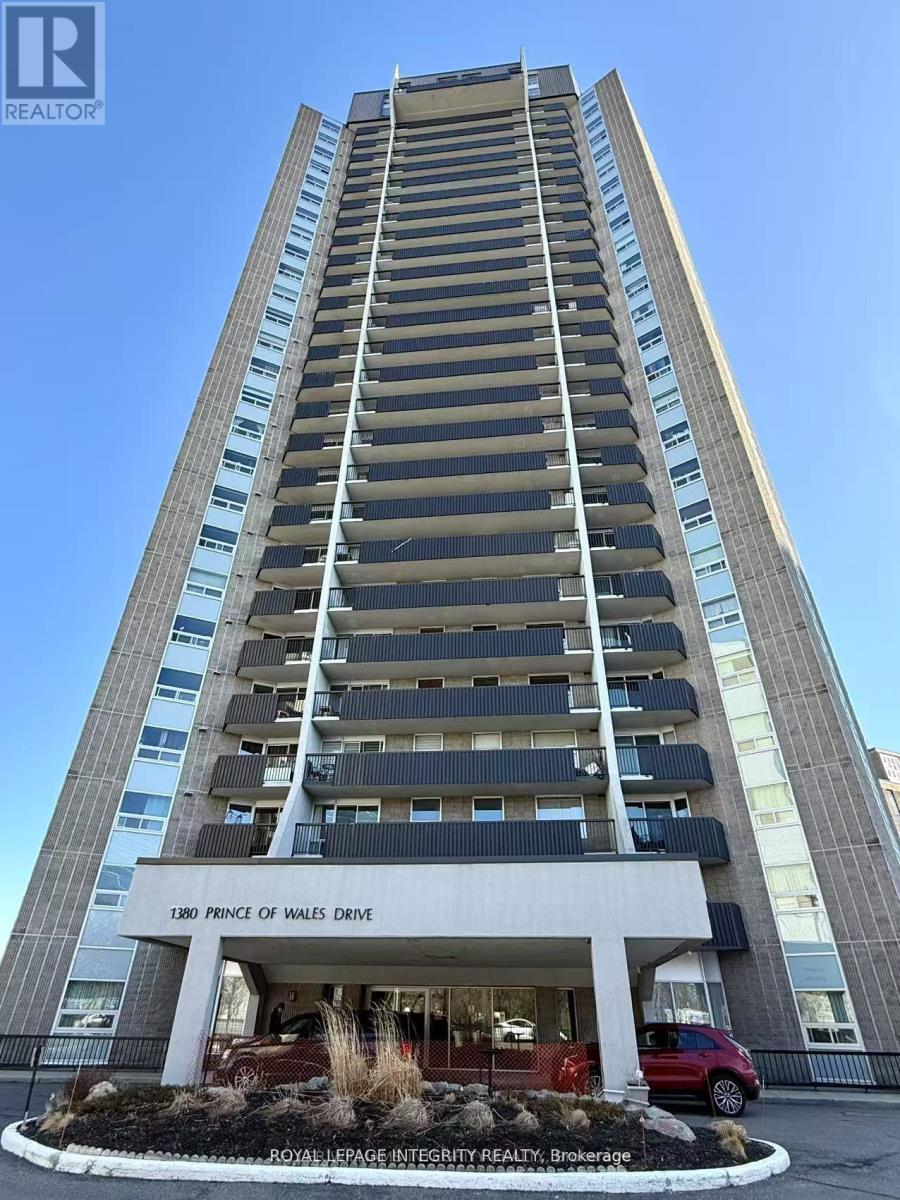
606 - 1380 Prince Of Wales Drive
Ottawa, Ontario
Bright and spacious 3-bedroom, 1-bathroom condo offering beautiful views of Mooney's Bay! Ideally located directly across from Hog's Back Park and the Rideau River, with easy access to Carleton University, the Experimental Farm, and Mooney's Bay Beach. The unit features a bright open-concept living and dining area with laminate and tile flooring, a well-maintained kitchen and bathroom, and convenient in-unit storage. Freshly painted throughout and move-in ready. Enjoy your private balcony with stunning views of Mooney's Bay and the surrounding greenery. An excellent location for students, professionals, or families, with an easy commute to downtown via Colonel By Drive and convenient access to both east and west Ottawa via Hunt Club Road and Baseline Road. Available immediately - don't miss this opportunity to enjoy comfort, convenience, and beautiful surroundings in one of Ottawa's desirable locations! Water & hot water are included, tenants only pay Hydro. Indoor parking $100 Extra if needed. (id:65396)
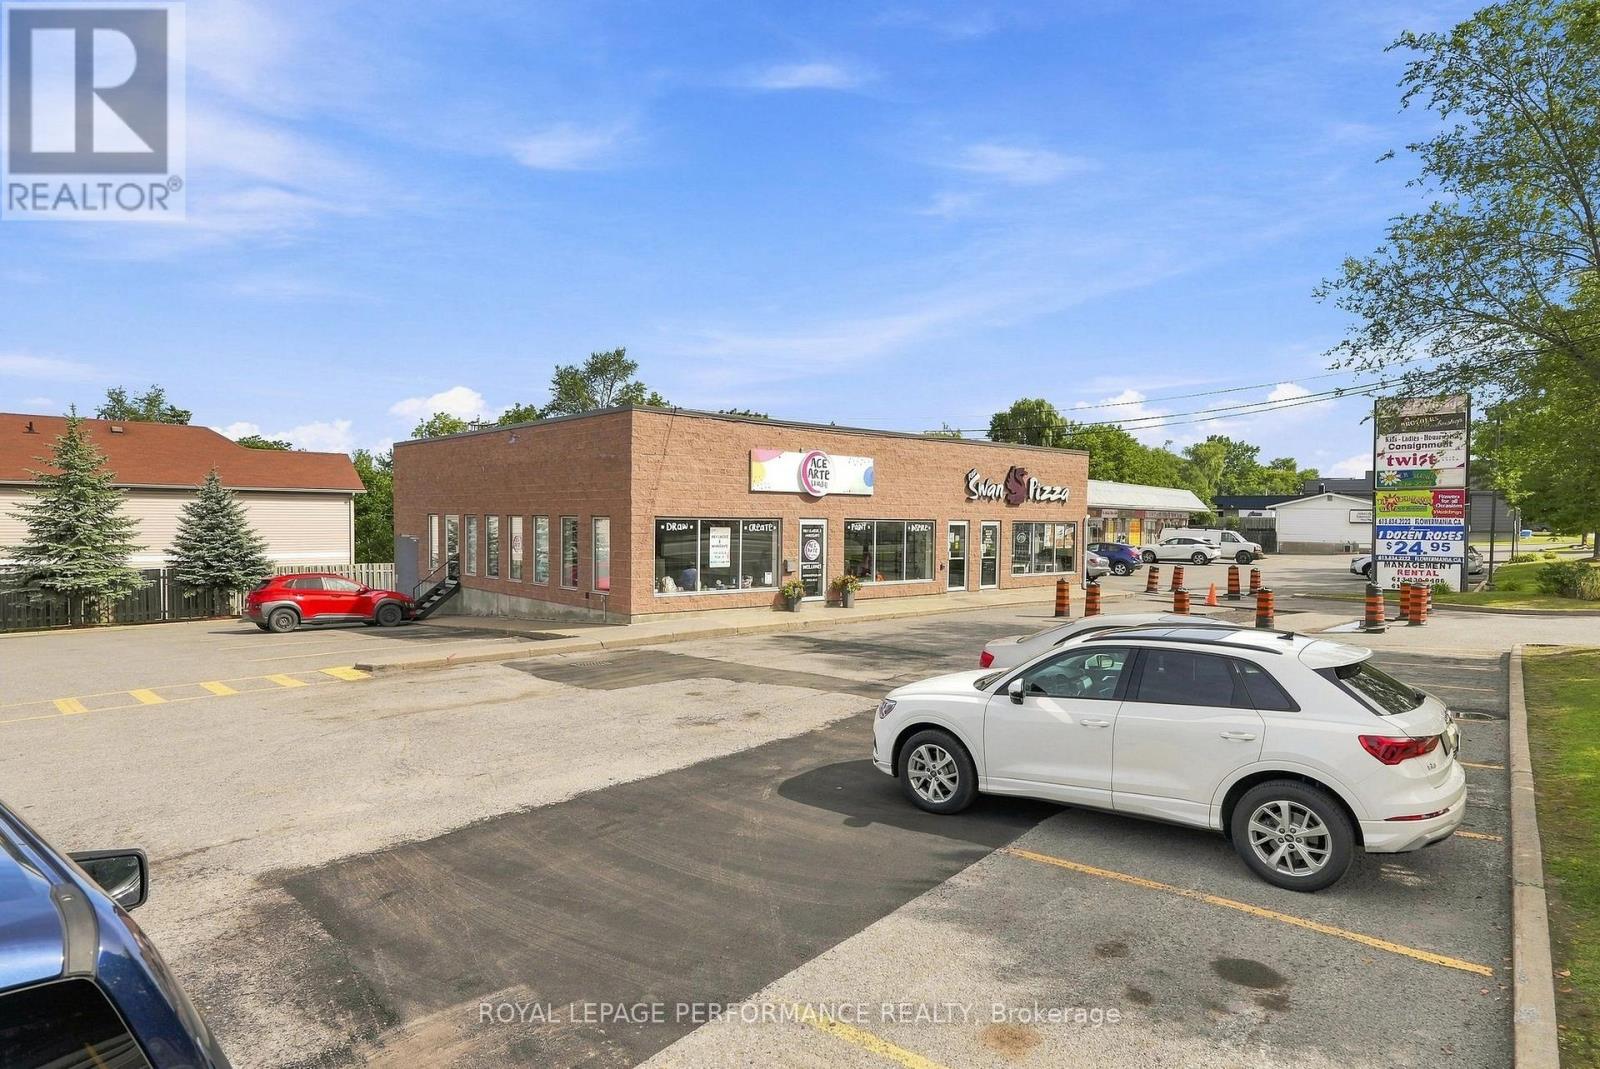
Unit #w - 2095 St Joseph Boulevard
Ottawa, Ontario
Prime commercial lease opportunity in the heart of Orleans. Located at 2095 St. Joseph Blvd., Unit W, this spacious 3,146 sq. ft. commercial unit offers a versatile opportunity for a variety of business uses. Situated in a well established plaza with excellent exposure and strong natural foot traffic, the property benefits from a highly accessible location close to major highway access and public transportation. Zoned MS2, the space offers flexibility for a range of potential commercial uses. An excellent opportunity for businesses seeking a well located, accessible, and prominent space in a busy Orleans community. (id:65396)
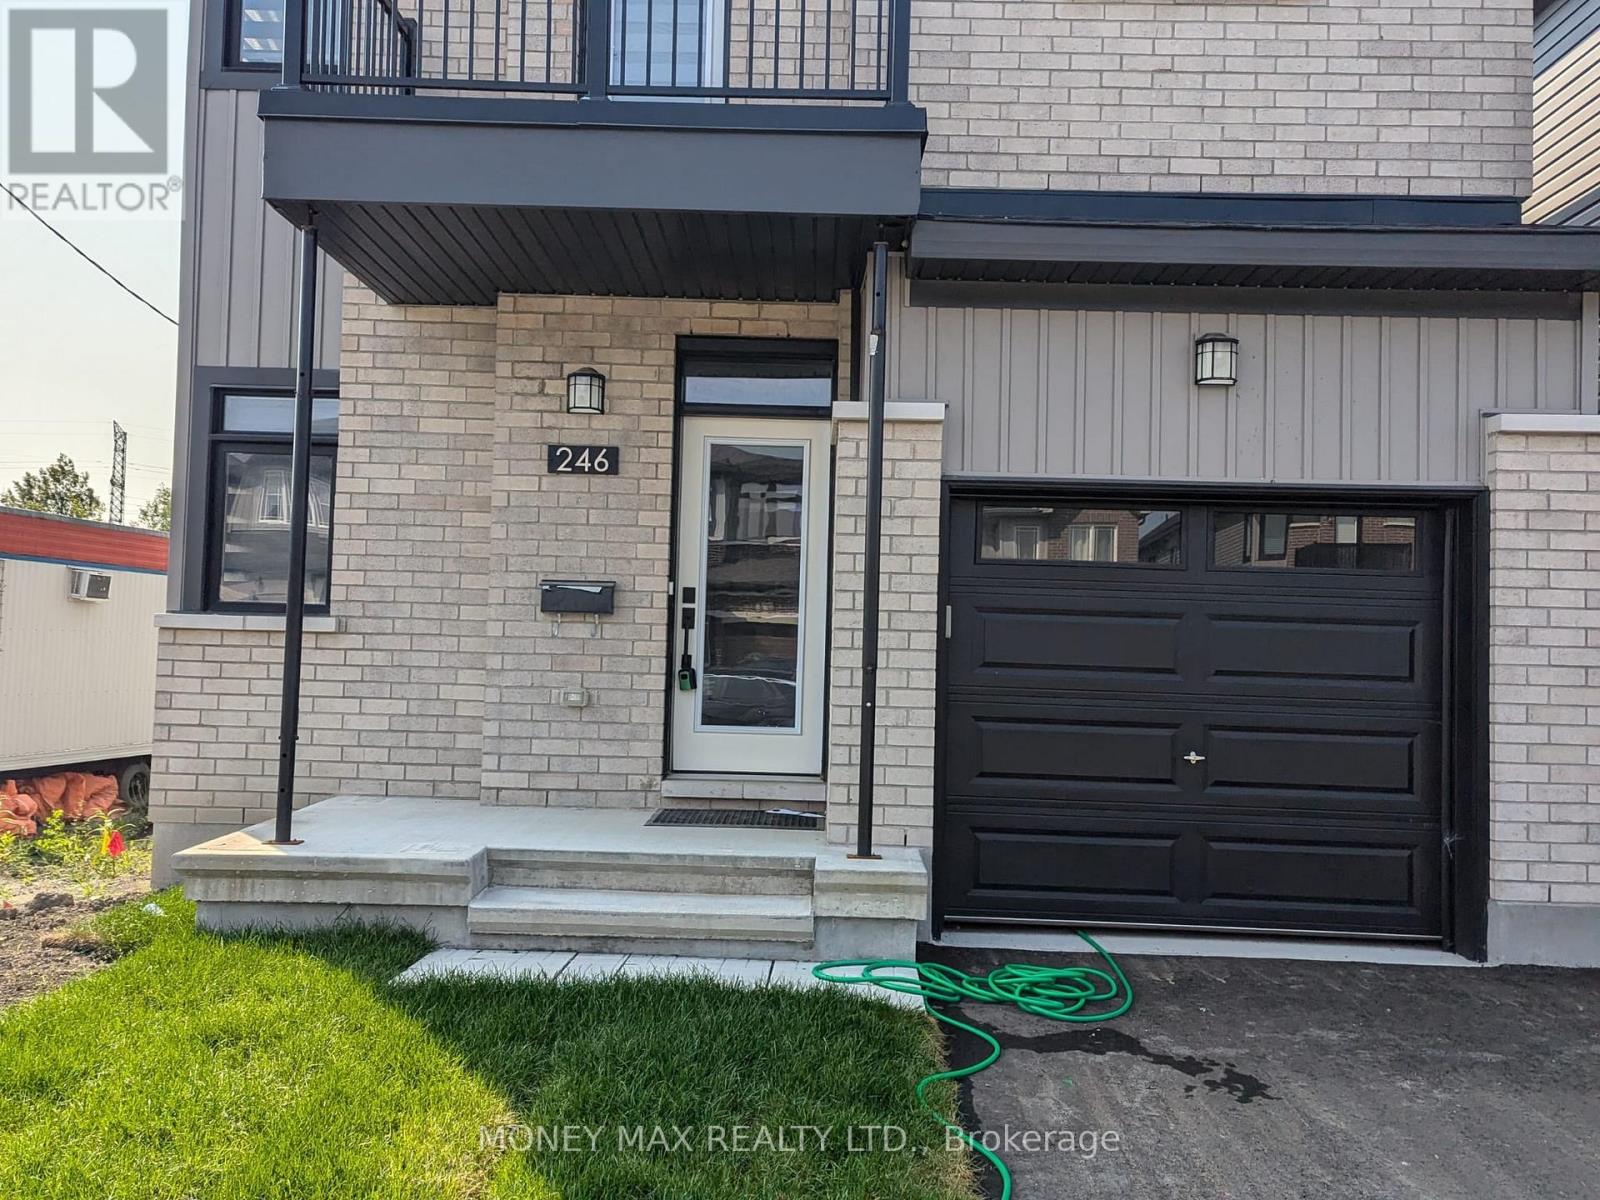
246 Rue De Beaugency Street
Ottawa, Ontario
Welcome to this beautifully designed 4-bedroom home by Glenview Homes, ideally located in the heart of Orleans. Offering a perfect blend of style, comfort, and functionality, this spacious home is ideal for families looking for quality living in a desirable community. The main floor features an inviting open-concept layout with elegant hardwood and tile flooring, a cozy gas fireplace, and a bright, spacious living area. The modern kitchen is equipped with high-end appliances, ample cabinetry, and a beautiful quartz countertop, making it perfect for everyday living and entertaining. The second floor offers four spacious bedrooms, each providing generous living space and walk-in closet options. A convenient second-floor laundry room adds practicality to the home's thoughtful design. The primary bedroom features a large walk-in closet and a private ensuite bathroom, creating a comfortable retreat. The fully finished basement provides additional living space with a large recreation room and a full bathroom, perfect for a family room, entertainment area, home office, or guest space.Highlights:4 spacious bedrooms Primary bedroom with walk-in closet and private ensuite High-end kitchen appliances Quartz countertops Hardwood and tile flooring Gas fireplace on the main floor Second-floor laundry Fully finished basement Recreation room and full bathroom in basement Deposit: $6,800Prime location in the heart of Orleans. A fantastic opportunity to live in a spacious, elegant, and family-friendly home in one of Orleans' desirable neighborhoods. (id:65396)
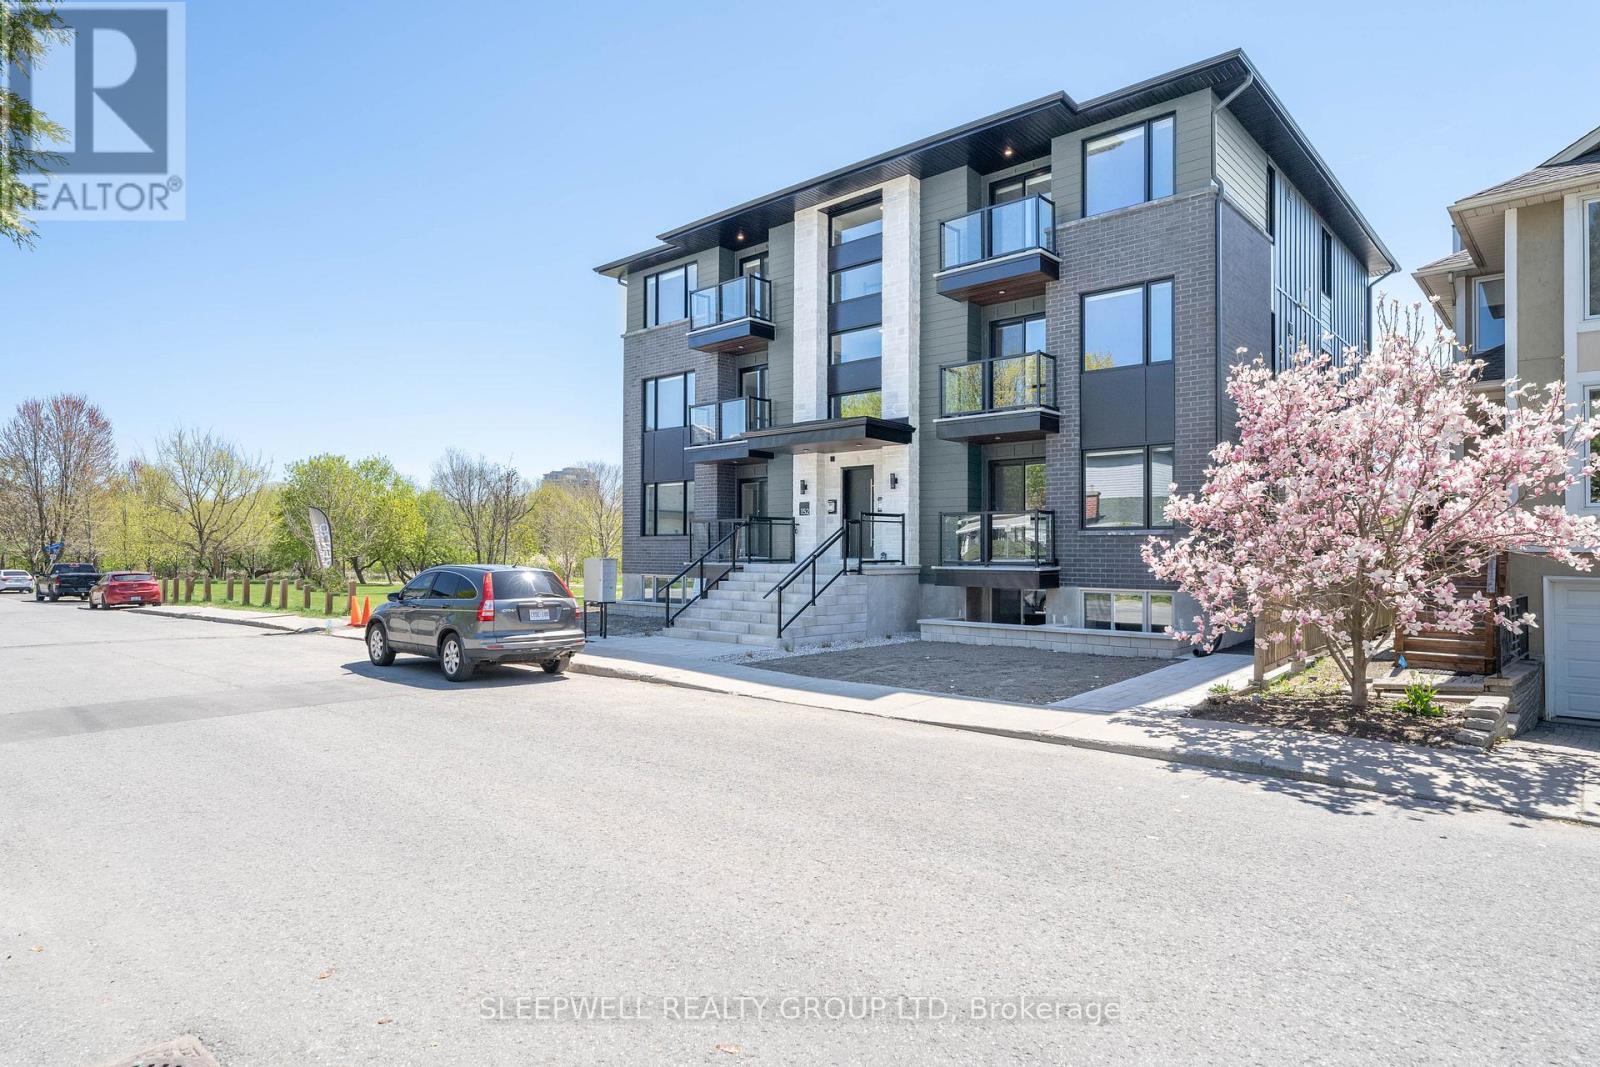
5 - 152 Springhurst Avenue
Ottawa, Ontario
Welcome to 152 Springhurst Avenue, a newly built boutique residence in the heart of Old Ottawa East, just steps from the Rideau River and surrounded by some of the city's best green space. Completed in 2025, this bright and spacious two-bedroom, two-bathroom apartment offers a modern open-concept layout with large windows and contemporary finishes throughout. The kitchen features sleek cabinetry, quartz countertops, stainless steel appliances and an impressive oversized island offering plenty of additional counter space and seating. The open living area is filled with natural light and extends outdoors to a private covered balcony, while two well-sized bedrooms and two beautifully finished bathrooms provide excellent separation and flexibility. Additional features include in-suite laundry and modern flooring throughout. Outside your door, enjoy easy access to the Rideau River, nearby parks, playgrounds, sports courts and an extensive network of walking and cycling paths, with the Rideau Canal and the Glebe also close by. Saint Paul University, the University of Ottawa, downtown, CHEO and The Ottawa Hospital General Campus are all within easy reach, along with convenient OC Transpo and LRT access. A fantastic opportunity to enjoy a modern home in a smaller boutique building while being surrounded by everything Old Ottawa East has to offer. (id:65396)
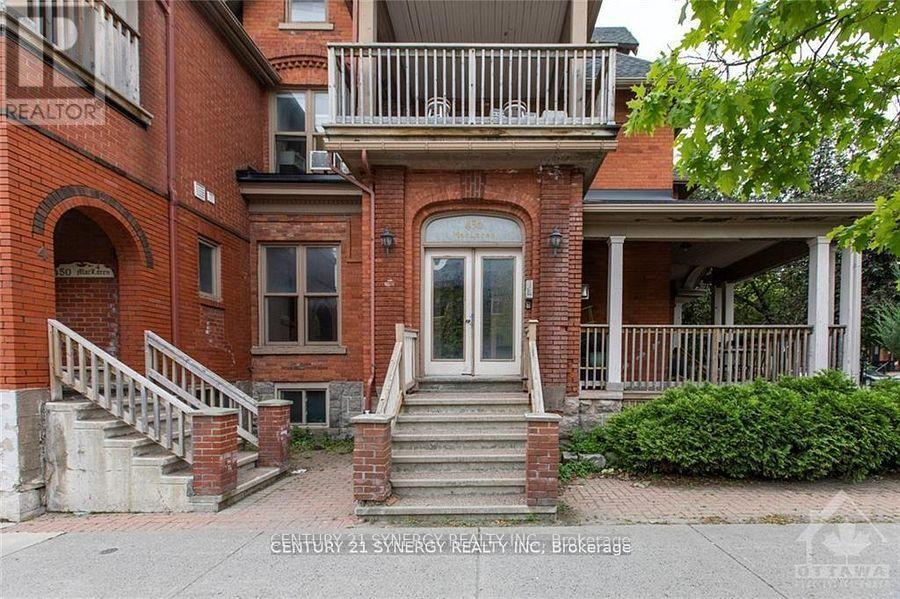
11 - 450 Maclaren Street
Ottawa, Ontario
Spacious and full of character, this three-bedroom apartment spans two levels and offers a unique layout in the heart of downtown. Just one block from Bank Street and a nearby grocery store, you'll enjoy quick access to shops, cafes, and everyday essentials while still having a comfortable place to call home. This unit features its own private entrance, adding a sense of independence and convenience. Inside, you'll find hardwood and ceramic flooring throughout, creating a clean and cohesive feel across both levels. The generous living space provides flexibility for families, professionals, or anyone needing a bit of extra room to live and work comfortably. One of the standout features is the large covered balcony, perfect for enjoying your morning coffee or unwinding at the end of the day, rain or shine.A rare opportunity to enjoy space, location, and practicality all in one well-situated downtown residence. (id:65396)
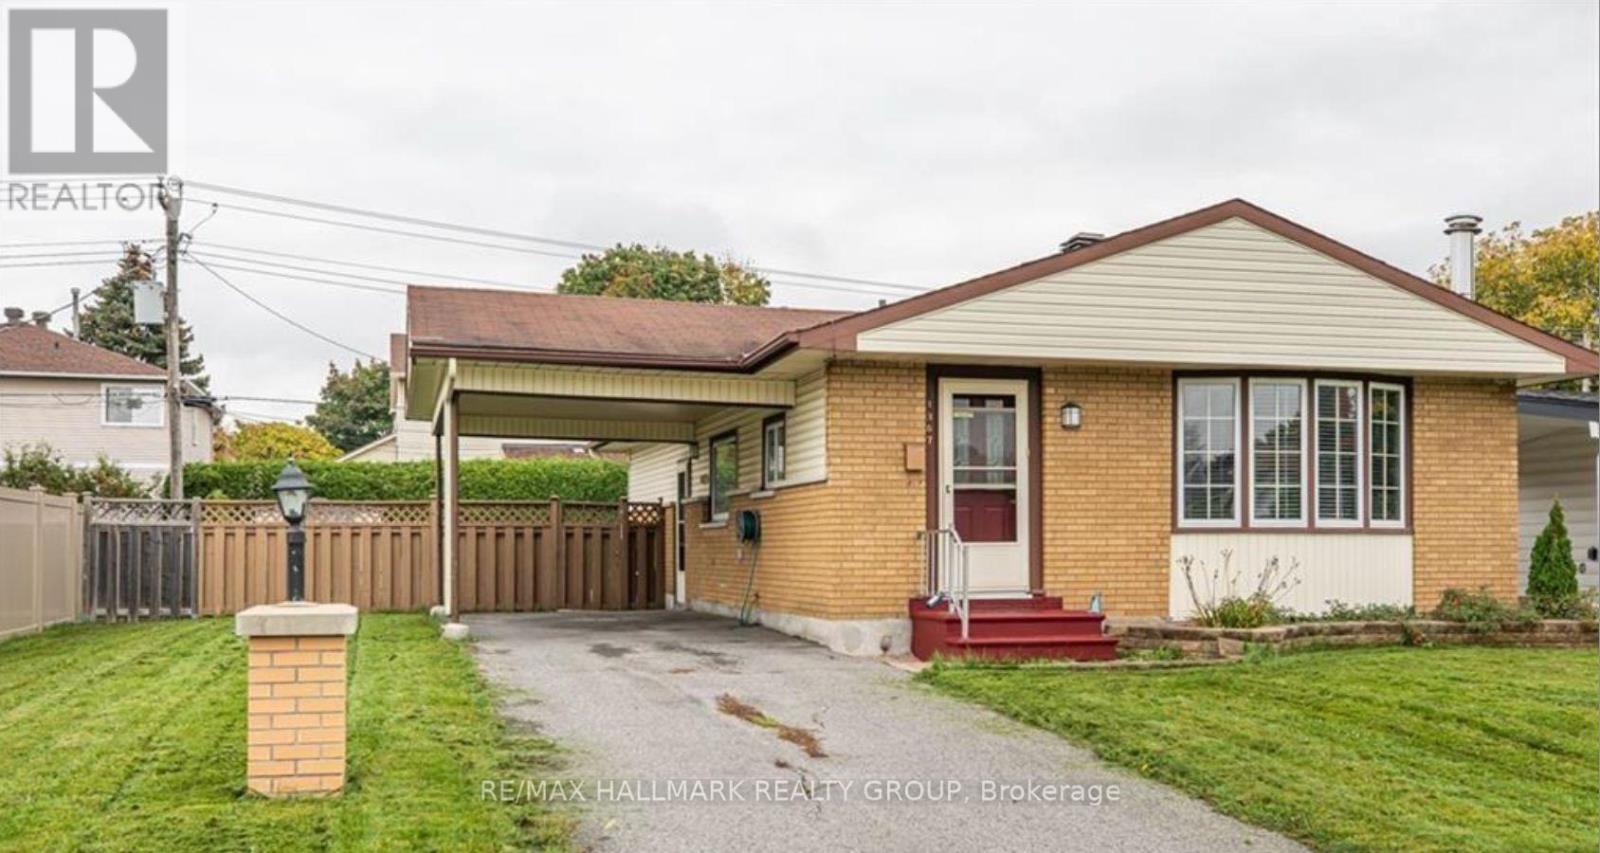
A - 1387 Sault Street
Ottawa, Ontario
Renovated in 2022, this bright upper-level unit offers 3 bedrooms and 2 beautifully updated bathrooms in the heart of Queenswood Heights, Orleans. Enjoy a modern open-concept layout featuring a redesigned kitchen with stainless steel appliances, LED pot lights, luxury vinyl and ceramic flooring, and large windows that fill the space with natural light. Three generously sized bedrooms are complemented by renovated bathrooms, including one with a glass-enclosed shower. In-unit laundry adds everyday convenience. Ideally located within walking distance to schools, parks, restaurants, shopping, banks, grocery stores, Place d'Orléans, public transit, and the future LRT station. Shared backyard space and parking for one vehicle included. Available September 1st! (id:65396)
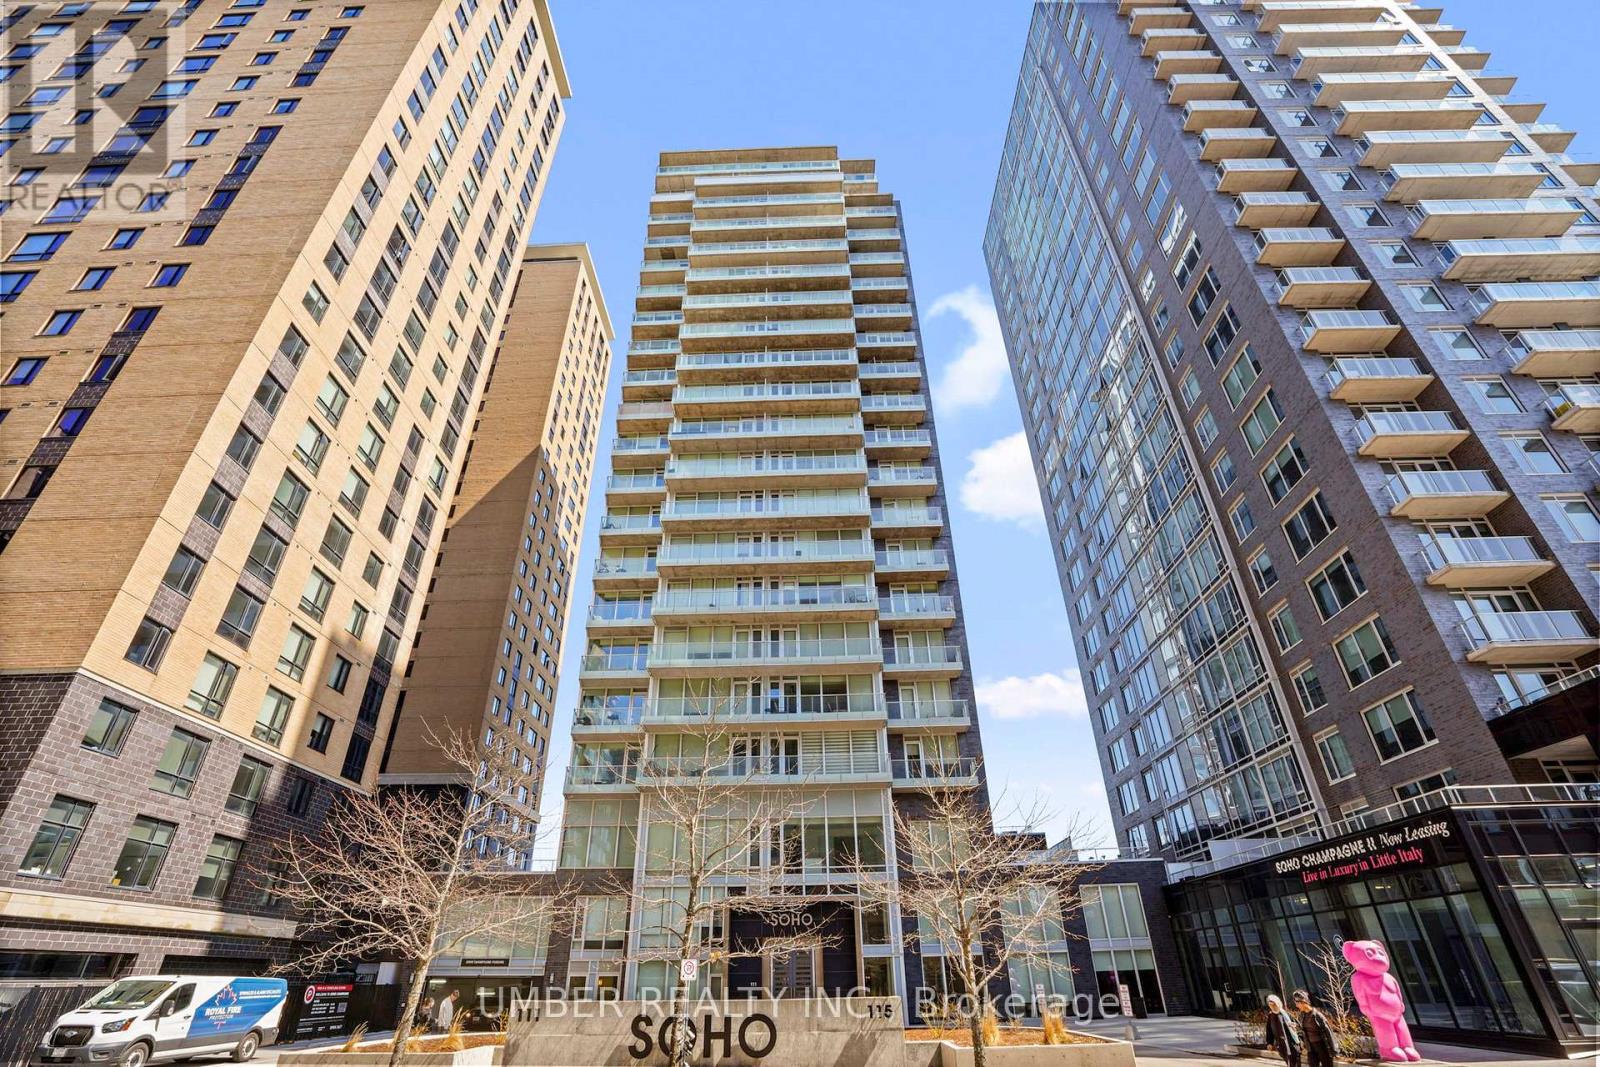
1601 - 111 Champagne Avenue
Ottawa, Ontario
Welcome to Unit 1601 at 111 Champagne Avenue - elevated living in the heart of Little Italy. Perched on the 16th floor, this bright corner unit offers south and west-facing views, filling the space with natural light through expansive floor-to-ceiling windows. A welcoming foyer leads into an open-concept living and dining area, creating a seamless and functional layout ideal for both everyday living and entertaining. The clean, modern design paired with the unit's elevated position makes for a light-filled and airy atmosphere throughout. Residents of Soho Champagne enjoy an impressive suite of amenities, including a rooftop terrace with hot tub and BBQ, outdoor pool, fully equipped gym, movie theatre, party room with kitchen and lounge, meeting room, concierge service, and the convenience of three elevators. Perfectly located just steps from the LRT, and within walking distance to Dows Lake, the new hospital campus, and Preston Street's vibrant cafes and restaurants, this home offers an unbeatable blend of lifestyle, convenience, and connectivity-surrounded by green space in one of Ottawa's most dynamic neighbourhoods. Enjoy the convenience of underground parking and a dedicated storage locker. (id:65396)



