

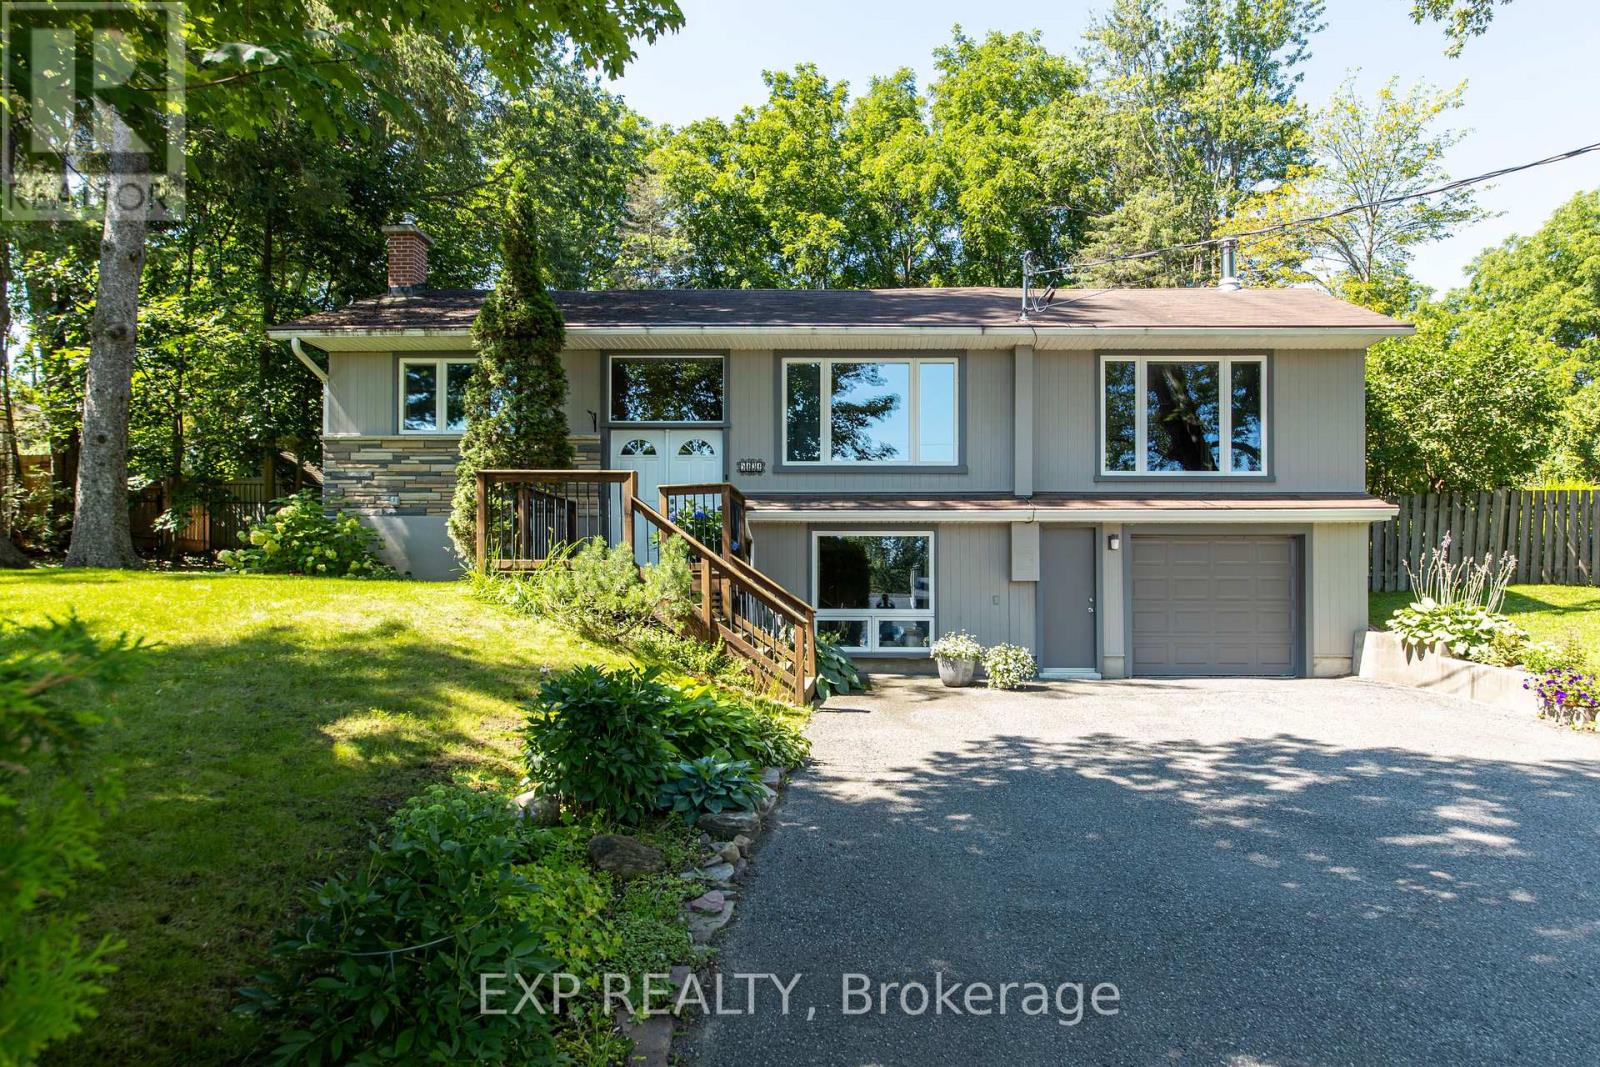
5434 Long Island Road
Ottawa, Ontario
Welcome to 5434 Long Island Road, a charming 3-bedroom, 2-bathroom home perfectly situated in the heart of Manotick! Offering a fantastic combination of comfort, location and outdoor space, this property is an excellent opportunity for families, first-time buyers or anyone looking to enjoy the community lifestyle Manotick has to offer.The large, private backyard is a standout feature, providing plenty of room to relax, entertain, garden or enjoy time with the family. Located just minutes from the Rideau River and close to Manotick Public School, this home offers the ideal setting for enjoying the outdoors while being conveniently close to the amenities of the village.With 3 bedrooms, 2 bathrooms and a great location in one of Ottawa's most desirable communities, 5434 Long Island Road is a wonderful place to call home! (id:65396)
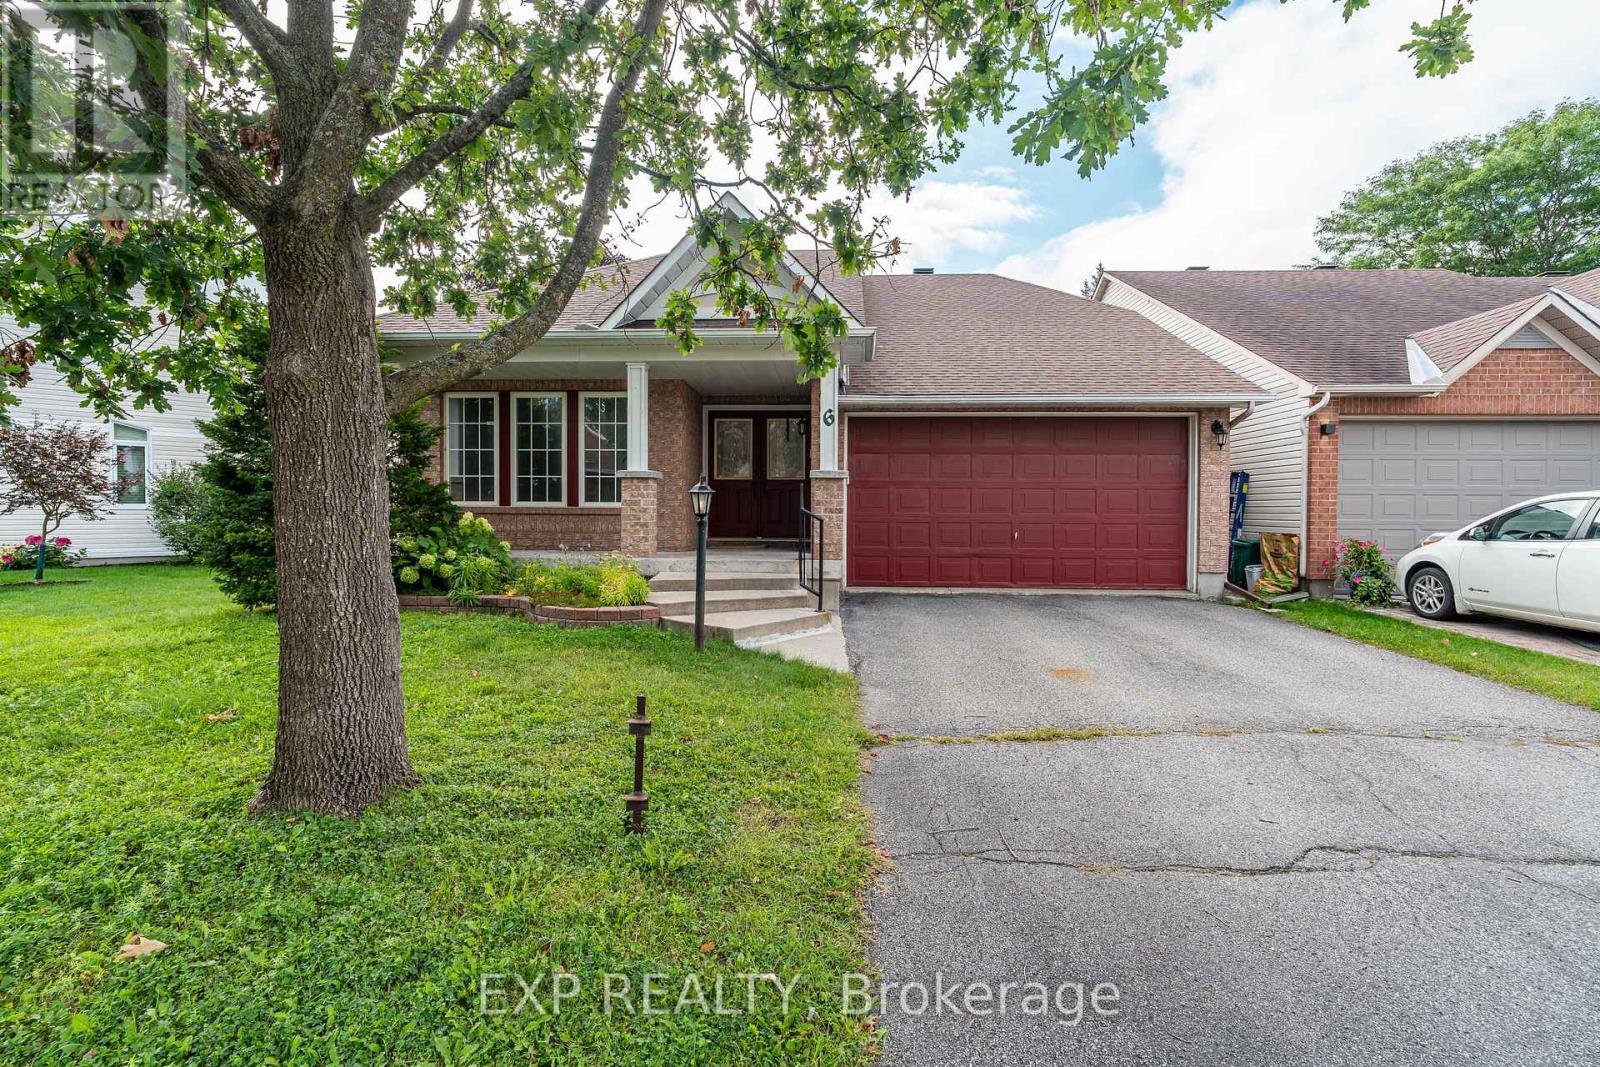
6 Windchime Crescent
Ottawa, Ontario
Welcome to this charming detached bungalow situated in the desirable community of Barrhaven East, conveniently close to major shopping, excellent schools, parks, and everyday amenities. This bright 2-bedroom, 3-full-bathroom home offers a spacious open-concept design with beautiful hardwood flooring, soaring cathedral ceilings, and plenty of natural light. The generous primary bedroom features its own cathedral ceiling and full ensuite, while the well-sized second bedroom provides comfortable space for family, guests, or a home office.Designed with everyday convenience in mind, the main floor includes laundry and direct access to the double car garage. The living and dining areas connect effortlessly, making the home ideal for both comfortable living and entertaining. The lower level provides even more flexibility with a large family area and separate media room, along with a bathroom setup and plenty of room for a potential third bedroom, awaiting your finishing touches. Outside, enjoy a fenced backyard offering privacy and room to relax or entertain. With its bright, airy layout, this home is ready for your personal touch and offers a wonderful combination of comfort, practicality, and an excellent Barrhaven location, with a short commute to RCMP headquarters. (id:65396)
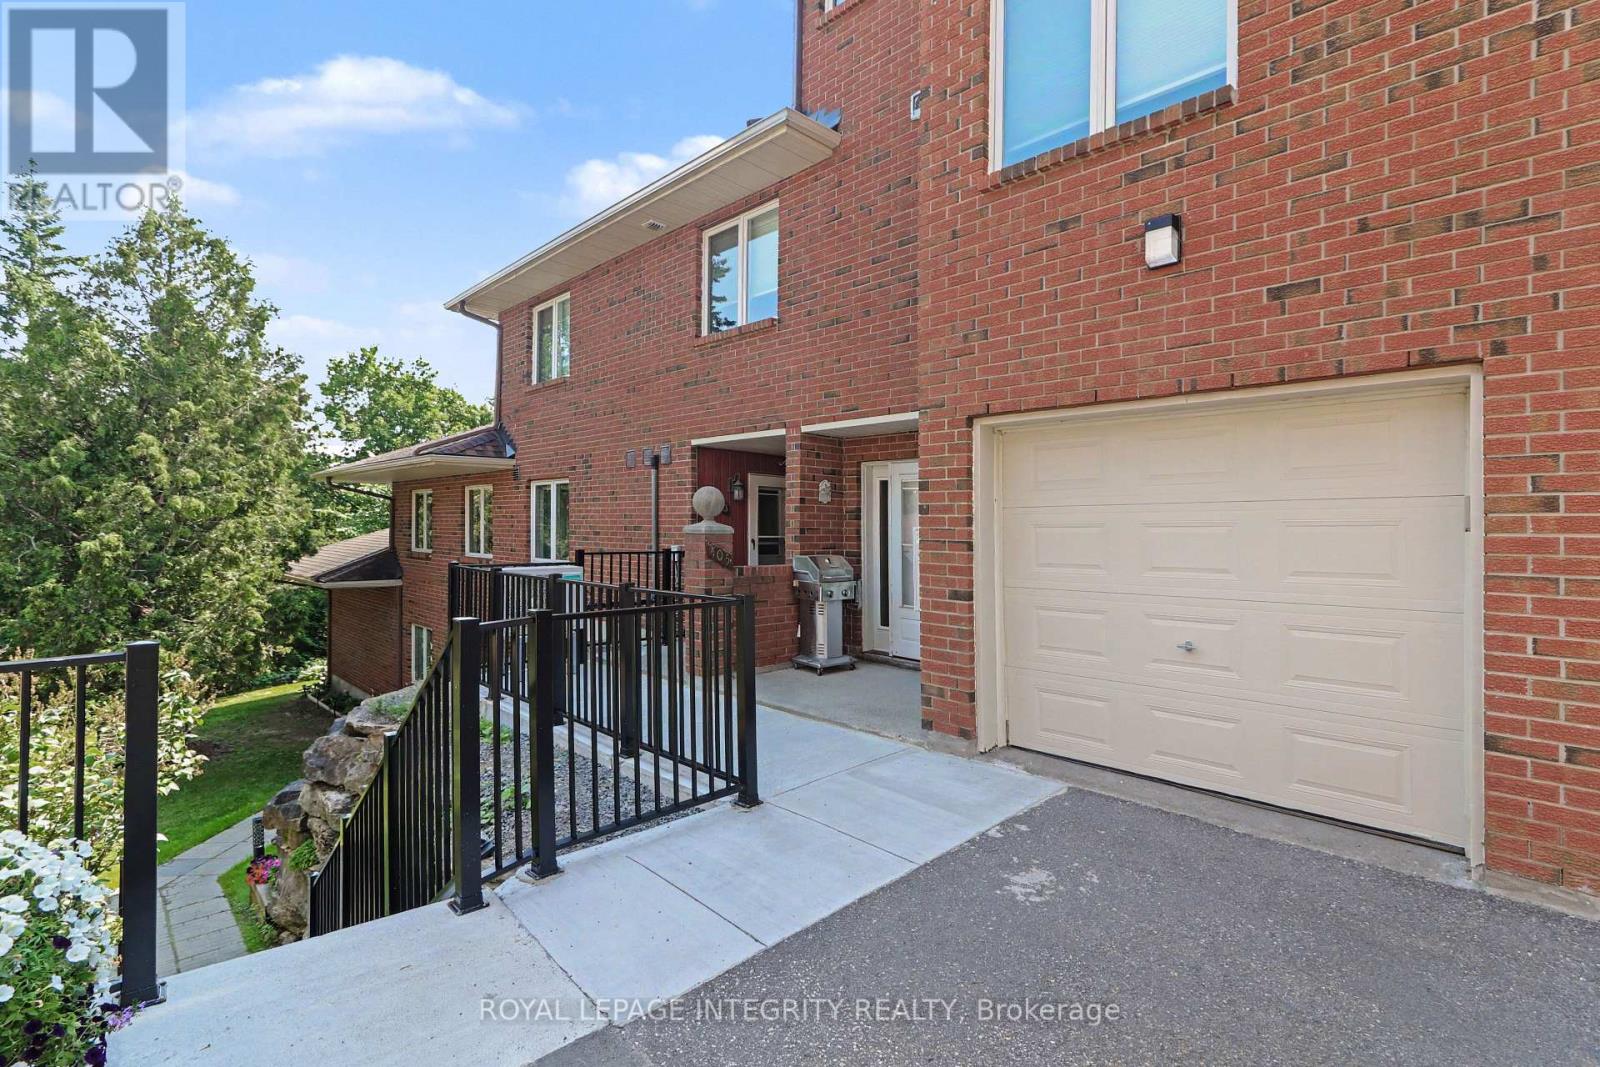
26 - 403 Stratas Circuit
Ottawa, Ontario
This spacious 3-bedroom, 2-bathroom main-floor bungalow-style condo offers convenient one-level living with no stairs.The renovated kitchen features granite countertops, ample cabinetry, and a bright eat-in area. The open-concept living and dining space includes a cozy wood-burning fireplace and a beautiful sunroom with skylights overlooking mature pine trees.The primary bedroom offers a walk-in closet and private 3-piece ensuite, while two additional bedrooms provide flexibility for family, guests, or a home office. A separate laundry/storage room adds convenience.Enjoy mature trees, walking trails, and green space, while being minutes from shopping, restaurants, transit, Highway 417, and all that Kanata has to offer.Includes a private 1-car garage and additional outdoor parking. A rare opportunity to rent a spacious, no-stairs home in Eagle Ridge! (id:65396)
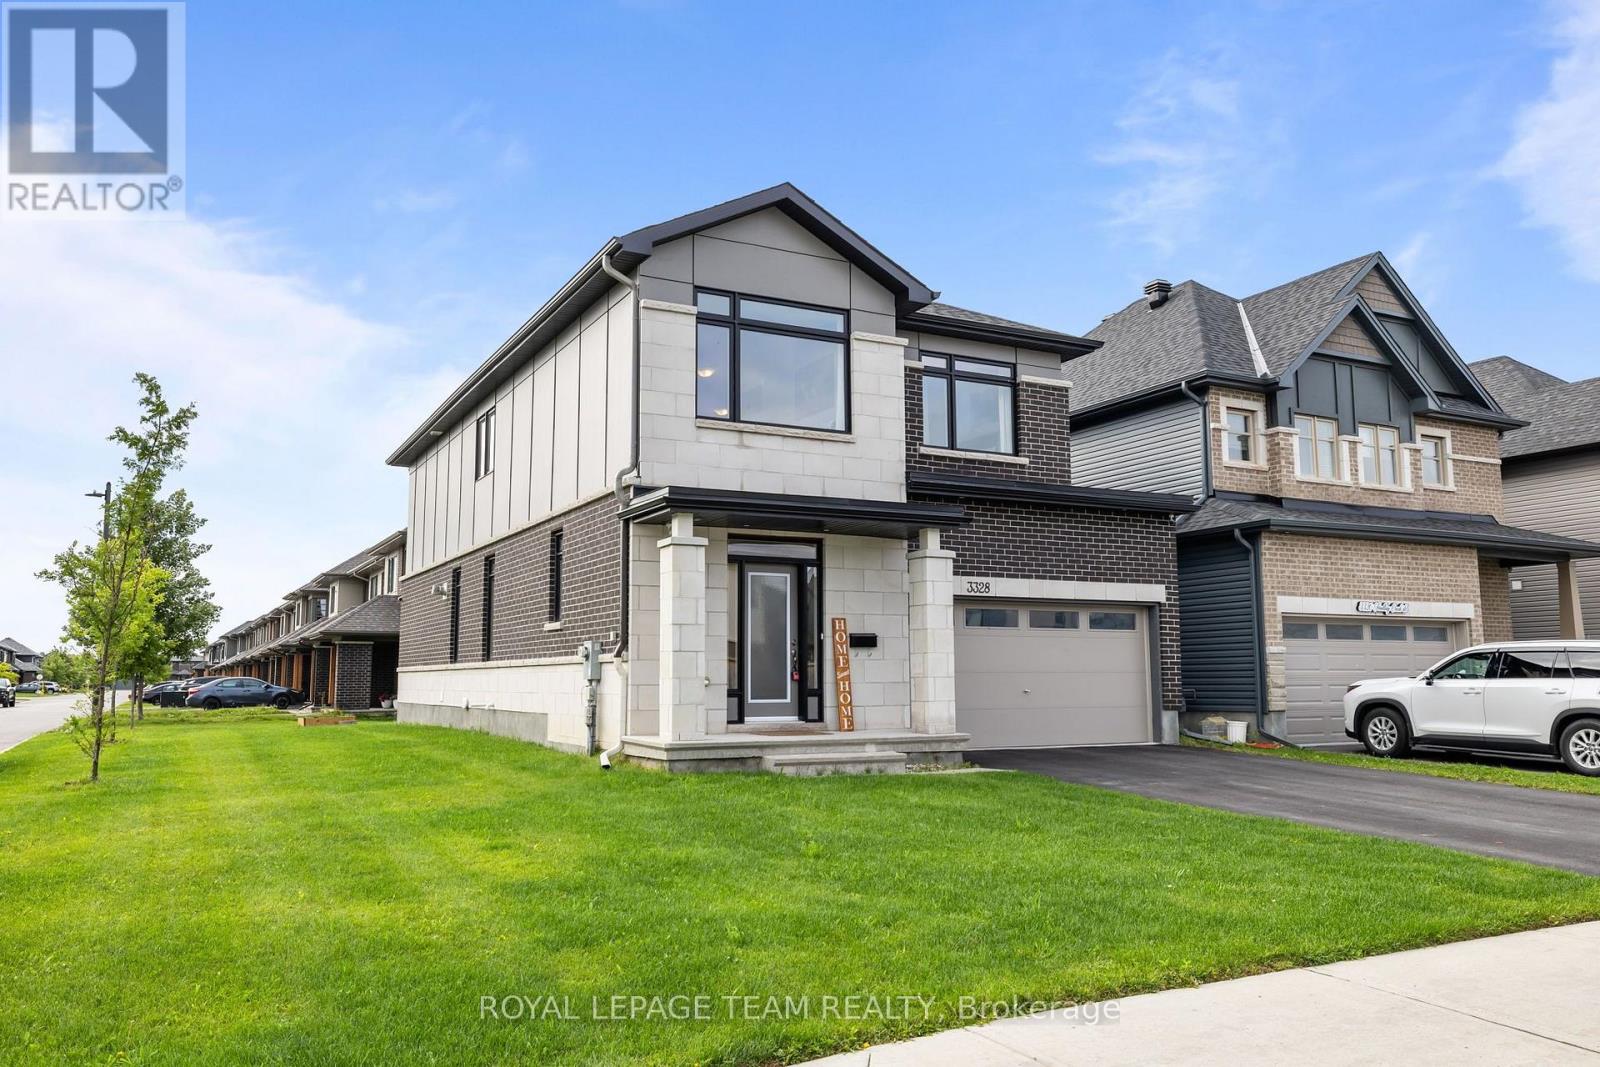
3328 Findlay Creek Drive
Ottawa, Ontario
PREPARE TO FALL IN LOVE! This beautifully upgraded Claridge home in the sought-after community of Findlay Creek features OVER $120,000 IN BUILDER UPGRADES and offers an exceptional blend of modern finishes, thoughtful design, and functional living space. Situated on an EXTRA DEEP CORNER LOT, the outdoor space is as abundant as the interior space. Step inside to discover 9' ceilings, beautiful MAPLE HARDWOOD FLOORING throughout the main level, MAPLE HARDWOOD STAIRS, an upgraded powder room, and POT LIGHTS throughout the main floor. The heart of the home is the stunning upgraded kitchen, featuring a 6' WATERFALL ISLAND, upgraded tile backsplash, high-end 42" cabinetry, built-in pantry, and convenient BUTLER'S AREA. The spacious living area is anchored by a TWO-WAY FIREPLACE shared with the hallway, creating a warm and inviting atmosphere. Upstairs, the versatile loft boasts CATHEDRAL CEILINGS and offers the perfect space for a family room, home office, or play area, while the second-level laundry adds everyday convenience. Loft is easily convertible into a 5th upstairs bedroom as needed! The PRIMARY SUITE is a true retreat, complete with a walk-in closet and luxurious 5-PIECE ENSUITE featuring a glass shower and soaker tub. The FULLY FINISHED BASEMENT adds even more living space along with a full bathroom with glass shower. Additional upgrades include QUARTZ COUNTERTOPS in all bathrooms, gas stove, central vacuum, TV conduits and reinforced TV walls, 200-AMP ELECTRICAL SERVICE with surge protection, built-in humidifier, and a 4-CAMERA LOREX SECURITY SYSTEM. Outside, enjoy the deck, FULLY FENCED backyard, and a TWO-CAR GARAGE. Ideally located close to parks, schools, shopping, restaurants, and all the amenities Findlay Creek has to offer. This is the kind of home that checks all the boxes and is ready to impress! 200 Amp service with surge protection. 240V EV plug in garage. (id:65396)
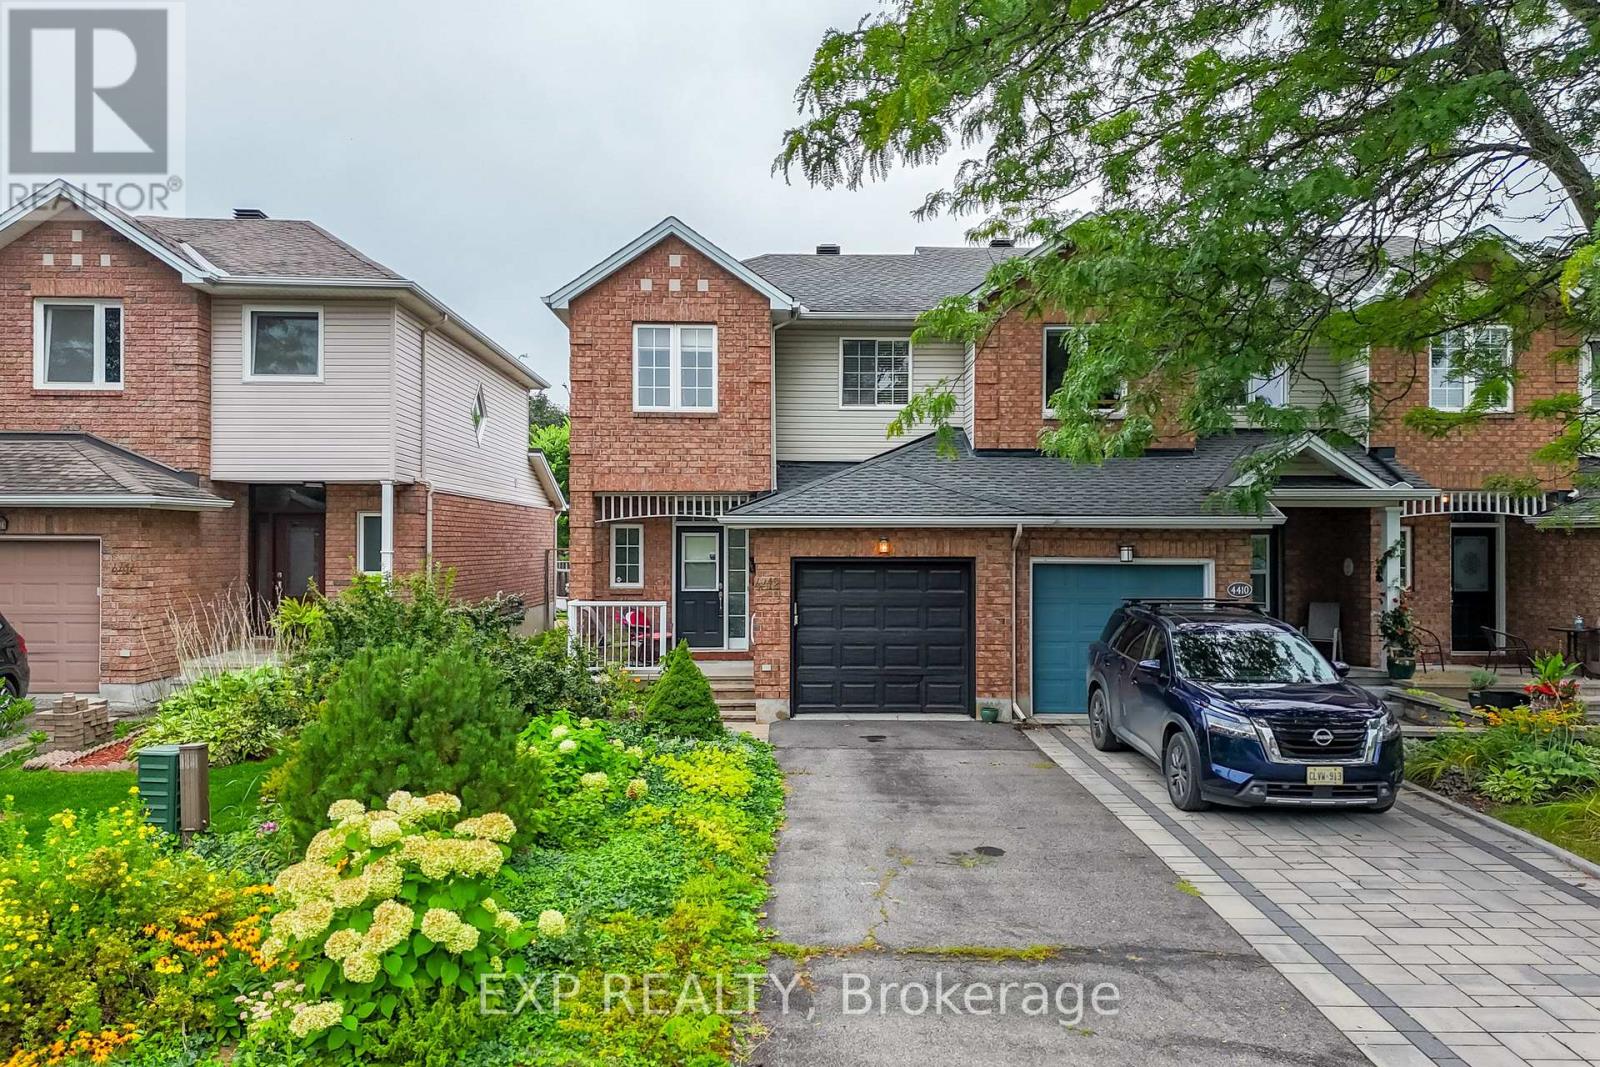
4412 Wildmint Square
Ottawa, Ontario
Welcome to 4412 Wildmint Square, a freehold end-unit townhome in the heart of Riverside South! Vacant and ready for immediate possession, this home offers an excellent opportunity for first-time buyers, families, or investors looking to add their own finishing touches. Freshly painted from top to bottom in 2026, the home features hardwood flooring throughout the main floor, a functional layout, and three well-sized bedrooms upstairs. The extended driveway provides ample parking, while the low-maintenance front and rear gardens make outdoor up keep a breeze. Some cosmetic repairs are needed, offering the opportunity to personalize the home and build value over time. Ideally located just minutes from some of the area's top-rated schools, including St. Jerome Catholic School, Steve MacLean Public School, and Bernard Grandmaître Catholic School, as well as parks, shopping, restaurants, transit, and other everyday amenities. A fantastic Riverside South opportunity with plenty of potential! (id:65396)
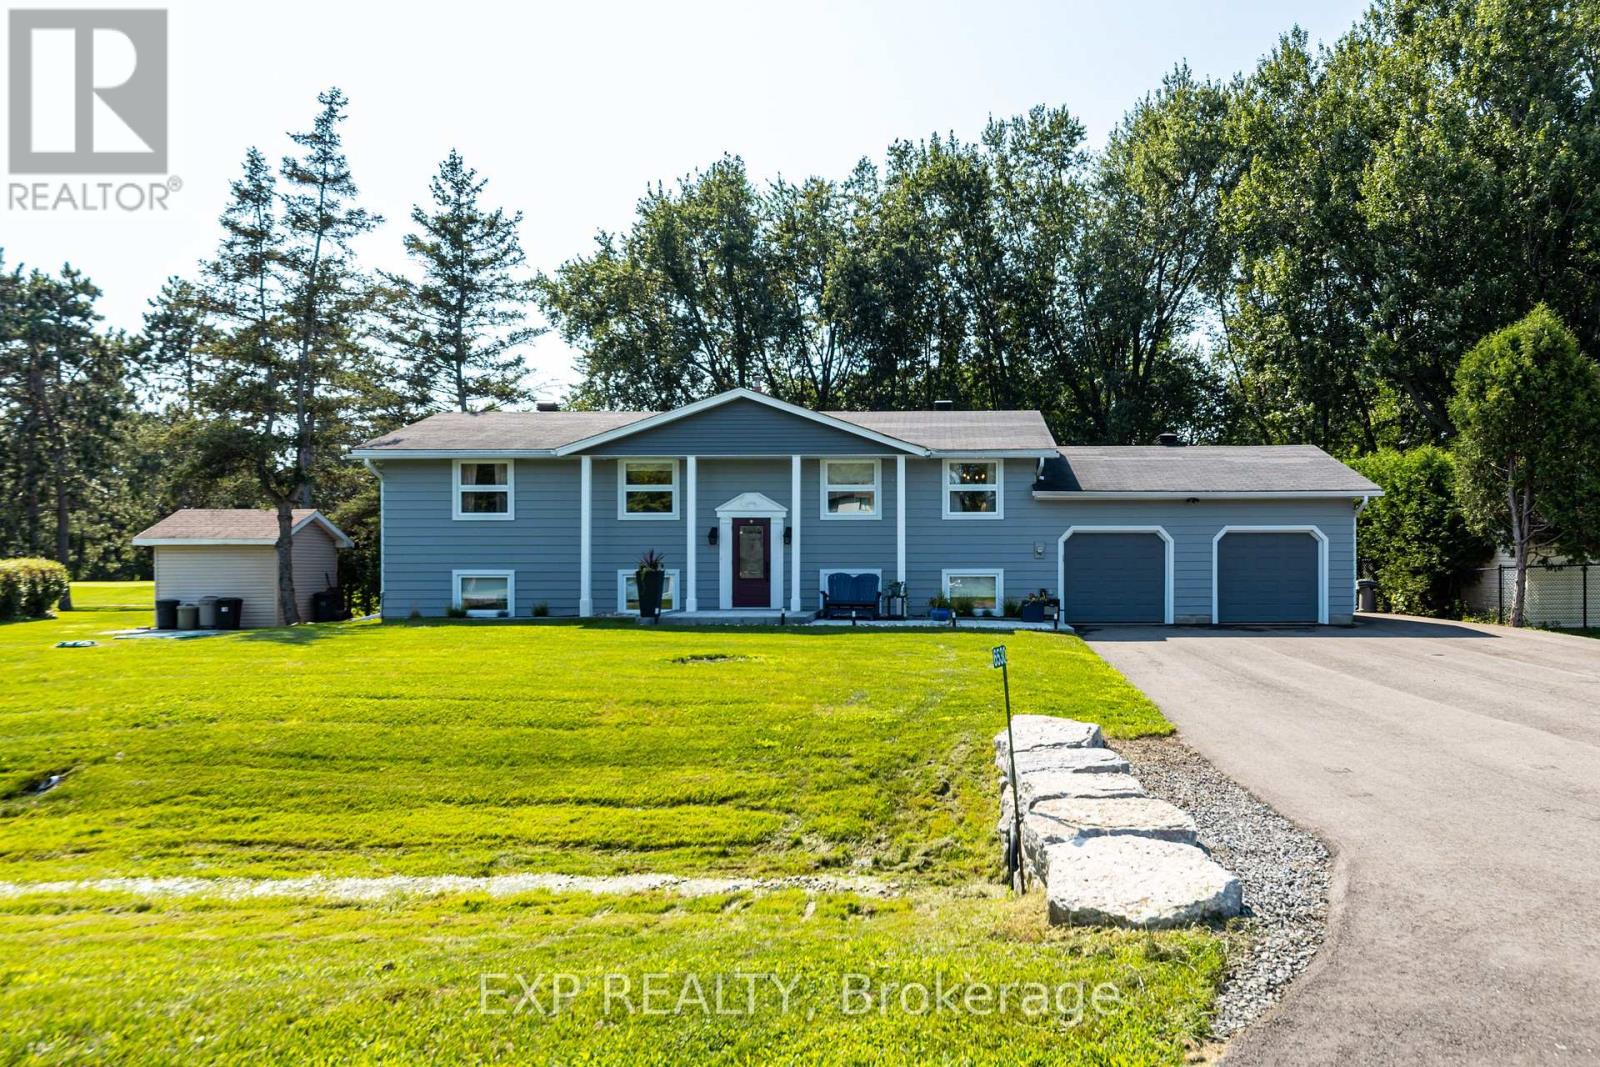
6530 Bunker Road
Ottawa, Ontario
Resort-style living at the prestigious Carleton Golf & Yacht Club! Backing directly onto the 5th hole overlooking the green, this extensively renovated home offers beautiful golf course views & an exceptional lifestyle. Lovingly maintained & move-in ready, this 4-bedroom raised bungalow has been updated throughout with quality craftsmanship & thoughtful improvements. Manicured lawns & gardens welcome you inside, where the open-concept main living area is filled with natural light, showcases peaceful course views & features hardwood flooring throughout the main floor. The updated kitchen features granite countertops, a breakfast bar & stainless steel appliances, making it ideal for everyday living & entertaining.The main level offers two spacious bedrooms, including a generous primary suite with a completely renovated 3-piece ensuite, a spacious second bedroom & another completely renovated 3-piece main bathroom. A bright three-season screened porch with cedar tongue-and-groove ceiling & metal roof provides a relaxing space to enjoy the views.The fully finished lower level includes a large recreation room featuring a cozy gas fireplace, flexible space for a home office, gym or games area, two additional large bedrooms & another completely renovated 3-piece bathroom.Extensive upgrades include a new tertiary septic system, whole-home generator, two heat pumps, upgraded 200-amp electrical service, owned hot water tank, upgraded water treatment system with reverse osmosis, new eavestroughs with leaf guards, exterior repaint & aluminum cladding, steel entry doors, hardwood flooring, lighting, interior doors, & an updated lower level. Outside, enjoy a new front interlock walkway, commercial-grade paved driveway, fresh landscaping, new shed, interlock patio, firepit seating area & a lush backyard. The oversized driveway accommodates up to 8 vehicles with space for an RV, trailer or boat. The heated attached 2-car garage provides excellent workshop & storage options. (id:65396)
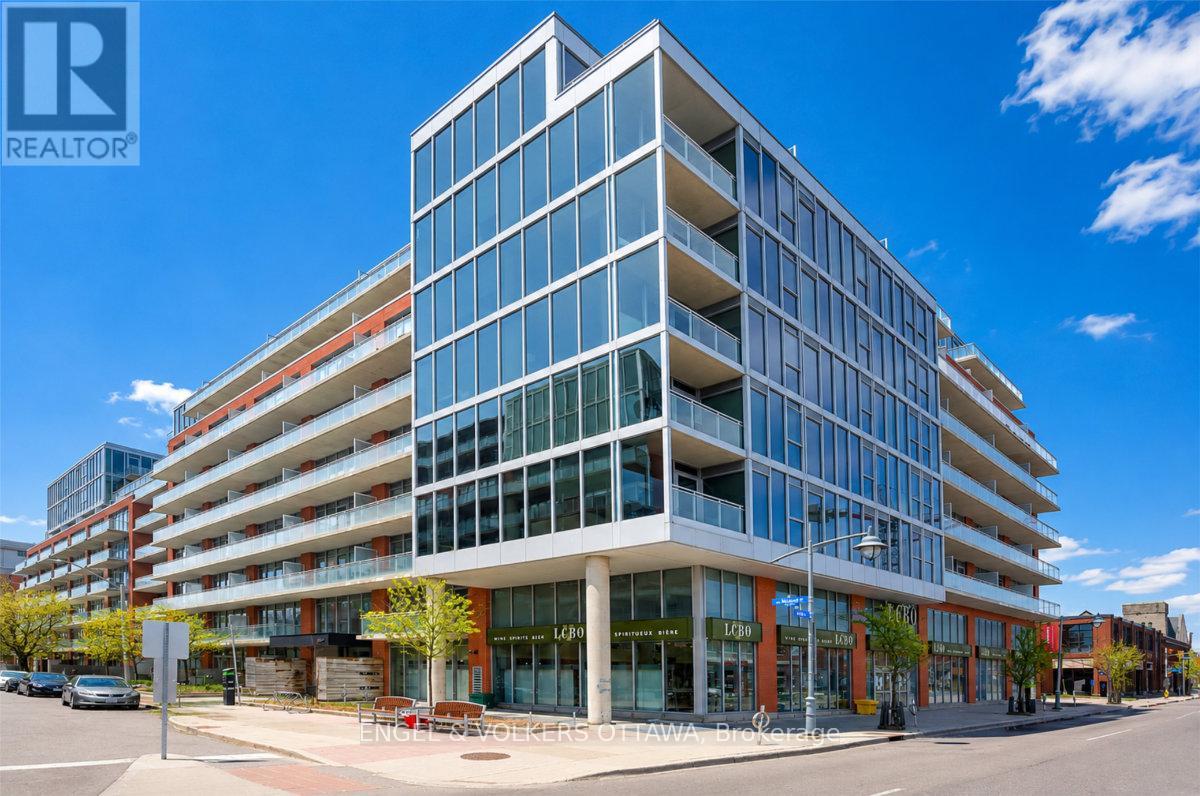
415 - 360 Mcleod Street
Ottawa, Ontario
Welcome to Unit 415 in Central 2, a stylish 1-bedroom plus den condo offering 622 sq. ft. of thoughtfully designed living space in the heart of Centretown. The bright, open-concept interior features engineered hardwood flooring, floor-to-ceiling windows, exposed concrete accents and a modern kitchen with a custom island and stainless steel appliances. The spacious bedroom includes a large closet, while the separate den provides excellent flexibility as a home office, guest space or second bedroom. Step outside onto the impressive 118 sq. ft. covered balcony, overlooking the quieter setting of McLeod Street. Additional conveniences include in-unit laundry and underground parking. Residents enjoy an excellent selection of amenities, including an outdoor pool with cabanas, a fitness centre, terrace, party room, theatre room and visitor parking. Ideally situated within walking distance of the restaurants, shops and entertainment of Centretown and the Glebe. Available October 1st, 2026. Minimum 1-year lease required, subject to credit and reference checks, along with proof of income or employment and a valid government-issued ID. (id:65396)
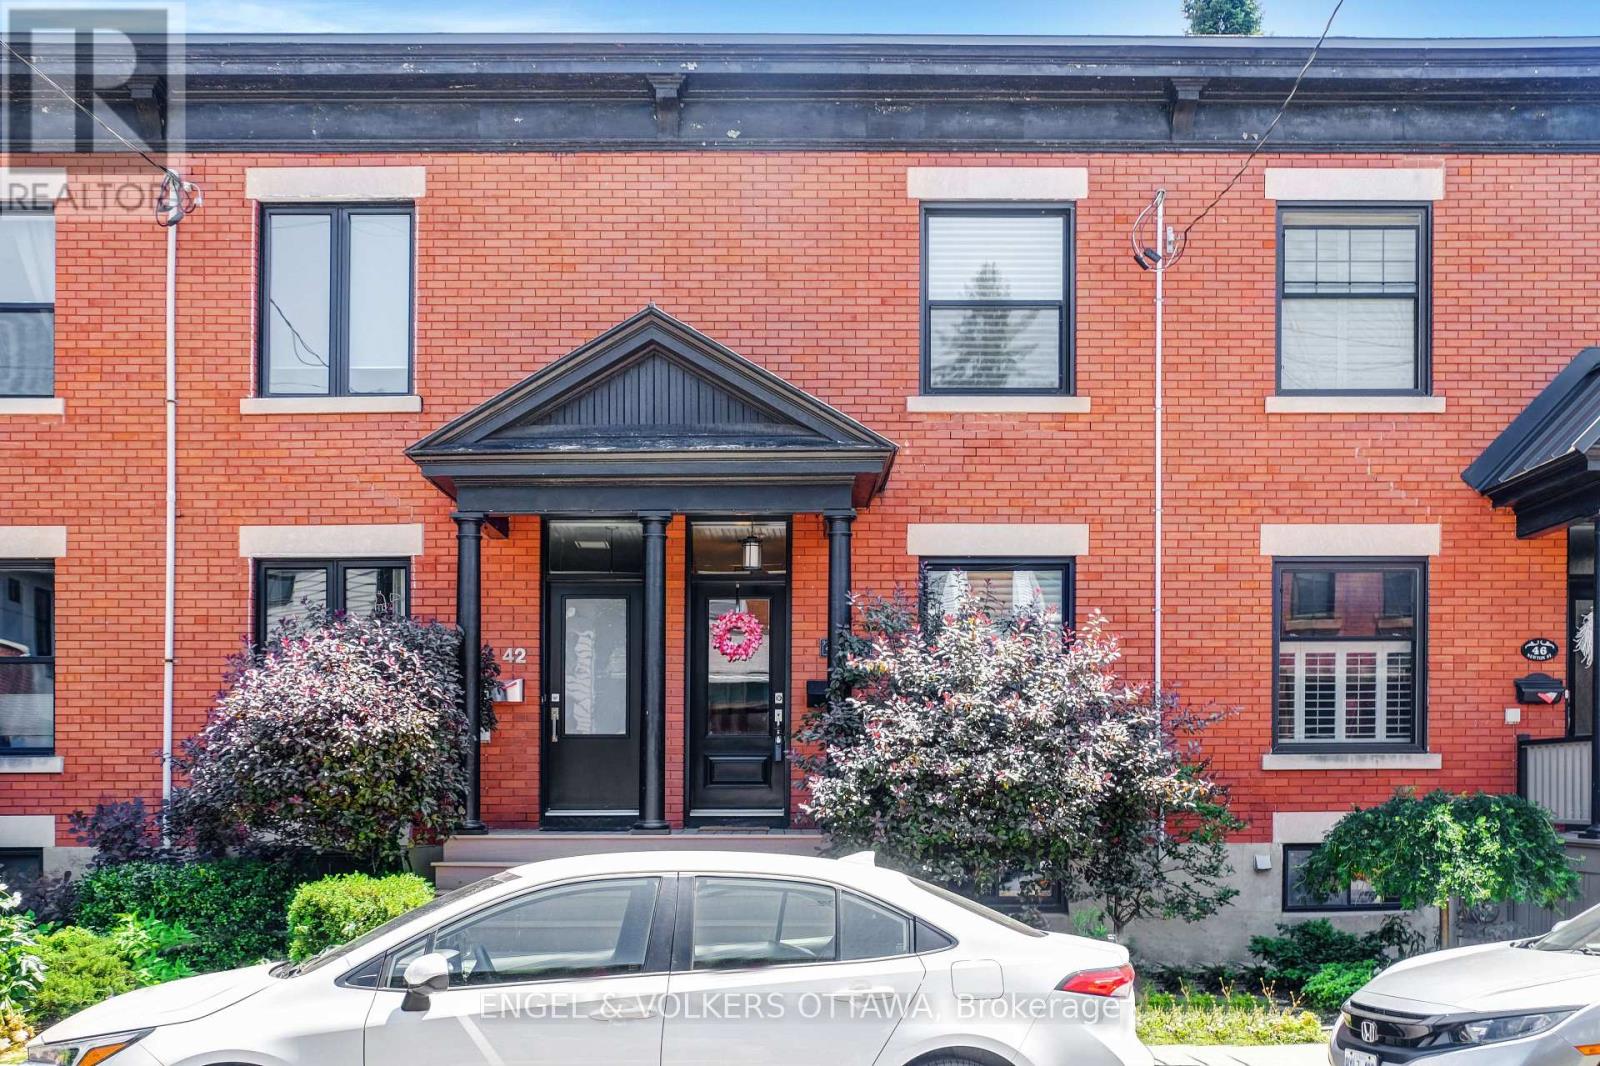
44 Newton Street
Ottawa, Ontario
Immaculate and charming FULLY FURNISHED 3-bedroom home available for 1 YEAR LEASE ONLY starting September 1, 2026 UNTIL August 31st 2027. on one of the quietest streets in the Glebe. Ideally located just steps from parks, shops, and the Rideau Canal, this beautifully maintained property blends timeless character with modern functionality. The main level offers open-concept living and dining spaces with hardwood floors and tasteful detailing throughout. The kitchen features ample cabinet and counter space, stainless steel appliances, recessed lighting, and a butlers pantry-style wall of cupboards. A sun-filled breakfast area opens onto a spacious deck and private flagstone terrace perfect for summer lounging or entertaining. Upstairs, you'll find three generously sized bedrooms and a full bathroom. The fully fenced backyard includes gated parking for one vehicle and a convenient storage shed. The basement offers excellent storage and laundry facilities. Internet and snow removal included. Tenant pays hydro, gas, and water. A rare opportunity to enjoy a classic Glebe home, fully furnished, in a truly unbeatable location. (id:65396)
15 Angus Drive
Ottawa, Ontario
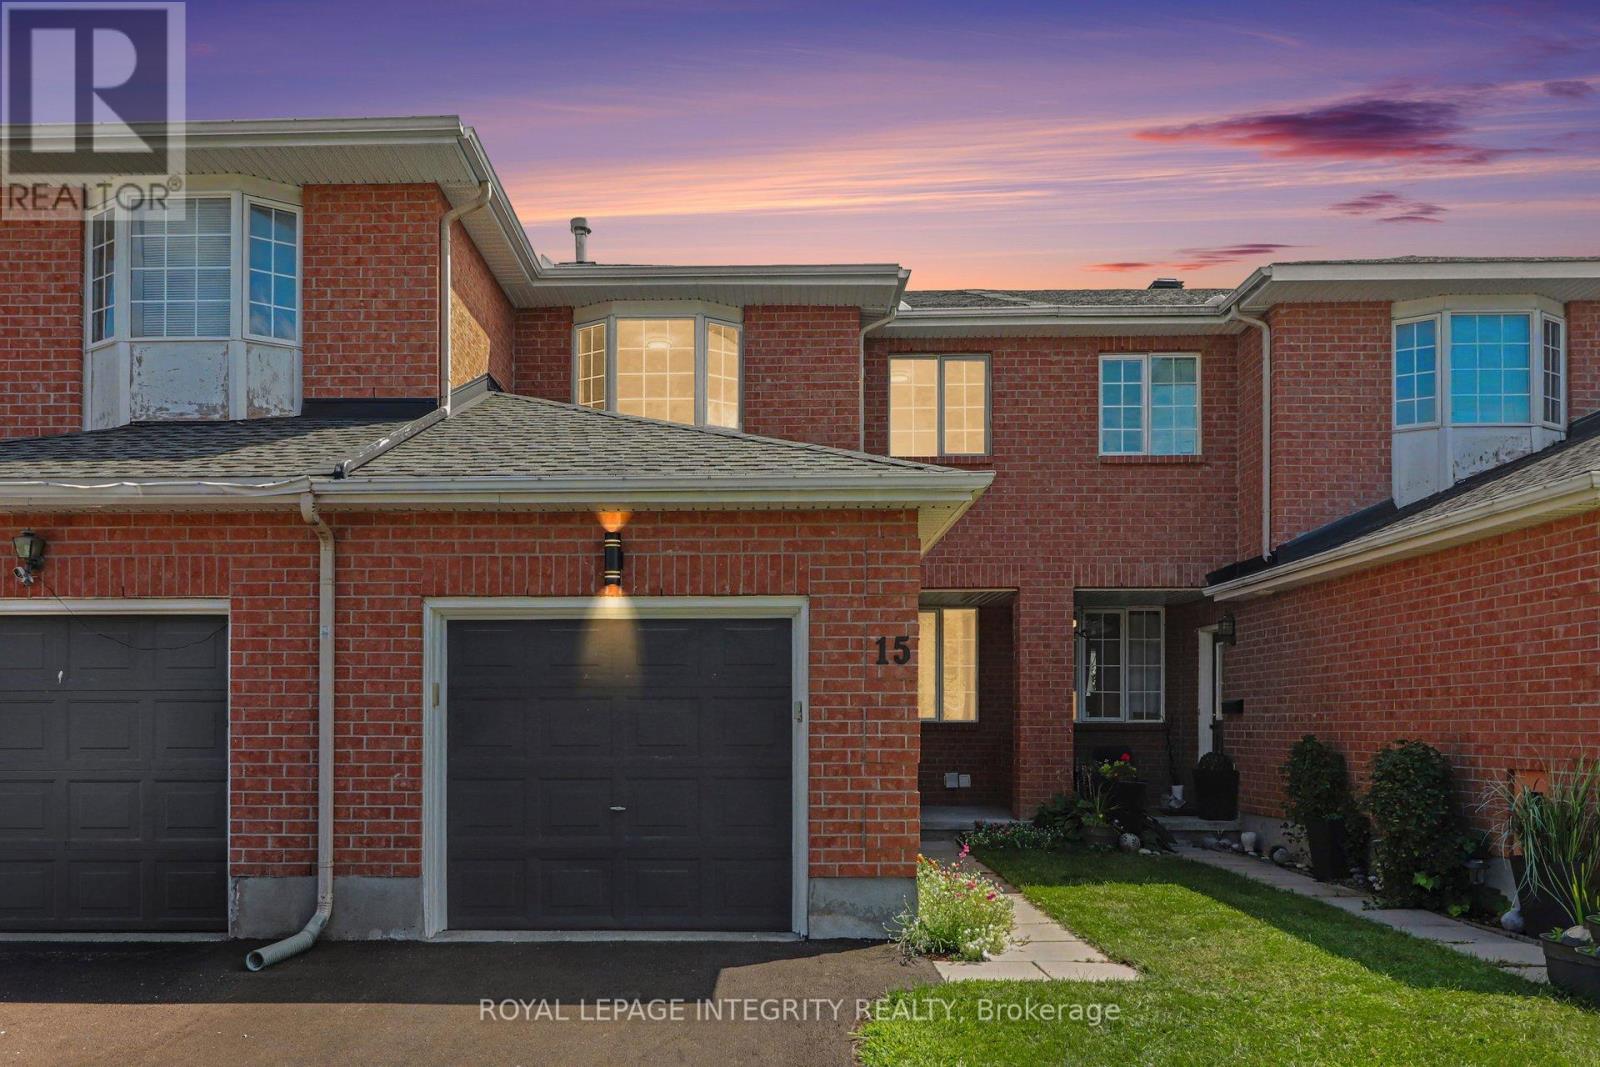
If you're looking for a truly turnkey home, this is the one! Extensively renovated in 2025, this beautifully updated 3 bedroom, 3 bathroom middle-unit townhome offers fresh, modern living in the established Katimavik community. The bright main level features refinished hardwood and new tile flooring, updated lighting, and a spacious open-concept living and dining area. The refreshed kitchen offers refinished cabinetry, quartz countertops, stainless steel appliances and a separate eating area with patio-door access to the backyard. Upstairs, the generous primary bedroom features ample closet space and convenient cheater-ensuite access to the completely renovated main bathroom. Two additional bedrooms complete the second level. The finished lower level adds exceptional versatility with plenty of space for a family room, games area, home office or gym, plus a full bathroom, laundry, and plenty of storage space. Additional improvements include new carpeting and freshly painted throughout and a new driveway. Furnace replaced in 2021 and roof shingles in 2014. Conveniently located close to schools, parks, shopping, transit, and recreation. Simply move in and enjoy! Check with us to get a list of extensive renovations and improvements. (id:65396)
2182 Winsome Terrace
Ottawa, Ontario
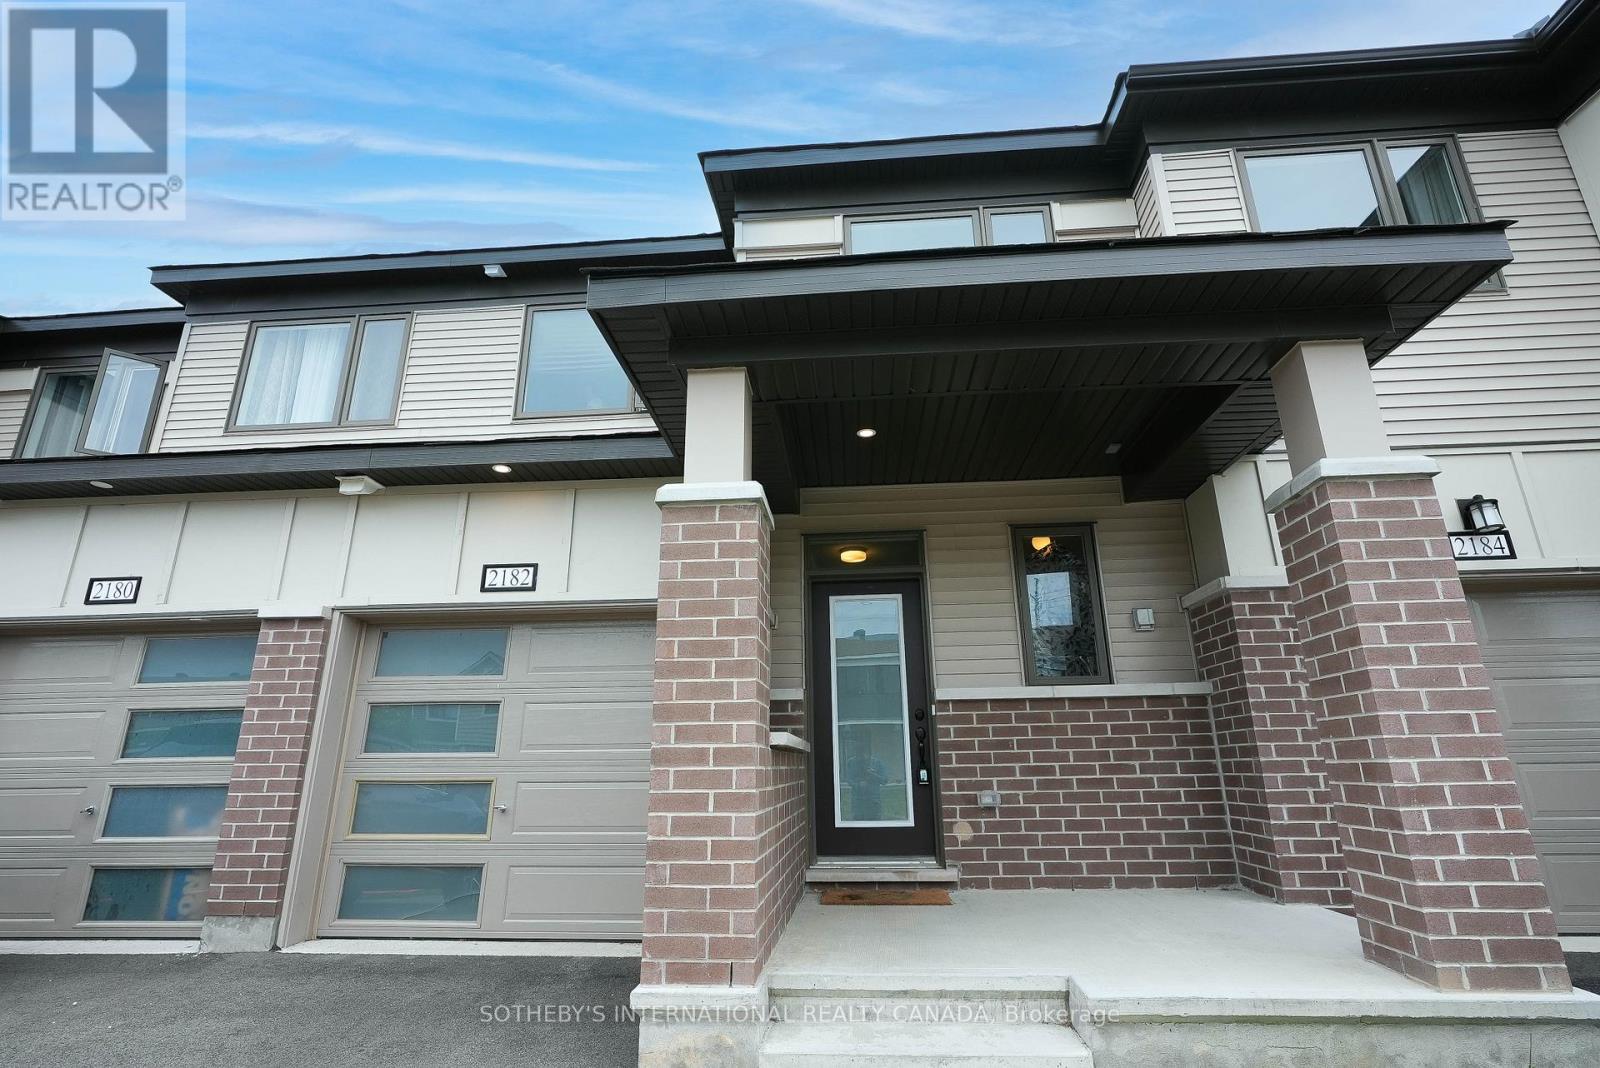
This is your opportunity to live in a gorgeous 4-year-old Mattamy-built Lilac Model - 3 Bedroom Townhouse! This residence is located in the highly desired Jardin Crossing in Orleans and is only 20 minutes to downtown Ottawa. The home has been beautifully upgraded with hardwood flooring on the main level, and offers an open-concept, light-filled, airy design perfect for entertaining and for family living. Enjoy a gourmet kitchen, outfitted with quartz countertops and backsplash, a bar area, and a full stainless steel appliance package. Slide open your patio doors and step outside into your sun-filled backyard from the breakfast area. The upstairs features a very spacious master bedroom with a walk-in closet and a beautiful ensuite bathroom. Upstairs, you will also find 2 additional bedrooms, a laundry room, and a full 3-piece bathroom. The basement is fully finished and boasts a large recreation room and an abundance of storage space. This home offers endless opportunities for a working professional or a family. This gorgeous home is conveniently located close to highly rated schools, public transit, the mall, and access to the highway. Call today to arrange a showing. (id:65396)

B - 161 Massalia Crescent
Ottawa, Ontario
This ALL-INCLUSIVE, luxury one-bedroom, one-bathroom lower-level suite is located in a newer Orléans home near Millennium Sports Park, grocery stores, shopping, everyday amenities, and OC Transpo connections at Millennium Station, with one outdoor parking space included. The move-in-ready unit features an open-concept living and dining area, modern wood-look flooring, above-grade windows with zebra blinds, and plenty of natural light. The contemporary kitchen offers light wood-grain cabinetry, a white subway-tile backsplash, generous counter space, and stainless-steel appliances, including a French-door refrigerator, stove, microwave, and dishwasher. The spacious bedroom includes a large closet and plenty of room for your own furniture. Additional highlights include a full bathroom with a glass-enclosed shower, private in-suite laundry with full-size front-loading washer and dryer, ample storage, a separate mechanical room, and convenient side access. Air conditioning, heating, hot water, and internet are all included, making this an excellent option for anyone seeking comfortable, low-maintenance living in a convenient Orléans location. (id:65396)

79 Mutual Avenue
Renfrew, Ontario
Imagine waking up, grabbing your morning coffee, and taking a short stroll across the street to watch the waters of the Bonnechere River flow past the historic Swinging Bridge. That's just everyday life at 79 Mutual Avenue. Set on a peaceful, quiet street with no through traffic and-best of all-no front or rear neighbors, this beautifully renovated 4-bedroom, 2-bath home gives you complete privacy while keeping you just minutes from downtown. Step inside to hardwood floors that lead you straight into the heart of the home: a stunning kitchen crafted with cherry cabinets and elegant granite countertops. Whether you're hosting family dinners or whipping up a quick weeknight meal, this space is built for making memories. Off the kitchen, you'll find a cozy living room designed for relaxed evenings. A flexible rear entry space that easily adapts into a den, play room, or home office. One of the standout highlights is the main-floor bedroom suite. Filled with natural light, it features patio doors opening directly onto a private back patio overlooking your private backyard. Complete with convenient main-floor laundry and an updated 2-piece bath, everyday living couldn't be simpler. Upstairs, three bright, bedrooms and a full, well-appointed bath give everyone in the family their own comfortable retreat. 79 Mutual Ave isn't just a house-it's the home base for your next chapter. Some pictures have been virtually staged. (id:65396)



