

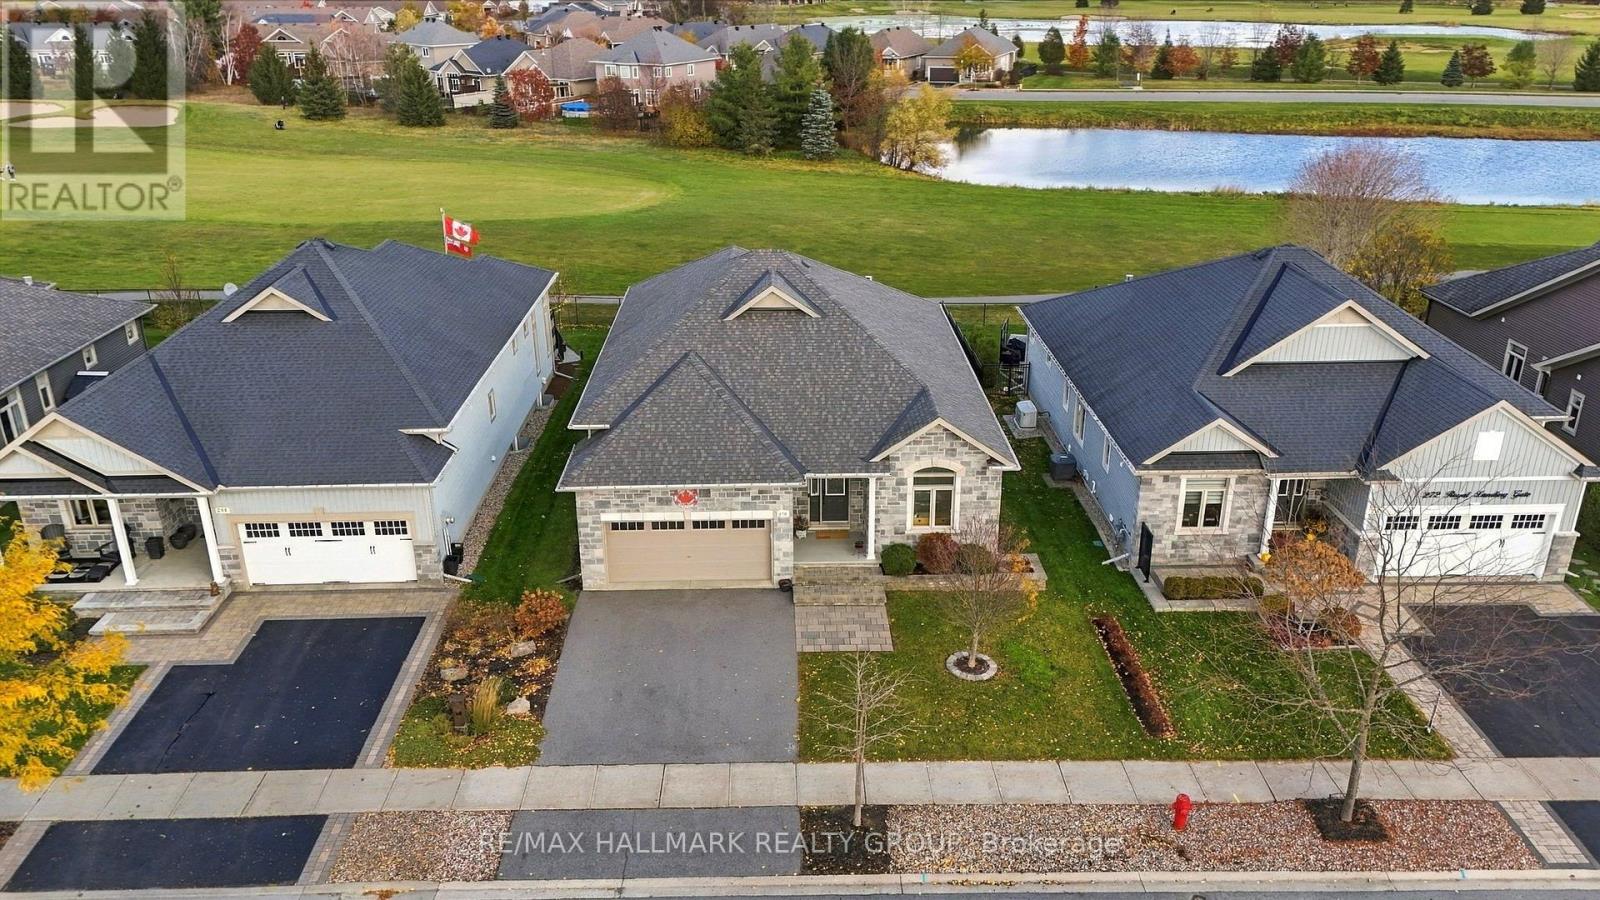
270 Royal Landing Gate
North Grenville, Ontario
A truly exceptional golf course property in Equinelle. Rarely does an opportunity like this come to market - this distinguished Alexander Model by EQ Homes is one of only 10 homes in the community that fronts AND backs directly onto the Equinelle Golf Course, offering an extraordinary setting overlooking both the 5th and 6th holes.From the moment you arrive, the beautifully landscaped grounds create an inviting sense of sophistication, with thoughtfully designed, low-maintenance gardens complementing the home. The backyard is designed for effortless outdoor living, featuring a covered 16'6" x 11'6" composite deck, elegant pergola and hot tub. Whether enjoying morning coffee, hosting friends or unwinding with an evening drink, the golf course provides a spectacular backdrop as golfers make their way through the course.Inside, the home's impressive scale and abundance of natural light immediately make an impression. A beautiful tiled foyer welcomes you into expansive living spaces highlighted by hardwood flooring and soaring 12-foot ceilings. The three bedrooms each feature 9-foot ceilings, creating an airy and luxurious feel throughout the home.The finished basement extends the living space and offers a rough-in for a future bathroom, providing excellent potential for a customized lower-level retreat, home gym, media room or additional entertaining space.Complete with a double-car garage and an exceptionally rare front-and-back golf course setting, this is more than a home - it is an opportunity to experience the coveted Equinelle lifestyle from one of its most exclusive locations. (id:65396)
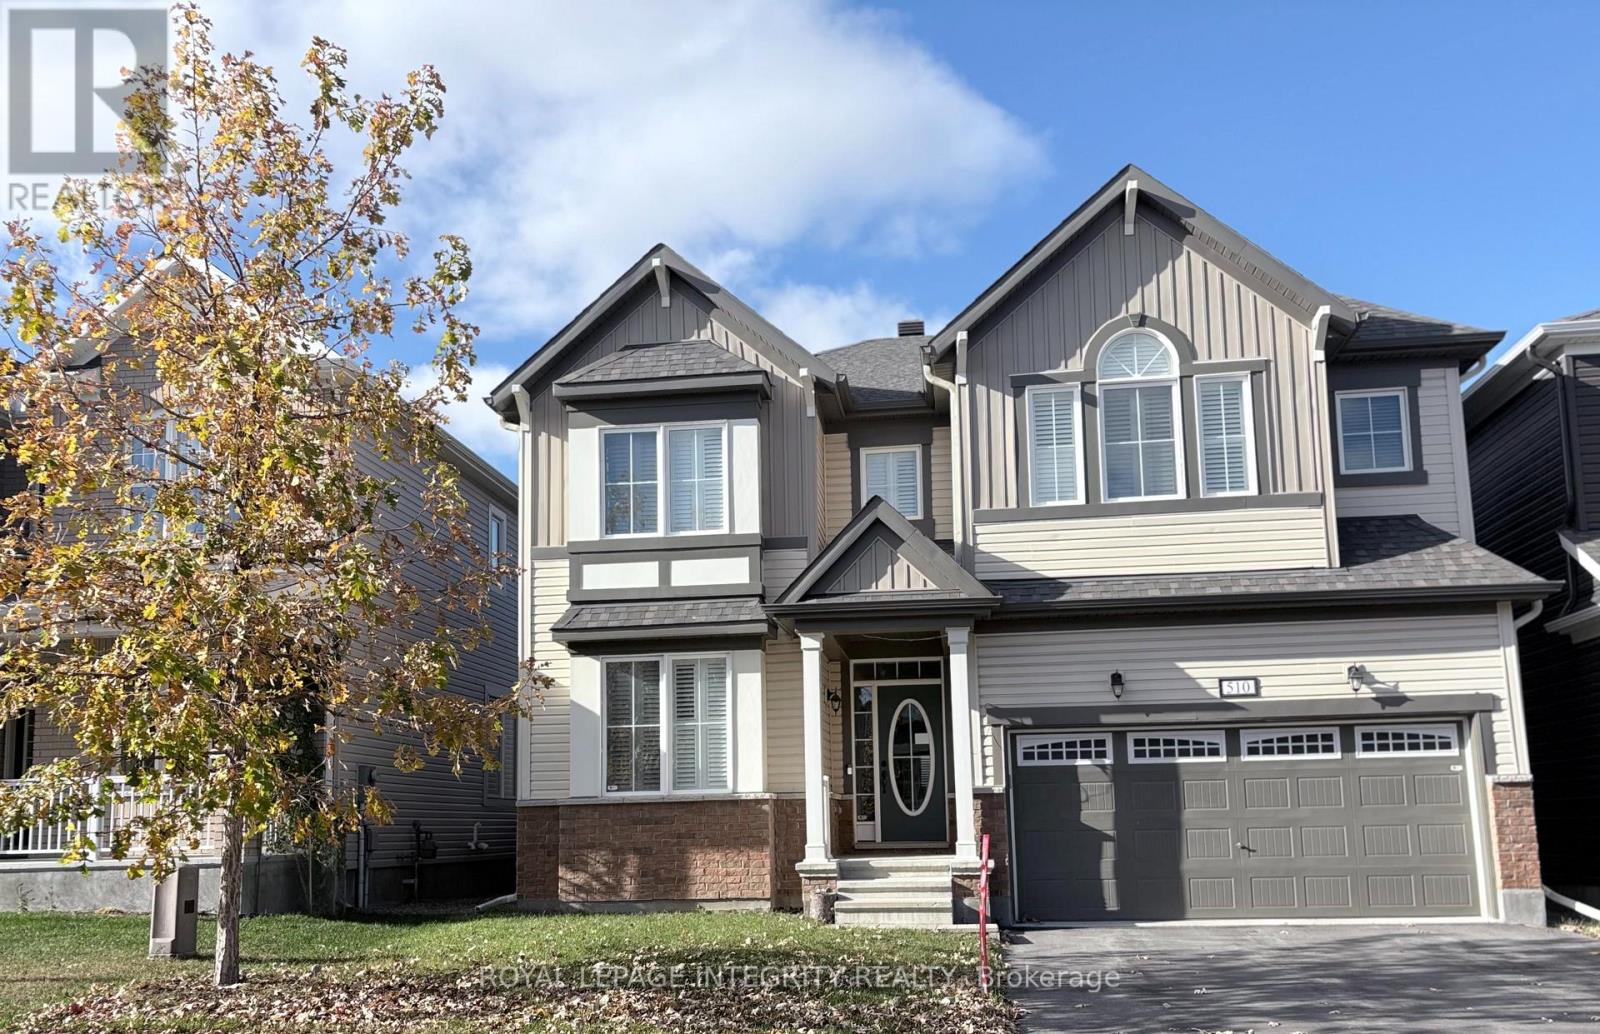
510 Honeylocust Avenue W
Ottawa, Ontario
PHOTOS WERE DELAYED>> AVAILABLE LATER TODAYEvery once in awhile a really special property comes available. Welcome to the Mattamy Walnut! Its Grand Front Porch leads into the inviting Living/Dining rooms where the morning sun floods the interior with natural light and warmth. Beautiful Hardwood flooring, that just says 'Quality 'is found throughout main level. The beautiful Chef's Kitchen with its oversize Quartz Dining Island for entertaining, and surrounding quartz counters with Built in Appliances make entertaining a breeze. Next, you'll love the Family Room with its ambient gas Fireplace to enjoy on those long winter eves. The Upper Level, features 4 spacious Bedrooms, each with upgraded sound barrier walls and hard core doors. All with great closet space and with their own personal Bathroom access, Bedrooms 3 and 4 share a Jack and Jill full bathroom, and Bedroom 2 enjoys another private ensuite. Escape to the privacy of the Primary Suite with top of the line features and fixtures such as dual his/her sinks, glass shower and separate tub, plus His and Hers bespoke closets. The Lower Level with upgraded Premium Dura-coated vinyl for long wear and extra warmth underfoot, is perfect for a Games/ Media area or a Nanny Space with an additional Kitchen, Bedroom and another Full Bathroom. The backyard with Professional Landscaping, is ready for your summer furniture to enjoy the afternoon sunshine. A Quality Built home in a safe and sought after neighbourhood **Walking distance to English and French schools ** Easy Access to major Commuter routes (id:65396)
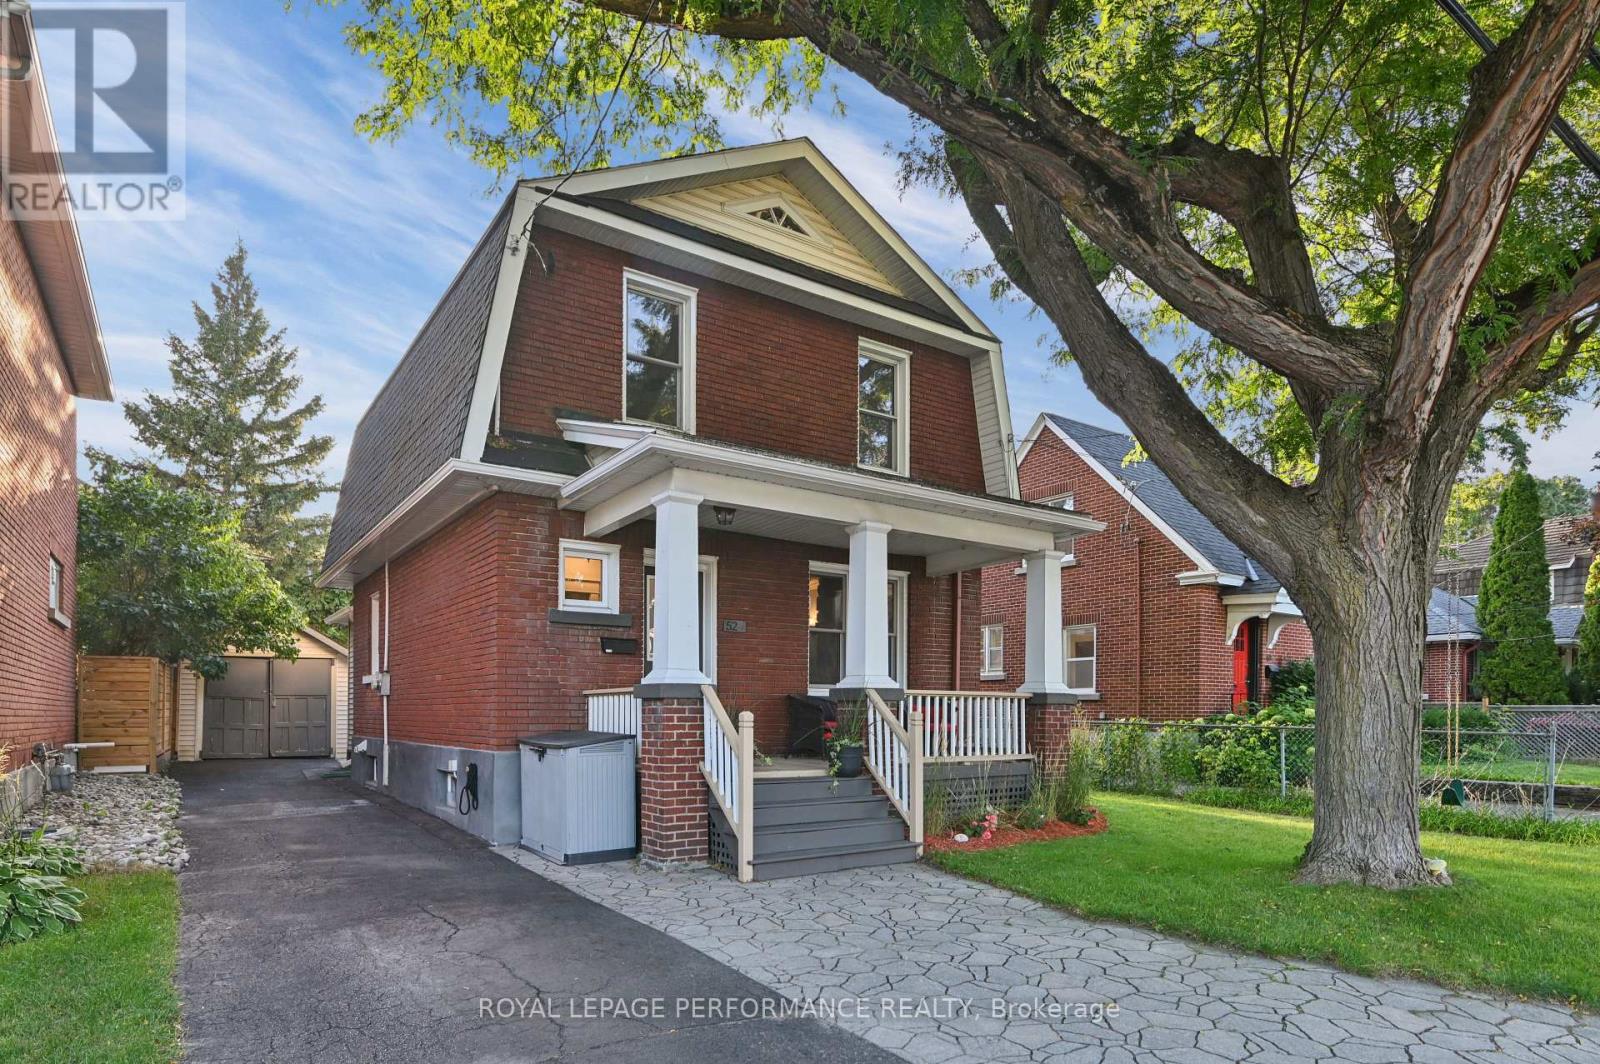
52 Marlowe Crescent
Ottawa, Ontario
Welcome to 52 Marlowe Crescent, a charming brick home in the heart of Old Ottawa East, offering timeless character, inviting living spaces, and an exceptional neighbourhood lifestyle. Beautiful curb appeal, a classic covered front porch, and a landscaped interlock walkway create a welcoming first impression. Inside, hardwood floors and original trimwork reflect the home's traditional character, while the living room features a cozy gas fireplace with an attractive stone surround. The custom kitchen offers granite countertops, stainless steel appliances, and ample cabinetry, opening to the dining room for comfortable everyday living and entertaining. A convenient rear mudroom provides excellent storage and direct access to the backyard. Upstairs, three bedrooms feature custom closet storage, complemented by a spacious five-piece family bathroom with double sinks and heated floors. The finished basement offers flexible additional space, along with a second full bathroom and laundry area. Outside, the fully fenced and beautifully landscaped backyard provides a private retreat, complete with a stone patio and pergola, ideal for outdoor dining and entertaining. A private driveway provides ample parking, while the detached garage offers valuable additional storage. Ideally situated near Brantwood Park, the Rideau River, and scenic walking and cycling pathways, the home is also within easy reach of Main Street's cafés, restaurants, and independent shops. The nearby Flora Footbridge offers a convenient connection to the Glebe, Rideau Canal, and Lansdowne Park, with downtown Ottawa just minutes away. An opportunity to enjoy the charm, convenience, and welcoming community atmosphere that make Old Ottawa East one of Ottawa's most desirable neighbourhoods. Pre-listing inspection on file. (id:65396)
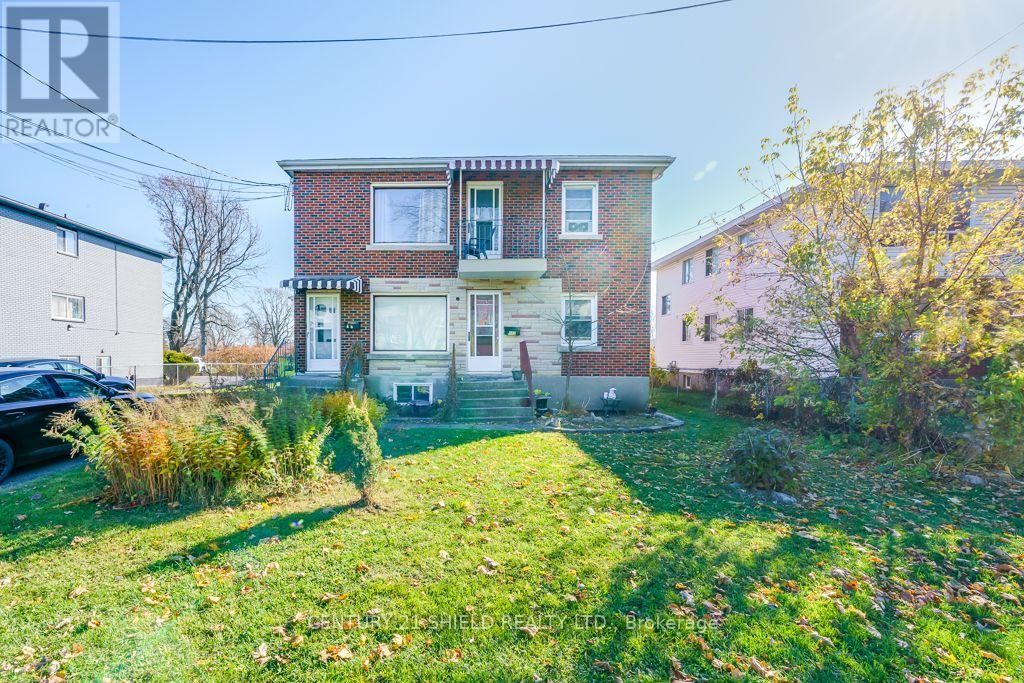
460-462 12th Street W
Cornwall, Ontario
ATTENTION INVESTORS!!! Discover this all brick duplex at 460-462 Twelfth Street West, conveniently located near schools, shopping, grocery stores and everyday amenities. Offering two spacious three bedroom apartments, each approximately 1,200 sq. ft. This property features generously sized bedrooms, large eat in kitchens with ample cabinetry, open concept living areas and laundry in each unit. The upper apartment boasts private front and rear balconies, along with both interior and exterior staircases. The main floor apartment offers front and rear entrances, plus a driveway side entrance providing access to the main floor unit and basement. A double wide driveway provides parking for approximately 4-6 vehicles. Updates include electrical service and panels in 2018, shingles in 2016 and the main floor bathroom in 2021. With spacious layouts and a convenient location, this property offers an appealing opportunity to expand your Cornwall investment portfolio! (id:65396)
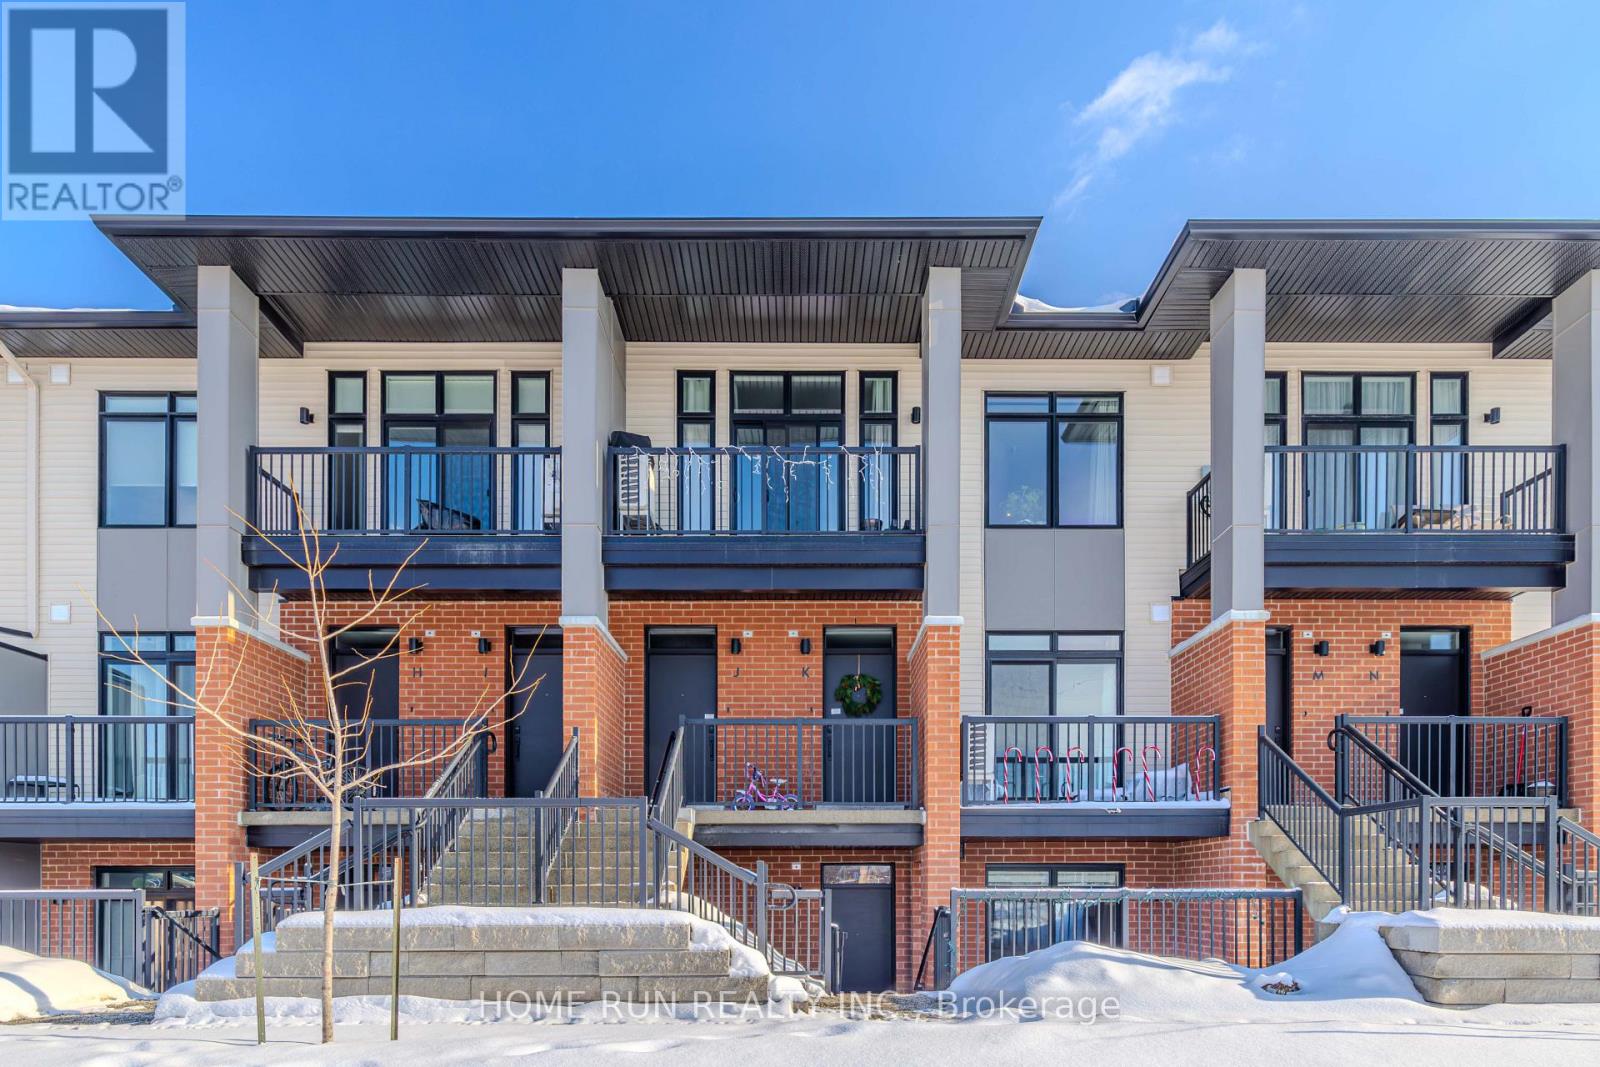
4793 Bank Street
Ottawa, Ontario
ENERGY STAR Condo (2+1 bedrooms and 2 full bathrooms) within steps to community amenities, parks & schools, situated in Findlay Creek,Cowan's Grove development. Proudly built by Urbandale Construction 2024, featuring plenty builder upgrades tastefully appointed designelements & spacious interior layout. This Brixton Condo is designed with everyday convenience, focusing on smart, single-level living. Openconcept main floor living, large kitchen & centre island, warmth of oak flooring throughout for seamless look + light taupe cabinetry combinedwith clean lines of marble-inspired quartz counter tops, & soft off-white walls. Two bedrooms, with private ensuite each, plus a den; which couldeasily be converted to an office or a third room. The Condo also comes with 6 ENERGY STAR Appliances, a dedicated parking space and customblinds. Available to move-in January 6, 2027. (id:65396)
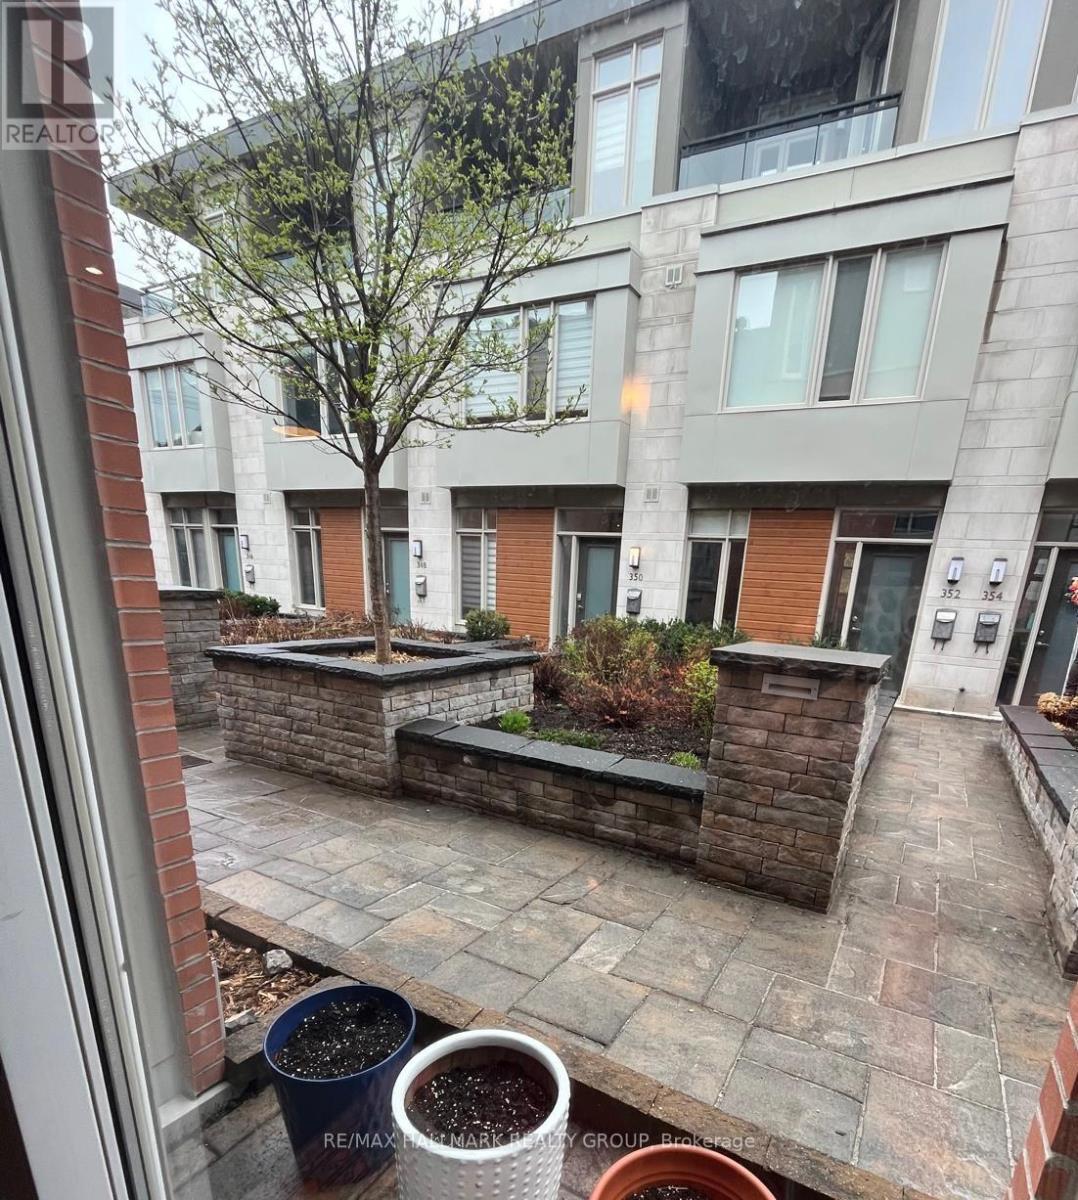
356 Ravenhill Avenue E
Ottawa, Ontario
Tucked quietly just off Churchill Avenue in the heart of Westboro, Ravenhill Common is an exclusive enclave of architecturally distinguished brownstones designed by renowned architect Barry Hobin. Known for it's distinctive design and exceptional craftsmanship, this architecturally striking home offers a perfect blend of style, comfort, and convenience. The dramatic open-concept layout is flooded with natural light throughout the day, enhancing the spacious design of this 2 bedroom + den home. The sleek, designer kitchen features premium appliances, moden cabinetry, a gas range, and quartz countertops. Upstairs, retreat to the top-floor primary suite complete with a spa-inspired ensuite, walk-in closet, and your own private rooftop terrace. The versatile den overlooks the main living area and makes an ideal home office or cozy lounge space. 1 heated underground parking space with direct inside access included. Tenant pays Hydro, Gas, and HWT rental, water included. Available January 1st! (id:65396)
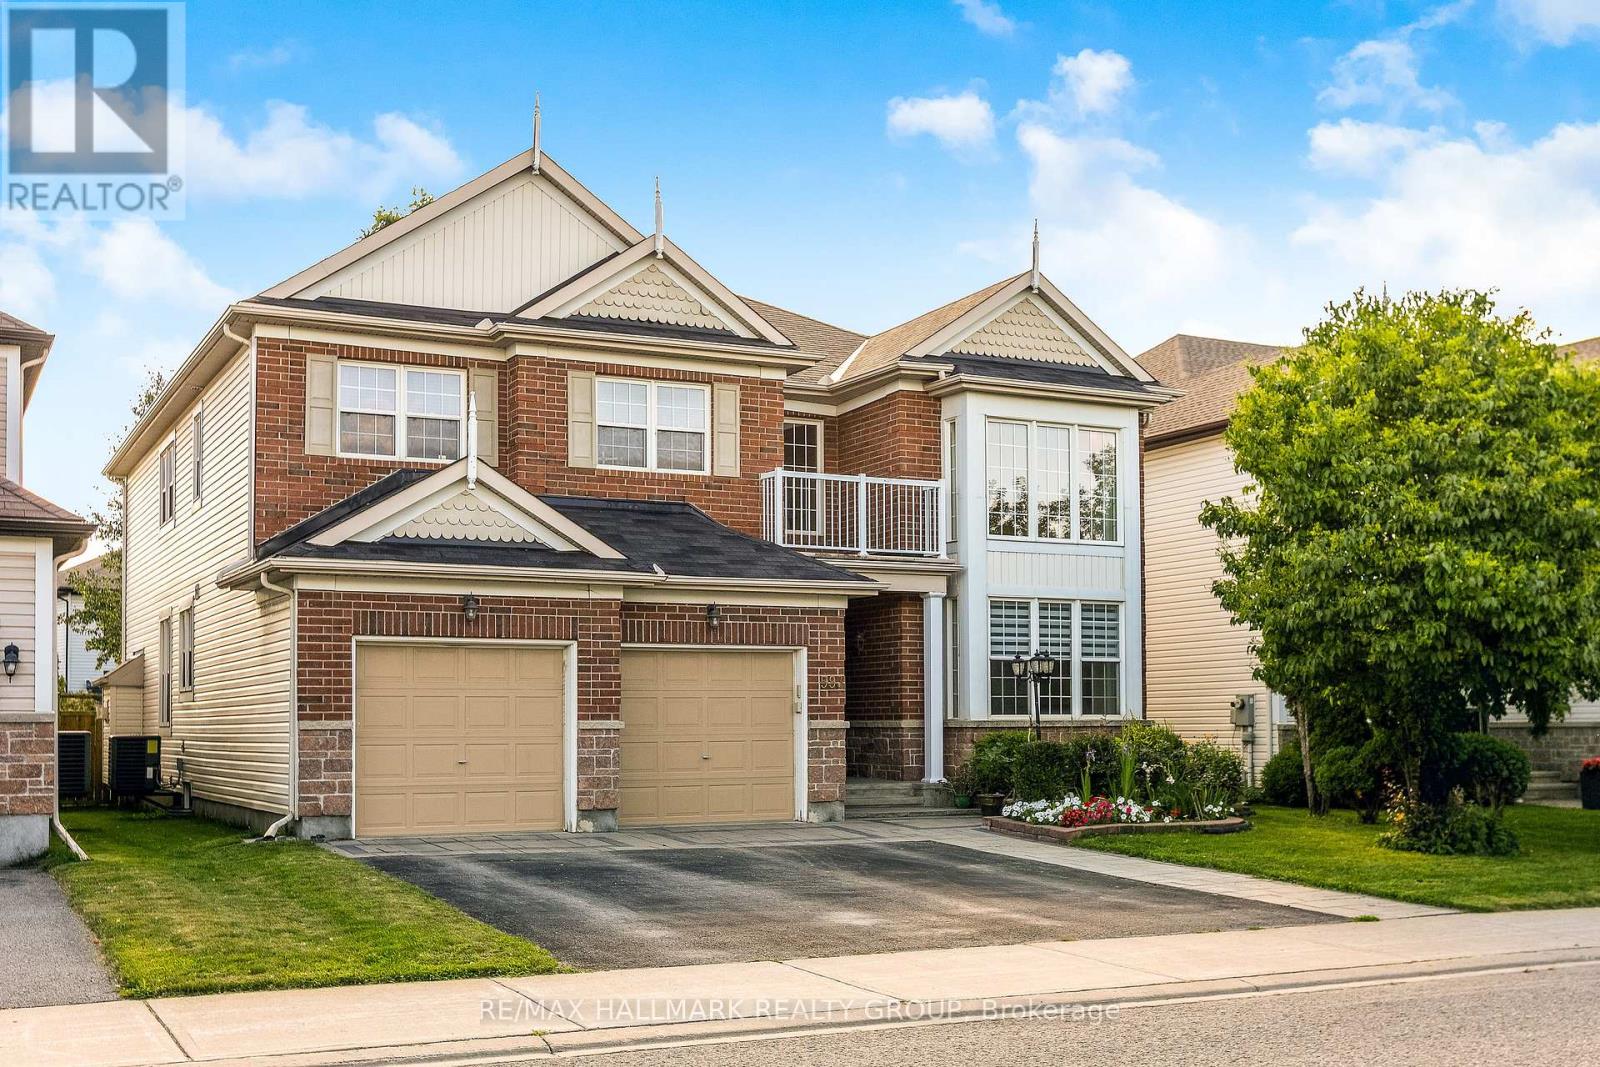
593 Anjana Circle
Ottawa, Ontario
OPEN HOUSE NOV 8TH SUNDAY 2-4PM! Welcome to this bright and beautifully appointed 4-bedroom + office/den executive home, offering over 3,500 sq. ft. of above-grade living space on a premium 50' x 130'+ lot in Barrhaven. Designed for comfortable, refined living, the home features generous room sizes, large windows, 9-ft main-floor ceilings and high-end finishes throughout. Step through the enclosed foyer with walk-in coat closet into a dramatic two-storey living room filled with natural light, complemented by a spacious formal dining room. The expansive gourmet kitchen features stainless steel appliances, gas stove, large centre island, abundant cabinetry, an exceptional walk-in pantry and a generous eat-in area overlooking the backyard. The sun-filled family room with gas fireplace creates a warm gathering space, while a private office/den, powder room and laundry room complete the main level. Follow the elegant curved staircase upstairs, where a floor plan originally designed for five bedrooms was thoughtfully customized to create four exceptionally spacious bedrooms. The impressive primary retreat features a vaulted sitting area with gas fireplace, walk-in closet and luxurious 5-piece ensuite with dual vanities, separate shower and Jacuzzi soaker tub. Three additional generously sized bedrooms full Bath and a private balcony complete the upper level. Outside, enjoy a massive fully fenced backyard with mature landscaping and a large custom deck, freshly stained for entertaining and outdoor living. The unfinished basement offers over 1,600 sq. ft. with large windows and excellent ceiling height, ready to customize to your needs. Double-car garage, interlock walkway and professionally installed blinds complete the home. Close to schools, parks, trails, shopping, recreation and transit. Explore the attached 3D tour and property video to experience the impressive scale, quality and layout for yourself. Paint has been refresh in some areas of the home (id:65396)
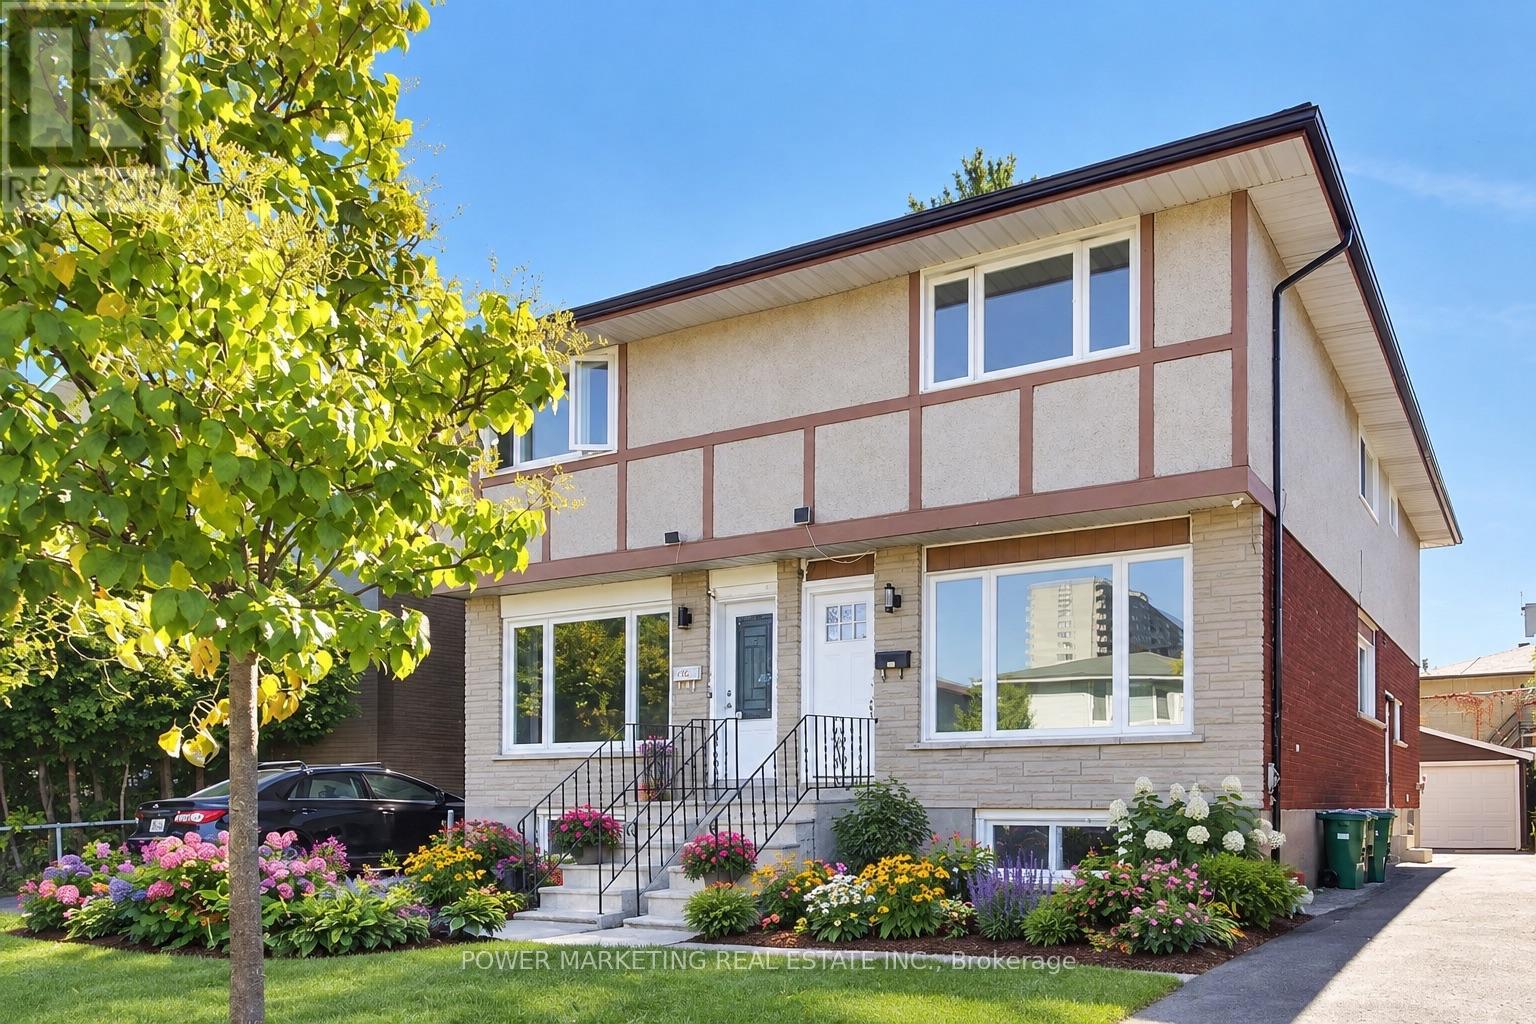
2654 Conn Street
Ottawa, Ontario
Almost New Home! Beautifully renovated 3-bedroom, 3-bathroom home with top materials and workmanship home in one of the most sought-after neighbourhoods in Ottawa. Walk to Britannia Beach and the River, Bike Path, shopping centers, and all amenities! Many recent upgrades including new kitchen, new bathrooms, new windows, new appliances, new C/Air system, new interior doors and closet doors, hardwood floors, featuring 3 good size well-appointed bedrooms and 3 bathrooms, the home offers flexibility for families, professionals, or those seeking extra space for guests or a home office. Great home ready for your family! Immediate possession possible! A must see! Call today! (id:65396)
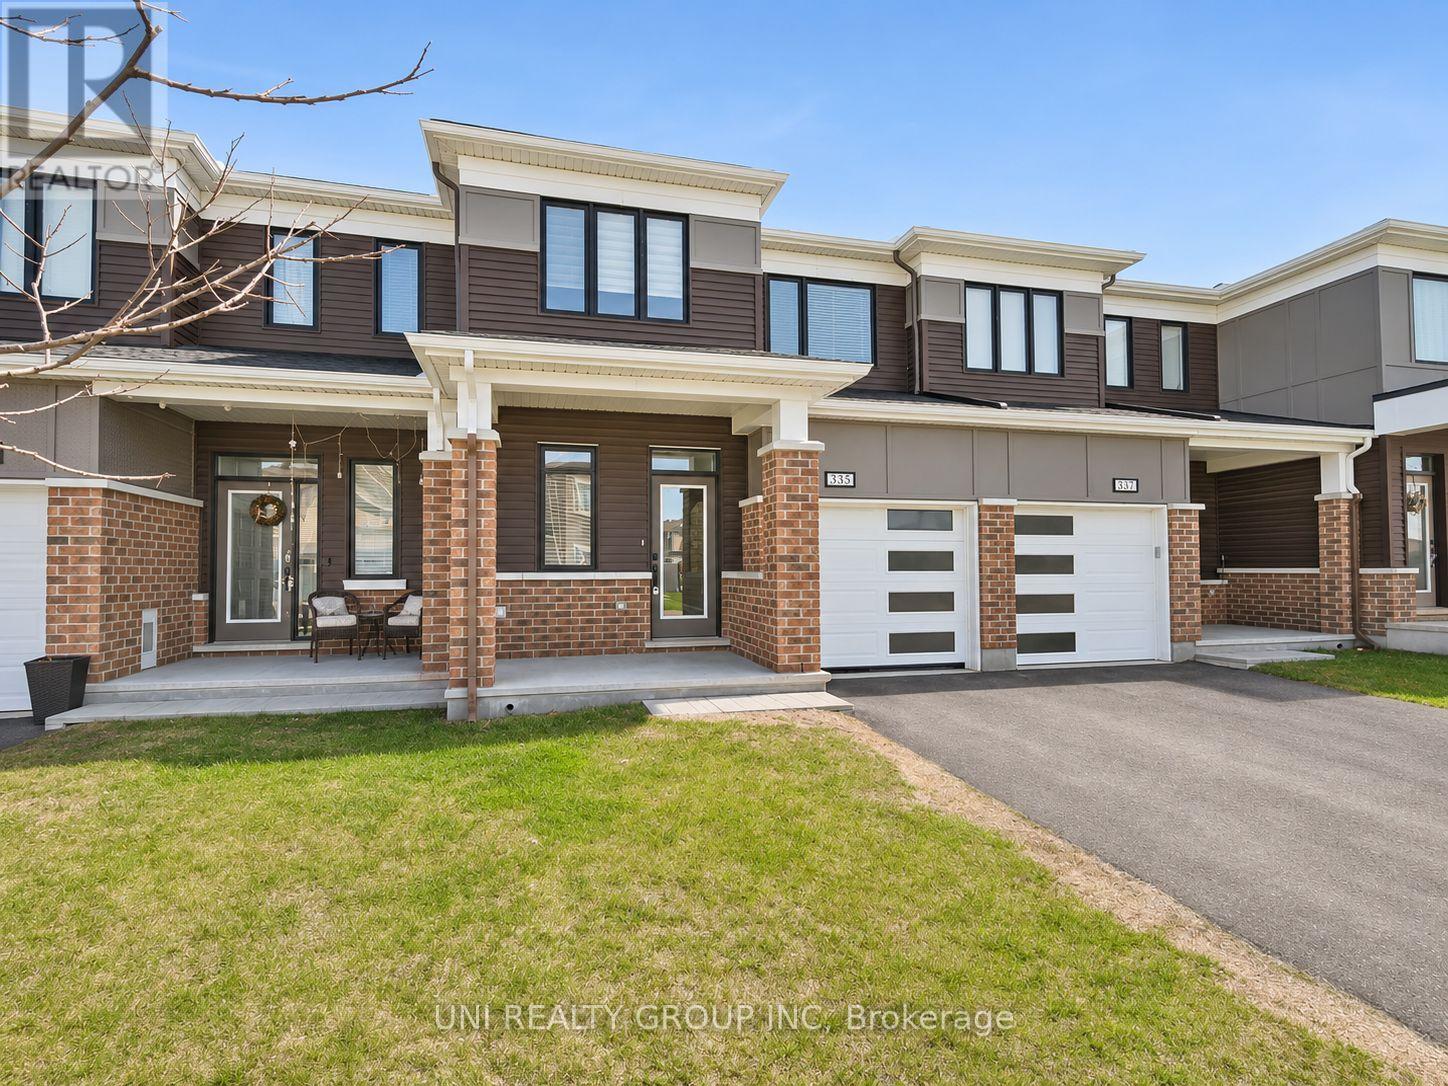
335 Aphelion Crescent
Ottawa, Ontario
Welcome to this stunning executive townhome located in the desirable Half Moon Bay community of Barrhaven. This 3-bedroom, 3-bathroom freehold property offers both comfort and convenience, with *NO REAR NEIGHBOURS* for added privacy. The modern open-concept kitchen features stainless steel appliances, ample cabinetry, and a spacious pantry perfect for those who love to cook and entertain. The main floor also includes a large front entry with an oversized closet and a convenient powder room next to the inside access to the garage. Upstairs, youll find 3 generously sized bedrooms, including a large primary suite with a walk-in closet and a private ensuite. A cozy nook at the top of the stairs offers the perfect spot for a home office, while a full main bathroom and laundry room complete the upper level. Ideally situated close to parks, schools, shopping, and with easy access to the highway, this home checks all the boxes. No pets. No smoking. Rental application, credit check, and proof of income required. Tenant responsible for utilities. Some of the pictures are virtually staged, 24 hours irrevocable for all offers. (id:65396)
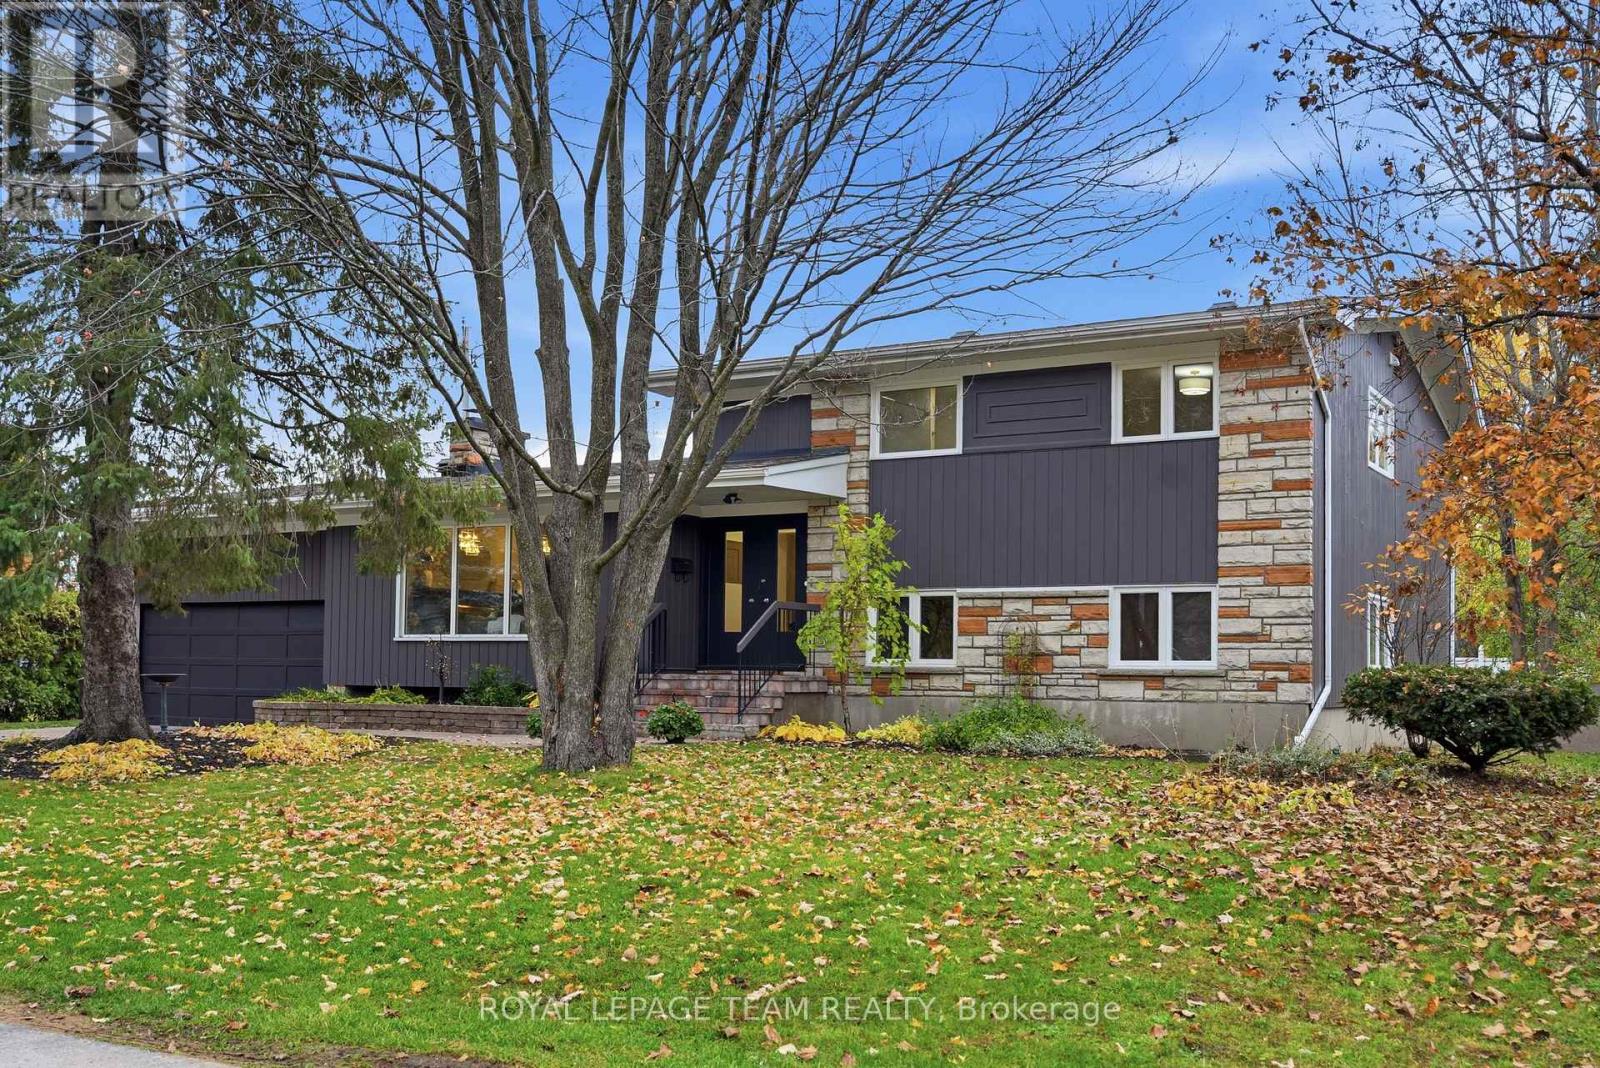
168 Leopolds Drive
Ottawa, Ontario
BEAUTIFULLY RENOVATED HOME ON AN OVERSIZED 100' x 108' LOT! Nestled on a picturesque, tree-lined street in one of Ottawa's premier neighborhoods, this move-in-ready split-level home combines architectural character, modern comfort and versatility. Offering 4 bedrooms plus a flex room (potential 5th bedroom), 3 full baths and a 10,800 sq. ft. lot, this home suits a variety of lifestyles. A spacious foyer with soaring ceilings and a new wood-and-iron railing opens to stunning living and dining rooms, where carefully crafted wood ceilings and exposed beams make a lasting impression. An oversized stone wood-burning fireplace with a substantial stone mantel creates a warm focal point, while expansive windows welcome natural light. Updates include freshly painted interiors and exterior, hardwood floors, new designer lighting and interior doors. The redesigned kitchen features quartz countertops, ample cabinetry, new flooring, appliances and gold hardware. Upstairs, the spacious primary bedroom enjoys large windows overlooking the treetops and street, along with a brand-new ensuite. Two additional generous bedrooms offer lovely views, ample closets and the option for a home office. A full main bath completes this level. The lower level has a separate entrance to the backyard offering outstanding flexibility. With a bedroom, flex room, full bath, laundry and kitchenette area featuring countertops, a microwave and compact refrigerator, it could accommodate extended family, a one-bedroom living area with sitting room or a potential two-bedroom rental suite, subject to municipal approvals. Enjoy the property as a single residence or explore its multigenerational and rental potential. The oversized backyard offers plenty of room for entertaining, gardening and relaxation. Kindly note, new Exterior doors front and back were ordered 8 weeks ago and will be installed within 10 days. ** This is a linked property.** (id:65396)
Royal LePage Integrity Realty
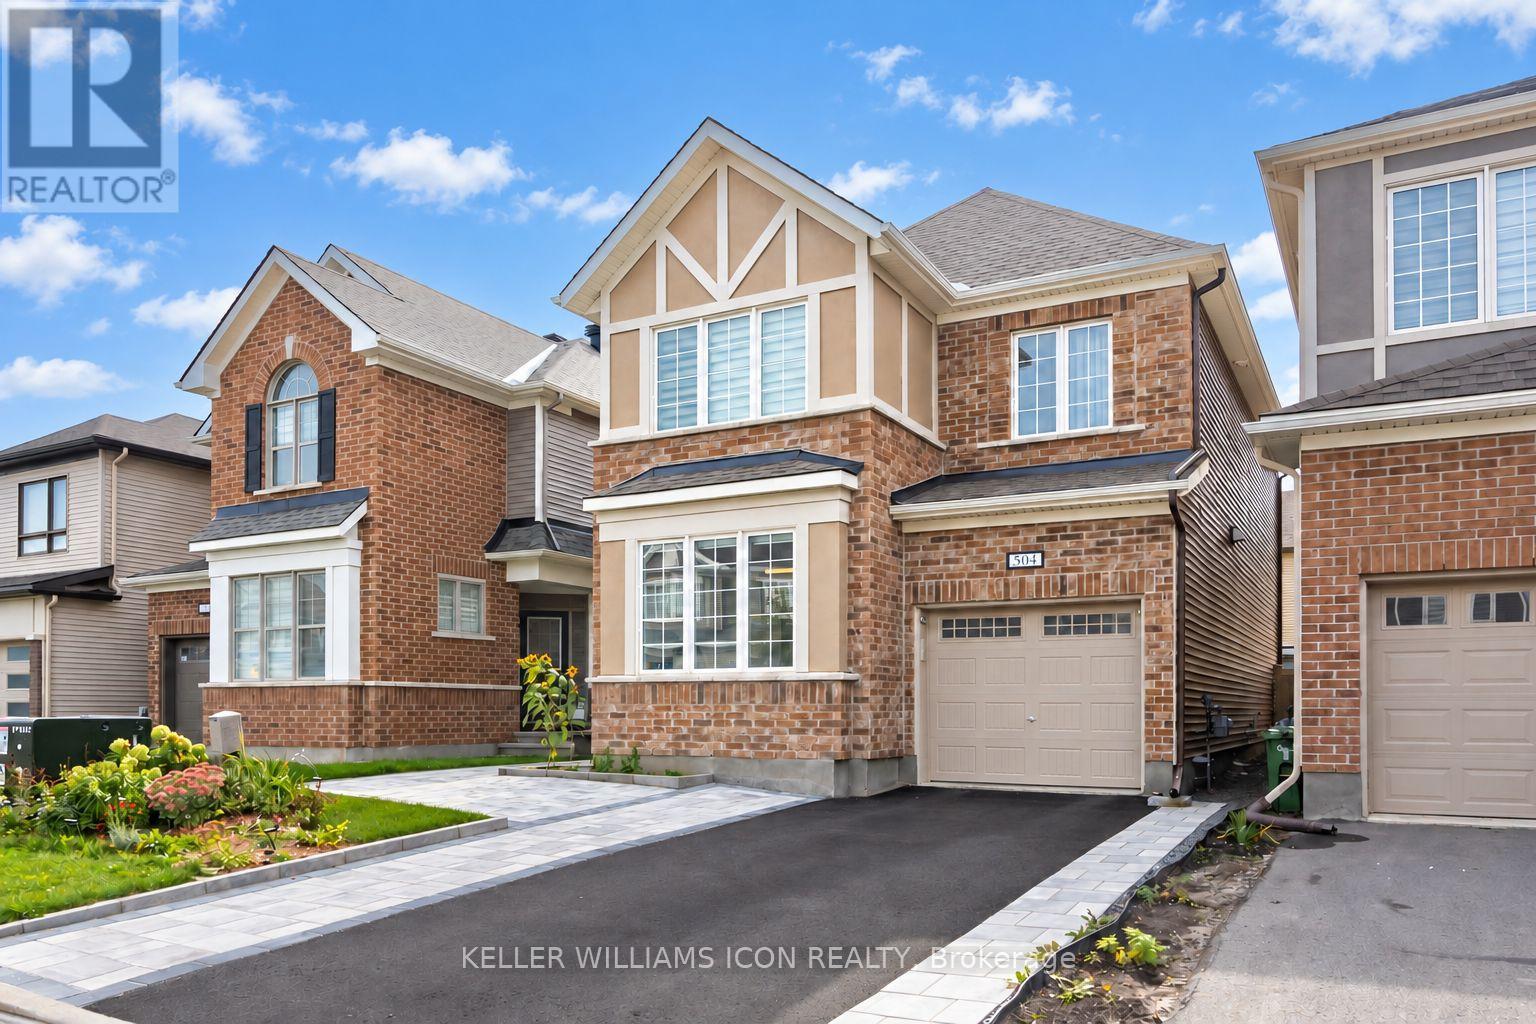
504 Alcor Terrace
Ottawa, Ontario
Discover this beautifully appointed Wildflower model detached home in the highly sought-after Half Moon Bay community of Barrhaven, offering over 1,900 sq. ft. of above-ground living space plus an additional 350+ sq. ft. of finished basement space. The 9-foot ceilings on the main floor create an open, airy atmosphere, complemented by a thoughtfully designed layout ideal for modern family living. The main floor features a chef-inspired kitchen with an oversized island and elegant countertops, a bright and inviting living room, a formal dining area, and a dedicated main-floor den-perfect for a home office, study, or quiet retreat. The second floor offers three spacious bedrooms and a versatile loft, including a generous primary suite with a private ensuite and a large walk-in closet. The finished basement adds over 350 sq. ft. of additional living space, including an extra bedroom and a full bathroom-ideal for guests, extended family, or a private retreat. Outside, enjoy a private, interlocked backyard designed for low-maintenance outdoor living, along with an extended interlocked driveway accommodating up to three vehicles. Ideally located just minutes from ponds, parks, schools, the Minto Recreation Complex, restaurants, shopping, and everyday amenities, this move-in-ready home combines space, comfort, and convenience in one of Barrhaven's most desirable communities. An added bonus for families: A new public secondary school is currently under construction within approximately a 10-minute walk, offering future convenience for school-aged children. Don't miss this opportunity to own this spacious home in Half Moon Bay. Book your showing today! (id:65396)
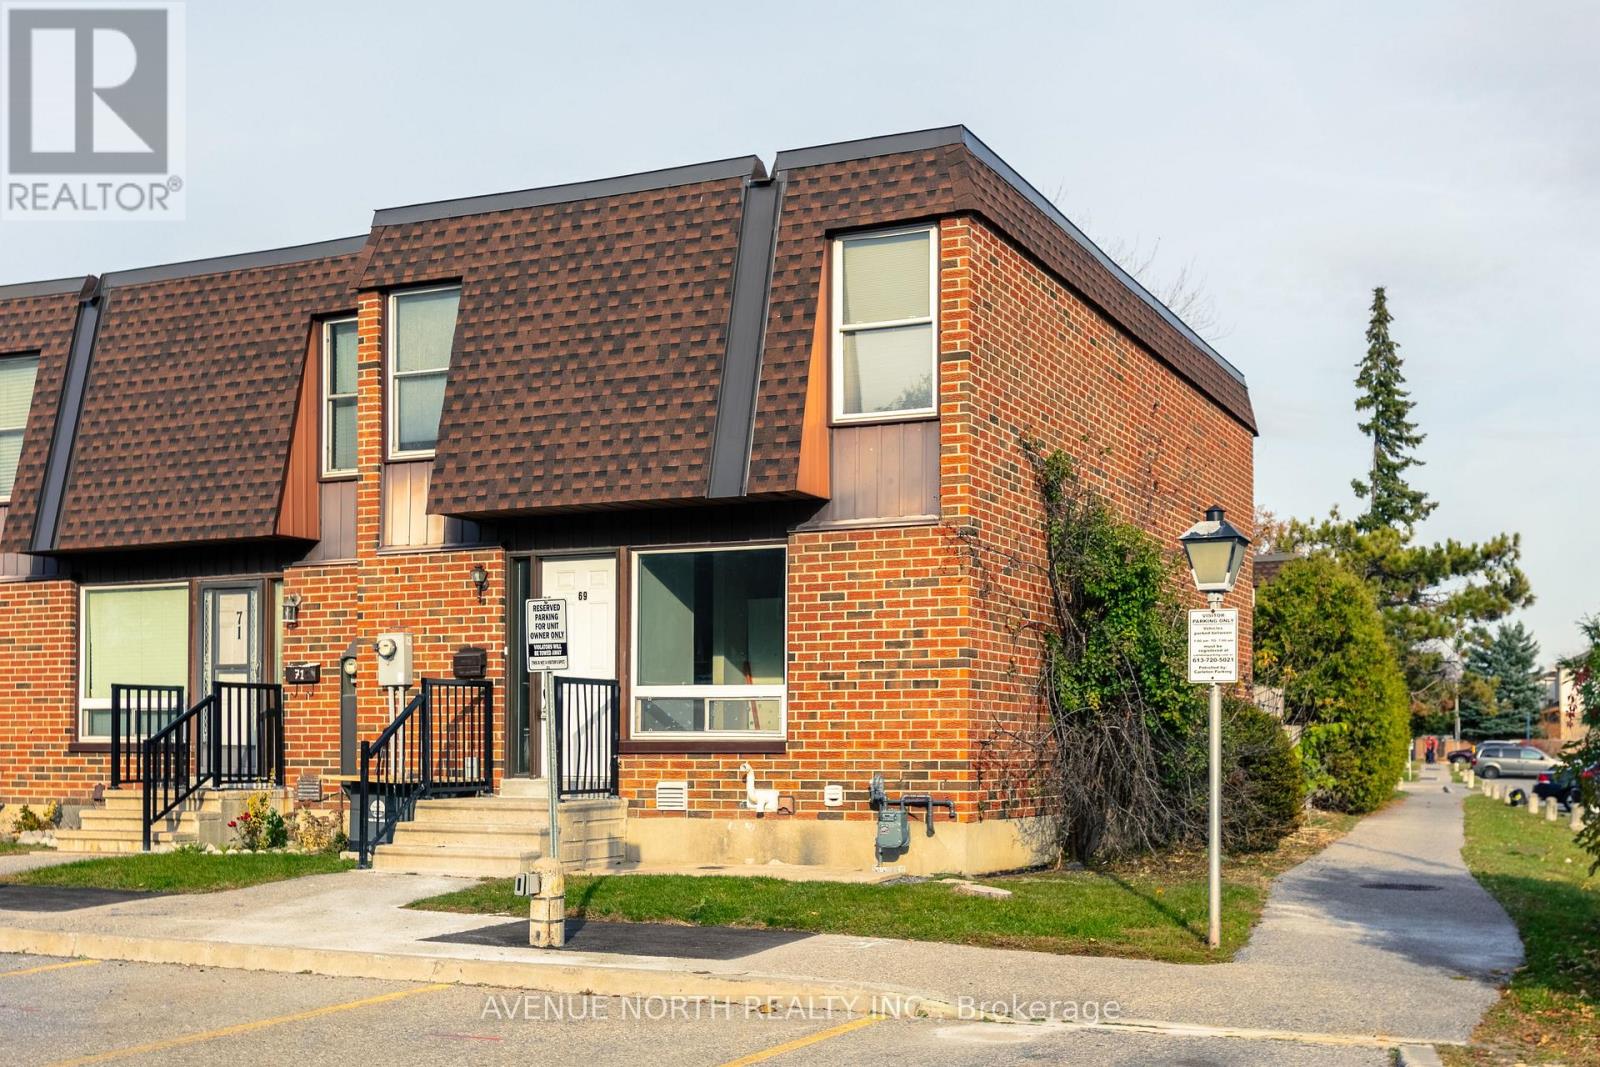
69 - 3520 Downpatrick Road
Ottawa, Ontario
Fully renovated in 2026 with $40,000 in upgrades! This exceptional, move-in ready corner-unit condo townhome is located in the desirable Hunt Club community. Bright and spacious, this home features a private parking spot right out front and enjoys plenty of natural sunlight throughout the day. Perfect for families and investors alike, the main floor features a fully renovated kitchen (2026) with quartz countertops and oak cabinetry, new stove (2026) and refrigerator (2025), renovated powder room (2026), dining area and spacious living room, complemented by brand-new red oak hardwood flooring (2026). Upstairs, you'll find three generously sized bedrooms, new flooring, and a shared 4-piece bathroom with an updated vanity (2026). The basement offers an additional versatile room with brand-new carpeting (2026), a full 3-piece bath, ample storage space, and a dedicated laundry area. Further updates include new pot lights throughout (2026), fresh paint throughout (2026), furnace (2023), air conditioning (2023) and hot water tank (2023). Conveniently located close to shopping, restaurants, parks, schools, public transit and numerous amenities. Simply move in and enjoy - the home is vacant and available as soon as you would like! (id:65396)
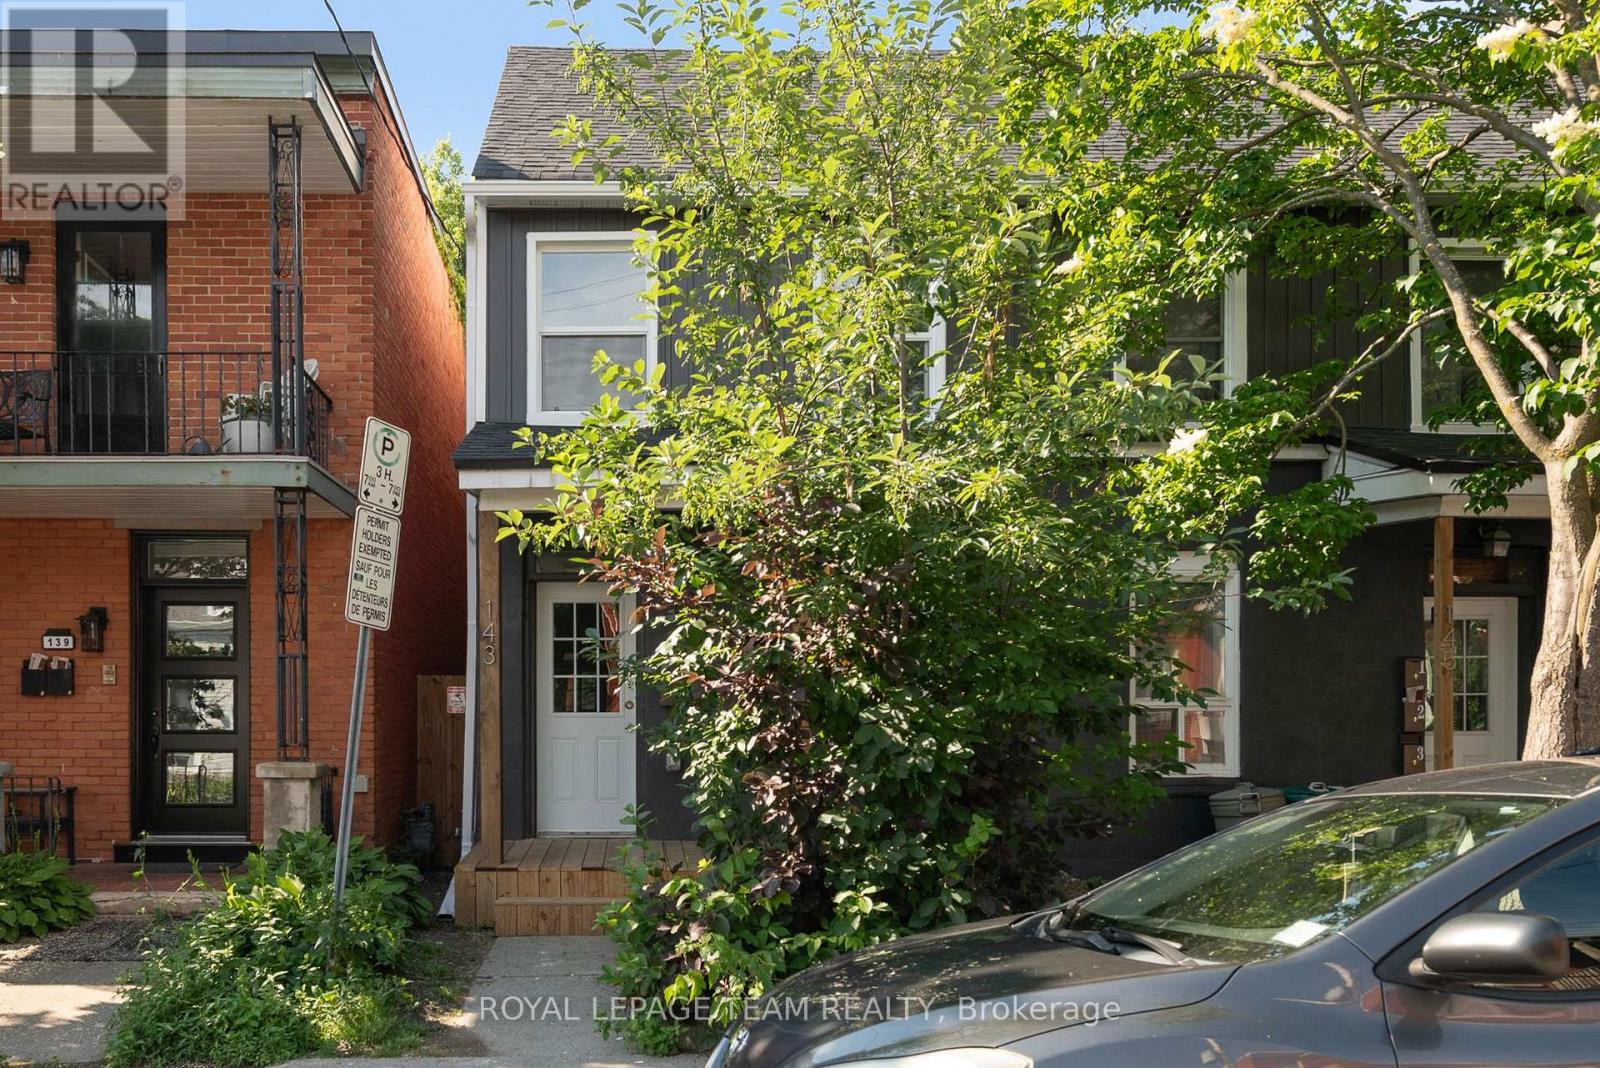
143 St Andrew Street
Ottawa, Ontario
PRICE IMPROVEMENT! Welcome to 143 St. Andrew Street, perfectly nestled on a gorgeous, mature street in the historic Byward Market area! Comprehensively renovated in 2024, this spacious 1.5-bathroom townhouse-style heritage home offers unbeatable value and a fantastic location. Whether you are a group of four students looking for a highly affordable and convenient off-campus haven, a growing family, retirees, or professionals seeking a vibrant urban lifestyle, this versatile layout is ready to impress. Step inside to find bright modern finishes and recessed lighting throughout. The main floor features a welcoming living area, a convenient 2-piece bathroom, a stunning kitchen equipped with stainless steel appliances, and a highly functional converted bedroom. Upstairs, you will find three additional generously sized bedrooms, including a lovely primary bedroom, and a full 4-piece bathroom. Enjoy the ultimate convenience of in-suite laundry, plus a private-use outdoor space-perfect for relaxing after a long day. Water and hydro (heat) are billed separately. Tenants permitted to supply and install window A/C units. Experience the best of Ottawa right at your doorstep. You are mere minutes away from the University of Ottawa, the Rideau Centre and LRT, downtown Ottawa, Global Affairs Canada, and Bruyère Hospital. Demand is always high for this location! Note that one driveway parking space is available for an additional charge of $125 per month. Listing photos are from prior to current occupants, and the washer and dryer have since been replaced with brand new units. Some photos virtually staged. (id:65396)
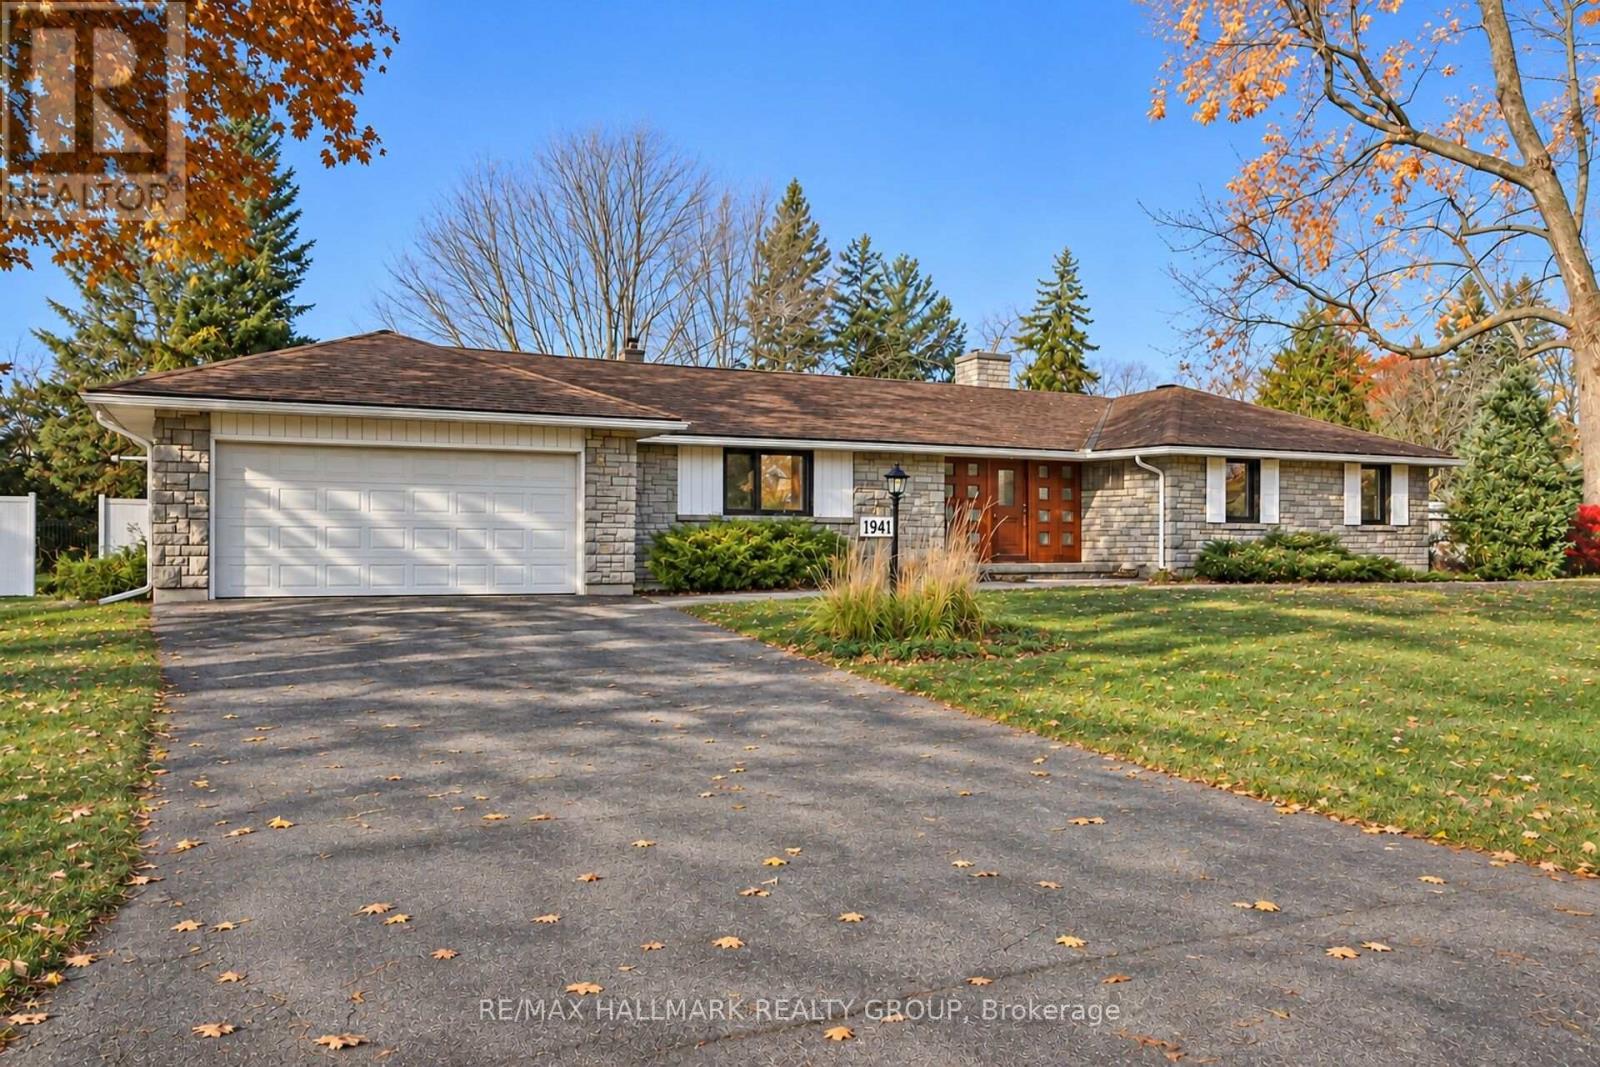
1941 Sharon Avenue
Ottawa, Ontario
Located on sought-after Sharon Avenue in desirable McKellar Heights, this exceptional four-bedroom bungalow sits on a generous lot with a beautiful, spacious yard. Expansive principal rooms and a thoughtfully arranged main floor offer outstanding space for everyday living and entertaining. Updates include some refinished hardwood floors, newly installed carpeting, , adding a fresh, welcoming feel.A substantial wood front door opens to a welcoming foyer with slate flooring. The elegant living room features hardwood floors and a gas fireplace, while the exceptionally spacious dining room accommodates memorable gatherings. The wide galley style offers abundant counter space and a built in oven and stove. Rich wood finishes bring warmth and character to the impressive family room, where a second gas fireplace creates an inviting atmosphere. Sliding doors lead to the deck and backyard, extending the living space outdoors.Privately positioned on the opposite side of the home from the three additional bedrooms, the spacious primary suite offers room for a sitting area, an impressive walk-in closet and a four-piece ensuite, with main-floor laundry conveniently located off the ensuite bathroom. A second four-piece bathroom serves the other main-floor bedrooms.The finished lower level includes a two-piece bathroom and offers considerable scope for renovation to suit your needs. A double-car garage with high ceilings and a separate exterior pedestrian entrance adds convenience.With its south-facing front exposure, generous outdoor space and remarkably spacious main-floor layout, this lovely bungalow offers comfort, character and room to make it your own in a coveted neighbourhood. Some images may have been staged or enhanced. (id:65396)
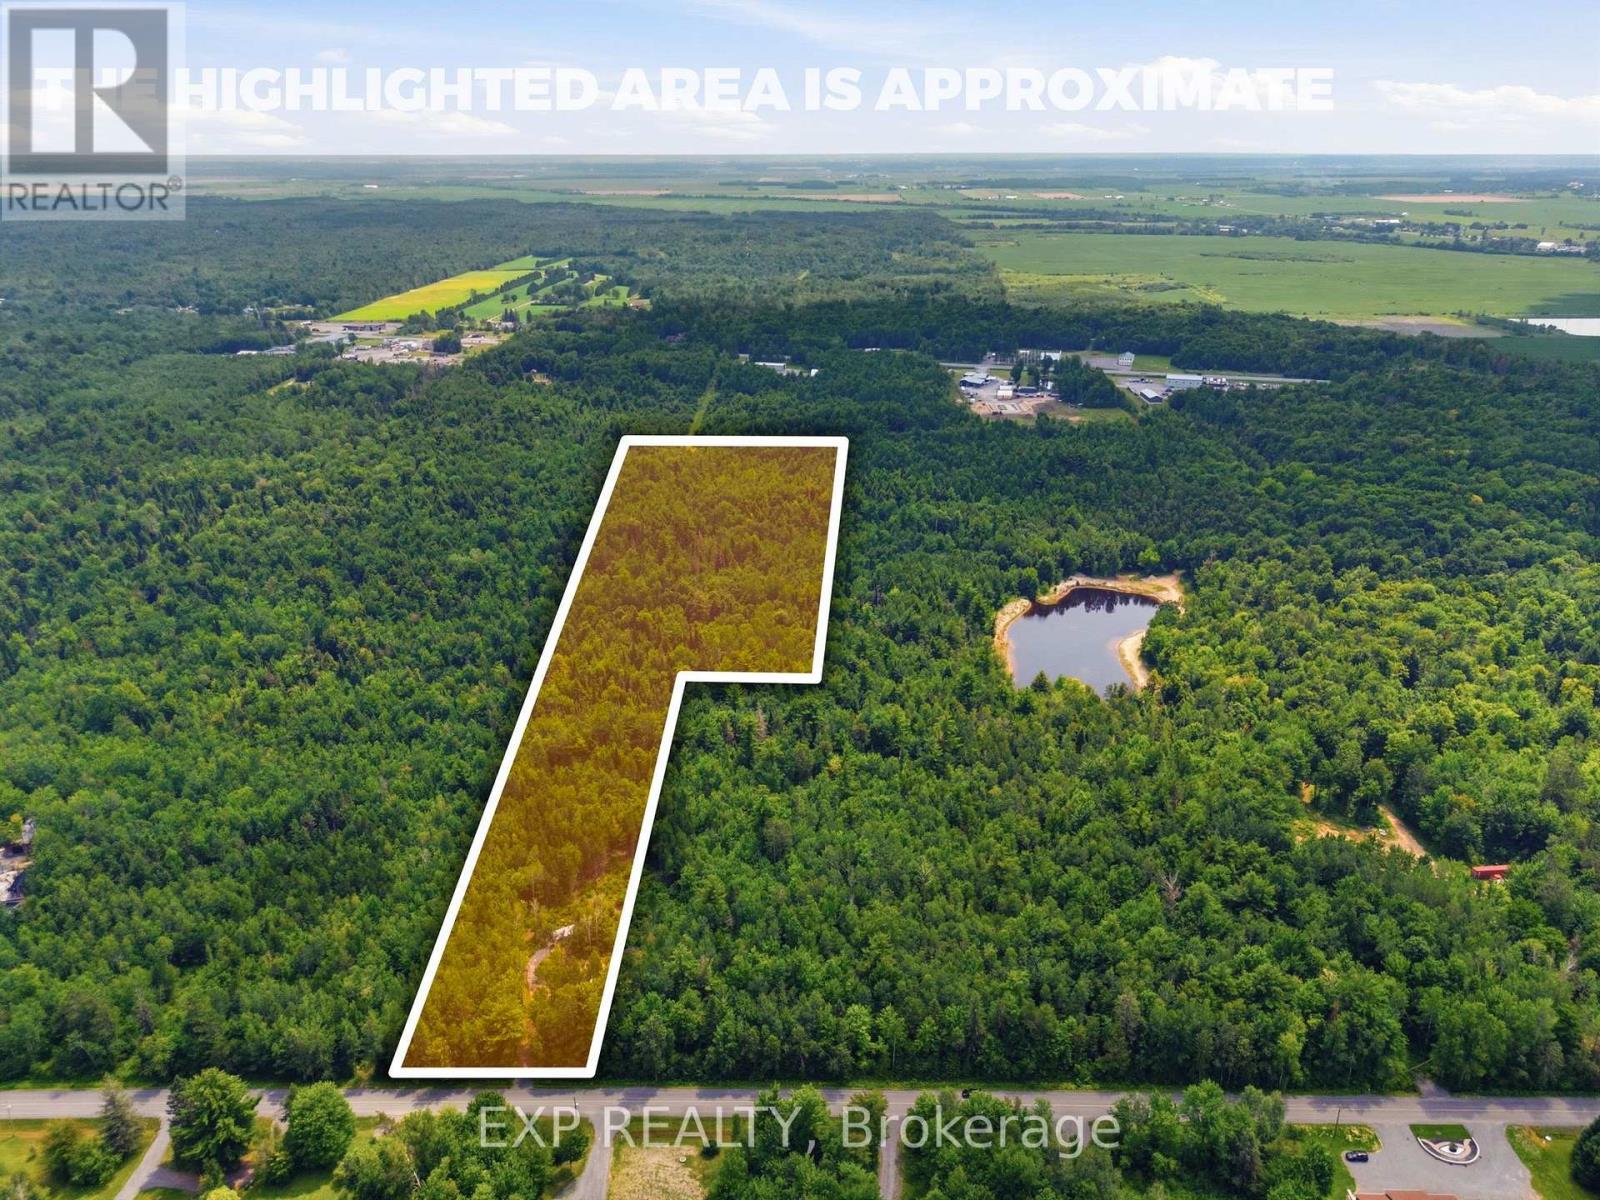
00 A2 Concession Road 4 Road
Alfred And Plantagenet, Ontario
Beautiful 15 acre wooded lot, with all sorts of wildlife. A few short minutes from Old Highway 17 in Plantagenet and about 20 minutes from Rockland. The mixed woods trees provide shade and privacy but also a sense of seclusion while being close to modern amenities. The perfect retreat or space to build your new home. See also MLS X13492466 (19.3 acres) and MLS X13492480 (46.9 acres). Access to land only through Realtor booked appointment and only with that Realtor may you walk the land. See virtual tour for all lots at https://listings.sellitmedia.ca/sites/rvwlbmxo/unbranded (id:65396)
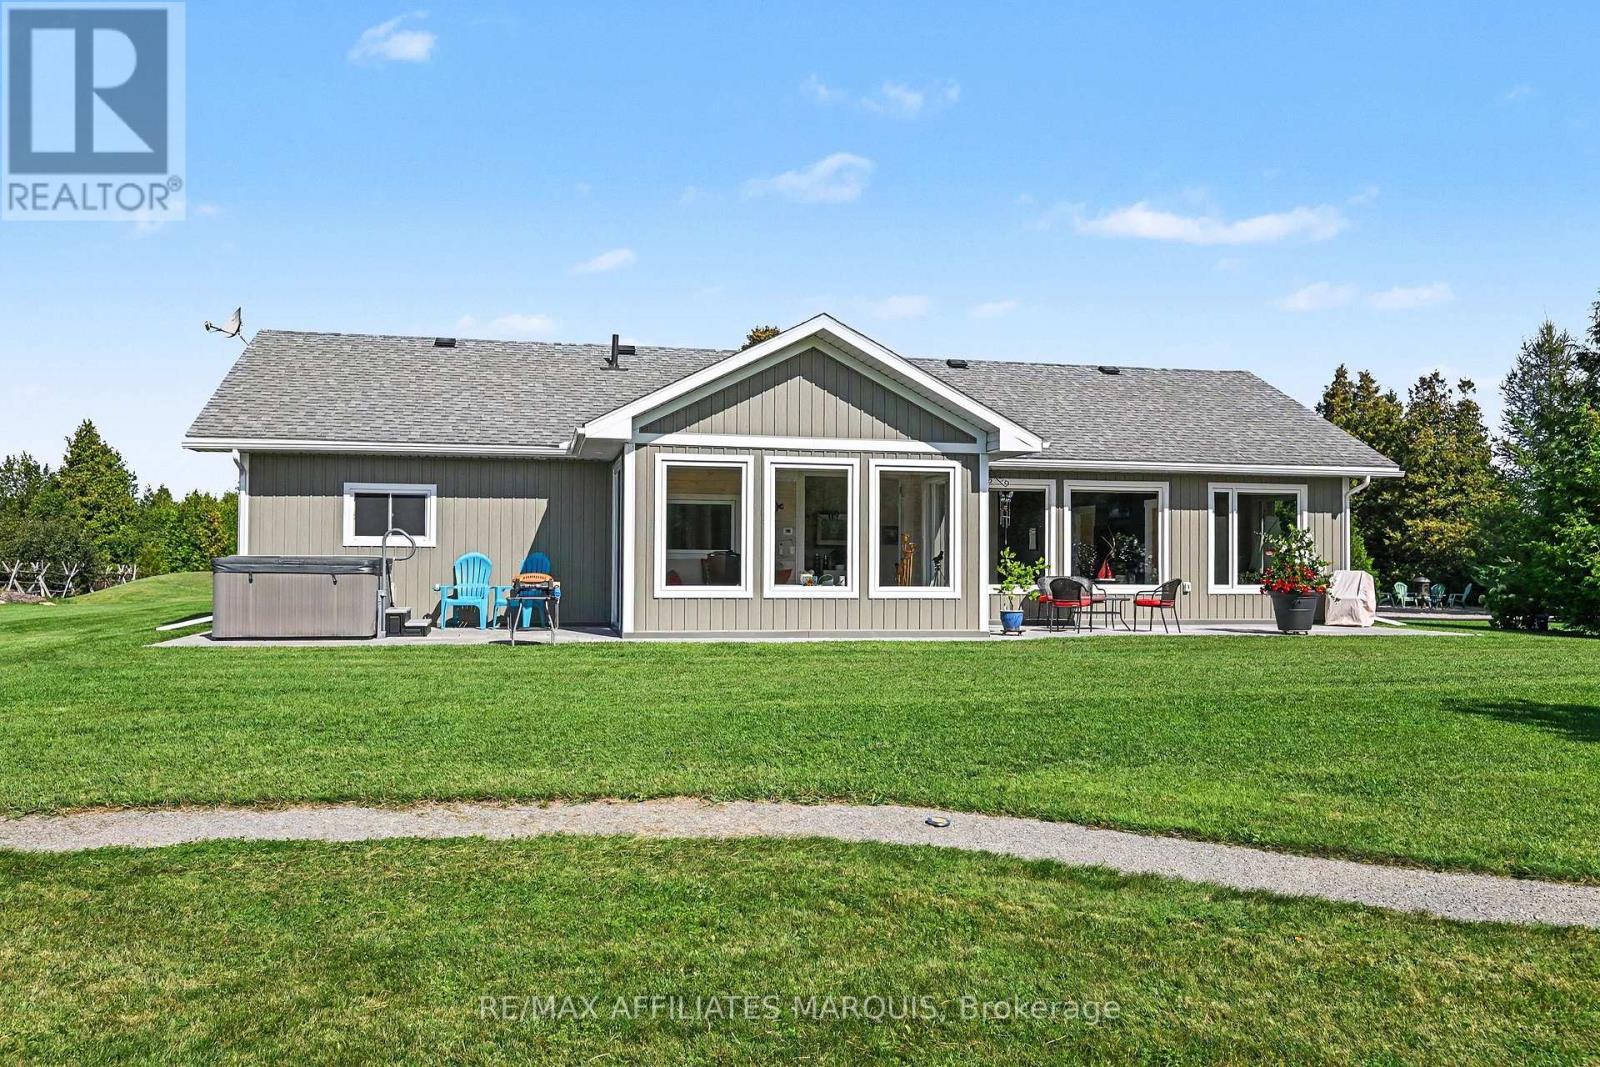
14090 County Rd 15 Road
Merrickville-Wolford, Ontario
Spotless and breath-taking describes this property. Custom designed and built in 2021, this home boasts over 1736 sq ft of modern living space. Slab on grade with in-floor radiant heating plus a ductless heat-pump system, providing air conditioning on those hot summer days. On entering the spacious foyer, you will appreciate the quality flooring, tasteful colors, high ceilings and quality materials. The living room boasts large picturesque windows, providing a south facing panoramic view of the groomed property as well as visiting deer, turkeys and other local's nature brings by. You will love the convenience of powered window blinds, the open concept flow from the living room through dining area and chefs Kitchen with its sizeable kitchen island and generous cabinetry. Included are higher end appliances, added pantry cabinetry and expansive countertops. Enjoy a perfect coffee and morning sunshine in the 4 season heated sunroom. There are 3 bedrooms including a spacious master with a walk-in closet including handy laundry facilities and a lovely ensuite too. There is also a den to relax away with a good book or work on those crafts you've wanted to try. There is a 4 piece main bathroom and also a utility room with HRV, on-demand hot water, water treatment system and 200 amp electrical panel. Now for the outside. There is a sitting porch out front and patio out back. A hot tub to soak in, a hobby Bunkie and chimera siting circle. A good sized green house plus raised gardens for the green thumbs, dual double length "C-Can" storage units with a canopy top over the center. A ton of storage. Well groomed 3.84 acre lot with trails around. Newly paved drive turnaround and a well appointed 24 x 30 insulated and heated garage too. The winding entry driveway helps melt the days stresses away as you return to your country hideaway. Located just outside the wonders of Merrickville and easy drive to Kemptville, Smiths Falls and Ottawa. Quite the package (id:65396)
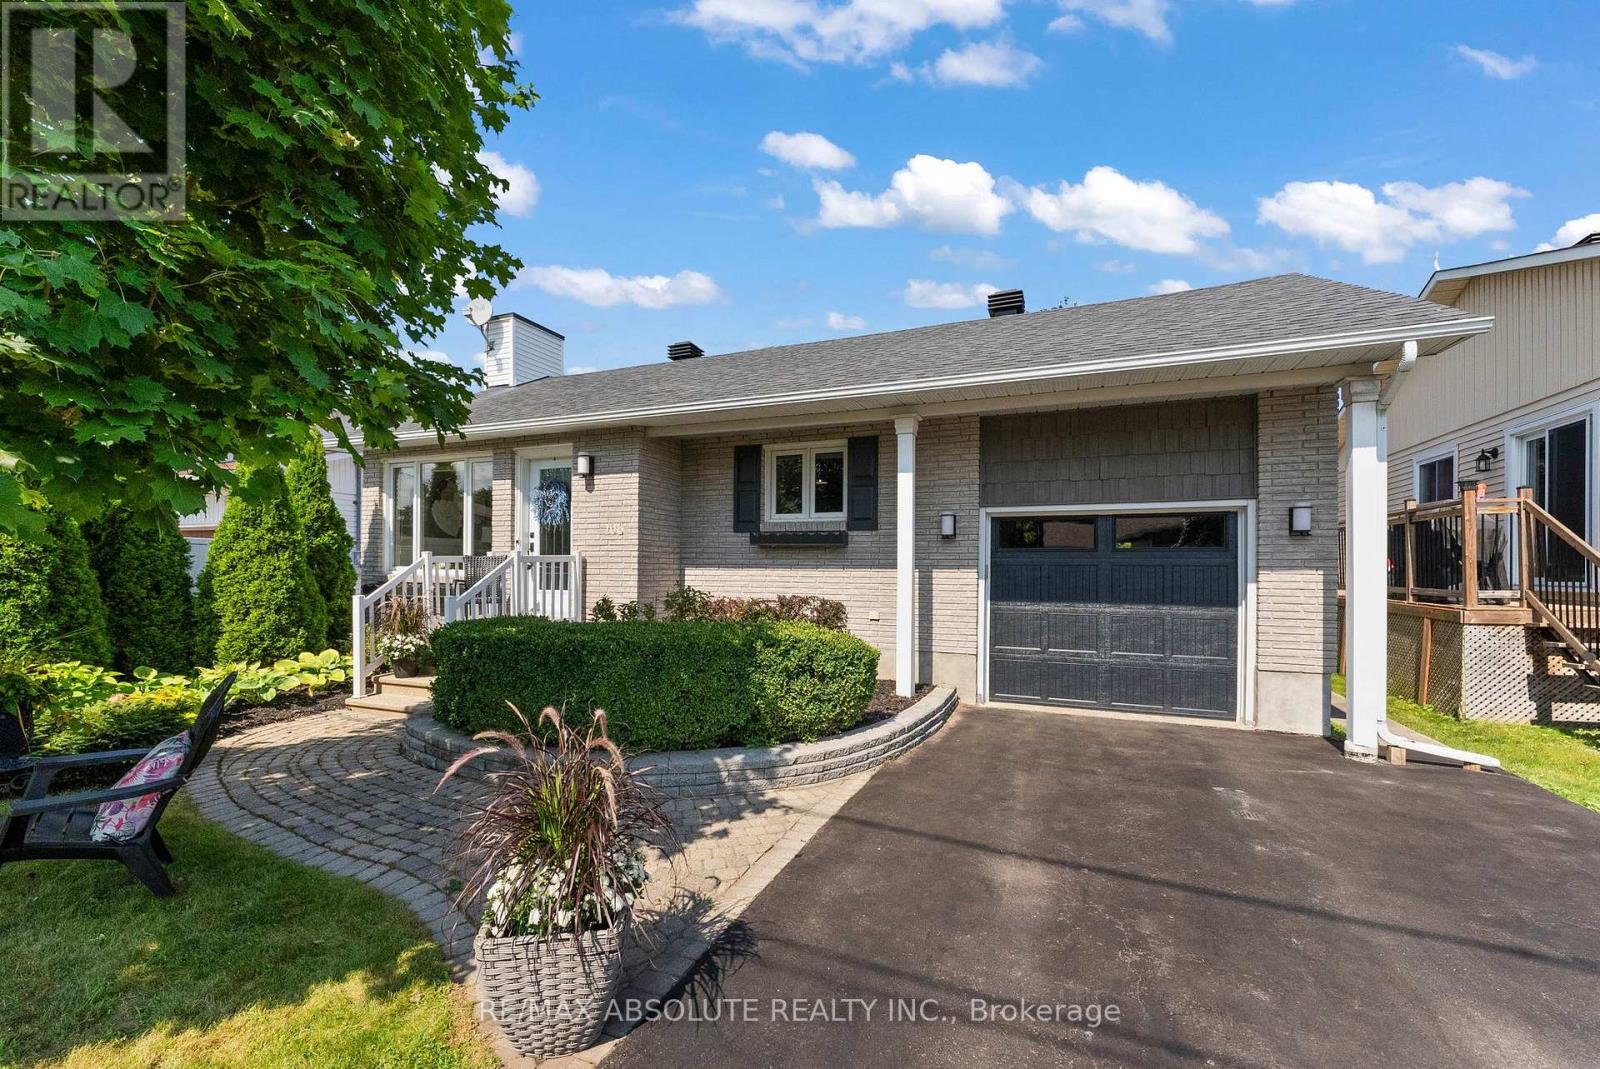
106 Seventh Avenue
Arnprior, Ontario
Wonderful bungalow on a sought after street, offering beautiful views of the Ottawa River! Attention to detail and beautiful decor are evident throughout this inviting 3-bedroom home. From its attractive curb appeal to the stunning backyard, this property is sure to impress! Enjoy an exceptional location within walking distance of the McLean Beach on the Ottawa River and the McNamara Trail, perfect for hiking and enjoying the outdoors. The open-concept main floor features a sun-filled living room with hardwood floors. Foodies will love the well equipped kitchen, complete with top-of-the-line stainless steel appliances. The primary bedroom offers a walk-in closet, cheater access to the main bathroom and garden doors leading directly to the deck. Bedrooms 2 & 3 are a good size with ample closet space. The lower level offers even more living space, featuring a warm and welcoming recreation room with an office nook - ideal for working from home! A fourth bedroom and an additonal bathroom complete this level. Step outside and enjoy the oversized 140 foot deep backyard, beautifully enhanced with heritage-style rail fencing and mature shade trees. A wonderful setting for relaxing, entertaining and enjoying the outdoors! Located in the beautiful Town of Arnprior, you'll appreciate the convenience of shopping, restaurants, the sports centre, library, movie theatre, a highly accredited hospital and so much more! An ideal home for retirees, young families or anyone looking for a fresh start, all within approximately 30 minutes of Kanata. 106 Seventh Avenue is more than a house - it's a place to call home! MAKE IT YOURS TODAY ! UPGRADES INCLUDE: roof (11 yrs), Furnace (11 yrs) Central Air (2 years) (id:65396)
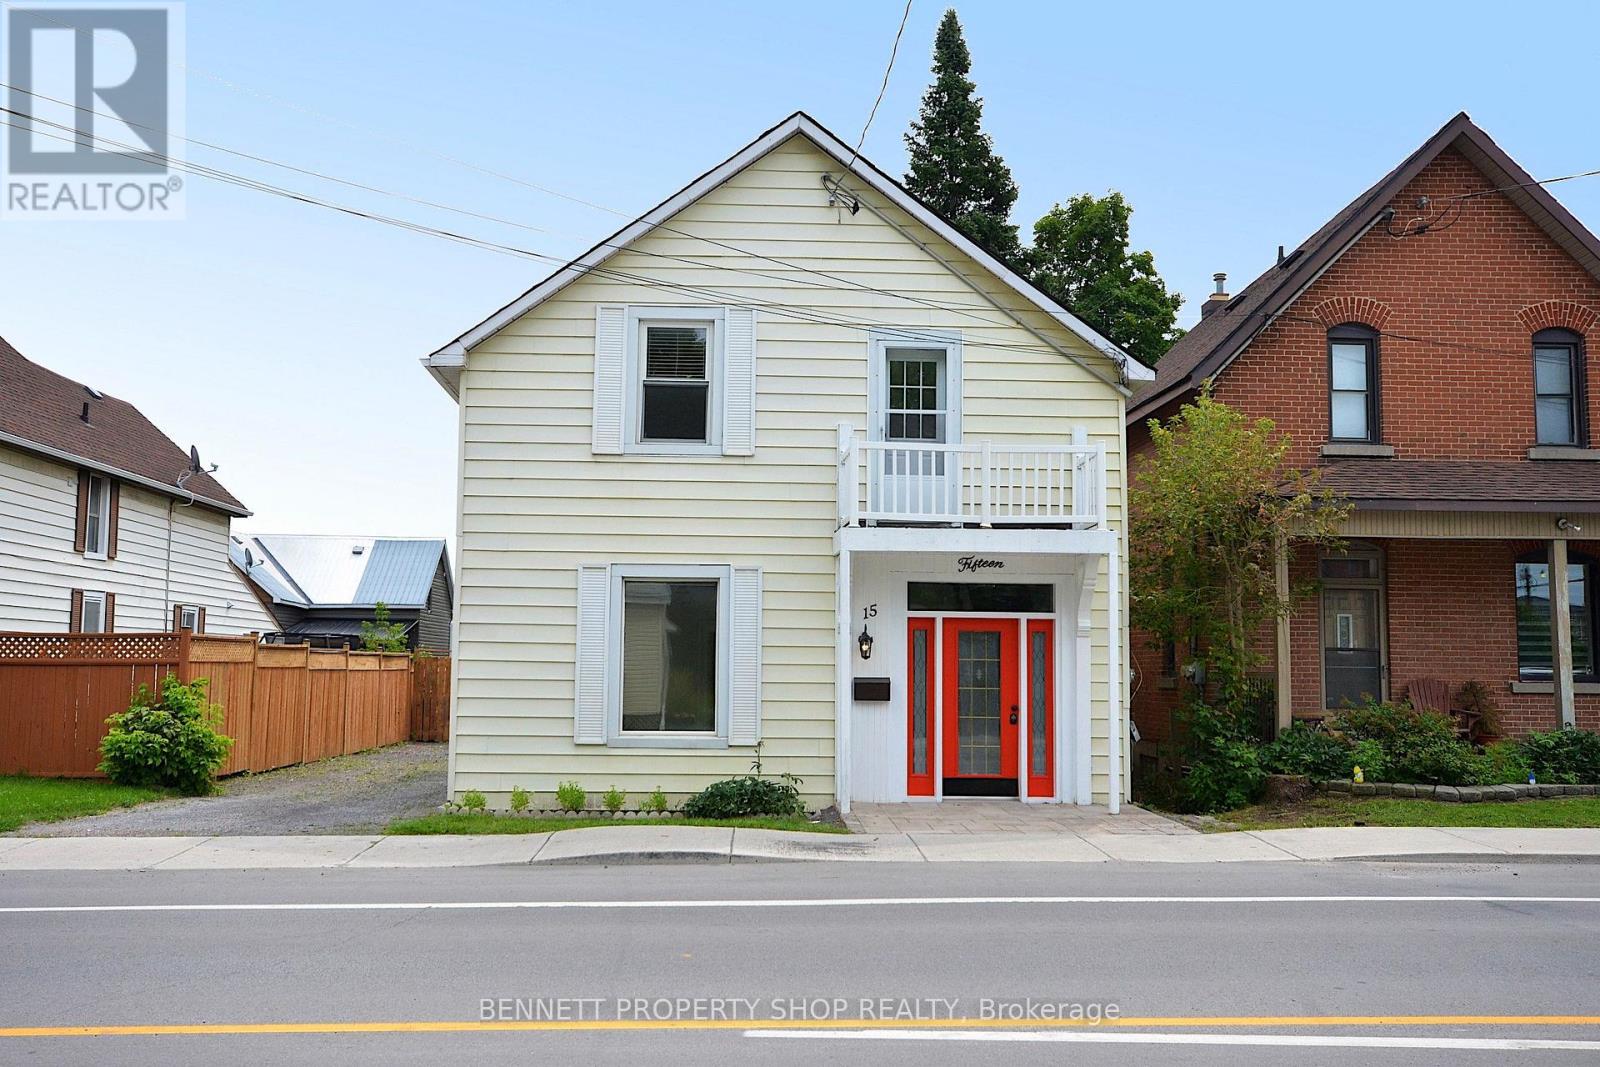
15 Daniel Street N
Arnprior, Ontario
Large, attractively updated home. Extensively renovated for modern living while maintaining many of its original heritage charms. The main floor offers generous principal rooms, a new kitchen, and a large, bright family room with a gas fire that leads to the private garden and deck. The 2nd floor has a primary bedroom with a Juliette balcony, double closets, and a new 3-piece ensuite. There are 2 more comfortable bedrooms, a flex space for a dedicated office or kids' playroom, and a new 4-piece family bathroom. No carpets, hard flooring throughout.The private backyard has a new fence, the large rebuilt wrap-around deck (L-shape) approx 30' x 18' and the original coach house. (approx 18' x 21' with 2nd storey loft). The coach house has power and is ready to create a separate workshop/studio/summer kitchen/small vehicle storage... the potential possibilities are endless. 15 Daniel is ideally located. An easy walk to shopping and restaurants in the historic downtown, local schools, library, and scenic walking paths. It is next to the Ottawa Valley Recreational Trail with multi-use paths for walking, cycling, or ATV from Arnprior to Smiths Falls in one direction or in the other direction to go as far as Deux-Rivieres. The "other" rooms on the main floor are the main entry hall and the 20 ft covered porch off the kitchen. This property has mixed-use zoning for a live/work opportunity. With the full bathroom on the main level, this home is also suitable for families that need a main-floor bedroom for one-level living. (id:65396)
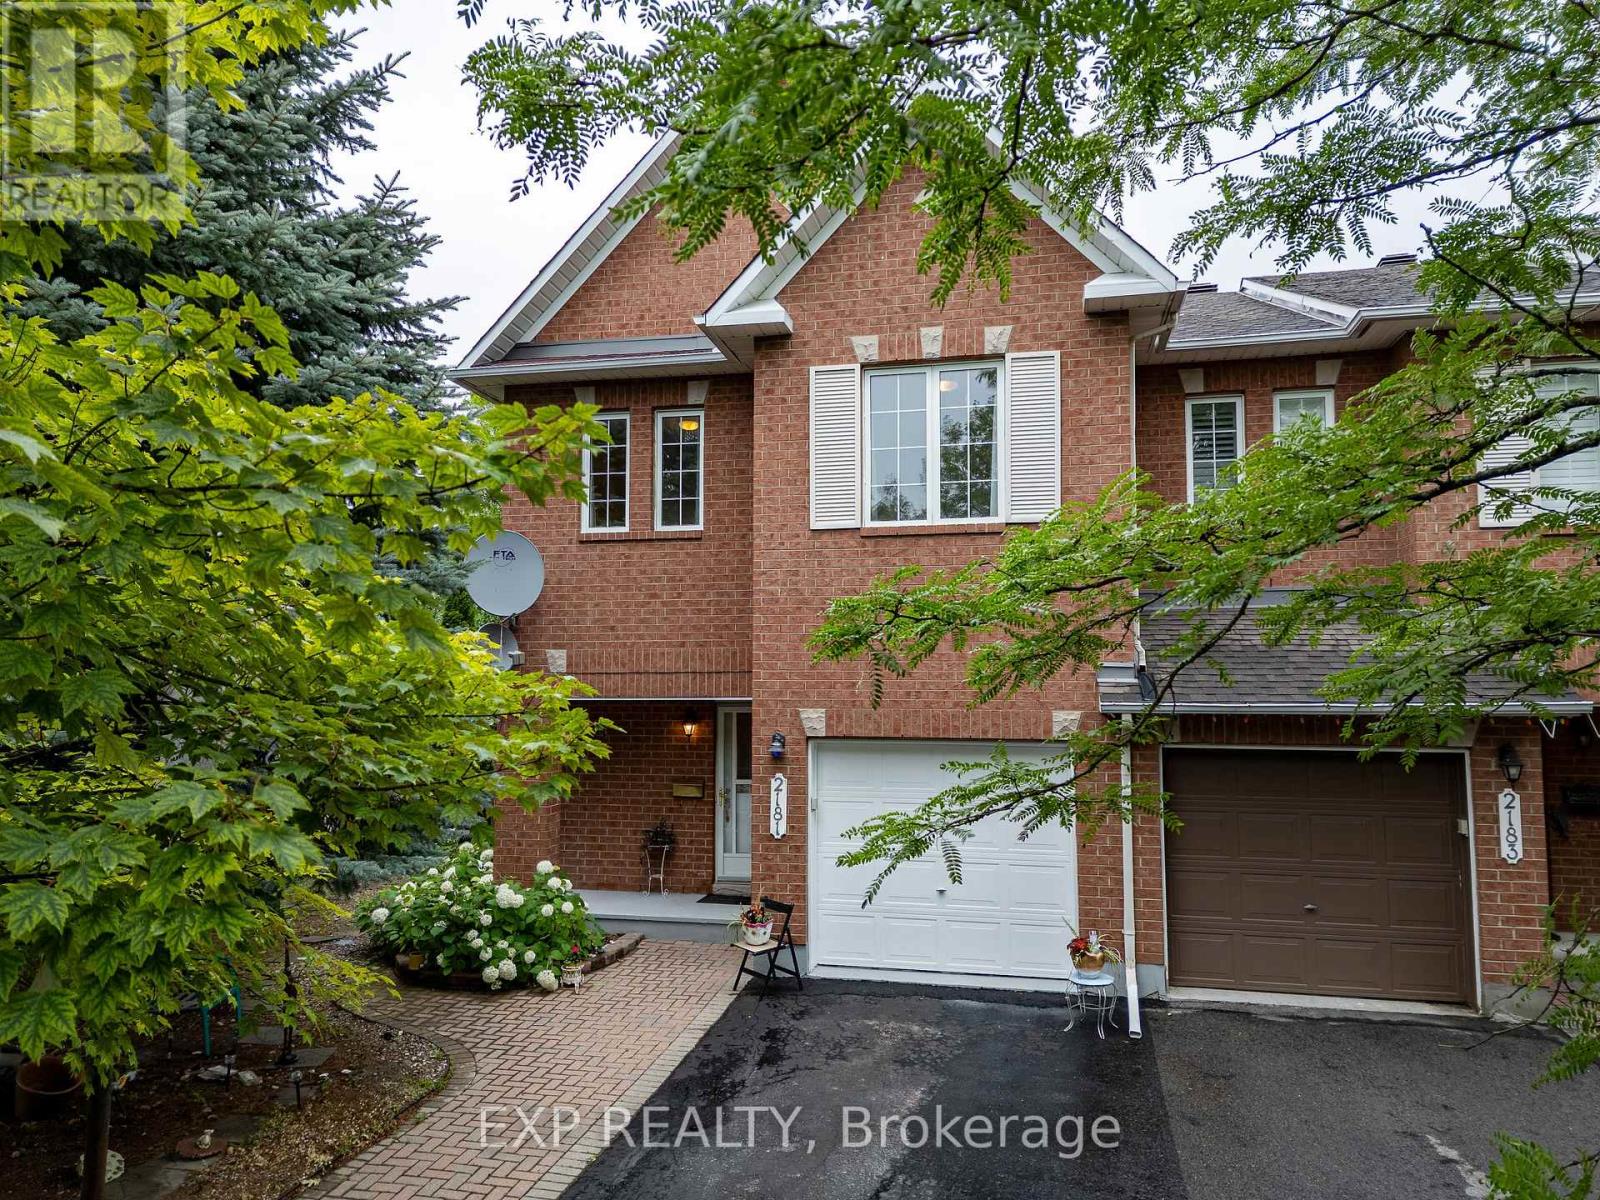
2181 Sunmeadow Street
Ottawa, Ontario
Welcome to 2181 Sunmeadow Street, a beautifully maintained corner end-unit townhome in the heart of Orleans. Offering 4 spacious bedrooms, 2 full bathrooms, and 1 partial bathroom, this home provides the perfect blend of comfort and functionality for growing families. Rich hardwood flooring flows throughout the main and upper levels, while the fully finished carpeted basement creates a warm and inviting space ideal for a family room, home office, or recreation area. Situated in a family-friendly neighbourhood, you'll enjoy convenient access to top-rated schools, parks, scenic walking trails, shopping centres, restaurants, public transit, and all the amenities Orleans has to offer. A fantastic opportunity to own a spacious home in a highly desirable location. (id:65396)
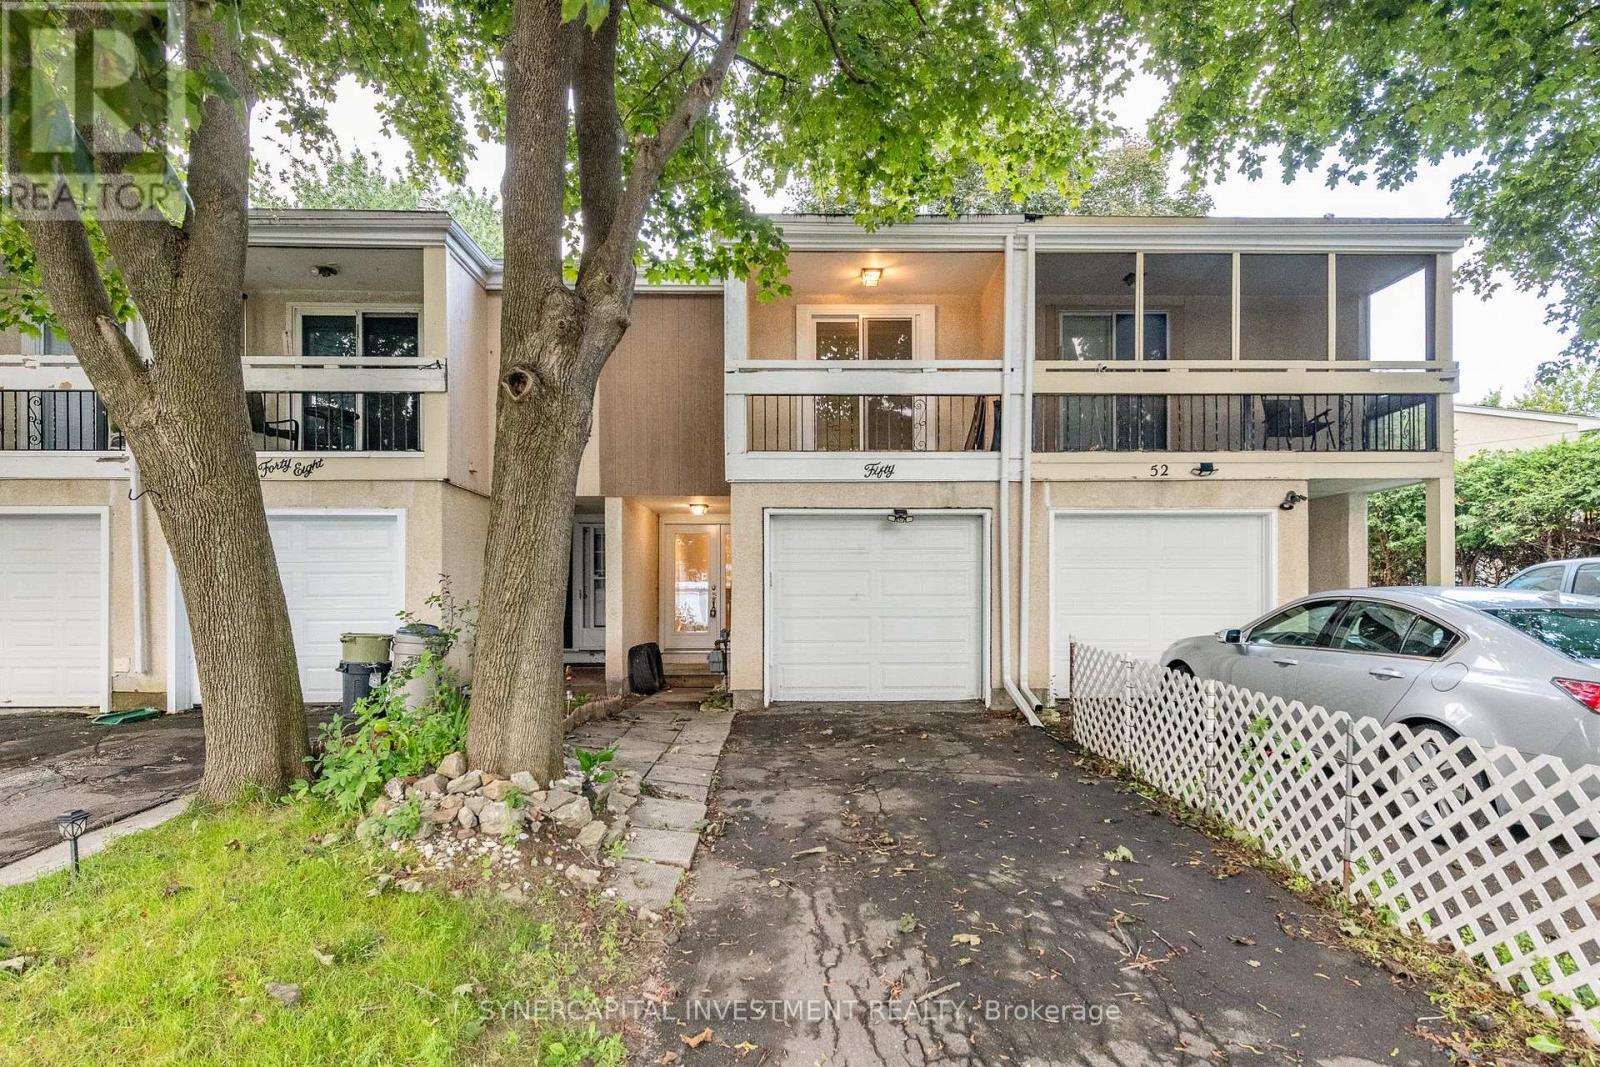
50 Tybalt Crescent
Ottawa, Ontario
Renovated Freehold Townhome in a well established, family friendly community. This 3 bedroom, 2 bathroom split level townhome, includes an open concept living room/dining room/kitchen, with access to the fully fenced rear yard. Finished basement with a recreation room, full bathroom, and utility room. Attached garage. Ideally located with quick access to Highway 417, offering an easy commute to Kanata and downtown, and close to shopping, parks, schools, and transit. Landlord willing to do a short term lease or a longer term lease. (id:65396)
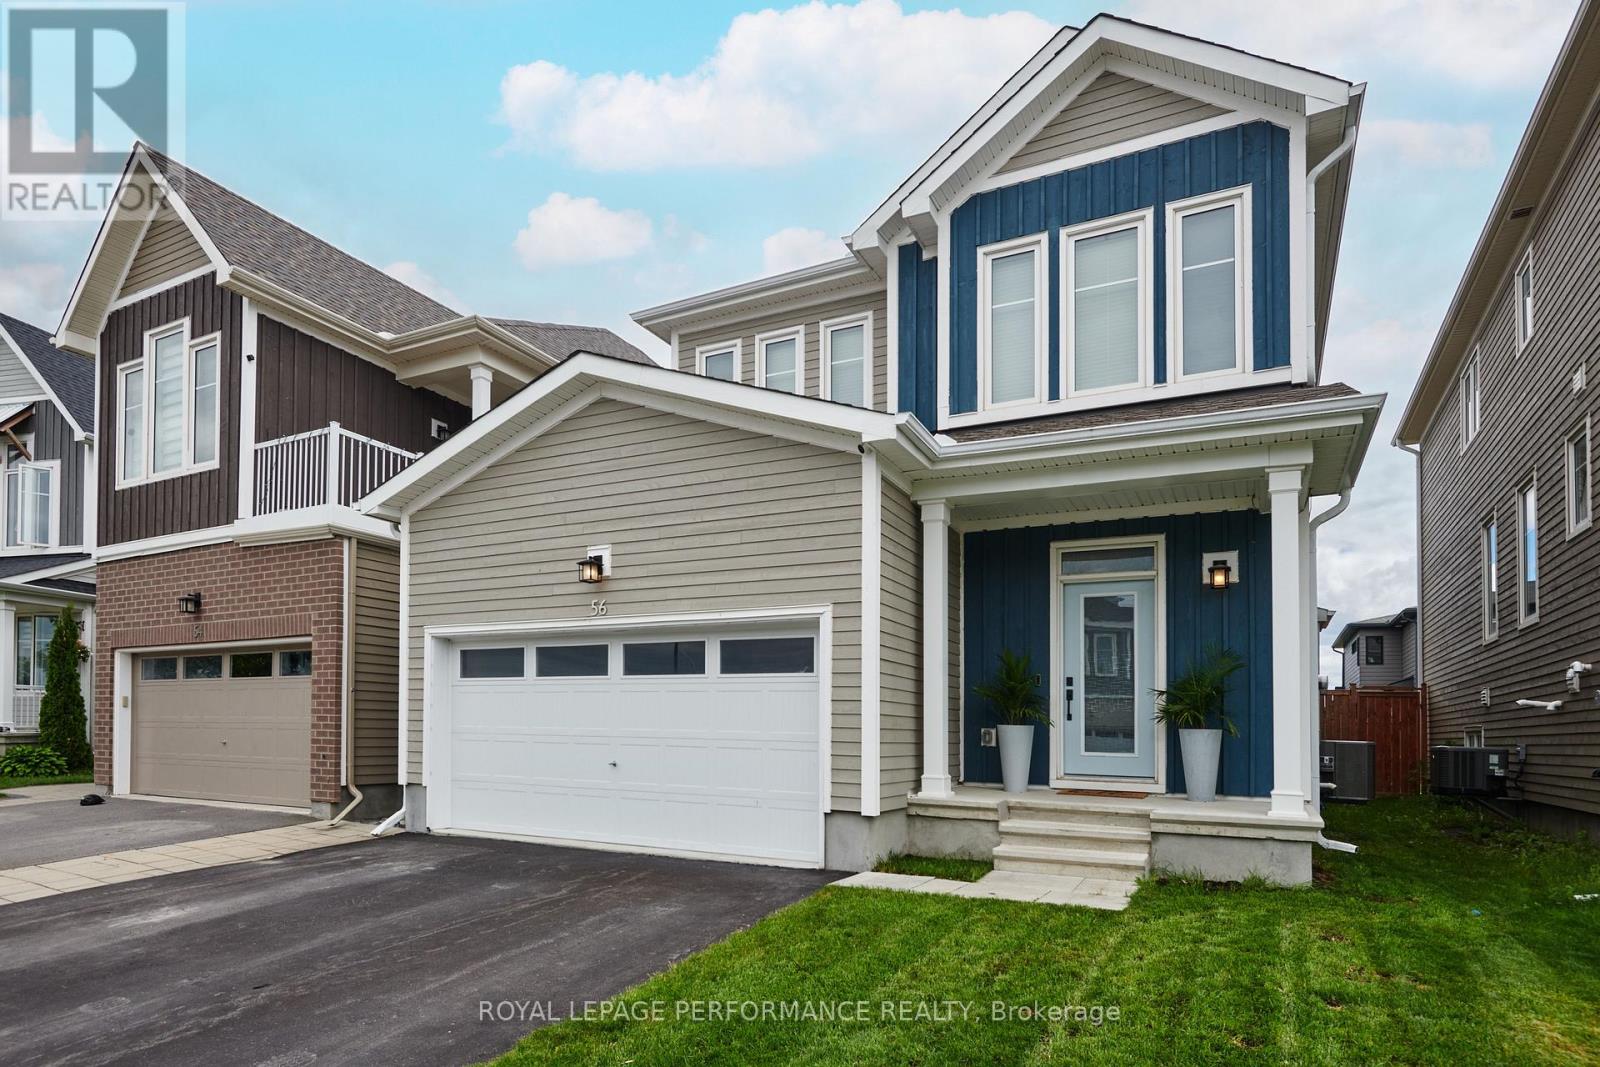
56 Pelham Crescent
Ottawa, Ontario
Awesome location on sought after family friendly and quiet Pelham just steps from greenspace and nature! This stunning spacious and marvellously upgraded detached home is located on a premium lot on quiet, sought after, Pelham Just steps away from nature and open green space. The main level immediately establishes scale with nine-foot ceilings, continuous hardwood flooring, strategic pot lighting. An upgraded tailored chef's kitchen features custom cabinetry with dovetail soft-closing drawers with builder upgraded durable quartz countertops. The premium finish that extends to all washrooms. The architectural volume continues upstairs - a rare-find - with builder upgraded nine-foot ceilings across the second floor too , which features high-end luxury carpet. Three spacious bedrooms, and a versatile open loft that is easily converted into a fourth bedroom completes the 2nd floor. The finished basement, adding approx. 700 square feet of living space is optimized with a dedicated office, or home gym enclosed by space-saving barn doors along with the recreational area. On the exterior note the home wrapped in upgraded durable wood siding along with board and batten accents Surrounding the rear yard is a fully fenced yard and a two tier deck for those back yard BBQs! . Easy to show, must be seen! Coming soon, a community dog park ! (id:65396)
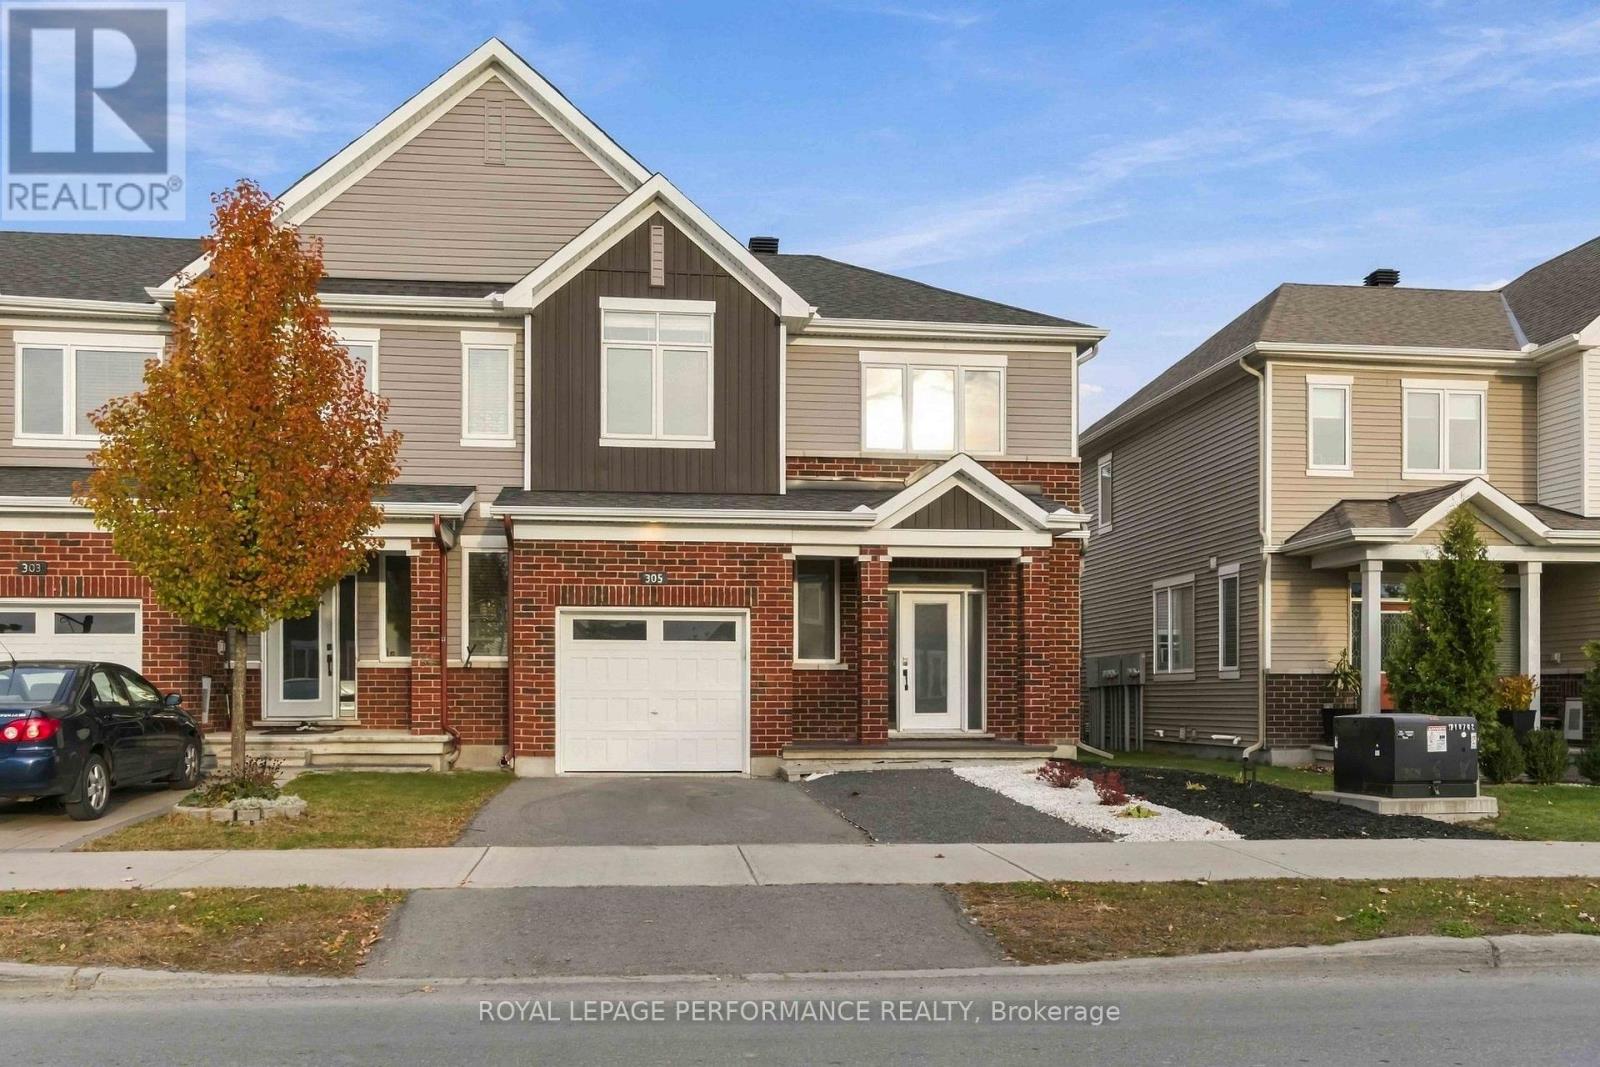
305 Lamarche Avenue
Ottawa, Ontario
OPEN HOUSE SATURDAY NOVEMBER 7 FROM 2:00 - 4:00 PM -- Welcome to this spacious 2019 Caivan END-UNIT townhouse in the desirable community of Chapel Hill, Orleans! Featuring 3 exceptionally large bedrooms and 2.5 bathrooms, the thoughtfully designed layout provides plenty of room for every stage of life. The main level offers a welcoming living room, a separate dining area, and a well-appointed kitchen, perfect for everyday living and entertaining. The entire home is filled with abundant natural light, creating a bright and inviting atmosphere throughout. Upstairs, you'll find three generously sized bedrooms, including a spacious primary Bedroom with a private 3-piece ensuite. The basement offers additional family room space with excellent potential for future development, along with plenty of storage. The end-unit design provides added privacy, while the private backyard is perfect for relaxing or enjoying outdoor gatherings. The newly installed fence and deck in 2026 add even more appeal to the outdoor space. The driveway accommodates two cars and an additional parking space in the garage. This home is an excellent opportunity for first-time homebuyers, growing families, or those looking to downsize without compromising on space. This home offers an ideal blend of comfort, functionality, and convenience. Ideally located close to schools, parks, shopping, public transit, and a wide range of amenities, this home is nestled in a family-friendly neighbourhood with everything you need within easy reach. Whether you're entering the real estate market, making room for a growing family, or embracing a simpler lifestyle, this home is a wonderful place to call home. Book your private showing today! (id:65396)
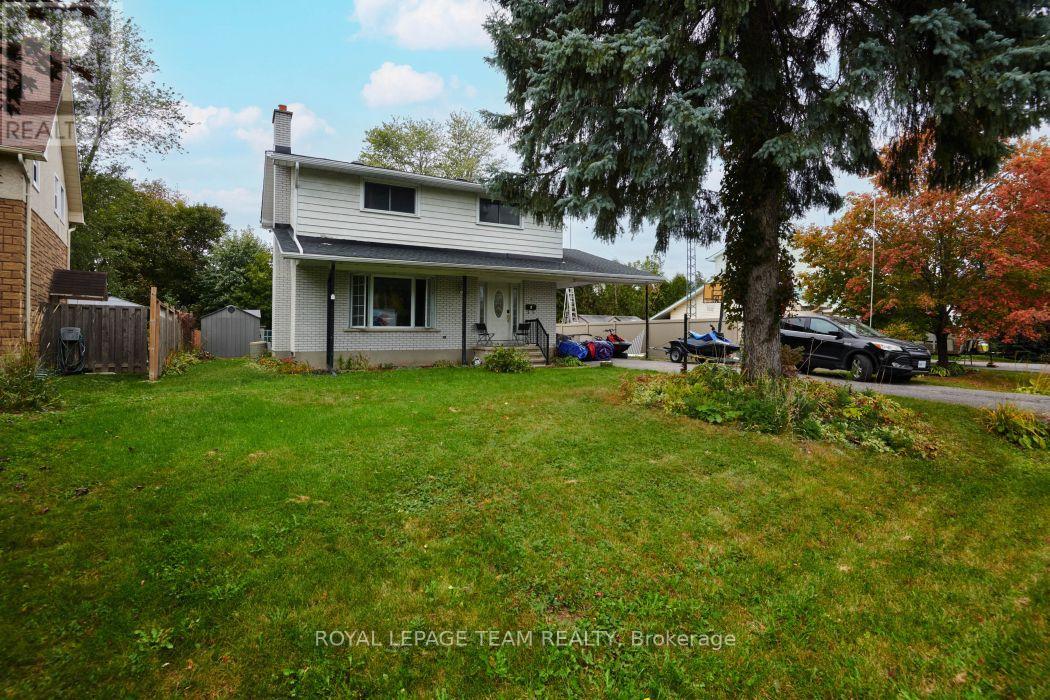
4 Darly Place
Ottawa, Ontario
Welcome to 4 Darly Place! A charming and spacious two storey home, built to last, and set on a very well sized, extra deep lot. The main level features open living spaces, generous updated kitchen, solid hardwood, and solarium with access to a huge backyard. Upstairs find a versatile layout that can be reverted back to a four bedroom, all well scaled, and a large four-piece bathroom. The lower level is partially finished and almost rec room ready. Lots of storage and potential for an additional bathroom to round it out! Enjoy a private backyard, prime for future development, carriage home, or just ample enjoyment! Location speaks for itself, serene but steps from all major Merivale amenities and conveniences. Also close to quality schools, transit, parks, shopping, and much more! Come see for yourself! 24hrs irrevocable on offers. Property sold as-is. (id:65396)
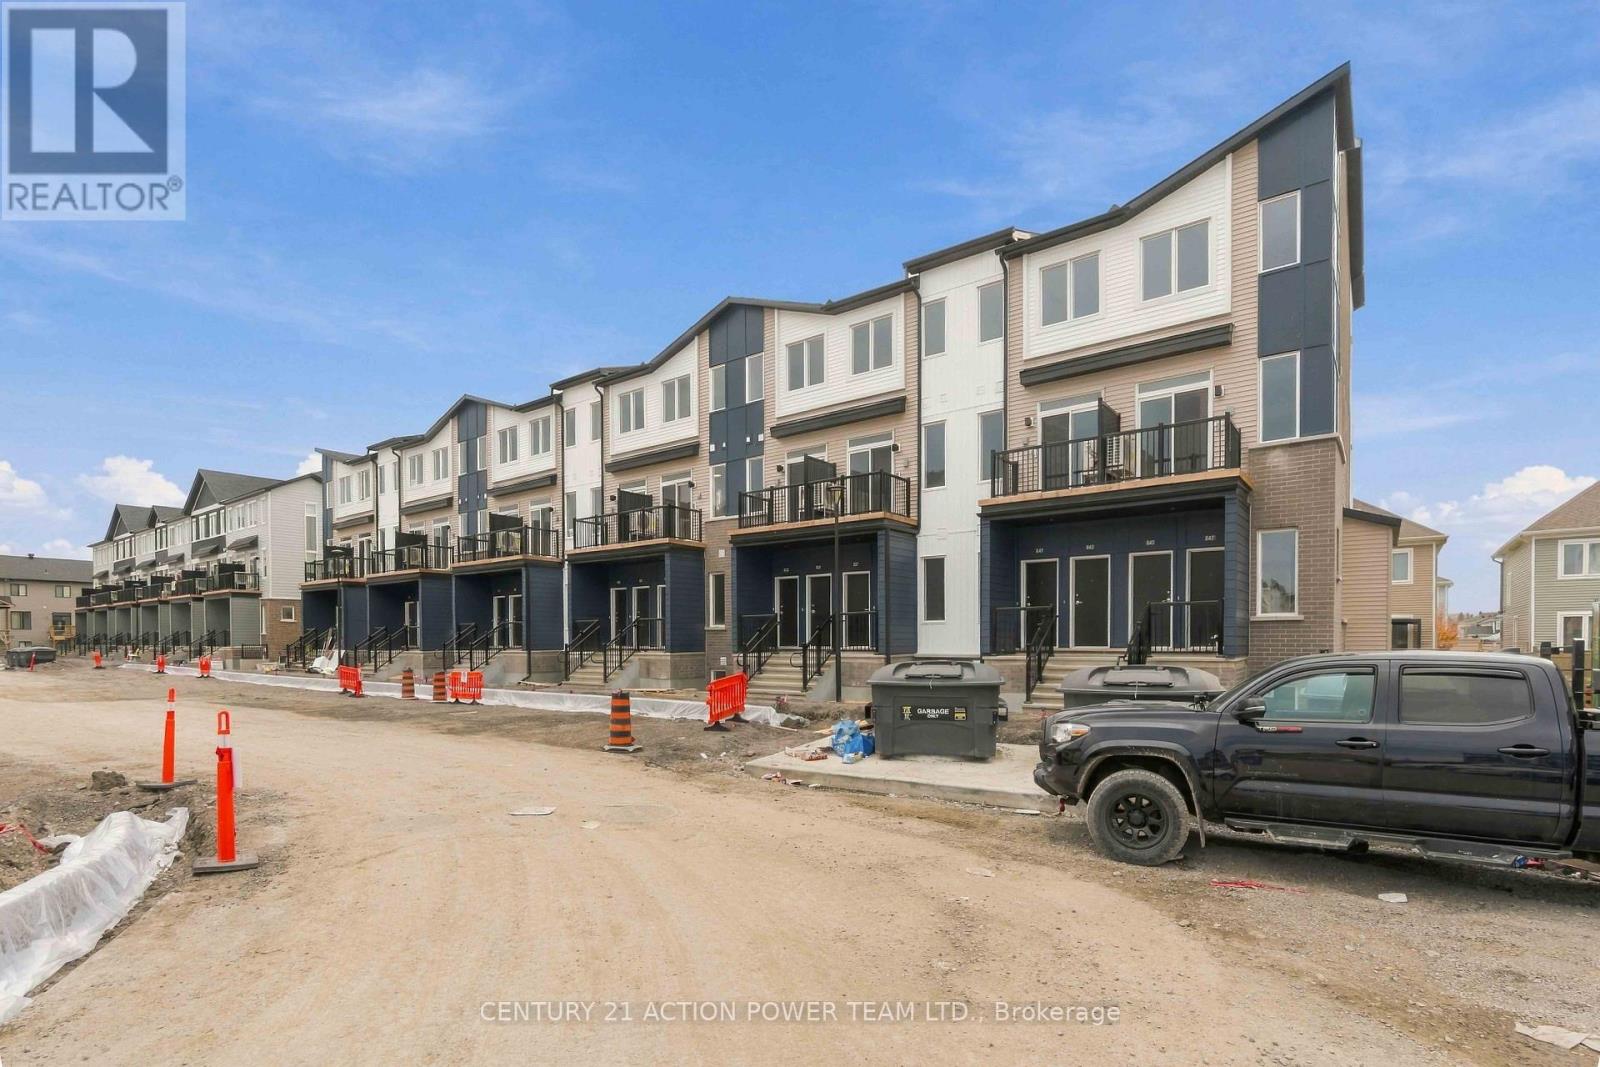
833 Utopie Private
Ottawa, Ontario
Welcome to 833 Utopie Private, where modern living meets comfort in the heart of Orleans Village. This thoughtfully designed, main-floor rental offers approximately 947 sq. ft. of living space, featuring an open-concept layout that creates a bright, inviting atmosphere perfect for everyday life and entertaining. The contemporary kitchen is equipped with stainless steel appliances, quartz countertops, LED lighting, an extended pantry, and ample cabinetry, flowing seamlessly into the spacious living and dining areas. Large windows throughout the unit invite an abundance of natural light, enhancing the warm and welcoming feel. The primary bedroom provides generous closet space, while the second bedroom is versatile enough to serve as a guest room, family space, or home office. Complete with modern finishes and convenient in-suite laundry, this home is perfectly situated near parks, schools, shopping, transit, and all the amenities that Orleans Village has to offer. Utilities extra. Credit check, proof of employment and rental application with all offers. (id:65396)
278 Spencer Street
Ottawa, Ontario
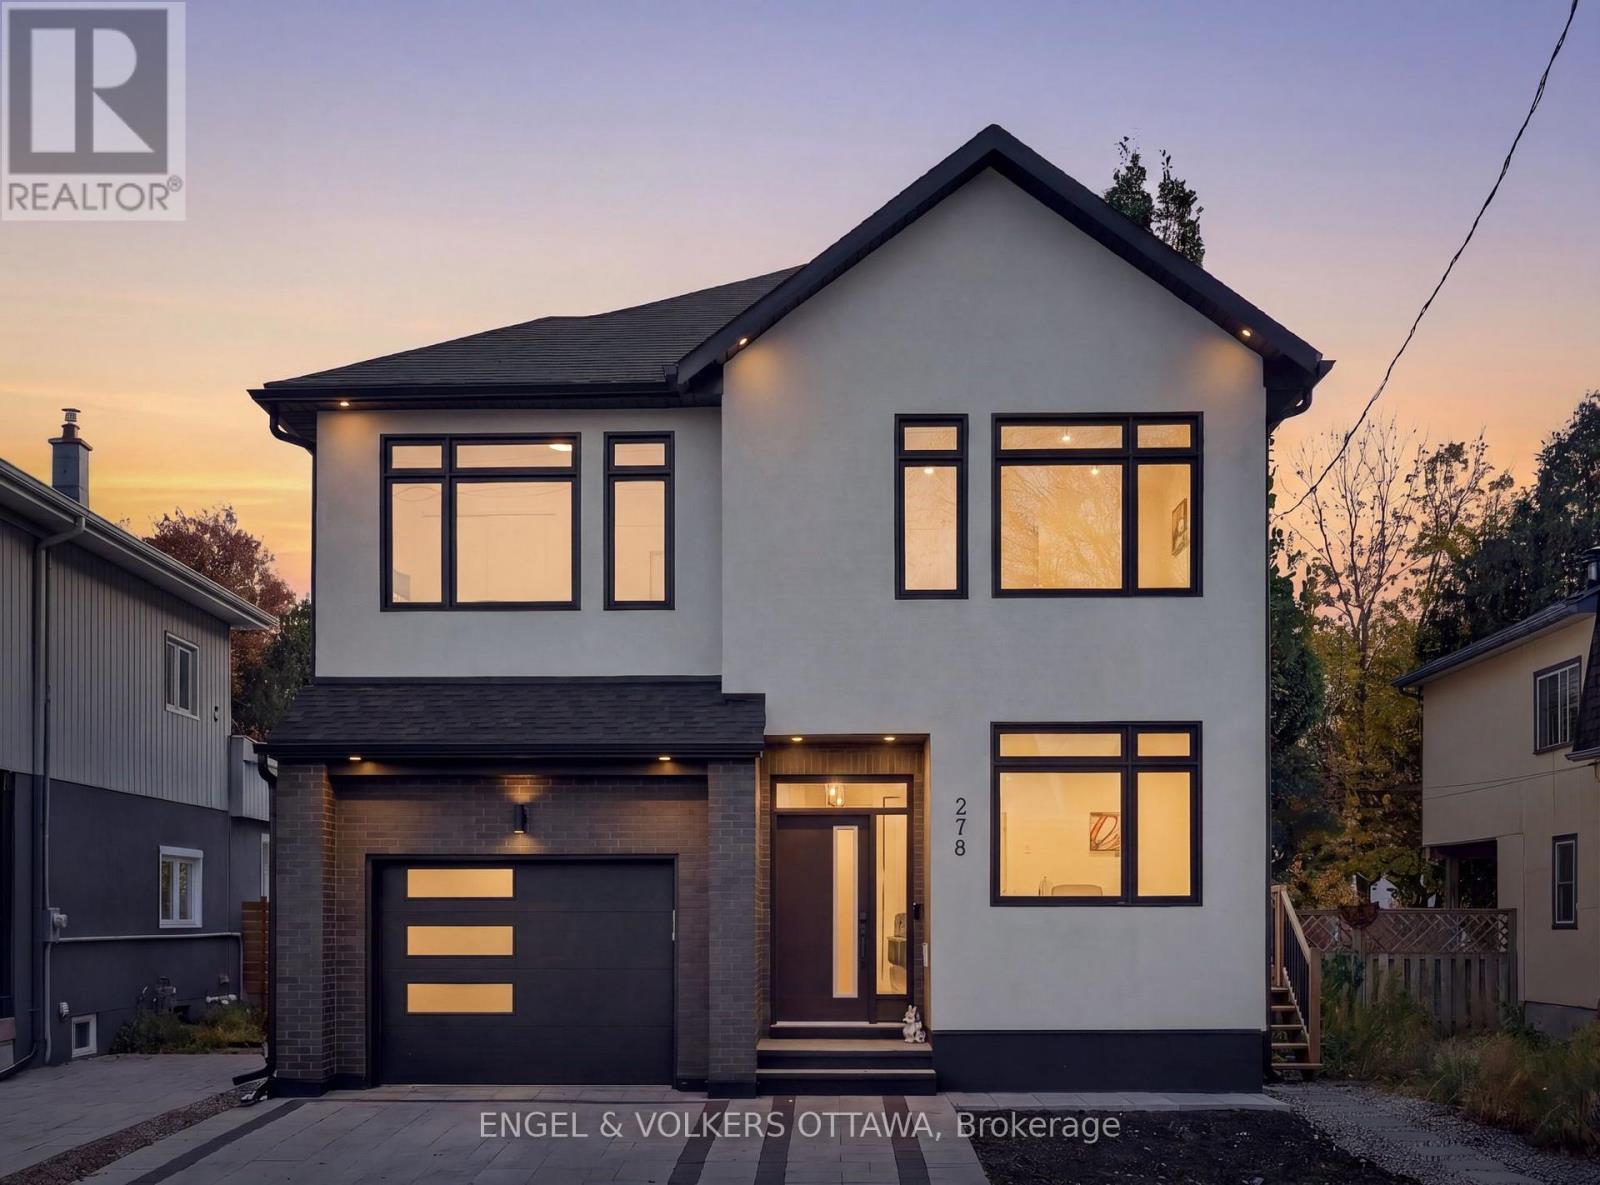
This striking 5-bedroom, 5-bathroom detached home built in 2023, with approximately 4,000 square feet of living space (including the finished lower level) is just steps from Wellington Village, with some of the city's best restaurants and cafes at its doorstep. A tall foyer with tile flooring leads to a private front office, stylish powder room, and expansive open-concept living space finished with wide-plank oak hardwood, recessed lighting, and oversized windows. Thoughtful built-ins, a gas fireplace, and sculptural lighting lend warmth and character. The spacious living and dining areas flow into a chef-inspired kitchen featuring charcoal cabinetry, warm wood accents, dramatic stone-look countertops, stainless steel appliances, double wall ovens, and a generous waterfall island with breakfast seating. Upstairs, a loft offers flexible space for a home library retreat. The primary retreat features a walk-in closet and luxurious ensuite with a freestanding soaker tub, dual vanity, and shower with dual rainfall fixtures. Three additional bedrooms, two sharing a 4-pc Jack-and-Jill ensuite, and the fourth with its own private ensuite. The fully finished lower level, with a separate side entrance, is ideal for an in-law suite. It has an expansive recreation area, a kitchenette with pantry storage and stainless steel appliances, a bedroom, and a three-piece bathroom. Outside, the private, south-facing backyard, surrounded by mature trees, is fully fenced and features a raised deck, creating the perfect setting for entertaining or everyday relaxation. The interlock driveway leads to the attached garage, which is roughed in for an EV charger. With several parks, top-tier schools such as Elmdale Public School, and all your daily necessities nearby, plus easy access to the Ottawa River Pathways, this home is ideal for families looking to live in Ottawa's most desirable neighbourhood! (id:65396)
1478 Corsham Avenue
Ottawa, Ontario
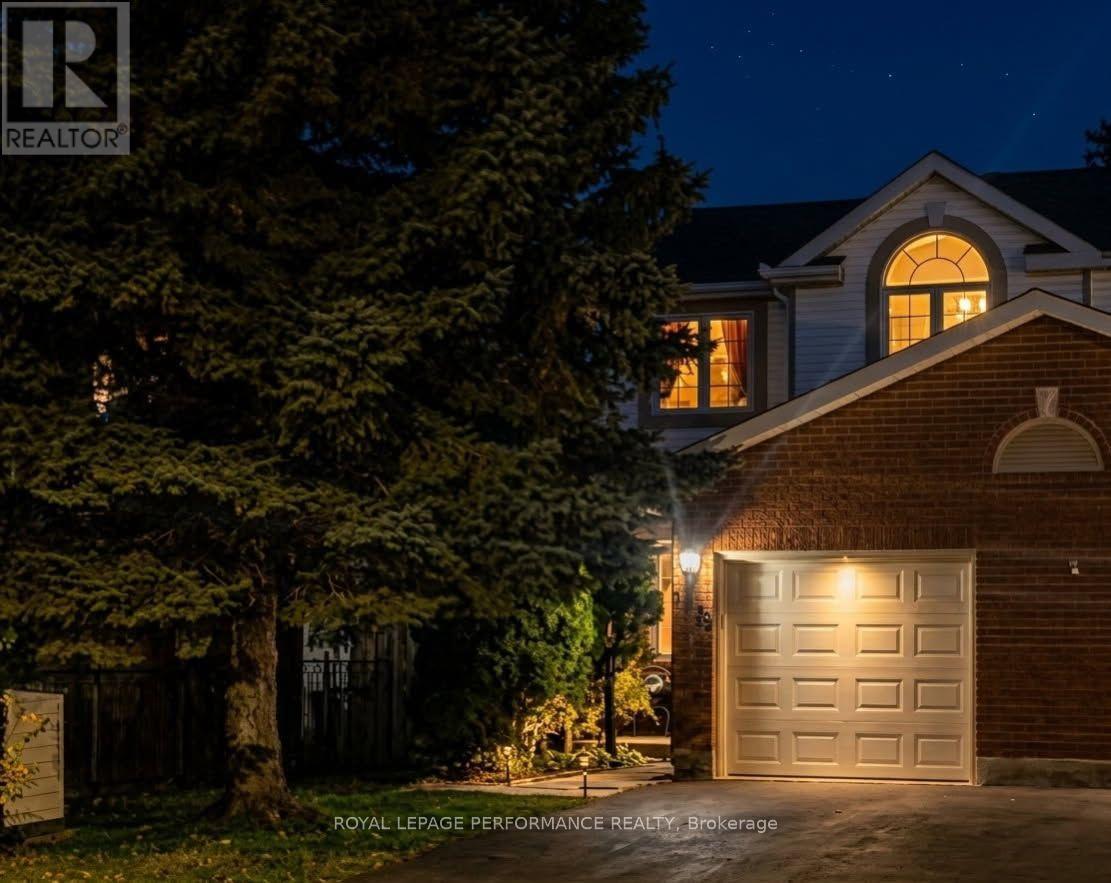
New Price ! Welcome to 1478 Corsham Avenue, a beautiful end-unit townhome in the heart of Fallingbrook, one of the most established, safe, and active family-oriented communities in Orleans with generous lot sizes, mature trees, and private backyards tough to find in newer developments. Offering over 1,600 sq ft of finished living space, this 3-bed, 2.5-bath home balances spacious suburban comfort with incredible recreational convenience.Main Level Living & Comfort: Large entryway with walk-in closet, 2pc bathroom, and inside garage entry. Beautiful hardwood flooring spans both main levels. The heart of the main floor features a bright galley kitchen complete with an eating area and a surplus of classic oak cabinetry. The expansive, L-shaped living and dining room provides a welcoming layout for entertaining, anchored by a cozy wood fireplace and effortless access to the backyard deck.Upper-Level Retreat: The second floor boasts a generous primary bedroom retreat featuring a private ensuite bathroom and a spacious walk-in closet. Two additional good-sized bedrooms and a second full bathroom ensure plenty of space for growing families or a dedicated home workspace.Fully Finished Basement: Maximize your square footage in the lower level, which boasts a sprawling family room, a separate closed office, a laundry room, and an abundance of extra storage space.A True Walkable Community & Recreation: Ideal for first-time buyers and families seeking top-ranked bilingual, French-immersion, Public, or Catholic schools-easily walk to top-tier schools and parks without crossing busy thoroughfares. Enjoy nearby trails, Princess Louise Falls, Petrie Island beaches/marina, and Ray Friel Recreation Complex (rinks, gym, wave pool).Convenience: Tucked away on a quiet street close to local transit, Fallingbrook Shopping Centre, and dining. Downtown Ottawa is a straightforward 25-minute drive.Book your private showing today! (id:65396)
127 Fairweather Street
Ottawa, Ontario
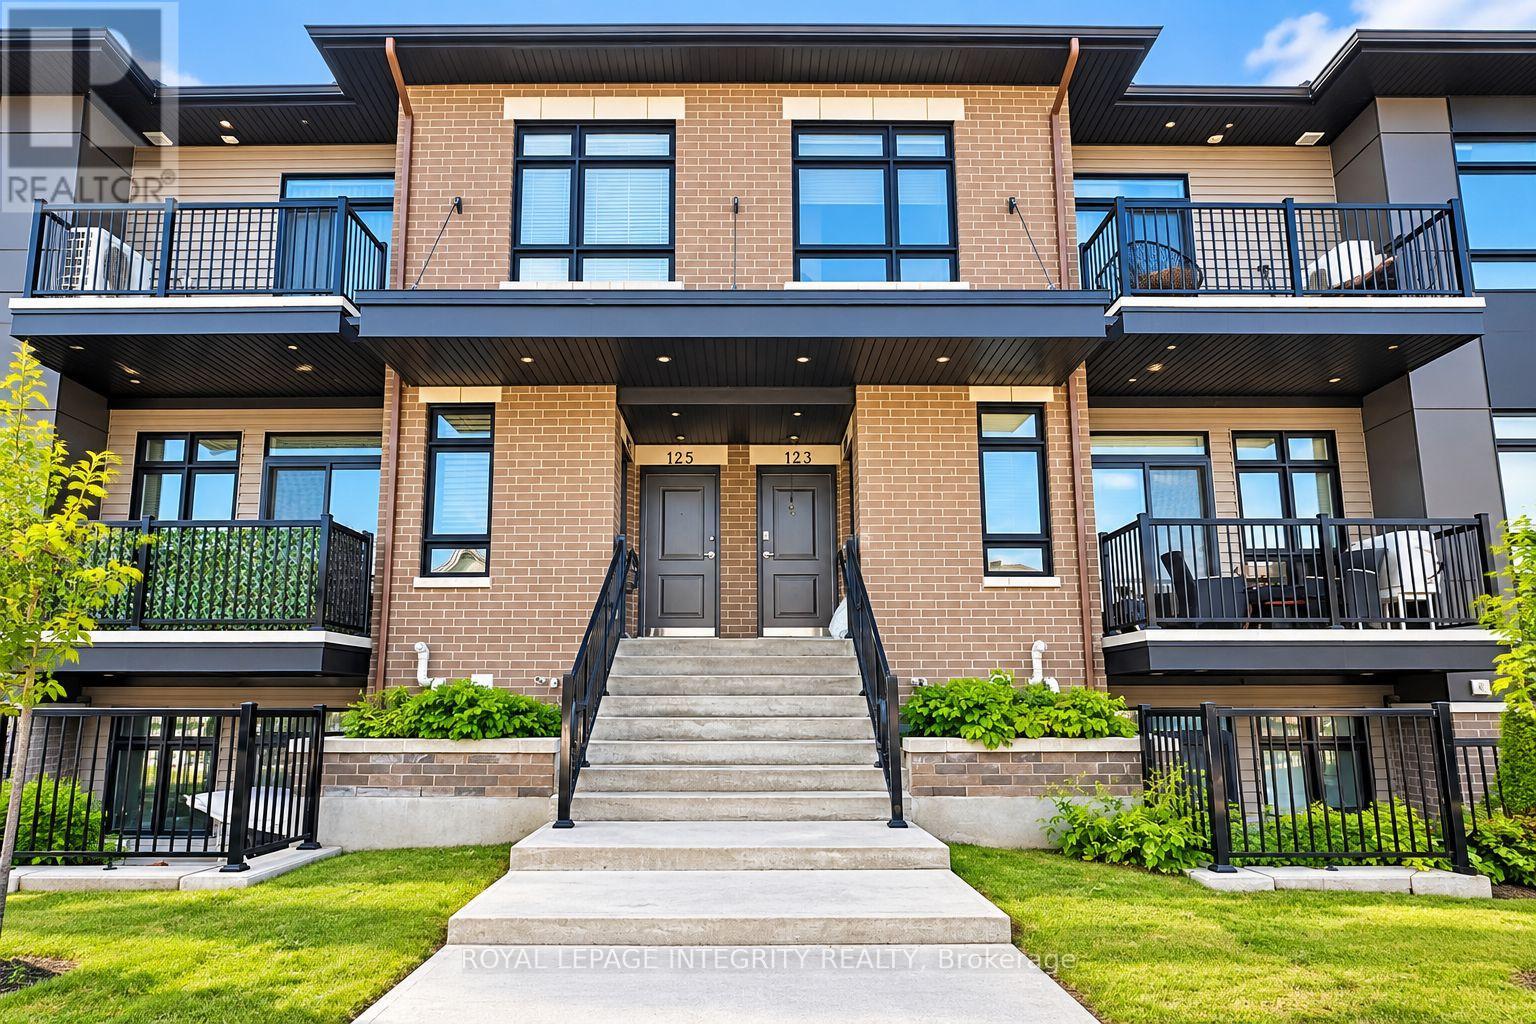
2 Bedrooms + 1 Full Bathroom. Welcome to this beautiful and modern Claridge urban flat in Findlay Creek, offering a bright, functional layout filled with natural light. The open-concept living and dining area is centred around a stylish kitchen featuring a large island, perfect for everyday living and entertaining.The spacious primary bedroom features a walk-in closet, while the second bedroom is ideal for family, guests, or a home office.Conveniently located close to parks, schools, shopping, public transit, and everyday amenities. Tenants pay all utilities (hydro, gas, water and hot water tank rental). Available on December 1. Monthly Rent: $2,200/month + utilities. Tenant Pays: Cable, phone, internet, heat, hydro, water, and hot water tank rental. First and last month's rent required as a deposit ($4,400). (id:65396)
967 West Street
Ottawa, Ontario
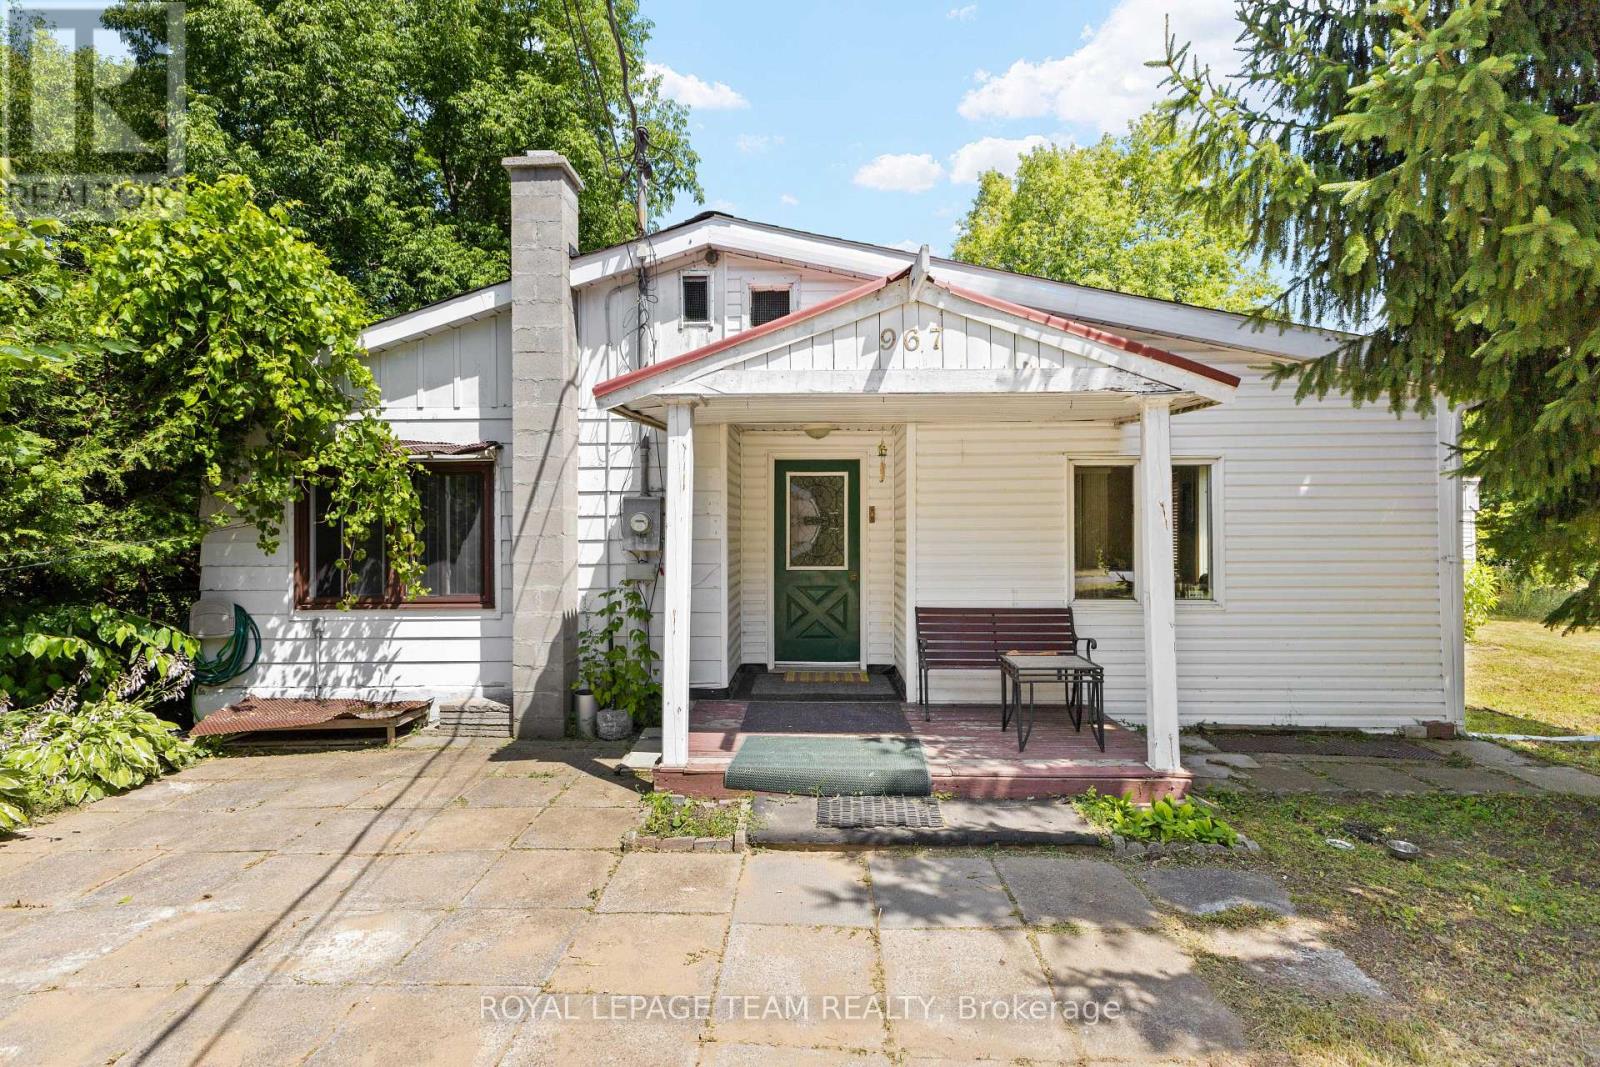
Developer & Investor Alert in Cumberland! Opportunity awaits at 967 West Street, a rare property offering plenty of potential for builders, renovators, investors, or anyone looking to create something of their own. Renovate the existing two bedroom bungalow or explore the possibility of starting fresh with a new custom home. A future two or three storey design may offer the opportunity to capture beautiful Ottawa River views from the upper levels. The property features a large lot, detached garage, storage shed, and plenty of outdoor space to work with. Located on a quiet street in Cumberland, just minutes from Orleans and Rockland and approximately 20 minutes from downtown Ottawa, with convenient access to Highway 174, shopping, schools, parks, a nearby boat launch, and the Cumberland Ferry to Gatineau. Bring your vision and explore the possibilities this property has to offer. Property is being sold as is, where is, with no warranties or representations from the Seller. Buyers are advised to complete their own due diligence regarding the property and any future development potential. (id:65396)
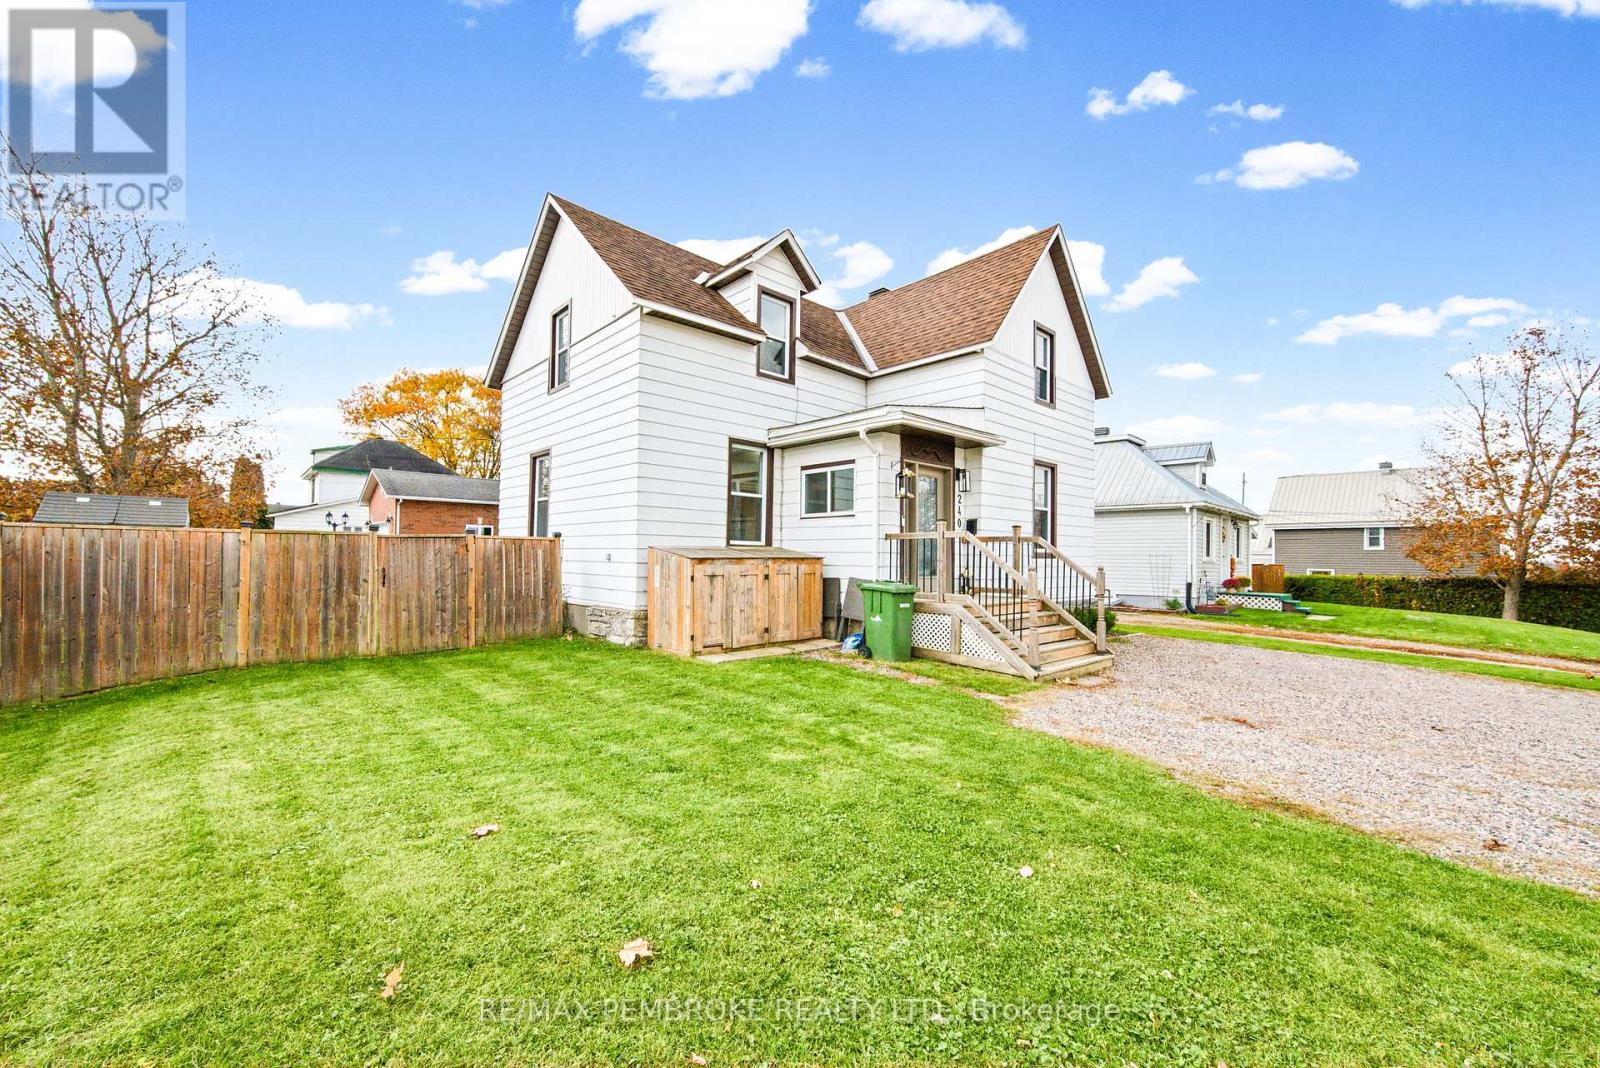
240 Irving Street
Pembroke, Ontario
Welcome to 240 Irving Street, where timeless character meets everyday comfort in Pembroke's sought-after East End! Situated on a lovely corner lot in an established neighbourhood, this inviting two-storey home offers a wonderful combination of charm, space and convenience, complemented by thoughtful improvements made by the current owners. From the moment you arrive, you'll appreciate the welcoming atmosphere and character that make this property feel like home. Step inside to discover a bright, comfortable living room, a spacious kitchen with plenty of room for meal preparation, and a generous dining area perfect for everyday meals, holiday celebrations and gathering with family and friends. The main level also features a convenient laundry area, powder room and practical mudroom, adding functionality to your daily routine. Upstairs, you'll find three generously sized bedrooms, a full four-piece bathroom and a versatile bonus office space, ideal for working remotely, studying or creating a cozy reading nook. Outside, the fully fenced backyard provides a wonderful space for children, pets, gardening or entertaining, while the deck offers the perfect spot to enjoy summer evenings and weekend barbecues. The location is another standout feature! Nestled in Pembroke's desirable East End, you'll enjoy convenient access to schools, parks, playgrounds, shopping, restaurants, healthcare services and everyday essentials. Nearby recreational opportunities include Kinsmen Park and picturesque Pansy Patch Park, while the Pembroke Regional Hospital, vibrant downtown, local shops and scenic Ottawa River waterfront are all within easy reach. Whether you're a first-time buyer, growing household or simply looking for a welcoming home in a well-established neighbourhood, 240 Irving Street offers the space, character and location to suit a variety of lifestyles. Discover the charm, convenience and possibilities this lovely East End property has to offer. Your next chapter starts here! (id:65396)
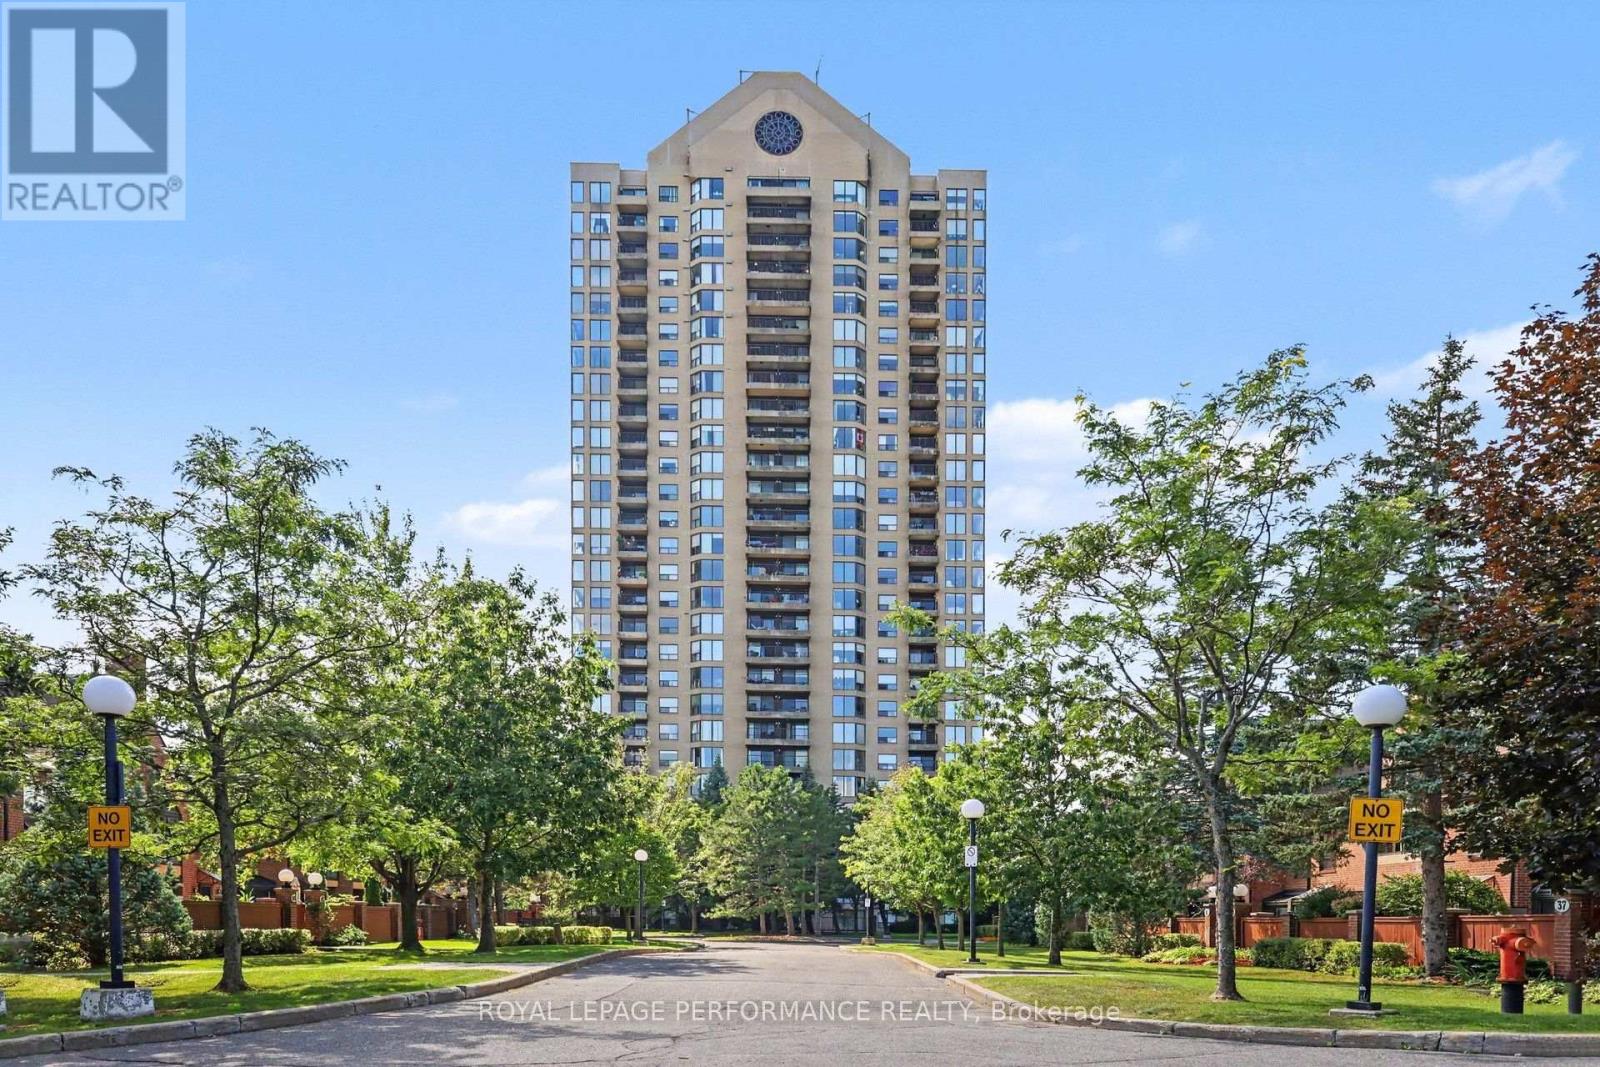
507 - 545 St Laurent Boulevard
Ottawa, Ontario
Welcome to Le Parc, an exceptional 1,200-square-foot corner unit offering beautiful views of the city skyline from expansive floor-to-ceiling windows. This bright and inviting condo combines a meticulously designed layout with beautiful finishes, featuring elegant hardwood and tile flooring throughout alongside a sunlit eat-in kitchen framed by updated cabinetry, a balcony and custom blinds that can all be operated from remotes. Designed for both comfort and privacy, the spacious primary suite includes a private four-piece ensuite, complemented by a versatile second bedroom that effortlessly adapts as a den or home office, plus a well-appointed guest bathroom. Modern conveniences are fully addressed with in-suite laundry, a secure underground parking space, and a dedicated storage locker, with quick possession available. Living at Le Parc extends far beyond your front door, introducing an unmatched suite of resort-style amenities. Residents enjoy round-the-clock concierge and security services, pristine indoor and outdoor swimming pools, a fully equipped fitness centre, and active recreation spaces including squash, racquetball, pickleball, and tennis courts. Surrounded by beautifully landscaped, park-like grounds and featuring an inviting indoor party room for social gatherings, this vibrant community delivers the ultimate blend of sophistication and ease in the heart of the capital. Some photographs have been virtually staged to showcase the space's full potential. (id:65396)
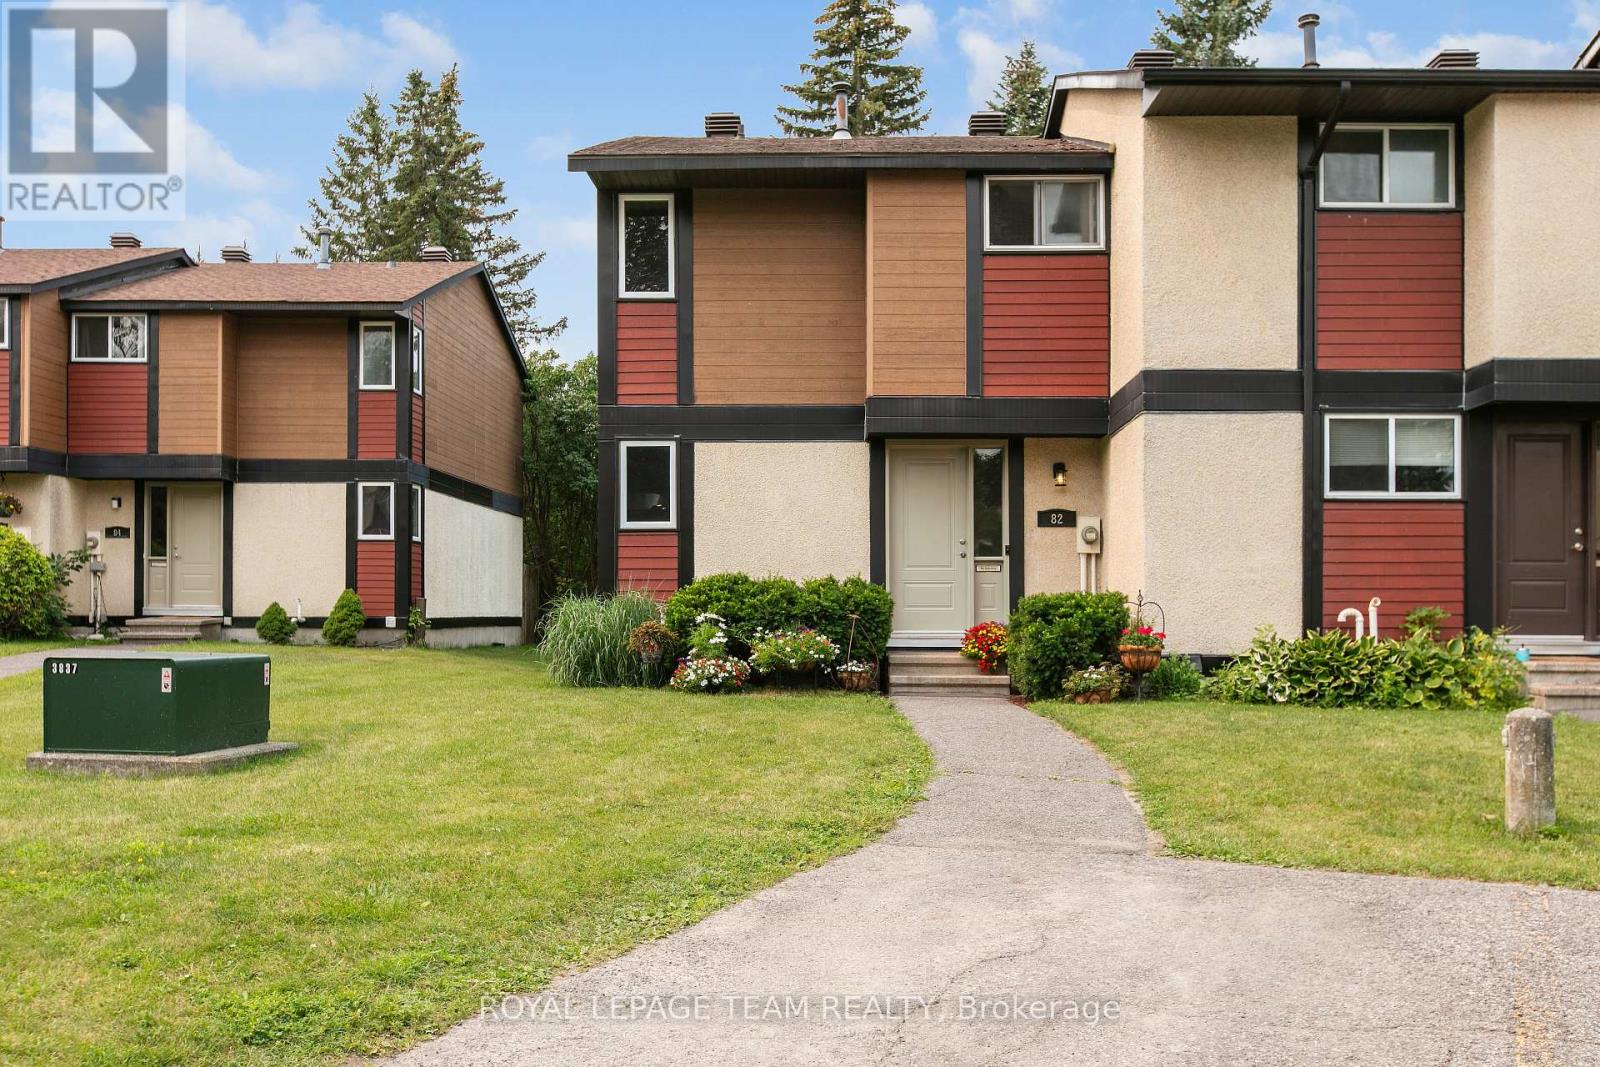
68 - 82 Mcclintock Way
Ottawa, Ontario
Beautifully maintained, bright, & spacious 3 bedroom, 1.5 bath end-unit condo townhome. Nestled in highly sought after community of Katimavik. Enjoy the luxury of backing directly onto scenic neighborhood walking paths while being minutes away from vibrant shops, dining, entertainment & with easy access to Hwy 417. Step inside to large, ceramic-tiled front foyer featuring generous closet providing plenty of storage. Main living areas flow effortlessly together, anchored by hardwood flooring that runs throughout kitchen, living room, & dining room. The Kitchen is a bright & functional culinary space boasting updated cabinetry, ceramic backsplash, & stainless steel appliances including a new dishwasher. Bright corner windows flood the space with natural light. Open-Concept Living/Dining is perfectly designed for entertaining. Dining features new contemporary light fixture & easily expands into the Living for larger gatherings. Spacious Living opens directly onto fully fenced backyard sanctuary. Backing community walking paths with no direct rear neighbors, this retreat includes handy garden shed and gate for trail access. Up the stairs, is a beautifully appointed 2nd LVL finished with new carpet -July 2026(staircase/hall), & durable stylish Luxury Vinyl Plank (LVP) flooring. Tranquil Primary Bedroom has large window & massive wall-to-wall closet. Updated Main Bath features granite countertop vanity, modern ceramic tile flooring, & tiled tub/shower surround. Two additional Beds are both well-sized, feature double closets, & bright windows. Double linen closet on the landing for extra storage space. Fully finished basement expands living space with Recreation Room professionally redone in 2019, this cozy space features Luxury Vinyl Plank flooring making it the ultimate spot for family movie nights or home gym. Basement has Convenient 2 piece bath with Tile Floor; Laundry & Utility Area with storage. Parking is directly in front with visitor across the lane. (id:65396)
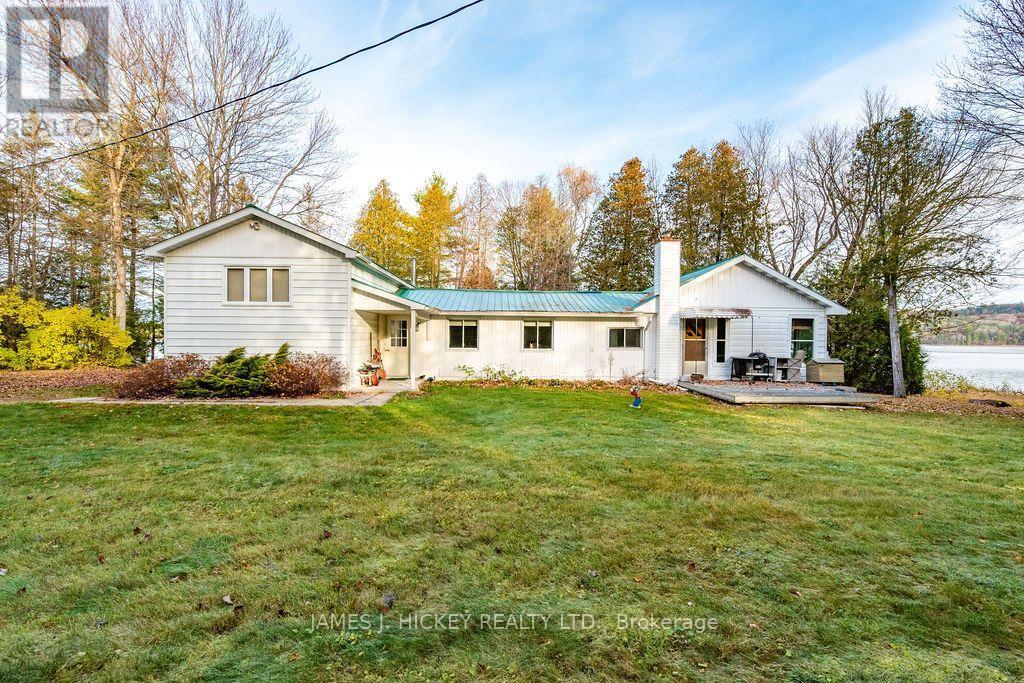
665b Balmer Bay Road
Deep River, Ontario
Ottawa River Waterfront Gem! This charming 2-bedroom frame bungalow is nestled on a spectacular 9.4-acre waterfront property with over 370 feet of pristine Ottawa River frontage and a beautiful sandy beach. The main floor features 2 spacious bedrooms, 1.5 bathrooms, a cozy den, and an eat-in kitchen. The bright and inviting living room offers stunning river views and a warm, airtight fireplace, perfect for relaxing year-round. The partially finished basement includes a generous recreation room, providing plenty of additional living space. Outside, you'll find two Bunkies for family and guests, as well as a double heated garage with ample room for all your tools, toys, and recreational equipment. Whether you're looking for a year-round residence, waterfront retreat, or family getaway, this exceptional property offers privacy, natural beauty, and endless opportunities to enjoy the outdoors. Don't miss your chance to own this Ottawa River gem. 48 hour irrevocable required on all offers. (id:65396)
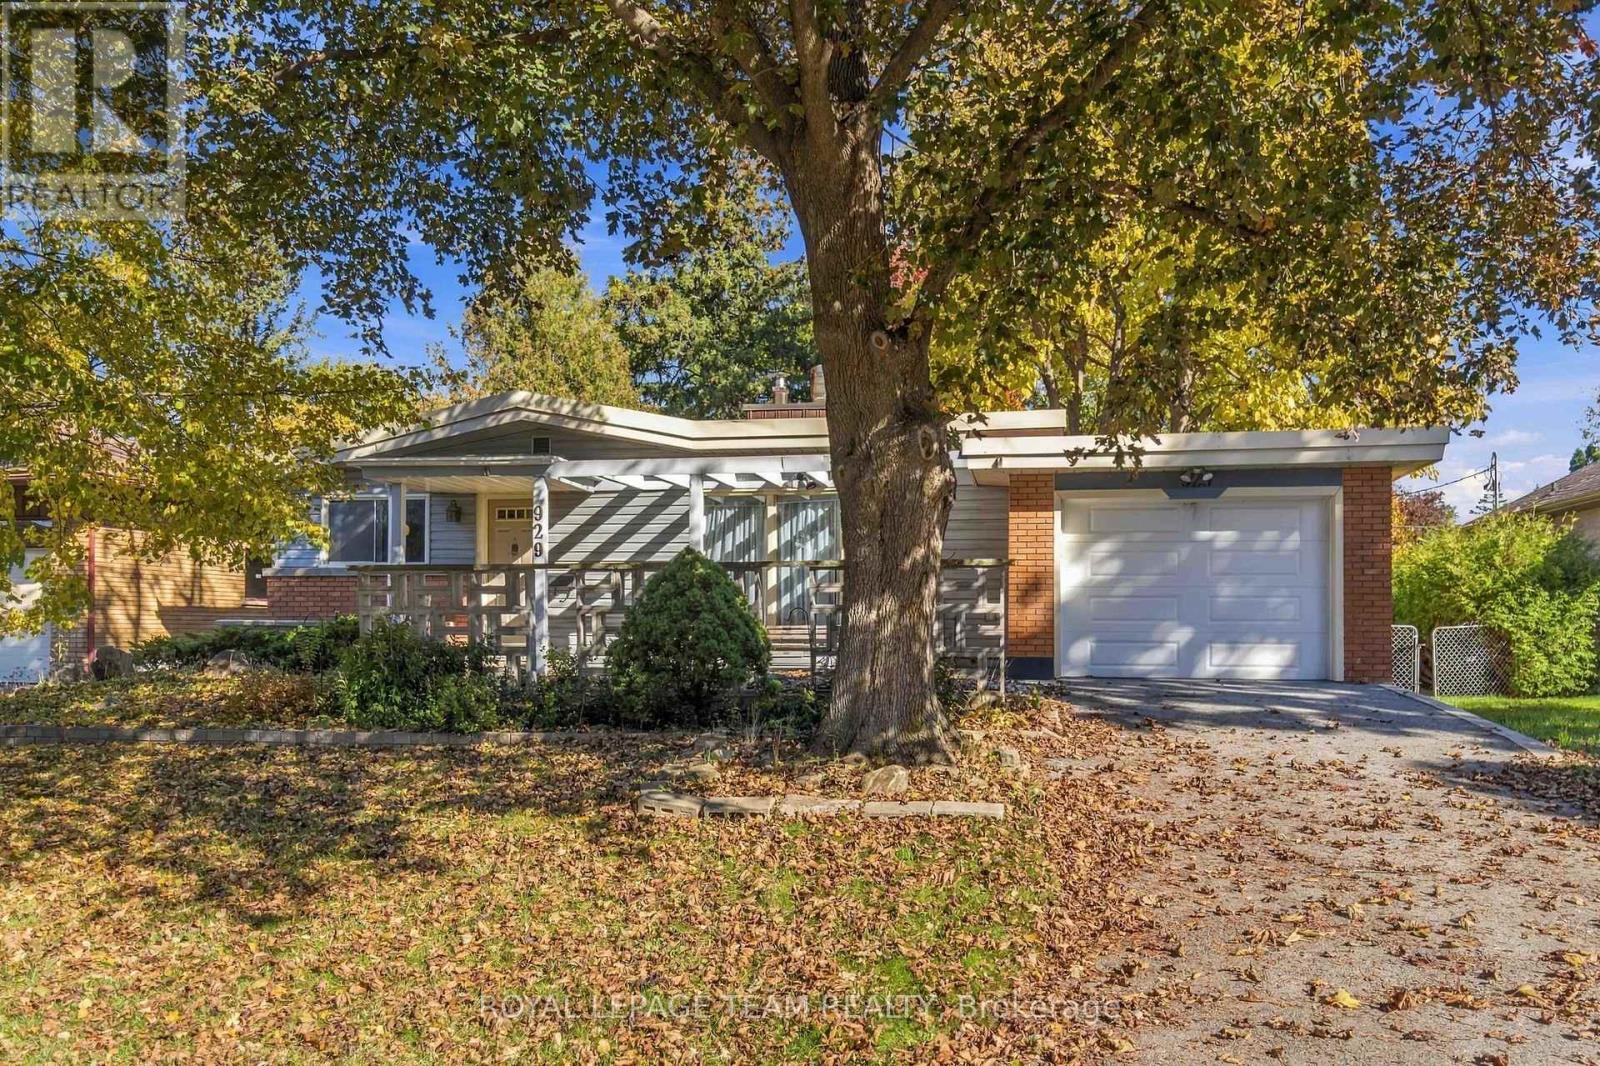
929 Muskoka Avenue
Ottawa, Ontario
A Dream Location with Endless Possibilities! Set on a beautiful, private, tree-lined 70' x 150' lot with desirable eastern exposure, this property presents an exceptional opportunity in the highly sought-after neighbourhood of McKellar Heights/Glabar Park. Whether you're a renovator, investor, or looking to build your own custom dream home, the possibilities here are endless. The property currently features a 1950s three-bedroom bungalow in original condition, complete with an oversized attached single garage and an additional double detached garage at the rear of the property. Enjoy the charm of this established, family-friendly neighbourhood, known for its peaceful tree-lined streets and convenient access to parks, shopping, and excellent schools. Ideally situated close to Carlingwood Shopping Centre, the Queensway, the Ottawa River, and the vibrant community of Westboro. Surrounded by beautiful homes, including custom infill properties nearby, this is your opportunity to secure an exceptional lot in a prime location and bring your vision to life. The location is here. The opportunity is yours. Imagine the possibilities! Property is being sold in "as-is, where-is" condition. (id:65396)
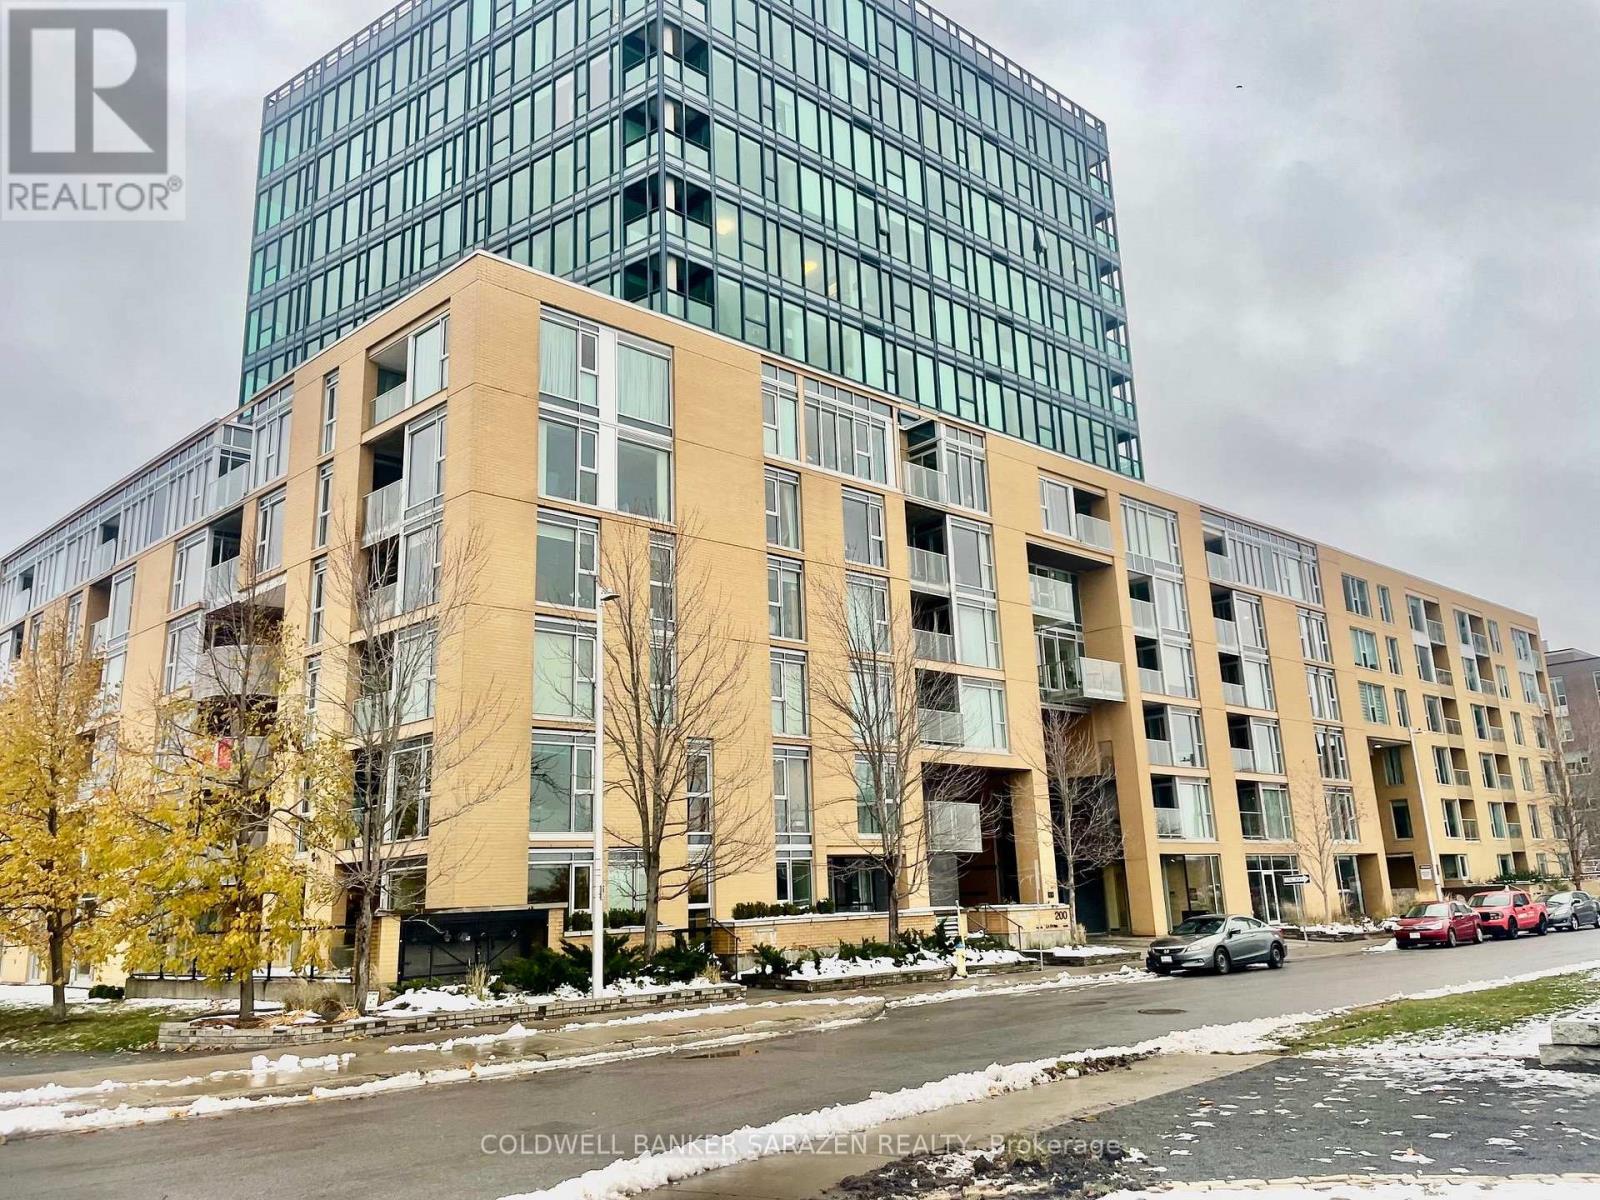
512 - 200 Lett Street
Ottawa, Ontario
Stylish Open Concept View Apt with Gleaming wood floors, Bosch stainless steel appliance, granite counters, custom cabinetry, Pantry, custom blinds, storage locker and large rectangular balcony. Heat included in Mtce fee. Absolutely Charming. Short walk to Parliament Hill, Downtown shopping, Preston St, O Train and trails and Riverfront along the Ottawa River. (id:65396)
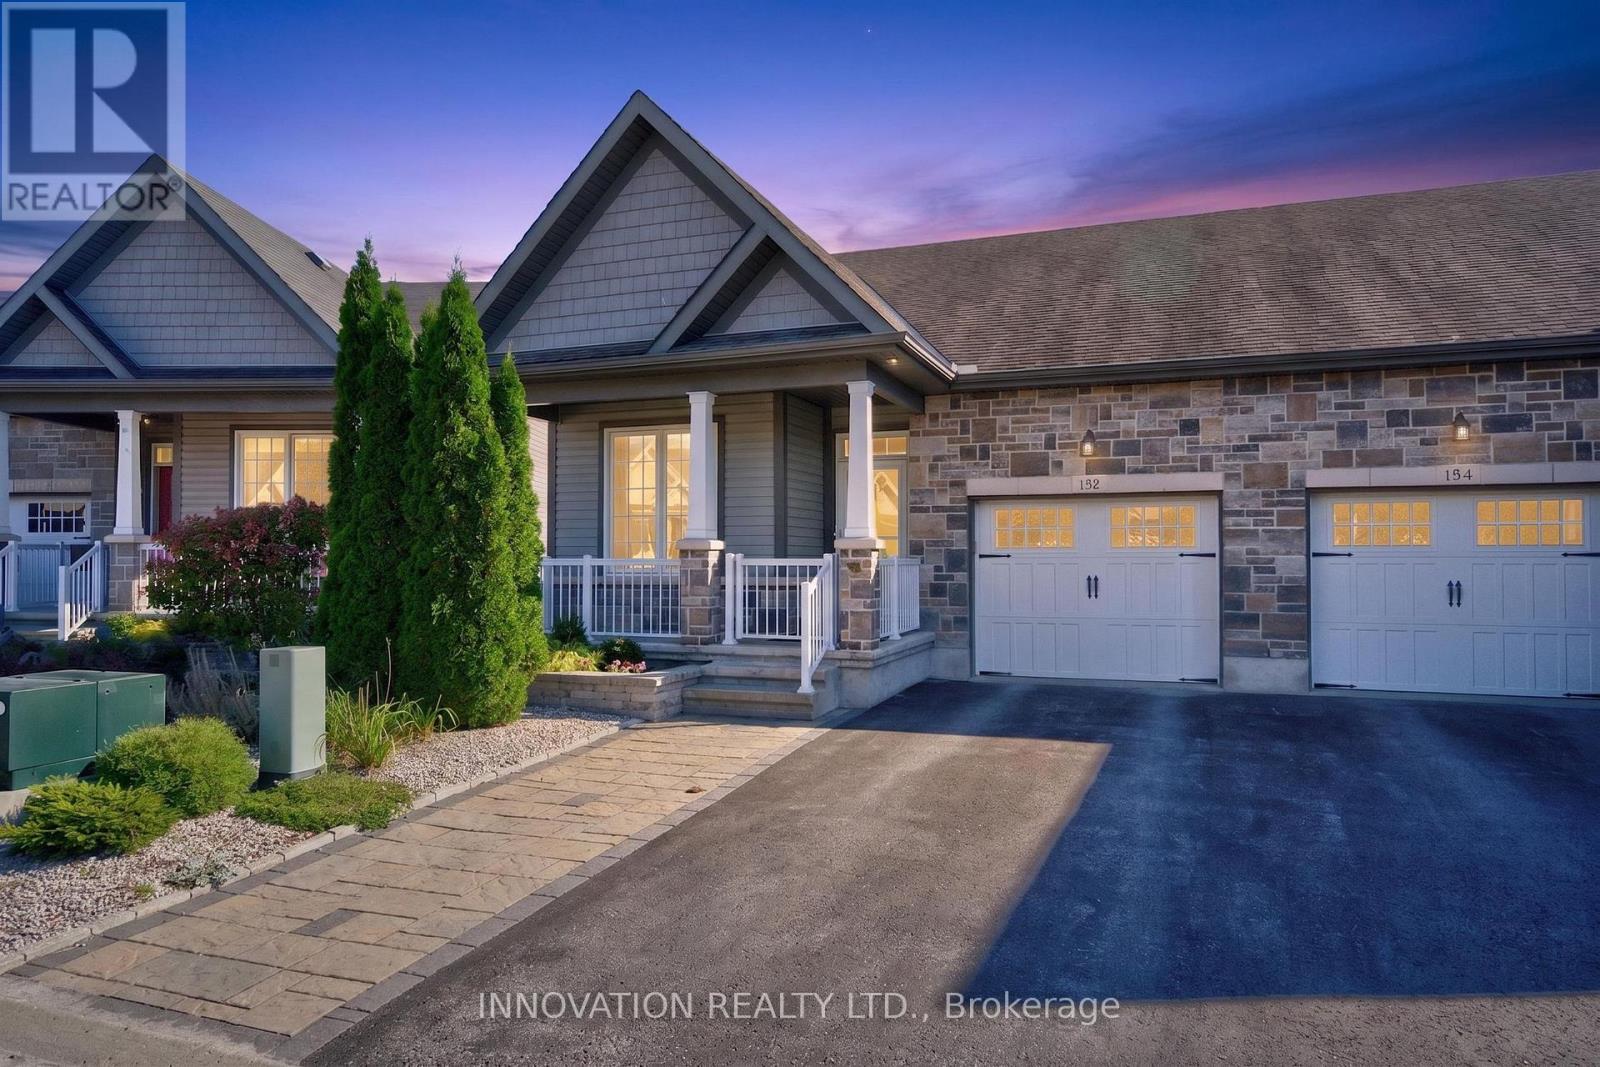
132 Kempten Court
North Grenville, Ontario
**OPEN HOUSE: Sunday, November 8, 2 - 4 pm** ** Creekside bungalow living in the heart of Kemptville!** Welcome to 132 Kempten Court, a beautifully appointed 2+1 bedroom, 2-bathroom semi-detached bungalow backing onto picturesque Kemptville Creek. Enjoy the peaceful sights and sounds of nature right from your backyard, backing on to the Kemptville creek, with views and a setting that offers a wonderful sense of tranquility. Inside, the bright and inviting main level features 9-foot flat ceilings, pot lights, beautiful hardwood and tile flooring, and upgraded baseboards and door frames throughout. The stylish kitchen boasts quartz countertops and stainless steel appliances, while a cozy gas fireplace adds warmth and character to the main living space. Relax in the charming three-season sunroom, the perfect place to enjoy your morning coffee, watch the changing seasons or simply unwind while overlooking the creek. The fully finished walkout basement expands your living space with a generous recreation area, additional bedroom, full bathroom, electric fireplace and convenient access to the backyard. A full generator provides added peace of mind during power outages. Beyond the home, enjoy the welcoming community atmosphere of Kempten Court, complete with a community garden, central park and grandstand. Discover the charm of historic downtown Kemptville, with its local boutiques, cafés, restaurants and everyday amenities. Nearby parks, scenic walking trails and recreational opportunities offer plenty of ways to enjoy the outdoors. Whether you're looking to simplify your lifestyle, enjoy main-floor living or find a peaceful retreat surrounded by nature, this home offers an exceptional combination of comfort, convenience and Creekside charm. **Come experience everything 132 Kempten Court has to offer!** (id:65396)
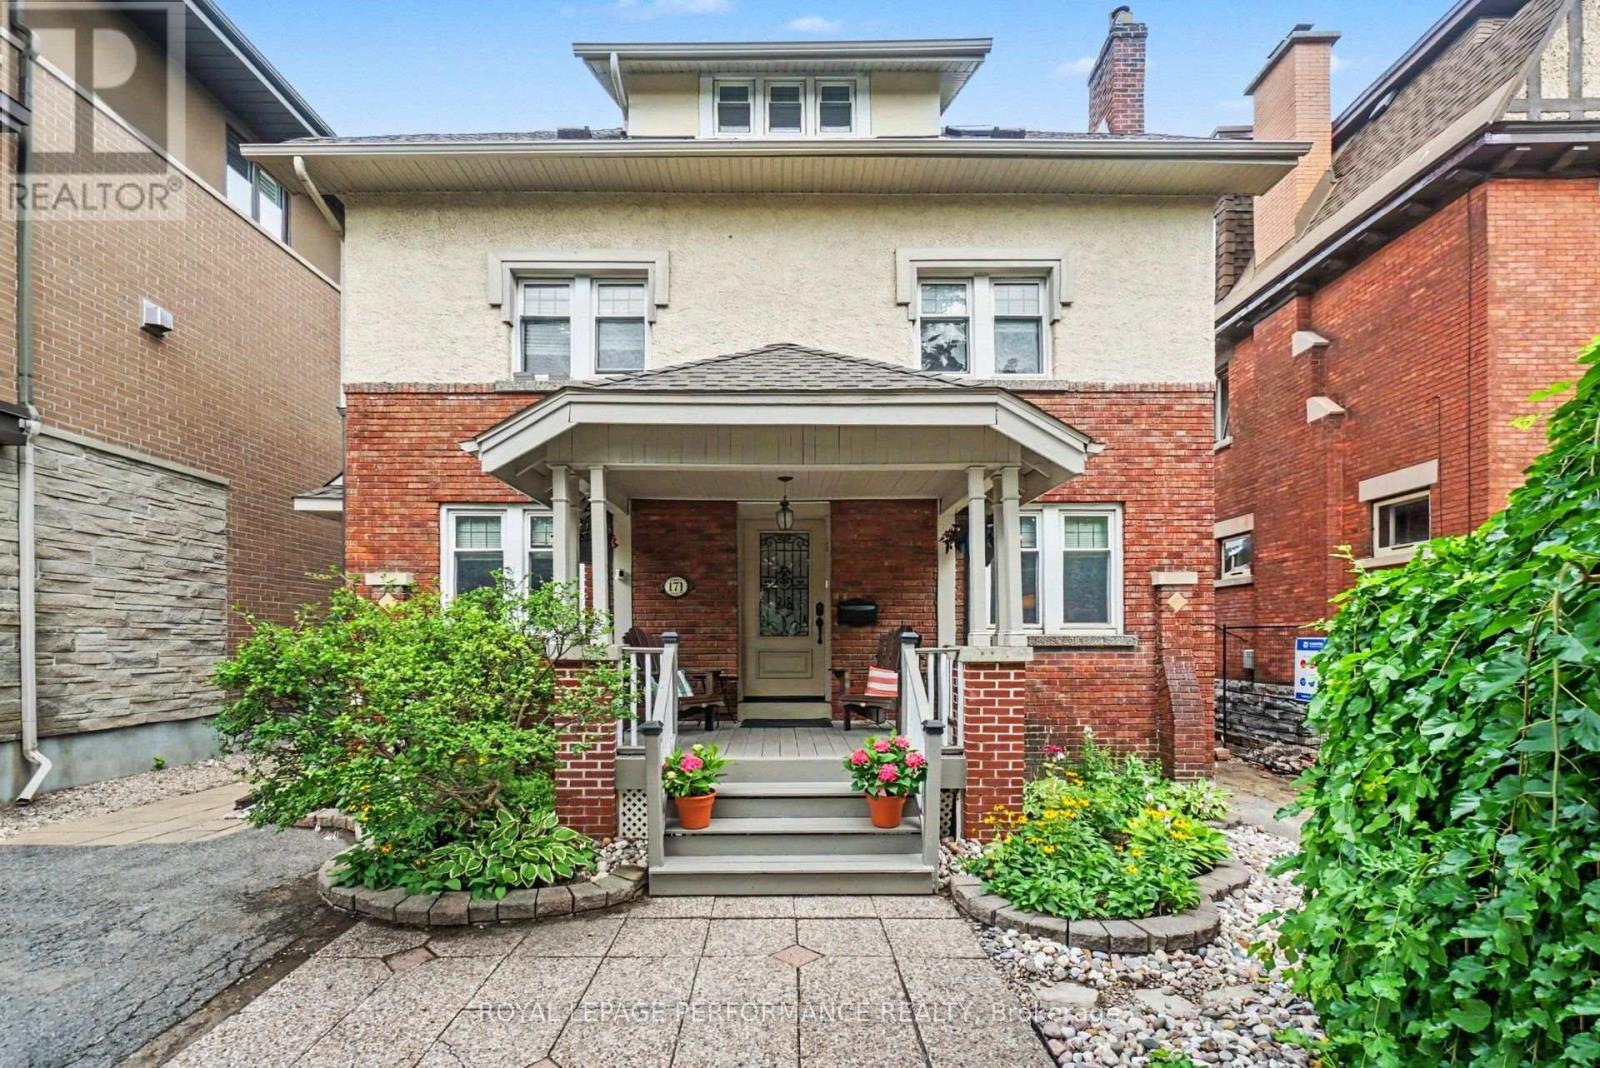
171 Powell Avenue
Ottawa, Ontario
EXCEPTIONAL GLEBE RESIDENCE FEATURING $235K IN UPGRADES, WHERE TIMELESS ELEGANCE MEETS CONTEMPORARY LUXURY! Nestled in one of Ottawa's most coveted neighbourhoods, this extraordinary home showcases a BREATHTAKING FAMILY RM SOLARIUM ADDITION, surrounded by walls of glass & crowned by a soaring vaulted glass ceiling w/skylights, fireplace, HEATED floors & open-to-above design, creating a spectacular YEAR-ROUND LIVING EXPERIENCE! Equally impressive is the stunning CUSTOM KITCHEN, extensively renovated(17), featuring QUARTZ countertops, premium cabinetry, quality finishes & exceptional craftsmanship. Beautifully blending historic architectural charm w/sophisticated modern design, this exceptional residence preserves its timeless character while offering refined contemporary living. Elegant formal living & dining rm w/stained glass, exposed wood beams, fireplace, rich hardwood & tile thru-out & hardwood staircase. Beautifully landscaped front & back w/mature gardens, inviting front porch(14), private patio & fenced yard(17). The remarkable solarium has been extensively restored, including rebuilt exterior structure(13), new A/C(24), five new windows & refinished wood(26). The second level offers 4 spacious bedrooms & beautifully renovated full bathroom(13). Occupying the entire third level, the luxurious PRIMARY RETREAT provides exceptional privacy w/walk-in closet, spa-inspired ensuite renovated(12) & dedicated A/C(13). Bright finished basement w/large windows, rec rm, office & 2P bath. Additional updates include roof, 3 skylights & heating cables(22), brick repointing(24), parging(23), powder rm(20), new blinds(25) & painting. All within walking distance to the Rideau Canal, Lansdowne, boutique shopping, cafés & restaurants! A RARE OPPORTUNITY TO EXPERIENCE THE VERY BEST OF GLEBE LIVING! 24 hours irrevocable on offers. (id:65396)
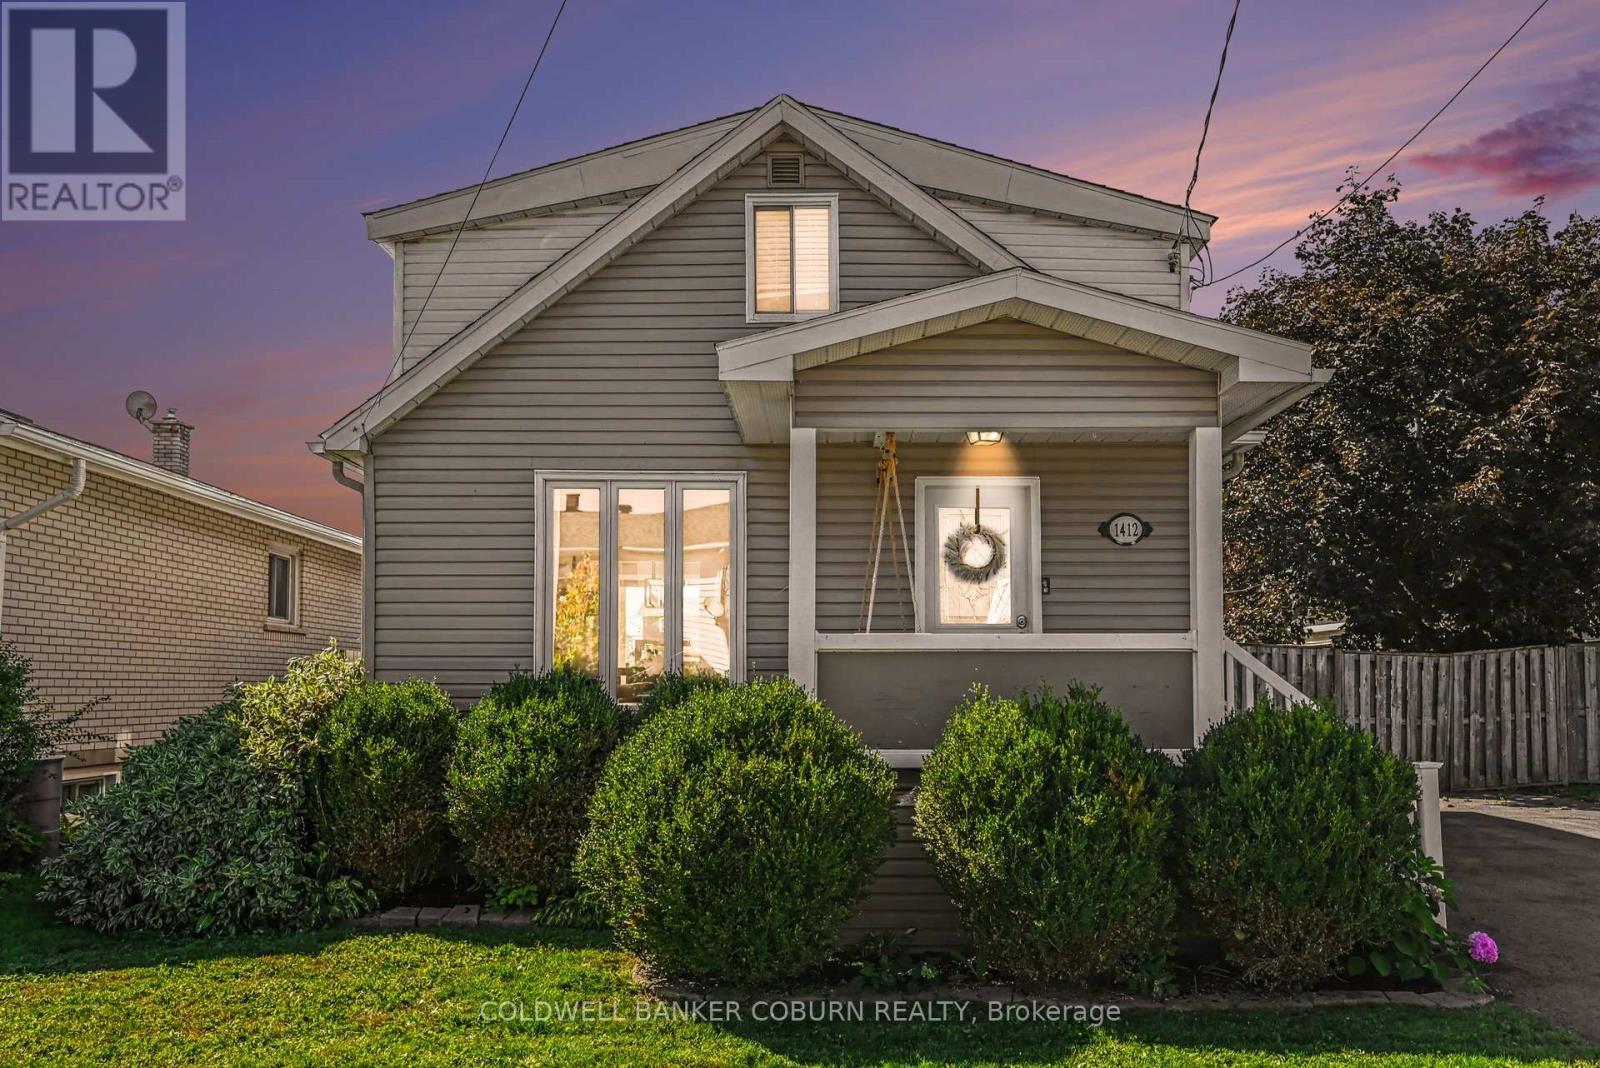
1412 Cumberland Street
Cornwall, Ontario
Quaint, charming & full of personality, 1412 Cumberland Street is the kind of home that welcomes you into its cosy embrace. This beautifully updated home offers a bright, welcoming interior with a practical layout & plenty of character throughout. The main level features a comfortable living room with hardwood flooring, flowing into the kitchen & dining area with direct access to the rear deck. Upstairs, you'll find both bedrooms along with a spacious 4-piece bathroom. The fully finished lower level adds valuable living space with a cozy rec room, 2-piece bathroom & finished laundry room. But the backyard may just steal the show! Fully fenced & incredibly inviting, it's been transformed into a fantastic outdoor retreat with a large deck for dining & relaxing, a seriously cool backyard bar/kitchen area that's made for entertaining, plus a huge shed offering loads of additional storage. Warm, welcoming & just a little bit different, this super charming home makes the most of every inch, inside & out. Set along the St. Lawrence River, Cornwall offers a great mix of everyday convenience & outdoor recreation, with waterfront parks, kilometres of walking & cycling trails, recreation facilities, local shops, restaurants & community amenities close at hand. Its location along the Hwy 401 corridor also puts both Ottawa & Montreal approximately an hour away, making it easy to enjoy small-city living while staying connected to two major centres. (id:65396)
Coldwell Banker First Ottawa Realty
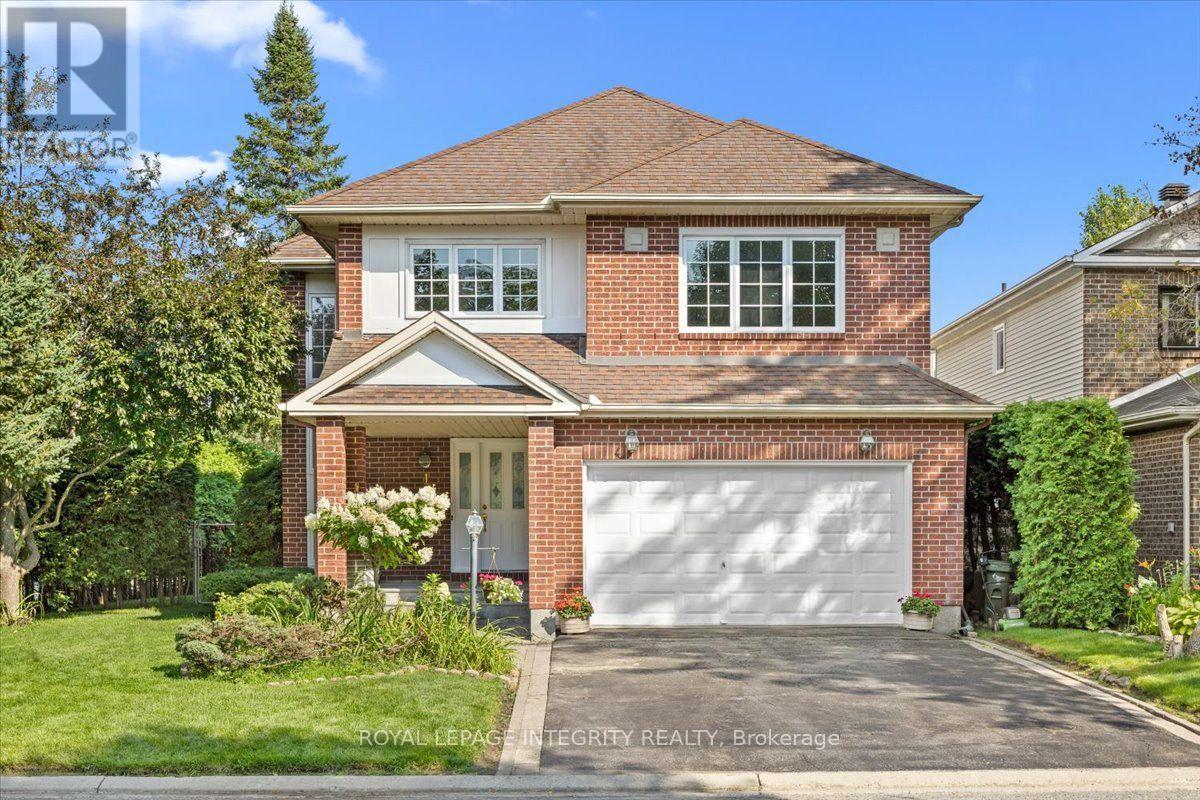
1 Strathbury Street
Ottawa, Ontario
This 3 bedroom, 3.5 bath single detached home sits on a big corner lot at Centrepointe and Strathbury, in one of Nepean's most connected and desirable neighbourhoods. Offered for the first time by its original owners, this is a true opportunity to own one of Minto's most elegant designs, the Cezanne model, thoughtfully laid out and freshly painted throughout. Mature hedges frame the property, offering privacy and a natural sound buffer, while placing you steps from Centrepointe Park, Ben Franklin Place, Centrepointe Theatre, and the shops and restaurants at College Square. Algonquin College, Baseline Road, and the Queensway are just minutes away. Inside, a soaring great room welcomes you just past the entry, with ceilings that rise to the second floor and a full wall of windows that fill the space with light. A separate living room offers a cozy fireplace and a sliding door to the backyard. Both flow beside a formal dining room and a spacious kitchen with breakfast nook. Upstairs, three generous bedrooms include a primary suite with a four piece ensuite and walk in closet. A second floor sitting room overlooks the great room, perfect as a TV room, home office, or second living space, alongside a three piece bathroom and laundry room. The partially finished basement offers a recreation room, a three piece bathroom, and plenty of storage, with room to finish the rest to your own taste and add value. Outside, a private greenspace framed by mature pine, crab apple, and willow trees, lilacs, and rose bushes surrounds a brick patio made for outdoor gatherings. A double car garage and two car driveway complete this home. (id:65396)
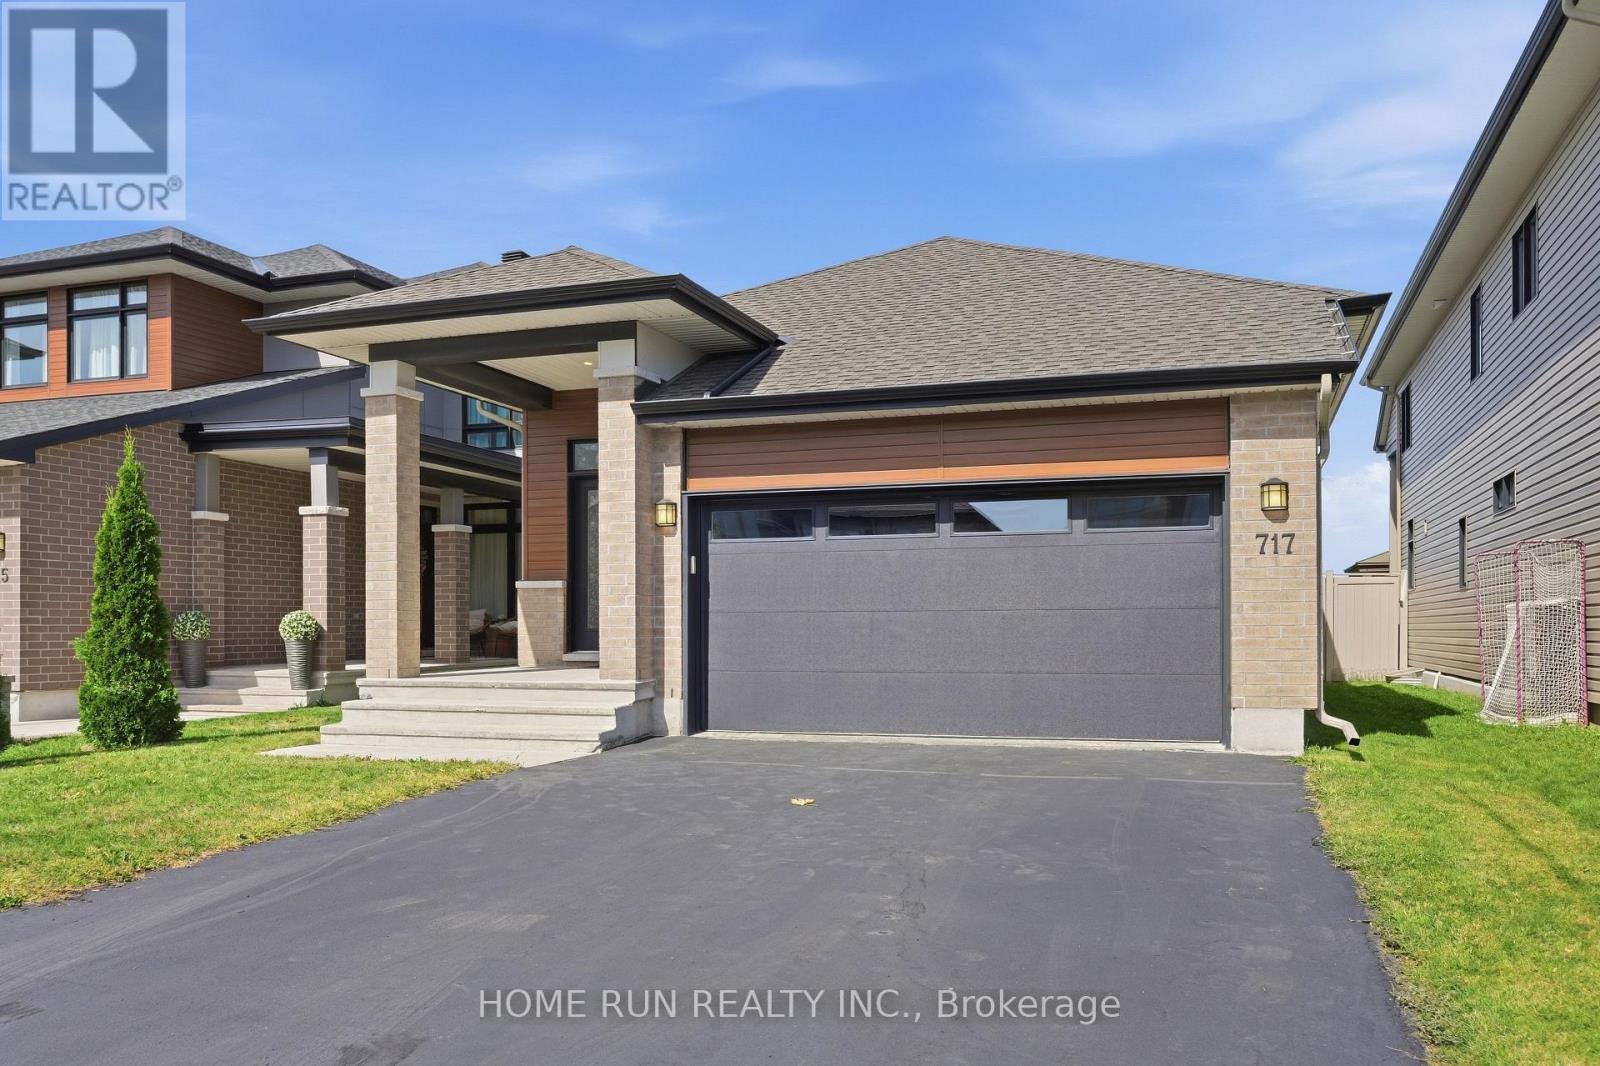
717 Octave Grove
Ottawa, Ontario
Welcome to 717 Octave Grove, a meticulously maintained double-garage bungalow built by the famous builder URBANDALE Construction, located in the desirable Riverside South community. Featuring no back neighbours, this home offers a peaceful backyard setting with beautiful views and exceptional privacy. A charming covered front porch welcomes you home. Step inside, beginning with the spacious tiled foyer, the open concept interior showcases extensive upgrades, presenting like a SHOWROOM with a refined blend of elegance, comfort, and modern convenience. The chef's kitchen features impressive high ceilings, quartz countertops, an oversized centre island with breakfast bar, upgraded solid wood cabinetry, abundant storage, and premium stainless steel appliances. Adjacent to the kitchen, the formal dining area offers an inviting setting for gatherings. The focal point of the main level is the spectacular great room, featuring an amazing 12-foot ceiling, a cozy fireplace, and a dramatic wall of oversized windows overlooking the backyard. The main level offers two bedrooms and two full bathrooms. The spacious primary suite features generous closet space and a luxurious 4-piece ensuite with a glass-enclosed shower and double vanity. The generously sized secondary bedroom includes a convenient semi-ensuite connection to the main bathroom. A functional mudroom with laundry provides direct access to the double garage. The FULLY FINISHED lower level adds valuable living space with a large recreation room and a dedicated storage room, with rough-in ready for a future bathroom. Step outside to your private BACKYARD OASIS, fully fenced and complete with a decorative interlock patio-ideal for relaxing or entertaining. Enjoy an exceptional location just minutes from the LRT, parks, trails, top-rated schools, and shopping. This is an outstanding opportunity to experience upscale bungalow living in Riverside South. (id:65396)
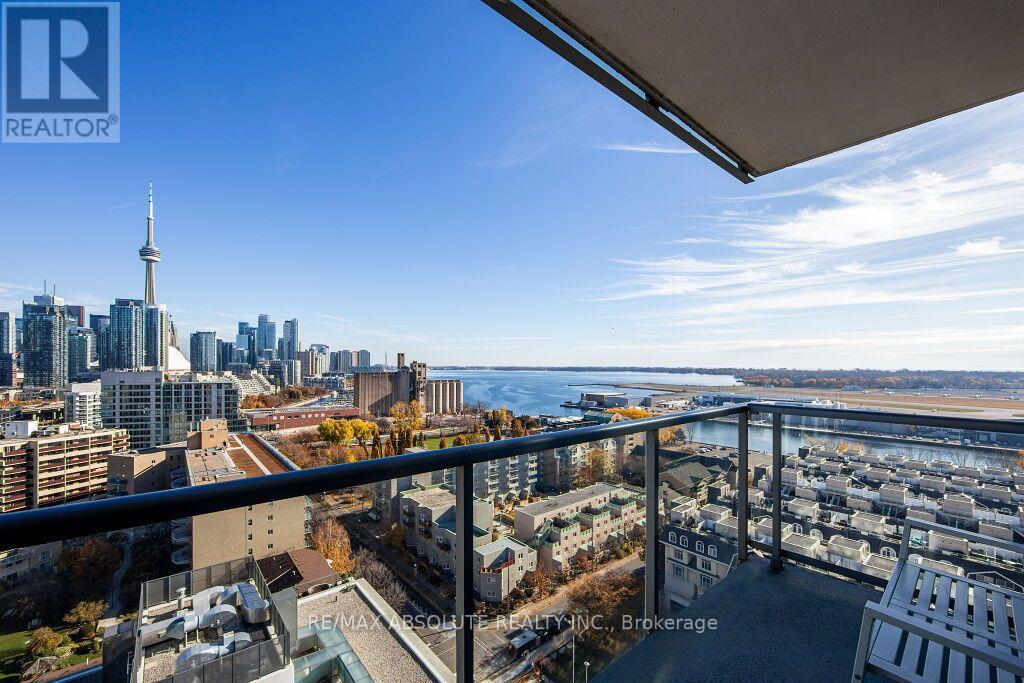
1802 - 90 Stadium Road
Toronto, Ontario
Welcome to luxury waterfront living at 90 Stadium Road, a beautifully maintained 2-bedroom, 2-bathroom condo offering breathtaking panoramic views of Lake Ontario, the marina, and the iconic Toronto skyline. This bright and spacious unit features floor-to-ceiling windows, an open-concept layout, and a modern kitchen complete with stainless steel appliances and ample cabinetry. The sun-filled living and dining area is perfect for entertaining or enjoying peaceful views throughout the day. The primary bedroom includes a walk-in closet and a private ensuite, while the second bedroom offers plenty of space for guests, a home office, or both. Enjoy your morning coffee from the balcony as you overlook the lake and marina, or wind down in the evening, taking in the sparkling city lights. Located in one of Toronto's most desirable waterfront communities, you're just steps from the Martin Goodman Trail, the waterfront boardwalk, and a lakeside off-leash dog park perfect for pet lovers. Downtown amenities, restaurants, shops, transit, and entertainment are all nearby, with easy access to the Gardiner Expressway, Union Station, and Billy Bishop Airport. Underground parking is included for added convenience. Available November 1st. (id:65396)
39869 17 Highway
Head, Ontario
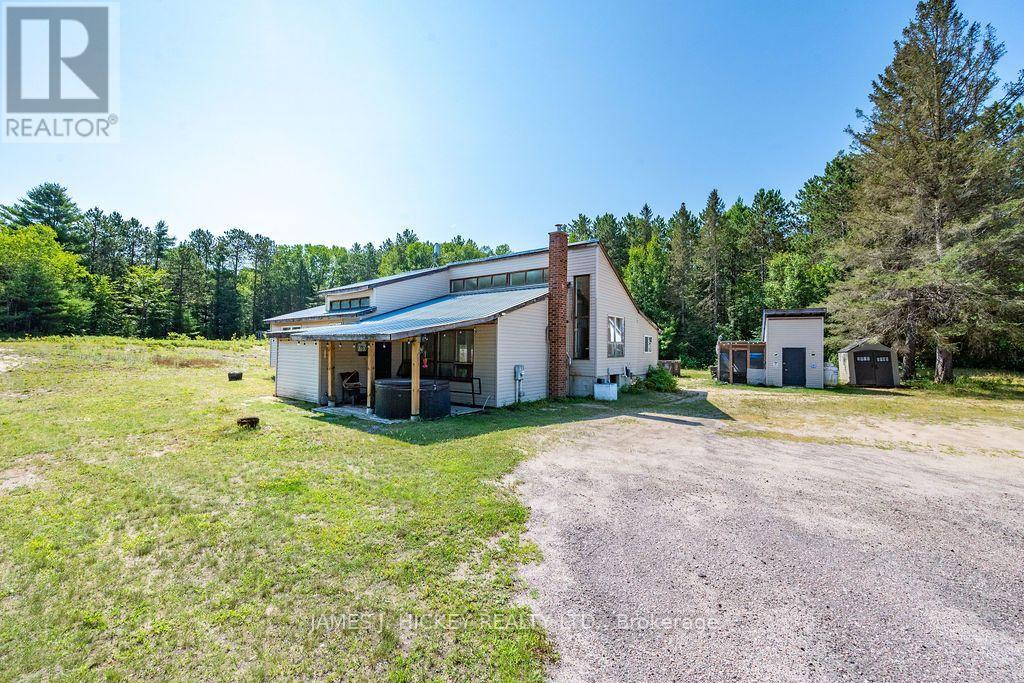
Welcome to your ultimate 2-acre outdoor paradise, located directly across from Driftwood Provincial Park, backing onto peaceful Crown Land, and sitting right on the doorstep of local OFSC snowmobile trails for endless winter adventure! Situated just 20 minutes west of the Town of Deep River and 45 minutes to Pembroke, this beautifully cleared property seamlessly combines rural tranquility with convenient access to everyday amenities, including grocery stores, hospital, and local shops. The spacious family home features grand vaulted ceilings and bright, open-concept living and dining areas perfect for entertaining. The main level offers 3 bedrooms-including a primary suite with its own private sitting room, along with a rear addition ready to be transformed into a sunroom overlooking the wooded backyard. Downstairs, you will find an expansive finished lower level featuring a 4th bedroom or den, a large rec room, a laundry room, and abundant storage space. Outdoor enthusiasts and hobbyists will love the proximity to public boat launches in Mackey and Stonecliffe for miles of boating on the Ottawa River, as well as the massive driveway designed to easily park RVs, 5th wheels, boat trailers, or large vehicles. Complete with several storage sheds and a dedicated, insulated workshop/bunkie equipped with propane heat, this home offers the complete package for year-round recreation, comfort, and country living at an incredible value! Minimum 24 hour irrevocable on all offers. (id:65396)
1 - 2429 Carlsen Avenue
Ottawa, Ontario
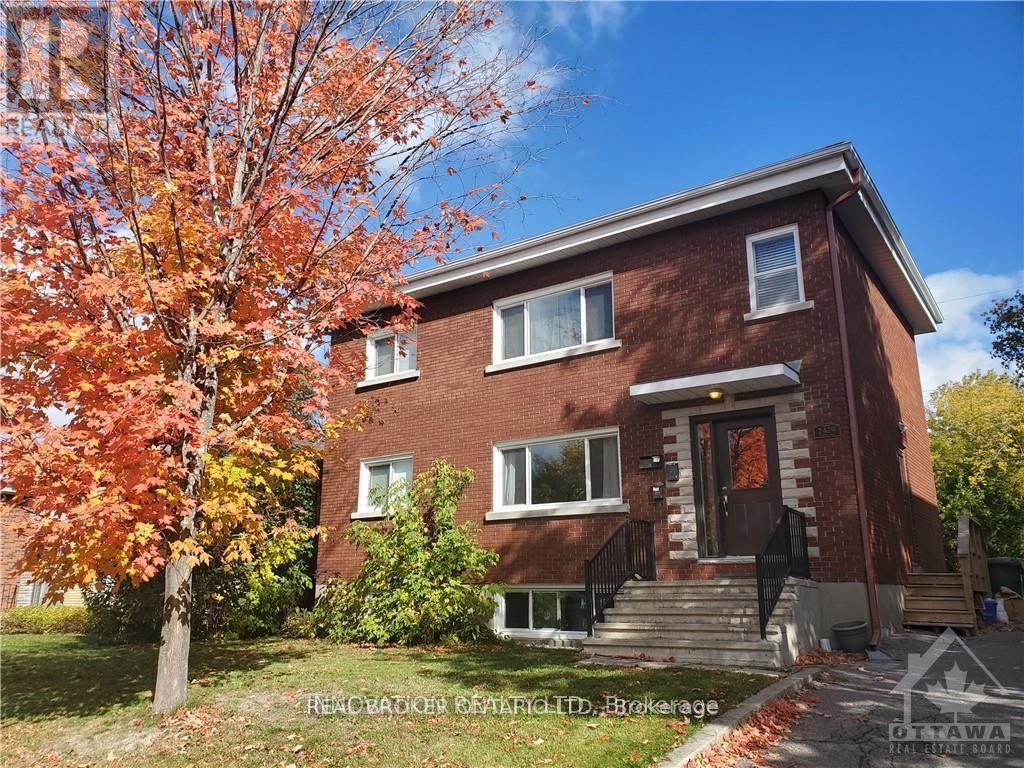
This two bedroom, main floor apartment is sure to impress. Enter into the bright spacious living room. Continue to the renovated kitchen, boasting stainless steel appliances and room for an eat in area! One full bathroom and two great sized bedrooms round out the living space. One parking spot included. Shared pay laundry on site. Water, heat & AC included! Tenant pays electricity. Close to transit, shopping and parks, this apartment has it all! Full rental application and credit check required. No smoking, no pets. Available December 15, 2026. (id:65396)
35 Ivylea Street
Ottawa, Ontario
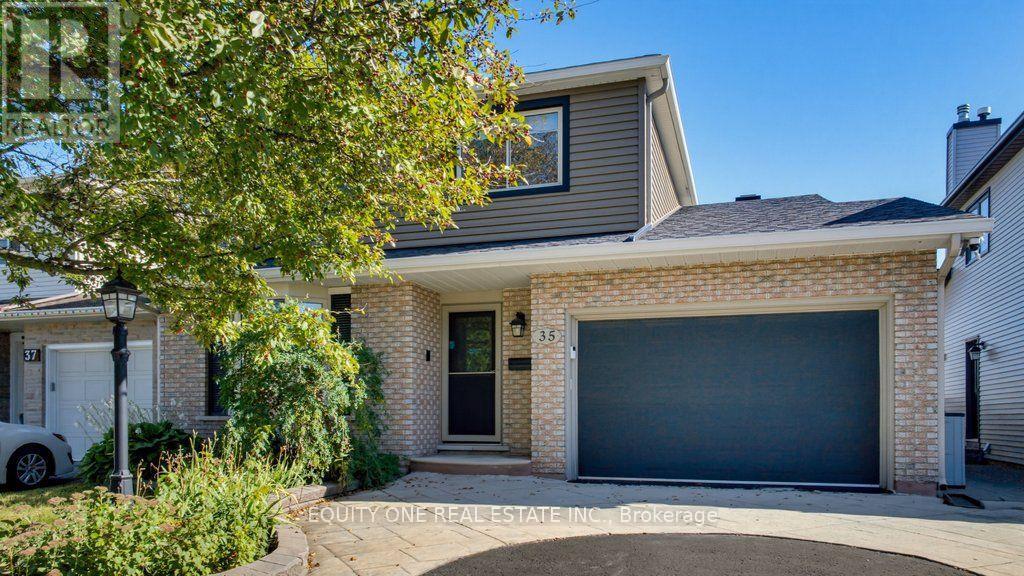
Welcome to 35 Ivylea St, a spacious & well-maintained 4-bed, 3-bath detached home located in the popular and family-friendly community of Craig Henry. Offering a traditional and functional layout, this home provides plenty of space for growing families. The bright main level is filled with natural light thanks to large windows throughout and features a warm combination of hardwood and tile flooring. A separate living room and dining room provide dedicated spaces for both relaxing and hosting family and friends. The kitchen offers plenty of cabinetry and storage, granite countertops, a convenient breakfast bar and stainless steel appliances, including a gas stove with double oven. Just off the kitchen is the family room, creating an inviting space to unwind while still staying connected to the heart of the home. A main-floor laundry room and convenient powder room complete this level. Upstairs, hardwood flooring continues throughout the entire second level. The spacious primary bedroom features a private 3-piece ensuite with a glass and tiled shower. Three additional well-sized bedrooms offer plenty of space for children, guests or a home office, while an extra-large storage closet provides valuable additional storage and helps keep everything organized. A full family bathroom completes the upper level. The finished lower level adds even more flexibility and living space with a generous recreation room that can be used as a media room, playroom, home gym or additional family space. Step outside to the fully fenced and landscaped backyard, where you'll find a lovely patio, grassed area and storage shed. It's a great space for summer barbecues, entertaining, gardening, relaxing outdoors or giving children and pets room to enjoy the yard. Located in a convenient and established neighbourhood, 35 Ivylea Street is close to parks, bike and walking trails, schools, shopping, restaurants, public transit, the Nepean Sportsplex and many other nearby amenities. (id:65396)
123 Eye Bright Crescent
Ottawa, Ontario
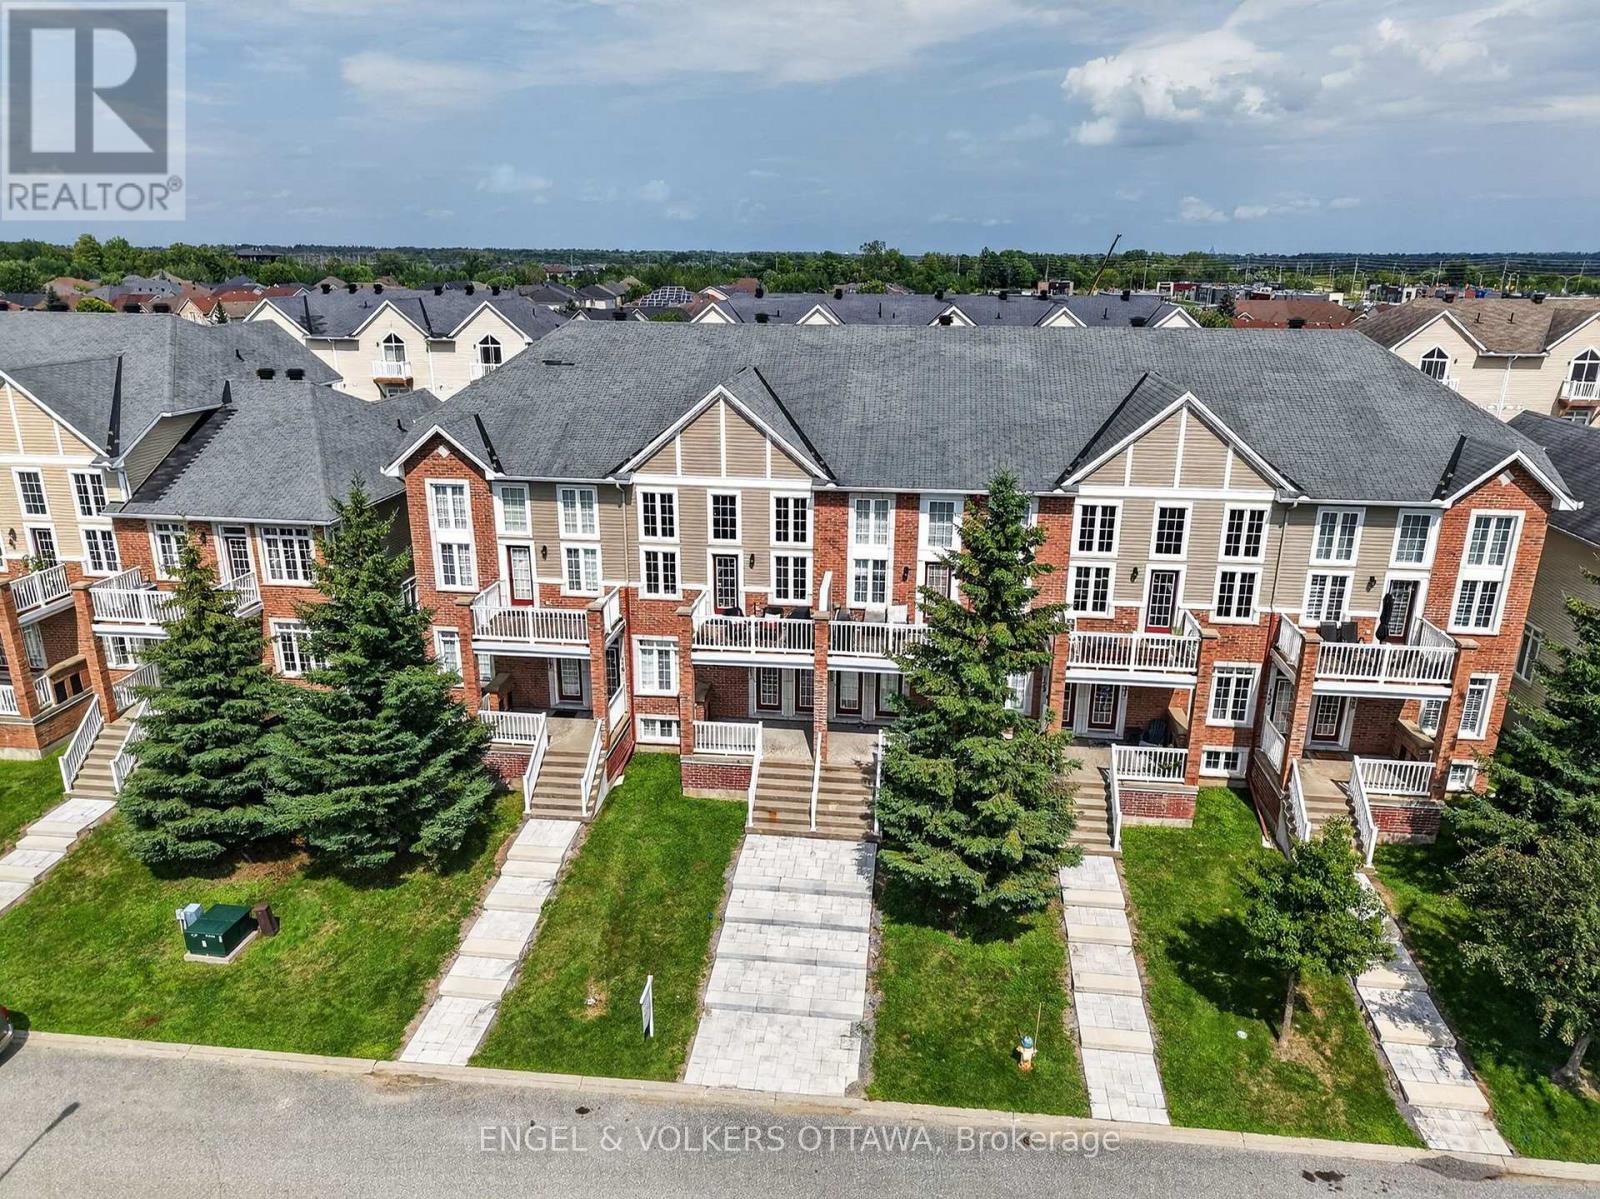
Enjoy spacious, low-maintenance living in the heart of Riverside South, with everyday amenities and convenient transit just minutes from your door. Offering over 1,600 sq. ft. of living space, this upper-unit stacked townhome stands out with its bright, airy layout, soaring ceilings and impressive windows that fill the home with natural light. The main living level is designed for both everyday comfort and entertaining, with an open-concept living and dining area, access to a private balcony, and a well-appointed kitchen featuring a peninsula that keeps the space connected and inviting. A bedroom on this level offers flexibility for guests or additional living space and features cheater access to a full bathroom. Upstairs, a loft overlooks the main living area below and makes an ideal home office, reading nook or cozy retreat. The spacious primary bedroom feels like its own private escape, complete with a walk-in closet, second balcony and cheater access to a full bathroom with a relaxing soaker tub. The attached garage is EV ready and offers inside entry to a convenient lower-level mudroom, plus there is an additional outdoor parking space. Parks, schools, grocery stores and everyday conveniences are nearby, while River Road provides easy access to Manotick. Limebank LRT Station is approximately a 10-minute walk away, making trips downtown or to the airport simple and convenient. A fantastic opportunity for those seeking space, comfort and low-maintenance living in one of Ottawa's growing communities. (id:65396)
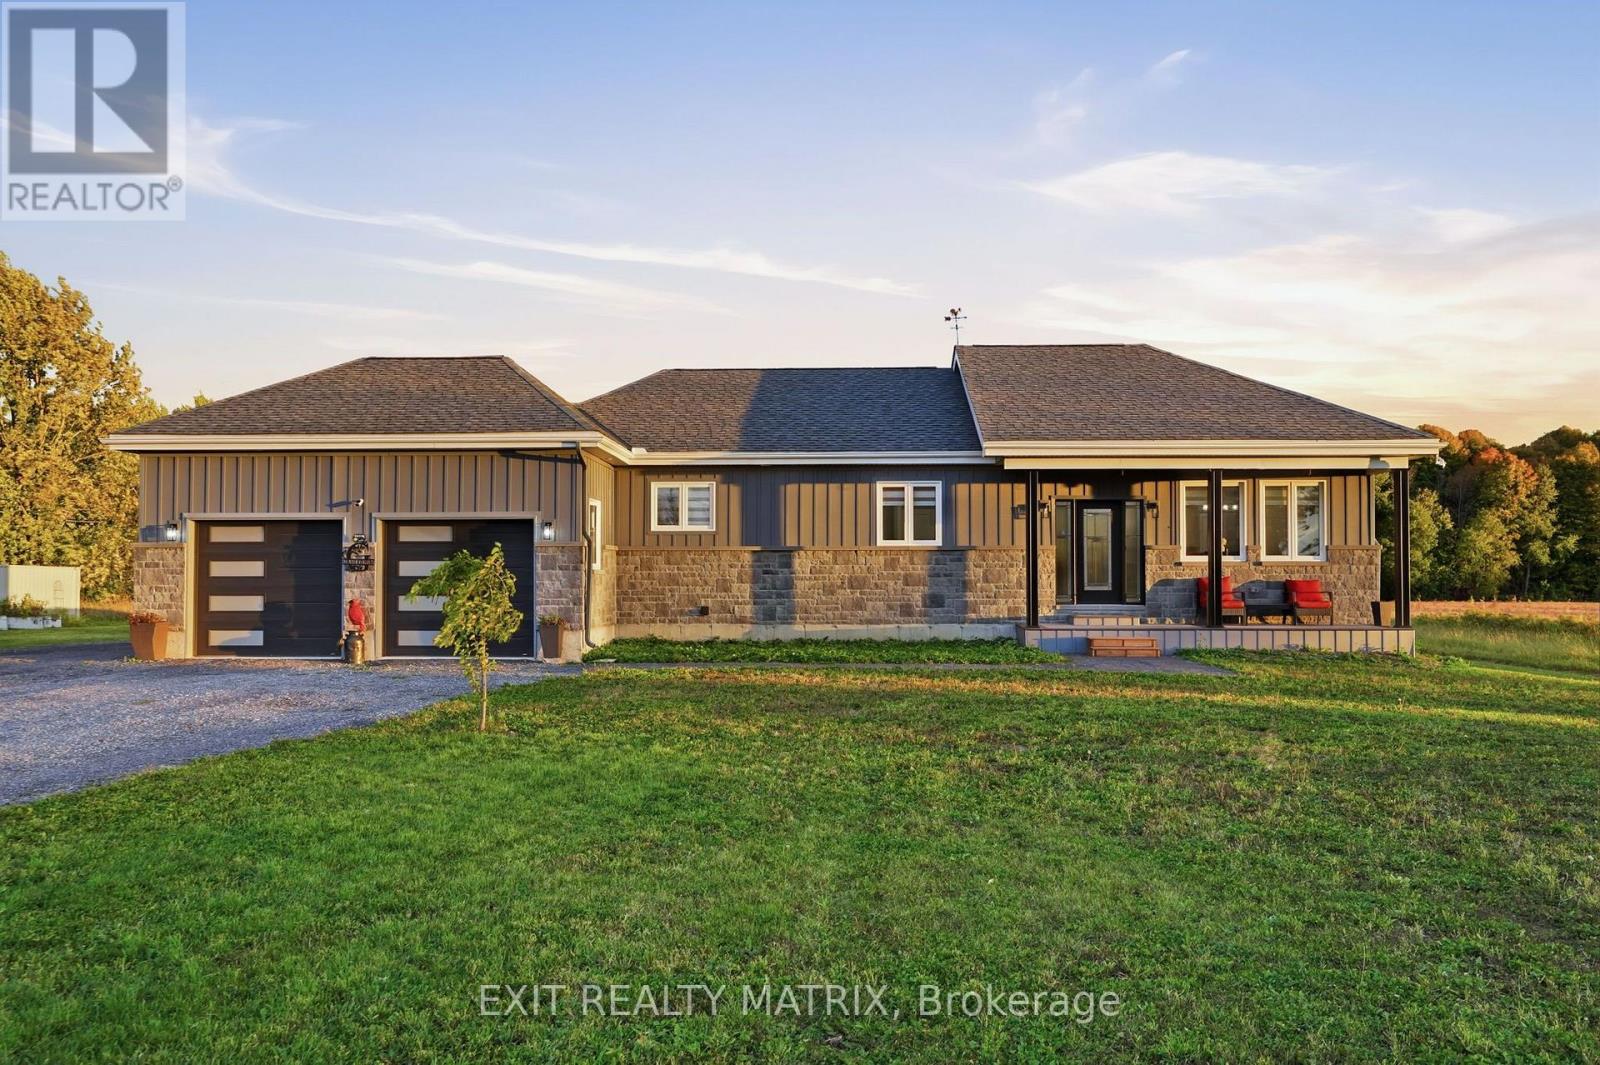
12340 Forest Road
South Dundas, Ontario
MODERN BUNGALOW, VAULTED CEILINGS & BEAUTIFUL FINISHES! Enjoy the peace and privacy of country living in this impressive bungalow, surrounded by farmland, mature trees and open skies. The attractive stone and board-and-batten exterior, covered front porch and oversized double garage make a great first impression. Step inside to a bright, open-concept main level with vaulted ceilings that give the living space an incredible open and airy feel. The kitchen is a standout with custom solid wood cabinetry, quartz countertops, a large centre island and spacious corner pantry, offering plenty of room for everyday cooking and entertaining. Just off the kitchen, a cleverly tucked-away home office provides a convenient workspace, while the mudroom with main-floor laundry offers easy access to the garage. The spacious primary bedroom features a walk-in closet and private ensuite. A beautiful solid maple staircase with upgraded railings leads to the fully finished basement, where a fireplace adds a cozy touch to the additional living space. There's also a rough-in for a future bathroom, giving you even more flexibility. Other highlights include a cold-climate heat pump with electric backup, 200-amp electrical service and central vacuum with retractable hoses on both levels. Located on a quiet township road just minutes from County Road 31, with easy access to Highway 401, Cornwall, Morrisburg and Ottawa. With beautiful finishes, a great layout and the peaceful surroundings of country living, this is a home you'll be excited to call your own! (id:65396)
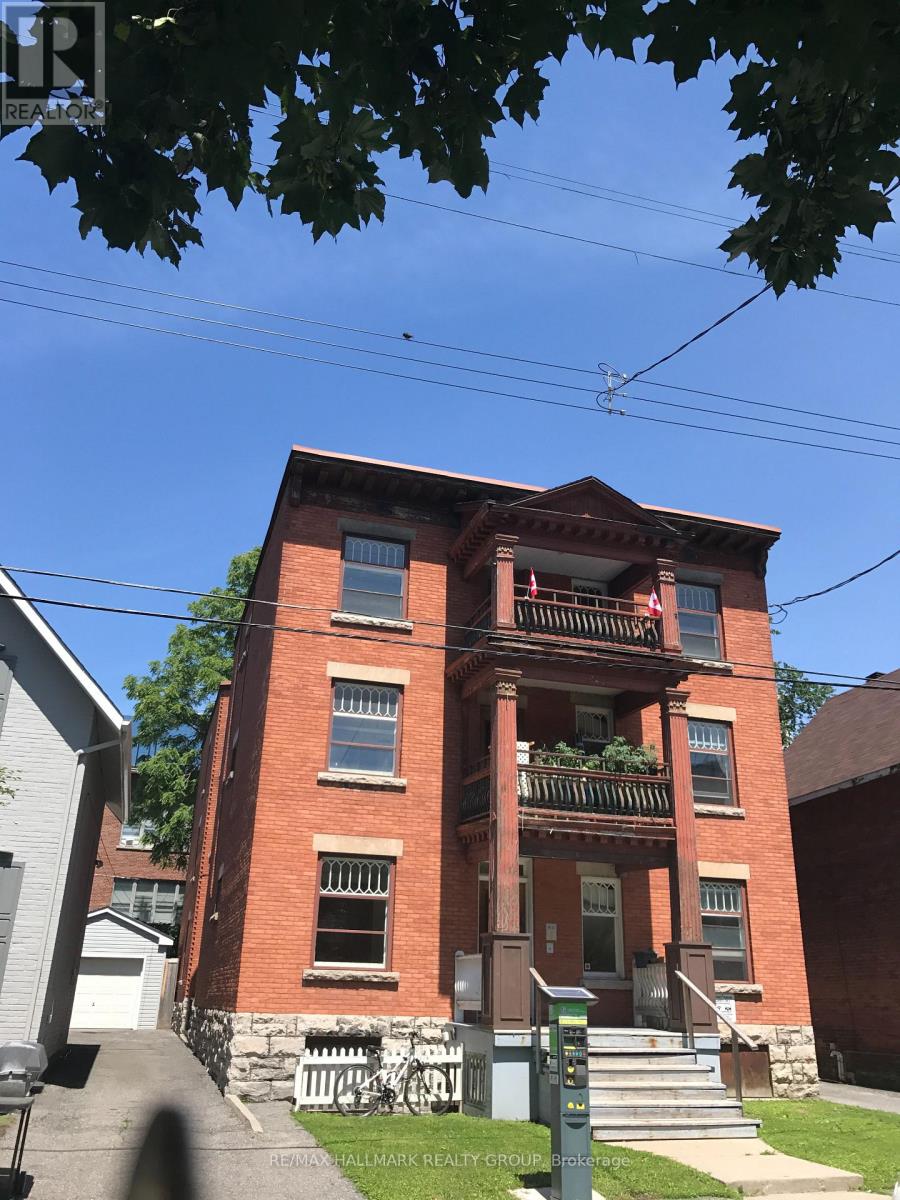
5 - 421 Lisgar Street
Ottawa, Ontario
Convenient downtown location! Well-kept and spacious 3-bedroom, 1-bathroom apartment for rent on the second floor of a quiet building. The apartment features a large eat-in kitchen with a fridge and stove included, an open living and dining area, beautiful hardwood floors, and large updated windows that bring in plenty of natural light. The building also offers bicycle storage and shared laundry facilities in the basement. Located close to everything downtown has to offer, including public transit, shops, restaurants, and more! Street parking within yards of front door. Landlord pays: heat, water, hot water. Tenant pays: hydro, cable, internet. No smoking. Pets limited. (id:65396)
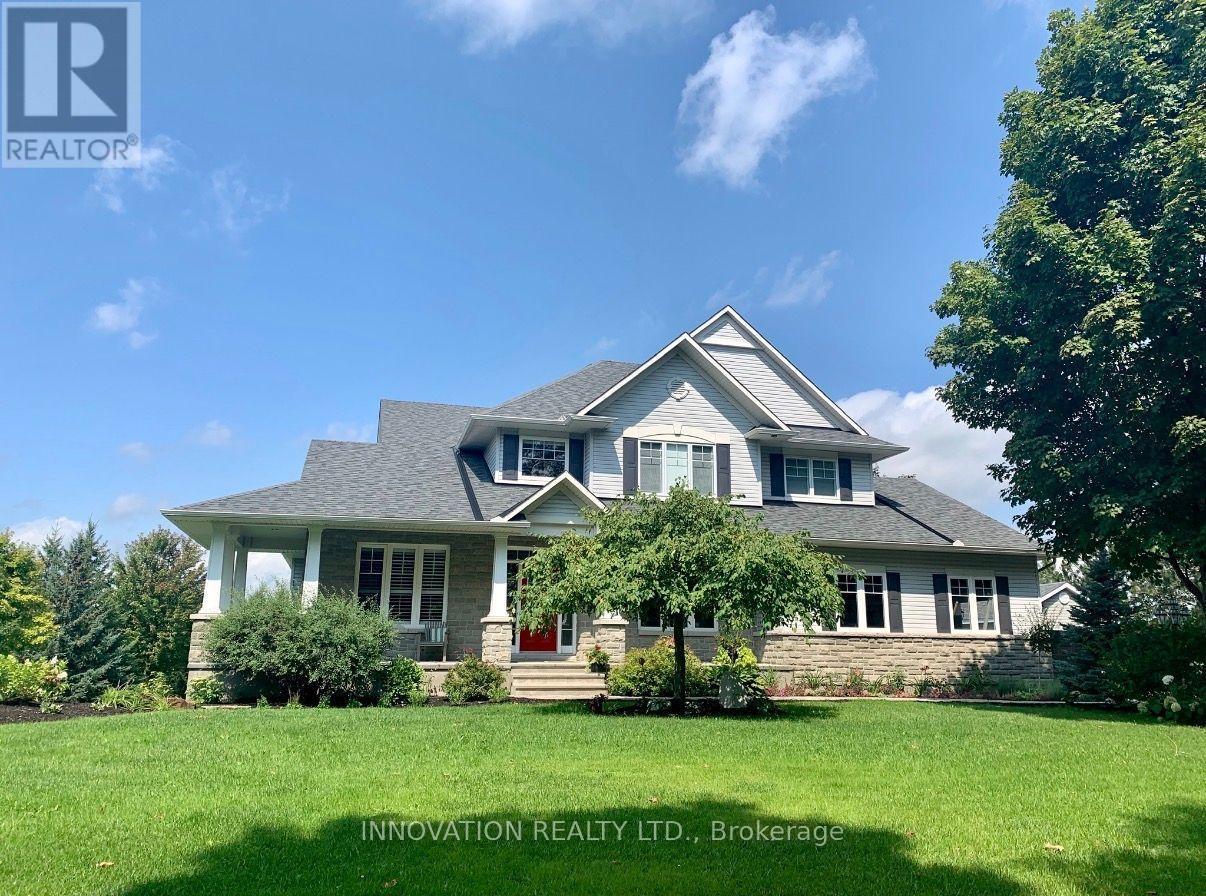
1575 Landel Drive N
Ottawa, Ontario
Set on a breathtaking 2-acre treed lot, this exceptional LandArk-built residence offers the perfect blend of luxury, privacy, and refined living with many upgrades. Thoughtfully designed with impeccable craftsmanship, this home features rich maple flooring throughout the main level and an elegant layout ideal for both everyday living and grand entertaining.The chef's kitchen is beautifully appointed with granite countertops, custom maple cabinetry, and a premium induction oven, seamlessly flowing into a bright and inviting space. The stunning dining room showcases vaulted ceilings and comfortably accommodates up to 14 guests, perfect for hosting unforgettable gatherings. Retreat to the expansive primary suite, complete with a large ensuite and an oversized walk-in closet, while all additional bedrooms offer generous proportions and comfort. The fully finished lower level elevates the home further with a private theatre, dedicated gym, and an additional bedroom and full bath both with heated flooring ideal for guests or extended family. Outdoors, the property is equally impressive, featuring a fenced orchard, a relaxing hot tub, and a newly built workshop (2021). A Generac generator (2019) ensures peace of mind year-round. A rare offering that combines elegance, function, and serene natural surroundings this is estate living at its finest. ** This is a linked property.** (id:65396)
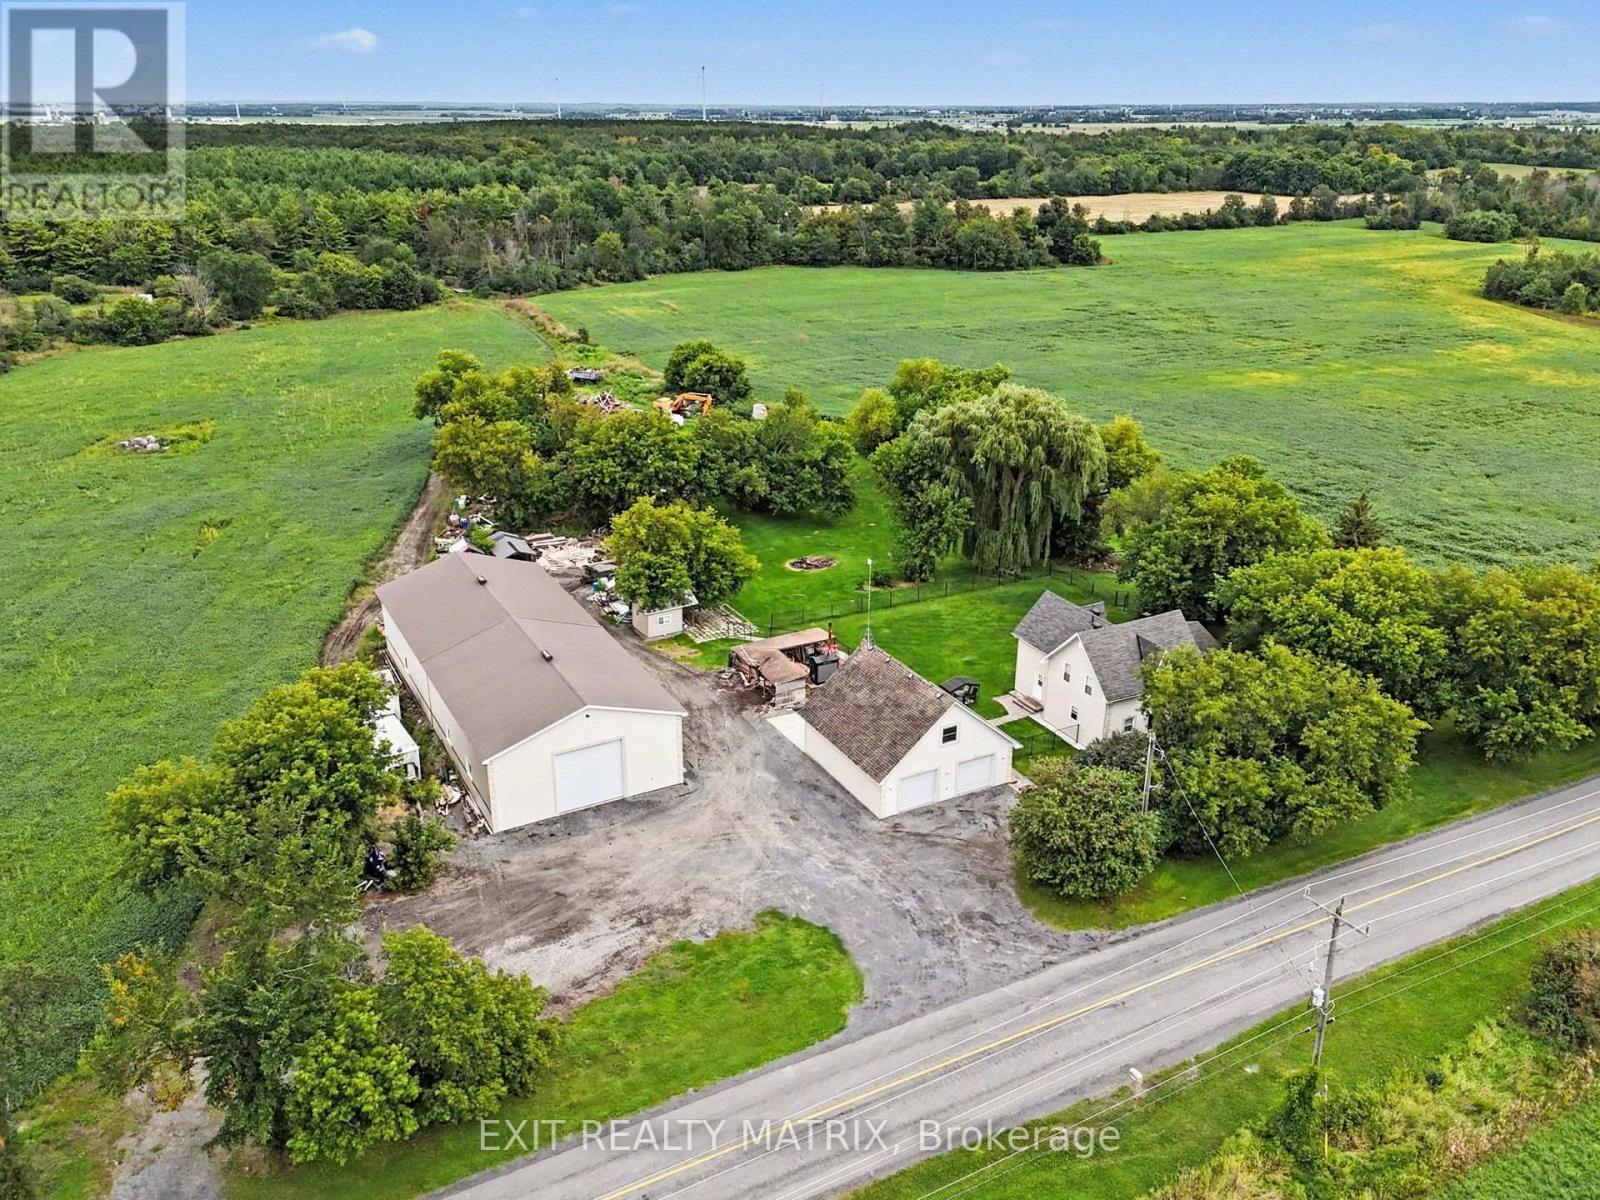
1991 Finch-Winchester Boundary Road
North Stormont, Ontario
GREAT OPPORTUNITY! An additional severance would be possible on this lot, offering the potential to either sell the additional parcel or build another property. Discover an exceptional country property offering space, privacy and incredible versatility on 95 sprawling acres, including approximately 25 acres of cultivatable land. Surrounded by mature trees in a peaceful, private setting, this beautifully renovated 2-storey home combines country charm with modern comfort. The bright main level is filled with natural light and features a welcoming living room along with a spacious kitchen offering plenty of cabinetry and counter space, a convenient sit-at island and an adjoining dining area. A separate family room provides an inviting space to relax, while a 2-piece bathroom completes the main level. Upstairs, you'll find a spacious primary bedroom, an additional bedroom and a 4-piece bathroom. A true standout is the impressive indoor inground pool, offering year-round enjoyment without ever leaving home. Outside, the fenced yard provides plenty of space for children, pets and entertaining, all while enjoying the privacy of the surrounding mature trees. The property also delivers exceptional garage and workshop space with a double-car garage featuring a loft and bathroom, plus an incredible 100' x 40' garage/shop with a 40' x 50' radiant-heated section. With expansive acreage, cultivatable land, impressive outbuildings and a beautifully updated home, this unique property offers endless possibilities for farming, recreation, hobbies or business ventures. (id:65396)



