

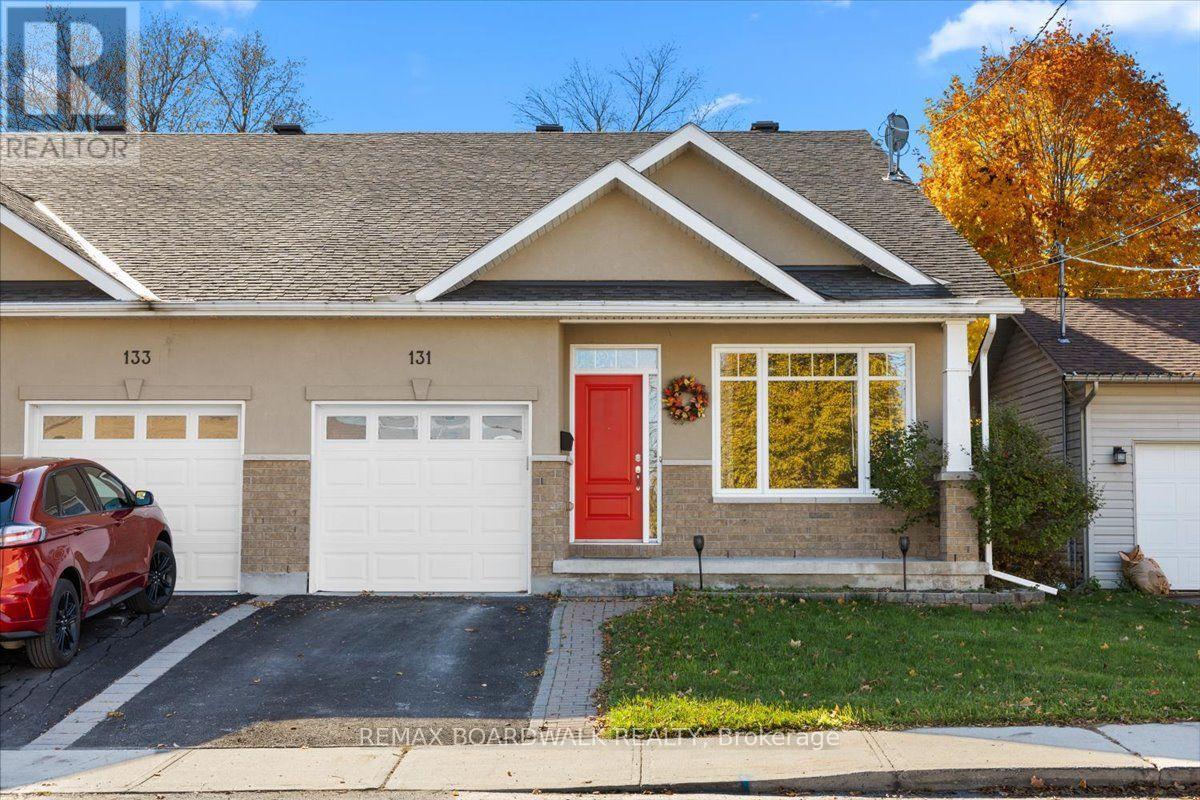
131 Elizabeth Street
Carleton Place, Ontario
Welcome to 131 Elizabeth Street, where exceptional craftsmanship, upscale finishes, and thoughtful design come together in this stunning semi-detached home, tucked away on a quiet street in Carleton Place. This beautifully finished home offers 3 bedrooms, 3 full bathrooms, and an impressive multi-level layout designed for both everyday comfort and entertaining. From the moment you step inside, you'll appreciate the attention to detail, with elegant coffered and tray ceilings, recessed lighting, and rich hardwood flooring throughout the main level. The gorgeous kitchen is sure to impress, featuring granite countertops, stainless steel appliances, and a generous breakfast bar. Soaring windows fill the living spaces with natural light, while remote-controlled blinds and access to the large rear deck add both convenience and style. The primary suite is a true retreat, complete with a luxurious ensuite featuring double sinks, a glass walk-in shower, and an oversized walk-in closet. The beautifully finished lower level offers luxury vinyl flooring, a spacious family room with a walkout to a covered patio, an additional bedroom, and a versatile office or den. With its own full bathroom and flexible layout, this space is ideal for guests, extended family, or a private teenage retreat. Offering the perfect combination of quality construction, sophisticated finishes, and versatile living space, this is a home that truly stands apart. All of this in a peaceful setting, just minutes from the shops, restaurants, parks, and amenities of Carleton Place! (id:65396)
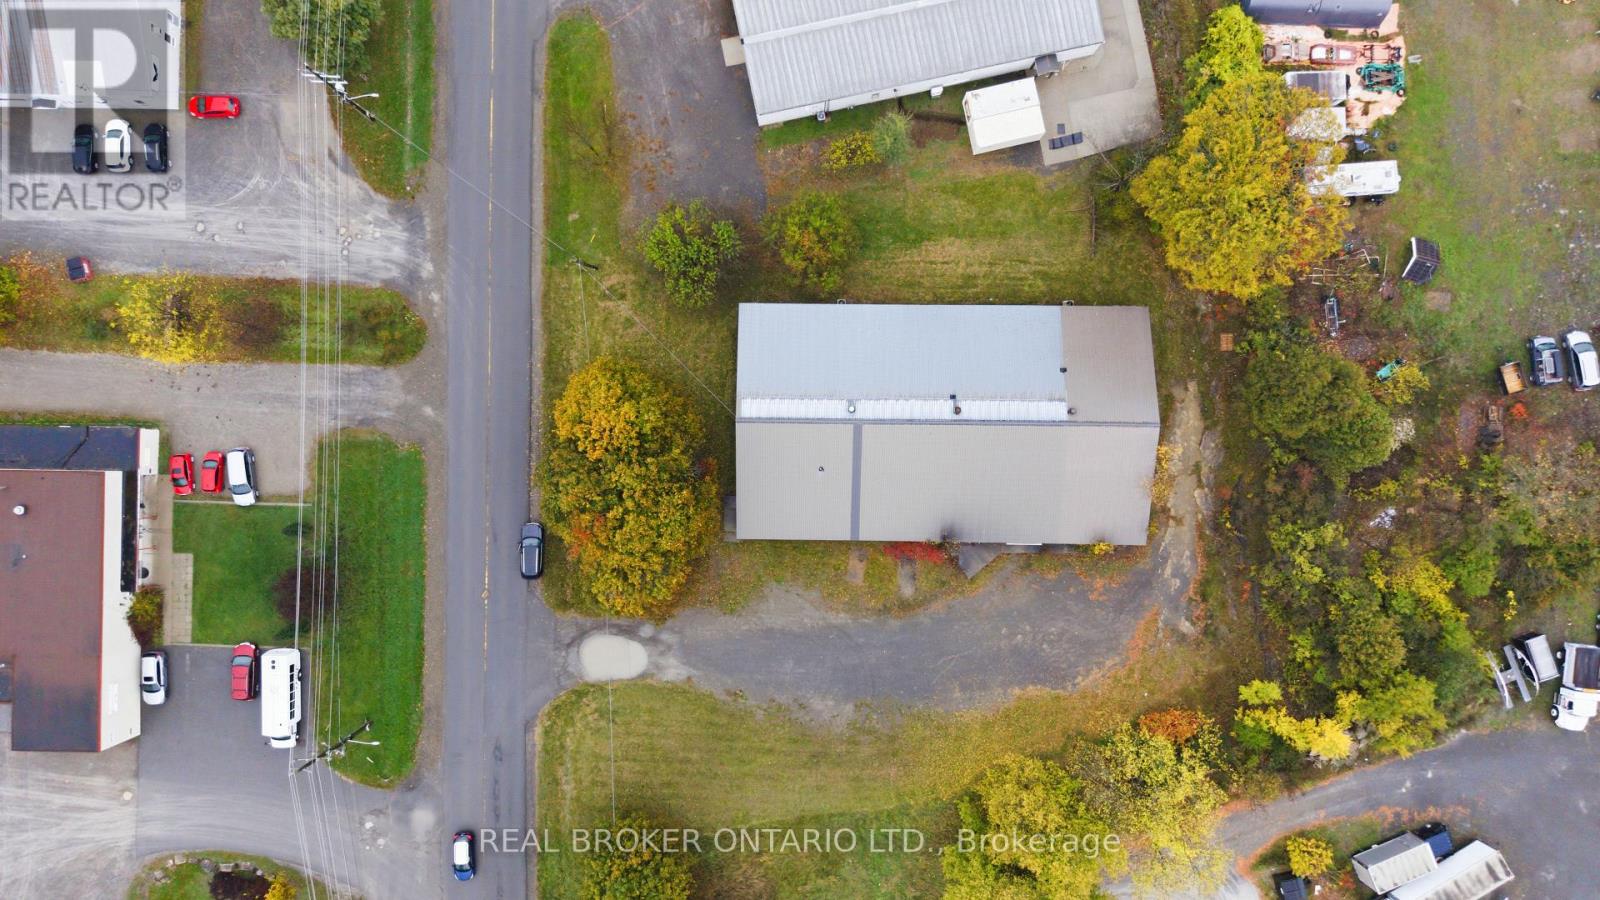
71 Industrial Avenue
Carleton Place, Ontario
Room to work, room to grow. This commercial building sits on a 0.785 acre lot in the established Carleton Place industrial park, with commercial neighbours and quick access to Highway 7. With over 7,000 square feet, it's fully built out with a mix of private offices, open work areas and open space, and is currently divided into two units. Use the whole building for your business, or occupy one unit and lease the other to help carry costs. Ample on site parking for staff, clients and deliveries. Property is being sold as is, where is. All offers must be irrevocable for 5 business days. (id:65396)
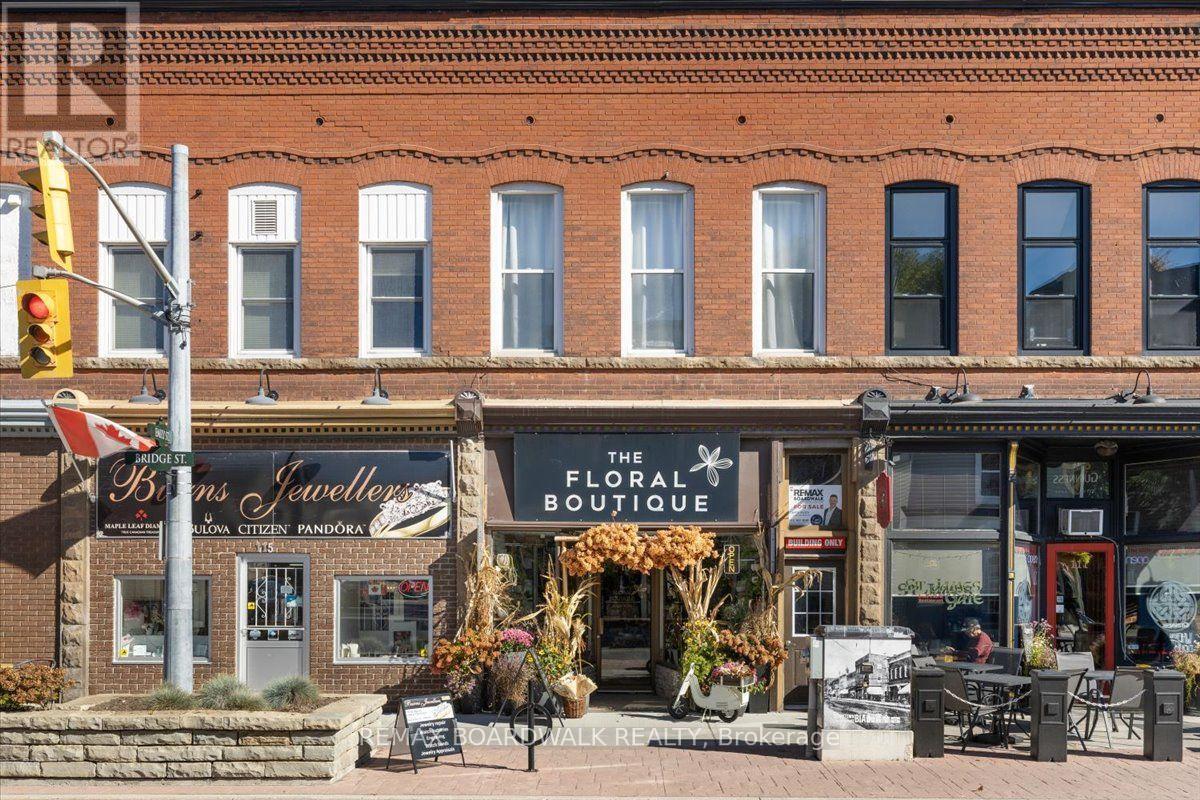
113 Bridge Street
Carleton Place, Ontario
An excellent investment opportunity in the heart of downtown Carleton Place! Situated along busy Bridge Street, this solid mixed-use building offers great visibility, strong foot traffic and three income-generating units. The main level features approximately 1,000 sq. ft. of commercial space with two large display windows, an open retail area, workshop space, bathroom, kitchenette, storage and rear access. A full-length basement provides additional storage space. The upper level offers two residential rental units, including a bachelor apartment and a one-bedroom apartment. Numerous updates have been completed throughout the property, including new flooring in the commercial space and rear apartment, exposed brick restoration, improvements to the common hallway and stairway, and updates to the front apartment featuring new flooring, kitchen cabinetry and exposed brick accents. Offering a steady income stream with established tenants, this property is a great addition to any investment portfolio. Located in a vibrant downtown setting surrounded by established businesses, shops and restaurants. A fantastic opportunity to own a piece of Carleton Place's thriving downtown core! The sale includes the building and real estate only. (id:65396)
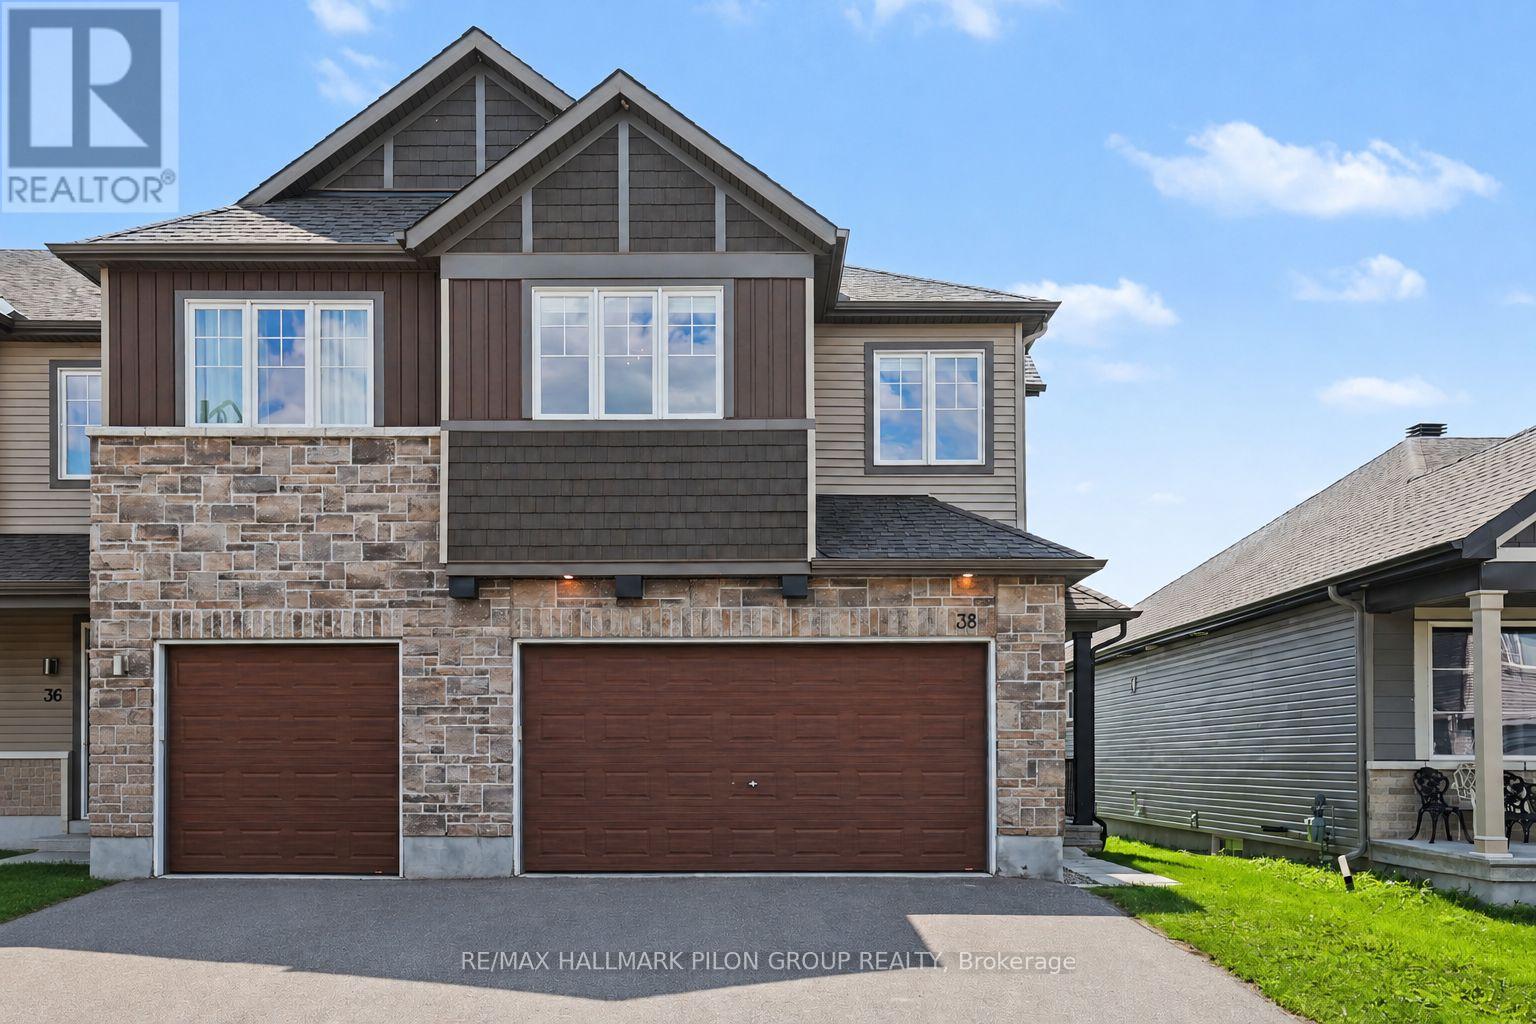
38 Riddell Street
Carleton Place, Ontario
Welcome to 38 Riddell St in the sought-after Miller's Crossing community of Carleton Place. Built by Cardel, this executive end-unit townhome offers over 2,100 sq ft of beautifully designed living space, delivering the feel & functionality of a single detached home.From the moment you step inside, you'll appreciate the bright & airy open-concept main floor, enhanced by large windows that flood the space with natural light. Hardwood flooring, elegant finishes, & stunning silhouette blinds create a warm & refined atmosphere. The spacious kitchen is a true focal point, featuring an oversized centre island with breakfast bar, high-end stainless steel appliances, & plenty of cabinetry, ideal for everyday living & hosting family gatherings.Upstairs, you'll find 3 generously sized bedrooms plus a versatile loft space, perfect for a home office or additional living area. The primary suite offers a peaceful retreat with a walk-in closet & a luxurious ensuite complete with a soaker tub & glass shower with both rainfall and standard shower heads. A convenient second-floor laundry room adds to the home's thoughtful layout.The fully finished lower level expands your living space with a large family room, a full bathroom, & ample storage, including a practical mudroom area.This rare end unit stands out with its double garage, insulated and heated, large enough to accommodate a full-size truck, along with a double driveway for additional parking. Enjoy exceptional outdoor living in the private backyard with no rear neighbours and no easement access. The space is ready to enjoy with a deck featuring a gas BBQ hookup, a spacious interlock patio with pergola, and a children's play structure that can be removed if desired.Ideally located in a quiet, family-friendly neighbourhood close to Highway 7, parks, and scenic walking and biking trails, this home offers the perfect balance of comfort, space, and convenience, all just a short commute to Ottawa. Some photos virtually staged. (id:65396)
33 Prime Place
Carleton Place, Ontario
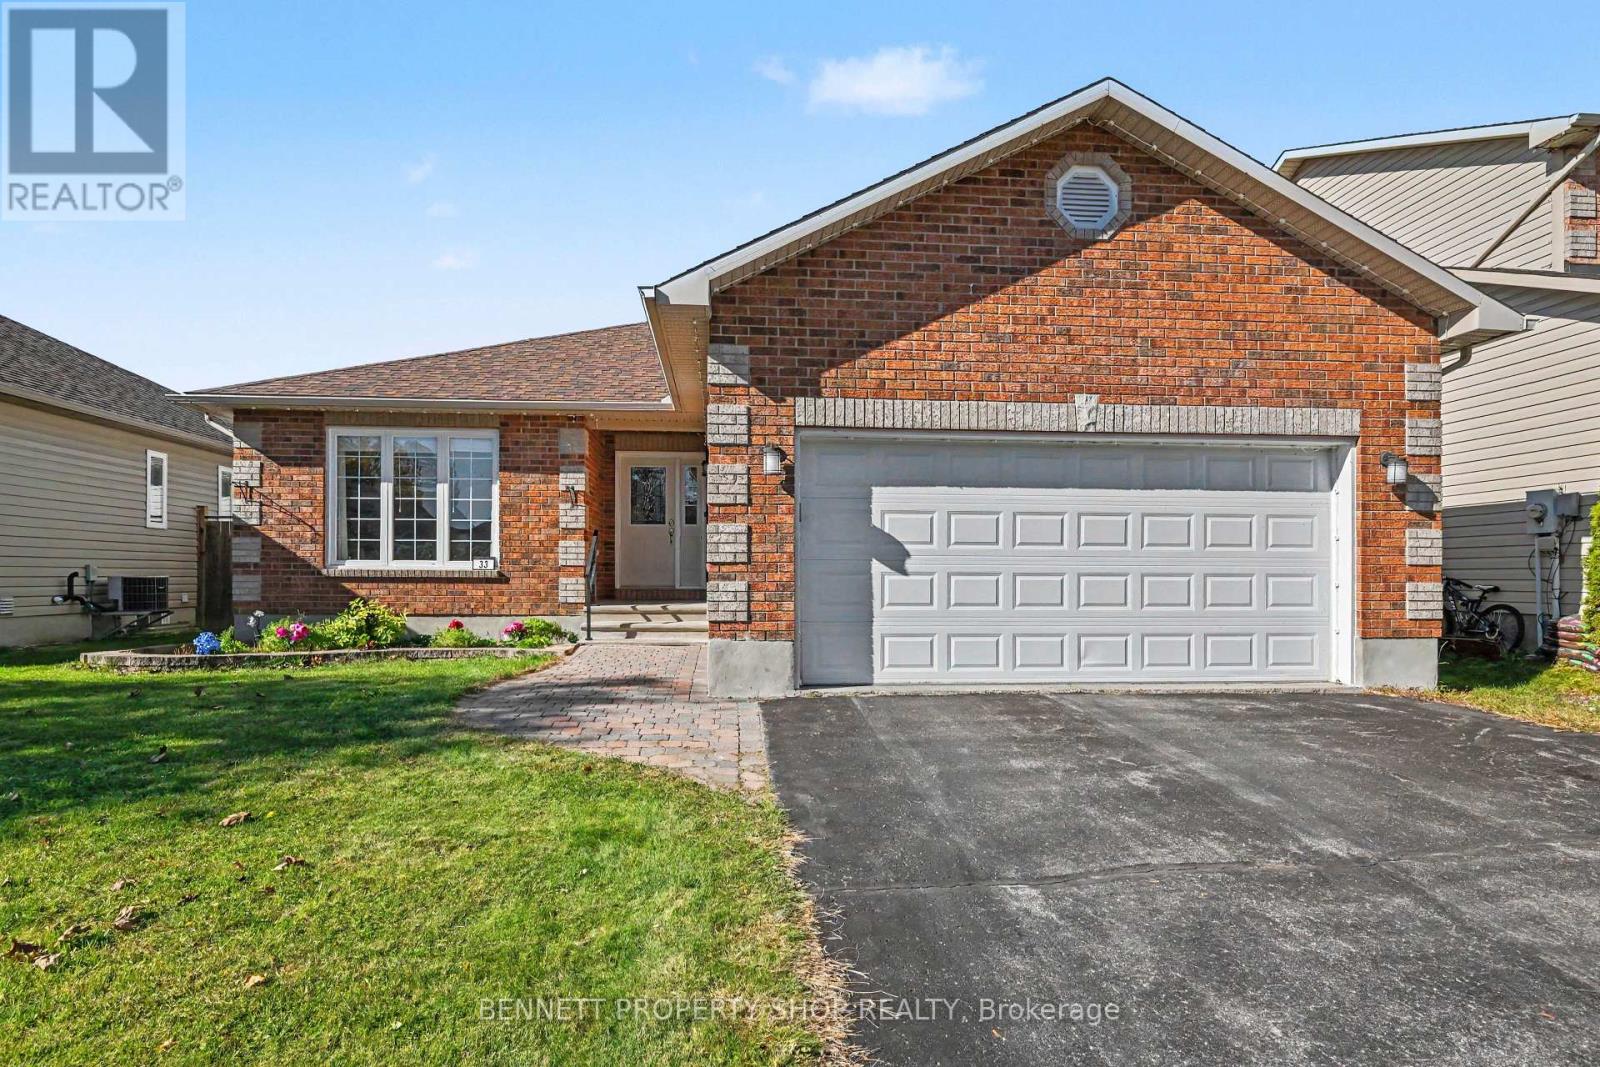
This immaculate, move-in-ready detached bungalow captivates from the moment you step inside, greeting you with a sun-drenched, open-concept main floor that seamlessly unites the kitchen, dining, and living spaces for an effortless flow perfect for both daily life and upscale entertaining. A cozy gas fireplace anchors the main living area, where elegant patio doors unveil a backyard sanctuary featuring an expansive deck, stone patio, awning-covered lounge, and a FULLY FENCED YARD. The main level is thoughtfully designed to include a convenient laundry room, a sophisticated primary retreat complete with a double closet and dedicated three-piece ensuite, a generous second bedroom, and a versatile third bedroom that easily transitions into a refined home office or den. On the professionally finished lower level, the home dramatically expands with a sprawling recreation room centered around a second gas fireplace, a potential private fourth bedroom, a full bathroom, a dedicated workshop, and extensive storage solutions. Complete with an ATTACHED DOUBLE GARAGE offering inside entry, this exceptional residence has been meticulously curated with modern upgrades. Notable updates include luxury vinyl plank flooring sweeping across the main level, plush carpeting downstairs, a contemporary suite of appliances (refrigerator, stove, dishwasher, washer, and dryer), updated fencing, and custom exterior LED accent lighting ++. This dynamic property delivers an unparalleled opportunity to enjoy luxurious, single-level living. Tucked away on a serene, low-traffic street with an OVERSIZED LOT AND NO REAR NEIGHBOURS, 33 Prime Place strikes the ultimate balance between a private retreat and urban convenience, situated just a short, scenic stroll from downtown Carleton Place's trendy boutique shops, dining, and local cafés within this thriving, high-demand community. 24 hours irrevocable on all offers. (id:65396)
135 Elizabeth Street
Carleton Place, Ontario
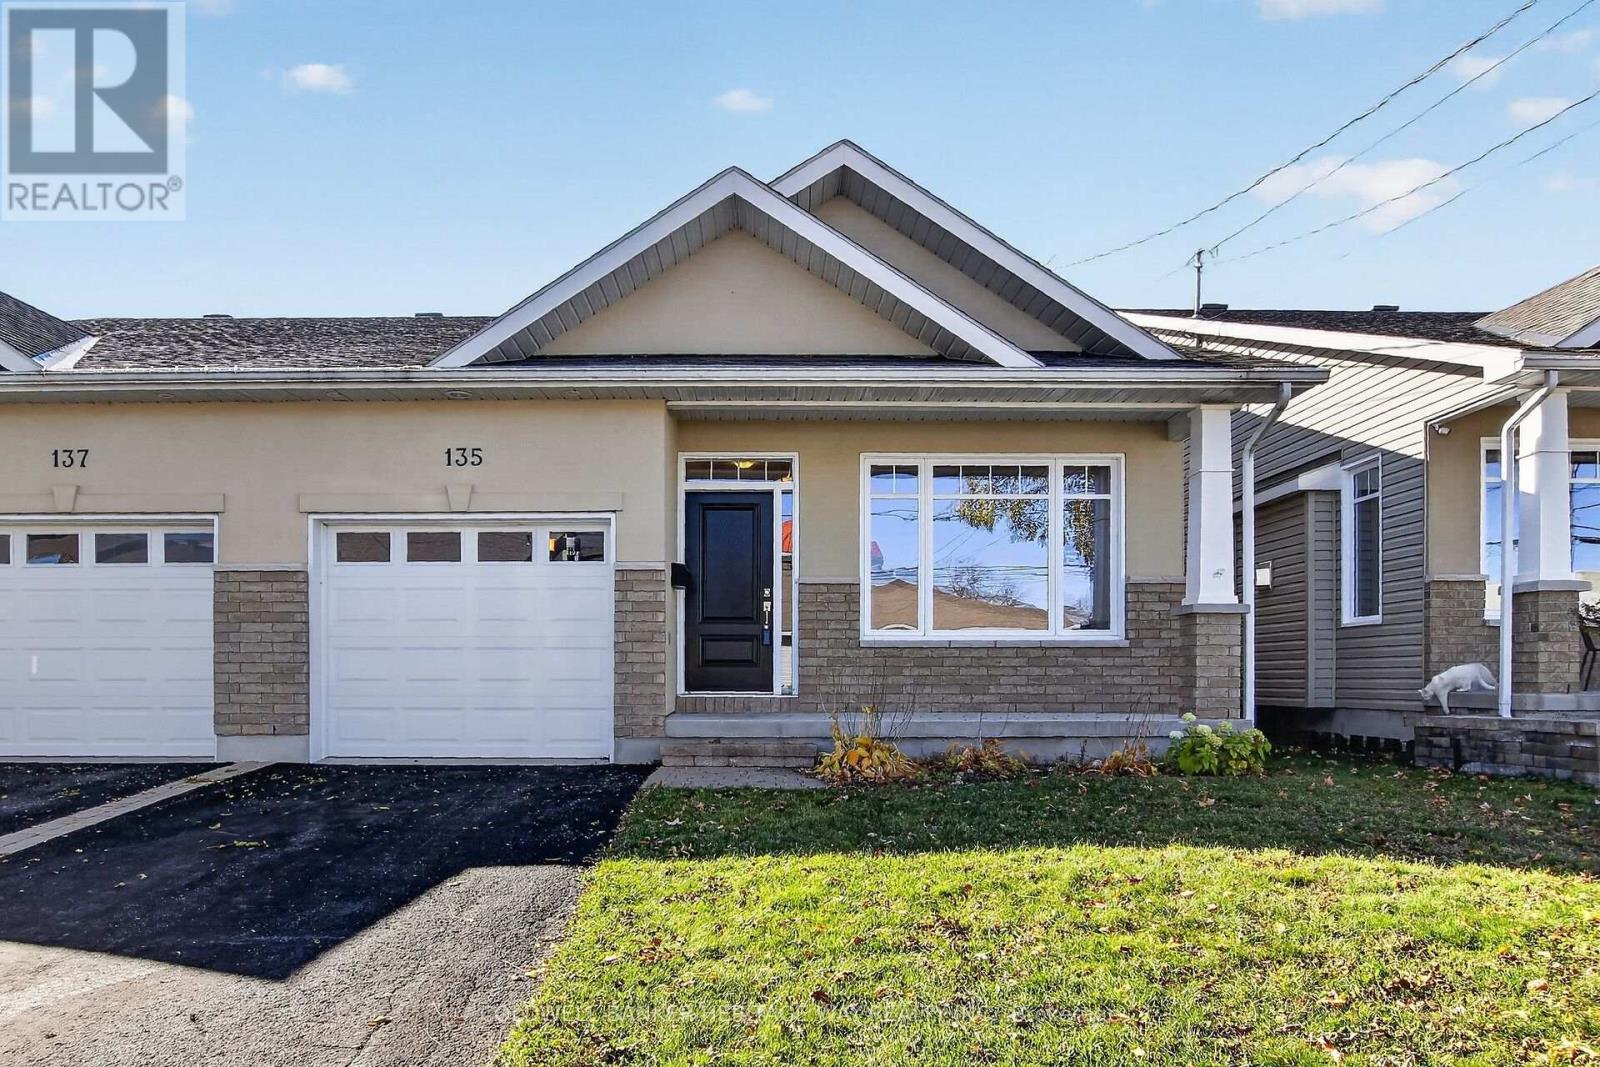
Welcome to this beautifully appointed semi-detached home, ideally located close to schools, parks, walking trails, and downtown amenities. Don't let the split-level design fool you - this home offers an abundance of living space with a functional layout perfect for families, entertaining, and everyday living. Step inside to a bright, open formal living room featuring a vaulted ceiling and cozy gas stove, creating a warm and inviting atmosphere. The main living area boasts a large functional kitchen complete with granite countertops, stainless steel appliances, and an abundance of cupboard and counter space. The spacious primary bedroom offers a walk-in closet and private 3-piece ensuite, while a second bedroom and full 4-piece main bathroom complete this level.The family room features impressive 9-foot coffered ceilings and patio doors flanked by oversized windows, filling the space with natural light and providing access to the deck - perfect for relaxing or entertaining outdoors. Hardwood flooring throughout the main level adds warmth and timeless appeal.The lower level offers even more living space, featuring a third bedroom, an additional 4-piece bathroom, and a huge family room with a walk-out to the private, fully fenced backyard - ideal for family gatherings, children, or pets. An attached garage with inside entry and auto door adds convenience and practicality. Spacious, versatile, and ideally located, this home offers exceptional living space both inside and out, all within easy reach of the amenities you need. A wonderful opportunity for families, first-time buyers, or anyone looking for a comfortable home in a great neighbourhood! (id:65396)
505 Maple Grove Road
Carleton Place, Ontario
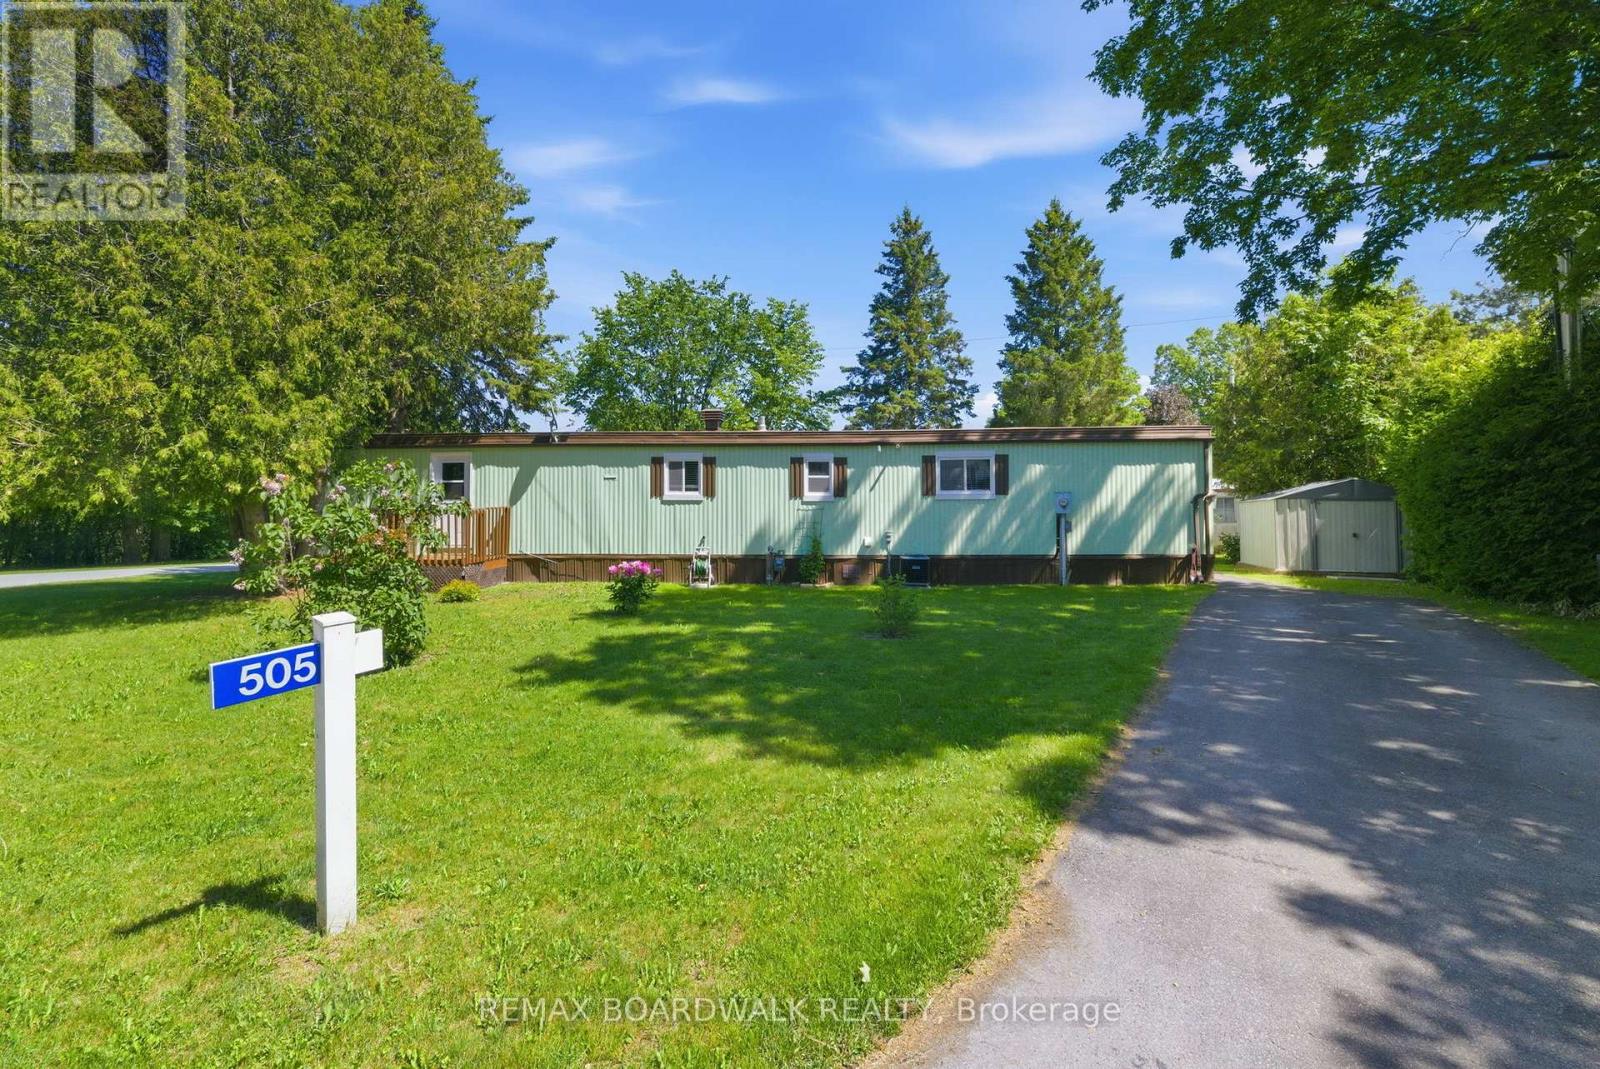
Welcome to a lifestyle where comfort, connection, and peace of mind come together in the highly sought-after 55+ adult community of Rockhaven Park. Renowned for its welcoming atmosphere and strong sense of community, this is a place where neighbours become friends and every day feels a little more relaxed. This mobile home is situated on a corner lot in the Park and is well-maintained and move-in ready with its recent updates that offer both comfort and peace of mind. The bright and inviting interior of this home offers comfortable living spaces filled with natural light. The updated kitchen (2019) provides a functional layout for everyday living. Other improvements include a newer roof(2020), furnace(2019), central air conditioning(2020), updated windows. (2019) and fresh paint throughout(2025) and mean that you can settle in with confidence and simply unpack and enjoy your new home. That's not all, exterior updates include a newer deck (2020), exterior painting (2023) and a new secondary driveway (2026). Whether you're looking to downsize, simplify your lifestyle, or enjoy retirement in a welcoming community, this home is an excellent opportunity to do just that. Perfectly situated just minutes from shopping, restaurants, parks, recreation, healthcare, and all the amenities of vibrant Carleton Place, you'll enjoy the best of small-town charm while enjoying the relaxed lifestyle of Rockhaven Park. Don't miss your chance to become part of this wonderful community and feel as though you truly belong. (id:65396)
32 Berryman Street
Carleton Place, Ontario
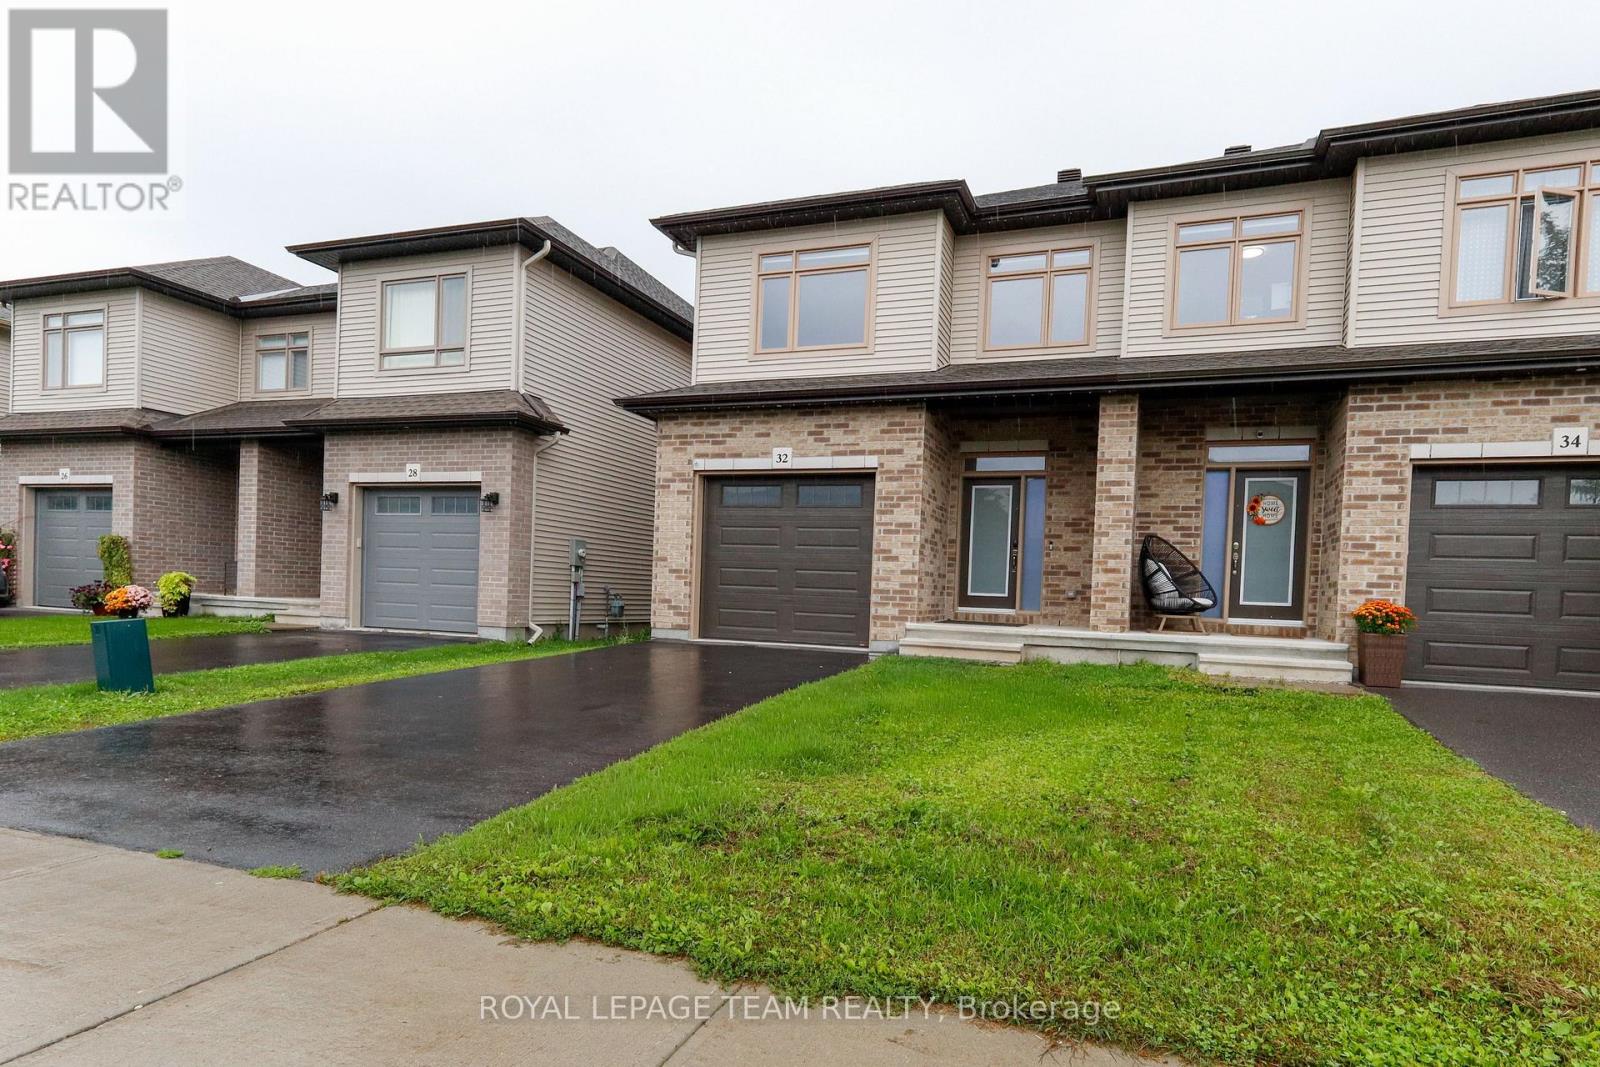
Welcome to 32 Berryman St, a stunning modern home built in 2021 that perfectly combines luxury, functionality, and comfort. Step inside to discover a bright and very inviting open-concept living space highlighted by beautiful hardwood flooring throughout, extra-wide stairs, and spacious upstairs hallways. The heart of the home features an updated kitchen, with a corner pantry, designed for effortless entertaining and daily living. Upstairs, the tranquil primary suite boasts a large walk-in closet and a private full ensuite, alongside two additional generous bedrooms and three full bathrooms across the house. Downstairs, the fully finished basement rec room offers endless versatility as a TV room, play area, or home workout space, complete with ample storage and a roughed-in bathroom ready for your final custom touches. Enjoy outdoor living in the fully fenced backyard, and appreciate the convenience of an attached garage with seamless inside entry. Well maintained and thoughtfully designed, this property is truly a great space to call home! Tenant to pay utilities and hot water tank rental. (id:65396)
32 Berryman Street
Carleton Place, Ontario
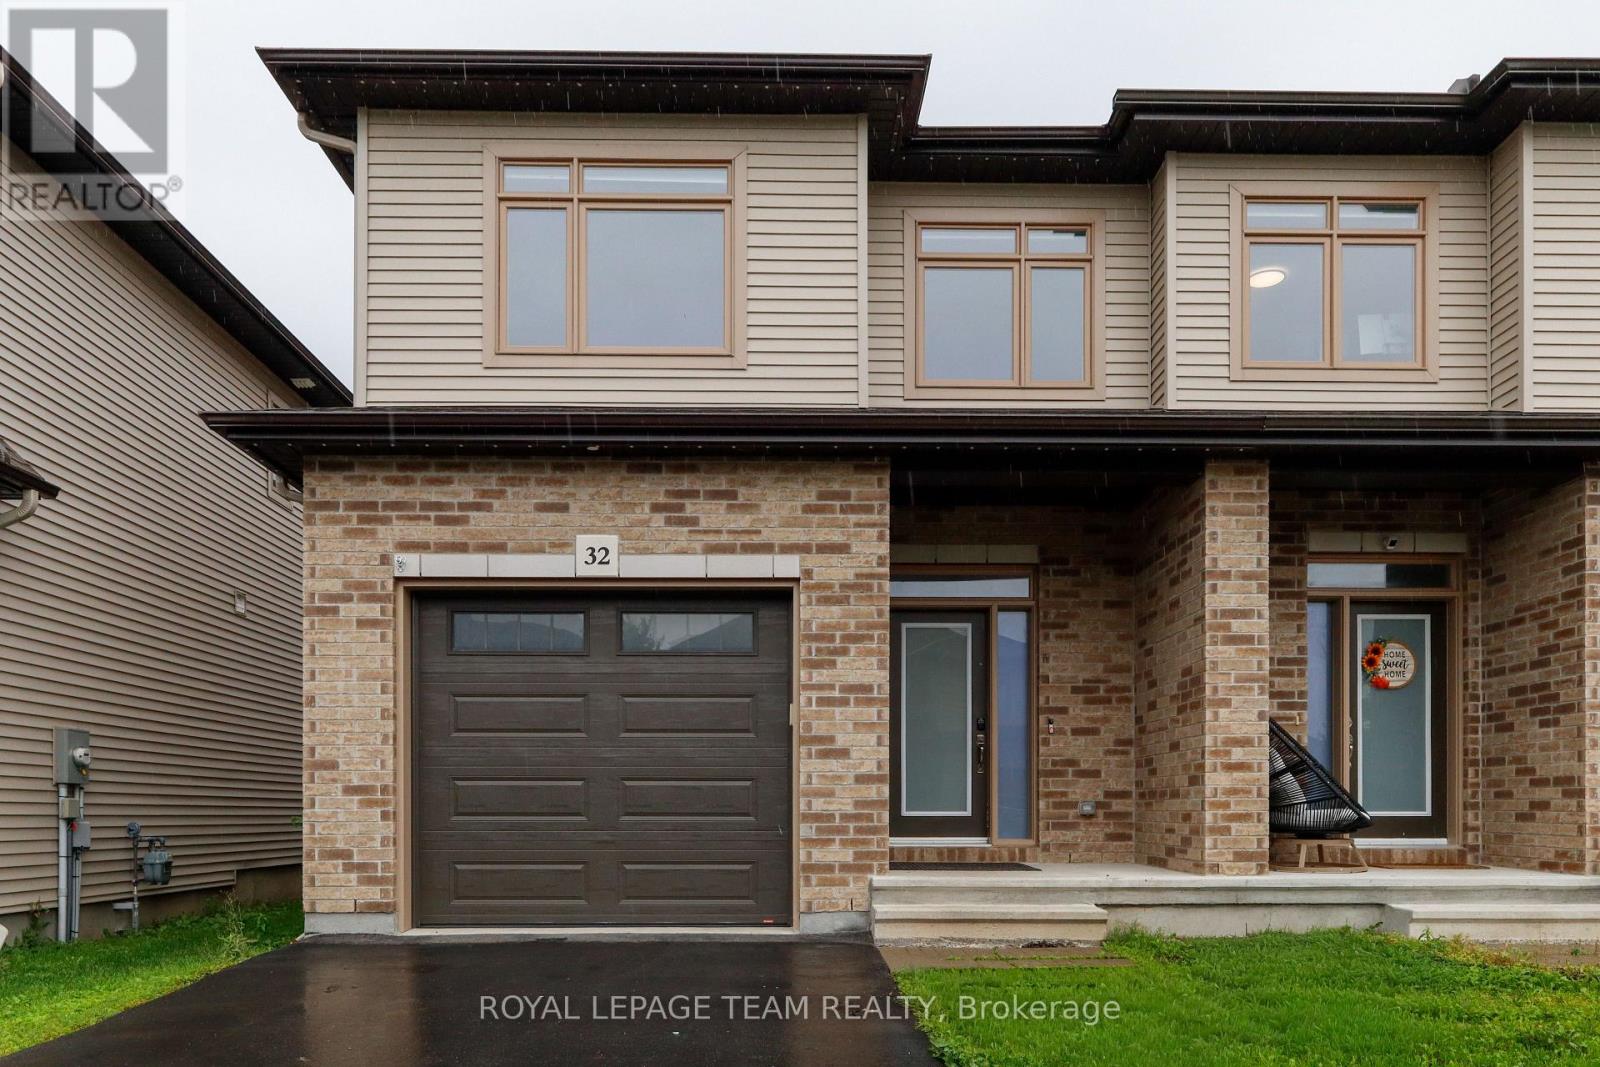
Welcome to 32 Berryman St, a stunning modern home built in 2021 that perfectly combines luxury, functionality, and comfort. Step inside to discover a bright and very inviting open-concept living space highlighted by beautiful hardwood flooring throughout, extra-wide stairs, and spacious upstairs hallways. The heart of the home features an updated kitchen, with a corner pantry, designed for effortless entertaining and daily living. Upstairs, the tranquil primary suite boasts a large walk-in closet and a private full ensuite, alongside two additional generous bedrooms and three full bathrooms across the house. Downstairs, the fully finished basement rec room offers endless versatility as a TV room, play area, or home workout space, complete with ample storage and a roughed-in bathroom ready for your final custom touches. Enjoy outdoor living in the fully fenced backyard, and appreciate the convenience of an attached garage with seamless inside entry. Well maintained and thoughtfully designed, this property is truly a great space to call home! (id:65396)
19 Wylie Way
Carleton Place, Ontario
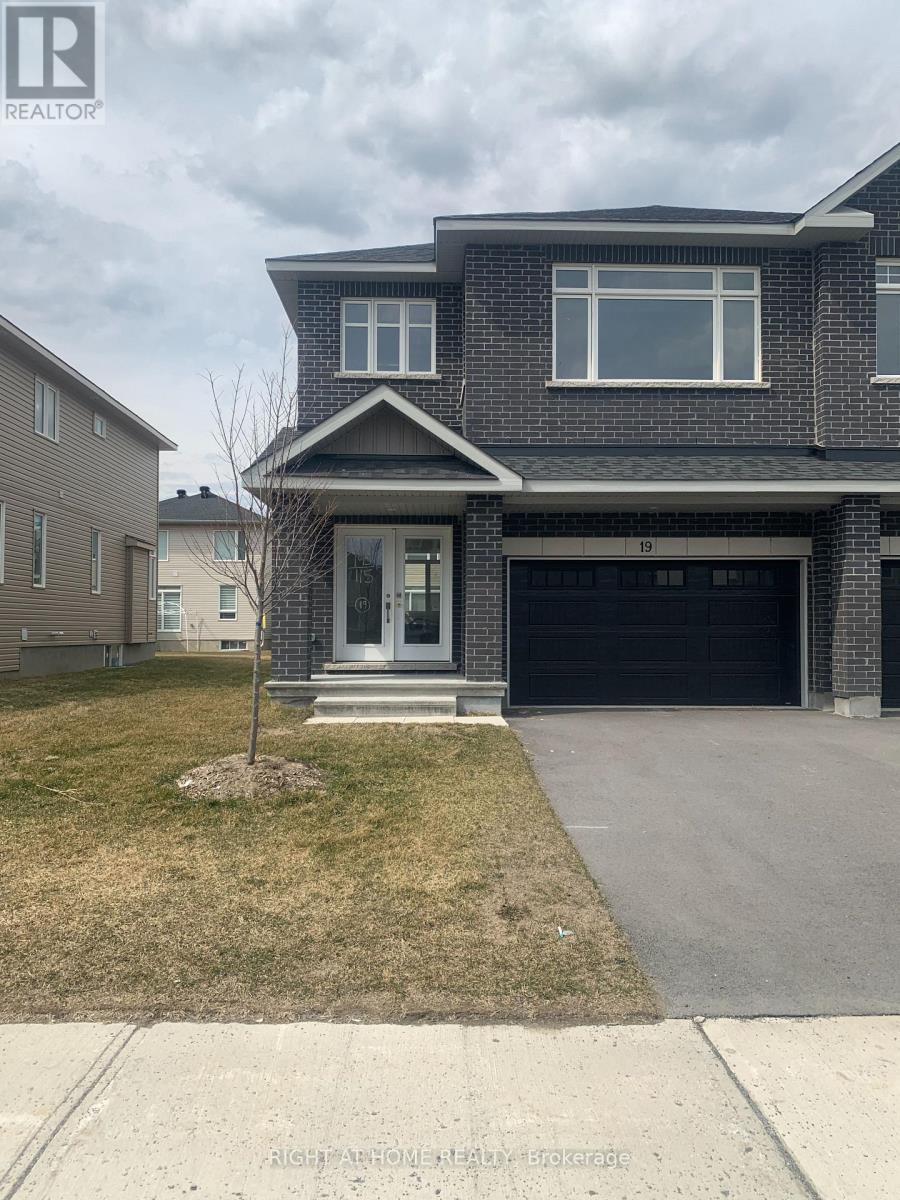
Welcome to Carleton Landing, a new residential development that offers the charm of life in a heritage town but with premium big brand shopping, schools, medical services and recreation at your doorstep. Carleton Landing is an entirely new community of newly built homes and only a 17-minute drive from Kanata. New construction, Occupancy for summer 2026. Magnolia Model with Standard Features Include: Huge open-concept Great Room, Convenient Kitchen Island W/Breakfast Bar, Including Kitchen Cabinets to the Ceiling, Spacious Mudroom Entry and Closet, Free Standing Tub in the EnSuite, Hardwood Flooring throughout the Main Floor, as per Plans and Quartz Countertops for all surfaces. Ceramic Tiles throughout the kitchen and bathrooms. Ask if you care to finish a Rec Room in the Basement. Call today to schedule an appointment to find out what works best for you and your family's needs. (id:65396)
43 Fraser Street
Carleton Place, Ontario
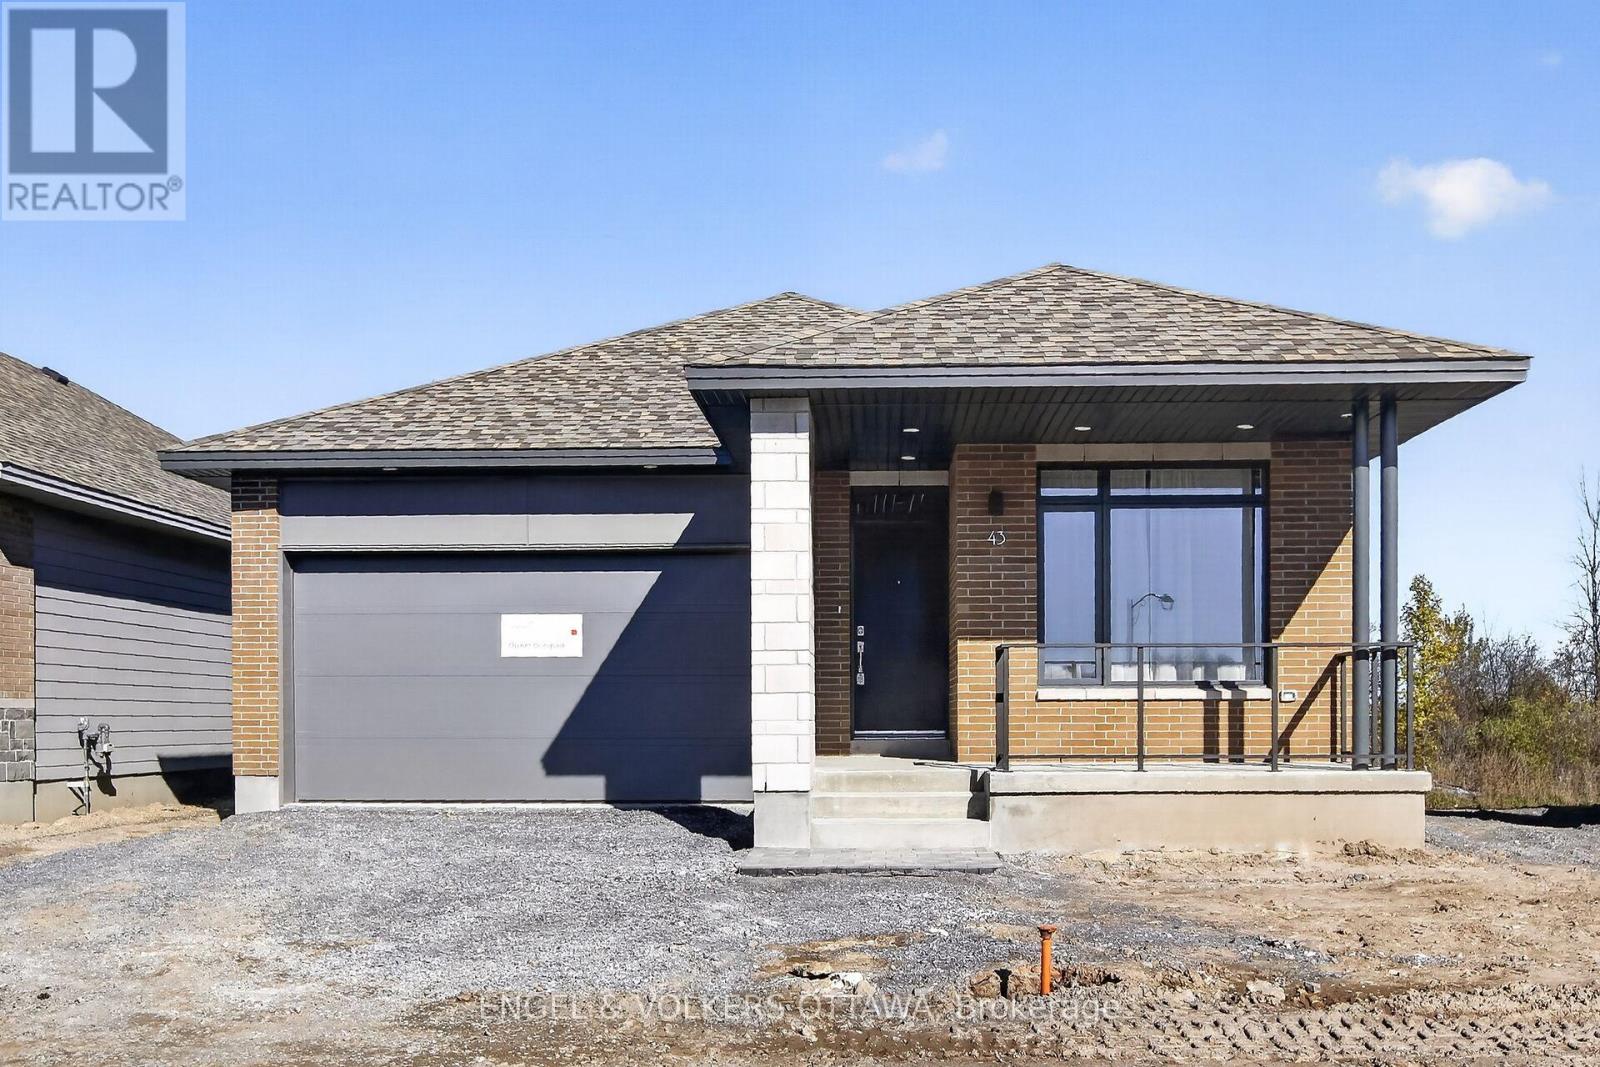
Welcome to this spectacular, brand-new detached home built by Uniform, one of Ottawa's most trusted builders renowned for top-tier craftsmanship and refined finishes. Located in the highly desirable McNeeley Landing community of Carleton Place, this exceptional property offers an easy commute to Ottawa's west end while providing the ultimate multi-generational living experience. The thoughtfully designed layout features two completely self-contained, luxury apartments, seamlessly bringing the whole family together while ensuring everyone maintains their own private space.The expansive upper level boasts three light-filled bedrooms, premium finishes, and a bright, open-concept living area. Convenience is built right into the main footprint with a spacious double-car garage and an upper-level laundry setup. Meanwhile, the lower level features a gorgeous, fully independent one-bedroom suite complete with its own private separate entrance. This stunning auxiliary unit includes a cozy living room, a full kitchen equipped with Stainlesss Steel appliances, its own dedicated laundry, and a sleek full bathroom, making it perfect for extended family, adult children, or guests.Stepping outside, the premium grounds elevate this property into a true sanctuary. The home sits on a massive lot with absolutely no rear neighbours, backing directly onto a peaceful park and local walking trails for ultimate privacy. With a total of four bedrooms, separate living quarters, and high-end finishes throughout, this rare home offers a unique combination of luxury, space, and versatility in a thriving neighborhood. (id:65396)
58 Lake Avenue E
Carleton Place, Ontario
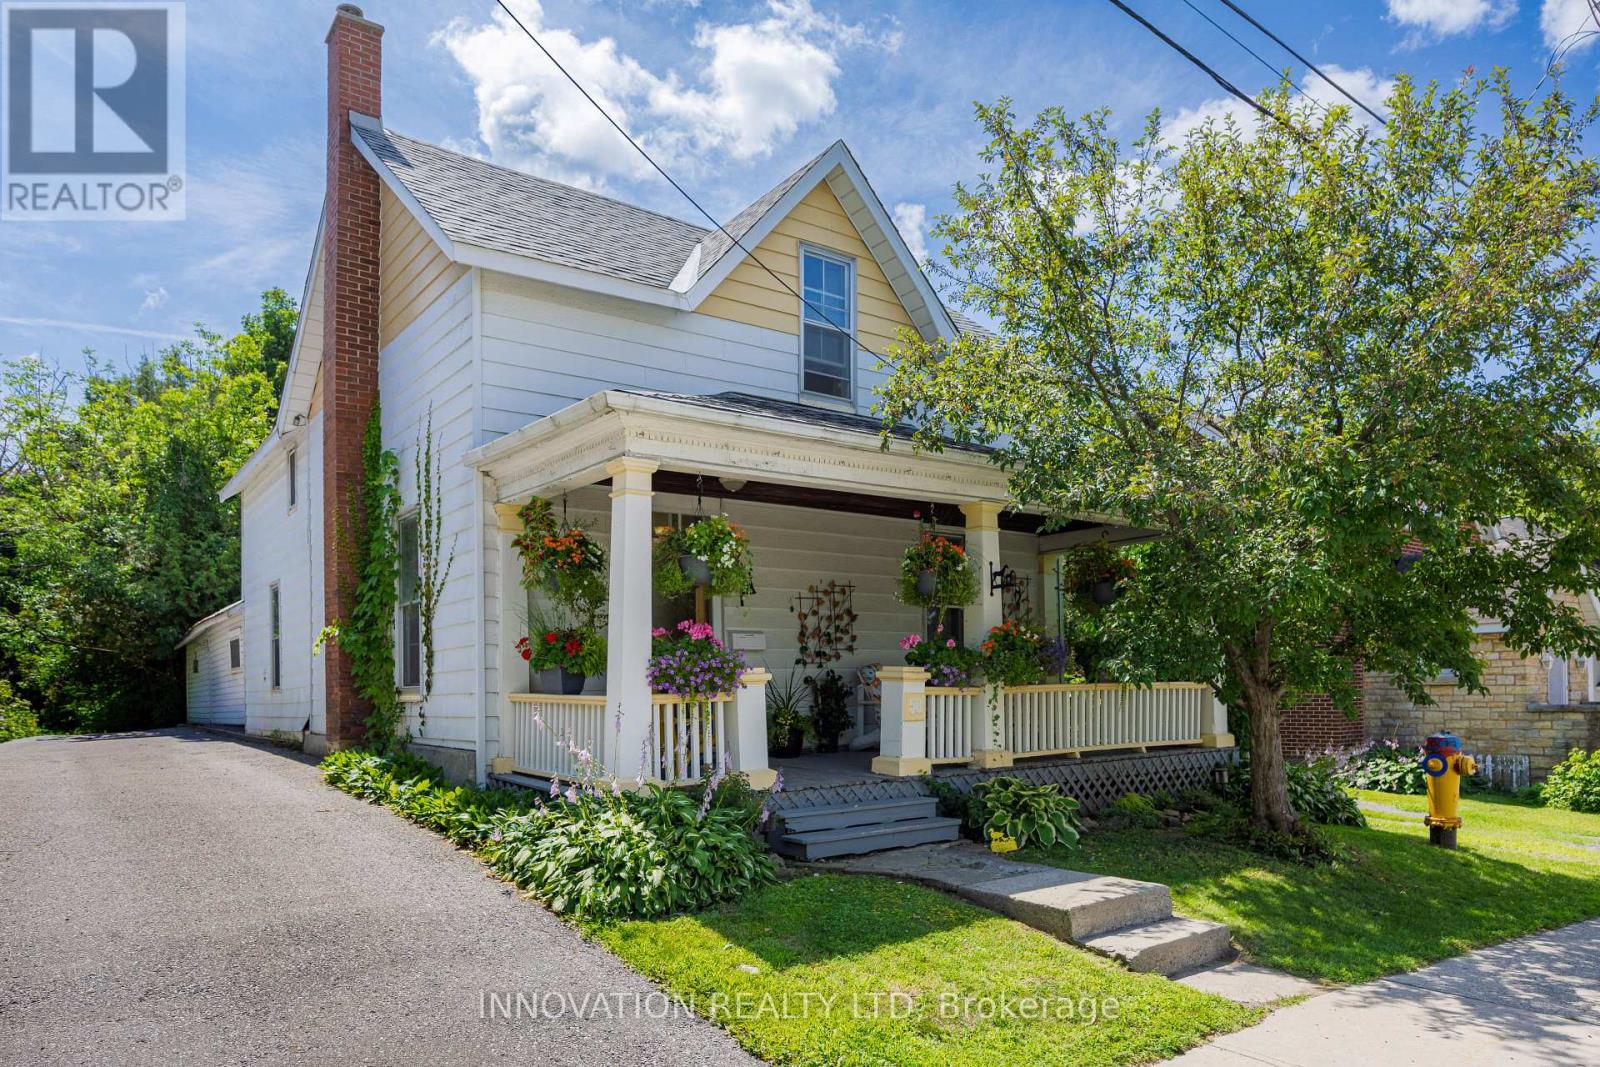
Welcome to 58 Lake Ave East in the growing "small town" of Carleton Place.Nestled close to downtown where you can walk to all of the shops, restaurants, festivals, parks, Mississippi River, and the Farmer's Market right across the street. The Ottawa valley recreational trail is also just steps away.This charming home may have one of the prettiest porches in all of town! Enjoy a good book, hang out with the kids, or chat with the neighbours over a glass of wine. There is something special about century homes and this home offers plenty of charm and warmth throughout. Notice the original front door leads to a cozy foyer, formal dining room, and the bright spacious living room showcasing wood floors. The kitchen has been completely remodelled with all of the modern amenities for the chef in the family and looks over a lovely year round sunroom. This may be your favourite space in the home! The sunroom leads to an expansive backyard with a pond, deck area for entertaining, and tons of space to play and run, as well as a large storage shed. The laundry it tucked into the kitchen with access to another storage room and a cute powder room. The original refinished staircase leads to 3 bedrooms plus a bonus 4th bedroom or quaint office space/nursery. The main bathroom is quite large and has been remodelled as well. The roof, central air, furnace, and wiring have been updated. Parking for 2 cars in the laneway is to the right of the house and leads to the backyard.They don't build homes like this anymore. Book your visit today! 24 hour irrevocable on all offers. (id:65396)



