

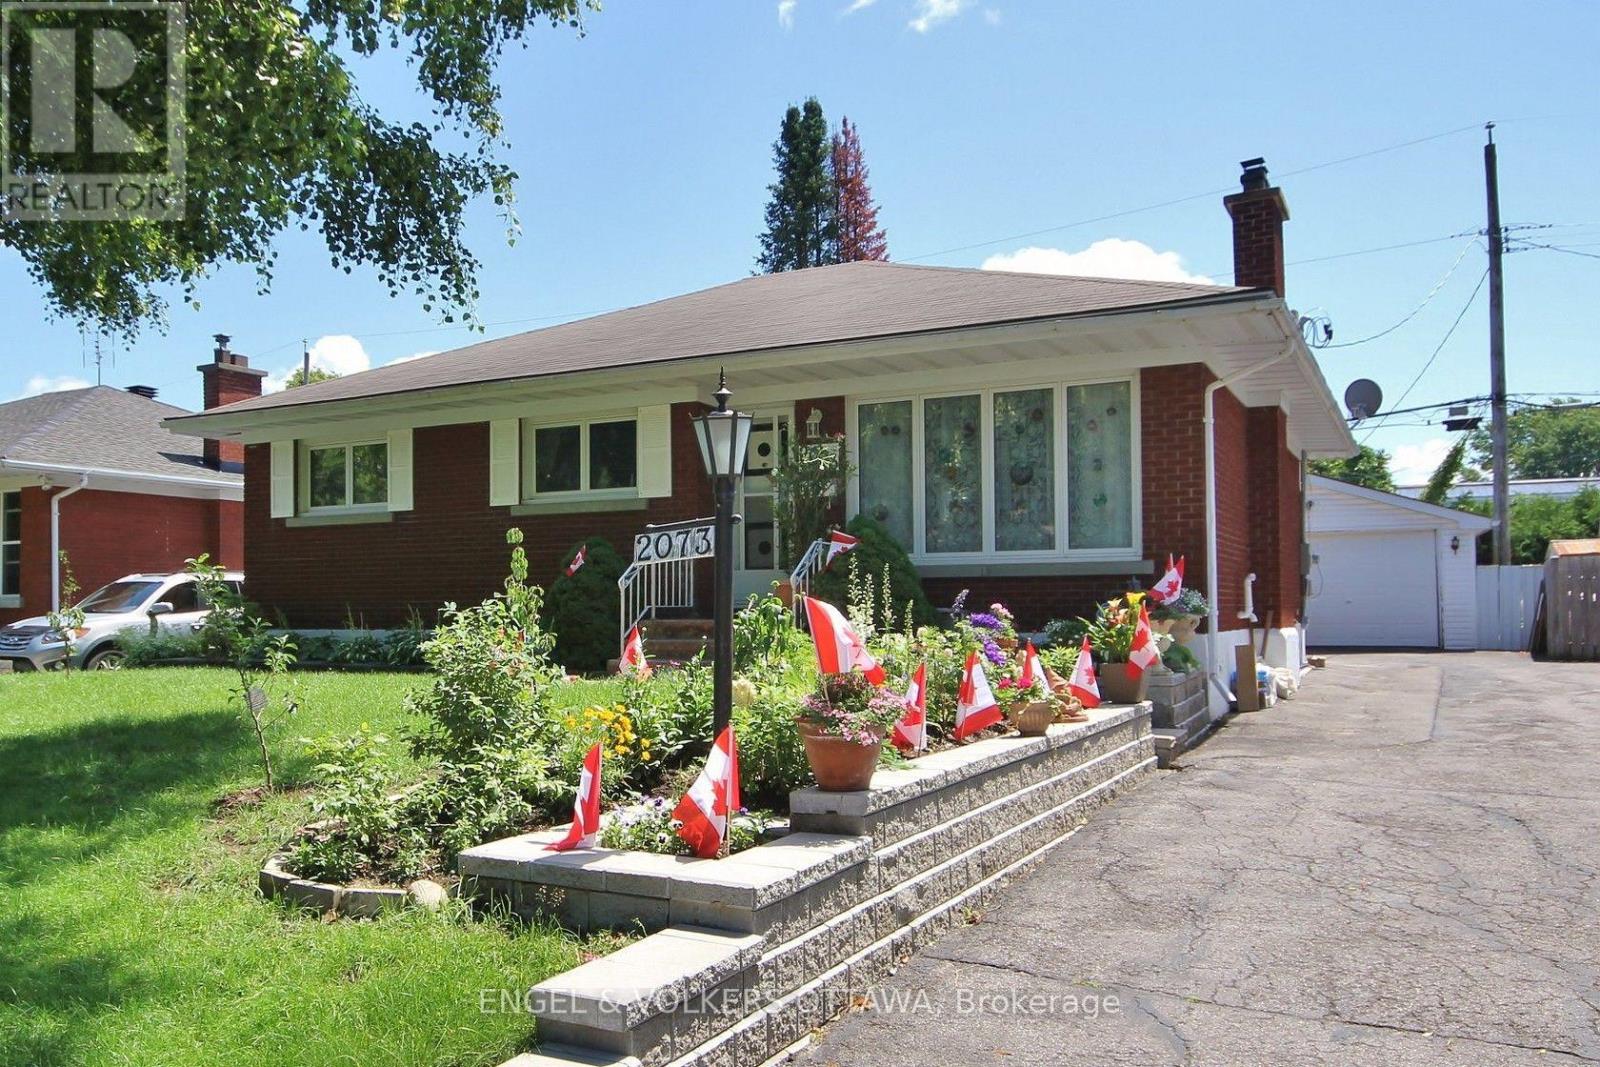
B - 2073 Alton Street
Ottawa, Ontario
Recent complete custom renovation in 2019 including all finishes, flooring, paint, fixtures and all appliances (every square inch is modern). This is a very contemporary lower level, fully finished 2 bedroom, 1 bathroom suite featuring a private entrance, stacked laundry, and very attarctive finishes with an open concept living space featuring a kitchen with dishwasher, large island and a pantry space. Includes all utilities, high speed WiFi and 1 parking space. Extremely central location in Elmvale West on a beautiful street. From Haig, west on Weston, left on Alton. Or come in from Pleasant Park, to Dorval, right on Alton. You can walk to Farm Boy/LCBO/Walmart/Restaurants at Trainyards in 25 minutes from this home. Transit to Hurdman and Billings is a three minute walk. Green spaces are 4 mins on foot. Snow removal on laneway is included. Seeking a quality tenant. 1 parking space available. Potential tenants must have references, stable income and good credit. (id:65396)
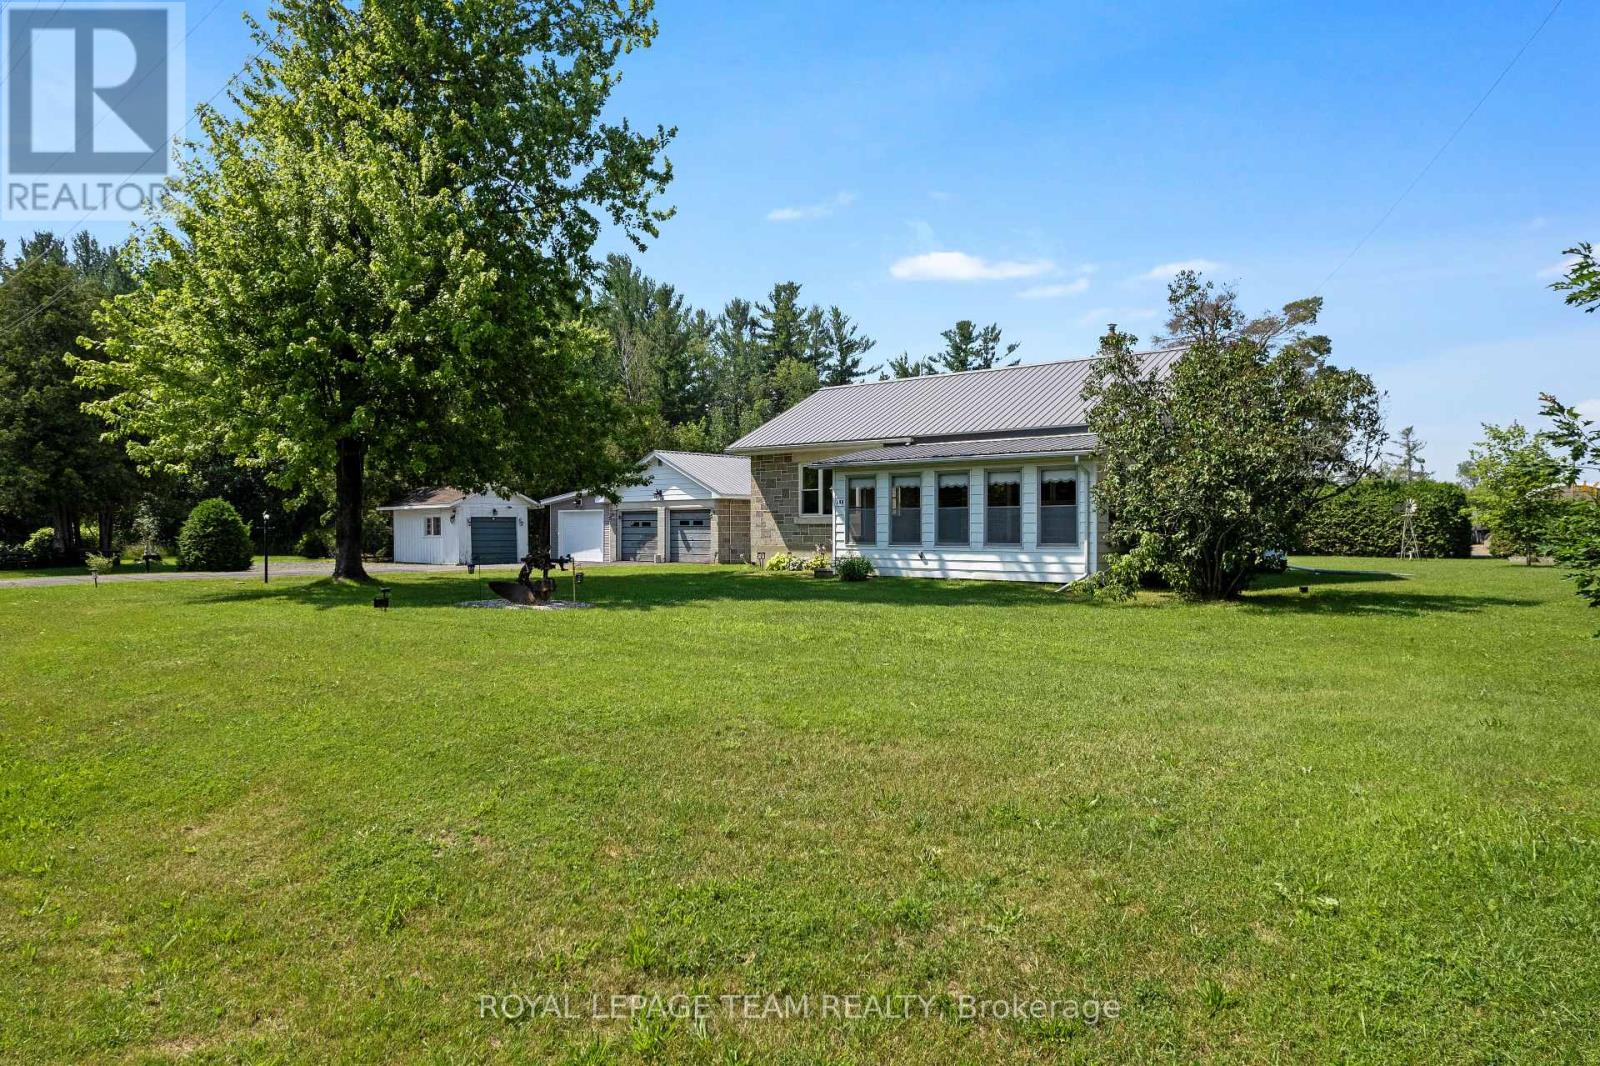
396 Townline Road
North Grenville, Ontario
Welcome to this beautifully maintained 2-bedroom, 1-bath Boyd Block home in the heart of Kemptville. Rich in character, these distinctive homes are known for their artistic concrete blocks with inset coloured glass, offering timeless curb appeal and architectural significance. Lovingly cared for by only its second owner, pride of ownership is evident throughout. The fully enclosed, finished and insulated front porch features large windows, creating a bright and welcoming space to enjoy year-round. Inside, rounded archways, hardwood flooring and abundant natural light add warmth and personality. The inviting living room features a newer picture window with eastern exposure and a pellet stove with thermostat (2018) capable of heating the entire home. The bright eat-in kitchen offers solid maple cabinetry, generous counter space, built-in display cabinetry, a large pantry, easy-care flooring and convenient access to the backyard. The updated 4-piece bathroom features neutral finishes, tile flooring, a modern vanity and updated fixtures. Two spacious bedrooms each offer large closets and plenty of natural light. The unfinished basement provides excellent storage, workshop space, laundry facilities with a new dryer (2025), laundry sink and an included stand-up freezer. Additional updates include an owned hot water tank, propane furnace (2020) and central air conditioning (2023). Outside, the landscaped yard is framed by mature hedges for privacy and features raised garden beds, concrete walkways and a paved driveway. The impressive detached 3-car garage is complemented by additional outbuildings, providing exceptional space for hobbies, storage, gardening or workshop use. Combining historic character, thoughtful updates and outstanding storage, this is a wonderful opportunity to own a truly unique home just minutes from Kemptville's shops, restaurants, schools and everyday amenities. (id:65396)
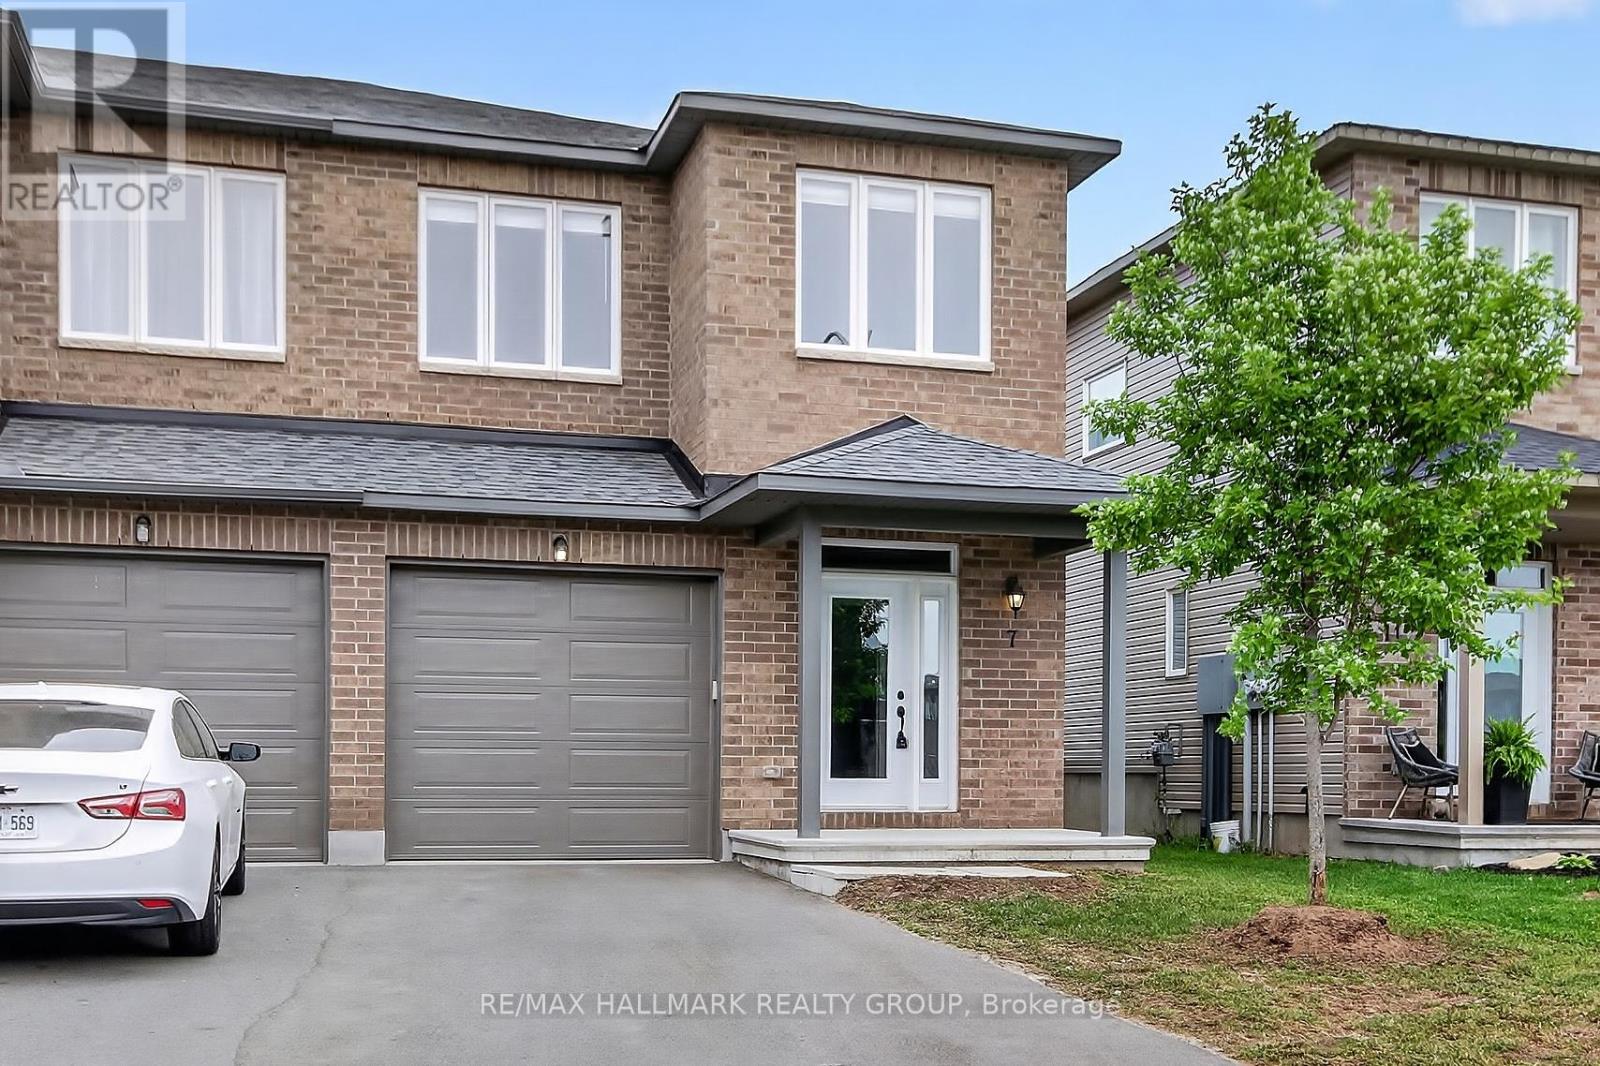
7 Mcphail Road
Carleton Place, Ontario
Welcome to easy living in the heart of Carleton Place! Offered at an exceptional price, this bright and beautifully maintained end-unit townhome by Grizzly Homes delivers outstanding value without compromising on style, comfort, or location. Freshly painted and completely move-in ready, this 3-bedroom, 2.5-bath home is filled with natural light thanks to its desirable end-unit design. The spacious primary suite offers everything today's buyers are looking for, complete with a walk-in closet and private ensuite bath. Two additional bedrooms provide plenty of flexibility for a growing family, guests, or a dedicated home office. The main level is warm and welcoming, featuring hardwood floors and a thoughtfully designed open-concept layout. At the heart of the home is a large island, perfect for casual meals, entertaining, or gathering with family and friends. The seamless flow between the kitchen, dining, and living areas creates an inviting space for both everyday living and special occasions. The finished basement expands your living space with a generous family room ideal for movie nights, a playroom, home gym, or quiet retreat, plus a separate storage area to keep everything neatly organized. Step outside to a fully fenced backyard where a spacious deck off the dining room creates the perfect setting for summer BBQs, morning coffee, or relaxing evenings outdoors.Located just steps from shopping, groceries, restaurants, cafés, and major retailers including Walmart, this home offers exceptional convenience and walkability. Commuters will appreciate the quick access to Highway 7 and an easy drive into Kanata. With its fresh updates, functional layout, finished basement, fenced yard, and new competitive price, this is an incredible opportunity for first-time buyers, young families, or anyone looking for a turnkey home in one of Eastern Ontario's fastest-growing and most welcoming communities. Don't miss your chance to make this wonderful home yours! (id:65396)
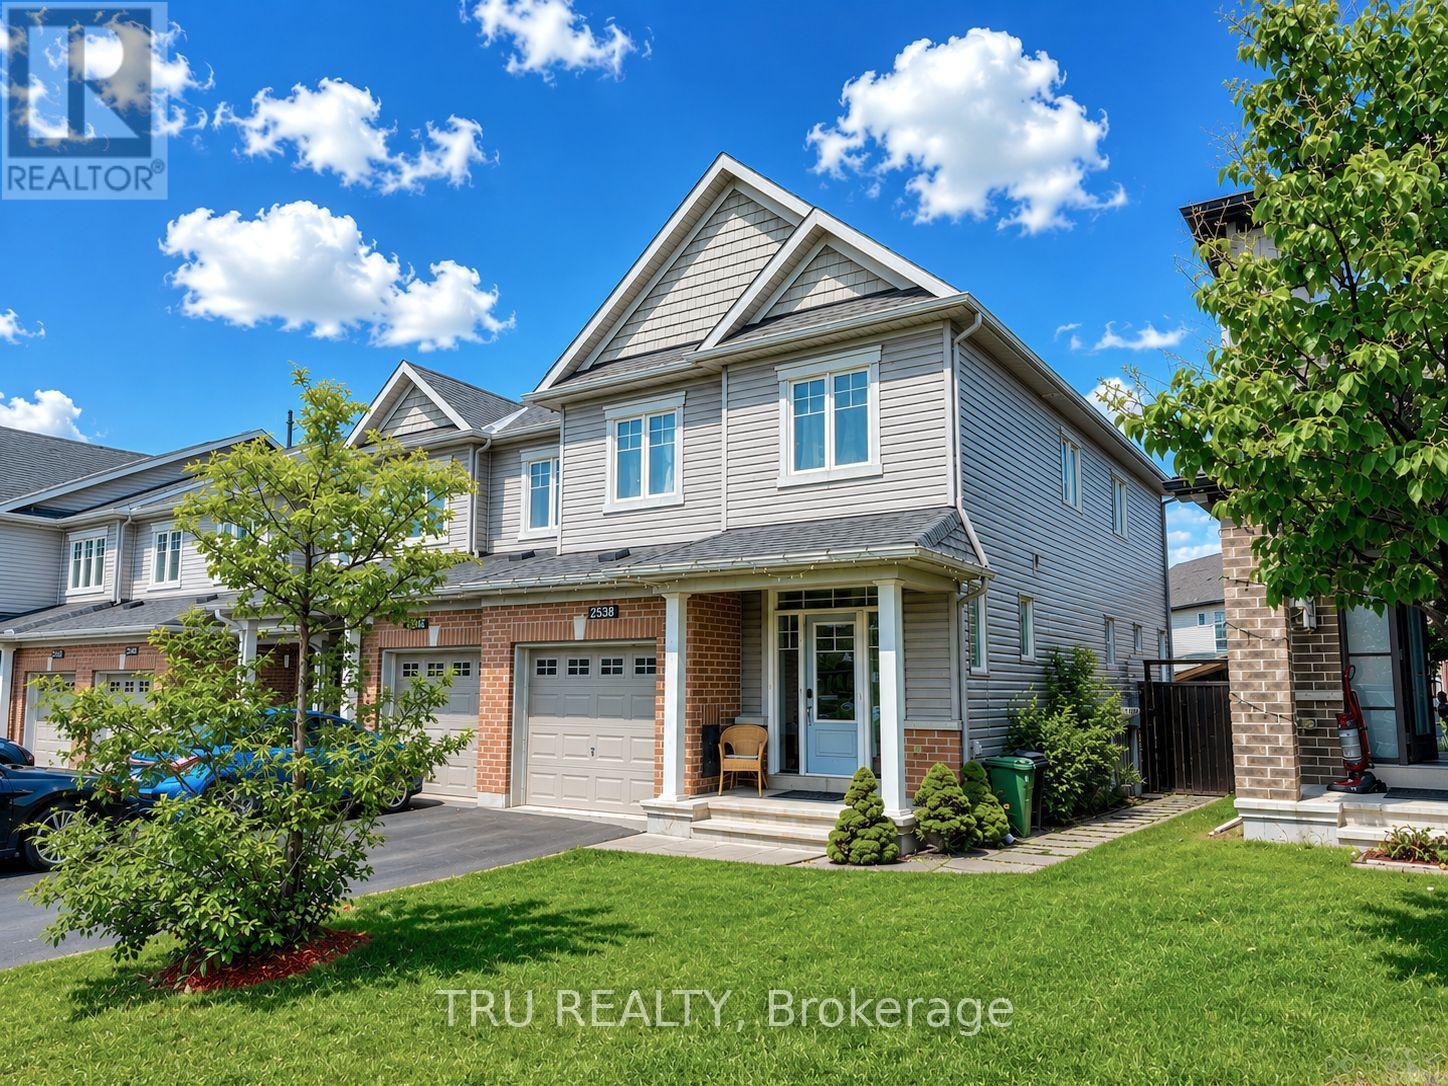
2538 River Mist Road
Ottawa, Ontario
Rare opportunity to own a true 4-bedroom end-unit townhouse in the highly desirable community of Half Moon Bay, where modern design, exceptional space, and an unbeatable location come together. Offering four bedrooms on the second floor, a professionally finished basement, and a fully fenced backyard complete with a gazebo, storage shed, and raised vegetable garden, this move-in-ready home is designed for growing families and effortless entertaining. The bright, open-concept main floor is filled with natural light and features a modern eat-in kitchen with floor-to-ceiling wood-tone cabinetry, a stylish backsplash, a spacious centre island, stainless steel appliances, and plenty of room to gather with family and friends. The inviting living room is enhanced by built-in speakers and a pre-installed TV wall mount, creating the perfect setting for relaxing or entertaining. A convenient main-floor powder room add practicality to everyday living. Upstairs, the generous primary suite offers a walk-in closet and a private ensuite, while three additional spacious bedrooms, a full family bathroom, and the convenience of second-floor laundry provide comfort and functionality for the entire family. The professionally finished basement offers a versatile space ideal for movie nights, complete with a second pre-installed TV wall mount, as well as a children's playroom, home office, home gym, study area-or any combination to suit your family's needs. Additional highlights include the practical mudroom with direct access to the garage and a bright front foyer featuring a modern glass entry door with a smart lock. Step outside to your own private backyard retreat, where you'll find plenty of space for family gatherings, summer BBQs, gardening, or simply unwinding after a long day. Located just steps from parks, top-rated schools, walking trails, shopping, all the amenities Half Moon Bay has to offer, this exceptional home delivers the lifestyle you've been waiting for. (id:65396)
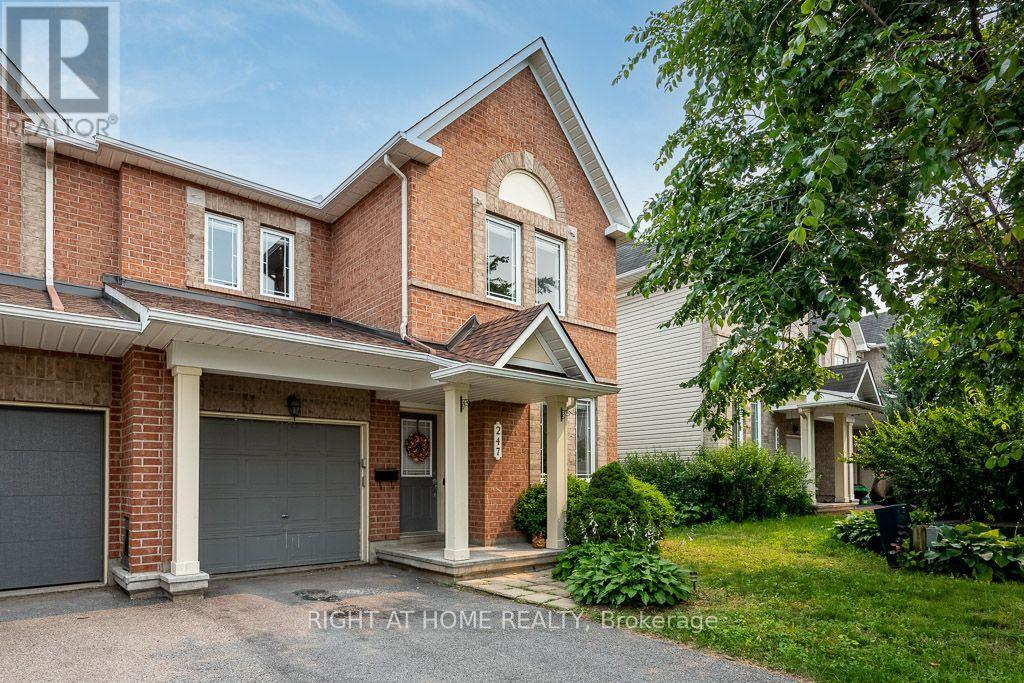
247 Felicia Crescent
Ottawa, Ontario
Welcome to this beautifully maintained and thoughtfully upgraded 3-bedroom + den, 4-bathroom END-UNIT townhome in the heart of Chapman Mills. Extra end-unit windows fill the home with natural light, while upgraded pot lights and a cozy gas fireplace create a warm, modern atmosphere. The spacious foyer features soaring ceilings and a versatile front-facing den-perfect for a home office. The open-concept main level includes an upgraded kitchen with quartz countertops, a stylish black quartz-composite sink, ample cabinetry, and a functional island. Patio doors lead from the dining area to a deck and fully fenced backyard. Upstairs offers three generous bedrooms, a full bathroom, and a spacious primary retreat with a walk-in closet and 4-piece ensuite. The finished lower level provides a large family room, laundry area, and additional powder room. Roof shingles replaced in 2026 with a 50-year material warranty. Attached garage with inside entry and parking for up to three vehicles. Close to schools, parks, transit, shopping, and Strandherd Drive amenities. Spacious, move-in ready, and ideally located-this end unit checks all the boxes! (id:65396)
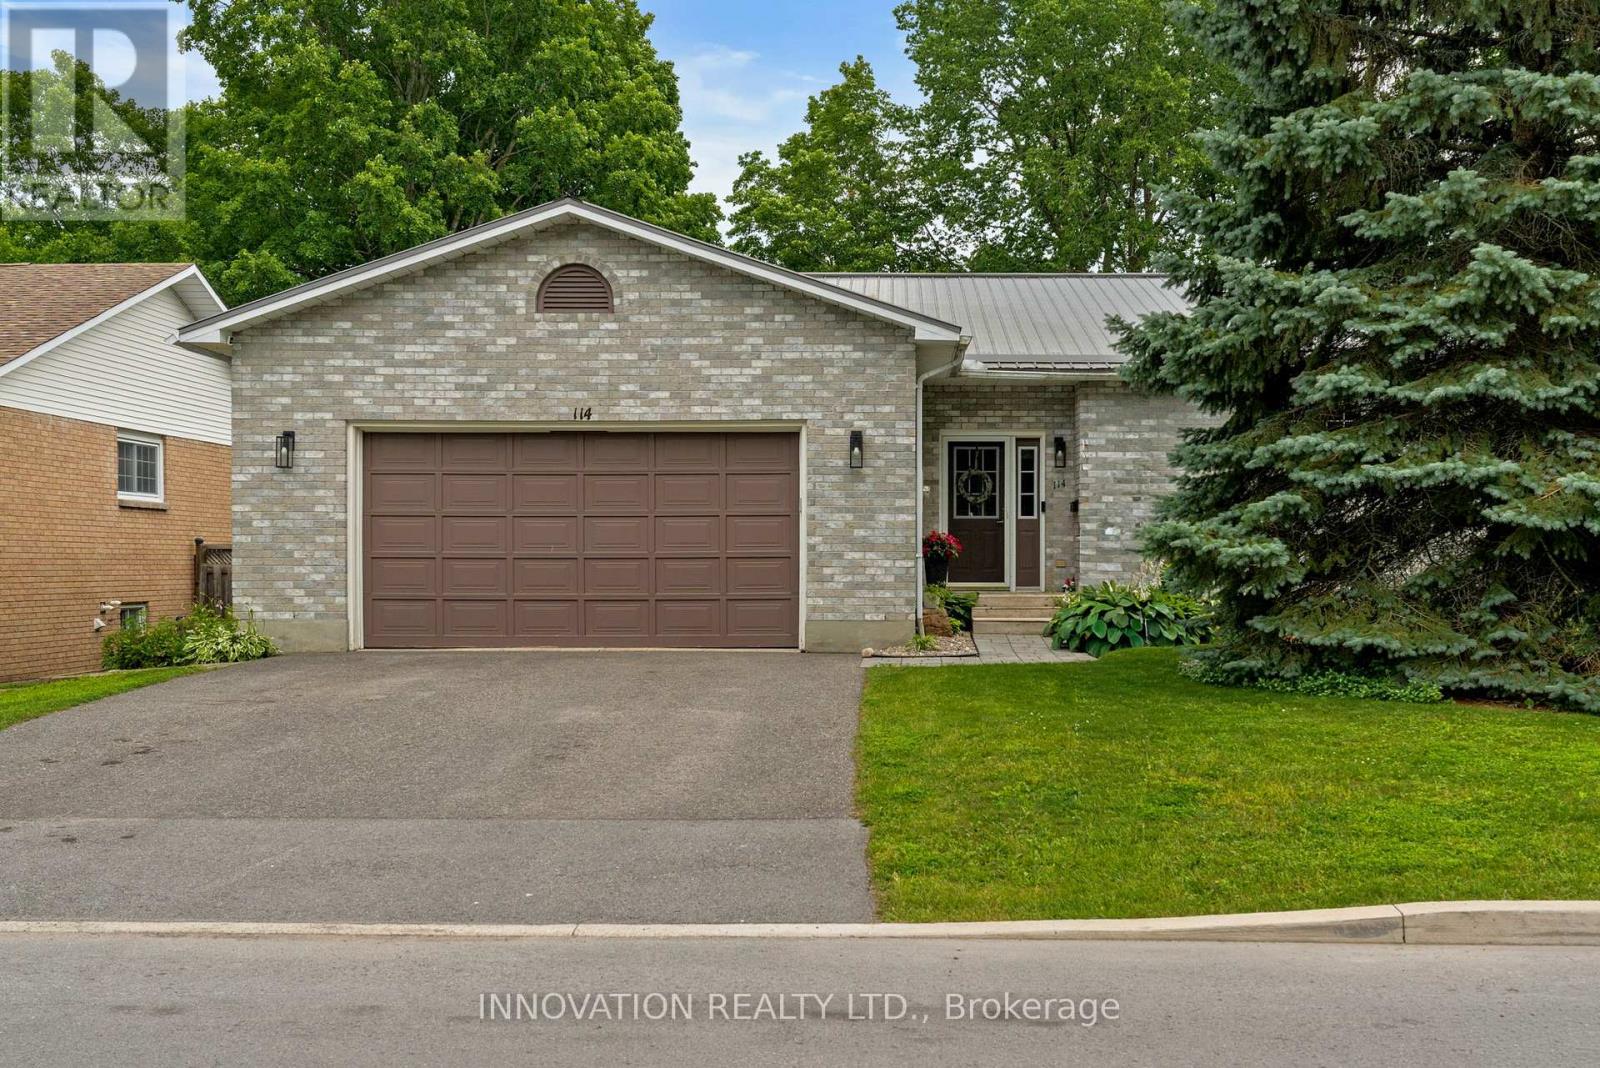
114 Bell Street
Carleton Place, Ontario
Welcome to your own waterfront retreat on the beautiful Mississippi River, where peaceful riverside living meets the convenience of being just steps from the heart of Carleton Place. Set on a high-and-dry riverfront lot with no boat traffic, this exceptional 4-bedroom plus den home offers breathtaking views of the rapids, the opportunity to fish from your own shoreline, and the serenity of waterfront living. At the heart of the home is a beautifully renovated chef's kitchen with spectacular floor-to-ceiling river views. This move-in ready home also features updated flooring, modern bathrooms, updated lighting, a durable metal roof, generous room sizes, and a versatile floor plan with a main-floor bedroom or den plus an upper-level den or nursery. Five patio doors fill the home with natural light and create a seamless connection to the outdoors, while two private bedroom balconies provide the perfect place to enjoy the stunning river setting. A spacious attached garage with a heated rear workshop offers exceptional space for vehicles, hobbies, storage, and recreational equipment.The Ottawa Valley Recreational Trail, with approximately 296 km of walking, running, cycling, and snowmobiling, is right in your backyard. Enjoy the best of both worlds with nature at your doorstep and the shops, restaurants, cafés, parks, and amenities of downtown Carleton Place just a short walk away.Whether you're entertaining, relaxing by the water, or simply taking in the spectacular scenery, this remarkable riverfront property offers a lifestyle that is truly second to none. (id:65396)

1015 Candlewood Street
Ottawa, Ontario
Highly popular Minto Manhattan model, offering approximately 1,867 sq. ft. of open-concept living with 3 bedrooms and 2.5 bathrooms. The main floor features a bright living and dining area with hardwood flooring, open to the kitchen and eating space. A patio door leads out to a large deck and fenced backyard. Upstairs, a circular carpeted staircase leads to the primary bedroom with a walk-in closet and 4-piece ensuite, plus two additional bedrooms and a full bathroom. Hardwood flooring continues through the hallway and bedrooms.The finished basement offers a spacious family room with a gas fireplace, along with laundry and storage. Recent updates include a new roof (2016), two-tier deck with metal gazebo (2014), front interlock walkway (2013), and hardwood flooring throughout the home (2011). (id:65396)
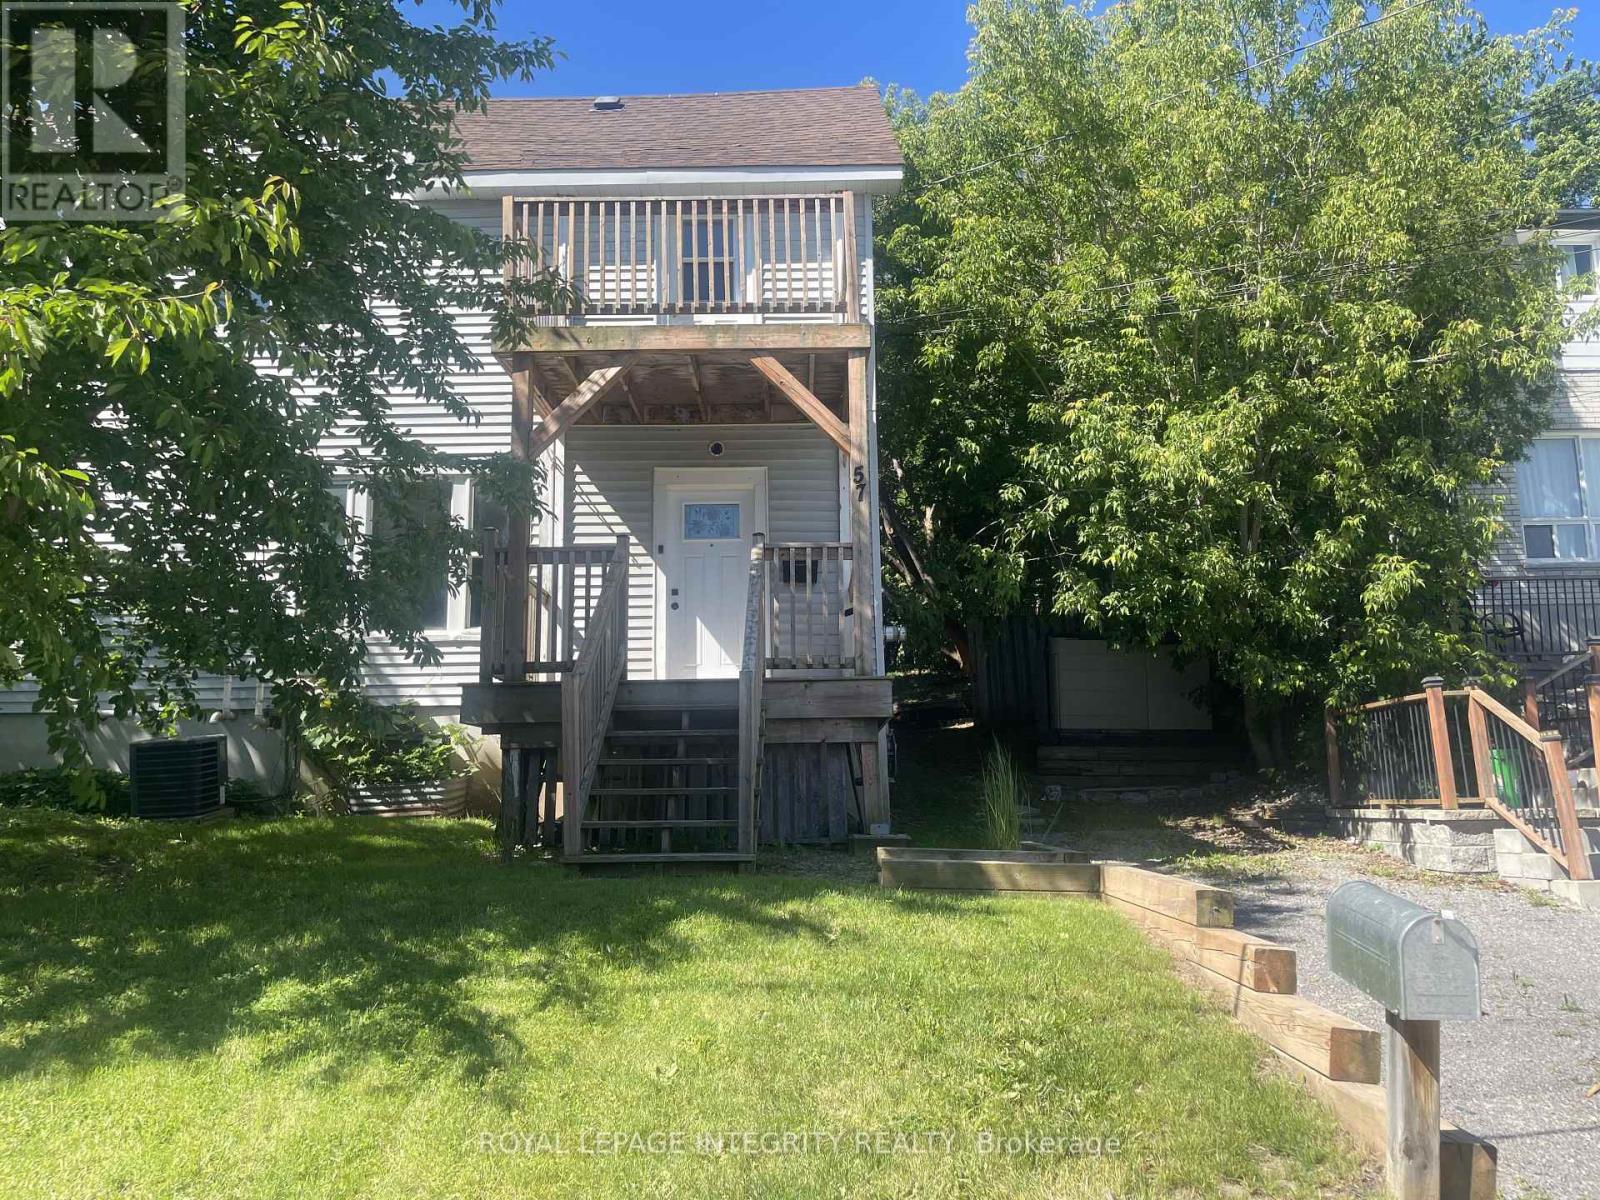
57 Havey Street
Arnprior, Ontario
Welcome to this charming semi-detached home located on a quiet street in Arnprior. Full of character, this property blends timeless charm with modern conveniences, making it an ideal home for families, first-time buyers, investors or those looking to enjoy small-town living with easy access to amenities. Step through the main entrance, complete with a porch area perfect for relaxing outdoors and morning sunrises. The main floor features a lovely family/dining area with large windows that fill the space with natural light. The adjoining living room enjoys southern exposure, creating a warm and inviting atmosphere throughout the day. The functional kitchen offers plenty of workspace and includes a conveniently located stacked laundry area. From here, step out to the backyard with deck-an ideal spot for entertaining, barbecuing, and enjoying peaceful sunset evenings. Upstairs, you'll find three comfortable bedrooms, including one with its own private balcony where you can enjoy the morning sunrise. An updated 4-piece bathroom completes the second level.The basement provides ample storage space, adding extra practicality to this home. Outside, the property features an extra-deep lot offering endless possibilities including hobbies, gardening and outdoor play. Ideally situated close to the Madawaska River and just steps from the Ottawa Valley Rail Trail, this neighbourhood is perfect for walking, strolls with your dog, cycling, and enjoying the outdoors. You'll also appreciate the proximity to local schools, restaurants, and amenities, all just minutes from Arnprior's charming downtown core and the Arnprior & District Museum. Commuters will love the quick access to 417 Highway. A wonderful opportunity to enjoy comfort, character, and convenience in a peaceful Arnprior neighbourhood. (id:65396)
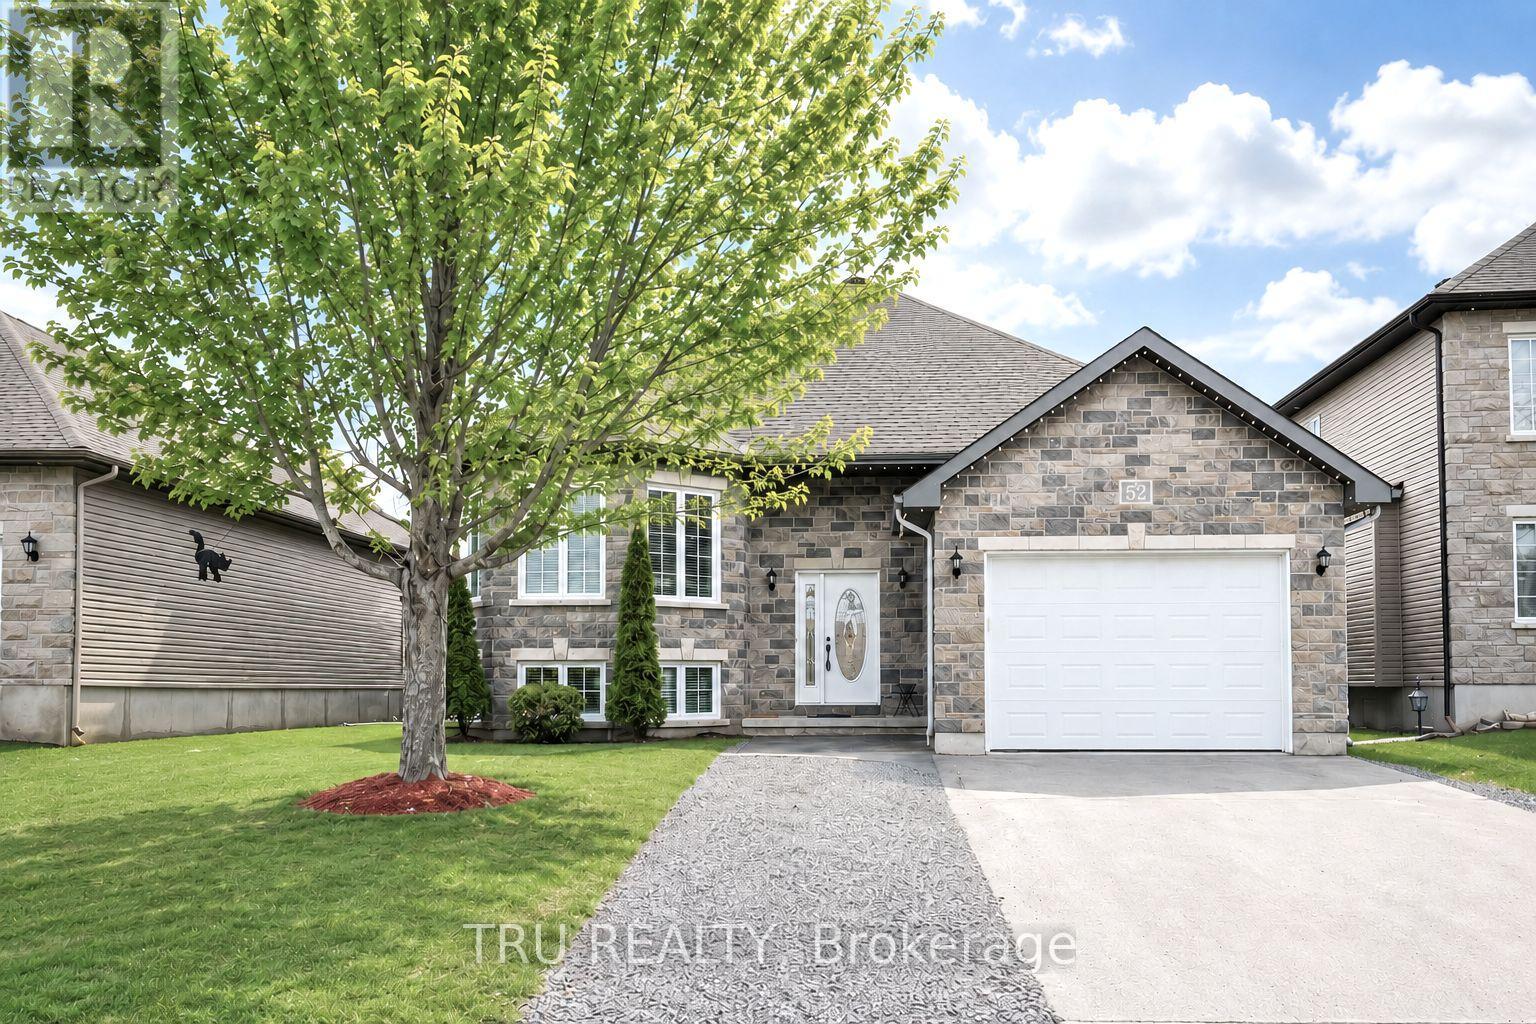
52 South Indian Drive
The Nation, Ontario
Why settle for a smaller home in Ottawa when you can own this beautifully finished 5-bedroom bungalow in Limoges for less? Just 30 minutes from downtown Ottawa, this exceptional raised bungalow offers the space, quality, and lifestyle that would come with a significantly higher price tag in the city. If you've been searching for more home for your money without compromising on style or convenience, this is it.Featuring 5 bedrooms (3 on the main level and 2 on the lower level), 3 full bathrooms, and a fully finished basement, this home is ideal for growing families or multi-generational living. The bright, open-concept main floor showcases refinished hardwood floors, modern railings, large windows, a stylish designer colour palette, and a beautiful kitchen with stainless steel appliances, a granite island, and direct access to a private deck overlooking the fully fenced backyard.The impressive lower level features tall ceilings, oversized windows, a spacious family and recreation area with an electric fireplace, two generously sized bedrooms, a full bathroom, and a beautifully finished laundry room. An oversized heated garage with a workbench completes the package.Set on one of Limoges' most desirable streets, surrounded by beautiful homes, walking trails, a scenic pond, and a welcoming community, this is an outstanding opportunity to enjoy a premium home and an exceptional lifestyle at a price that's becoming increasingly difficult to find in Ottawa. You'll love living in Limoges, a thriving bilingual community with excellent schools, scenic hiking trails, and the perfect balance of peaceful, nature-inspired surroundings and convenient access to the city. (id:65396)
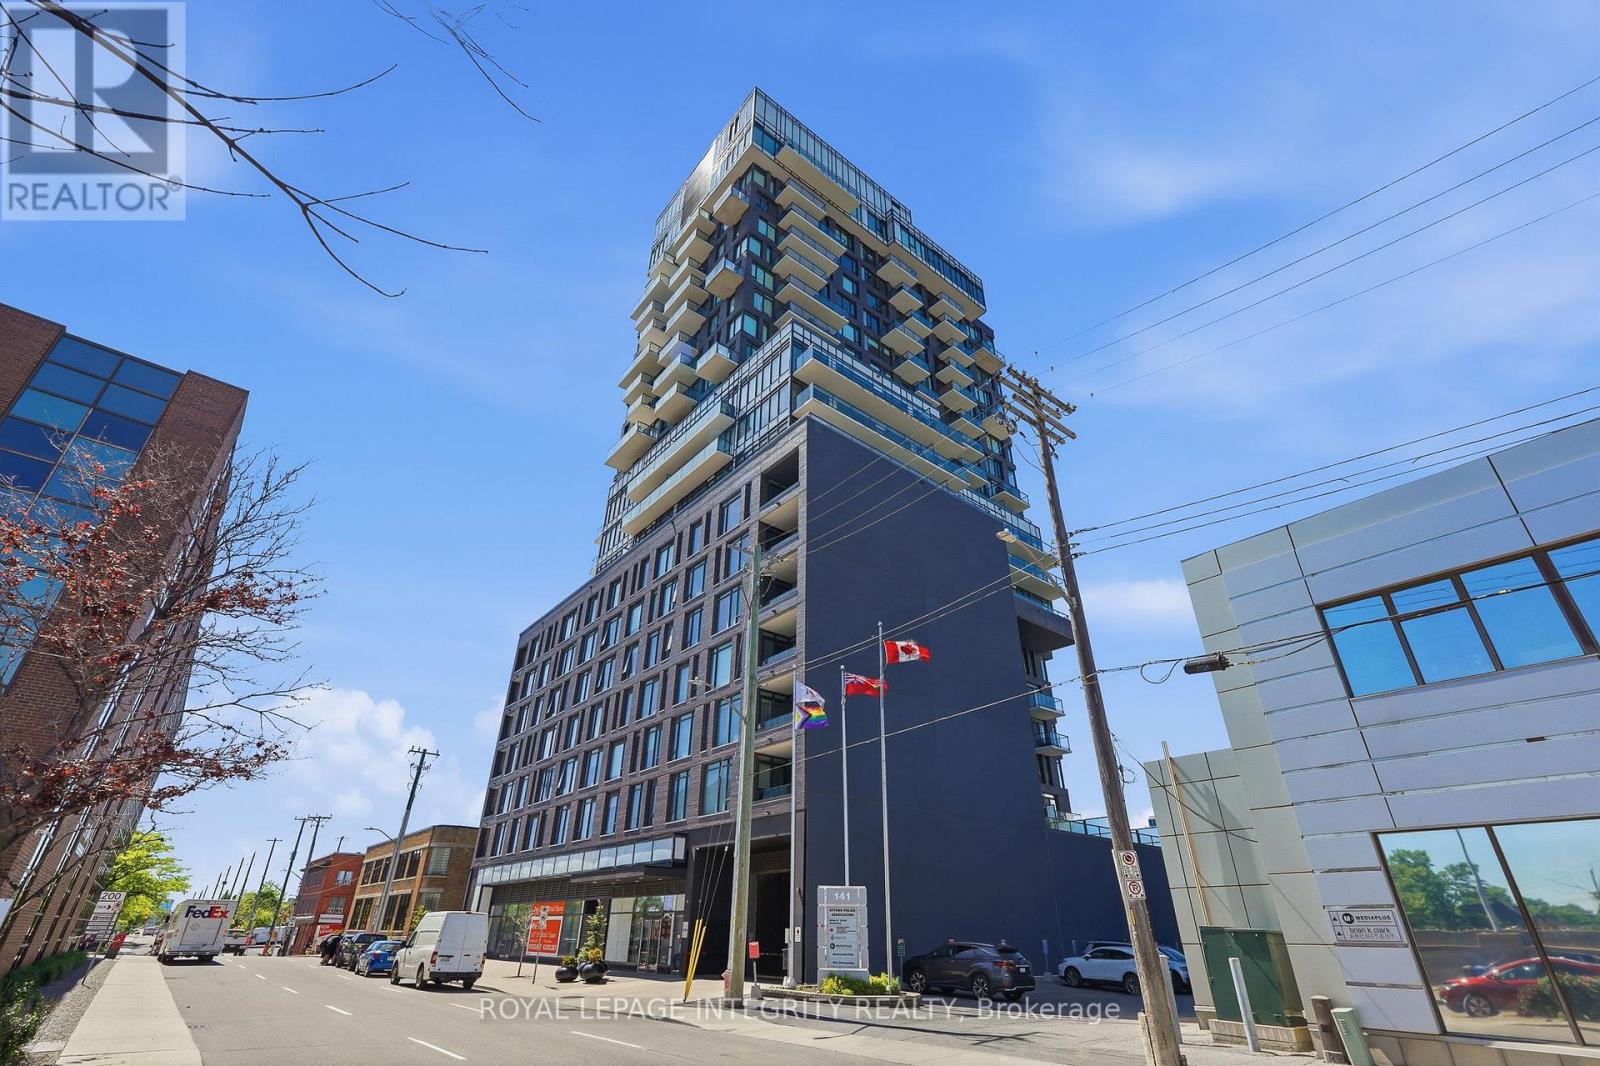
1203 - 203 Catherine Street
Ottawa, Ontario
Welcome to urban luxury in this stunning rare corner unit on the 12th floor of SoBa, one of downtown Ottawa's most recognized residential buildings. This 2-bedroom, 1-bathroom home offers hardwood floors, unobstructed city views and west-facing sunsets, with an open-concept living and dining area bathed in natural light throughout the day. The contemporary kitchen is well-appointed with quartz countertops, built-in gas cooktop and oven, high-end appliances, and clean modern cabinetry. The elegantly designed bathroom features floor-to-ceiling tile, and the layout flows well for everyday living. Enjoy the convenience of two large private balconies to extend your outdoor space, one of which includes a gas hookup - perfect for summer barbecues. In-unit laundry and underground parking with private bike rack are also included. The building lifestyle amenities include a rooftop outdoor pool, gym, meeting room with kitchenette and secure access. This location places you within walking distance of The Glebe, TD Place, LRT, Rideau Canal/bike paths, Ottawa University, the 417, and an array of restaurants, cafés, entertainment options and shops. It's a well-rounded unit in a high-demand area of the city. Don't miss your opportunity! (id:65396)

222 Montfort Street
Ottawa, Ontario
Welcome to this charming 3-bedroom detached 2 storey home in the heart of Vanier. A blend of comfort, space, and convenience. A covered porch/sunroom as you walk in adds more living space. The main level features a sizable living room with a decorative electric ornamental fireplace (no heat), a handy separate den/office space with closet. The Large eat-in kitchen opens to the no maintenance back yard. 3 generously sized bedrooms upstairs. 1 full bathroom upstairs and another full bathroom (shower, toilet and laundry sink)/laundry room combination in the lower level. Attic could be finished for more living space, is presently used as storage only, but can only viewed with an accepted offer. Lower also consists of ample storage, a cold storage and utility room. Property provides enough room for families, first-time buyers, or investors seeking a versatile opportunity in a well-established neighbourhood. Located close to parks, schools, shopping, transit, and all essential amenities, this home combines the warmth of a residential setting with easy access to everything the city has to offer. Roof 2022 (August). Furnace approximately 4 years. Zoned R4E (attached). Year built approx. 1910 (not warranted) PROPERTY SOLD "AS IS, AS VIEWED". (id:65396)
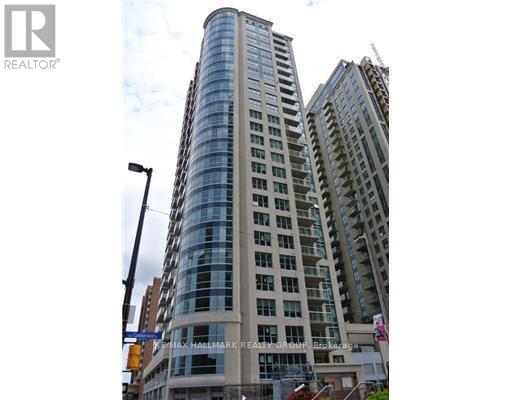
2105 - 242 Rideau Street
Ottawa, Ontario
Available September 1. Stylish 1-Bedroom plus parking condo rental in the Heart of Downtown Ottawa! Live steps from everything Ottawa has to offer! Located just moments from Ottawa U, Parliament Hill, the National Gallery, ByWard Market, Rideau Canal, and the city's best restaurants, shops, and nightlife, this modern 625 sq. ft. 1-bedroom condo offers the ultimate urban lifestyle.Featuring gleaming hardwood floors, ceramic tile, granite countertops, and 6 appliances (including in-unit laundry), this bright and well-designed unit also boasts large windows and a private balcony with beautiful city views. Key Features: Modern open-concept layoutGranite kitchen countertops with full appliance package, Private balcony with skyline views, Includes 1 underground parking space and storage locker, No dogs please, Central A/C and heating included. Amenities at The Plaza Club: 7,250 sq. ft. recreation centre, Fully equipped fitness facility, Beautifully landscaped rooftop terrace. Dont miss this opportunity to live in one of Ottawas most desirable downtown residences. Available now book your private viewing today! (id:65396)



