

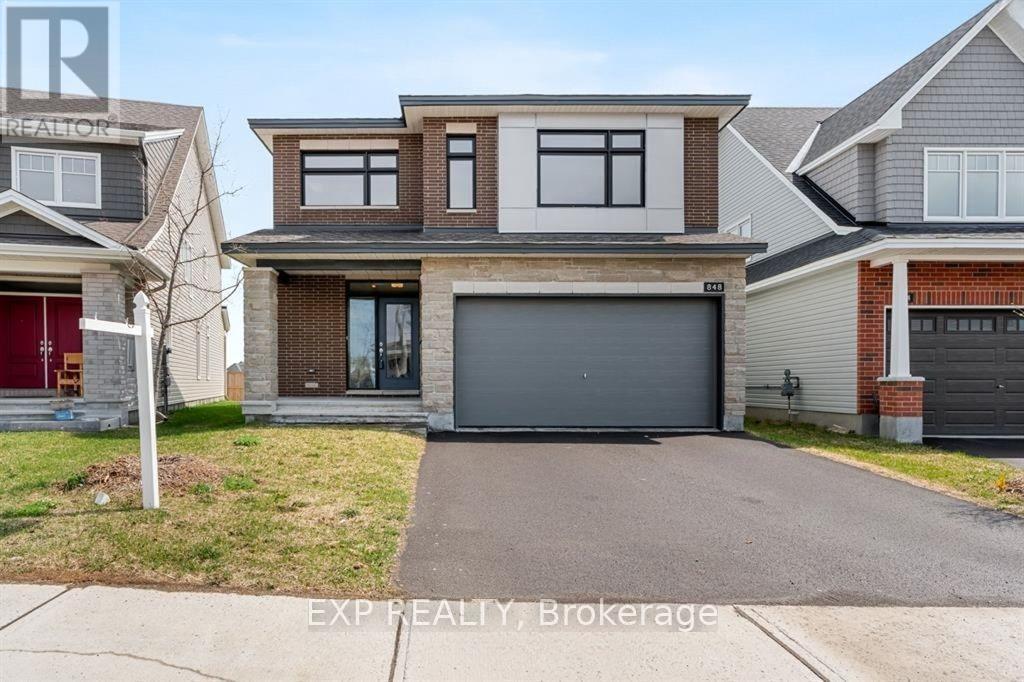
848 Snowdrop Crescent
Ottawa, Ontario
Skip the wait of building and buy this exceptional 2023 Tamarack Payton II offers outstanding value with approximately 2,800 sq. ft. above grade and an extensive list of premium upgrades. Situated on a sought-after premium lot with no rear neighbours, this home is available for the taking! Designed with both style and functionality in mind, the home features 9-foot ceilings on the main floor and in the basement, upgraded hardwood flooring, elegant ceramic tile, and a contemporary exterior elevation. The chef-inspired kitchen showcases quartz countertops, an oversized island, a spacious walk-in pantry, deep drawers for pots and pans, stainless steel appliances, and modern pot lighting.The bright, open-concept main level is ideal for everyday living and entertaining, offering a spacious living area, a formal dining room, and a large breakfast area overlooking the backyard.Upstairs, the impressive primary suite includes a walk-in closet and a private 4-piece ensuite, creating the perfect retreat. The basement is already finished with 9-foot ceilings and includes a bathroom, providing additional living space with endless possibilities. Located in a highly desirable, family-oriented community, you'll enjoy walking distance to excellent schools, shopping, parks, and everyday conveniences, while being only 15 minutes from Downtown Ottawa and Parliament Hill. A beautifully upgraded, move-in-ready home that offers exceptional quality, space, and location-schedule your private showing today. (id:65396)
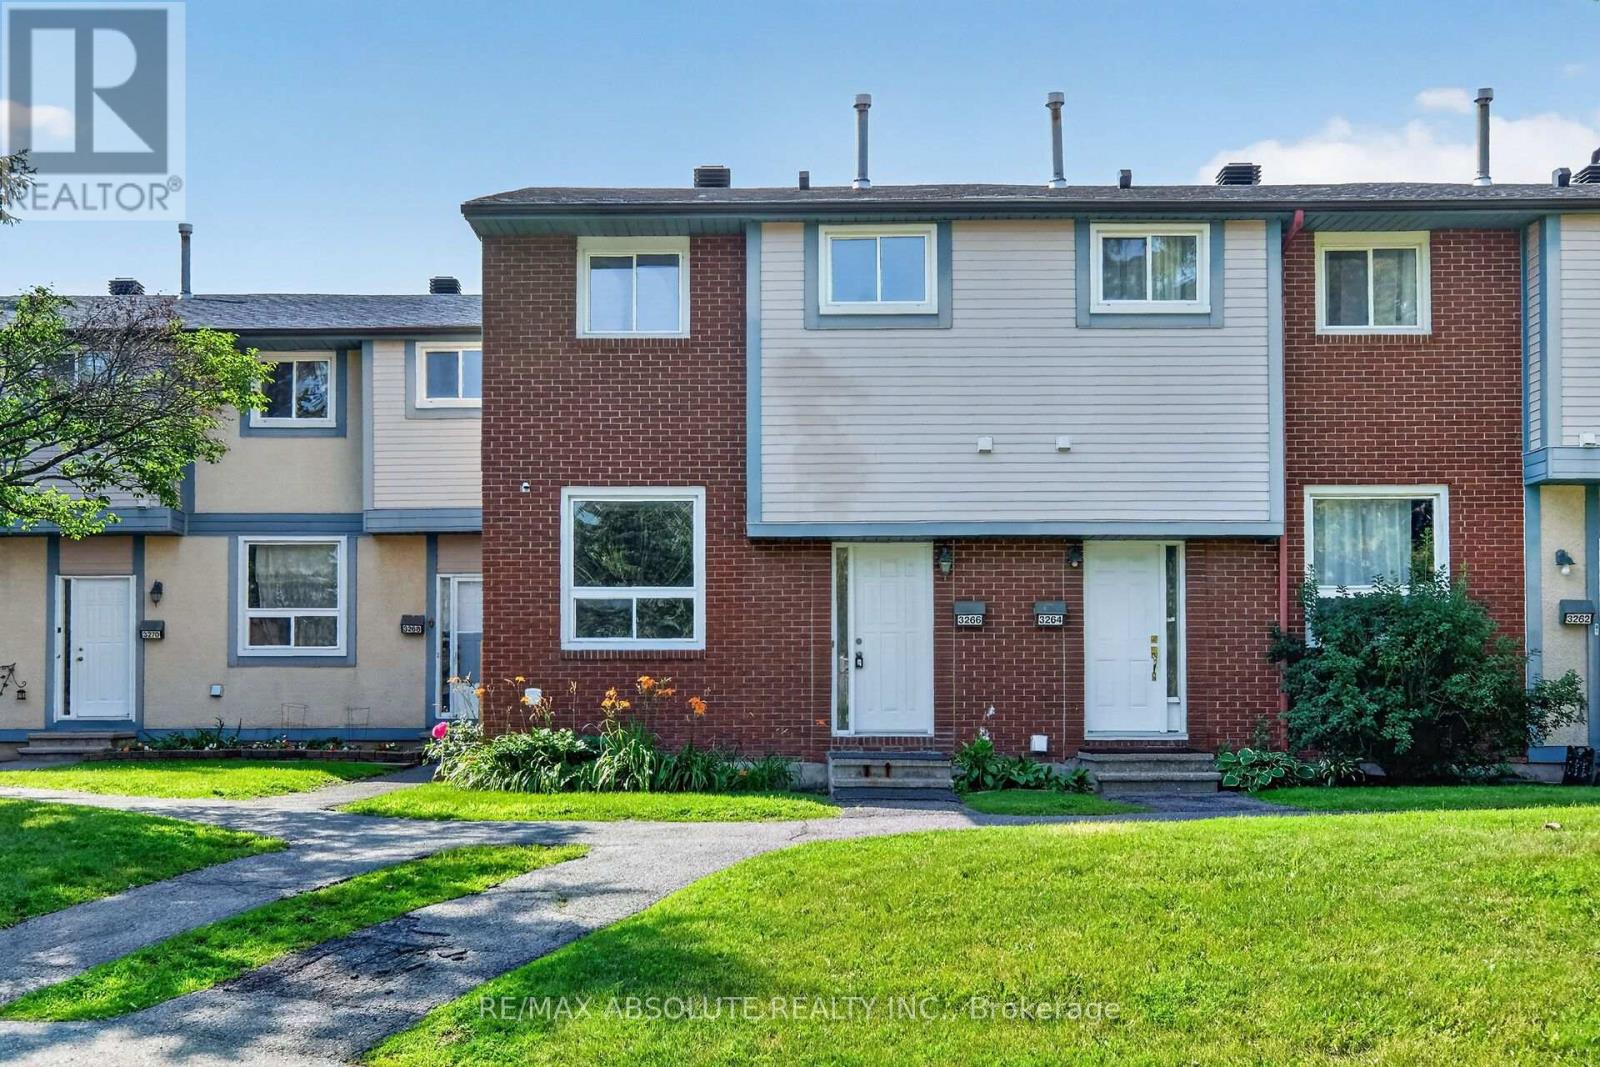
49 - 3266 Uplands Drive
Ottawa, Ontario
Beautifully renovated **3-bedroom end-unit townhome** in the desirable Hunt Club community! Updated in **2026**, this move-in-ready home features a brand-new kitchen, fresh paint, new flooring, interior doors, modern lighting, and stylishly renovated bathrooms. Spacious living room and bright eat-in kitchen with ample cabinetry overlooking a **fully fenced, south-facing backyard**. Generous primary bedroom with two deep closets. Stair carpet (approx. 5 years) and high-efficiency furnace (approx. 5 years). Conveniently located close to parks, schools, shopping, restaurants, public transit, walking trails, South Keys Shopping Centre, Hunt Club Golf Course, the Ottawa International Airport, and easy access to major routes. A fantastic opportunity for first-time buyers, families, or investors! Some Pics are virtually staged! (id:65396)
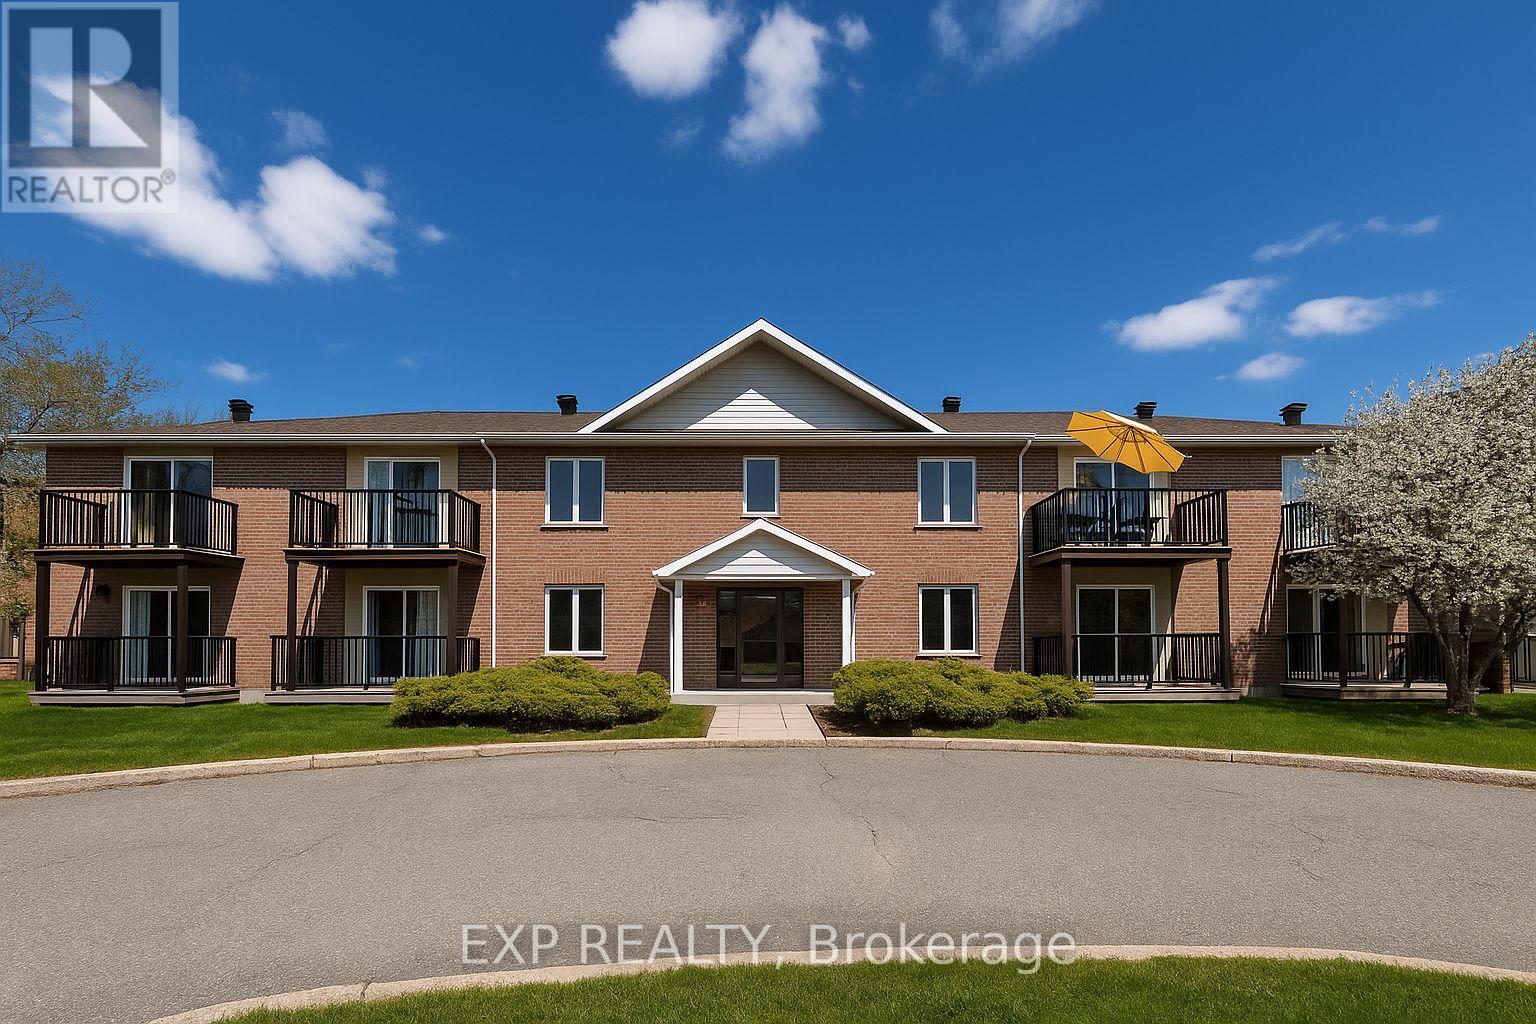
8 - 469 Church Street
Russell, Ontario
Looking for a comfortable and practical apartment? This bright 2-bedroom, 2-bathroom unit features a spacious open-concept living area, large windows that fill the space with natural light, a well-equipped kitchen with ample cupboard space, and a private balcony for outdoor enjoyment that overlooks the garden and river. Both bedrooms are generously sized with good closet space. Ideally located in a convenient neighbourhood close to shops, restaurants, and public transit. Tenants are responsible for hydro, phone, internet, and cable. One parking spot included. Available September 1st. Photos are from a similar unit. (id:65396)
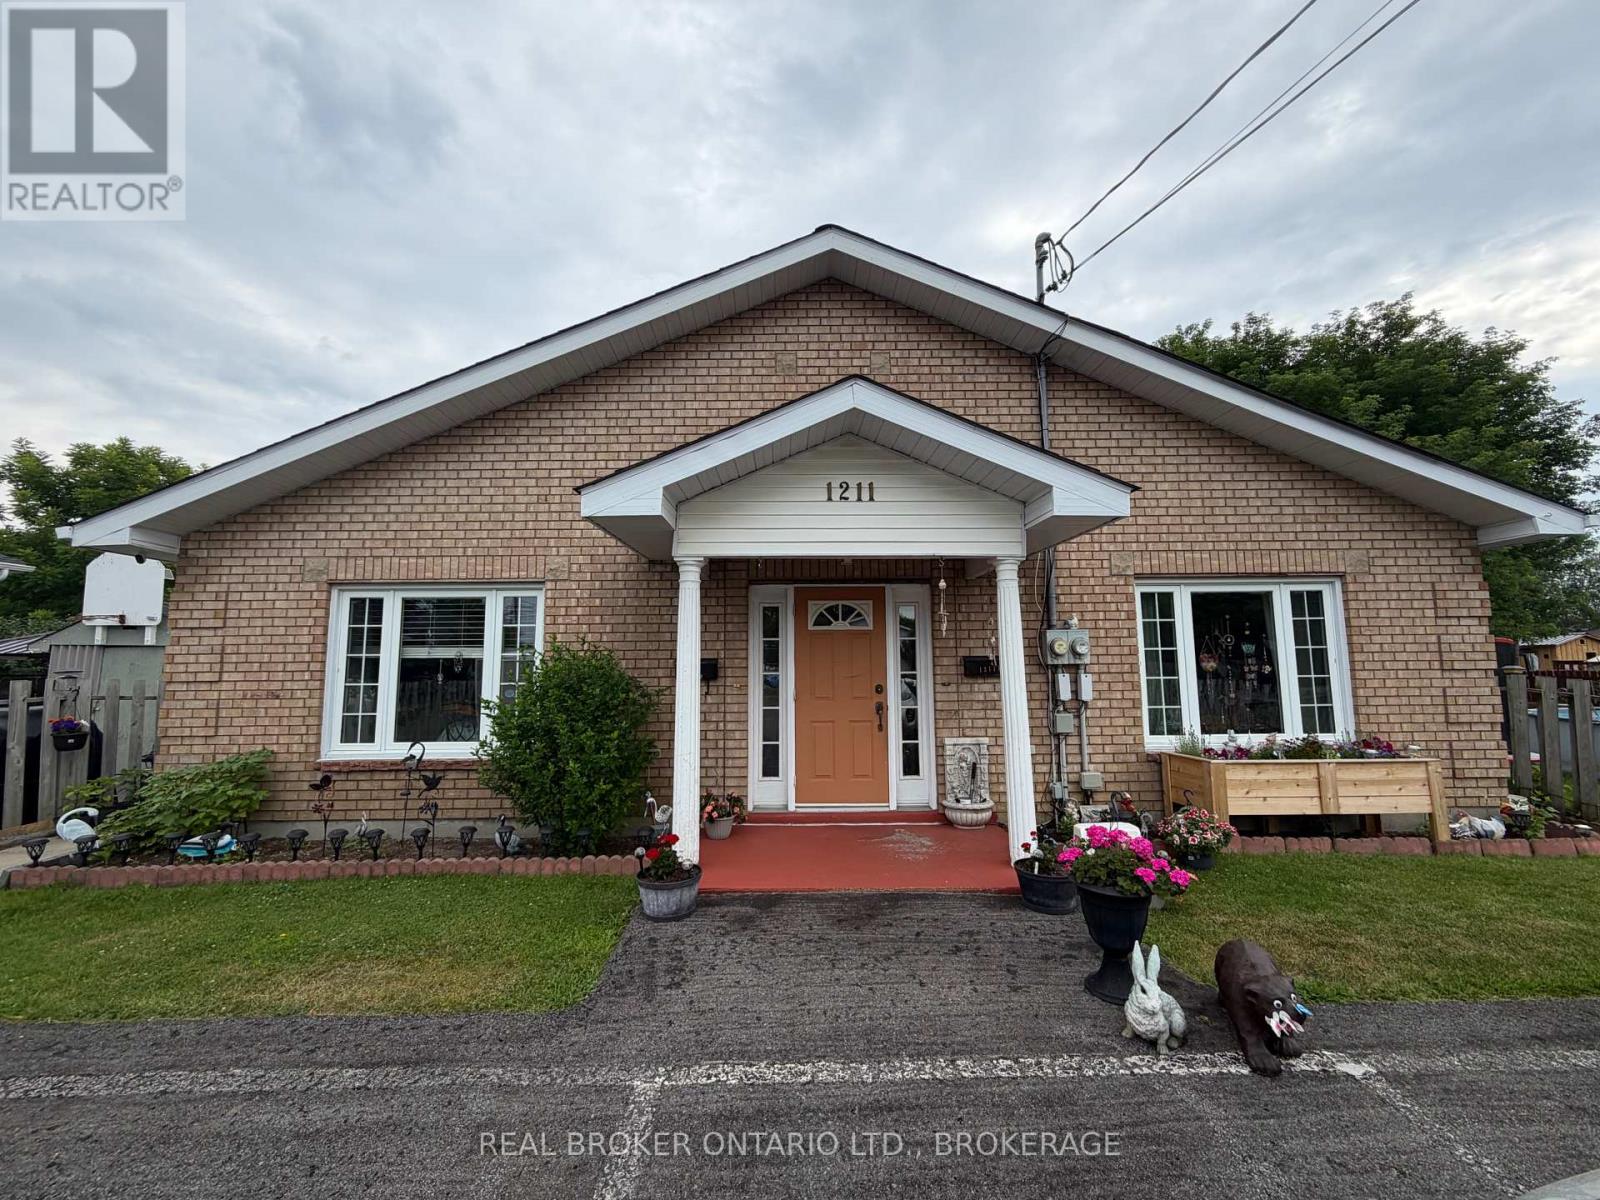
1211a-1211b Notre Dame Street
Cornwall, Ontario
Looking to expand your investment portfolio with a well-maintained, income-generating property in a desirable North End location? This ground-level side-by-side duplex offers two equally sized 1-bedroom units, both occupied by excellent long-term tenants. A welcoming front entrance opens into a shared foyer featuring two generous storage rooms, with a private entrance to each unit. Inside, both apartments offer a spacious kitchen with a combined dining area, a large living room with direct access to separate private backyard spaces, a generously sized bedroom complete with a large walk-in closet, a 3-piece bathroom, and the convenience of in-suite laundry.Situated on a large lot set back from the road, this property provides a spacious parking area with room for multiple vehicles while offering added privacy and minimal traffic noise. Located in a quiet, established North End neighbourhood close to Walmart, public transit, shopping, and everyday amenities, this is an excellent opportunity for investors seeking a well-maintained property with quality long-term tenants already in place.Tenants pay hydro and gas. Tenants pay $153.97 per unit every second month for Water/Sewer.Tenant Rents: 1211B pays $740/month and unit 1211A pays $660/month. 24 hour irrevocable all offers. 24 hour minimum notice required for all showings. (id:65396)
1598 County Rd 43 Road
North Grenville, Ontario
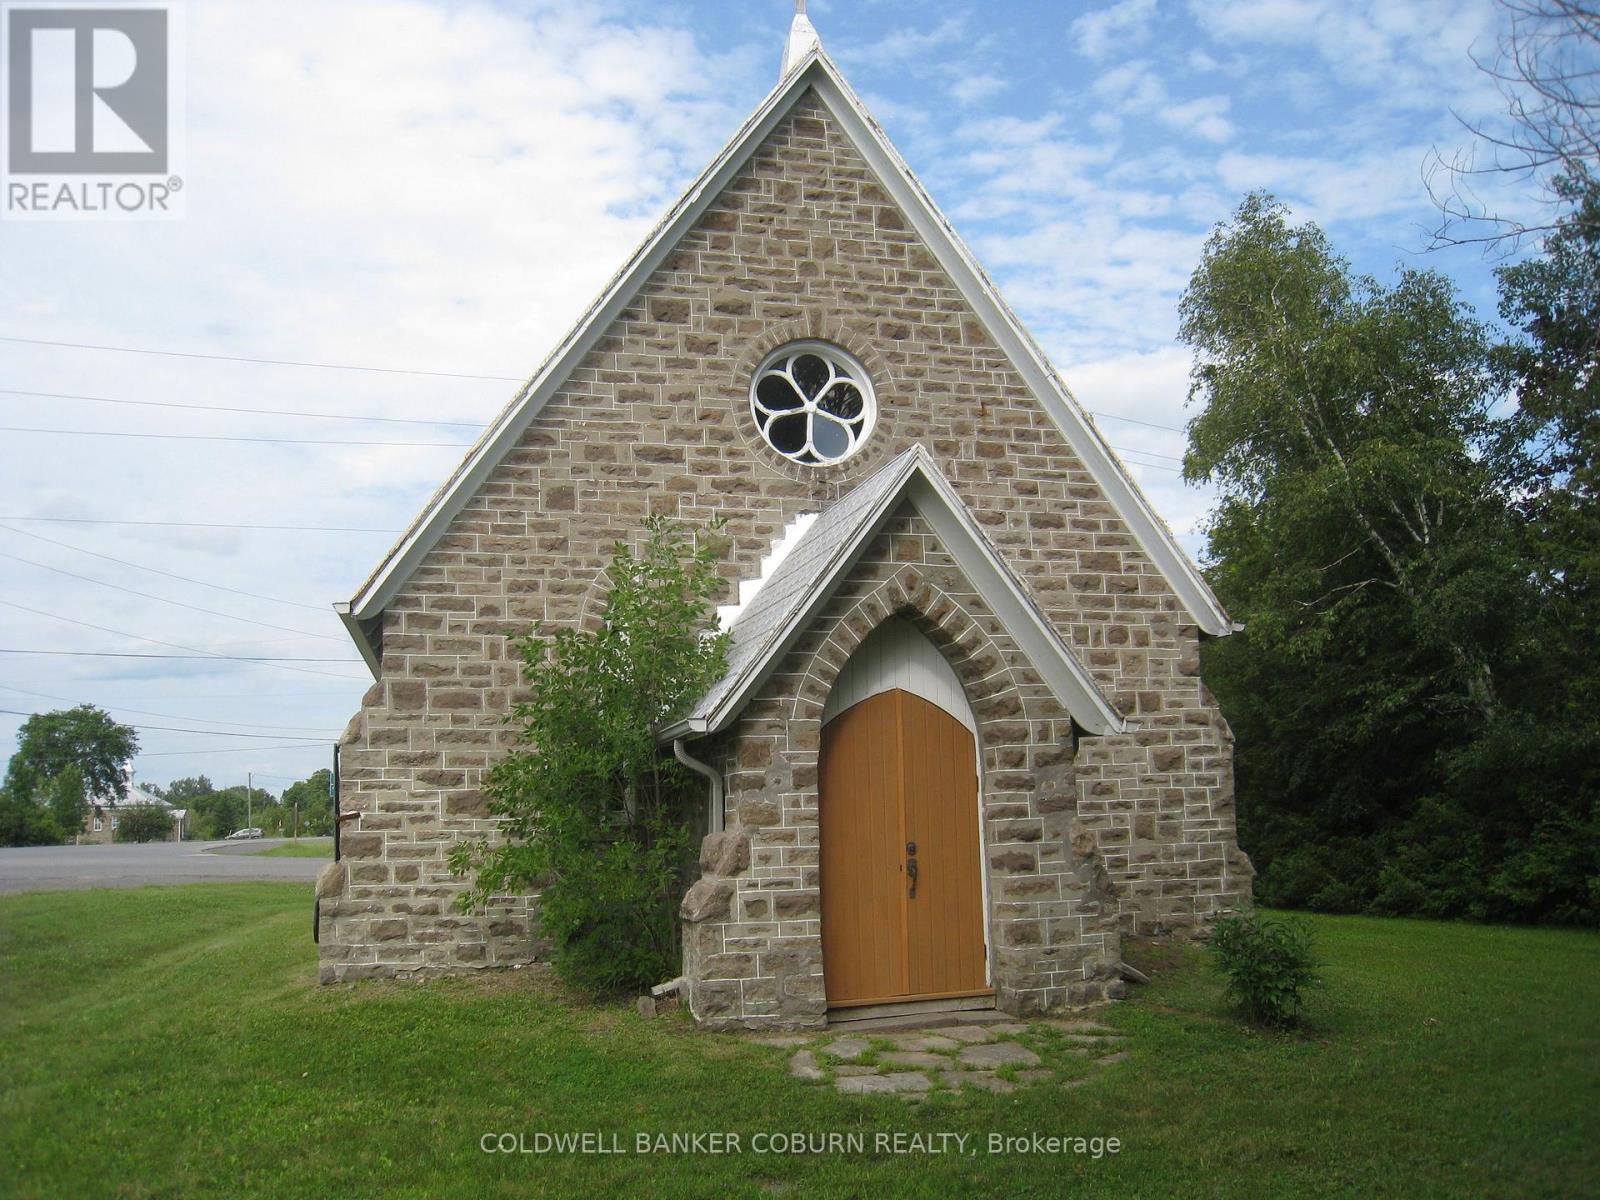
This historic stone church dating back to 1879, is a true landmark in the North Grenville community. The property has great visibility on a major road between Kemptville and Merrickille. Formerly an active church until 1997, in recent years it has been a popular choice as a wedding chapel. Buyers would have to investigate future proposed uses. Perhaps an Arts Hub or studio, continued use as a chapel or another heritage focused project. The building has been carefully maintained over the years with continued preservation in mind and is a stunning example of 1800's churches in Upper Canada. Attention has been made to the repair and painting of interior plaster, chimney repair and rebuild, and flooring improvements. The building has lots of natural light and features a lofted ceiling with exposed decorative wooden framing. Survey 2003. Note that property is not currently serviced with a well, septic or hydro. (id:65396)
1344 Guthrie Street
Ottawa, Ontario
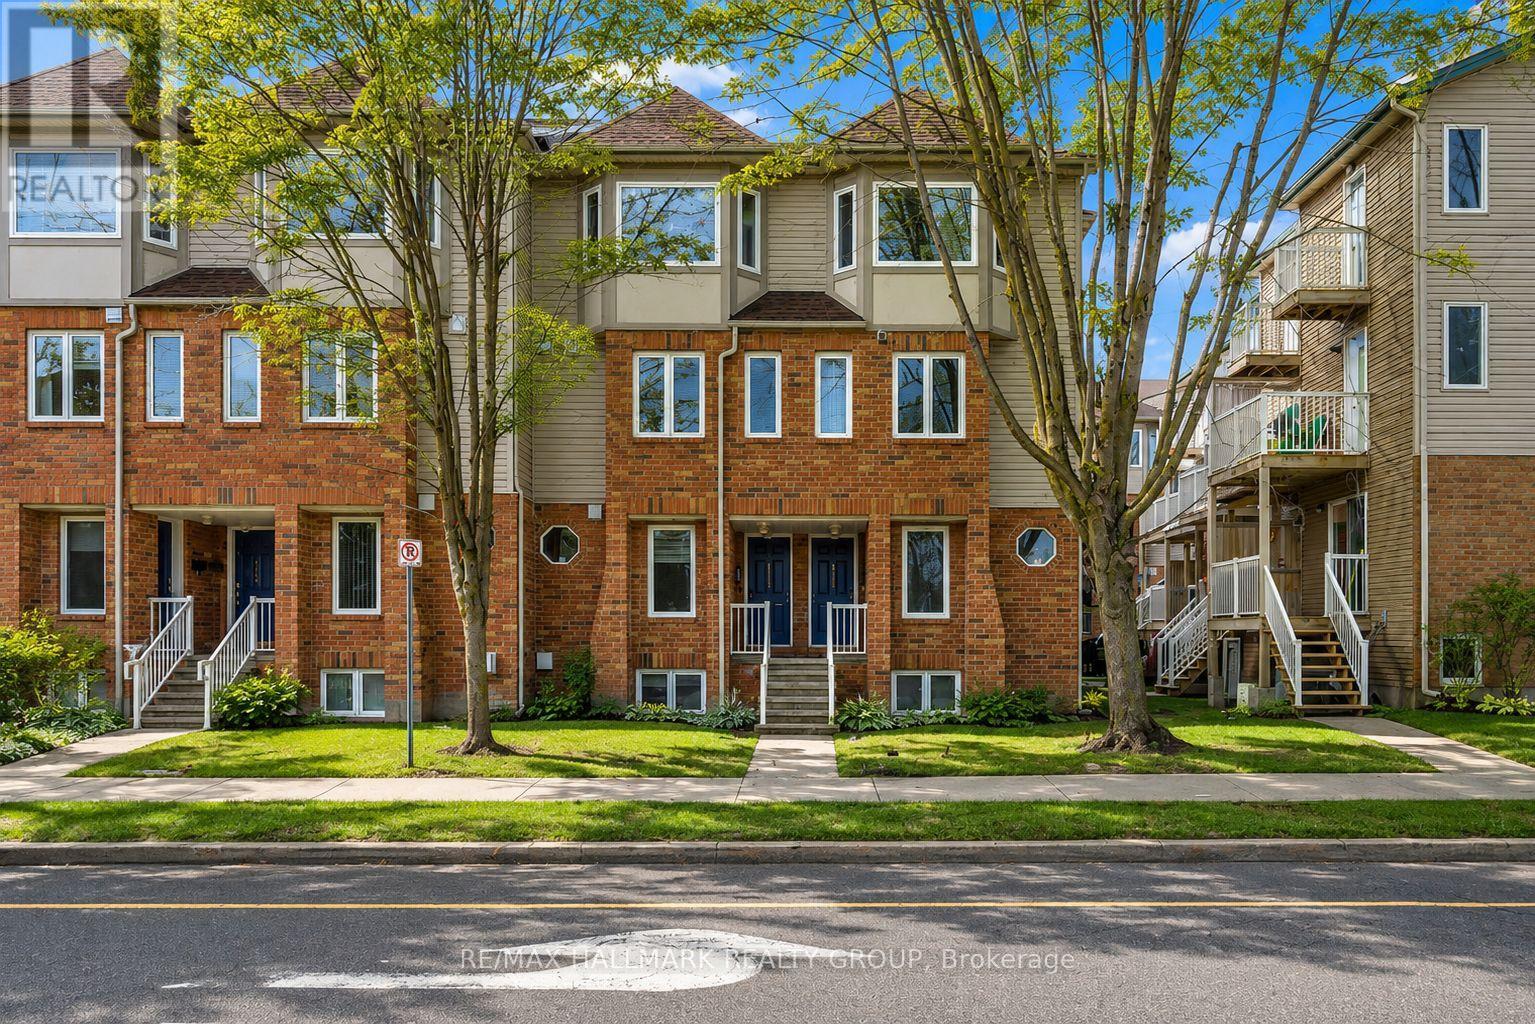
One of the best values you'll find in Ottawa's west end! Tucked into the quiet, tree-lined community of Leslie Park, this beautifully updated 2 bedroom, 2 bathroom stacked condo offers the perfect combination of affordability, convenience and move-in ready living. Freshly painted and thoughtfully updated throughout, you'll love the luxury vinyl plank flooring, refreshed kitchen, stainless steel appliances, updated lighting, and custom silhouette blinds. The bright, open-concept main level offers a spacious living and dining area with patio doors leading to a private balcony, while the lower level features two generous bedrooms, including a primary with double closets and a second bedroom with a walk-in closet. Enjoy the comfort of forced air natural gas heating, central air conditioning, and an owned hot water tank (2024), with no rental equipment to worry about. Low condo fees of just $348.70/month make this an exceptional opportunity for first-time buyers, downsizers, or investors looking for outstanding value without sacrificing quality or location. A dedicated parking space is conveniently located just behind the unit, with plenty of visitor and street parking nearby. Set within a well-managed, smaller condominium community surrounded by mature trees, parks and walking trails, yet just steps to major transit routes and minutes to Algonquin College, College Square, IKEA, the Queensway, Highway 416 and the future LRT. Clean, stylish, affordable and available with a flexible closing, this is the kind of opportunity that doesn't come along often. (id:65396)
703 Reverie Private
Ottawa, Ontario
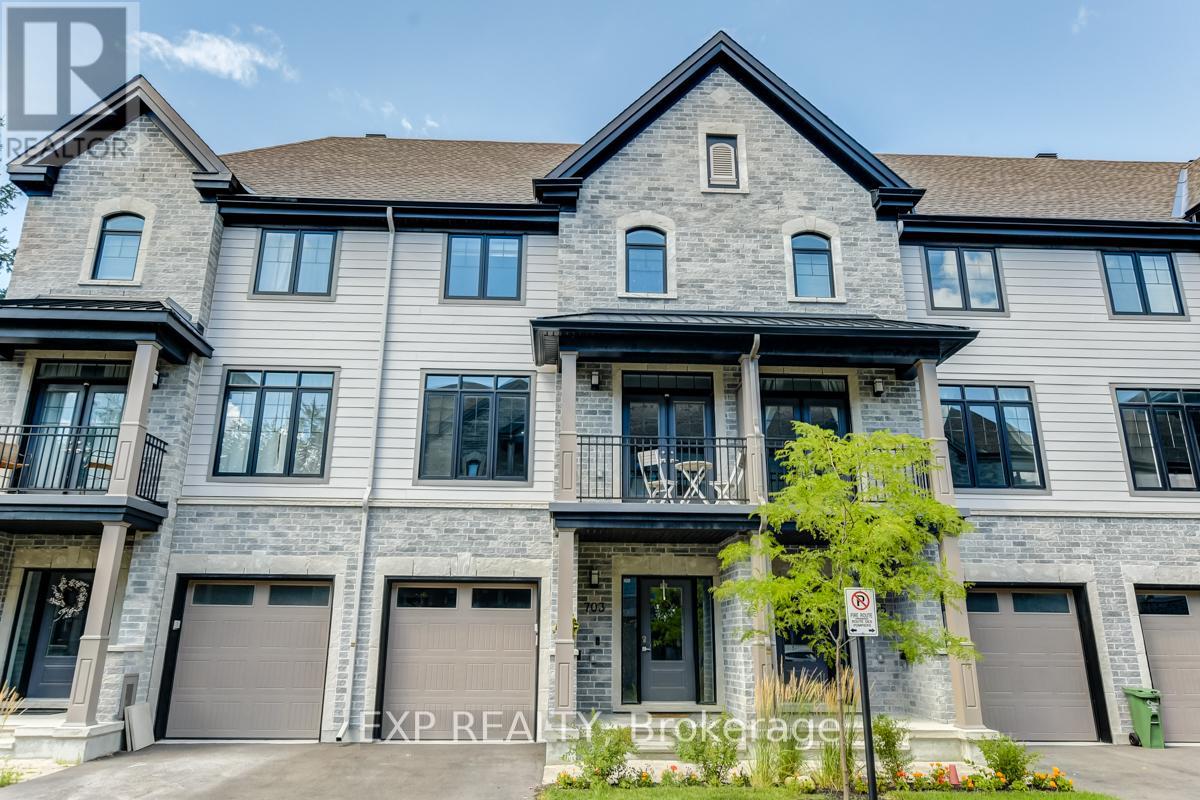
Experience premium urban living in this exceptional 2-bedroom, 3-bathroom row home, perfectly situated within walking distance of Stittsville's best shops, restaurants, and amenities. Step into a bright, tiled entryway that provides direct access to both the garage and the private rear yard. A handily located powder room sits just off the foyer, where a dark hardwood staircase guides you to the main floor. The open-concept second level features gleaming hardwood floors and sun-filled living and dining areas designed for hosting. Two elegant, European-style balconies flank this level, bringing in fresh air and plenty of natural light. Cook with style in a spacious kitchen outfitted with rich cabinetry, sleek quartz countertops, a central breakfast island, and stainless steel appliances. A dedicated natural gas hookup is also ready for a gas stove installation. The upper level layout puts convenience first with a top-floor laundry area. It features a generous primary bedroom complete with a luxurious ensuite and glass shower enclosure, alongside a comfortable second bedroom and an additional full bathroom. Enjoy a low-maintenance lifestyle! The low monthly association fee takes care of outdoor maintenance (excluding the driveway), leaving you with more free time to enjoy the neighborhood. (Pictures prior to tenants). (id:65396)
14 - 334 Rattlesnake Road
Haldimand, Ontario
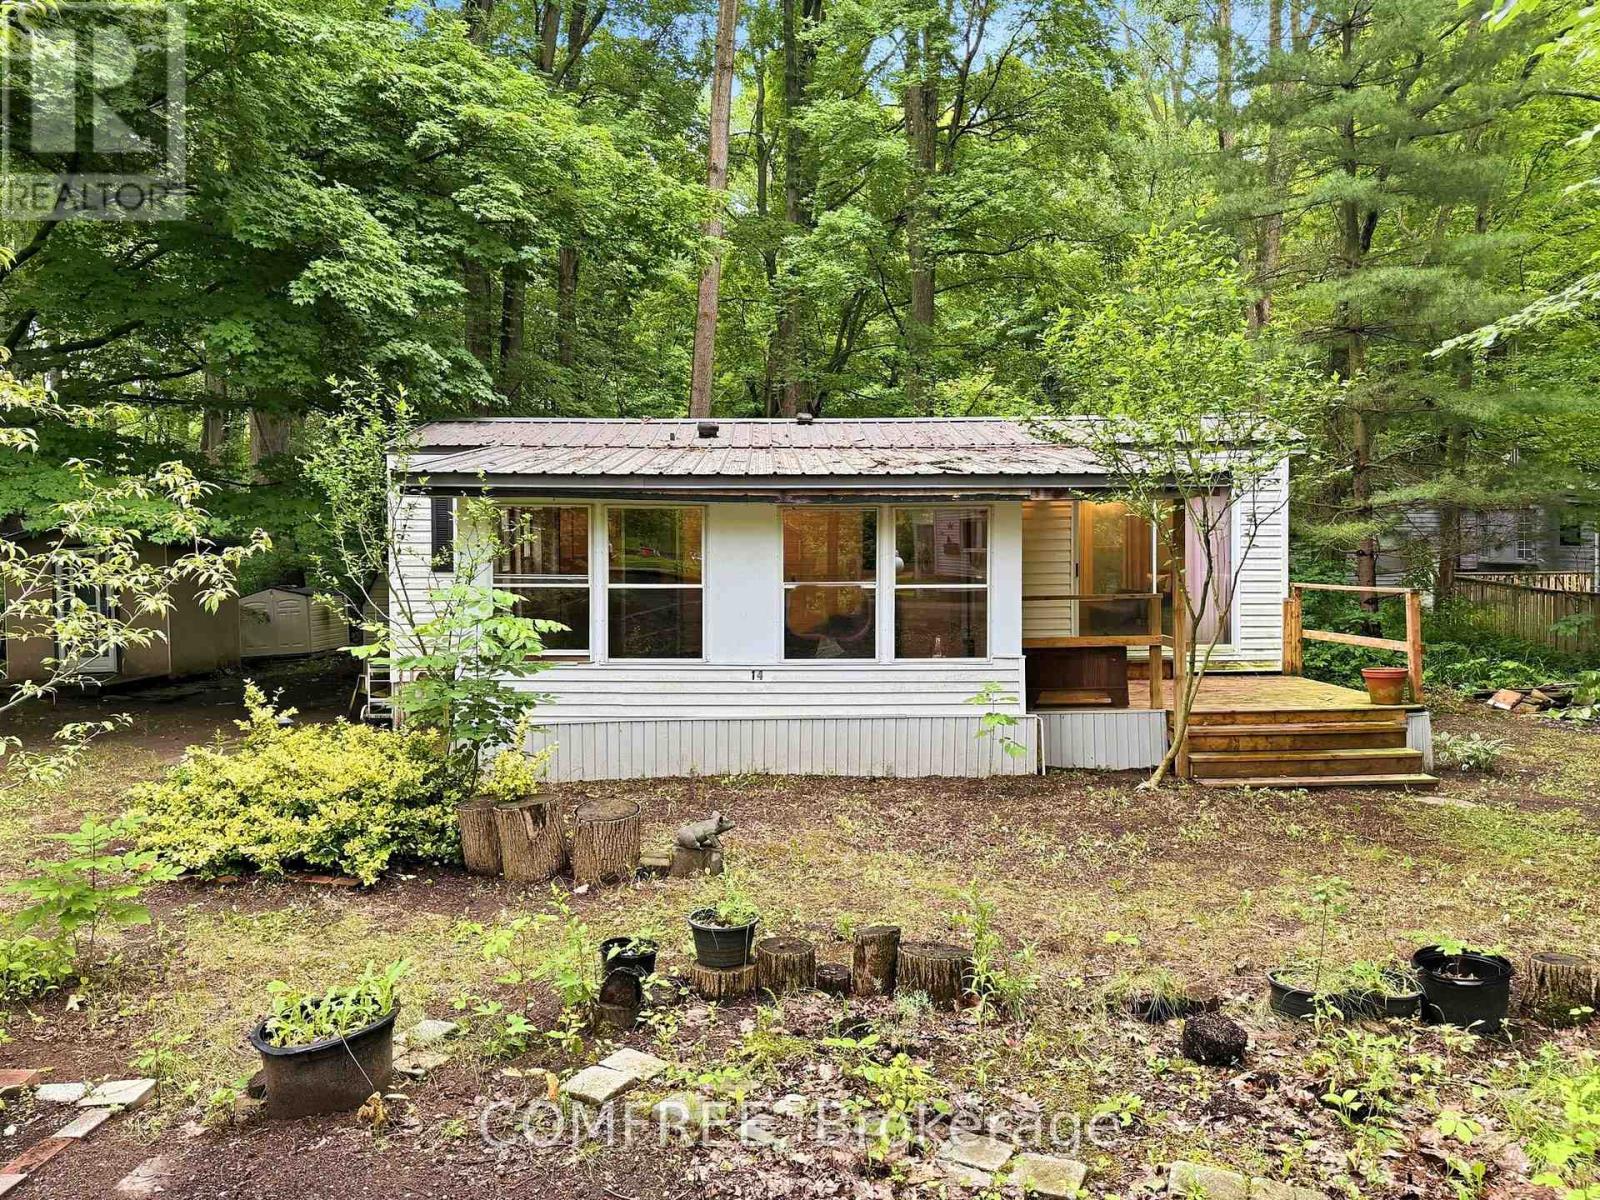
Escape the hustle and bustle of city life at Unit 14 - 334 Rattlesnake Road, a charming seasonal retreat in the peaceful, privately owned SandyAcres Park. Designed for spring, summer, and fall enjoyment, this well-maintained one-bedroom, 400 sq. ft. mobile home offers the perfect setting for weekend getaways or extended seasonal stays. Inside, you'll find a comfortable, low-maintenance living space, while the spacious15'4" x 9'10" screened-in porch provides the ideal place to relax and enjoy the outdoors throughout the season. A brand-new deck, completed in2024, offers additional space for outdoor dining, entertaining, or simply unwinding in the fresh country air. Situated on leased land within a welcoming community, owners enjoy access to a large swimming pool and a clubhouse for social gatherings and activities. The annual land lease fee is $4,200 and includes hydro, water, and access to the pool and clubhouse, offering excellent value and predictable seasonal expenses. Garden enthusiasts will appreciate the property's fertile soil, along with established pear and peach trees that enhance the outdoor setting. An affordable seasonal getaway in a quiet, community-oriented environment, this property is ready to enjoy. (id:65396)
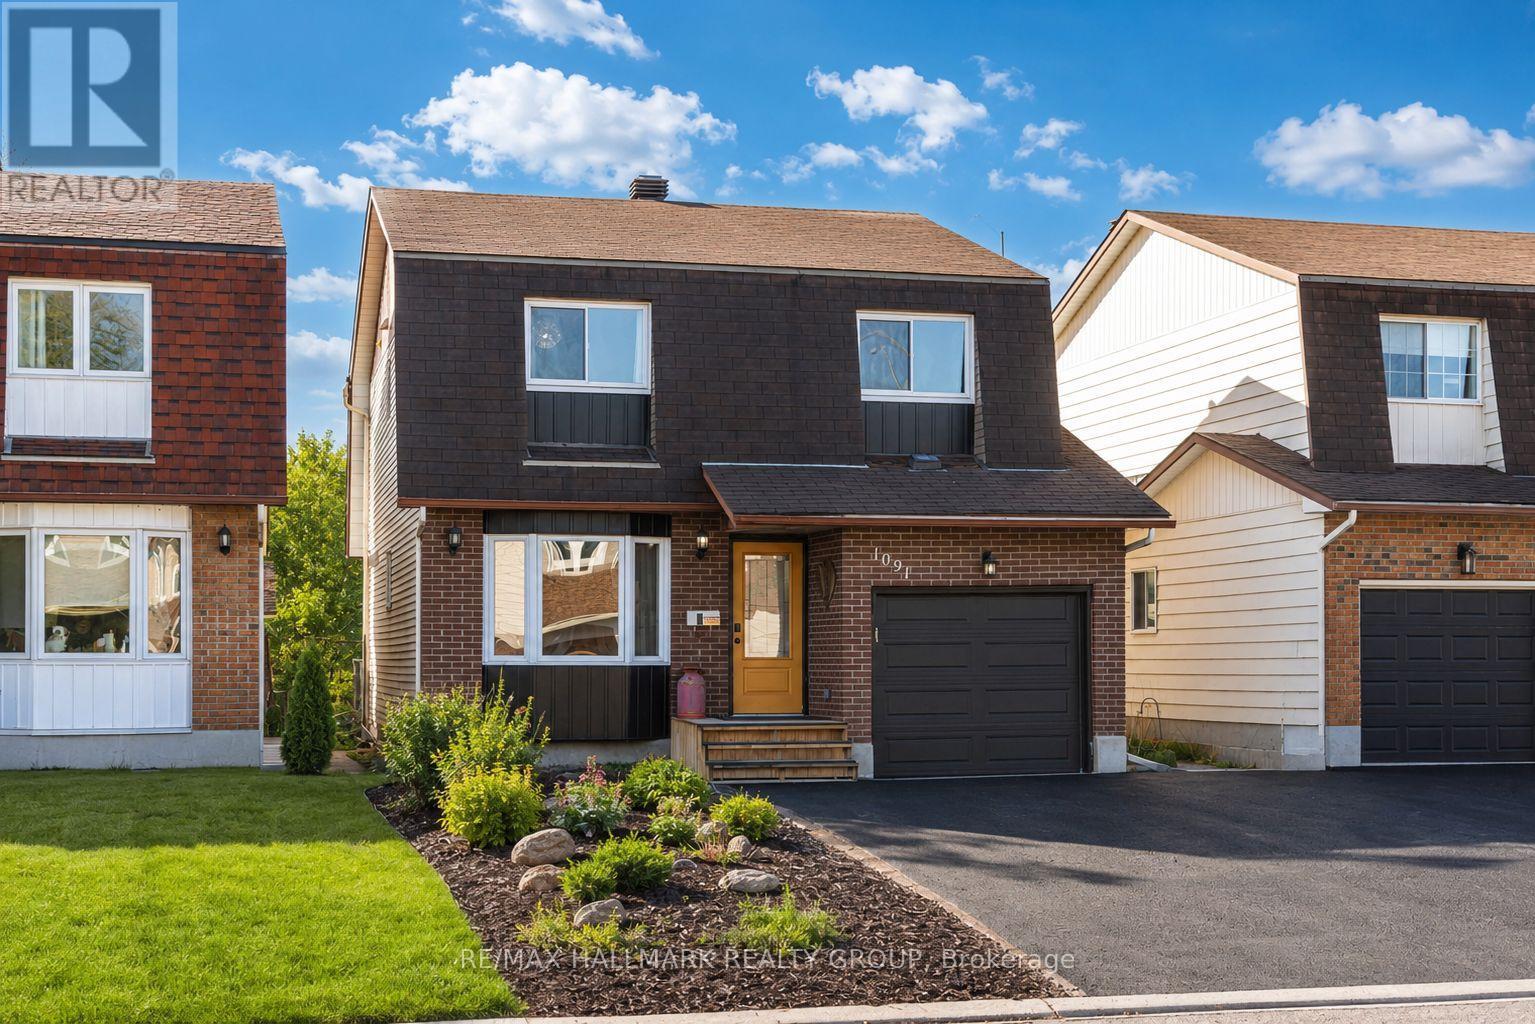
1091 Burgundy Lane
Ottawa, Ontario
Why settle for a townhouse when you can own a fully detached home? Perfectly positioned in one of Orléans' most convenient neighbourhoods, 1091 Burgundy Lane delivers the space, privacy, and updates buyers are searching for at a price that's becoming increasingly difficult to find. Backing onto no rear neighbours, this home offers a rare sense of privacy while keeping you just minutes from Highway 174, the future LRT, Ottawa River pathways, parks, schools, shopping, and restaurants. Inside, you'll find a bright, open concept layout with a beautifully renovated kitchen featuring high-end appliances, updated bathrooms, brand new carpet, and a spacious primary suite complete with its own renovated ensuite. Upstairs offers three generous bedrooms, while the partially finished basement provides flexible space for a family room, home office, gym, or playroom. Step outside and enjoy a fully fenced backyard with a deck, natural gas BBQ hookup, and a heated above-ground pool ready for summer. Prefer more green space? The sellers are willing to remove the pool, giving you the flexibility to create the backyard that best suits your lifestyle. Major updates have already been completed, including windows (2014), front door (2022), garage door (2025), fridge and stove (2026), pool sand filter (2024), driveway resurfacing (2024), and brand new carpet throughout. Opportunities like this don't come along often. Detached, updated, and packed with value in a price range where many buyers are still looking at townhomes. If you've been waiting for a home that gives you more without stretching your budget, this is the one that deserves your attention. Book your private showing today. (id:65396)
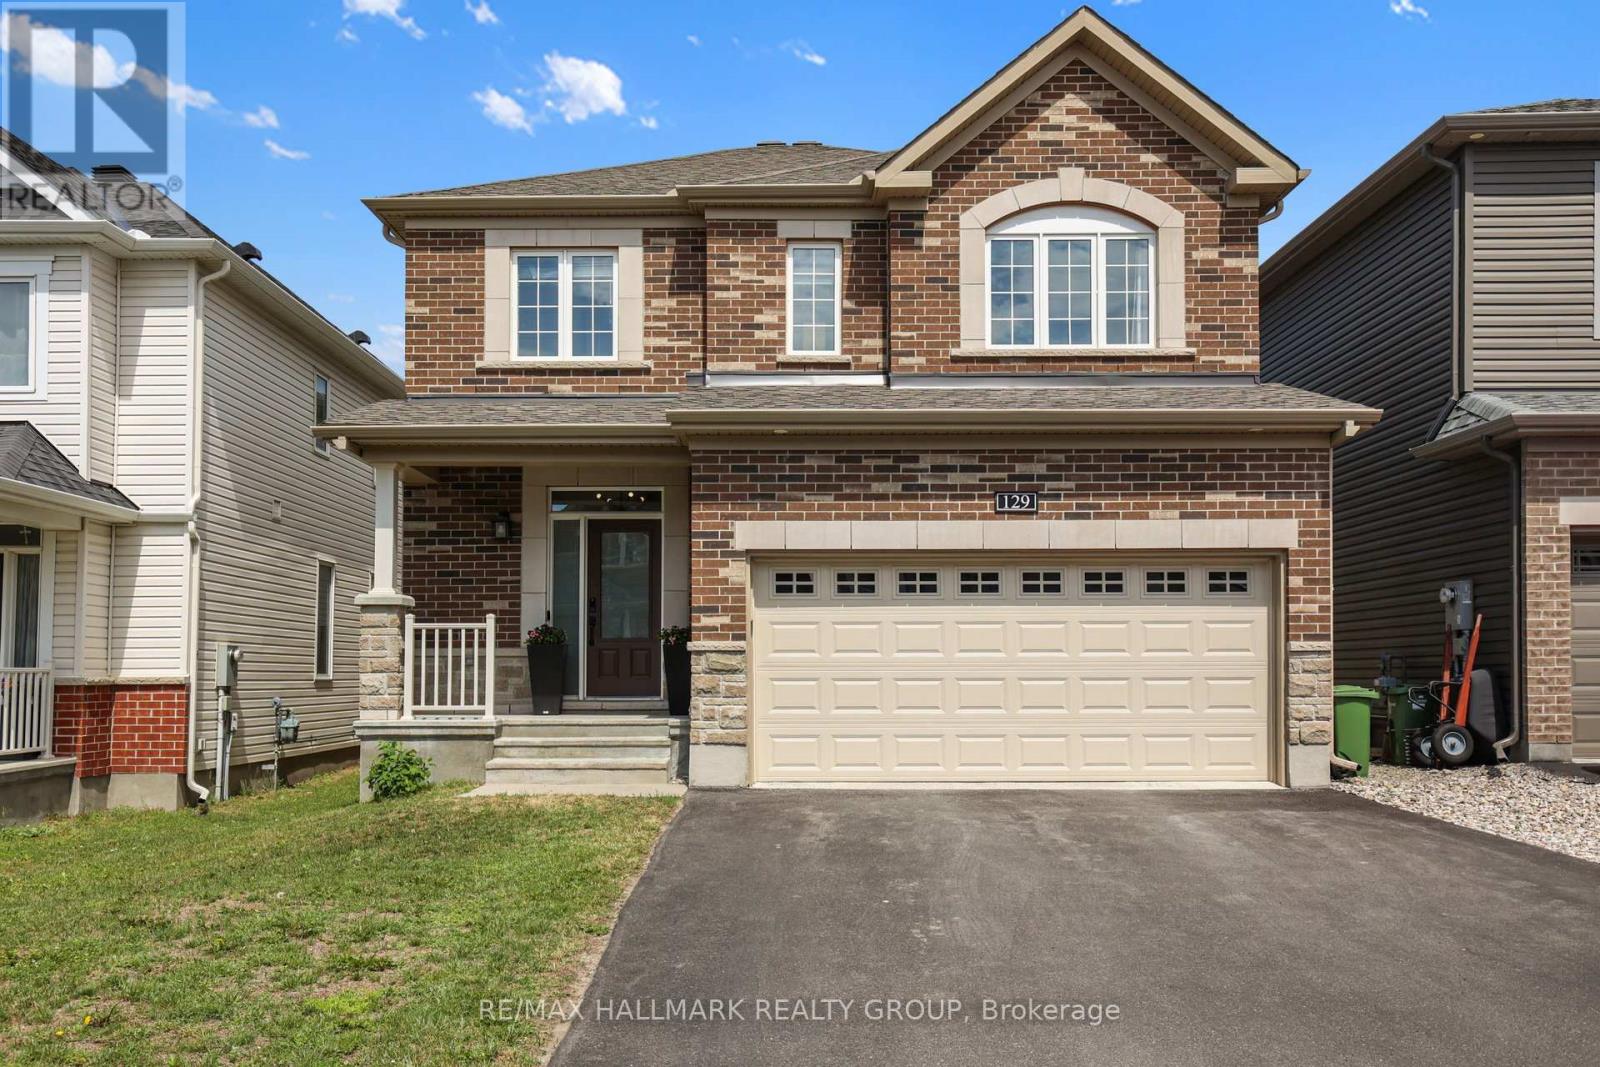
129 Robin Easey Avenue
Ottawa, Ontario
Welcome to 129 Robin Easey Ave this detached home is the Georgian model built by Minto boasts 2336 sq/ft plus a fully finished basement. The property features 4 bed + 3 bath home with a double car garage located in the highly prime community of Half Moon Bay, Barrhaven. This beautifully maintained property offers a functional and spacious layout ideal for modern family living. 9-foot smooth ceilings, rich upgraded hardwood flooring on both floors, and staircase to second floor. The stylish kitchen is equipped with quartz countertops, stainless steel appliances, modern floor-to-ceiling cabinetry, and backsplash tiles and a large island with bar seating. The primary suite is a true retreat with a walk-in closet and a 4-piece ensuite featuring a double vanity, a freestanding tub and glass shower. The fully finished lower level is ideal for both relaxation and entertaining, features a large recreation room. (id:65396)
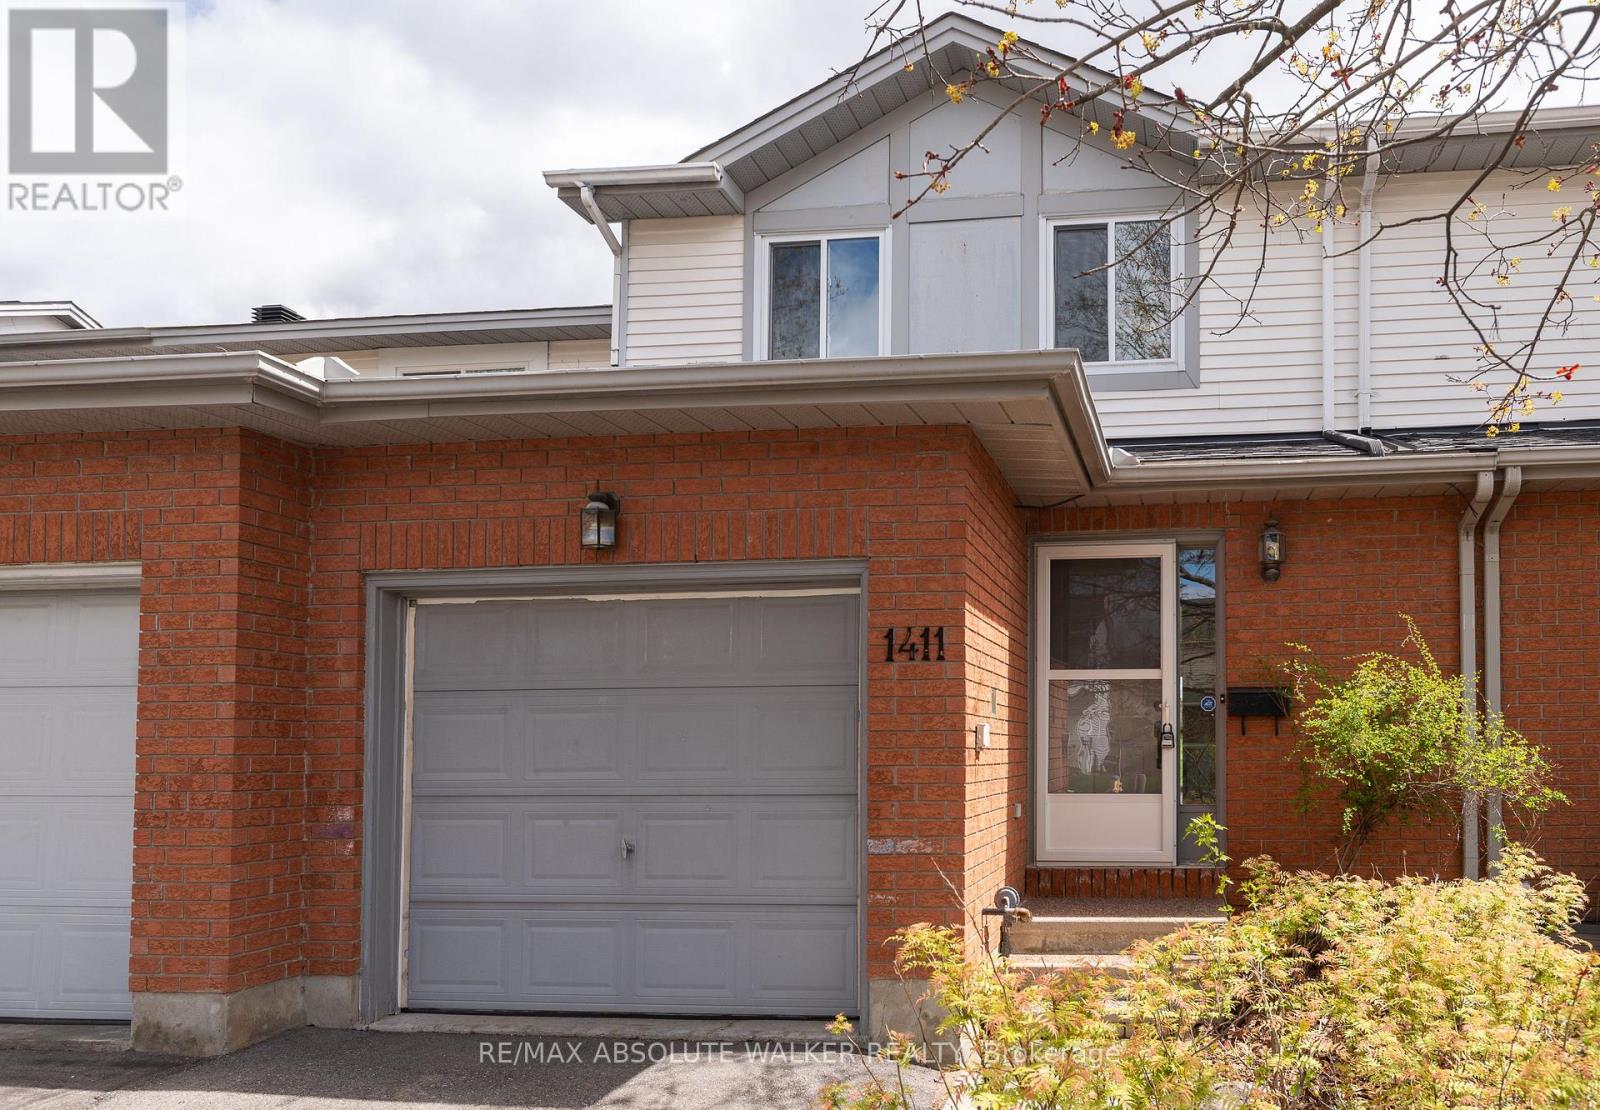
1411 Caravel Crescent
Ottawa, Ontario
Welcome to this spacious and well-maintained 3 bedroom plus den townhome, ideally located in the highly sought-after community of Queenswood Heights in Orleans, and backing directly onto Queenswood Ridge Park. From the moment you step inside, you're greeted with a bright and inviting main level designed with comfort and functionality in mind. The open-concept living and dining area features beautiful hardwood floors and offers a warm, welcoming space that's perfect for everyday living as well as entertaining family and friends. The eat-in kitchen is filled with natural light and provides a practical layout with plenty of space for cooking and casual dining. A patio door leads directly to a large deck overlooking the park, complete with a gas BBQ hookup. Upstairs, you'll find three generously sized bedrooms, including a spacious primary bedroom featuring a walk-in closet and a private 4-piece ensuite bathroom. The additional bedrooms are perfect for children, guests, or a home office setup, offering flexibility to suit your lifestyle.The fully finished lower level adds even more living space, featuring a comfortable family room perfect for movie nights or a quiet retreat, along with a den that can easily serve as a guest suite, office, or hobby space. Roof 2024, AC 2018. Located within walking distance to schools, parks, shopping, and everyday amenities, and just steps from public transit, this home offers unbeatable convenience. With easy access to everything Orleans has to offer, this property is the perfect blend of space, location, and lifestyle. Some photos are virtually staged. (id:65396)
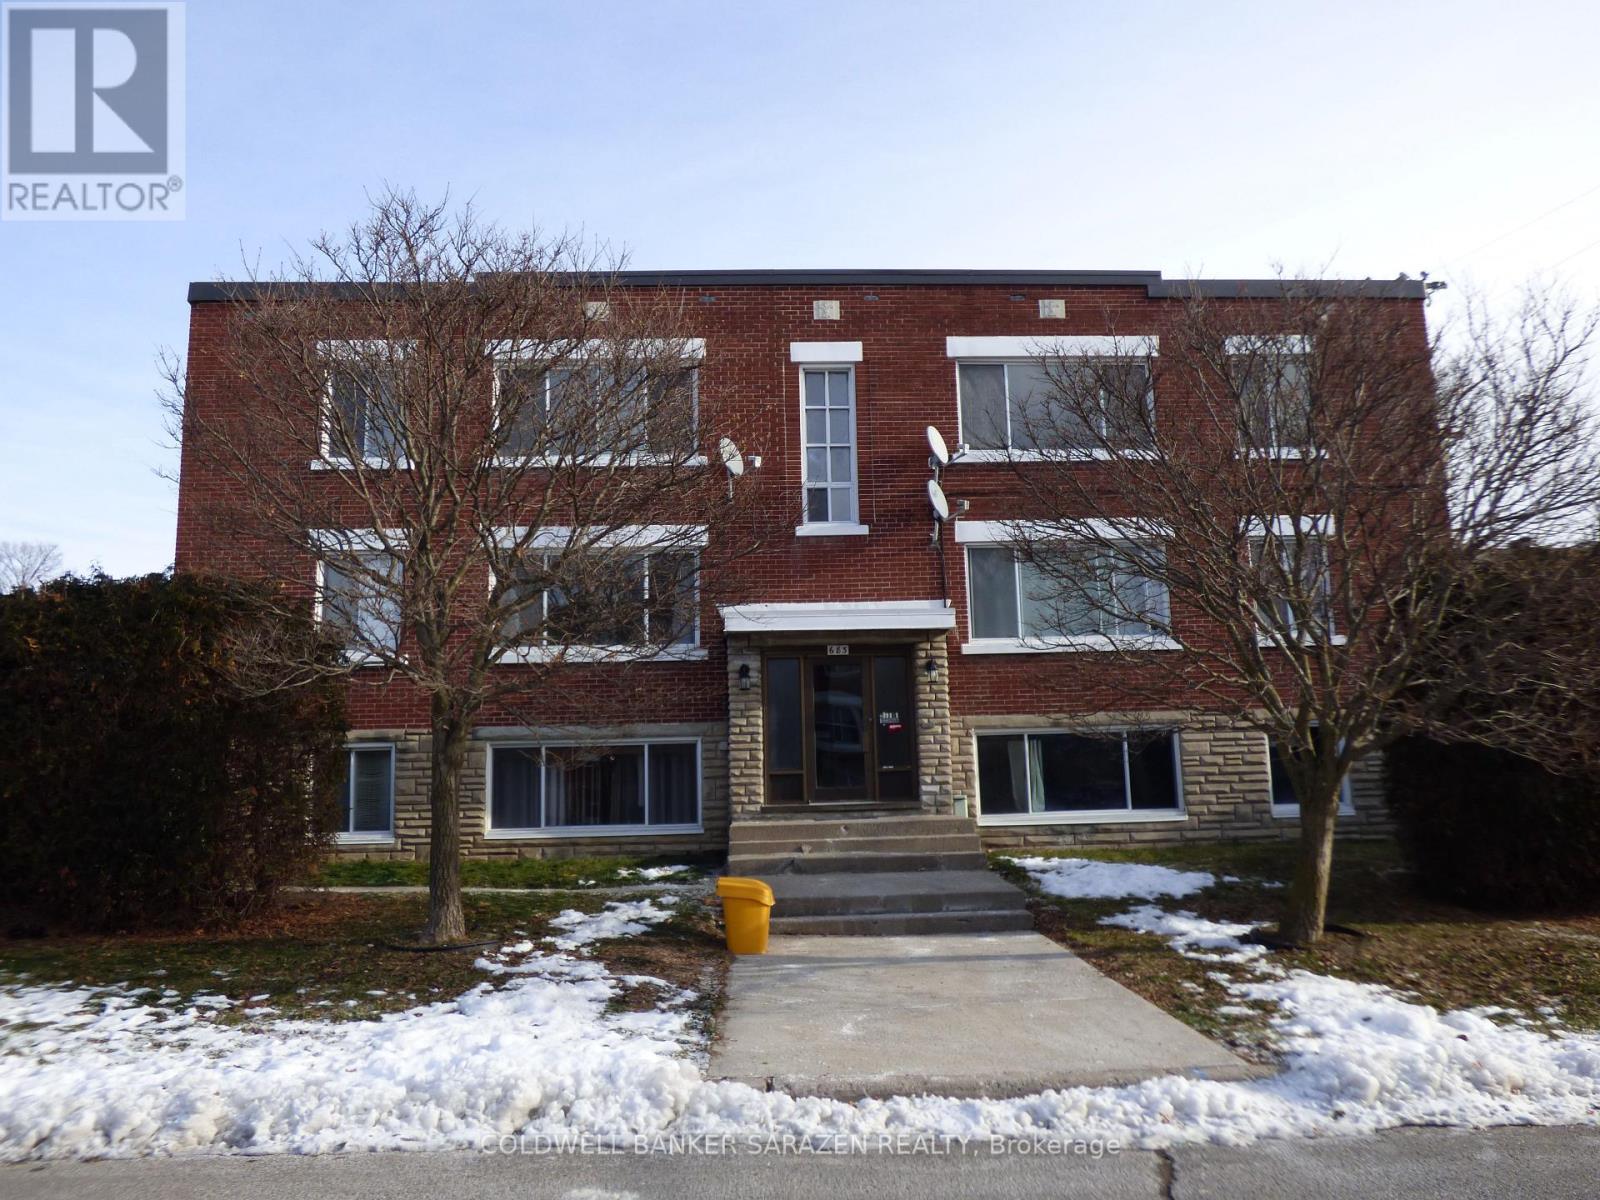
6 - 683 Irene Crescent
Ottawa, Ontario
Located in the highly sought-after Westboro neighbourhood, this bright and spacious two-bedroom, one-bathroom apartment offers exceptional comfort in a family-friendly setting. Featuring beautiful hardwood flooring throughout the living room and both bedrooms, this home combines style with easy maintenance. The open-concept kitchen includes a convenient eat-in area, perfect for casual dining and entertaining. Laundry coin operated on main floor, locker unit on main floor, one free parking Lot #6. Ideally situated just minutes from shopping, the Civic Hospital, the scenic Ottawa River, and nearby parks, this location provides the perfect balance of urban convenience and outdoor living. An excellent opportunity to enjoy one of Ottawa's most desirable communities! (id:65396)



