

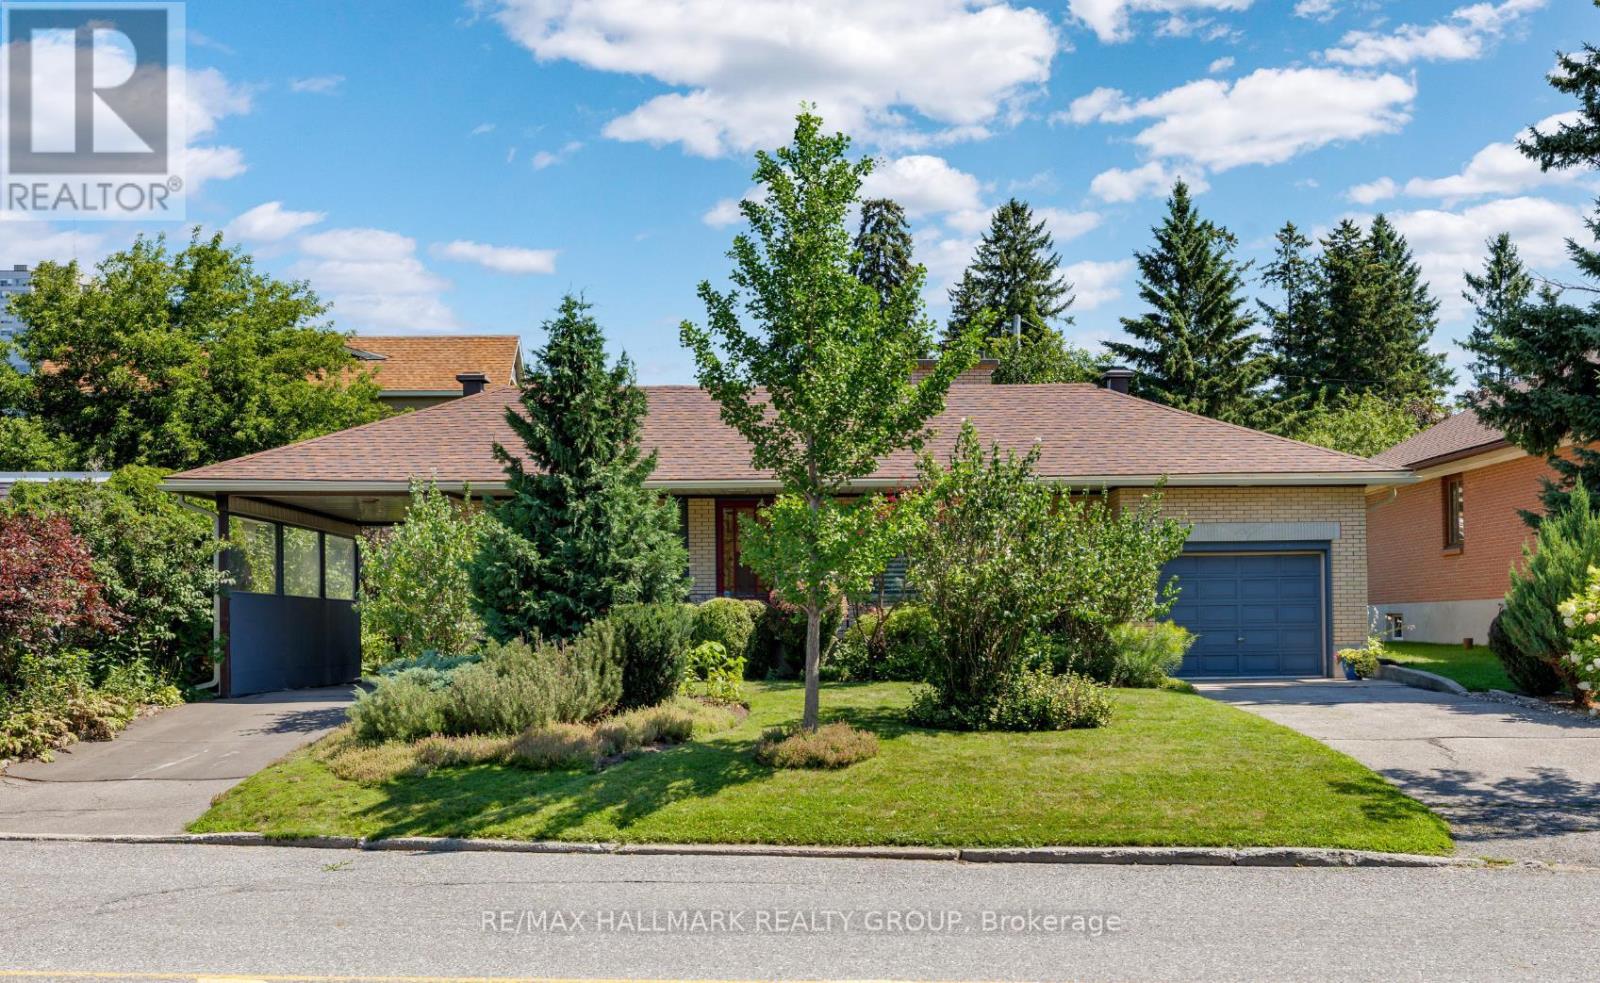
811 Iroquois Road
Ottawa, Ontario
Welcome to this immaculate 3-bedroom bungalow, nestled on a generous 75 ft lot in sought-after Glabar Park! A rare and versatile feature is the property's dual laneways, providing both a single-car garage and carport. The carport offers convenient direct side-door access to the basement - creating excellent potential for a separate in-law suite with its own private driveway. Inside, discover a bright and inviting living room featuring a large picture window and wood burning fireplace, and flows easily to the formal dining room with patio access. Sun-filled kitchen boasting solid oak cabinetry, stainless steel appliances, and eating area. Three well-sized bedrooms and an updated 4-piece bathroom complete the main level. Finished basement - with 9 windows - offers a spacious rec room, additional full bathroom, office nook and ample storage. Step outside to your private backyard oasis, beautifully landscaped with gorgeous perennial gardens, a tranquil pond / water feature and inviting patio space. Ideally located steps from Carlingwood Mall, transit and plenty of amenities, with easy access to the 417, and the vibrant boutiques, cafés and restaurants of Westboro. This home is beautifully maintained and is move-in ready. A fantastic opportunity! 48 hr irrevocable on offers. (id:65396)

38 Steggall Crescent
Ottawa, Ontario
Welcome to this beautifully updated detached bungalow, ideally located on a quiet crescent in family-friendly Stittsville & backing directly onto green space with no rear neighbours. Offering exceptional privacy & a fantastic location, this home is within walking distance to grocery stores, shopping, restaurants & amenities along Stittsville Main, while also enjoying direct access to a walking trail connecting to the Trans Canada Trail.The main level offers a bright and inviting layout with natural light throughout, featuring 2 bedrooms, an updated kitchen & spacious principal rooms. The kitchen has been thoughtfully enhanced by opening the wall to the dining area, creating a more functional & connected space. Additional updates include freshly painted interiors, updated flooring on both levels, a new front door, refreshed kitchen cabinetry & backsplash, & a new master bedroom closet door.The lower level is a standout feature, offering 10-ft ceilings, full-sized windows & a full bathroom, creating a bright comfortable extension of the living space. With a convenient side entrance, this level offers excellent flexibility for a home business, in-law accommodation, multi-generational living or potential income suite, along with plenty of storage. Outside, enjoy a fully fenced, exceptionally private backyard backing onto peaceful green space, with a gate providing direct access to the nearby trail system. A new deck with privacy wall creates a great space for outdoor entertaining relaxing. Interlock borders both sides of the driveway, with a walkway along the side of the home leading to the side entrance. The garage has also been partially incorporated to create a larger, more functional mudroom. Ideally situated close to parks, schools, public transit, shopping, coffee shops, fitness facilities, walking and biking trails, & with easy access to HWY 417, HWY 7, Kanata & Bells Corners. A rare combination of privacy, flexibility & location in the heart of Stittsville. (id:65396)

879 Lawrence Street
Clarence-Rockland, Ontario
WOW! AFFORDABLE, UPDATED & MOVE-IN READY! An opportunity to own WELL CARED for, smoke-free & pet-free semi-detached sidesplit offering 2+1 bedrooms, 2 full bathrooms & an extended OVERSIZED single garage w/extra storage (12' x 12' + 4' high). Set on a deep treed lot, this is an alternative to condo living for 1st-time buyers, downsizers, empty nesters or anyone wanting MORE HOME, MORE SPACE & GREAT VALUE! INSIDE! Bright open concept layout w/thousands spent in upgrades: porcelain tile, hardwood stairs & railing, hardwood floors on main level, newer carpet on 2nd level; Closet doors; Ceiling lights/fans; Screen door; Custom window treatments & more. REFURBISHED KITCHEN (2016-2019) w/restained solid oak cabinets, double extra-deep SS undermount sink, updated faucet, ceramic backsplash, quartz counters & newer appl's (except fridge). MAIN BATH fully renovated w/glass shower doors. All PVC windows & patio drs w/integrated blinds & foot lock, Mitsubishi ductless A/C 2019, replaced baseboard heaters & thermostats, owned HWT '16, driveway resurfaced 2018, front stone redone 2019, roof checked & treated May 2026 w/guarantee. LOWER LEVEL! Refreshed FULL BATH/laundry w/separate enlarged shower, washer & dryer 2015, upgraded toilet, sink, counter & cabinet, rubber tile floor, plus a bedroom & large family room ready for ceiling & flooring to finish your way. OUTDOORS! Patio drs lead to a 12' x 16' deck w/gazebo overlooking a pretty cherry tree, raspberry bushes & mature neighbouring greenery-your own space to relax, BBQ & entertain. LOCATION! Minutes to Laurier St shops & amenities, under 15 mins walk to elementary & secondary public & Catholic schools & only 20 scenic mins drive to Orléans, LRT & OC Transpo at Trim or Place d'Orléans. Enjoy Alain Potvin Park w/trails & pond, Du Moulin Park on the Ottawa River w/boat launch & picnic areas, dog park & Larose Forest biking/hiking trails. Full features & some docs avail at request. Heat/Hydro:$254-DON'T MISS THIS ONE!24 hrs irrev (id:65396)
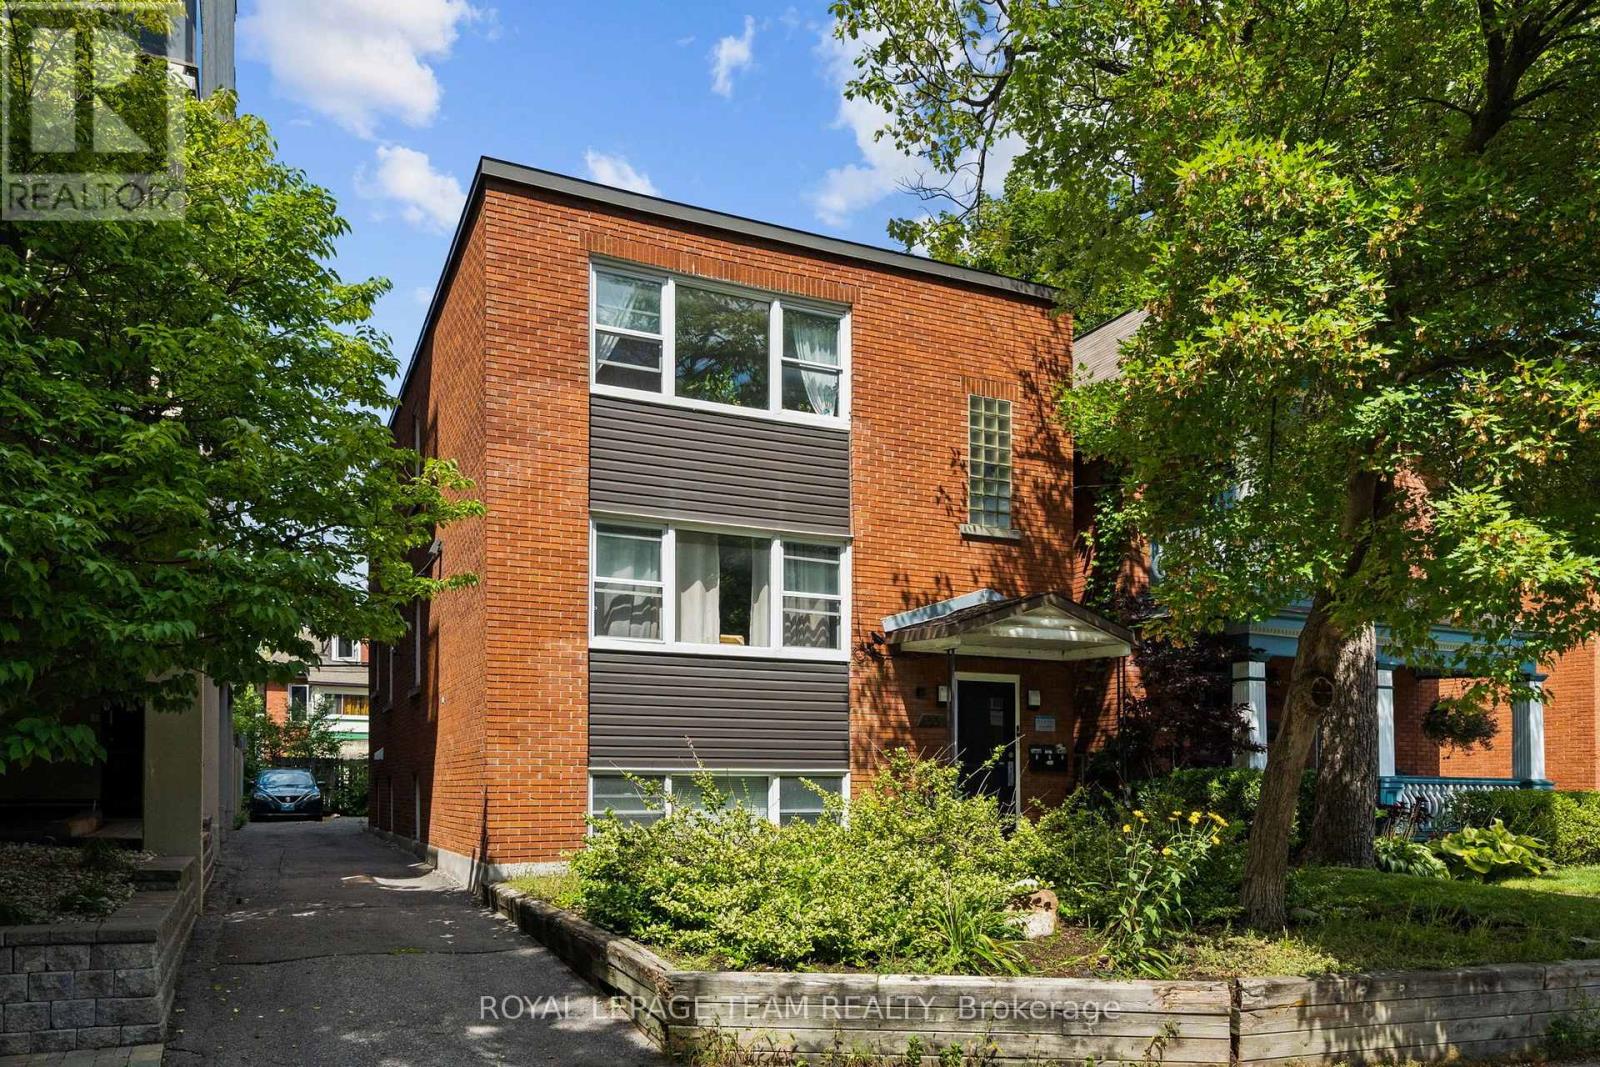
331 Flora Street
Ottawa, Ontario
This turn-key fully tenanted triplex sits in the heart of Ottawa Centre, with two spacious 2-bedroom units and one 1-bedroom unit, each finished with hardwood floors throughout and good in-unit storage. A newer boiler system anchors the mechanicals, and separate meters mean each tenant covers their own hydro and gas. Combined rents bring in $6,404.61 a month, or $76,855.32 a year, with parking for three vehicles at the rear included as part of rent. Annual operating expenses $16,334. Flora Street is steps from direct transit to Carleton University, minutes from downtown and the Elgin Street strip, with easy access to the 417. This stretch of Centretown stays consistently rented. Laundry and utility with inside access. 24 hour irrevocable required on all offers, with Schedule B to accompany. (id:65396)
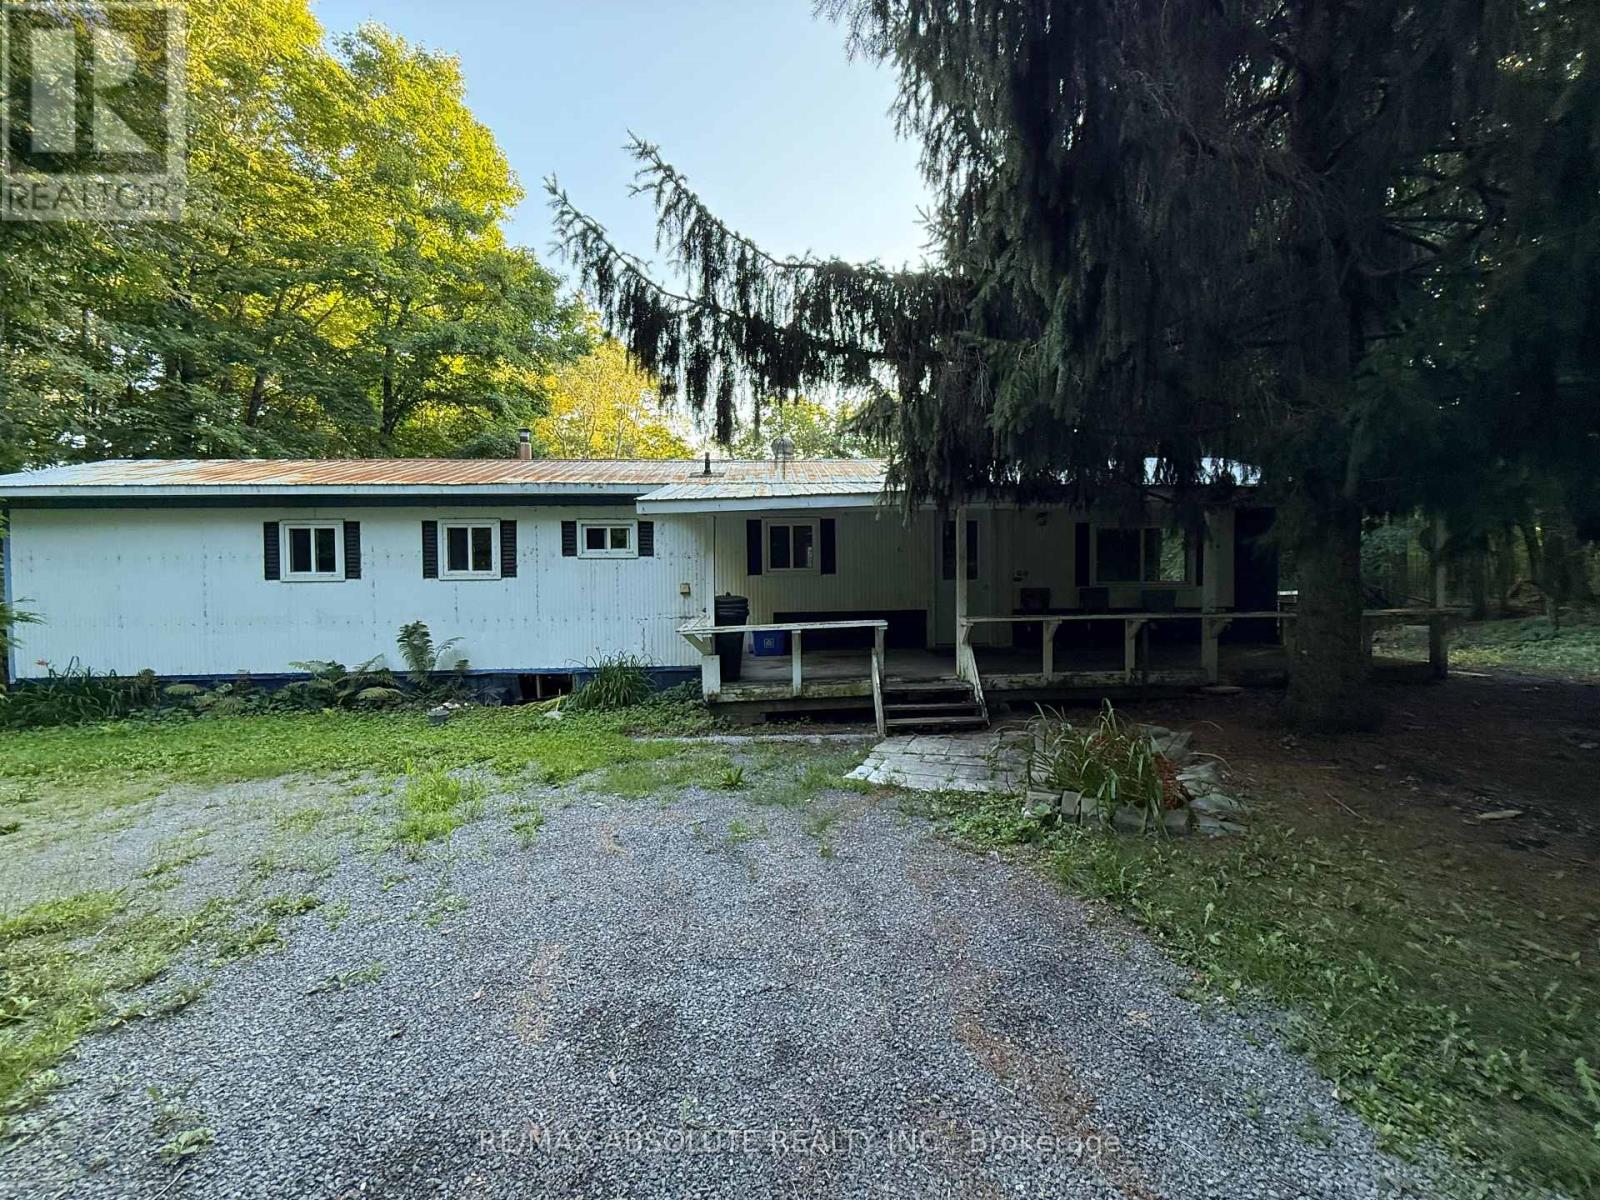
3205 7th Concession Road
Mississippi Mills, Ontario
Opportunity awaits in Mississippi Mills! Situated on a picturesque lot, this mobile home offers plenty of potential for the handy buyer, renovator or someone looking for a project. The property features a private well and septic system, circular driveway, and storage buildings, providing room for tools, equipment and outdoor storage. A heat pump approximately two years old provides heating and cooling, baseboard electric and a pellet stove provide heating options. The plumbing will require repair as the pipes have frozen and the water cannot currently be turned on. The home is being offered in its present condition and will require work, but the setting and existing improvements provide a great starting point for the right buyer. Bring your ideas and vision and discover the possibilities this country property has to offer. 24 hour irrevocable on all offers (id:65396)
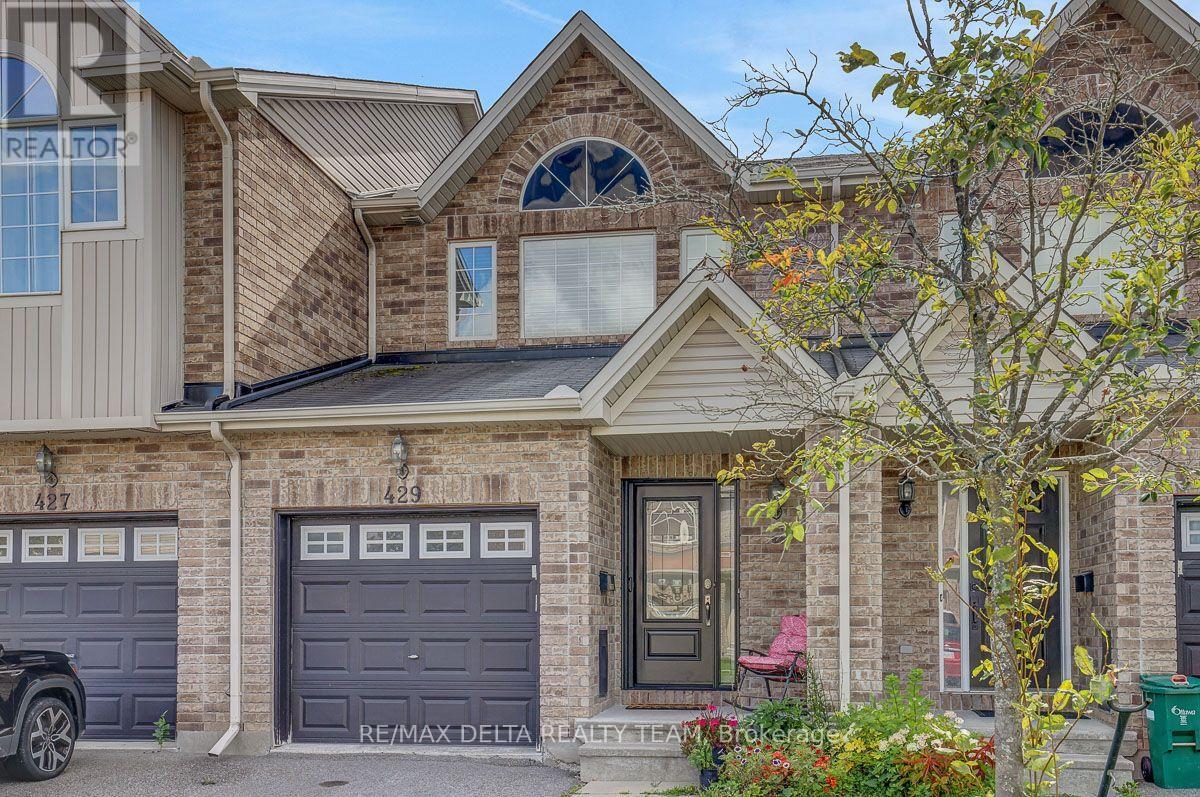
429 Dusk Private
Ottawa, Ontario
Welcome to this clean and well-maintained 3-bedroom townhouse in the desirable community of Fallingbrook, nestled on a quiet private street. Pride of ownership is evident throughout this inviting home, offering a comfortable layout with a spacious primary bedroom and a convenient breakfast bar-perfect for casual meals or entertaining. Ideally located close to shopping, restaurants, schools, parks, and public transportation, this home offers both comfort and convenience. A wonderful opportunity for first-time buyers, downsizers, or investors looking for a well-kept home in a great location. (id:65396)
2538 River Mist Road
Ottawa, Ontario
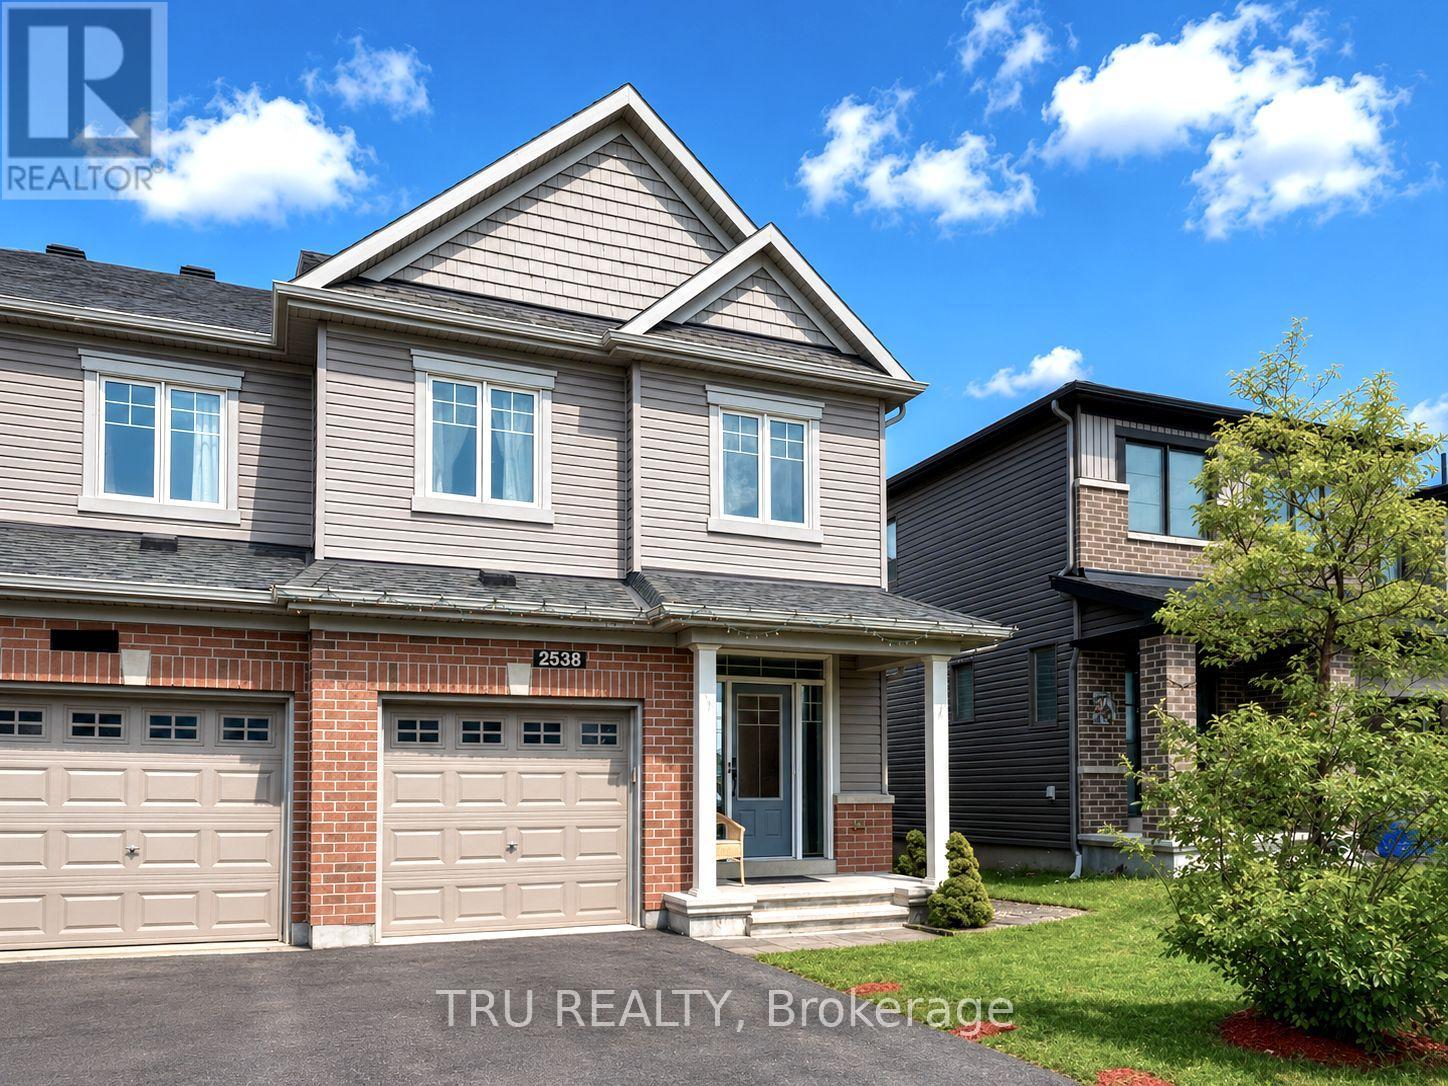
Four bedrooms on one level, a finished basement, and a fully fenced yard all already done. This end unit townhouse in Half Moon Bay gives you what a new build can take years to achieve. Start with the location; a fully developed area with mature trees, finished streets, established schools and parks, and none of the mud, trucks, or construction fencing that comes with buying in a new phase. The driveway is paved, and the yard is landscaped, fenced, and ready to enjoy. Inside, the end-unit location provides extra windows and plenty of natural light throughout the open-concept main floor. The main floor features living and dining areas with built in speakers, a modern eat-in kitchen with floor-to-ceiling wood-tone cabinetry, a stylish backsplash, a spacious centre island, and stainless steel appliances, as well as a convenient mudroom with direct access to the garage, keeping boots and backpacks out of the main living space. Upstairs, all four bedrooms are on the same level, allowing young children to stay close at night while keeping family life on one floor. The primary bedroom includes a walk-in closet and private ensuite, while second-floor laundry places the machines where the clothes actually are. The basement is finished and ready to use today, whether as a family room, home office, gym, or playroom. Outside, the private backyard is complete with a gazebo for shade and entertainment, a storage shed, and a raised vegetable garden. A new build in this area may come with an unfinished basement, an open yard without fencing or landscaping, and a gravel driveway. Here, it is all already done. Simply move in and start living. Quick closing is possible. (id:65396)
24 Bergeron Private
Ottawa, Ontario
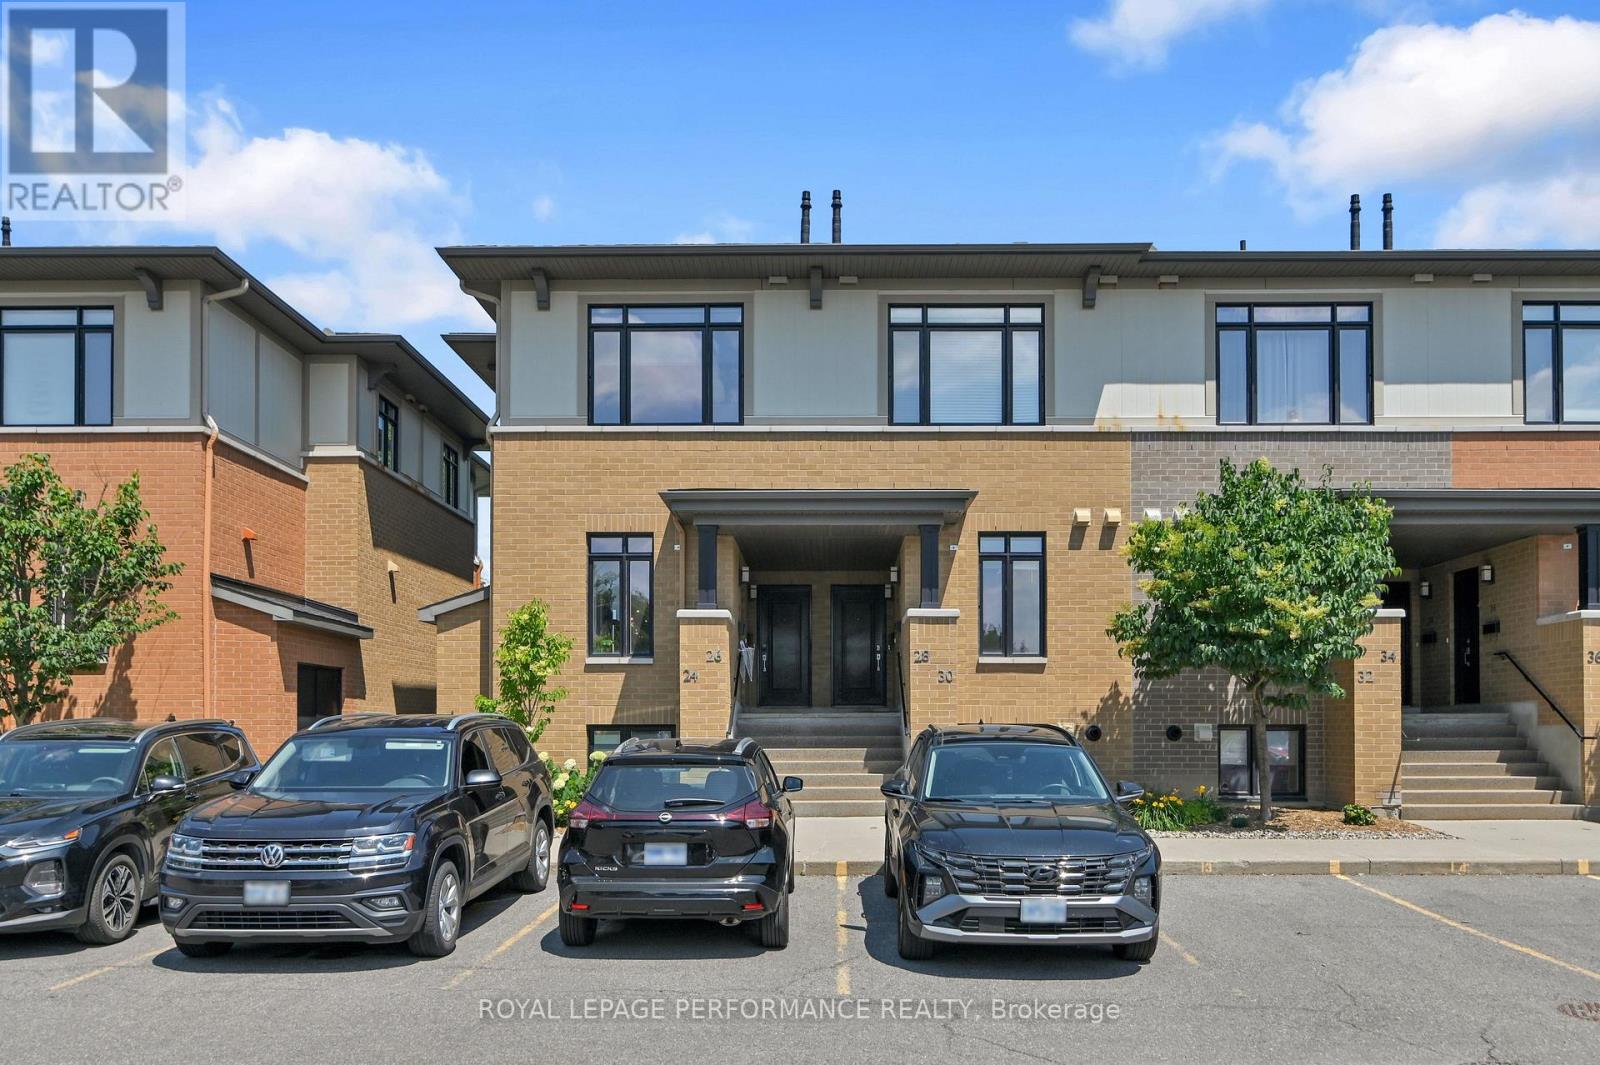
Welcome to this rarely offered 3-bedroom end-unit condominium in the sought-after community of Chapel Hill! This bright, open-concept home features a modern kitchen with grey cabinetry, a large 3' x 8' granite island, subway tile backsplash, stainless steel appliances, soft-close drawers, and under-cabinet lighting. The main level includes spacious living and dining areas and a convenient 2-piece powder room. The lower level offers 10-foot ceilings, three generously sized bedrooms, including a primary suite with a 3-piece ensuite, a second full bathroom, laundry room, and additional storage. Flooring includes tile, laminate, and wall-to-wall carpet. Separate storage locker (#24) included. Ideally located close to shopping, restaurants, cafés, parks, schools, and public transit. This Property is built by Domicile ( Award winning Builder) Book your showing today! (id:65396)
75 Woodfield Drive
Ottawa, Ontario
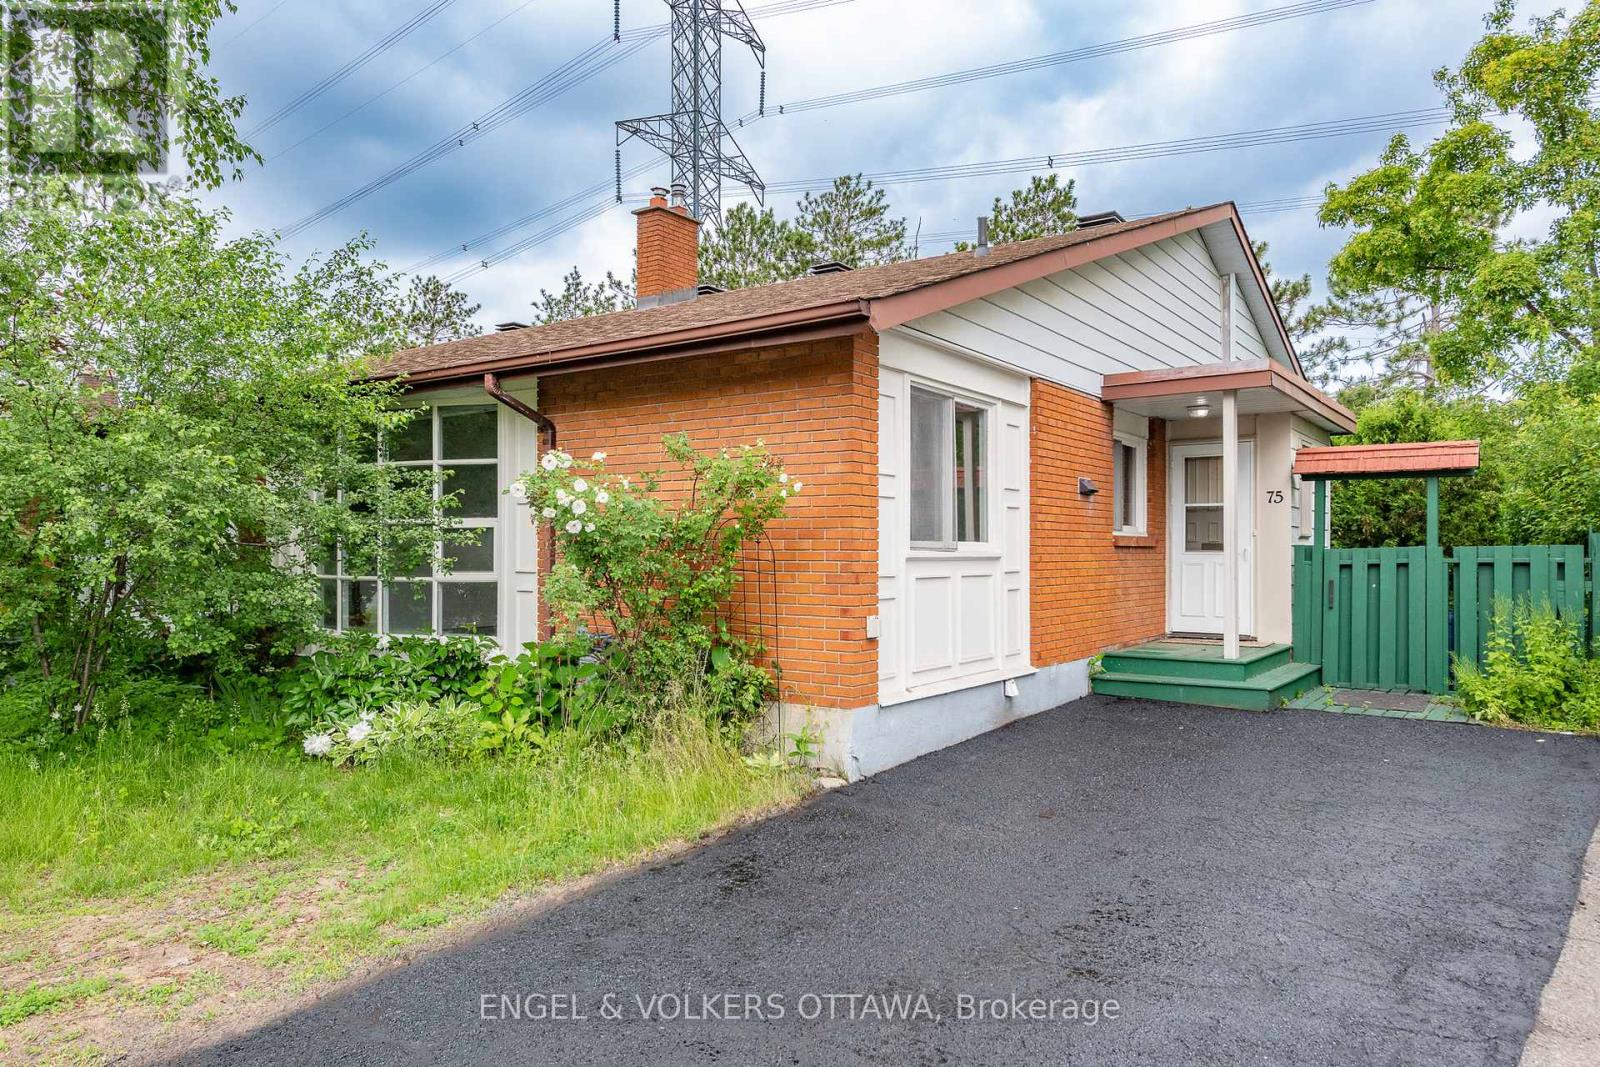
Move-in ready and offering an abundance of space, this inviting bungalow is perfectly situated just moments from shopping, transit, parks, and other everyday conveniences. With no rear neighbours and direct access to a paved trail that links to the NCC pathway network, outdoor enthusiasts will love the opportunities for walking, cycling, jogging, and cross-country skiing right from their backyard. Inside, you'll appreciate the many thoughtful updates, including a beautifully renovated kitchen and a newly updated main floor bathroom. The main level features three generously sized bedrooms, including one with patio doors that open onto a private deck overlooking the fully fenced yard and mature greenery beyond. Large windows fill the lower level with natural light, creating a bright and welcoming atmosphere. This flexible space includes a complete in-law suite with its own kitchen, an additional bathroom, multiple living areas, and a cozy gas fireplace making it ideal for multi-generational living, accommodating guests, or exploring rental potential. A rare opportunity to own a home that combines comfort, versatility, and an outstanding location. (id:65396)
2404 - 160 George Street
Ottawa, Ontario
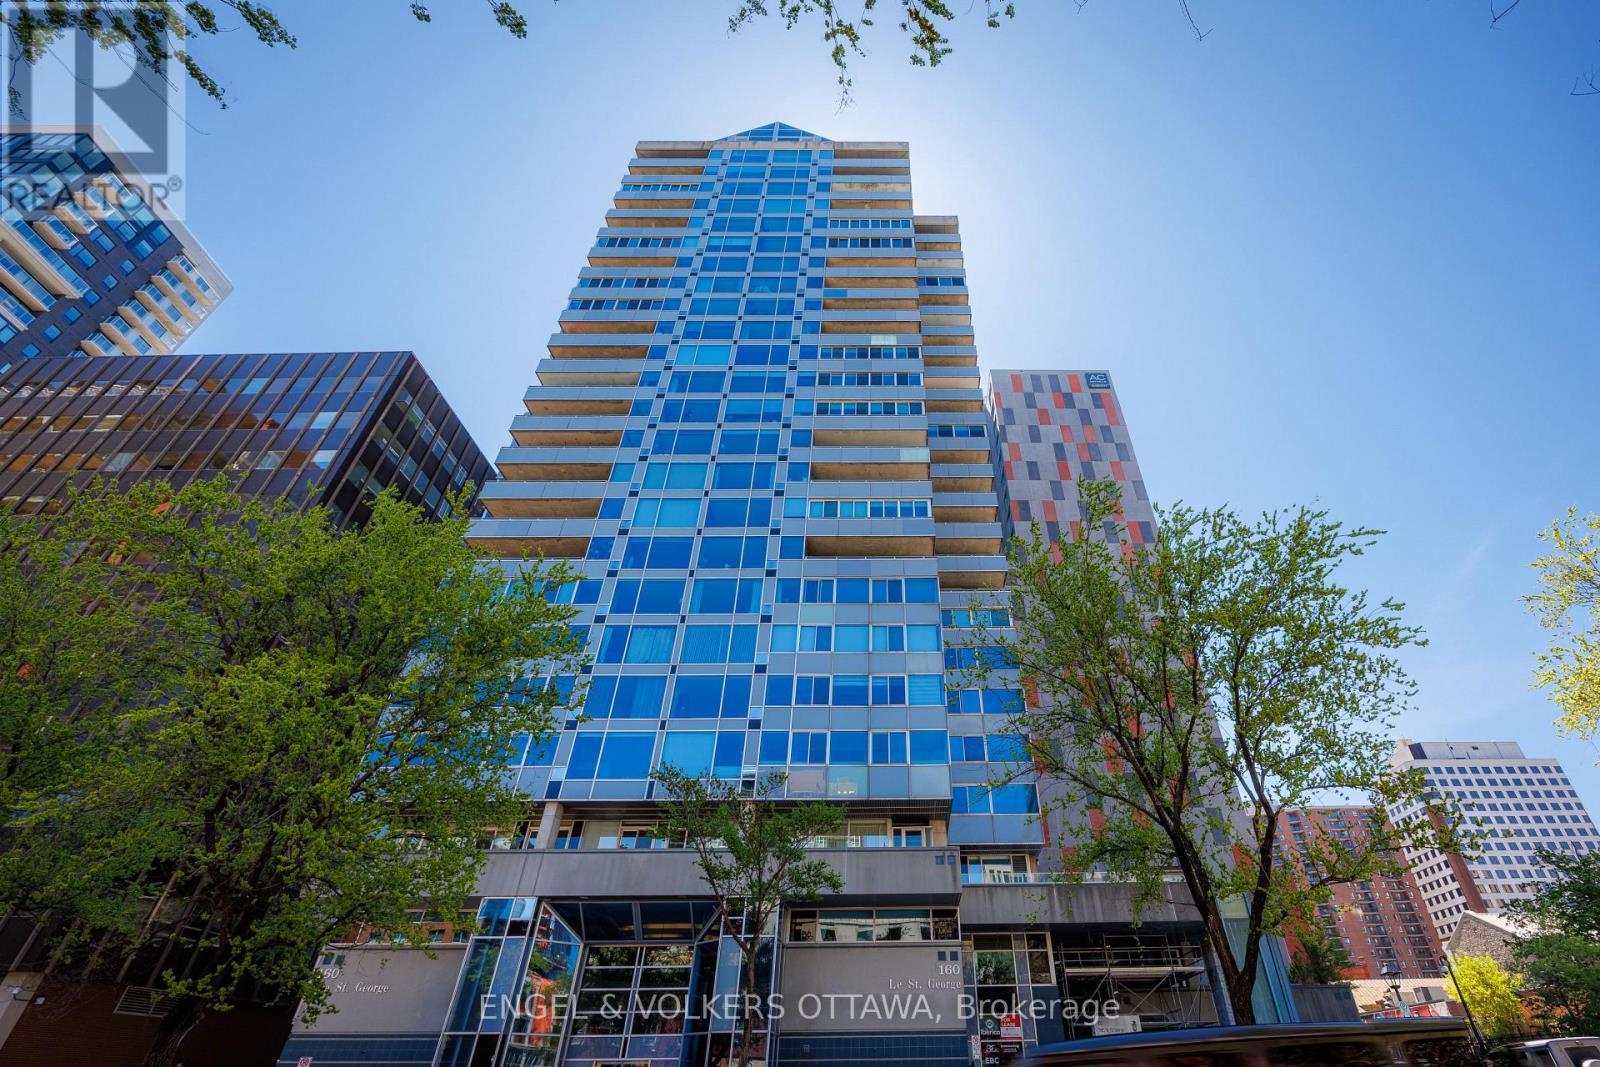
Beautifully appointed immaculate 2 Bedroom penthouse suite! A sophisticated expression of luxury located in the heart of the ByWard Market! Offering an elevated urban lifestyle defined by expansive spaces, light, and effortless walkability. With a notably open and airy floor plan, 2 balconies and refined contemporary finishes throughout, this residence is ideal for those who appreciate both vibrant city living and private, well-considered design. Sweeping vistas of the cityscape from every room, boasting approximately 2140 square feet (builders plan). The spacious foyer sets the tone, welcoming you with natural light and elegance. The main living areas unfold seamlessly, combining formal, dining, kitchen, and family room spaces into one expansive, cohesive environment. Rich hardwood flooring grounds the interior, while oversized windows and balcony access enhance the sense of volume and flow-perfect for entertaining. The gourmet kitchen is both stylish and functional, featuring stone counters, abundant cabinetry, and a dining island. Thoughtfully integrated into the open-concept layout, it allows the cook to remain connected to guests and conversation, perfect for hosting. The primary suite is generous in scale and quietly positioned for privacy. It accommodates a bedroom area, sitting space, balcony, ensuite bathroom and a walk-in closet plus a walk thru closet. The second bedroom offers a perfect guest space, home office or den, a thoughtfully designed space with custom built-ins/closet that ensure versatility without compromising style. A beautifully appointed and spacious full secondary bathroom is close at hand. Ensuite laundry completes the functional side of the plan. The building delivers a refined, hotel-like experience with an impressive collection of amenities. One of Ottawa's most iconic destinations, Parliament Hill, restaurants, cafés, galleries, shopping, all steps away! 2 beds/2 baths. Parking and Huge storage unit included! (id:65396)
114 Sweetland Avenue
Ottawa, Ontario
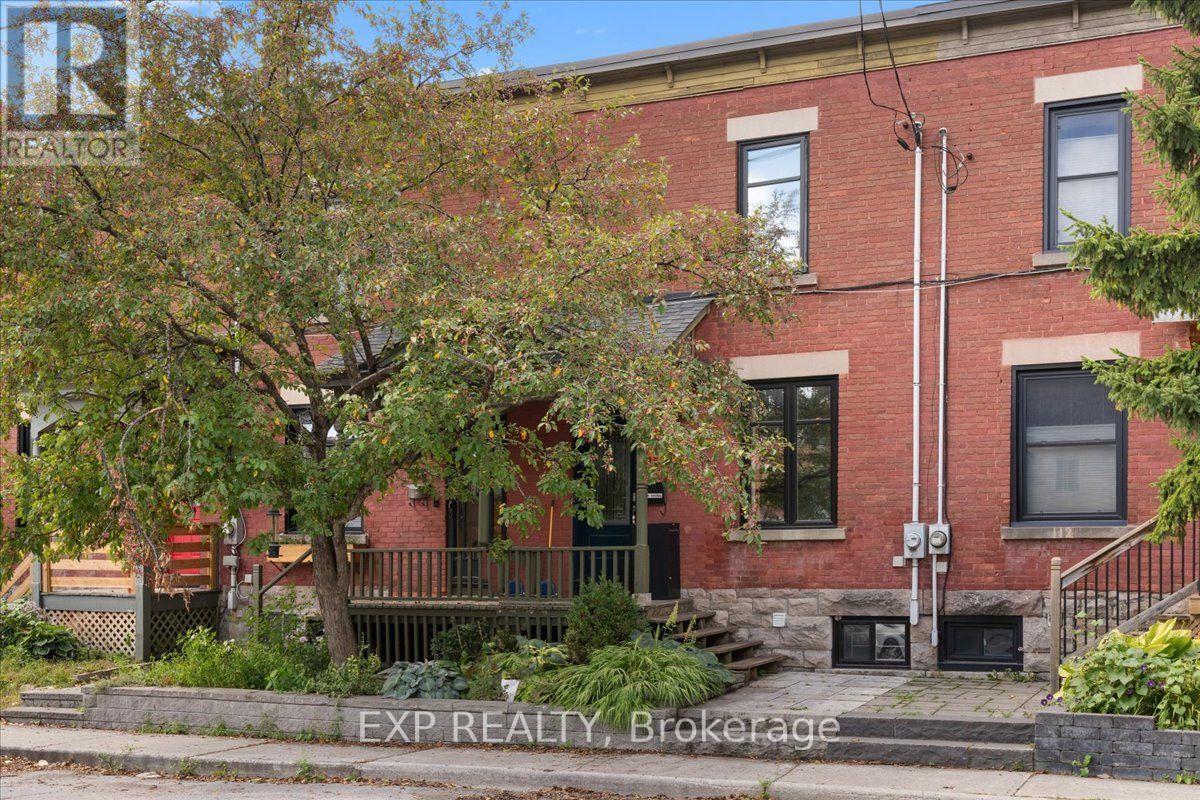
Cool space in a prime location, literally steps away from Ottawa U, O-train (uOttawa Station), Strathcona Park, Rideau River, Rideau Center, NAC and all the best of what the nation's capital has to offer. Be welcomed home w/new stone walkway, city garden & keyless entries. Fall in love with two stories of exposed brick & charming millwork. The bright & airy main floor boasts high ceilings, hardwood floors & built-ins for extra storage & function. Efficient kitchen w/ butcher block & full-size SS appliances. Powder room & large family room open to an inner-city private terrace. Second level boasts a bright/spacious primary bedroom flanked w/ majestic brick accent wall, tons of natural light & designer closet. Magnificent full bath w/ new amenities, soaker tub, heated floors & transoms for more light. Secondary bedroom w/ custom built-ins for practical office. Great storage everywhere. Lower-level laundry made functional with 2nd floor laundry chute. Convenient private lane-access 1-car parking is included. This is a great and central location with 3 major groceries nearby + ByWard Market, Elgin Street restaurants just a few minutes away. (id:65396)
6333 Perth Street
Ottawa, Ontario
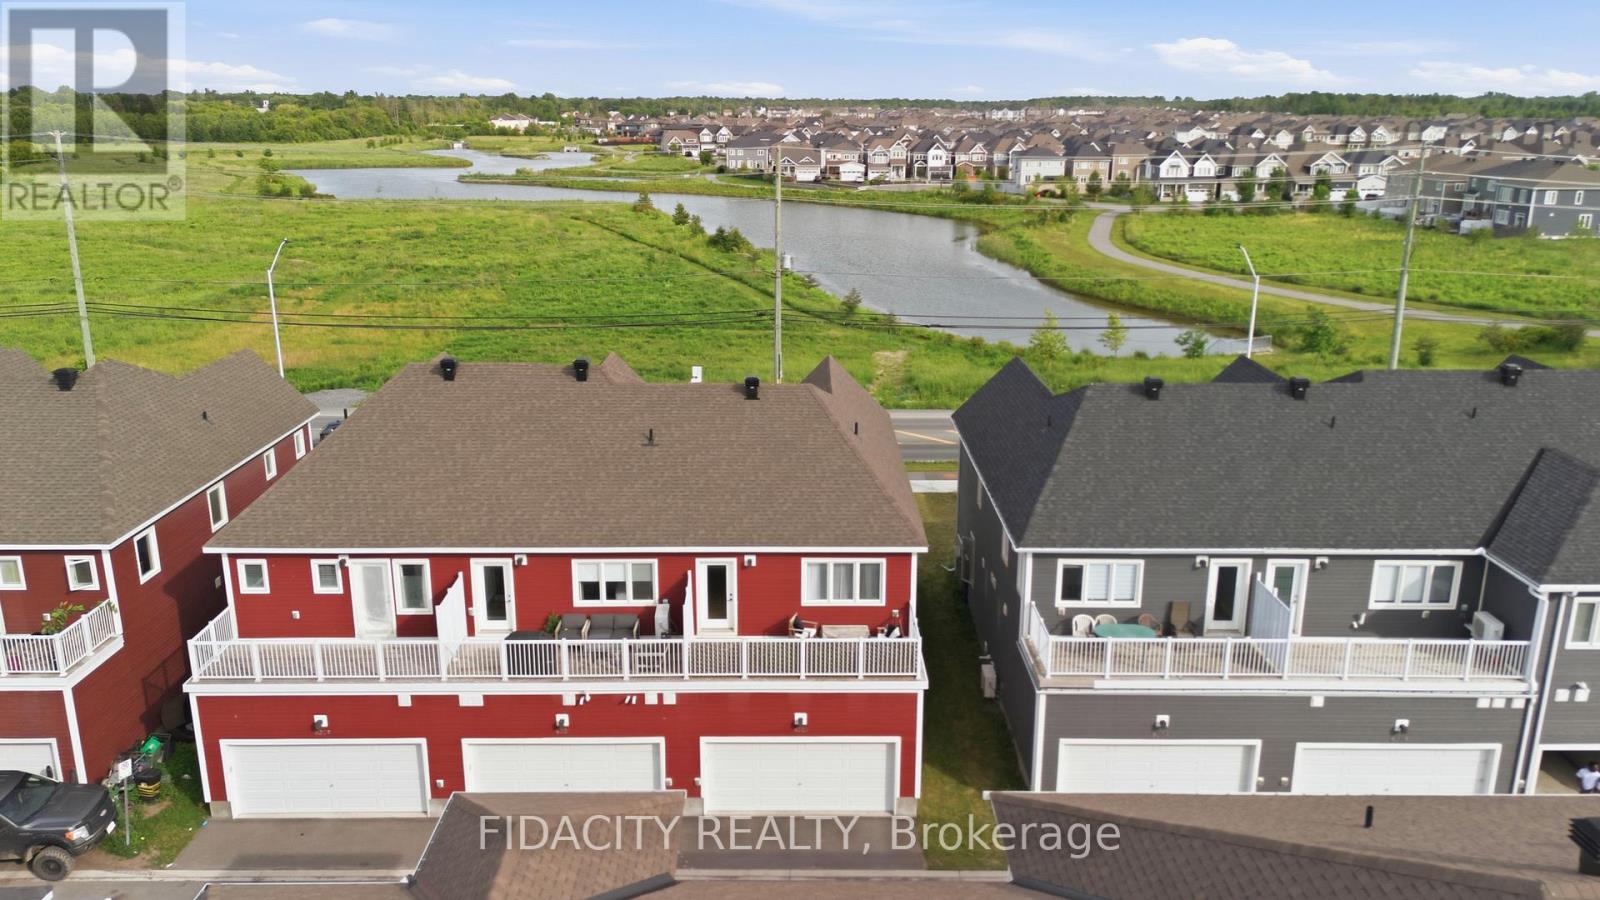
Welcome to this beautifully upgraded 3 bedroom townhome with a double car garage and over $50,000 in builder upgrades. Set across from a pond with no front neighbours, the home also offers beautiful front-facing views and incredible sunrises. The bright, open concept main floor offers a stylish and functional layout with upgraded hardwood flooring, pot lights, smooth ceilings, upgraded trim package, matte black door hardware, and a beautiful electric fireplace with a full tile surround and reclaimed wood beam mantel. The kitchen features quartz countertops, breakfast bar, upgraded cabinetry, 40 inch upper cabinets, upgraded hardware, stunning penny round backsplash, matte black faucet, and thoughtfully placed pendants.The main level also includes inside access from the garage, a convenient powder room, and a custom built in bench/niche at the rear entry, adding practical everyday storage with a polished finish. Upstairs, you will find a spacious office nook with access to the balcony over the double car garage, second floor laundry, a full main bathroom, and three bedrooms. The primary bedroom includes a walk-in closet and an upgraded ensuite with a glass shower, upgraded tile, upgraded fixtures, extended vanity with drawers, and upgraded hardware.The finished basement adds excellent bonus living space with a great rec room, upgraded carpeting, and plenty of storage. A well finished home with a smart layout, great garage space, and a long list of builder upgrades throughout. Located in Richmond, across from a pond with walking paths and close to parks, schools, local shops, recreation, and everyday amenities. (id:65396)



