

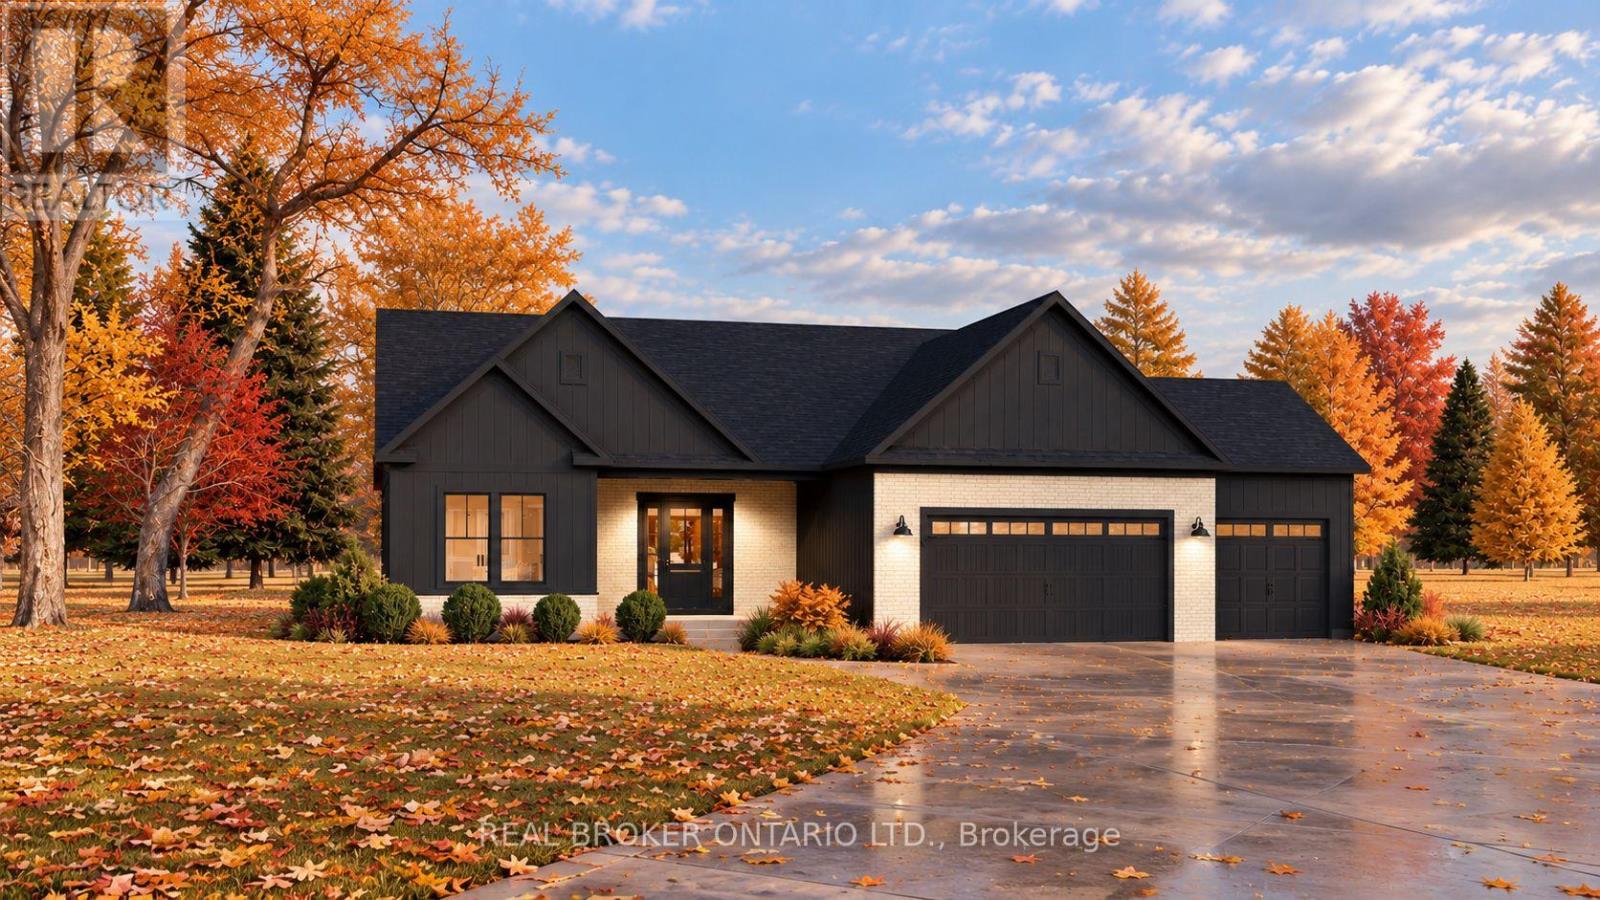
20 Karda Terrace
North Grenville, Ontario
Welcome to CopperCreek HideAway, where custom luxury homes are thoughtfully designed to embrace the beauty of nature. Nestled along scenic Kemptville Creek, just minutes from the heart of town, this exclusive 7-lot enclave offers a rare opportunity to experience peaceful country living without sacrificing convenience. Accessed by Karda Terrace, this development brings together natural beauty, exceptional craftsmanship, and the opportunity to create something truly your own.The Oak Ridge Model at 20 Karda Terrace is a stunning bungalow currently under construction: positioned on a premium 1.1-acre lot backing onto Kemptville Creek, offering exceptional privacy with no rear neighbours.Designed with both elegance and functionality in mind, this 2-bedroom, 2-bathroom bungalow features 9-foot ceilings and an expansive open-concept layout. The impressive family room flows seamlessly into a spacious custom kitchen featuring a large pantry, creating the perfect space for everyday living and entertaining. The primary suite offers a generous walk-in closet and private ensuite, while a spacious mudroom off the garage adds everyday convenience. A standout feature is the separate secondary entrance from the garage directly to the basement, offering exciting possibilities for future use. With meticulous attention to detail and quality craftsmanship throughout, this home is designed to deliver a truly elevated living experience. Anticipated mid-January closing.With 5 additional lots available, CopperCreek HideAway offers buyers the opportunity to work directly with the builder to bring their dream home to life. Whether you're drawn to the Oak Ridge Model or envision something uniquely your own, this is your opportunity to be part of one of Kemptville's most exciting new communities. Purchase price includes HST, net of applicable rebates. Applicable HST rebates to be assigned to the Builder. Buyer eligibility requirements apply. (id:65396)
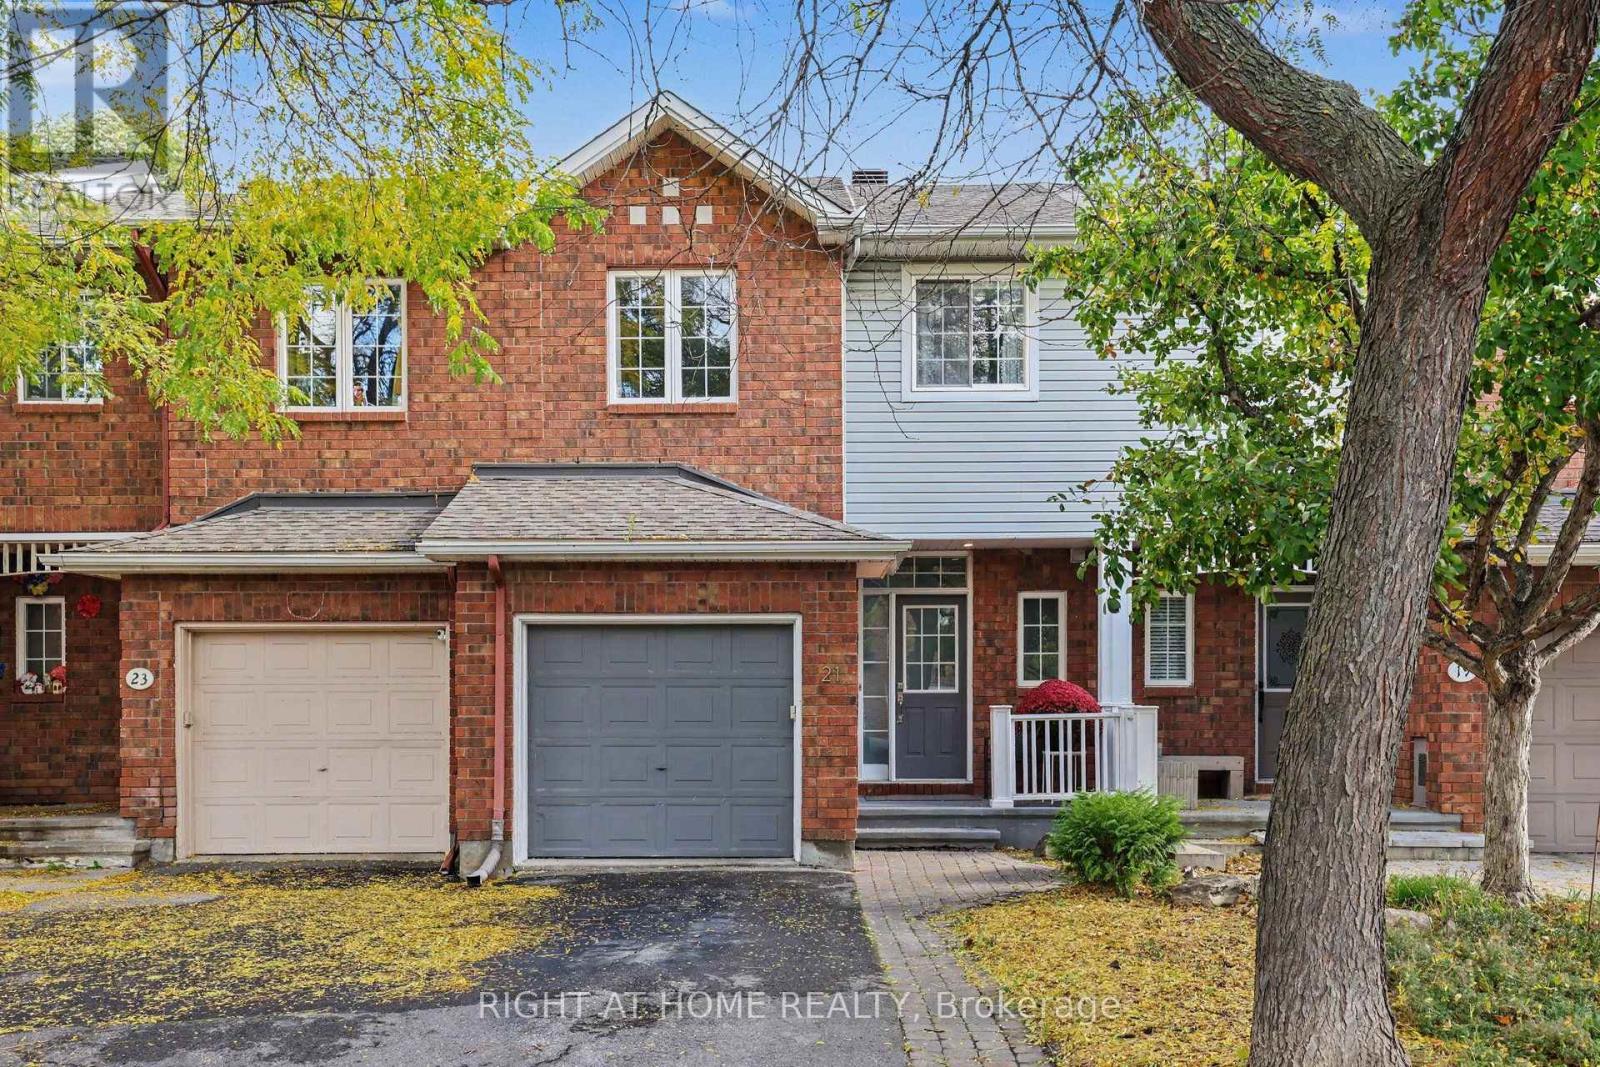
21 Kettleby Street
Ottawa, Ontario
Welcome to 21 Kettleby st., a well-kept 3-bedroom, 2.5-bathroom townhome in the family-oriented Village Green, Kanata! The interlock front walkway leads to a bright, open-concept elegant living and dining area with dark maple hardwood on the main floor. Enjoy a stylish two-toned kitchen with plenty of oak cabinetry, quartz countertops and LG stainless steel appliances and a breakfast area. This functional Urbandale layout features a staircase beneath the large window in the living room that leads to a lower level family room with a cozy gas fireplace and is ideal for movie nights, entertaining or relaxing. Upstairs, there is a skylight in the upper hallway. The primary bedroom has a walk-in closet and a 3-piece ensuite. Two other sunny bedrooms and a full bathroom complete the level. A huge bonus is a fully fenced and beautifully landscaped backyard with interlock patio. Low-maintenance backyard is perfect for summer evenings. There is also a 2-car tandem driveway parking and 1-car attached garage. Located a few minutes from Kanata North Tech Park, Centrum, DND, 417 highway access and public transit. Walk to top-rated Earl of March school, library, park! This is your chance to own a turnkey home in one of Ottawa's most sought-after neighbourhoods. Perfect for relocating professionals, first-time buyers, investors and families seeking top-rated schools, convenience, and value. Don't miss it! (id:65396)
Details Realty Inc.
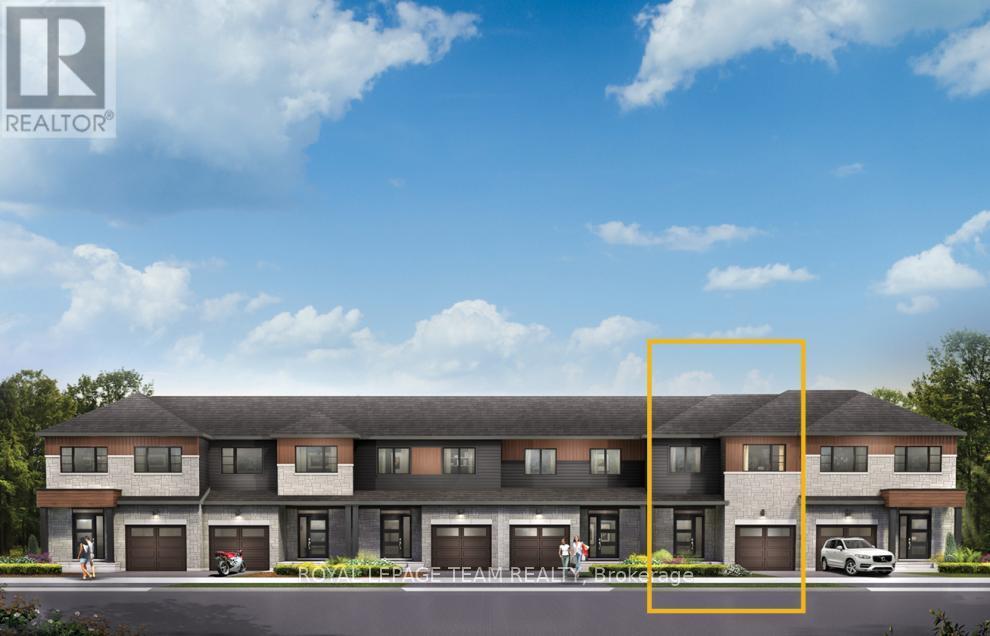
860 Eileen Vollick Crescent
Ottawa, Ontario
Get growing in the Montgomery Executive Townhome. Spread out in this 4-bedroom, 3-storey home, featuring an open main floor that flows seamlessly from the dining room and living room to the spacious kitchen. The second floor features all 4 bedrooms, 2 bathrooms and the laundry room. The primary bedroom includes a 3-piece ensuite and a spacious walk-in closet. Finished walk-out basement provides even more living space! Brookline is the perfect pairing of peace of mind and progress. Offering a wealth of parks and pathways in a new, modern community neighbouring one of Canada's most progressive economic epicenters. The property's prime location provides easy access to schools, parks, shopping centers, and major transportation routes. April 27th 2027 occupancy! (id:65396)
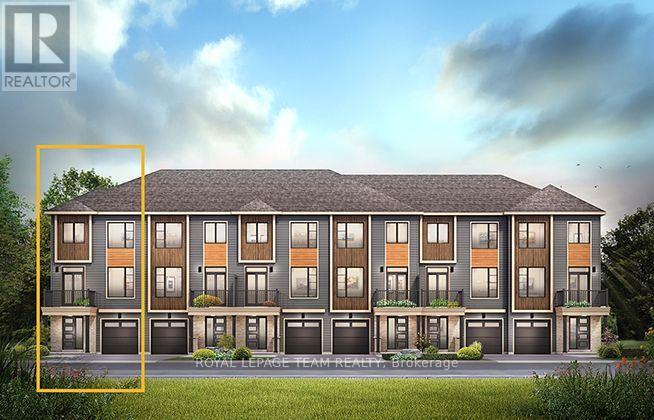
418 Velocity Mews
Ottawa, Ontario
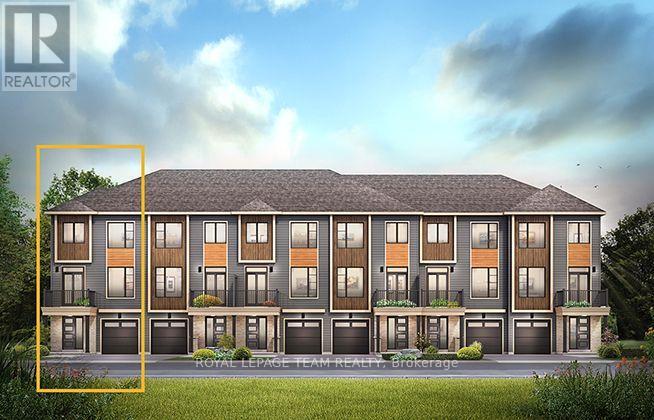
The Dawson End is located on the end of the Avenue Townhome Block, allowing for more natural light in your home. The Dawson End has a spacious open concept Second Floor that is ideal for hosting friends and family in either the Dining area or in the Living space that is overflowing with an abundance of natural light. On the Third Floor, you have 3 bedrooms, providing more than enough space for your growing family. All Avenue Townhomes feature a single car garage, 9' Ceilings on the Second Floor, and an exterior balcony on the Second Floor to provide you with a beautiful view of your new community. Brookline is the perfect pairing of peace of mind and progress. Offering a wealth of parks and pathways in a new, modern community neighbouring one of Canada's most progressive economic epicenters. The property's prime location provides easy access to schools, parks, shopping centers, and major transportation routes. April 27th 2027 occupancy. (id:65396)
649 Galarneau Way
Ottawa, Ontario
The Dawson End is located on the end of the Avenue Townhome Block, allowing for more natural light in your home. The Dawson End has a spacious open concept Second Floor that is ideal for hosting friends and family in either the Dining area or in the Living space that is overflowing with an abundance of natural light. On the Third Floor, you have 3 bedrooms, providing more than enough space for your growing family. All Avenue Townhomes feature a single car garage, 9' Ceilings on the Second Floor, and an exterior balcony on the Second Floor to provide you with a beautiful view of your new community. Brookline is the perfect pairing of peace of mind and progress. Offering a wealth of parks and pathways in a new, modern community neighbouring one of Canada's most progressive economic epicenters. The property's prime location provides easy access to schools, parks, shopping centers, and major transportation routes. April 28th 2027 occupancy. (id:65396)
422 Velocity Mews
Ottawa, Ontario
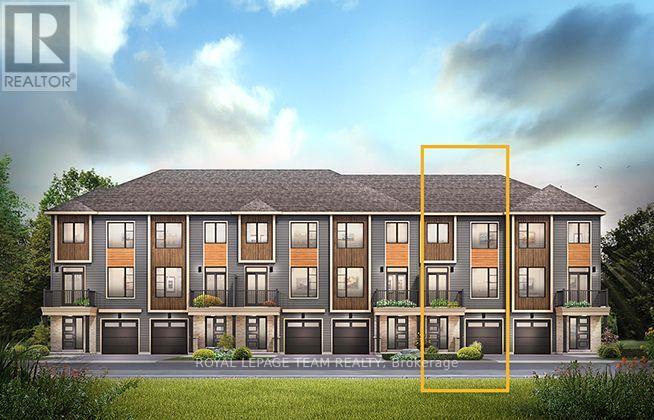
The Alder gives you everything you need with an inviting foyer, and a spacious kitchen overlooking the living/dining room. Relax on the Third Floor with 2 bedrooms, and plenty of closet space including a walk-in closet in the Primary Bedroom. All Avenue Townhomes feature a single car garage, 9' Ceilings on the Second Floor, and an exterior balcony on the Second Floor to provide you with a beautiful view of your new community. Brookline is the perfect pairing of peace of mind and progress. Offering a wealth of parks and pathways in a new, modern community neighbouring one of Canada's most progressive economic epicenters. The property's prime location provides easy access to schools, parks, shopping centers, and major transportation routes. April 22nd 2027 occupancy. (id:65396)
424 Velocity Mews
Ottawa, Ontario
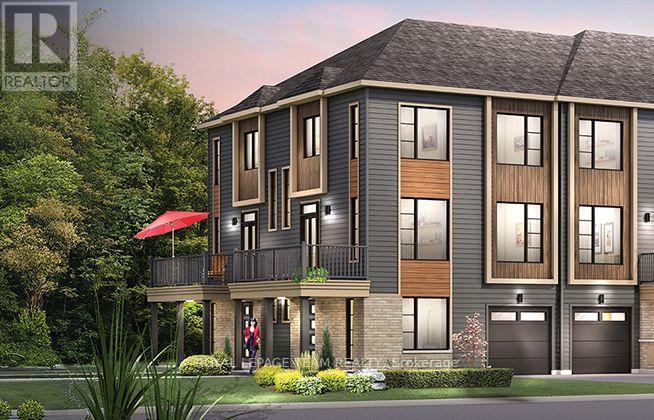
The McKee Corner is available only as a corner unit, is the largest of our Avenue Townhomes, and offers a Family Room on the First Floor for more living space. Step up to the Second Floor and you'll notice how bright this floor is with the windows providing a lot of natural lighting. The Second Floor gives you a Breakfast Area for those early morning coffees. Be treated to 3 Bedrooms on the Third Floor including a Primary Bedroom with ensuite and a large walk-in-closet. All Avenue Townhomes feature a single car garage, 9' Ceilings on the Second Floor, and an exterior balcony on the Second Floor to provide you with a beautiful view of your new community. Brookline is the perfect pairing of peace of mind and progress. Offering a wealth of parks and pathways in a new, modern community neighbouring one of Canada's most progressive economic epicenters. The property's prime location provides easy access to schools, parks, shopping centers, and major transportation routes. April 22nd 2027 occupancy. (id:65396)
300 Zenith Private
Ottawa, Ontario
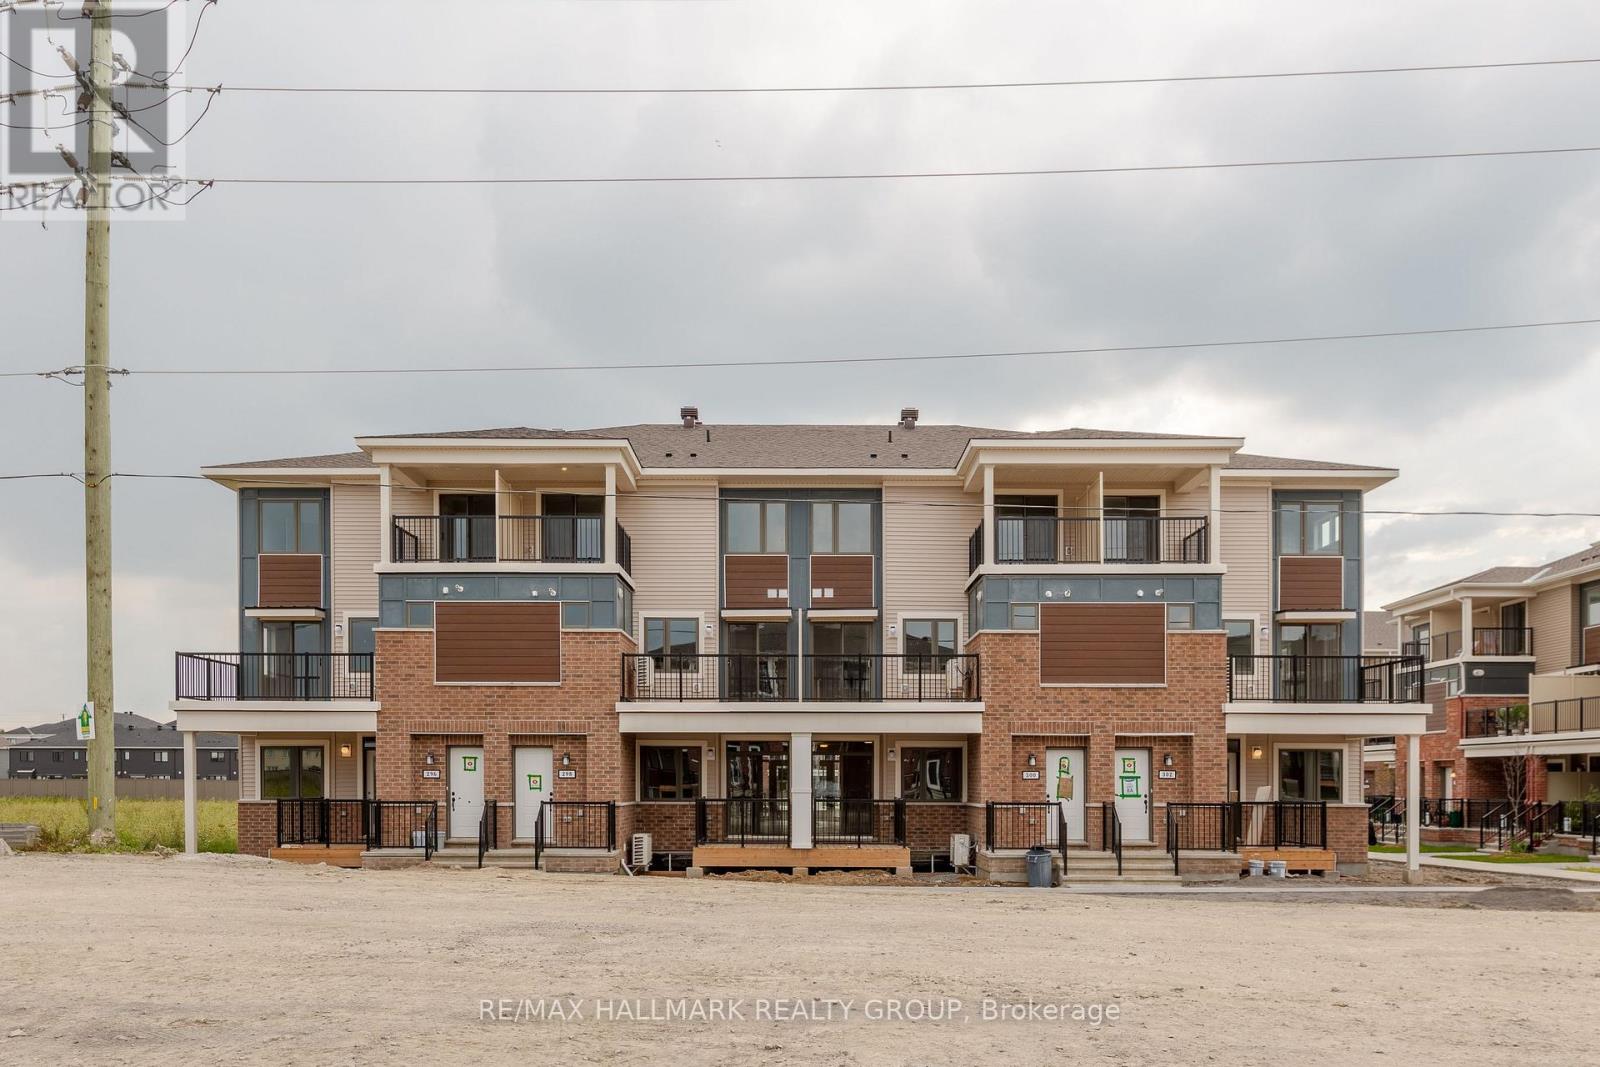
Welcome to 300 Zenith Private - Available NOVEMBER 1! Bright and modern 2-bedroom, 1.5-bath upper unit located in the growing Half Moon Bay community. Main level features an open-concept living space with stainless steel appliances, breakfast bar, plenty of storage, a half bath, and a private balcony. Upstairs, you'll find two spacious bedrooms, one with a walk-in closet and private balcony, and the other with a walk-through closet and cheater ensuite. Convenient in-unit laundry on the upper floor. 1 parking spots included (no additional parking available). Tenant pays all utilities. Pet friendly! Photos from before tenancy or of an identical unit. Perfect for professionals or couples looking for modern comfort in a convenient location! (id:65396)
I - 60 Jaguar Private
Ottawa, Ontario
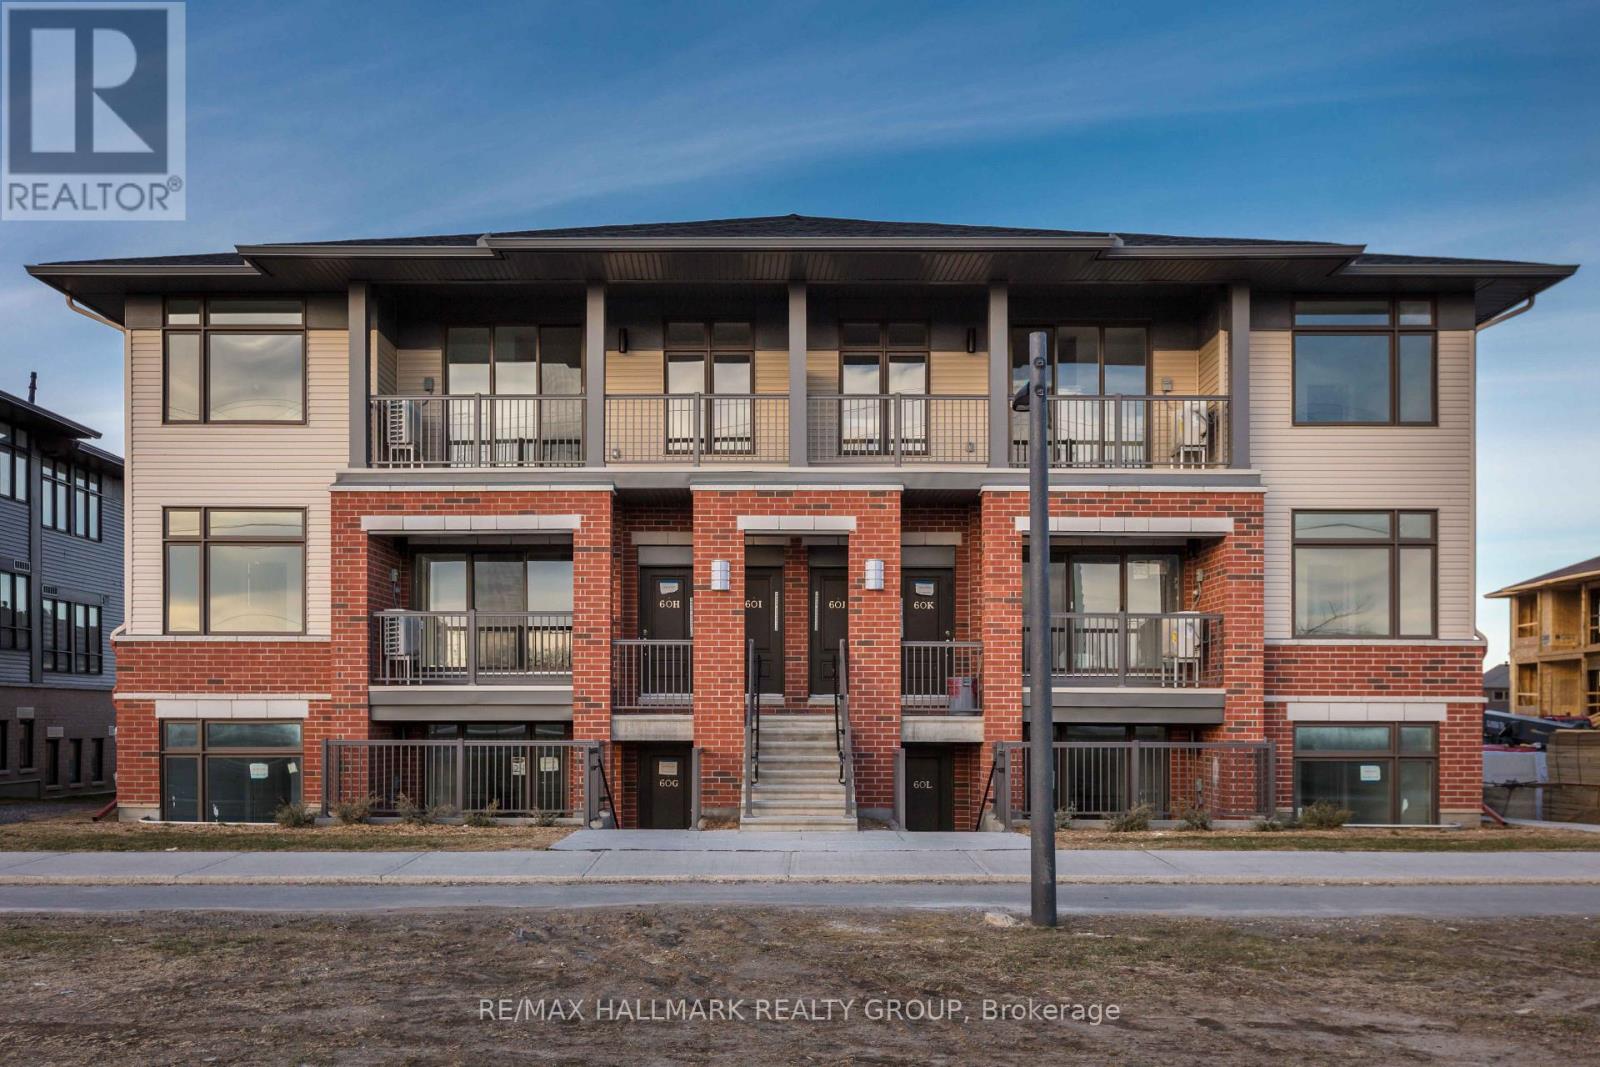
Welcome to 60-I Jaguar Private - AVAILABLE NOVEMBER 1! 2 bedroom 2 bathroom upper floor condo with one parking (no additional parking available). Bright and open main living space with oversized balcony overlooking green space. Kitchen with island over looking the living space and stainless steel appliances. Primary bedroom with walk in closet and 3 piece ensuite. In unit laundry. Parking space is #78. Photos from before it was tenanted. (id:65396)
562 Bayview Drive
Whitewater Region, Ontario
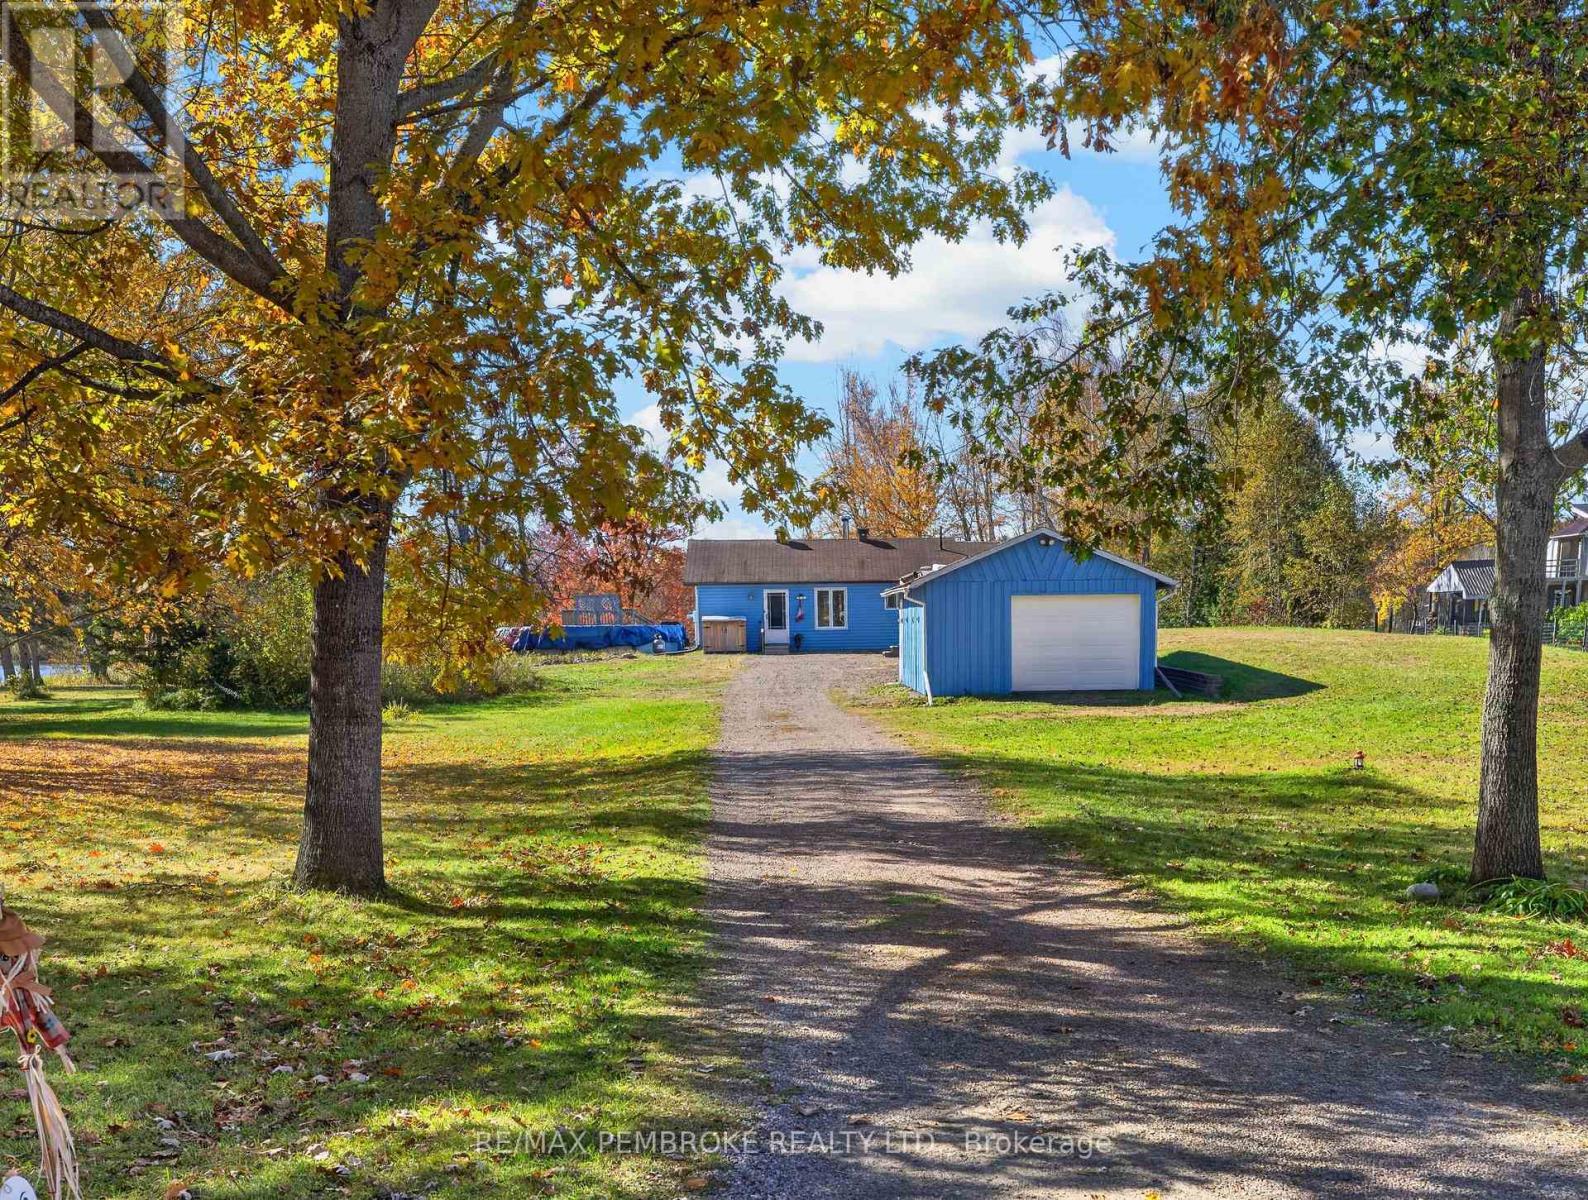
Discover your own waterfront paradise on the beautiful Ottawa River! Perfect as a year-round cottage retreat or for those looking to downsize to peaceful rural living, this inviting bungalow offers stunning river views, comfortable one-level living, and an outdoor setting designed for making lasting memories.The bright, open-concept main floor captures beautiful river views and features a modern white kitchen with granite countertops, backsplash, and a spacious centre island offering plenty of storage and prep space. The cozy living room is warmed by a high-efficiency pellet stove, while the primary bedroom boasts vaulted ceilings. A beautifully renovated bathroom with a stunning tiled shower adds a touch of modern luxury. Step outside and embrace waterfront living at its best! Enjoy newer decking, a 27-foot above-ground pool, a fire pit for evenings under the stars, and a hot tub (included in as-is condition). Set on just over an acre with approximately 150 feet of waterfront and desirable southern exposure, the property offers a wonderful setting for relaxing afternoons and spectacular sunsets over the river.A detached garage provides convenient storage for your recreational toys and outdoor equipment. Additional features include a raised-bed septic system, drilled well, newer windows, a stand-alone generator, and a 2016 Forest River Cherokee 26-foot camping trailer, included for extra guest accommodations. Newly installed above ground septic system, drilled well, standalone generator, newer windows. Located on an easily accessible four-season road with garbage collection, this special property offers the freedom to enjoy the Ottawa River in every season.Your waterfront escape awaits - start making cherished family memories for generations to come! (id:65396)
405 - 360 Cumberland Street
Ottawa, Ontario
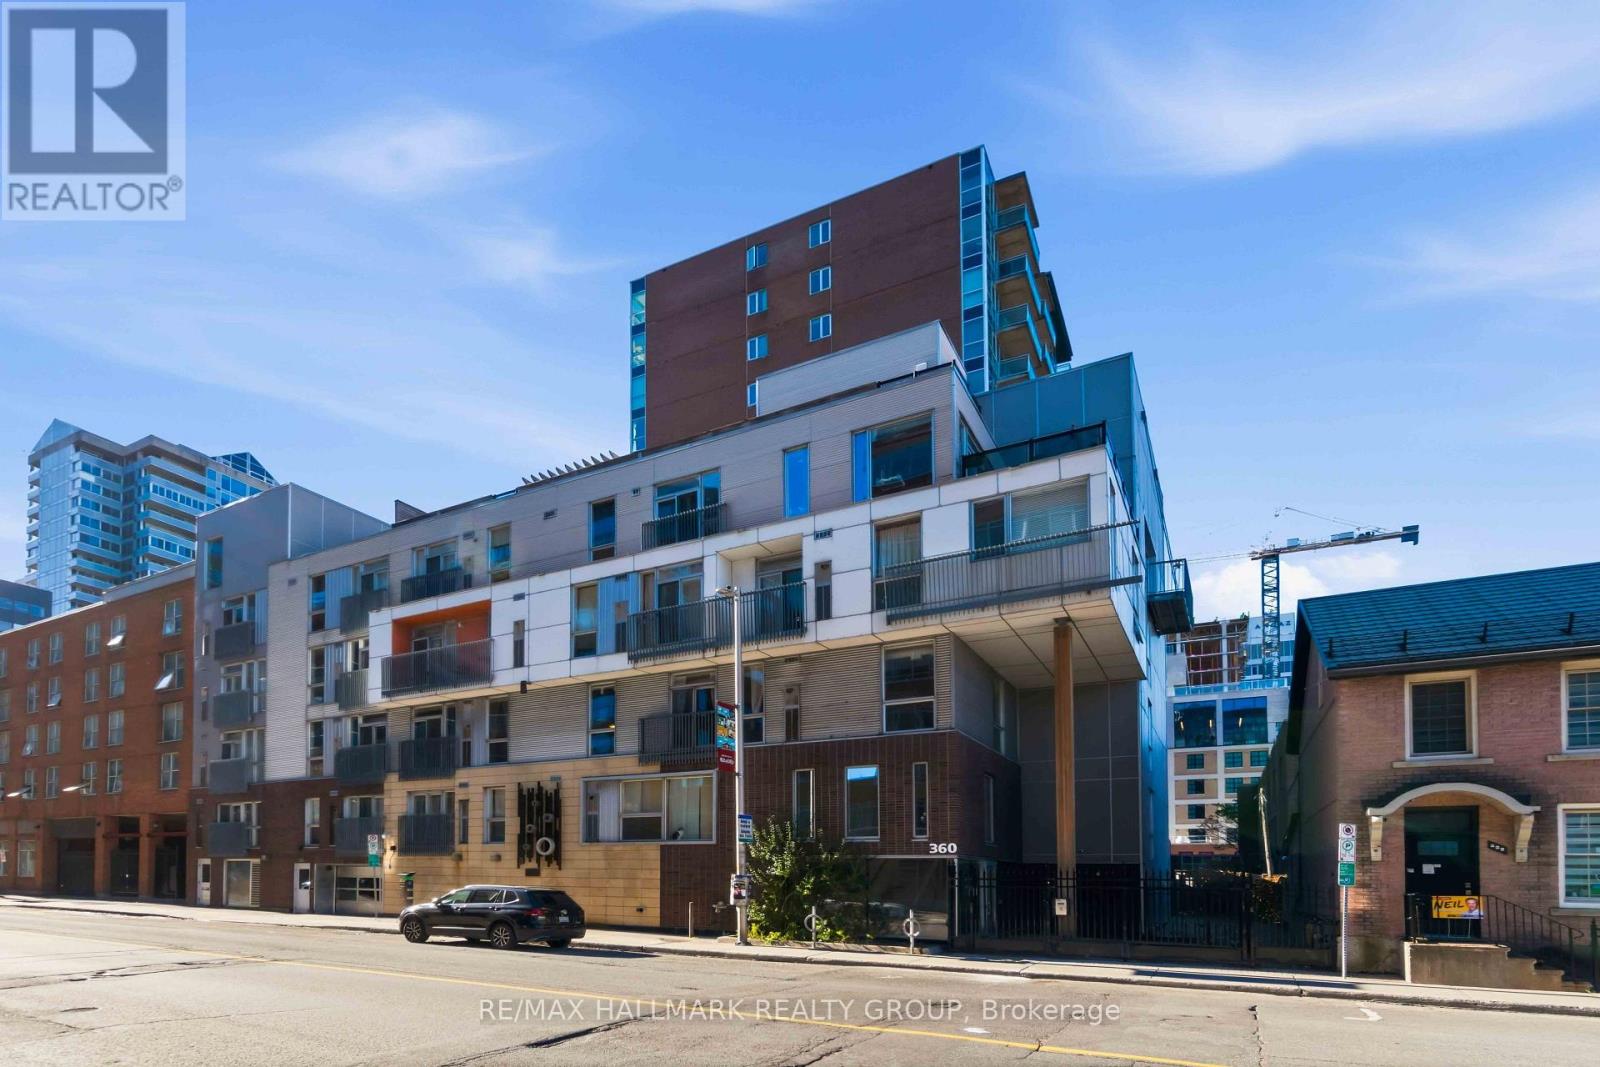
Discover urban living in the heart of Ottawa's vibrant ByWard Market! This penthouse level 1-bedroom, 1-bathroom condo at the 360 Lofts offers an industrial-inspired design featuring exposed ductwork, high ceilings, floor-to-ceiling living room windows, and hardwood flooring. The modern kitchen boasts granite countertops, stainless steel appliances, an upgraded kitchen island, and additional overhead storage. Enjoy the convenience of in-suite laundry and a large private storage locker. Building amenities include a rooftop terrace with pergola and BBQ, along with bike storage. Steps to restaurants, cafés, boutiques, art galleries, Rideau Centre, and the Rideau LRT Station, with the University of Ottawa and Saint Paul University nearby. The perfect blend of style, convenience, and downtown living! (id:65396)
4583 Boundary Road
Ottawa, Ontario
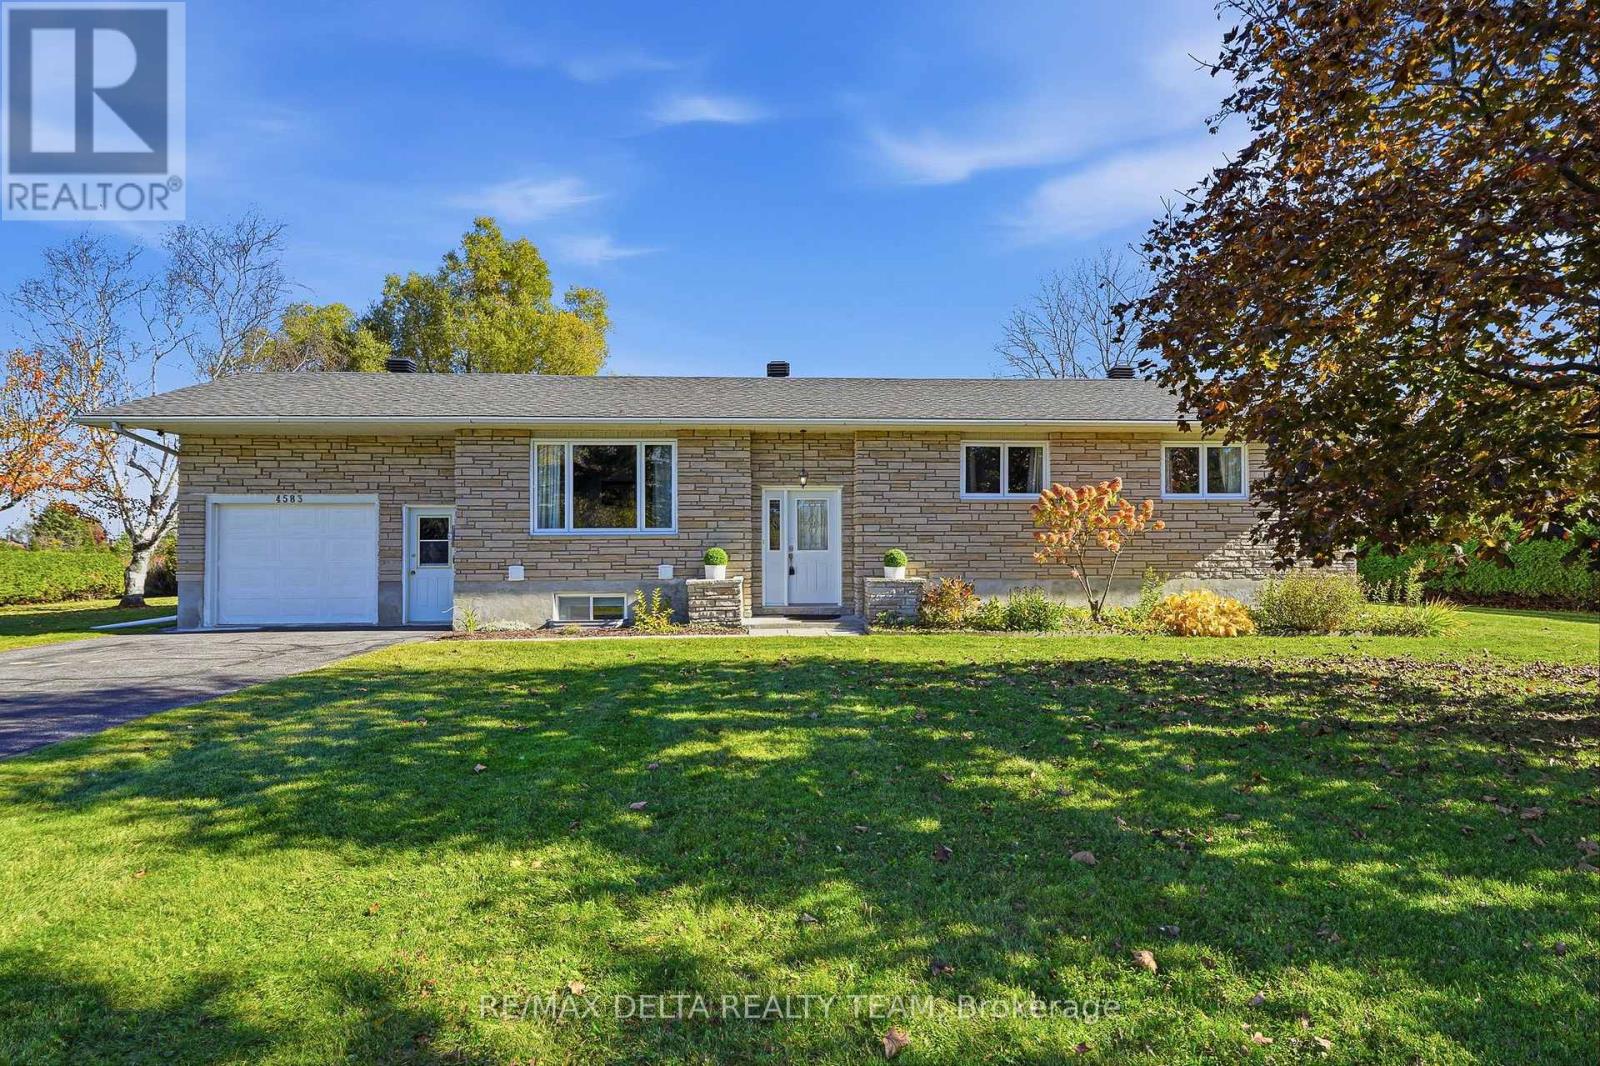
Welcome to this beautifully maintained and updated bungalow nestled in the peaceful community of Carlsbad Springs! Offering 5 bedrooms, 2 bathrooms, and an abundance of versatile living space, this inviting home is perfect for growing families, multi-generational living, or those looking for the comfort of country-style living with convenient access to city amenities. The bright and spacious main level features beautiful hardwood flooring, fresh paint throughout, and a welcoming front living room. The tastefully renovated kitchen boasts elegant granite countertops, classic white cabinetry, a stylish backsplash, and an adjoining dining area, creating the perfect space for everyday living and entertaining. Three generously sized bedrooms, a full bathroom, convenient main-floor laundry, and large sunroom complete this level. The fully finished lower level offers exceptional additional living space, featuring a large recreation room with a dry bar, two additional bedrooms, a full bathroom, a cold room, and plenty of storage. With direct access to the garage from the basement, there is exciting potential to create an in-law suite with a separate entrance, offering flexibility for extended family or guests. Step outside and enjoy the privacy of the beautifully hedged backyard, complete w/ a low-maintenance deck, ideal for summer gatherings, outdoor dining, or simply relaxing, along w/ a convenient storage shed. The spacious driveway offers parking for up to 9 vehicles, providing exceptional convenience for larger families, guests, or those with multiple vehicles. Additional highlights include municipal water, a newer heat pump for efficient heating and cooling, and a generator for added peace of mind. Offering the perfect combination of comfort, functionality, and flexibility, this wonderful property is an opportunity you won't want to miss! (id:65396)



