

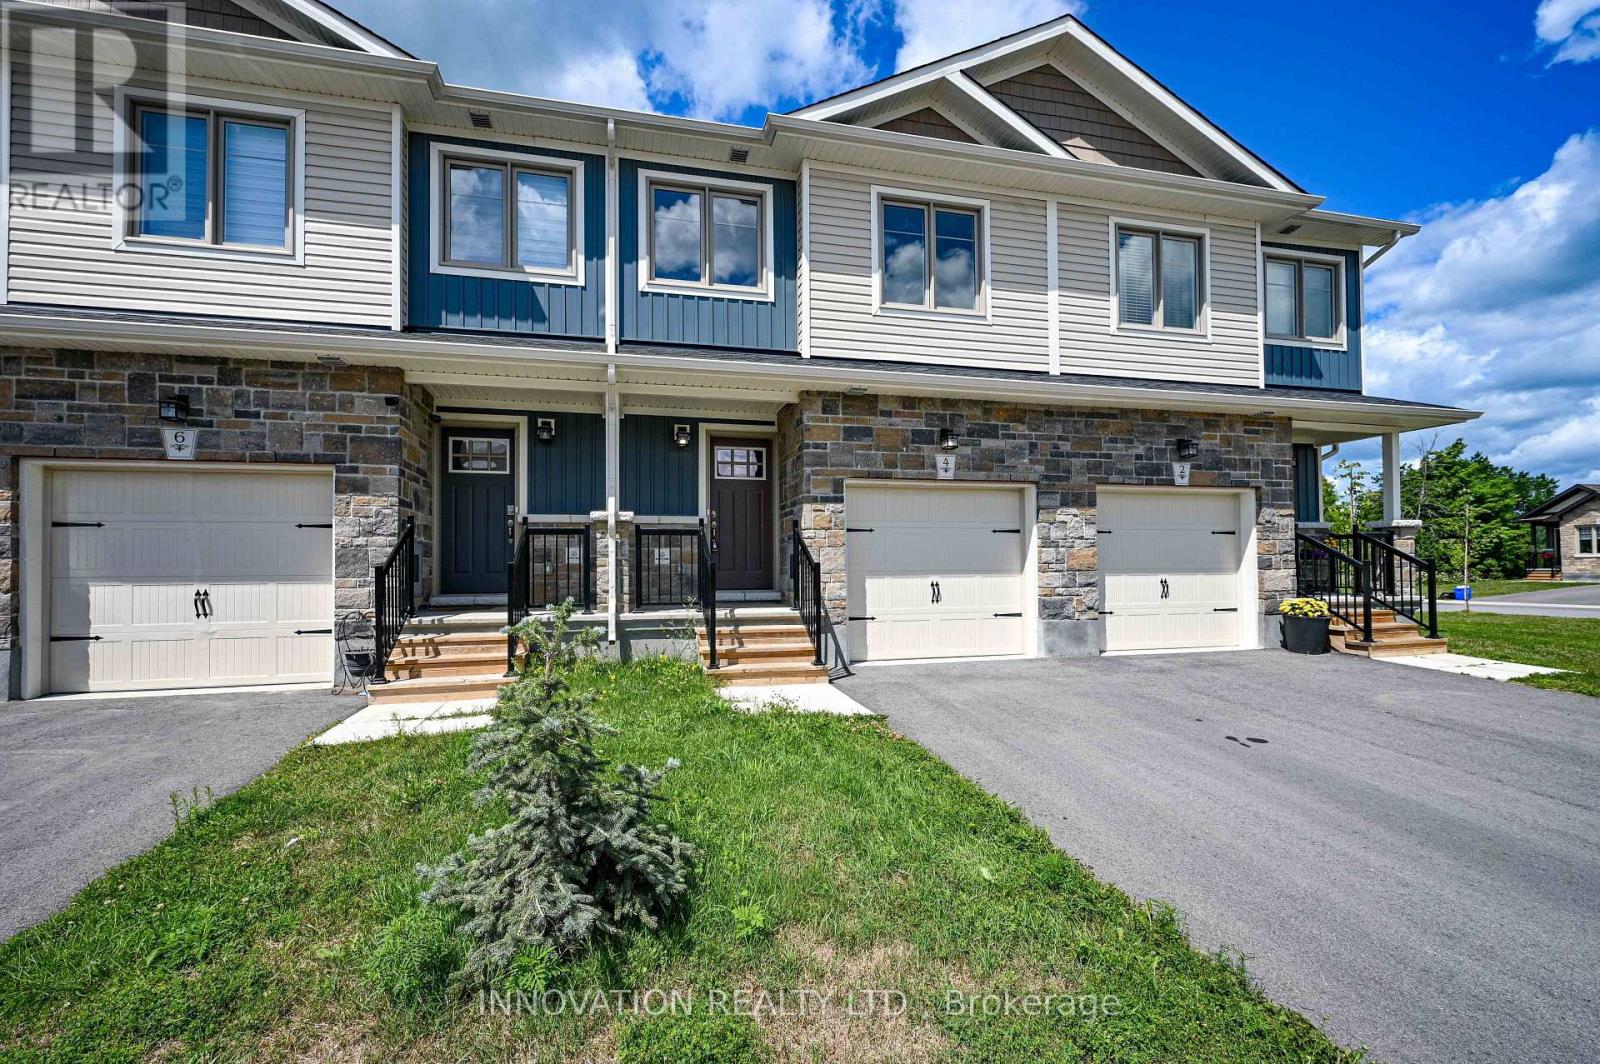
4 Staples Boulevard
Smiths Falls, Ontario
NO REAR NEIGHBOURS! ALL UTILITY COMPONENTS ARE OWNED OUTRIGHT - NO RENTAL FEES TO WORRY ABOUT! This home backs directly onto the Cataraqui Trail, one of only a few townhomes offered with this PREMIUM location.Step off your back deck and go for a jog, a leisurely walk or a bike ride. Tons of upgrades included in this price. The kitchen features a custom tile backsplash, stainless steel appliances, soft-close cabinetry, & a centre island. Afternoon sun pours in through the dining room patio doors, leading out to the rear deck and west-facing backyard-perfect for relaxing evenings. The second level includes two generously sized bedrooms with laminate flooring, along with a main four-piece bathroom. The top floor is a true owner's retreat, tucked behind double French doors and featuring a walk-in closet, and four-piece ensuite with glass tiled shower. A convenient upper-level laundry room is just steps away, complete with a stackable washer and dryer.The lower-level family room offers soaring ceilings and plenty of natural light, making it ideal for a play space or family movie nights. Additional upgrades and features include A/C, central vac rough-in, and hardwood stairs to each level. Walking distance to elementary schools, grocery stores, Canadian Tire, Starbucks, Walmart, LCBO, and more.Tarion warranty coverage is in place until April 2028 for added peace of mind. (id:65396)
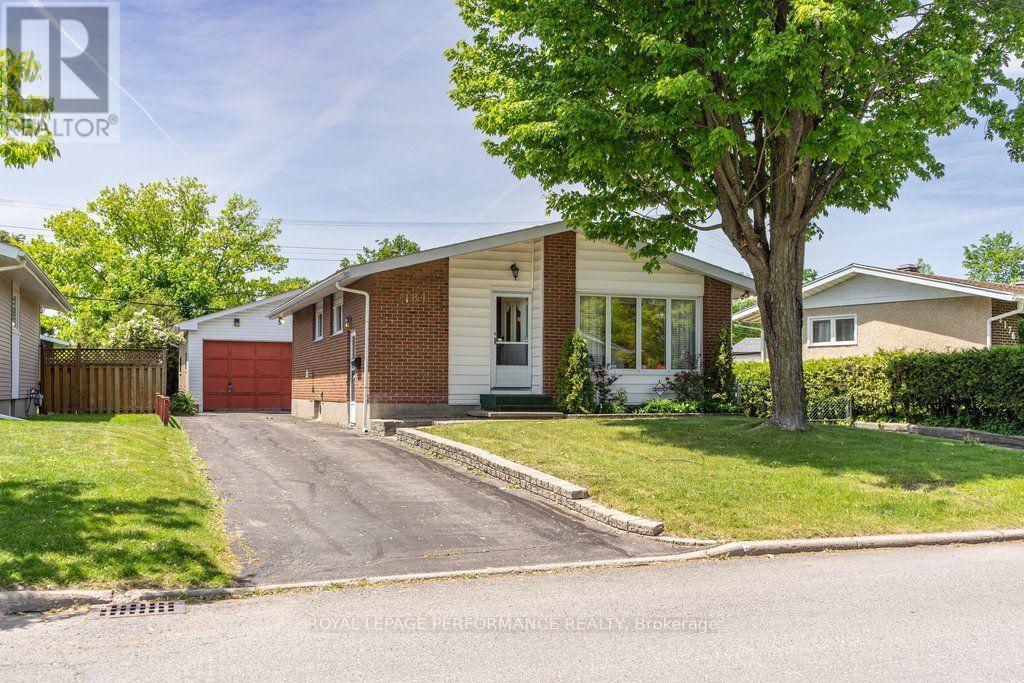
2184 Melfort Street
Ottawa, Ontario
Welcome to 2184 Melfort , a charming bungalow located in the lovely neighbourhood of Elmvale Acres. The main level features 3 spacious bedrooms, a 4pc bath, and a kitchen equipped with ample counter space. This home sits on a spacious lot with two long driveways, one of which offers private access to the partially finished basement, making this an excellent opportunity for those considering a duplex conversion or a multi-generational living arrangement. The basement features a large recreation room, a private bar with it's own fridge, ample storage space, and endless potential for customization. A standout feature of this property is the oversized garage, which is equipped with heat and its own electrical panel, alongside a separate shed for additional storage or workspace. Close to the Ottawa Hospital and CHEO, this property is perfectly situated for families or professionals looking for convenience and community. Elmvale Acres is a quiet, family-friendly area known for its tree-lined streets, great schools, and easy access to parks, shopping, and public transit. This home offers a unique combination of charm, practicality, and investment potential in one of Ottawa's most desirable neighbourhoods. Book your showing today and see for yourself the possibilities this property has to offer. (id:65396)
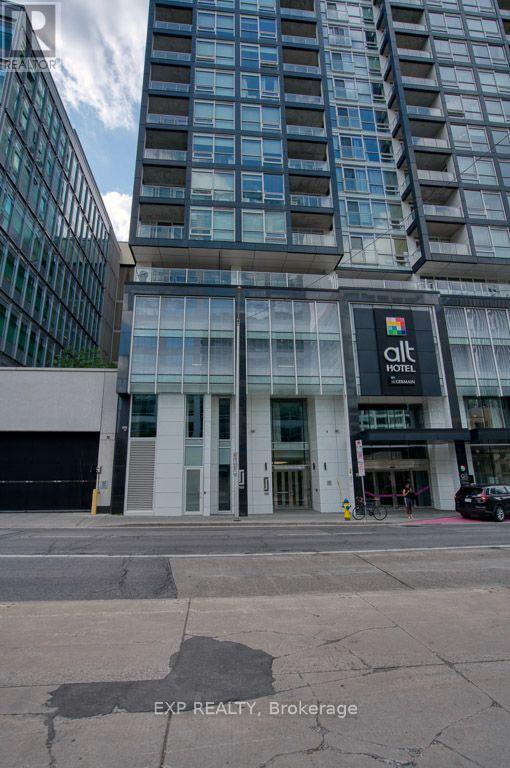
603 - 199 Slater Street
Ottawa, Ontario
Fully furnished modern condo in the heart of Ottawa Centre! This stylish unit at 199 Slater Street offers comfortable urban living with a functional layout and quality finishes throughout. The condo includes all essential appliances, including a fridge, stove, dishwasher, microwave, microwave hood fan, washer, and dryer.Enjoy your own private balcony and access to exceptional building amenities, including a fitness centre, yoga studio, exclusive resident lounge, game room, media room, hot tub, and rooftop terrace with lounge seating. Perfectly located near downtown offices, restaurants, shopping, public transit, and entertainment, this furnished condo offers the ideal combination of convenience, comfort, and luxury city living. (id:65396)
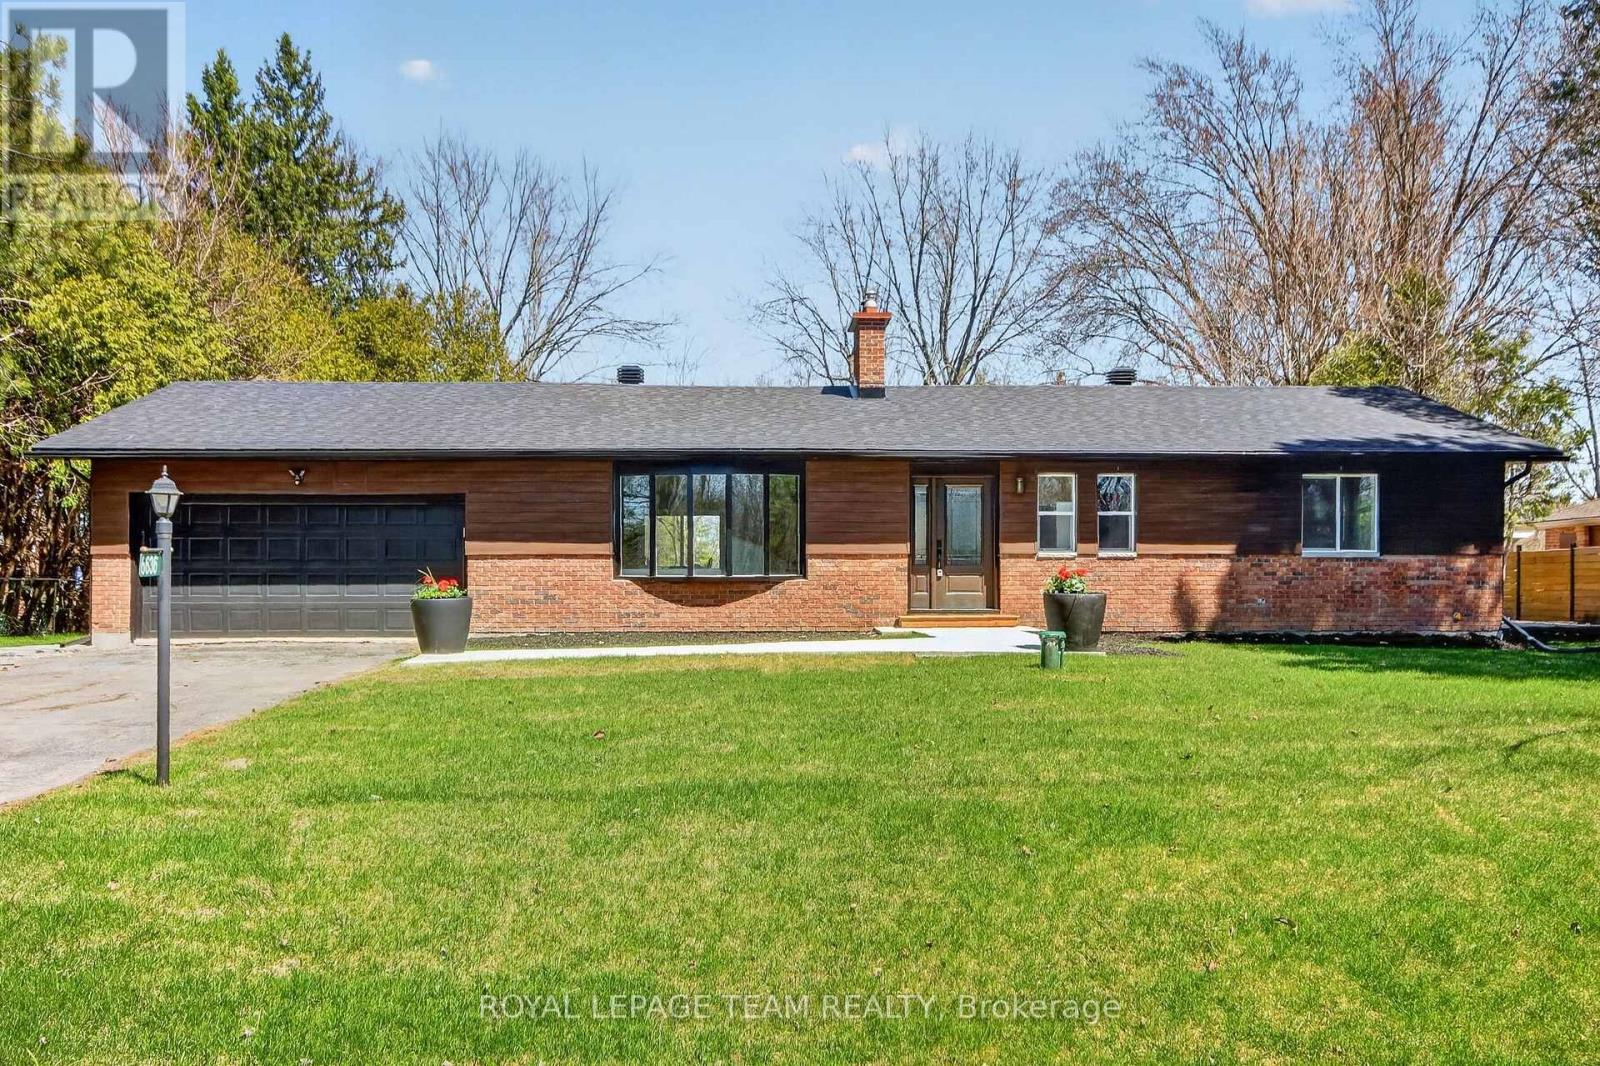
6636 Marina Drive
Ottawa, Ontario
LOCATION, GOLF & LIFESTYLE. Completely renovated & elevated to a whole new level , Gorgeous vaulted ceilings & open concept this stunning 2+2 bedrooms, 3 ensuites 2 are cheaters. This beautifully renovated bungalow sits in one of the area's most coveted settings. With no front or rear neighbours, the home backs onto the first hole of the Carleton Golf Club and fronts onto a picturesque stretch of the Rideau River.Move right into this like-new home and add your own personal touches. Designed with space and comfort in mind, it offers a bright, spacious living room anchored by a striking stone wood fireplace attached to main floor is a spacious Sunroom to enjoy those summer evenings in outdoor setting. The primary suite is a true retreat with a beautiful ensuite & an impressive walk-in closet. A second main-floor bedroom features a convenient cheater bath.Enjoy the three-season sunroom, plus a large fully finished basement with a full bathroom and two additional bedrooms both featuring oversized windows & bonus family rooms. additional updates since 2015 include: R50 attic insulation, 200-amp electrical panel, air conditioning, two sump pumps with marine battery backup, & full basement foundation waterproofing.. (id:65396)
815 Christie Lake Road
Tay Valley, Ontario
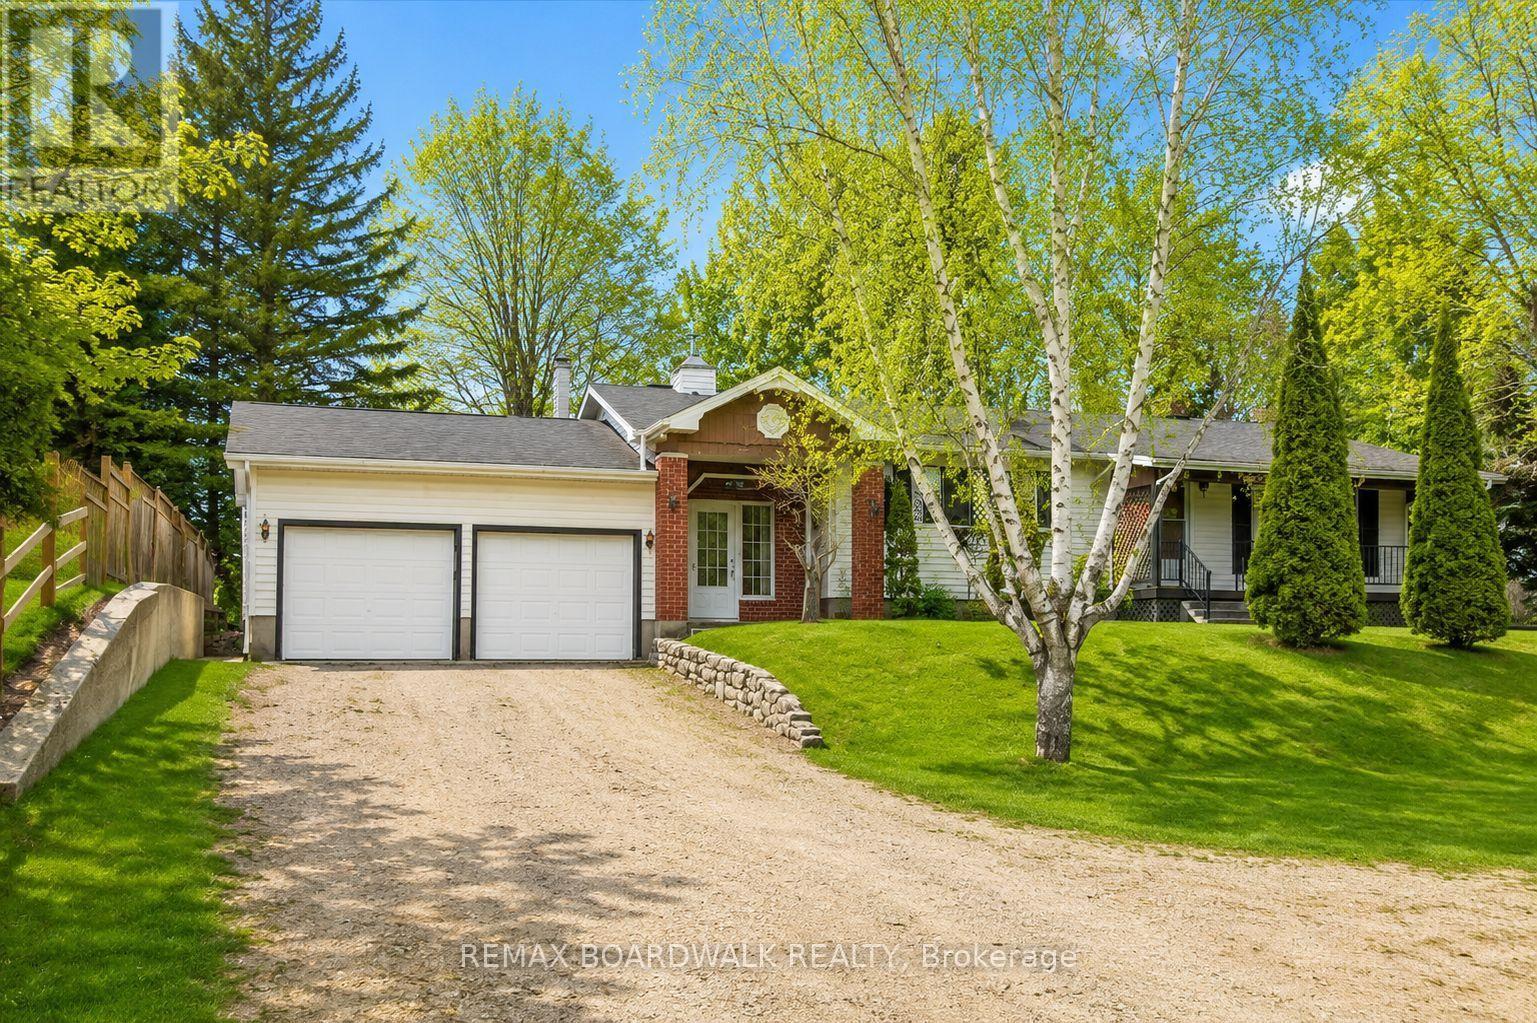
Set on over 5 acres across two separate legal parcels, this is the kind of property that rarely comes to market-offering space, privacy, and flexibility just minutes from Perth. Unlike typical rural listings, this property delivers a beautifully updated bungalow paired with an expansive landscape that opens the door to a wide range of future possibilities. The main home sits on a manicured lot, while the separate 4.129-acre parcel-zoned rural-features a private pond that transforms into a skating rink in the winter and a peaceful retreat in the warmer months.Inside, the home strikes a perfect balance between comfort and functionality. A welcoming foyer with a cozy wood stove connects seamlessly to the attached double garage, creating a warm and practical entry point. The main level offers a bright, open feel with an updated kitchen, centre island, and dedicated dining area. Two bedrooms are located on the main floor, while the fully finished lower level includes a spacious family room, recreation area, and a dedicated office or flexible workspace-ideal for remote work, hobbies, or guest overflow.The exterior is where this property truly sets itself apart. A large detached workshop with power and a durable steel roof provides the perfect setup for projects, storage, or equipment, while more than 10 additional outbuildings offer exceptional versatility for a variety of uses. Whether you're a hobbyist, contractor, or simply need space to spread out, the infrastructure is already here.With efficient propane heating, central air, and a location in the quiet hamlet of Glen Tay-just minutes to Perth and the Tay River-this property delivers the ideal mix of rural lifestyle and convenience. Opportunities like this don't come up often. (id:65396)
32750 Highway 17 Highway
Deep River, Ontario
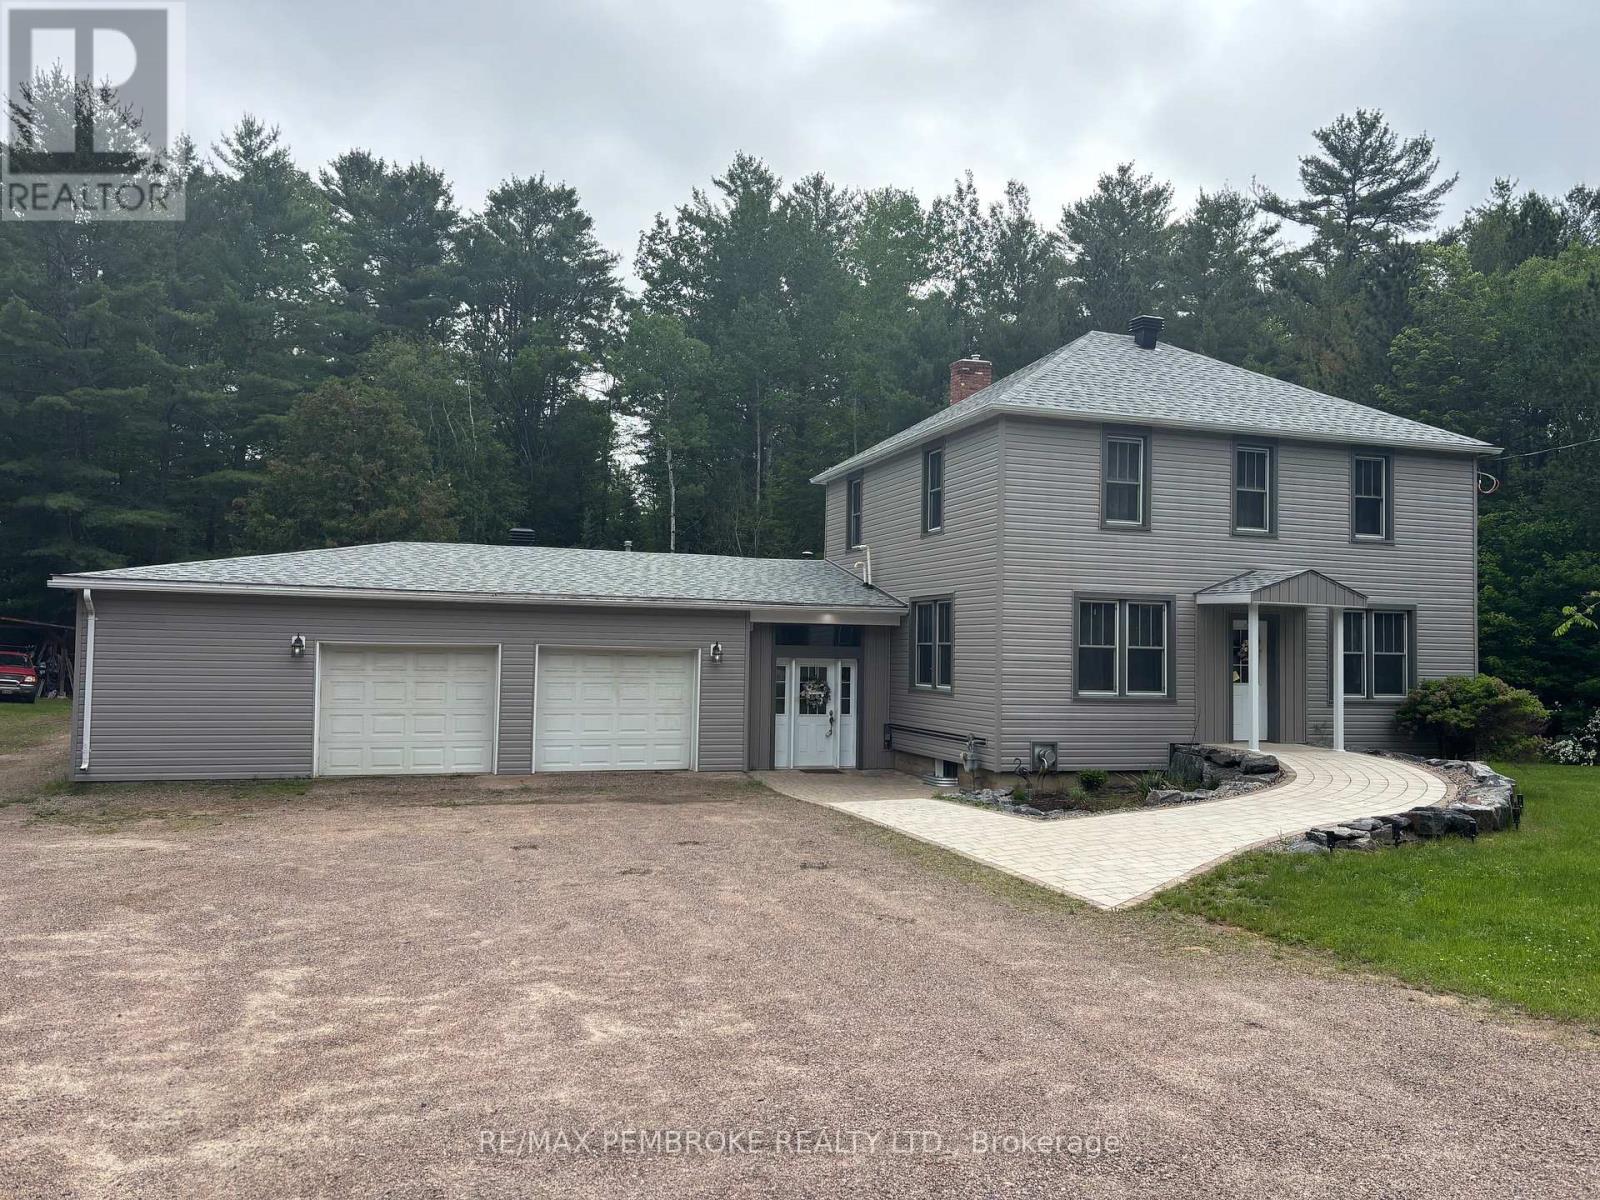
Nestled on a private 1.46-acre lot, this well-maintained home offers the perfect blend of comfort, space, and outdoor enjoyment. Spend your summer days relaxing by the saltwater inground pool or unwinding in the charming gazebo surrounded by peaceful scenery. A spacious foyer welcomes you with convenient main-floor laundry, a full bath, and direct access to the heated double attached garage. The inviting living area flows into a stunning family room with vaulted ceilings, creating an ideal space for entertaining, family gatherings, or simply enjoying a quiet moment while taking in the views of the outdoors. Just a few steps up, you'll find the kitchen, dining area, powder room, and a versatile flex room that could easily serve as a fourth bedroom, home office, or hobby space. The second level features three comfortable bedrooms and an updated full bathroom complete with heated floors, a jet soaker tub, and separate shower. All bathrooms in the home feature heated floors for added comfort. The lower level offers additional living space with a cozy family room featuring a gas fireplace and another bathroom. Additional highlights include central vacuum, natural gas heating, updated 200-amp electrical service that goes to the gararge, updated PEX plumbing, septic system (2017), shingles (2024), and siding (2025). All appliances are included. A large lean-to at the rear of the property provides excellent storage for recreational vehicles, equipment, or outdoor toys. This exceptional property offers privacy, functionality, and plenty of room to enjoy both indoors and out. (id:65396)
34 Corr Court
Carleton Place, Ontario
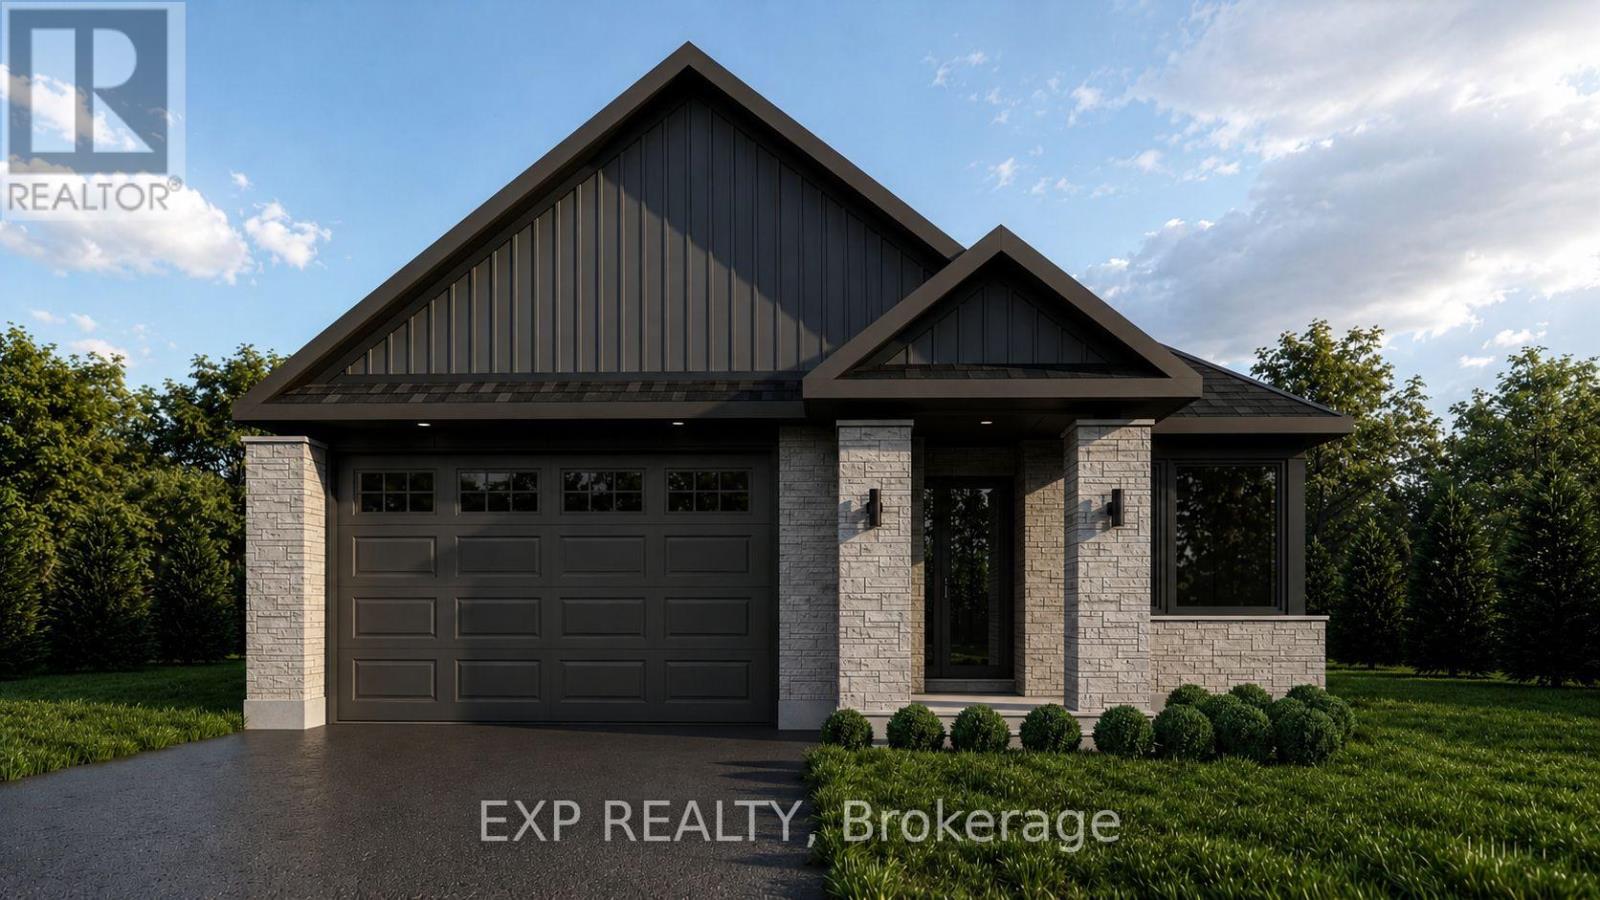
Welcome to the brand-new Millwood B bungalow by Olympia Homes, offering 1,540 sq. ft. of thoughtfully designed living space with quick occupancy available. Nestled on a quiet cul-de-sac with no rear neighbours, this beautifully crafted home features 2 bedrooms, 2.5 bathrooms, a double-car garage, and a bright open-concept layout designed for everyday comfort and entertaining. A welcoming sunken foyer creates a grand first impression, while the sunken home office offers the perfect space for working from home. The convenient sunken mudroom provides direct access to the garage, adding everyday functionality. The elegant great room is highlighted by impressive 9'10" tray ceilings, creating an airy and inviting atmosphere. The stylish kitchen features a large centre island, pantry, and ample cabinetry overlooking the living and dining areas, making it perfect for gathering with family and friends. A convenient 2-piece powder room adds functionality for guests. The spacious primary suite is a private retreat showcasing 9'10" tray ceilings, a walk-in closet, and a luxurious 4-piece ensuite. The second bedroom boasts 9' ceilings and is conveniently located beside the full main bathroom. The unfinished basement offers endless opportunities to create additional living space, bedrooms, a home gym, recreation room, or extra storage to suit your lifestyle. Located close to parks, schools, shopping, restaurants, and all the amenities Carleton Place has to offer, this exceptional bungalow combines quality craftsmanship, modern finishes, and an unbeatable setting with no rear neighbours in a desirable cul-de-sac location. (id:65396)
42 Corr Court
Carleton Place, Ontario
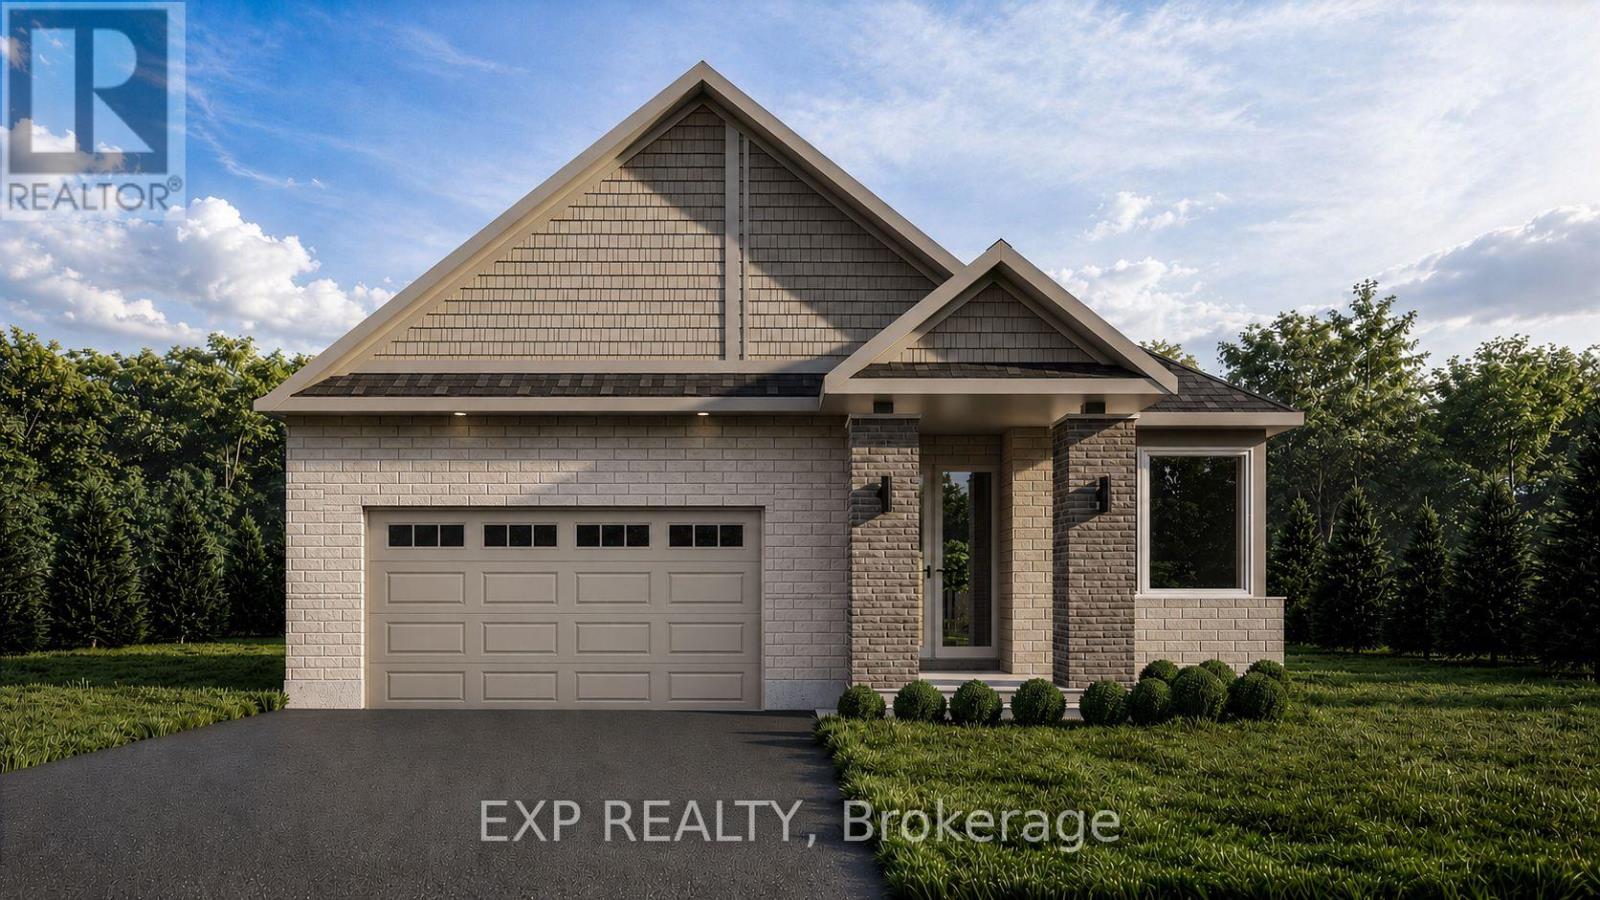
Welcome to the brand-new Millwood A bungalow by Olympia Homes, offering 1,540 sq. ft. of thoughtfully designed living space with quick occupancy available. Nestled on a quiet cul-de-sac with no rear neighbours, this beautifully crafted home features 2 bedrooms, 2.5 bathrooms, a double-car garage, and a bright open-concept layout designed for everyday comfort and entertaining. A welcoming sunken foyer creates a grand first impression, while the sunken home office offers the perfect space for working from home. The convenient sunken mudroom provides direct access to the garage, adding everyday functionality. The elegant great room is highlighted by impressive 9'10" tray ceilings, creating an airy and inviting atmosphere. The stylish kitchen features a large centre island, pantry, and ample cabinetry overlooking the living and dining areas, making it perfect for gathering with family and friends. A convenient 2-piece powder room adds functionality for guests. The spacious primary suite is a private retreat showcasing 9'10" tray ceilings, a walk-in closet, and a luxurious 4-piece ensuite. The second bedroom boasts 9' ceilings and is conveniently located beside the full main bathroom. The unfinished basement offers endless opportunities to create additional living space, bedrooms, a home gym, recreation room, or extra storage to suit your lifestyle. Located close to parks, schools, shopping, restaurants, and all the amenities Carleton Place has to offer, this exceptional bungalow combines quality craftsmanship, modern finishes, and an unbeatable setting with no rear neighbours in a desirable cul-de-sac location. (id:65396)
38 Corr Court
Carleton Place, Ontario
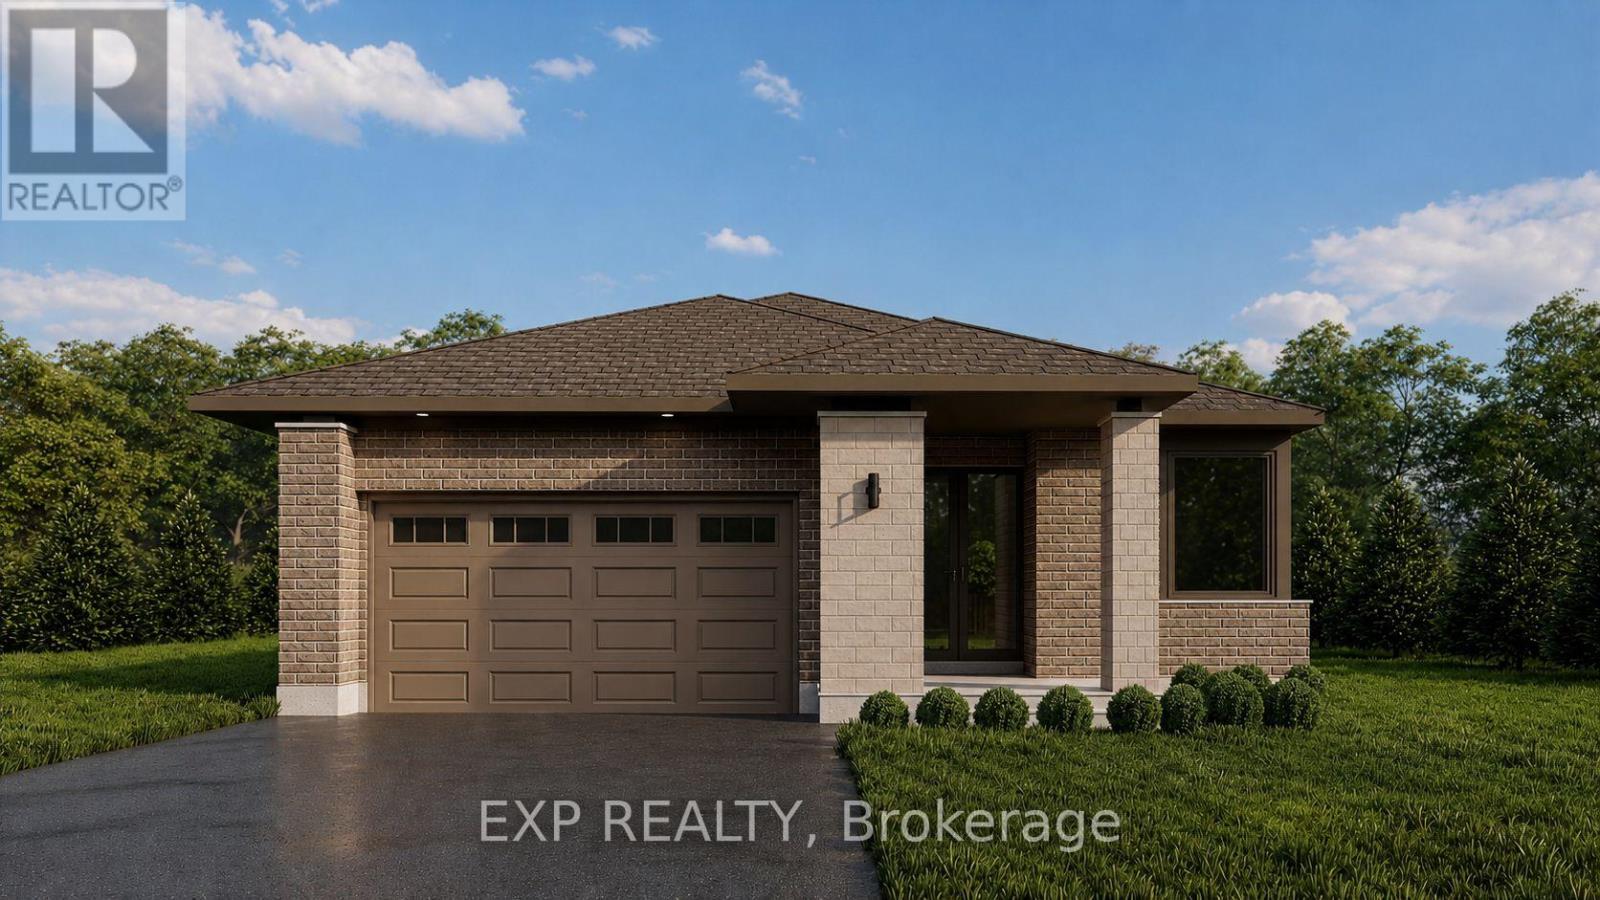
Welcome to the brand-new Millwood Rev C bungalow by Olympia Homes, offering 1,540 sq. ft. of thoughtfully designed living space with quick occupancy available. Nestled on a quiet cul-de-sac with no rear neighbours, this beautifully crafted home features 2 bedrooms, 2.5 bathrooms, a double-car garage, and a bright open-concept layout designed for everyday comfort and entertaining. A welcoming sunken foyer creates a grand first impression, while the sunken home office offers the perfect space for working from home. The convenient sunken mudroom provides direct access to the garage, adding everyday functionality. The elegant great room is highlighted by impressive 9'10" tray ceilings, creating an airy and inviting atmosphere. The stylish kitchen features a large centre island, pantry, and ample cabinetry overlooking the living and dining areas, making it perfect for gathering with family and friends. A convenient 2-piece powder room adds functionality for guests. The spacious primary suite is a private retreat showcasing 9'10" tray ceilings, a walk-in closet, and a luxurious 4-piece ensuite. The second bedroom boasts 9' ceilings and is conveniently located beside the full main bathroom. The unfinished basement offers endless opportunities to create additional living space, bedrooms, a home gym, recreation room, or extra storage to suit your lifestyle. Located close to parks, schools, shopping, restaurants, and all the amenities Carleton Place has to offer, this exceptional bungalow combines quality craftsmanship, modern finishes, and an unbeatable setting with no rear neighbours in a desirable cul-de-sac location. (id:65396)
3 - 1089 Notre Dame Street
Russell, Ontario
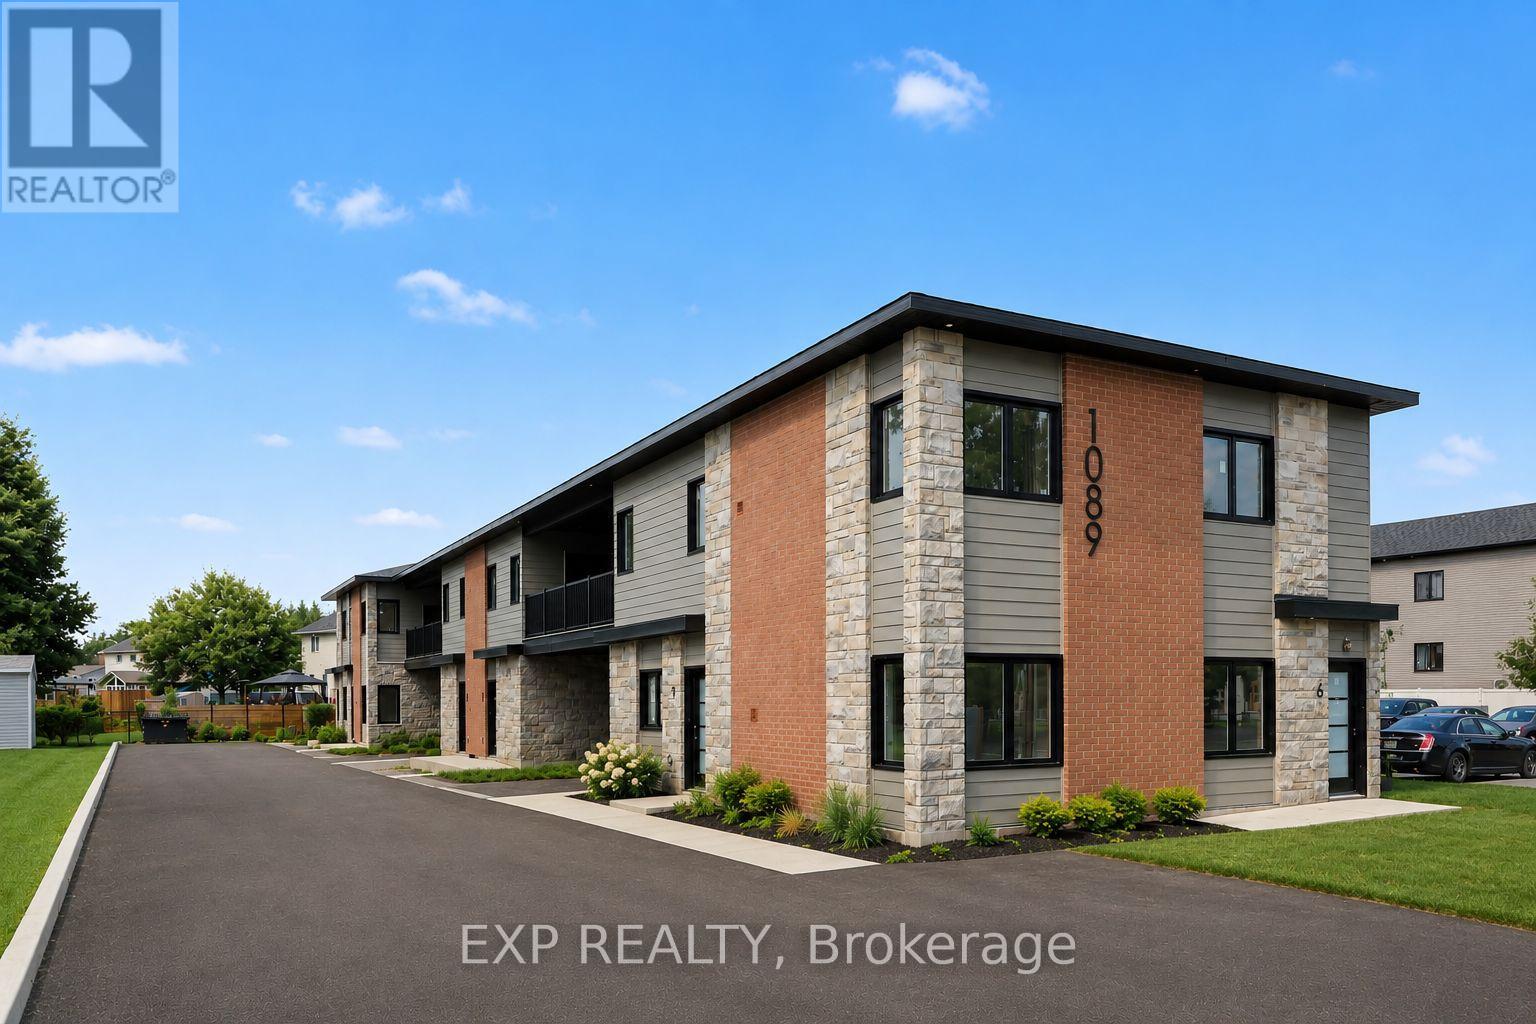
AVAILABLE FOR IMMEDIATE OCCUPANCY! Ideally located in the heart of Embrun, this BRAND NEW 2 bedroom, 2 bathroom two-storey unit (with garage AND driveway parking!) offers exceptional convenience with grocery stores, pharmacies, restaurants, banks, medical clinics, schools, parks, and other everyday amenities just minutes away. Residents can enjoy nearby access to the New York Central Fitness Trail, the Castor River, and a variety of recreational facilities, while commuters will appreciate quick access to Highway 417 for an easy drive to Ottawa. Designed for modern, low-maintenance living, the main entry level features a generously sized bedroom, a stylish 3-piece bathroom. Upstairs, you'll find a bright and inviting open-concept living/dining/kitchen area - the contemporary kitchen is complete with quartz countertops, ample cabinetry, a modern backsplash, and all included appliances. The second level also features an additional bedroom and another full bathroom. Enjoy durable luxury vinyl flooring throughout, central air conditioning with a heat pump, radiant floor heating (HEAT INCLUDED!), and a covered second level patio for taking in the outdoors. One garage parking space plus one assigned surface parking space are included. Snow removal is included. A fantastic opportunity to enjoy brand-new living in one of Embrun's most convenient locations. Tenant pays rent plus Hydro and Water. Easy to view! (id:65396)
3288 Clearwater Crescent
Ottawa, Ontario
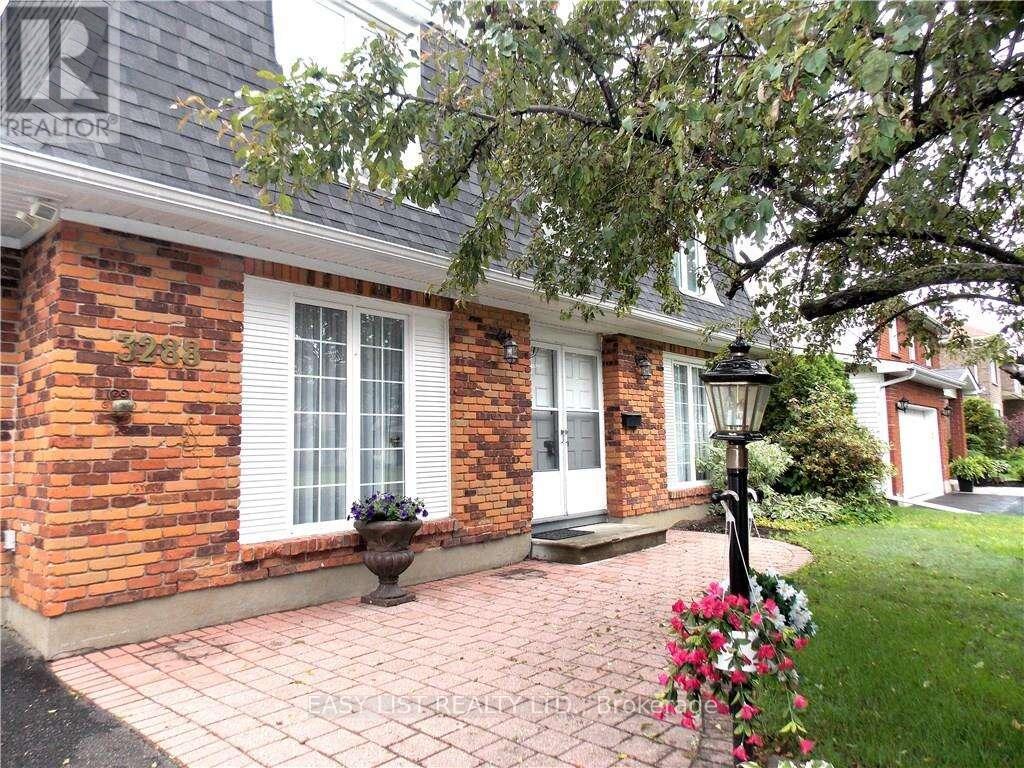
Visit the REALTOR website for further information about this listing. Location, Location, Location! Welcome to this spacious 4-bedroom family home in a highly desirable neighbourhood, offering comfort, functionality, and incredible potential. The main floor features separate living and dining rooms, a bright eat-in kitchen with convenient access to the attached garage, and a cozy family room complete with built-in bookcases, a gas fireplace, and direct access to the fully fenced backyard. Enjoy outdoor living on the patio surrounded by mature trees, providing both privacy and shade. Upstairs, the generous primary bedroom includes a 3-piece ensuite, while three additional well-sized bedrooms and a full main bathroom provide ample space for family and guests. The unfinished lower level is ready for your personal vision and offers endless possibilities for additional living space. A spacious laundry room adds to the home's practicality. Ideally located close to schools, parks, shopping, and transit. Recent updates include a hot water tank (2023) and a new PVC drainage system, ensuring a dry basement. Some cosmetic updates remain, offering an excellent opportunity to add your own style and value. (id:65396)
704 Clifford Side Road
Mcnab/braeside, Ontario
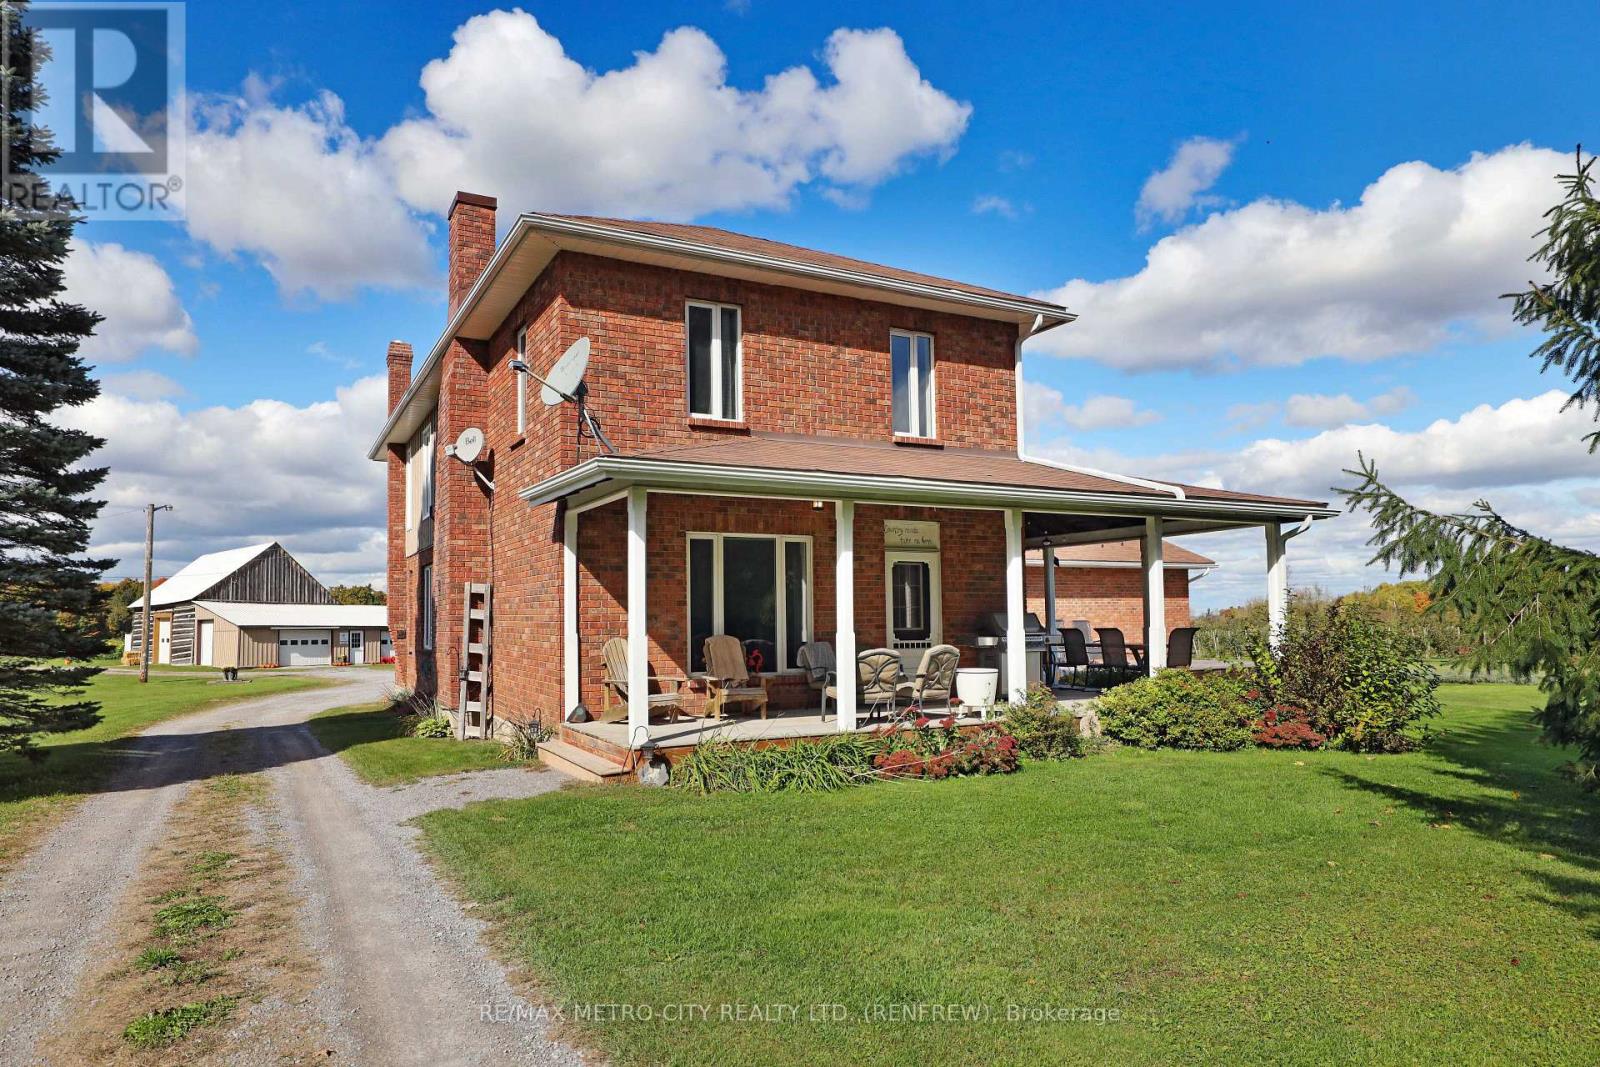
Escape to the peace and beauty of country living with this incredible 80+ acre property in McNab/Braeside. Whether you've always dreamed of raising horses, keeping livestock, growing your own food, or simply enjoying wide-open spaces, this property offers endless possibilities to create the rural lifestyle you've been looking for. At the heart of the property is a beautifully maintained 5-bedroom, 3-bathroom home that blends character with modern comfort. The spacious kitchen with a large island is perfect for gathering with family and friends, while the bright living spaces, main-floor office or bedroom, and partially finished basement provide room for everyone. Geothermal heating and cooling ensure efficient, year-round comfort. Plus, a two-car attached garage. This property is a perfect mix of open fields, which are systematically tile drained, mature trees, and scenic trails, offering space for animals, gardens, recreation, and outdoor adventures. A pond provides both practical irrigation and a beautiful backdrop for your year-round activities including a small cabin with deck nestled next to it. The property's charming historic log barn, additional outbuildings, and fenced areas offer flexibility for horses, hobby livestock, equipment storage, workshops, or creative projects. With plenty of room to grow, this property is ready to become whatever you envision-from an equestrian retreat to a family hobby farm or your own private country paradise. Currently the being used as an apple orchard, with trees being planted from 2015 to 2022. If you've been searching for the space, privacy, and freedom to live your country dream, this exceptional property is ready to welcome you home. Please allow 24 hours irrevocable on all offers as well as 24 hours notice for all showings. (id:65396)
RE/MAX Professionals Inc.



