

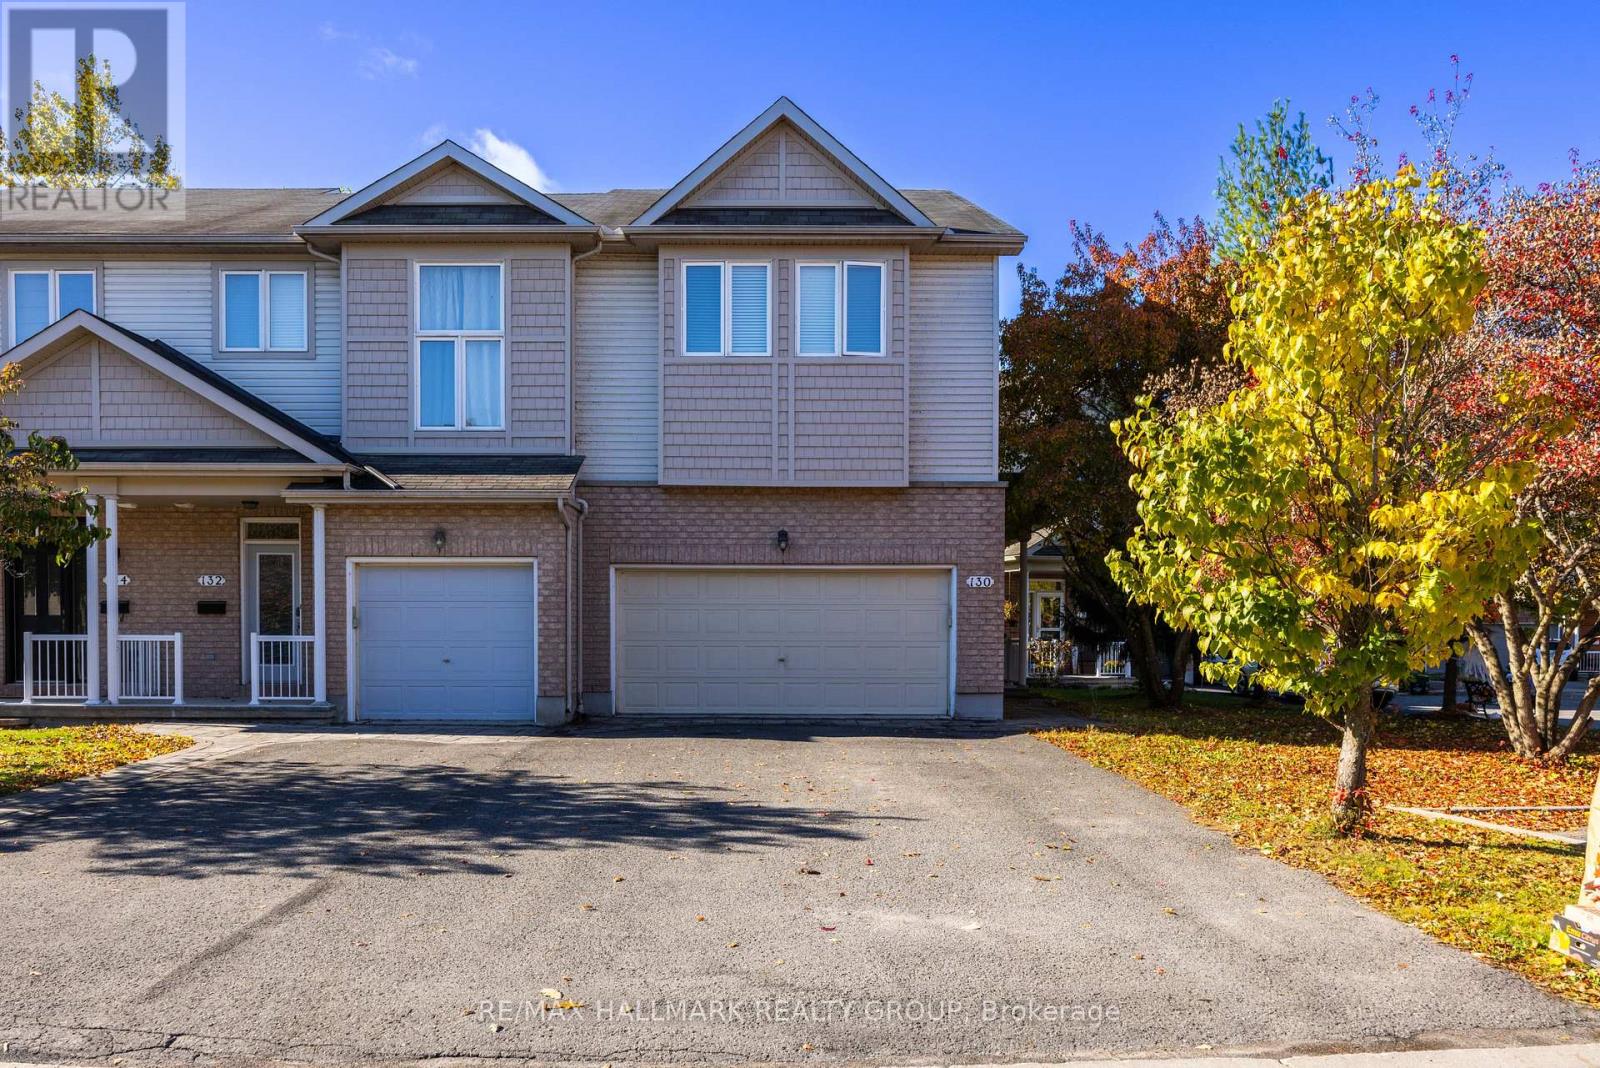
130 Parkrose Private W
Ottawa, Ontario
Stunning End Unit Ravine lot Townhome located within minutes of the Ottawa River, Walking Trails, Petrie Island, and Ottawa East's future light rail train. Rarely available double car garage with inside entry, and 4 parking space driveway. The Entertainment style, open concept main floor plan is incredibly appealing, with stunning views, and plenty of privacy with no rear neighbours. Gleaming Hardwood floors through the bright and sun filled main level, as well as the second level landing and bedrooms. The second level spacious primary bedroom features a walk-in closet and classic ensuite bathroom. Additionally, there are two other bedrooms that offer an abundance of space and a full additional bathroom. Bonus areas on the second level are a spacious loft ( great for a home office ) as well as a convenient laundry room. The lower lever of this home is fully finished, offering an oversized RecRm/Family room with gas fireplace and adjacent storage areas. Access the rear yard and fall in love with incredible sitting areas whether on the rear deck, or ground level stone patio backing on an absolutely oversized backyard. This wonderful home is located in a highly desireable location for those that enjoy being surrounded by nature. Association/common area fees are approximately $139.00 monthly & cover garbage/snow removal + common area landscaping. 24 hours irrevocable on all offers. (id:65396)
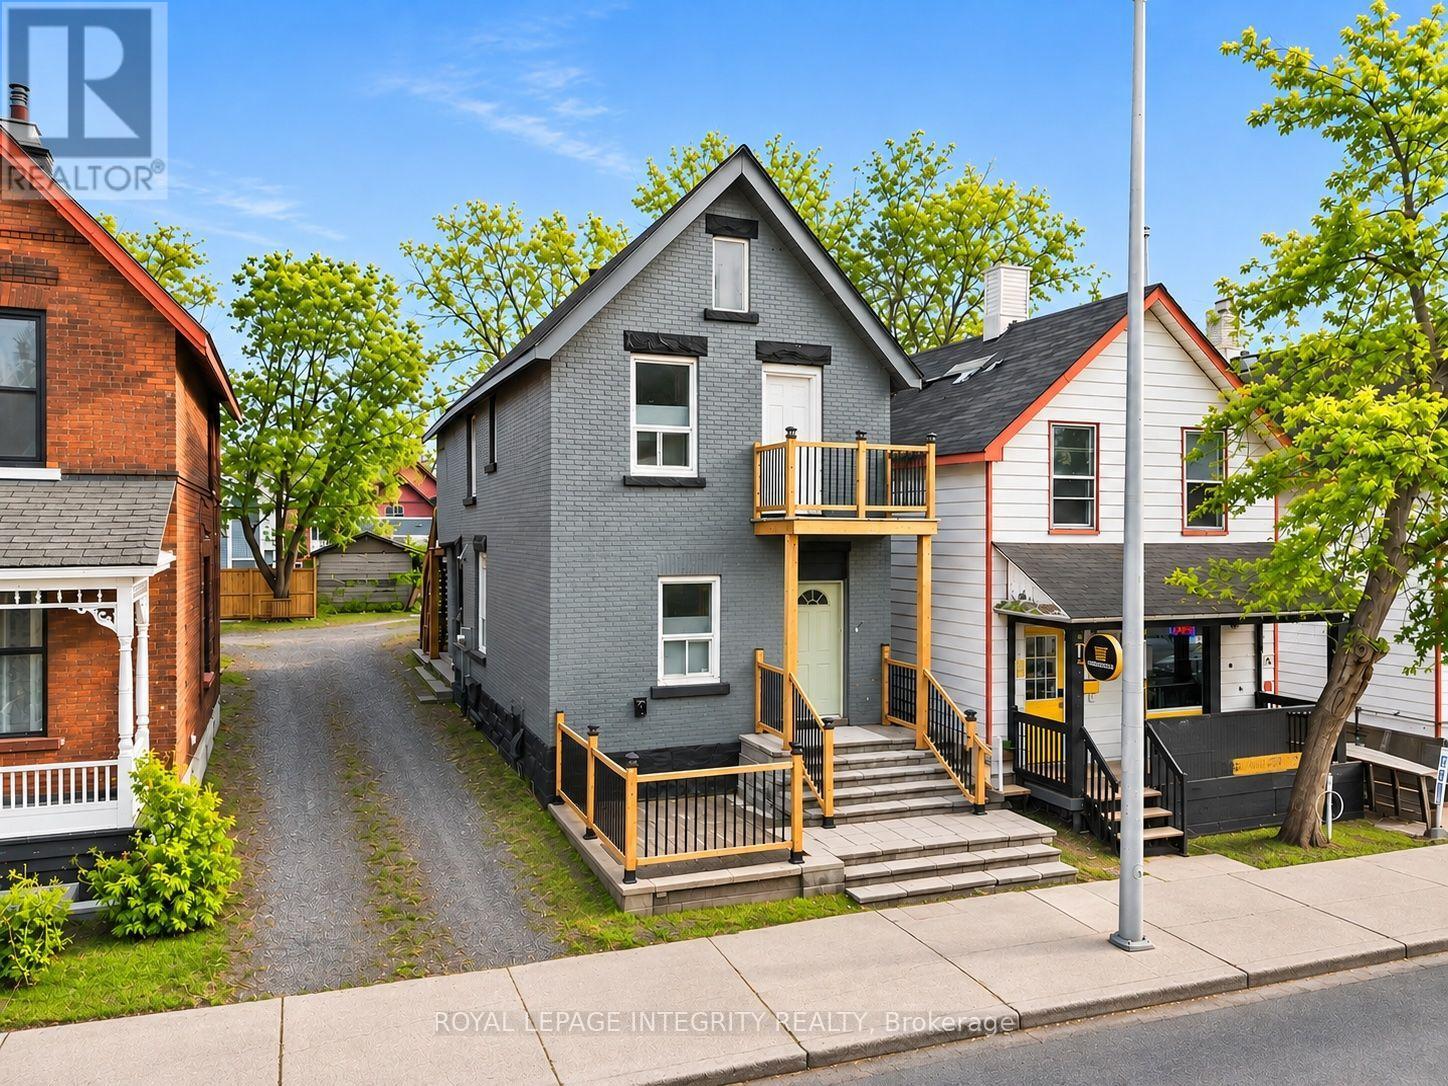
640 Somerset Street W
Ottawa, Ontario
Prime mixed-use investment opportunity in the heart of Ottawa! Welcome to 640 Somerset Street West, ideally situated along a vibrant and highly desirable commercial corridor offering excellent street exposure and strong foot traffic potential. Surrounded by popular restaurants, cafés, shops, and established businesses, this exceptional location is just minutes from Chinatown, Little Italy, downtown Ottawa, public transit, and numerous amenities. The main floor features a versatile commercial space offering excellent potential for a variety of business uses. The upper-level residential unit offers an opportunity for owner occupancy or additional rental income. An additional accessory unit at the rear, complete with its own full bathroom, provides added flexibility and potential. This property offers an attractive combination of commercial visibility, residential accommodations, and investment versatility in one of Ottawa's most dynamic urban neighbourhoods. Whether you're an investor, business owner, or entrepreneur looking to establish a presence in a thriving location, this is an opportunity not to be missed! Buyer to verify permitted uses and zoning requirements. (id:65396)
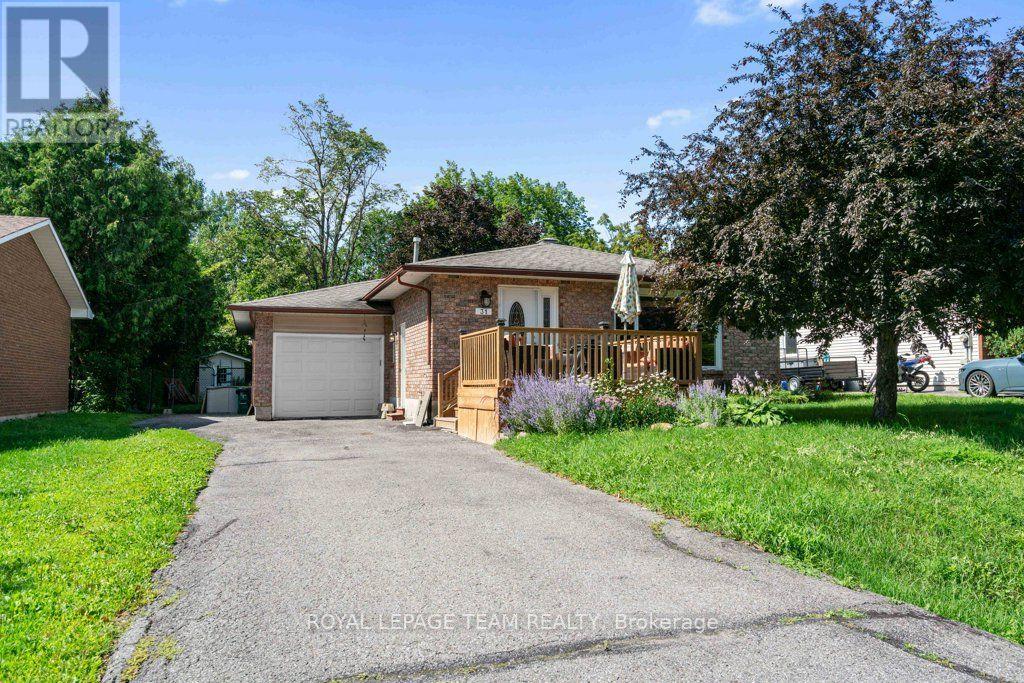
31 Orville Street
Ottawa, Ontario
Welcome to this well-maintained 3-bedroom bungalow in the heart of Old Stittsville, one of Ottawa's most desirable, established neighbourhoods. Enjoy the charm of this mature, family-friendly community just steps from Stittsville Main Street, where cafés, restaurants, boutiques, parks, schools, and everyday amenities are all within walking distance. With convenient access to public transit and Highway 417, commuting is a breeze.Built circa 1985, the bright and functional main floor features three spacious bedrooms, an updated full bathroom, and a 2-piece ensuite in the primary bedroom. The kitchen offers its original, practical layout with updated tile flooring and appliances (2011), while much of the home's flooring was also updated in 2011, creating a warm and inviting feel.The fully finished basement offers exceptional additional living space with two versatile bonus rooms ideal for a home office, gym, hobby room, or guest space (not legal bedrooms). You'll also find an updated 4-piece bathroom, a spacious recreation room with pot lights and a wet bar, plus a generous laundry and utility room. The basement refrigerator is included.Additional updates include replacement windows by the previous owner, a furnace replaced approximately six years ago, a hot water tank (2014), and a functional Kenmore central vacuum system.Outside, enjoy a fully fenced backyard with plenty of room for children, pets, and summer entertaining. The driveway accommodates 3-4 vehicles, with additional parking beside the attached garage that may suit a small trailer or camper.Combining flexible living space, thoughtful updates, and an unbeatable location, this charming Old Stittsville bungalow is ready to welcome its next owners. (id:65396)
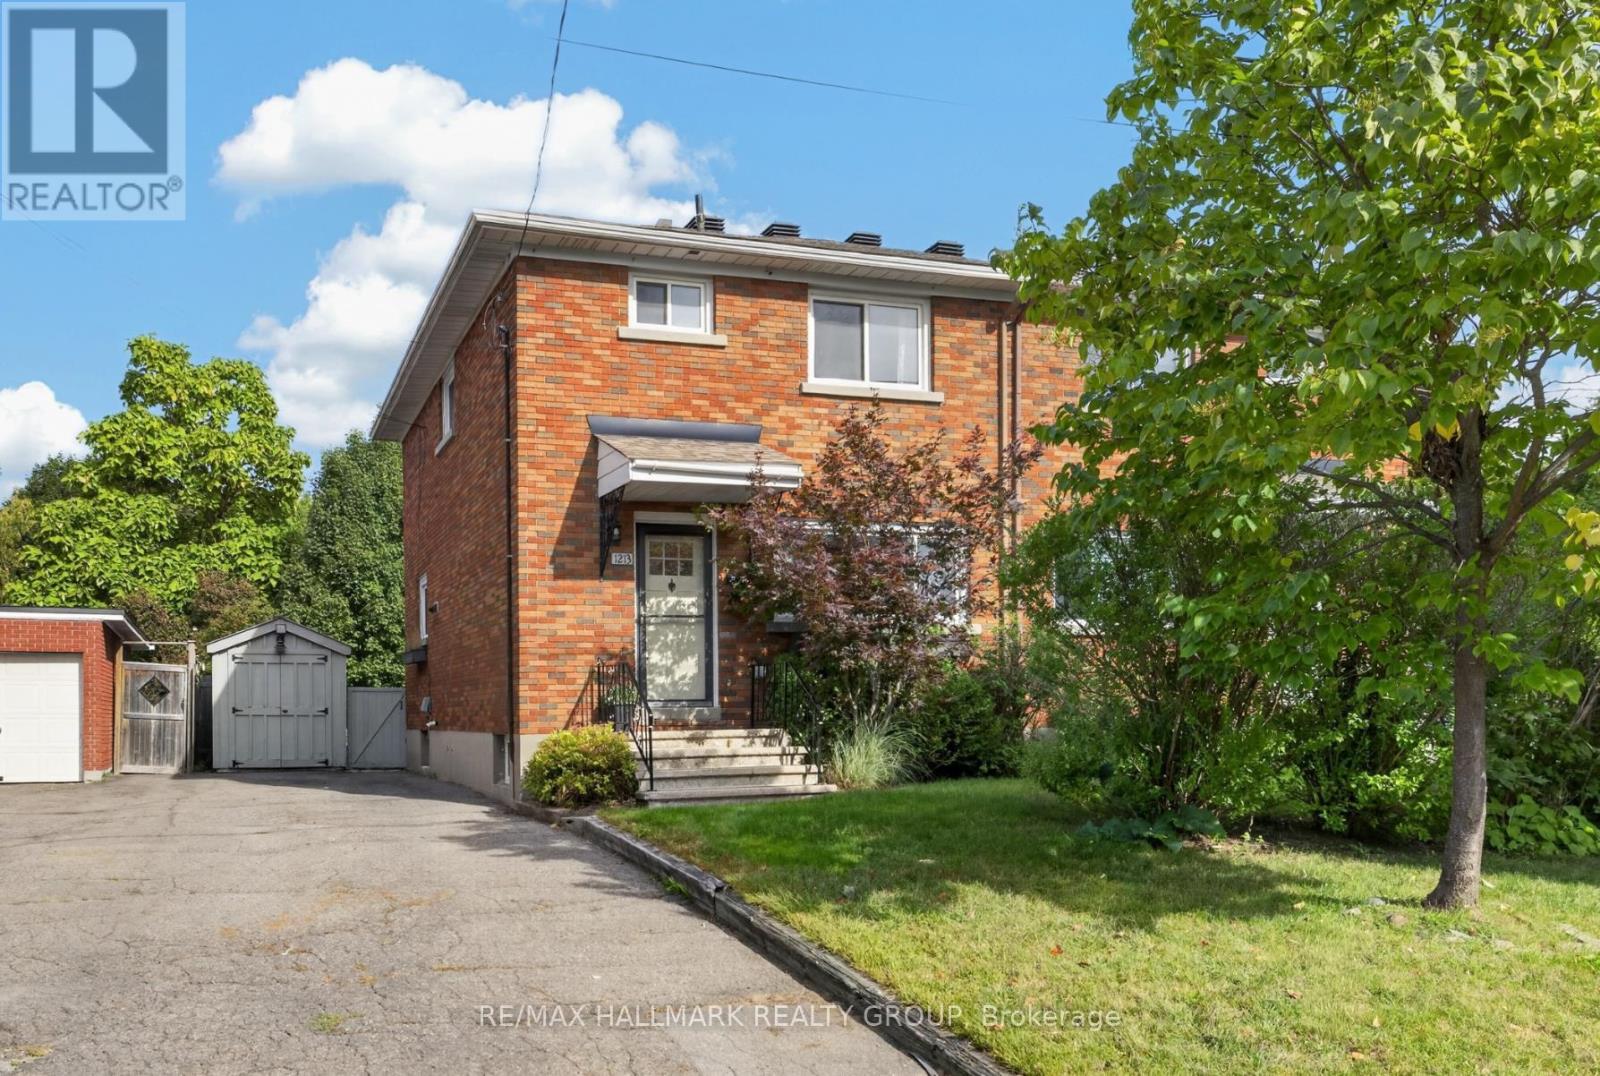
1213 Emperor Avenue
Ottawa, Ontario
Welcome to this beautiful semi-detached home in the heart of Carlington! Enjoy a great central location just steps from the scenic walking and cycling paths of the Experimental Farm, with easy access to public transit, Highway 417, the Civic Hospital, Dow's Lake, and the trendy shops and restaurants of Westboro and Wellington West. Inside, the bright and inviting main level features an open-concept living and dining area with hardwood floors throughout. The updated kitchen combines white cabinetry with butcher block counters, a quartz island, and farmhouse sink for a warm, modern feel. Upstairs offers three well-sized bedrooms and a 4-piece bathroom. The lower level provides additional living space with a generous rec room and stylish sliding barn doors leading to the laundry and storage area. Outside, the fully fenced backyard is perfect for relaxing or entertaining, with a spacious deck and convenient storage shed. Furnace (2022); roof re-shingled (2014). A wonderful opportunity to own in a truly central location connecting you to all of Ottawa's most vibrant areas! (id:65396)
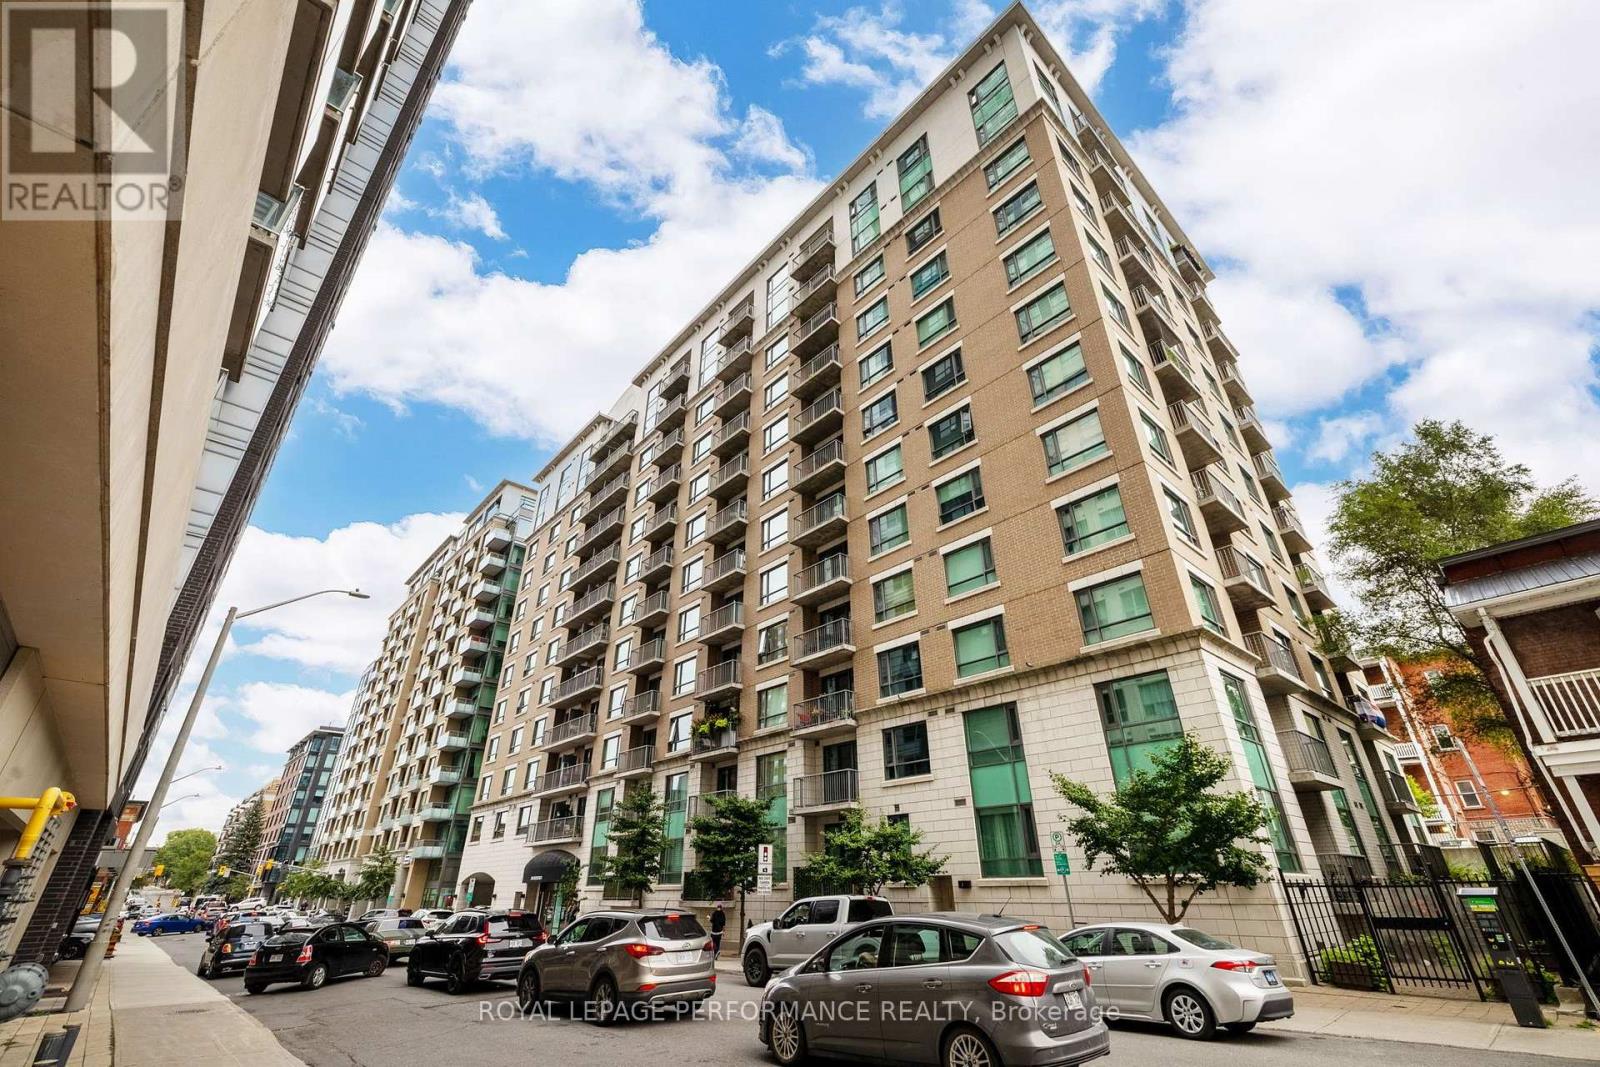
604 - 200 Besserer Street
Ottawa, Ontario
Bright south- and west-facing corner unit offering approx. 900 sq. ft. with 2 bedrooms, 2 full bathrooms + spacious den, ideal for a home office. Underground parking included. Features include hardwood flooring, granite countertops, upgraded appliances, in-unit washer/dryer, excellent pantry space and a primary bedroom with ensuite. Enjoy abundant natural light, unobstructed Sandy Hill views and a private balcony with room for seating. Window coverings included, with blackout curtains in both bedrooms. Storage locker included in rent.Heat, A/C and water included; tenant pays hydro and internet. Fibre-optic internet available. Building amenities include indoor pool, sauna, gym, outdoor patio/BBQ area, visitor parking and on-site concierge/security. Fantastic downtown location steps to the ByWard Market, University of Ottawa, Rideau Centre, Parliament Hill, transit and LRT. Tenant insurance required. Immediate occupancy available. Some photos virtually staged. (id:65396)
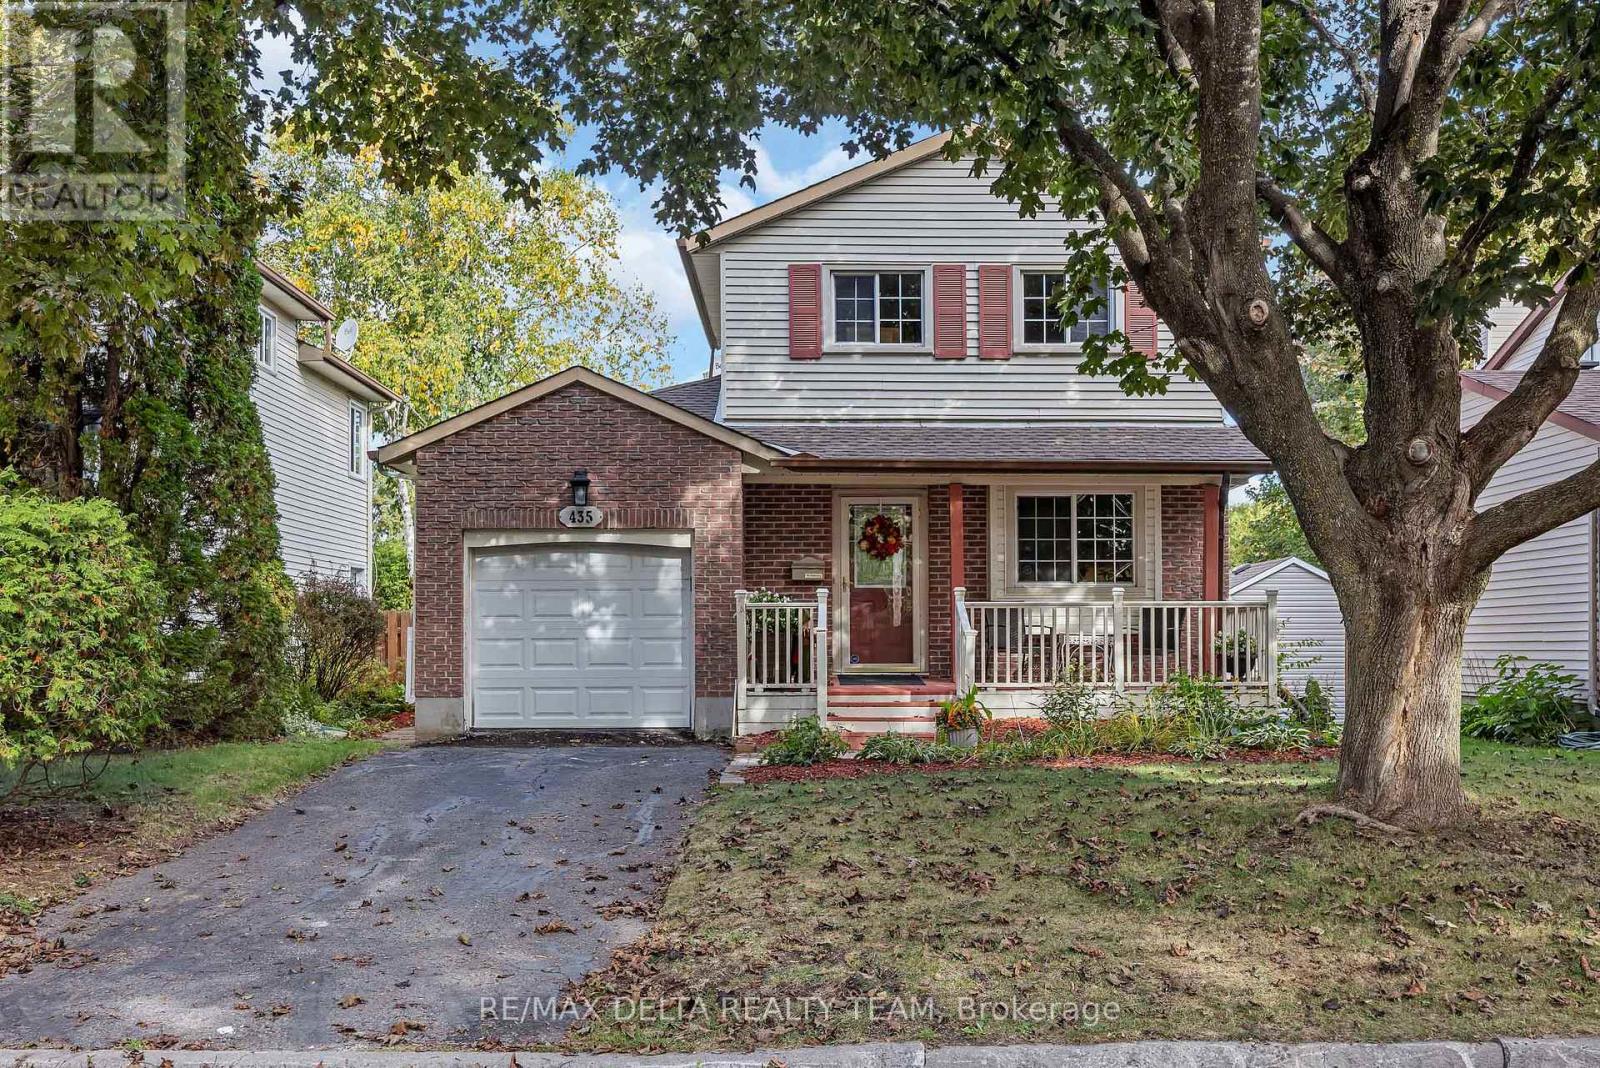
435 Duvernay Drive
Ottawa, Ontario
Welcome to this bright and inviting 3-bedroom, 2-bathroom single-family home in the sought-after community of Queenswood Heights! Offering a fantastic combination of comfort, space, and location, this home is perfectly suited for families, first-time buyers, or anyone looking for a welcoming neighbourhood with everything close at hand. The bright, spacious kitchen offers plenty of cupboard and counter space, making everyday cooking and entertaining a pleasure. The main floor family room features a cozy wood-burning fireplace and patio doors that open directly onto the deck and expansive, fully fenced backyard. With no rear neighbours and a peaceful backdrop onto bike paths, this private outdoor space is ideal for children, pets, summer gatherings, and enjoying your morning coffee. The second level offers 3 good sized bedrooms and updated main bathroom. The home also offers the convenience of an attached single-car garage and plenty of functional living space throughout. Finished lower level with laminate floors. Located close to schools, parks, shopping, restaurants, public transit, and everyday amenities, this move-in-ready home delivers exceptional convenience and an enviable lifestyle in one of Orléans' established and desirable neighbourhoods. A wonderful opportunity to make Queenswood Heights home! (id:65396)
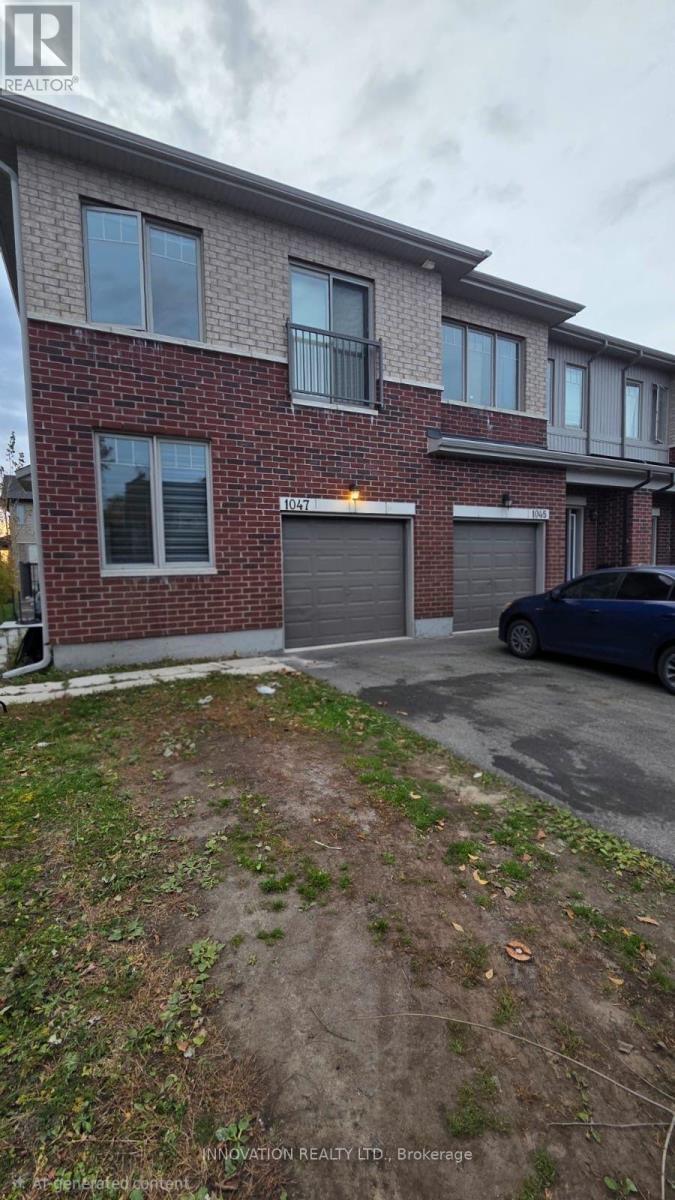
1047 Cedar Creek Drive E
Ottawa, Ontario
Stunning Corner-Lot Townhouse in Findlay Creek. Welcome to this beautiful Hamon Model, offering approximately 1,900 sq. ft. of living space with 3 bedrooms, a den, and 4 bathrooms in the desirable, family-friendly community of Findlay Creek. This bright home features an open-concept layout, a spacious kitchen with a large quartz island, SS appliances, ample cabinetry, and plenty of natural light. Enjoy 9-foot ceilings and hardwood flooring throughout the first and second levels.The spacious primary bedroom boasts a walk-in closet and a 4-piece ensuite. The second and third bedrooms feature double closets and share a full bathroom, while the second bedroom also offers a charming French balcony.The fully finished basement includes an additional 2-piece bathroom, providing excellent space for entertaining or accommodating guests.Additional features include second-floor laundry & ample storage. Excellent Location! Walking distance to Findlay Creek Shopping Plaza, featuring FreshCo, Subway, Shawarma Byte, McDonald's, Tim Hortons, Shoppers Drug Mart, and Canadian Tire. Just a short drive to the newly opened Farm Boy and Home Hardware. With convenient access to Highway 417, commuting is a breeze. Enjoy the perfect blend of space, comfort, and convenience. No smoking. No pets.Book your private showing today! (id:65396)
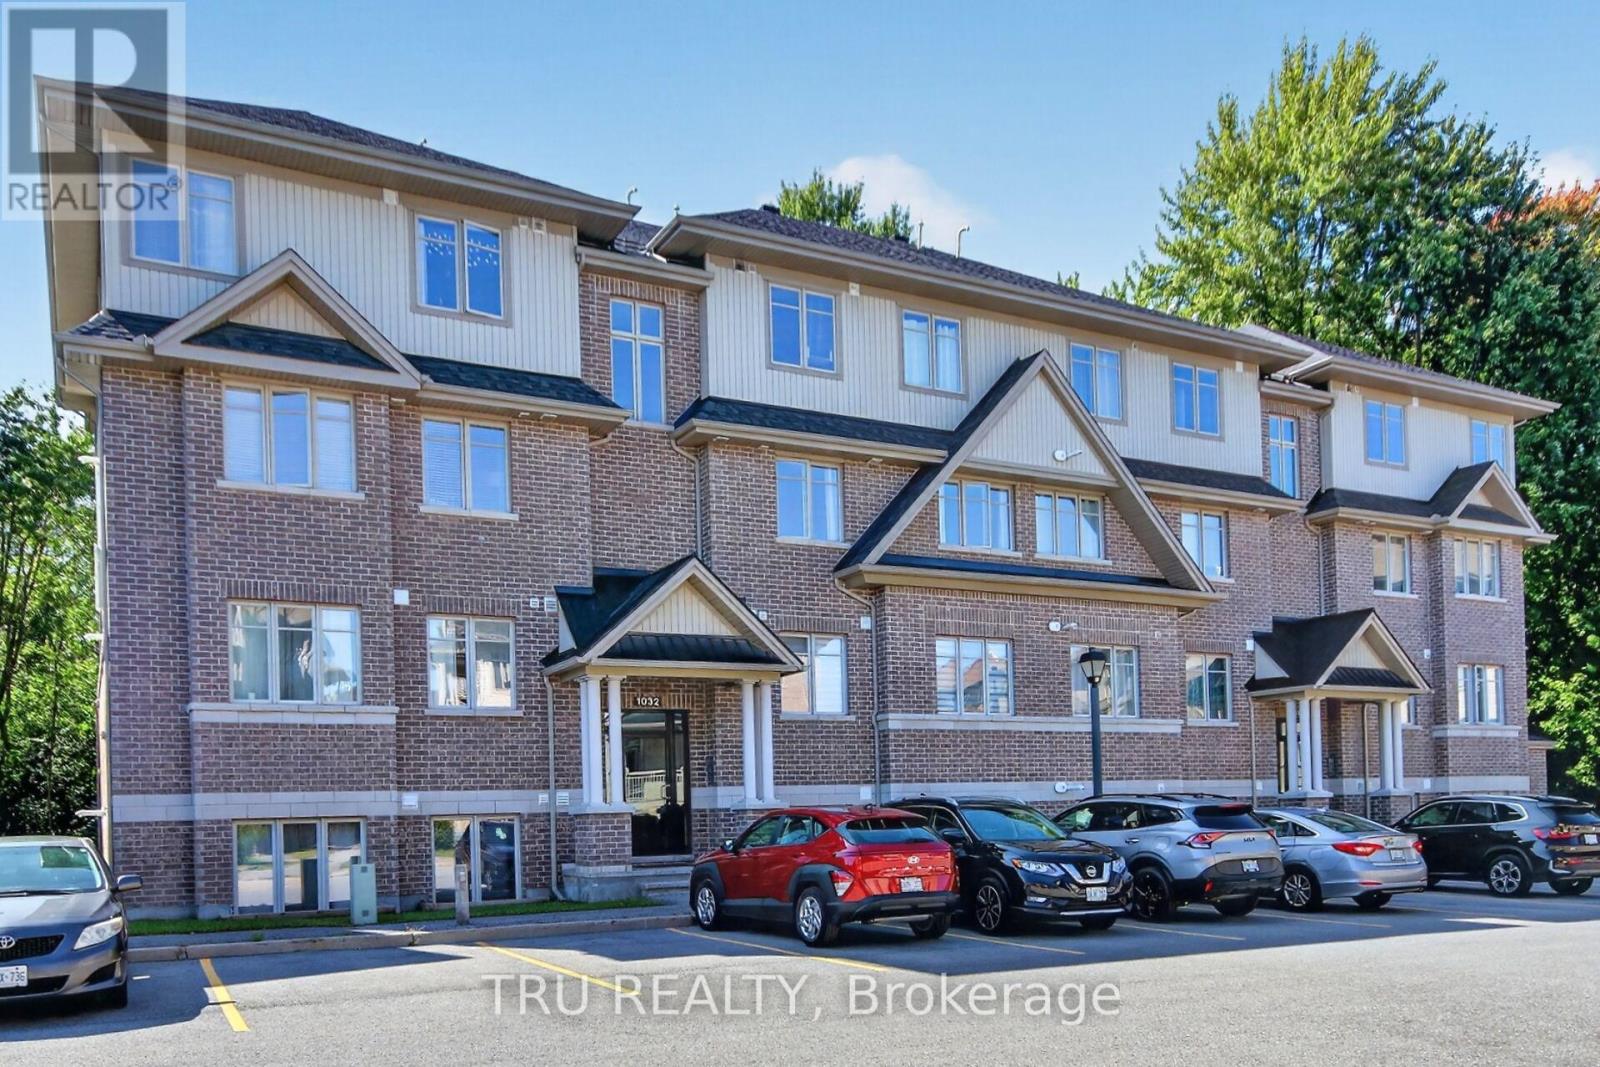
B - 1032 Beryl Private
Ottawa, Ontario
OPEN HOUSE NOVEMBER 11TH 12:30-2:20PM. Welcome to this bright and beautifully upgraded 2-bedroom, 2 full-bathroom Solaris model condo by Richcraft, ideally located in the heart of Riverside South. Tucked into a quiet, welcoming neighbourhood, this home offers the perfect combination of comfort, convenience and privacy, with no rear neighbours and a peaceful forested backdrop. The sun-drenched, open-concept main floor features a spacious living and dining area with hardwood floors, pot lights and a custom-built electric fireplace, creating a warm and inviting space. The modern and functional kitchen features upgraded quartz countertops and sink, stainless steel appliances, ample cabinetry, a useful pantry and a generous island with seating, perfect for entertaining. Large sliding doors off the kitchen and dining area lead to the rear patio, which backs onto a beautiful wooded area and offers a peaceful setting to enjoy the outdoors. Both bedrooms feature updated hardwood flooring, with the primary bedroom offering a walk-in closet and 3-piece ensuite. Both bathrooms have been updated with quartz countertops and new sinks. Custom blinds and updated light fixtures throughout add a polished finishing touch. Enjoy easy access to walking trails, parks, schools, shopping, community centres, cafes and restaurants, with the LRT also within walking distance and approximately a 25-minute drive to downtown. A wonderful opportunity to enjoy a modern, low-maintenance lifestyle while staying close to everything Riverside South has to offer. Turn-key, stylish and move-in ready, this condo offers great value in a fantastic location. Book your private showing today! (id:65396)
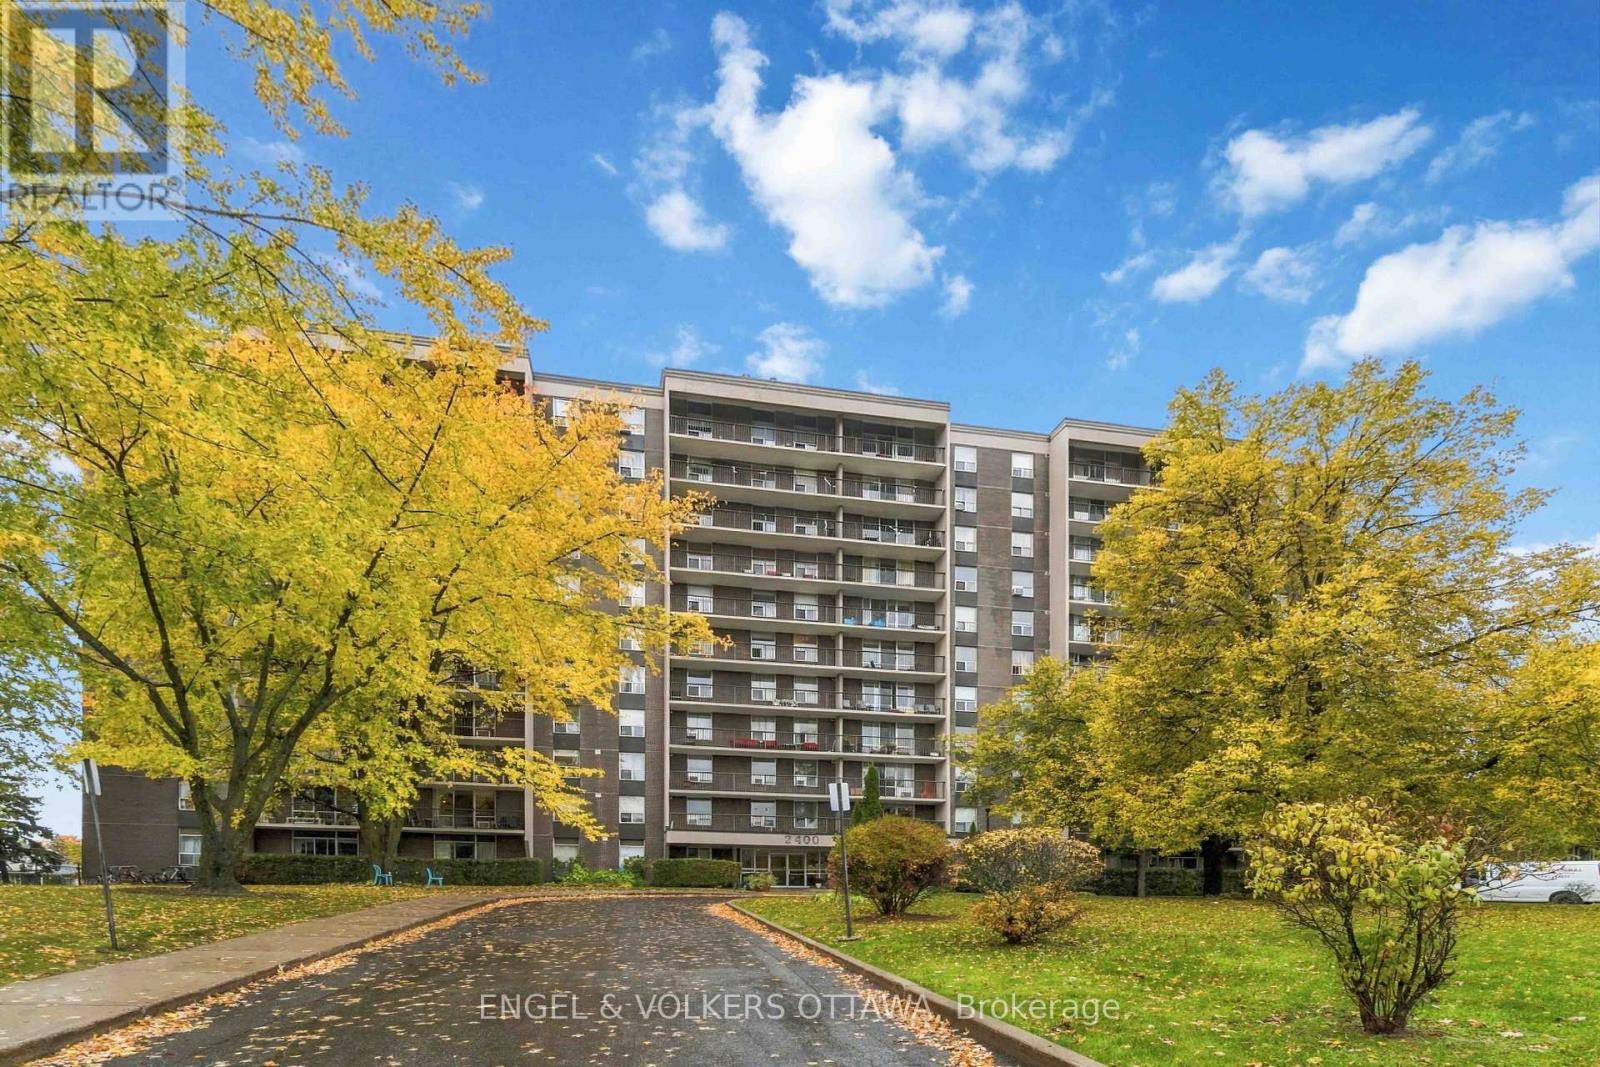
1107 - 2400 Virginia Drive
Ottawa, Ontario
All utilities included, 2 Parking spots available! Welcome to La Renaissance in Guildwood Estates. This bright, top-floor corner unit has no neighbours above and offers 2 bedrooms, 1.5 bathrooms and unobstructed views of the neighbouring park and surrounding community. Large windows fill the space with natural light, while the private balcony enjoys the morning sun. The renovated kitchen features quartz countertops, updated cabinetry, a stylish backsplash and a dishwasher. The main bathroom features a walk-in rainfall shower, while the primary bedroom offers ample closet space and a private 2-piece ensuite. Recently painted throughout and available unfurnished or semi-furnished. One underground parking space is included, and a second underground parking space is available for $75/month. Building amenities include separate men's and women's gyms with saunas and showers, a party room, library, communal gardens and a shared BBQ. Shared laundry available in the basement. Enjoy a convenient location close to downtown, shopping, restaurants and transit, with a walking route through greenery to The Ottawa Hospital's General Campus, CHEO and the University of Ottawa's Roger Guindon campus. Minimum one-year lease. Rental application, proof of income and credit check required. Pets permitted subject to condominium restrictions. (id:65396)
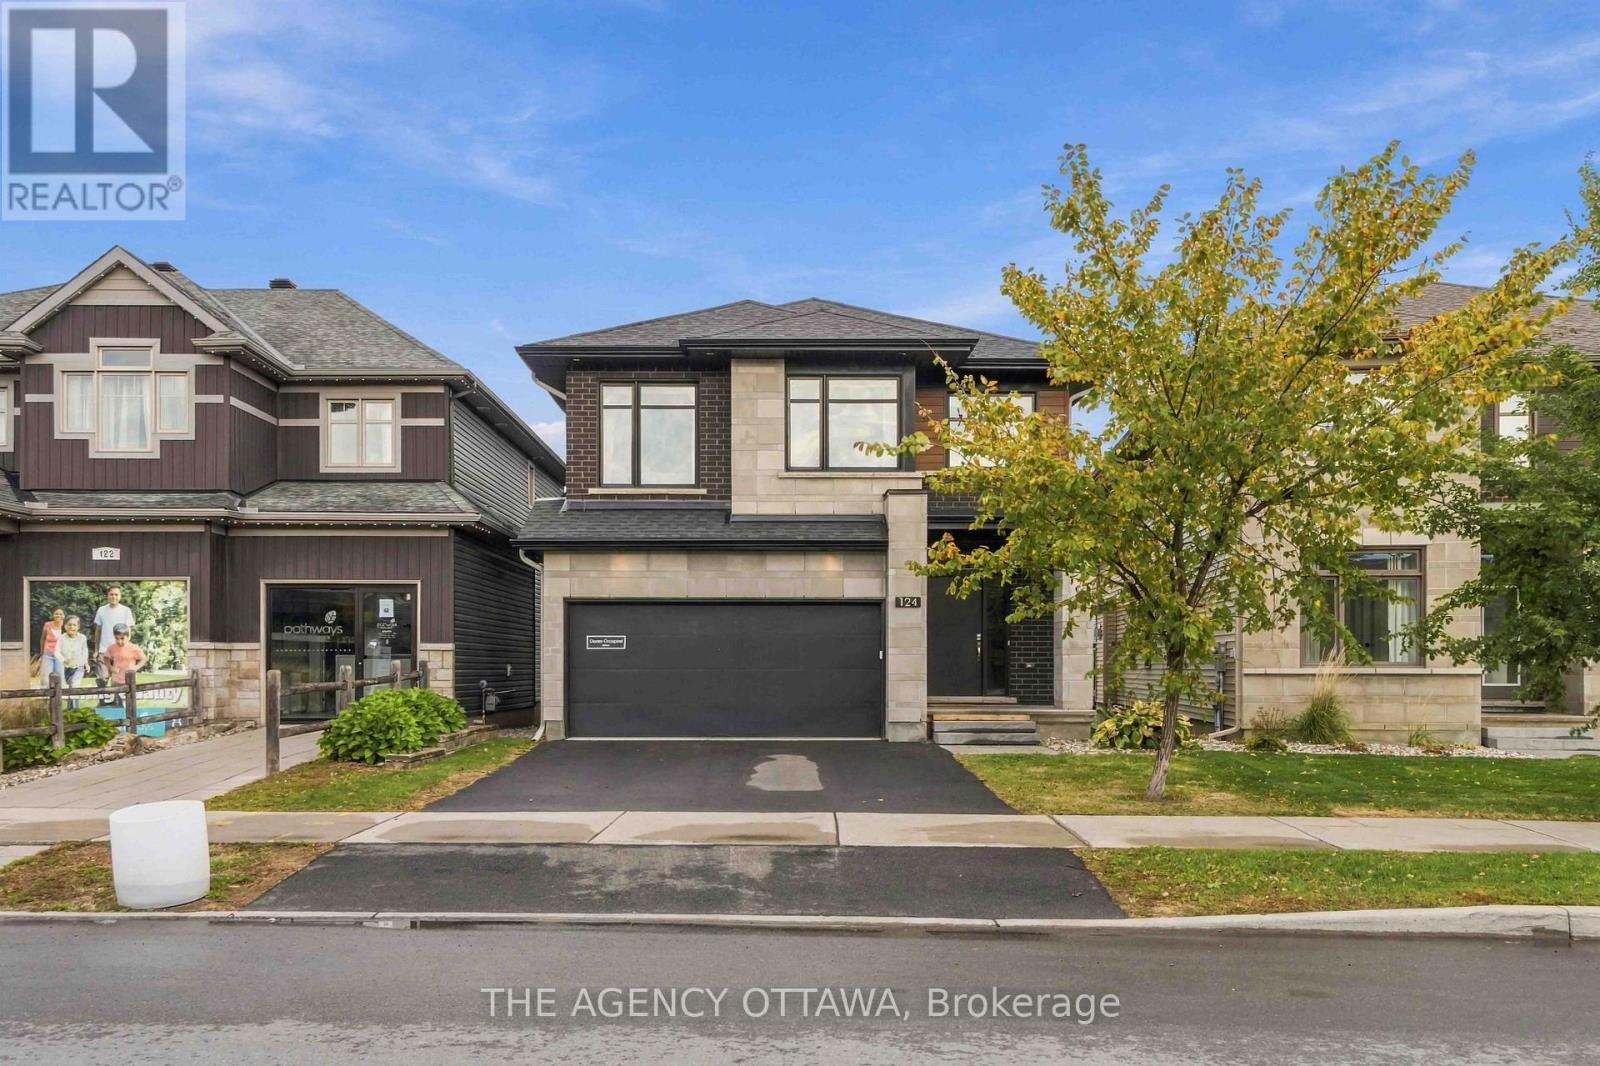
124 Dun Skipper Drive
Ottawa, Ontario
Luxury Living in Pathways at Findlay Creek! Welcome to 124 Dun Skipper Drive, an exceptional former model home by Richcraft Homes, showcasing the sought-after Baldwin model in Ottawa's desirable Pathways at Findlay Creek community. This stunning single-family home features 4 bedrooms, 3 bathrooms, and over $100,000 in builder upgrades, offering an elevated blend of style, comfort, and functionality. Enjoy a chef-inspired kitchen with stainless steel appliances, elegant finishes, and thoughtfully designed living spaces. The modern exterior adds impressive curb appeal, while the convenient second-floor laundry enhances everyday living. Remarkably, this home has been lived in for less than one year, offering a nearly new home experience without the wait. Perfectly situated for families and professionals alike, enjoy multiple nearby parks, three schools within a 1.5 km radius, and transit right at your doorstep. Farm Boy is just 350 metres away, with shopping, banks, medical services, and restaurants all within walking distance. A rare opportunity to own a beautifully upgraded former model home in a vibrant, family-friendly neighbourhood. Experience the best of Findlay Creek living! (id:65396)
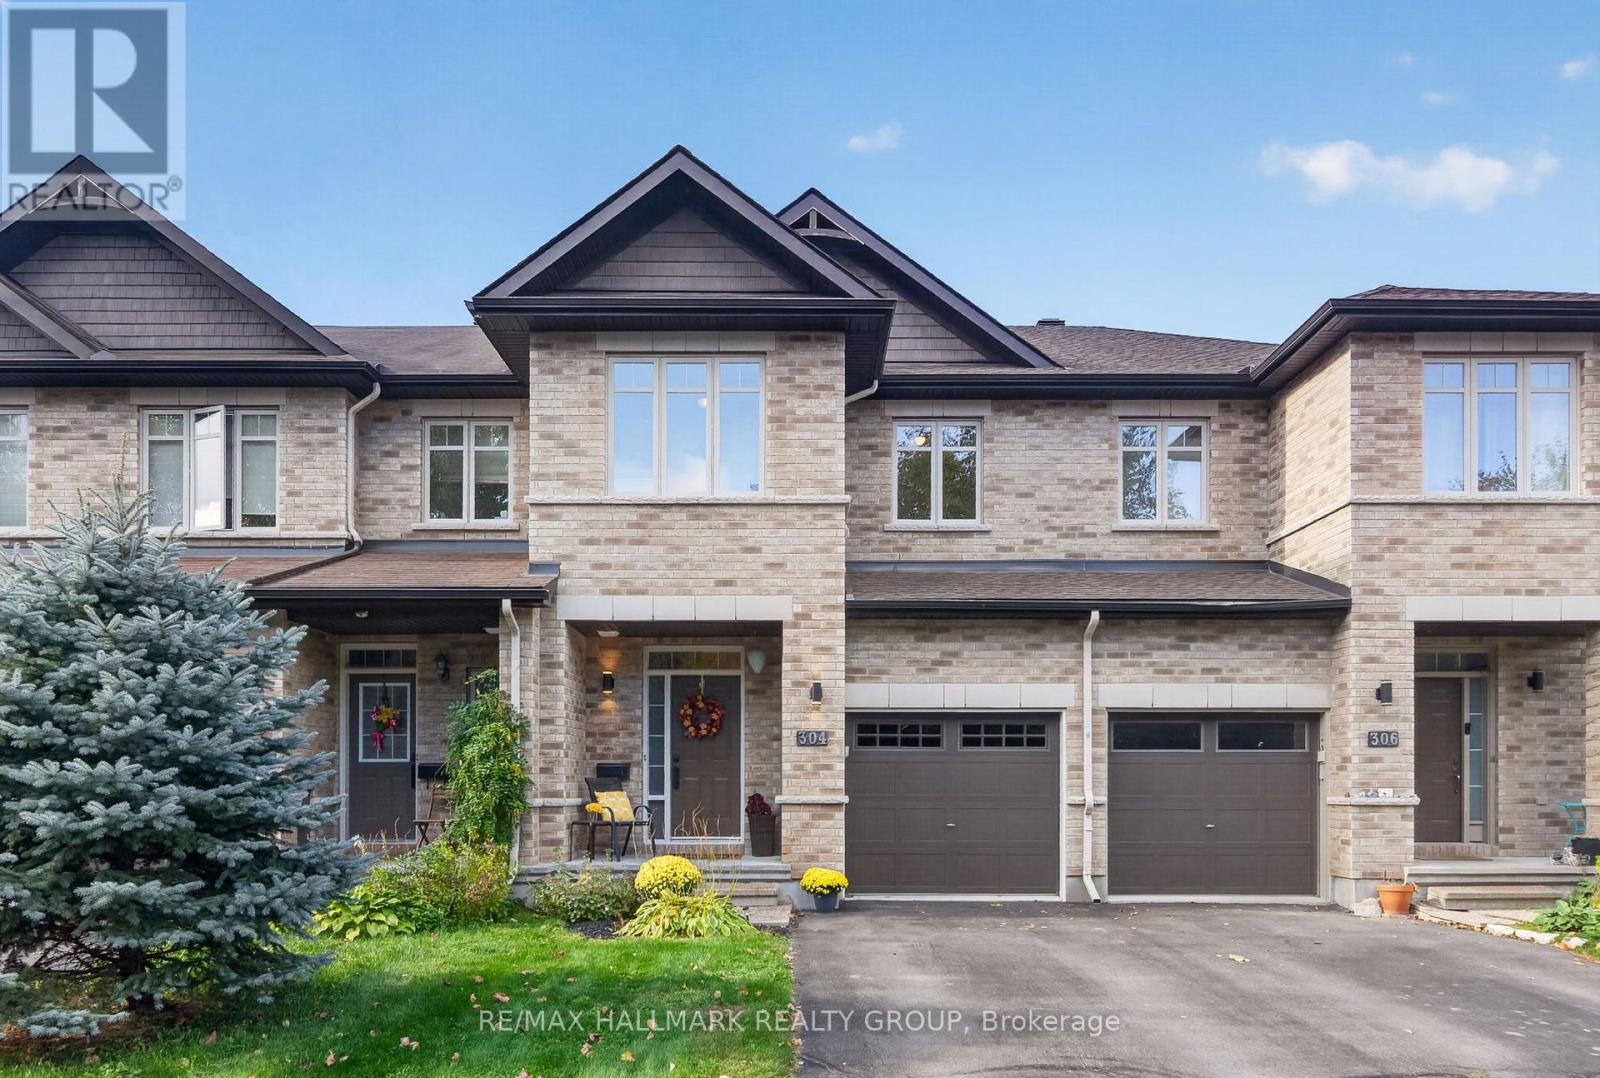
304 Celtic Ridge Crescent
Ottawa, Ontario
Welcome to 304 Celtic Ridge Crescent! This well maintained 3 bedroom, 2.5 bathroom townhome has been lovingly cared for by its original owners and is move in ready. Ideally situated on a beautiful tree-lined street with no front neighbours. This Richcraft Caledonia 2 model offers approximately 1,666 sqft. above grade (MPAC) plus a fully finished lower level. The main level features hardwood flooring, 9-foot ceilings, abundant natural light and an open concept layout. The spacious kitchen offers extended cabinetry, generous counter space, convenient pot drawers and an extended pantry wall making it both stylish and functional. Upstairs, you'll find three generously sized bedrooms, including a primary retreat with a walk-in closet and ensuite featuring a separate shower and soaker tub. A convenient upper-level laundry room completes the second floor. The finished lower level offers a spacious recreation room with a large window, cozy gas fireplace, built-in speakers and a 3-piece rough-in for a future bathroom. Enjoy the southwest facing backyard, fully fenced and designed for low-maintenance living. The multi-level PVC deck features built-in lighting and is perfect for relaxing or entertaining, while the natural gas BBQ line adds convenience. An electrical disconnect and generator plug are installed. Roof shingles 2022. Ideally located close to schools, parks, trails, restaurants, groceries and everyday amenities with easy access to the Kanata North Technology/Business Park, Richcraft Recreation Complex, Marshes Golf Club and more. See Feature sheet attached. Minimum 24 hour irrevocable on offers, Schedule B (handling of deposit) to be included with offer. (id:65396)
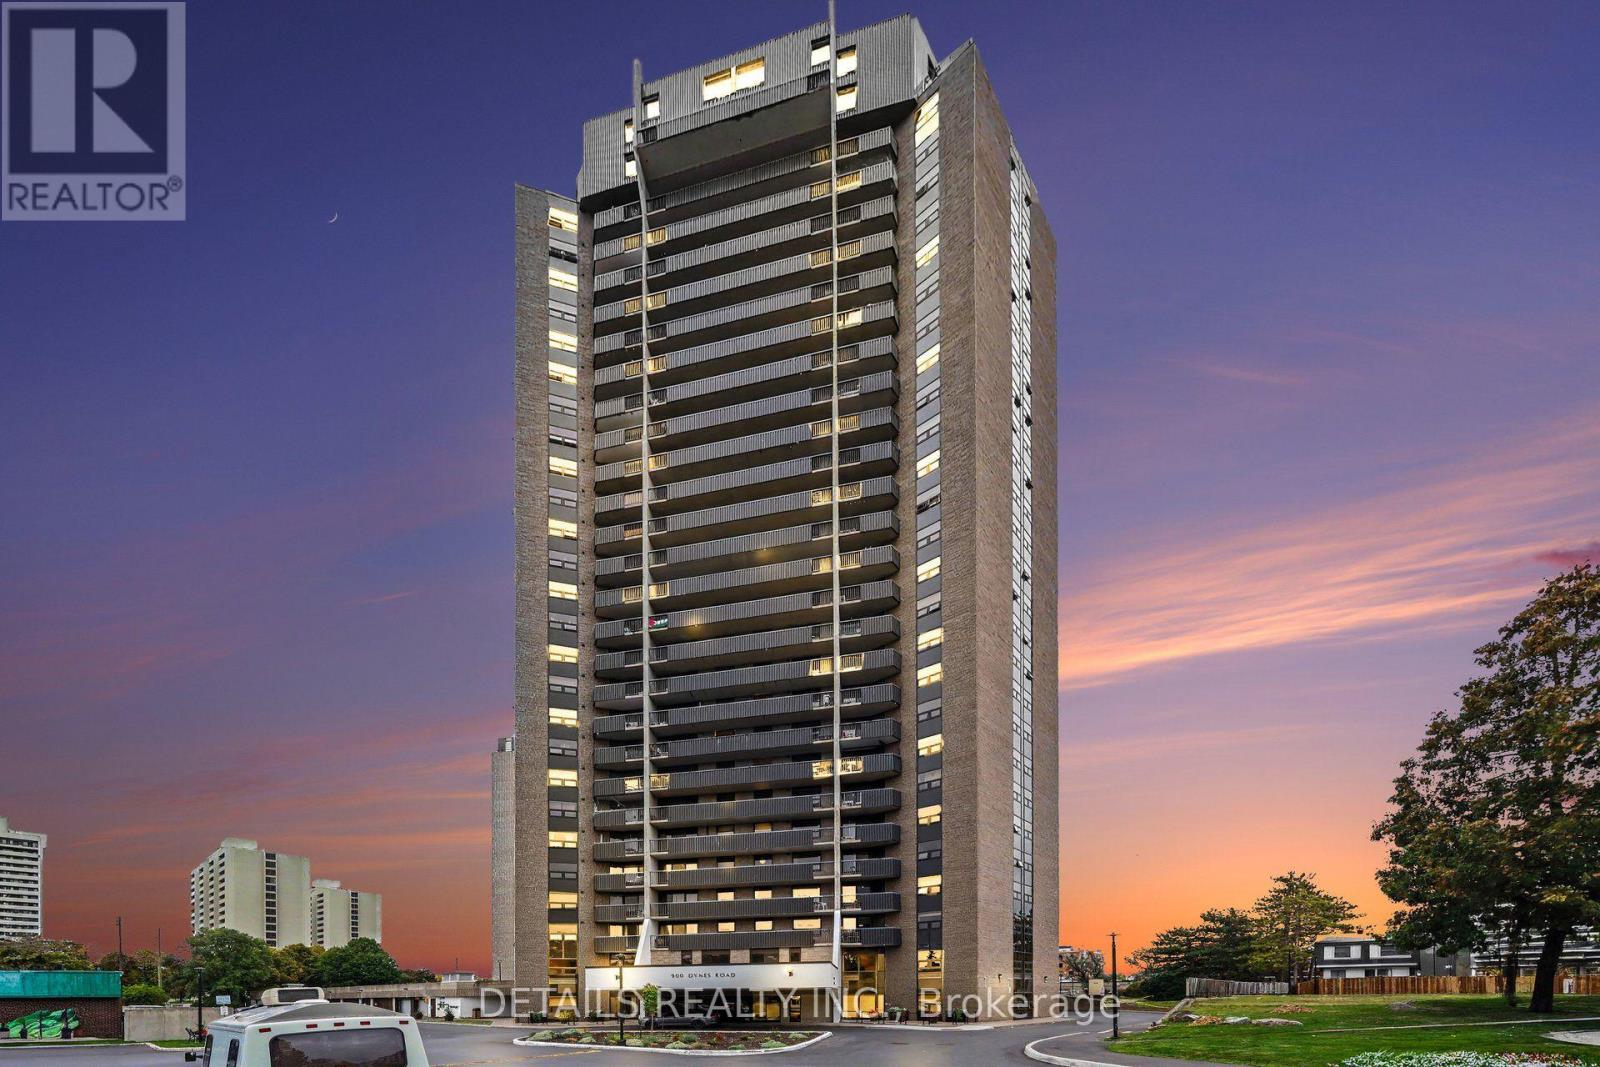
Ph-4 - 900 Dynes Road
Ottawa, Ontario
Imagine coming home to a penthouse overlooking Mooney's Bay Beach, with incredible views, generous living space, and two full levels that feel much more like a home than a typical condo. This rarely offered two-storey penthouse gives you the best of both worlds: the ease and amenities of condo living, with the separation, space, and privacy you would normally expect in a house. The main level is made for everyday living and entertaining. The open-concept layout offers plenty of room for a large dining table, a spacious living area, and comfortable gathering space. The updated kitchen features newer cabinetry and appliances, a pantry, excellent storage, and thoughtfully designed cabinet organizers that make the space especially functional. Updated flooring, a dramatic wall of windows, and a full mirrored wall add to the bright, open feeling. Upstairs, the bedrooms are privately separated from the main living areas, including a generous primary bedroom with its own ensuite bathroom. Both bedrooms also enjoy impressive views, giving the upper level a bright, peaceful feel. And then there is the setting. Look southeast toward Mooney's Bay Beach and the surrounding green space. Walk to the beach, trails, grocery shopping, and restaurants, or enjoy everything the area offers if you love walking, cycling, paddling, and spending time outdoors. Getting around is easy as well, whether by car or public transit. You also get two bathrooms, underground parking, and building amenities including an indoor pool, sauna, party room, and more. Heat, hydro, and water are included in the monthly condo fee of $1,019.At this price point, it is rare to find this combination of two-storey living, generous entertaining space, private bedrooms, underground parking, extensive amenities, and outstanding views. This is not your typical apartment-style condo. It offers the comfort and separation of a home, with the convenience of condo living and Mooney's Bay at your doorstep. (id:65396)
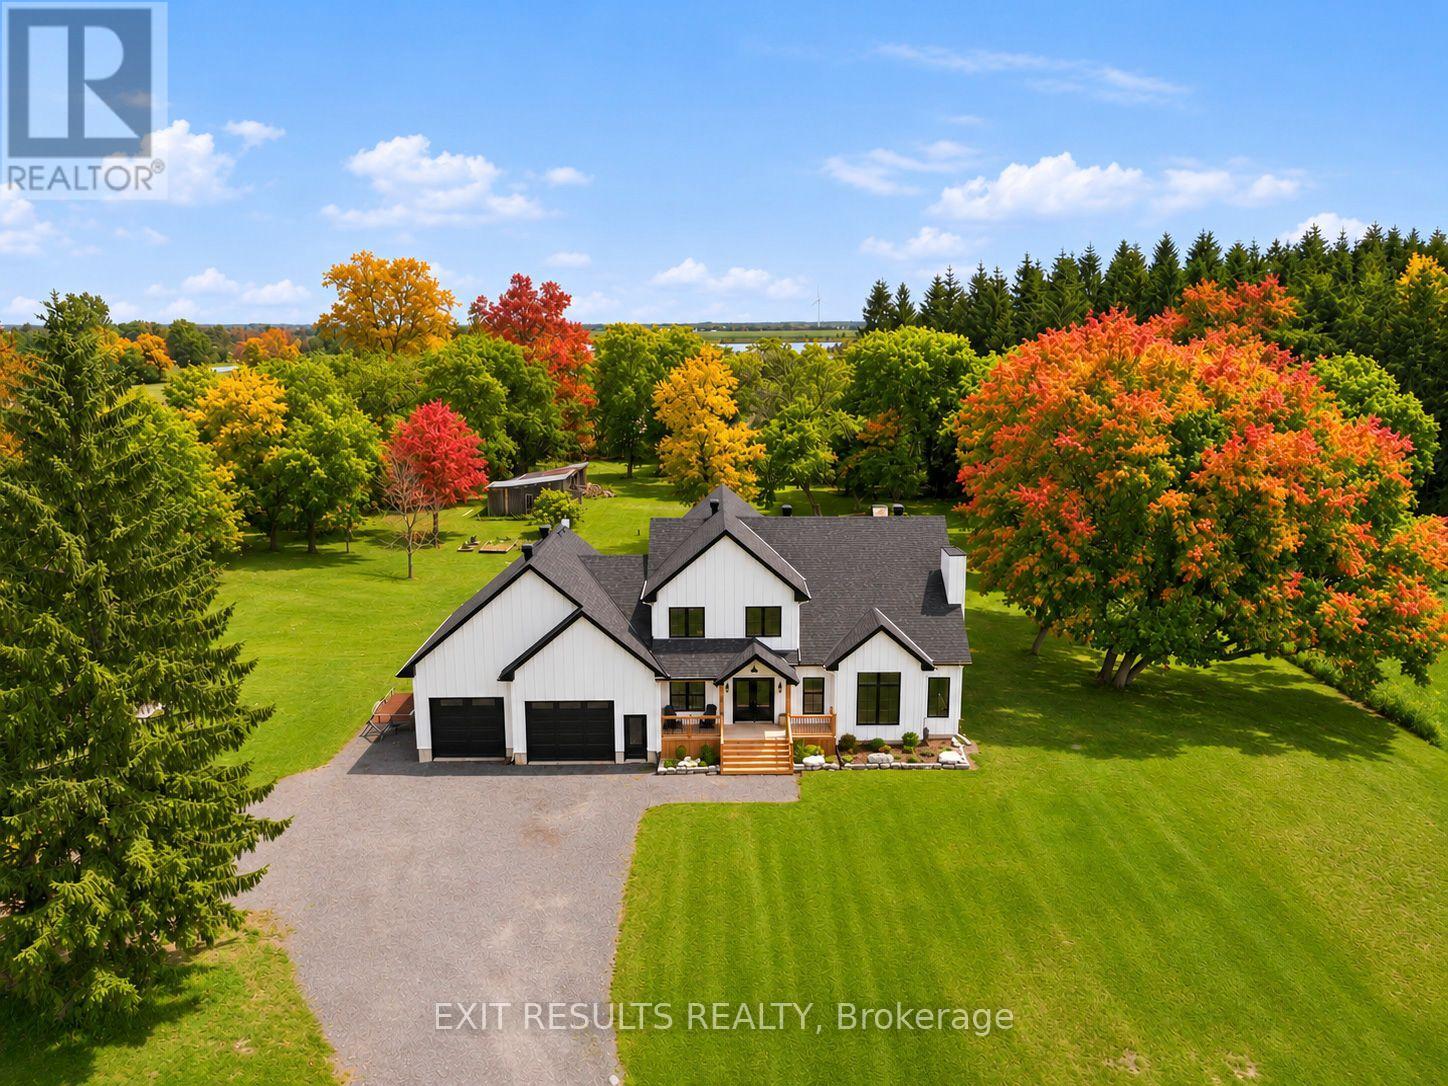
2083 Groves Road
Russell, Ontario
Welcome to 2083 Groves Road in Russell, where modern design meets refined country living. Built in 2023 and nestled on approximately just under 5 private acres, this exceptional two-storey home offers a rare combination of style, space, privacy and tranquility. From the moment you step inside, the attention to detail is undeniable. Beautiful posts and beams, warm country-inspired finishes and an impressive open-concept design. This is a home that feels both sophisticated and inviting. An abundance natural light, many upgrades and carefully selected finishes give the interior a true magazine-worthy feel. The spacious layout features 3 bedrooms, including an expansive master bedroom, complete with an extra-large walk-in closet and plenty of room to create your own private sanctuary. Generous living spaces, soaring openness and an abundance of natural light make this home ideal for both everyday family living and entertaining.Outside, enjoy the peaceful countryside, located on a private road, the setting provides a wonderful sense of seclusion while remaining within the Russell area.Modern yet timeless, luxurious yet welcoming, 2083 Groves Road is anything but ordinary. Properties offering this combination of newer construction, acreage, privacy, distinctive architecture and high-end country style are rarely available in Russell.This is more than a home - it's a lifestyle, and truly one of a kind. (id:65396)
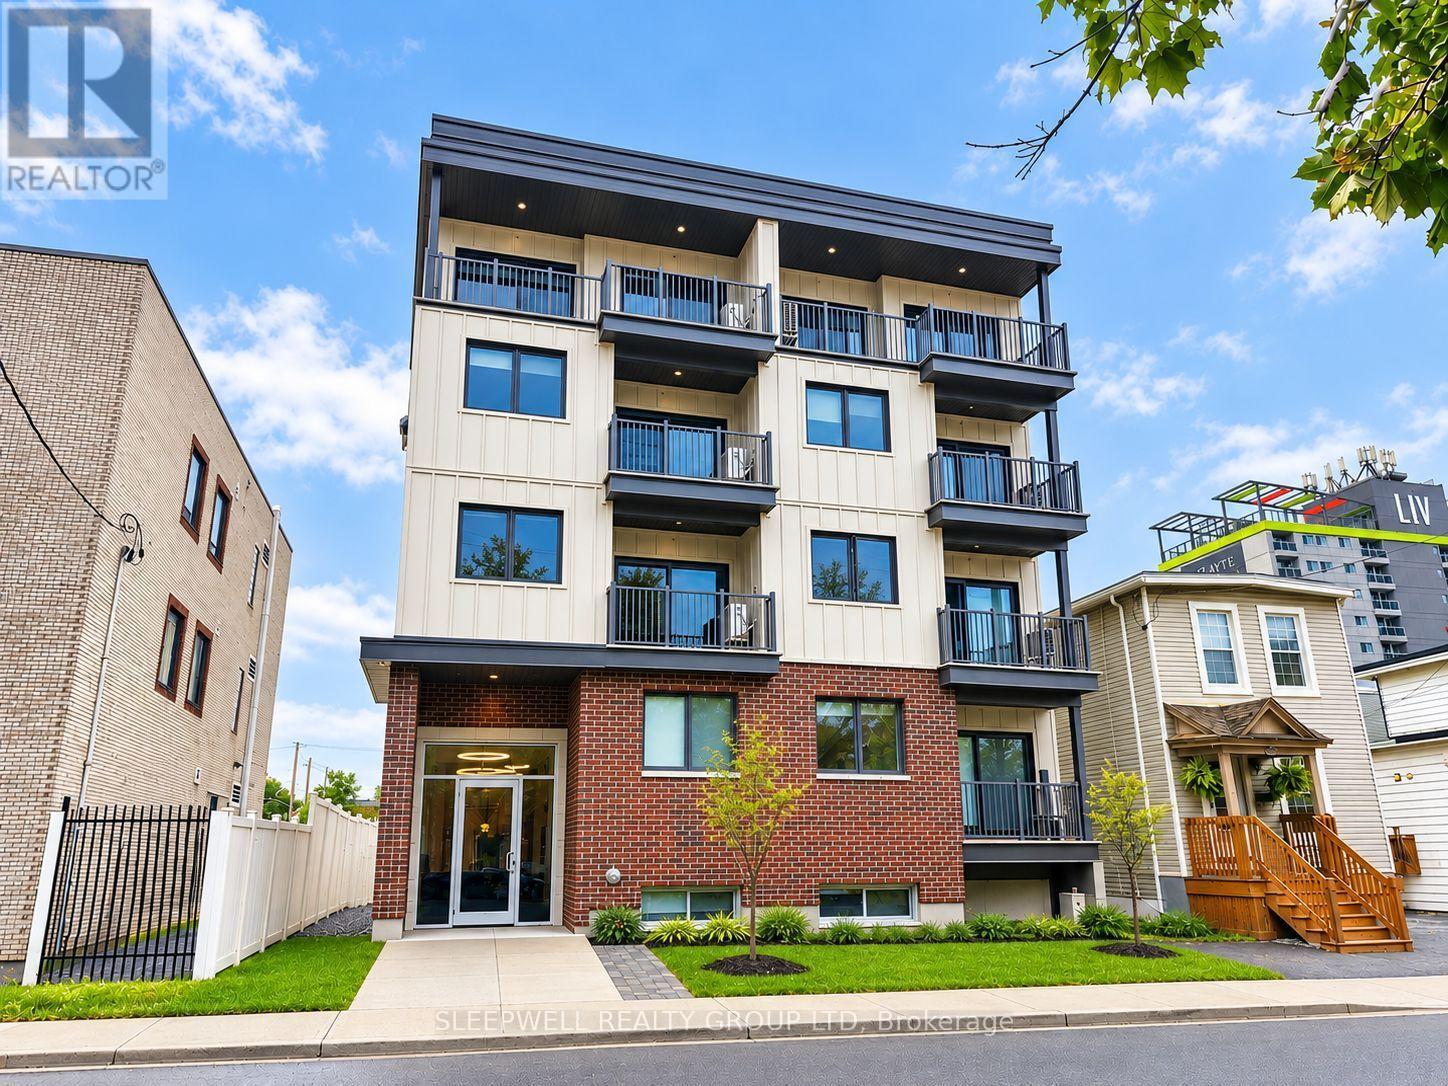
304 - 370 Cambridge Street N
Ottawa, Ontario
Be the first to call this beautiful brand-new apartment home! This bright and thoughtfully designed 1-bedroom, 1-bathroom suite offers stylish, low-maintenance living in a newly constructed boutique building. The modern kitchen features quartz countertops, stainless steel appliances, ample cabinetry, and a sleek tile backsplash, flowing seamlessly into the open-concept living area. Large patio doors lead to a private balcony, filling the space with natural light and providing the perfect place to relax. The spacious bedroom includes a generous closet, while the contemporary bathroom is finished with quartz countertops and a good size stand up shower. Additional features include in-suite laundry, luxury vinyl plank flooring, ductless heating and air conditioning. Ideally located close to shops, restaurants, parks, transit, and downtown Ottawa, this is an excellent opportunity to enjoy modern urban living in a brand-new building. (id:65396)
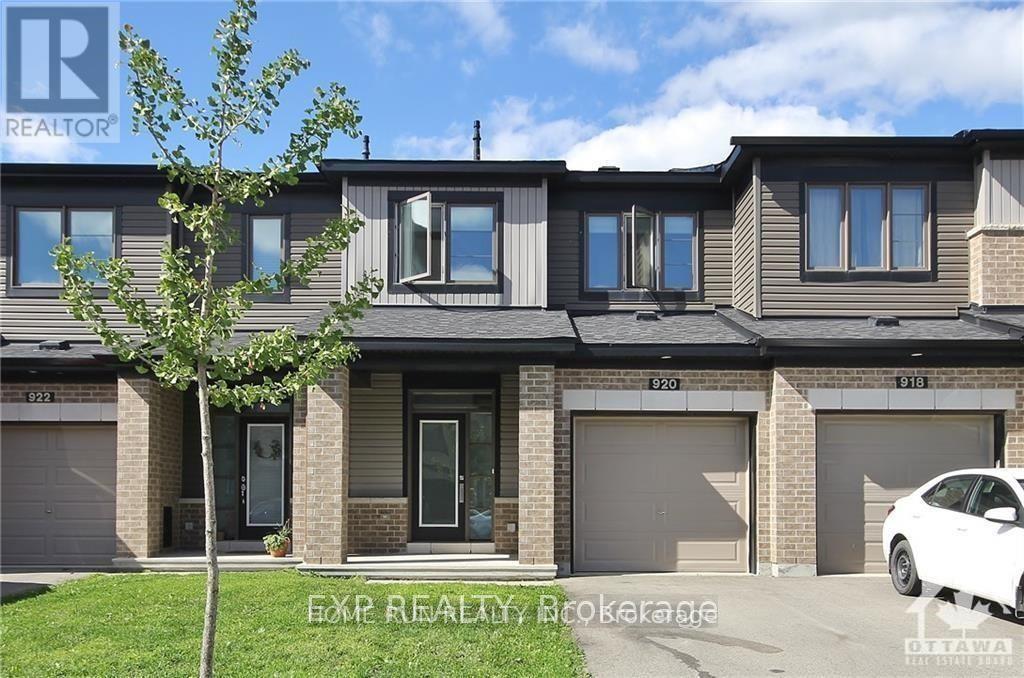
920 Kilbirnie Drive
Ottawa, Ontario
Popular Minto Monterey model, with fancy upgrades throughout the whole house. Open concept first floor features a spacious living room and a modern kitchen, with quartz countertop and a bright breakfast area. 9ft ceiling throughout the whole first floor. Second floor offers a decent size master with a lovely Hilton style Ensuite. Another two bedrooms are both spacious and filled with sunlight all day long. Finished basement can be used as a family room for entertainment. Book the showing today! (id:65396)
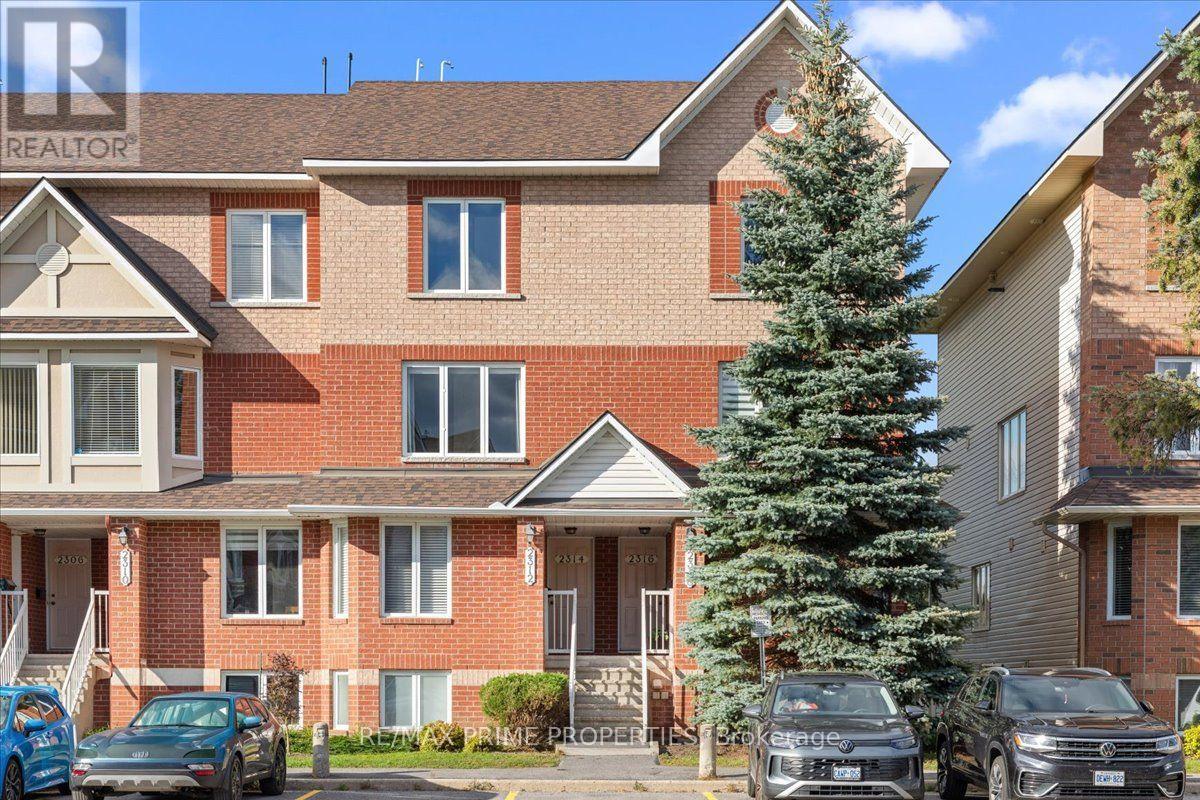
2314 Bois Vert Place
Ottawa, Ontario
Not all stacked condos are created equal! Welcome to this beautifully updated 2-bedroom, 2.5-bathroom condo in sought-after Avalon, Orleans, where thoughtful upgrades, incredible functionality and stylish finishes set this home apart. Step inside to discover a bright, open-concept main level featuring luxury wide-plank flooring, updated lighting and large windows that fill the space with natural light. But the real showstopper? The kitchen! Designed to impress, it features crisp white cabinetry, quartz countertops, subway tile backsplash, mainly stainless steel appliances and an oversized peninsula with breakfast bar seating. Glass-front cabinetry, warm wood shelving and a clever built-in nook, perfect for a coffee bar, workspace or additional storage, add a custom feel you won't find in every condo. The spacious living and dining areas flow seamlessly together, creating an inviting space for entertaining or relaxing at home. Step outside to your private balcony and enjoy the added privacy of no rear neighbours! Upstairs, discover two generously sized bedrooms, each with its own 4-piece ensuite, offering exceptional comfort and flexibility for guests, roommates or working from home. The primary bedroom also features a wall-to-wall triple-door closet and its own private balcony. Convenient upper-level laundry, a dedicated utility room and additional storage make everyday living effortless. Located in the heart of Avalon, you're close to scenic ponds, parks, walking trails, schools, shopping, restaurants and transit. A standout kitchen, two private ensuites, two balconies and a location you'll love. Plus affordable condo fees + owned parking. This is condo living with a little something extra! (id:65396)
929 Muskoka Avenue
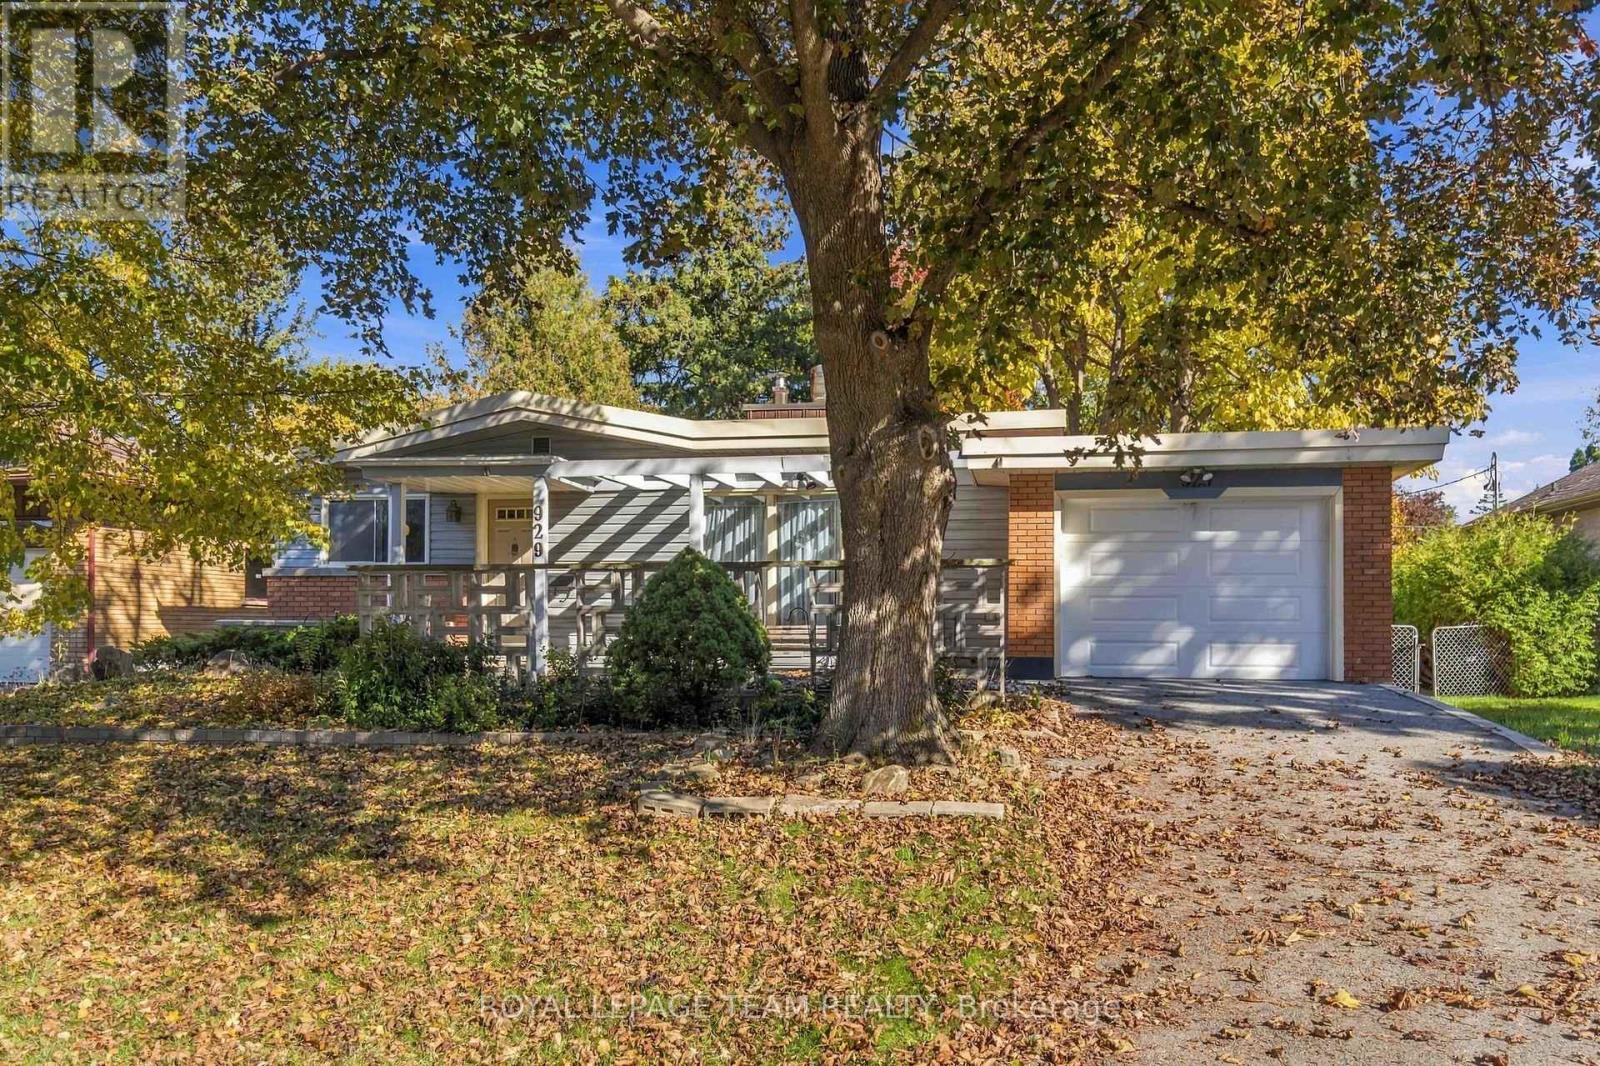
Ottawa, Ontario
A Dream Location with Endless Possibilities! Set on a beautiful, private, tree-lined 70' x 150' lot with desirable eastern exposure, this property presents an exceptional opportunity in the highly sought-after neighbourhood of McKellar Heights/Glabar Park. Whether you're a renovator, investor, or looking to build your own custom dream home, the possibilities here are endless. The property currently features a 1950s three-bedroom bungalow in original condition, complete with an oversized attached single garage and an additional double detached garage at the rear of the property. Enjoy the charm of this established, family-friendly neighbourhood, known for its peaceful tree-lined streets and convenient access to parks, shopping, and excellent schools. Ideally situated close to Carlingwood Shopping Centre, the Queensway, the Ottawa River, and the vibrant community of Westboro. Surrounded by beautiful homes, including custom infill properties nearby, this is your opportunity to secure an exceptional lot in a prime location and bring your vision to life. The location is here. The opportunity is yours. Imagine the possibilities! Property is being sold in "as-is, where-is" condition. (id:65396)
218 Chaperal Private
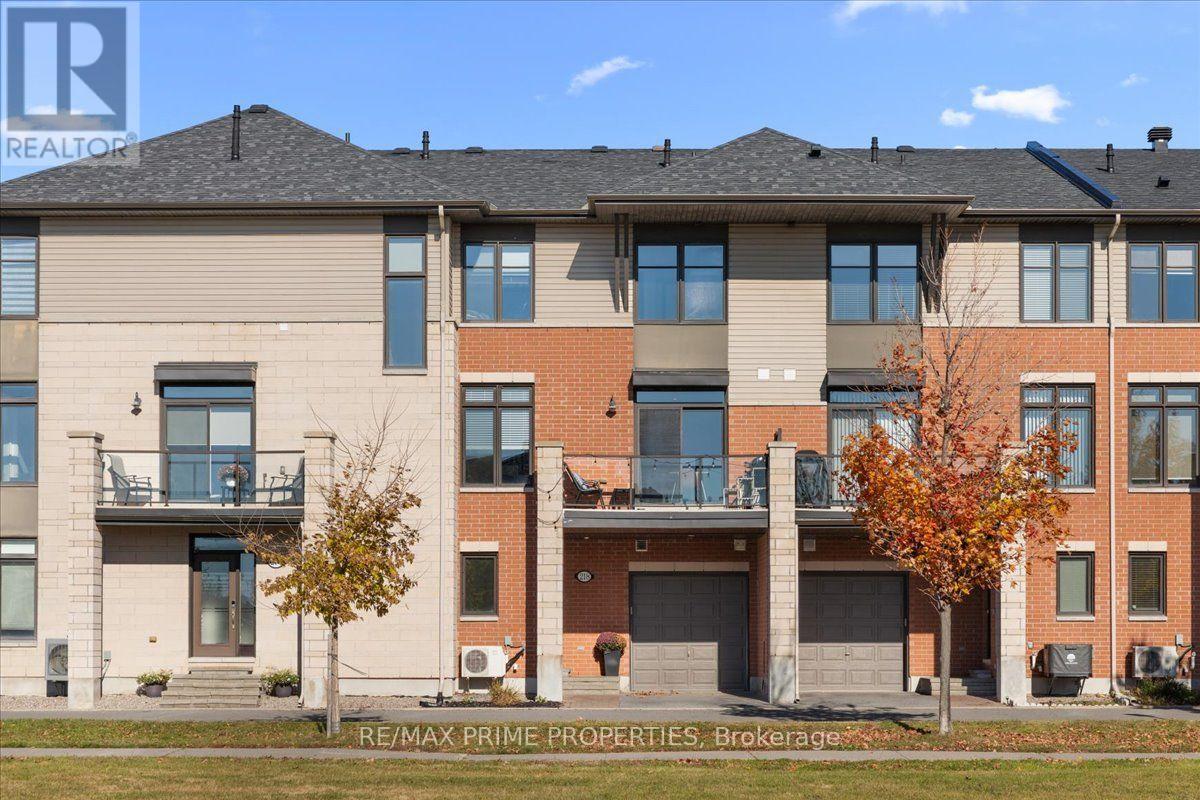
Ottawa, Ontario
Some homes just make everyday living feel easier! Welcome to this stylish Tamarack-built gallery townhome in the heart of Avalon, Orleans, where modern design meets comfort and convenience. Imagine starting your morning with coffee on your sunny south-facing balcony, entertaining friends in your open-concept living space, and having a dedicated home office just steps from your front door. With 2 bedrooms + den, 2.5 bathrooms, an attached garage and a versatile main-floor den, this 3-storey home offers flexibility for every stage of life. Step inside to a welcoming entrance with contemporary 12x24 tile flooring, convenient garage access and a den perfect for working from home, exercising or reading nook. Upstairs, hardwood floors, recessed lighting and oversized windows create a bright, inviting great room you'll love spending time in. The kitchen brings everyone together with crisp white cabinetry, stainless steel appliances, subway tile backsplash and a generous island with breakfast bar seating. Just off the dining area, the south-facing balcony extends your living space outdoors. On the upper level, unwind in your spacious primary bedroom featuring a walk-in closet and private ensuite. A second generous bedroom, full 4-piece bathroom and convenient laundry complete the level. Additional basement storage keeps everyday life organized. Located in one of Orleans' most popular communities, you're surrounded by parks, trails, schools, shopping, restaurants and transit. Low-maintenance living, thoughtful design and a location that makes life convenient. Welcome home! 24 Hr Irrevocable on Offers. (id:65396)
1723 Lafrance Drive
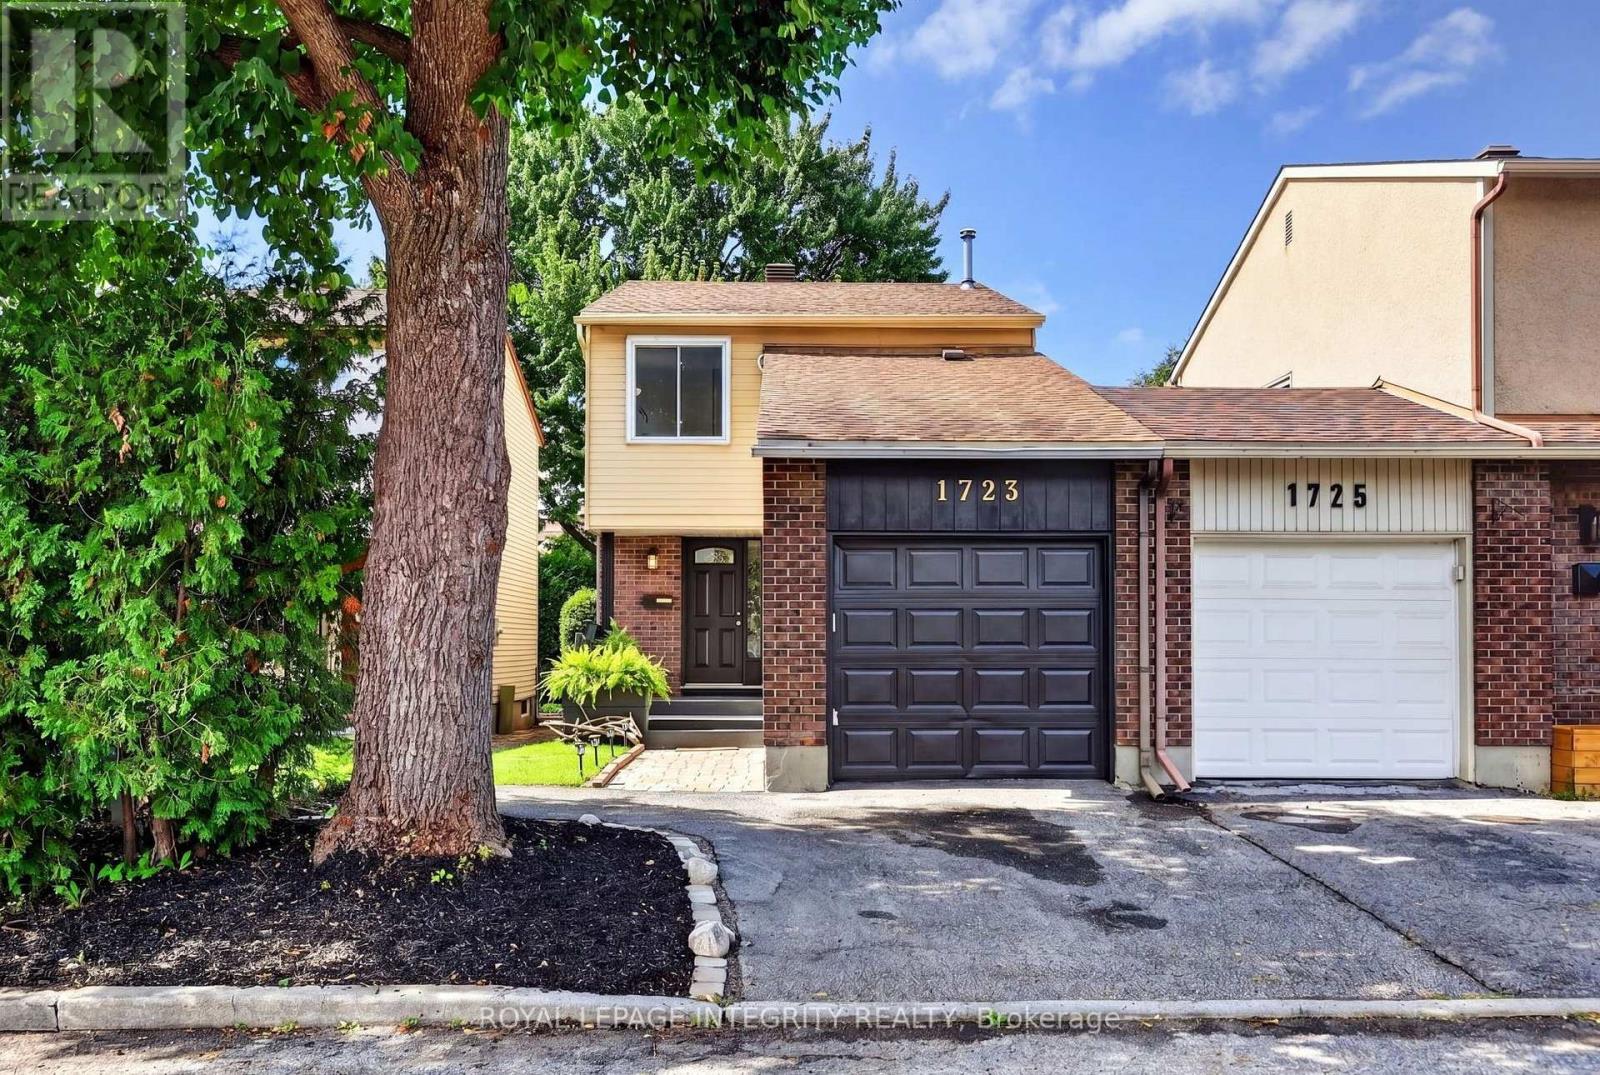
Ottawa, Ontario
Welcome to this inviting 3-bedroom, 2-bathroom end-unit carriage home, attached only by the garage and tucked into a quiet, established neighbourhood in the heart of Orleans. Surrounded by mature trees and offering a peaceful sense of privacy, the home is ideally located within walking distance of Dunning-Foubert and Our Lady of Wisdom Elementary Schools, Sir Wilfrid Laurier Secondary School, the Ottawa Public Library, GoodLife Fitness, Ray Friel Recreation Complex, grocery stores, restaurants, parks, shopping, and everyday amenities. Inside, the home offers a functional layout with an open living and dining area ideal for everyday living. The kitchen features stainless steel appliances, including a newer refrigerator and dishwasher (2024), along with soft-close cabinetry. Upstairs, engineered hardwood flooring (2021) runs throughout all three bedrooms, including a spacious primary bedroom with upgraded IKEA PAX wardrobes and convenient cheater-ensuite access to the full bathroom. The fully finished basement provides added living space, complete with a second full bathroom and flexibility for a family room, home office, guest space, or gym. The outdoor spaces are a true highlight of the home. The redone, private front porch (2026) offers a welcoming place to relax, while the private and spacious backyard is framed by established trees, including apple and pear trees. A deck and patio stone area create plenty of space for outdoor dining, entertaining, or relaxing, with additional room for gardening and enjoying the outdoors. Additional updates include a new central AC and owned hot water tank, both installed in 2025. A low monthly condo fee of $133.90 covers building insurance and excellent snow removal. With its end-unit setting, garage-only connection, inviting outdoor spaces, thoughtful updates, and exceptionally convenient and walkable location, this home offers the perfect combination of privacy, comfort, and convenience in an established Orleans community. (id:65396)
A - Upper Unit - 2565a Page Road
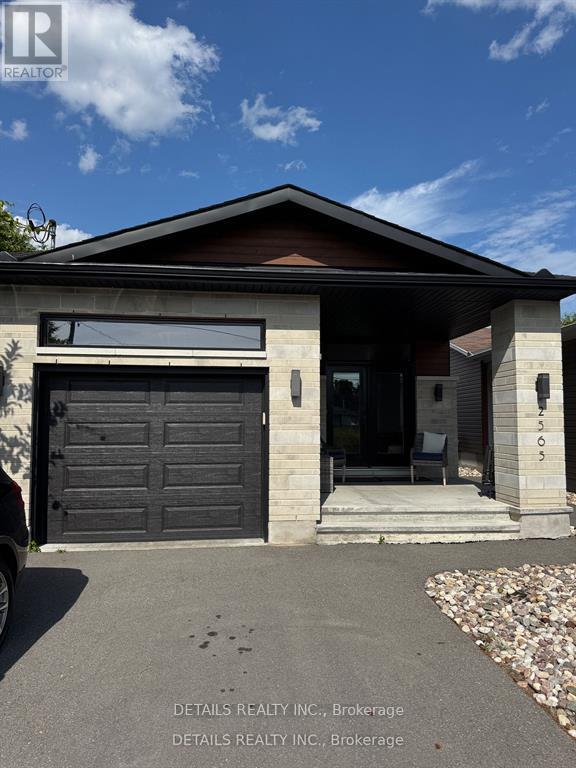
Ottawa, Ontario
Water and snow removal included in rent. Experience effortless luxury and comfort in this rare Upper-Unit Bungalow, perfectly located in the prestigious Chapel Hill South. Designed for easy living, this home offers 3 generous bedrooms and 2 full bathrooms, including a spacious primary suite complete with a walk-in closet and private ensuite. The open-concept layout features hardwood flooring throughout, oversized quartz countertops with a large island, stainless steel appliances, high-end cabinetry, and a window over the kitchen sink that floods the space with natural light. Enjoy the convenience of in-unit laundry, central A/C, efficient gas heating, a welcoming front foyer, and an oversized single-car garage with room for an SUV and overhead storage. Step out onto your private front porch for a quiet morning coffee, and take advantage of parking for up to 3 vehicles. Located in one of Orleans most sought-after neighbourhoods, this home combines upscale finishes with low-maintenance living ideal for professionals, downsizers, retirees, or anyone seeking peace and quality in a prime location. Available September 1st. Rental application, credit check, references, pay stubs, and first & last months rent required. Dont miss your chance to call this home - book your private showing today! (id:65396)
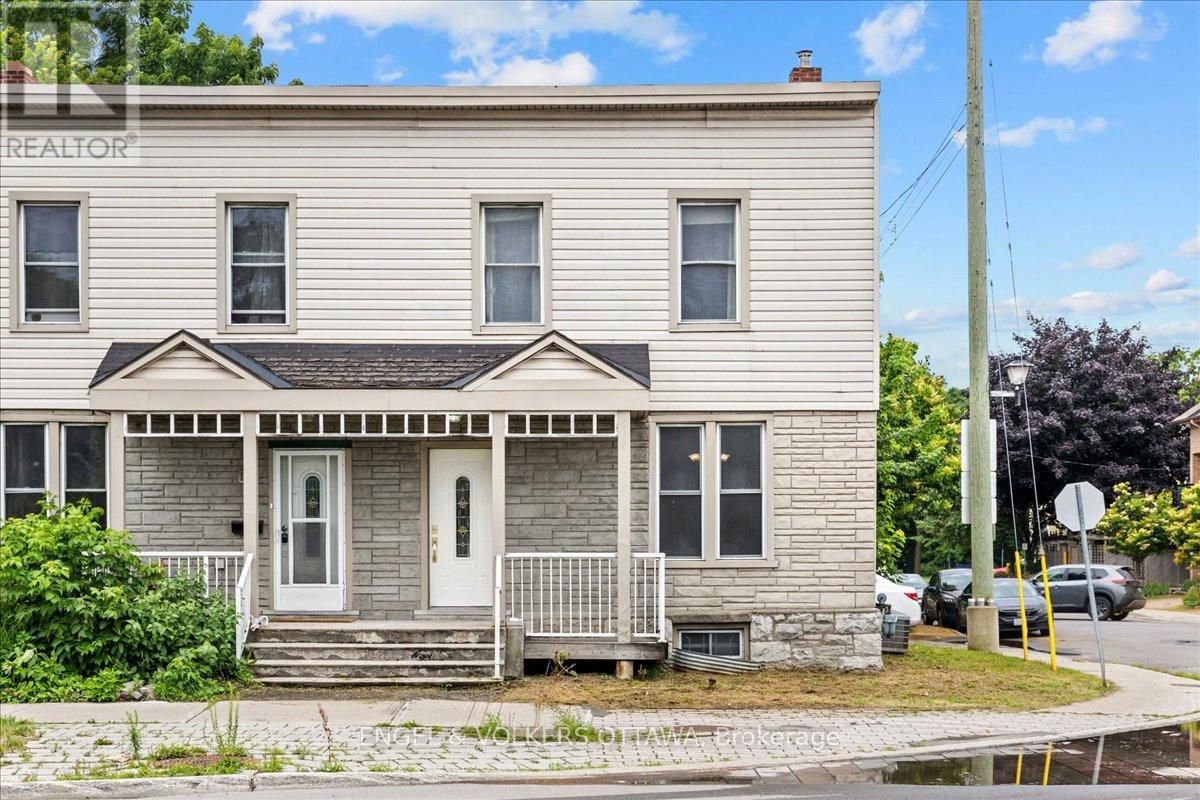
118 King Edward Avenue
Ottawa, Ontario
Perfectly situated across from Bordeleau Park, in the heart of downtown Ottawa, this charming 3-bedroom, 2.5-bath end-unit townhome is not one to miss! Located by the Rideau River, you can enjoy peaceful walks along the water or head to the vibrant ByWard Market. The University of Ottawa, Global Affairs, public transit, LRT, and the very best of downtown living are at your fingertips. Upon entering from the covered front porch, you step into a convenient closed-in foyer that leads into a beautiful living and dining area with soaring ceilings, large windows, arched walls, and rich wood trim - a space filled with warmth and charm. The generous kitchen features a full eat-in area and direct access to a private deck, ideal for BBQs. A powder room and convenient laundry area with extra storage complete the main level. Freshly cleaned carpets give this home a move-in ready feel. Upstairs, the large primary bedroom features double closets and an ensuite, while two additional well-sized bedrooms, a full bathroom, and a linen closet in the hallway provide plenty of space and functionality. The partially finished lower level adds flexibility with space for a rec room or home office, along with two sizeable storage spaces. Includes two parking spaces (one non-conforming).Tenant pays all utilities + hot water tank rental. Available January 1st, 2027. (id:65396)
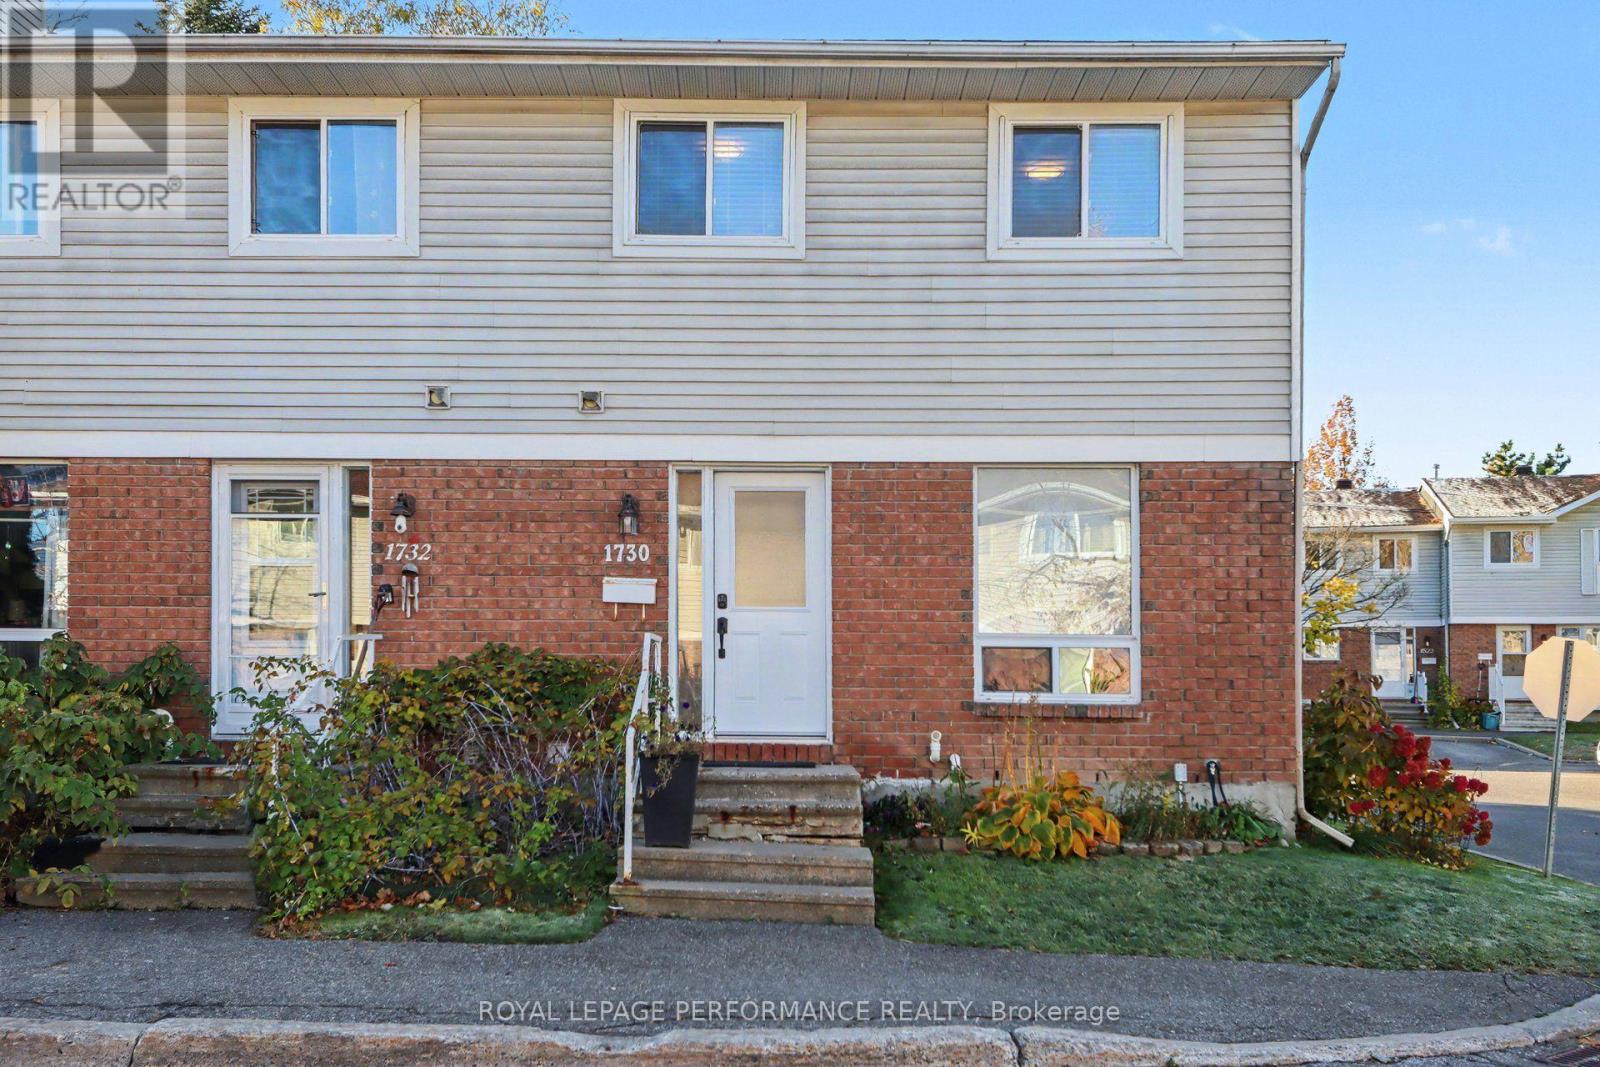
23 - 1730 Winter Rose Lane
Ottawa, Ontario
Welcome to this rarely offered and conveniently located 3-bedroom, 2-bathroom end-unit condo townhome in the sought-after neighbourhood of Sunridge in Orléans. Featuring a brick and siding exterior, this home delivers for first time buyers, downsizers as well as families. The main level offers a "wow" kitchen with quartz countertops, stainless steel appliances and plenty of cabinet space. Additionally, you'll find a separate dining area, and a generous family room to relax. Upstairs, the spacious primary bedroom offers generous closet space and plenty of natural light. Two additional bedrooms provide flexibility for a growing family, guests, or a home office. As well you'll find a full 4-piece bathroom. In the finished basement extra living space with a recreation room and ample storage space and laundry round out the inside. Step outside to the fenced backyard with deck and gazebo providing inviting space for relaxing, barbecuing, or enjoying time outdoors. Conveniently located close to schools, parks, public transit, grocery stores, and everyday amenities, this home presents a great opportunity for buyers looking for space and privacy in a prime location, at a great price with reasonable condos fees. Recent upgrades and improvements include : kitchen (2021), powder room (2021), owned hot water tank (2021), furnace (2023), heat pump (2023), new front door (2023), patio door (2023), basement flooring (2023), backyard deck and gazebo (2026), carpet on stairs (2026), fresh paint (2026). Don't miss your chance to book your private showing today. (id:65396)
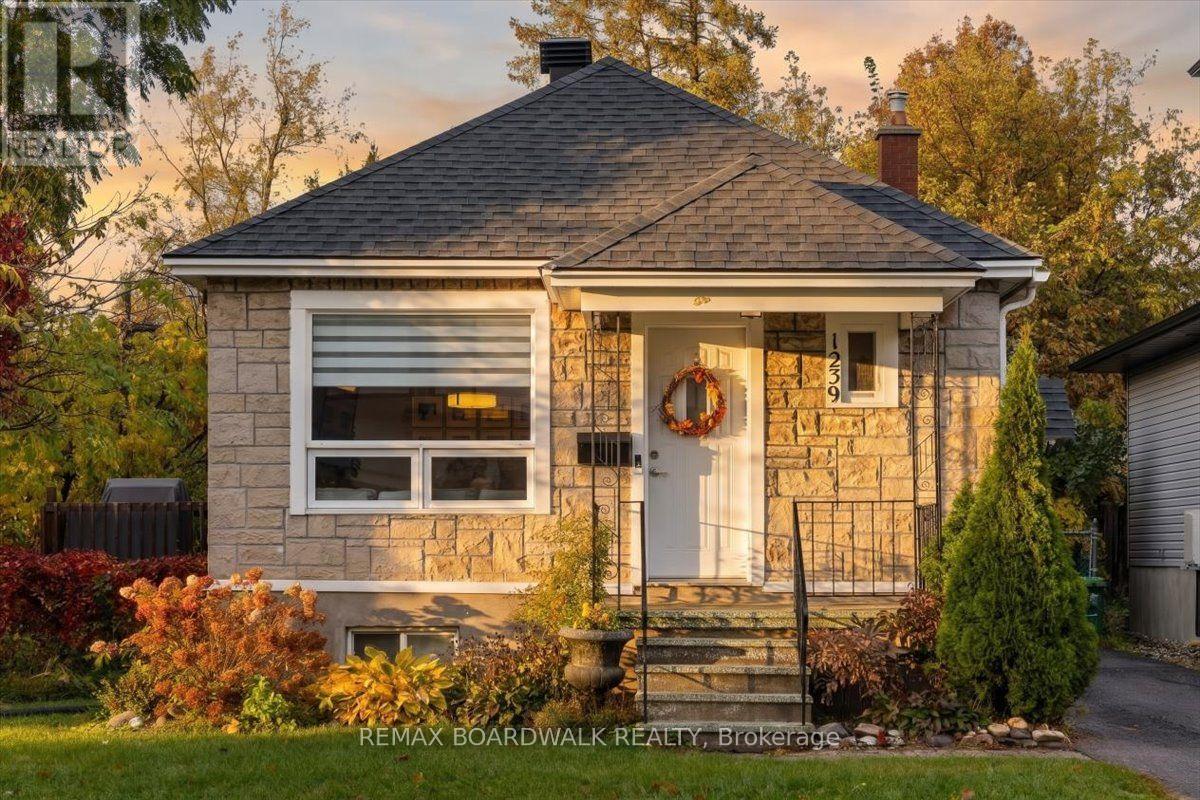
1239 Anoka Street
Ottawa, Ontario
Completely renovated 2-bedroom bungalow on a big lot, move-in ready and full of style. The bright open-concept white kitchen features a large island with plenty of cupboard space, perfect for cooking and entertaining. Patio doors off the dining room lead to a sizeable deck overlooking the generous backyard. Hardwood floors run throughout the main level, and the updated main bathroom is fresh and modern. The beautifully finished lower level offers a spacious rec room, a full bathroom and a laundry area. A great fit for a professional couple, first-time buyers or anyone looking to downsize. Come see it today! (id:65396)
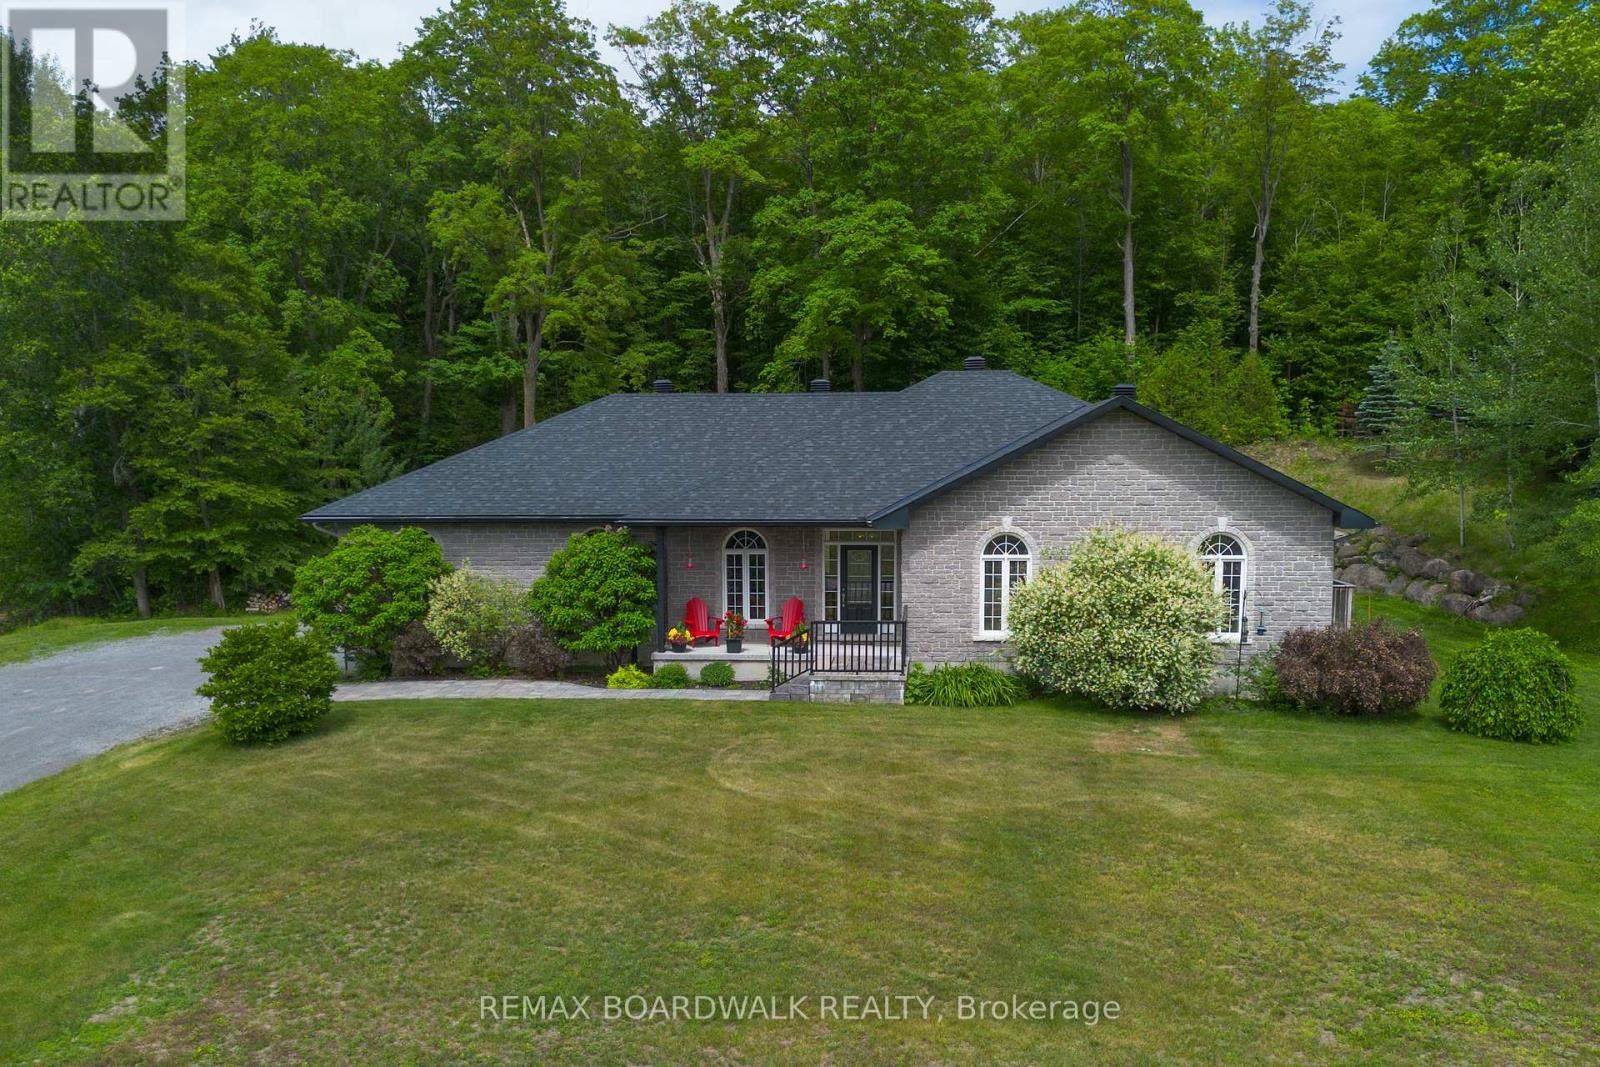
6671 Third Line Road
Ottawa, Ontario
Welcome home to this stunning stone bungalow on 1.99 beautifully landscaped acres, offering the perfect blend of privacy, space and convenience just 2 mins from Highway 416 and within easy reach of Ottawa, Kemptville and Barrhaven. With a new roof(2025), new furnace+AC(2024), oversized two-car garage and exceptional curb appeal, this home is sure to impress from the moment you arrive. Step inside the bright foyer and discover a thoughtfully designed floor plan filled with natural light. The heart of the home is the spacious kitchen featuring a large island with seating, ample cabinetry and seamless flow into the dining and living areas. The living room is anchored by a beautiful gas fireplace with a striking stone feature wall, creating a warm and inviting gathering space. A screened-in porch extends your living space outdoors, while the mudroom and main-floor laundry add everyday convenience. The main level offers three generous bedrooms, including a private primary retreat featuring a spacious ensuite with a soaker tub, stand-up shower, oversized walk-in closet and direct access to its own private porch. A full main bathroom serves the additional bedrooms. The fully finished lower level offers incredible flexibility with three additional bedrooms, a full bathroom with stand-up shower, a spacious rec room, gym area and additional space perfect for a playroom, reading nook, or hobby area. A rough-in for a wet bar or future kitchen creates excellent multi-generational living potential. Radiant floor heating keeps the lower level comfortable, while three separate storage areas add even more functional space. The home is also equipped with a water treatment system (2024) and generator hookup, providing added peace of mind and convenience year-round. A peaceful country setting without sacrificing convenience, 10 mins to Barrhaven, 15 mins to Kemptville District Hospital, 20 mins to Queensway Carleton Hospital and less than 30 mins to downtown Ottawa (id:65396)
1312 Bayview Drive
Ottawa, Ontario
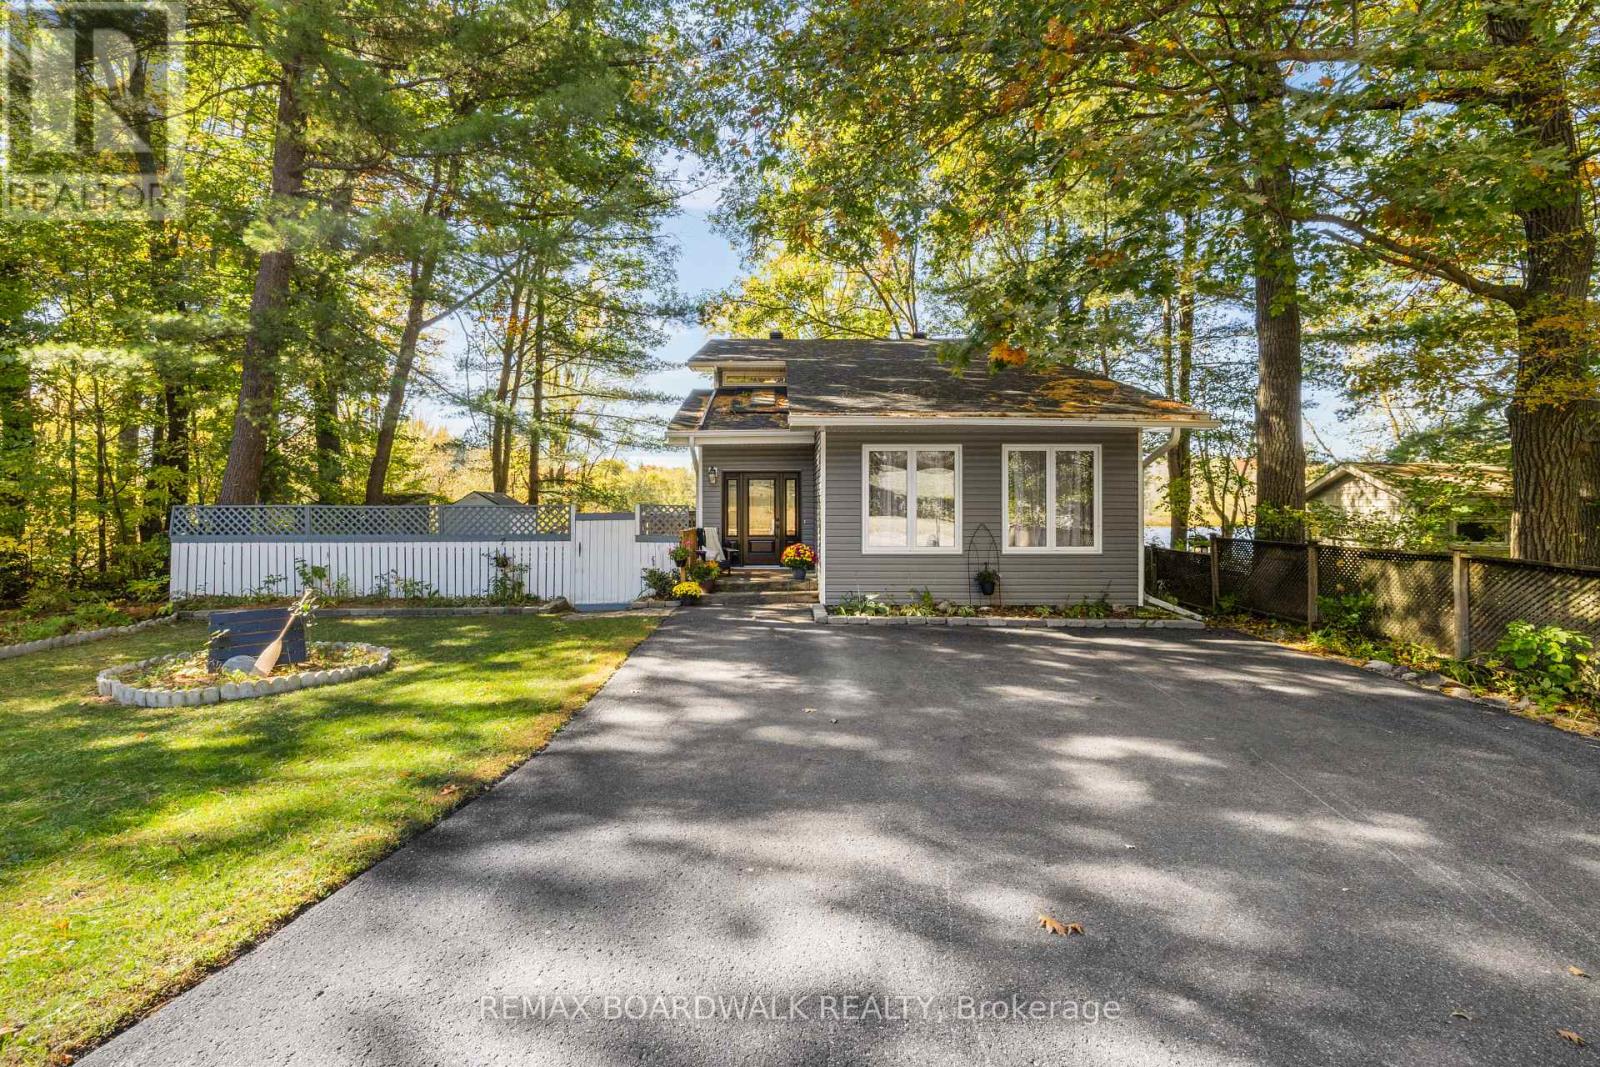
Welcome to 1312 Bayview Drive, where waterfront living meets the comfort of a beautifully updated home in Constance Bay! Offering 5 bedrooms, 3.5 bathrooms and extensive upgrades throughout the last two years, this home feels brand new! From the moment you arrive, the peaceful setting and spacious driveway set the tone for what's inside. Step into a grand entrance featuring a beautiful staircase and an inviting living room with vaulted ceilings, oversized windows and warm finishes. The main floor offers a convenient powder room with laundry, an office that can double as a bedroom and a stunning new kitchen complete with quartz countertops, new appliances and a large island. And the kitchen's standout feature? A pot filler above the stove! A little everyday luxury you never knew you needed until you have one. With a formal dining room and additional space for a family room or casual dining area, there's plenty of room to entertain or enjoy everyday life. Two separate walkouts lead to the wraparound deck, making indoor and outdoor living effortless. Upstairs, an open overlook with a cozy reading nook offers the perfect spot to unwind while enjoying the natural light. Three generously sized bedrooms and a full bathroom lead to the spacious primary retreat, complete with a private balcony, walk-in closet and luxurious five-piece ensuite with soaker tub and separate shower. The finished basement offers even more possibilities with a bedroom, full bathroom, kitchenette and recreation room, perfect for potential in-law accommodations or a teenager's dream retreat! Major updates include windows, furnace&A/C (2024), new flooring and so much more! But the real magic happens outside. Enjoy direct waterfront access, the potential to create your own sandy beach and a shed equipped with hydro. Spend your mornings watching the water, afternoons entertaining on the deck and evenings relaxing in the hot tub. Waterfront living at its finest, welcome home! (id:65396)
21 Kirkstone Private
Ottawa, Ontario
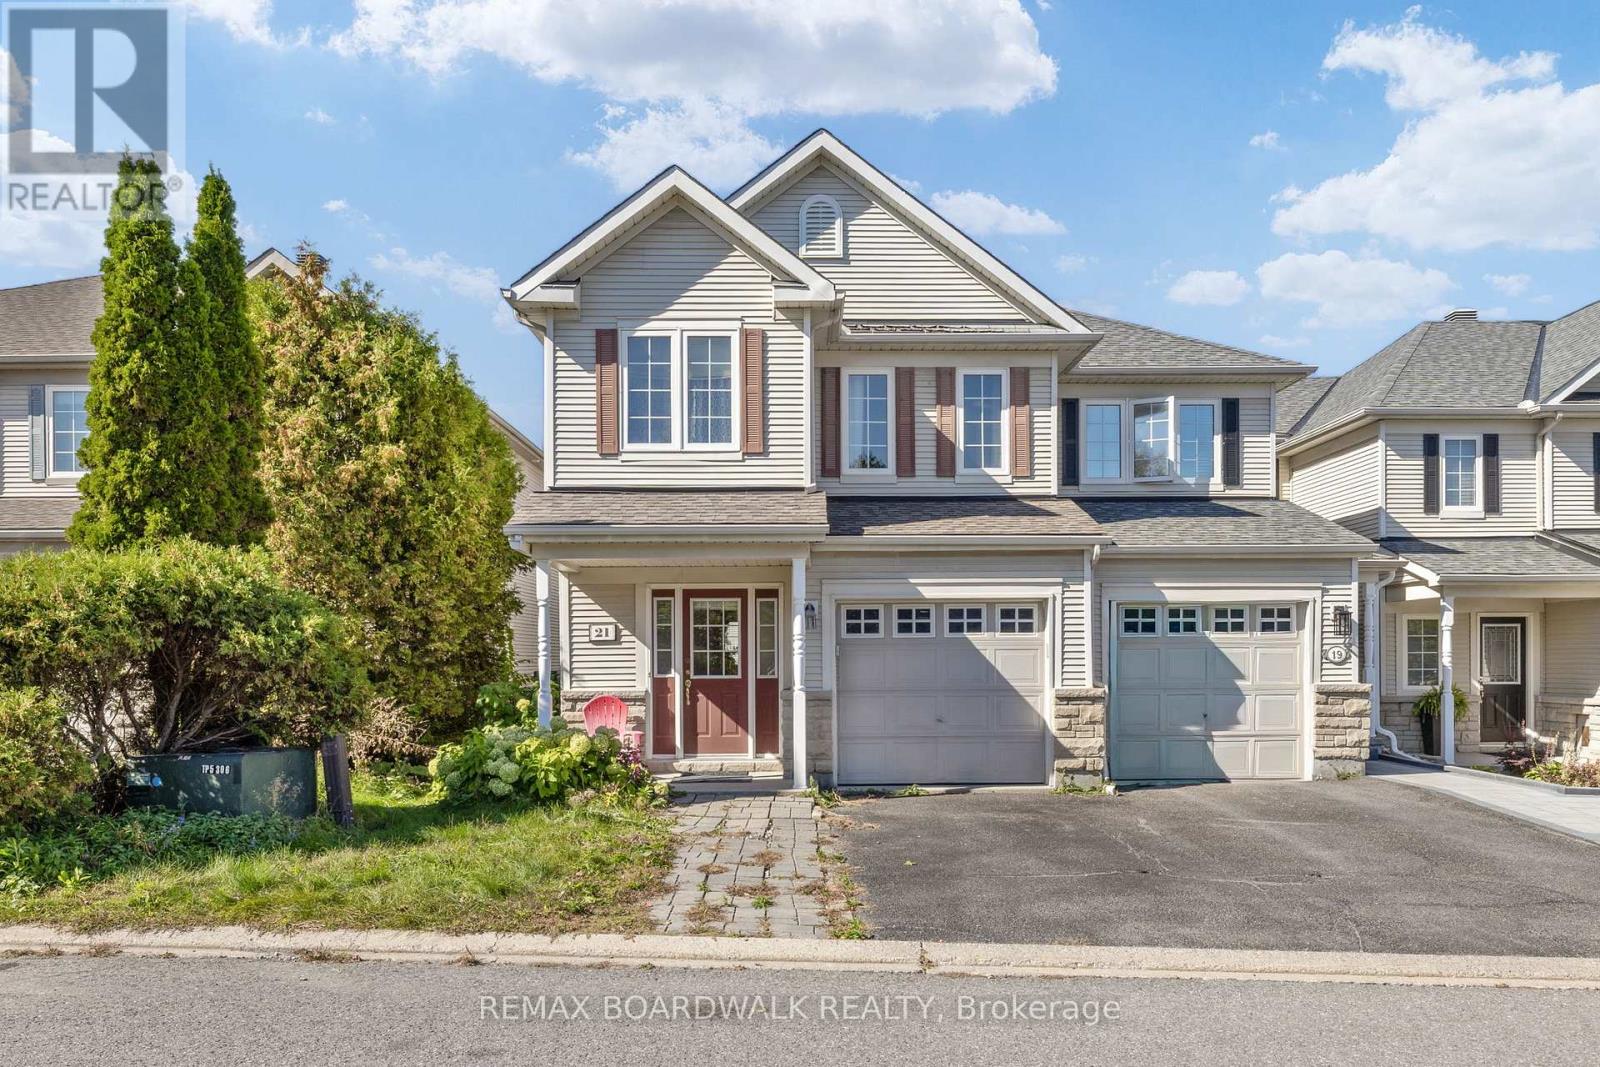
A rare true four-bedroom end-unit townhome in Stonebridge, priced to sell! With no front neighbours and tucked away in a quiet pocket of the community near Stonebridge Golf Club, this home offers plenty of space and an opportunity to make it your own. With some renovations and a little vision, there's plenty of potential to transform this home into a space that truly feels like yours. Step inside to a welcoming foyer with a convenient powder room and inside entry from the garage. The hallway leads into a spacious family room before opening into the kitchen and dining area, along with an additional living space that gives you plenty of flexibility for everyday living and entertaining. The kitchen was renovated in 2021, adding an important update to the heart of the home. Upstairs, you'll find three generously sized secondary bedrooms, a four-piece main bathroom renovated in 2021 and conveniently located second-floor laundry. The primary bedroom is sure to wow with a walk-in closet and a spacious four-piece ensuite featuring a separate tub and shower. This home is ready for some TLC, making it a great opportunity for buyers looking to add their own style and build value in a sought-after Stonebridge location. Enjoy the added privacy of an end unit with no front neighbours, all while being close to the golf course, parks, schools, shopping and everyday amenities. Additional updates include portions of the roof redone in 2016 and the driveway sealed in 2025. Monthly maintenance fee is just $120. 72 hour irrevocable on all offers and 24 hours notice for all showings. (id:65396)
1746 Mill Street
Bonnechere Valley, Ontario
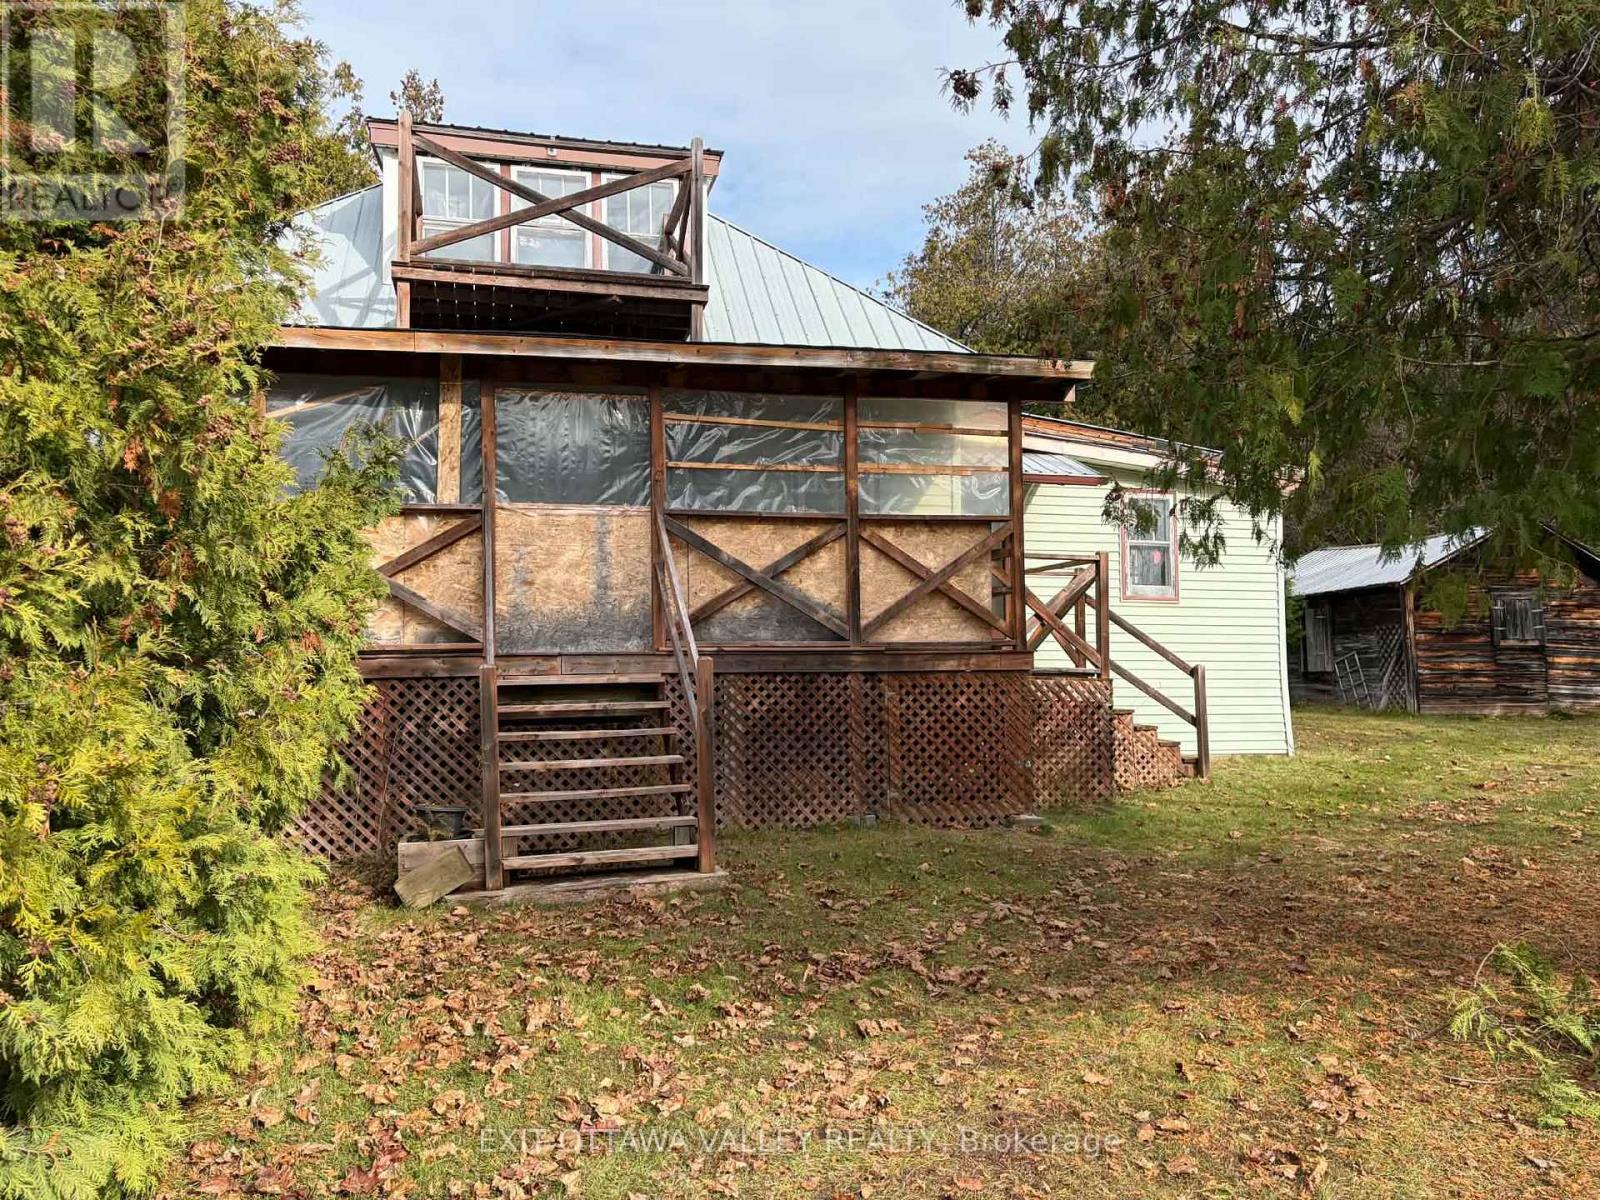
Charming Family Homestead on 3.67 Acres in the Heart of Eganville!. Welcome to 1746 Mill Street, a wonderful opportunity to own a piece of Eganville's history! This charming original family homestead is situated on over 3.67 acres, offering an incredible amount of space, privacy and the convenience of being just a short walk from downtown.The cozy 1.5-storey home features 3 bedrooms, 1 bathroom. Enjoy the outdoors from the covered main-level porch, relax on the deck, or take in the lovely views of the Bonnechere River from the second-storey balcony.Two additional outbuildings provide plenty of versatility, with one offering convenient storage and the other serving as a charming bunkie, ideal for guests or a personal retreat.With over 3.67 acres to enjoy, there is plenty of room for gardening, outdoor activities, family gatherings or simply appreciating the peaceful surroundings. The Bonnechere River is directly across the street, while McCrea Lookout Park is just a block away.Enjoy the best of small-town living with downtown Eganville's shops, restaurants, parks and amenities all within a five-minute walk.A rare opportunity to enjoy the charm of a traditional country-style homestead, generous acreage and the convenience of village living, all in one beautiful setting (id:65396)
42 Cameron Street
Whitewater Region, Ontario
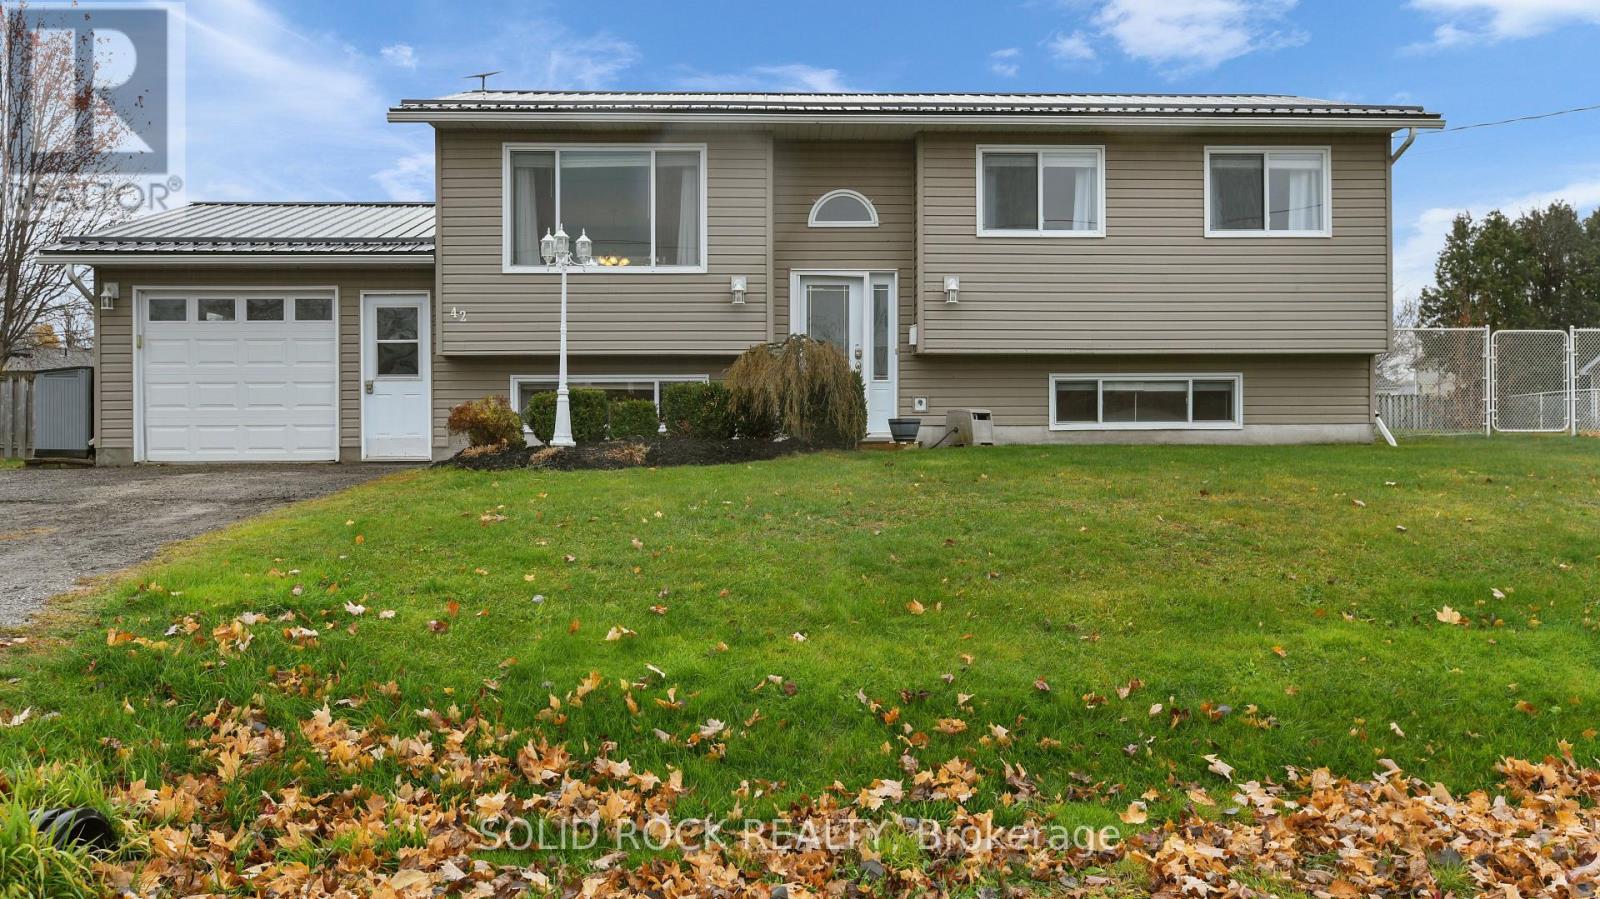
Looking for a little more space, a great backyard, and the charm of small-town living? Welcome to 42 Cameron Street in Beachburg! Located in a quiet, family-friendly neighbourhood, this well-maintained high ranch offers a functional layout, plenty of living space, a new metal roof in 2024, and a backyard that's hard to beat. The main level features two spacious bedrooms, a full bathroom, and an open-concept kitchen, dining, and living area with new laminate flooring throughout. Patio doors off the dining area lead to a large, fully fenced backyard complete with a deck, patio area, and storage shed, offering plenty of room for kids, pets, entertaining, or simply enjoying the outdoors. The finished lower level adds even more room to spread out, with large windows that bring in plenty of natural light, a generous family room, third bedroom, and a second full bathroom complete with a soaker tub. You'll also find a spacious laundry and utility room with additional storage. The attached single-car garage offers convenient walk-up access from the lower level, along with front and rear access doors. Natural gas heating, central air conditioning, and municipal water add to the everyday comforts of this home. With the school just a short walk down the street and local parks, recreation facilities, and everyday amenities nearby, this is a great spot to enjoy the quieter pace of small-town living while still being a short drive from Pembroke and Renfrew. Whether you're buying your first home, looking for a little more room, or hoping to settle into a welcoming community, 42 Cameron Street has plenty to offer! 24 hour irrevocable on all offers. (id:65396)
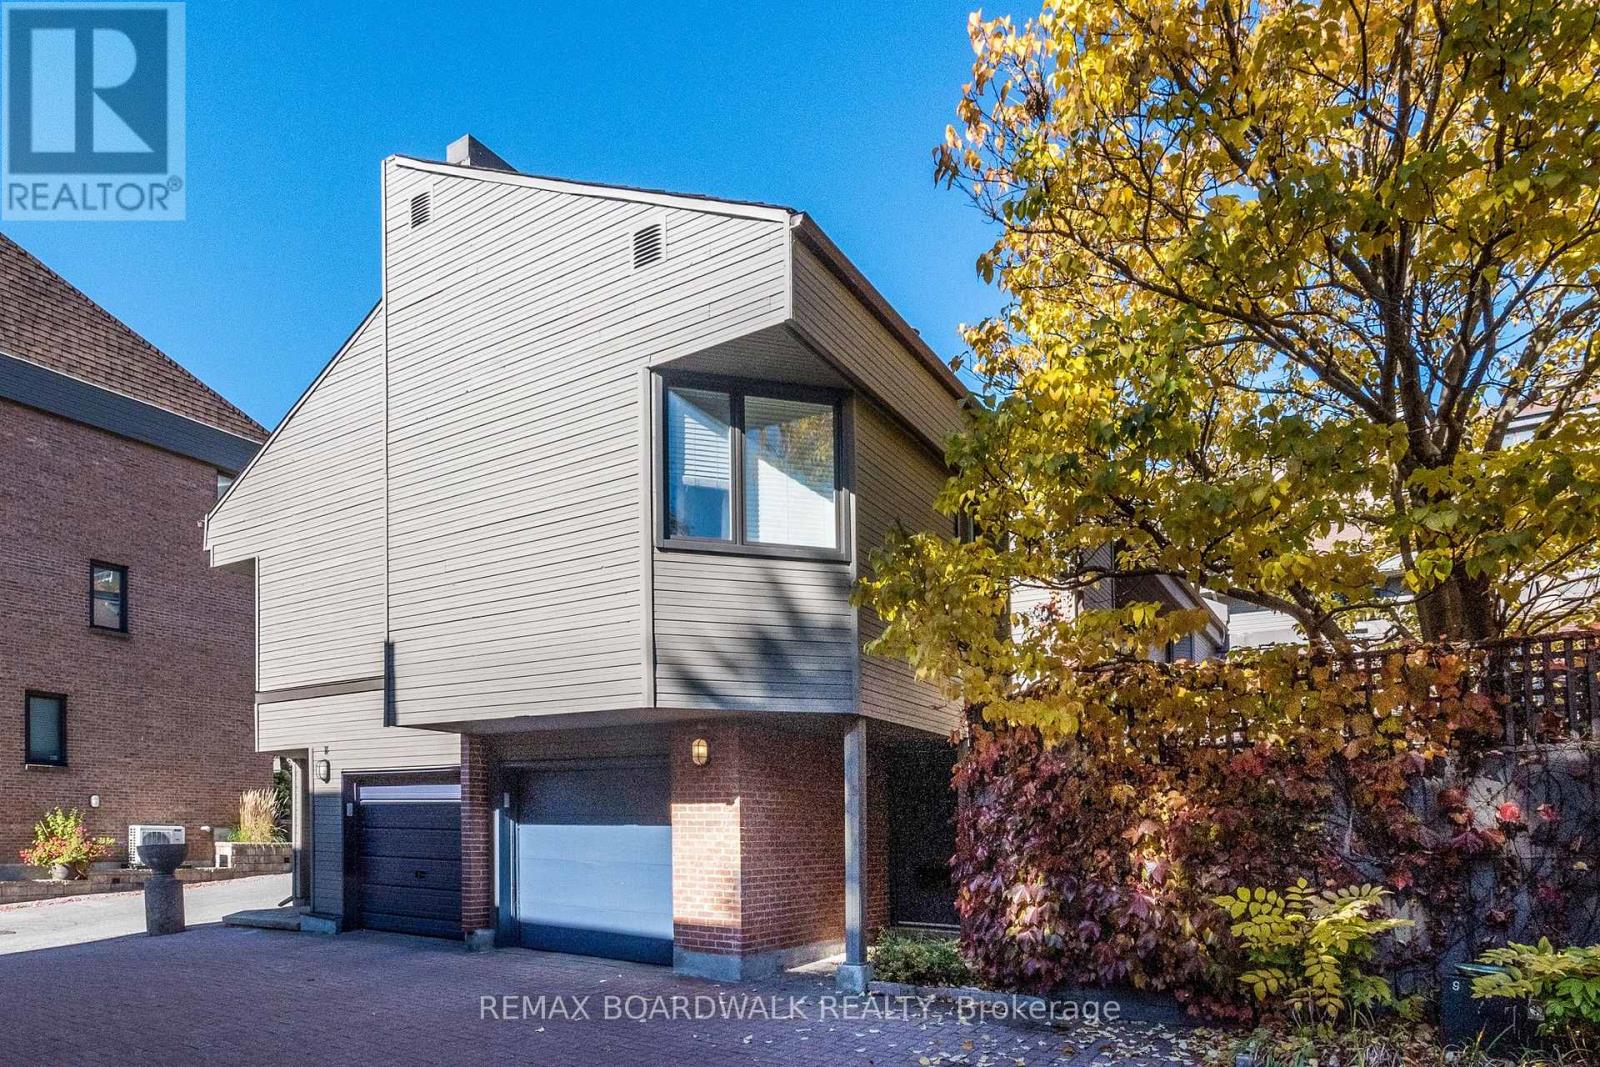
15 - 39 Putman Avenue
Ottawa, Ontario
OPEN HOUSE SATURDAY, NOV 7, 2-4PM Charming condo with private patio & two woodburning fireplaces!! Welcome to this delightful, well-situated condo offering warmth, character, and comfortable living. Enjoy nearby coffee shops, restaurants, a local bookstore, and a grocery store in trendy New Edinburgh. Filled with natural light from abundant windows and three skylights, this inviting home features 2 bedrooms plus a den, 2 full bathrooms, and a powder room. The living room boasts gorgeous built-in shelving surrounding a wood-burning fireplace, with access to a charming, professionally landscaped private patio - perfect for relaxing or entertaining. A second wood-burning fireplace adds warmth to the den, ideal for a home office or cozy retreat. Beautiful bamboo flooring enhances the main level, while oak flooring extends throughout the upper level and stairs. Retreat to the generously sized primary bedroom, your own inviting sanctuary, complete with a private ensuite for added comfort and convenience. The finished basement offers versatile additional living space, perfect for a family room or recreation area, plus a convenient cedar closet. Enjoy year-round comfort with central air conditioning and a new heat pump installed in 2024. This self-managed condominium has an annual fee of $5016.00, payable in two installments, or monthy at $418.00, that covers road maintenance, snow removal, landscaping, and common area insurance. Owners are responsible for building maintenance, including windows, roofing, and brickwork. A home full of charm and character, offering a private outdoor retreat, inviting living spaces, and convenient access to neighbourhood amenities, and excellent schools. Siding 2026, heat pump/hybrid gas system 2024, washing machine 2024. (id:65396)
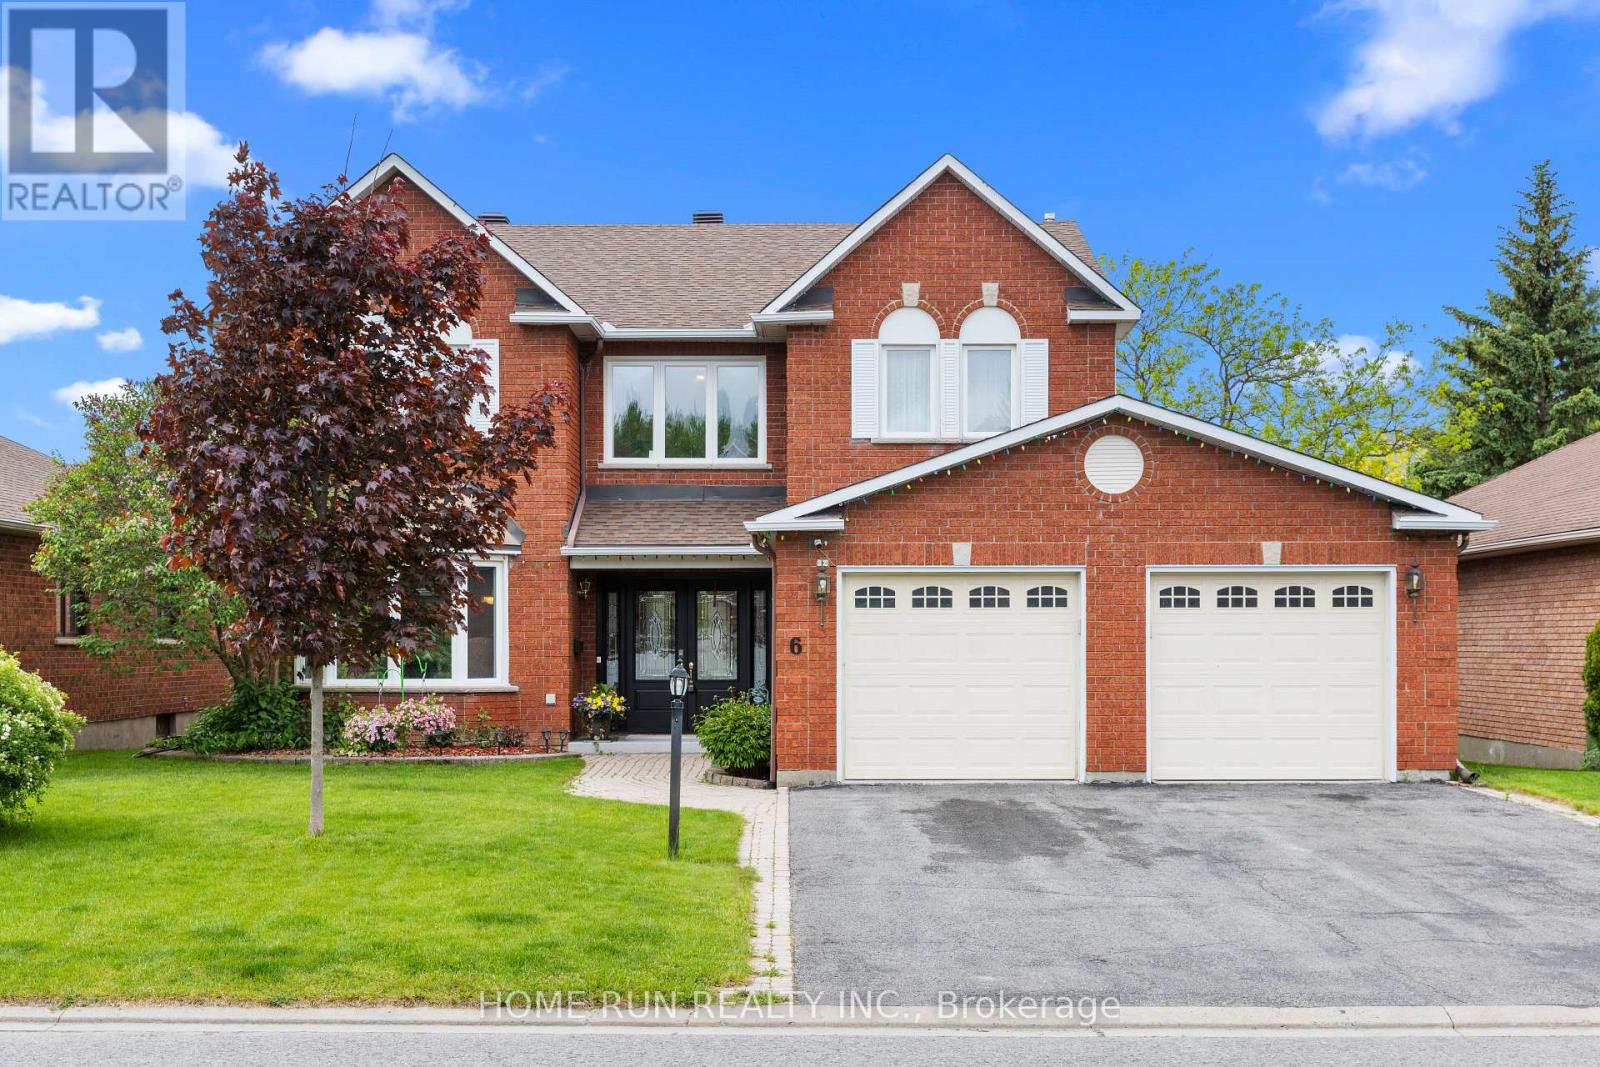
6 Zokol Crescent
Ottawa, Ontario
Welcome to 6 Zokol Crescent, a beautifully maintained single-family home offering over 4,200 sq. ft. of living space in the highly desirable community of Kanata Lakes. Backing onto expansive open space, this exceptional home offers a wonderful combination of elegance, comfort, and functionality.The inviting main floor features a spacious foyer, elegant formal living and dining rooms, and a private den ideal for working from home. Large windows throughout fill the home with abundant natural light and showcase the beautiful surrounding greenery. The thoughtfully designed layout offers a perfect balance of open-concept living and separate spaces, ideal for both everyday family life and entertaining.The second level features an impressive primary suite overlooking the peaceful rear setting, complete with a walk-in closet and a luxurious 5-piece ensuite featuring a jacuzzi tub and steam shower. Generously sized secondary bedrooms provide plenty of space for family members and guests. The fully finished lower level extends the living space with a large recreation room and custom-built bar, creating an ideal setting for entertaining, family gatherings, or relaxing evenings at home.Step outside to a beautifully landscaped backyard surrounded by mature greenery, offering a peaceful outdoor setting with open views and a sense of privacy. The fully automatic sprinkler system adds convenience and makes summer lawn maintenance effortless.Ideally situated in one of Ottawa's most desirable neighbourhoods, this home is close to top-rated schools, parks, walking trails, shopping, restaurants, and recreation facilities, with convenient access to Highway 417. A wonderful opportunity to enjoy the space, comfort, and lifestyle that make Kanata Lakes such a sought-after community. Recent Updates: Roof (2019), Furnace & A/C (2019), Automatic Sprinkler System (2019), Garage Door Openers (2020), Windows (2009). Hot Water on Demand with Tank (2006). (id:65396)
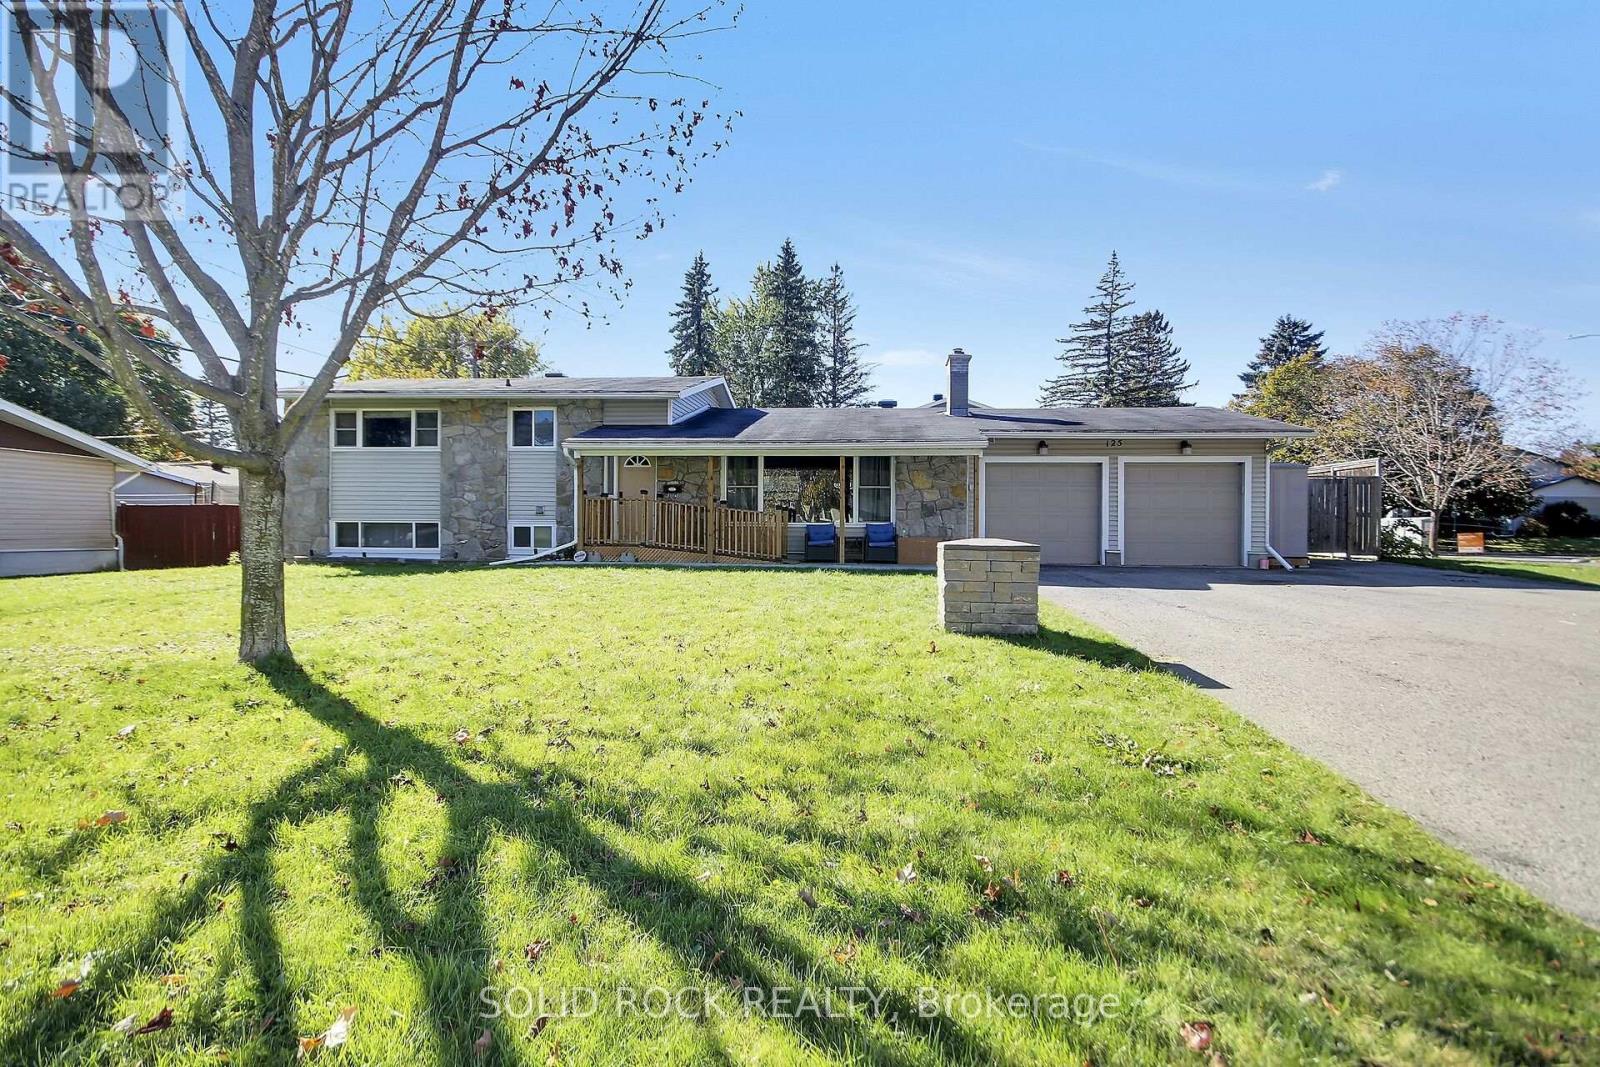
125 Beaver Ridge
Ottawa, Ontario
Welcome to 125 Beaver Ridge! Nestled on a quiet street with large, mature treed lots, this spacious home offers plenty of room for the whole family.The main floor features a bright and inviting living and dining area, along with an open kitchen that provides convenient access to the backyard and deck-perfect for entertaining or enjoying the outdoors.The upper level boasts three spacious bedrooms and a full family bathroom. The expansive lower level offers excellent additional living space, including two bedrooms, an office that could serve as a third downstairs bedroom, a large recreation room, a generous laundry room, and ample storage.A double garage and parking for up to eight or more vehicles add exceptional convenience and flexibility.Bonus: Snow removal has been prepaid for the 2026-2027 season A wonderful opportunity for families seeking space, comfort, and a peaceful setting. (id:65396)
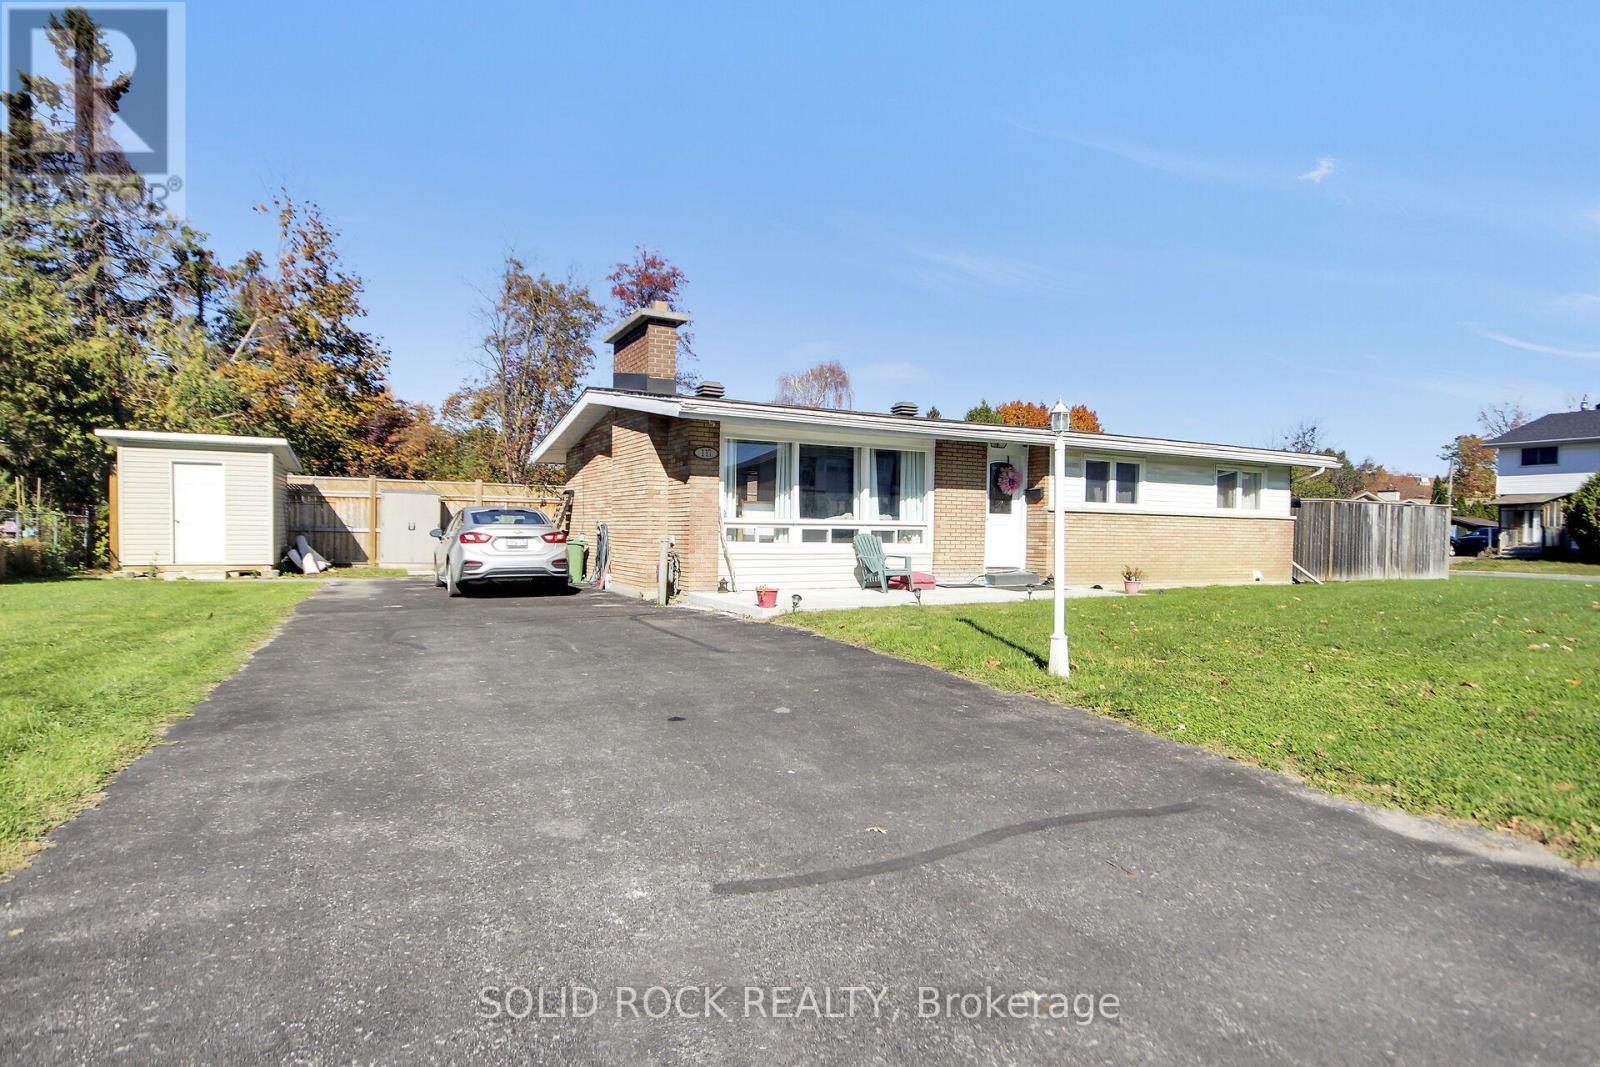
117 Viewmount Drive
Ottawa, Ontario
Welcome to 117 Viewmount Drive! If you're looking for a home with room to spread out, a good-sized yard and plenty of parking, this 3-bedroom bungalow has a lot to offer. Whether you're a first-time buyer or an investor, there's plenty of potential here. The main floor features a bright, spacious living and dining room that leads into the kitchen, with easy access to the backyard for summer BBQs. You'll also find three good-sized bedrooms and a 4-piece family bathroom. Head downstairs to the finished basement, where you'll find a large open space with lots of possibilities. Currently being used as a fourth bedroom, this level also includes a renovated 3-piece bathroom, laundry area and additional storage. Outside, there's a large lot, a fully fenced backyard and driveway parking for at least six vehicles. Shopping, restaurants and everyday amenities are close by, including the Merivale shopping area. The property is currently leased until December 1, 2026. Utility bills are available for review, and driveway snow removal has already been paid for the 2026/2027 winter season. Please allow a minimum of 24 hours' notice for showings. (id:65396)

580 Meadowcreek Circle
Ottawa, Ontario
End-unit townhome in Monahan Landing, vacant and available for immediate possession.The backyard backs directly onto Crownridge Park with no rear neighbours, and comes fenced with a deck already in place. As an end unit the home gets extra windows and natural light on three sides.Three bedrooms and 3.5 bathrooms. The primary bedroom has a large walk-in closet. Super sized laundry room on the upper level . The basement is fully finished and includes a full bathroom with shower, which works well for a guest room, teen space, or home office setup. Top Schools nearby: St Anne ES 8.5/10, A.Y. Jackson SS 7.8/10, Holy Trinity 7.3/10. Everyday grocery shopping e.g. Real Canadian Superstore, Walmart, Shoppers,etc. Newly bought Bosch Dishwasher. Rental application required, full credit reports (pdf version) from Equifax or TransUnion must be submitted with the application package, screenshots are not accepted, proof of employment, 3 most recent paystubs, proof of savings, ID. Tenant pays utilities (gas, hydro, water, hot water tank rental, internet, etc) (id:65396)
271 Portrush Avenue
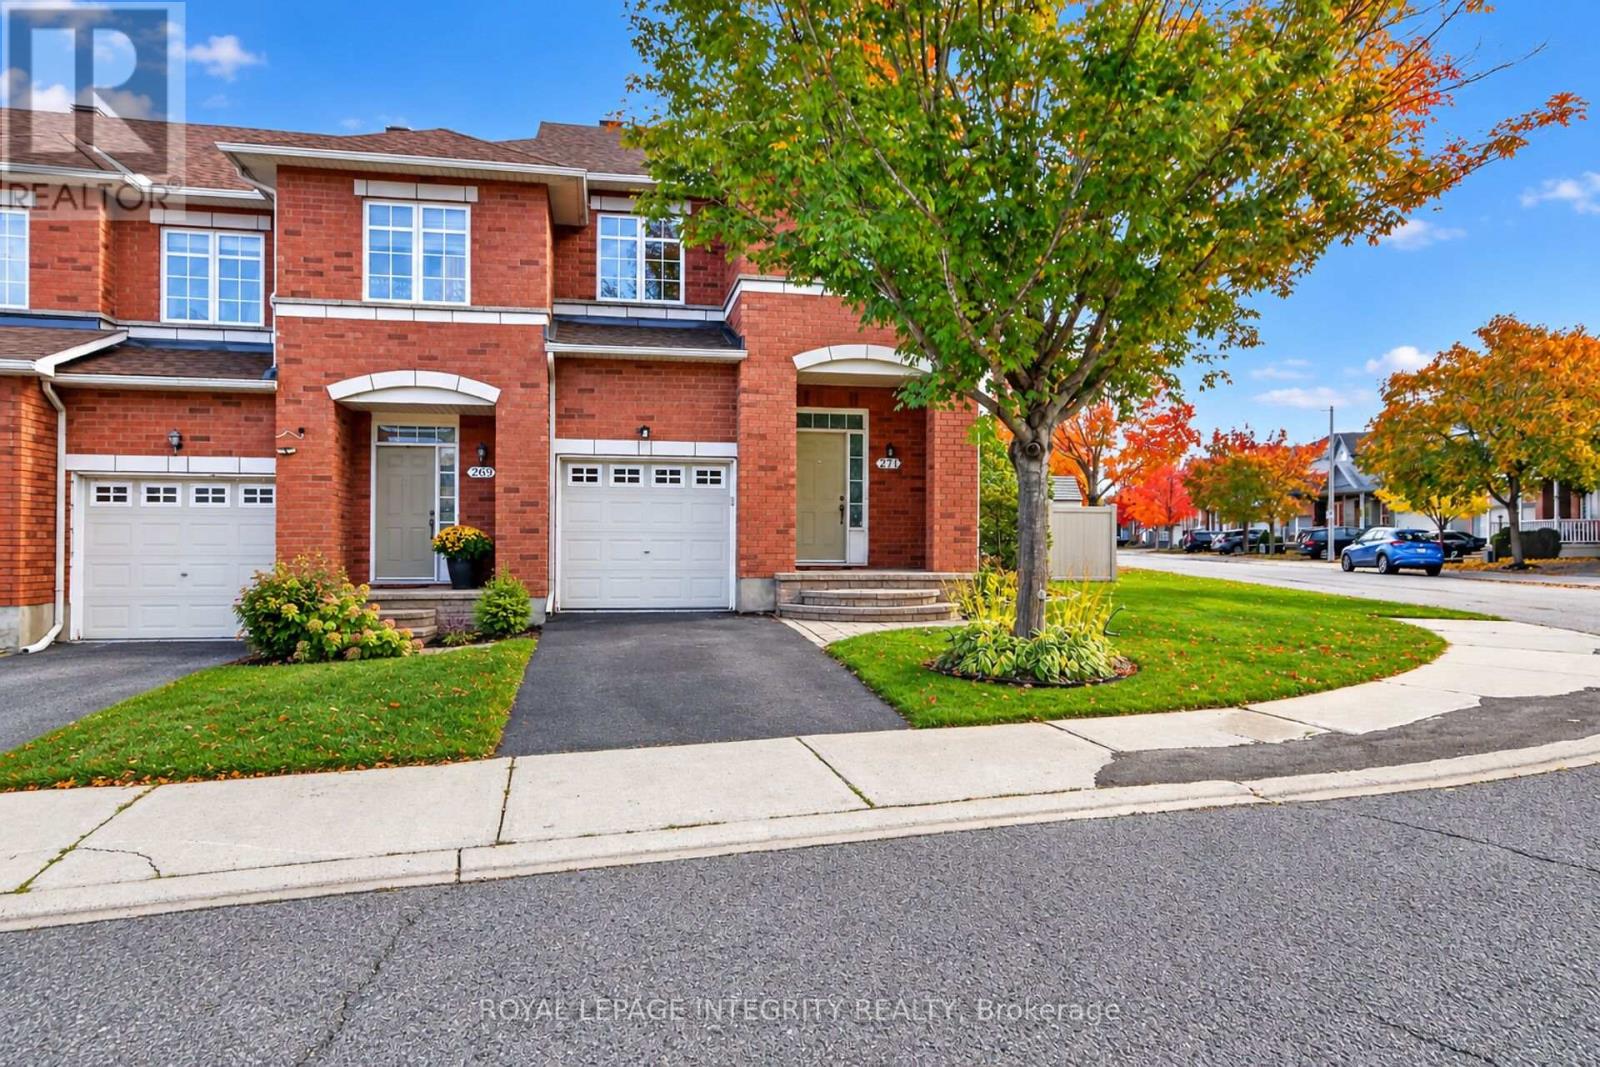
Ottawa, Ontario
Welcome to 271 Portrush Avenue! This charming End-Unit row townhouse offers added curb appeal, comfortable living space, and an inviting outdoor retreat in a desirable Barrhaven neighbourhood. Featuring 3 bedrooms and 3 bathrooms, this well-maintained home offers a welcoming main floor with a living room, dining room, and kitchen, while the upper level features three comfortable bedrooms. The basement provides a recreation room with a cozy gas fireplace, a laundry area, and additional flexible space to suit your needs. A bathroom rough-in offers added potential for future finishing.Thoughtful updates include fresh paint in the kitchen, dining room, and entrance hallway, a brand-new farmhouse sink and faucet, a roof replaced in (2018), vinyl fencing (2023), new carpet on the stairs and upper level (2023), duct cleaning November ( 2026 ) and an in-ground irrigation system (2023). Step outside and enjoy your own private backyard oasis, complete with a deck, patio, gazebo, hot tub (2026), fire pit, and shed-perfect for relaxing, entertaining, and enjoying the warmer months. The corner lot offers additional outdoor space and a wonderful setting for outdoor living.Complete with an attached garage and one driveway parking space, this home is conveniently located near Lindenshade Park, Ken Ross Park, nearby schools, Chapman Mills and Barrhaven Marketplace, and Strandherd transit access. Enjoy the added lifestyle benefits of nearby green spaces, walking and cycling paths, and recreational amenities. A wonderful opportunity to own a beautifully maintained home offering comfort, outdoor enjoyment, and convenience in the heart of Barrhaven! (id:65396)
561 Aquaview Drive
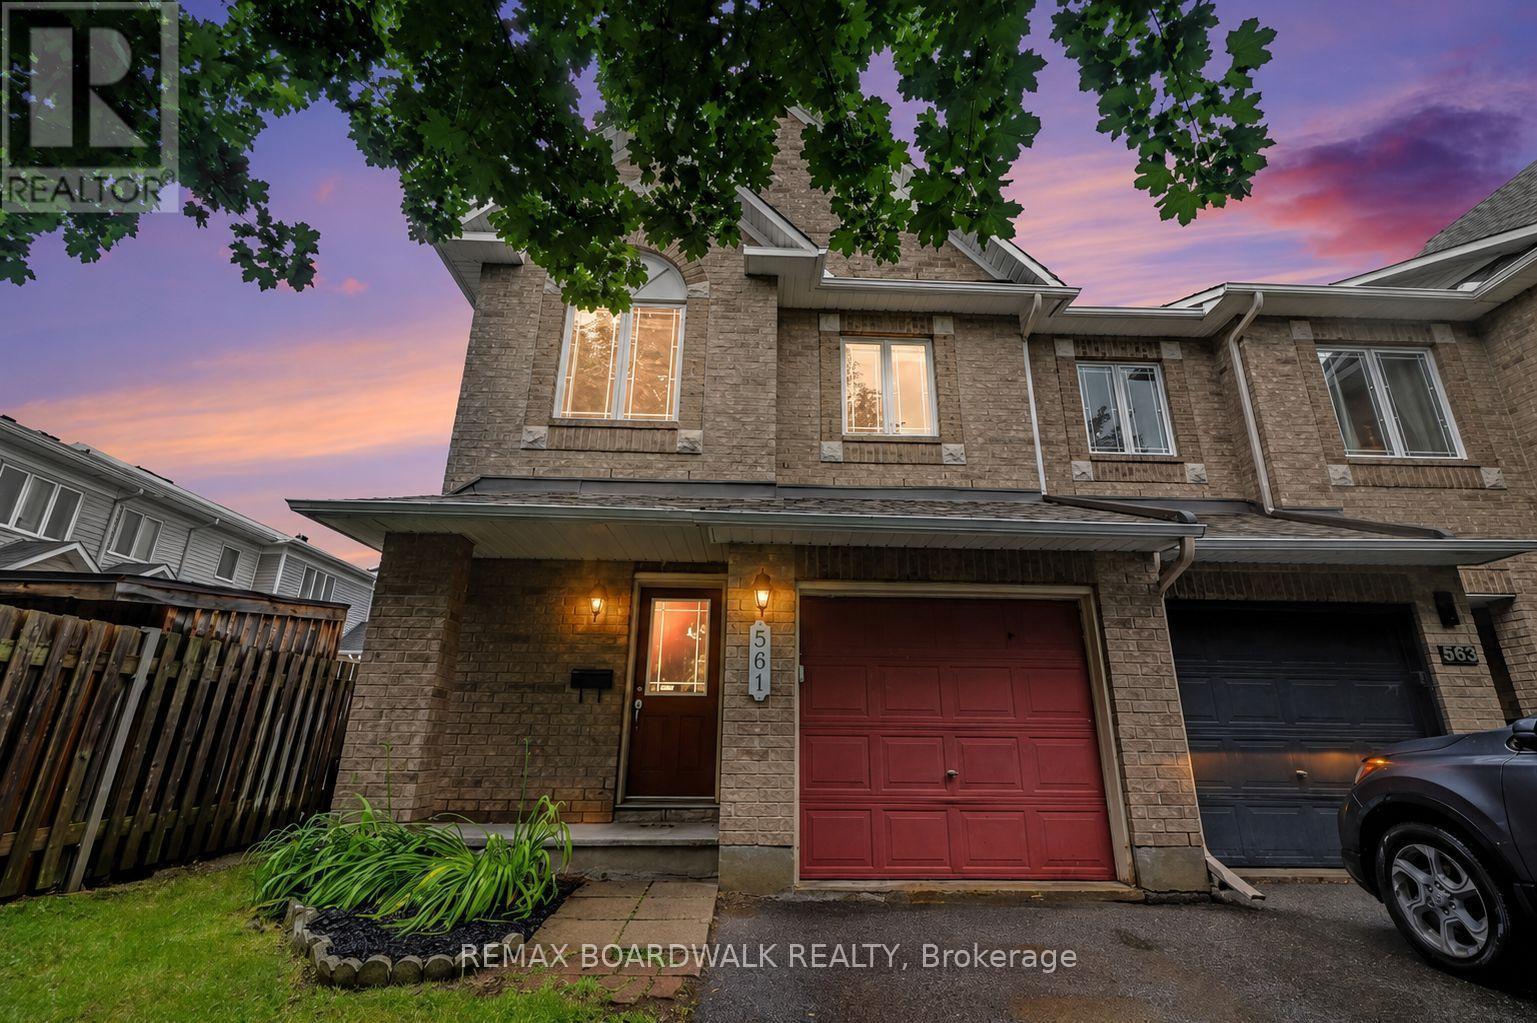
Ottawa, Ontario
METICULOUS! This move-in ready Minto Manhattan End Unit is ideally located in the heart of Avalon. Step into a spacious foyer with a convenient powder room and direct access to the single-car garage. The open-concept main level is bright and inviting, featuring a living and dining area filled with natural light, and a modern kitchen with a central island, granite countertops, ceramic flooring, and a sleek backsplash. The eating area opens onto a fully fenced backyard with a large deck perfect for relaxing or entertaining. Upstairs, the primary bedroom offers a walk-in closet and a 4-piece ensuite, while two additional bedrooms and another full bathroom with Corian countertops provide plenty of space for family or guests. The finished basement includes a cozy family room with a gas fireplace, a large window for added brightness, as well as laundry and storage space. Located close to schools, transit, and all amenities, this home truly has it all. Don't miss your chance to make it yours! House is virtually staged. (id:65396)
69 Wilson Street W
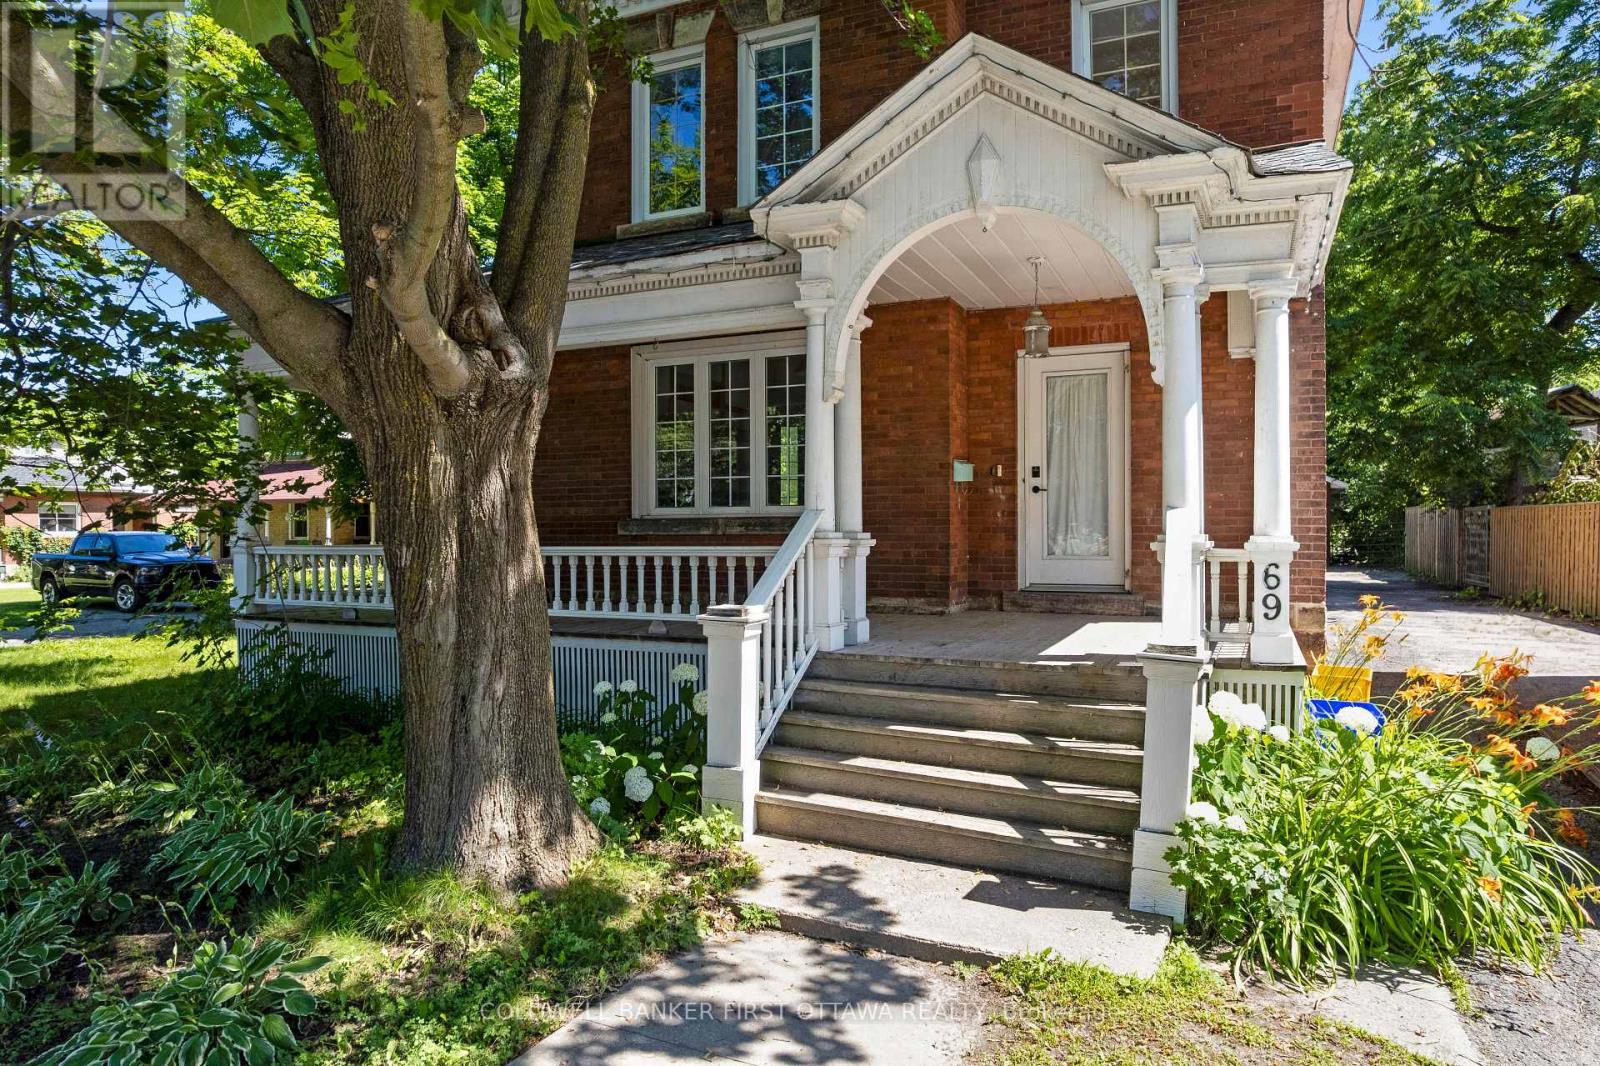
Perth, Ontario
Welcome to this beautiful Victorian brick home nestled in the heart of Perth, where historic charm and modern-day convenience come together. Offering four spacious bedrooms and a full bathroom on the upper level, this home provides plenty of room for families, guests, or those seeking additional living space. The main level features a bright and functional layout with a spacious living room, formal dining room, and a well-appointed kitchen complete with a central island-perfect for everyday living and entertaining. A bonus family room with a cozy fireplace creates a warm and inviting atmosphere, while sliding patio doors lead to the back deck, making it easy to enjoy indoor-outdoor living. An additional full bathroom on the main level adds convenience for family and guests. Outside, you'll find a large driveway with ample parking and plenty of space for children's recreational activities. The detached garage offers additional storage or workshop potential, while the spacious backyard provides room to relax, garden, and entertain. A greenhouse is an added bonus for gardening enthusiasts looking to extend their growing season. Ideally located within walking distance to schools, parks, grocery stores, restaurants, and the many amenities that make Perth such a desirable community, this property offers the perfect blend of character, space, and convenience. Whether you're looking for a family home or a property full of charm and potential, this Victorian gem is ready to welcome its next owners. (id:65396)
1109 - 1380 Prince Of Wales Drive
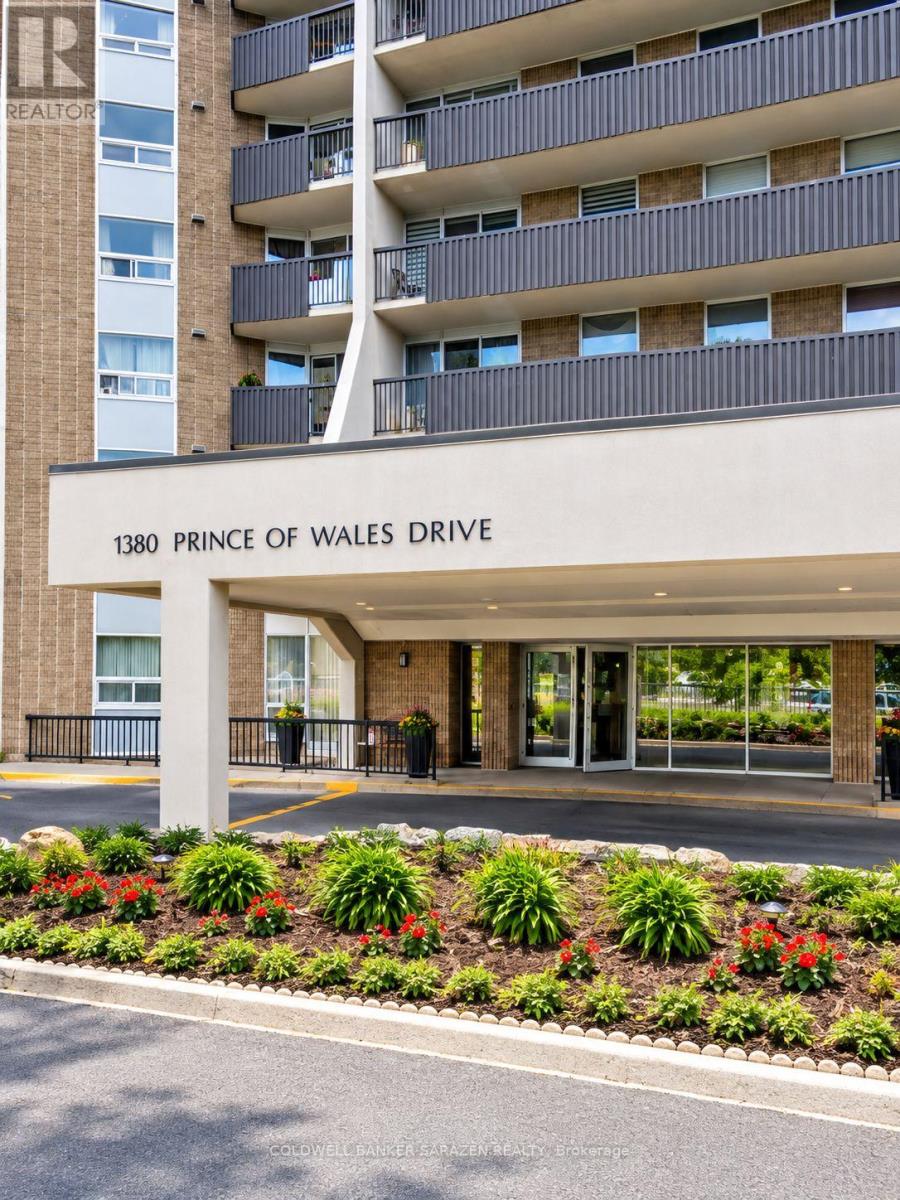
Ottawa, Ontario
A beautiful 3 bedrooms 2 bathrooms condominium ideally situated across from Hogs Back Park and Mooney's Bay, this spacious unit offers immediate access to beaches, bike trails, and green spaces. The interior features brand-new laminate flooring, creating a seamless, carpet-free environment. Large south-facing windows illuminate the open-concept living and dining spaces. The layout includes a primary bedroom with dual closets and an ensuite bathroom, two flexible secondary bedrooms, and convenient in-unit storage. A full-length private balcony provides great outdoor living space. Located with transit access immediately outside and short commutes to downtown, schools, the airport, and local amenities. Occupancy available November 1st. More photos available soon. (id:65396)
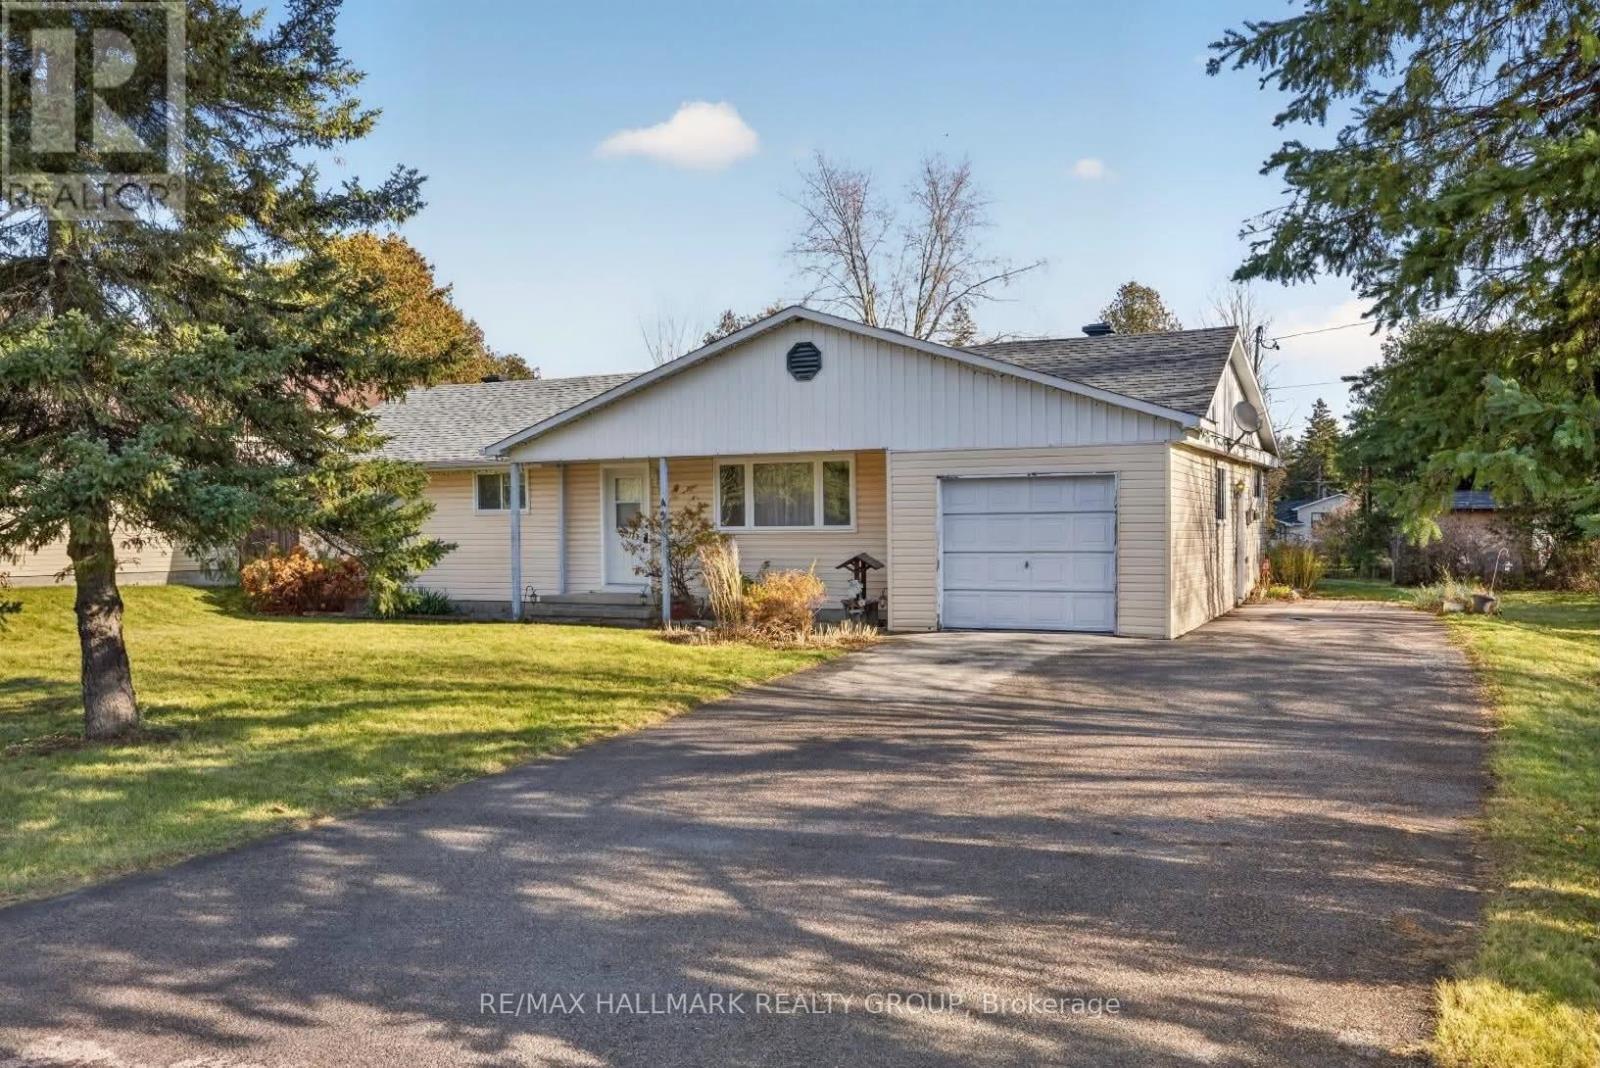
45 Henry Goulburn Way
Ottawa, Ontario
Incredible opportunity in Stittsville! Set on an impressive 123 ft x 143 ft lot, this charming 3-bedroom bungalow enjoys a fantastic location close to schools, parks, transit, the Trans Canada Trail and an array of amenities within walking distance along Stittsville Main Street. The interior features a spacious living room and a kitchen open to the dining area, creating a comfortable space for everyday living. Down the hall you'll find three good-sized bedrooms and an updated 4pc main bathroom. A desirable main floor family room provides valuable additional living space and potential for a powder room. The laundry room offers convenient side door access to the backyard. Attached garage with inside entry. Whether you're looking to renovate, build your dream home or invest in a property with tremendous potential, this is an exceptional opportunity in an established Stittsville neighbourhood. 24 hour irrevocable. (id:65396)
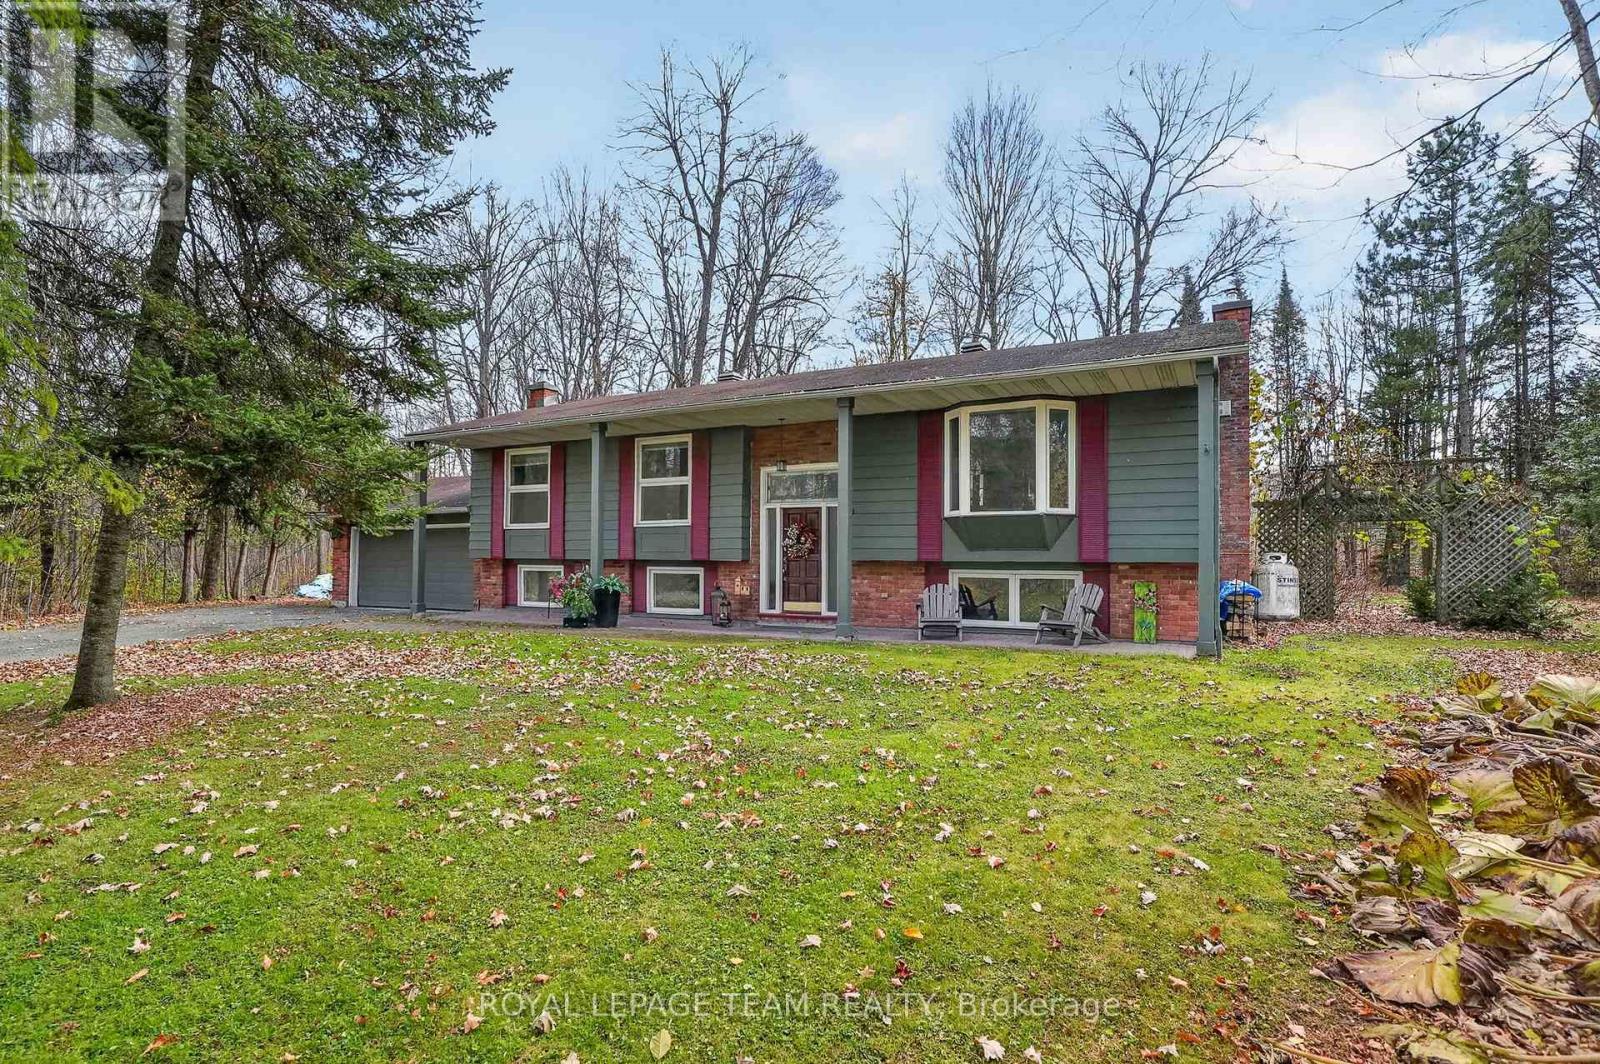
104 Pineridge Road
Ottawa, Ontario
A PEACEFUL COUNTRY SETTING, PERFECTLY CONNECTED TO IT ALL. Set on a beautiful, mature treed 2.86-acre property, this spacious split-level bungalow offers the perfect blend of country charm, privacy and everyday convenience. Surrounded by nature, with room to roam, explore and enjoy the outdoors, this is the kind of property where families can truly put down roots. Offering over 1,500 sq. ft. above grade, the home features 3+1 bedrooms, 2 bathrooms and a bright, inviting main level with a spacious living room, separate dining area and beautifully renovated kitchen with an oversized island. The four-season sunroom/family room is a standout feature, boasting vaulted pine-board ceilings and oversized windows that fill the space with natural light while overlooking the backyard and acreage. From here, step out to a covered back porch and lower sun deck, offering additional space to relax and entertain. A small fenced area is perfect for the family dog, while beyond, the backyard opens into a private, forested setting. The finished lower level adds exceptional versatility, complete with an additional bedroom, full bathroom, laundry and recreation space with plenty of room for guests or hobbies. Two fireplaces add warmth and character throughout the home. An attached double garage, plus a detached 14' x 32' garage, offers plenty of room for the hobbyist, additional storage or workshop space. A private oversized driveway provides ample parking. Thoughtful updates include the furnace (2022), generator (2023), water treatment system (2024), sump pump with battery backup (2026), and hot water heater (2026). Enjoy country living with convenient access to Highway 417, Kanata's extensive shopping and amenities, Carp village and local schools. Welcome home to Pineridge Road! Min. 48 hr irrev. (id:65396)
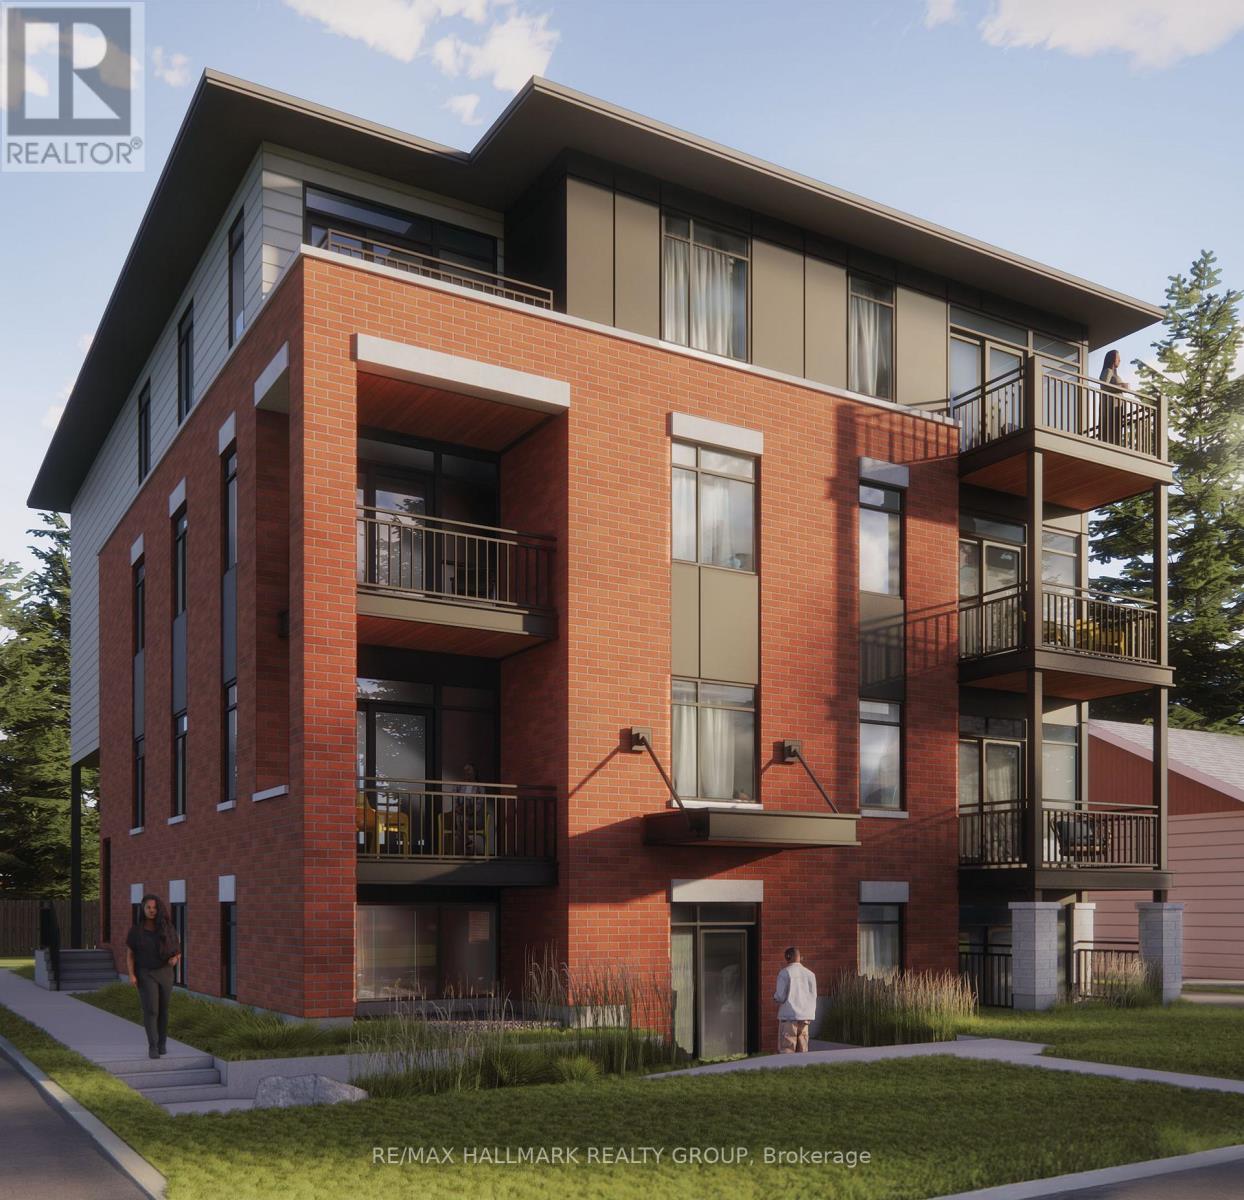
404 - 1124 Gabriel Street
Ottawa, Ontario
*Free Rogers 1.5 Gigabit Internet & VIP TV for the first 12 months!* Welcome to this modern, fully furnished bachelor suite offering efficient and stylish living in a thoughtfully designed space. Soaring 9-foot ceilings and oversized windows fill the unit with natural light, creating a bright and inviting atmosphere throughout. This open-concept suite comes complete with a loveseat, TV, Murphy bed, and kitchen table, making it truly move-in ready. The contemporary kitchen features quartz countertops, upgraded stainless steel appliances, under-cabinet lighting, and quality finishes throughout. Enjoy the convenience of in-suite laundry, custom window blinds, and a private balcony perfect for relaxing outdoors. The well-appointed bathroom and smart layout provide everything needed for comfortable, low-maintenance living. Ideally located close to shopping, restaurants, transit, parks, and everyday amenities, this suite is perfect for professionals, students, or anyone seeking a modern, affordable, and fully furnished place to call home. *No Parking* (id:65396)
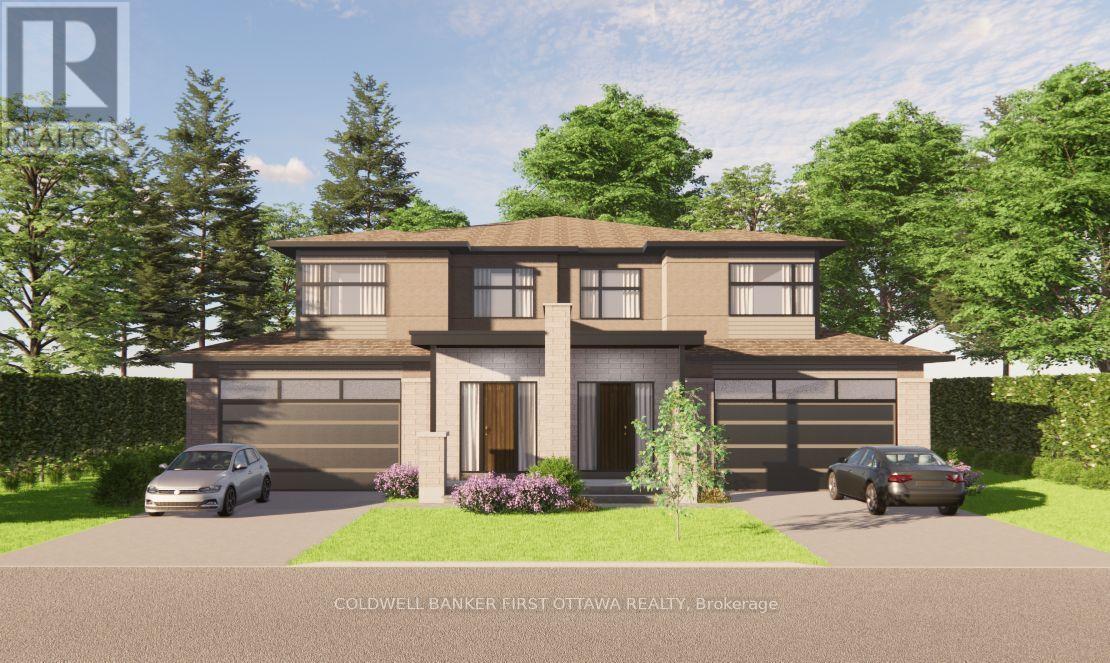
44 Parkland Crescent
Ottawa, Ontario
TO BE BUILT - TAKE ADVANTAGE OF SIGNIFICANT SAVINGS WITH THE HST REBATE!! Bedrock Developments presents 44 PARKLAND CRESCENT in sought after Arlington Woods. From a builder well known for its quality of craftmanship, this stunning new home is dressed to impress. Featuring 3200+SF of luxuriously finished space across 4 bedrooms, 4 bathrooms and a finished basement (with optional 5th bedroom), this home will surpass your every expectation. A custom, handcrafted interior by Axiom Interiors ensures only the highest quality of finishes throughout in a home that will truly be move in ready. Hardwood floors throughout, 2 car garage, fully fenced, landscaped, high end appliances, in wall retractable central vac, eavestrough, AC, heated floors & much more - it is all there! Ideally situated on a picture perfect, family friendly street in Arlington Woods and backed by Bedrock's reputation and a complete TARION NEW HOME WARRANTY. This home is to be built with estimated completion in spring 2028. Photos are from previous builds of similar homes. (id:65396)
1678 Des Perdrix Crescent
Ottawa, Ontario
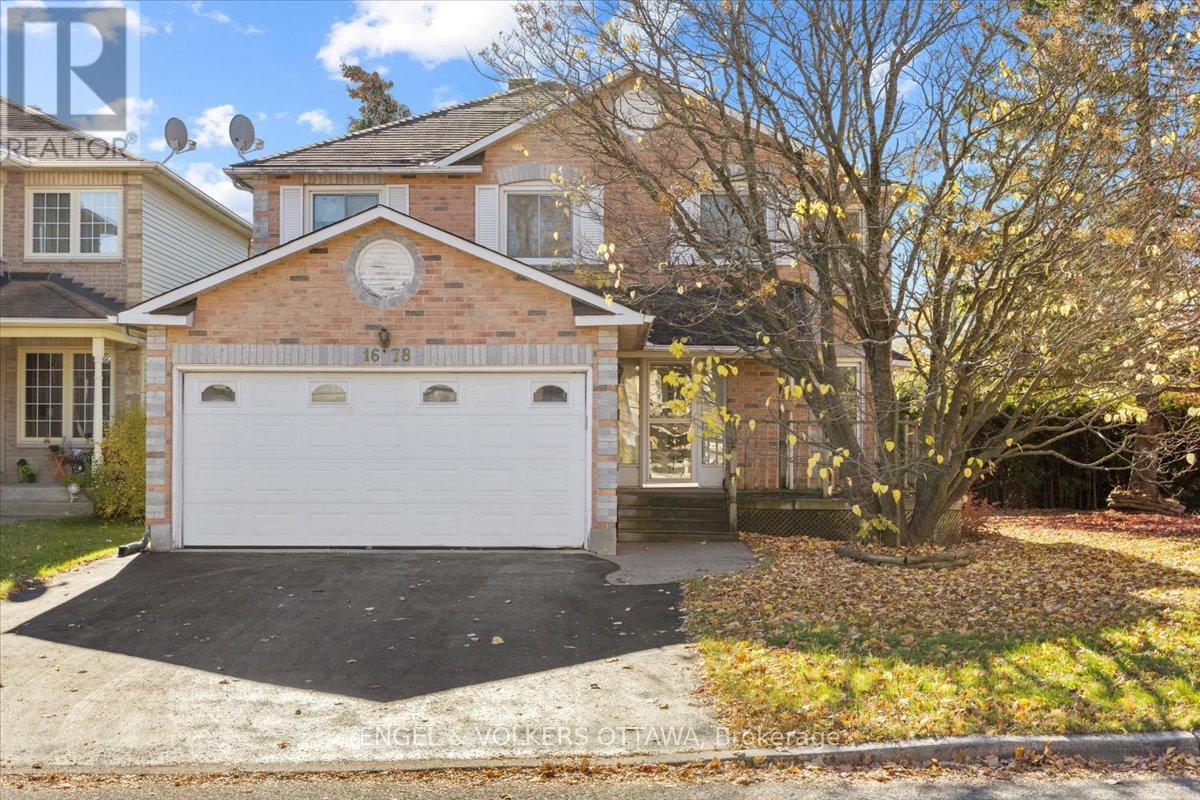
There's something special about a home loved by the same family for years. Filled with memories and milestones, 1678 Des Perdrix is ready for its next chapter, offering an opportunity to make this spacious home your own. Offering 2,215 sq.ft., this 4-bed, 2.5-bath home sits on a corner lot in an established neighbourhood of Orléans, surrounded by mature hedges for added privacy. The main level offers plenty of room for living and entertaining. A spacious kitchen provides ample room to cook and gather, while the family room w/ fireplace offers a comfortable place to unwind. A separate dining room is ideal for family dinners and special occasions. A standout feature is the sunken living room w/ garden doors, offering a space that can be closed off from the rest of the main floor. Whether a home office, quiet retreat or second gathering space, it's ideal for households where everyone needs room to do their own thing. Main-floor laundry adds convenience. Upstairs, four generously sized beds provide excellent space for growing families. The primary bed features an ensuite and walk-in closet, while the remaining beds offer flexibility for family, guests or workspace.The unspoiled basement presents huge opportunity to add more space for whatever your household needs. This well-kept home is ready to enjoy, however, its generous room sizes, functional layout and established neighbourhood provide an excellent foundation to make it your own. Location is another major advantage! Set north of Innes Road, you'll enjoy a quieter residential setting away from the busy commercial corridor, while remaining within walking distance of schools, parks, recreation, transit and shopping. Highway 174 and LRT connections are easily accessible. With over 2,200 sq.ft. of above-grade living space, four spacious beds, multiple gathering areas and a private corner lot, 1678 Des Perdrix Cr offers the space and flexibility to create a home that truly works for you. (id:65396)
1424 Sherruby Way
Ottawa, Ontario
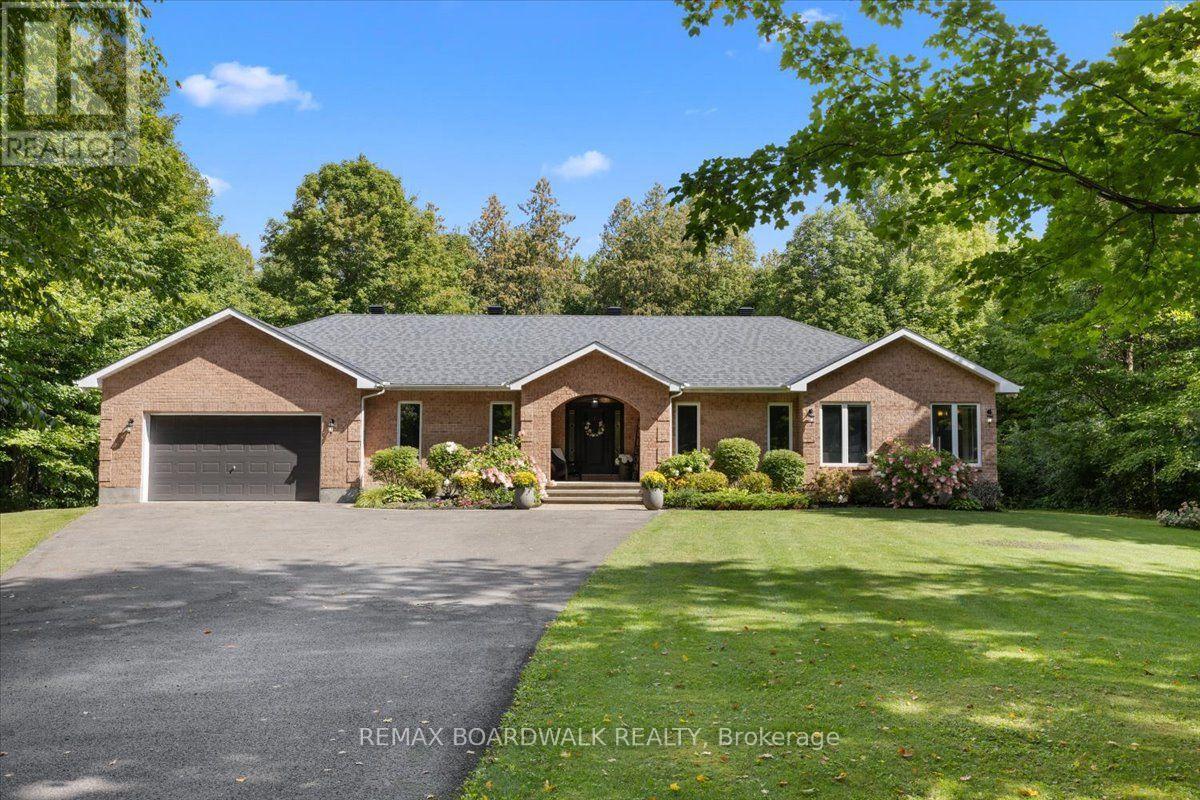
Welcome to 1424 Sherruby Way! An extensively renovated custom brick bungalow set on nearly 2 private, tree-lined acres in rural Kanata North. Surrounded by mature trees, this property offers the peace & privacy of country living with conveniences of city amenities just minutes away. The bright, open-concept main level is designed for modern living, with renovated kitchen, centre island, updated appliances (new in 2023), + walkout access to the backyard. The living + dining area, anchored by a cozy fireplace + large windows overlooking the mature trees, creates a warm, welcoming space. The primary bedroom offers an elevated feel, with a walk-in closet & updated 5-piece ensuite ft. heated floors & recessed mirrored cabinets. Two additional bedrooms, a second full bath, main-floor laundry & mudroom with direct garage access complete the main level. The recently renovated lower level (2022) seamlessly blends modern finishes with everyday function, offering exceptional additional living space. With 2 bedrooms, each with a walk-in closet, 3-piece bath with heated floors, private office & expansive rec room complete with wet bar, built-in bookcases and custom-built entertainment unit, perfect for entertaining family & friends. Outside, the landscaped grounds offer plenty of room to relax, play & entertain, with surrounding trees creating a private, natural setting to enjoy year-round. Extensive updates include kitchen (2018), hardwood floors (2018), primary ensuite (2023), full lower-level renovation (2022), fireplace replacement (2026), hwt (2025), roof (2017 and 2020), and laundry room (2025). Additional highlights include geothermal heating and a heated double attached garage. A rare blend of space, privacy & modern comfort, this home offers country living without sacrificing convenience. 10 minutes to Kanata Centrum + approximately 25 mins to downtown Ottawa, enjoy the best of both worlds in this beautifully updated rural retreat. 24 Hr irrev on offers as per Form 244 (id:65396)
204 - 224 Lyon Street N
Ottawa, Ontario
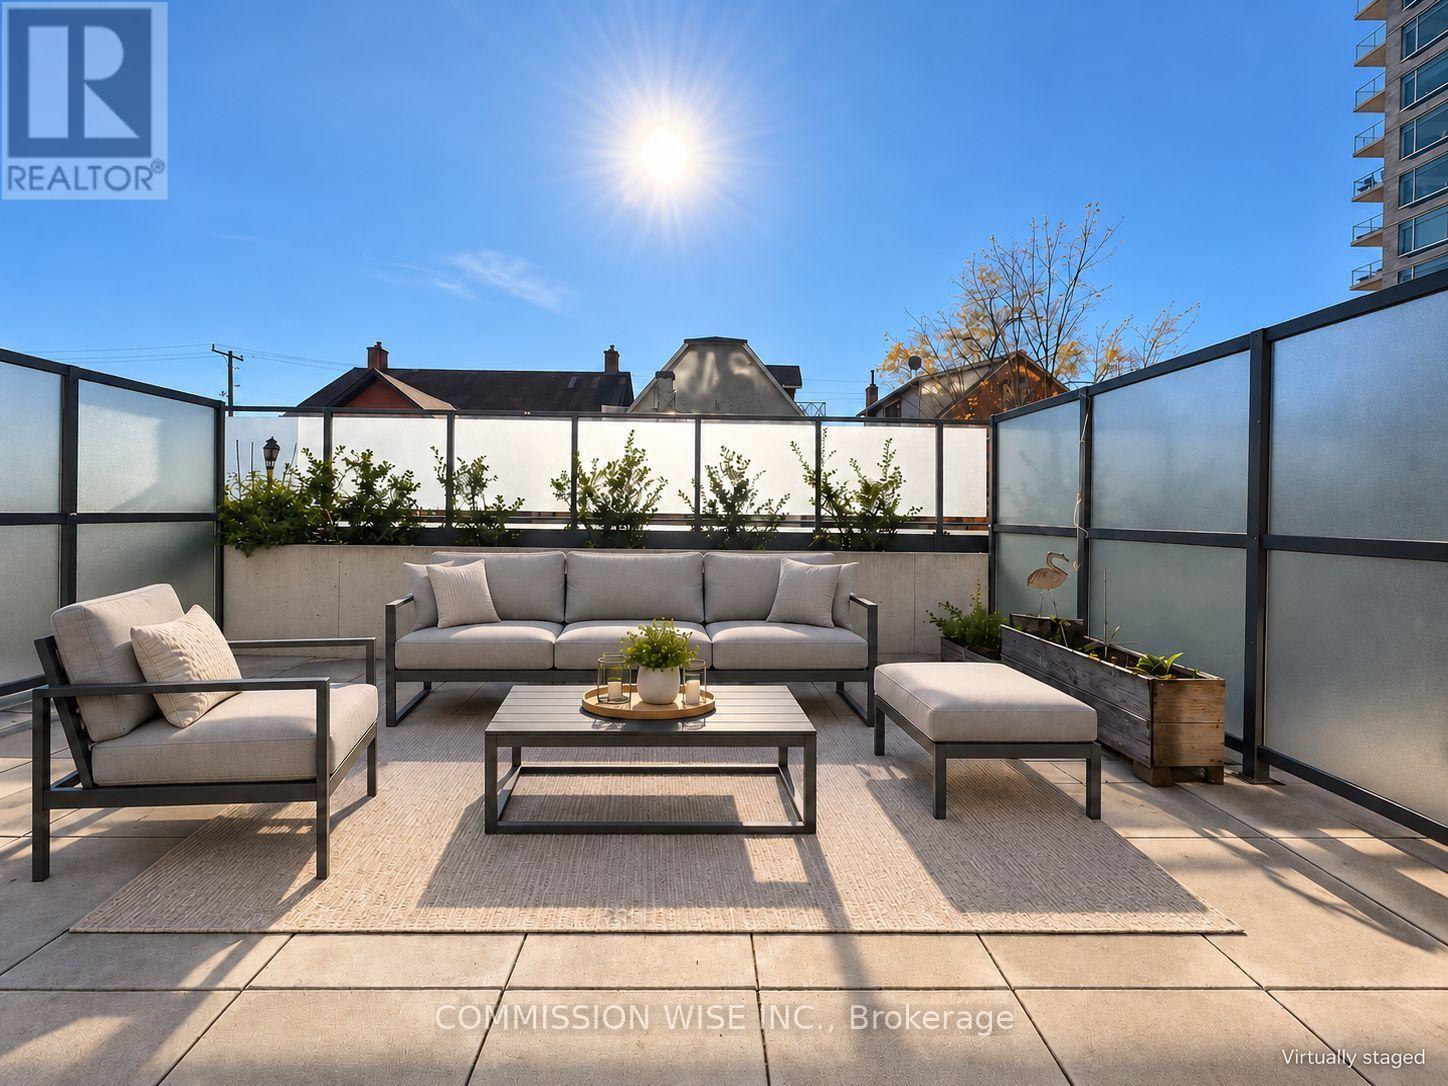
Vacant, move-in ready and available with flexible possession. This one-bedroom-plus-den condo at the Gotham offers 676 sq ft of living space, a rare south-facing private terrace of over 400 sq ft per the builder's plan, and an owned heated underground parking space. That combination is hard to find in downtown Ottawa. Built by Lamb Development Corporation, the unit features 10-foot exposed concrete ceilings, floor-to-ceiling windows and engineered hardwood floors. The European-style kitchen has stone countertops and stainless steel appliances, including a gas range. The den works well as a home office or guest space. The spa-inspired bathroom has porcelain finishes. In-unit laundry and an individually controlled heat pump for heating and cooling add everyday comfort. Hot water and gas for the stove are included in the condo fees. The terrace gets sun all day and has a gas BBQ hookup, making it a true outdoor room for entertaining. You are steps from Lyon Station, federal government offices and Parliament Hill, with Centretown's restaurants and shops at your door. Walking to work saves time every day. Strong downtown rental demand also makes this a solid choice for investors. Building amenities include concierge service, a party room, secure fob access and fibre optic internet. Select photos are virtually staged (id:65396)
823 Nesting Way
Ottawa, Ontario
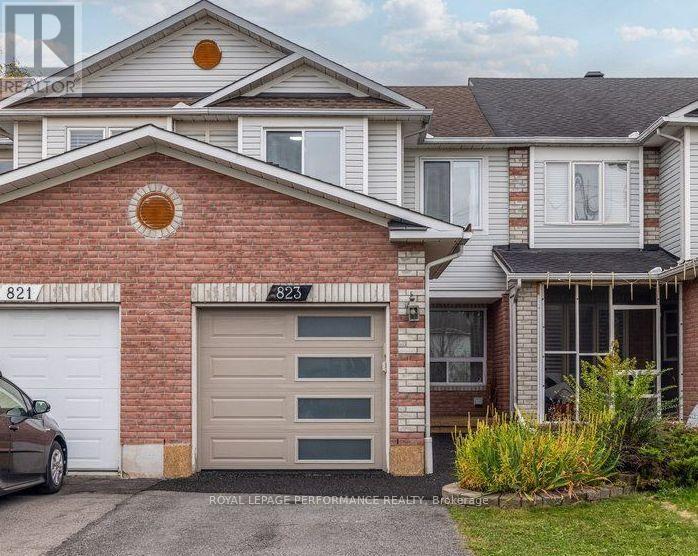
This beautifully updated 3-bedroom, 3-bathroom townhome in desirable Fallingbrook offers a seamless blend of style and convenience. The bright, open-concept main level features luxury vinyl flooring, custom electric blinds, contemporary finishes, and a beautifully renovated kitchen highlighted by quartz countertops and rose gold accents. Soaking in abundant natural light through floor-to-ceiling rear windows, the home seamlessly connects indoor and outdoor living with a fully fenced backyard and spacious deck. Upgrades continue upstairs with a modernized main bath and a private 3-piece ensuite in the primary bedroom. A finished basement with a cozy gas fireplace provides excellent extra living and storage space. Minutes from top-rated schools, parks, scenic trails, shopping and transit. (id:65396)
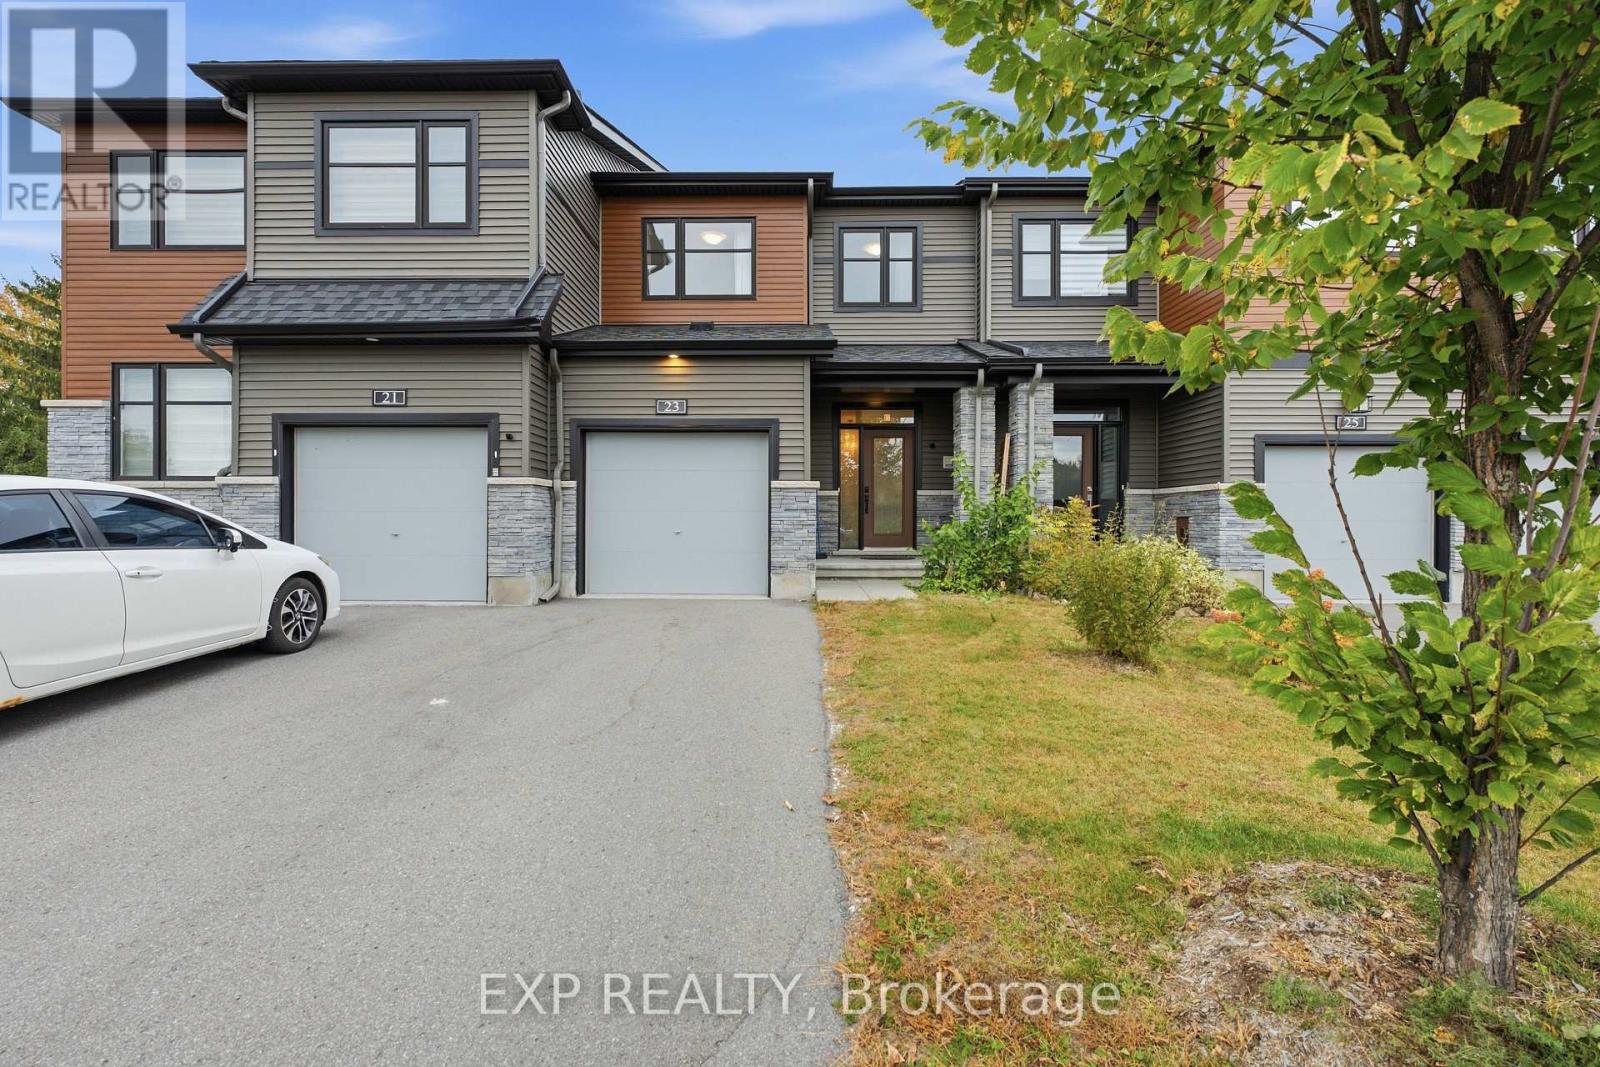
23 Finglas Court
Ottawa, Ontario
Discover 23 Finglas Court, a stunning Ottawa townhome with open space view and beatiful scenery in front of the house. With over $52k in upgrades, modern design, elegant finishes, and thoughtful features, this residence offers a harmonious living experience. Step inside to find an open-concept layout, a spacious living area, and abundant natural light along with hardwood floors that grace the main level, stairs, and second-floor hallways. The chef's dream kitchen boasts sleek quartz countertops and high-quality appliances. The adjacent dining area provides a cozy spot for enjoying meals with family and friends. Upstairs, three bedrooms provide comfort and privacy, including a luxurious master with an ensuite bathroom. The finished basement offers customizable living space. Built-in 2021, this contemporary home combines craftsmanship and quality. Located in Ottawa, you'll enjoy the convenience of nearby amenities, Parks, schools, and transportation options. (id:65396)
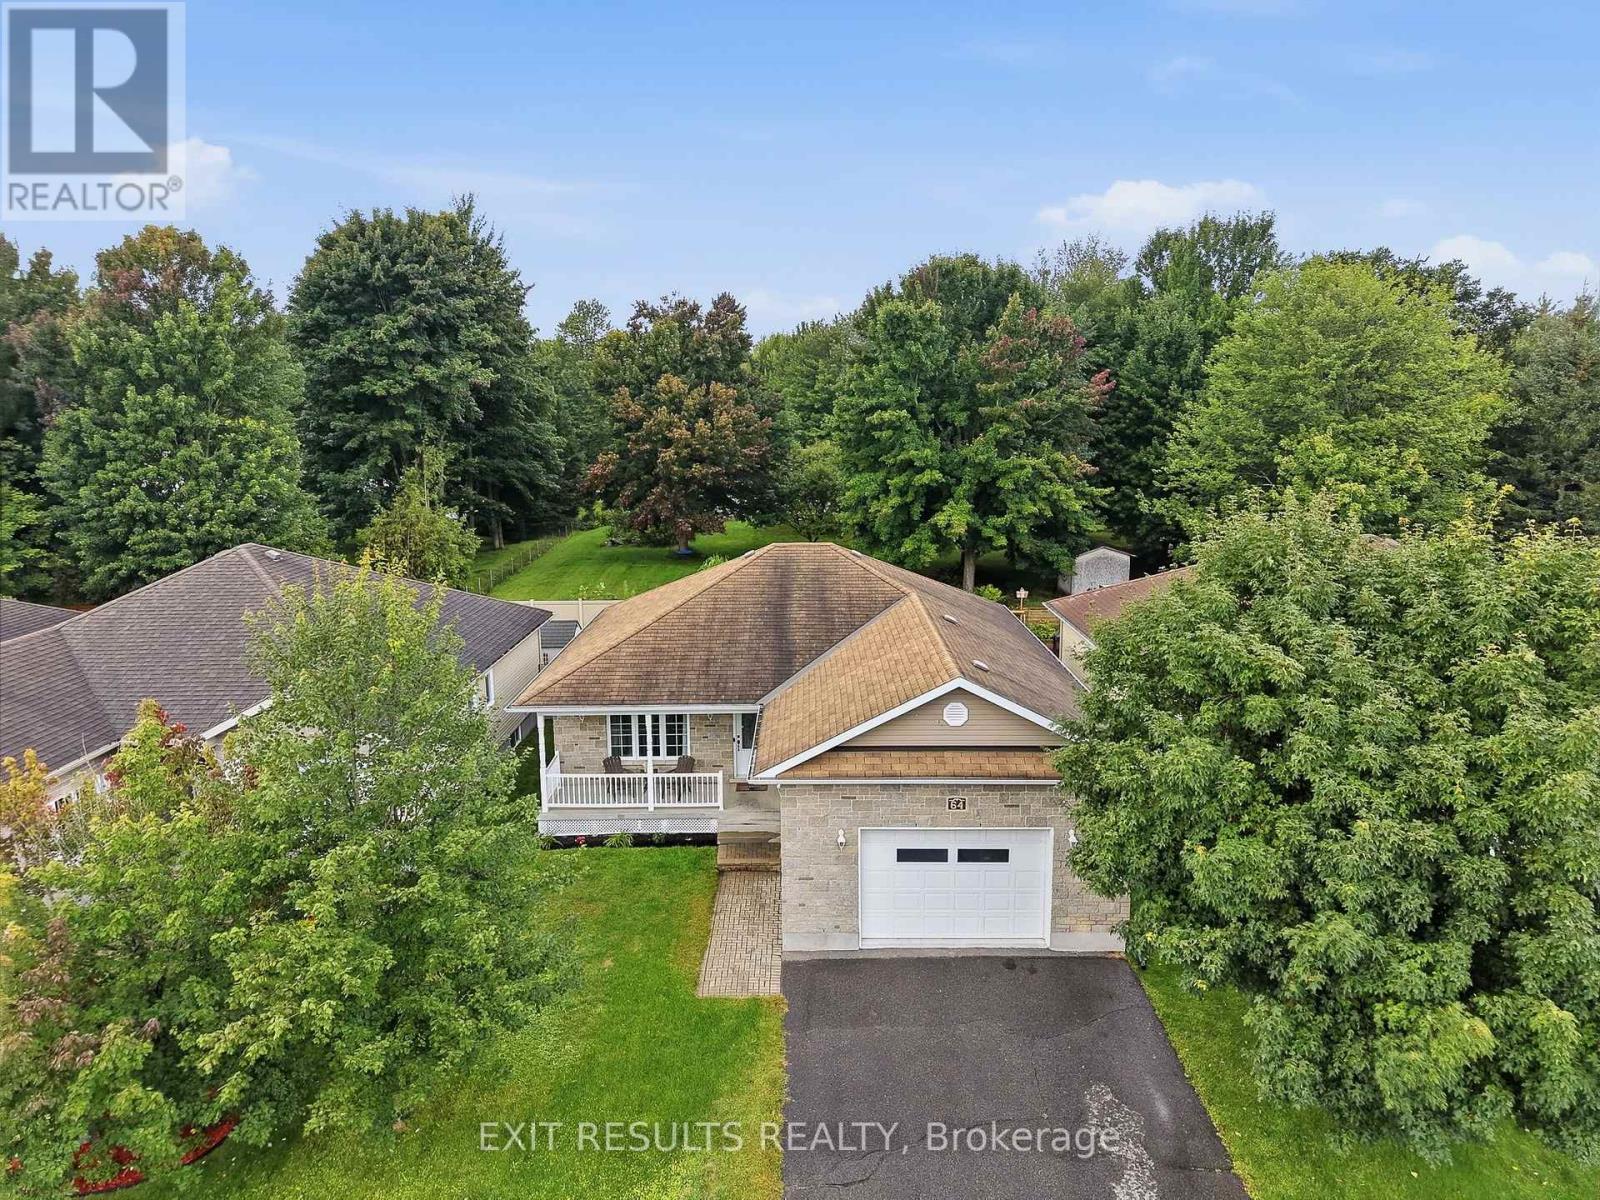
64 Giroux Street
The Nation, Ontario
Looking for a move-in-ready bungalow in Limoges? This well-maintained bungalow offers the ideal combination of comfort, functionality and location. Featuring 3 bedrooms, 2 full bathrooms, a fully finished basement, attached garage and a fully fenced backyard, this home is ready to welcome its next owners. Step inside to a bright and inviting main level with a practical layout designed for everyday living. The home has been freshly painted and carefully maintained, allowing you to move in and enjoy without the immediate need for major updates. The finished basement adds valuable living space and flexibility for a family room, home office, gym, playroom or additional recreation area. Outside, the fully fenced backyard offers a private space to relax, entertain or enjoy time with the family, while the garage provides convenient parking and additional storage. Located in a desirable area of Limoges, this home is close to local schools, parks, Calypso water park, restaurants and everyday amenities, while offering easy access to surrounding communities and Ottawa. Whether you're a growing family looking for more space, a first-time buyer searching for a move-in-ready home, or simply looking for a well-kept bungalow in a convenient location, 64 Giroux Street is one you won't want to miss! Move-in ready. Well maintained. Great location. Finished basement. Garage. Fenced yard. Come see everything this Limoges home has to offer! (id:65396)
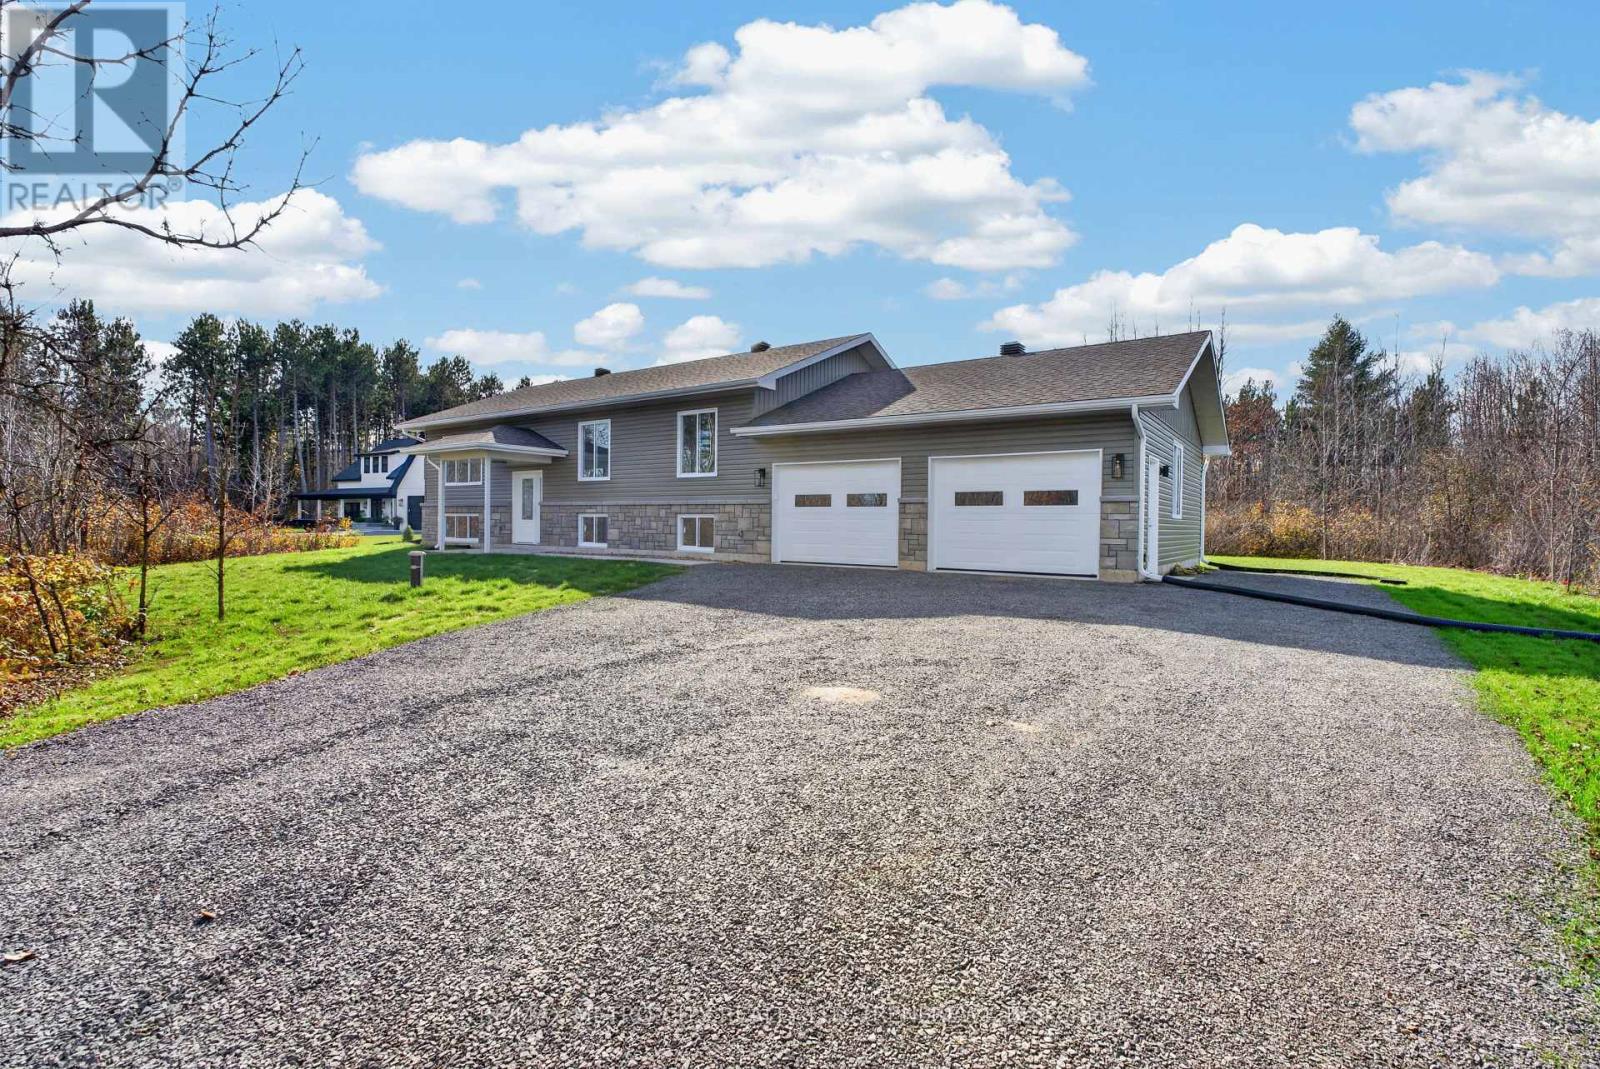
287 Usborne Street
Mcnab/braeside, Ontario
Welcome to 287 Usborne Street-a brand new, quality-built modern home nestled on a private, expansive 1.7-acre lot in Braeside, just moments away from the local boat launch. This bright and airy residence features an open-concept layout designed to maximize natural light throughout. Offering high-end finishes from top to bottom, the home showcases exceptional craftsmanship and attention to detail. The main level provides comfortable everyday living, while the lower level is semi-finished, offering fantastic potential to customize to your exact needs. Additional highlights include central air conditioning, a convenient 2-car garage with direct access to the basement, and the complete peace of mind that comes with a Tarion New Home Warranty. Experience peaceful country-style living with plenty of space to roam, all within easy reach of local water amenities. (id:65396)



