

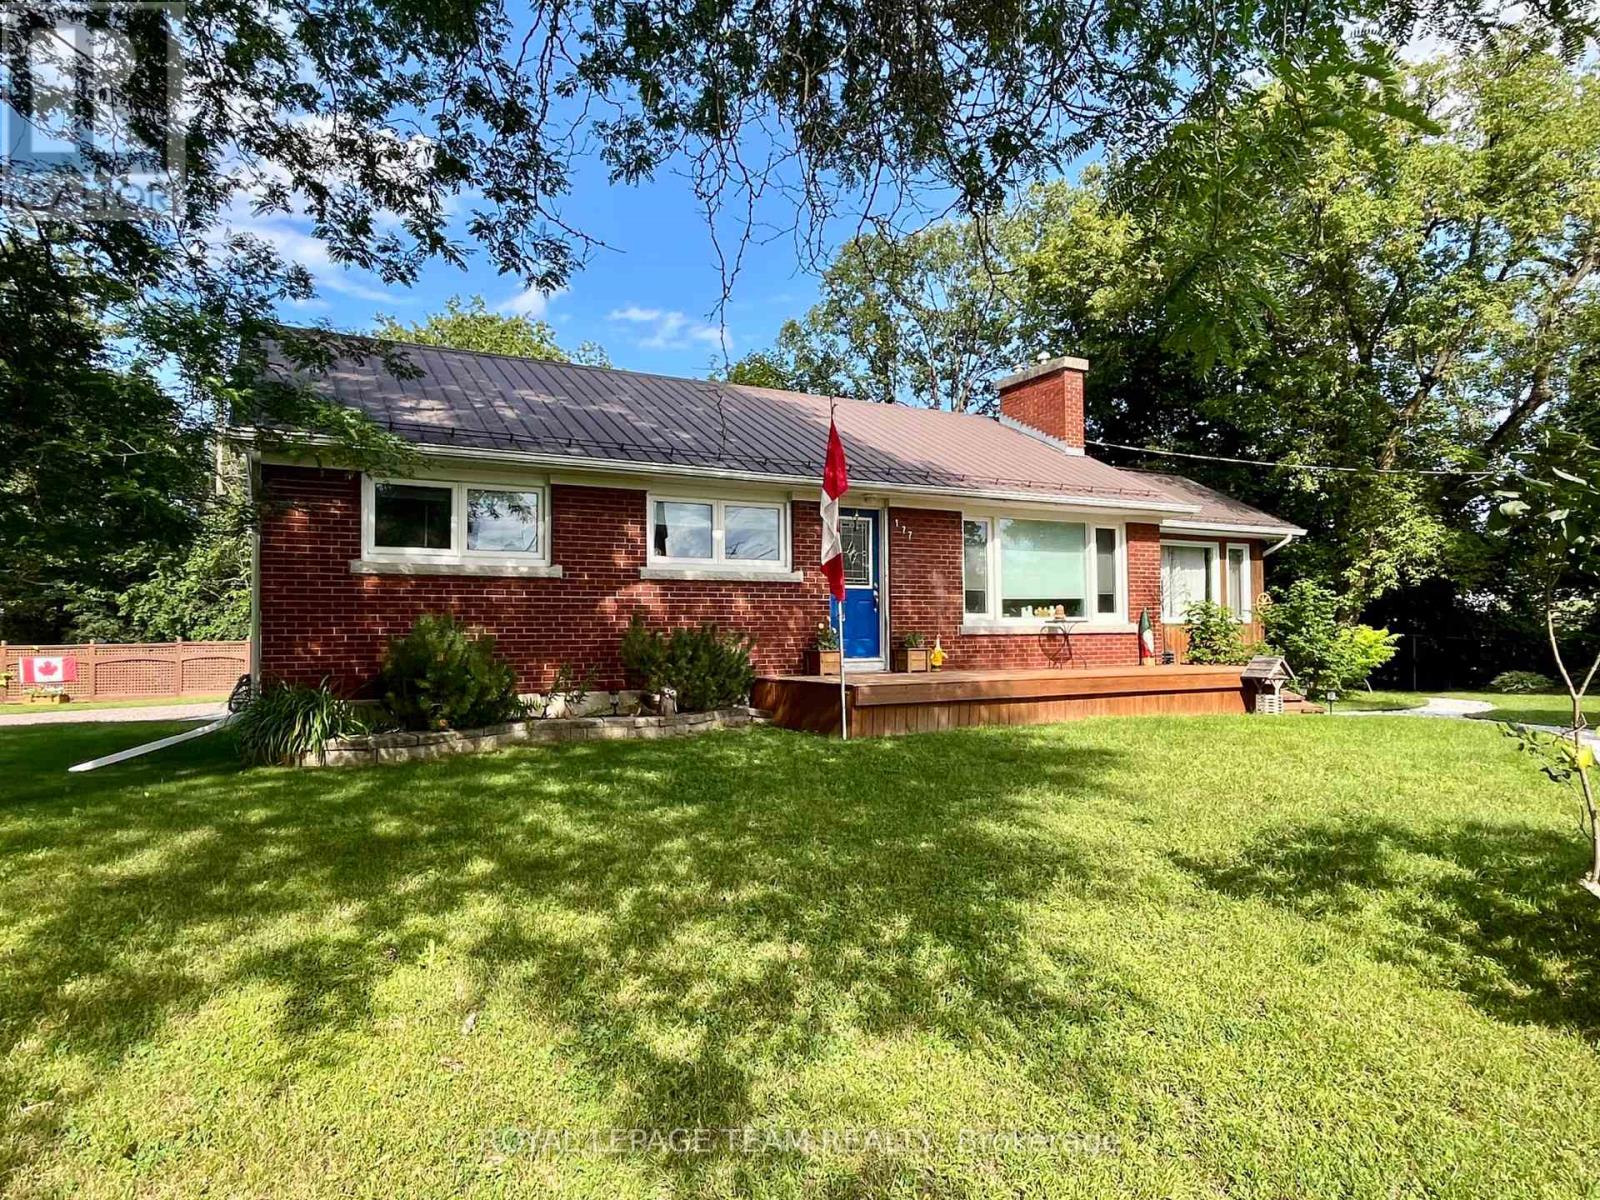
177 Arthur Avenue
Renfrew, Ontario
Location, Location, Location!!! 3 + 1 Bedroom brick bungalow situated on stunning lot on a dead end street. While outside gardening or relaxing on the back or front deck you can see & hear the sounds of the Bonnechere River and also have prime seating for concerts at the Swinging Bridge Park. The main floor is an open concept design for your kitchen, dining & living room. Living room features a gas fireplace, kitchen with island and granite counter tops. A spectacular sunroom that leads outside to the deck and fenced in yard for pets or children. The main floor has some beautiful maple flooring, 3 bedrooms, stackable laundry & a 4pc bathroom with claw-footed tub/shower. Downstairs has a living room, kitchen, dining area, 3pc bath, cedar lined closet, bedroom & laundry. This space would be a perfect in-law suite. All appliances included, attached double garage with inside access to a great mudroom/breezeway, steel roof & complete privacy in your backyard. 10 minute walk to downtown Renfrew over the Swinging Bridge & easy access to Hwy #17. ** This is a linked property.** (id:65396)

160 Hillman Marsh Way
Ottawa, Ontario
Welcome to 160 Hillman Marsh Way, a beautifully designed 5-bedroom, 2-storey detached home in the highly sought-after community of Findlay Creek, just moments from parks, schools, public transit, shopping, and everyday conveniences at Findlay Creek Centre. With its welcoming European-inspired charm, this home evokes the feeling of enjoying a coffee at a quaint neighbourhood café while offering all the comforts of modern living. The bright, open-concept main floor features a warm natural gas fireplace, a dedicated dining area, a private office, and a convenient powder room, creating an inviting space for both everyday living and entertaining. Upstairs, you'll find four generously sized bedrooms and three full bathrooms, providing exceptional comfort and flexibility for families of all ages and sizes. The finished lower level offers outstanding versatility, complete with an additional bedroom, a full bathroom, and pre-wired room for a future kitchen, making it an excellent opportunity for an in-law suite or multi-generational living. Whether you envision a recreation room, guest accommodations, a second office, or a private living space, this level is ready to adapt to your needs. Located in one of Ottawa's most desirable neighbourhoods and with one of the larger lots, residents enjoy easy access to the scenic Leitrim Boardwalk, nearby green spaces, schools, public transit, and a vibrant, family-friendly community. This is a rare opportunity to own a home that seamlessly combines timeless character, thoughtful design, and an exceptional location. (id:65396)
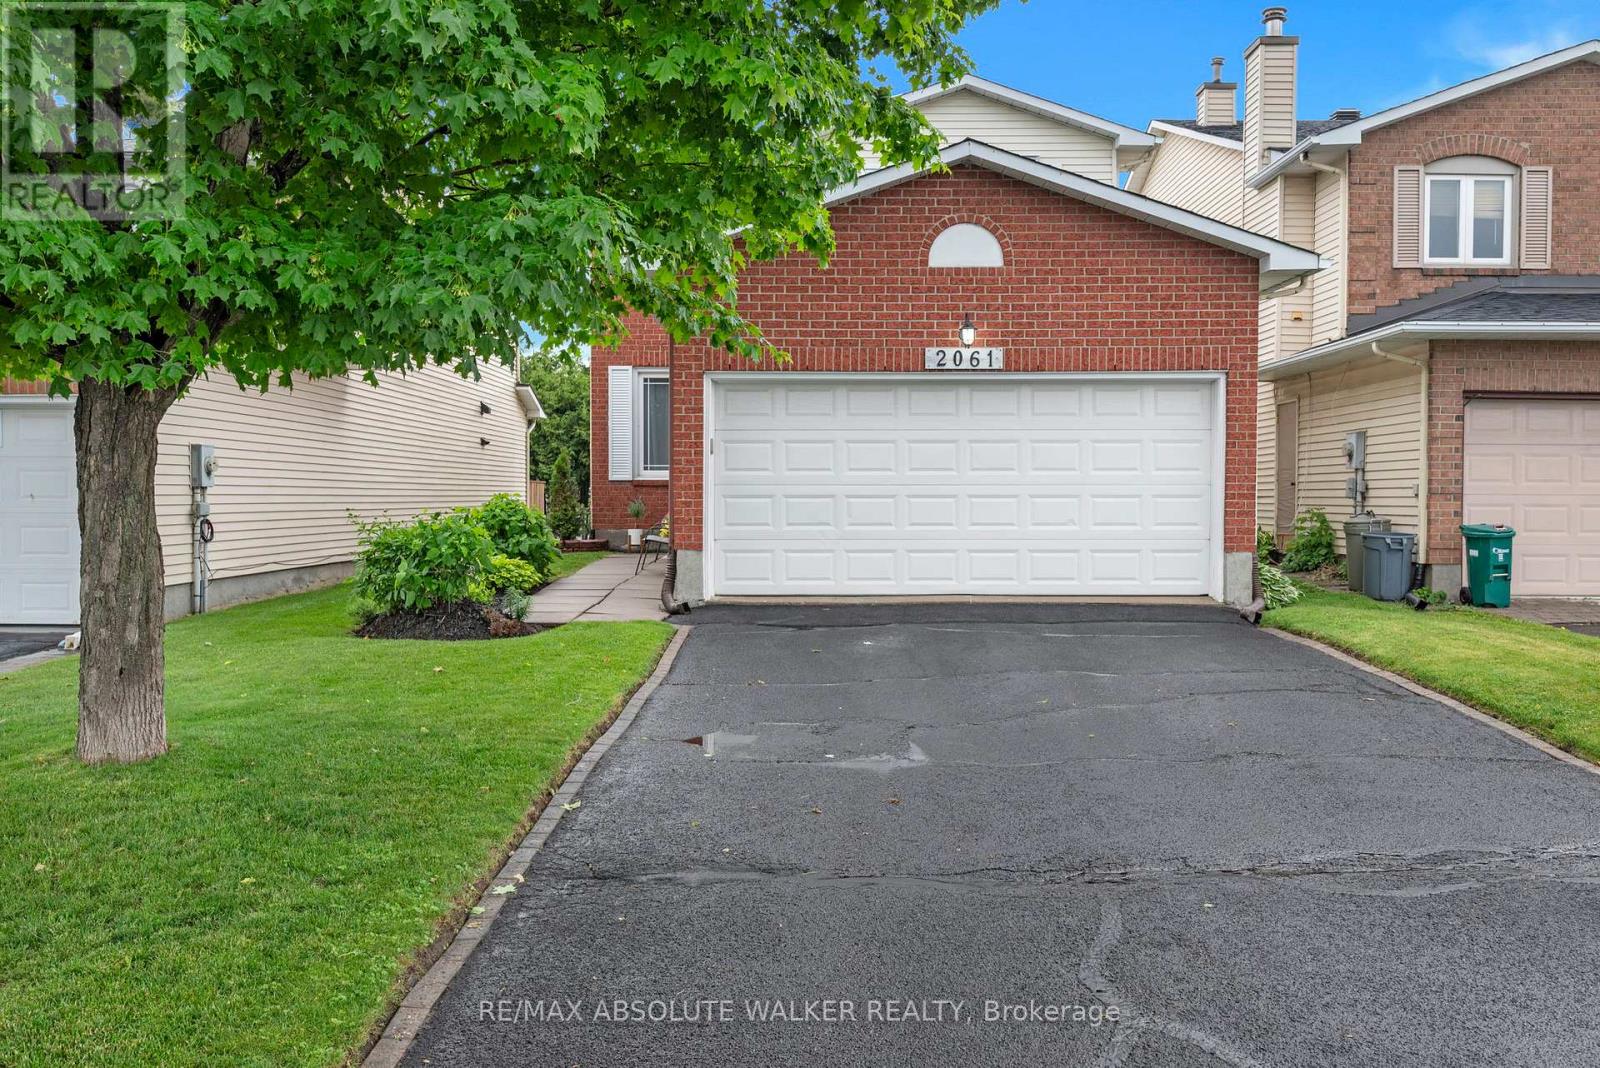
2061 Legrand Crescent
Ottawa, Ontario
A quiet street, a mature neighbourhood, and a home that's been truly cared for. Welcome to 2061 Legrand. This updated 3-bedroom, 4-bathroom home delivers space where it matters. Hardwood floors anchor the main level, while the bright, refreshed kitchen with island opens directly onto an expansive upper deck, perfect for summer evenings and easy outdoor entertaining. Separate living and dining rooms offer space to host, unwind, or adapt to your lifestyle while a dedicated family room provides the perfect spot for casual, everyday living. Upstairs, the bedrooms are generously sized and filled with natural light. The standout is the spacious primary suite, complete with an updated ensuite and a walk-in closet. All bathrooms throughout the home have been refreshed, keeping things clean and move-in ready. The finished lower level adds versatility, complete with a full bathroom and walkout to the backyard, ideal for teens, guests, or multigenerational living. Key updates include Furnace (2018) + serviced April 2026, Central air and central vacuum, Roof (Spring 2022). Set in a quiet, established pocket close to parks, schools, shopping, and transit, this is the kind of home that feels right the moment you walk in. Some photos virtually staged. (id:65396)
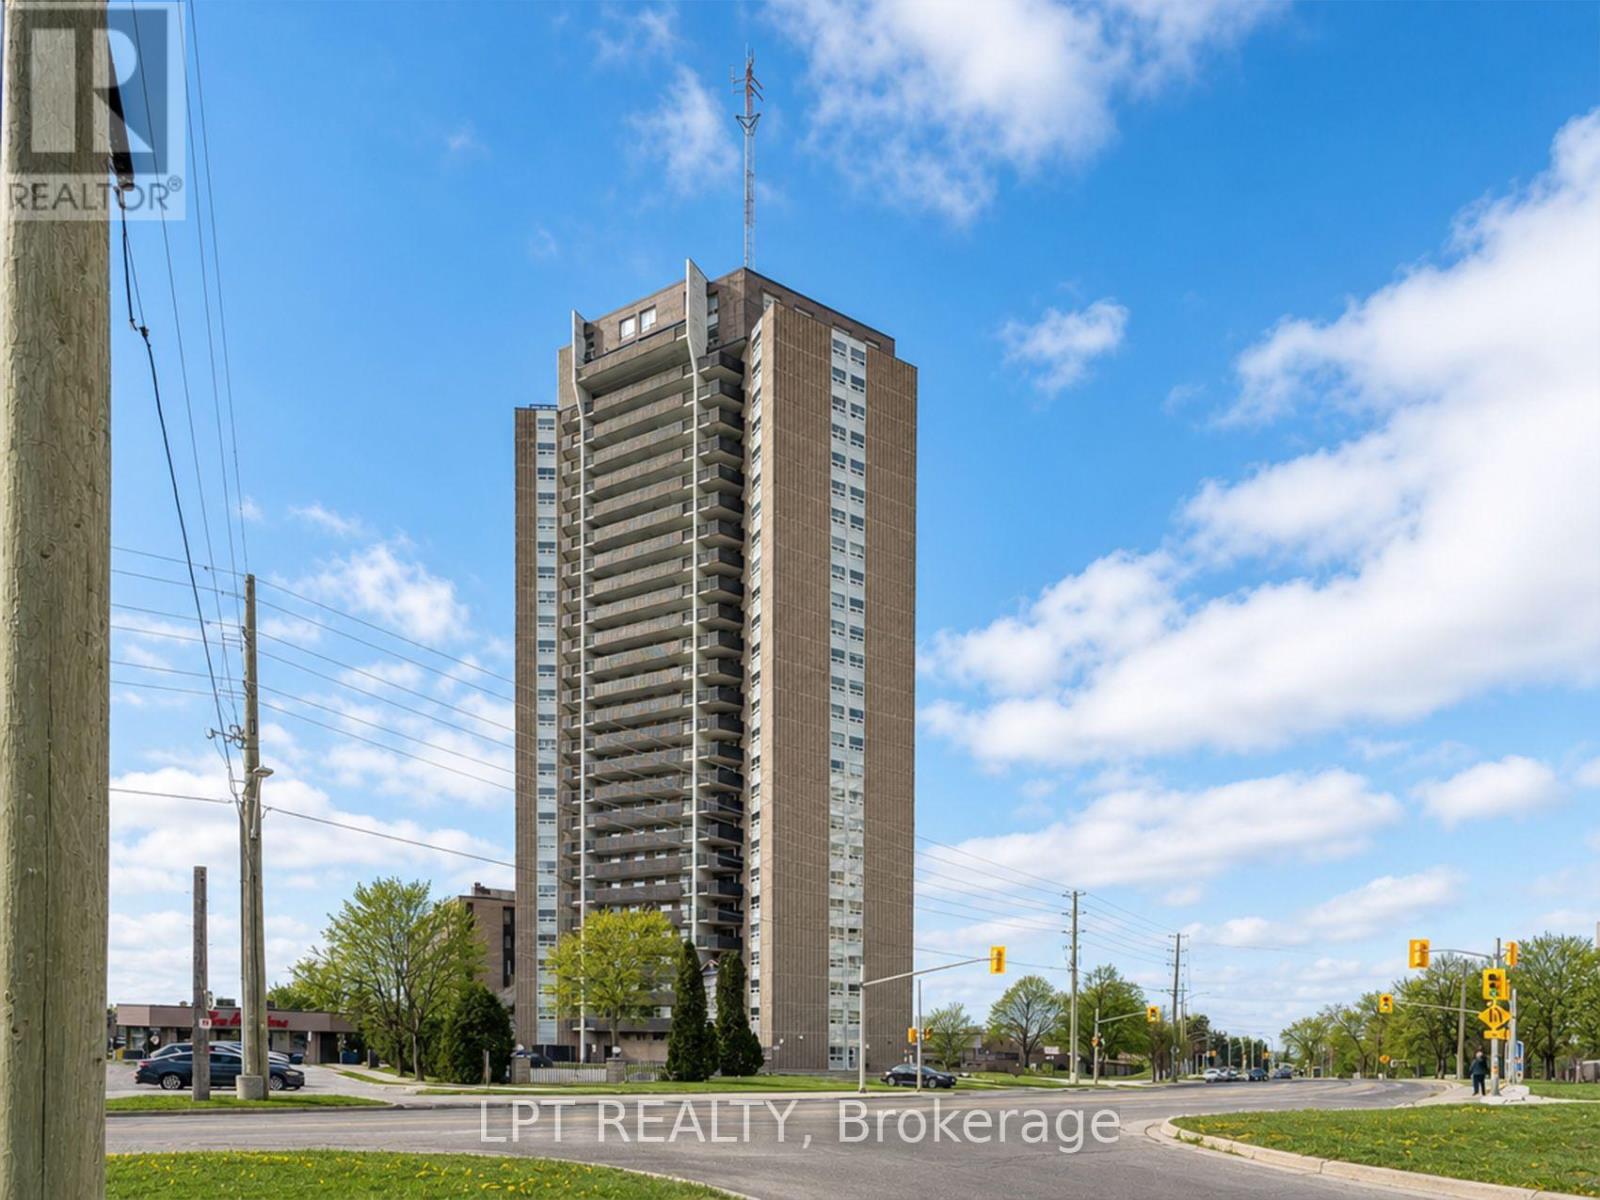
802 - 1380 Prince Of Wales Drive
Ottawa, Ontario
Welcome to Unit 802 at Chateau Royale West, located at 1380 Prince of Wales Drive in the established Carleton Square neighbourhood.This well-managed high-rise, built by Assaly Construction, offers a strong mix of comfort, security, and convenience, all within a setting surrounded by some of Ottawa's most desirable outdoor spaces.Inside, this bright 2-bedroom, 1-bathroom unit features a functional open layout that makes everyday living easy. The living and dining areas connect seamlessly, creating a comfortable and practical space whether you are relaxing or hosting.The unit also includes a private balcony, offering a nice outdoor extension of your living space. It is a great spot for fresh air, morning coffee, or unwinding at the end of the day.Both bedrooms are well-proportioned, and the unit offers ample storage throughout, making it a solid option for first-time buyers, downsizers, or investors.The building includes a range of amenities such as an indoor pool, sauna, party room, secure entry, and on-site laundry facilities.Location is a major highlight. You are just minutes from the Central Experimental Farm, Hog's Back Falls, Mooney's Bay Beach, and the Rideau Canal Locks. Carleton University is also within walking distance, adding strong appeal for both end users and investors. (id:65396)
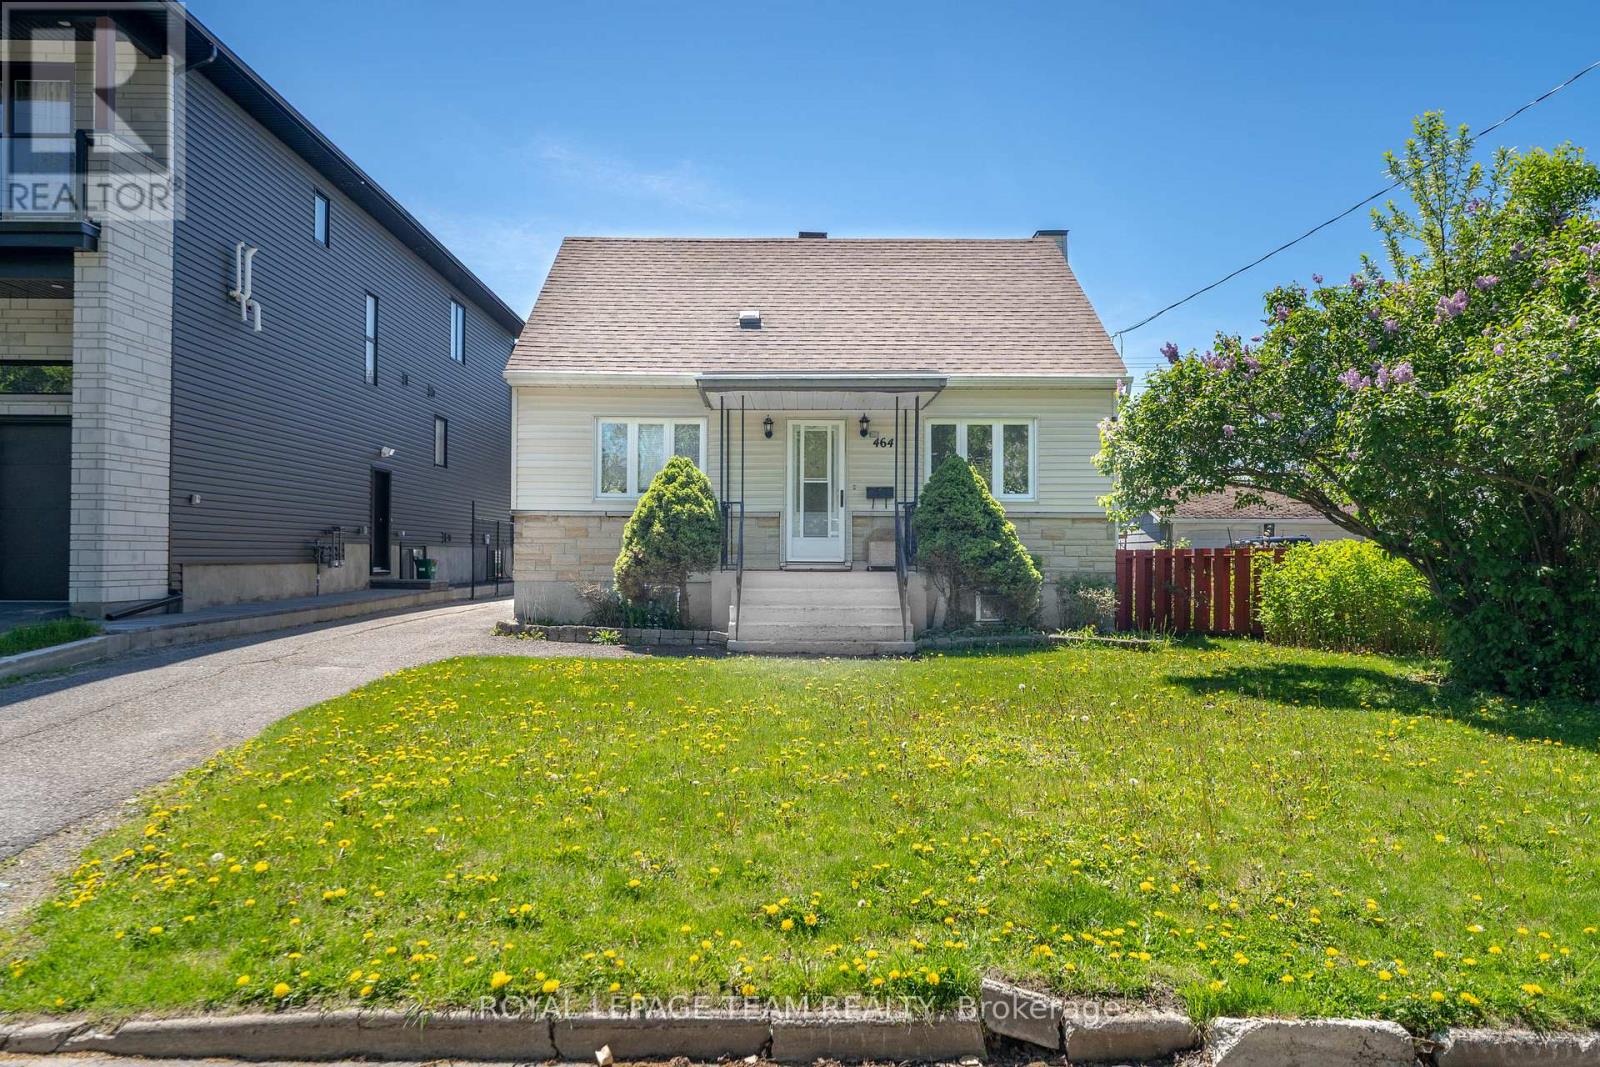
464 Mutual Street
Ottawa, Ontario
Welcome to 464 Mutual Street, a fantastic opportunity in Ottawa's Gloucester area! This charming 1950s single-family home offers 3 bedrooms, 1.5 bathrooms, a detached garage, and sits on an impressive 60 x 112 ft lot with desirable R3A zoning. Whether you're a homeowner looking for a property with character, an investor seeking long-term value, or a developer exploring future possibilities, this property offers exceptional potential.The generous lot provides plenty of flexibility for renovation, expansion, or exploring future redevelopment opportunities, while the existing home offers a solid starting point for those looking to personalize and make it their own. The detached garage adds valuable storage and parking options, making this property both practical and versatile.Location is a key feature, with convenient access to major roads, public transit, shopping, restaurants, schools, parks, and everyday amenities. Enjoy being within easy reach of Gloucester's extensive retail and services, including St. Laurent Shopping Centre and nearby commercial amenities, while also having quick access to downtown Ottawa, the Rideau River, parks, recreational facilities, and the University of Ottawa. With nearby transit connections and major routes, commuting throughout Ottawa and surrounding areas is convenient.Opportunities like this - combining a substantial lot, R3A zoning, an established neighbourhood, and convenient access to amenities - are increasingly difficult to find. Whether you choose to renovate, expand, hold as an investment, or investigate future development potential, 464 Mutual Street is worth exploring.Don't miss your opportunity to secure a property with character, flexibility, and long-term upside. Book your showing today!Home is being sold as-is (Schedule B). (id:65396)
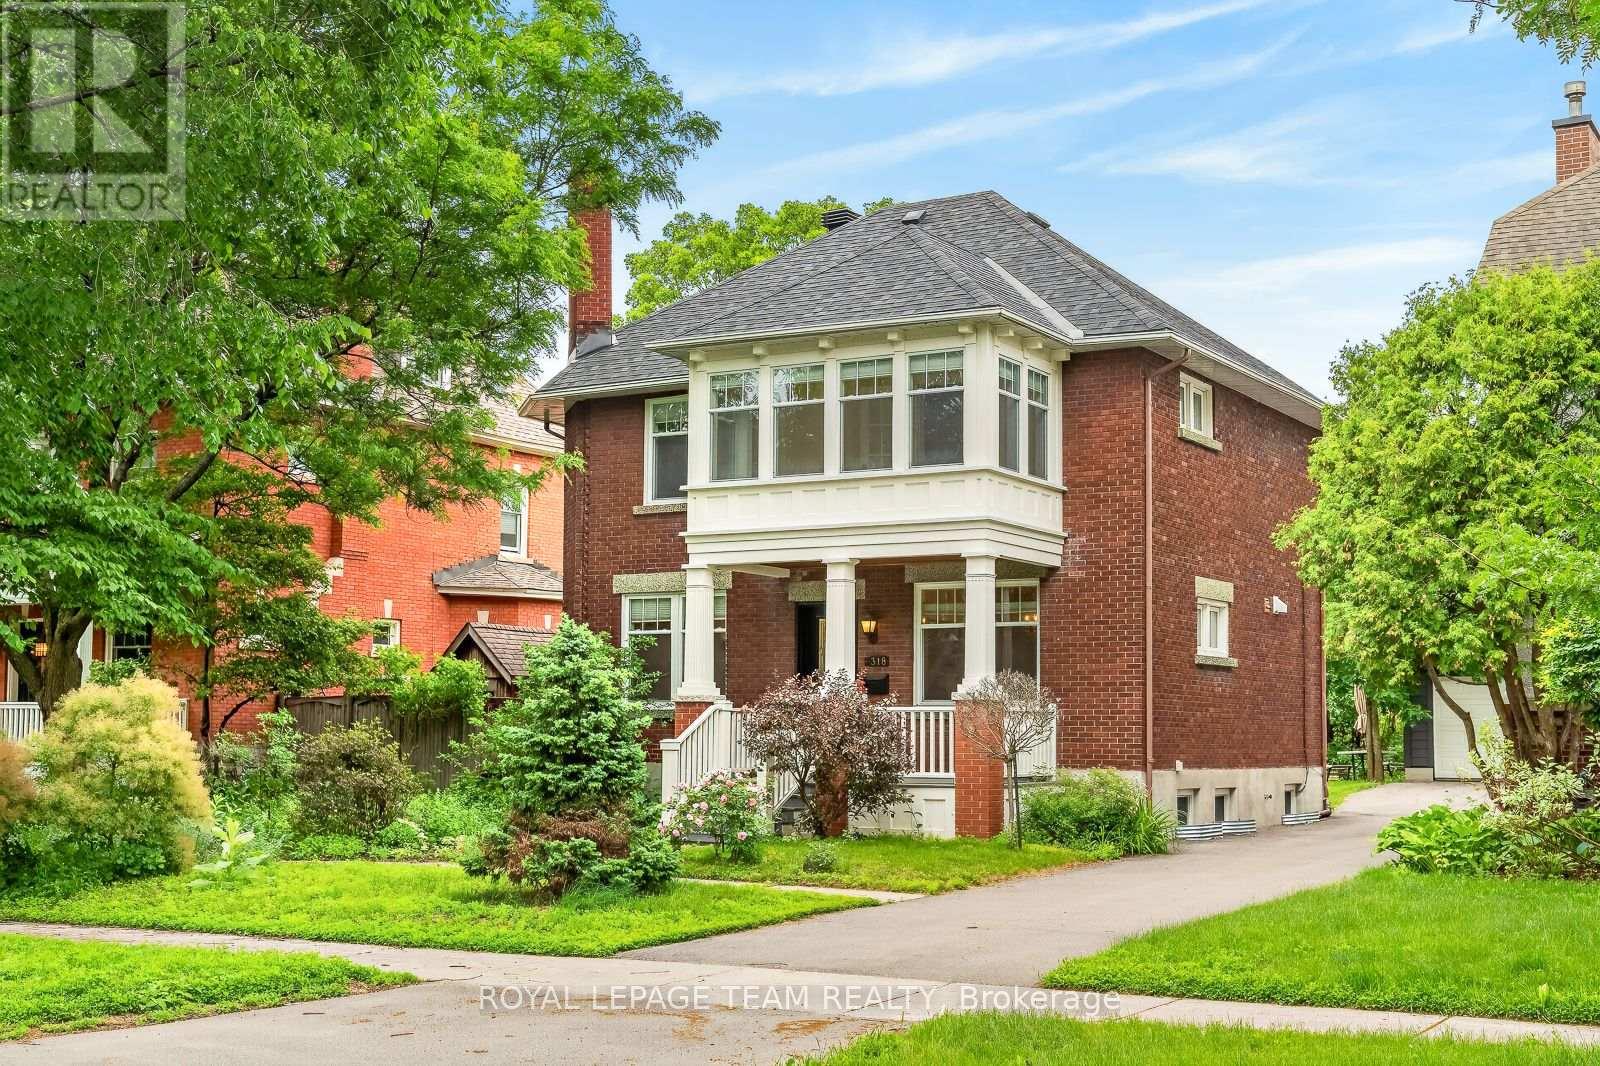
318 Clemow Avenue
Ottawa, Ontario
Stately red-brick home on one of the Glebe's most coveted streets, where quiet, low-traffic living meets the charm of an established neighbourhood. A rebuilt columned porch sets the tone. Inside, a grand principal living and dining space is defined by high ceilings, windows on both sides, and wood-burning fireplace with a beautifully detailed mantle-expansive yet warm, ideal for entertaining and everyday living. Across the hall, a designer kitchen offers extensive cabinetry, large island, and dolomite countertops from Italy. Monogram range, dual-drawer dishwasher, two sinks, and premium appliances complete the space. Mudroom addition leads to a deep backyard with composite wraparound deck, lilacs, and rebuilt detached garage. Fully renovated lower with luxurious, large spa-style bath, wine cellar, and versatile living space. Entire foundation waterproofed including weeping tile, frost protection around the entire perimeter of the house. Comes with transferable 25 year waterproofing guarantee. Upstairs offers 4 bedrooms, a bright primary with adjoining sunroom, and a beautifully updated bath with marble finishes. Radiator heating provides exceptional comfort. A rare offering. (id:65396)
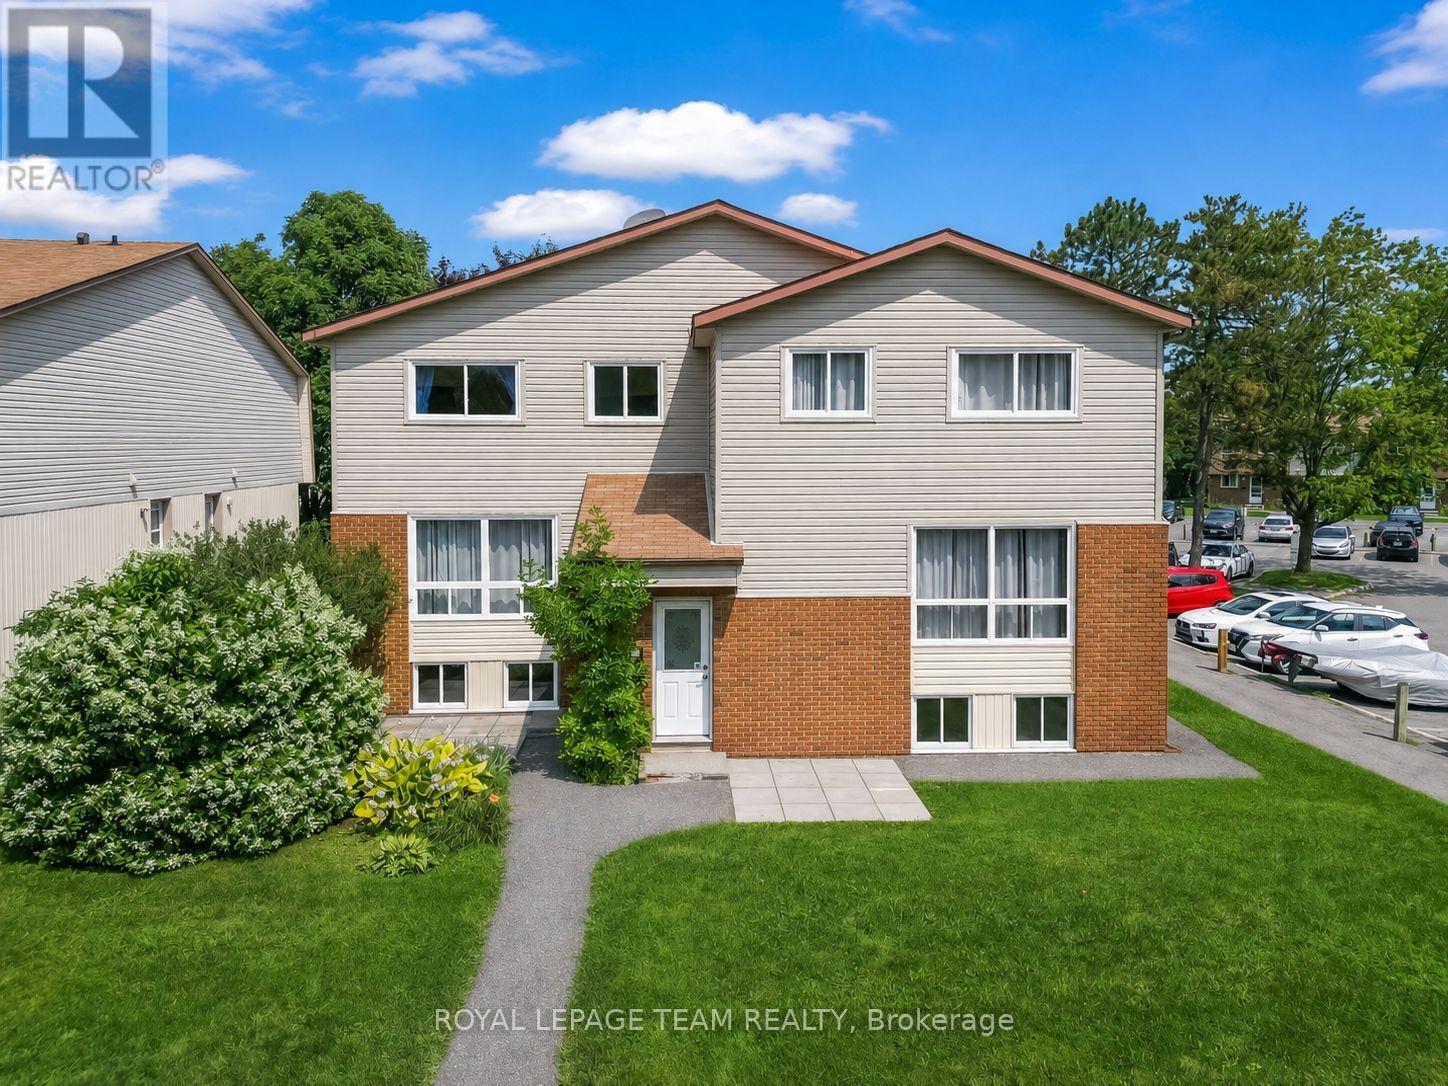
38a Forester Crescent
Ottawa, Ontario
Beautiful three-bedroom, two-bathroom condo townhome offers a welcoming and functional layout, perfect for investors or first-time buyers, families.. The inviting foyer features a convenient mirrored closet and leads upstairs to the raised main level. The bright, warm living room flows seamlessly into the dining area, which provides outside access. The spacious galley kitchen features gleaming white cabinetry and countertops, complemented by silver finishes and a stylish subway-style ceramic backsplash. Stainless steel appliances complete the space, which is also equipped with an existing gas line for a future gas stove. The main level is finished with laminate flooring throughout. Upstairs, the bright and airy primary bedroom offers excellent space and natural light. A charming second bedroom provides a cozy retreat, while the beautifully finished three-piece family bathroom features attractive flooring, modern silver finishes, and a tiled bathtub wall. The lower level offers a generously sized third bedroom with plenty of natural light, a convenient two-piece bathroom, and a laundry/utility room. Ideally located near Collège Catholique Franco-Ouest and close to shopping, schools, parks, transit, and everyday amenities. This well-managed condominium also boasts a terrific reserve fund, providing added peace of mind for owners. A wonderful opportunity to own a well-laid-out townhouse in a convenient location. (id:65396)
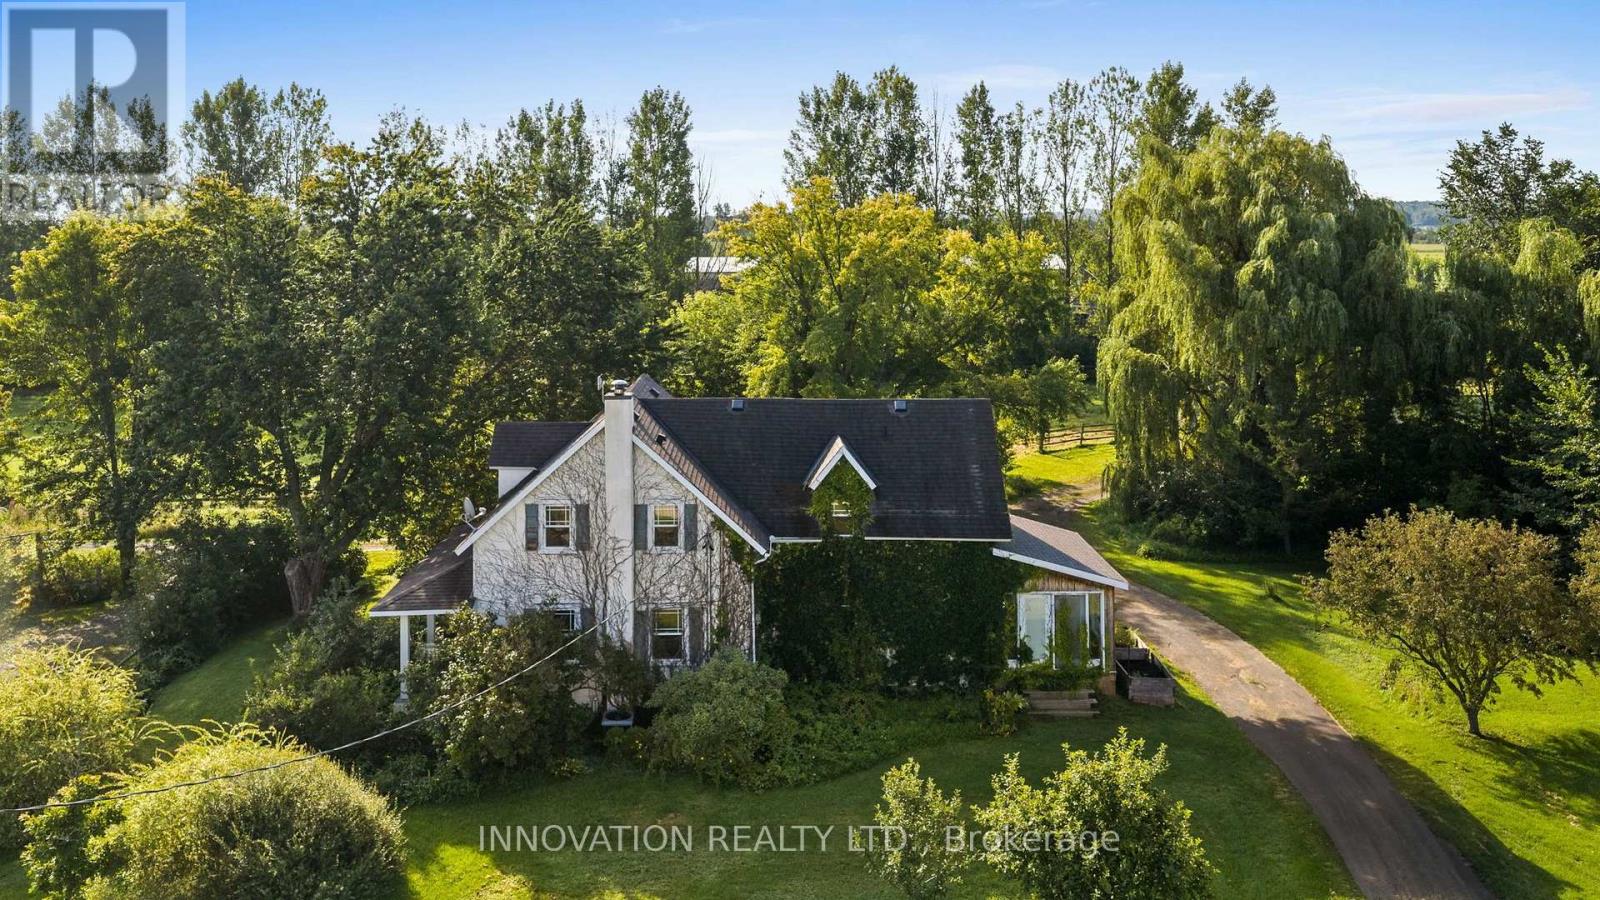
3133 Woodkilton Road
Ottawa, Ontario
A rare and exceptional equestrian opportunity! Welcome to 3133 Woodkilton Rd, set on approximately 50 acres of peaceful Dunrobin countryside, where this beautifully maintained century home blends timeless character with modern comfort. Originally built in the early 1900s, it has seen thoughtful renovations over the years, including a welcoming front porch, a side-entry mudroom, convenient main-floor laundry, and a bright sunroom that fills the home with natural light and offers relaxing year-round views of the property. The main floor features a warm living room perfect for quiet evenings, a charming dining room ideal for gatherings, and a lovely kitchen with a breakfast area overlooking the landscape, along with a dedicated office suited for remote work or managing farm life. Upstairs, the serene primary bedroom offers calming countryside views, while the secondary bedrooms provide comfortable spaces with easy access to the well-appointed family bath. Outdoors, this turn-key equestrian setup includes numerous outbuildings such as a barn, workshop, spacious 9 horse stalls, a heated stable viewing lounge and an impressive riding arena (120' x 65') designed for maximum enjoyment. The property also features a recently added log workshop with modern updates including heated floors and electricity, which could easily be converted into a second dwelling. Quiet mornings on the porch, wildlife sightings, and the friendly rural community create a lifestyle rooted in nature and tranquility. Nestled between the Ottawa River and the Carp escarpment, Dunrobin offers scenic landscapes, open fields, forested trails, riverfront parks, hiking, cycling, horseback riding, nearby golf courses, and the popular Eagle Creek community, all just 35 km from downtown Ottawa and a short drive to Kanata's high-tech sector, shopping, recreation, golf, amenities, restaurants, and so much more! (id:65396)
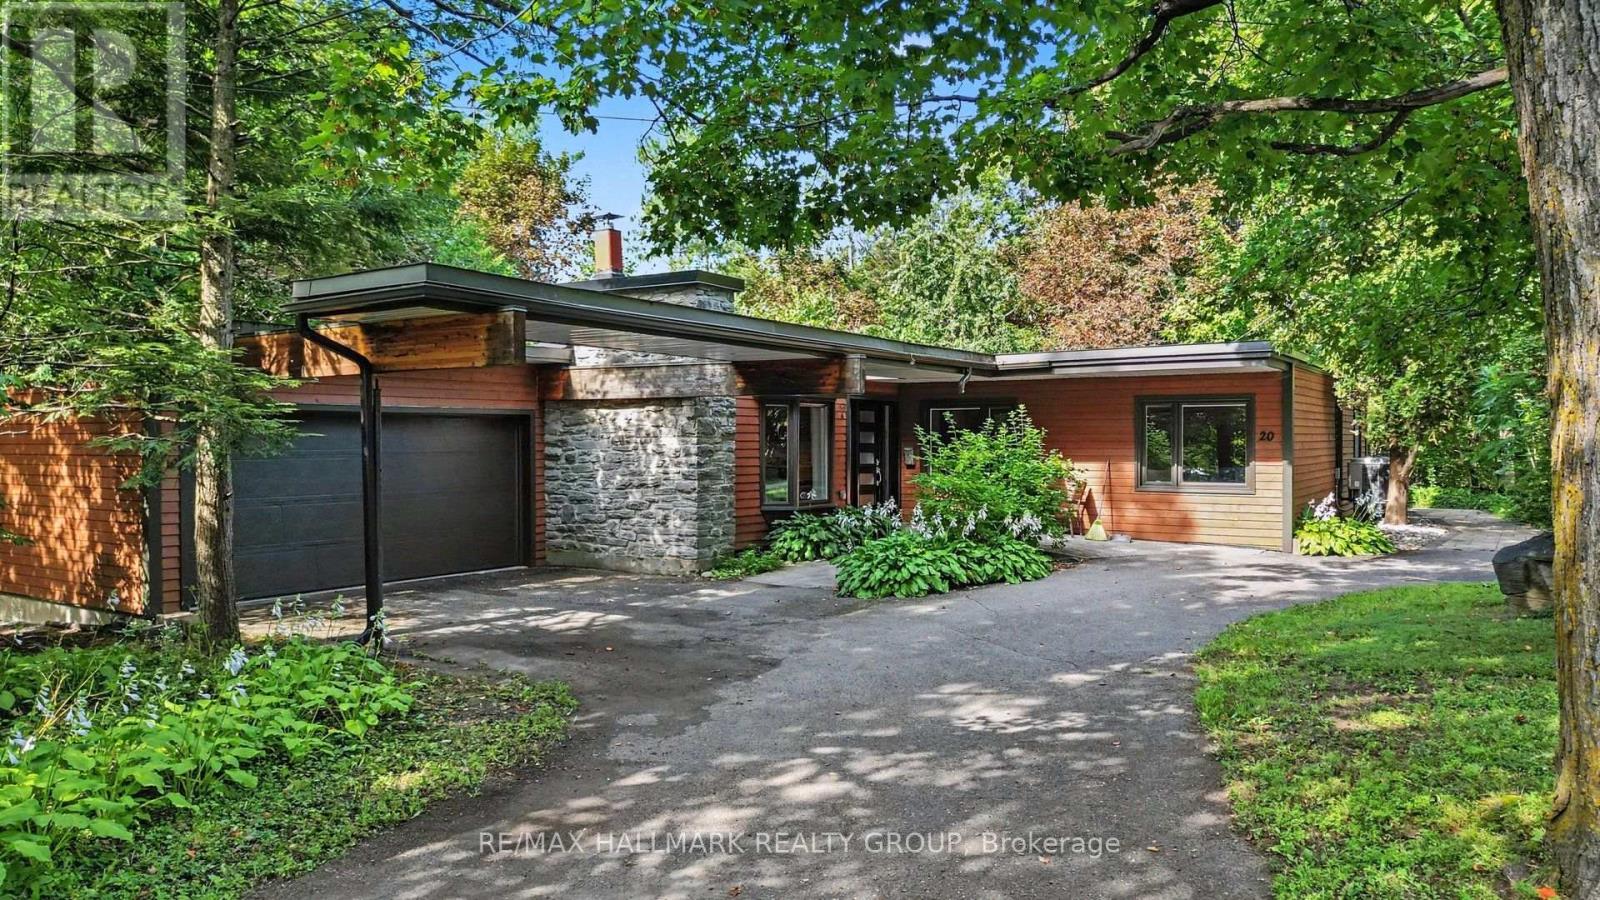
20 Fairhaven Way
Ottawa, Ontario
20 Fairhaven Way lies in one of Ottawa's most distinctive & quietly beautiful residential enclaves. Tucked among mature trees, generous lots on a gently winding street, the neighbourhood has a peaceful, almost country-like feel despite being only minutes from the centre of the city. Created in the late 1940s by a small cooperative of families, many connected with the National Research Council, Fairhaven was planned with a strong respect for architecture, privacy & the natural landscape. That character remains remarkably intact today. Homes sit comfortably within their surroundings rather than dominating them, while mature trees, natural terrain & the adjoining Montfort Woods create an enduring sense of seclusion. With its combination of history, architectural interest, greenery & very limited turnover, Fairhaven has a sense of permanence that is increasingly difficult to find in an Ottawa neighbourhood valued not simply for its homes, but for the feeling of living somewhere truly special. This beautifully updated bungalow blends mid-century character with a warm, contemporary interior. The extensively opened main living area is bright & inviting, with rich hardwood flooring, abundant recessed lighting & a clean, flowing layout. A dramatic original stone fireplace provides a wonderful focal point while preserving the home's architectural character. The renovated kitchen features sleek dark cabinetry, quartz counters, stainless steel appliances, plus a generous pull-up breakfast island overlooking the principal living & dining areas. The spacious dining area, comfortable family room and open-concept design create an easy, natural flow for both everyday living & entertaining. Modern finishes, clean lines & thoughtful updates complement the original design, resulting in a sophisticated, comfortable interior with distinctive character plus a strong sense of style. The quiet bedroom wing, where the family sleeps peacefully, nestled in the greenery, completes the home. (id:65396)
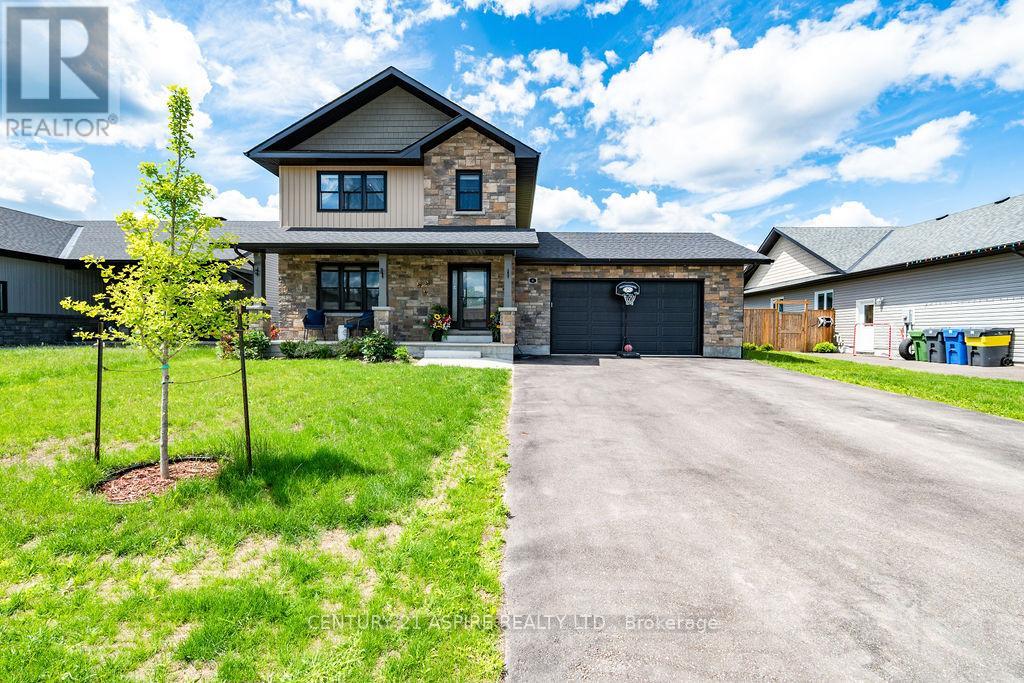
6 Zachary Street
Petawawa, Ontario
Exceptional 4-year-old two-storey home offering modern design, quality construction, and a fully finished layout from top to bottom. Built on an ICF foundation and still covered under the new home warranty, this property provides peace of mind and energy-efficient living. The welcoming main floor features a bright and spacious living room filled with natural light, a stylish kitchen with an abundance of contemporary cabinetry, granite countertops, a large island, and a separate walk-in pantry. The dining area opens directly onto the backyard deck, creating the perfect space for entertaining or enjoying outdoor meals. A convenient two-piece powder room completes the main level. Upstairs, you'll find three generously sized bedrooms, a four-piece main bathroom, and a convenient second-floor laundry room. The primary suite offers a walk-in closet and a private three-piece ensuite. All bathrooms are beautifully finished with tiled showers and granite countertops. The fully finished basement provides additional living space with a spacious recreation room, a fourth bedroom, a four-piece bathroom, and a utility room-ideal for growing families, guests, or a home office setup. Additional features include an insulated attached double garage, fully fenced backyard, relaxing covered front porch, and an excellent location close to shopping, schools, recreation, and all town amenities. Move-in ready and thoughtfully designed throughout, this beautiful home combines comfort, style, and functionality in a highly desirable neighborhood. (id:65396)
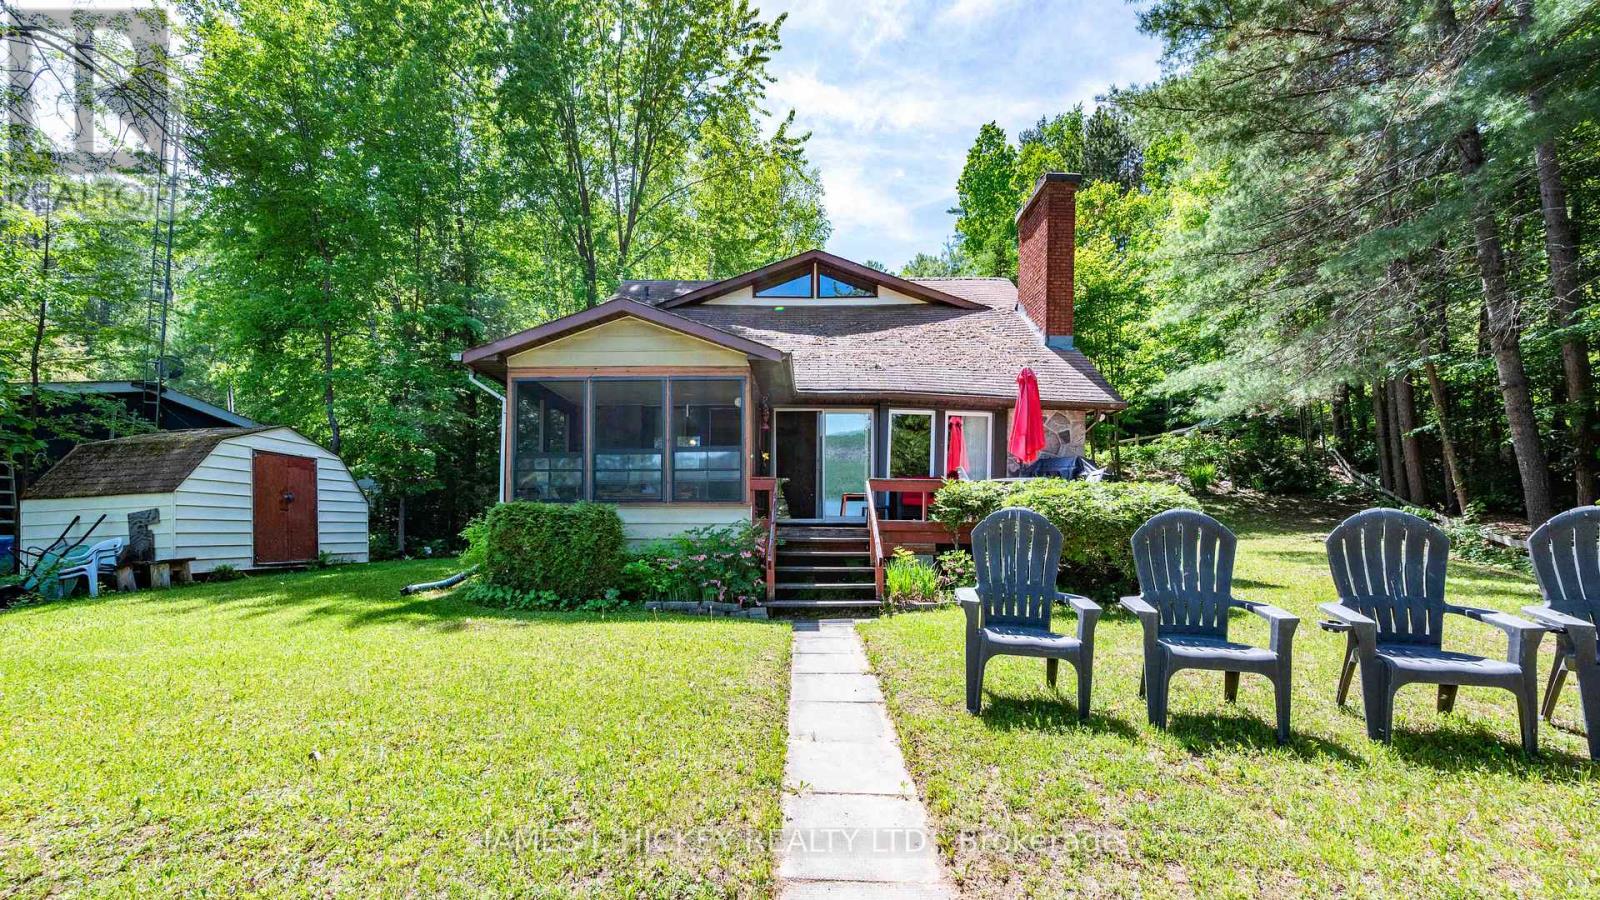
31 Beaverbrook Lane
Deep River, Ontario
Welcome to your waterfront paradise! Nestled on 100 feet of spectacular Ottawa River shoreline, this lovely 3-bedroom home offers the perfect blend of relaxation and recreation just minutes from town. Inside, the living room is a true showstopper, boasting soaring cathedral ceilings and a beautiful stone fireplace. The kitchen and dining area flow seamlessly into a bright screened-in room and a spacious outdoor deck-the ideal setup for summer family BBQs. The main floor also features a large, tranquil primary bedroom and a convenient 4-piece bathroom complete with laundry. Upstairs, you'll find two additional bedrooms and a 2-piece bath for family or guests. Enjoy phenomenal boating, excellent fishing, and endless water activities right from your backyard. (Note: 24-hour irrevocable required on all offers.) (id:65396)
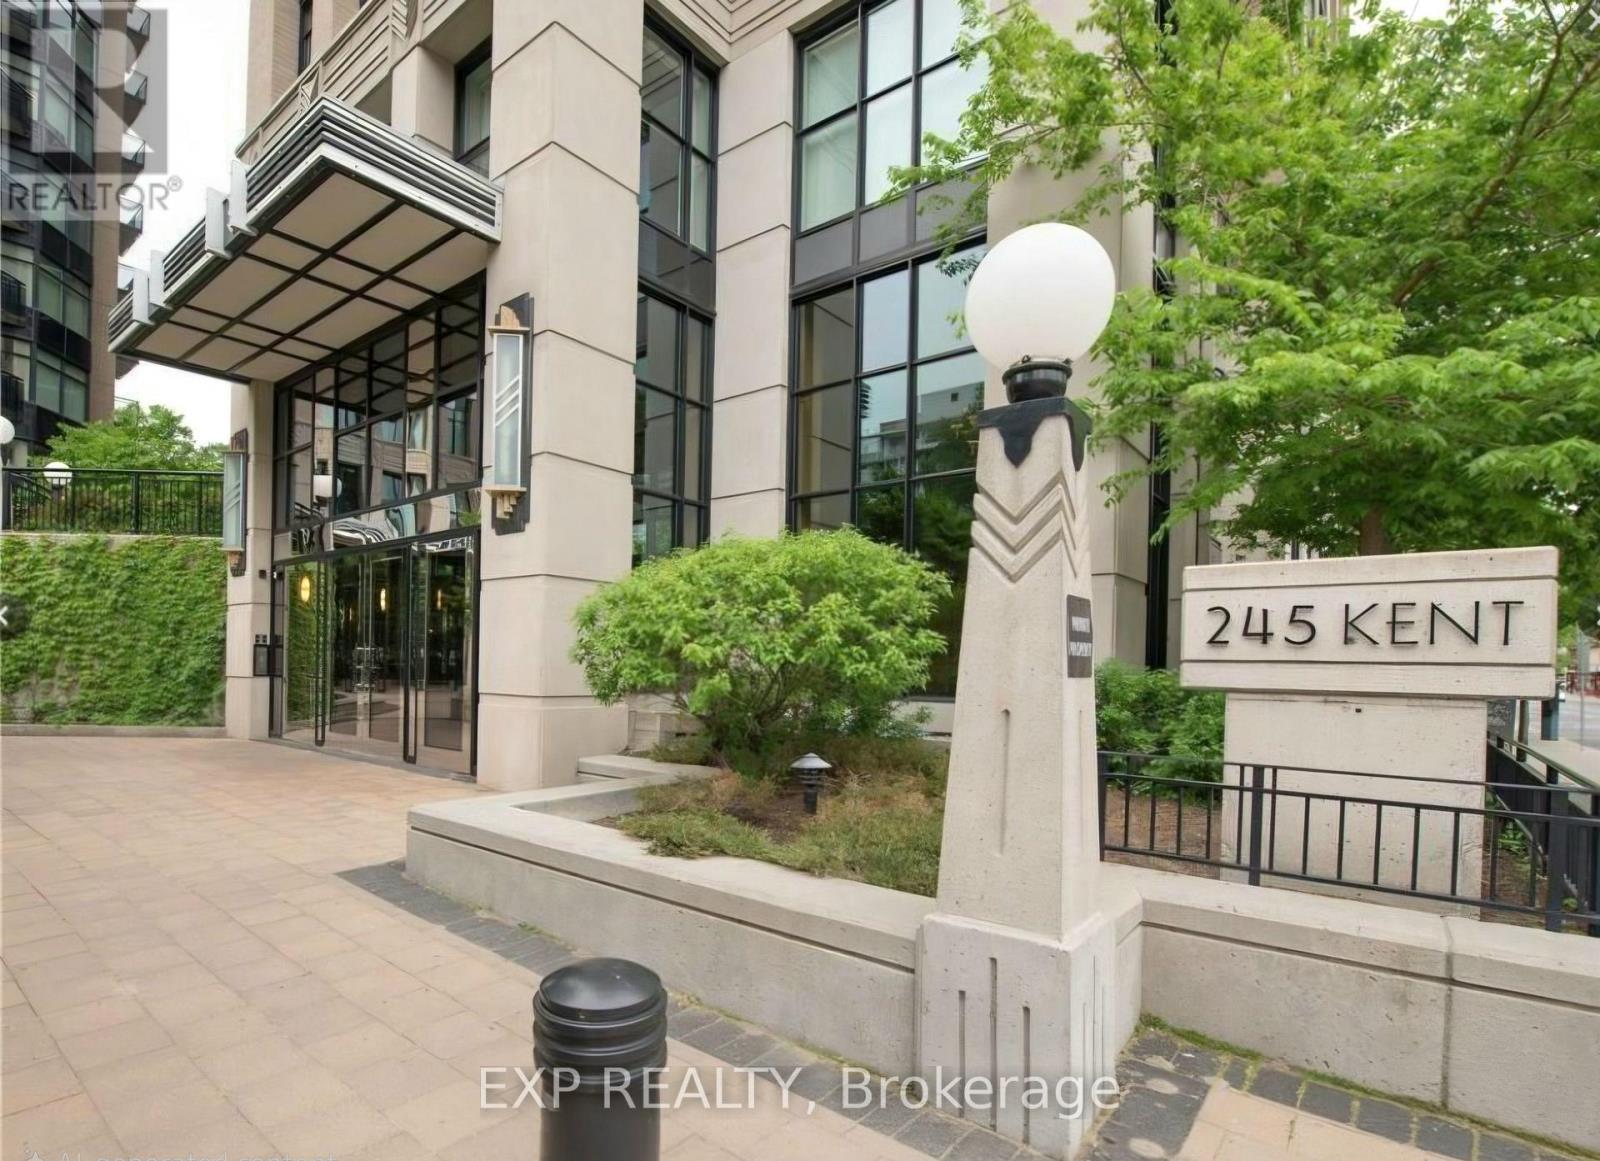
907 - 245 Kent Street
Ottawa, Ontario
Welcome to Hudson Park by Charlesfort-urban living at its finest in the heart of Centre town. This bright, well-planned 9th-floor, one-bedroom, one-bathroom condo offers a functional kitchen with ample cabinet space and four stainless-steel appliances. The open-concept living area is filled with natural light and features hardwood and ceramic flooring throughout, in-unit laundry, generous closet space, and a balcony. Residents enjoy a welcoming lobby, luxurious party room, fully equipped gym, and a rooftop terrace with BBQs and unobstructed panoramic city views to the south and west. Hot water tank rental and hydro are extra. You are a stone throw from everything - transit, dinning, shopping, entertainment, parliament, the Rideau canal. This move-in ready unit includes a storage locker (D7) and one underground parking space (D7) at an additional cost. Additional parking available for $150/month. Ideal for mature students and young professionals seeking a relaxed lifestyle in Centre town. Water is included in rent. All applications must include: rental application, agreement to lease, Gov't issued photo ID, proof of income, recent credit check, 2 personal references, min1 employer reference & 1 past landlord reference. Tenant pays all utilities. (id:65396)



