

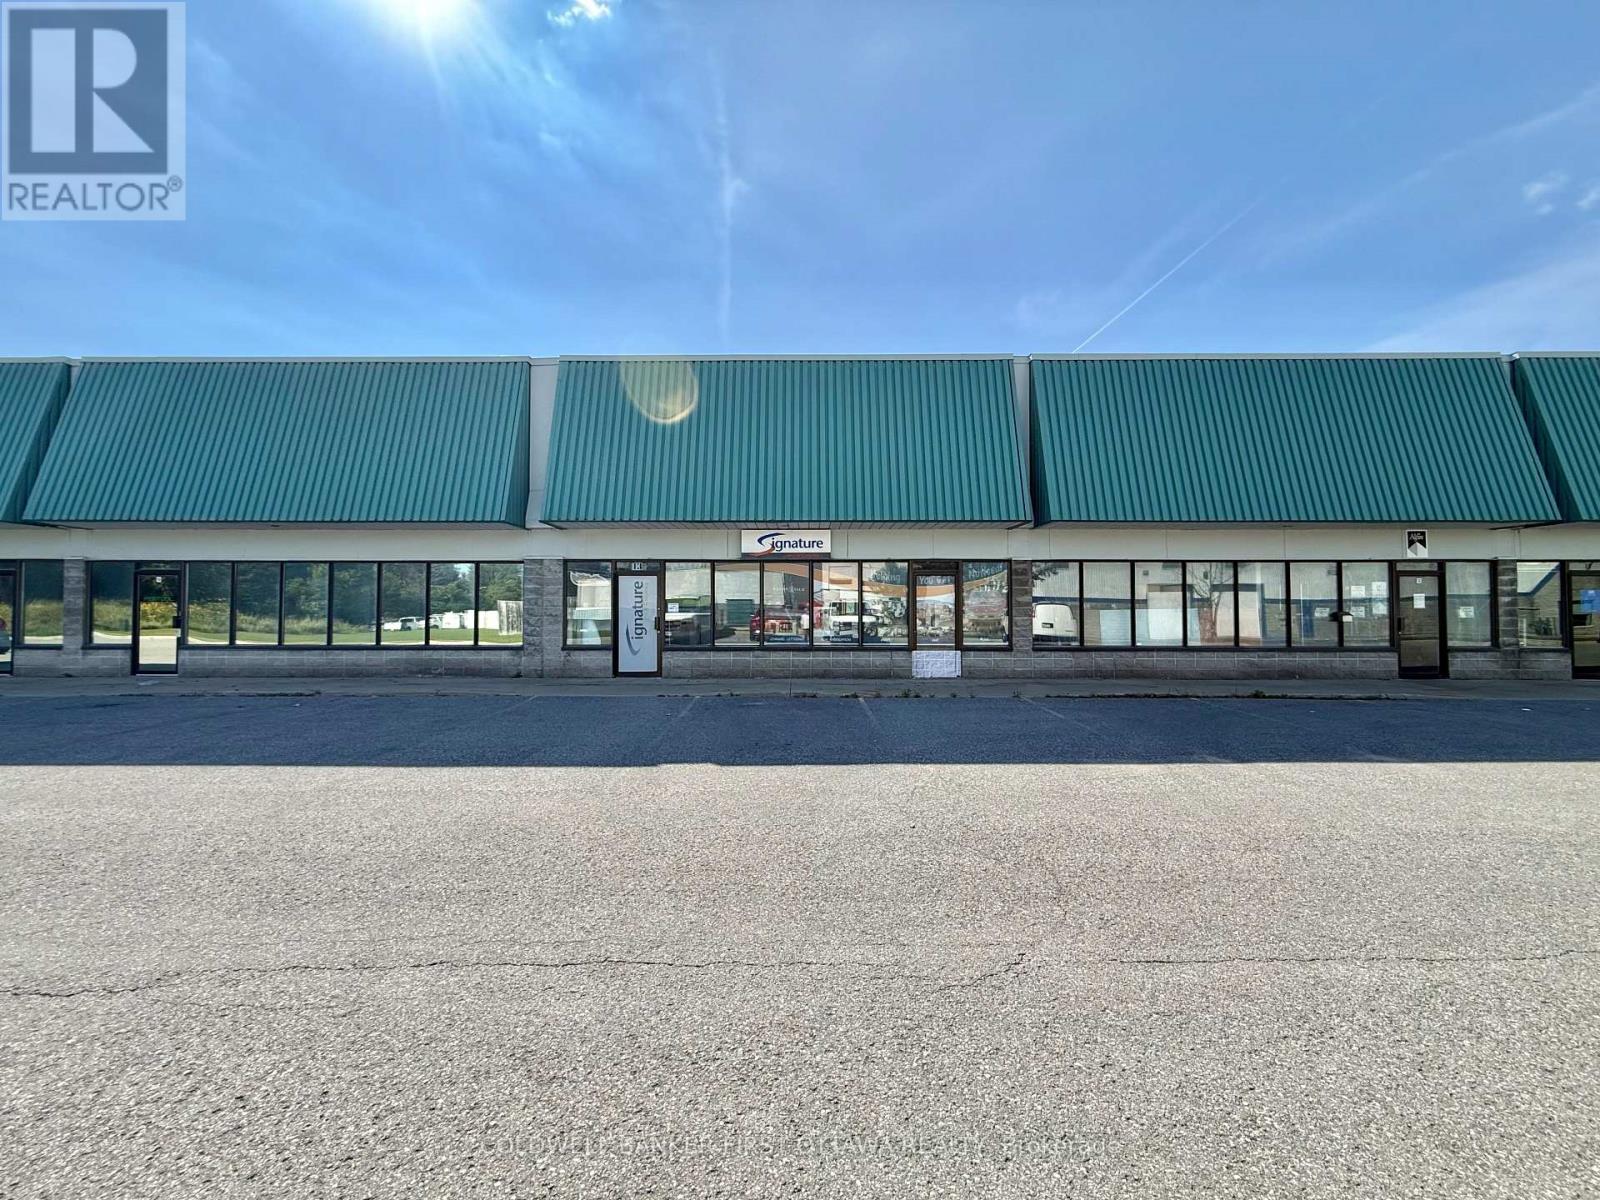
16 - 77 Auriga Drive
Ottawa, Ontario
An exceptional leasing opportunity in the established Rideau Heights Business Park at 77 Auriga Drive. This versatile commercial unit offersapproximately 2,000 sq. ft. of well-designed office and warehouse space, complemented by an additional 500 sq. ft. mezzanine. The officecomponent features private offices, a boardroom, kitchenette, and washrooms, while the functional warehouse boasts an approximately 18-footceiling height and a 10-foot-wide by 9-foot-high grade-level garage door for convenient loading and access. Five surface parking spaces areincluded. Ideally situated near West Hunt Club Road, Prince of Wales Drive, Merivale Road, and Highway 416, the property provides excellentconnectivity throughout Ottawa and convenient access to the airport. Nearby restaurants, cafés, banks, fitness centres, retail stores, and othereveryday services make this a practical and appealing location for a wide variety of businesses. (id:65396)
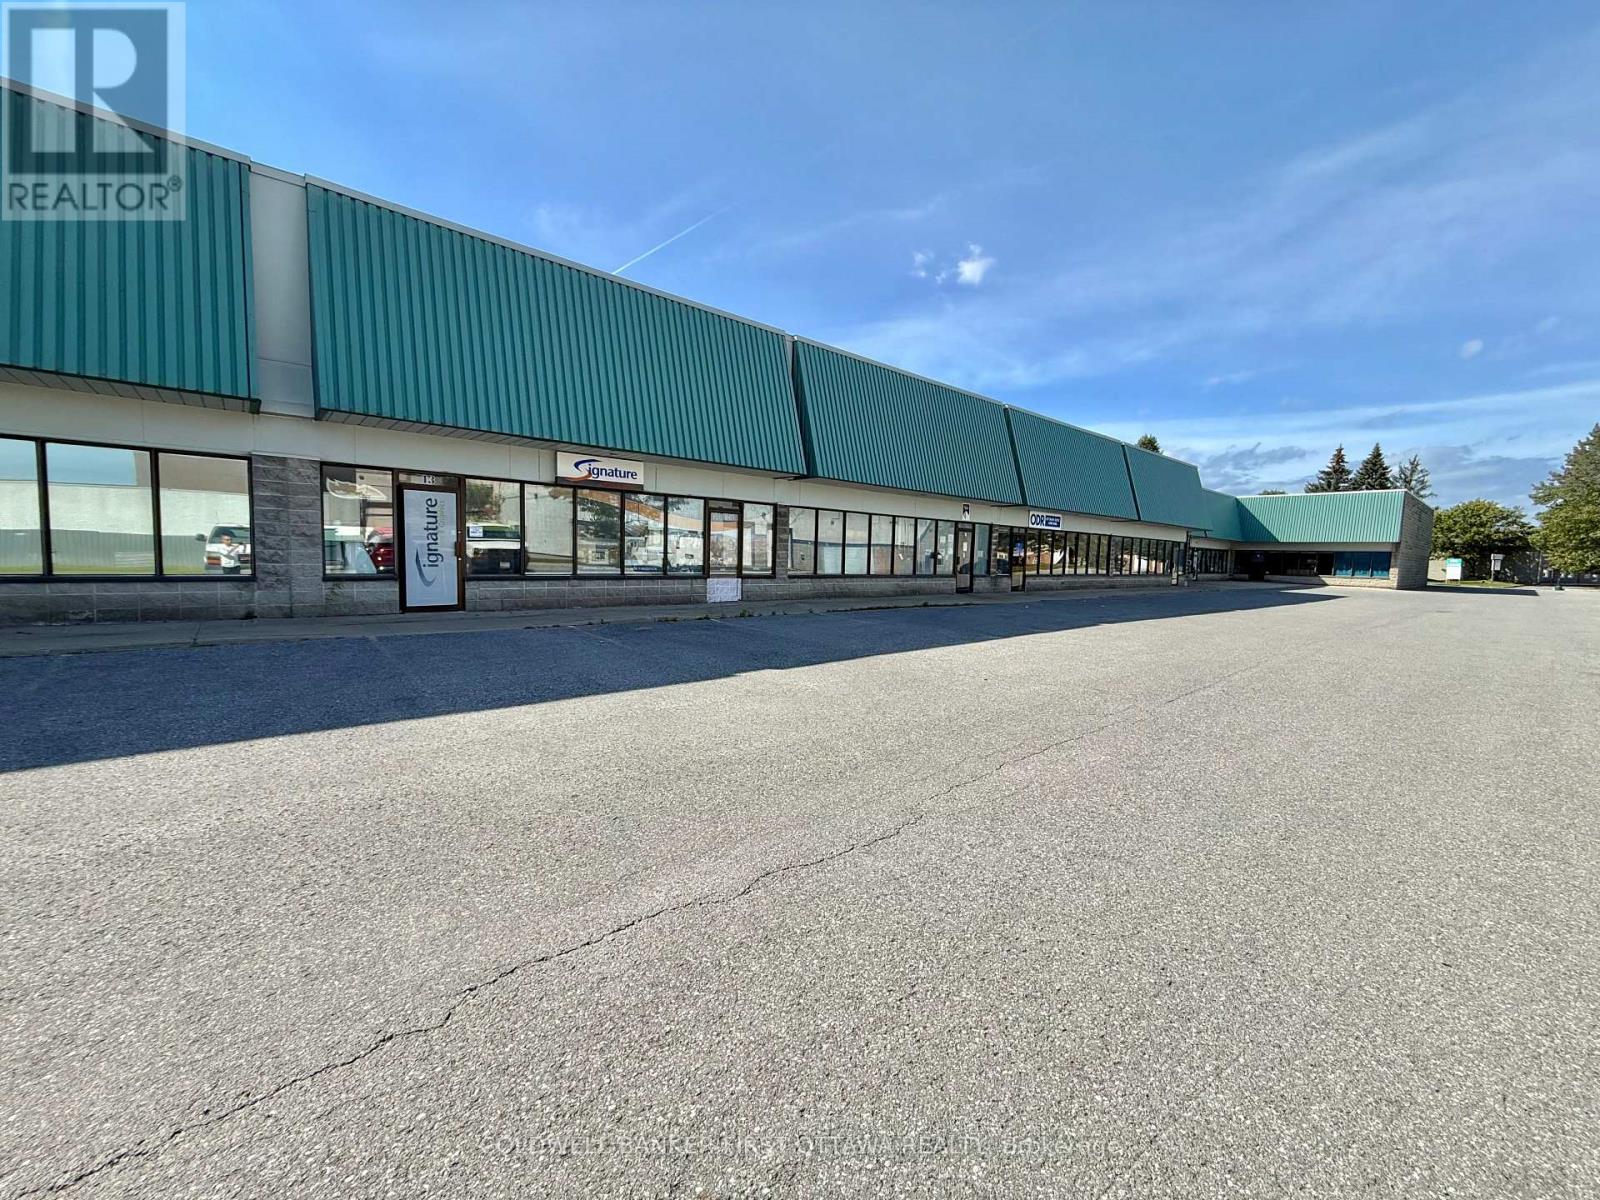
16 - 77 Auriga Drive
Ottawa, Ontario
An exceptional leasing opportunity in the established Rideau Heights Business Park at 77 Auriga Drive. This versatile commercial unit offersapproximately 2,000 sq. ft. of well-designed office and warehouse space, complemented by an additional 500 sq. ft. mezzanine. The officecomponent features private offices, a boardroom, kitchenette, and washrooms, while the functional warehouse boasts an approximately 18-footceiling height and a 10-foot-wide by 9-foot-high grade-level garage door for convenient loading and access. Five surface parking spaces areincluded. Ideally situated near West Hunt Club Road, Prince of Wales Drive, Merivale Road, and Highway 416, the property provides excellentconnectivity throughout Ottawa and convenient access to the airport. Nearby restaurants, cafés, banks, fitness centres, retail stores, and othereveryday services make this a practical and appealing location for a wide variety of businesses. (id:65396)
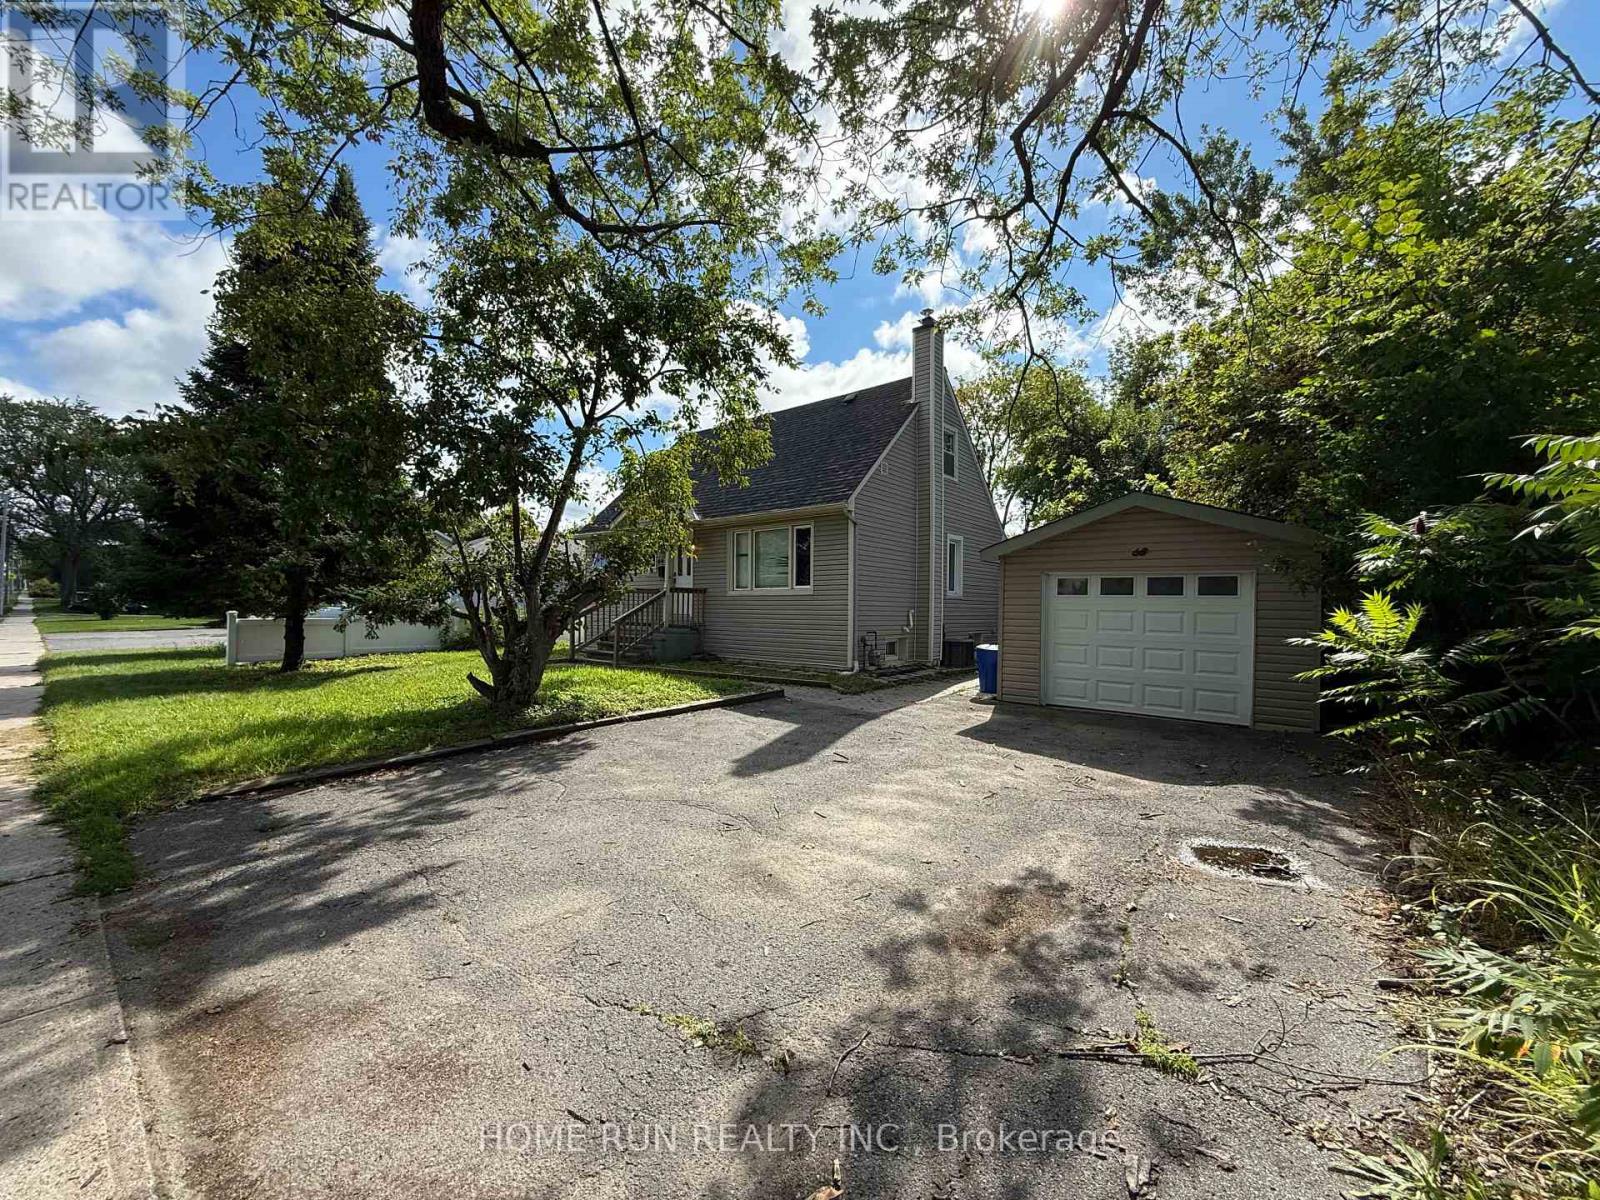
68 Meadowlands Drive W
Ottawa, Ontario
Welcome to 68 Meadowlands Drive West, an exceptionally spacious and versatile home offering the perfect blend of comfort, functionality, and unbeatable turnkey living in one of Ottawa's most central, high-demand neighborhoods. Boasting an expansive 4+1 bedroom and 3 full bathroom configuration, this bright residence provides generous living and dining areas alongside the flexibility of a private lower-level bedroom-ideal for a guest suite or dedicated home office. Offered fully furnished for maximum convenience, it allows you to move right in effortlessly without the hassle of purchasing or transporting furniture. Enjoy premier transit connectivity with frequent bus routes just steps away providing direct connections to Algonquin College, Carleton University, and Downtown Ottawa, while remaining only minutes from the vibrant Merivale retail corridor, grocery stores, parks, and top-rated schools. (id:65396)
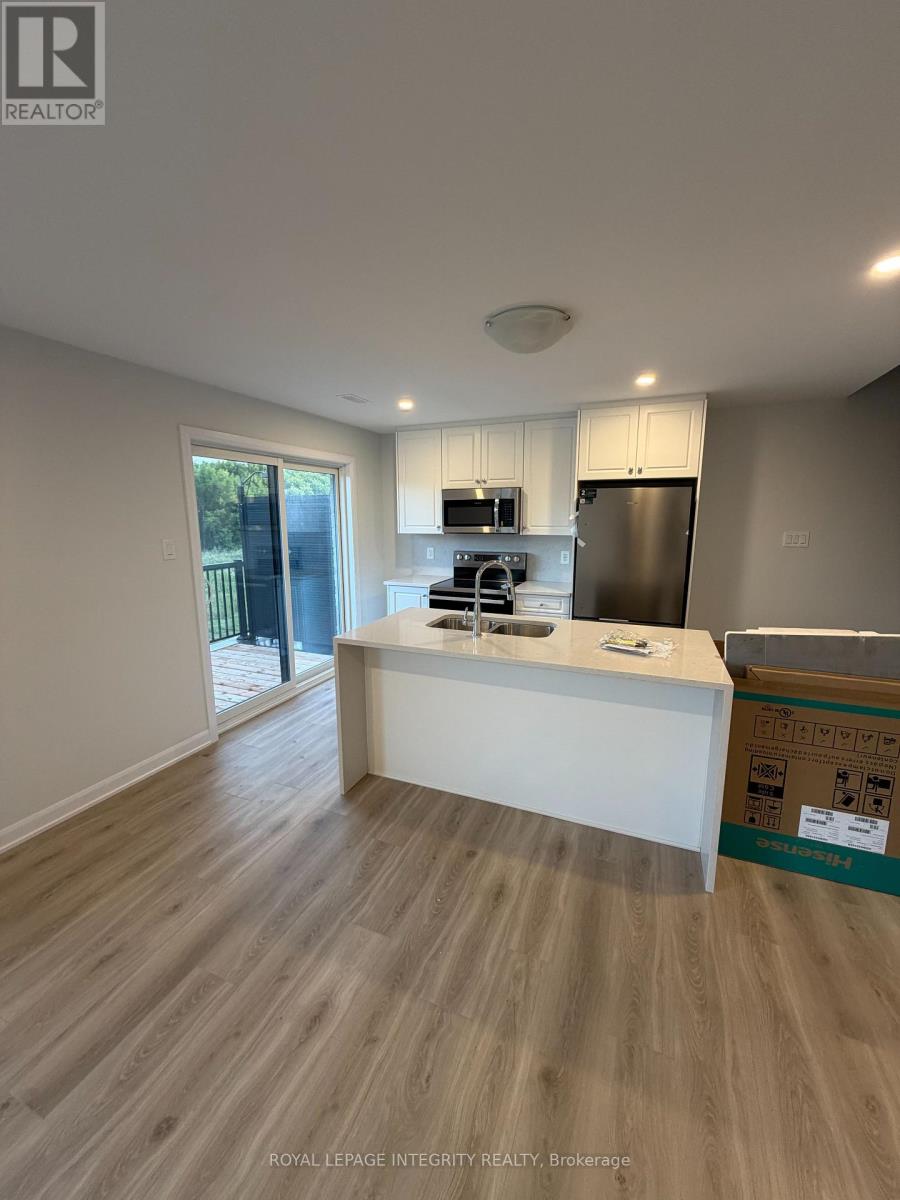
625 Feedmill Private
Ottawa, Ontario
Available for lease! This newly built, bright upper-level condominium features 2 spacious bedrooms, 1.5 bathrooms, and a thoughtfully designed layout in a highly convenient Kanata location. The open-concept main floor offers a generous living and dining area, along with a modern kitchen featuring stainless steel appliances, ample cabinetry, and plenty of workspace. A convenient powder room completes the main level.Upstairs, you'll find two well-sized bedrooms, a full bathroom, and the added convenience of second-floor in-suite laundry. Enjoy pleasant views of the nearby neighbourhood park, with green space and walking paths just steps away.Ideally located just minutes from Costco, Tanger Outlets, Canadian Tire Centre, grocery stores, restaurants, schools, public transit, and Highway 417. This move-in-ready home is an excellent choice for professionals, couples, or small families seeking comfort, convenience, and modern living in the heart of Kanata. (id:65396)
521 Rioja Street
Ottawa, Ontario
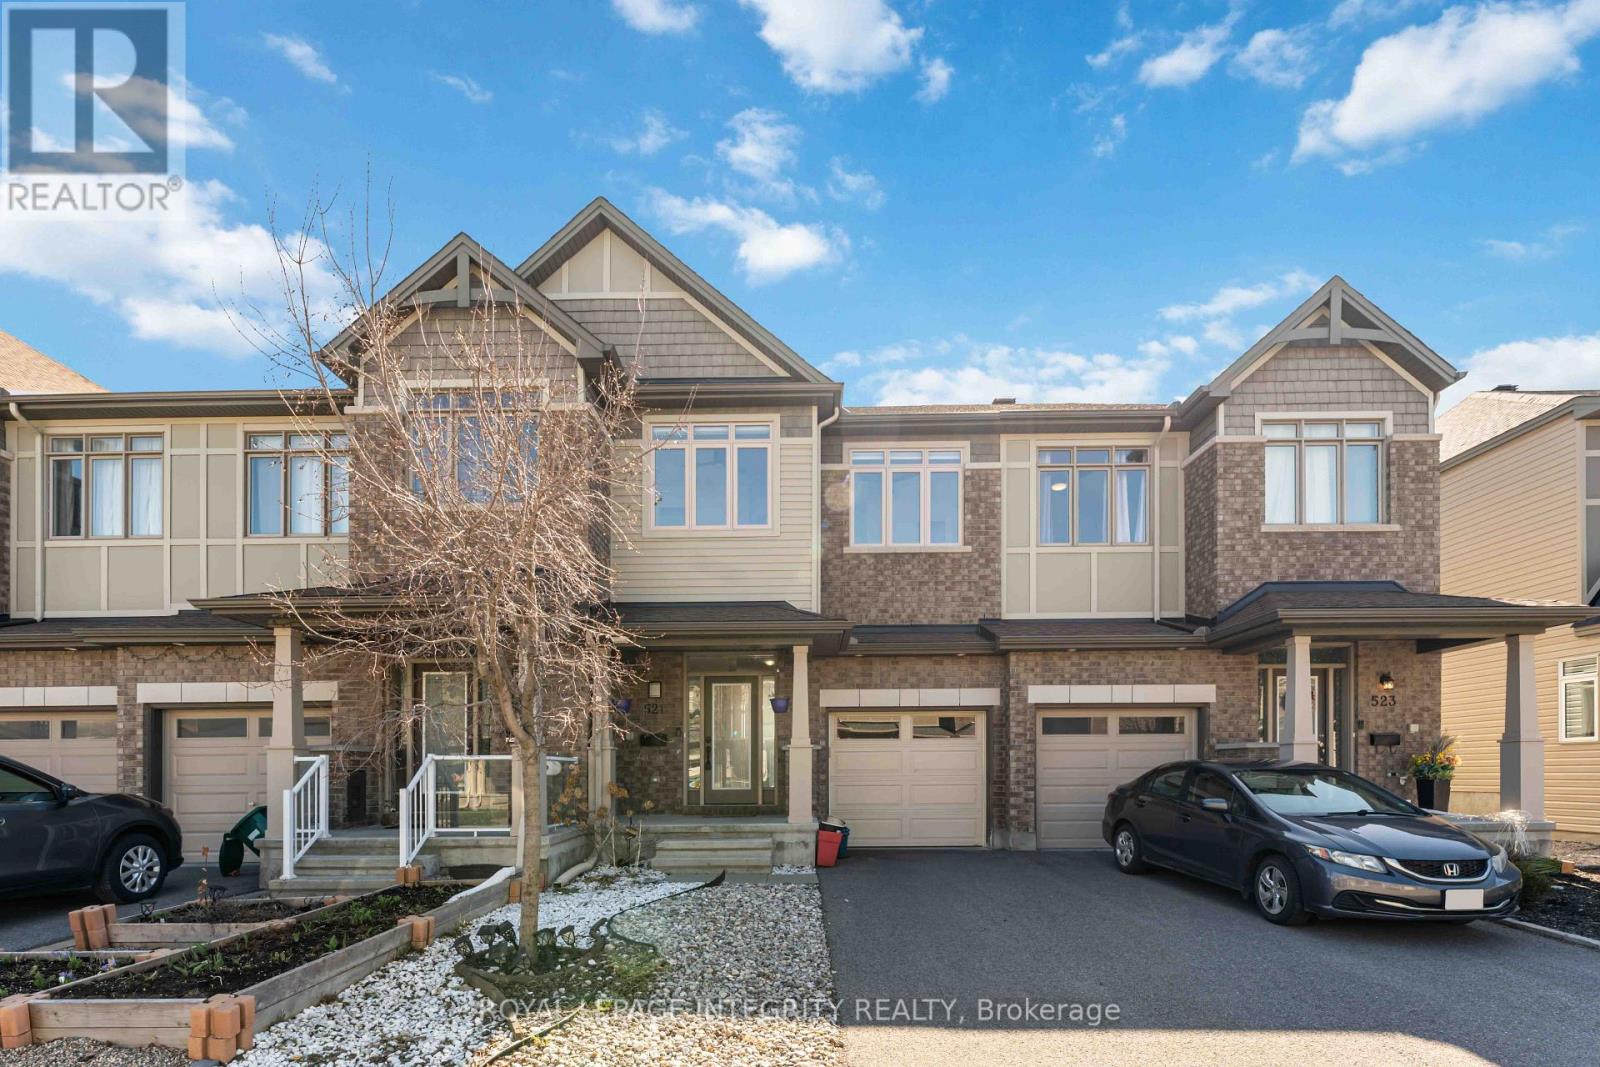
PREPARE TO FALL IN LOVE with this beautifully maintained and spacious 3-bedroom townhouse in sought-after Kanata South, offering the perfect blend of comfort, style, and convenience! Featuring 2.5 bathrooms and a bright, functional open-concept layout, this home is ideal for families and professionals looking for a well-connected community. The main level showcases attractive wood plank flooring and a welcoming living and dining area that flows seamlessly into the updated kitchen, complete with new white countertops, stainless steel appliances, a large centre island, and a bright breakfast nook perfect for everyday living and entertainment. Upstairs, enjoy a completely carpet-free second floor, with generously sized bedrooms providing plenty of space for the whole family. The spacious primary bedroom features a walk-in closet and private ensuite, while two additional bedrooms share a beautifully appointed full bathroom. The finished basement adds valuable living space with a cozy recreation room, convenient laundry facilities, and ample storage. Step outside to enjoy the fully fenced backyard, offering a private space for relaxing, entertaining, or spending time with family, while a new garage door adds to the home's functionality and curb appeal. Thoughtfully updated and truly move-in ready, this home is conveniently located close to schools, parks, shopping, transit, and major amenities, offering an excellent combination of space, comfort, functionality, and modern updates. Don't miss this exceptional rental opportunity in Kanata South! (id:65396)
C - 103-C Pitt Street E
Cornwall, Ontario
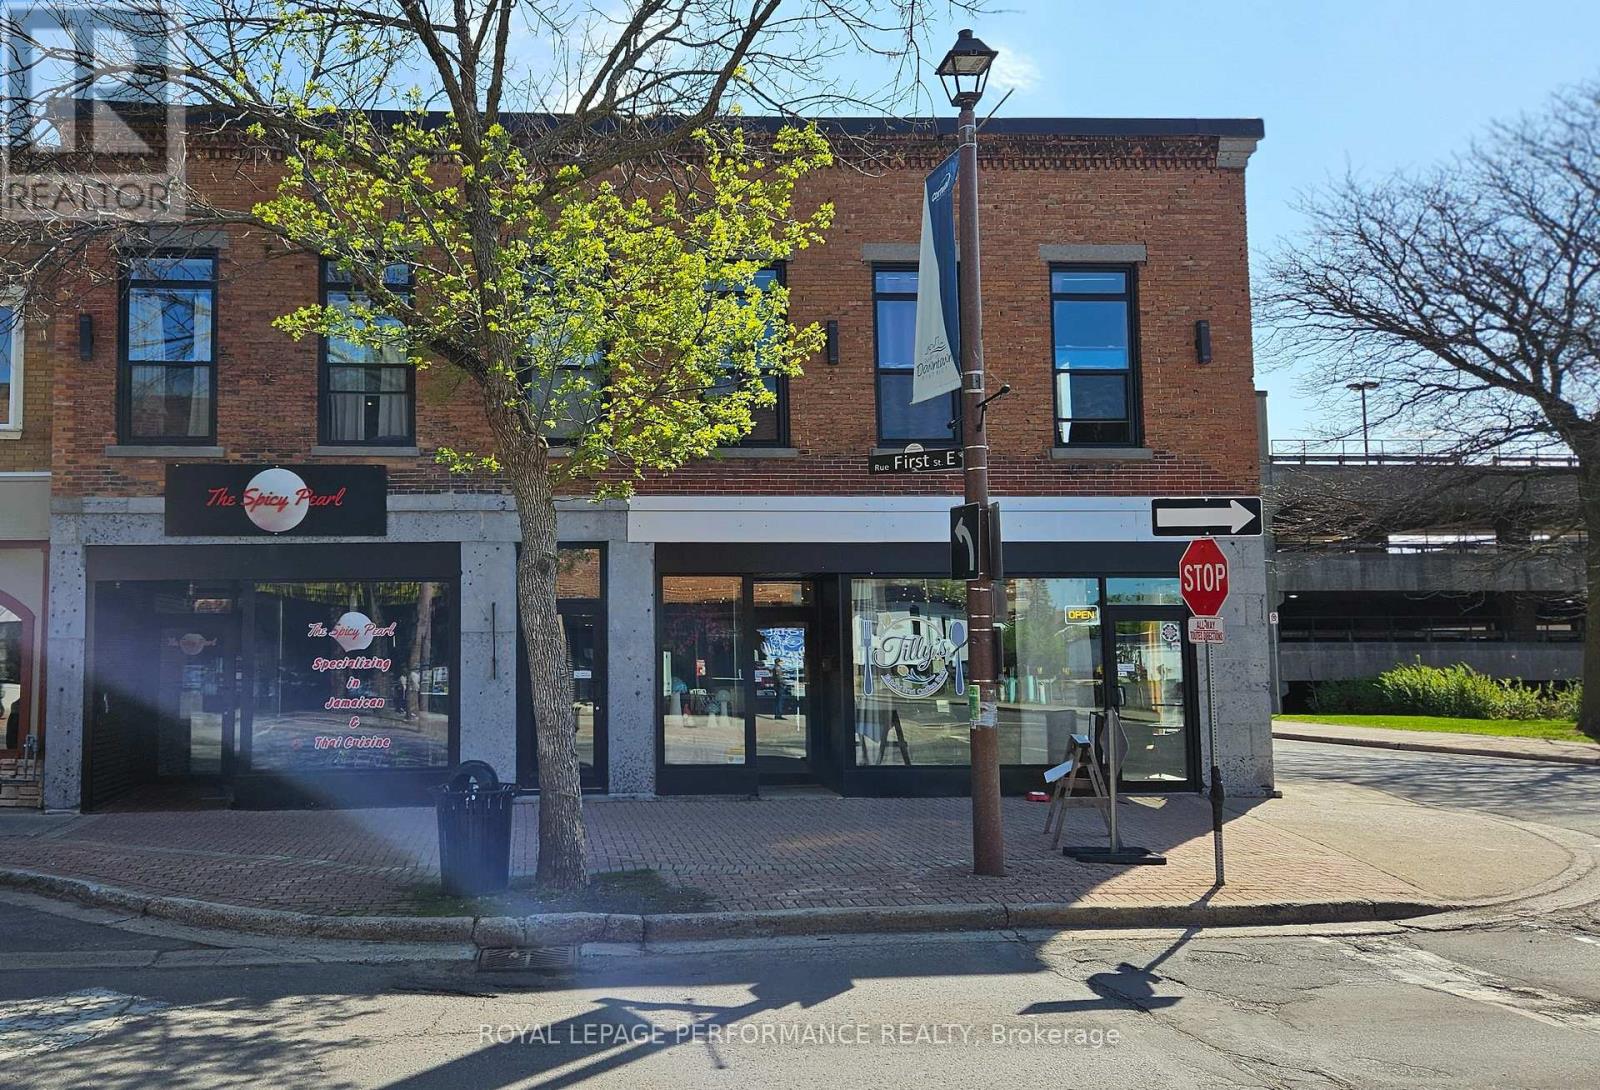
Downtown Cornwall, 1 Bedroom with 1 Bath, Ideally located within walking distance of shopping, restaurants, and the waterfront.24hr notice for showing.48hr irrevocable on all offers. Rent $1700 plus Hydro. Credit check ,Reference, Job Letter, Rental Application and first and last month rent required. All the Pictures are before the current Tenants possession. (id:65396)

300 Ibanez Walk
Ottawa, Ontario
Rare opportunity to own a move-in-ready, Sun-filled 2022-built, corner end-unit townhouse with double garage in Family-Friendly neighborhood of Leitrim/Findlay Creek. This corner house situated on a deep and wider lot with 4 bedrooms on second level, 4 baths and Double Car Garage. This beautifully upgraded townhome offers over 2,400 sq. ft. of stylish, functional living space with an open-concept layout, high ceilings and large windows that fill the space with natural light. The main floor features a beautiful kitchen with a large island, quartz kitchen countertops, living room with gas fireplace and a powder room and patio door leading to backyard. Convenient inside entry to double car garage. Second level features 4 bedrooms, the primary suite includes a 3-piece ensuite and a large walk-in closet and three other additional spacious bedrooms with a 5-piece guest bathroom, including a double vanity with cheater door to use as second ensuite. The upstairs is completed with laundry room on same level to add an extra layer of convenience. The finished lower level offers a bright recreation room, Den/Office, ample storage, and a fourth upgraded to a 3-piece basement bathroom. This is fully upgraded with upgraded flooring, all granite/quartz countertops, blinds and eavestrough on all sides. This home is just steps from parks, schools, shopping, and public transit and walking distance to Findlay Creek Centre. This home is ready for you to move in. Book your showing today! (id:65396)
1401 Holy Cross Boulevard
Cornwall, Ontario
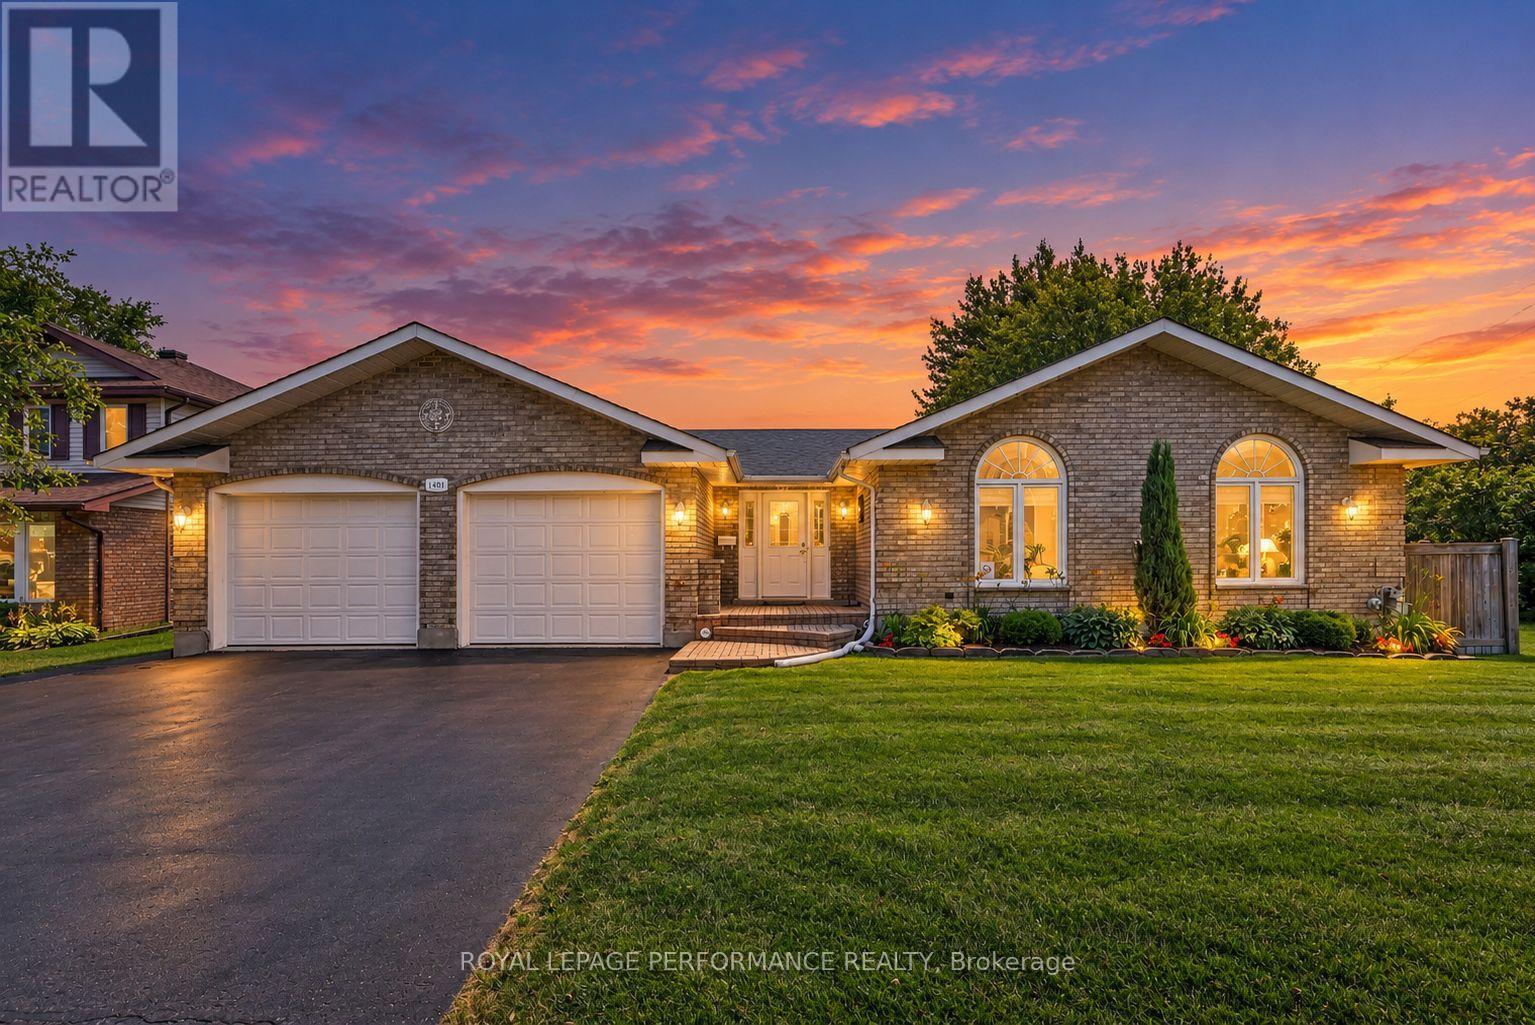
Spacious, stylish and designed for comfortable everyday living, this all-brick bungalow with a double attached garage combines impressive curb appeal with a sought-after neighbourhood setting. Step inside to a spacious foyer that opens to a bright, inviting layout featuring vaulted ceilings, rich hardwood flooring and striking half-moon accent windows that fill the home with natural light. The living room is warm and welcoming with a cozy gas fireplace, while the well-appointed kitchen offers a breakfast island, built-in appliances and plenty of cabinetry, flowing seamlessly into the dining area. A spacious 3-season sunroom extends the living space and provides the perfect spot for entertaining or unwinding while overlooking the backyard. The main level features a generous primary bedroom with walk-in closet, a comfortable second bedroom and an updated 4pc bathroom (2021) complete with a tiled walk-in shower and relaxing soaker tub. Convenient main-floor laundry adds everyday practicality. Downstairs, the finished lower level offers plenty of versatility with a large family room, space for a potential 3rd bedroom, 3pc bathroom with shower, office/workshop, utility room, cold room and ample storage. Outdoors, enjoy the expansive fenced backyard surrounded by mature landscaping with a garden shed and plenty of room to play, garden or entertain. Additional features include a paved driveway, natural gas heating, central air conditioning and select updated windows and doors. Close to schools, parks, shopping and everyday amenities, this move-in-ready bungalow delivers space, comfort and a fantastic location inside and out. *Sunset photo is a virtual image. As per Seller direction allow 24 hour irrevocable on offers. (id:65396)
Unit 3 - 4 Sweetbriar Circle
Ottawa, Ontario
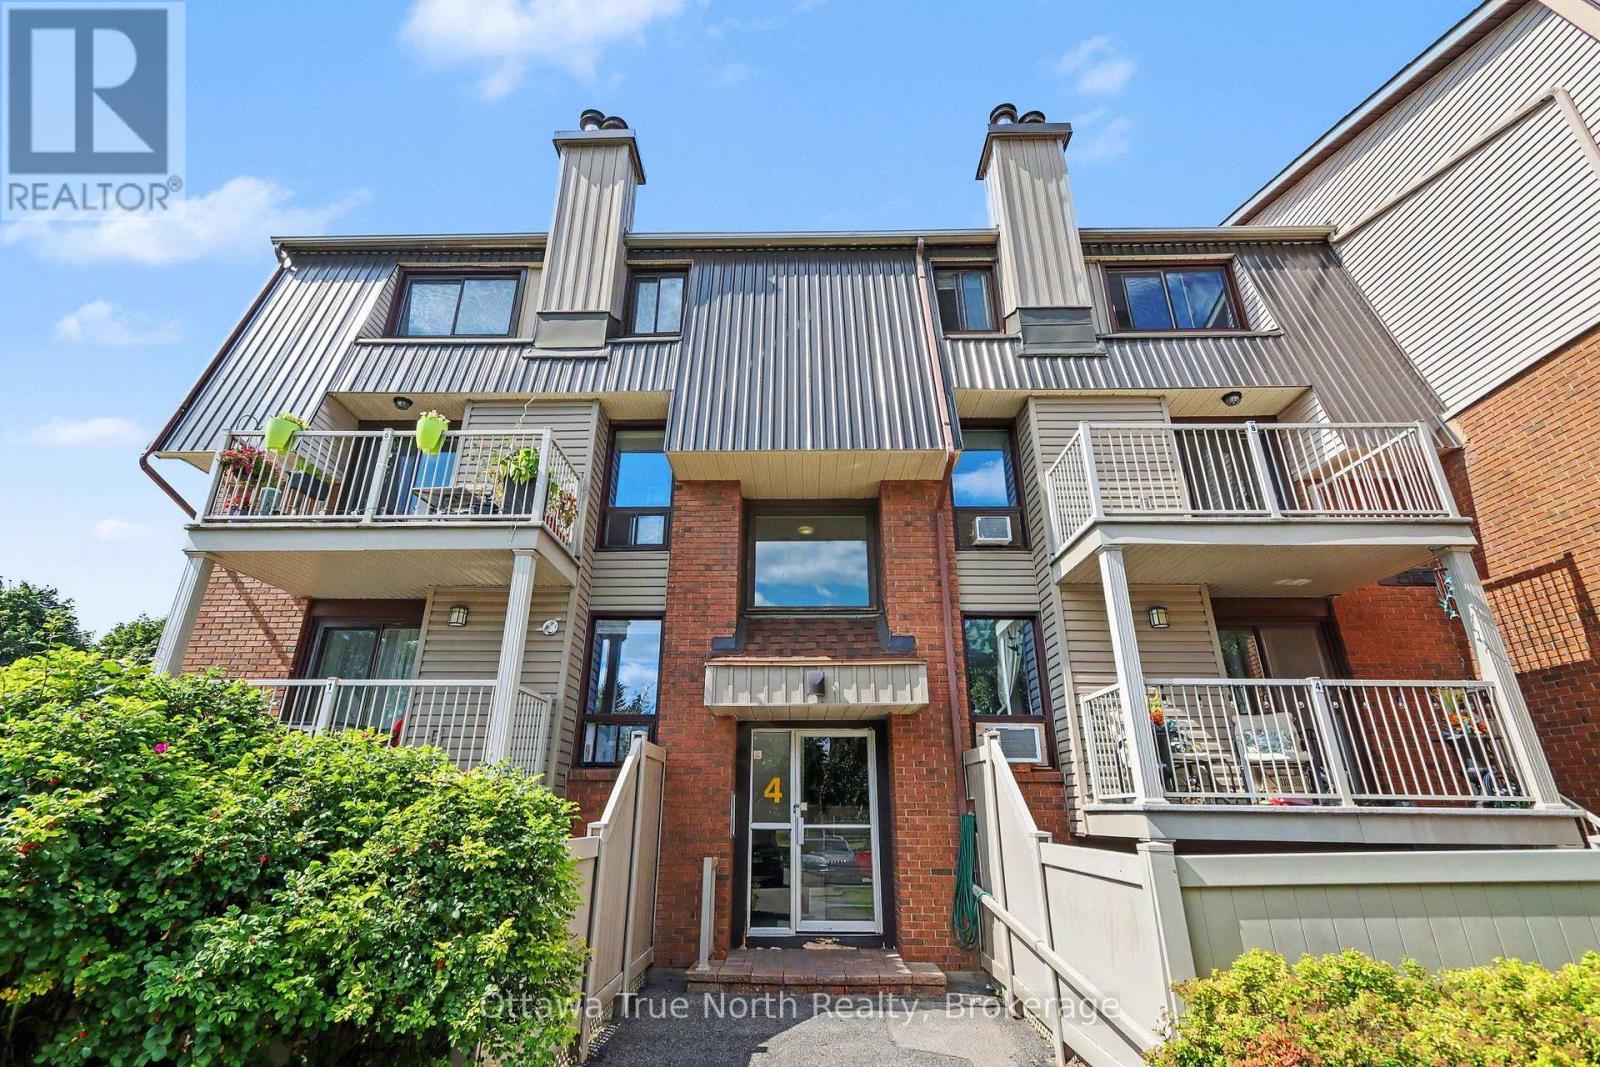
Welcome to this bright and inviting two-bedroom, 1.5-bathroom end-unit condo townhouse in Barrhaven's quiet, family-friendly Pheasant Run community. The open-concept main level features spacious living and dining areas, a cozy fireplace, a functional kitchen, and large windows that fill the home with natural light. There is a patio door walk out to a deck and private interlocking patio. The finished lower level offers two well-sized bedrooms, a convenient powder room, and in-unit laundry. Additional features include a private entrance and one designated parking space (E-11). Ideally located close to parks, schools, shopping, and public transit, this home is an excellent choice for professionals or a small family seeking comfort and convenience. Tenant pays: Hot Water Tank Rental, Electricity, Cable, Gas, and Internet. Landlord prefers 24 month lease. Tenant to provide: Rental Application, Letter of Employment, Recent Pay Stubs, Recent Credit Report (within 30 days), References from past Landlord. Min. credit score of 700. First and last months rent payment required prior to occupancy. (id:65396)
C - 500 Eldorado Private
Ottawa, Ontario
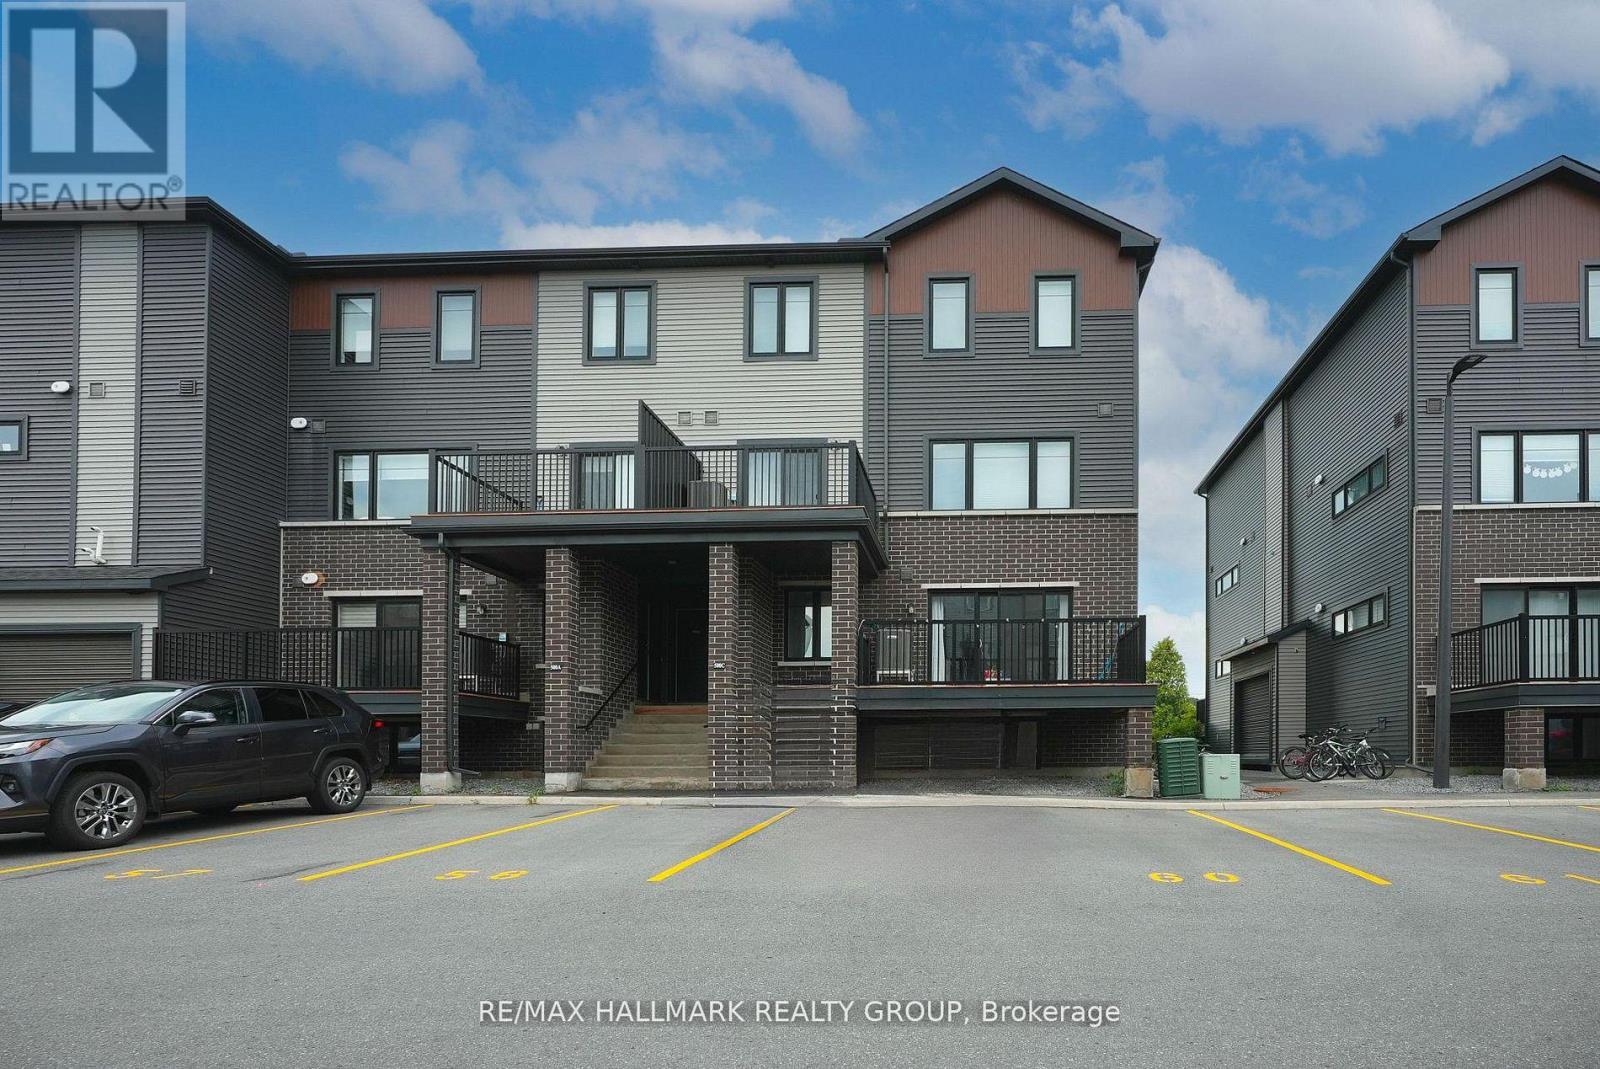
Modern & Affordable Living in the Heart of Kanata, with low condo fees of only $207/month (including Building Insurance)! This bright and stylish corner lower stacked terrace home offers incredible value, perfect for first-time buyers, downsizers, or investors. Featuring 2 spacious bedrooms, 2 bathrooms, this well-maintained unit is move-in ready. Enjoy a sun-filled, open-concept layout with modern finishes throughout. The main level features large windows, sleek ceramic and laminate flooring, a contemporary kitchen with stainless steel appliances, an island with breakfast bar, and a cozy living area with access to your own private balcony. A convenient powder room completes the main floor. Downstairs, you'll find two generous bedrooms, a full bathroom, laundry area, and additional storage, all with oversized windows that bring in natural light. Located in a vibrant and walkable neighbourhood steps to grocery stores, restaurants, parks, schools, transit, and more. Just a 5-minute drive to Kanata's tech hub, Marshes Golf Club, and South March Highlands for hiking and biking. Don't miss your chance to own a modern, low-maintenance home in a prime Kanata location! (id:65396)
1041 Julia Court
Ottawa, Ontario
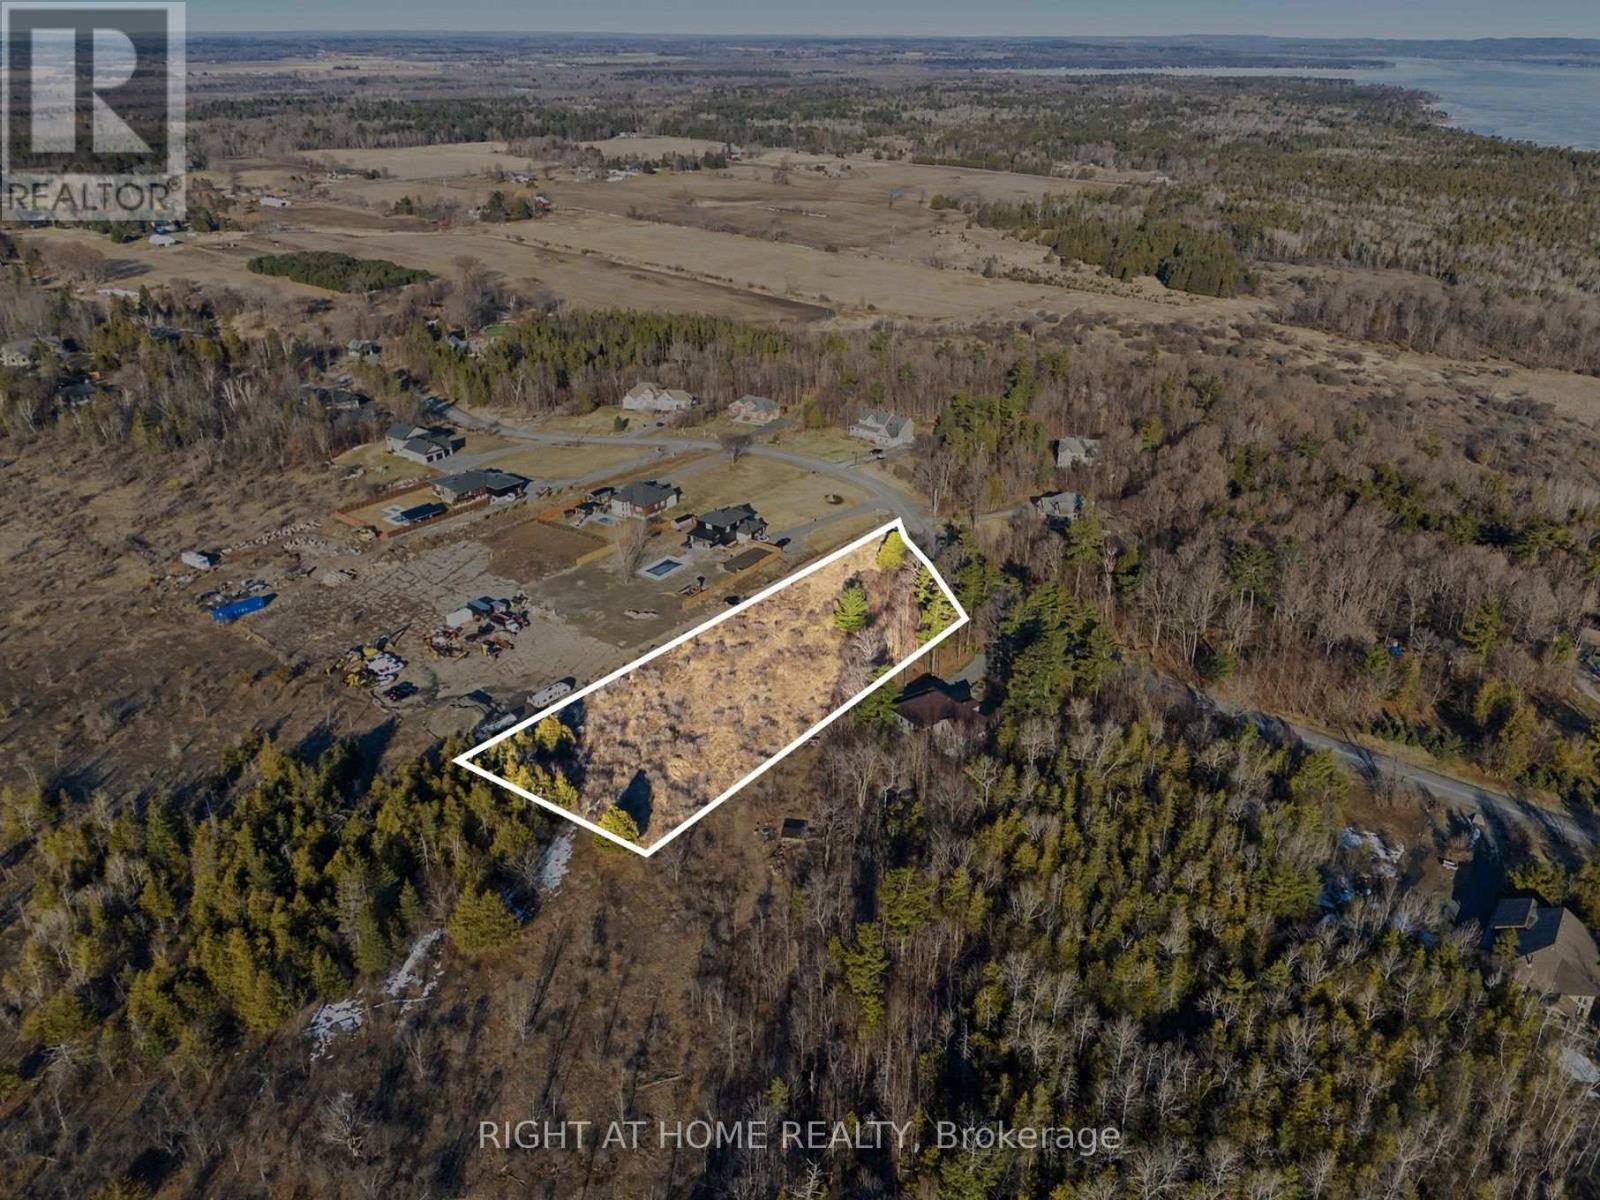
Looking for the perfect spot to build your dream home? Check out this awesome approx. 2-acre residential lot in the charming community of Dunrobin Shore! With about 204 feet of frontage and a depth of around 570 feet, there's plenty of space to bring your vision to life. Whether you want a cozy retreat or a spacious family haven, this land offers tons of possibilities. You are just a short drive from convenient general stores and markets, ensuring your daily needs are easily met. Families will appreciate the proximity to local schools, and outdoor enthusiasts will love being minutes away from Dunrobin Shores Park, perfect for morning walks or enjoying the fresh air. Enjoy the peaceful surroundings and create your ideal living space in a friendly neighbourhood. Start planning your custom build today! (id:65396)
00000 Caracourt Drive
Ottawa, Ontario
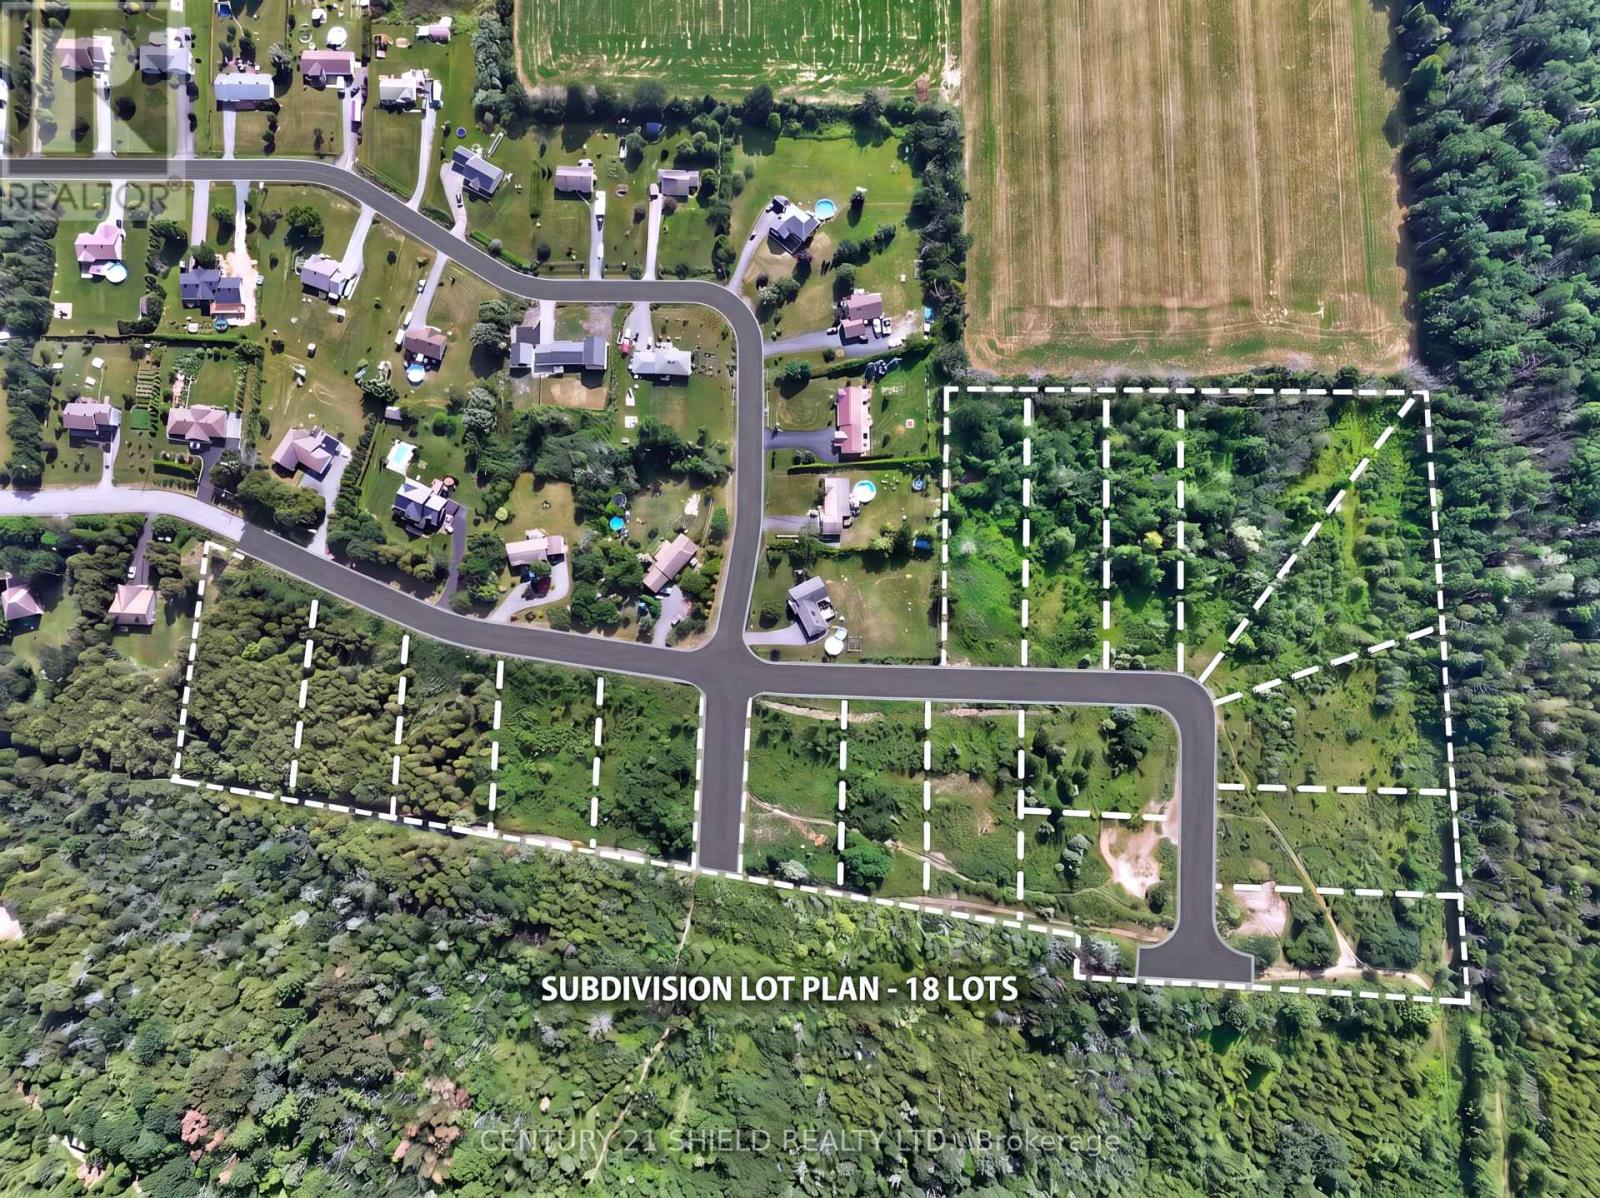
Rare development opportunity in Vernon, City of Ottawa! Approved 18-lot subdivision with major infrastructure already completed. Drainage and retention pond are in placed, and 5 lots are permit-ready for immediate construction after minor concessions including well and hydro study. Save valuable time and development costs with much of the work already done. A recent third-party appraisal values the property well above the current listing price, offering exceptional value and upside potential. An outstanding opportunity for builders, developers, and investors looking for a near shovel-ready project in a growing community. (id:65396)



