

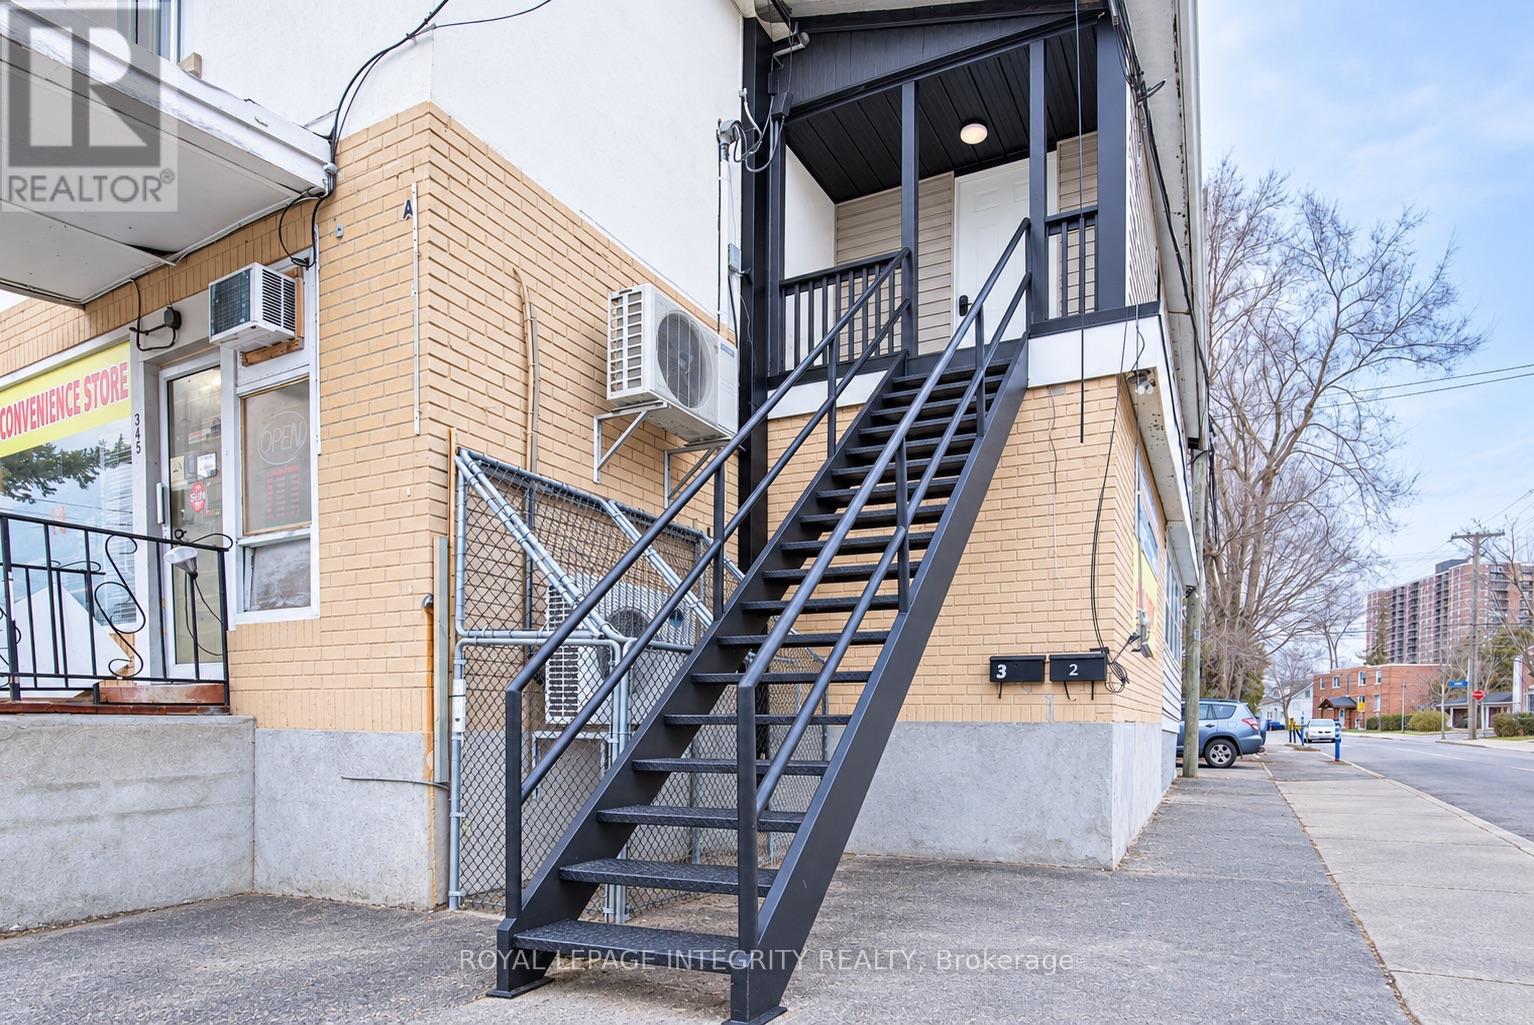
2 - 345 Richelieu Avenue
Ottawa, Ontario
Bright and spacious furnished 2-bedroom rental unit located in the heart of Vanier at 345 Richelieu Avenue. This well-maintained unit features in-suite laundry, a functional layout, and comfortable living spaces ideal for professionals, couples, or small families. Conveniently situated just minutes from downtown Ottawa, residents enjoy easy access to public transit, Highway 417, the Rideau River pathways, St. Laurent Shopping Centre, grocery stores, restaurants, schools, and parks. With everyday amenities close by and a short commute to Ottawa's core, this location offers the perfect balance of convenience and affordability. Photos are virtually staged (id:65396)

220 Vances Side Road
Ottawa, Ontario
Opportunity awaits! Set on a waterfront lot with sweeping views toward the Gatineau Hills, this exceptional 4 bedroom, 5-bathroom home offers a rare opportunity for multi-generational living, income potential, or a private retreat just minutes from the city.Potential for a mortgage helper, live in the upper level and rent out the lower 3 bedroom, 3 bathroom lower self contained unit. Imagine morning coffee on your wrap around deck or evening drinks watching the sunset. Designed with versatility in mind, the home features two full kitchens and a walk-out lower level with vinyl flooring and patio doors to the outdoors, creating the ideal layout for an in-law suite, guest quarters, or separate living space. Expansive windows frame the natural surroundings, filling the home with light and capturing the beauty of the water and landscape from multiple vantage points.Thoughtful architectural details add character and distinction throughout, while generous storage ensures functionality for everyday living or extended stays. Whether you're hosting family gatherings, accommodating multiple generations, or envisioning a wellness or yoga retreat, this property adapts effortlessly to your needs.Enjoy peaceful waterfront living with the convenience of being just 15 minutes to Kanata and close to everyday amenities. A nearby marina makes it easy to keep and access your boat, adding to the lifestyle appeal. A truly unique home offering that blends space, flexibility, and breathtaking natural beauty. Windows, Drywall insulation, roof, kitchen, plumbing, electricity, furnace, generator, baths, flat ceilings and pot lights and pot filler (2022). The lower levels offers separate entrance and there has been 300k in upgrades. Generator and water softener new in 2022. Property is tenanted and requires 24 hr notice for all showings. This property is being sold 'as is'. Current tenant has interest in staying if that suits the new owner. (id:65396)
RE/MAX Hallmark Realty Group
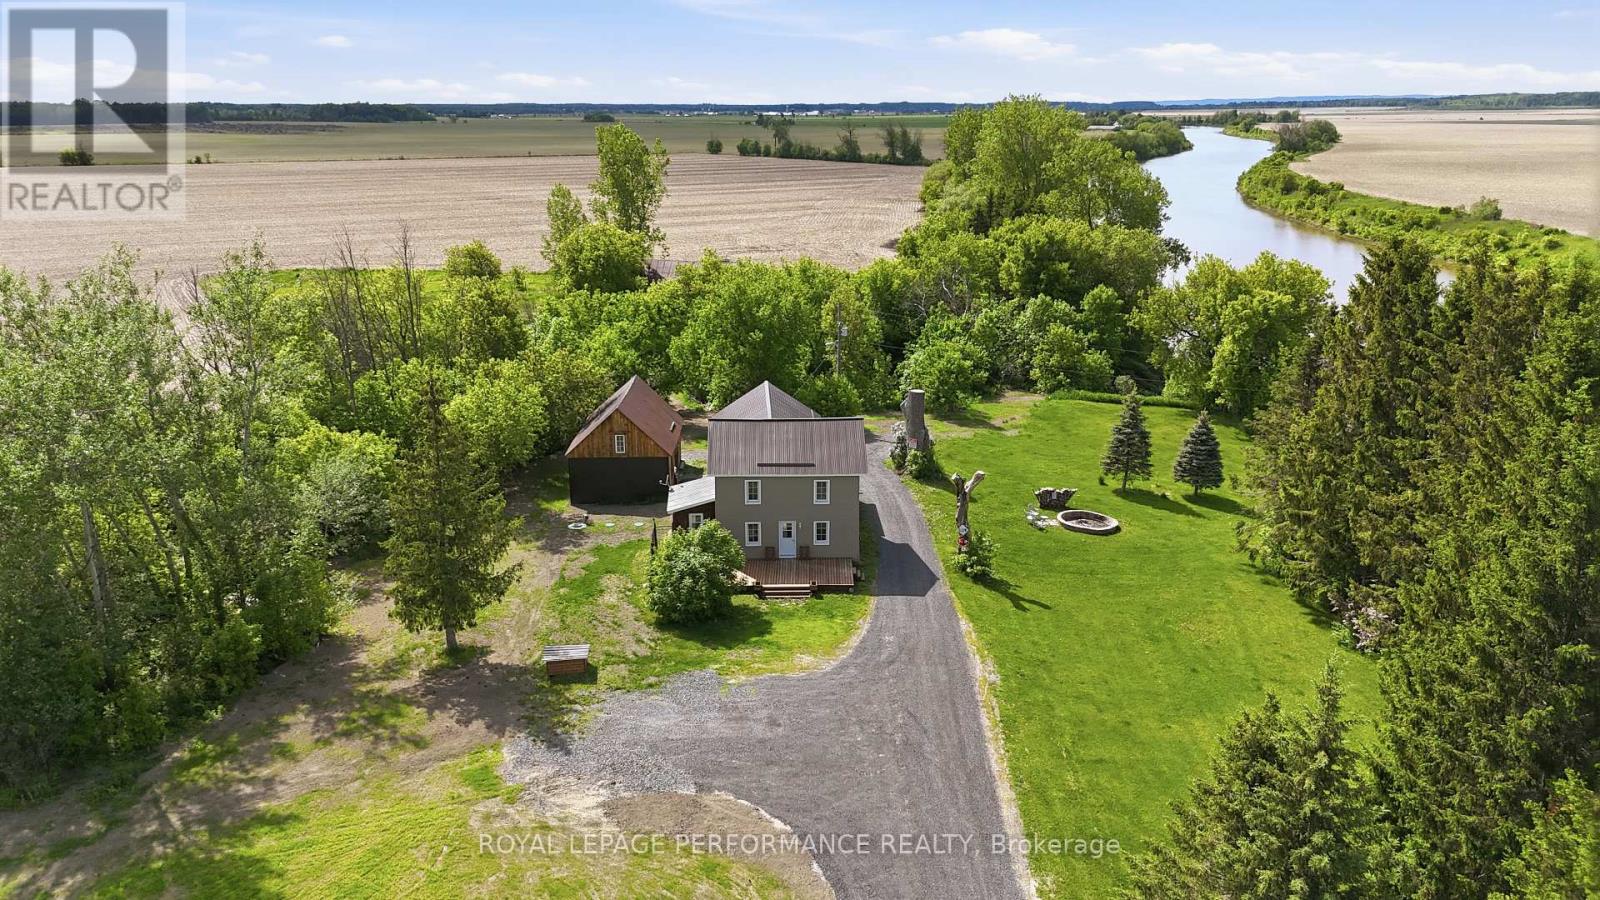
961 Boundary Road
Alfred And Plantagenet, Ontario
Welcome to your own private riverside retreat, where nature, tranquility, and comfort come together to create an exceptional lifestyle.Nestled at the end of a quiet dead-end road, this charming property offers a level of privacy that is truly rare. With no through traffic and virtually no noise, you can enjoy the peace and serenity of country living while taking in breathtaking views of the South Nation River. Here, you can let your dog roam, enjoy long walks surrounded by nature, and experience the freedom and space that so many buyers dream of but rarely find.Imagine starting your mornings with coffee overlooking the water, spending your afternoons kayaking along the river, and ending your evenings around a crackling bonfire beneath a sky full of stars. Whether you're enjoying music on the deck, entertaining friends, or simply unwinding in complete privacy, every day feels like a getaway.The home itself is warm, inviting, and full of character. Numerous updates provide peace of mind and modern comfort, including beautiful new flooring completed in 2026, newly updated kitchen countertops in 2026, recently updated siding, and a brand-new septic system installed in late 2025.Adding even more value are two large outbuildings offering exceptional storage and workspace possibilities for hobbies, recreational equipment, tools, or a workshop.If you've been dreaming of a property where you can enjoy the outdoors to the fullest while still benefiting from a cozy, well-maintained home, this waterfront gem is not to be missed. A rare opportunity to own a peaceful sanctuary on the banks of the South Nation River, where privacy, beauty, and relaxation await.Come experience the lifestyle you've been looking for. No conveyance of offers without a 24 hour irrevocable (id:65396)

6126 Rockdale Road
Ottawa, Ontario
A RARE OPPORTUNITY! This impressive 100' x 150' lot offers approximately 15,000 sq. ft. of gravel space. In a prime location offering high traffic visibility, this property is completely fenced in with a wide 24-foot gate providing easy access for vehicles, trucks and equipment. With plenty of usable space and easy accessibility, the possibilities are endless! Ideal for contractors, construction companies, additional vehicle or equipment storage, auto dealer overflow, tow/body shop storage, a chip stand or other creative uses. Whether you need extra space for your business or have something different in mind, this versatile property offers plenty of potential. Tenant is responsible for snow removal and weed maintenance. Generous dimensions, secure fencing and tons of possibilities make this an opportunity worth checking out! (id:65396)

32 Clovelly Road
Ottawa, Ontario
A CATEGORY OF ONE IN OTTAWA. Winner of the 2024 CHBA National Award for Best Custom Net Zero Home in Canada, 32 Clovelly combines architectural distinction, extraordinary scale and advanced performance. Designed with Hobin Architecture and built by RND Construction, this 5-bedroom, 5.5-bath residence offers more than 8,000 sq ft across two levels on a private 200' x 150' ravine lot. Soaring 14-ft ceilings, floor-to-ceiling windows, radiant-heated floors and a sculptural four-sided fireplace define the interior. Outside, limestone, mature trees, a dramatic 20-ft natural cliff and 620-sq-ft terrace create a setting unlike any other in the city. Across from Quarry Park and minutes from Ottawa River pathways, NRC, CSIS, Montfort Hospital, Blair LRT and in the school catchment for Colonel By SS. (id:65396)
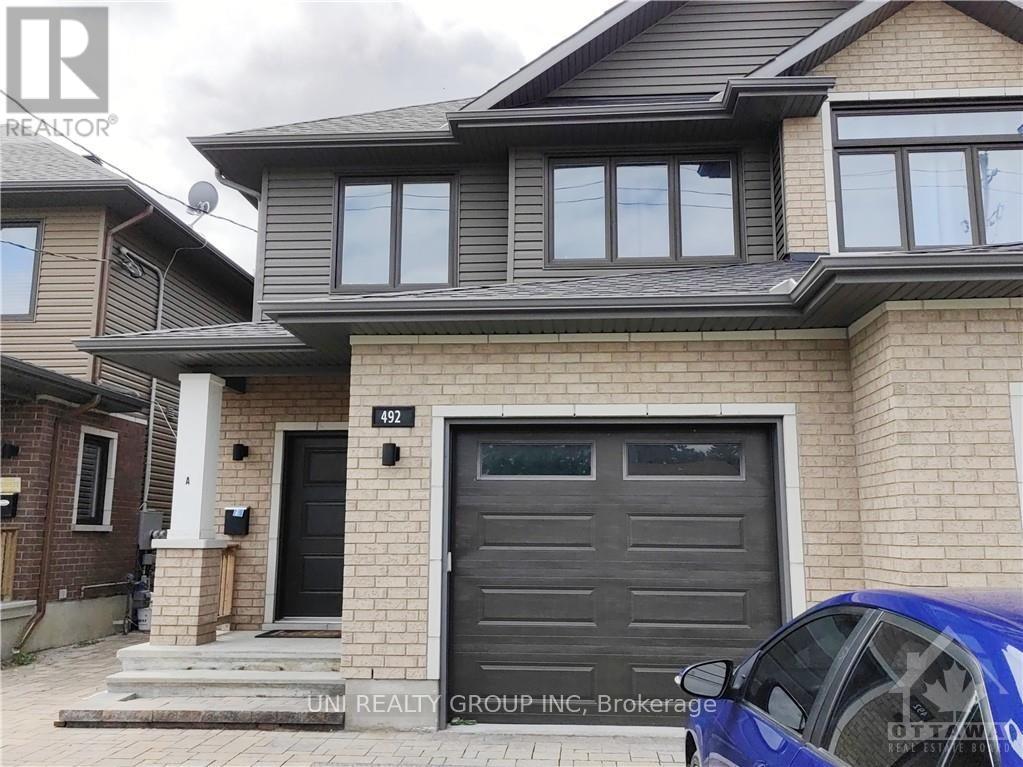
B - 492 Moodie Drive
Ottawa, Ontario
Great location Lower level 2 Bedroom Apartment for rent, features Laundry, Kitchen with Breakfast Bar, Granite Counters, Fridge, Stove & Dishwasher. Open Concept Living/Dining room with Laminate floors. 2 Bedrooms also with Laminate. Tenant only pays Hydro. (id:65396)

1619 Sequoia Drive
Ottawa, Ontario
Welcome to 1619 Sequoia Drive in Cumberland, a beautiful 4-bedroom bungalow set on nearly 2 acres. This impressive property offers exceptional space inside and out, including a 3-car attached garage plus a large 2-car detached garage.The main level features a stunning chef's kitchen with a massive quartz island with seating, sleek white cabinetry, stainless steel appliances, a gas stove, and modern pendant lighting. The open-concept layout flows beautifully into the dining area, games area, and living room, creating a bright and inviting space for everyday living. Rustic wood beams, a striking fireplace feature wall, custom wet bar, and oversized windows overlooking the greenery add warmth and character throughout.The welcoming front entry sets the tone with stylish barn doors and contemporary finishes. The primary bedroom offers a 4-piece ensuite, while three additional bedrooms, a full bathroom, and a convenient main floor laundry/mudroom complete the level.The unfinished basement provides incredible potential, with plenty of space for additional bedrooms, a rec room, theatre room, home gym, or extra storage. Enjoy the privacy and beauty of the expansive lot, ideal for those looking for space, functionality, and a peaceful setting. Roof 2025. (id:65396)
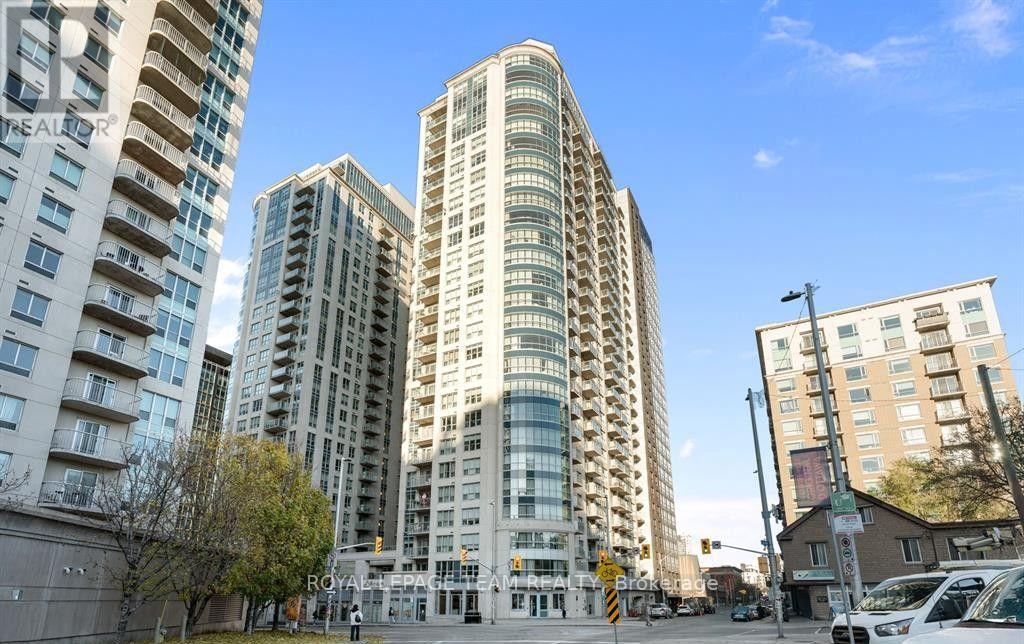
2401 - 195 Besserer Street
Ottawa, Ontario
Luxury Downtown Living at Claridge Plaza Welcome to this exceptional two-bedroom, two-bathroom, furnished luxury condo in the prestigious 28-storey Claridge Plaza. Offering approximately 1,280 sq. ft. of spacious, open-concept living, this beautifully appointed residence combines modern style, comfort, and spectacular city views. The bright and inviting living space features floor-to-ceiling curved windows, filling the home with an abundance of natural sunlight. The open-concept design flows seamlessly into the dining and living areas, with an eating area overlooking the city and a private balcony providing the perfect spot to enjoy the views. The modern kitchen is equipped with granite countertops, stainless steel appliances, a breakfast bar, and ample cabinetry, making it both stylish and functional. Hardwood and ceramic flooring add warmth and elegance throughout. Both bedrooms are generously sized, with two full bathrooms providing added convenience. In-unit laundry, underground parking, and a storage locker complete the package. Residents enjoy an impressive array of amenities, including 24-hour concierge service, indoor swimming pool, fitness centre, sauna, theatre, party room, and more. Ideally located within walking distance of the many shops, restaurants, entertainment, services, and other amenities of downtown Ottawa, this is an outstanding opportunity for luxurious and convenient urban living. Bonus free tv and internet for 6 month. Tenant pays hydro. (id:65396)
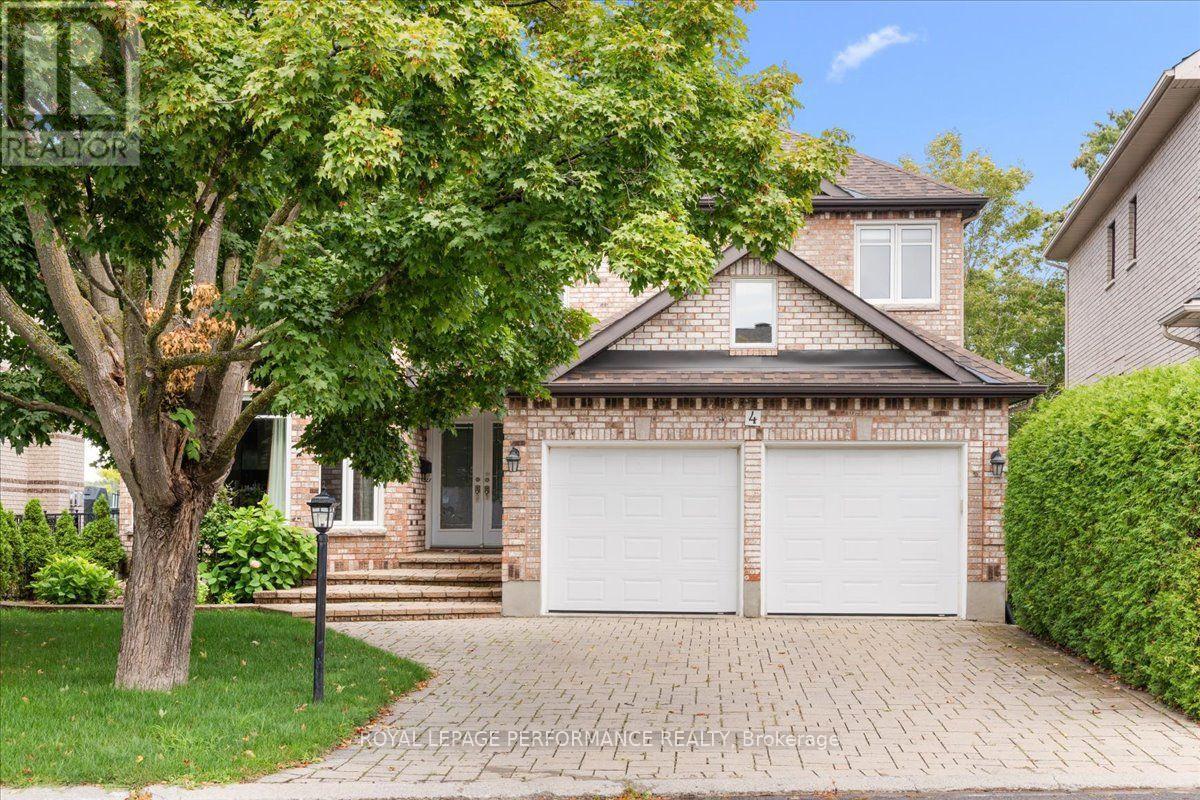
4 Wellsmere Court
Ottawa, Ontario
Welcome to waterfront living on the Rideau River. This magnificent upgraded 5-bedrm, 5-bath home is designed to captivate the most discerning buyer. Enjoy the natural light and panoramic water views. Step inside the double front doors to a welcoming foyer and a curved staircase, bathed in warm sunshine from the skylight positioned directly above. Combined living and dining room with a gas fireplace and a bay window. Custom-designed gourmet kitchen for culinary enthusiasts, this space features granite countertops, custom cabinetry with ample storage, a built-in oven, and a gas cooktop range. Adjacent to the kitchen is the sunlit breakfast nook. Surrounded by windows providing a view of the peaceful river below, it offers the ultimate spot for morning coffee. Direct access from the nook leads straight to the upper deck. The famrm is complimented by gas fireplace. Double French doors open directly onto the upper deck. Main den with pocket doors; ideal for a home office. The upper level features hardwood flooring continuing through the hallway, leading to five bedrooms. The primary bedroom features a sitting area with a bay window overlooking the river. It offers a walk-in closet with shelving and a luxurious 5-piece ensuite with double vanity sinks, an oversized glass-enclosed shower and a soaking tub. One of the bedroom has its own ensuite bath. Two separate staircases (main hallway or inside entry from garage to laundry) lead to the walkout basement that functions as a complete self-contained living quarter, ideal for extended family or live-in nanny. Open concept basement feature kitchen, eating area, and a games zone suitable for a billiards tables. The rec room is highlighted by a cozy gas stove. Double glass doors open directly out to the lower covered interlock patio. Approx 4800 sqft. Take the dedicated staircase down to your private dock. Interlock driveway and front steps. Within minutes to The Ottawa and Hunt Golf Club. Transit stop is a 2 mins walk away. (id:65396)
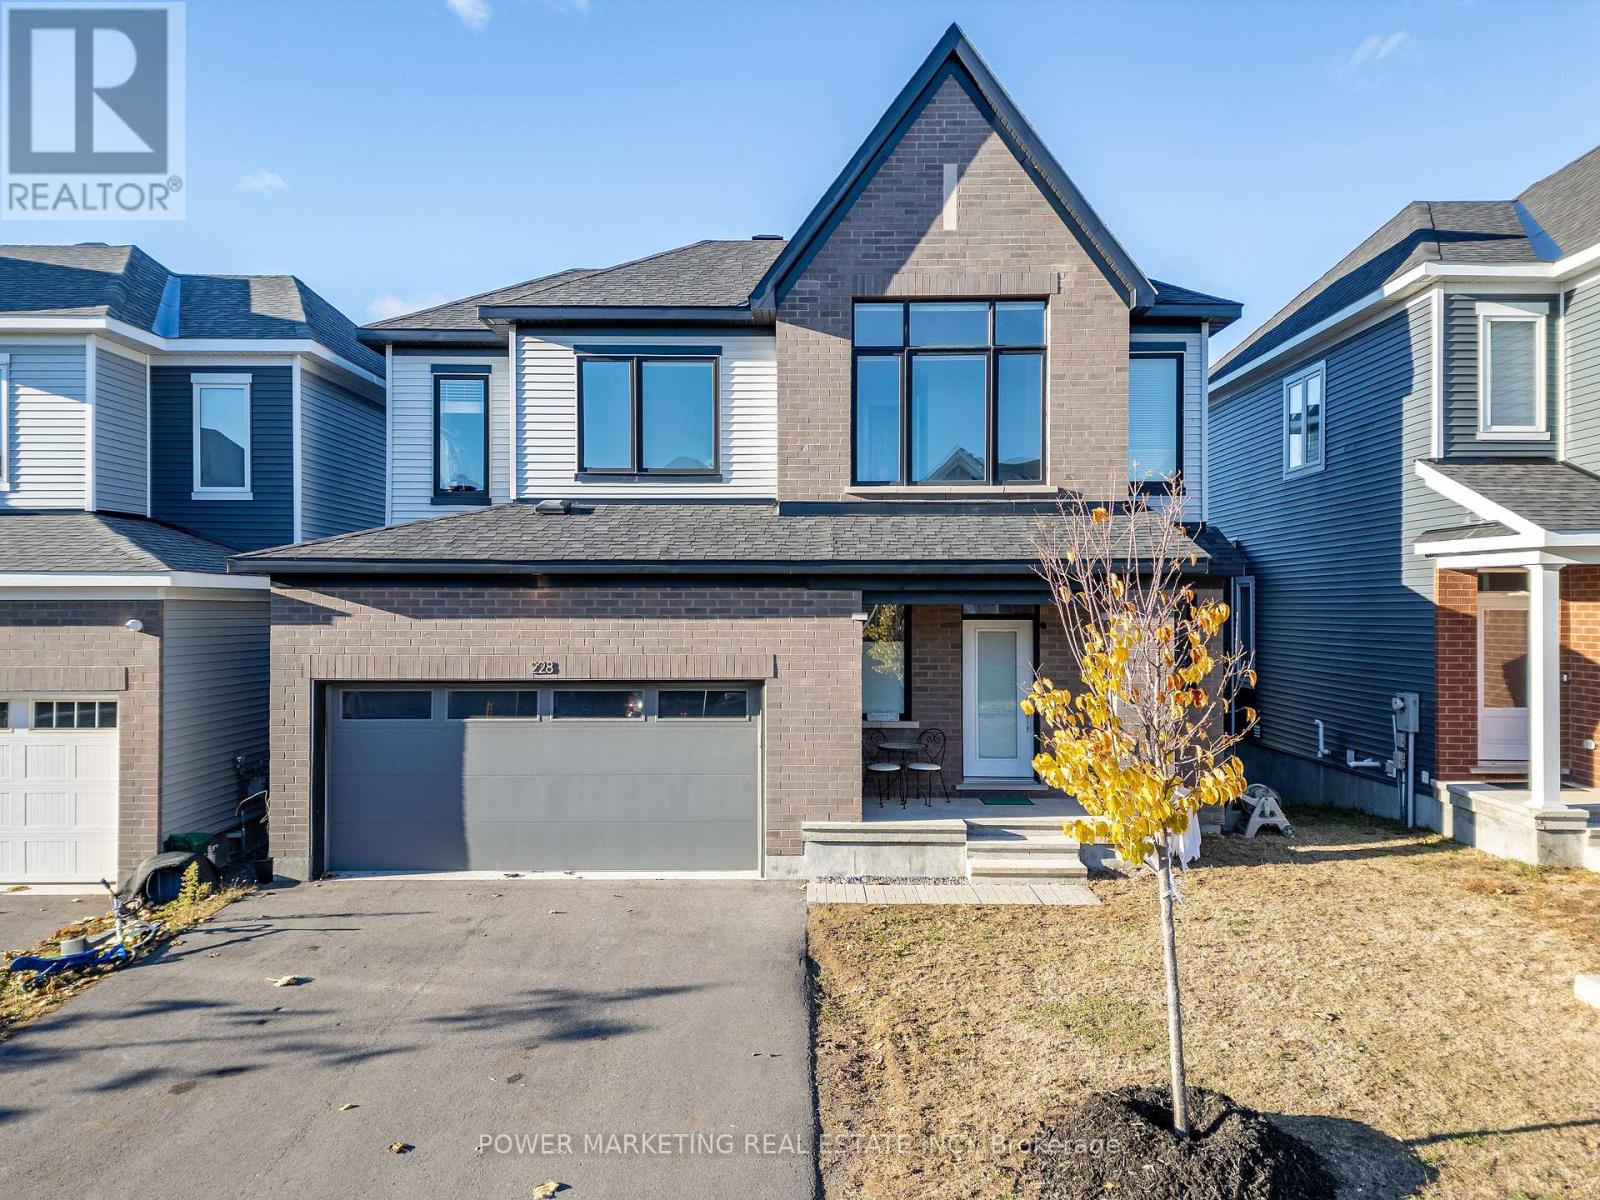
228 Appalachian Circle
Ottawa, Ontario
Welcome to this beautifully upgraded 4-bedroom, 2.5-bathroom home with a WALKOUT BASEMENT. This home offers exceptional space, style, and comfort in one of Barrhaven's most desirable neighbourhoods. The main level features a spacious living and dining room with hardwood floors, 9 ft smooth ceilings, pot lights, and an upgraded gas fireplace-perfect for relaxing or entertaining. The open-concept kitchen is complete with stainless steel appliances, quartz countertops, and ample cabinetry. Upstairs, you'll find 4 generous bedrooms and 2 full bathrooms. The primary suite offers a private retreat with a walk-in closet and a luxurious ensuite featuring a stand-up glass shower. Convenient second- level laundry adds to the home's functionality. The fully finished walkout basement provides a massive rec room and its own private entrance to the backyard-ideal for multi-generational living, a home office, or a future in-law suite. Located close to shopping, transit, parks, and all amenities, this home offers the perfect blend of comfort and convenience. (id:65396)
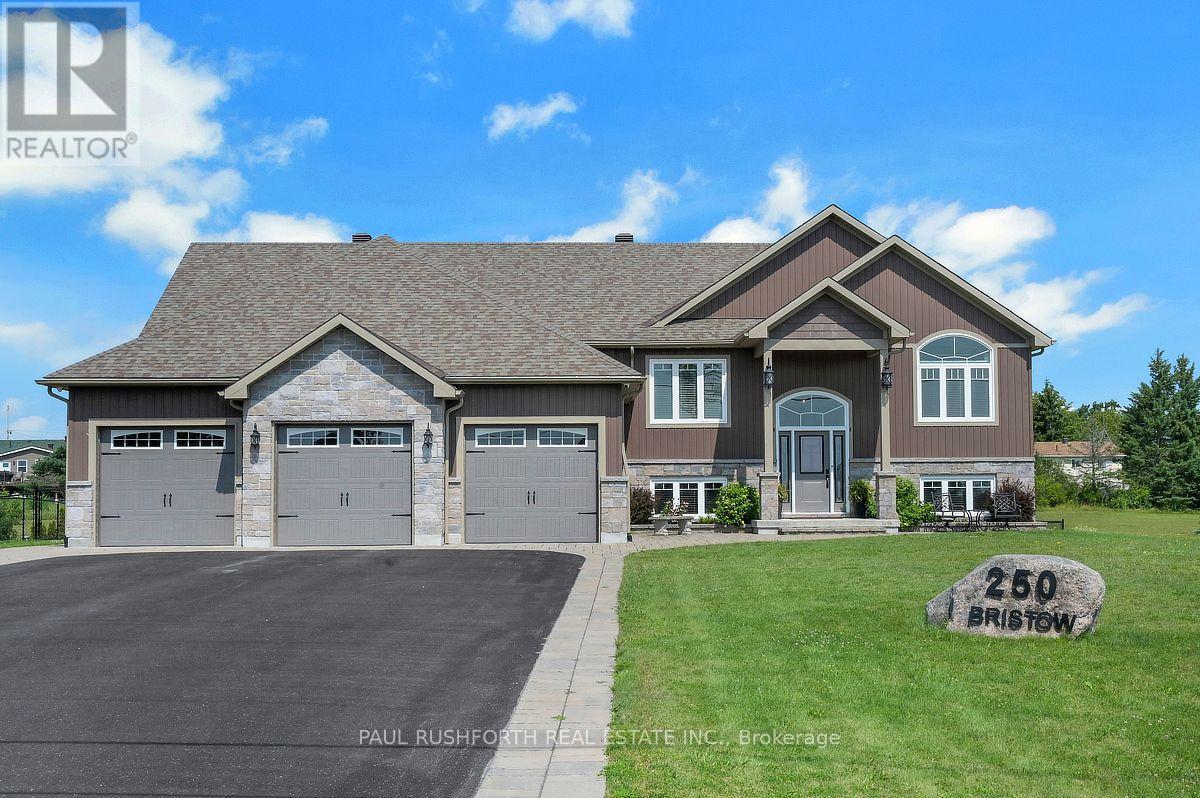
250 Bristow Road
Montague, Ontario
Exceptional 2019 custom-built bungalow, perfectly situated on a 1.57 acre estate lot on a quiet road, located between Smiths Falls and Merrickville w/ an easy commute to Ottawa. Designed w/ both style and functionality in mind, this carpet-free home offers 3+1 bedrooms, 3 bathrooms, and an open-concept layout filled w/ natural light from an abundance of windows. Hardwood and tile flooring flow throughout the bright, spacious living areas, creating a warm and inviting atmosphere.The stunning kitchen is the heart of the home, featuring granite countertops, SS appliances, a large centre island w/ elegant pendant lighting, and ample space for entertaining. The adjoining living room is anchored by a beautiful stone and barnboard-framed fireplace, while a second matching fireplace on the lower level adds warmth and character to the walkout lower level.The luxurious primary is a true retreat, complete w/ a spa-inspired 5-piece ensuite featuring a soaker tub for ultimate relaxation. Convenient main-floor laundry and central vac add to the home's everyday comfort.The walkout lower level offers incredible flexibility w/ a fourth bedroom, full bathroom, and its own private entrance! Making it an ideal in-law suite, guest quarters, or space for multi-generational living. W/ much of the lower level above grade, the space is exceptionally bright and welcoming.Outside, you'll find everything you've been looking for. The expansive fenced yard provides plenty of room for children and pets to play, while the hot tub, fire pit, covered lower-level patio, and storage shed create the perfect setting for relaxing and entertaining year-round. A massive, paved driveway, oversized three-car garage, and backup generator ensure convenience and peace of mind.This one-of-a-kind property combines modern craftsmanship, thoughtful design, and peaceful country living all within easy reach of nearby amenities. A rare opportunity to own a move-in-ready home in an outstanding location. (id:65396)
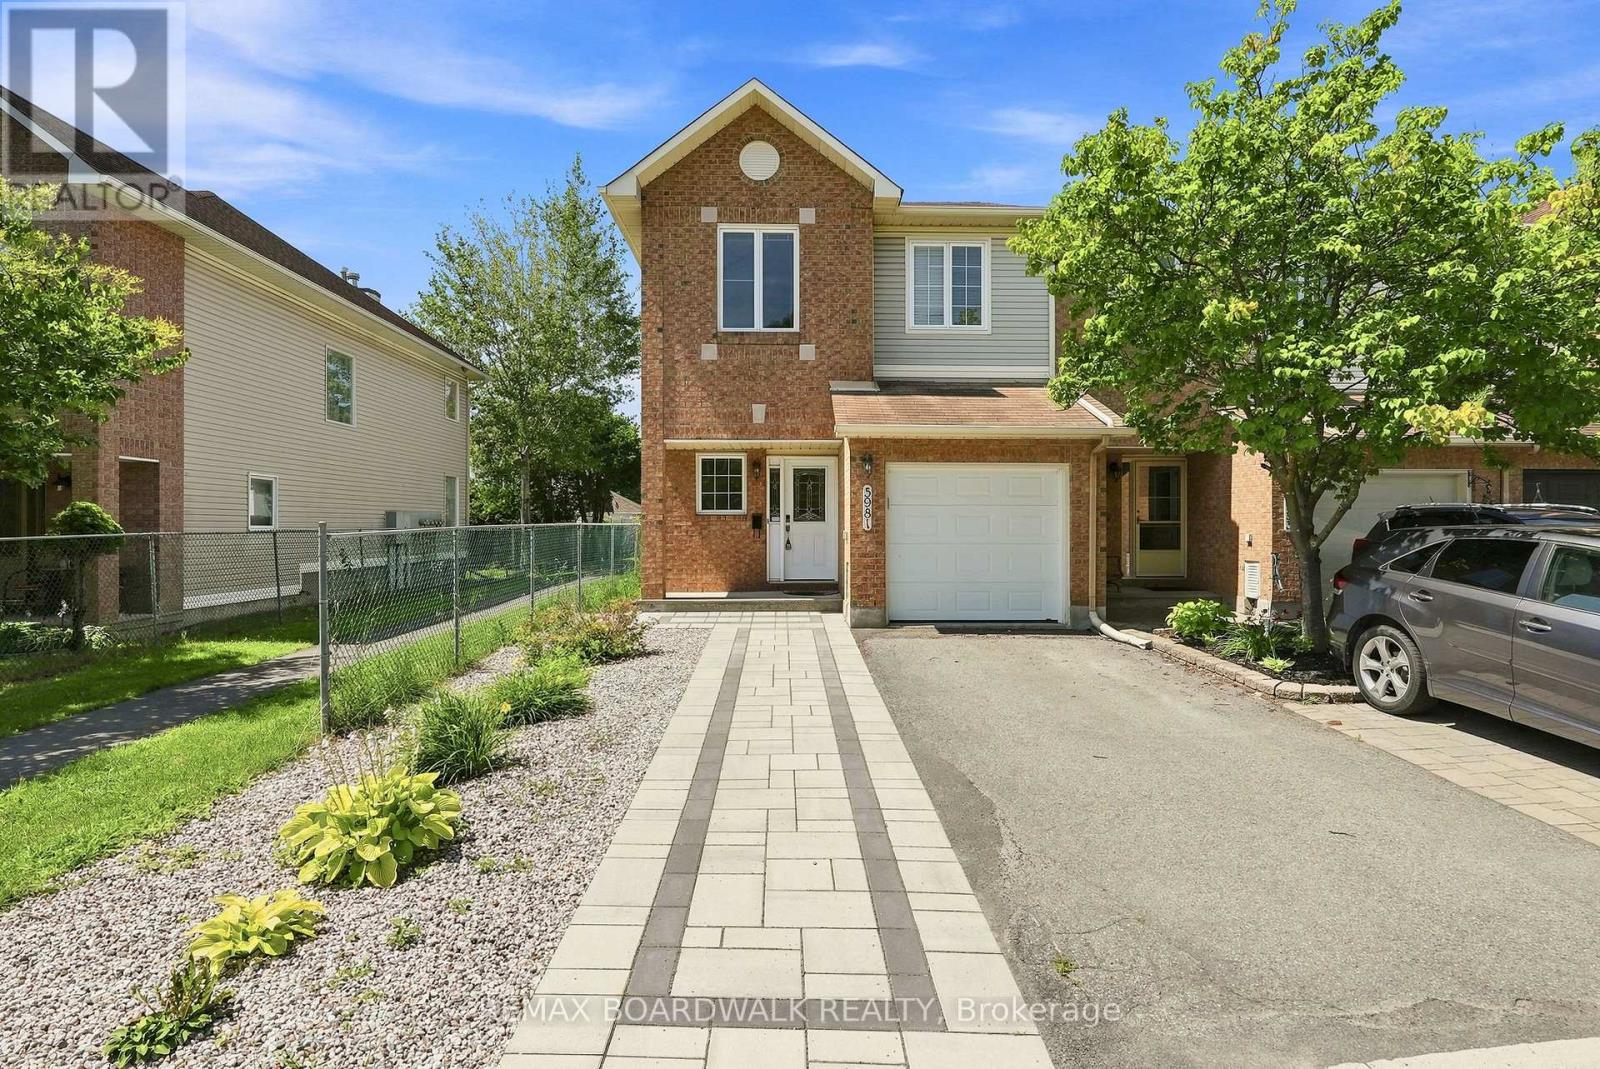
5981 Pineglade Crescent
Ottawa, Ontario
Welcome to Chapel Hill South-one of Orleans' most sought-after neighbourhoods-where tree lined streets and easy access to Innes Road amenities create an exceptional place to call home. This 4 bed, 4 bath END UNIT stands out with its rare NO SIDE NEIGHBOUR layout, extra windows, and a peaceful WALKING PATH along the south side. Inside, a spacious foyer and mudroom make daily life effortless. The kitchen offers generous storage and prep space and flows naturally into the HARDWOOD living/dining area. Gather around the WOOD FIREPLACE -perfect for cozy evenings. Upstairs, the OPEN staircase leads to a bright primary suite with a large walk in closet and 4 piece ENSUITE. The secondary bedrooms are roomy and comfortable for family or guests. The REDEVELOPED basement is a standout feature, offering a BEDROOM, FULL BATH, pot lights, and modern fixtures-ideal for multi-generational living, a teen retreat, or a private workspace. Step outside to a WEST facing backyard with a deck, perfect for unwinding at the end of the day. With a fenced yard, HEDGES, mature trees and detached houses behind, the setting feels PRIVATE AND CALM. You'll also love the new STONE driveway extension the owners added...Parks, pathways, and schools are all just moments away. Welcome home! (id:65396)



