

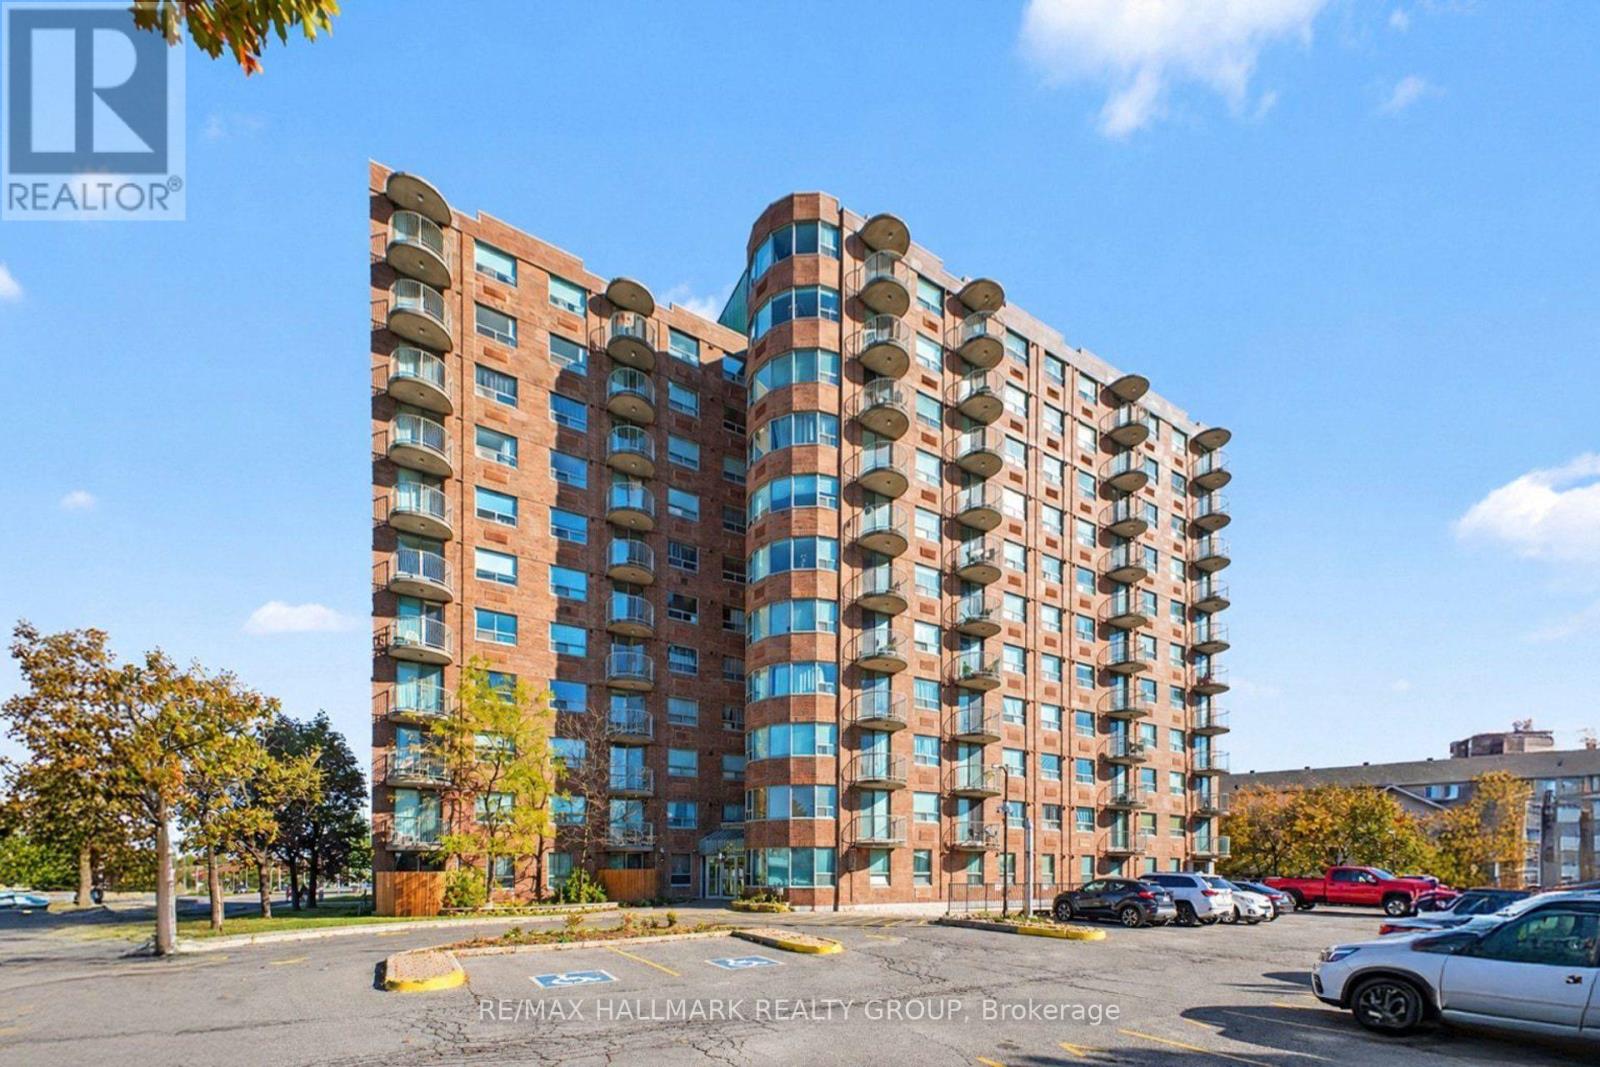
309 - 1440 Heron Road
Ottawa, Ontario
Amazing opportunity for first time buyers, young professionals, and investors! Centrally located on Heron Rd just off Bank Street, this bright and spacious 2 bed, 2 bath condo offers the perfect combination of comfort and convenience. The functional open concept floor plan creates an inviting sun filled living and dining area from the large windows and south-facing balcony, great for relaxing or entertaining. Two well sized bedrooms, with the primary featuring a walk-in closet and ensuite bathroom. Complete with fresh paint throughout, owned hot water tank, in unit washer/dryer and underground parking, there is nothing left to do but move in! This building offers plenty of amenities to enjoy, all located close to parks, transit, shops and everything you could need to make day to day a breeze. (id:65396)
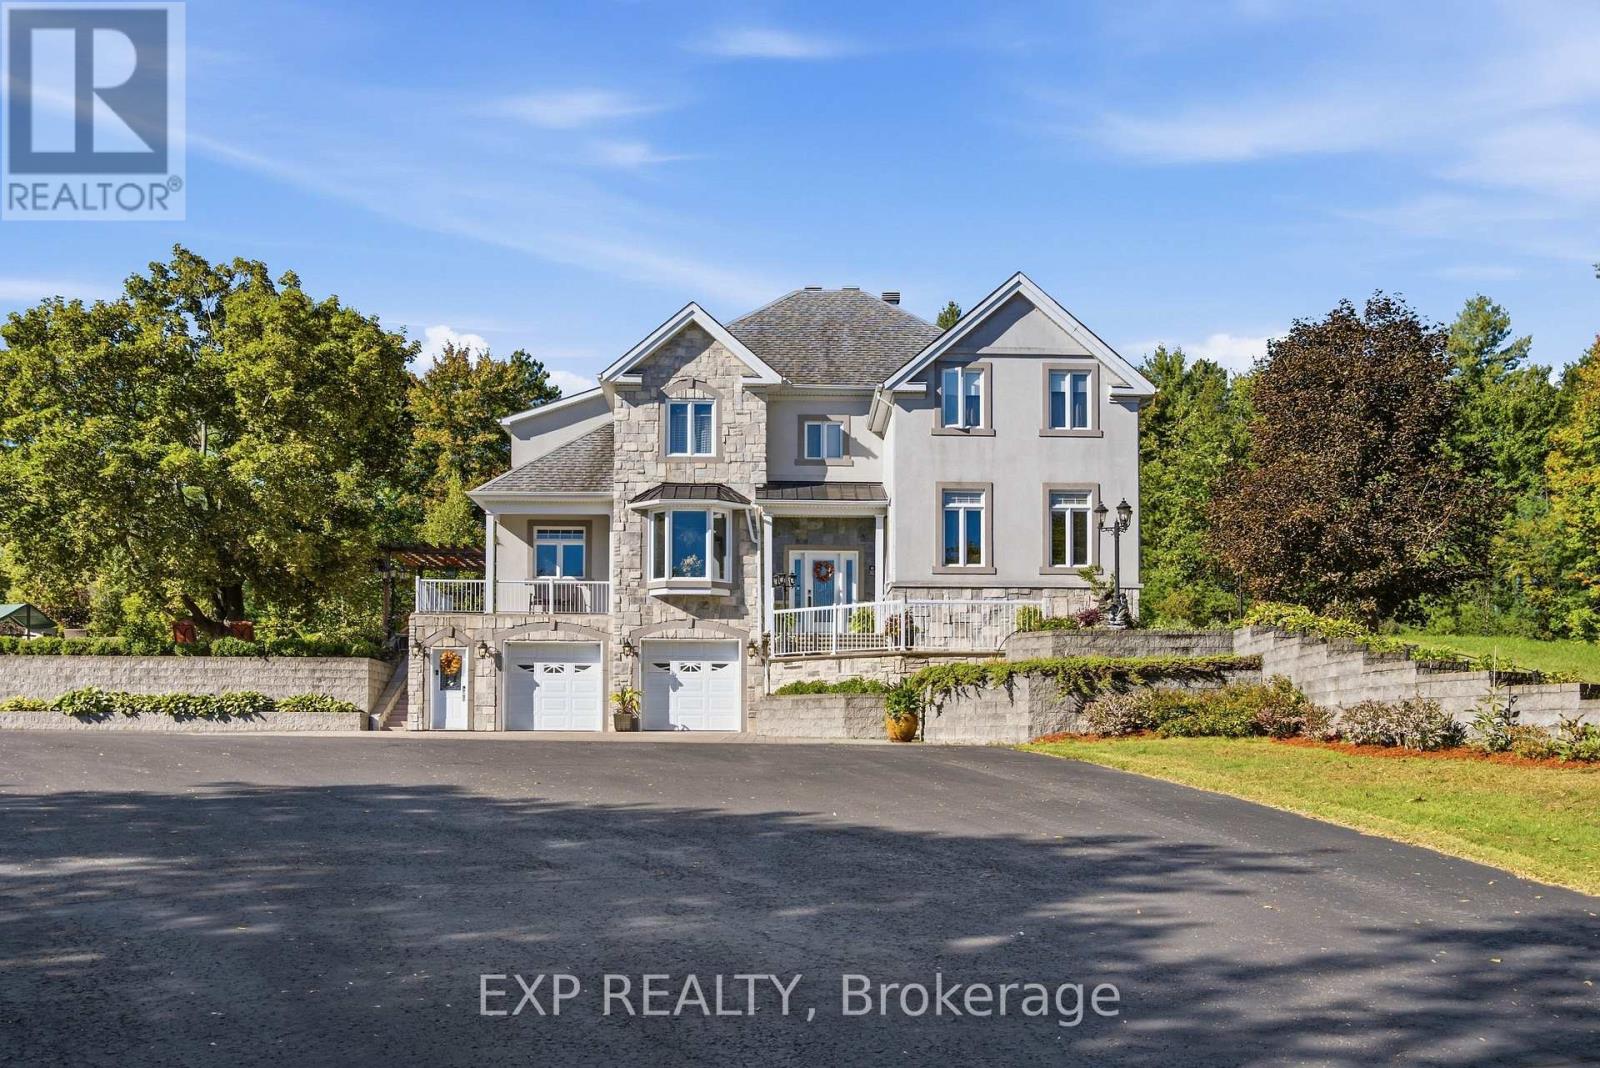
3402 Champlain Street
Clarence-Rockland, Ontario
Set on an exceptional 12.595-acre private estate in Clarence-Rockland, this impressive 4-bedroom + 2 den, 3.5-bath detached home features ICF (insulated concrete form) construction, offering a distinctive approach to durability and energy efficiency. The main level welcomes you with a bright foyer and flows into a spacious kitchen featuring ample cabinetry, stainless steel appliances and a large island, complemented by a casual eating area and a dedicated formal dining room. The inviting living room is centred around a fireplace, while a generous sunroom provides an ideal space to relax and enjoy the surrounding property. A den and a full 3-piece bathroom with laundry add functionality to the main level. Upstairs, the spacious primary suite features a walk-in closet and a luxurious 4-piece ensuite, accompanied by three additional bedrooms, a second den and a 3-piece bathroom. The finished lower level offers exceptional recreation space with a private indoor pool, sauna and recreation room. Outside, the expansive grounds feature a large rear yard, patio area and a horse stable, while the double attached garage and detached garage provide ample parking for vehicles and guests. Enjoy the privacy and tranquility of an expansive rural setting while remaining conveniently close to local amenities, including grocery stores, the library and parks. (id:65396)
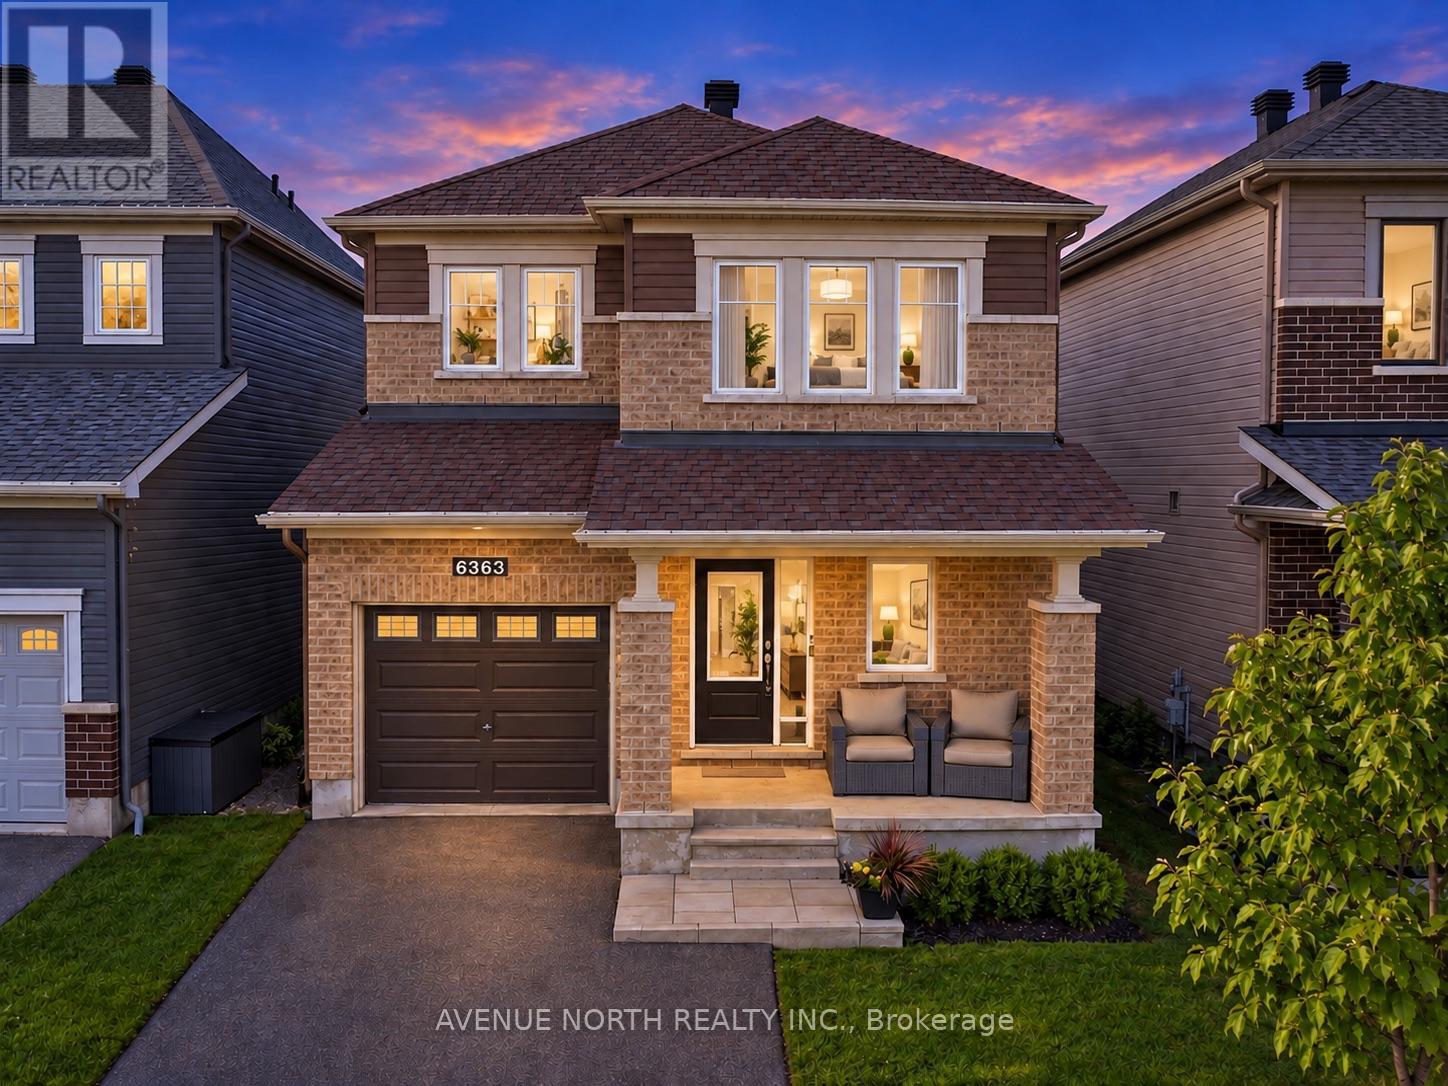
6363 Renaud Road
Ottawa, Ontario
Welcome to this stunning single-family home in the highly sought-after community of Trailsedge, featuring a beautiful heated saltwater pool and maintenance-free backyard oasis, perfect for relaxing, entertaining, and enjoying the summer.Designed with both comfort and functionality in mind, the backyard pool equipment has been thoughtfully installed inside the garage, helping protect the equipment from the elements, extend its lifespan, and keep pool equipment noise away from the backyard while you enjoy the outdoor space.Inside, you're welcomed by a spacious foyer with an oversized walk-in closet and a bright, open-concept layout featuring upgraded hardwood flooring throughout the dining and living areas.The modern kitchen is ideal for everyday living and entertaining, with stainless steel appliances, a large centre island with breakfast bar, additional builder-installed cabinetry, and plenty of counter space.The garage is also EV-ready with an electric vehicle charging hookup, making it easy to accommodate your current or future electric vehicle.Upstairs, you'll find three generously sized bedrooms, a full 4-piece bathroom, and convenient second-floor laundry. The spacious primary bedroom features a large walk-in closet and an impressive ensuite with an upgraded glass shower and double vanity.The fully finished basement provides even more living space and has been extensively soundproofed to significantly reduce noise transfer between the basement and the main floors, making it ideal for a home theatre, entertainment space, office, or playroom. The basement also features a spa-inspired full bathroom with heated floors and a heated towel rack.Loaded with thoughtful upgrades inside and out, this move-in-ready Trailsedge home combines modern living, functionality, and an exceptional backyard built around its heated saltwater pool. Don't miss your opportunity to make it yours! Flexible closing date, choose a timeline that works for you! (id:65396)
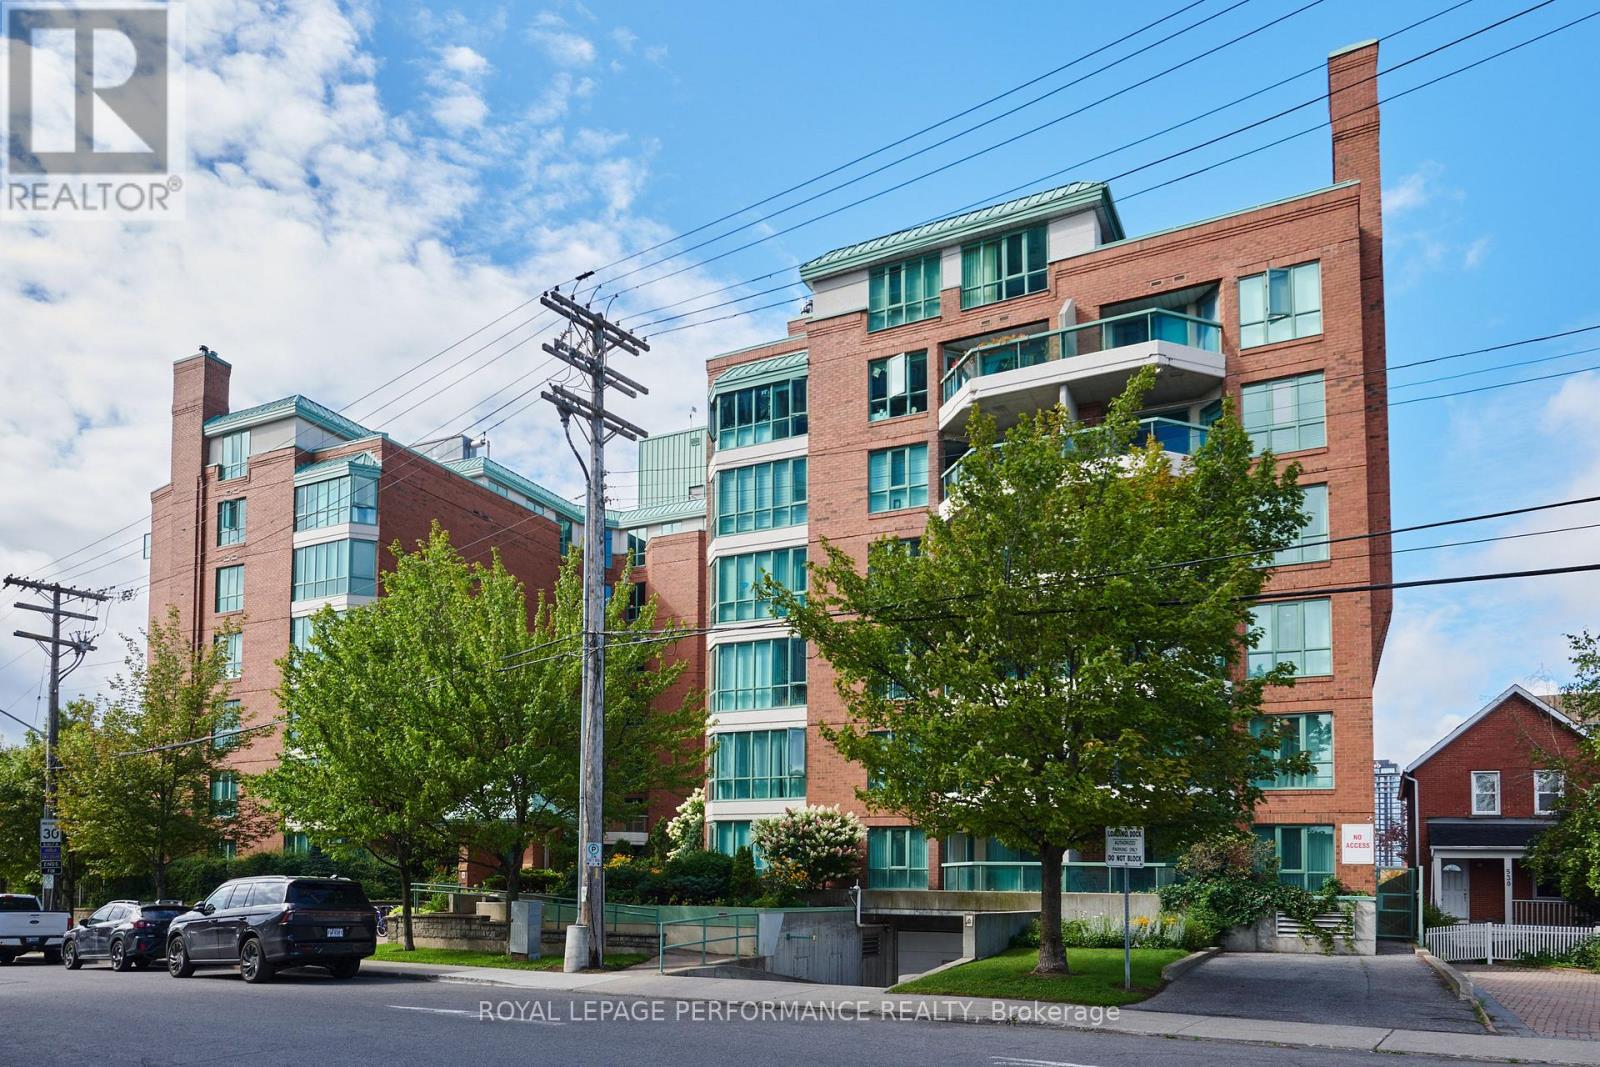
408 - 540 Cambridge Street South Street S
Ottawa, Ontario
This well located 1 bedroom condo with a large den and 1.5 bathrooms offers comfortable living in the heart of Ottawa. The den has a built in Murphy bed and can be used as a second bedroom. The spacious living area features a cozy fireplace, creating a warm and welcoming atmosphere. The kitchen is renovated, with a large sink, white subway tiles and newer appliances. The recently renovated bathroom adds a fresh, modern touch to the home. Ideally situated near Dow's Lake, Preston Street and the Glebe, you'll have easy access to parks, public transit/highways, the hospital, shopping, restaurants, cafés, and everyday amenities. Convenient transportation options make commuting and getting around the city a breeze. With a practical layout and a highly desirable central location, this home is an excellent opportunity for those looking to enjoy convenience, connectivity, and all that Ottawa has to offer. The building is pet friendly(small dogs under 25lbs) and wheel chair accessible. (id:65396)
95 Mcclellan Road
Ottawa, Ontario
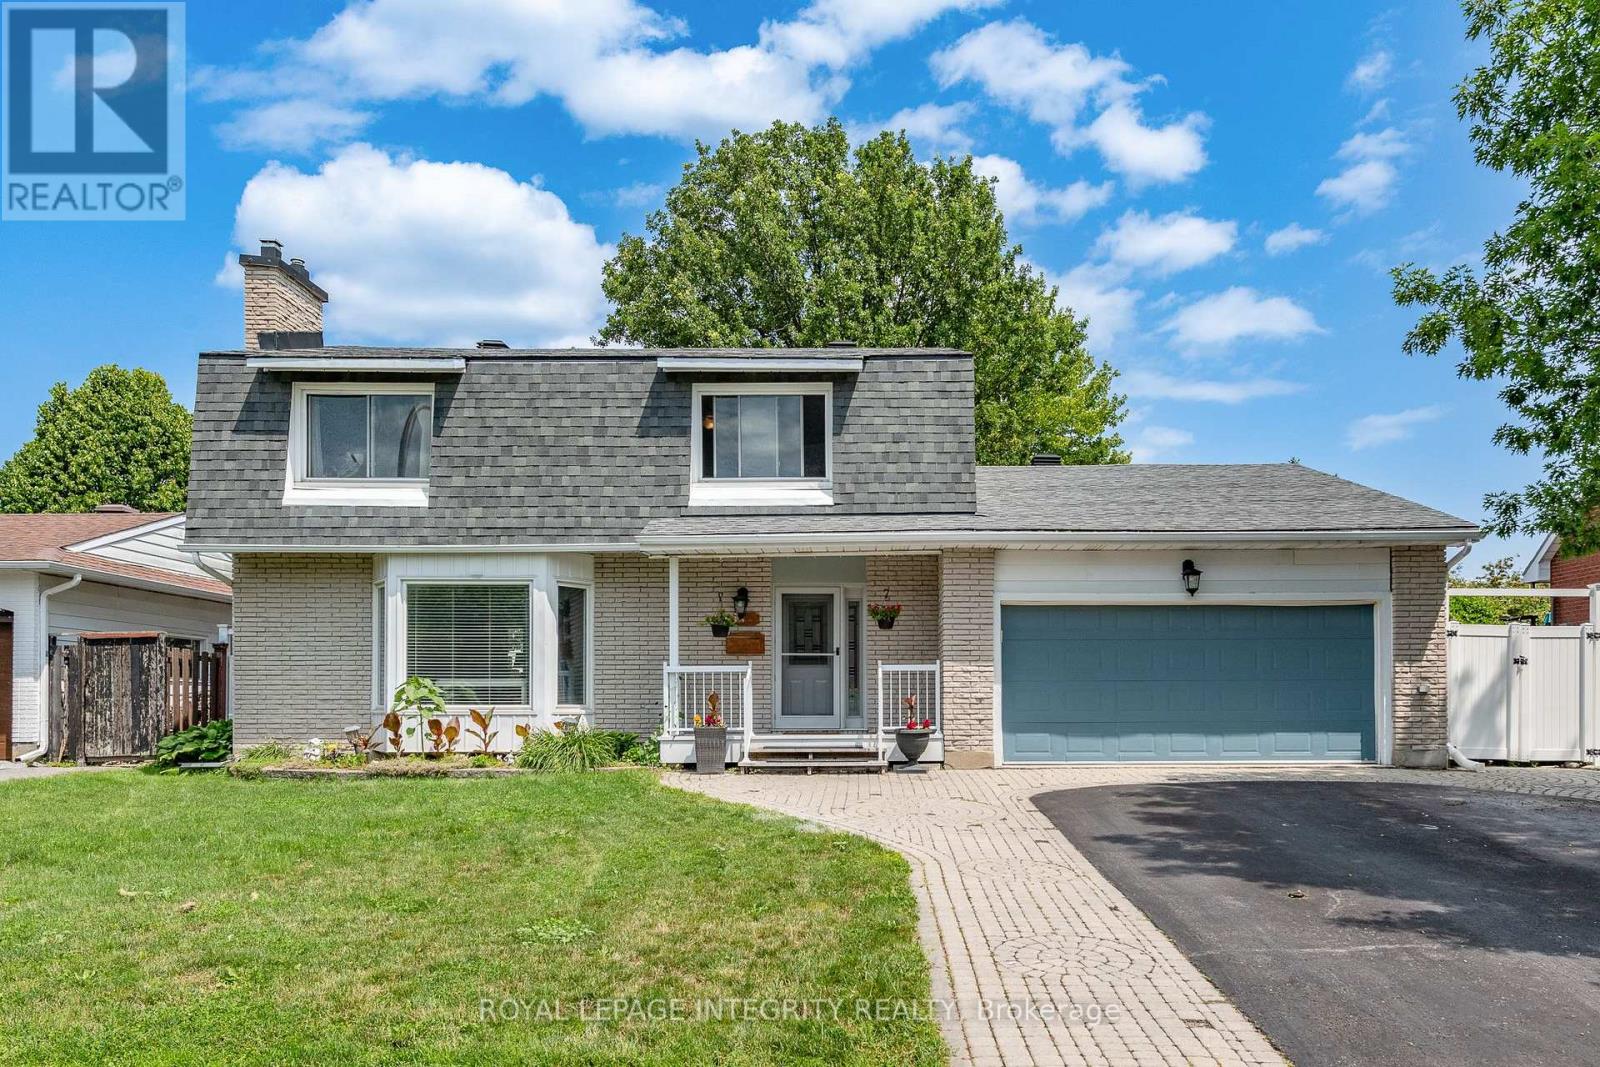
Welcome to 95 Mcclellan Road , located in an established, family-oriened neighbourhood. FIRST FLOOR: Foyer with a double closet complete with sliding doors + shoe shelves;Extensive living room has a large bay window, a custom built mantel fireplace and built-in book shelves + potlights and access to a dining room with ceiling fan; Large fully-renovated galley kitchen( POT drawers, pot lights, epoxy counter top space + herring bone backsplash) has lots of cupboard space with an opening to the dining room + stainless steel appliances - fridge, stove, dishwasher, hoodfan and microwave; First floor Bedroom with In-law capability + double closet; 2 piece bathroom across the hall from this bedroom. SECOND FLOOR: Primary bedroom with a ceiling fan + large enough for a king size bed; Ensuite(4 piece-standup glass shower with faucet, toilet, sink);Secondary bedrooms are roomy and have ceiling fans + double closets with mirrored sliding doors;Full hallway bathroom (4 piece- sink, tub with faucet and shower, toilet). BASEMENT: Large family room perfect for TV and entertainment;Laundry room with ample storage; Unfinished area usable for storage.GOOD TO KNOW: Total square footage is approx. 2900; The double garage + driveway provide at least 6 parking;Interlocking around the driveway adds to the curb appeal;Hallways have pot lights;Ceiling fans can cool in the summer and heat in the winter;Furnace(2019);Heat Pump(2024);Roof(2021);Flooring on main level and second level hallway is Engineered Vinyl by Beaulieu; Central Vac pipes included;Monthly-Hydro:$221.69,Enbridge:$98.31,Water:$62.50 NEARBY: Greenbank Hunt Club Centre(Metro grocery, Tims, Royal Drug Store, Dental, Animal Hospital, BMO, Cellular Pro, Mcgees Barber, Fitz Bar + Grill and other restaurants, etc);Shoppers,;Bus Routes;Extensive Greenspace provides trails, playgrounds, tennis + pickleball club; Minutes to HWY 416 which takes you to HWY 401 in less than 60 min. (id:65396)
818 David Manchester Road
Ottawa, Ontario
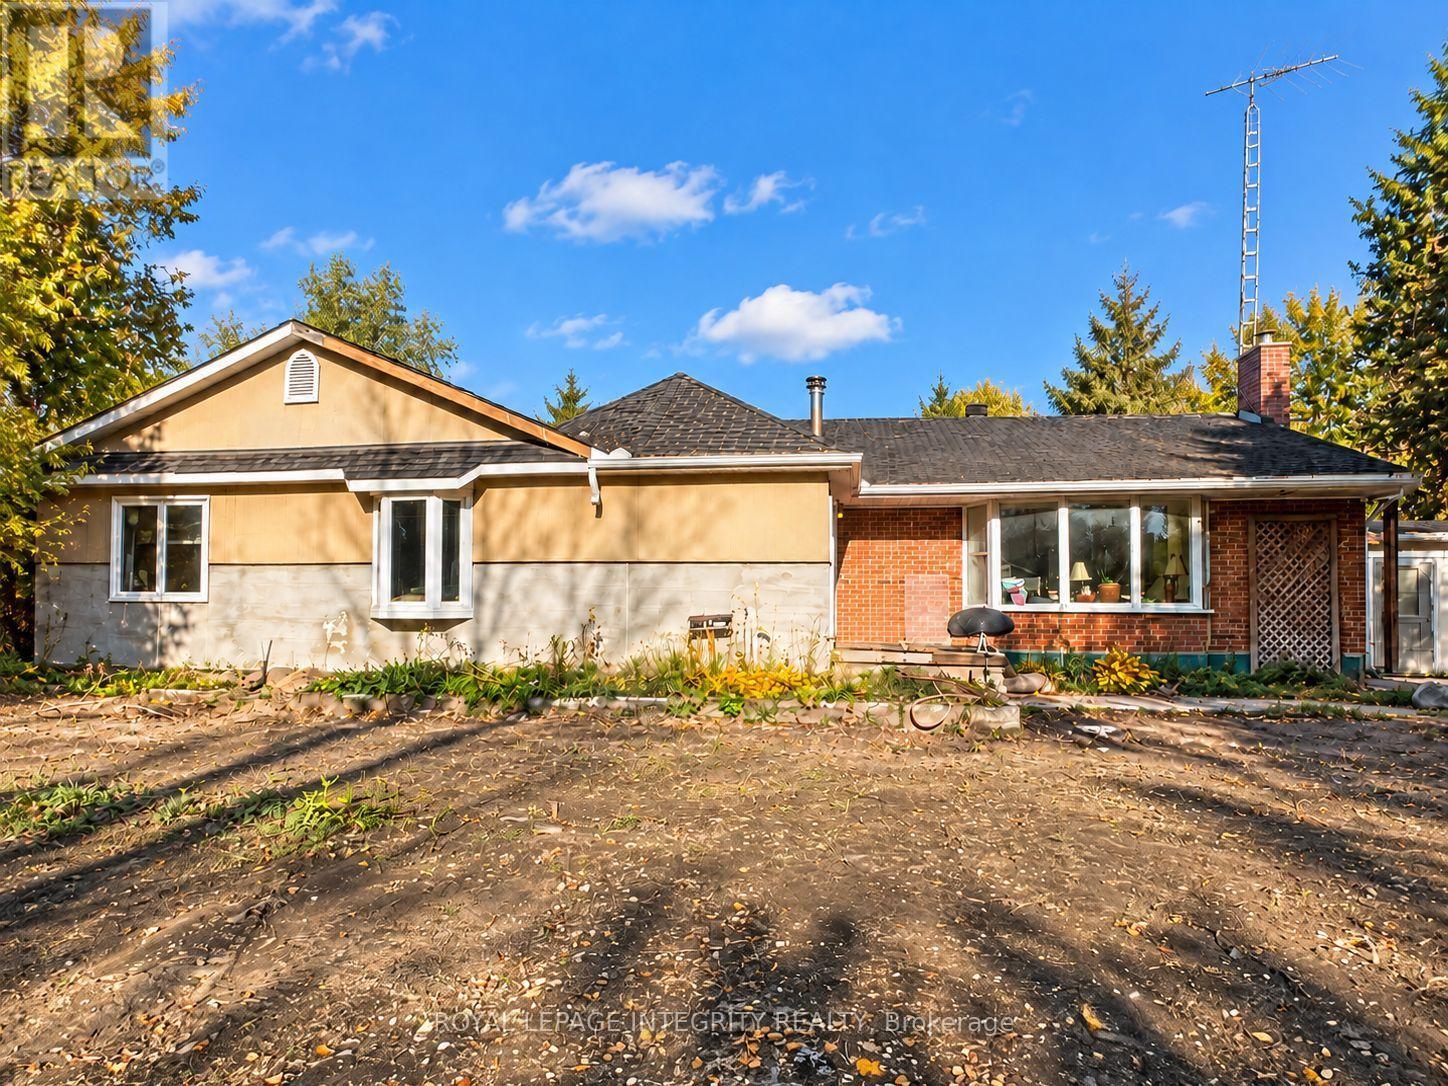
Nestled on a private 2.36-acre property in the heart of Carp, this detached bungalow offers a rare opportunity for investors, contractors, or buyers looking to create their dream country retreat. Surrounded by mature trees, hedges, and fruit trees, the property provides a peaceful setting with endless potential. The home features 4 bedrooms, 2 bathrooms, and a spacious layout with hardwood, laminate, carpet, and mixed flooring throughout. A large screened-in porch offers the perfect place to relax and enjoy the natural surroundings. The walk-out basement includes an approximately 800 sq. ft. apartment, making it ideal for extended family, guests, or future income potential. There is also an abundance of storage space in the basement. A standout feature is the impressive 68' x 26' heated garage/warehouse, equipped with radiant heat, providing exceptional space for hobbies, equipment, a workshop, or business use. This property requires significant updating and repairs but offers outstanding value in a sought-after rural location. The home is being sold by the trustees in "as is, where is" condition with no representations, warranties, or guarantees. A unique opportunity to restore and personalize a country property with exceptional land, outbuildings, and potential. (id:65396)
48 Dunbarton Court
Ottawa, Ontario
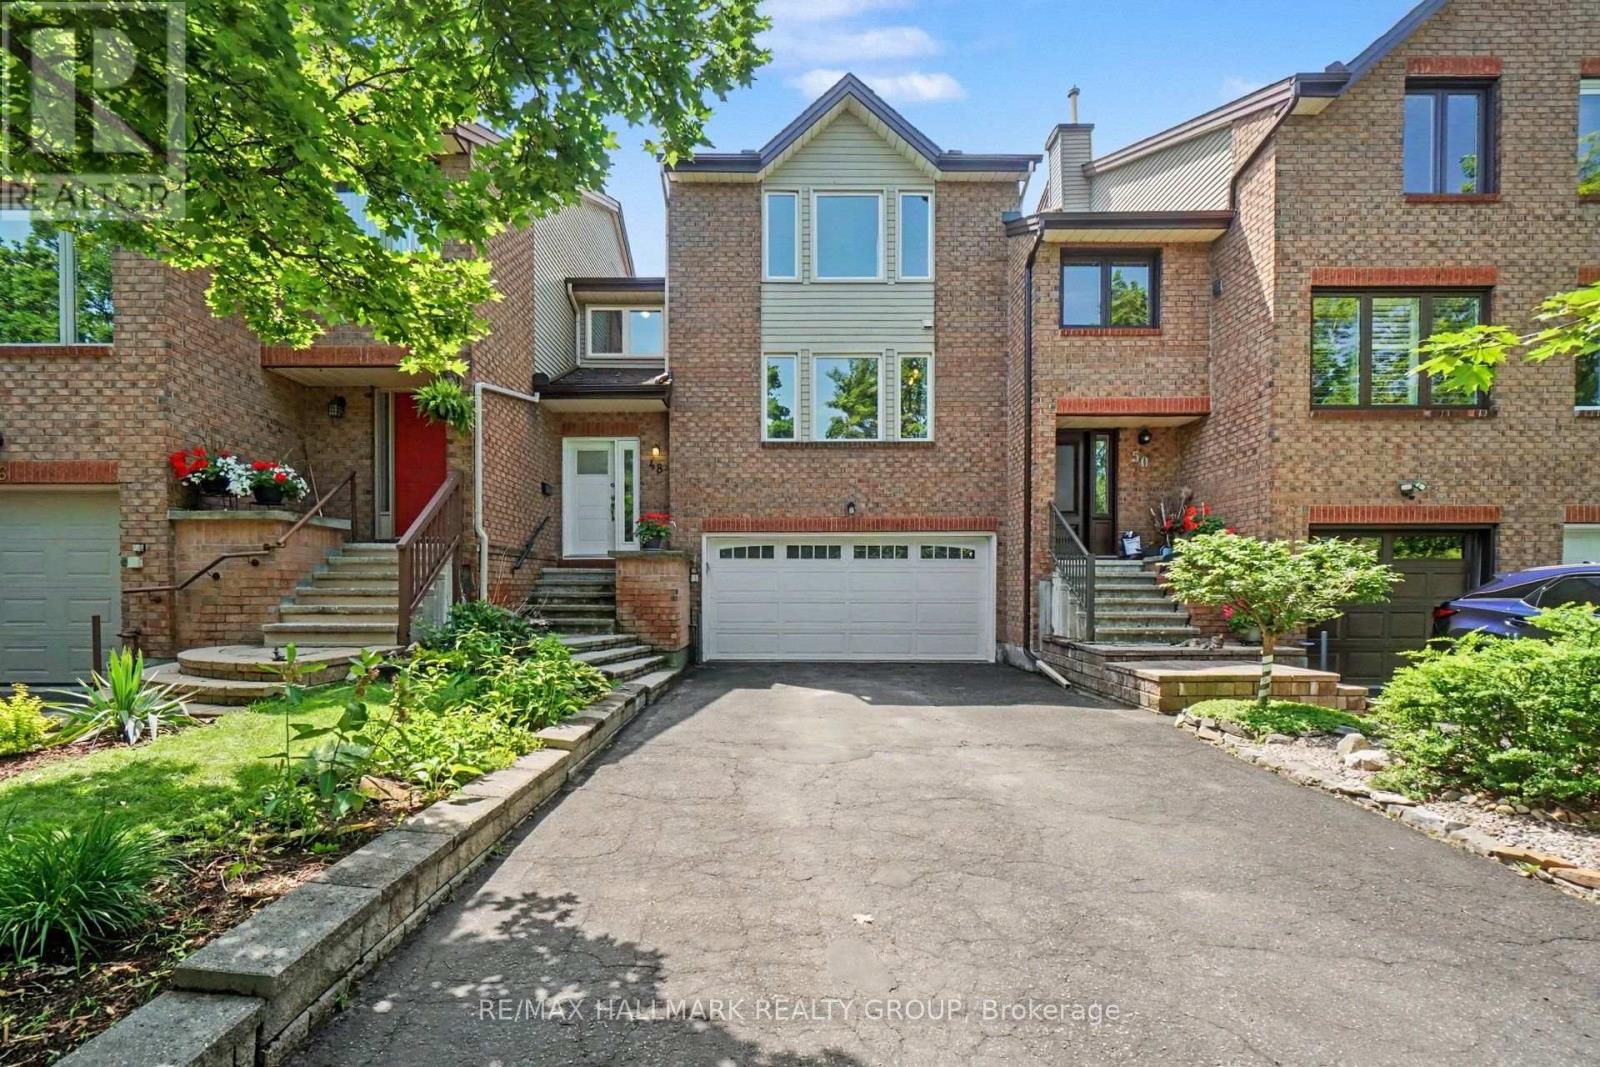
Lovely spacious home on one of urban Ottawa's coolest streets: Dunbarton Court. This enclave of executive townhomes is a community unto itself. It's a super quiet crescent of only local traffic with super easy access to multiple bus routes, walk-to shopping, parks and recreation steps away. A truly ideal location. This spacious end unit has three bedrooms including an enormous primary suite with bathroom and walk-in closet big enough for two people to actually share as well as a fully enclosed den which could also be a great guest room. Gracious living room with s storey ceiling, a dining room big enough to entertain in comfortably, an efficient kitchen with loads of storage and working space with its casual eating area adjacent, also a perfect spot to keep an eye on very young kids. The lower level family room is bright with its south facing orientation. Its a great teen retreat or great home office space too, away from the business. There is a very private, low maintenance rear yard and a coveted double garage, rare to find in more urban locations. This home is available for up to 2.5 years. Reference, proof of income and credit reports required. No smoking permitted. No pets. (id:65396)
204 Atima Circle
Ottawa, Ontario
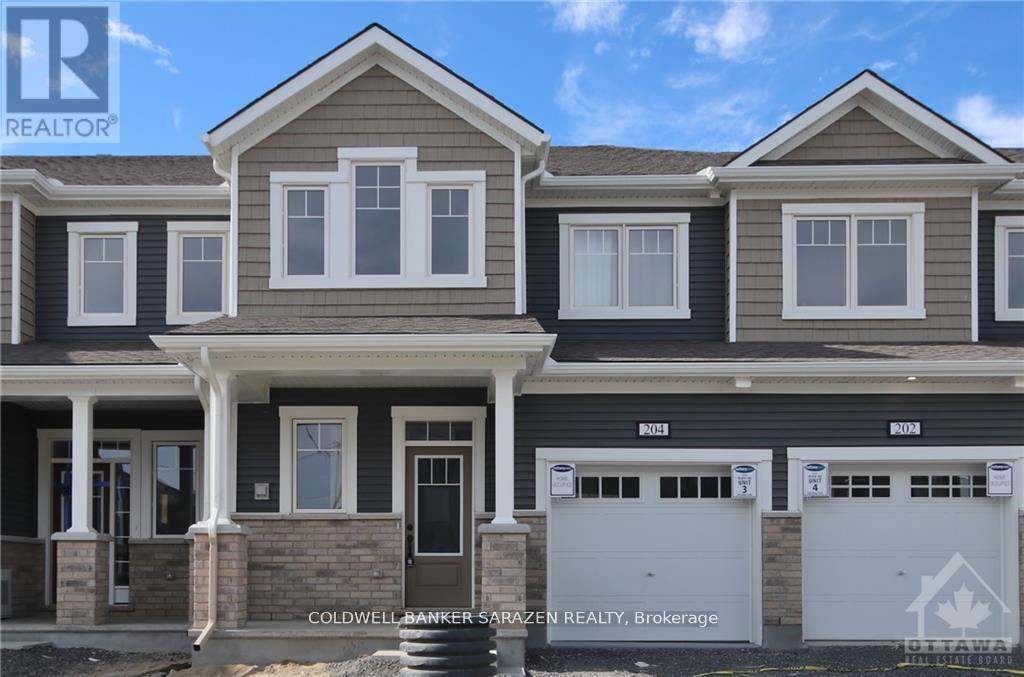
Newer two storey townhome in half moon bay (Barrhaven). This amazing 3bed, 2.5 bath townhouse with 9 ft ceiling on the main floor, ceramic tiles on entry and kitchen. Spacious gourmet kitchen with pantry room and stainless steel appliances with large island and breakfast bar. Second floor offer master bedroom with 3 piece en-suite and walk-in closet, 2 good size bedrooms with closets, Laundry room and full 3 piece bathroom. Unfinished basement can beused as a large storage area or home base gym, etc. Walking distance to schools and park, minutes away from Minto recreational center, shopping and other amenities. (id:65396)
682 Borbridge Avenue
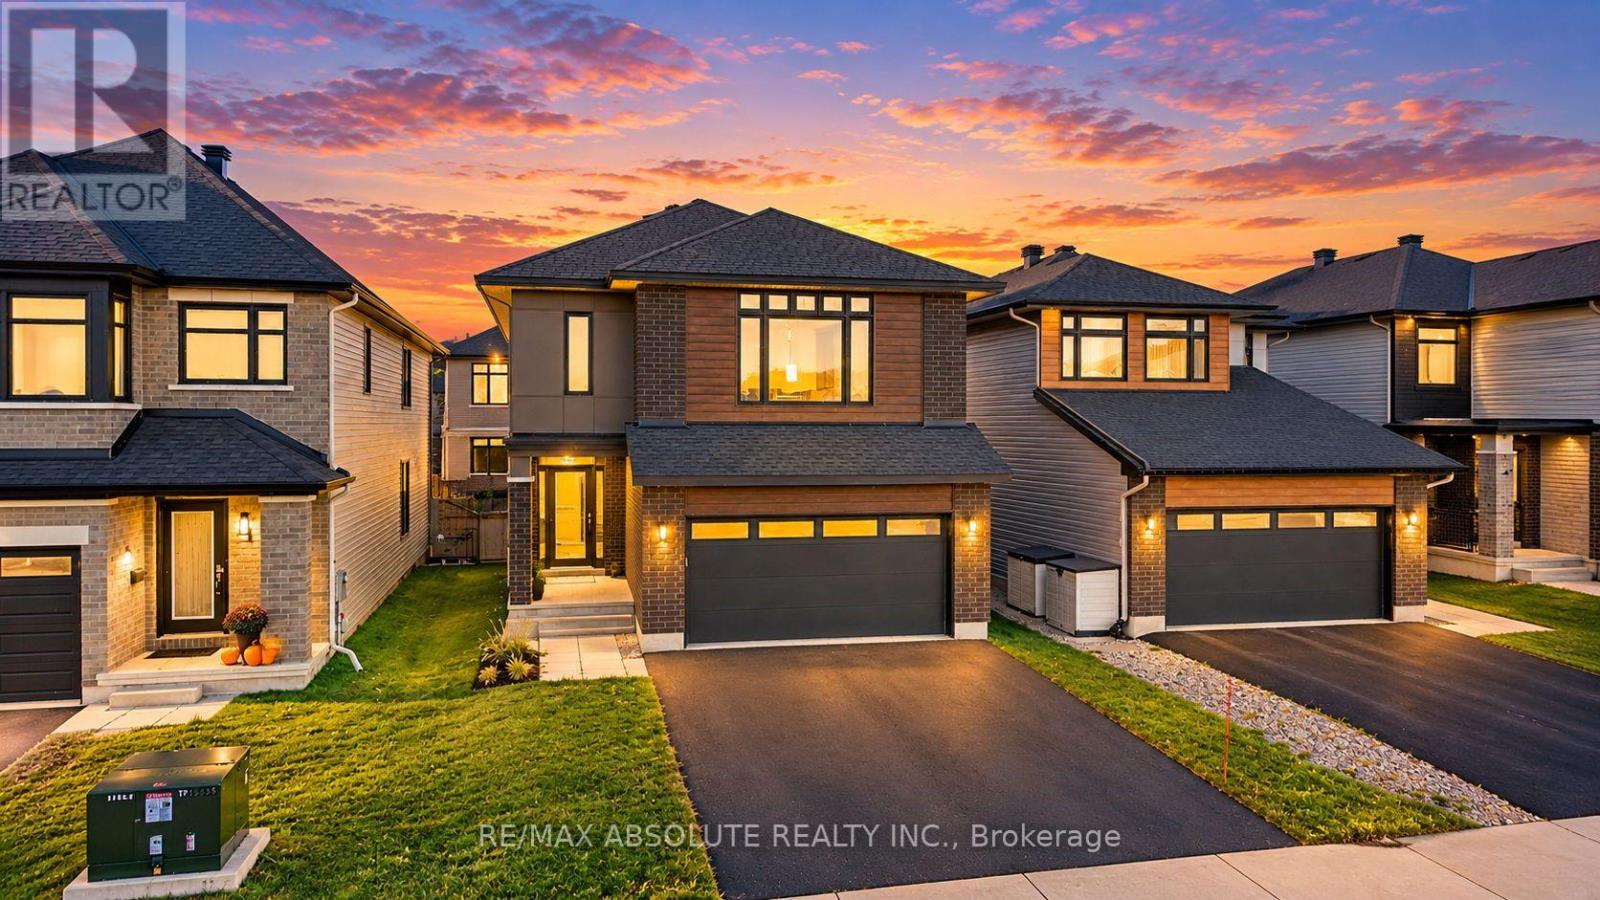
Ottawa, Ontario
Welcome to 682 Borbridge Avenue! This beautifully appointed 3-bedroom, 3-bathroom home built by Urbandale offers an impressive combination of space, style and functionality. Originally designed as a 4-bedroom floor plan, the upper level offers the flexibility to convert back to four bedrooms if desired. Step inside through the welcoming front entrance featuring ceramic tile flooring, with double doors leading to a convenient main-floor office. The heart of the home is the stunning open-concept living space, highlighted by a spectacular family room with soaring two-storey ceilings, a cozy gas fireplace with wood mantel and floating shelves. The adjoining dining room features two large windows, filling the space with natural light. The beautifully designed kitchen is sure to impress with quartz countertops, stainless steel appliances, a gas stove, subway tile backsplash, soft-close cabinetry, a walk-in pantry and an oversized island with pendant lighting and breakfast bar seating. Patio doors lead directly to the covered porch featuring low-maintenance PVC decking and a natural gas BBQ hookup, perfect for outdoor entertaining. The fully fenced backyard provides additional space to relax and enjoy. Thoughtful everyday conveniences include an Ecobee smart thermostat, a main-floor powder room with pedestal sink, a walk-in coat closet and a practical mudroom off the garage complete with a built-in bench, window and closet. The fully finished basement offers an abundance of additional living space, featuring carpeting, flat ceilings with pot lights and four large egress windows, allowing plenty of natural light. A future bathroom has already been roughed in, complete with a doorway from the main living area, providing excellent potential for further customization. With its versatile floor plan, impressive architectural details and thoughtfully designed living spaces, this home is ready to welcome its next owners! 24 hours irrevocable on all offers. (id:65396)
8491 County Rd 7 Road
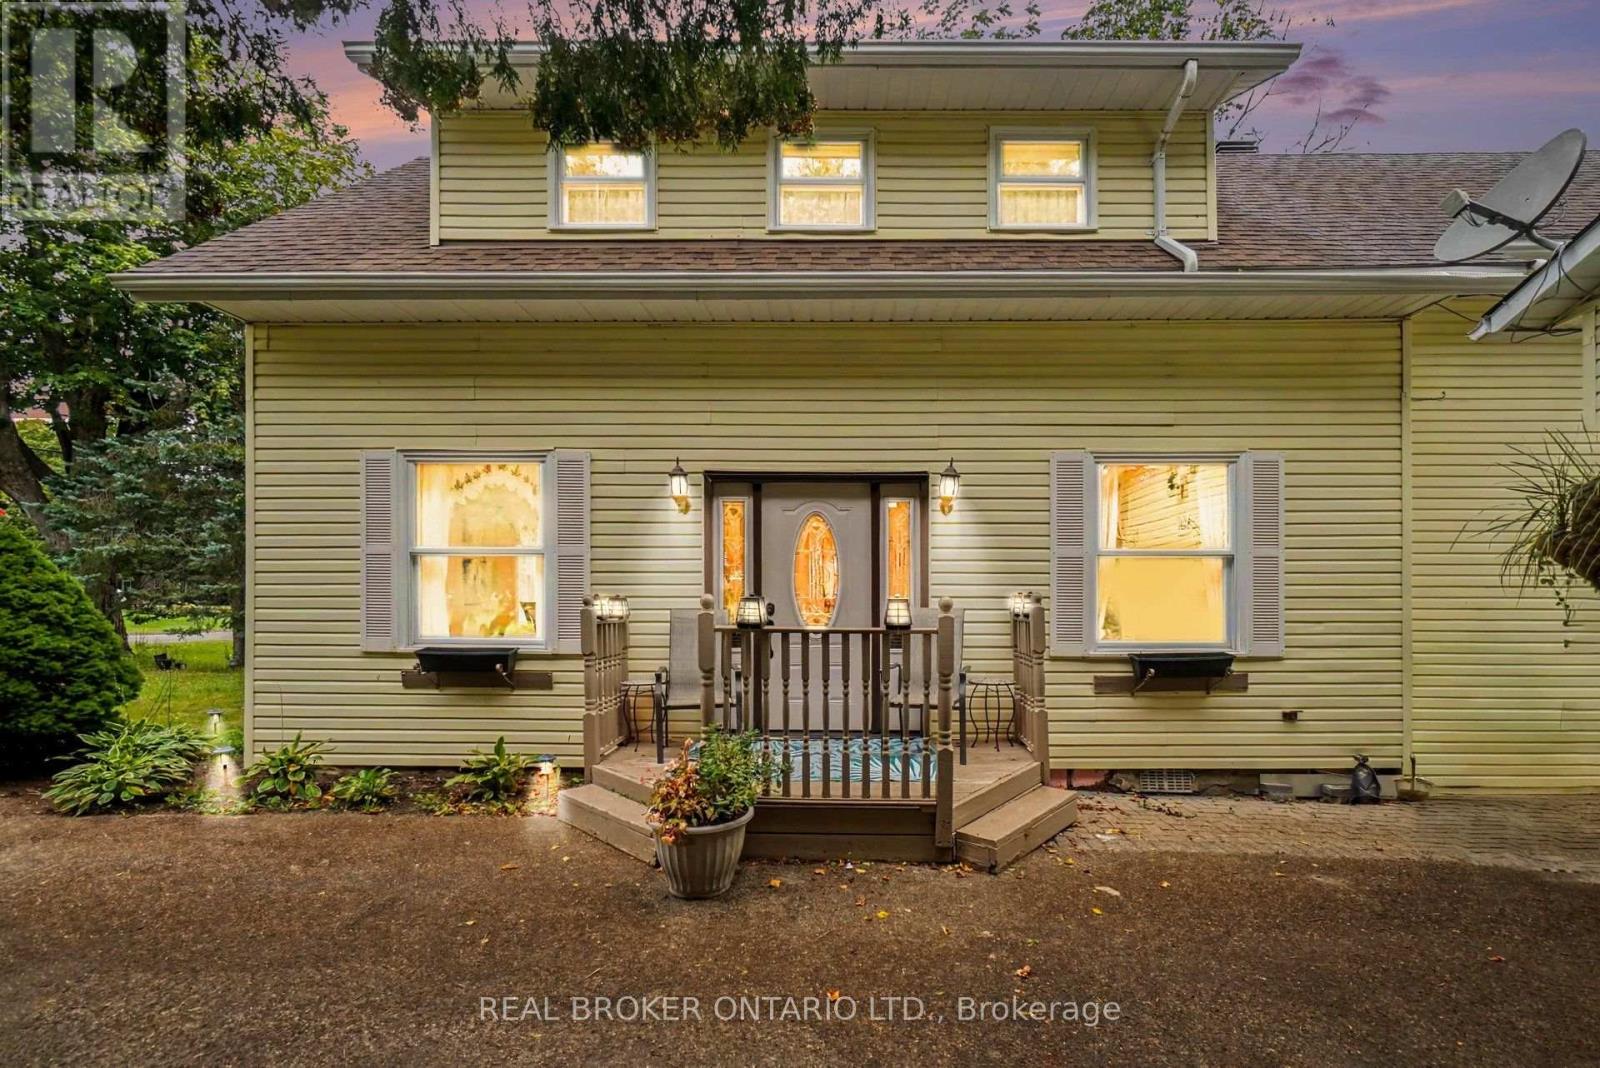
Elizabethtown-Kitley, Ontario
Motivated Sellers seeking a more mobility - friendly home! This medium-sized, yellow house is larger than it appears (1703 sq ft). Fall in love with the charm of this inviting 3-bedroom, 1-bath home in the village of Greenbush! Warm hardwood floors, a sunken living room - with 10 foot ceilings plus a bright sunroom, and versatile front formal dining or family room that creates plenty of welcoming spaces to enjoy. The eat-in kitchen is perfect for casual meals and gatherings, while the spacious backyard offers room to relax & entertain. Decent size bedrooms on the upper level with a great size storage closet. A detached garage adds convenience and storage with a bonus shed at the back of the property. Come view this property today! (id:65396)
254 Ormiston Crescent
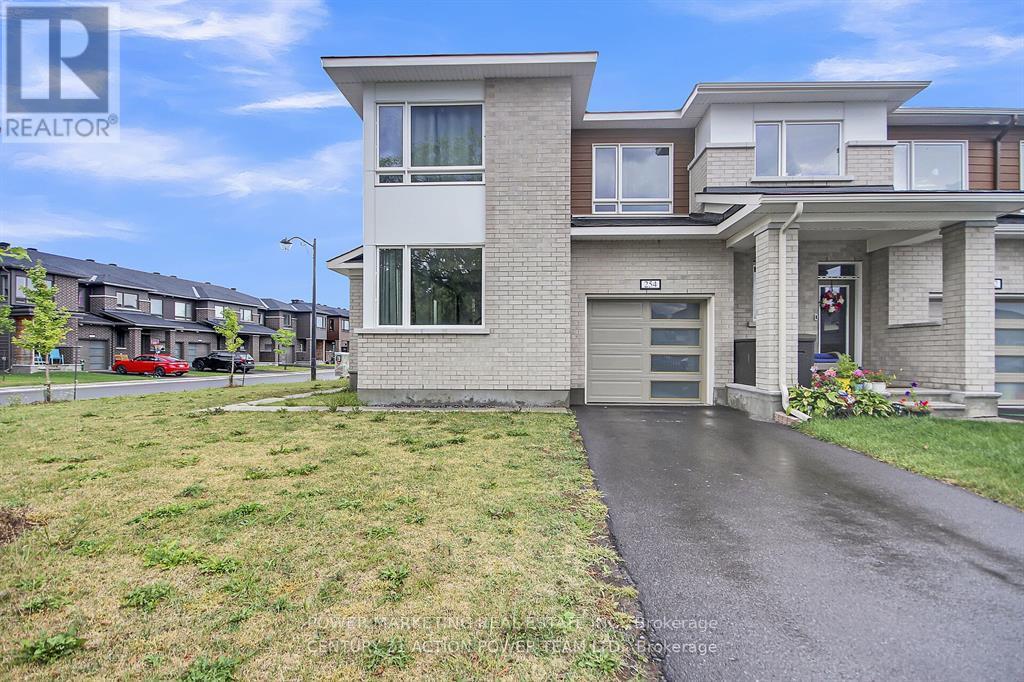
Ottawa, Ontario
Welcome to 254 Ormiston Crescent, located in the desirable new Crown of Stonebridge community! This stunning 3-bedroom + den, 2.5-bathroom corner unit offers an open-concept layout flooded with natural light, thanks to its many large windows. Step inside to find a modern and inviting foyer that opens into a beautifully designed main-floor living area. The stylish L-shaped kitchen is a chefs dream, featuring granite countertops, an oversized breakfast island, generous cupboard space, and brand-new stainless steel appliances. Enjoy seamless views into the bright great room with a cozy fireplace, plus a versatile den/flex space perfect for a home office or playroom. Upstairs, retreat to the spacious primary bedroom overlooking the backyard, complete with a walk-in closet and a luxurious ensuite bathroom boasting a freestanding tub and separate glass shower. The second floor also includes two well-sized additional bedrooms, an upgraded full bathroom, and a convenient laundry area. The finished lower level provides a large recreation room, a handy office nook, and plenty of storage. Don't miss your chance to live in this exceptional home in one of the city's fastest-growing communities. (id:65396)
815 - 80 Sandcastle Drive
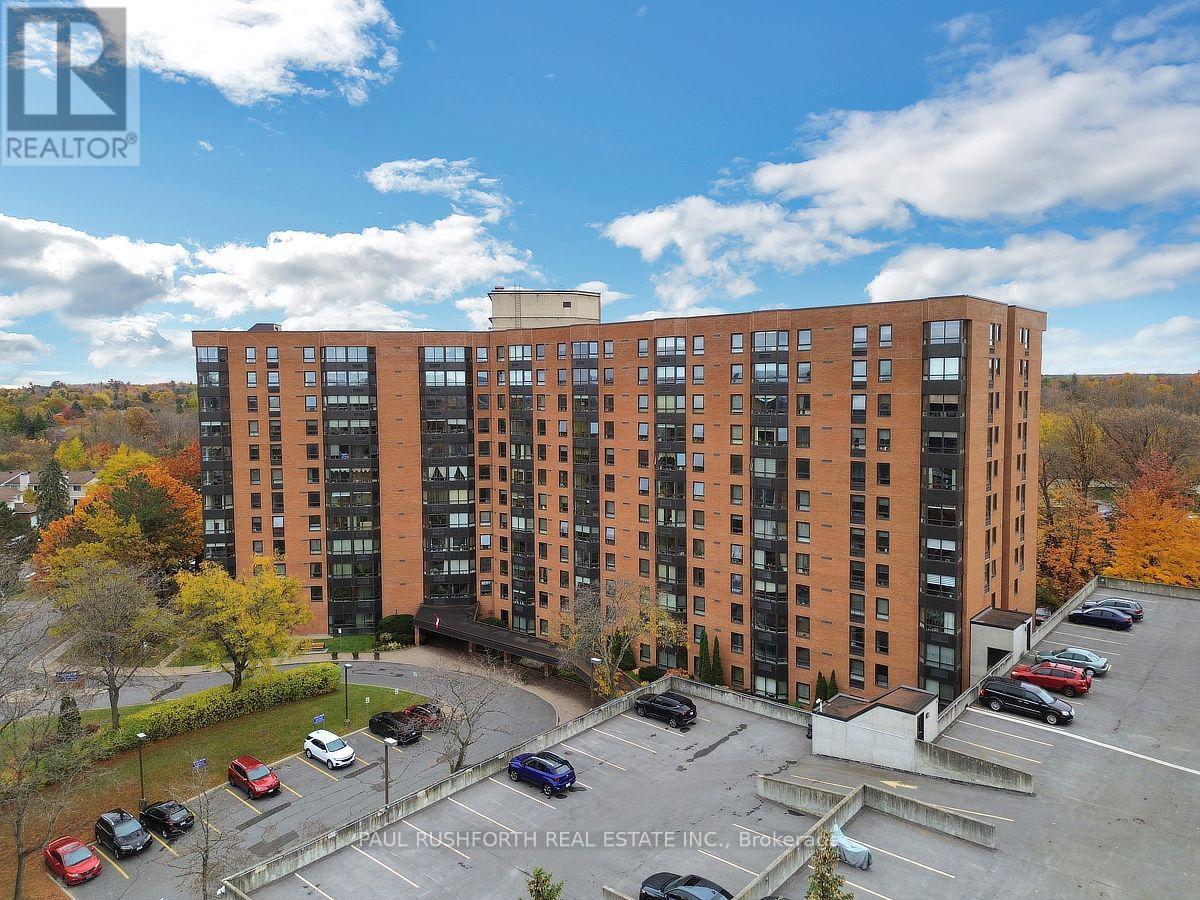
Ottawa, Ontario
Enjoy the comfort of spacious condo living with the added appeal of an 8th floor corner location! This bright and inviting 2 bedroom, 2 bathroom apartment offers generous living space, plenty of natural light, and views toward the Ottawa River, Gatineau, and downtown Ottawa. Immaculately maintained and sparkling clean, this well cared for home features gleaming flooring and a practical layout designed for comfortable everyday living. The spacious living and dining areas provide plenty of room for entertaining, hosting family gatherings, or simply relaxing at the end of the day. The functional galley kitchen offers ample cabinetry, a convenient pantry, and additional storage to keep everything organized. The generously sized primary bedroom features double closets and a private ensuite bathroom, while the second bedroom offers flexibility for guests, a home office, or additional living space. A second full bathroom adds everyday convenience. With windows offering different outlooks from this corner unit, you'll appreciate the natural light and elevated perspective throughout the home. One covered parking space is also included. Beyond your front door, this popular, pet friendly condominium building offers an excellent selection of amenities, including an outdoor swimming pool, fitness room, party and meeting room, laundry facilities, and guest suites for visiting friends and family. Whether you're downsizing, purchasing your first home, or looking for a low maintenance lifestyle without sacrificing space, this condo offers exceptional versatility. Combining a desirable corner location, generous room sizes, convenient building amenities, and the ease of condominium living, this is a wonderful opportunity to make a well established Ottawa community your home. (id:65396)



