

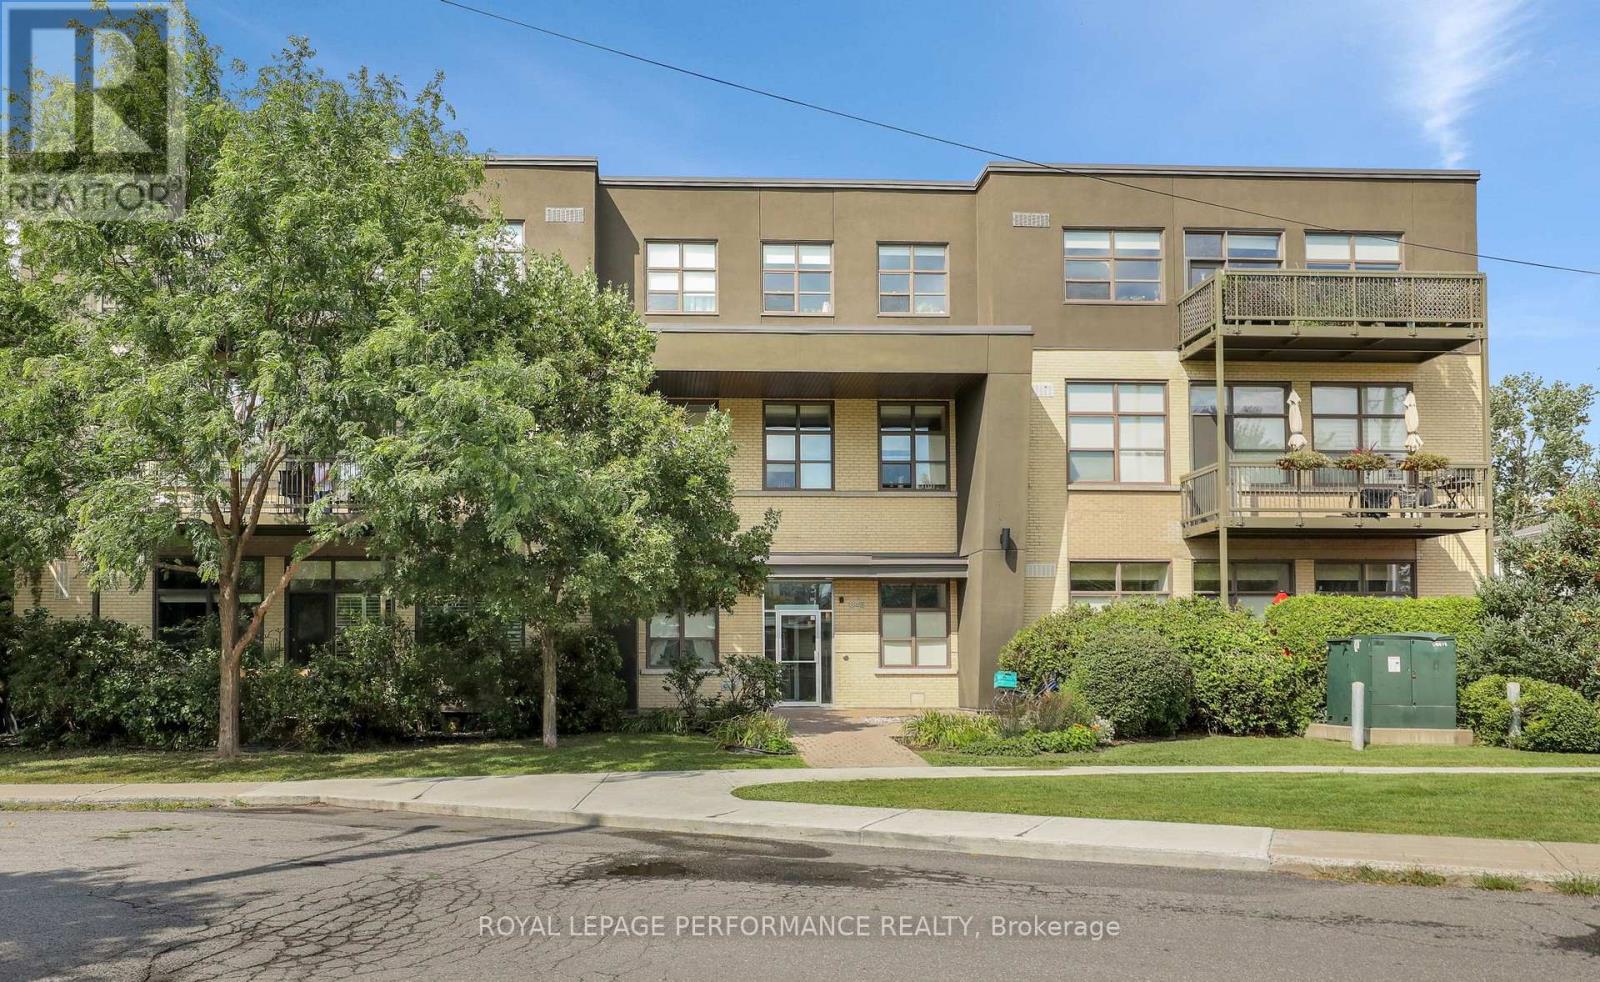
117 - 345 St. Denis Street
Ottawa, Ontario
A bright and well-designed two-bedroom condo offering approximately 855 sq. ft. of living space, impressive 11-foot ceilings and a private terrace. The open-concept living and dining area is finished with hardwood flooring and benefits from the added volume and natural light created by the high ceilings. The kitchen features marble counters, stainless steel appliances and plenty of workspace while remaining open to the main living area. Both bedrooms are well proportioned and comfortably separated from the principal living space. A full bathroom, storage, one parking space and an additional storage locker complete the unit. The private terrace provides valuable outdoor living space and a natural extension of the interior. A practical two-bedroom layout with excellent ceiling height, good natural light and the convenience of parking and storage included. (id:65396)
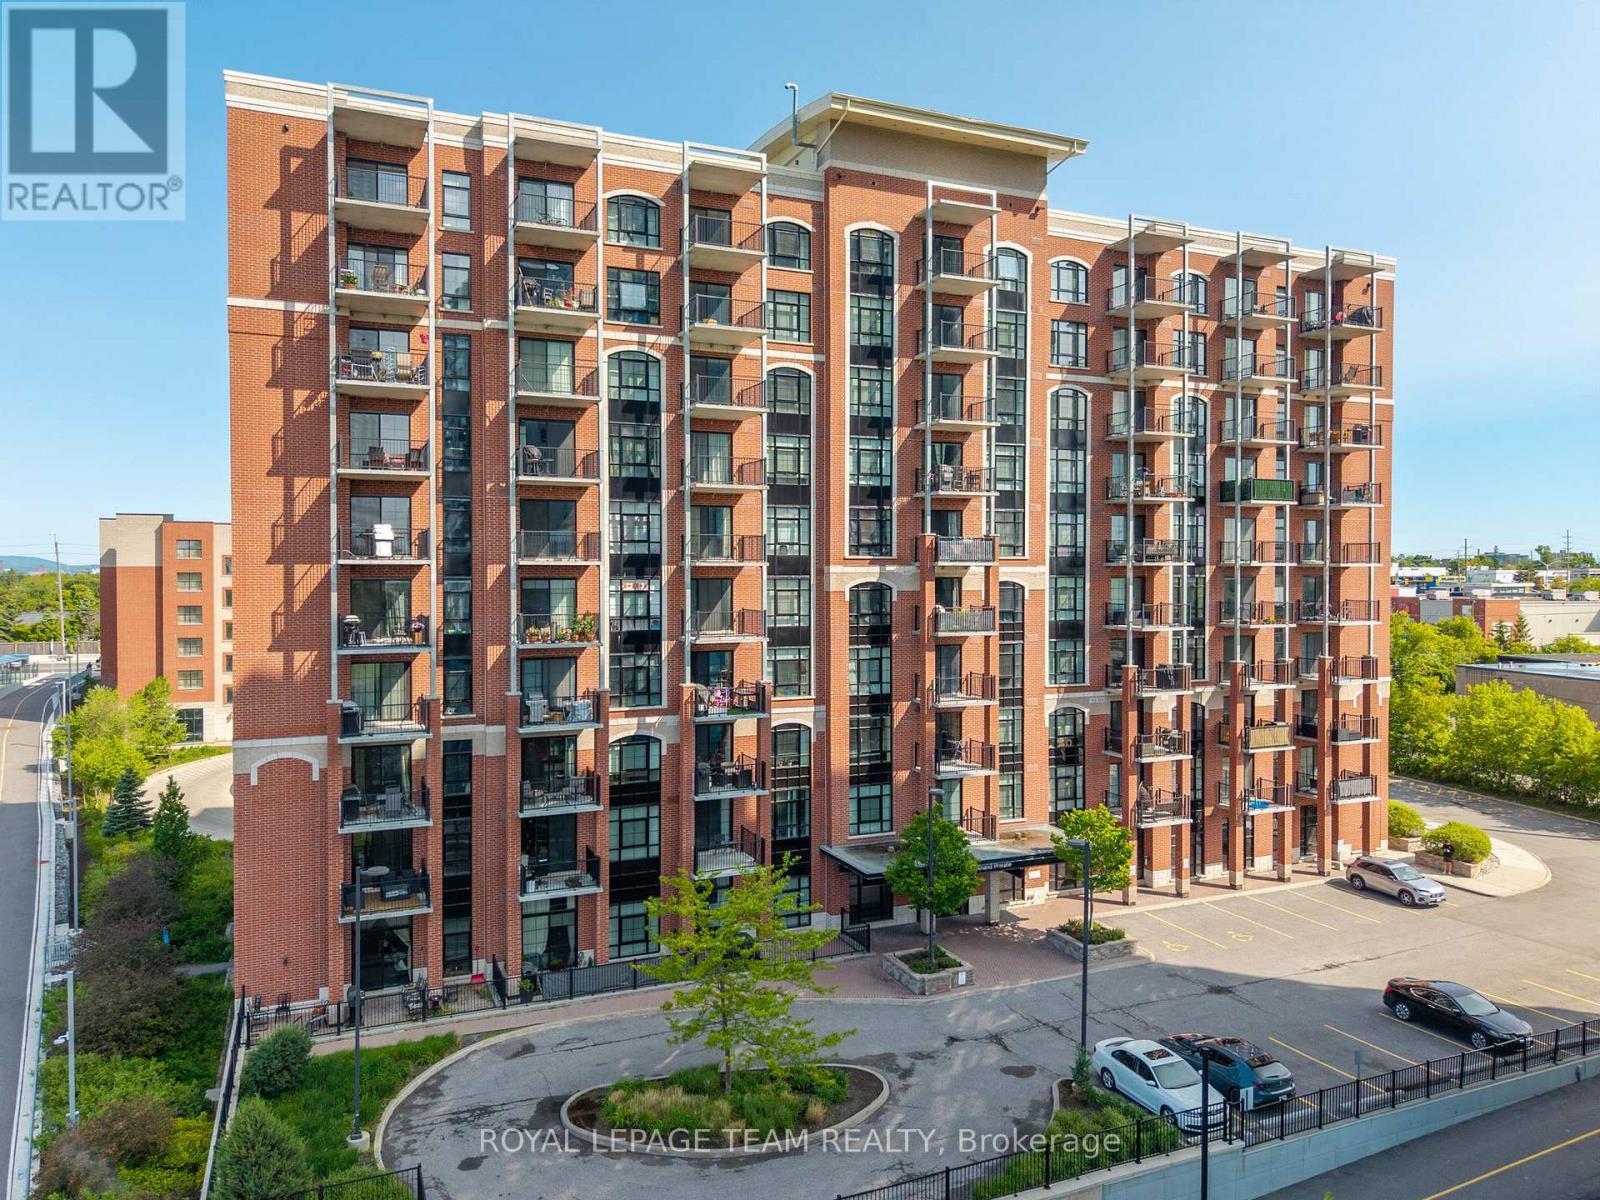
808 - 555 Anand Private
Ottawa, Ontario
Welcome to this one-of-a-kind 1-bedroom, 1-bathroom condo with a PARKING spot offering character, and stunning views. Inside, you'll find exposed brick, a beautiful arched window, quartz countertops in both the kitchen and bathroom, 9' ceilings, a walk-in closet, and in-unit laundry. Step onto your private balcony with a gas hookup to barbeque all summer long and take in views of the Ottawa skyline and Gatineau Hills. The building features secure package lockers, visitor parking, and heated access to your underground parking spot. Perfectly located beside the LRT station, Transitway, and bike paths, with Starbucks, Shoppers Drug Mart, No Frills, LCBO, and The Beer Store all within walking distance. South Keys Shopping Centre is just minutes away. Building includes - party room, gym and pet spa! Brand new AC unit installed October 2025, brand new washer dryer installed in 2024, All appliances included. (id:65396)
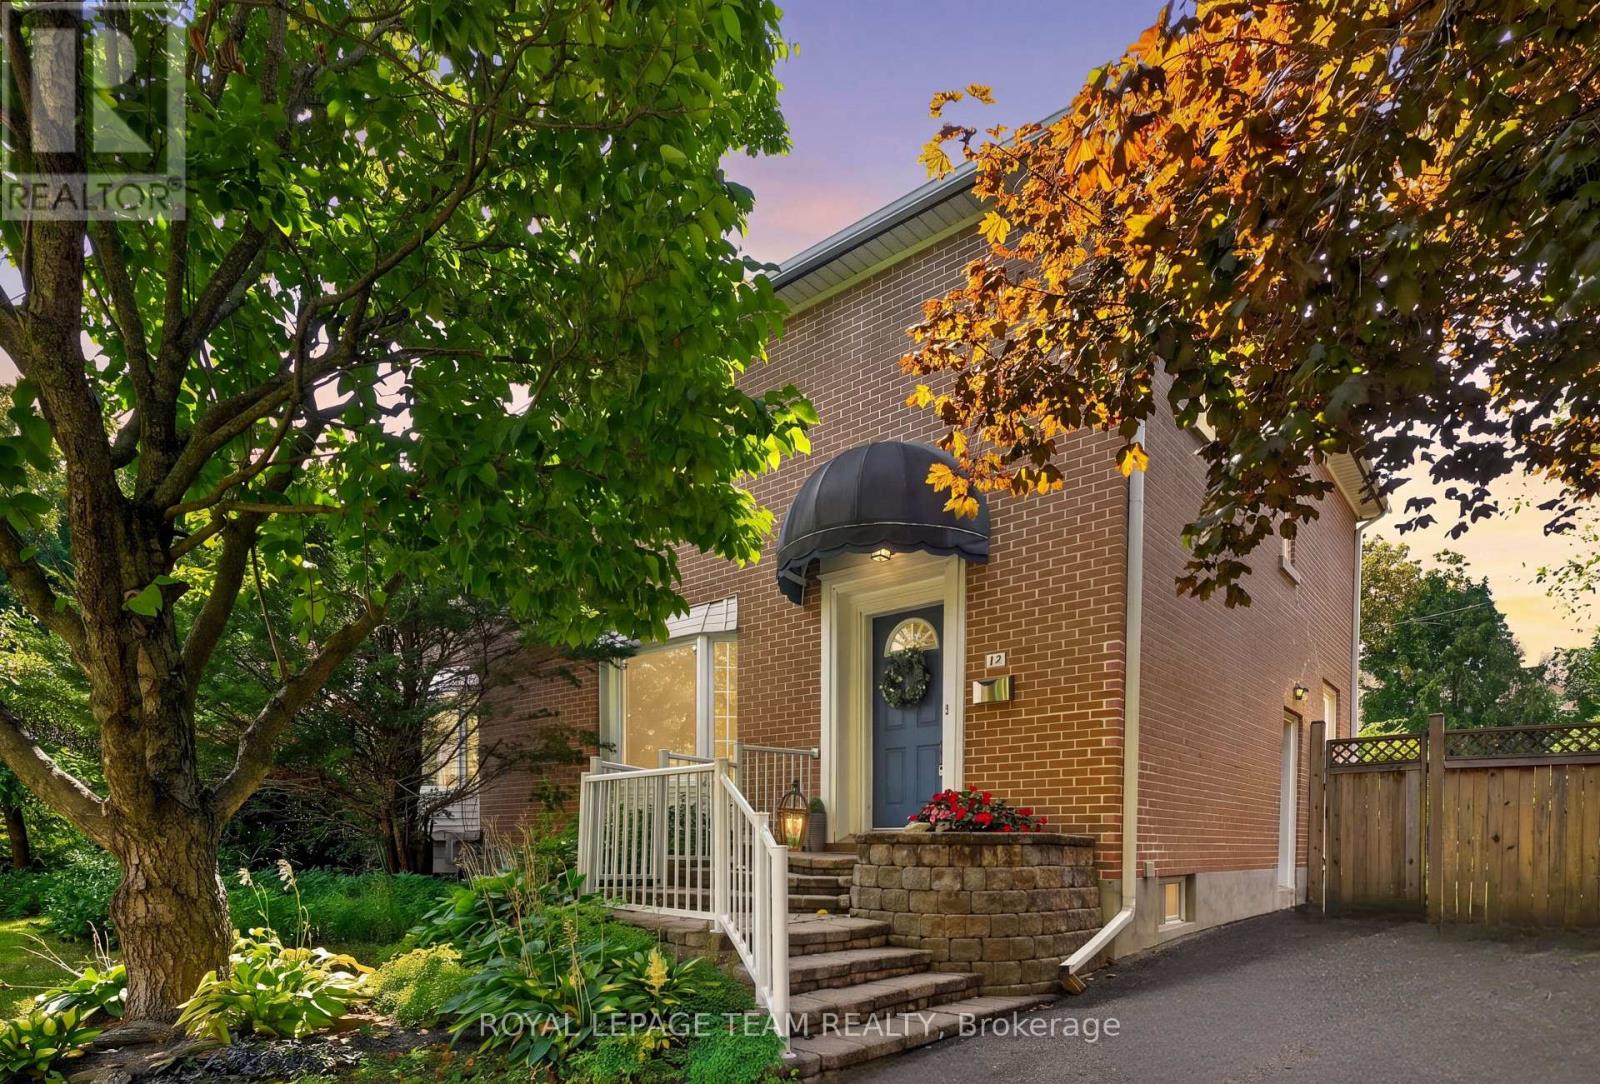
12 Lenore Place
Ottawa, Ontario
Welcome to 12 Lenore Place, tucked away on a quiet street in sought-after Kingsview Park, just steps from the Rideau River. This is your chance to enjoy the generous lot sizes the neighbourhood is known for, with a wonderfully private setting that feels like your own peaceful escape in the city. The bright main level features hardwood floors, large windows, lovely views and a cozy gas fireplace. Upstairs, you'll find three generously sized bedrooms with plenty of room for the whole family. Outside, established gardens surround the backyard with privacy and charm, while the large deck is ready for fall evenings, outdoor dining and entertaining. The unfinished basement offers high ceilings and ample space to create a recreation room, home gym, office or whatever best suits your needs. An expansive driveway provides plenty of parking, while the convenient side entrance adds even more flexibility. A rare combination of privacy, space and an incredible location close to the river! (id:65396)
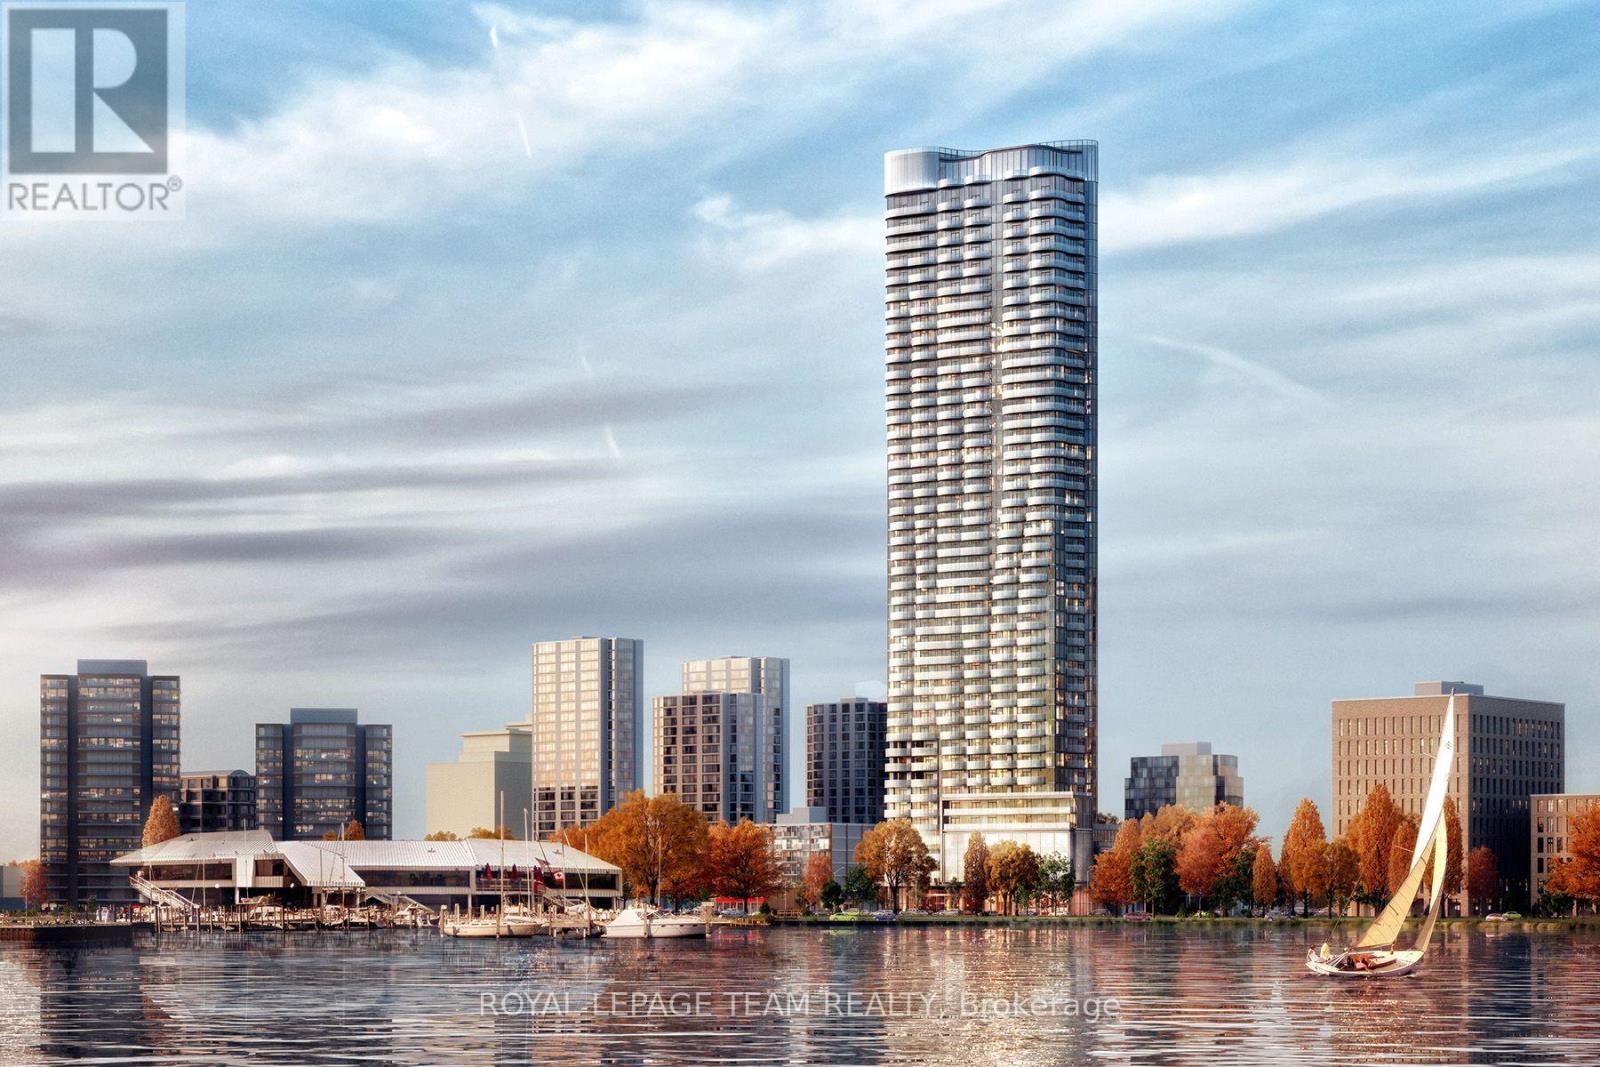
4502 - 805 Carling Avenue
Ottawa, Ontario
Perched atop Ottawa's tallest and most iconic residence, this 45th-floor penthouse is a rare opportunity to own a true masterpiece. Designed by Hariri Pontarini, The Icon's curved architecture reflects the rippling waters of nearby Dows Lake, offering a breathtaking backdrop to this luxury home. Step inside this two story residence with soaring floor-to-ceiling windows, multiple curved private balconies, and an open-concept design that seamlessly blends style and comfort. A sleek chefs kitchen with Bosch appliances, a marble-clad fireplace, and a glass-enclosed wine cellar in a formal dining room with curved windows elevate the living space. The floating glass staircase leads to a private primary suite with a spa-like ensuite and custom walnut walk-in closet. Two additional bedrooms, three bathrooms and a private sauna complete the home. Enjoy five-star hotel-like amenities, the restaurants and cafes of Little Italy, sunset walks along the Rideau Canal, this is luxury living at its finest. Book your private viewing today! (id:65396)
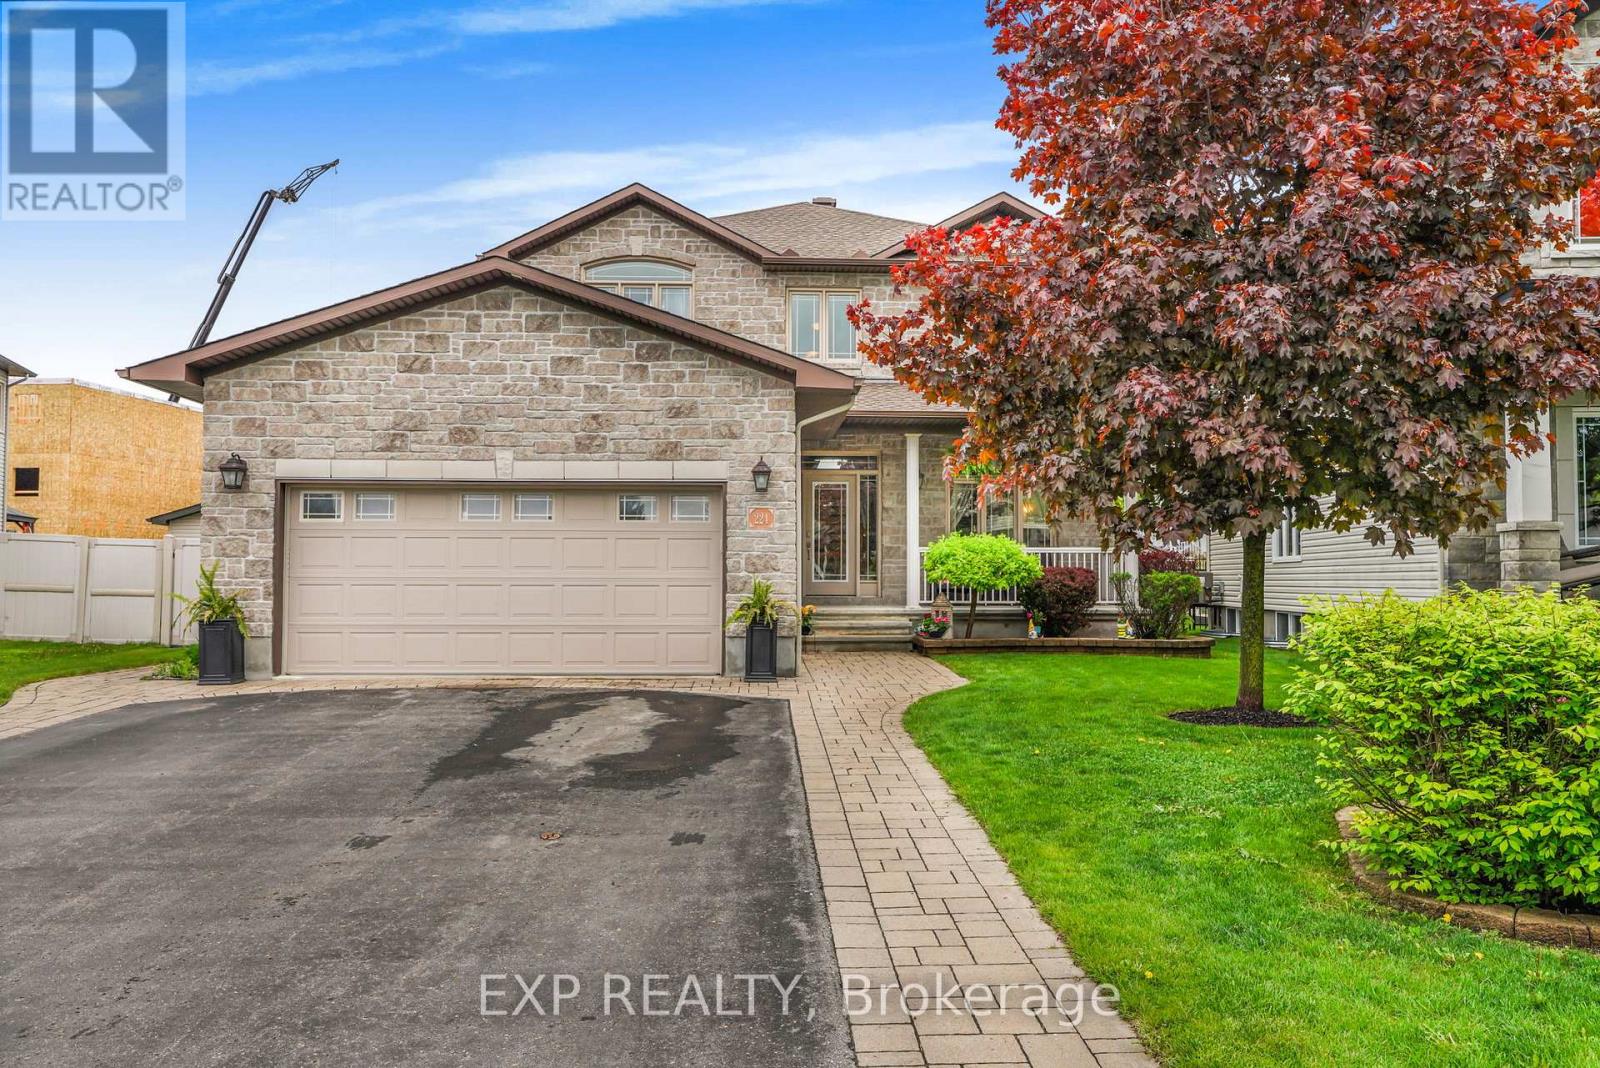
224 Topaze Crescent
Clarence-Rockland, Ontario
Welcome to this stunning 4+1 bedroom roughly 2,500sqft home nestled on a great family-friendly street. As soon as you walk in, you're greeted by a classy curved staircase leading to the second level. To the right, a bright and inviting living room is filled with natural daylight, beautifully reflecting off the hardwood floors. To the left, you'll find a convenient powder room and laundry area, with a formal dining room just a few steps away-perfect for hosting family and friends.Down the hall, the home opens up to a beautiful kitchen featuring ample cabinetry, seamlessly flowing into a cozy TV room and a versatile den.Upstairs, the spacious primary bedroom offers a luxurious retreat complete with a full 5-piece ensuite and a walk-in closet. This level also features three additional generously sized bedrooms and a second full 4-piece bathroom-ideal for a growing family.The fully finished basement is truly impressive, boasting a large sitting area, a full wet bar, a fifth bedroom, and a third full bathroom-perfect for entertaining or extended family living.Step outside to a fully interlocked backyard. Enjoy summer days on the large deck leading to an above-ground pool-your own private oasis. The roof was replaced in October 2025. (id:65396)
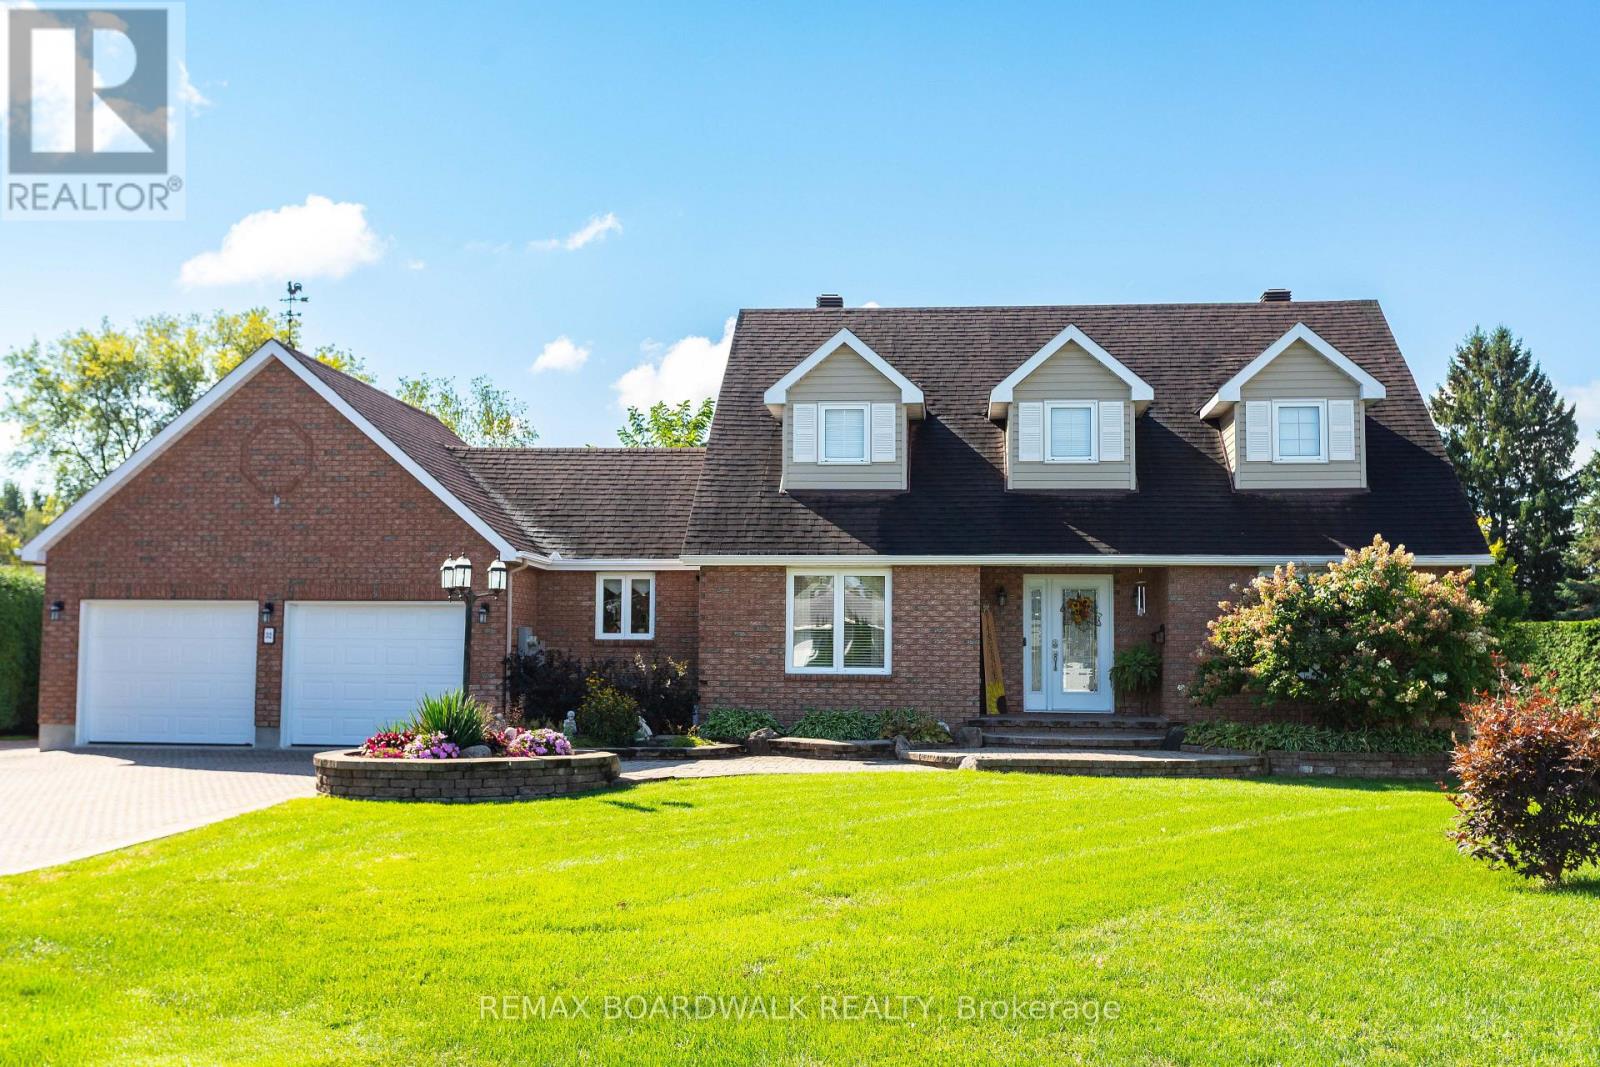
32 Faucher Boulevard
Casselman, Ontario
Rare opportunity to own a beautifully updated family home with a large, private backyard in the heart of Casselman! Ideally located in a quiet, family-friendly neighbourhood just steps from schools, parks, shopping and everyday amenities, with easy access to Highway 417 and only 30 minutes to Ottawa. A bright foyer with soaring vaulted ceilings welcomes you into this spacious and thoughtfully designed home. The renovated kitchen (2021) opens seamlessly to the main living area, creating a warm and functional space for both everyday living and entertaining. The main floor offers a spacious primary bedroom with private ensuite, a second bedroom or home office, full bathroom and convenient main-floor laundry. Upstairs, you'll find two generously sized bedrooms and a full bathroom, offering plenty of room for family, guests or a growing household. The fully finished basement provides even more flexibility with a large recreation space ideal for movie nights, a home gym, games room or play area, plus direct access to the garage. Step outside and enjoy the expansive, fully private backyard - a wonderful space for summer entertaining, kids to play or simply relaxing. Rear yard access provides additional parking and convenient space for a trailer, recreational vehicles or equipment. Recent updates include the laundry room flooring (2026), back door (2026), renovated kitchen (2021), foyer flooring and staircase (2023), exterior siding (2019), and Generac backup generator (2024).Move-in ready and offering a versatile layout, generous living space, a private backyard and a fantastic Casselman location, this home is one you won't want to miss! (id:65396)
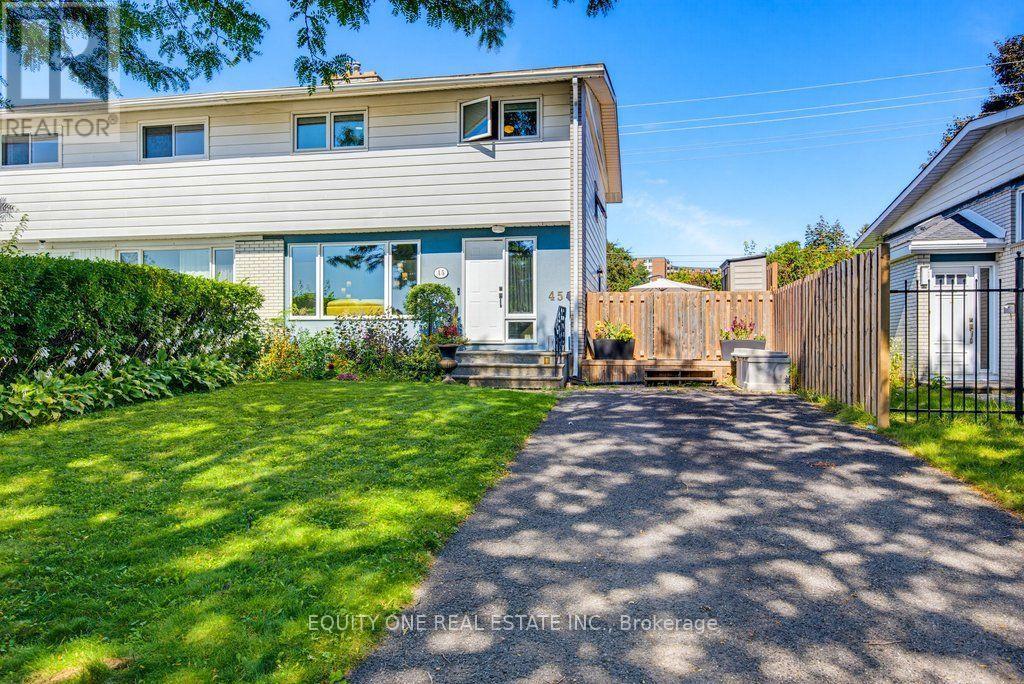
45 Southview Crescent
Ottawa, Ontario
Welcome to this spacious 4-bedroom / 2-bathroom semi-detached home in a popular, family-friendly neighbourhood close to schools, parks, shopping and everyday amenities. Offering a functional layout with plenty of room for a growing family, the main level features recently replaced flooring (2025), a comfortable living area, a dedicated dining room, and a well-appointed kitchen with maple cabinetry, including maple cabinet boxes, complemented by new quartz countertops in 2025. The powder room was also refreshed with quartz in 2025. Upstairs you'll find four well-sized bedrooms and a full bathroom, providing excellent space and flexibility for family living, guests or a home office. The finished lower level adds valuable additional living space, ideal for a family room, recreation area, playroom or home gym, along with plenty of storage. Additional features include Pella thermal-pane windows with solid wood interior frames, a furnace and central air conditioner replaced in 2024, and a deck and side fence replaced in 2022. The roof was completed in 2006 with 30-year shingles and full ice-and-water shield coverage. Outside, enjoy a private fenced backyard offering plenty of space for children, pets and summer entertaining. With four bedrooms, a finished basement, numerous updates and major mechanicals already taken care of, this is a fantastic opportunity to settle into an established family-friendly community. (id:65396)
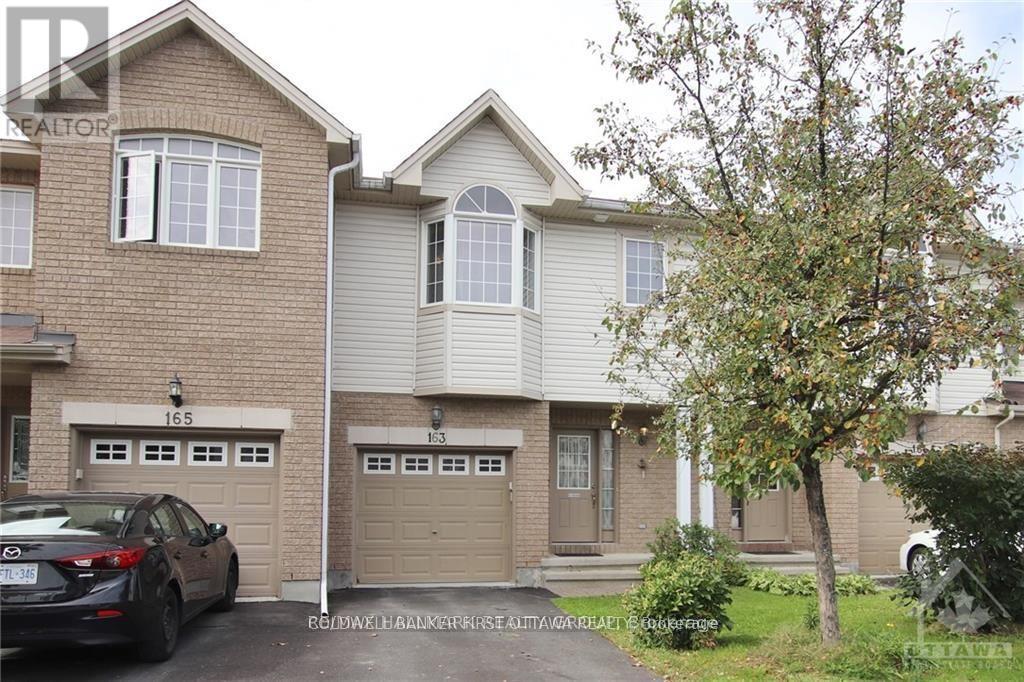
163 Romina Street
Ottawa, Ontario
Welcome to 163 Romina St, a family friendly location in the heart of Kanata! This 3-bedroom, 3-bathroom Stirling model townhouse is ready for its next chapter! The bright, open-concept main floor features hardwood floors, large windows, a sun-filled living room with a cozy natural gas fireplace, and a spacious kitchen with plenty of counter and cupboard space. Patio doors lead to the partially fenced backyard, perfect for BBQs, entertaining, or simply escaping the house when the kids get a little too energetic! Upstairs, the rounded staircase leads to three generously sized bedrooms, including a bright primary retreat with vaulted ceilings, a walk-in closet and a full 4-piece ensuite. The additional bedrooms offer plenty of flexibility for kids, guests, or a home office. The fully finished basement adds even more living space - ideal for a family room, gym, music studio, playroom, or whatever your next hobby is. Located in a quiet, family-friendly neighbourhood with easy access to schools, parks, shopping, groceries, transit and all that Kanata has to offer. Brand new A/C this year as well. Come take a look at this fantastic value for yourself! (id:65396)
206 Oak Leaf Private
Ottawa, Ontario
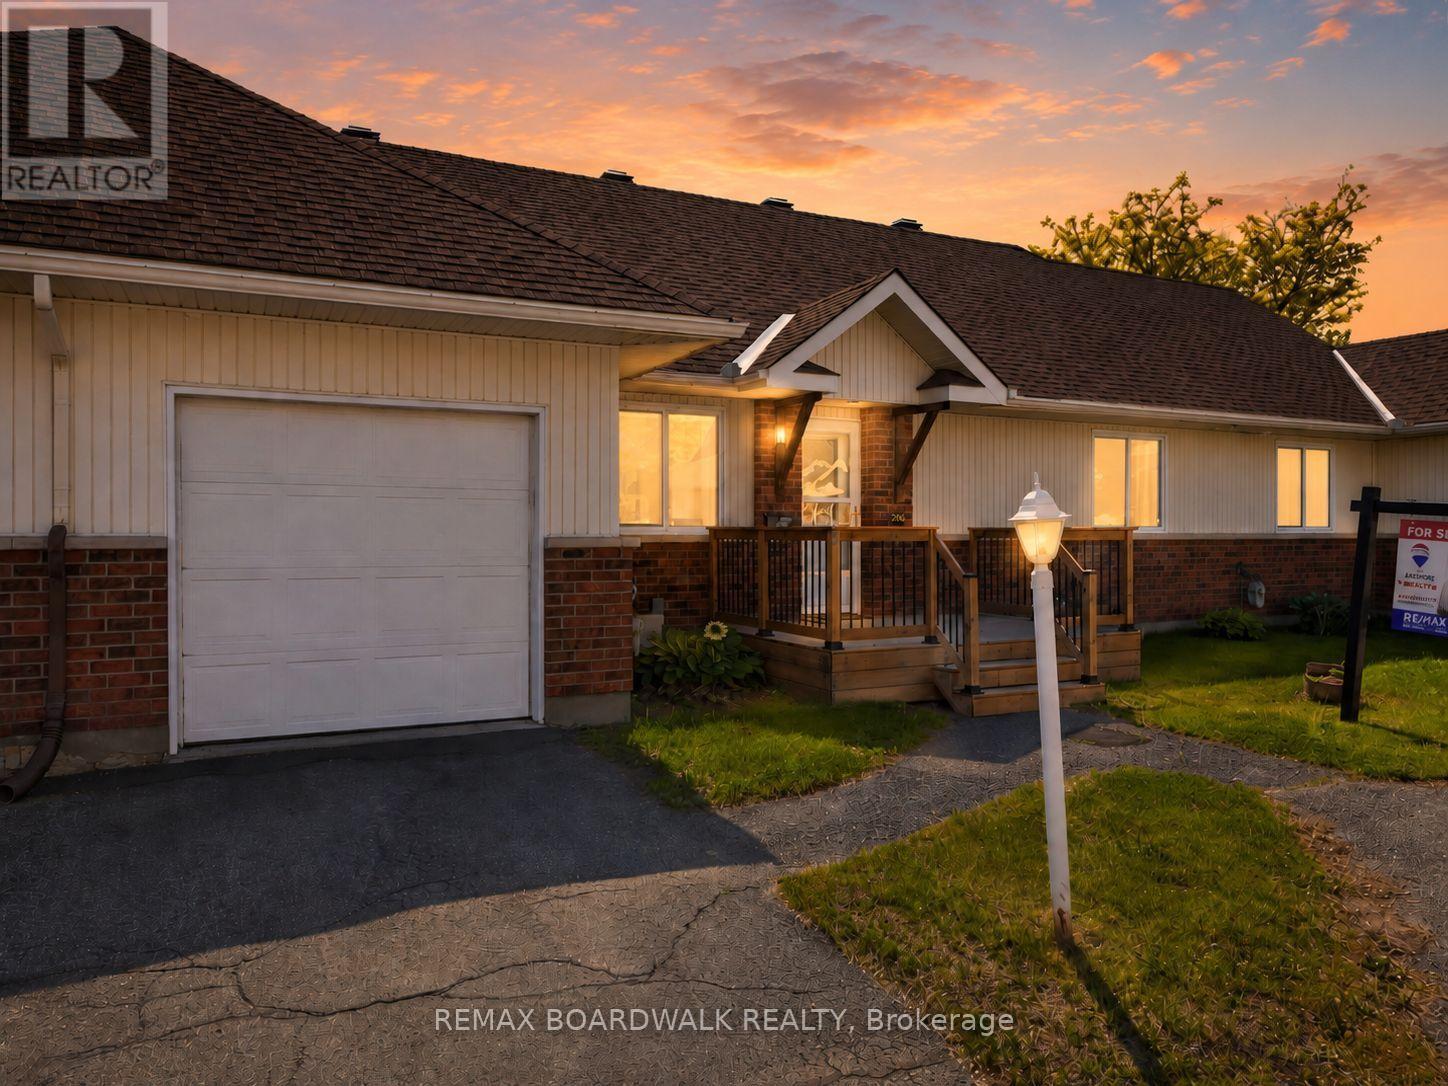
Comfort, convenience, and community in a very well maintained 2-bedroom, 1-bathroom home in Richmond, Ottawa. Designed for those 55 +, this home offers a low-maintenance lifestyle where all exterior upkeep and maintenance are taken care of, giving you the freedom to enjoy life without the hassle. Step inside to find a warm, inviting space perfect for relaxing or entertaining. Both bedrooms are generously sized, and the well-laid-out bathroom ensures comfort and accessibility. Large windows fill the home with natural light, creating a bright and cheerful atmosphere.Beyond your front door, you'll find a community of like-minded seniors who share your stage in life. Here, familiar faces, mutual support, and friendly connections make every day enjoyable. Whether you're socializing, taking part in community activities, or simply enjoying the tranquility of your private space, this neighbourhood offers the perfect balance of independence and camaraderie. Experience the peace of mind that comes from a home that takes care of itself-and a community that feels like family. Don't miss the opportunity to make this charming Richmond home your next chapter! PLEASE NOTE: This is a Life Lease with a monthly fee of $766.84, which includes property tax, building insurance, water, caretaker, exterior landscaping, snow removal, management fee and reserve fund. A life lease property is a type of housing where you buy the right to live in a home for as long as you want, rather than owning the property itself. You pay an upfront lease amount (similar to buying a condo), plus monthly fees for maintenance and upkeep.Life lease communities are often designed for older adults (typically 55+)who want the benefits of homeownership-like stability, community, and control over their space-without all the responsibilities of traditional ownership. (id:65396)

2 - 76 Esterlawn Private
Ottawa, Ontario
A fantastic opportunity to make this beautifully extensively updated home yours! Nestled in a quiet, family friendly community with easy access to all the amenities you could wish for. Gorgeous brand new engineered flooring throughout the unit, including all stairs(no carpets!), new baseboards and freshly painted from top to bottom. The bright open concept main floor is designed for everyday living complete with fireplace. Overlooking the living room you'll find a large dining area that leads to the kitchen with new flooring and breakfast nook and an outdoor terrace. Upstairs you'll find generously sized bedrooms including a comfortable primary bedroom with ample closet space. The unfinished lower level can add additional living space or simply used as additional storage. Located steps to Carlingwood Mall and Fairlawn Plaza, close to parks, schools, restaurants and major commuter and transit routes this is truly an ideal place to call home. (id:65396)
12 Boudreau Road
Head, Ontario
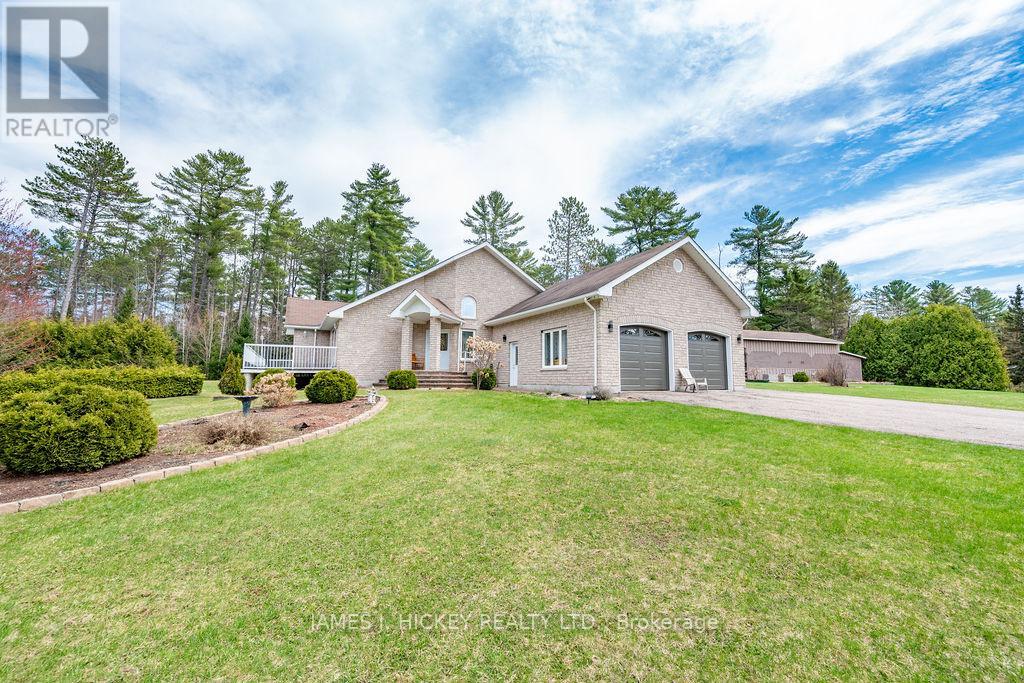
This spectacular custom bungalow with 2 + 2 bedrooms, features custom stone exterior, beautiful sun-filled open concept kitchen/dining/sunken living room area with cathedral ceilings. Kitchen offers built-in appliances & large walk-in pantry. 3 baths. Primary bedroom includes a large walk-in closet & 4 pc. ensuite bath with jet tub. Additional bedroom with double closet. Main floor laundry. Head down to the fully finished basement with games room and pool table. Just imagine a Rec Room with 20 ft. ceiling, lovely family room, 2 bedrooms, 3 piece bath, huge 27' x 24' storage room. Basement offers in-floor heating, ICF foundation & inside entrance to an awesome 26'6" x 24' heated garage with in-floor heat and porcelain tile flooring. Need more storage for your toys? 32' x 40' storage garage + 24' x 40' storage building with workshop area. This sparkling bungalow is in move-in condition. Just minutes to the Ottawa River and miles of snowmobile and ATV trails. Call for more details! (id:65396)

43 - 23 Clifford Private
Ottawa, Ontario
Open House Sunday, May 31st from 1pm to 3pm. Welcome home to 23 Clifford Private. Homes on this street don't come up often! This lovely 3-bed/2.5 bath end-unit condo townhome is situated in a family-oriented neighbourhood and perfect for first-time buyers, downsizers, busy professionals or investors and it is awaiting it's new owners to make it home! Main floor hosts a living, dining, kitchen and powder room. The wood fireplace adds ambiance during those cold winter nights. Park inside your attached garage to stay out of the snow and sun. Upstairs features a lovely primary bedroom with ensuite bath and with walk-in closet with closet organizer. There are two other good sized bedrooms also with built in organizers and a full bath with shower/tub combo. Only carpet in the unit are on the stairs. Other flooring is laminate and tile. Basement is unfinished and awaiting your vision. Visitor parking is across the street from the unit. And this location is ideal for all your shopping, parks, bus, and school needs. Some photos virtually staged to give furniture placement ideas. Room measurements derived from electronic means. (id:65396)



