

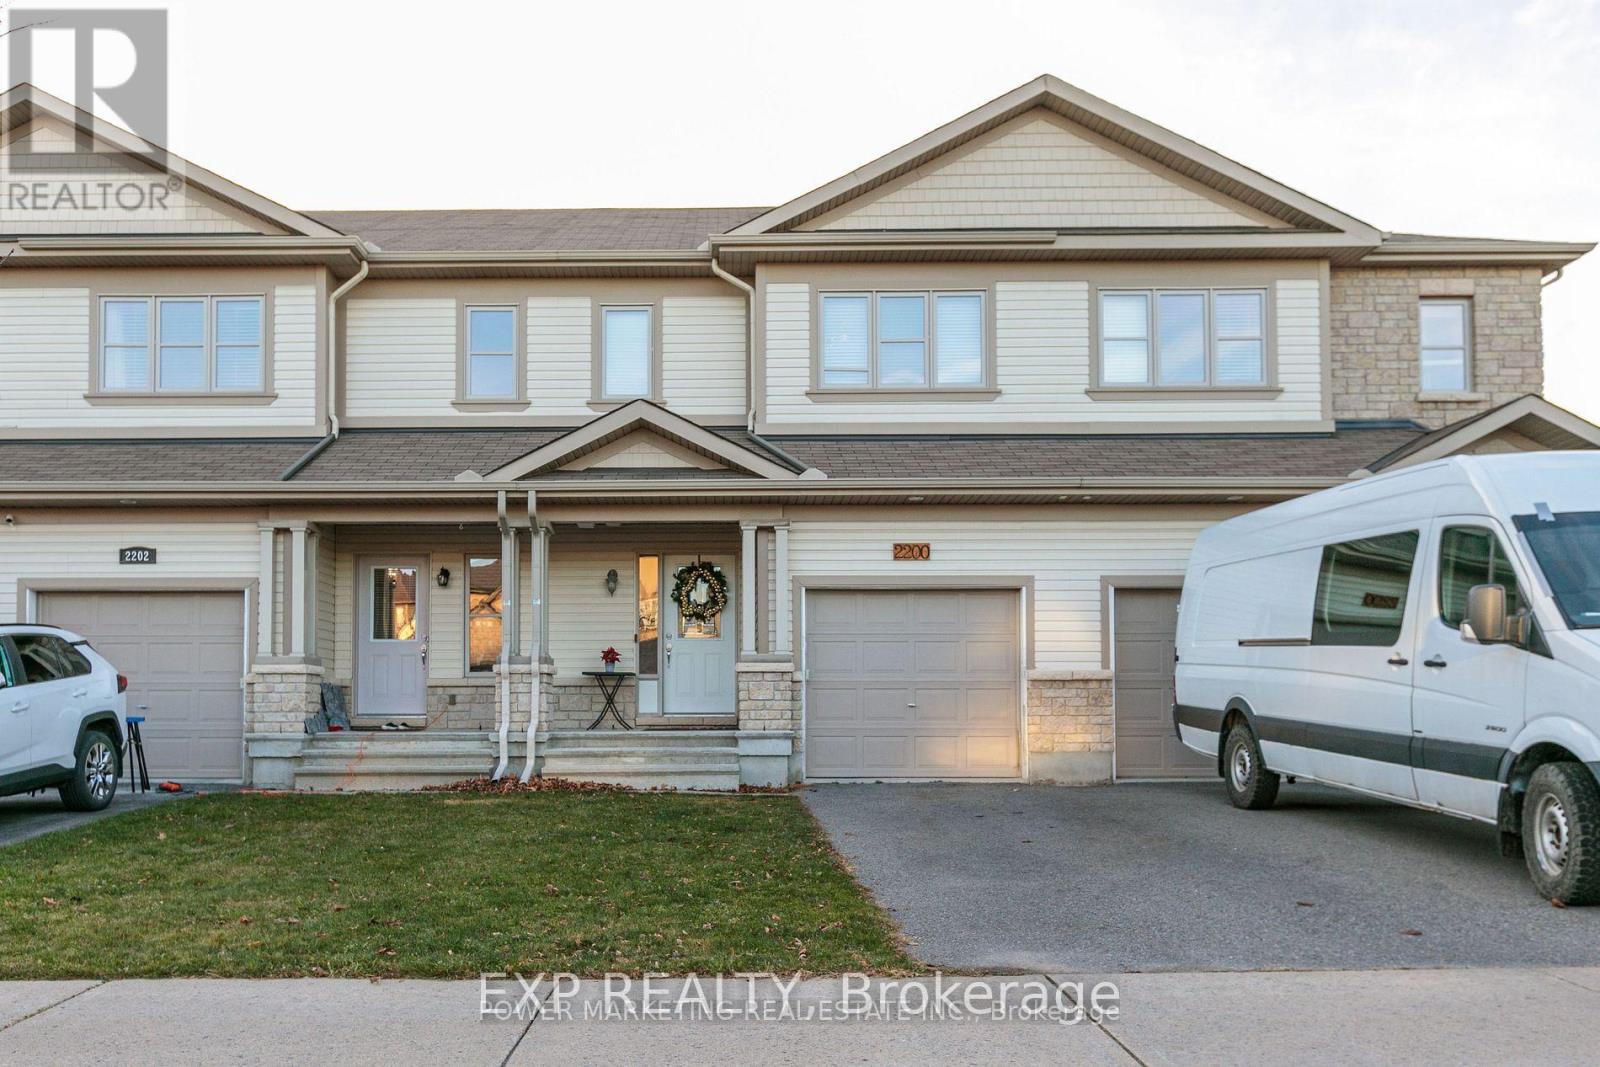
2200 Nantes Street
Ottawa, Ontario
Welcome to 2200 Nantes Street in Orleans! This move-in ready, freehold townhouse offers 3 bedrooms, 2.5 bathrooms, and comes fully furnished-all furniture is included in the purchase price. The main level features elegant hardwood and ceramic tile flooring throughout, creating a warm and inviting living space. The modern kitchen is equipped with stainless steel appliances, a breakfast bar, and a spacious walk-in pantry, making it ideal for both everyday living and entertaining. The bright, open-concept living and dining areas provide plenty of room to relax, while a convenient 2-piece powder room completes the main floor. Upstairs, the spacious primary bedroom includes a walk-in closet and a private 4-piece ensuite. Two additional bedrooms offer generous closet space, and a well-appointed 3-piece bathroom and conveniently located stacked washer and dryer complete the upper level. The finished basement provides valuable additional living space, perfect for a family room, home office, gym, or recreation area, along with a separate storage and furnace room. Whether you're a first-time buyer, investor, or looking for a turnkey home, this beautifully maintained property offers exceptional value. All of the furniture is for sale (id:65396)
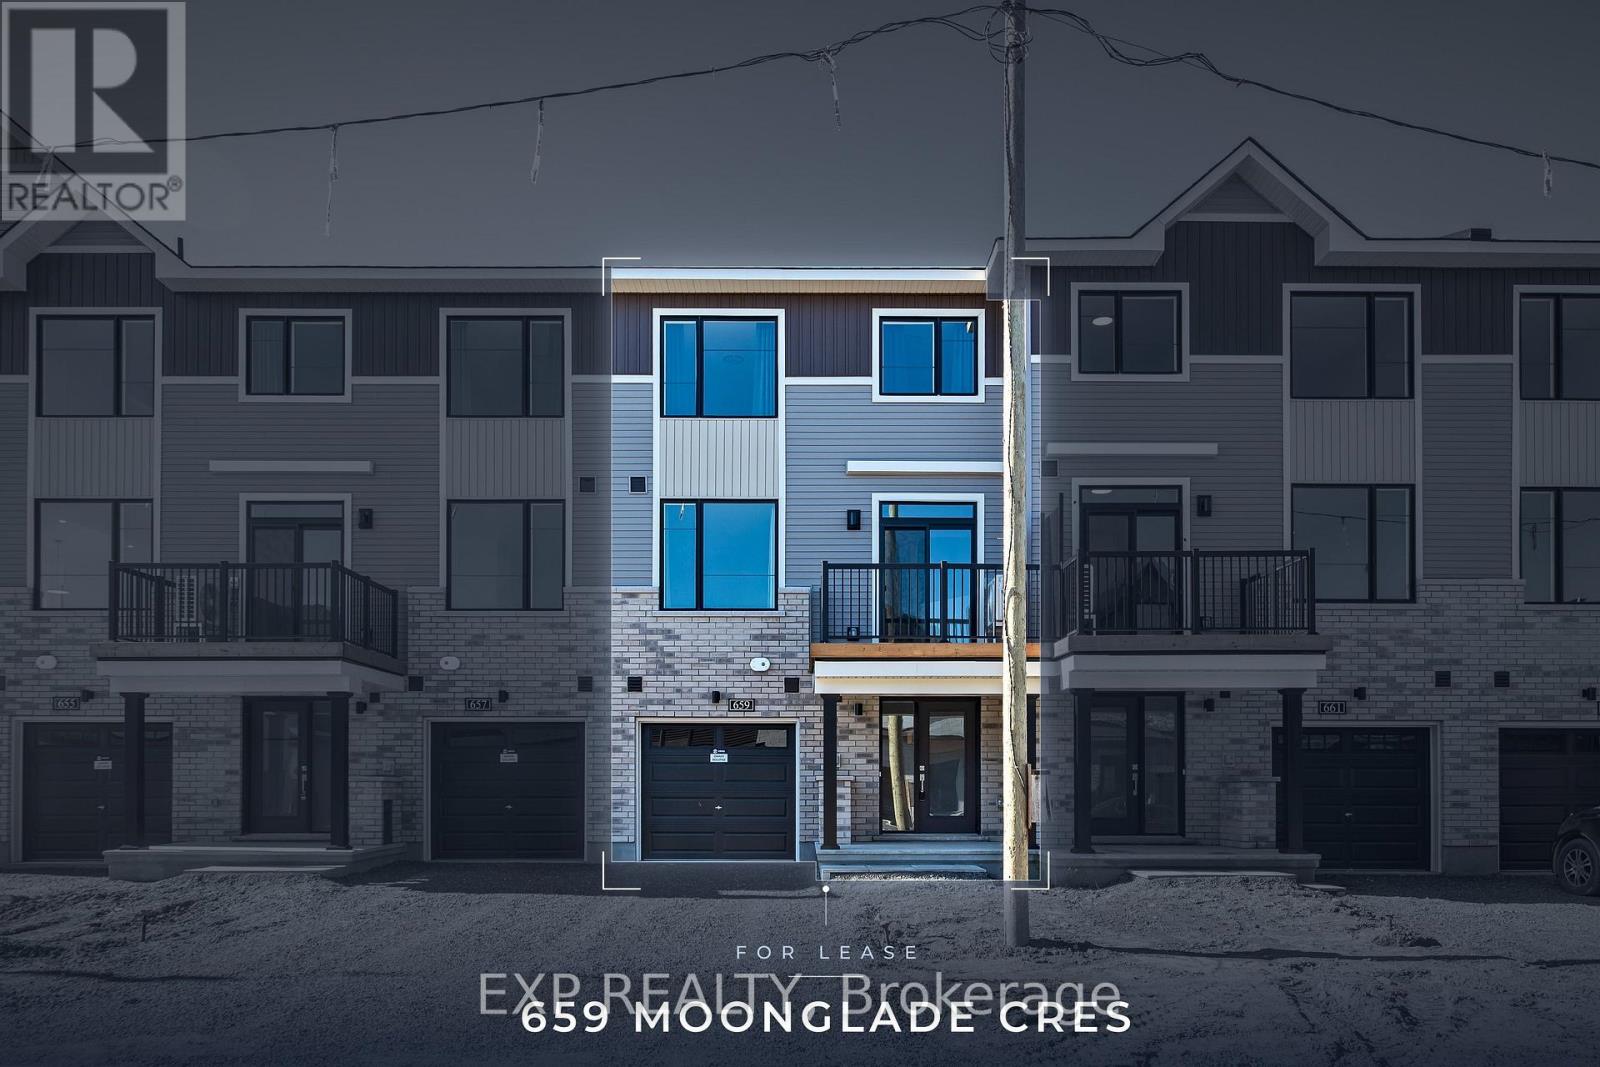
659 Moonglade Crescent
Ottawa, Ontario
Be the first to live in this brand new Minto Alder townhome at 659 Moonglade Cres in Riversbend at Harmony, Barrhaven. The ground level has an inviting foyer with inside entry from the attached garage. Upstairs, the warm, open-concept second floor has 9 ft smooth ceilings, pot lights, rich dark wide-plank flooring, large windows and a walk-out to the front balcony. The kitchen pairs soft taupe cabinetry and brushed nickel hardware with quartz countertops, a classic subway tile backsplash, a peninsula with an undermount sink, and new stainless steel appliances. A powder room completes the level. The third floor has two bedrooms, including a primary with a walk-in closet, plus a full 4-piece bath. Other features include a dedicated laundry room, a heat pump with central air, a tankless water heater and Minto's Smarter Home package. Parking in the single-car garage and the driveway. Half Moon Bay PS, River Run Park and the Jock River pathways are steps away, and you're minutes from the Minto Recreation Complex, Barrhaven Town Centre, shopping and the Barrhaven Centre transit station. Some photos have been digitally edited to show appliances being installed. Full rental application, employment verification, deposit and Credit Check are mandatory. No smoking. (id:65396)
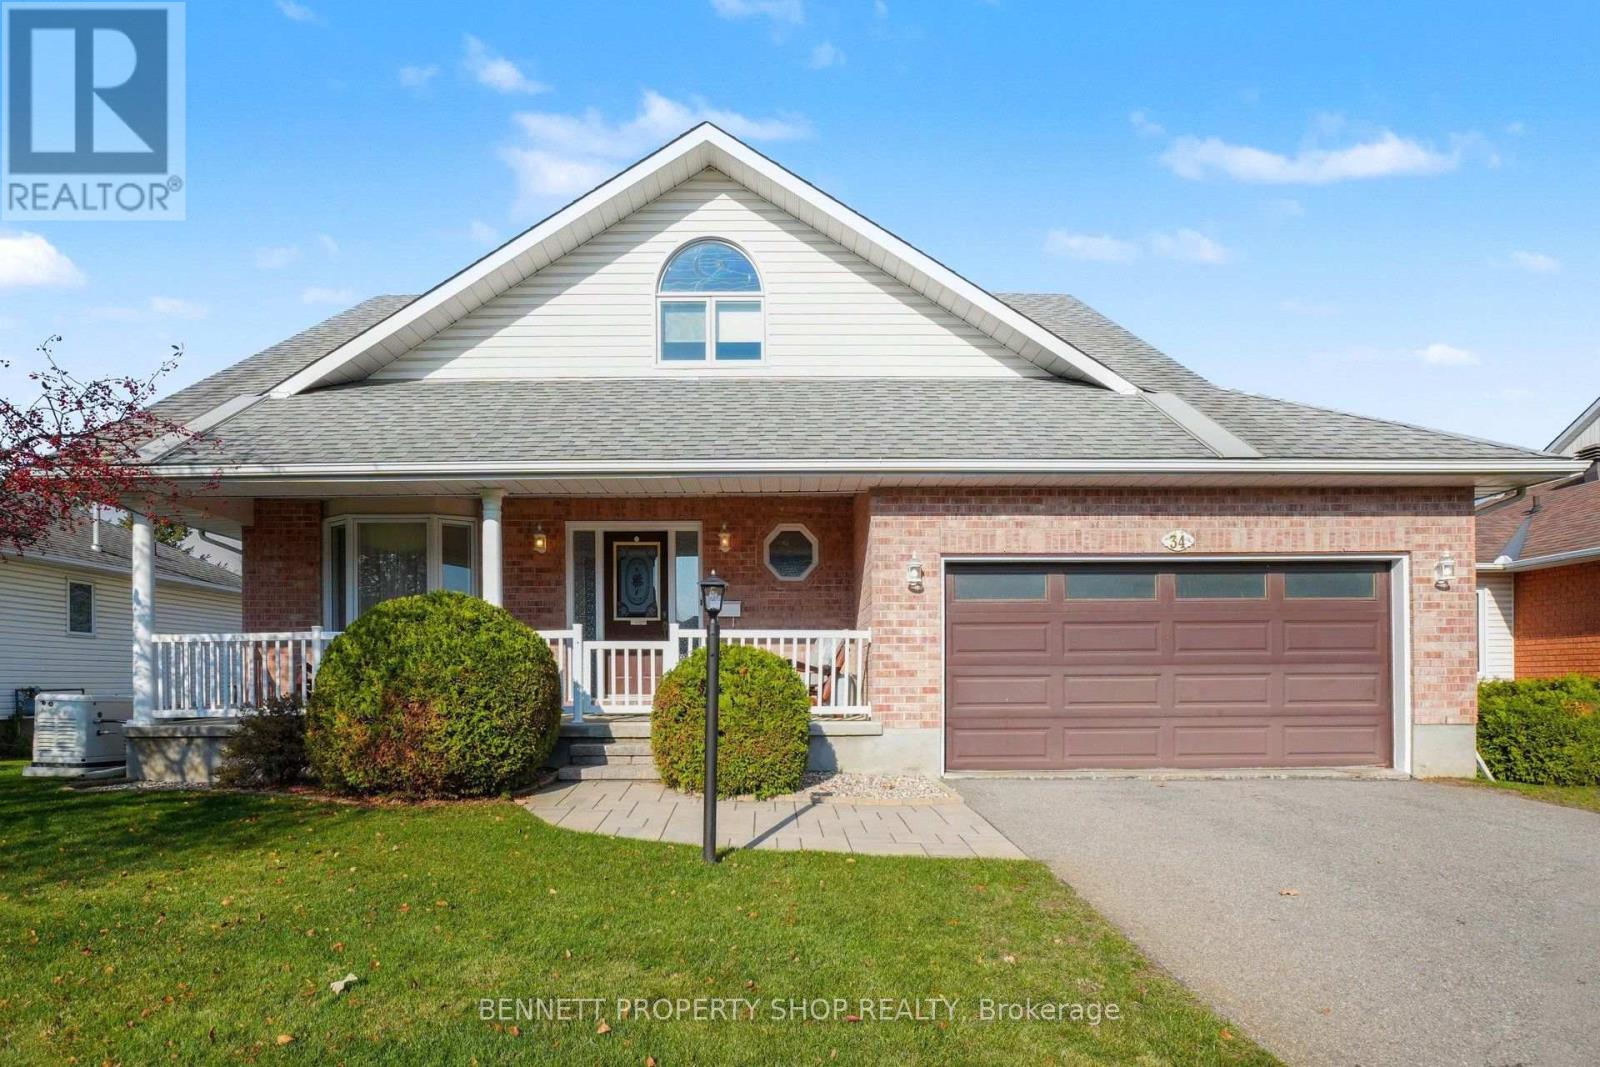
34 Mika Street
Ottawa, Ontario
Welcome to 34 Mika Street, a beautifully updated Hobin Homes Maplewood model in the established and desirable Stittsville North neighbourhood! Offering approx. 2,621 sq. ft. of total finished living space, this impressive 3 bedroom, 3.5-bathroom detached home showcases thoughtful upgrades and exceptional versatility throughout! Step inside to an inviting foyer leading to elegant formal living and dining rooms with beautiful maple hardwood flooring, perfect for entertaining. The bright, well-appointed kitchen offers crisp white cabinetry, sleek dark granite countertops, stainless steel appliances, a centre island and convenient dining area with access to the rear deck. The adjoining family room features a cozy fireplace and custom built-in cabinetry by Deslaurier, creating a warm space for everyday living. Main-floor laundry and a powder room complete this level. Upstairs, the spacious primary bedroom offers a walk-in closet and elegant private ensuite. Two generously sized bedrooms and a full family bathroom complete the upper level. A standout feature is the beautifully finished walk-out lower level, featuring a bed/family room with fireplace, bonus/office area, workout area, full bathroom and ample closets and storage. Ideal for growing families, guests or working from home! Outside, enjoy mature landscaping and a large shed with full electricity, perfect for storage, workshop or gardening hobbies. The attached double-car garage adds everyday practicality. Improvements include updated windows (2018), central air conditioning (2019), furnace (2022), lawn sprinkler system and extensively renovated lower level. Close to parks, schools, shopping, restaurants and recreational amenities, with convenient access to Kanata and major commuter routes. Combining generous living space, quality finishes and a sought-after walk-out basement, 34 Mika Street offers a wonderful opportunity to enjoy comfortable living. A home you'll be proud to call your own! 48hrs irrevocable. (id:65396)
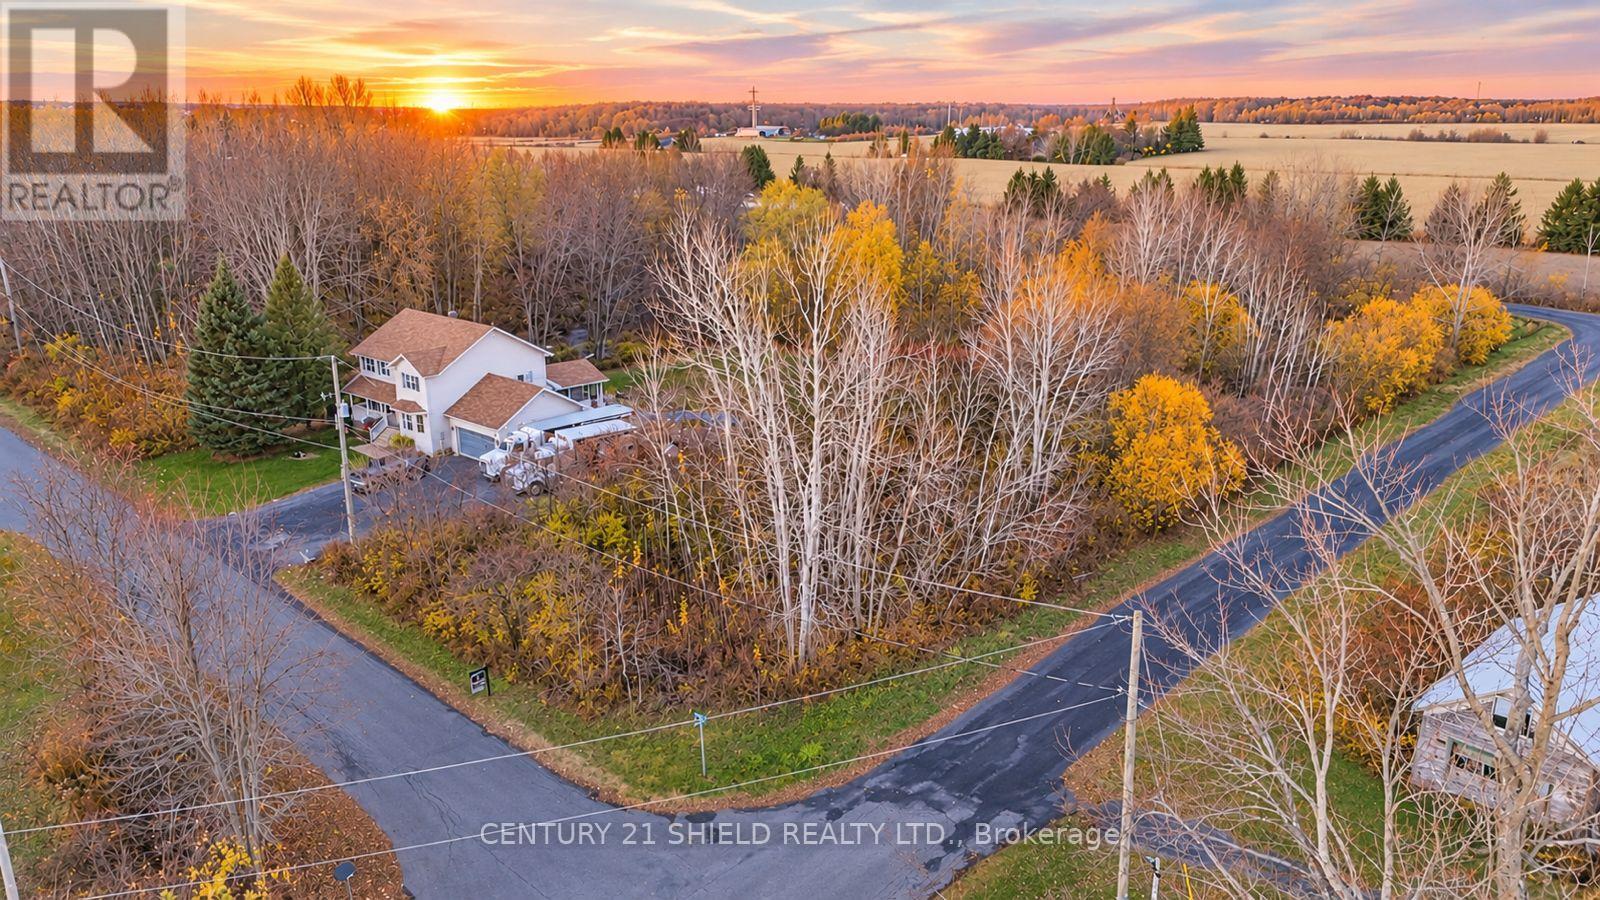
Lot Macbain Street
South Glengarry, Ontario
Build your dream home in the charming town of Bainsville! This approximately half-acre building lot offers the perfect blend of peaceful country living and easy access to everything you need. Located just minutes from Highway 401 and the Quebec border, it's ideal for commuters heading toward Cornwall, Montreal or Ottawa, while still giving you the space and quiet of rural life. Picture your custom home, a spacious yard for the kids or pets, gardens and room to breathe, all in a friendly small-village setting in South Glengarry. Whether you're planning your forever home or a retirement retreat, this is your chance to create something truly your own. Escape to rural living and start building your future! Please allow 24 business hours irrevocable to all offers. (id:65396)
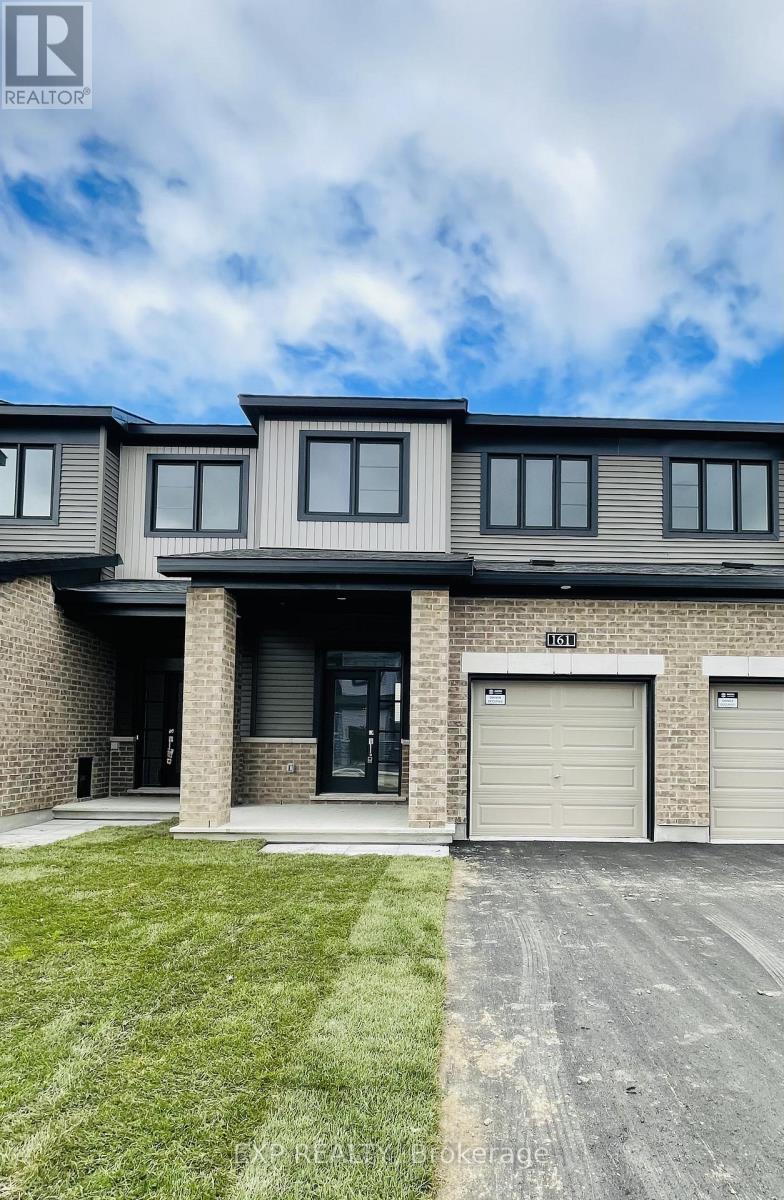
161 Namaste Walk
Ottawa, Ontario
Welcome to 161 Namaste Walk - a stunning 3-bedroom, 3-bathroom Minto townhome in Barrhaven's family-oriented Heritage Park, in the sought-after Harmony community. Built in 2022, this bright home is filled with natural light. The open-concept main floor is perfect for modern family living, featuring 9' smooth ceilings, upgraded flooring throughout, and upgraded lighting fixtures and pot lights. The open-design kitchen is equipped with a central island, quartz countertops, and stainless steel appliances, flowing into the dining and living areas. Upstairs, the master bedroom boasts an ensuite and a walk-in closet, joined by two other good-sized bedrooms, a full main bathroom, and convenient second-floor laundry. The finished basement offers a large recreation room with a gas fireplace and lots of storage - ideal as a family room, home theatre, or playroom. Complete with central air, a single garage plus driveway parking, and a location close to parks, green space, and walking paths, great schools, public transit, and Barrhaven Town Centre shopping all nearby. All you have to do is move in! (id:65396)
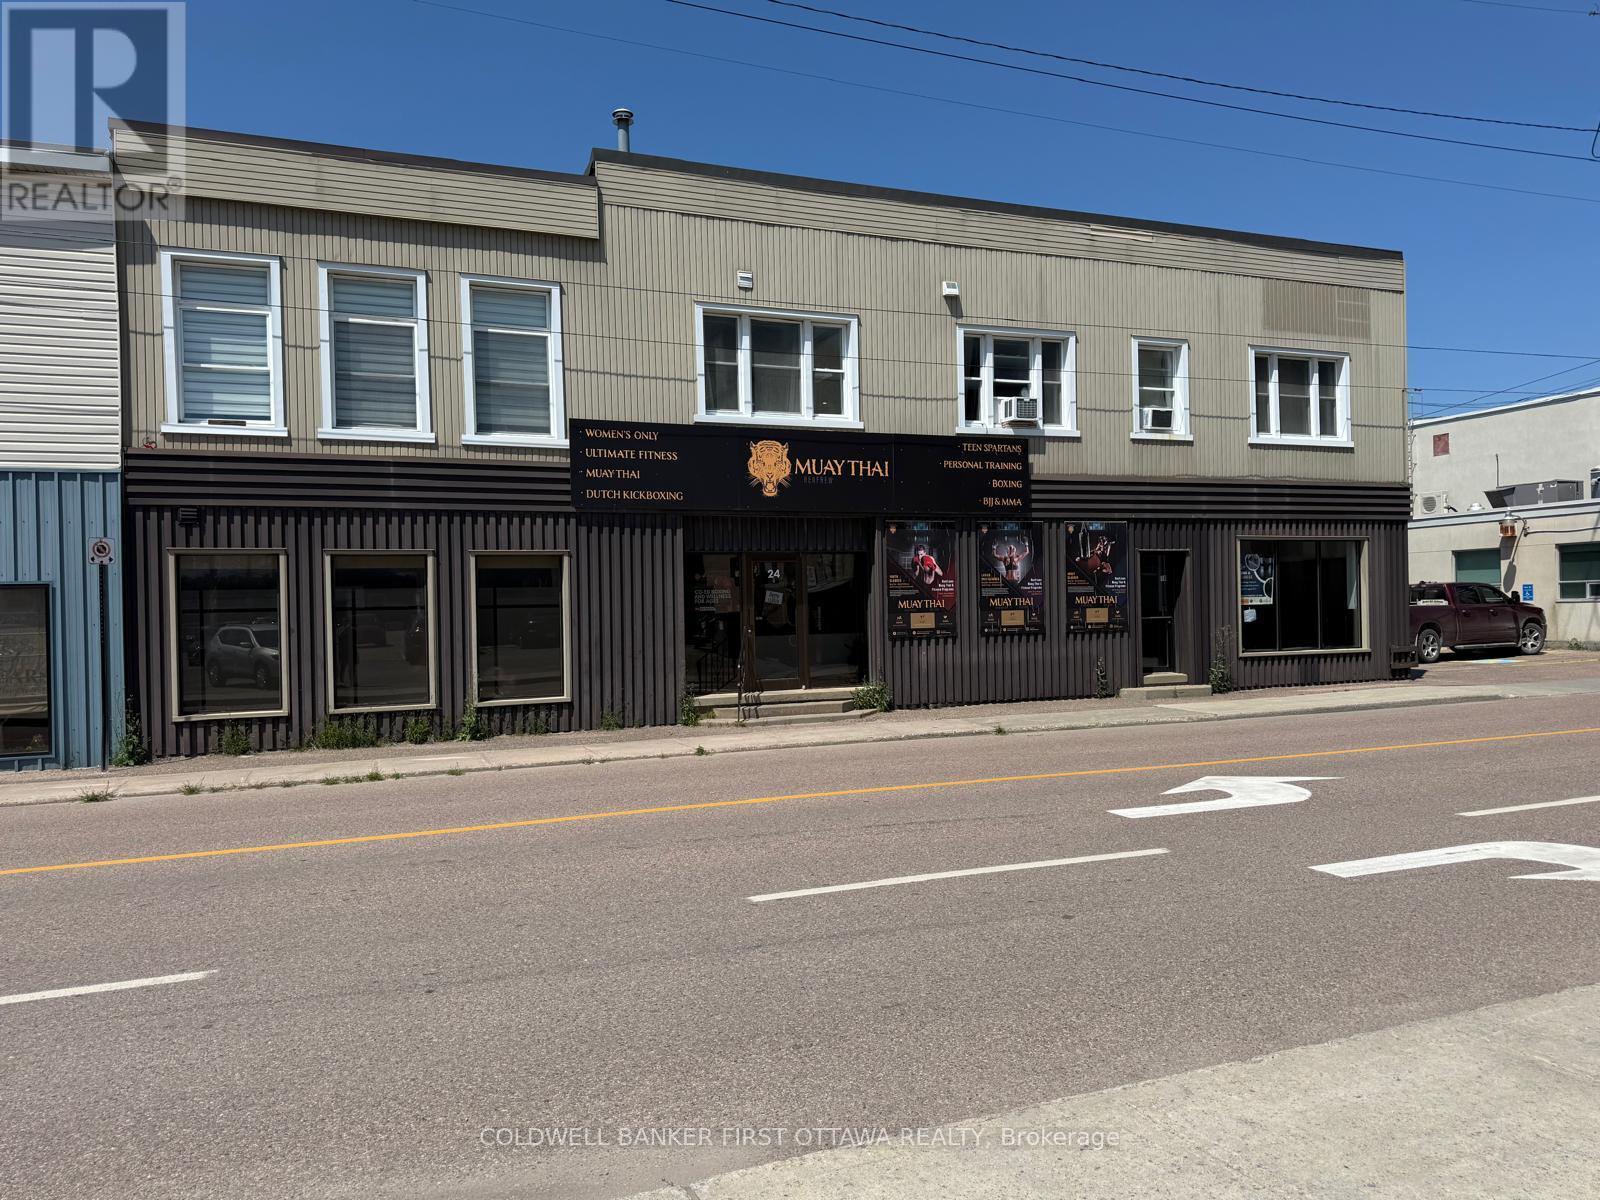
24 Renfrew Avenue W
Renfrew, Ontario
An exceptional opportunity to acquire a substantially renovated, income-producing commercial and residential property in the heart of Renfrew. Offering approximately 10,000 sqft, this prominent property combines established rental income, excellent commercial exposure, with additional revenue potential. The main floor features a commercial space occupied by a Muay Thai gym, with five residential apartments on the second floor, consisting of three 2-bedroom units, one 1-bedroom unit, and one bachelor unit. An additional attached 2-bedroom apartment brings the total to six residential units. The basement provides another commercial rental space currently occupied by a canoe-making business. Extensively renovated in 2021/2022, the property has undergone significant improvements, including major mechanical, electrical, and plumbing upgrades, offering investors the benefit of substantial capital improvements. Additional features include rear parking, a garage with an overhead door, and a vacant rear unit presenting potential for additional rental income or alternative uses, subject to municipal approvals. Situated in downtown Renfrew! The property benefits from excellent street visibility, convenient access to local businesses, services, and amenities. With six residential apartments, 1 commercial rental space, diversified income streams, and opportunities for future revenue growth, this property represents an outstanding investment opportunity in Renfrew! (id:65396)
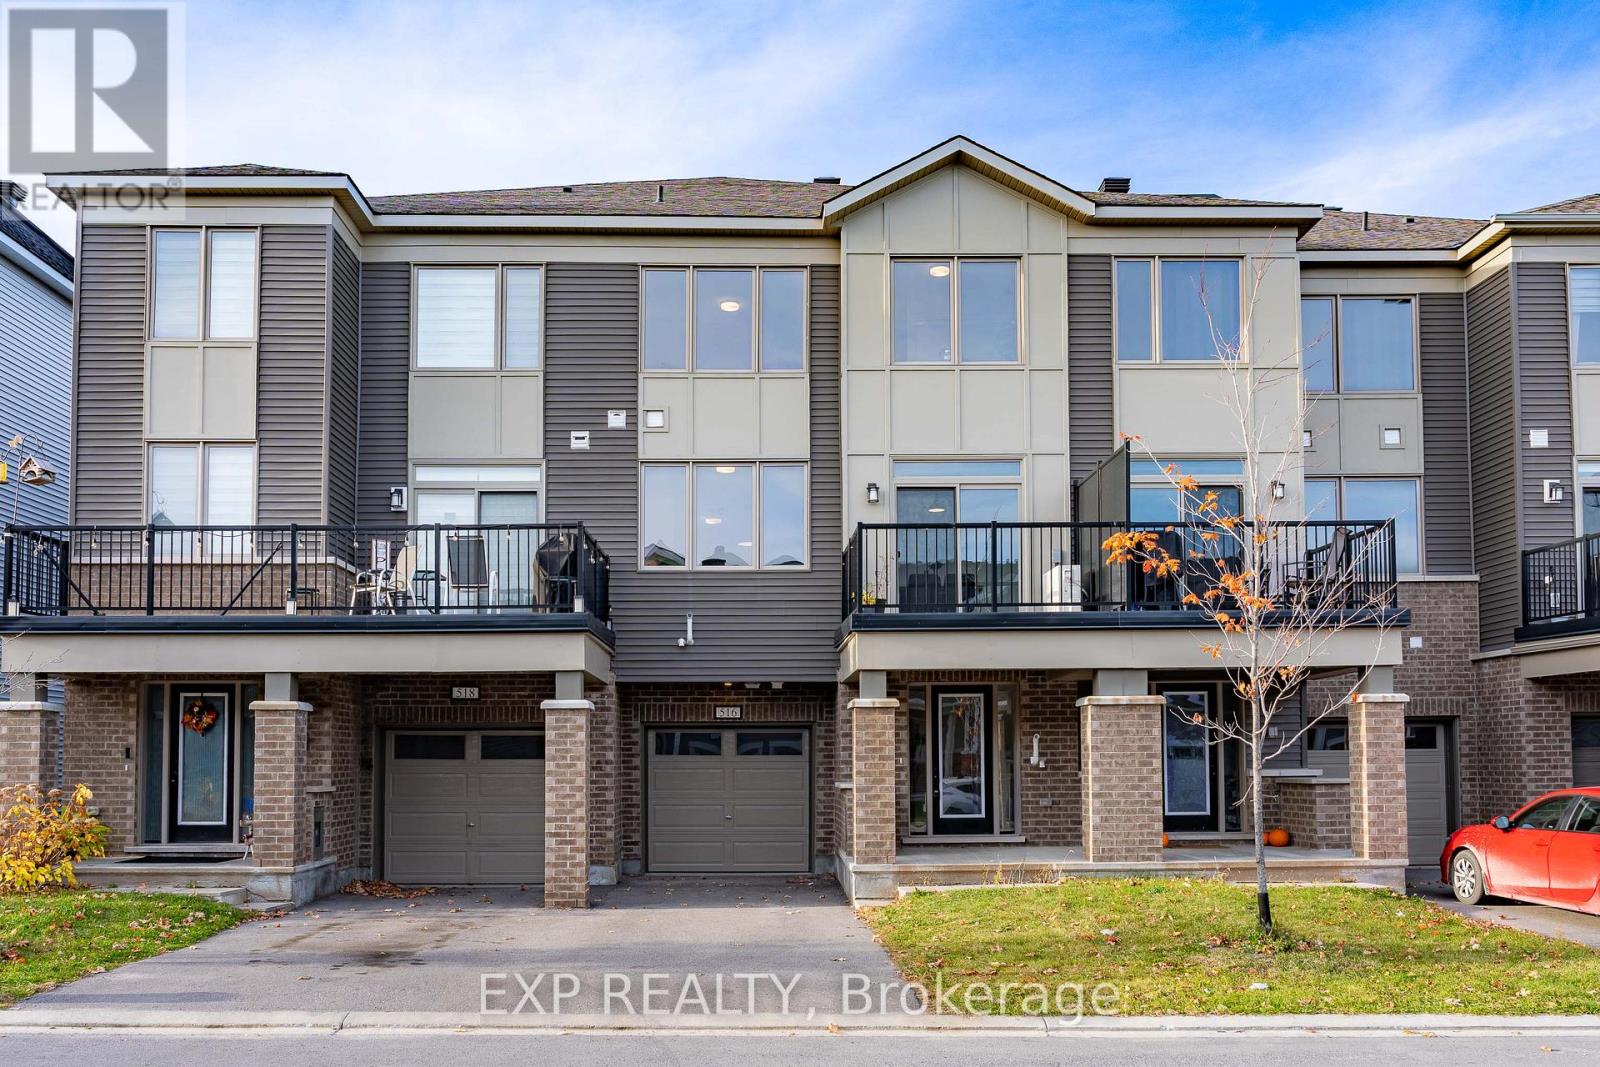
516 Rye Grass Way
Ottawa, Ontario
A rare gem in coveted Half Moon Bay!This sun-drenched 2022-built Mattamy 3-storey townhome boasts an ultra-rare layout: 2 bedrooms, 2 FULL 4-pc baths PLUS a powder room, with full south-facing exposure throughout.The entry level offers a wide foyer with mirrored closets, laundry room, inside garage entry & basement access. A discreet powder room with an upgraded marble countertop sits on the half-landing.The main level shines with airy 9-ft ceilings, an open-concept flow, and an oversized chef-inspired kitchen featuring rich cabinetry, a walk-in pantry, and luxurious marble countertops and extended island-perfect for entertaining and flowing seamlessly out to a private balcony.Upstairs features an expansive primary suite with a deep WIC & an upgraded 4-pc ensuite with marble vanity, a bright 2nd bedroom (ideal for a home office), and a 2nd full 4-pc bath, also elegantly finished with a marble countertop.Unbeatable lifestyle & transit convenience!Steps to Route 75 express bus to downtown & quick access to Hwy 416. Walking distance to top-rated schools (Half Moon Bay PS, St. Benedict, John McCrae). Minutes to Minto Rec Complex, Chapman Mills Marketplace, Costco, dining, and scenic Jock River trails. (id:65396)
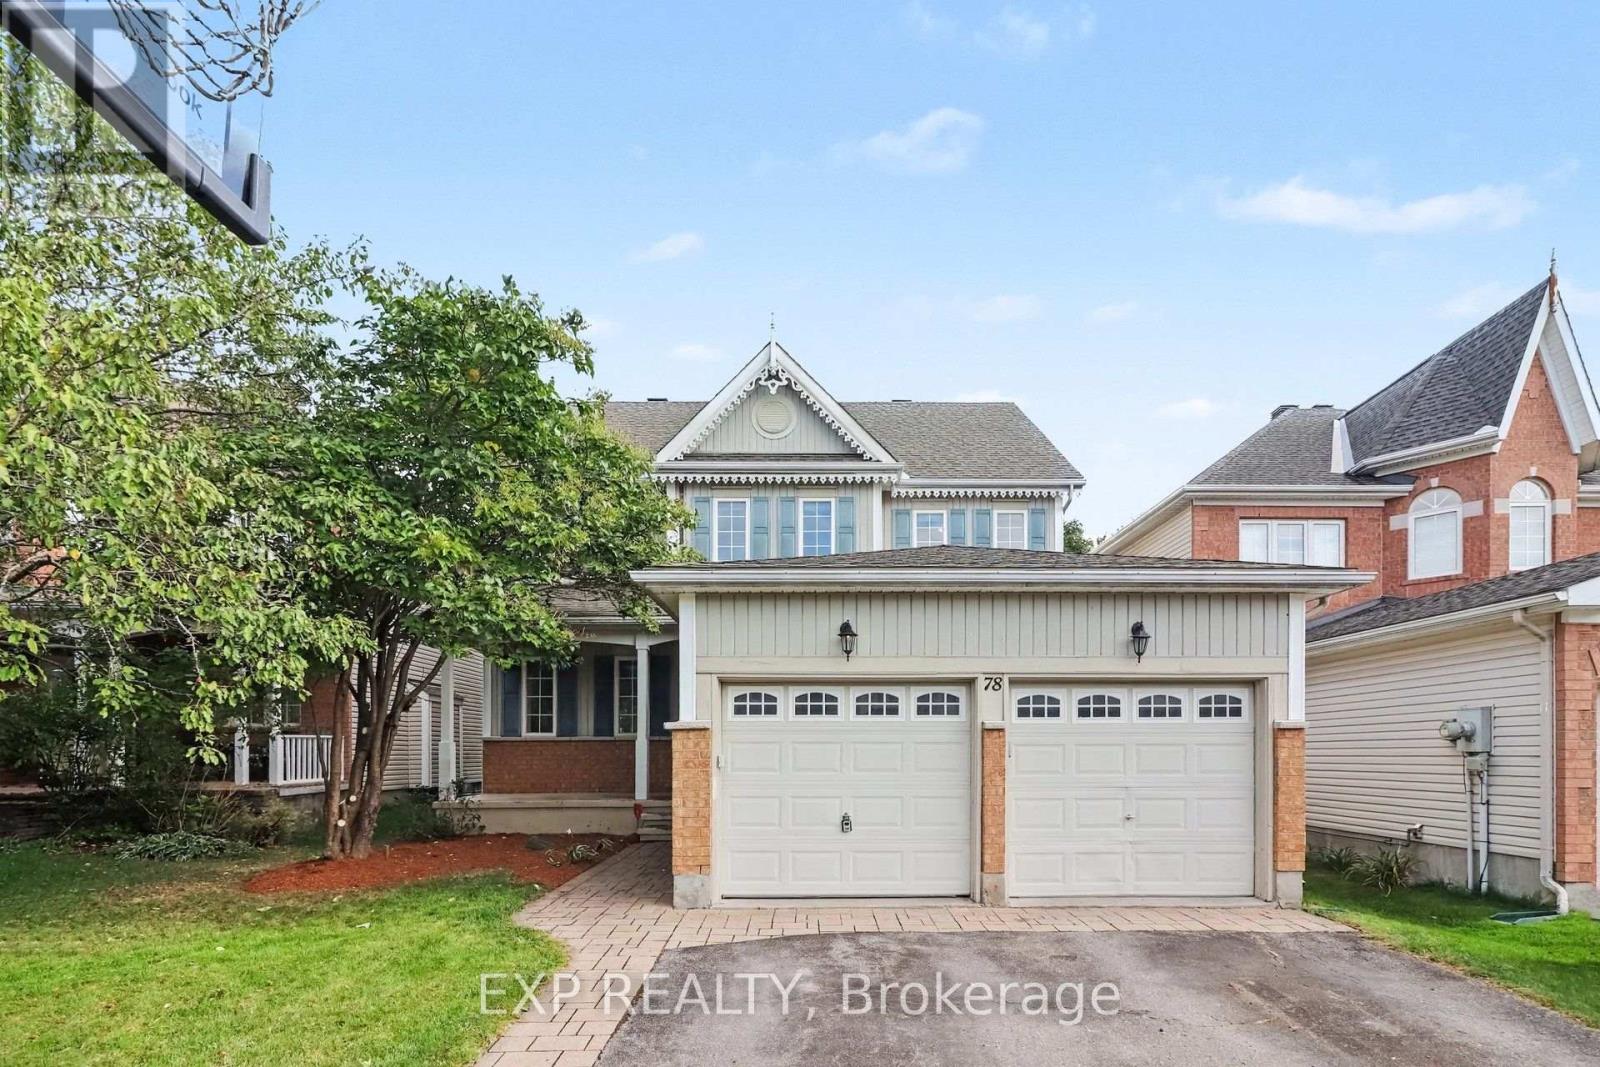
78 Insmill Crescent N
Ottawa, Ontario
Welcome to this award-winning model nestled in the highly desirable Kanata Lakes. This impressive 4+1 bedroom home offers a spacious and thoughtfully designed layout, combining elegant finishes, functional living spaces, and plenty of room for the whole family. From the moment you arrive, the covered front porch create a warm and inviting first impression. Step inside to a bright and welcoming foyer featuring 9-foot ceilings throughout the main level with the home offering just under 3500 sqft. The spacious layout offers a formal Living Room and entertainment-sized Dining Room, complemented by a comfortable Family Room with a cozy gas fireplace that flows seamlessly into the bright eat-in kitchen. A private main-floor office or den, complete with double French doors, provides an ideal space for working from home. Convenient main-floor laundry adds to the home's functional and family-friendly design. An elegant curved staircase, enhanced with oak hardwood flooring, leads to the upper level, where you will find four generously sized bedrooms. The spacious primary suite offers the comfort of his-and-her closets and a beautiful ensuite. Three additional large bedrooms and a well-appointed main bathroom provide plenty of space for family and guests. The finished lower level expands your living space even further, featuring a fifth bedroom, a built in dry bar, a large 3-piece bathroom, a spacious recreation and entertaining area, and ample storage-making it an ideal space for guests, extended family, or a growing household. Outside, escape to your private backyard, surrounded by mature hedging and complete with an expansive deck-perfect for summer barbecues, outdoor entertaining, or simply relaxing and enjoying the peaceful surroundings. This exceptional home offers the space, comfort, and lifestyle today's families are looking for. Book your tour today! (id:65396)
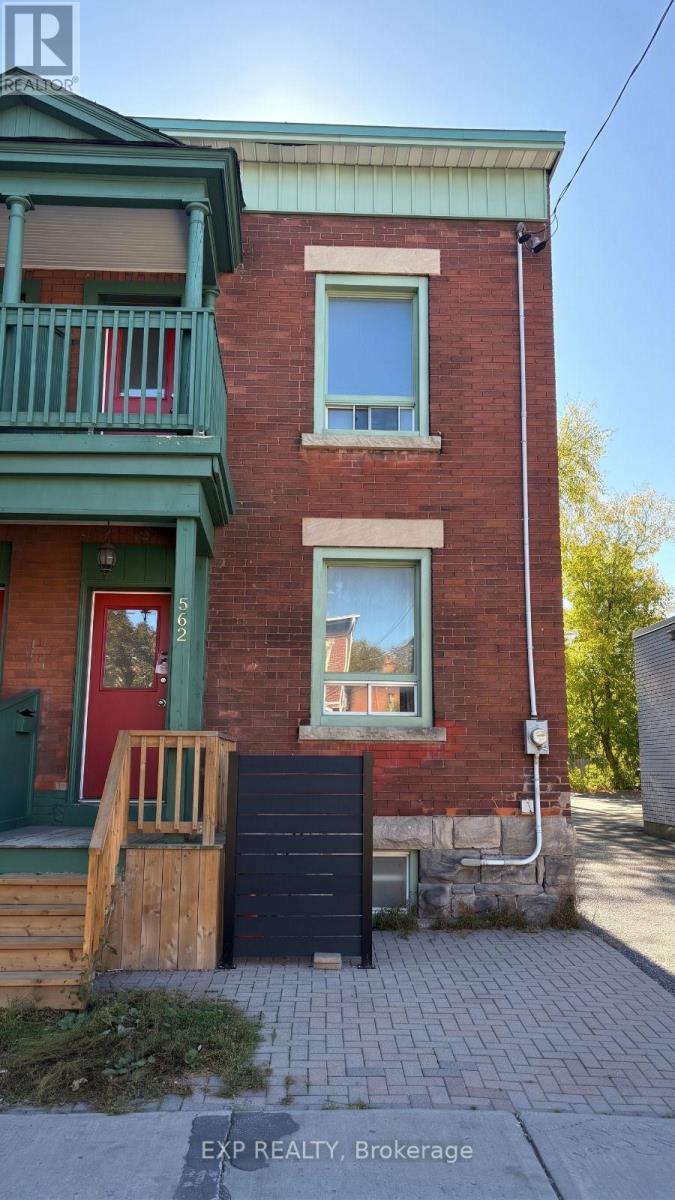
558 Gladstone Avenue
Ottawa, Ontario
Enjoy urban living in the heart of Ottawa! This spacious 5-bedroom, 2-bathroom home offers a fantastic central location in the sought-after Centretown neighbourhood, close to shopping, restaurants, public transit, parks, and everyday amenities. Featuring convenient in-unit laundry and a fully finished basement that provides additional living space and flexibility for a growing family, guests, or a home office. An excellent opportunity to enjoy all that downtown Ottawa has to offer, with everything you need just minutes away! (id:65396)
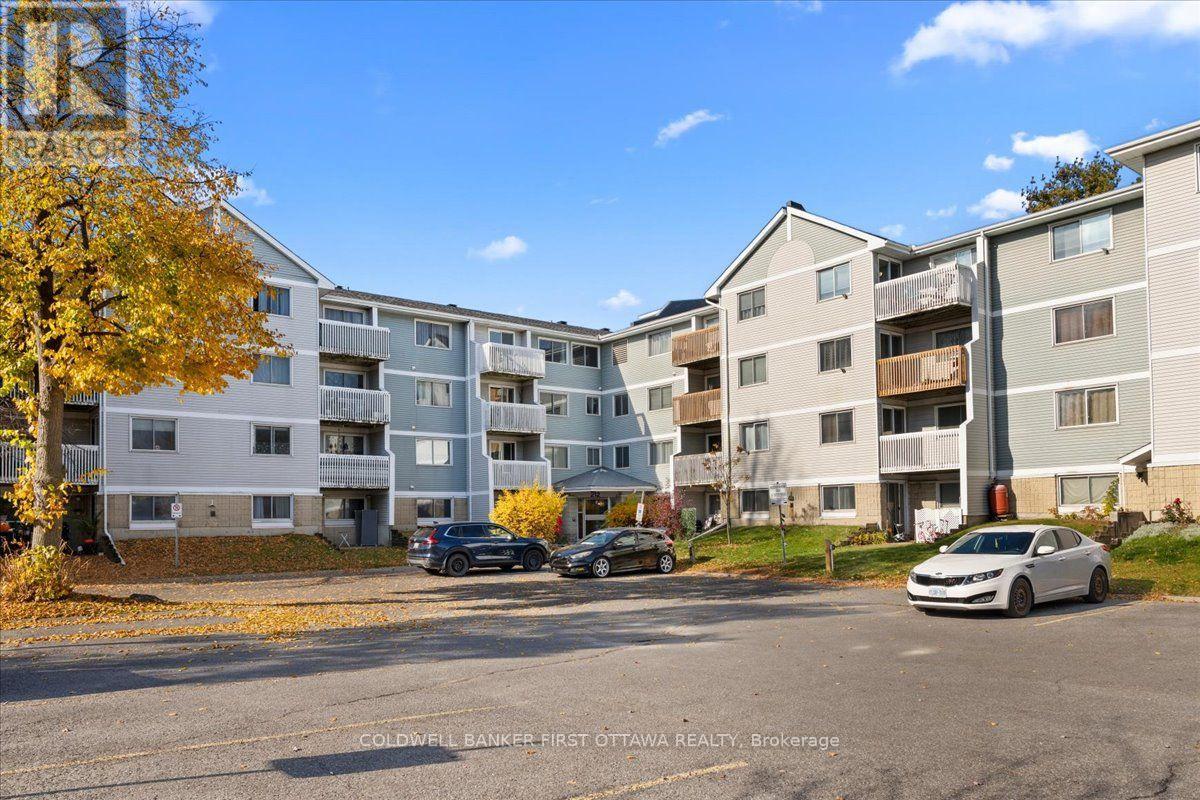
300 - 212 Viewmount Drive
Ottawa, Ontario
An exceptionally rare and highly sought-after one-bedroom plus den condominium, ideally situated in a vibrant and convenient Nepean neighbourhood. Offering an appealing blend of comfort, functionality, and modern living, this residence is an excellent opportunity for young professionals, first-time homebuyers, downsizers, or investors alike. The bright, open-concept living space is enhanced by large windows that fill the home with natural light, complemented by a combination of laminate and tile flooring throughout. The spacious living and dining areas provide direct access through patio doors to a generously sized balcony, ideal for relaxing or entertaining. The well-appointed kitchen features ample cabinetry and generous countertop space, offering both style and practicality. The spacious primary bedroom boasts an entire wall of closets and direct access to a sun-filled den, providing added flexibility for a home office, reading nook, or additional living space. The fully renovated main bathroom features a raised vanity sink and a modern rain-head shower. Additional conveniences include in-suite laundry, a dedicated utility room, and one parking space. Residents also enjoy access to well-maintained common grounds featuring a courtyard and playground, along with visitor parking. Conveniently located close to schools, public transit, shopping, restaurants, and a wide range of everyday amenities, this condominium offers comfortable living in an established, amenity-rich community. A wonderful opportunity to enjoy convenience, versatility, and exceptional value in Nepean! (id:65396)
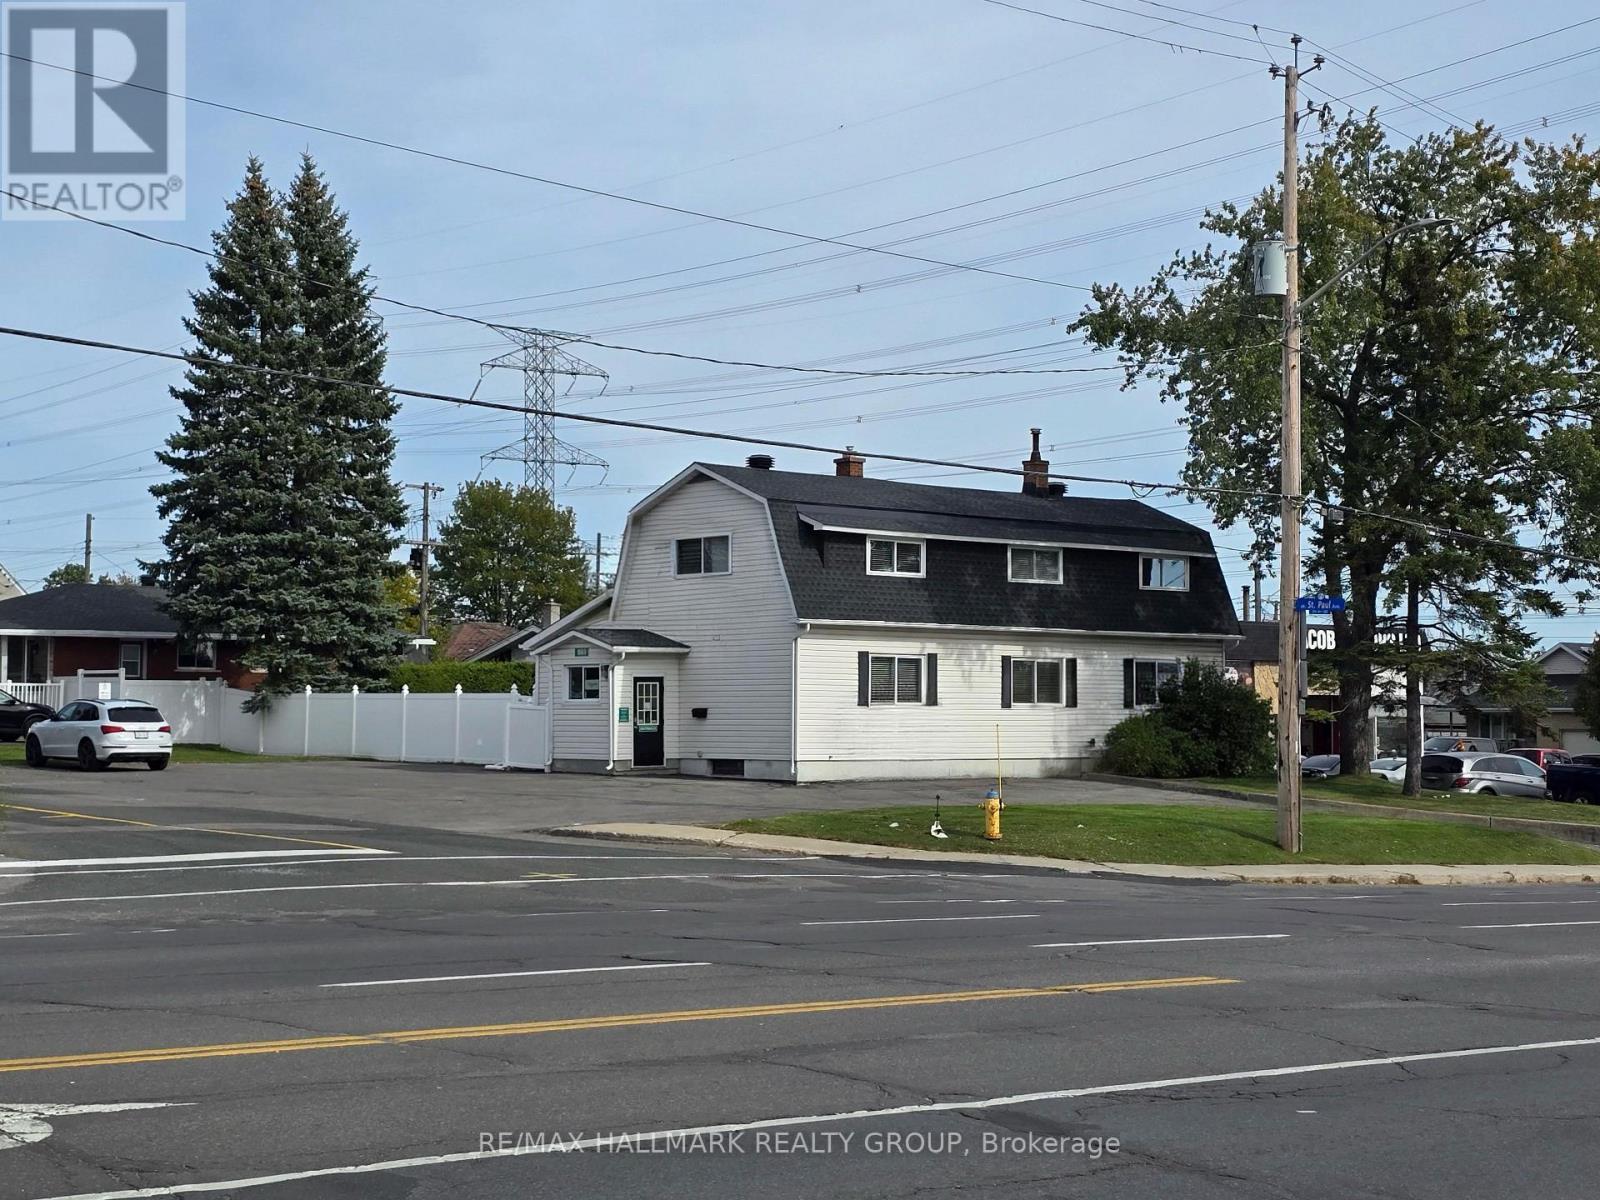
1969 Bank Street
Ottawa, Ontario
PRIME RETAIL-OFFICE , STAND ALONE BUILDING , SETTING ON A CORNER LOT ON BANK STREET. Lots of scenarios are possible with this spacious 2 levels plus basement building. LOTS OF PARKING, FENCED YARD, Bright and Practical layout with 3 entrances. Take advantage of the maximum visibility on a corner lot on Busy Bank street across the street from Flagship LCBO and a block away from HOME DEPOT. (id:65396)
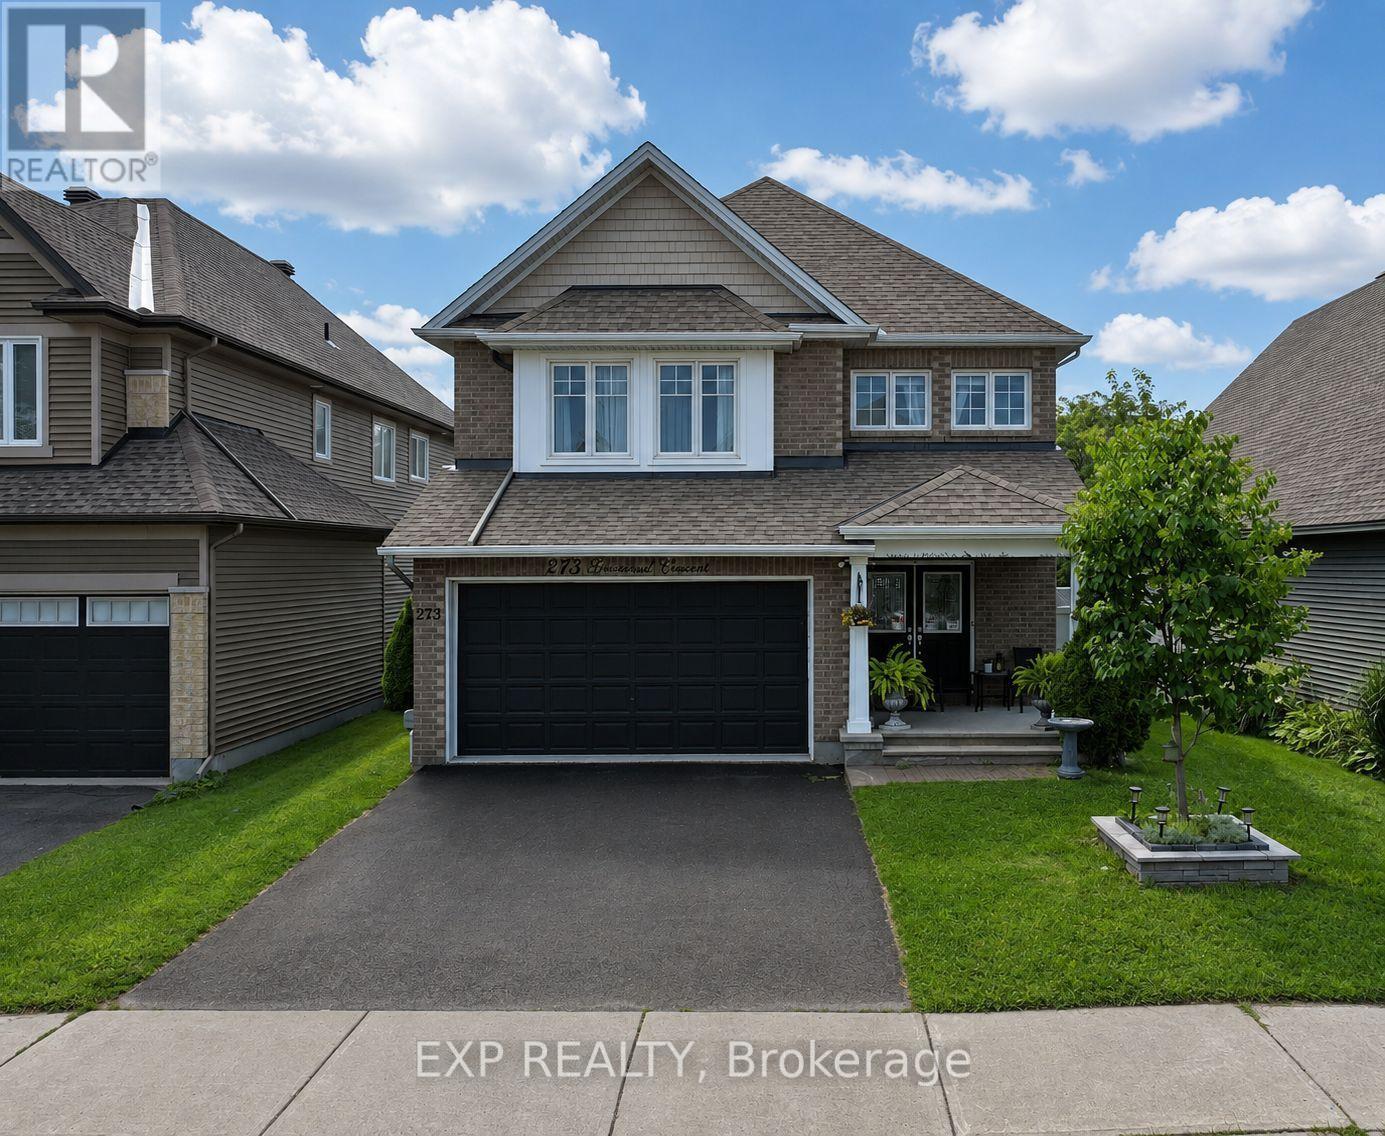
273 Gracewood Crescent
Ottawa, Ontario
Welcome to 273 Gracewood! A turnkey Tamarack home offering over 3,200 sq. ft. of impeccably finished living space. Exceptionally well maintained, this 4+1 bedroom, 4 bathroom home is truly move-in ready. Featuring one of Tamarack's most sought-after floor plans, the home is elevated by sophisticated designer upgrades and thoughtful finishes throughout. The chef inspired kitchen is the heart of the home, showcasing a striking island, an inviting layout ideal for both everyday living and entertaining. The sun-filled family room is warm and sophisticated, highlighted by beautiful gas fireplace. A combined living and dining area provides an elegant setting for hosting family and friends, while the main-floor office offers the perfect space to work from home. The primary suite is a true sanctuary, featuring a spacious walk-in closet and a hotel-inspired ensuite complete with a glass enclosed shower and relaxing soaker tub. Three additional bedrooms are all generously sized, while convenient second-level laundry and a full family bathroom complete the upper level. The fully finished lower level has been thoughtfully designed with comfort, entertainment and versatility in mind. Featuring a fifth bedroom ideal for teens, guests or multigenerational living, this inviting space also offers a recreation room, dedicated playroom, ample storage and a well-appointed 3 piece bathroom, providing plenty of flexibility to suit a variety of lifestyles. Entertain outdoors, relax in the hot tub, or simply unwind in your own private oasis. Ideally situated next to Diamond Jubilee Park, the location provides a tranquil extension of the property with green space just steps from your door. A rare offering combining luxury, comfort, space, and thoughtful design in an exceptional location. Ideally located in Findlay Creek, close to Schools, Parks, Splashpads, Trails, Shopping, Transit, and more. (id:65396)



