

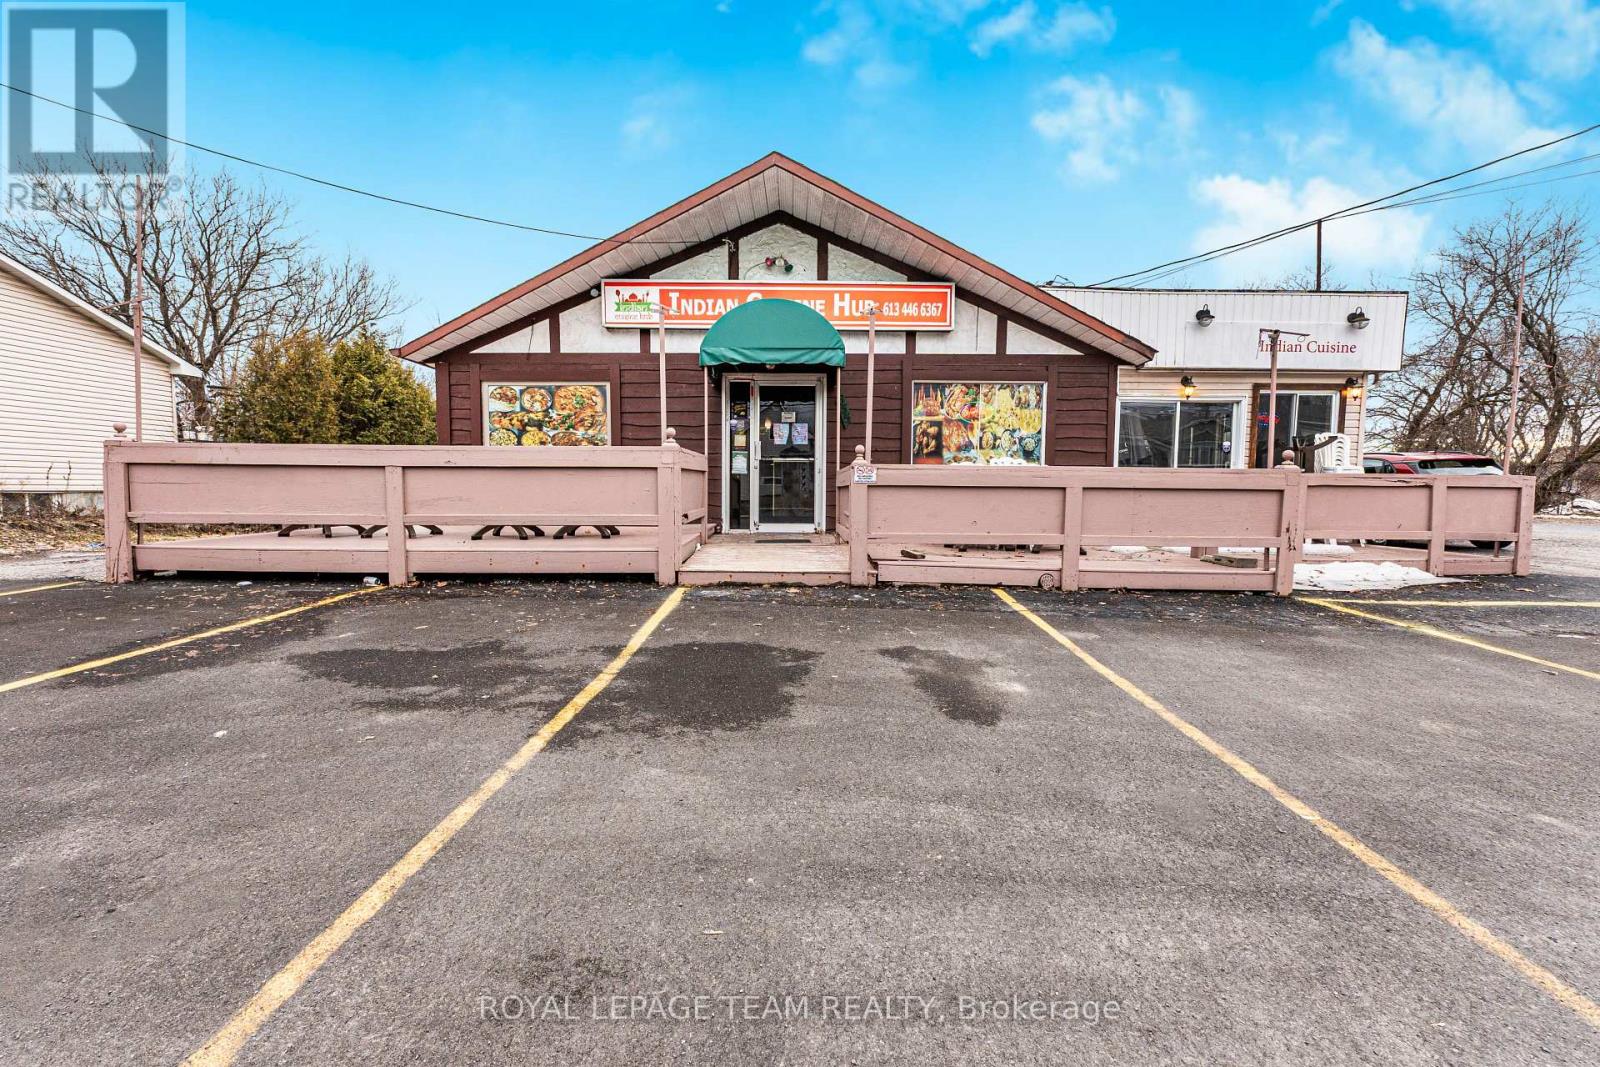
655 Laurier Street
Clarence-Rockland, Ontario
Excellent opportunity to own a restaurant space in Rockland. This location offers ample parking and a versatile layout that can accommodate a wide range of culinary concepts, especially well-suited for ethnic cuisine. Please note, the space is currently not operating and is awaiting city inspection approval. This is an ideal opportunity for entrepreneurs or anyone looking to start their own restaurant. The sale is offered strictly as an asset sale, with no business name included. Inquire today for full details, including inventory list and lease terms. (id:65396)
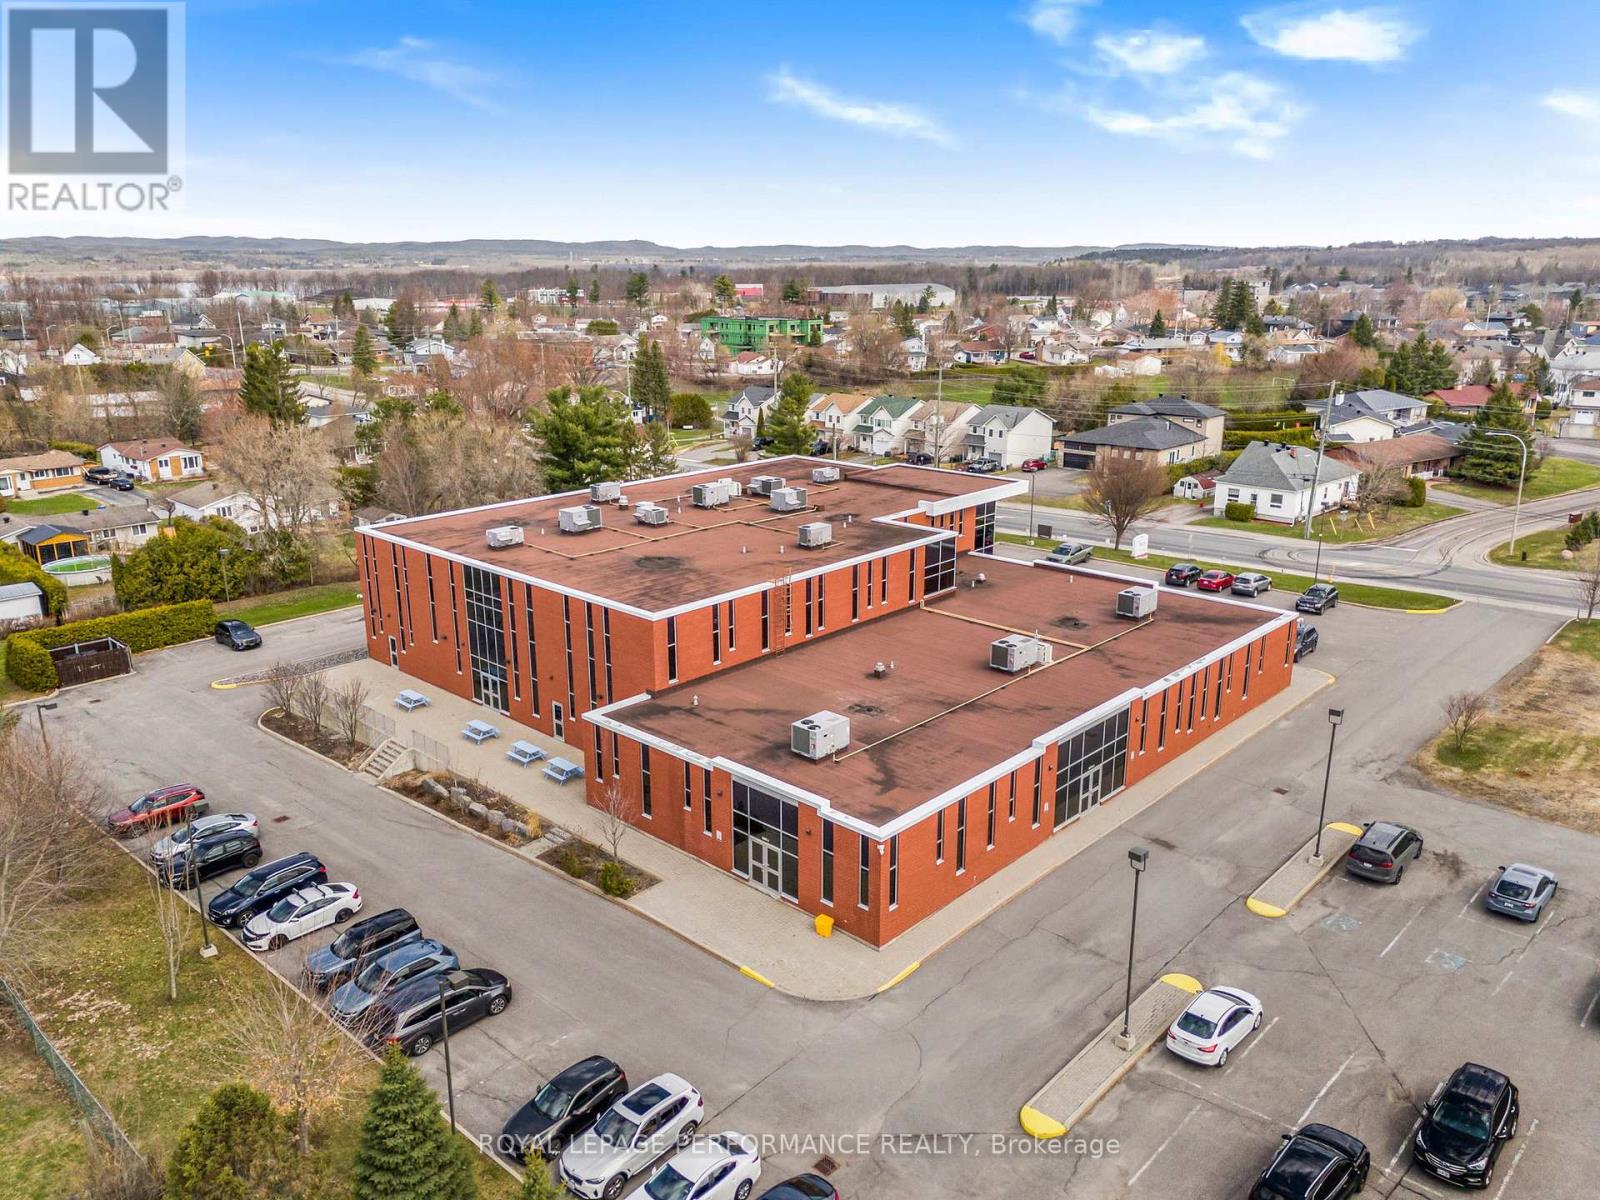
4 - 860 Caron Street
Clarence-Rockland, Ontario
Position your business for success in this well-located 3,008 sq. ft. commercial space for lease in the heart of Rockland. Offering a functional and versatile layout, the space features high ceilings and an open work area, creating a bright and adaptable environment for a variety of business needs. The premises include a kitchenette area (without cooking equipment or ventilation system), a bathroom for staff and clients, and a dedicated conference room-ideal for meetings or collaborative work. Ample on-site parking provides convenience for both employees and visitors. Strategically situated in a prime, high-visibility location, this property benefits from excellent exposure and easy access, making it suitable for professional, service-based, or commercial uses. The landlord is open to tenants completing renovations or customizing the space to suit their operations, at the tenant's expense-offering a valuable opportunity to tailor the space to your business vision. Additional details: utilities including electricity, heating, water/ sewage and internet are not included in the lease. Snow removal and base building maintenance are included. Lease rate per square foot is 18$. A great opportunity to establish or grow your business in a thriving and expanding community. (id:65396)
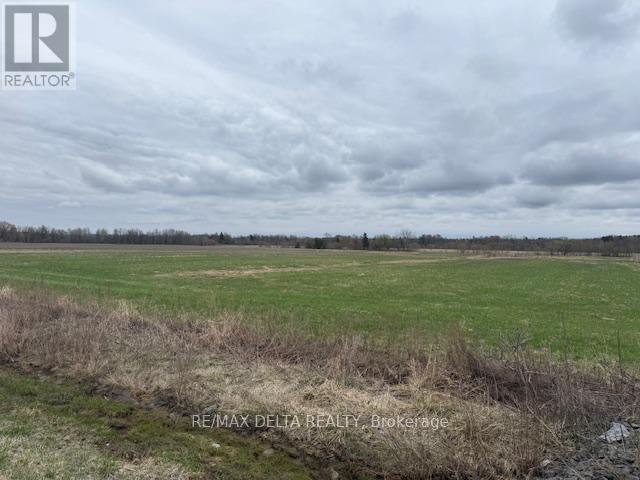
2010 Laval Street
Clarence-Rockland, Ontario
Prime Commercial Development Opportunity! Exceptional opportunity for commercial development in a rapidly expanding area! This spacious lot (2.6 acres) is ideally situated within the village boundary, in very close proximity of residential subdivisions and offering excellent potential for future growth. General Commercial Zoning Versatile usage options. Municipal water, natural gas, and hydro available. Strategic Location High-demand area with increasing development. Survey Available. Seller Financing available with flexible terms for qualified buyers. Please note: The civic address 2010 Laval Street is provided for reference purposes only. Don't miss this prime investment opportunity! (id:65396)
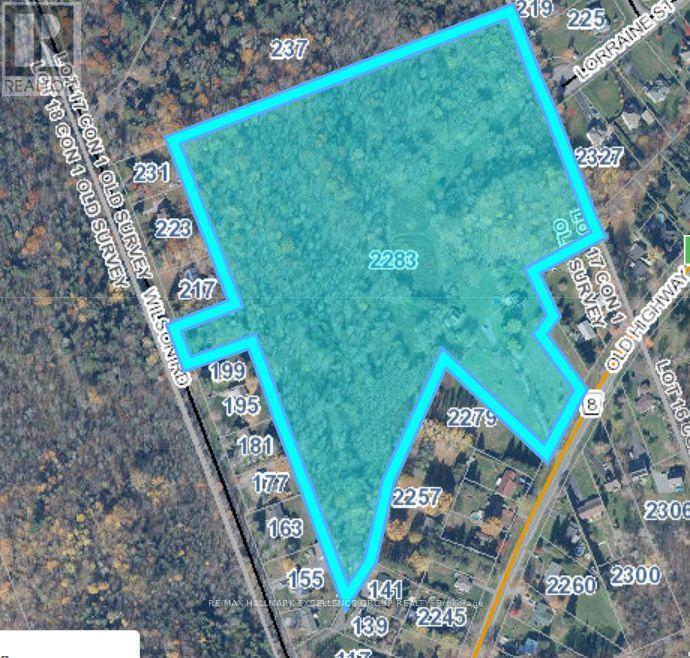
2283 Old Highway 17 Road
Clarence-Rockland, Ontario
A rare opportunity to acquire 25.18 acres of prime development land in the highly sought-after community of Clarence-Point in Clarence-Rockland. Ideally positioned with potential access from Wilson Rd (in between 199 & 217), Lorraine Street (cul-de-sac), and 2283 Old Highway 17, this expansive parcel offers exciting possibilities for a future residential subdivision. The property includes an older farmhouse currently tenanted and accessed via 2283 Old Highway 17; however the value of this offering is primarily in the land and it's development potential. Zoned RV1, with potential for rezoning upon municipal approvals, this property is well-suited for investors and developers looking to unlock its full potential. buyers to conduct their own due diligence with the municipality regarding subdivision feasibility, required engineering studies, environmental assessments and servicing approvals. The land features a beautiful mixture of mature trees, forested areas, and natural surroundings, creating an appealing setting for future residential development. Area is known for hard water conditions. Any Future development would require private services such as well & septic. Located a few minutes from local amenities, schools, parks and easy commute to Ottawa. A unique opportunity to invest in an established and evolving community. 48 Hours Irrevocable on all offers. (id:65396)
2691 Canaan Road
Clarence-Rockland, Ontario
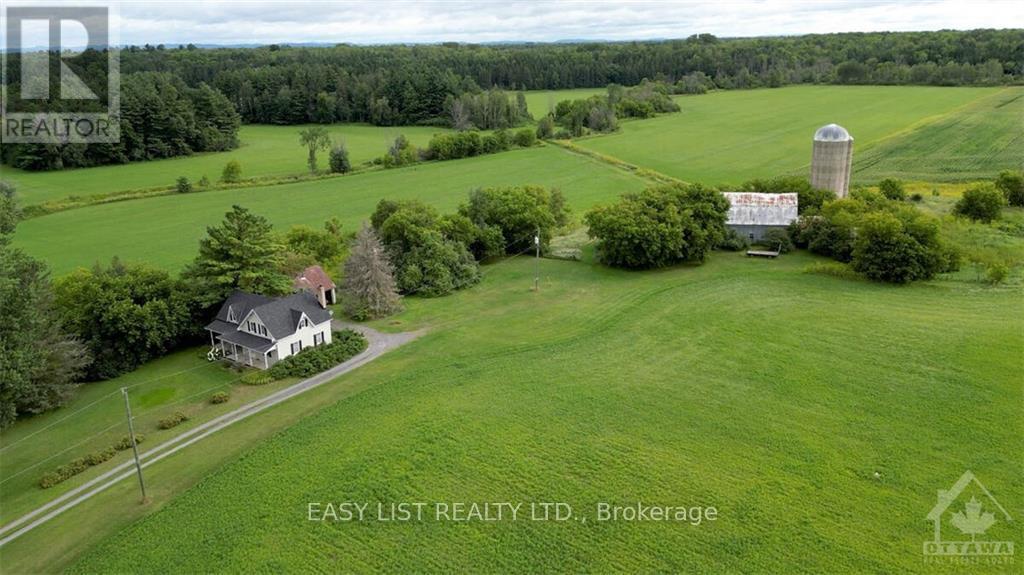
*** Visit the REALTOR website for further information about this Listing *** 96.18 Acres with A unique 2-storey farmhouse built in 1875 with 1,904 sq.ft. of finished living space features spacious kitchen, family room, 3 bedrooms and 2 3-piece bathrooms. Stunning views of the farmland with 2 forests, creek and forest hills beyond property lines. Currently the farmland is being rented. The property will be sold as is with residence including main house appliances (fridge, stove, dishwasher, microwave/hood fan, freezer, washer/dryer) and farmland with all heavy equipment and power tools. Property is located at the edge of rural development 30 minutes east of Ottawa, 10 min. to Rockland, 15 min. to Orleans, 5 min. to driving range. Currently zoned as Agricultural. Should the buyer choose to inquire/apply with the municipality regarding re-zoning or permits, the fees will be the responsibility of the buyer. Excellent investment opportunity! (id:65396)
282 Roxanne Street
Clarence-Rockland, Ontario
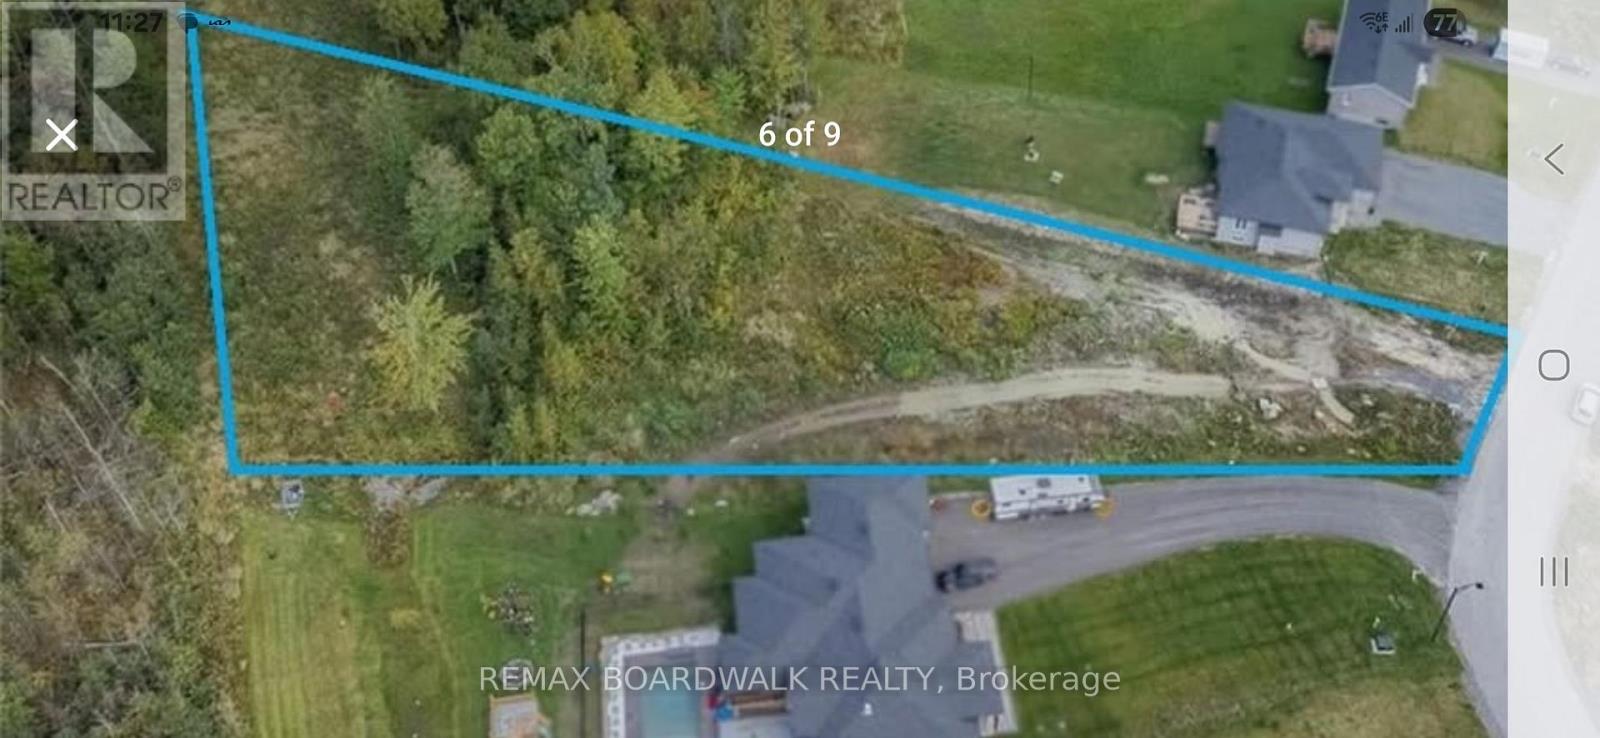
Truly a rare find! This last premium lot in a sought-after Clarence Creek subdivision offers the perfect opportunity to build your dream home on a spacious .87-acre pie-shaped lot, backing onto a beautiful forest owned by the United Counties of Prescott & Russell. Enjoy peace and privacy with no rear neighbors, a deep backyard, and a quiet cul-de-sac setting. Nestled in a newer subdivision just minutes from the Town of Rockland, this flat, ready-to-build lot is fully serviced with municipal water, natural gas, and Bell Fibe high-speed internet at the lot line only septic installation required (ideal for placing a pool in the backyard with septic in front).Whether you're looking to build big or small, this picturesque lot with its colorful trees, small stream, and generous space offers endless potential for your forever home. Survey on file. HST 'not' applicable. (id:65396)
15 Sapphire Street
Clarence-Rockland, Ontario
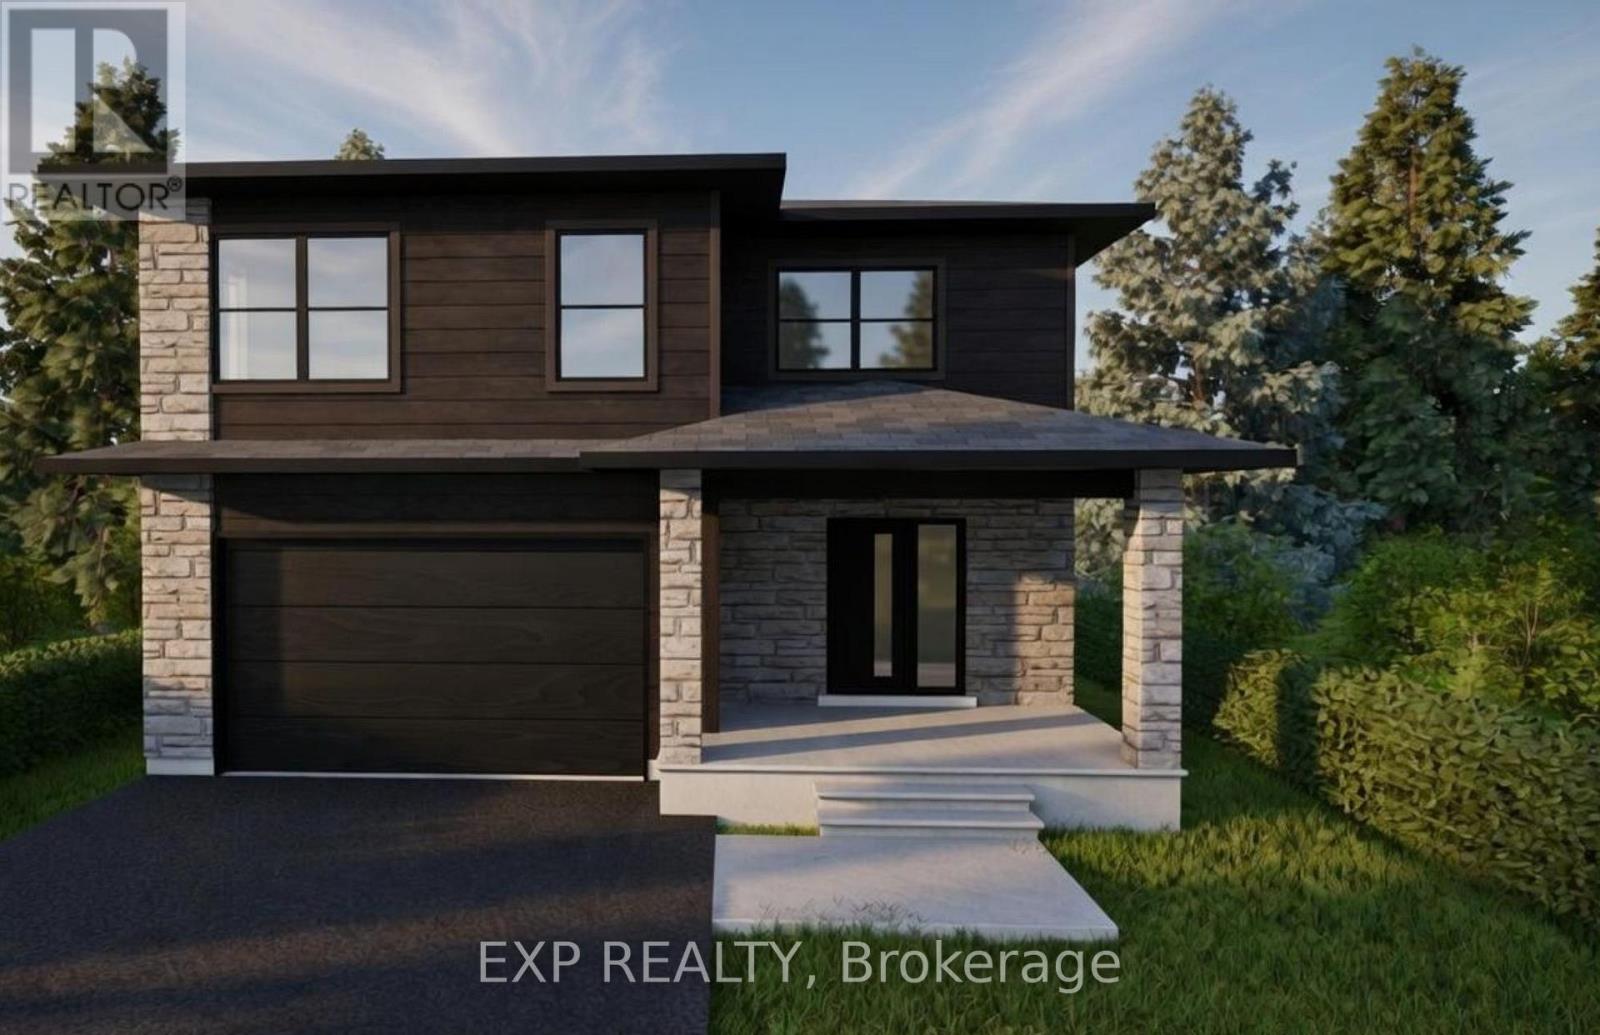
*FULL HST REBATE INCLUDED IN LISTING PRICE*Welcome to the new Fraser model, a beautiful 2-Storey freehold close to the Ottawa River. Walk into an open concept living room, where you'll enjoy a spacious area full of natural light from its large windows. Entertain your guests from the kitchen with ample counter room for appetizers and preparation, while still enjoying their company. Head upstairs to explore three generous bedrooms, with plenty of space for hobbies, a home office, or bedrooms for the family. Considering a family room, a recreation room, or just somewhere extra cozy to relax? Then considered the optional finished basement which can even bring an extra bedroom! Located in the ever-growing Rockland, be prepared to find a comfortable community and small-town living while still enjoying the convenience of the city (only a 30 minute drive!) Be sure not to miss a chance to see this beautiful home and design it to your style! *** This model is to be built. (id:65396)
1050 Bronze Avenue
Clarence-Rockland, Ontario
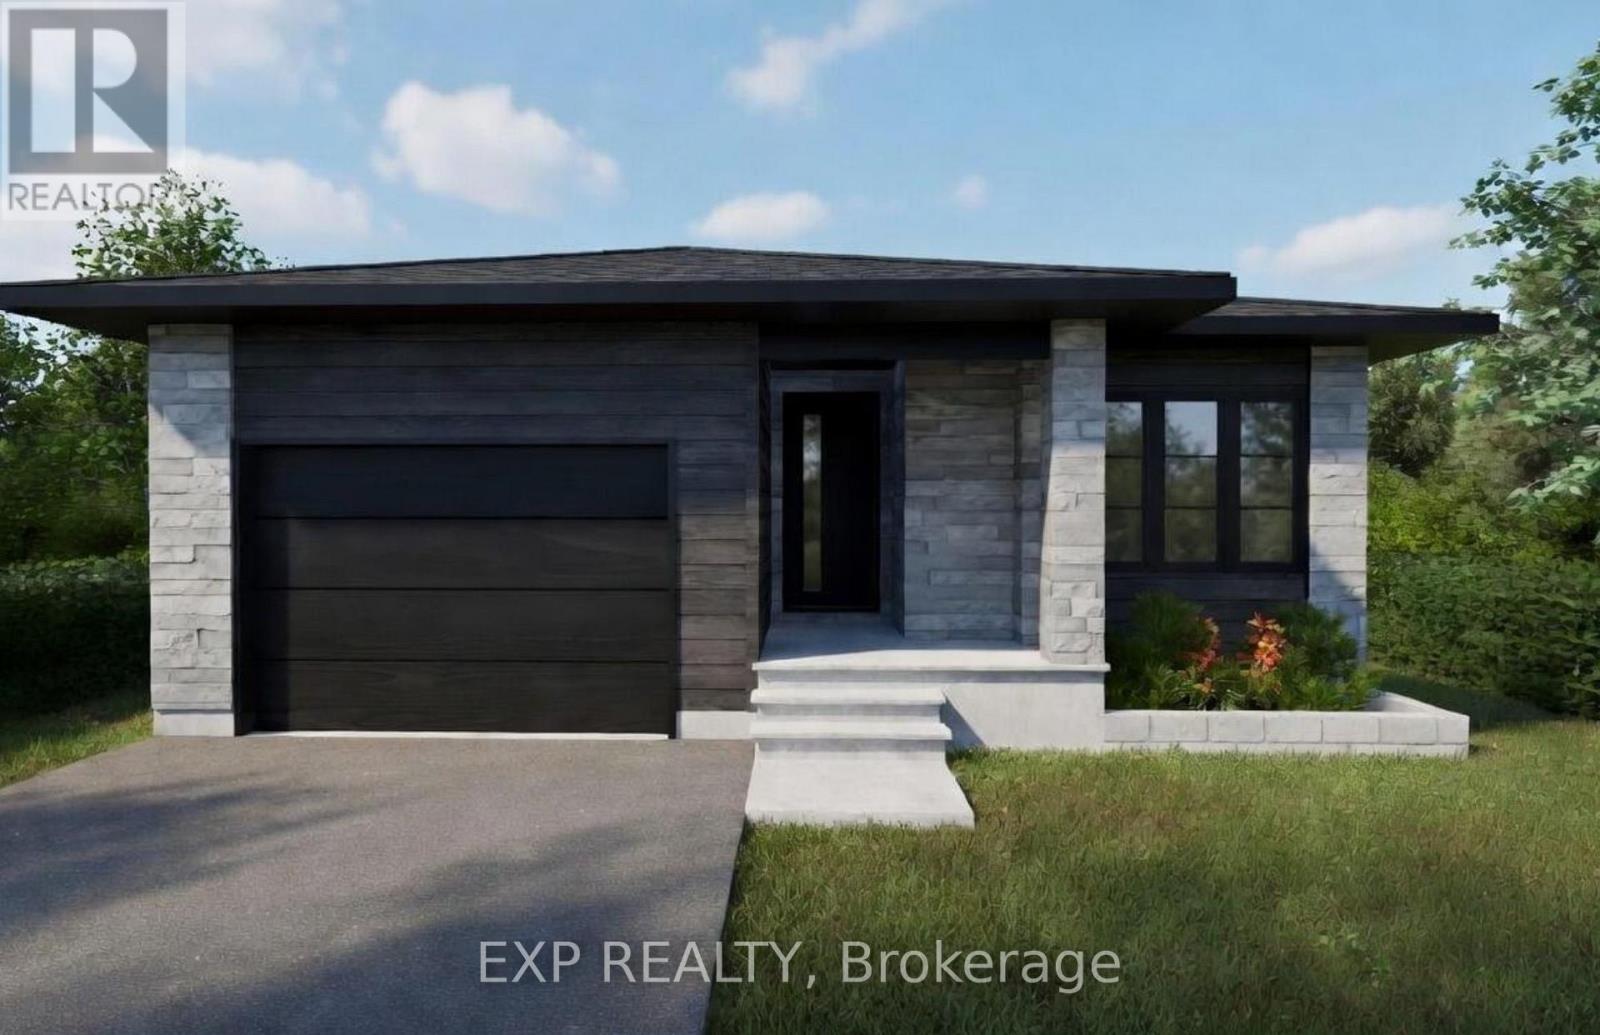
*FULL HST REBATE INCLUDED IN LISTING PRICE* Welcome to your new model Nelson, a beautifully designed open-concept bungalow perfect for family living. The bright chef's kitchen, with a cozy side counter, flows seamlessly into the dining and living areas, ideal for entertaining or relaxing. The luxurious primary suite features a walk-in closet and 4-piece ensuite, while generously sized bedrooms share a well-appointed 3-piece bathroom. Very well located in Morris Village, Rockland. *** This model is to be built. (id:65396)
750 Cobalt Street
Clarence-Rockland, Ontario
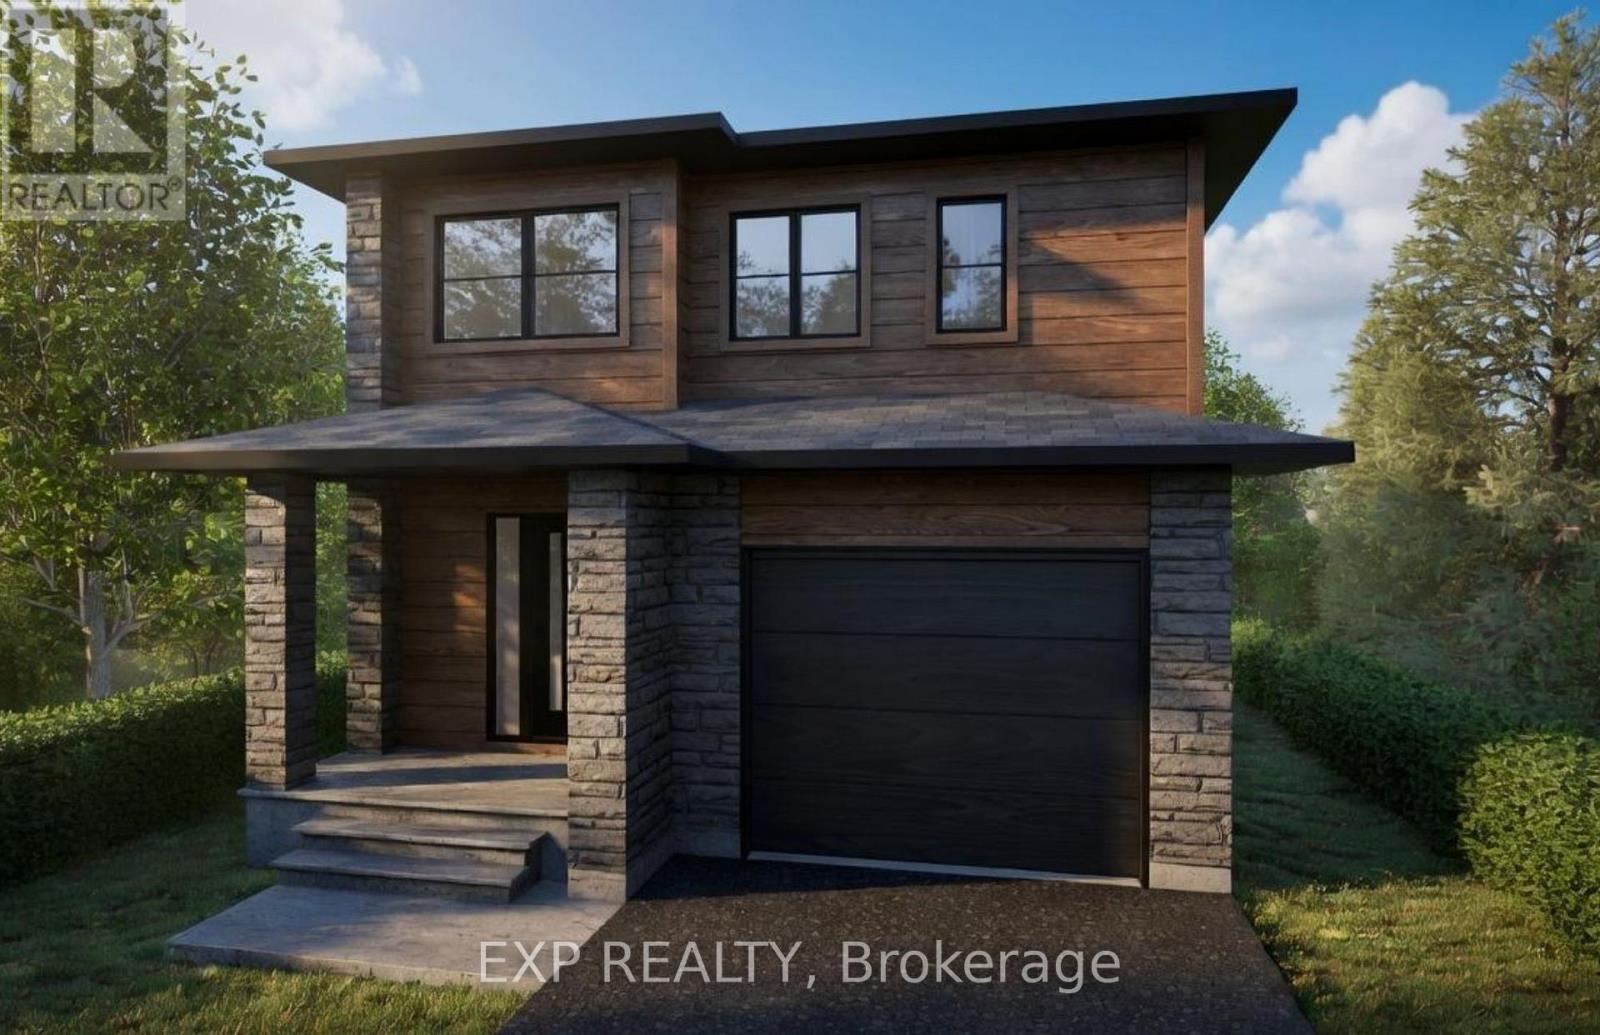
*FULL HST REBATE INCLUDED IN LISTING PRICE* Welcome to the Tremblant model, a beautiful 2-Storey perfect for professionals, for a family, or just to upsize. Walk into an open concept living room, where you'll enjoy a spacious area full of natural light from its large windows. Entertain your guests from the kitchen with ample counter room for appetizers and preparation, while still enjoying their company. With three generous bedrooms, there is plenty of space for hobbies, a home office, or a nursery. It's the perfect blank canvas. Still not enough space? Then consider an optional finished basement to create another living area, a gym, or an entertainment space, offering limitless possibilities. Locating in the ever-growing Rockland, be prepared to find a comfortable community and small-town living while still enjoying the convenience of the city (only a 30 minute drive!) Be sure not to miss a chance to see this beautiful home and design it to your style! *** This model is to be built. (id:65396)
Part Of Lot 25 Road
Clarence-Rockland, Ontario
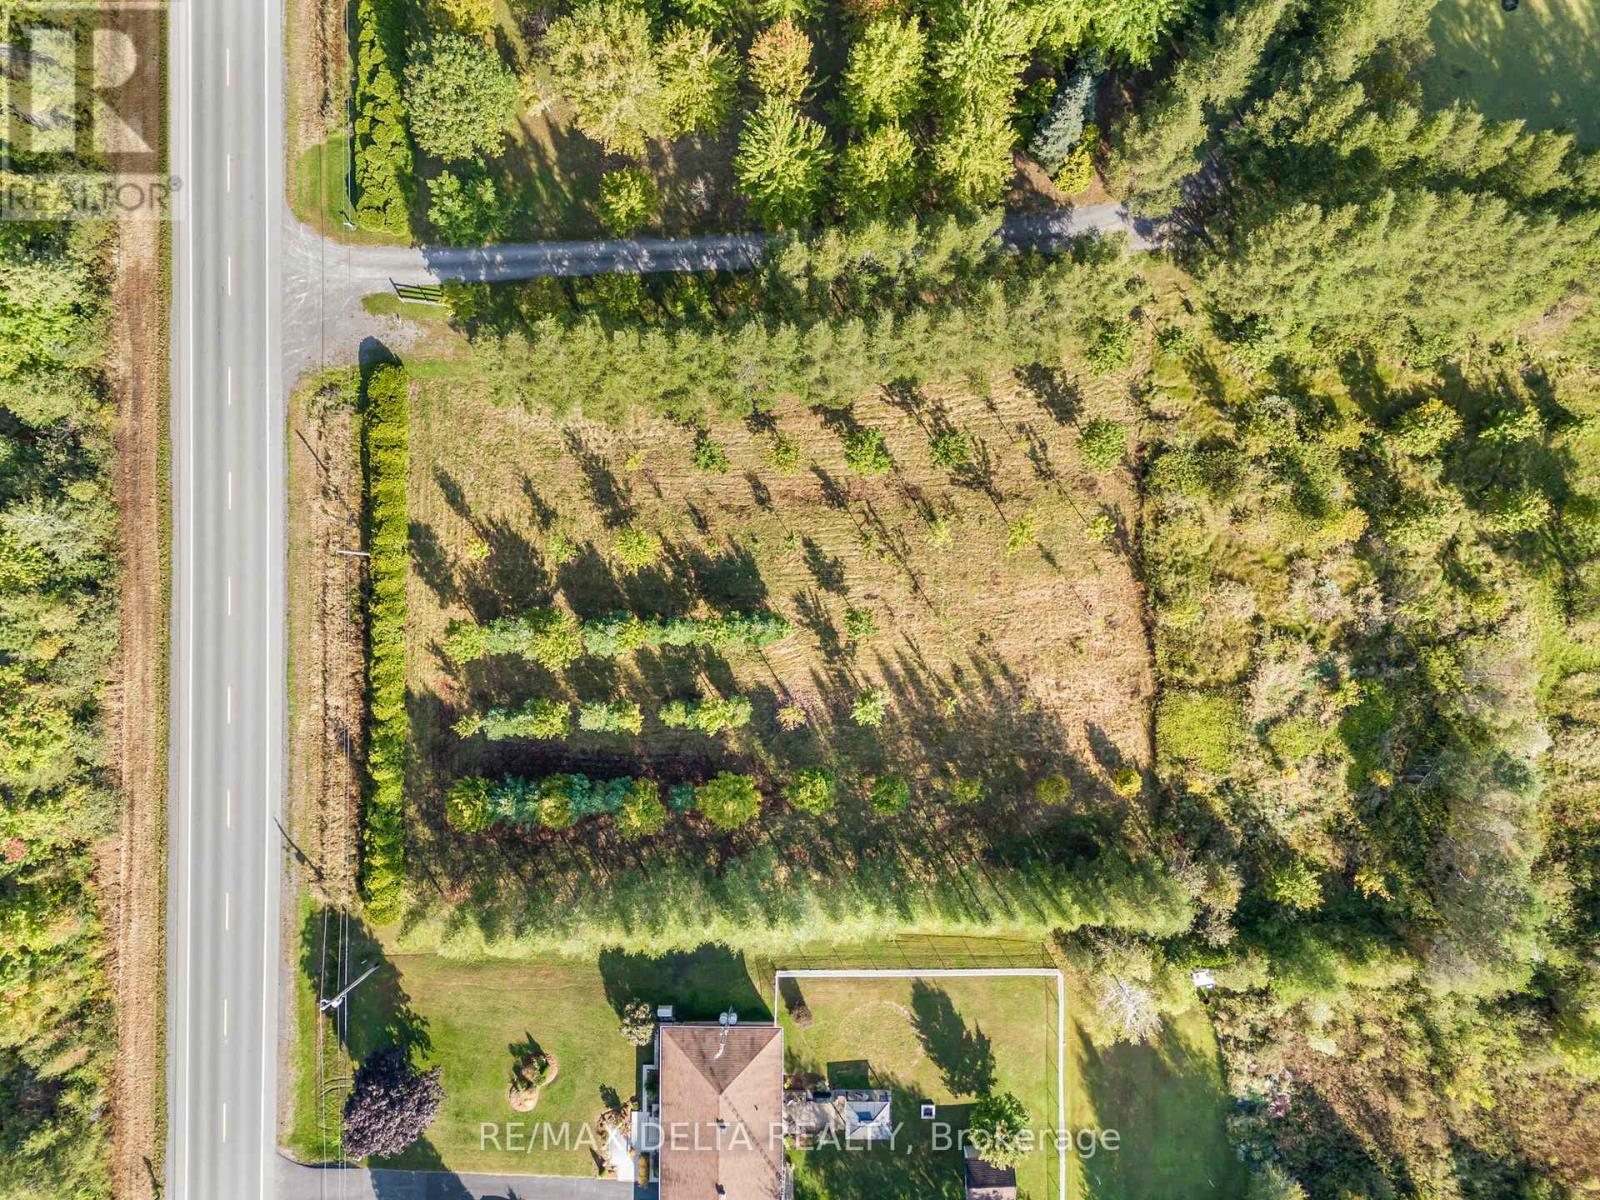
Discover the perfect canvas for your dream home on this stunning 1.023-acre building lot, surrounded by a peaceful blend of mature maple, pine, and larch trees. Nestled in natures tranquility, this property offers the privacy and charm you've been looking for a true escape from the everyday. Located just a short walk from the scenic trails of Forêt Larose, outdoor enthusiasts will love the easy access to hiking, biking, and exploring the great outdoors. Whether you're seeking adventure or serenity, this location delivers both. Conveniently situated just minutes from local amenities including a grocery store, restaurants, health clinic, park, school, and convenience store, you'll enjoy the perfect balance of nature and nearby essentials. Build your future surrounded by beauty, privacy, and possibility. This is more than just a lot, it's the beginning of your next chapter. (id:65396)
1505 Labonte Street
Clarence-Rockland, Ontario
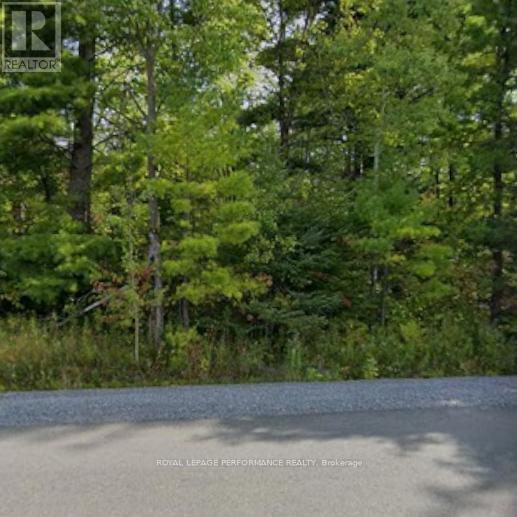
23.282 Acres Corner parcel at Labonte and Bouvier. Development land. Working with the city to establish what we could do. (id:65396)
1286 Joanisse Road
Clarence-Rockland, Ontario
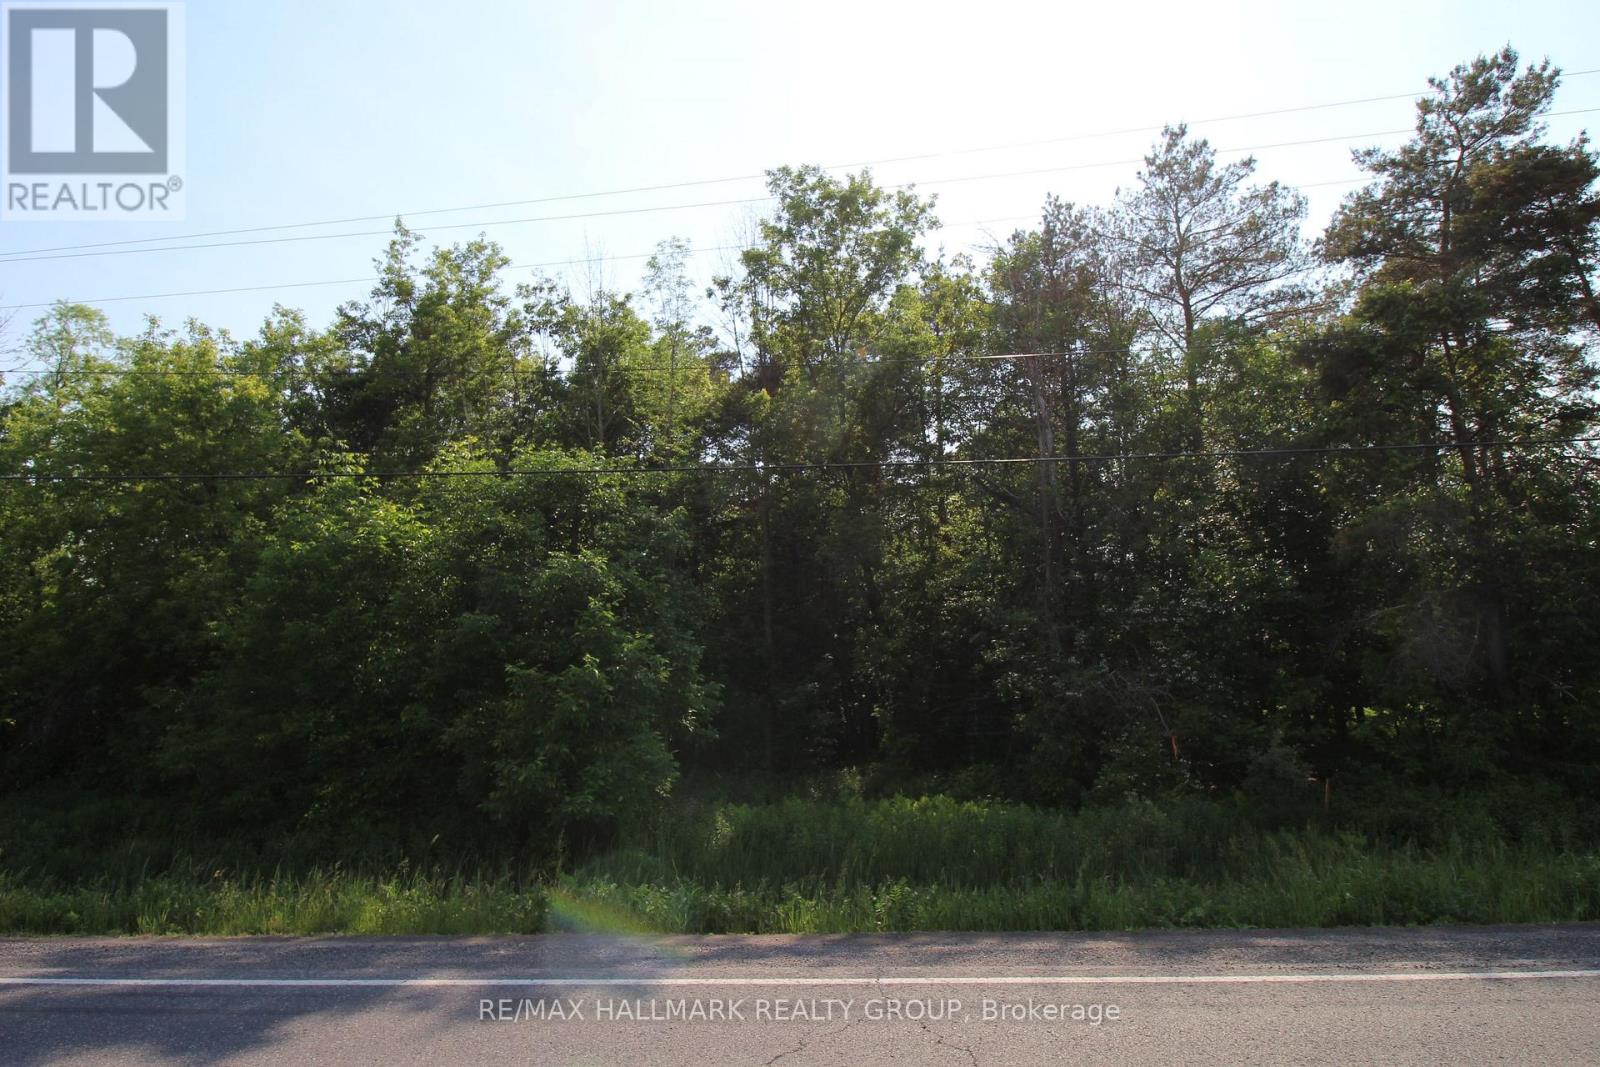
188 ACRES OF LAND WITH THREE SEPARATE FRONTAGES ON JOANISSE, ( FIRST BETWEEN 1326 AND 1340 JOANISSE, SECOND BETWEEN 1340 AND 1364 AND THIRD BETWEEN 1364 AND 1380 JOANISSE) AS WELL AS BACKING ONTO A CLOSED ROAD ALLOWANCE. MANY POSSIBILITIES AVAILABLE FOR THE RIGHT BUYER. (id:65396)



