

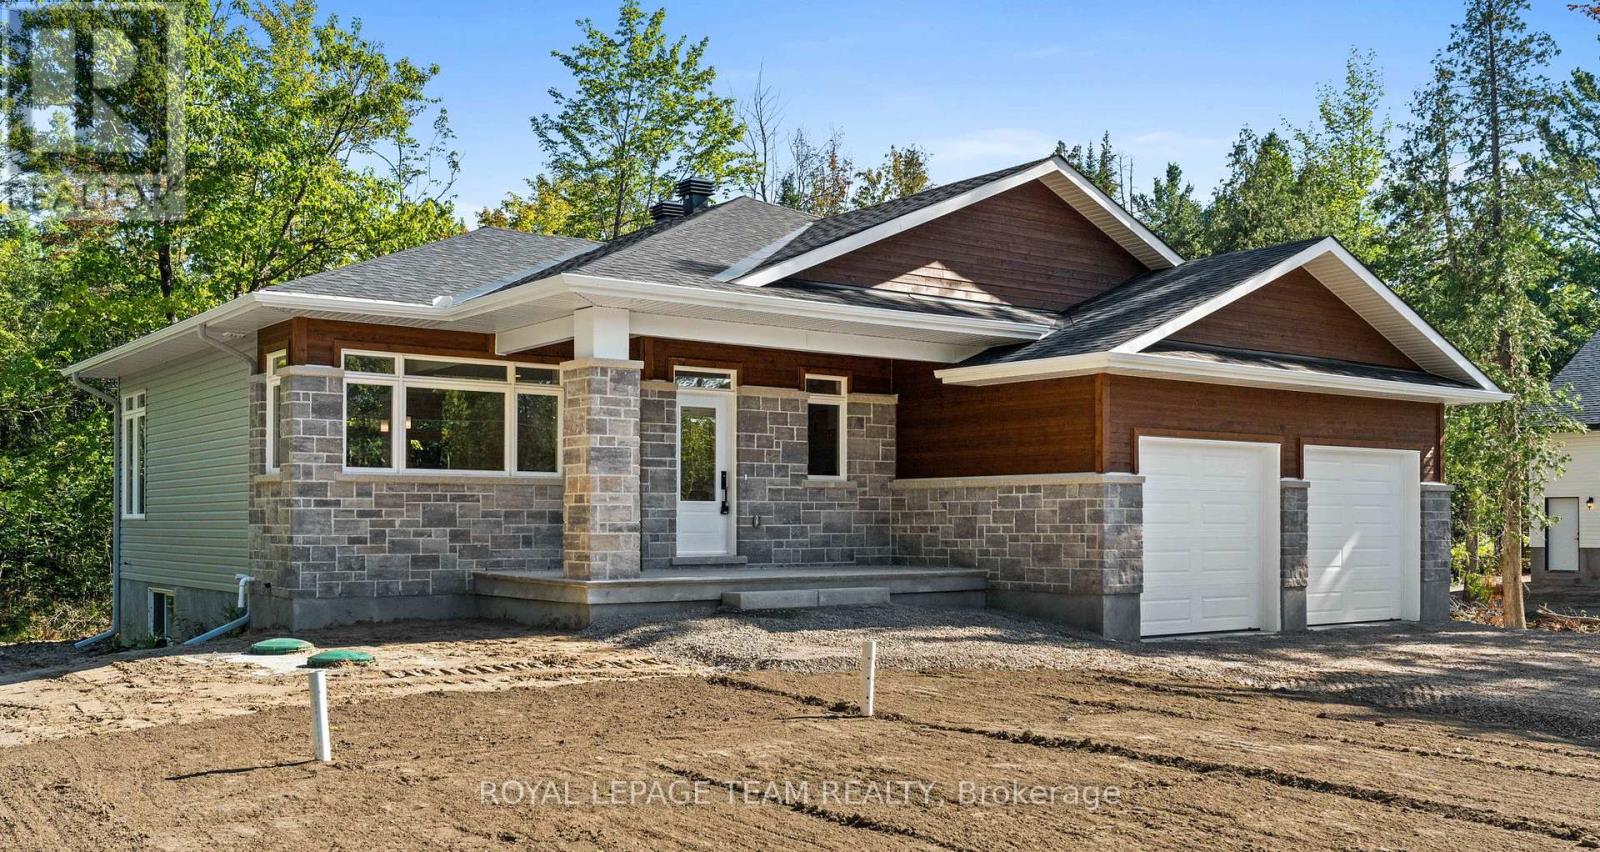
101 Alcock Drive
Beckwith, Ontario
Now building! Move in as early as Christmas!! New Price reflects new HST legislation. Nestled in a serene and picturesque setting in the township of Beckwith, Beckwith Estates is approximately 15 minutes from Carleton Place and 15 minutes from Richmond, offering an ideal balance of natural surroundings and everyday convenience. The Kentwood Model by Mackie Homes presents beautifully and offers approximately 1622 sq ft of living space with three bedrooms, two bathrooms, and an attached two-car garage. The open concept layout is filled with natural light. The kitchen features ample cabinetry for storage, stone countertops, and a large centre island that provides an inviting space for gathering. From here, the dining room and great room showcase a cozy fireplace and access to the covered backyard porch. Continuing through the main level, three bedrooms provide comfortable space, with the primary bedroom featuring a walk-in closet, additional backyard access, and a 3-piece ensuite. This property is currently under construction. HST is not included in the Listed Price. (id:65396)
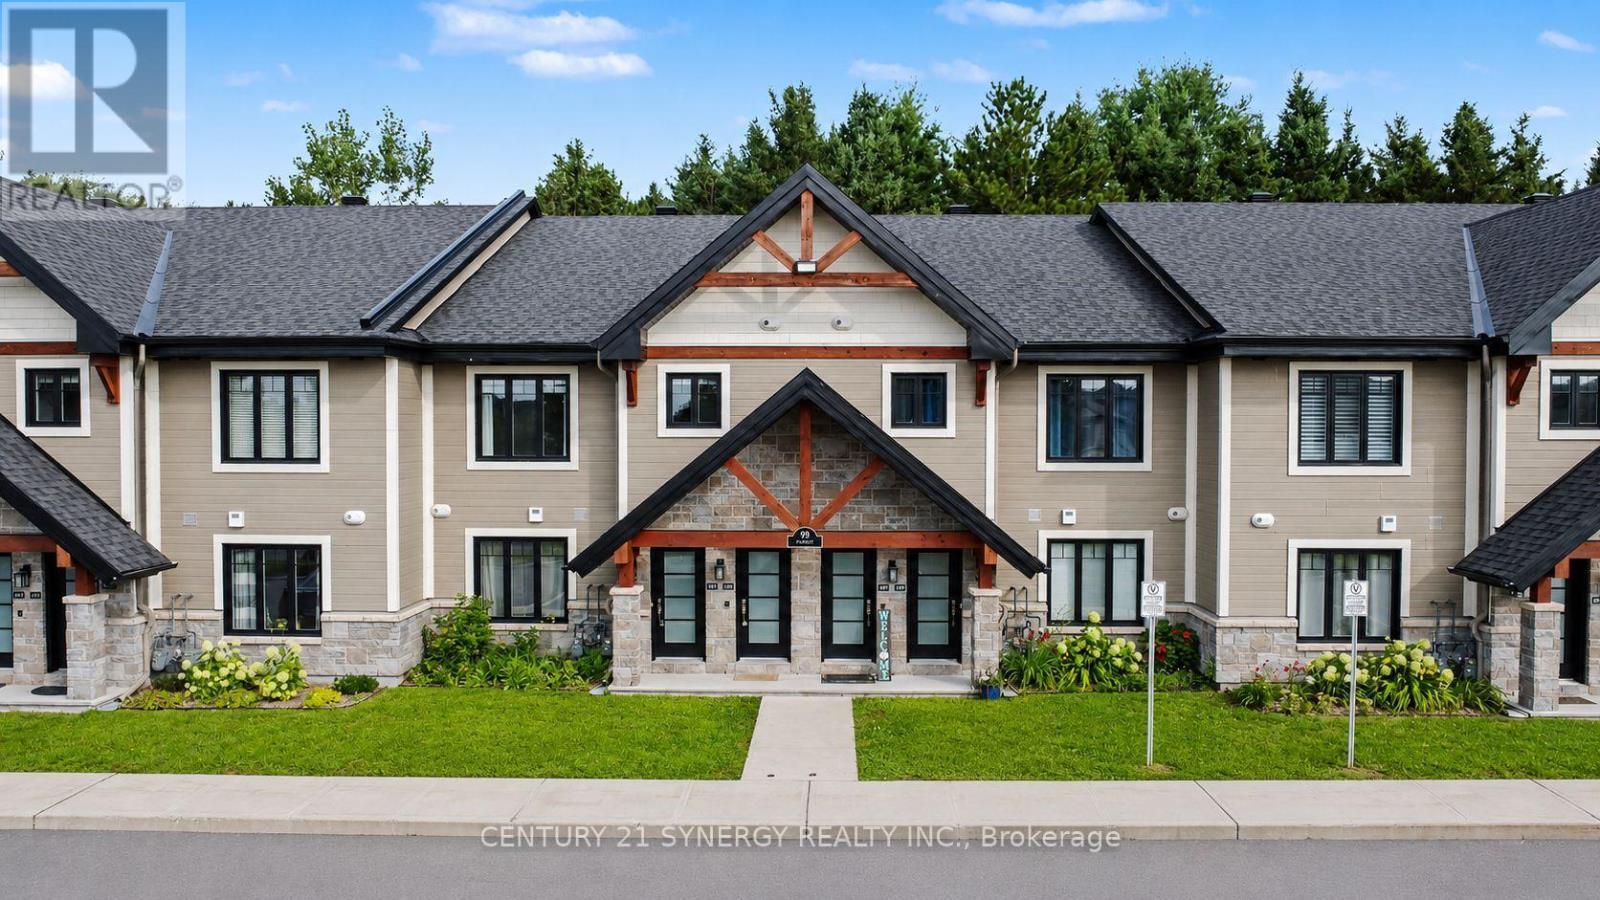
406 - 99 St-Moritz Terrace
Russell, Ontario
2 PARKING SPOTS INCLUDED! Welcome to this stunning 2-bedroom, 1-bathroom upper-level condominium, offering exceptional privacy, modern luxury, and a beautiful natural setting with no rear neighbours. Thoughtfully designed with high-end finishes and attention to detail throughout, this home offers both style and comfort. Enjoy the cozy warmth of radiant heated floors throughout the colder months, while the concrete construction provides excellent sound insulation for a peaceful and quiet living experience. Backing onto the Castor River, the home offers a tranquil and picturesque backdrop that can be enjoyed from the impressive enclosed balcony, featuring glass panels that open to let in the fresh air and surrounding views. Additional features include in-suite laundry, two parking spaces, ample storage, and plenty of thoughtfully designed living space. Located in a growing community with convenient access to major highways, shopping, parks, dining, and entertainment, this is a wonderful opportunity to enjoy modern condo living surrounded by nature. Parking spot #35 and #8 (id:65396)
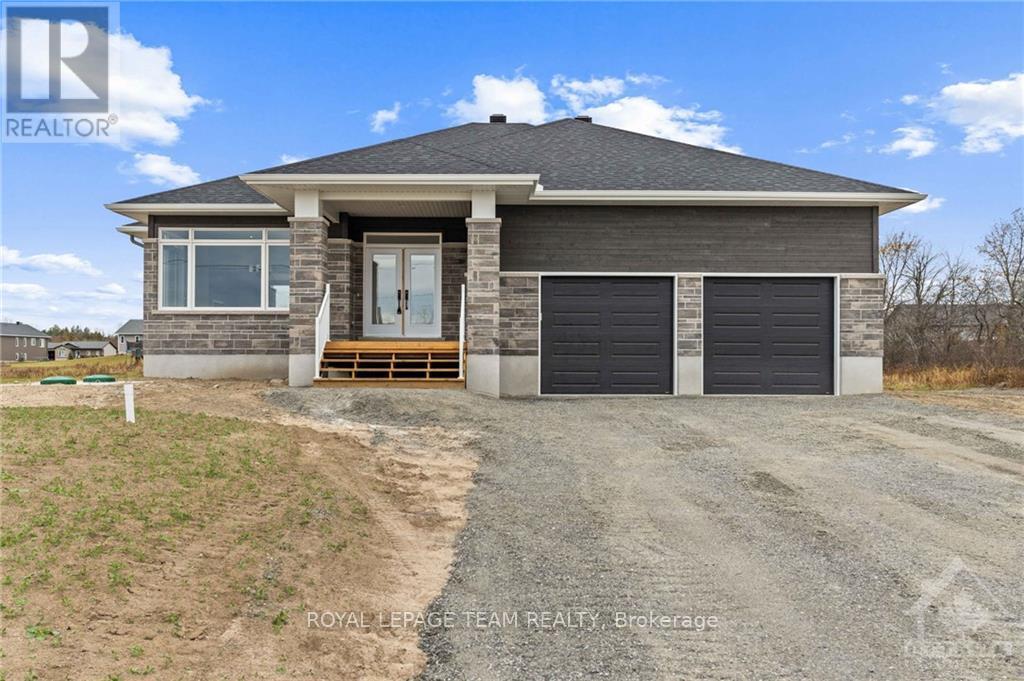
19 Irvin Woermke Street
Mcnab/braeside, Ontario
Welcome to River Road Estates! Located in an exclusive Mackie Homes community in the McNab Braeside area, just 5 minutes from Arnprior amenities. The Huntley model offers approximately 1,740 sq. ft. of living space with a functional layout featuring 3 bedrooms, 2 bathrooms, and an attached 2-car garage. The bright, open-concept design features hardwood flooring throughout the main living areas and primary bedroom, flat-finish ceilings throughout the above-grade living areas, a spacious great room with tray ceiling, fireplace, and patio door leading to the rear porch and backyard. The well-appointed kitchen offers stone countertops, ample storage, a pantry, and a centre island overlooking the adjoining living spaces. The primary bedroom includes a walk-in closet and 3-piece ensuite, with two additional bedrooms and a full 4-piece bathroom completing this thoughtfully designed home. HST is not included in the Listed Price. This property is currently under construction. (id:65396)
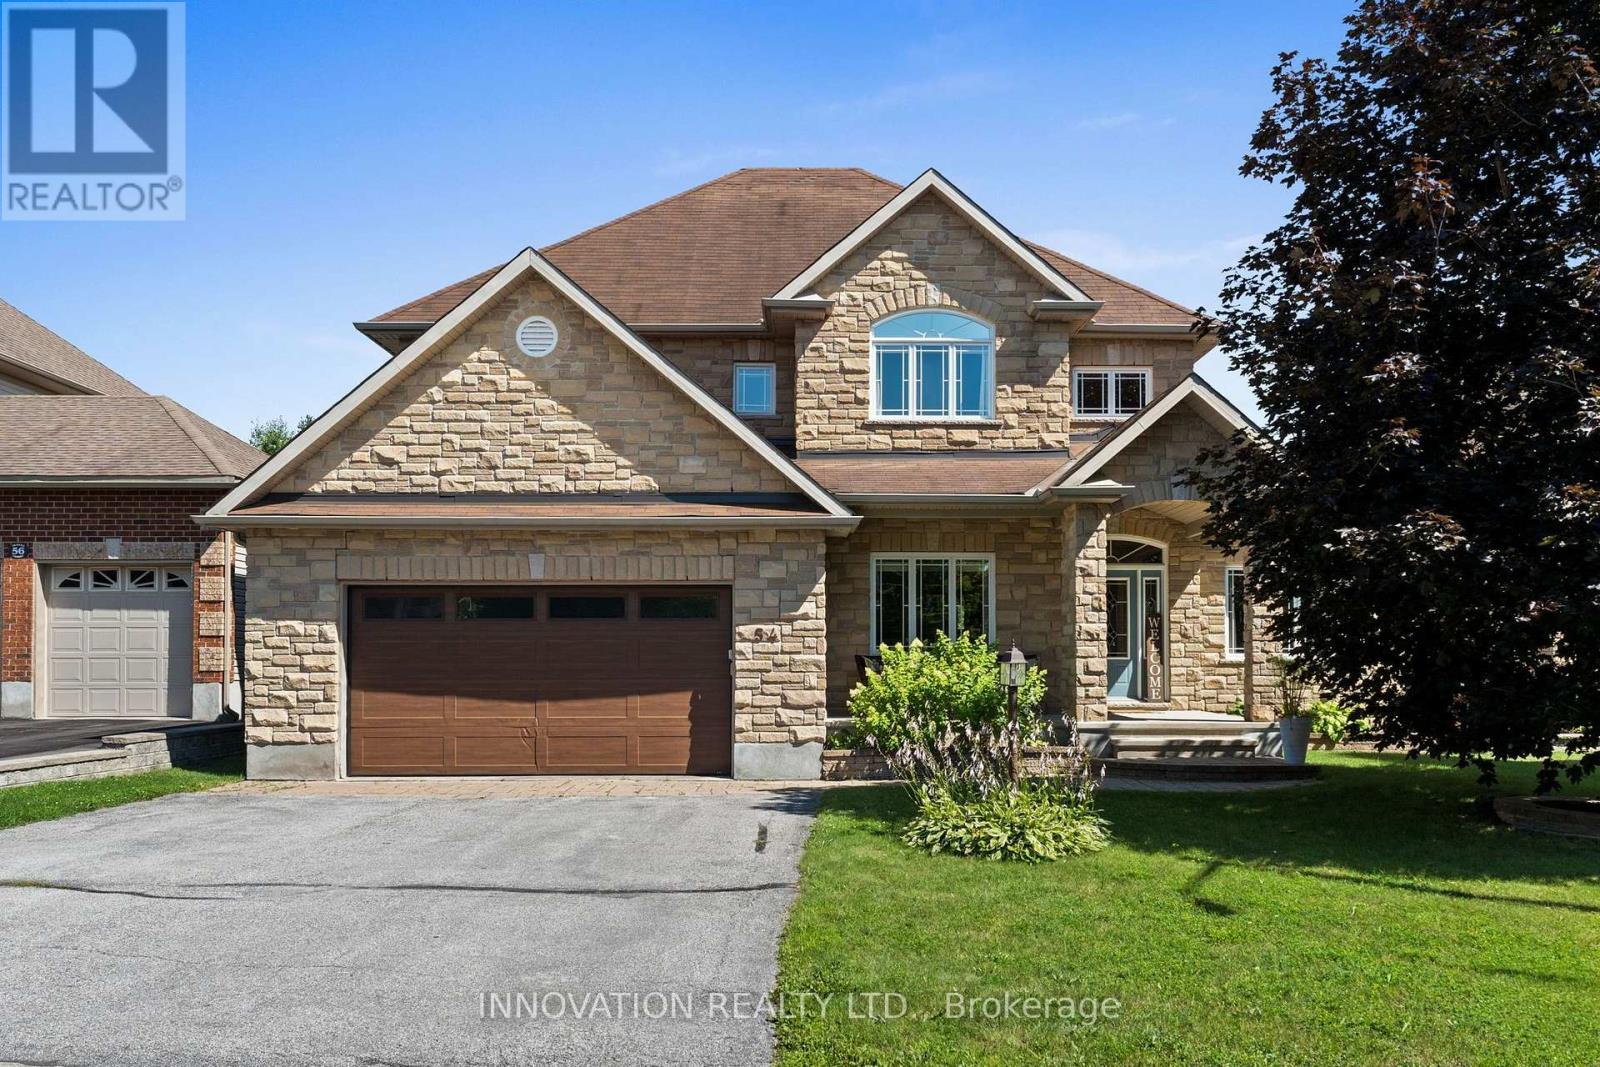
54 Frances Colbert Avenue
Ottawa, Ontario
Discover elegance and comfort, nestled upon a premium sized lot backing onto a pond & park. This meticulously designed 4-bedroom, 3-bathroom residence blends sophisticated style with family-friendly functionality, offering an unparalleled lifestyle. Step inside to gleaming hardwood floors that flow through a sunlit main level. A versatile den, ideal for a home office or quiet retreat, greets you off the grand foyer. The formal living and dining room exude timeless charm, perfect for hosting gatherings. At the heart of the home lies a chefs dream kitchen, featuring expansive countertops, Stainless appliances, an open-concept layout that seamlessly connects to the inviting family room. Here, a gas fireplace serves as a focal point, framed by views of the lush park. Upstairs, 4 generously sized bedrooms provide ample space & luxury. The Primary suite is a serene sanctuary, complete with a vast walk-in closet & luxurious bath featuring a soaking tub & dual vanities. Outside, enjoy resort style living in the private fenced yard with an in-ground pool, extensive decking, patio and a dedicated covered space for al fresco dining & entertaining. This backyard is an entertainers paradise. Ideally located steps from the school, Carp farmers market, and all village amenities. (id:65396)
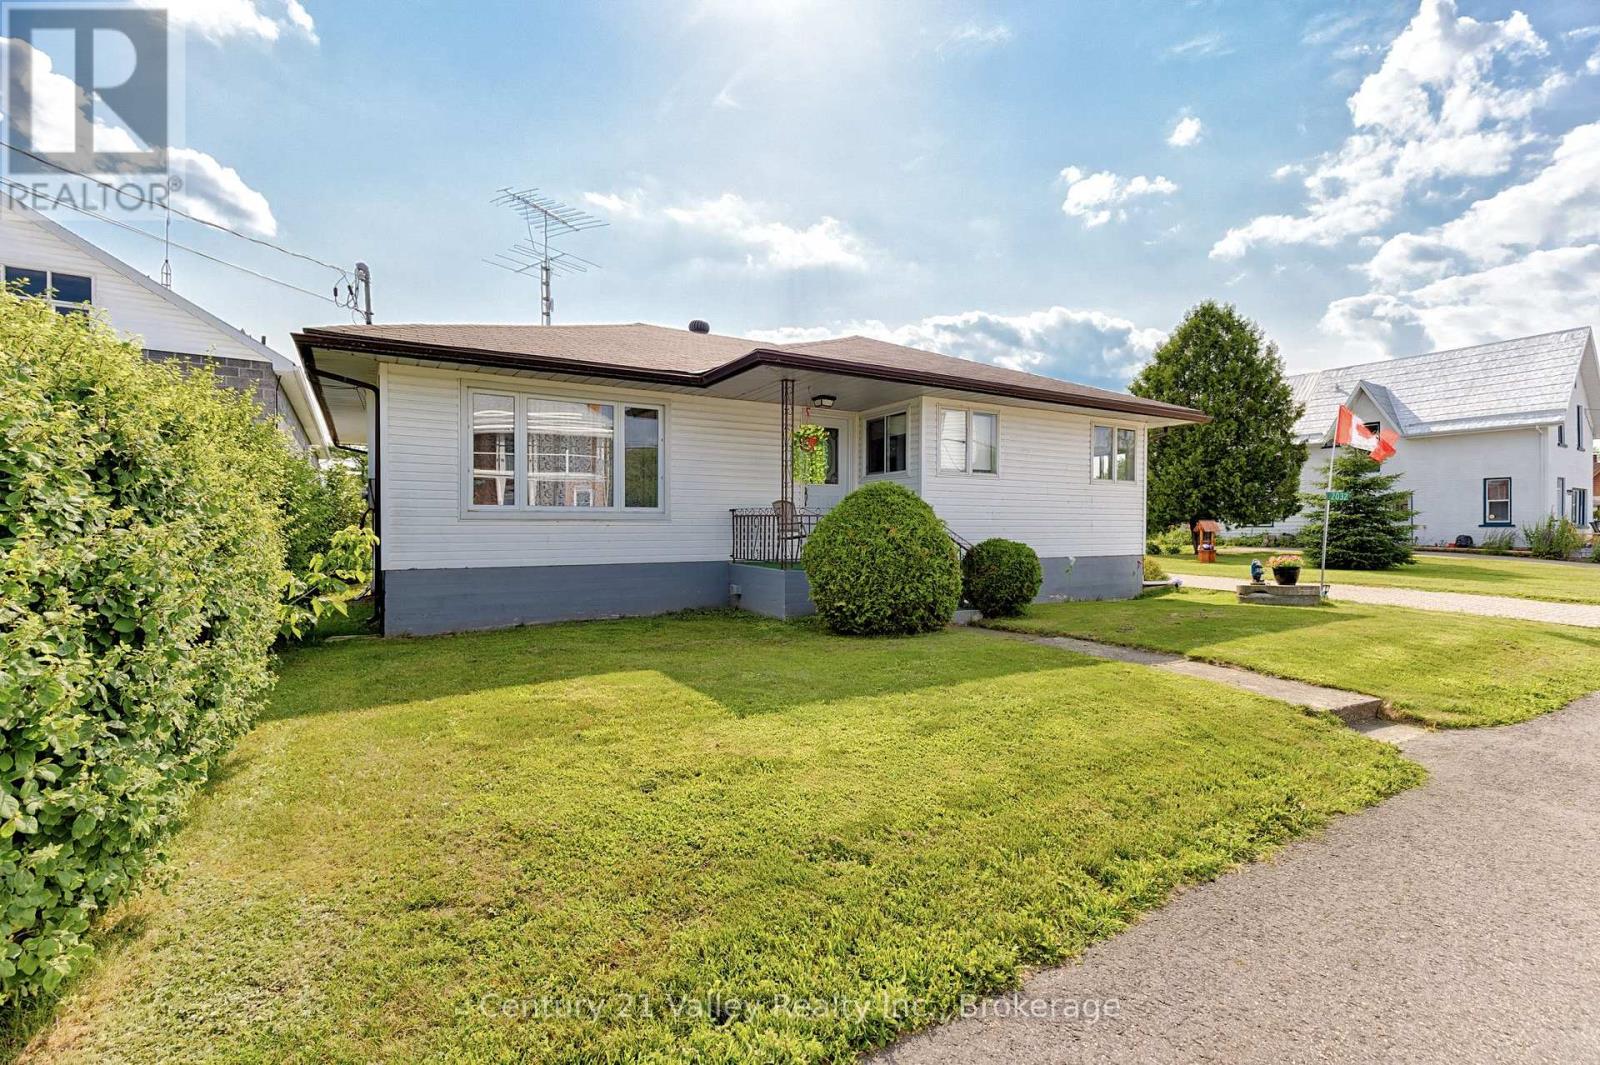
2032 Foresters Falls Road
Whitewater Region, Ontario
This spacious 5-bedroom home set on a generous double lot. The main floor offers 3 bedrooms, a huge kitchen, large living room, and an oversized family room with a cozy fireplace, ideal for everyday family living and entertaining. The lower level adds 2 bedrooms and a substantial workshop, providing excellent space for hobbies, storage, or projects.Enjoy an attached garage plus a separate 15 ft. x 22 ft. detached garage at the rear of the lot. The beautiful paver-and-brick driveway accommodates up to 6 vehicles. Recent updates include furnace and garage roof shingles in 2025, water treatment with UV filtration in 2025, updated flooring in 2025 and 2026, and updated windows. Additional features include central air, central vacuum, and a hot tub. Located in the heart of the welcoming Foresters Falls community, near the Ross Museum, Ottawa River recreation, and the outdoor amenities of Whitewater Region. (id:65396)
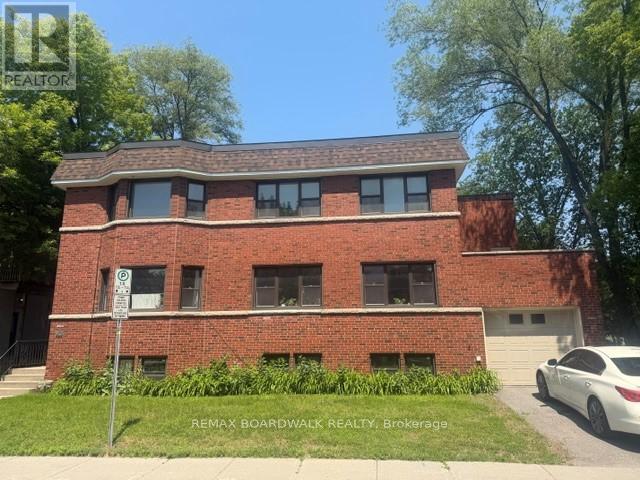
2 - 379 Stewart Street
Ottawa, Ontario
Be the first to reside in this newly updated and beautifully maintained 2-bedroom, 2-bathroom apartment in the heart of Sandy Hill, featuring a versatile bonus office or den perfect for working from home. This bright and spacious unit offers timeless hardwood floors, large windows that fill the home with natural light, and a generous eat-in kitchen with new appliances and plenty of room for dining and entertaining. Complete with driveway parking and situated just minutes from downtown, parks, restaurants, shopping, and the University of Ottawa, this is an exceptional opportunity to enjoy comfortable living in one of Ottawa's most sought-after neighbourhoods. Don't miss your chance to call this wonderful space home! Air conditioning can be installed for an additional fee, and parking is also available for an additional $150/month. (id:65396)
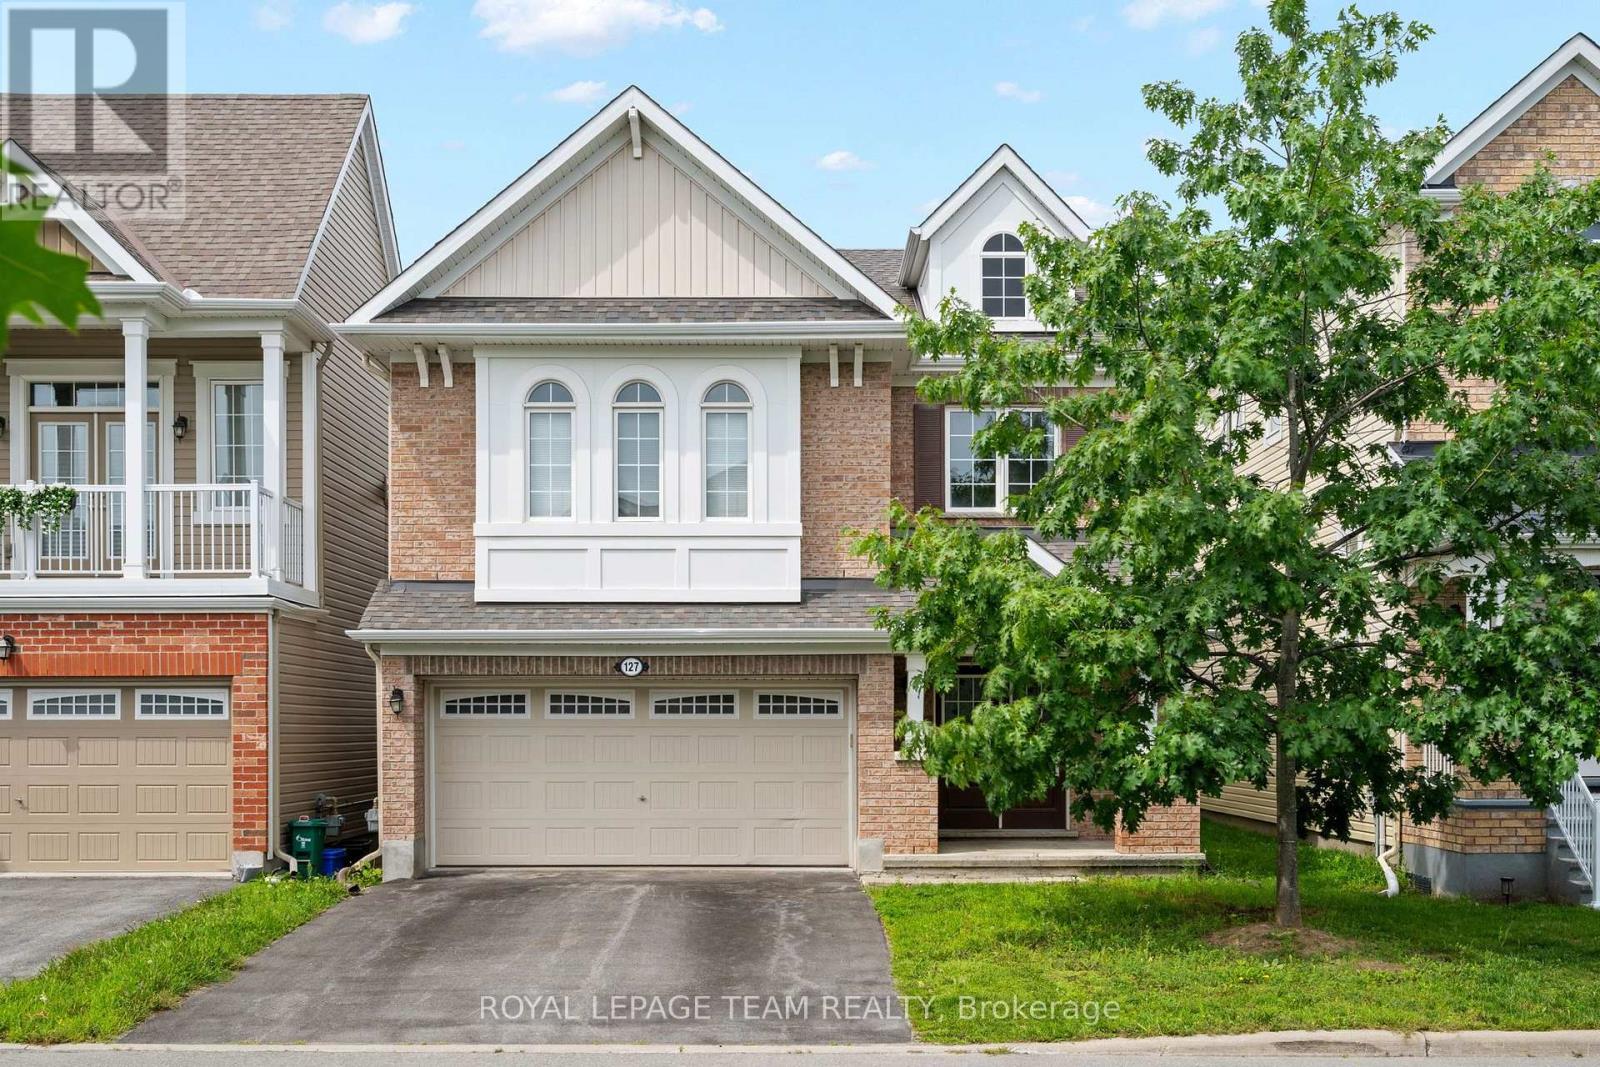
127 Solaris Drive
Ottawa, Ontario
Welcome to this spacious family home ideally located in the heart of Kanata, offering plenty of room for comfortable everyday living. Freshly painted throughout and carpets have been steam-cleaned for new footsteps. The upper level features four generously sized bedrooms, including two bedrooms with private ensuites, while the remaining two share a convenient Jack & Jill bathroom. The open-concept main floor features hardwood flooring and a welcoming family room with a gas fireplace, conveniently situated adjacent to the kitchen-perfect for both family living and entertaining. A 2-piece powder room completes the main level. Outside, enjoy a fully fenced backyard offering private outdoor space, along with a large double-car garage with inside entry to the home. The unfinished basement provides plenty of additional storage space. A fantastic rental opportunity offering generous living space in a convenient Kanata location, close to all the amenities the area has to offer. NO PETS, NO SMOKING (id:65396)
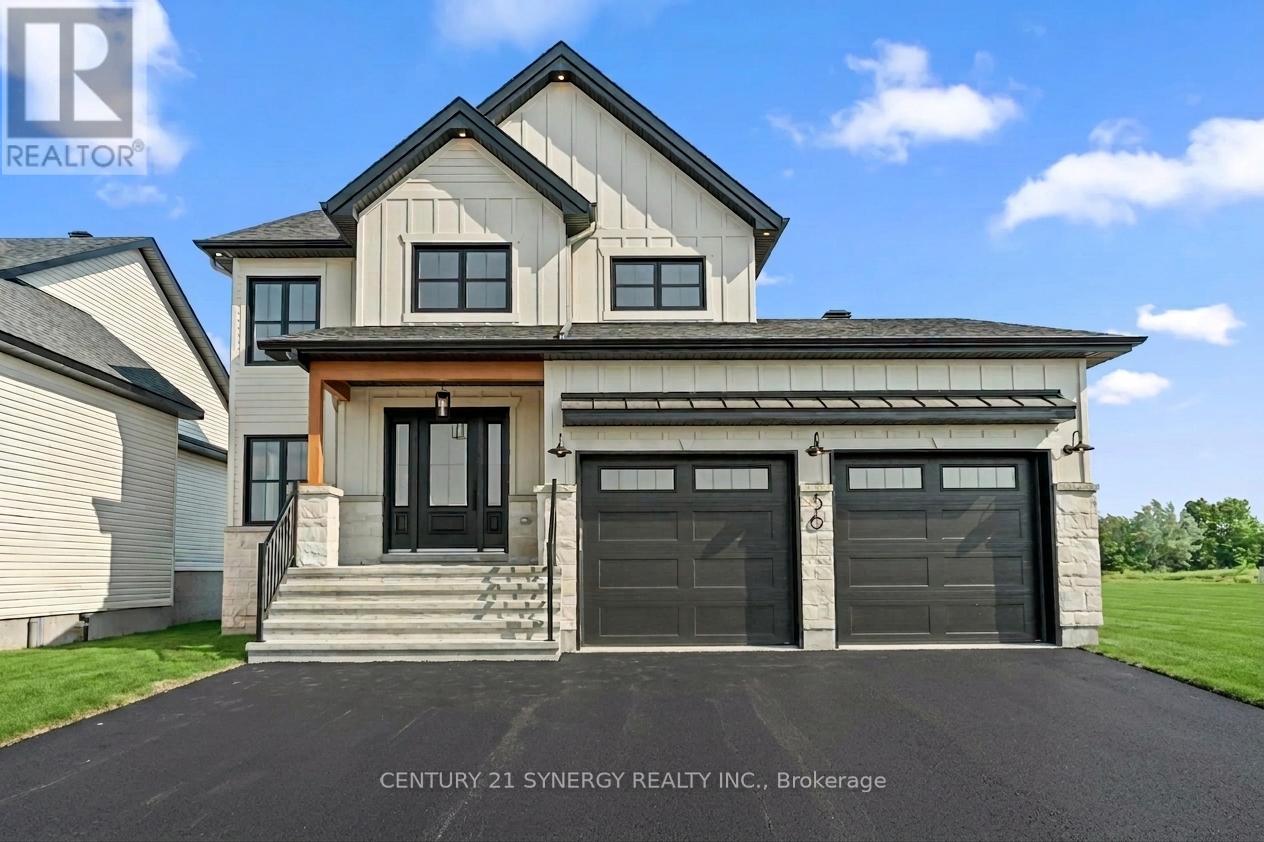
Lot 00 Stan Street
North Stormont, Ontario
*FULL HST REBATE INCLUDED IN LISTING PRICE*Agent must be present on initial visit* Welcome to the CHAMPAGNE. This beautiful new two-story home, to be built by a trusted local builder, in the new subdivison of Countryside Acres in the heart of Crysler. Offering 4 spacious bedrooms and 2.5 baths, this home brings together comfort and convenience in a family-friendly neighborhood. The open-concept first floor features a large kitchen equipped with a spacious island great for family gatherings or entertaining & walk-in pantry. Upstairs, the primary is designed as a private retreat with a luxurious 4-piece ensuite featuring a double-sink vanity, rounding off the 2nd floor are 3 additional great sized rooms and laundry room. The open staircase from the main to the 2nd floor enhances the homes airy, spacious feel. Homebuyers can add their personal touch by choosing between a sleek modern or cozy farmhouse exterior, making this home truly their own. NO AC/APPLIANCES INCLUDED but comes standard with hardwood staircase from main to 2nd level and eavestrough. (id:65396)
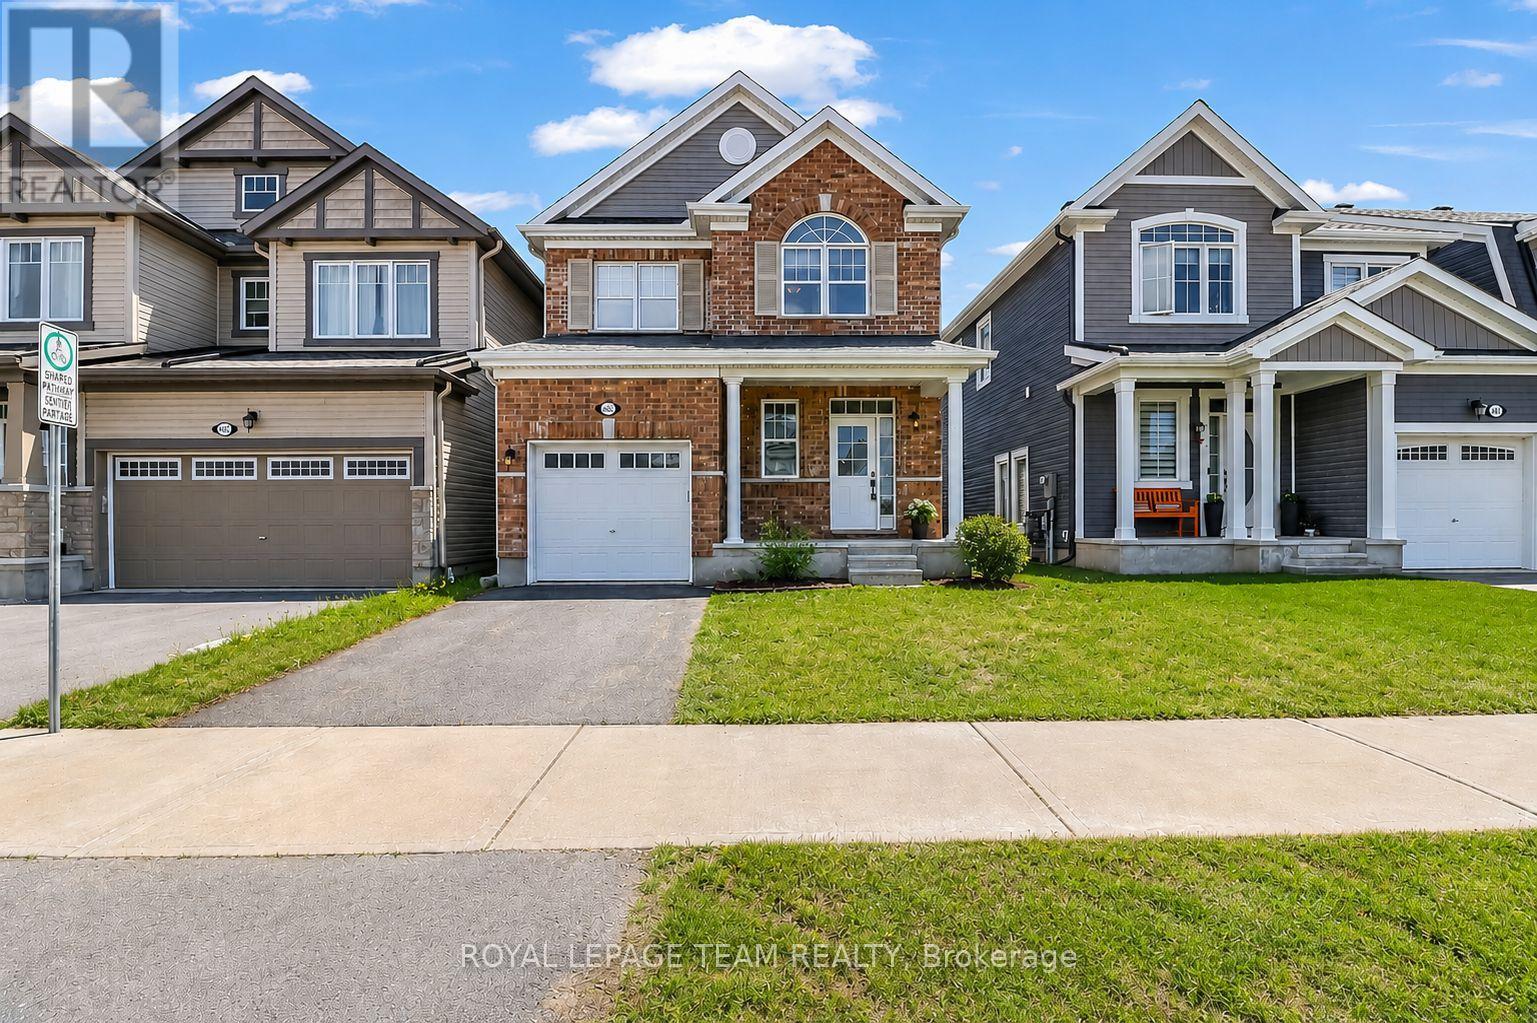
4852 Abbott Street E
Ottawa, Ontario
Welcome to this elegantly presented 3-bedroom, 3-bathroom residence, thoughtfully designed to offer an exceptional blend of comfort, style, and everyday convenience. Complete with an attached single-car garage and a fully fenced backyard, this beautiful home presents an outstanding opportunity in one of Stittsville's most desirable family-friendly communities. A welcoming foyer sets the tone, offering convenient interior access to the garage and a stylish powder room. The main level is bathed in natural light and enhanced by sophisticated designer-inspired paint tones, creating a bright and inviting atmosphere throughout. At the heart of the home, the spacious great room is anchored by a charming gas fireplace, providing the perfect setting for both relaxed evenings and effortless entertaining. The well-appointed kitchen combines timeless appeal with functionality, featuring rich auburn-toned cabinetry, a ceramic backsplash, breakfast bar, and ample workspace. Adjacent to the kitchen, the sun-filled breakfast nook offers an inviting space for casual dining and family gatherings. The upper level features a spacious primary retreat complete with a walk-in closet and a private 4-piece ensuite. Two additional bedrooms offer generous closet space and are complemented by a well-appointed family bathroom. A convenient second-floor laundry room further enhances the home's thoughtful design. The full unfinished basement presents a blank canvas with endless possibilities, allowing future owners to create additional living space tailored to their unique needs and lifestyle. Outside, the fully fenced backyard offers a private setting with unlimited potential to create a tranquil garden retreat, outdoor entertaining area, or personal oasis. Ideally situated in the heart of Stittsville, this home is just steps from Lee Boltwood Park and minutes from shopping, dining, schools and everyday amenities. This home is the place to be. Schedule your private tour today. (id:65396)
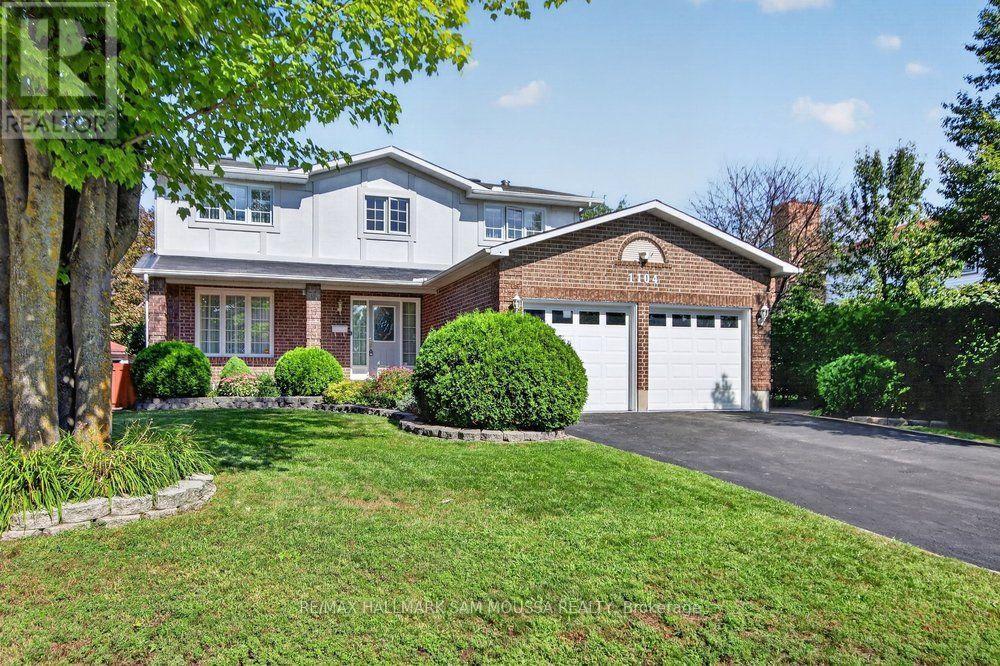
1104 Grenon Avenue
Ottawa, Ontario
Welcome to 1104 Grenon Avenue, a spacious 4-bedroom family home offering bright, generous living spaces in the established community of Fairfield Heights. From the moment you step inside, the impressive foyer creates a welcoming first impression with a beautiful curved staircase and filled with natural light from the second-storey skylight above. The main level offers plenty of room to gather and unwind, with a spacious living room, separate dining room, kitchen with adjoining breakfast area, and a large family room with a cozy gas fireplace. A convenient powder room and main-floor laundry add everyday functionality. Upstairs, the generous primary bedroom features a walk-in closet and an expansive ensuite with a large soaker tub and a separate shower, while three additional well-sized bedrooms and a full main bathroom provide plenty of space for a growing family. The partially finished lower level adds even more flexibility with a substantial recreation room and excellent potential for additional living, play or hobby space as well as a large storage area. Outside, an attached double garage and driveway provide parking for up to six vehicles. With bright, spacious rooms, a functional layout and a convenient location close to schools, shopping, parks and everyday amenities, this is a home with the space to settle in, grow and make your own. (id:65396)
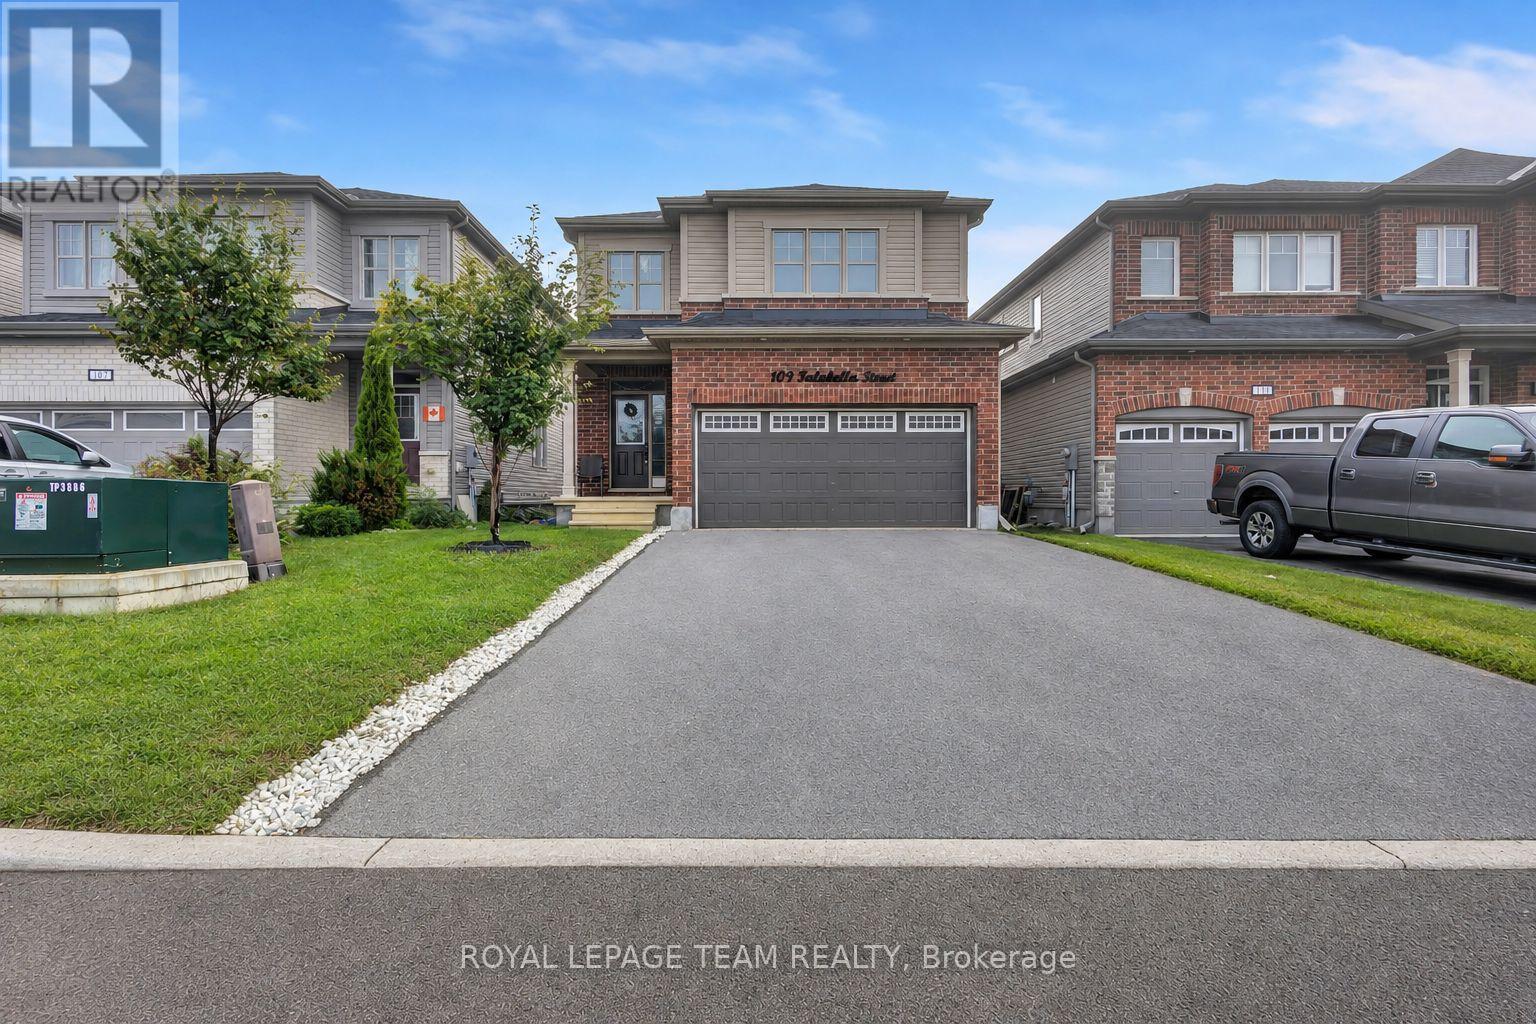
109 Falabella Street
Ottawa, Ontario
Welcome to this beautiful four-bedroom, three-bathroom home with an attached two-car garage, offering a bright, inviting, and spacious layout. The welcoming foyer provides convenient access to the garage and a two-piece powder room before flowing seamlessly into the open-concept living, dining, and kitchen areas. The well-appointed kitchen features stainless steel appliances, floor-to-ceiling cabinetry, a charming breakfast nook, and sliding patio doors offering direct access to the backyard. The spacious dining area is filled with natural light and connects effortlessly to the comfortable living room, creating an ideal setting for everyday living and entertaining. Upstairs, you'll find four generously sized bedrooms, including a bright and spacious primary retreat complete with a walk-in closet and private three-piece ensuite. The three additional bedrooms share a full family bathroom. Conveniently located just a short distance from shopping, amenities, and everyday essentials, this lovely home offers the perfect combination of space, comfort, and convenience. Ack now before someone else call this home theirs! (id:65396)
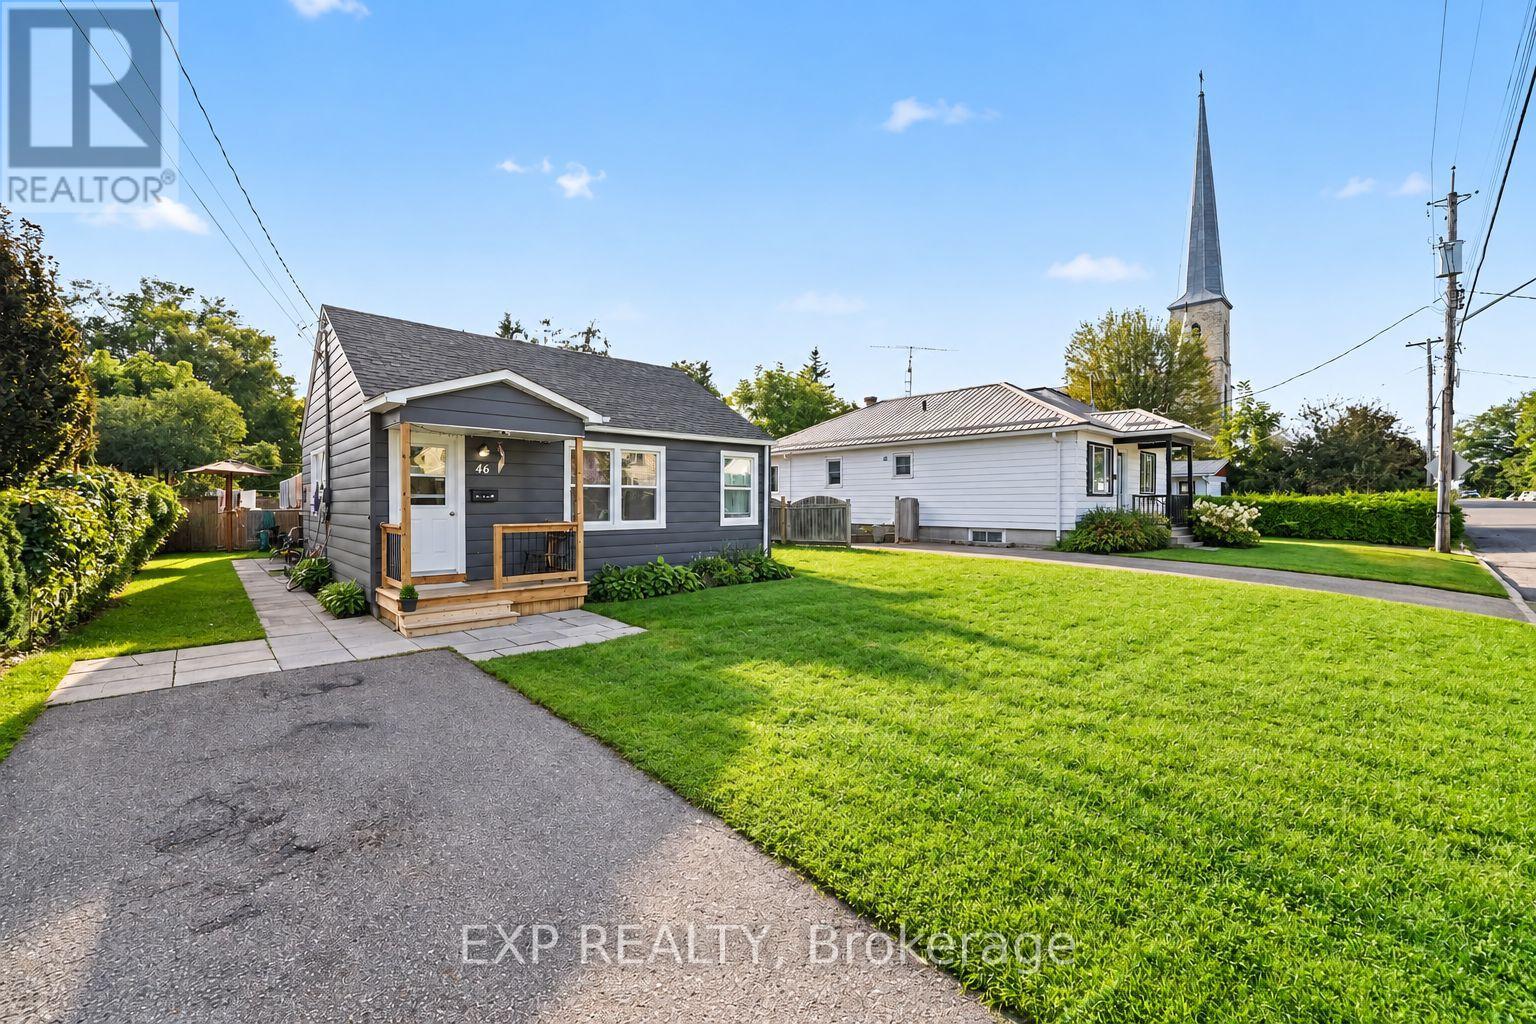
46 Wilson Street E
Perth, Ontario
Welcome to this charming BUNGALOW situated in a quiet residential neighbourhood in the heart of Perth. Offering convenient one-level living, this inviting home features 2 bedrooms, including a primary bedroom overlooking the backyard, a comfortable living room, functional kitchen, 4-piece bathroom and separate laundry/storage room. Numerous updates completed in 2025 include new windows, furnace, vanity, interior paint, electrical wiring, lighting, basement spray foam insulation, decks, doors and toilet, while the roof was replaced in 2020. Outside, enjoy a spacious, sun-filled backyard with plenty of room for gardening, entertaining or simply relaxing outdoors. Set on a generous 50' x 117.5' lot, the property offers excellent potential for first-time buyers, downsizers or those looking for an easy-to-maintain home in an established community. Ideally located close to everyday amenities, with Perth's vibrant downtown, local shops, cafés, restaurants and cultural attractions all within easy reach. Enjoy the charm and character Perth is known for, from its beautiful historic architecture to scenic Stewart Park and the Tay River winding through the heart of town. With parks, trails, recreation and amenities nearby, this is a wonderful opportunity to enjoy comfortable small-town living in one of Eastern Ontario's most picturesque communities. (id:65396)



