


17441 Mcphail Road
South Stormont, Ontario
A rare opportunity to own an exceptional 50 acre country estate offering privacy, recreation, equestrian facilities, heavy equipment storage and incredible space for the whole family. Approximately half of the property is wooded with an extensive trail network, including access to the snowmobile trail system. The stunning custom home features 6 bedrooms and 2.5 bathrooms with room for multigenerational living. The main floor offers 4 bedrooms, a full bath, two spacious living rooms, a huge walk in pantry, and a beautifully appointed kitchen with quartz countertops. The fully finished lower level includes a massive rec room, furnace room, two laundry areas, and a flexible in-law suite featuring 2 bedrooms, a full bathroom, living area, and a roughed-in kitchen space with existing plumbing and appliance hookups already in place. Designed for comfort and efficiency, the home includes heated floors in the addition, and infrastructure in place for heated exterior deck, back steps and side steps into the mud room. Major updates include a forced air radiant heating system, heat exchanger, furnace, hot water tank (2026), upgraded exterior insulation and rebricking (2021), roof replacement (2018), and a certified registered septic field bed and tank approximately 10 years old. Outside, the property is equally impressive, featuring a 41' x 45.5' heated and insulated shop with radiant heat, ideal for contractors, trucking operations, heavy equipment, mechanics, hobbyists, storage, or business use. The shop is large enough to accommodate a magnitude of heavy equipment and is complemented by three additional bays ranging from approximately 35' to 45' in length with ample height for large commercial vehicles, pump trucks, RVs, equipment, and machinery. The barn offers 6 horse stalls and excellent space for additional stalls, livestock, feed, and equipment. Open areas, mature trees, and scenic trails complete this exceptional rural property. (Property zoned AGR-10) (id:65396)

3494 Marydale Avenue
South Stormont, Ontario
This split-level home with an attached garage offers plenty of space, privacy and potential in the desirable, family-friendly community of Rosedale Terrace. Set on a rare lot with no rear neighbours, the property provides an impressive outdoor setting with room to enjoy and make your own. Inside, the main level features 3 bedrooms along with a bright, spacious eat-in kitchen complete with a large centre island and stainless steel appliances. Numerous updates have already been completed, while there is still opportunity to add your own finishing touches. The versatile lower level expands the living space with additional bedrooms and flexible areas well suited for a growing family, home office, recreation space or guests. Other notables: Forced air gas furnace, central AC, fenced yard, interlocking driveway/patio. With solid bones and excellent potential, this is an opportunity for buyers looking to personalize a home while building equity in a sought-after location. A park and school are within walking distance, Cornwall amenities are just minutes away, and commuters will appreciate convenient access toward Ottawa. A spacious property, private lot and desirable neighbourhood combine to create an opportunity worth exploring. *Some photos have been virtually staged. As per Seller direction allow 48 hour (2 business days) irrevocable on offers. (id:65396)
17921 Mcphail Road
South Stormont, Ontario
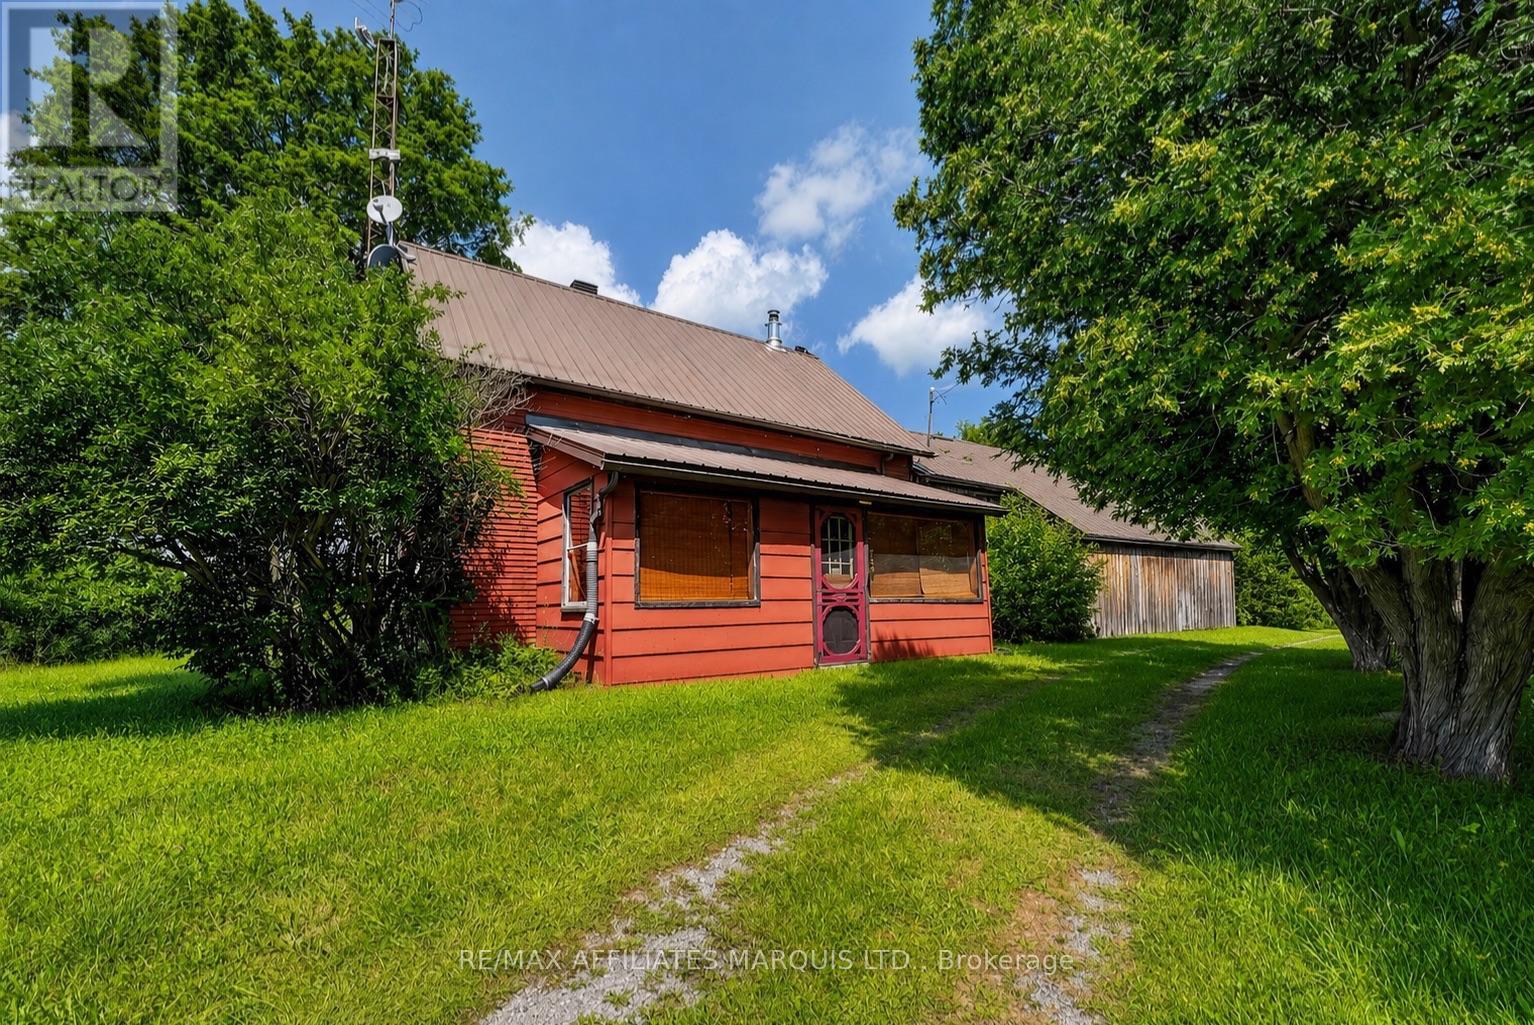
Truly a one-of-a-kind property! Set on approximately 50 acres, this incredibly private property offers a rare opportunity for the avid outdoorsman, homesteader, nature lover, or anyone looking to escape the everyday and enjoy a simpler way of life. Tucked approximately of a kilometre off the road, the home is completely off-grid and powered by solar. Older and in need of some work, it is fully functional and filled with rustic character, featuring wood finishes throughout and two wood stoves for heating. The original portion of the home sits on a stone foundation, while the addition is built on a slab. The land itself is largely untouched, offering a beautiful natural setting with mature bush, incredible privacy and the Raisin River running along a good portion of the property. An older barn and 2 small log sheds add even more possibilities. For those dreaming of a homesteading lifestyle, there is plenty of space to create a hobby farm, raise chickens and other farm animals, grow your own food and become a little more self-sufficient. Whether you envision transforming this into your own secluded country estate, creating a recreational getaway, establishing a hobby farm, or simply having a private place to hunt, explore and reconnect with nature, the possibilities here are endless. This isn't your typical property, and that's exactly what makes it special. With 50 acres, the Raisin River, incredible privacy and an off-grid lifestyle already in place, a little creativity and vision could turn this into something truly incredible. (id:65396)
15631 Manning Road
South Stormont, Ontario
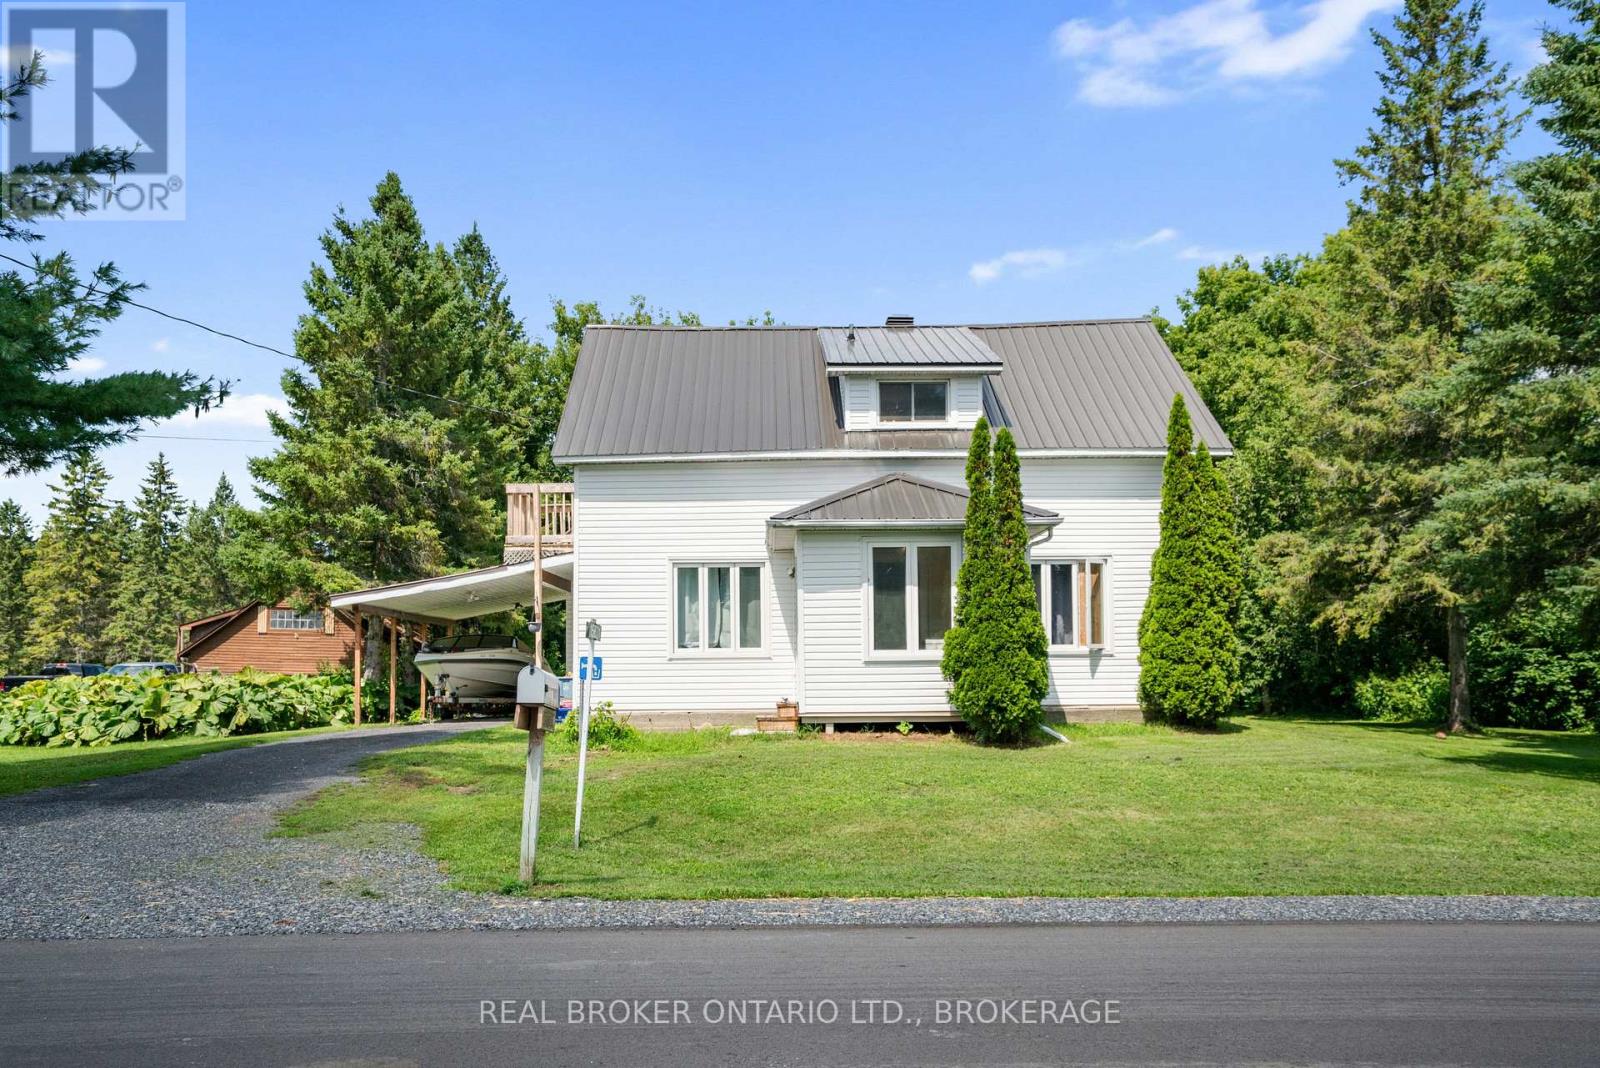
Space, versatility & investment potential come together at 15631 Manning Road! Offering 4 bedrooms, 2 bathrooms and a generous yard surrounded by mature trees, this 1 1/2 storey home provides plenty of room inside and out, along with the added benefit of an established tenancy for those looking for an income-producing property. The main floor features a spacious kitchen and dining area, living room, 4-piece bathroom and bedroom, while the upper level offers three additional bedrooms and a 3-piece bathroom. Recent exterior improvements include a metal roof, vinyl siding and updated windows. Outside, enjoy the large yard, mature trees and sizeable deck, along with an attached garage and carport. The property is serviced by municipal water and its own septic system. Currently rented for $1,750/month plus utilities, with the tenants also responsible for lawn maintenance and snow removal. Conveniently located near Ingleside, the St. Lawrence River, marinas, campgrounds and local amenities. Whether you're looking for a family home or an investment opportunity, this property offers plenty of potential! (id:65396)
3271 Bruce Street
South Stormont, Ontario
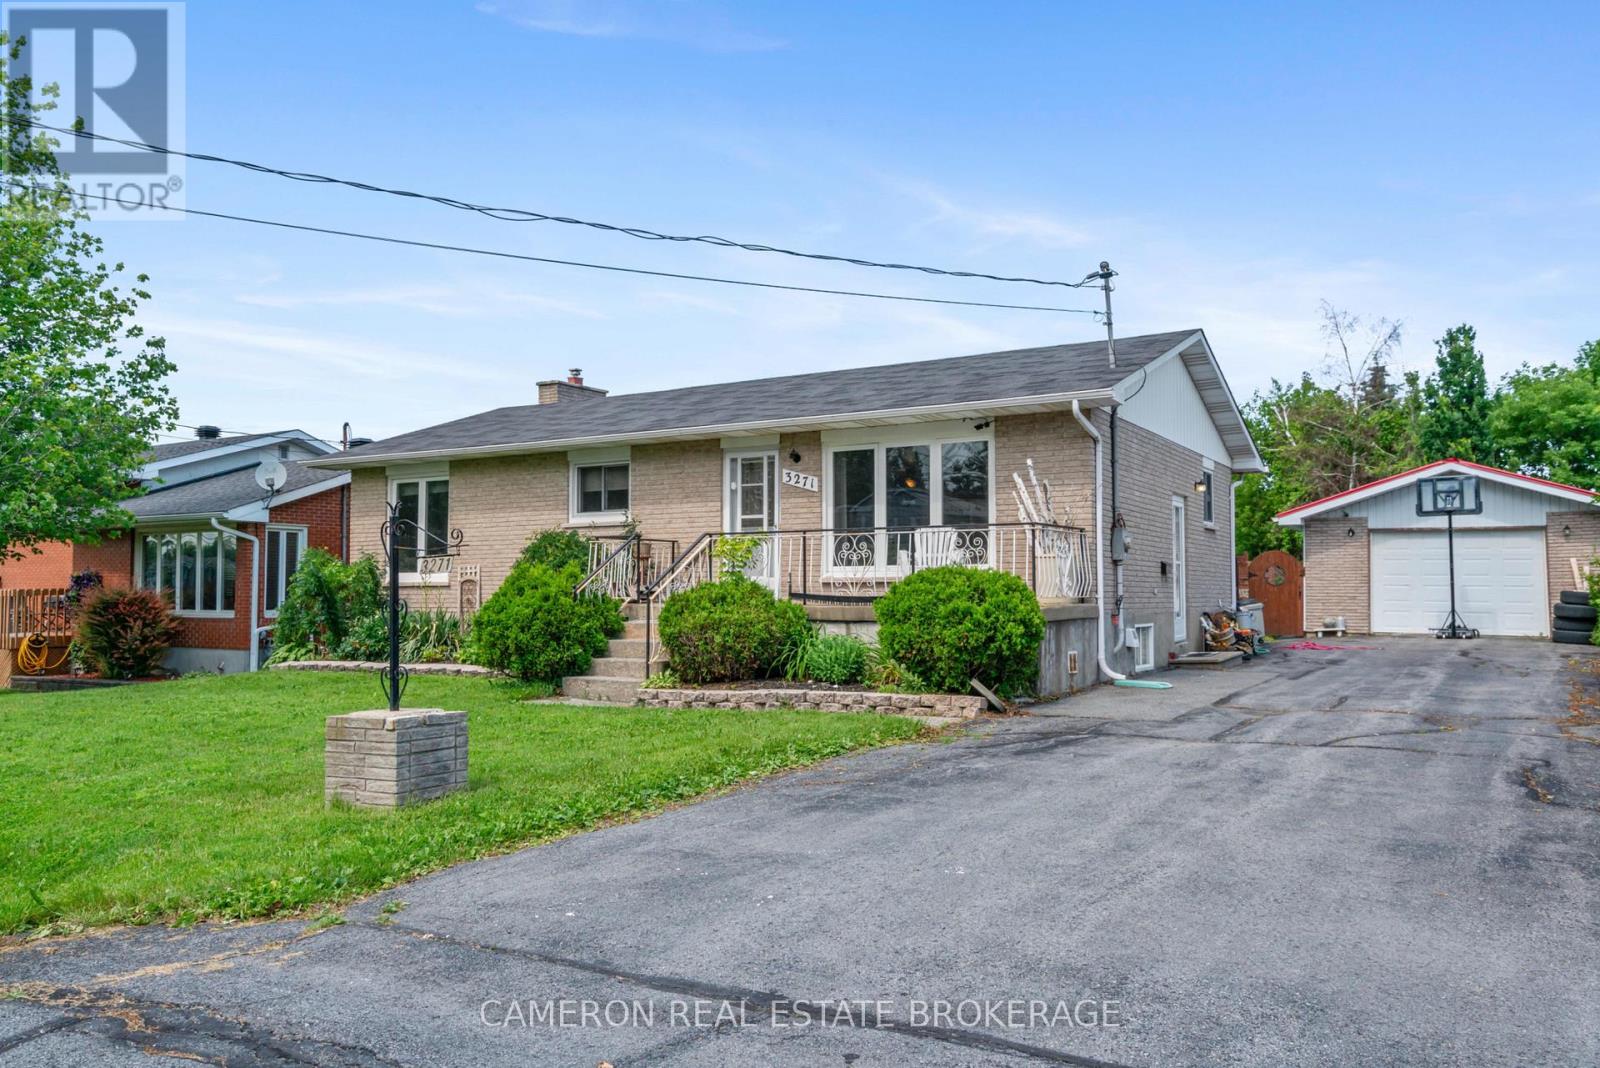
BRICK BUNGALOW W/ DETACHED GARAGE! Are you looking to put in some TLC and make a home your own? This discounted opportunity situated just outside the city limits of Cornwall may be exactly what you've been waiting on... On the main level you'll find a kitchen opening to the dining area, a living room overlooking the street, 3 bedrooms including a larger primary and a 4pc bathroom. The partially finished basement offers a wide open rec. room which features a gas fireplace and there's 2 unfinished utility rooms of which one provides access to the 3pc bath + laundry area and the other offers storage space + provides access to the cold storage. The large rear yard is fenced and hosts a good sized deck complete with a natural gas bbq line, a beautiful above ground pool and there's an oversized detached garage. The home retains many of it's original finishes however several big ticket items have been updated such as the natural gas furnace + central a/c, the gas hot water tank, the air exchanger, roofing and the above ground pool. See your agent or listing brokerage for further details. Sellers require SPIS signed & submitted with all offer(s) and 2 full business days irrevocable to review any/all offer(s). (id:65396)
79 Hickory Street
South Stormont, Ontario
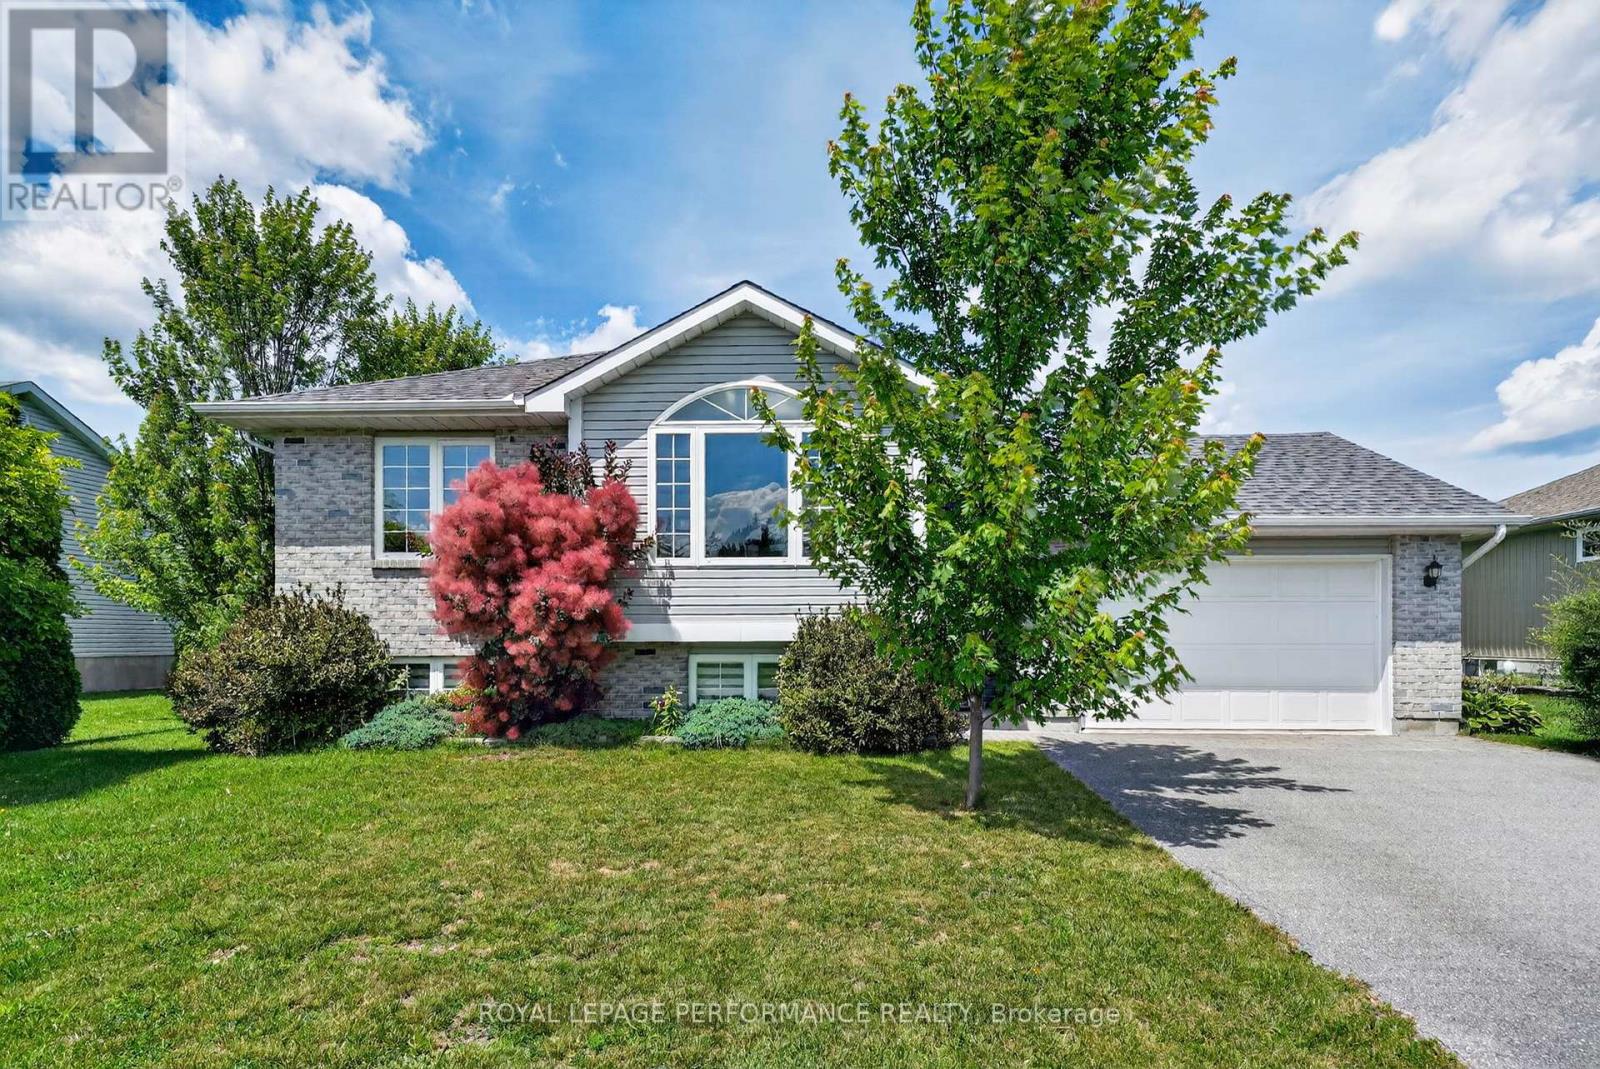
Thoughtfully maintained by its original owner, this quality-built Markell raised bungalow offers the perfect blend of comfort, functionality, and location in the charming village of Ingleside. Nestled along the beautiful Parks of the St. Lawrence and situated in a highly sought-after, family-friendly neighbourhood, this inviting 3-bedroom home is ready for its next chapter. The bright main level features a welcoming living room that flows seamlessly into the dining area, creating an ideal space for everyday living and entertaining. The updated kitchen is both stylish and practical, showcasing a breakfast island, modern backsplash, and an efficient layout designed for busy family life. Three generously sized bedrooms offer ample closet space, while the updated 4-piece bathroom features a tub/shower combination with timeless finishes. The partially finished lower level expands the living space with a cozy family room highlighted by fresh carpeting and a corner gas fireplace, creating the perfect setting for movie nights or relaxing evenings. An updated 2-piece bathroom, and the utility room incorporates a convenient laundry area. With plenty of additional space, the basement also presents an excellent opportunity to create a fourth bedroom or home office to suit your needs. Step outside to enjoy the fully fenced backyard, complete with attractive landscaping and a spacious patio that's perfect for summer barbecues, children, or pets. Paved driveway and an attached 1.5-car garage, providing excellent storage and everyday convenience. Other notables: Natural gas furnace, AC 2016, Shingles 2016. Located just minutes from parks, waterfront trails, recreation, schools, shopping, and everyday amenities, this exceptionally well-maintained home offers an outstanding opportunity to enjoy the relaxed lifestyle that makes Ingleside such a desirable place to call home. As per Seller direction allow 24 hr irrevocable on offers. (id:65396)
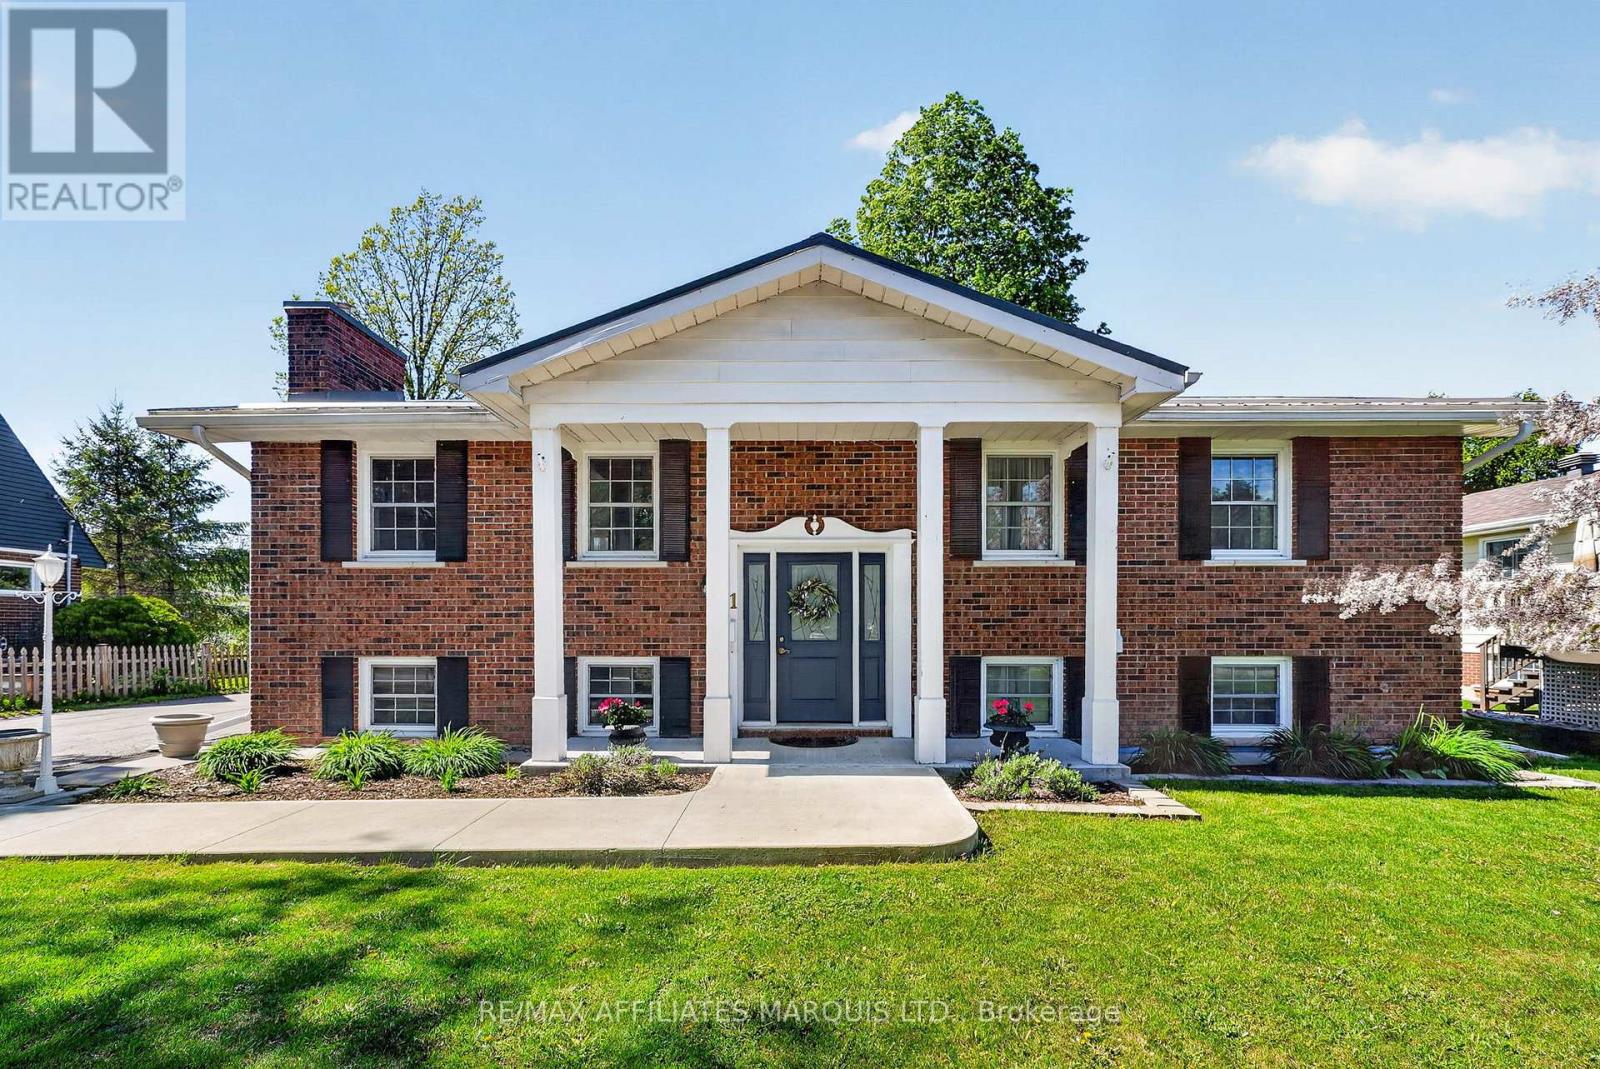
21 Spruce Street
South Stormont, Ontario
Bright, well maintained, and thoughtfully designed, this high-ranch bungalow is nestled in a quiet residential neighbourhood in the Village of Ingleside and offers exceptional versatility for today's lifestyles. Whether you're a young family, someone seeking the convenience of single-level living, or looking for a true multi-generational setup, this home delivers space, comfort, and flexibility. The main floor offers just over 1,200 sq ft of inviting living space featuring a semi-open concept kitchen, dining, and living area filled with natural light. Two well-proportioned bedrooms, a 4-piece bathroom, and a finished laundry room--large enough to accommodate additional storage and extras--complete the upper level. The lower level is perfectly suited as a private in-law suite, complete with its own separate entrance for added privacy. This level features a full kitchen, eating and living area highlighted by a gas stove, a comfortable bedroom, a 4-piece bathroom, and a dedicated laundry room--making it ideal for extended family, guests, or additional living flexibility. Outside, you'll appreciate the fully fenced yard, deck for outdoor enjoyment, large garden shed, and generous double driveway offering ample parking. Significant capital improvements have already been completed, including a durable metal roof, fully automated Generac system, high-efficiency natural gas furnace, updated windows, C/A, and more--providing peace of mind for years to come. Ideally located close to schools, shopping, parks, bike paths, and the St. Lawrence River, this move-in-ready home offers both comfort and convenience in a desirable, family-friendly community. The property is complete with all kitchen appliances on both levels, as well as washers and dryers, making it an outstanding opportunity in a sought-after village setting. Click on the Multi-Media link for virtual tour & floor plan. The Seller requires 24 hour Irrevocable on all Offers. (id:65396)
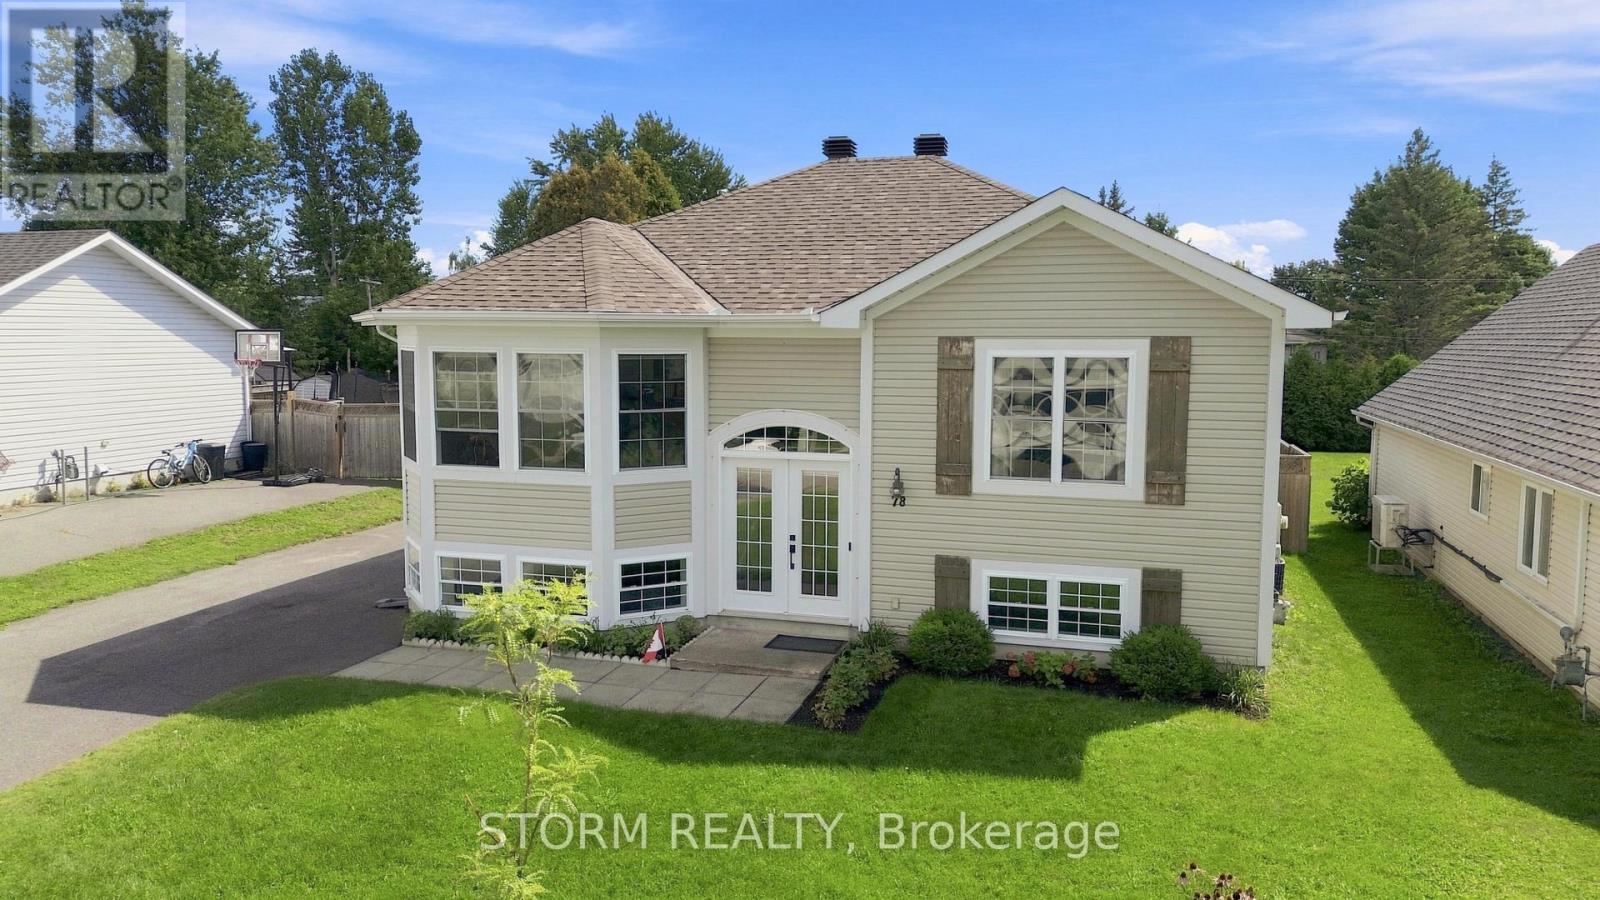
78 Hickory Street
South Stormont, Ontario
Welcome to 78 Hickory Street! This spacious and move in ready 3+1 bedroom, 2 bathroom home offers a warm and inviting atmosphere with plenty of natural light throughout. The beautiful open concept kitchen creates the perfect space for everyday living and entertaining, while the generous layout provides plenty of room for the whole family. Ideally located close to the St. Lawrence River, shopping, restaurants, schools, and recreation, everything you need is just minutes away. Whether you're enjoying a quiet morning at home or entertaining friends and family, this home offers the perfect blend of comfort, space, and convenience. A wonderful opportunity in a great location! (id:65396)
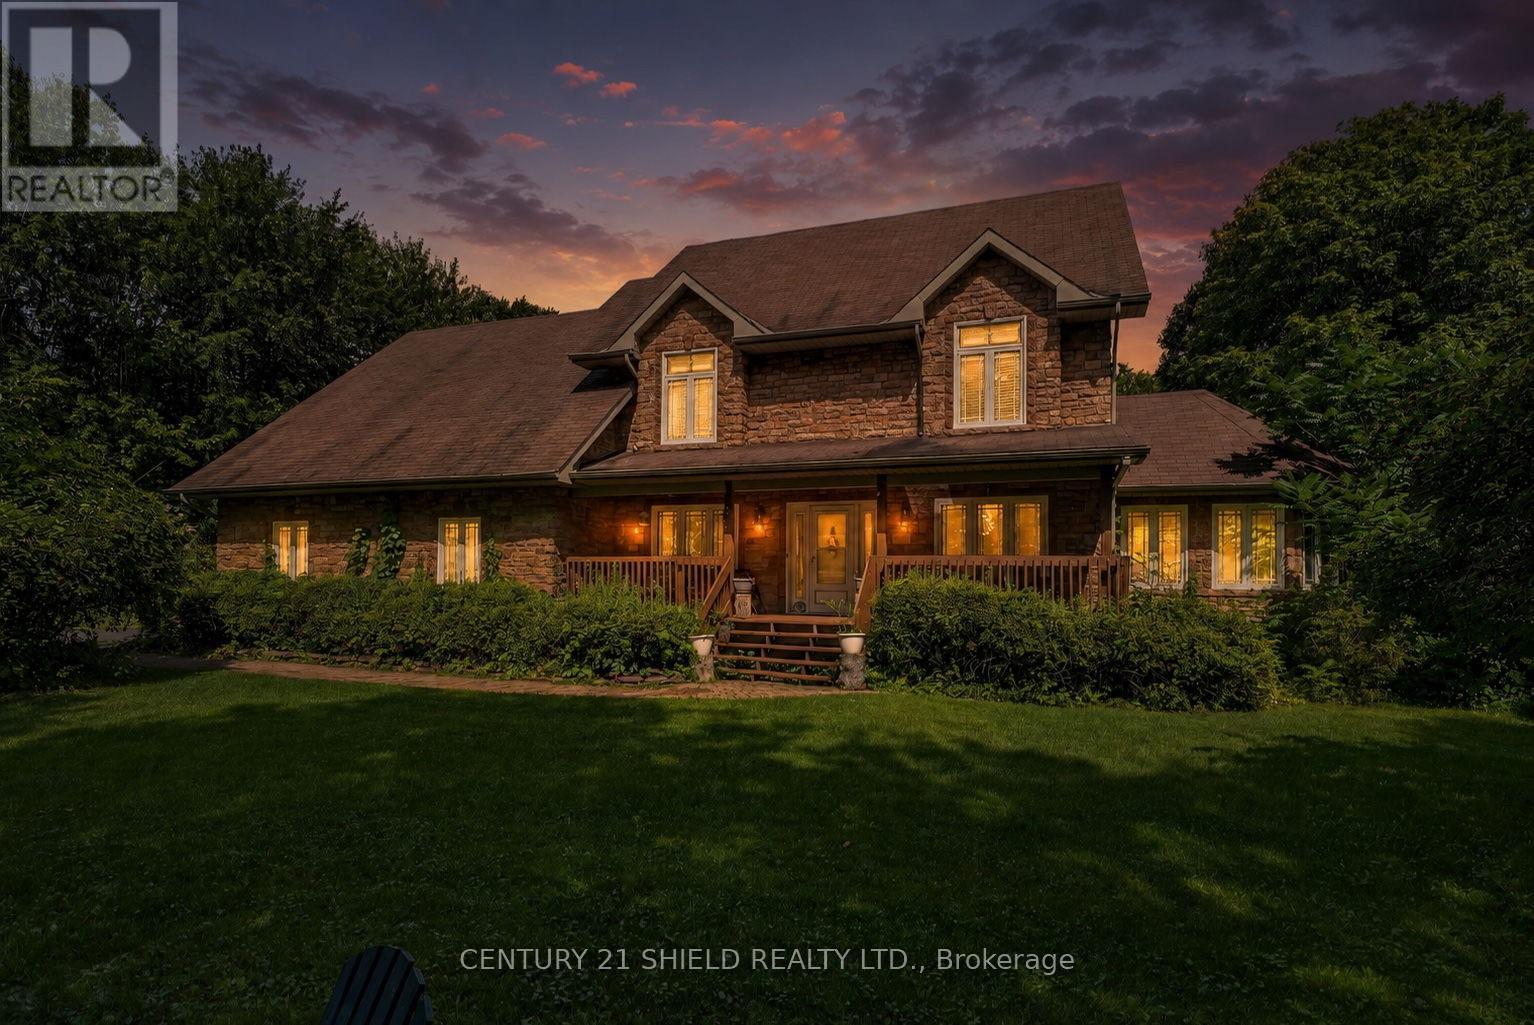
16906 Beaver Dam Drive
South Stormont, Ontario
A rare rental opportunity in one of SD&G's most premium areas. This fully furnished home offers almost 2,900 sq. ft. of finished living space with 5 bedrooms, 4 bathrooms and over an acre of land. Set behind a gated entrance, the property also features a double-car garage and a spacious finished lower level complete with a kitchenette, offering excellent flexibility for extended stays or additional living space. Perfect for a construction company, traveling nurses, corporate placements or professionals looking for a premium fully furnished accommodation with plenty of space and privacy. Move-in ready and offering an exceptional combination of comfort, flexibility and convenience, this is an opportunity that does not come available often. ** This is a linked property.** (id:65396)
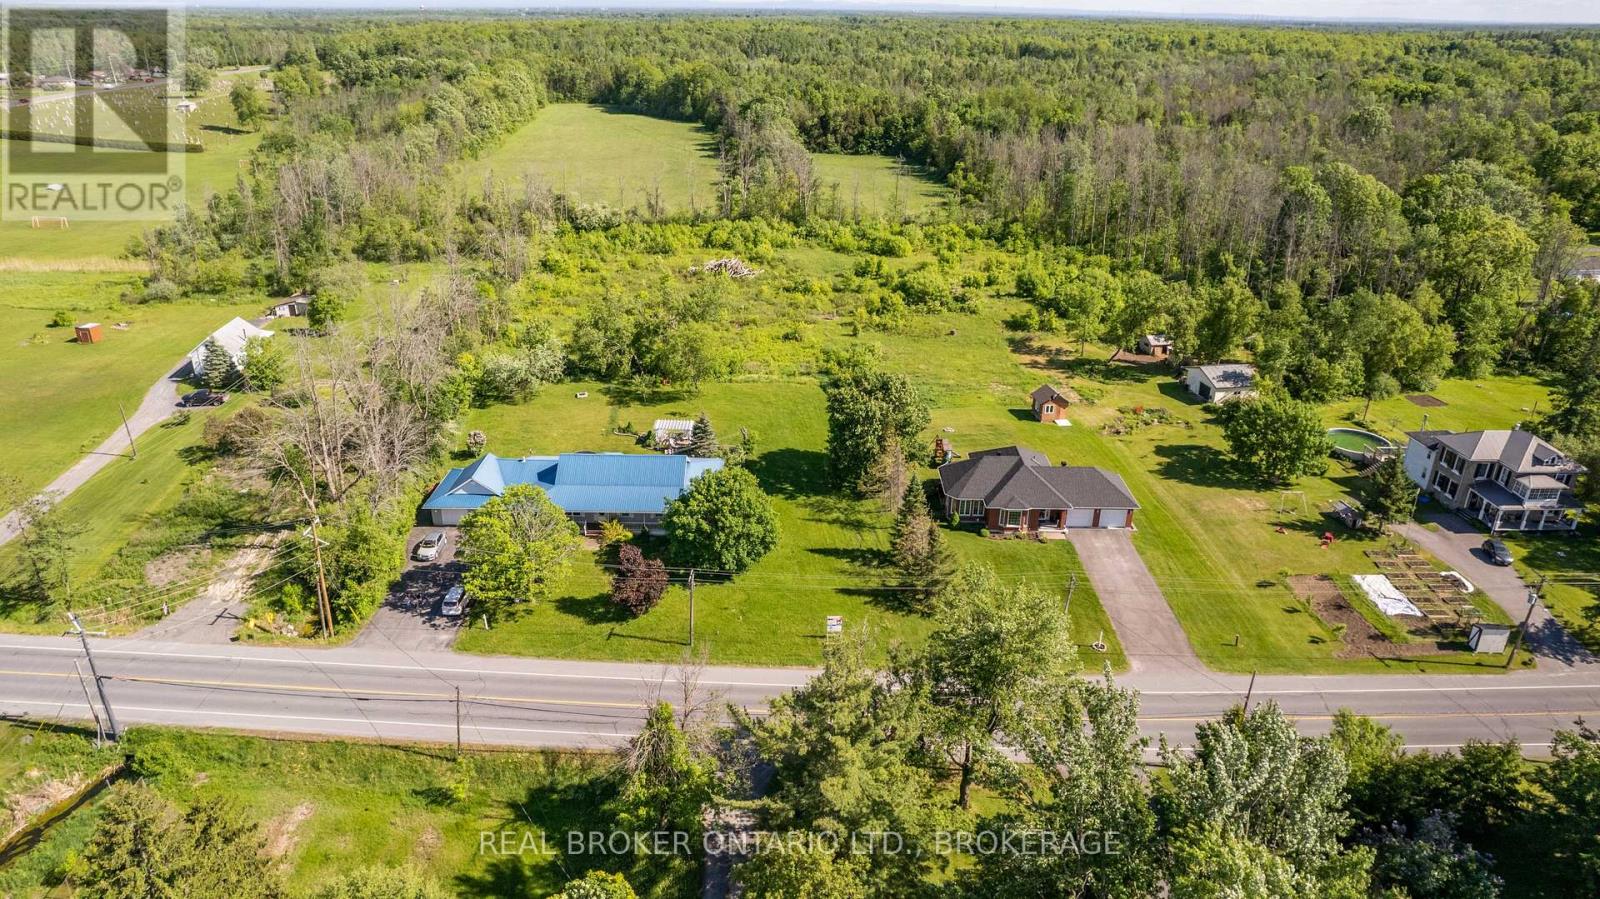
0 County Rd 18 Road
South Stormont, Ontario
EXCEPTIONAL DEVELOPMENT OPPORTUNITY IN ST. ANDREWS! Discover the possibilities with this spacious parcel of land ideally located just outside the City of Cornwall in the desirable St. Andrews West area.A draft plan for a proposed 4-lot subdivision is available, offering an exciting opportunity for builders, developers, or investors looking to capitalize on the demand for new homes in a desirable rural-residential setting.Enjoy the best of both worlds - the peace and space of the country while remaining conveniently close to Cornwall and all of its amenities, including shopping, schools, restaurants, recreation, and major transportation routes.Whether you're looking to develop, invest, or explore the potential of creating multiple building lots, this property offers an excellent opportunity in a growing and highly sought-after area.Buyer to complete their own due diligence regarding the proposed subdivision, approvals, servicing, zoning, and permitted uses. Land to be cleared in the next two weeks. (id:65396)
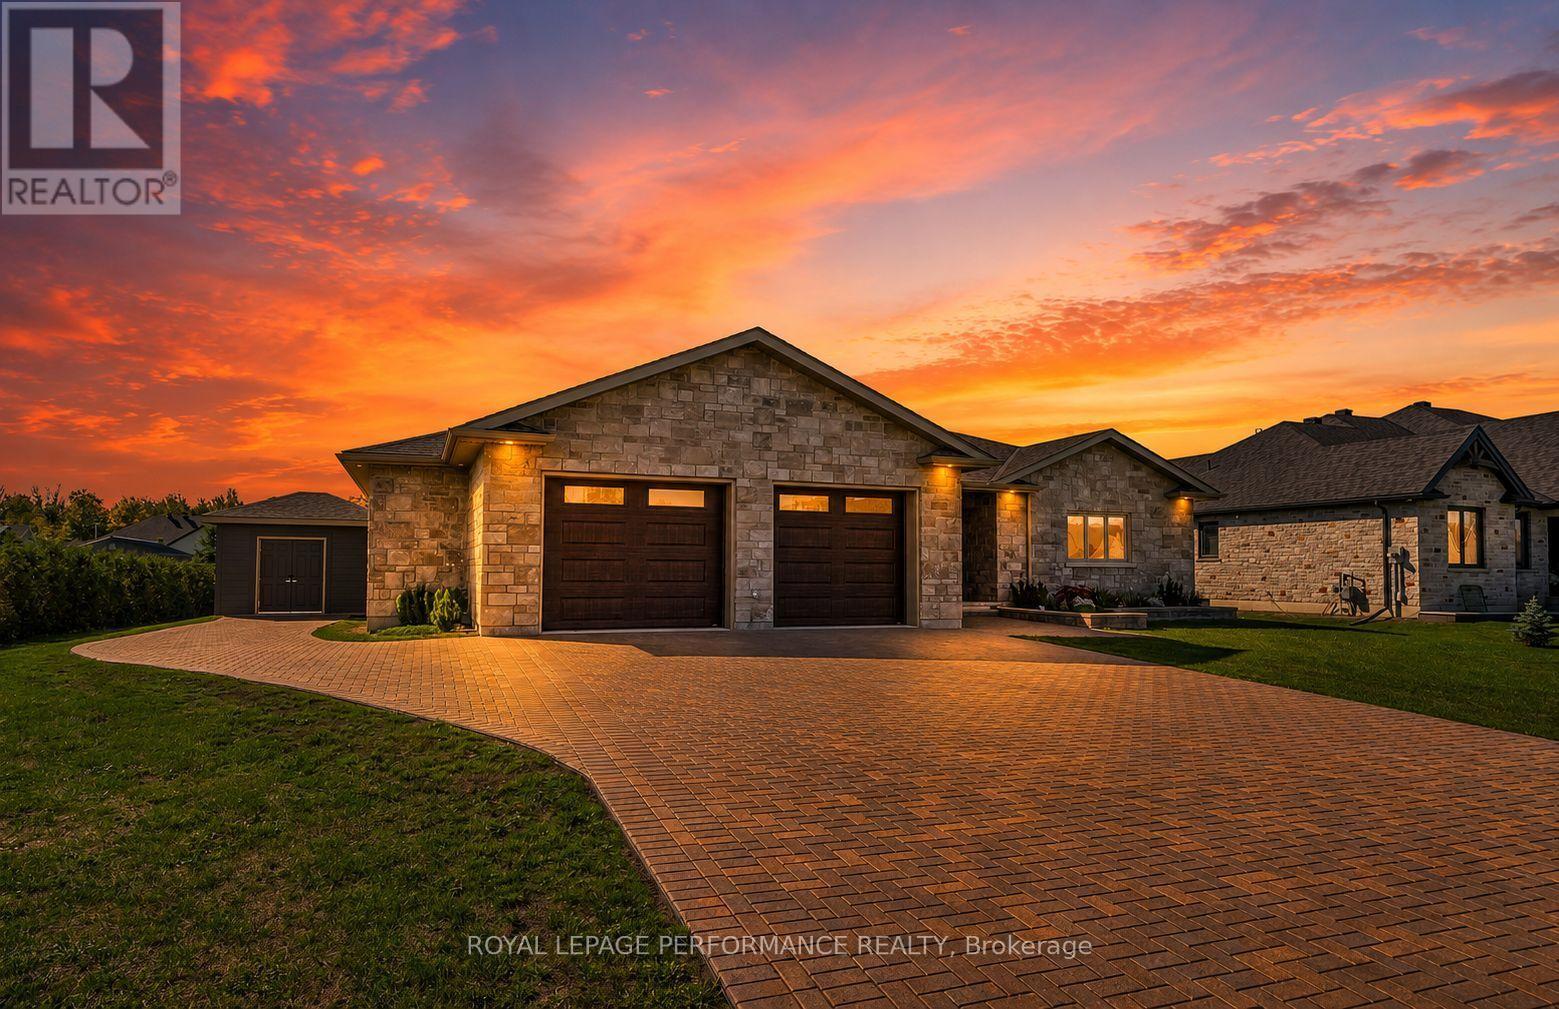
55 Dale Street
South Stormont, Ontario
Stunning Executive style ICF bungalow. This custom-built 2+2 bedroom bungalow seamlessly blends luxury and solid construction in a prime, desirable location. It features a roomy tiled entrance a spacious open-concept layout with high-end finishes like hardwood and tile flooring, inviting living room with tray ceiling, a chef's dream kitchen with breakfast island, quartz counters and stainless appliances, and a primary suite with a spa-like ensuite and a walk in closet. A generous size 2nd bedroom. 3pc bathroom with tiled shower and storage vanity with plenty of storage. The fully finished basement with in law suite potential provides additional space ideal for a multi generational living arrangement. it boasts a rec room, 3rd bedroom with 3pc ensuite includes shower with a bench and walk in closet with built in storage, 4th bedroom , 4pc bathroom, den, area for possible bar/kitchenette and utility room. While the exterior offers a covered Trex Transcends resin deck with privacy panels, expansive yard and conveniences like a 2-car garage (570 sq ft) with L shaped workshop/man cave (270sq ft), interlocking driveway leading to the shed to add to the overall appeal and functionality. Other notables: James Hardie cement board siding, ICF from footings to underside roof trusses, main floor laundry, garden shed, external gas line for BBQ, the front ditch has been filled in with engineered approved permit (work completed by David Brown construction). The Parks of the St. Lawrence and other amenities nearby. *Some photos have been virtually staged. *As per Seller direction allow 48 hour irrevocable on offers. (id:65396)
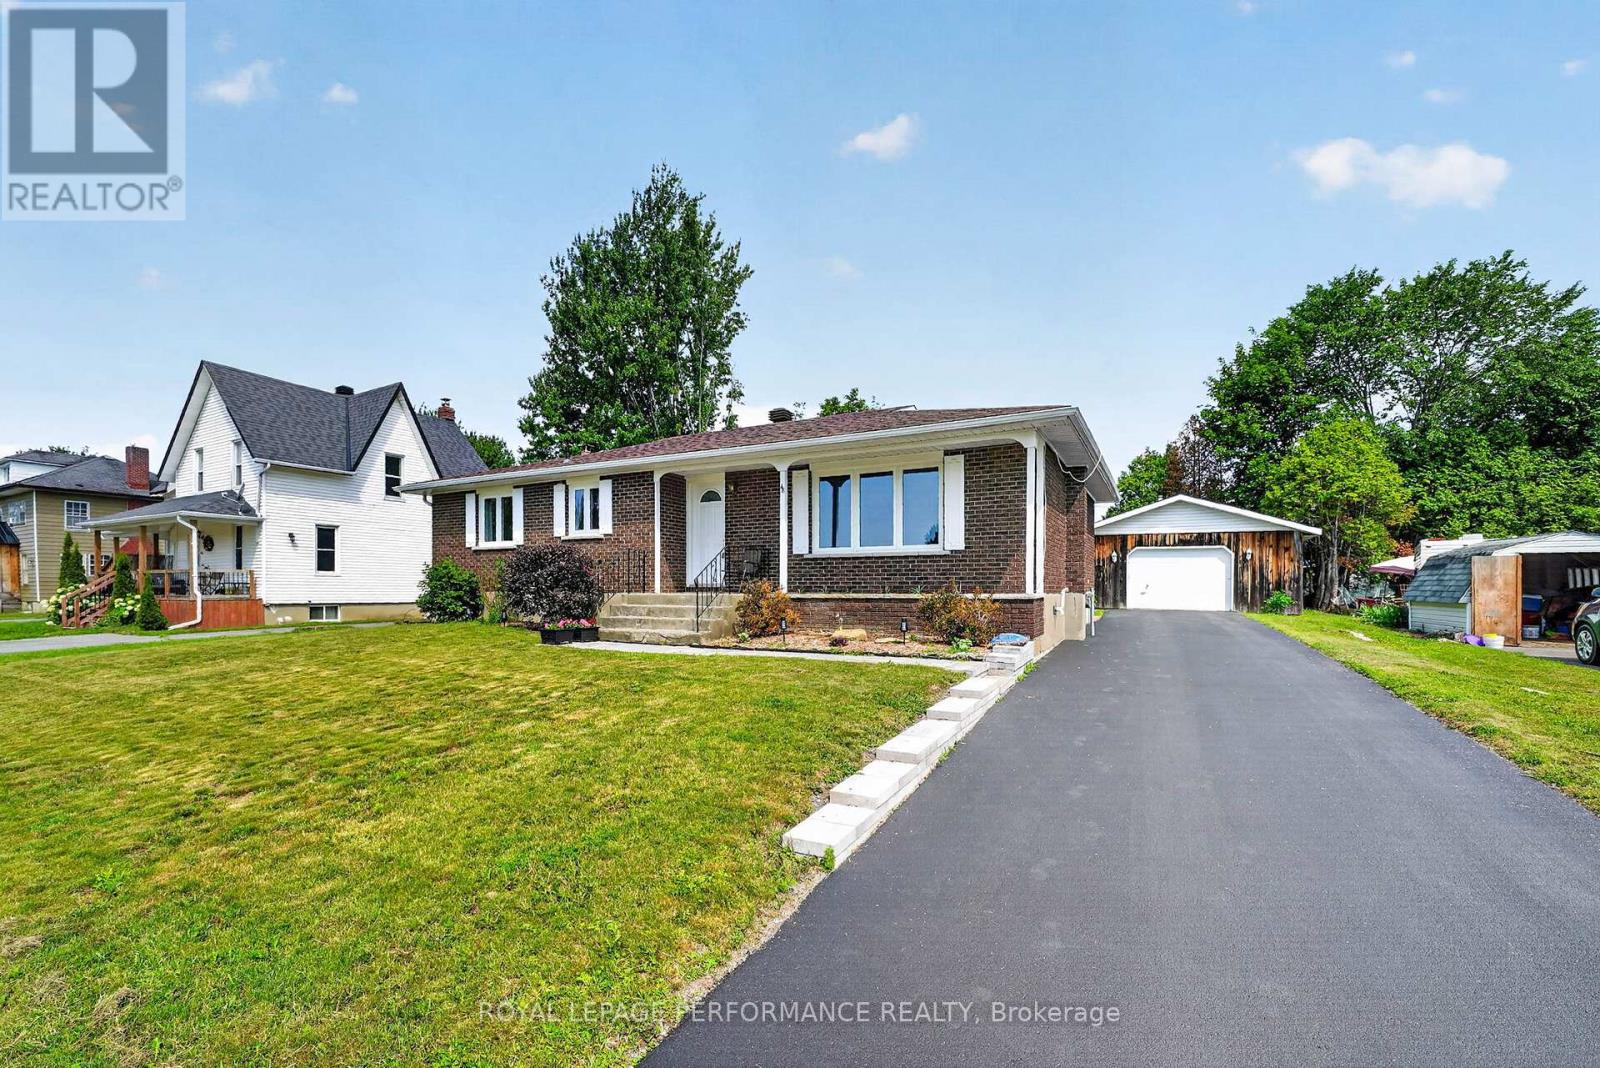
48 Pine Street
South Stormont, Ontario
Welcome to this beautifully maintained 3+1 bedroom bungalow offering the perfect combination of comfort, functionality, and modern updates in the heart of Ingleside with close proximity to post office, grocery store and gas station, Thoughtfully upgraded throughout, this home is ideal for families, downsizers, or anyone looking for a move-in-ready property with exceptional value.The bright and inviting main floor features spacious living areas, an updated kitchen with refreshed cabinetry and flooring 2021 & Appliances 2020, and three well-sized bedrooms with closets redone in 2025. The beautifully renovated bathroom (2021) and modern light fixtures (2025) add a fresh, contemporary feel throughout the home.The fully finished basement provides additional living space, complete with a fourth bedroom, making it perfect for guests, a growing family, or a home office. Whether you're looking for a recreation room, hobby space, or extra storage, the lower level offers endless possibilities.Step outside to enjoy the large backyard, perfect for entertaining, gardening, or relaxing with family and friends. The expansive deck, revamped in 2024, creates an ideal outdoor living space for barbecues and quiet evenings.A standout feature of this property is the oversized detached garage, offering plenty of room for vehicles, storage, tools, and a dedicated workbench for hobbyists or DIY enthusiasts.Extensive upgrades provide peace of mind, including most windows replaced in 2021 (dining room window in 2025; kitchen and spare bedroom windows excluded), a new furnace (December 2023), soffit and fascia (2023), insulated attic (2024), driveway (2022) with resealing completed in 2026, walkway (2024), upgraded 100-amp electrical service (2025), fresh interior paint (2024).This exceptional bungalow is truly move-in ready and offers the perfect blend of modern updates, generous living space, and outstanding outdoor amenities. Don't miss your opportunity to make this wonderful home yours! (id:65396)



